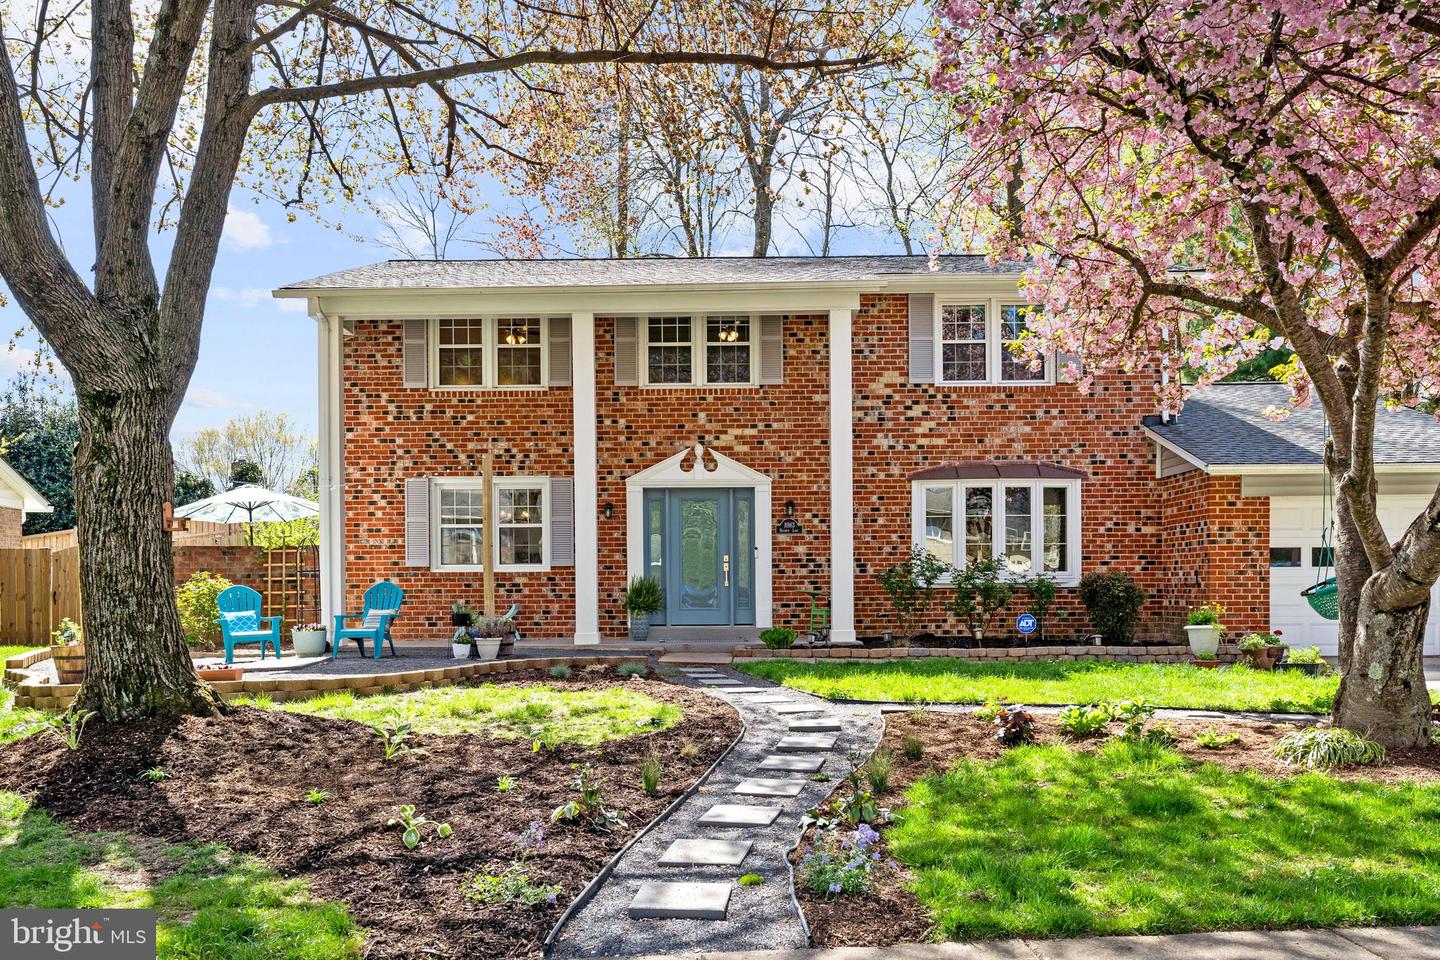
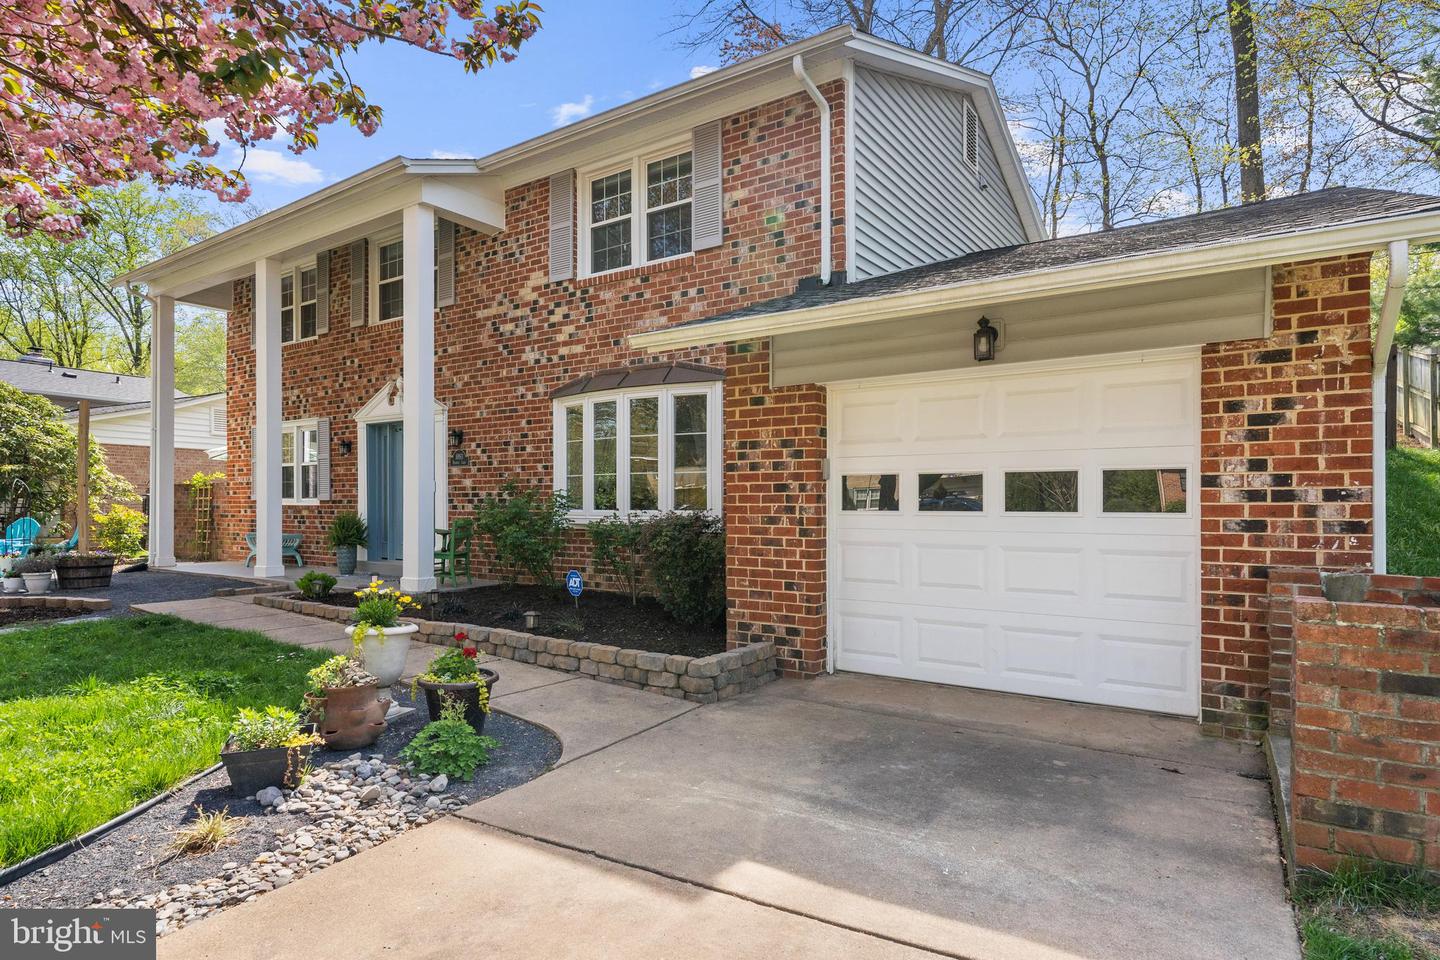
Two-story brick house with a blue front door, curved walkway, and flowering pink tree.
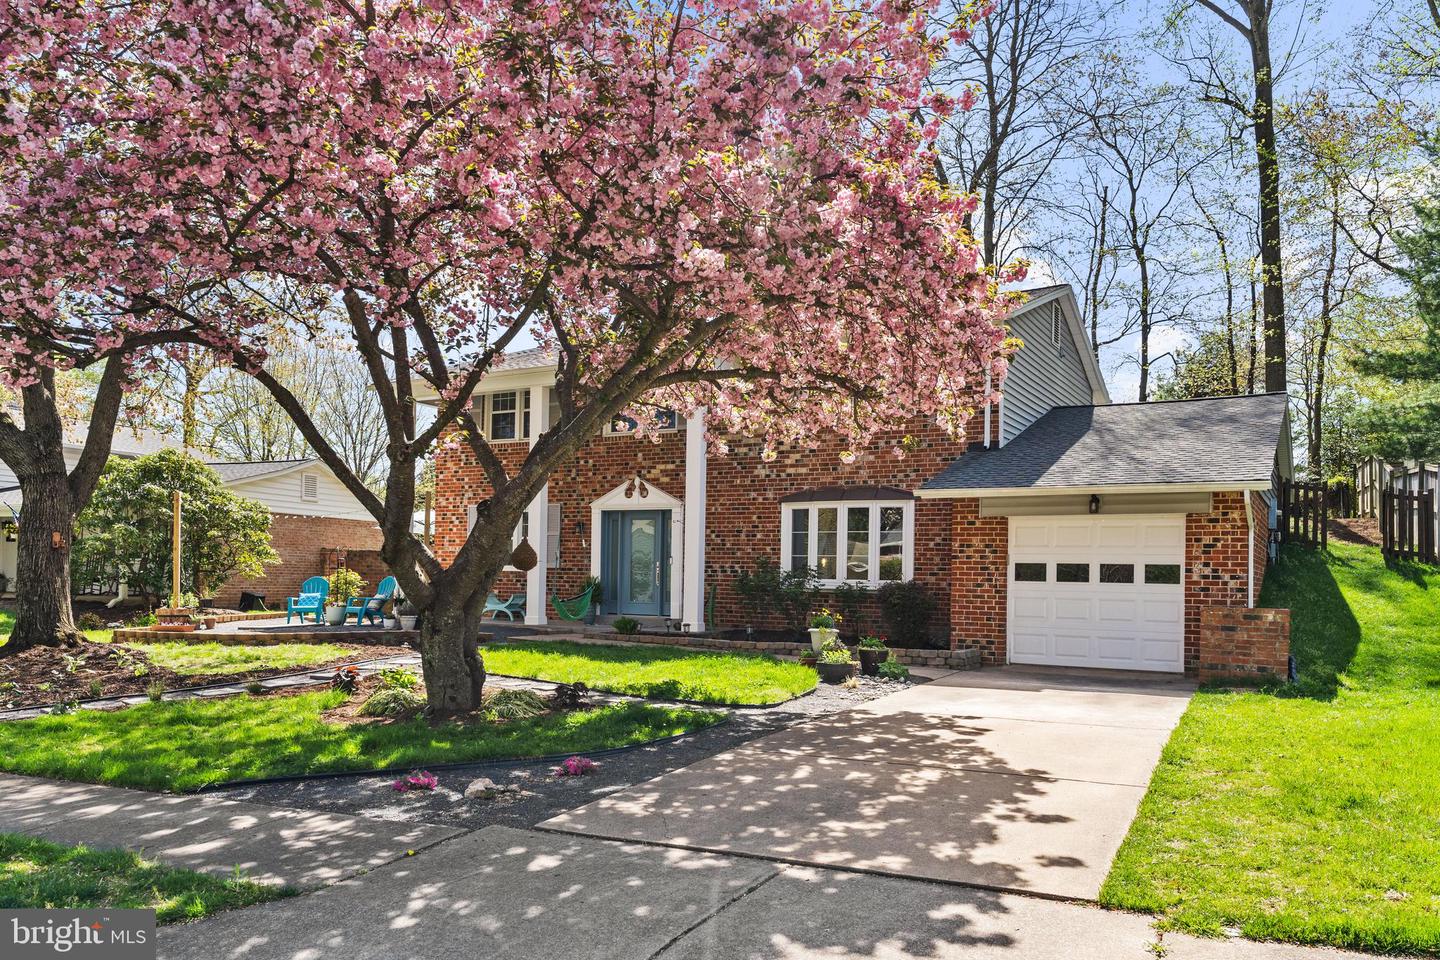
Two-story brick home framed by pink flowering trees, with an attached garage and patio.
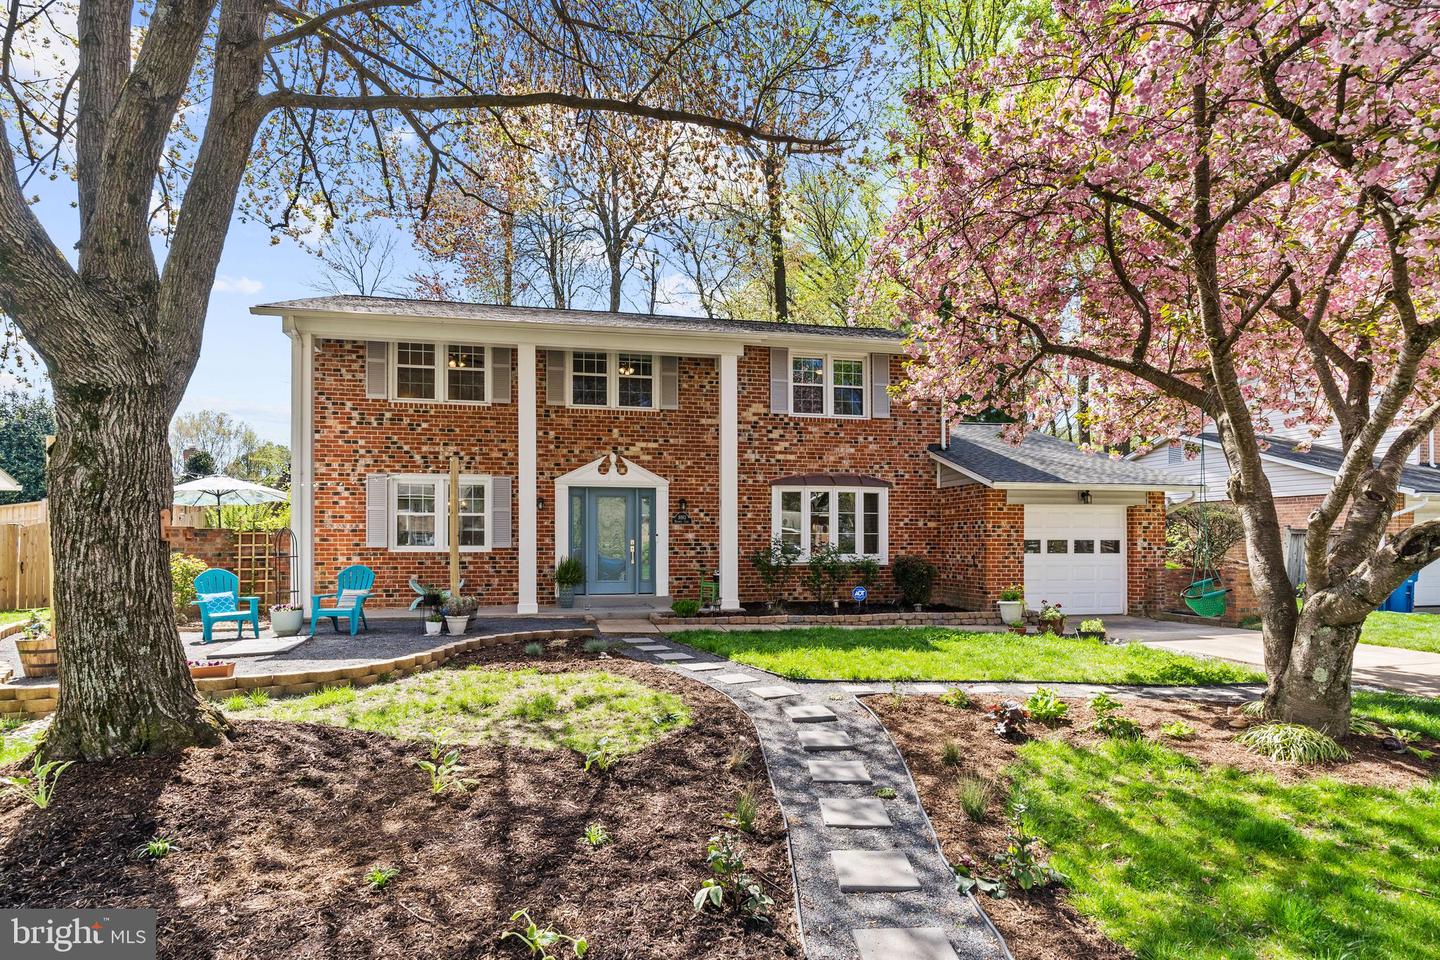
Brick two-story home with a blue front door, attached garage, and flowering spring trees.
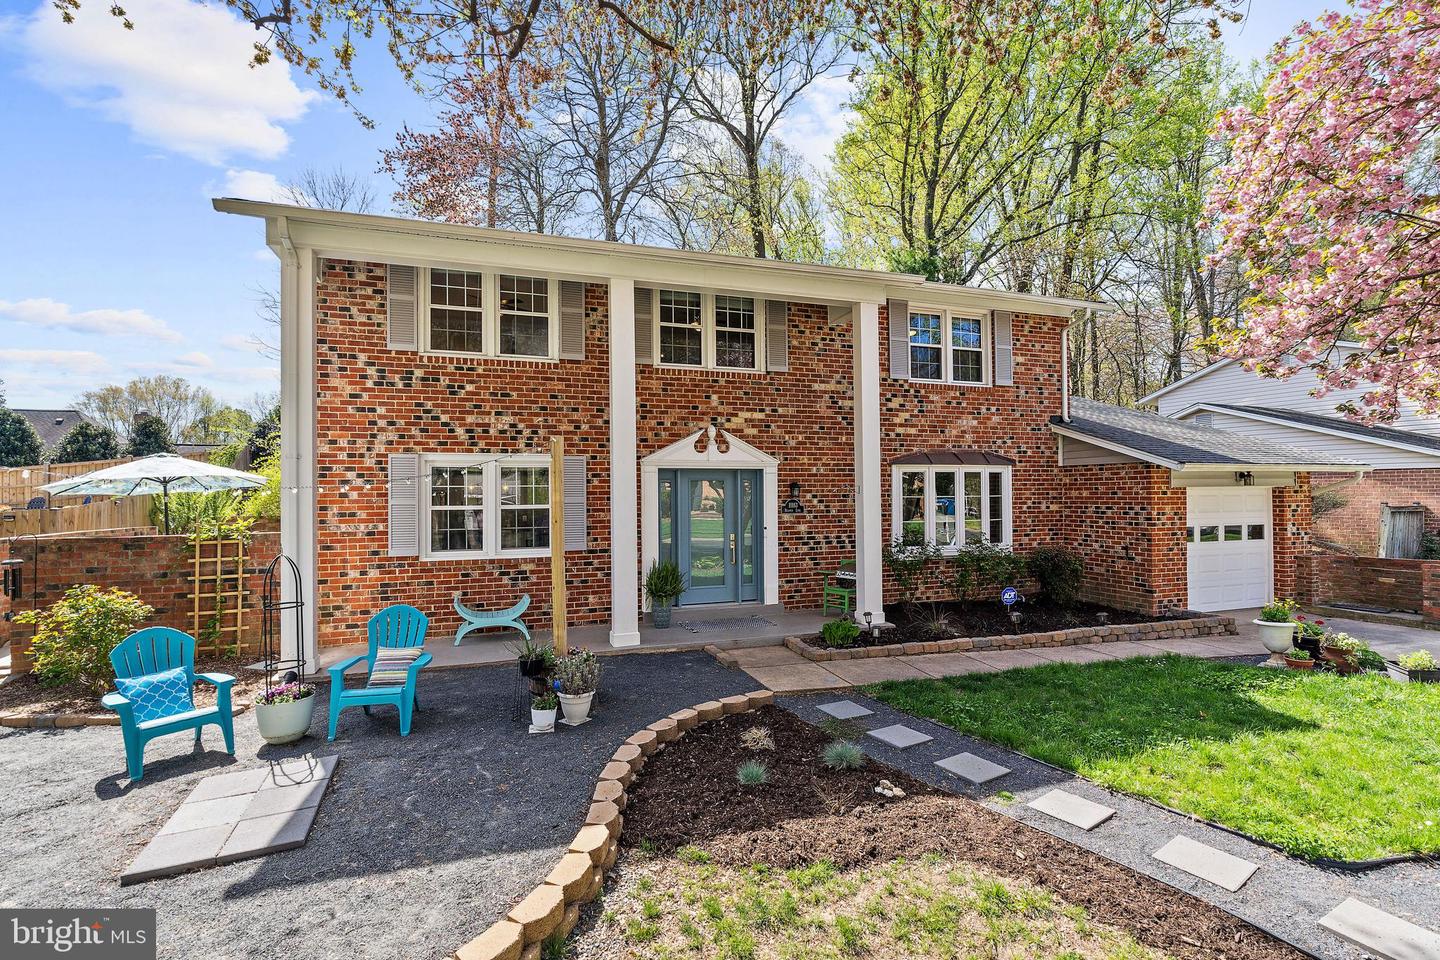
Two-story brick house with a covered entry, curved walkway, landscaped yard, and turquoise patio chairs.
Two-story brick house with a covered entry, attached garage, and landscaped front yard.
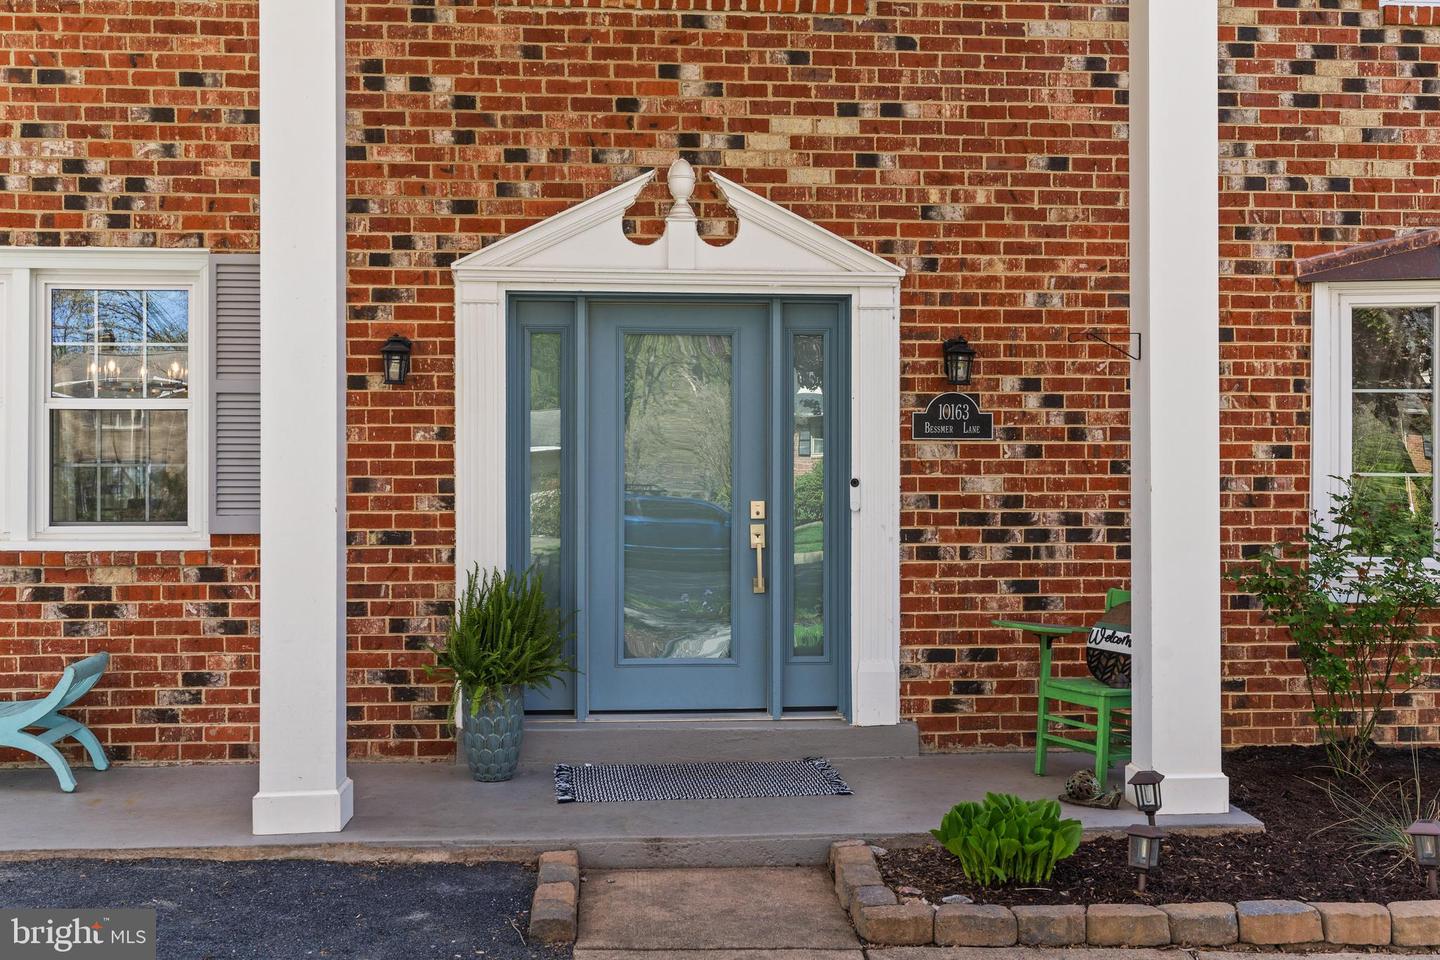
Brick home entrance with a blue front door, white portico, and address plaque.
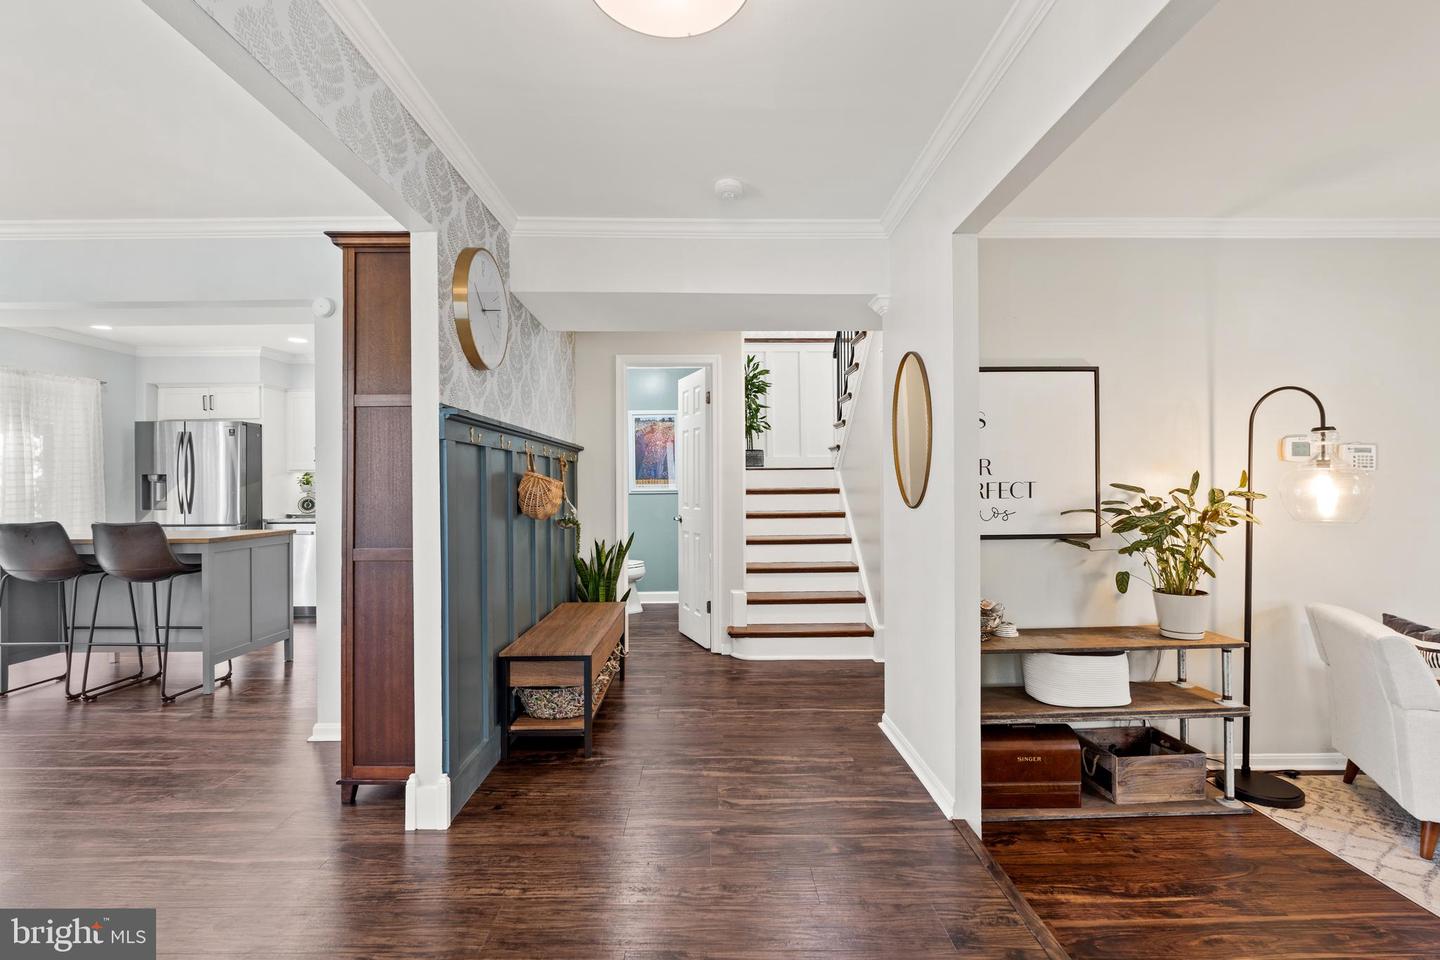
Entry hall with dark wood floors, blue paneled wall, staircase, and views into the kitchen and sitting area.
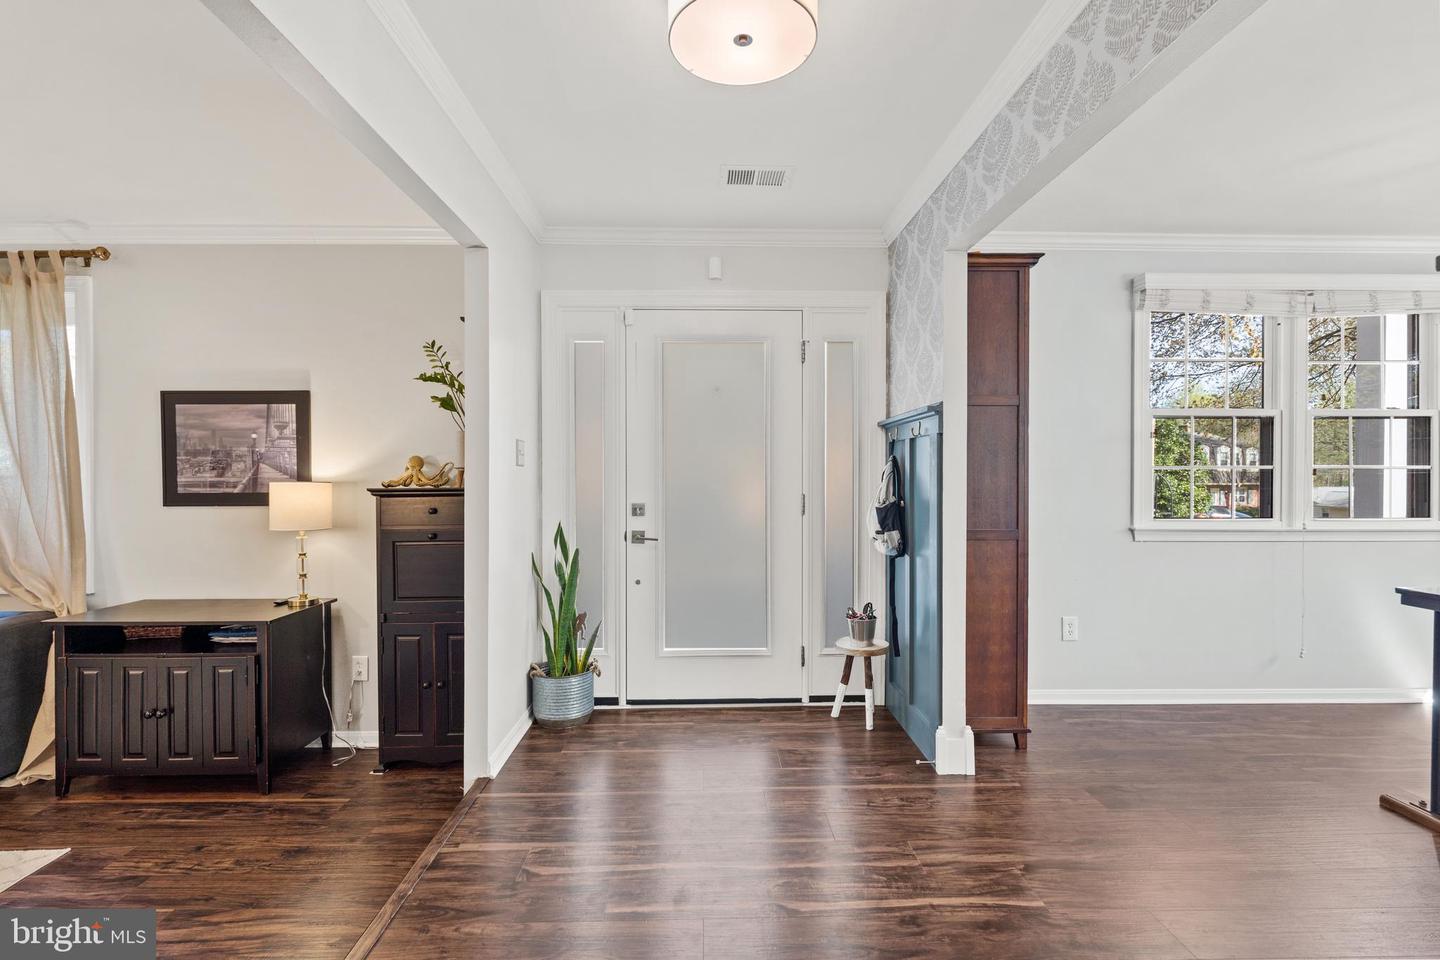
Furnished entryway with a white front door, blue coat area, and dark wood floors.
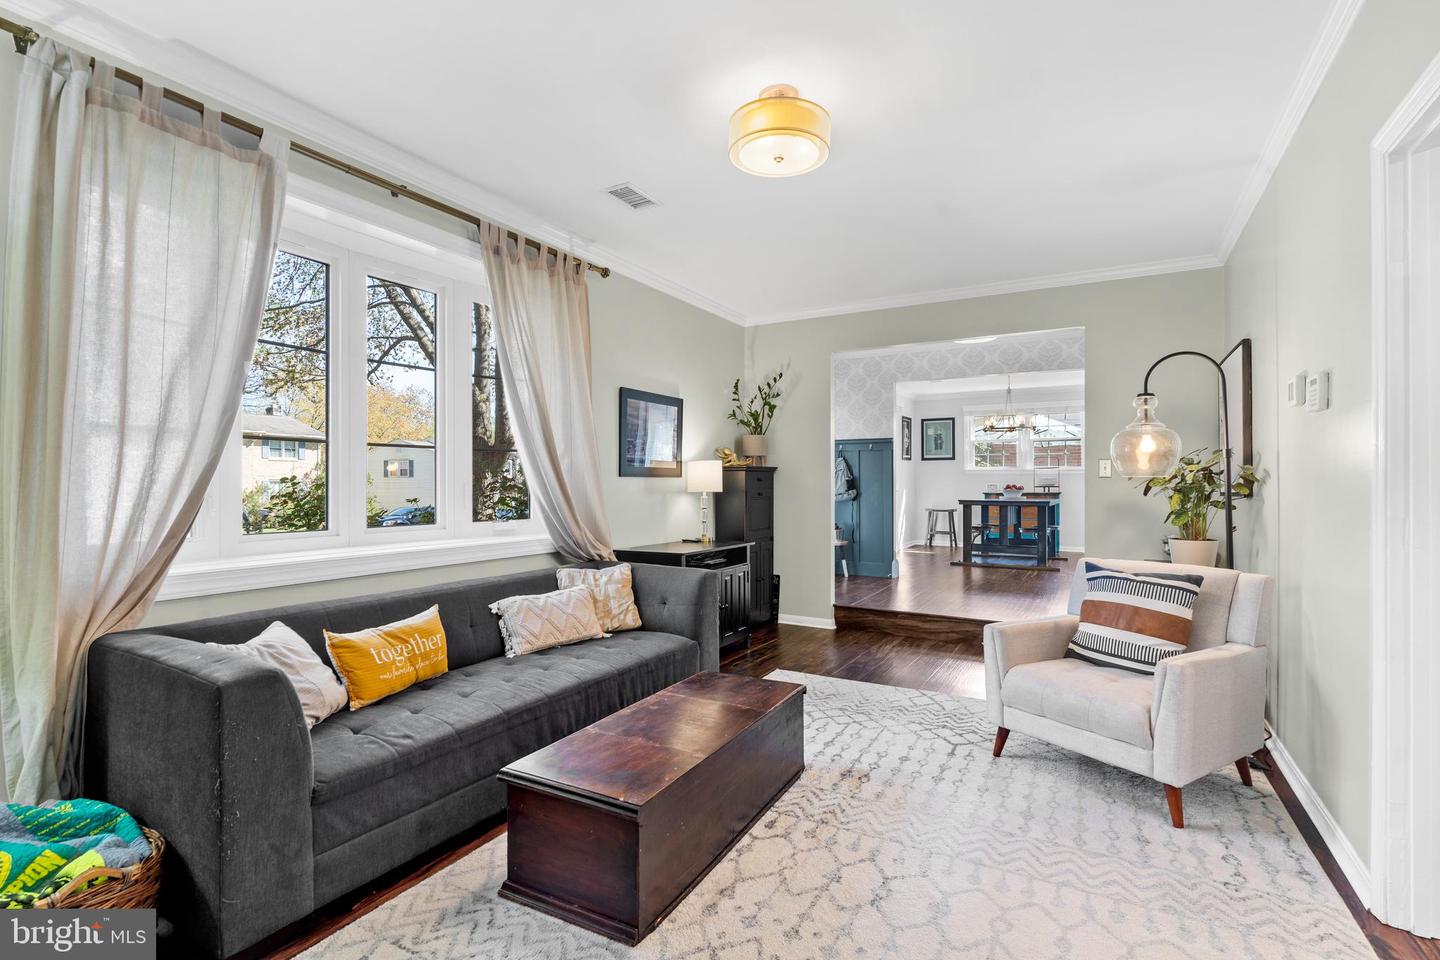
Staged living room with a charcoal sofa beneath large windows and an open doorway to the dining area.
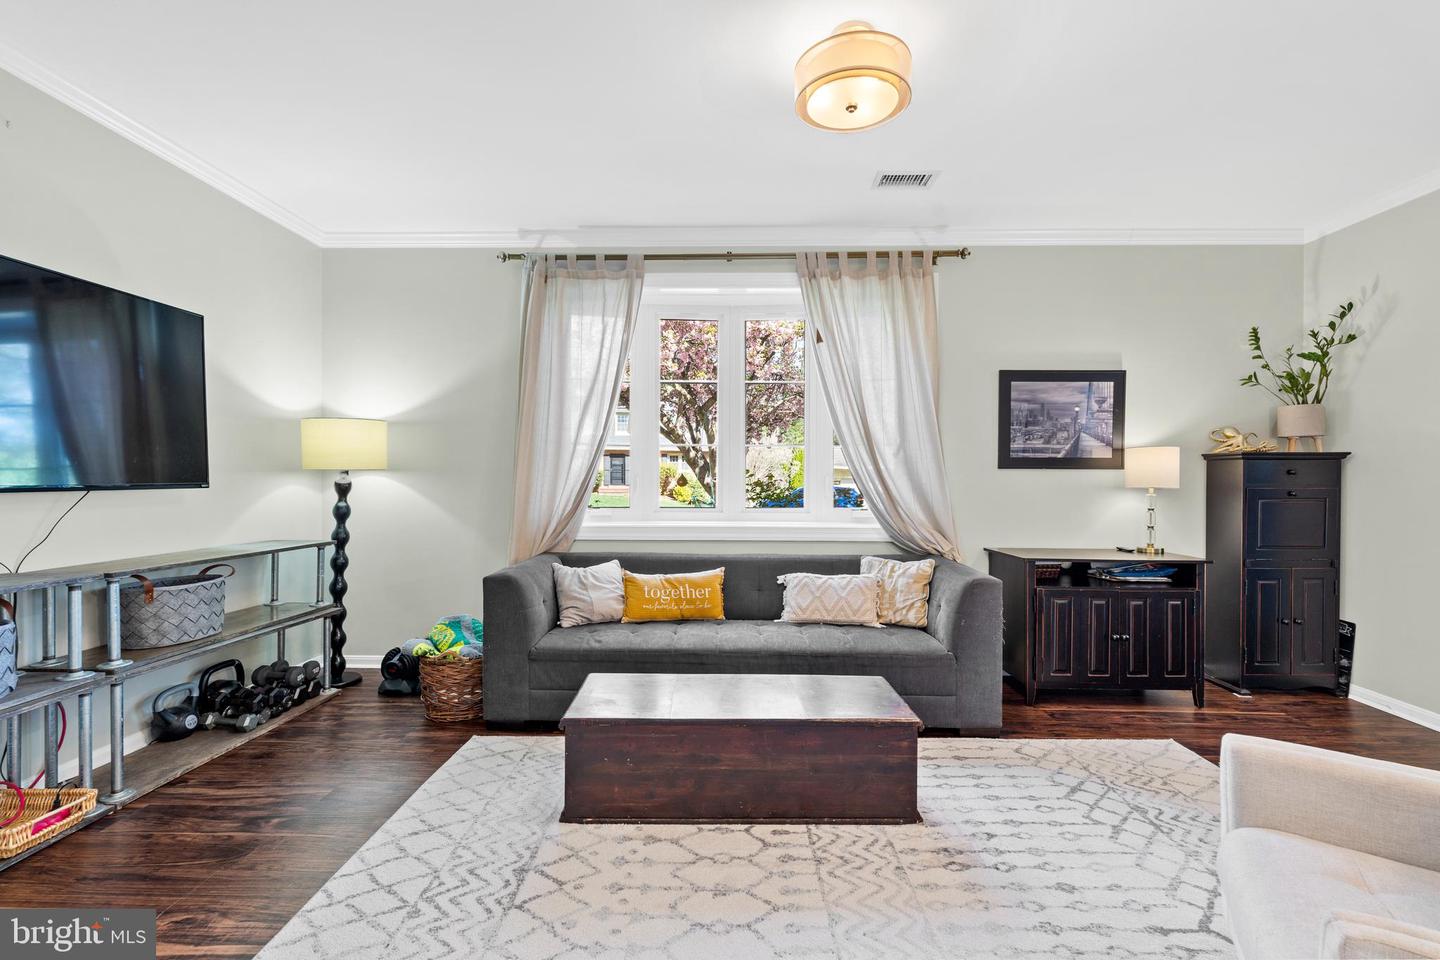
Living room with a gray sofa, wooden coffee table, and large window overlooking flowering trees.
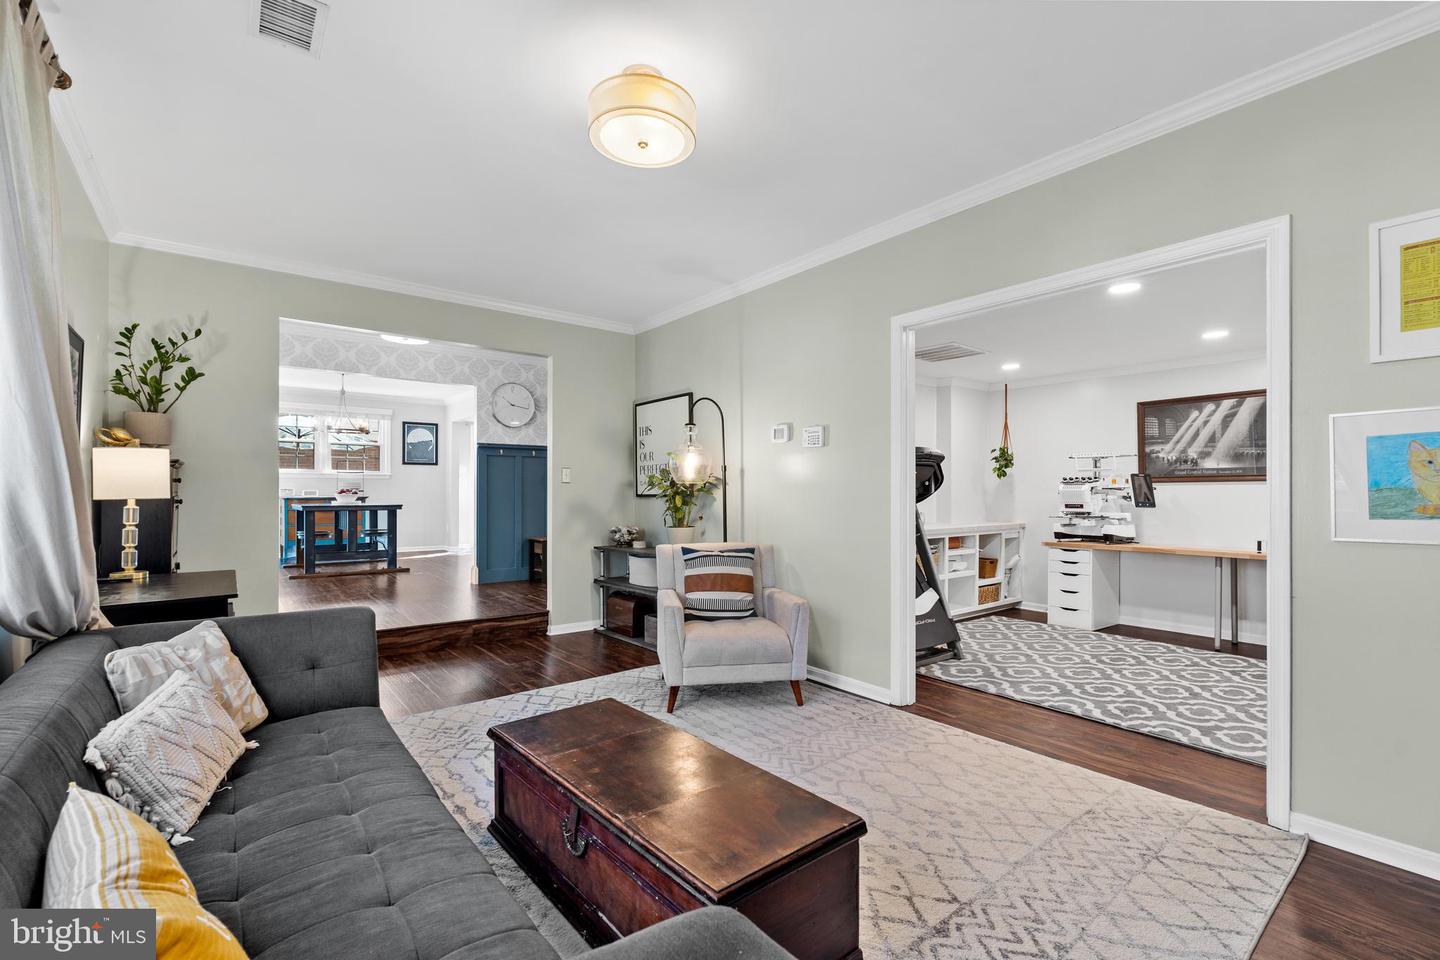
Living room with gray sectional, patterned rug, and adjoining bright workspace.
Living room with gray sofas, a patterned rug, and tall windows with beige curtains.
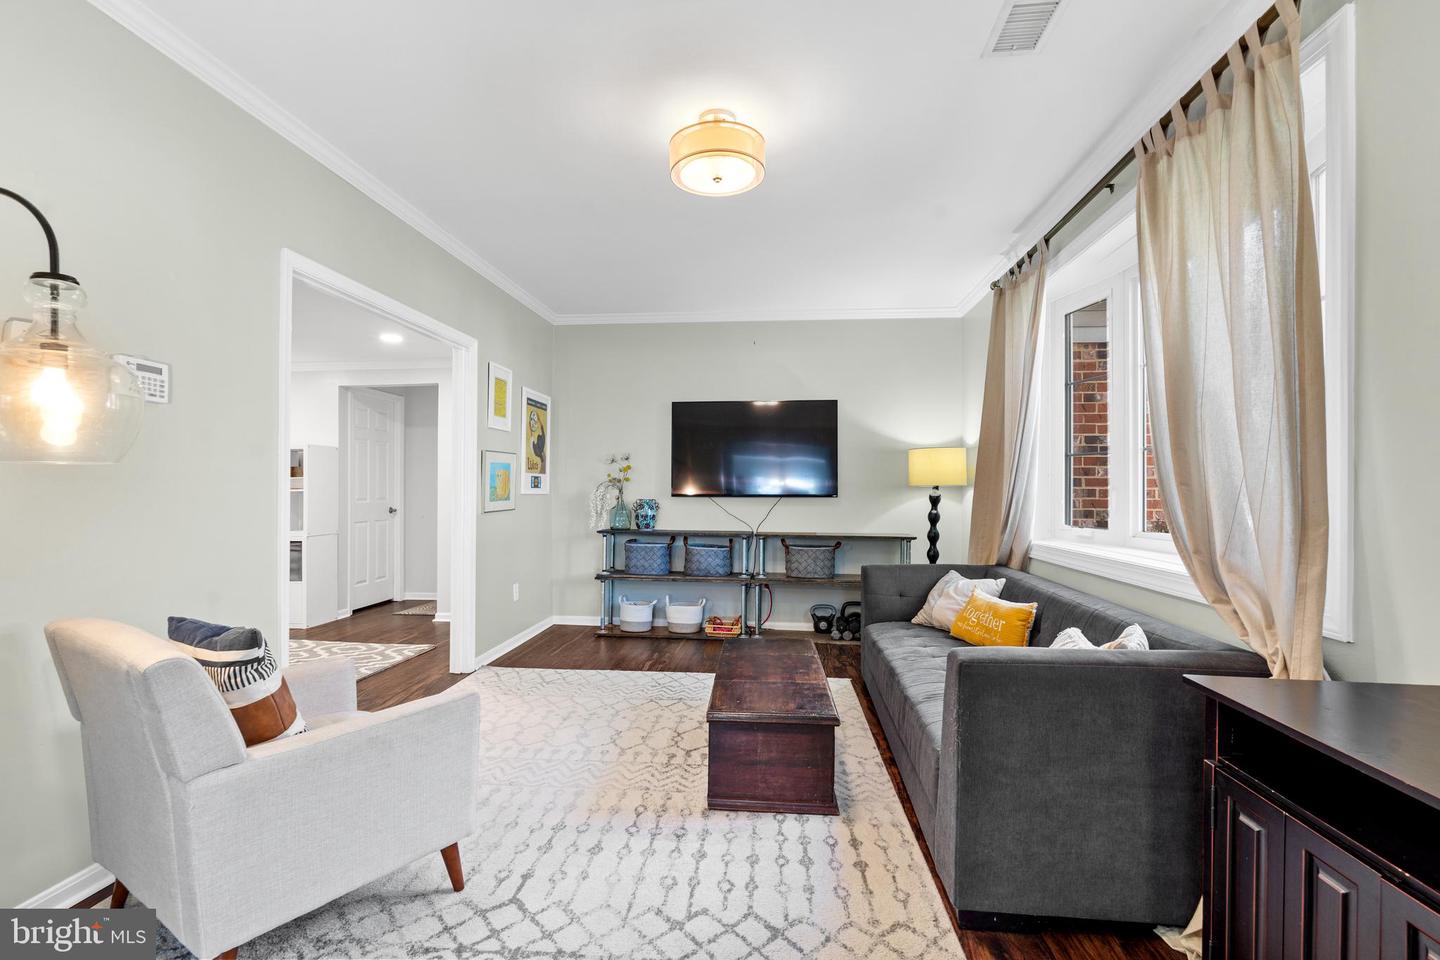
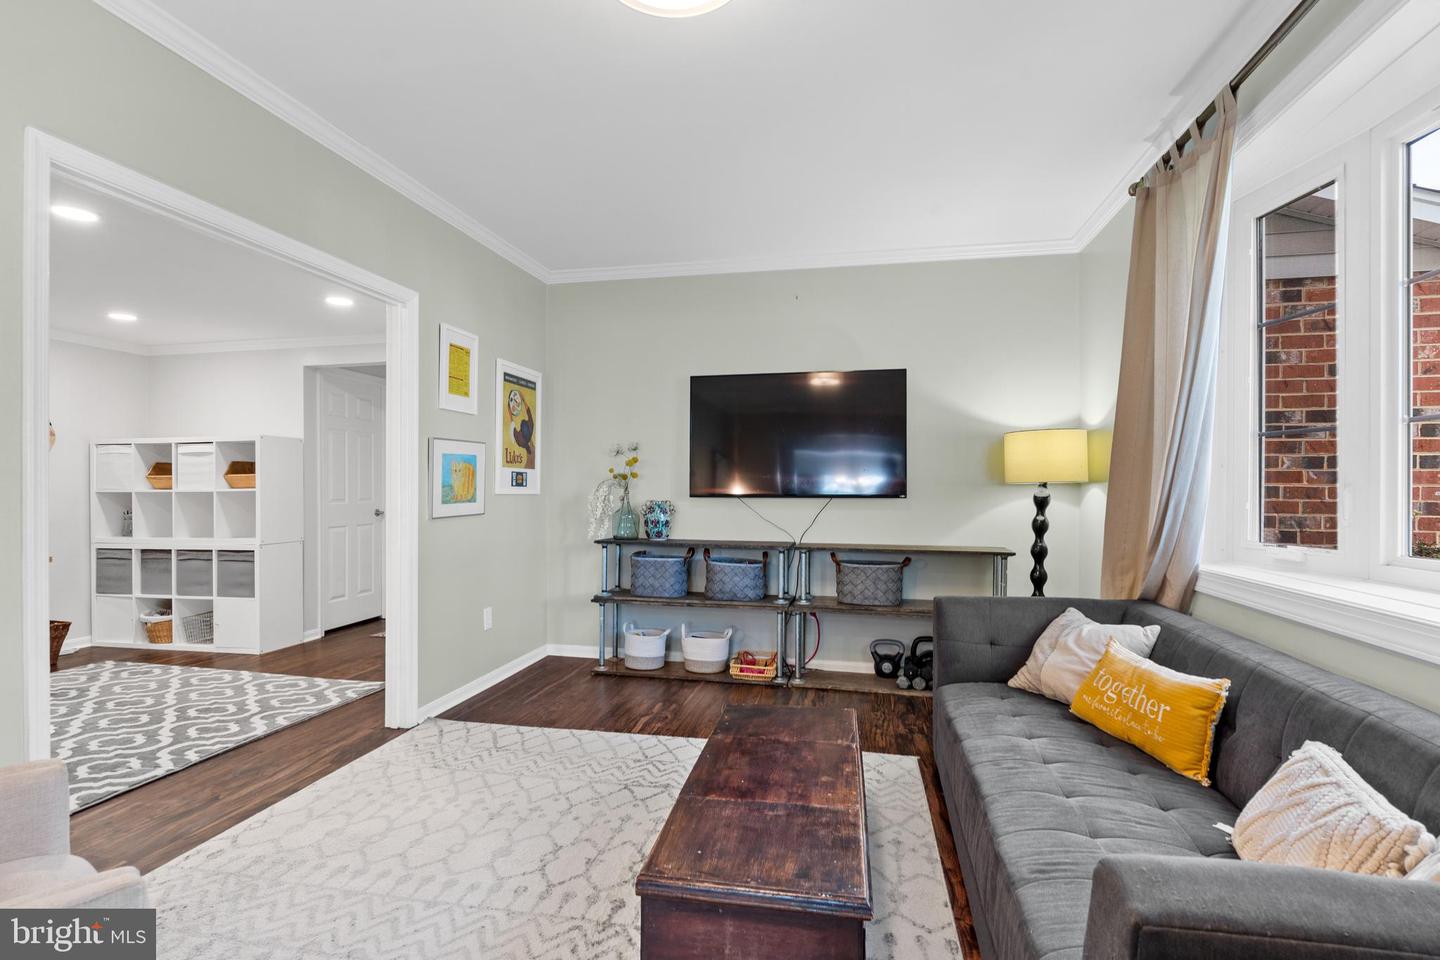
Living room with a gray sectional, wall-mounted television, and large windows beside a patterned rug.
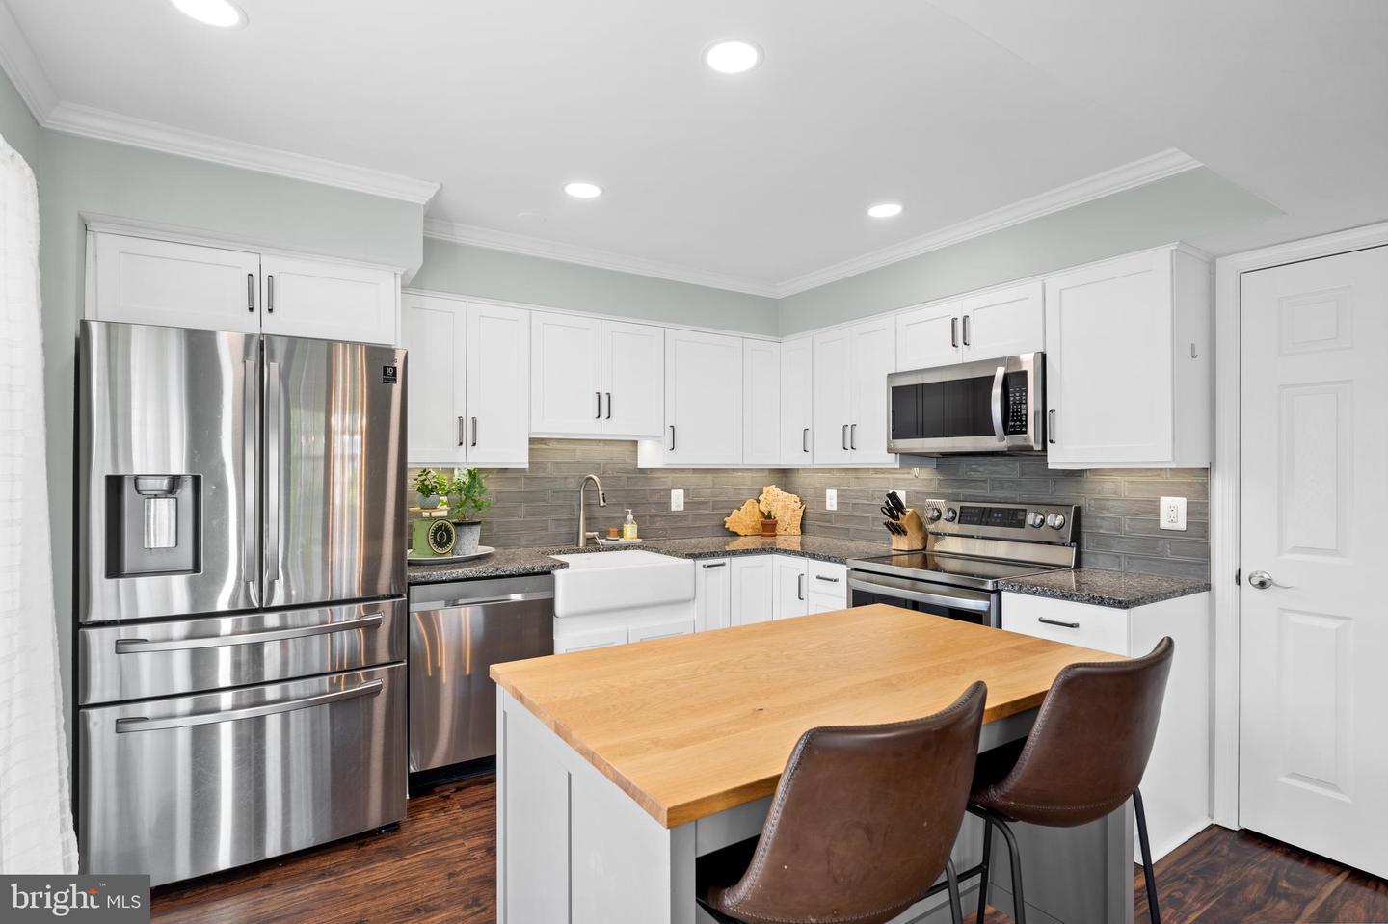
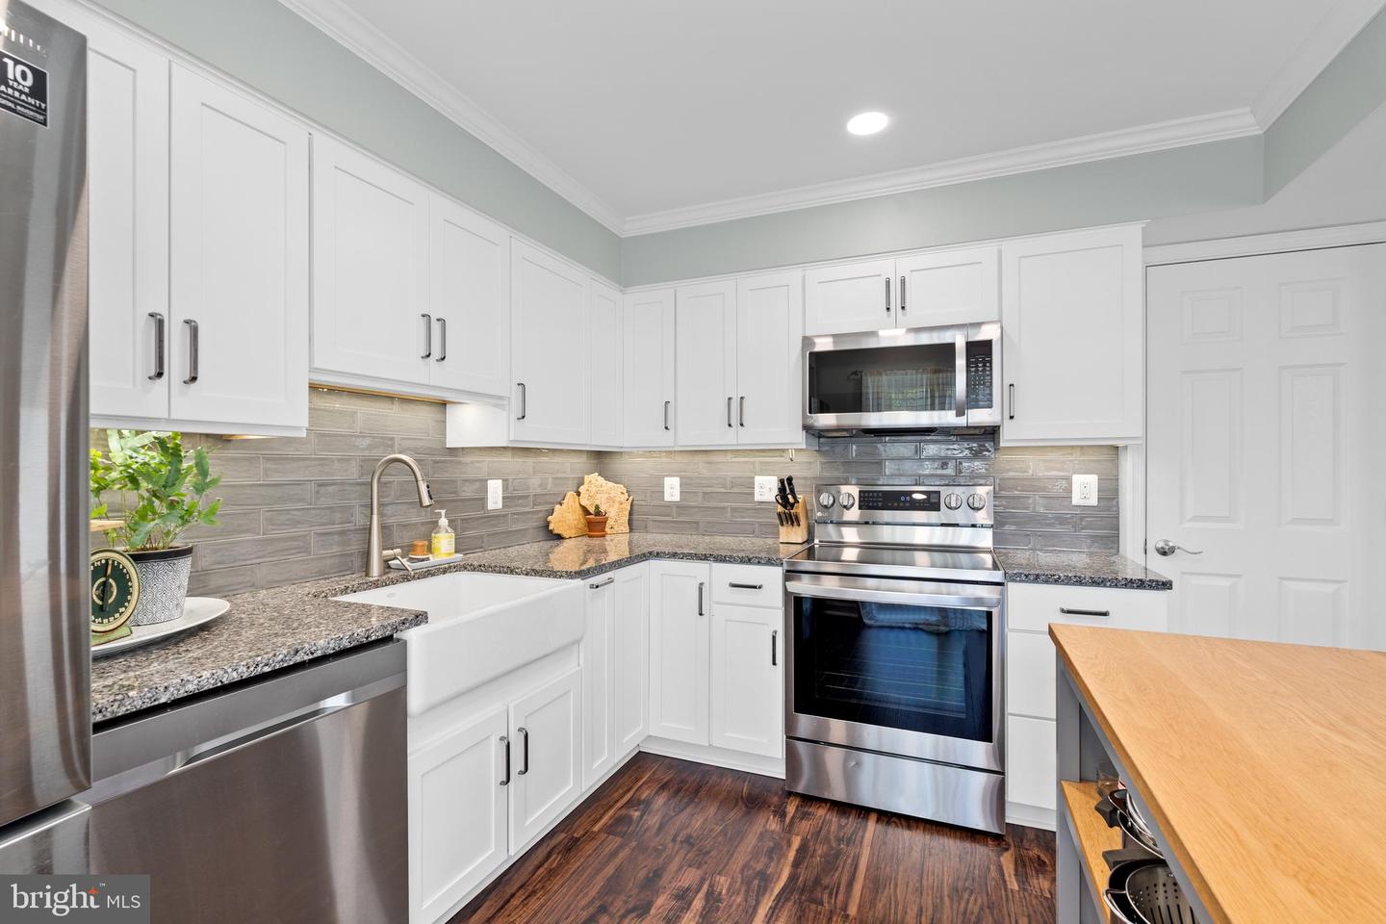
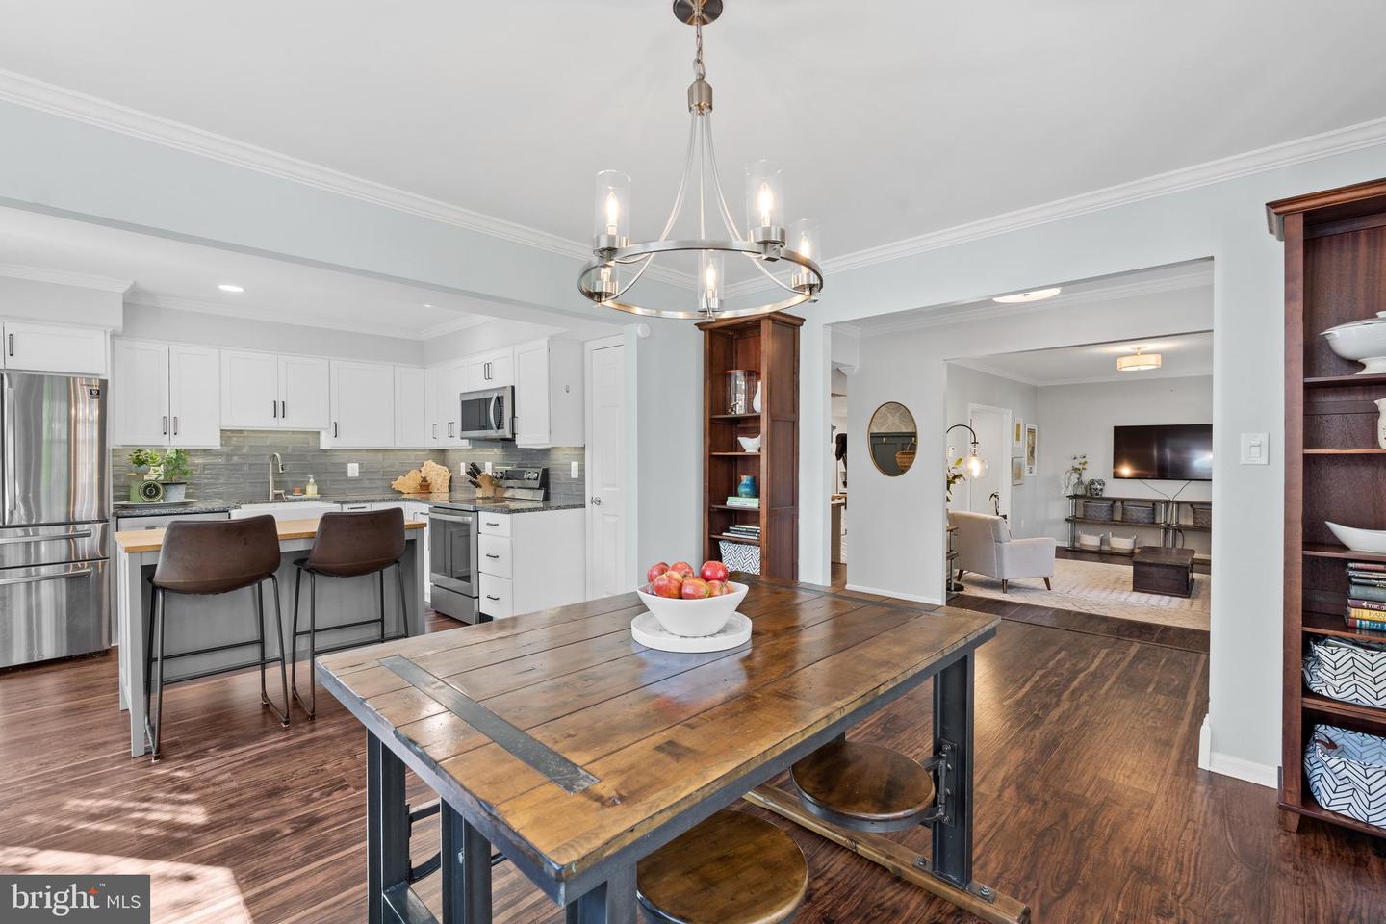
Kitchen with white cabinets, stainless steel appliances, gray tile backsplash, and a large wood-top island.
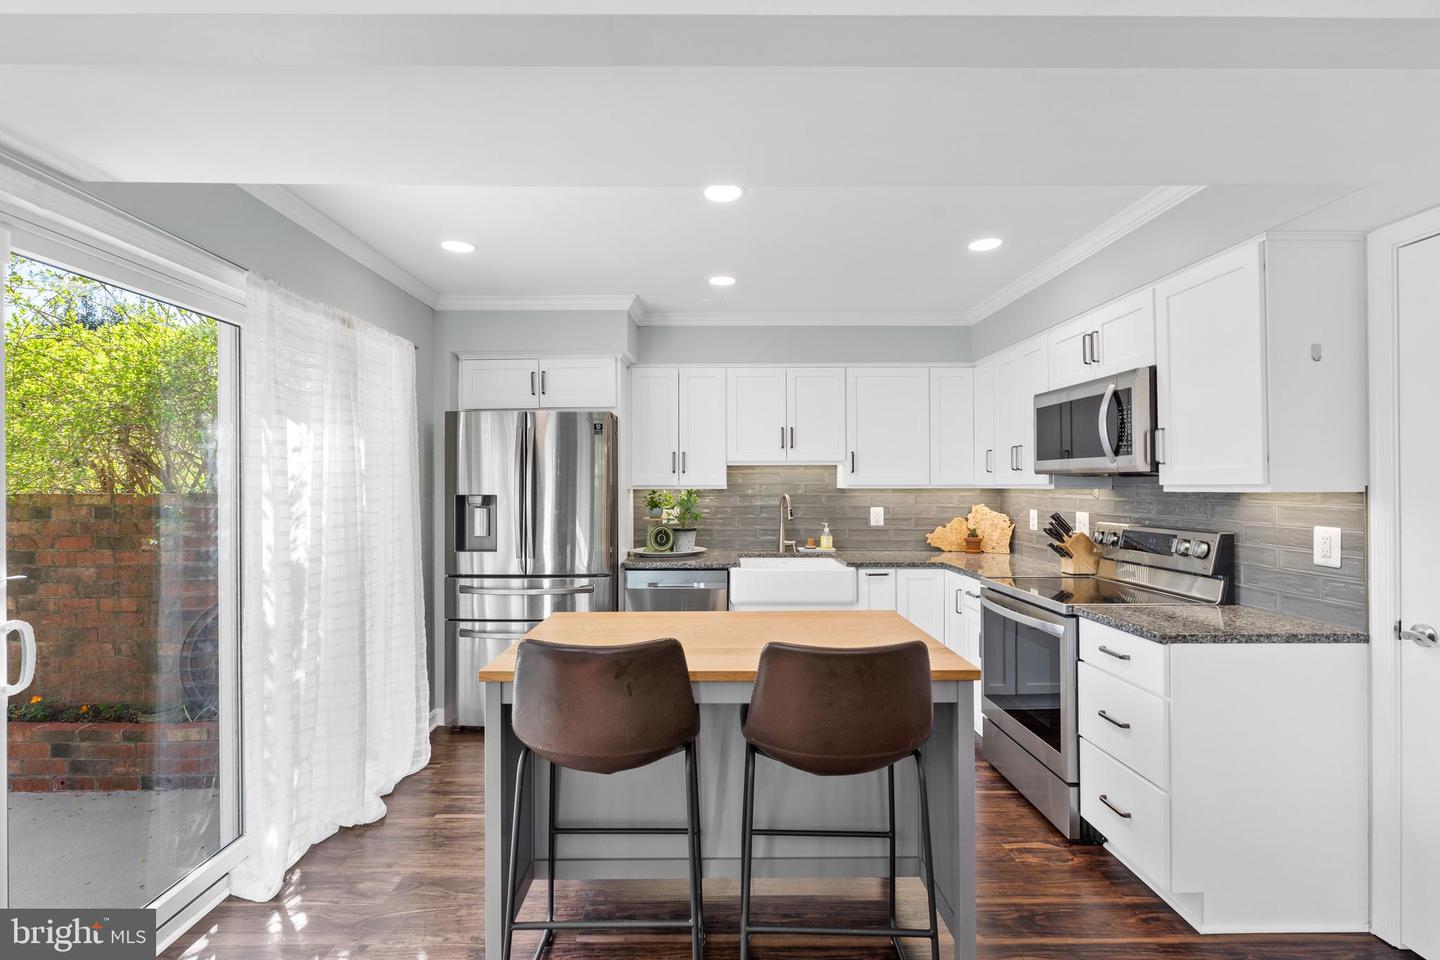
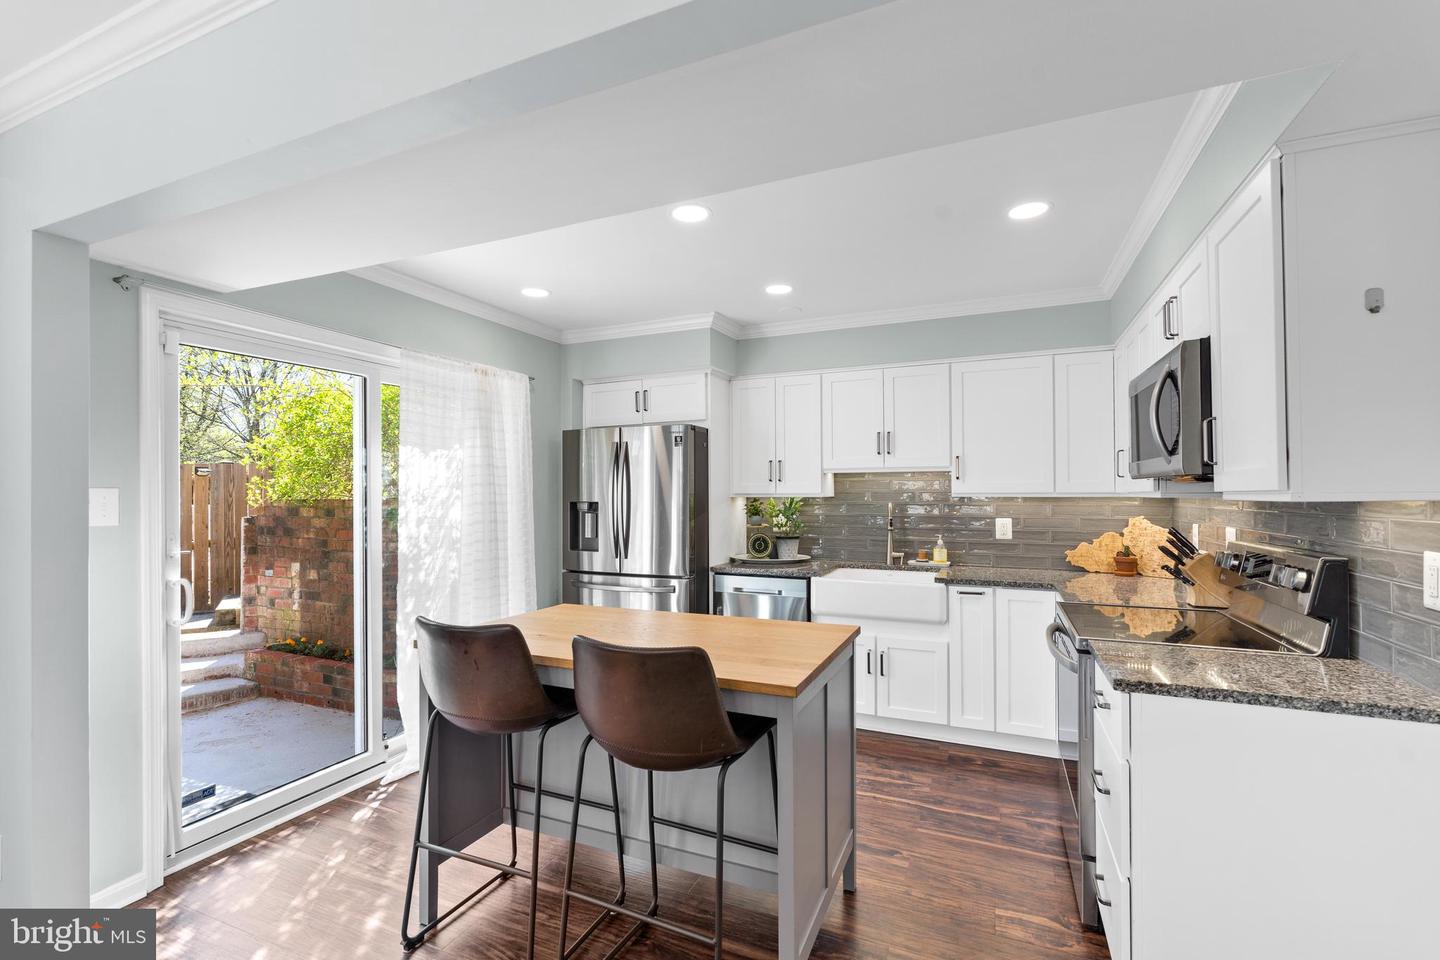
Bright kitchen with white cabinetry, stainless appliances, and a wood-topped island beside sliding glass doors.
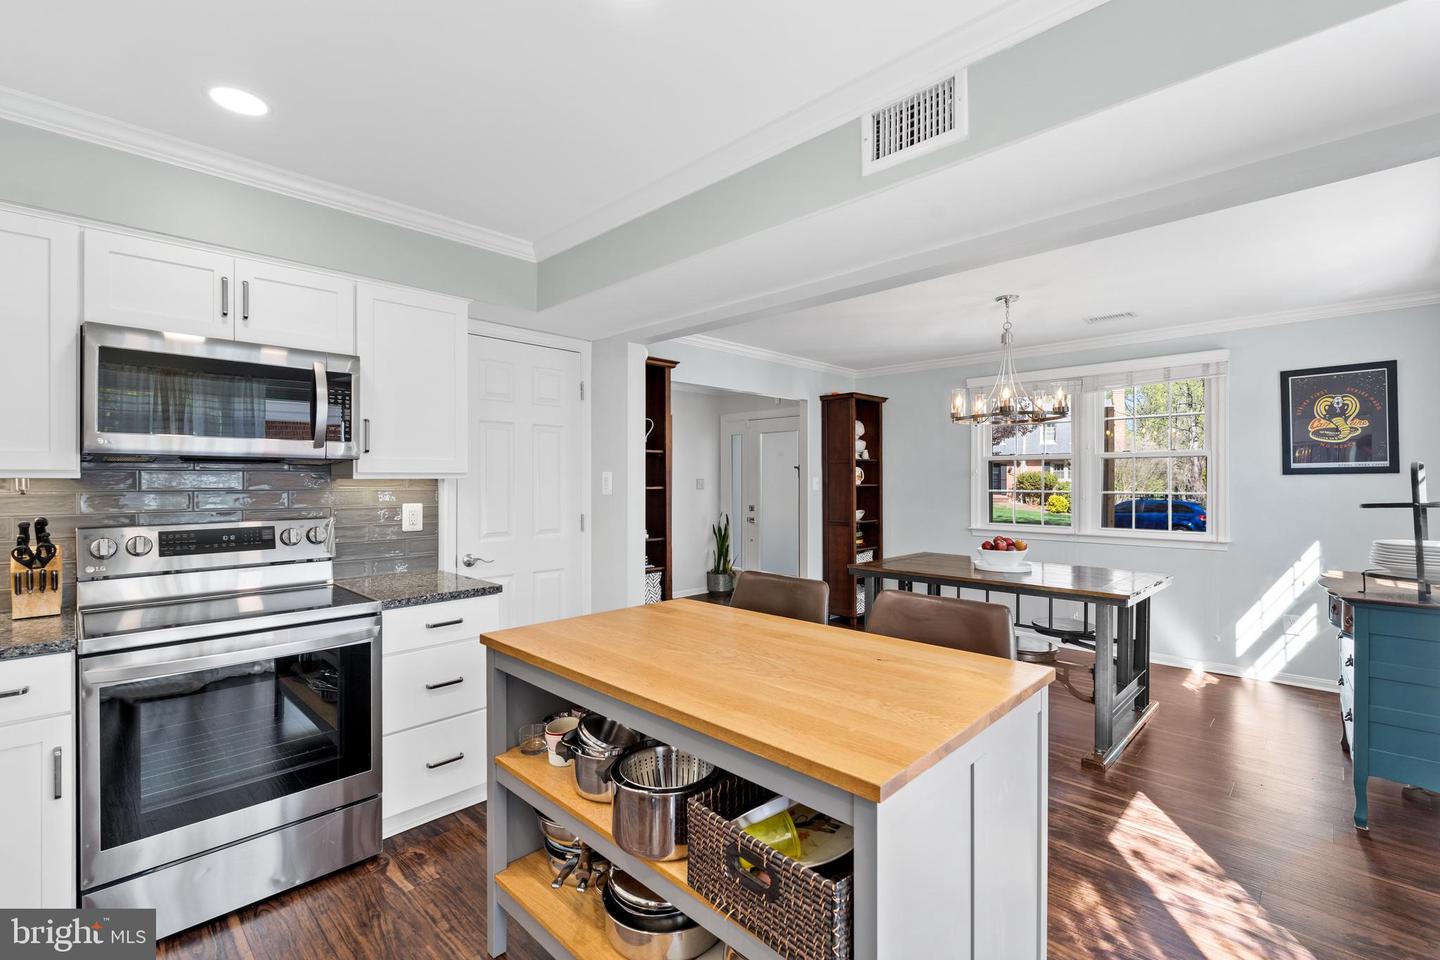
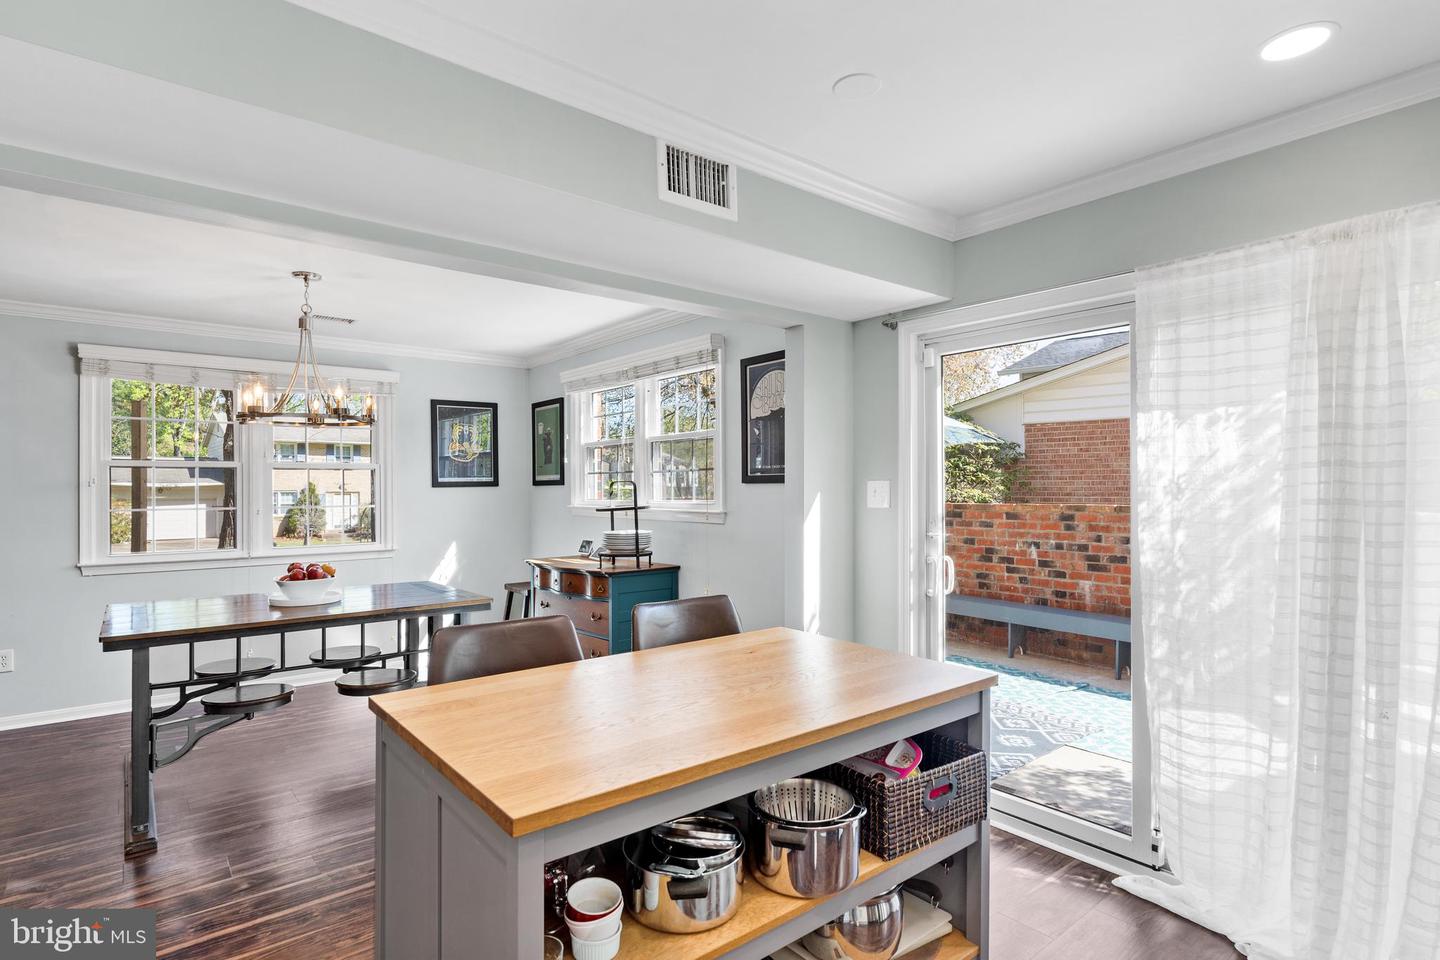
Open kitchen with white cabinets, stainless steel appliances, and a wood-top island beside a window-lit dining area.
Kitchen with white cabinets, gray tile backsplash, granite counters, and stainless steel appliances.
Kitchen with white cabinets, stainless appliances, and a wood-topped island beside a sliding glass door.
Kitchen and dining area with a wood-topped island and sliding doors to a brick patio.
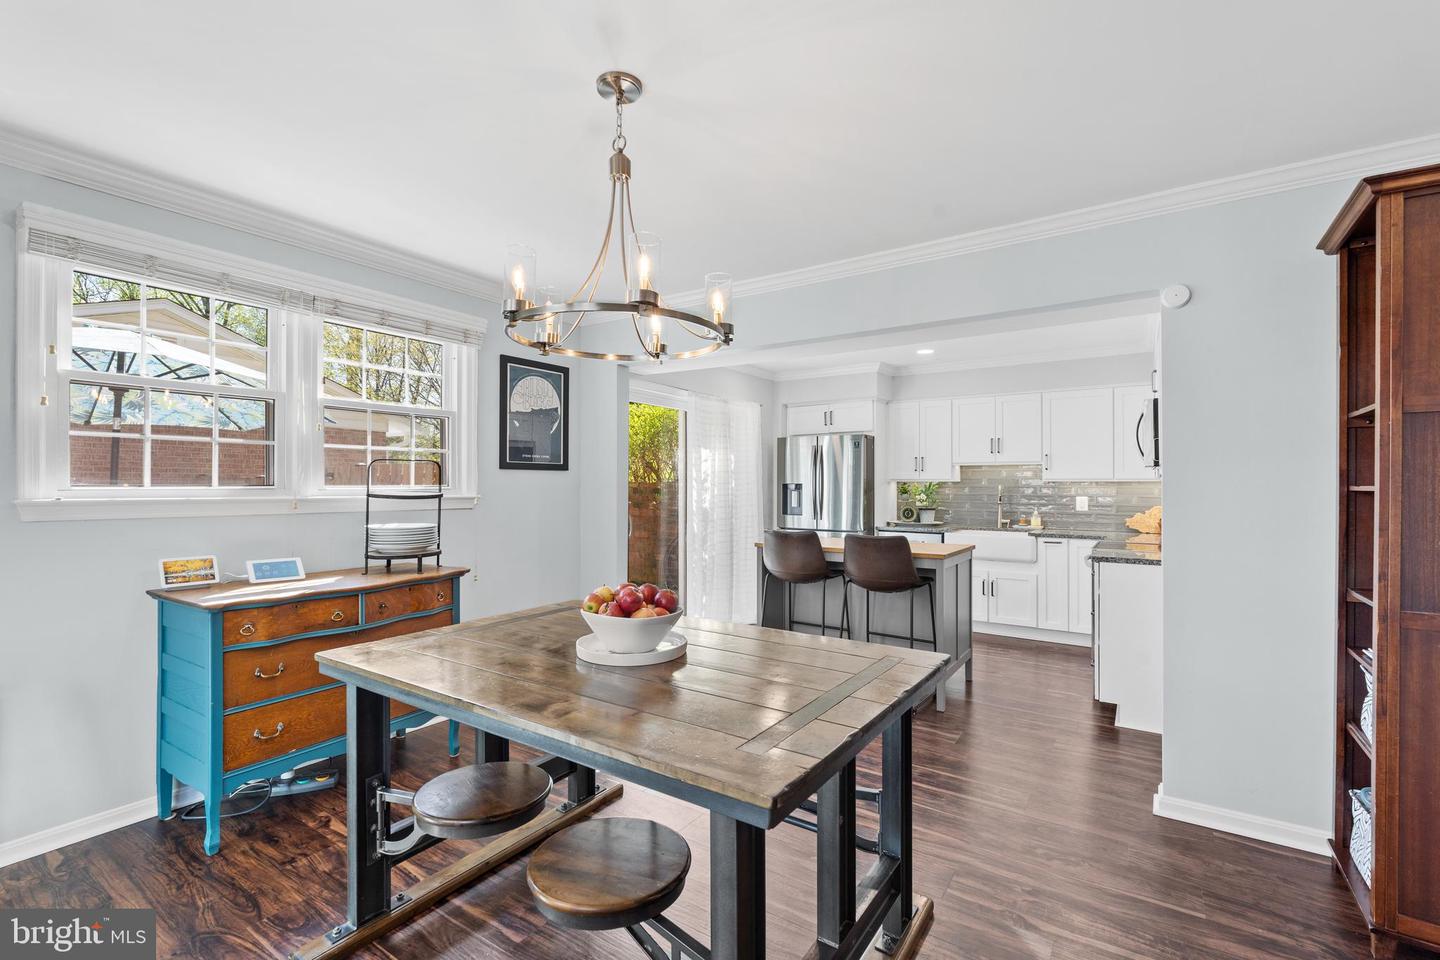
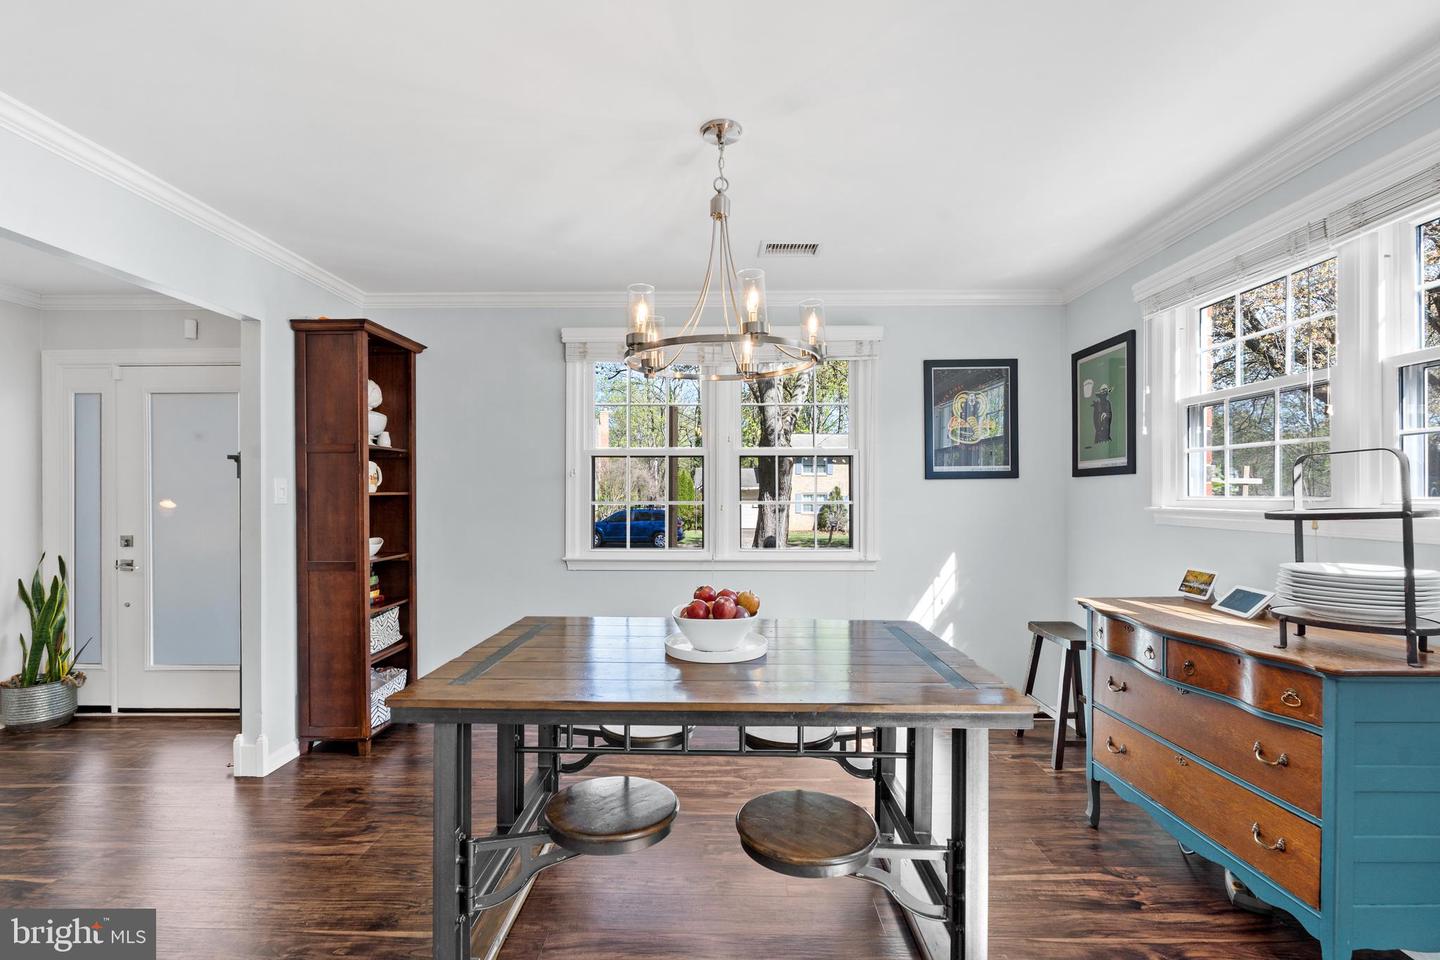
Dining area with a rustic wood table and blue chest, opening to a bright white kitchen with stainless appliances.
Open kitchen and dining area with white cabinets, stainless appliances, and a rustic wood island.
Dining room with a large wooden table, chandelier, tall windows, and blue sideboard.
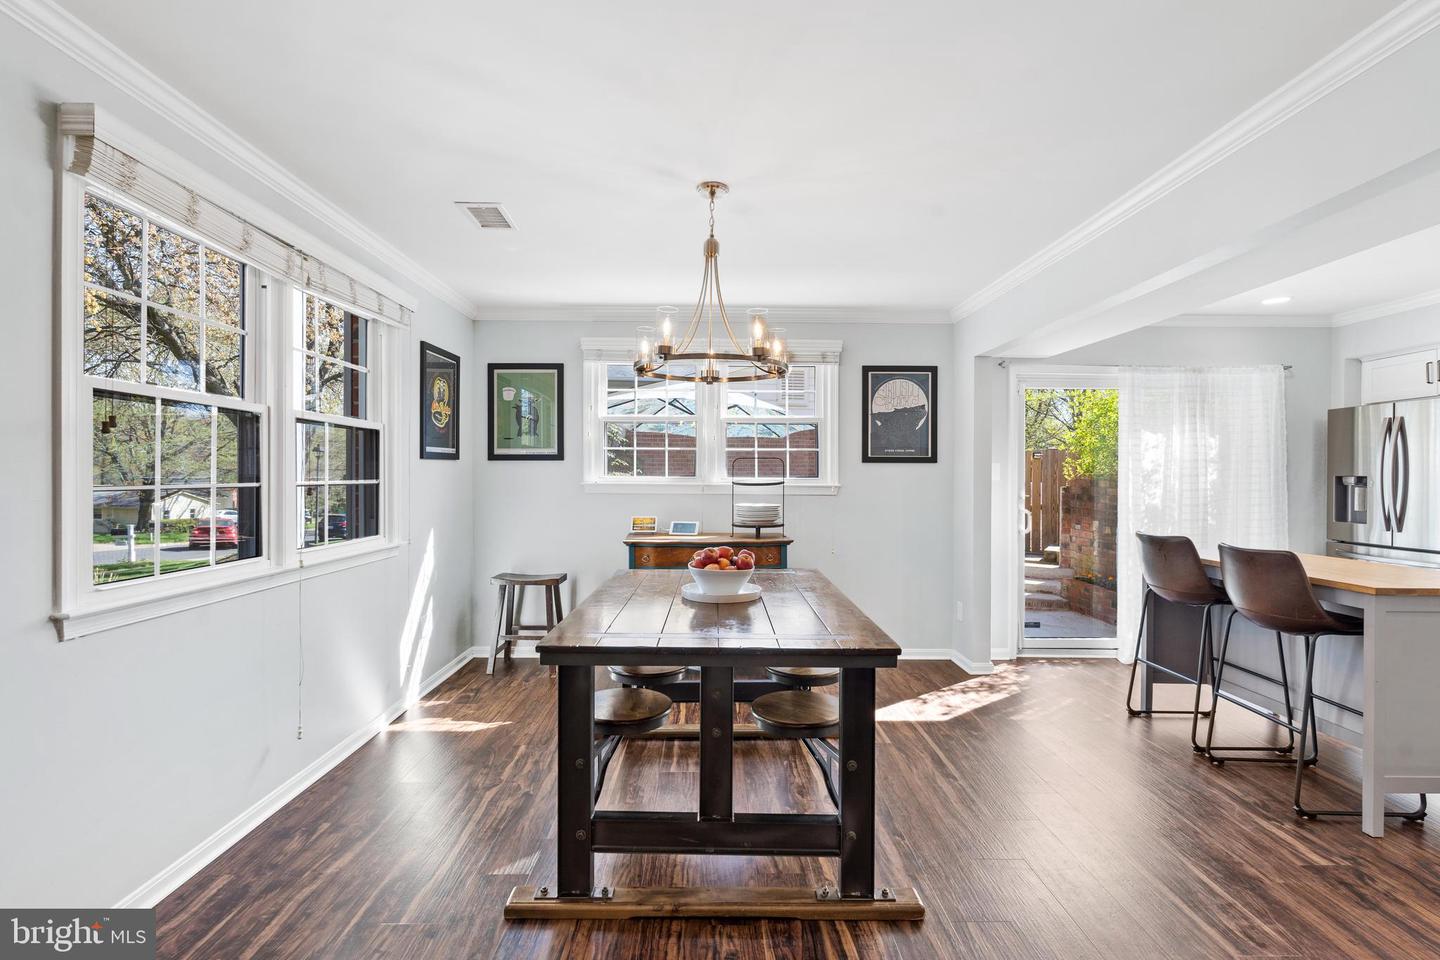
Dining room with a dark wood table, large windows, hardwood floors, and an adjoining kitchen breakfast bar.
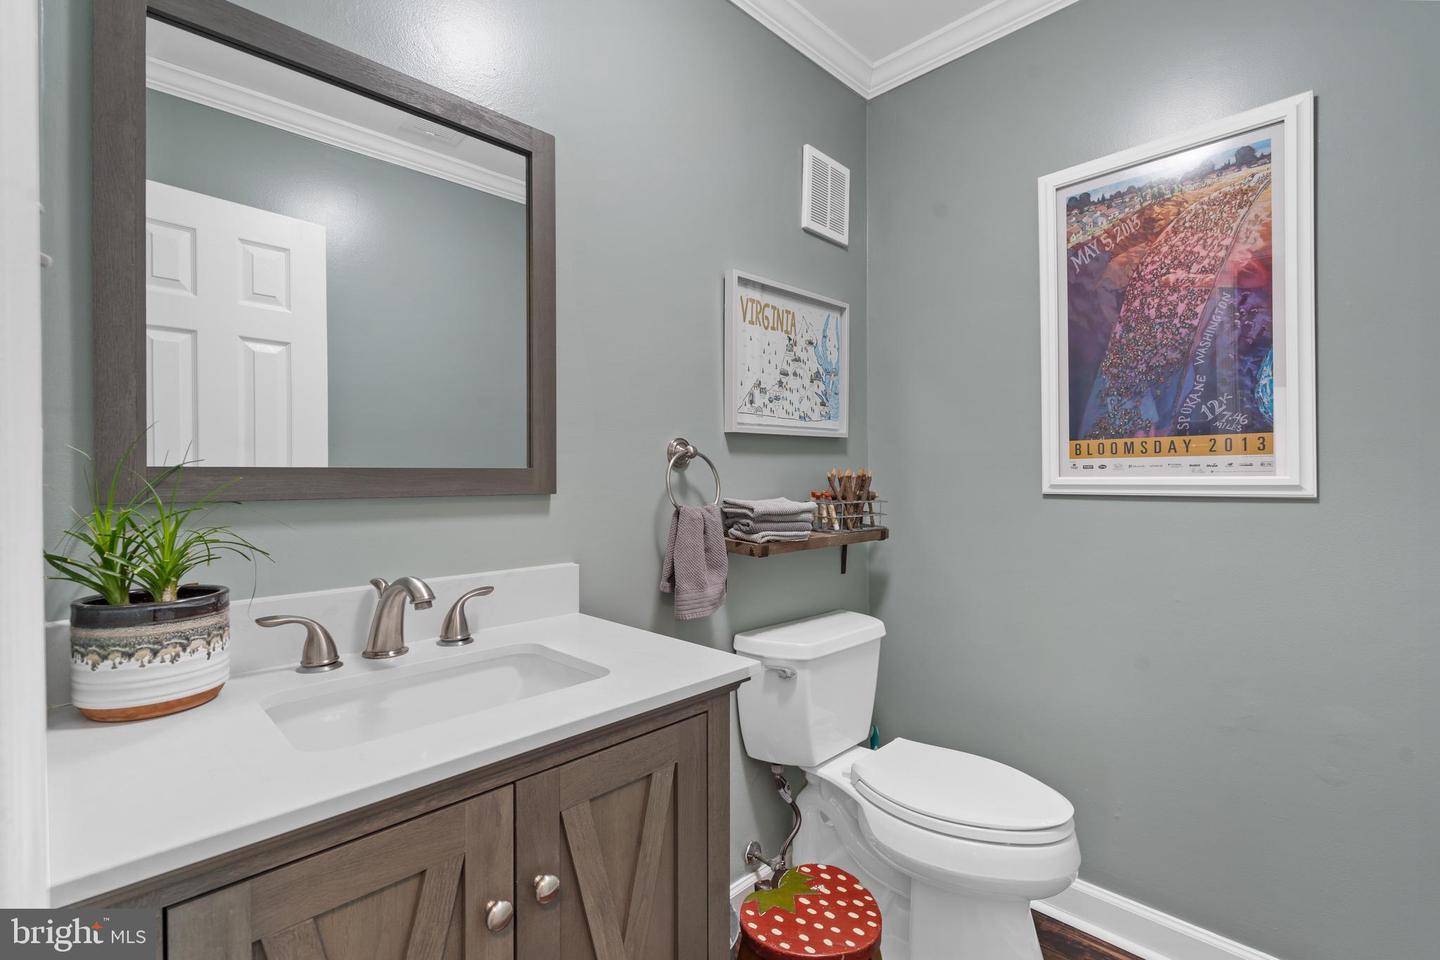
Bathroom with a dark wood vanity, large mirror, and framed Virginia and Bloomsday prints.
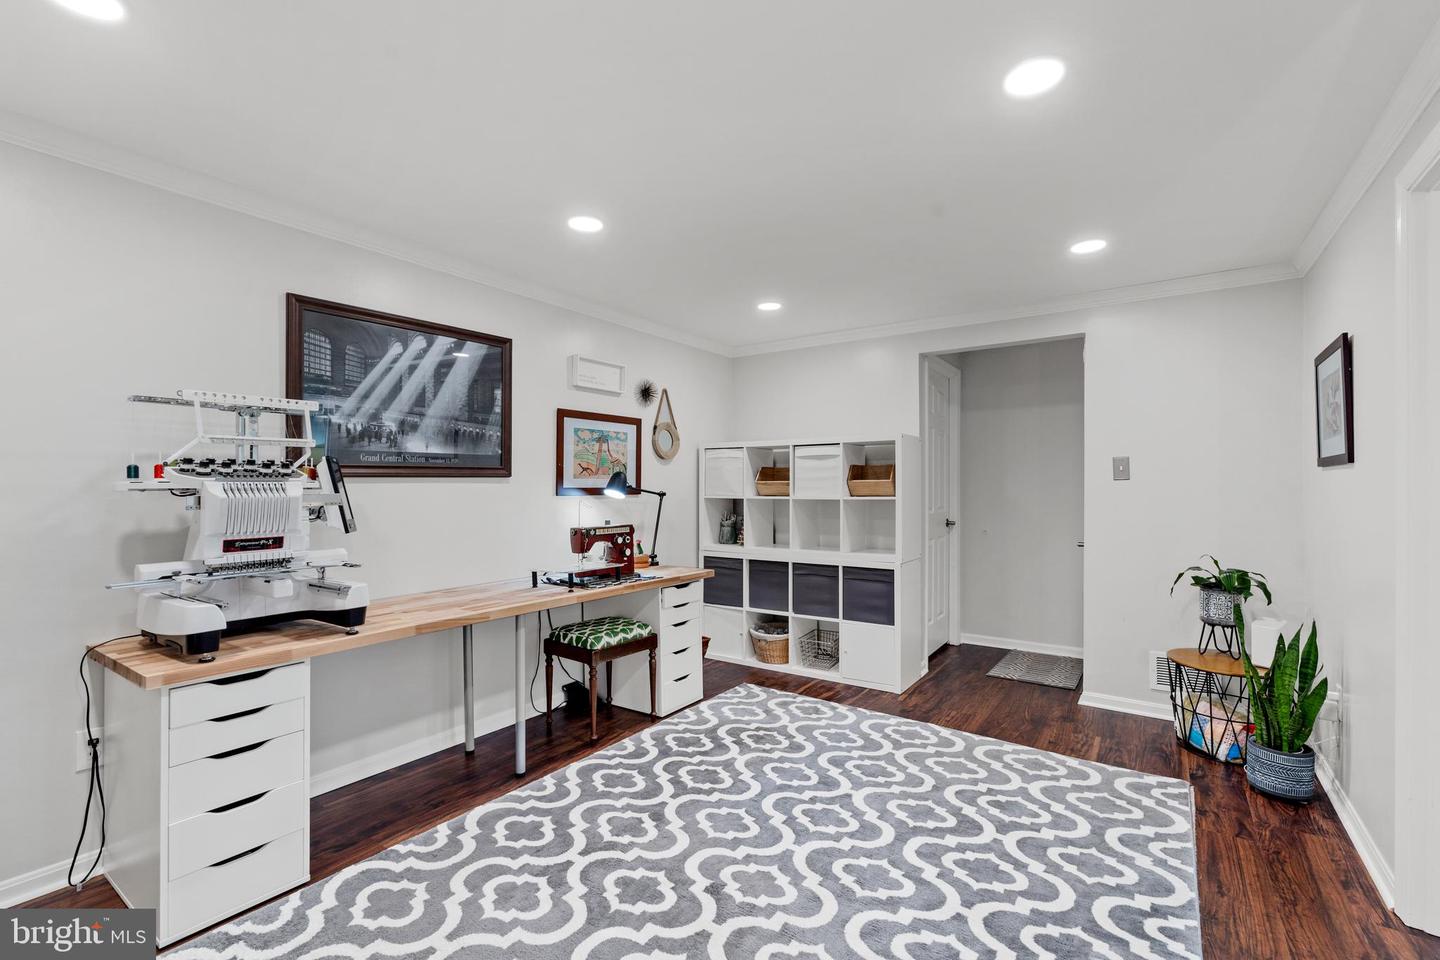
Craft room with embroidery and sewing machines on a long worktable and a patterned rug.
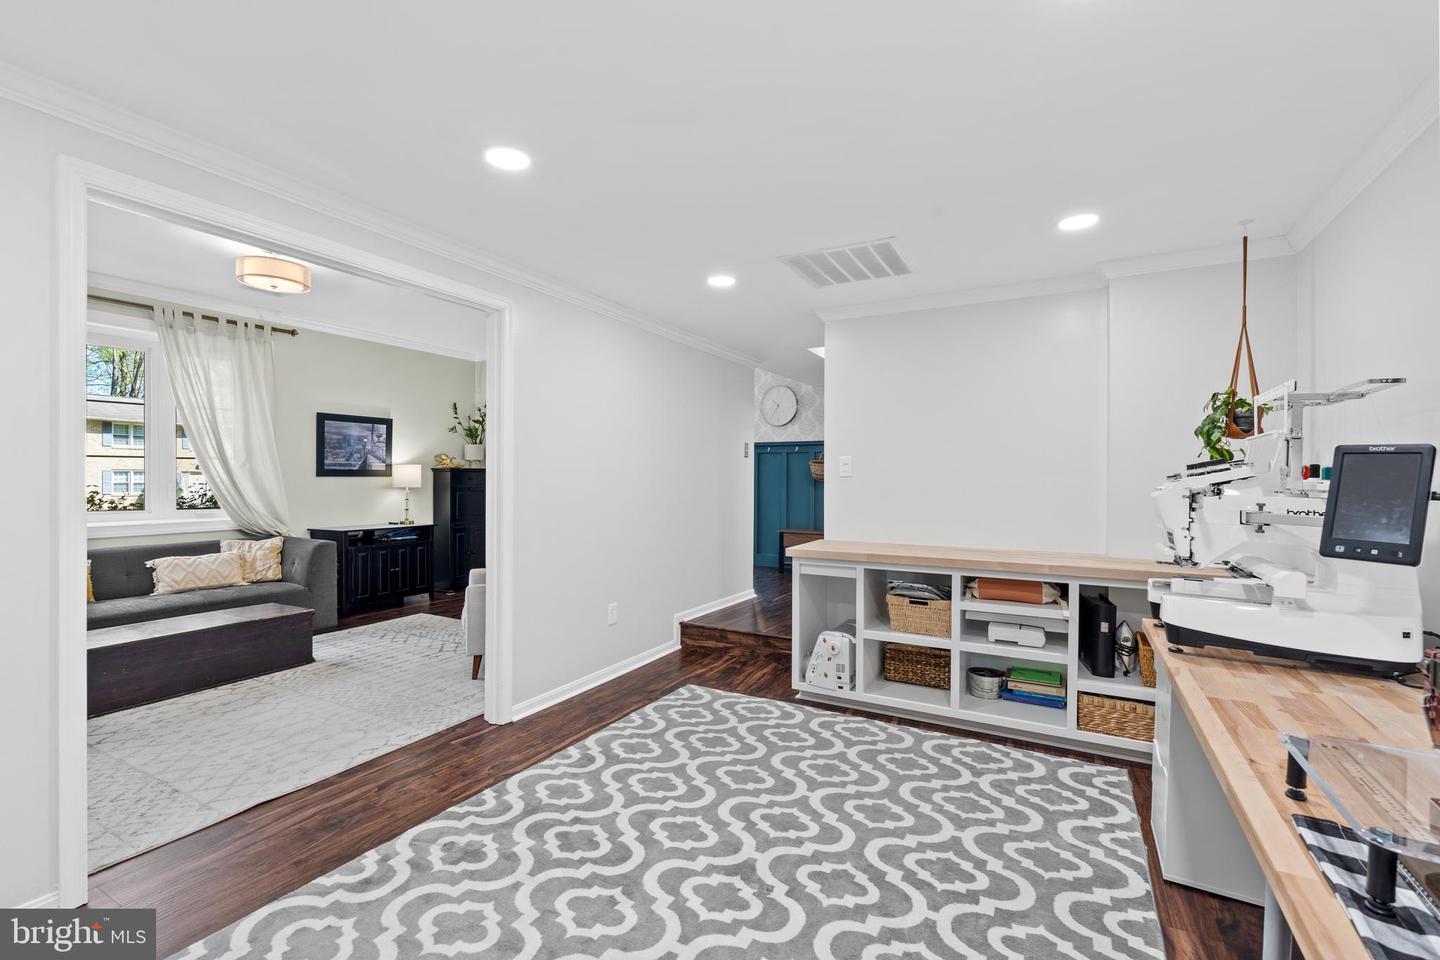
Workroom with an industrial sewing machine, built-in cubbies, and a patterned rug beside the living room.
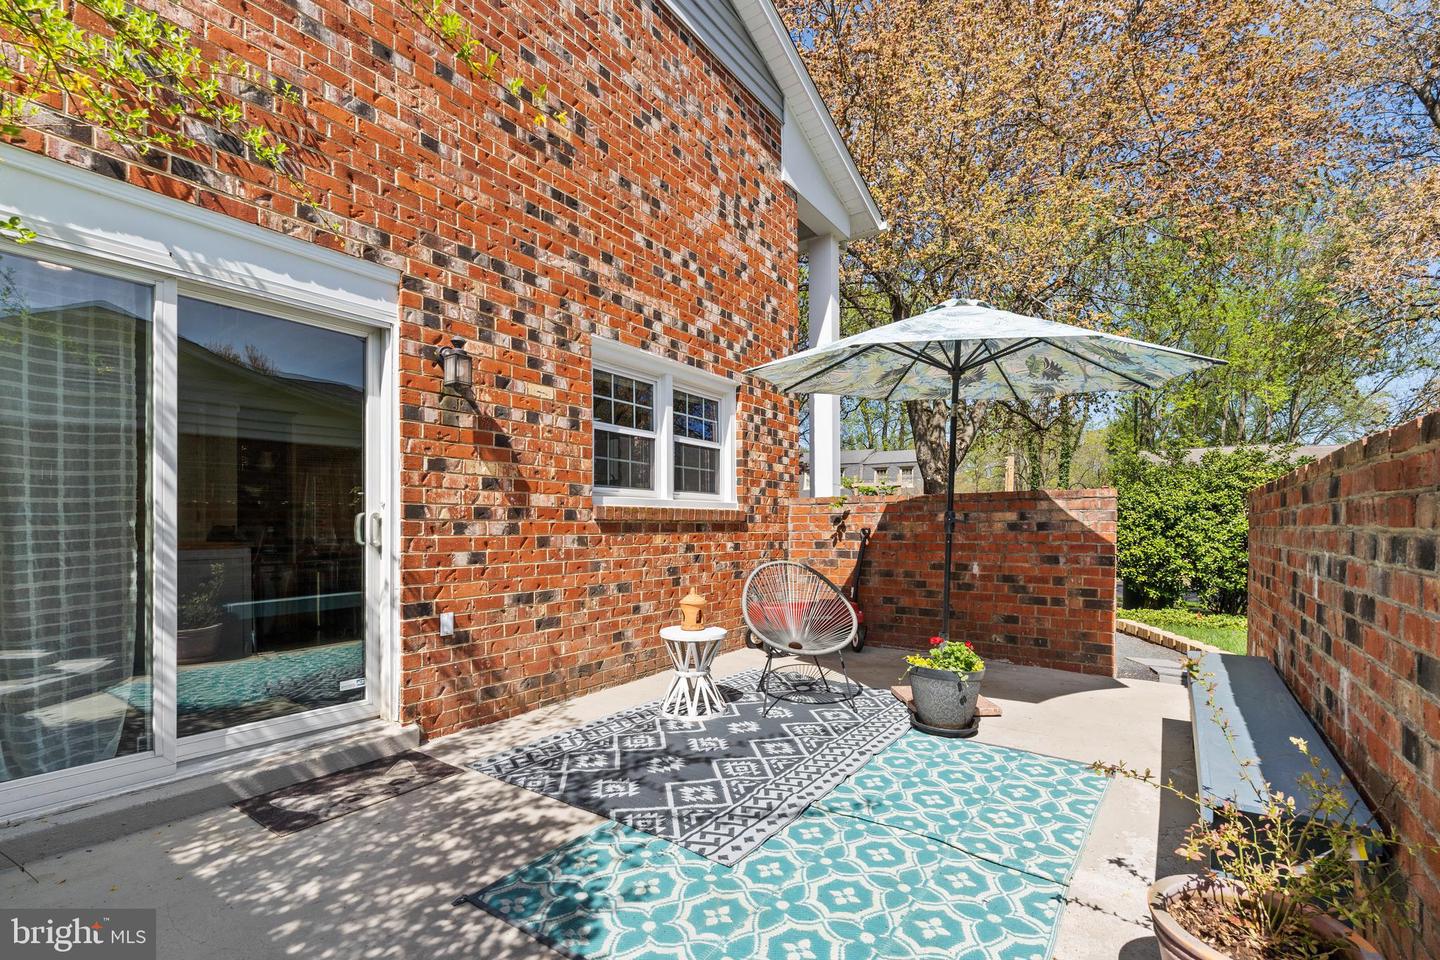
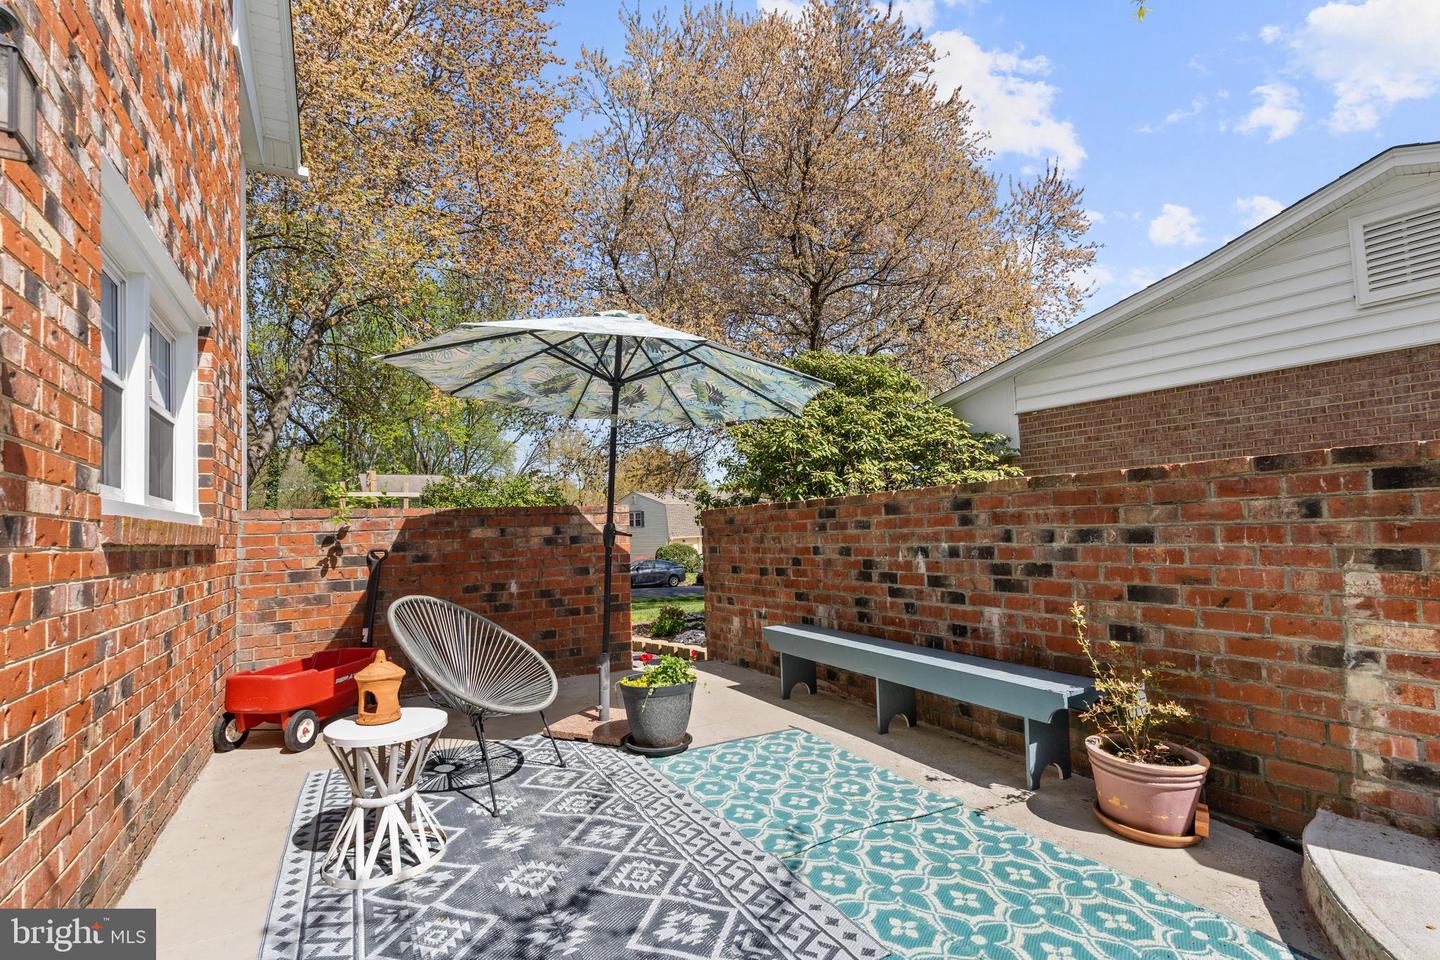
Brick patio with an umbrella, lounge chair, patterned rugs, and potted plants.
Brick patio with a patterned umbrella, outdoor rugs, and a black wire chair beside the home.
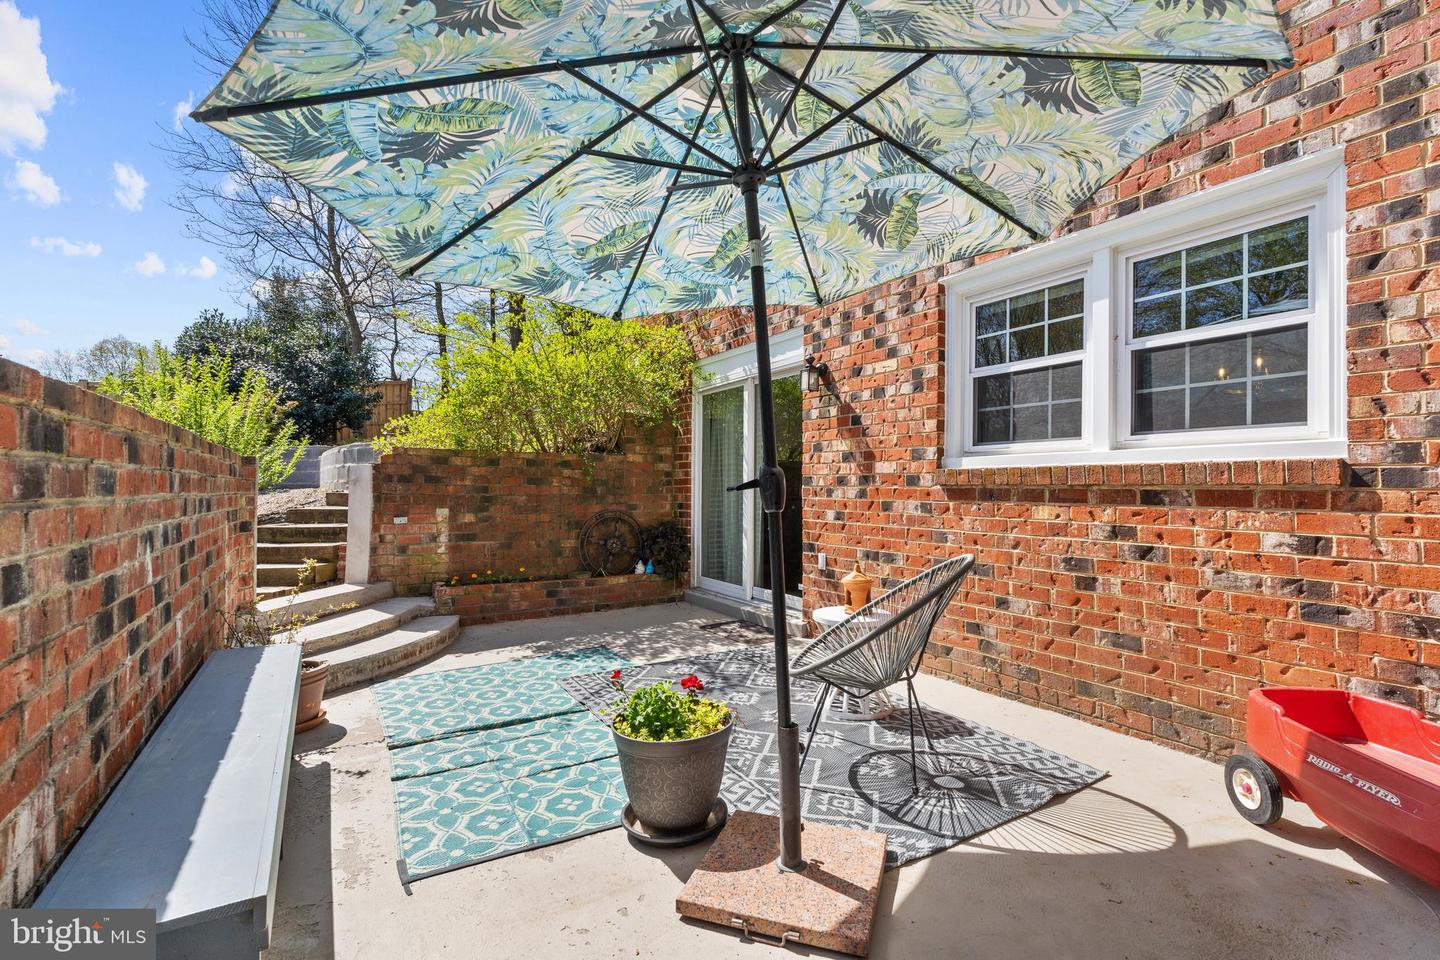
Brick patio with patterned rugs, an umbrella, outdoor seating, and potted plants.
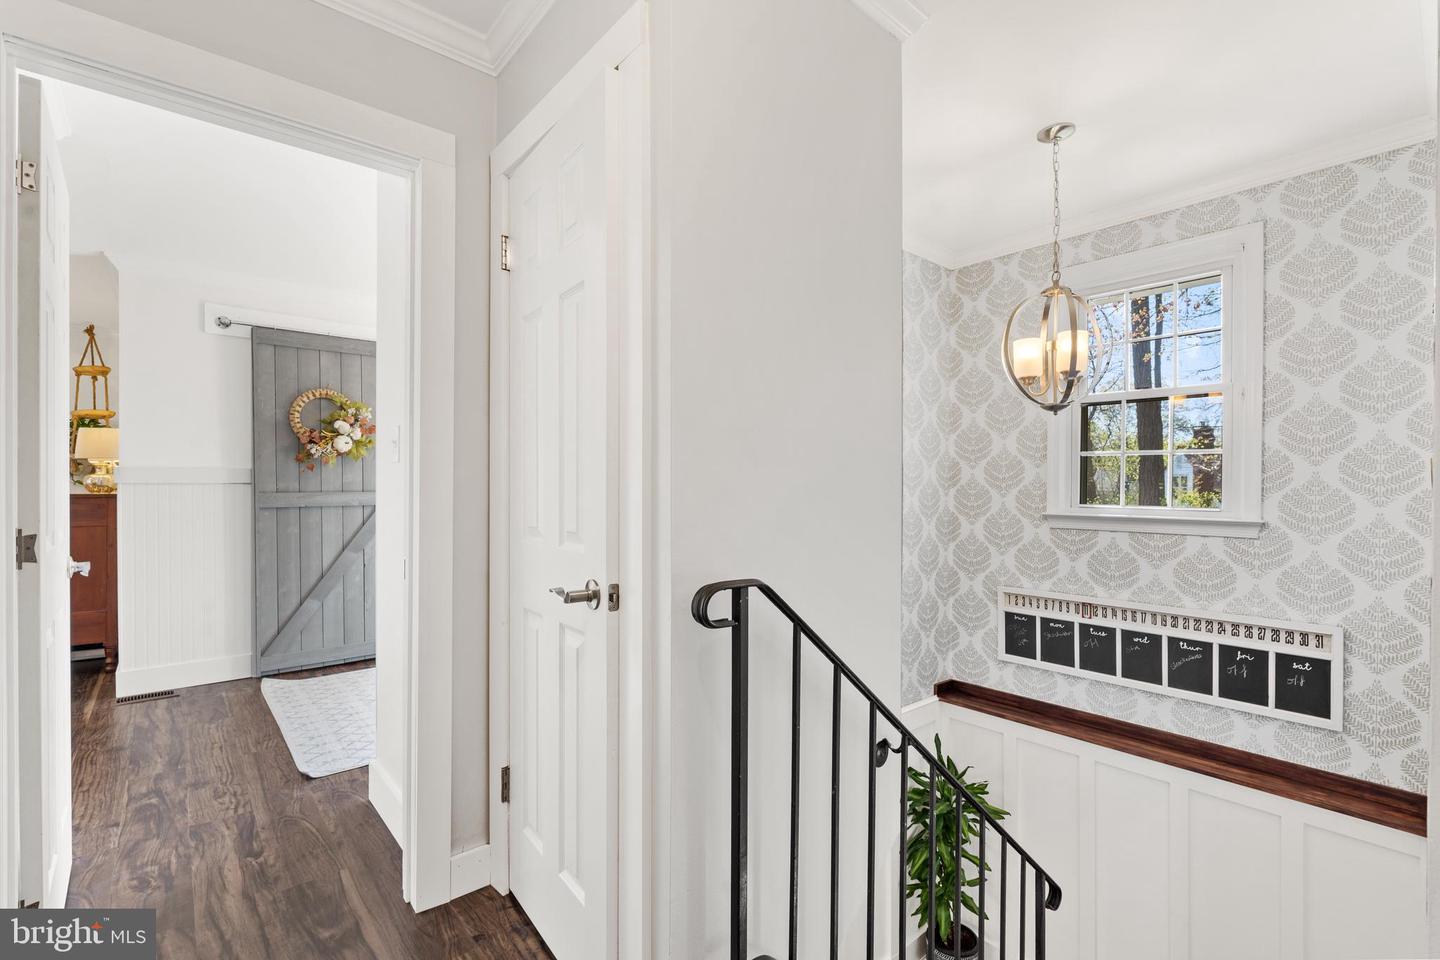
Upstairs landing with patterned wallpaper, white wainscoting, and a black stair railing.
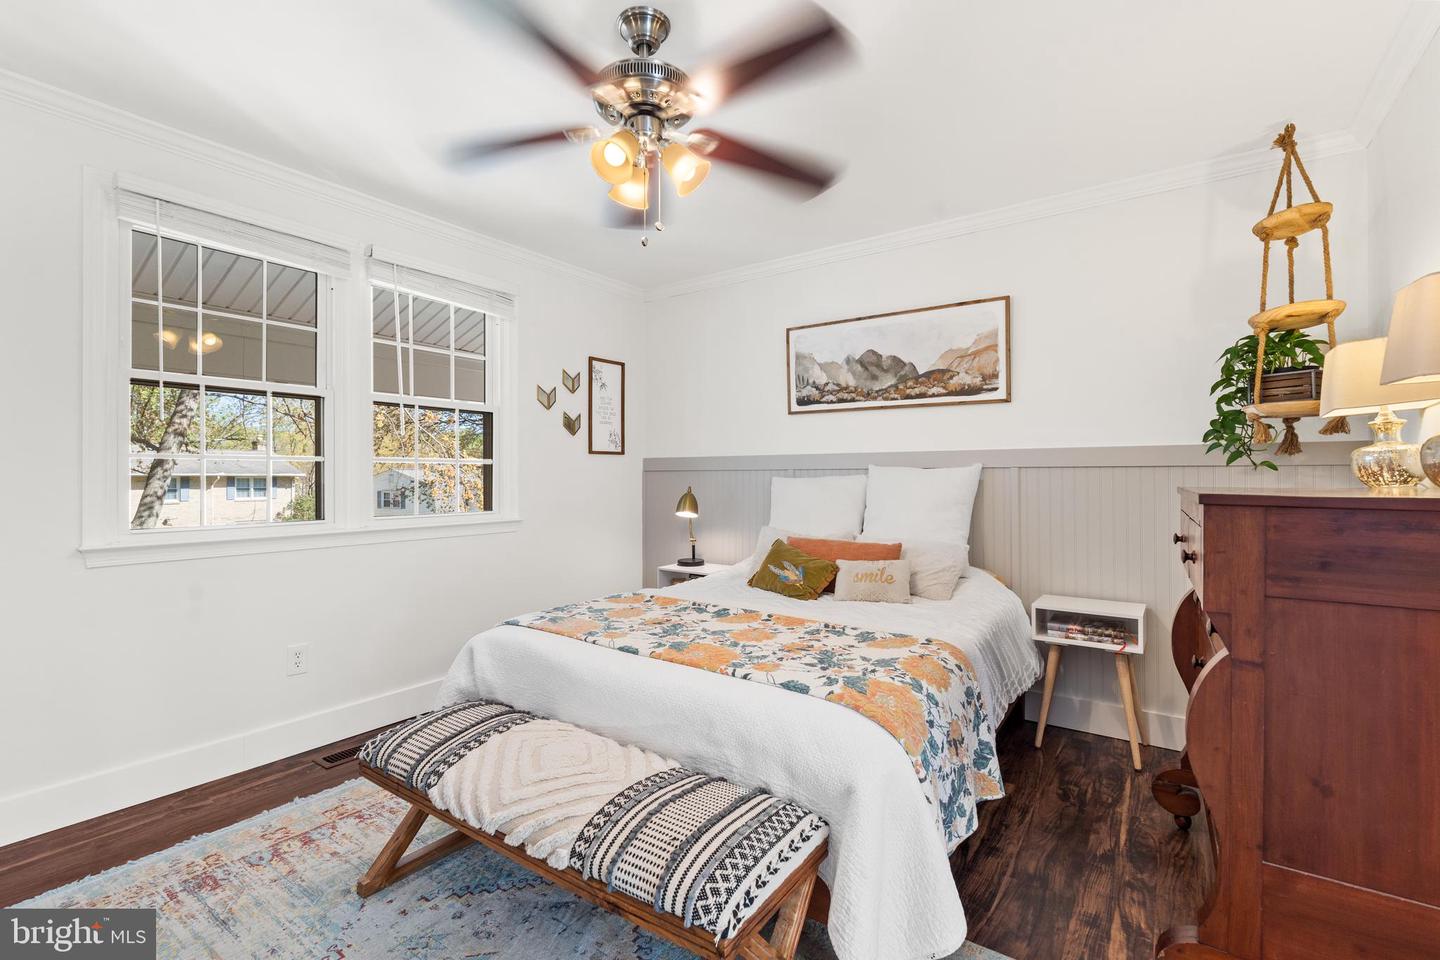
Furnished bedroom with a floral coverlet, patterned bench, and two large windows.
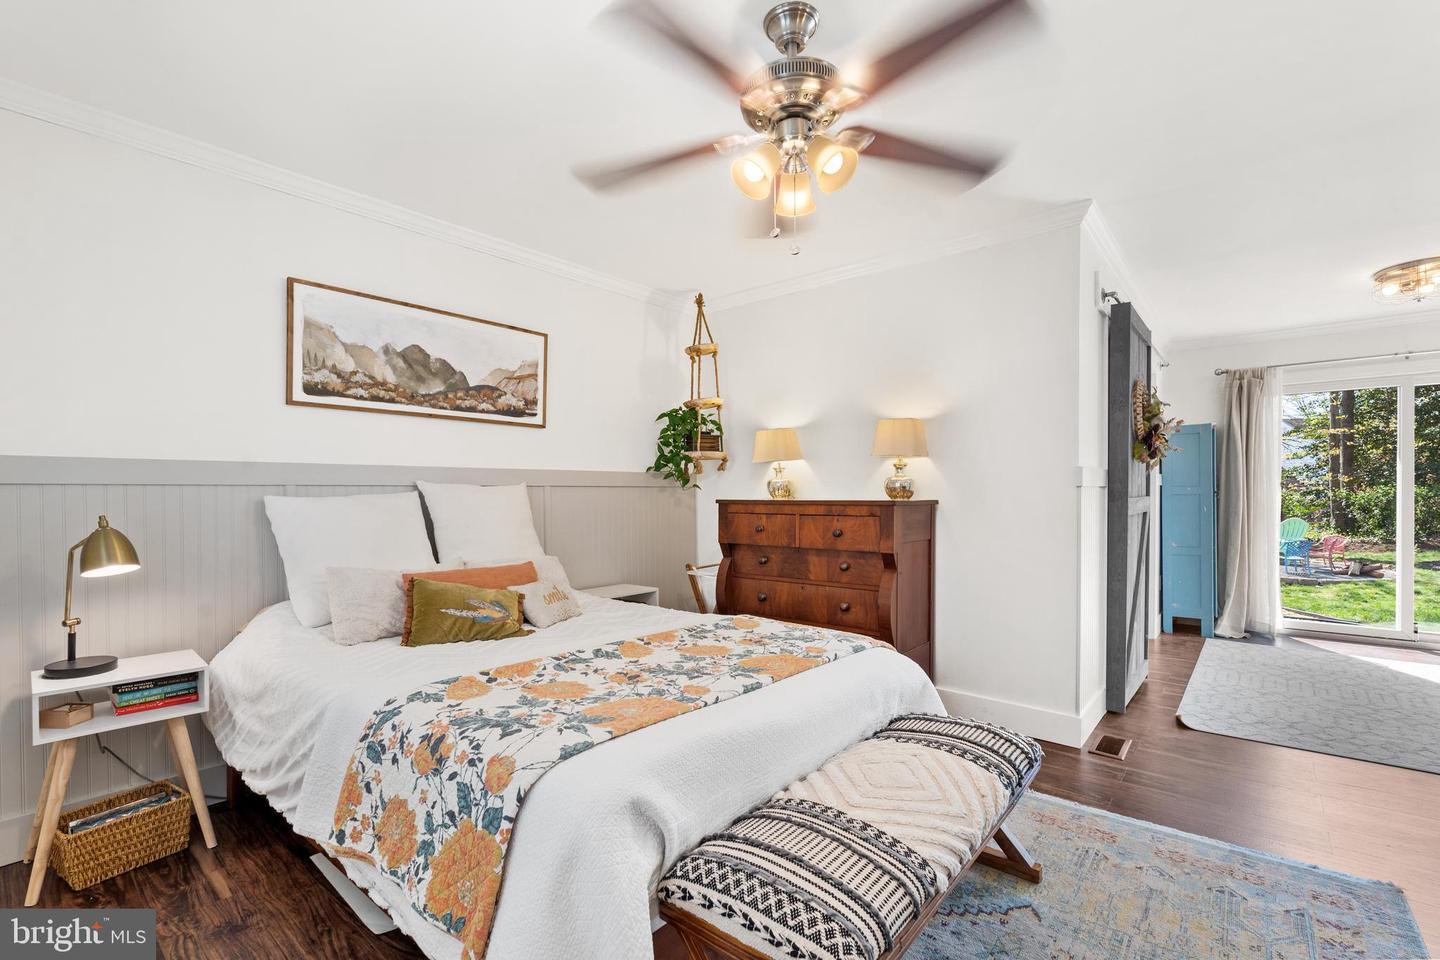
Bedroom with a white bed, floral runner, gray paneled walls, and sliding doors to a garden patio.
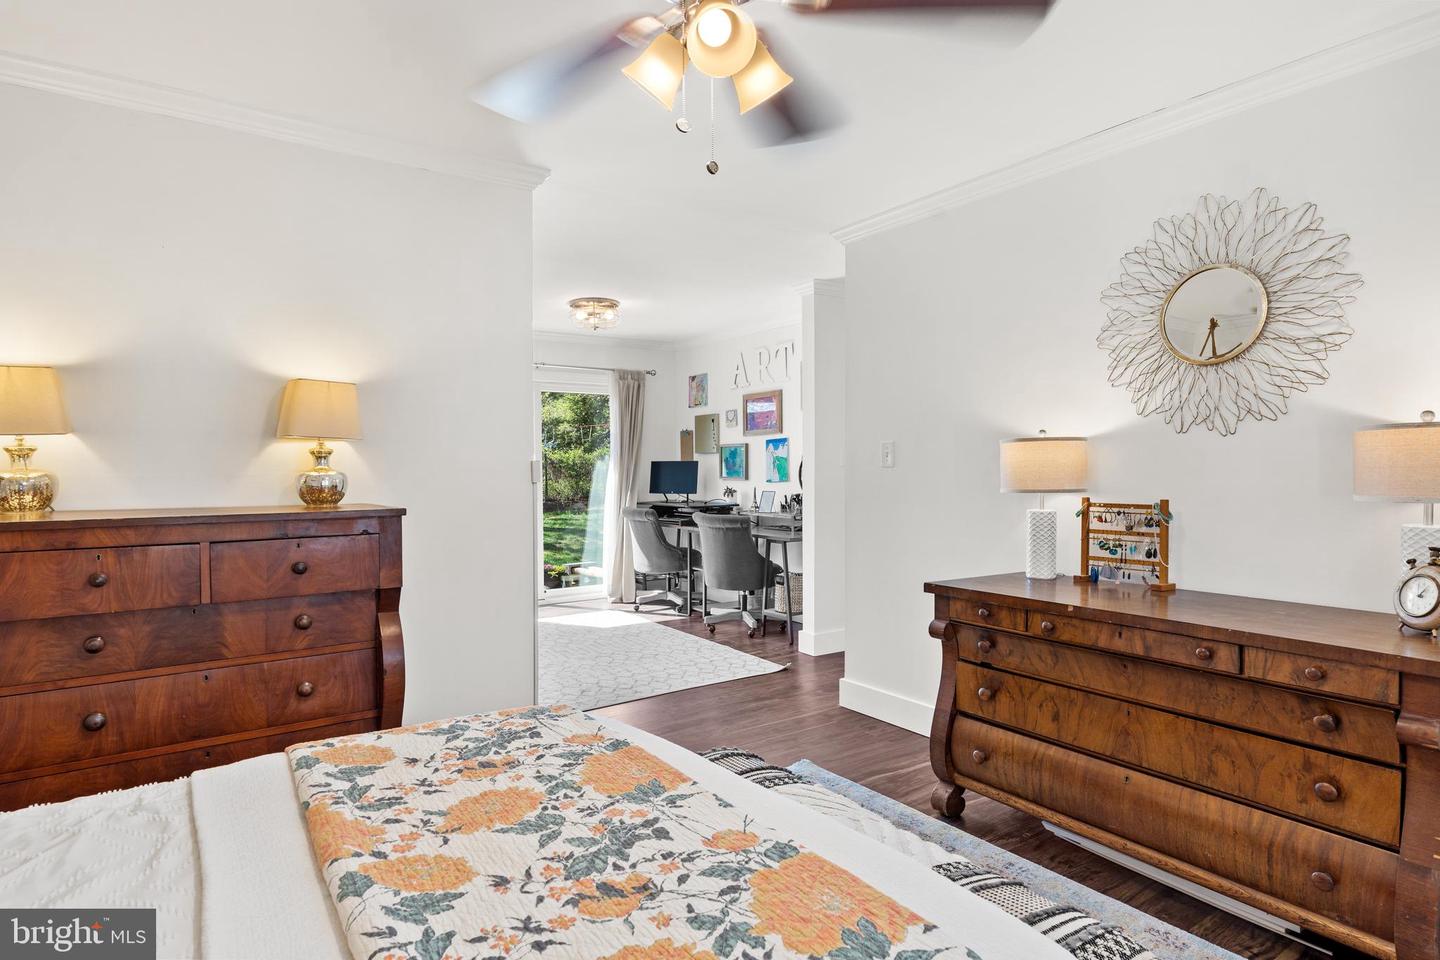
Furnished bedroom with dark wood dressers and a doorway opening to a bright home office.
Home office with a sliding glass door overlooking a leafy backyard and a rustic barn-style door.
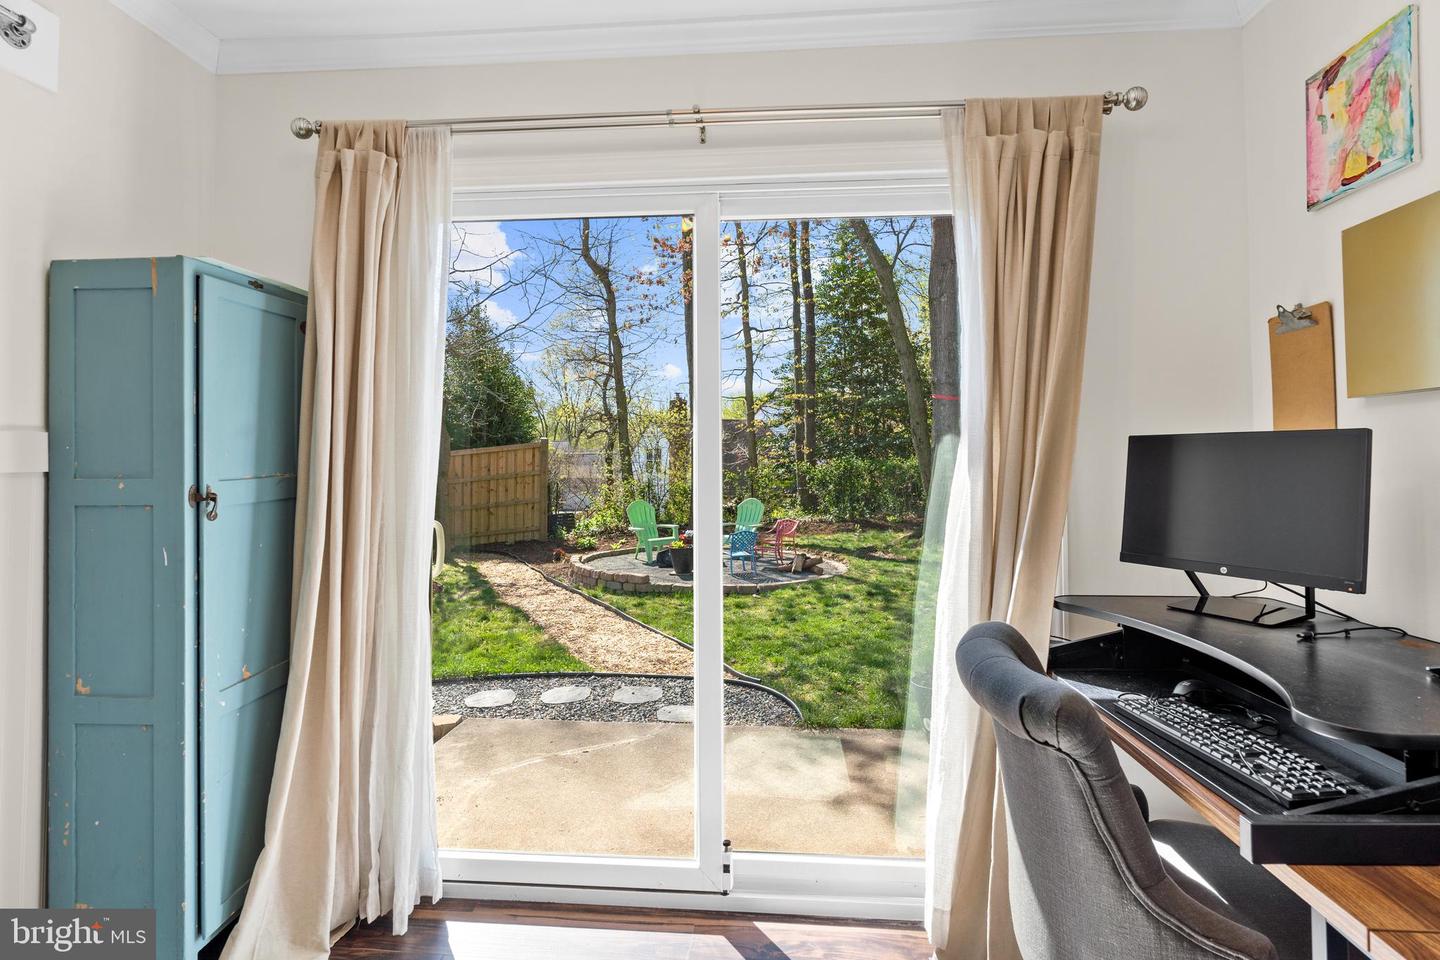
Home office with sliding glass doors overlooking a lawn and backyard seating area.
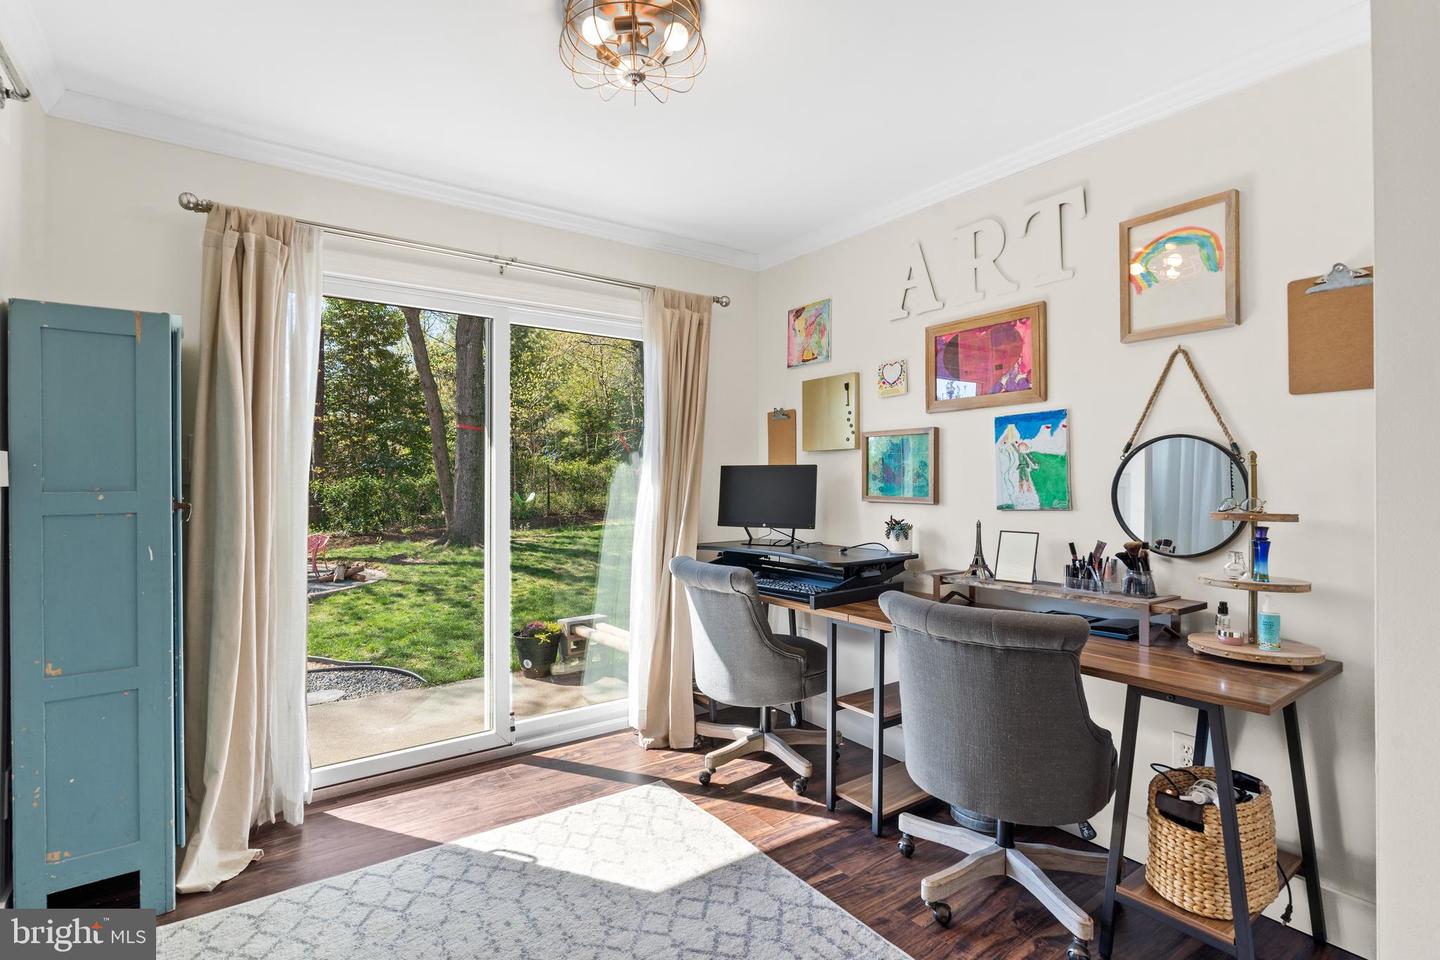
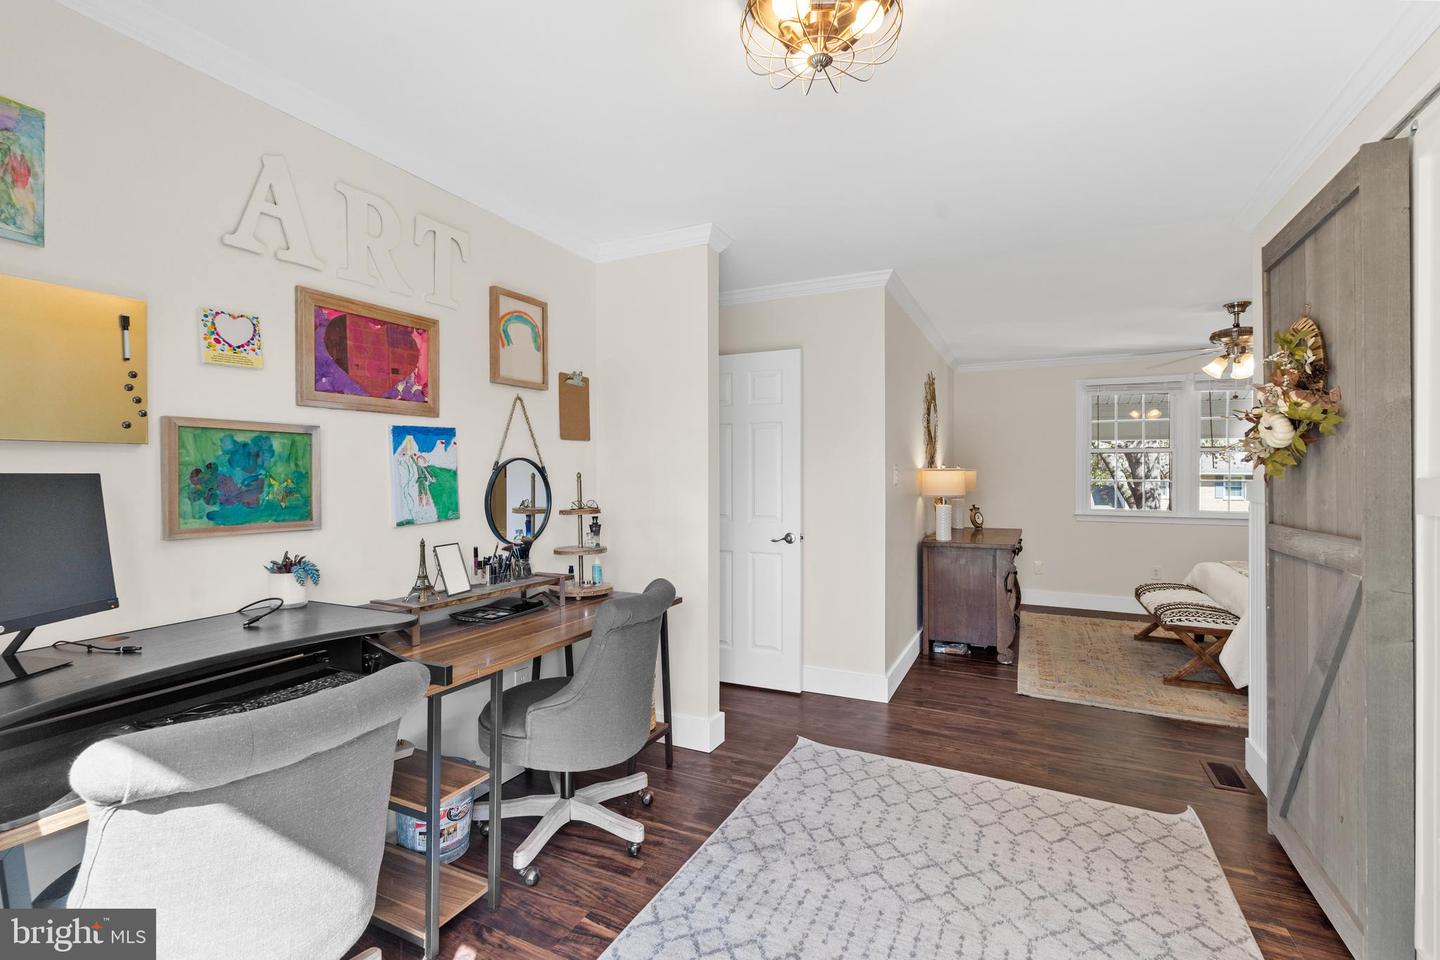
Home office with two desks and colorful artwork beside sliding glass doors to the backyard.
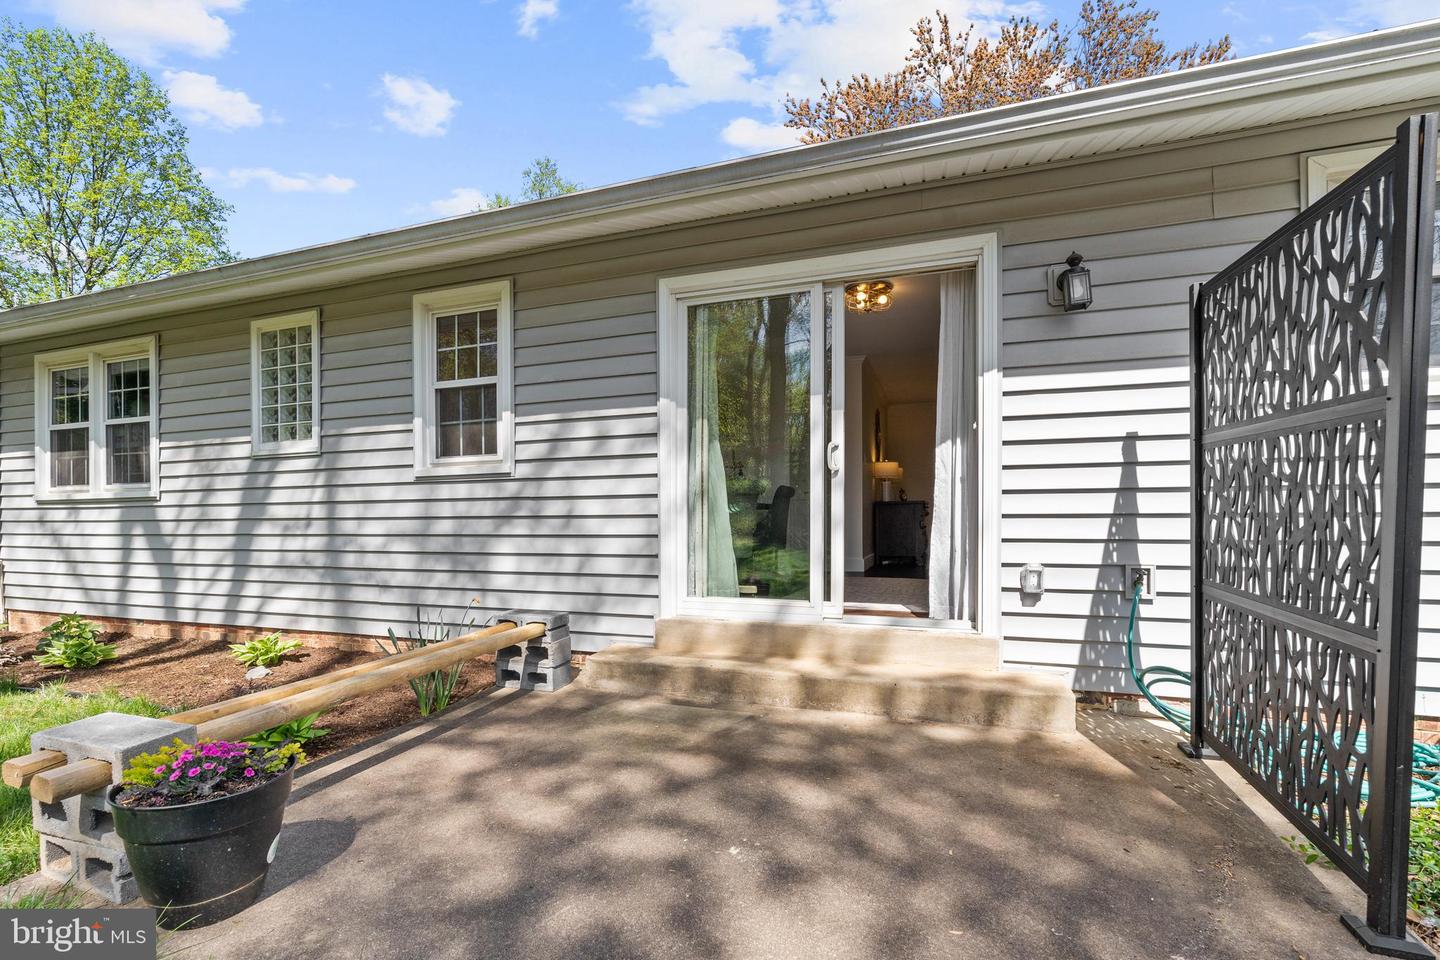
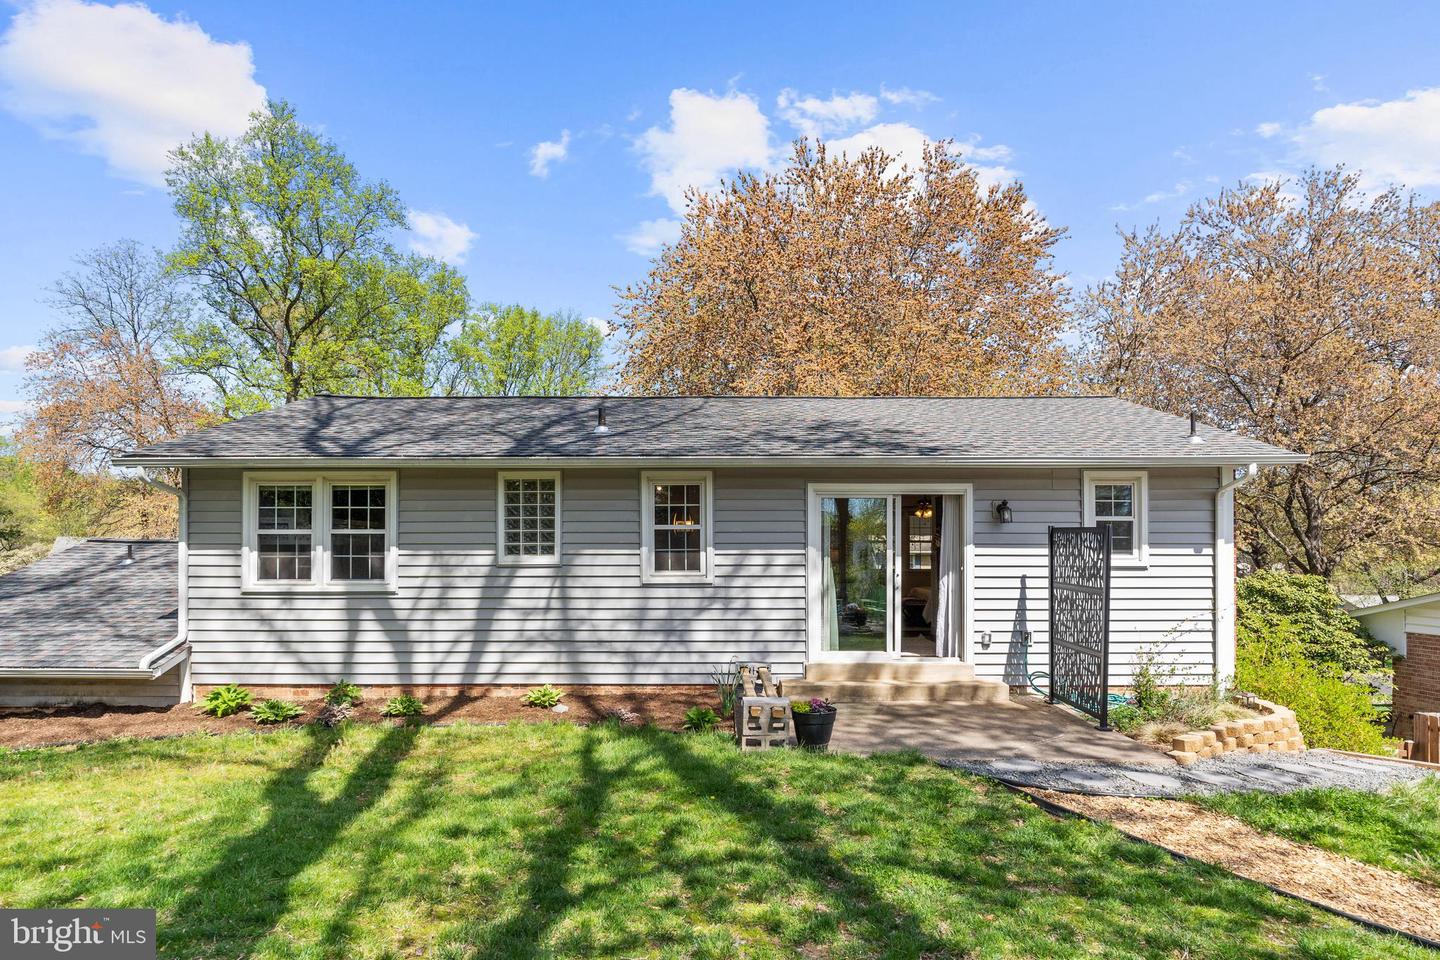
Rear of a gray-sided home with a concrete patio, sliding glass door, and decorative privacy screen.
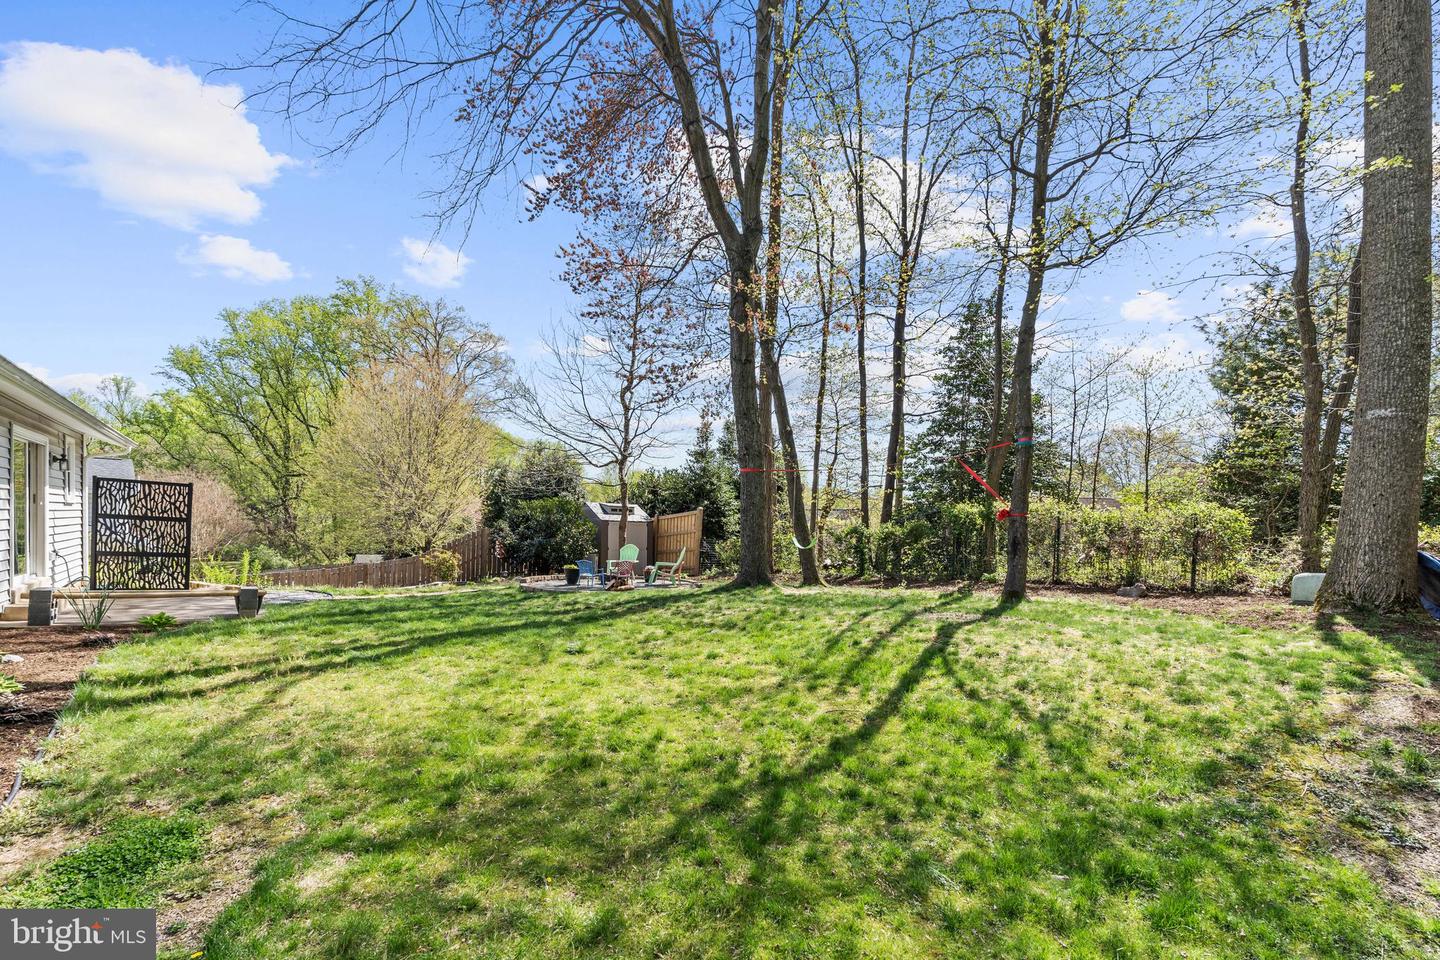
Backyard with a broad lawn, mature trees, and a small patio beside the house.
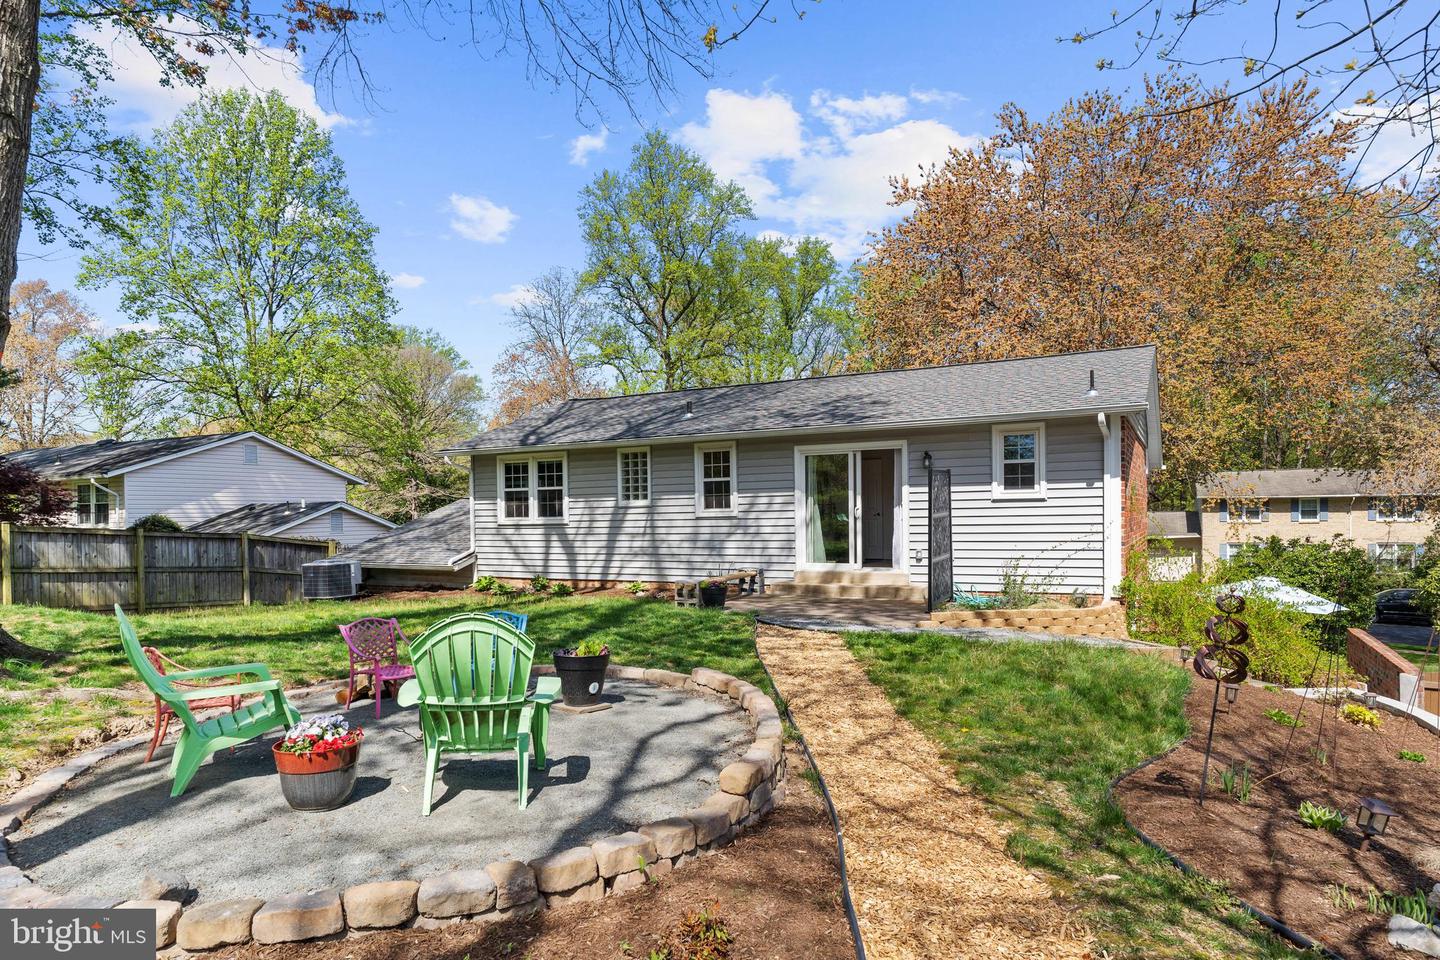
Rear exterior of a gray-sided home with a stone-edged patio and colorful outdoor chairs.
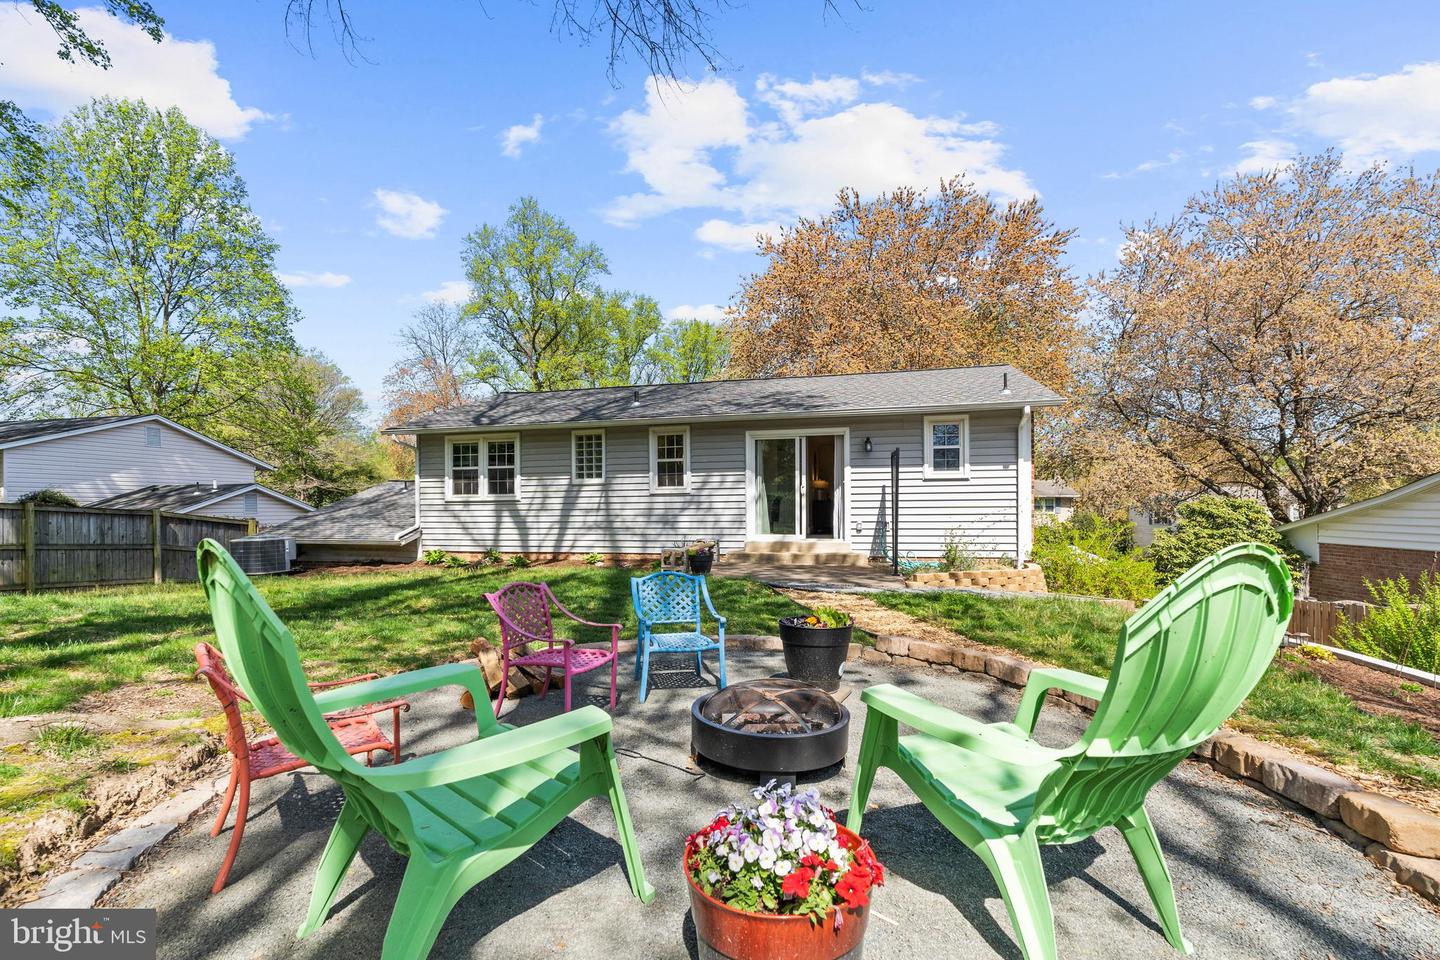
Rear of a gray-sided house with a patio, colorful chairs, and a fire pit.
Rear of a gray-sided home with a sliding glass door, patio steps, and a tree-shaded lawn.
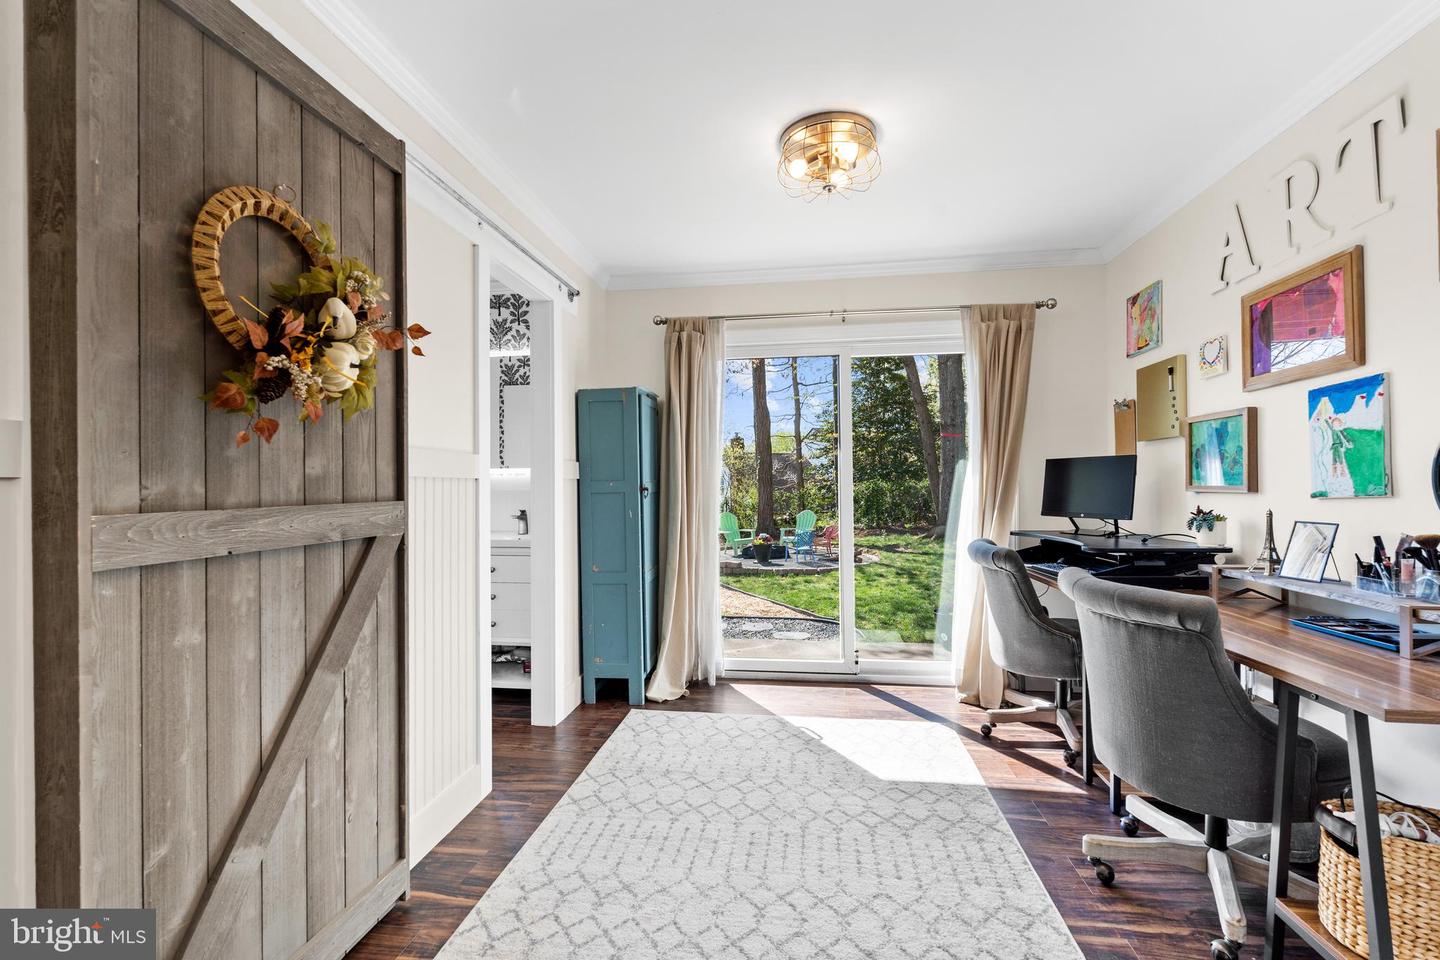
Home office with two desks and gray chairs opening into a sitting area beside a sliding barn door.
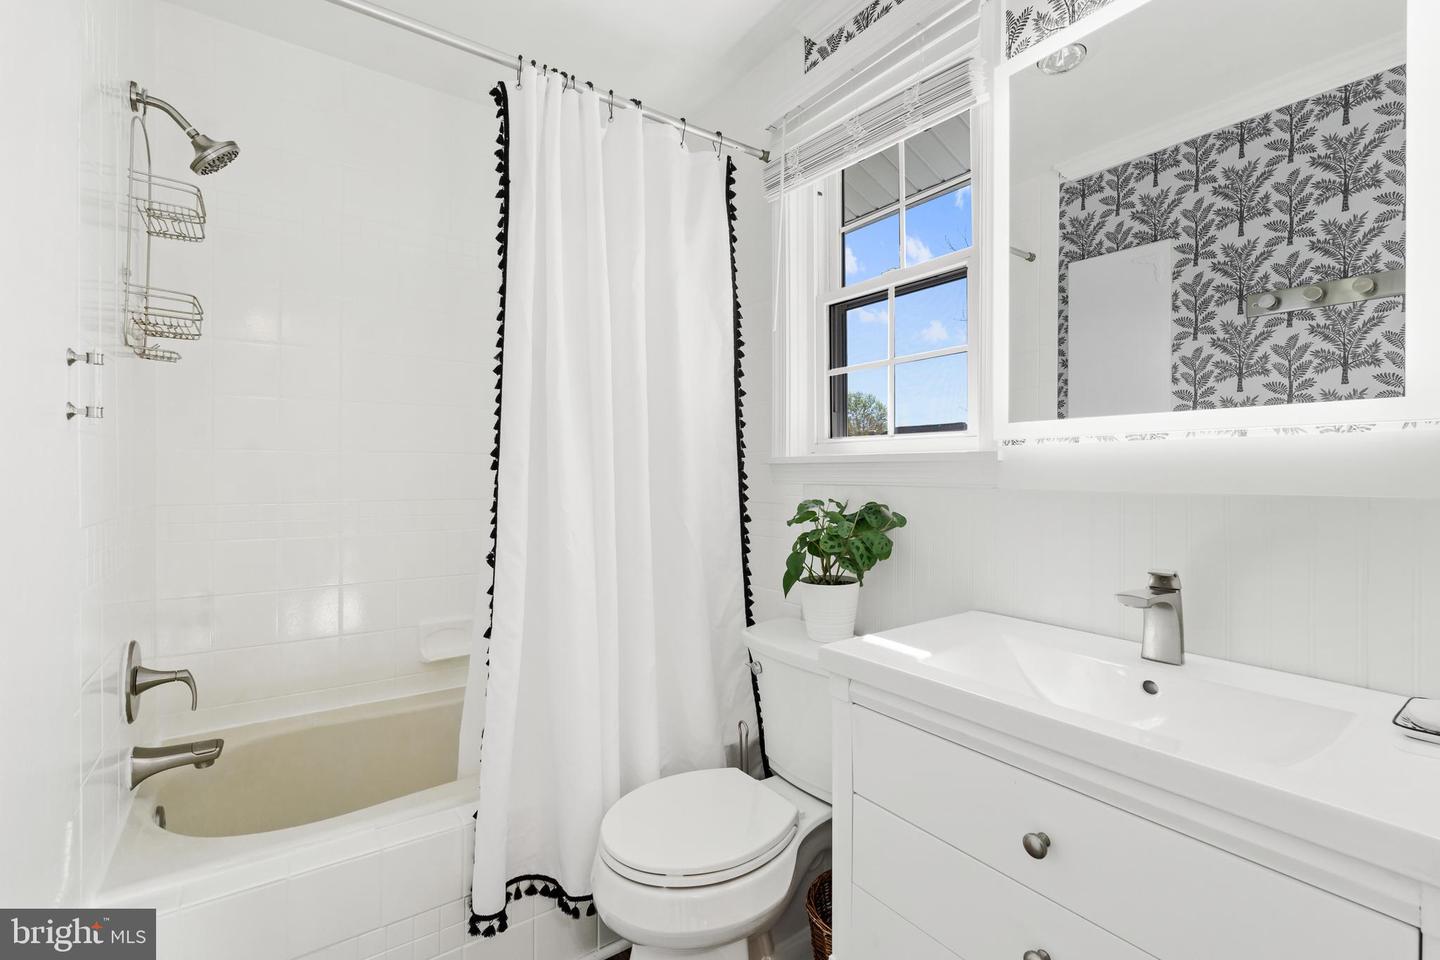
Bright bathroom with a white bathtub, tasseled shower curtain, and vanity beneath a window.
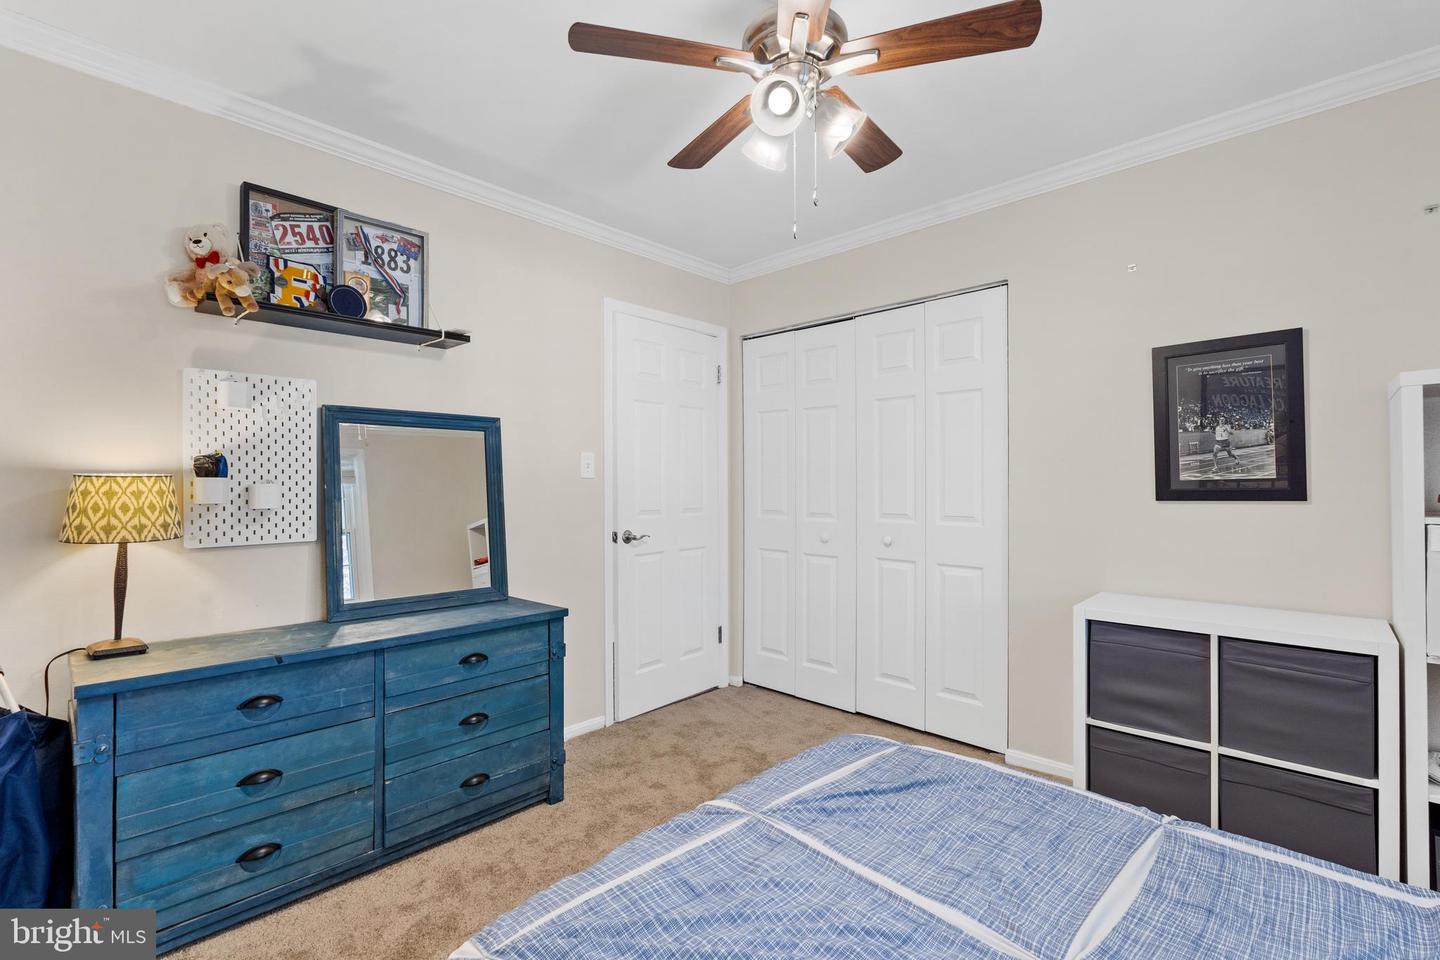
Bedroom with a blue dresser and mirror, white closet doors, and a blue plaid bedspread.
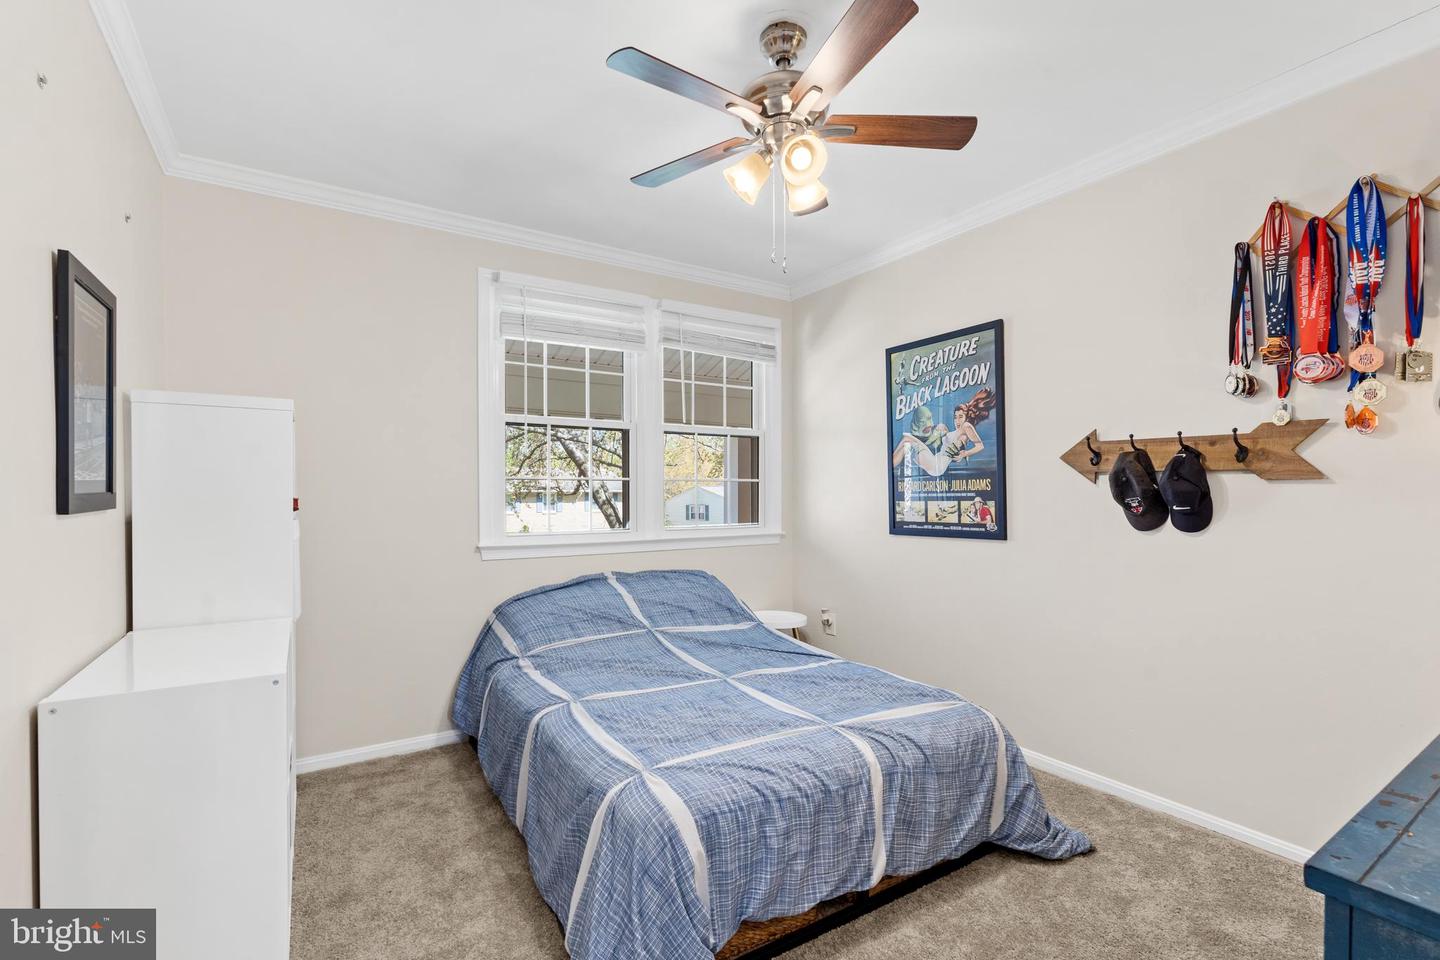
Bedroom with a blue plaid-covered bed, two windows, and medals displayed on the wall.
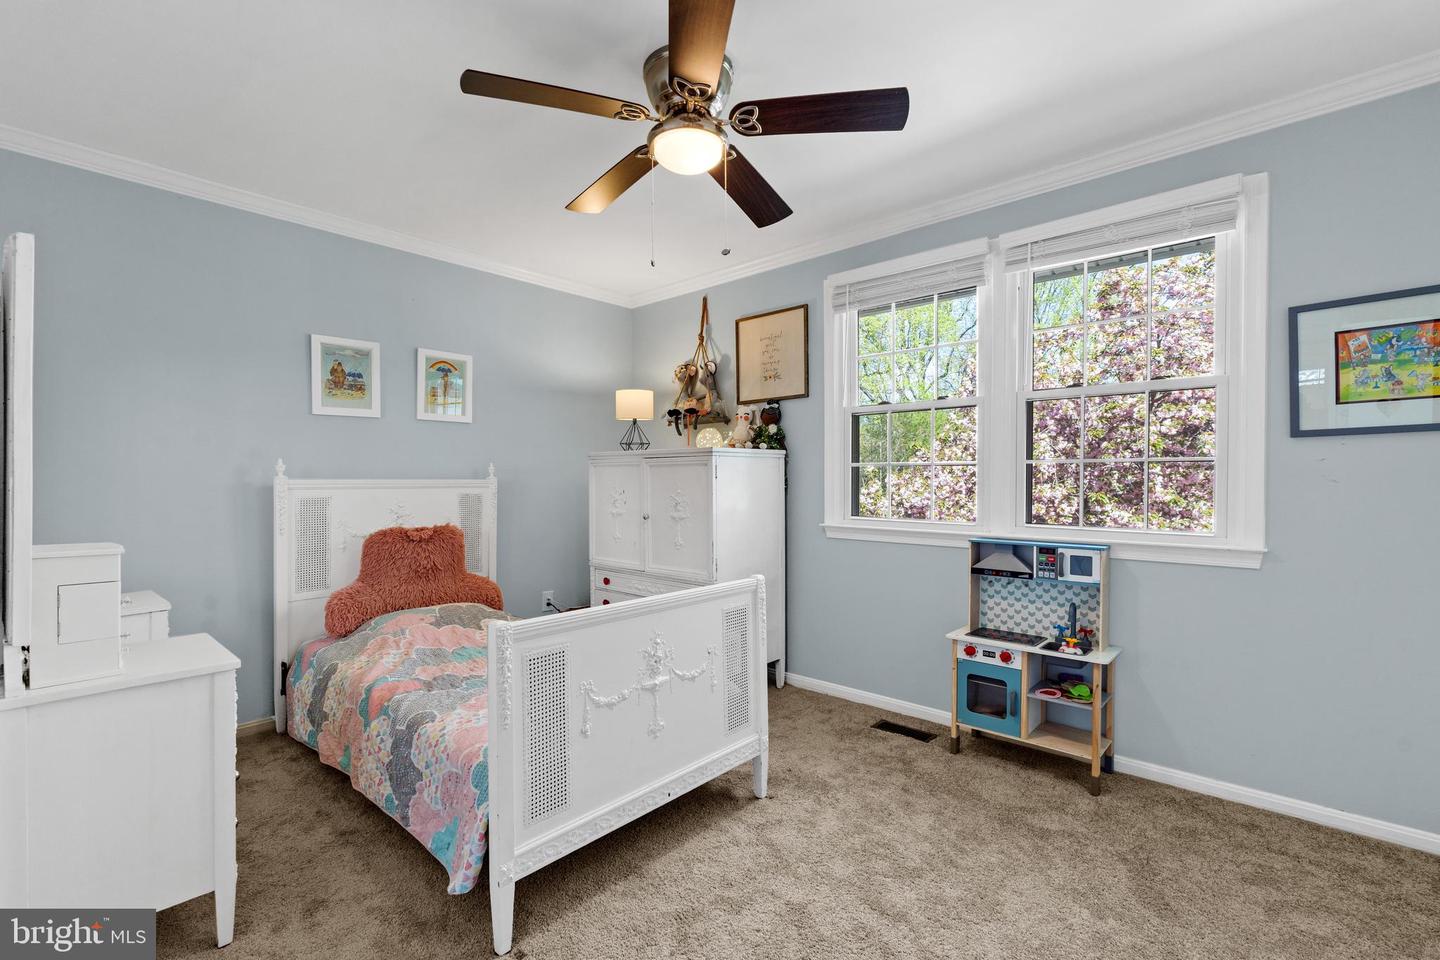
Furnished bedroom with an ornate white bed, pale blue walls, and two large windows.
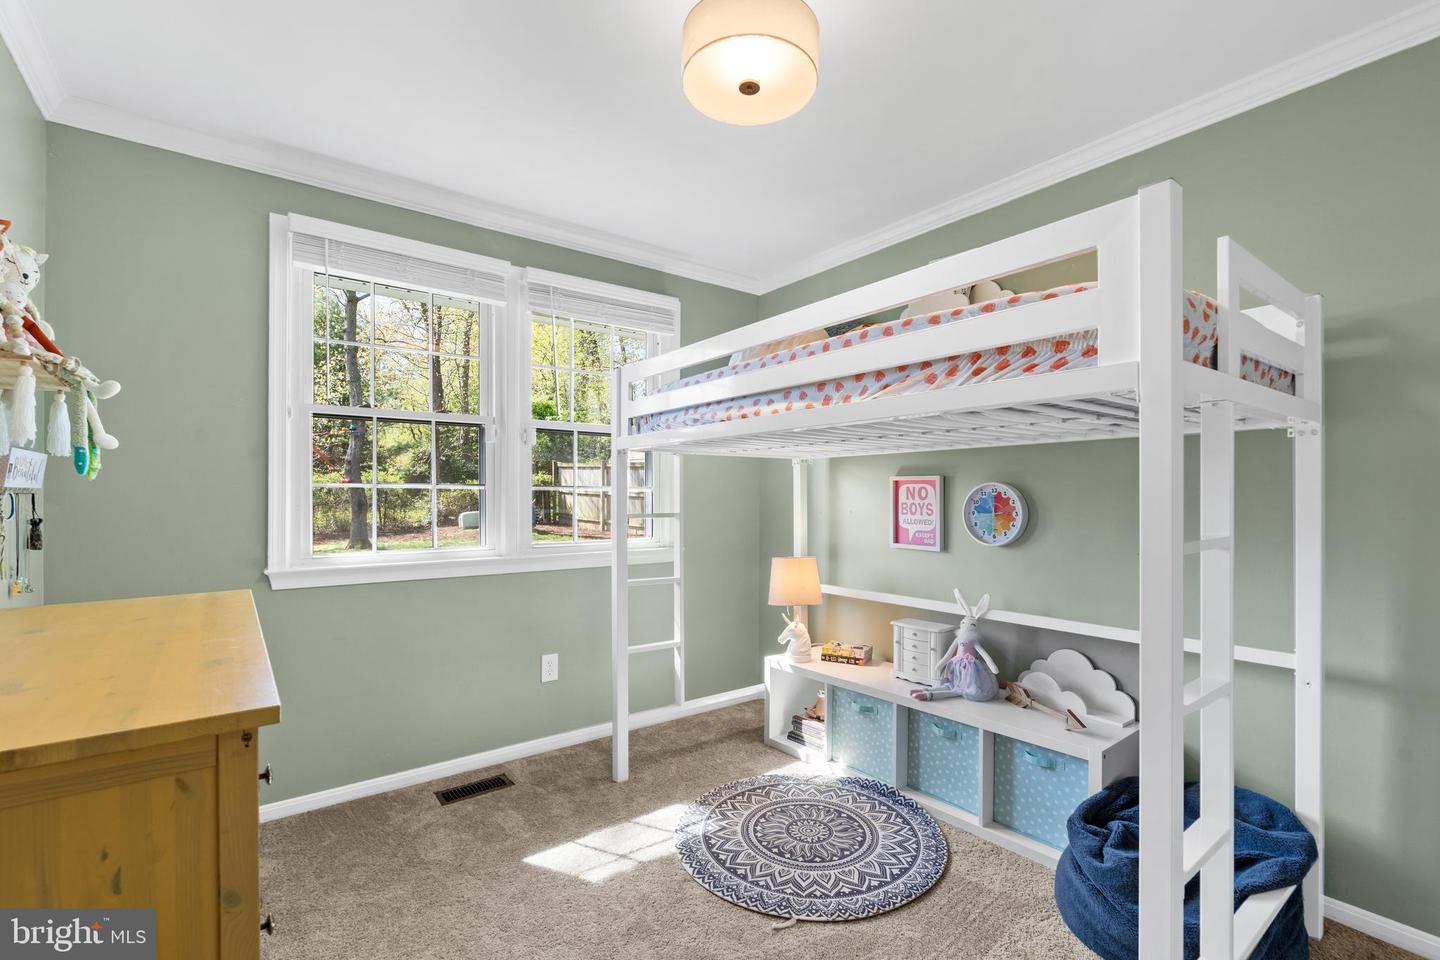
Furnished child’s bedroom with a white loft bed, sage green walls, and windows overlooking a leafy yard.
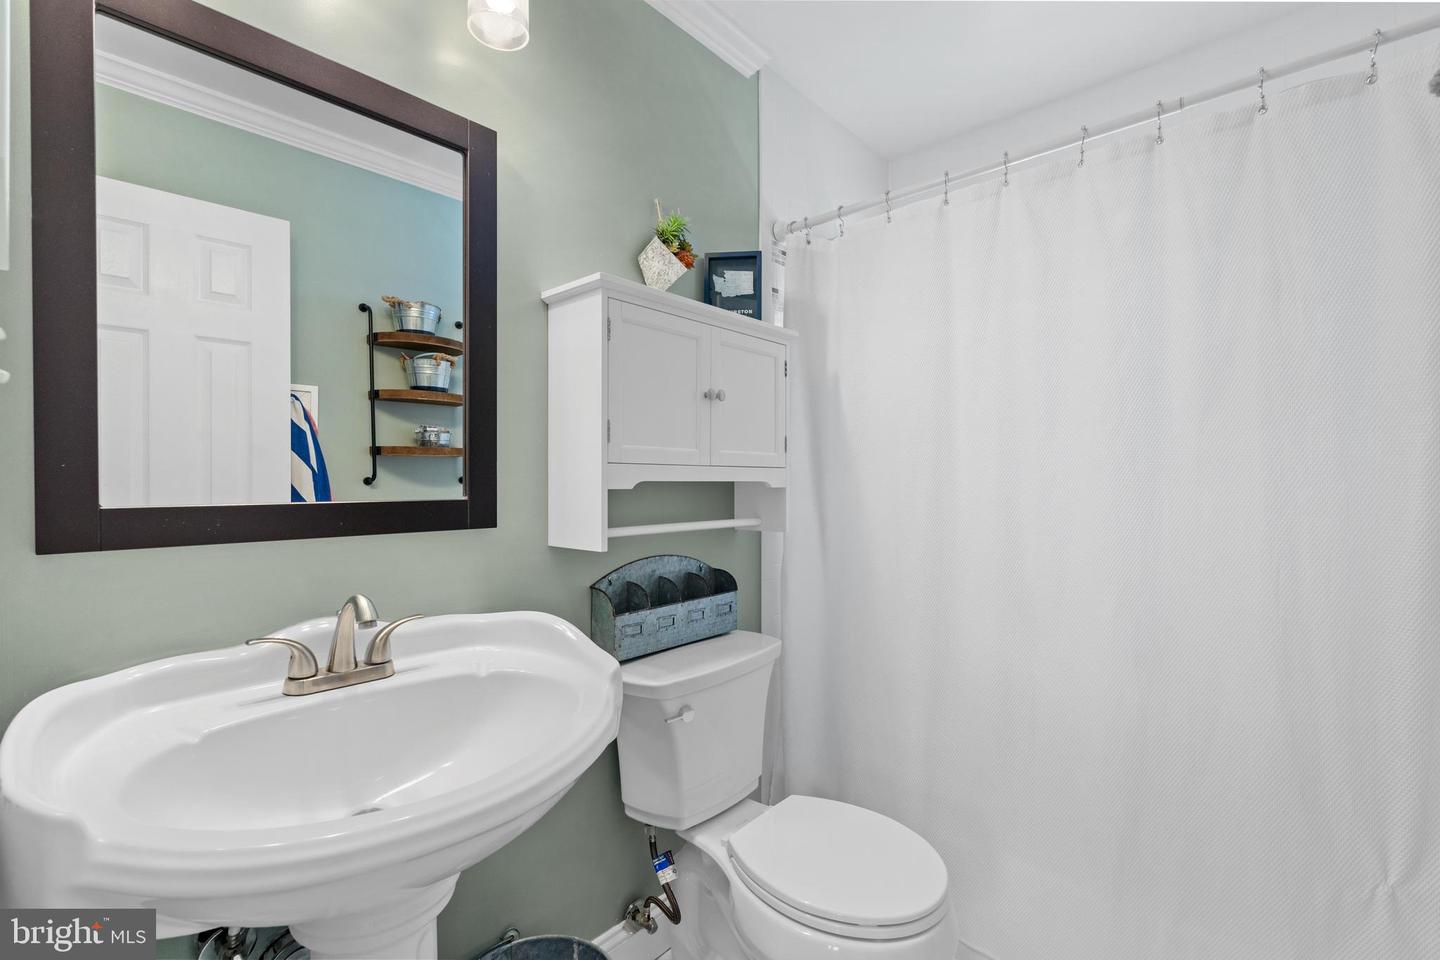
Bathroom with a pedestal sink, wall-mounted cabinet, and white shower curtain.
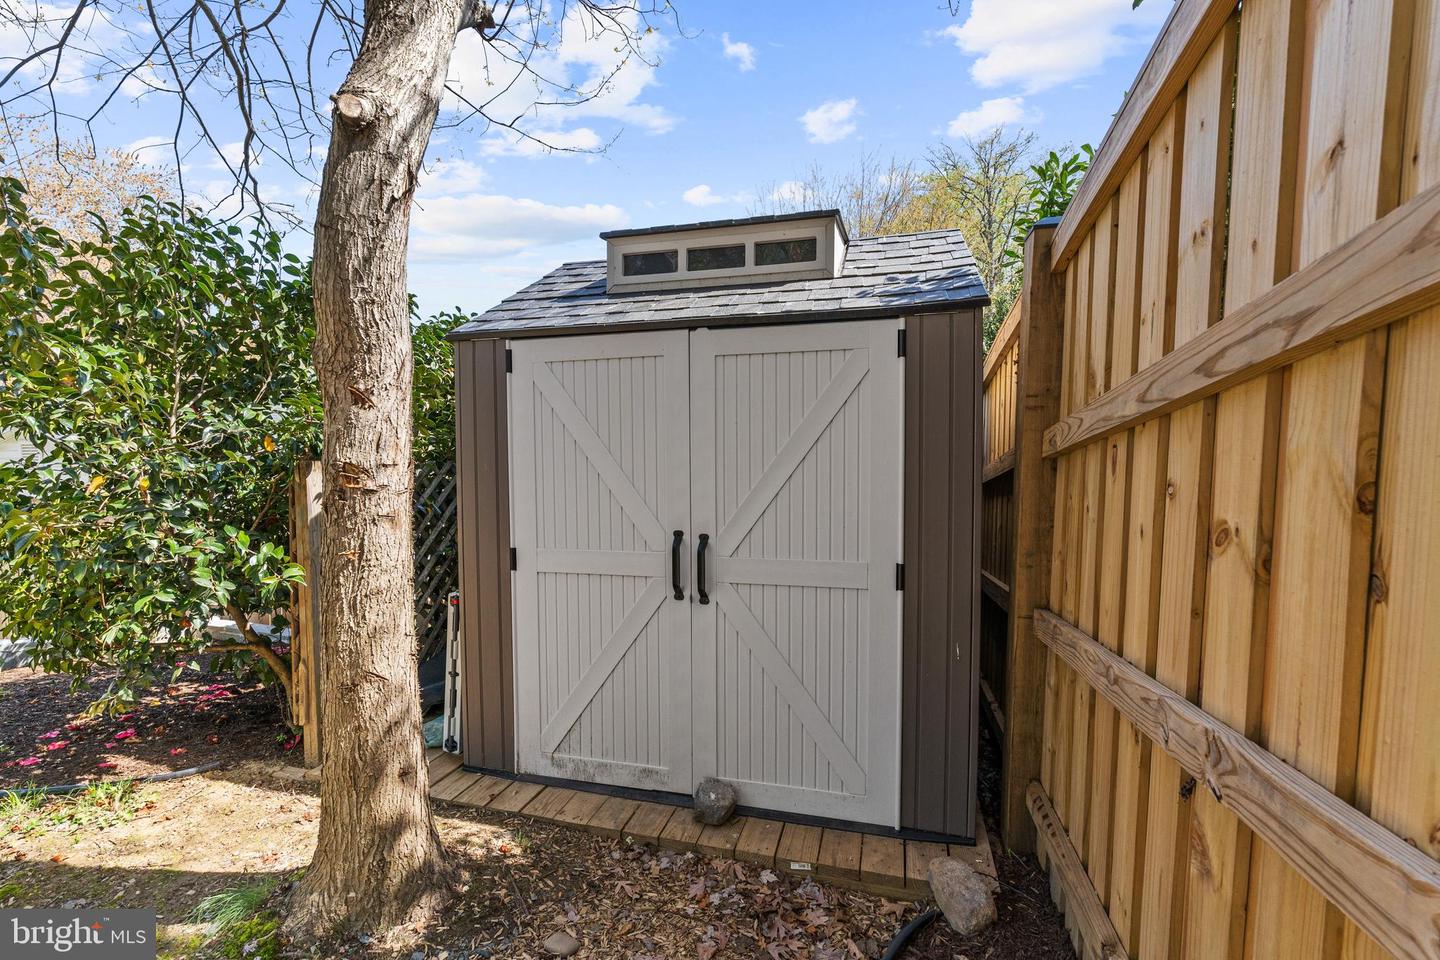
Backyard storage shed with white double doors beside a wooden privacy fence and mature tree.
SEE ALL PHOTOS
Two-story brick house with a blue front door, curved walkway, and flowering pink tree.
Two-story brick home framed by pink flowering trees, with an attached garage and patio.
Brick two-story home with a blue front door, attached garage, and flowering spring trees.
Two-story brick house with a covered entry, curved walkway, landscaped yard, and turquoise patio chairs.
Two-story brick house with a covered entry, attached garage, and landscaped front yard.
Brick home entrance with a blue front door, white portico, and address plaque.
Entry hall with dark wood floors, blue paneled wall, staircase, and views into the kitchen and sitting area.
Furnished entryway with a white front door, blue coat area, and dark wood floors.
Staged living room with a charcoal sofa beneath large windows and an open doorway to the dining area.
Living room with a gray sofa, wooden coffee table, and large window overlooking flowering trees.
Living room with gray sectional, patterned rug, and adjoining bright workspace.
Living room with gray sofas, a patterned rug, and tall windows with beige curtains.
Living room with a gray sectional, wall-mounted television, and large windows beside a patterned rug.
Kitchen with white cabinets, stainless steel appliances, gray tile backsplash, and a large wood-top island.
Bright kitchen with white cabinetry, stainless appliances, and a wood-topped island beside sliding glass doors.
Open kitchen with white cabinets, stainless steel appliances, and a wood-top island beside a window-lit dining area.
Kitchen with white cabinets, gray tile backsplash, granite counters, and stainless steel appliances.
Kitchen with white cabinets, stainless appliances, and a wood-topped island beside a sliding glass door.
Kitchen and dining area with a wood-topped island and sliding doors to a brick patio.
Dining area with a rustic wood table and blue chest, opening to a bright white kitchen with stainless appliances.
Open kitchen and dining area with white cabinets, stainless appliances, and a rustic wood island.
Dining room with a large wooden table, chandelier, tall windows, and blue sideboard.
Dining room with a dark wood table, large windows, hardwood floors, and an adjoining kitchen breakfast bar.
Bathroom with a dark wood vanity, large mirror, and framed Virginia and Bloomsday prints.
Craft room with embroidery and sewing machines on a long worktable and a patterned rug.
Workroom with an industrial sewing machine, built-in cubbies, and a patterned rug beside the living room.
Brick patio with an umbrella, lounge chair, patterned rugs, and potted plants.
Brick patio with a patterned umbrella, outdoor rugs, and a black wire chair beside the home.
Brick patio with patterned rugs, an umbrella, outdoor seating, and potted plants.
Upstairs landing with patterned wallpaper, white wainscoting, and a black stair railing.
Furnished bedroom with a floral coverlet, patterned bench, and two large windows.
Bedroom with a white bed, floral runner, gray paneled walls, and sliding doors to a garden patio.
Furnished bedroom with dark wood dressers and a doorway opening to a bright home office.
Home office with a sliding glass door overlooking a leafy backyard and a rustic barn-style door.
Home office with sliding glass doors overlooking a lawn and backyard seating area.
Home office with two desks and colorful artwork beside sliding glass doors to the backyard.
Rear of a gray-sided home with a concrete patio, sliding glass door, and decorative privacy screen.
Backyard with a broad lawn, mature trees, and a small patio beside the house.
Rear exterior of a gray-sided home with a stone-edged patio and colorful outdoor chairs.
Rear of a gray-sided house with a patio, colorful chairs, and a fire pit.
Rear of a gray-sided home with a sliding glass door, patio steps, and a tree-shaded lawn.
Home office with two desks and gray chairs opening into a sitting area beside a sliding barn door.
Bright bathroom with a white bathtub, tasseled shower curtain, and vanity beneath a window.
Bedroom with a blue dresser and mirror, white closet doors, and a blue plaid bedspread.
Bedroom with a blue plaid-covered bed, two windows, and medals displayed on the wall.
Furnished bedroom with an ornate white bed, pale blue walls, and two large windows.
Furnished child’s bedroom with a white loft bed, sage green walls, and windows overlooking a leafy yard.
Bathroom with a pedestal sink, wall-mounted cabinet, and white shower curtain.
Backyard storage shed with white double doors beside a wooden privacy fence and mature tree.
Sold

10163 BESSMER LANE

10163 Bessmer Ln, Fairfax, VA 22032

$810,000
Welcome to 10163 Bessmer Lane, located in a cul-de-sac of the highly sought after Kings Park West. This stately colonial brick home with attached garage has endless UPDATES and is situated on a beautiful newly landscaped lot. The gorgeous flowering cherry tree greets you as you walk into this home filled with sun-drenched rooms throughout the residence, the result of expansive windows in all the right places. The main level boasts rich hardwood luxury vinyl plank floors that wind through the open concept layout of the main level featuring an updated kitchen complete with stainless steel appliances, granite countertops, and a kitchen island that seamlessly flows into the spacious dining room. The kitchen also provides convenient access to the brick encased side patio, perfect for relaxing or grilling, which also leads to the beautifully manicured backyard and sitting area, perfect for roasting marshmallows over a fire pit. Continuing on the main level is a half bath, a lovely step-down living room that leads to a large bonus/family room with built-in cabinets, laundry room and access to the attached garage. Designer touches run throughout this home from the stylish new lighting fixtures, designer paint and wallpaper, and custom board and batten in the entryway and staircase.
The second level has all NEW flooring (2023) features the Owners main bedroom with a walk in closet, wainscotting, updated bathroom with NEW vanity, private access to the backyard, 3 more bedrooms and an additional full bath. The list of extensive updates (full list in documents) includes a NEW AC (2022), NEW Washer and Dryer (2022), NEW sidewalks, lighting fixtures and more! Kings Park West is highly desirable and unique for many reasons: a large lake with a 2 mile nature trail, several parks and playgrounds, tennis and sports courts, a soccer field and a KPW soccer league, 3 community pools, quick access to Metro bus and the VRE, and just a short distance from University Mall. Welcome Home! Owners request rent back through July 20.

4
beds

3
baths

1,912 Sq.Ft. LIVING AREA

8,847 Sq.Ft. lot

Laura Catron

Laura Catron

Features & Amenities

Interior

  • total bedrooms4
  • Total bathrooms3
  • full bathrooms2
  • half bathroom1
  • Flooring Wood
  • APPLIANCES Dishwasher, Disposal, Dryer, Refrigerator, Ice Maker, Microwave, Cooktop, Washer, Electric Water Heater
  • other interior Features Entrance Foyer, Pantry, Walk-In Closet(s)

Area & Lot

  • Status Sold
  • Date Sold May 24, 2023
  • Living Area1,912 Sq.Ft.
  • Lot Area8,847 Sq.Ft.
  • MLS® IDVAFX2121338
  • TypeResidential
  • YEAR BUILT1978
  • Architecture StylesColonial
  • View DescriptionTrees/Woods, Street
  • Elementary SchoolLAUREL RIDGE
  • Middle SchoolROBINSON SECONDARY SCHOOL
  • High SchoolROBINSON SECONDARY SCHOOL
  • School DistrictFAIRFAX COUNTY PUBLIC SCHOOLS

Exterior

  • STORIES2
  • Garage Space1.0
  • water SourcePublic
  • utilitiesUnderground Utilities
  • roofShingle
  • parkingOn Street, Attached
  • HEAT TYPEForced Air, Electric
  • AIR CONDITIONINGCentral Air, Ceiling Fan(s)
  • sewerPublic Sewer
  • SubstructureSlab

Financial

  • Sales Price$810,000
  • Real Estate Tax $8,155/yr
  • HOA $40/yr
  • Zoning R-3C(R-3 W/CLUSTER DEV)
View Virtual Tour

Work With Laura

As a prior real estate attorney, entrepreneur and military spouse, Laura Catron brings a unique and powerful skill set to real estate. Laura’s legal background provides a strong edge for successful negotiations and working with real estate contracts.

Follow Me on Instagram