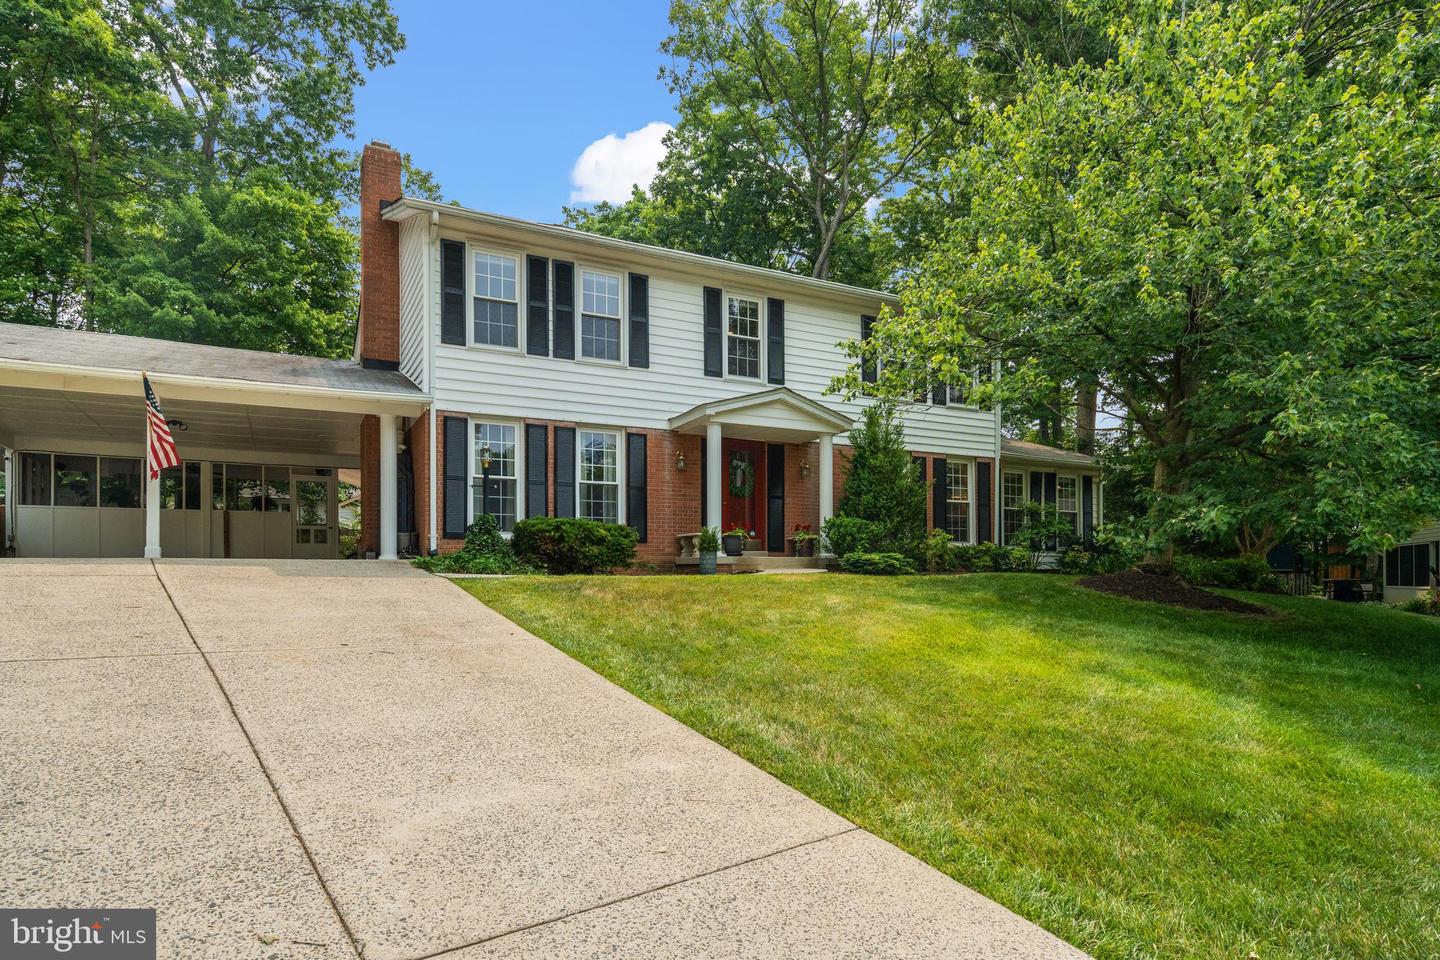
Two-story brick and white-sided house with black shutters, a red front door, and a broad driveway.
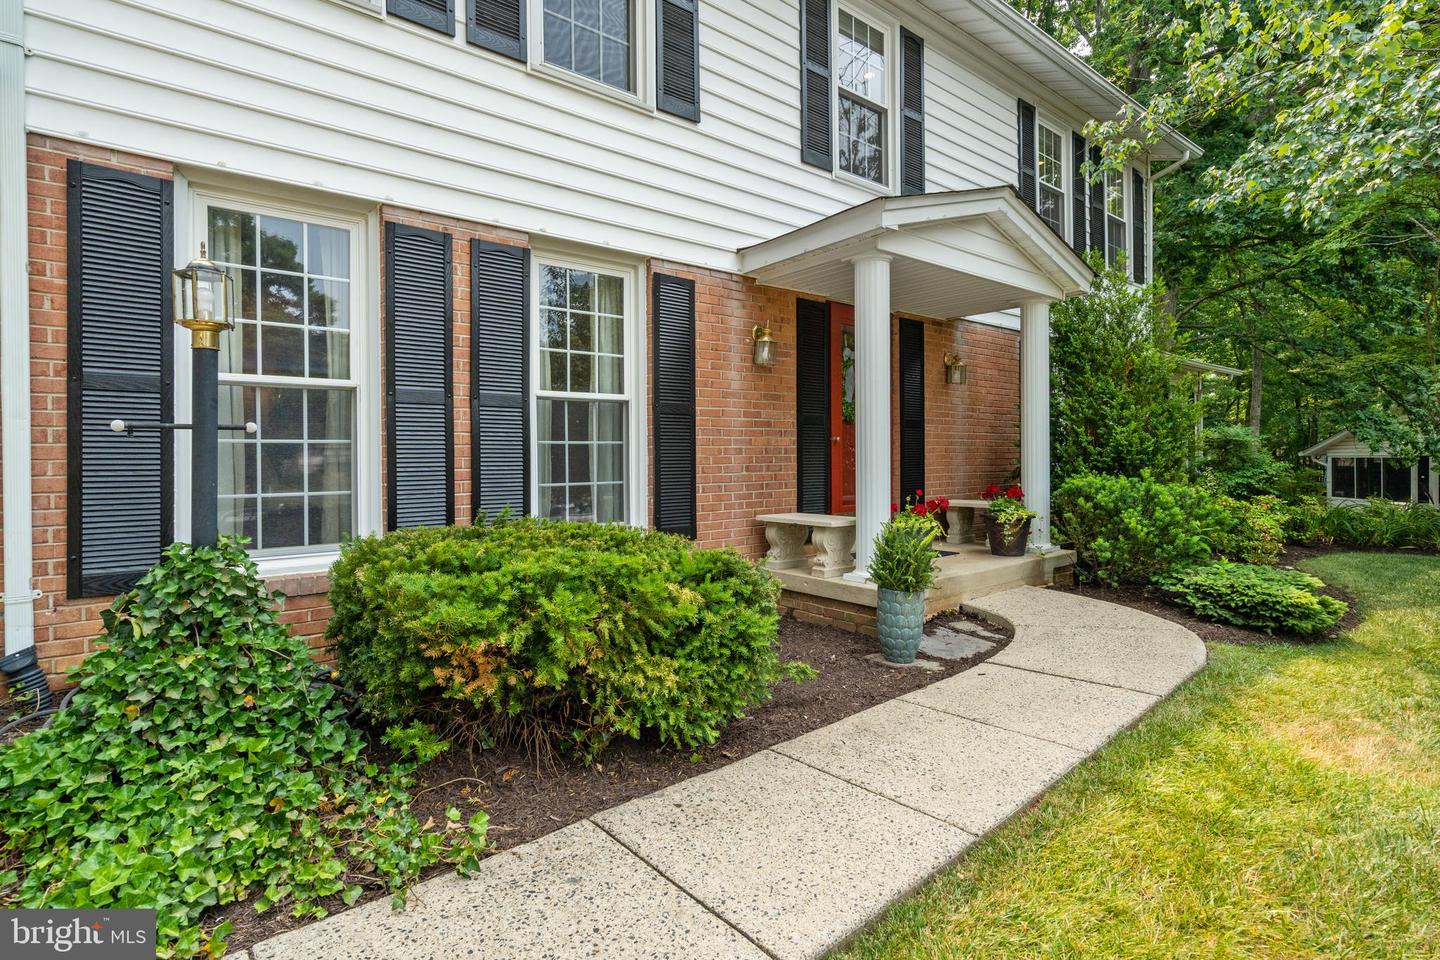
Two-story brick and white-sided home with black shutters, a columned porch, and a curved walkway.
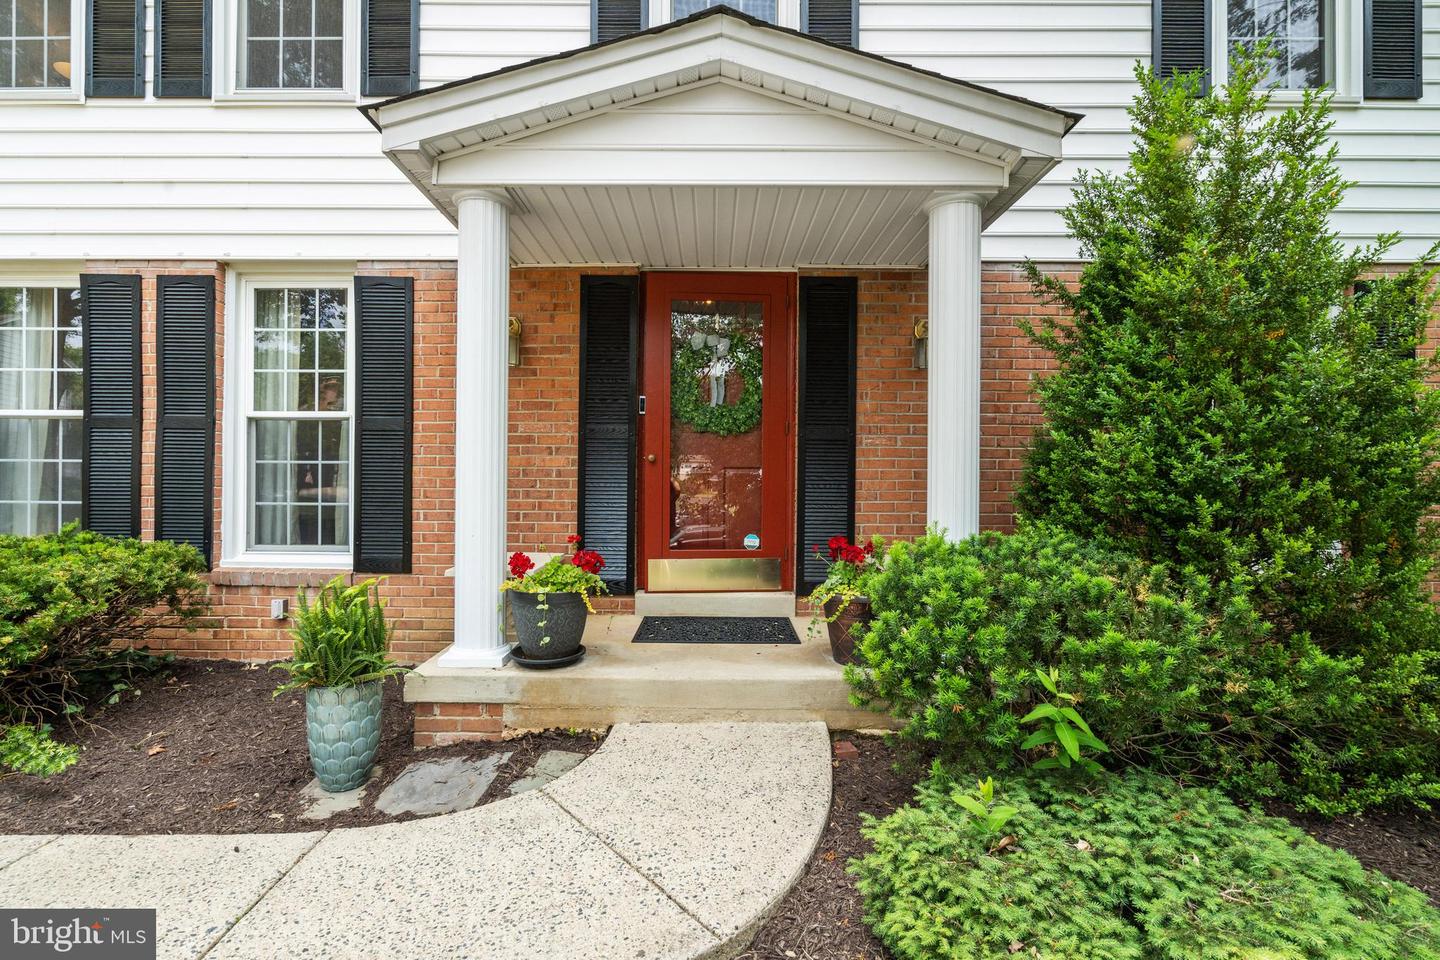
Brick home entrance with a red wreath-adorned door, white porch columns, potted flowers, and landscaped shrubs.
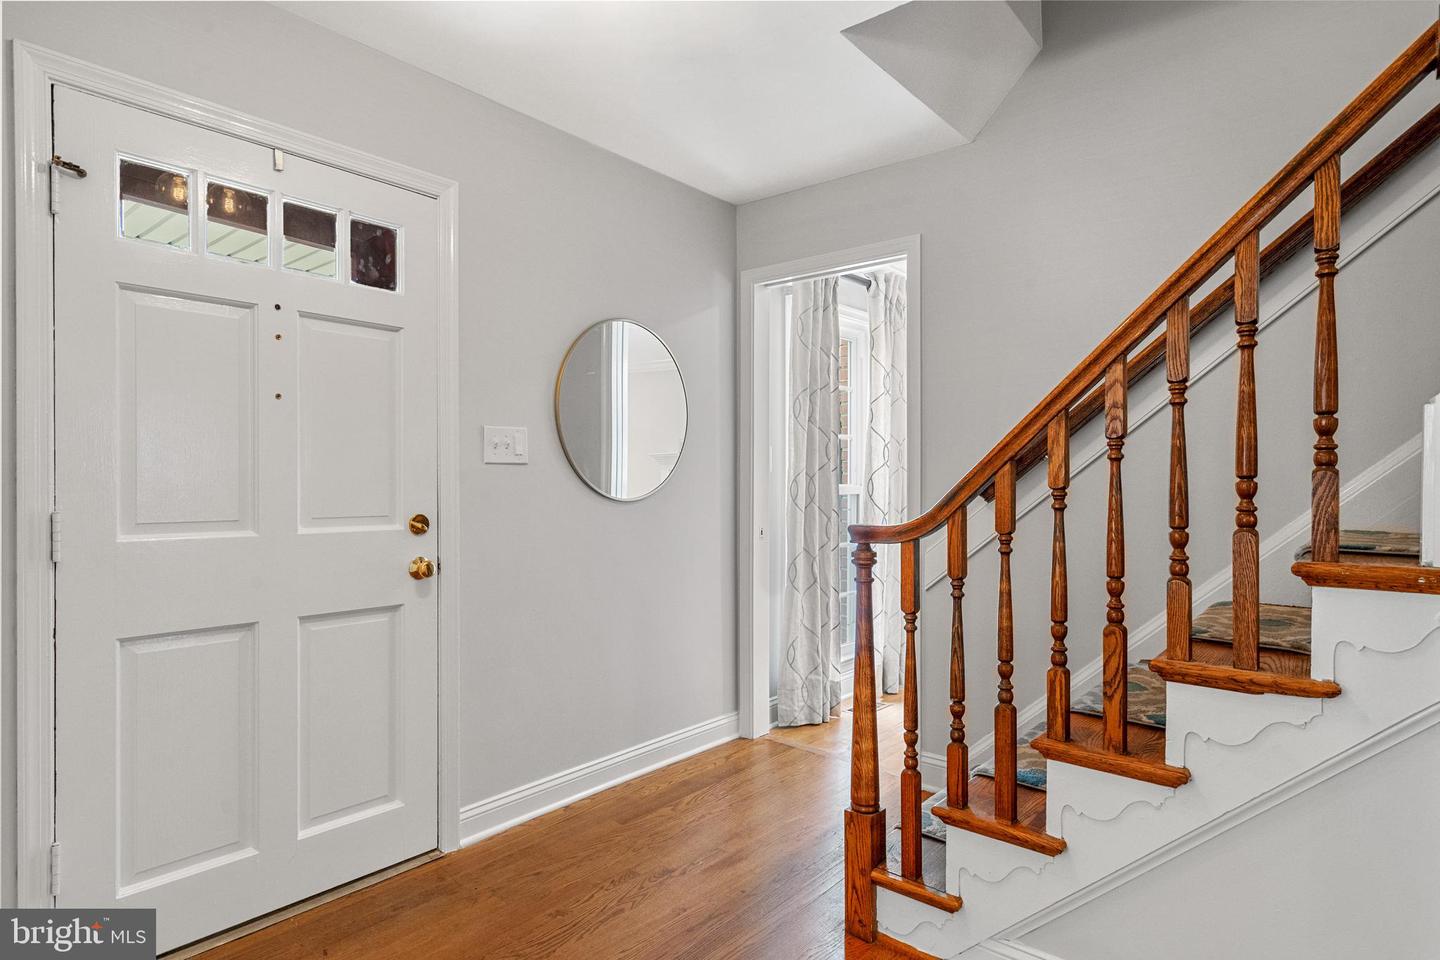
Entry foyer with a white front door, hardwood floor, and polished wood staircase.
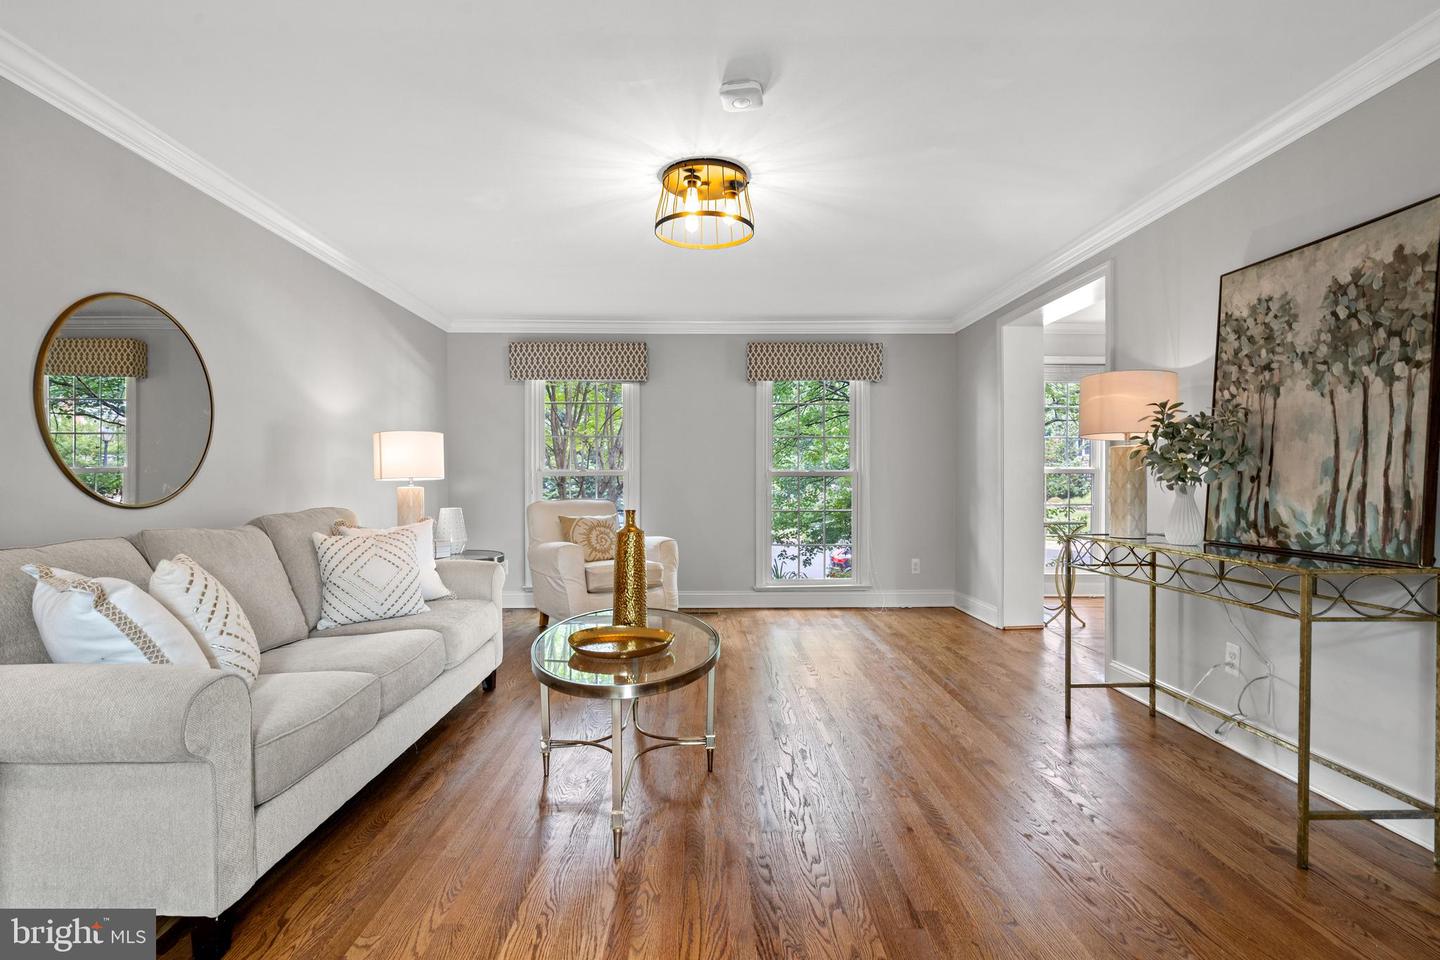
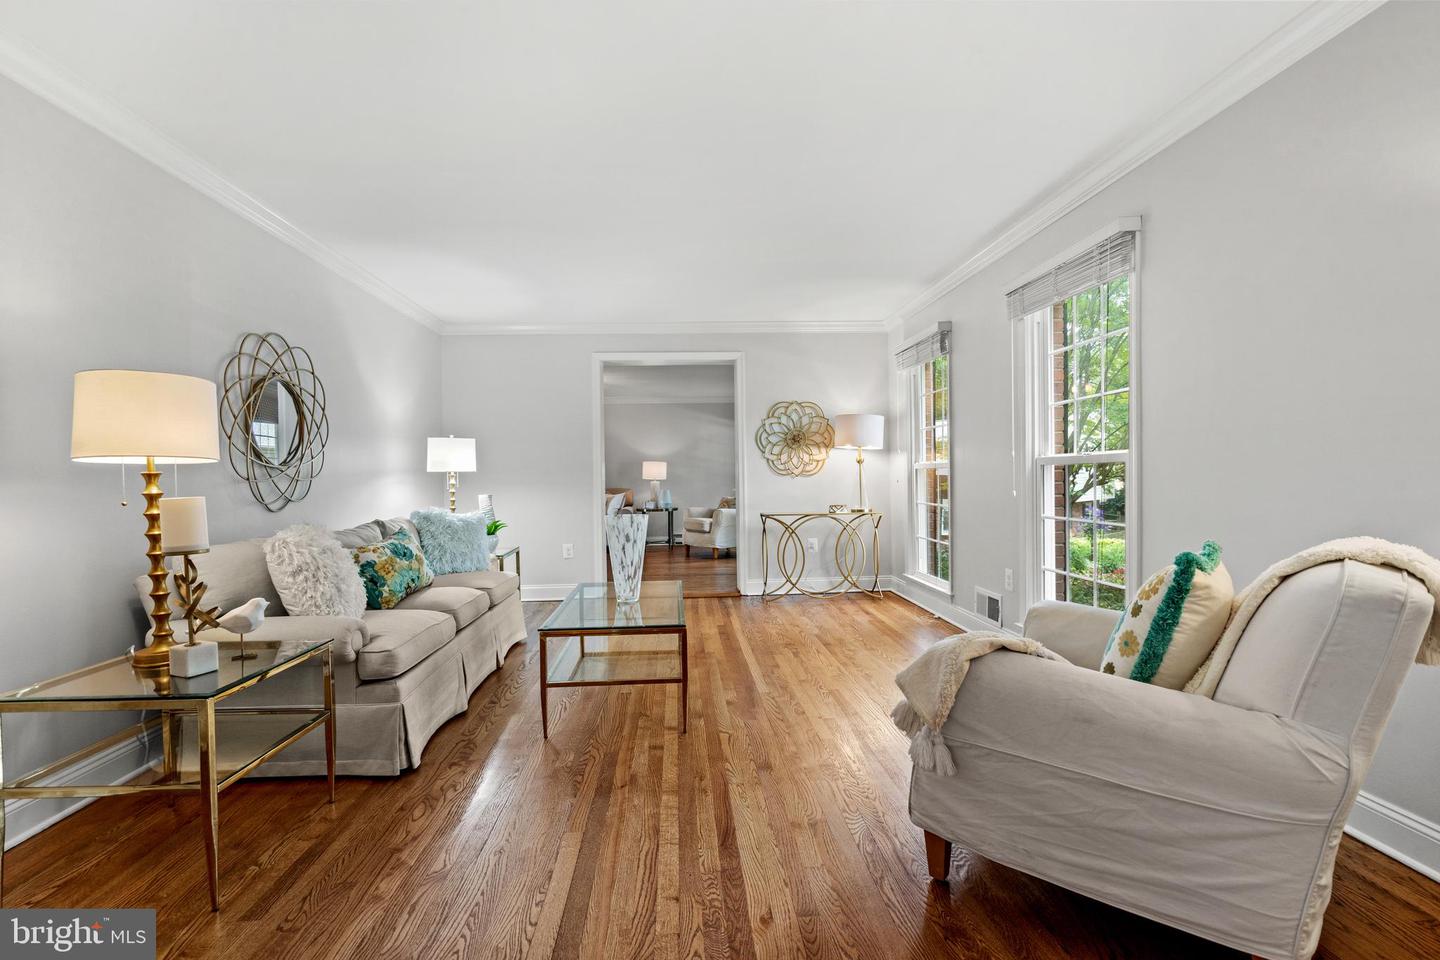
Staged living room with a light sofa, hardwood floors, and tall windows.
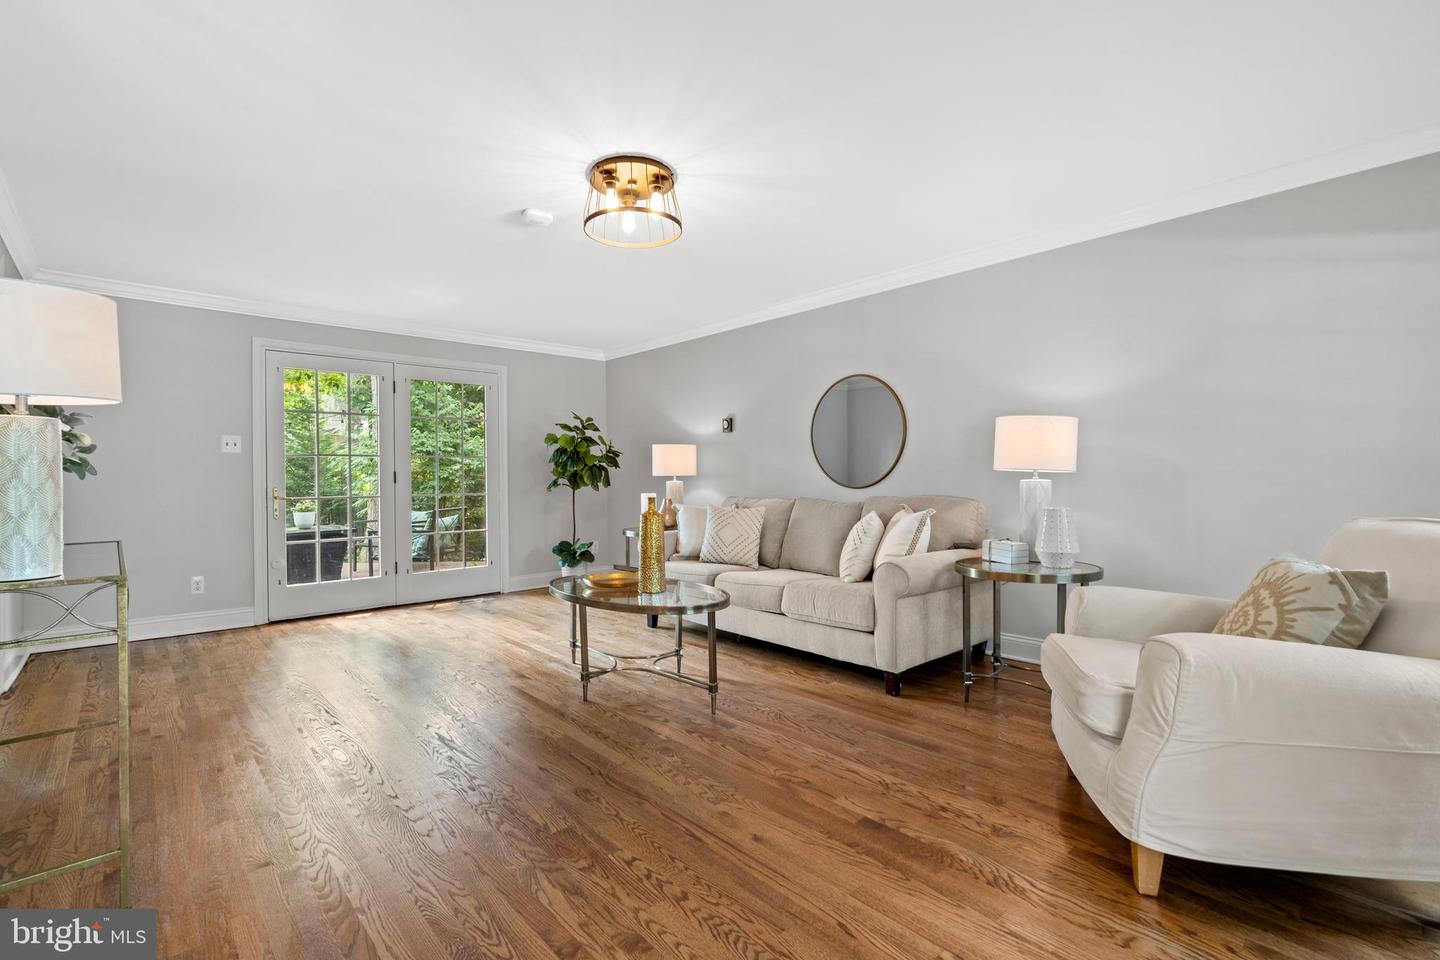
Staged living room with hardwood floors, a beige sofa, and French doors opening to greenery.
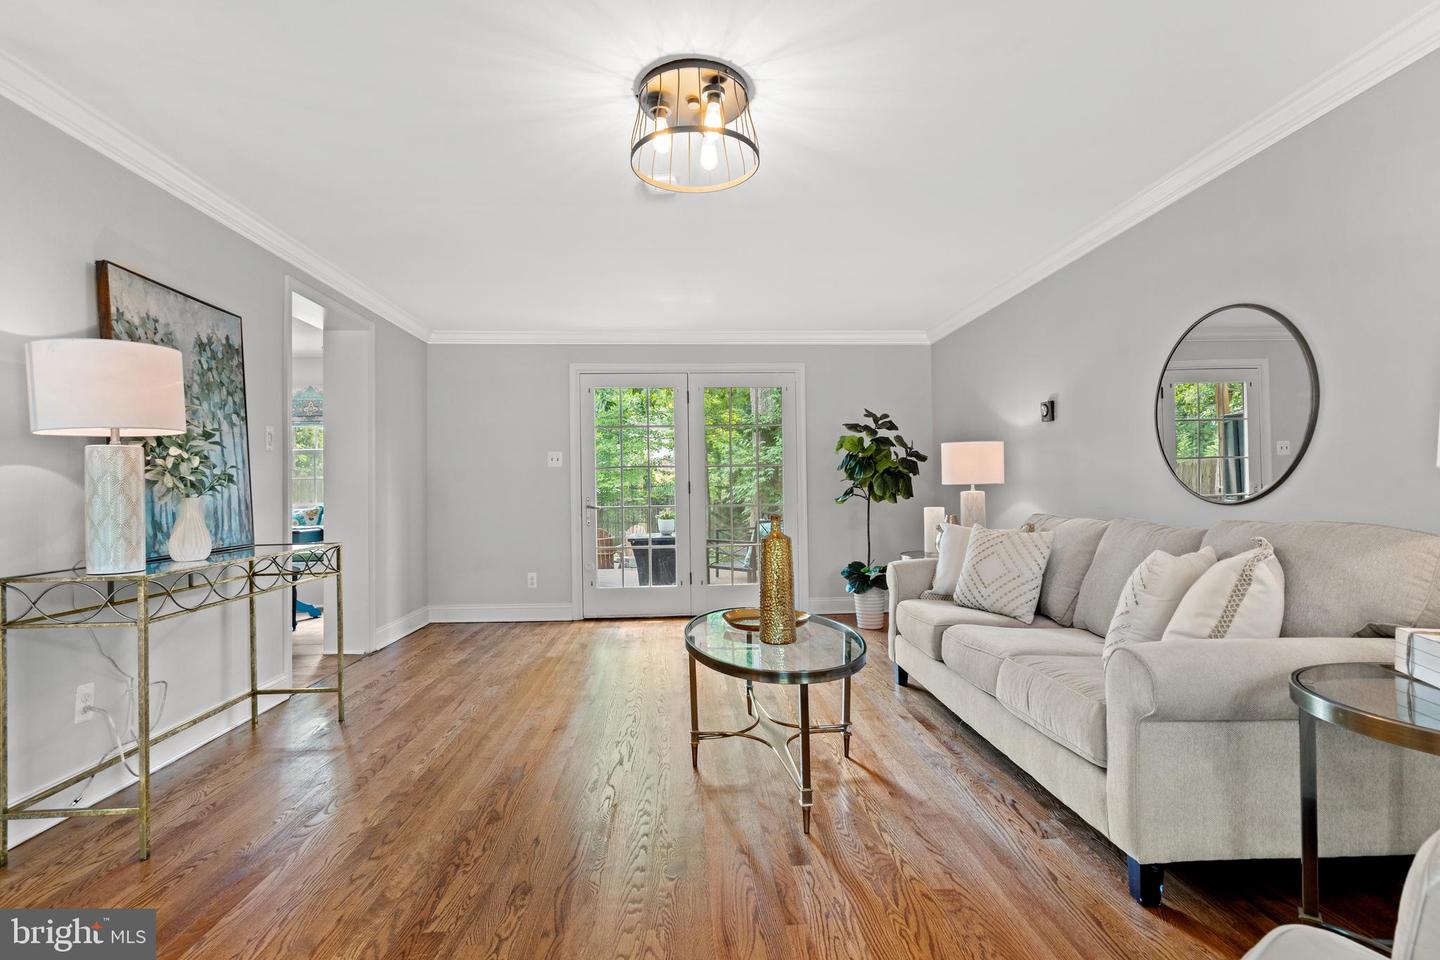
Living room with a light sectional, hardwood floors, and French doors opening to greenery.
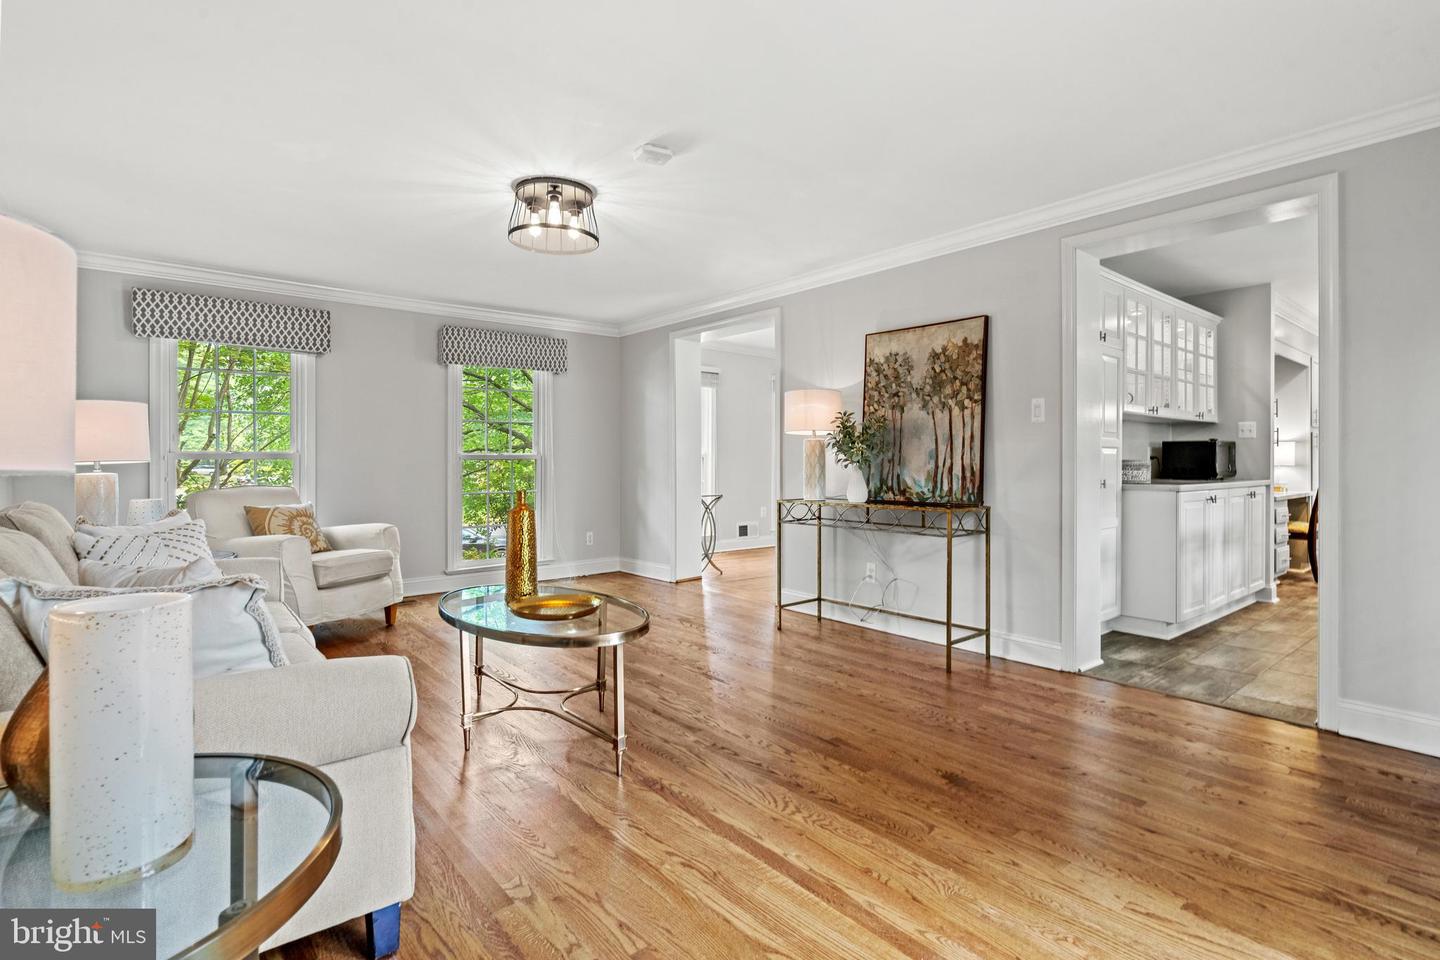
Living room with hardwood floors, bright windows, and an open view into the kitchen.
Staged living room with hardwood floors, neutral seating, and tall windows overlooking greenery.
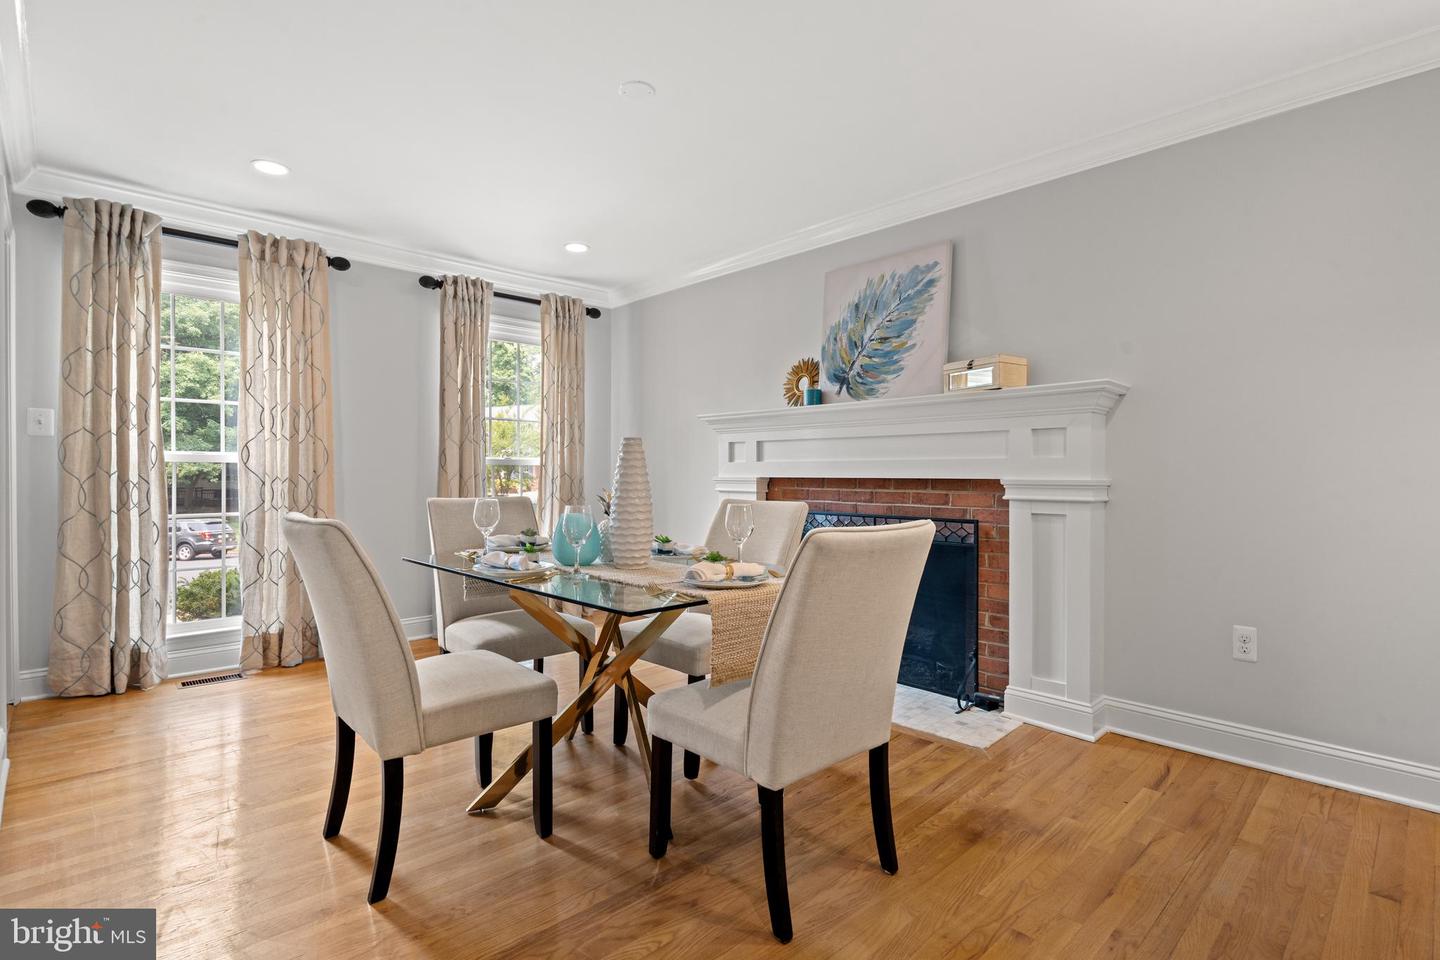
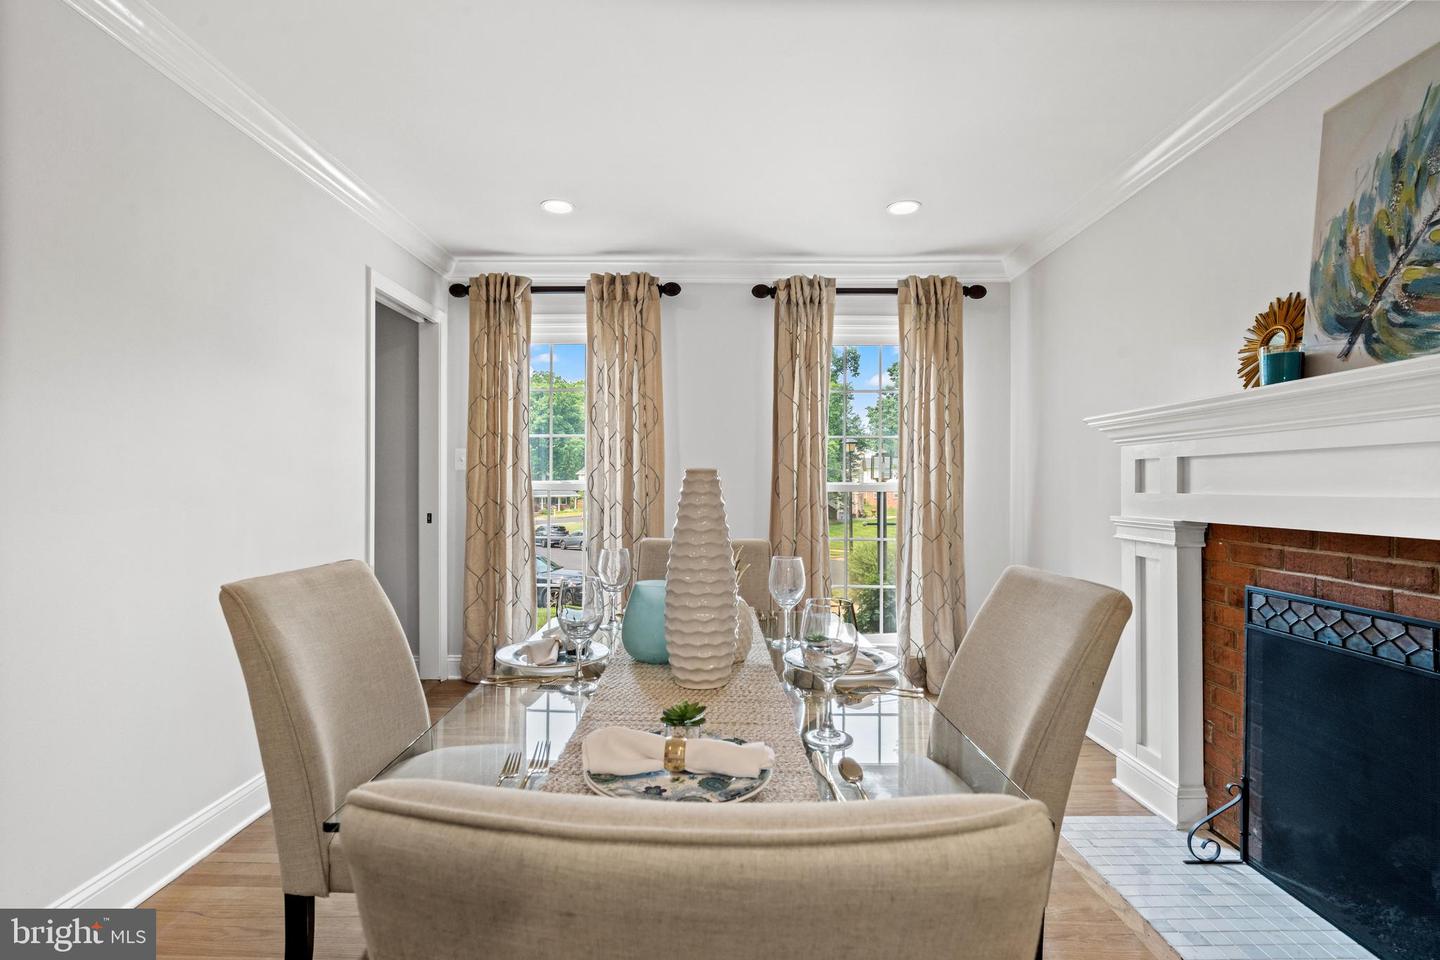
Staged dining room with a glass table, hardwood floors, and a brick fireplace with a white mantel.
Dining room with a set glass-top table, curtained windows, and a brick fireplace.
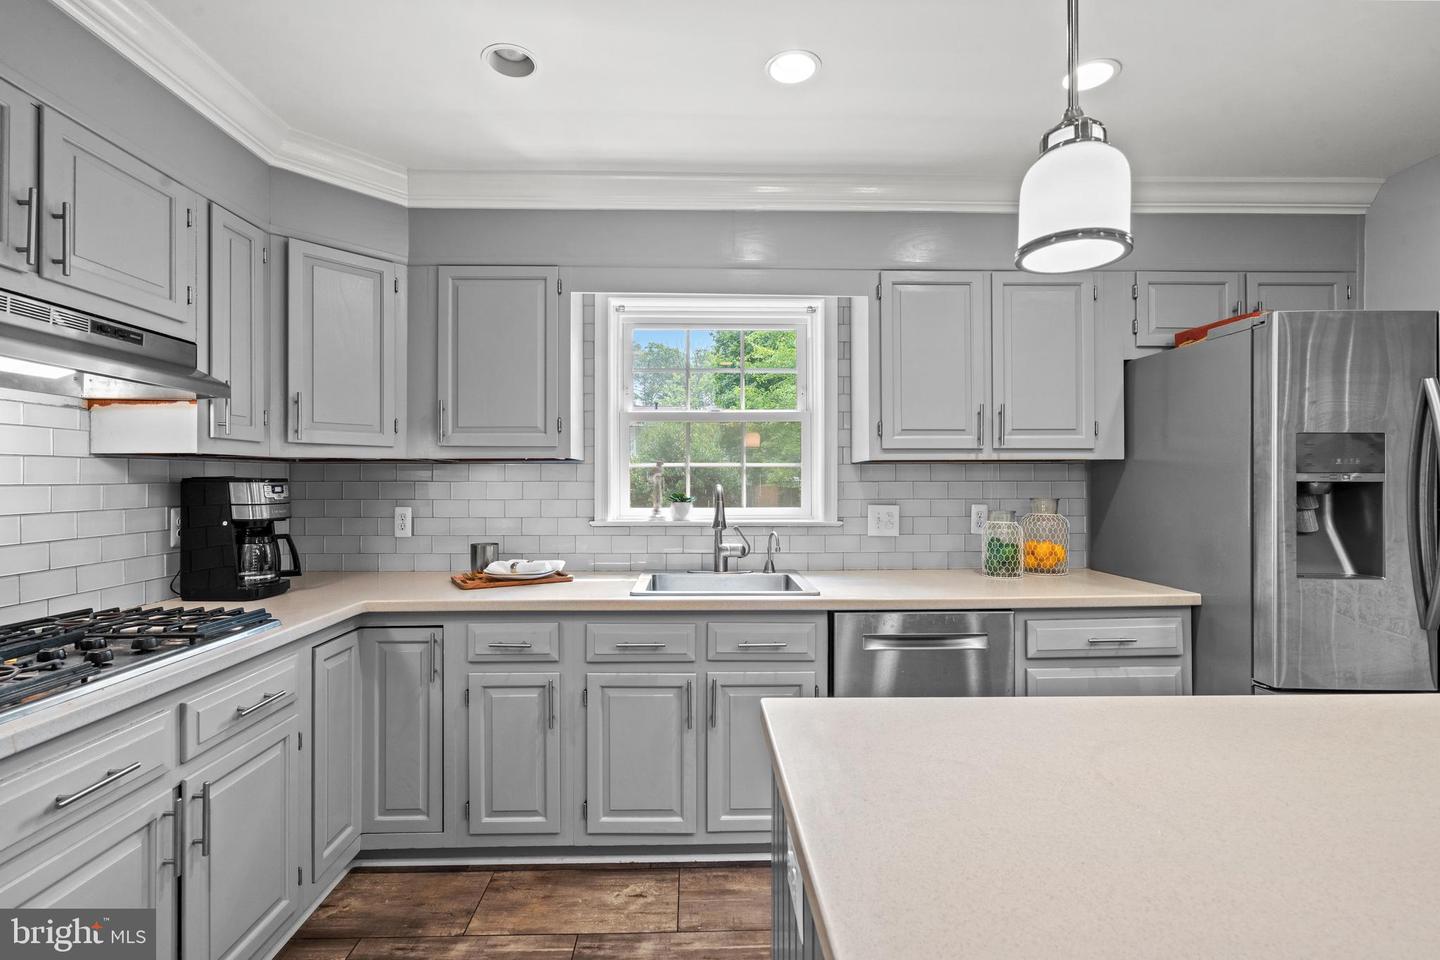
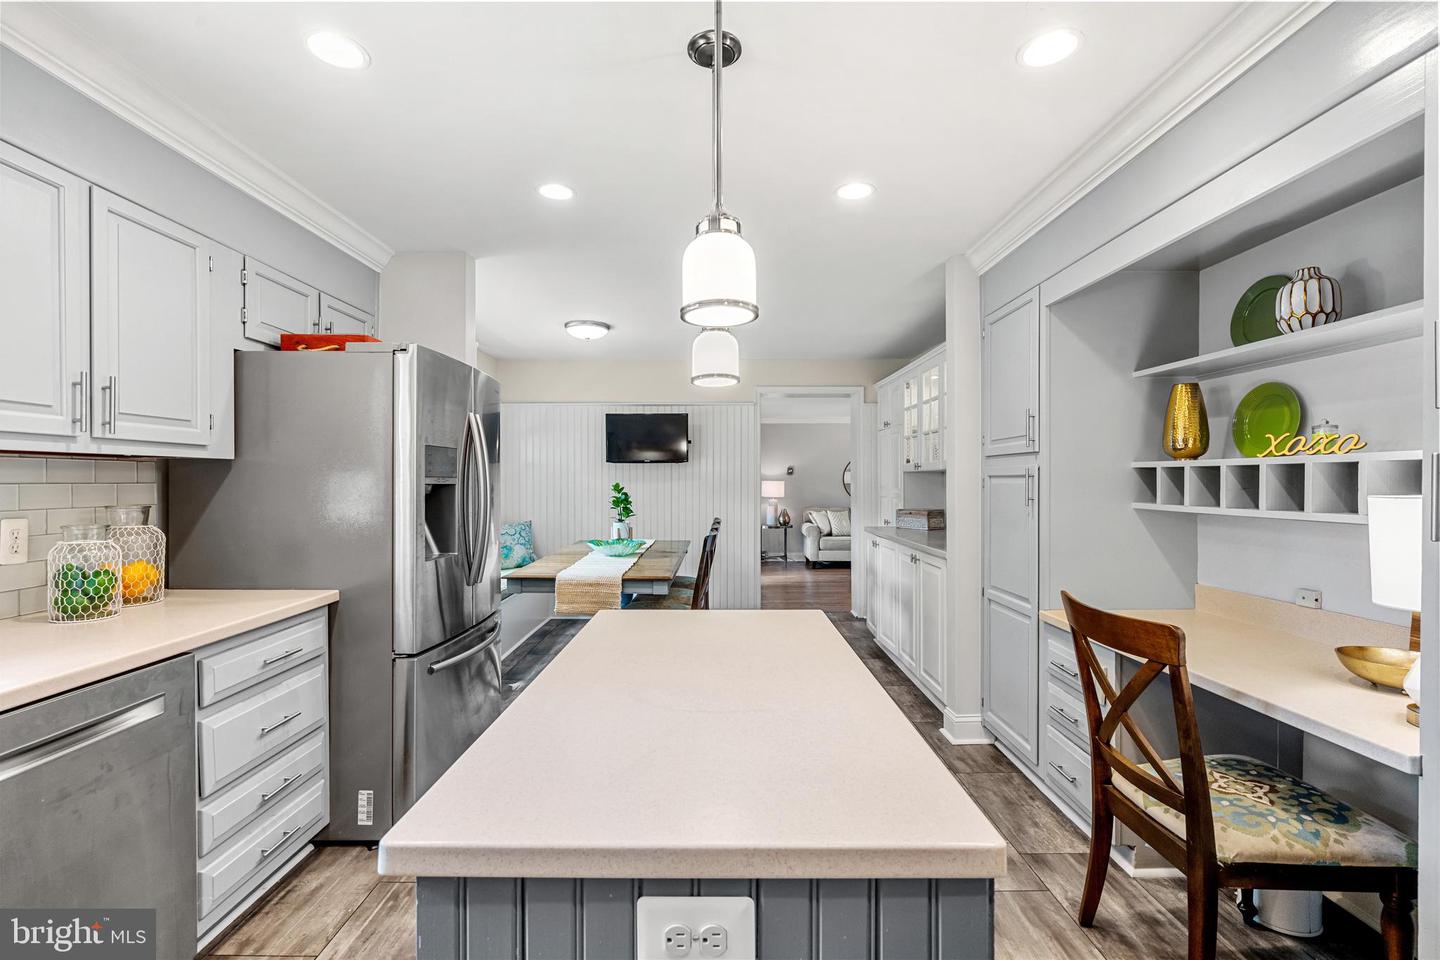
Kitchen with gray cabinets, stainless steel appliances, subway tile backsplash, and a large island.
Kitchen with a large island, gray cabinetry, stainless steel refrigerator, and built-in desk nook.
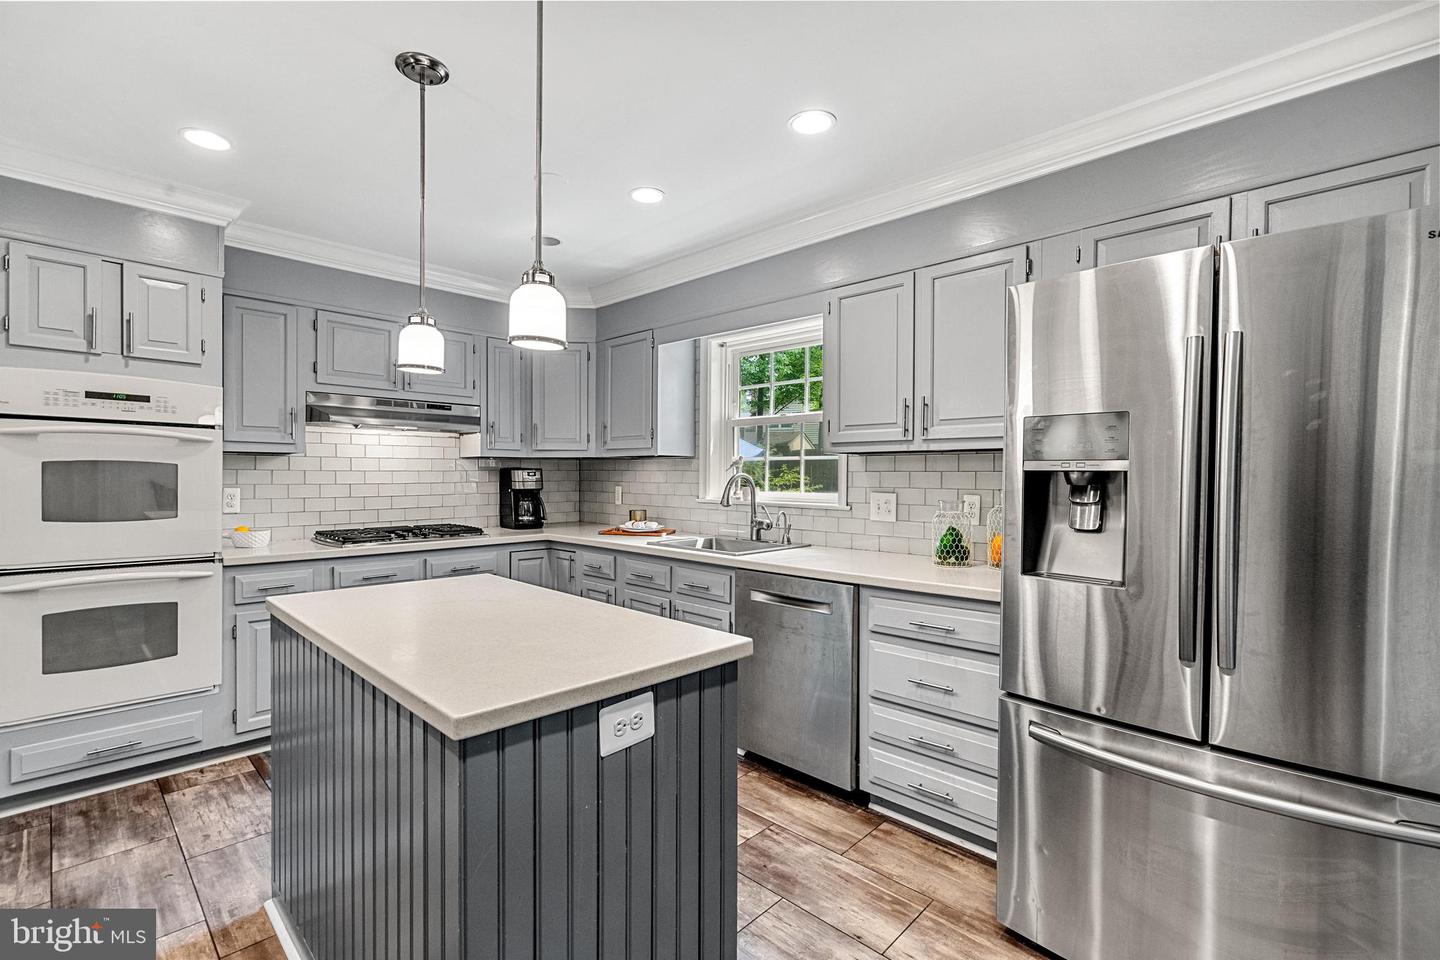
Renovated kitchen with gray cabinets, a large island, subway-tile backsplash, and stainless steel appliances.
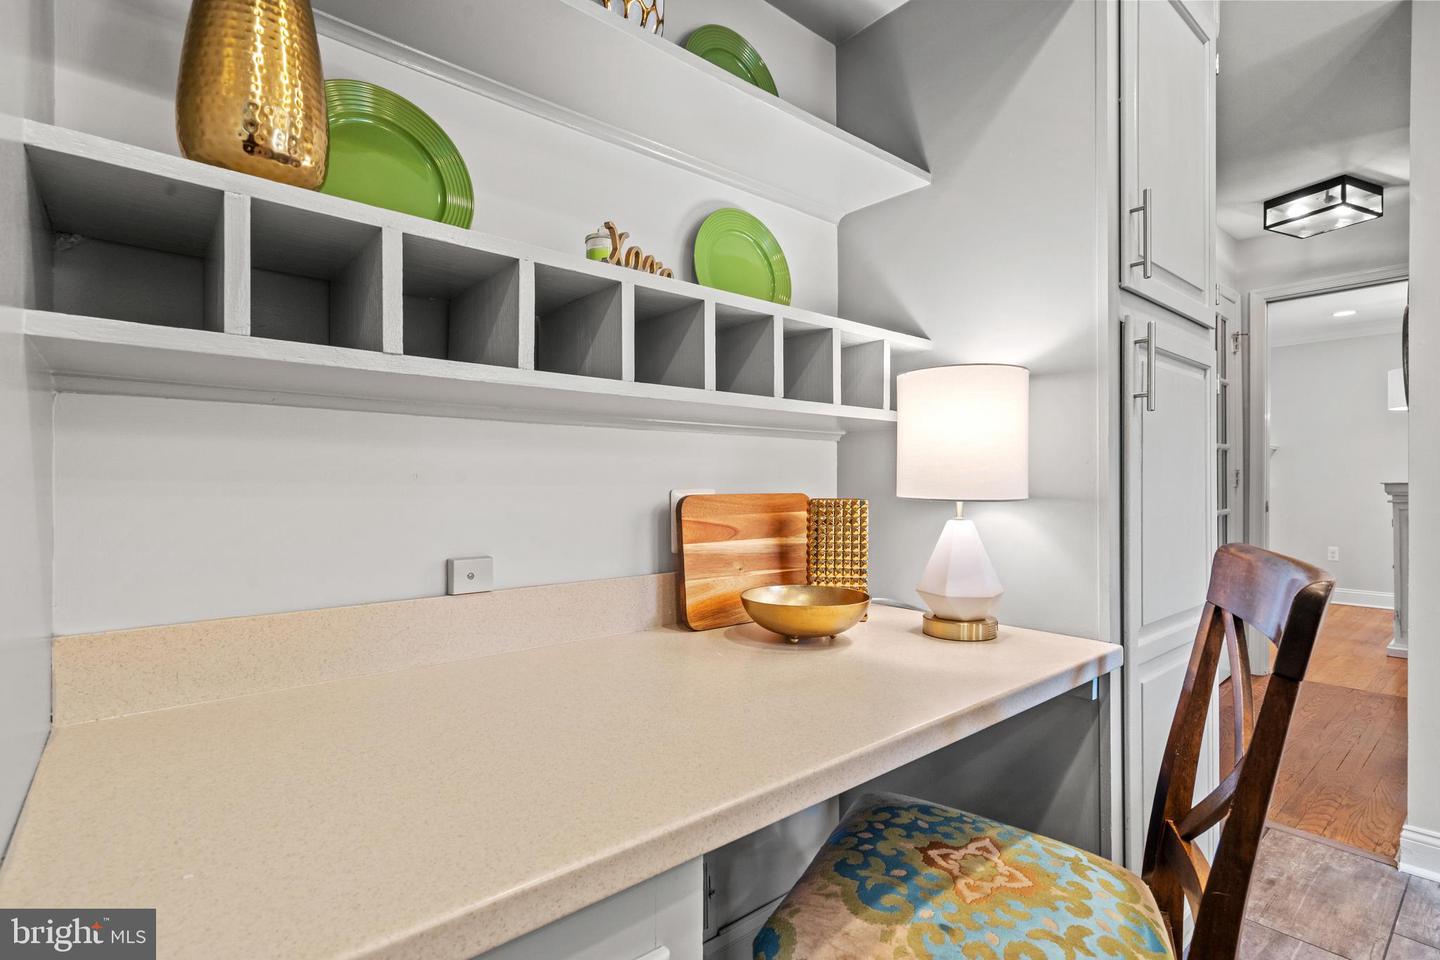
Built-in desk nook with white cubbies, a light countertop, and a wooden chair with a colorful seat.
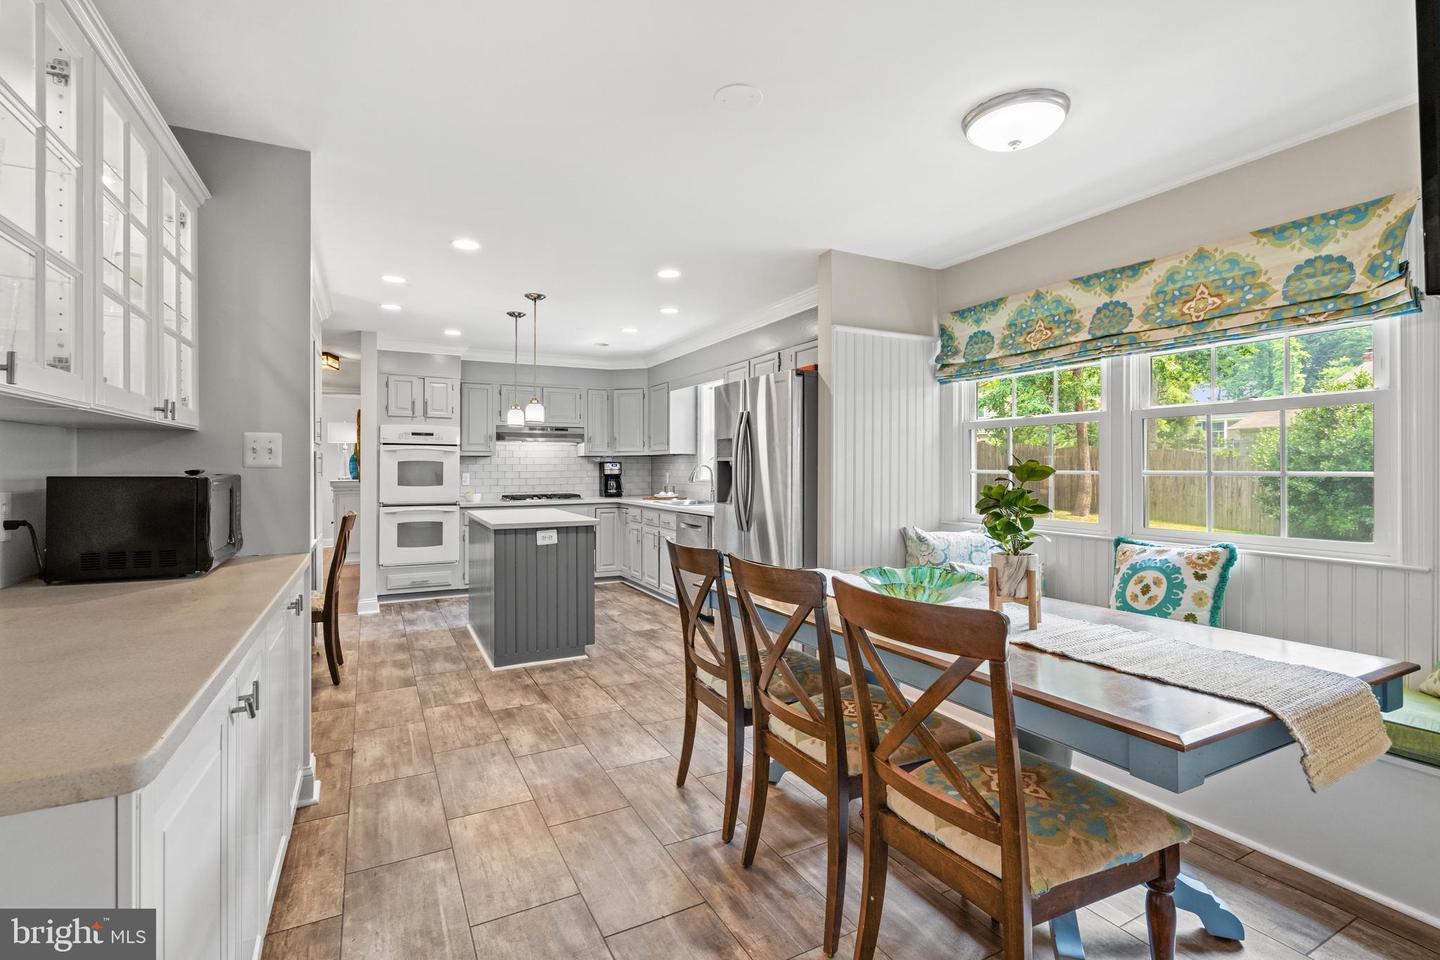
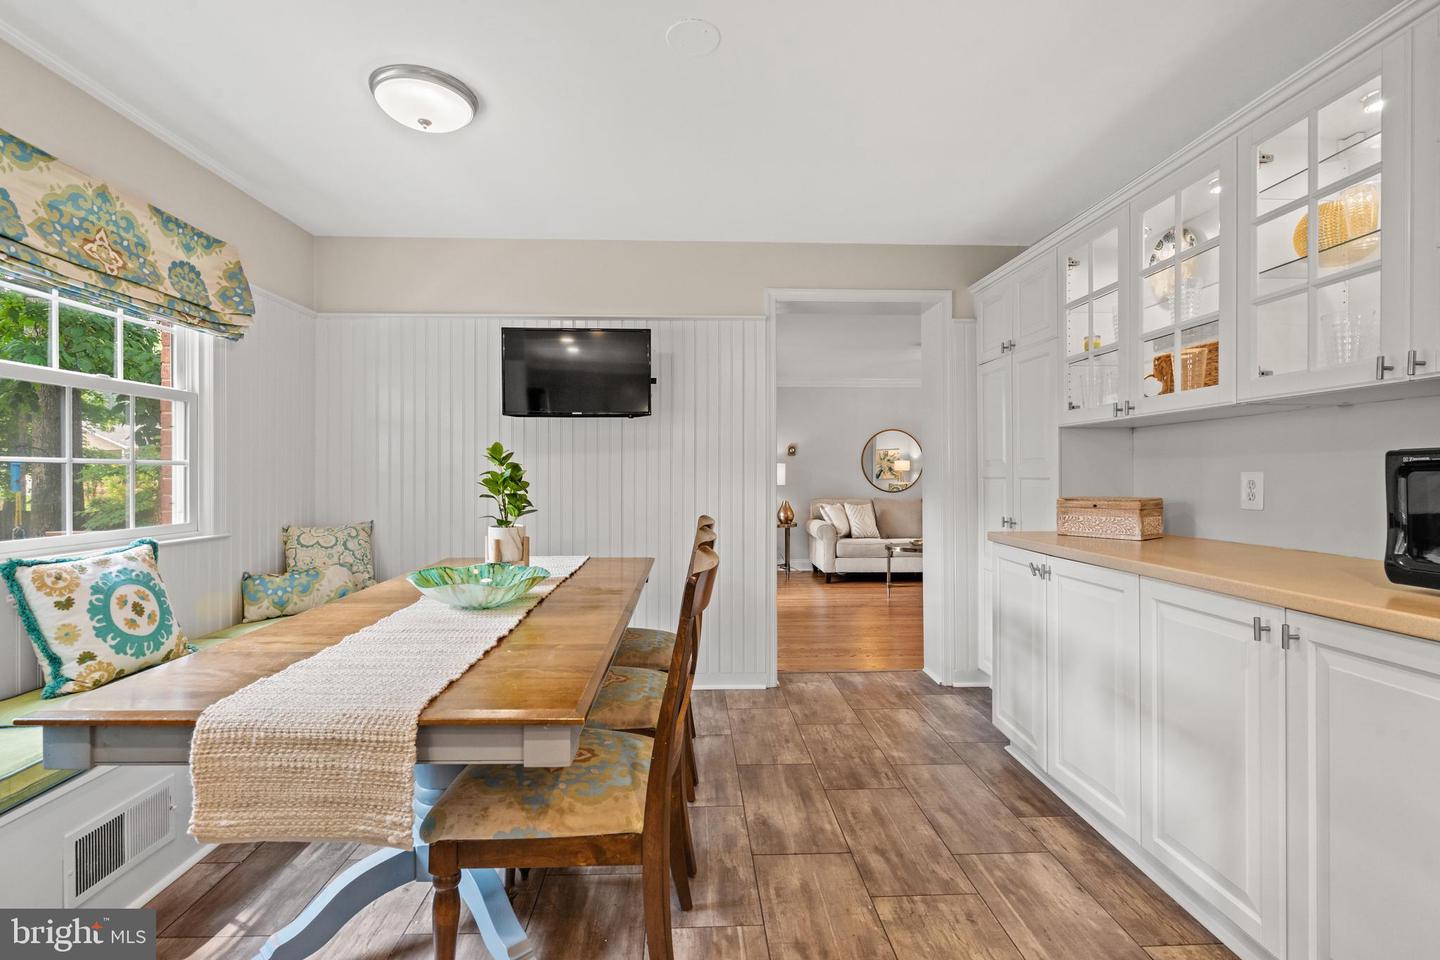
Kitchen and dining area with a gray island, stainless steel appliances, and a window bench with colorful cushions.
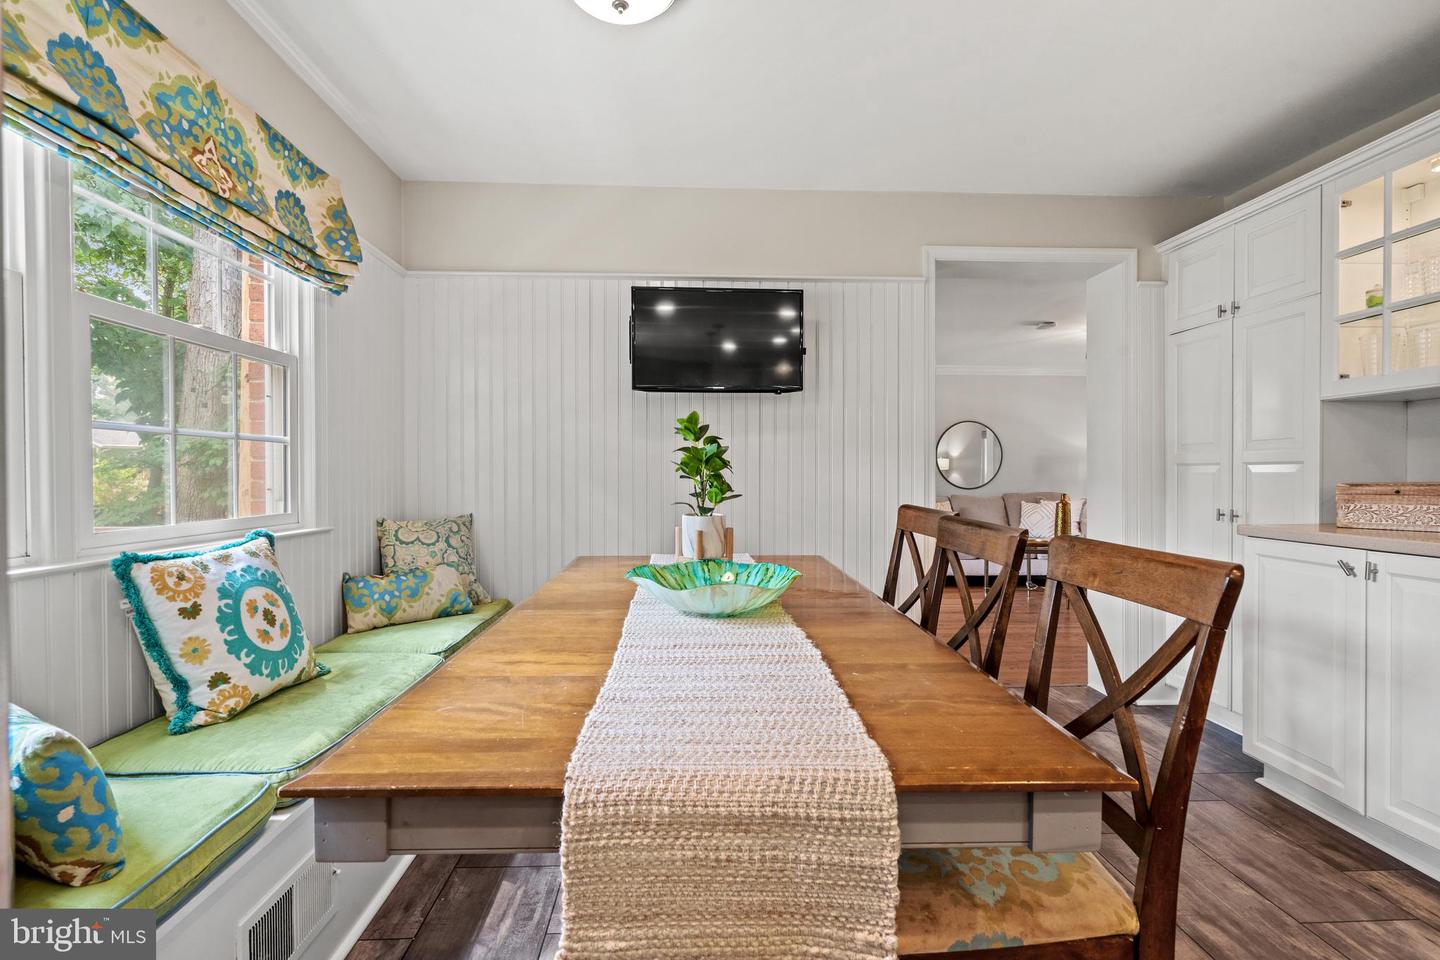
Dining area with a wooden table, patterned window seat, and white built-in cabinetry.
Dining nook with a wooden table, green window bench, patterned shade, and white built-in cabinets.
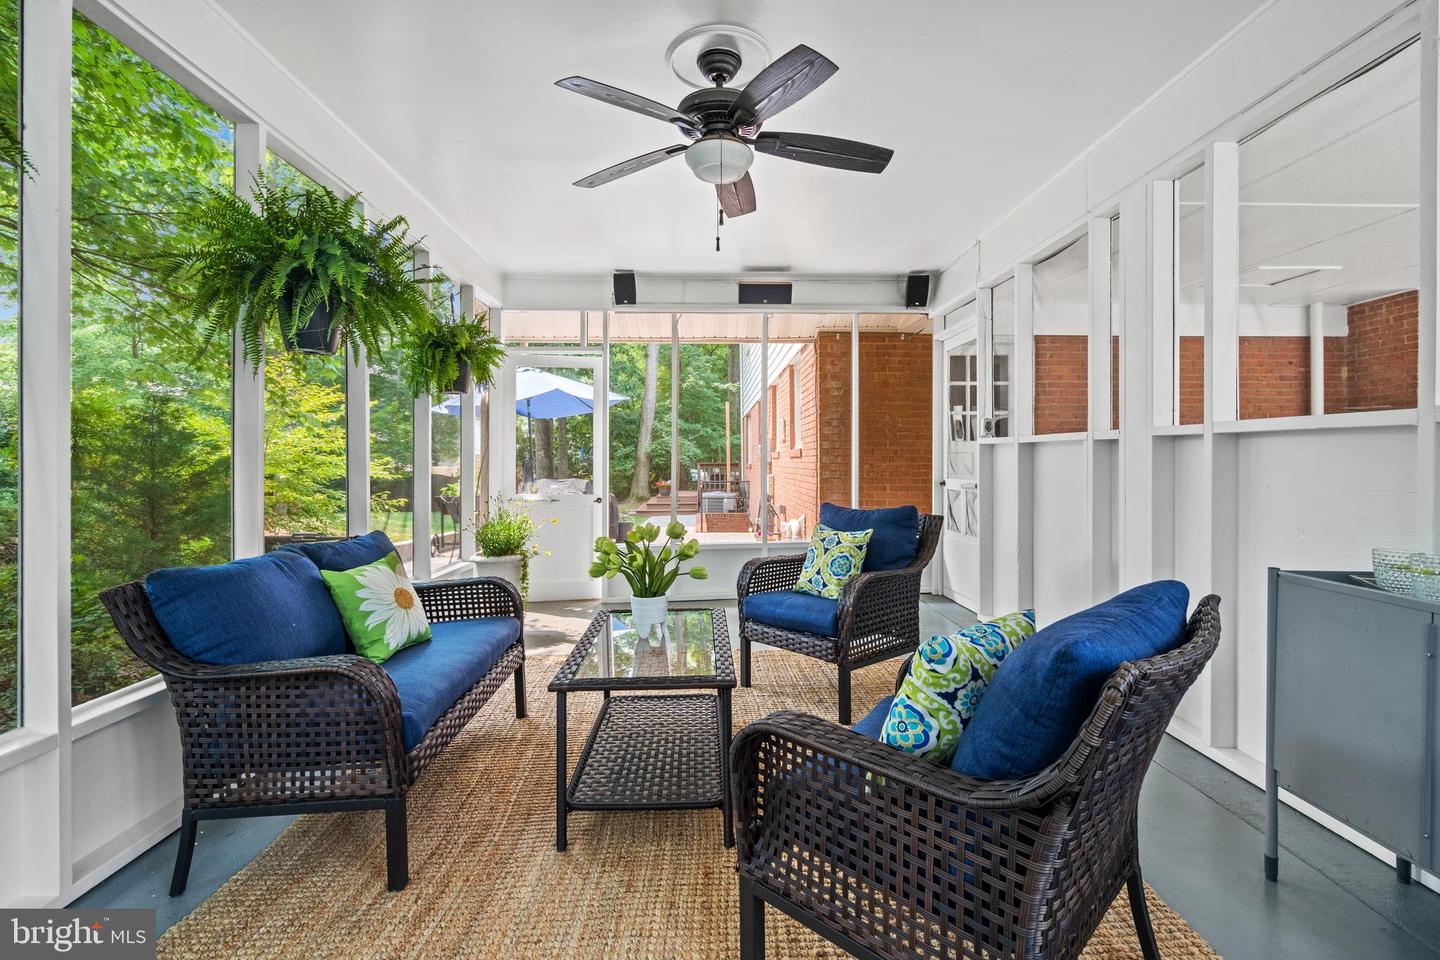
Enclosed sunroom with wicker seating, blue cushions, large windows, and leafy views.
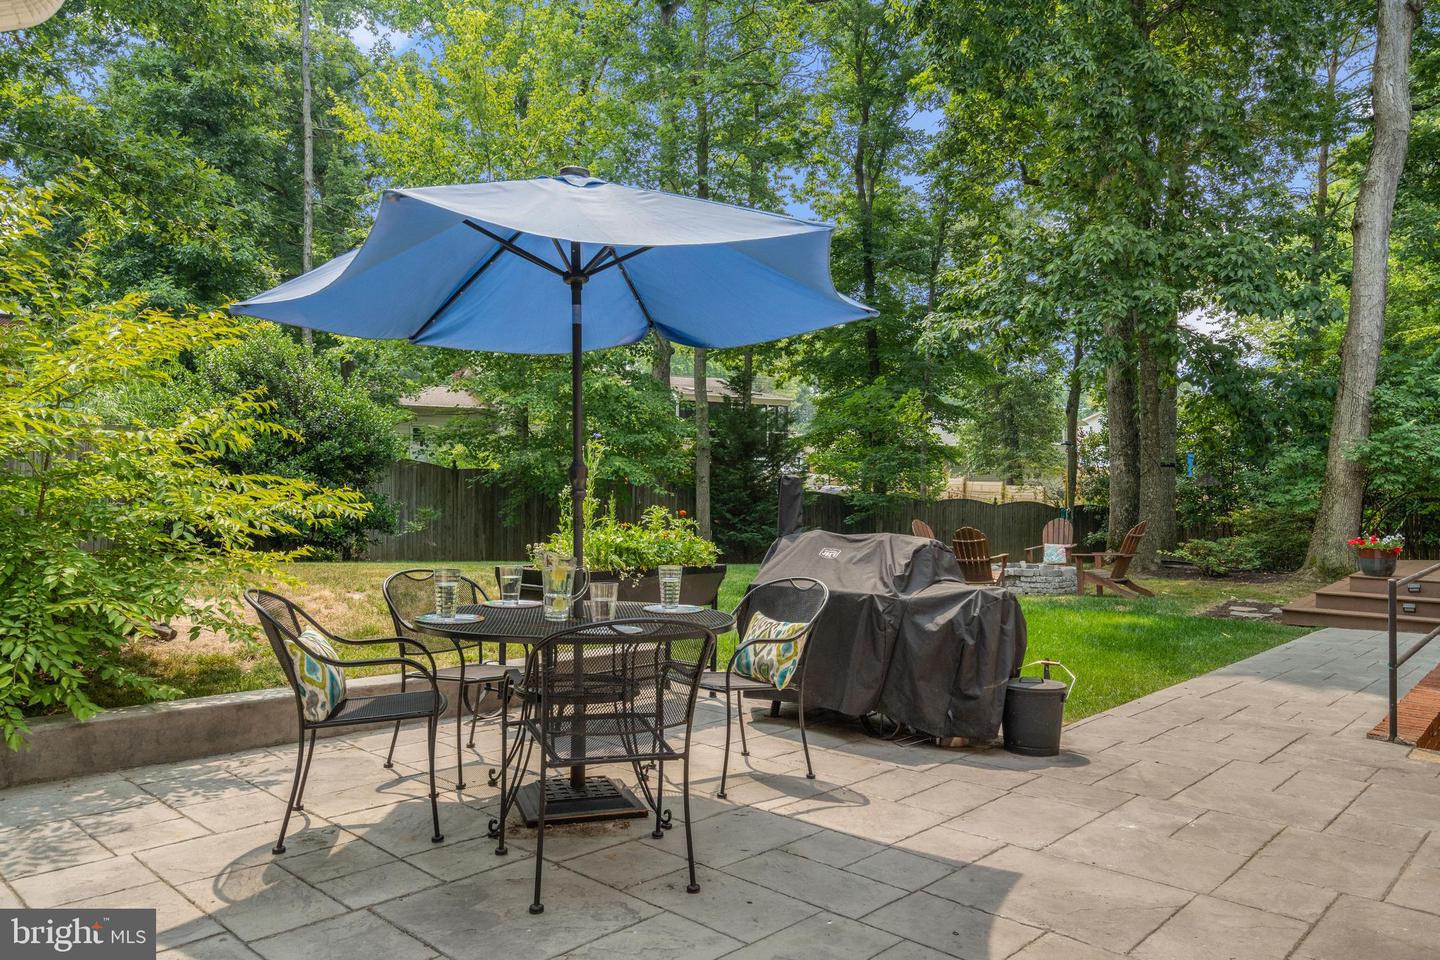
Stone patio with umbrella-covered dining set, grill, lawn, and wooded fenced yard.
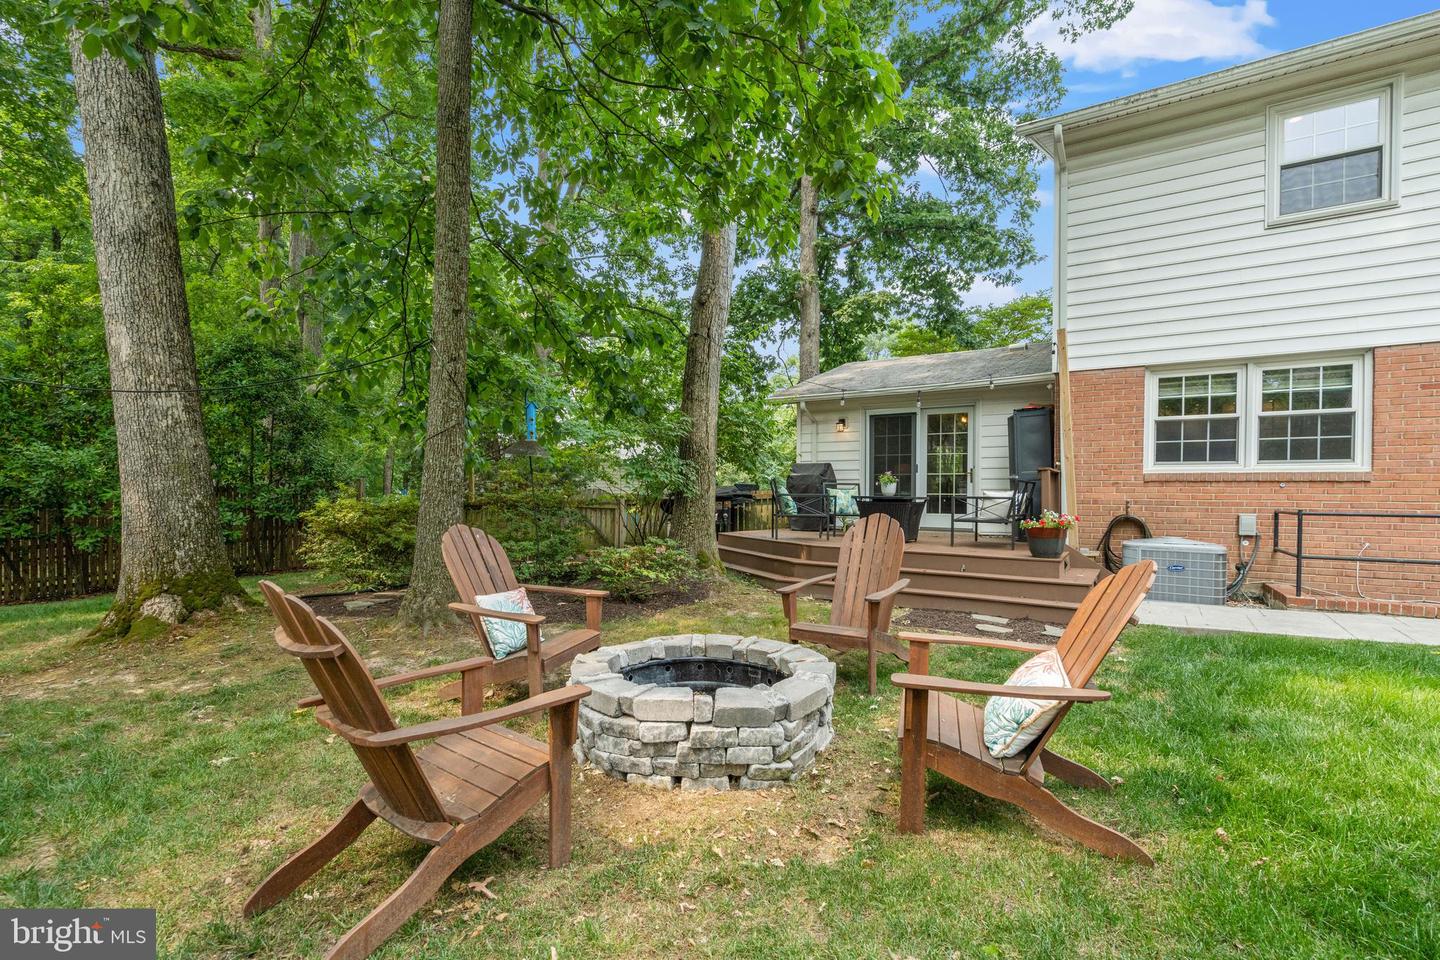
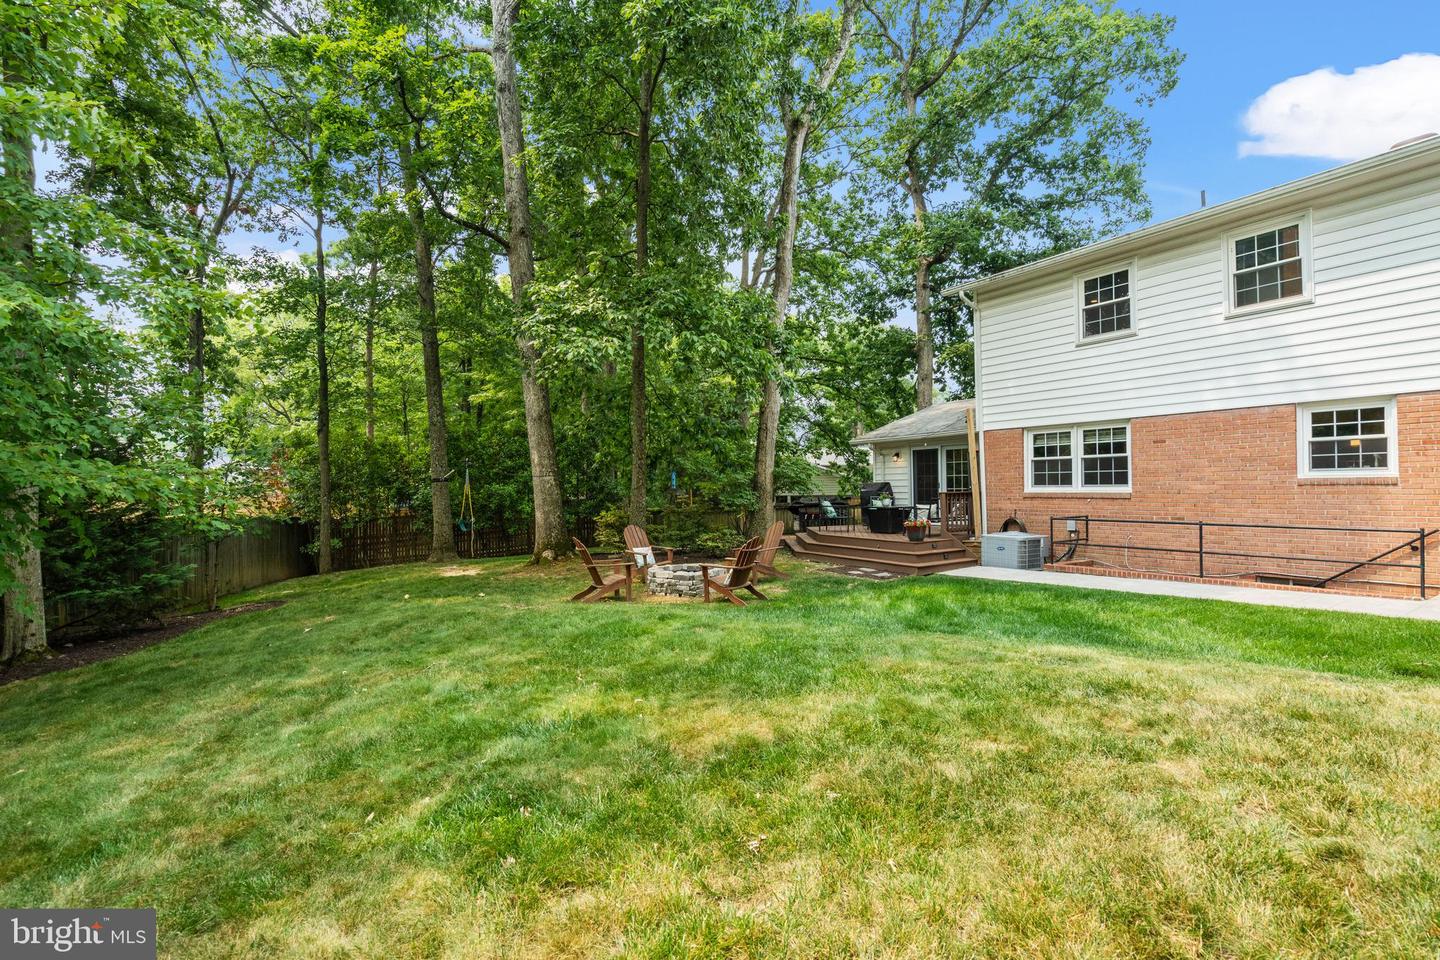
House backyard with a raised deck and Adirondack chairs around a stone fire pit.
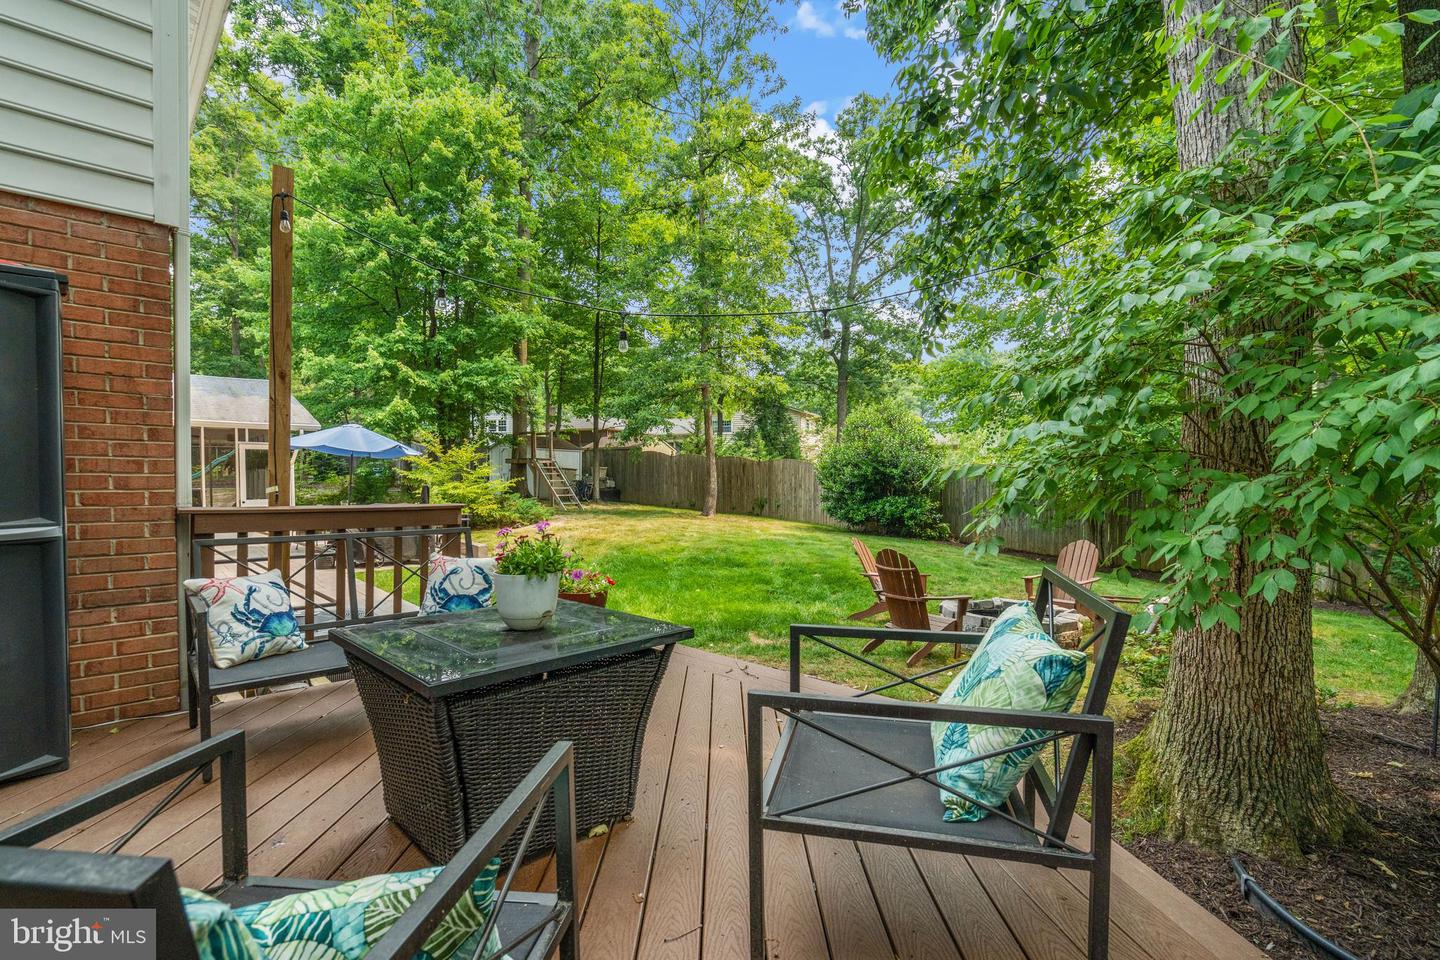
Furnished wood deck overlooking a fenced backyard lawn shaded by mature trees.
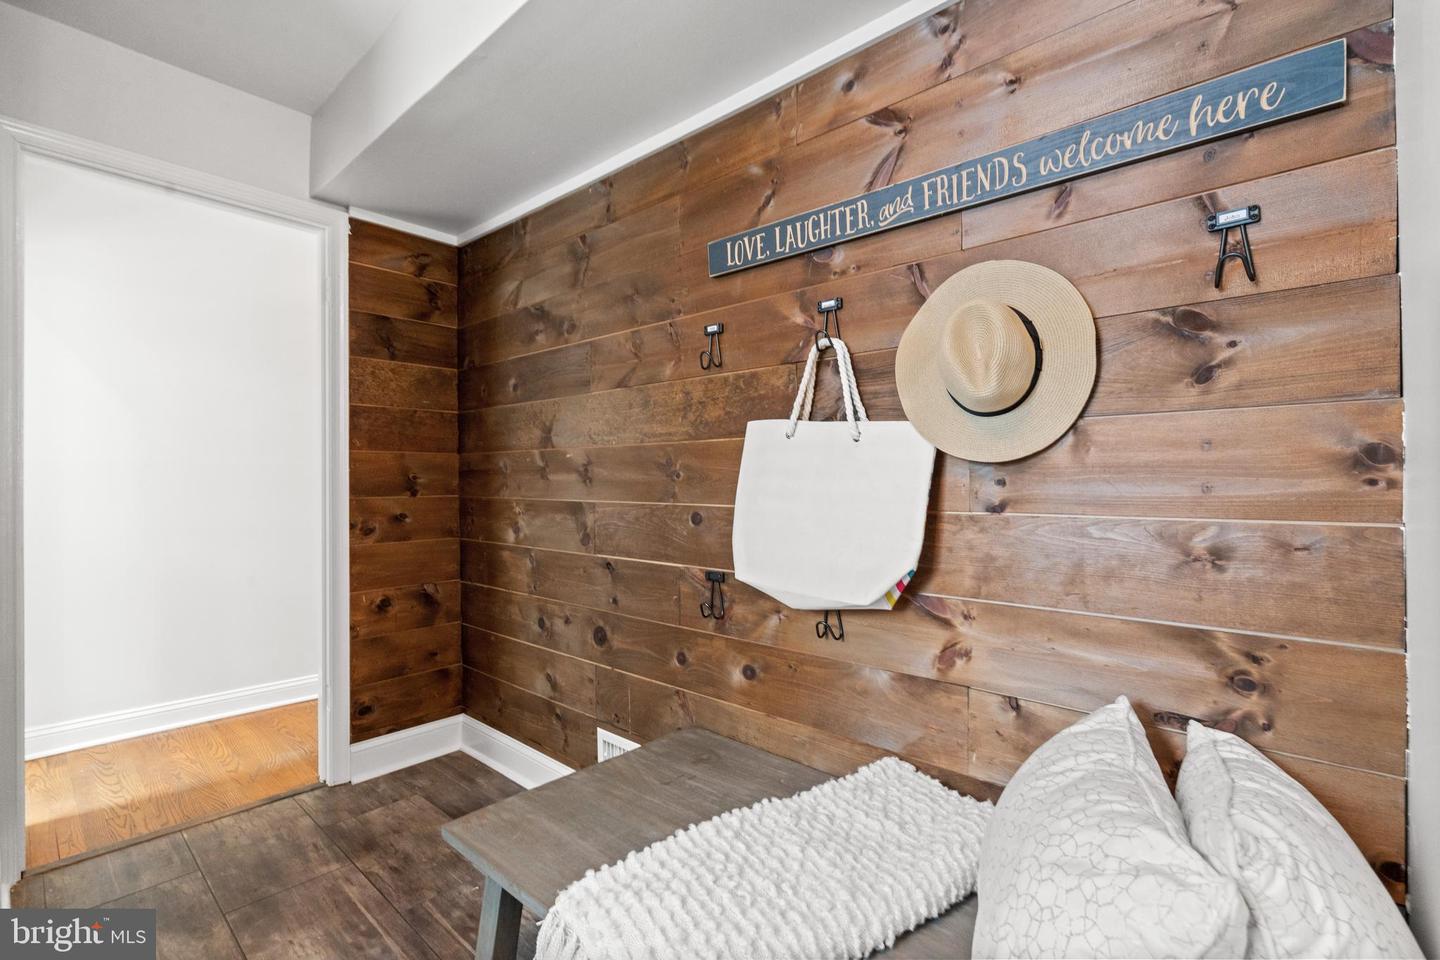
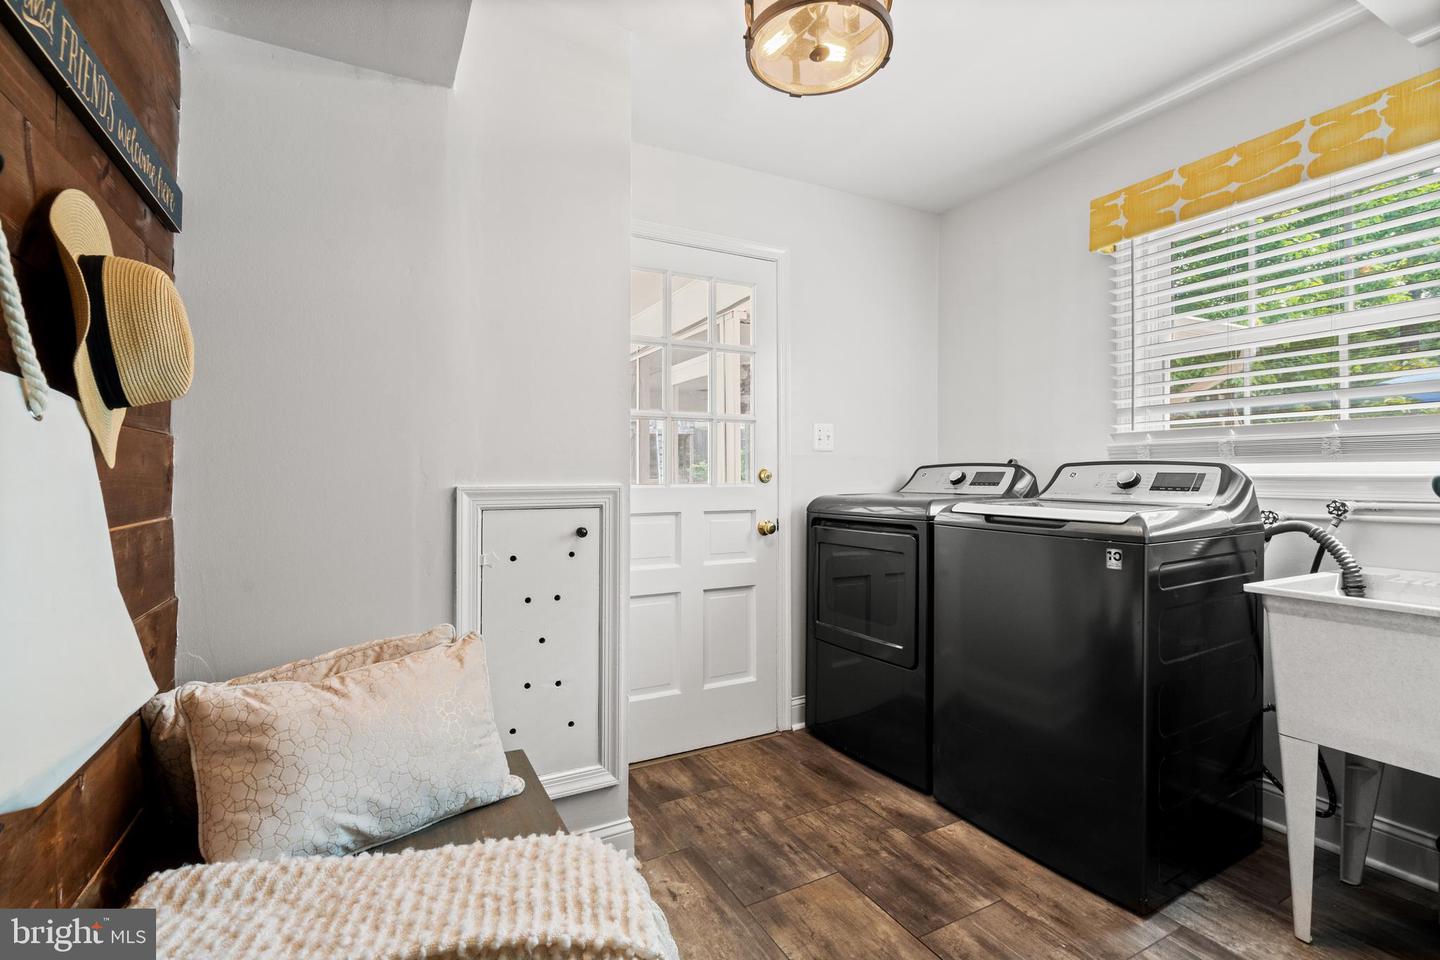
Entryway nook with a rustic wood-plank wall, hooks, straw hat, tote bag, and cushioned bench.
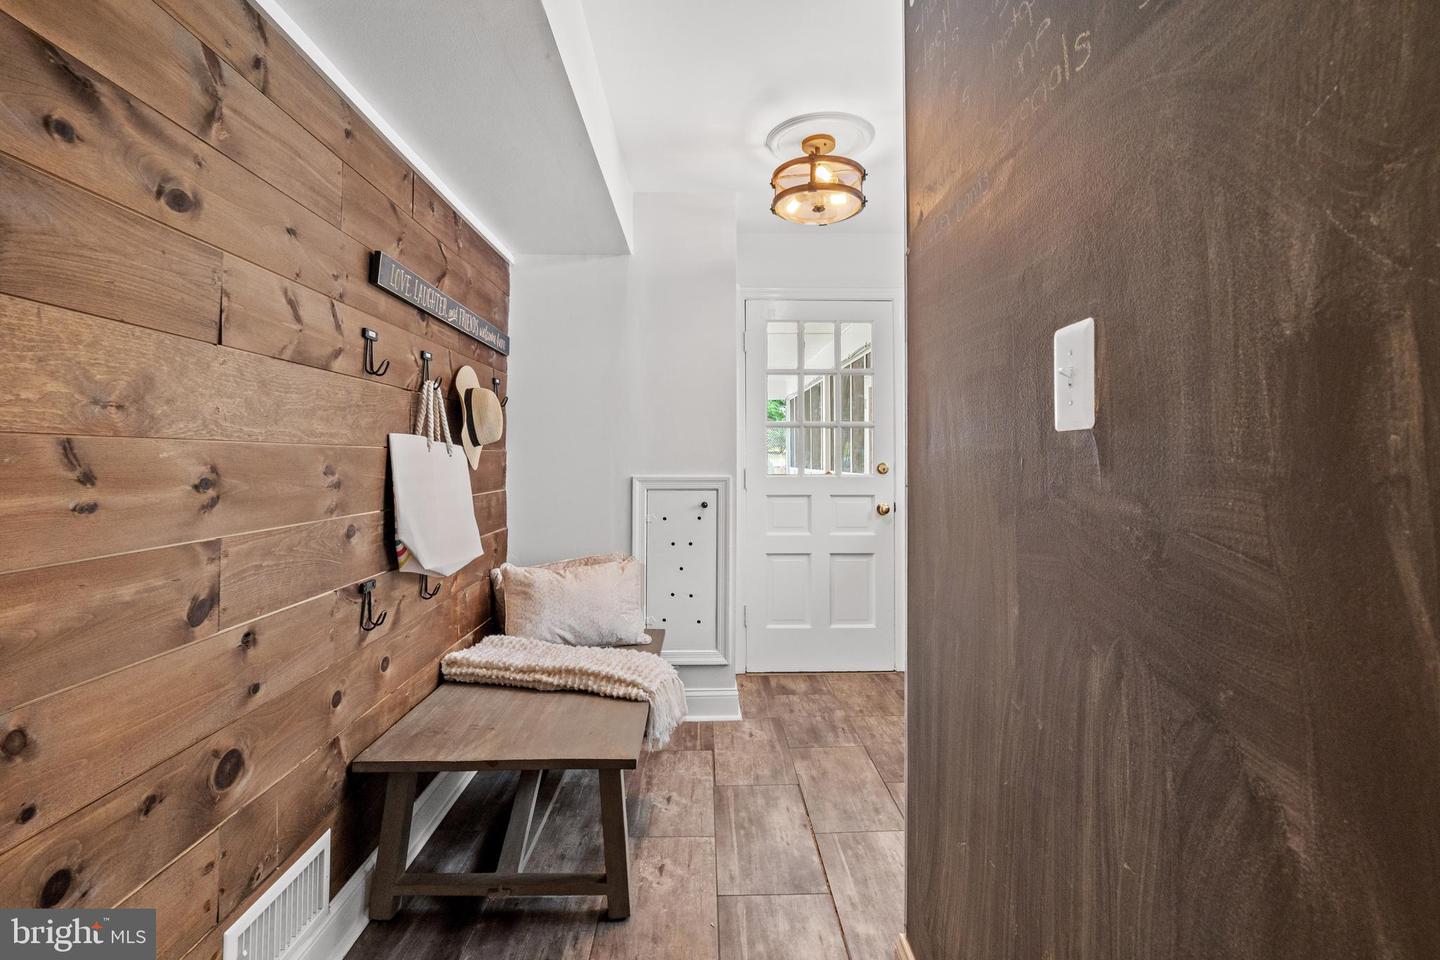
Entryway with a cushioned bench, wood-plank wall with hooks, and white glass-paneled door.
Laundry room with black washer and dryer, utility sink, and cushioned bench.
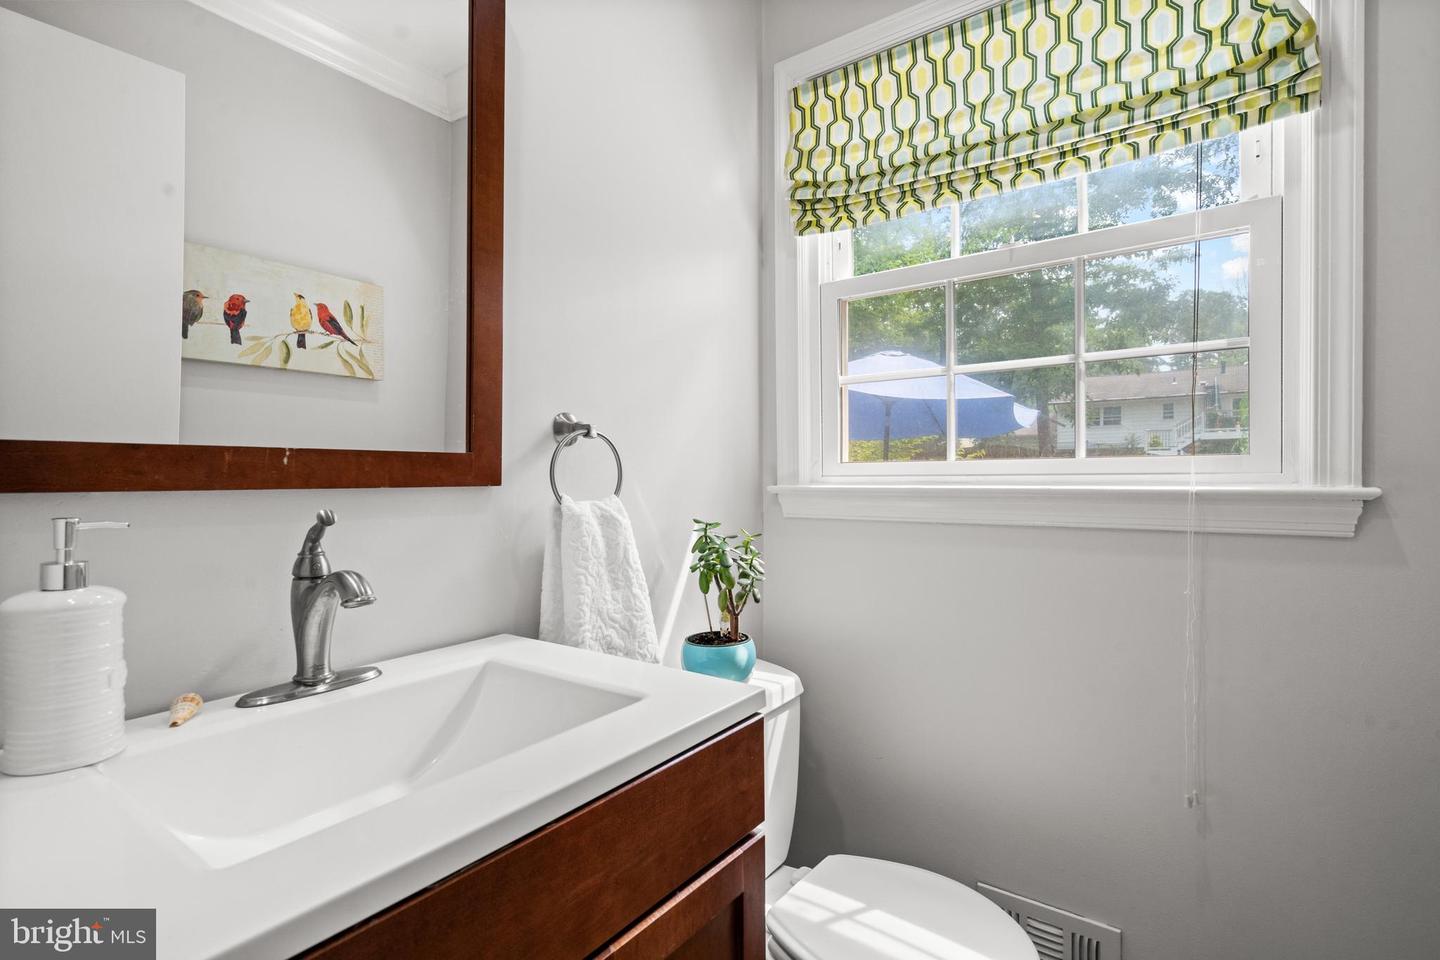
Bathroom with dark wood vanity, white sink, and a window topped by a patterned shade.
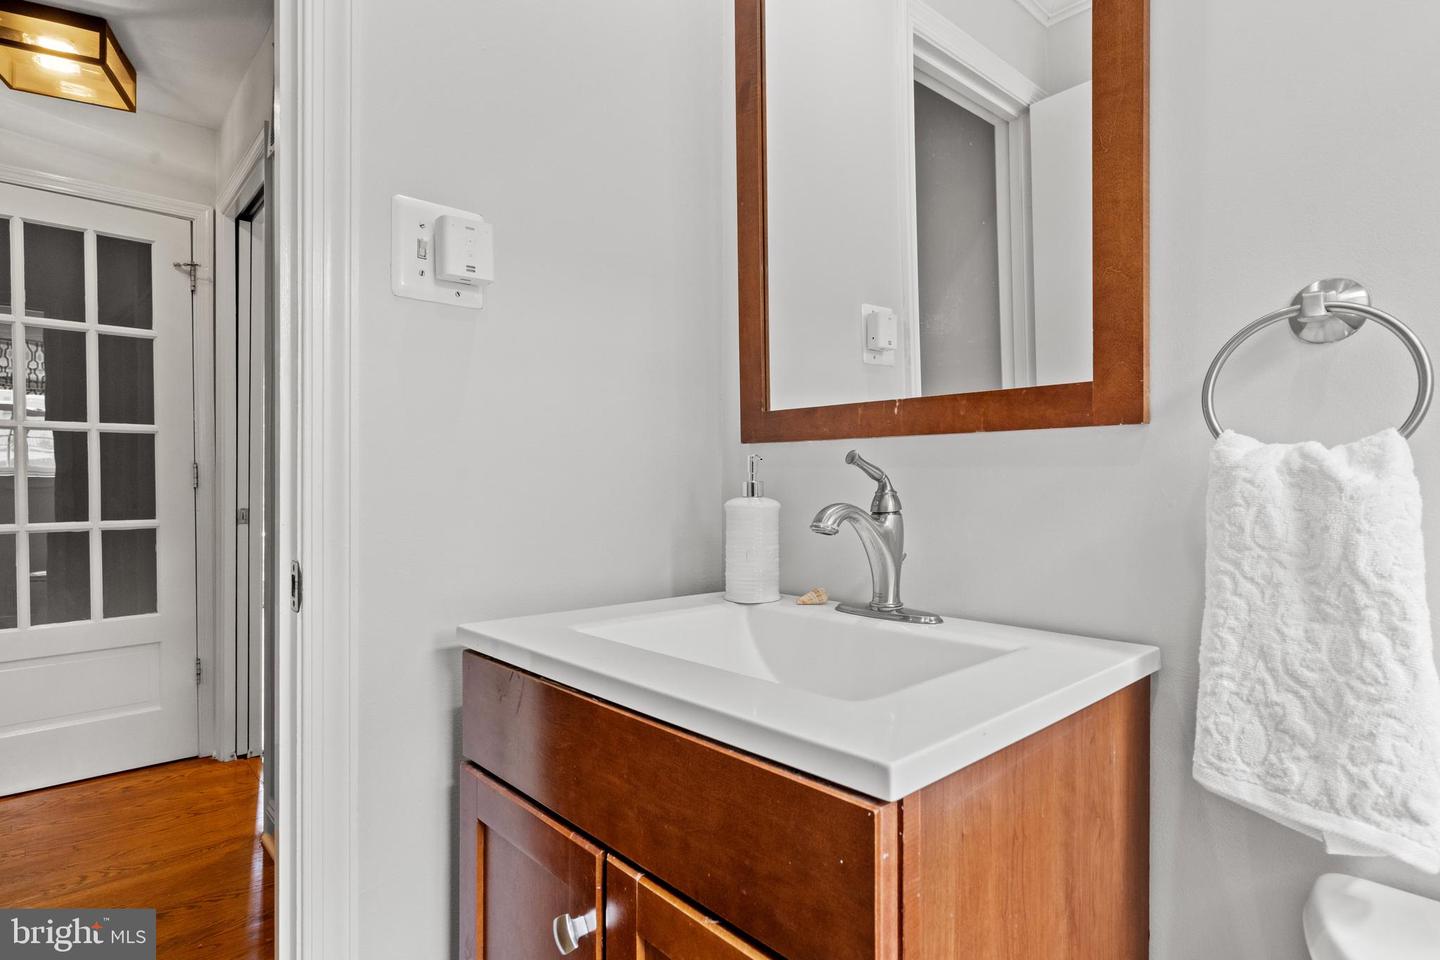
Bathroom vanity with a white sink, wood cabinetry, and a matching framed mirror.
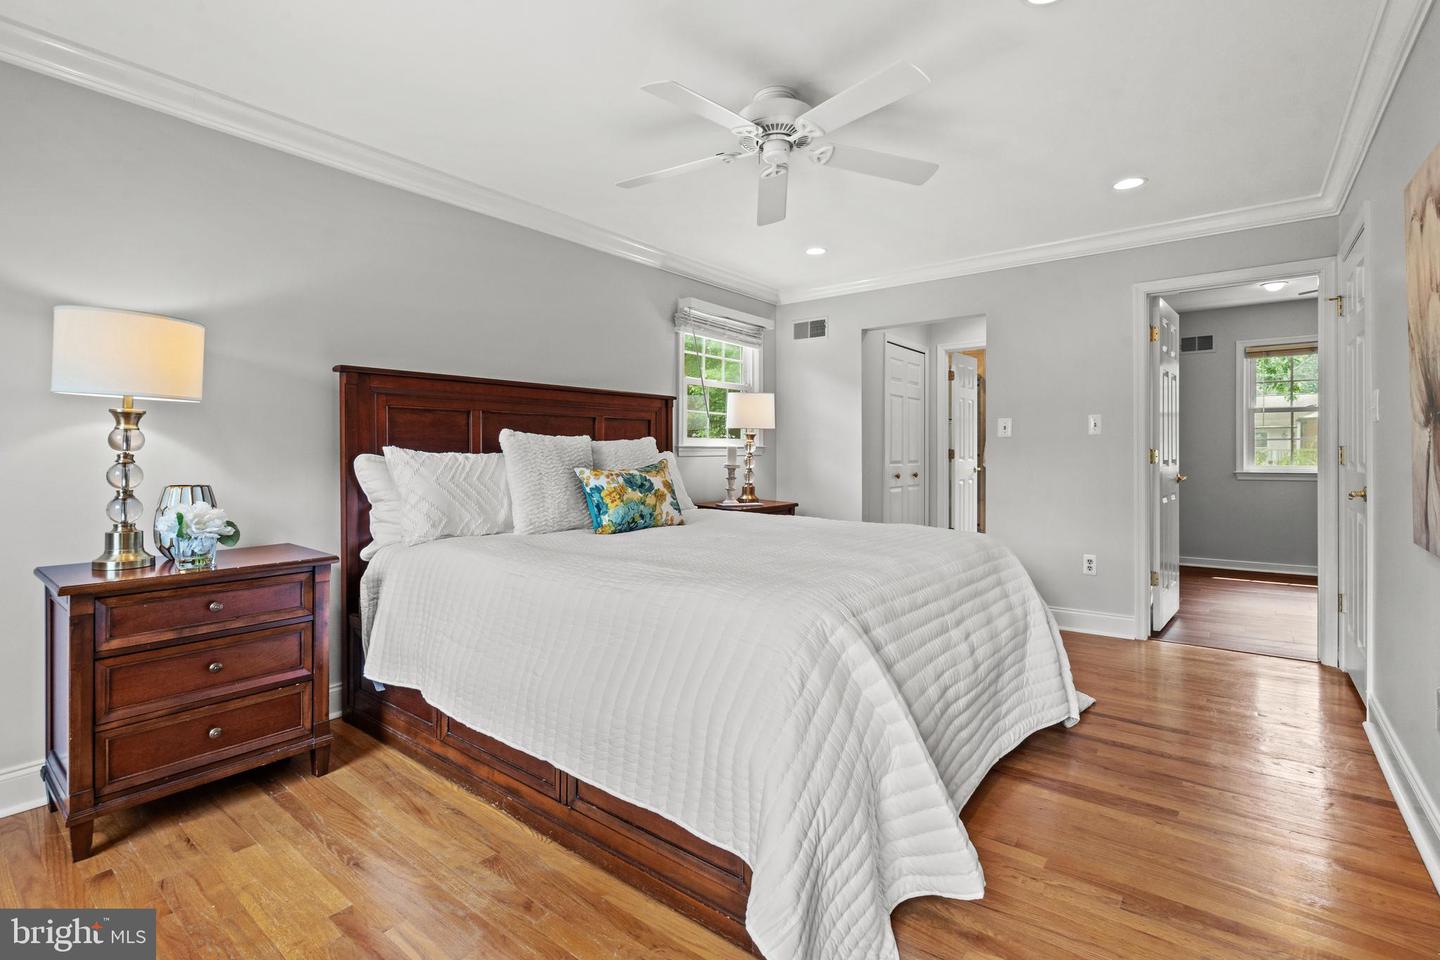
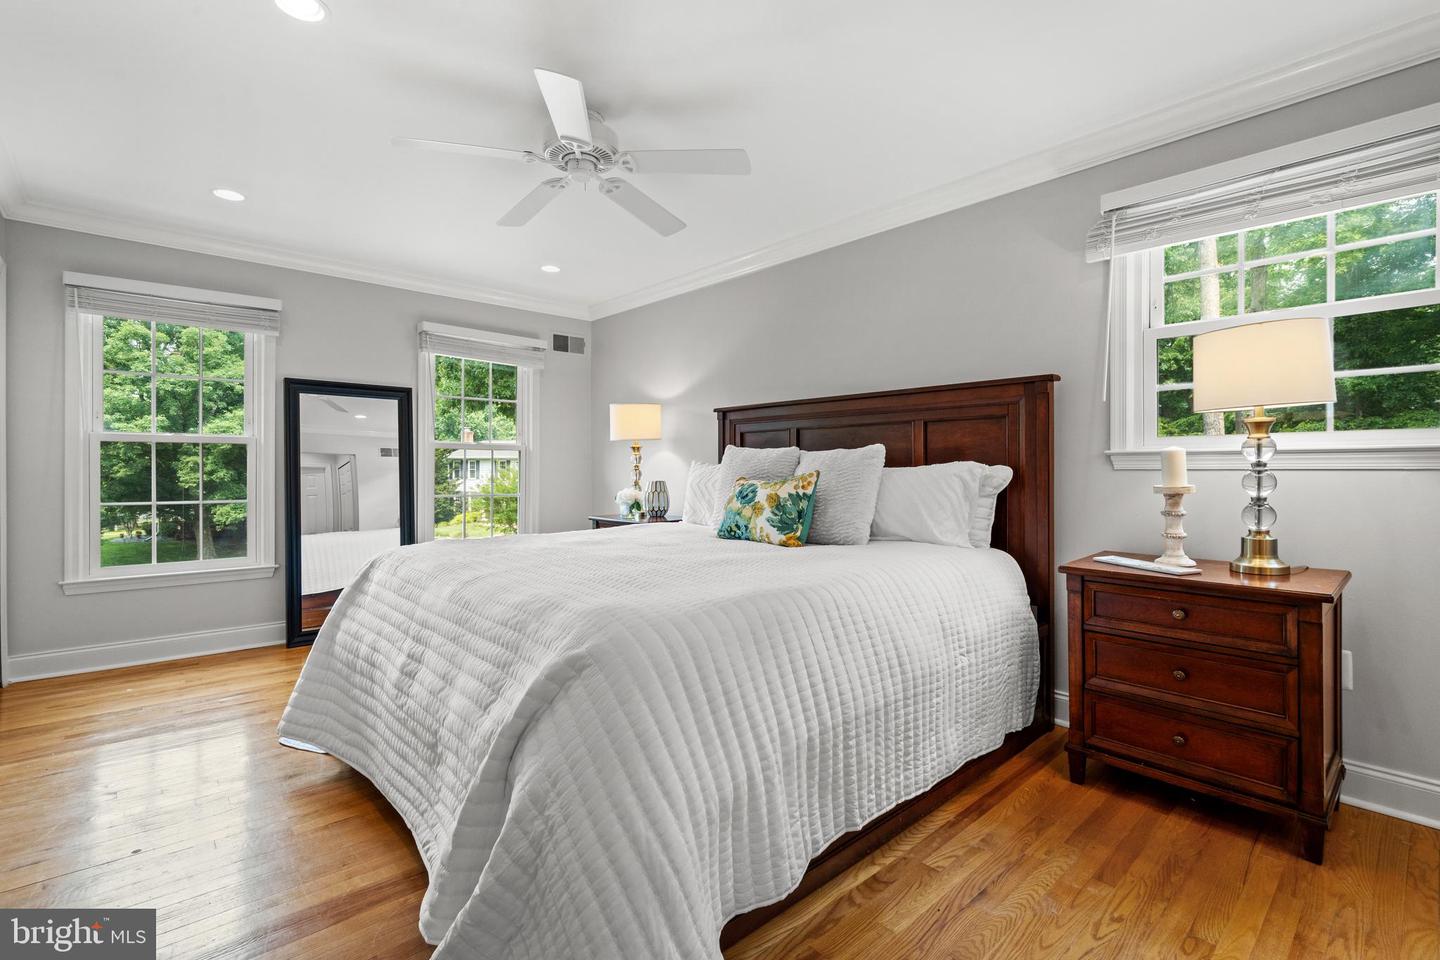
Bedroom with dark wood bed, white quilt, hardwood floors, and ceiling fan.
Bedroom with a large dark wood bed, white bedding, hardwood floors, and windows overlooking greenery.
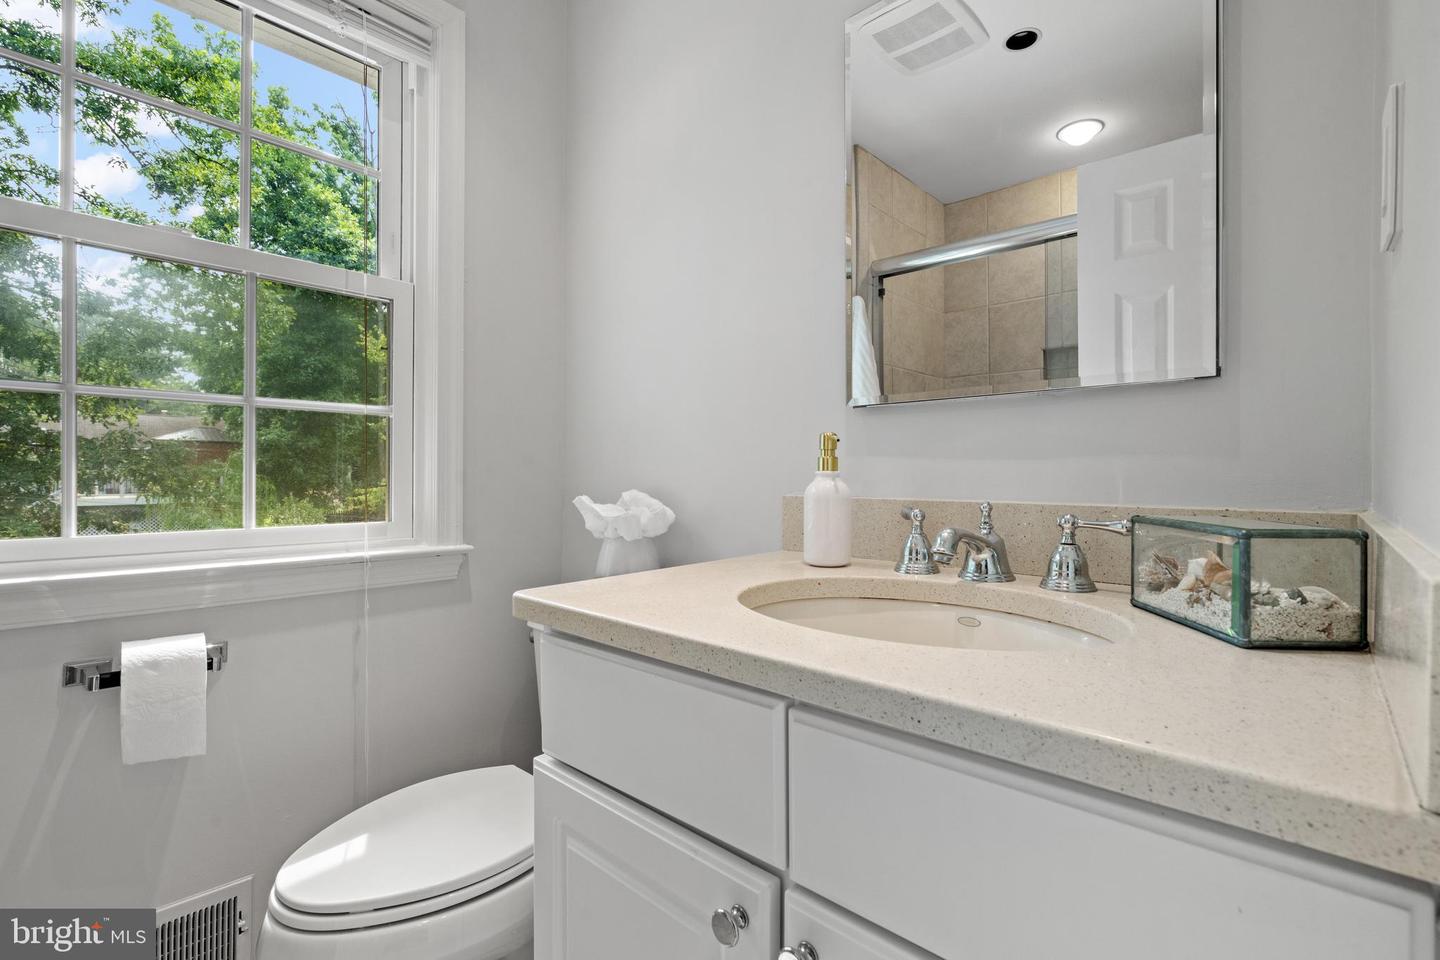
Bathroom with a white vanity and large window overlooking leafy trees.
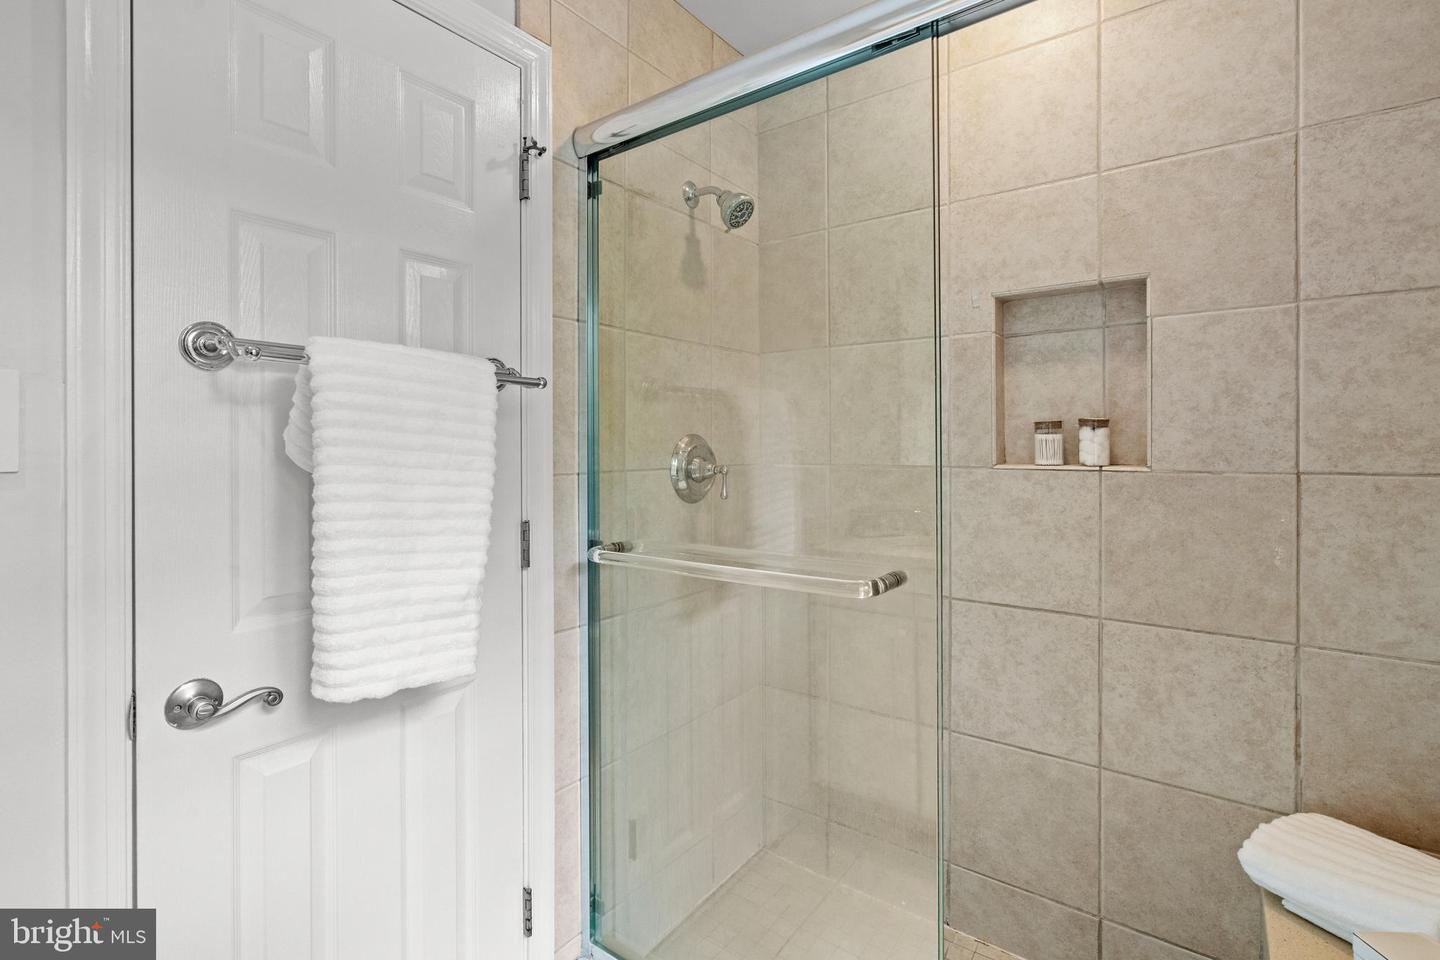
Bathroom with a glass-enclosed tiled shower, recessed wall niche, and white towels.
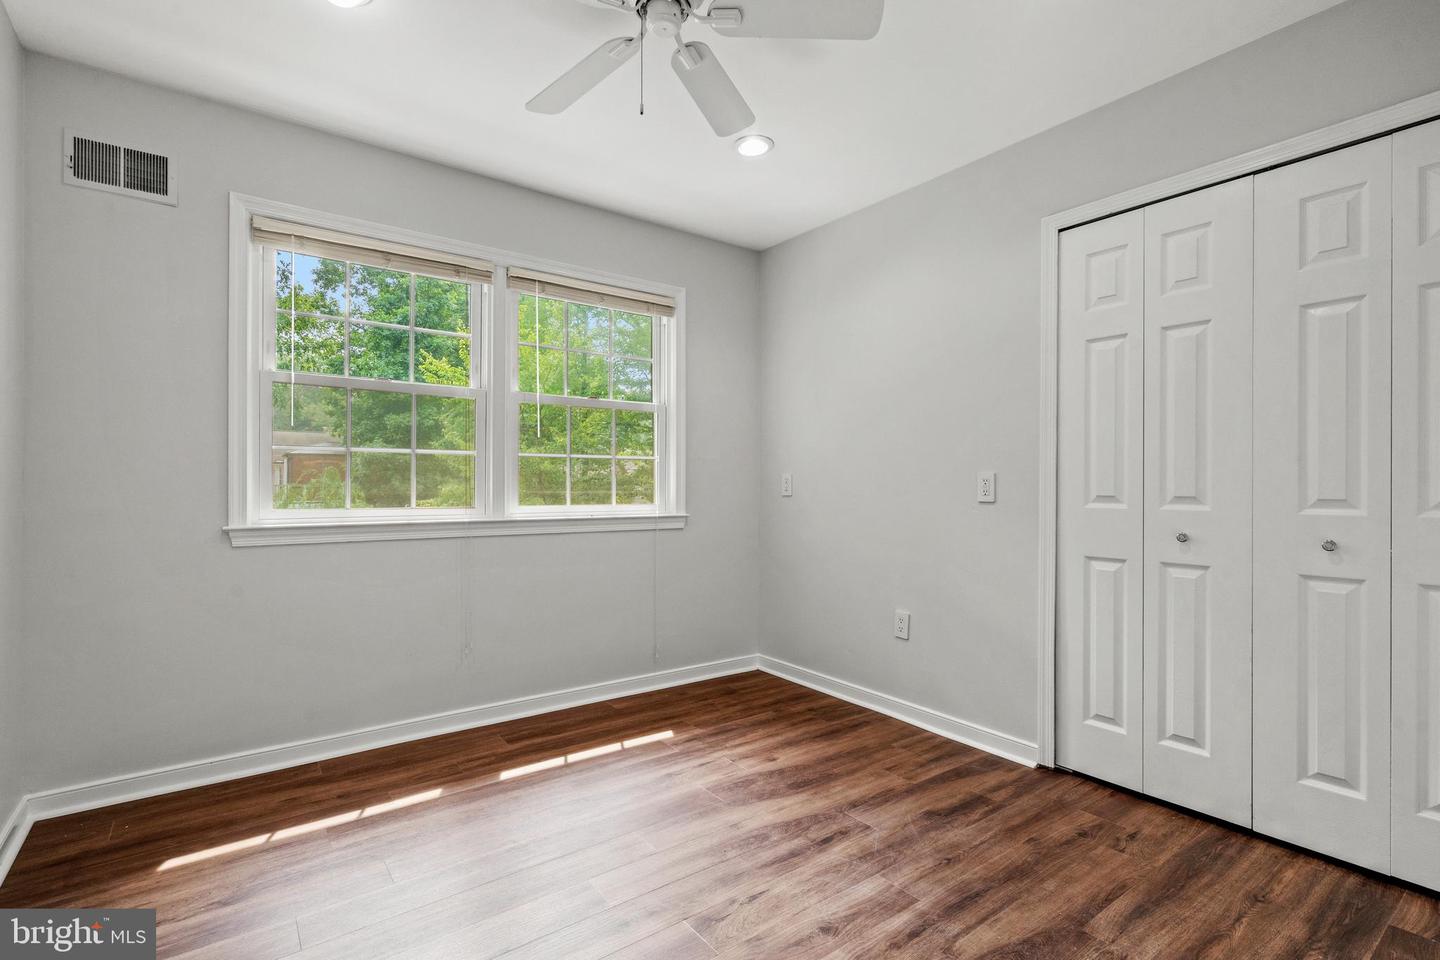
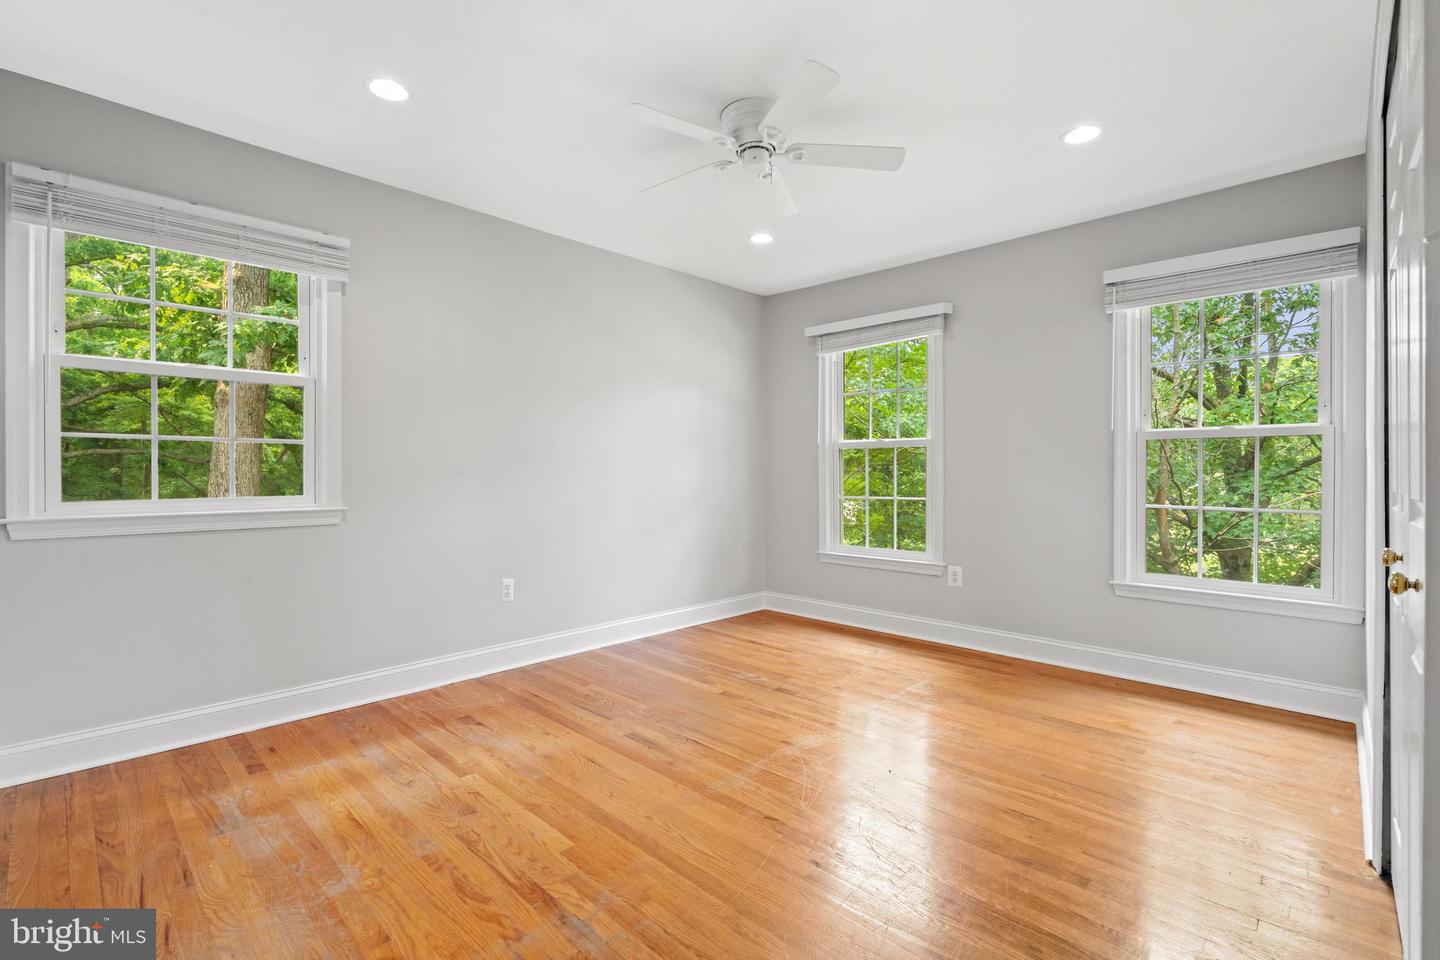
Vacant bedroom with wood-look flooring, two sunny windows, a ceiling fan, and a wide closet.
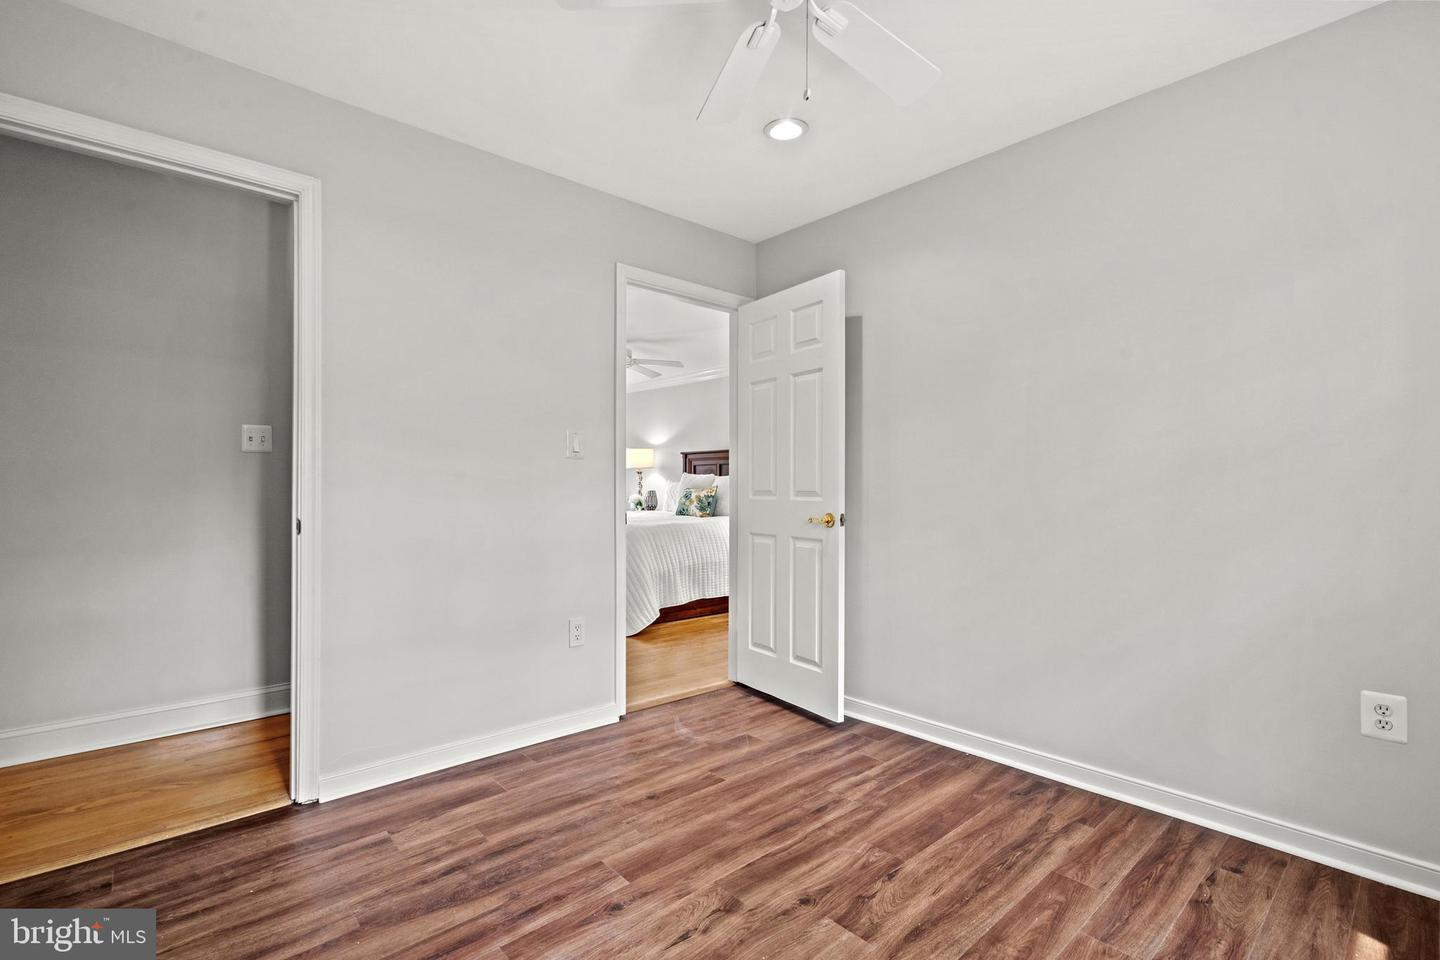
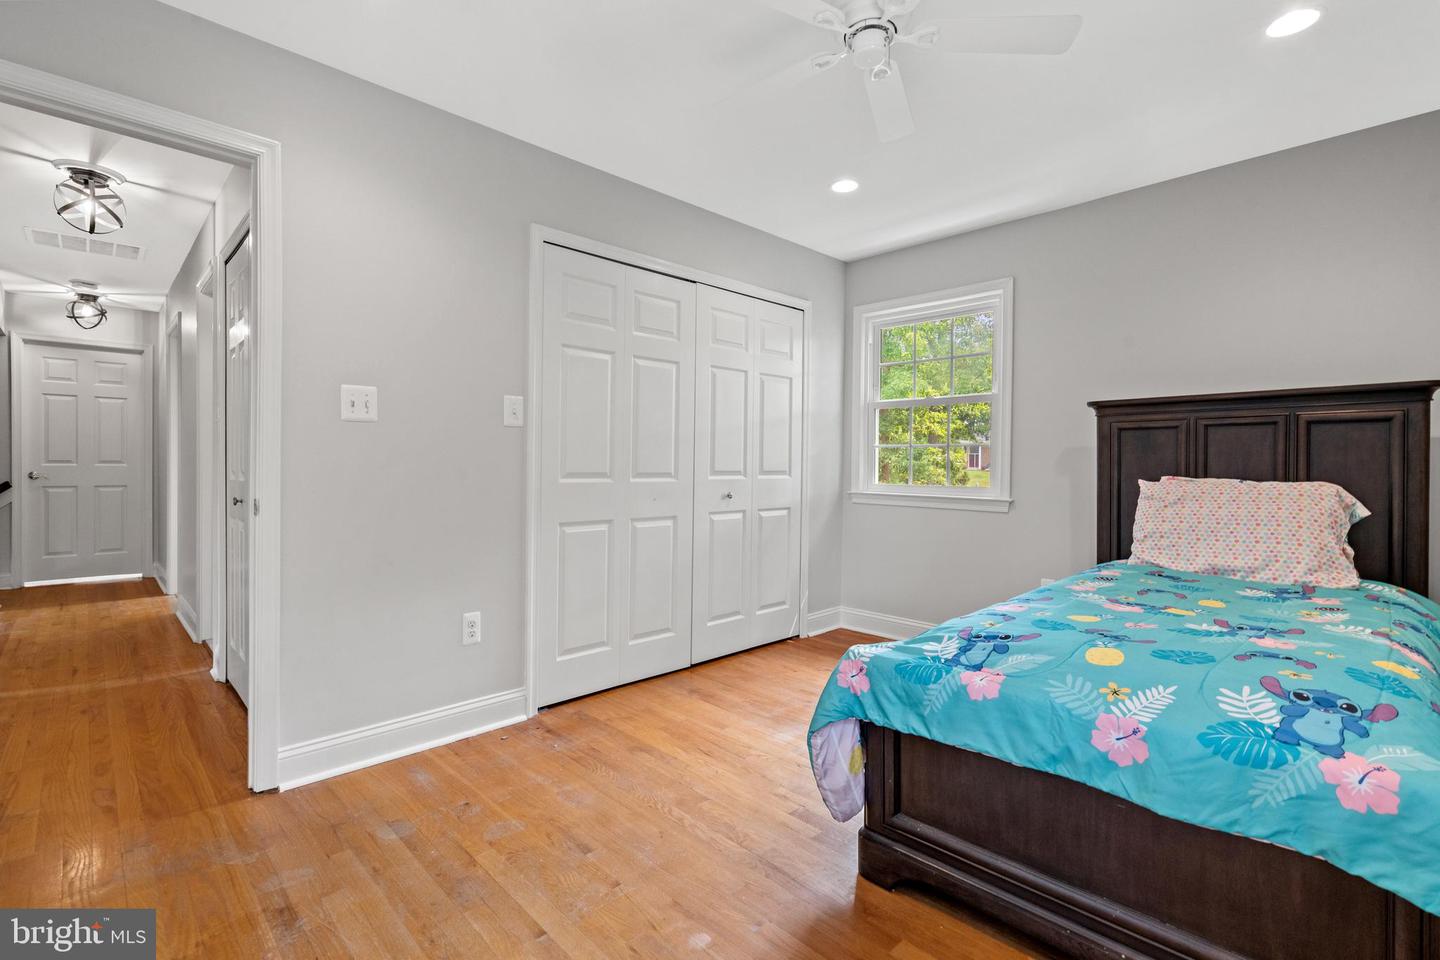
Empty bedroom with wood-look floors and an open doorway to a furnished bedroom.
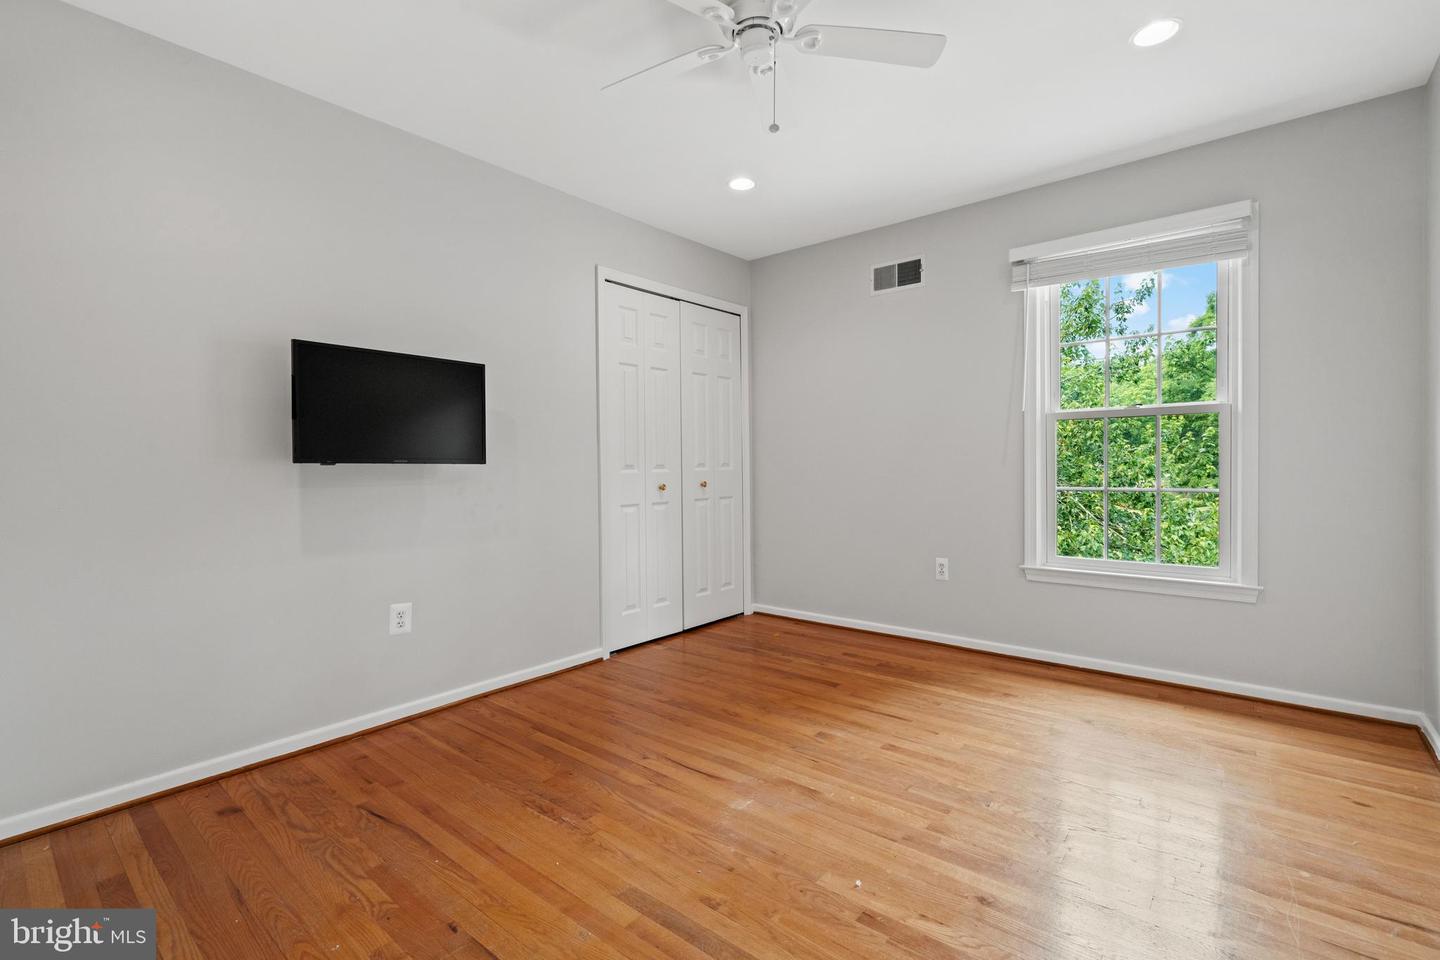
Unfurnished bedroom with hardwood floors, a ceiling fan, double closets, and a large window.
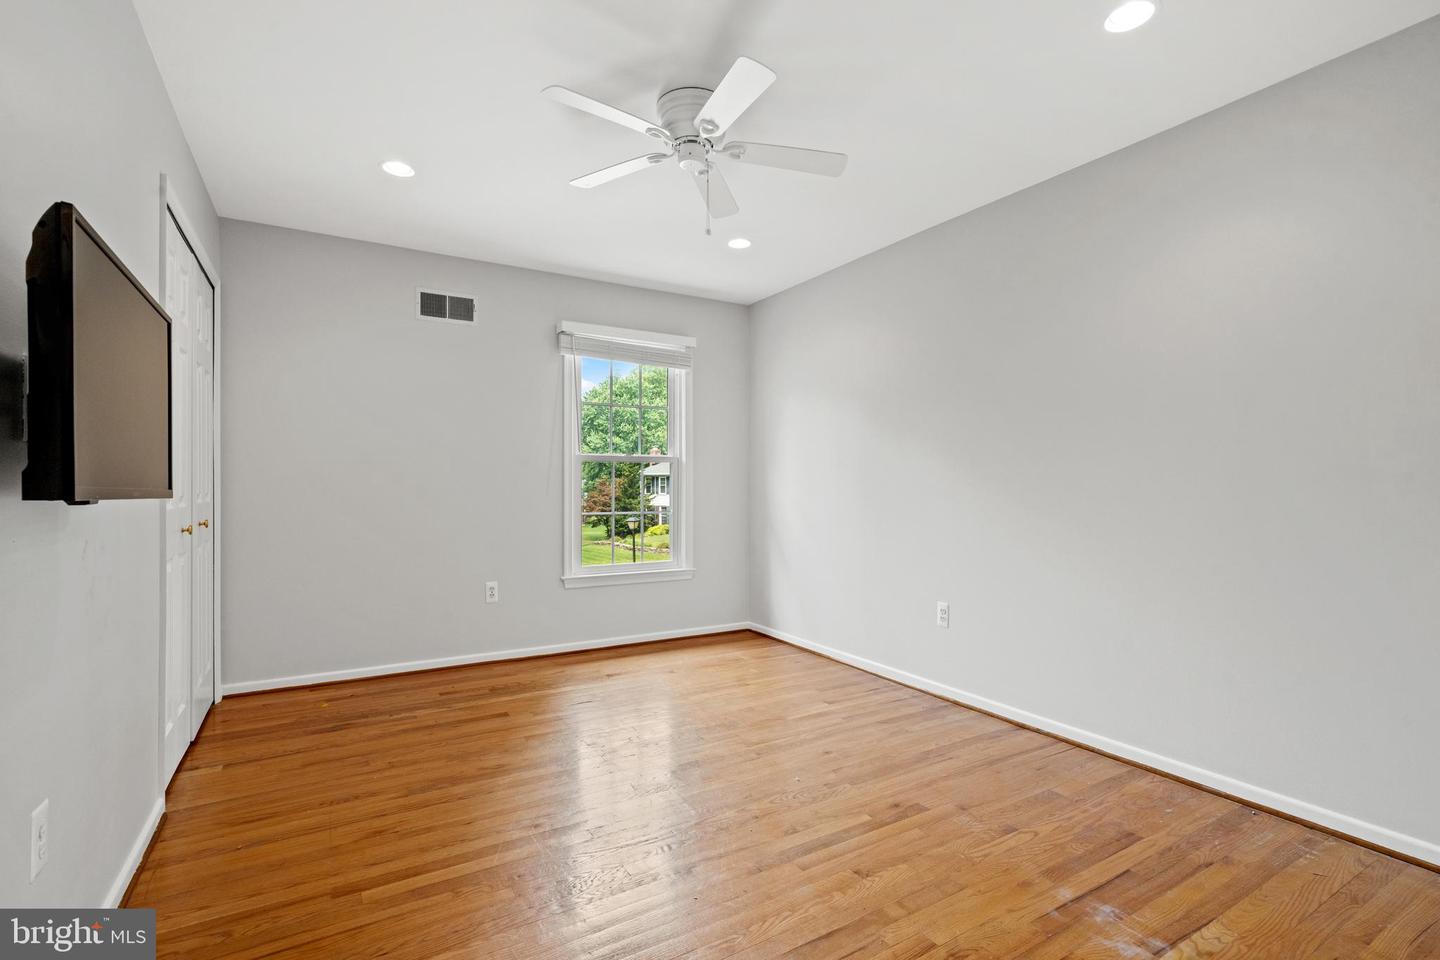
Empty bedroom with polished hardwood floors, a ceiling fan, and a window overlooking greenery.
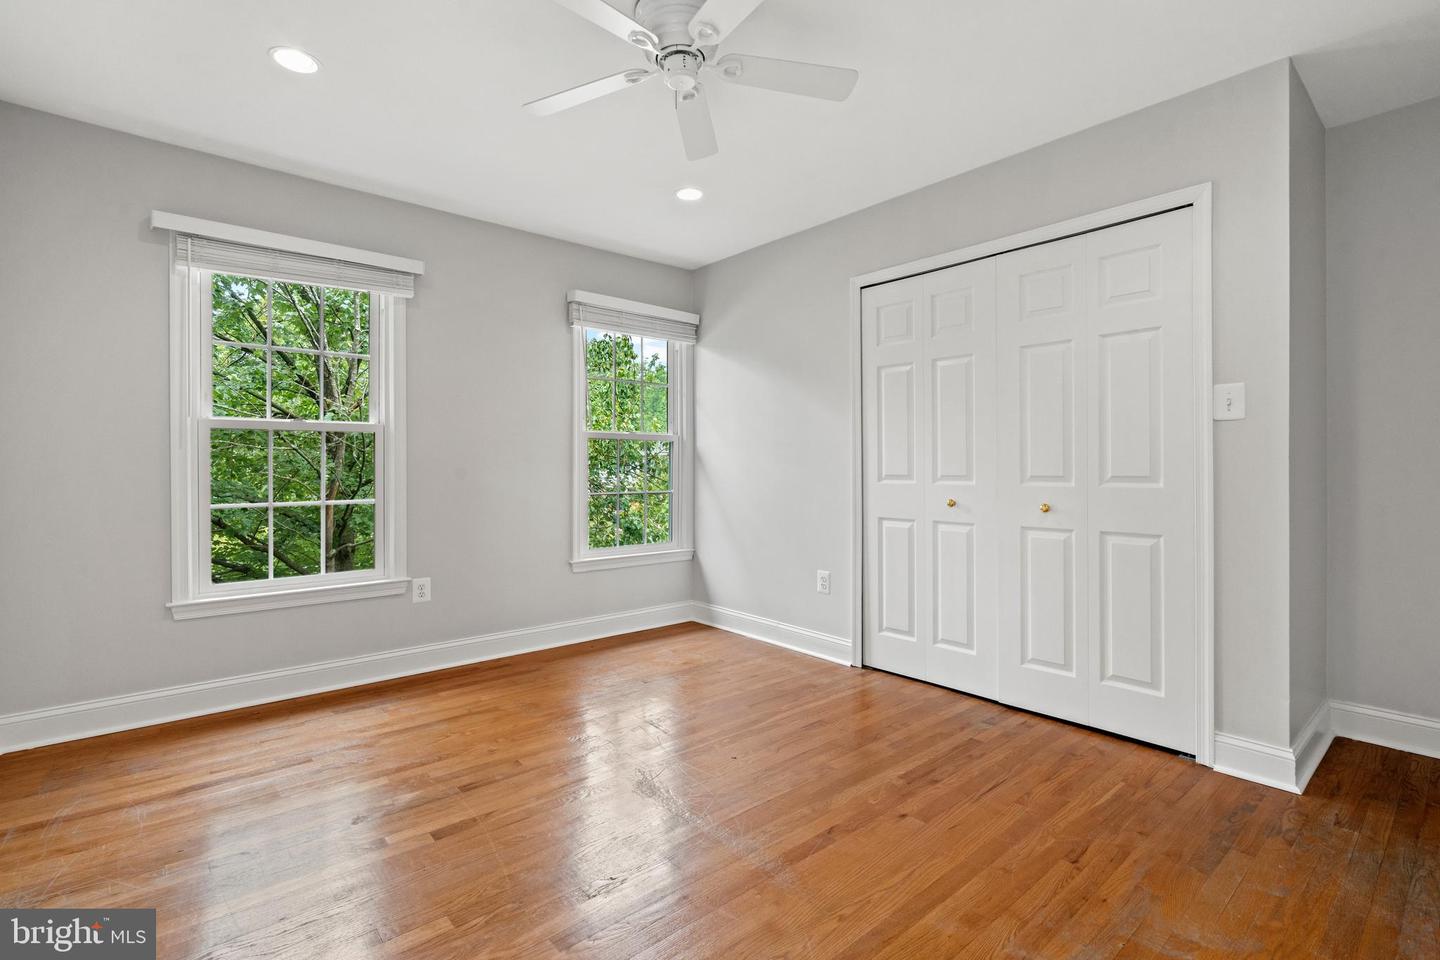
Empty bedroom with hardwood floors, two windows, a ceiling fan, and white double closet doors.
Empty room with hardwood floors, gray walls, three windows, and a ceiling fan.
Bedroom with a dark wood bed, turquoise comforter, hardwood floors, and white closet doors.
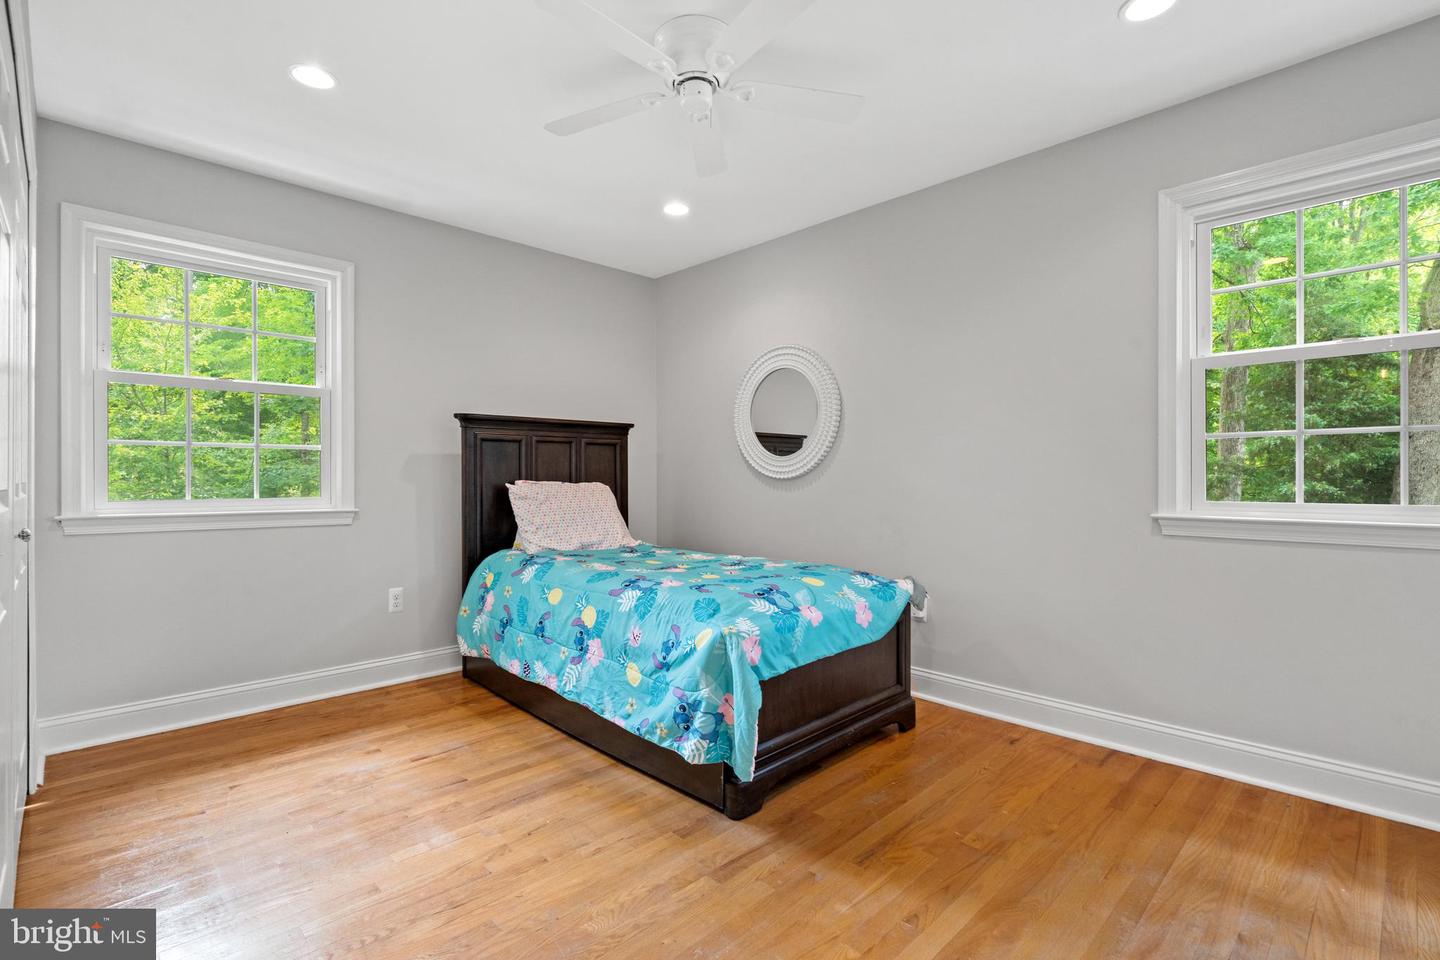
Bedroom with a turquoise quilt on a dark wood bed, hardwood floors, and two tree-facing windows.
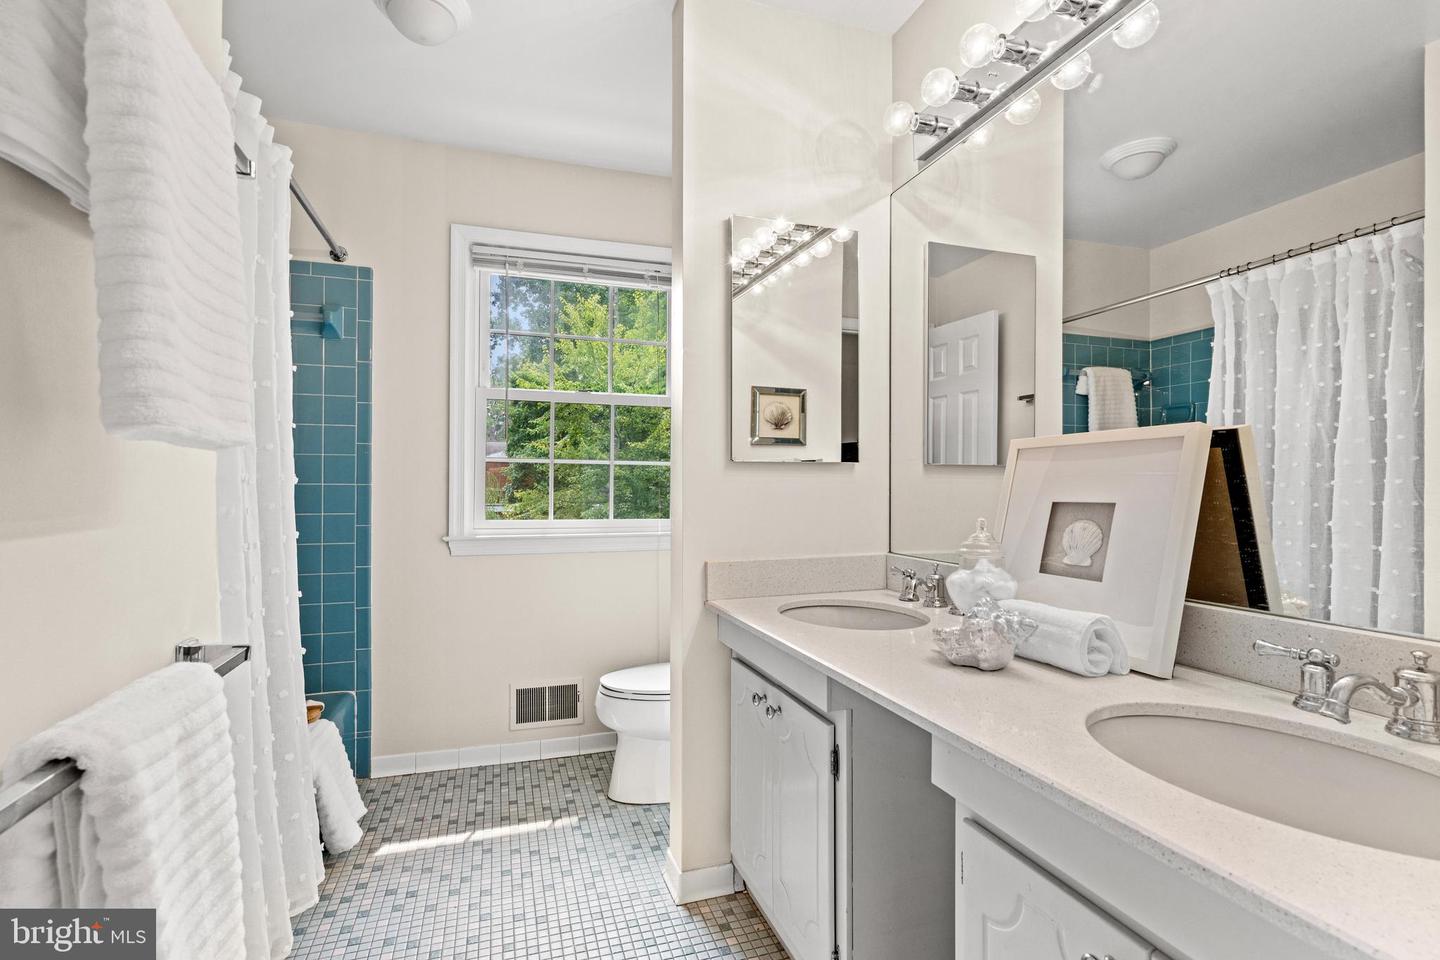
Bathroom with a double-sink vanity, blue shower tile, and a window overlooking trees.
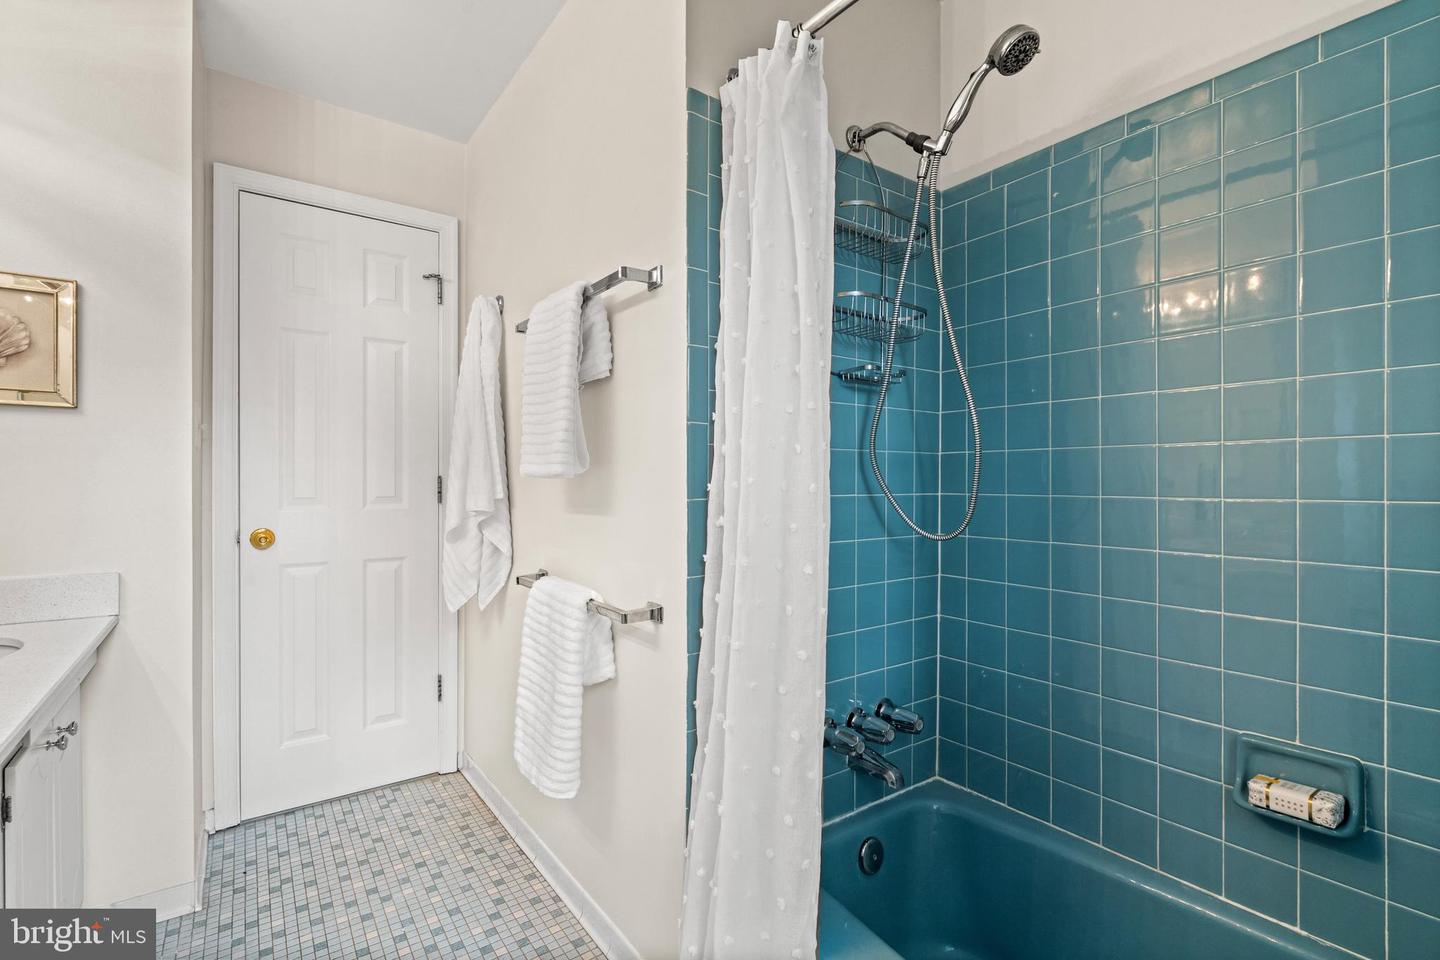
Bathroom with a teal tiled tub and shower, chrome fixtures, and white towels.
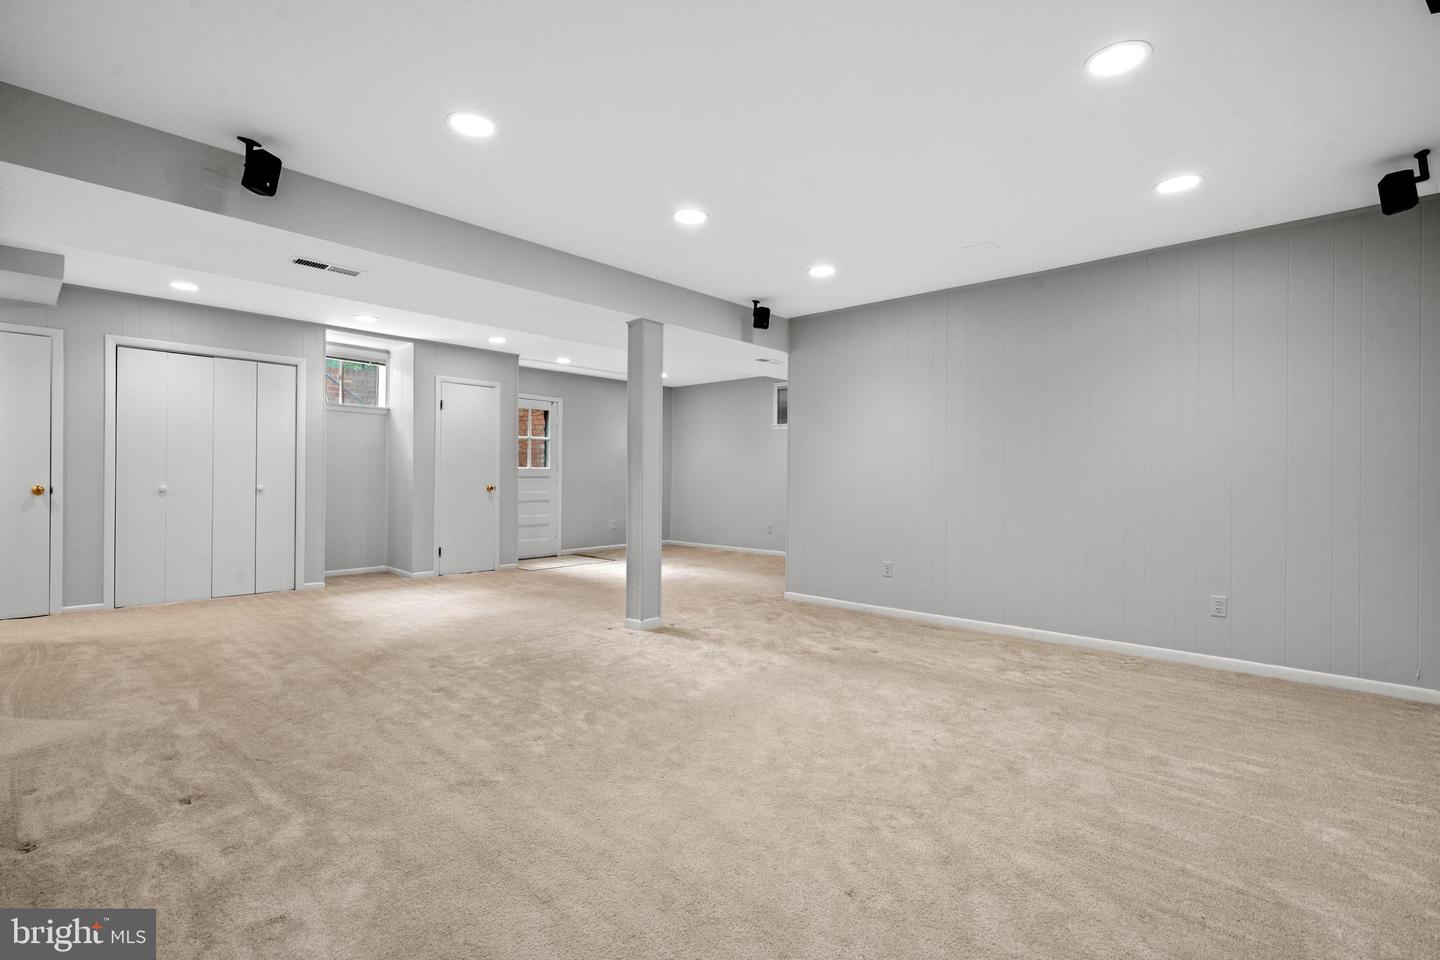
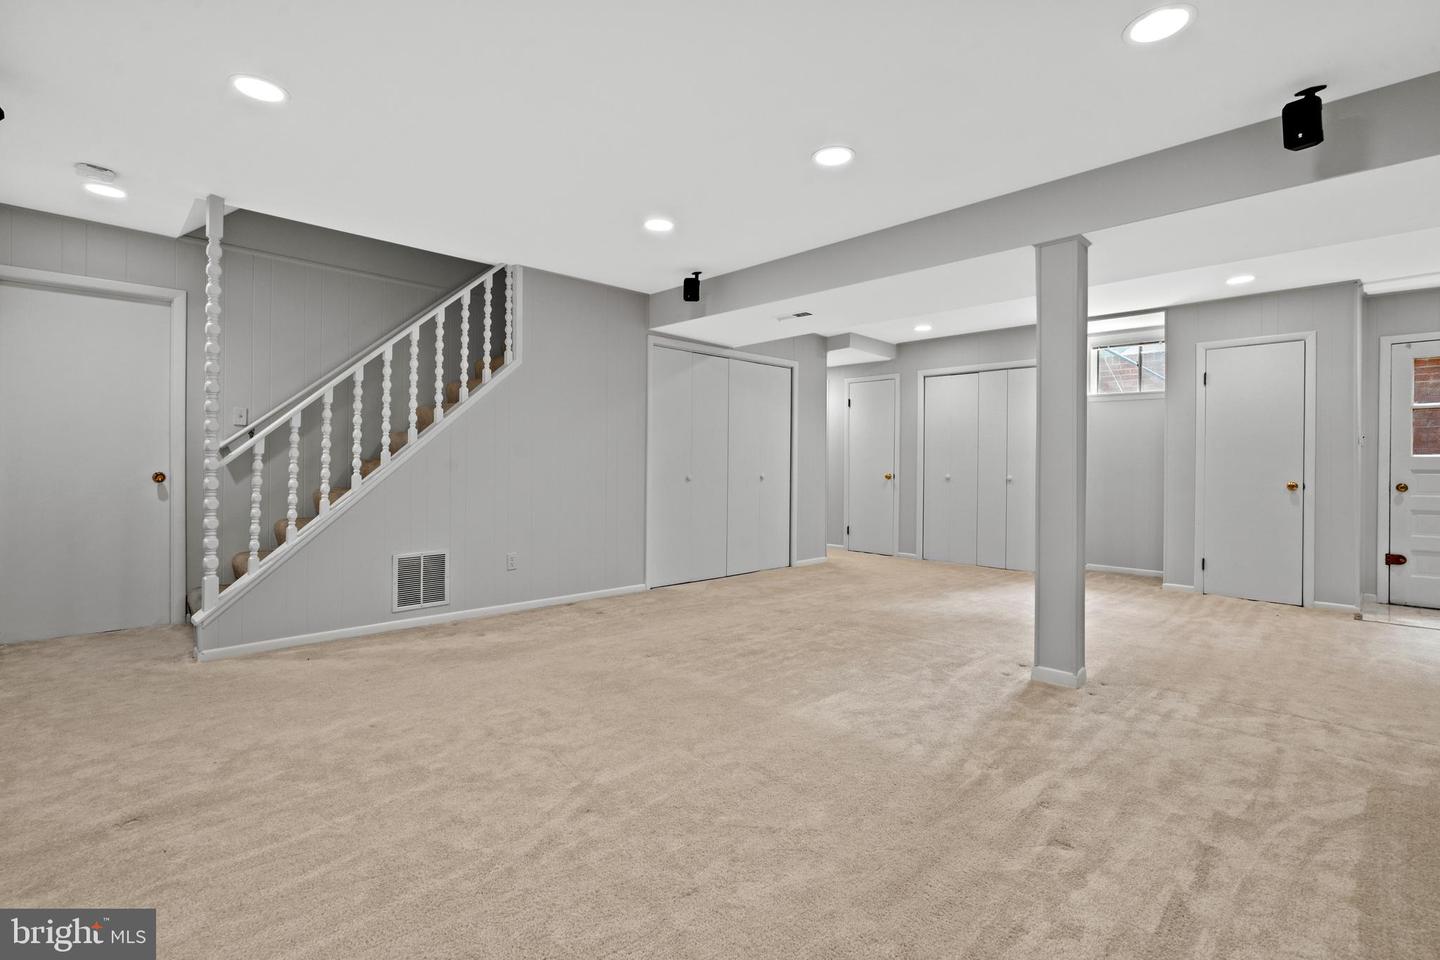
Empty carpeted basement with gray paneled walls, recessed lights, and a central support column.
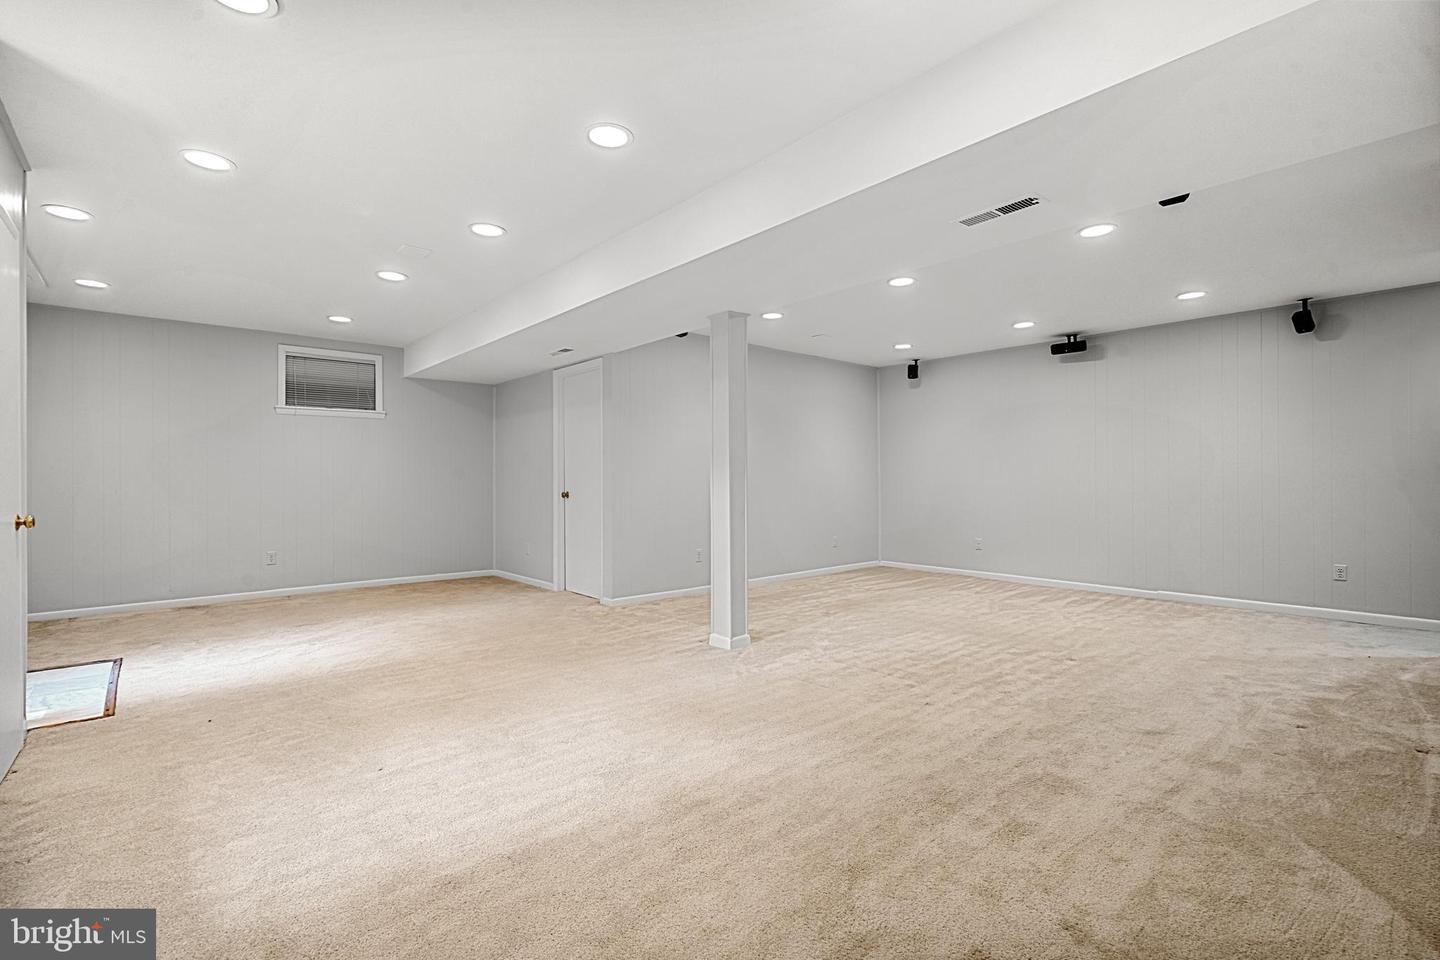
Empty basement recreation room with beige carpet, recessed lights, and a central support column.
Vacant carpeted basement rec room with a staircase, paneled walls, and a tiled entry.
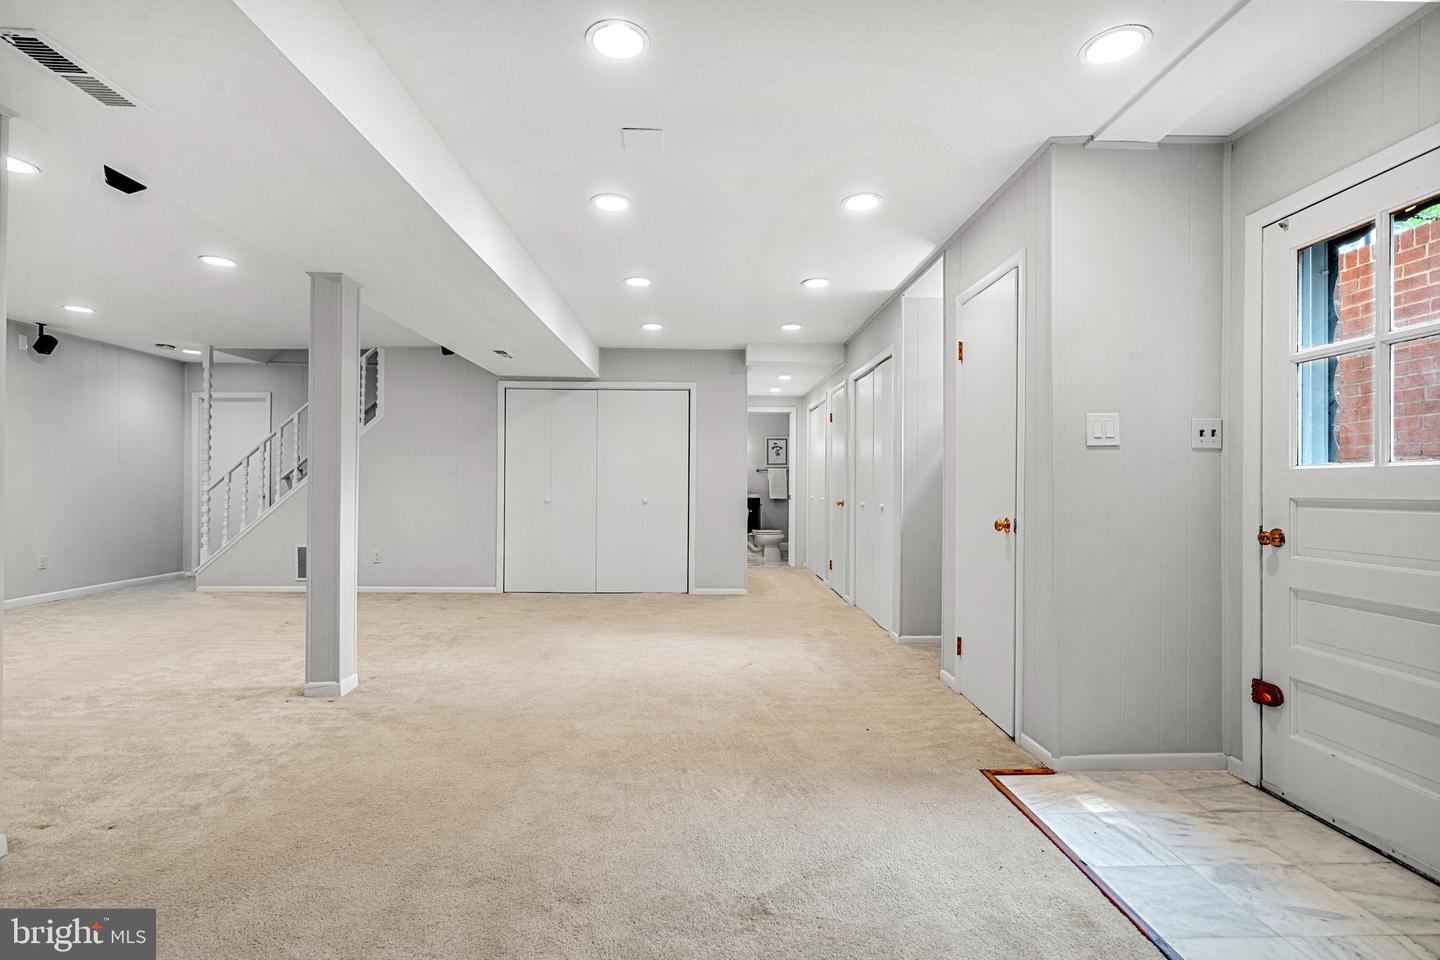
Unfurnished carpeted lower-level room with a staircase, multiple closets, and recessed lighting.
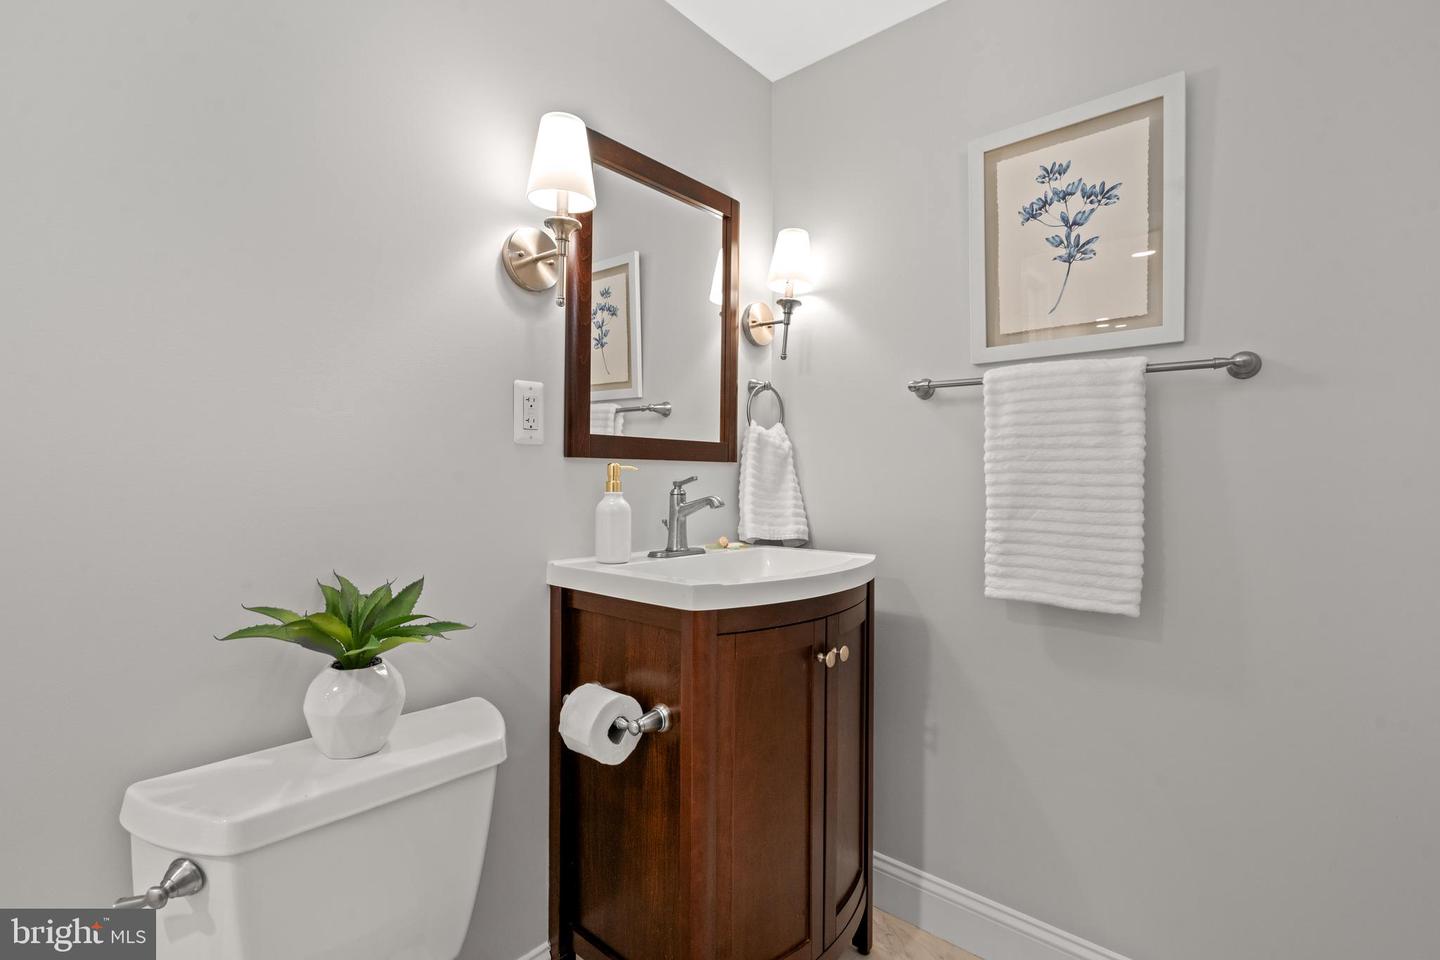
Bathroom vanity with a dark wood cabinet, white sink, botanical print, and folded towels.
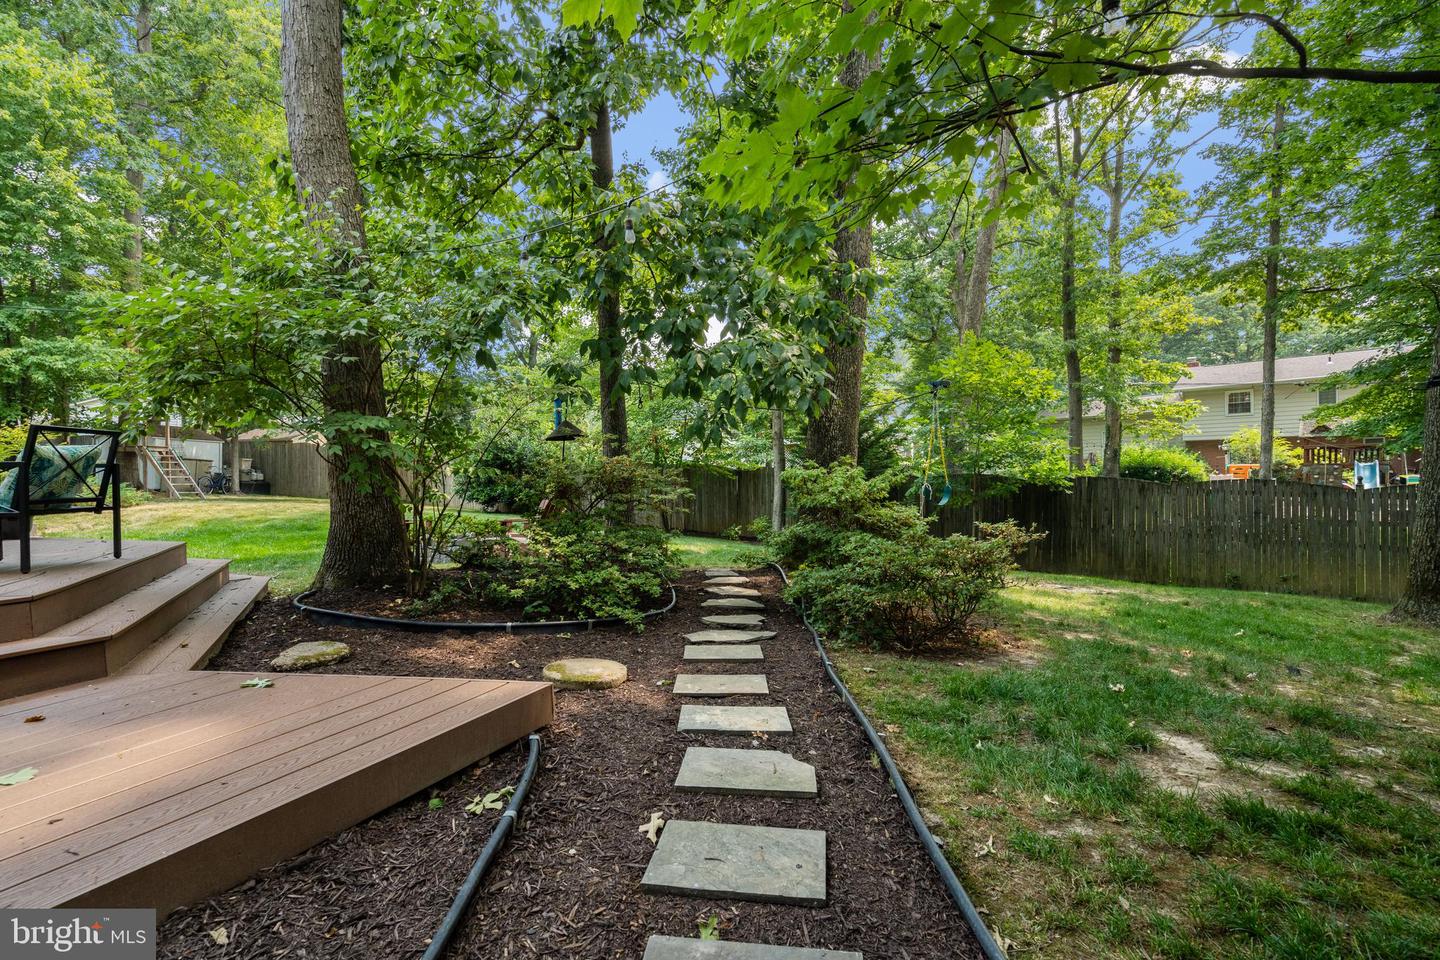
Wooded backyard with a raised deck and stepping-stone path through landscaped beds.
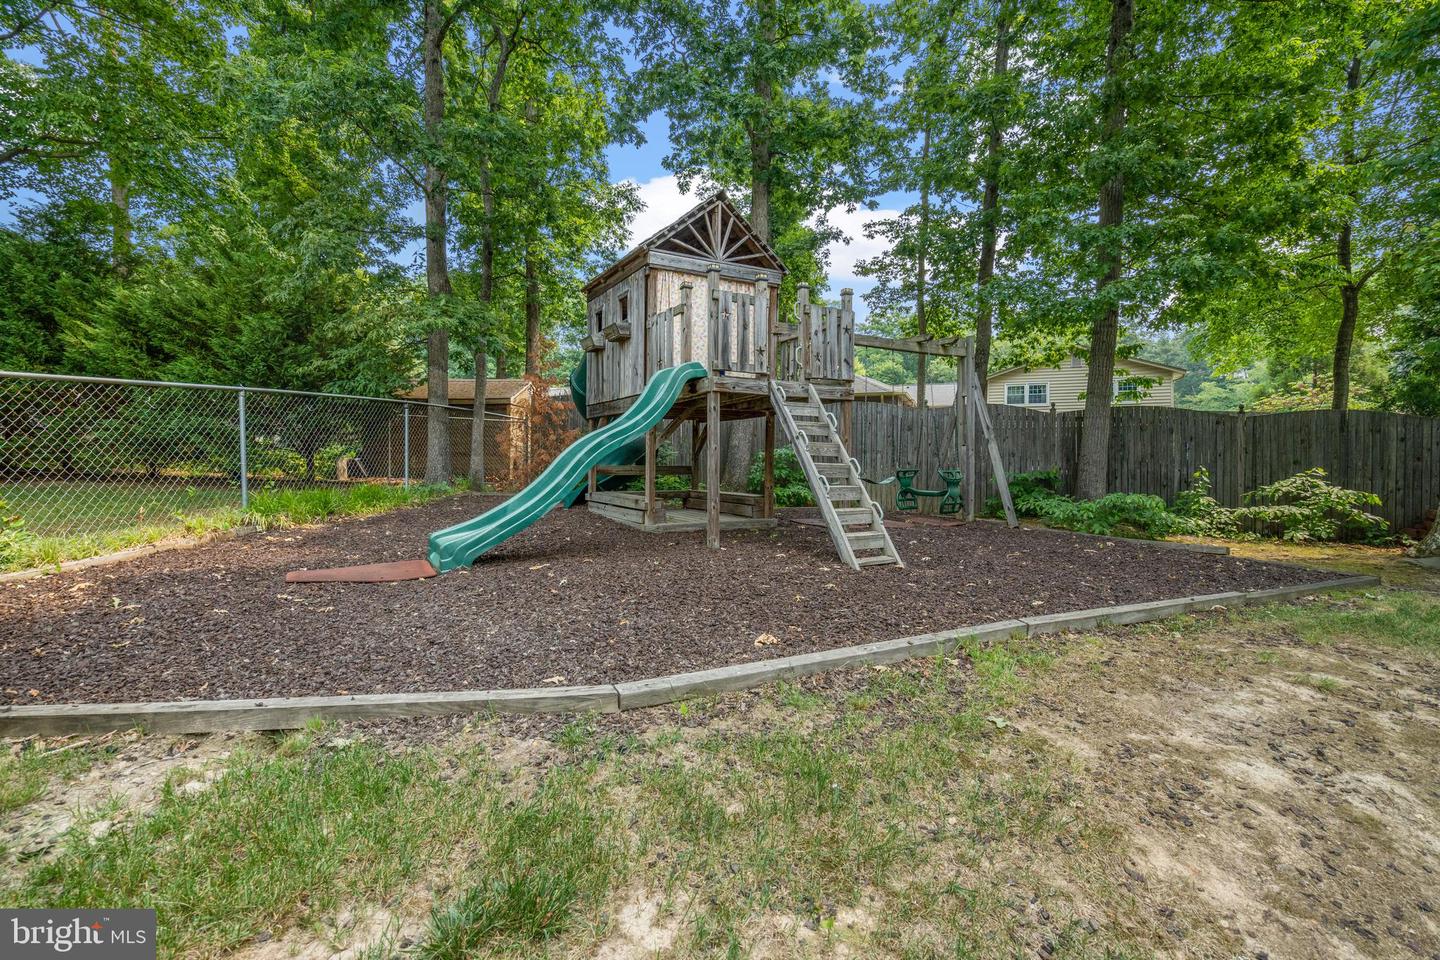
Backyard playset with green slides and ladder on a mulched area beneath mature trees.
Home’s backyard with a spacious lawn, wooded surroundings, deck, and fire pit seating.
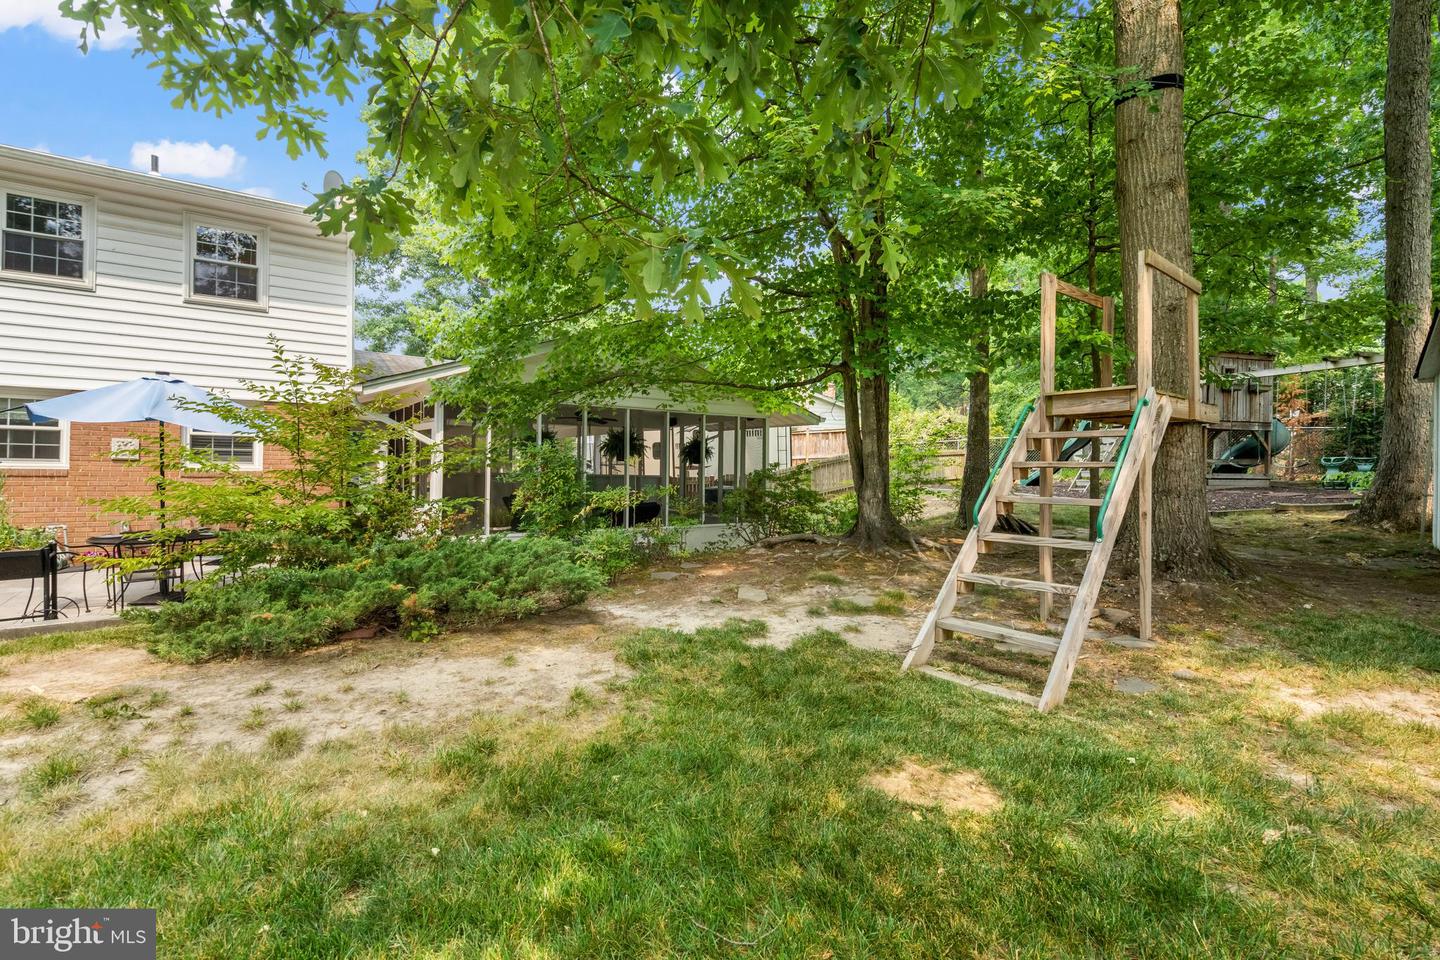
Backyard with a screened porch, patio seating, mature trees, and a wooden treehouse playset.
SEE ALL PHOTOS
Two-story brick and white-sided house with black shutters, a red front door, and a broad driveway.
Two-story brick and white-sided home with black shutters, a columned porch, and a curved walkway.
Brick home entrance with a red wreath-adorned door, white porch columns, potted flowers, and landscaped shrubs.
Entry foyer with a white front door, hardwood floor, and polished wood staircase.
Staged living room with a light sofa, hardwood floors, and tall windows.
Staged living room with hardwood floors, a beige sofa, and French doors opening to greenery.
Living room with a light sectional, hardwood floors, and French doors opening to greenery.
Living room with hardwood floors, bright windows, and an open view into the kitchen.
Staged living room with hardwood floors, neutral seating, and tall windows overlooking greenery.
Staged dining room with a glass table, hardwood floors, and a brick fireplace with a white mantel.
Dining room with a set glass-top table, curtained windows, and a brick fireplace.
Kitchen with gray cabinets, stainless steel appliances, subway tile backsplash, and a large island.
Kitchen with a large island, gray cabinetry, stainless steel refrigerator, and built-in desk nook.
Renovated kitchen with gray cabinets, a large island, subway-tile backsplash, and stainless steel appliances.
Built-in desk nook with white cubbies, a light countertop, and a wooden chair with a colorful seat.
Kitchen and dining area with a gray island, stainless steel appliances, and a window bench with colorful cushions.
Dining area with a wooden table, patterned window seat, and white built-in cabinetry.
Dining nook with a wooden table, green window bench, patterned shade, and white built-in cabinets.
Enclosed sunroom with wicker seating, blue cushions, large windows, and leafy views.
Stone patio with umbrella-covered dining set, grill, lawn, and wooded fenced yard.
House backyard with a raised deck and Adirondack chairs around a stone fire pit.
Furnished wood deck overlooking a fenced backyard lawn shaded by mature trees.
Entryway nook with a rustic wood-plank wall, hooks, straw hat, tote bag, and cushioned bench.
Entryway with a cushioned bench, wood-plank wall with hooks, and white glass-paneled door.
Laundry room with black washer and dryer, utility sink, and cushioned bench.
Bathroom with dark wood vanity, white sink, and a window topped by a patterned shade.
Bathroom vanity with a white sink, wood cabinetry, and a matching framed mirror.
Bedroom with dark wood bed, white quilt, hardwood floors, and ceiling fan.
Bedroom with a large dark wood bed, white bedding, hardwood floors, and windows overlooking greenery.
Bathroom with a white vanity and large window overlooking leafy trees.
Bathroom with a glass-enclosed tiled shower, recessed wall niche, and white towels.
Vacant bedroom with wood-look flooring, two sunny windows, a ceiling fan, and a wide closet.
Empty bedroom with wood-look floors and an open doorway to a furnished bedroom.
Unfurnished bedroom with hardwood floors, a ceiling fan, double closets, and a large window.
Empty bedroom with polished hardwood floors, a ceiling fan, and a window overlooking greenery.
Empty bedroom with hardwood floors, two windows, a ceiling fan, and white double closet doors.
Empty room with hardwood floors, gray walls, three windows, and a ceiling fan.
Bedroom with a dark wood bed, turquoise comforter, hardwood floors, and white closet doors.
Bedroom with a turquoise quilt on a dark wood bed, hardwood floors, and two tree-facing windows.
Bathroom with a double-sink vanity, blue shower tile, and a window overlooking trees.
Bathroom with a teal tiled tub and shower, chrome fixtures, and white towels.
Empty carpeted basement with gray paneled walls, recessed lights, and a central support column.
Empty basement recreation room with beige carpet, recessed lights, and a central support column.
Vacant carpeted basement rec room with a staircase, paneled walls, and a tiled entry.
Unfurnished carpeted lower-level room with a staircase, multiple closets, and recessed lighting.
Bathroom vanity with a dark wood cabinet, white sink, botanical print, and folded towels.
Wooded backyard with a raised deck and stepping-stone path through landscaped beds.
Backyard playset with green slides and ladder on a mulched area beneath mature trees.
Home’s backyard with a spacious lawn, wooded surroundings, deck, and fire pit seating.
Backyard with a screened porch, patio seating, mature trees, and a wooden treehouse playset.
Sold

10511 DILLARD COURT

10511 Dillard Ct, Fairfax, VA 22032

$935,000
Welcome to 10511 Dillard Court located in a peaceful cul-de-sac in the highly sought after Country Club View community. This stunning newly painted 5 bedroom 4 bath colonial home is situated on a huge professionally landscaped fenced in yard with lush flowering plants and beautiful majestic trees, providing the perfect framework for the enviable backyard fort and zip line with launch pad! The separate sundeck, barbecue area, and custom fire pit provide the ideal amenities for entertaining or just a quiet repose in your private backyard oasis. The screened in outside porch is the next level of luxury in entertainment with your own private movie theater! Newly epoxied floors, a large screen, film projector and surround sound speakers provide all you need to enjoy life outside! Walk into the first level of this home and gleaming hardwood floors (just refinished!) flow seamlessly throughout the open floor plan showcasing a dining room and 2 large living rooms, all accented by an abundance of large windows that allow for endless streams of natural light. Continue to the large open kitchen featuring custom painted cabinets, an eat in dining area, bench seating with storage, a large custom painted island, updated appliances, and plenty of storage including a built in glass paned cabinet and a pull out multi-drawer pantry. A guest bathroom is next to the custom designed mudroom/laundry room, the perfect catch all location to drop the day's extras when leaving or entering the main living area.
In the upstairs level you'll find the spacious primary bedroom with en-suite bath, a large walk in closet, 4 additional generous sized bedrooms with custom designed closet storage systems and an additional full bath in the hallway. The huge lowermost level with walk out access to the backyard, provides a large central room, additional bathroom for convenience, and separate bonus room, perfect for an office, playroom or private gym! An additional closed off storage room is also on this level. The location of this NO HOA neighborhood can't be beat! Just minutes from Robinson High School, the George Mason University Campus, the Burke Center VRE, Fairfax County Parkway, and Braddock Road, enjoy shopping, dining, and entertainment nearby as well! For those who are outdoor enthusiasts, enjoy all of the parks and hiking trails nearby! Welcome home!

5
beds

4
baths

3,412 Sq.Ft. LIVING AREA

0.34 Acres lot

Laura Catron

Laura Catron

Features & Amenities

Interior

  • total bedrooms5
  • Total bathrooms4
  • full bathrooms2
  • half bathrooms2
  • Flooring Wood, Hardwood
  • Fireplace Gas
  • APPLIANCES Cooktop, Dishwasher, Disposal, Dryer, Refrigerator, Freezer, Ice Maker, Oven, Washer
  • other interior Features Eat-in Kitchen

Area & Lot

  • Status Sold
  • Date Sold July 12, 2023
  • Living Area3,412 Sq.Ft.
  • Lot Area0.34 Acres
  • MLS® IDVAFX2124876
  • TypeResidential
  • YEAR BUILT1968
  • Architecture StylesColonial
  • View DescriptionTrees/Woods, Street
  • Elementary SchoolOAK VIEW
  • Middle SchoolROBINSON SECONDARY SCHOOL
  • High SchoolROBINSON SECONDARY SCHOOL
  • School DistrictFAIRFAX COUNTY PUBLIC SCHOOLS

Exterior

  • STORIES3
  • water SourcePublic
  • lot featuresCul-De-Sac
  • parkingAttached
  • HEAT TYPEForced Air, Natural Gas
  • AIR CONDITIONINGCentral Air, Ceiling Fan(s)
  • sewerPublic Sewer

Financial

  • Sales Price$935,000
  • Real Estate Tax $8,829/yr
  • Zoning R-2C(R-2 W/CLUSTER DEV)

Work With Laura

As a prior real estate attorney, entrepreneur and military spouse, Laura Catron brings a unique and powerful skill set to real estate. Laura’s legal background provides a strong edge for successful negotiations and working with real estate contracts.

Follow Me on Instagram