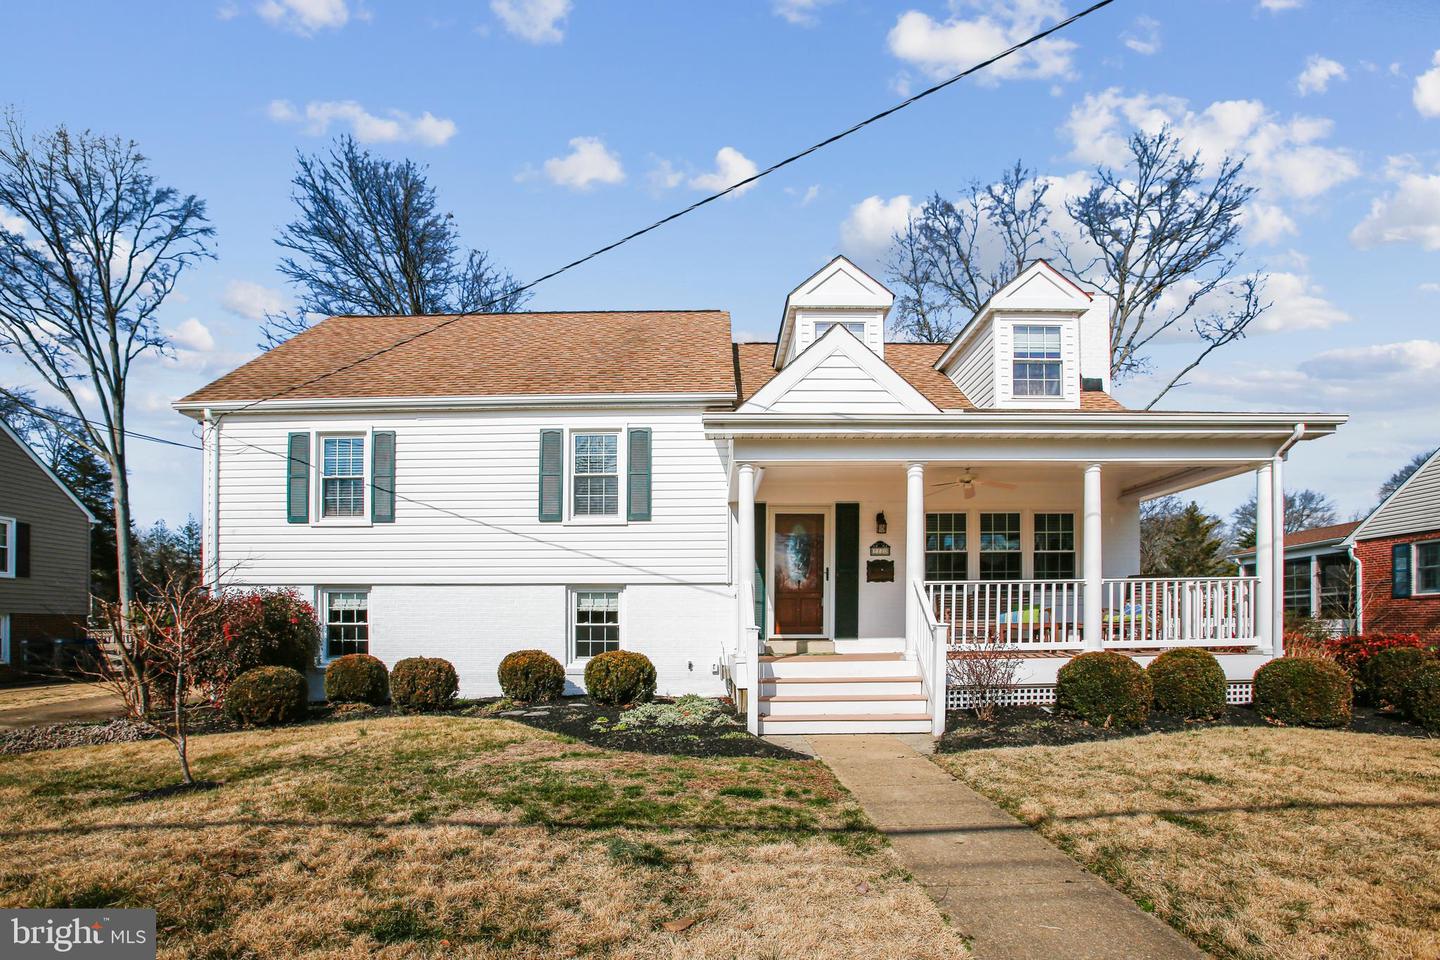
White-sided house with a covered front porch, two dormers, and a walkway across the lawn.
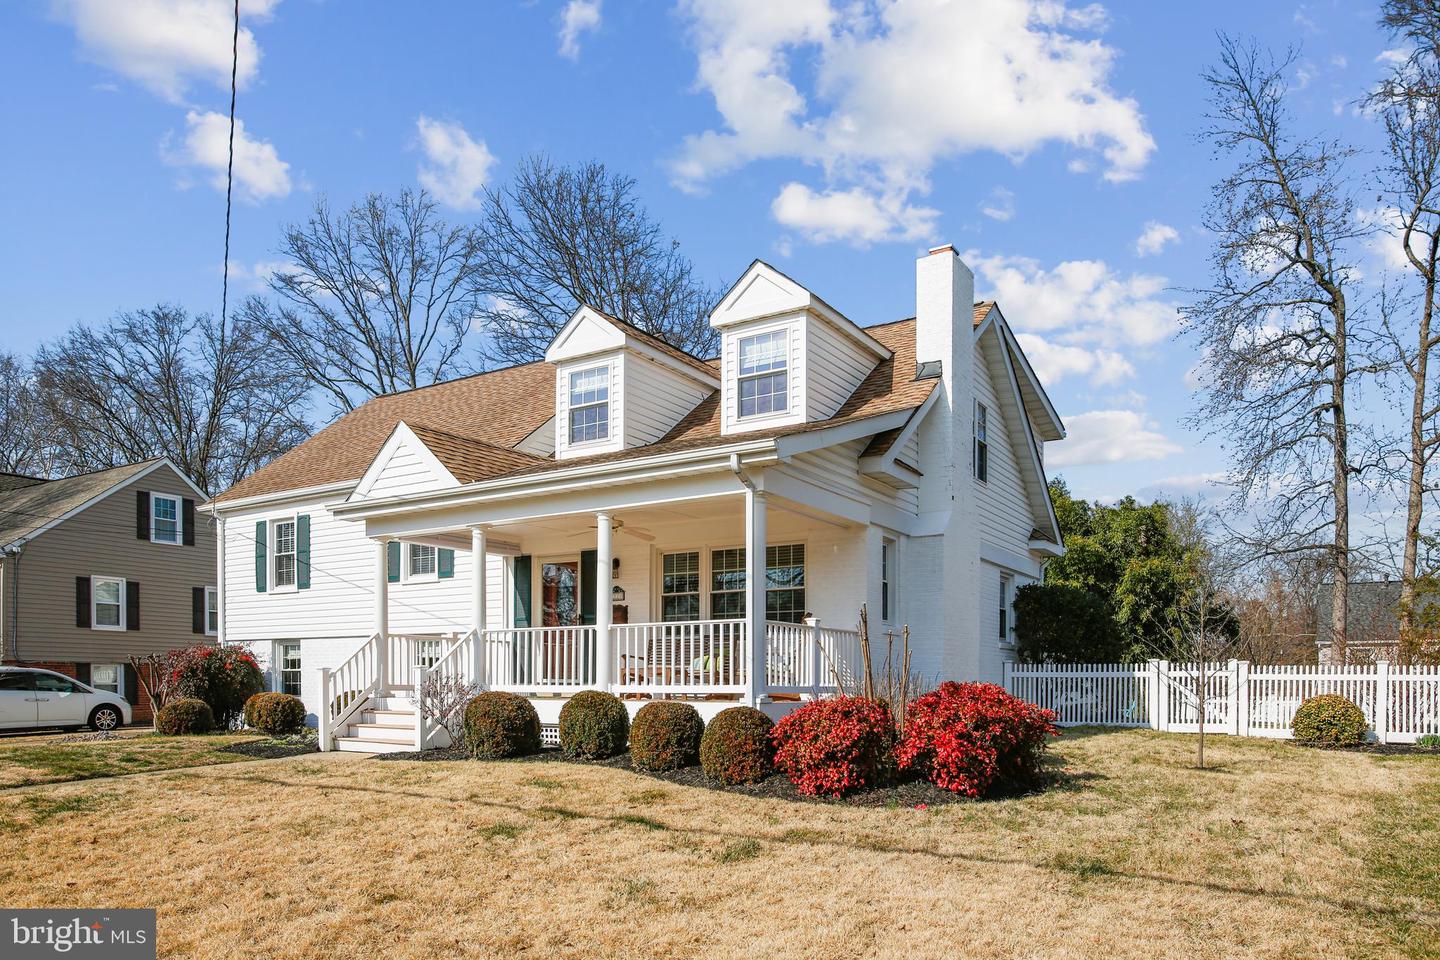
White two-story house with a covered porch, dormer windows, and white picket fence.
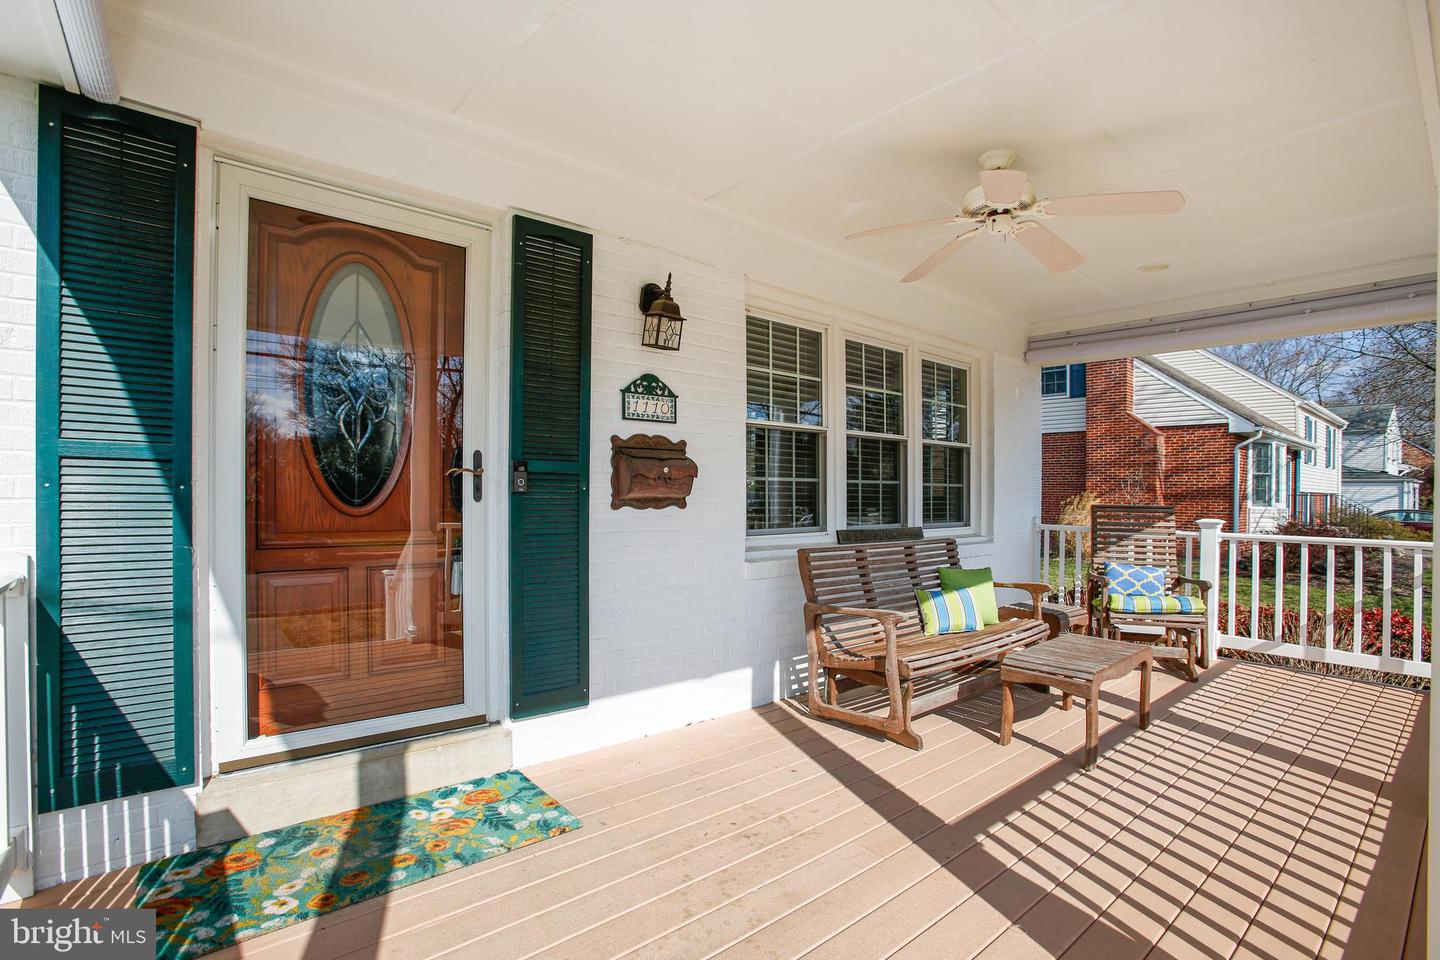
Front porch with a wood door, green shutters, and wooden seating.
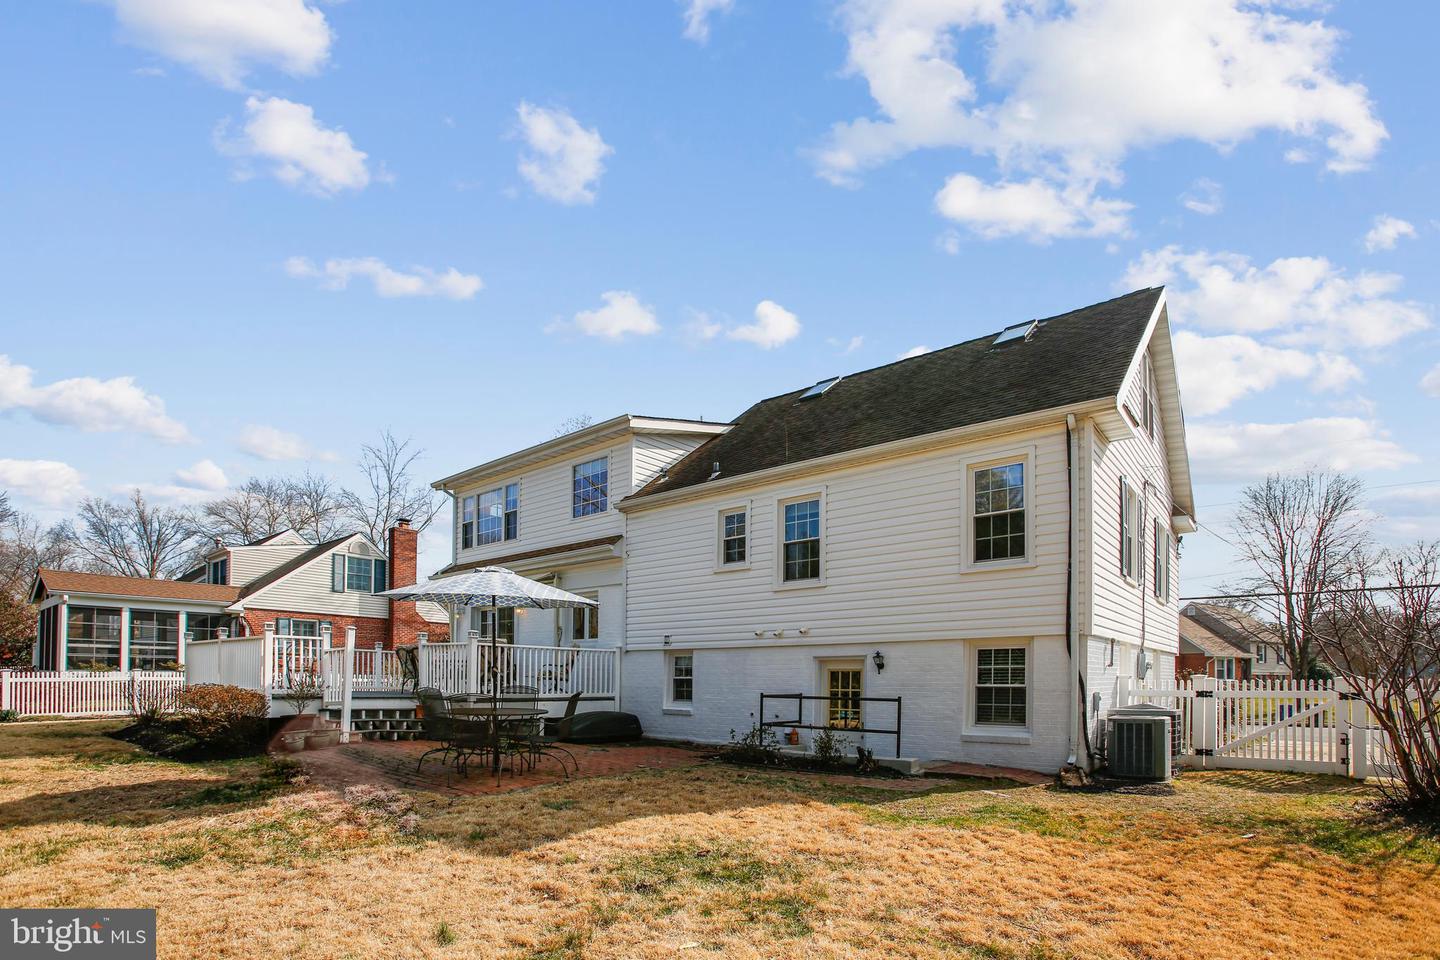
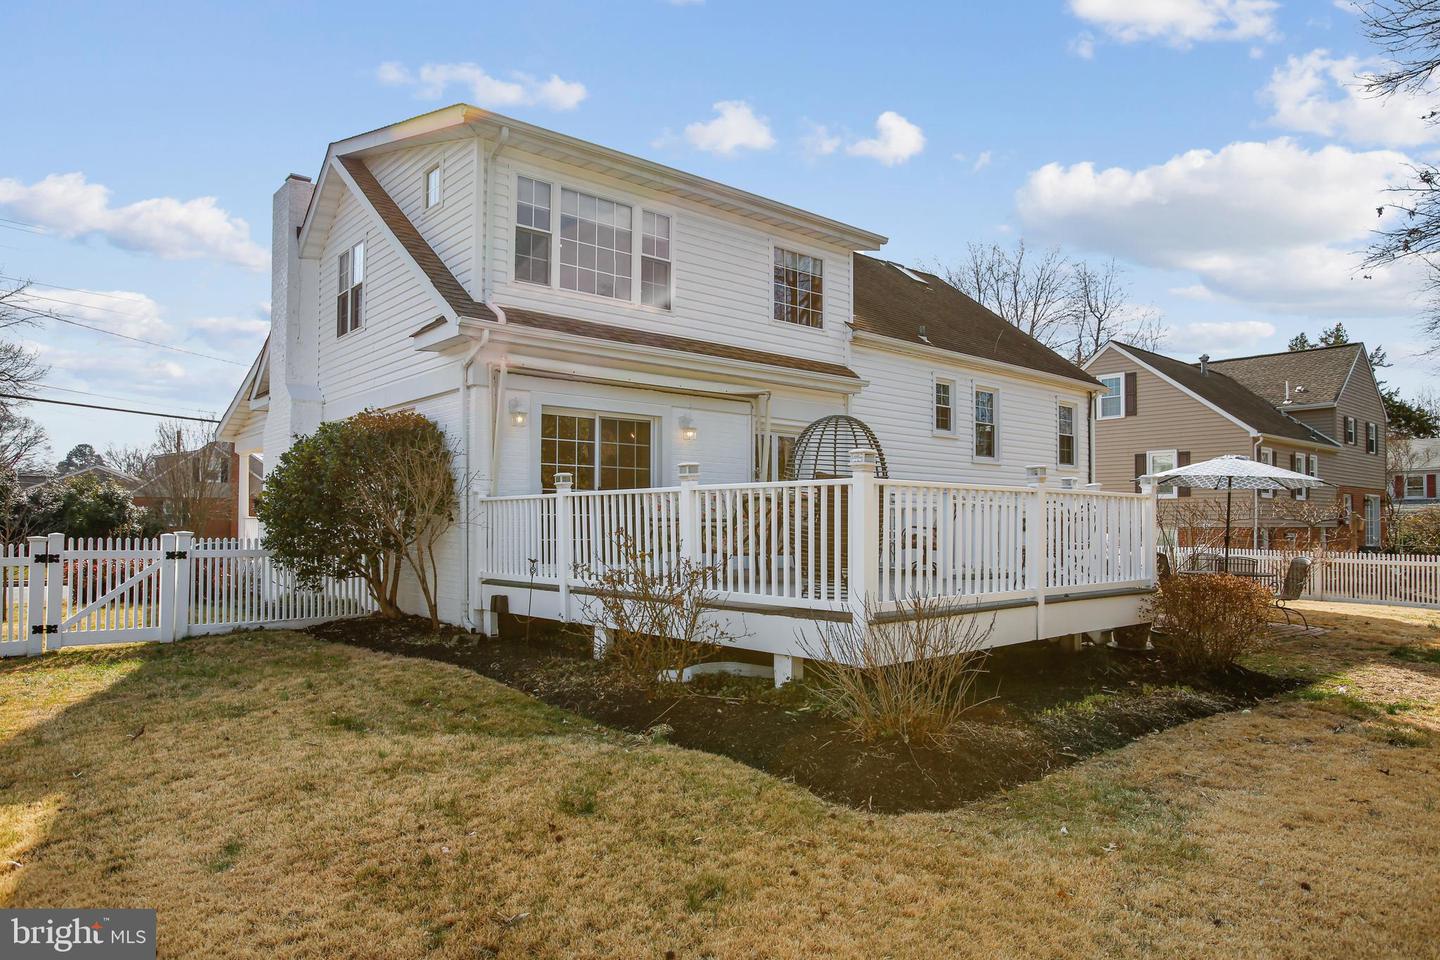
Rear of a white two-story house with a raised deck and brick patio.
White two-story house with a raised deck and fenced backyard.
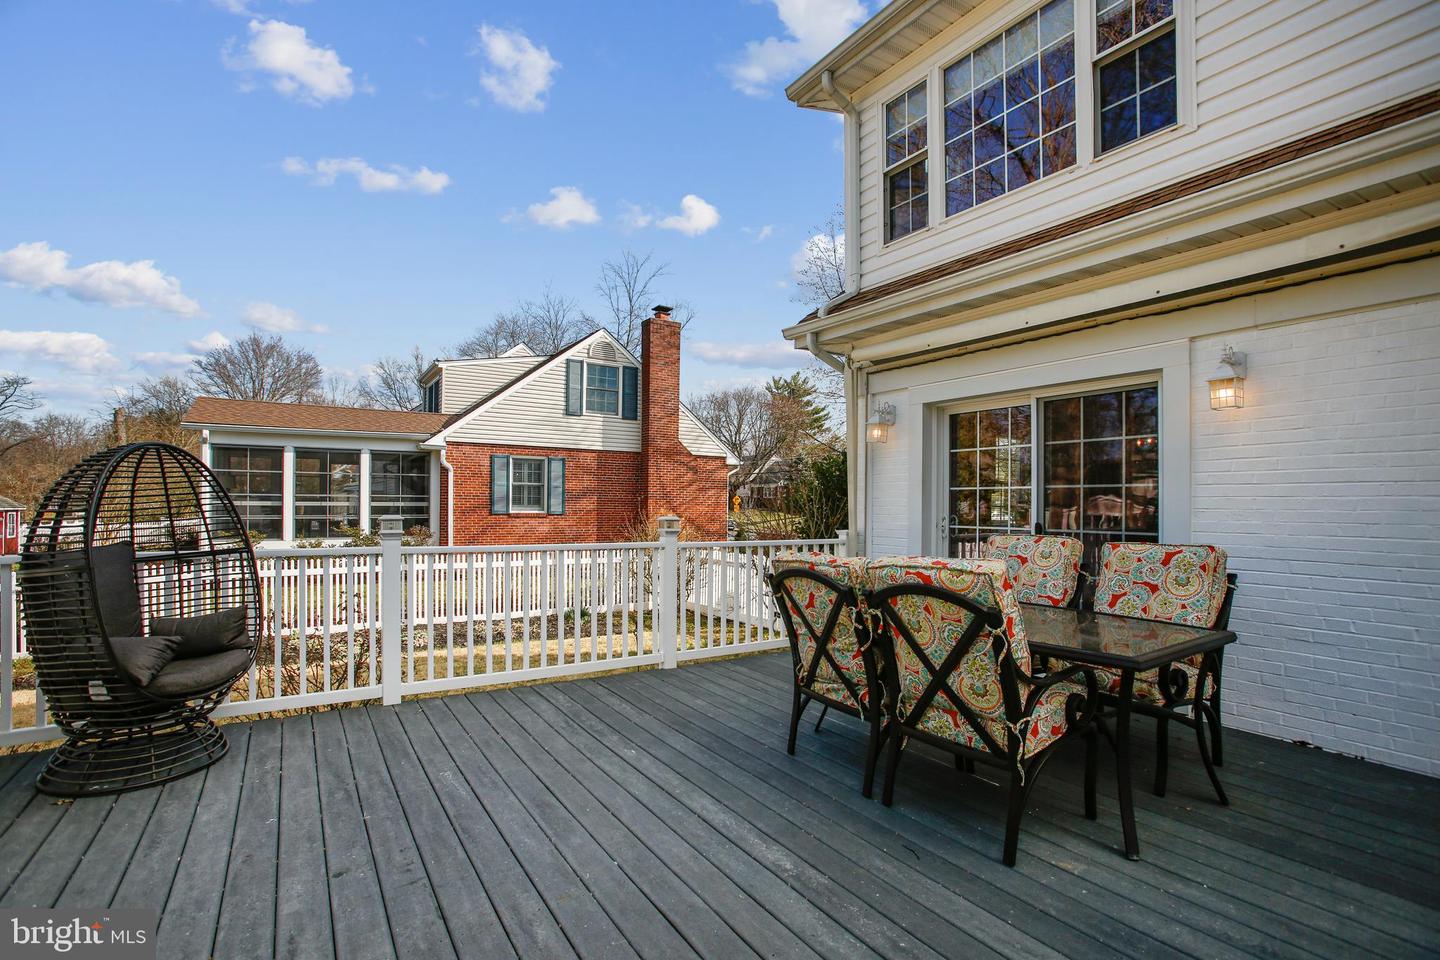
Furnished gray deck with a white railing, hanging egg chair, and outdoor dining set beside the house.
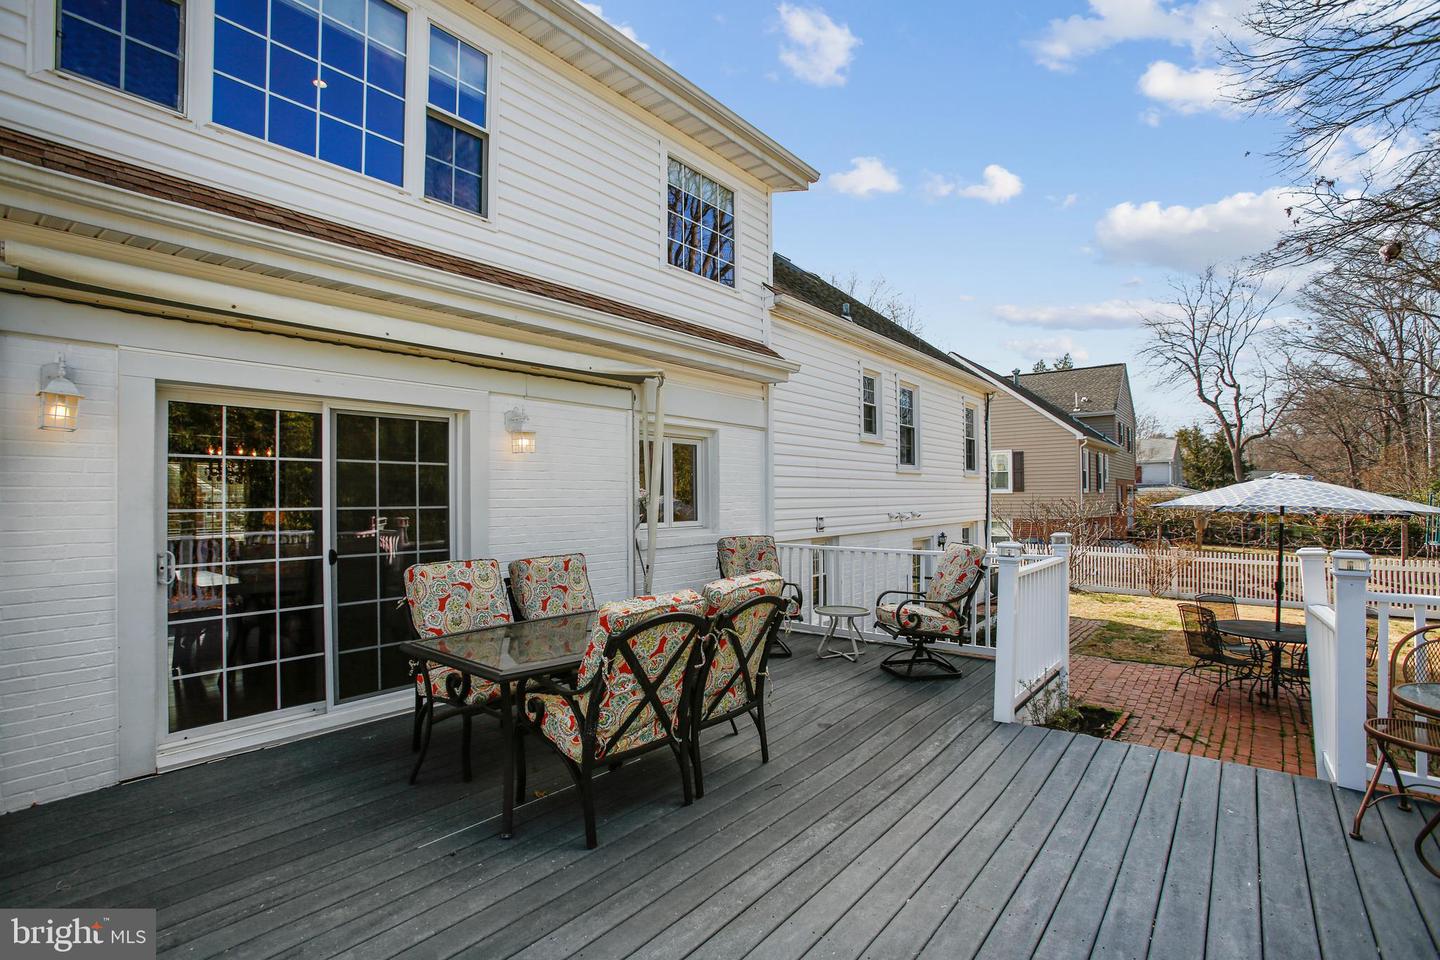
Furnished rear deck with patterned seating, sliding glass doors, and a brick patio beyond.
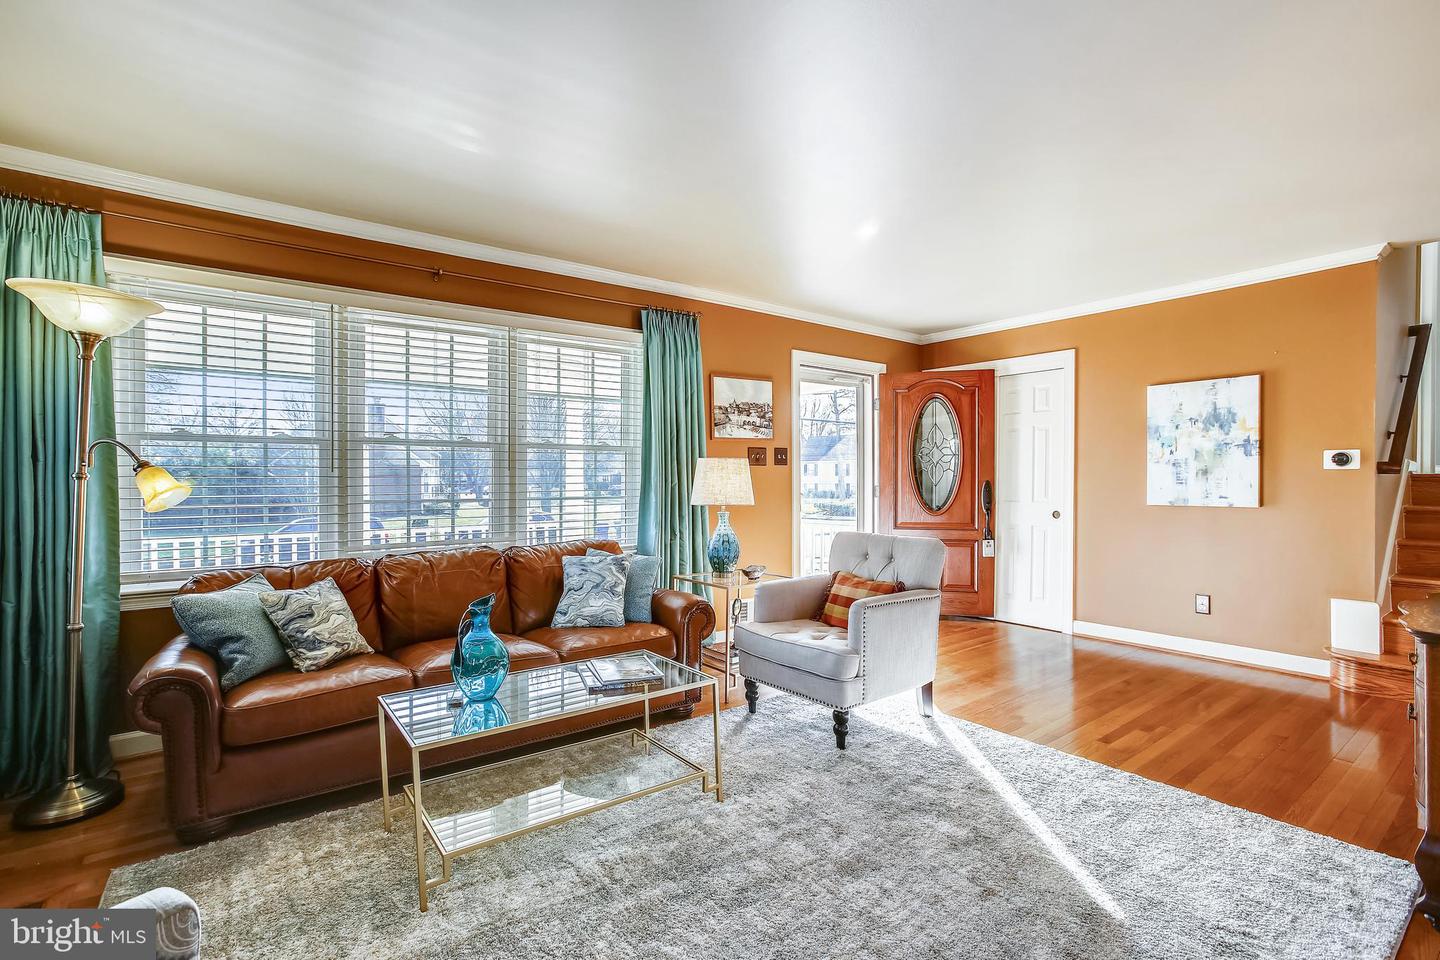
Staged living room with a leather sofa, gray armchair, and large windows overlooking the front yard.
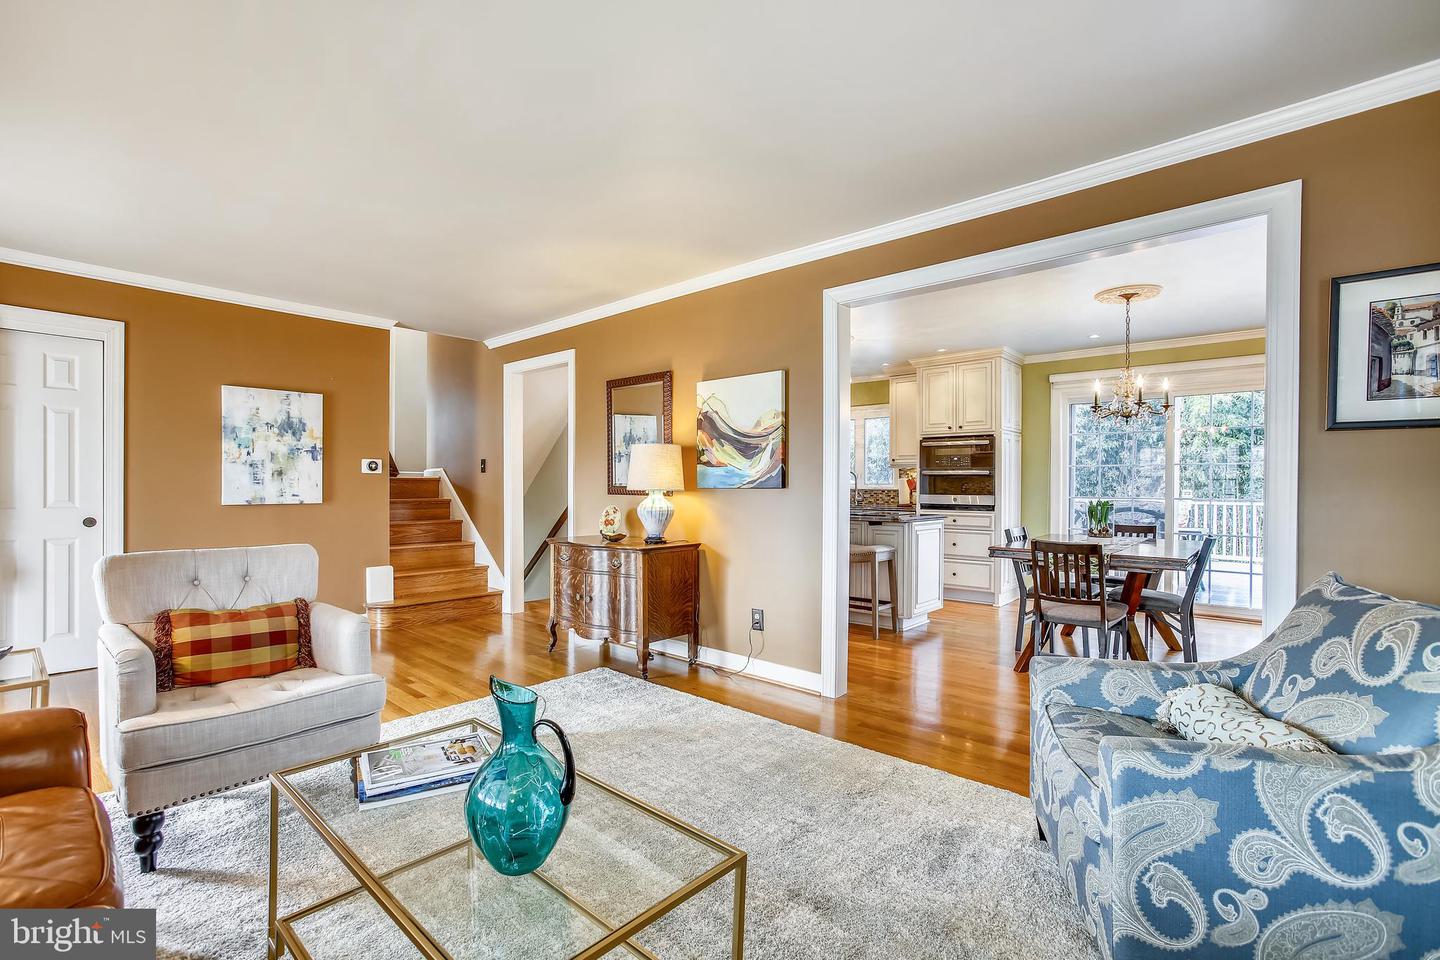
Living room with hardwood floors, tan walls, and an open view into the dining area and kitchen.
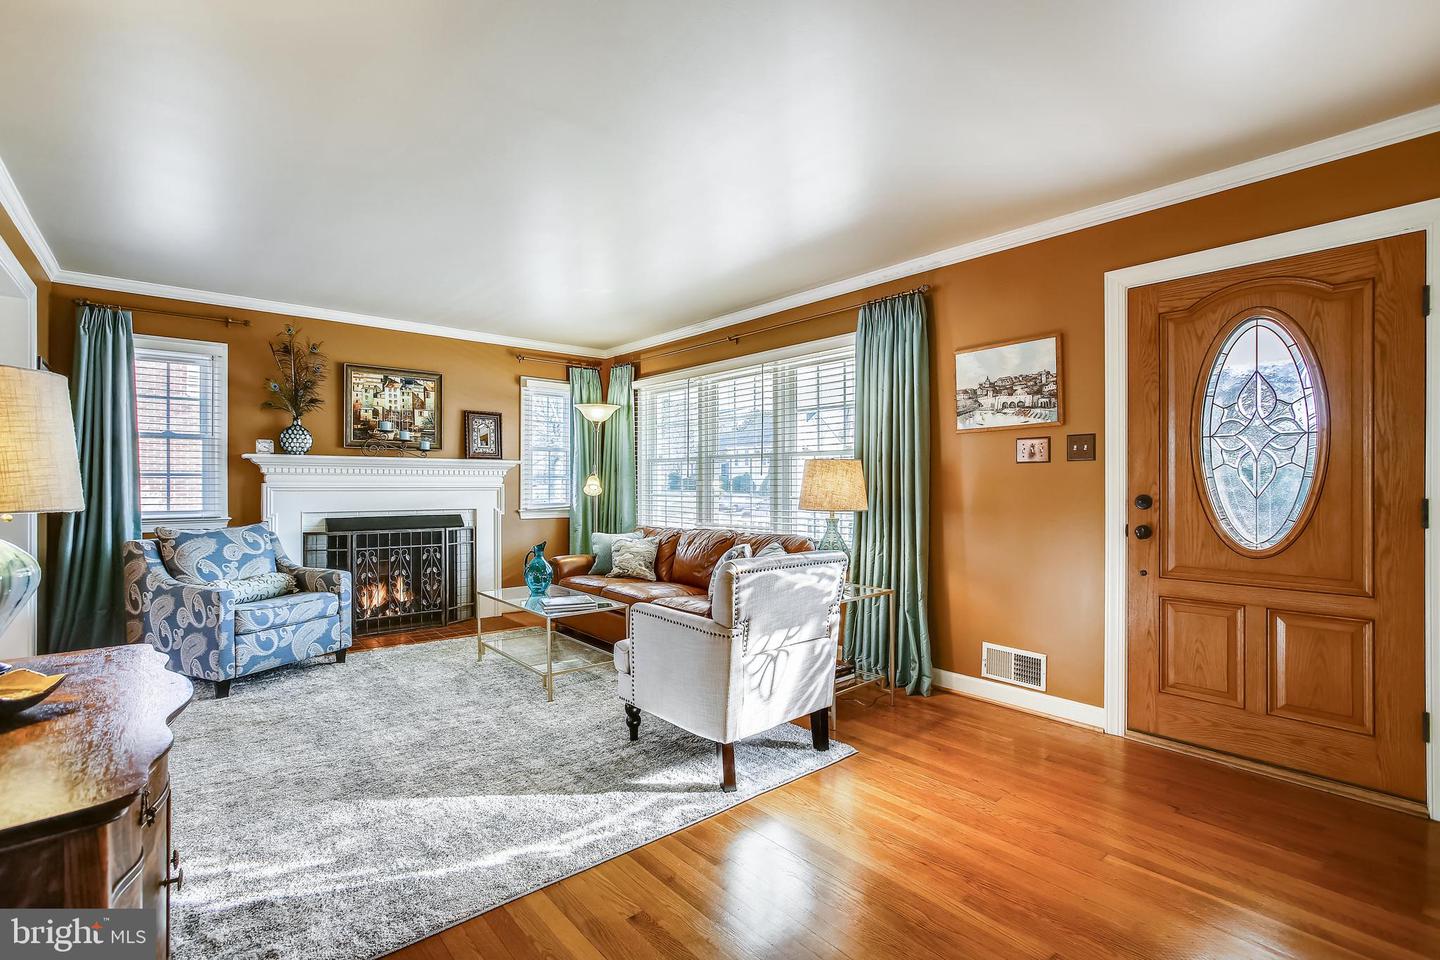
Living room with a white fireplace, brown leather sofa, and wooden front door with oval glass.
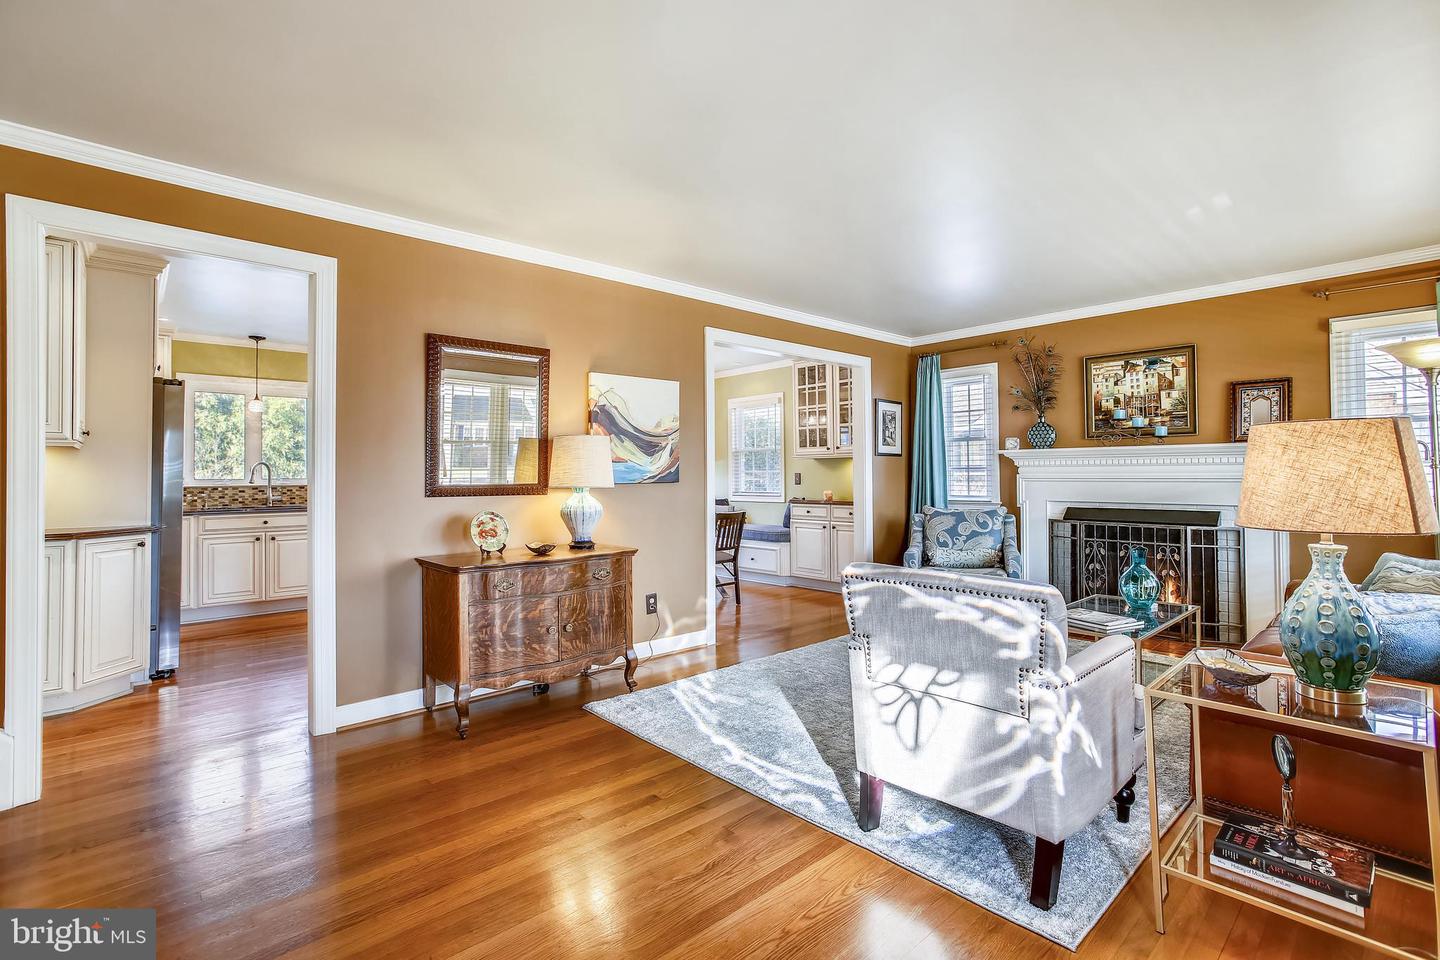
Living room with hardwood floors, tan walls, and a white fireplace.
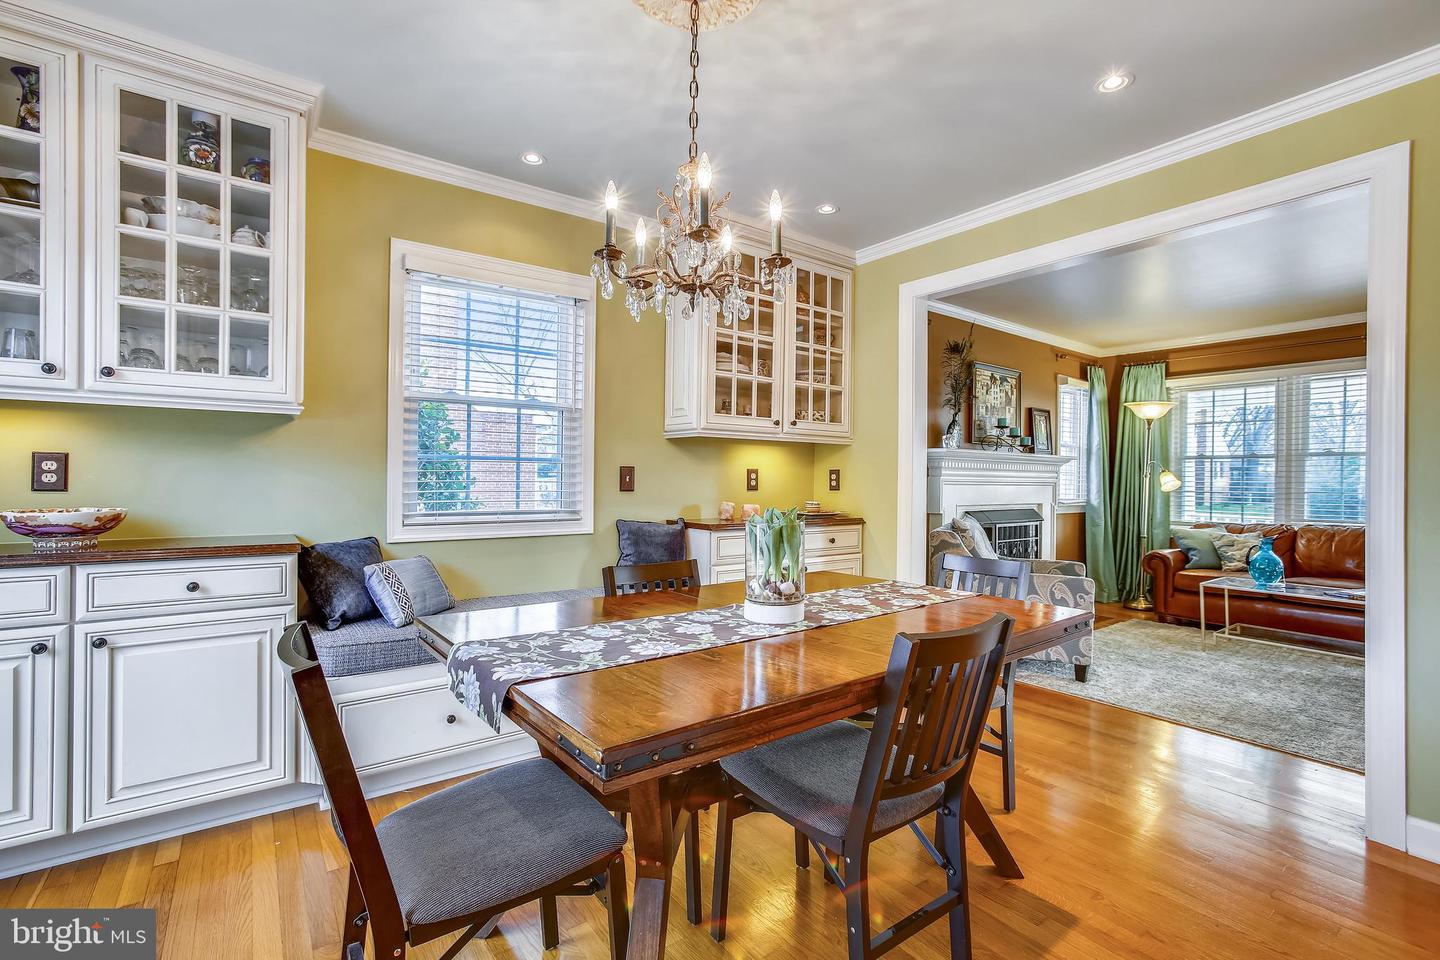
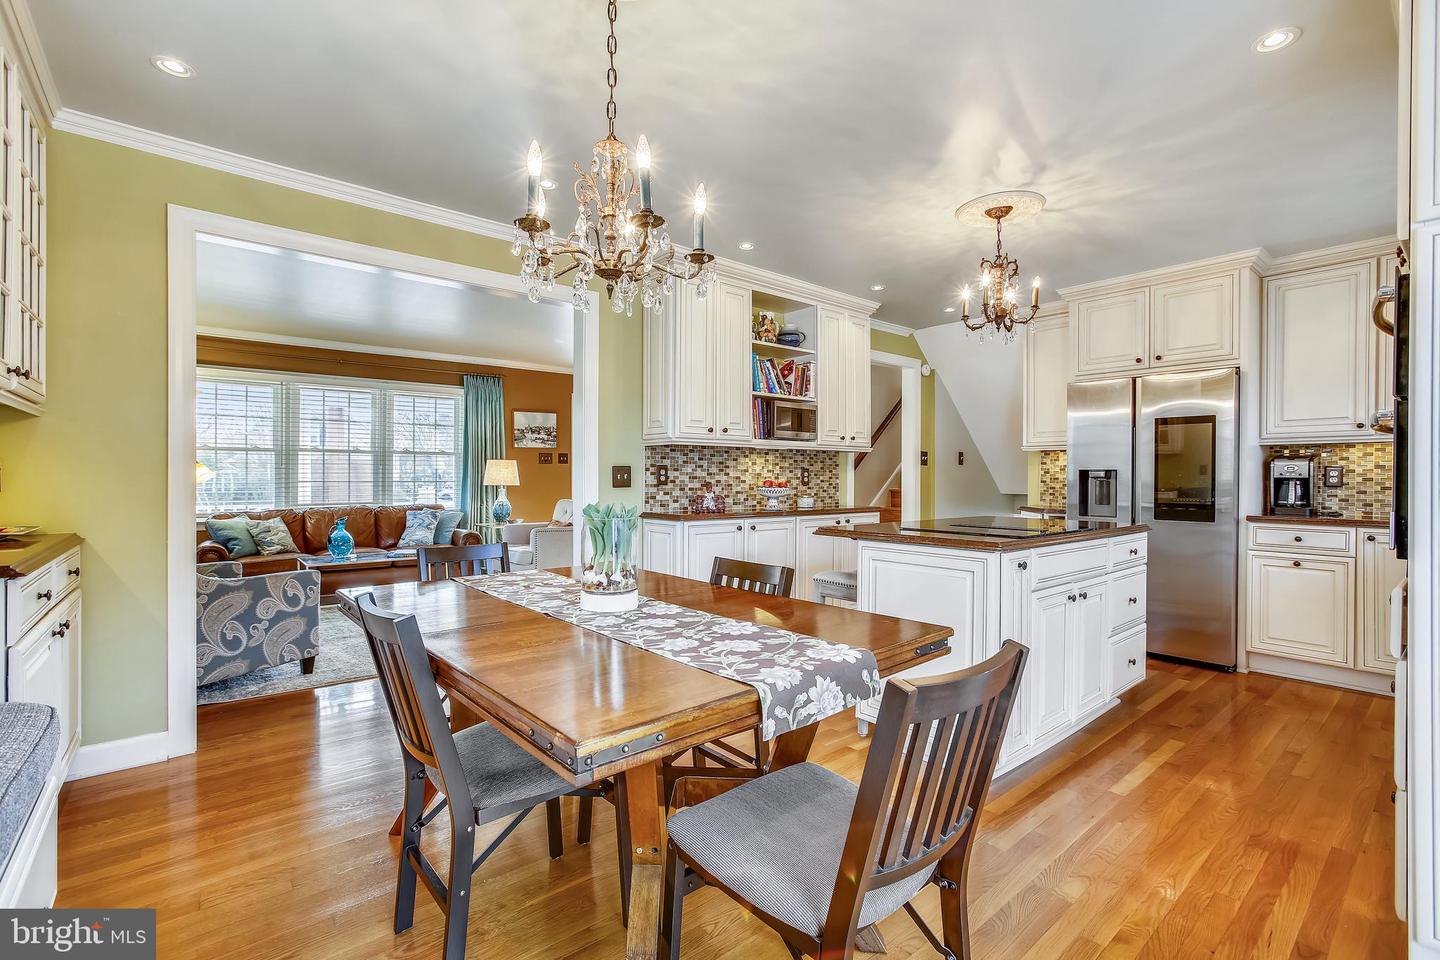
Dining room with a wood table, crystal chandelier, glass-front cabinets, and adjoining living room.
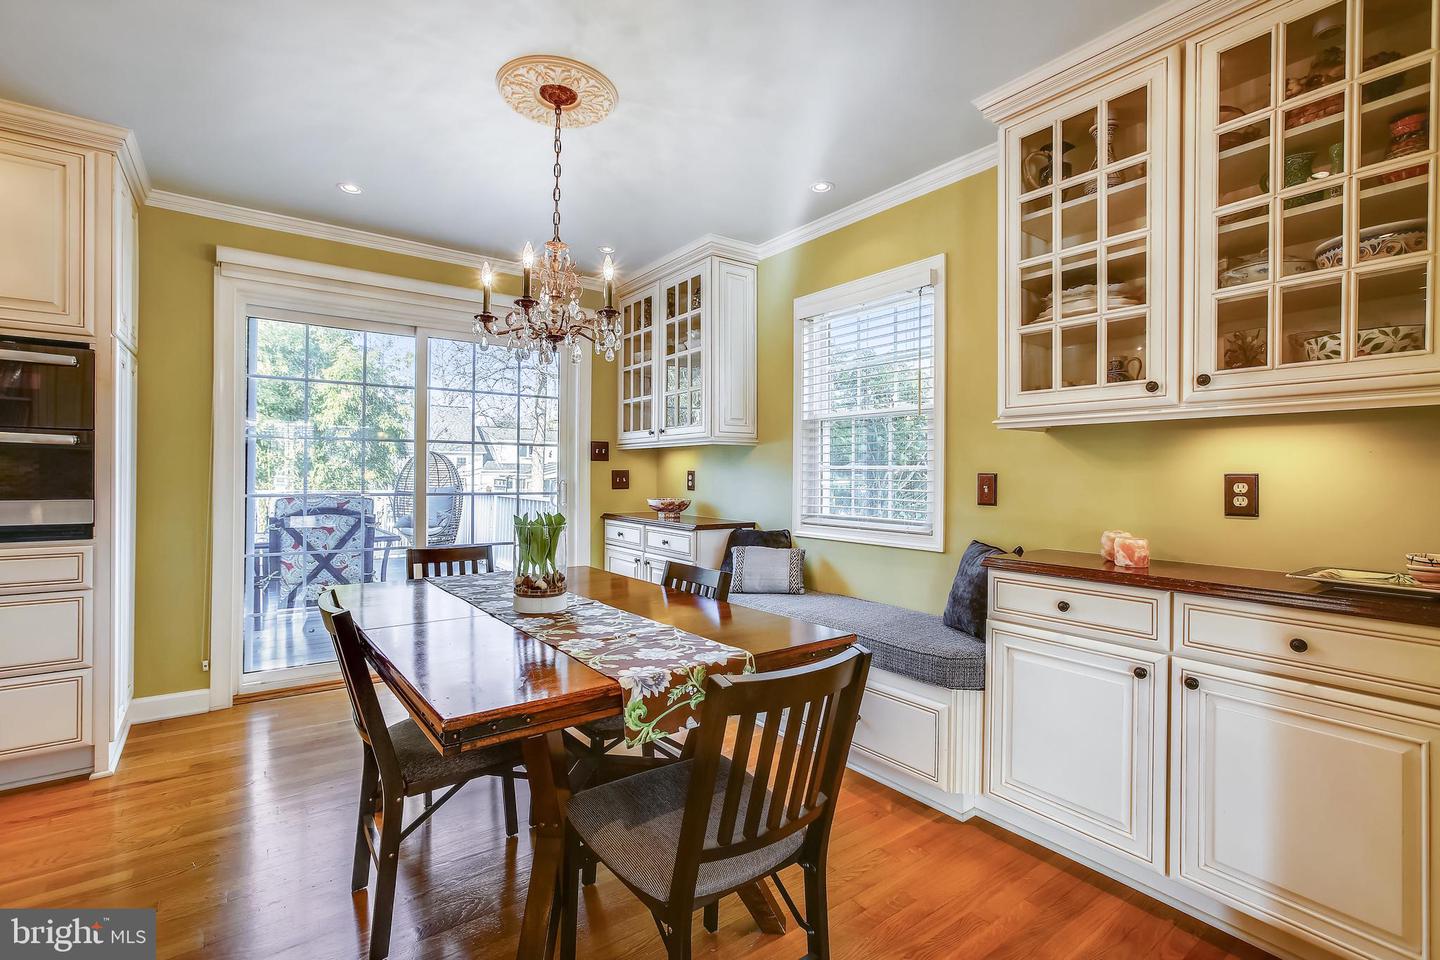
Dining room with white built-in cabinets, a wood table, chandelier, and sliding glass doors to a deck.
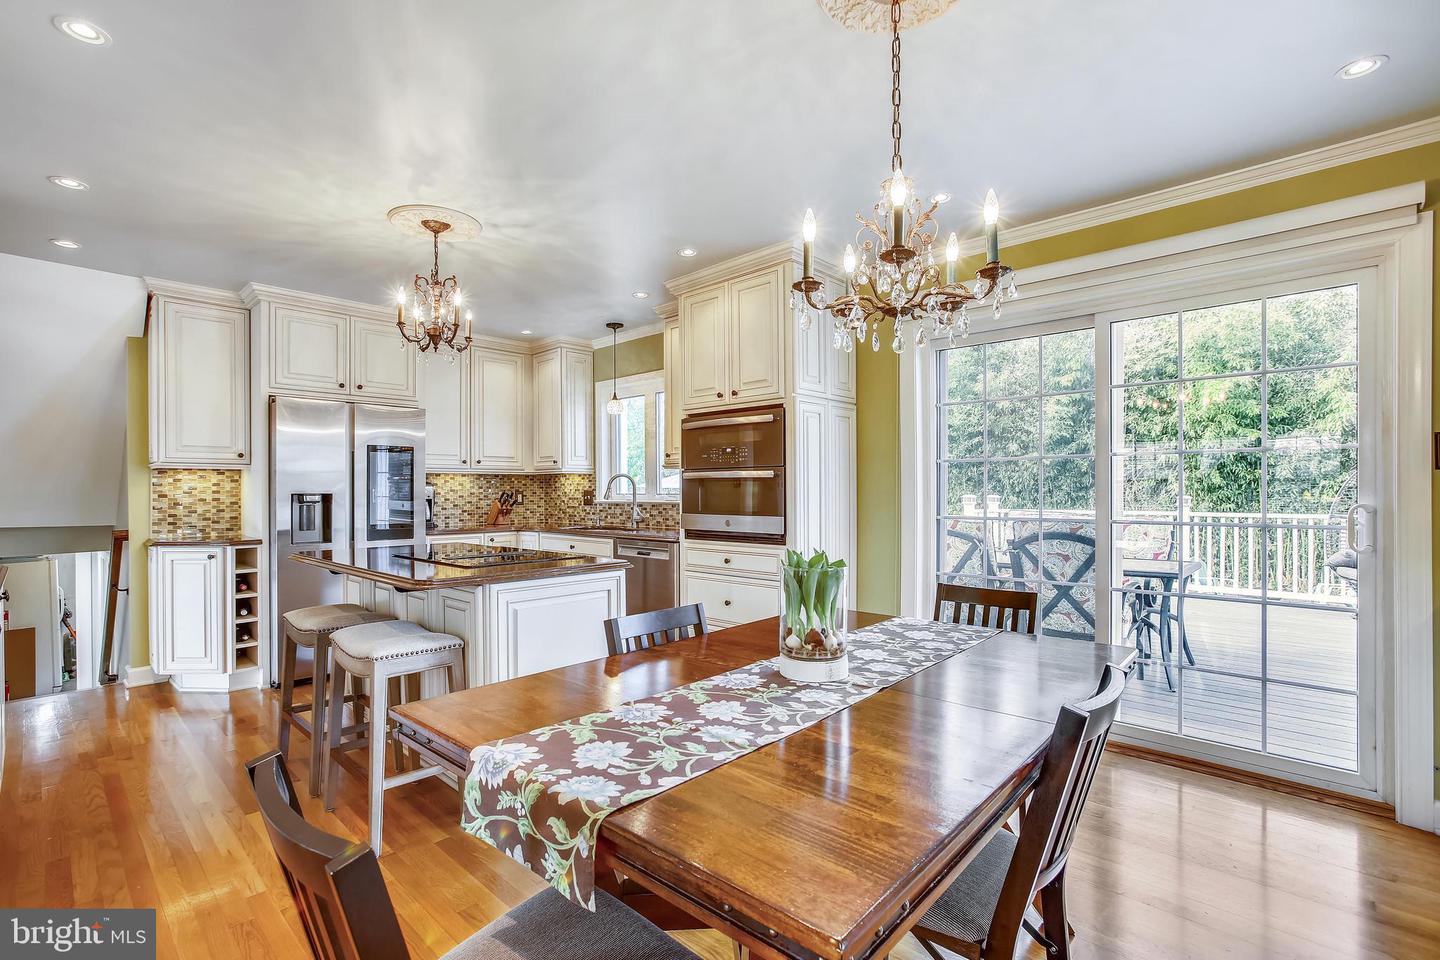
Kitchen and dining area with white cabinetry, a central island, and sliding doors to a deck.
Kitchen and dining area with white cabinetry, stainless steel appliances, a large island, and a wood dining table.
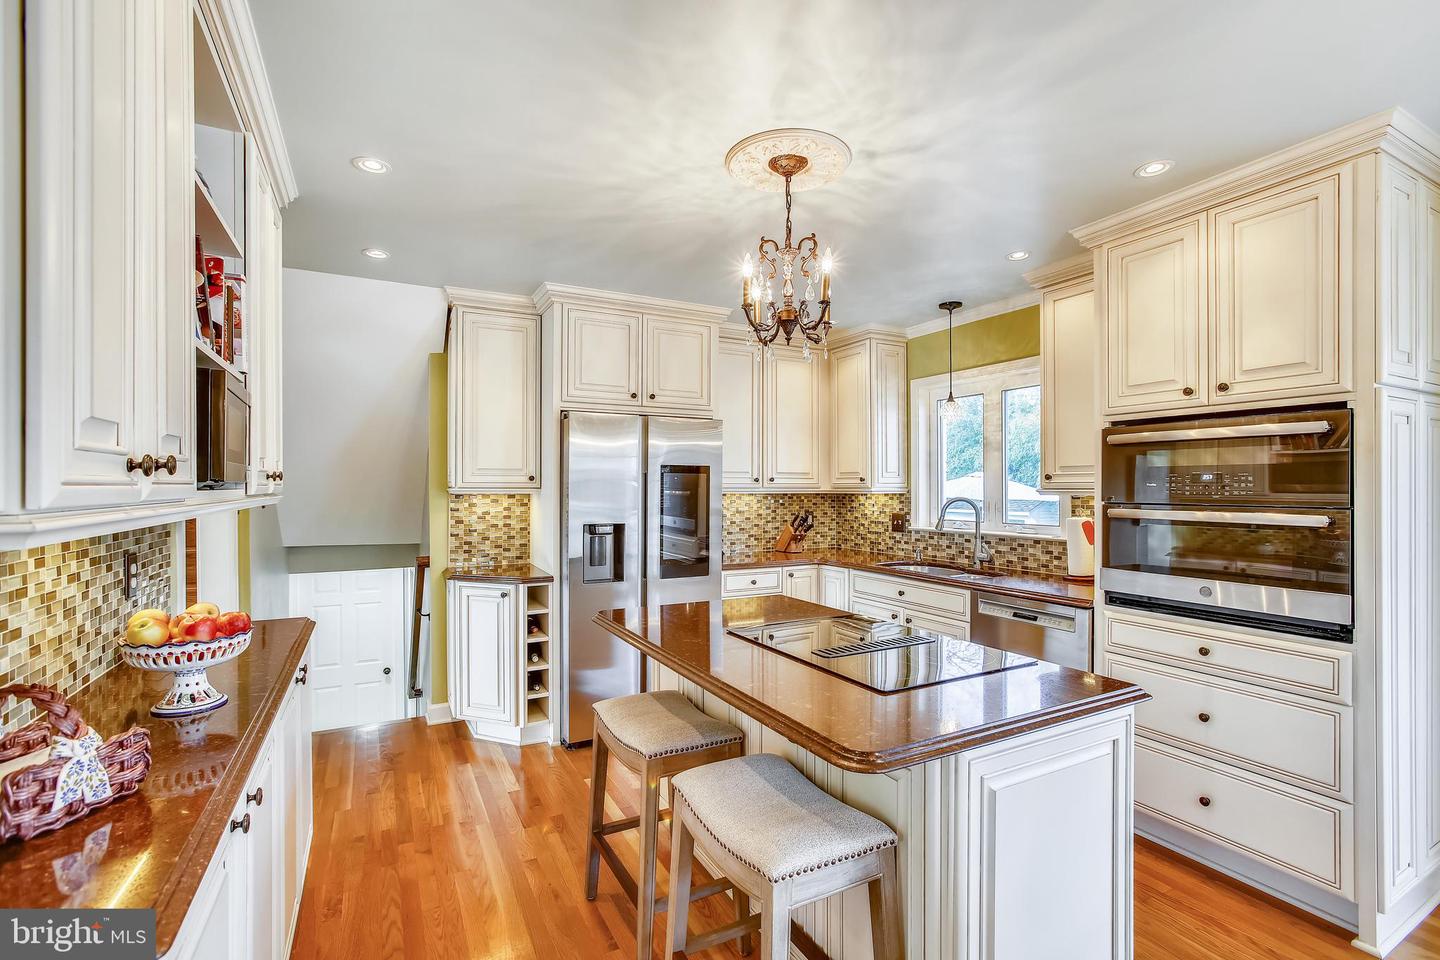
Kitchen with white cabinetry, stainless appliances, mosaic backsplash, and a large stone island.
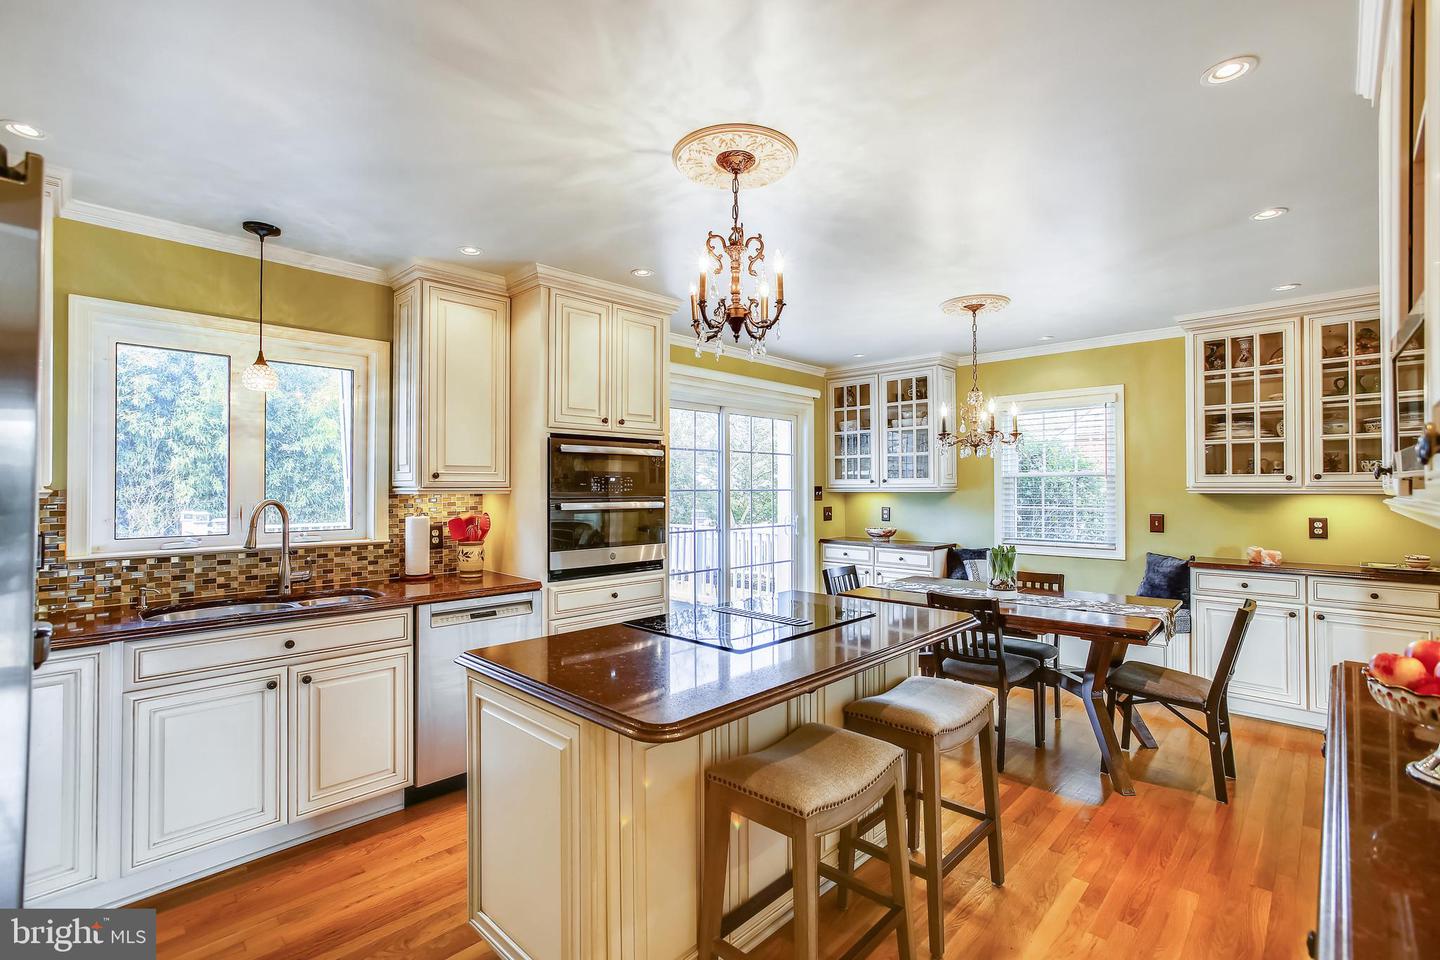
Kitchen with cream cabinetry, a large dark island, double wall ovens, and an adjoining dining area.
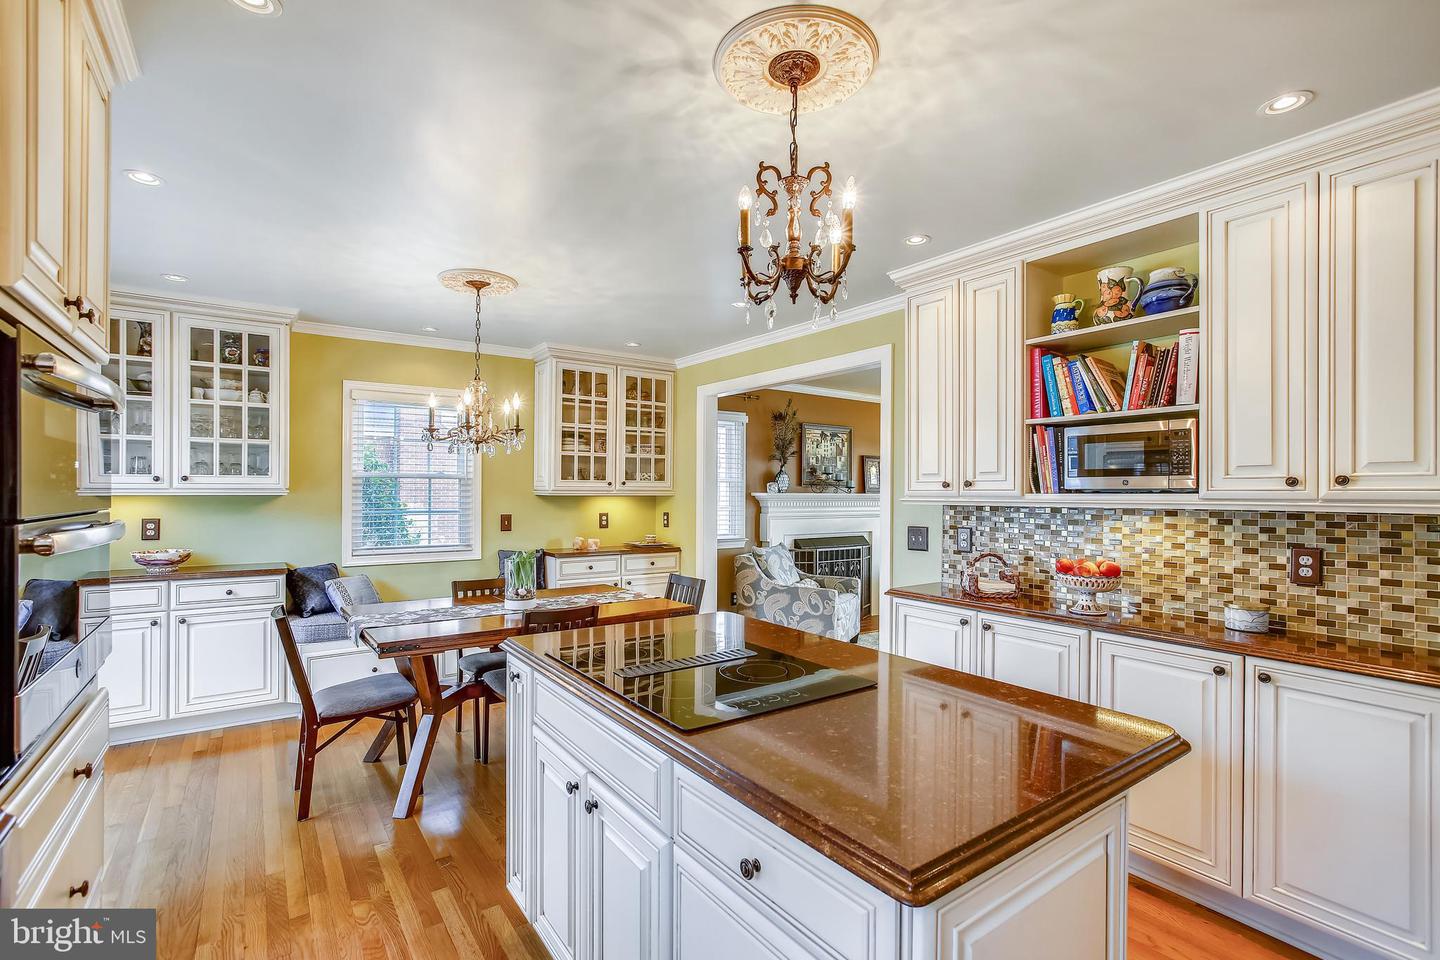
Kitchen with a large stone island, white cabinetry, colorful tile backsplash, and dining area by the window.
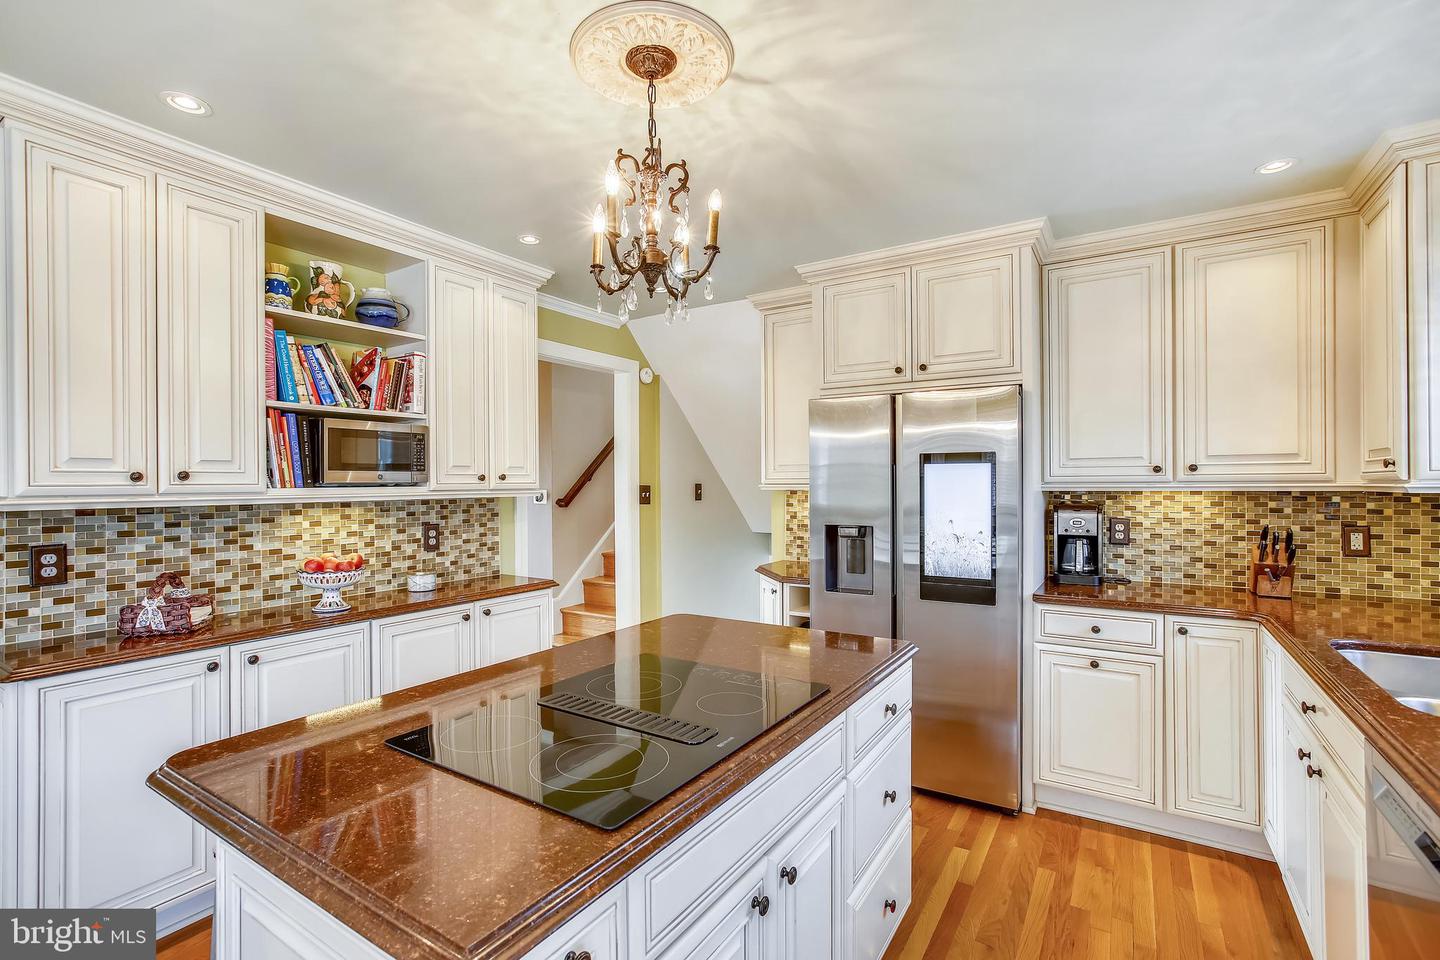
Kitchen with white cabinetry, granite counters, island cooktop, mosaic backsplash, and stainless steel refrigerator.
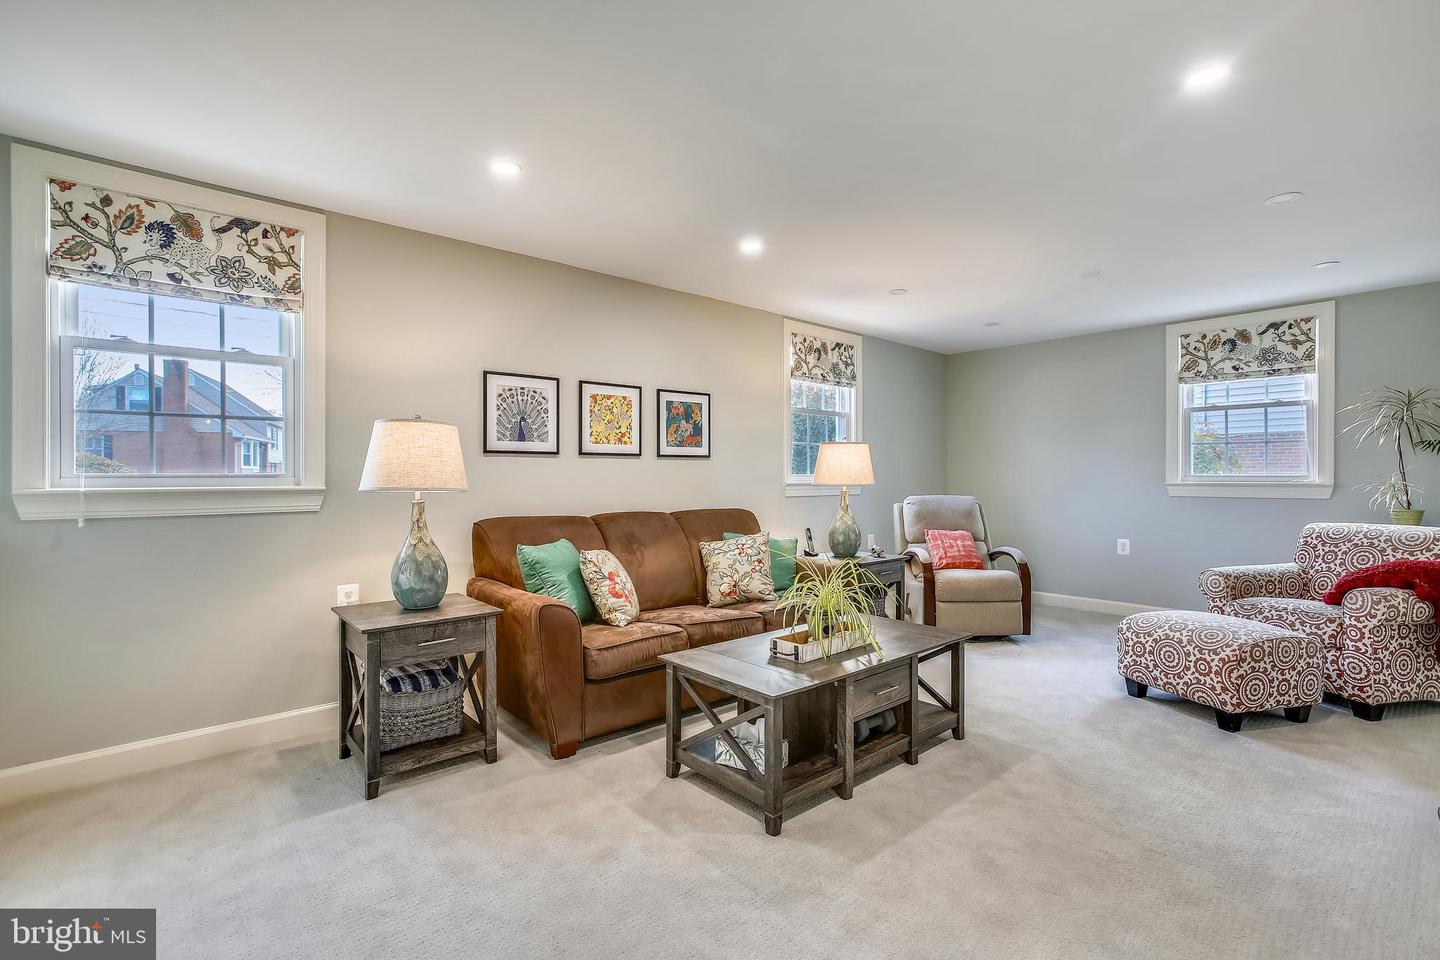
Living room with a brown leather sofa, patterned armchairs, and floral window shades.
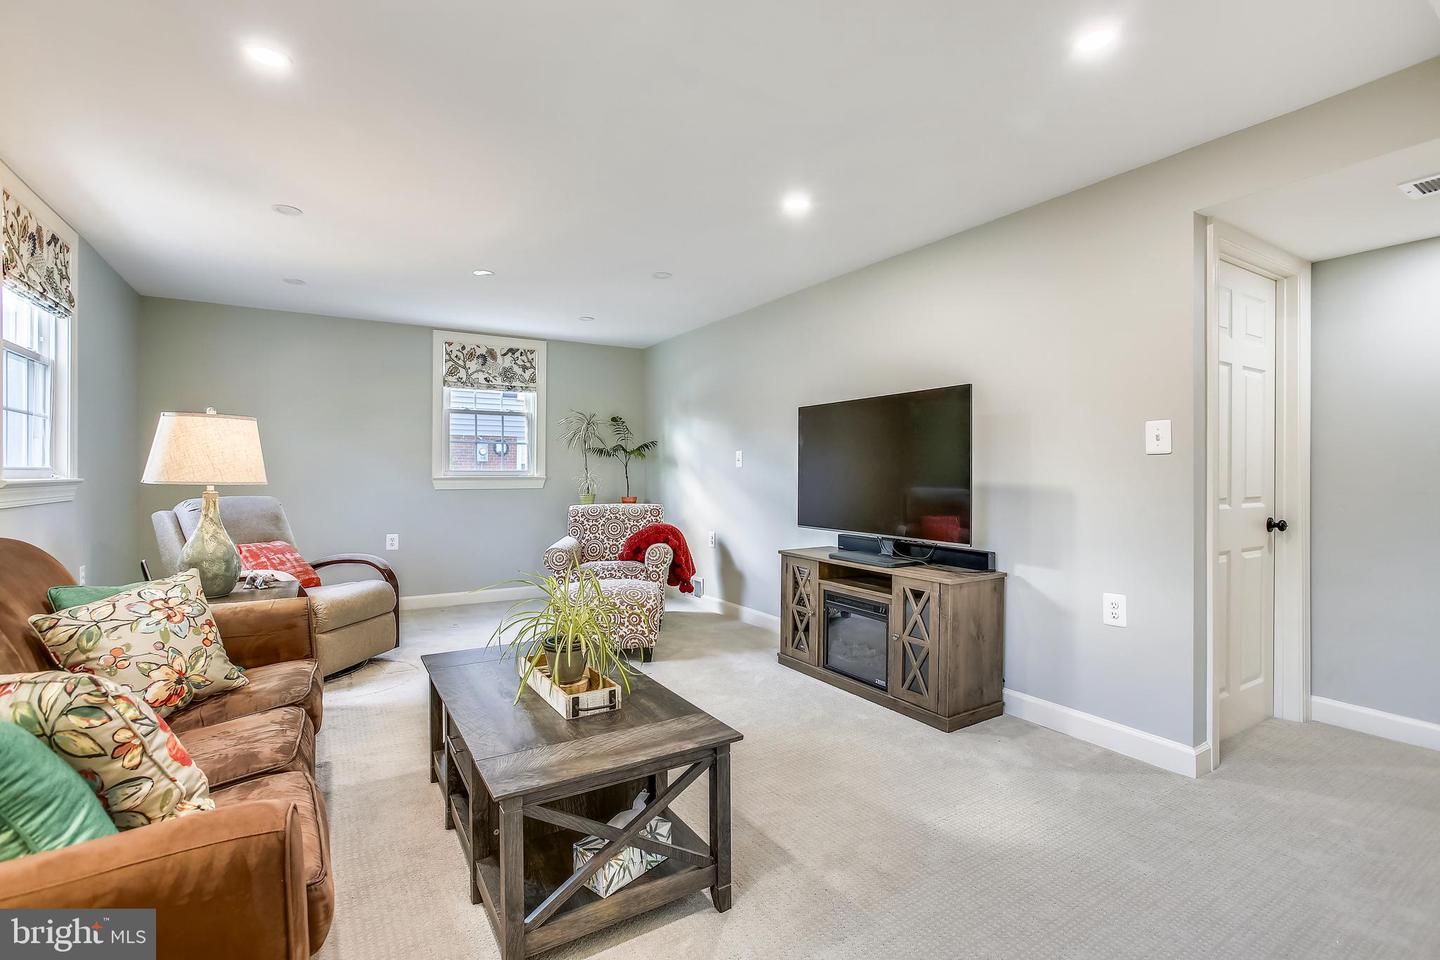
Living room with brown sofas, a dark wood coffee table, and a television console.
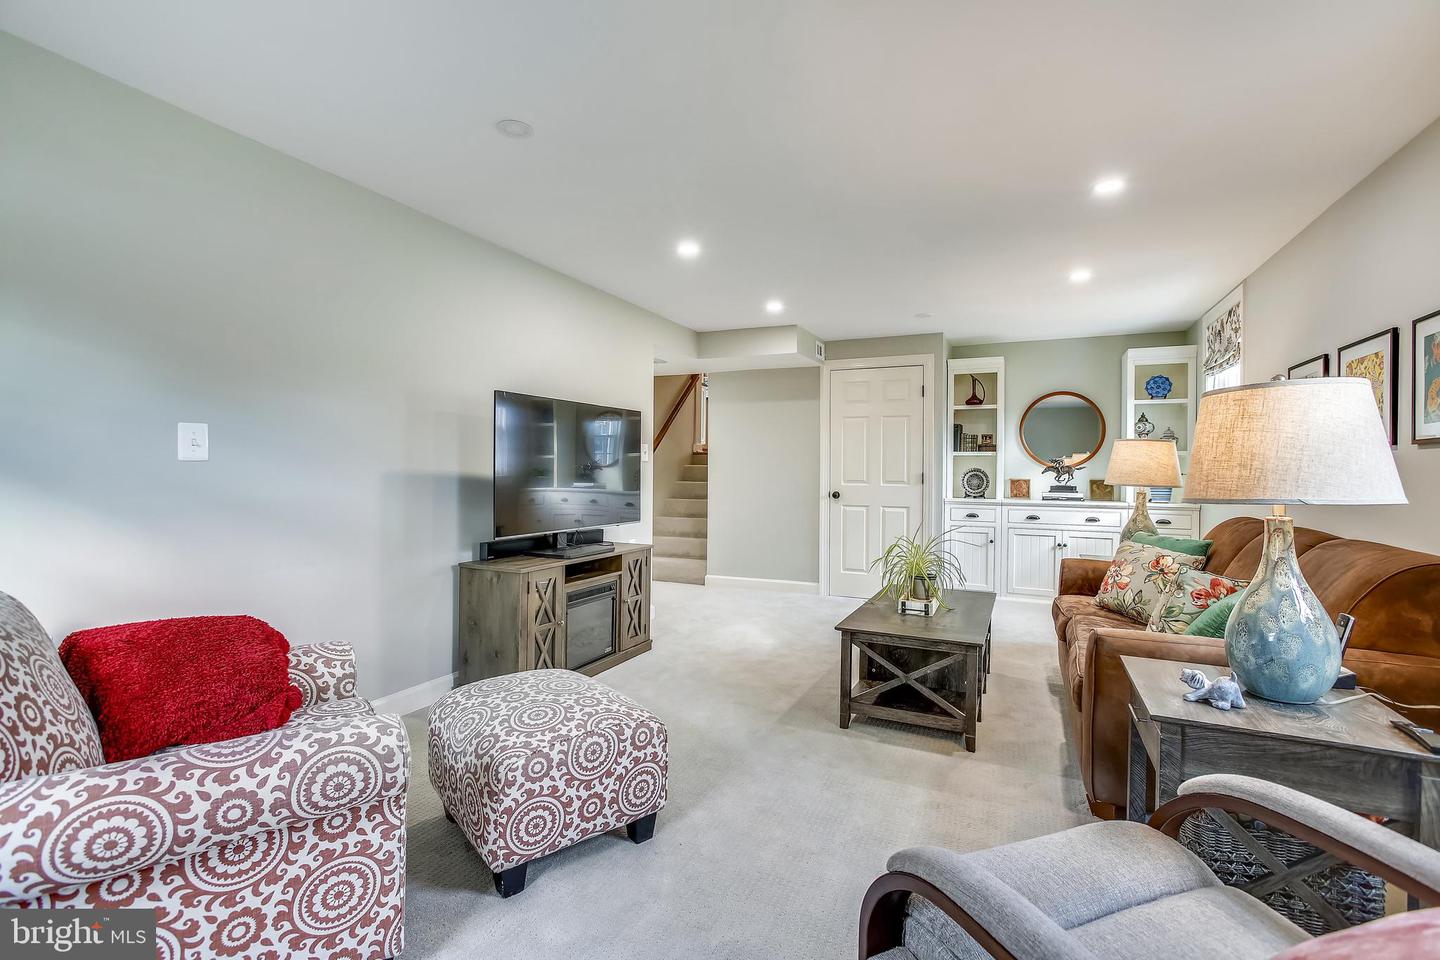
Furnished living room with patterned armchairs, a brown leather sofa, and white built-in cabinets.
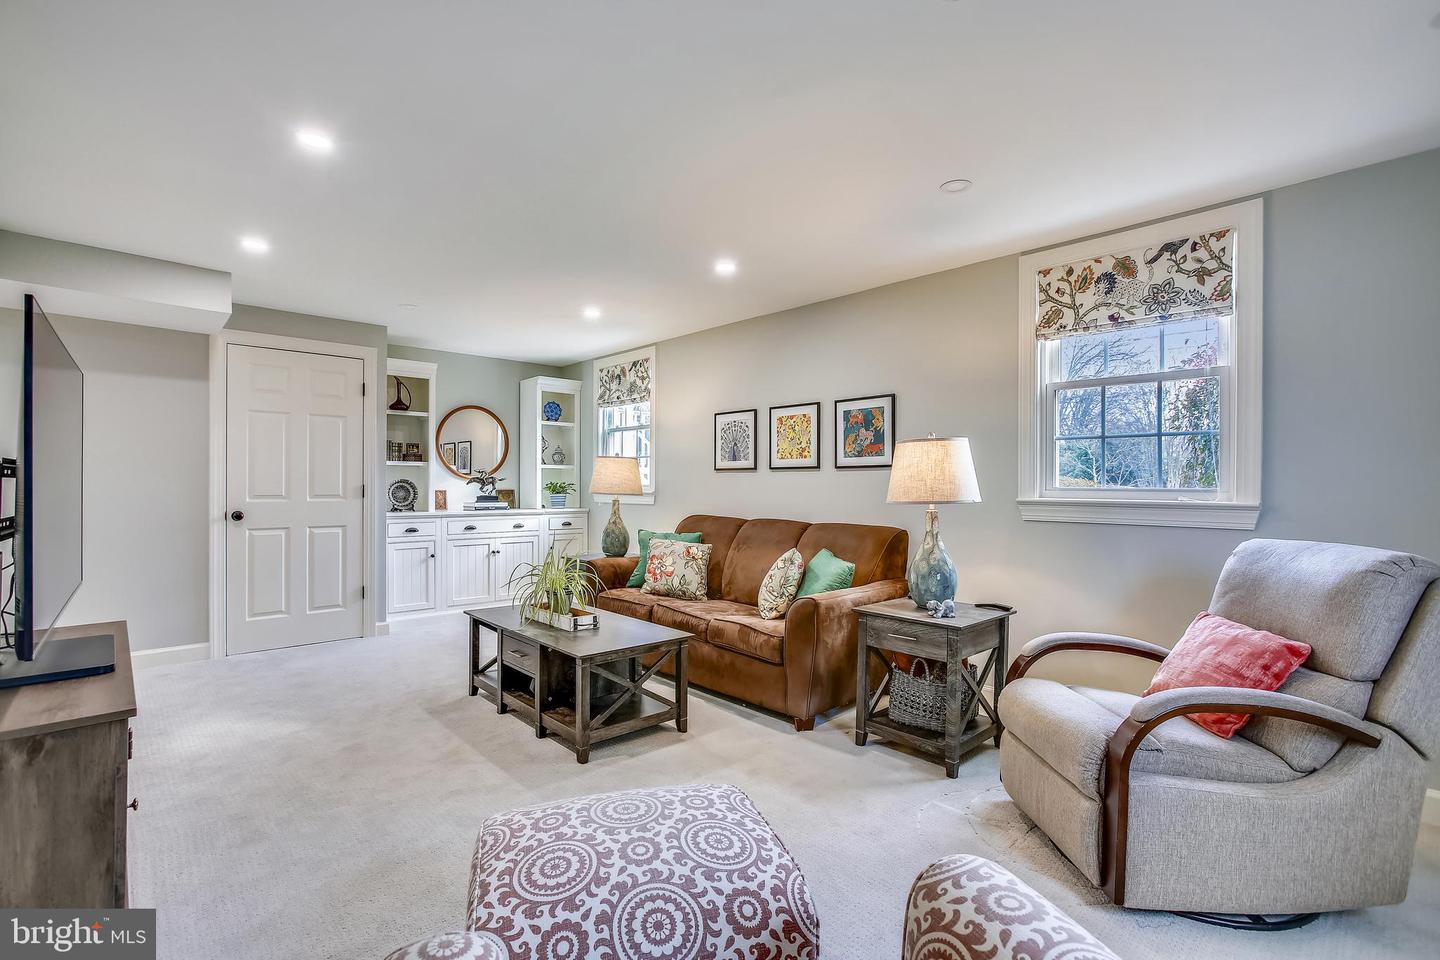
Living room with a brown sofa, gray armchair, built-in shelving, and patterned window shades.
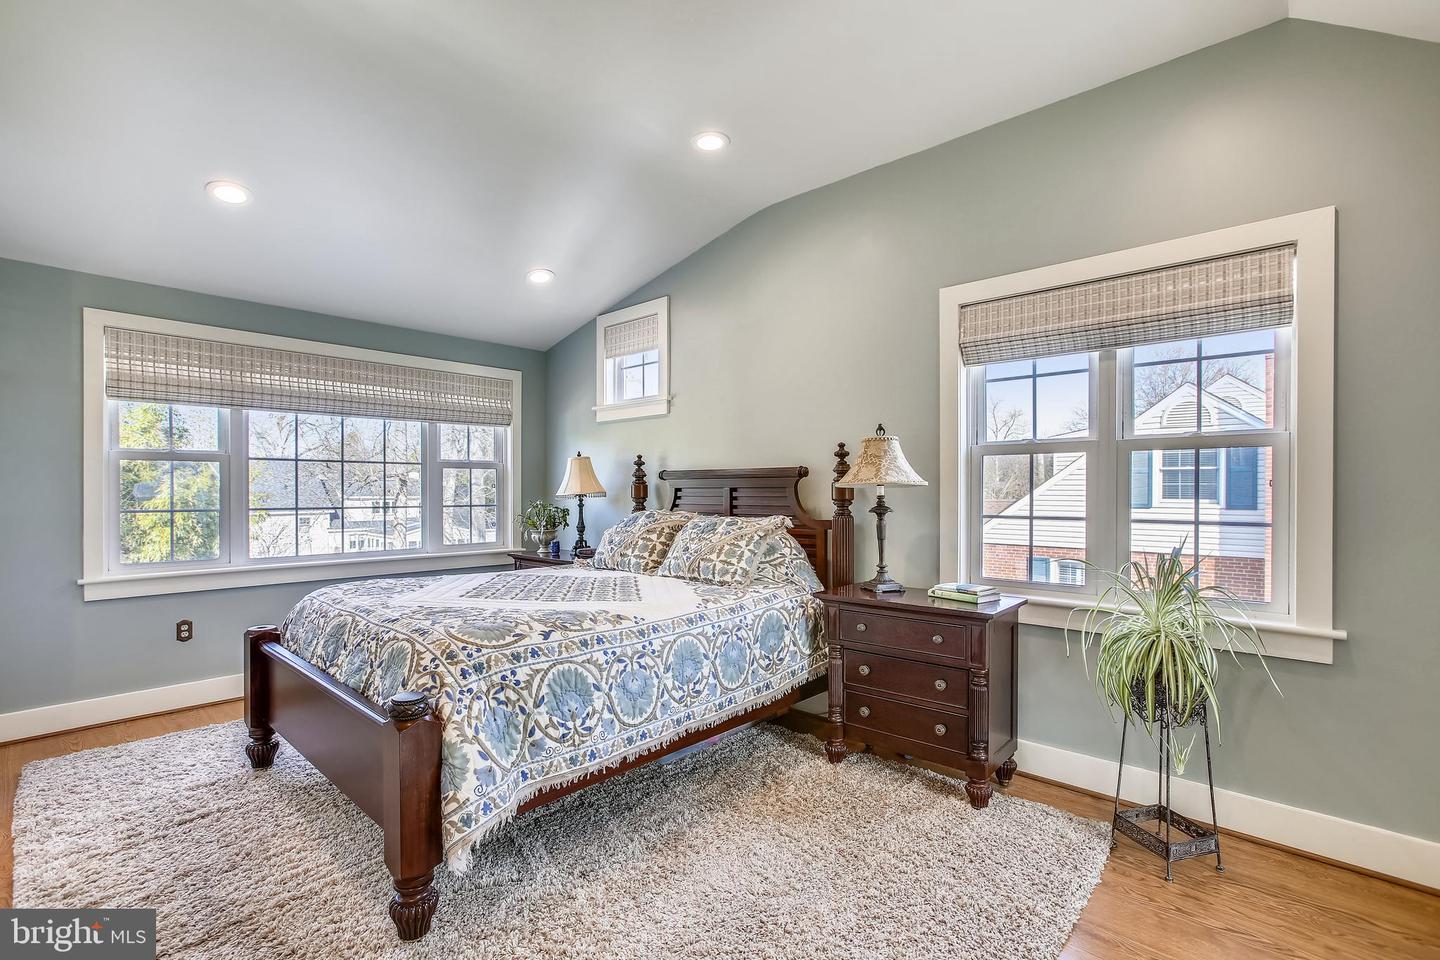
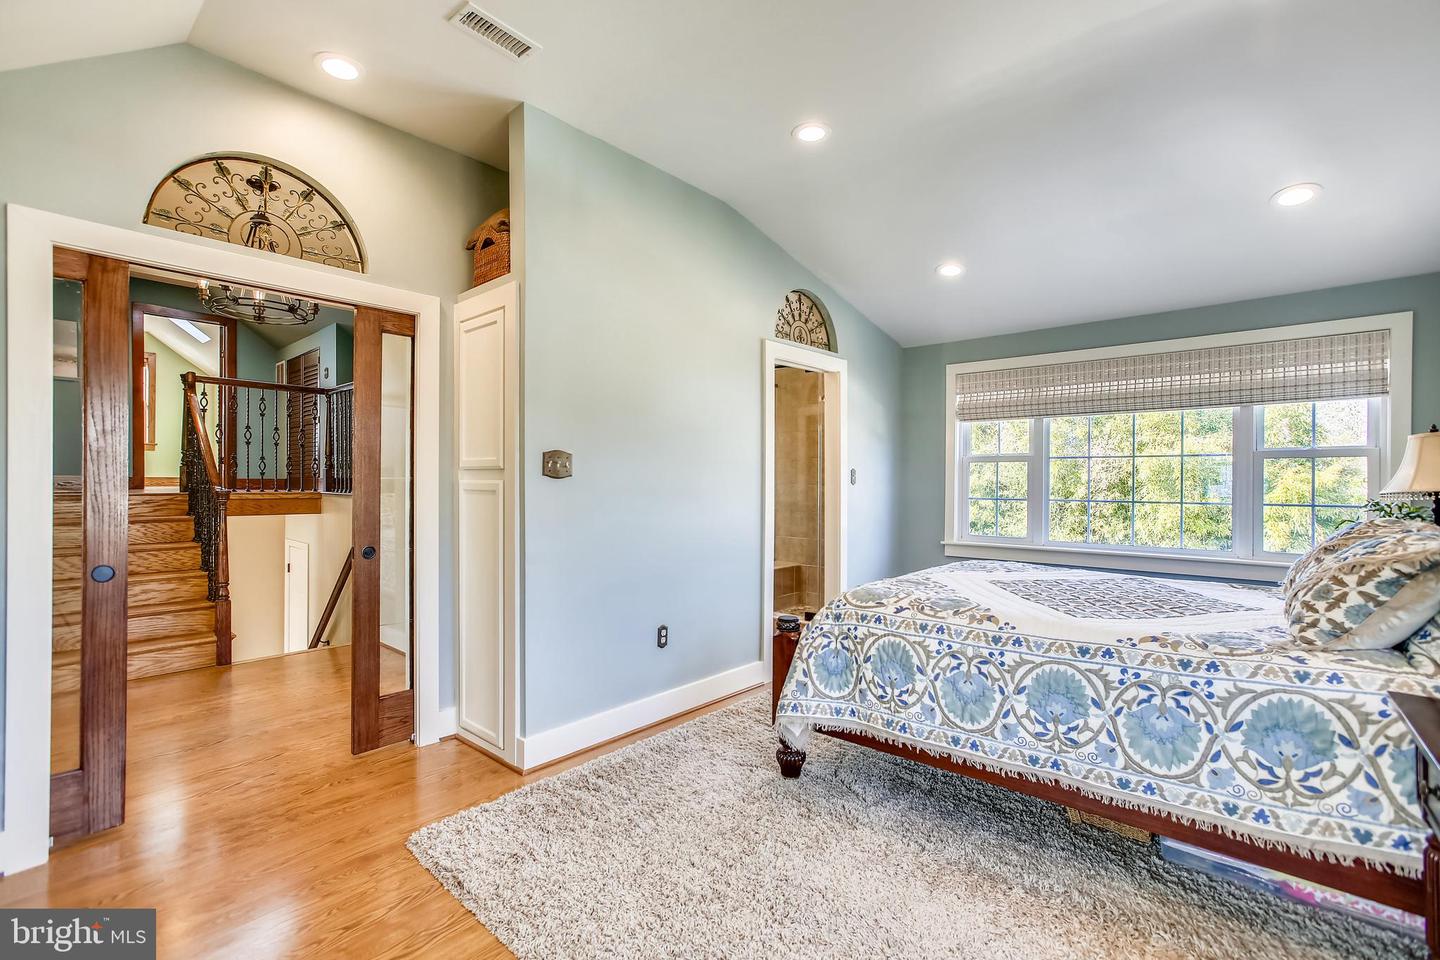
Bedroom with a dark wood four-poster bed, patterned bedding, large windows, and hardwood floors.
Bedroom with patterned bed, large window, vaulted ceiling, and a view of the staircase.
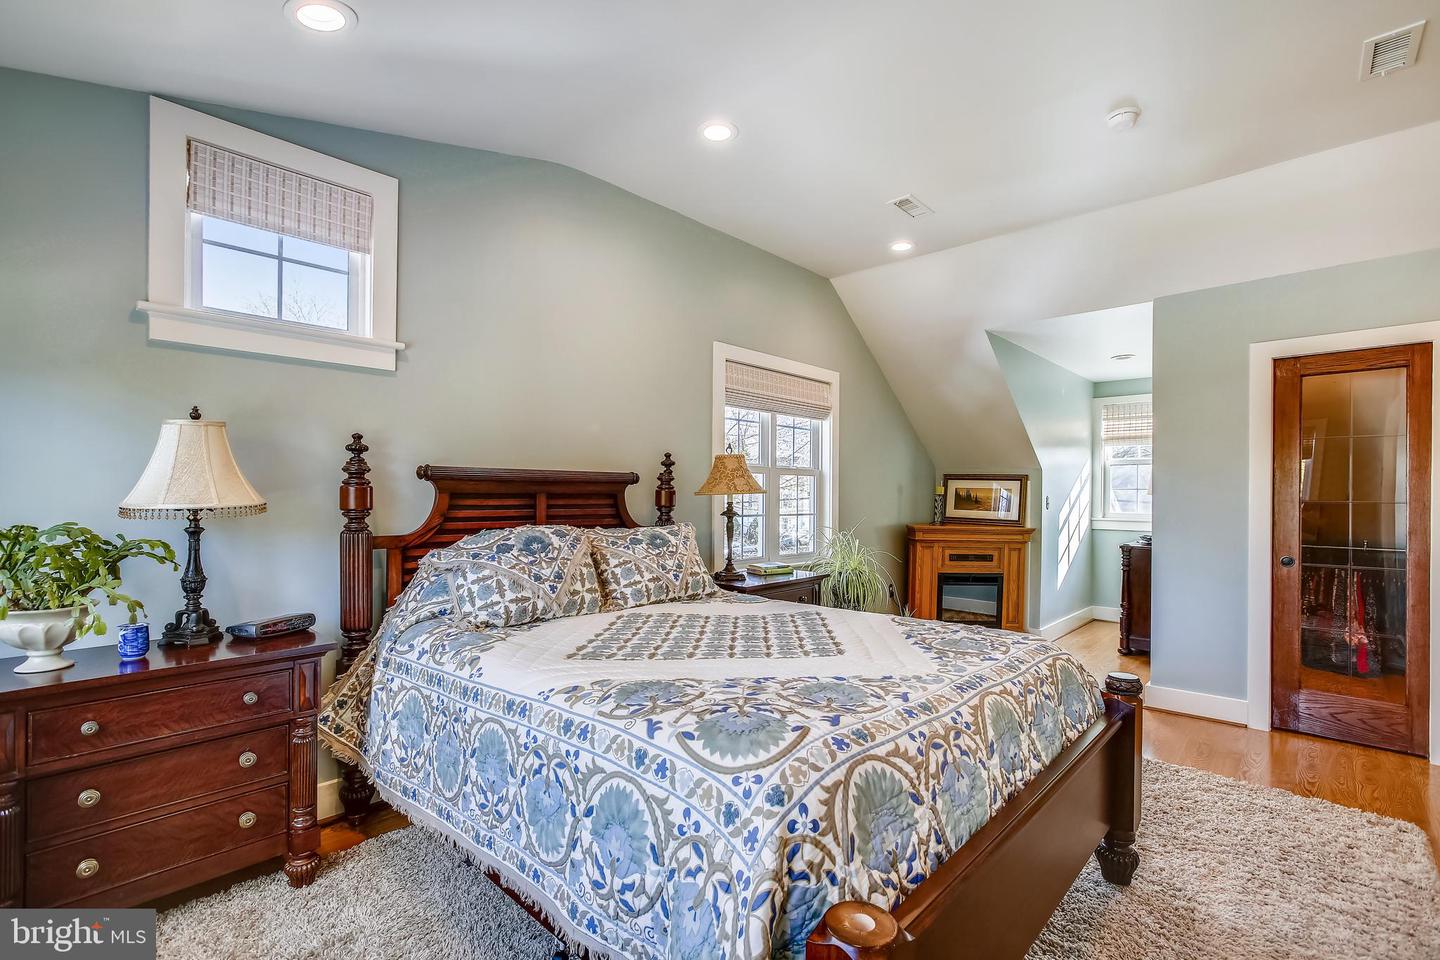
Bedroom with a dark wood four-poster bed, blue-and-white quilt, and pale green walls.
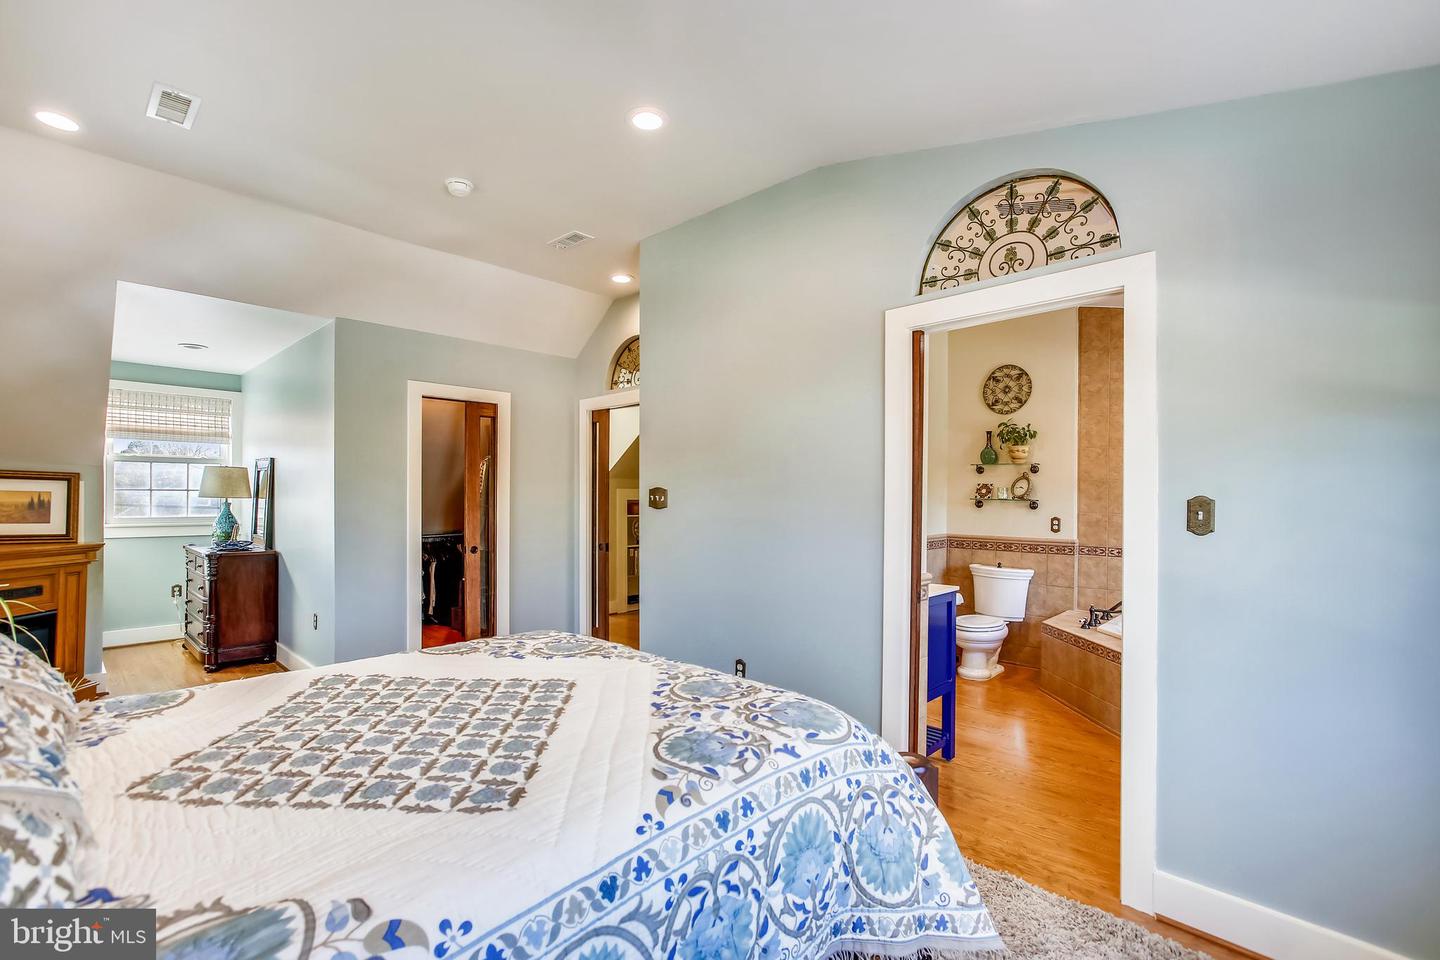
Bedroom with a blue-and-white quilted bed and an open doorway to an adjoining bathroom.
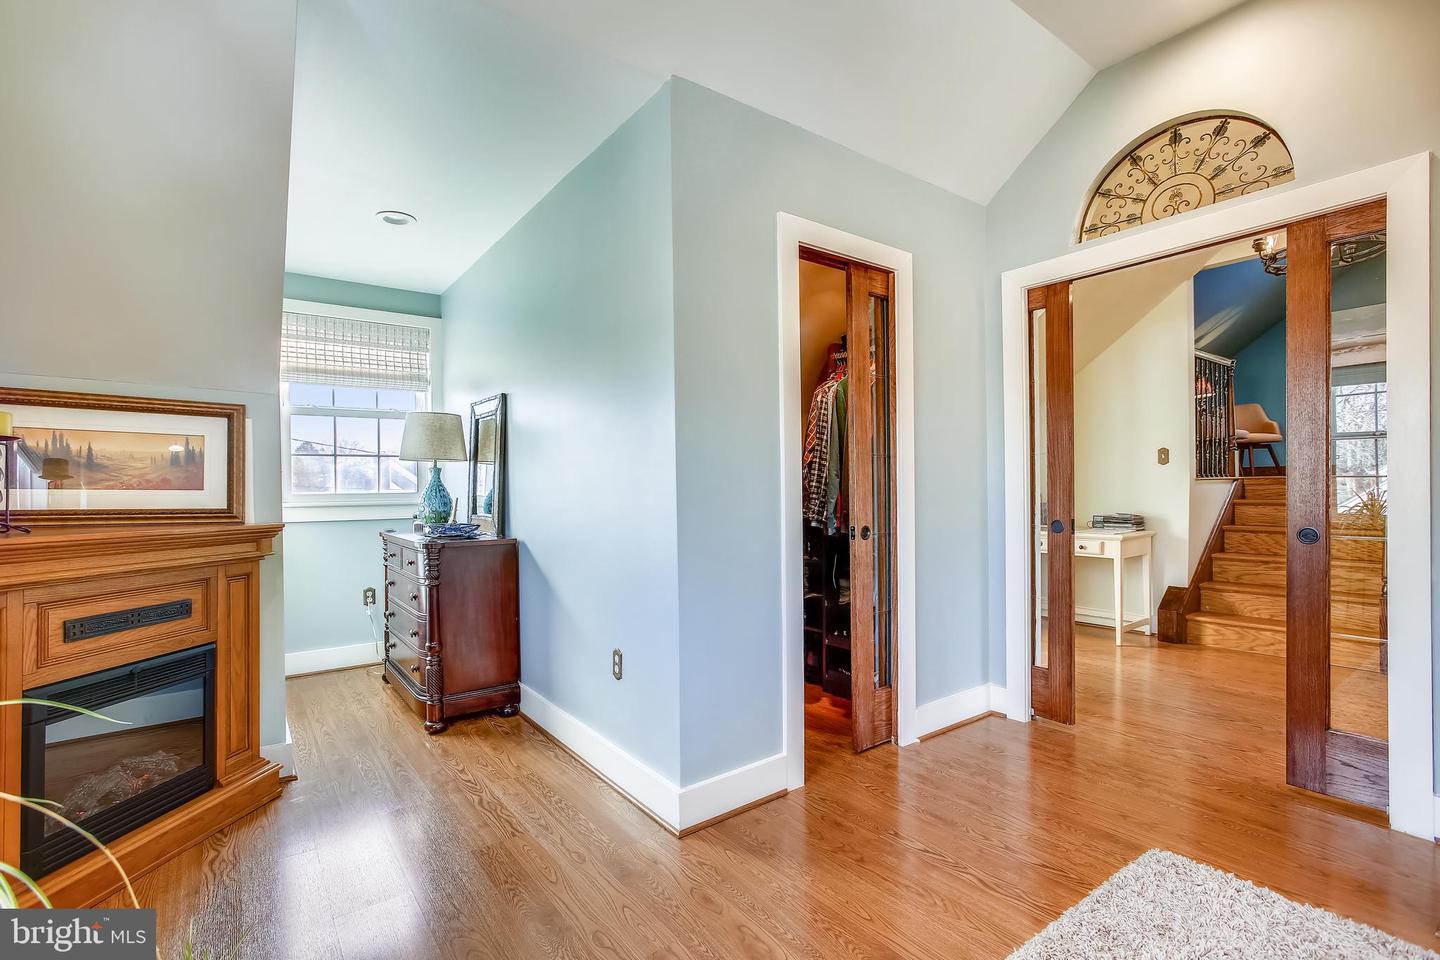
Living room with a fireplace, hardwood floors, and wood-framed glass doors opening toward a staircase.
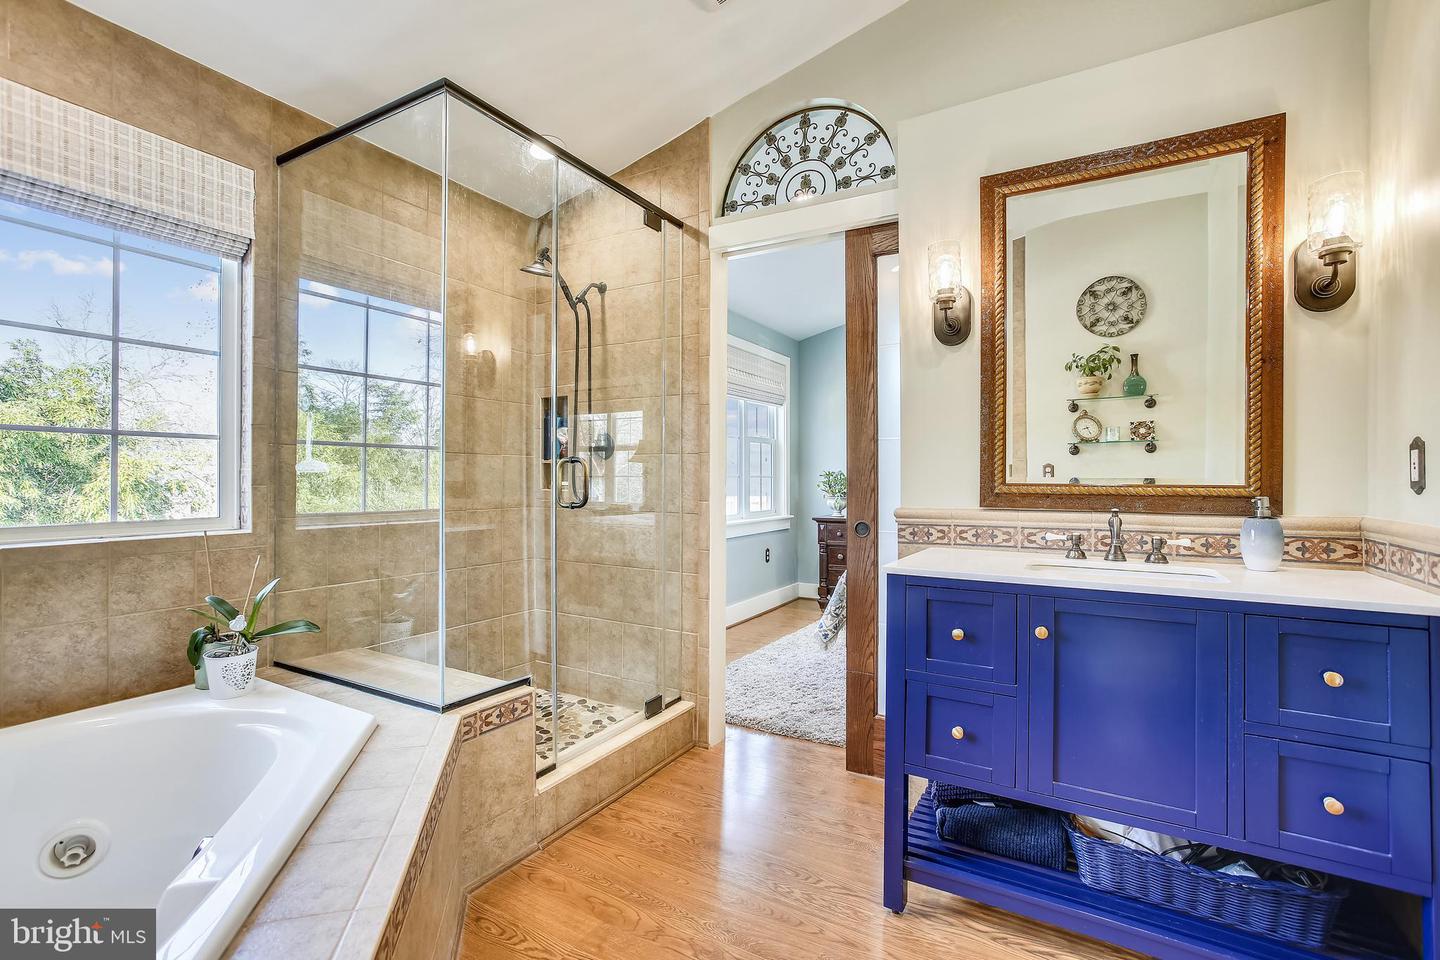
Bathroom with a glass-enclosed tiled shower, soaking tub, and deep blue vanity.
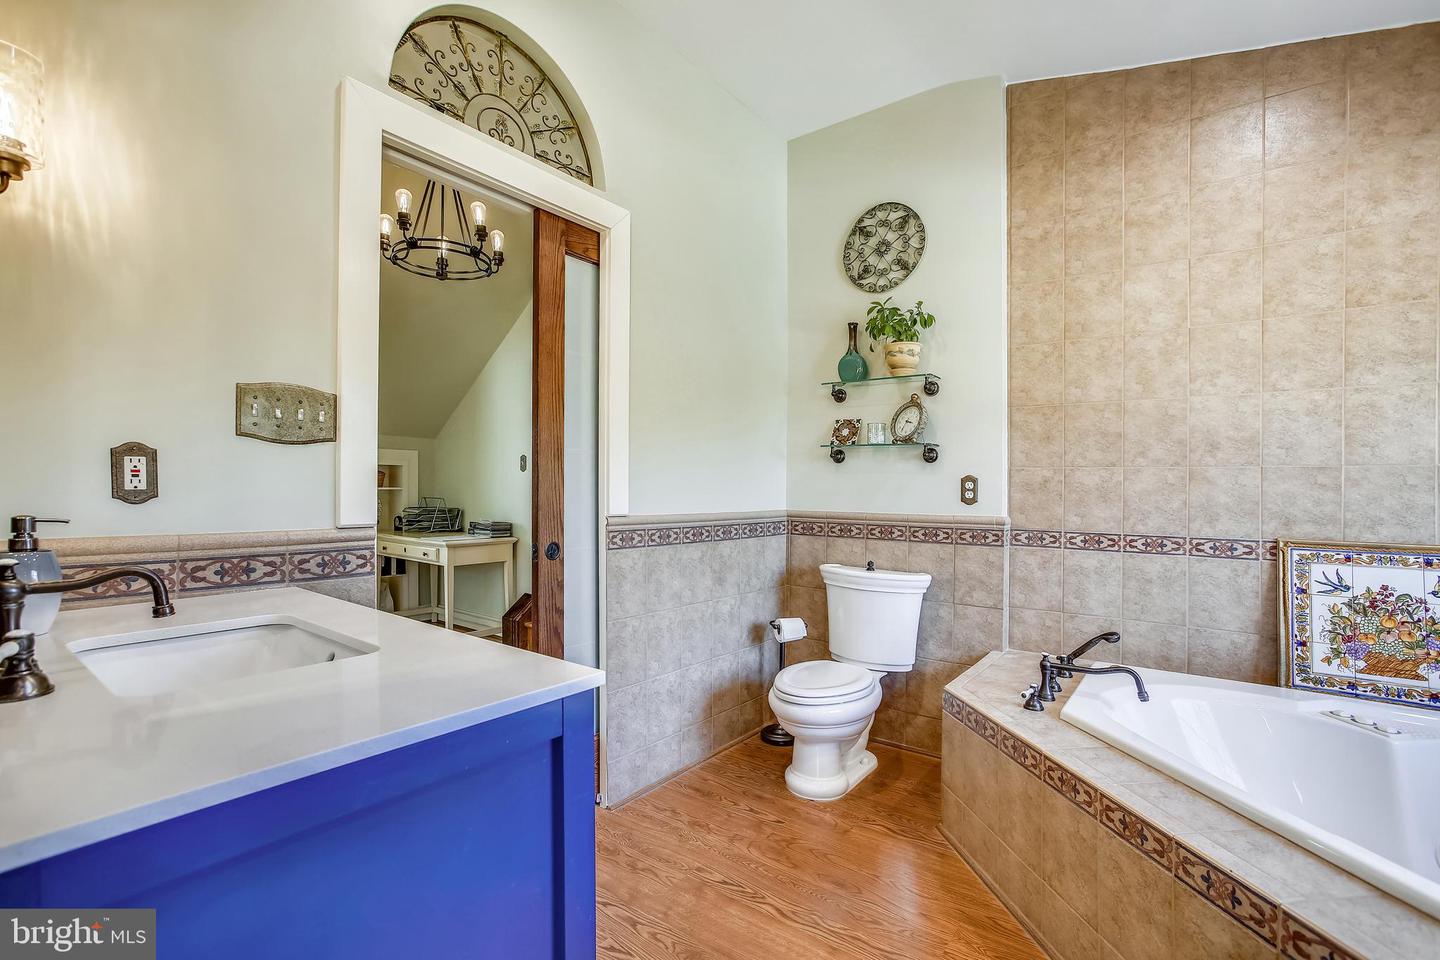
Bathroom with a blue vanity, tan tiled walls, and a bathtub with a decorative tile border.
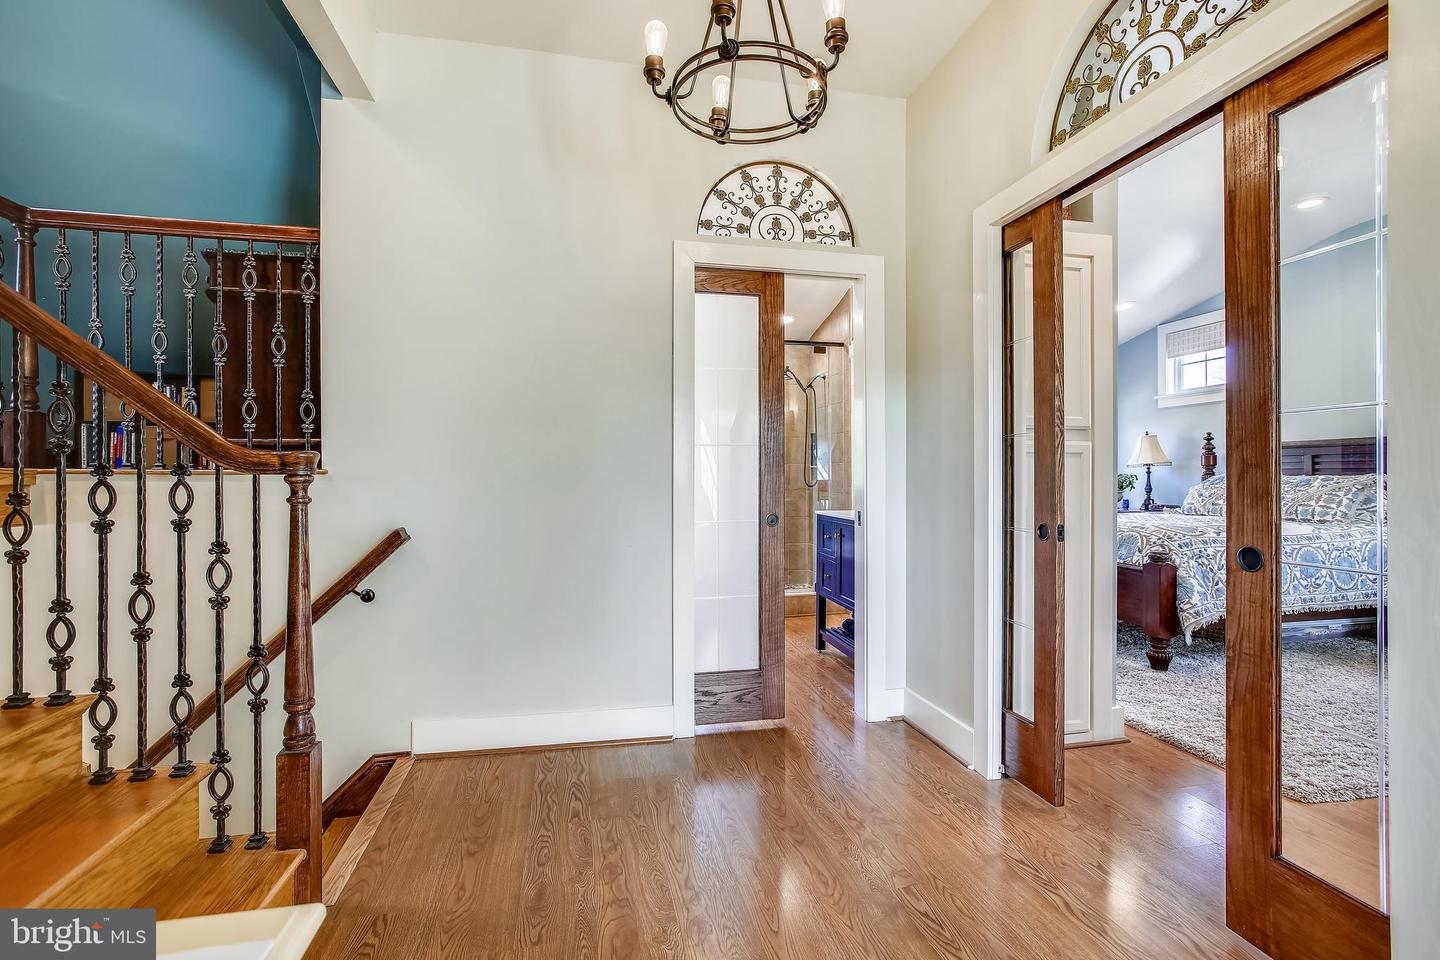
Entry hall with hardwood floors, ornate staircase, and glass doors opening to a bathroom and bedroom.
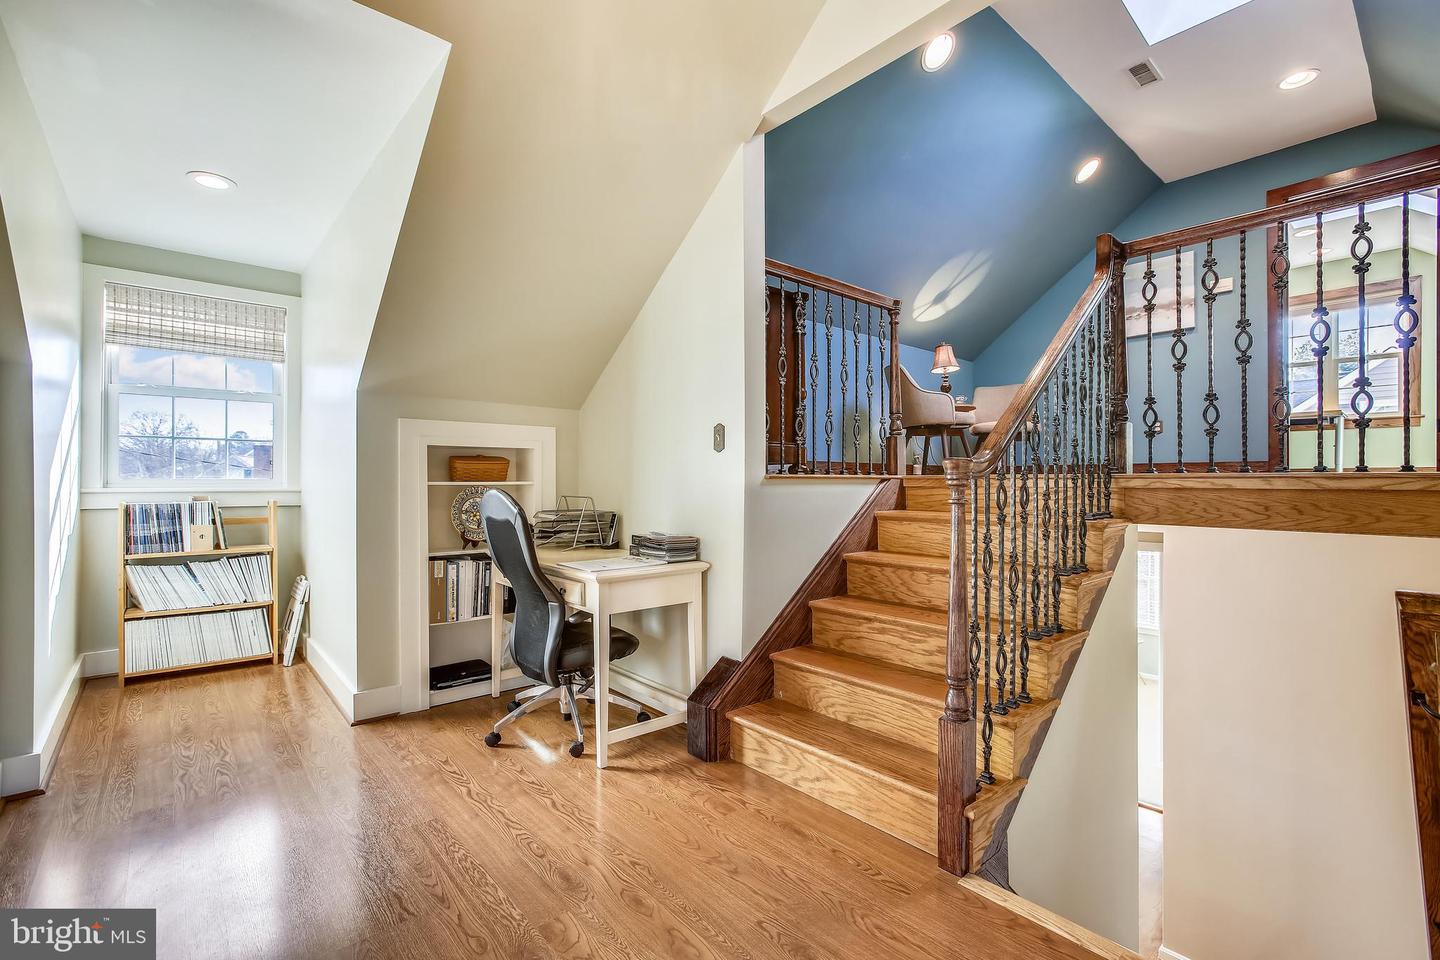
Upstairs landing with a desk and bookshelves beside a wooden staircase with dark metal railings.
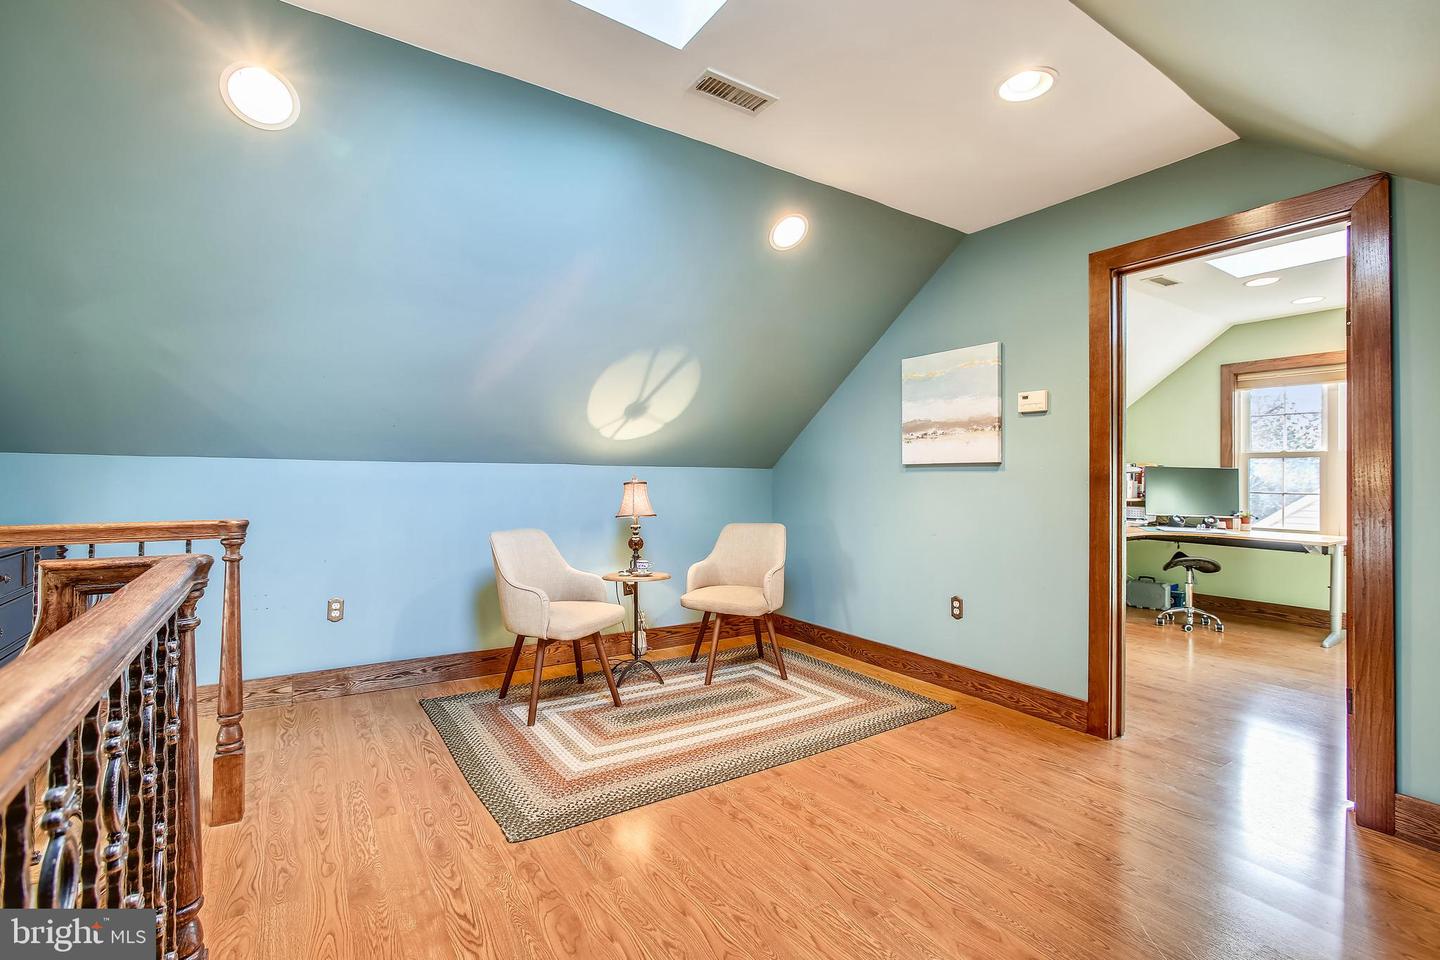
Upstairs loft sitting area with two chairs, a sloped ceiling, and an office doorway.
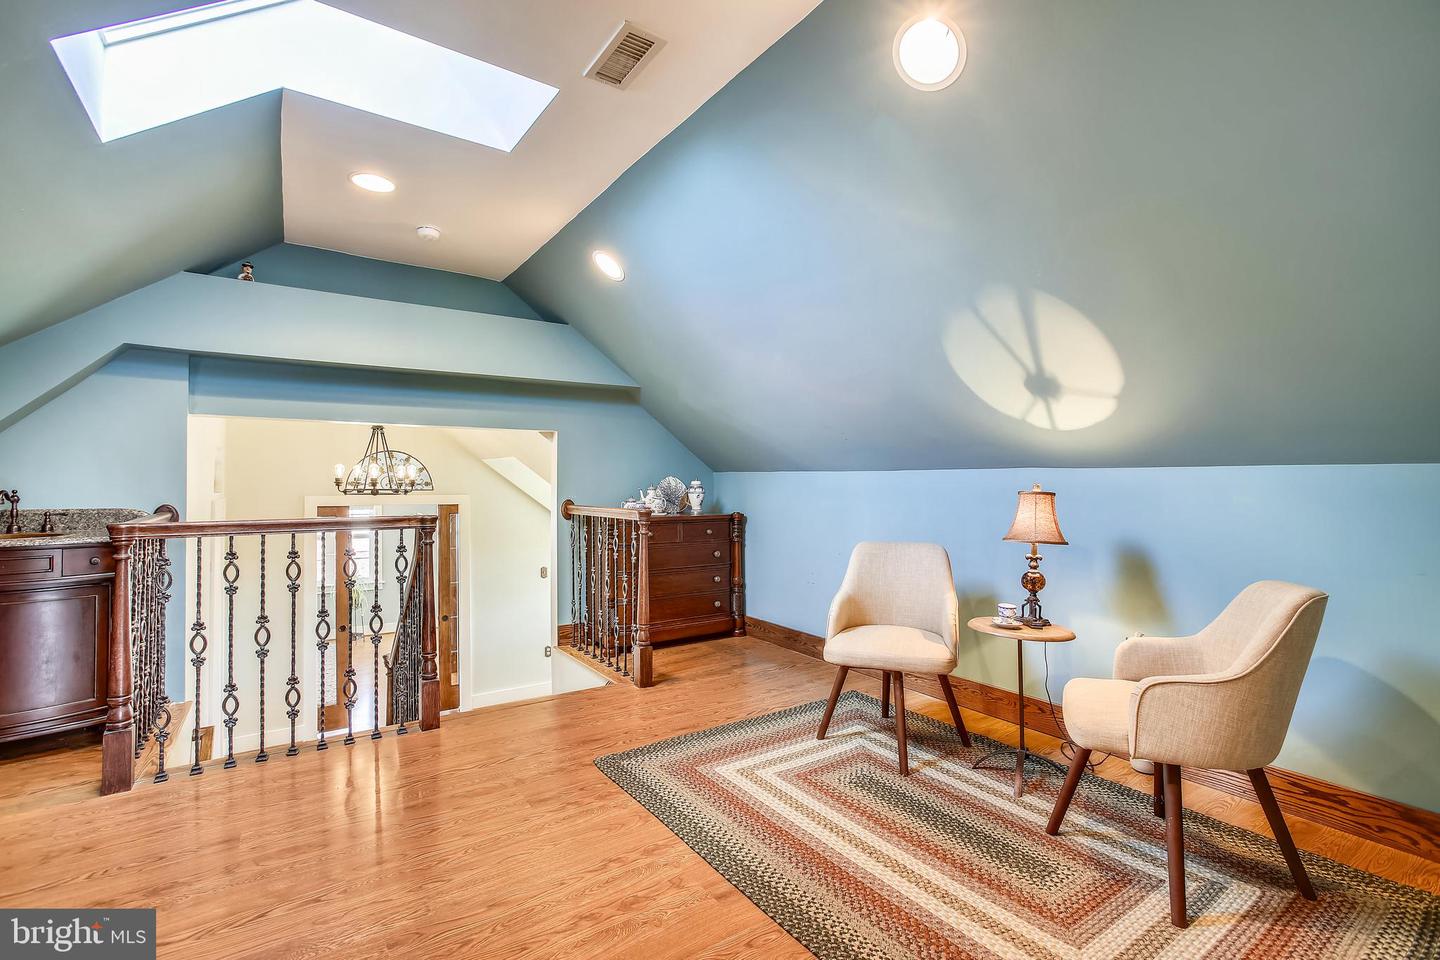
Upper-level sitting area with a skylight, vaulted ceiling, two chairs, and a decorative railing.
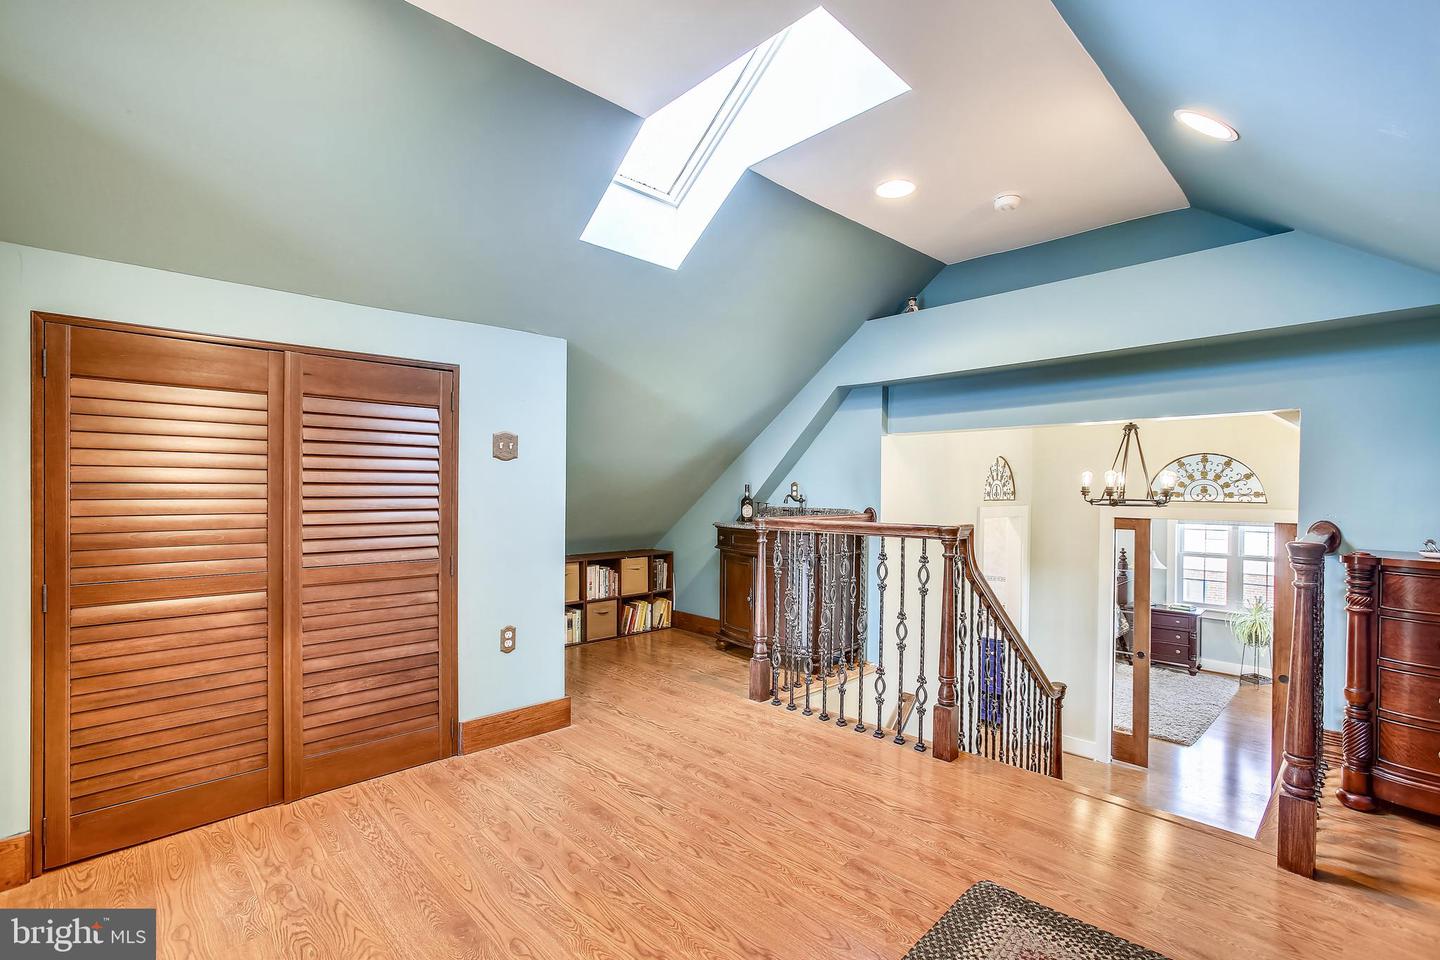
Upper-level loft landing with a skylight, vaulted blue walls, and decorative stair railing.
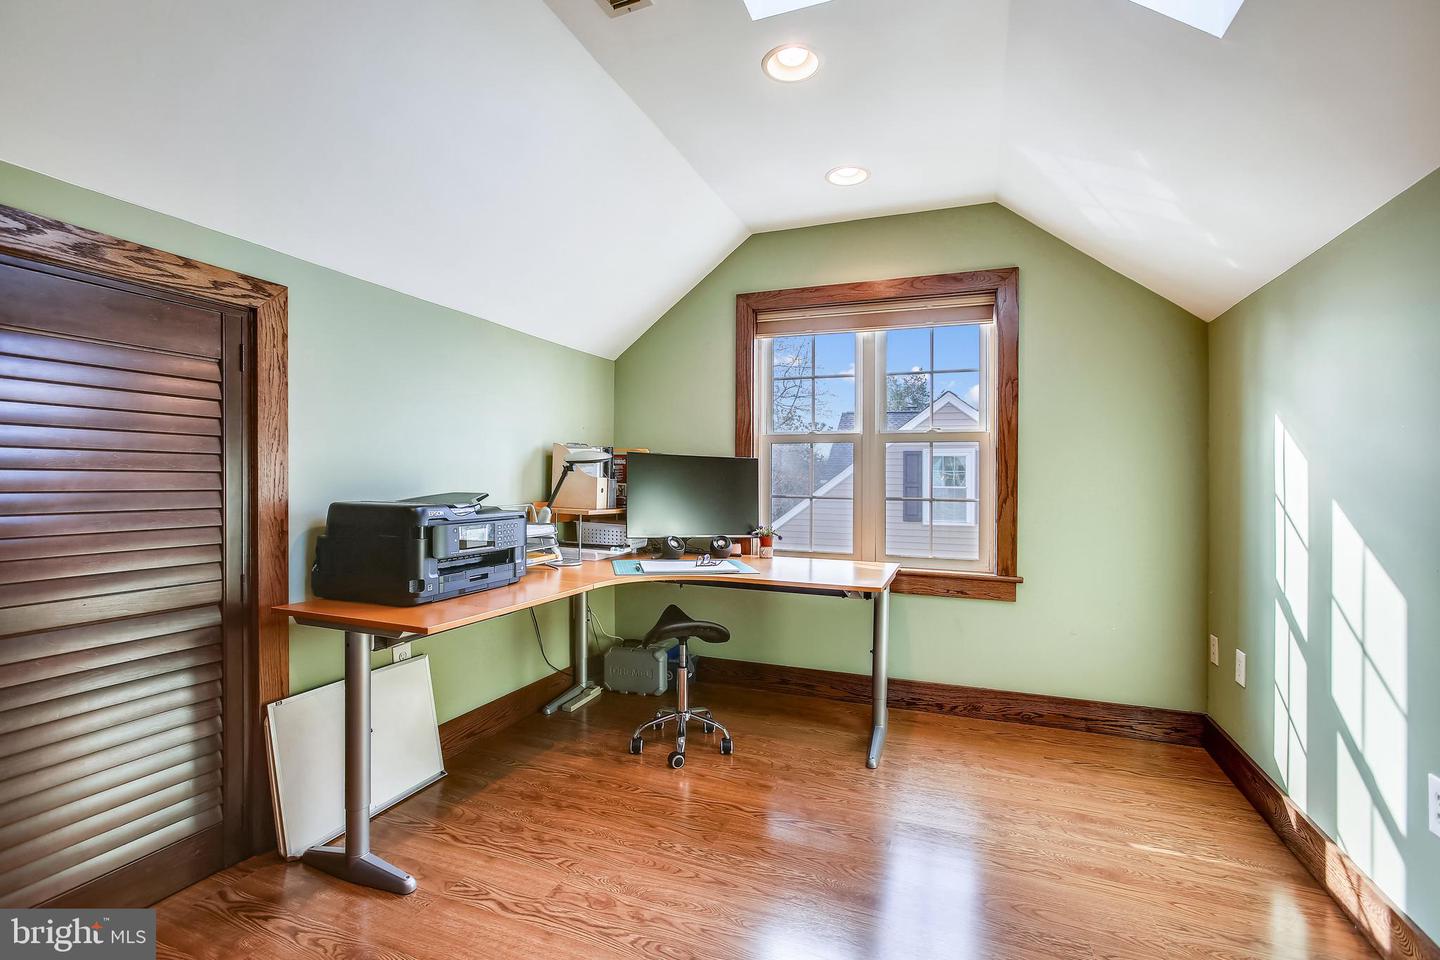
Upstairs home office with an L-shaped desk beneath a window and a vaulted ceiling.
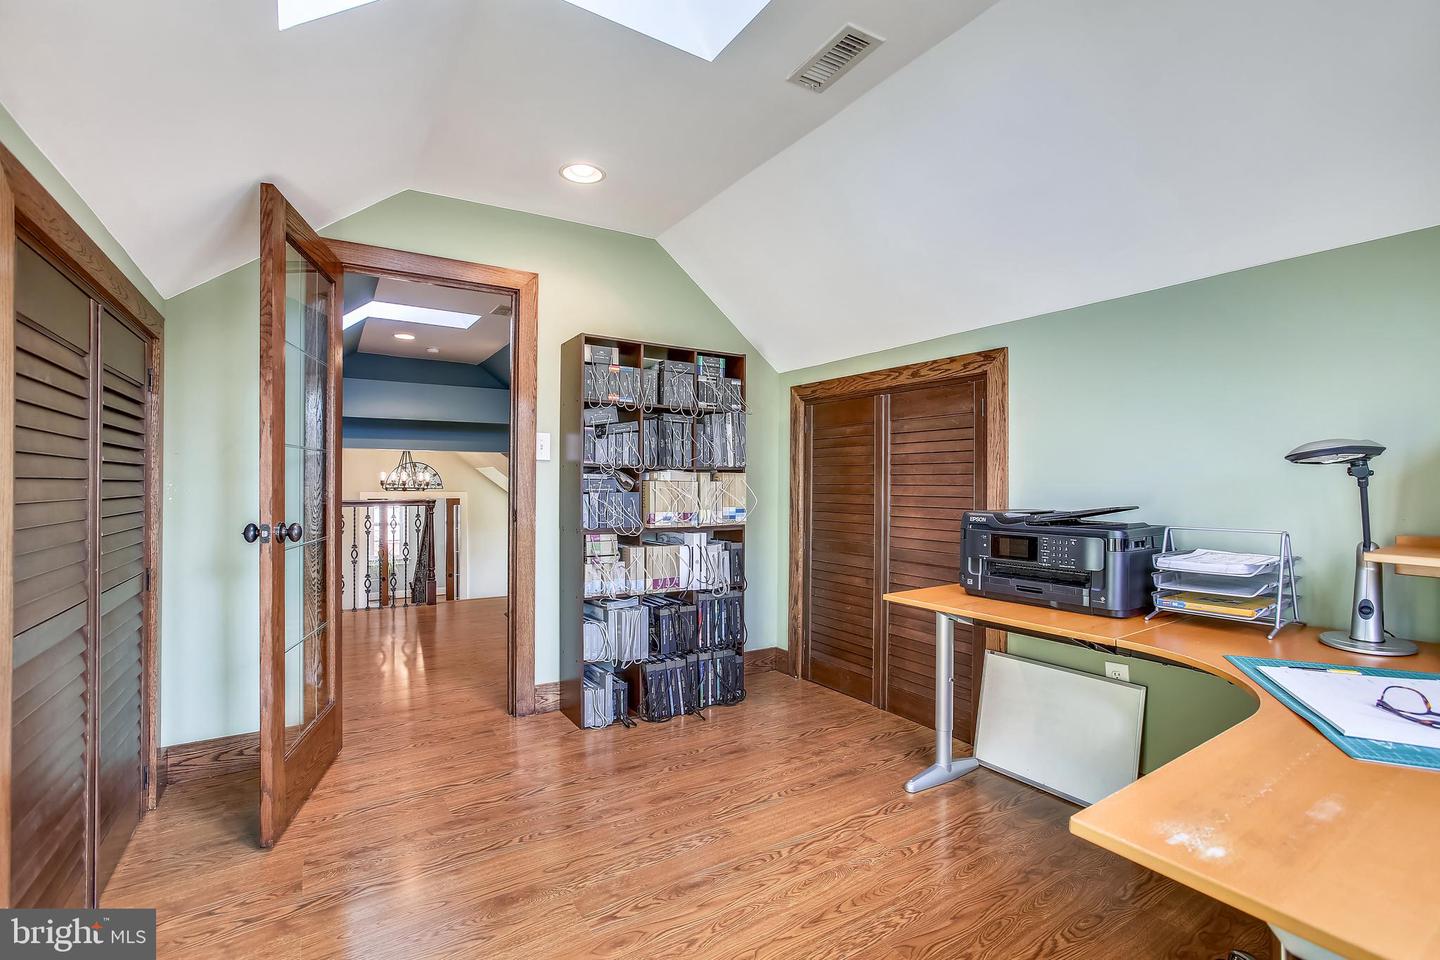
Home office with sloped ceiling, wood floors, green walls, and a desk with printer.
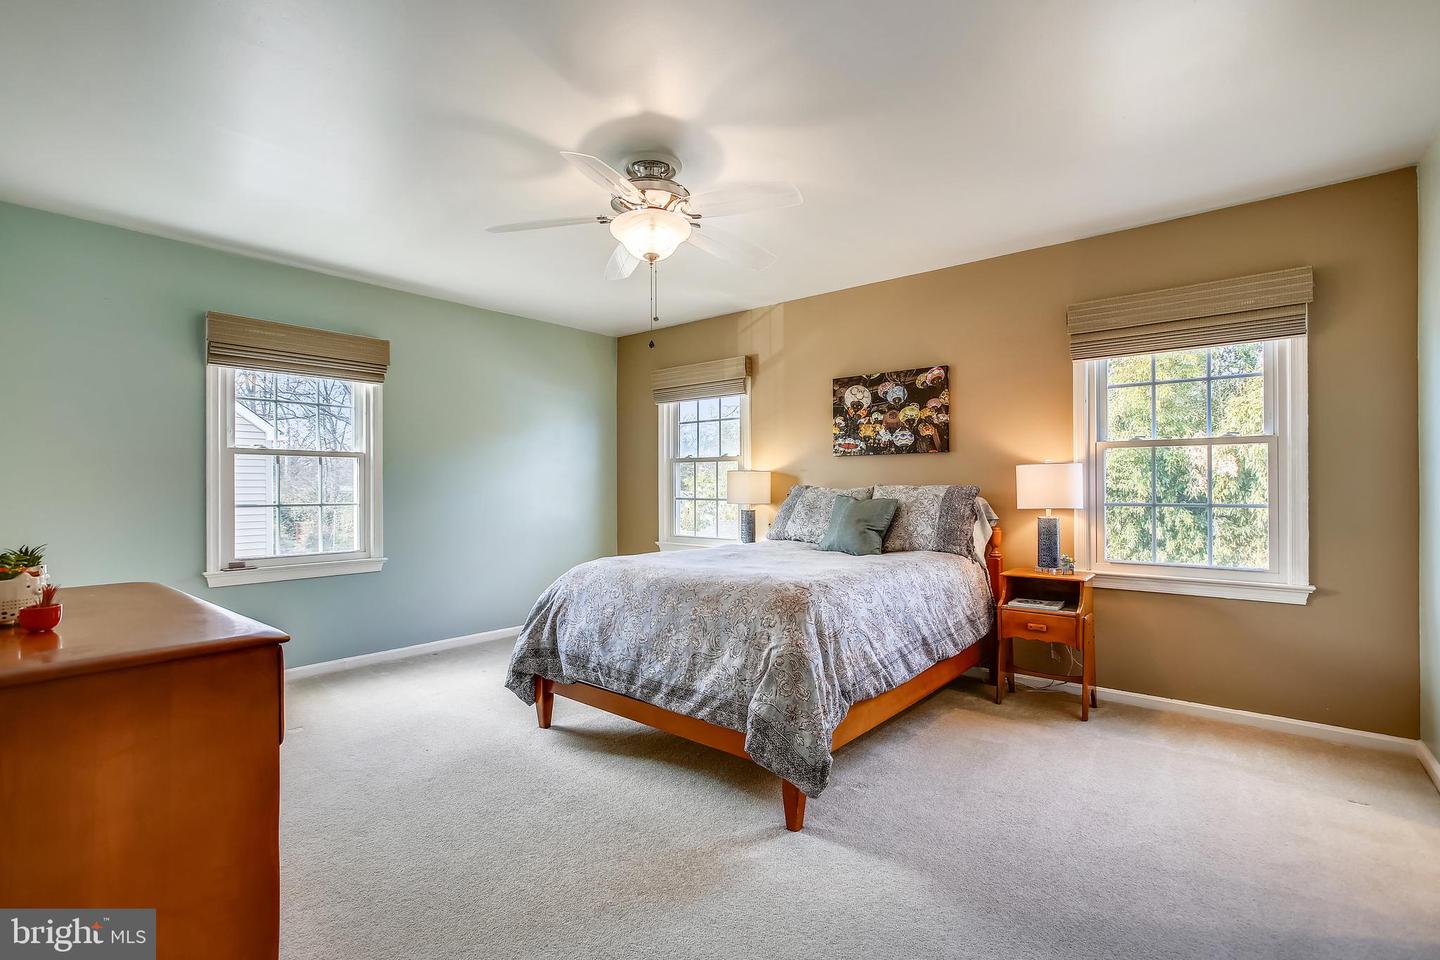
Bedroom with a large bed, blue-green accent wall, three windows, and ceiling fan.
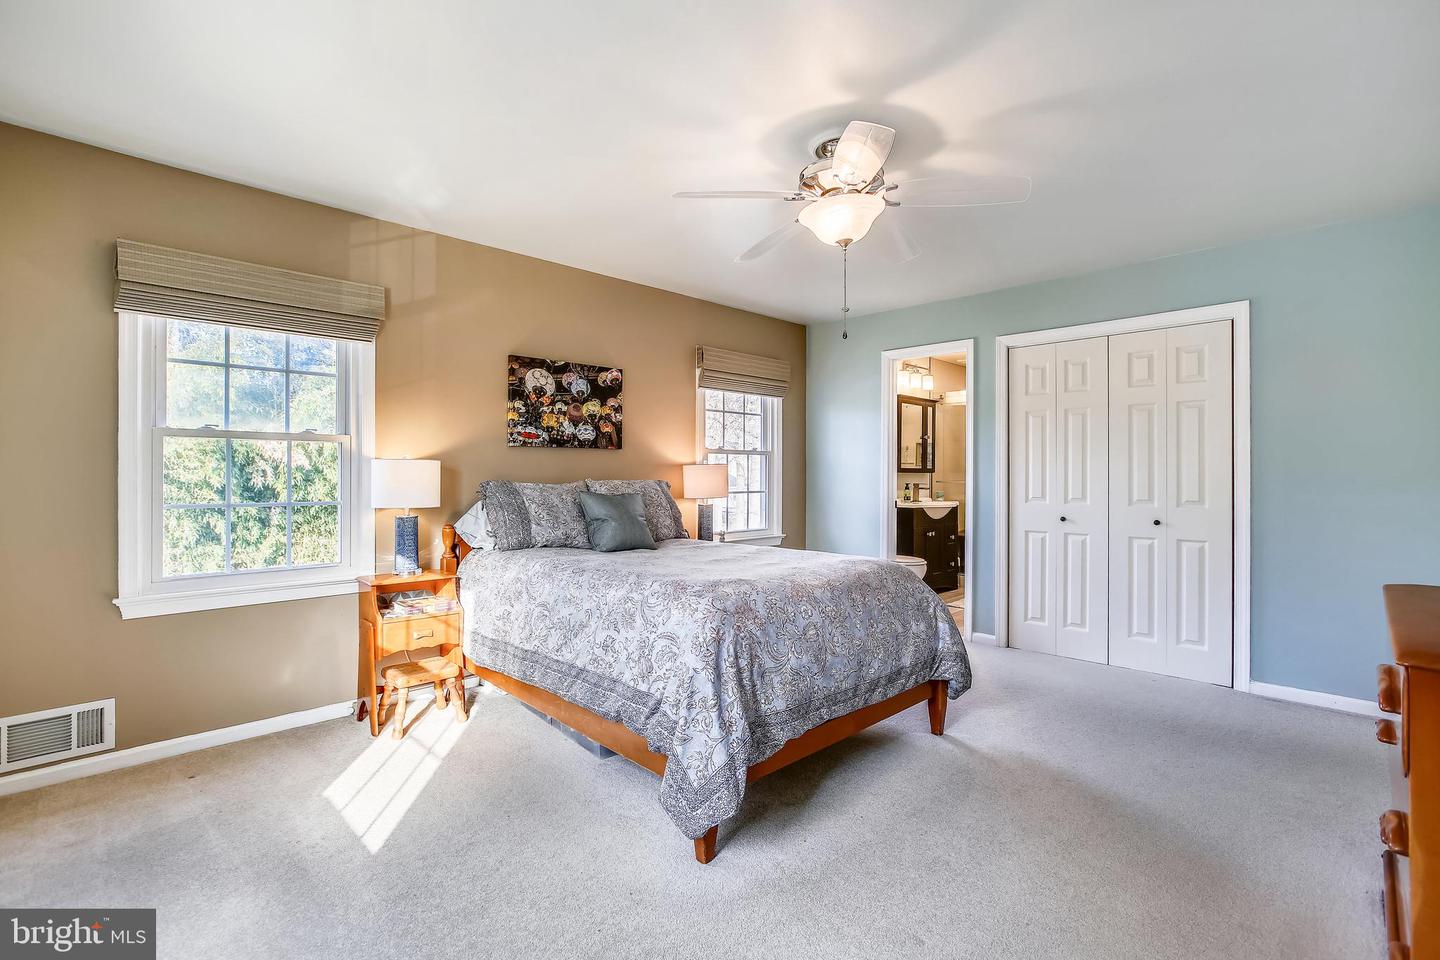
Furnished bedroom with a large bed between two windows and an open doorway to the bathroom.
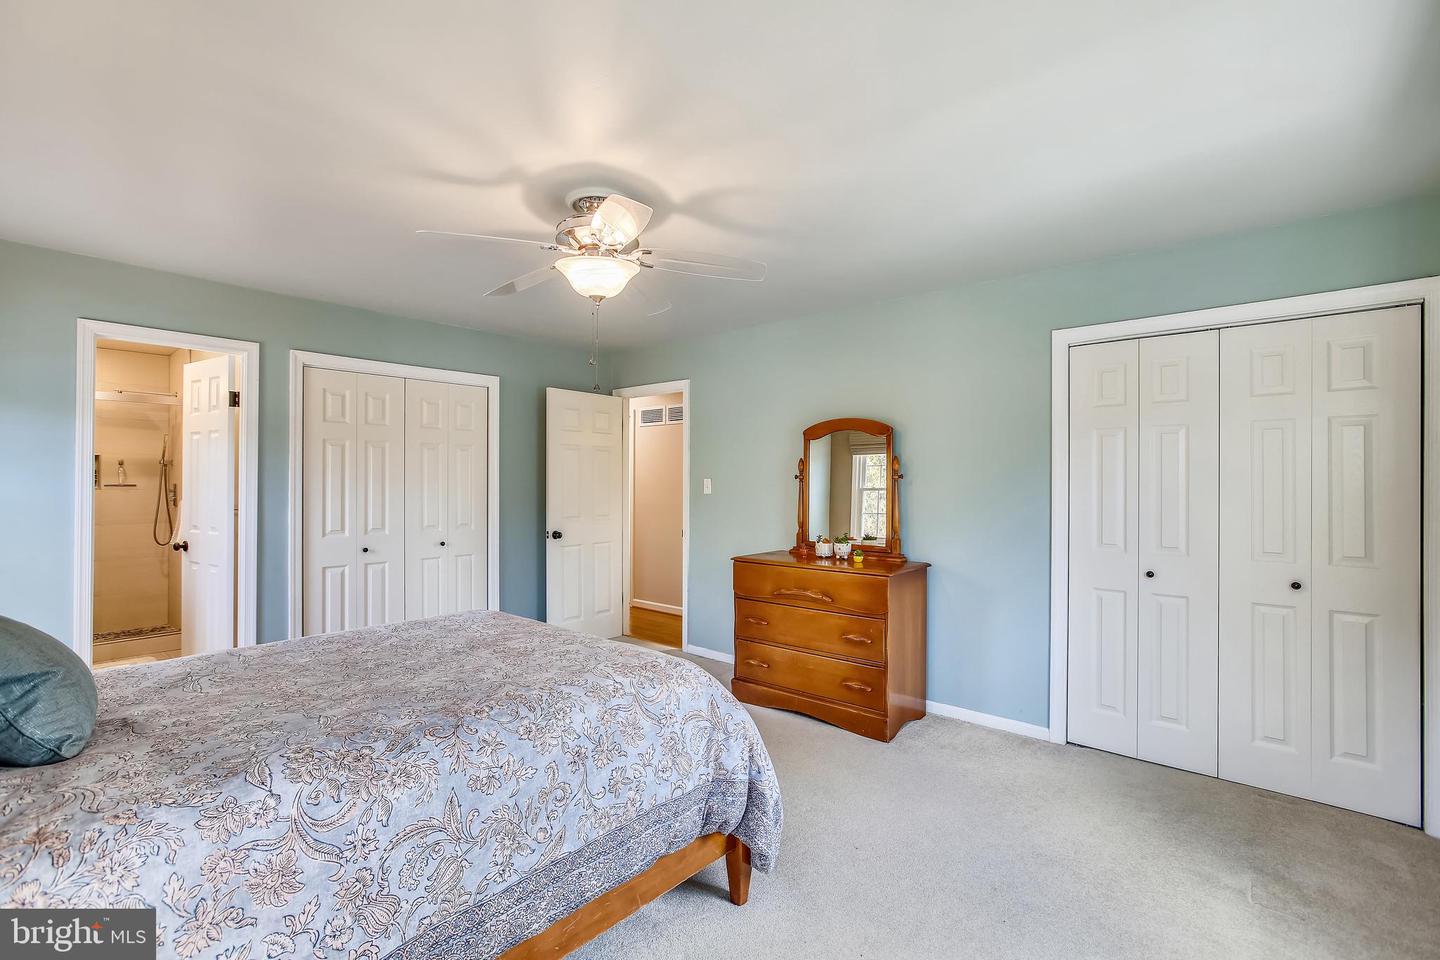
Bedroom with pale blue-green walls, patterned bedspread, wooden dresser, and ceiling fan.
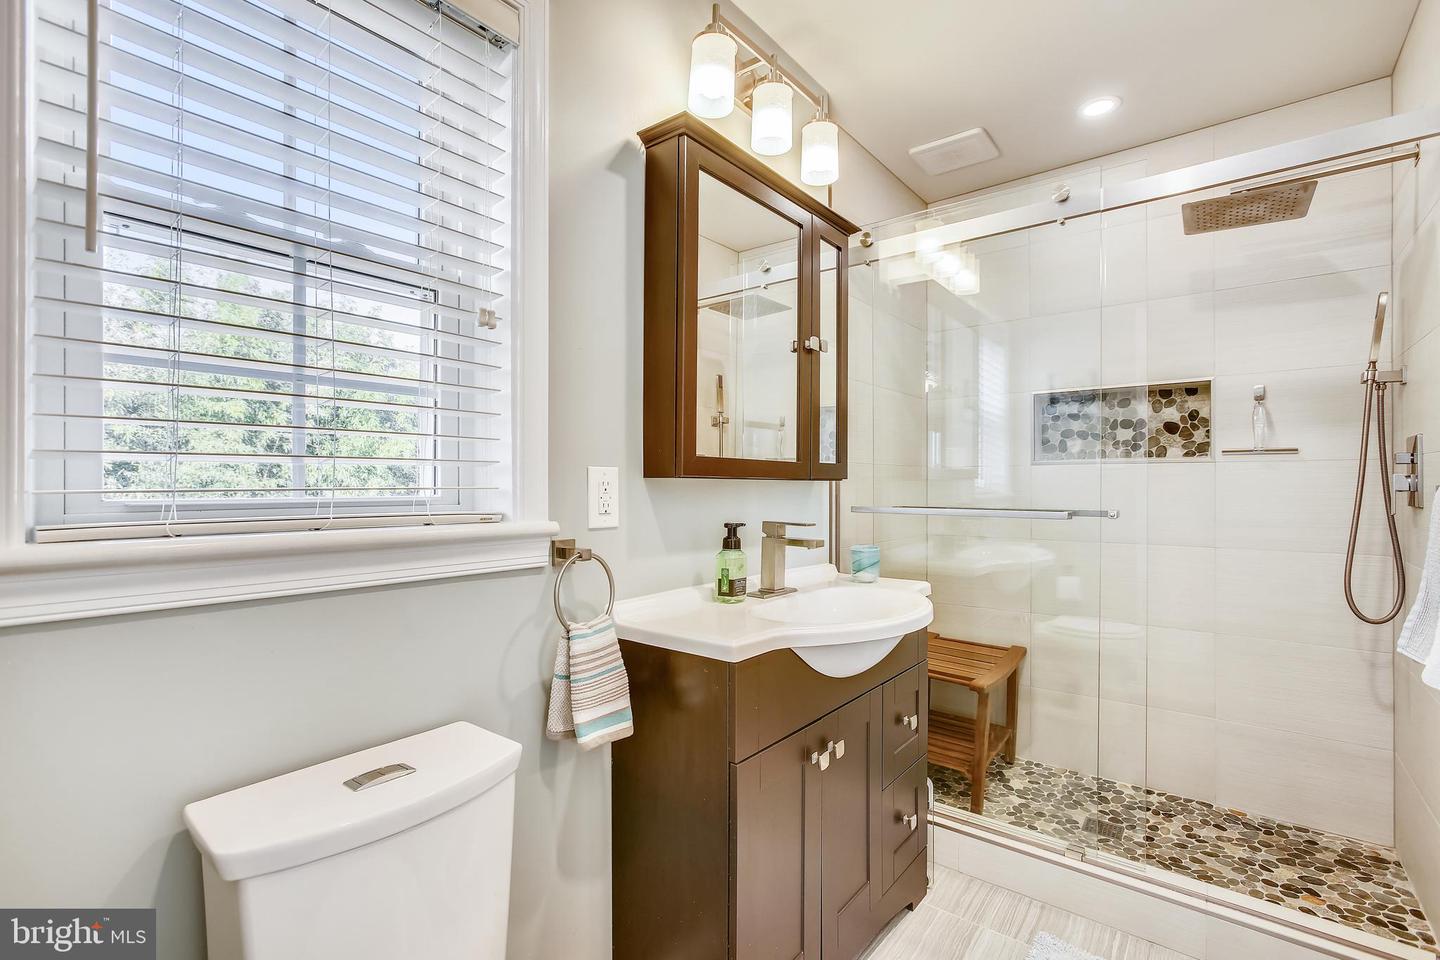
Bathroom with dark wood vanity and glass shower featuring a pebble-stone floor.
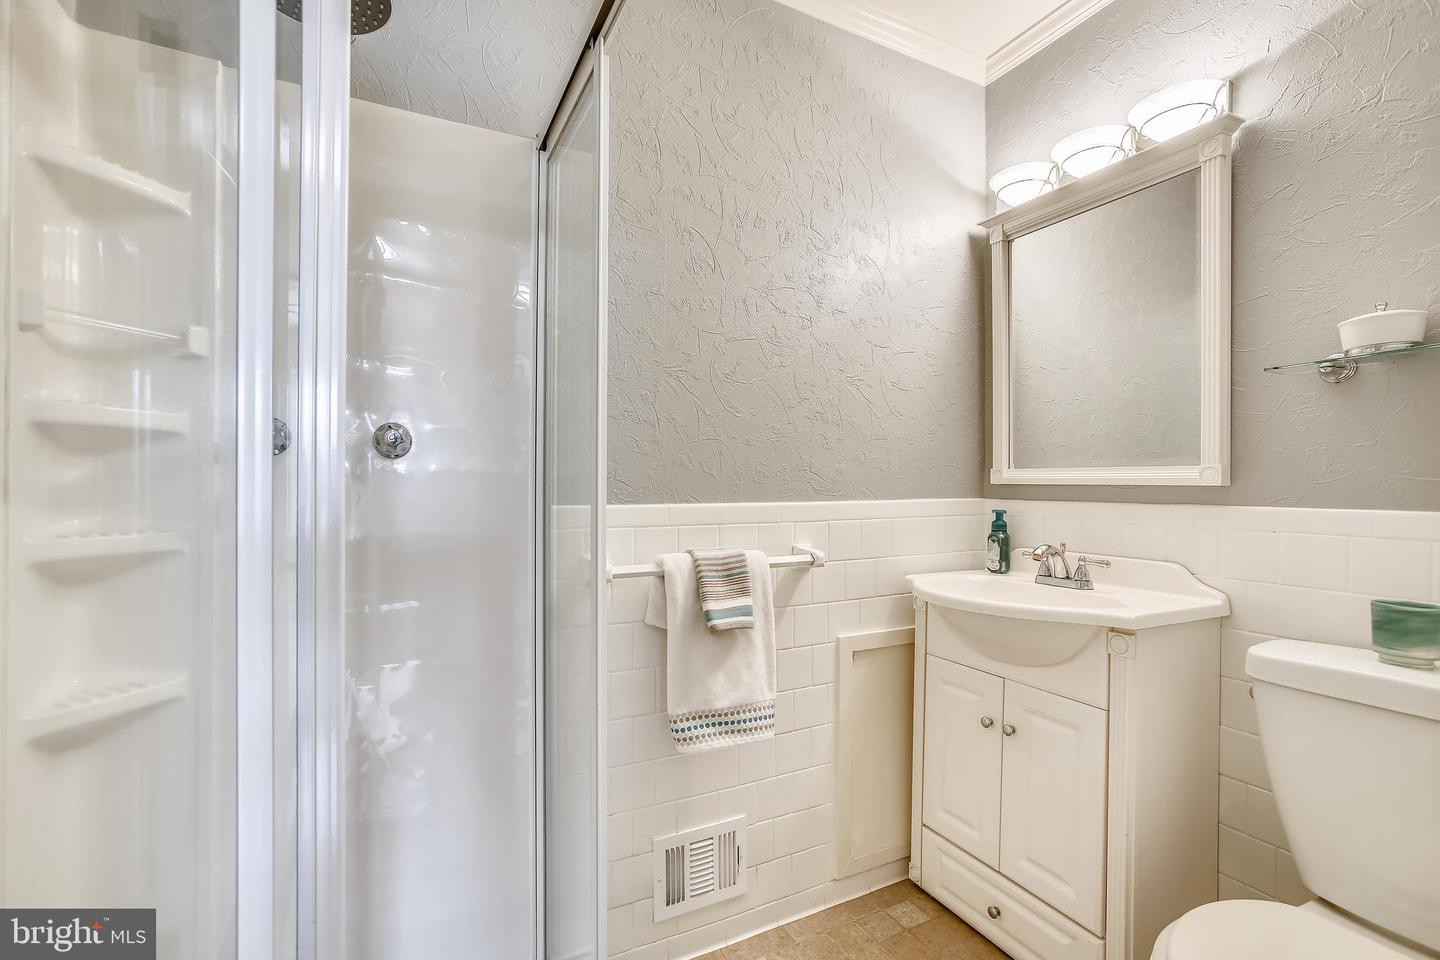
Bathroom with glass shower, white vanity and mirror, tiled walls, and towels on a rail.
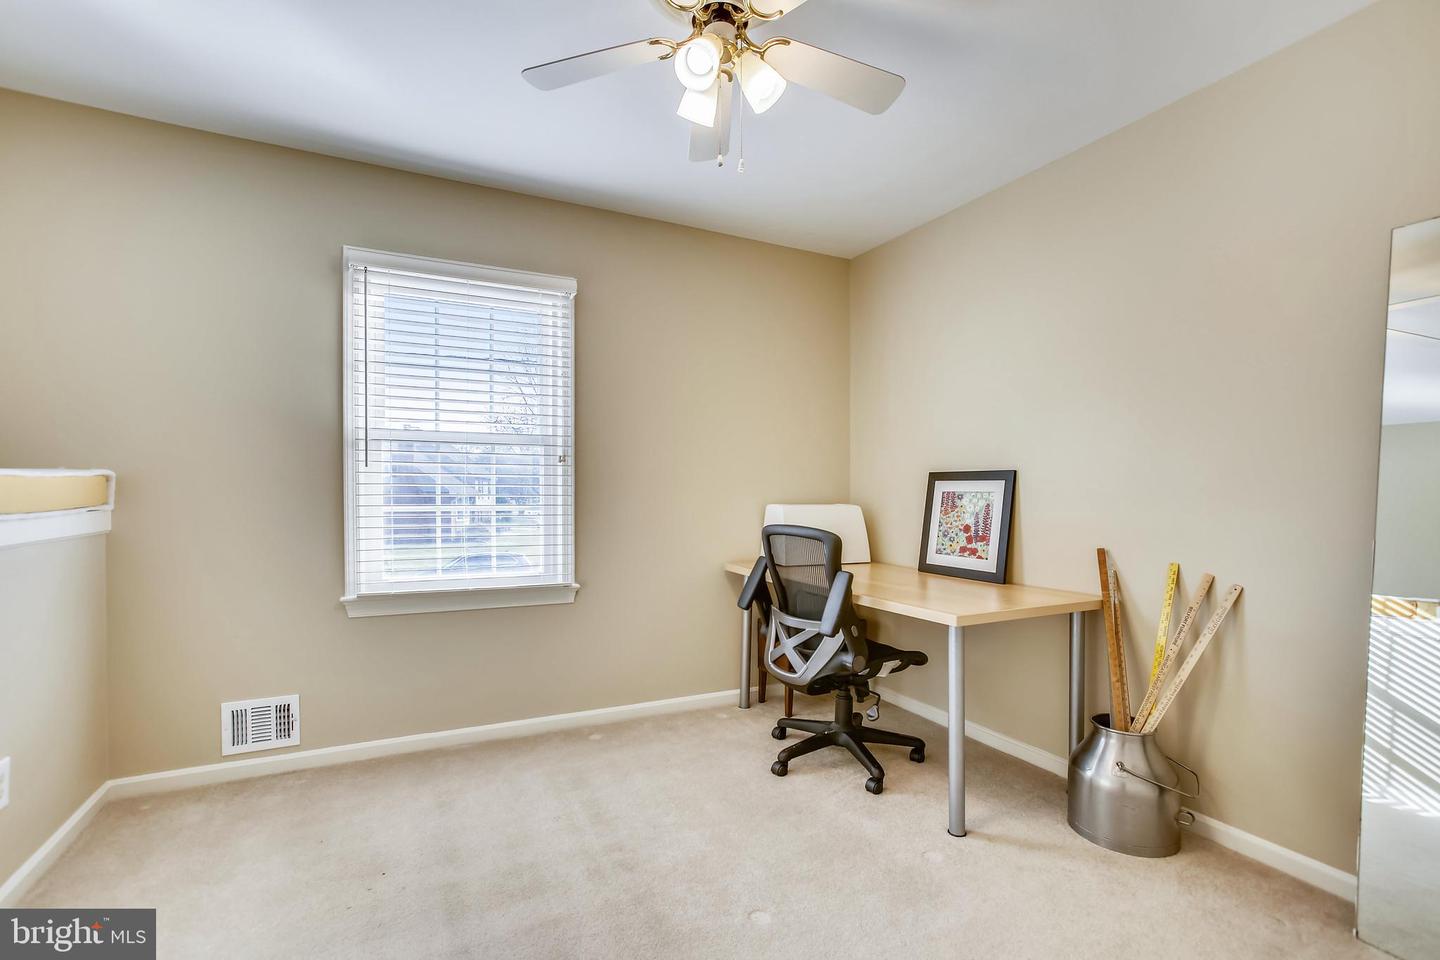
Home office with a desk and swivel chair beside a window with blinds.
Bedroom with a white bed, tan headboard, pale blue-green walls, and two windows with blinds.
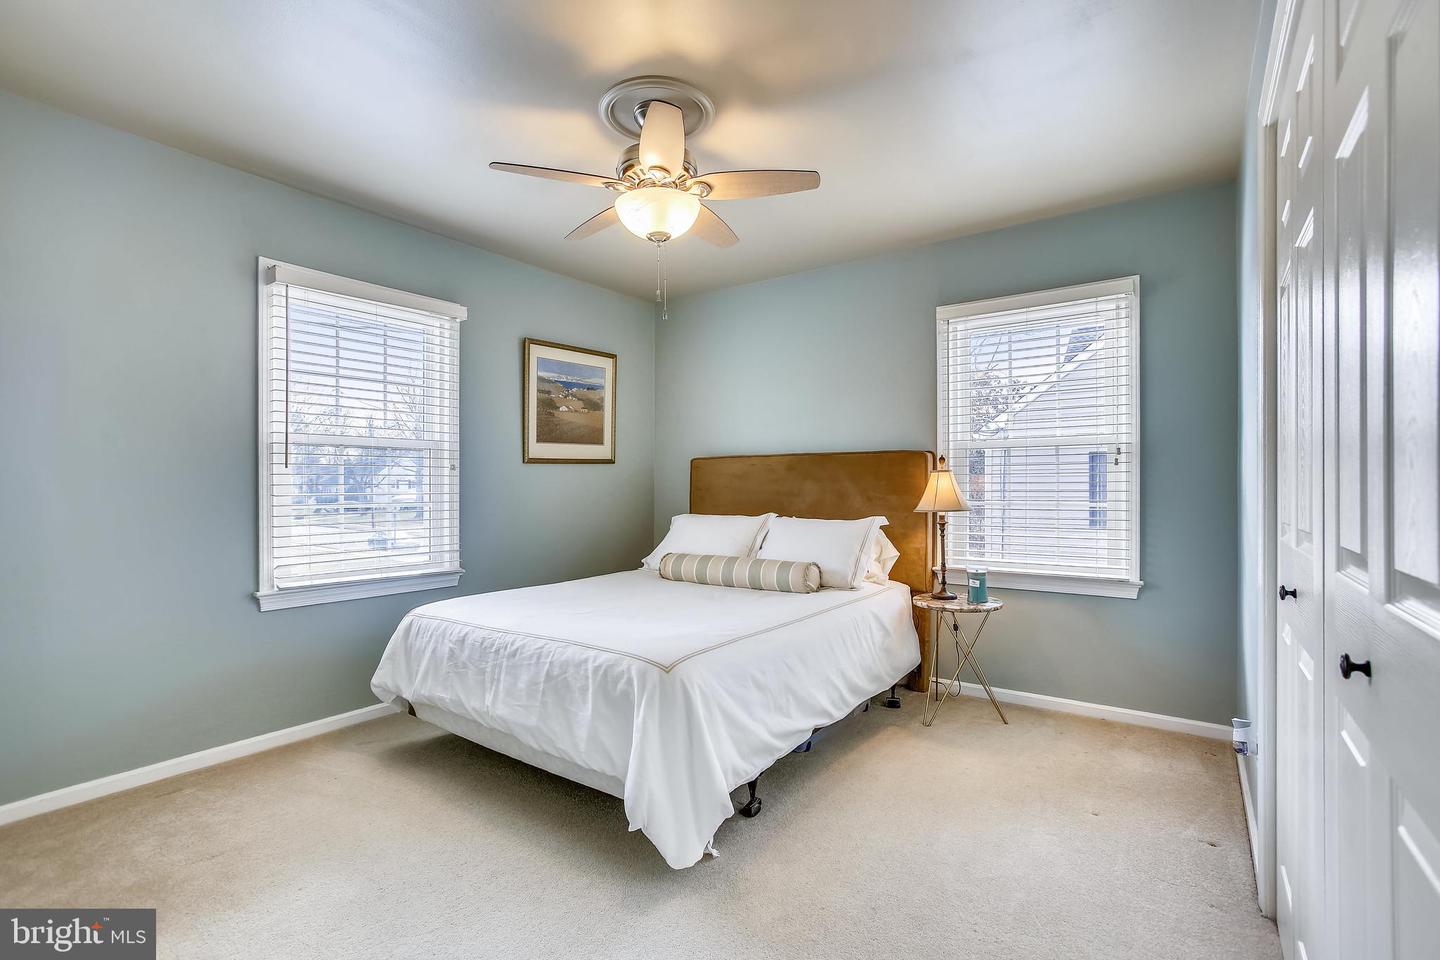
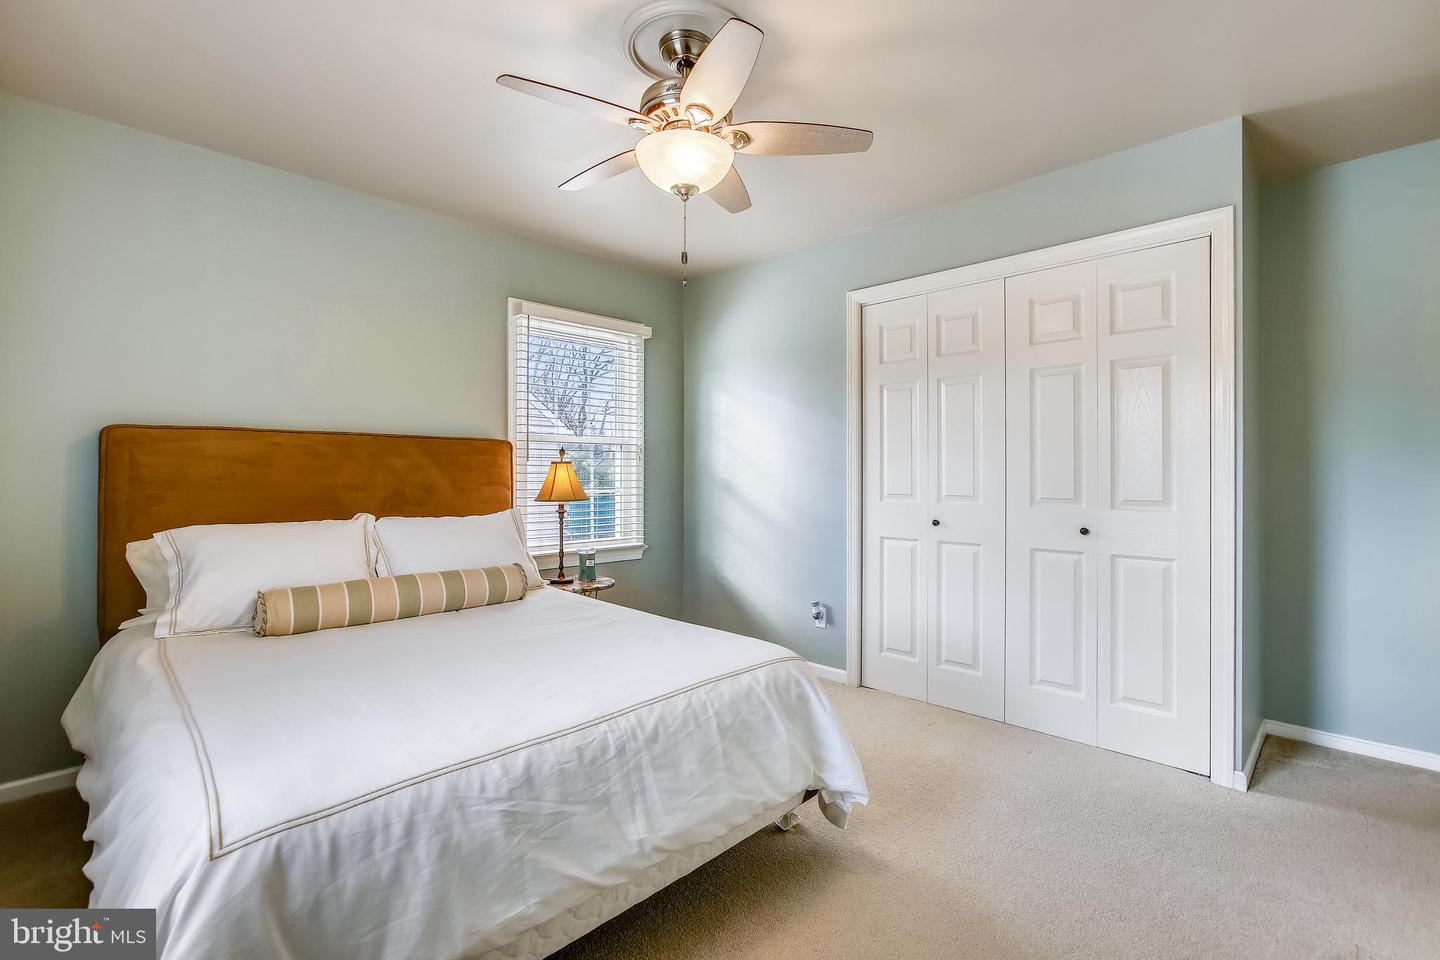
Bedroom with a white bed, ochre headboard, pale blue walls, and white double closet doors.
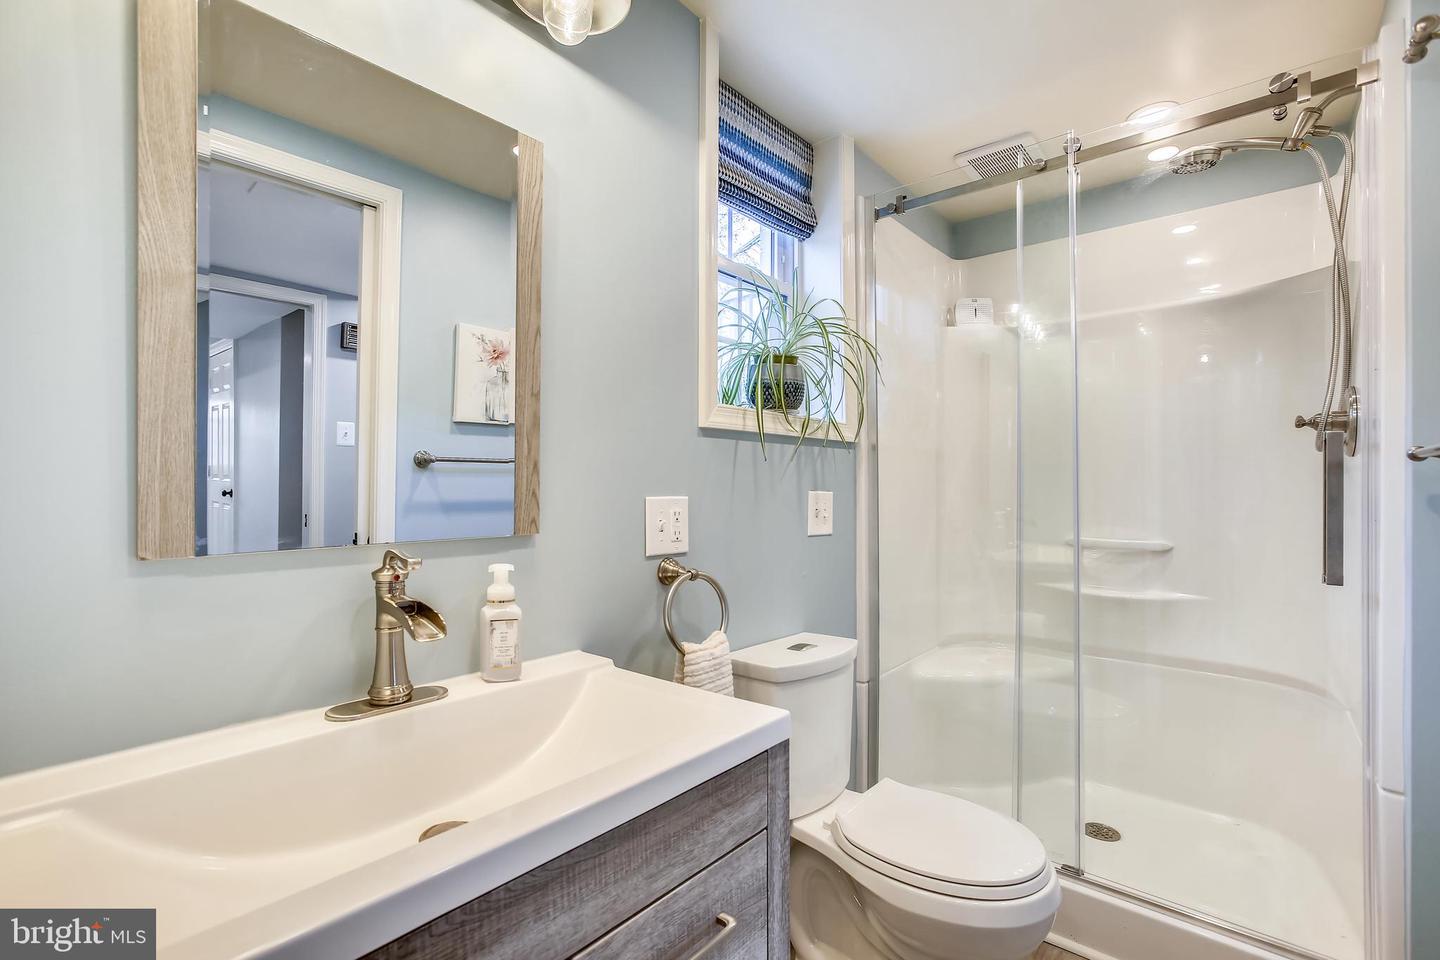
Bathroom with a wood-grain vanity, white toilet, and glass-enclosed shower beside a small window.
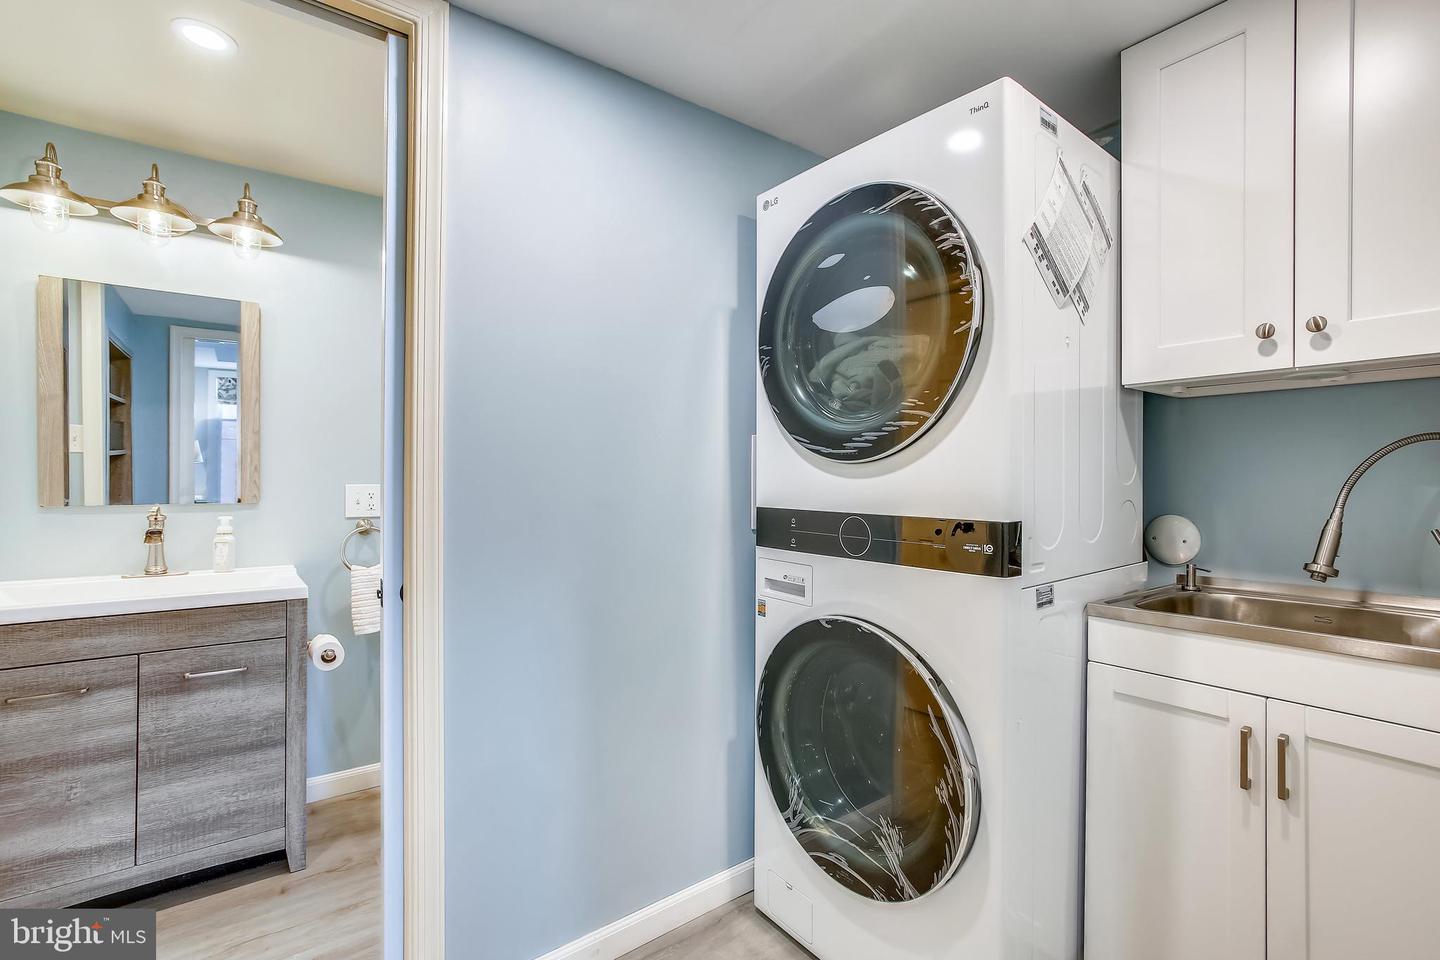
Laundry room with a stacked washer and dryer, stainless utility sink, and white cabinets.
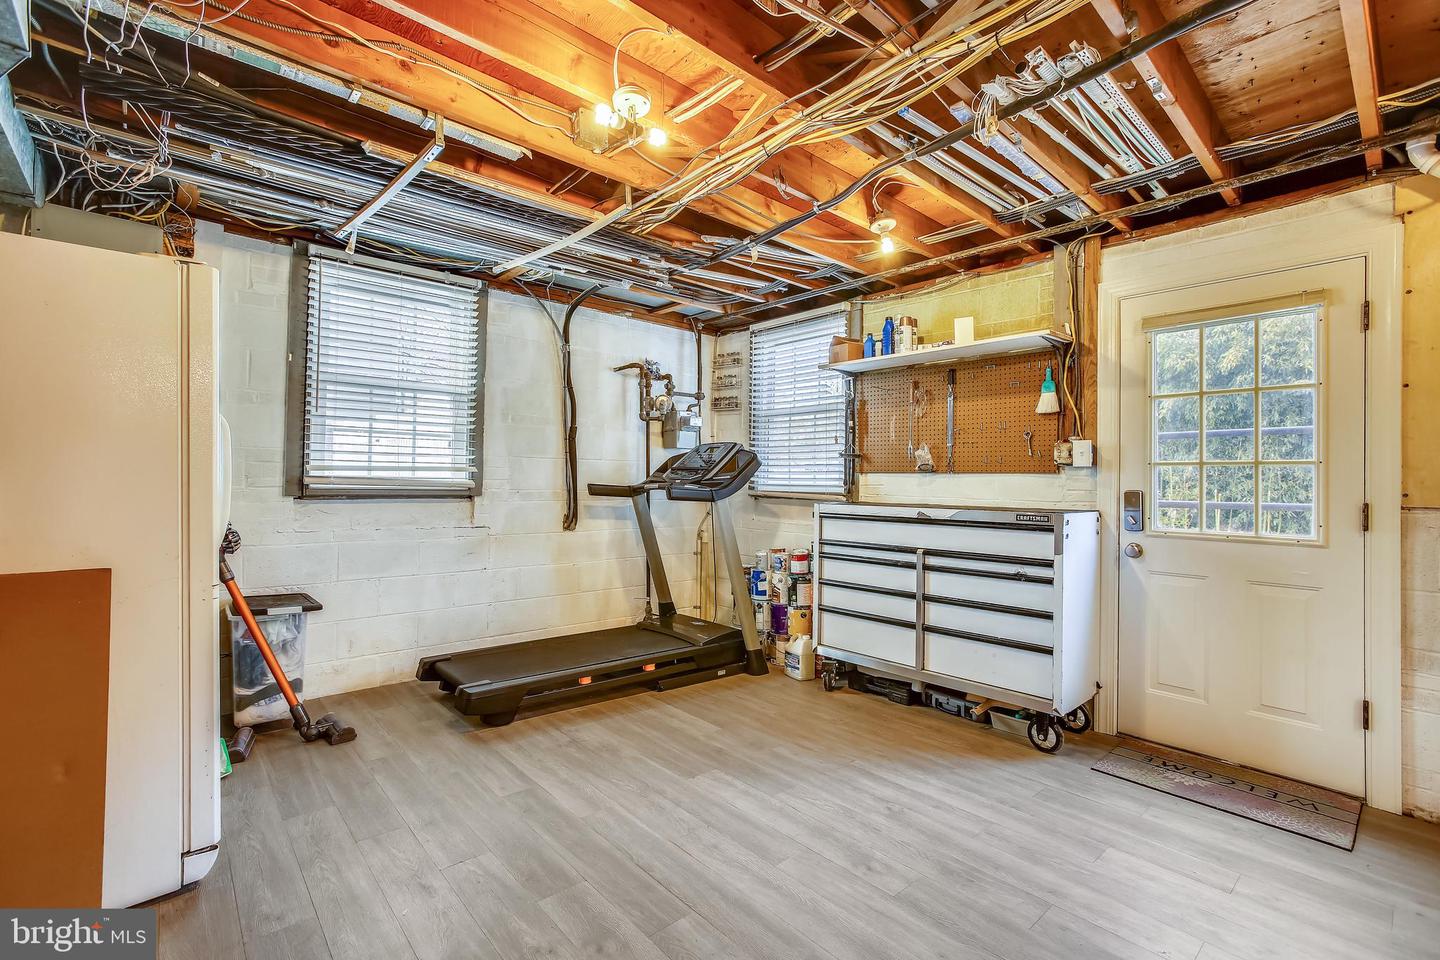
Garage with a treadmill and rolling tool chest beneath exposed ceiling joists.
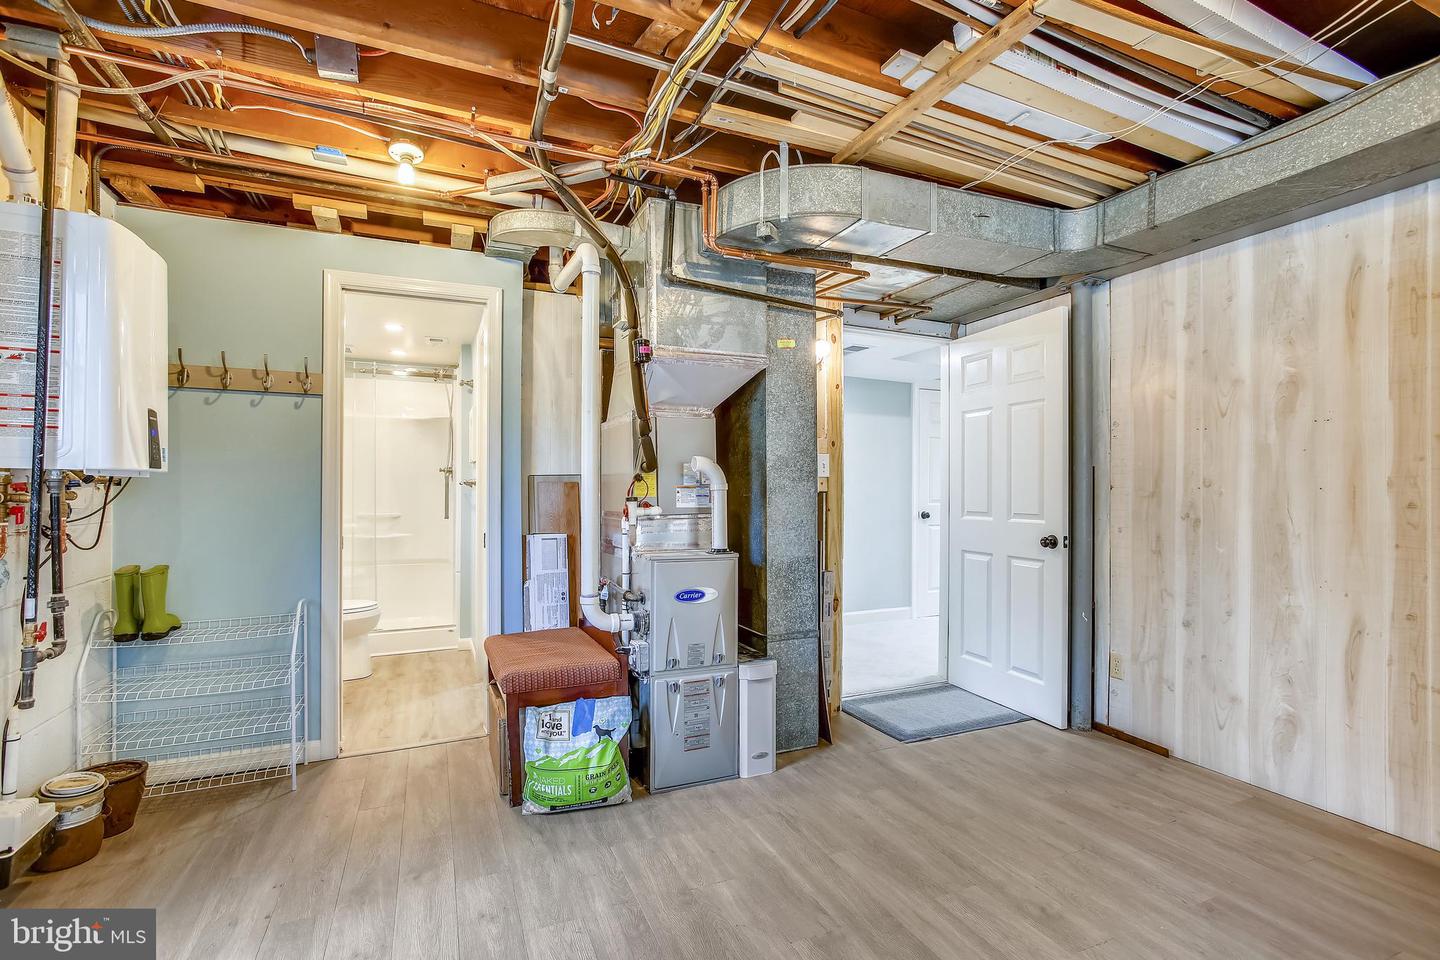
Basement utility room with exposed ceiling joists, ductwork, and a furnace beside a bathroom doorway.
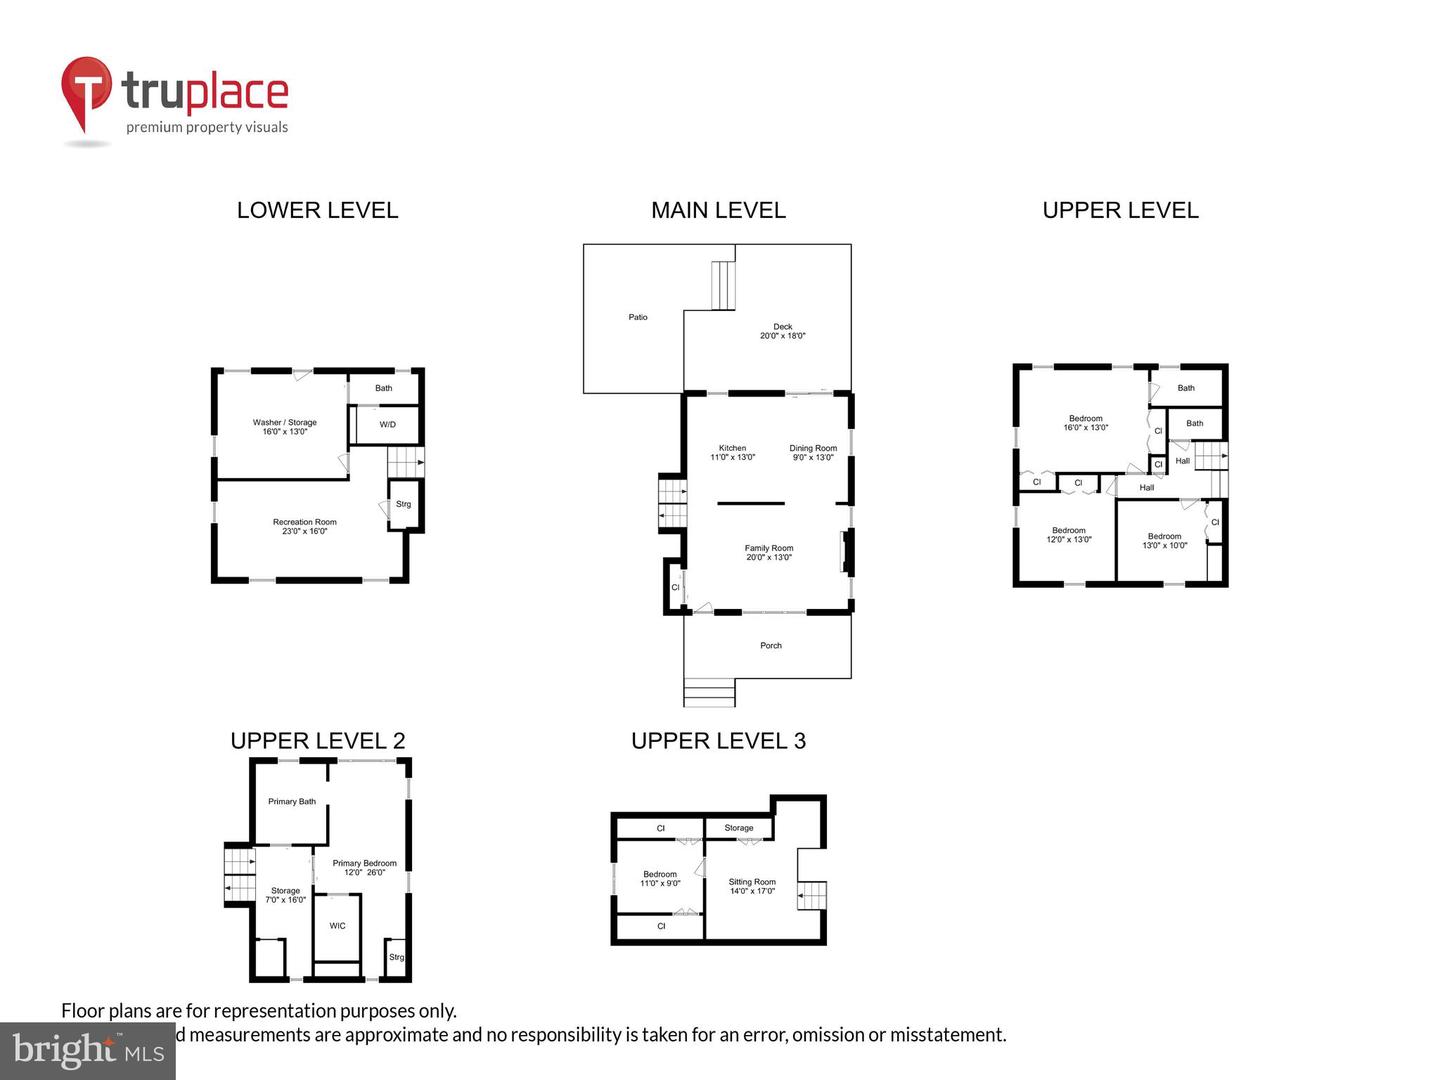
Floor plans for the lower, main, and upper levels of 1110 Croton Drive, including a patio, deck, and porch.
SEE ALL PHOTOS
White-sided house with a covered front porch, two dormers, and a walkway across the lawn.
White two-story house with a covered porch, dormer windows, and white picket fence.
Front porch with a wood door, green shutters, and wooden seating.
Rear of a white two-story house with a raised deck and brick patio.
White two-story house with a raised deck and fenced backyard.
Furnished gray deck with a white railing, hanging egg chair, and outdoor dining set beside the house.
Furnished rear deck with patterned seating, sliding glass doors, and a brick patio beyond.
Staged living room with a leather sofa, gray armchair, and large windows overlooking the front yard.
Living room with hardwood floors, tan walls, and an open view into the dining area and kitchen.
Living room with a white fireplace, brown leather sofa, and wooden front door with oval glass.
Living room with hardwood floors, tan walls, and a white fireplace.
Dining room with a wood table, crystal chandelier, glass-front cabinets, and adjoining living room.
Dining room with white built-in cabinets, a wood table, chandelier, and sliding glass doors to a deck.
Kitchen and dining area with white cabinetry, a central island, and sliding doors to a deck.
Kitchen and dining area with white cabinetry, stainless steel appliances, a large island, and a wood dining table.
Kitchen with white cabinetry, stainless appliances, mosaic backsplash, and a large stone island.
Kitchen with cream cabinetry, a large dark island, double wall ovens, and an adjoining dining area.
Kitchen with a large stone island, white cabinetry, colorful tile backsplash, and dining area by the window.
Kitchen with white cabinetry, granite counters, island cooktop, mosaic backsplash, and stainless steel refrigerator.
Living room with a brown leather sofa, patterned armchairs, and floral window shades.
Living room with brown sofas, a dark wood coffee table, and a television console.
Furnished living room with patterned armchairs, a brown leather sofa, and white built-in cabinets.
Living room with a brown sofa, gray armchair, built-in shelving, and patterned window shades.
Bedroom with a dark wood four-poster bed, patterned bedding, large windows, and hardwood floors.
Bedroom with patterned bed, large window, vaulted ceiling, and a view of the staircase.
Bedroom with a dark wood four-poster bed, blue-and-white quilt, and pale green walls.
Bedroom with a blue-and-white quilted bed and an open doorway to an adjoining bathroom.
Living room with a fireplace, hardwood floors, and wood-framed glass doors opening toward a staircase.
Bathroom with a glass-enclosed tiled shower, soaking tub, and deep blue vanity.
Bathroom with a blue vanity, tan tiled walls, and a bathtub with a decorative tile border.
Entry hall with hardwood floors, ornate staircase, and glass doors opening to a bathroom and bedroom.
Upstairs landing with a desk and bookshelves beside a wooden staircase with dark metal railings.
Upstairs loft sitting area with two chairs, a sloped ceiling, and an office doorway.
Upper-level sitting area with a skylight, vaulted ceiling, two chairs, and a decorative railing.
Upper-level loft landing with a skylight, vaulted blue walls, and decorative stair railing.
Upstairs home office with an L-shaped desk beneath a window and a vaulted ceiling.
Home office with sloped ceiling, wood floors, green walls, and a desk with printer.
Bedroom with a large bed, blue-green accent wall, three windows, and ceiling fan.
Furnished bedroom with a large bed between two windows and an open doorway to the bathroom.
Bedroom with pale blue-green walls, patterned bedspread, wooden dresser, and ceiling fan.
Bathroom with dark wood vanity and glass shower featuring a pebble-stone floor.
Bathroom with glass shower, white vanity and mirror, tiled walls, and towels on a rail.
Home office with a desk and swivel chair beside a window with blinds.
Bedroom with a white bed, tan headboard, pale blue-green walls, and two windows with blinds.
Bedroom with a white bed, ochre headboard, pale blue walls, and white double closet doors.
Bathroom with a wood-grain vanity, white toilet, and glass-enclosed shower beside a small window.
Laundry room with a stacked washer and dryer, stainless utility sink, and white cabinets.
Garage with a treadmill and rolling tool chest beneath exposed ceiling joists.
Basement utility room with exposed ceiling joists, ductwork, and a furnace beside a bathroom doorway.
Floor plans for the lower, main, and upper levels of 1110 Croton Drive, including a patio, deck, and porch.
Sold

1110 CROTON DRIVE

1110 Croton Dr, Alexandria, VA 22308

$1,185,000
Expanded and renovated home features over 3300 finished square feet on 5 levels, 5 bedrooms - 2 ensuite, 4 full bathrooms. The beautifully remodeled open concept kitchen boasts stainless steel appliances and granite countertops. The dining room features gorgeous built-in and opens to a large deck with new retractable awning (2021) and a huge flat fenced-in backyard. The inviting living room features a gas fireplace and a gorgeous mantle. Hardwood floors and recessed lighting throughout. The family room features new carpet (2021), Pottery Barn built-ins, plenty of natural sunlight and lots of storage. On the second level, you will find 3 bedrooms and 2 full baths. The spacious ensuite bedroom features 2 closets and lots of natural light. The generously sized master bedroom on the 4th level features a walk-in closet, free-standing electric fireplace, cordless window treatments with remote. The 5th level features a large office/studio space and another bedroom. Upgrades include a new smart refrigerator (2022), new double over (2021), new furnace (2021), new dishwasher (2020), 6 panel doors (2020), tankless hot water heater (2020) and much much more.
Close to Mt Vernon Trail, the shops at Hollin Hall, Old Town Alexandria, Fort Belvoir and D.C. Walking distance to Waynewood Elementary school and Waynewood Pool. Waynewood pool membership conveys with the house!

5
beds

4
baths

3,300 Sq.Ft. LIVING AREA

10,750 Sq.Ft. lot

Laura Catron

Laura Catron

Features & Amenities

Interior

  • total bedrooms5
  • Total bathrooms4
  • full bathrooms4
  • Flooring Wood
  • Fireplace Gas
  • APPLIANCES Cooktop, Dishwasher, Disposal, Refrigerator, Freezer, Microwave, Double Oven, Washer
  • other interior Features Eat-in Kitchen, Kitchen Island, Walk-In Closet(s)

Area & Lot

  • Status Sold
  • Date Sold May 3, 2022
  • Living Area3,300 Sq.Ft.
  • Lot Area10,750 Sq.Ft.
  • MLS® IDVAFX2049714
  • TypeResidential
  • YEAR BUILT1961
  • Architecture StylesSplit Level
  • Elementary SchoolWAYNEWOOD
  • Middle SchoolSANDBURG
  • High SchoolWEST POTOMAC
  • School DistrictFAIRFAX COUNTY PUBLIC SCHOOLS

Exterior

  • STORIES5
  • water SourcePublic
  • parkingOn Street
  • HEAT TYPEForced Air, Zoned, Natural Gas
  • AIR CONDITIONINGCentral Air
  • sewerPublic Sewer
  • SubstructureSlab

Financial

  • Sales Price$1,185,000
  • Real Estate Tax $8,967/yr
View Virtual Tour

Work With Laura

As a prior real estate attorney, entrepreneur and military spouse, Laura Catron brings a unique and powerful skill set to real estate. Laura’s legal background provides a strong edge for successful negotiations and working with real estate contracts.

Follow Me on Instagram