1301 DELAWARE AVENUE SW N-108
SEE ALL PHOTOS
1301 DELAWARE AVENUE SW N-108
Sold

1301 DELAWARE AVENUE SW N-108

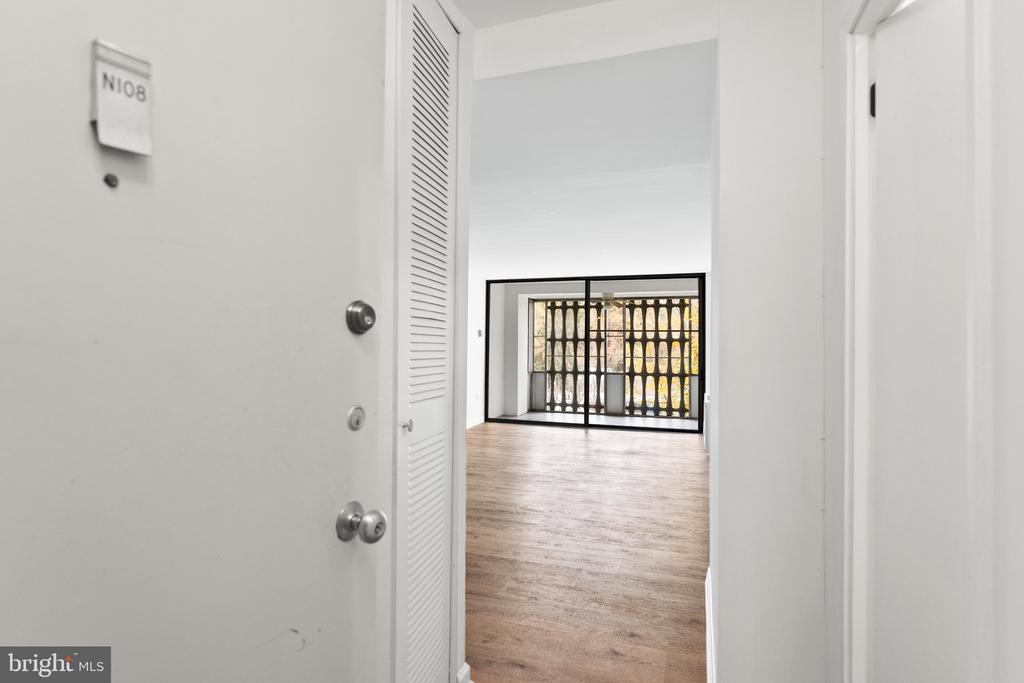
1301 DELAWARE AVENUE SW Unit: N-108, WASHINGTON, DC 20024

$56,000
Cash Only Offers only OR required 20% down, 680 credit score and Max Debt to Income Ration of 43%, - Modern Studio in River Park -- Steps to National's Park, the Wharf & Navy Yard
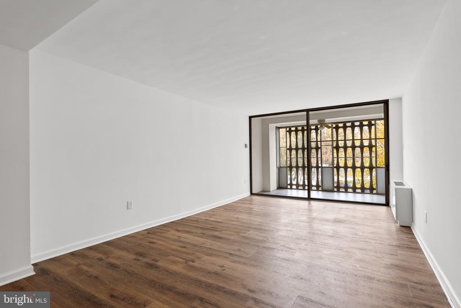
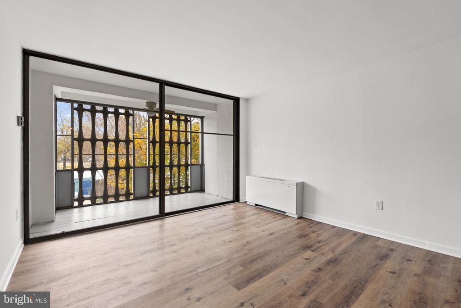
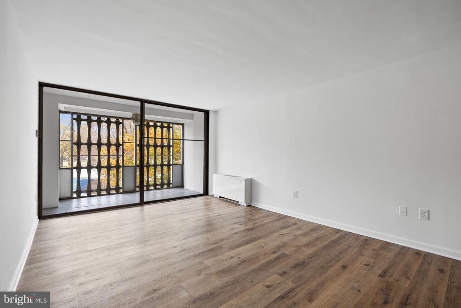
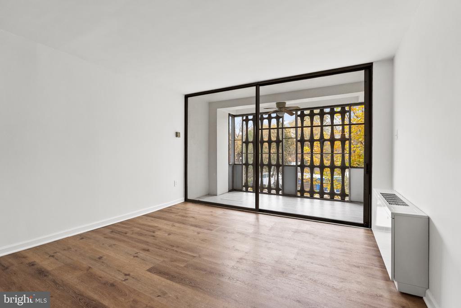
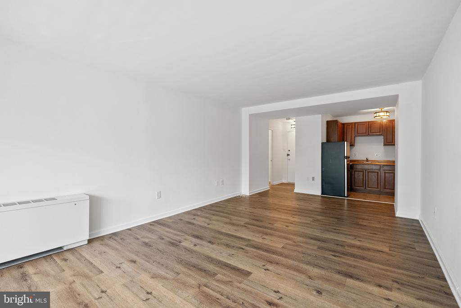
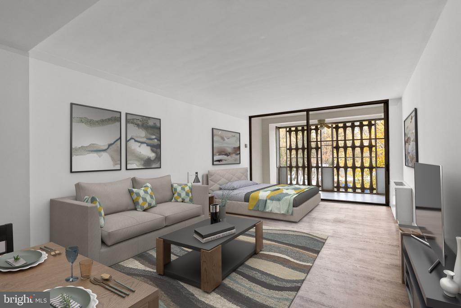
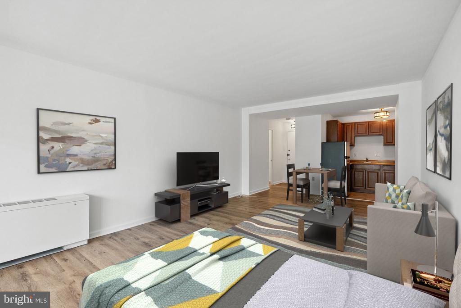
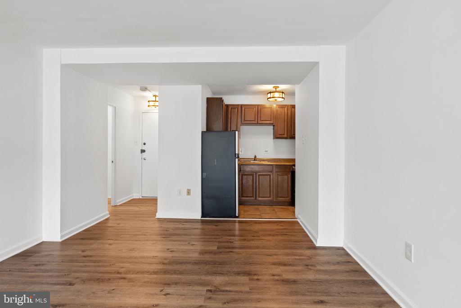
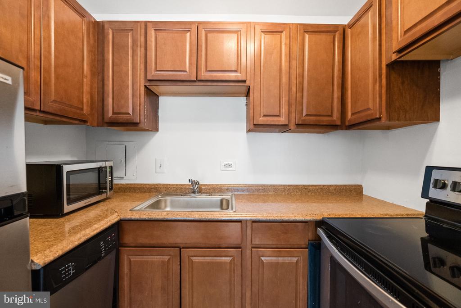
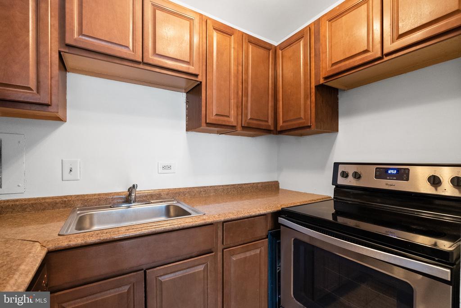
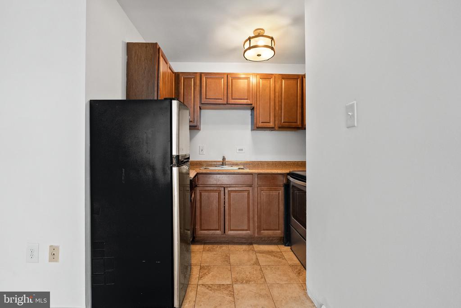
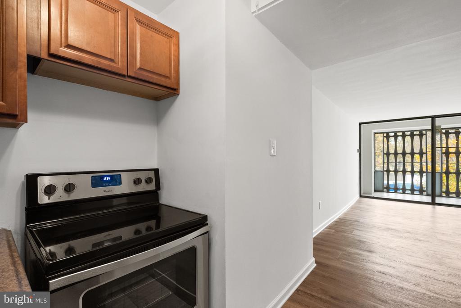
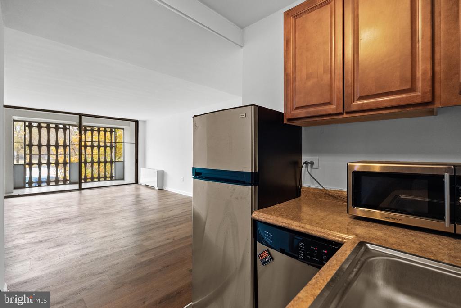
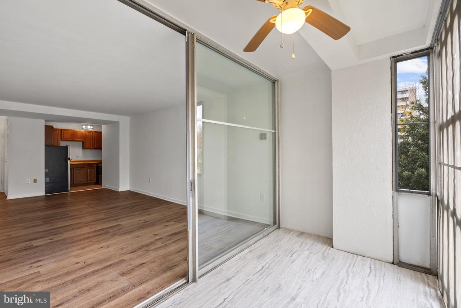
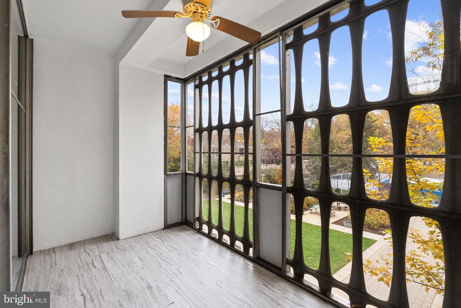
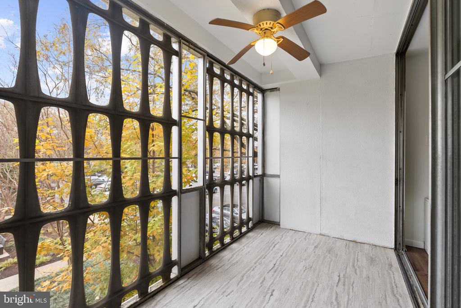
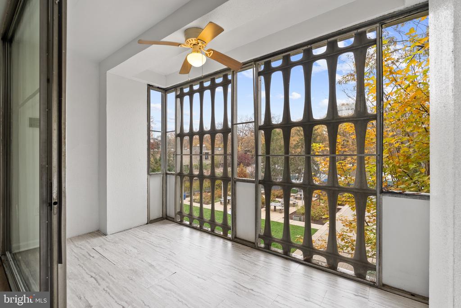
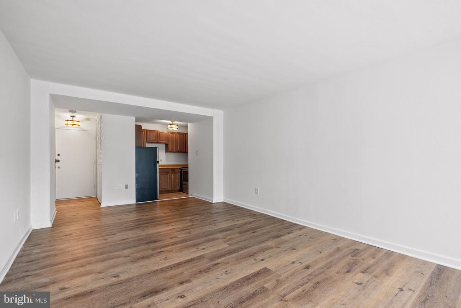
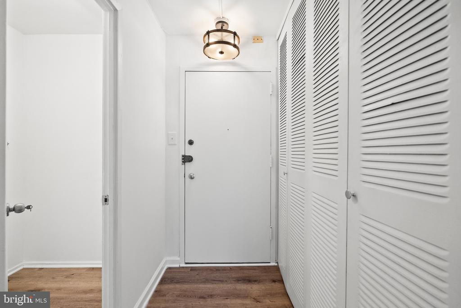
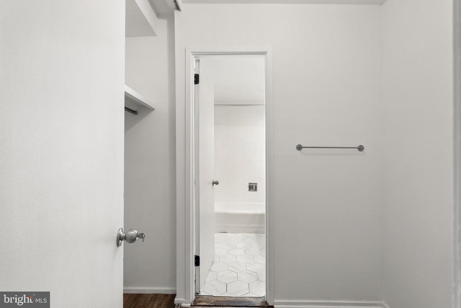
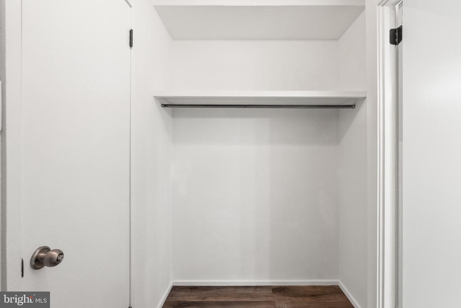
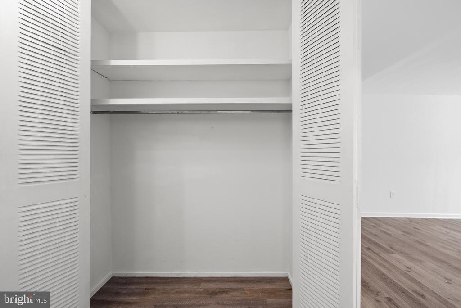
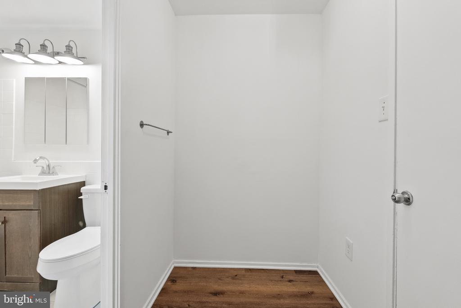
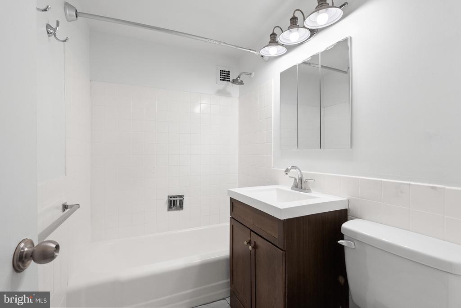
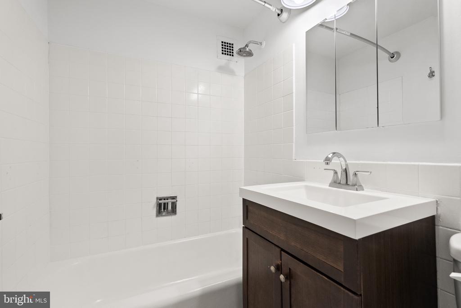
Move-in ready studio in the sought-after, mid-century modern River Park community--designed in the 1960s by renowned architect Charles M. Goodman. The open layout features updated flooring, a refreshed kitchen and bath, and a generous walk-in closet. A private enclosed balcony expands your living space and overlooks mature landscaping--ideal for morning coffee or evening relaxation.
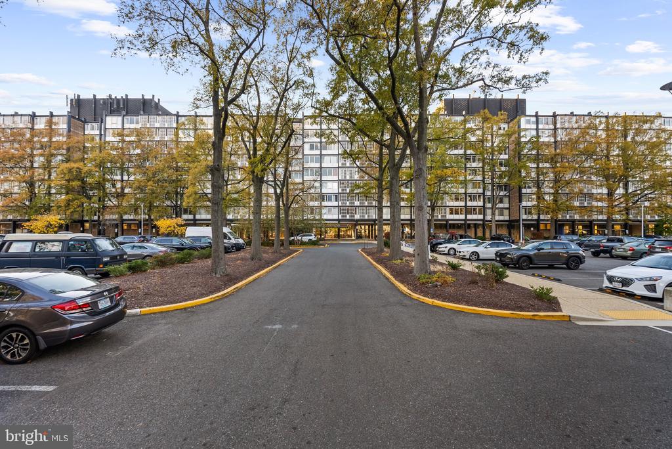
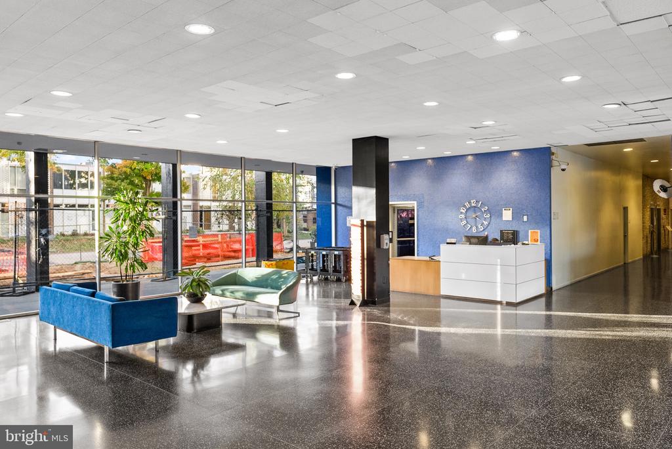
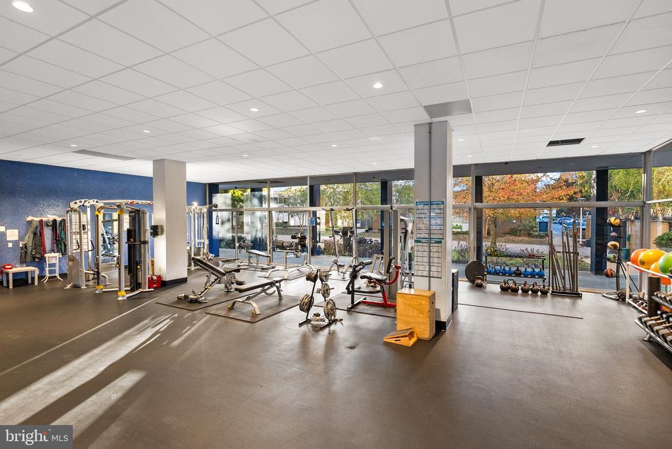
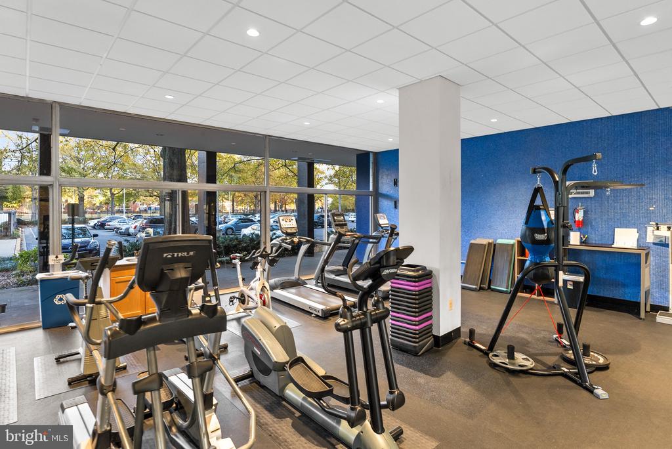
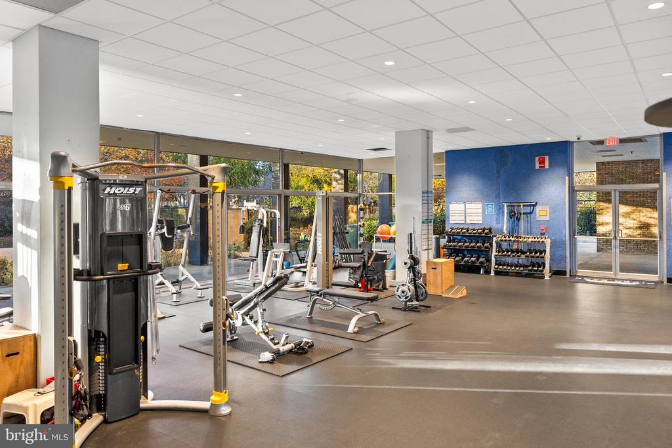
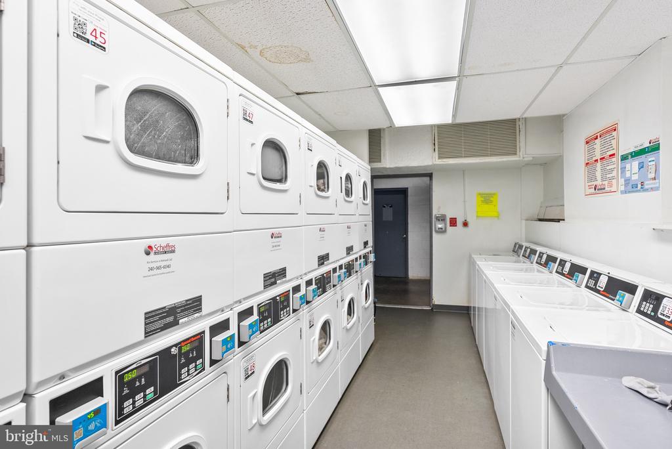
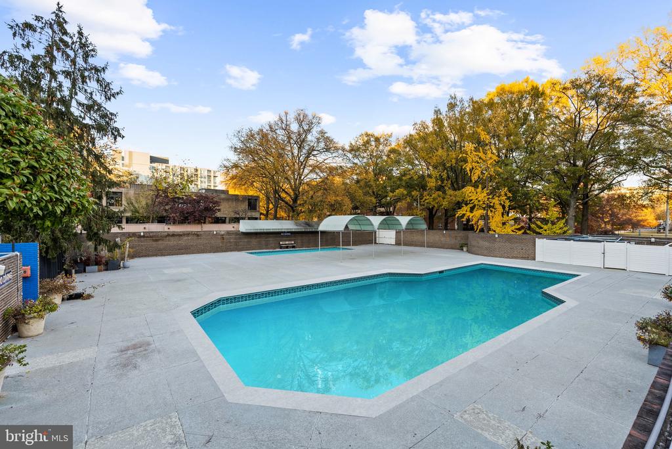
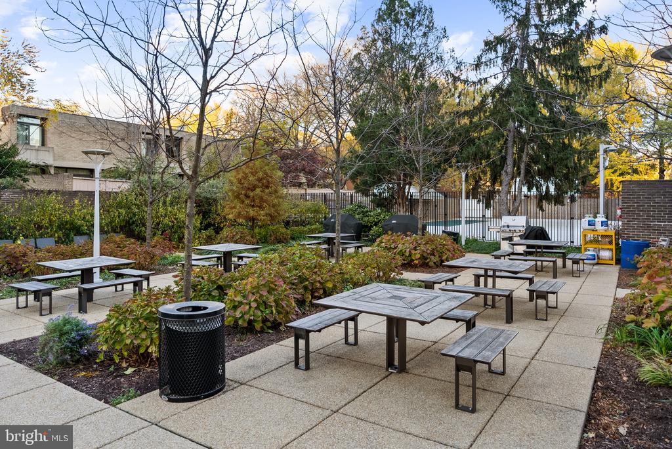
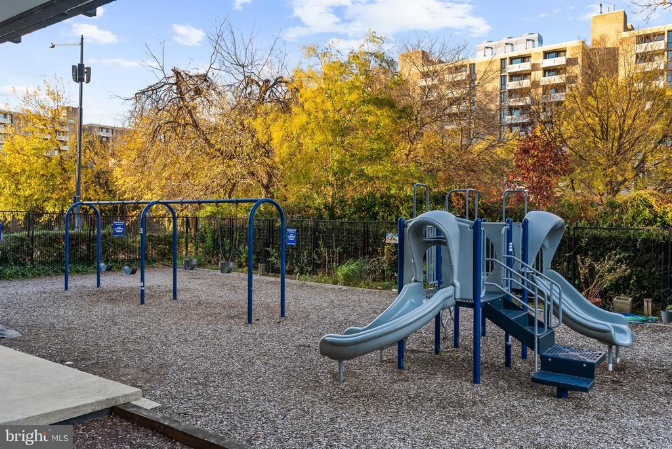
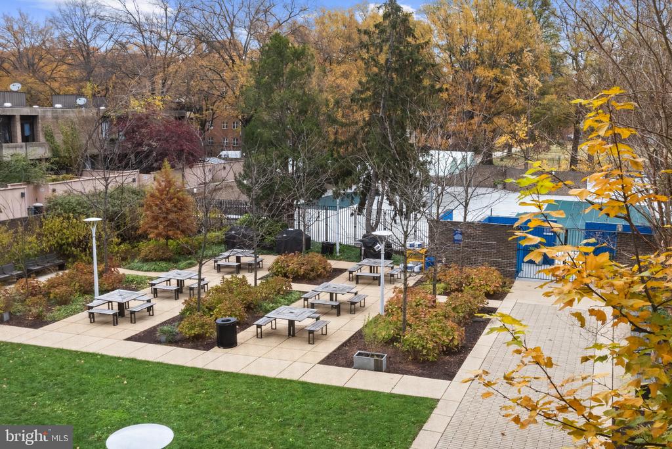
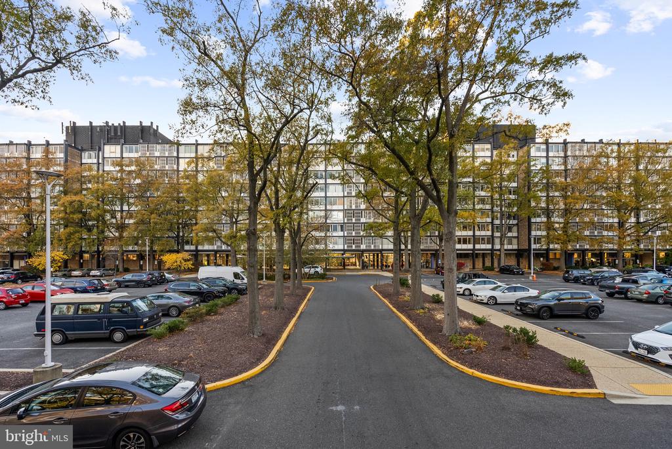
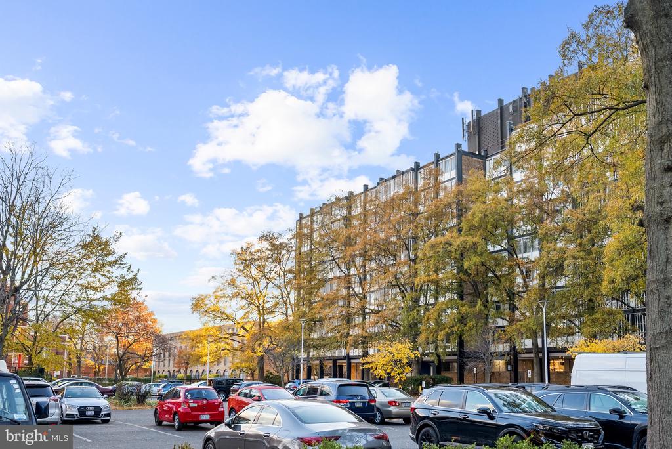
River Park spans 11 gated acres and delivers unmatched amenities: large outdoor pool, expansive fitness center, playground, picnic/grilling areas, 24-hour front desk, gated parking (available for rent), bike room, art room, extra storage facilities, and even a wood shop.
This prime location is nestled between the Wharf and Navy Yard, and is within a short walk to Nationals Park, two Metro stations, grocery stores, restaurants, retail, Audi Field, the Fish Market, and The National Mall, with easy access to 395/295/GW Parkway.
The monthly co-op fee includes all utilities, property taxes, underlying mortgage, insurance, and maintenance--a rare level of all-in city living.
Architectural pedigree, incredible amenities and an unbeatable location. Welcome home!
*Gated Parking is available for an additional fee,

Studio

1
bath

550 Sq.Ft. LIVING AREA

Laura Catron

Laura Catron

Features & Amenities

Interior

  • total bedrooms0
  • Total bathroom1
  • full bathroom1
  • Laundry room Common
  • APPLIANCES Disposal, Oven/Range - Electric, Stove, Refrigerator, Dishwasher
  • other interior Features Combination Dining/Living, Wood Floors, Efficiency

Area & Lot

  • Status Sold
  • Date Sold July 9, 2026
  • Living Area550 Sq.Ft.
  • Total Area550 Sq.Ft.
  • MLS® IDDCDC2229632
  • TypeCondo
  • YEAR BUILT1962
  • Architecture StylesContemporary
  • View DescriptionWater
  • Elementary SchoolAMIDON-BOWEN
  • Middle SchoolJEFFERSON
  • High SchoolEASTERN
  • School DistrictDISTRICT OF COLUMBIA PUBLIC SCHOOLS

Exterior

  • STORIES1
  • water SourcePublic
  • PoolYes - Community
  • parkingNone
  • HEAT TYPECentral
  • AIR CONDITIONINGCentral A/C
  • sewerPublic Sewer
  • Disability FeaturesNone
  • HOA AmenitiesCommon Grounds, Elevator, Fitness Center, Laundry Facilities, Meeting Room, Party Room, Pool - Outdoor, Security, Exercise Room, Concierge, Fencing, Gated Community, Pier/Dock, Swimming Pool
  • security FeaturesMain Entrance Lock
  • other exterior FeaturesStreet Lights, Sidewalks, Exterior Lighting

Financial

  • Sales Price$56,000
  • Zoning SEE DC ZONING
View Virtual Tour

Work With Laura

As a prior real estate attorney, entrepreneur and military spouse, Laura Catron brings a unique and powerful skill set to real estate. Laura’s legal background provides a strong edge for successful negotiations and working with real estate contracts.

Follow Me on Instagram
