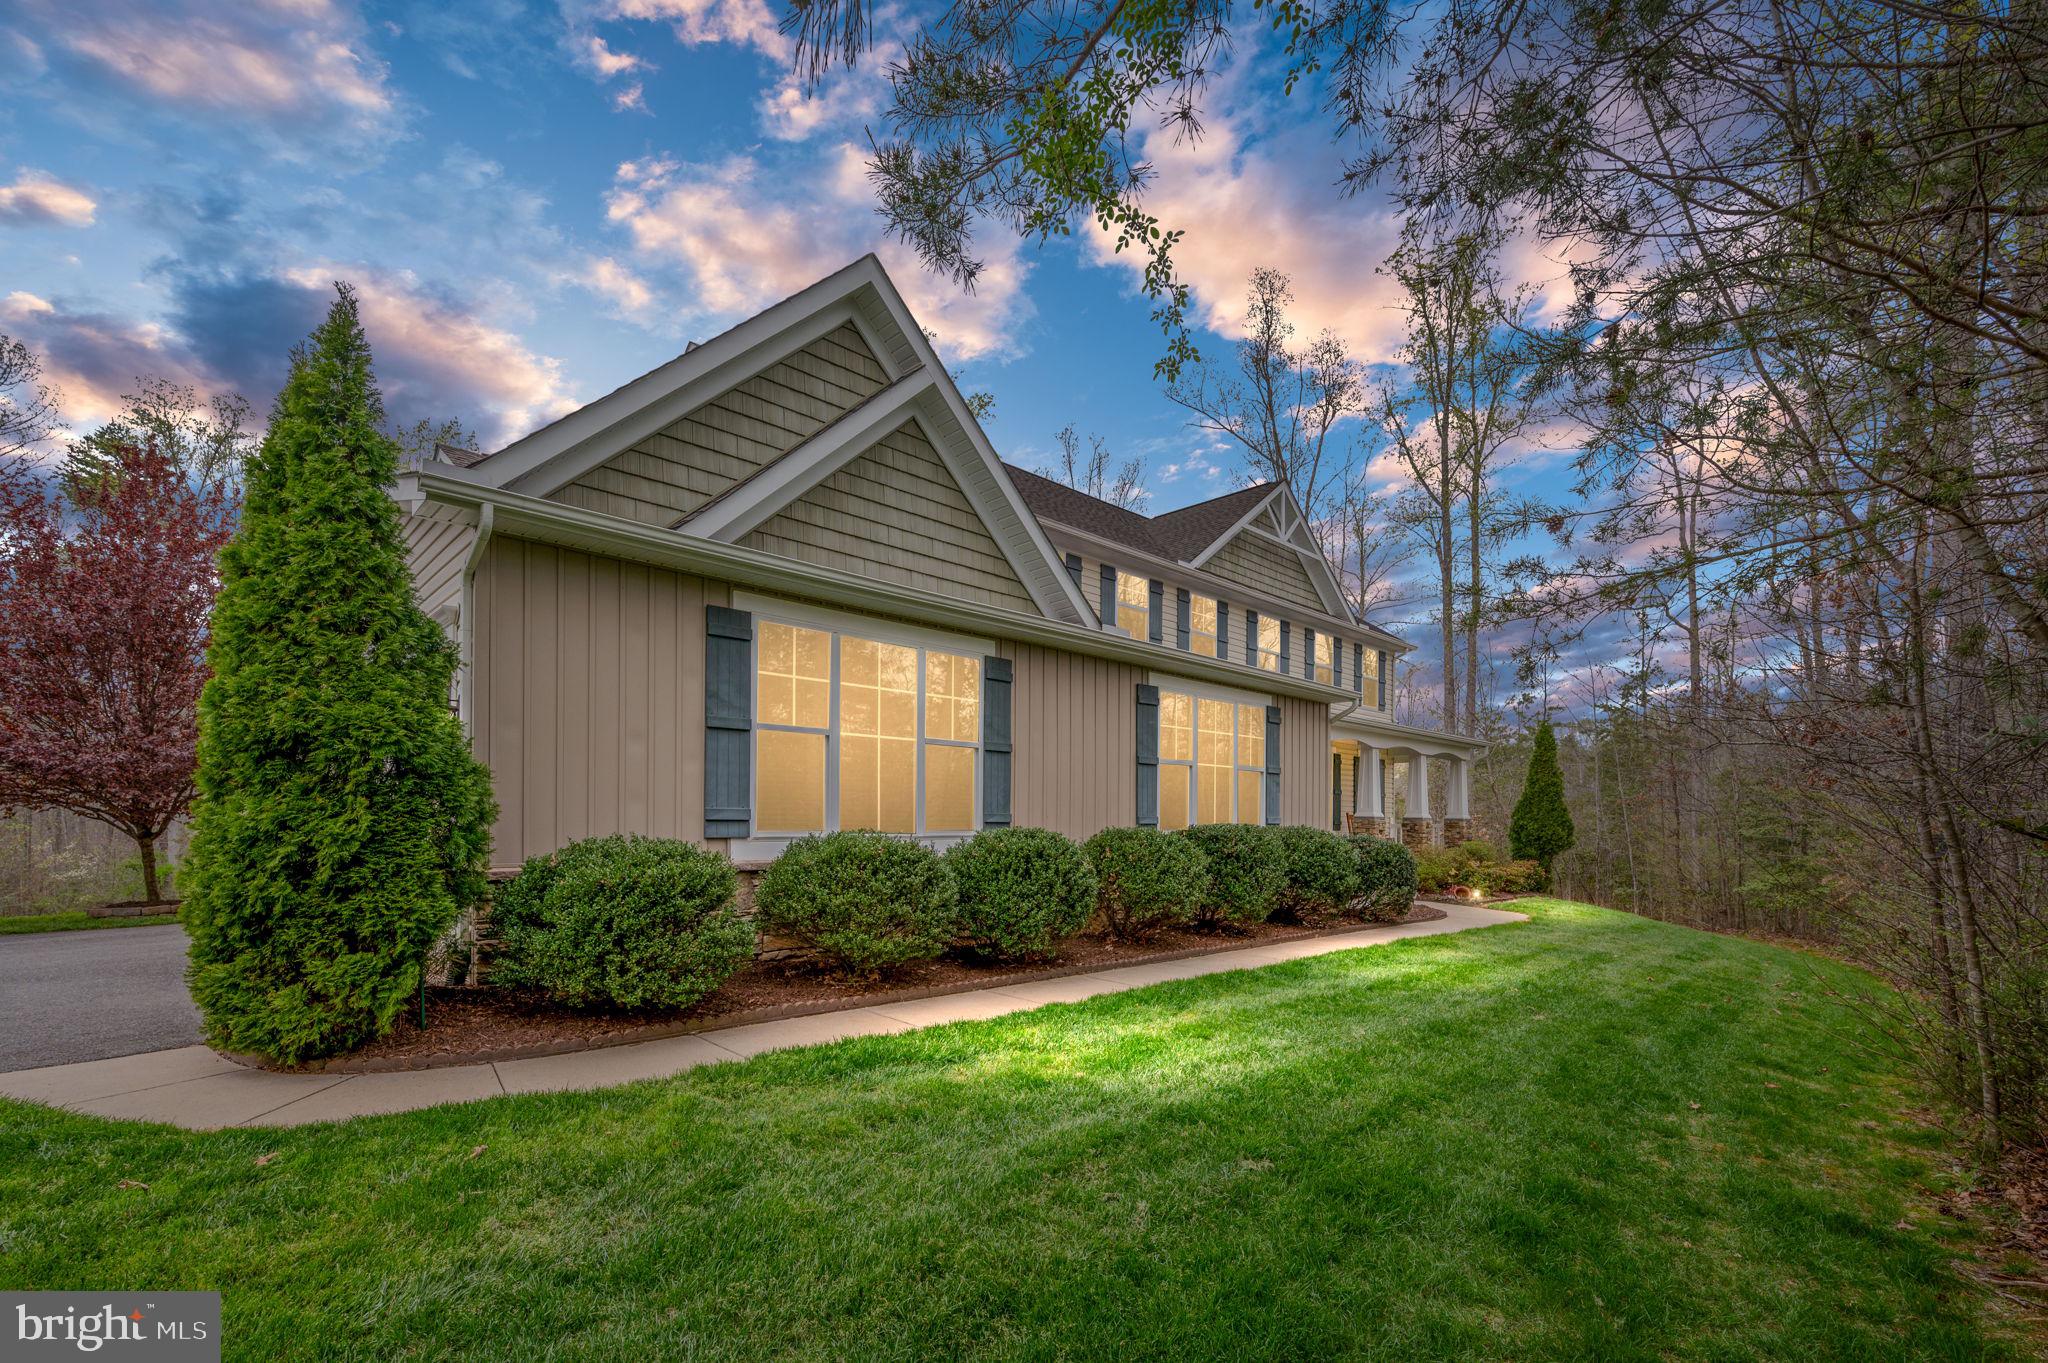
Two-story house with prominent gables, blue shutters, and a landscaped lawn at dusk.
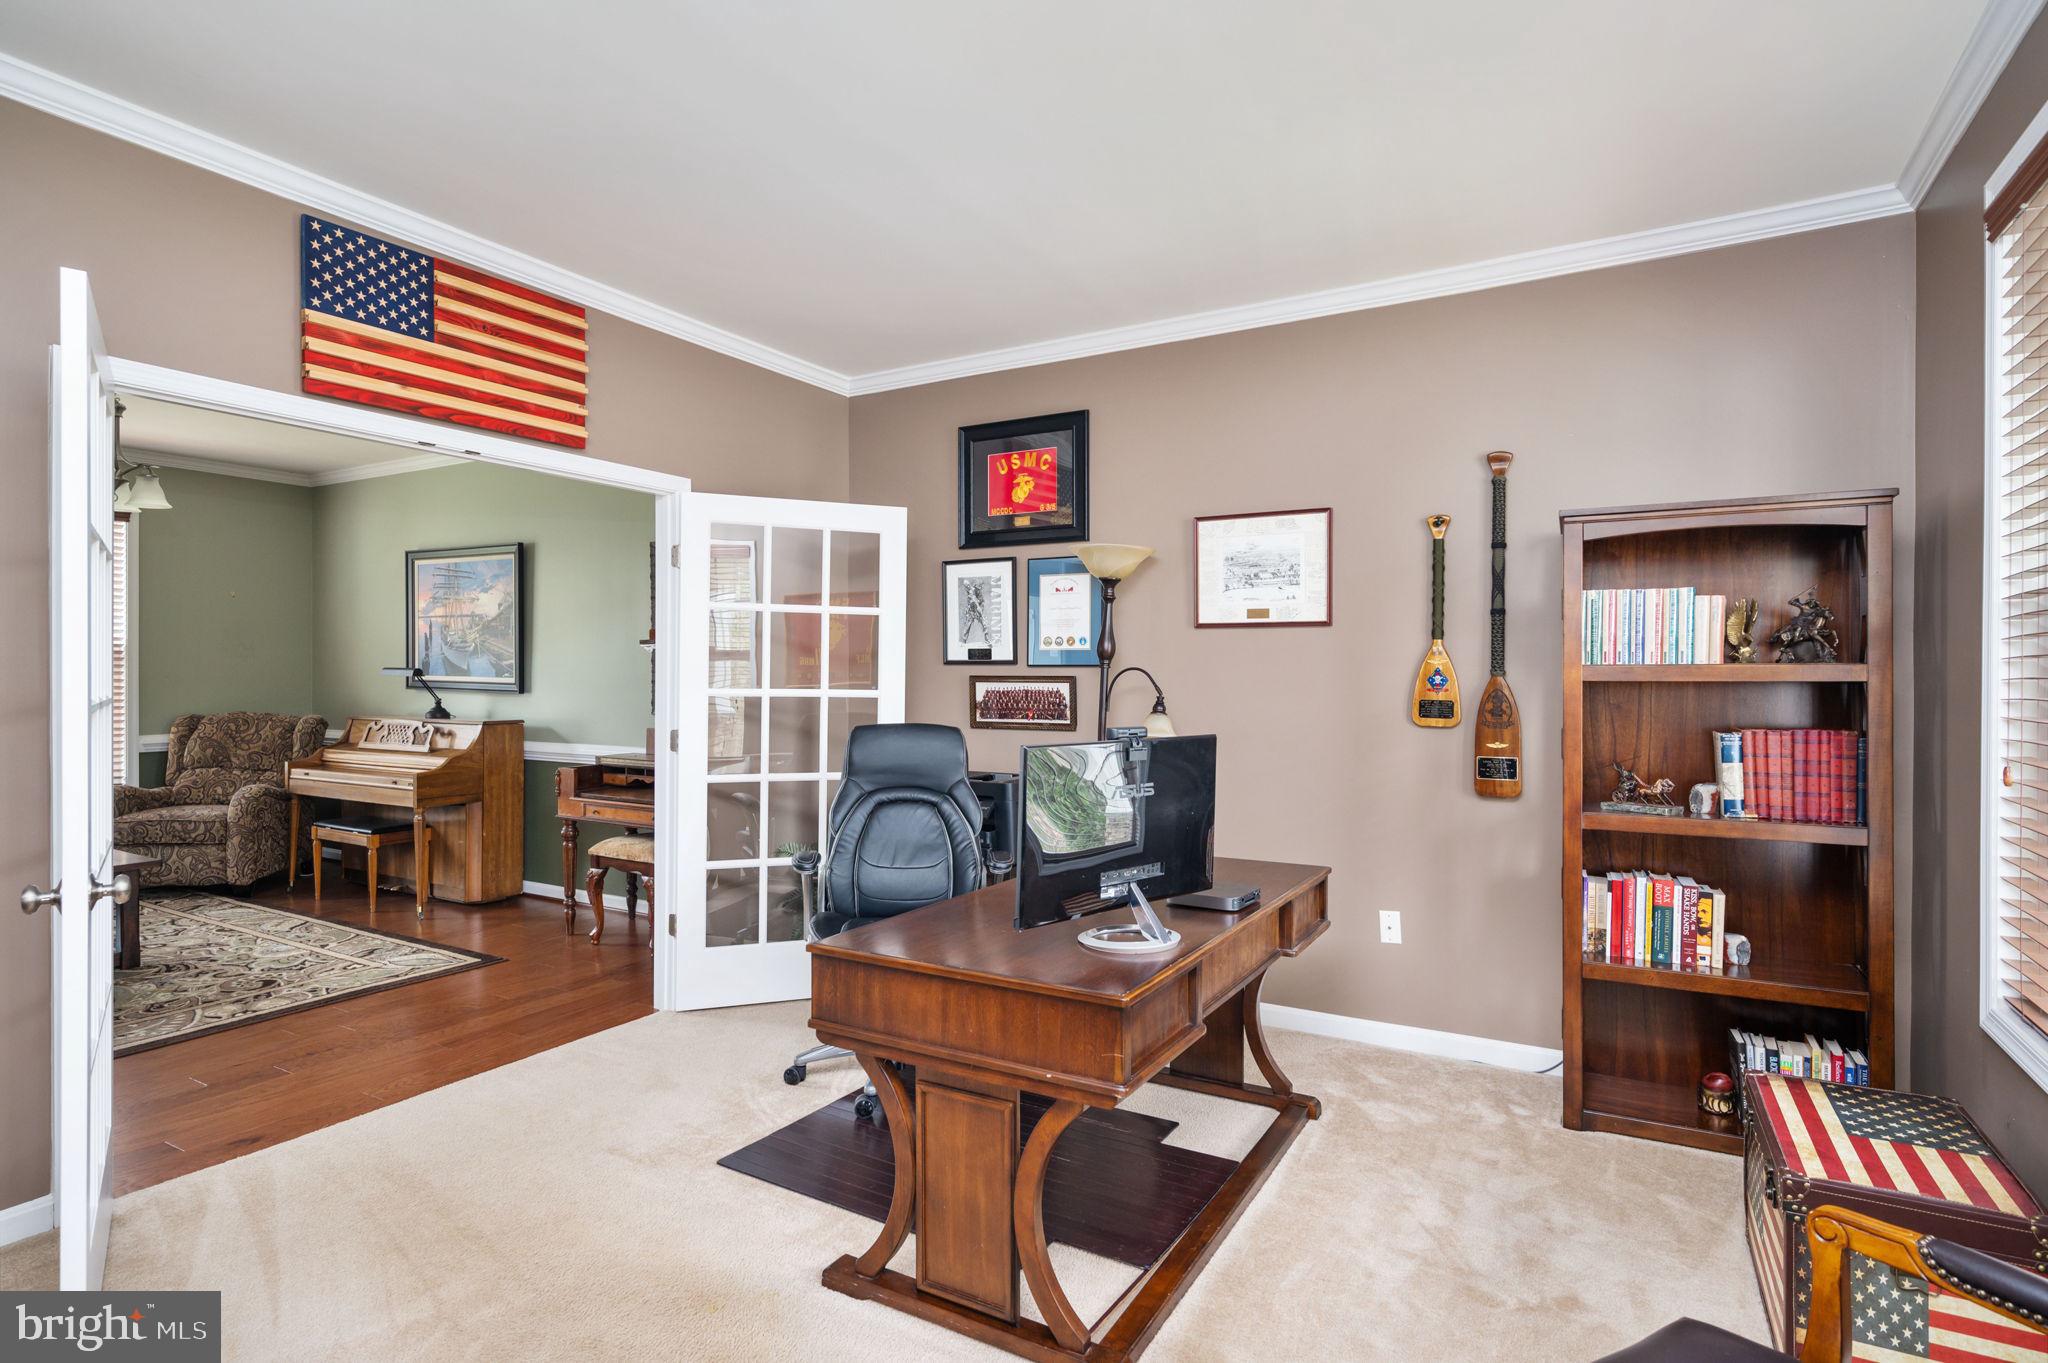
Home office with a wooden desk, bookcase, and French doors opening to a sitting room with a piano.
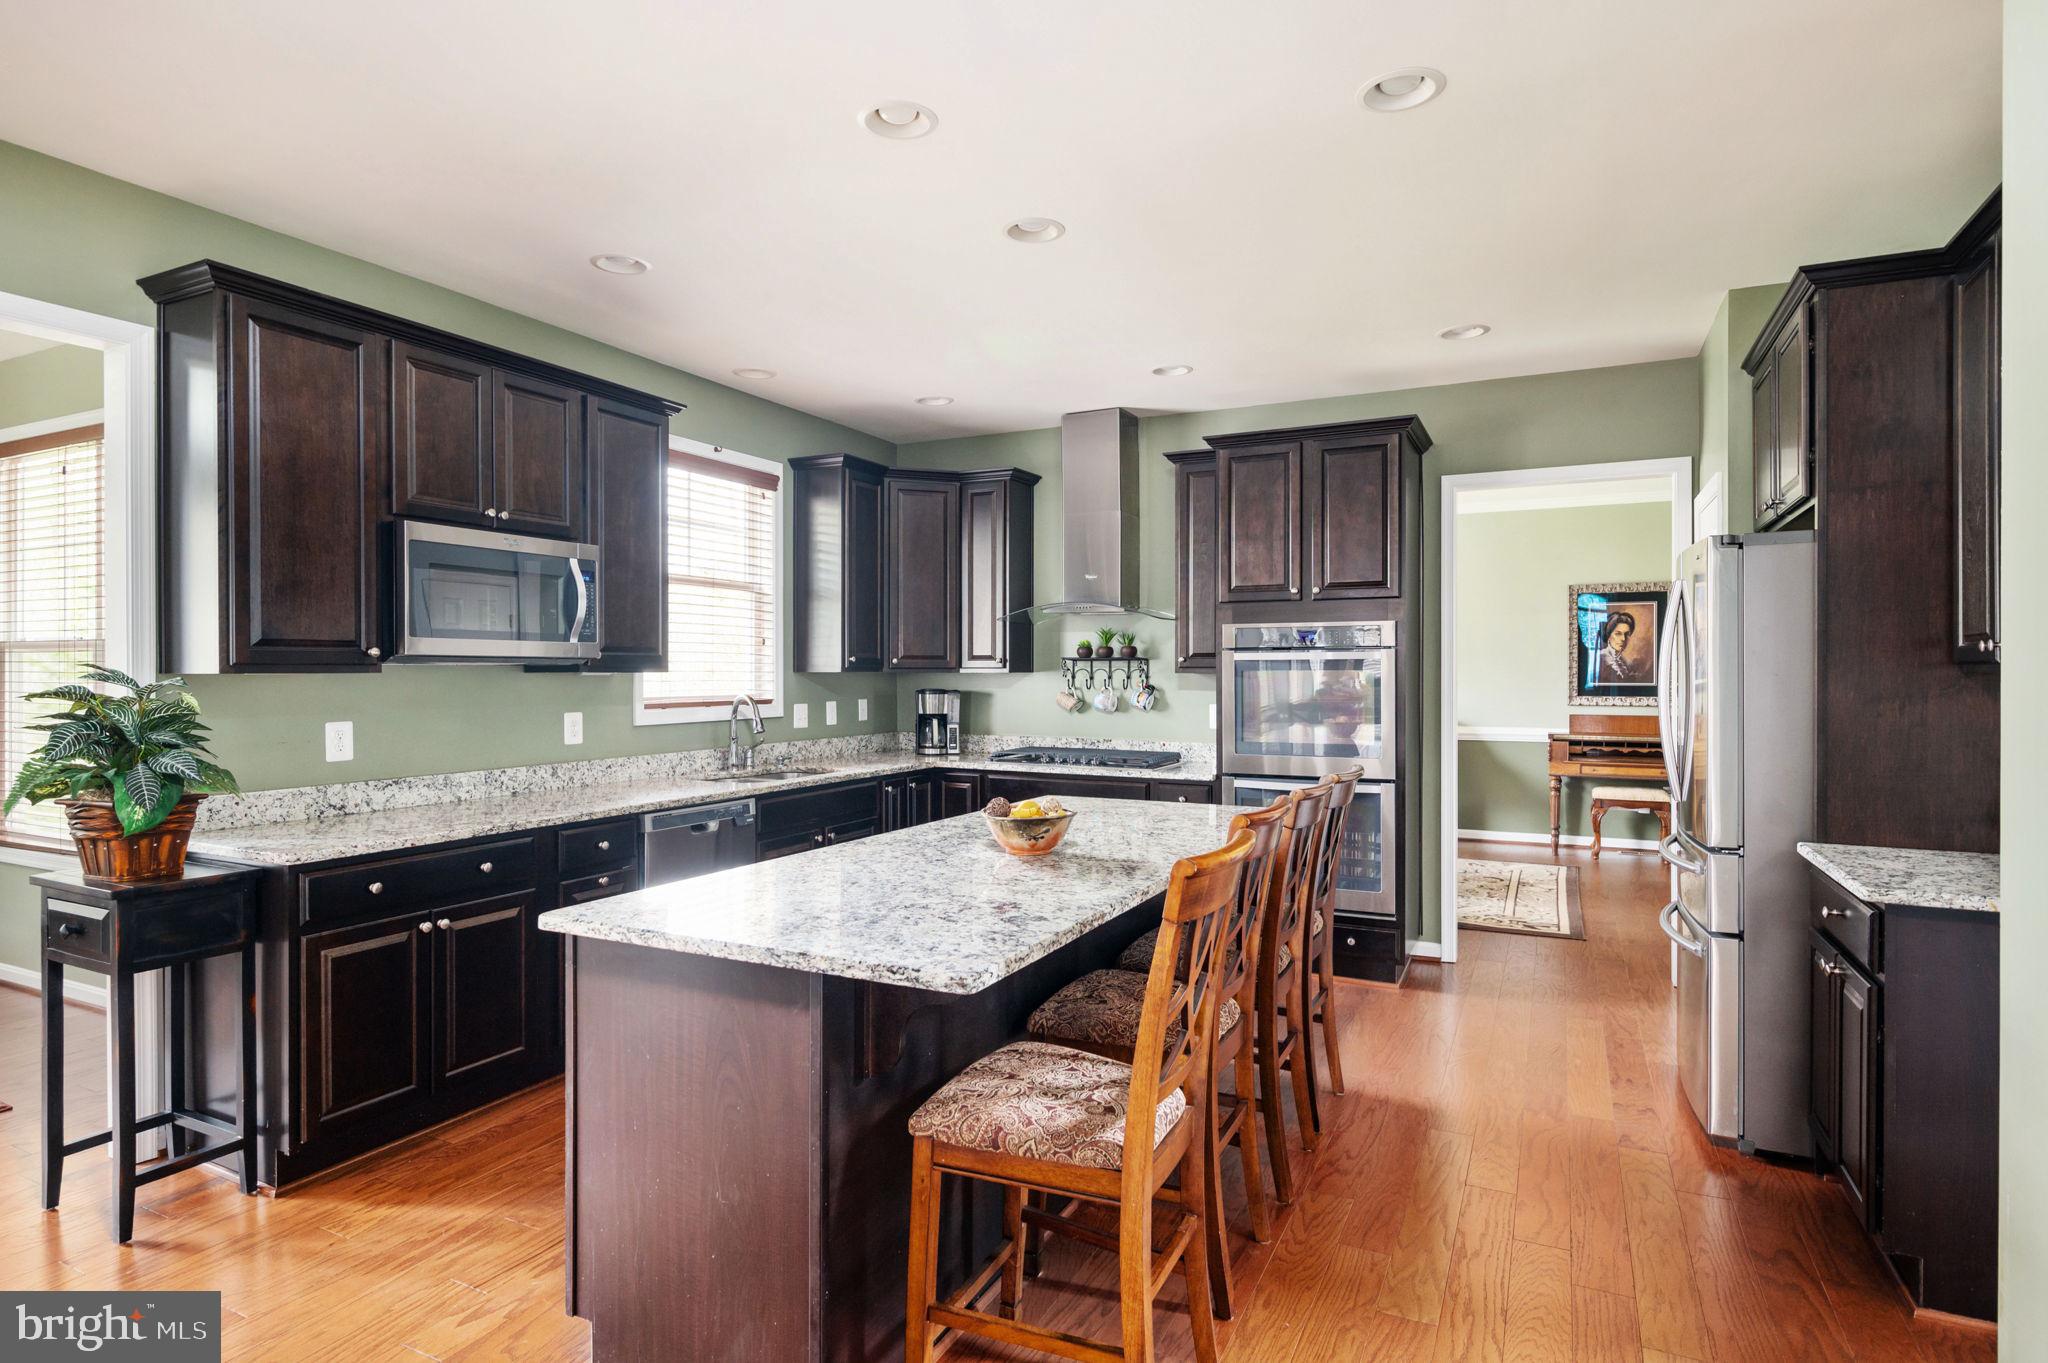
Kitchen with dark wood cabinets, granite island, wooden bar stools, and stainless steel appliances.
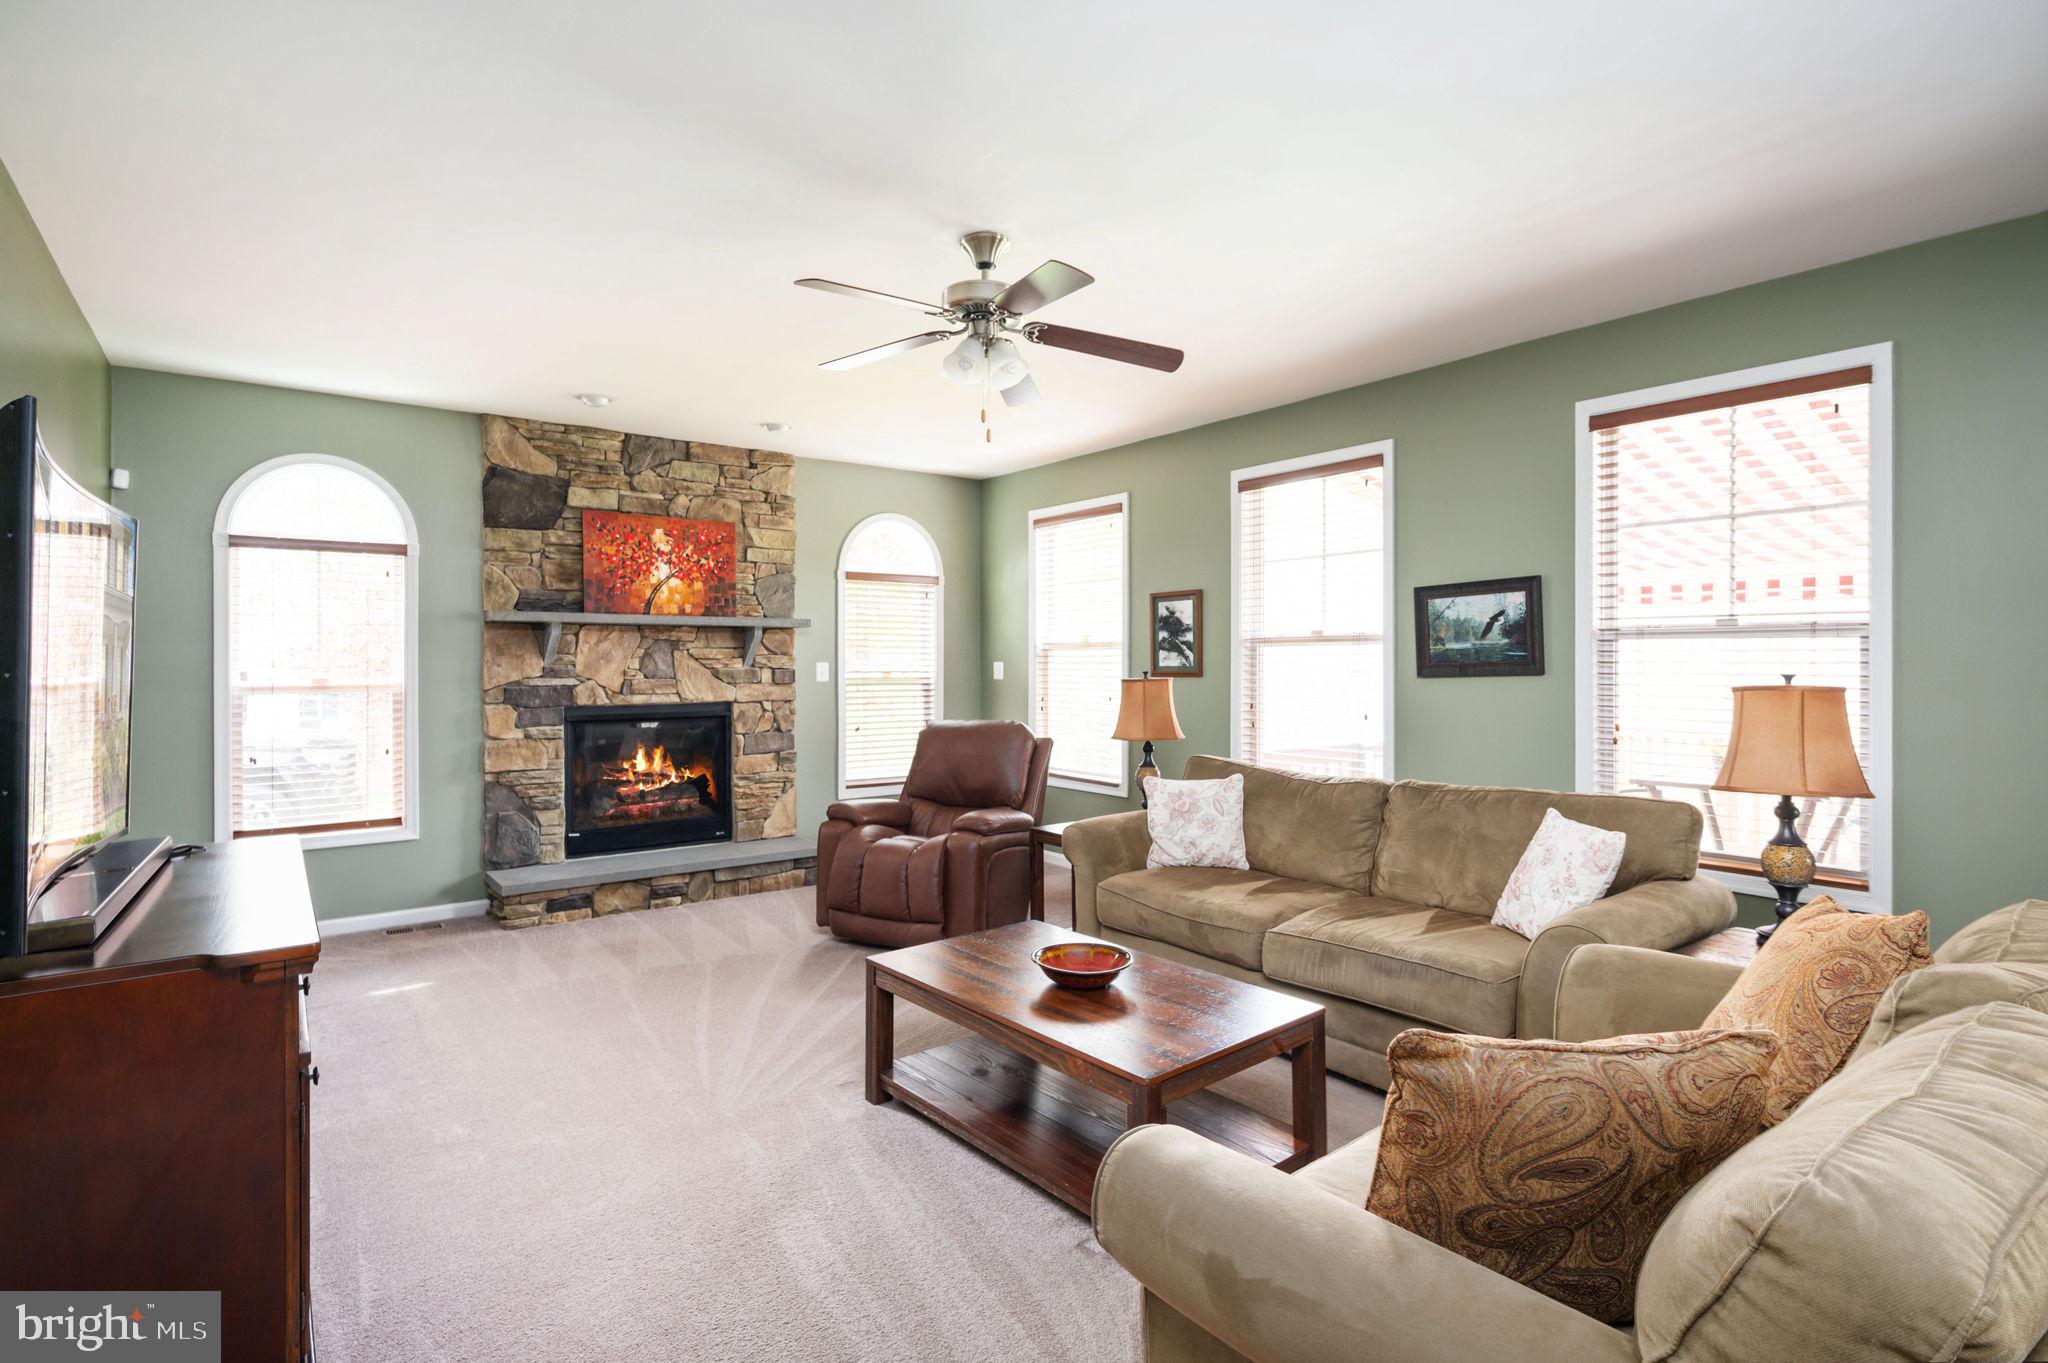
Furnished living room with a stone fireplace, sage-green walls, and large windows.
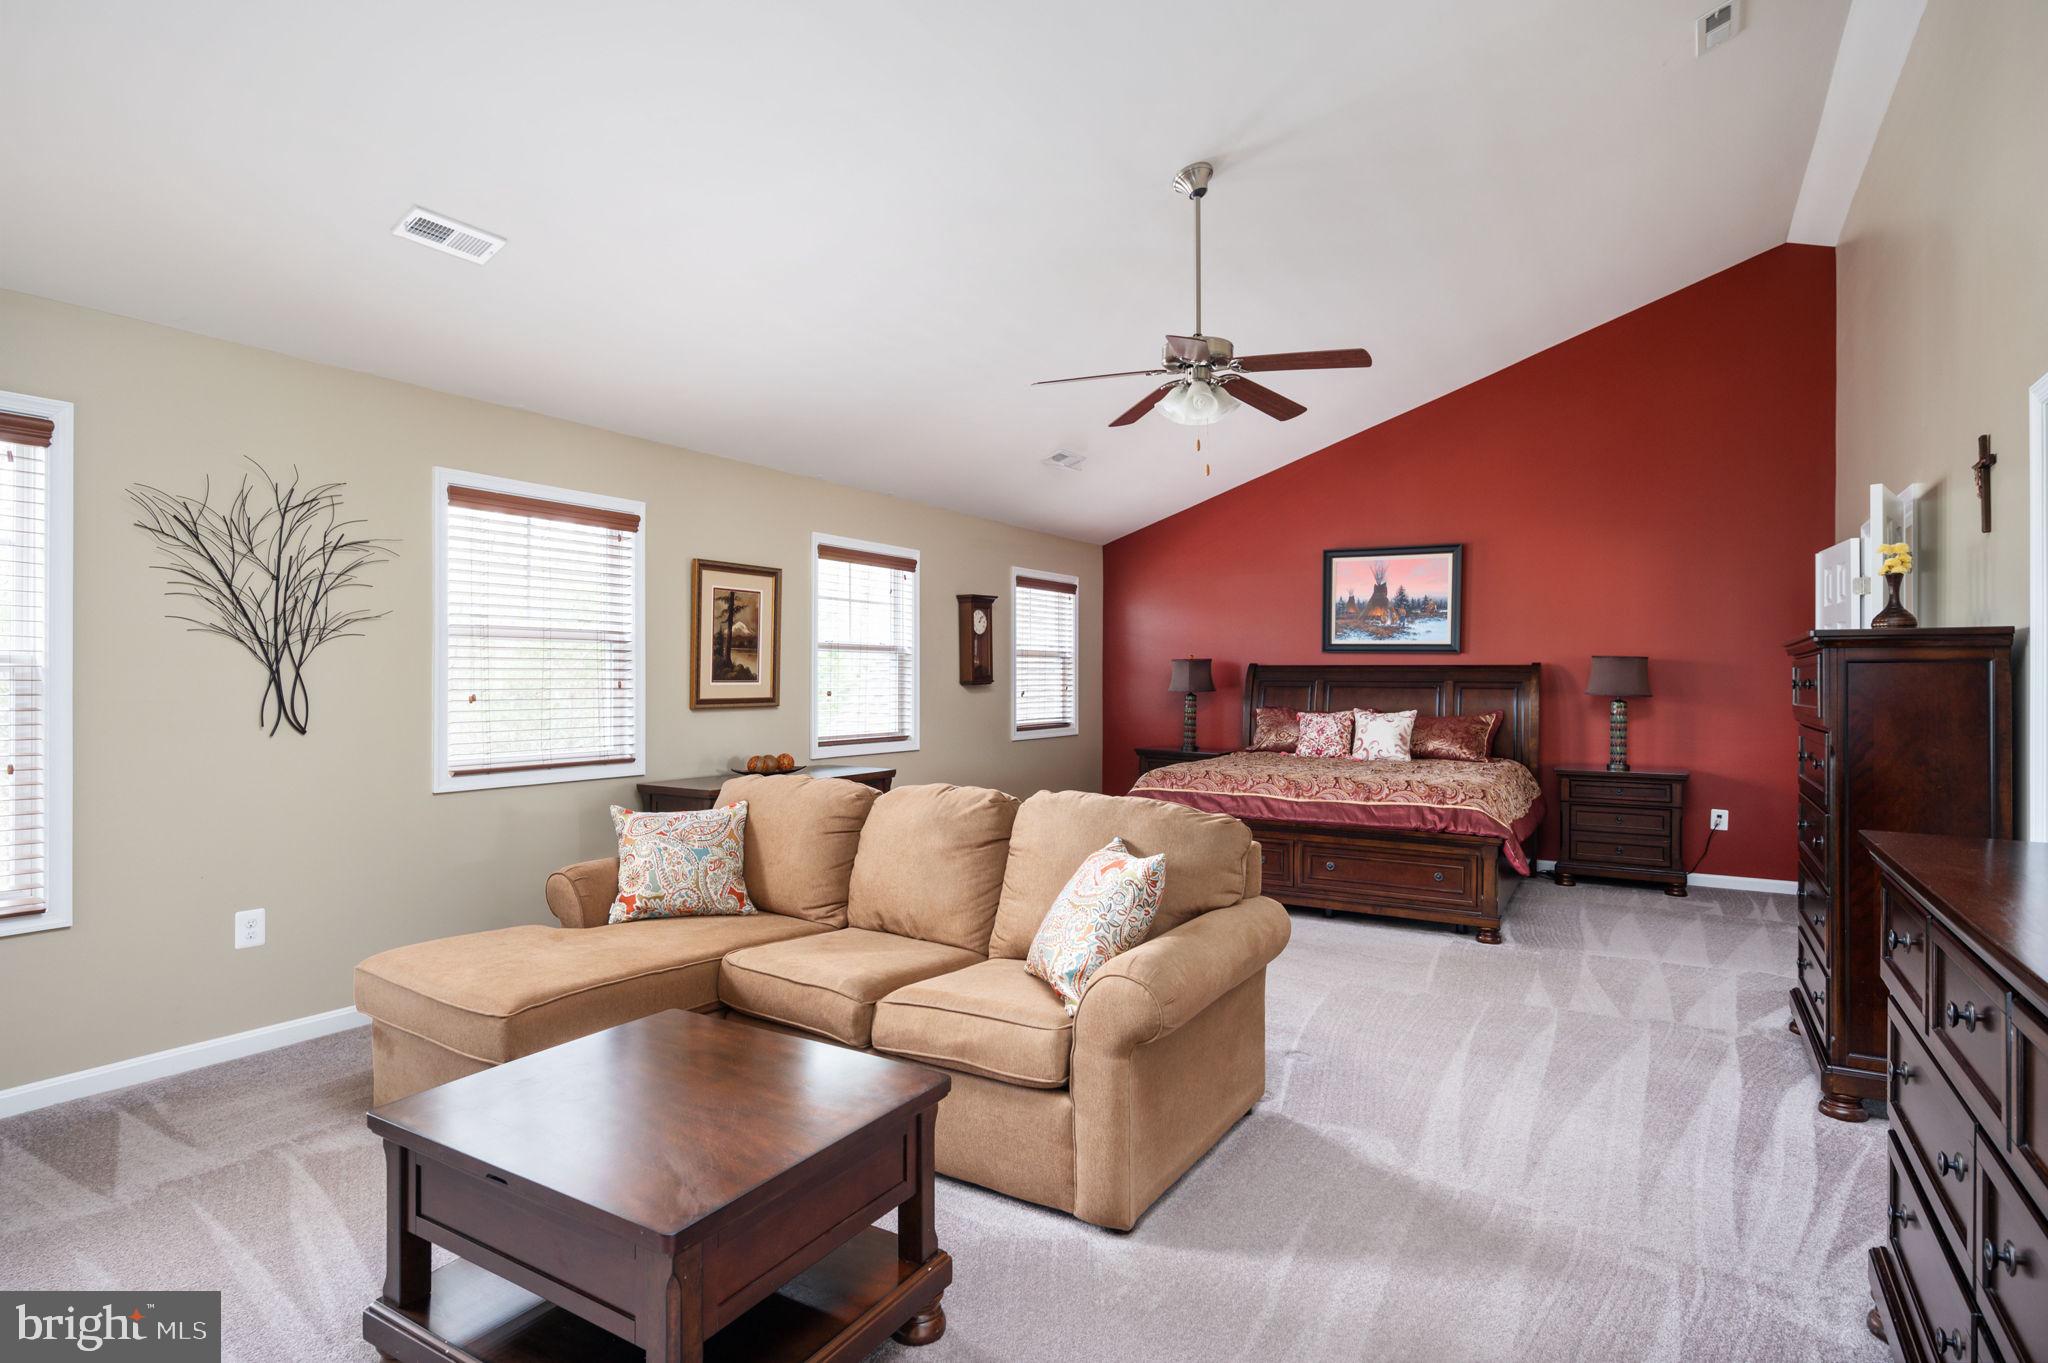
Furnished bedroom with a beige sectional sofa and dark wood bed against a red accent wall.
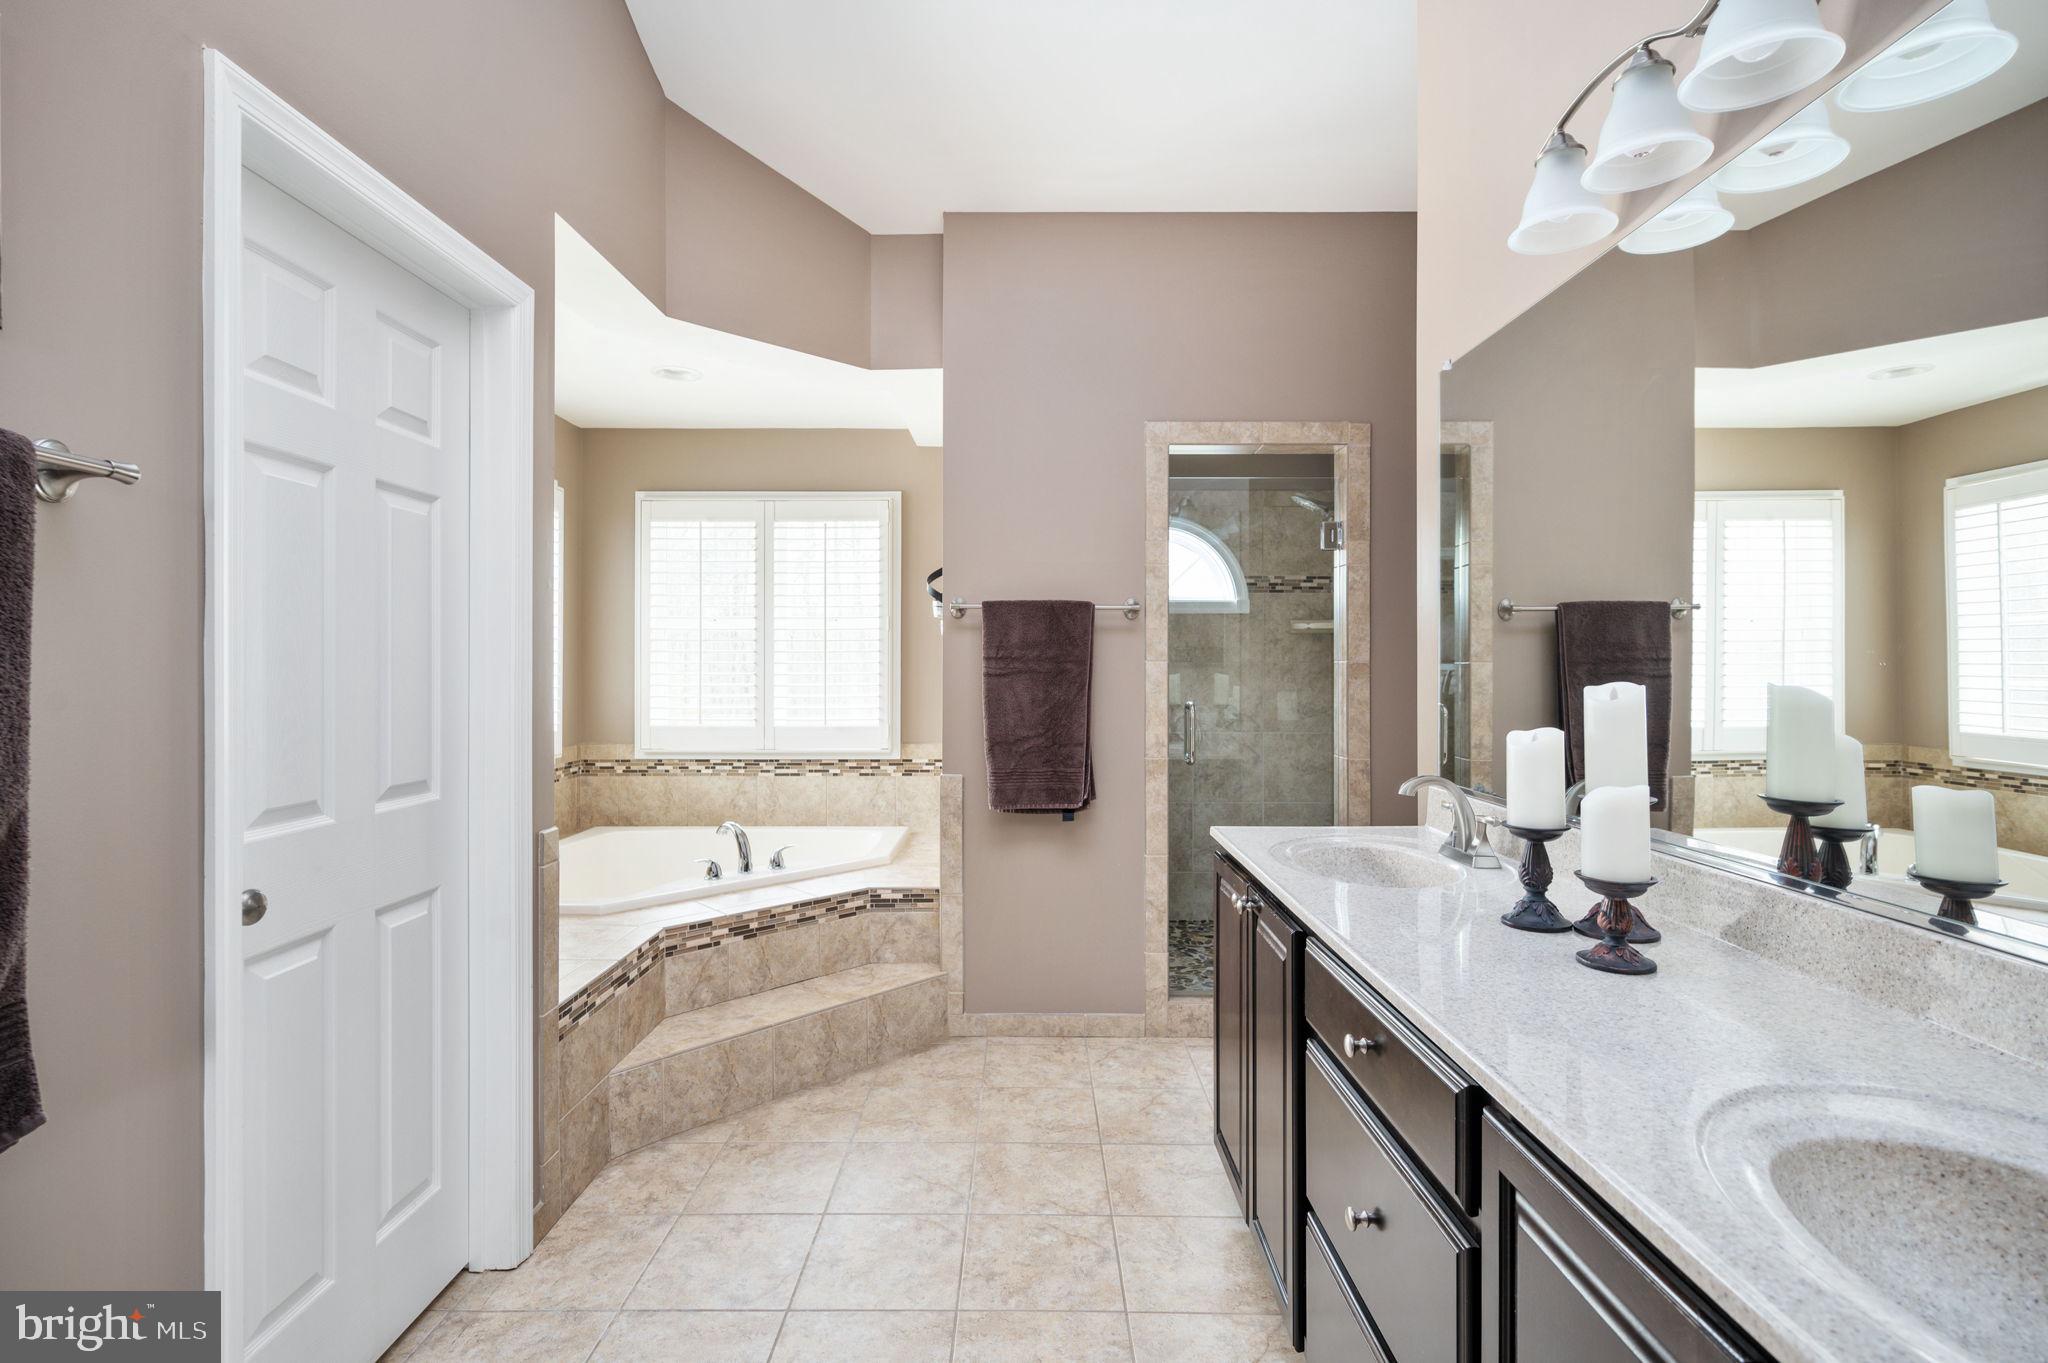
Primary bathroom with a long double-sink vanity, corner soaking tub, and tiled glass shower.
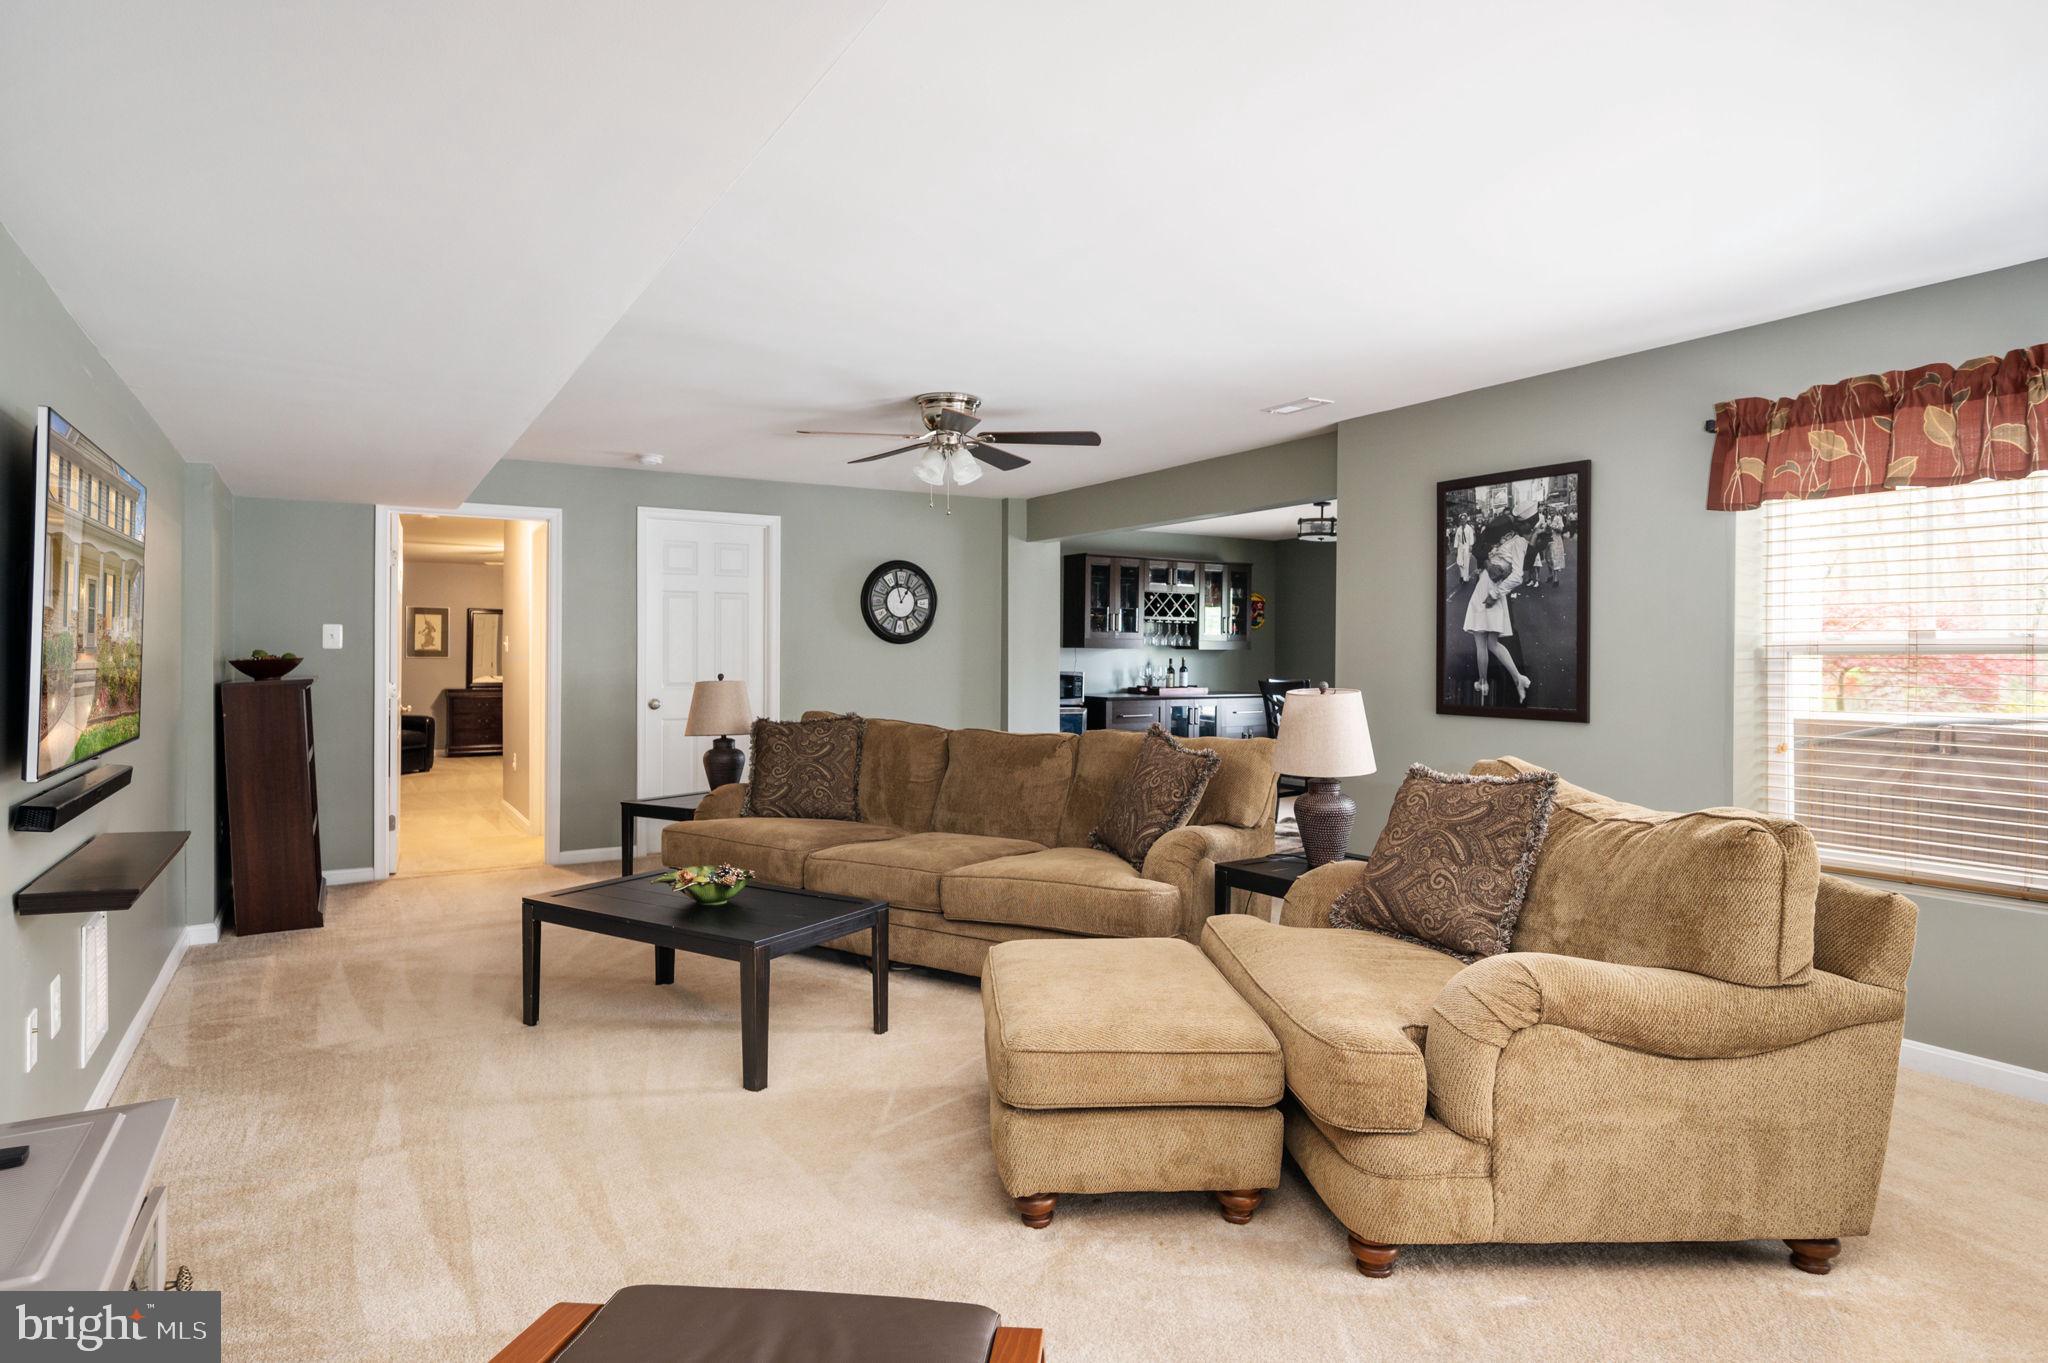
Furnished living room with tan sectional sofas, a dark coffee table, and an opening to the kitchen.
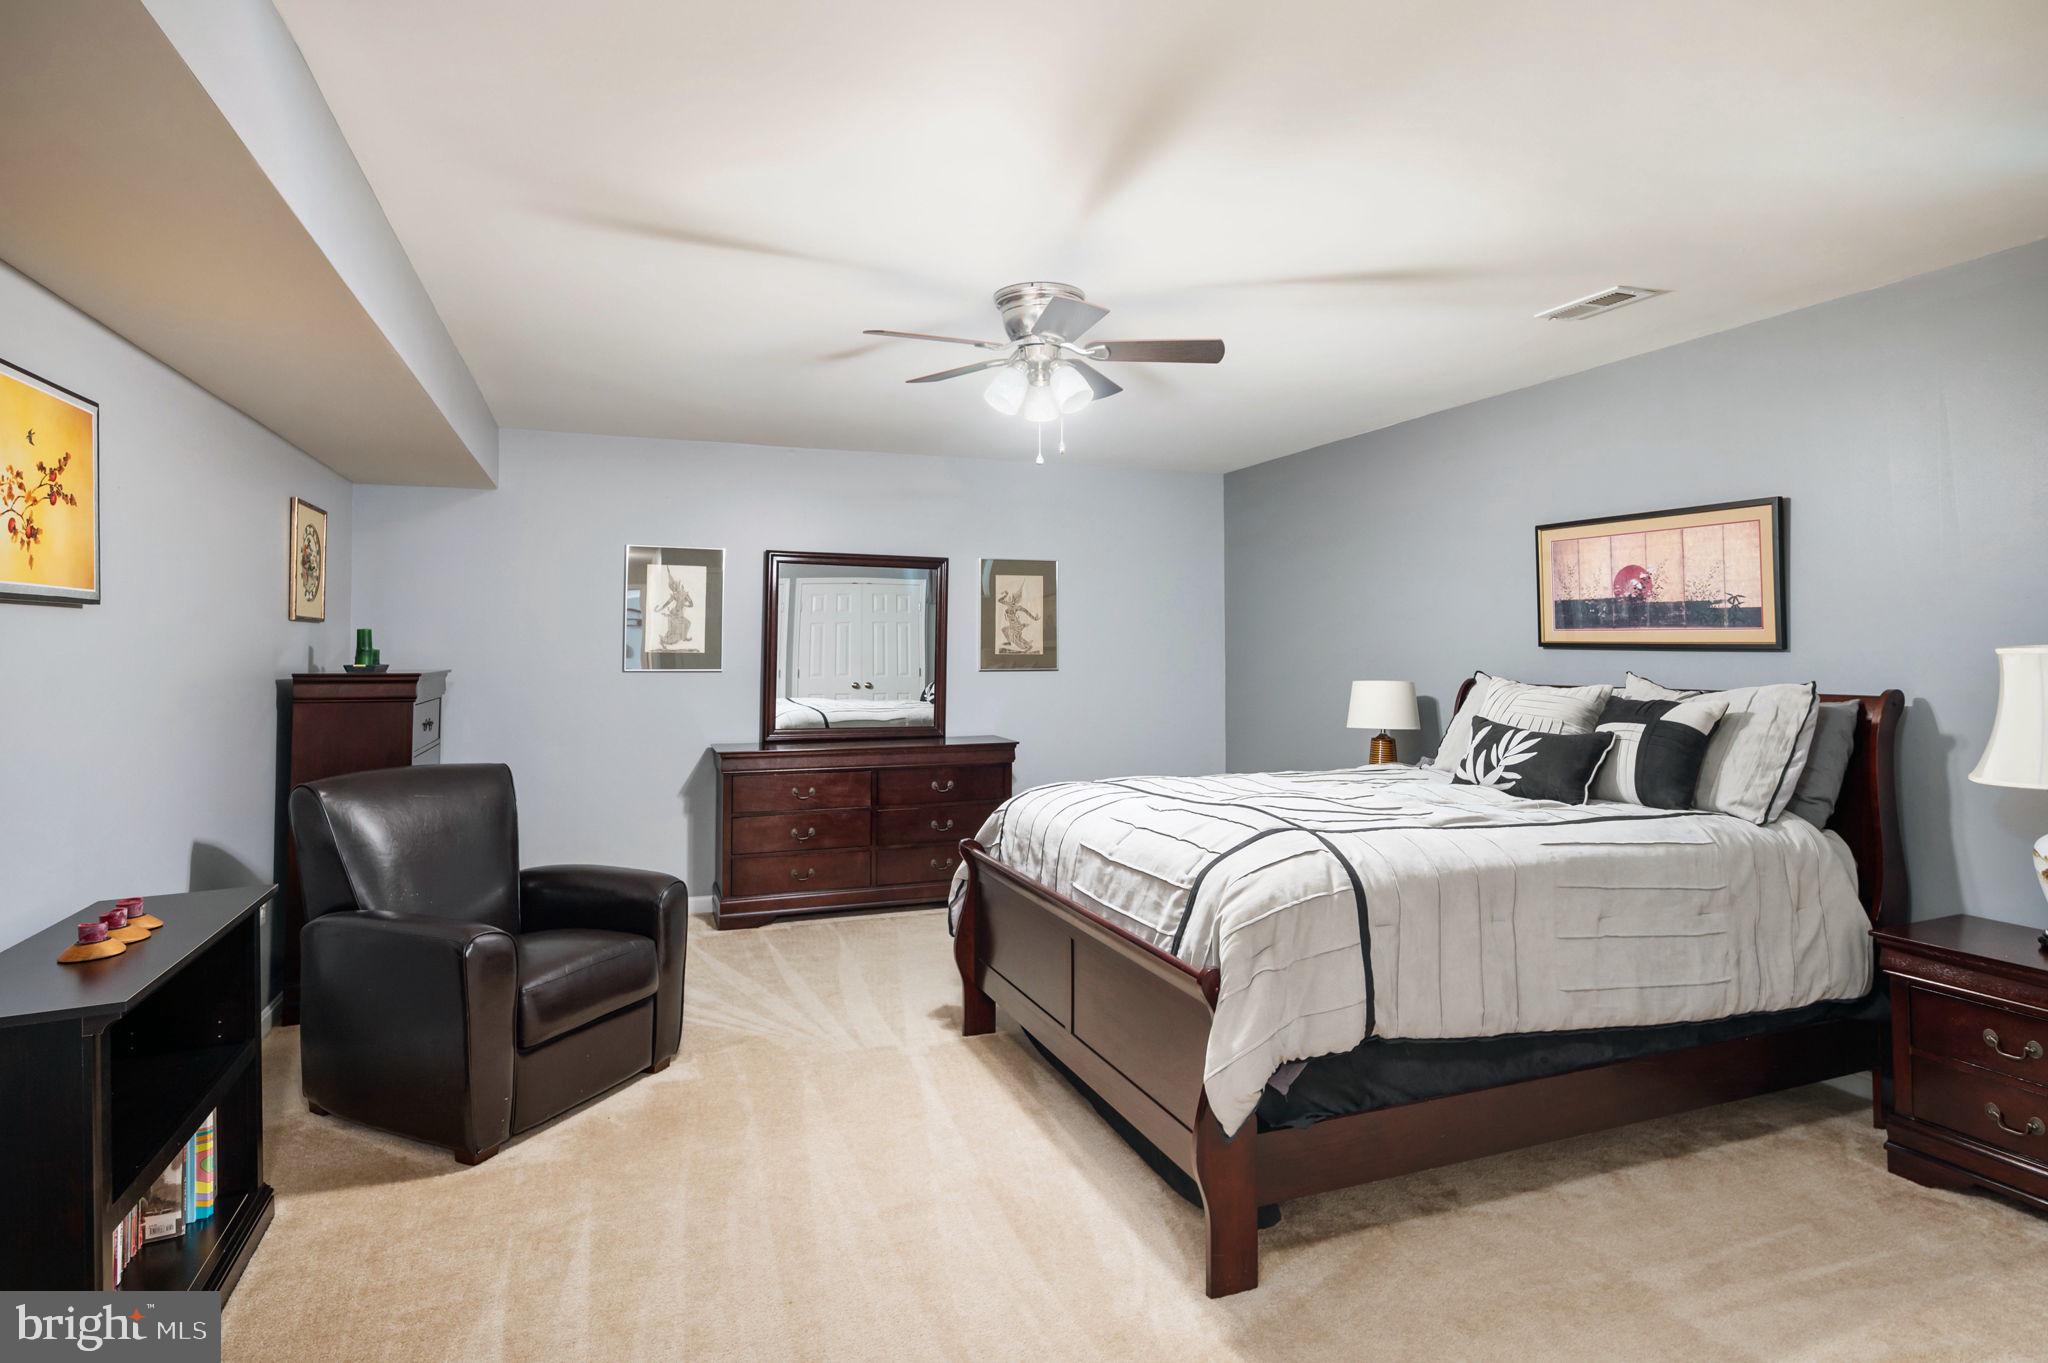
Furnished bedroom with a dark wood bed, matching dresser, and leather armchair.
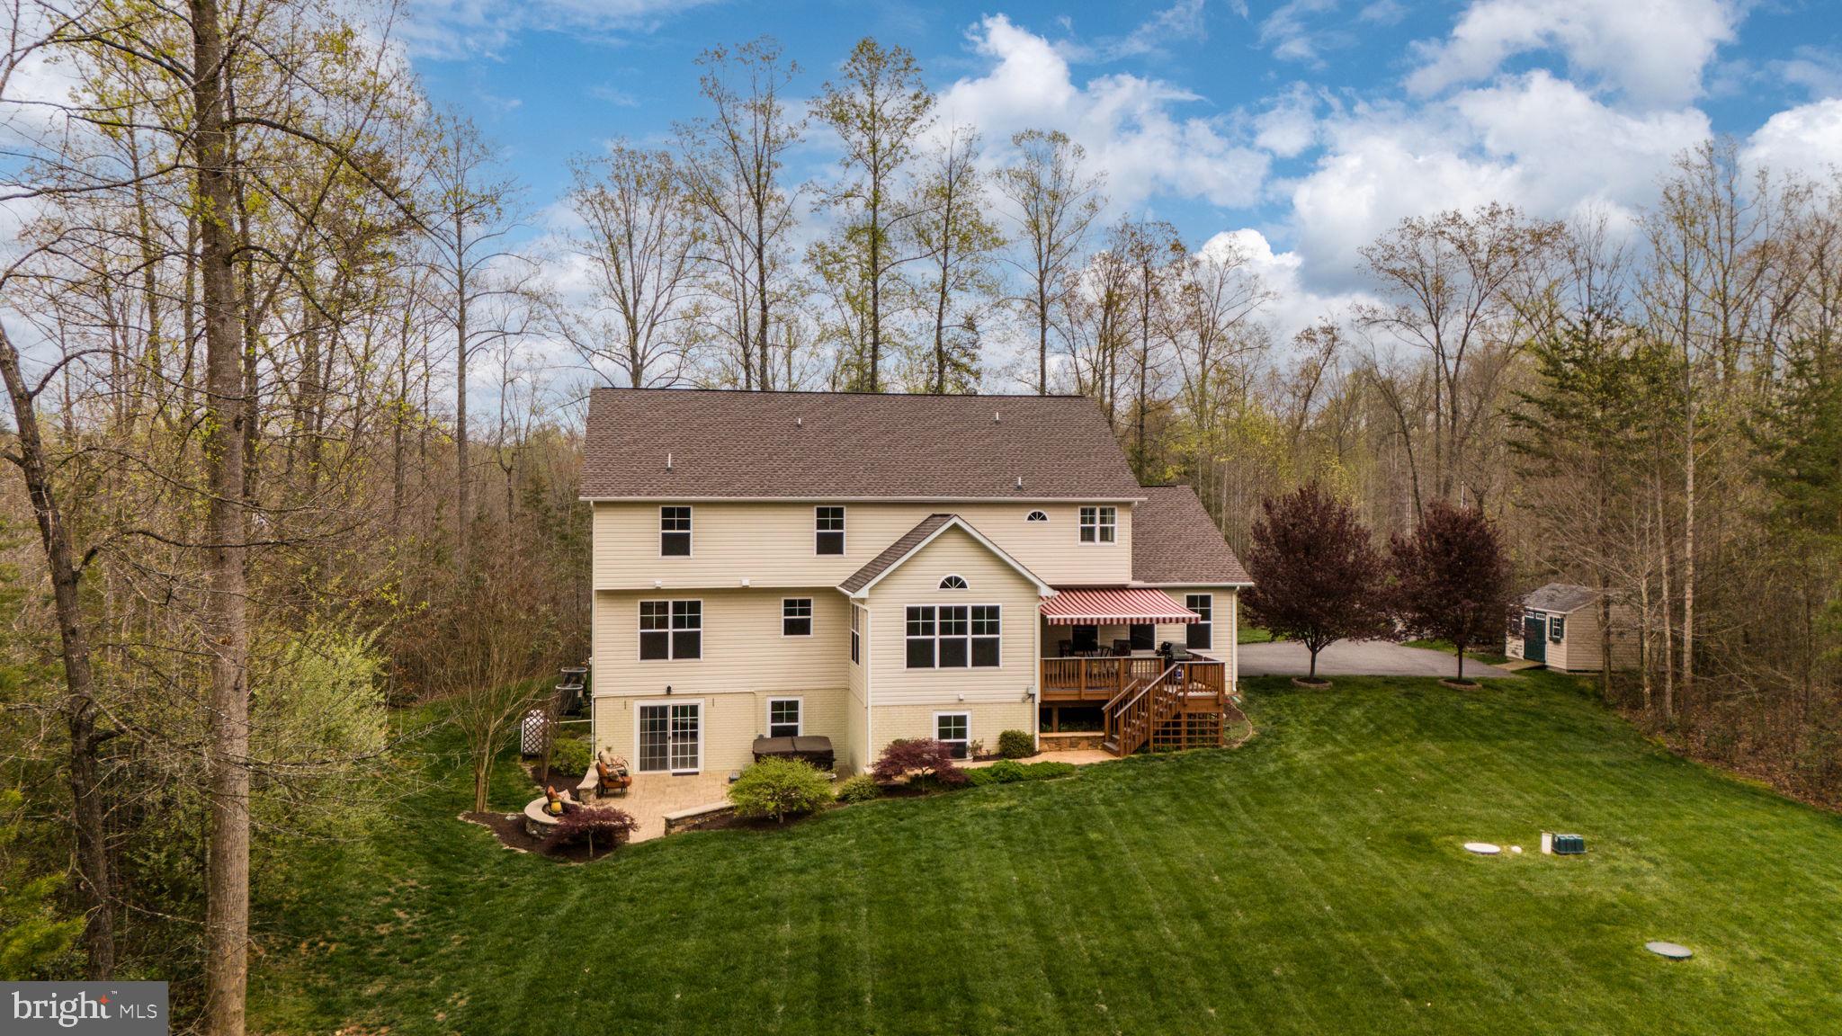
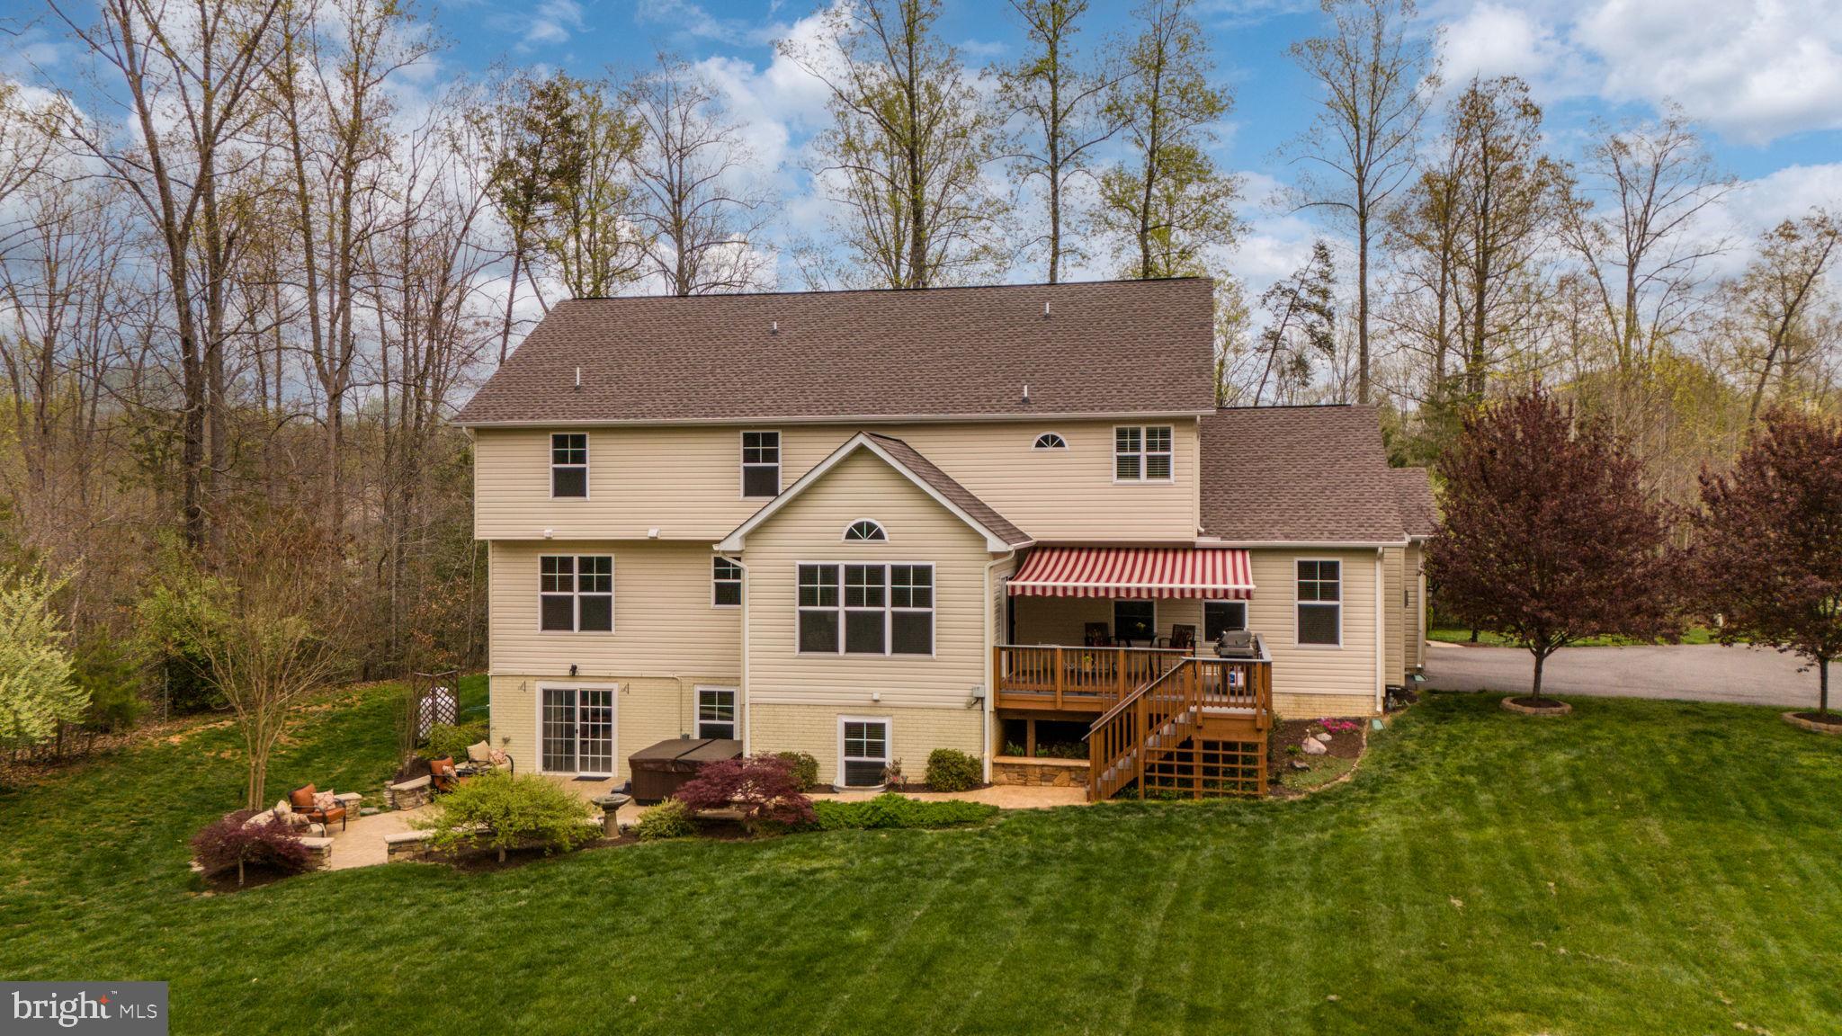
Aerial rear view of a beige two-story house with a deck, striped awning, patio, and expansive lawn.
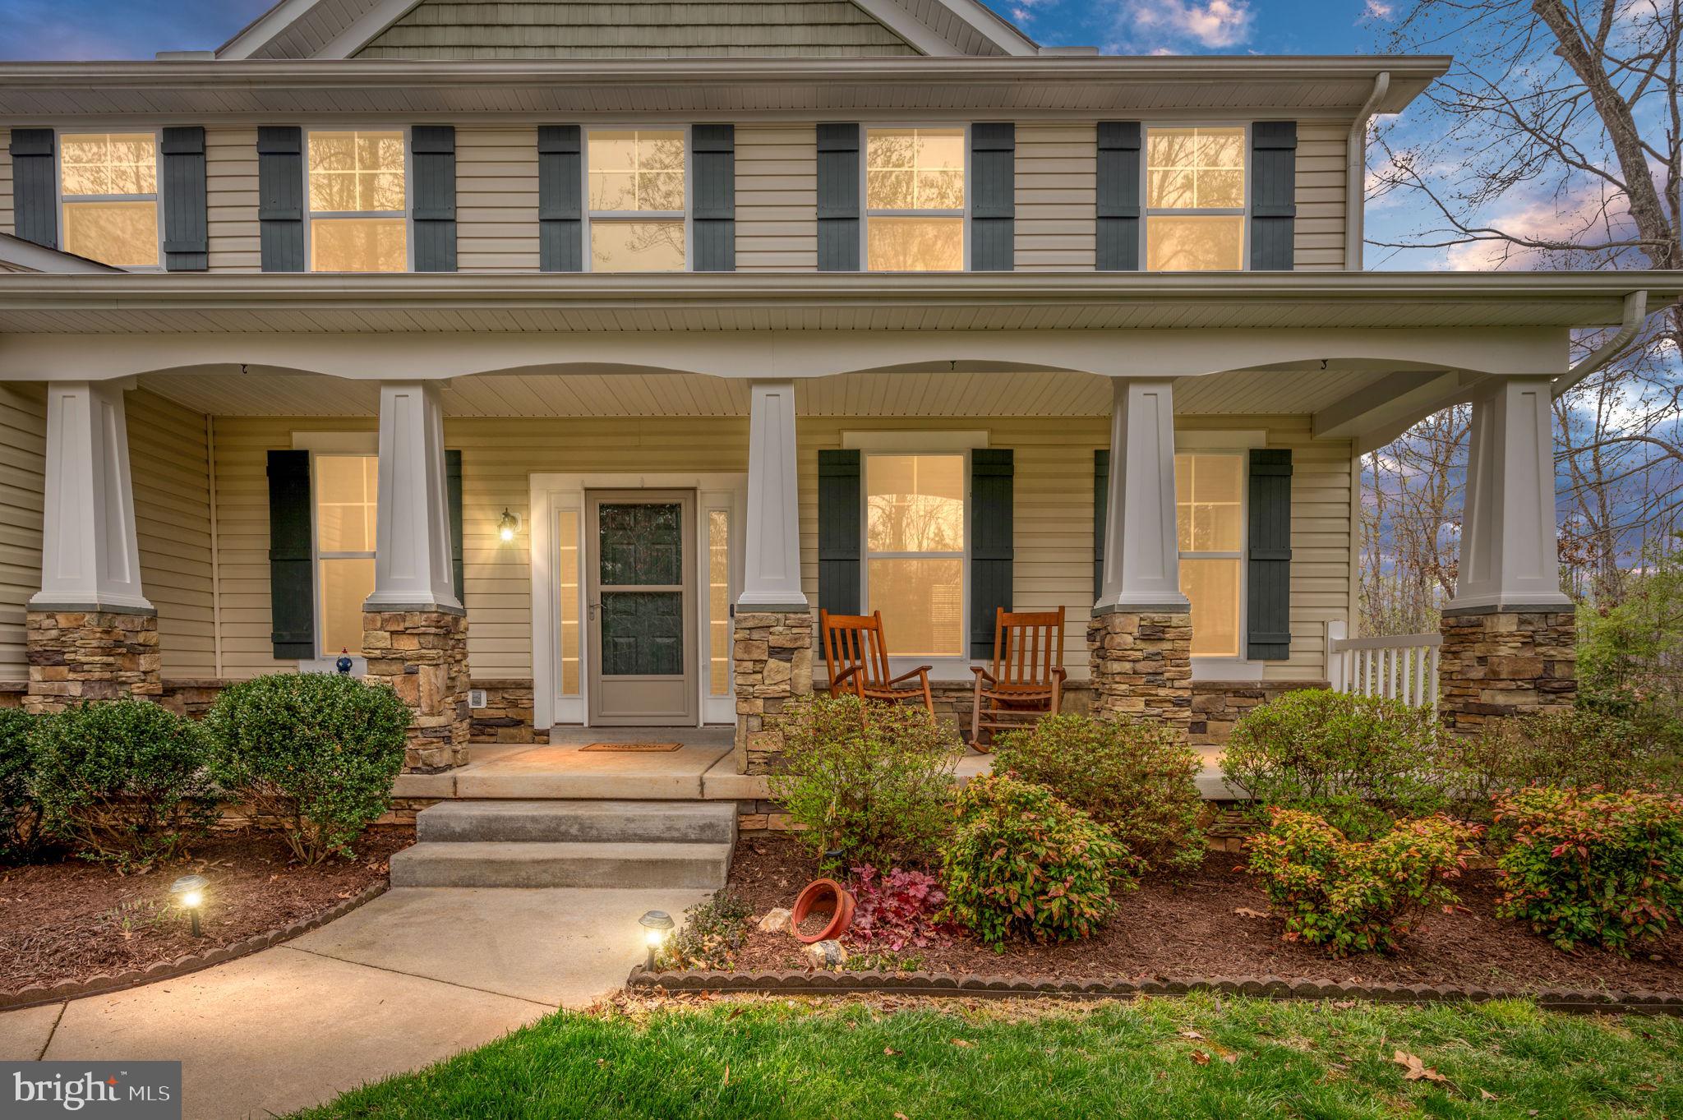
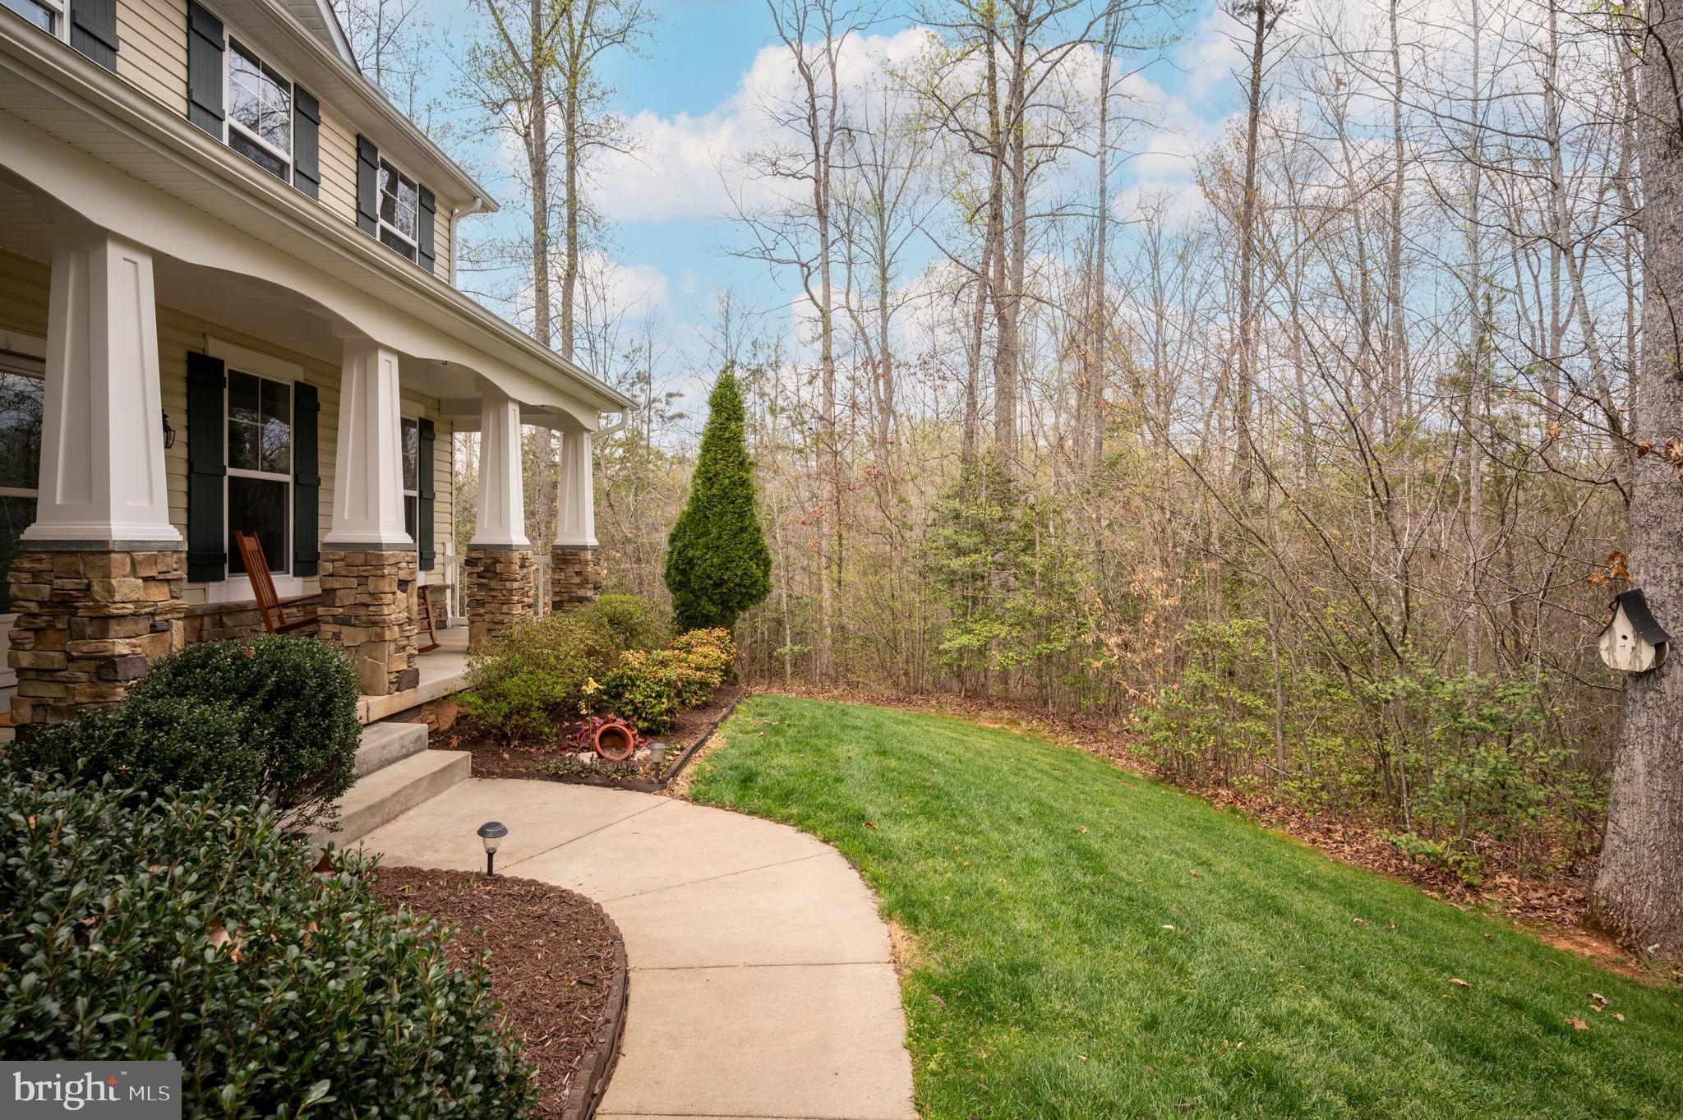
Two-story house with a deep covered porch, stone column bases, and wooden rocking chairs.
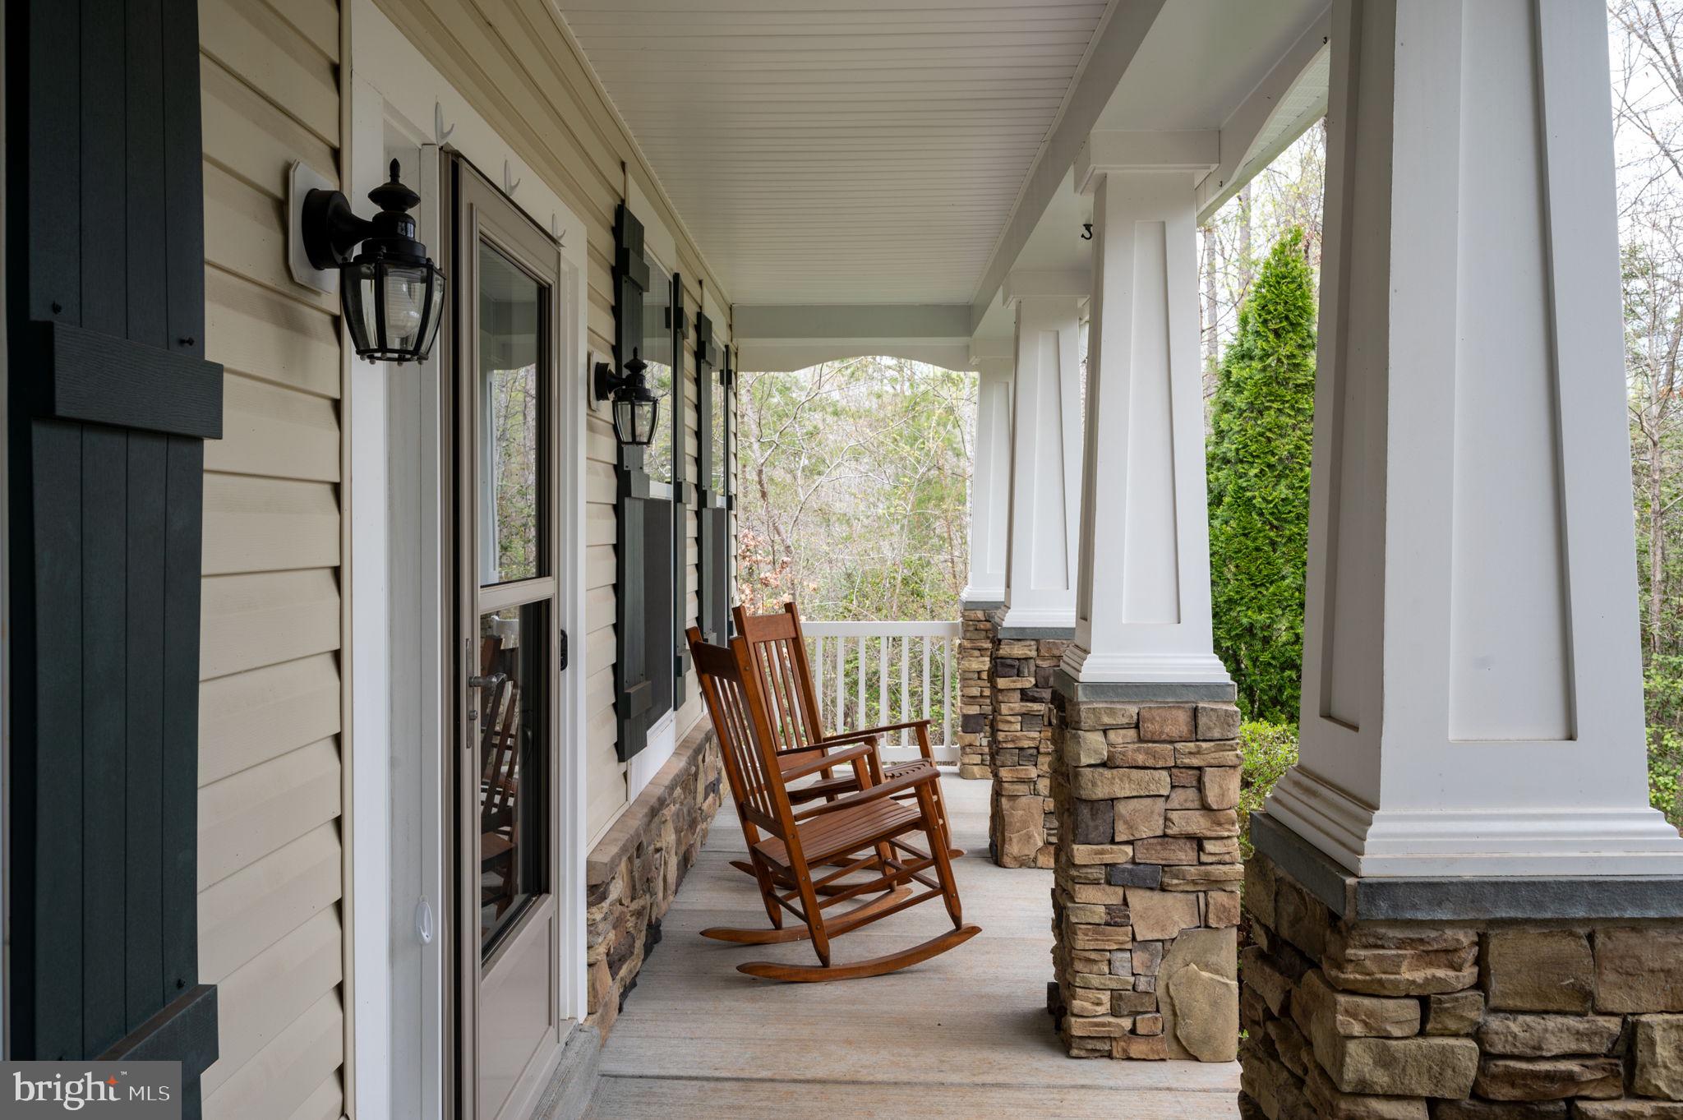
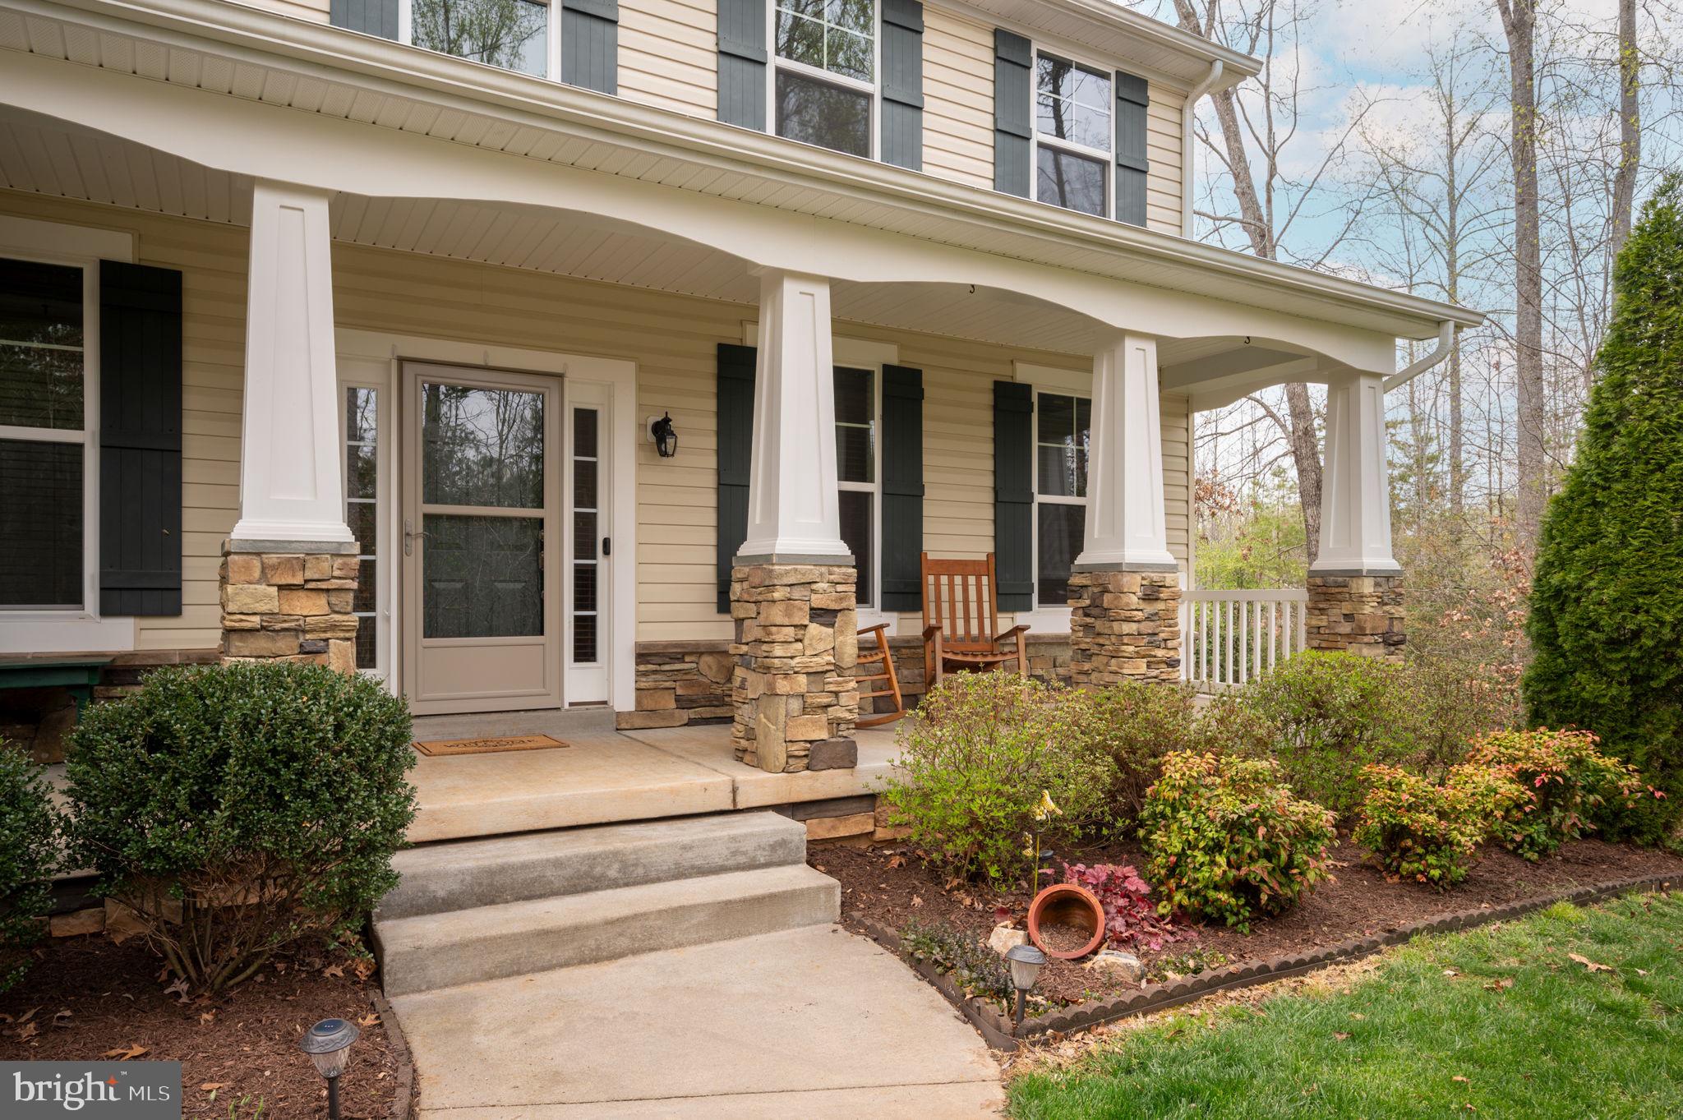
Covered front porch with stone-based columns and two wooden rocking chairs overlooking trees.
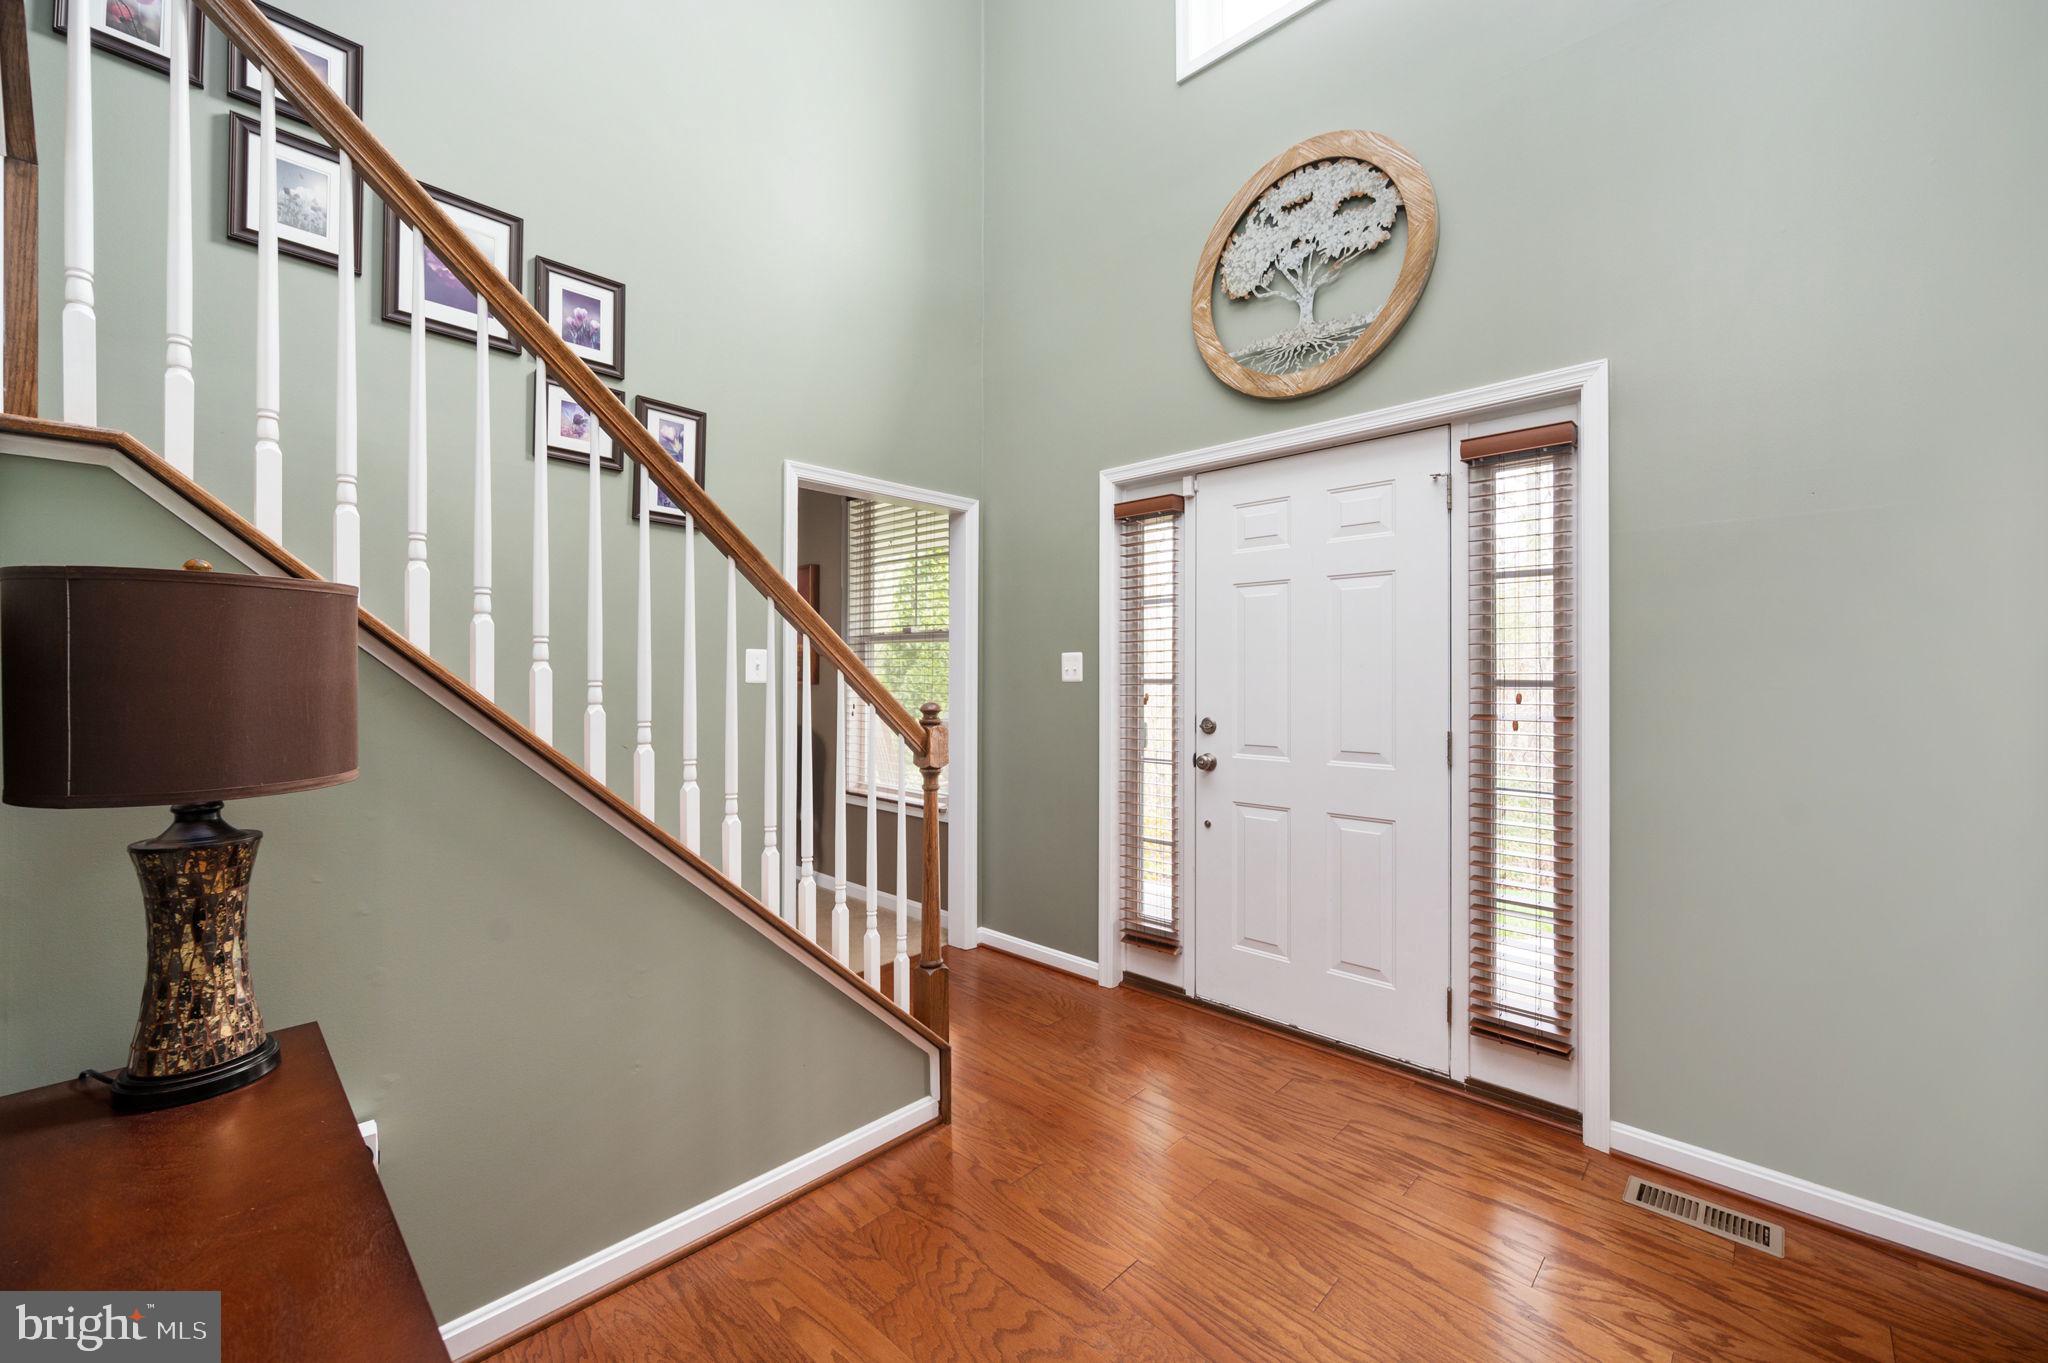
Entry foyer with hardwood floors, a white front door, and a staircase with white balusters.
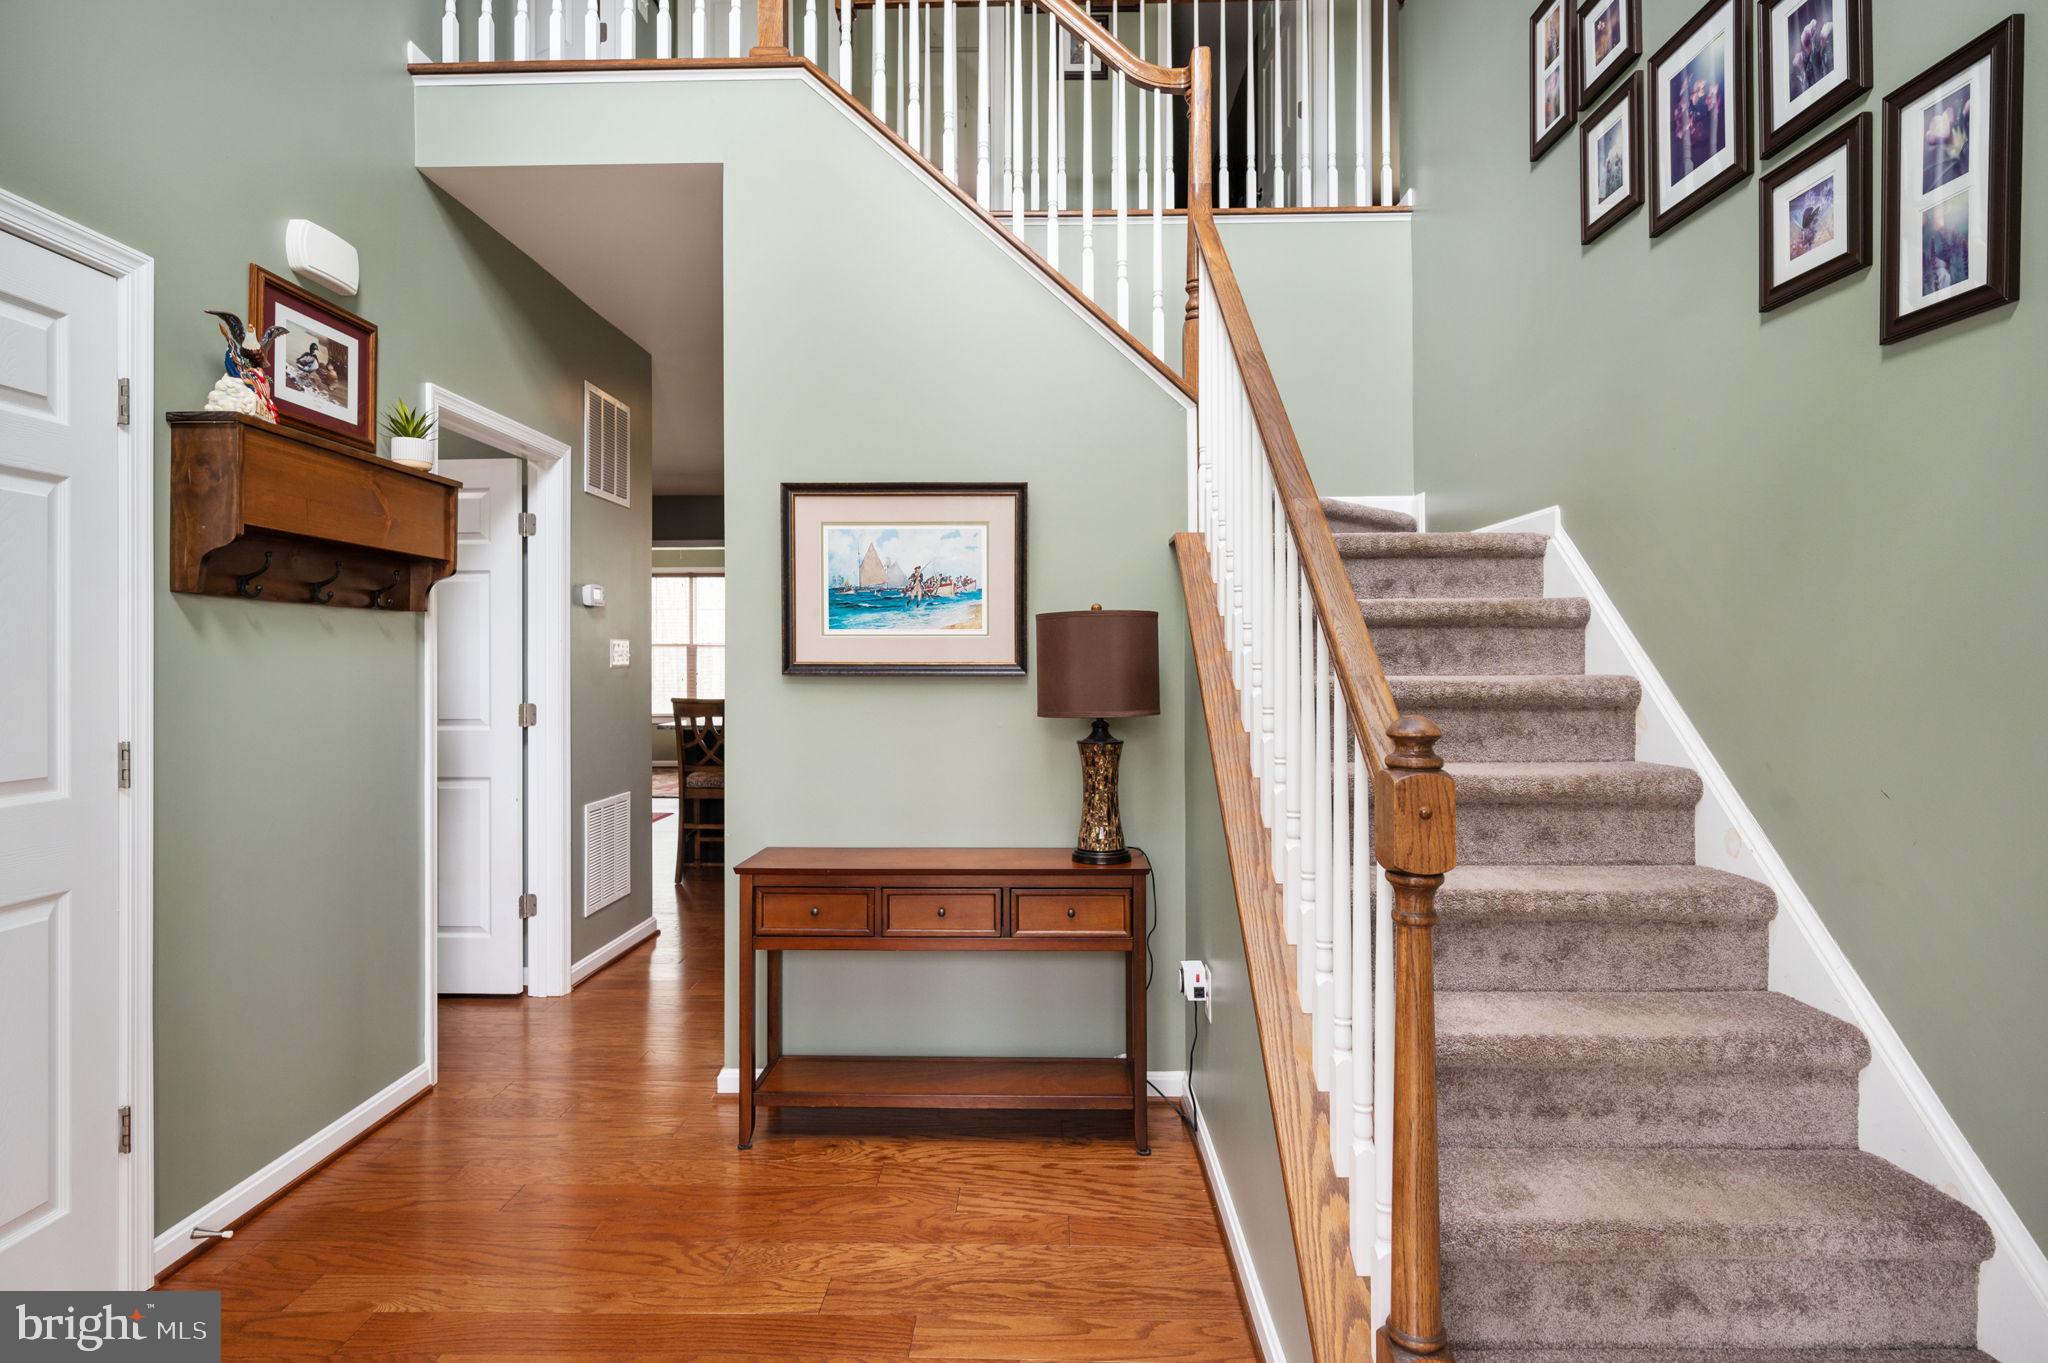
Foyer with carpeted staircase, wood handrail, hardwood floor, and console table beneath framed artwork.
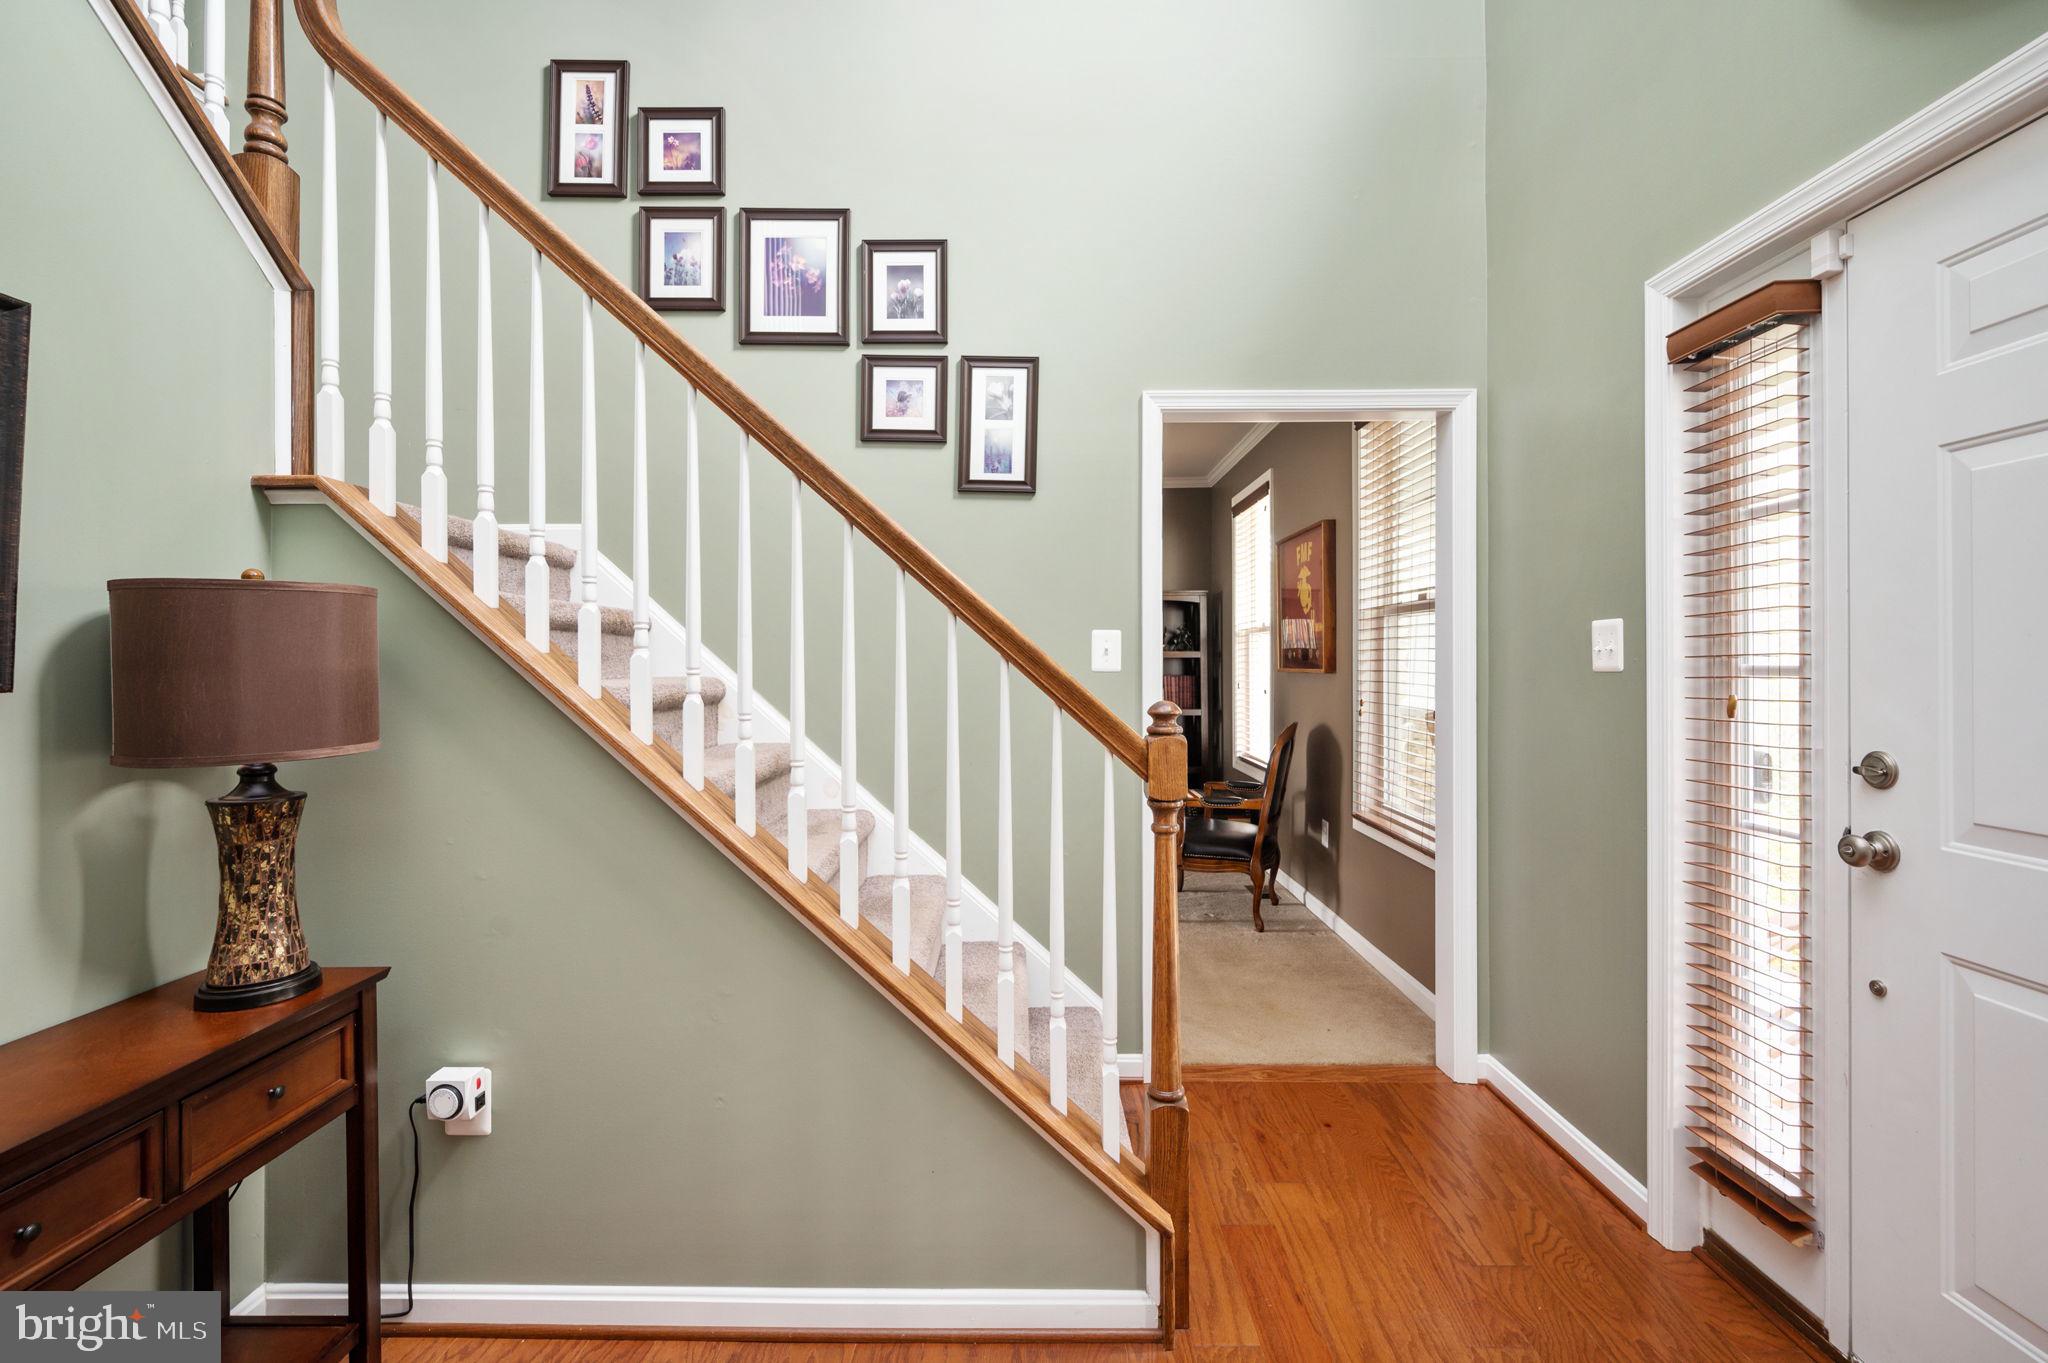
Entry foyer with carpeted staircase, wood handrail, framed pictures, and hardwood floor.
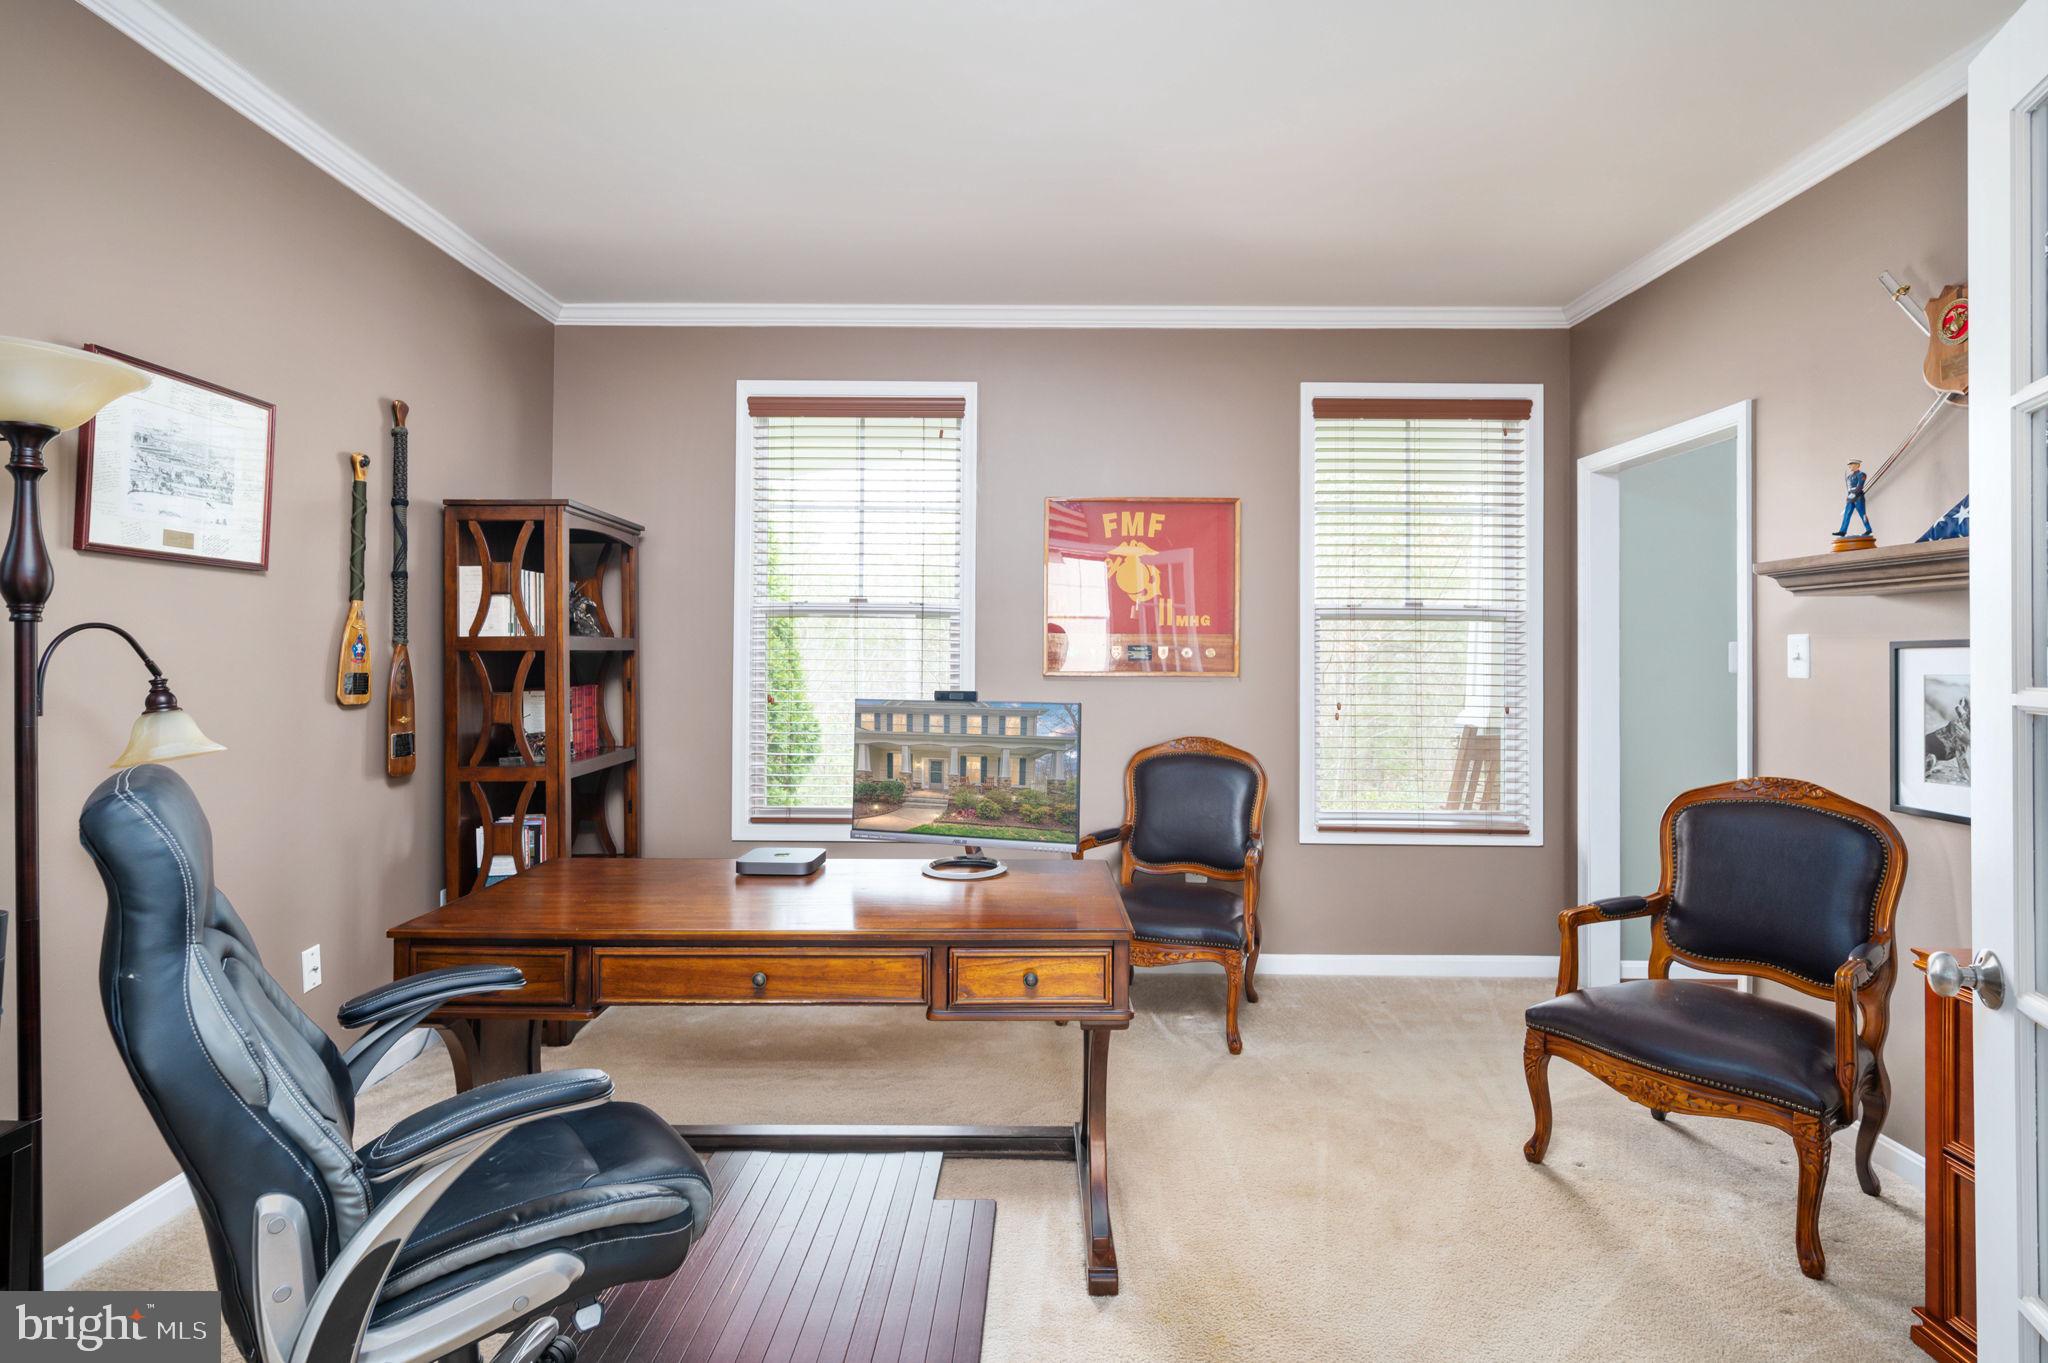
Furnished home office with a wooden desk, leather chairs, and Marine Corps display.
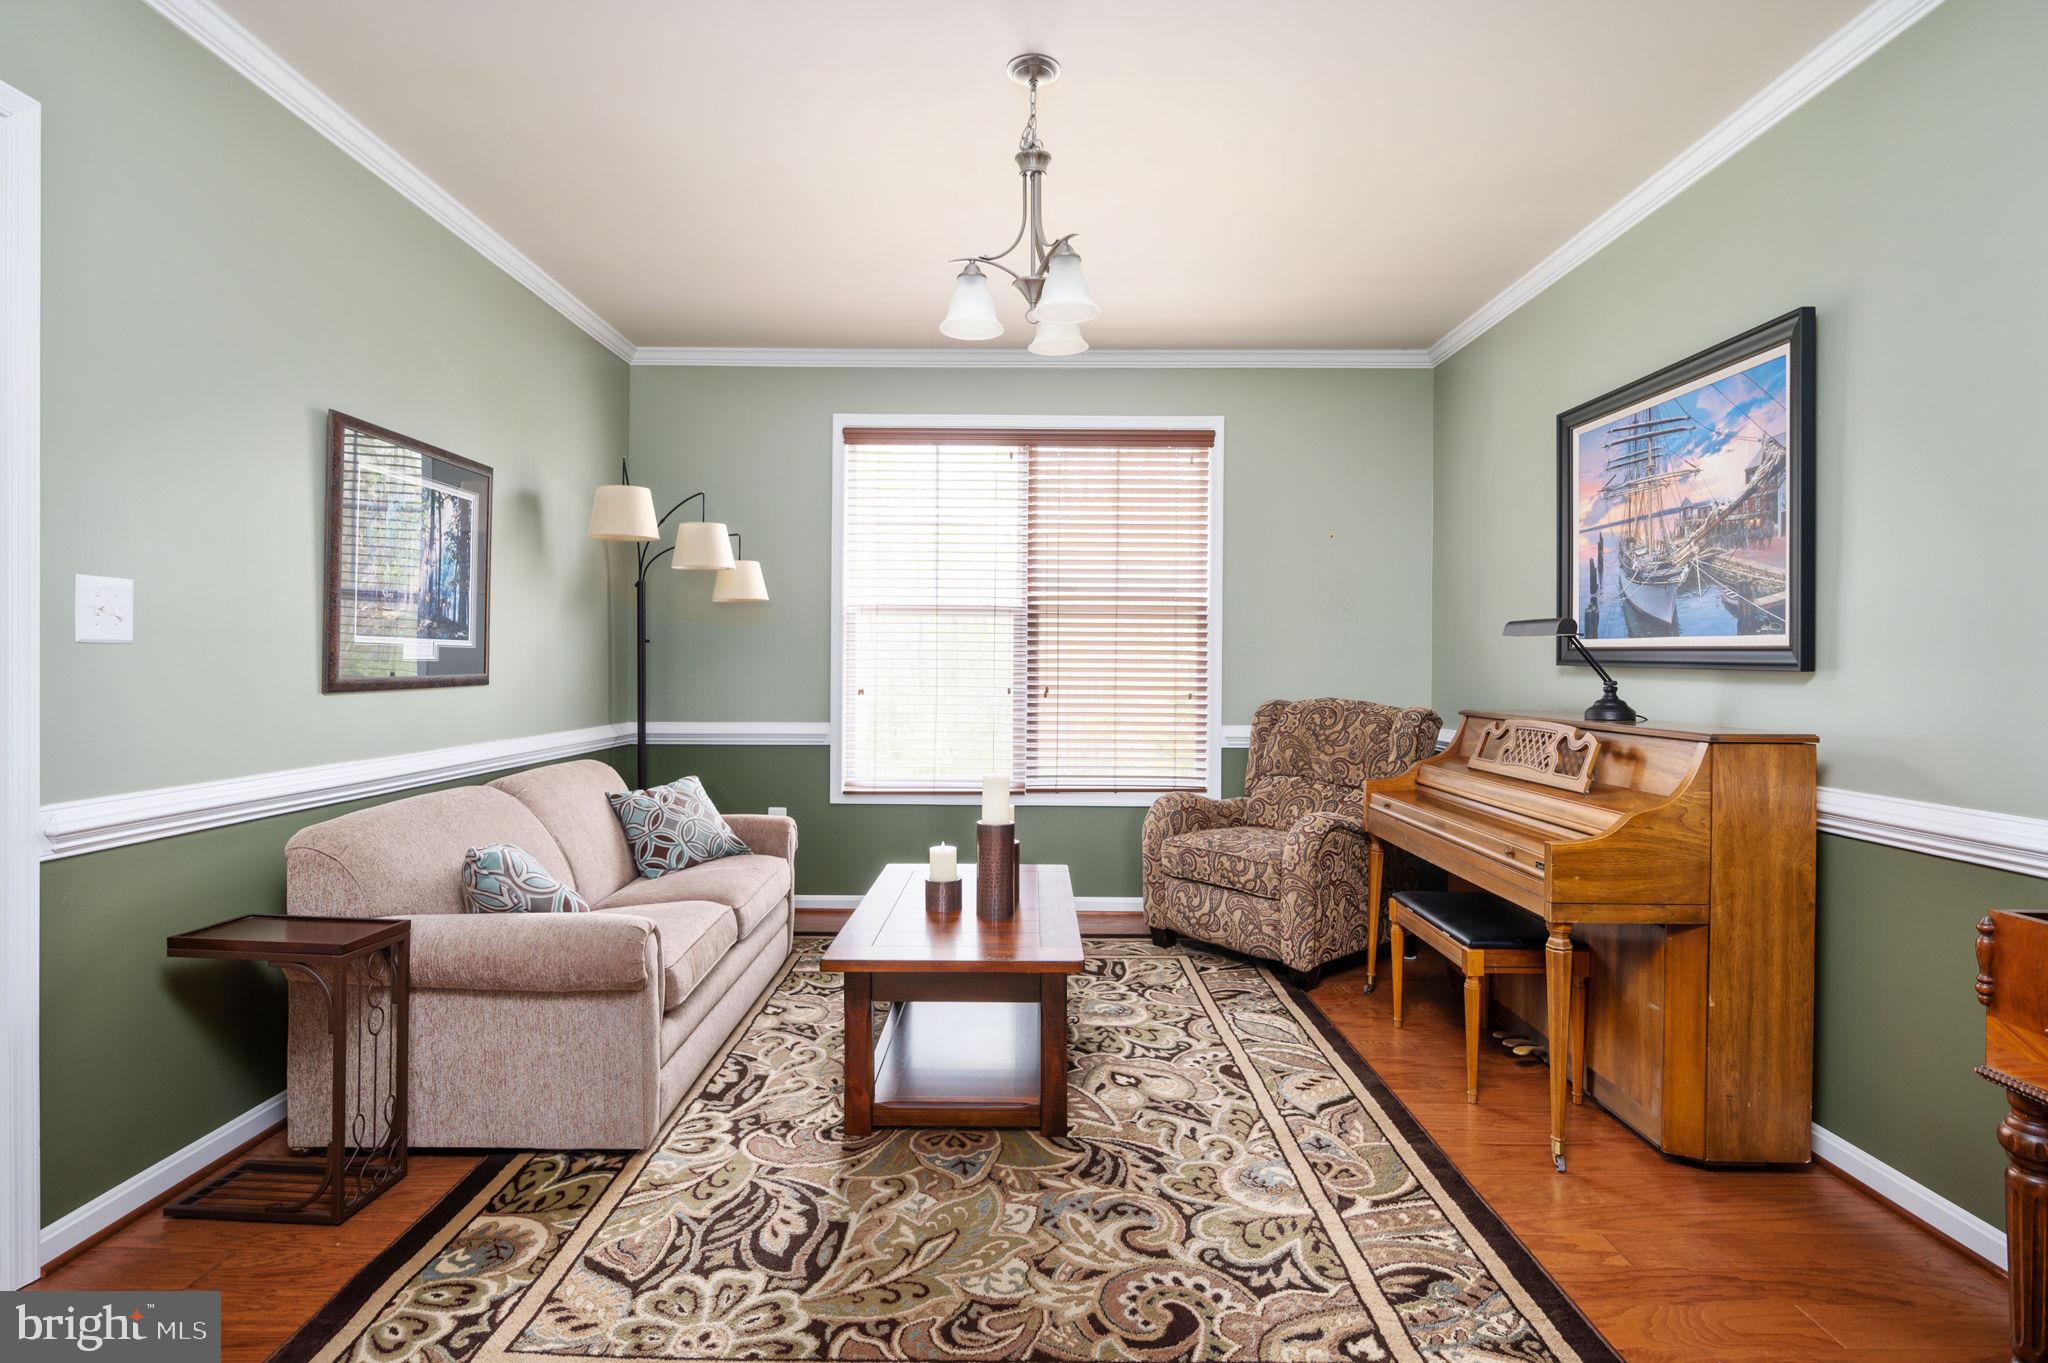
Living room with a beige sofa, patterned rug, and wooden upright piano.
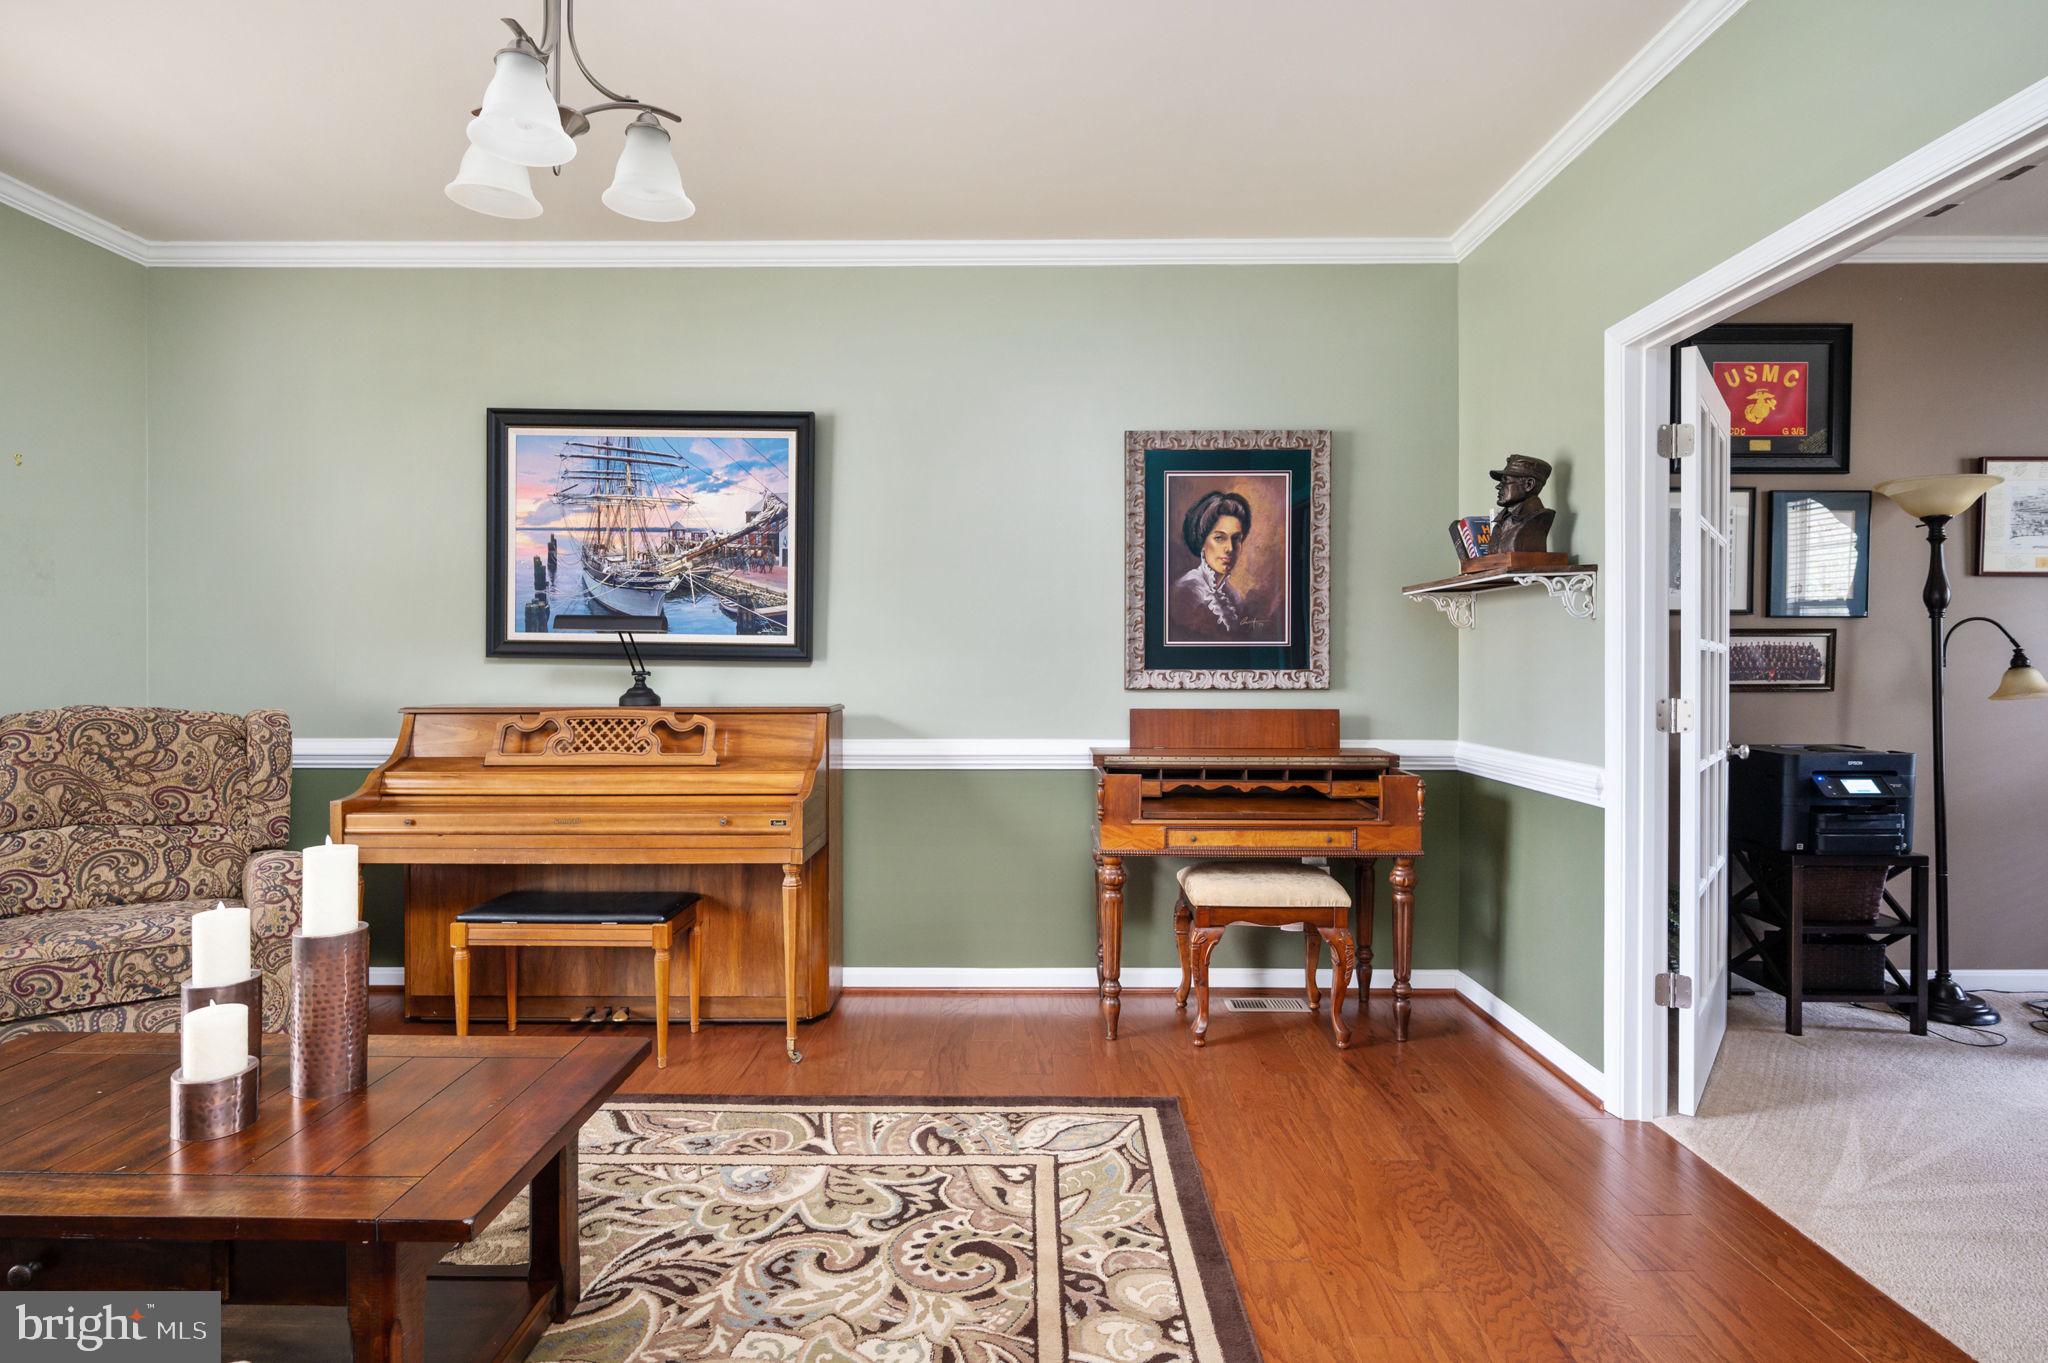
Furnished room with a piano, ornate writing desk, and open doorway to an office.
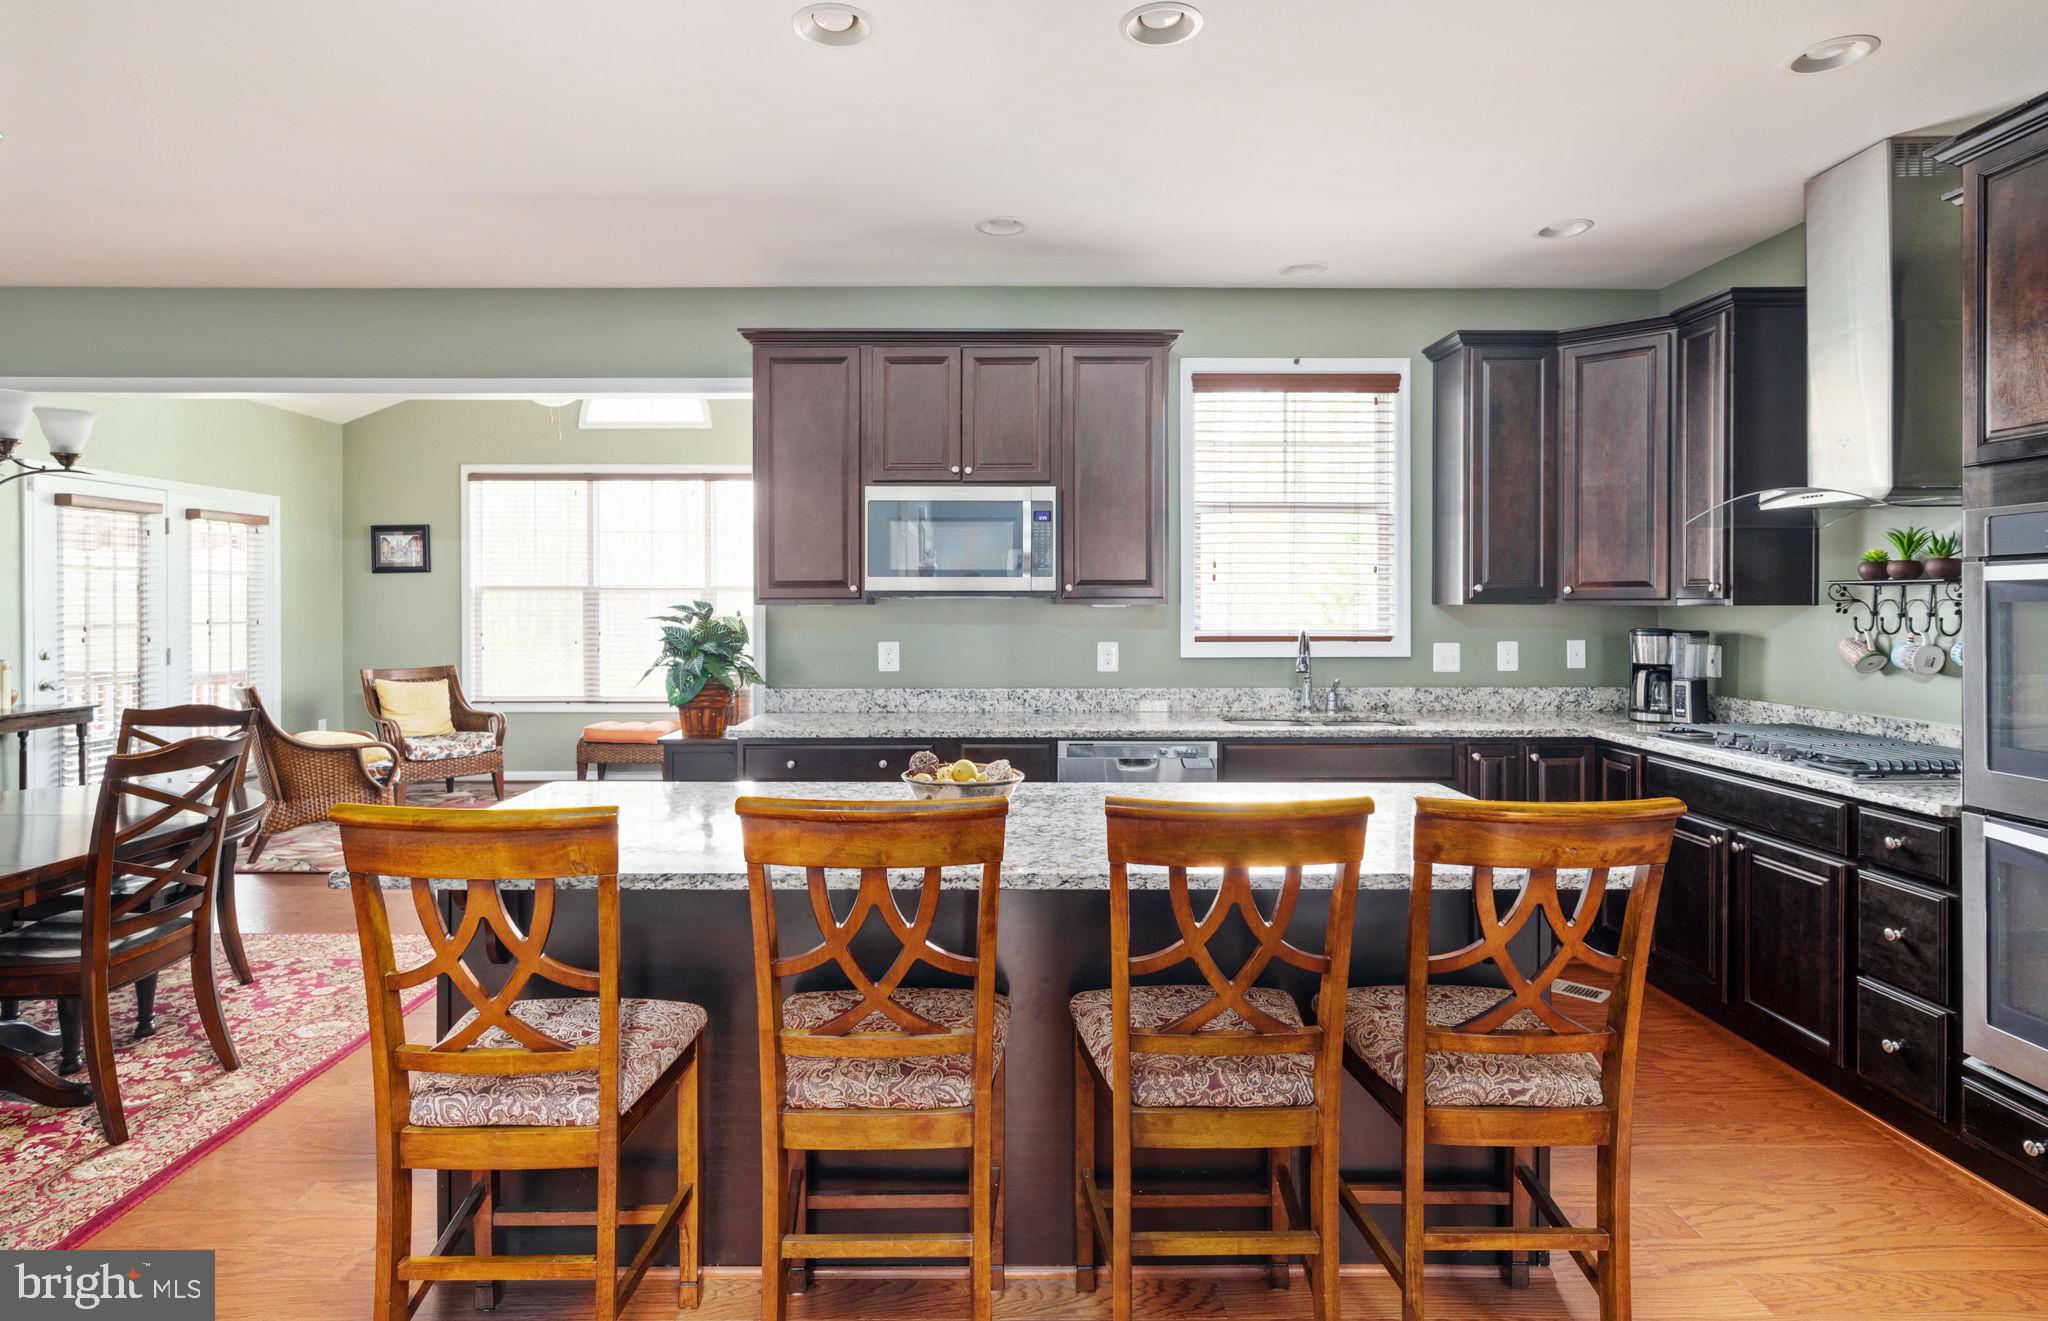
Kitchen with dark wood cabinets, granite counters, and a large island with four bar stools.
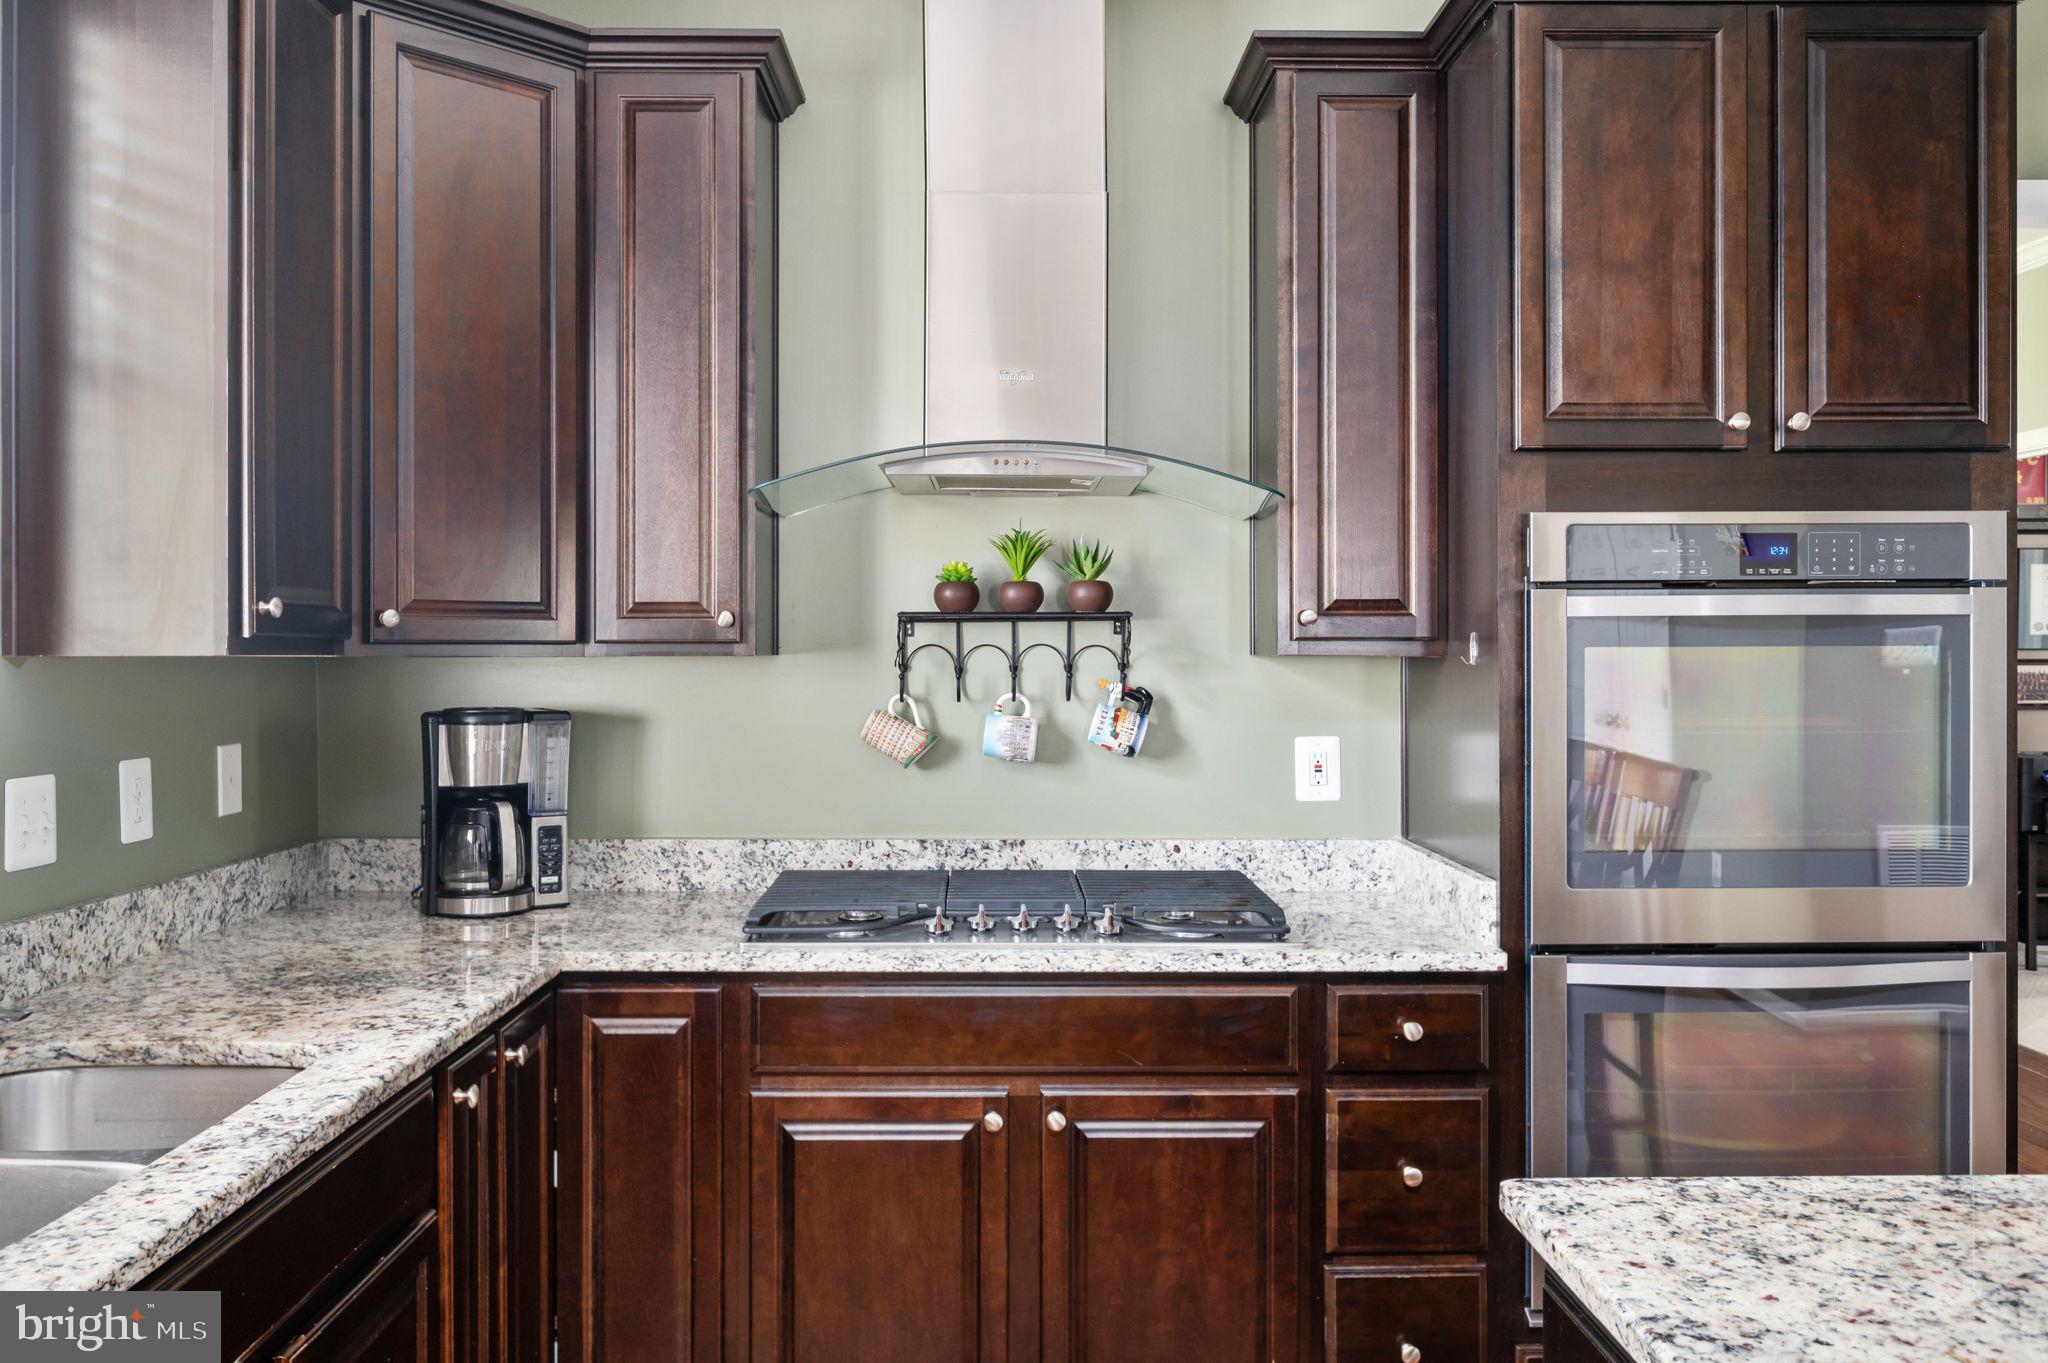
Kitchen with cherry cabinets, granite counters, a gas cooktop, and stainless steel double oven.
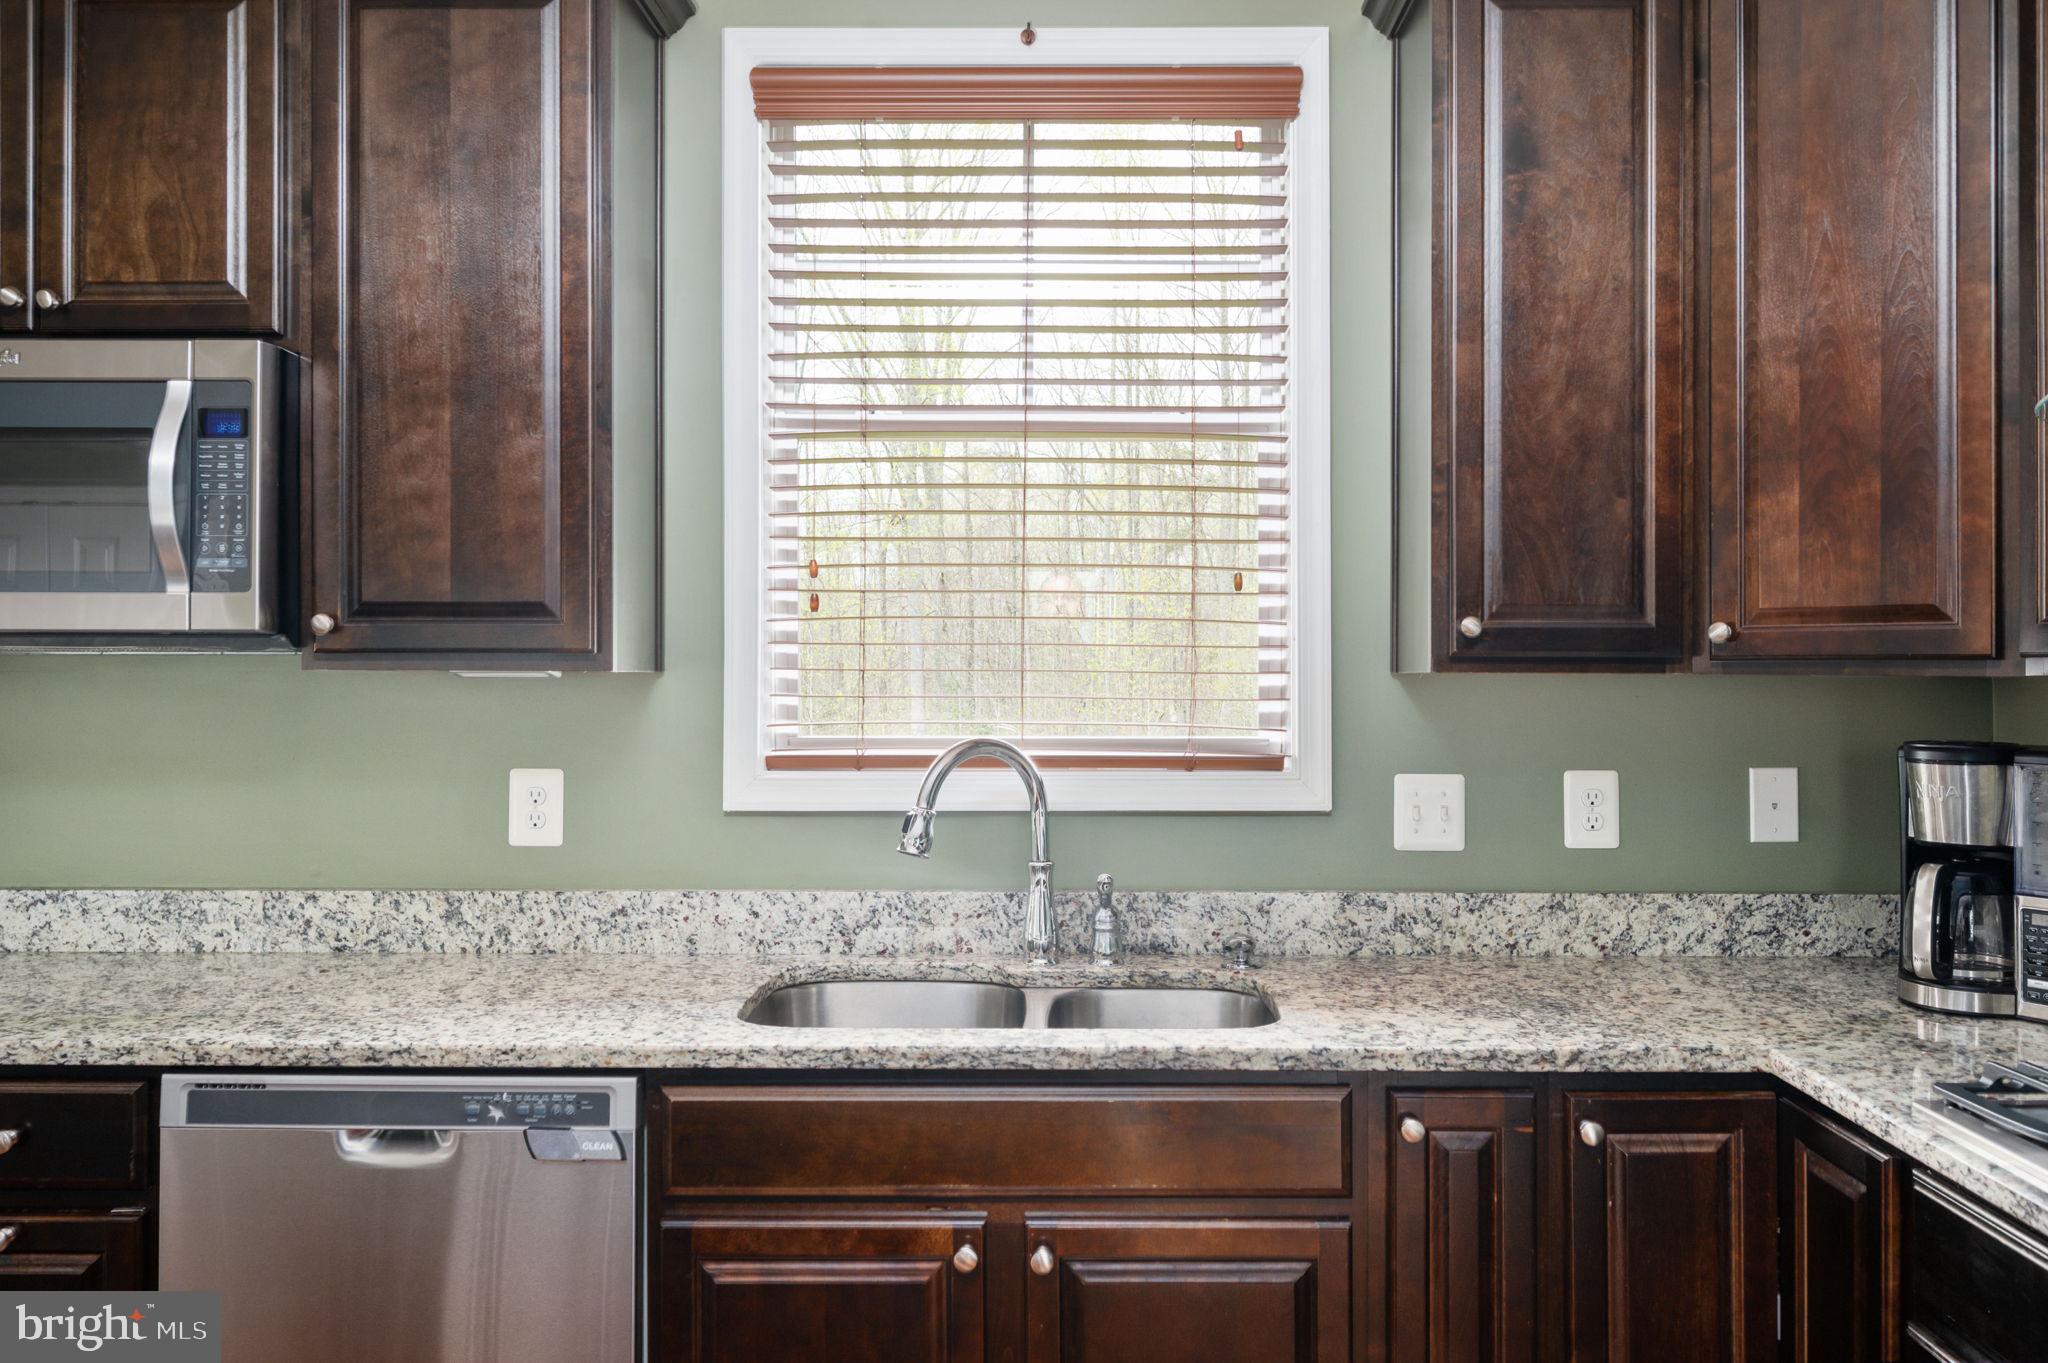
Kitchen sink beneath a window, with dark wood cabinets and speckled stone countertops.
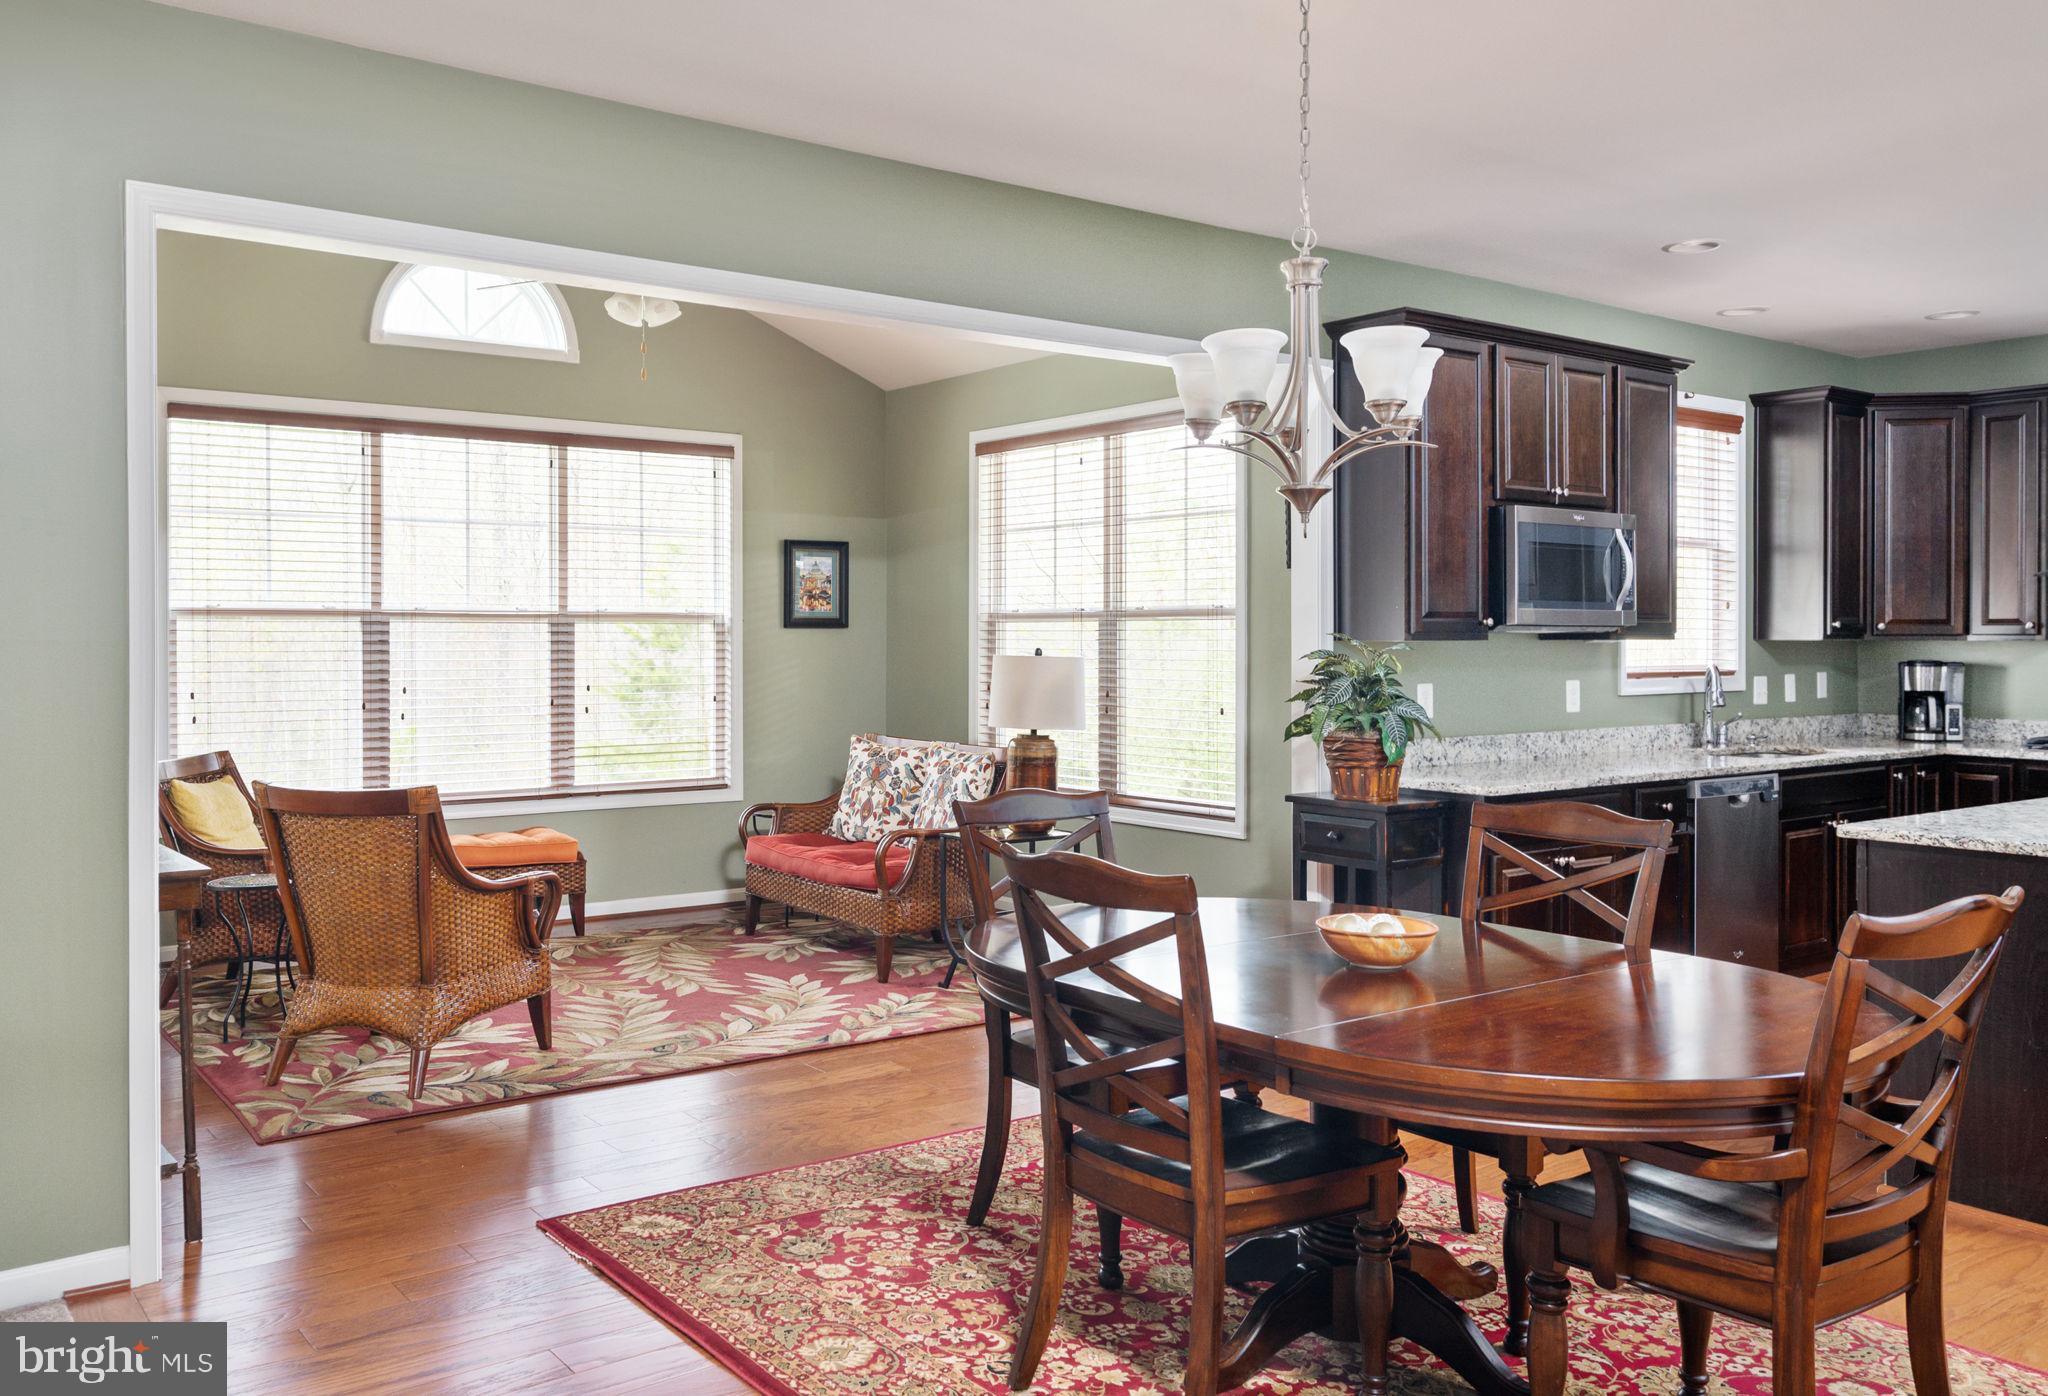
Dining area with a wooden table and chairs beside a furnished sitting nook, opening into a dark-cabinet kitchen.
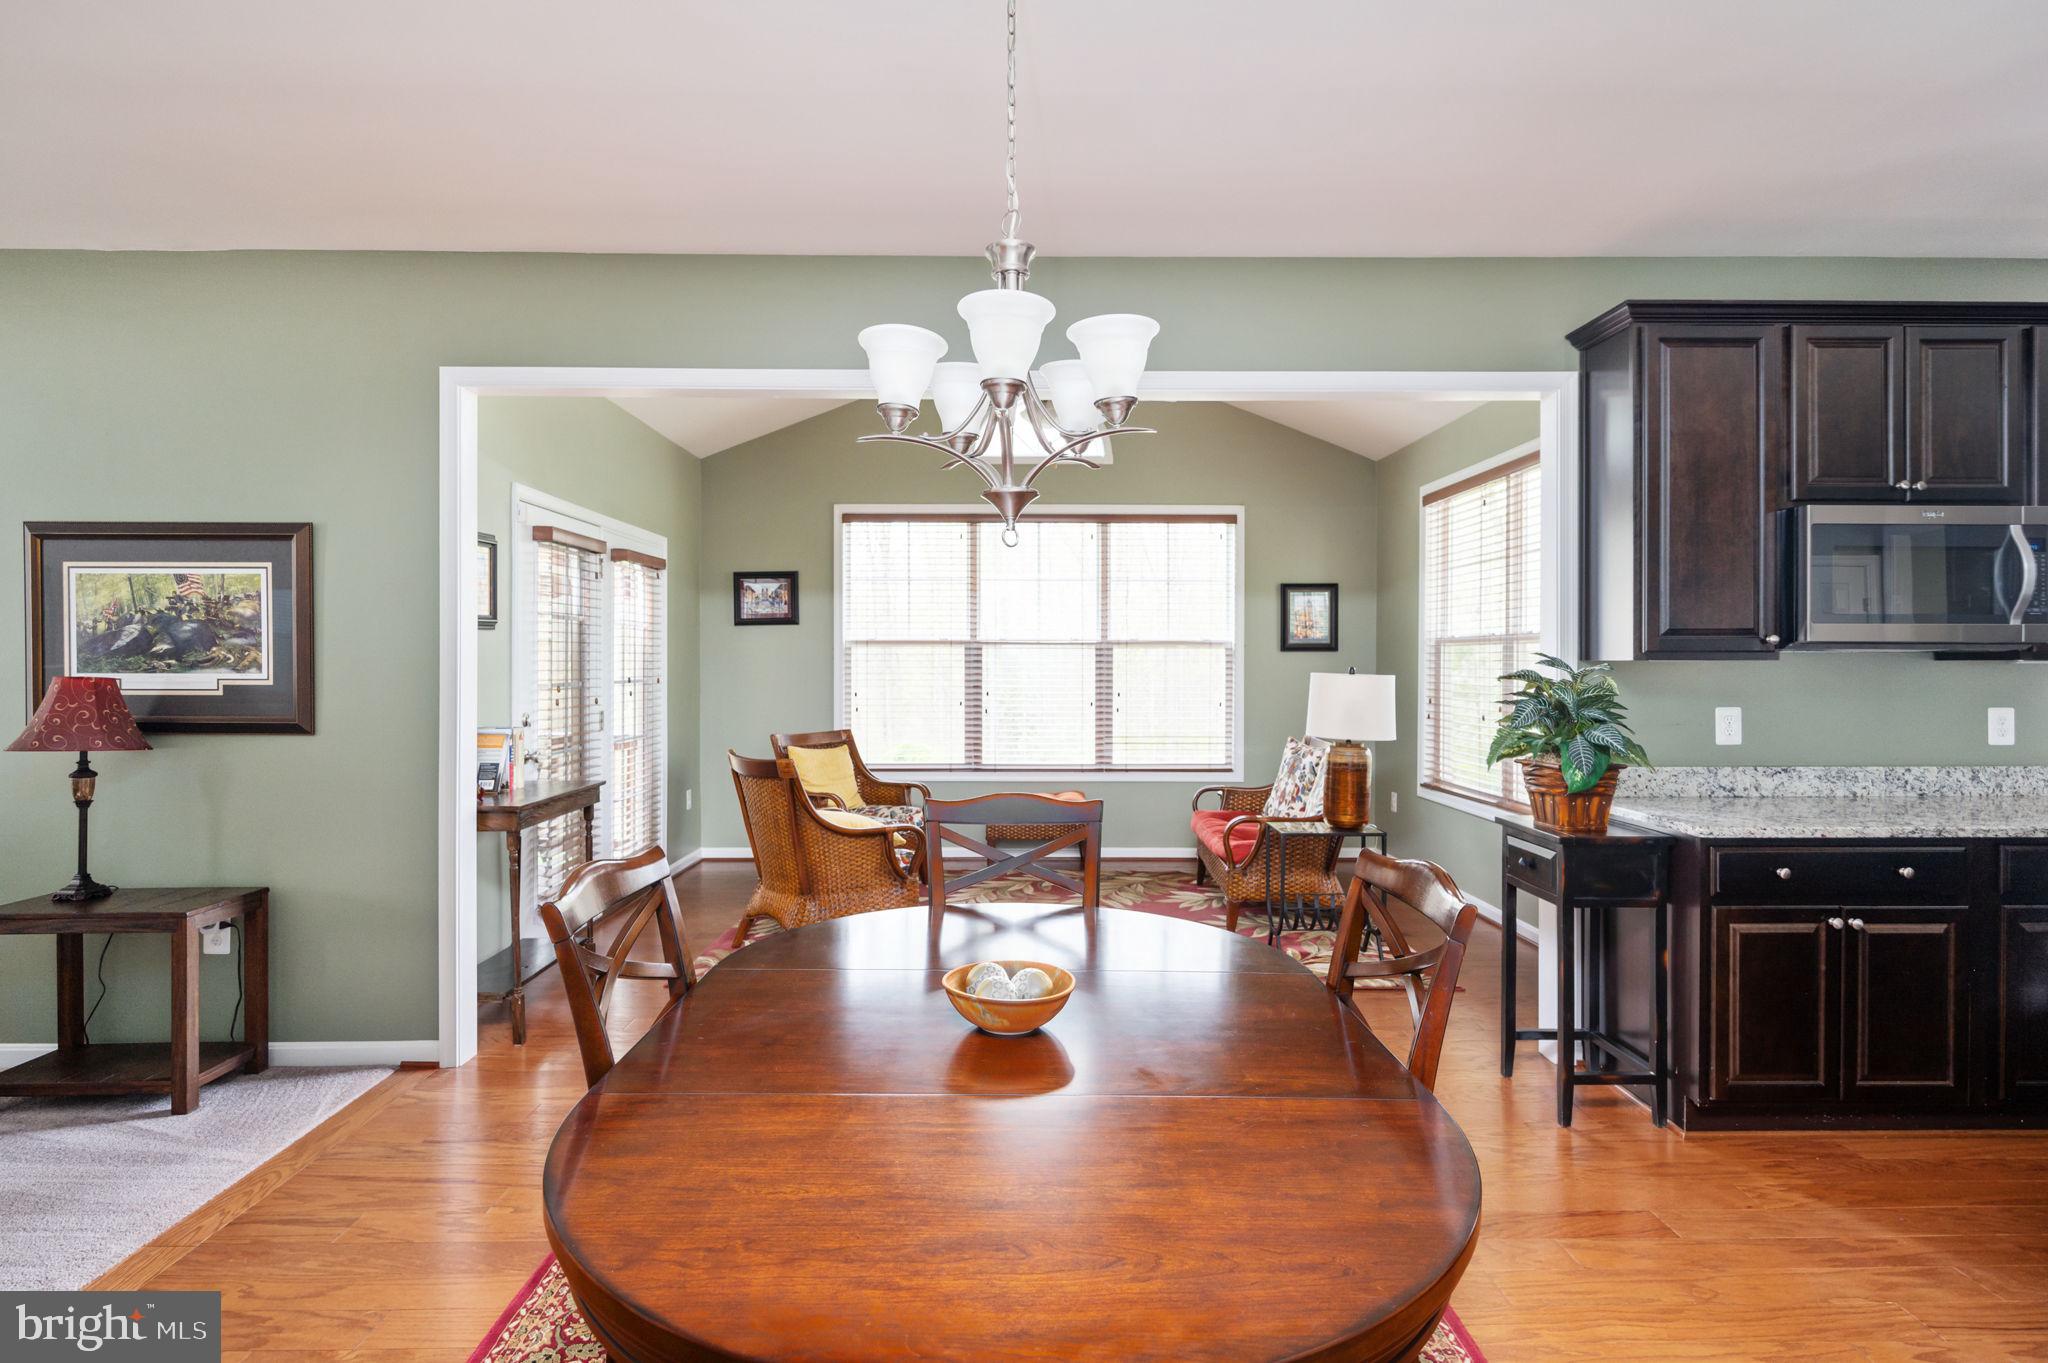
Dining room with a large oval wood table, chandelier, and an adjoining sitting area and kitchen.
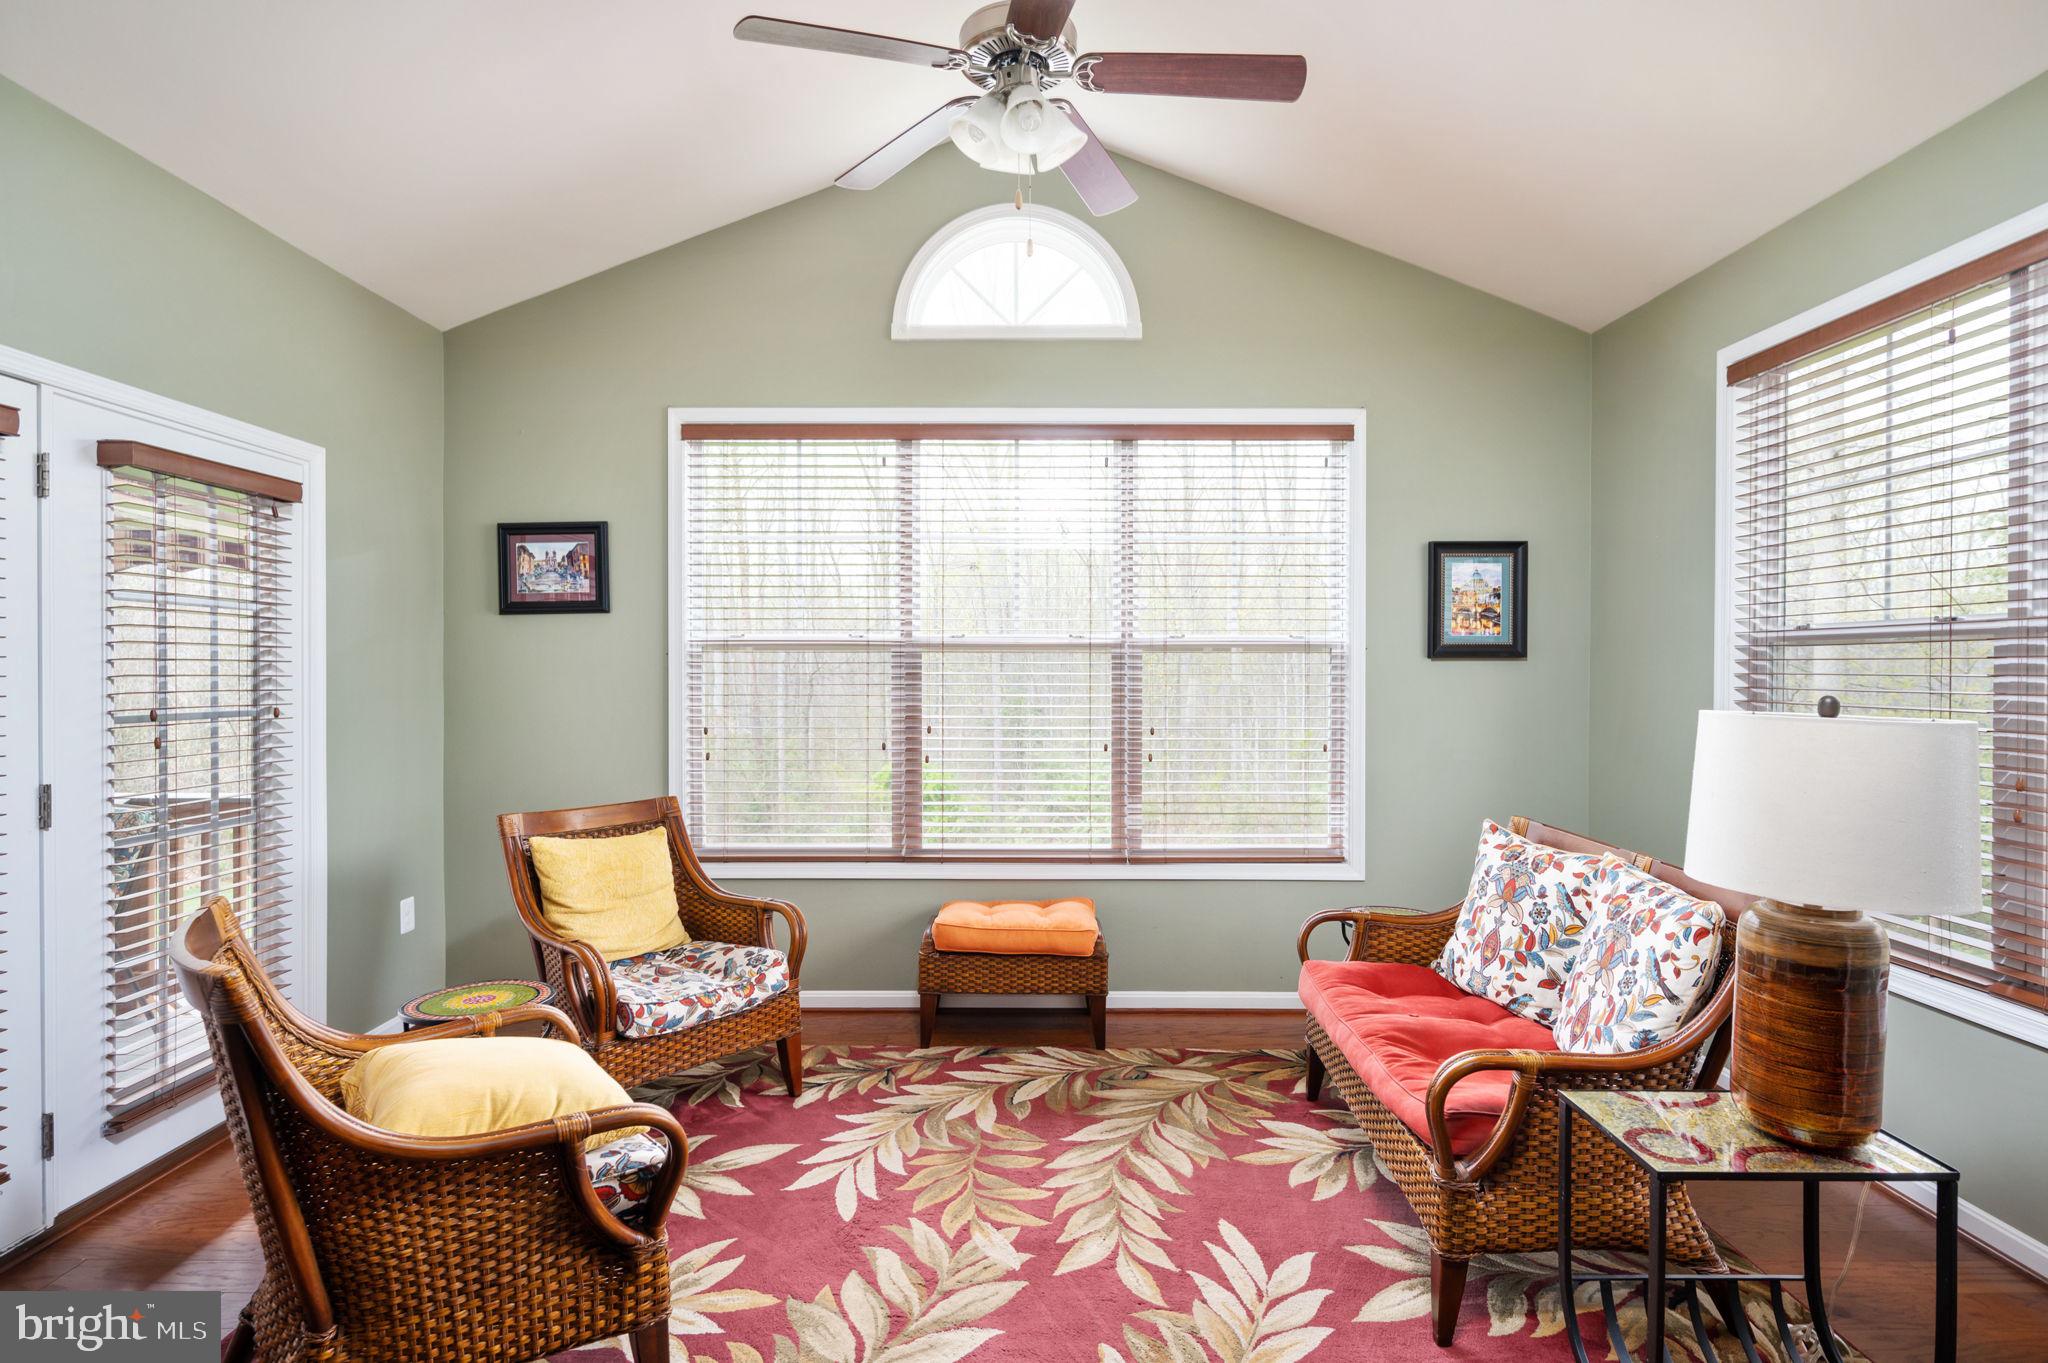
Furnished sunroom with wicker seating, a vaulted ceiling, and large windows with blinds.
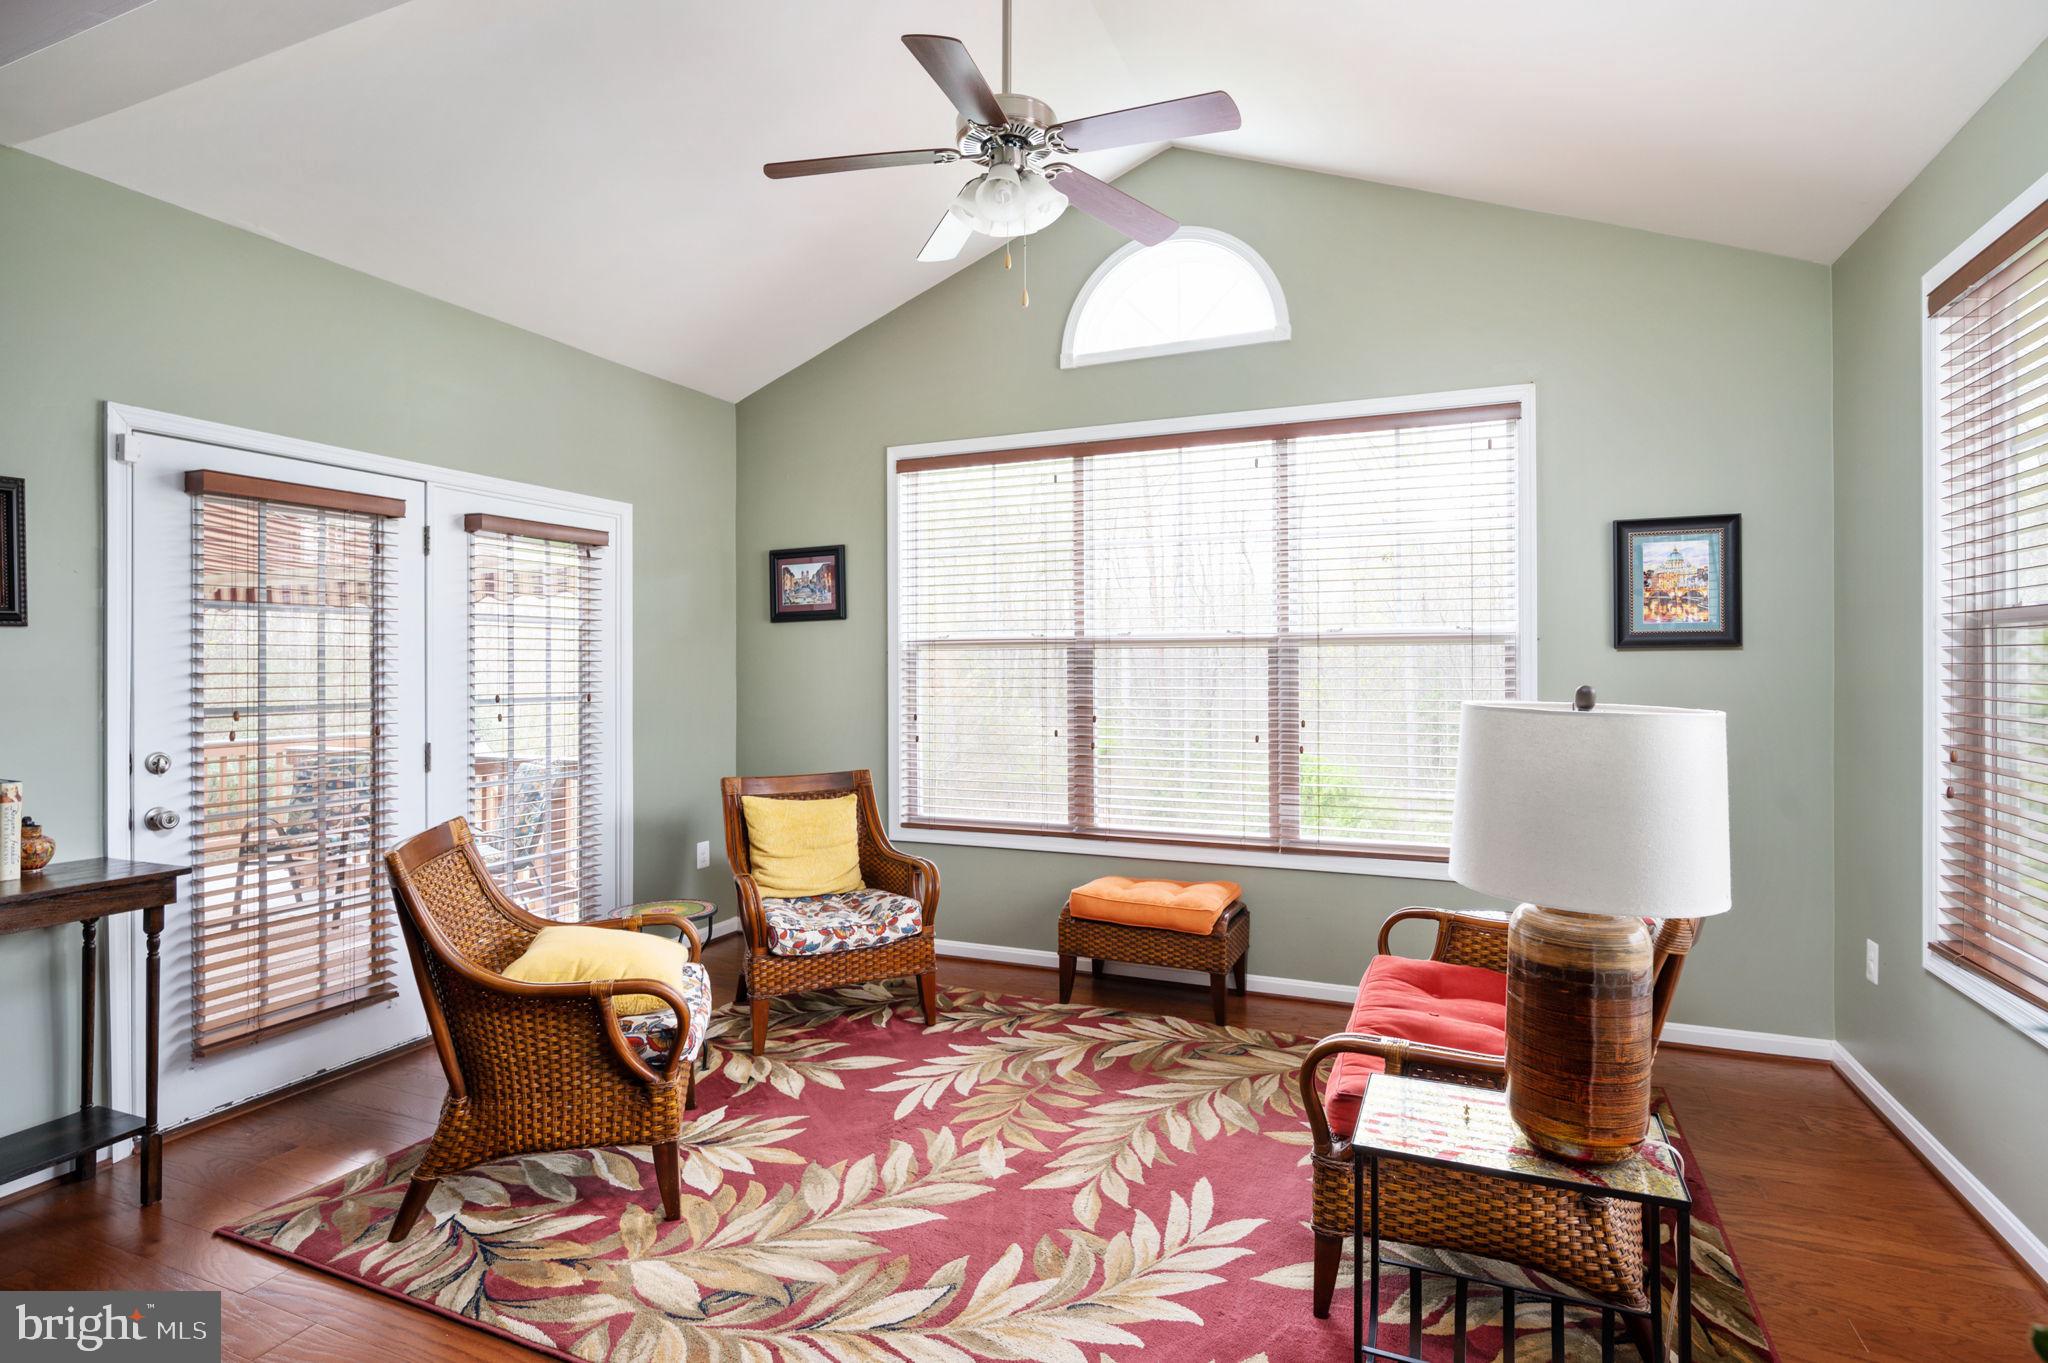
Furnished sitting room with wicker chairs, a floral rug, vaulted ceiling, and large windows.
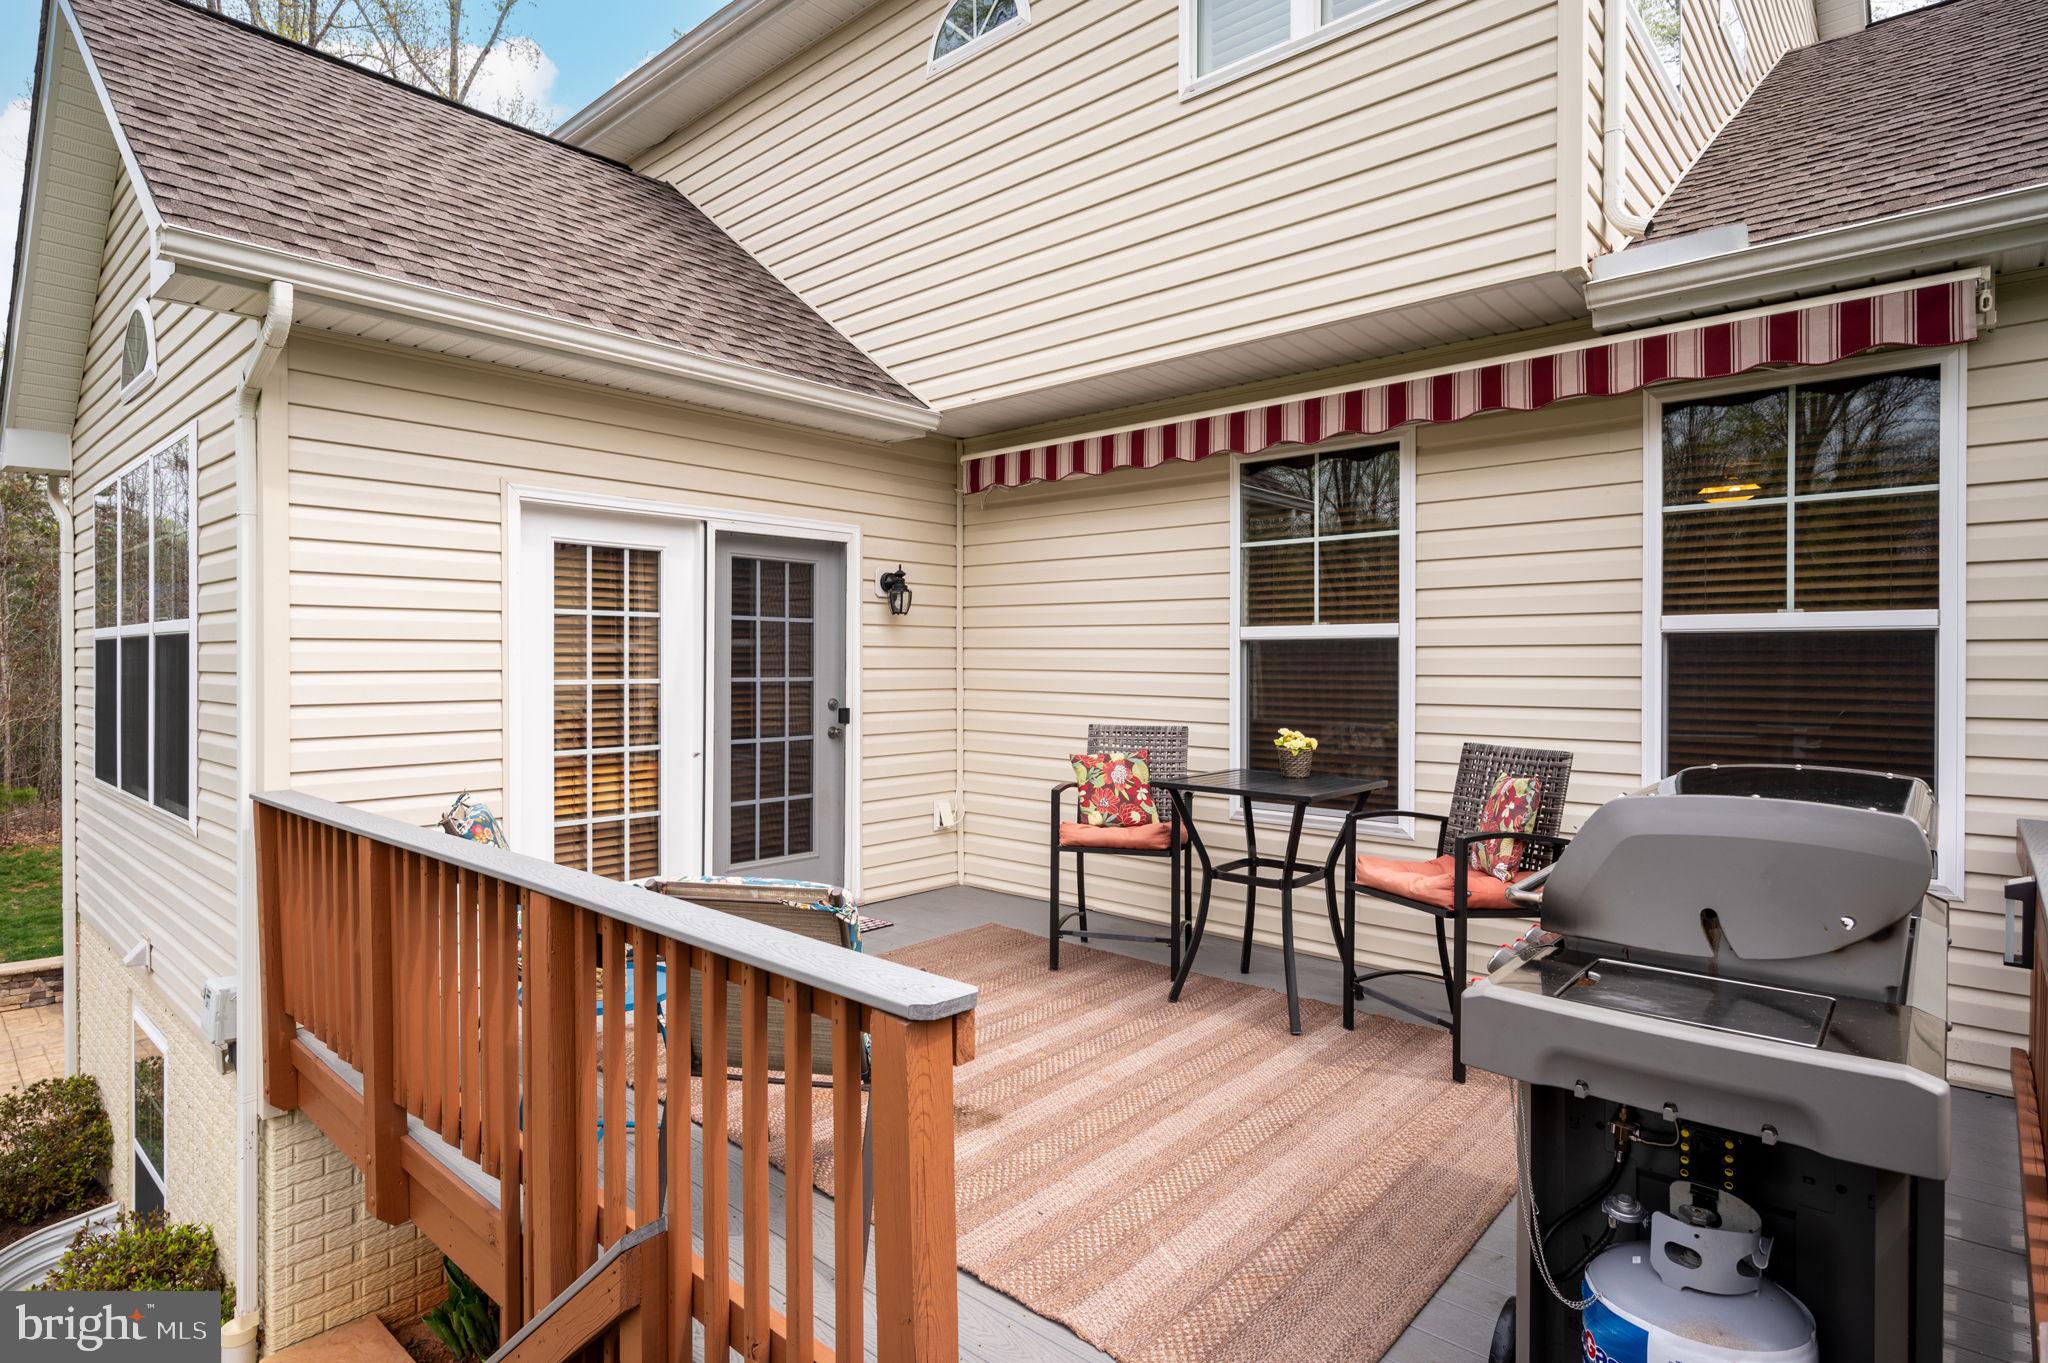
Raised deck with striped awning, outdoor dining set, rug, and large gas grill.
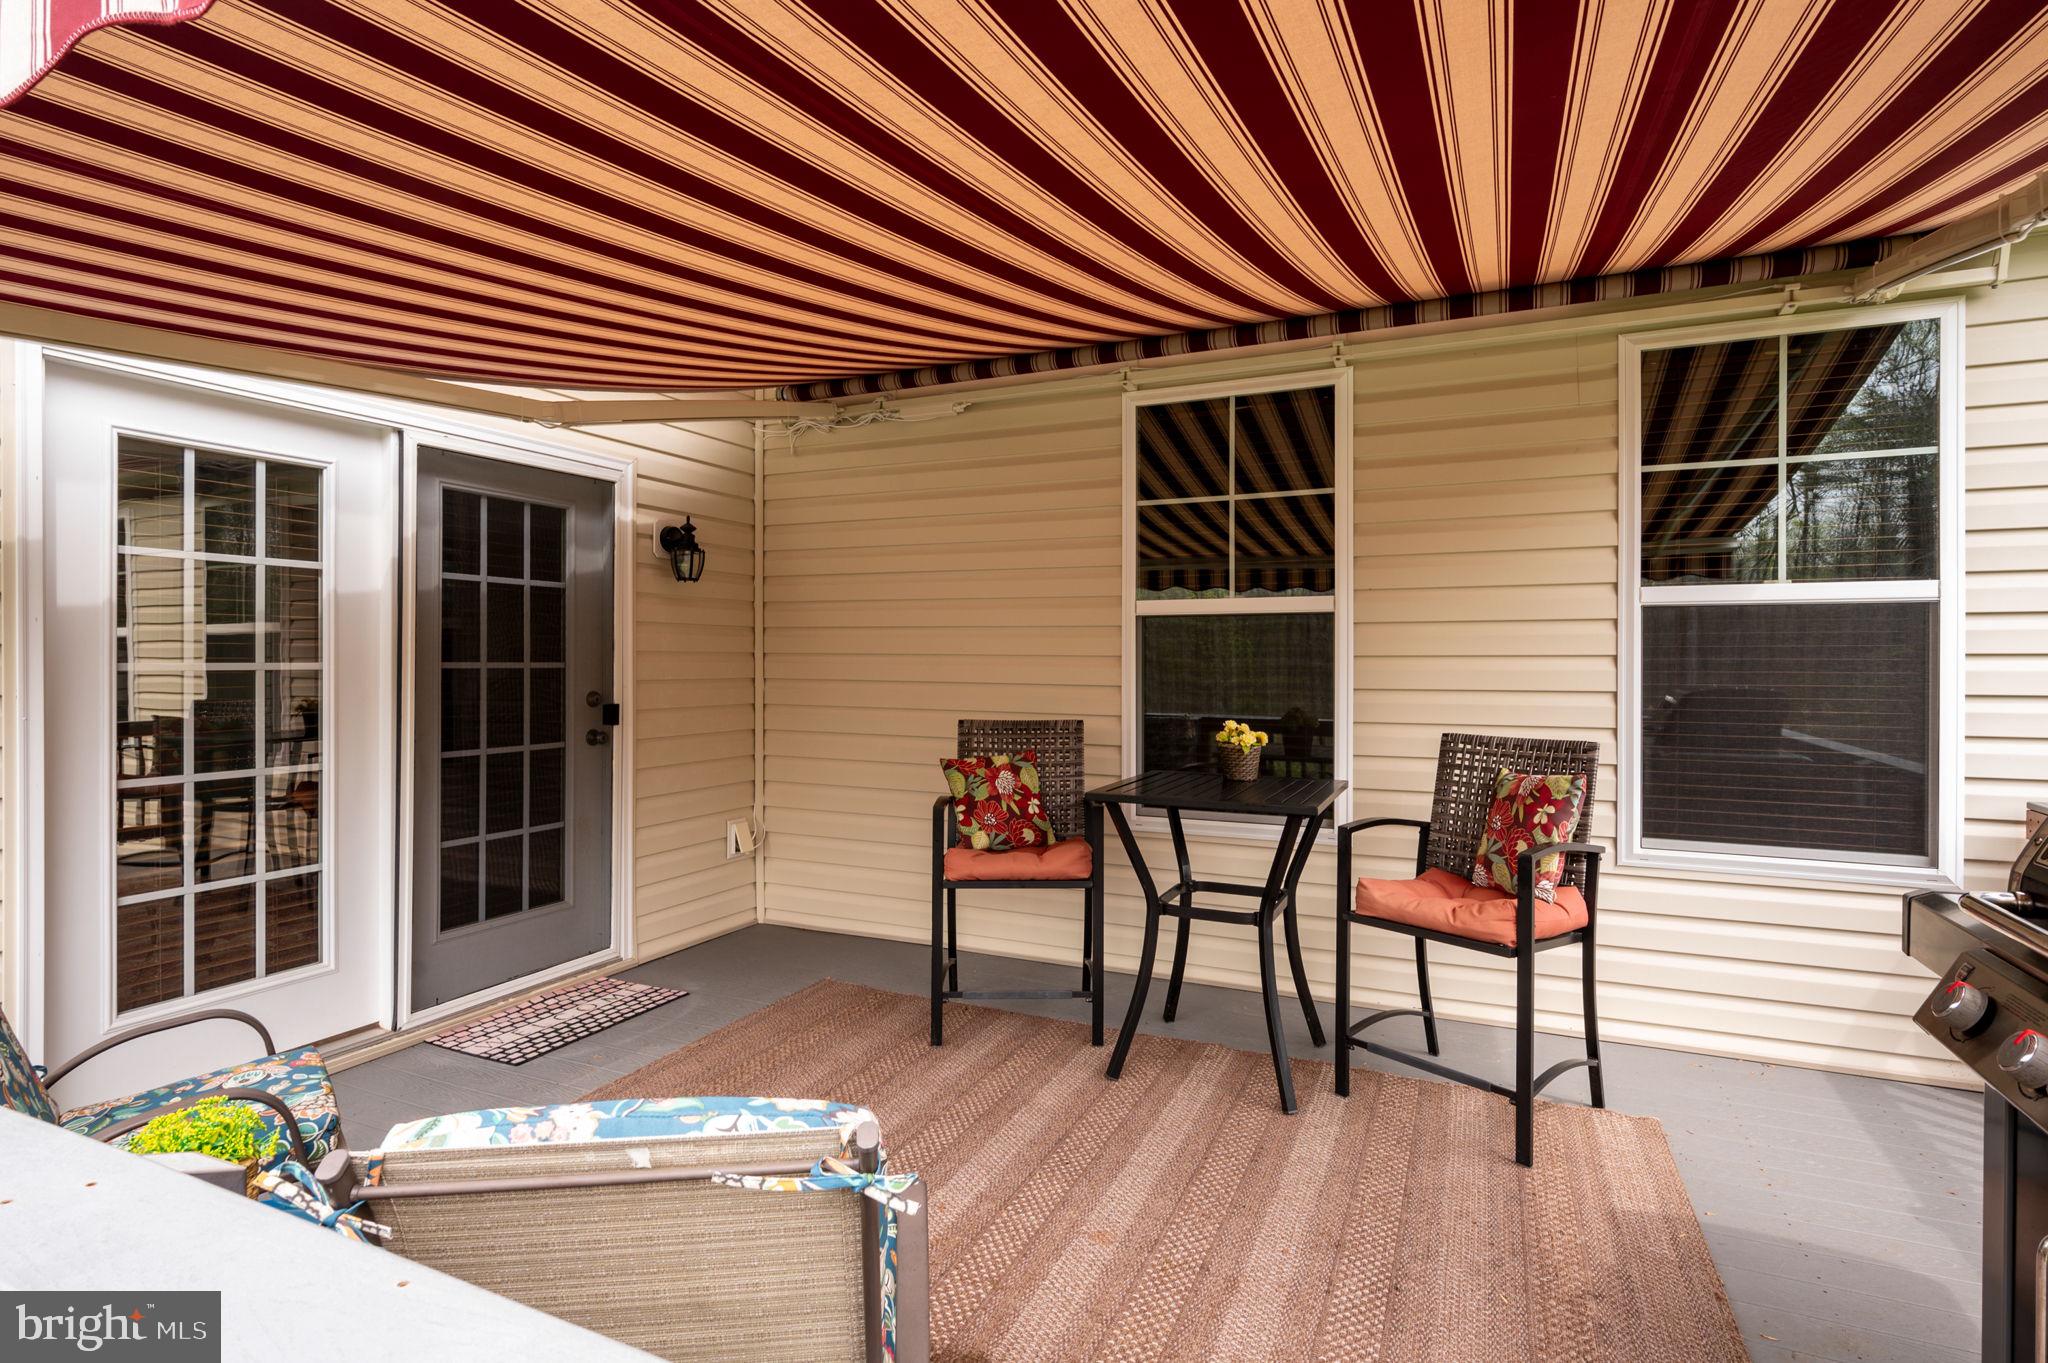
Covered patio with a striped awning, outdoor seating, a small table, and a grill.
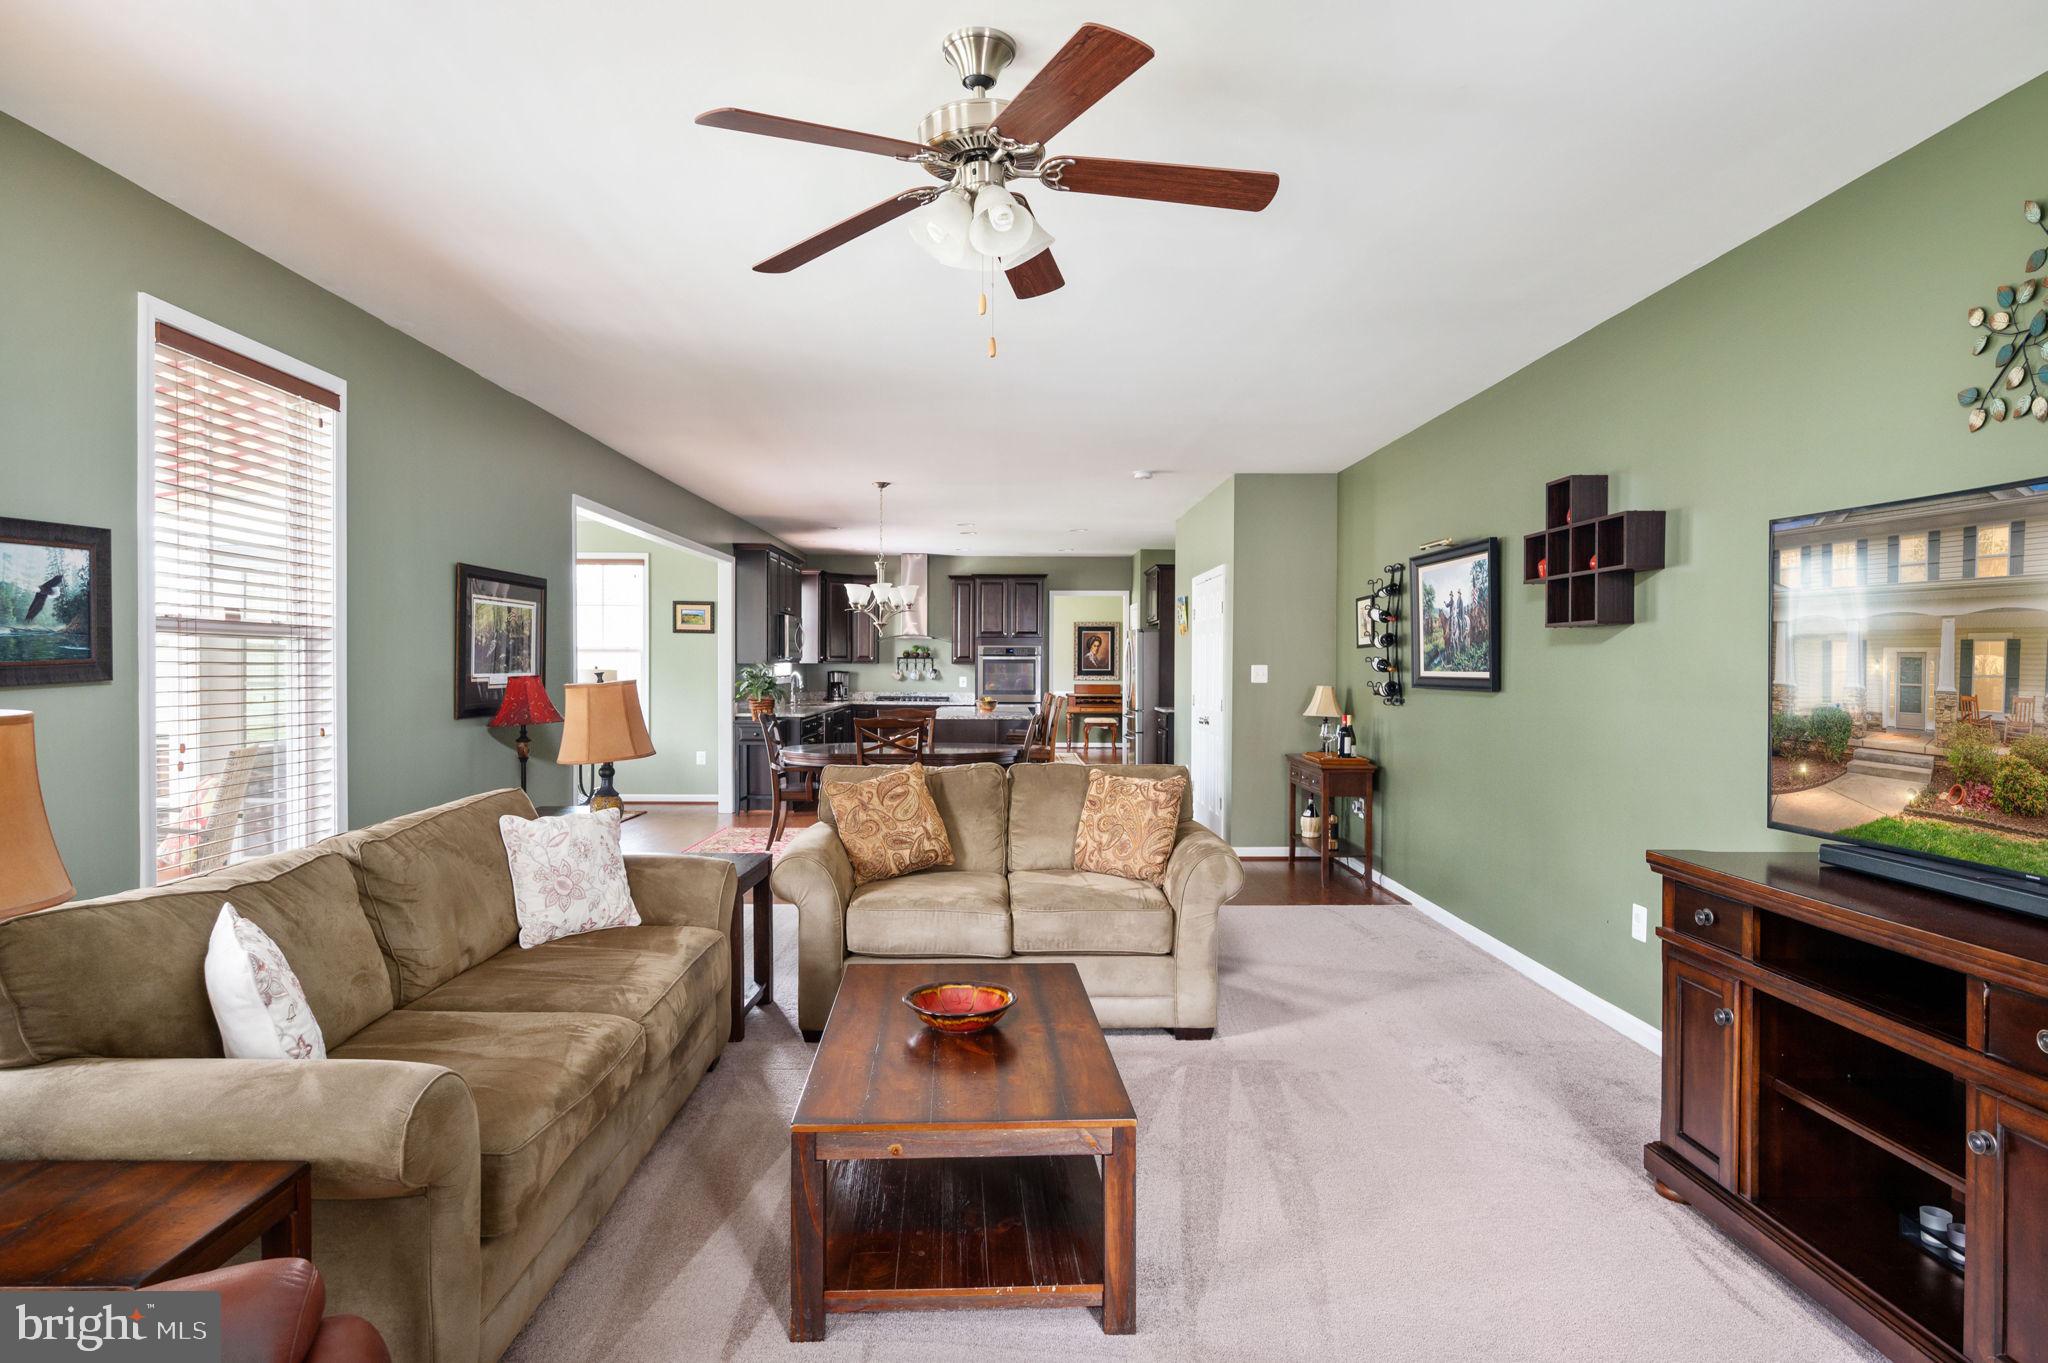
Furnished living room with sage-green walls and beige sofas, opening into the dining area and kitchen.
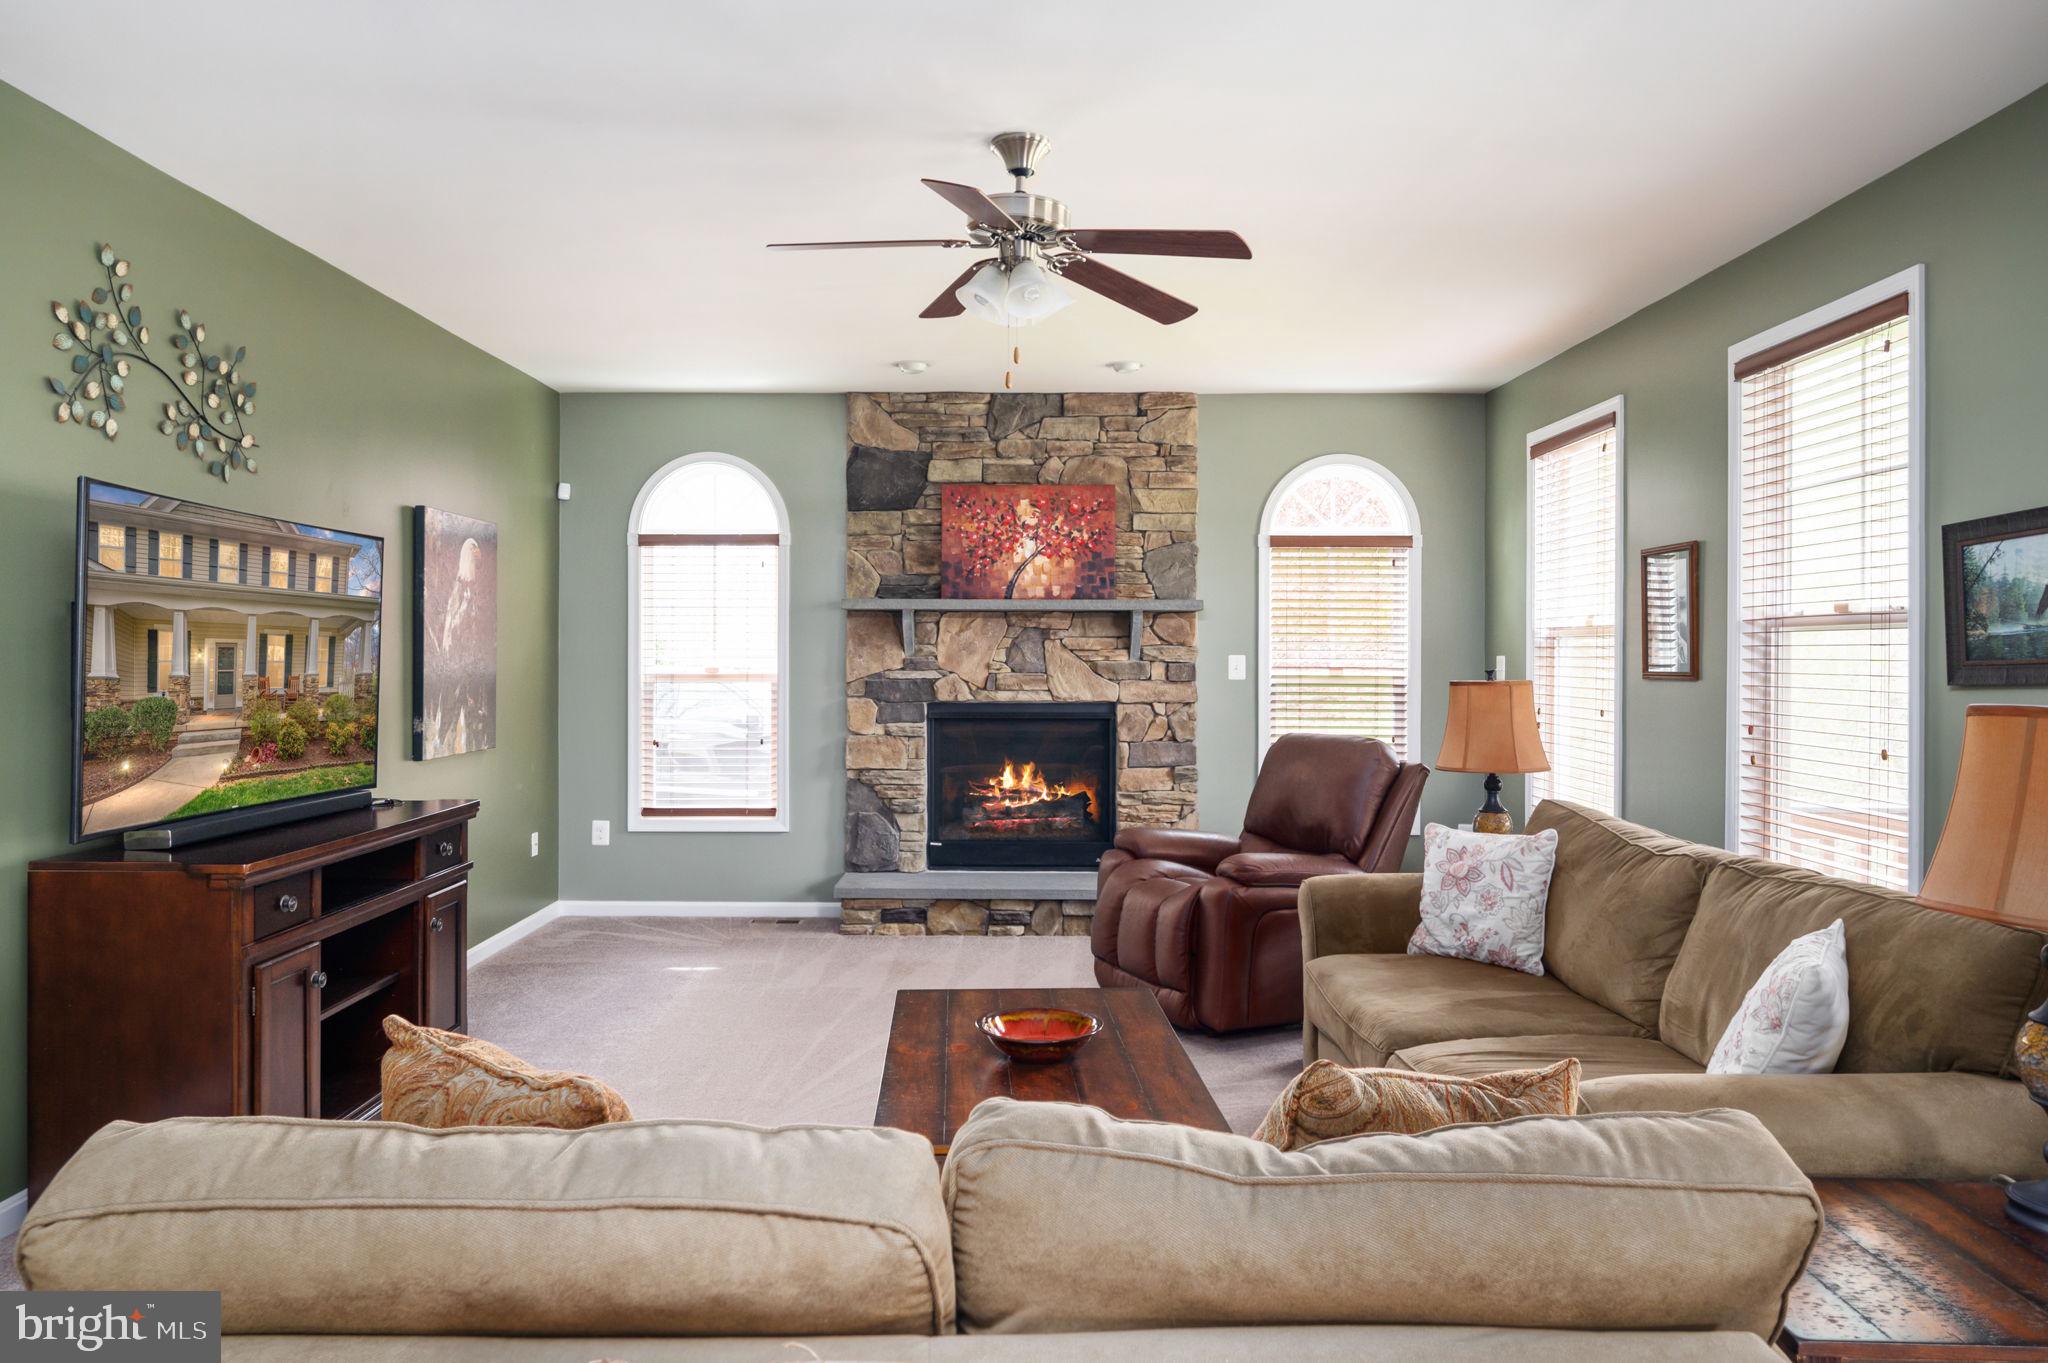
Furnished living room with a stone fireplace, lit fire, and sage-green walls.
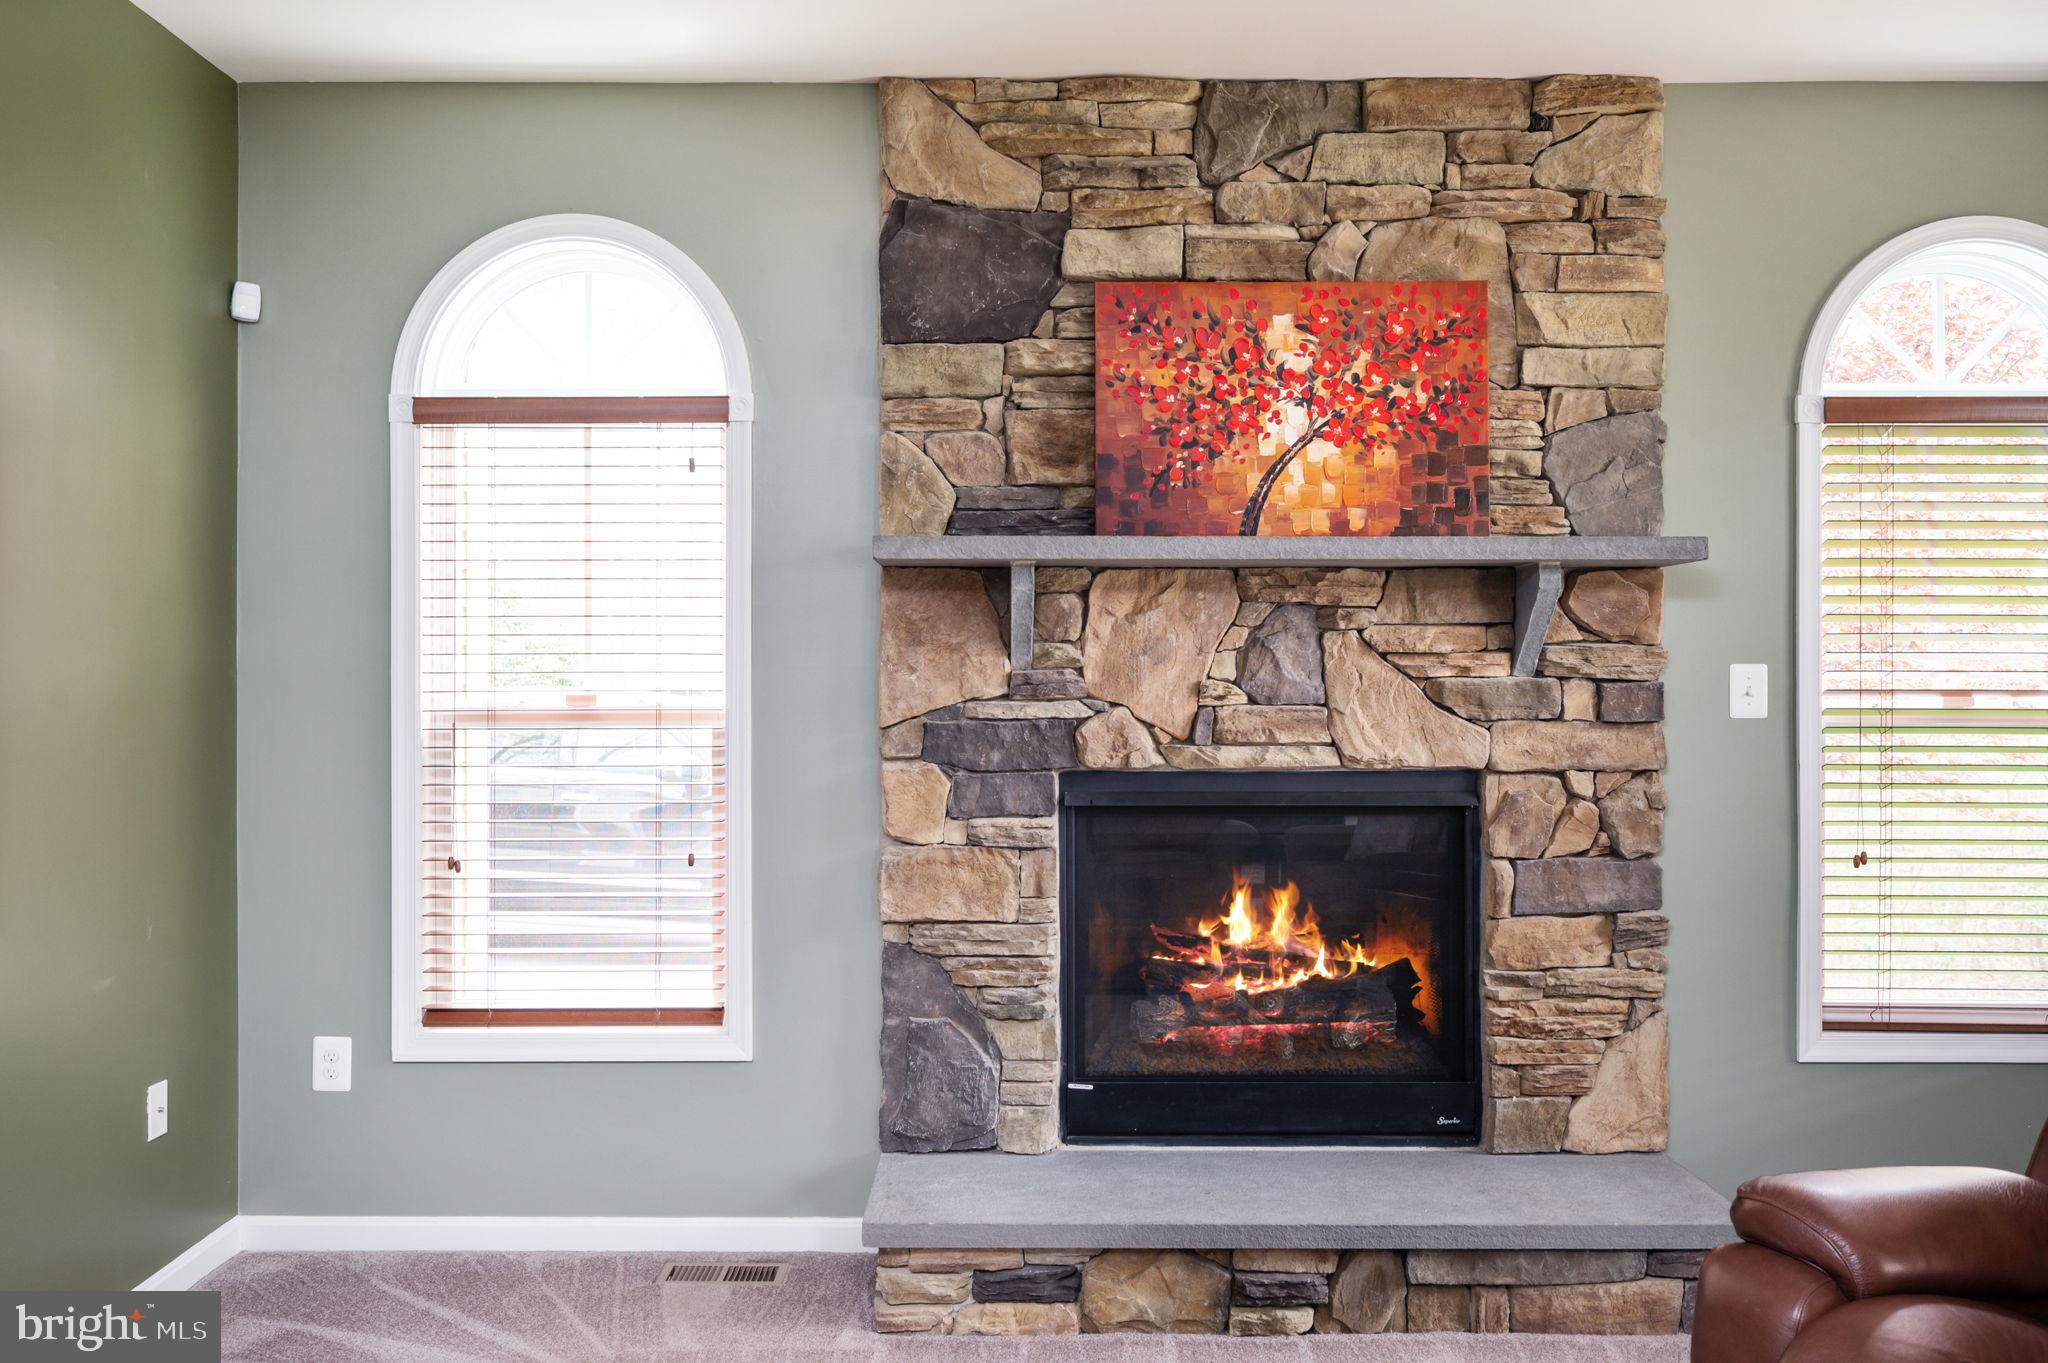
Living room with a burning fire in a large stone fireplace between arched windows.
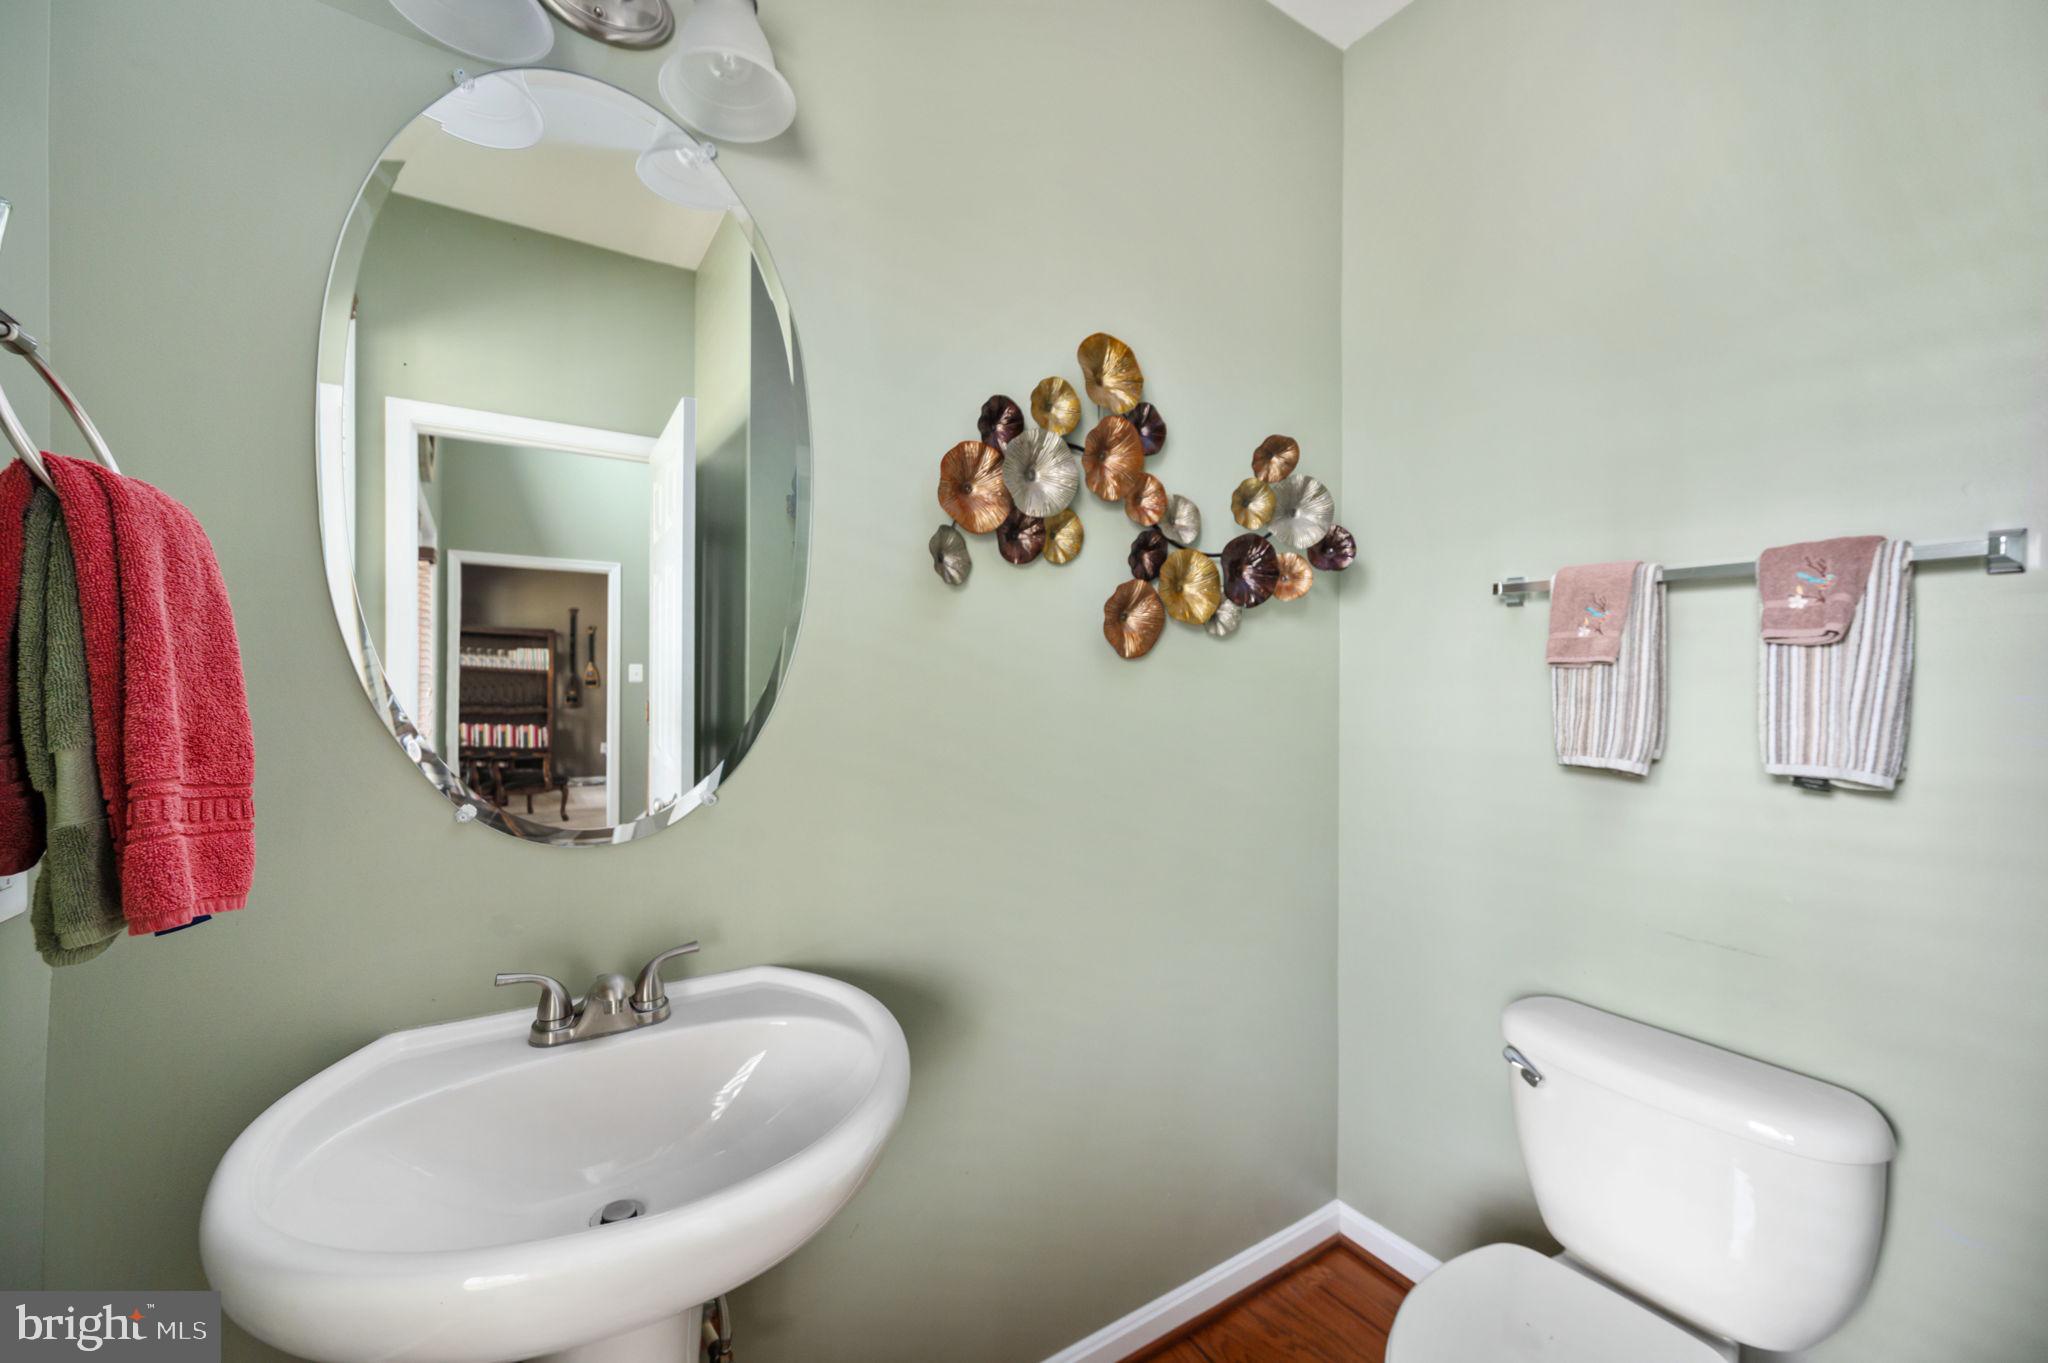
Bathroom with a pedestal sink, oval mirror, and decorative metal wall art.
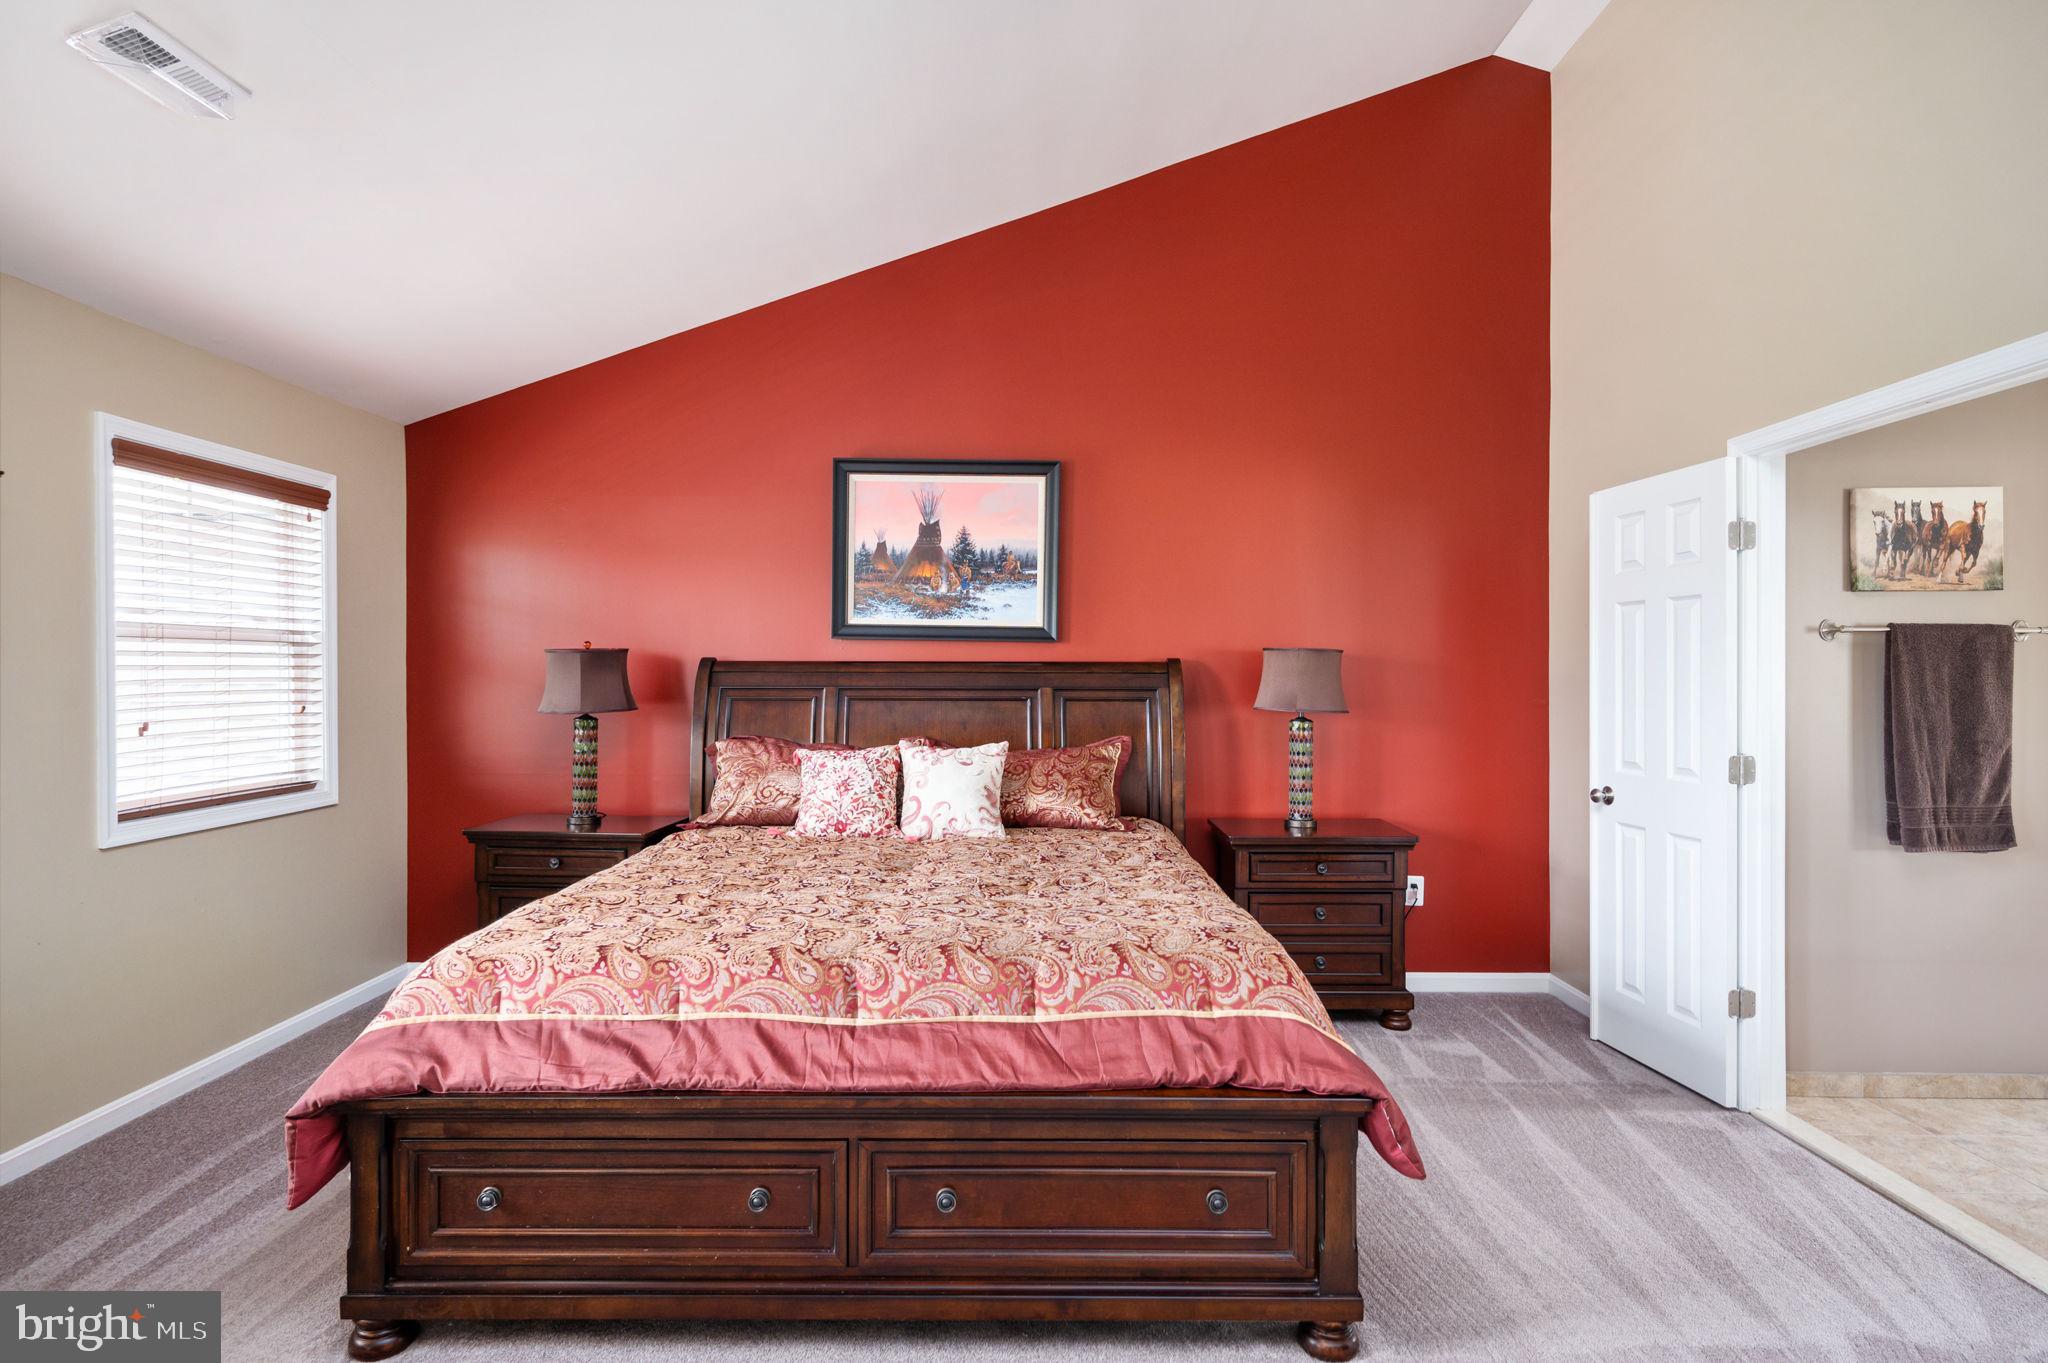
Furnished bedroom with patterned pink bedding, dark wood furniture, and a red accent wall.
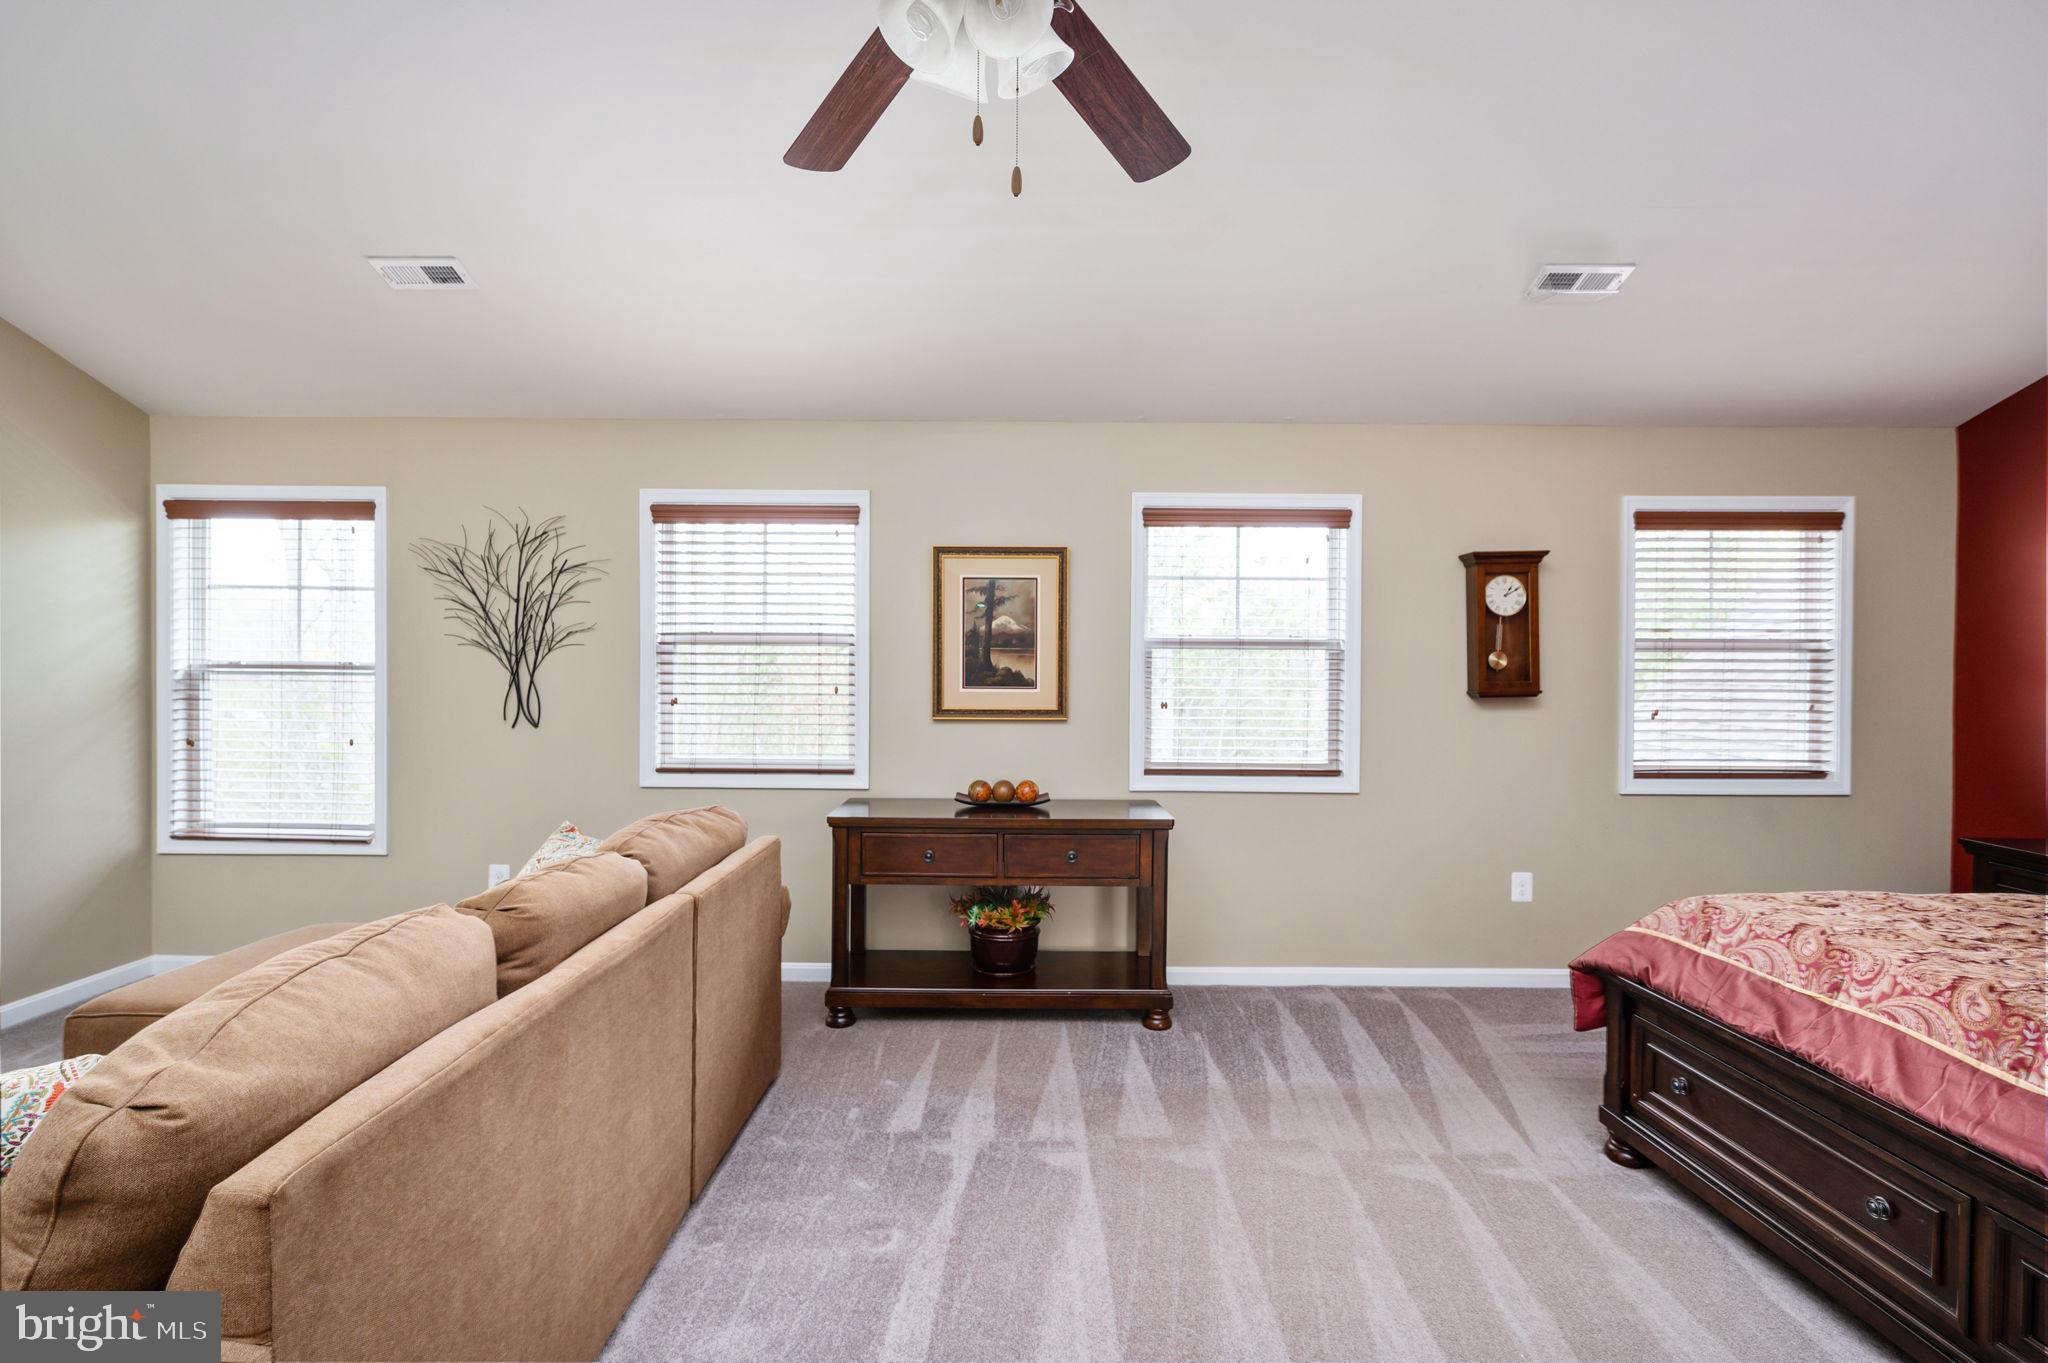
Furnished bedroom with a tan sofa, dark wood bed, and four windows with blinds.
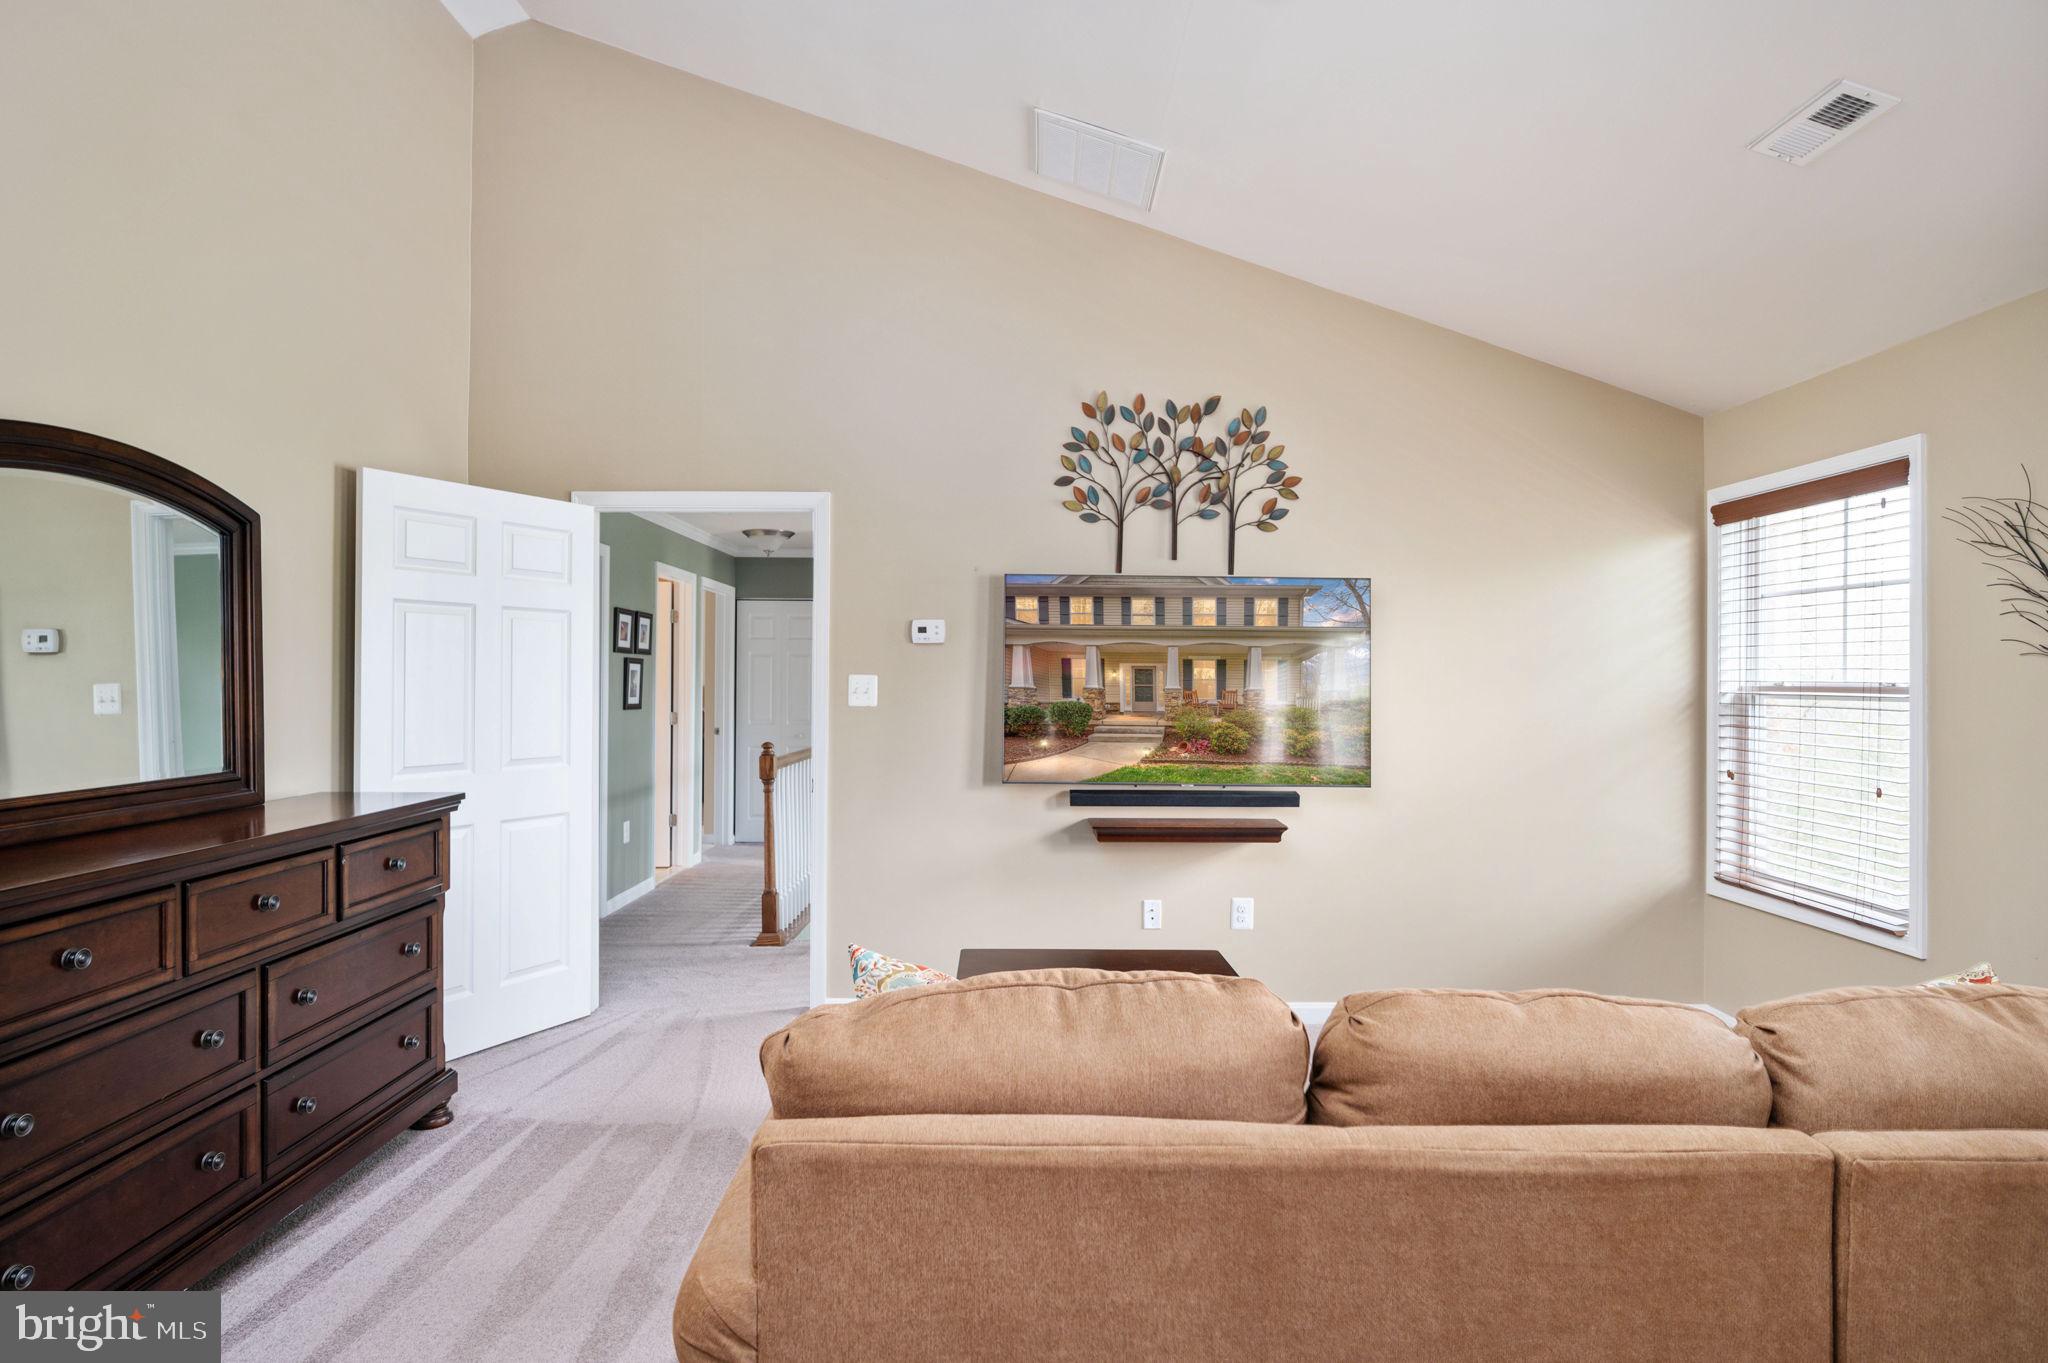
Living room with tan sectional, dark wood dresser, and wall-mounted television.
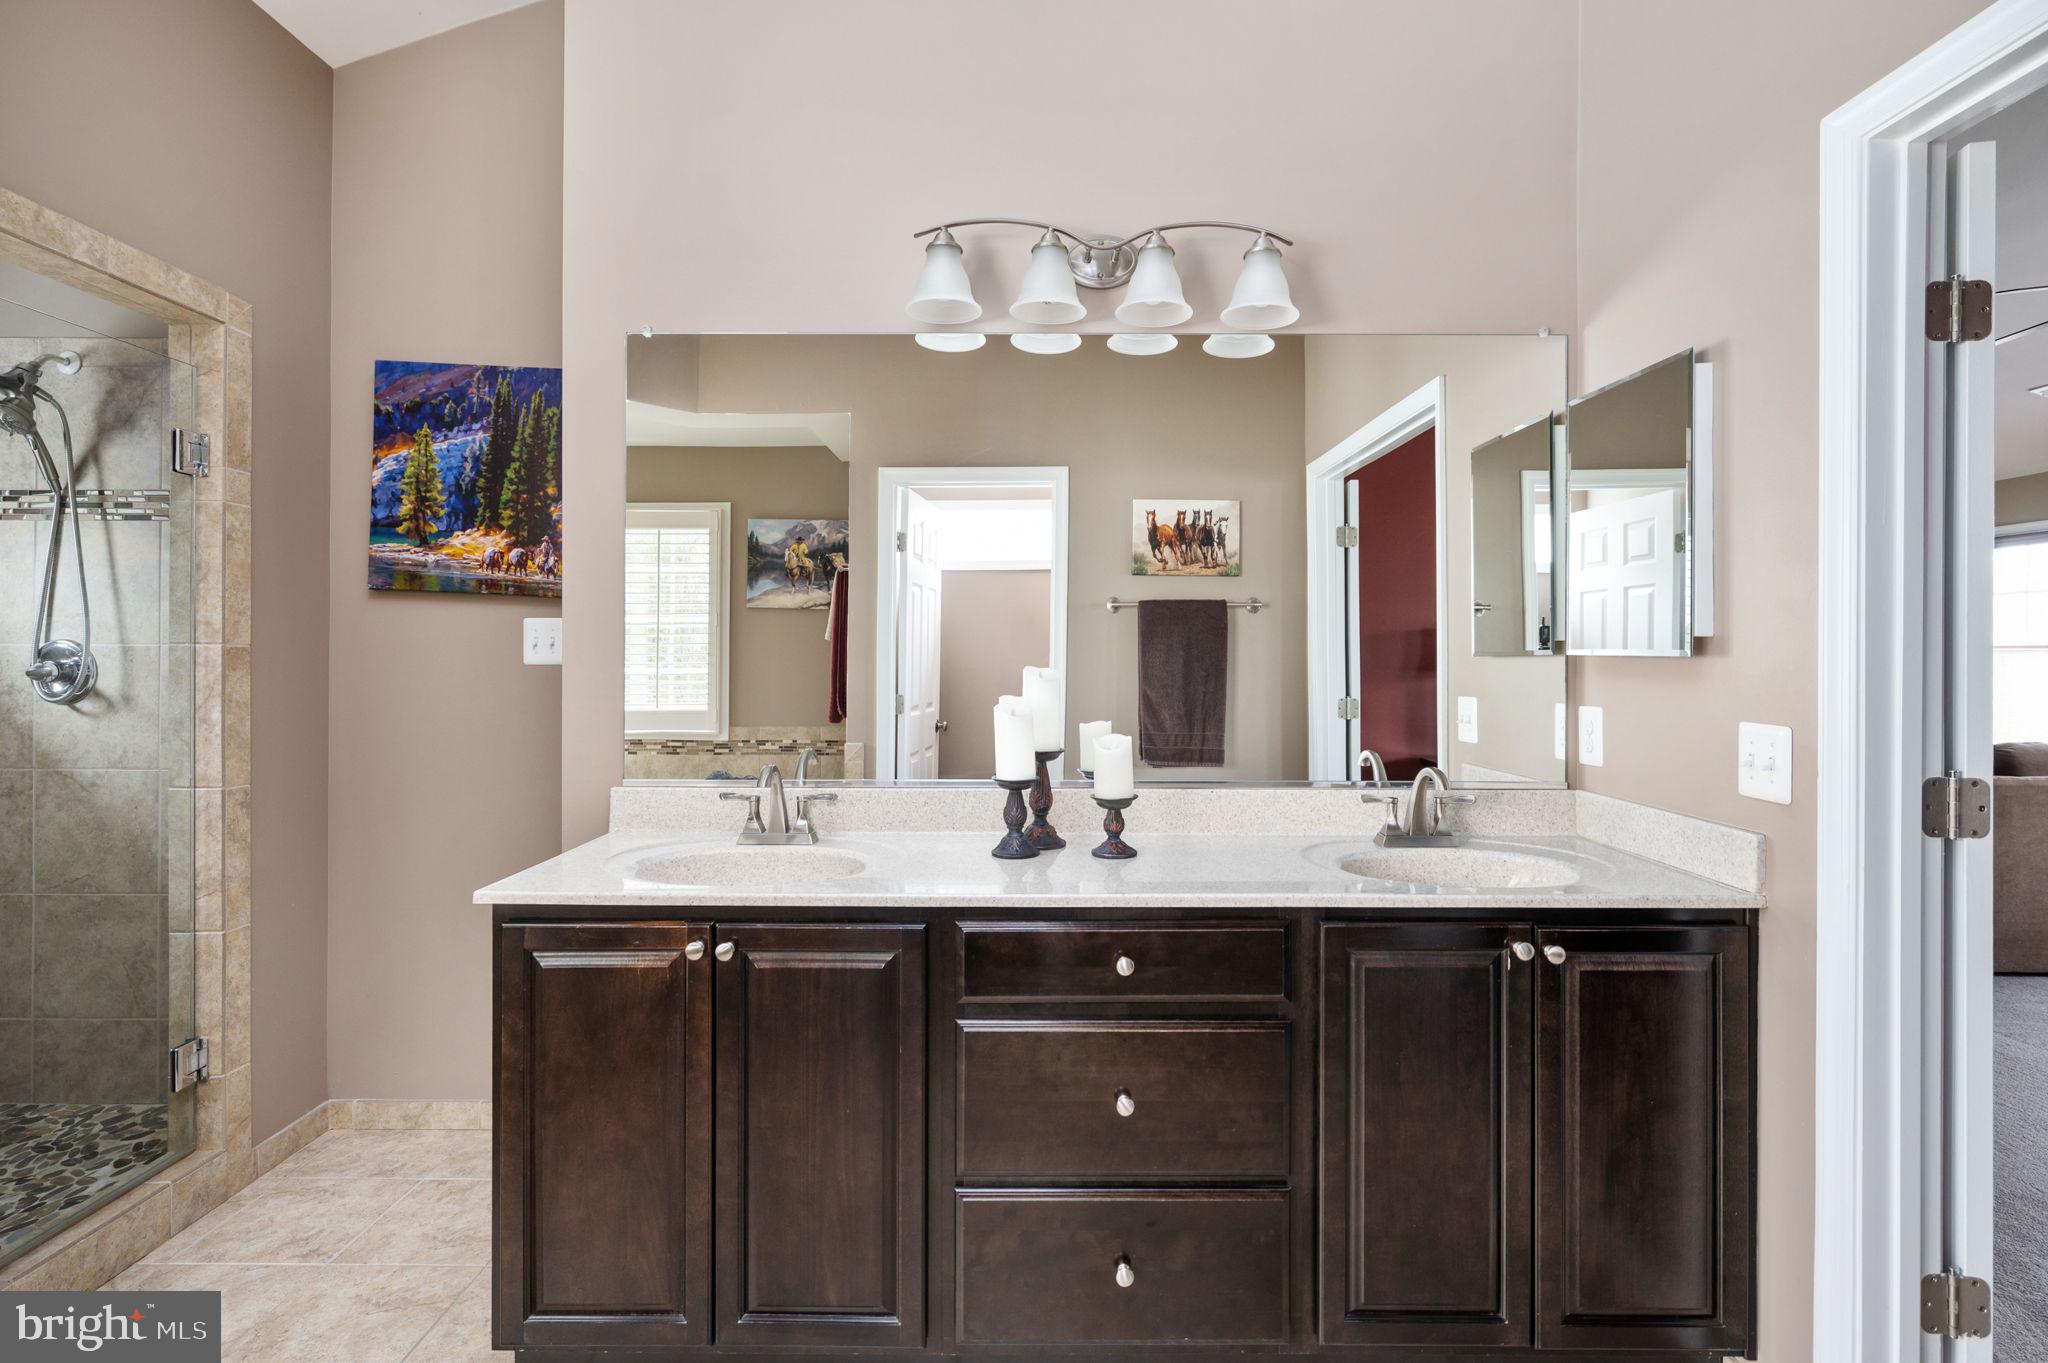
Bathroom with a double-sink dark wood vanity, large mirror, and glass-enclosed tiled shower.
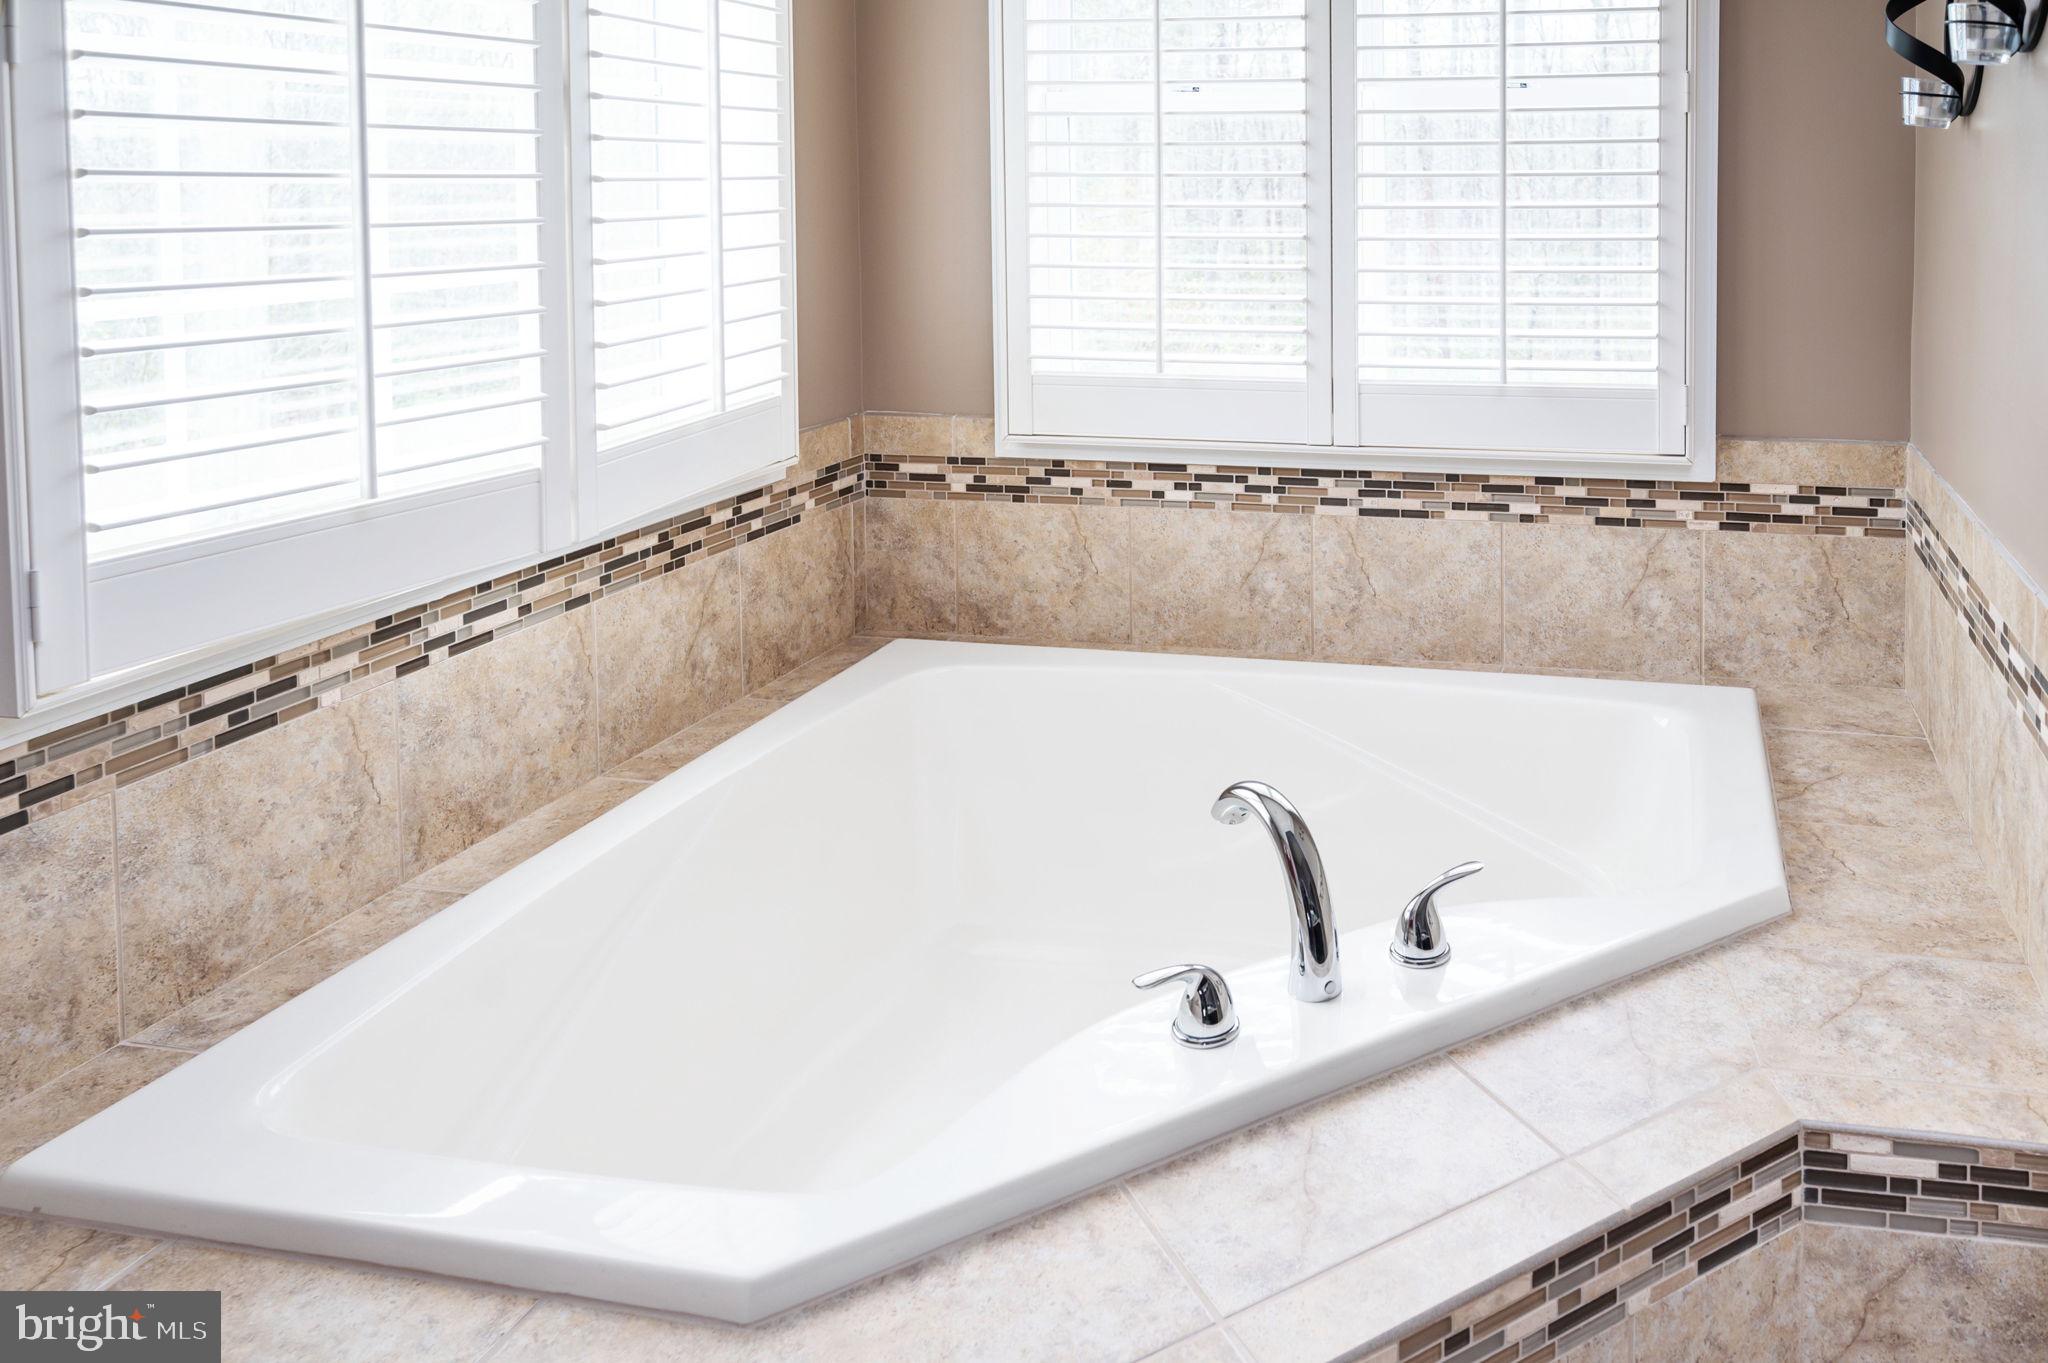
Bathroom with a large corner bathtub, chrome fixtures, tiled surround, and shuttered windows.
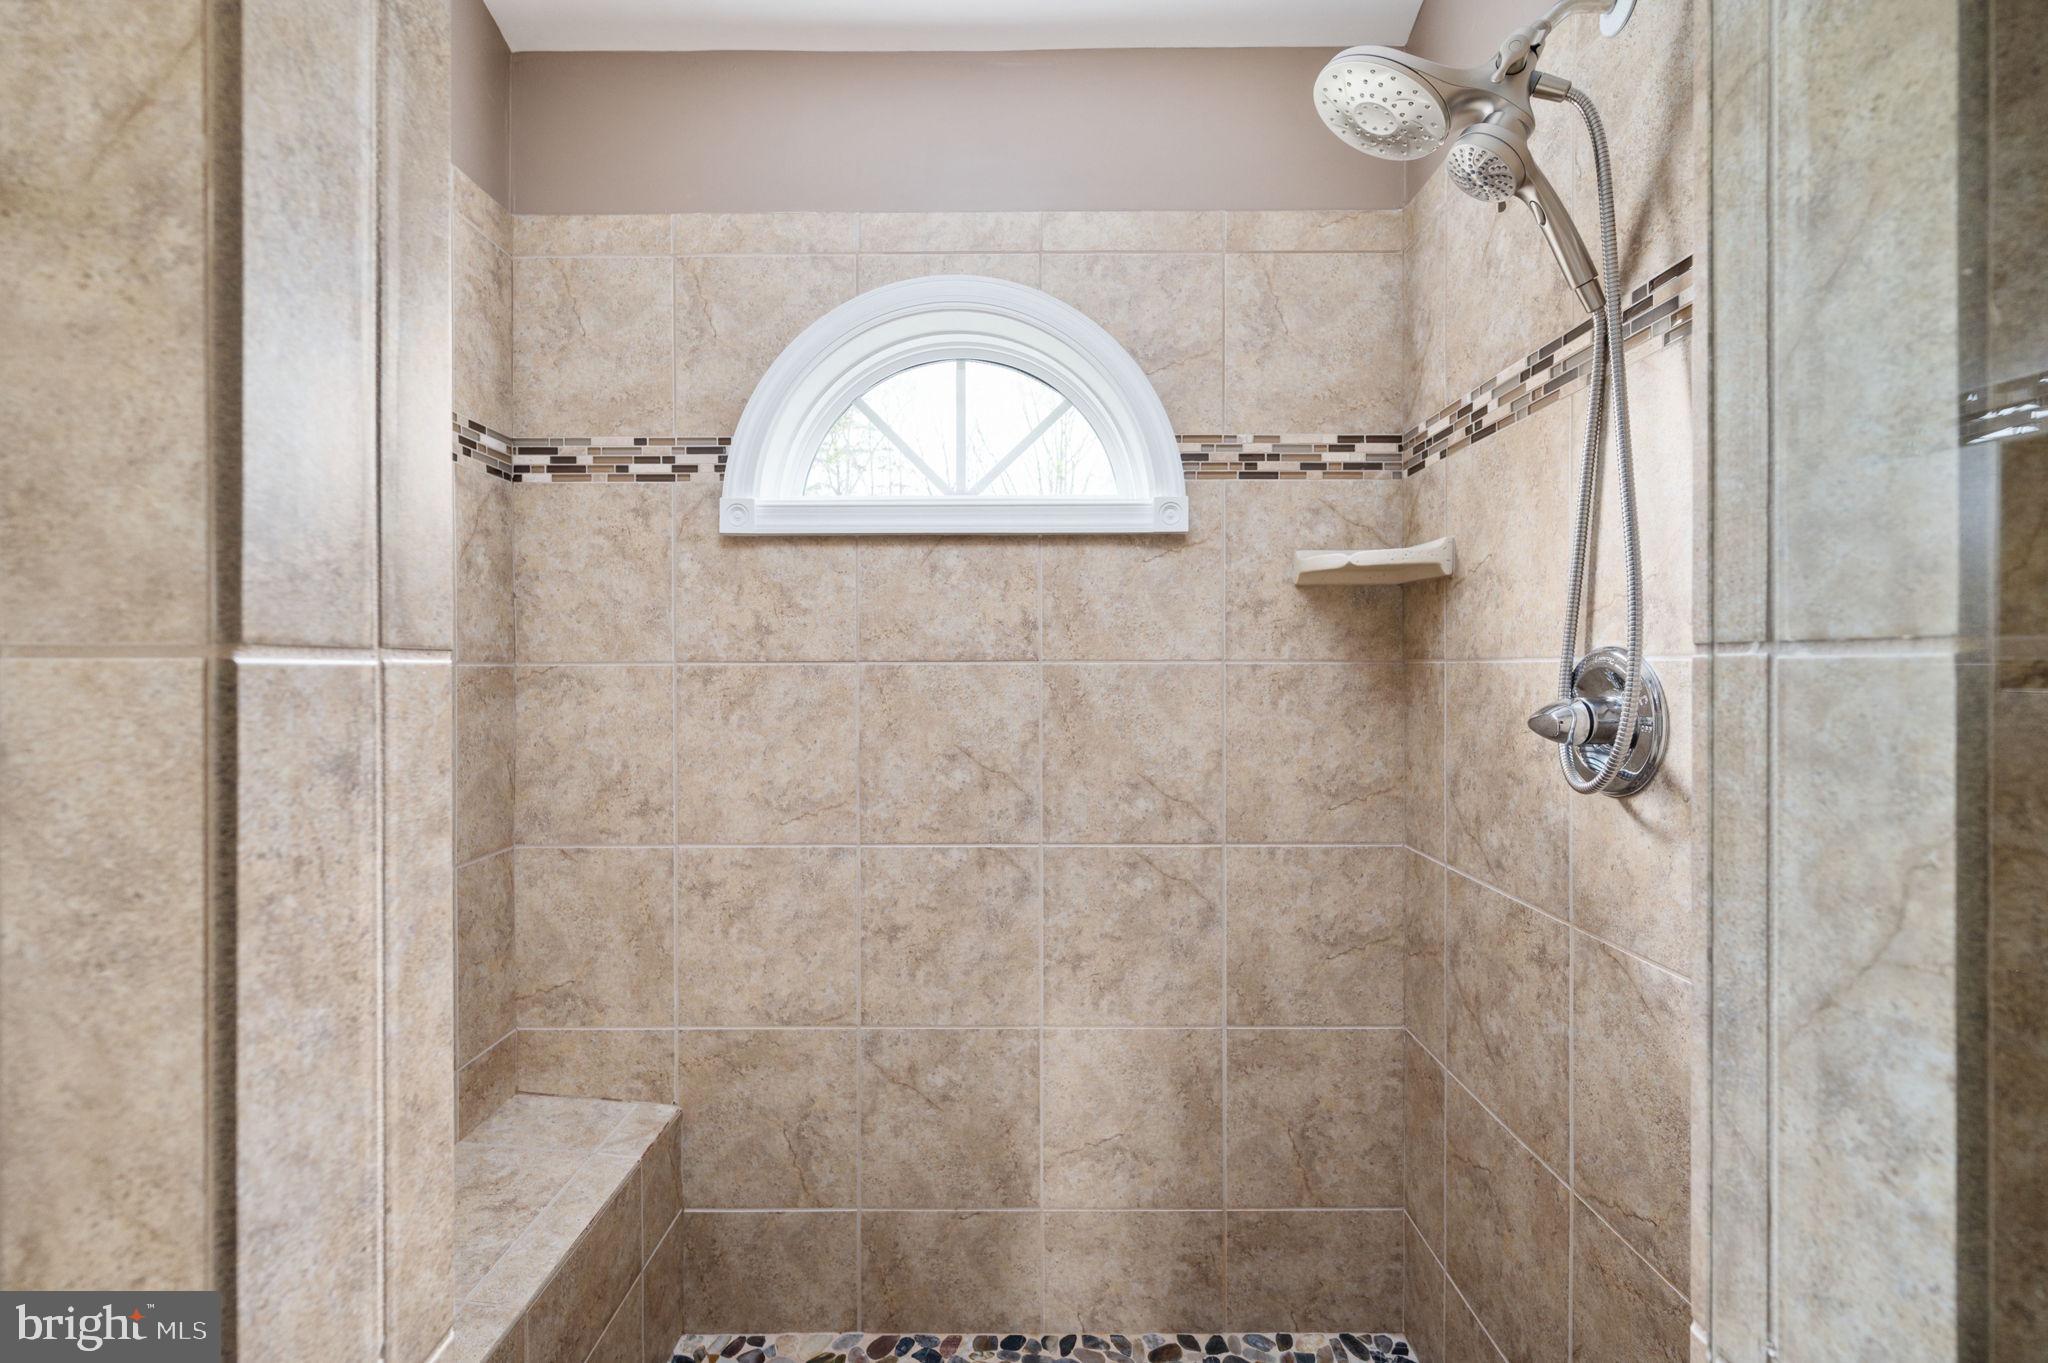
Walk-in shower with beige tile, an arched window, mosaic accent band, and built-in bench.
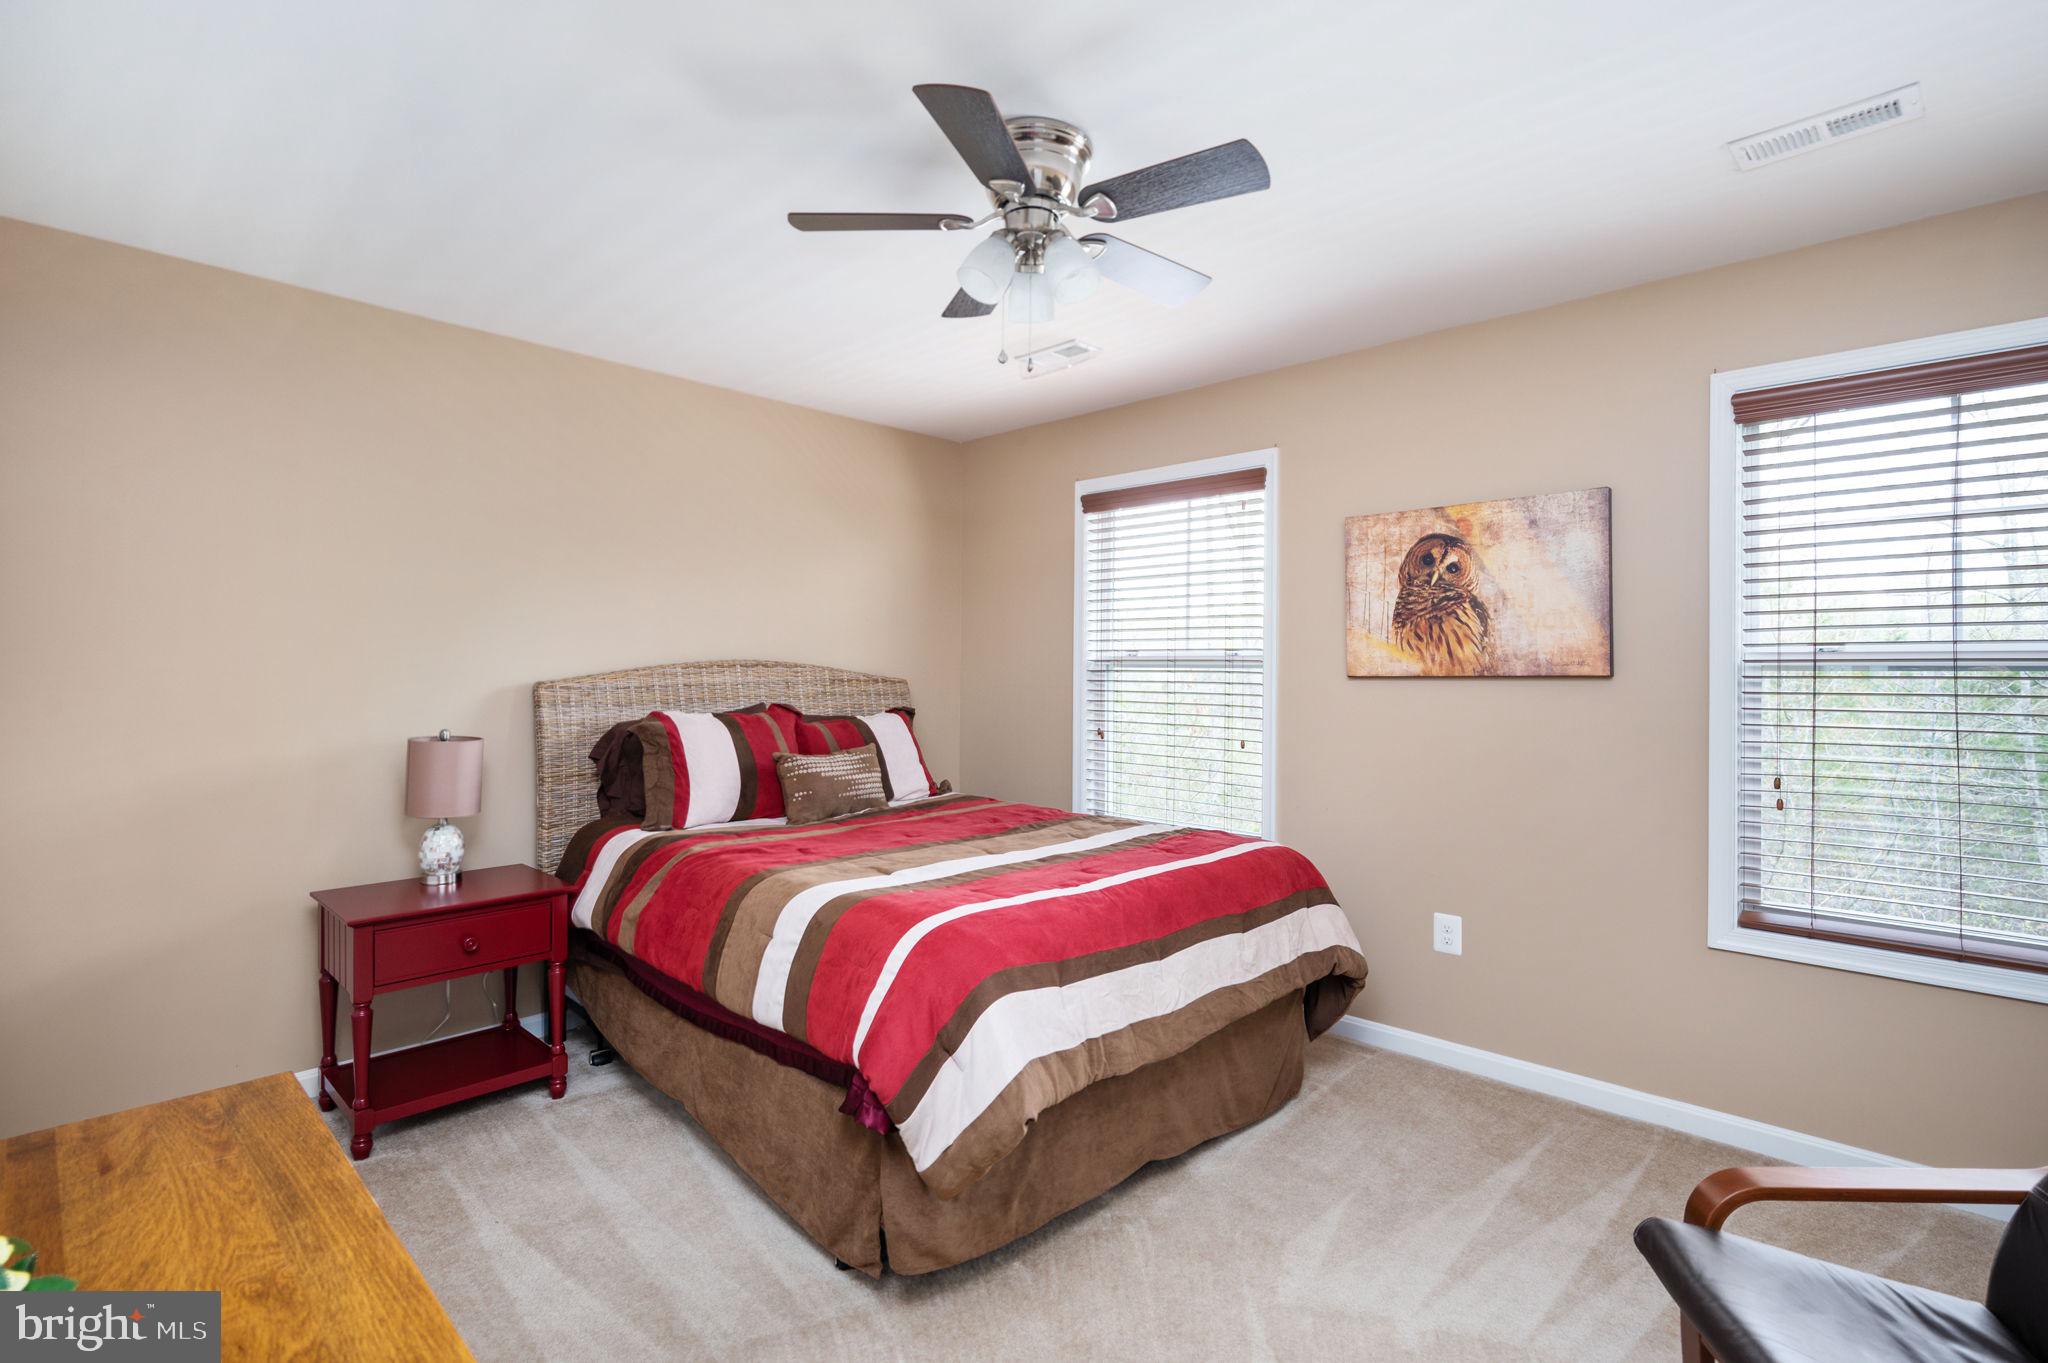
Furnished bedroom with red striped bedding, a red bedside table, and owl wall art.
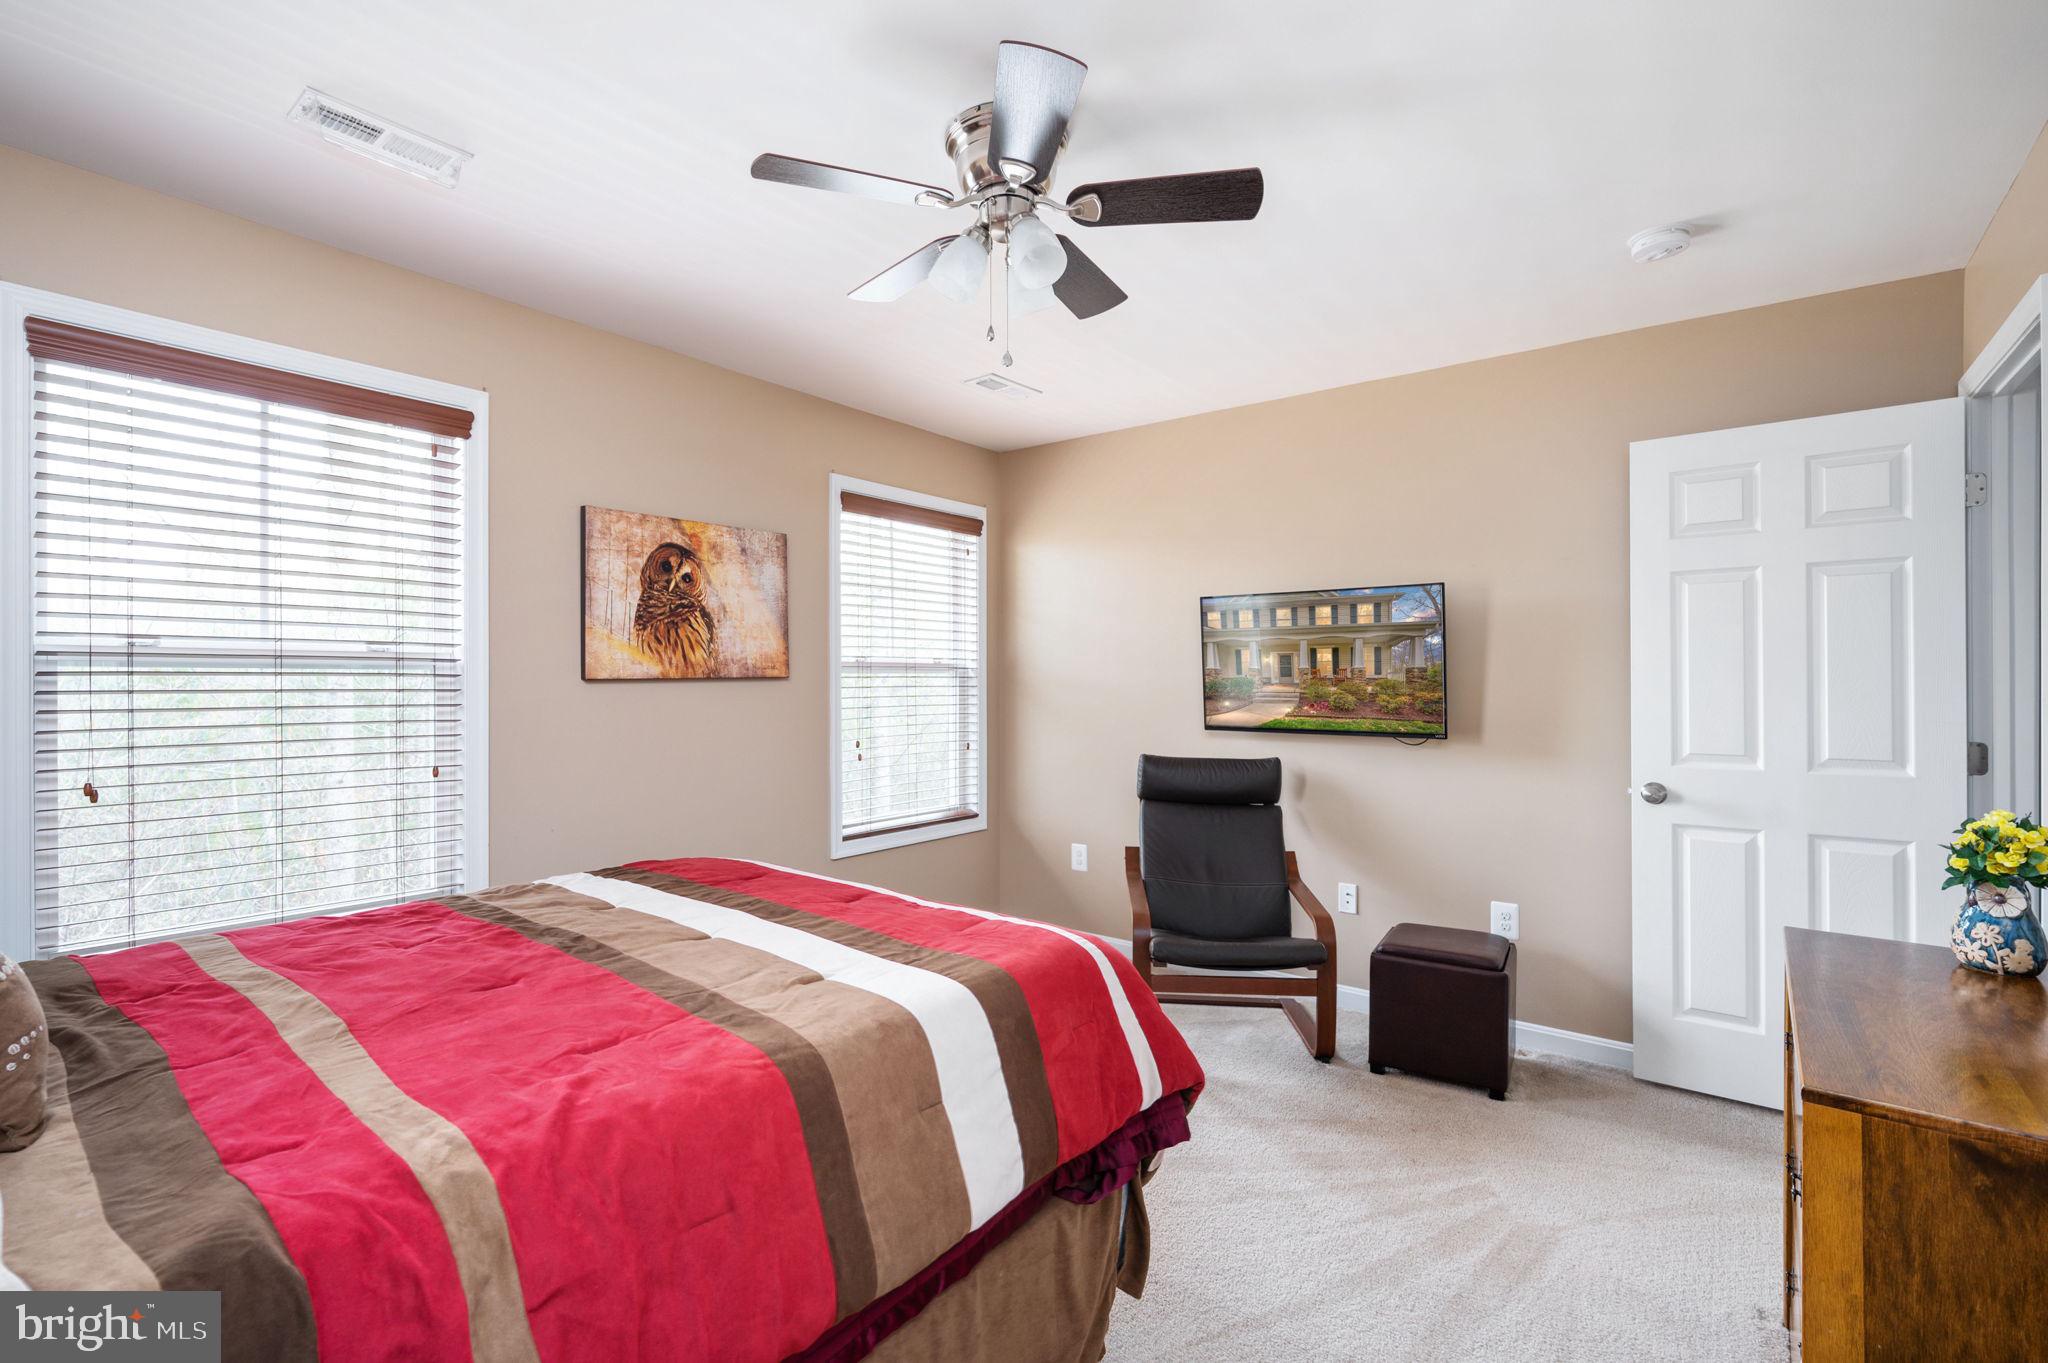
Furnished bedroom with a striped red-and-brown bedspread, two windows, and a black chair beneath a wall-mounted television.
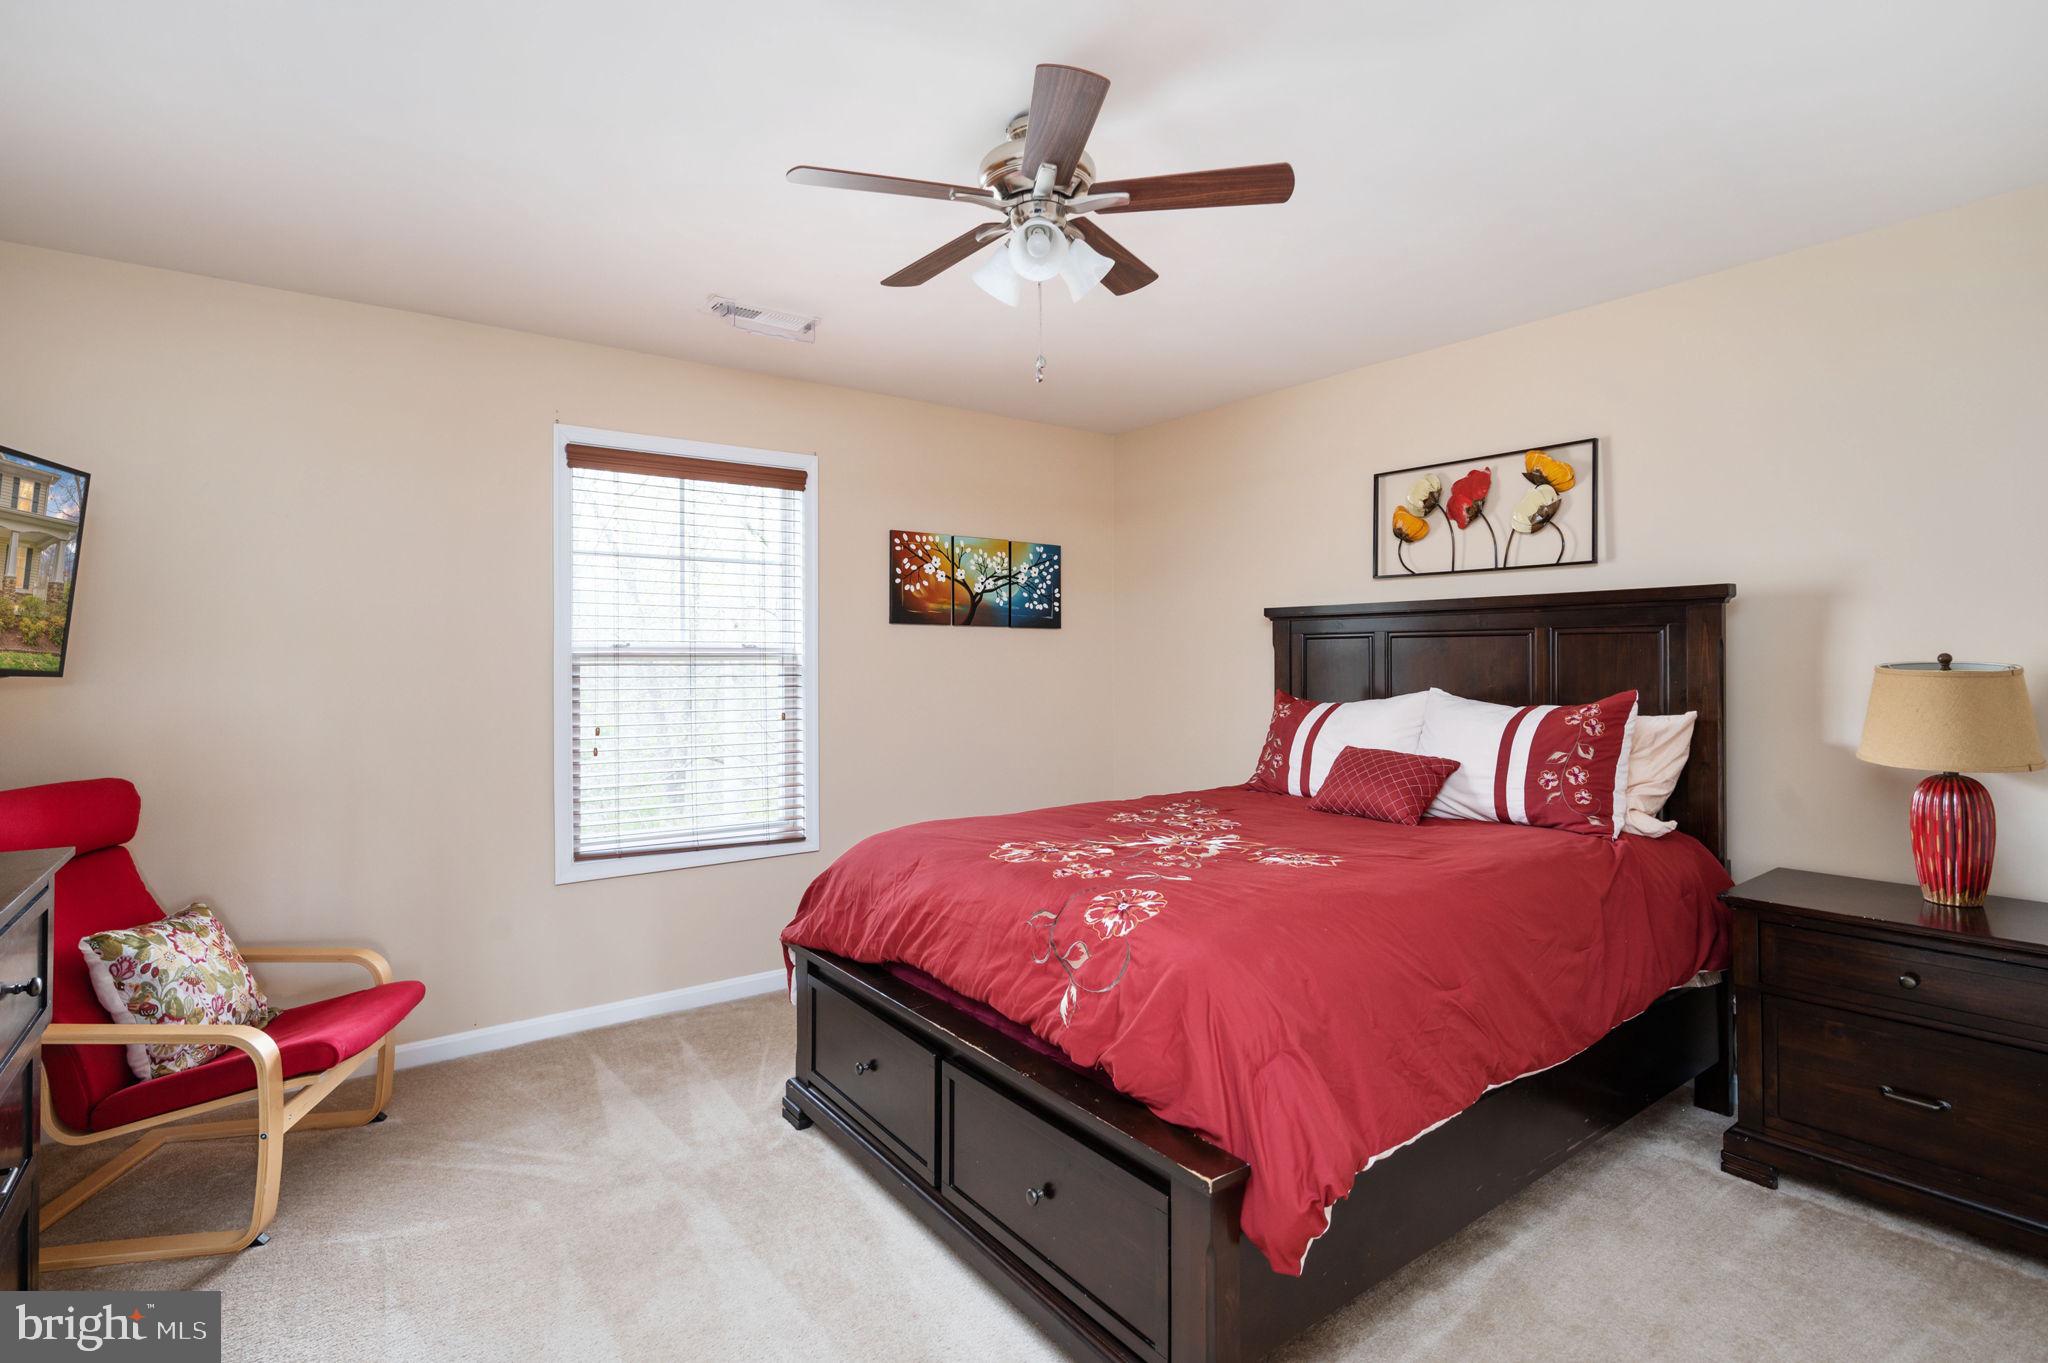
Bedroom with red floral bedding, dark wood furniture, and a red chair beside the window.
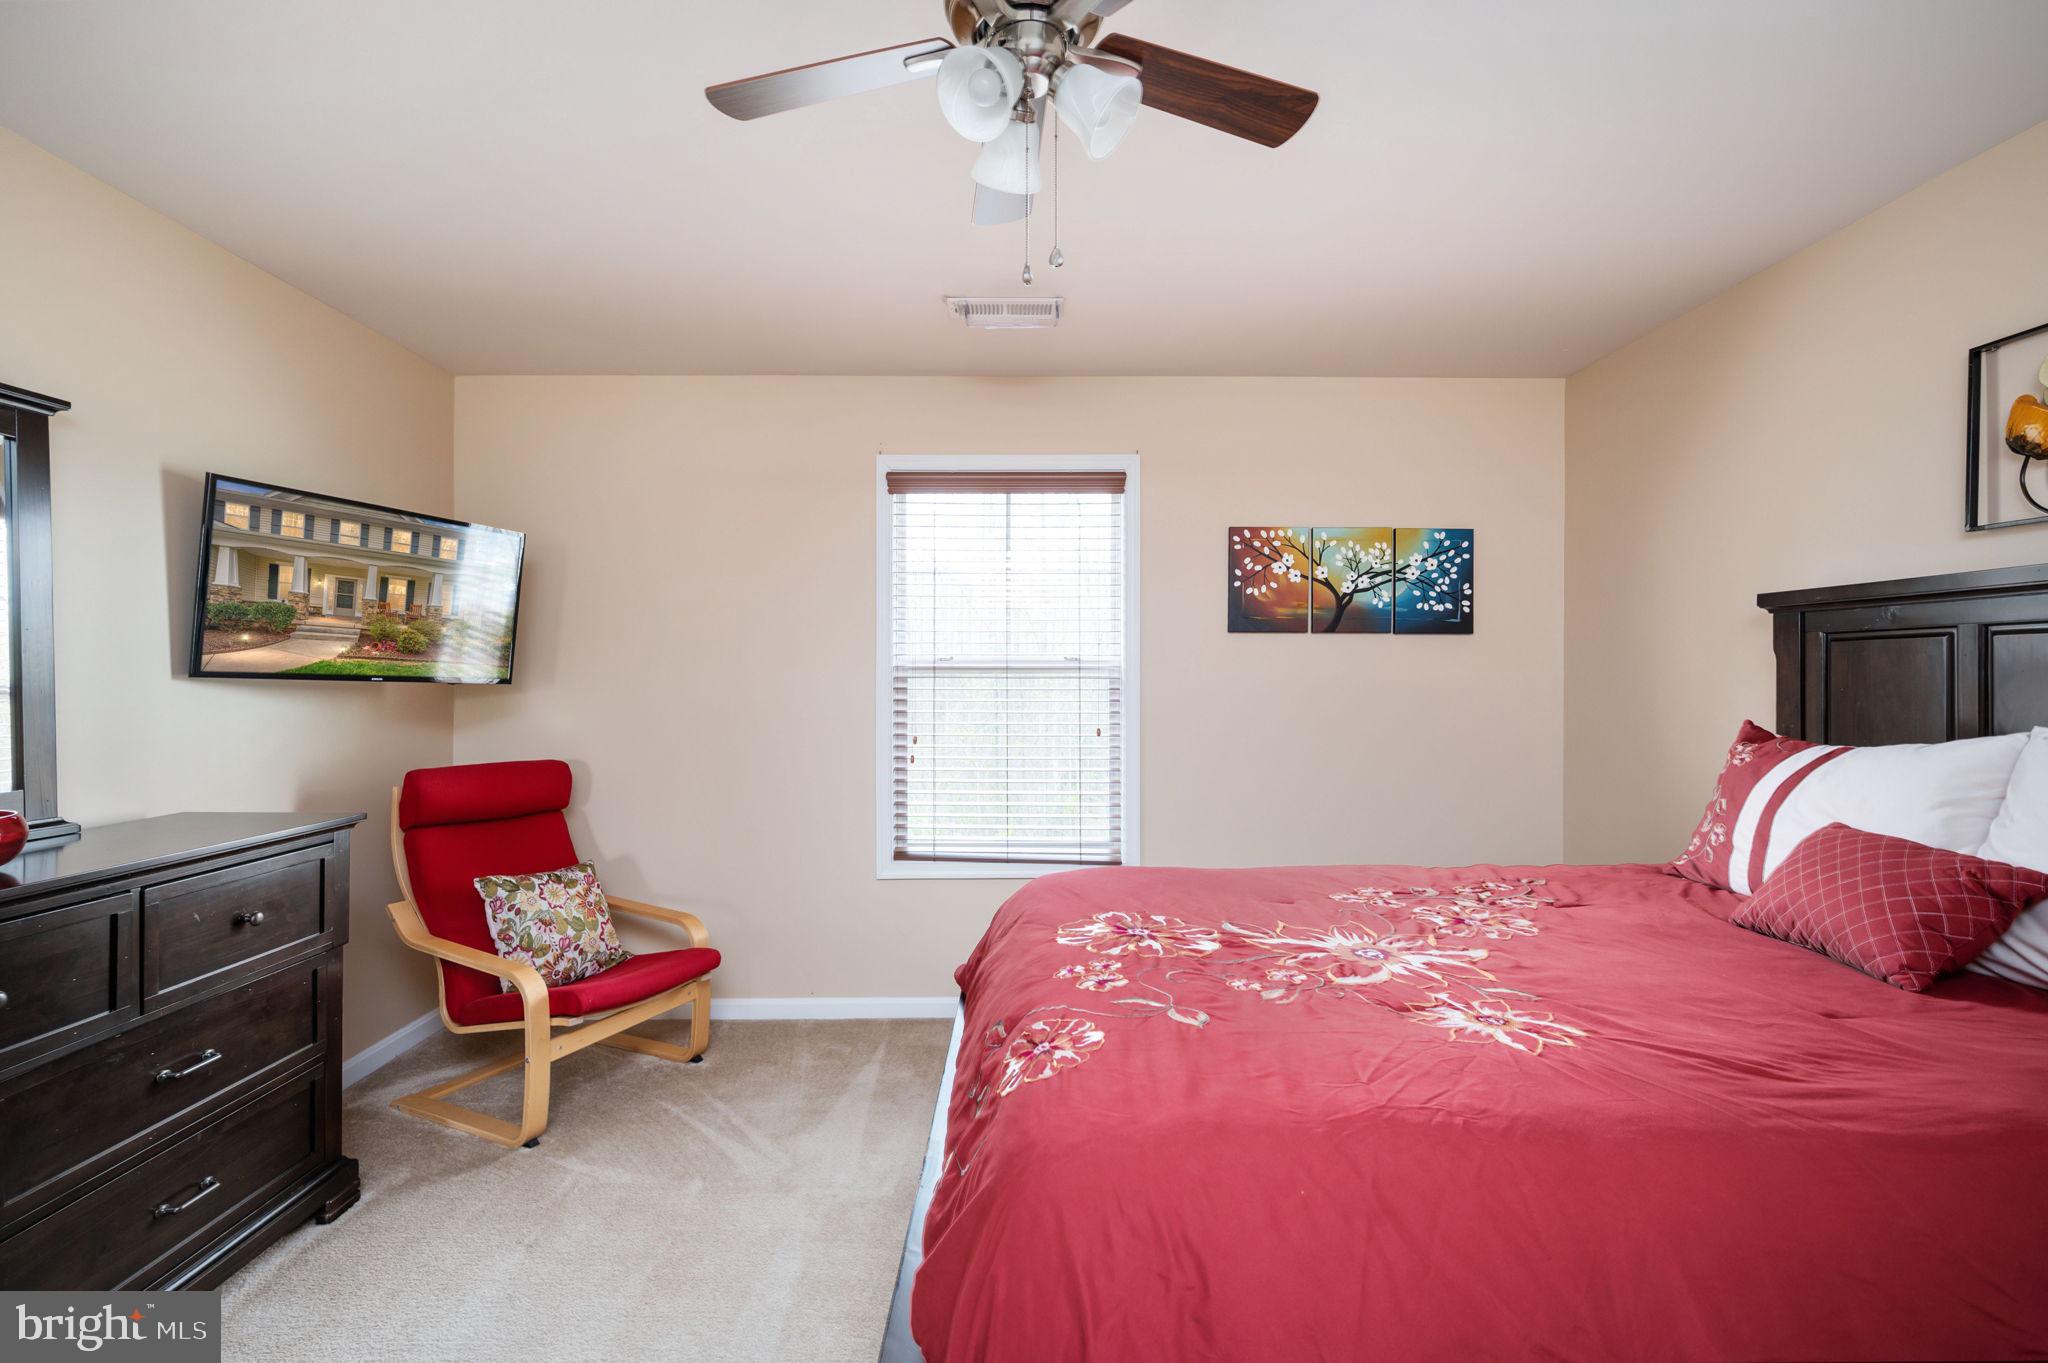
Bedroom with a red floral bedspread, red accent chair, dark wood dresser, and ceiling fan.
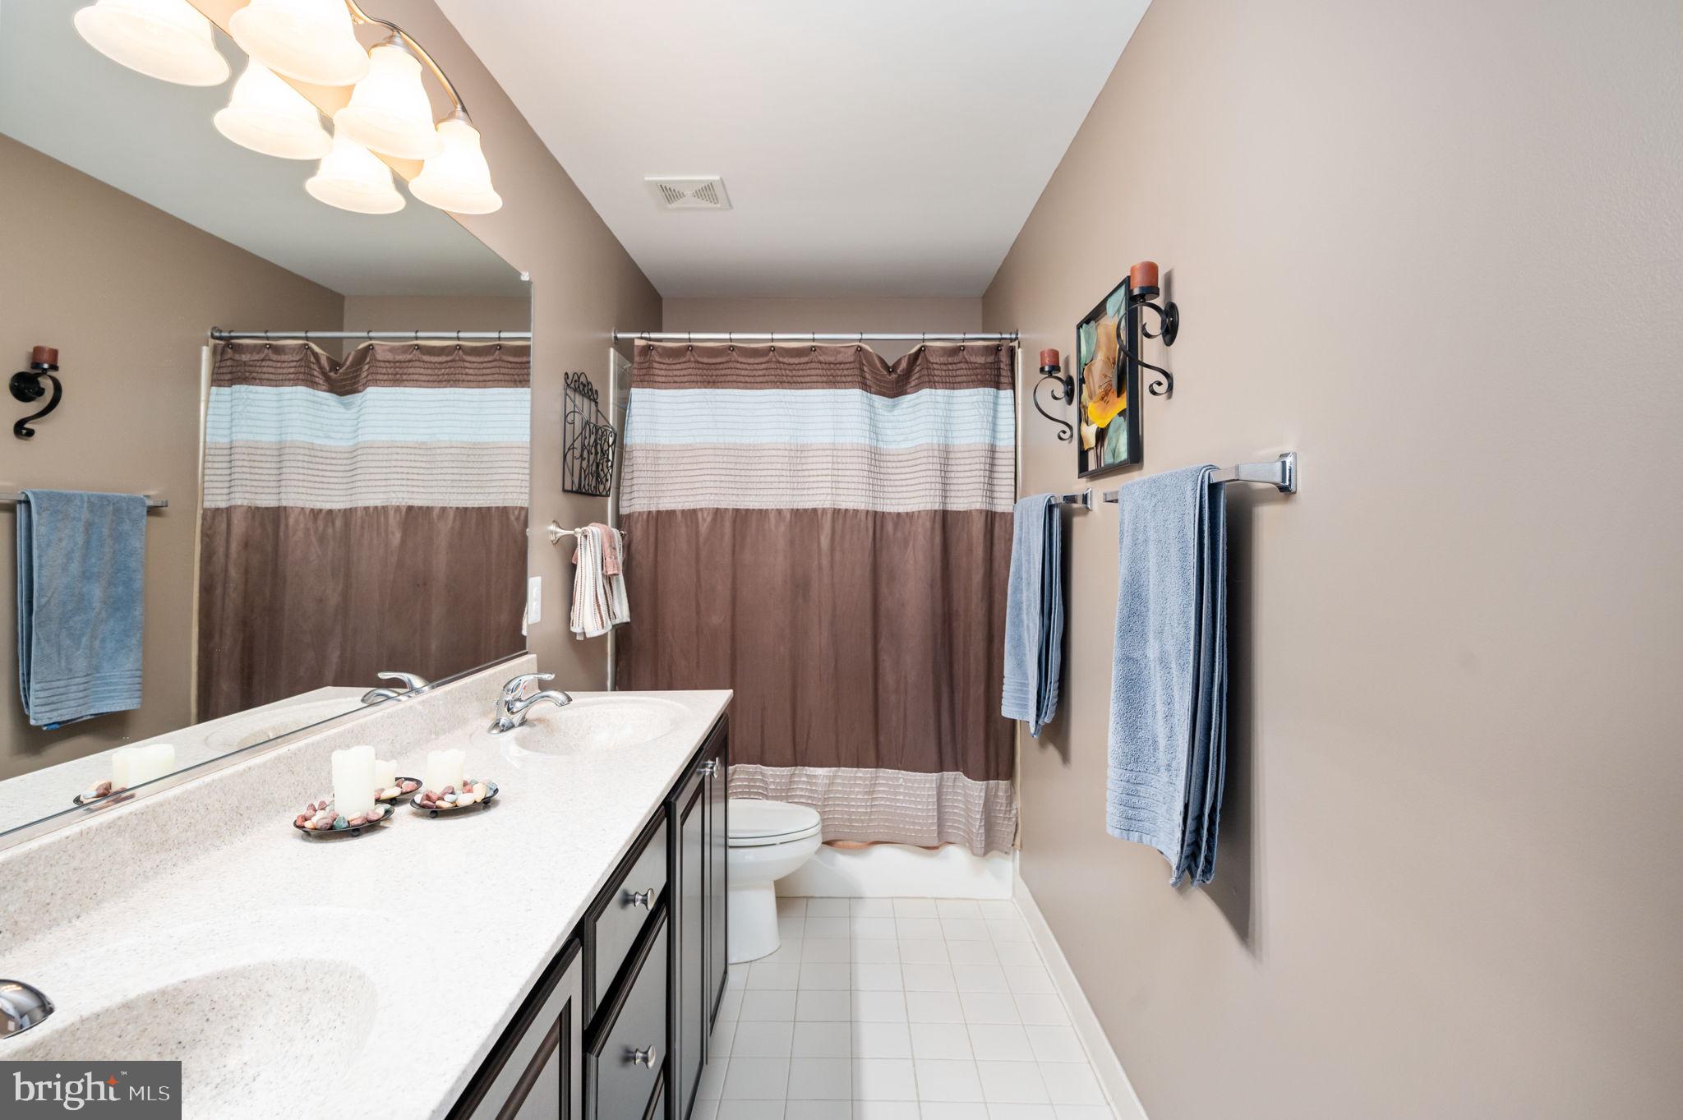
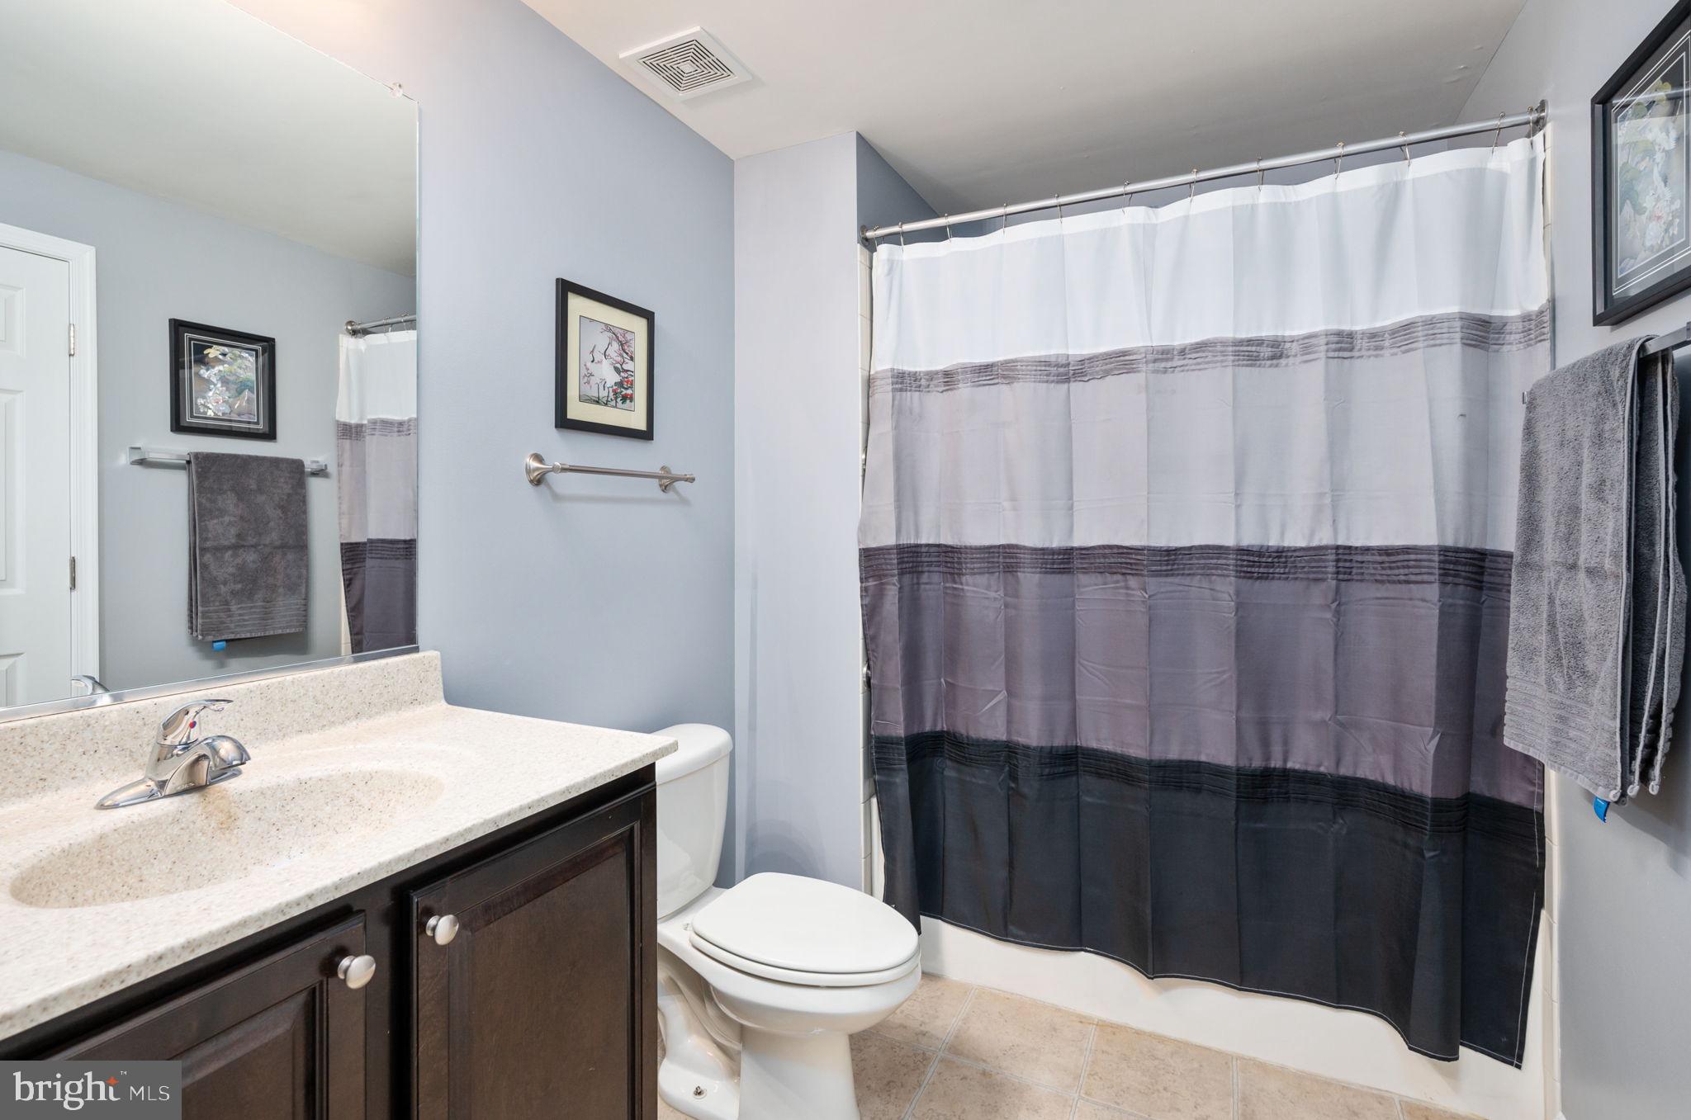
Bathroom with a long double-sink vanity, large mirror, and brown-and-white shower curtain.
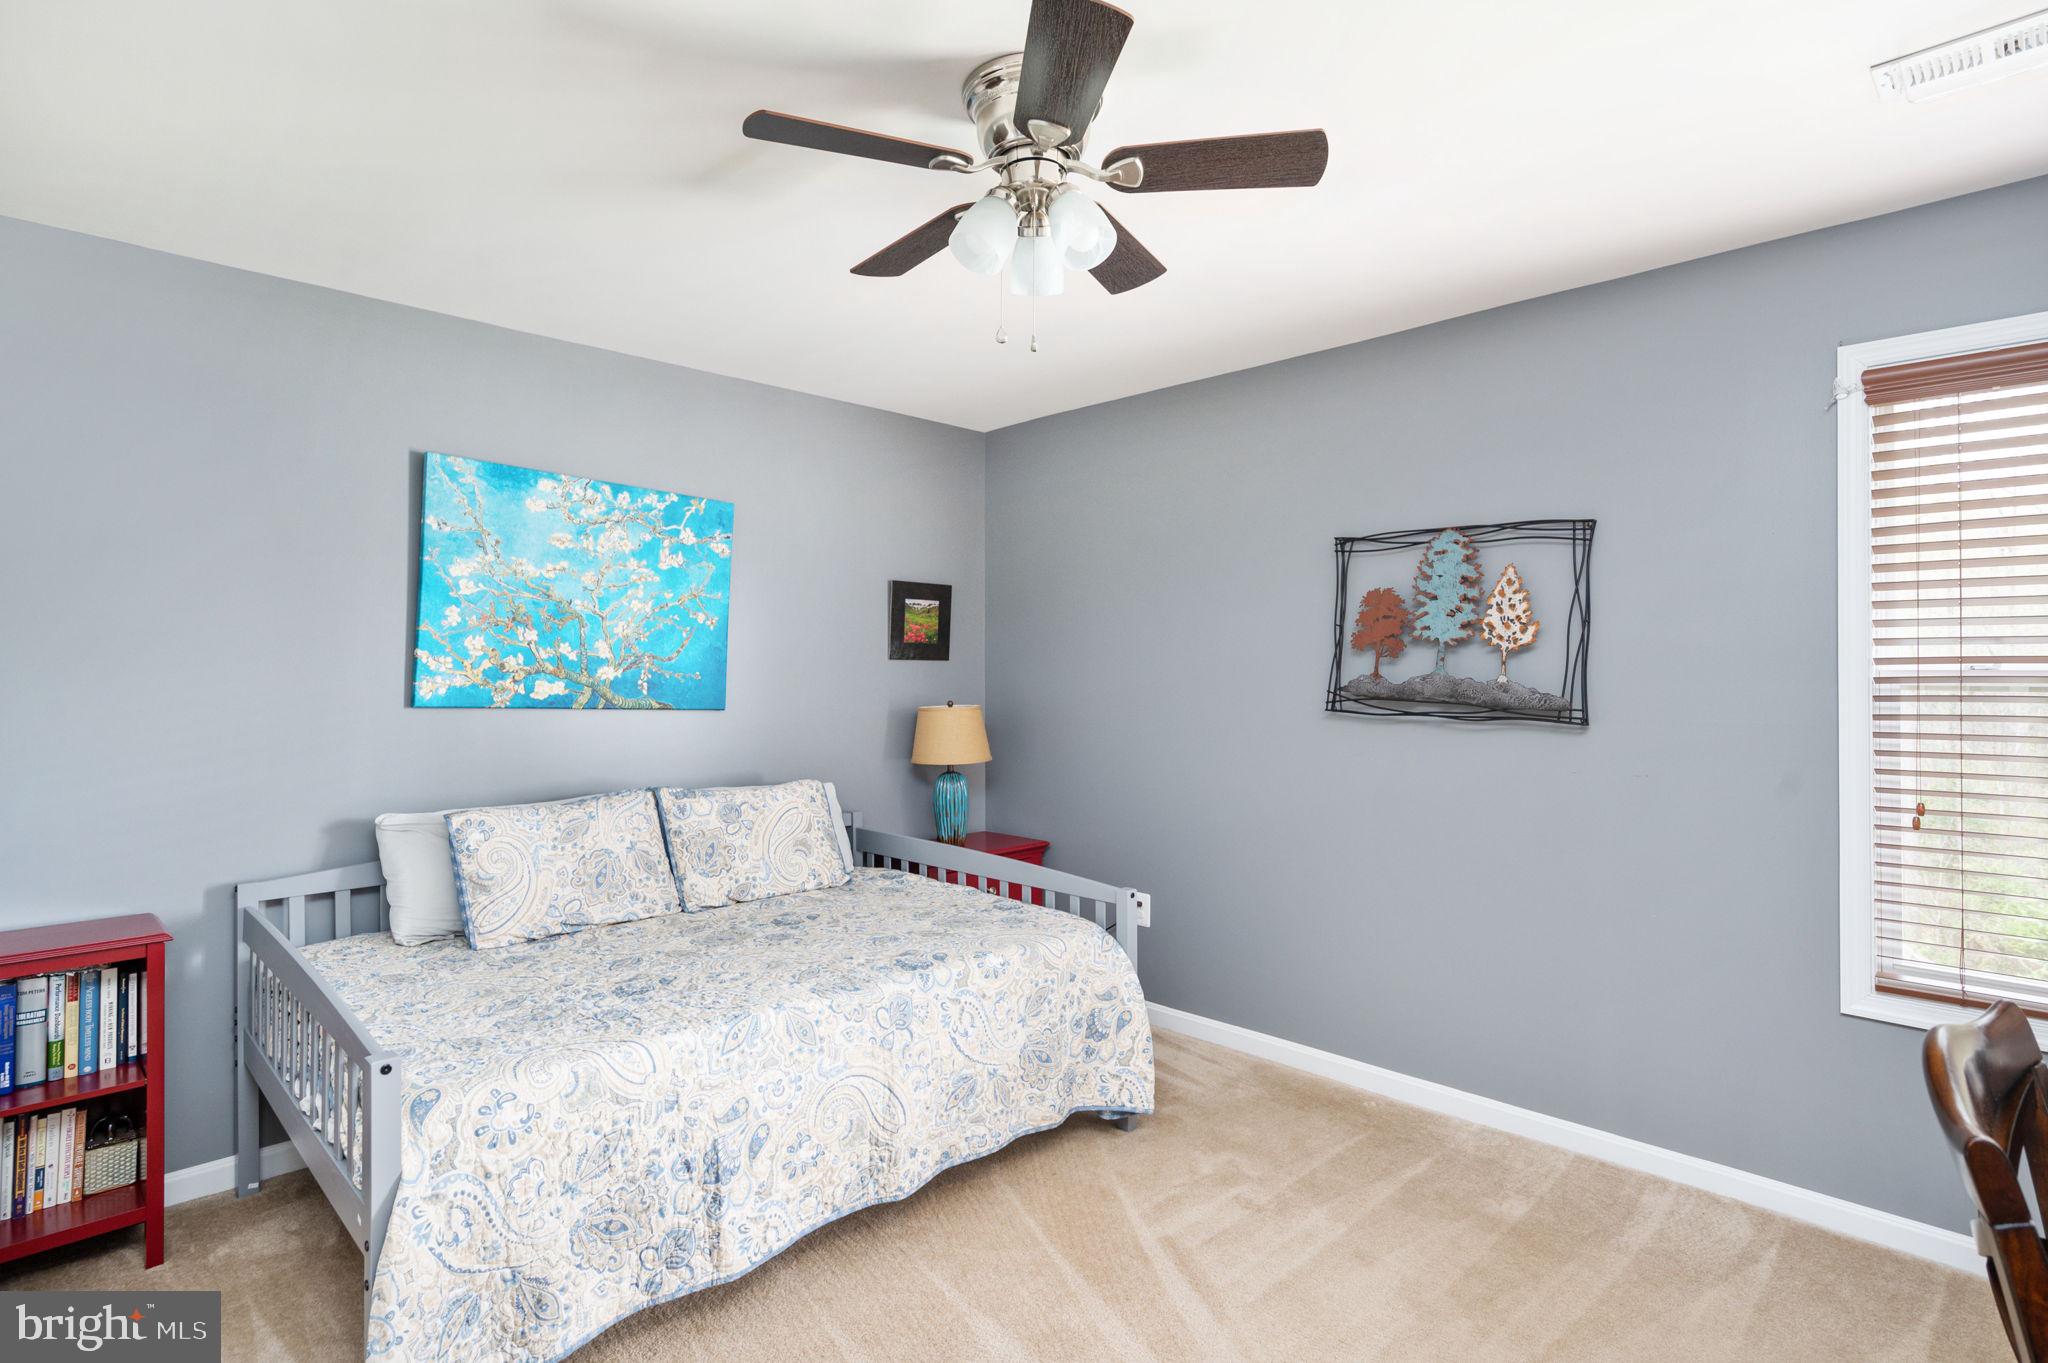
Furnished bedroom with a white daybed, blue-and-white bedding, gray walls, and a ceiling fan.
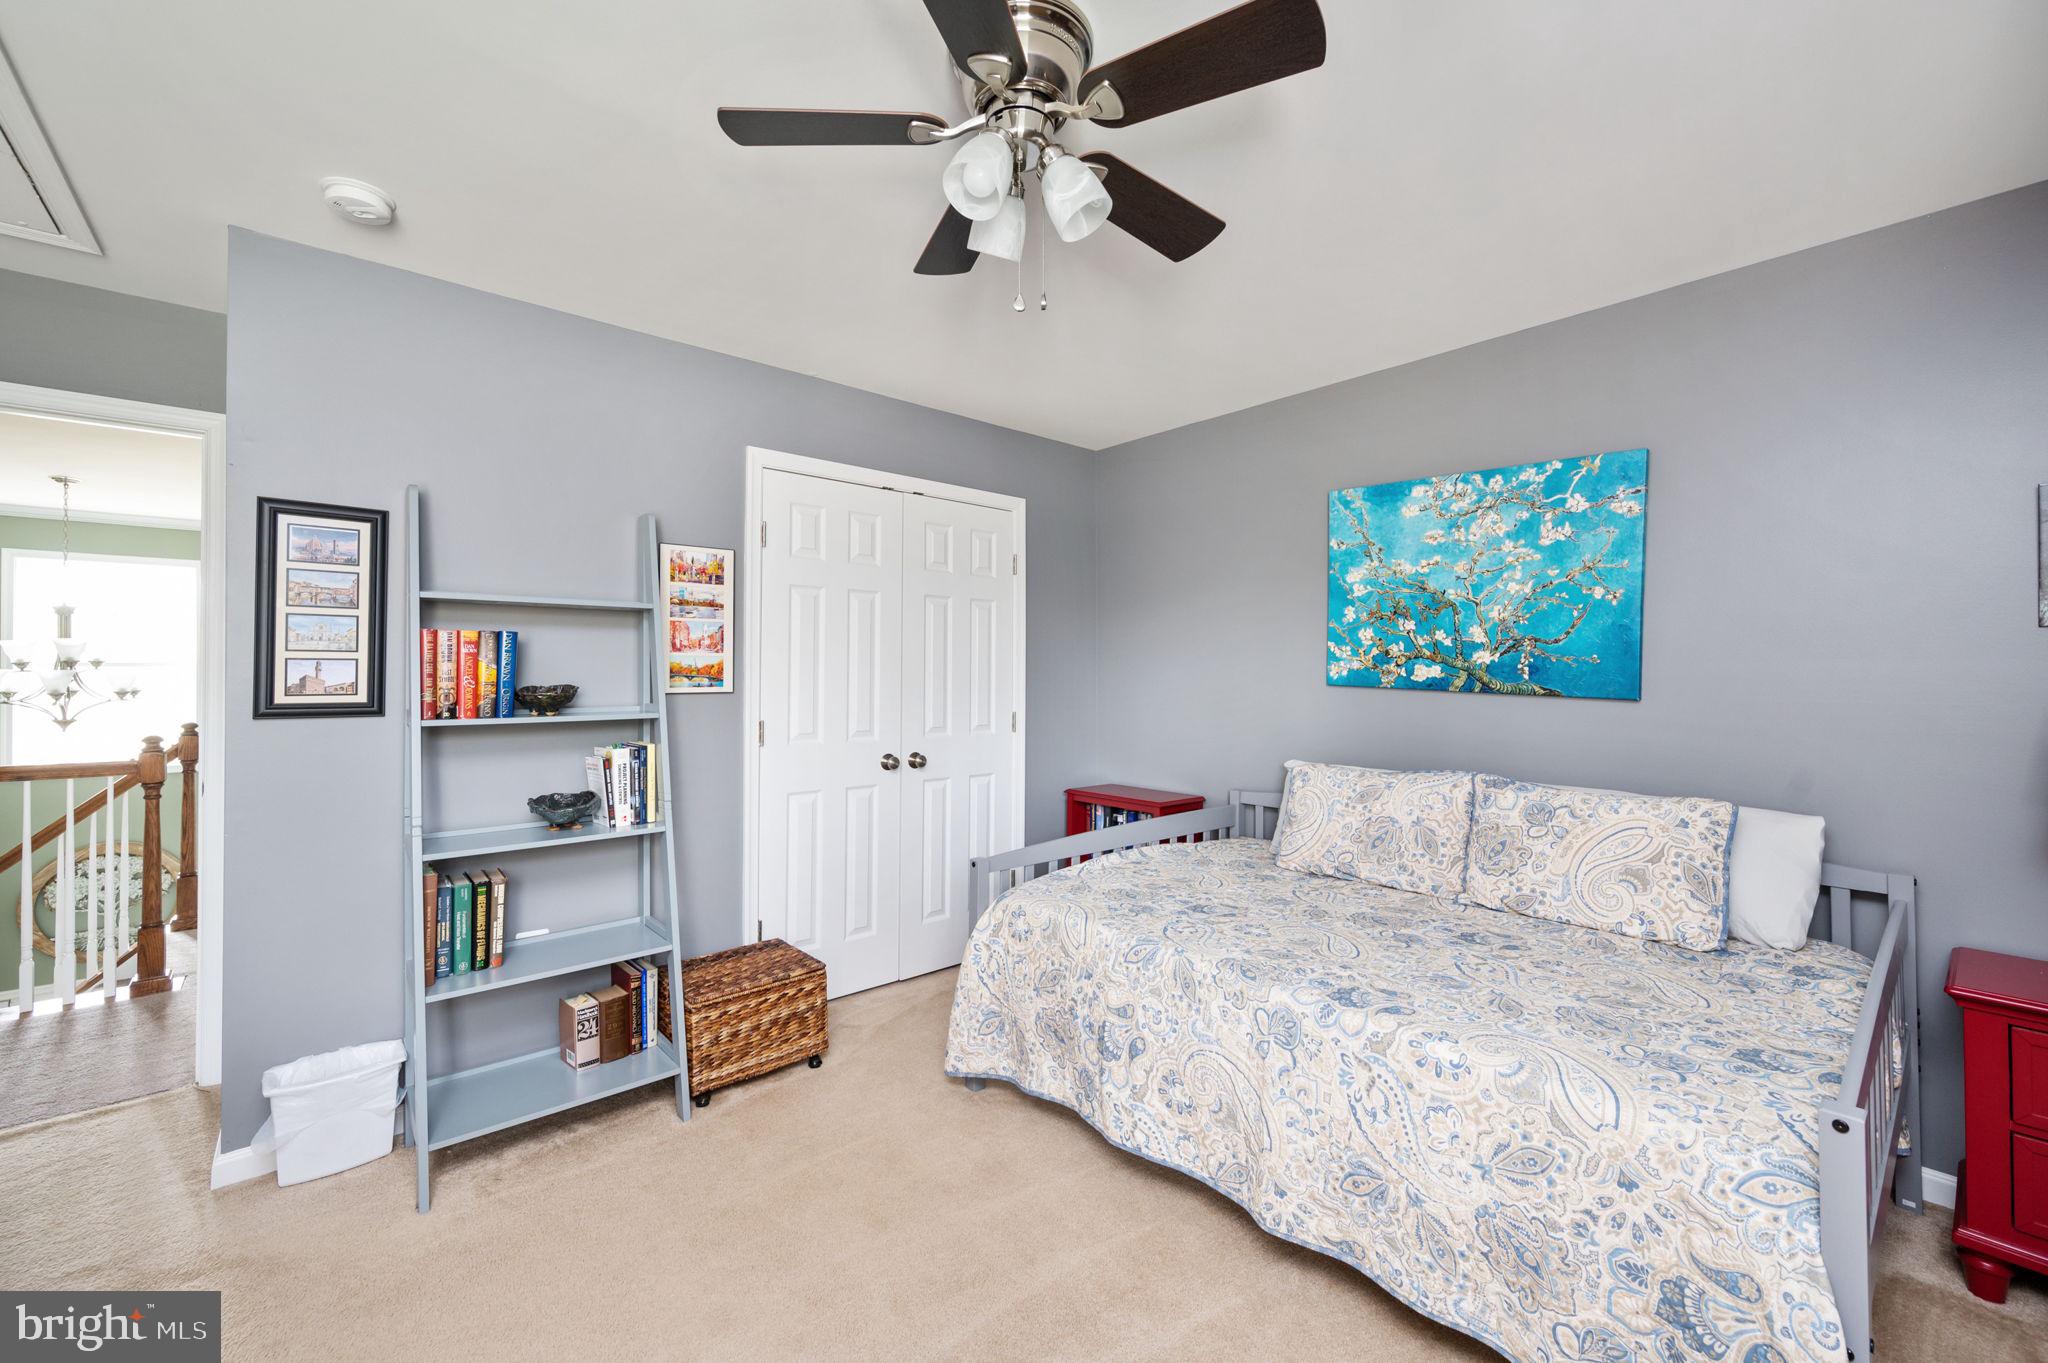
Bedroom with a patterned bed, gray walls, and a ceiling fan.
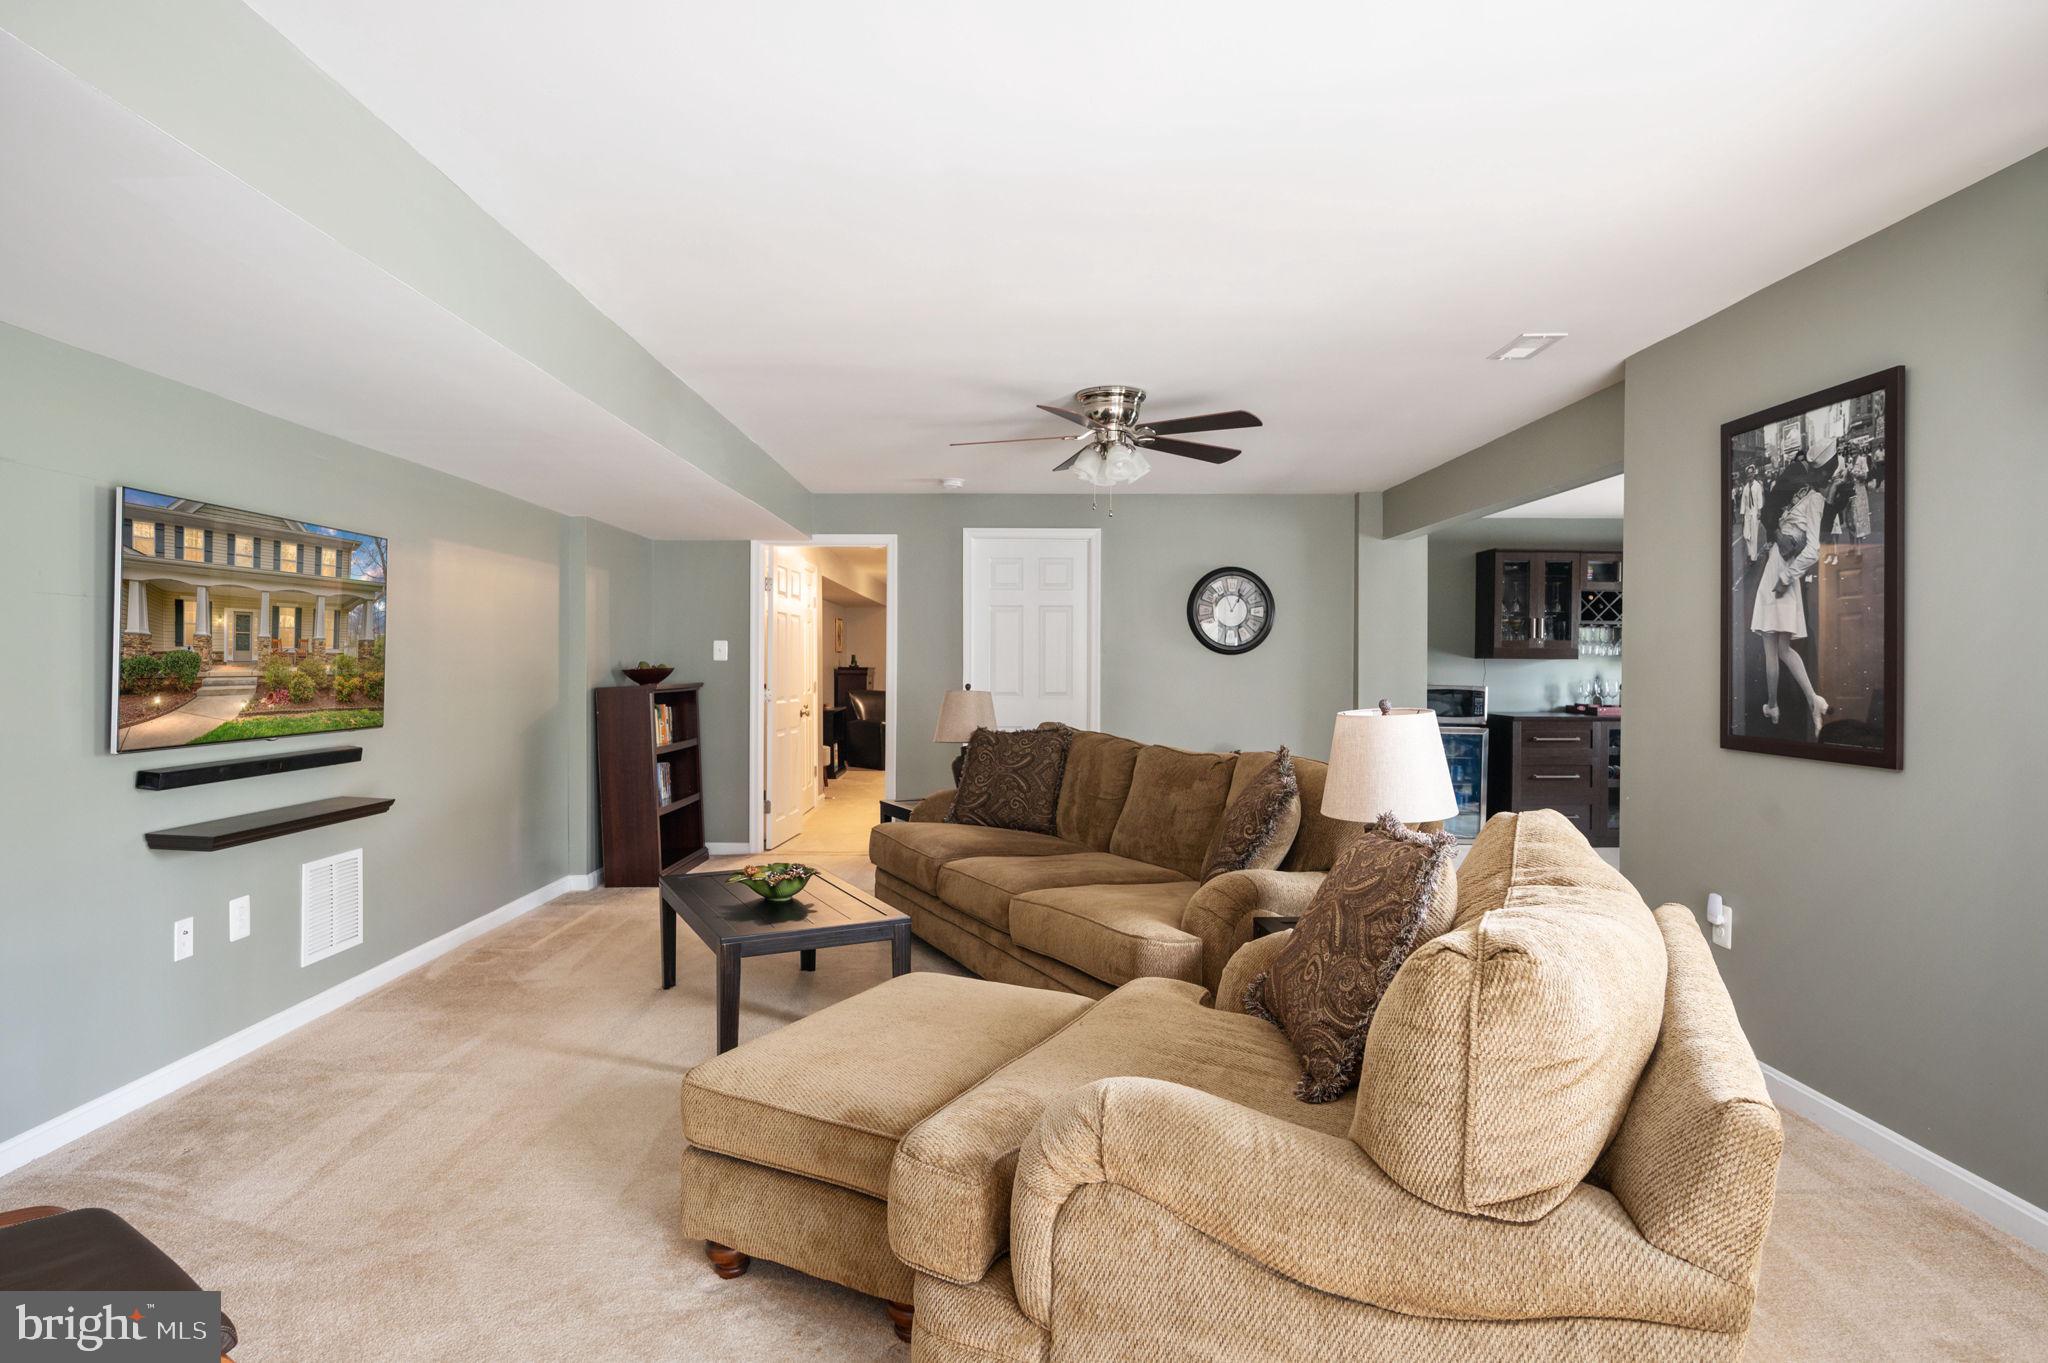
Furnished living room with tan sectional sofas, beige carpet, and an open view into the kitchen.
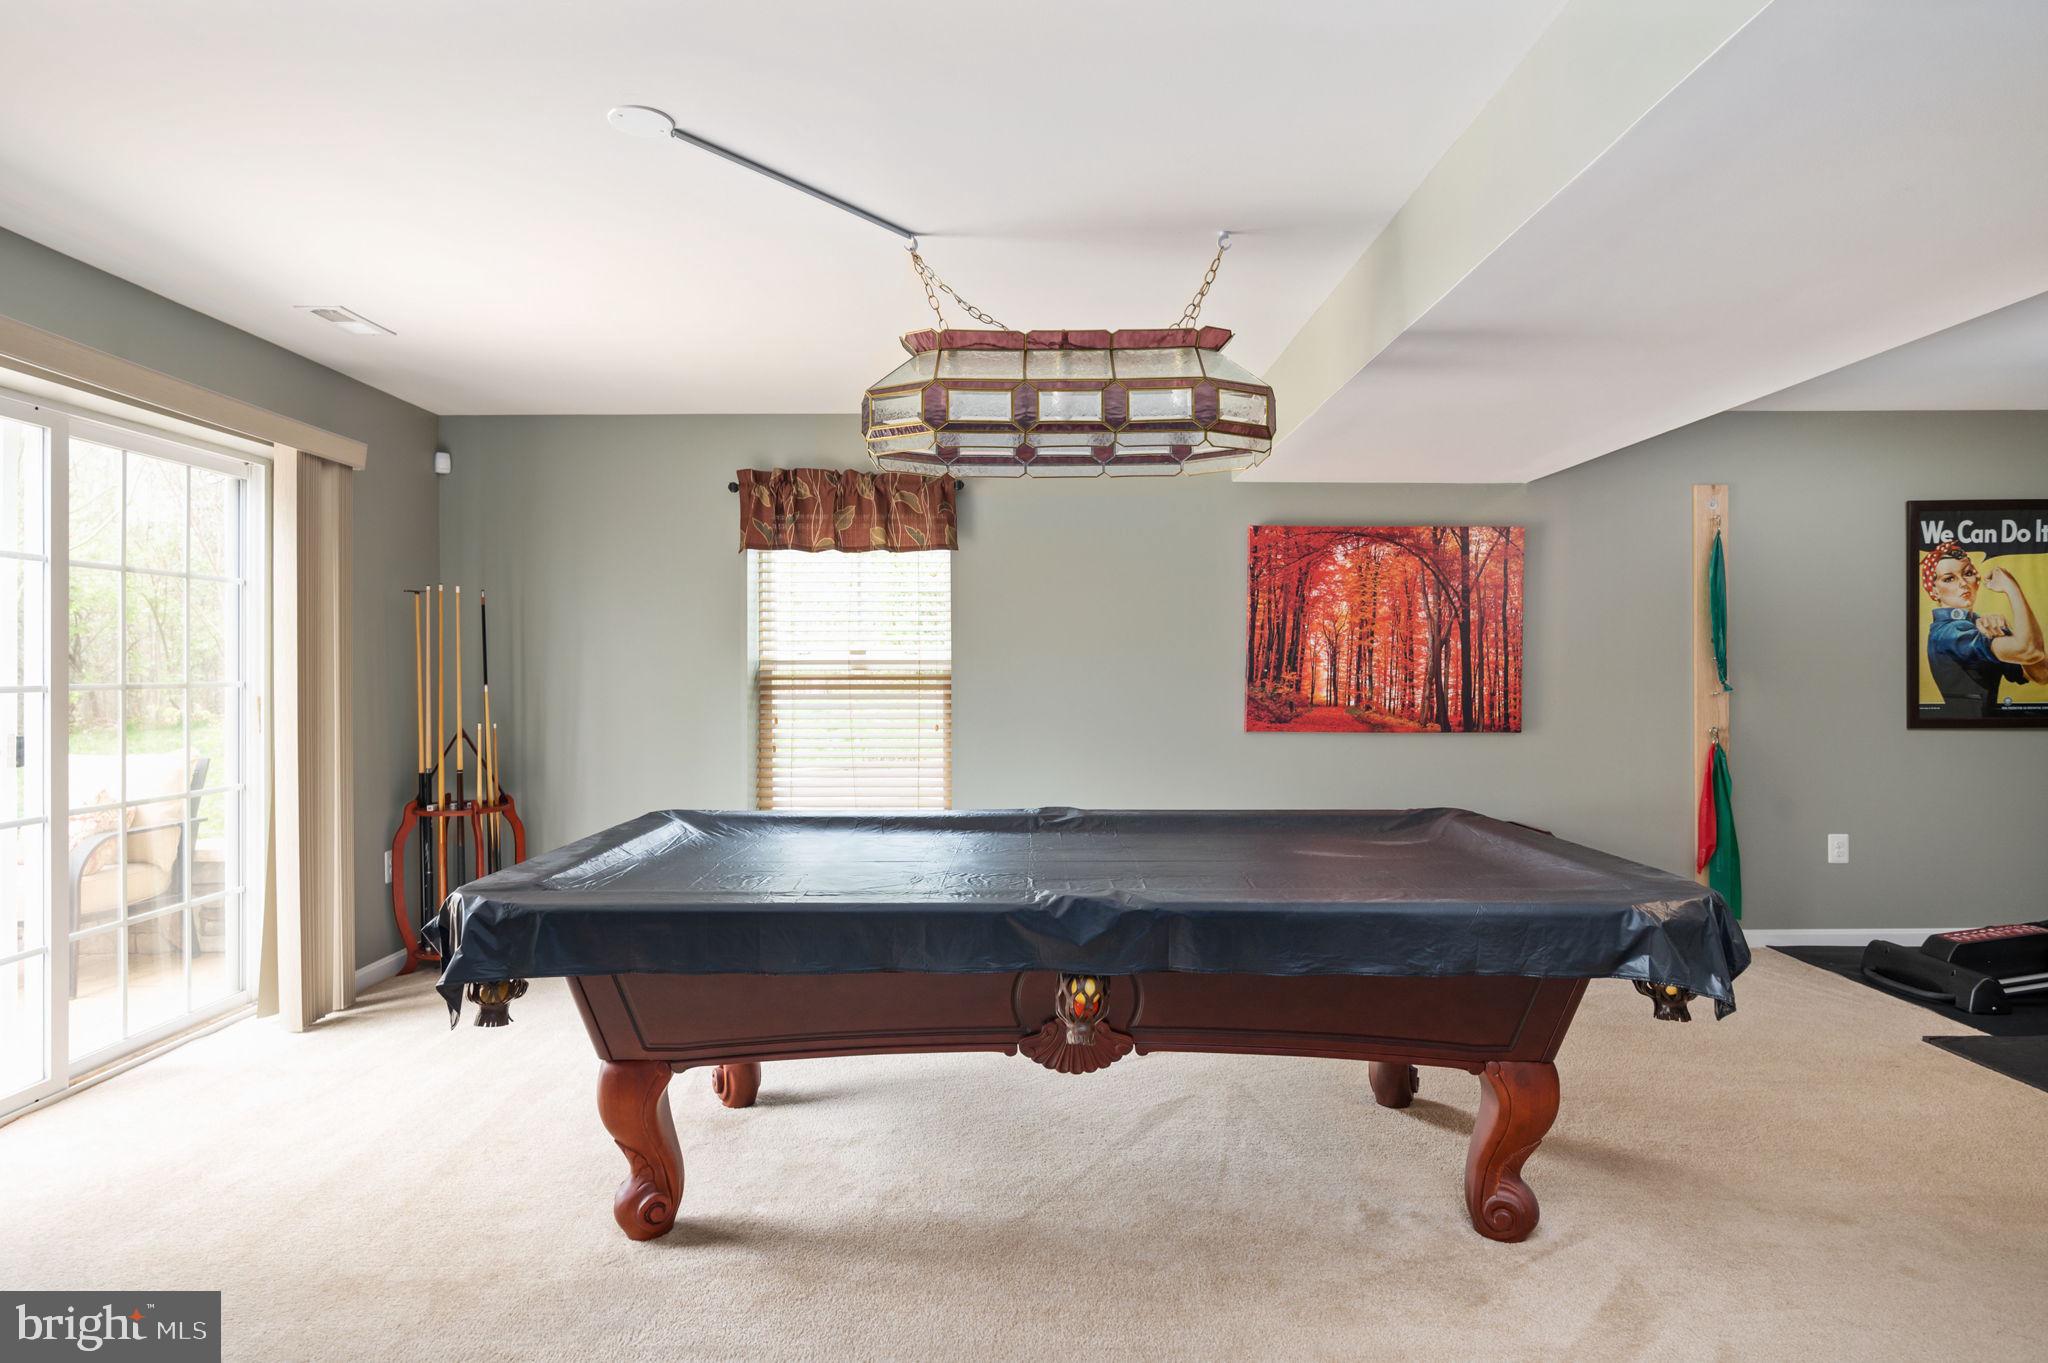
Game room with a covered billiards table, pool cues, and sliding glass doors.
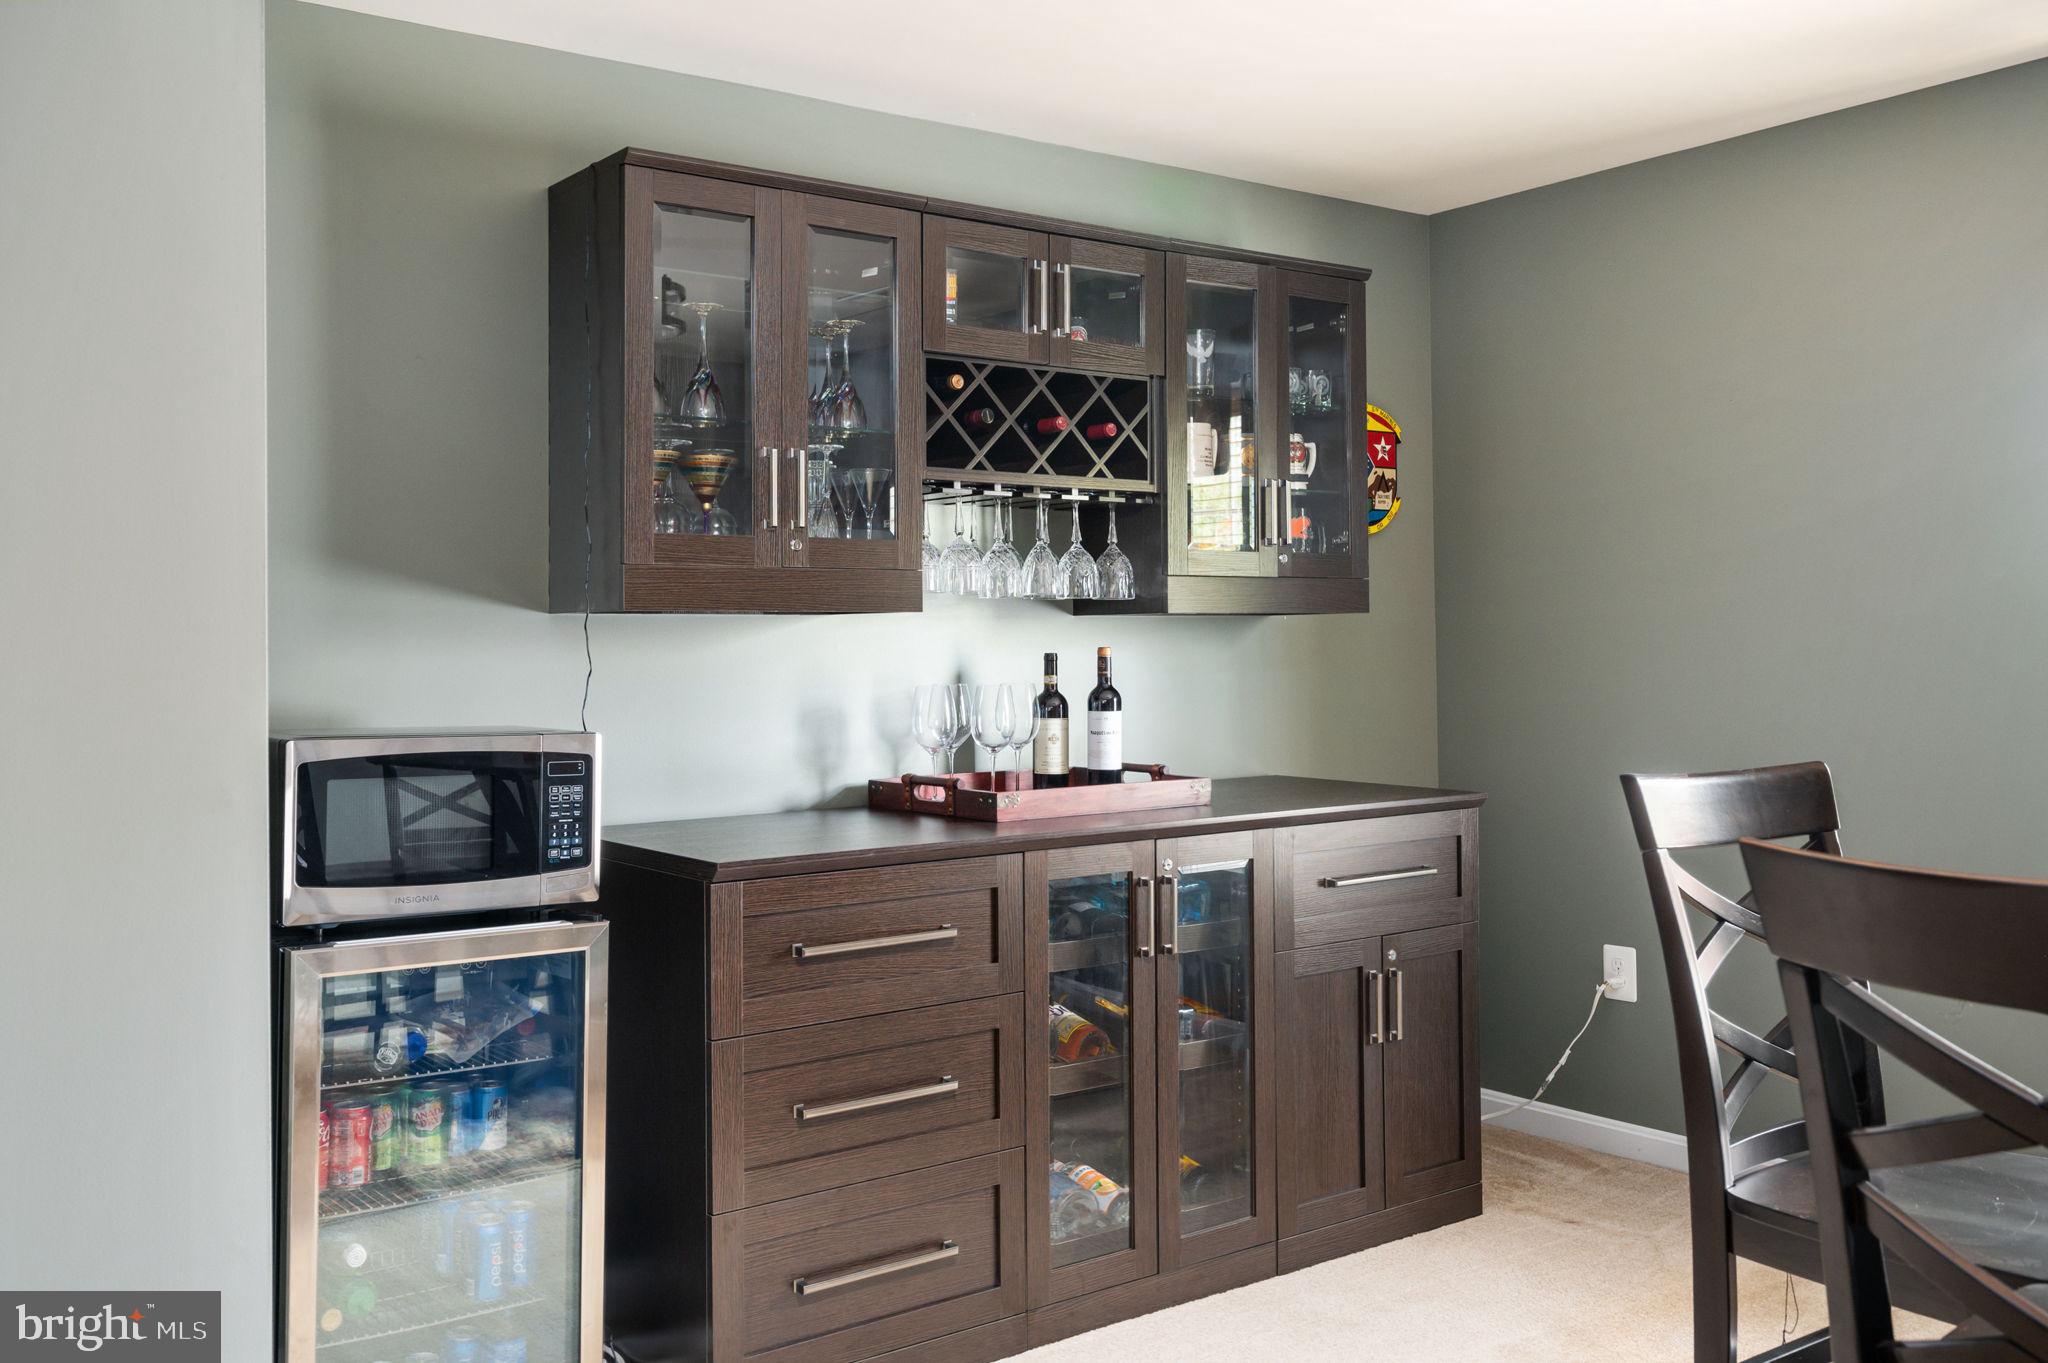
Home bar with dark wood cabinetry, wine storage, hanging stemware, and a beverage refrigerator.
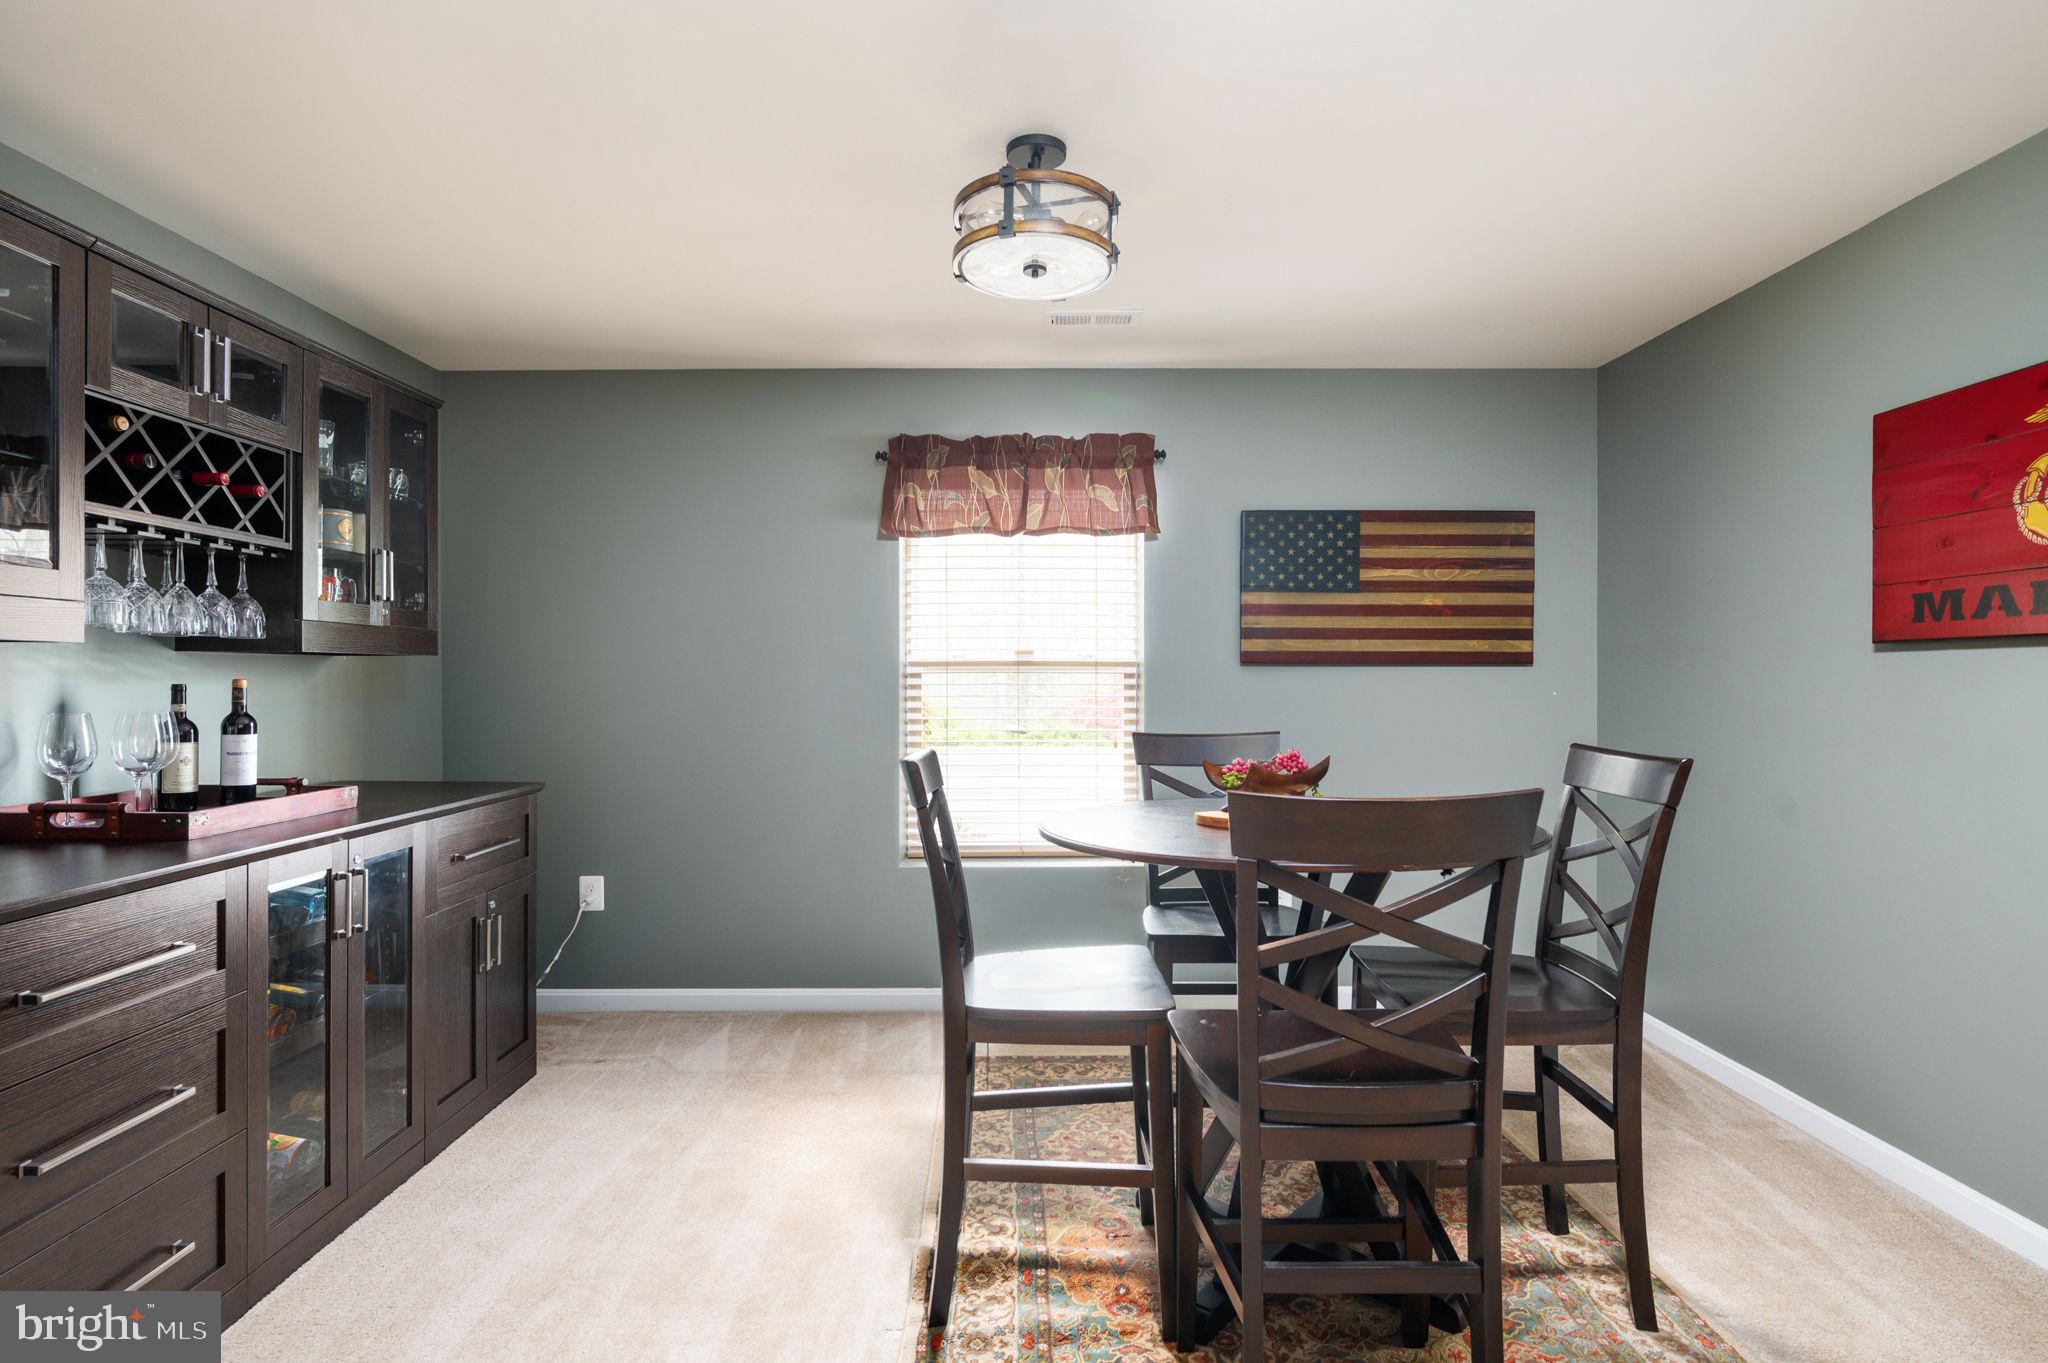
Dining room with a dark built-in bar cabinet, round table, and wooden American flag.
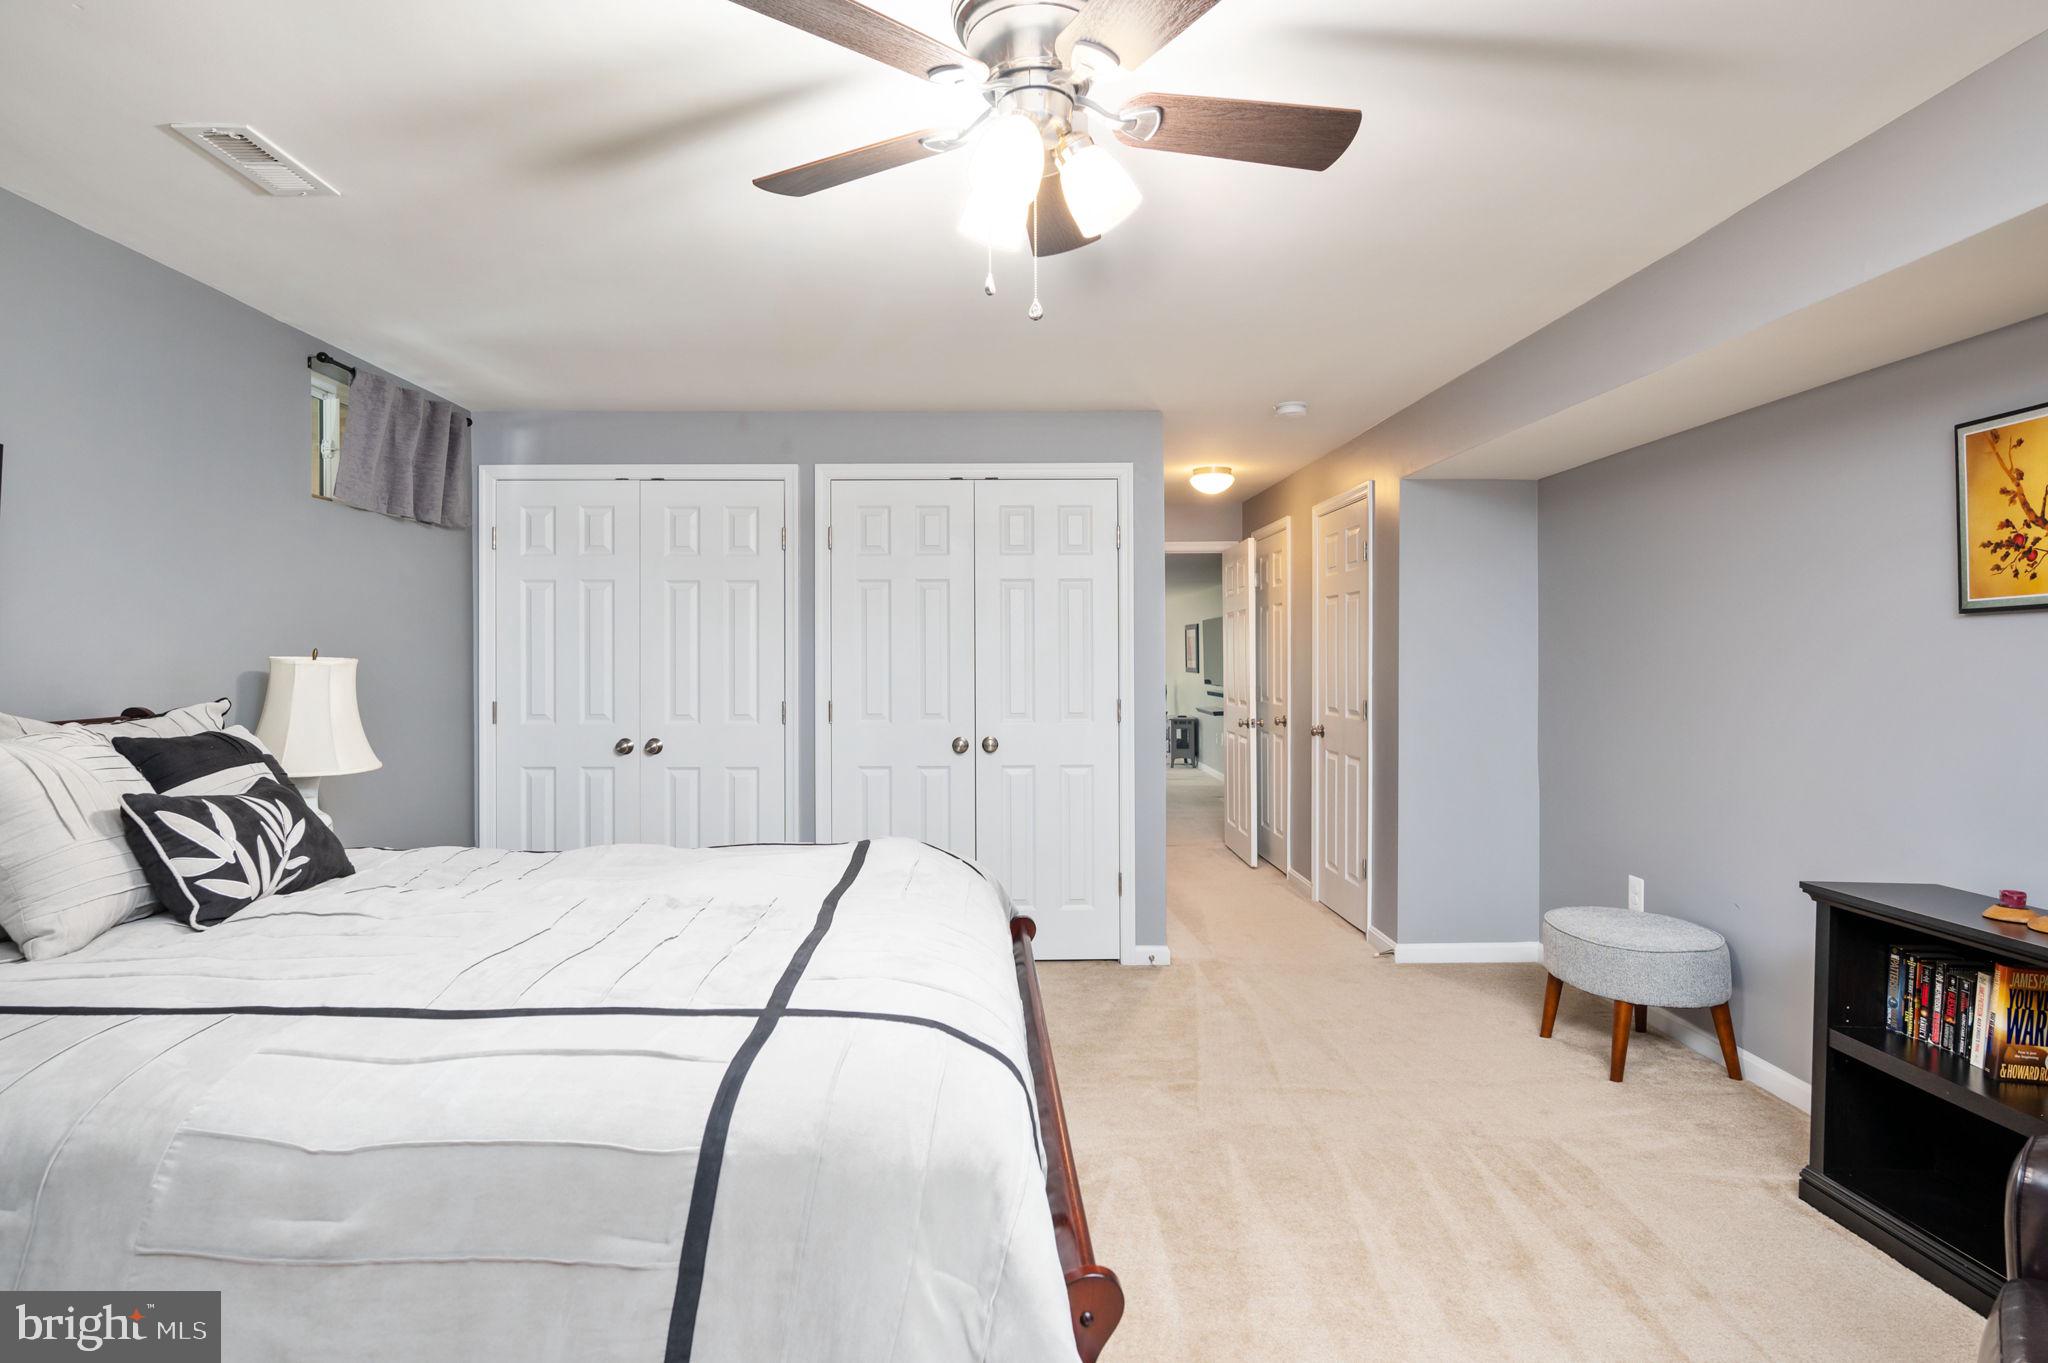
Furnished bedroom with white bedding, double closet doors, and a ceiling fan.
Bathroom with a dark wood vanity and a striped shower curtain.
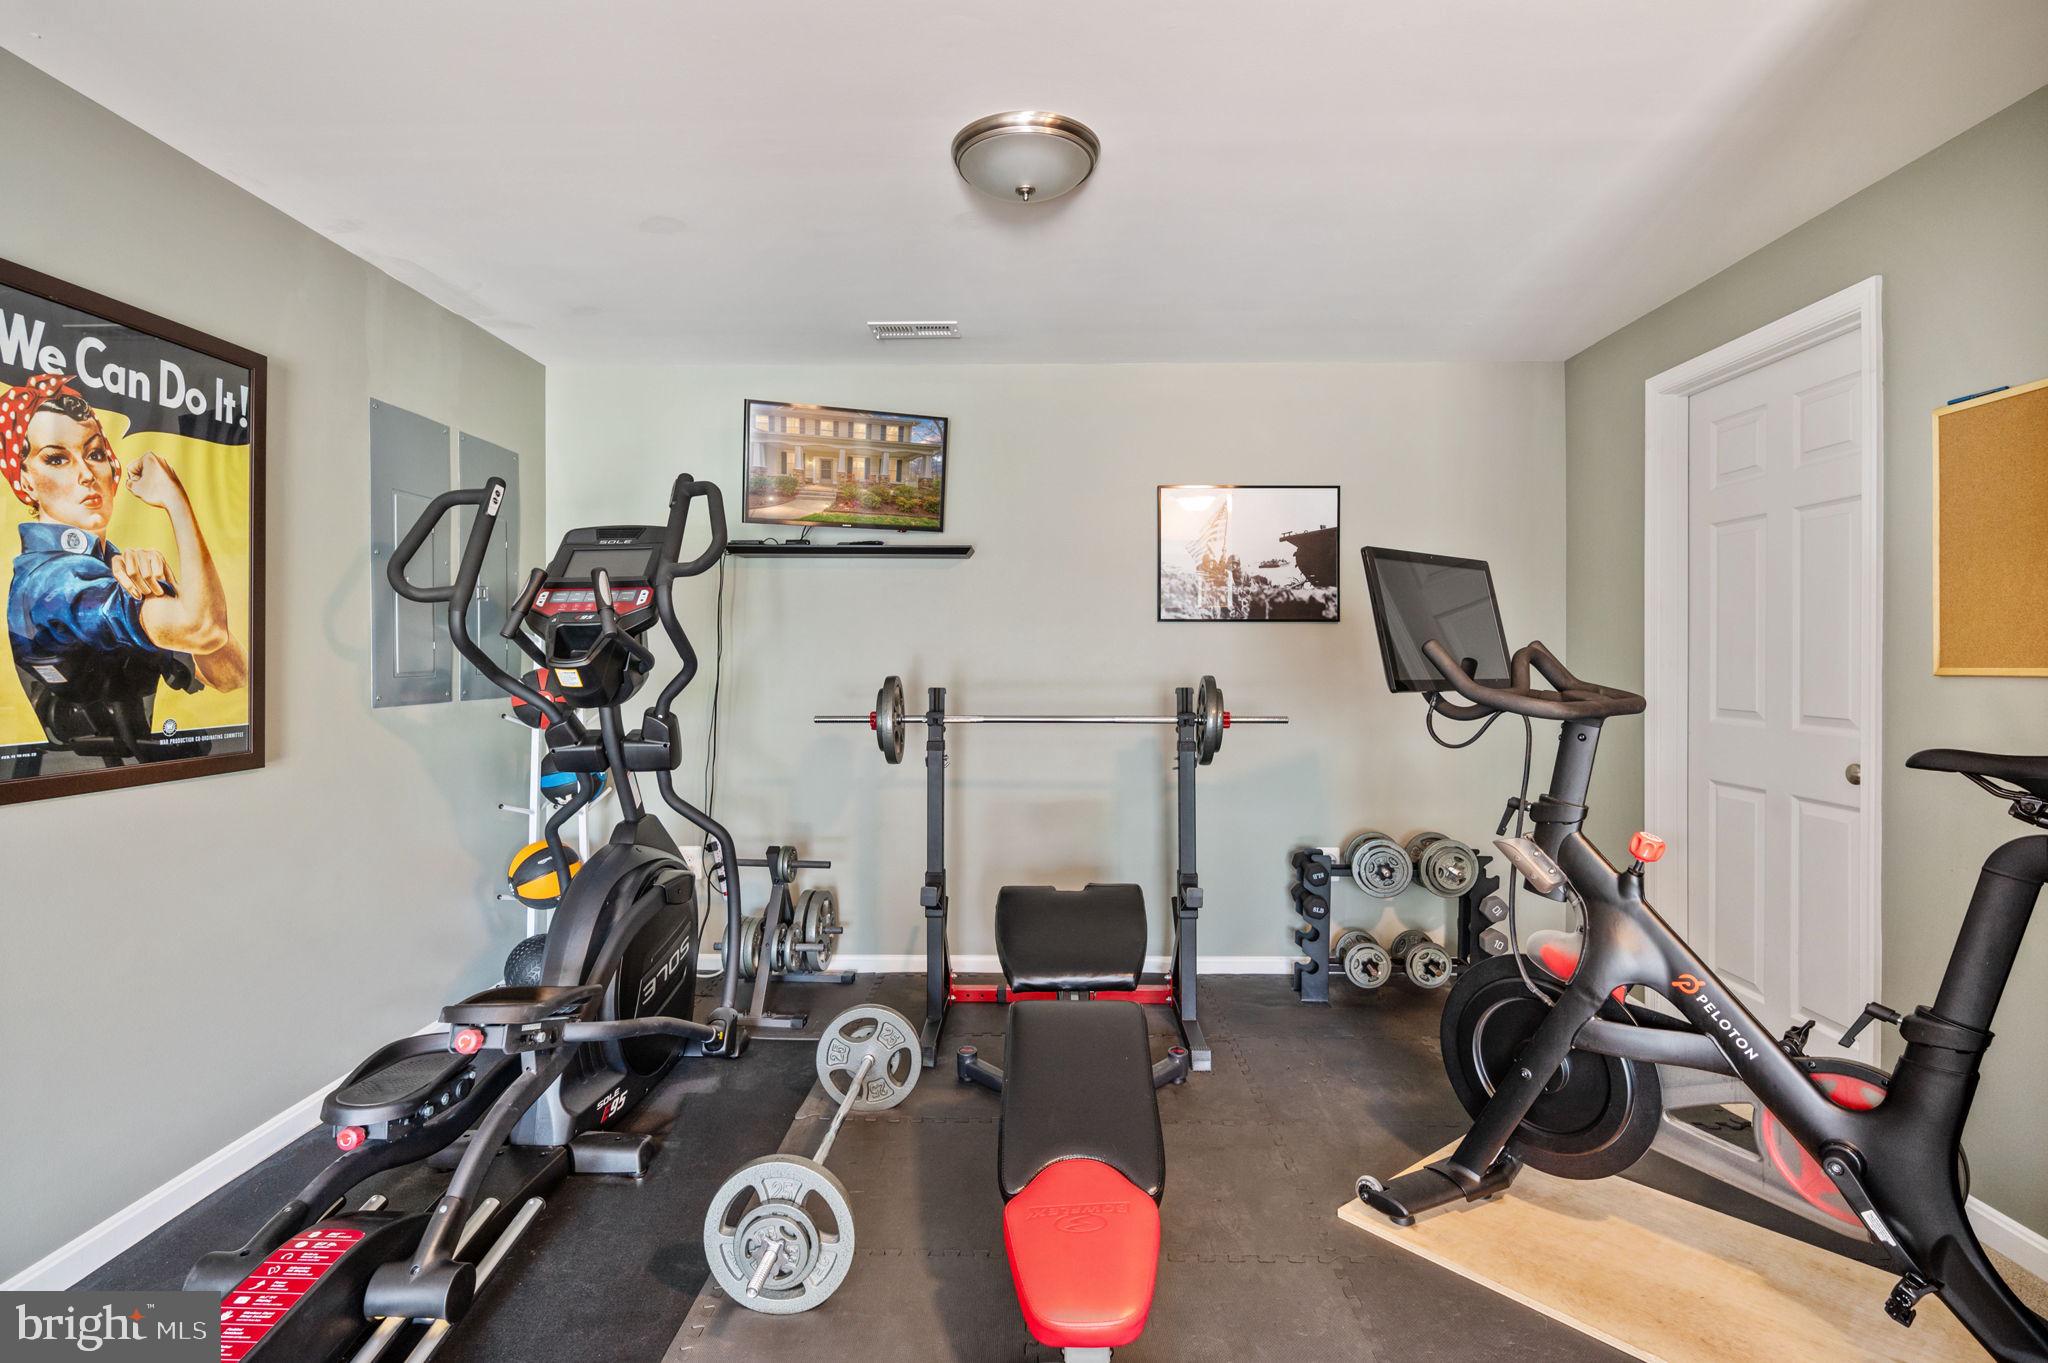
Home gym with exercise bikes, an elliptical, and a weight bench with barbells.
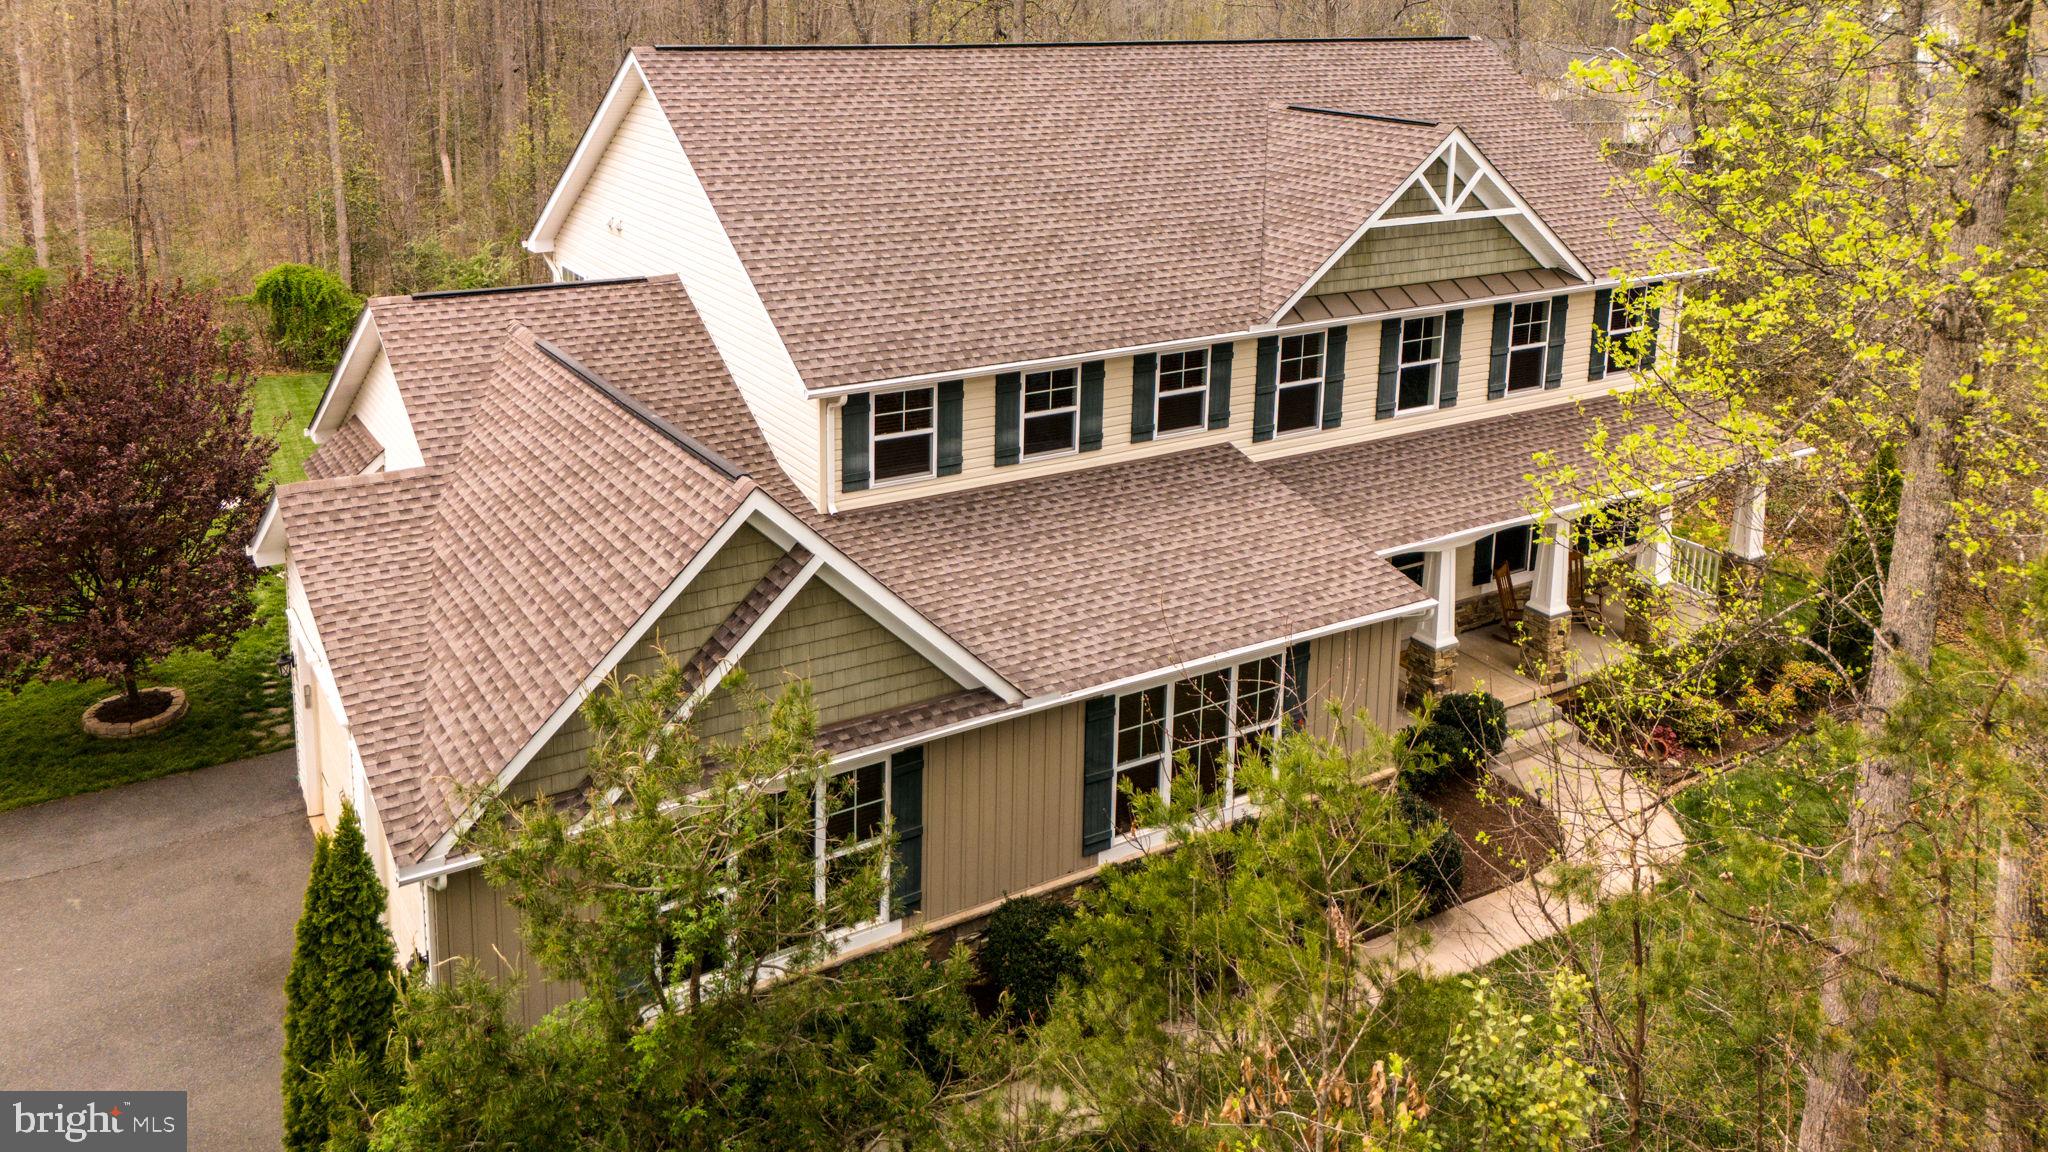
Aerial view of a beige two-story home with multiple gabled roofs, dark shutters, and a wooded yard.
Home with a covered porch, stone-based columns, wooden chairs, and landscaped garden.
Home with a stone-columned porch beside a curved walkway and wooded backyard.
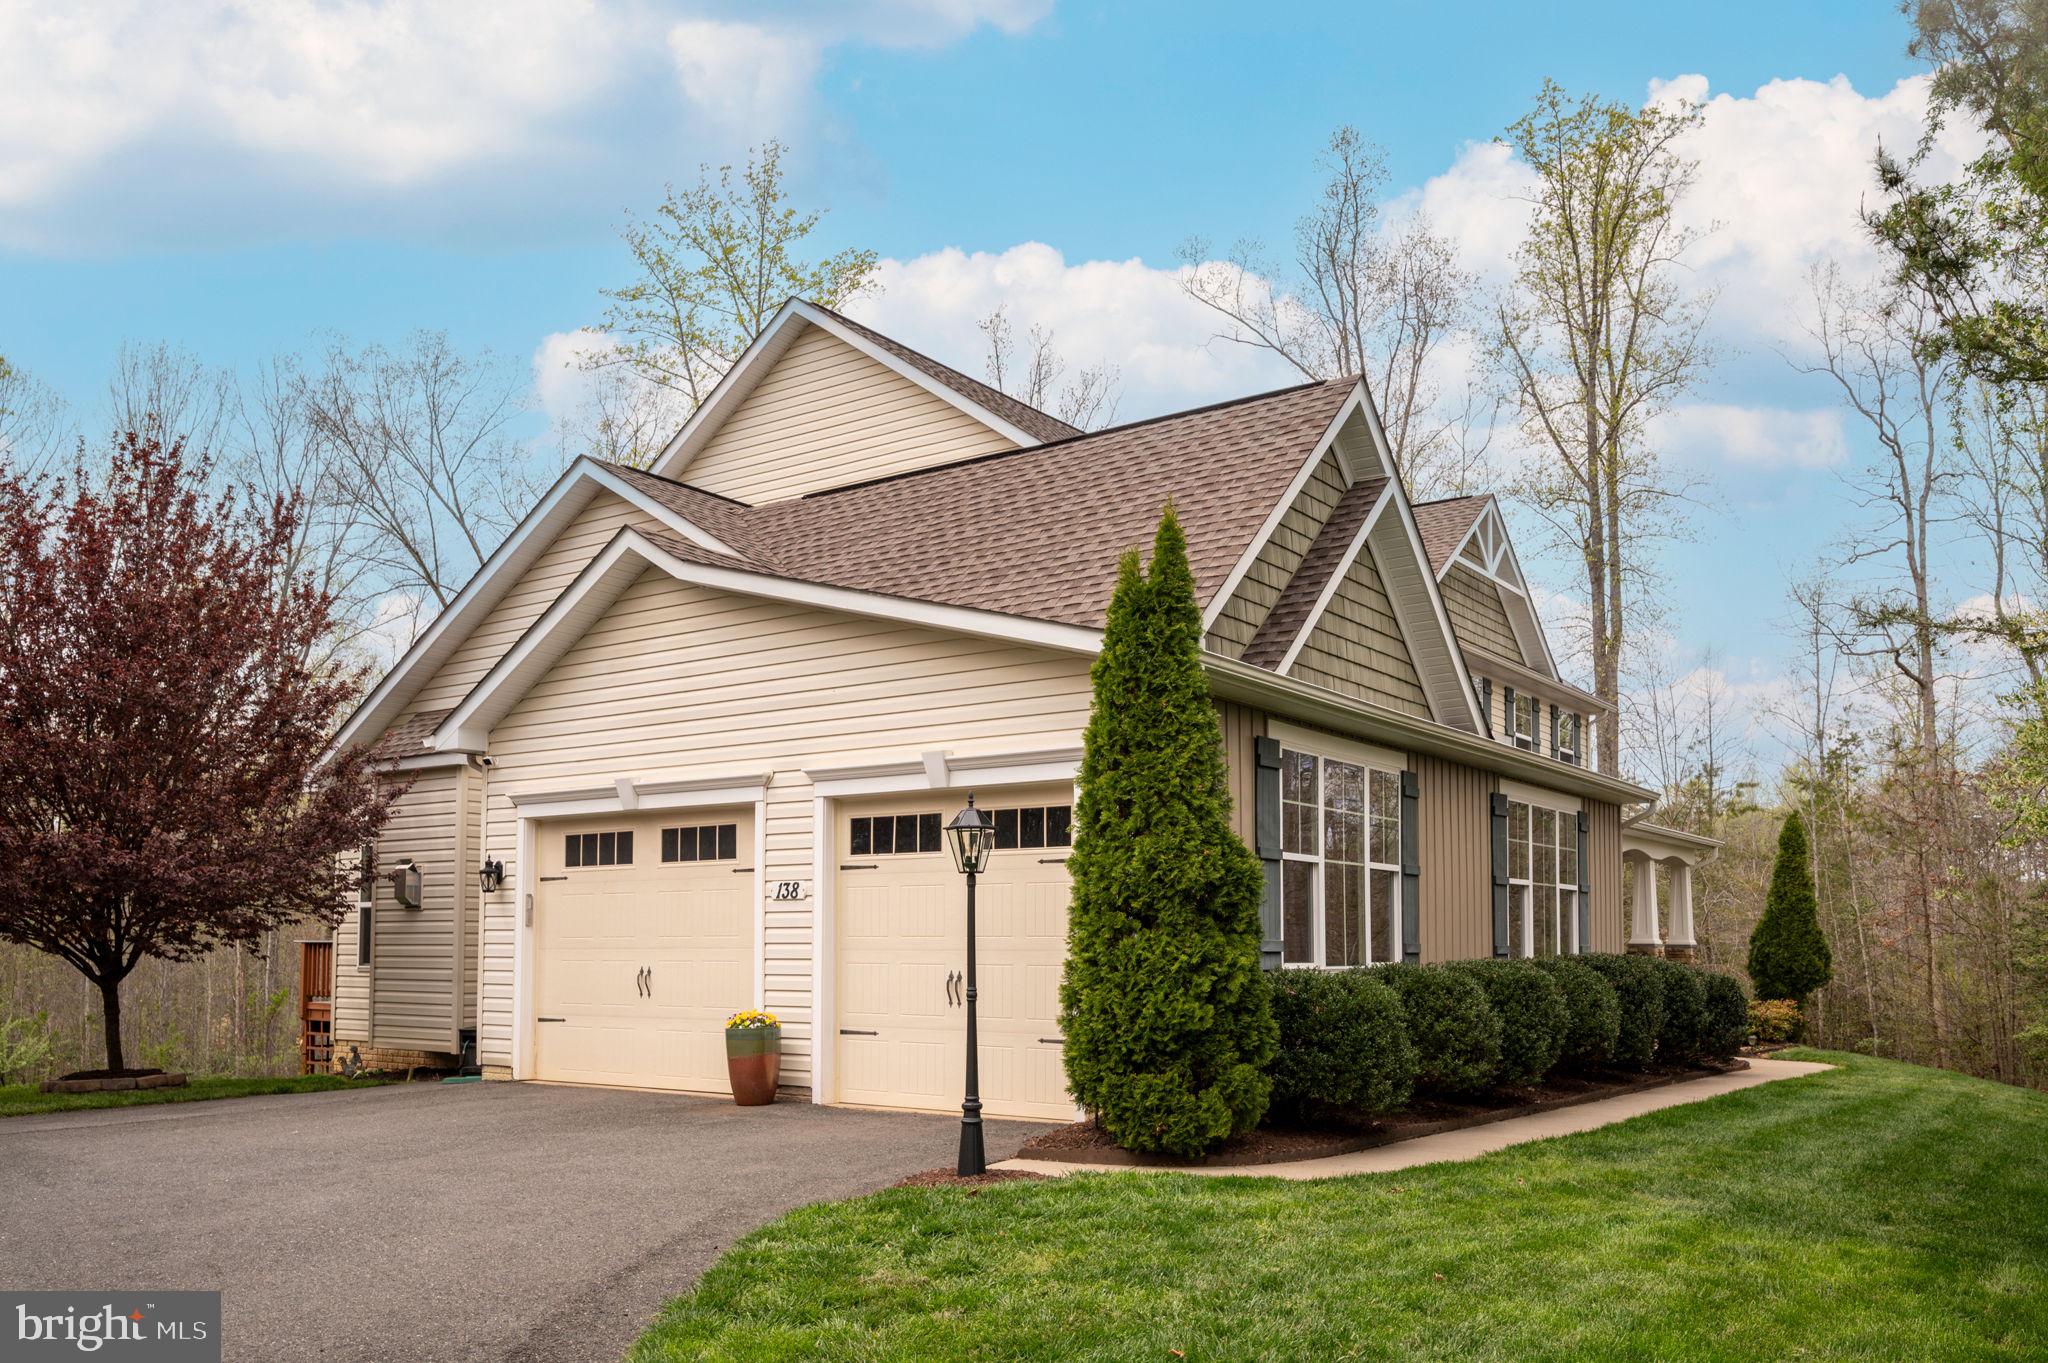
House at 138 Donovan Ln with multiple gables, a two-car garage, and landscaped shrubs.
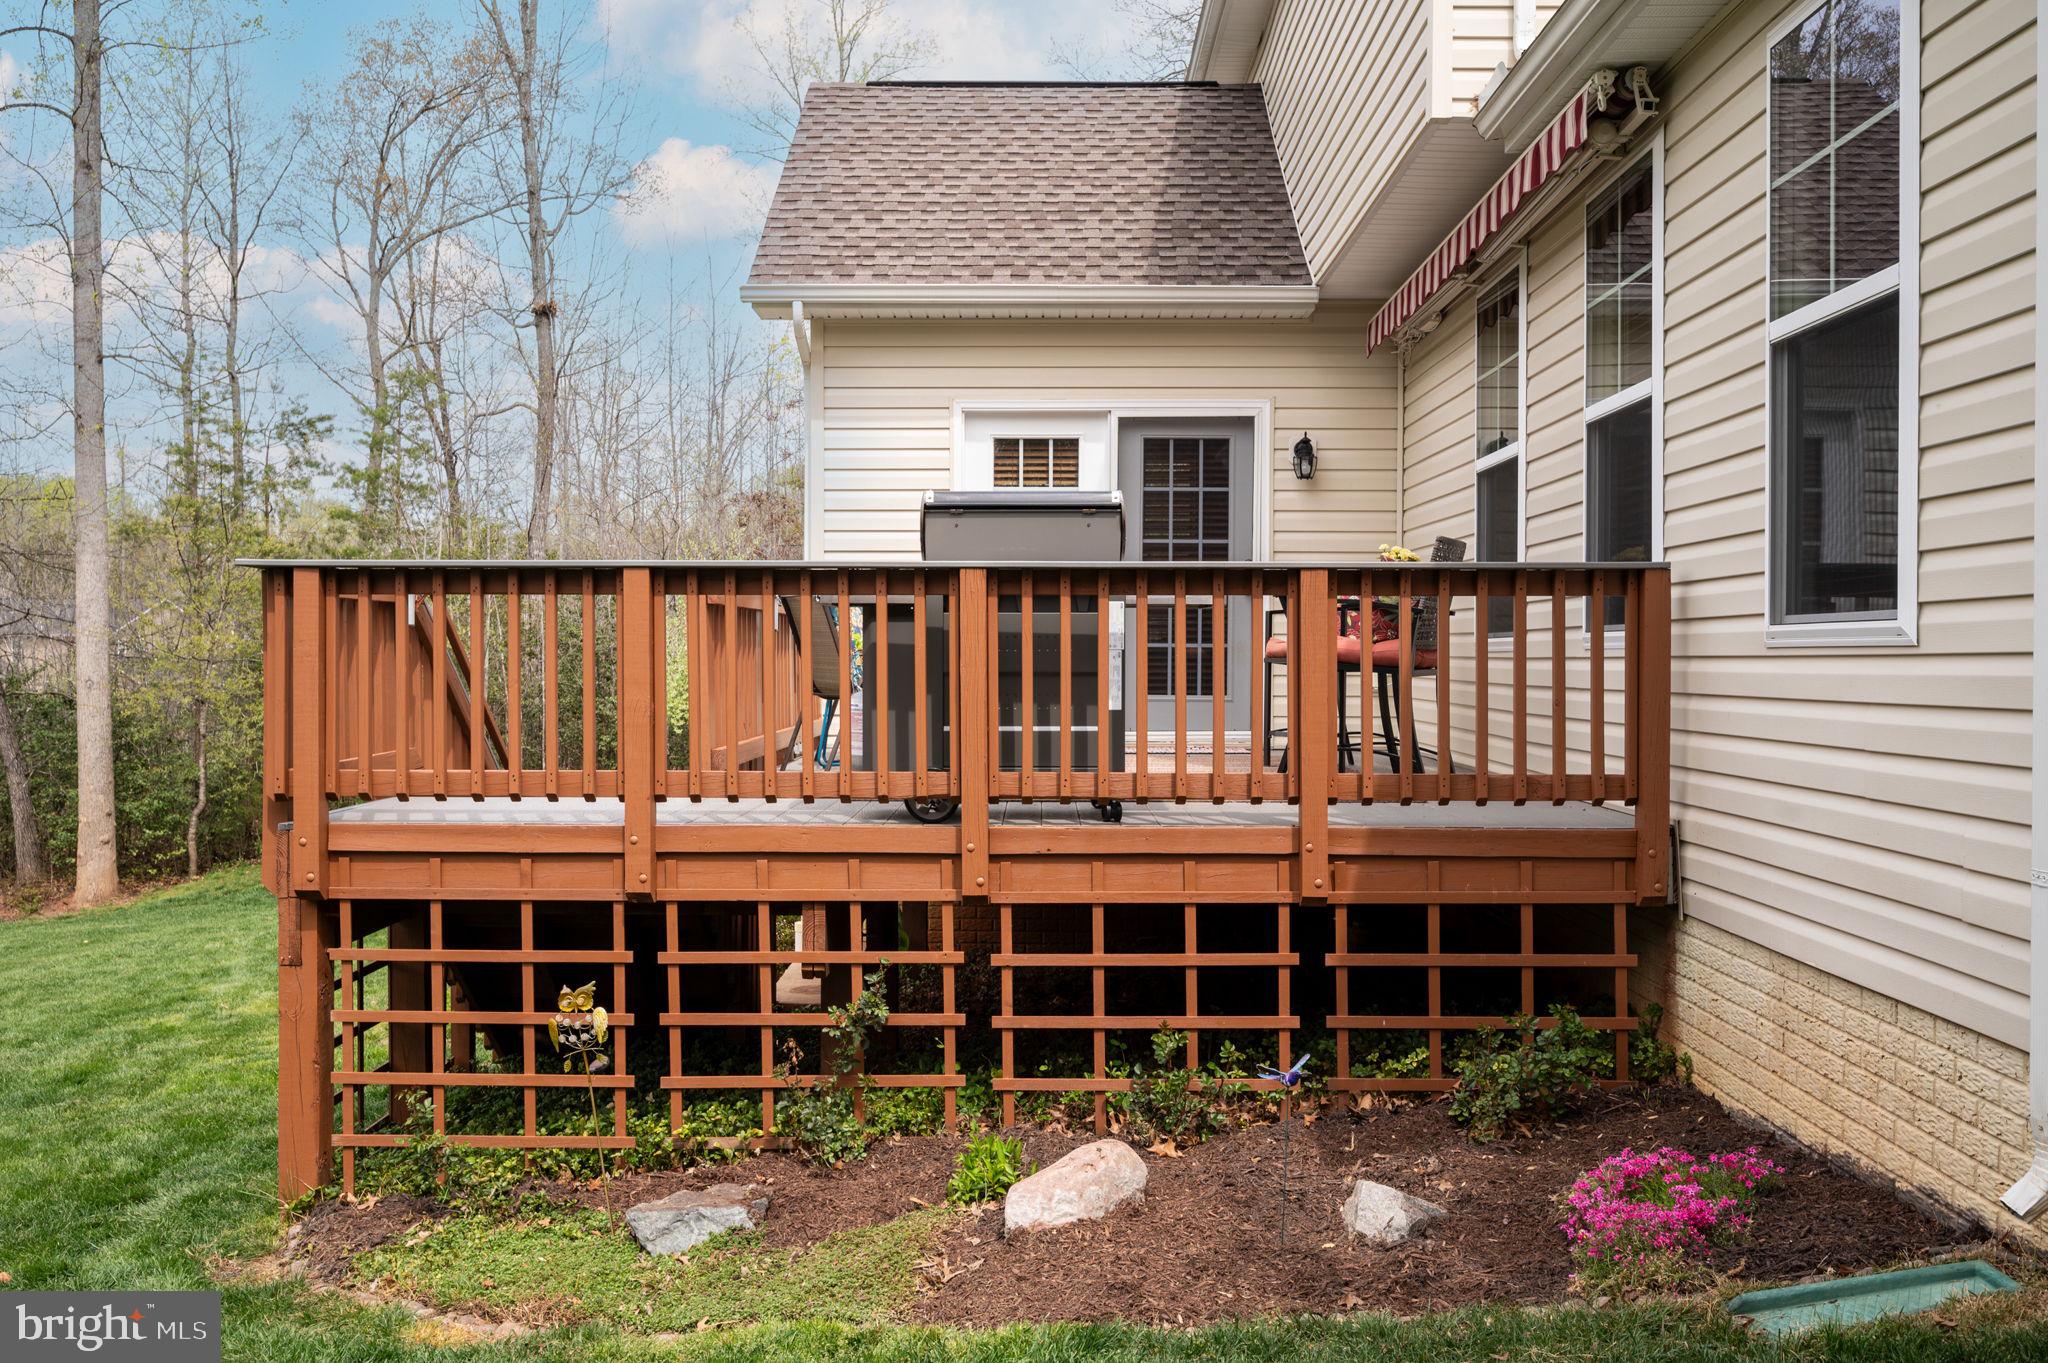
Raised wooden deck with a grill and patio chairs beside a landscaped garden.
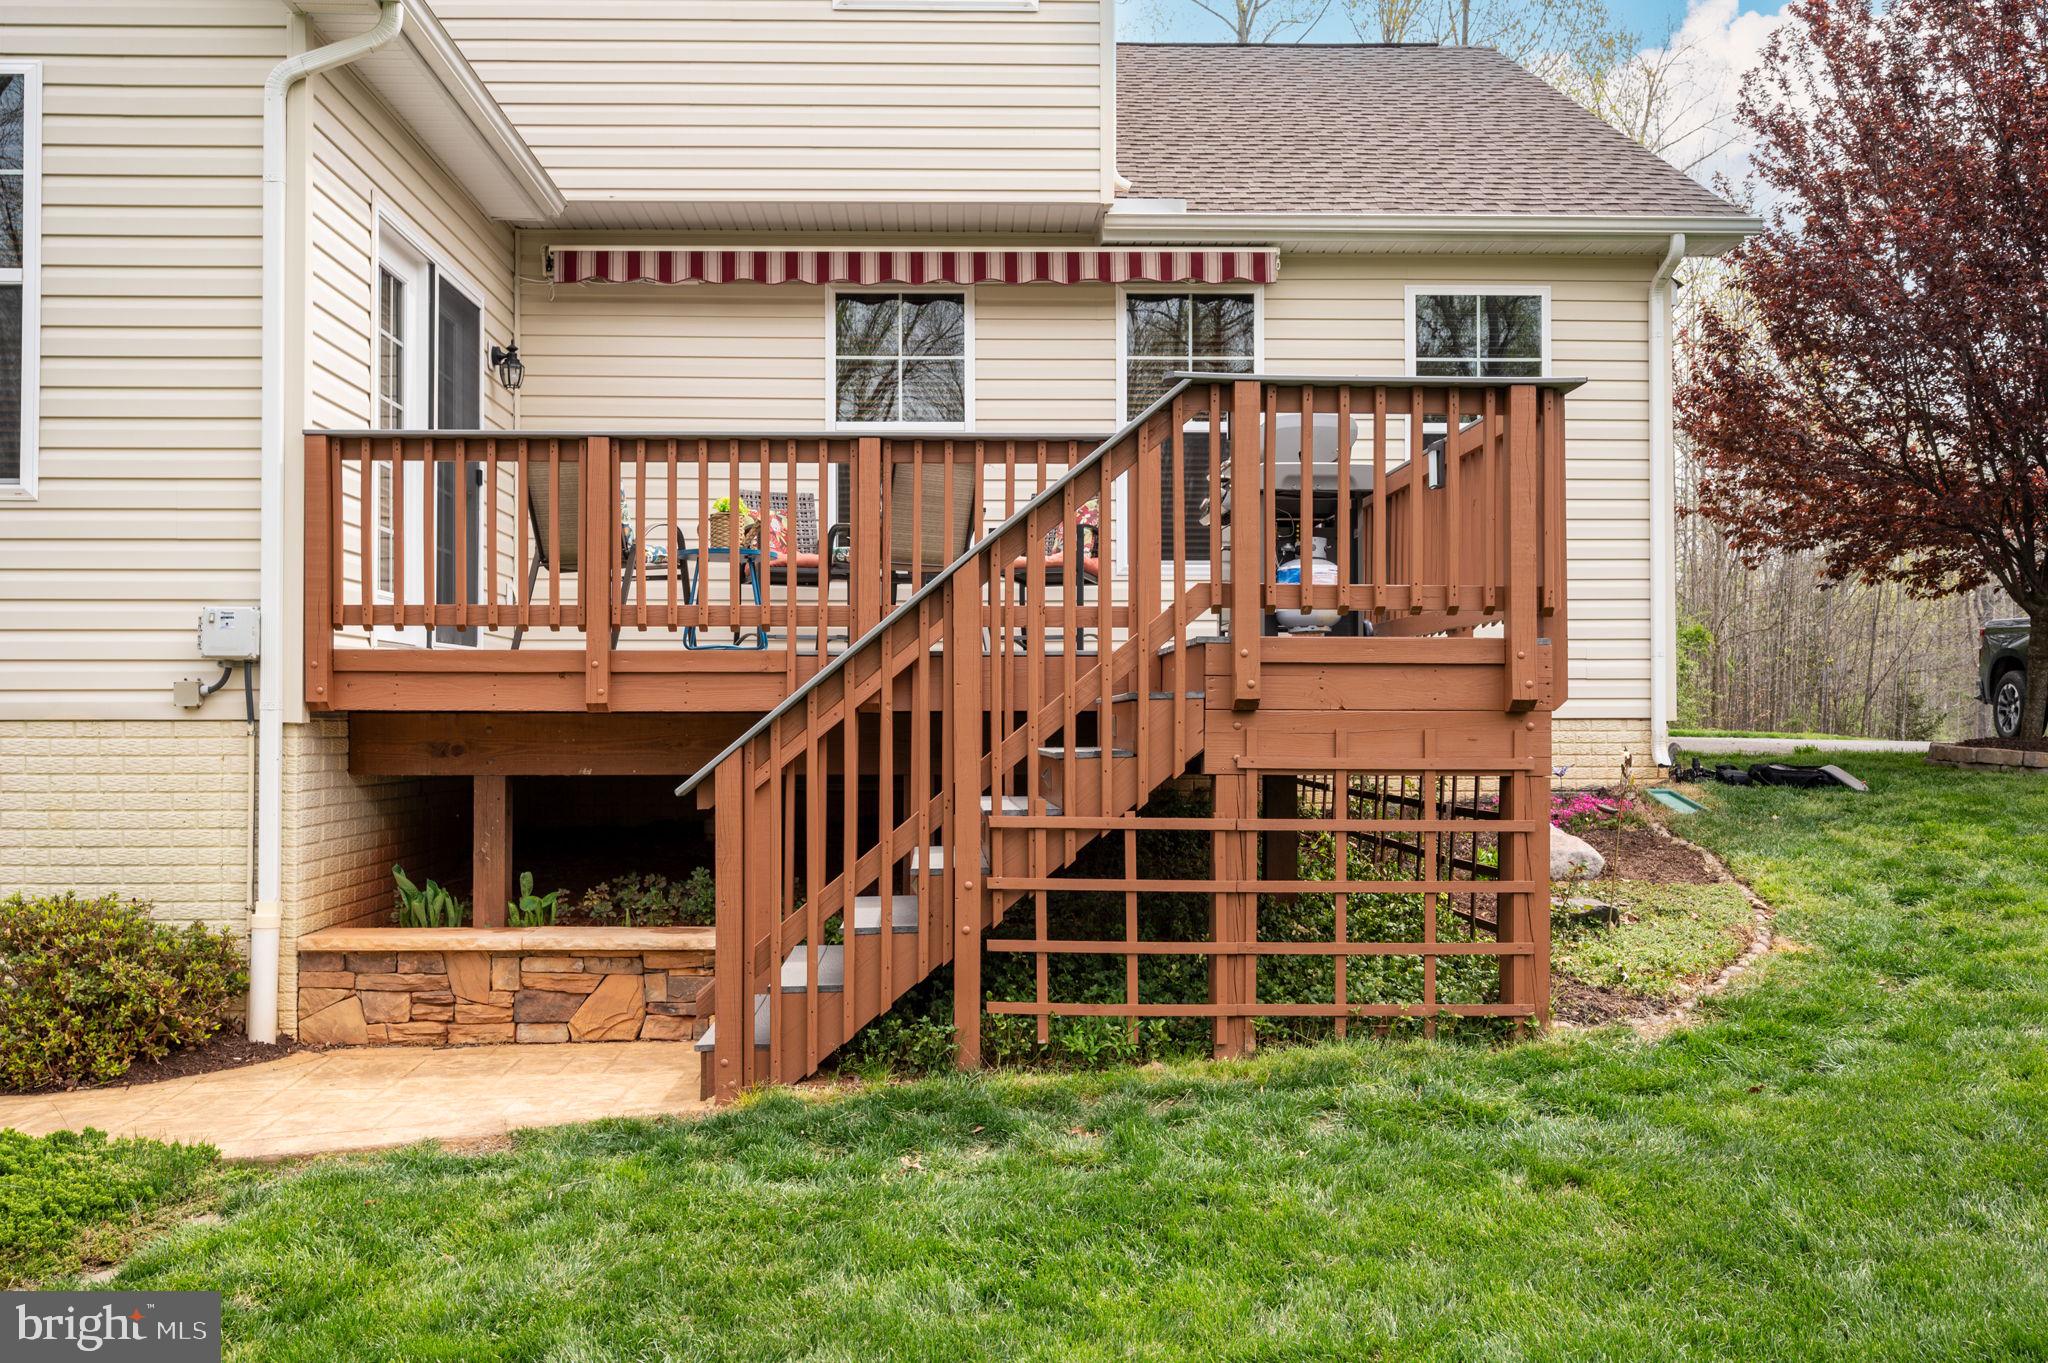
Raised wooden deck with stairs and railings behind a beige house, overlooking a green lawn.
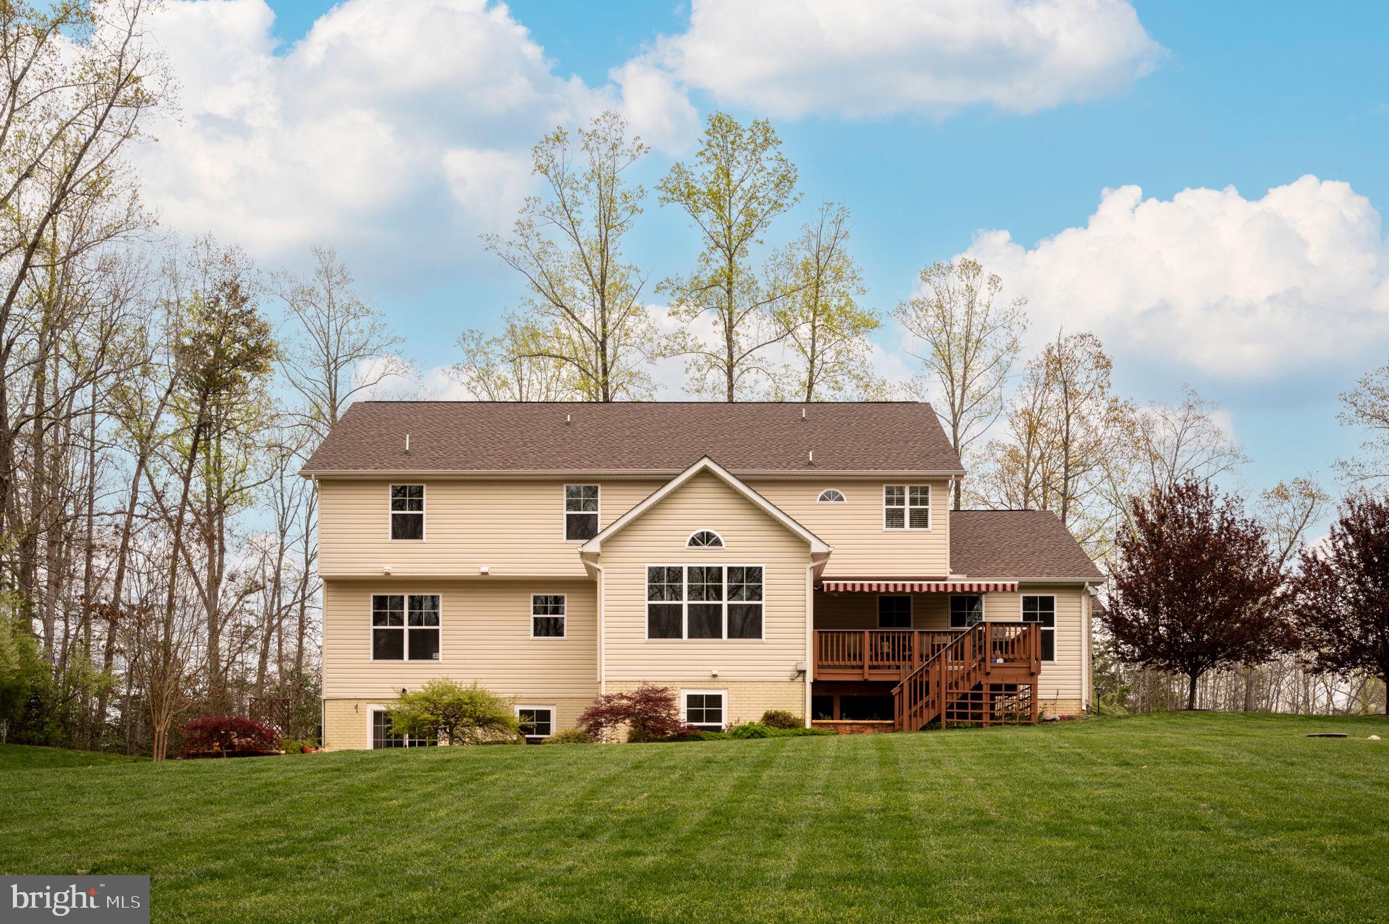
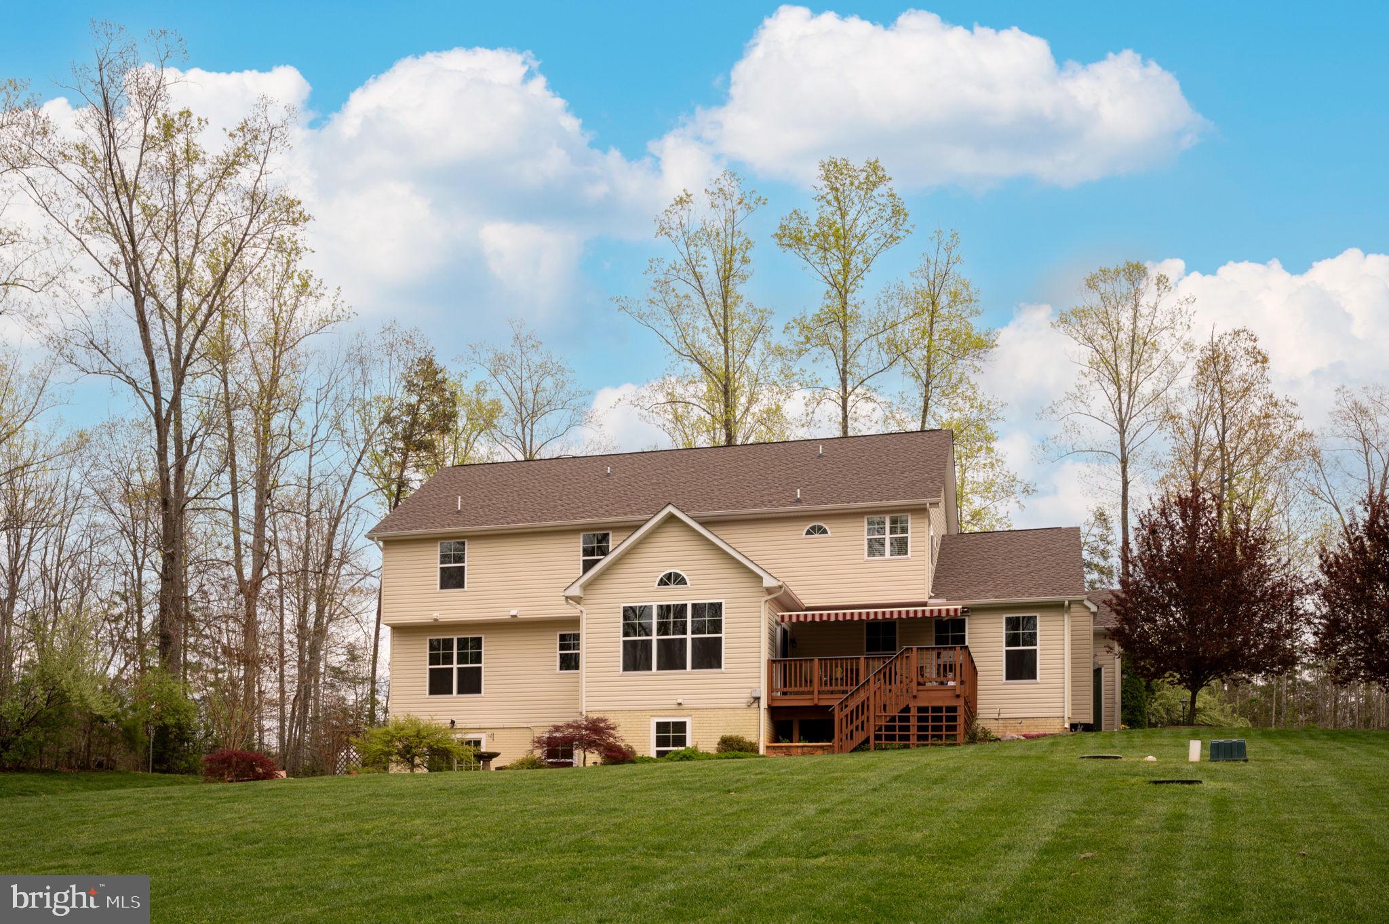
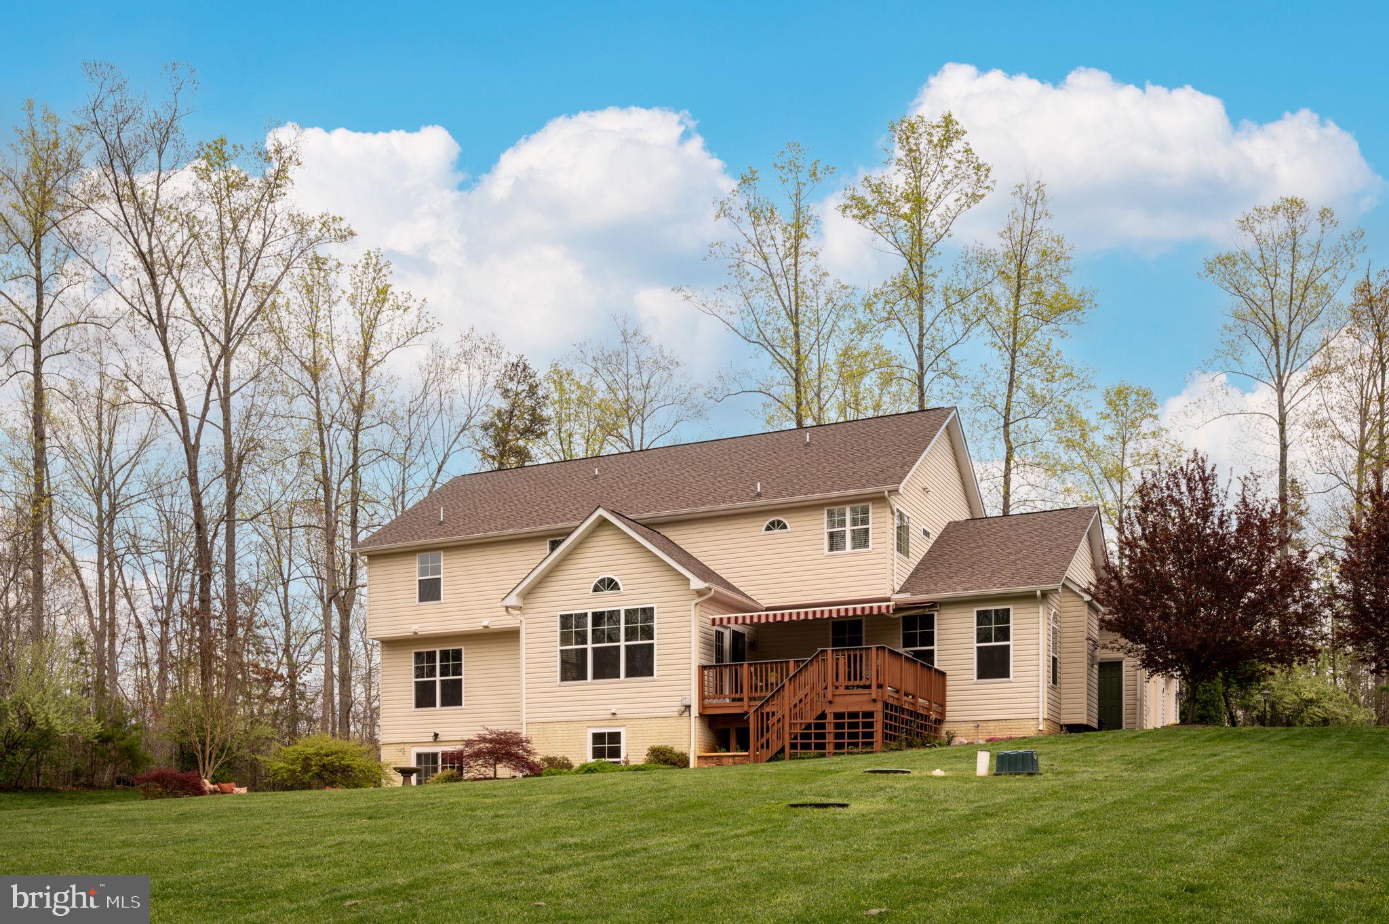
Rear of a two-story home with a raised deck, striped awning, landscaped lawn, and wooded surroundings.
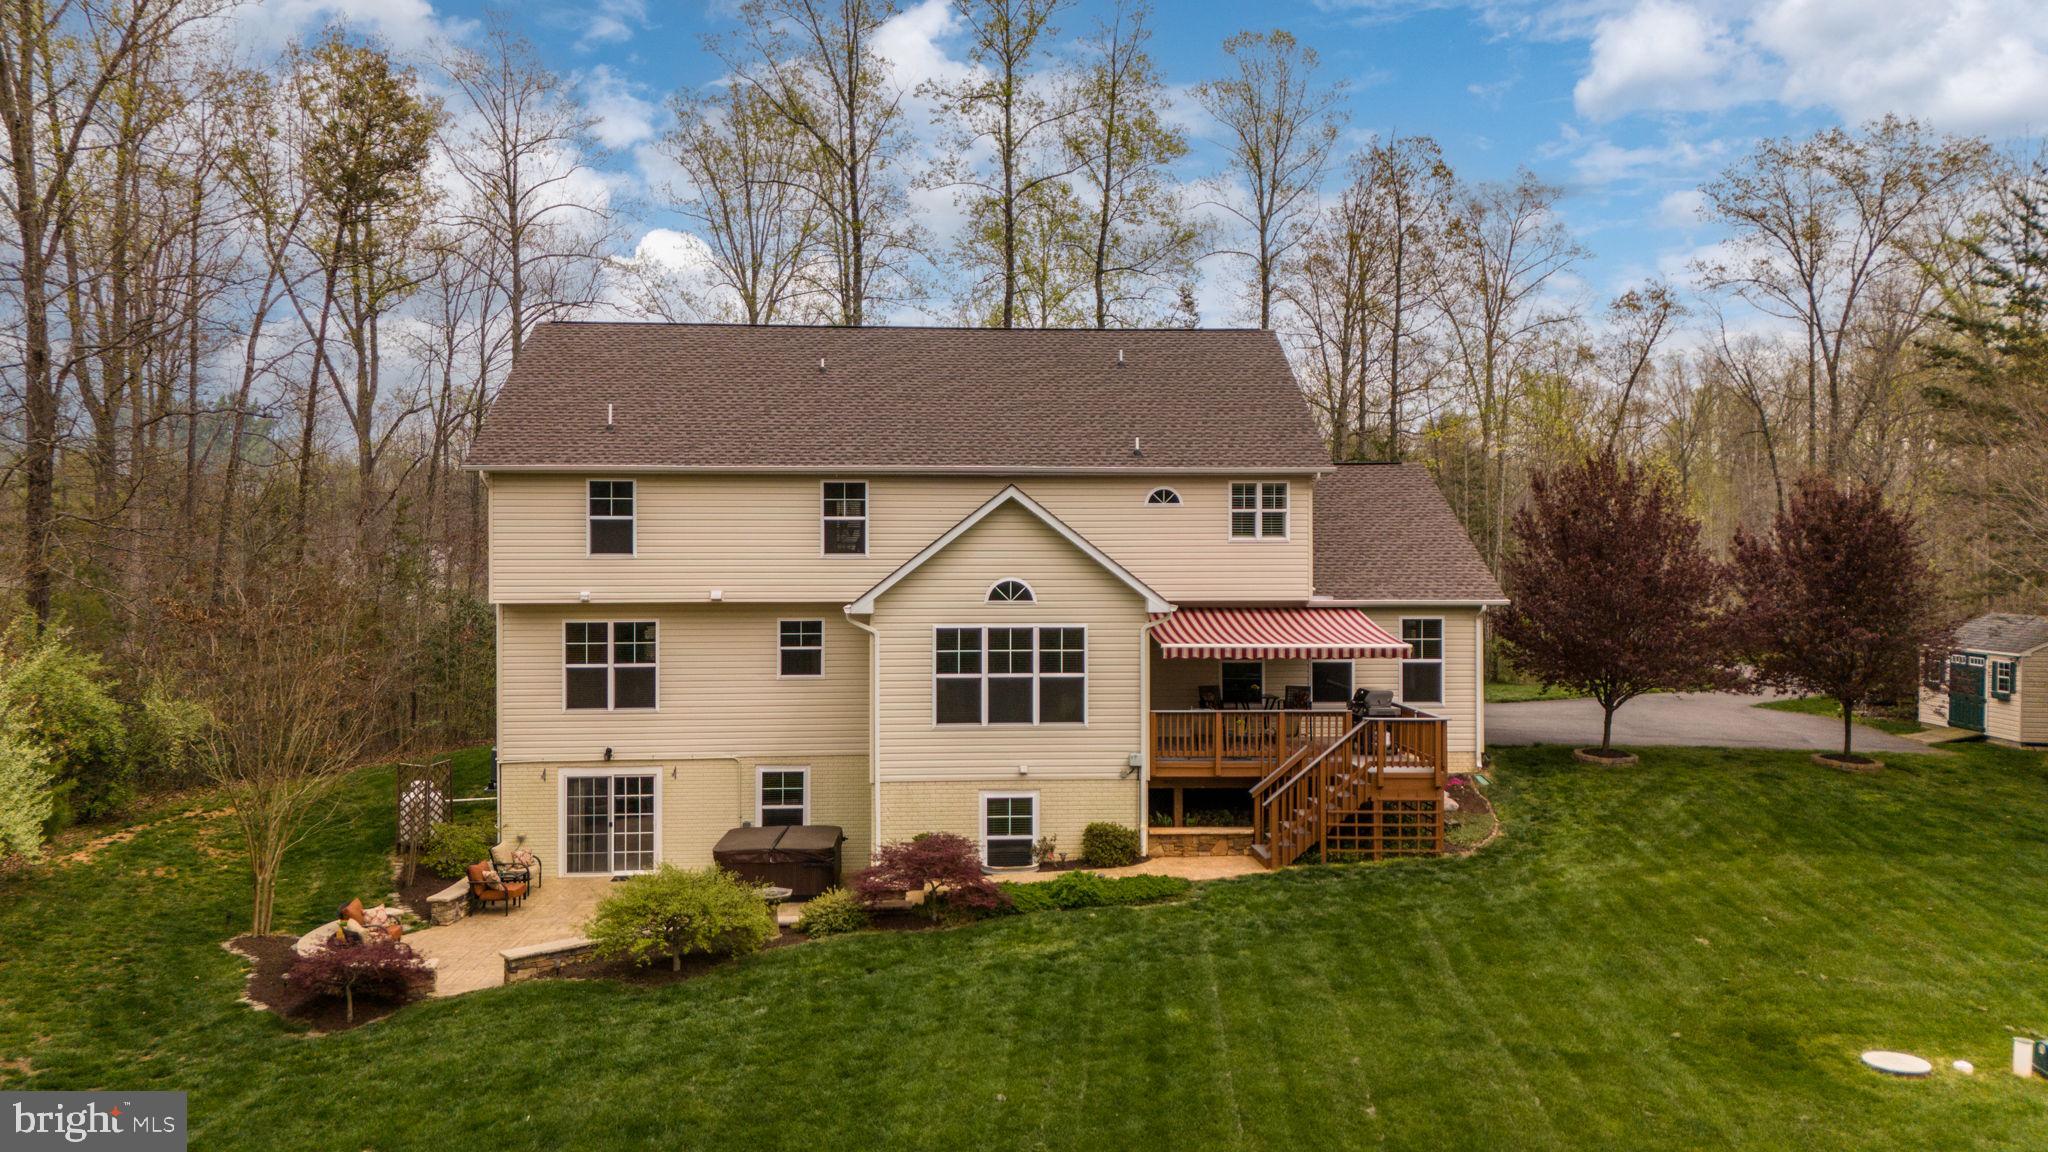
Rear of a beige multi-level house with a striped awning over the deck, patio, and broad lawn.
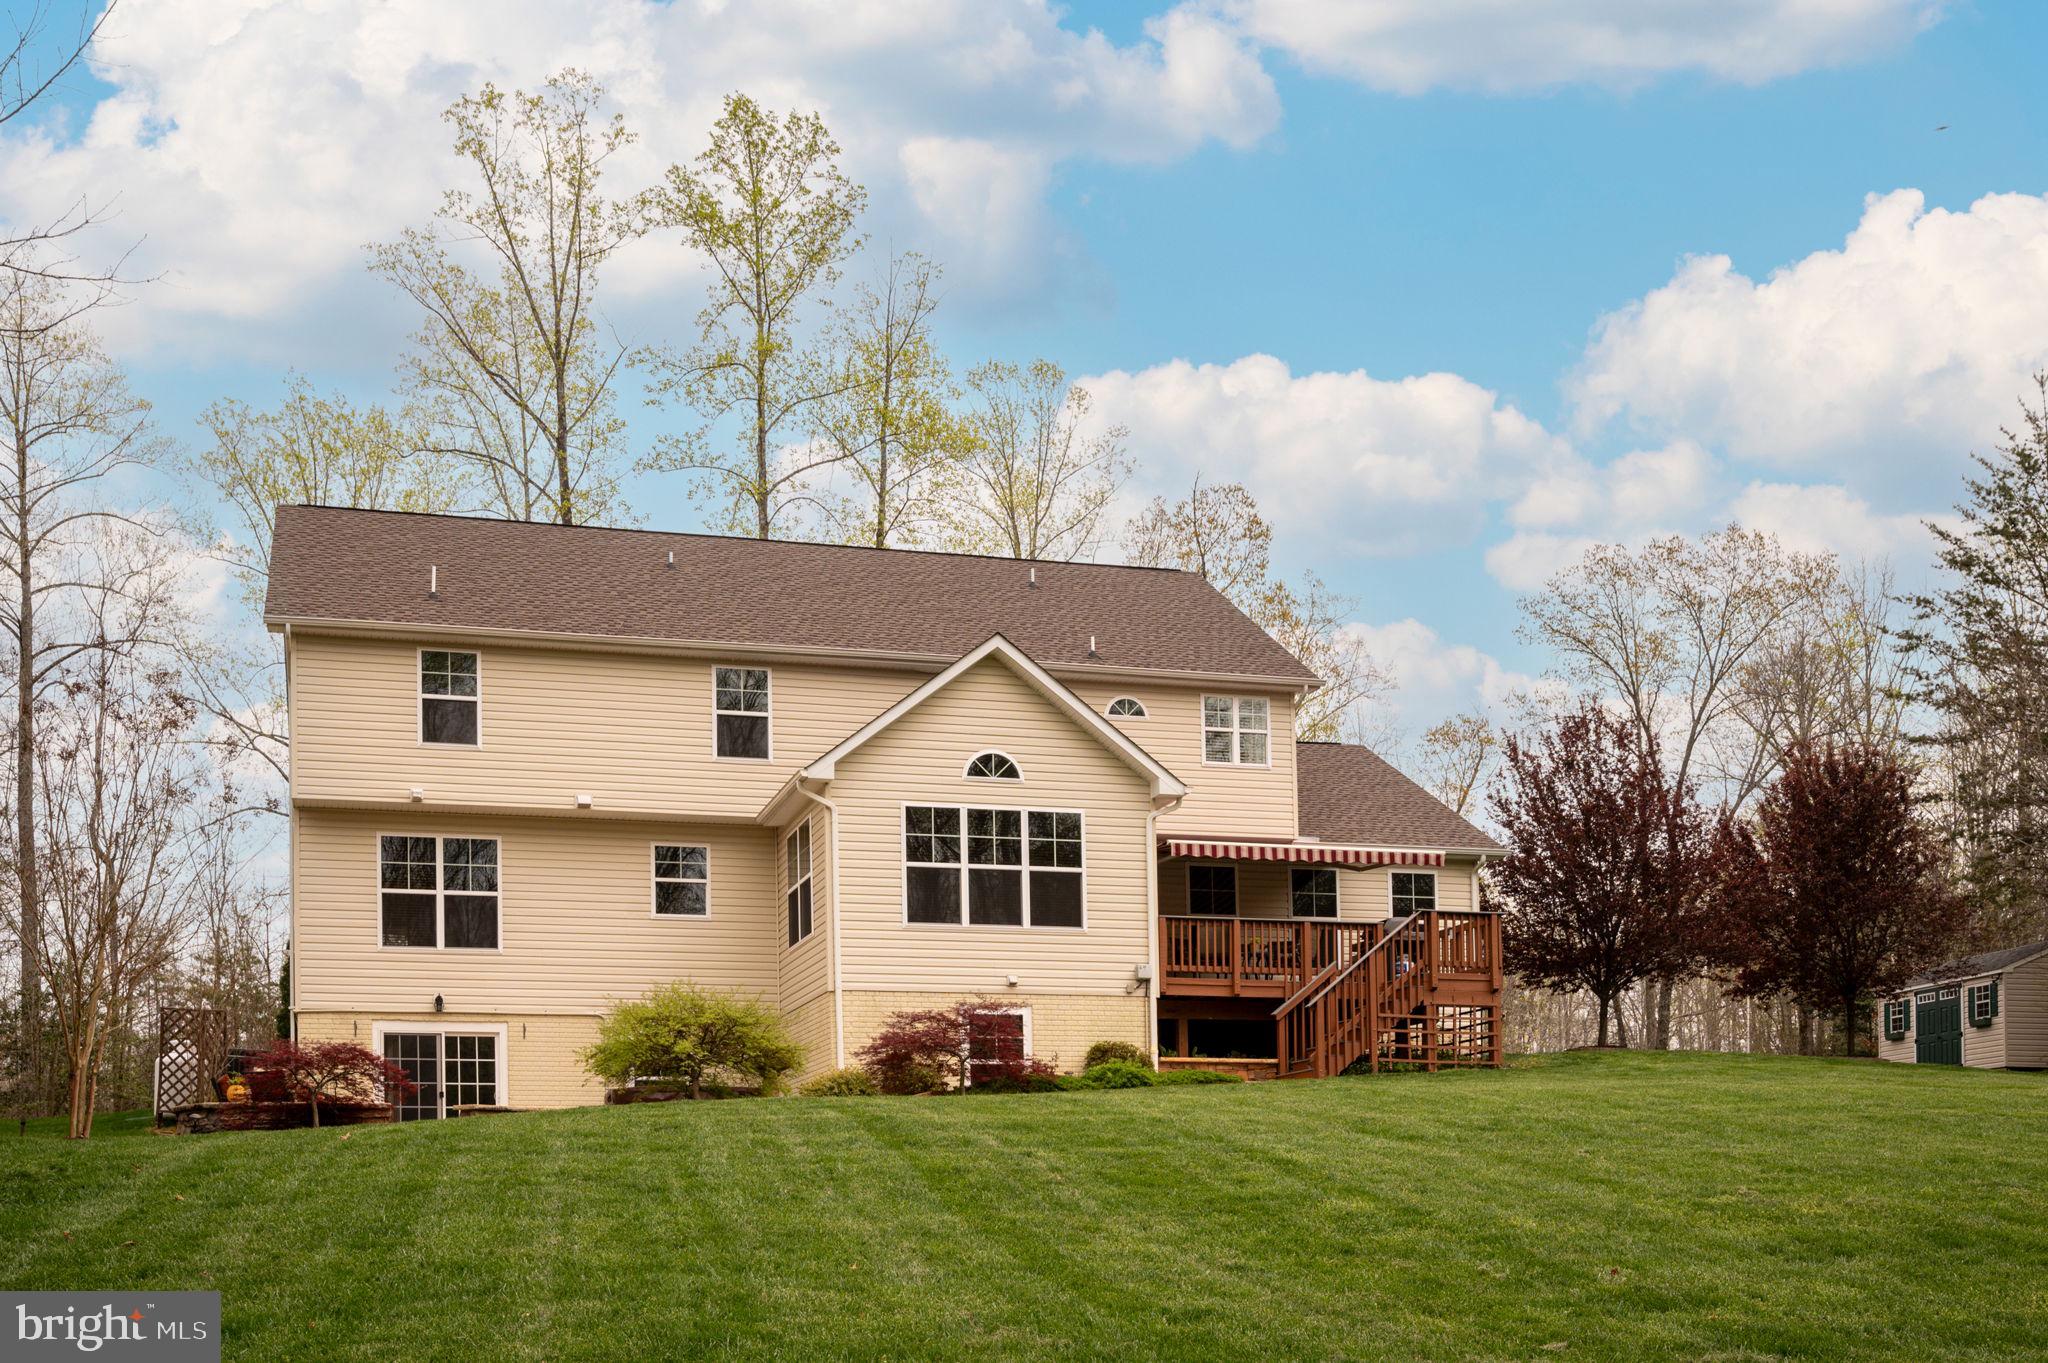
Rear of a two-story beige home with a raised wooden deck, striped awning, and broad lawn.
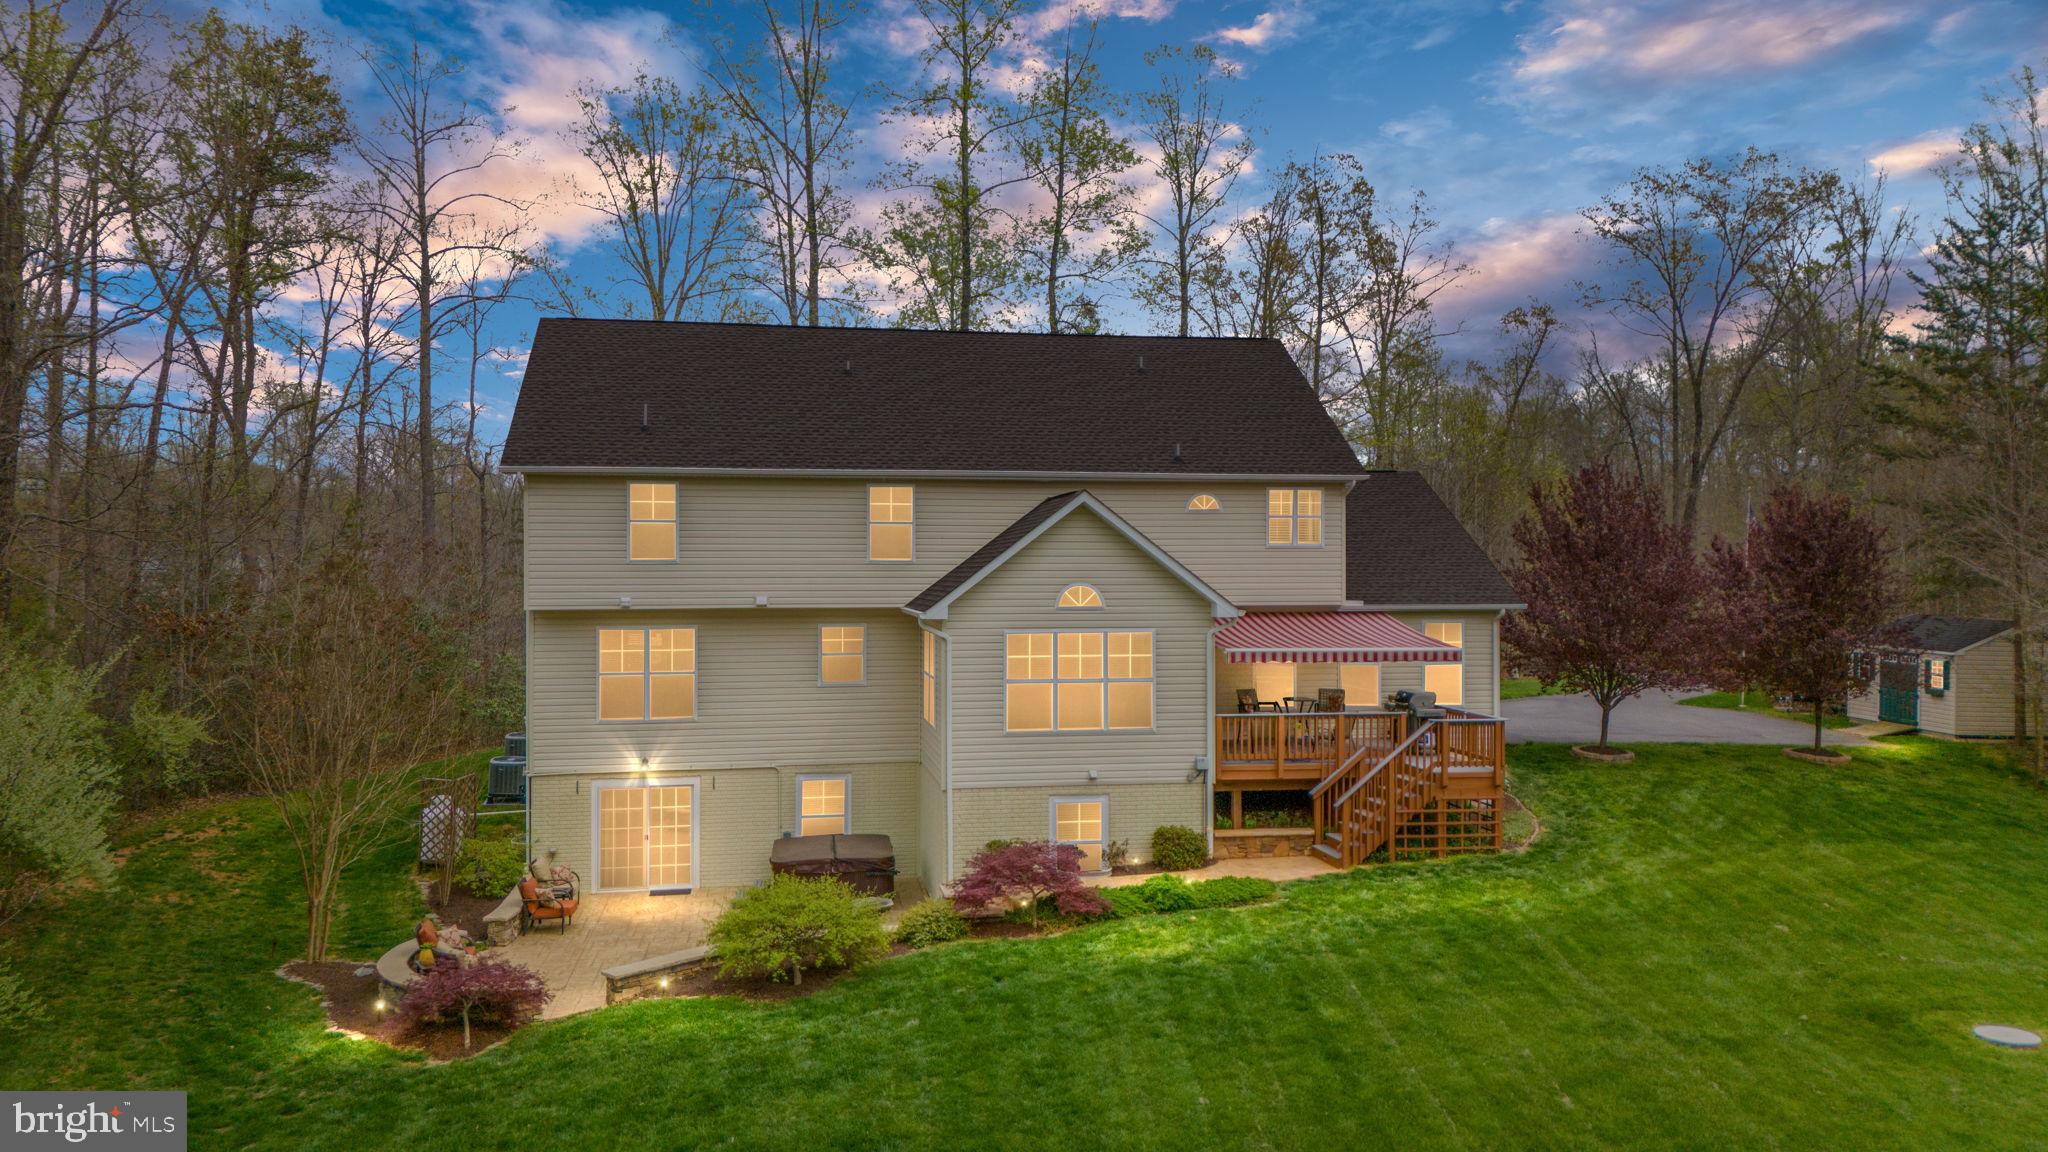
Two-story home with a striped-awning deck and landscaped lawn at dusk.
Rear of a beige two-story house with a wooden deck and stairs overlooking a broad lawn.
Rear of a two-story beige home with a raised deck, striped awning, and broad lawn.
Rear of a beige two-story house with a raised deck and striped awning overlooking a broad lawn.
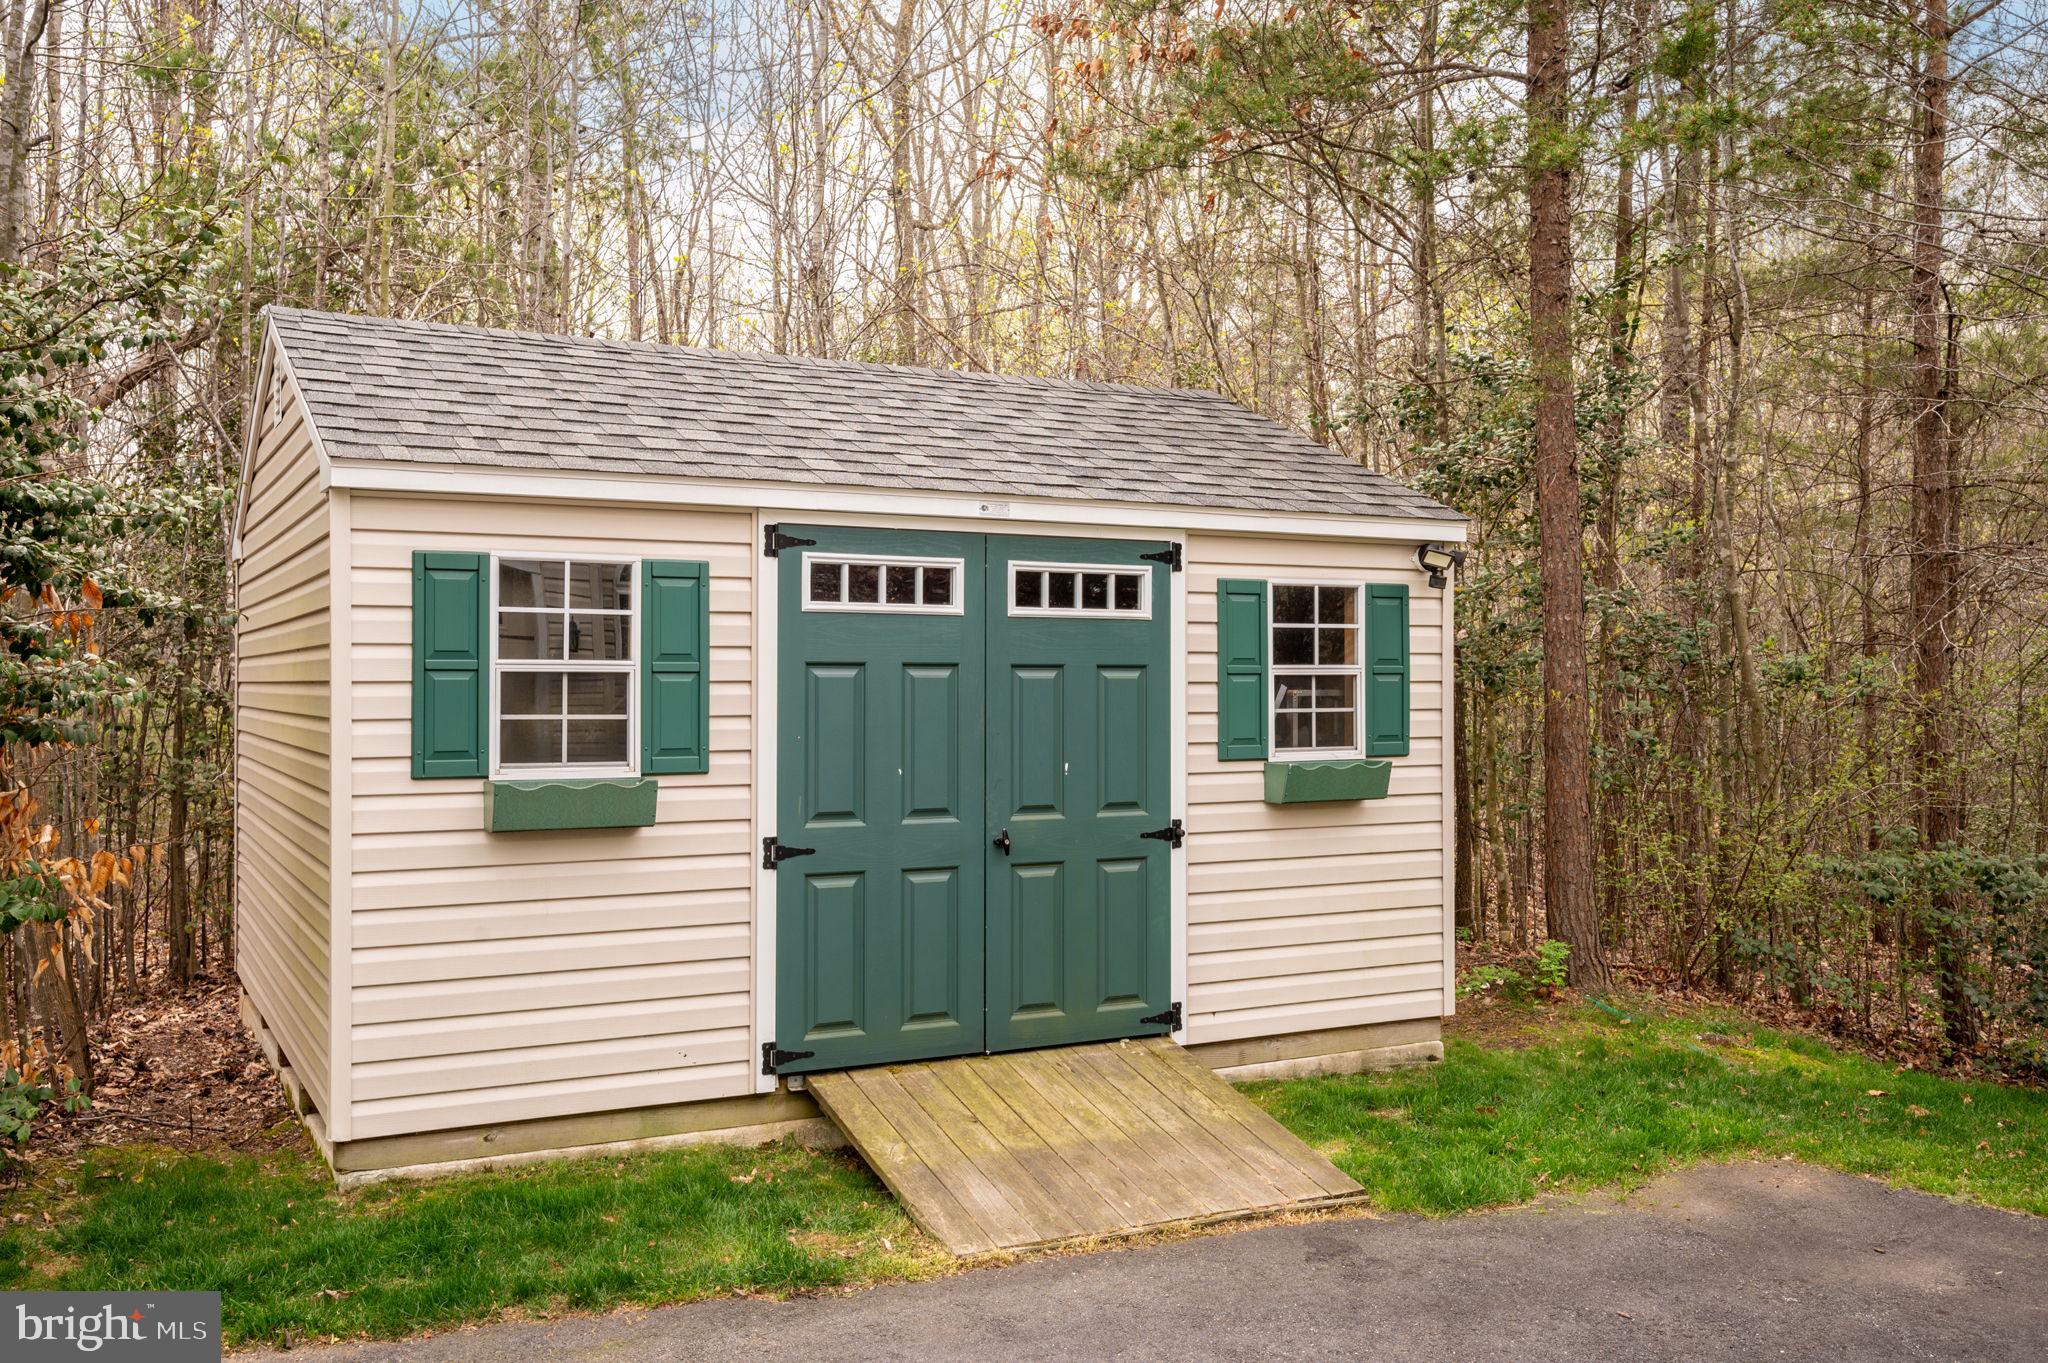
Cream storage shed with green double doors and shutters, set among trees beside a driveway.
SEE ALL PHOTOS
Two-story house with prominent gables, blue shutters, and a landscaped lawn at dusk.
Home office with a wooden desk, bookcase, and French doors opening to a sitting room with a piano.
Kitchen with dark wood cabinets, granite island, wooden bar stools, and stainless steel appliances.
Furnished living room with a stone fireplace, sage-green walls, and large windows.
Furnished bedroom with a beige sectional sofa and dark wood bed against a red accent wall.
Primary bathroom with a long double-sink vanity, corner soaking tub, and tiled glass shower.
Furnished living room with tan sectional sofas, a dark coffee table, and an opening to the kitchen.
Furnished bedroom with a dark wood bed, matching dresser, and leather armchair.
Aerial rear view of a beige two-story house with a deck, striped awning, patio, and expansive lawn.
Two-story house with a deep covered porch, stone column bases, and wooden rocking chairs.
Covered front porch with stone-based columns and two wooden rocking chairs overlooking trees.
Entry foyer with hardwood floors, a white front door, and a staircase with white balusters.
Foyer with carpeted staircase, wood handrail, hardwood floor, and console table beneath framed artwork.
Entry foyer with carpeted staircase, wood handrail, framed pictures, and hardwood floor.
Furnished home office with a wooden desk, leather chairs, and Marine Corps display.
Living room with a beige sofa, patterned rug, and wooden upright piano.
Furnished room with a piano, ornate writing desk, and open doorway to an office.
Kitchen with dark wood cabinets, granite counters, and a large island with four bar stools.
Kitchen with cherry cabinets, granite counters, a gas cooktop, and stainless steel double oven.
Kitchen sink beneath a window, with dark wood cabinets and speckled stone countertops.
Dining area with a wooden table and chairs beside a furnished sitting nook, opening into a dark-cabinet kitchen.
Dining room with a large oval wood table, chandelier, and an adjoining sitting area and kitchen.
Furnished sunroom with wicker seating, a vaulted ceiling, and large windows with blinds.
Furnished sitting room with wicker chairs, a floral rug, vaulted ceiling, and large windows.
Raised deck with striped awning, outdoor dining set, rug, and large gas grill.
Covered patio with a striped awning, outdoor seating, a small table, and a grill.
Furnished living room with sage-green walls and beige sofas, opening into the dining area and kitchen.
Furnished living room with a stone fireplace, lit fire, and sage-green walls.
Living room with a burning fire in a large stone fireplace between arched windows.
Bathroom with a pedestal sink, oval mirror, and decorative metal wall art.
Furnished bedroom with patterned pink bedding, dark wood furniture, and a red accent wall.
Furnished bedroom with a tan sofa, dark wood bed, and four windows with blinds.
Living room with tan sectional, dark wood dresser, and wall-mounted television.
Bathroom with a double-sink dark wood vanity, large mirror, and glass-enclosed tiled shower.
Bathroom with a large corner bathtub, chrome fixtures, tiled surround, and shuttered windows.
Walk-in shower with beige tile, an arched window, mosaic accent band, and built-in bench.
Furnished bedroom with red striped bedding, a red bedside table, and owl wall art.
Furnished bedroom with a striped red-and-brown bedspread, two windows, and a black chair beneath a wall-mounted television.
Bedroom with red floral bedding, dark wood furniture, and a red chair beside the window.
Bedroom with a red floral bedspread, red accent chair, dark wood dresser, and ceiling fan.
Bathroom with a long double-sink vanity, large mirror, and brown-and-white shower curtain.
Furnished bedroom with a white daybed, blue-and-white bedding, gray walls, and a ceiling fan.
Bedroom with a patterned bed, gray walls, and a ceiling fan.
Furnished living room with tan sectional sofas, beige carpet, and an open view into the kitchen.
Game room with a covered billiards table, pool cues, and sliding glass doors.
Home bar with dark wood cabinetry, wine storage, hanging stemware, and a beverage refrigerator.
Dining room with a dark built-in bar cabinet, round table, and wooden American flag.
Furnished bedroom with white bedding, double closet doors, and a ceiling fan.
Bathroom with a dark wood vanity and a striped shower curtain.
Home gym with exercise bikes, an elliptical, and a weight bench with barbells.
Aerial view of a beige two-story home with multiple gabled roofs, dark shutters, and a wooded yard.
Home with a covered porch, stone-based columns, wooden chairs, and landscaped garden.
Home with a stone-columned porch beside a curved walkway and wooded backyard.
House at 138 Donovan Ln with multiple gables, a two-car garage, and landscaped shrubs.
Raised wooden deck with a grill and patio chairs beside a landscaped garden.
Raised wooden deck with stairs and railings behind a beige house, overlooking a green lawn.
Rear of a two-story home with a raised deck, striped awning, landscaped lawn, and wooded surroundings.
Rear of a beige multi-level house with a striped awning over the deck, patio, and broad lawn.
Rear of a two-story beige home with a raised wooden deck, striped awning, and broad lawn.
Two-story home with a striped-awning deck and landscaped lawn at dusk.
Rear of a beige two-story house with a wooden deck and stairs overlooking a broad lawn.
Rear of a two-story beige home with a raised deck, striped awning, and broad lawn.
Rear of a beige two-story house with a raised deck and striped awning overlooking a broad lawn.
Cream storage shed with green double doors and shutters, set among trees beside a driveway.
Sold

138 Donovan Ln

138 DONOVAN LANE, STAFFORD, VA 22556

$910,000
Nestled on 3 acres of lush landscape in sought-after Poplar Estates, this spacious 5,042 sq ft home offers a perfect blend of luxury and serenity. Set back from the road with mature trees providing privacy, this home boasts 4 bedrooms, 3.5 bathrooms, and a large side-loading garage for 4 cars.

As you approach the home, imagine sipping your morning coffee while enjoying the view of your expansive front yard from the charming covered front porch. The stunning two-story foyer welcomes you into the elegant interior, where crown molding adds a touch of sophistication. The office is carpeted for comfort, while the dining room features hardwood floors and a chair rail, creating a charming atmosphere for entertaining.

The kitchen is a chef's delight, with hardwood floors, granite counters, espresso cabinetry, and stainless appliances including a double oven and gas cooktop. The island offers seating for 4, perfect for casual dining or gathering with friends and loved ones. The sunroom, with hardwood floors and a cathedral ceiling, opens to a composite deck overlooking the expansive backyard. In the family room, plush carpeting and a gas fireplace with a stone facade create a cozy retreat for relaxation.

Upstairs, your personal retreat awaits with a generously sized primary bedroom boasting a vaulted ceiling sitting area, and a large walk-in closet. The spa-like ensuite bathroom was designed with relaxation in mind from the large soaking tub and the tiled walk-in shower to the dual vanity that ensures plenty of room to prepare for your day. There are three additional bedrooms and a traditional hall bathroom upstairs; each bedroom features plush carpeting, a ceiling fan for comfort, and a large closet.

The basement offers an incredible space for relaxing or entertaining. The rec room features a bar so snacks and beverages are always ready for your gatherings. Does your home wish list include a media room, a workout room, a craft room, or space for when guests visit? The den in your new home provides flexibility for you to make that dream come true! A full bathroom rounds out the living space on this level. The basement is a walk-out to the lovely stamped concrete patio, providing seamless indoor-outdoor living. With its spacious layout and luxurious amenities, this home offers a perfect blend of comfort and sophistication.

4
beds

4
baths

4,912 Sq.Ft. LIVING AREA

3.02 Acres lot

Laura Catron

Laura Catron

Features & Amenities

Interior

  • total bedrooms4
  • Total bathrooms4
  • full bathrooms3
  • half bathroom1
  • Flooring Carpet, Wood, Hardwood, Ceramic Tile
  • Fireplace Gas, Stone
  • APPLIANCES Double Oven, Oven, Gas Range, Gas Oven, Electric Water Heater, Washer, Dryer, Dishwasher, Disposal, Refrigerator, Ice Maker, Water Heater, Stainless Steel Appliance(s), Microwave
  • other interior Features Eat-in Kitchen, Bar, Ceiling Fan(s), Kitchen Island, Pantry, Recessed Lighting, Walk-In Closet(s), Crown Molding, Soaking Tub

Area & Lot

  • Status Sold
  • Date Sold May 24, 2024
  • Living Area4,912 Sq.Ft.
  • Total Area5,042 Sq.Ft.
  • Lot Area3.02 Acres
  • MLS® IDVAST2027916
  • TypeResidential
  • YEAR BUILT2016
  • Architecture StylesColonial
  • Elementary SchoolMARGARET BRENT
  • Middle SchoolRODNEY THOMPSON
  • High SchoolMOUNTAIN VIEW
  • School DistrictSTAFFORD COUNTY PUBLIC SCHOOLS

Exterior

  • STORIES3
  • Garage Space4.0
  • water SourcePublic
  • PoolNone
  • parkingGarage Door Opener, Garage, Attached
  • HEAT TYPEElectric, Heat Pump
  • AIR CONDITIONINGCentral Air, Heat Pump, Ceiling Fan(s), Electric
  • SubstructureConcrete Perimeter

Financial

  • Sales Price$910,000
  • Real Estate Tax $6,260/yr
  • HOA $165/3 mos
  • Zoning A1
View Virtual Tour

Work With Laura

As a prior real estate attorney, entrepreneur and military spouse, Laura Catron brings a unique and powerful skill set to real estate. Laura’s legal background provides a strong edge for successful negotiations and working with real estate contracts.

Follow Me on Instagram