14782 POTOMAC BRANCH DRIVE
Sold

14782 POTOMAC BRANCH DRIVE

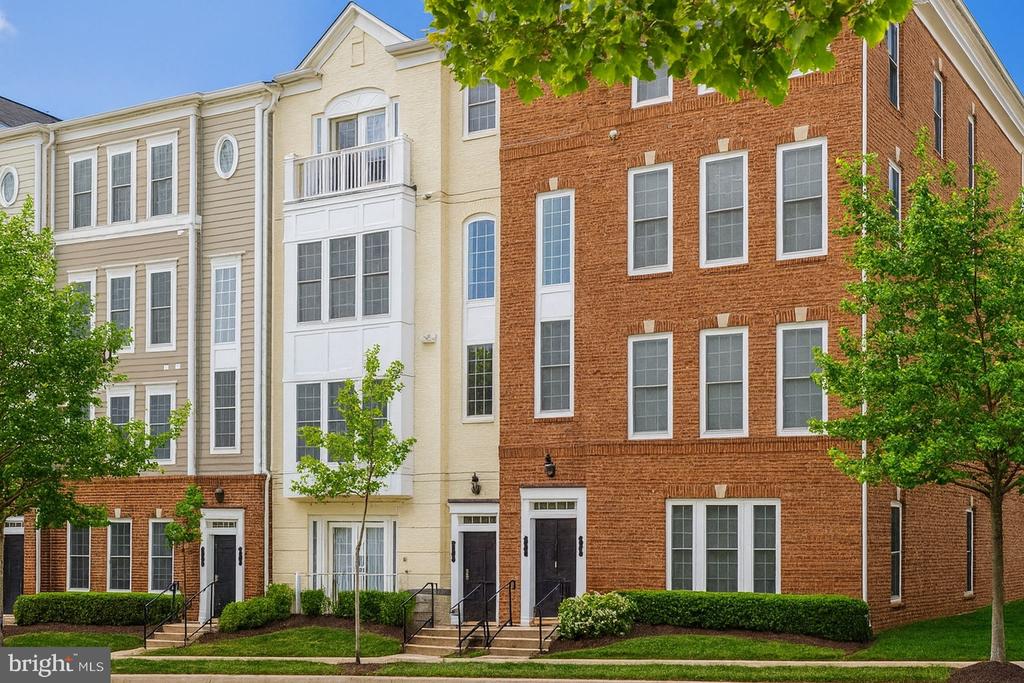
14782 POTOMAC BRANCH DRIVE, WOODBRIDGE, VA 22191

$470,000
Gorgeous townhouse-style condo located in the highly desirable gated community of Potomac Club! This beautifully updated 3-bedroom, 2.5-bath home is move-in ready and designed for both comfort and style.

The bright and airy living room features a ceiling fan and abundant natural light, while the spacious dining room boasts crown molding and plenty of room for entertaining. The open-concept kitchen is a chef's dream, with 42-inch executive cabinets, stainless steel appliances, granite countertops, stylish backsplash, a pantry, and a cozy eat-in area. The adjoining family room opens to a private balcony--perfect for relaxing or enjoying morning coffee.

Upstairs, the primary suite offers a large bedroom with lovely community views and a spa-like bath featuring ceramic tile, a soaking tub, separate shower, and dual sinks. Two additional generously sized bedrooms, a convenient laundry area, and abundant natural light complete the upper level. Additional highlights include updated lighting throughout and an attached one-car garage.

Enjoy all the amenities Potomac Club has to offer: indoor and outdoor pools, a community fitness center, clubhouse, and more. Unbeatable location close to shopping, dining, Potomac Mills Mall, and I-95 for easy commuting. Washer and dryer included; dryer conveys as-is.

Don't miss this one--schedule your showing today!
3
beds

3
baths

2,153 Sq.Ft. LIVING AREA

Laura Catron

Laura Catron

Features & Amenities

Interior

  • total bedrooms3
  • Total bathrooms3
  • full bathrooms2
  • half bathroom1
  • Flooring Tile/Brick, Carpet
  • Fireplace Screen
  • APPLIANCES Built-In Microwave, Dryer, Washer, Cooktop, Dishwasher, Disposal, Refrigerator, Icemaker, Stove
  • other interior Features Ceiling Fan(s), Air Filter System

Area & Lot

  • Status Sold
  • Date Sold February 9, 2026
  • Living Area2,153 Sq.Ft.
  • Total Area2,153 Sq.Ft.
  • MLS® IDVAPW2105344
  • TypeTownhouse
  • YEAR BUILT2007
  • Architecture StylesTraditional, Colonial
  • Elementary SchoolMARUMSCO HILLS
  • Middle SchoolRIPPON
  • High SchoolFREEDOM
  • School DistrictPRINCE WILLIAM COUNTY PUBLIC SCHOOLS

Exterior

  • STORIES3
  • Garage Space1.0
  • water SourcePublic
  • PoolYes - Community
  • parkingParking Lot, Attached Garage
  • HEAT TYPEHot Water Baseboard - Electric
  • AIR CONDITIONINGCentral A/C, Ceiling Fan(s)
  • sewerPublic Septic, Community Septic Tank
  • SubstructureOther
  • Disability FeaturesNone
  • HOA AmenitiesClub House, Swimming Pool, Pool - Outdoor, Pool - Indoor, Basketball Courts, Fitness Center, Sauna, Party Room, Common Grounds, Community Center, Gated Community, Meeting Room, Recreational Center, Tot Lots/Playground

Financial

  • Sales Price$470,000
  • Real Estate Tax $4,409/yr
  • HOA $166/mo
  • Zoning R16

Work With Laura

As a prior real estate attorney, entrepreneur and military spouse, Laura Catron brings a unique and powerful skill set to real estate. Laura’s legal background provides a strong edge for successful negotiations and working with real estate contracts.

Follow Me on Instagram
