
1513 MILLIKENS BEND ROAD
SEE ALL PHOTOS
1513 MILLIKENS BEND ROAD
Sold

1513 MILLIKENS BEND ROAD

1513 MILLIKENS BEND ROAD, HERNDON, VA 20170

$710,000
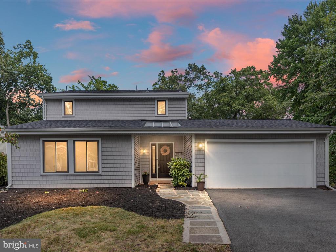
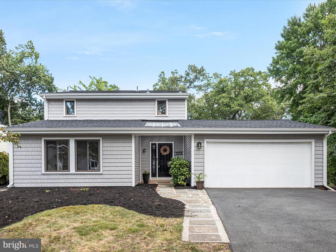
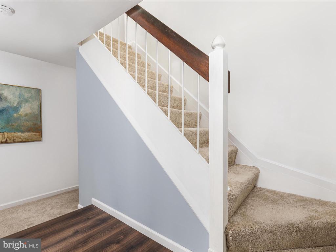
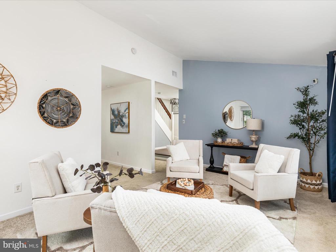
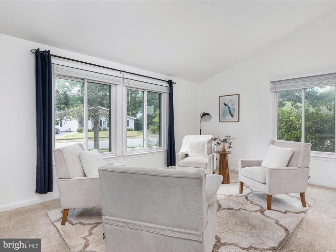
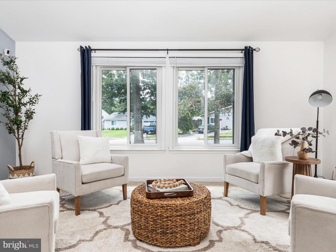
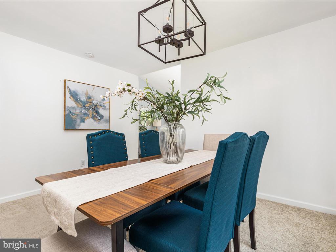
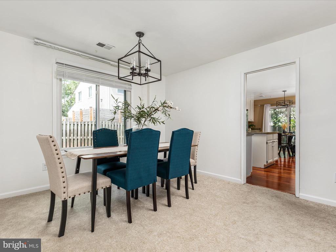
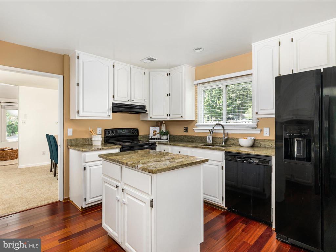
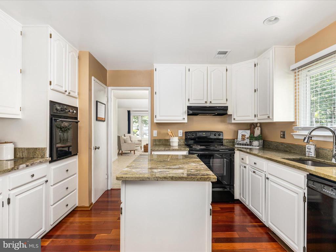
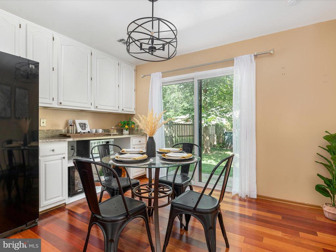
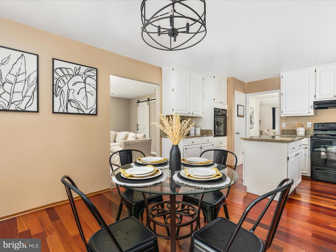
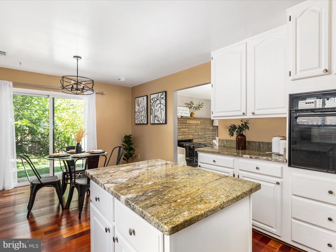
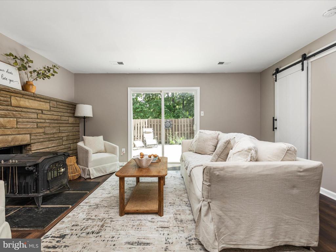
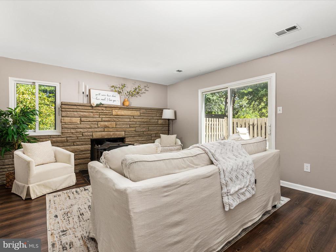
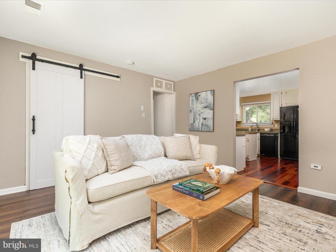
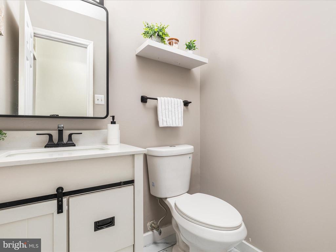
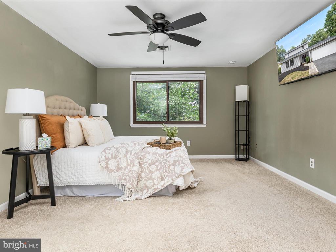
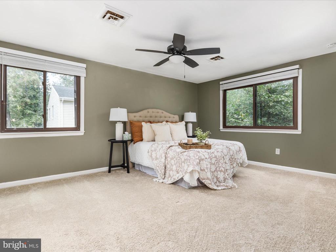
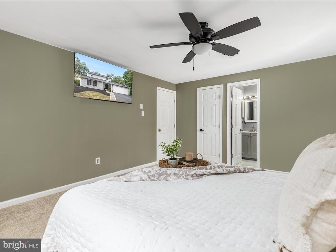
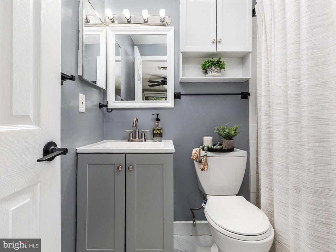
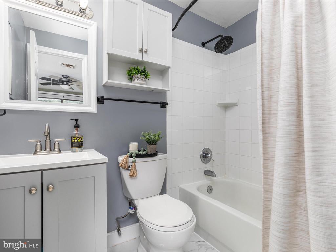
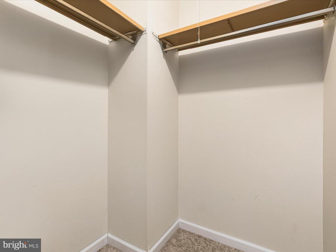
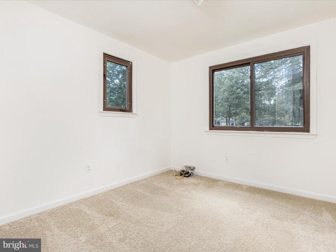
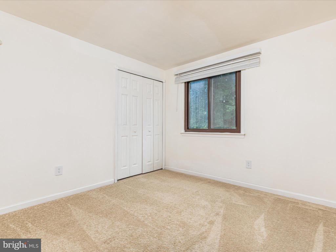
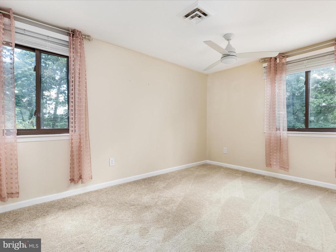
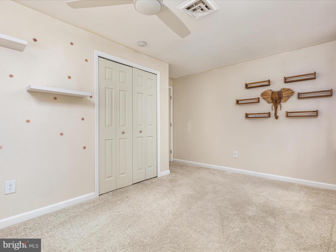
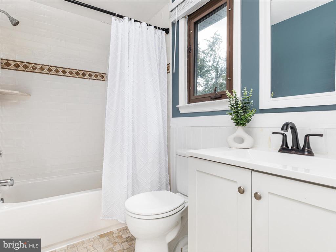
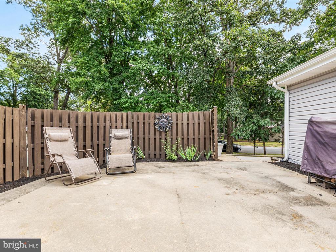
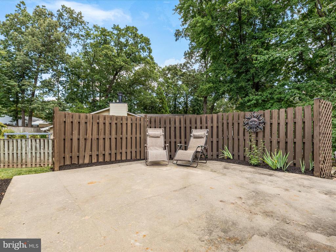
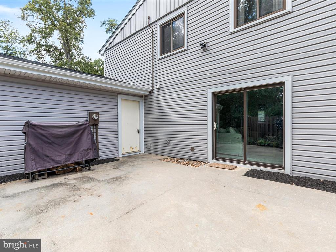
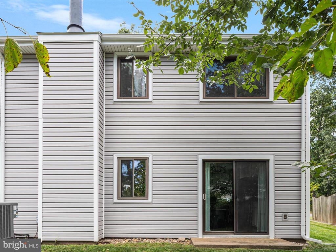
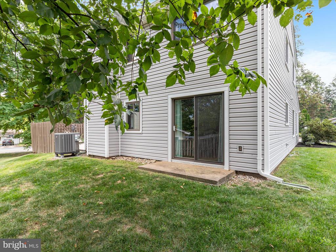
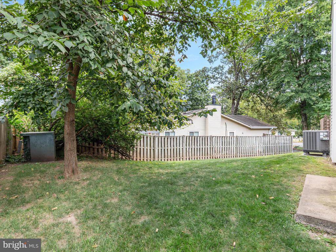
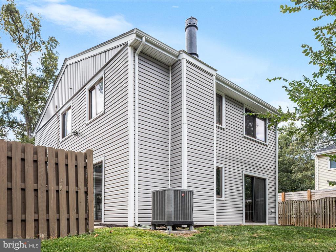
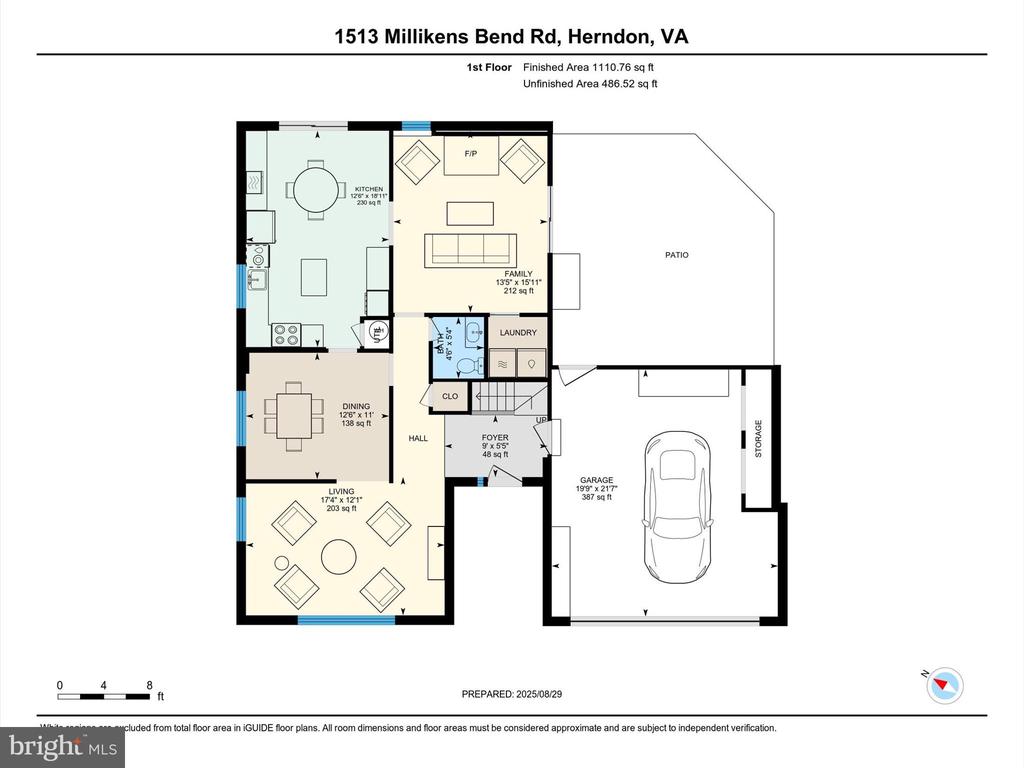
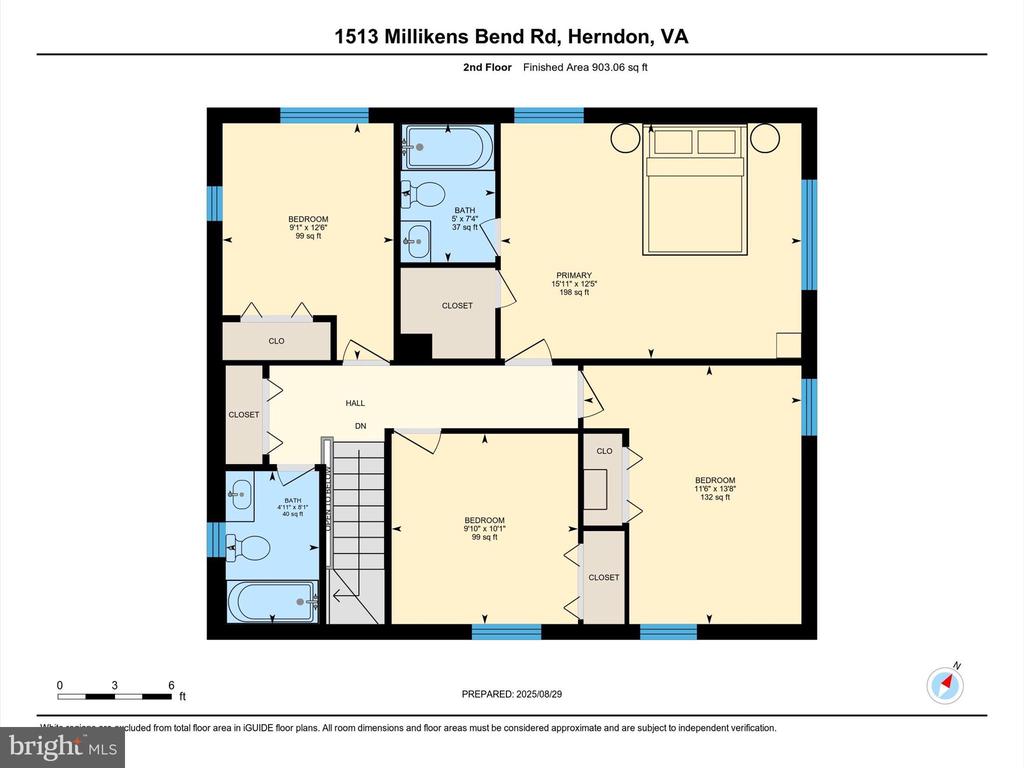
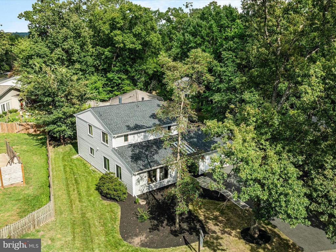
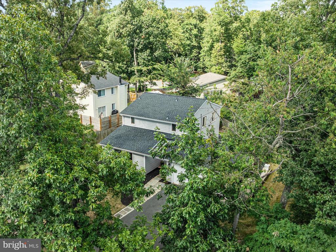
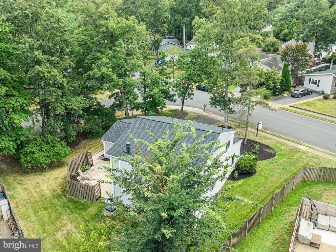
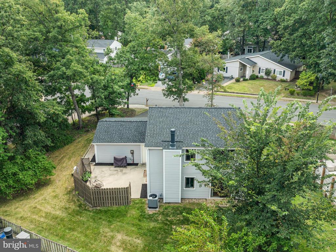
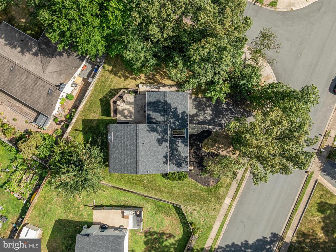
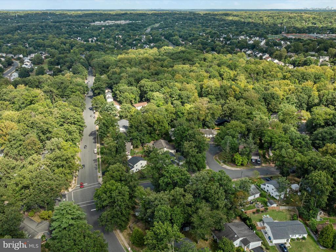
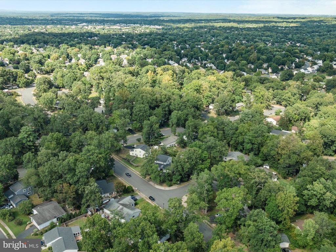
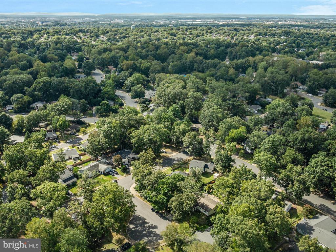
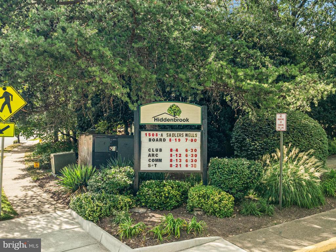
Welcome to 1513 Millikens Bend Rd! This pristine contemporary home is nestled on a quiet, tree-lined cul-de-sac in the serene Hiddenbrook community. Recent updates include: roof (2025), vinyl siding (2023), double-pane vinyl windows, interior doors, light fixtures & flooring throughout (2024) & renovated bathrooms (2024). The main level features both formal living & dining spaces, plus an updated kitchen with 42-inch cabinets, granite countertops, a built-in coffee bar & a breakfast area with sliding glass doors to the back patio. The family room includes a wood-burning fireplace & sliding glass doors to a second expansive patio. Upstairs offers a primary suite with a walk-in closet & updated bathroom, 3 generous secondary bedrooms & a refreshed hall bathroom. Outside, there are two patios, perfect for entertaining & still ample green space to enjoy! Sidewalks throughout the community lead to Follylick Stream Valley and the Folly Lick Loop/Sugarland Run. Minutes to the Silver Line Metro, Dulles Airport, Rt 7, Rt 28, Fairfax County Pkwy & the Toll Rd -- ideal for commuting, dining & shopping.

4
beds

3
baths

1,890 Sq.Ft. LIVING AREA

0.27 Acres lot

Laura Catron

Laura Catron

Features & Amenities

Interior

  • total bedrooms4
  • Total bathrooms3
  • full bathrooms2
  • half bathroom1
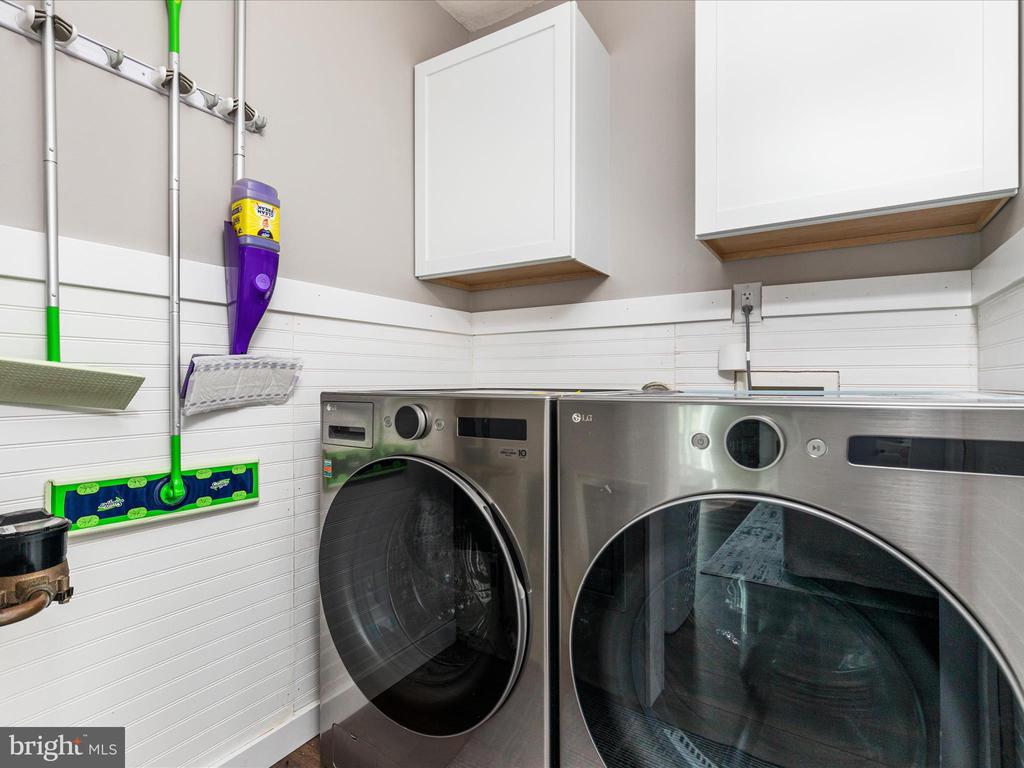
  • Laundry room Dryer In Unit, Main Floor, Washer In Unit
  • Flooring Carpet, Luxury Vinyl Plank, Tile/Brick
  • Fireplace Wood
  • APPLIANCES Dishwasher, Disposal, Dryer, Icemaker, Oven - Wall, Range Hood, Refrigerator, Stove, Washer
  • other interior Features Attic, Bathroom - Tub Shower, Breakfast Area, Carpet, Ceiling Fan(s), Dining Area, Family Room Off Kitchen, Floor Plan - Open, Formal/Separate Dining Room, Kitchen - Eat-In, Kitchen - Island, Kitchen - Table Space, Primary Bath(s), Walk-in Closet(s), Window Treatments

Area & Lot

  • Status Sold
  • Date Sold October 6, 2025
  • Living Area1,890 Sq.Ft.
  • Total Area1,890 Sq.Ft.
  • Lot Area0.27 Acres
  • MLS® IDVAFX2263728
  • TypeResidential
  • YEAR BUILT1973
  • Architecture StylesContemporary, Traditional
  • View DescriptionStreet, Trees/Woods
  • Elementary SchoolDRANESVILLE
  • Middle SchoolHERNDON
  • High SchoolHERNDON
  • School DistrictFAIRFAX COUNTY PUBLIC SCHOOLS

Exterior

  • STORIES2
  • Garage Space2.0
  • water SourcePublic
  • utilitiesCable TV Available, Electric Available, Phone Available
  • PoolYes - Community
  • roofAsphalt
  • lot featuresCorner, Front Yard, Level, Rear Yard, Side Yard(s)
  • parkingAttached Garage, Driveway
  • HEAT TYPECentral
  • AIR CONDITIONINGCentral A/C
  • sewerPublic Sewer
  • SubstructureSlab
  • Disability FeaturesNone
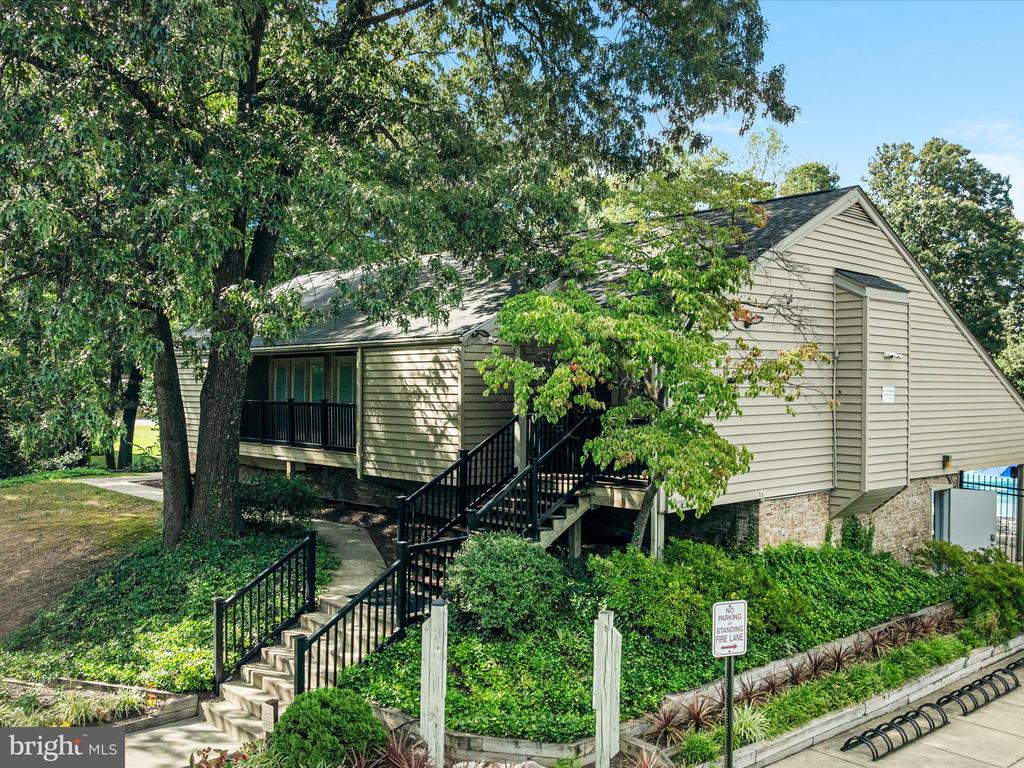
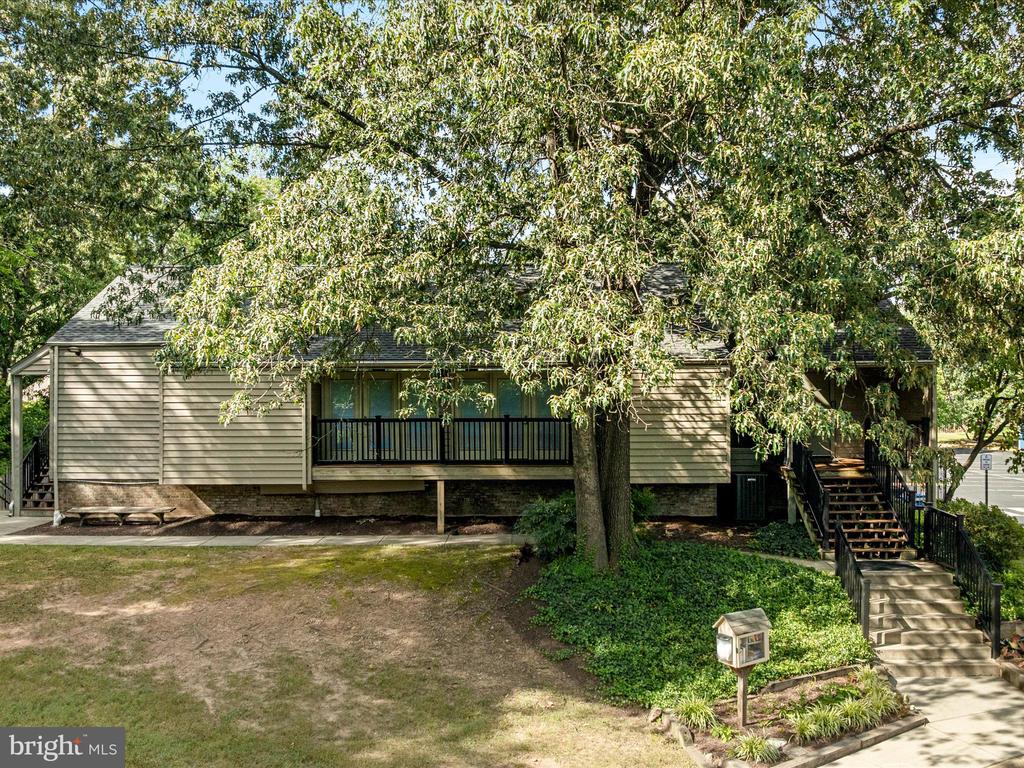
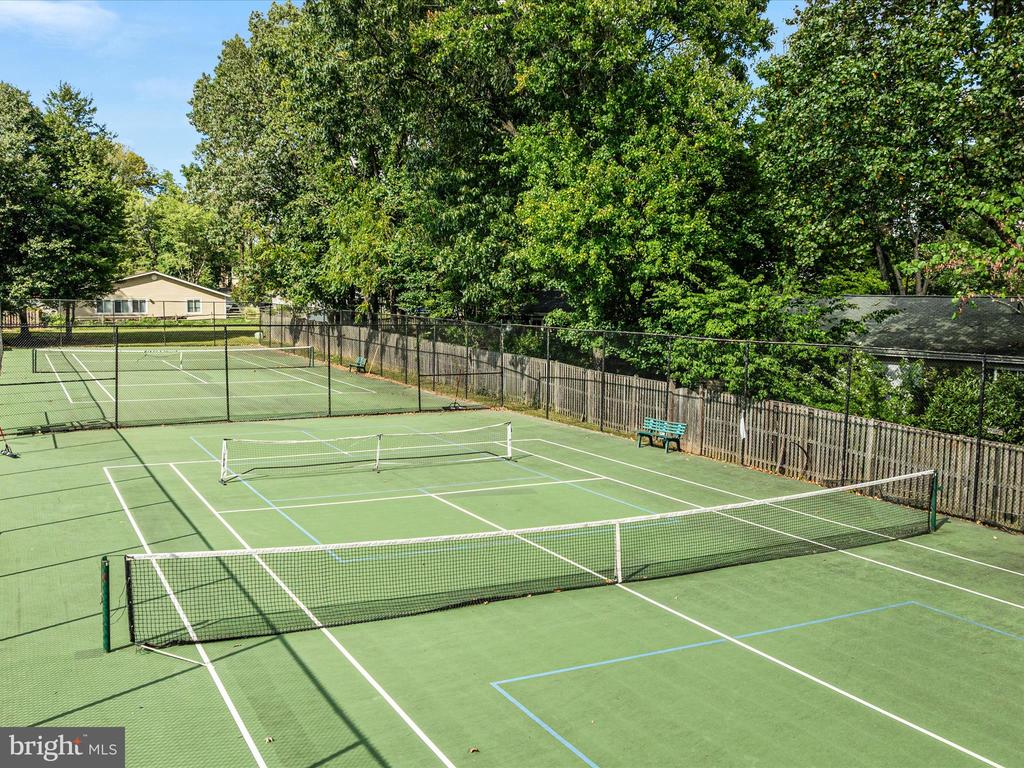
  • HOA AmenitiesCommon Grounds, Community Center, Jog/Walk Path, Pool Mem Avail, Tennis Courts, Tot Lots/Playground
  • other exterior FeaturesStreet Lights

Financial

  • Sales Price$710,000
  • Real Estate Tax $8,019/yr
  • HOA $47/mo
  • Zoning 131
View Virtual Tour

Work With Laura

As a prior real estate attorney, entrepreneur and military spouse, Laura Catron brings a unique and powerful skill set to real estate. Laura’s legal background provides a strong edge for successful negotiations and working with real estate contracts.

Follow Me on Instagram