OPEN HOUSES ARE CANCELLED - THIS HOME IS UNDER CONTRACT.
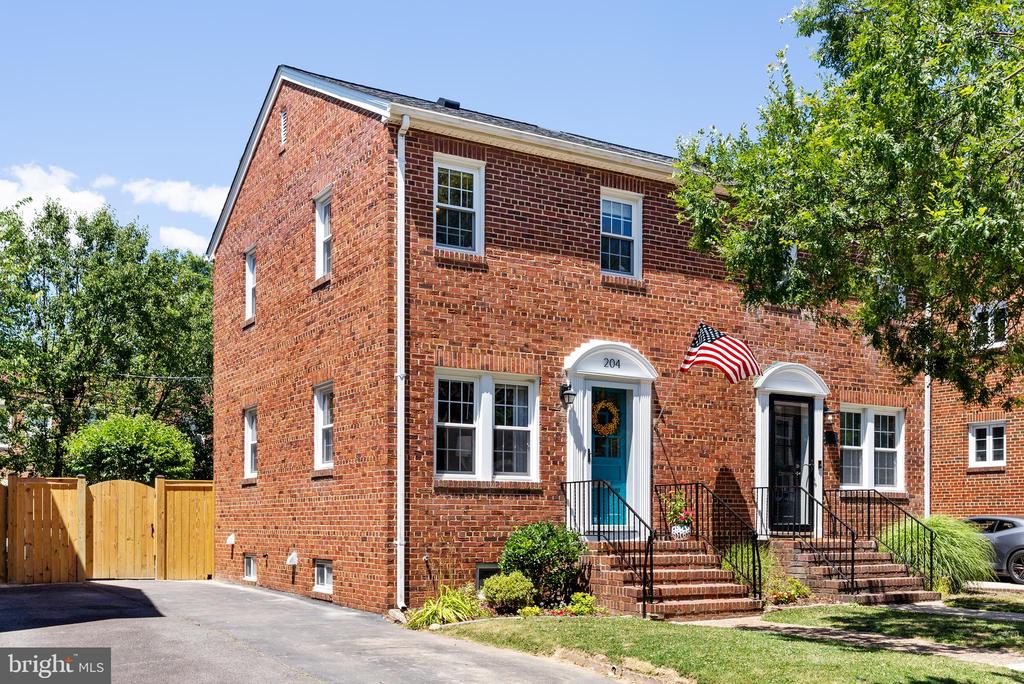
Welcome to 204 Adams Avenue, located in the highly sought-after and vibrant Del Ray!
This charming three-level, all-brick semi-detached home features 3 bedrooms and 2 full baths, captivating from the moment you step inside. It offers a perfect blend of chic elegance, comfort, and an unbeatable location! Upon entry, you'll be greeted by beautiful gleaming hardwood floors and large windows that flood the open-concept layout with an abundance of natural light. The main level boasts a lovely spacious living room that leads to a fully renovated kitchen boasting stunning quartz countertops, a large island that includes additional storage space, and stainless steel appliances. The kitchen area also features a convenient sitting/dining space with built-in benches which has been thoughtfully expanded to include an adjacent sunroom that opens to a delightful deck which overlooks a large, newly fenced yard (6-foot privacy fence), perfect for outdoor dining, entertaining, or just relaxing.
Upstairs, you'll find three cozy bedrooms that share a well-appointed hallway full bath. The finished lower level provides additional versatile space ideal for guests, a family room, gym or home office. This level provides walk out access to the lovely backyard and also includes the home's second beautiful full bath, along with an ample sized storage room.
Other highlights of this home include an architectural shingle 25-year roof with transferable warranty (2021), basement waterproofing (2021), updated HVAC (2019) and highly sought-after 2 car off-street parking. This prime location is just minutes from the Braddock Metro, trendy coffee shops, restaurants, local boutiques, and the historic Old Town (all walkable!) while offering a close-knit community and a short commute to Washington, DC! This gem won't last long, welcome home!