
2151 JAMIESON AVENUE Unit: 1405
SEE ALL PHOTOS
2151 JAMIESON AVENUE Unit: 1405
For Sale

2151 JAMIESON AVENUE Unit: 1405

2151 JAMIESON AVENUE Unit: 1405, ALEXANDRIA, VA 22314

$619,500
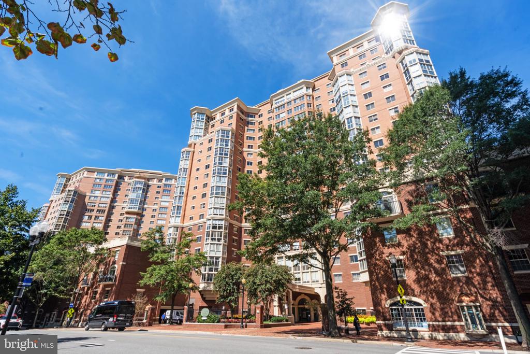
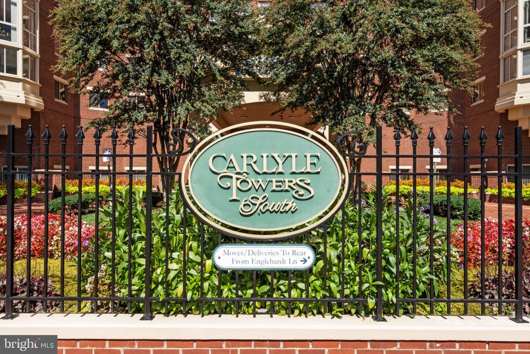
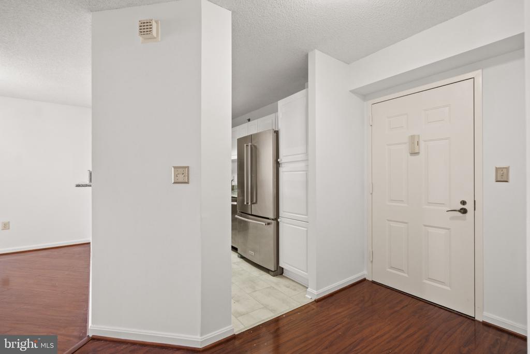
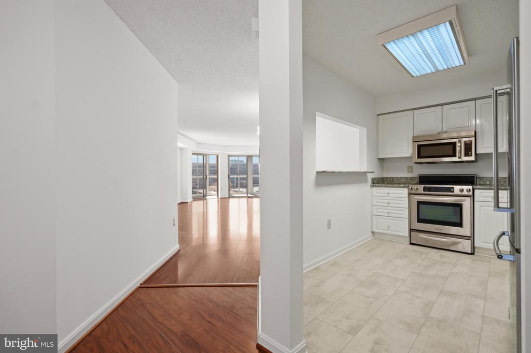
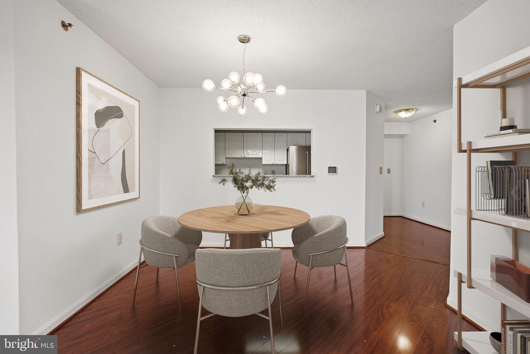
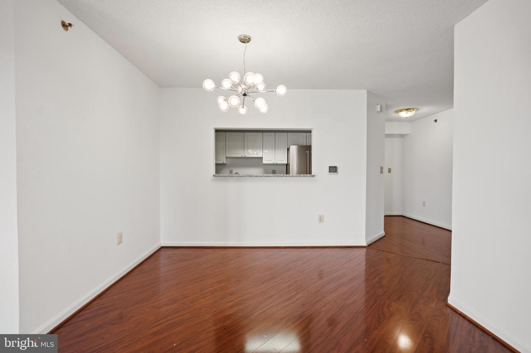
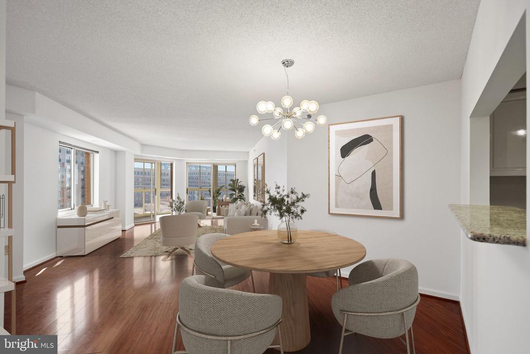
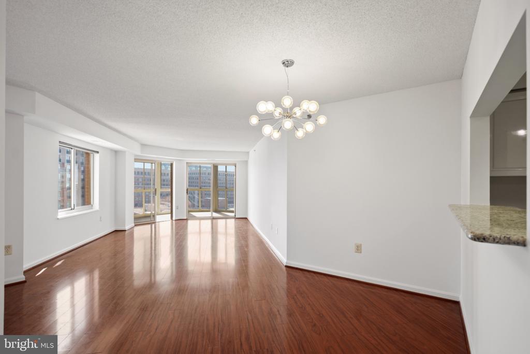
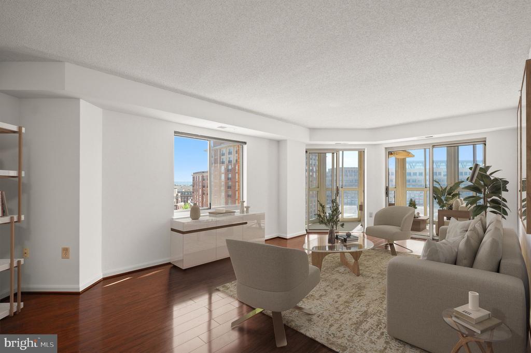
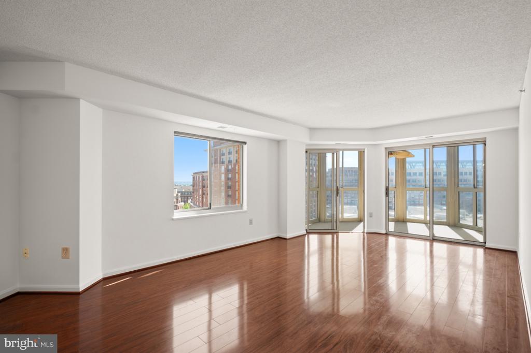
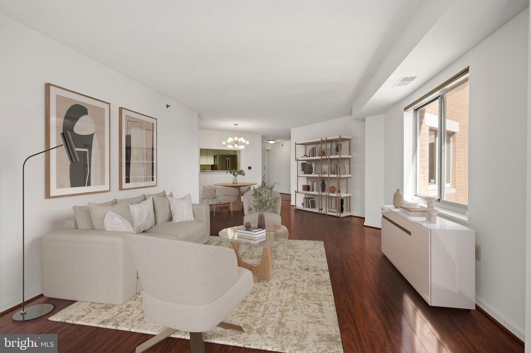
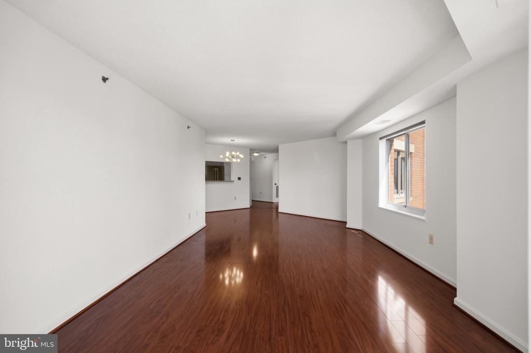
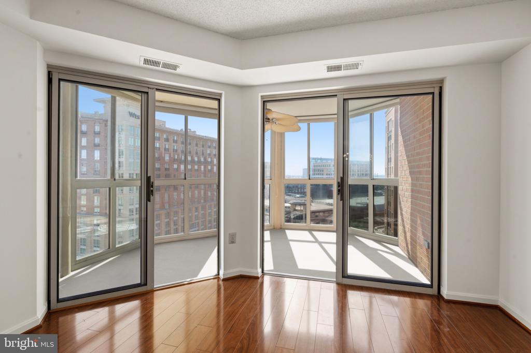
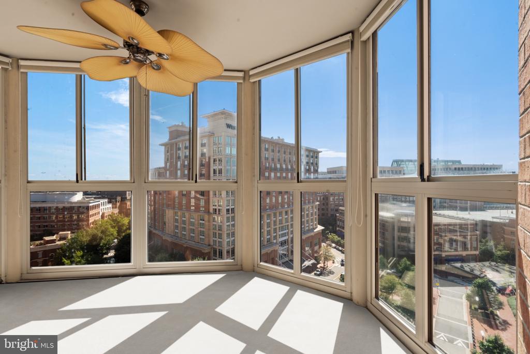
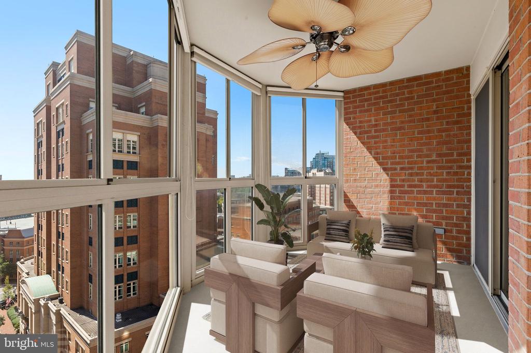
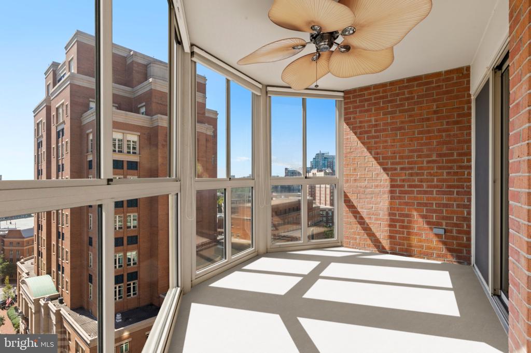
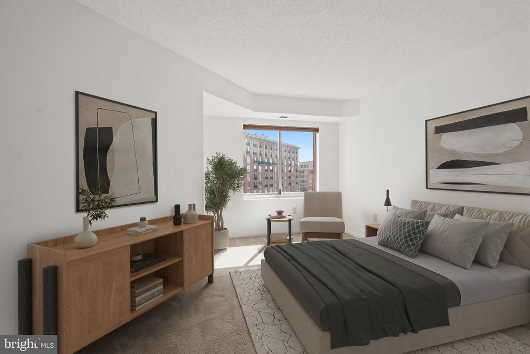
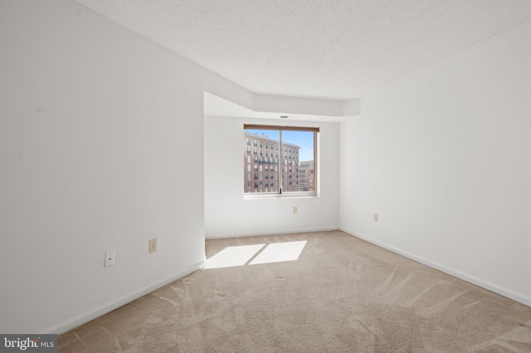
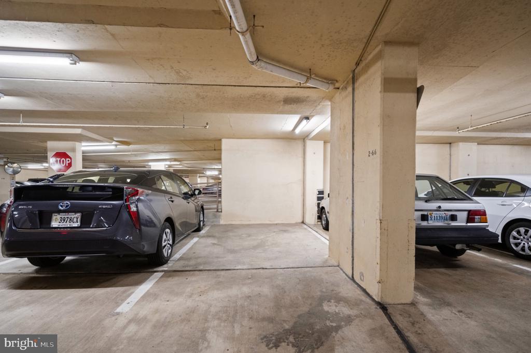
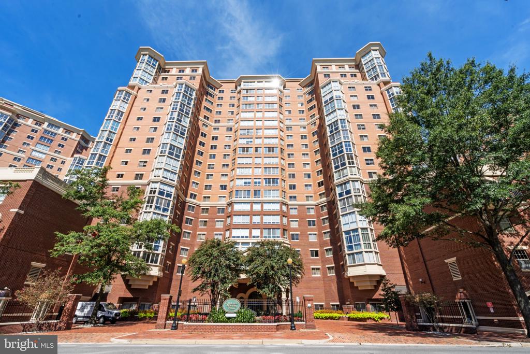
Sophisticated high-rise living in one of Alexandria's most convenient, vibrant and connected locations! Set on the 14th floor of Carlyle Towers, this spacious two-bedroom, two-bath residence offers abundant natural light, an enclosed balcony for year-round enjoyment, and the luxury of an assigned garage parking space and private storage unit.
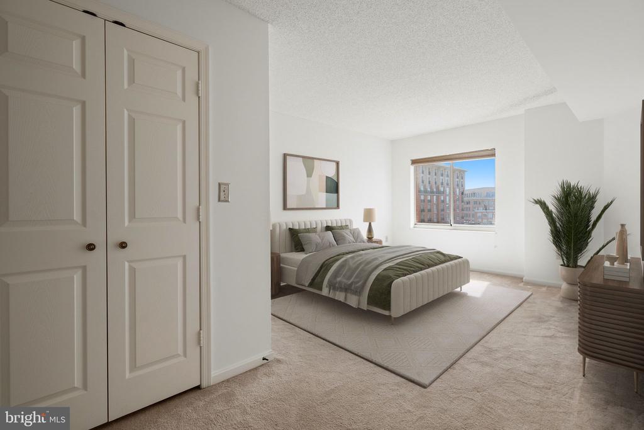
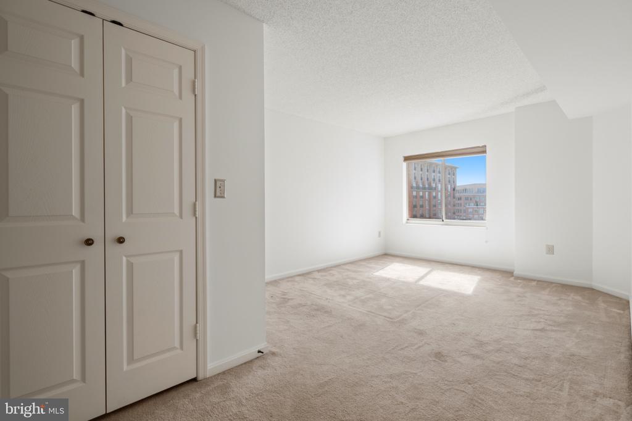
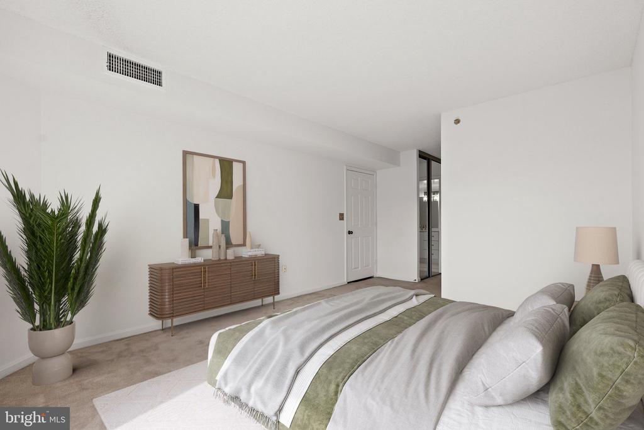
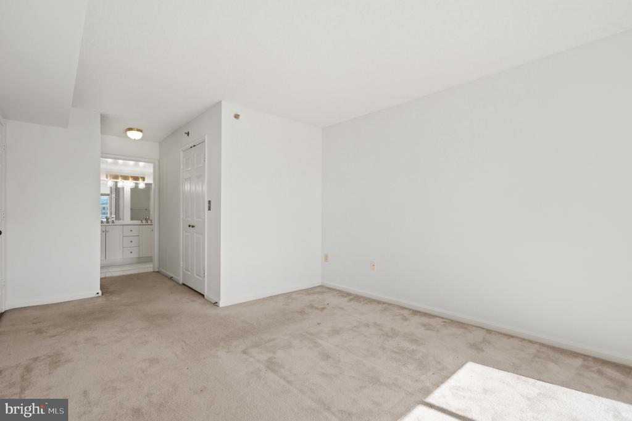
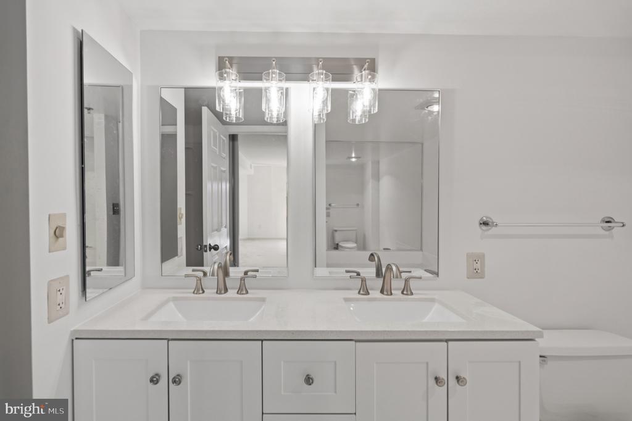
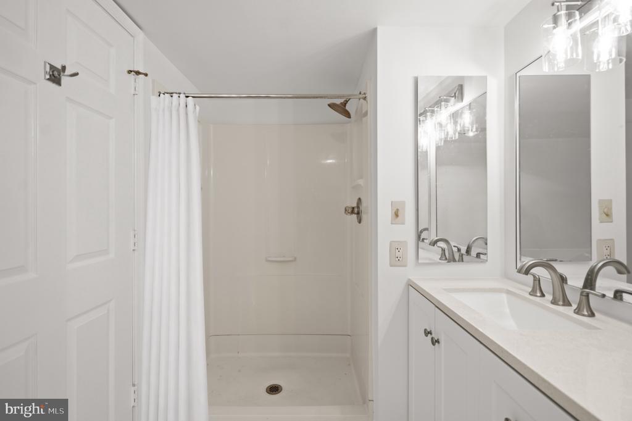
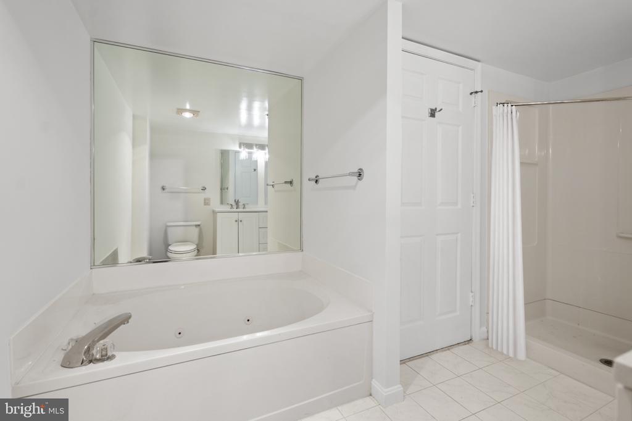
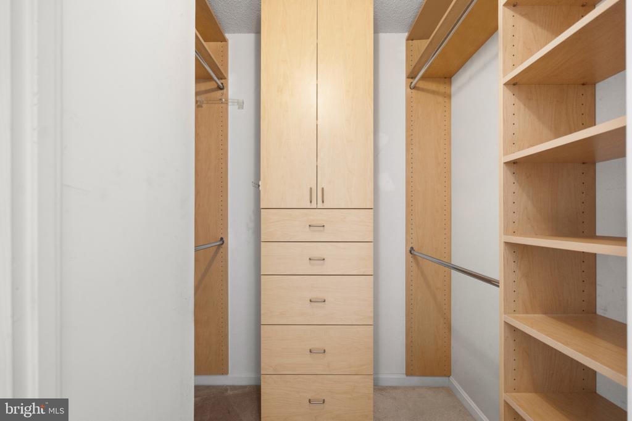
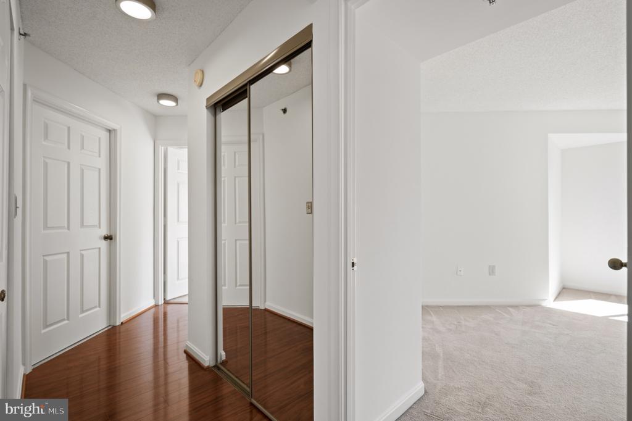
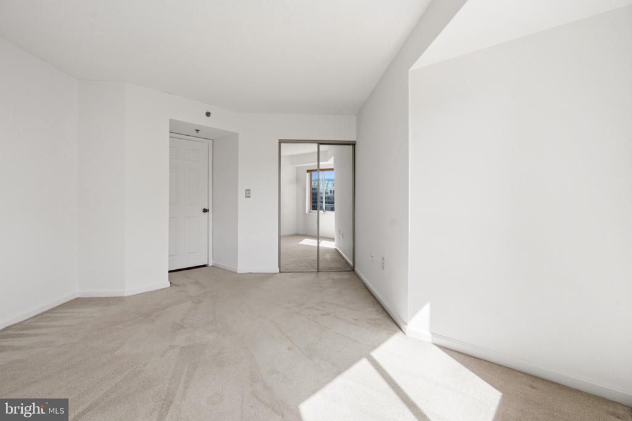
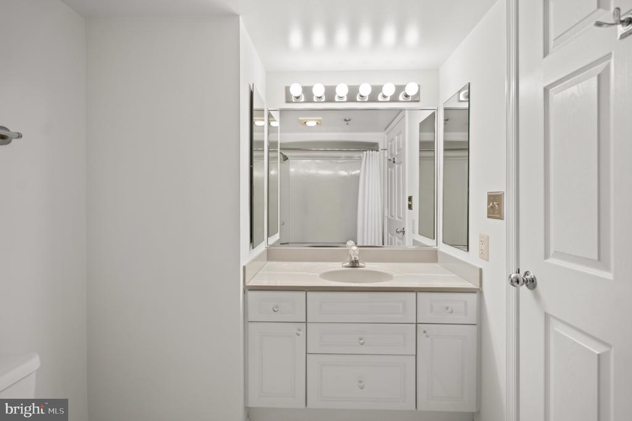
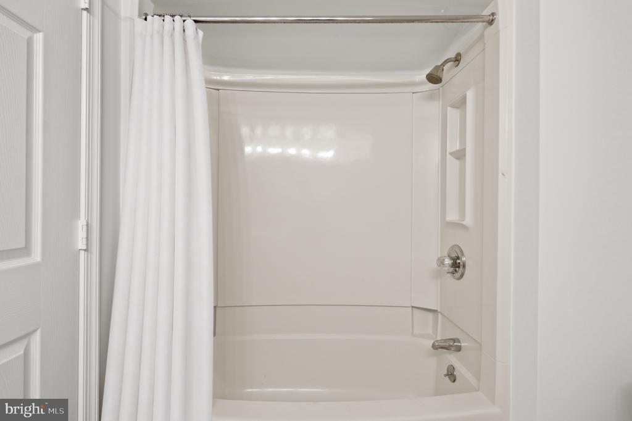
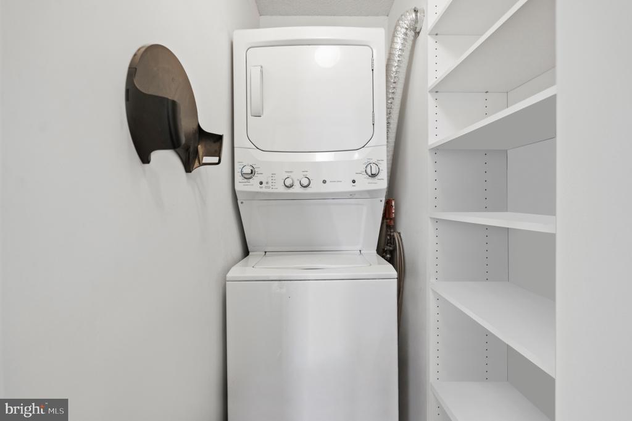
The open living and dining spaces feel bright and inviting, creating an effortless setting for both quiet evenings and entertaining. A well-designed bedroom layout provides privacy and flexibility, with a primary suite featuring its own private bath with dual vanity, separate bathtub and shower, and a second bedroom ideal for guests or a home office. An in-unit washer and dryer adds everyday convenience.
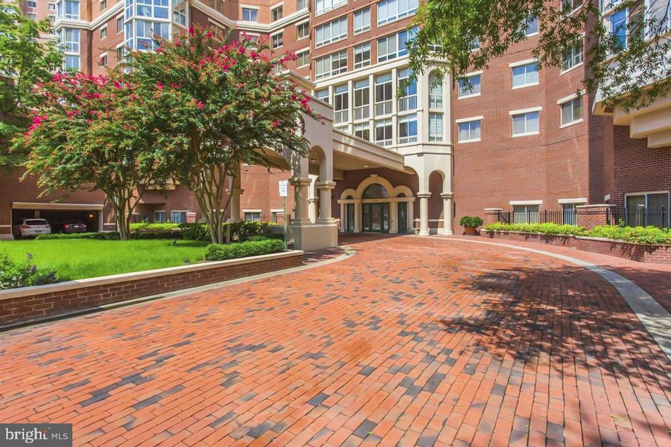
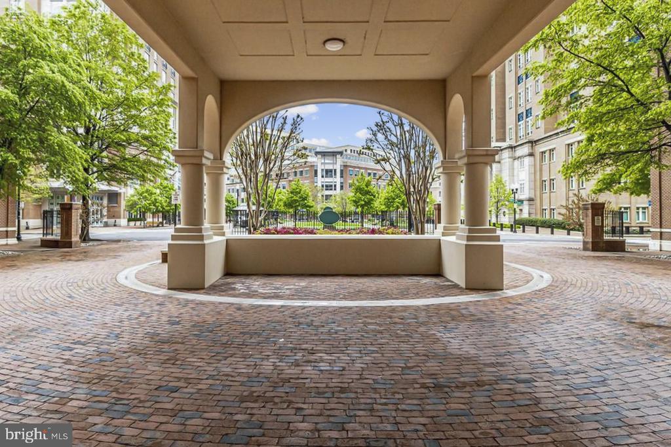
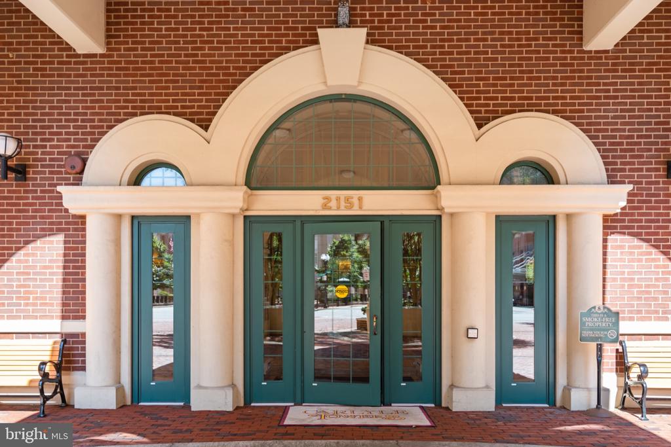
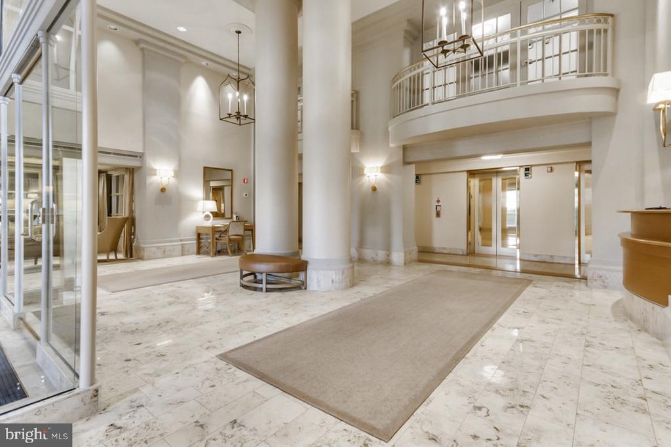
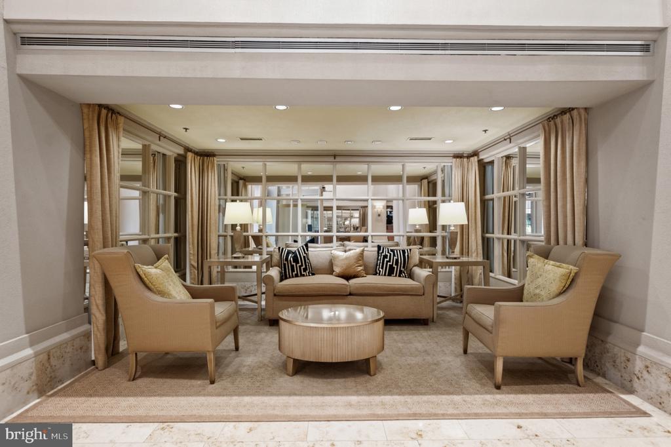
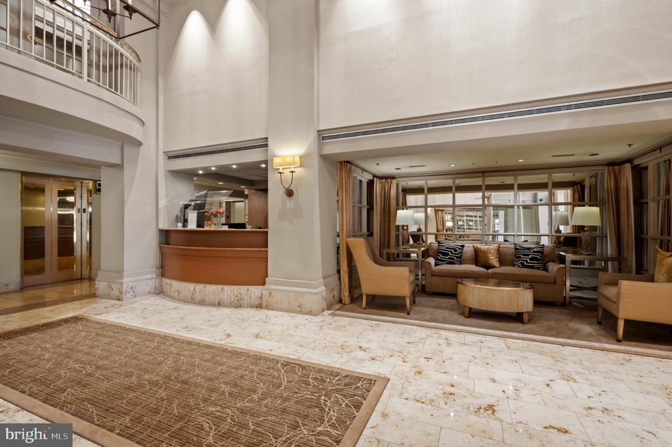
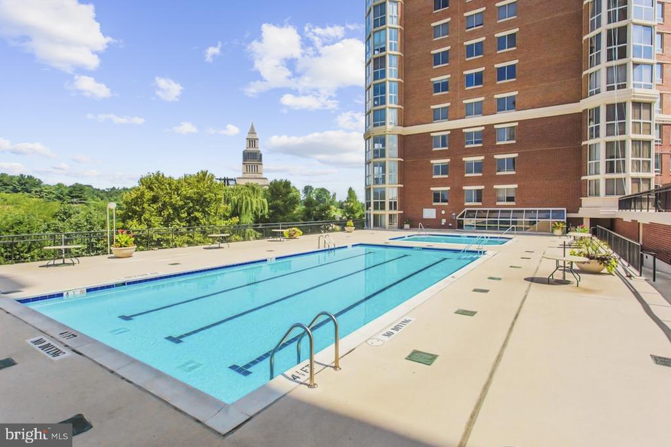
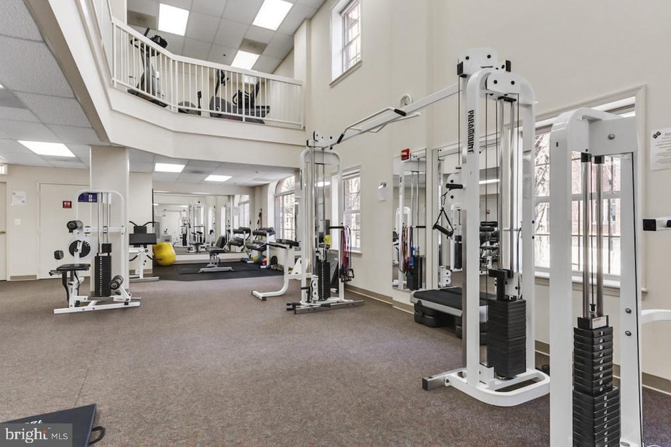
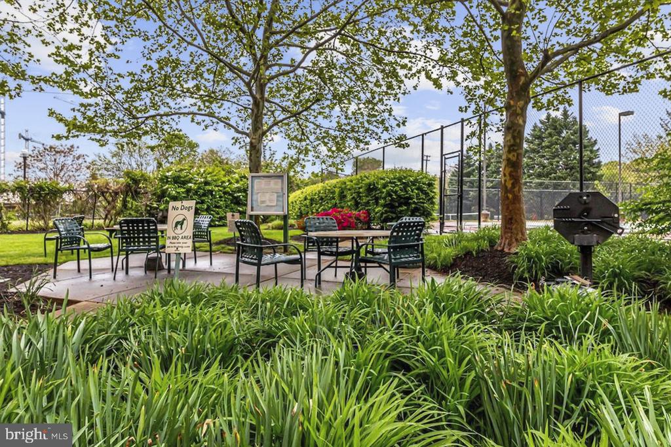
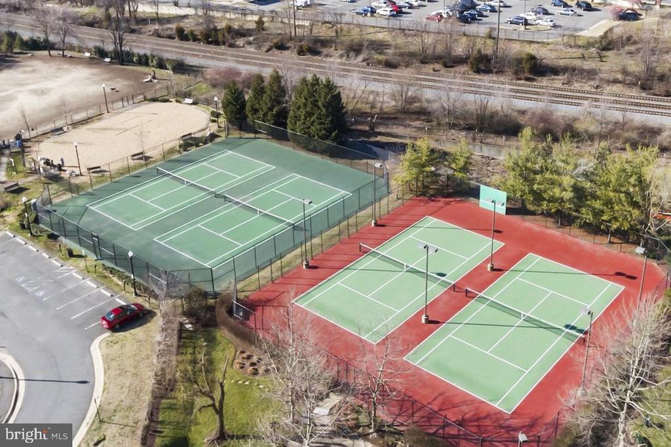
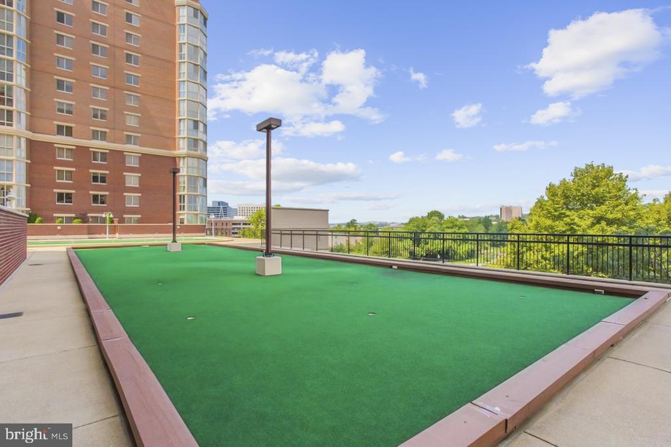
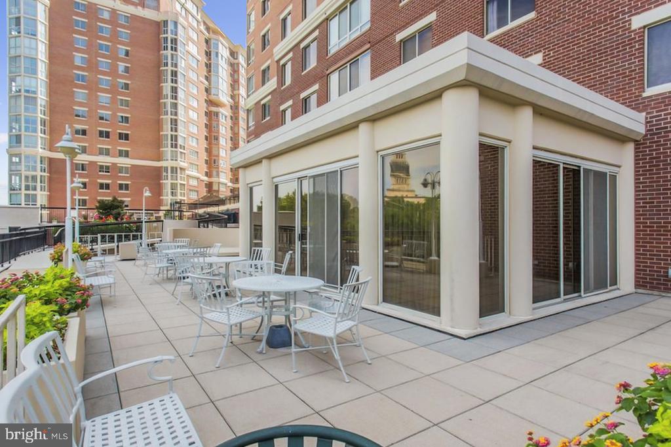
Carlyle Towers elevates the experience with an impressive collection of amenities including indoor and outdoor pools, fitness facilities, tennis courts, a putting green, sauna, beautifully landscaped grounds, front desk security, and concierge services.
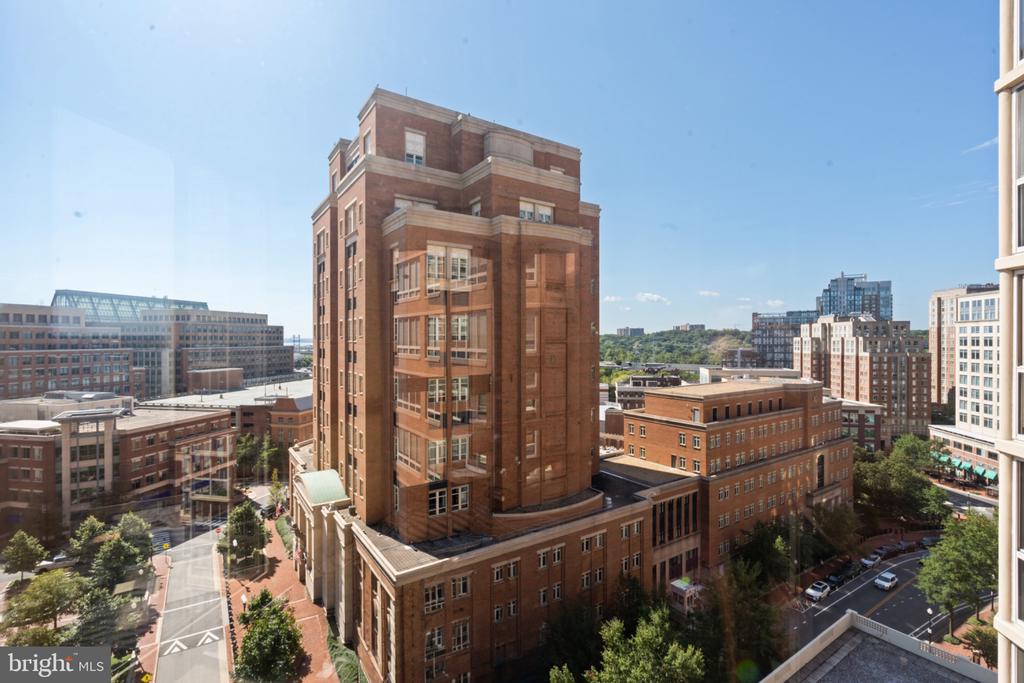
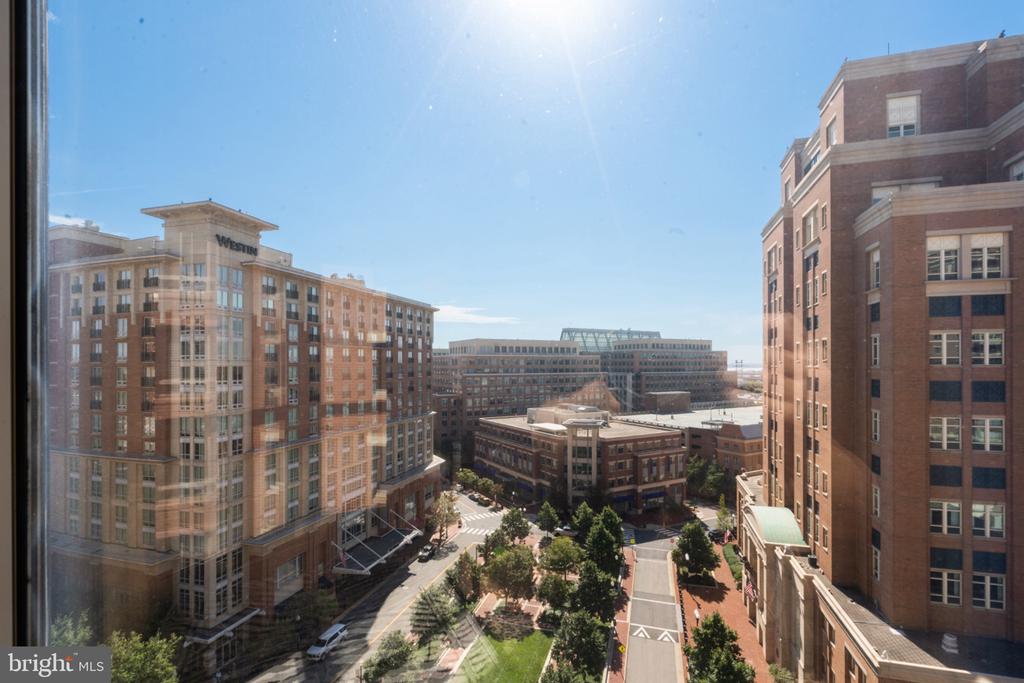
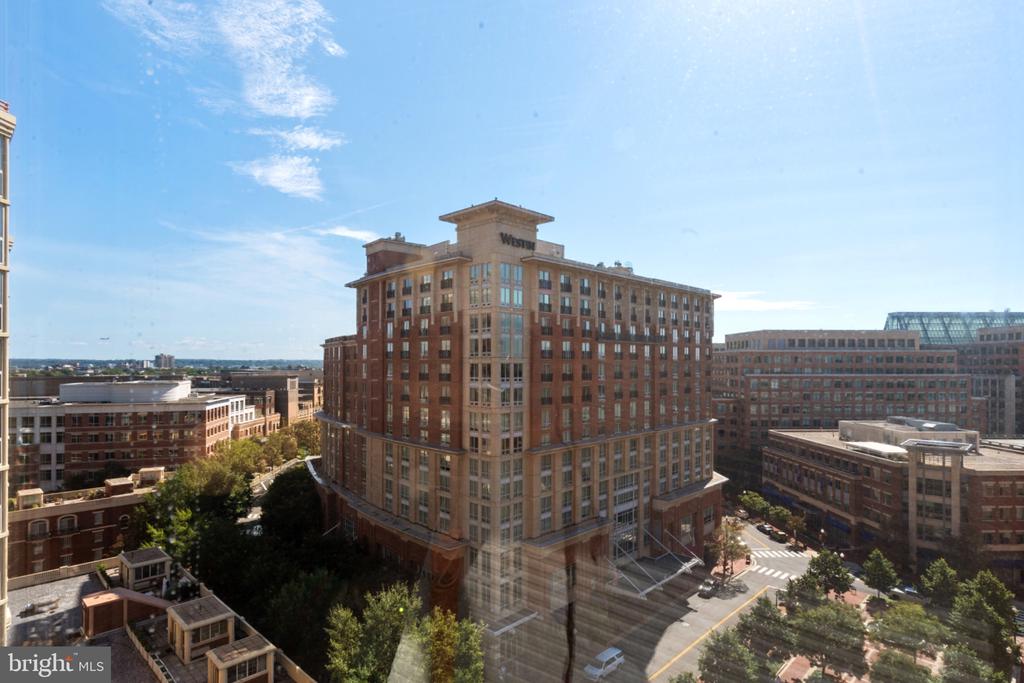
Just outside your door, the best of Alexandria is remarkably accessible on foot. Whole Foods, Wegmans, and AMC Theatres are all approximately a 5-minute walk away, along with neighborhood cafes, restaurants, shops, and fitness studios. King Street Metro, Eisenhower Avenue Metro, Amtrak, and VRE are also close by, with historic Old Town, the waterfront, and even more dining and shopping just minutes away. Whether meeting friends for dinner, catching a movie, grabbing groceries, running errands, or commuting into Washington, D.C., this is a location that makes everyday life exceptionally easy.
A rare combination of space, amenities, walkability, and location--this is elevated Alexandria living at its best.

2
beds

2
baths

1,145 Sq.Ft. LIVING AREA

Laura Catron

Laura Catron

Features & Amenities

Interior

  • total bedrooms2
  • Total bathrooms2
  • full bathrooms2
  • Laundry room Common
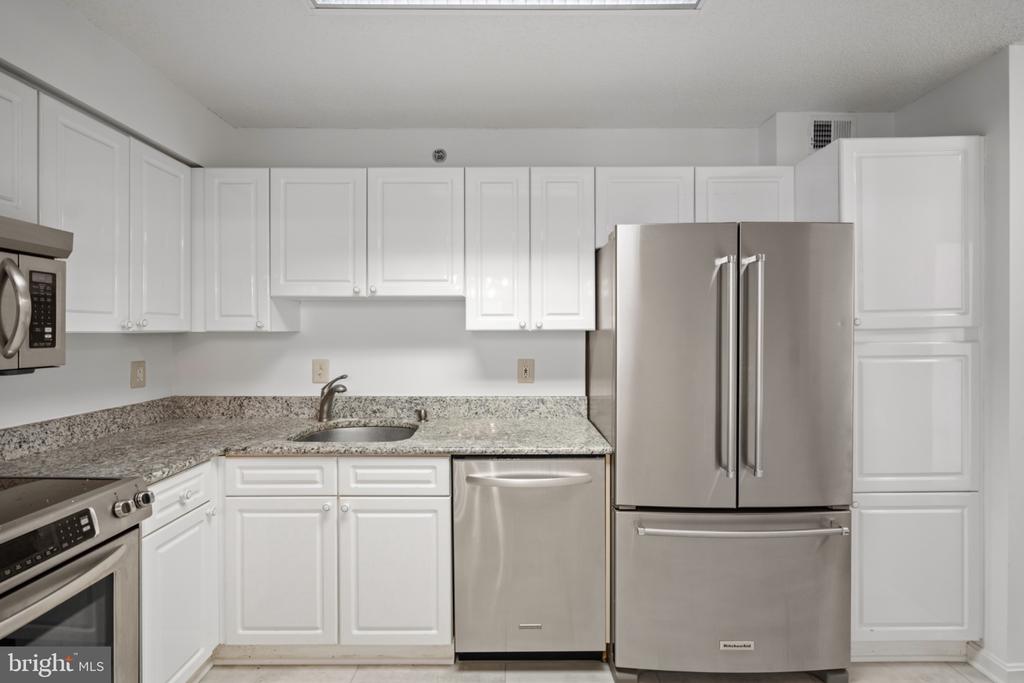
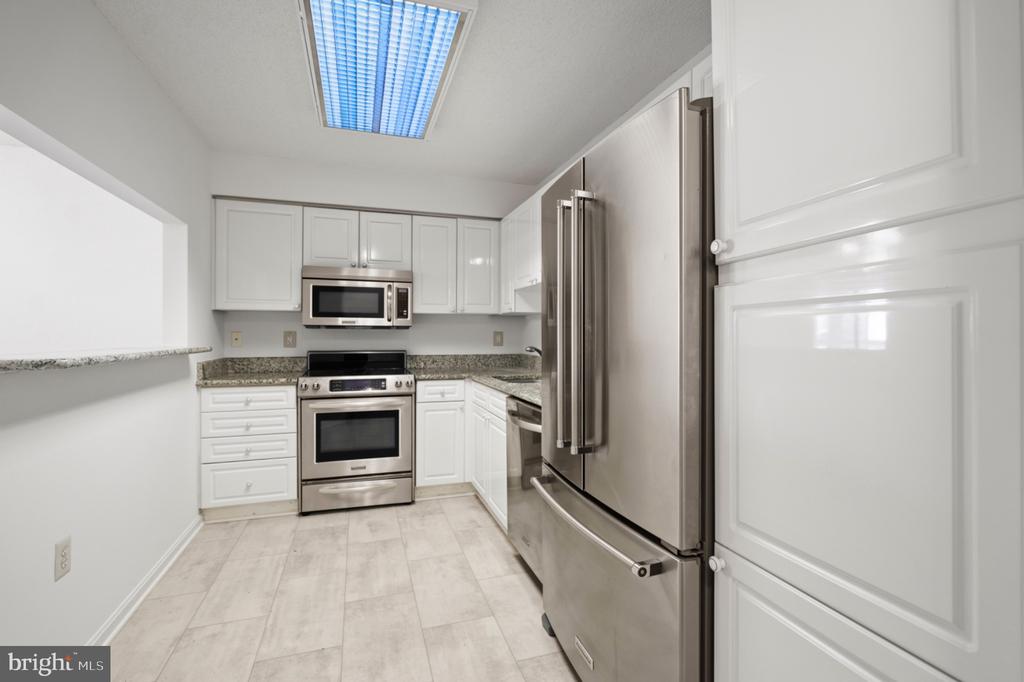
  • APPLIANCES Dishwasher, Disposal, Dryer, Icemaker, Refrigerator, Washer, Built-In Microwave, Stove
  • other interior Features Combination Dining/Living, Entry Level Bedroom, Primary Bath(s), Floor Plan - Open, Ceiling Fan(s)

Area & Lot

  • Status For Sale
  • Living Area1,145 Sq.Ft.
  • Total Area1,145 Sq.Ft.
  • MLS® IDVAAX2064678
  • TypeResidential
  • YEAR BUILT1999
  • NeighborhoodALEXANDRIA
  • Architecture StylesContemporary
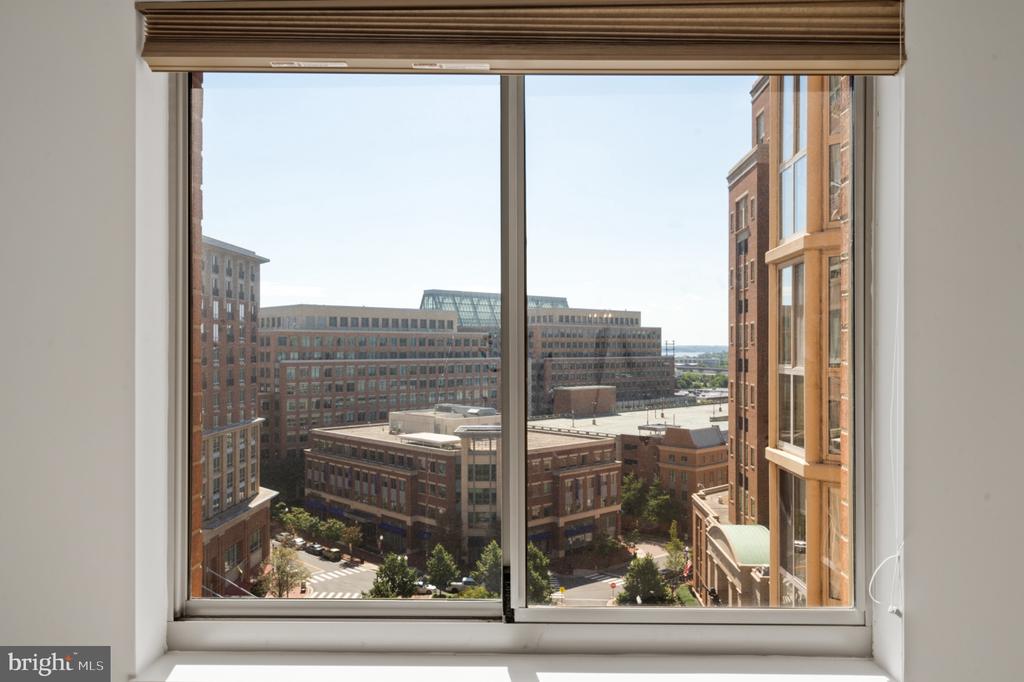
  • View DescriptionStreet
  • Elementary SchoolLYLES-CROUCH
  • Middle SchoolGEORGE WASHINGTON
  • High SchoolT.C. WILLIAMS
  • School DistrictALEXANDRIA CITY PUBLIC SCHOOLS

Exterior

  • STORIES1
  • Garage Space1.0
  • water SourcePublic
  • utilitiesCable TV Available
  • PoolYes - Community
  • roofConcrete
  • parkingParking Garage
  • HEAT TYPEForced Air
  • AIR CONDITIONINGCentral A/C
  • sewerPublic Sewer
  • SubstructureSlab
  • Disability FeaturesElevator
  • HOA AmenitiesConcierge, Convenience Store, Elevator, Exercise Room, Extra Storage, Party Room, Pool - Outdoor, Putting Green, Sauna, Security, Tennis Courts
  • security FeaturesMain Entrance Lock
  • other exterior FeaturesStreet Lights, Sidewalks

Financial

  • Sales Price$619,500
  • Real Estate Tax $7,419/yr
  • Zoning CDD#1
View Virtual Tour
image

Schedule a Showing

I would love to show you our beautiful property. Please select your preferred date and time below. I will be in touch shortly to confirm your appointment.

Schedule a Showing

I would love to show you our beautiful property. Please select your preferred date and time below. I will be in touch shortly to confirm your appointment.
Thank you for your interest in 2151 JAMIESON AVENUE Unit: 1405, ALEXANDRIA, VA 22314. We are reviewing your request and will be in touch shortly!

Mortgage Calculator

Estimate your monthly mortgage payment, including the principal and interest, property taxes, and HOA. Adjust the values to generate a more accurate rate.
All estimates are provided for informational purposes only. Actual amounts may vary.
$0,000 Your Payment 20 15 65
$0,000 Your Payment

ALEXANDRIA

Explore

Work With Laura

As a prior real estate attorney, entrepreneur and military spouse, Laura Catron brings a unique and powerful skill set to real estate. Laura’s legal background provides a strong edge for successful negotiations and working with real estate contracts.

Follow Me on Instagram