2364 IRONWOOD DR
2364 IRONWOOD DR
2364 IRONWOOD DR
2364 IRONWOOD DR
2364 IRONWOOD DR
2364 IRONWOOD DR
2364 IRONWOOD DR
2364 IRONWOOD DR
2364 IRONWOOD DR
2364 IRONWOOD DR
2364 IRONWOOD DR
2364 IRONWOOD DR
2364 IRONWOOD DR
2364 IRONWOOD DR
2364 IRONWOOD DR
2364 IRONWOOD DR
2364 IRONWOOD DR
2364 IRONWOOD DR
2364 IRONWOOD DR
2364 IRONWOOD DR
2364 IRONWOOD DR
2364 IRONWOOD DR
2364 IRONWOOD DR
2364 IRONWOOD DR
2364 IRONWOOD DR
2364 IRONWOOD DR
2364 IRONWOOD DR
2364 IRONWOOD DR
2364 IRONWOOD DR
2364 IRONWOOD DR
2364 IRONWOOD DR
2364 IRONWOOD DR
2364 IRONWOOD DR
2364 IRONWOOD DR
2364 IRONWOOD DR
2364 IRONWOOD DR
2364 IRONWOOD DR
2364 IRONWOOD DR
2364 IRONWOOD DR
2364 IRONWOOD DR
2364 IRONWOOD DR
2364 IRONWOOD DR
2364 IRONWOOD DR
2364 IRONWOOD DR
2364 IRONWOOD DR
2364 IRONWOOD DR
SEE ALL PHOTOS
2364 IRONWOOD DR
2364 IRONWOOD DR
2364 IRONWOOD DR
2364 IRONWOOD DR
2364 IRONWOOD DR
2364 IRONWOOD DR
2364 IRONWOOD DR
2364 IRONWOOD DR
2364 IRONWOOD DR
2364 IRONWOOD DR
2364 IRONWOOD DR
2364 IRONWOOD DR
2364 IRONWOOD DR
2364 IRONWOOD DR
2364 IRONWOOD DR
2364 IRONWOOD DR
2364 IRONWOOD DR
2364 IRONWOOD DR
2364 IRONWOOD DR
2364 IRONWOOD DR
2364 IRONWOOD DR
2364 IRONWOOD DR
2364 IRONWOOD DR
2364 IRONWOOD DR
2364 IRONWOOD DR
2364 IRONWOOD DR
2364 IRONWOOD DR
2364 IRONWOOD DR
2364 IRONWOOD DR
2364 IRONWOOD DR
2364 IRONWOOD DR
2364 IRONWOOD DR
2364 IRONWOOD DR
2364 IRONWOOD DR
2364 IRONWOOD DR
2364 IRONWOOD DR
2364 IRONWOOD DR
2364 IRONWOOD DR
2364 IRONWOOD DR
2364 IRONWOOD DR
2364 IRONWOOD DR
2364 IRONWOOD DR
2364 IRONWOOD DR
2364 IRONWOOD DR
2364 IRONWOOD DR
2364 IRONWOOD DR
Leased

2364 IRONWOOD DR

2364 IRONWOOD DRIVE, WALDORF, MD 20601

$2,900/month
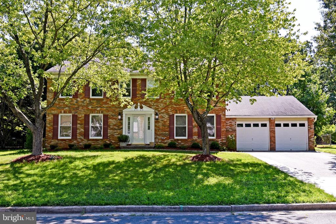
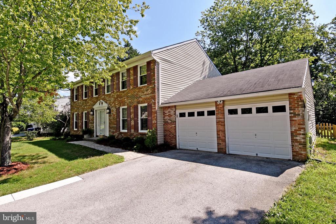
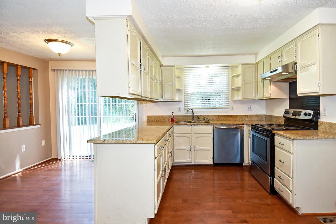
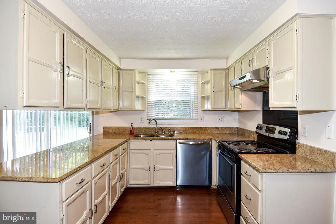
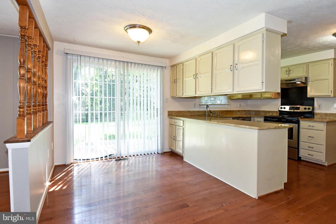
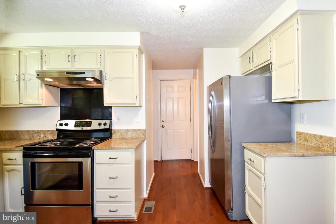
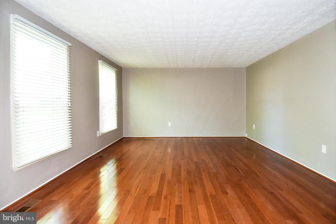
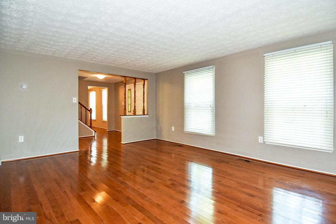
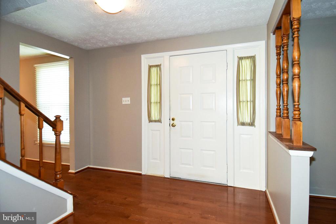
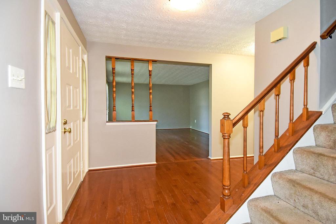
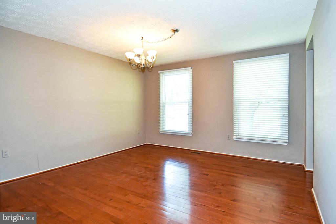
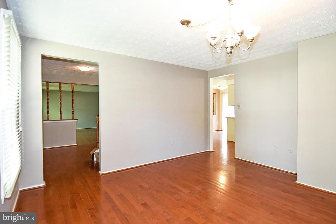
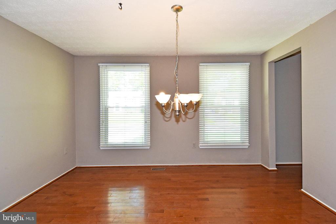
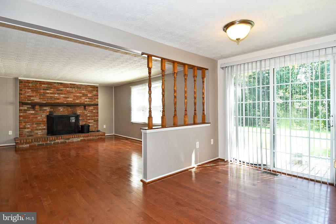
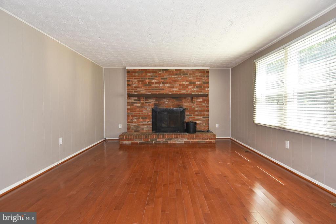
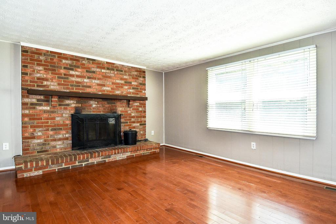
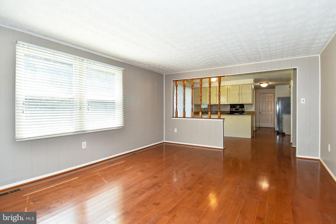
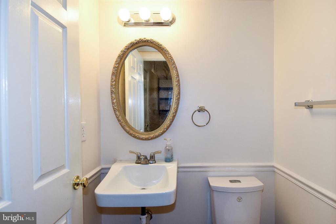
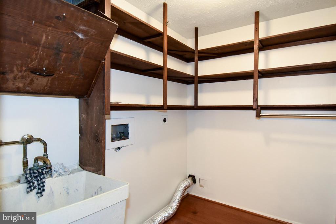
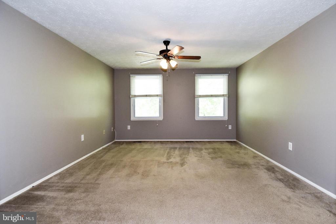
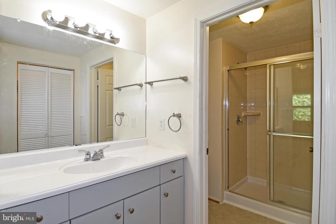
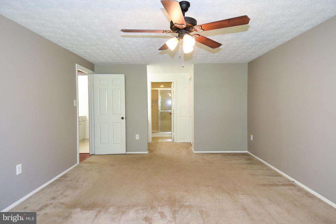
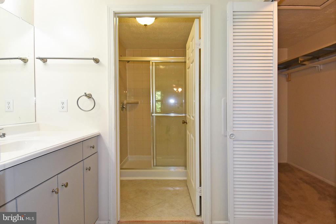
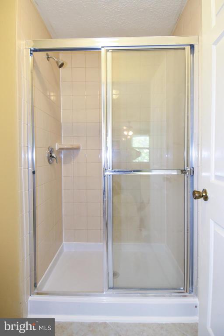
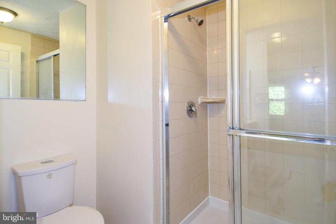
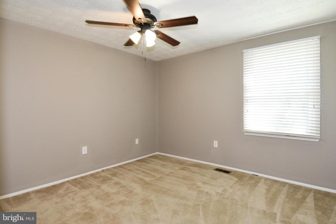
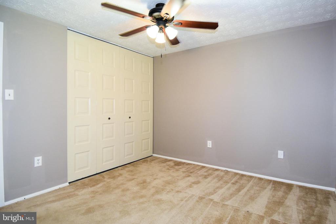
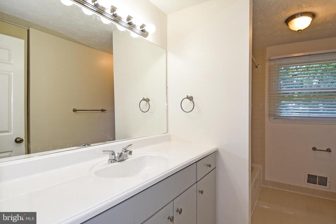
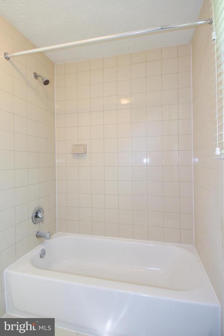
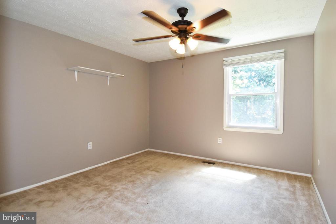
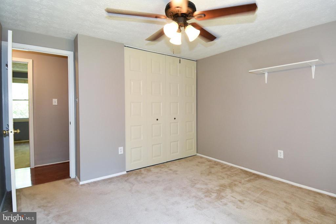
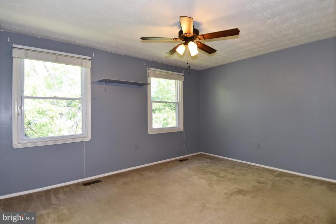
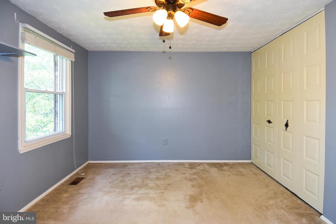
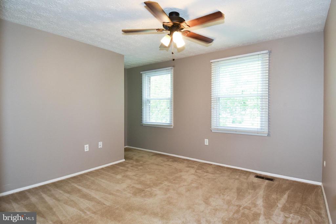
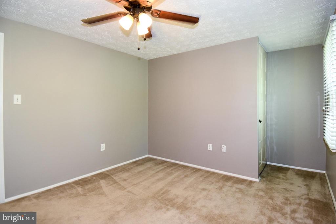
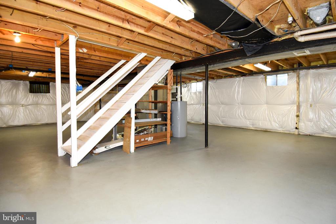
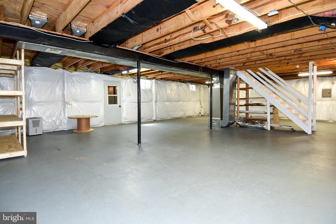
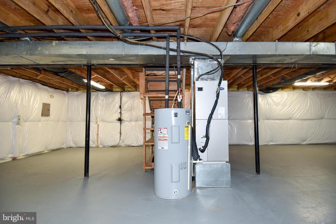
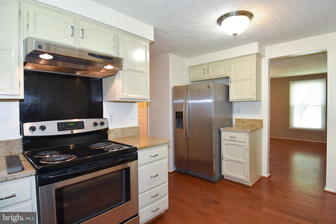
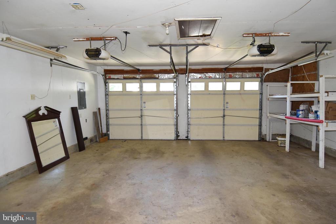
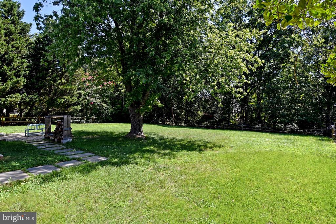
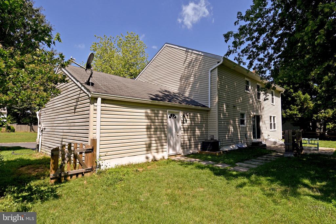
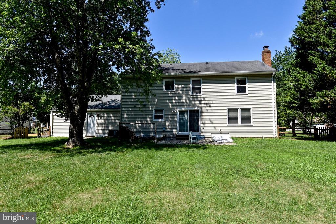
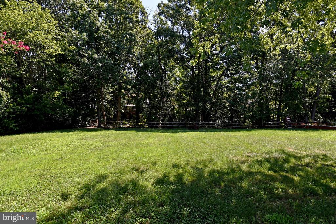
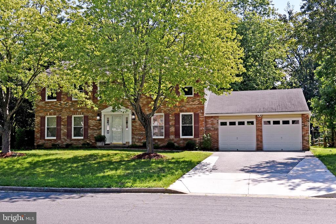
Great Rental, with 5 Bedrooms on the upper level.. NEW CARPET WILL BE INSTALLED IN MASTER AND THE STAIRS. Formal Dining room, formal living room. Large family room off kitchen with glass doors to beautiful lot with flowers shrubs and tress for privacy... Gourmet kitchen w/granite counters up graded appliance.. lots of storage.. Laundry room on main level.. Over sized 2 car garage with work area... Bath rooms.. all new title and update. Unfinished basement for storage or work out room... ready to go GOOD CREDIT ONLY!!!

5
beds

3
baths

2,352 Sq.Ft. LIVING AREA

0.34 Acres lot

Laura Catron

Laura Catron

Features & Amenities

Interior

  • total bedrooms5
  • Total bathrooms3
  • full bathrooms2
  • half bathroom1
  • Laundry room Main Floor
  • Flooring Hardwood, Carpet, Ceramic Tile
  • APPLIANCES Built-In Microwave, Dishwasher, Disposal, Dryer, Exhaust Fan, Oven/Range - Electric, Range Hood, Refrigerator, Stainless Steel Appliances, Stove, Washer
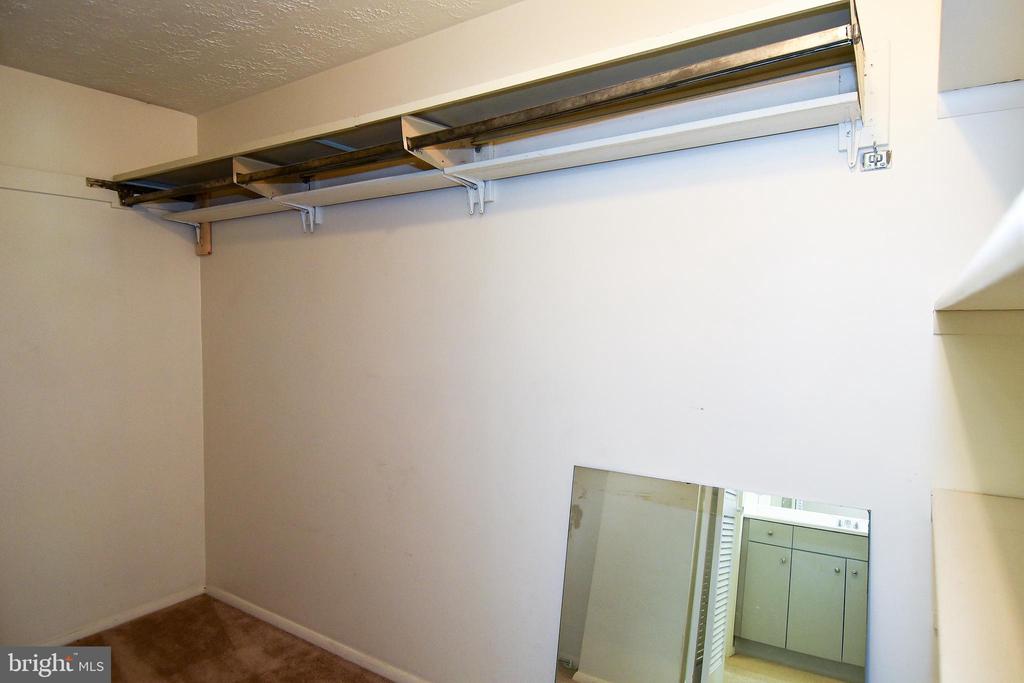
  • other interior Features Breakfast Area, Carpet, Family Room Off Kitchen, Formal/Separate Dining Room, Floor Plan - Traditional, Kitchen - Gourmet, Primary Bath(s), Bathroom - Stall Shower, Upgraded Countertops, Walk-in Closet(s), Wood Floors

Area & Lot

  • Status Leased
  • Date Leased October 21, 2024
  • Living Area2,352 Sq.Ft.
  • Total Area2,352 Sq.Ft.
  • Lot Area0.34 Acres
  • MLS® IDMDCH2035204
  • TypeResidential
  • YEAR BUILT1979
  • Architecture StylesColonial
  • View DescriptionGarden/Lawn
  • Elementary SchoolCALL SCHOOL BOARD
  • Middle SchoolCALL SCHOOL BOARD
  • High SchoolNORTH POINT
  • School DistrictCHARLES COUNTY PUBLIC SCHOOLS

Exterior

  • STORIES3
  • Garage Space2.0
  • water SourcePublic
  • PoolNo Pool
  • roofAsphalt
  • parkingAttached Garage, Driveway
  • HEAT TYPEForced Air, Heat Pump(s)
  • AIR CONDITIONINGCentral A/C
  • sewerPublic Sewer
  • SubstructureSlab
  • Disability FeaturesNone

Financial

  • Lease Price$2,900/mo
  • Zoning 00

Work With Laura

As a prior real estate attorney, entrepreneur and military spouse, Laura Catron brings a unique and powerful skill set to real estate. Laura’s legal background provides a strong edge for successful negotiations and working with real estate contracts.

Follow Me on Instagram