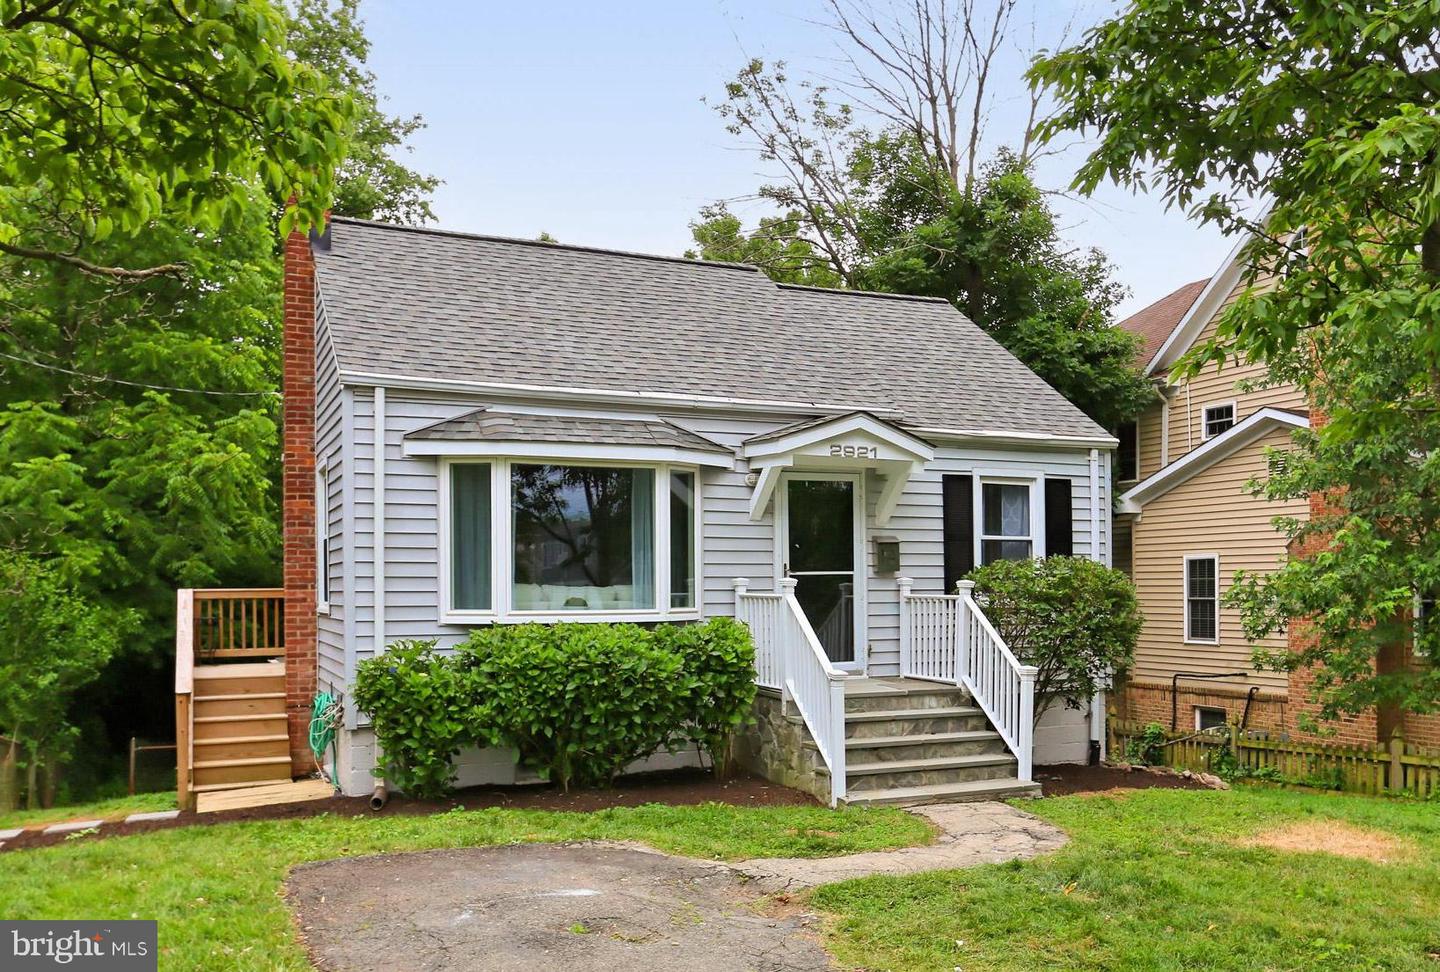
Light gray house with white front steps, a large picture window, and mature greenery.
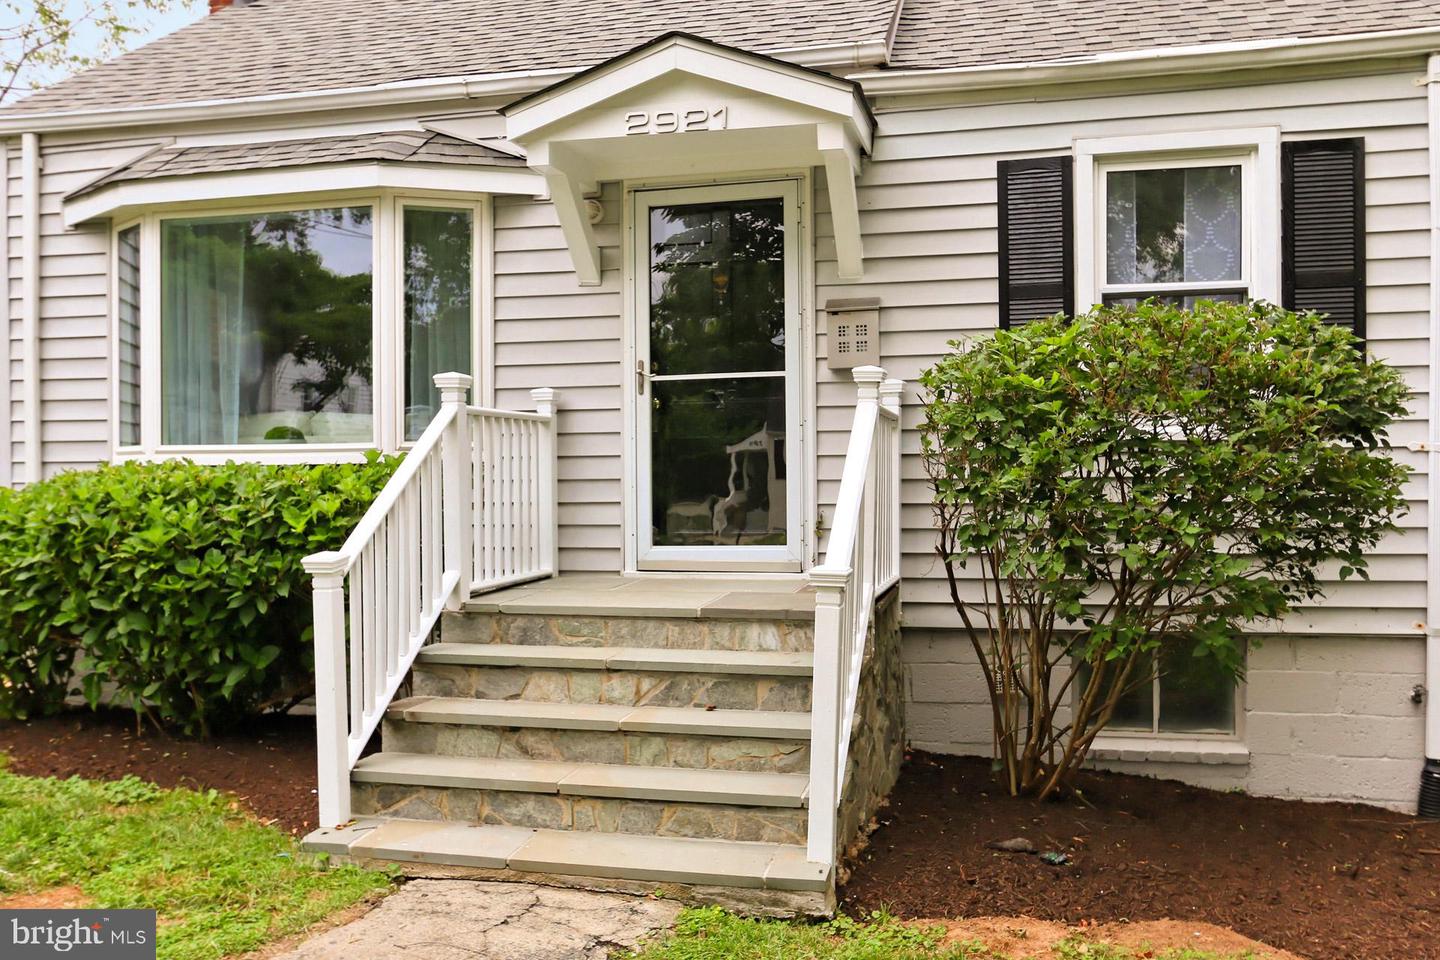
House front with covered entry, stone steps, white railings, bay window, and shrubs.
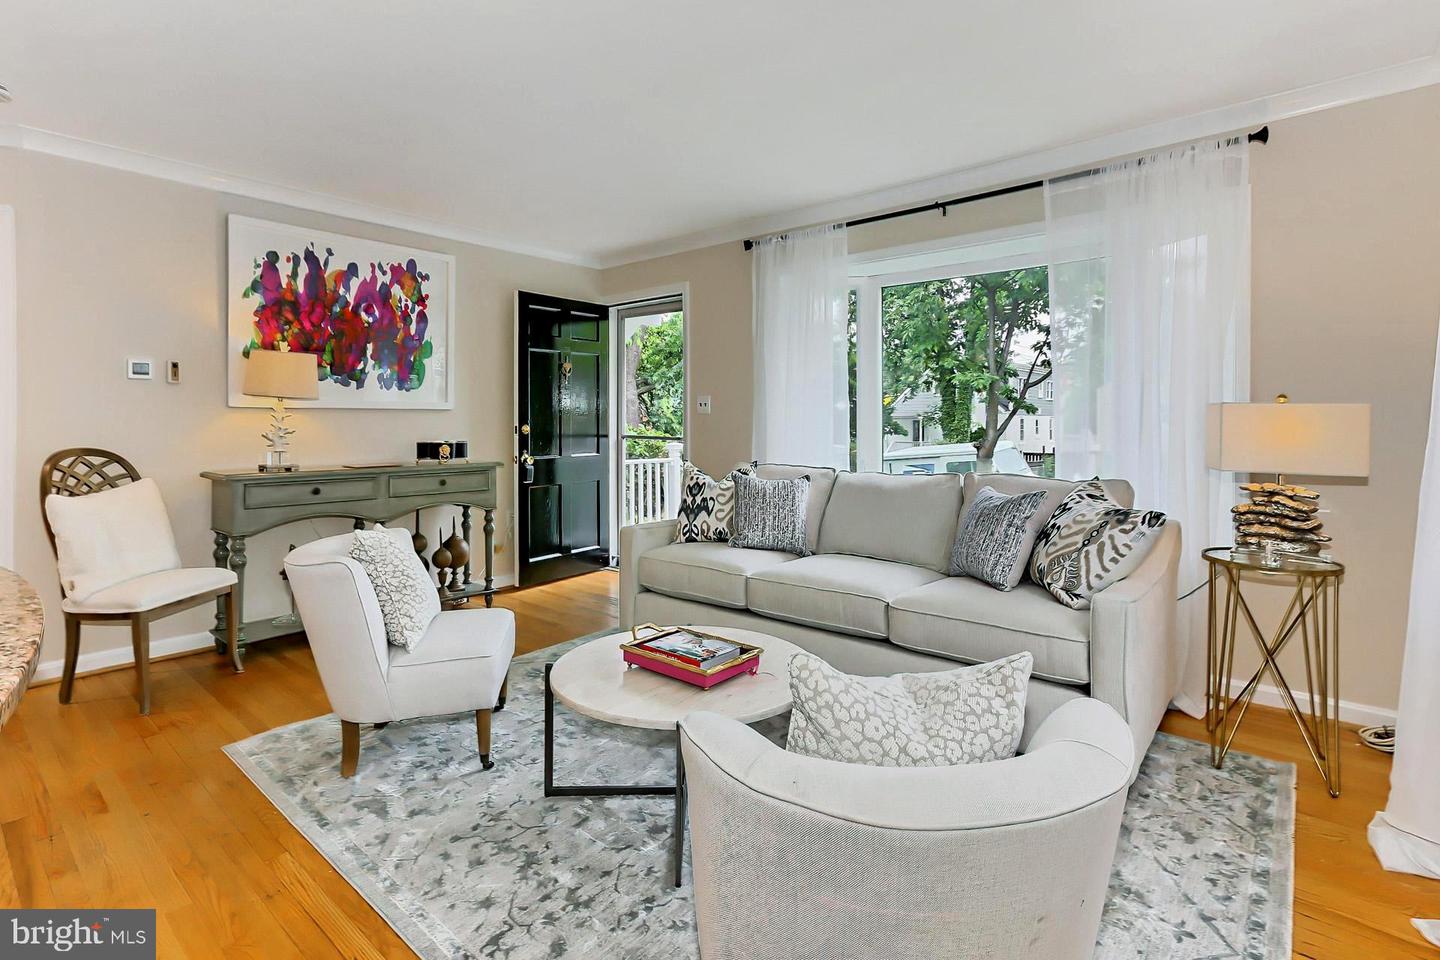
Staged living room with a light sofa, colorful wall art, hardwood floors, and large windows.
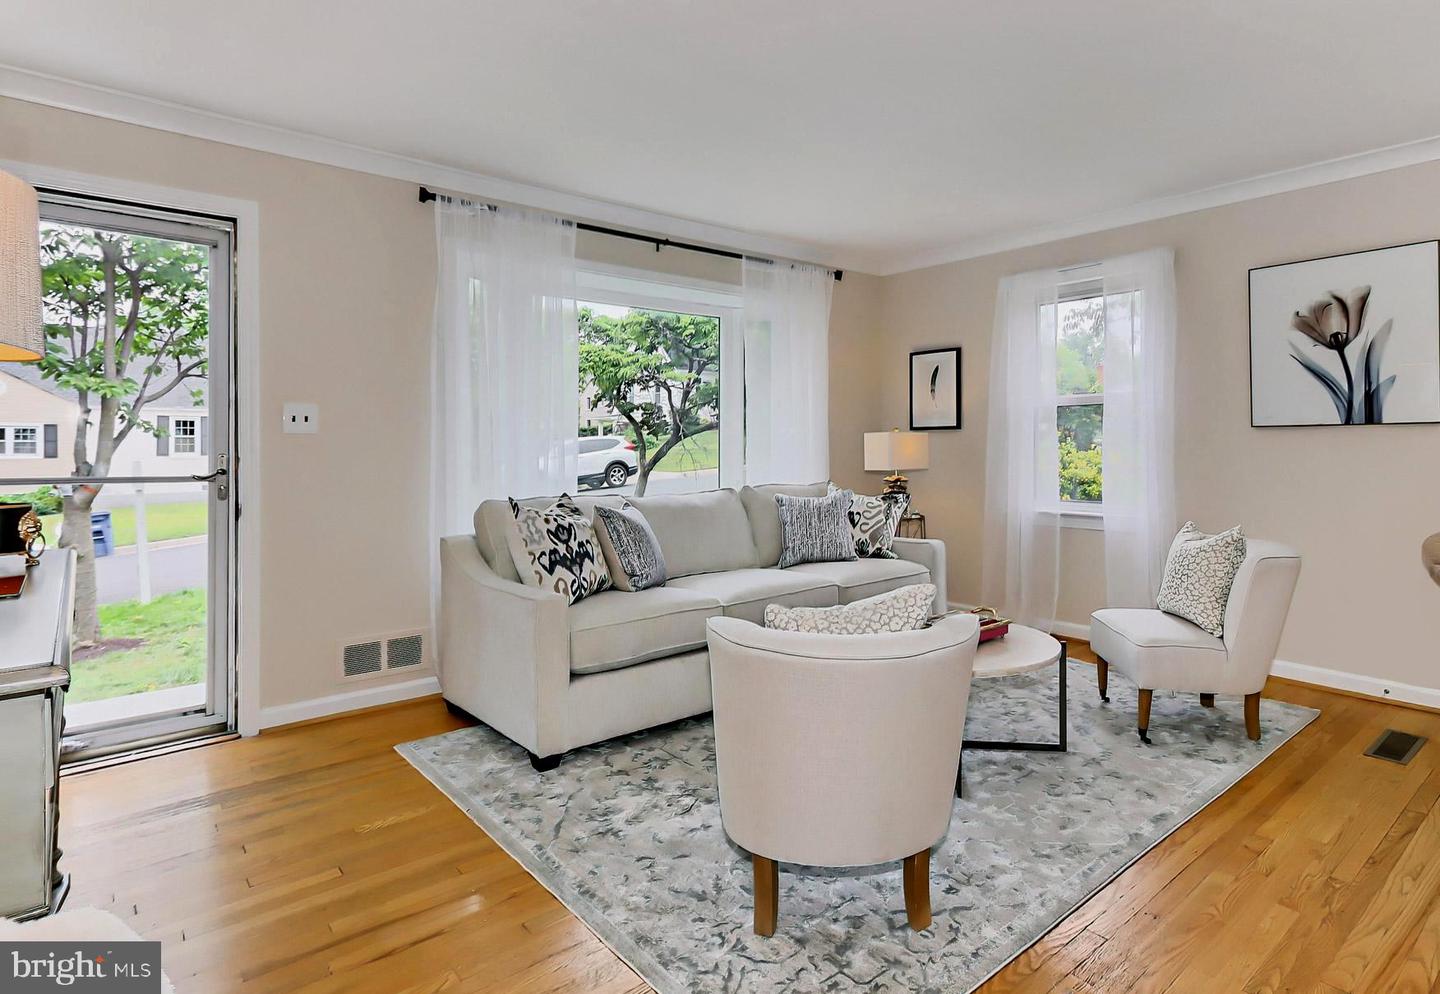
Staged living room with a light sofa, patterned rug, hardwood floors, and large windows.
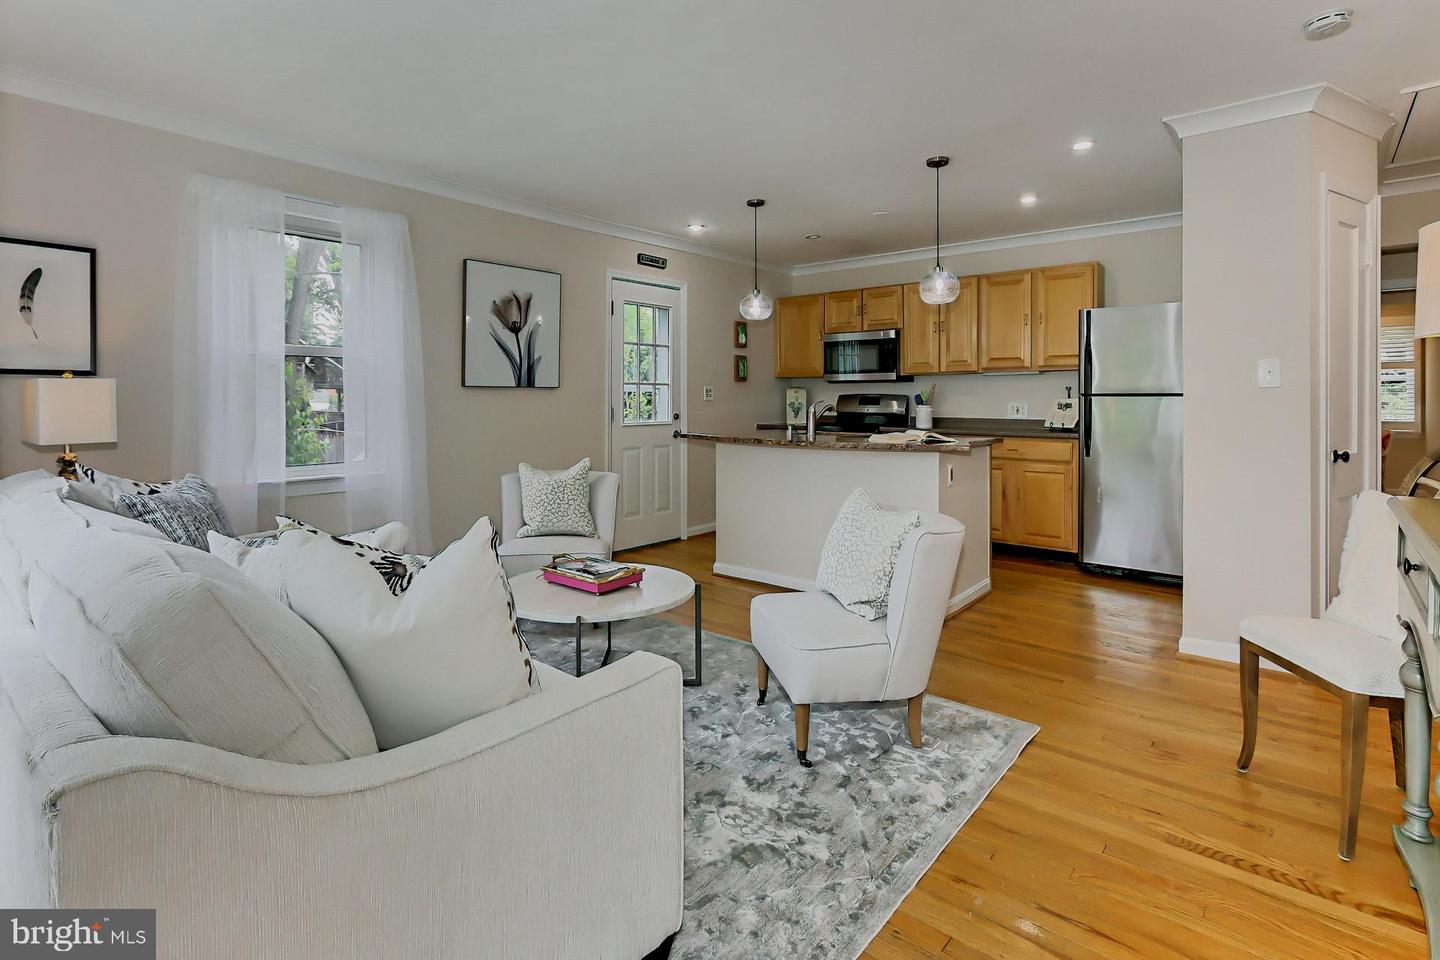
Open living room and kitchen with white seating, hardwood floors, and honey-colored cabinets.
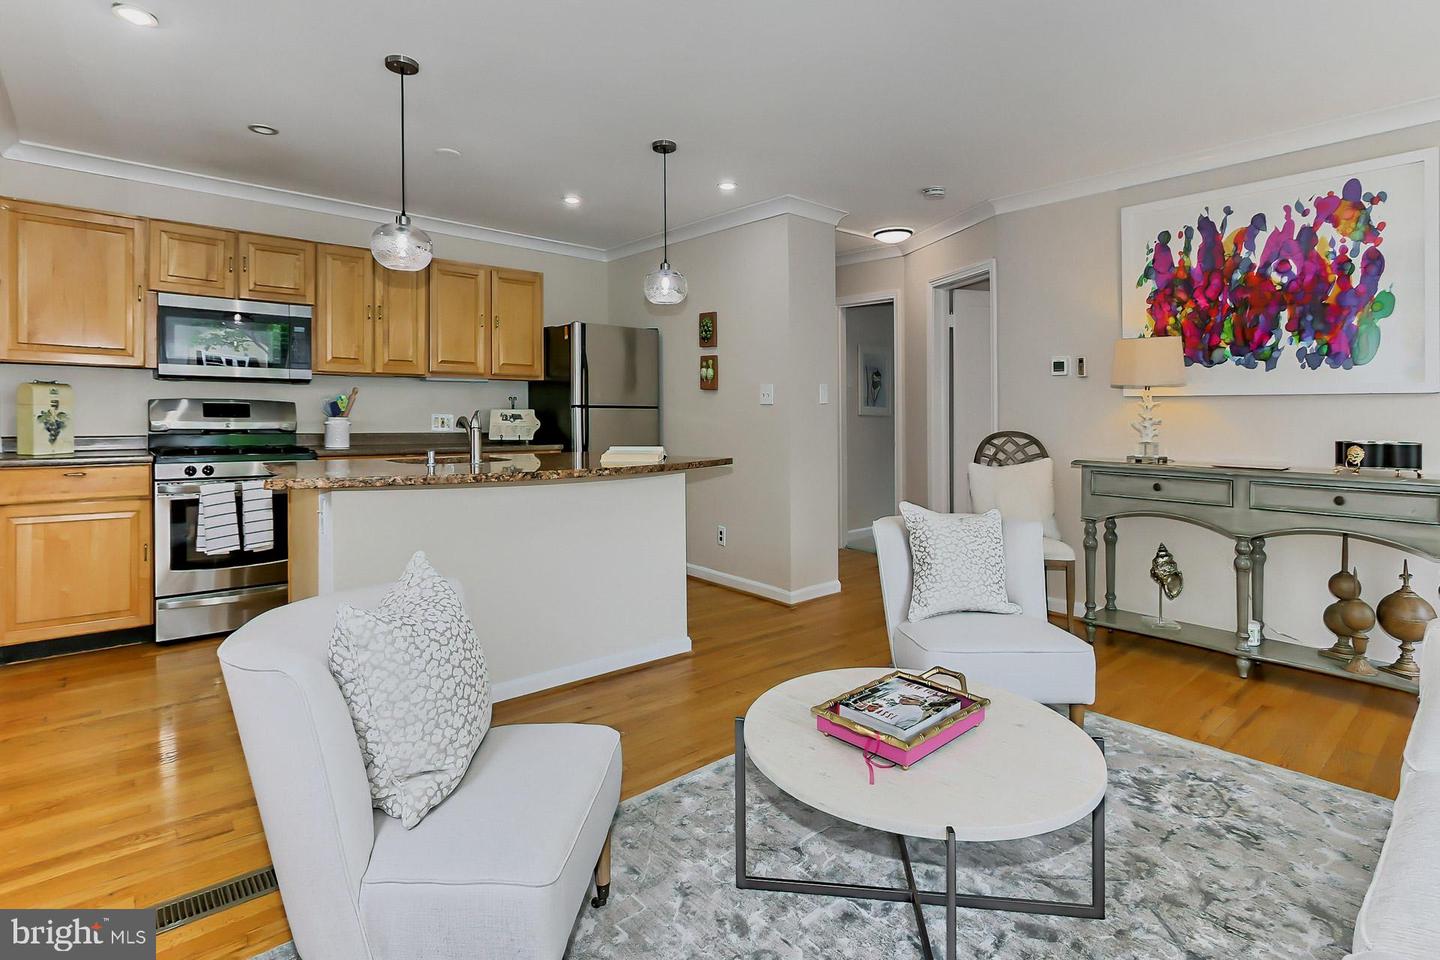
Open-plan kitchen and living area with wood cabinets, stainless appliances, and white seating.
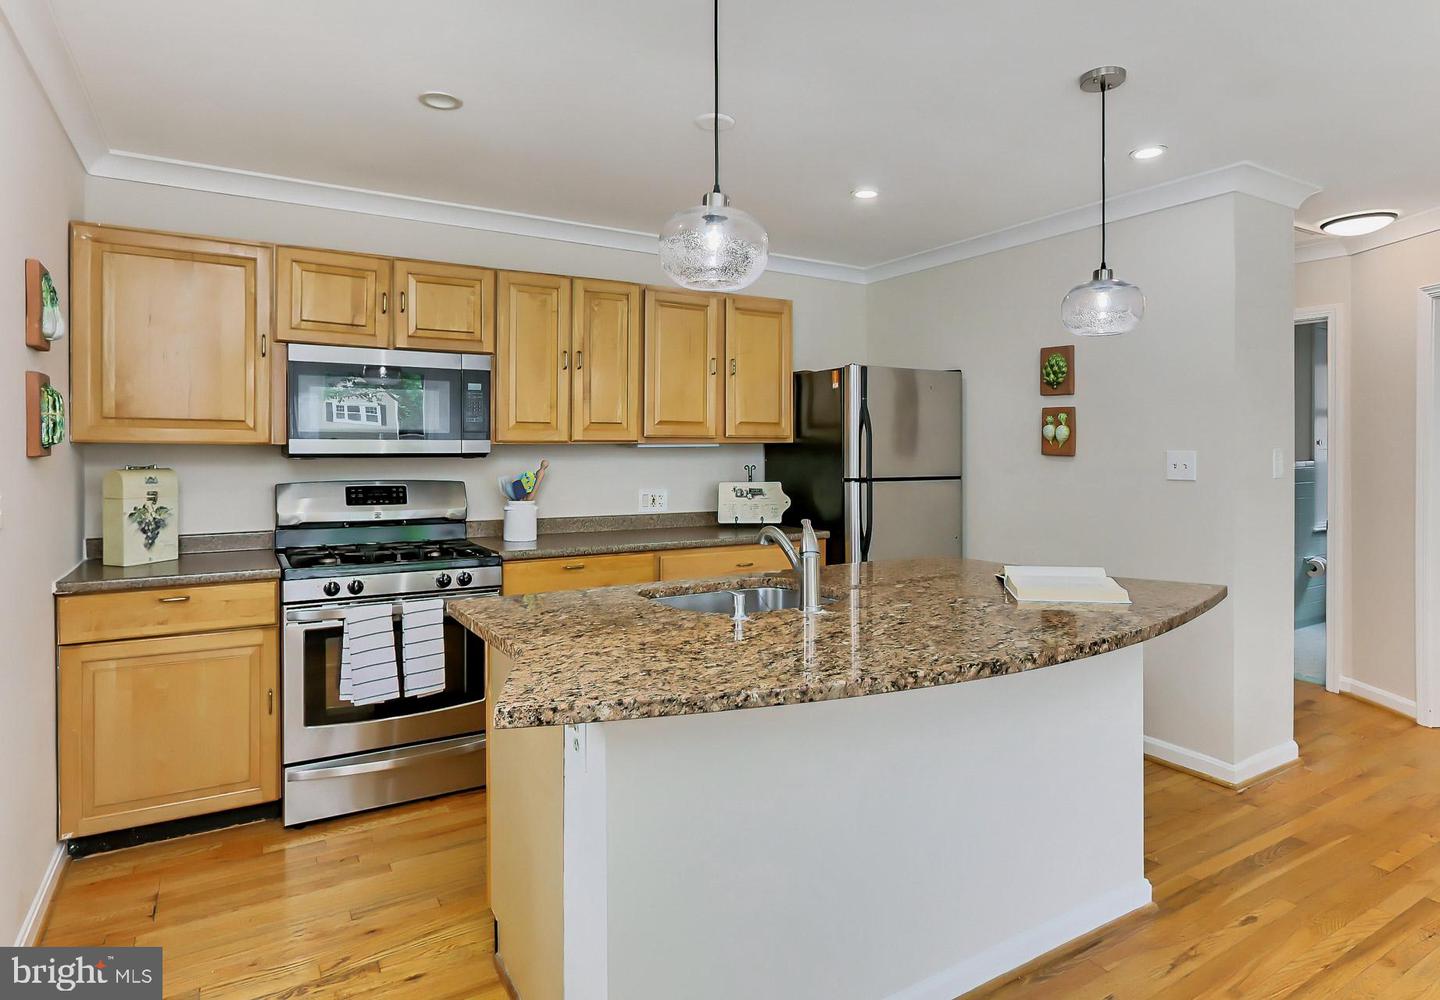
Kitchen with honey-colored cabinets, stainless steel appliances, and a granite-topped island.
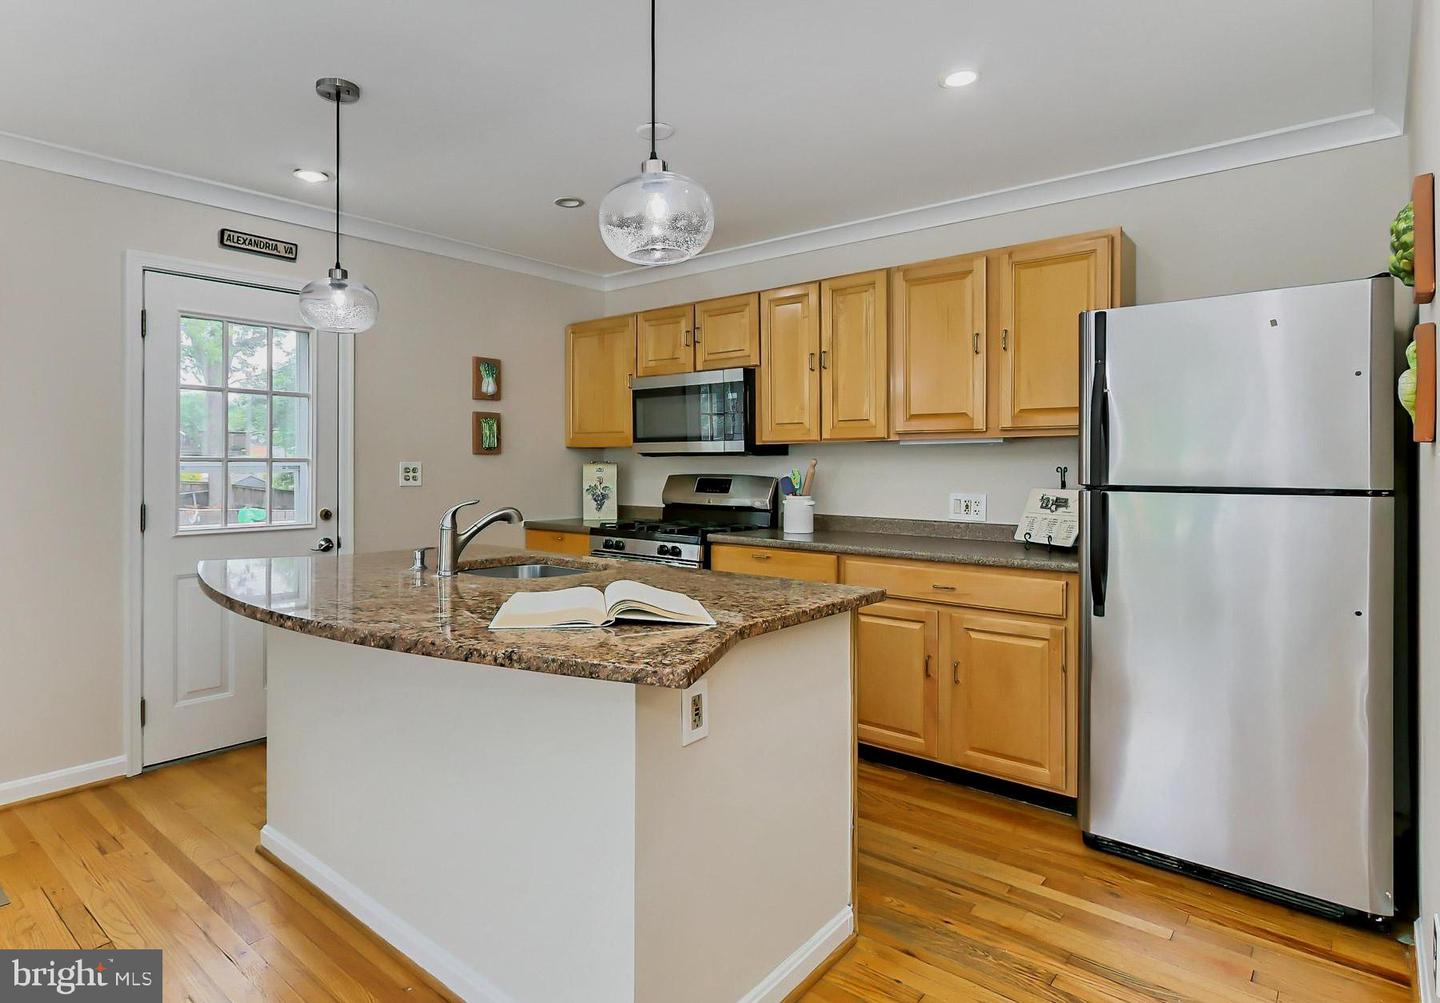
Kitchen with honey-colored cabinets, stainless steel appliances, and a large granite island with a sink.
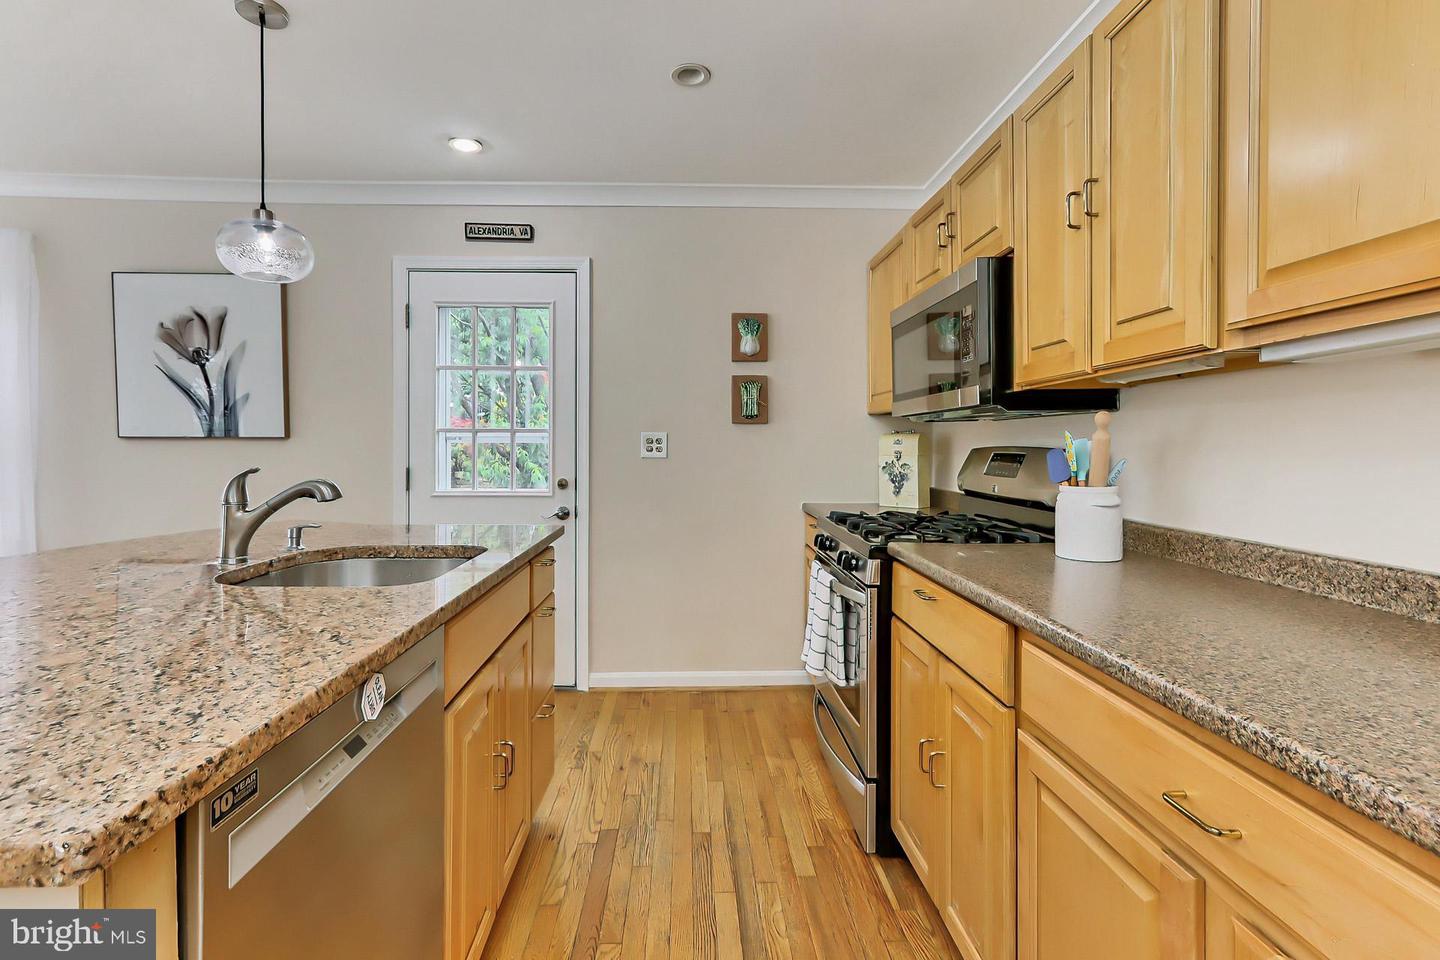
Kitchen with honey-colored cabinets, granite counters, stainless steel appliances, and hardwood floors.
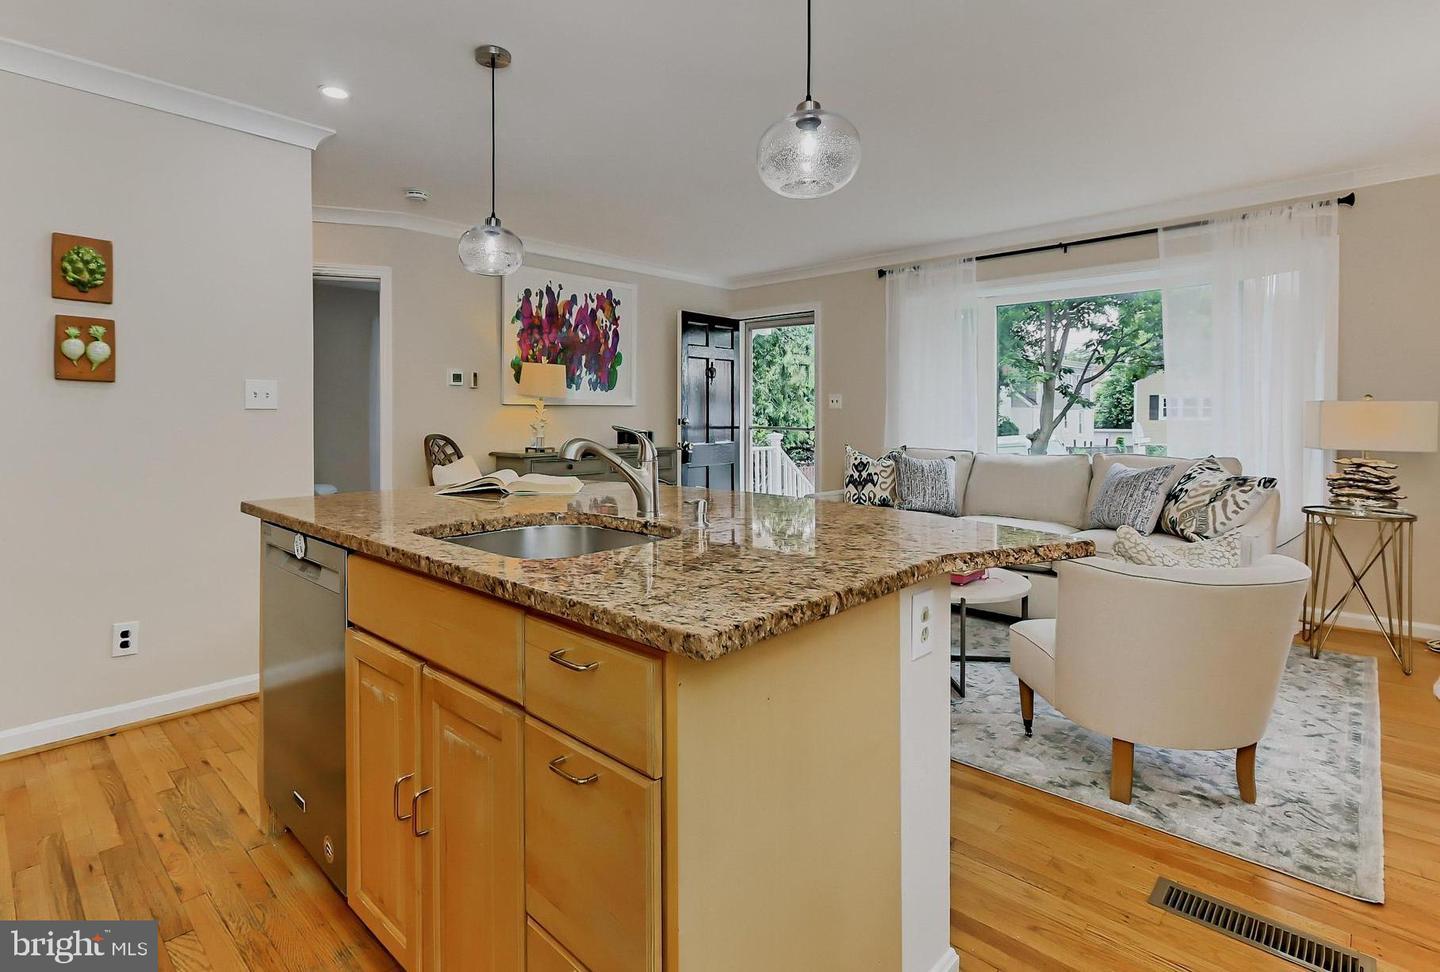
Open-plan kitchen with a granite island and wood cabinets beside a bright, furnished living area.
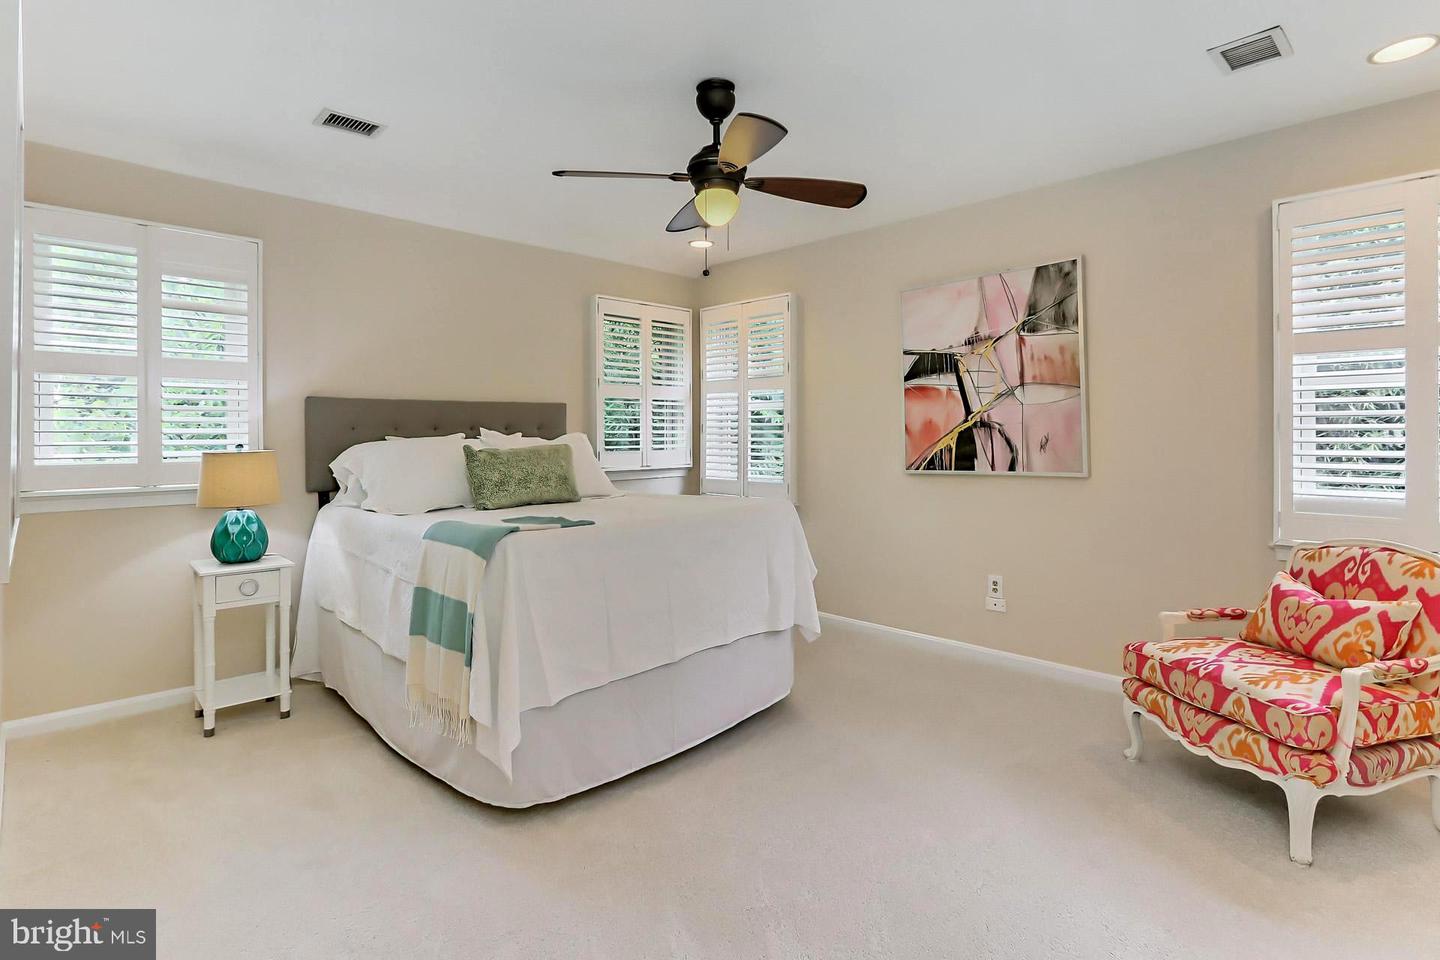
Staged bedroom with a white bed, plantation shutters, ceiling fan, and colorful armchair.
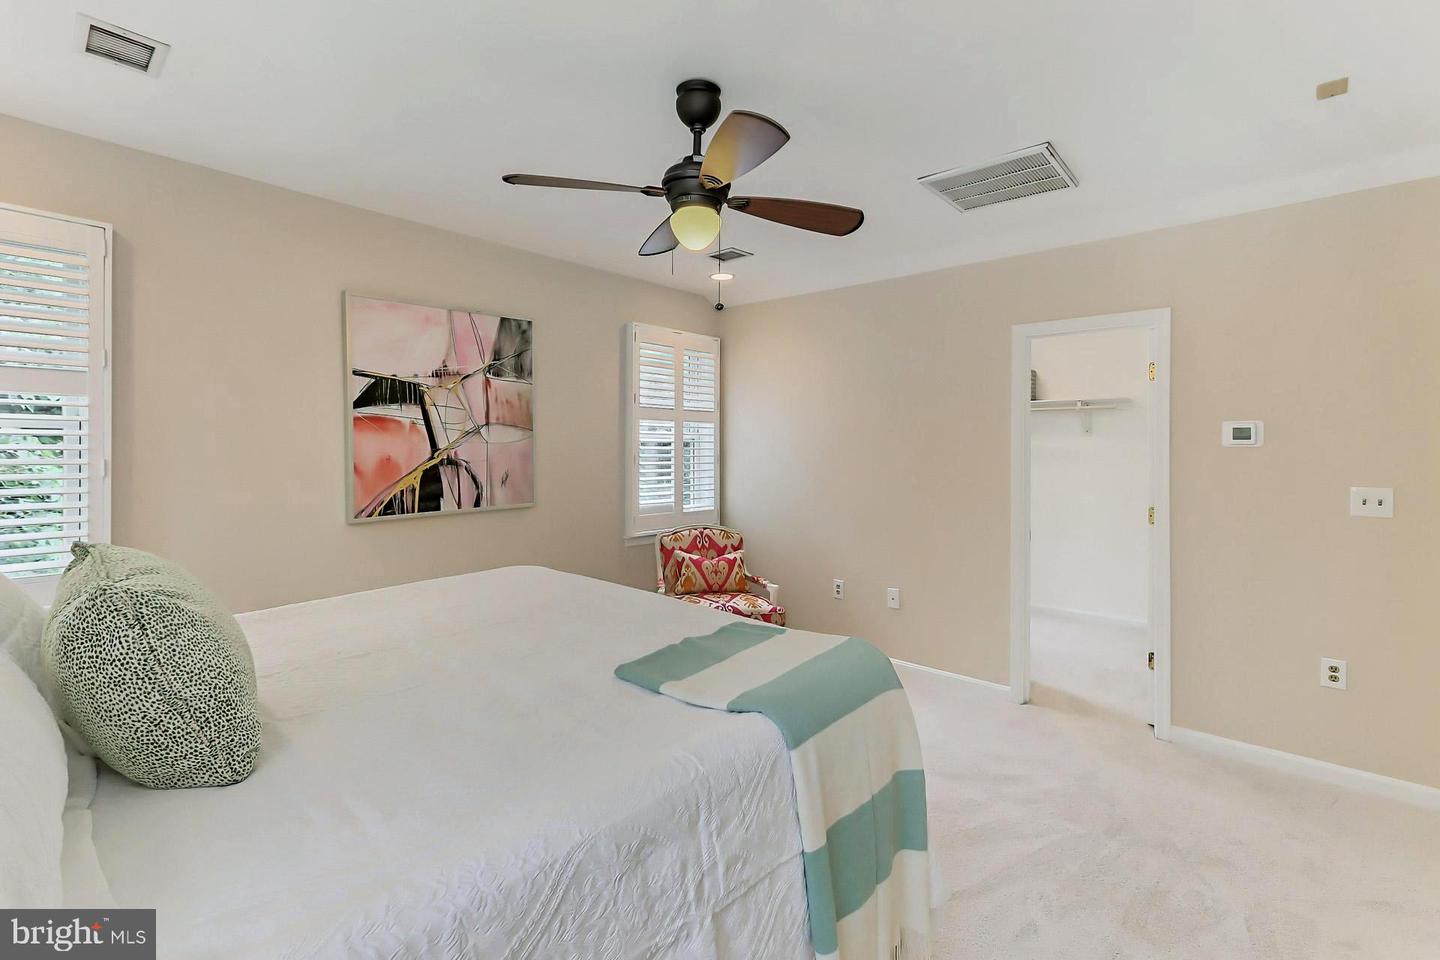
Furnished bedroom with plantation shutters, a ceiling fan, and abstract wall art.
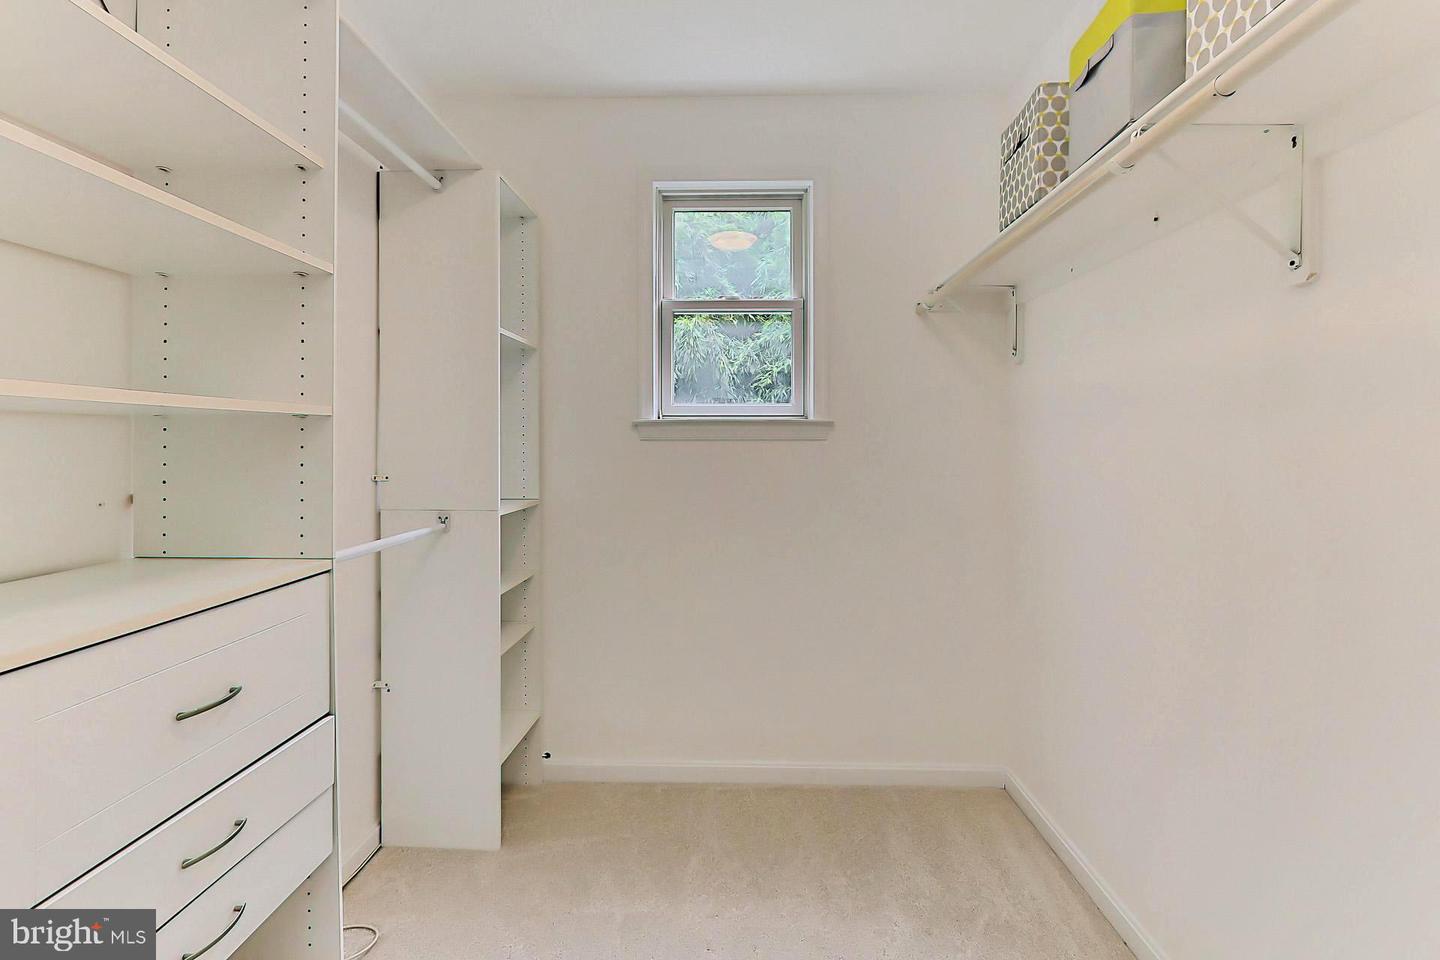
Walk-in closet with white built-in shelving and drawers, hanging rods, and a window.
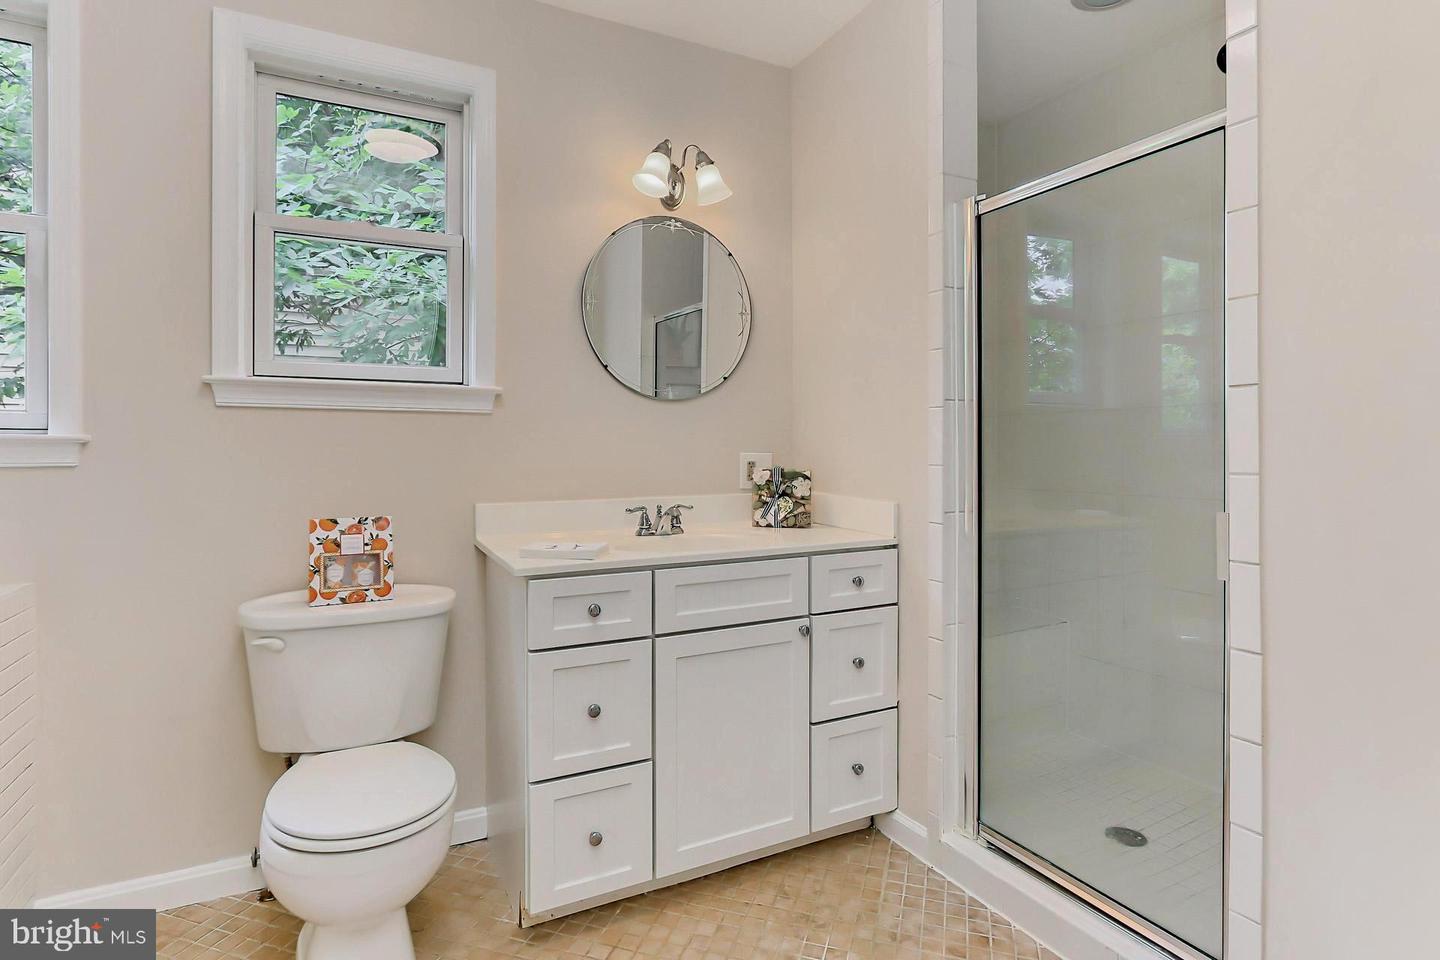
Bathroom with a white vanity, round mirror, and glass-enclosed shower beside two windows.
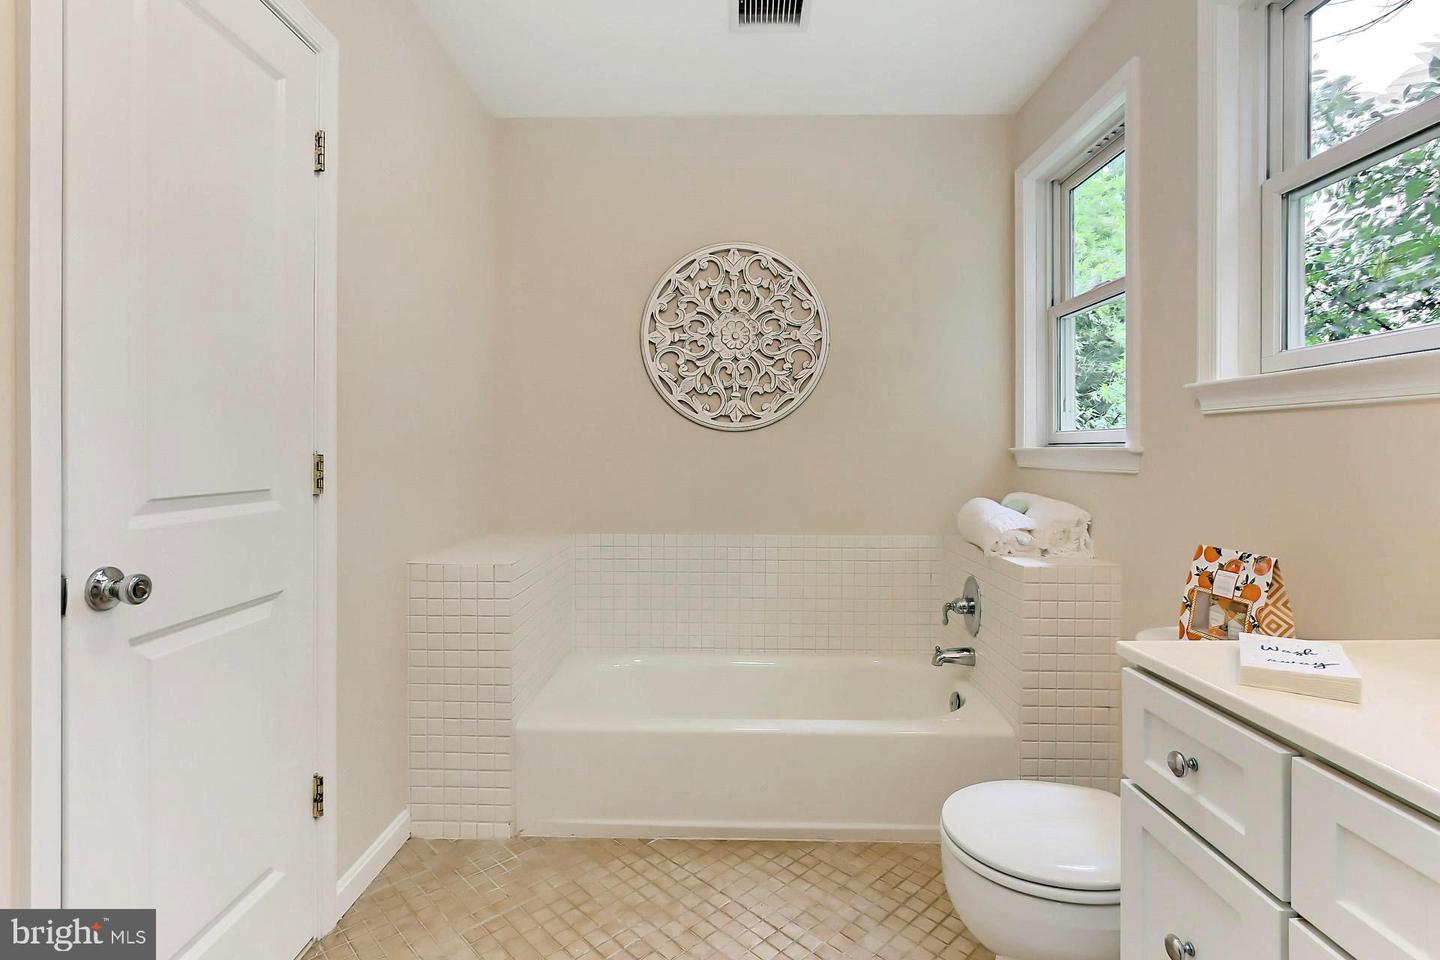
Bathroom with a tiled bathtub surround, two windows, white vanity, and round wall decoration.
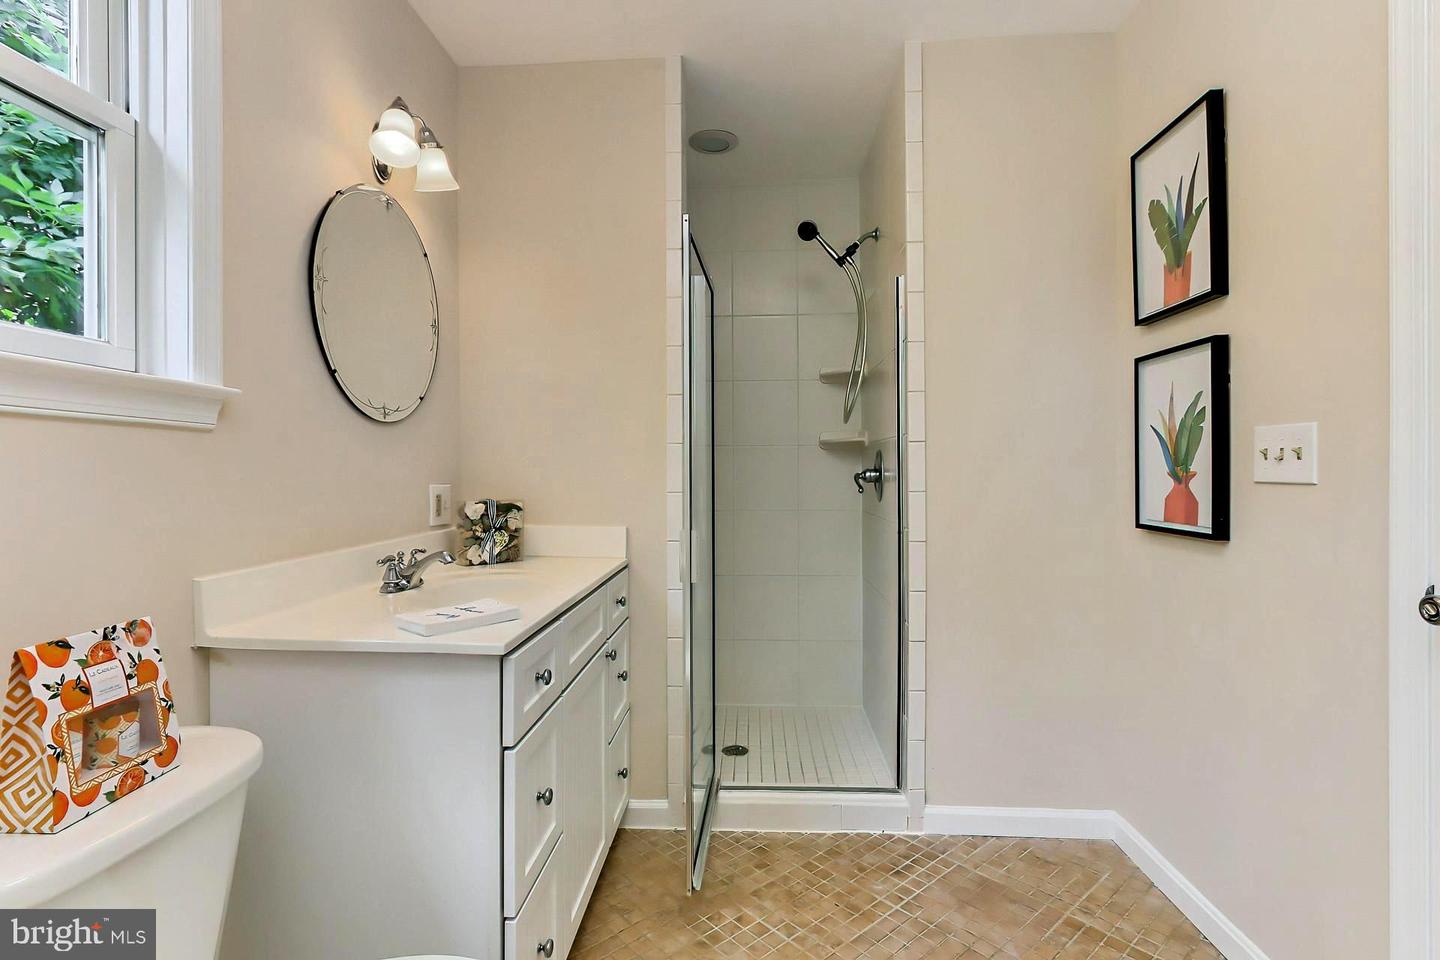
Bathroom with a white vanity and glass-enclosed shower, featuring tan patterned floor tile.
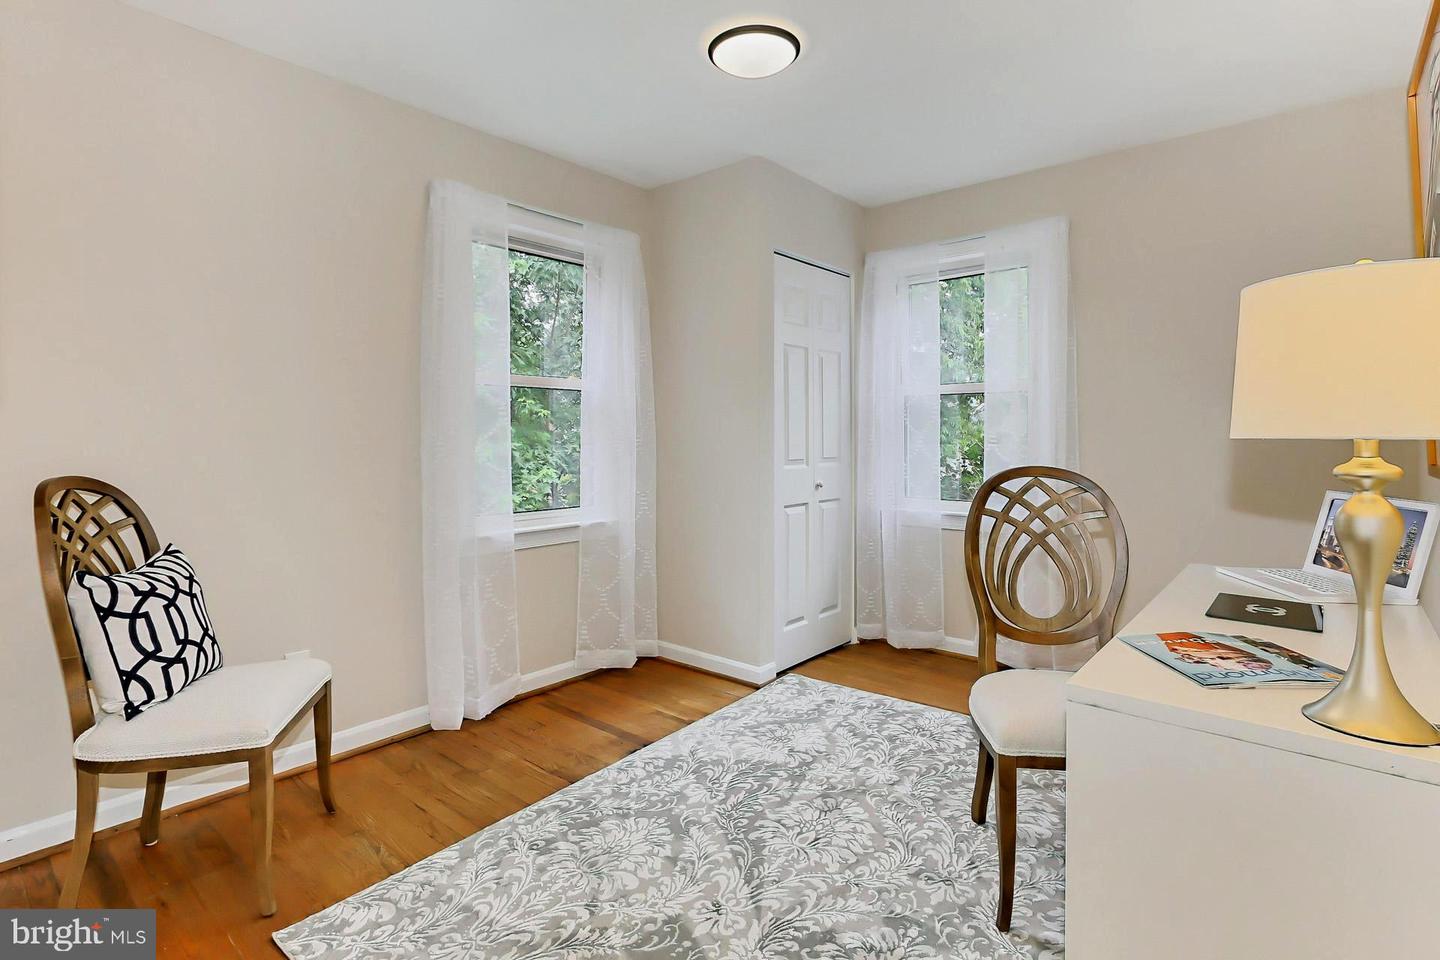
Staged bedroom with a patterned bedspread, hardwood floors, and two curtained windows.
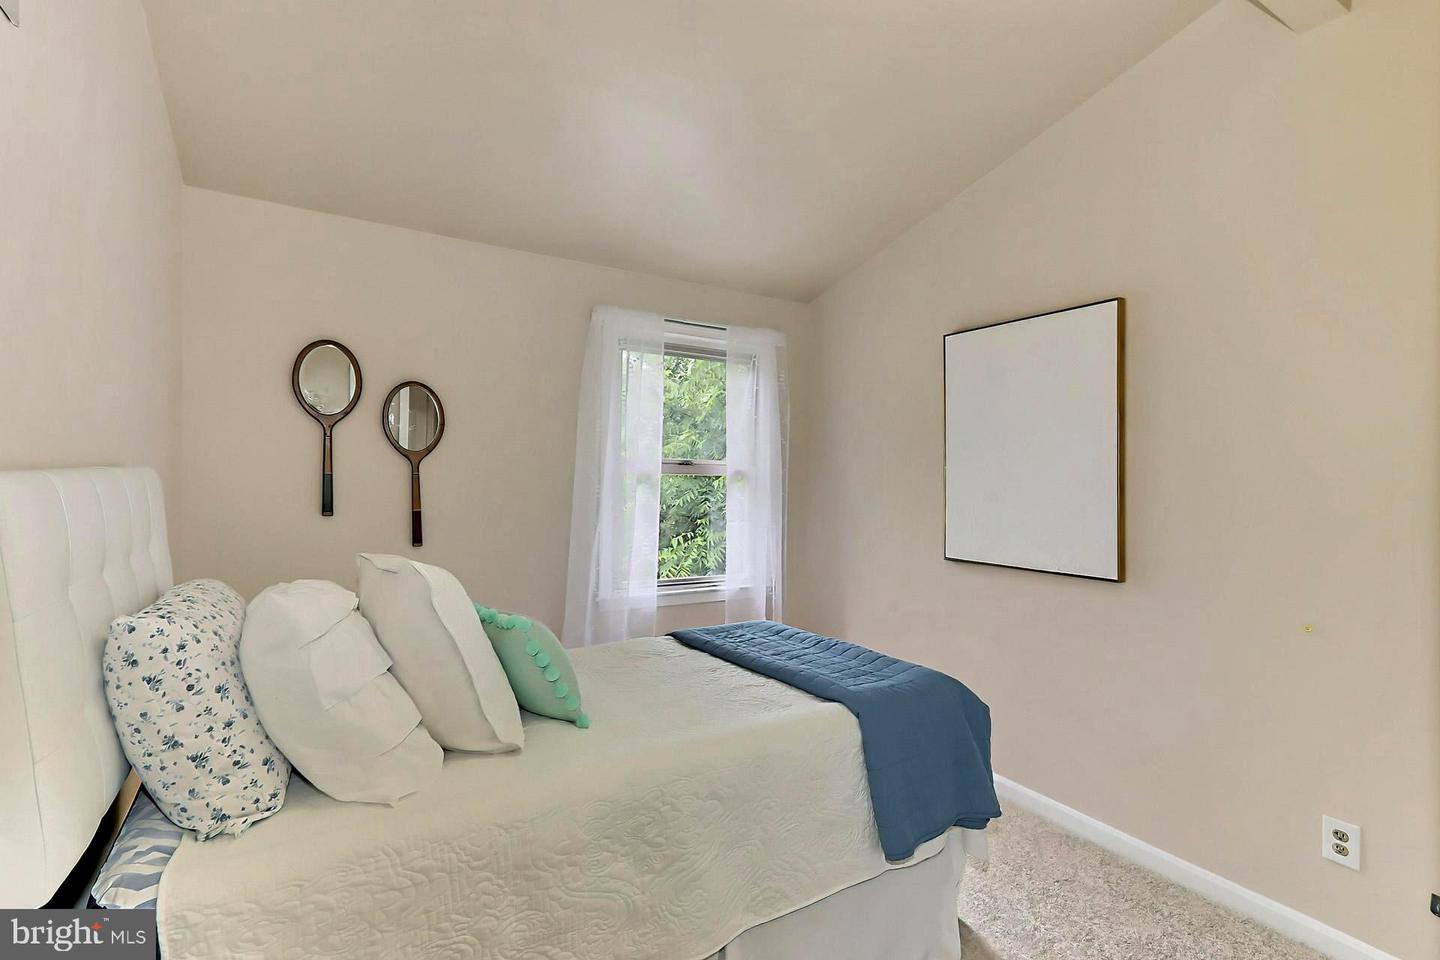
Furnished bedroom with a white bed, blue throw, and tennis-racket-shaped mirrors on the wall.
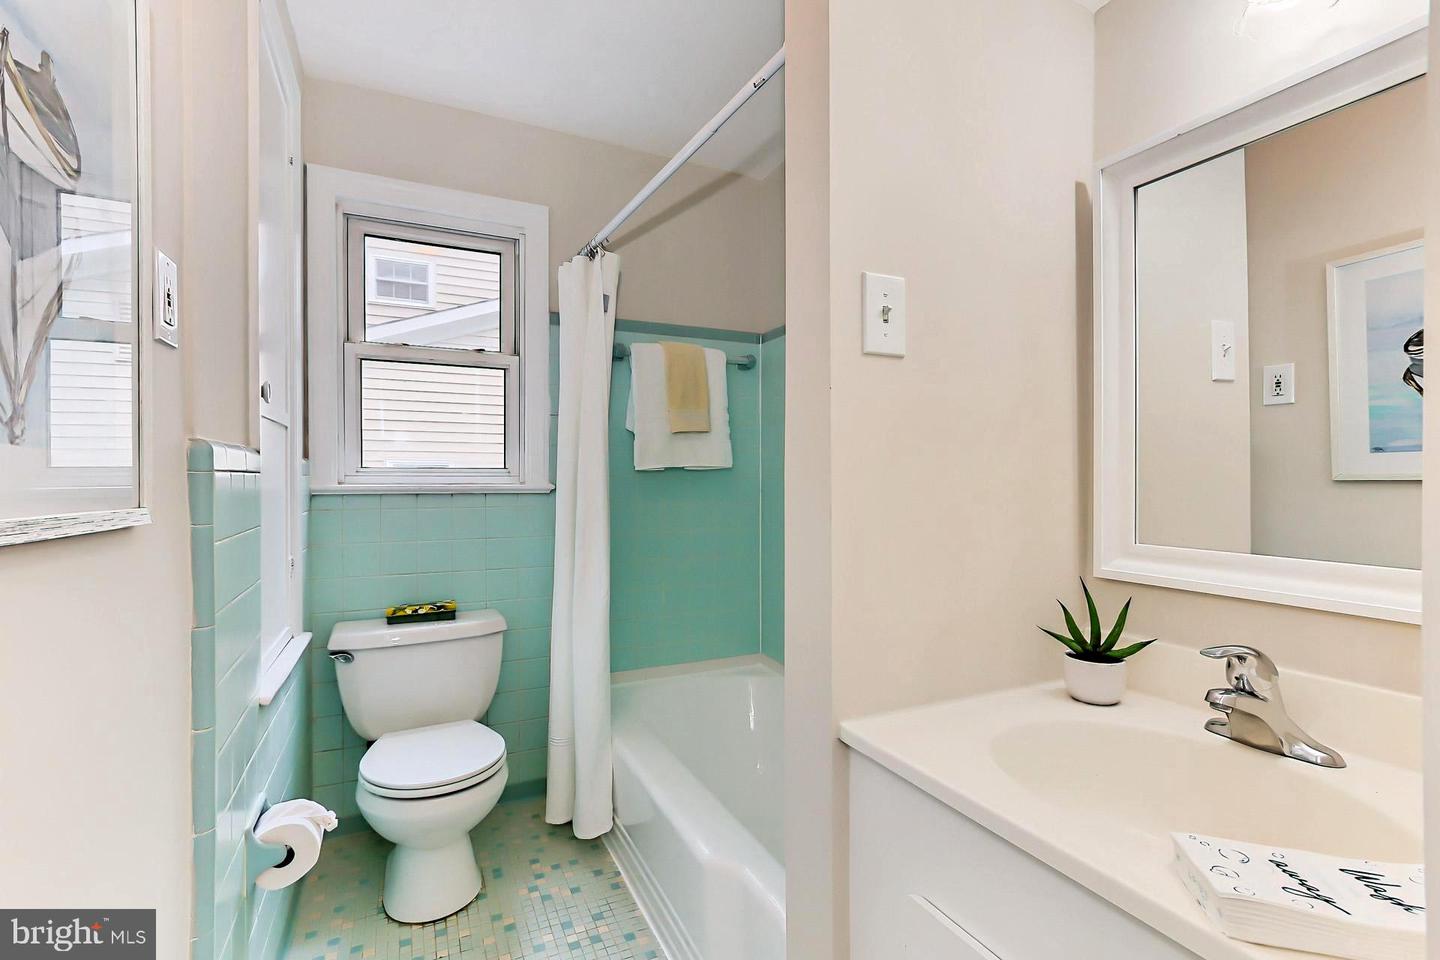
Bathroom with turquoise tile, a tub-shower, toilet beneath a window, and white vanity with mirror.
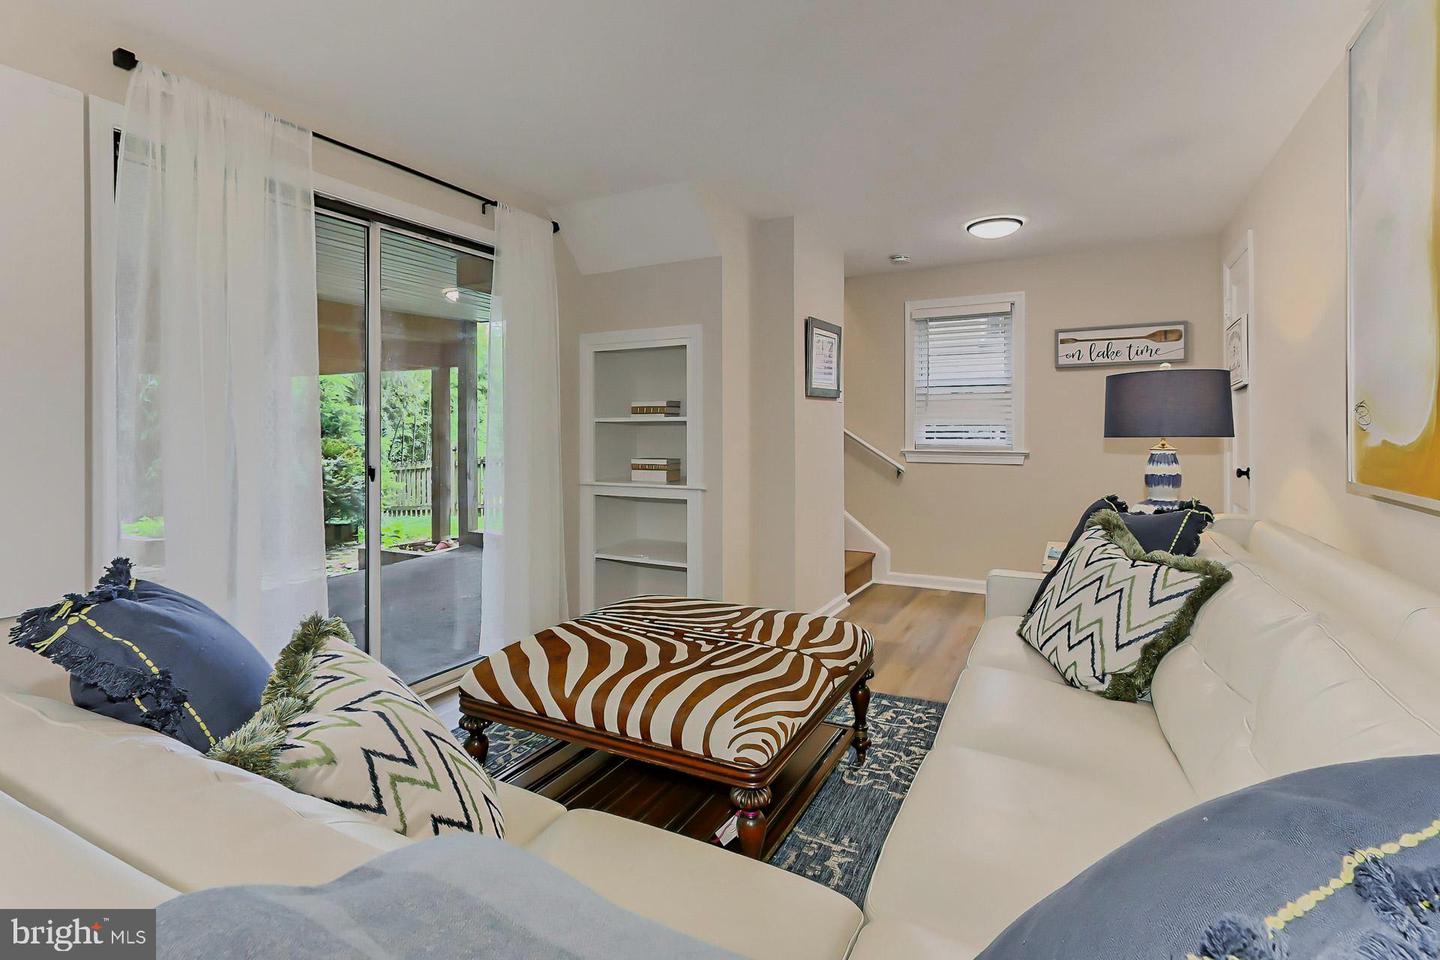
Living room with a white sectional, patterned ottoman, and sliding glass doors to a patio.
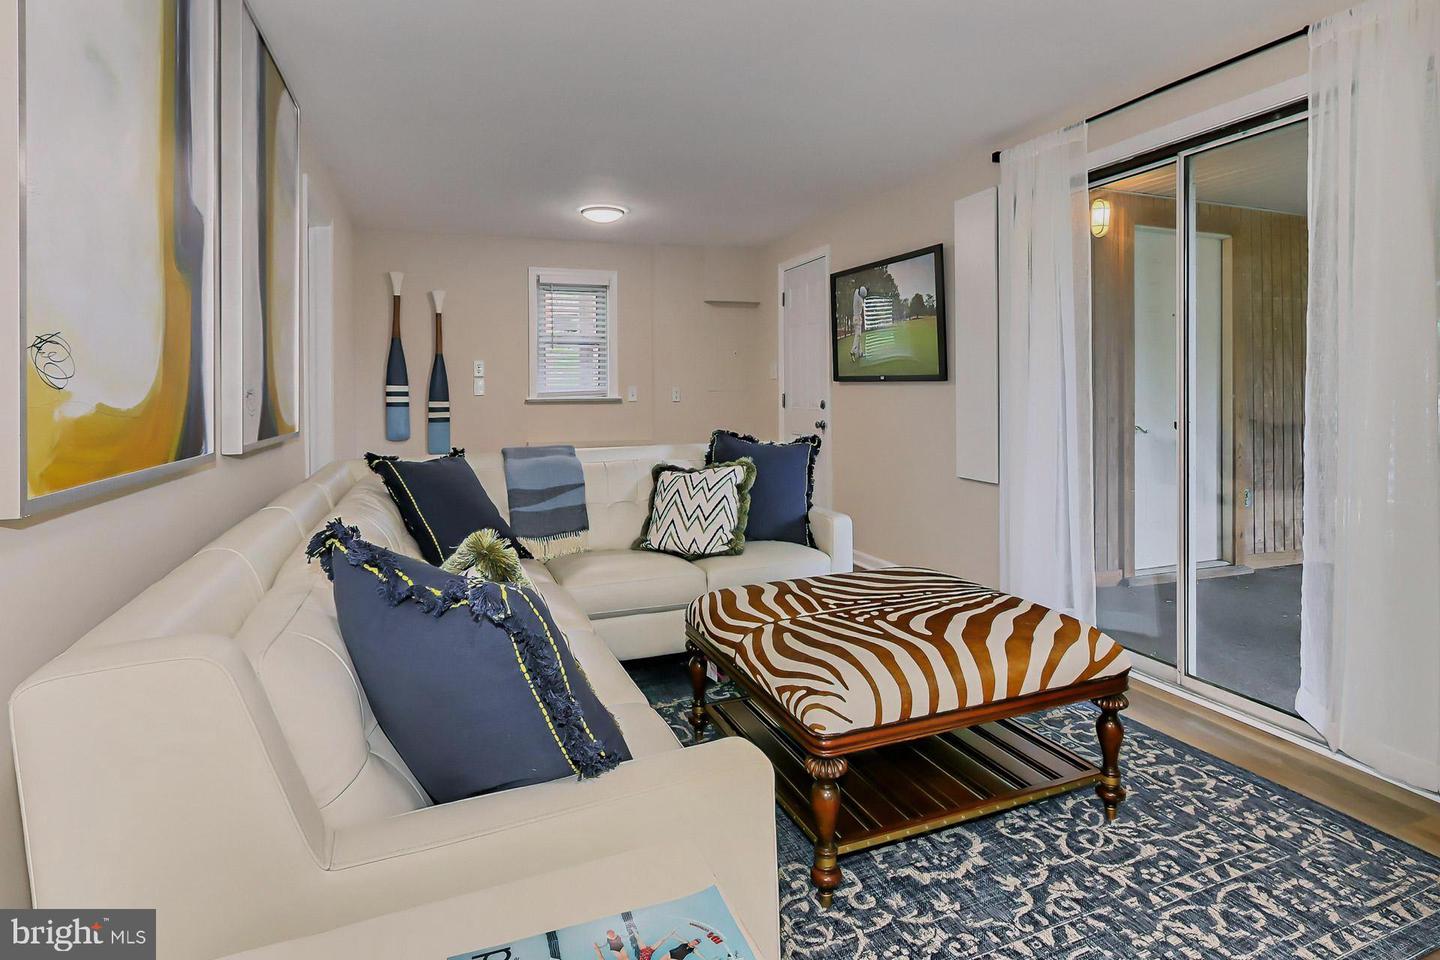
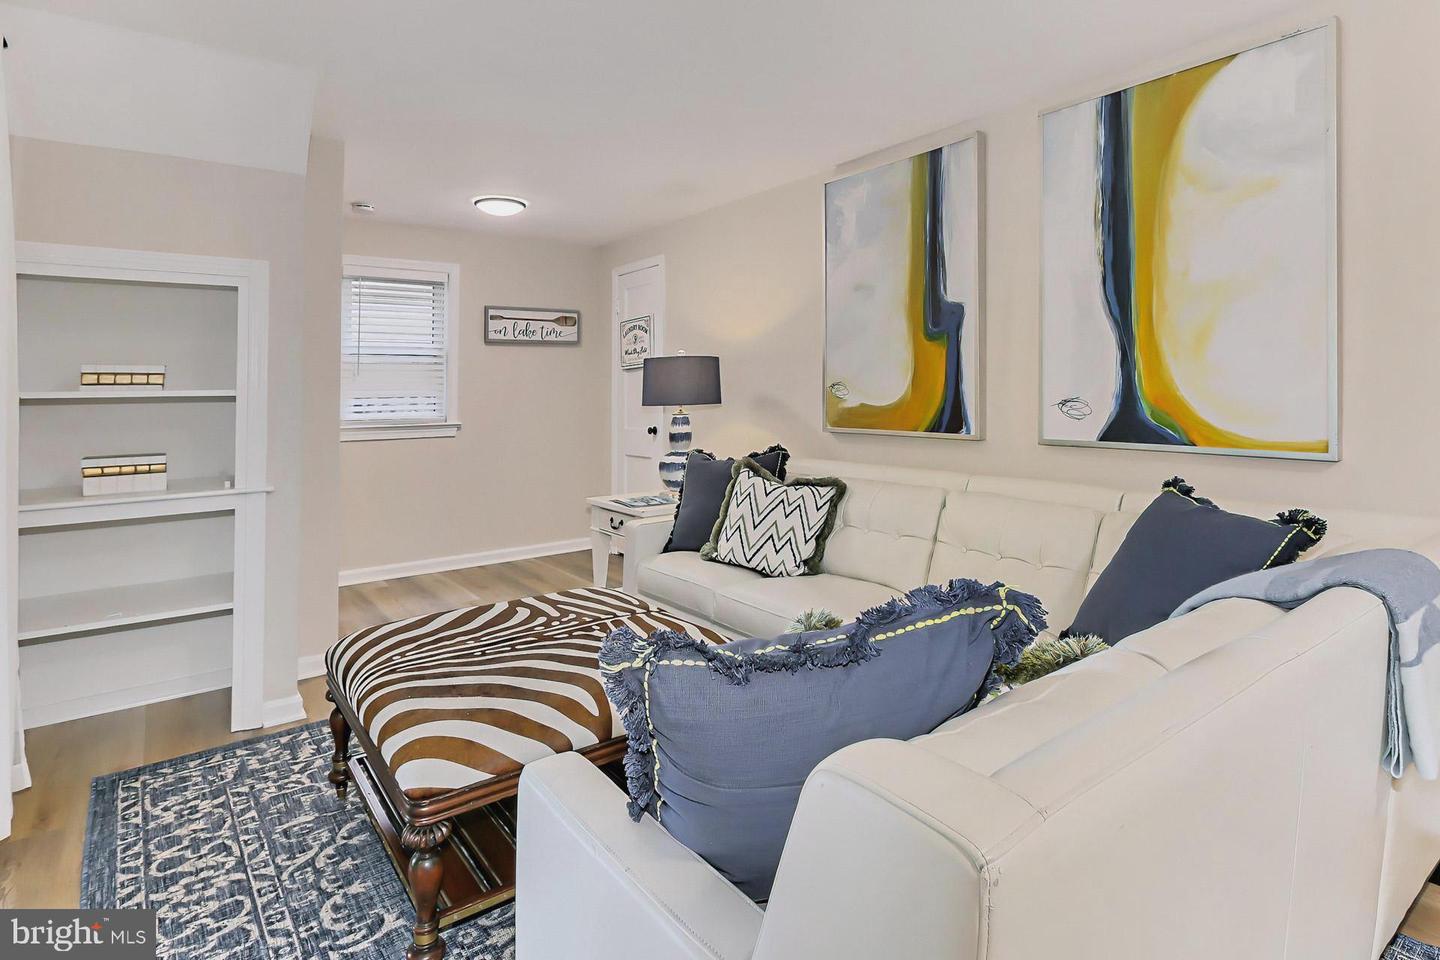
Staged living room with white sofas, a zebra-striped ottoman, built-in shelves, and colorful abstract art.
Living room with white sectional sofas, a patterned ottoman, and sliding glass doors to a covered patio.
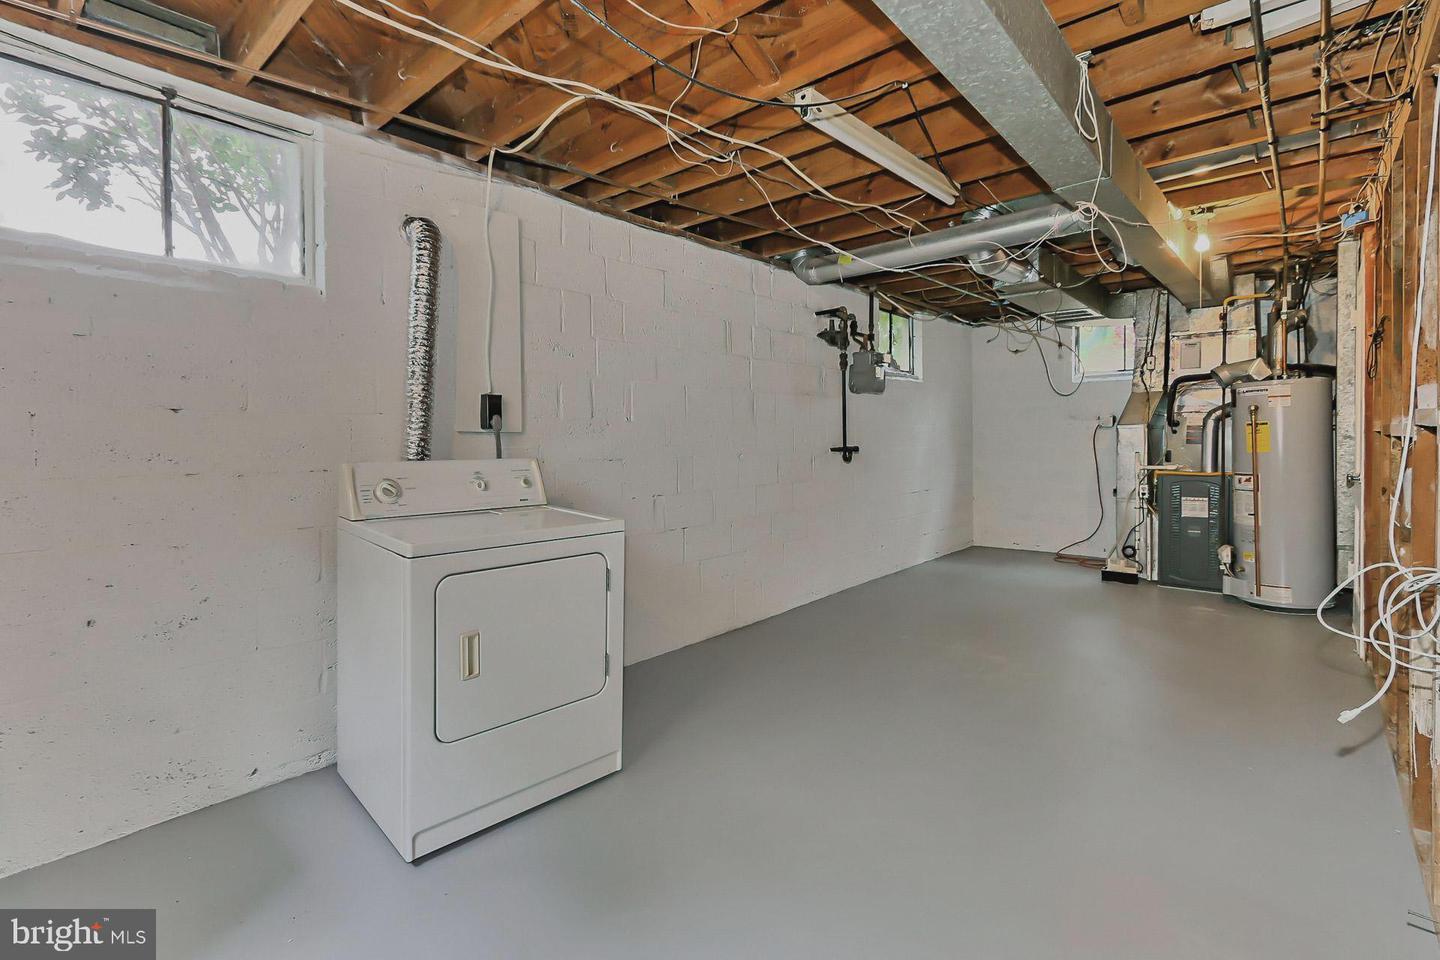
Unfinished basement laundry area with a dryer, exposed ceiling joists, and utility equipment.
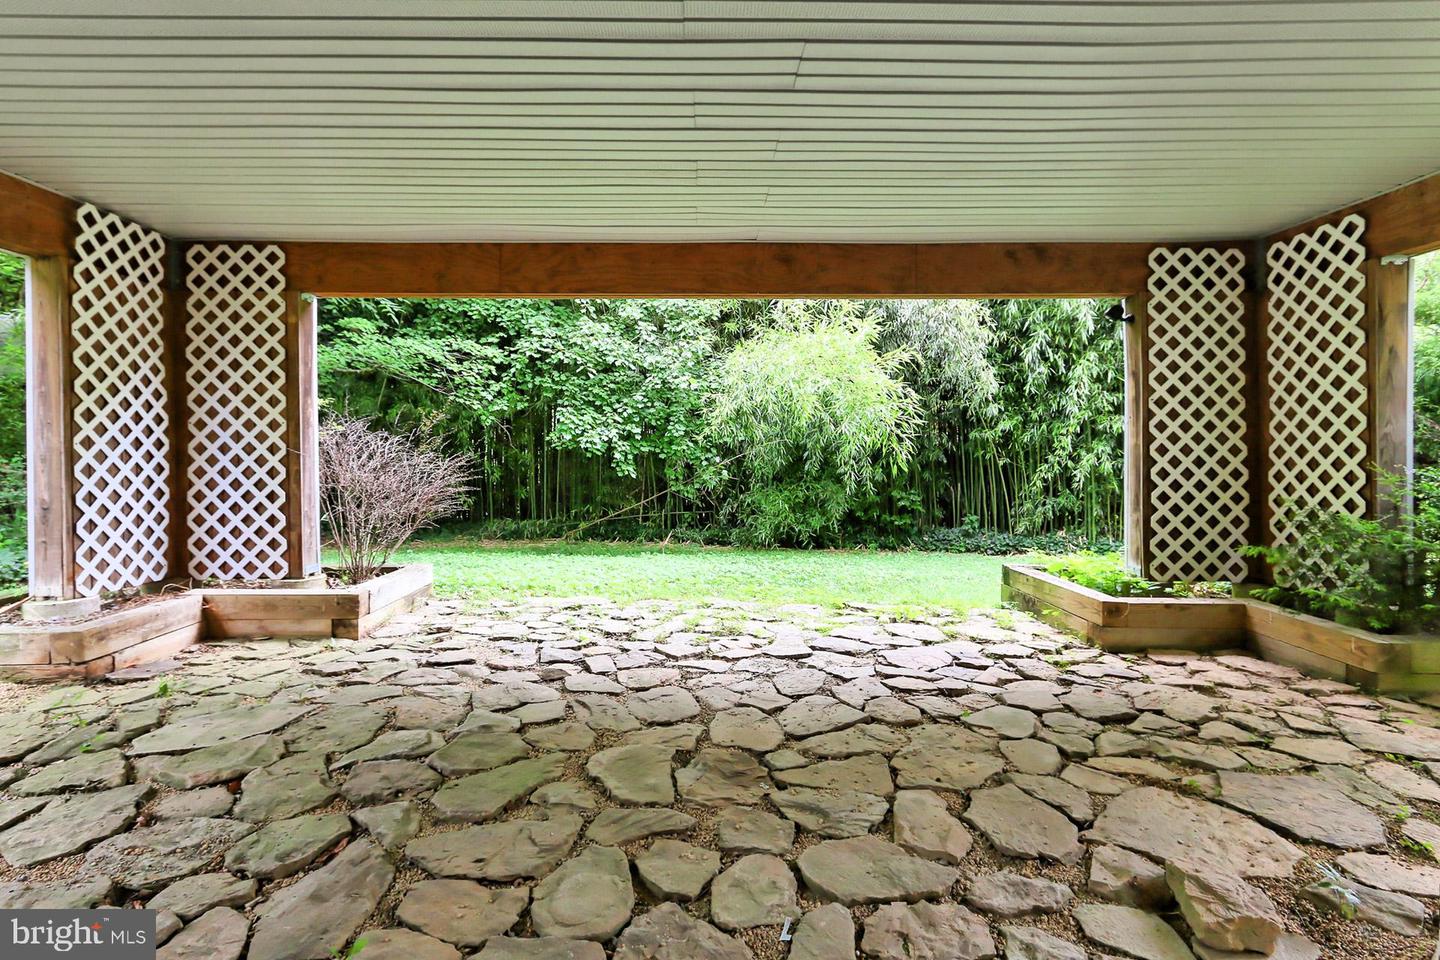
Covered stone patio with white lattice panels, raised planters, and a green lawn backed by trees.
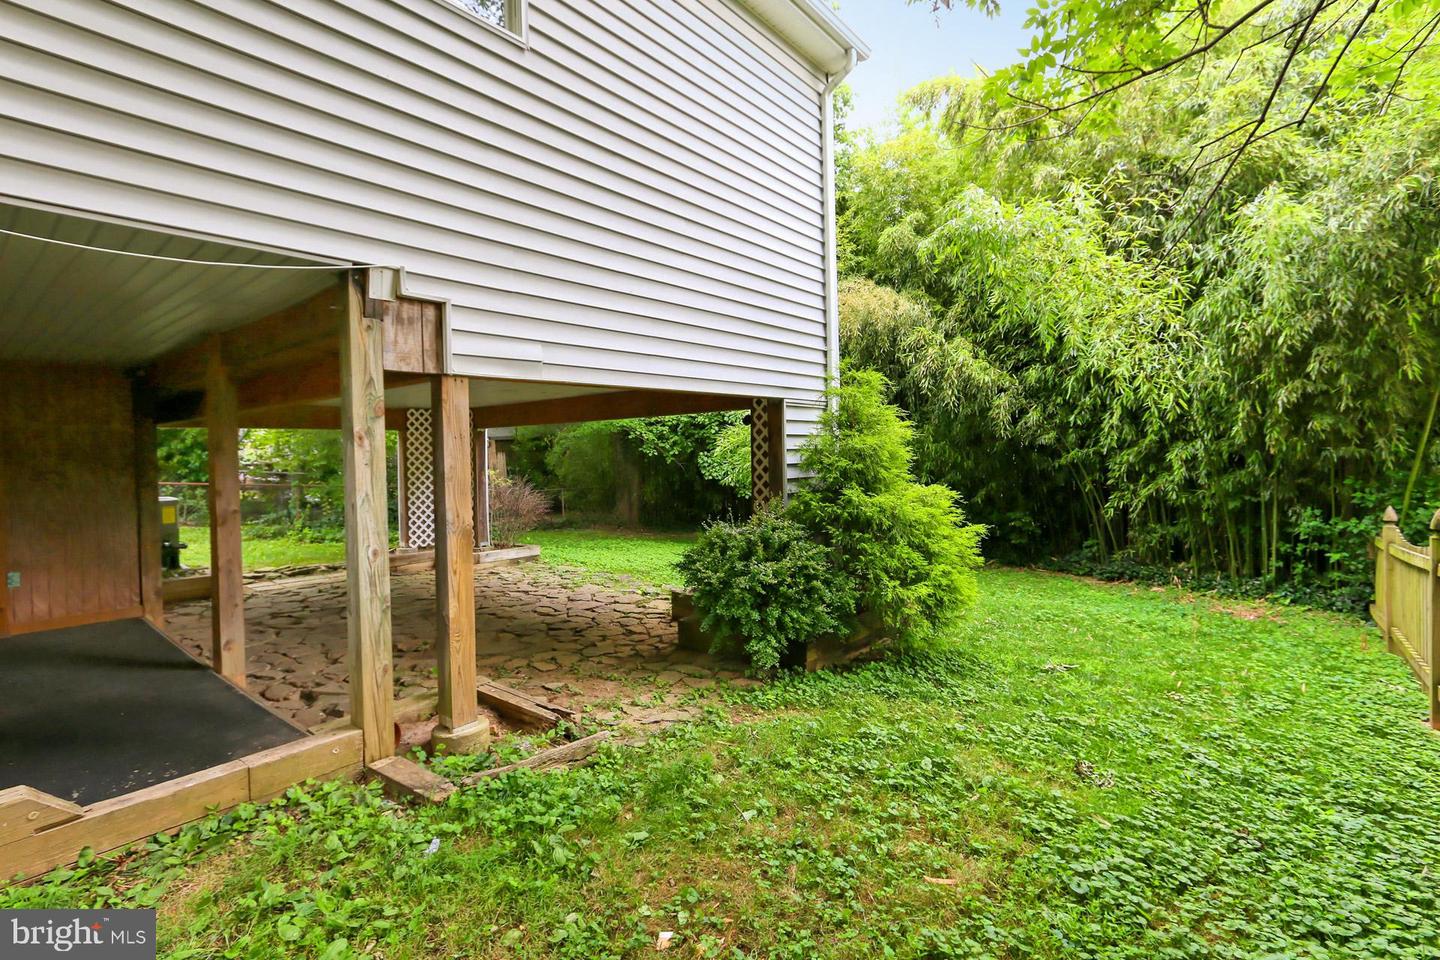
Raised house beside a stone patio, with a grassy yard and dense bamboo screen.
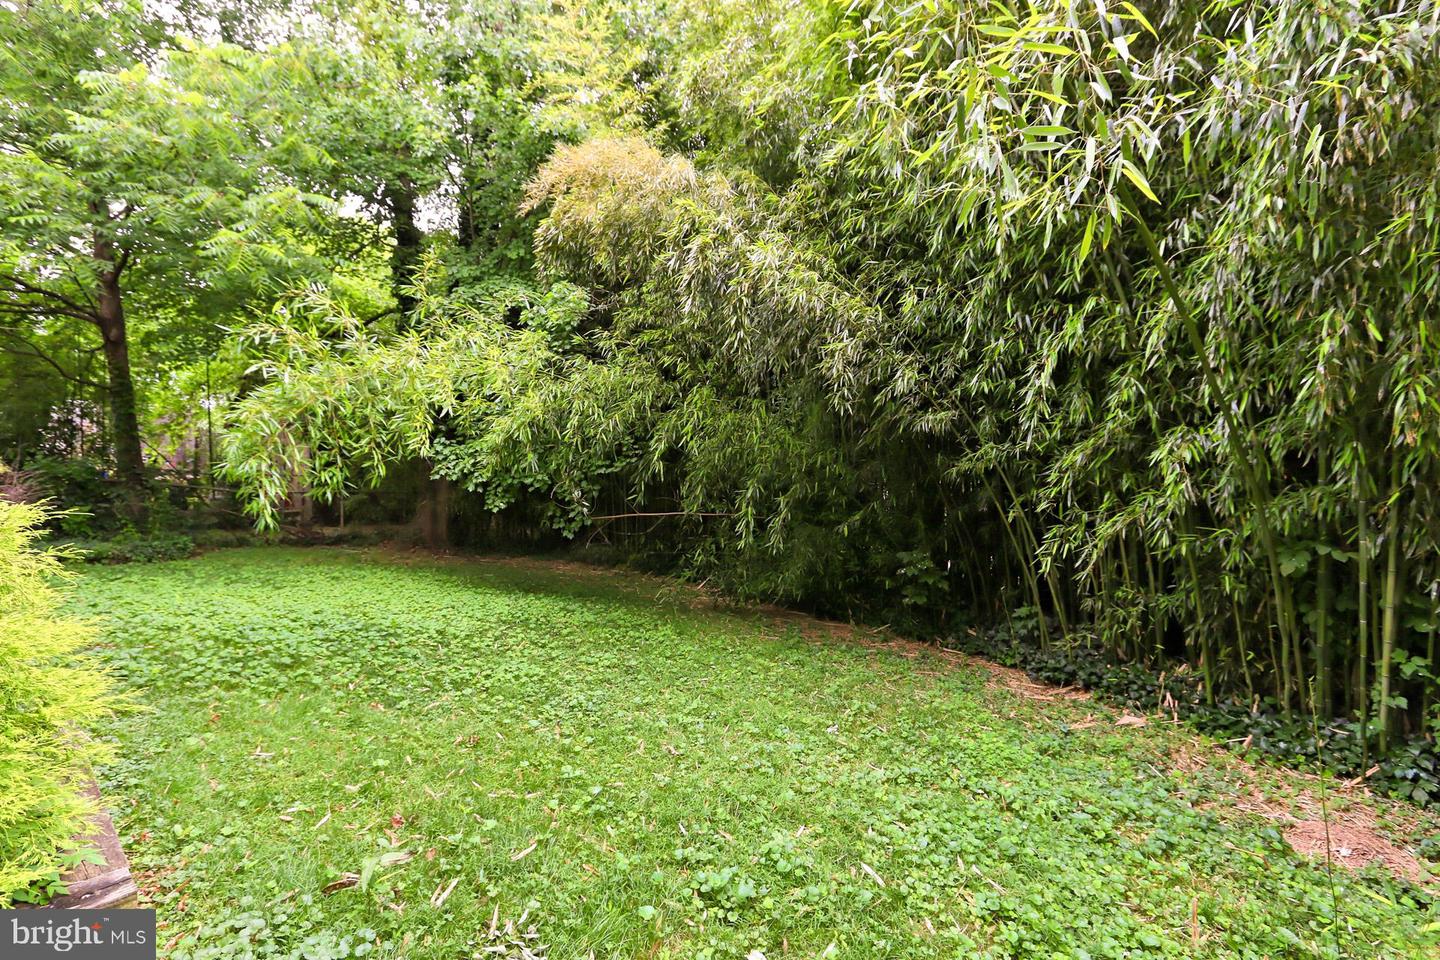
Backyard lawn bordered by dense bamboo and mature trees.
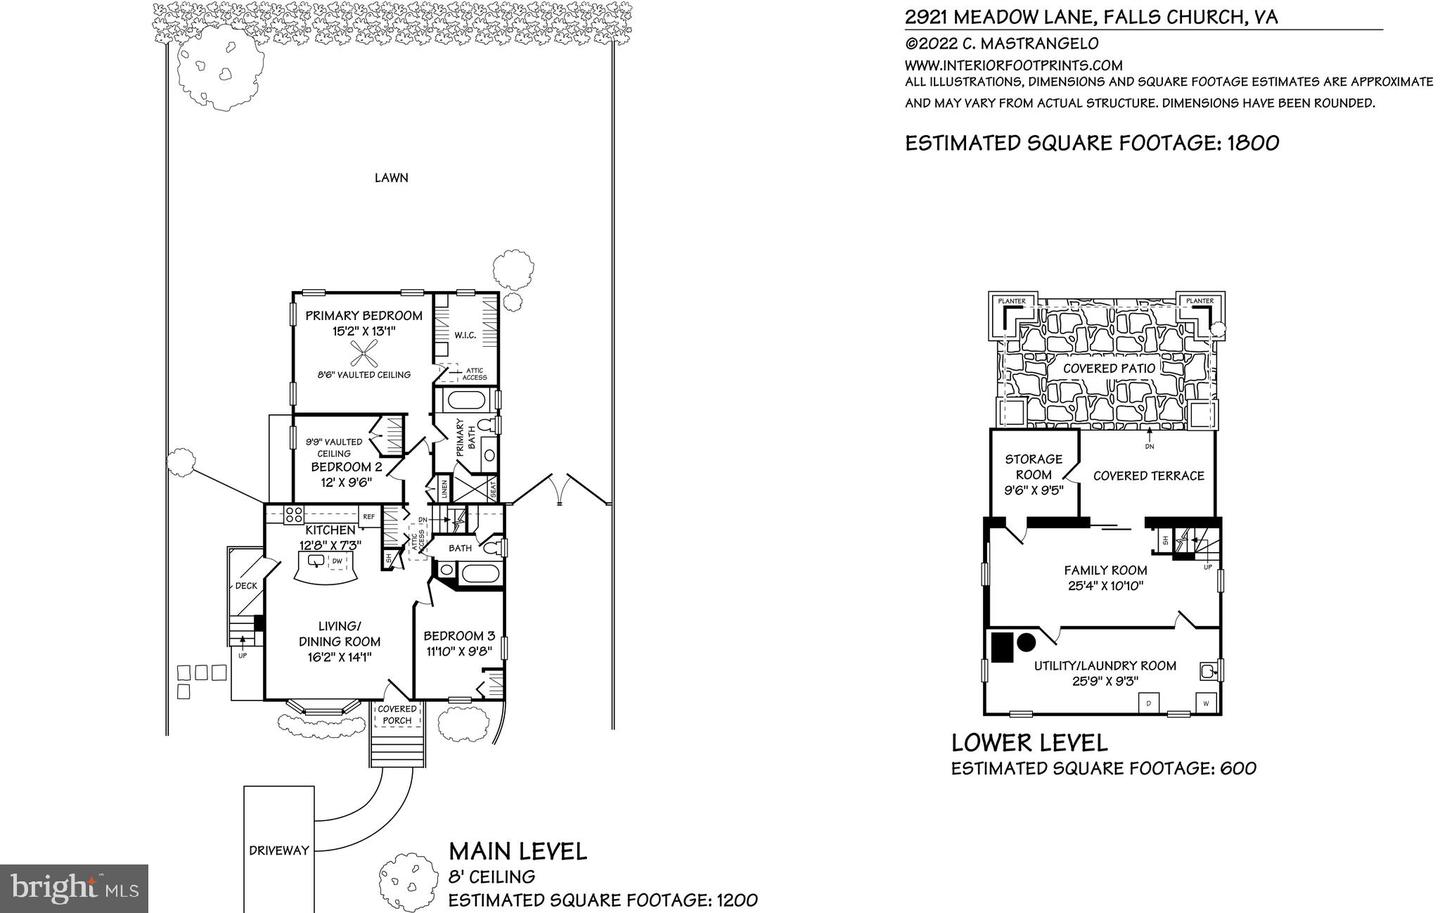
Floor plan for 2921 Meadow Lane showing the main level and lower level with room names and dimensions.
SEE ALL PHOTOS
Light gray house with white front steps, a large picture window, and mature greenery.
House front with covered entry, stone steps, white railings, bay window, and shrubs.
Staged living room with a light sofa, colorful wall art, hardwood floors, and large windows.
Staged living room with a light sofa, patterned rug, hardwood floors, and large windows.
Open living room and kitchen with white seating, hardwood floors, and honey-colored cabinets.
Open-plan kitchen and living area with wood cabinets, stainless appliances, and white seating.
Kitchen with honey-colored cabinets, stainless steel appliances, and a granite-topped island.
Kitchen with honey-colored cabinets, stainless steel appliances, and a large granite island with a sink.
Kitchen with honey-colored cabinets, granite counters, stainless steel appliances, and hardwood floors.
Open-plan kitchen with a granite island and wood cabinets beside a bright, furnished living area.
Staged bedroom with a white bed, plantation shutters, ceiling fan, and colorful armchair.
Furnished bedroom with plantation shutters, a ceiling fan, and abstract wall art.
Walk-in closet with white built-in shelving and drawers, hanging rods, and a window.
Bathroom with a white vanity, round mirror, and glass-enclosed shower beside two windows.
Bathroom with a tiled bathtub surround, two windows, white vanity, and round wall decoration.
Bathroom with a white vanity and glass-enclosed shower, featuring tan patterned floor tile.
Staged bedroom with a patterned bedspread, hardwood floors, and two curtained windows.
Furnished bedroom with a white bed, blue throw, and tennis-racket-shaped mirrors on the wall.
Bathroom with turquoise tile, a tub-shower, toilet beneath a window, and white vanity with mirror.
Living room with a white sectional, patterned ottoman, and sliding glass doors to a patio.
Staged living room with white sofas, a zebra-striped ottoman, built-in shelves, and colorful abstract art.
Living room with white sectional sofas, a patterned ottoman, and sliding glass doors to a covered patio.
Unfinished basement laundry area with a dryer, exposed ceiling joists, and utility equipment.
Covered stone patio with white lattice panels, raised planters, and a green lawn backed by trees.
Raised house beside a stone patio, with a grassy yard and dense bamboo screen.
Backyard lawn bordered by dense bamboo and mature trees.
Floor plan for 2921 Meadow Lane showing the main level and lower level with room names and dimensions.
Sold

2921 MEADOW LANE

2921 Meadow Ln, Falls Church, VA 22042

$645,000
Cute-As-A-Button, EXPANDED, move-in ready 3 bedroom, 2 full bath, 2 finished level Cottage in the sought-after Hillwood neighborhood! Freshly painted throughout. New carpet on main level + hardwood flooring. Upon entering, you are greeted by an OPEN FLOORPLAN living room + renovated kitchen, with center island + bay window flooding the home with natural sunlight. Access the private side yard from the kitchen. Work from home? The front bedroom is perfect for a home office. Proceeding to the rear of the home is a full hall bathroom and 2nd bedroom. Buyers will love this home?s expanded rear primary bedroom, with spacious walk-in closet and full bath en-suite offering a soaking tub and separate shower. The lower level offers a recreation room, with new upgraded luxury vinyl flooring + sliding glass doors, to a covered patio (perfect for entertaining in all types of weather) and a large spacious laundry /utility room perfect for all your storage needs. Adjacent to the covered patio, and accessible via private door from rec room, is a large shed to store all your outdoor gardening & lawn maintenance items. This home is located 3 blocks from Azalea Park and its newly updated playground. Other local parks homeowners can enjoy are Benjamin Banneker Park and Cherry Hill Park. For the fitness enthusiast, the W&OD Trail is just over one-half mile away. Additionally, you?ll be blocks to everything that Falls Church City has to offer- Harris Teeter, Thompson Italian, Clare & Don?s Beach Shack, Liberty BBQ, Ireland?s Four Provinces, Dogwood Tavern, The State Theater, Northside Social, and minutes away from major retail and entertainment at Tysons Corner Center, Tysons Galleria, Mosaic District, Founders Row, and Capital One Hall! This home is just over 1 mile to East Falls Church Metro and just under 8 miles to downtown DC theaters, monuments, and museums! Commuters will appreciate quick access to Routes 7, 50, 29, 66, 98 and 495!! Want to meet your new neighbors? Join the voluntary Hillwood Citizen Association that coordinates activities such as ice cream socials and movie nights. Please note that the primary bedroom + walk-in closet and en-suite bath addition + the open kitchen concept was completed in 2005. Hot water heater (2017); Roof (2018); New HVAC ? front of house 2019; New HVAC-heat pump- back of the house 2022. Welcome Home!

3
beds

2
baths

1,467 Sq.Ft. LIVING AREA

5,626 Sq.Ft. lot

Laura Catron

Laura Catron

Features & Amenities

Interior

  • total bedrooms3
  • Total bathrooms2
  • full bathrooms2
  • Flooring Wood, Carpet, Hardwood
  • APPLIANCES Disposal, Dryer, Refrigerator, Gas Oven, Gas Range, Washer
  • other interior Features Kitchen Island, Walk-In Closet(s)

Area & Lot

  • Status Sold
  • Date Sold July 18, 2022
  • Living Area1,467 Sq.Ft.
  • Lot Area5,626 Sq.Ft.
  • MLS® IDVAFX2078480
  • TypeResidential
  • YEAR BUILT1949
  • Architecture StylesCottage
  • Elementary SchoolBEECH TREE
  • Middle SchoolGLASGOW
  • High SchoolJUSTICE
  • School DistrictFAIRFAX COUNTY PUBLIC SCHOOLS

Exterior

  • STORIES2
  • water SourcePublic
  • utilitiesNatural Gas Available
  • roofAsphalt
  • parkingOff Street, On Street
  • HEAT TYPEForced Air, Electric, Natural Gas
  • AIR CONDITIONINGCentral Air
  • sewerPublic Sewer

Financial

  • Sales Price$645,000
  • Real Estate Tax $6,803/yr

Work With Laura

As a prior real estate attorney, entrepreneur and military spouse, Laura Catron brings a unique and powerful skill set to real estate. Laura’s legal background provides a strong edge for successful negotiations and working with real estate contracts.

Follow Me on Instagram