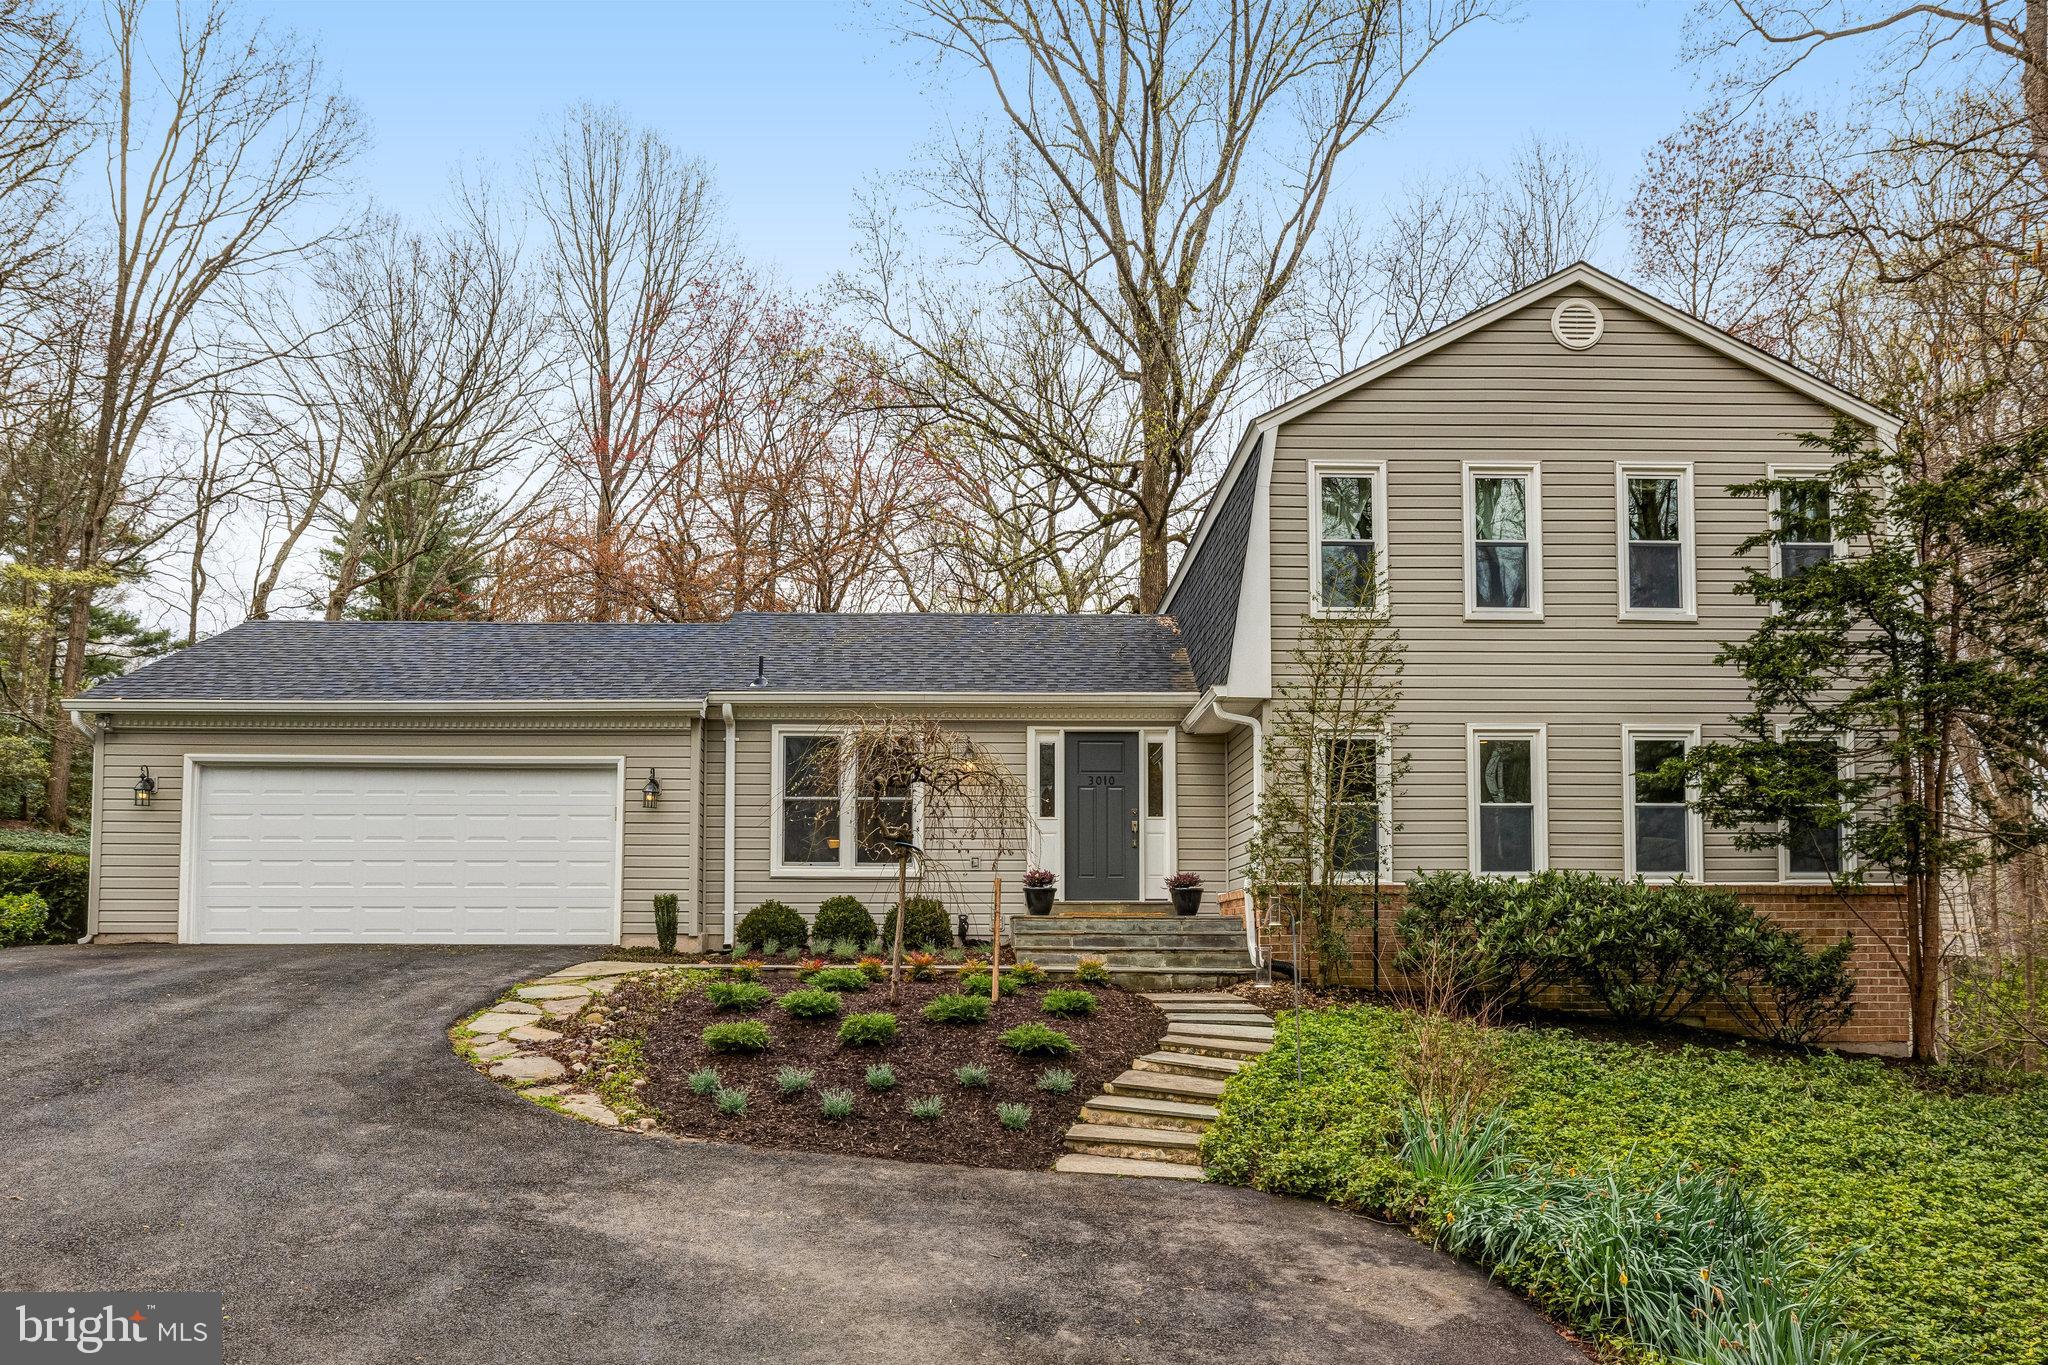
Beige-sided home with an attached garage, landscaped garden beds, and a stone walkway to the front door.
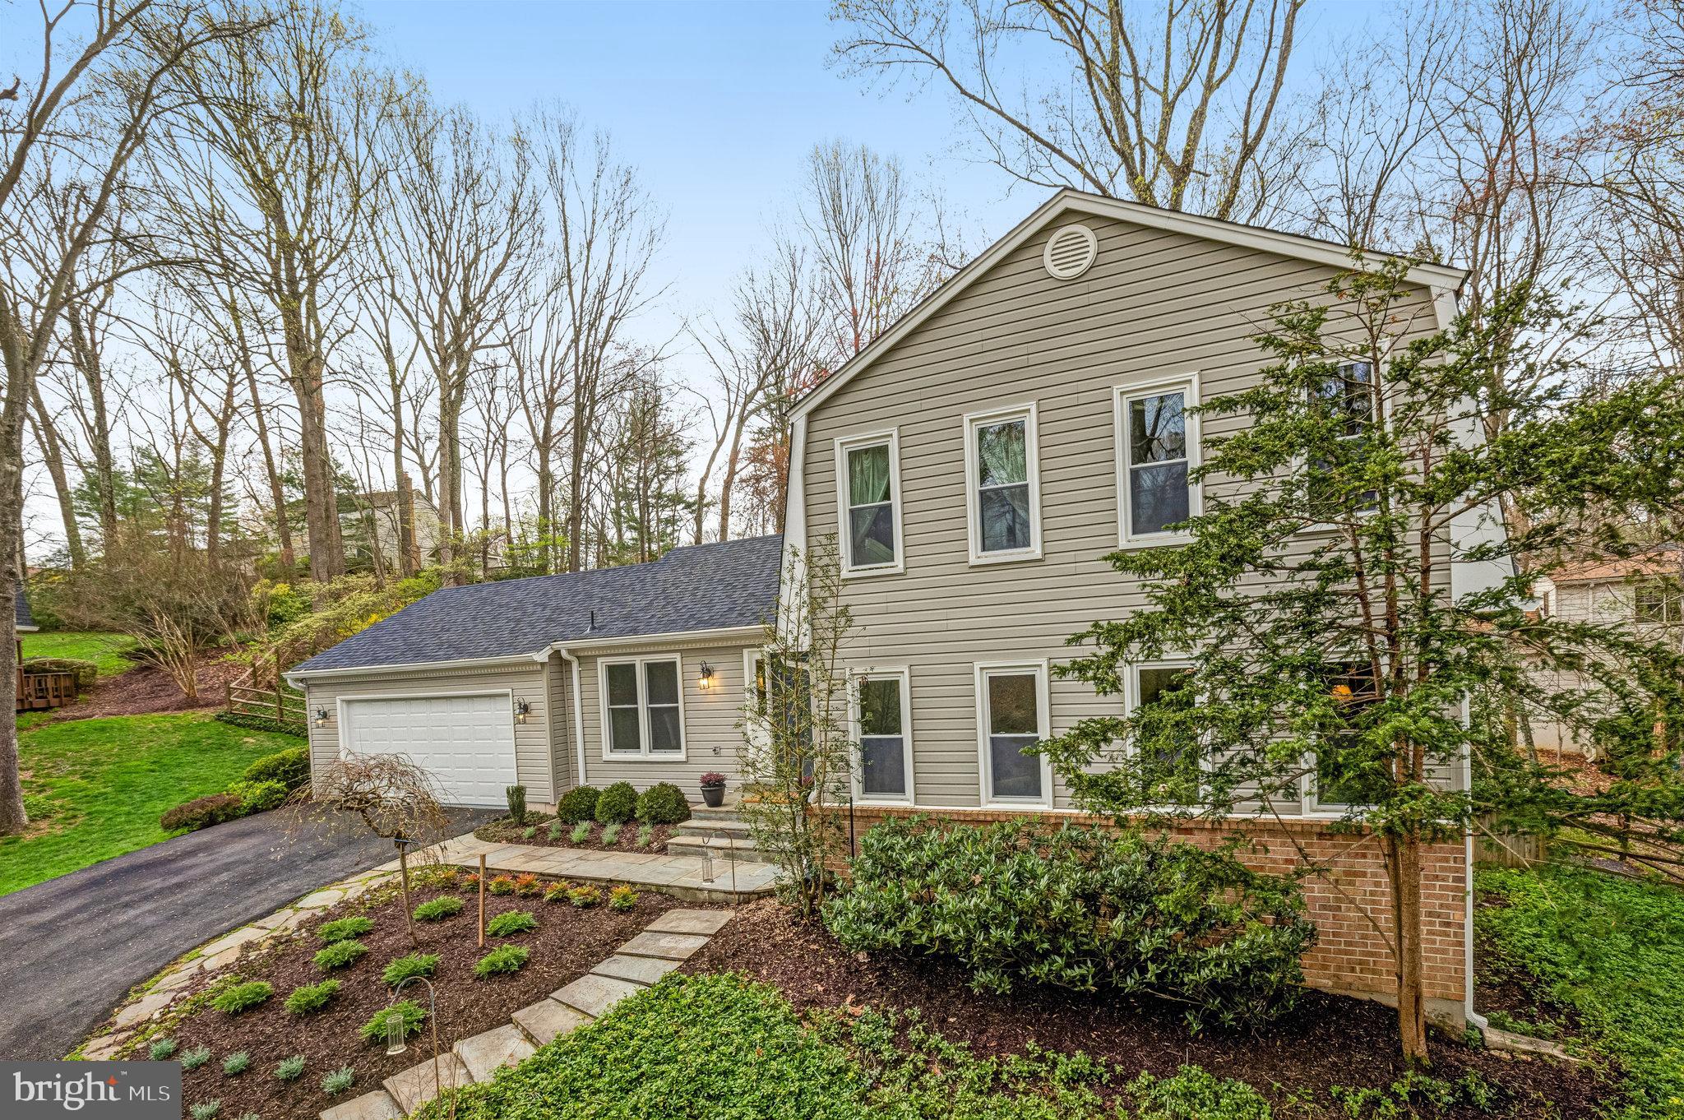
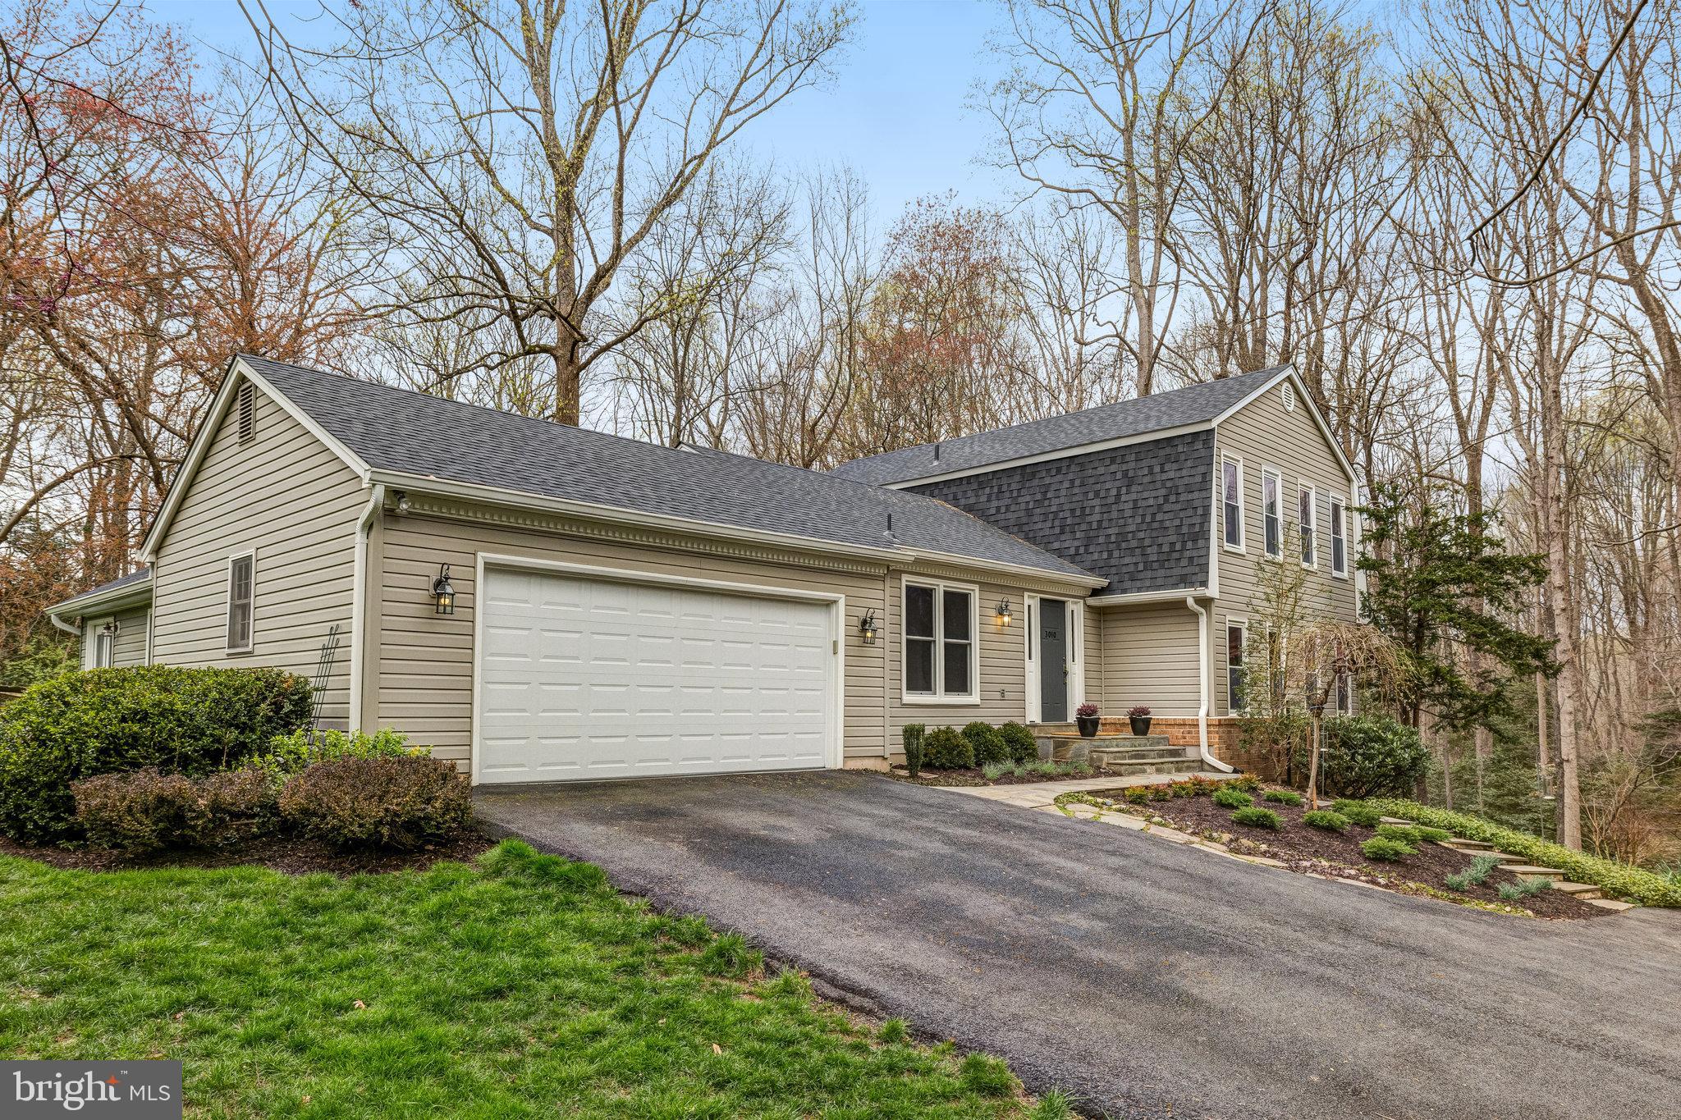
Two-story beige-sided house with an attached garage, brick foundation, and landscaped front yard.
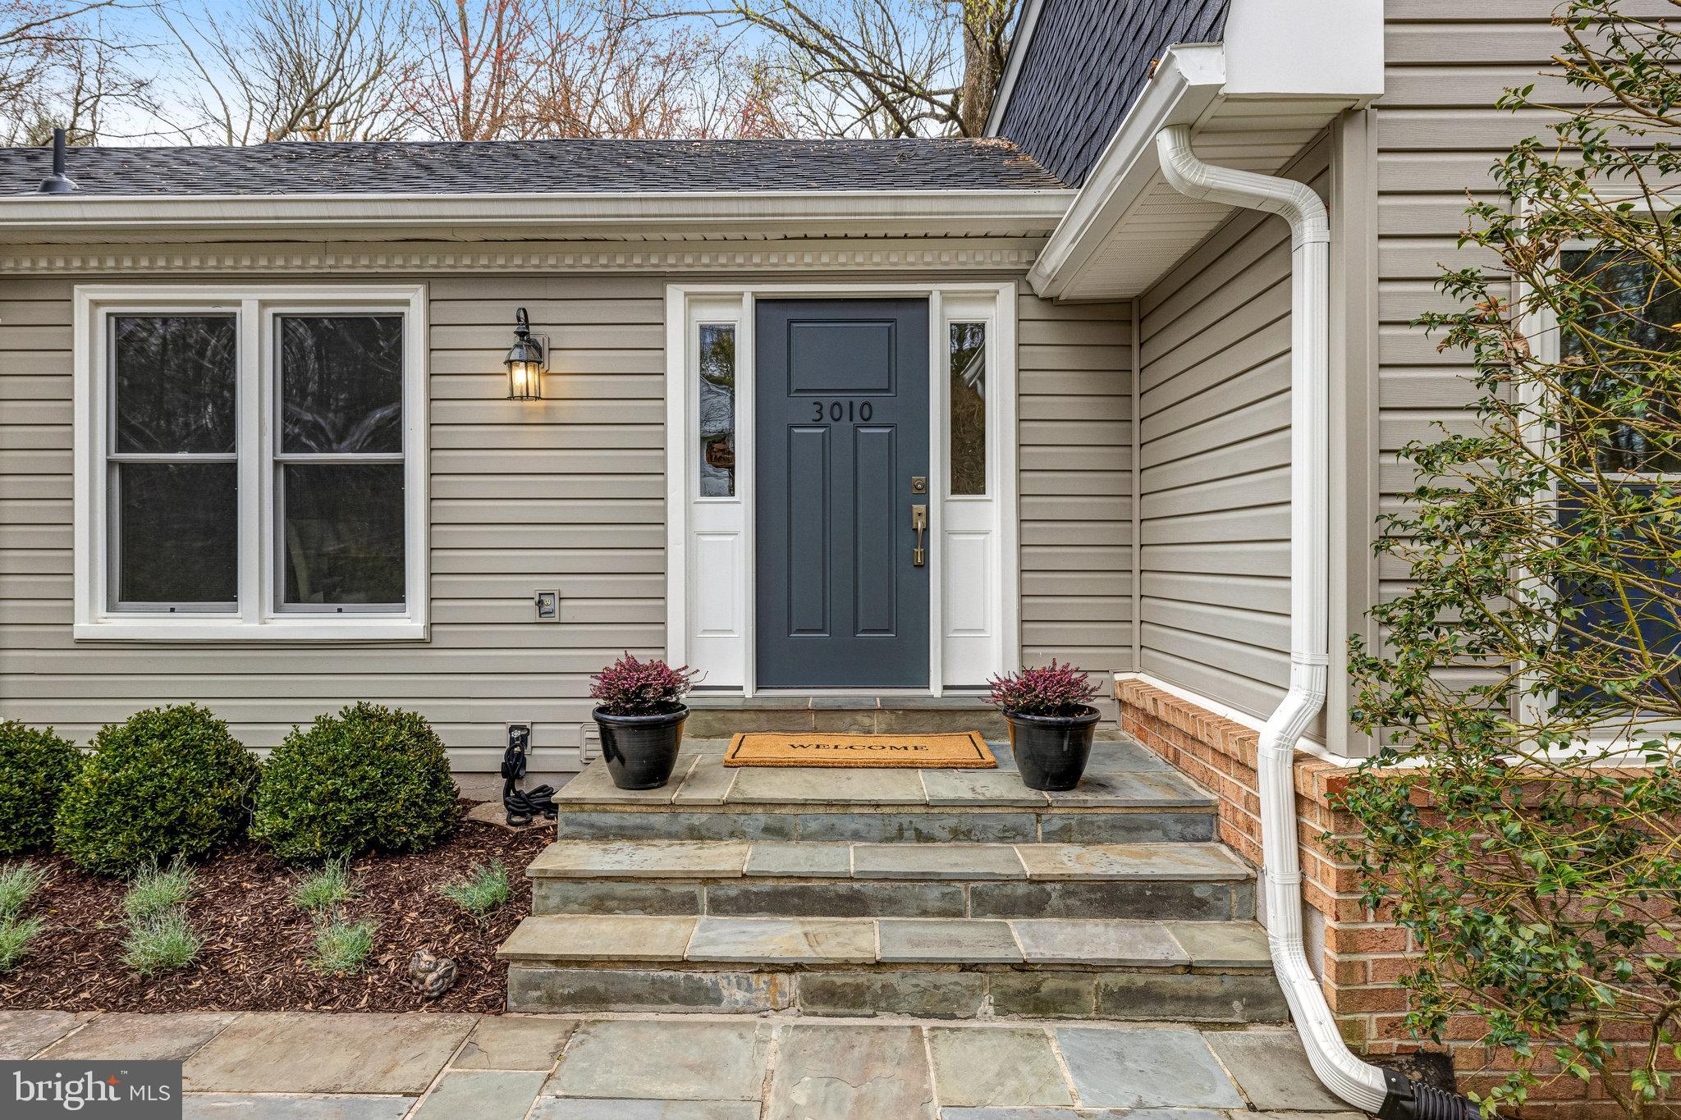
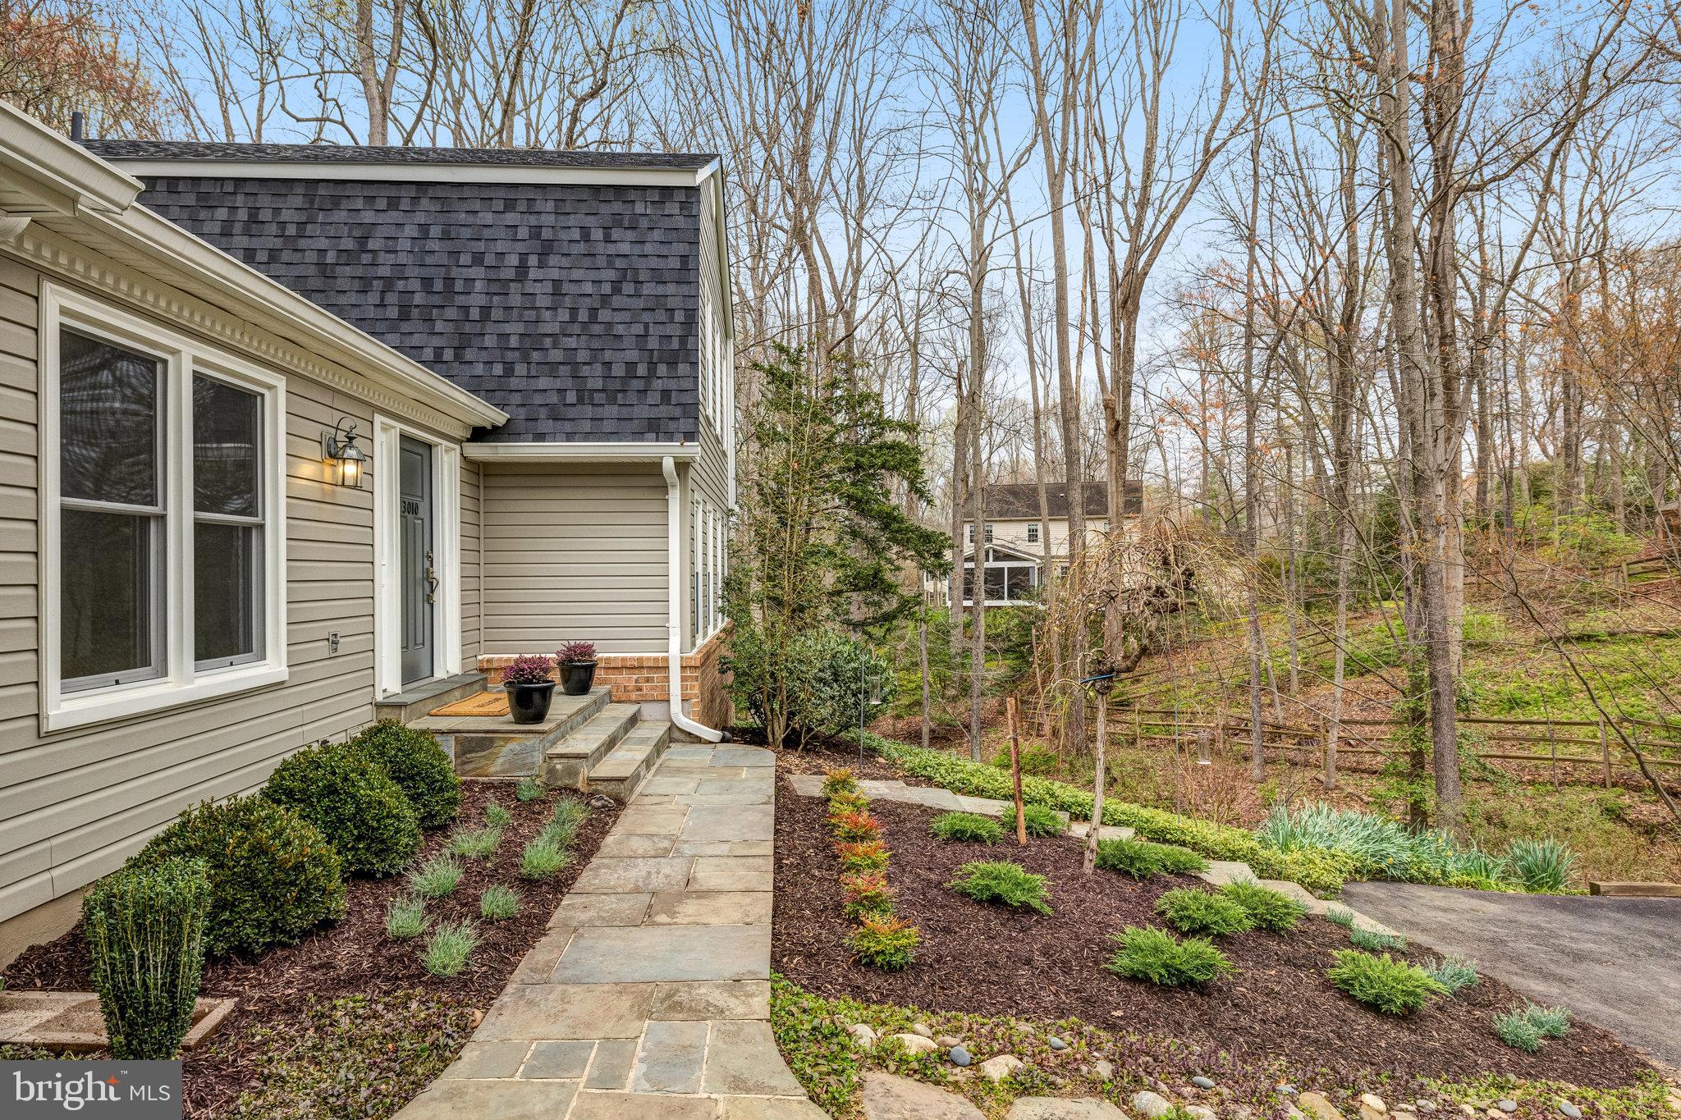
House entrance with a blue door marked 3010, stone steps, and potted flowers.
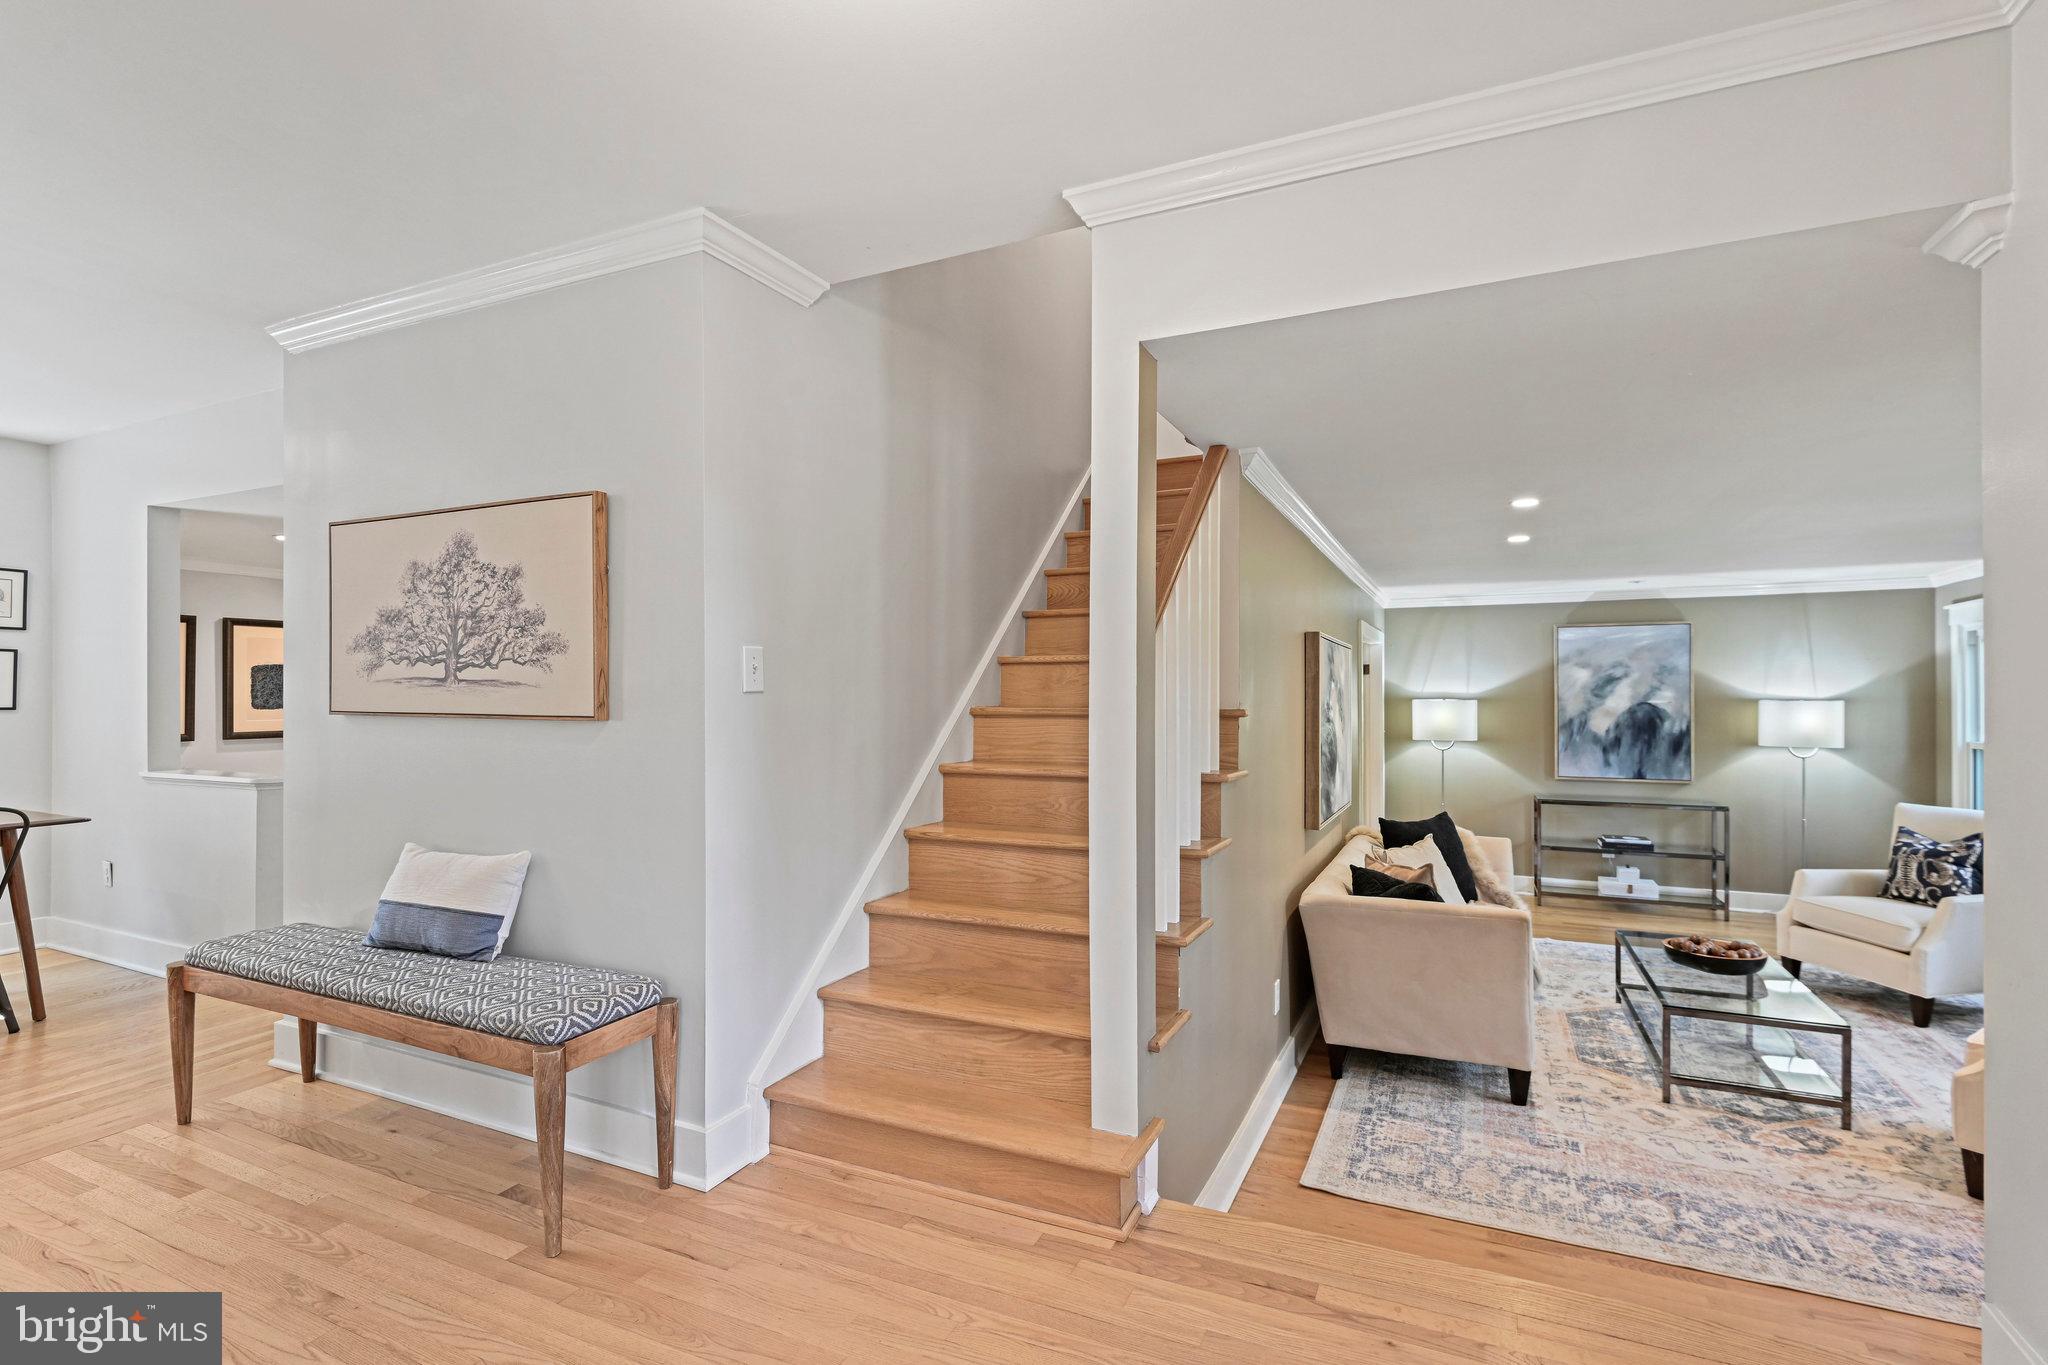
Entryway with hardwood floors and staircase opening to a staged living room.
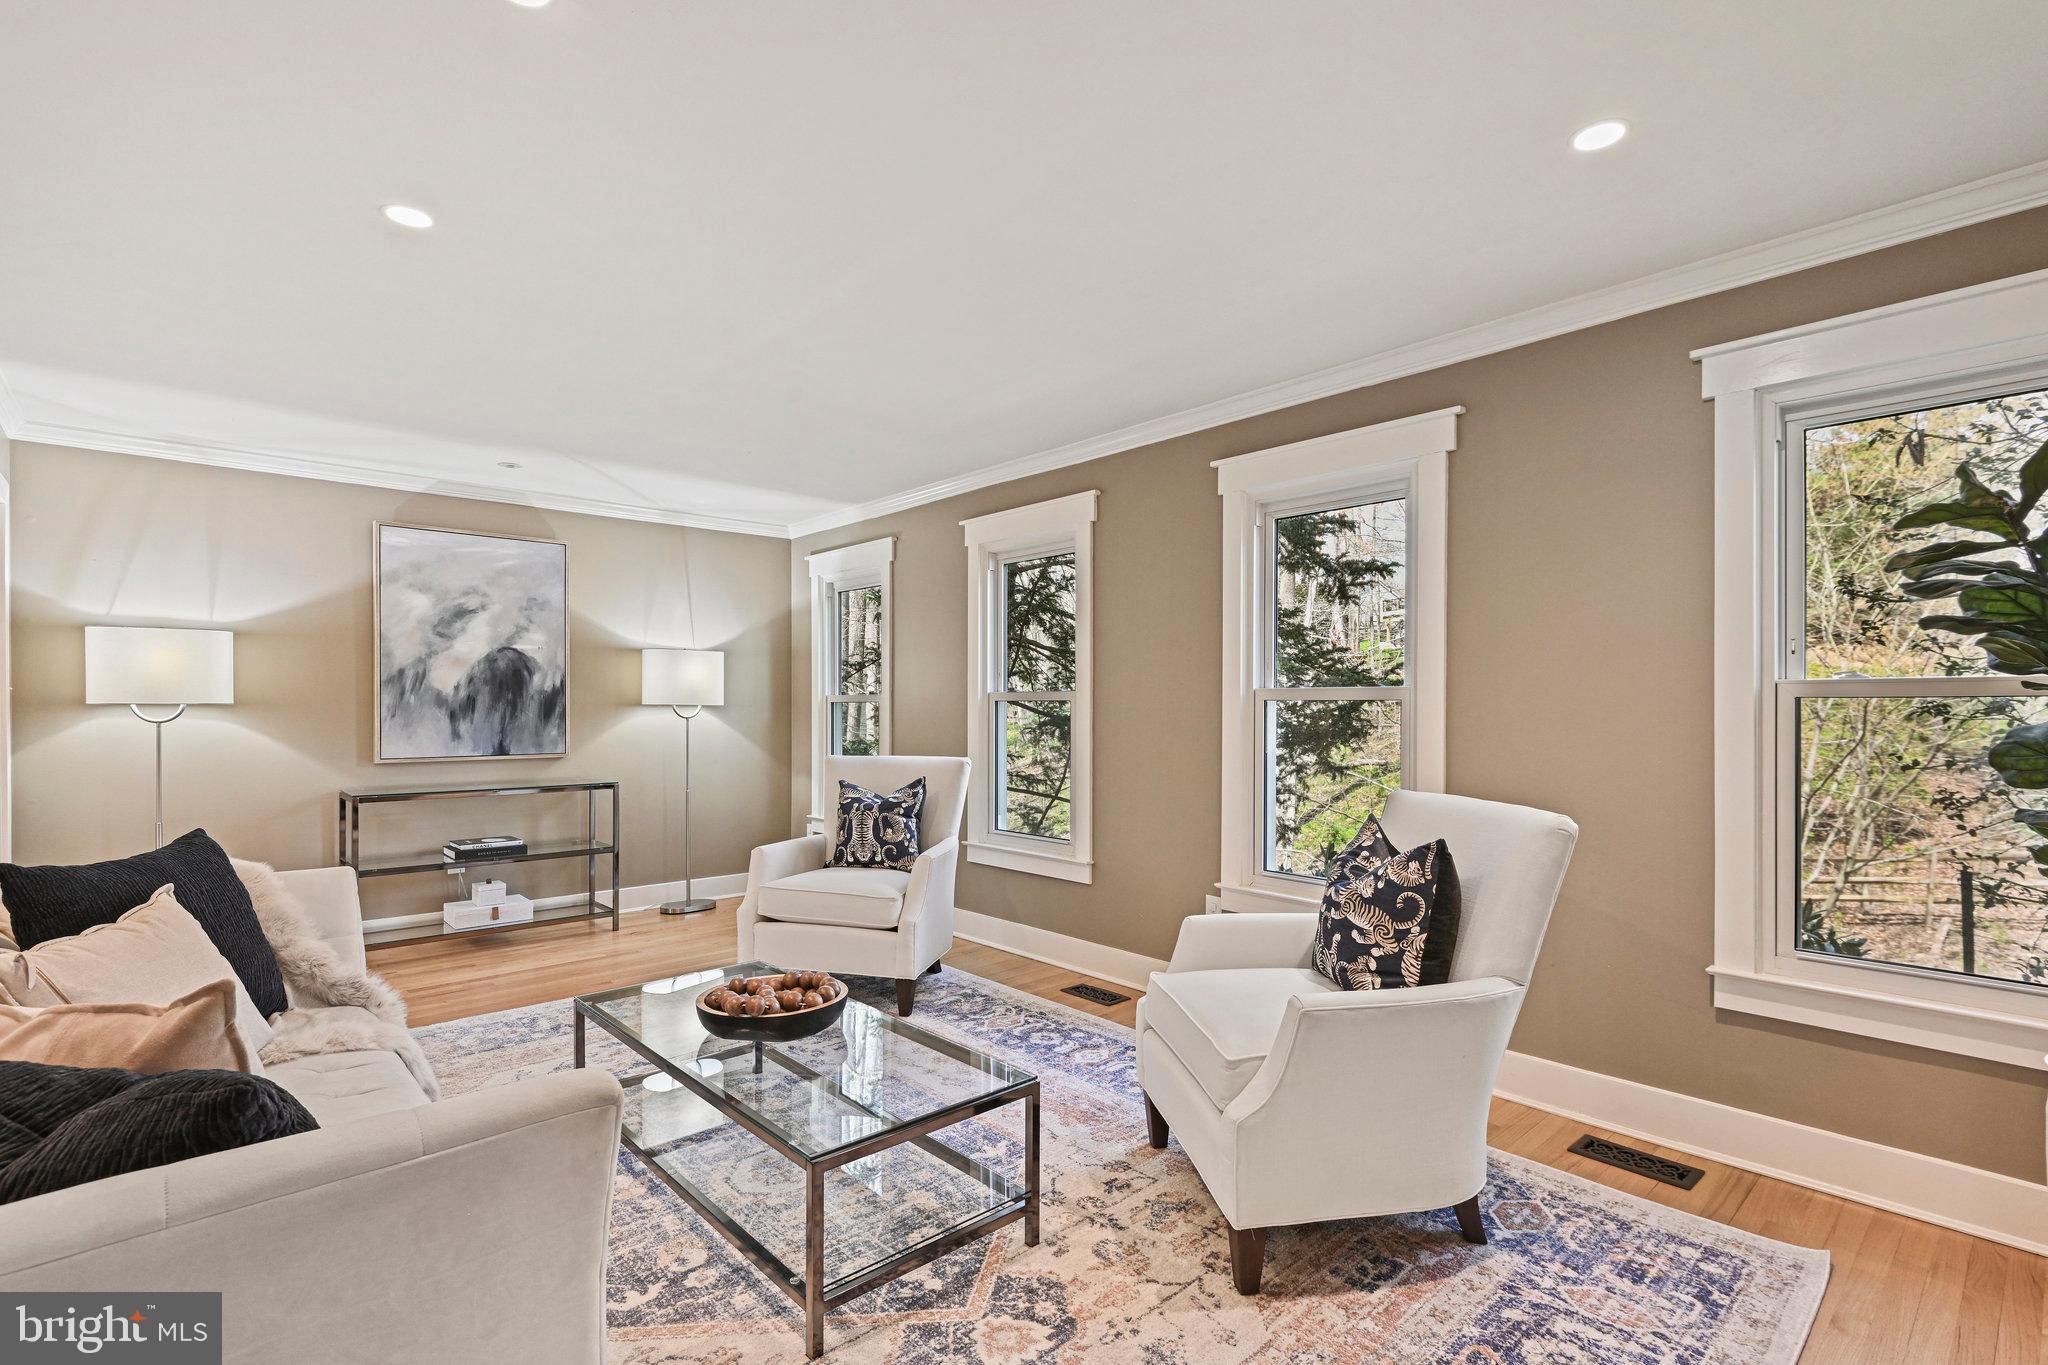
Staged living room with a cream sofa, white armchairs, and large windows.
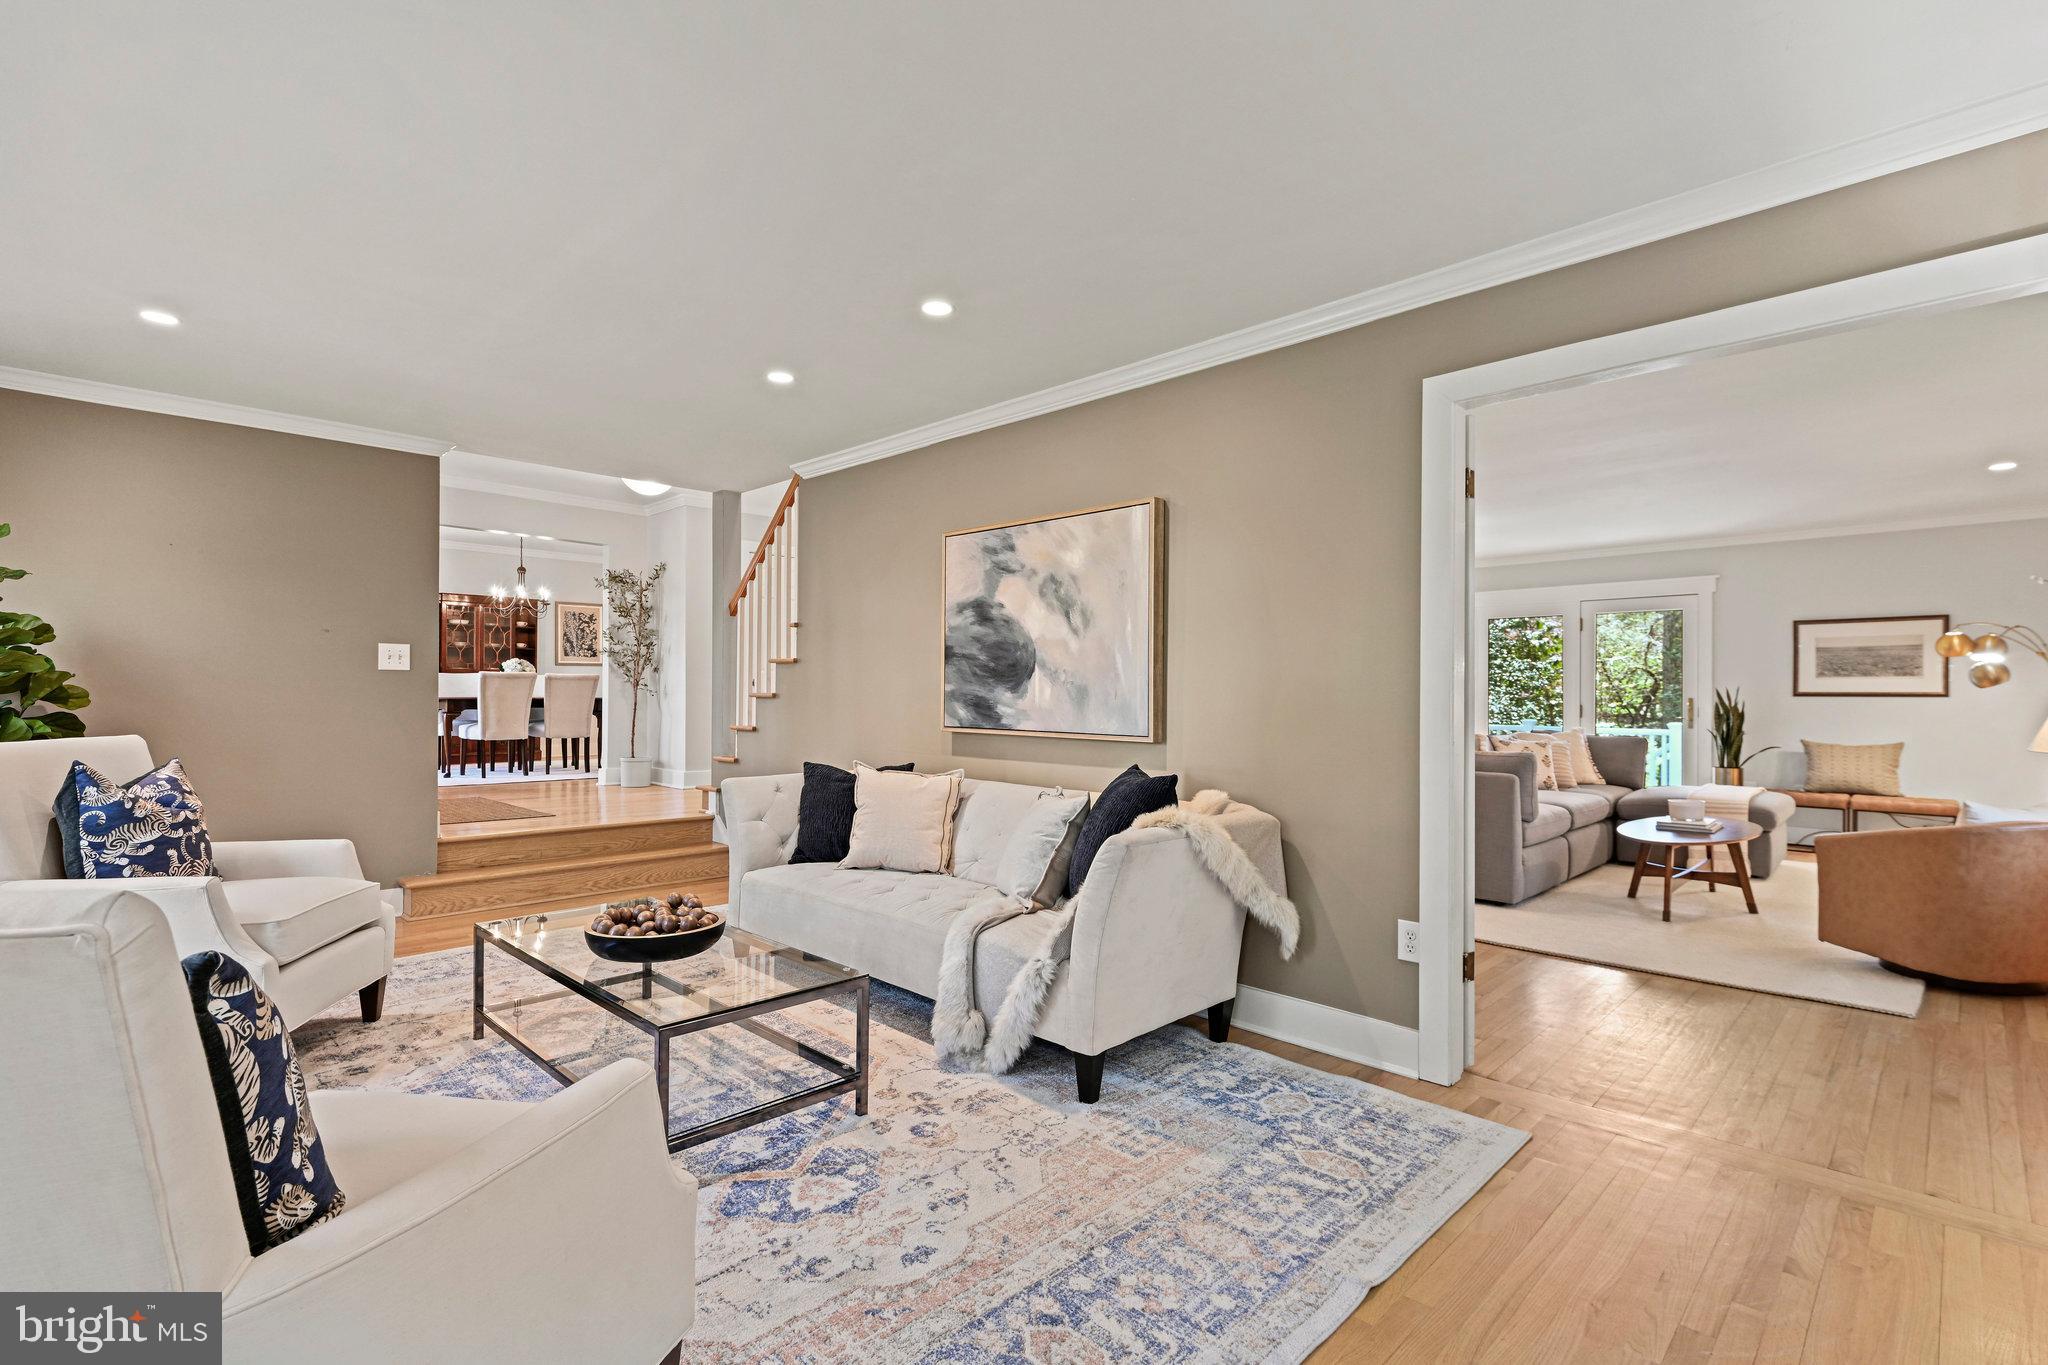
Staged living room with cream sofas, a glass coffee table, and open views into adjoining rooms.
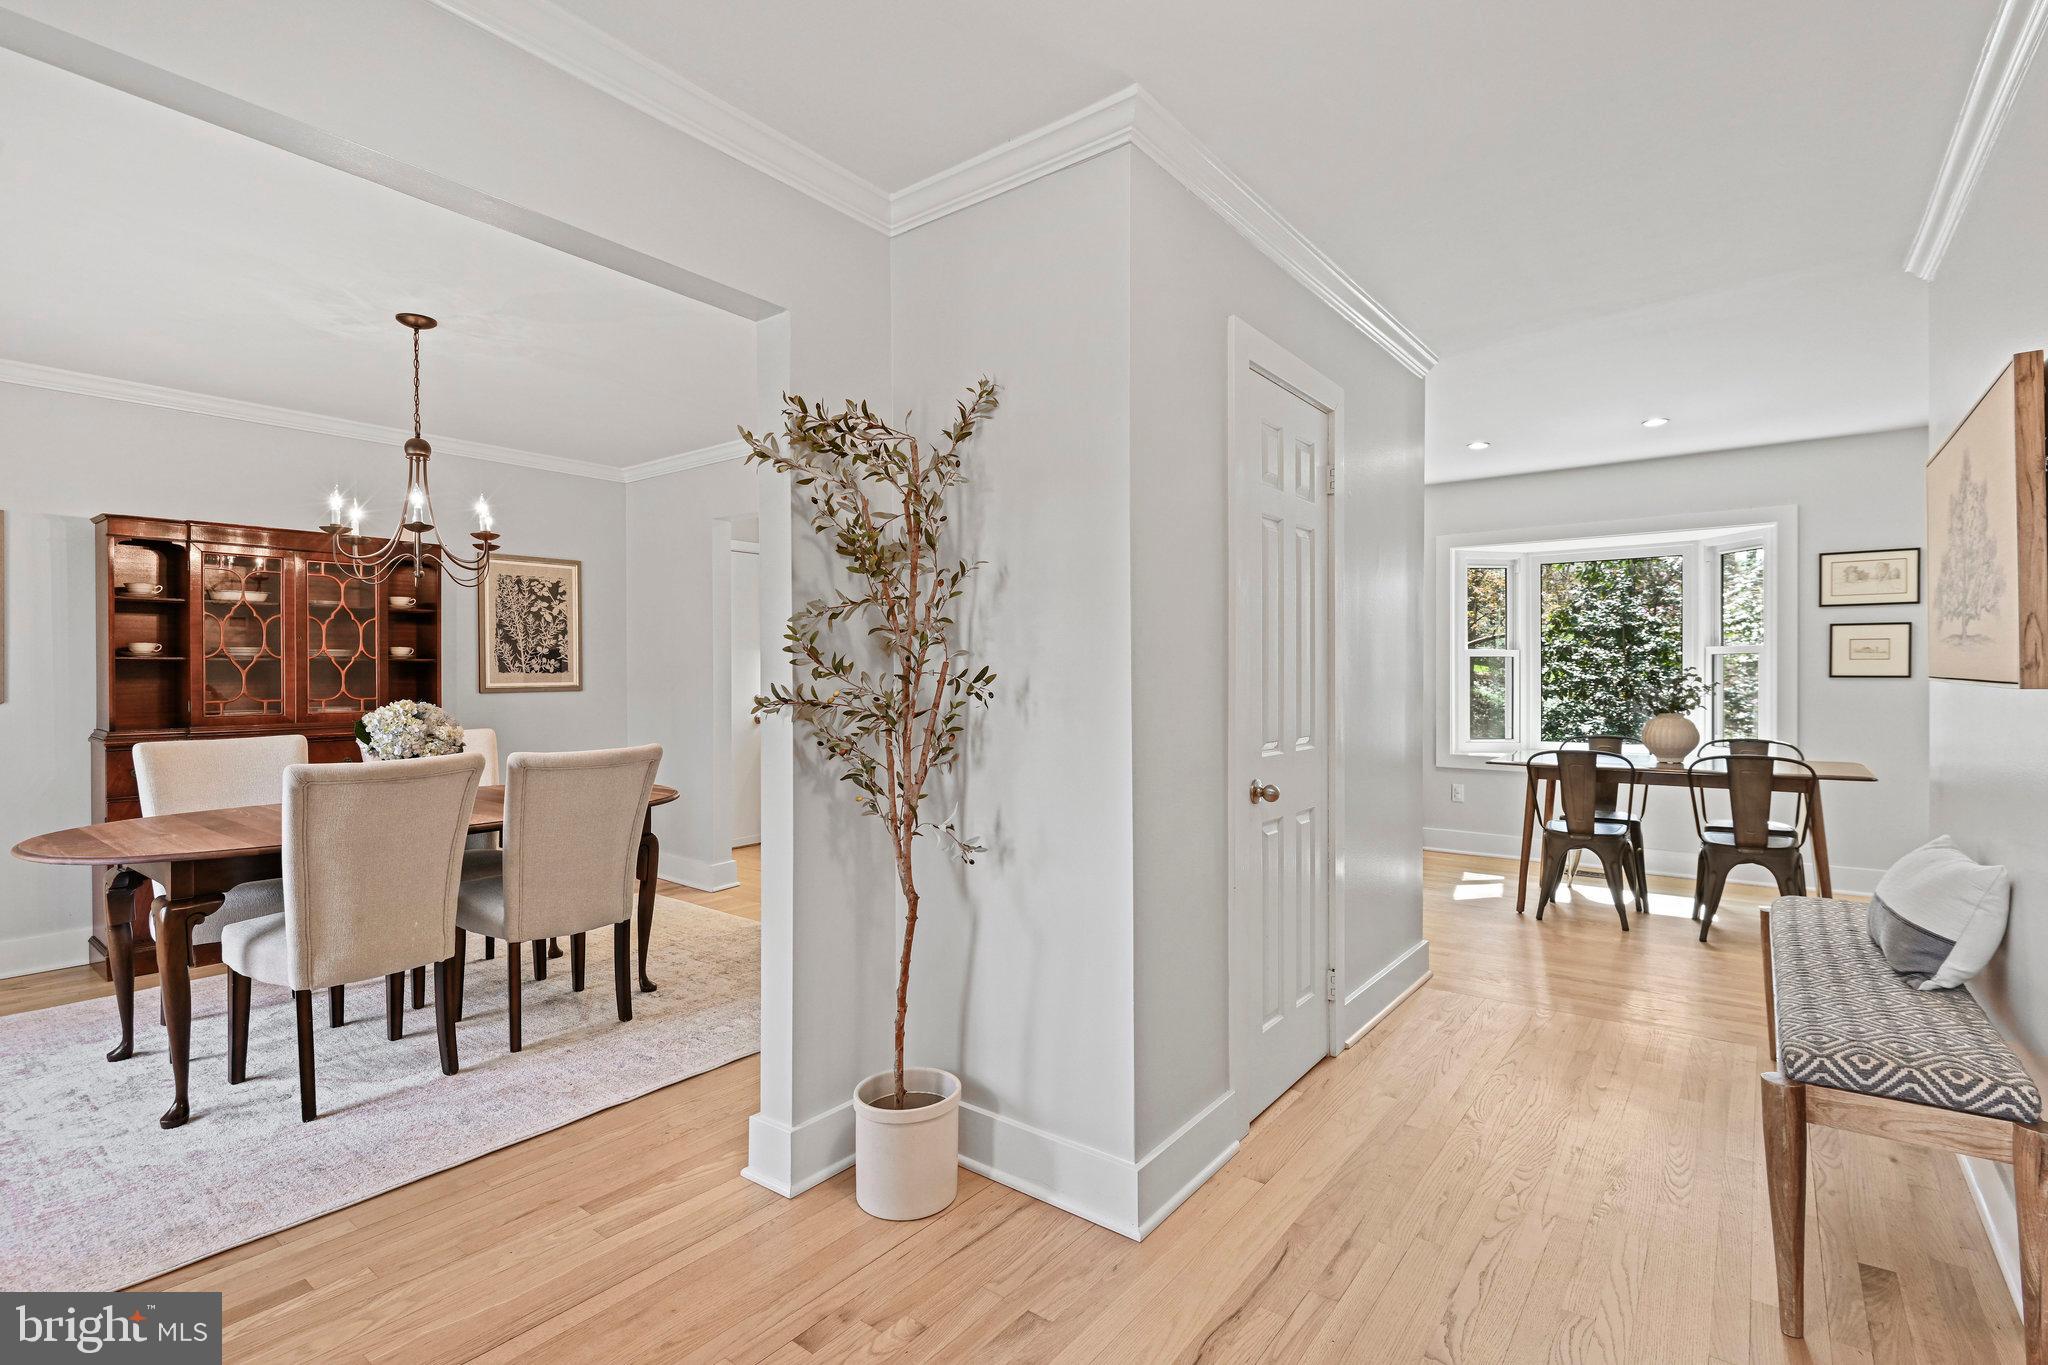
Dining room with a wood table, chandelier, built-in china cabinet, and bright adjacent breakfast nook.
Dining room with a round wooden table, upholstered chairs, and a dark wood china cabinet.
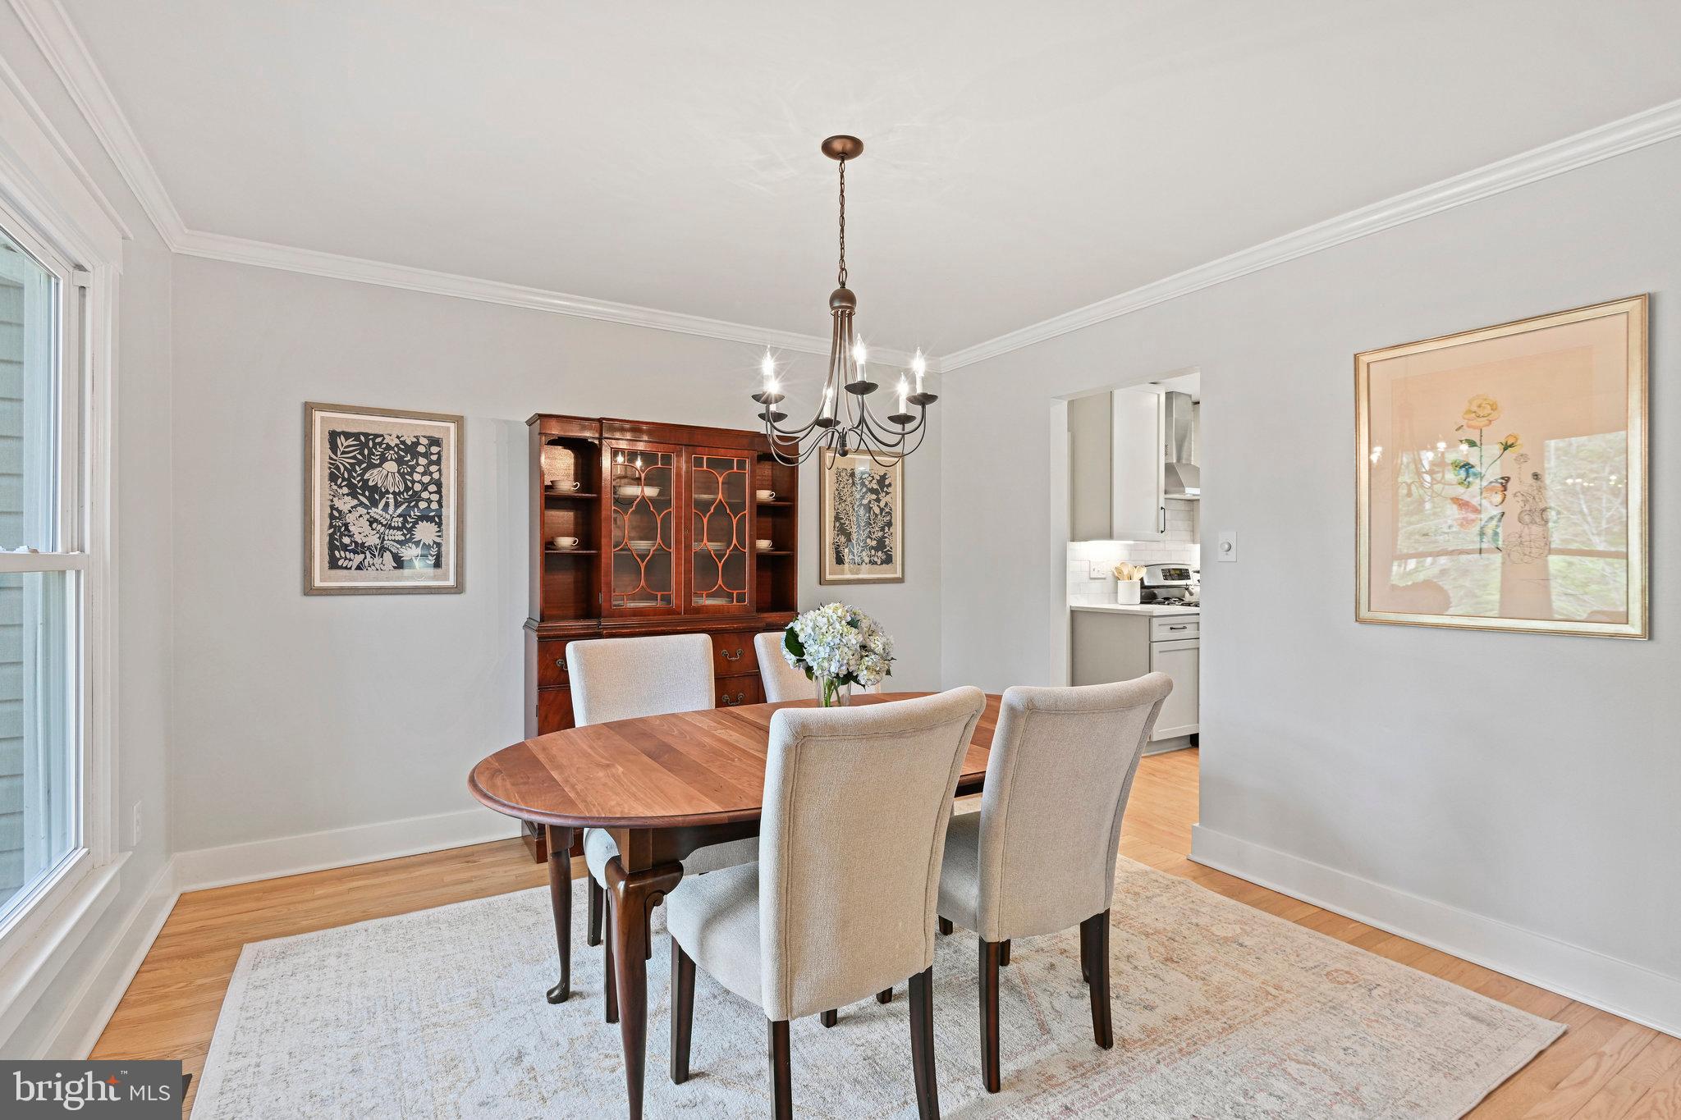
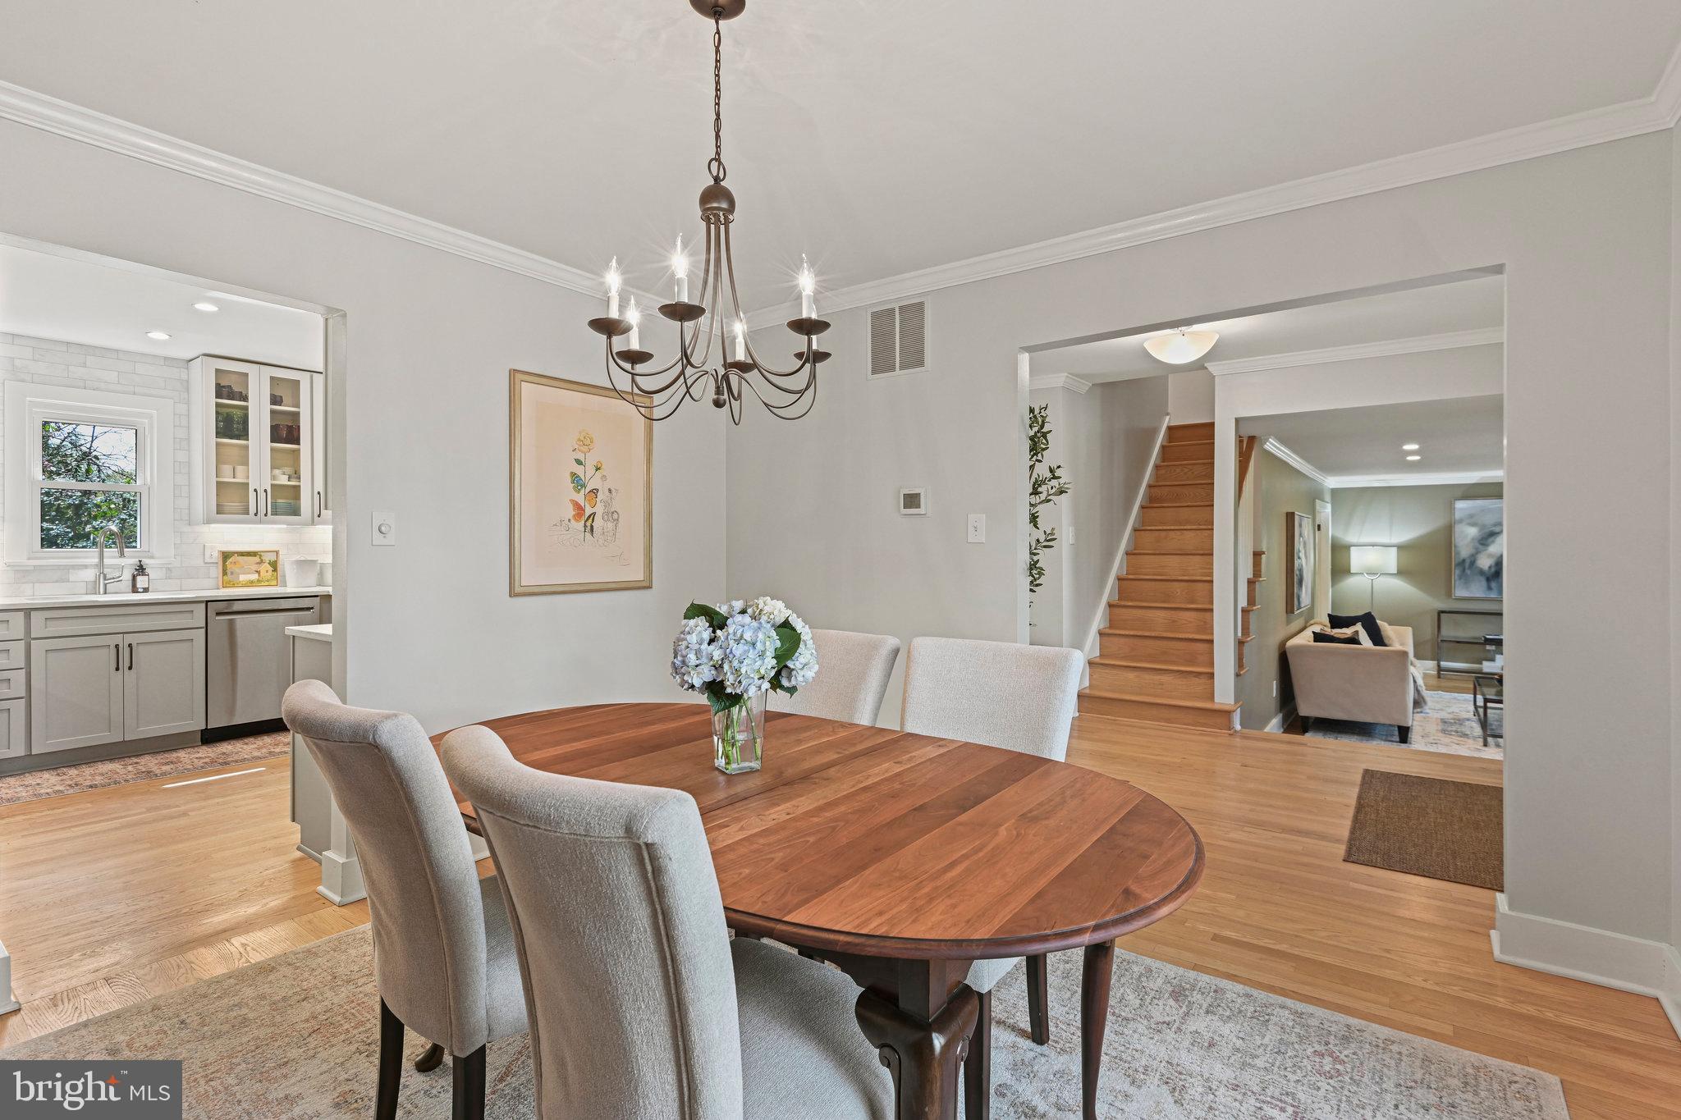
Dining room with an oval wood table and chandelier, opening to the kitchen and staircase.
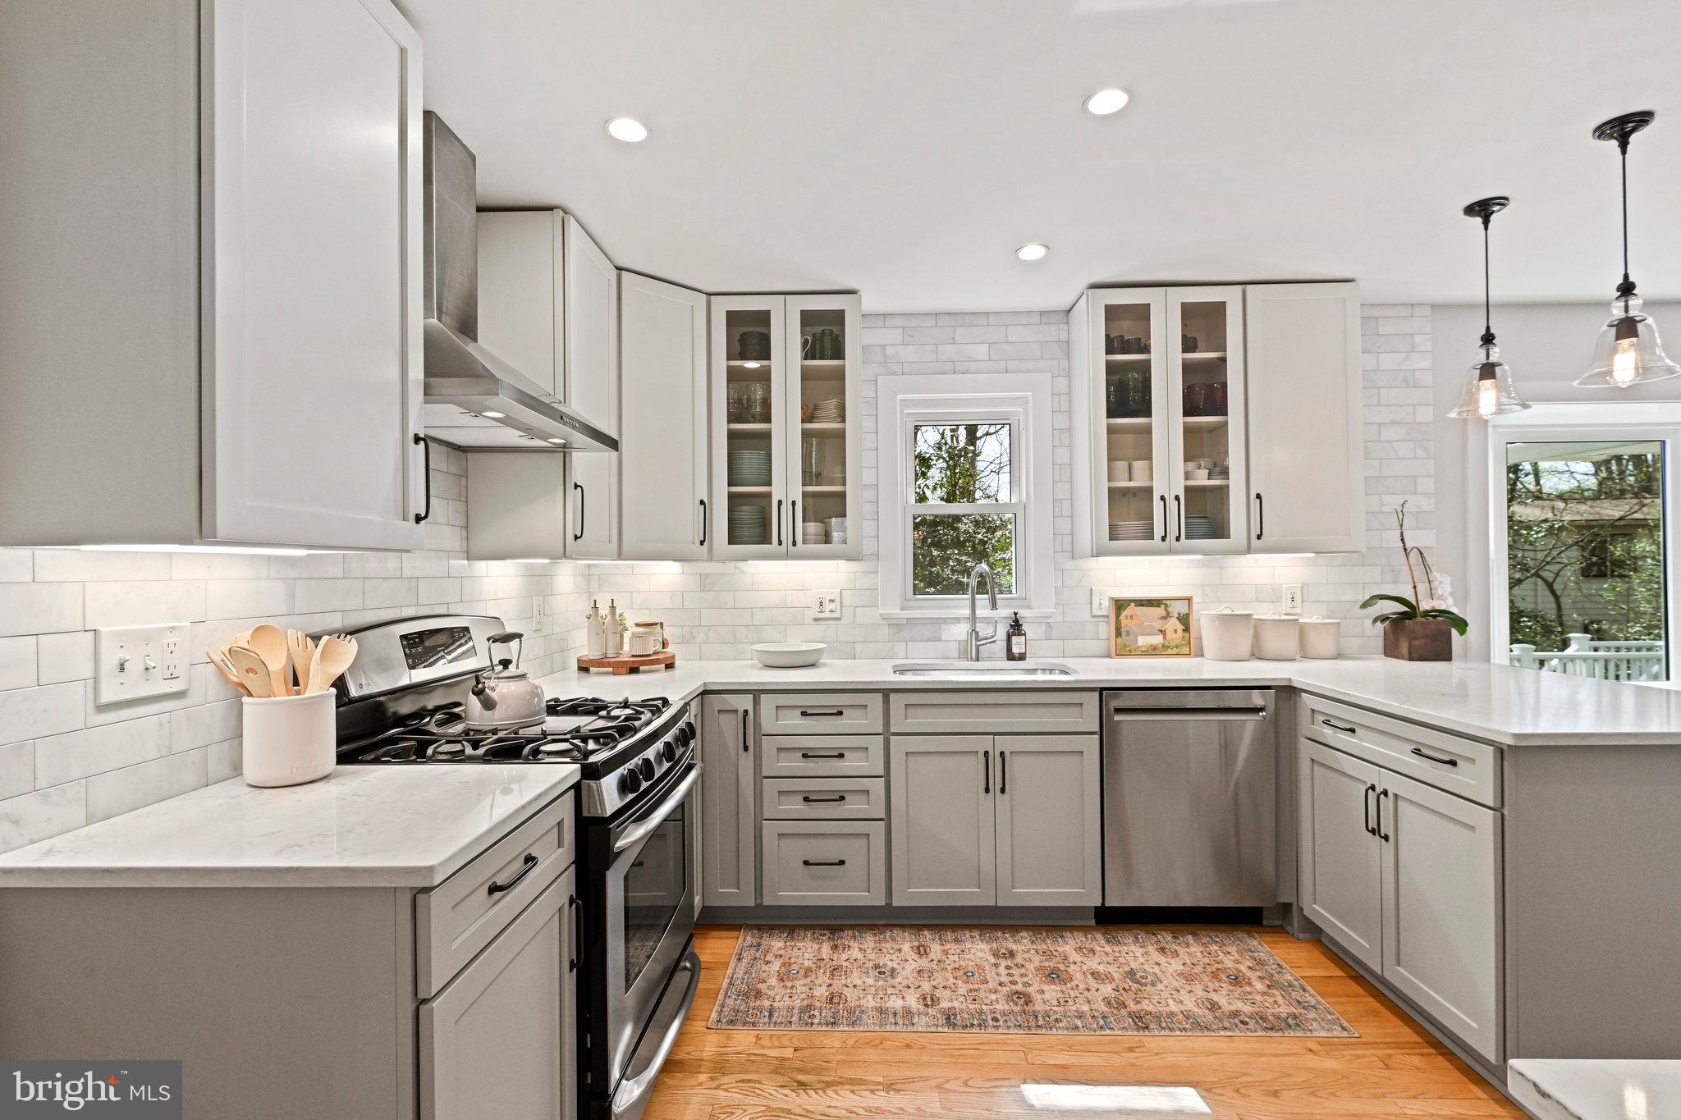
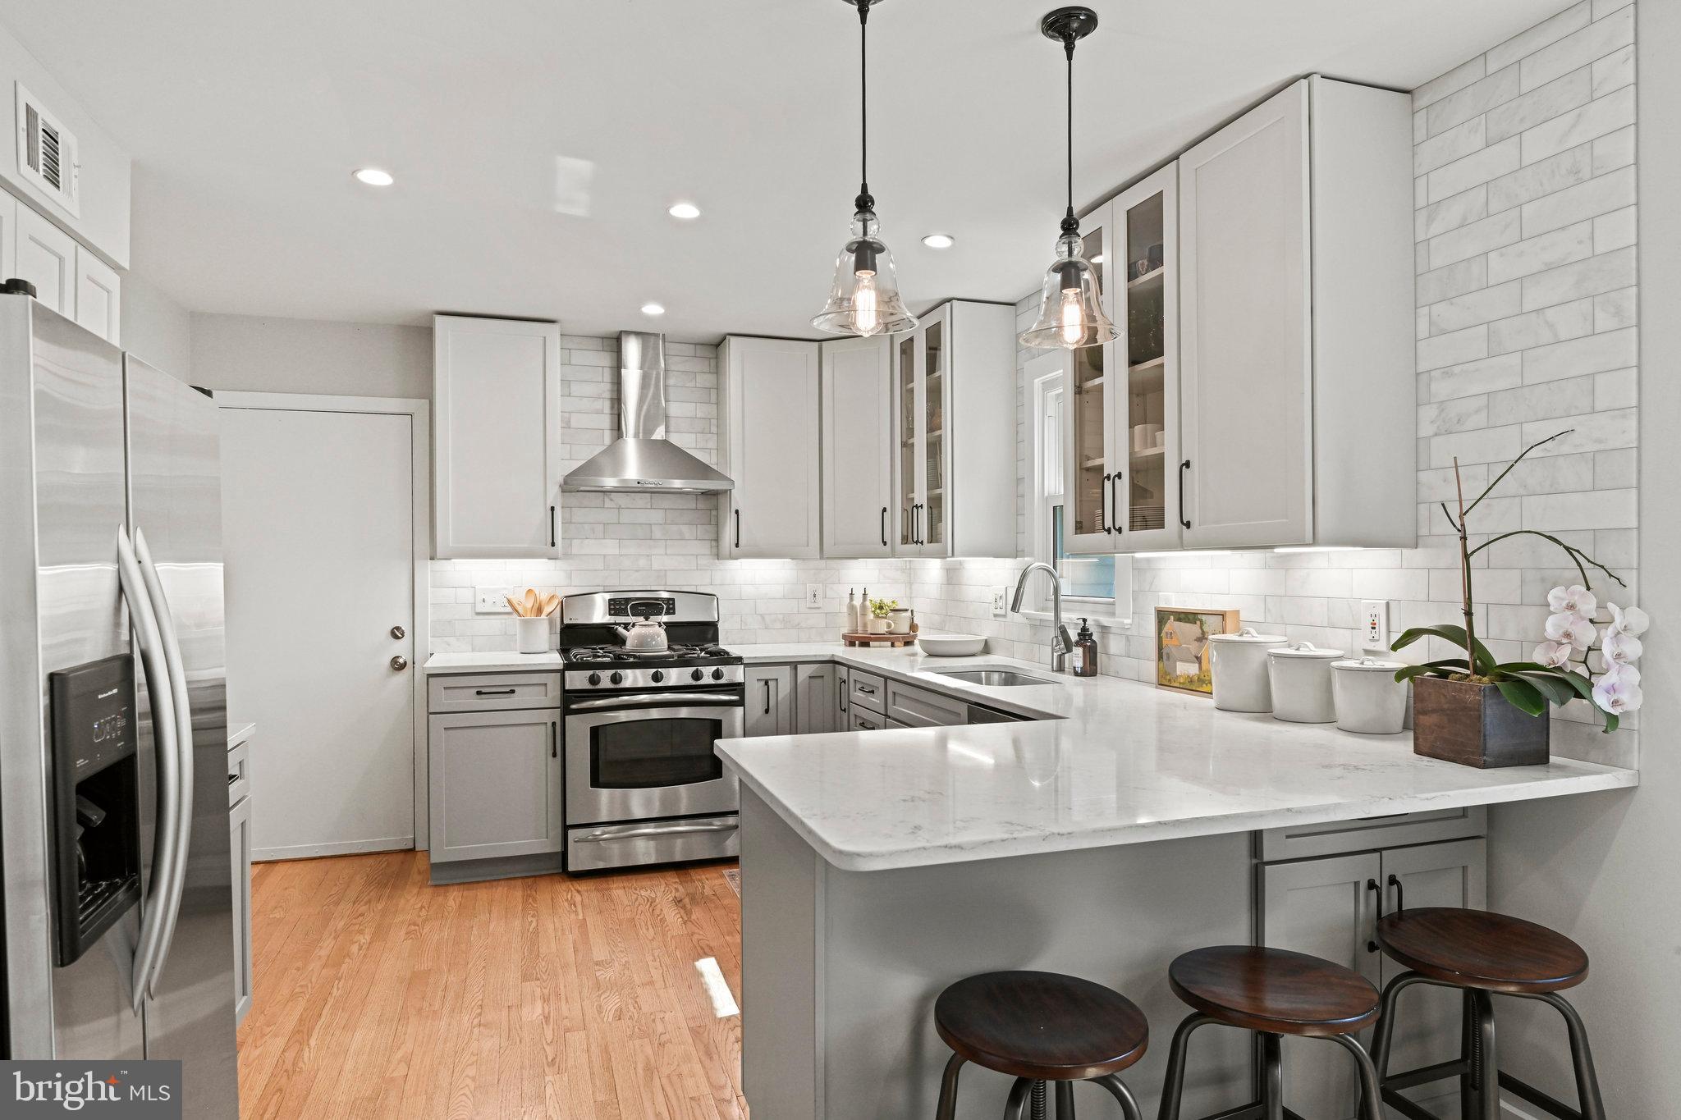
Bright kitchen with white and gray cabinets, subway tile backsplash, stainless appliances, and hardwood floors.
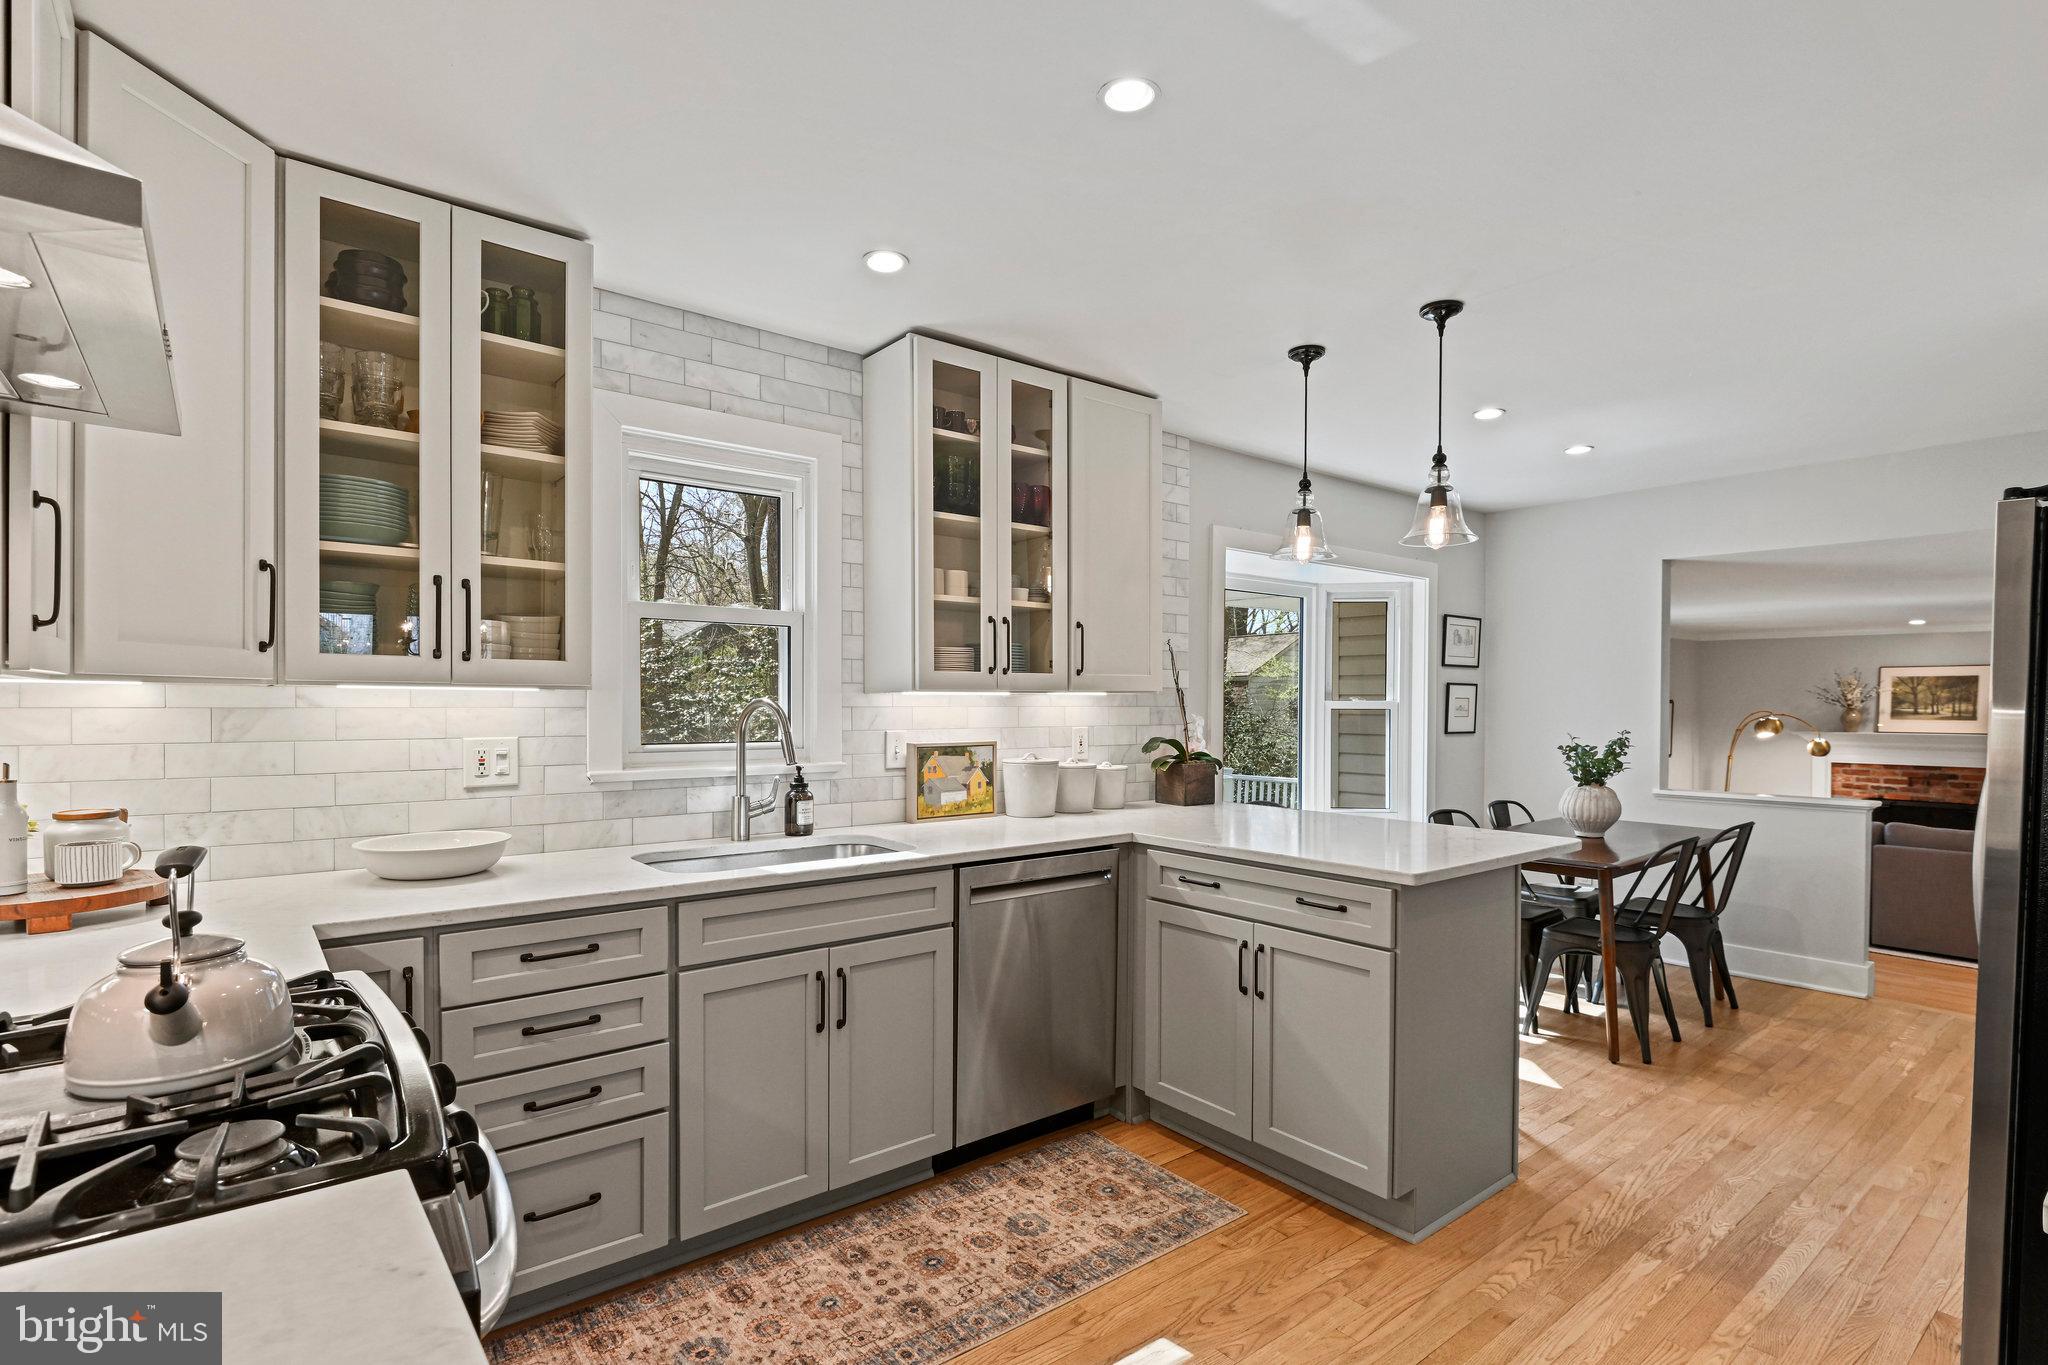
Kitchen with gray cabinets, white subway-tile backsplash, central island, and adjoining dining area.
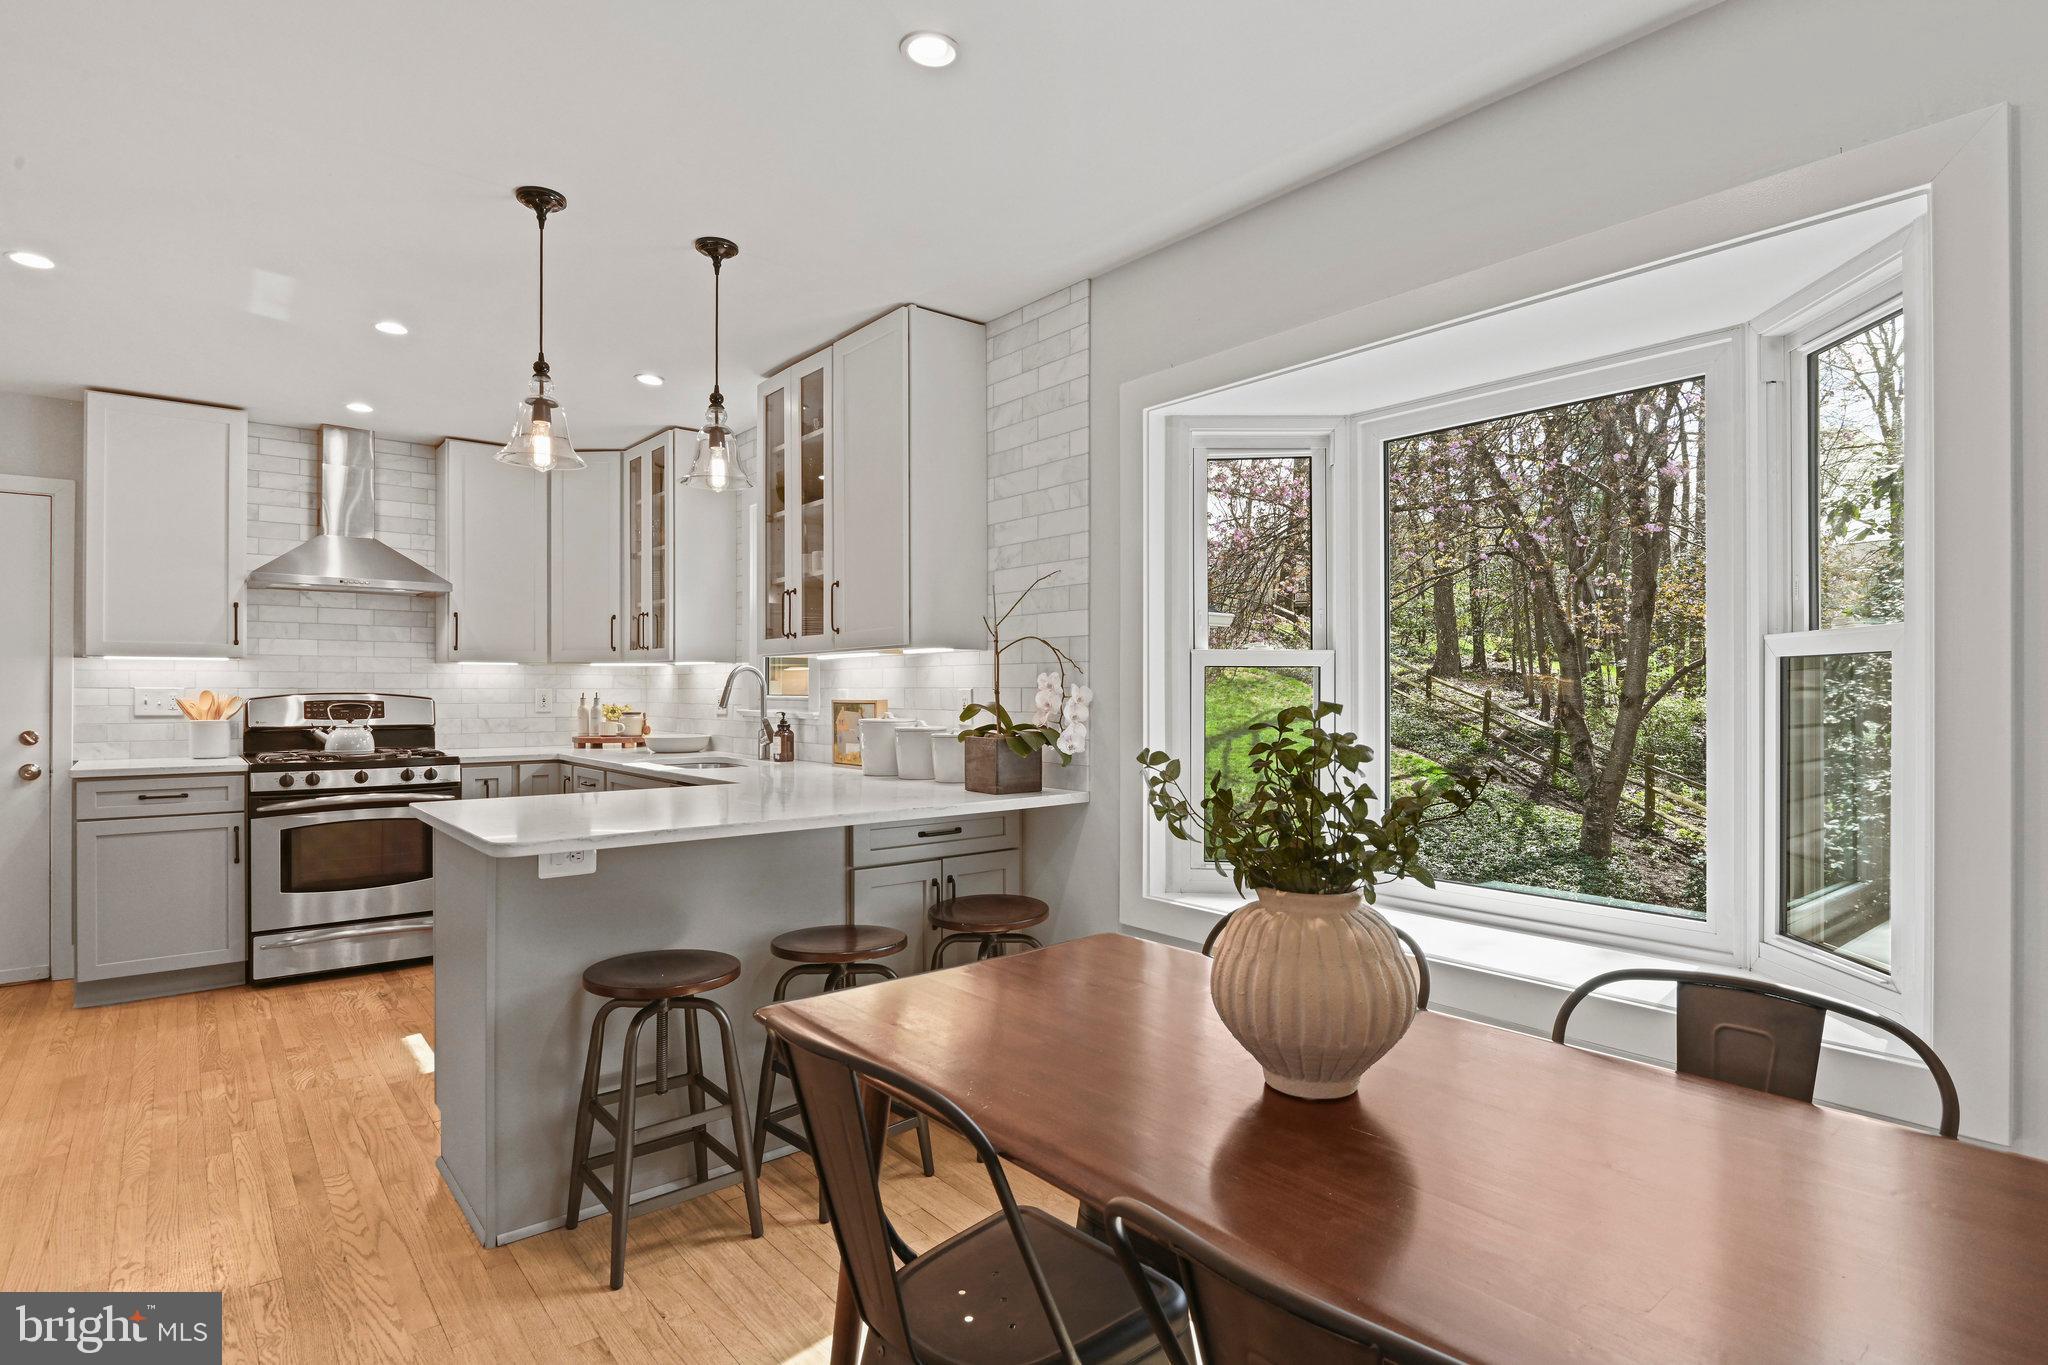
Bright kitchen and dining area with a white island, stainless steel range, and large bay window overlooking trees.
Kitchen with a large island, gray cabinets, stainless steel appliances, and three dark wood stools.
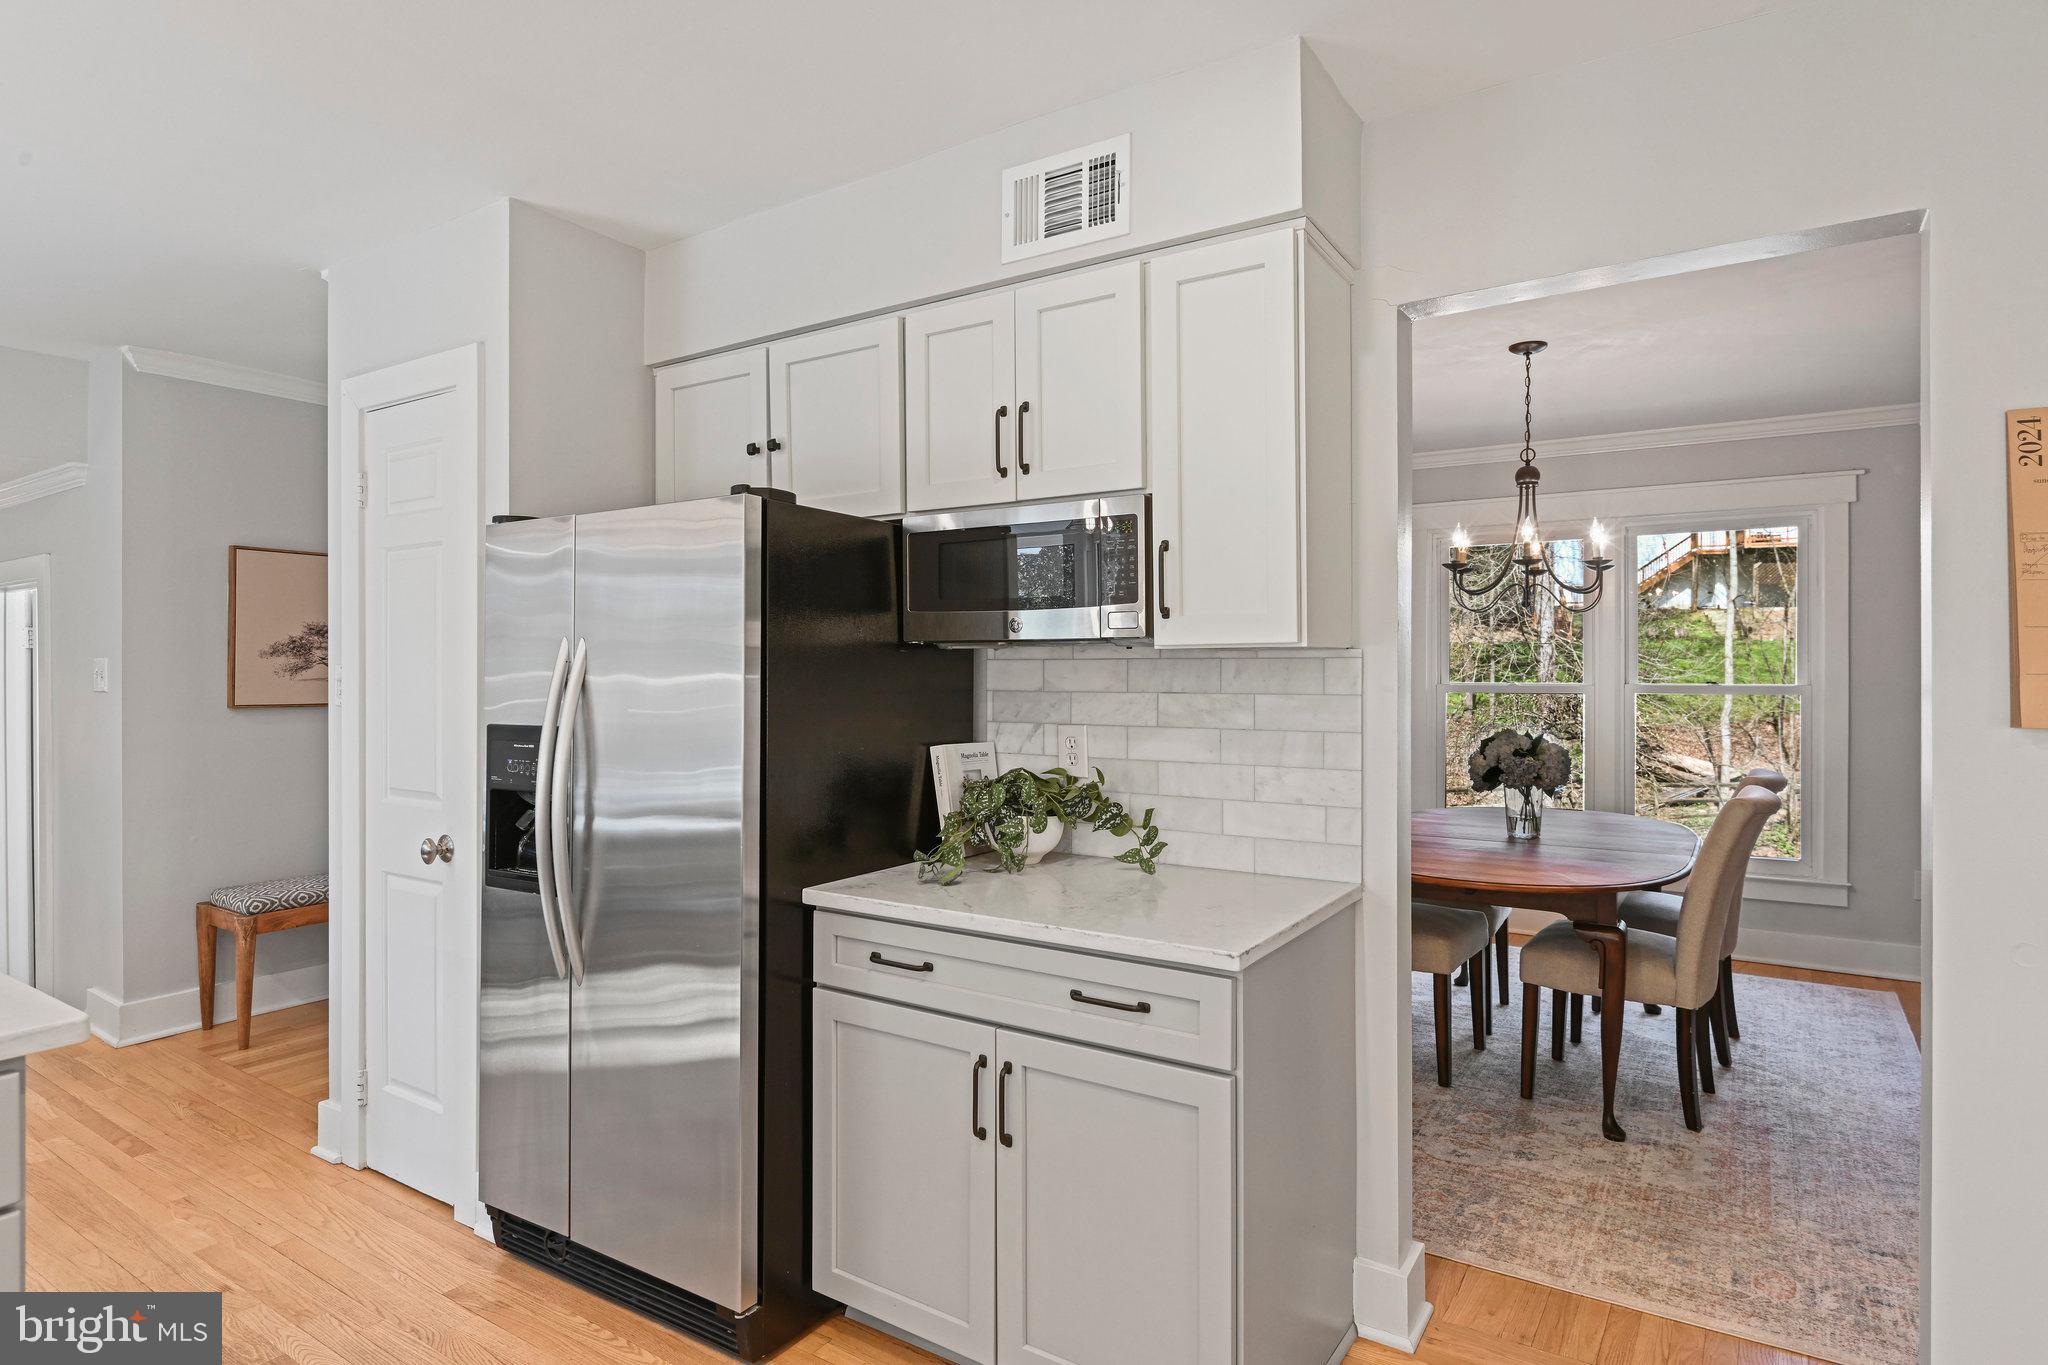
Kitchen with white cabinetry and stainless appliances, opening into a dining room with a wooden table and chandelier.
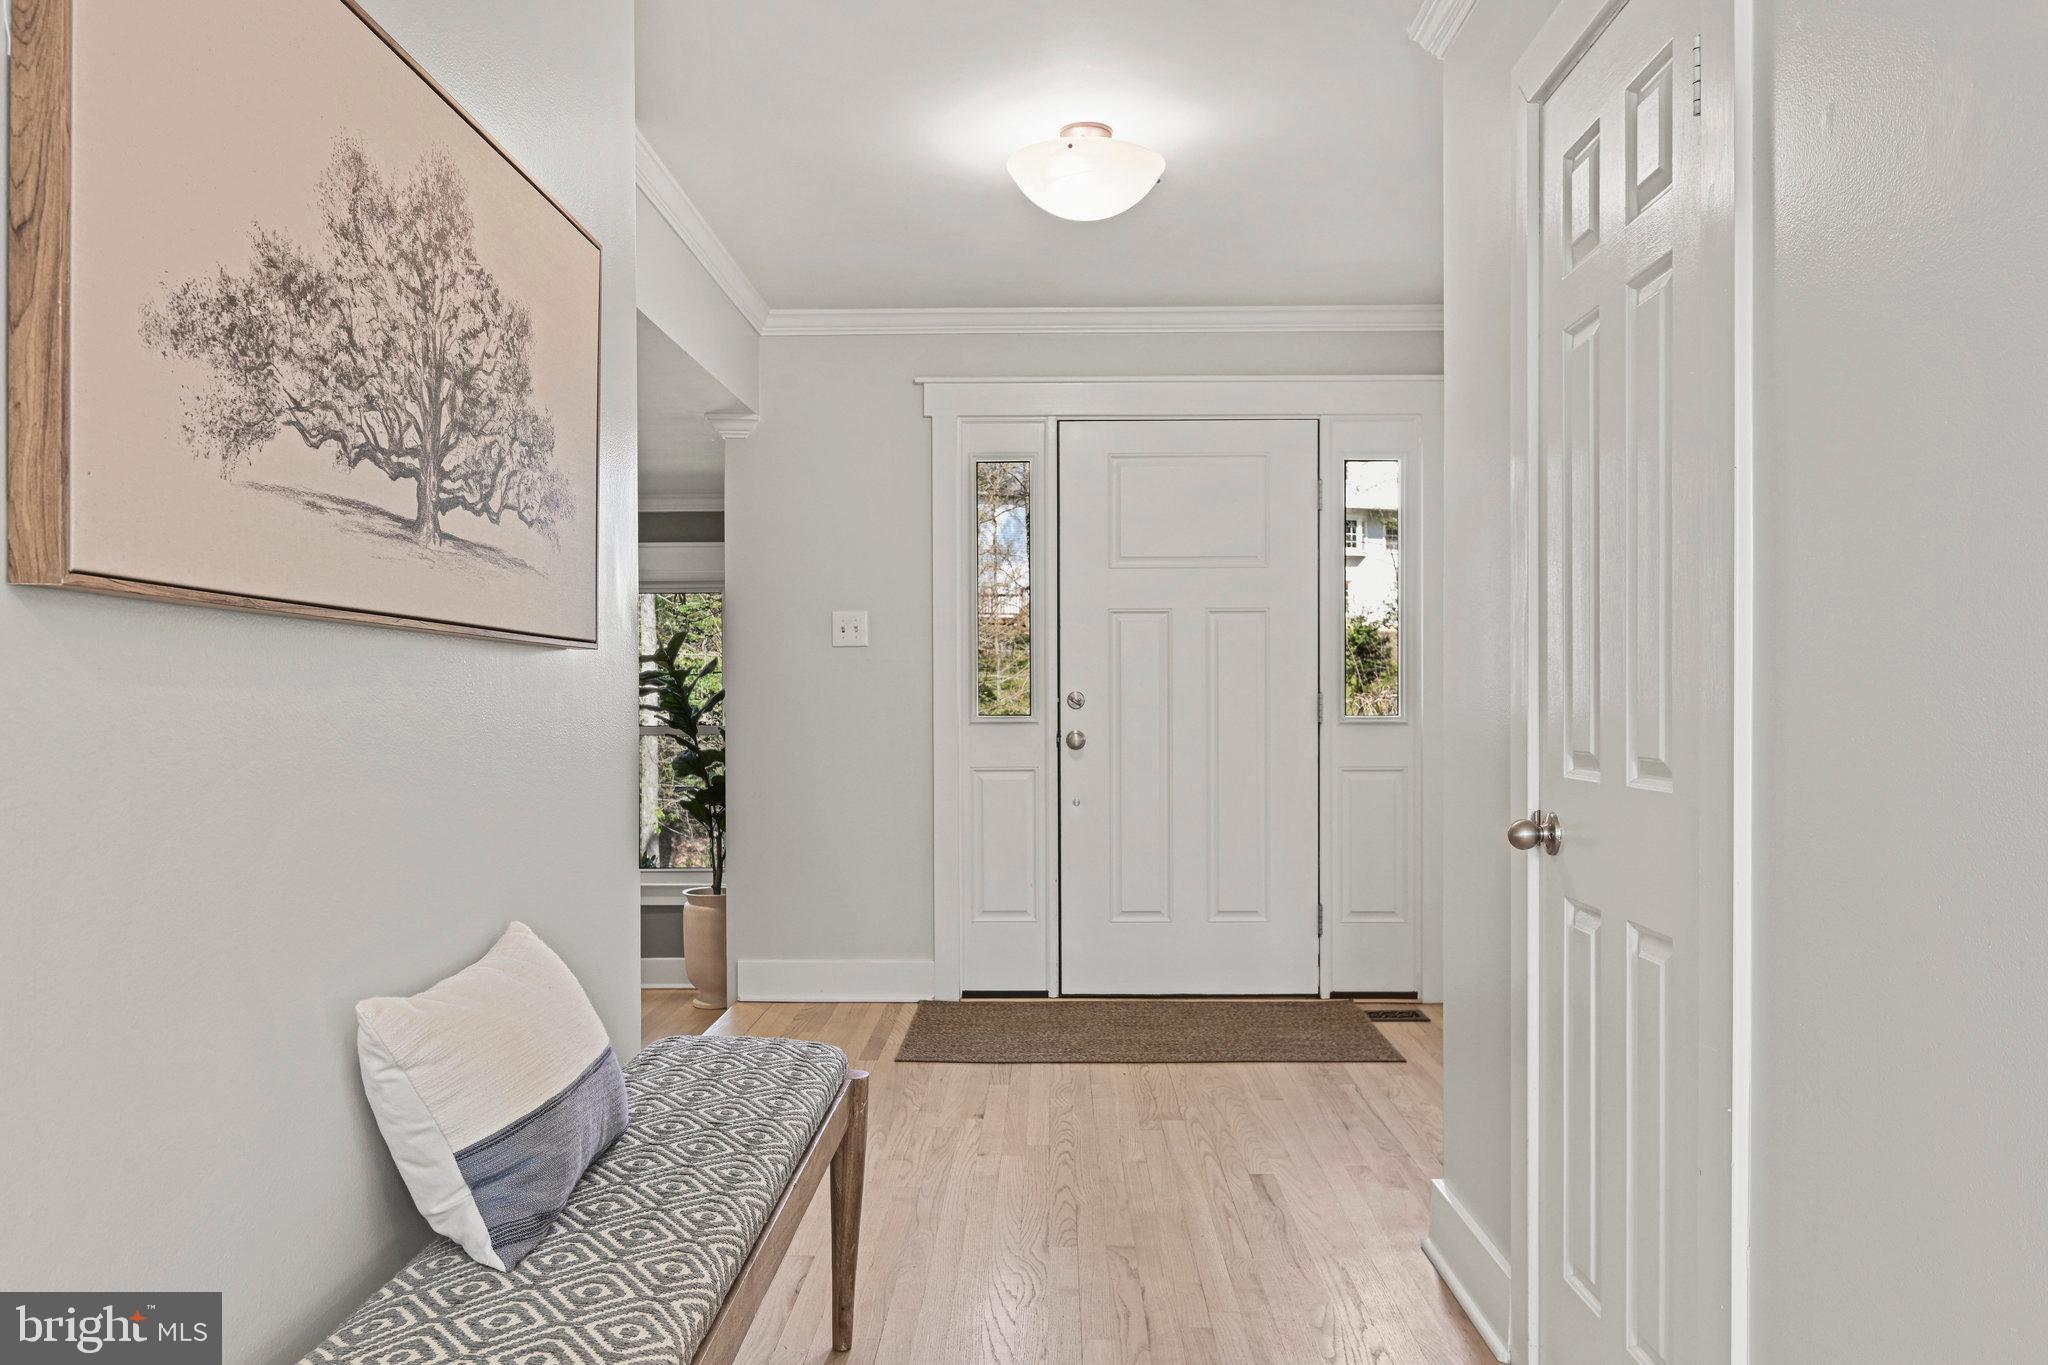
Staged entryway with a white front door, narrow sidelights, light hardwood floors, and a patterned bench.
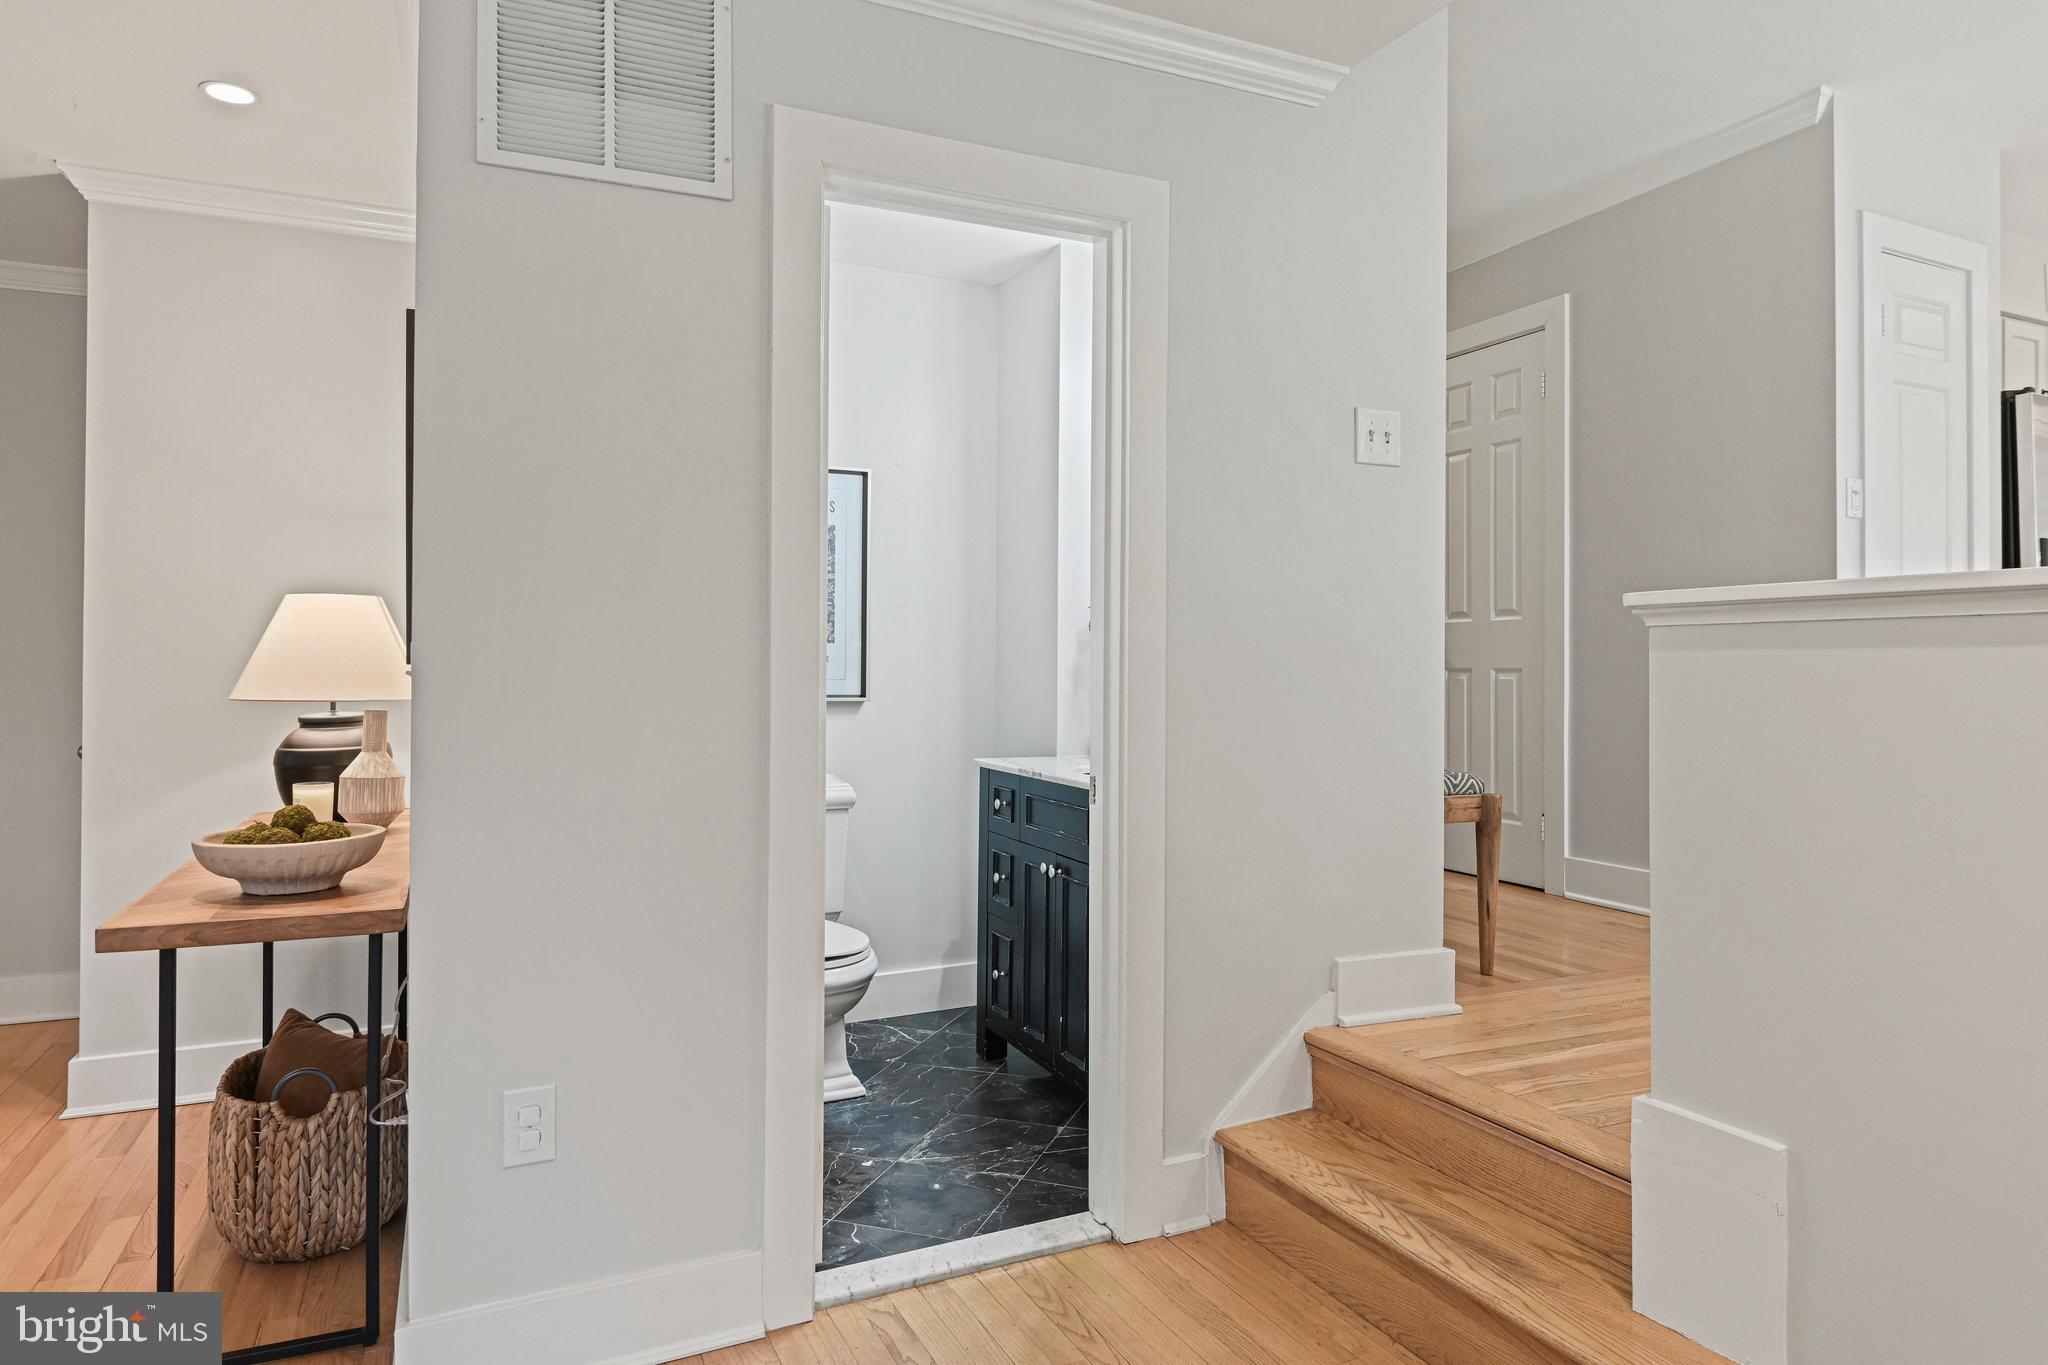
Hallway with hardwood floors and steps beside an open bathroom with a dark vanity.
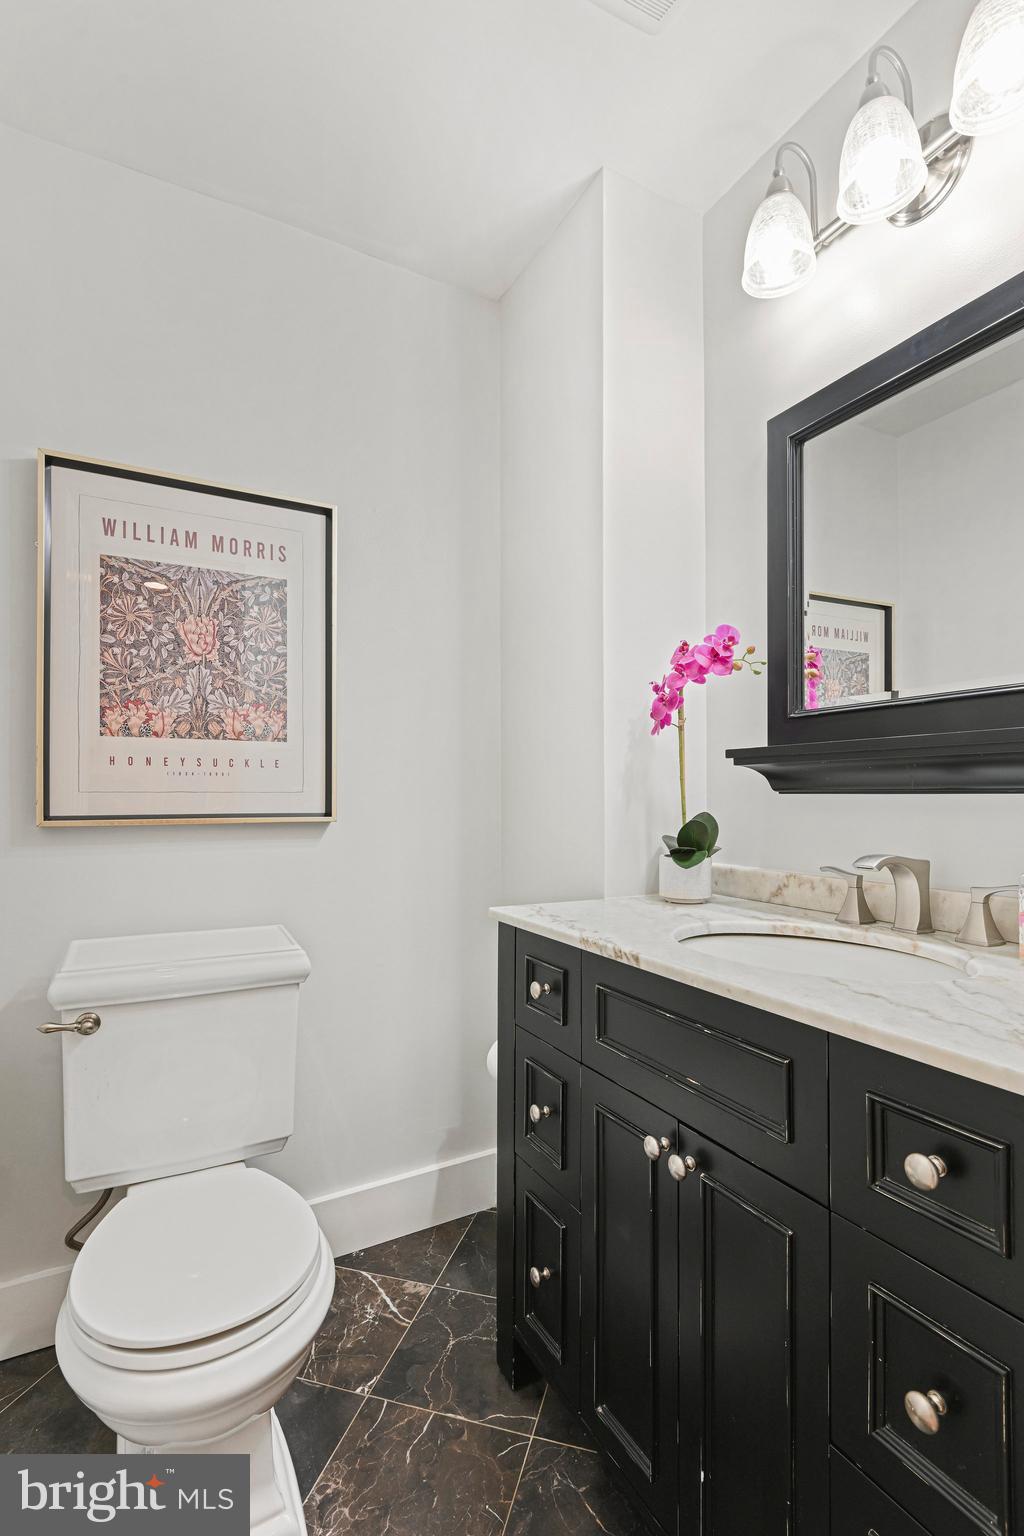
Powder room with black vanity, marble counter, white toilet, and framed floral print.
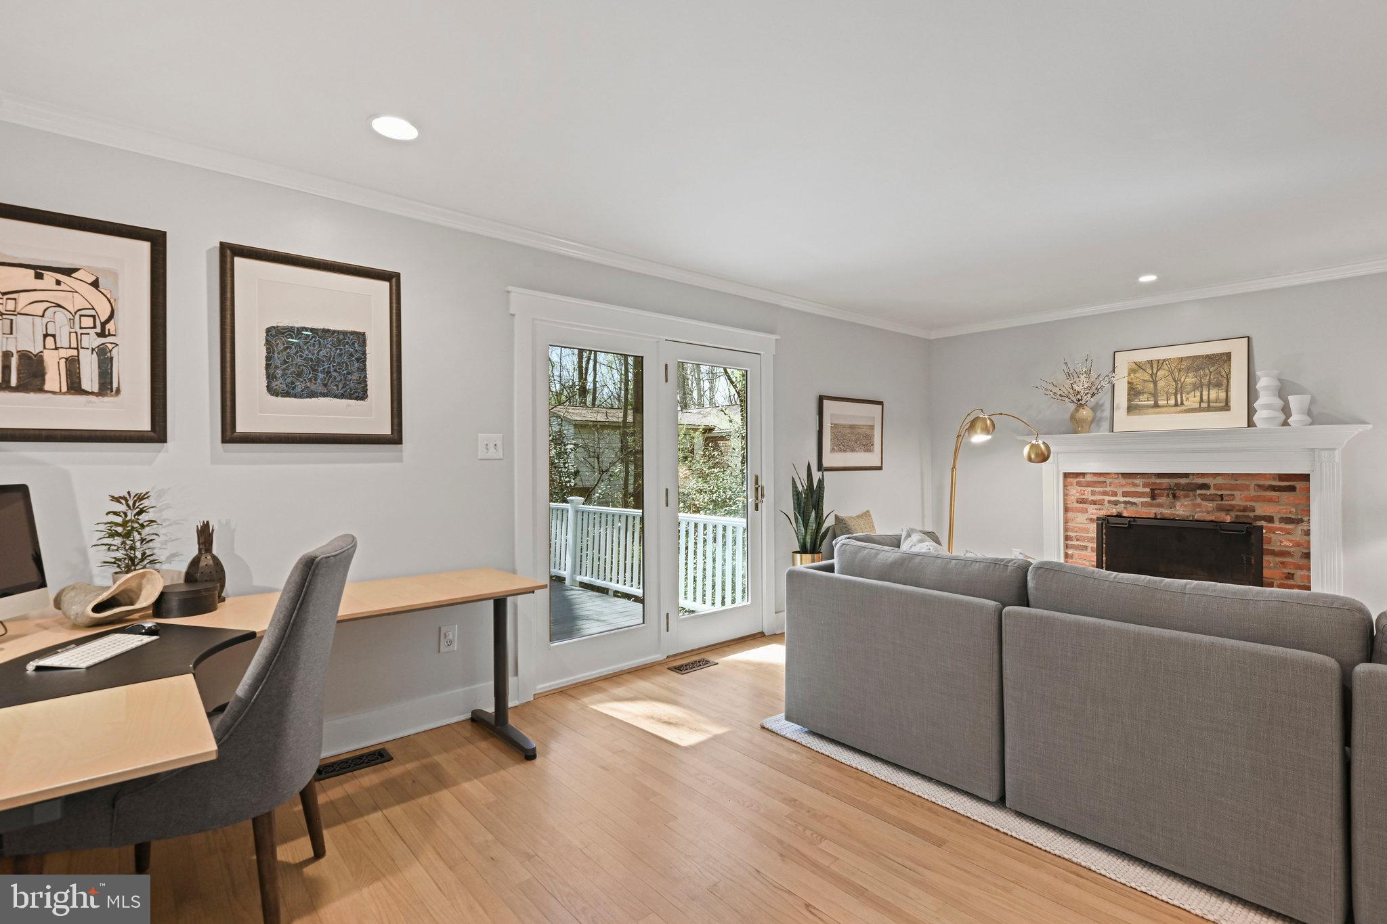
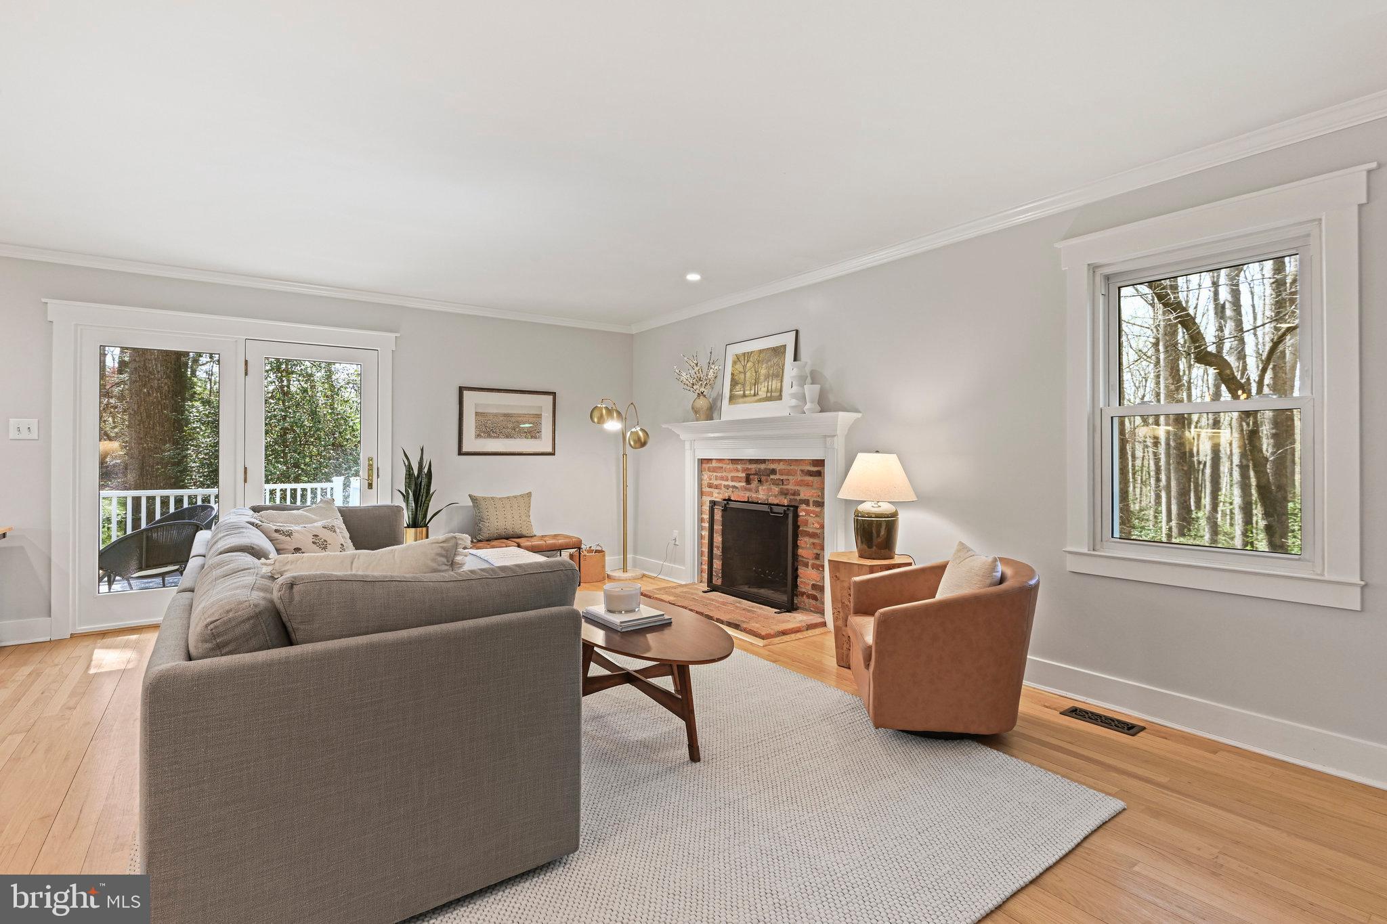
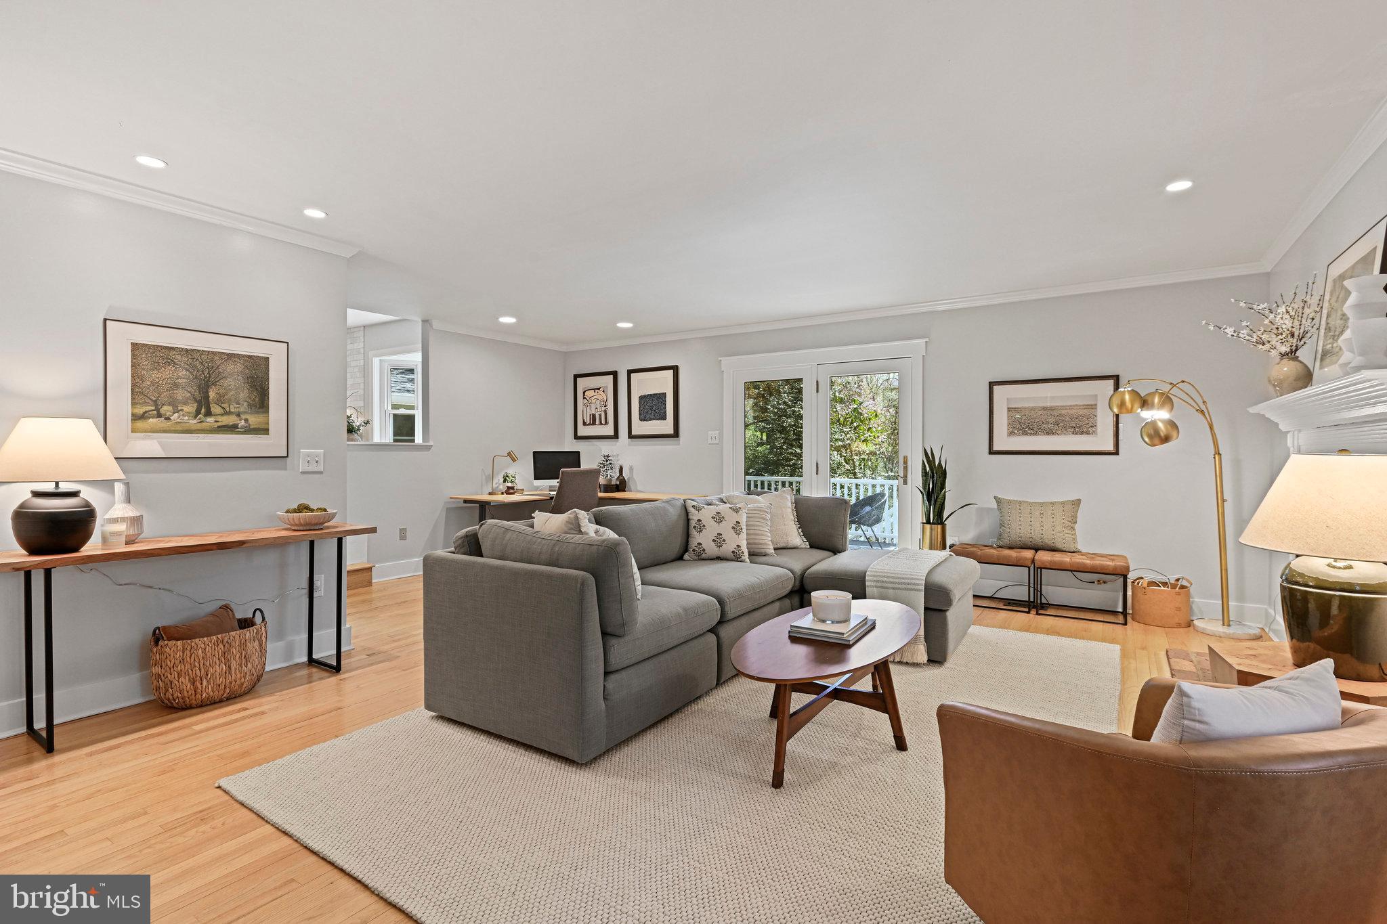
Living room with a gray sectional, brick fireplace, hardwood floors, and glass doors to a deck.
Living room with a gray sectional, brick fireplace, hardwood floors, and French doors opening to a deck.
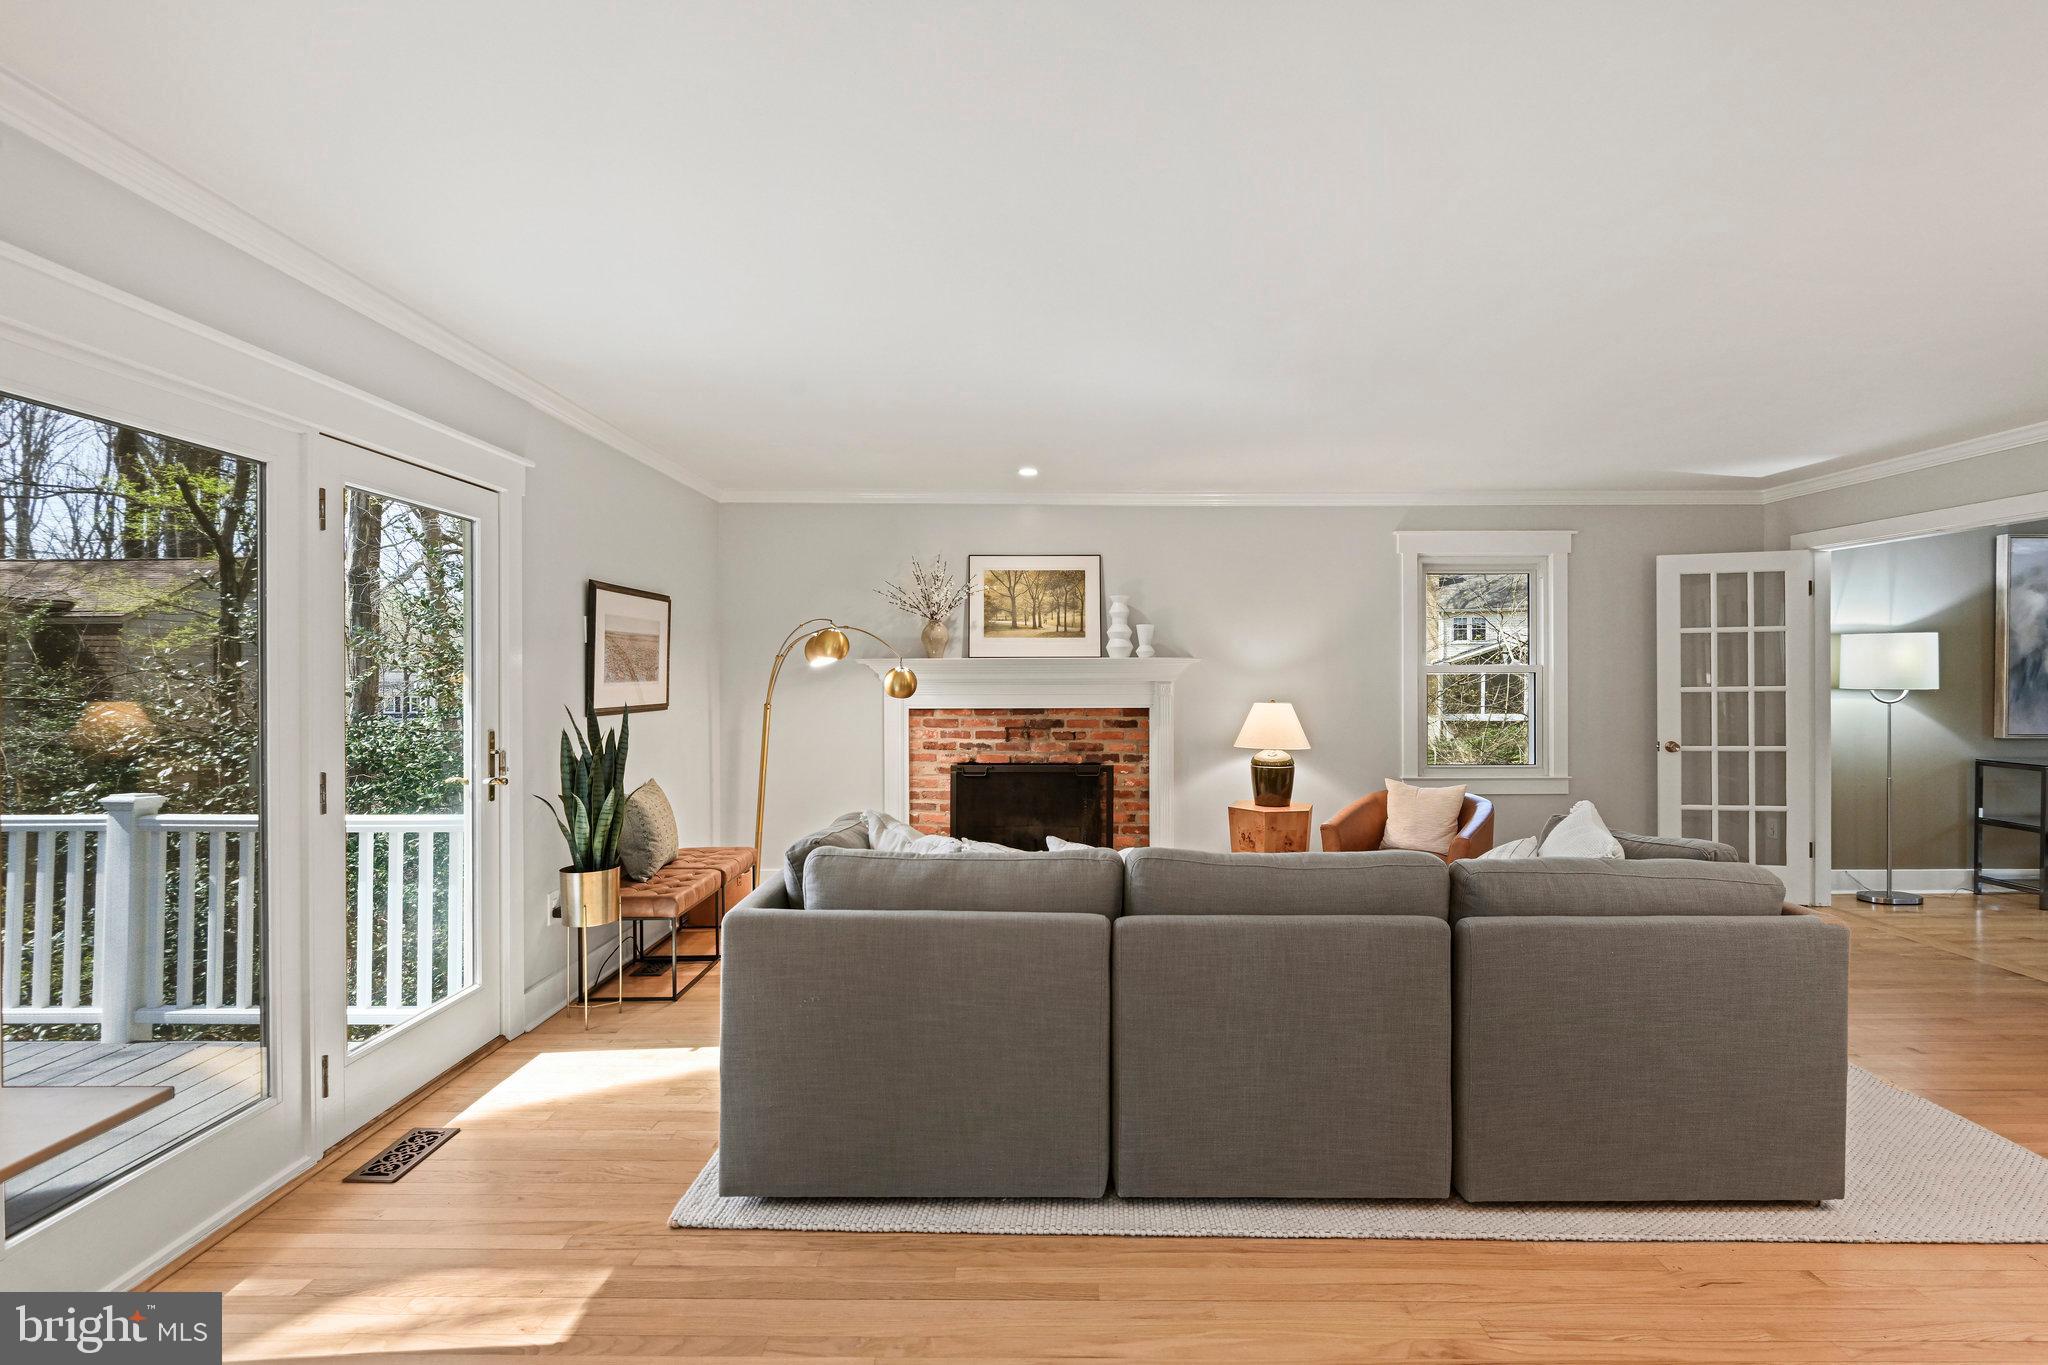
Staged living room with a gray sectional, red-brick fireplace, hardwood floors, and open French doors.
Staged living room with brick fireplace, gray sectional, and windows overlooking trees.
Furnished living room with a gray sectional, wood floors, and glass doors opening to a deck.
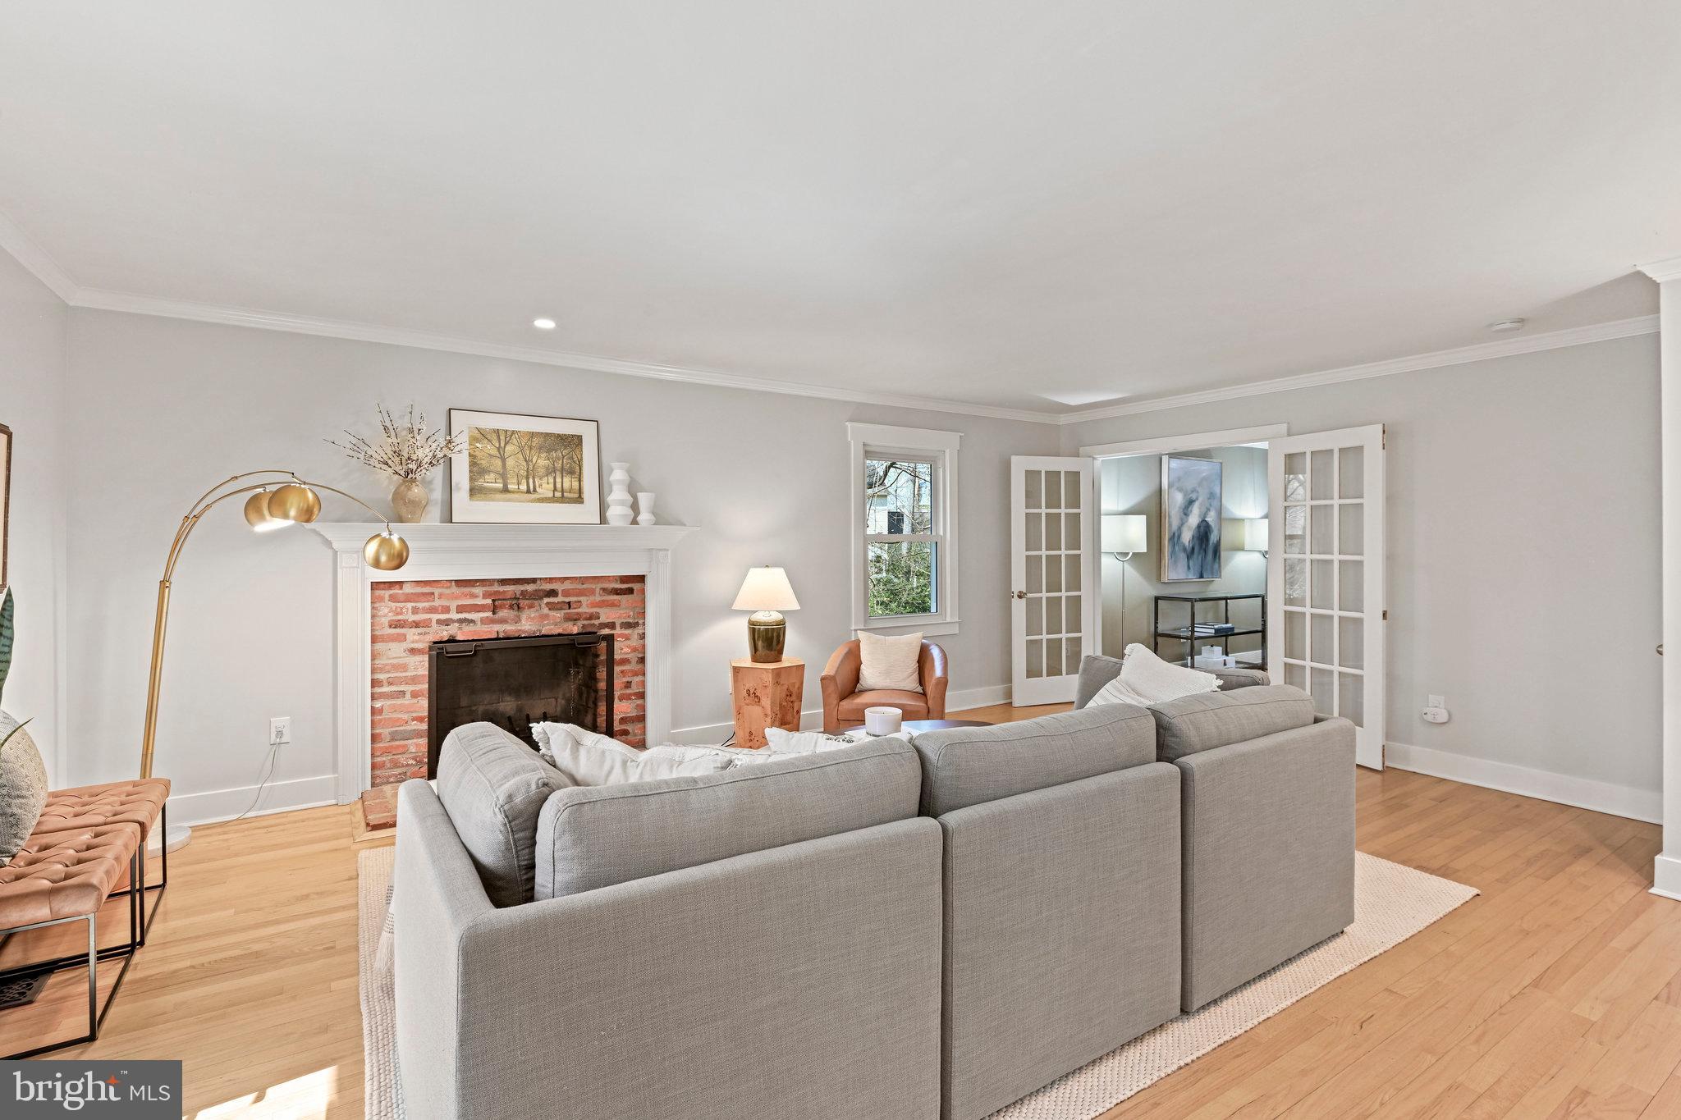
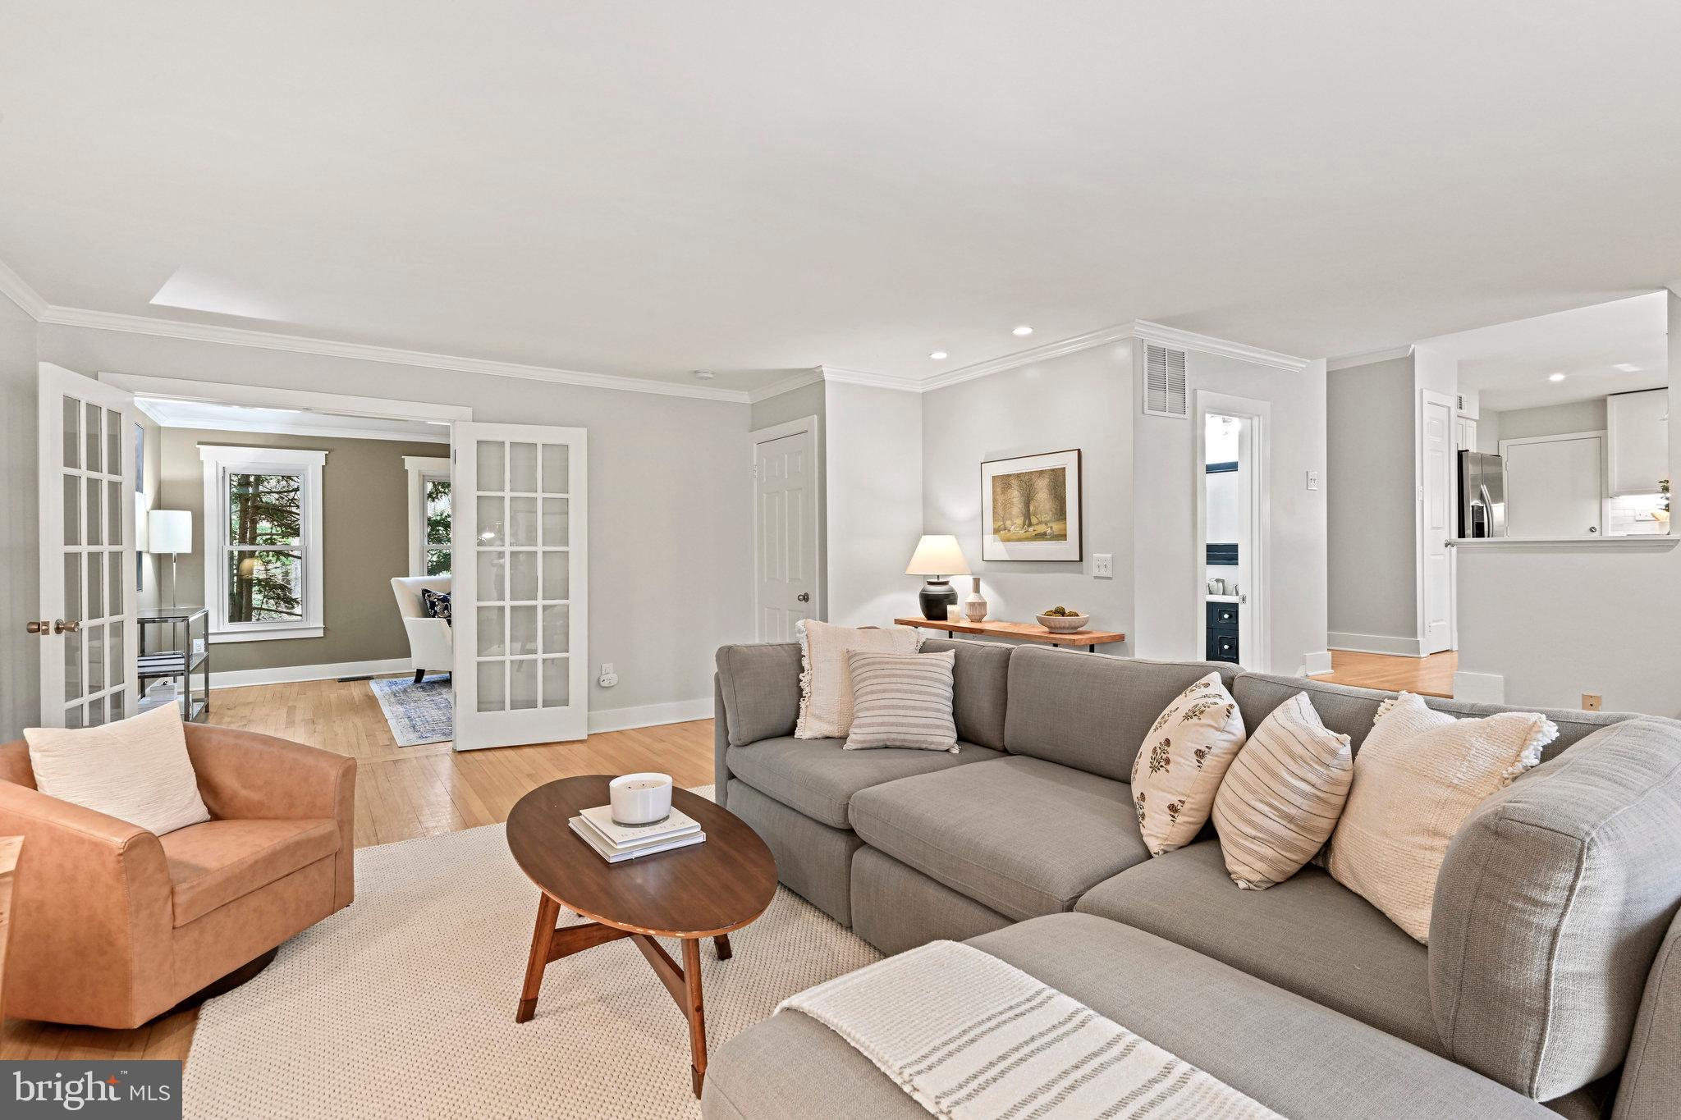
Staged living room with a gray sectional, tan armchair, and French doors to an adjoining sitting room.
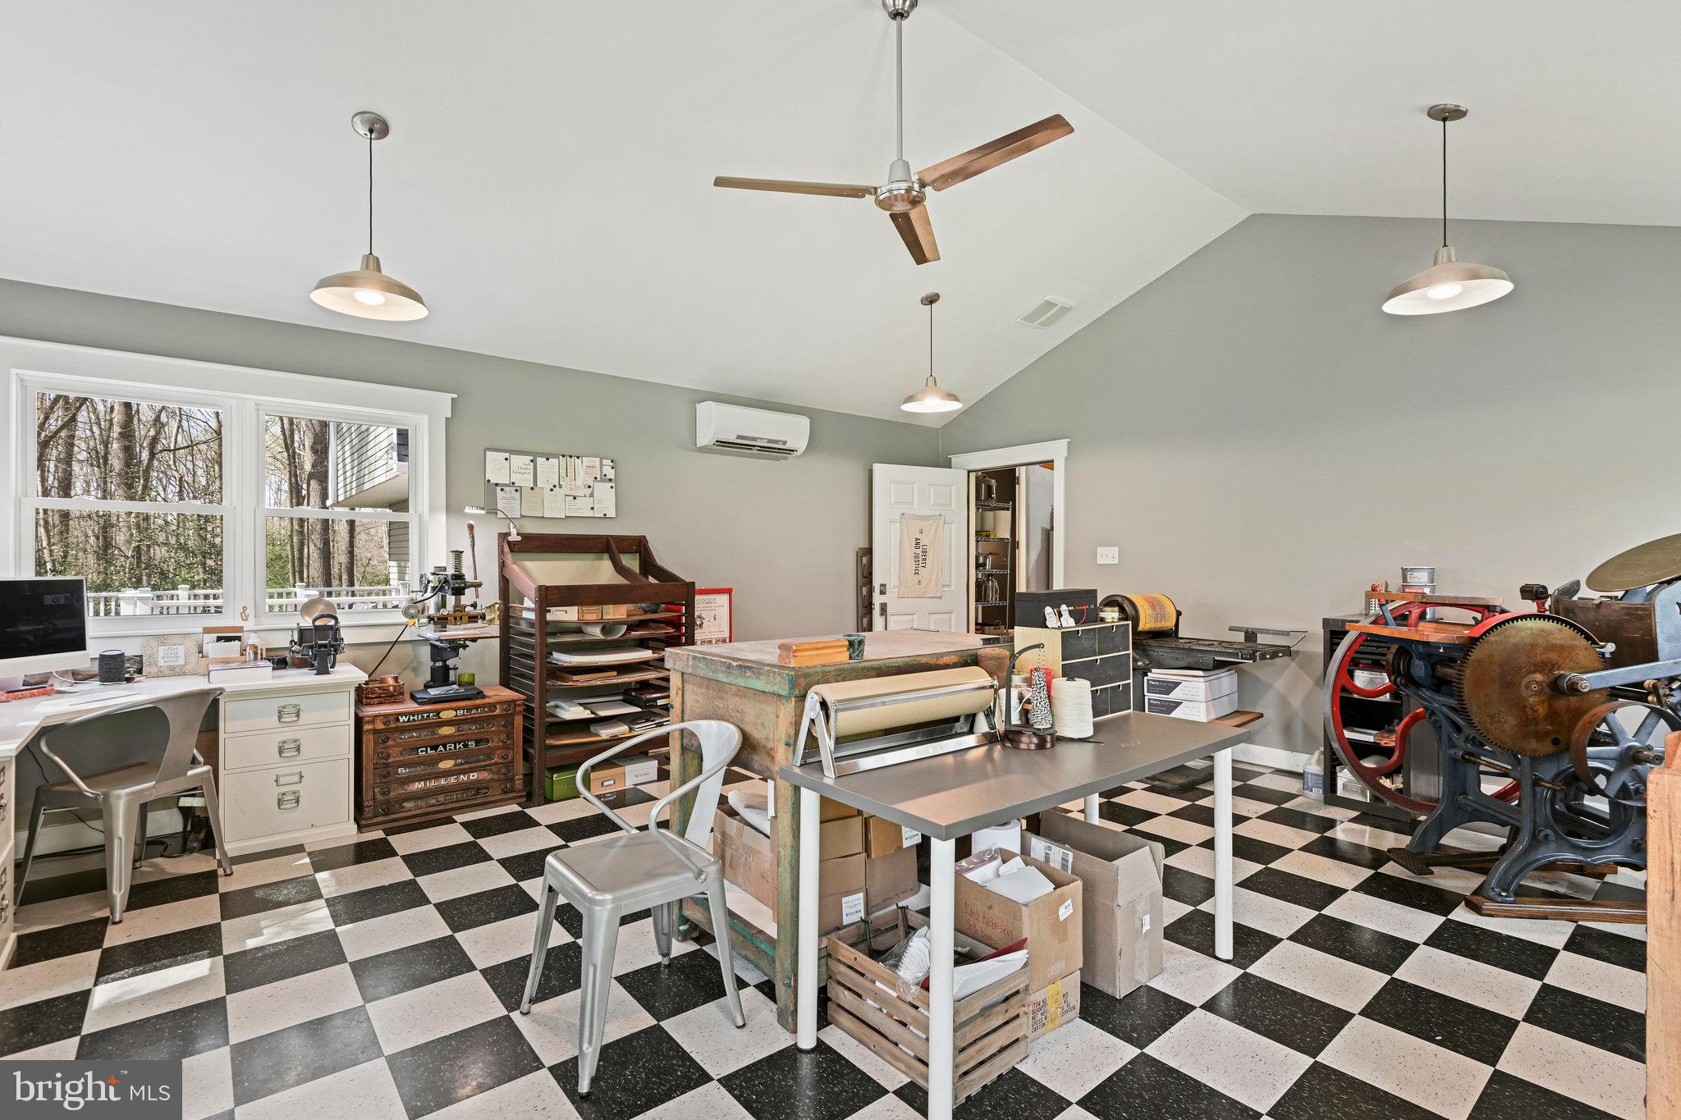
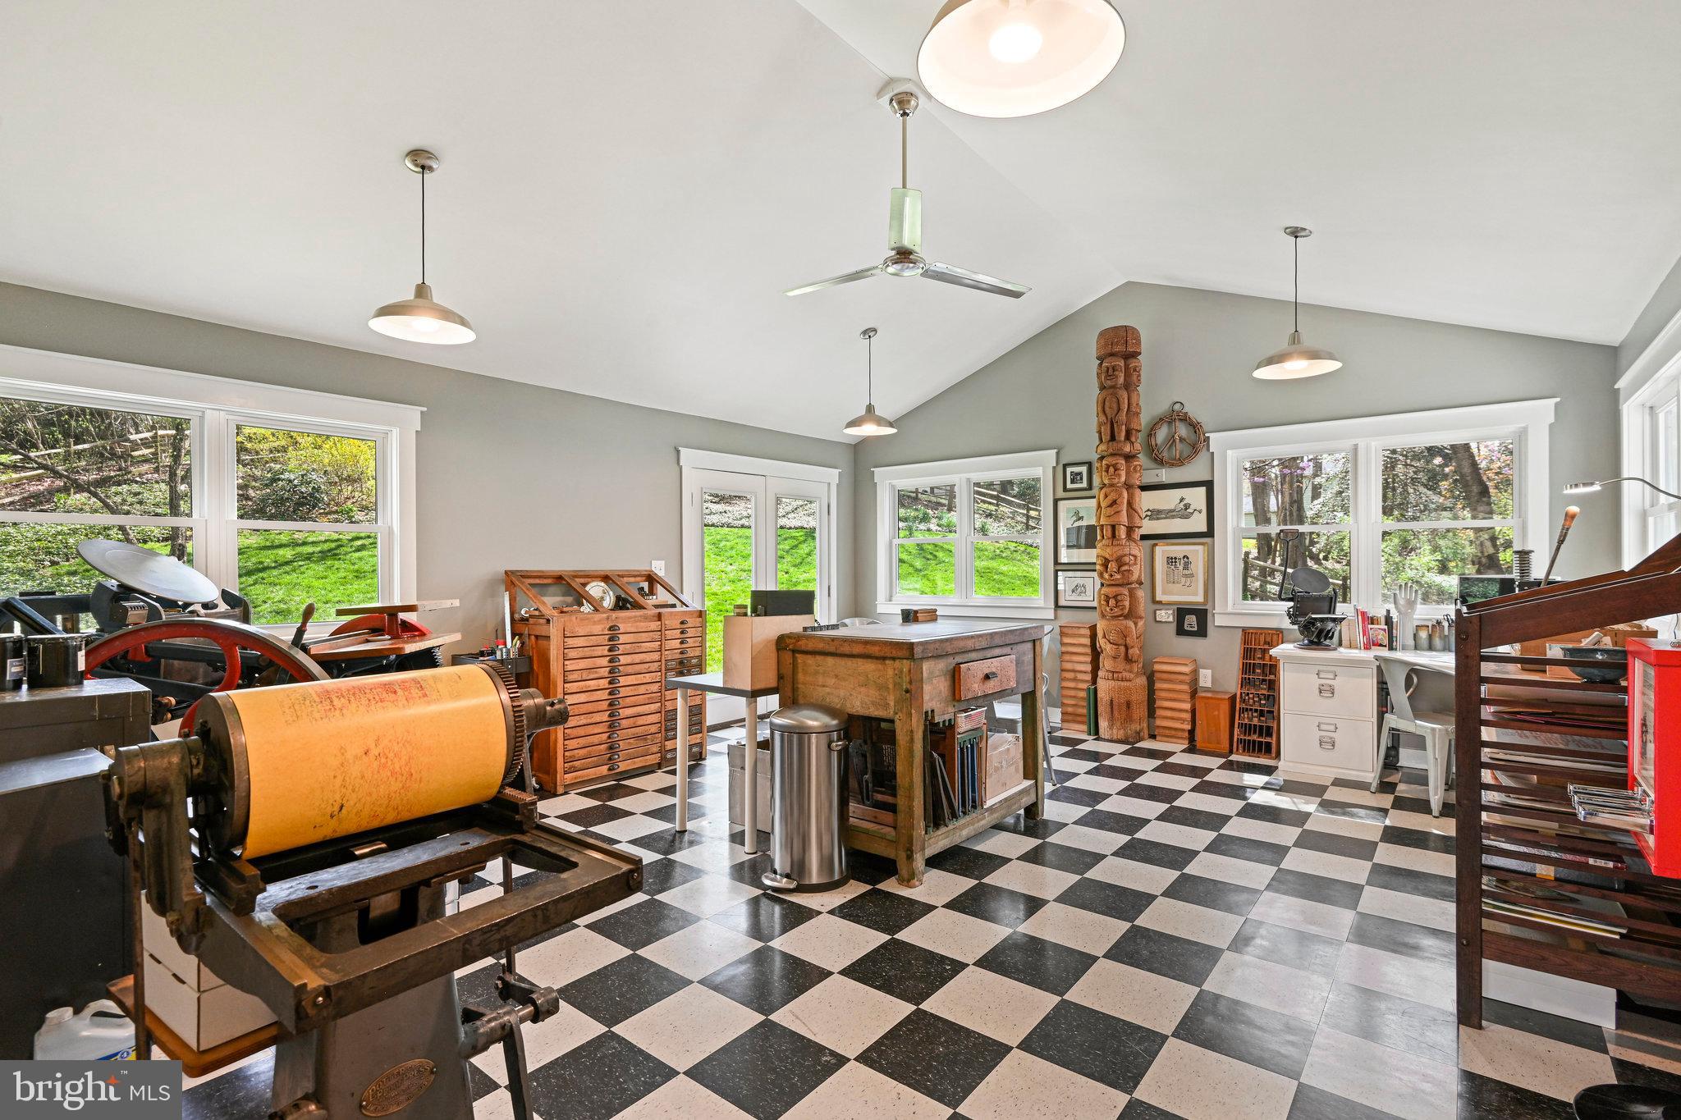
Workshop with printing equipment, worktables, large windows, and a checkerboard floor.
Workshop with printing equipment, wooden worktables, checkerboard floor, and large windows.
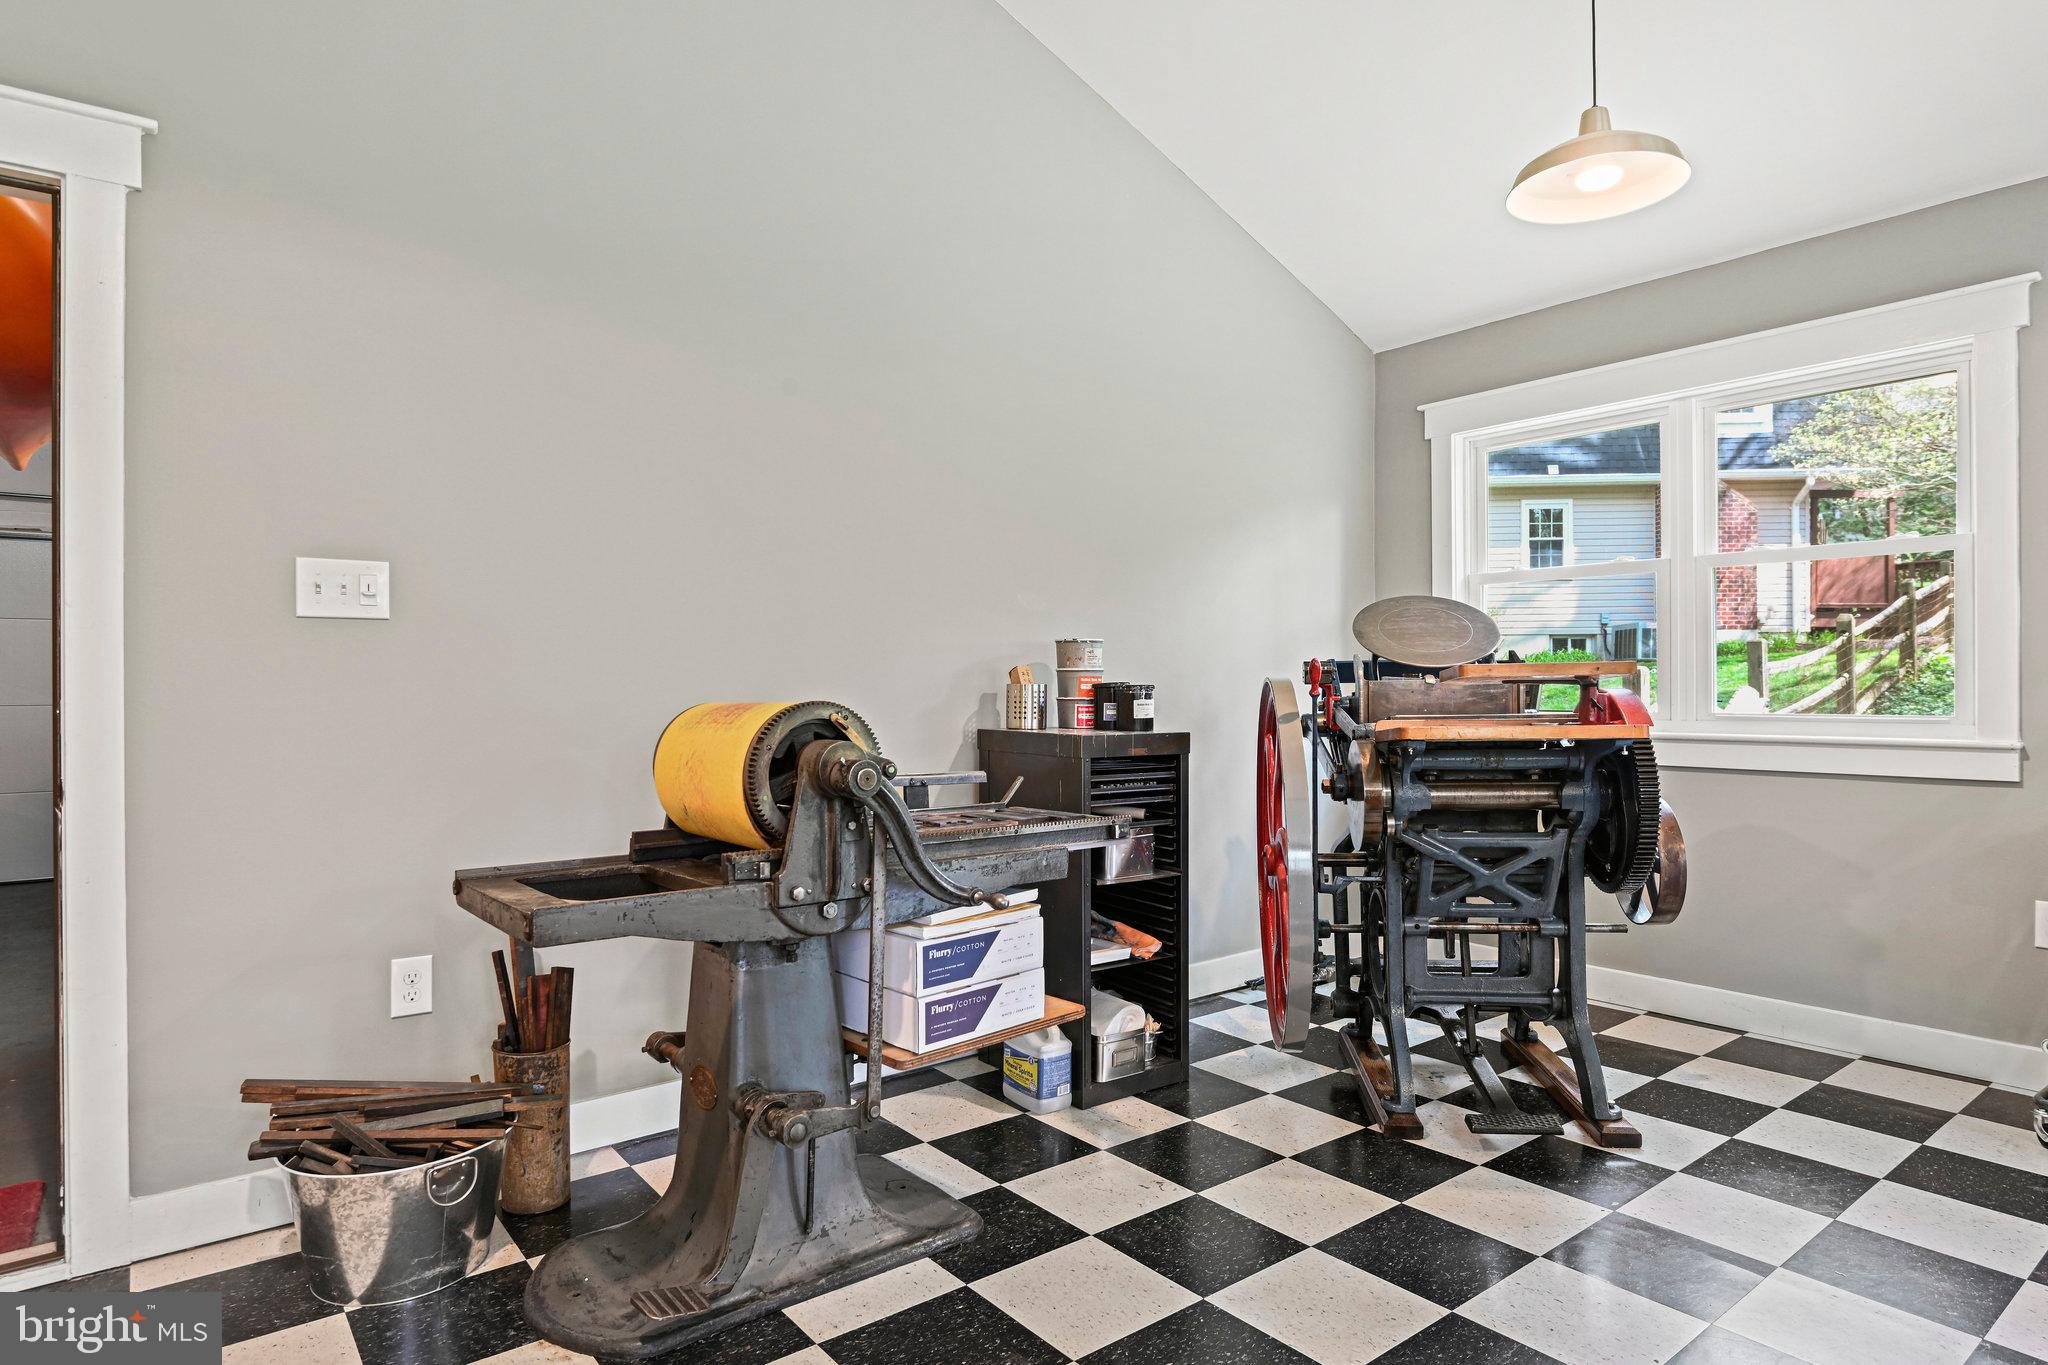
Printmaking workshop with two vintage presses and a black-and-white checkerboard floor.
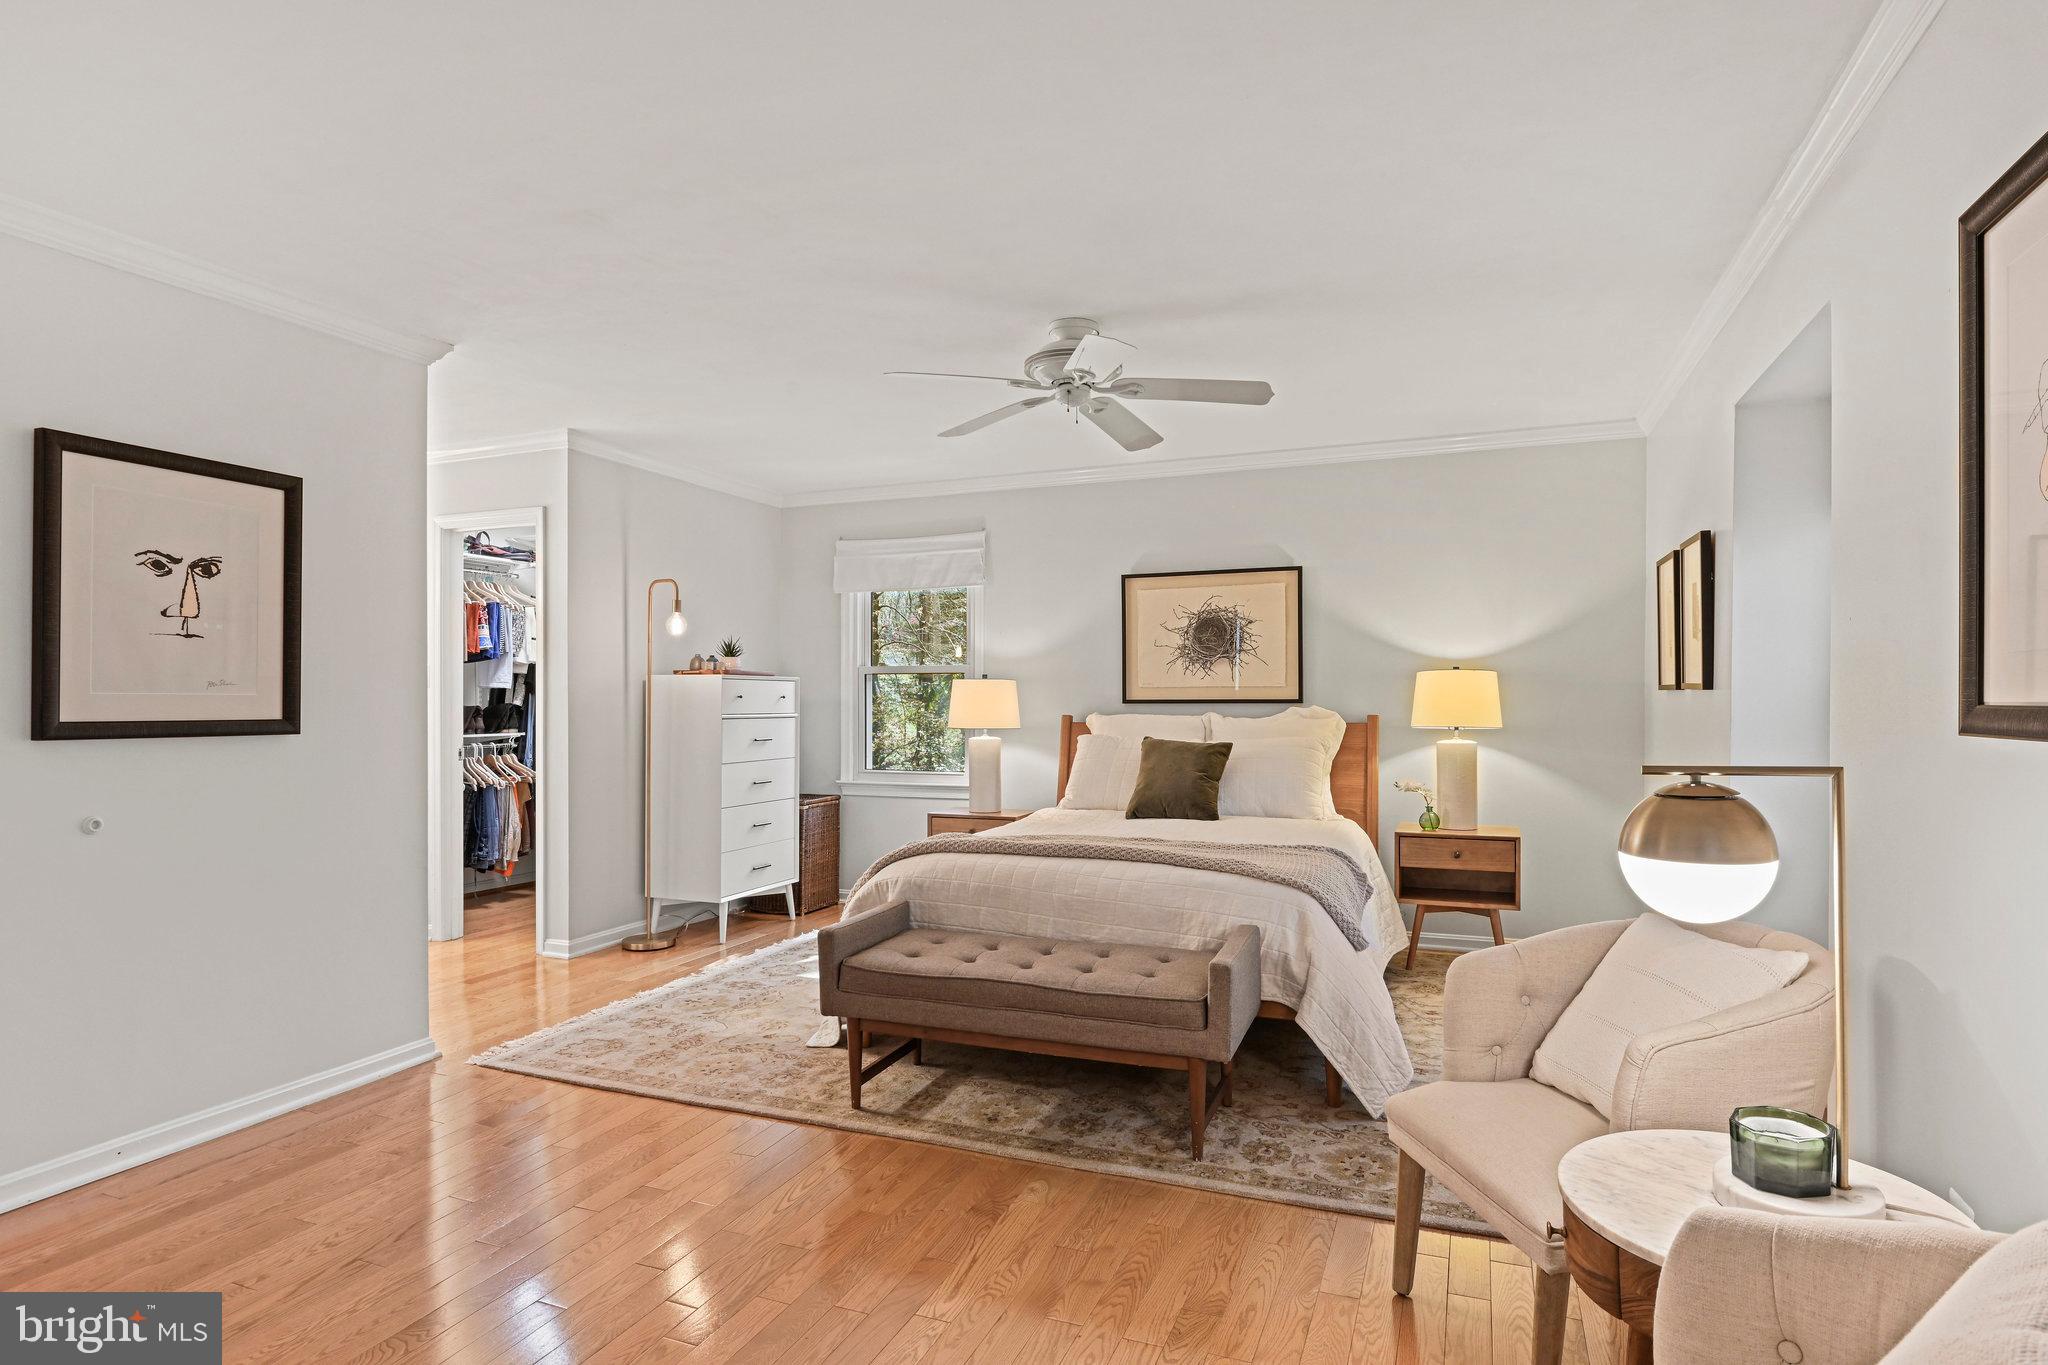
Staged bedroom with a wood bed, upholstered bench, hardwood floors, and an open walk-in closet.
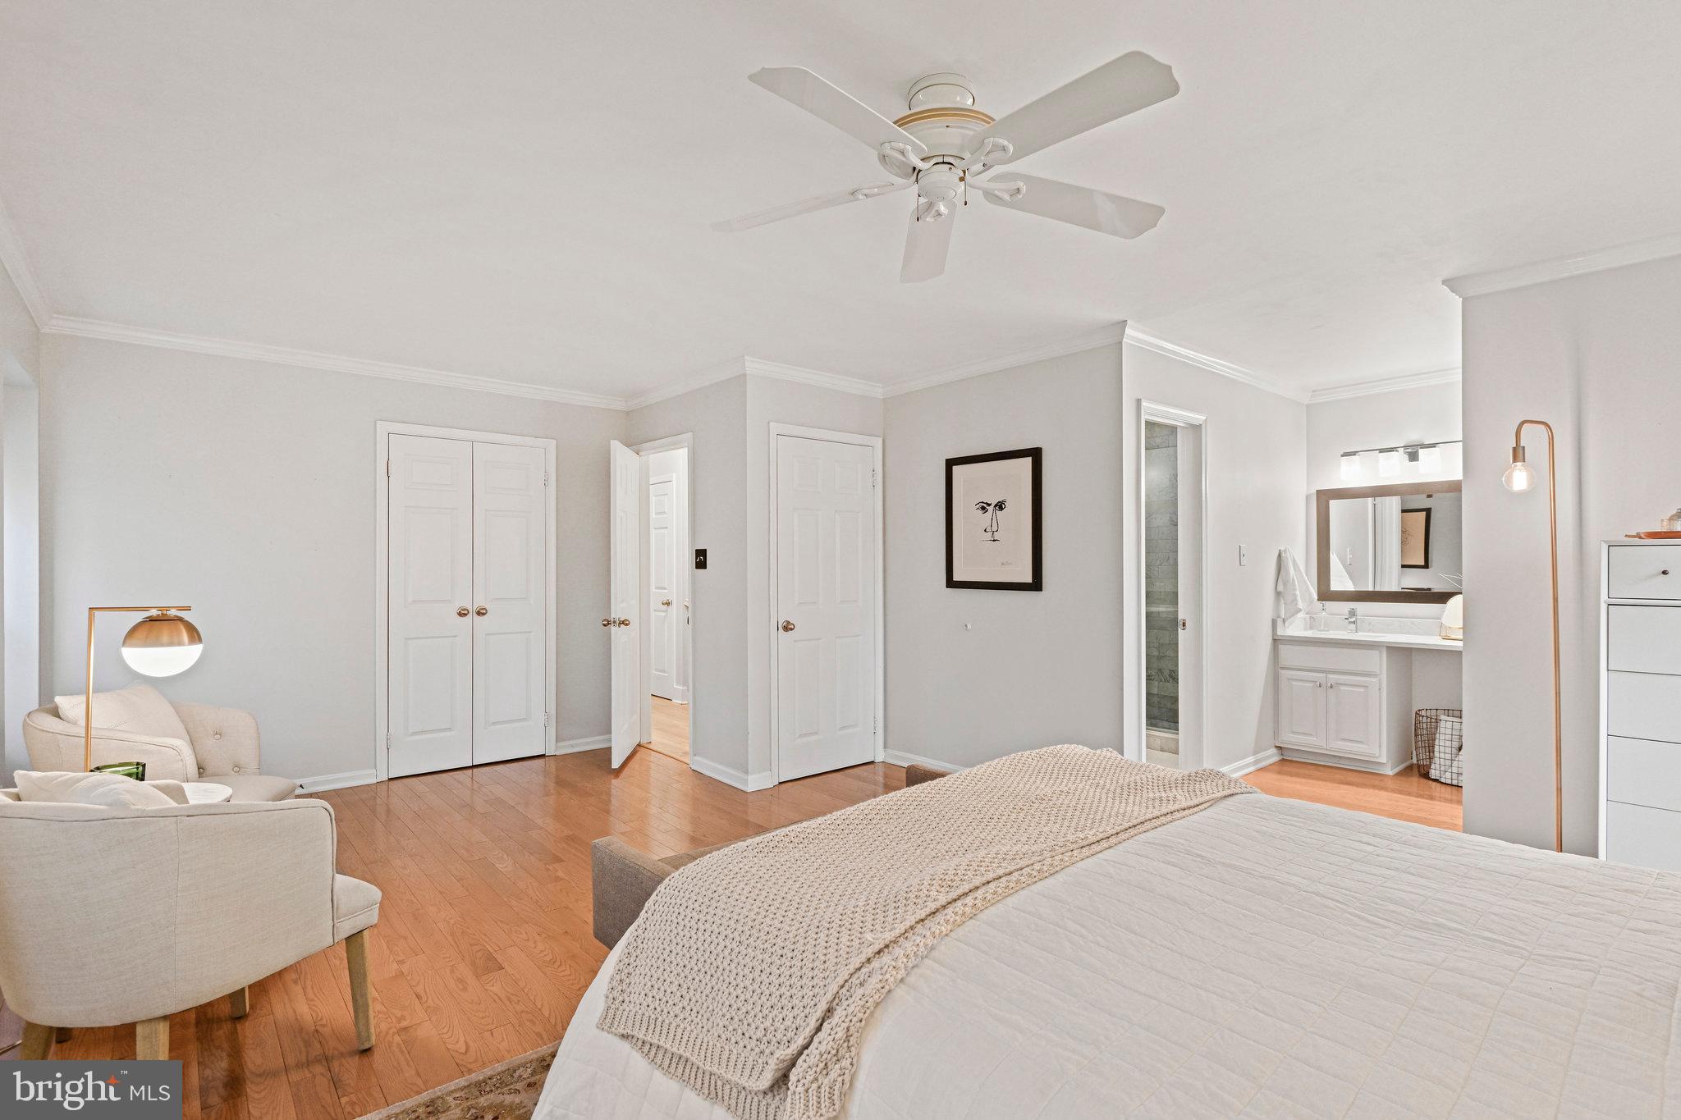
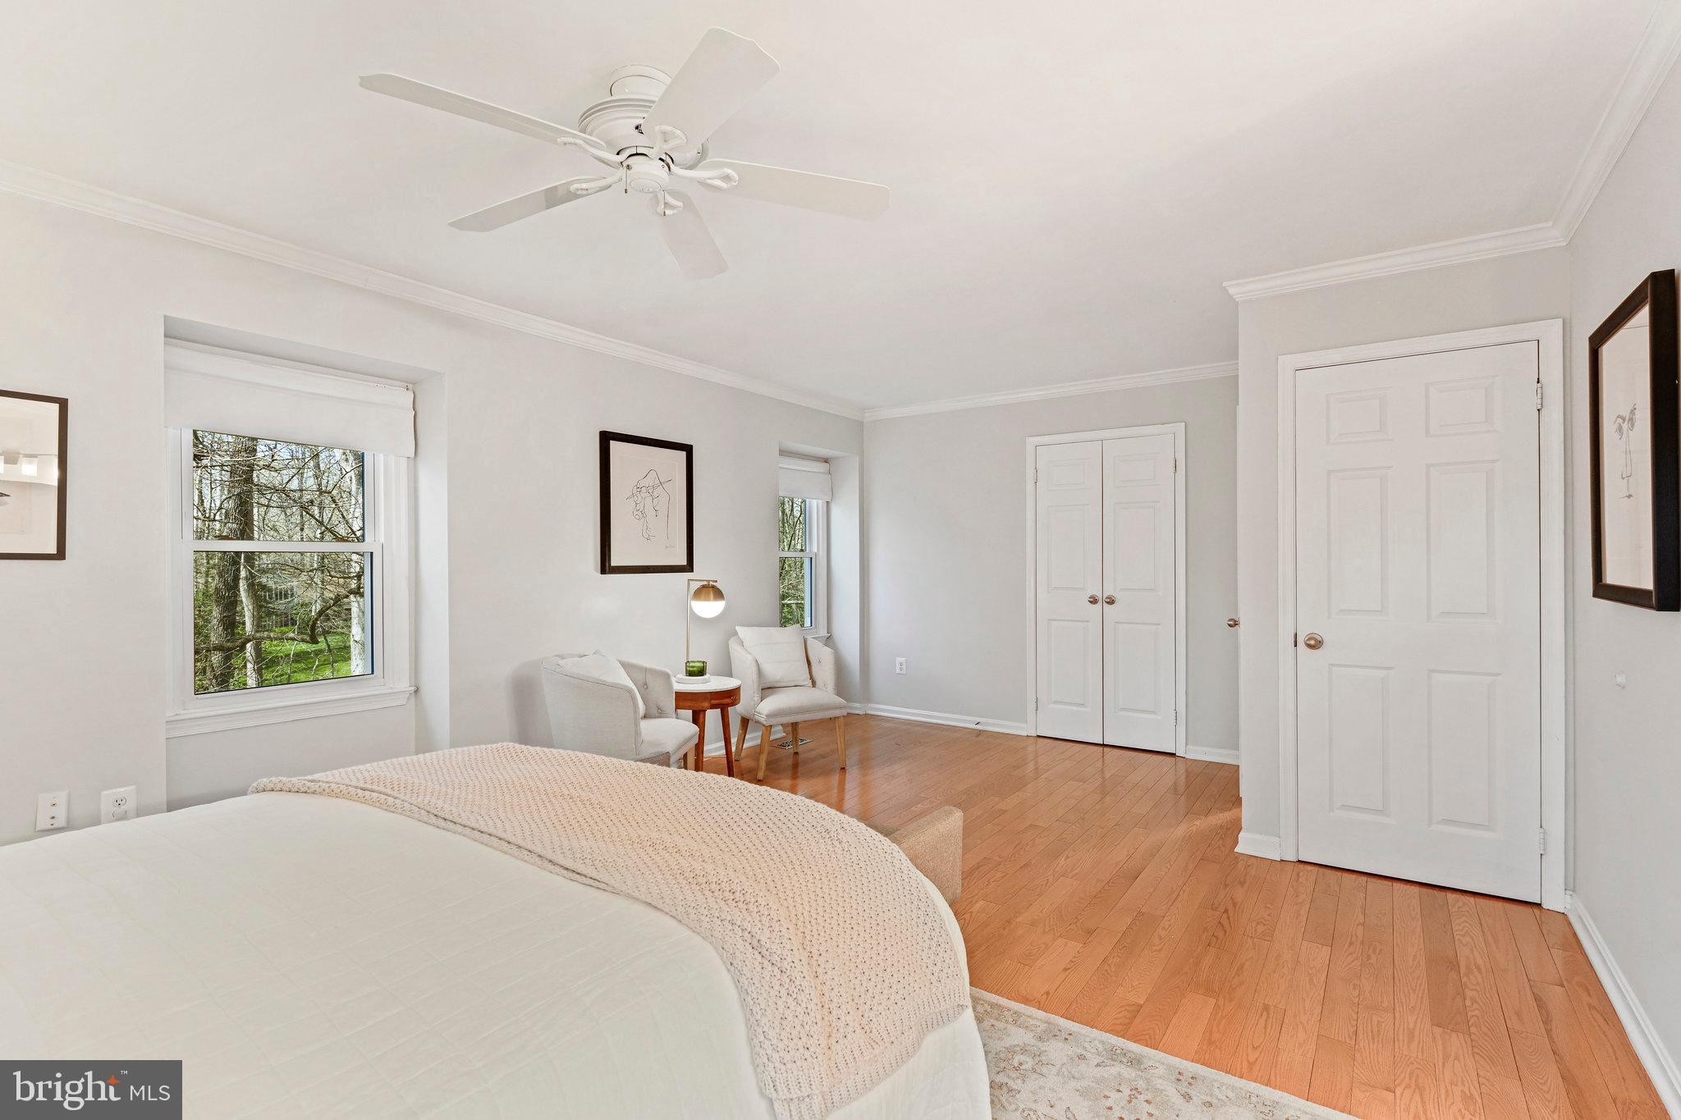
Bedroom with a large bed, sitting area, hardwood floors, ceiling fan, and adjoining bathroom.
Furnished bedroom with hardwood floors, a ceiling fan, and a sitting area beside the windows.
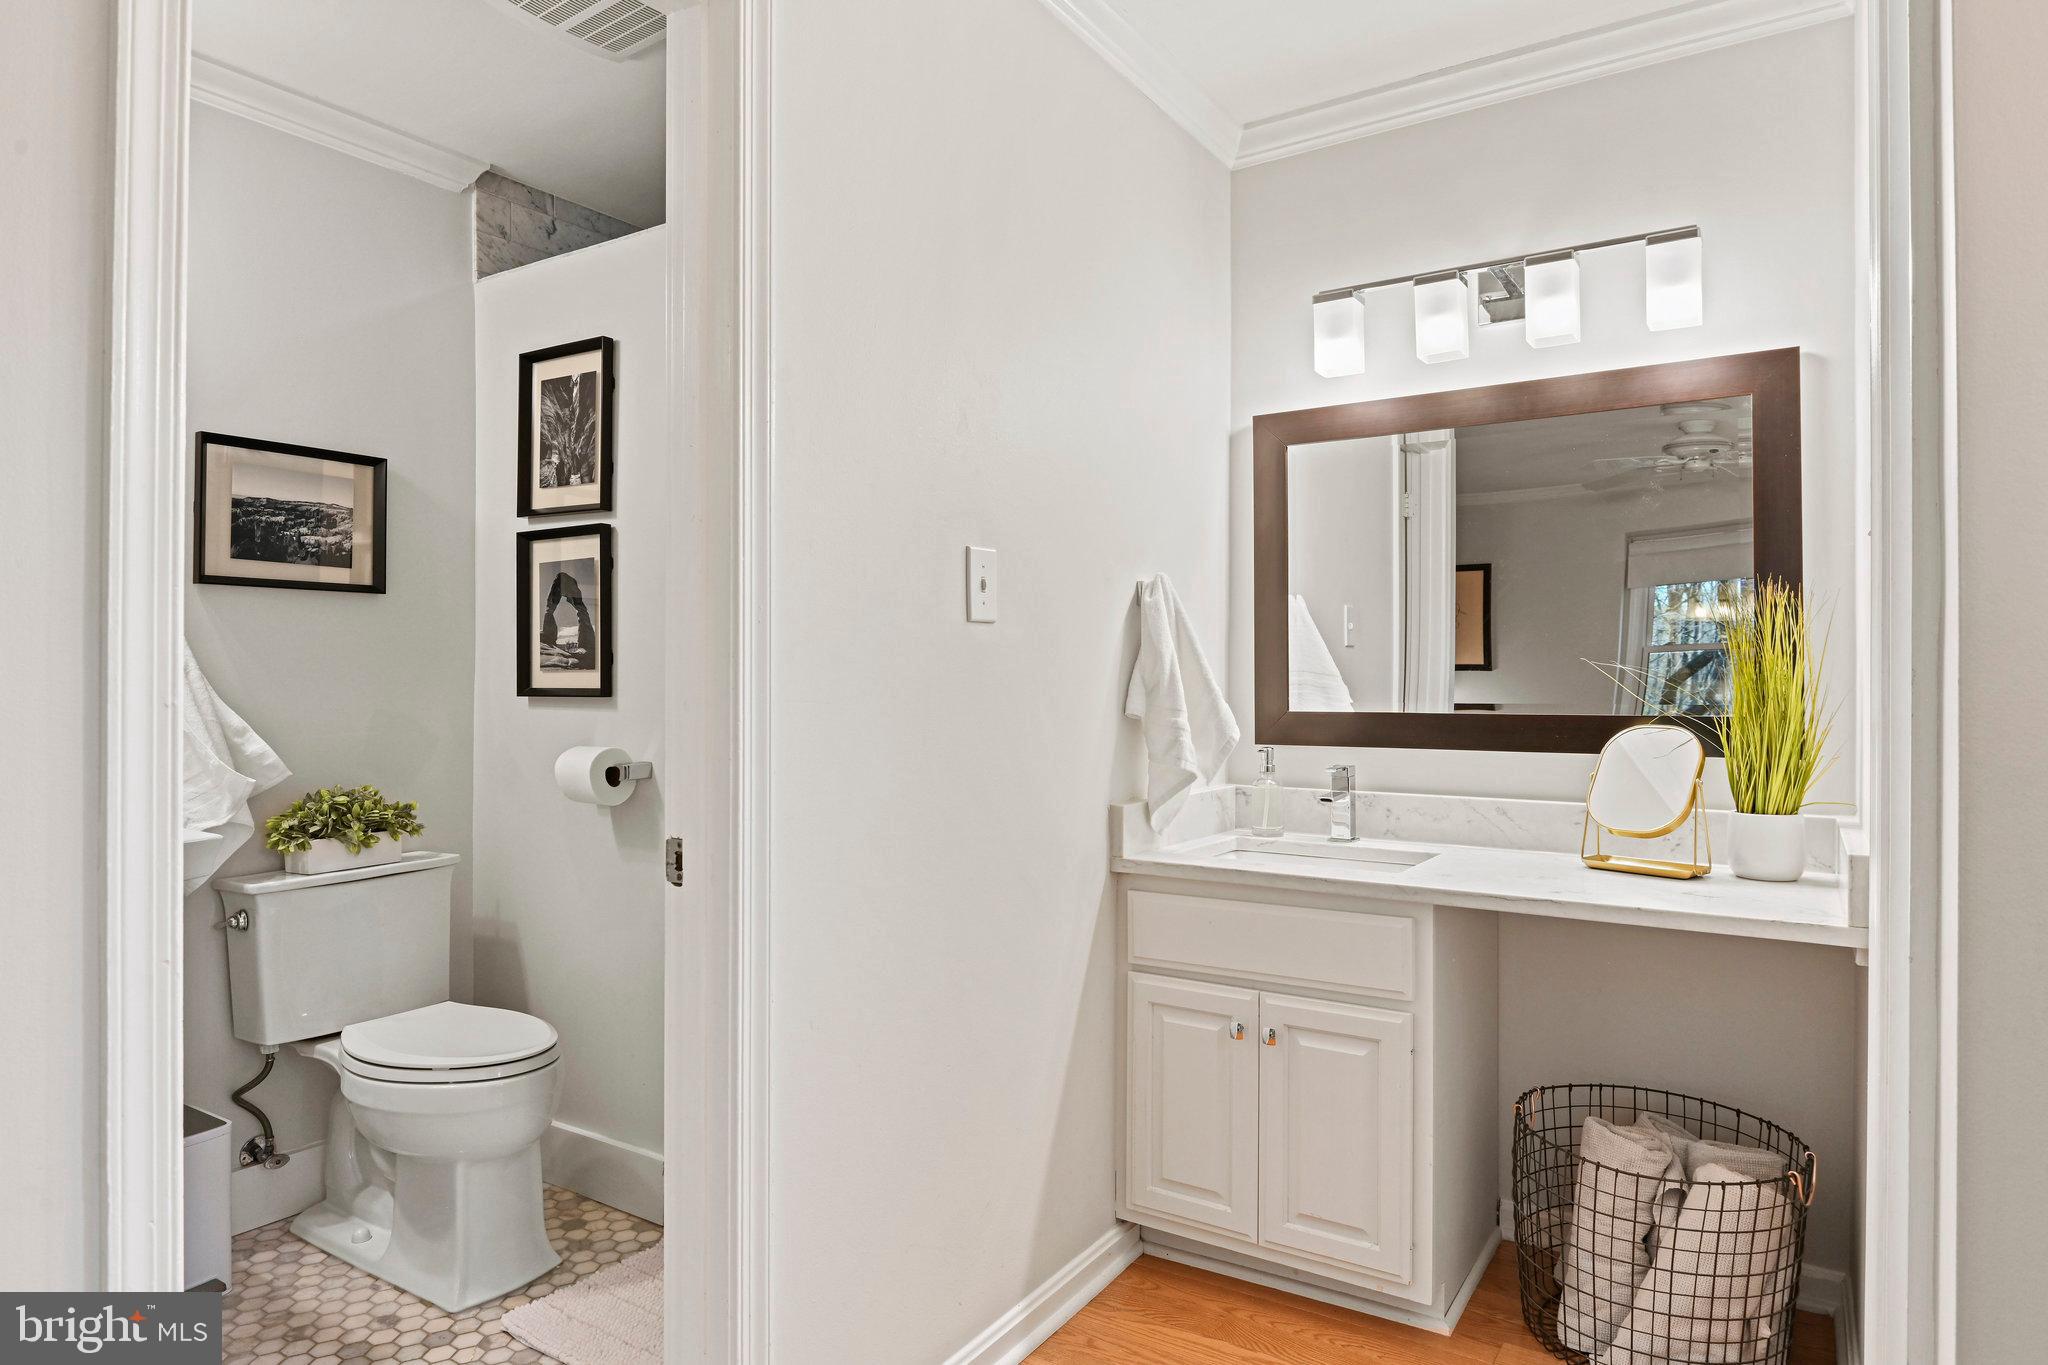
Bathroom with a white vanity and large mirror beside a separate toilet alcove.
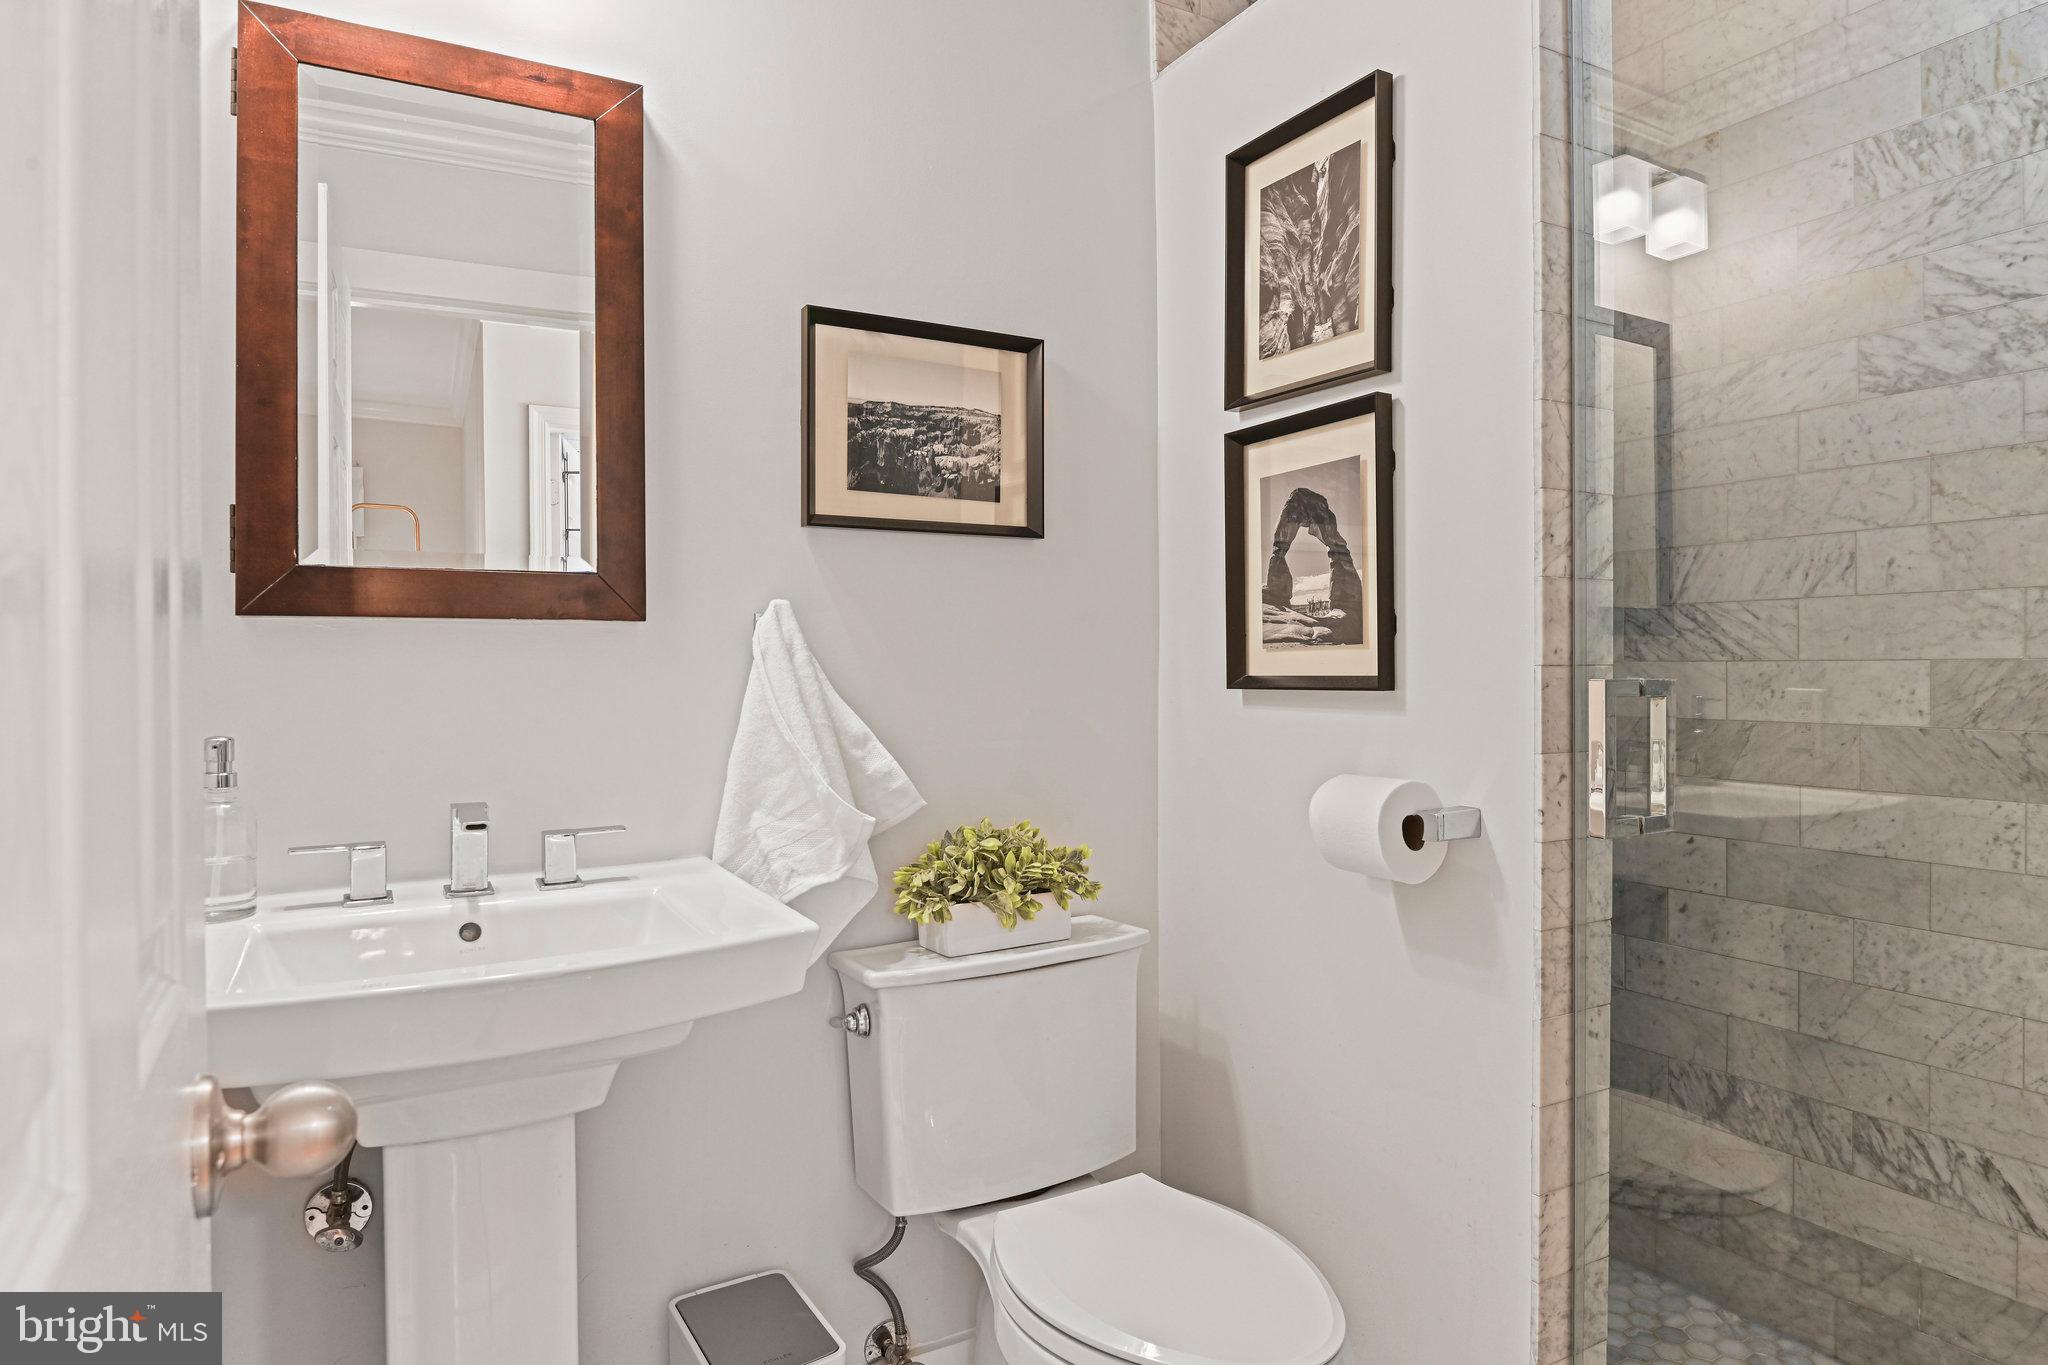
Bathroom with a marble-tiled glass shower, pedestal sink, and framed photographs.
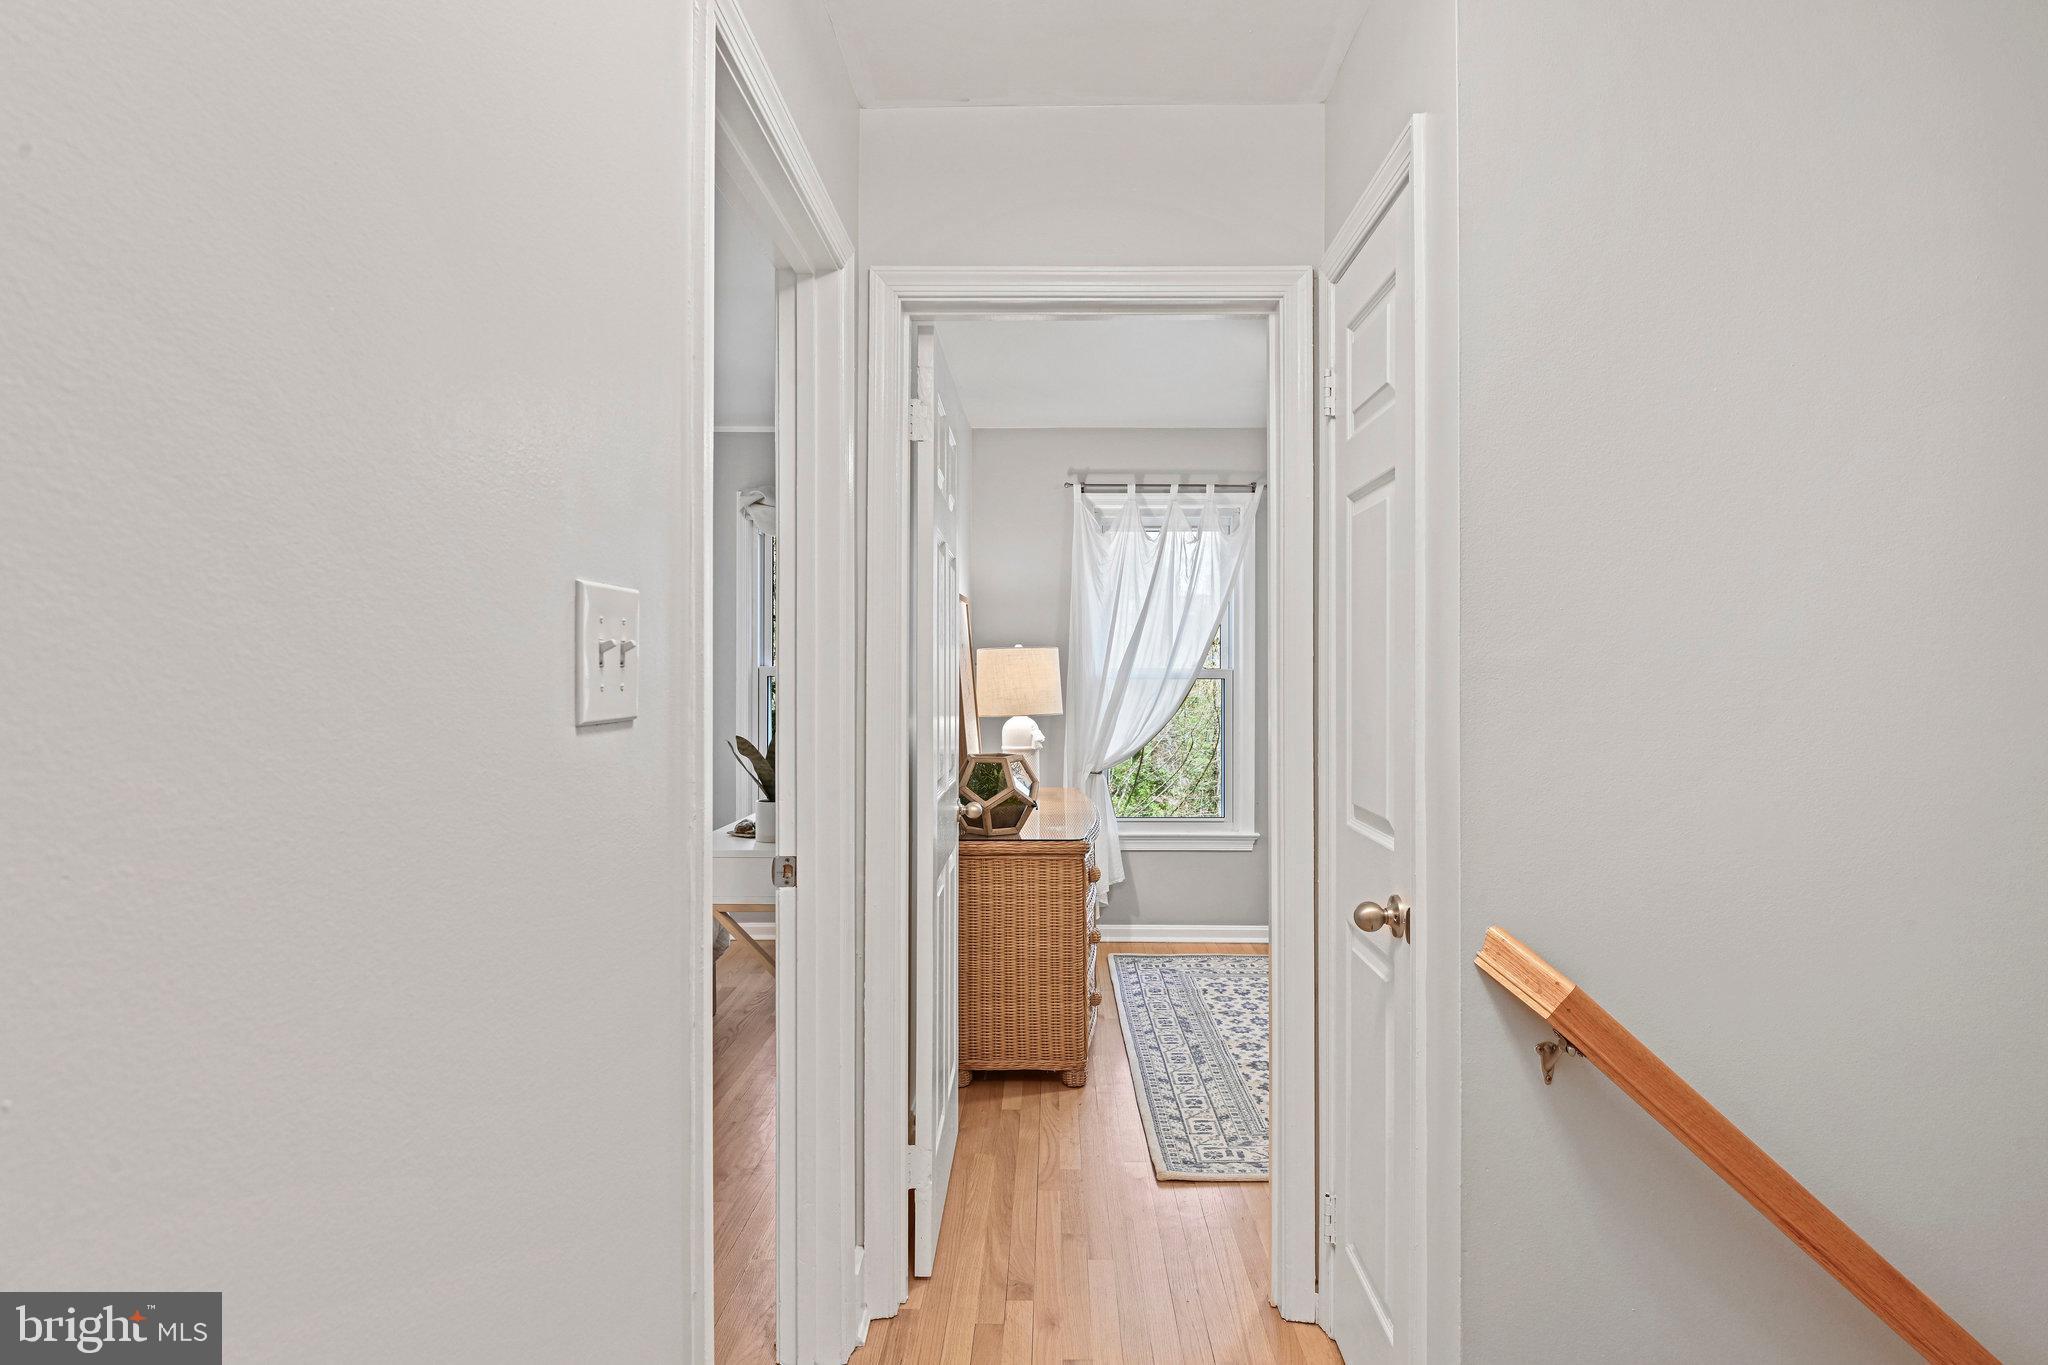
Hallway opening to a bedroom with a wicker dresser, patterned rug, and window with sheer curtains.
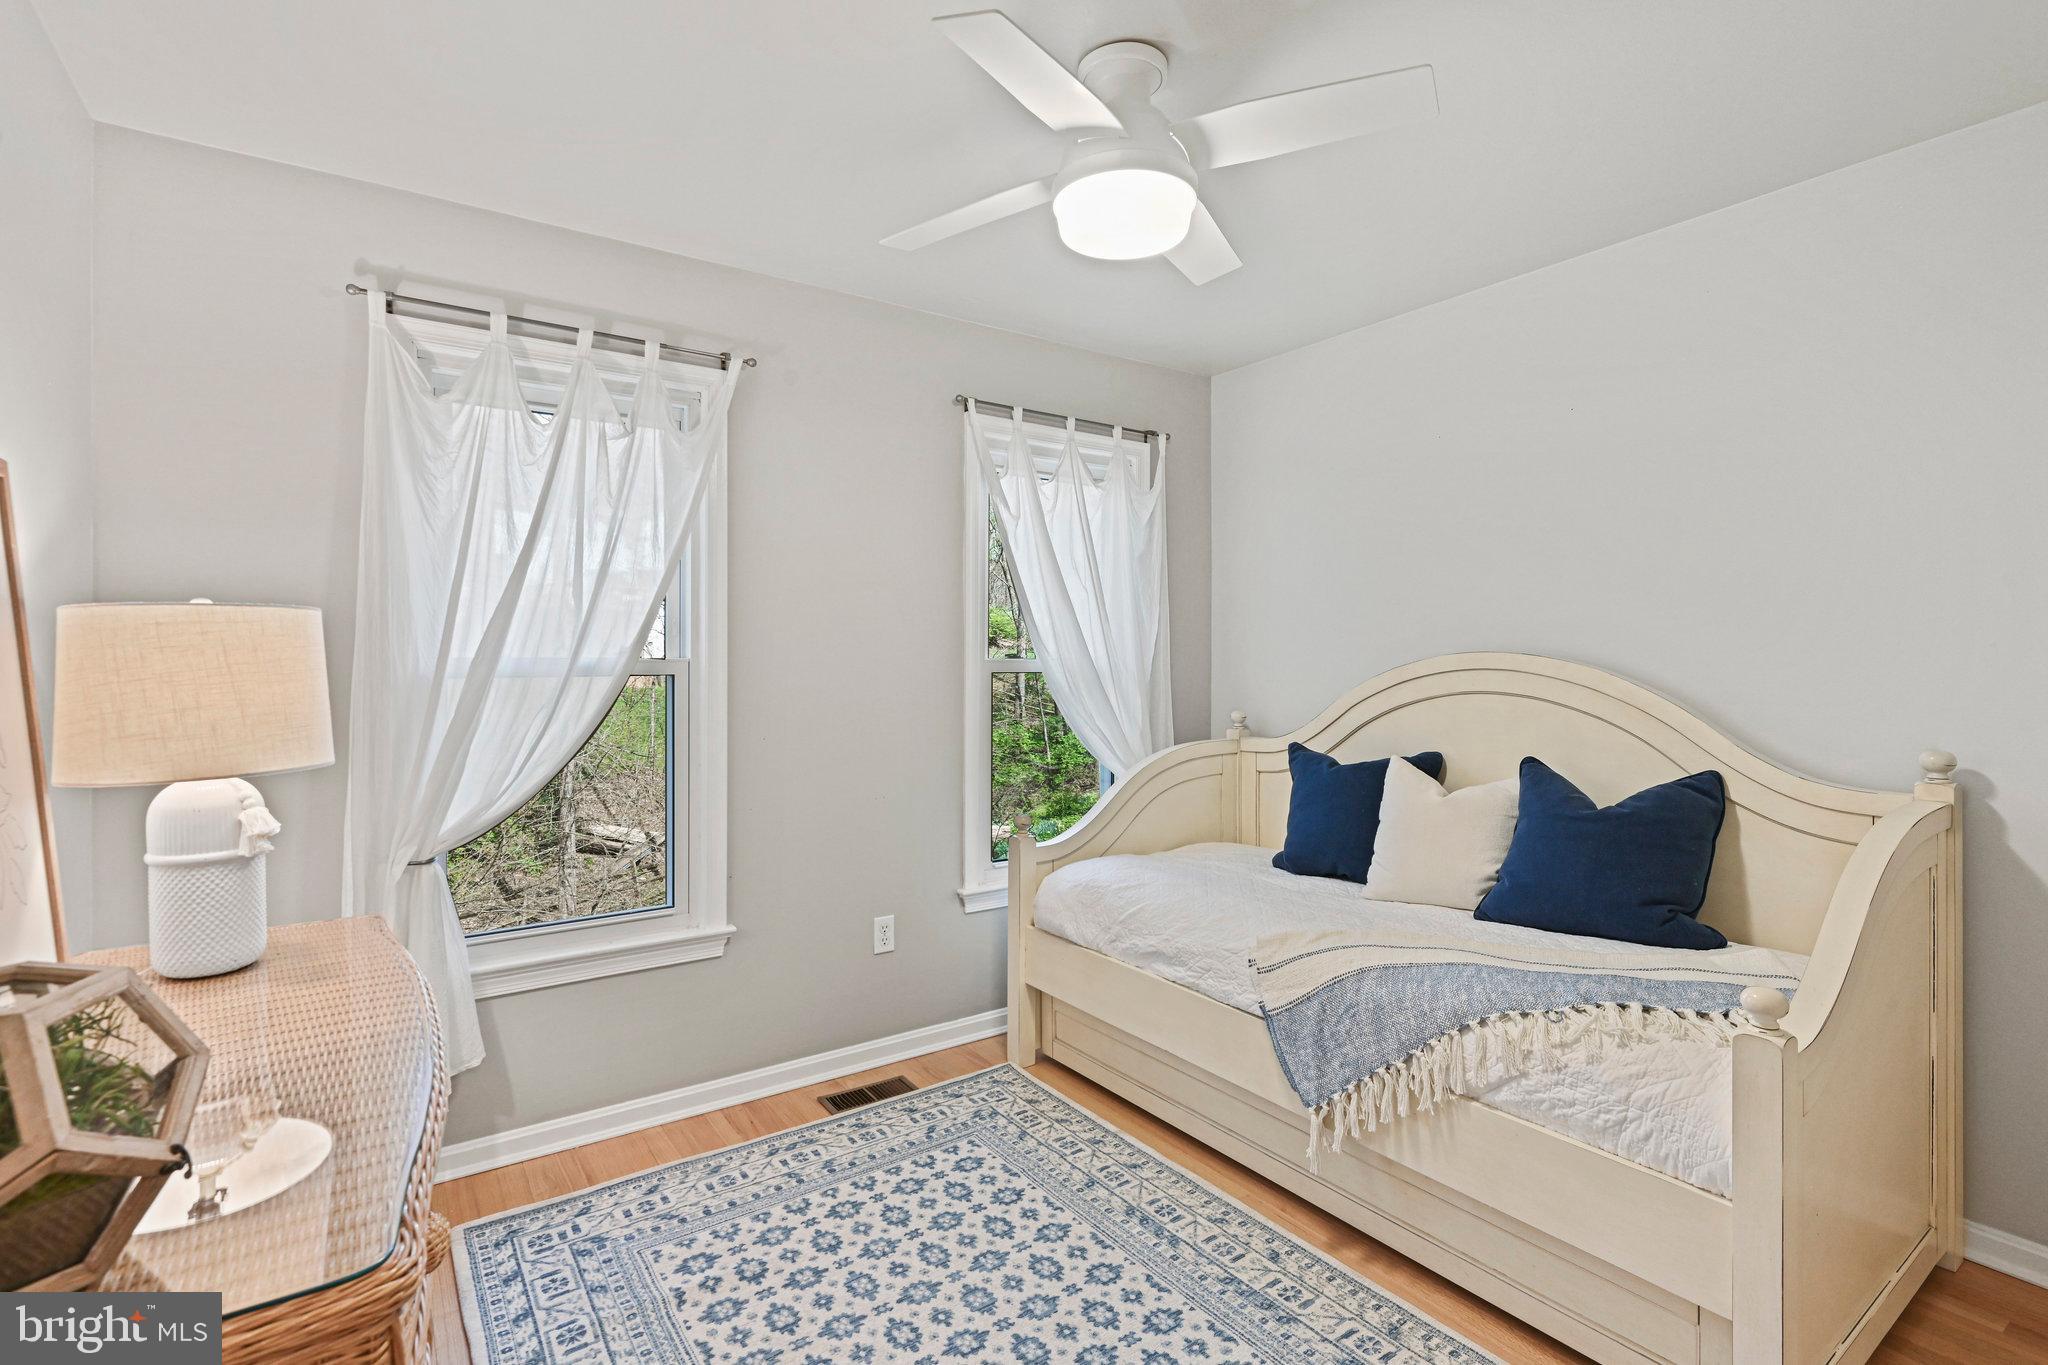
Bedroom with a cream daybed, navy pillows, two curtained windows, and a blue patterned rug.
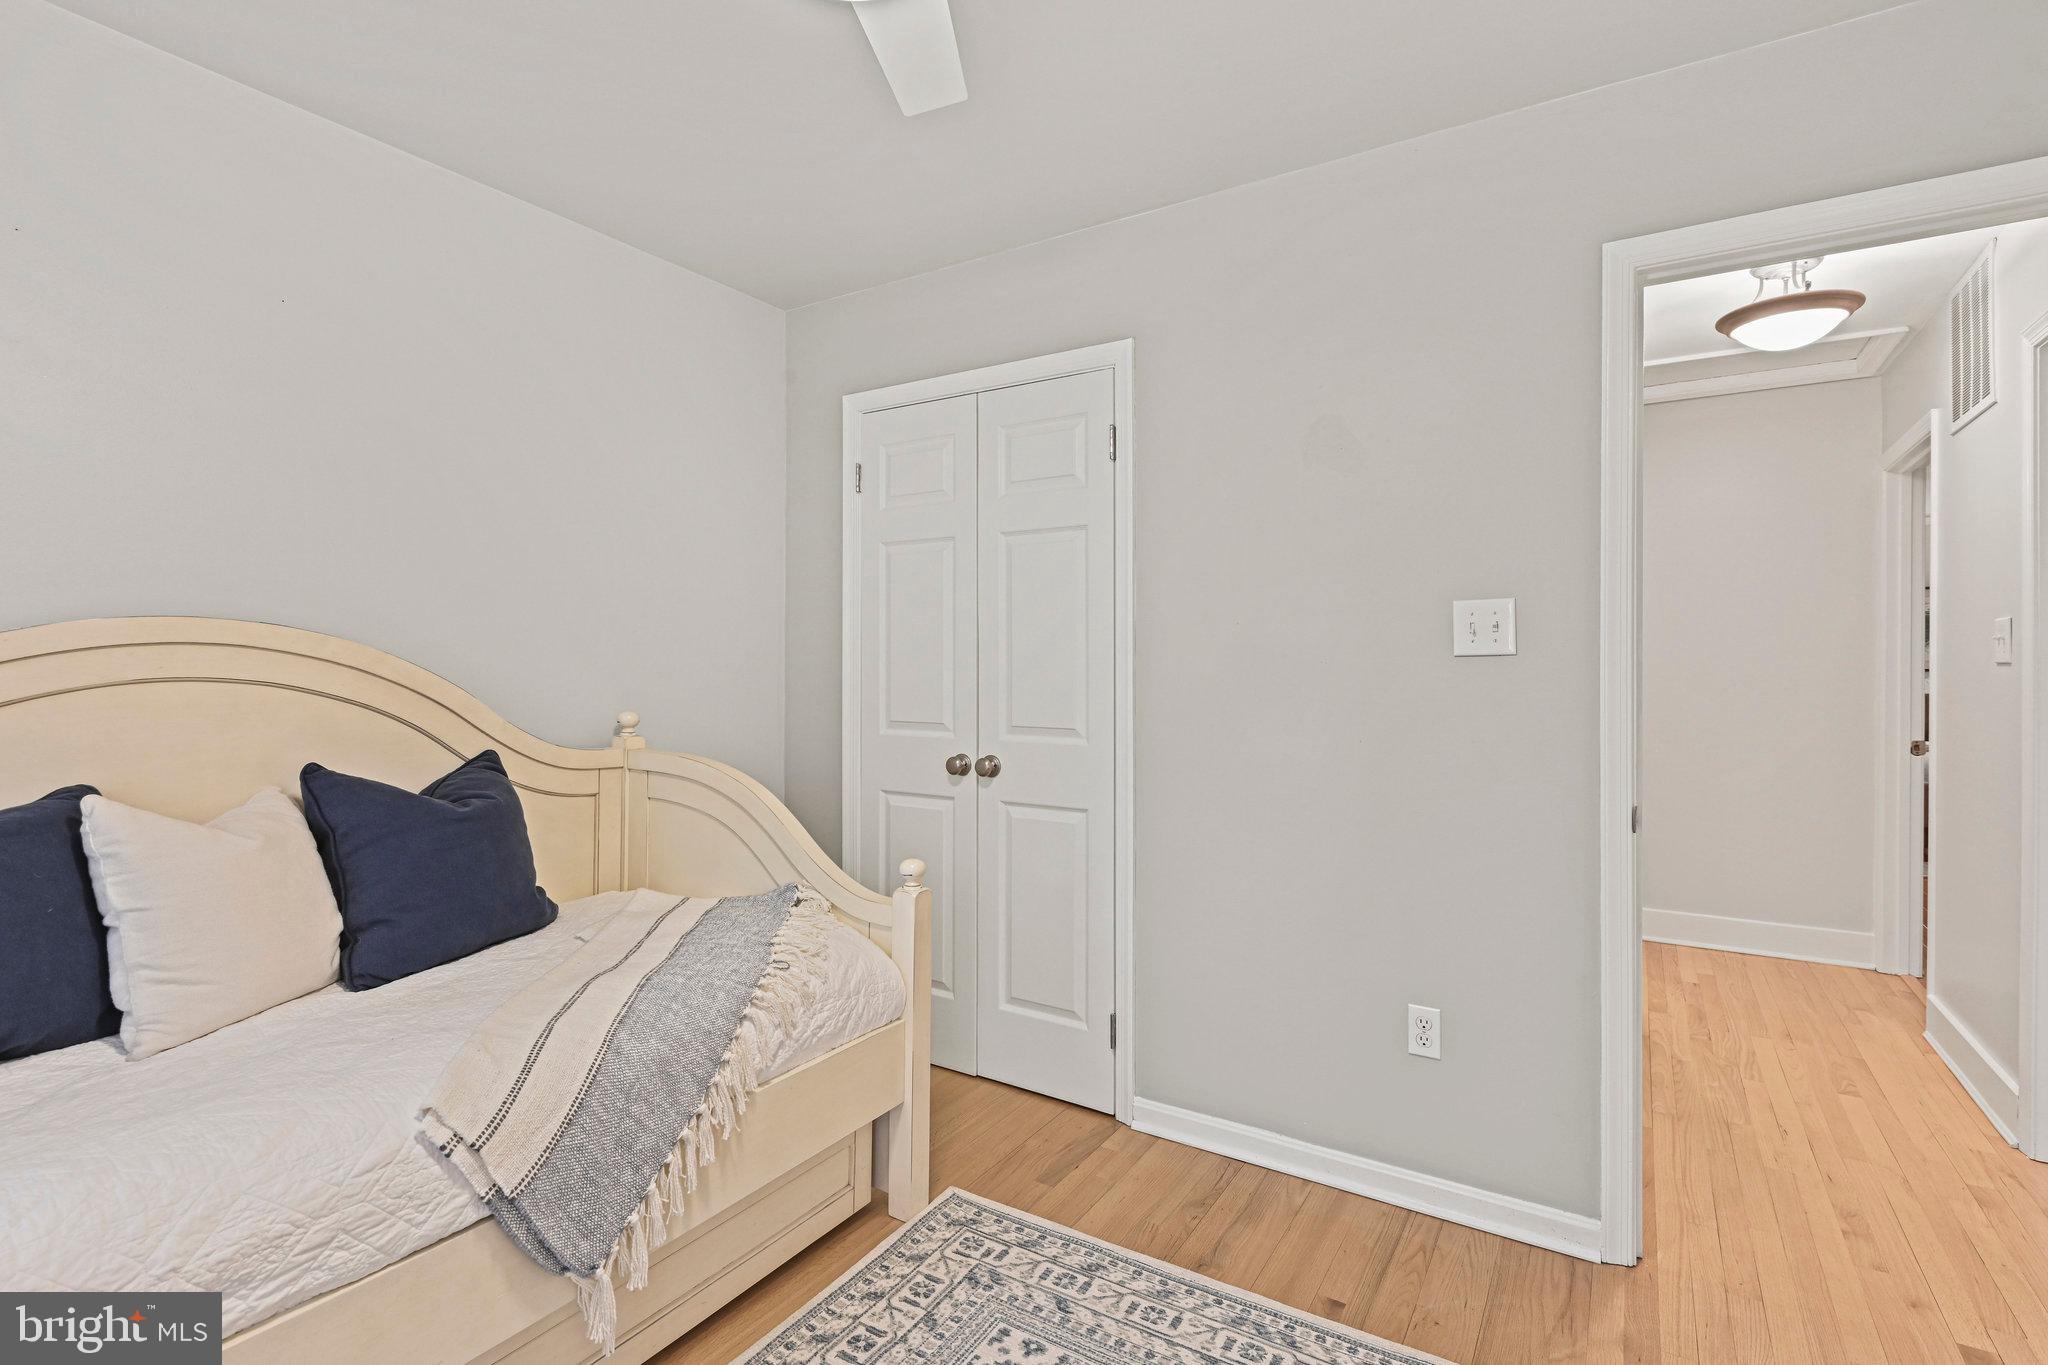
Bedroom with a cream bed, navy pillows, patterned throw, and white double closet doors.
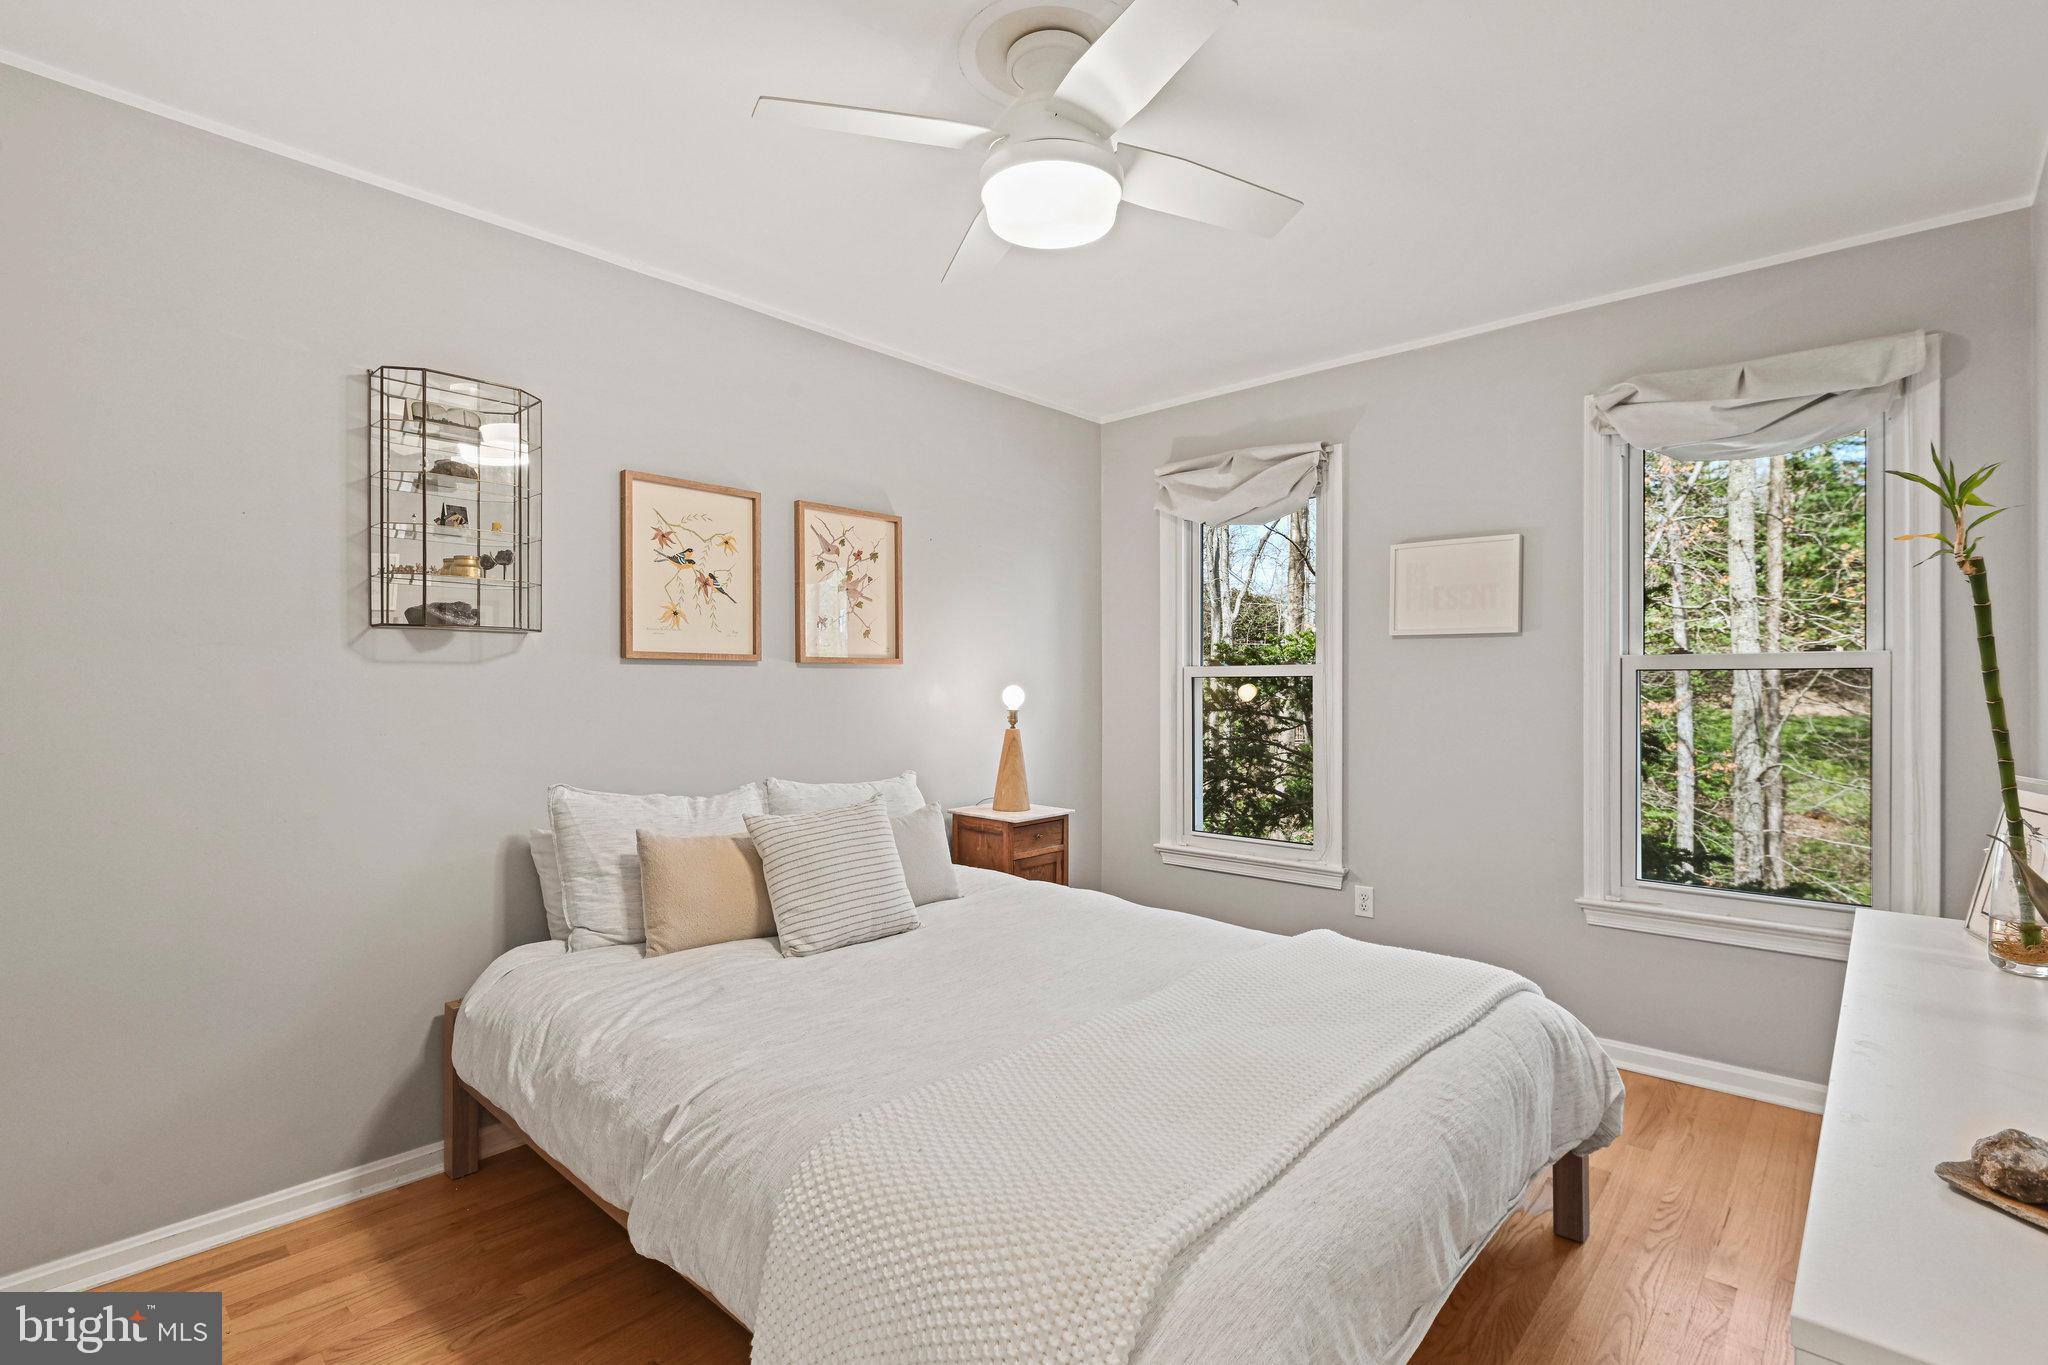
Staged bedroom with a white bed, hardwood floors, and windows overlooking trees.
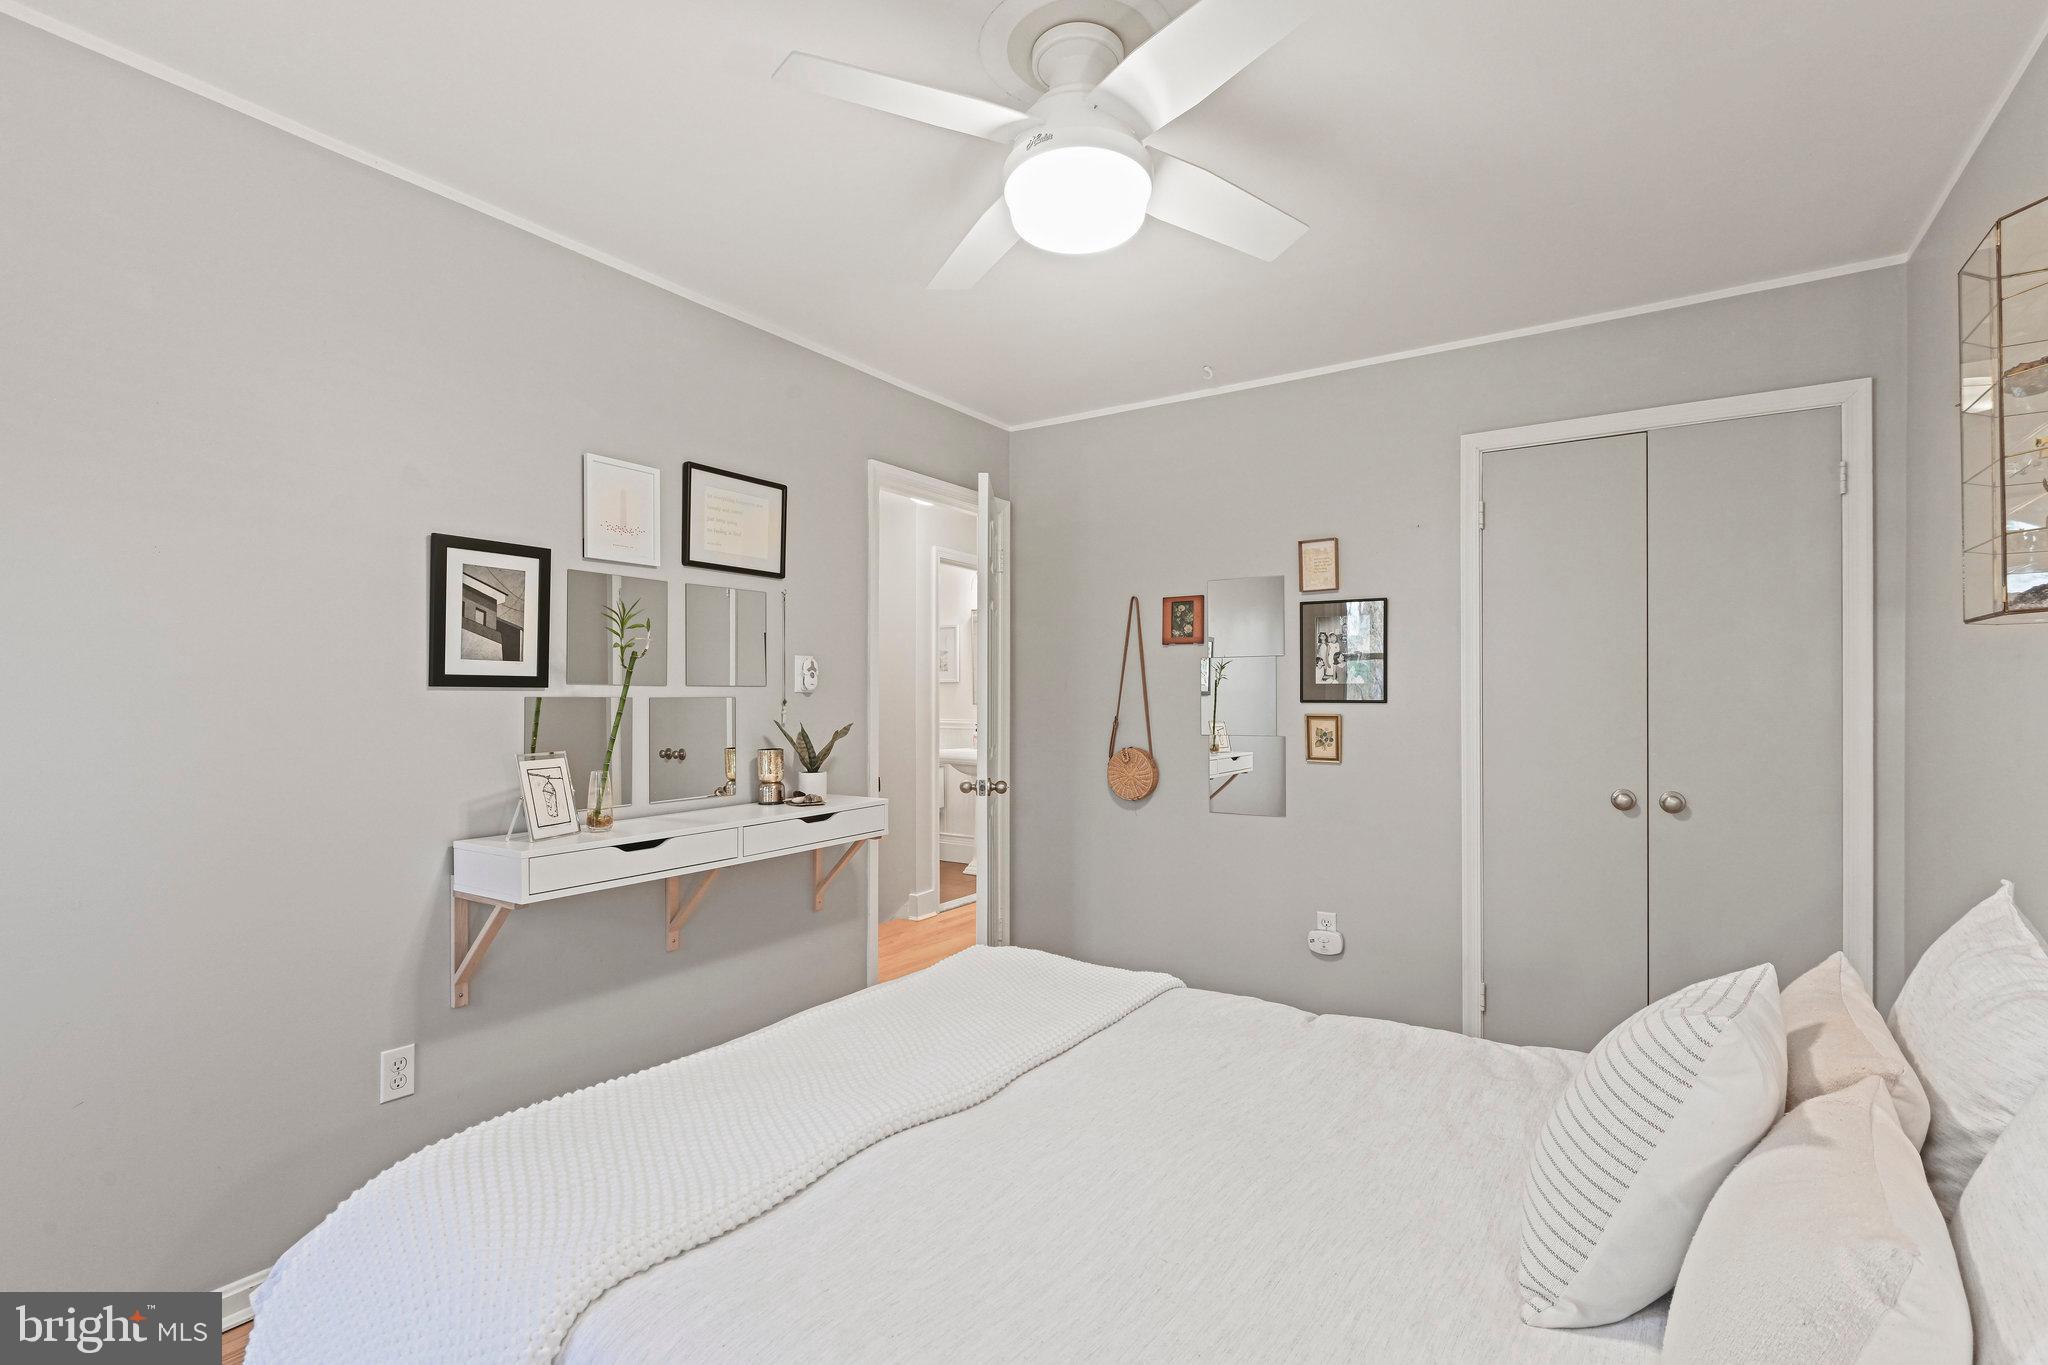
Bedroom with a white bed, gray walls, ceiling fan, and framed art above a console table.
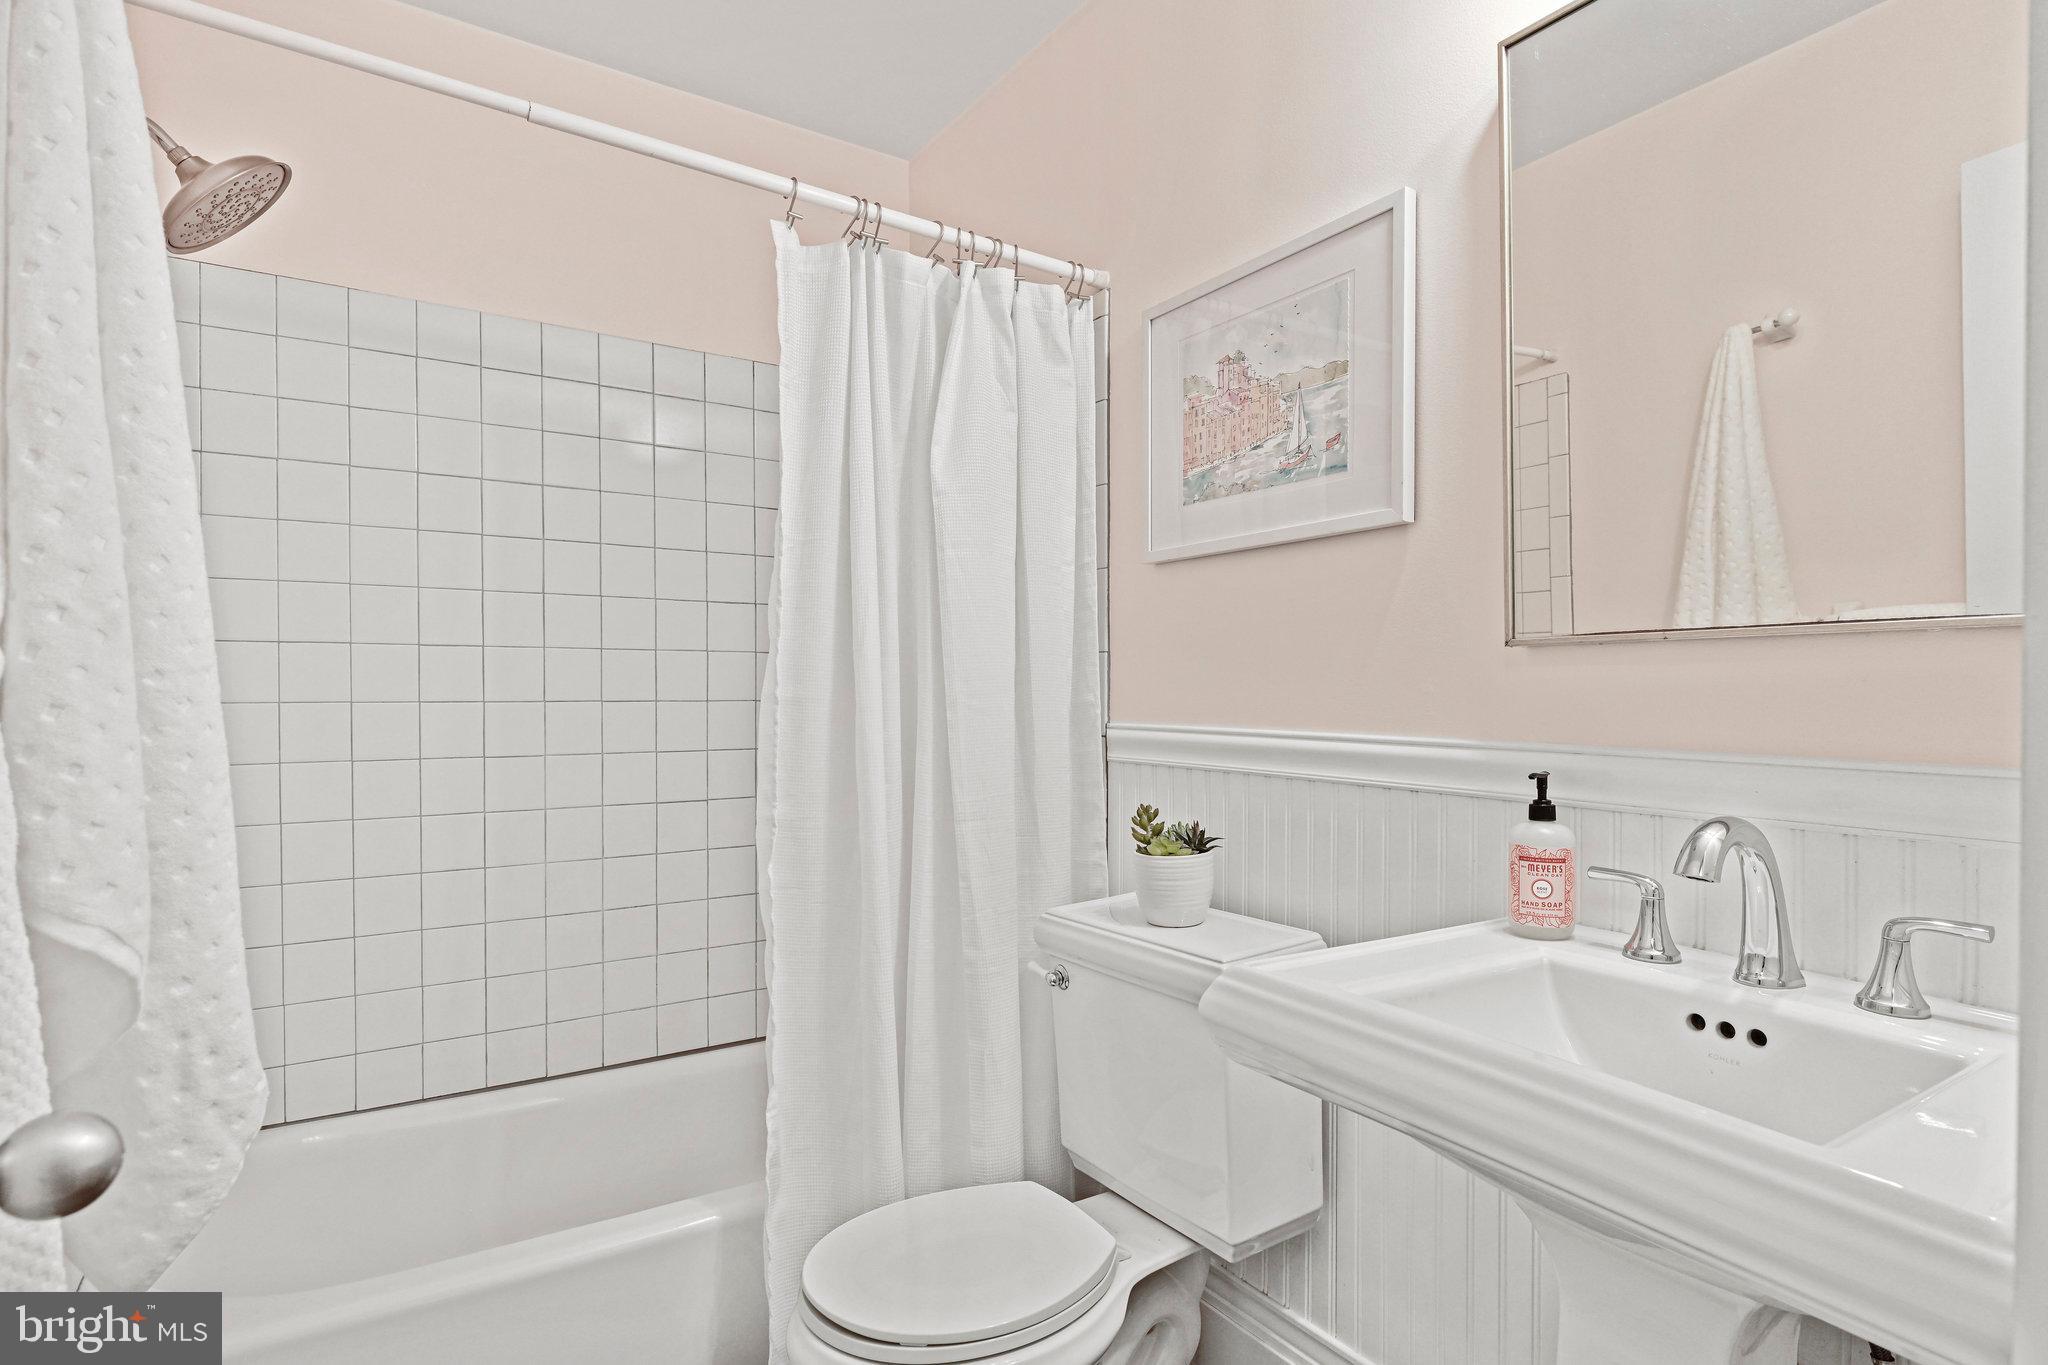
White bathroom with tiled tub and shower, pedestal sink, and framed artwork.
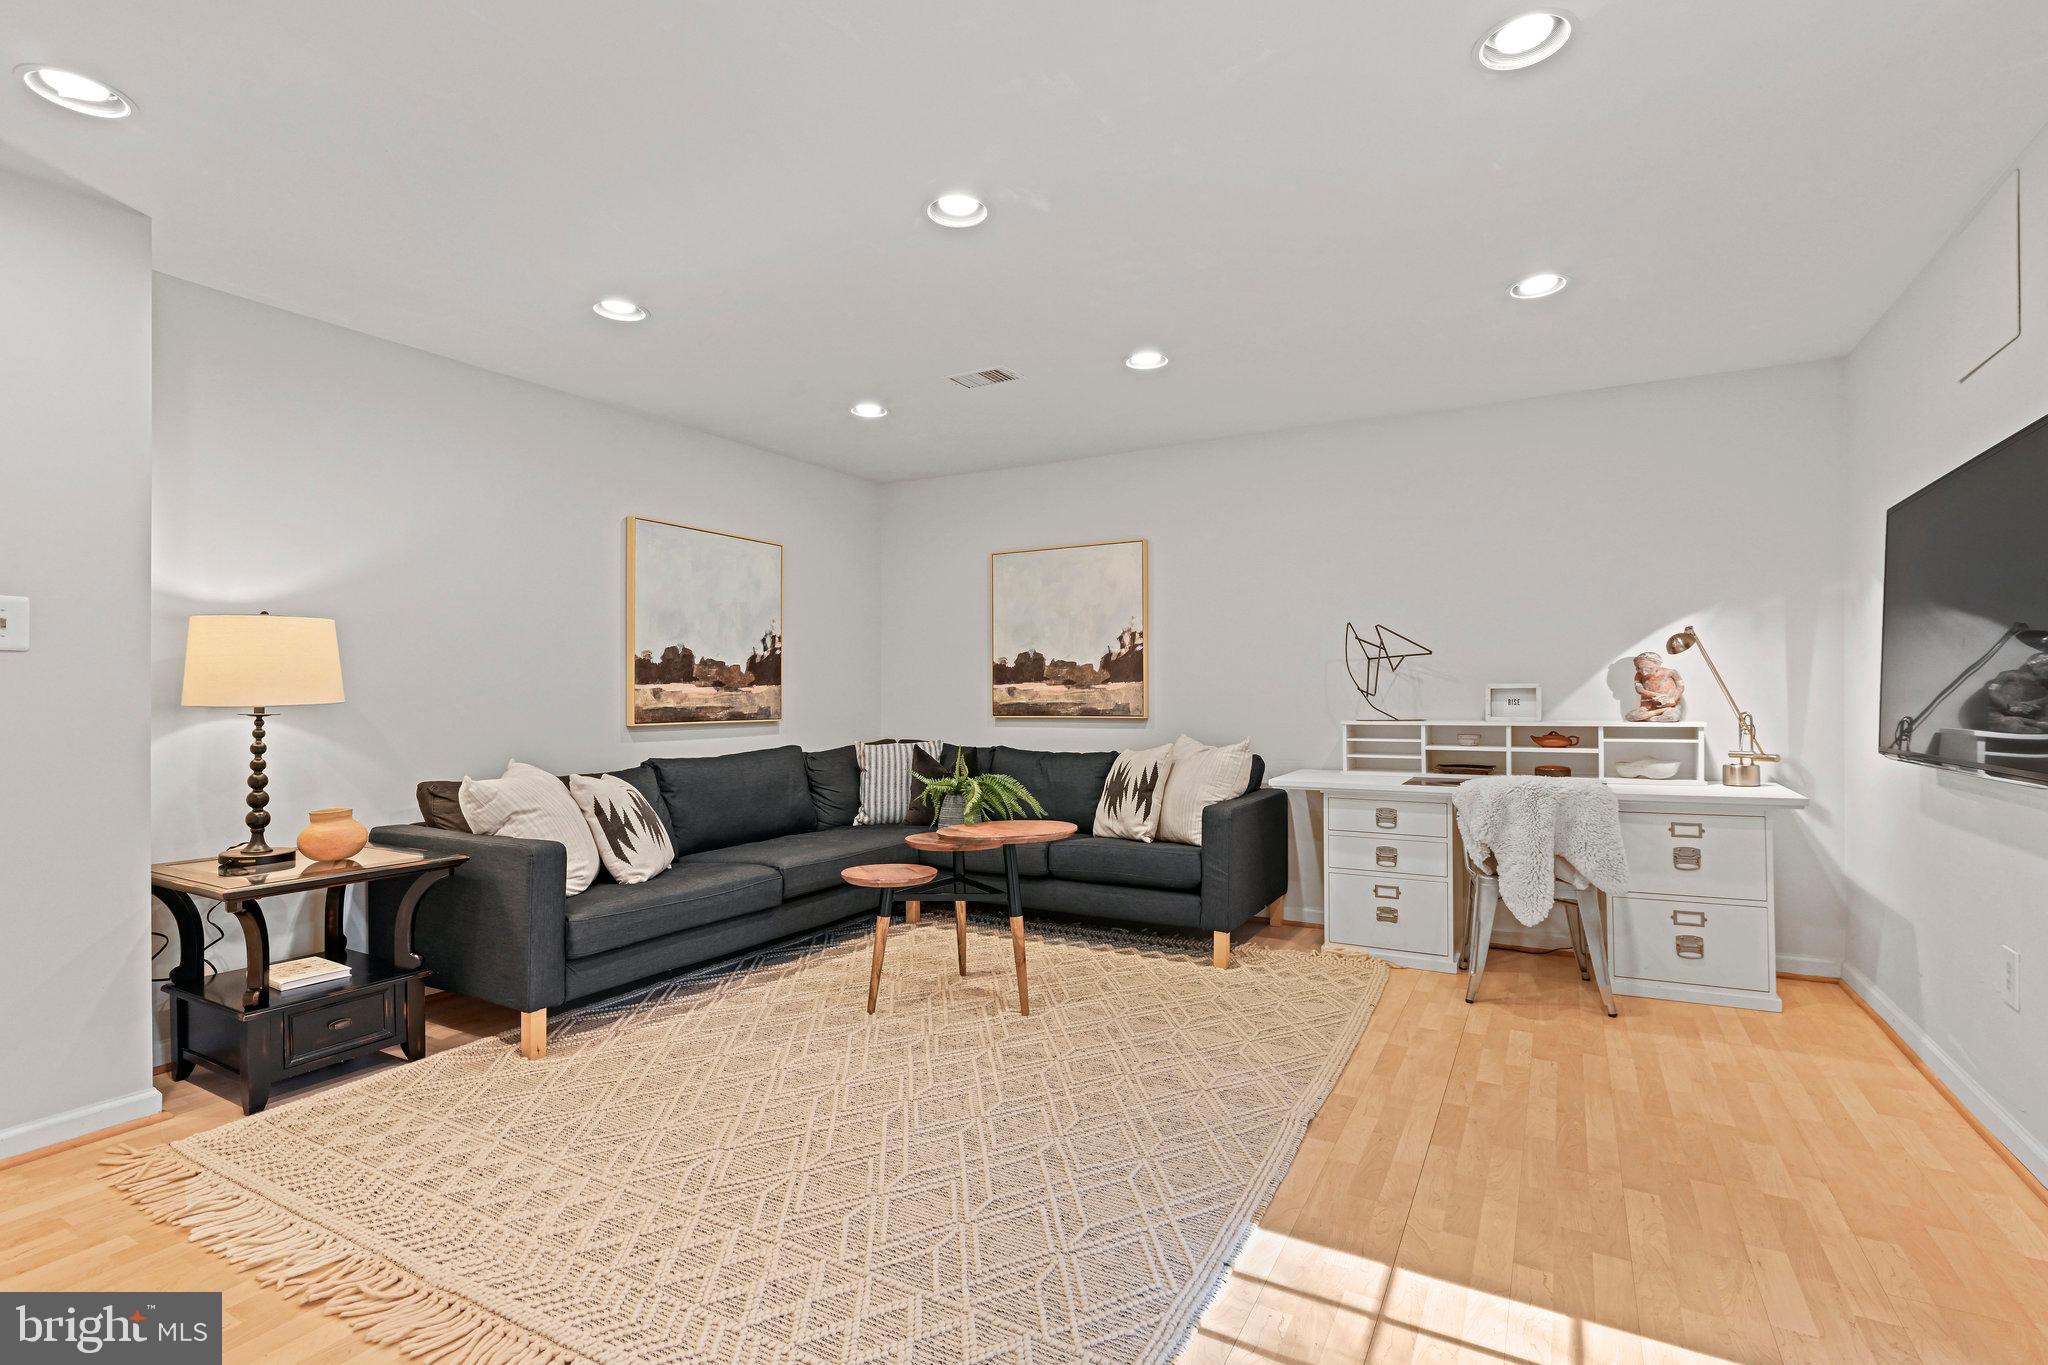
Living room with a dark sectional sofa, patterned rug, and white desk.
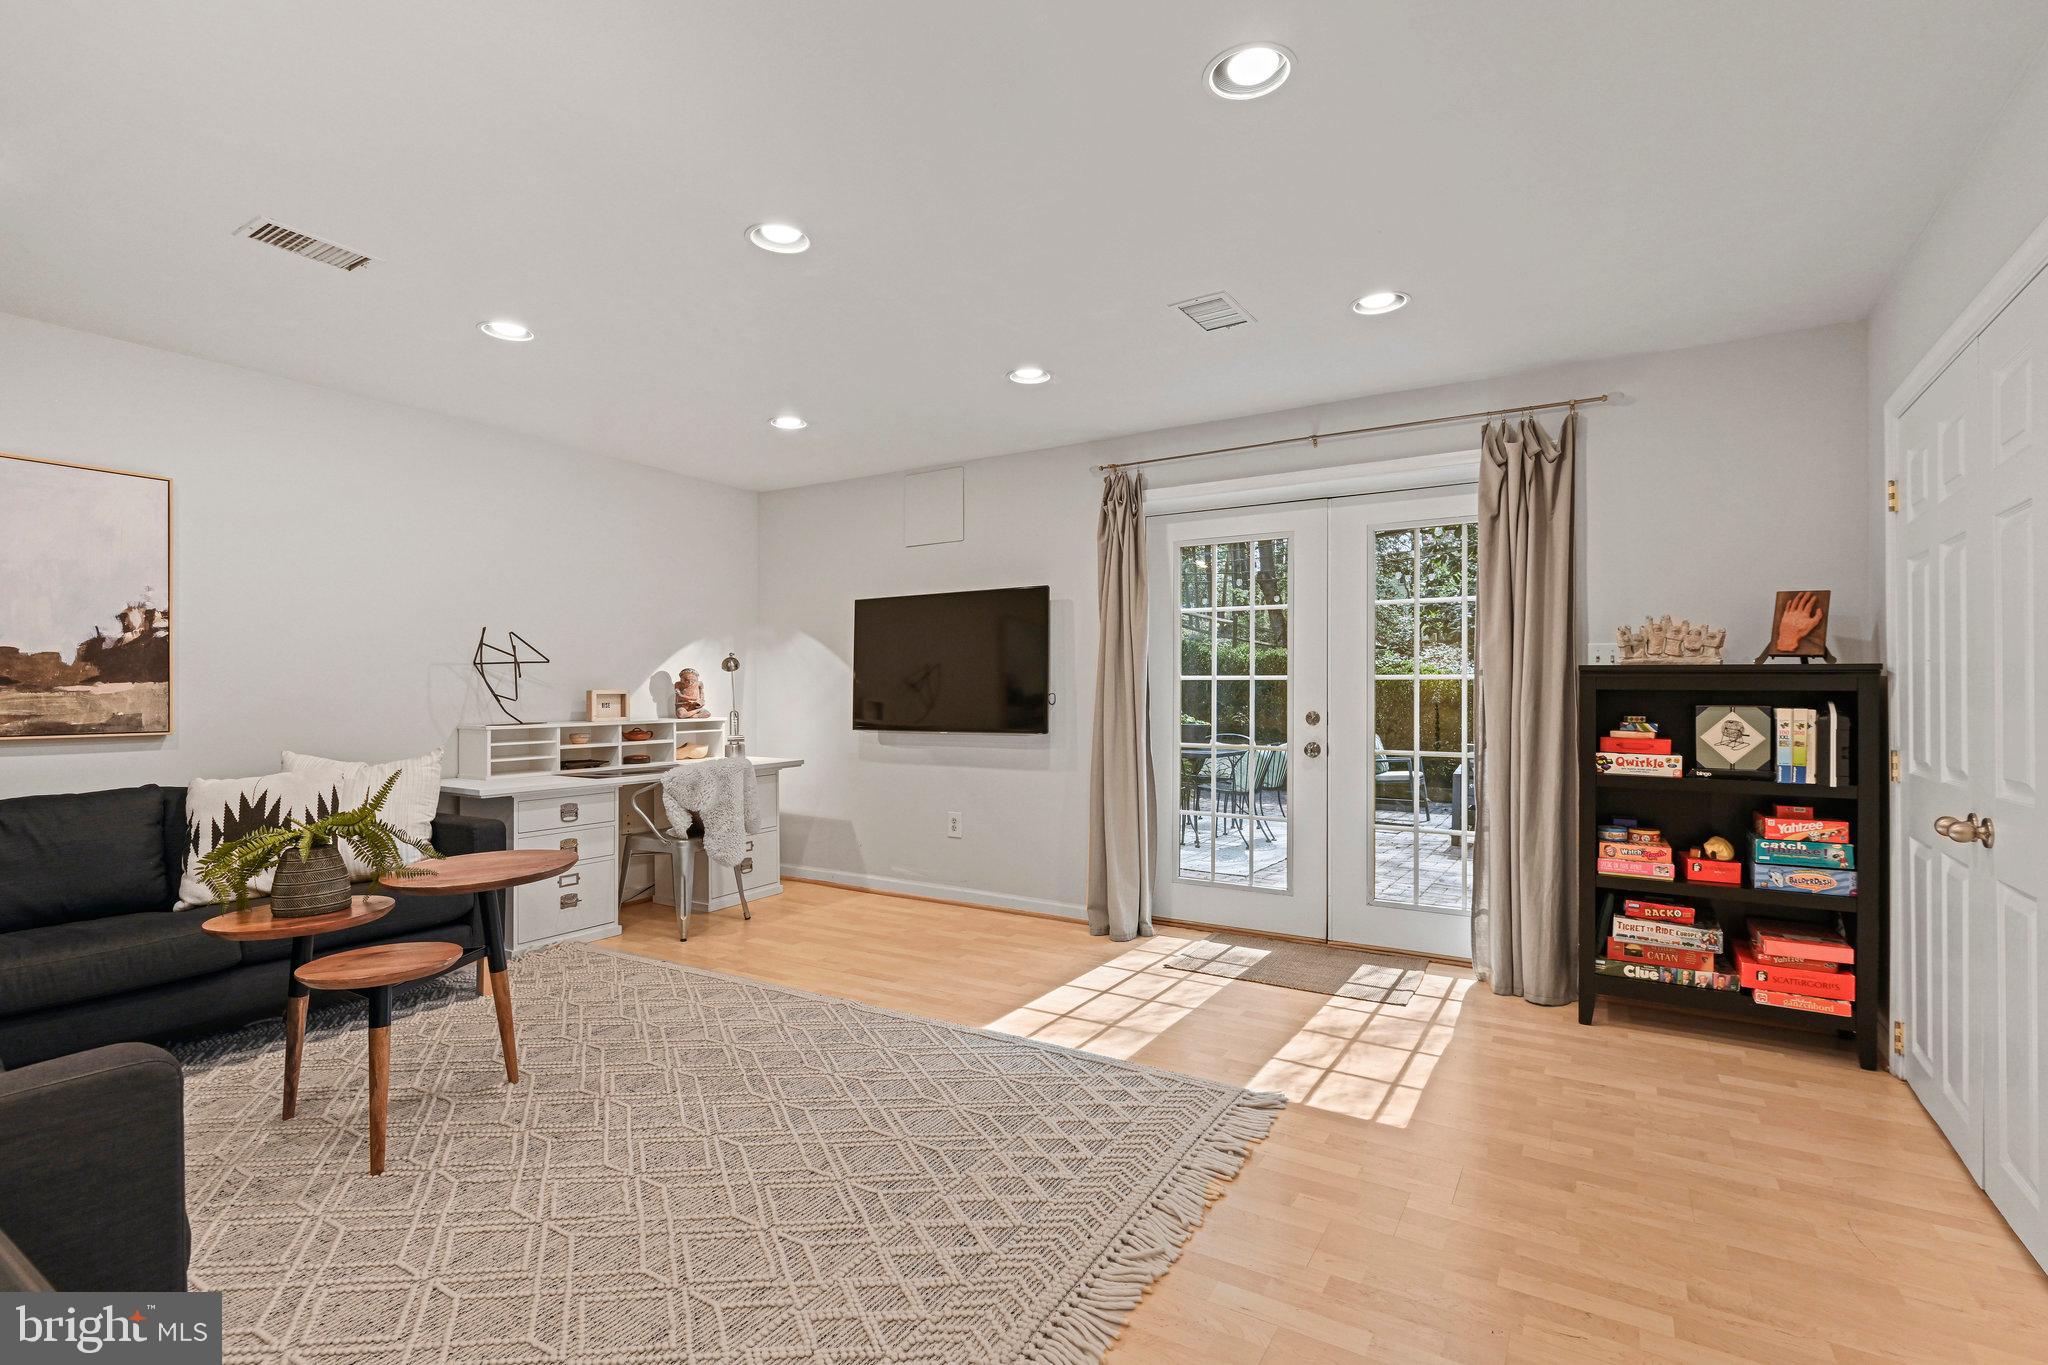
Furnished living room with a wall-mounted TV, game shelf, and glass-paneled patio doors.
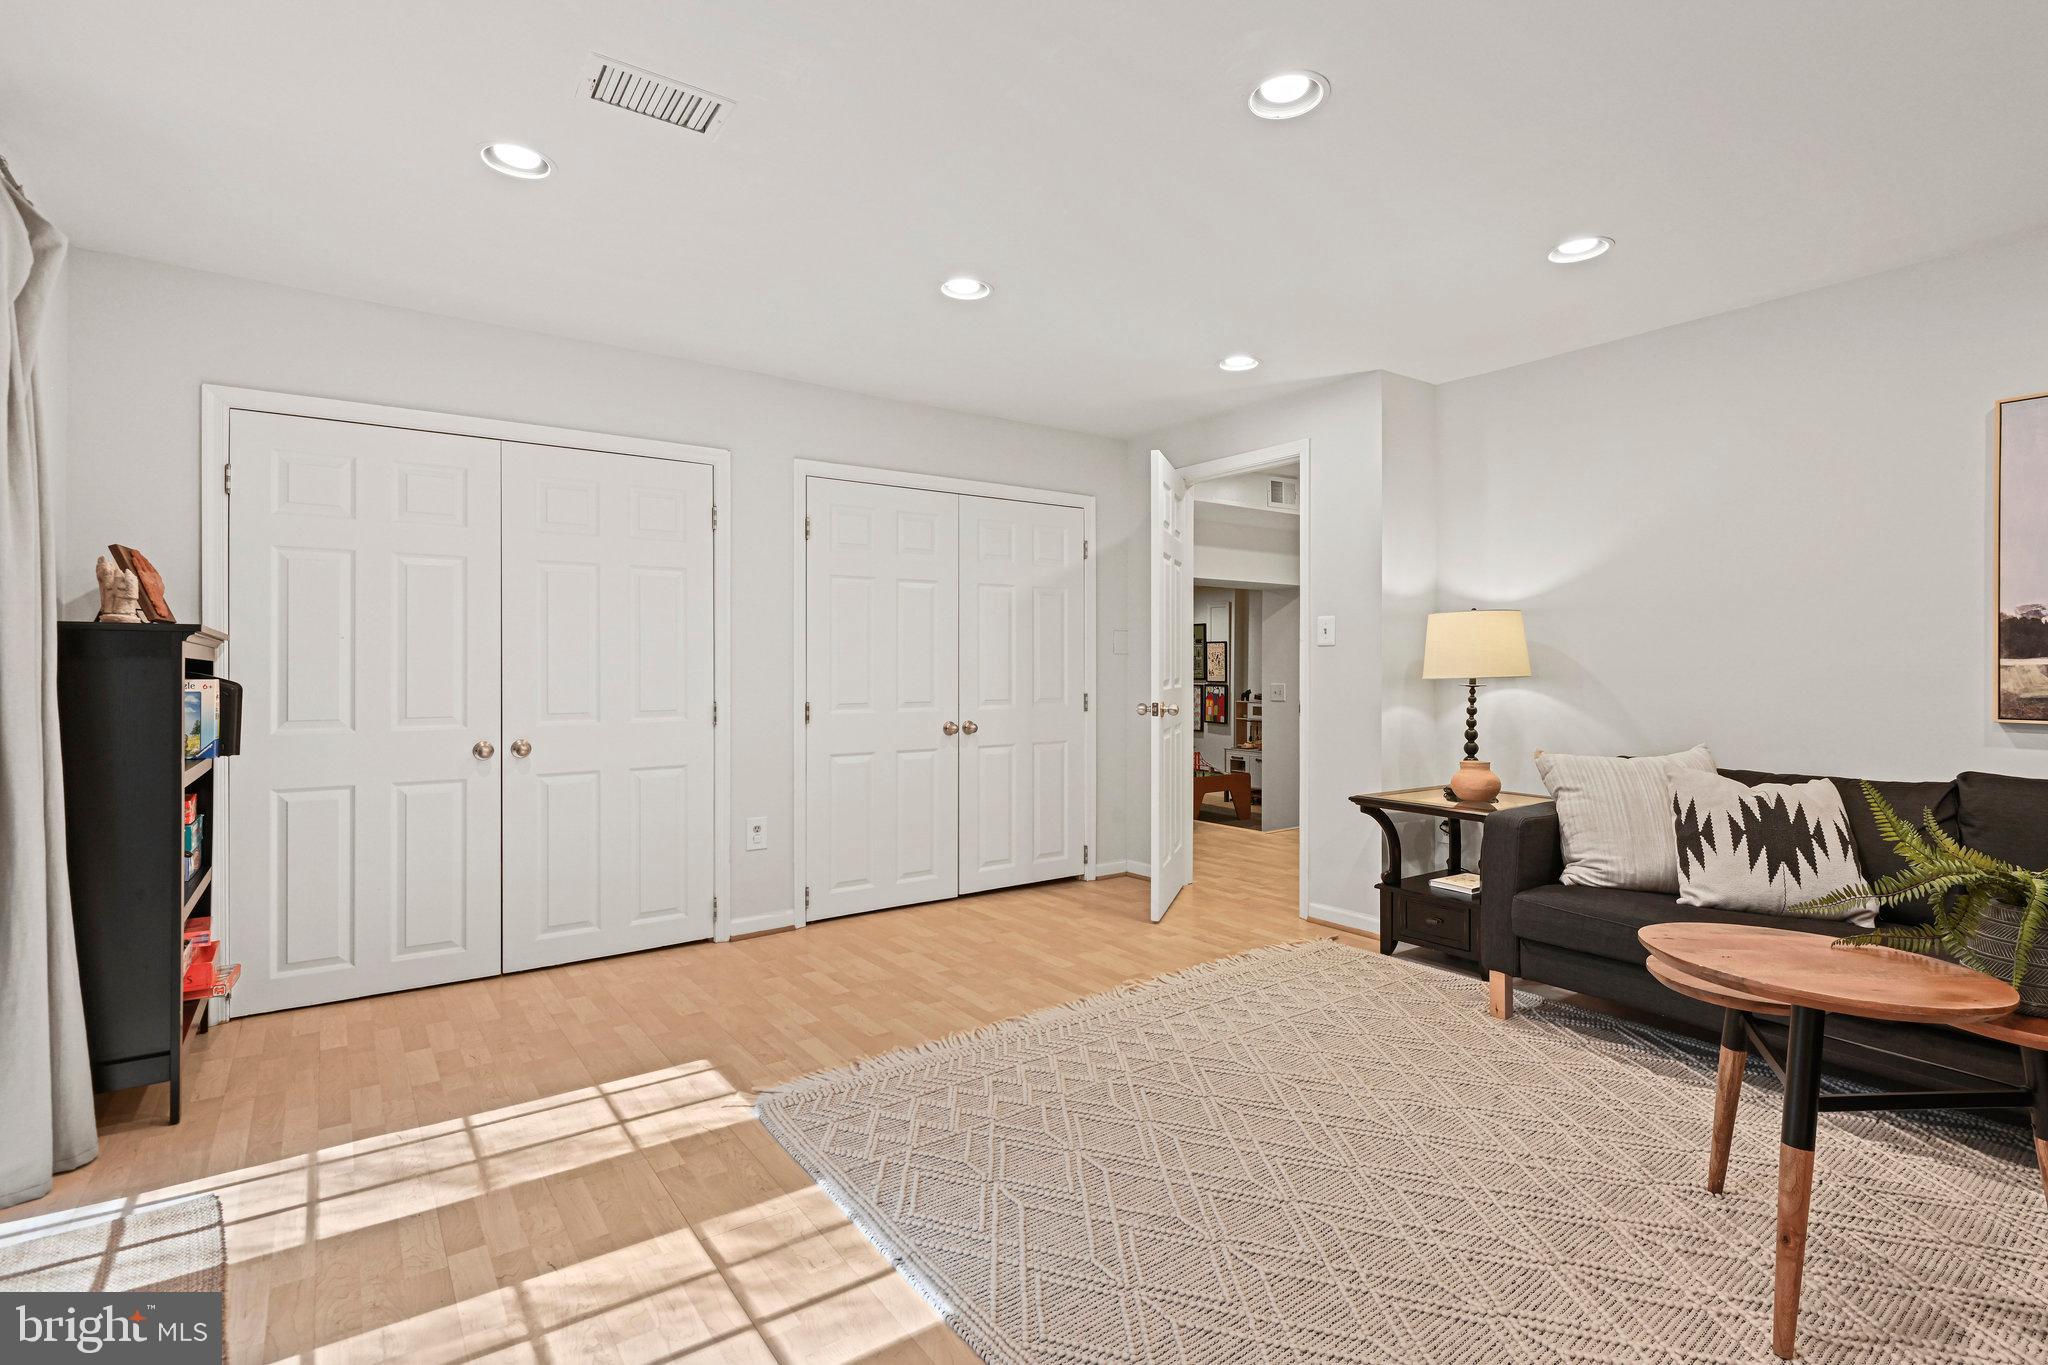
Living room with white closet doors, a dark sofa, and sunlight across the wood floor.
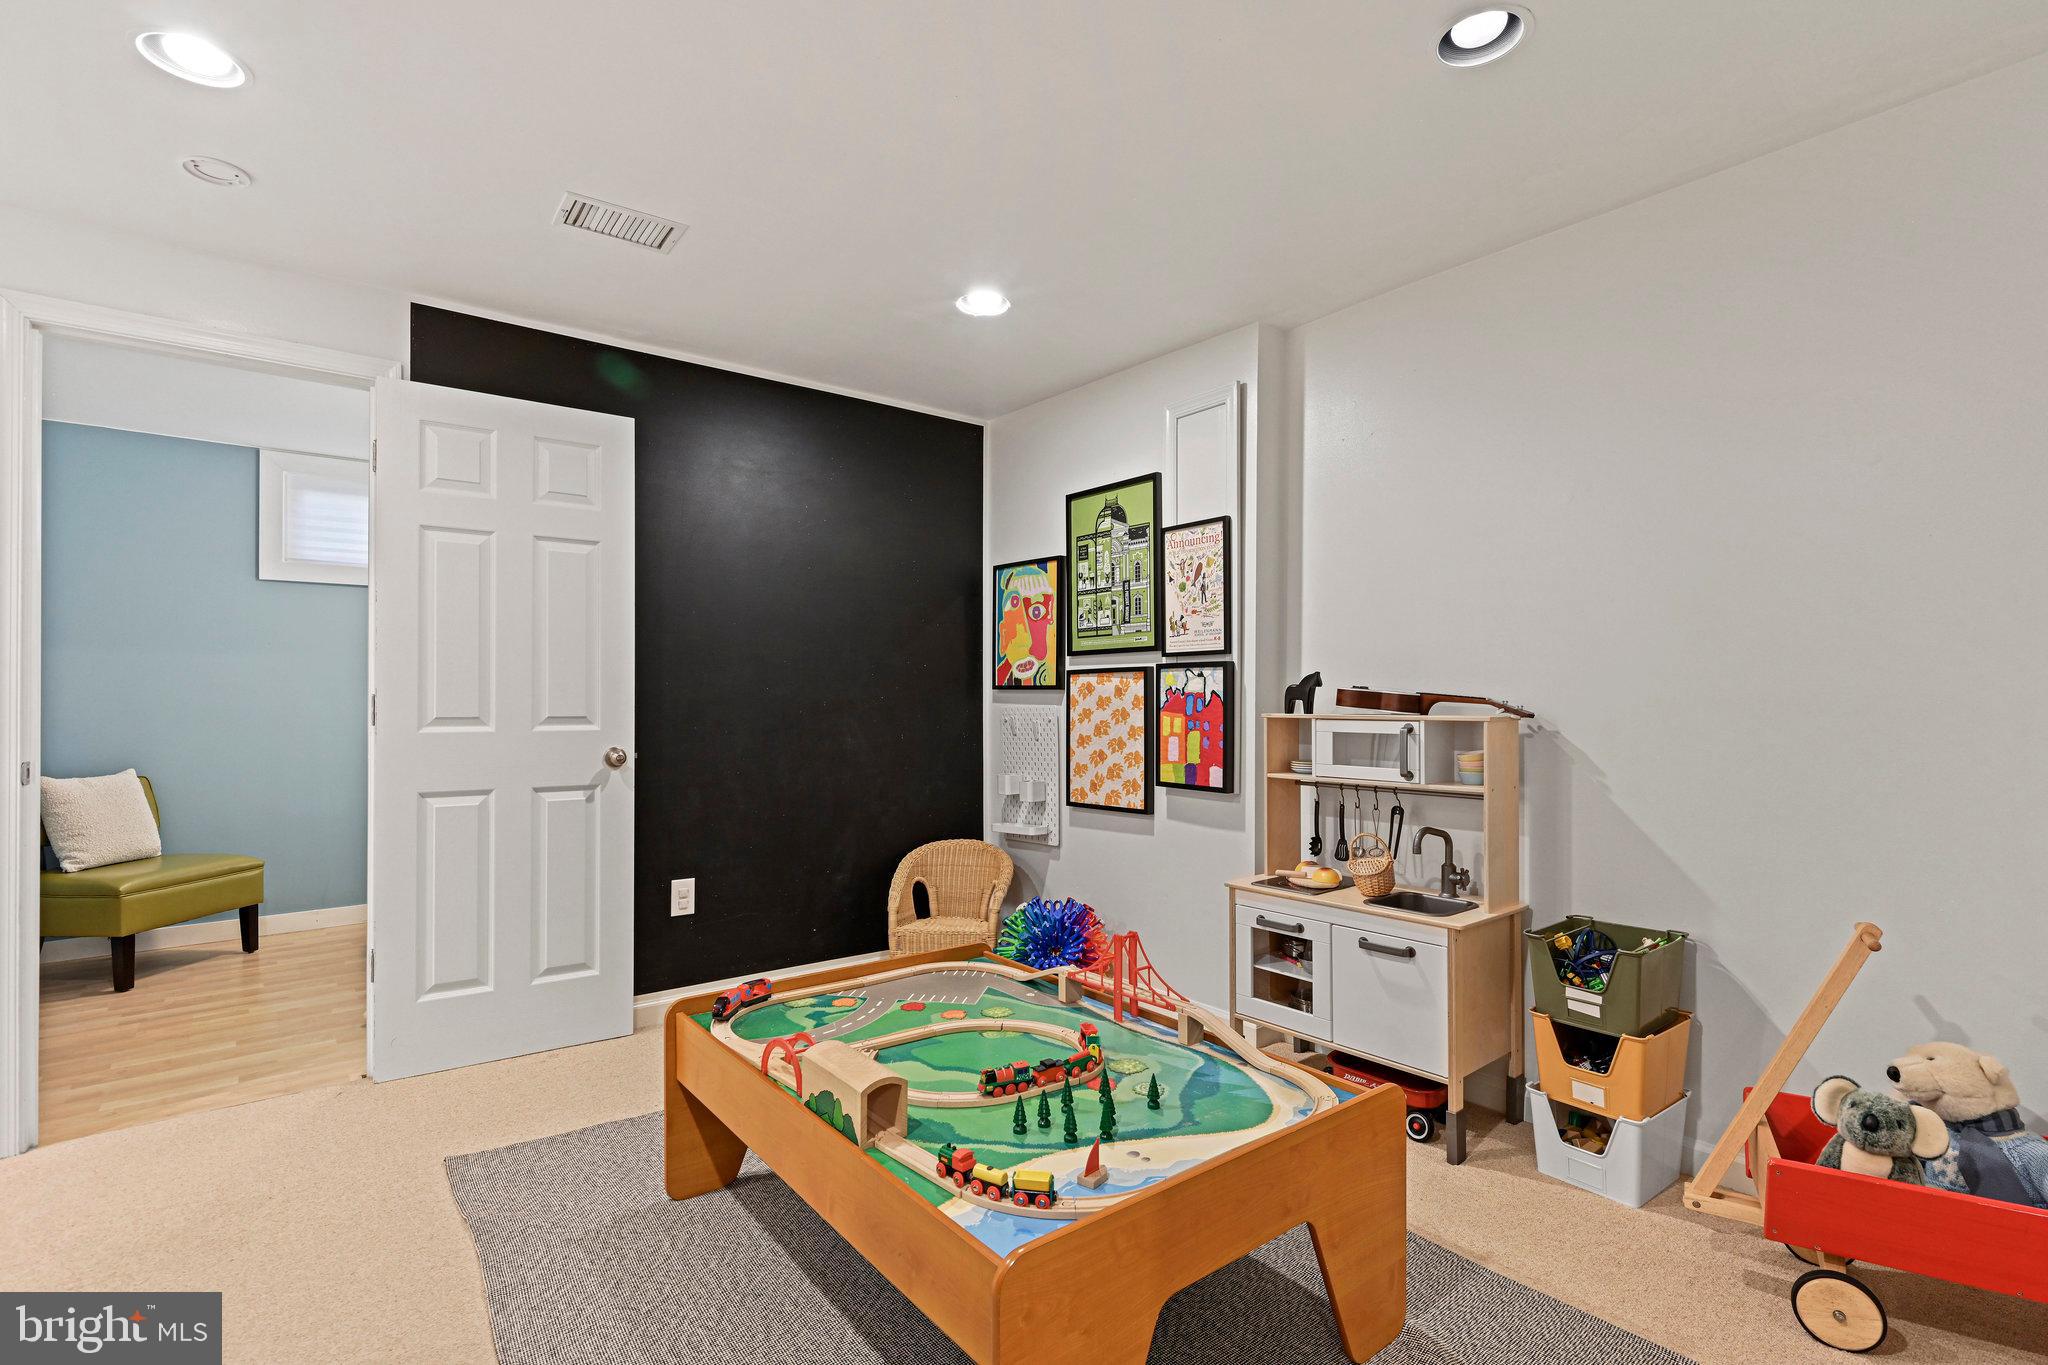
Children’s playroom with a wooden train table, toy kitchen, and colorful framed artwork.
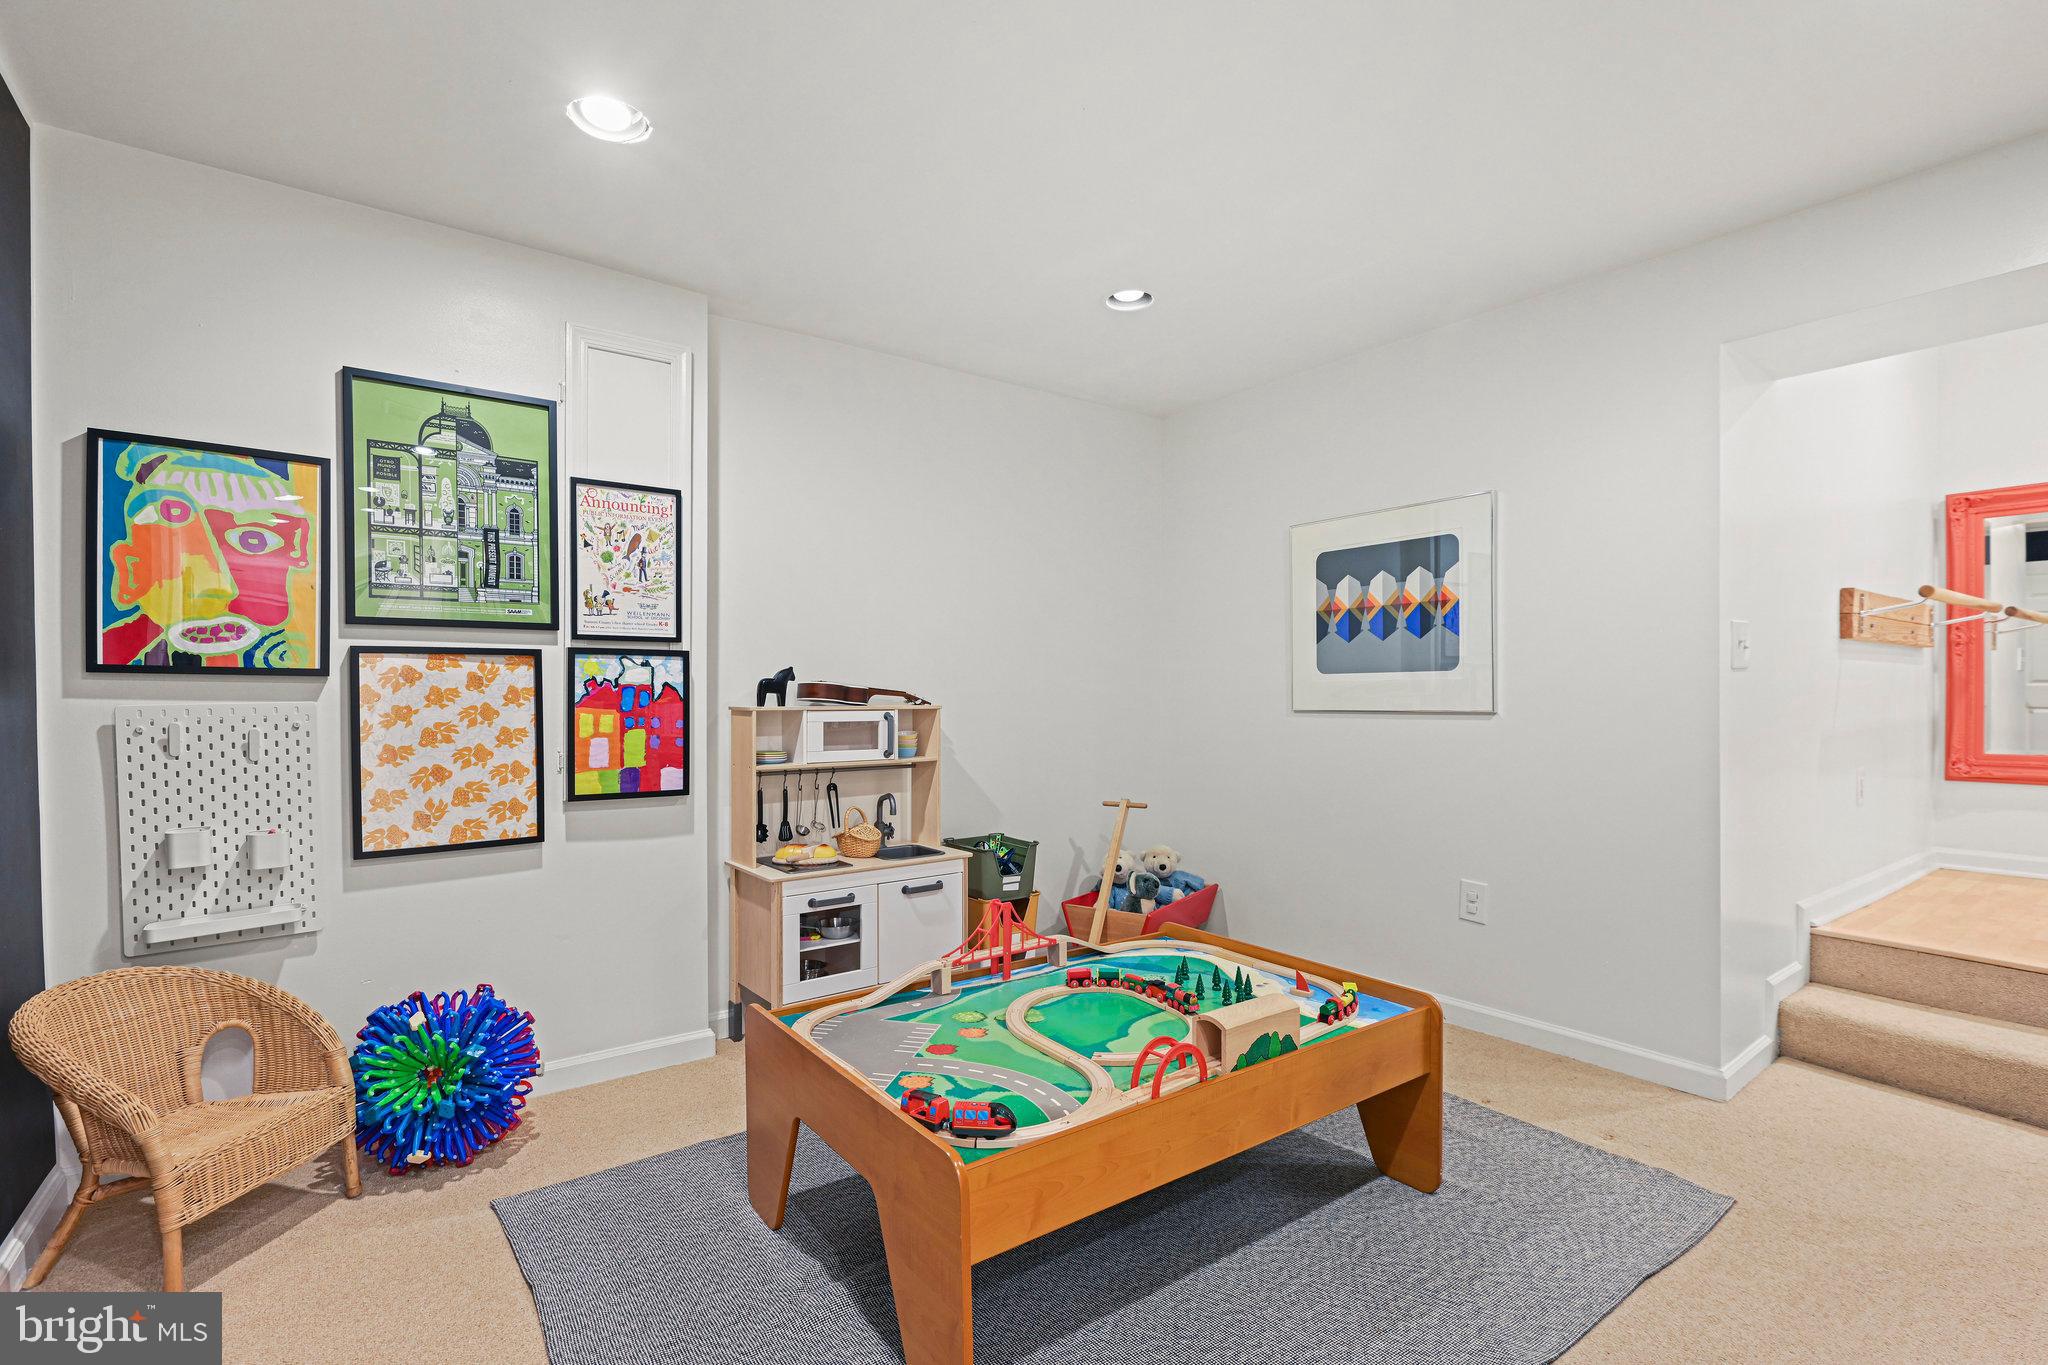
Children's playroom with a wooden train table, toy kitchen, colorful wall art, and steps to a raised area.
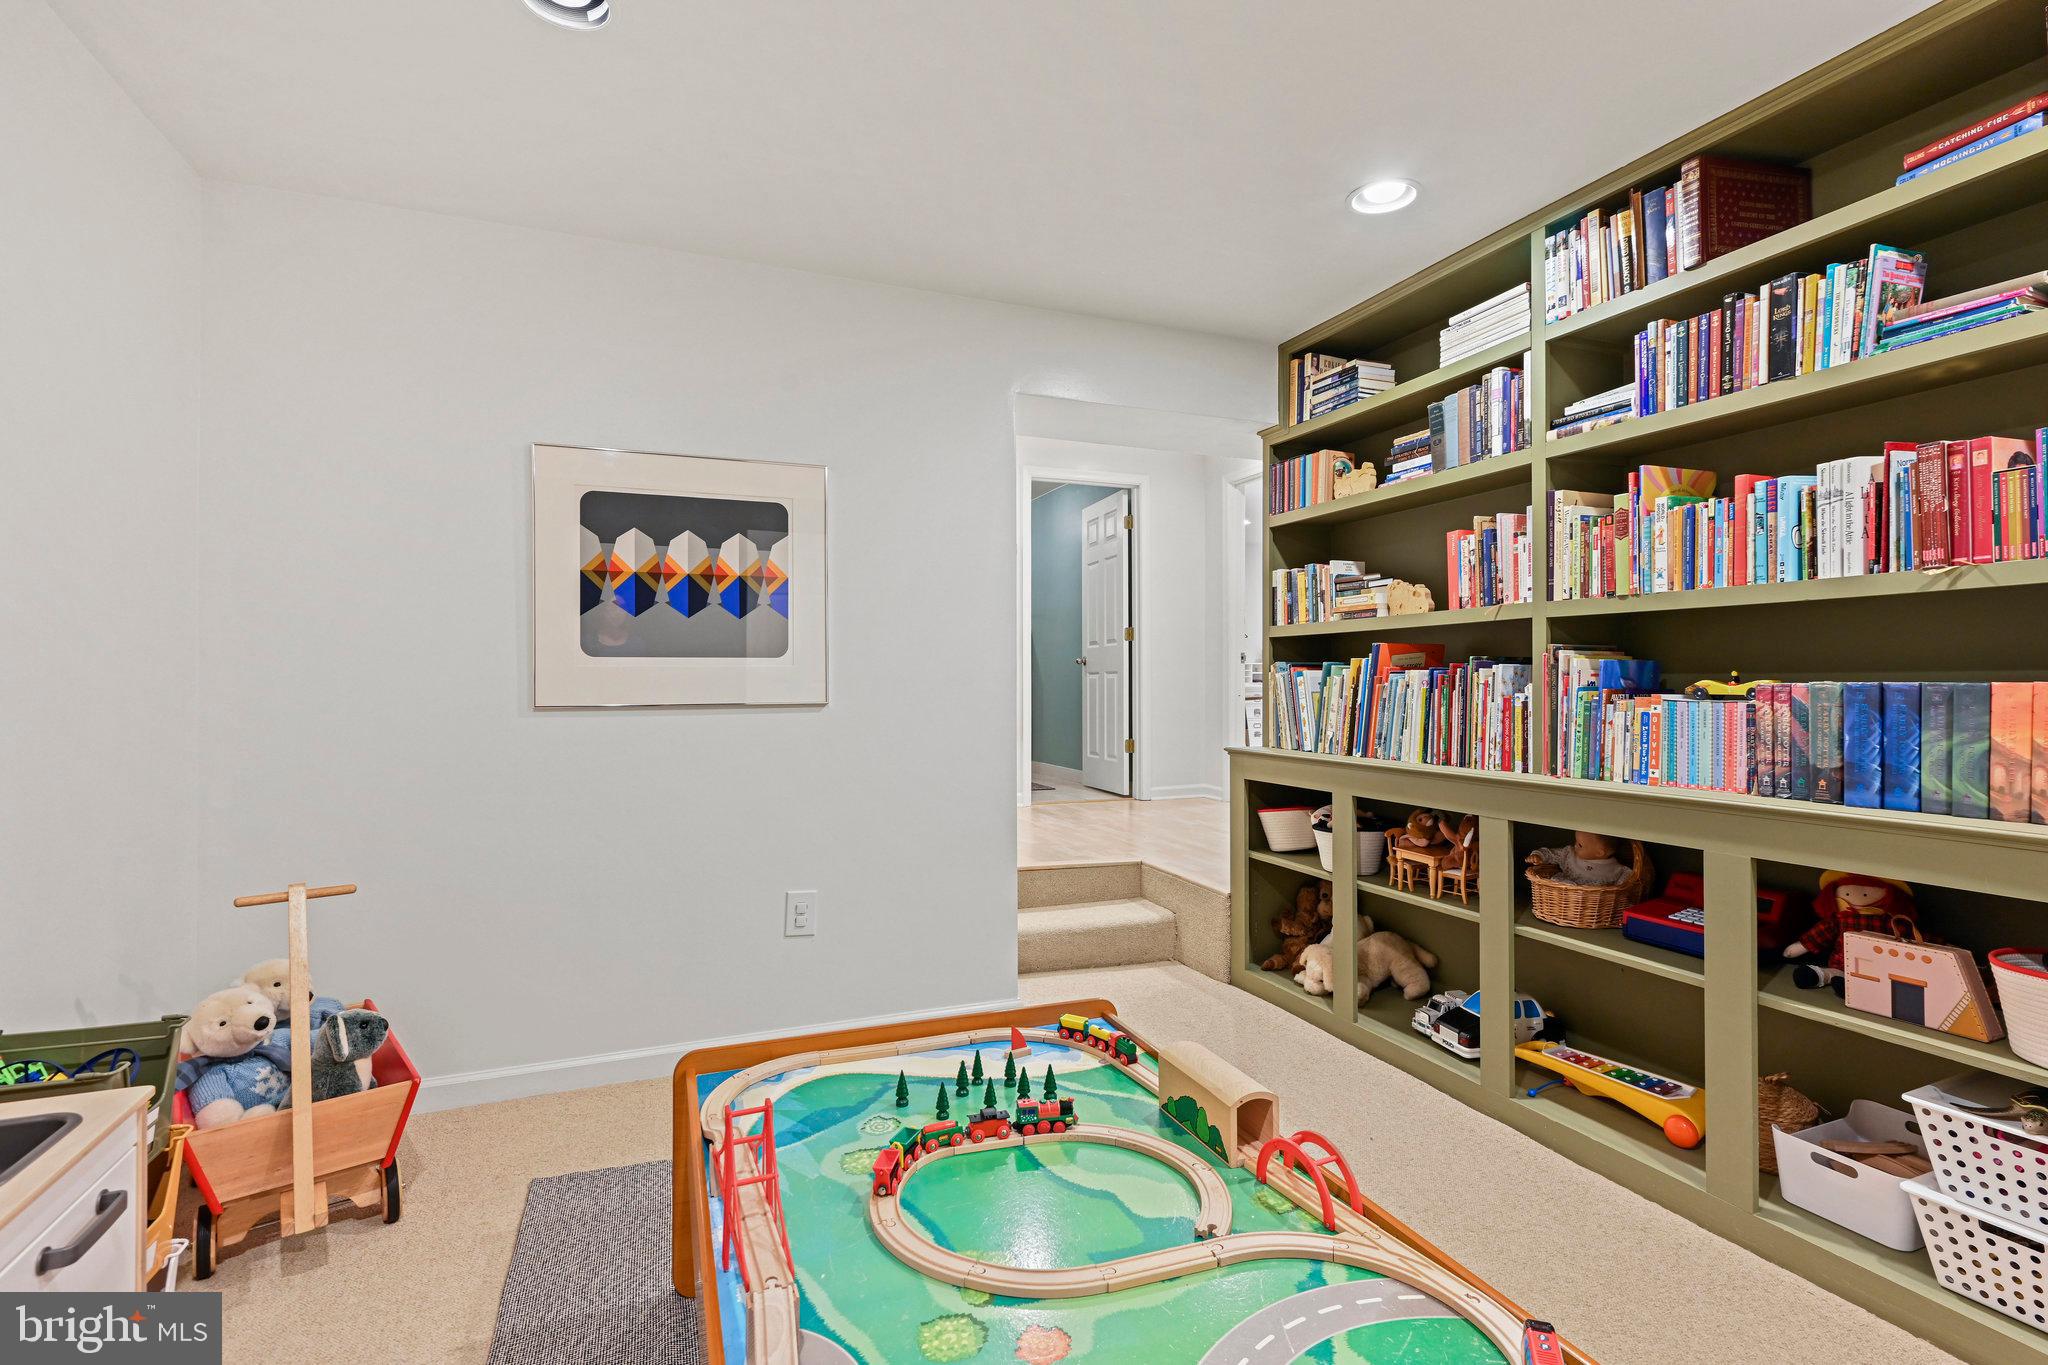
Playroom with built-in bookshelves, a wooden train table, toys and stuffed animals.
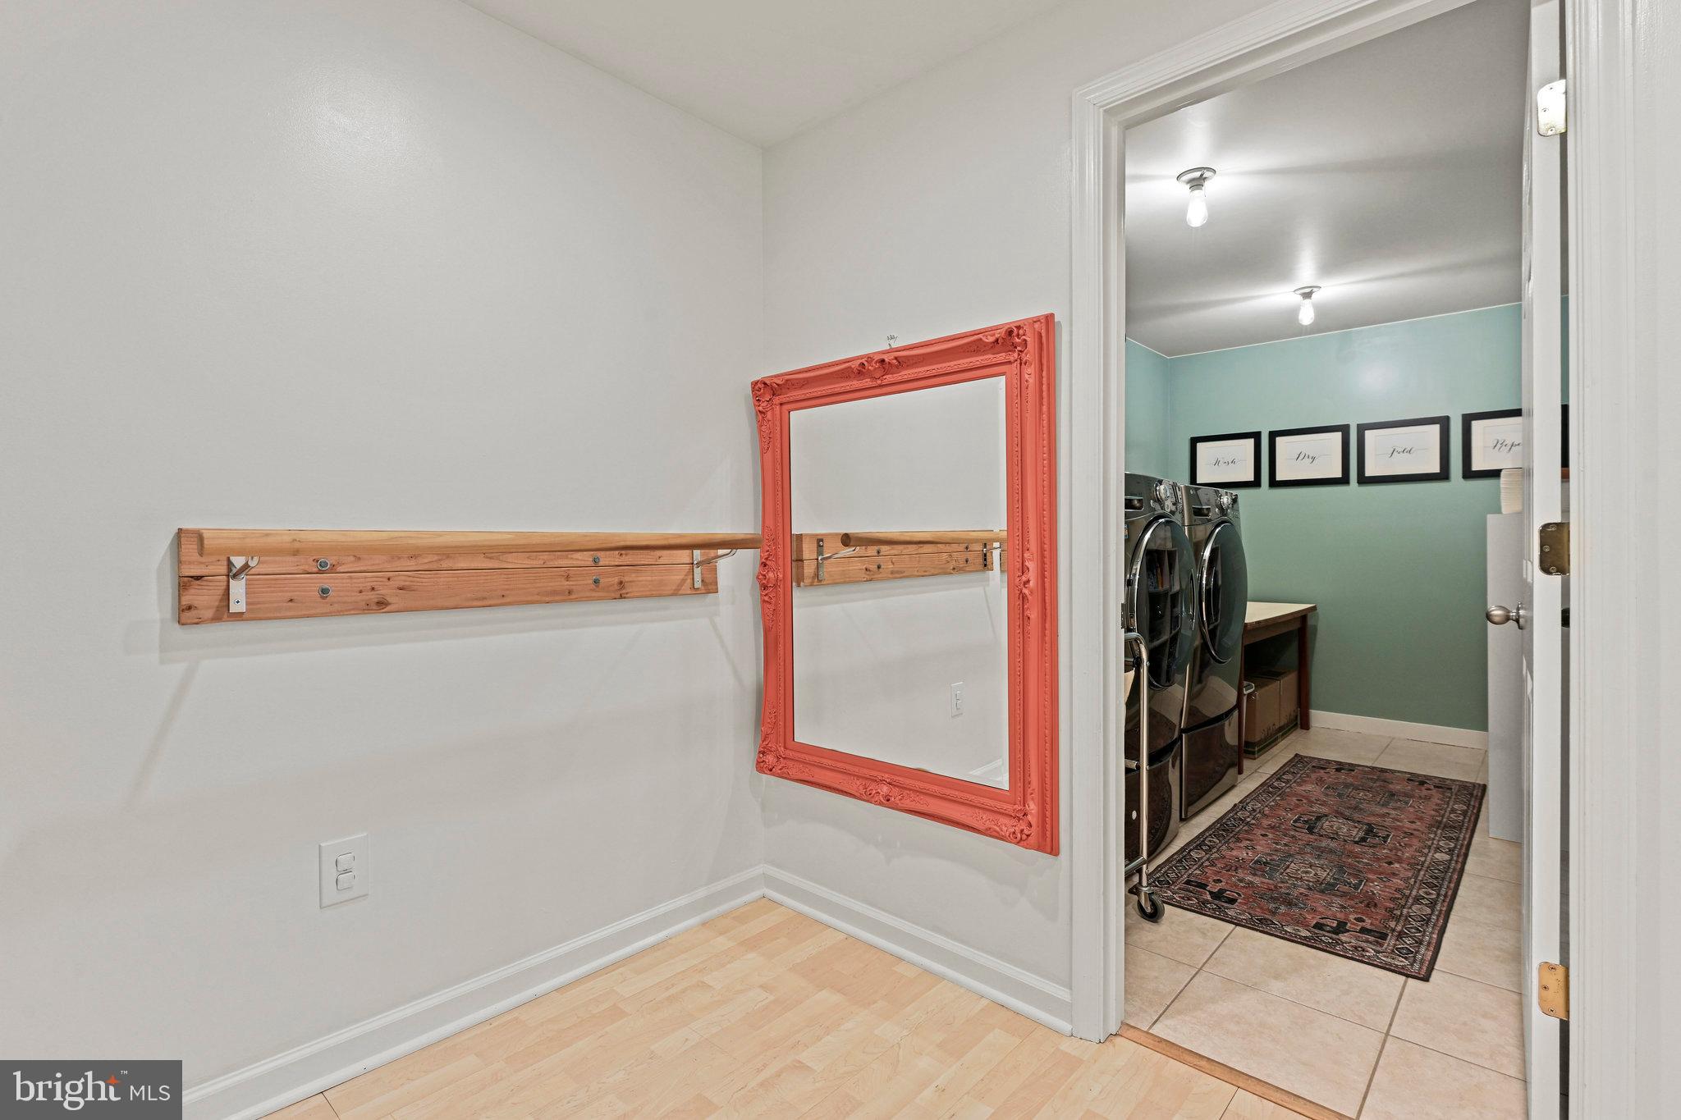
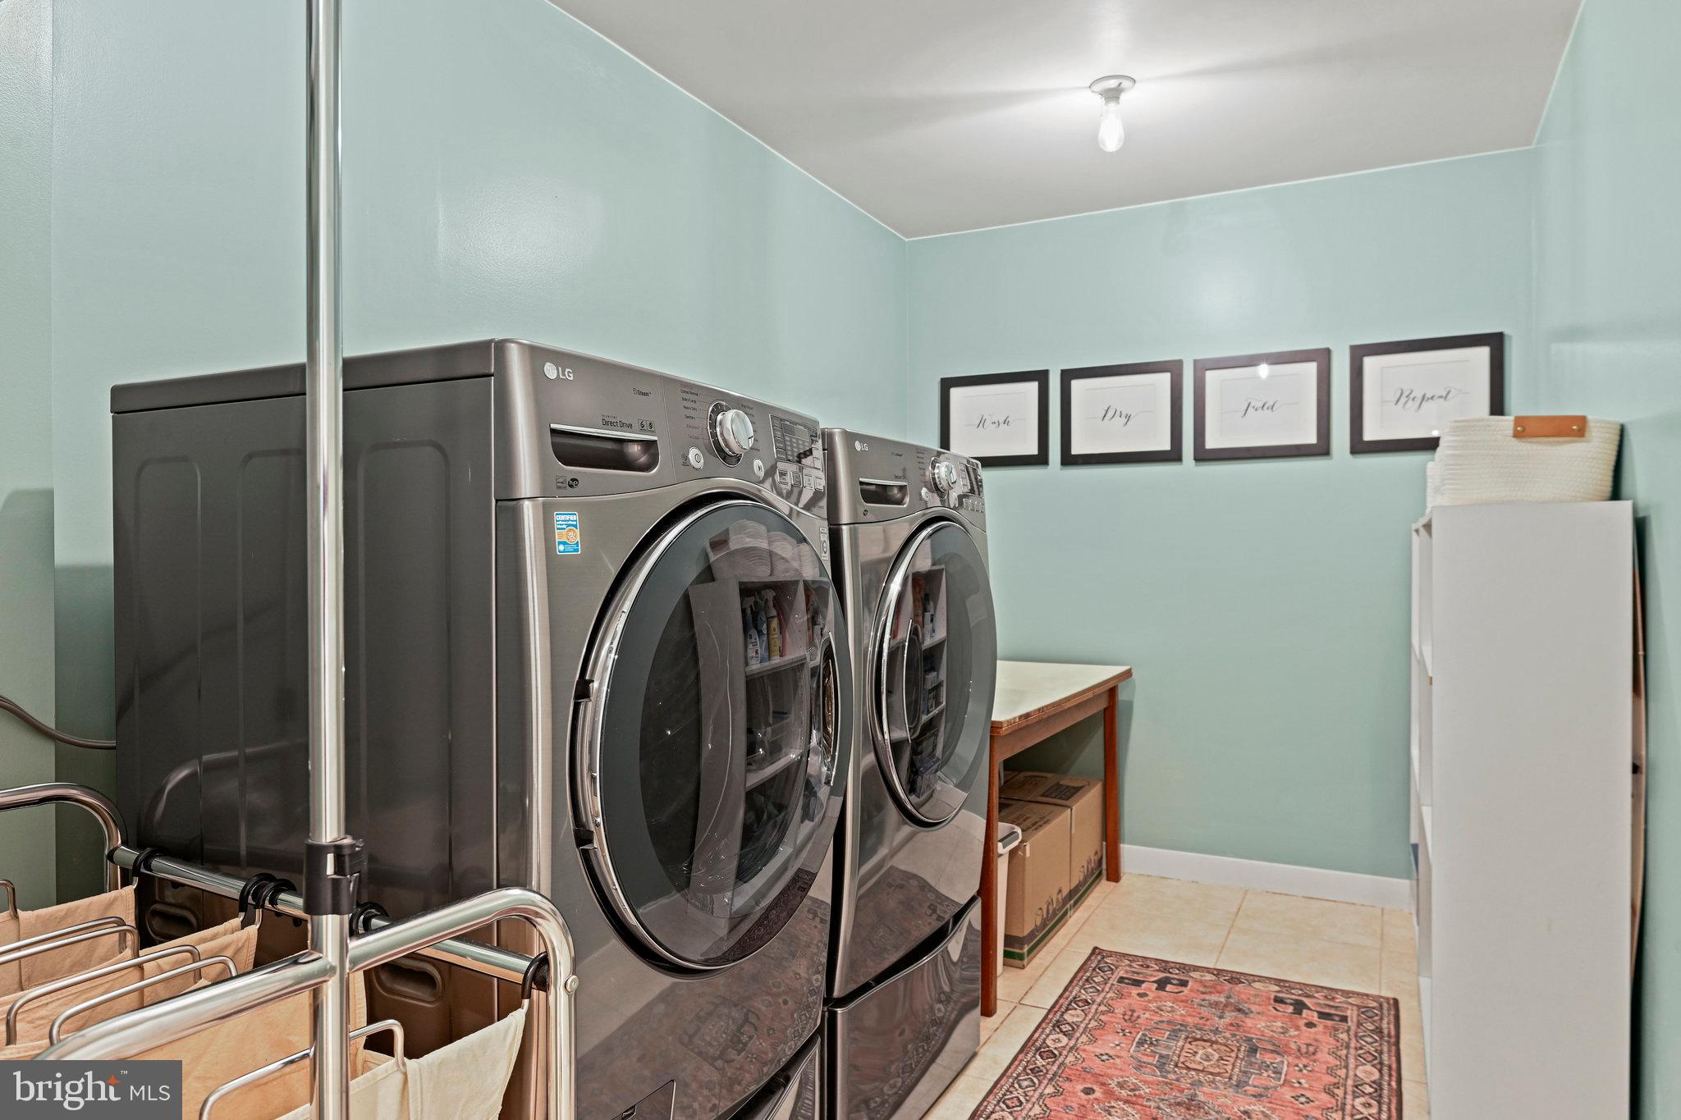
Laundry room with front-loading washer and dryer, mint-green walls, and a patterned rug.
Laundry room with gray front-load washer and dryer, drying rack, and framed Wash, Dry, Fold, Repeat prints.
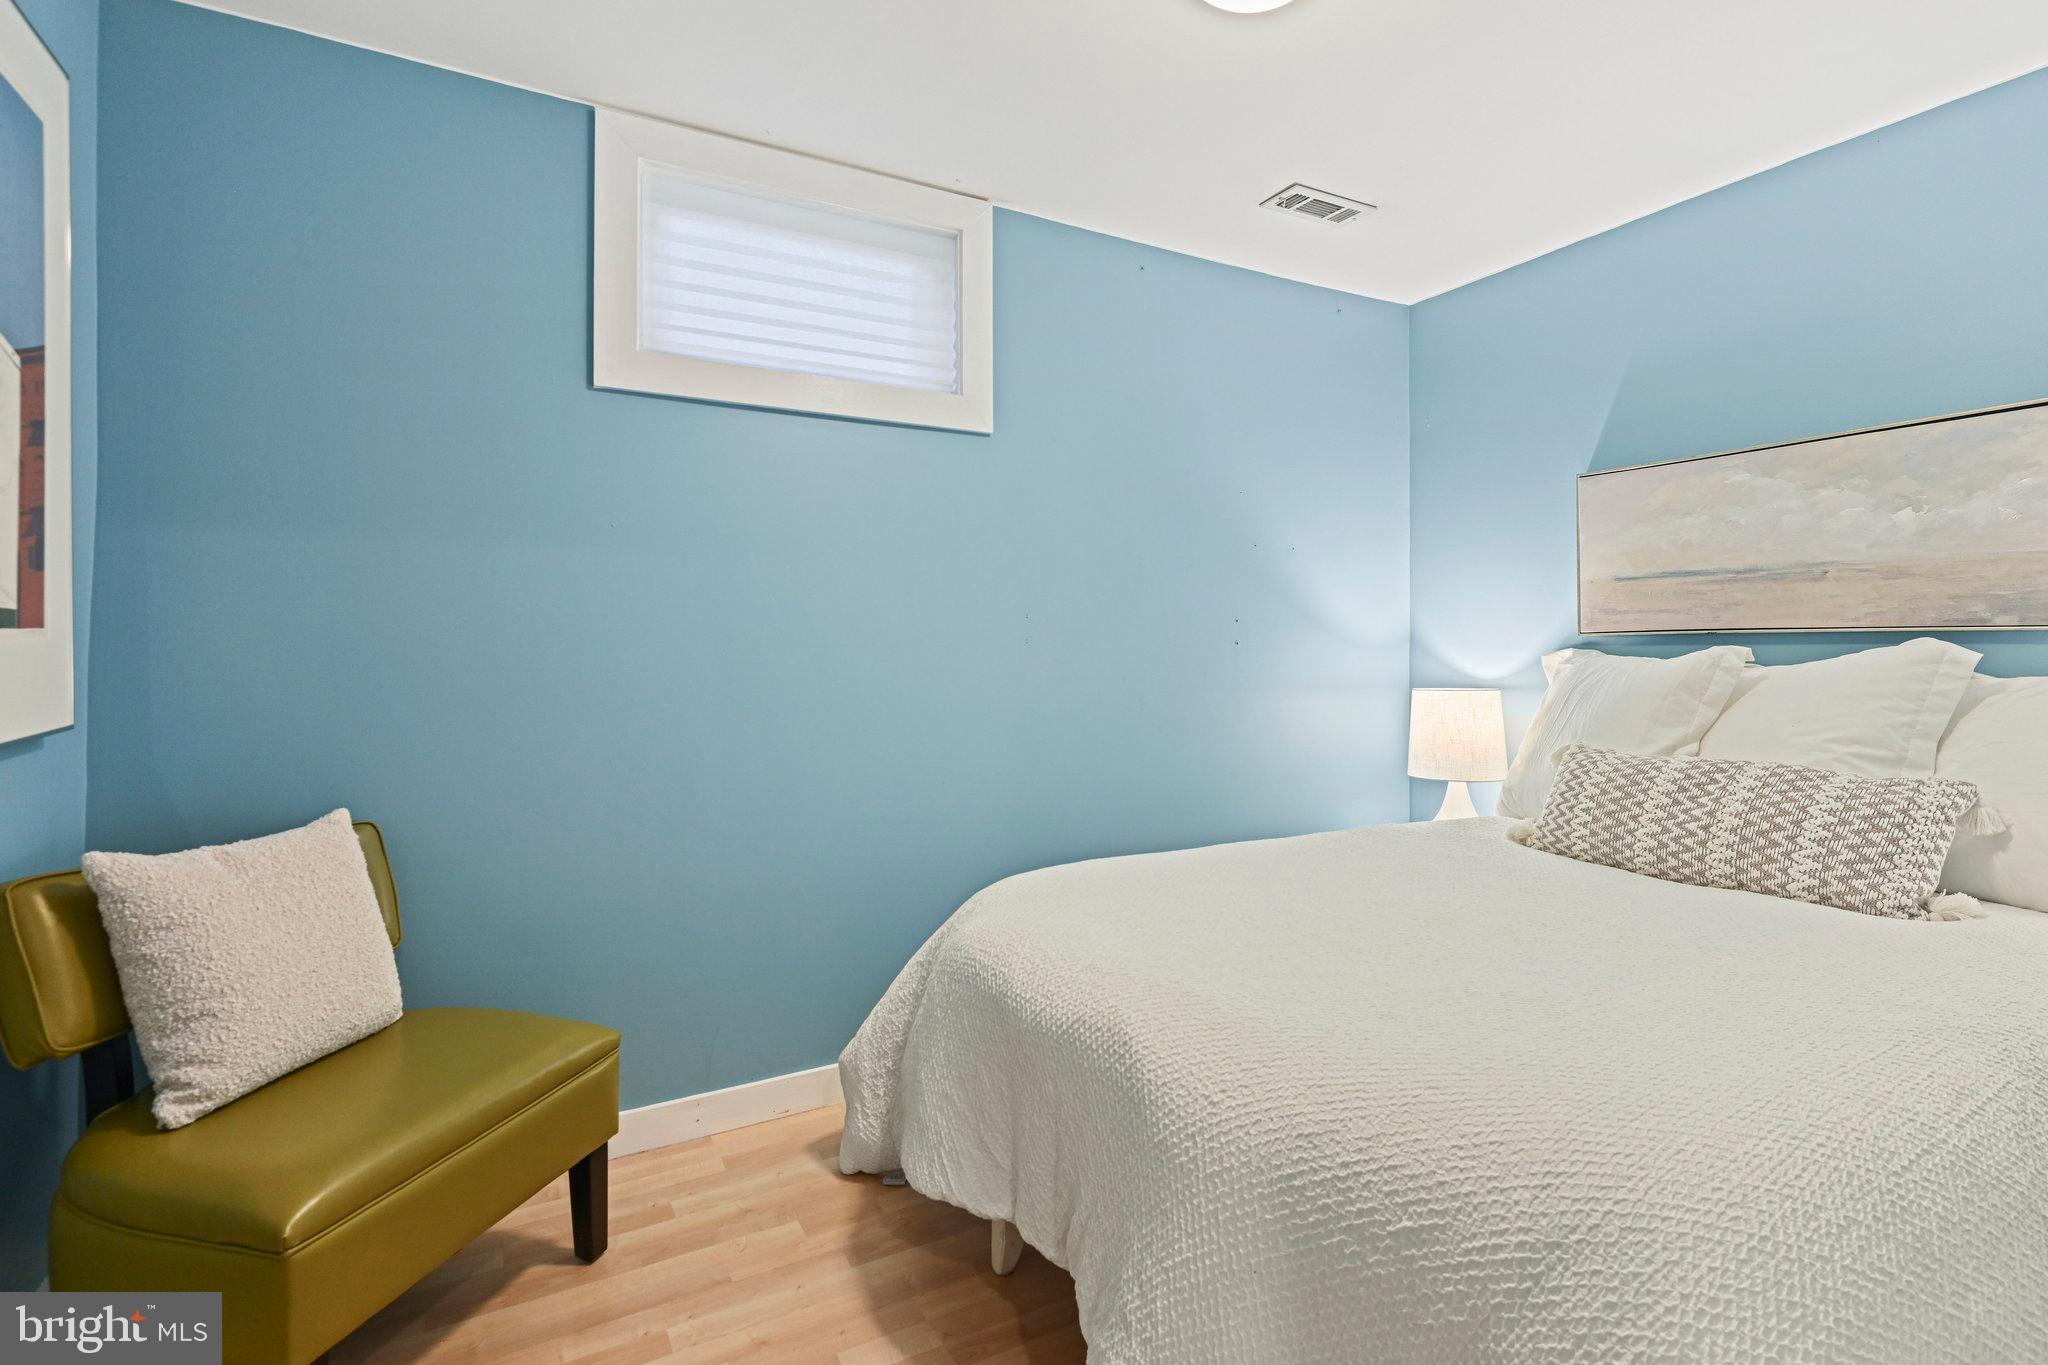
Bedroom with blue walls, a white bed, and an olive-green upholstered bench.
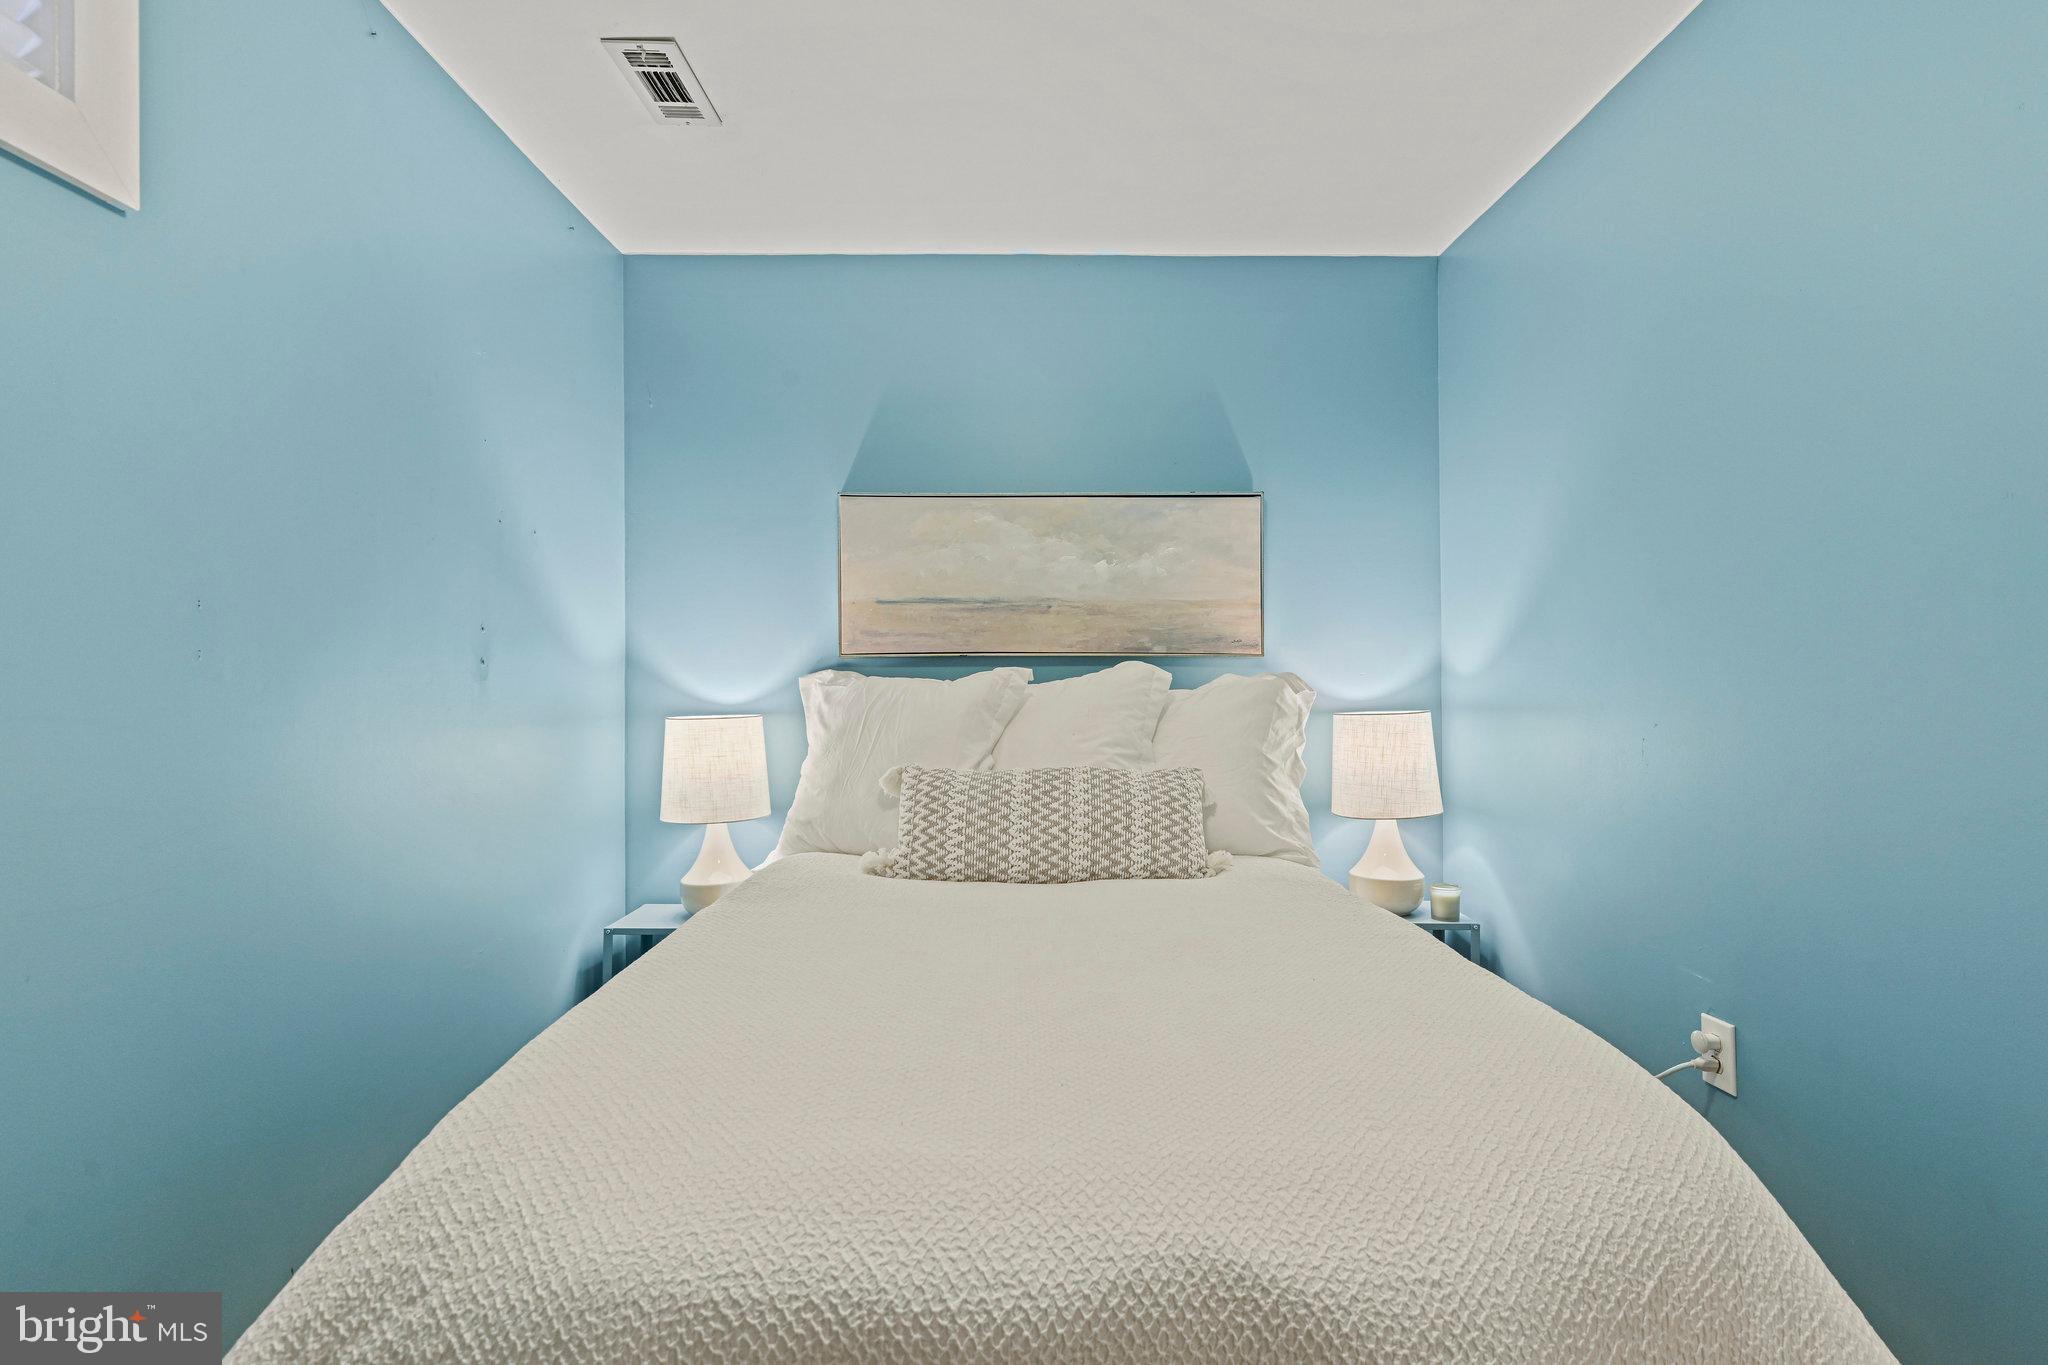
Staged bedroom with a white-covered bed, blue walls, matching bedside lamps, and a landscape print.
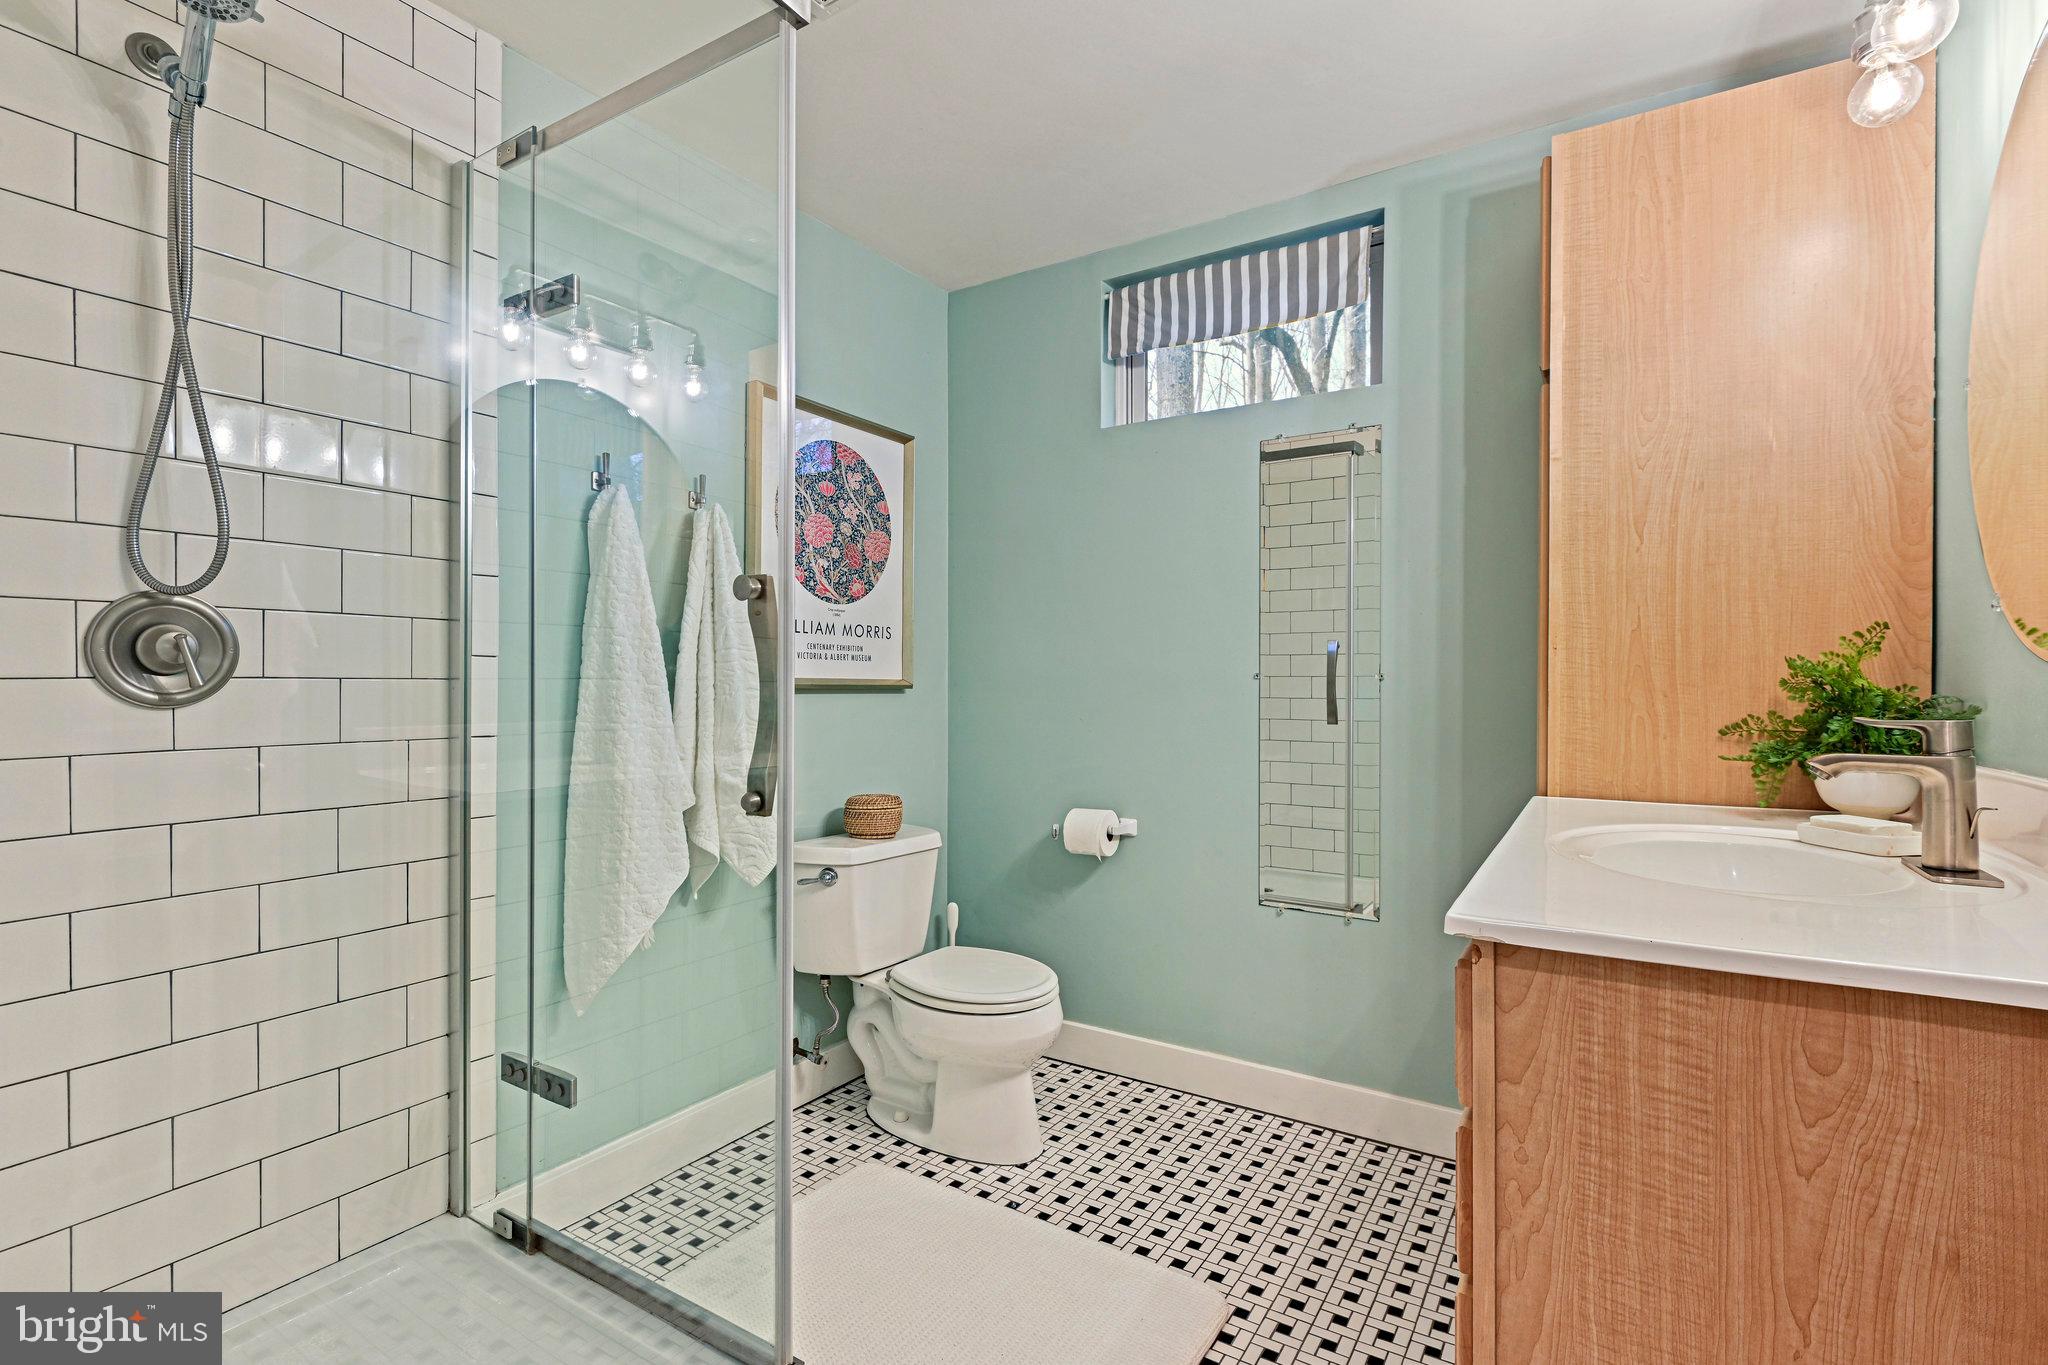
Bathroom with a glass shower, mint walls, mosaic tile floor, and wood-front vanity.
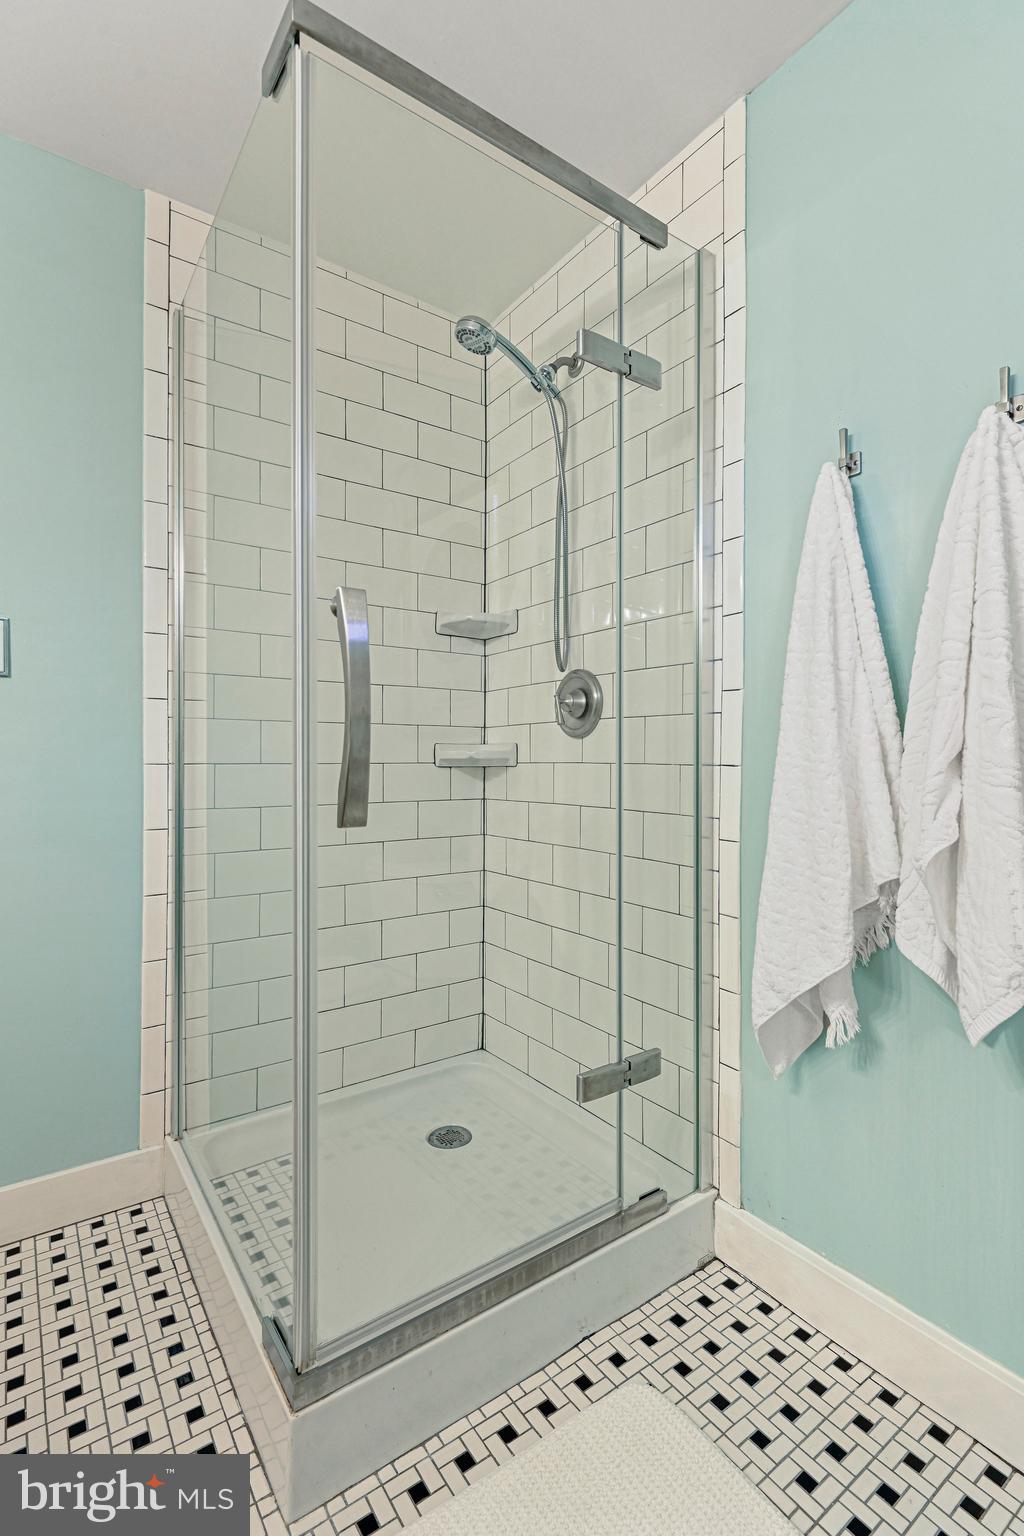
Glass-enclosed bathroom shower with white subway tile, aqua walls, and a mosaic floor.
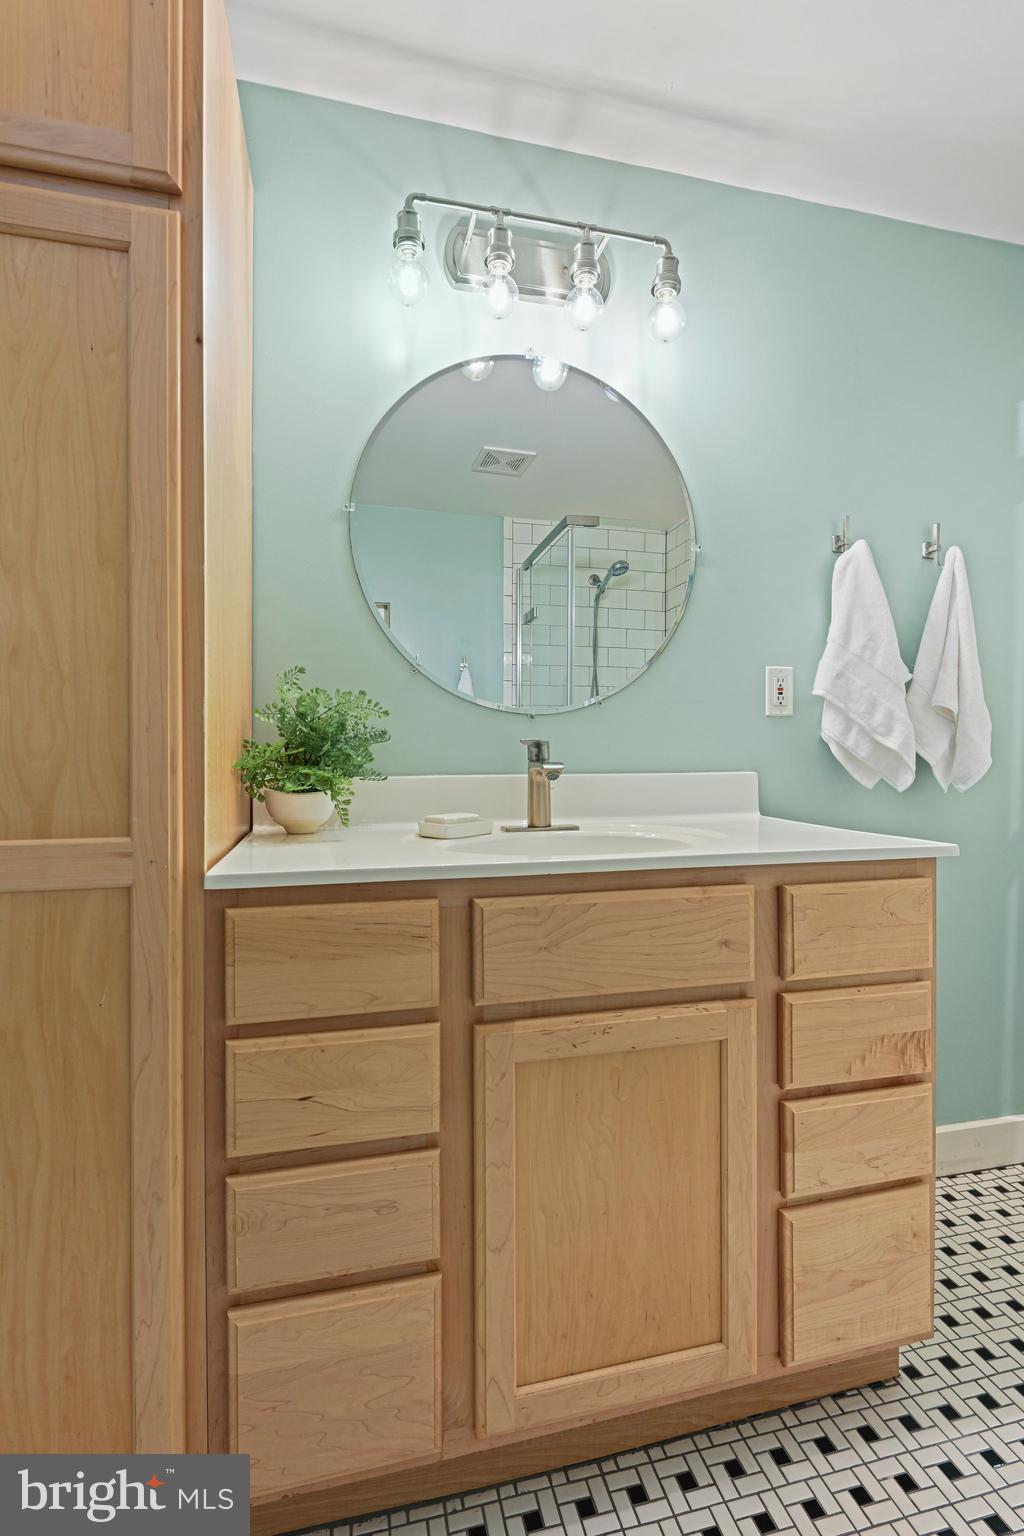
Bathroom vanity with natural wood cabinetry, pale aqua walls, a round mirror, and black-and-white mosaic flooring.
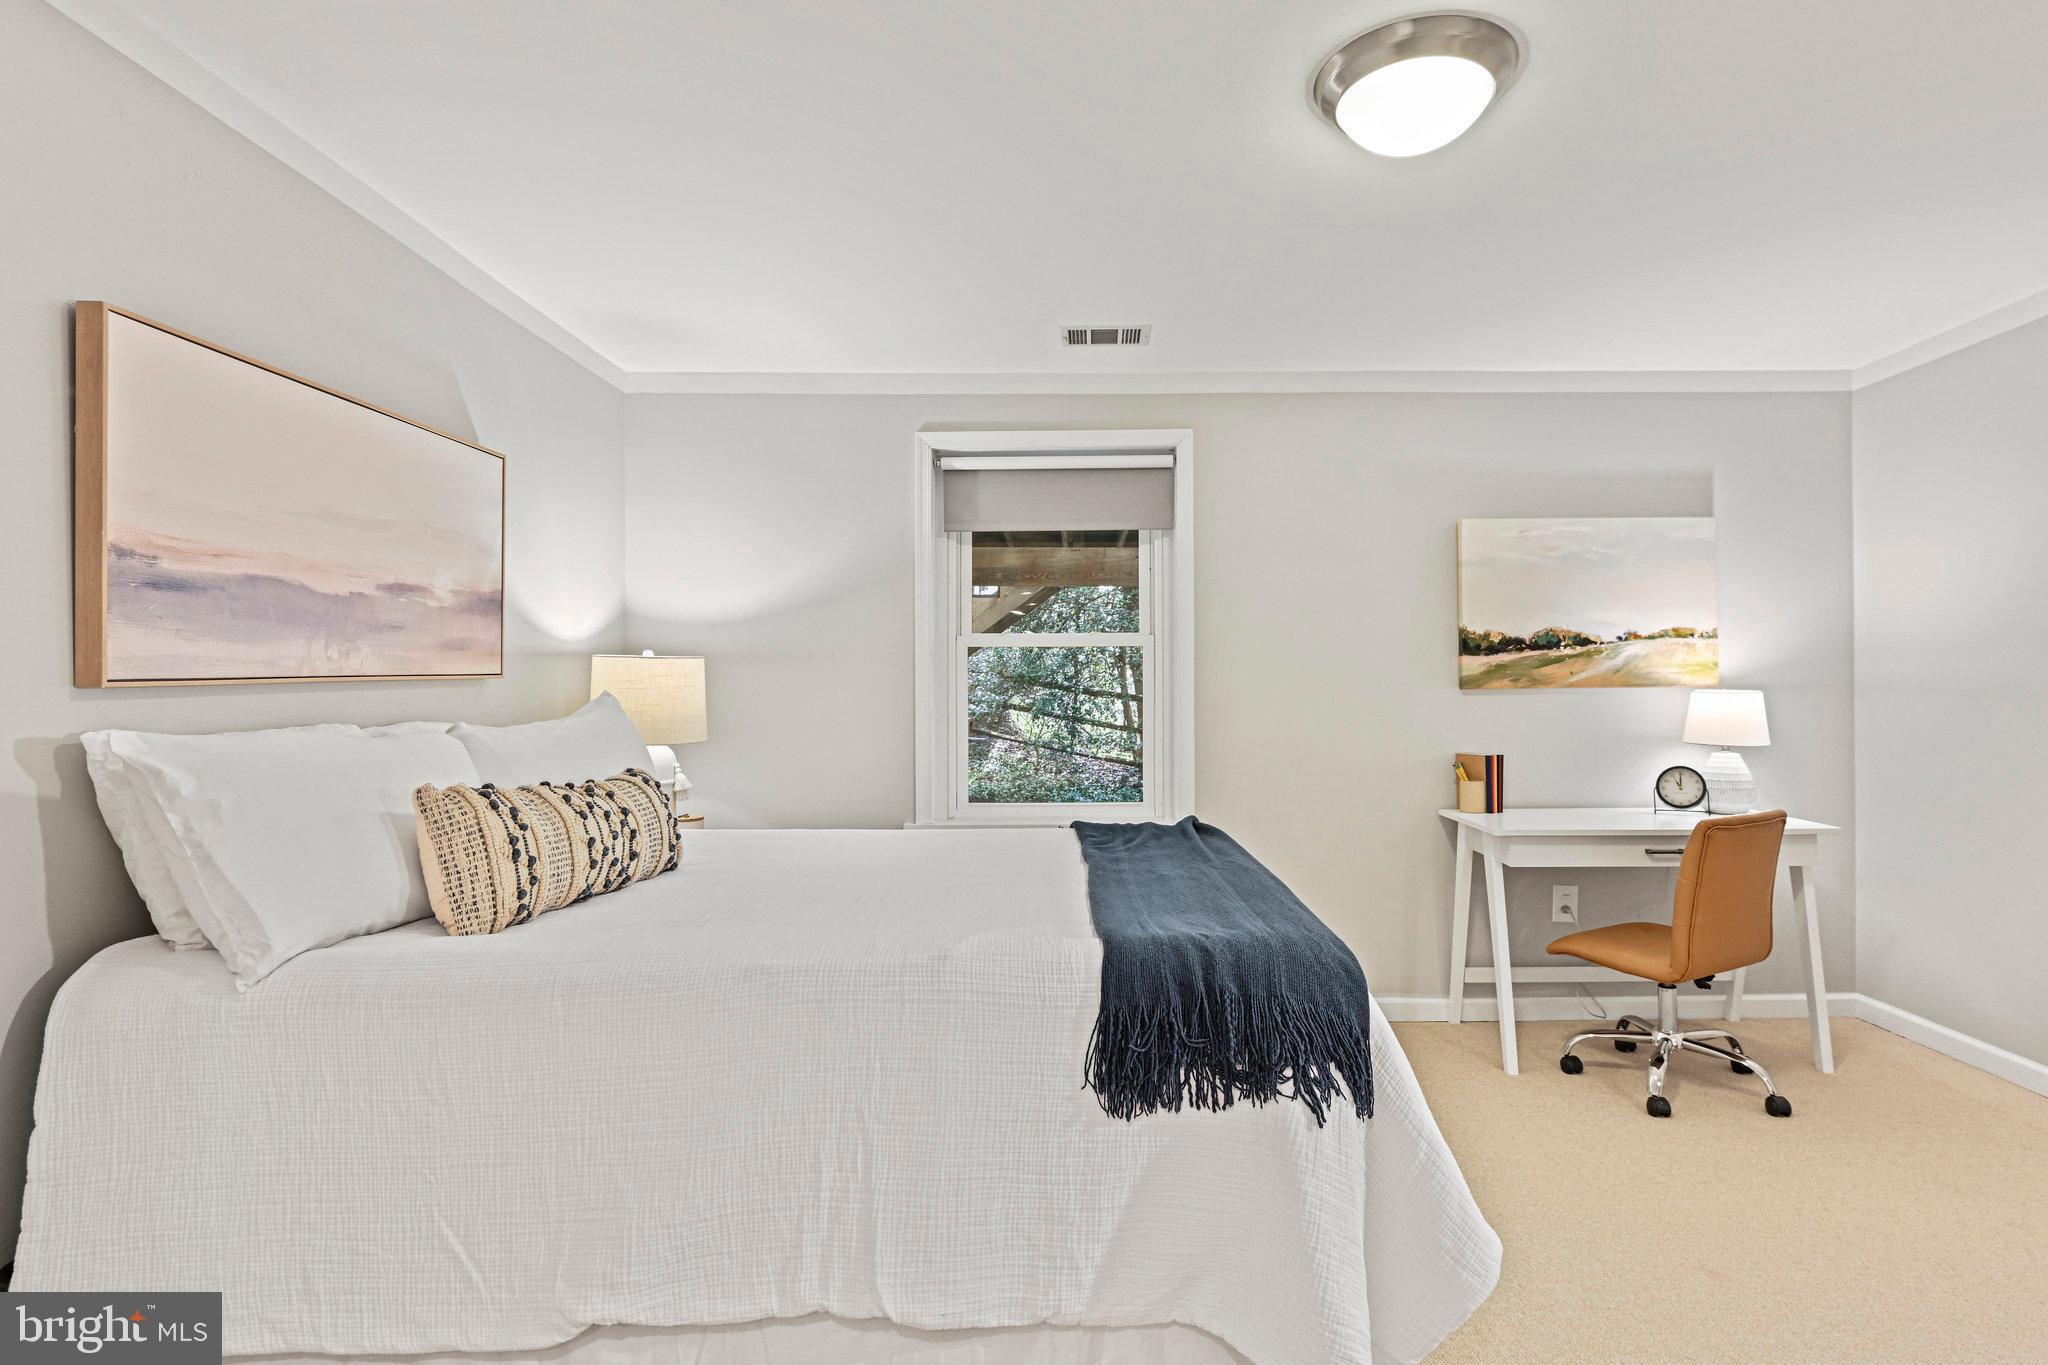
Staged bedroom with a large white bed, navy throw, and desk beside a window.
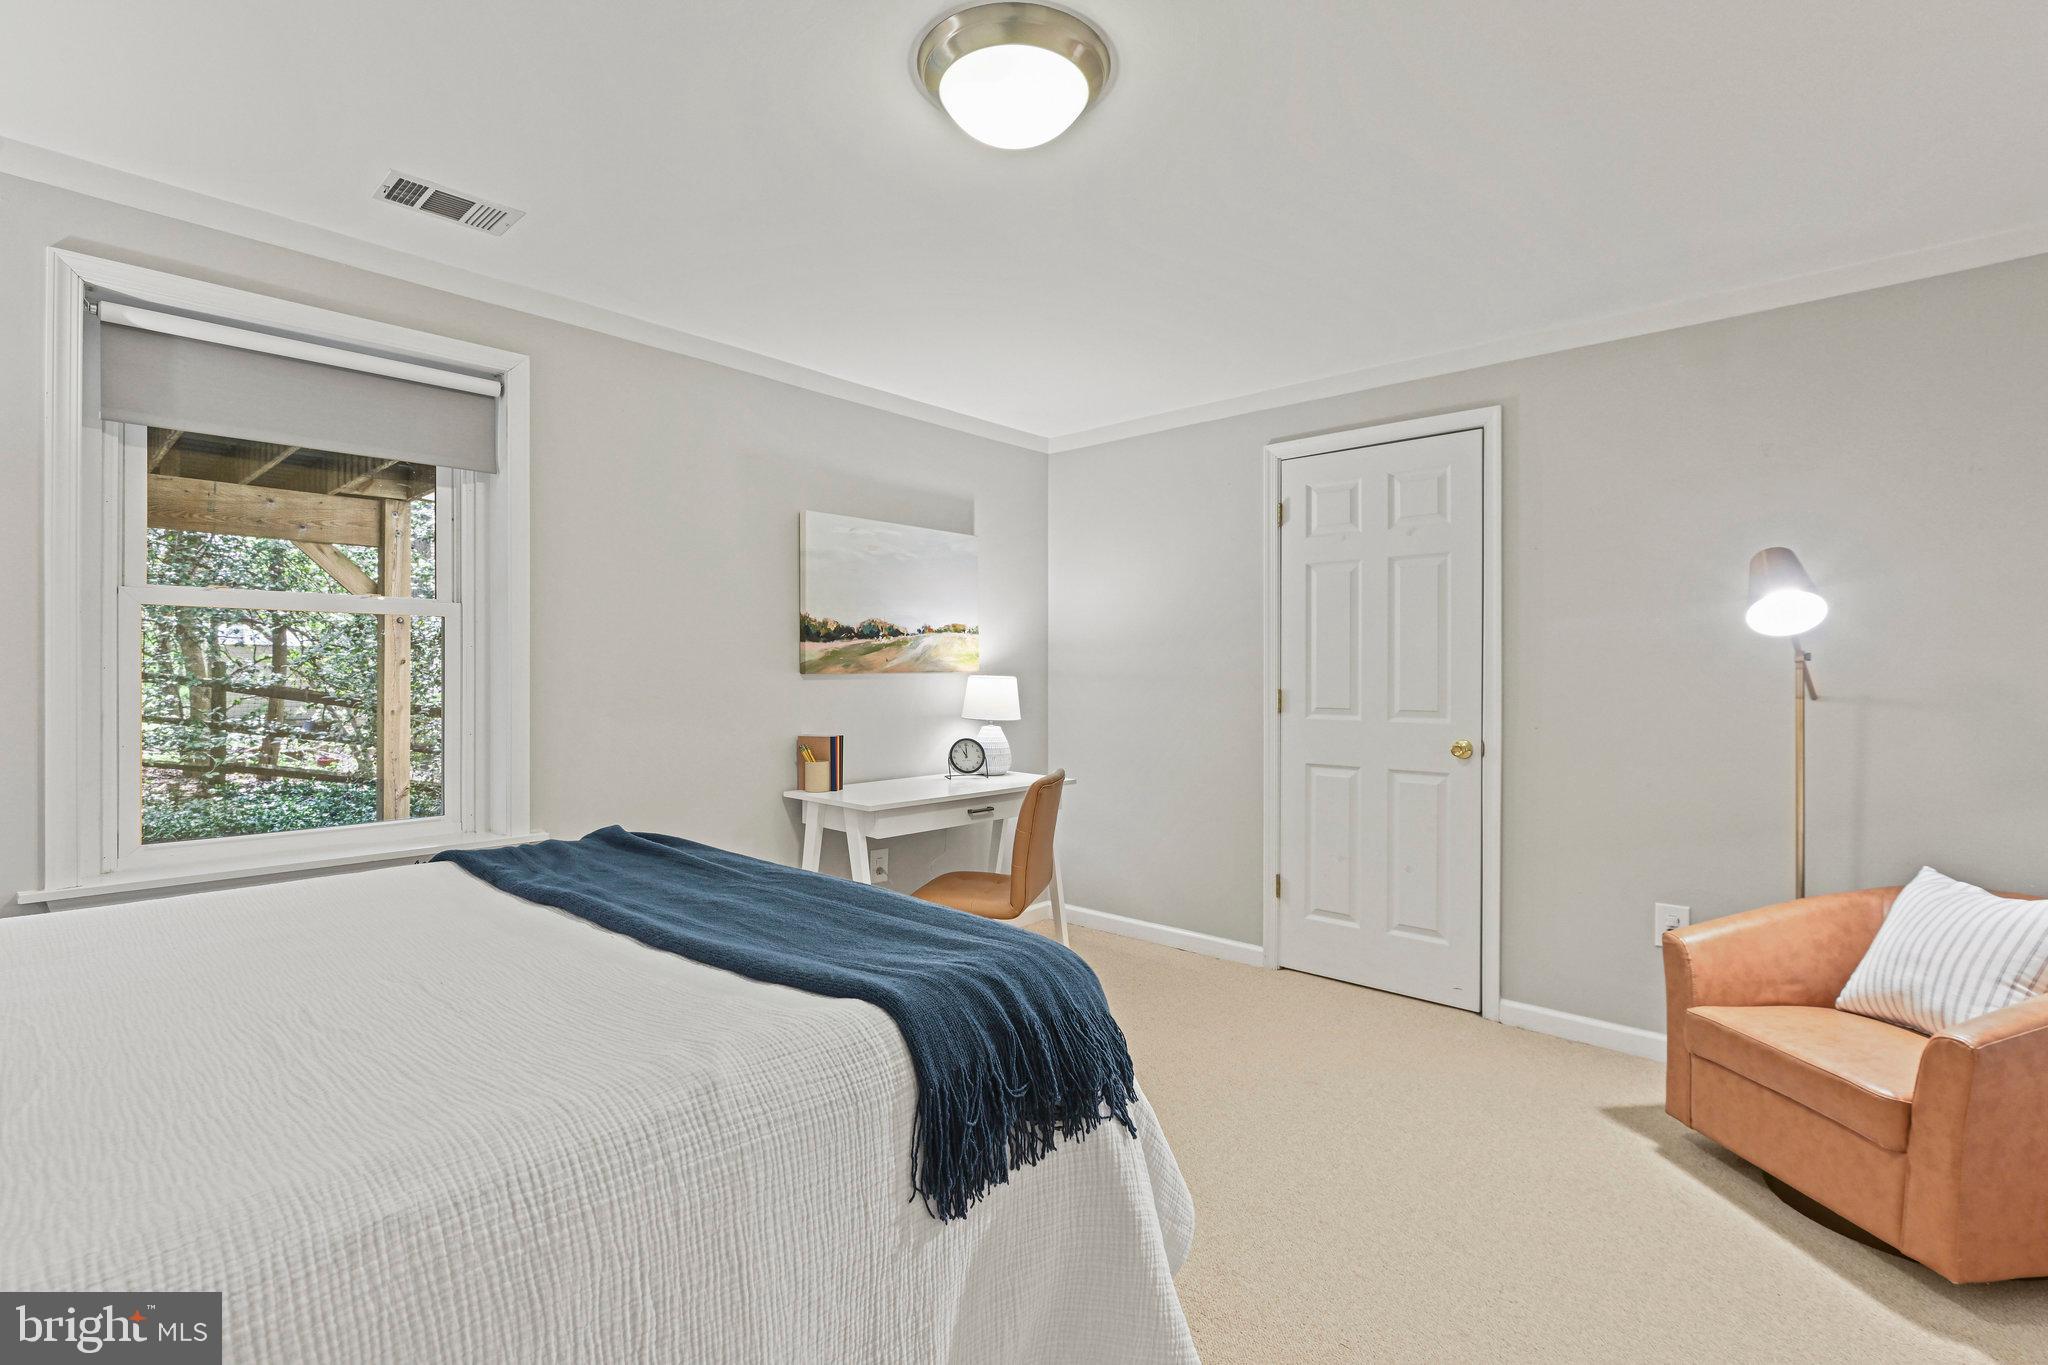
Bedroom with a white bed, navy throw, desk, and tan armchair beside a window.
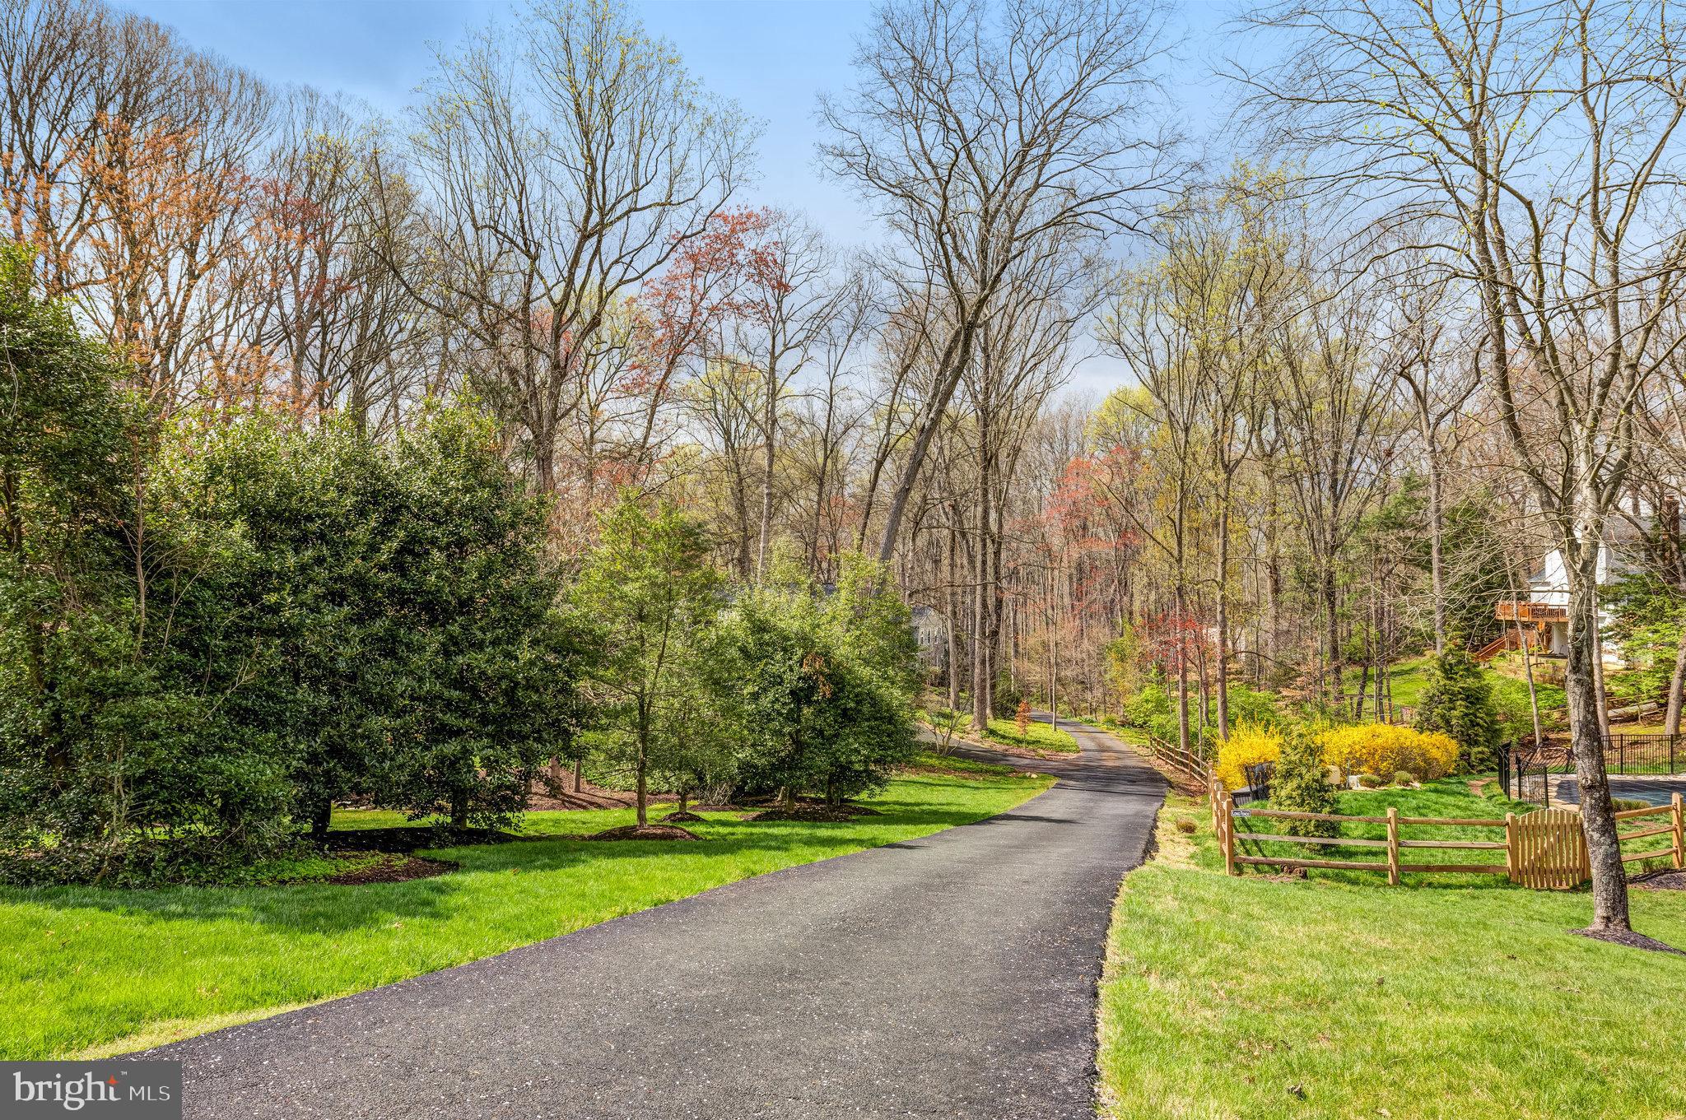
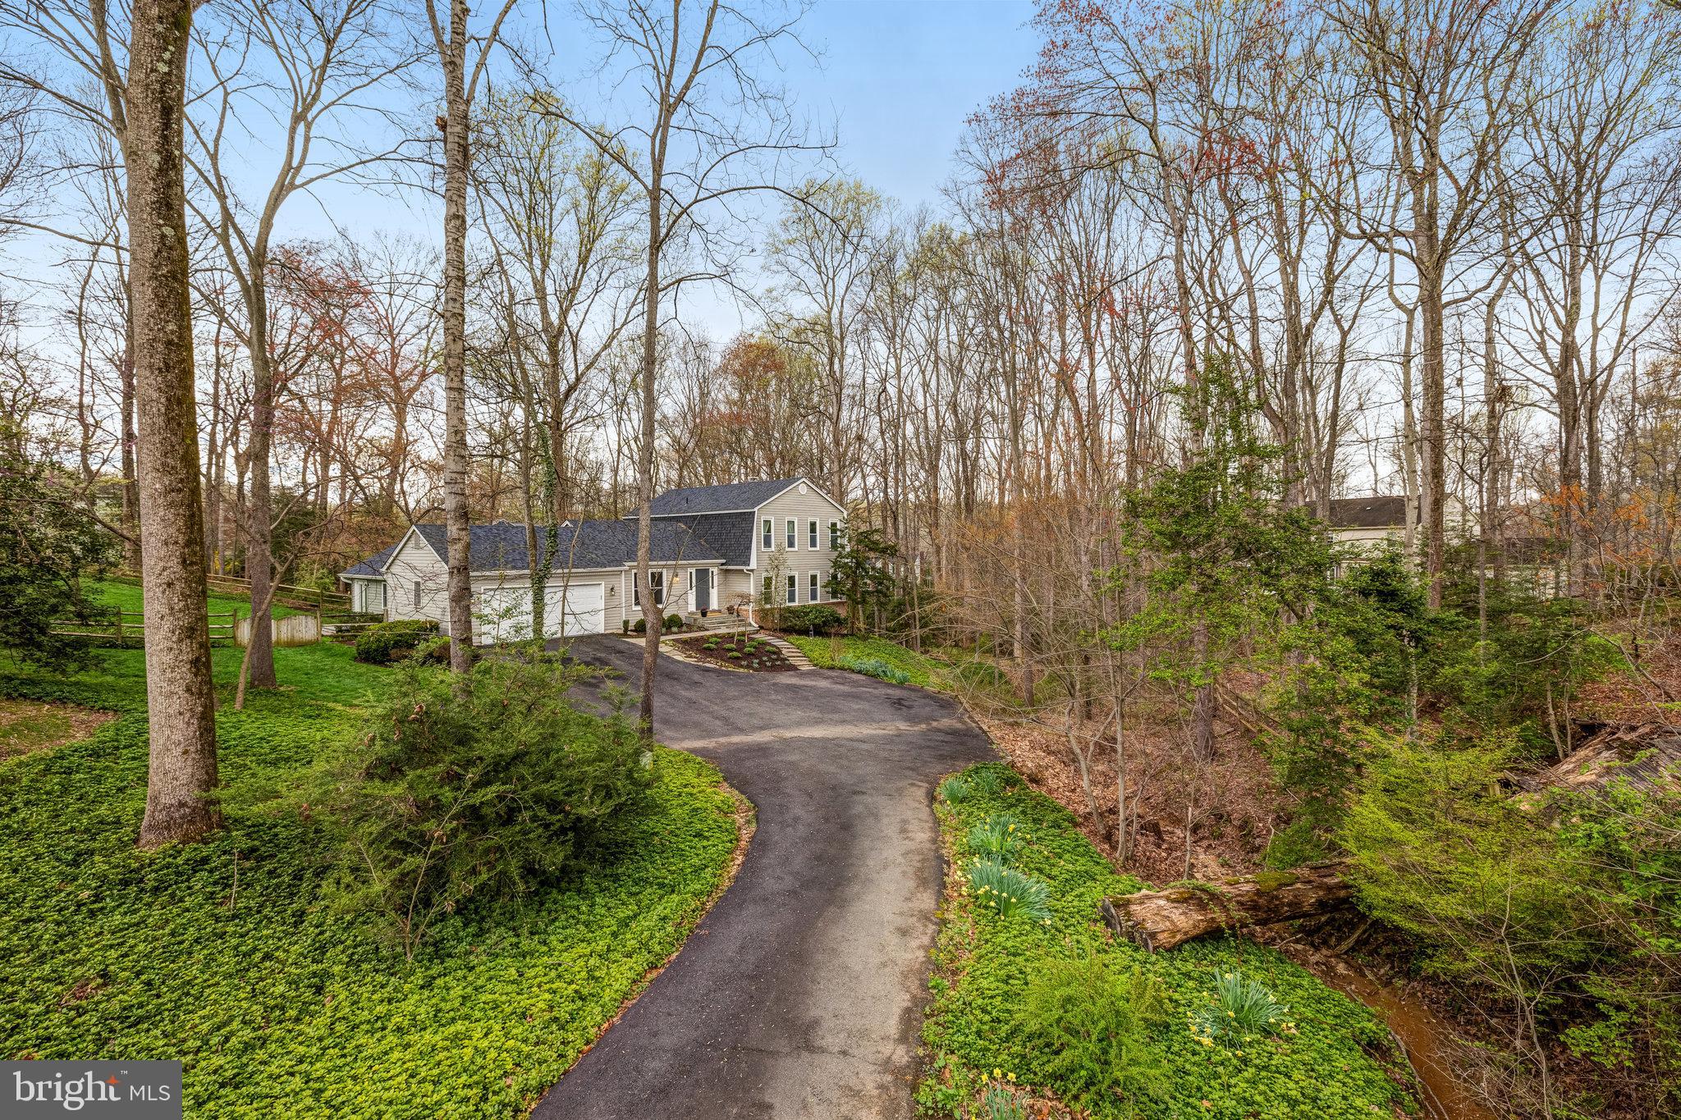
Curving paved driveway through wooded grounds, bordered by green lawns, shrubs, and a wooden fence.
Beige-sided house with a double garage and paved driveway, surrounded by leafless trees.
Home entrance with stone walkway, landscaped garden beds, and wooded yard.
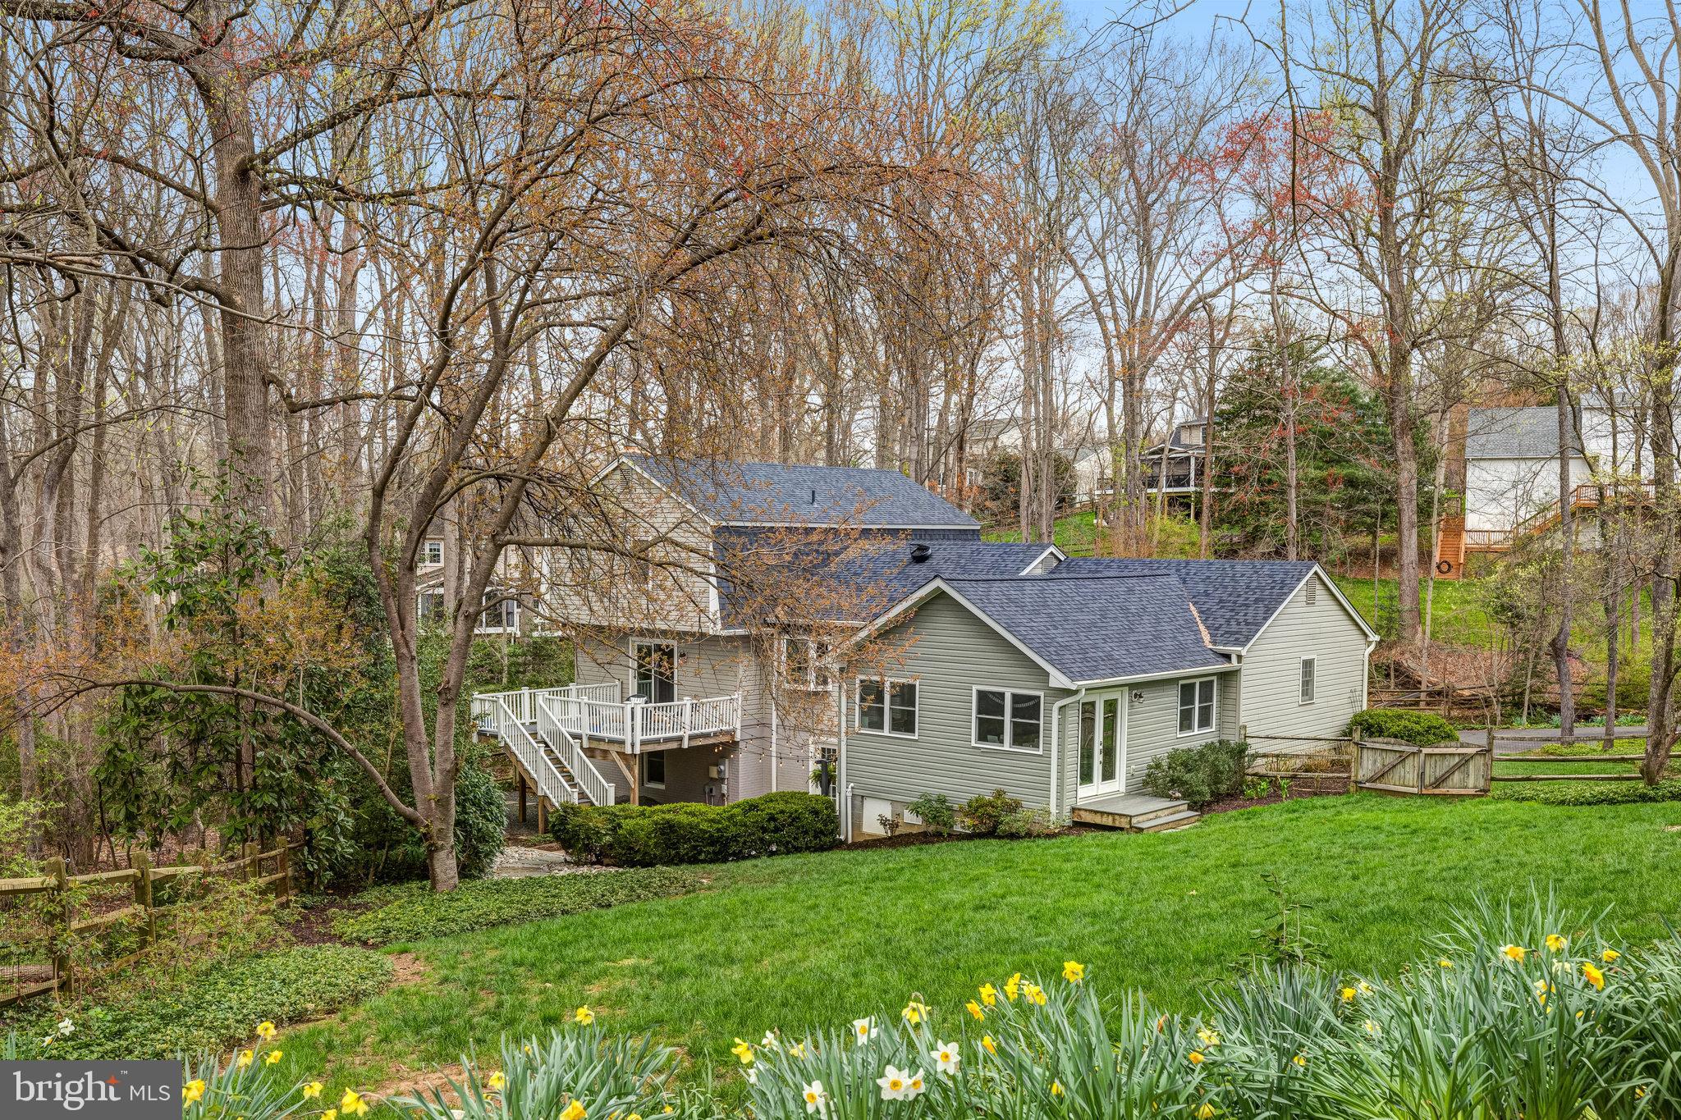
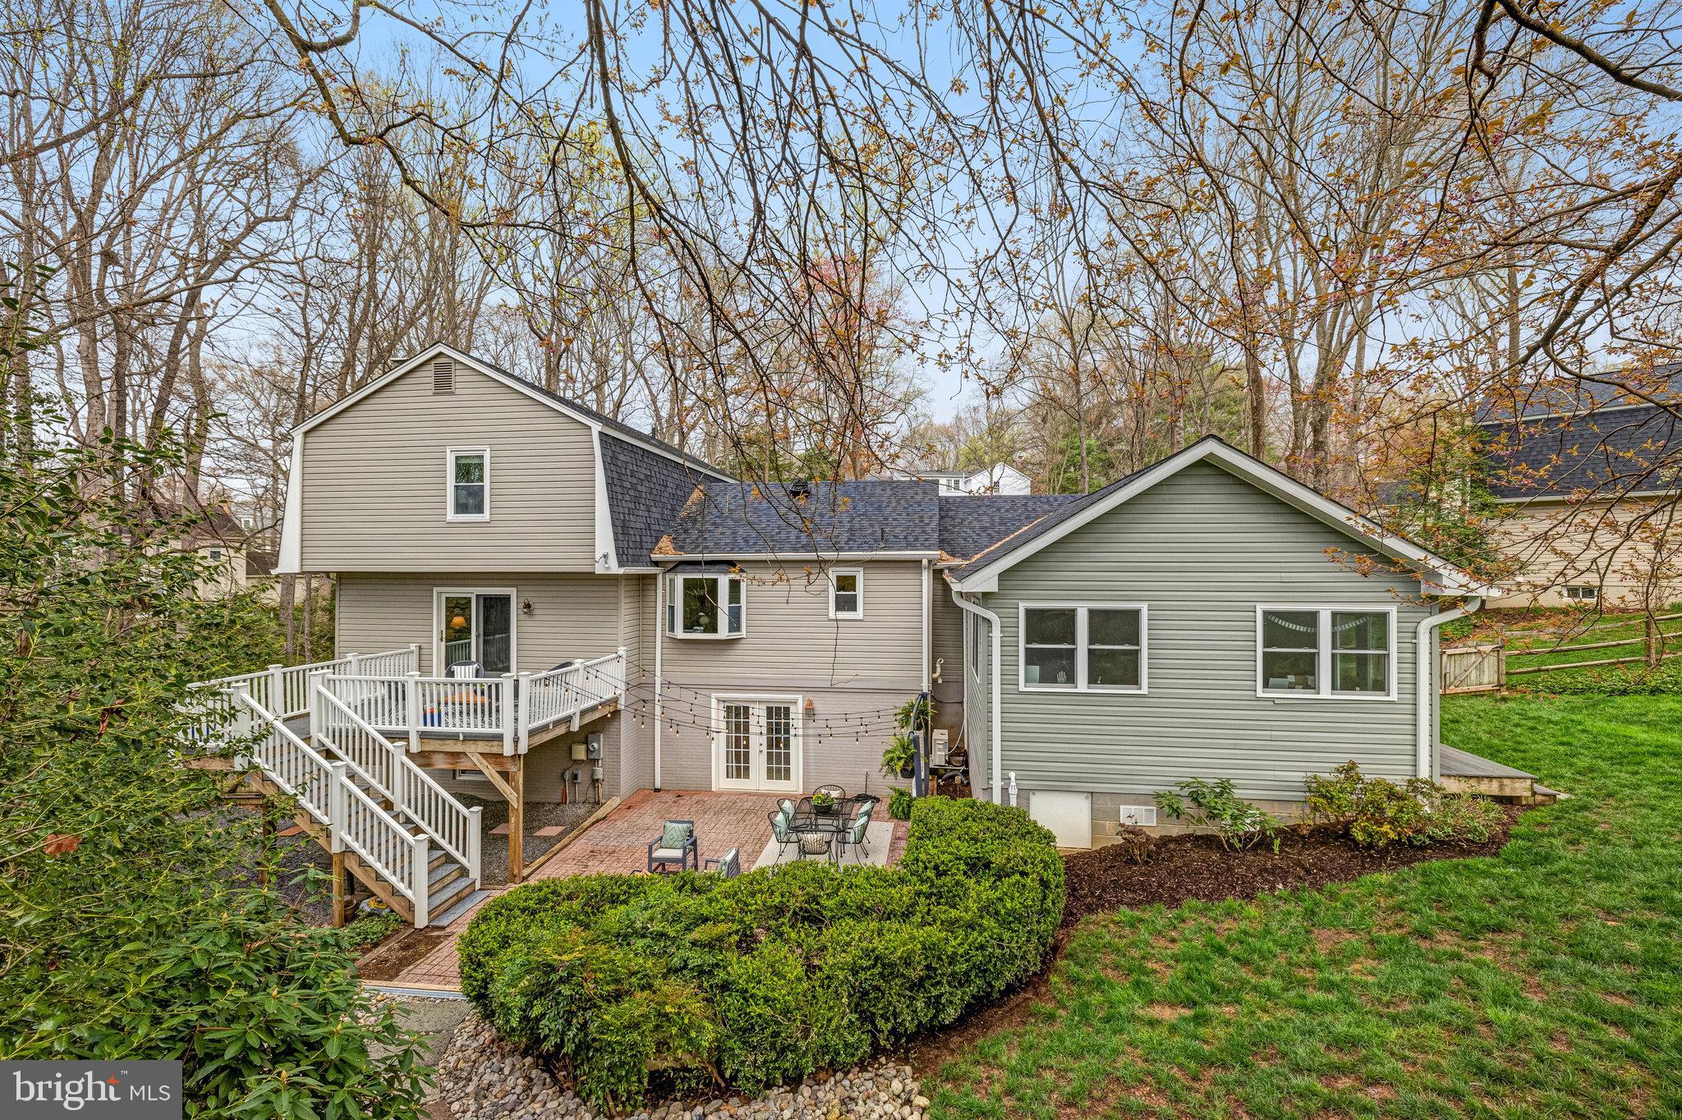
Gray-sided home with raised deck, wooded surroundings, and daffodils along the lawn.
Home’s rear exterior with a raised deck, brick patio, and mature trees.
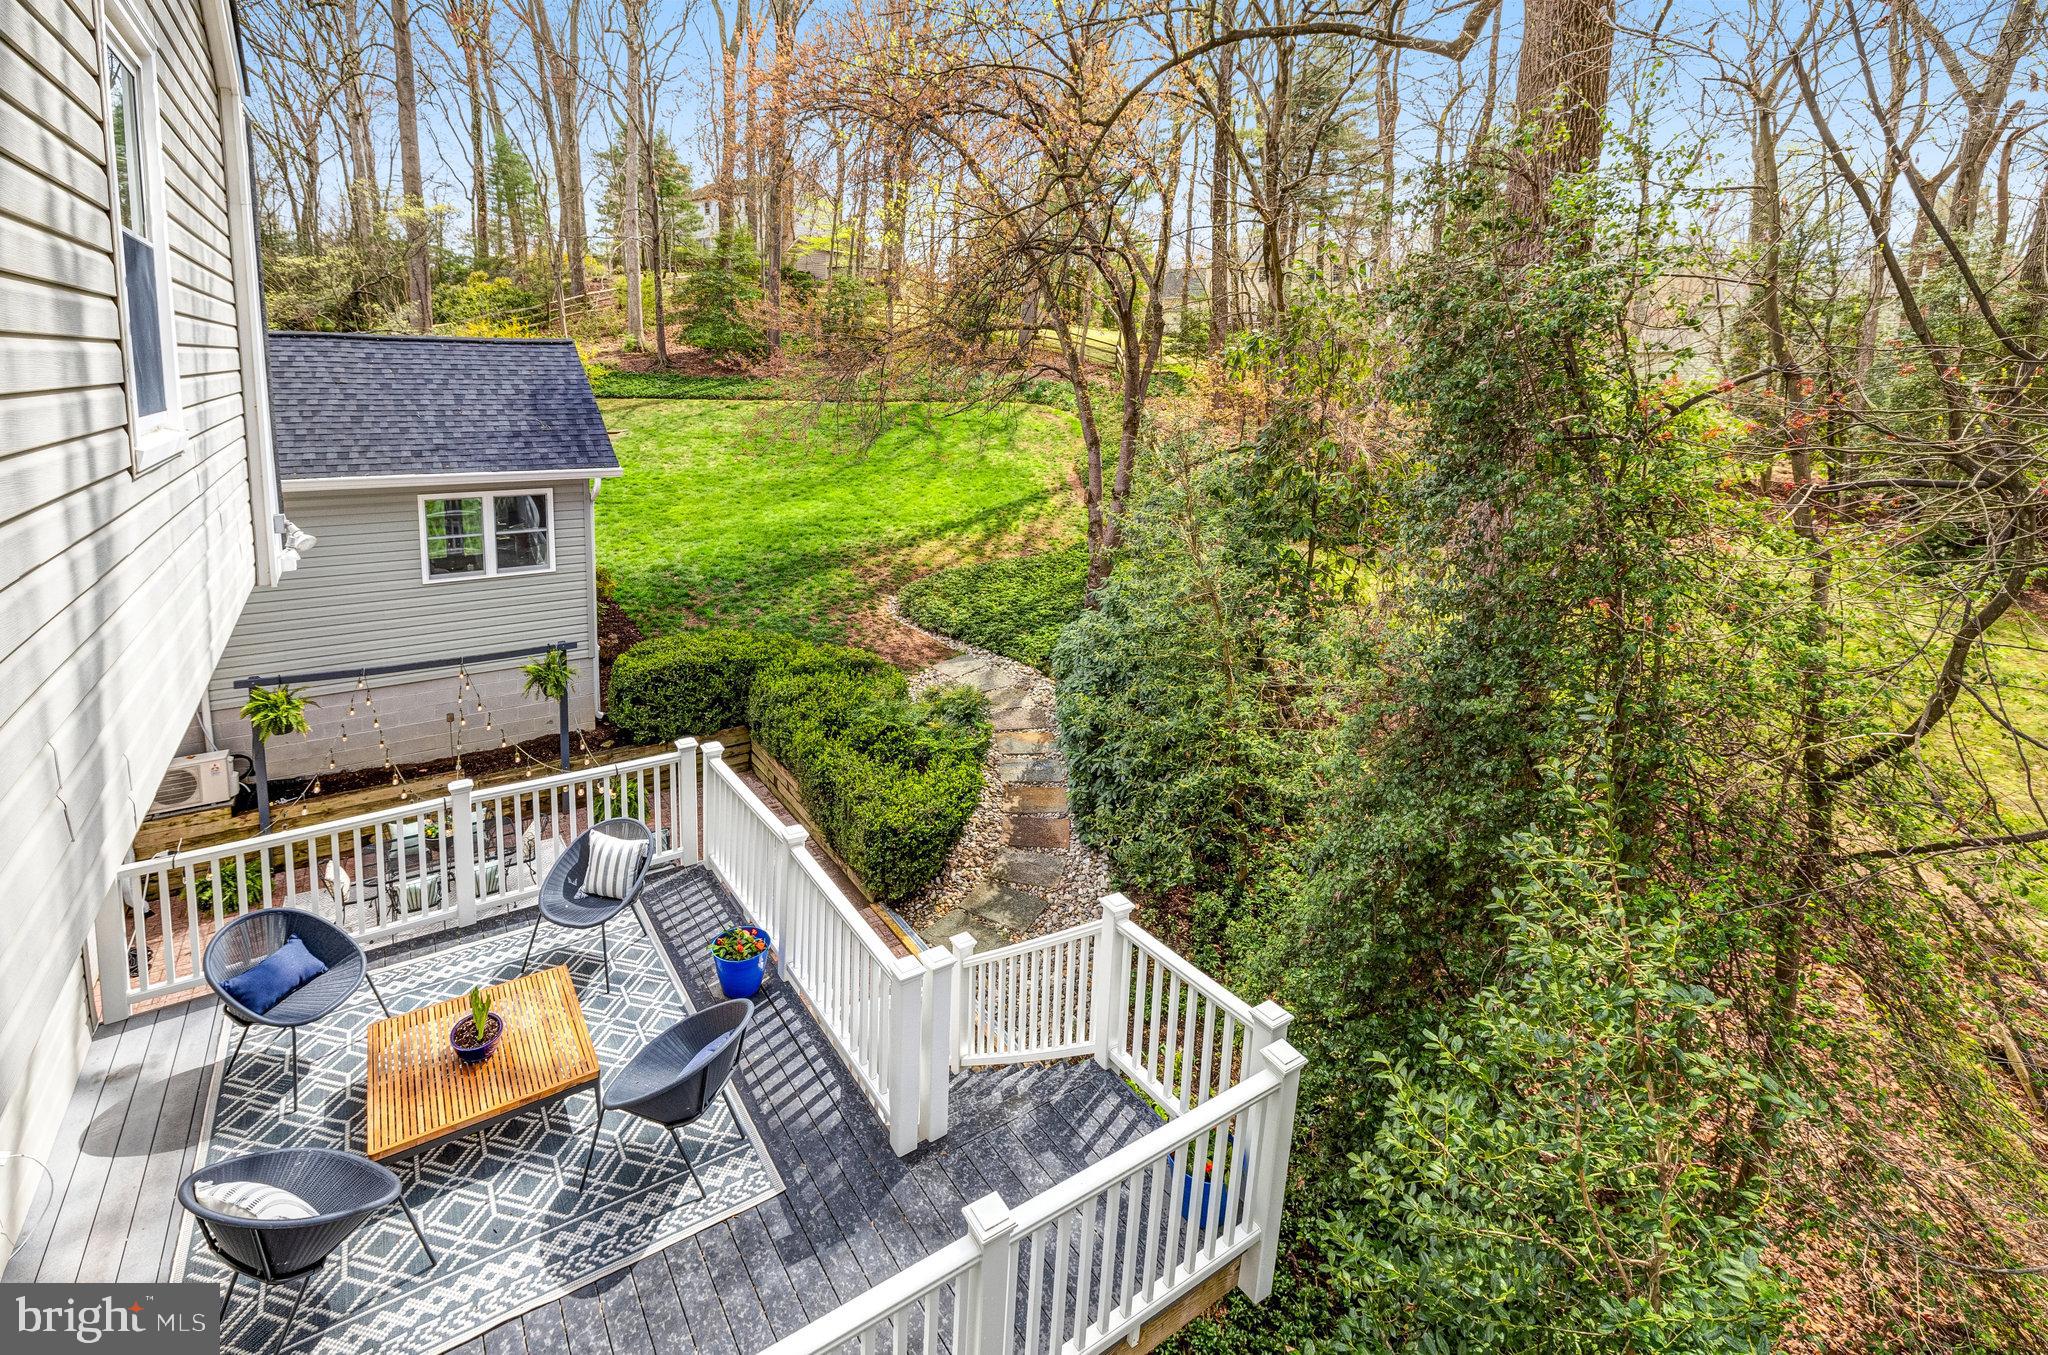
Furnished deck with white railings overlooks a green lawn and wooded backyard.
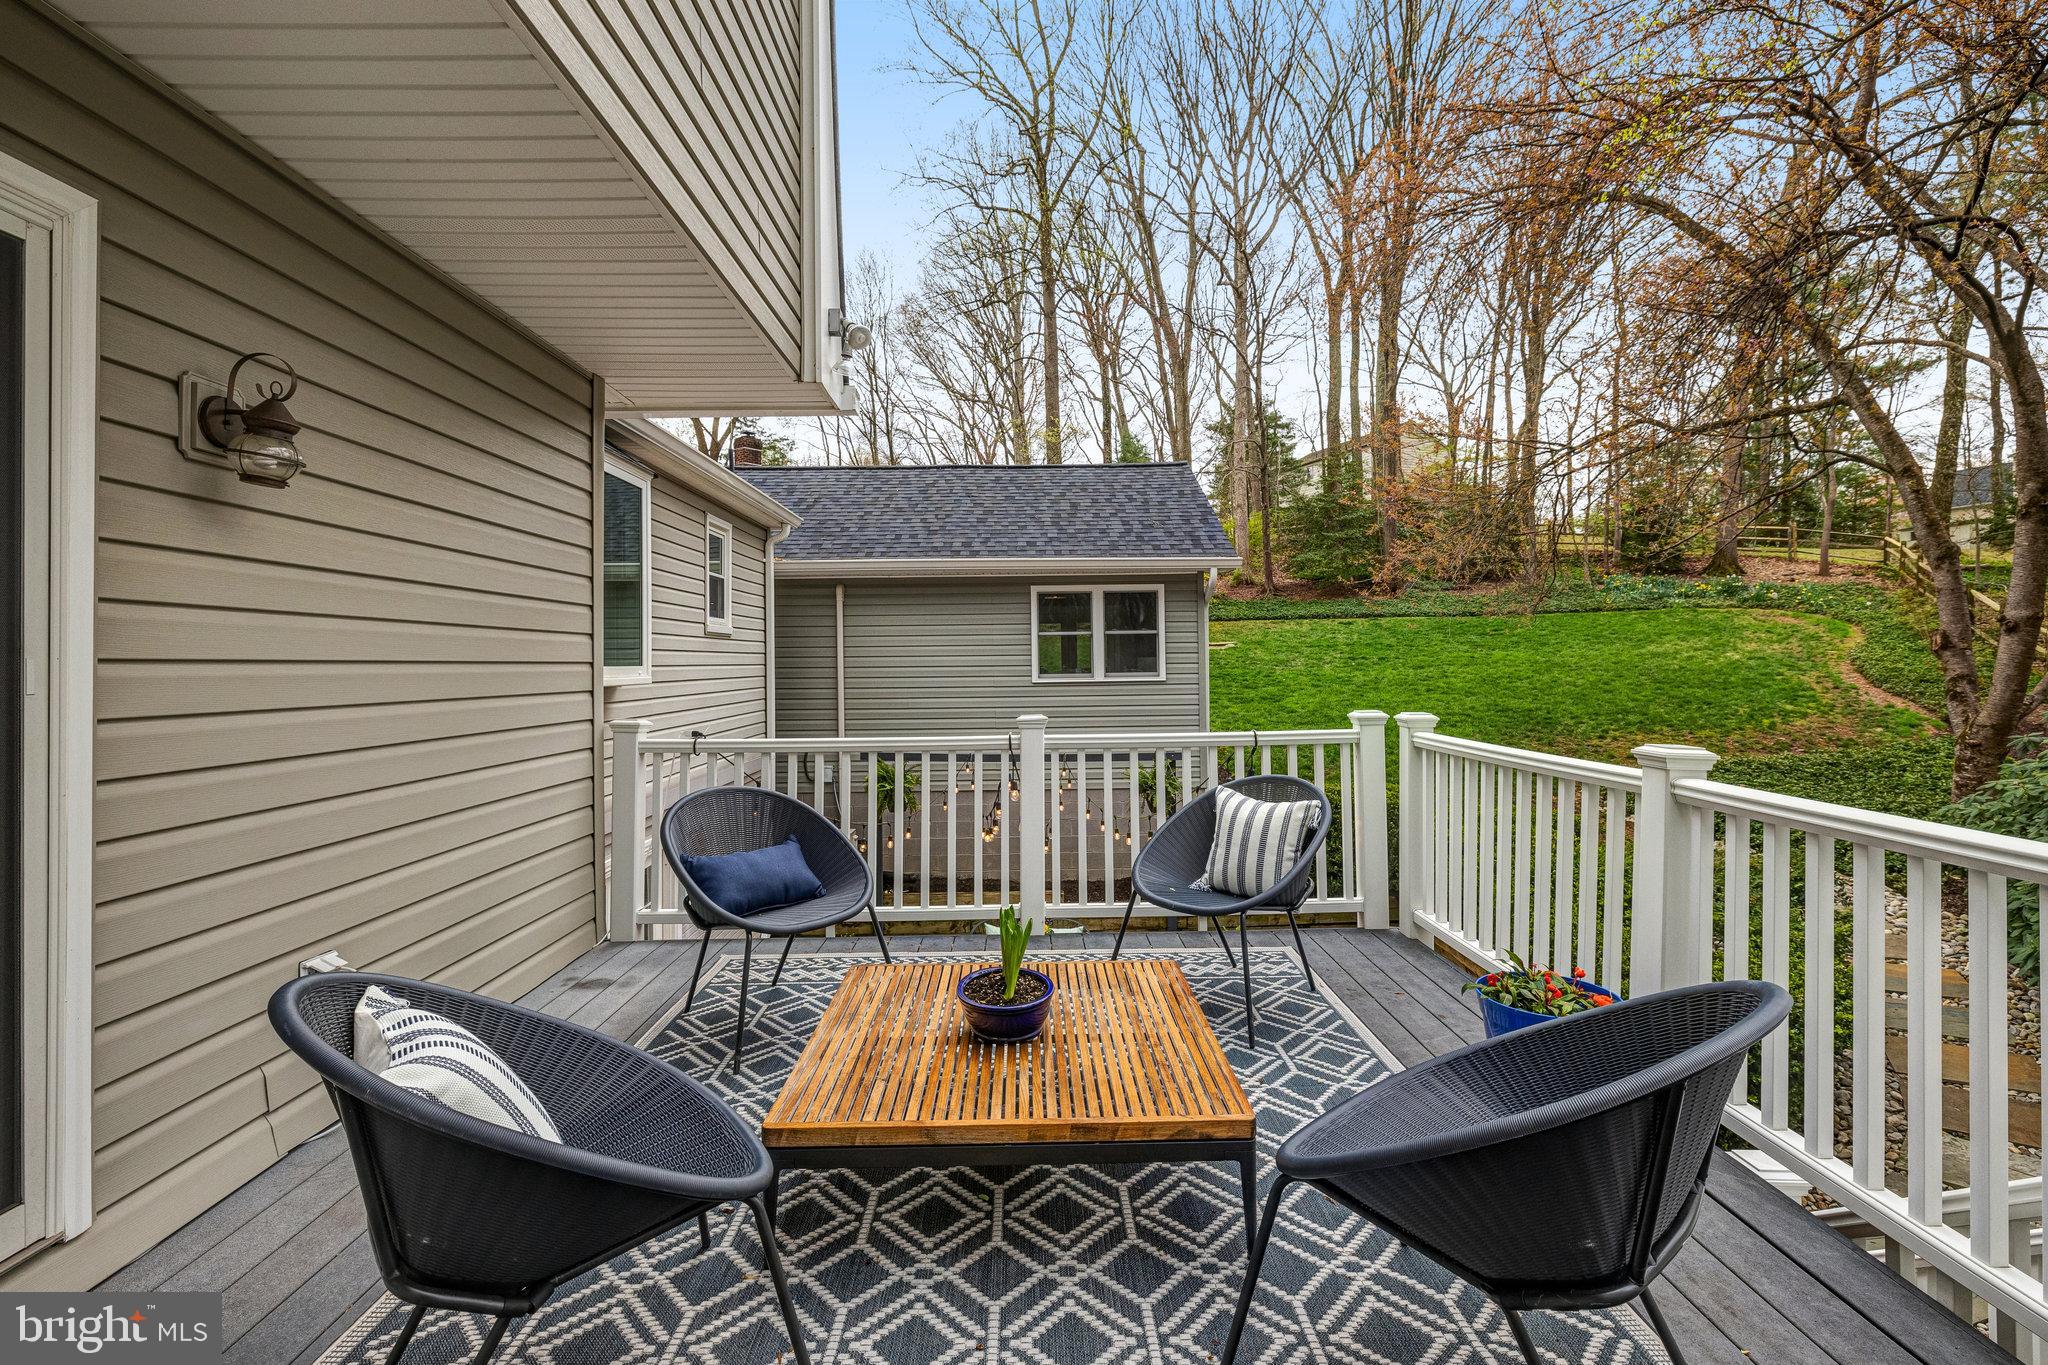
Furnished deck with black woven chairs and a wooden table overlooking a green lawn.
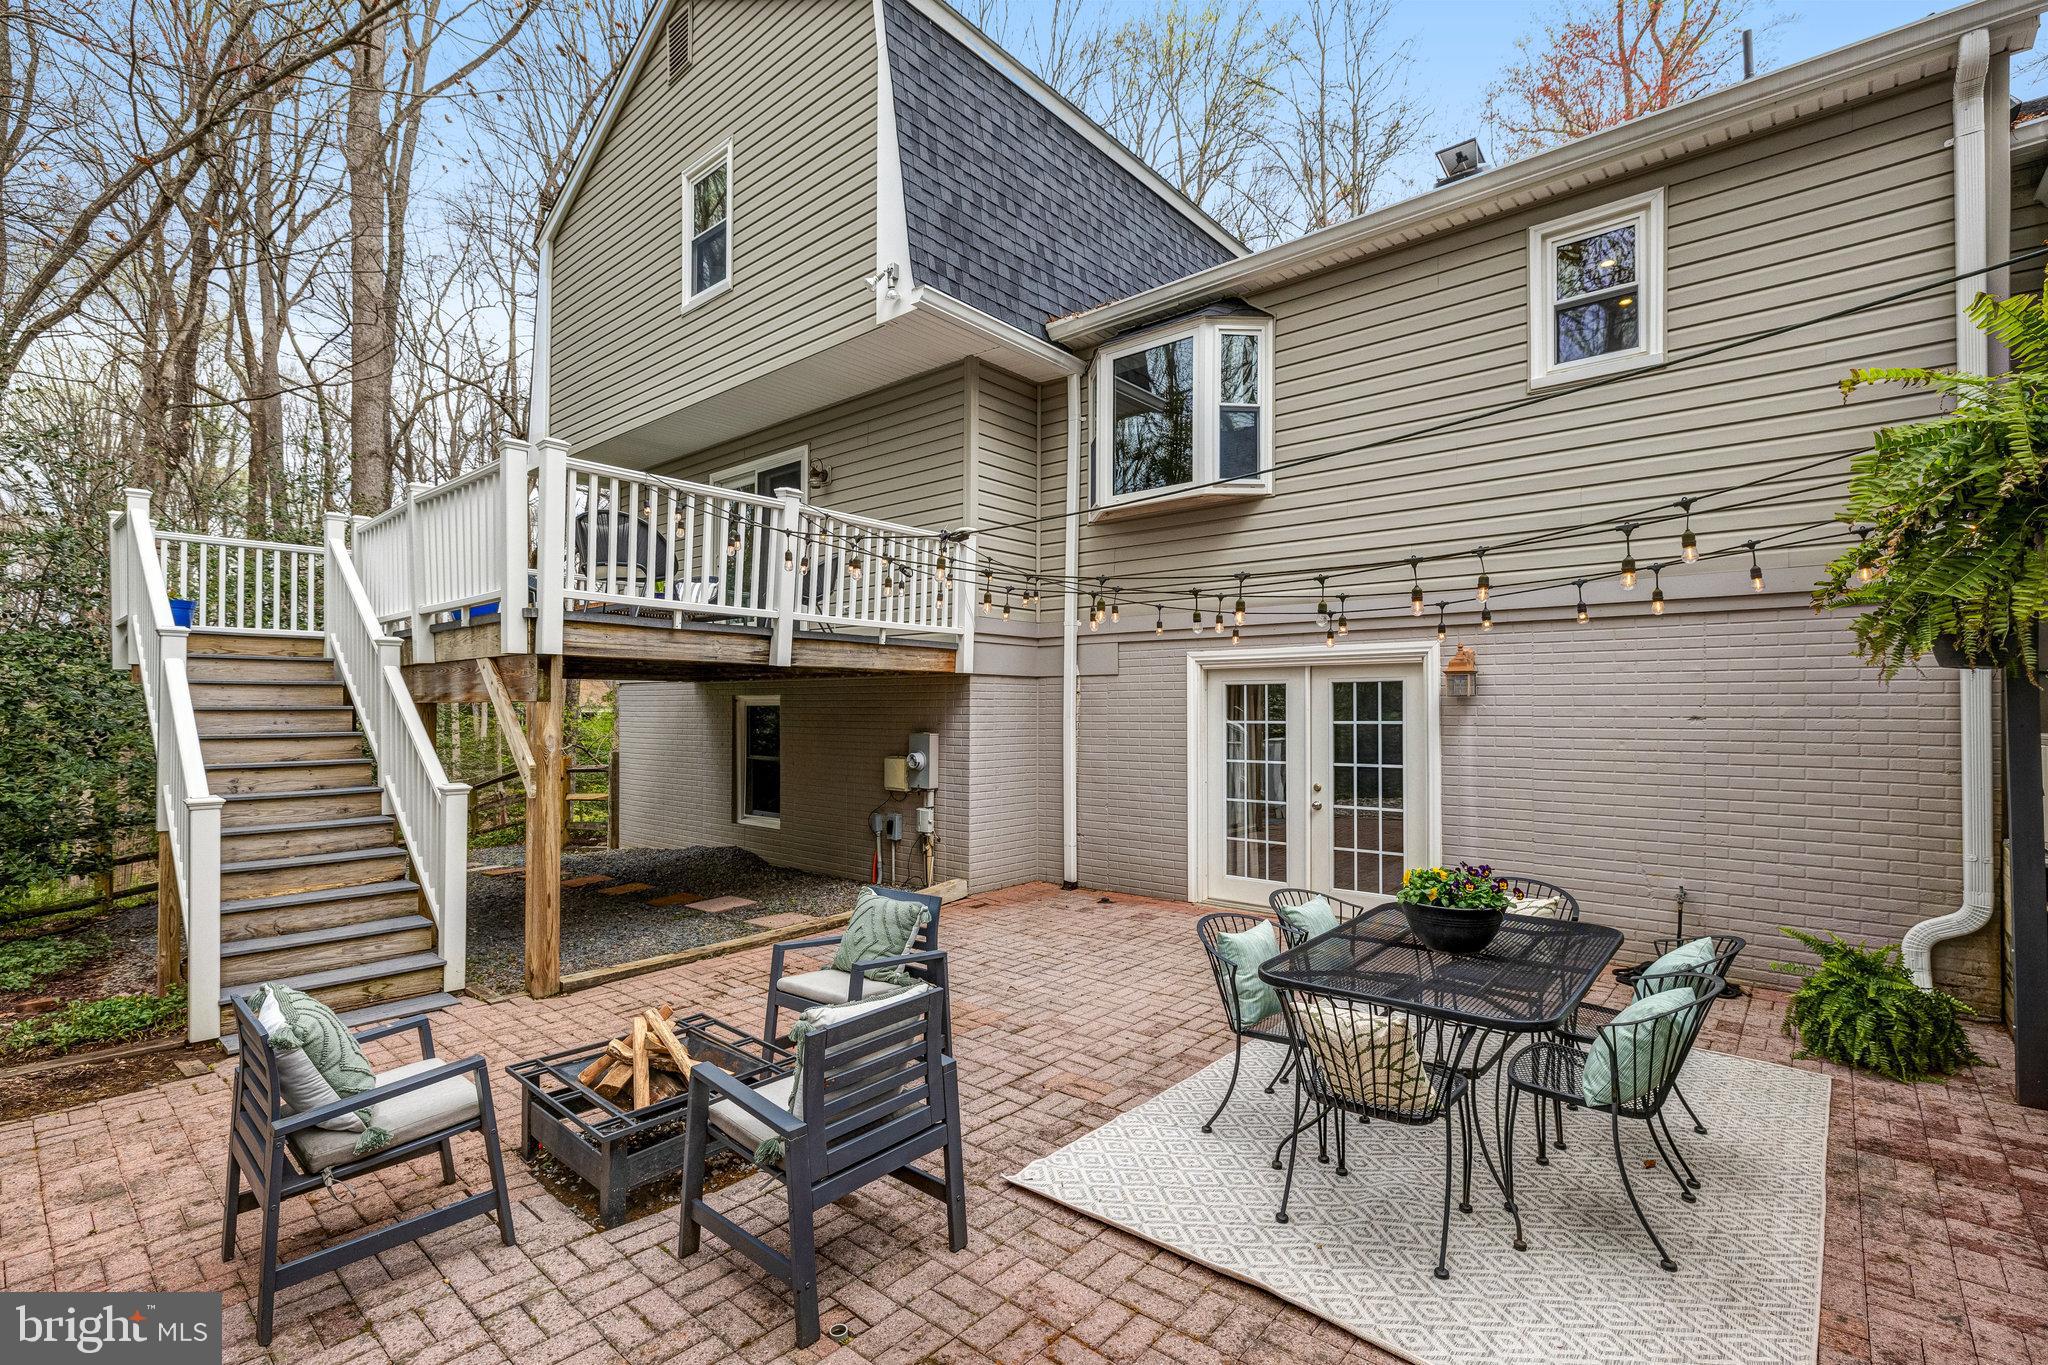
Brick patio with lounge seating, a fire pit, and string lights beside a landscaped lawn.
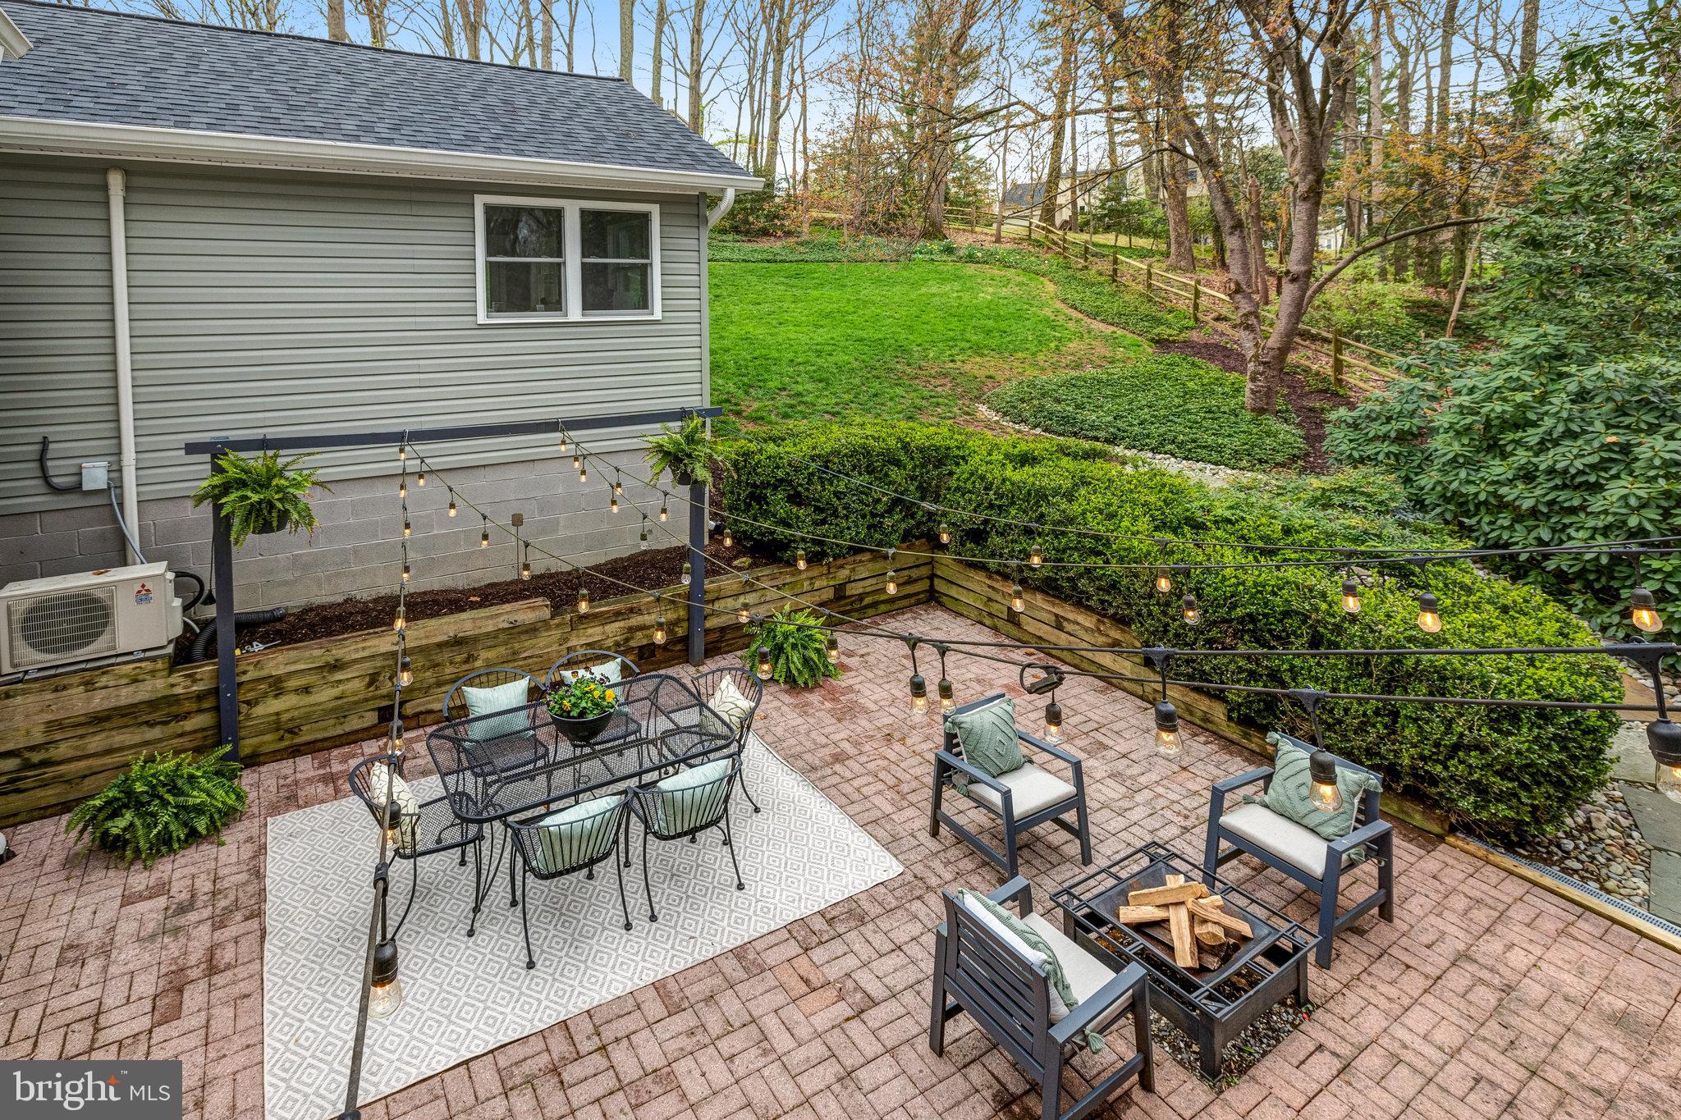
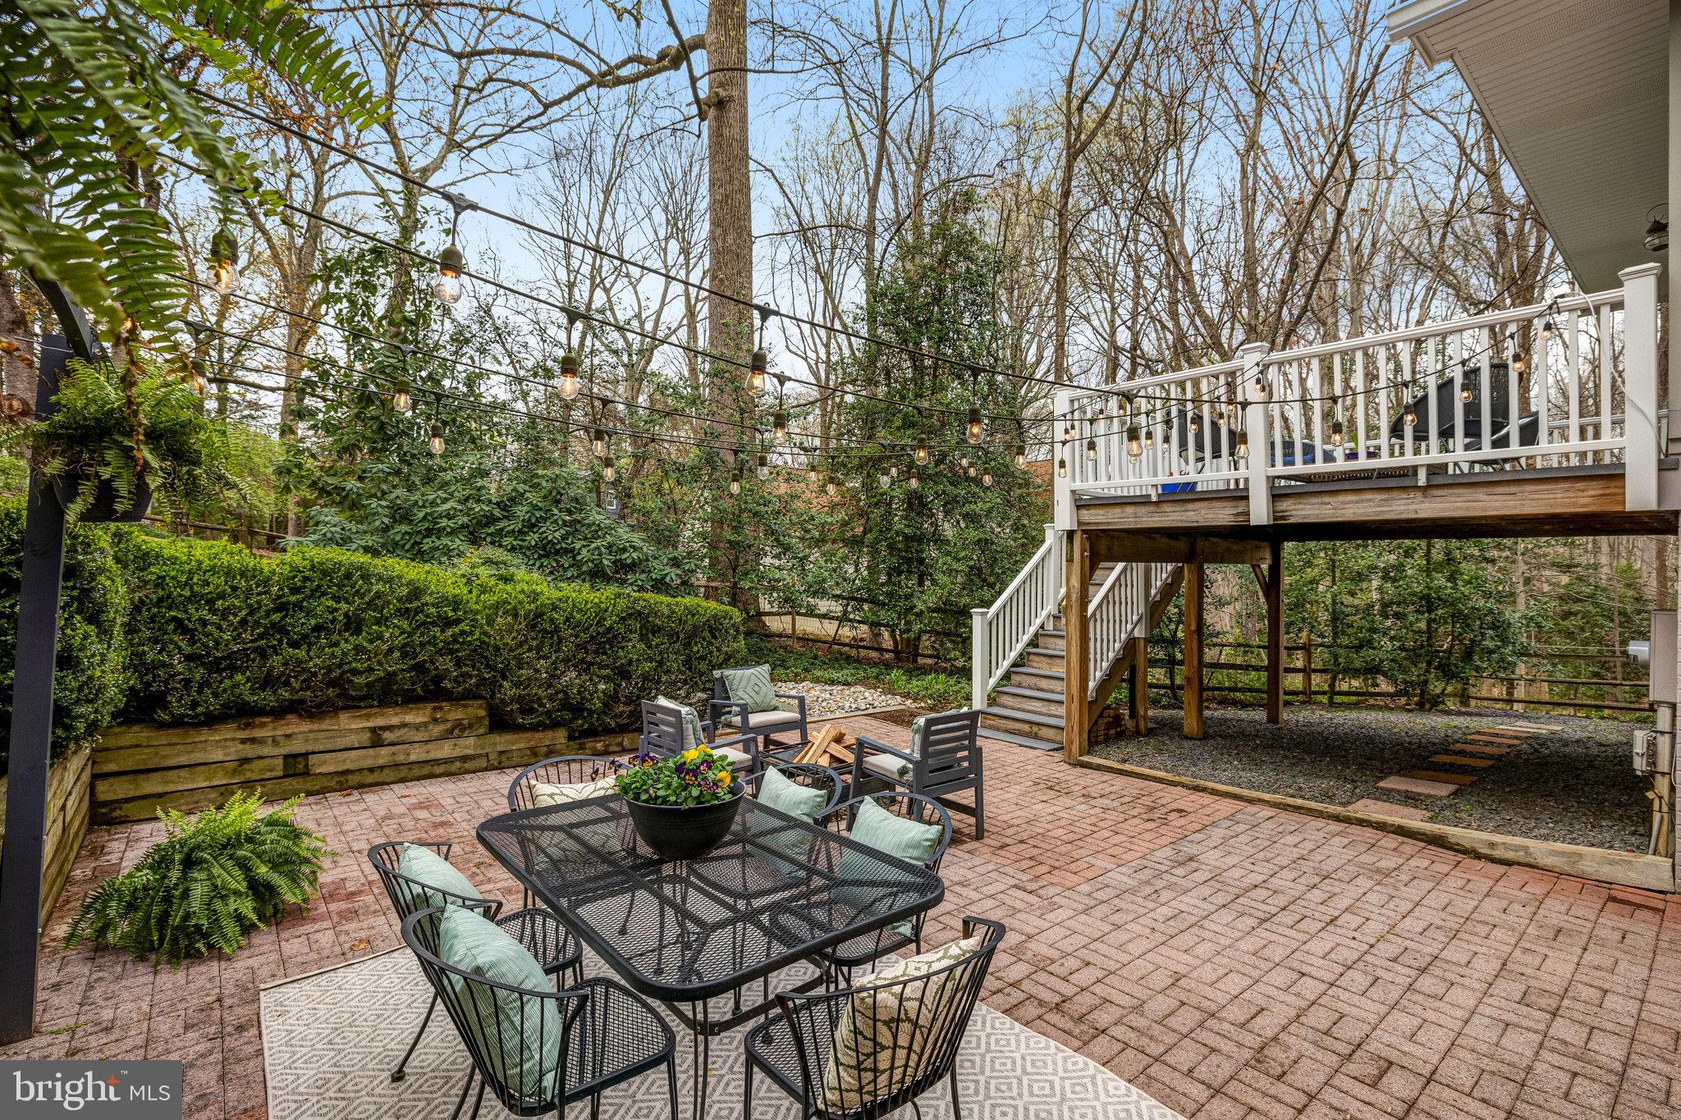
Brick patio with outdoor dining and lounge seating, fire pit, string lights, and stairs to an elevated deck.
Brick-paver patio with outdoor dining furniture, string lights, and stairs to a raised deck.
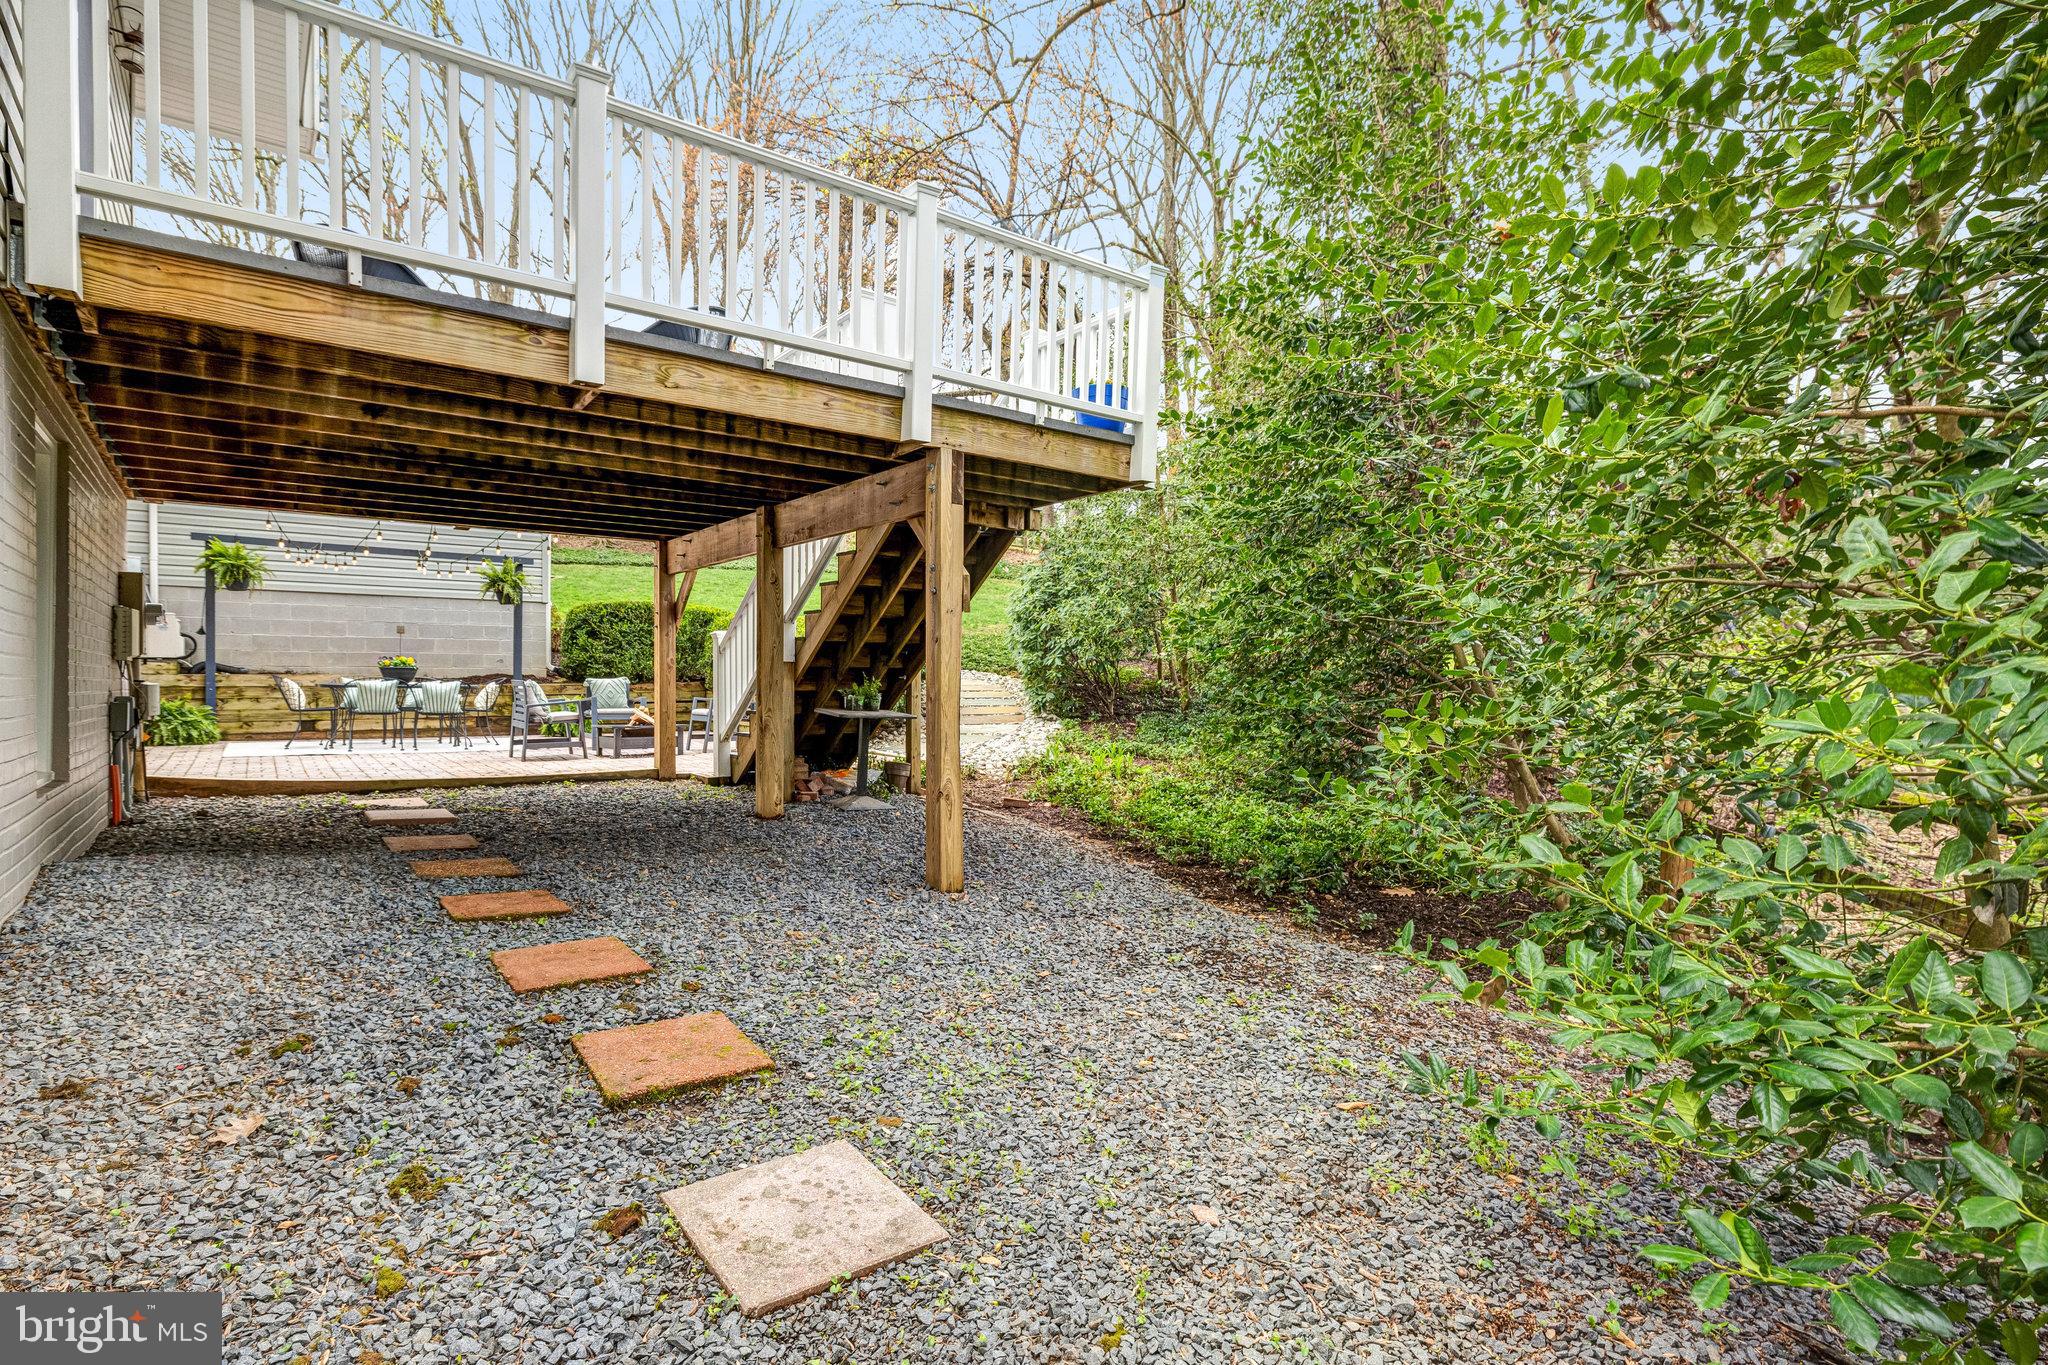
Backyard patio beneath a raised deck, with a gravel stepping-stone path and leafy landscaping.
Gray two-story house with an attached garage at the end of a curved driveway, surrounded by mature trees.
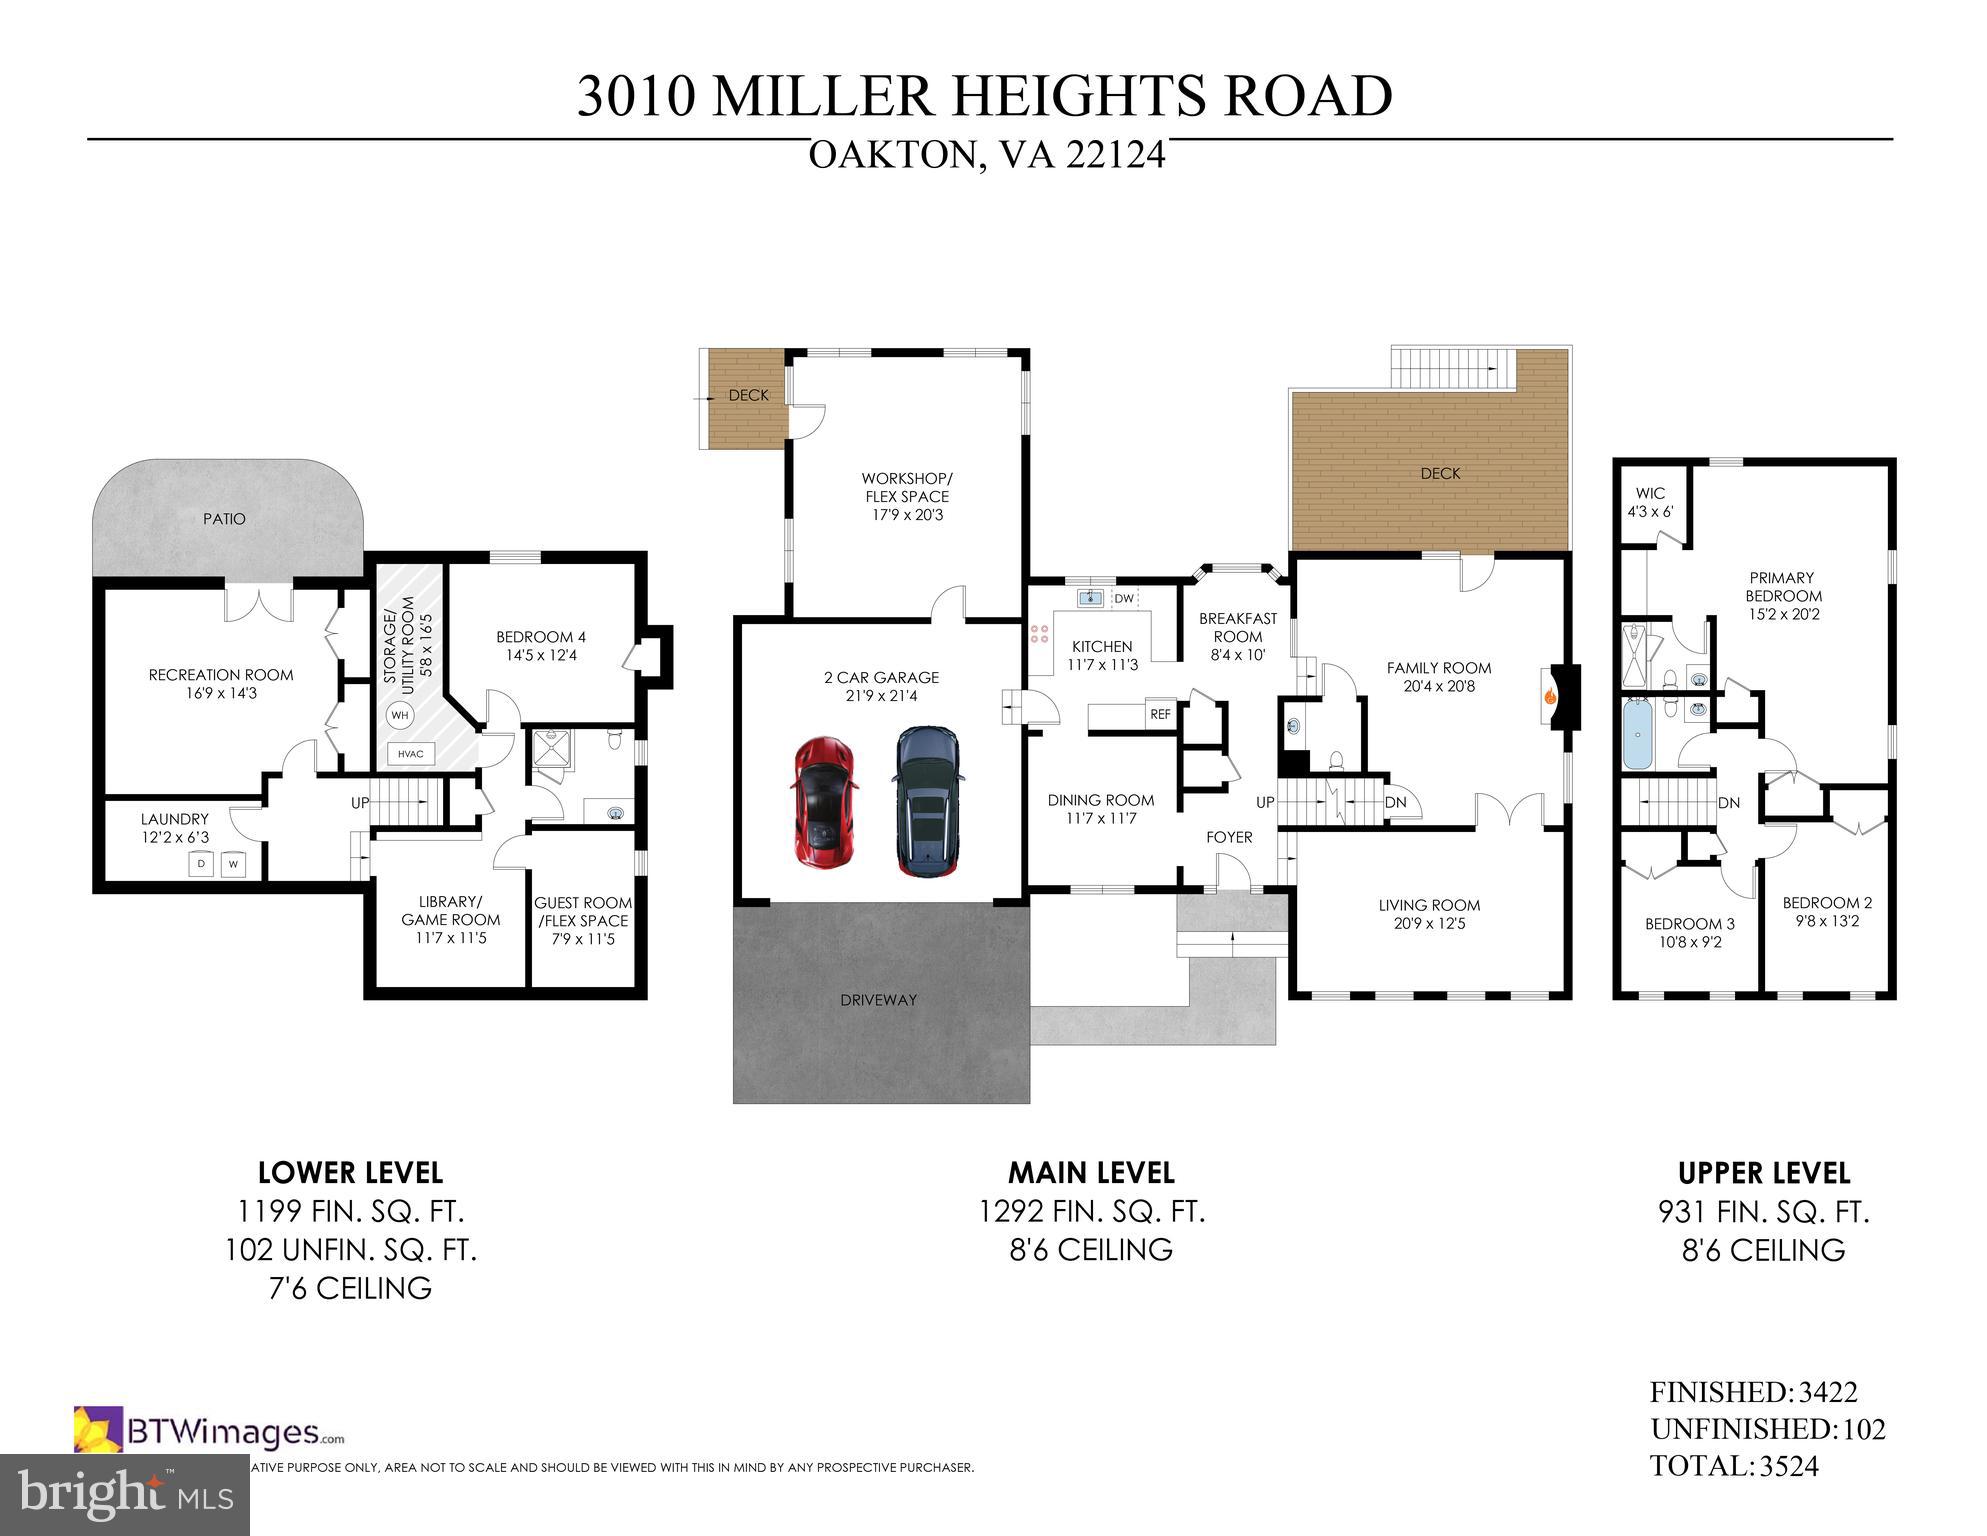
Three-level floor plan showing room layouts, a two-car garage, patio, decks, and finished square footage.
SEE ALL PHOTOS
Beige-sided home with an attached garage, landscaped garden beds, and a stone walkway to the front door.
Two-story beige-sided house with an attached garage, brick foundation, and landscaped front yard.
House entrance with a blue door marked 3010, stone steps, and potted flowers.
Entryway with hardwood floors and staircase opening to a staged living room.
Staged living room with a cream sofa, white armchairs, and large windows.
Staged living room with cream sofas, a glass coffee table, and open views into adjoining rooms.
Dining room with a wood table, chandelier, built-in china cabinet, and bright adjacent breakfast nook.
Dining room with a round wooden table, upholstered chairs, and a dark wood china cabinet.
Dining room with an oval wood table and chandelier, opening to the kitchen and staircase.
Bright kitchen with white and gray cabinets, subway tile backsplash, stainless appliances, and hardwood floors.
Kitchen with gray cabinets, white subway-tile backsplash, central island, and adjoining dining area.
Bright kitchen and dining area with a white island, stainless steel range, and large bay window overlooking trees.
Kitchen with a large island, gray cabinets, stainless steel appliances, and three dark wood stools.
Kitchen with white cabinetry and stainless appliances, opening into a dining room with a wooden table and chandelier.
Staged entryway with a white front door, narrow sidelights, light hardwood floors, and a patterned bench.
Hallway with hardwood floors and steps beside an open bathroom with a dark vanity.
Powder room with black vanity, marble counter, white toilet, and framed floral print.
Living room with a gray sectional, brick fireplace, hardwood floors, and glass doors to a deck.
Living room with a gray sectional, brick fireplace, hardwood floors, and French doors opening to a deck.
Staged living room with a gray sectional, red-brick fireplace, hardwood floors, and open French doors.
Staged living room with brick fireplace, gray sectional, and windows overlooking trees.
Furnished living room with a gray sectional, wood floors, and glass doors opening to a deck.
Staged living room with a gray sectional, tan armchair, and French doors to an adjoining sitting room.
Workshop with printing equipment, worktables, large windows, and a checkerboard floor.
Workshop with printing equipment, wooden worktables, checkerboard floor, and large windows.
Printmaking workshop with two vintage presses and a black-and-white checkerboard floor.
Staged bedroom with a wood bed, upholstered bench, hardwood floors, and an open walk-in closet.
Bedroom with a large bed, sitting area, hardwood floors, ceiling fan, and adjoining bathroom.
Furnished bedroom with hardwood floors, a ceiling fan, and a sitting area beside the windows.
Bathroom with a white vanity and large mirror beside a separate toilet alcove.
Bathroom with a marble-tiled glass shower, pedestal sink, and framed photographs.
Hallway opening to a bedroom with a wicker dresser, patterned rug, and window with sheer curtains.
Bedroom with a cream daybed, navy pillows, two curtained windows, and a blue patterned rug.
Bedroom with a cream bed, navy pillows, patterned throw, and white double closet doors.
Staged bedroom with a white bed, hardwood floors, and windows overlooking trees.
Bedroom with a white bed, gray walls, ceiling fan, and framed art above a console table.
White bathroom with tiled tub and shower, pedestal sink, and framed artwork.
Living room with a dark sectional sofa, patterned rug, and white desk.
Furnished living room with a wall-mounted TV, game shelf, and glass-paneled patio doors.
Living room with white closet doors, a dark sofa, and sunlight across the wood floor.
Children’s playroom with a wooden train table, toy kitchen, and colorful framed artwork.
Children's playroom with a wooden train table, toy kitchen, colorful wall art, and steps to a raised area.
Playroom with built-in bookshelves, a wooden train table, toys and stuffed animals.
Laundry room with front-loading washer and dryer, mint-green walls, and a patterned rug.
Laundry room with gray front-load washer and dryer, drying rack, and framed Wash, Dry, Fold, Repeat prints.
Bedroom with blue walls, a white bed, and an olive-green upholstered bench.
Staged bedroom with a white-covered bed, blue walls, matching bedside lamps, and a landscape print.
Bathroom with a glass shower, mint walls, mosaic tile floor, and wood-front vanity.
Glass-enclosed bathroom shower with white subway tile, aqua walls, and a mosaic floor.
Bathroom vanity with natural wood cabinetry, pale aqua walls, a round mirror, and black-and-white mosaic flooring.
Staged bedroom with a large white bed, navy throw, and desk beside a window.
Bedroom with a white bed, navy throw, desk, and tan armchair beside a window.
Curving paved driveway through wooded grounds, bordered by green lawns, shrubs, and a wooden fence.
Beige-sided house with a double garage and paved driveway, surrounded by leafless trees.
Home entrance with stone walkway, landscaped garden beds, and wooded yard.
Gray-sided home with raised deck, wooded surroundings, and daffodils along the lawn.
Home’s rear exterior with a raised deck, brick patio, and mature trees.
Furnished deck with white railings overlooks a green lawn and wooded backyard.
Furnished deck with black woven chairs and a wooden table overlooking a green lawn.
Brick patio with lounge seating, a fire pit, and string lights beside a landscaped lawn.
Brick patio with outdoor dining and lounge seating, fire pit, string lights, and stairs to an elevated deck.
Brick-paver patio with outdoor dining furniture, string lights, and stairs to a raised deck.
Backyard patio beneath a raised deck, with a gravel stepping-stone path and leafy landscaping.
Gray two-story house with an attached garage at the end of a curved driveway, surrounded by mature trees.
Three-level floor plan showing room layouts, a two-car garage, patio, decks, and finished square footage.
Sold

3010 Miller Heights Rd

3010 MILLER HEIGHTS ROAD, OAKTON, VA 22124

$1,256,000
*Saturday, 4/13, Open House Cancelled.* Private location in the sought-after neighborhood of Miller Heights on a secluded lot that backs to the woods. This home is the one you have been waiting for with over $300,000 in upgrades, including a stand-alone home office/studio, a gourmet kitchen, an updated primary suite, fresh paint and landscaping as well as a new roof & HVAC.

Nestled in a serene parkland settling, this home has been lovingly maintained and features architectural details such as an expanded foyer and exposed staircase, Craftsman moldings and light hardwood floors on the top two levels.

The main level boasts an open floor plan with a lovely living room and separate dining room both of which are perfectly positioned to the kitchen and family room. The renovated kitchen is at the heart of this home. It features top-quality cabinetry, stainless steel appliances and range hood, a marble backsplash, quartz countertops, barstool seating and an eat-in area with a beautiful bay window. A large family room with space for a home office is just a step down from the kitchen and provides easy access to the deck and large lower level patio.

Directly connected to the main level is a stand-alone studio with endless possibilities. This light and bright space features oversized windows, classic checkerboard flooring, heating and cooling and both a garage entrance and a separate side entrance. Possible uses are a home office or business, artists workshop, dedicated exercise room or teen hangout lounge.

The upper level features a spacious primary bedroom suite with a seating area, a walk-in closet and an updated bathroom including two vanities and a seamless glass shower. There are two additional upper bedrooms and a hall bathroom.

The finished lower level offers even more living spaces. The rec room is perfect for relaxation and provides easy walk out access to the brick patio and backyard. You can entertain family and friends in style on this private patio surrounded with wooded views. This level also includes a large fourth bedroom and full bathroom perfect for an in-law or au-pair suite. It also included a flex-room and library/kids playroom, as well as a finished laundry room and storage space.


This home offers a perfect blend of privacy and accessibility. It is ideally positioned near several community trails and is only minutes to I-66, Vienna Metro, Fair Oaks Shopping Centers, Reston and Tysons Corner. Located in the Oakton High School Pyramid. Don't wait...this gem will not last long.

4
beds

4
baths

3,422 Sq.Ft. LIVING AREA

0.61 Acres lot

Laura Catron

Laura Catron

Features & Amenities

Interior

  • total bedrooms4
  • Total bathrooms4
  • full bathrooms3
  • half bathroom1
  • Flooring Carpet, Wood, Hardwood
  • Fireplace Wood Burning
  • APPLIANCES Gas Water Heater
  • other interior Features Ceiling Fan(s), Pantry, Recessed Lighting, Walk-In Closet(s)

Area & Lot

  • Status Sold
  • Date Sold May 20, 2024
  • Living Area3,422 Sq.Ft.
  • Lot Area0.61 Acres
  • MLS® IDVAFX2172652
  • TypeResidential
  • YEAR BUILT1977
  • Architecture StylesColonial
  • Elementary SchoolWAPLES MILL
  • Middle SchoolFRANKLIN
  • High SchoolOAKTON
  • School DistrictFAIRFAX COUNTY PUBLIC SCHOOLS

Exterior

  • Garage Space2.0
  • water SourcePublic
  • parkingGarage Door Opener, Asphalt, Shared Driveway, Attached
  • HEAT TYPENatural Gas, Forced Air
  • AIR CONDITIONINGCentral Air, Ceiling Fan(s)
  • SubstructureConcrete Perimeter

Financial

  • Sales Price$1,256,000
  • Real Estate Tax $10,443/yr
  • Zoning 110
View Virtual Tour

Work With Laura

As a prior real estate attorney, entrepreneur and military spouse, Laura Catron brings a unique and powerful skill set to real estate. Laura’s legal background provides a strong edge for successful negotiations and working with real estate contracts.

Follow Me on Instagram