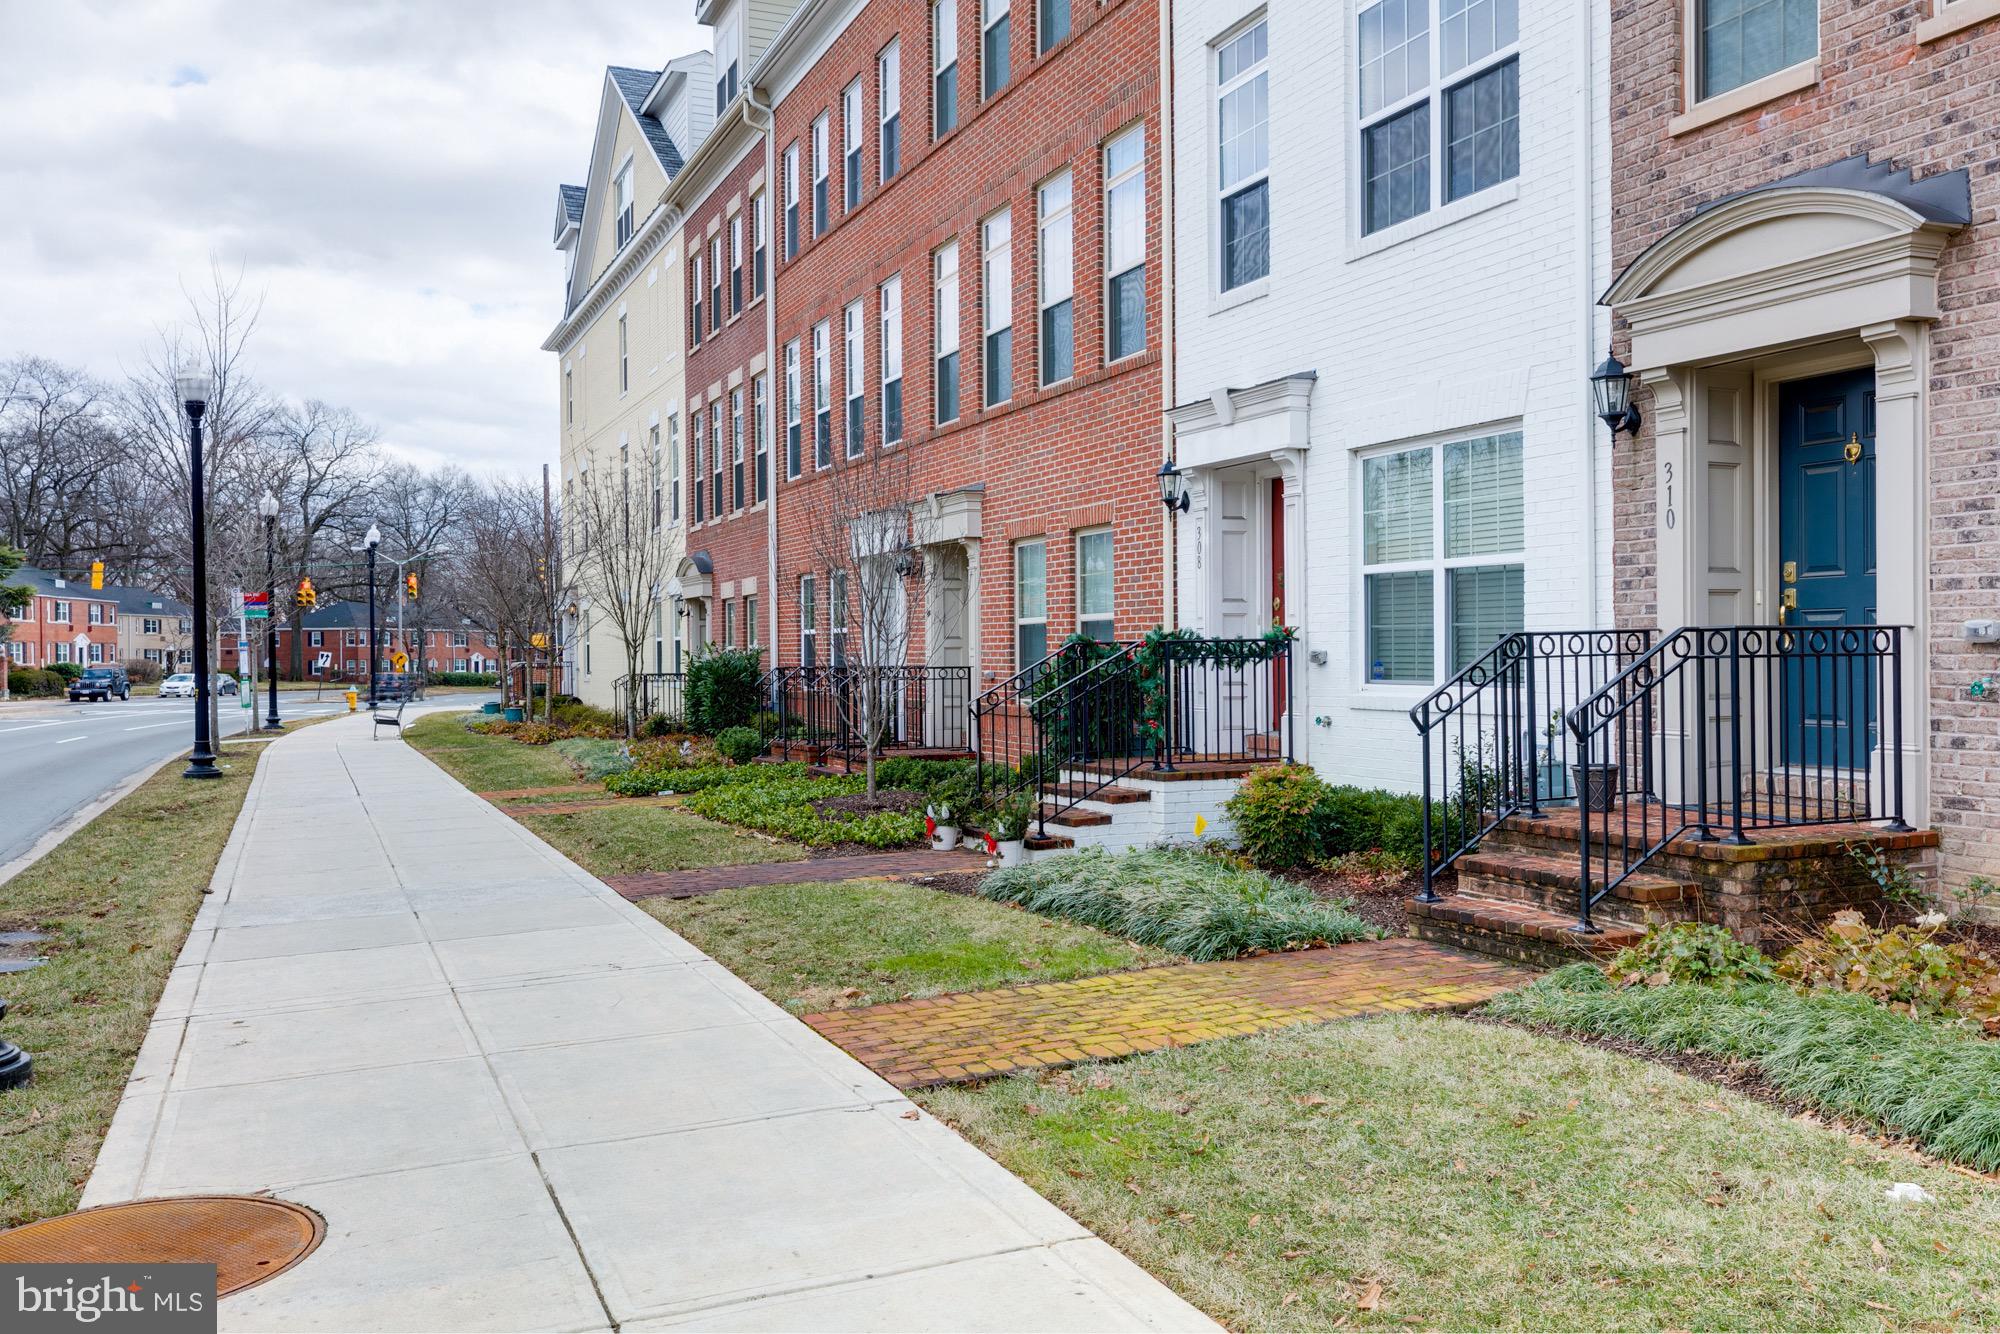
Row of brick townhouses with stoops and black railings along a sidewalk.
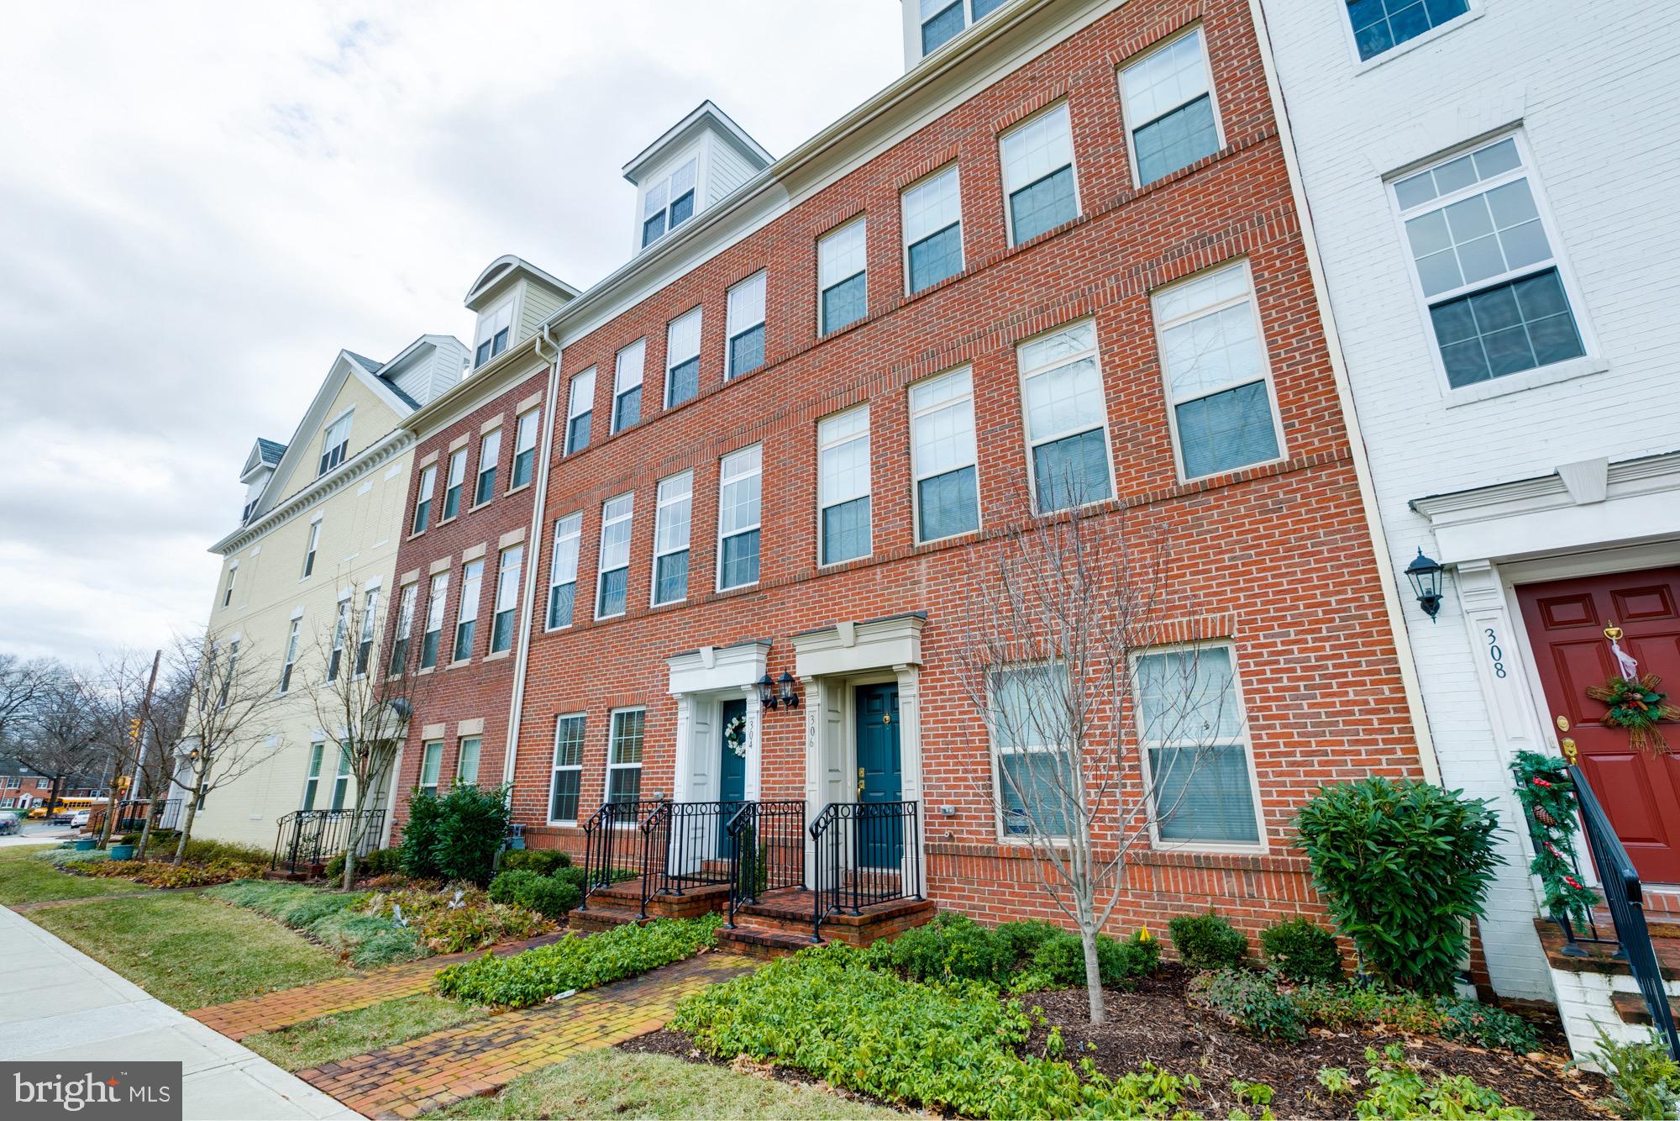
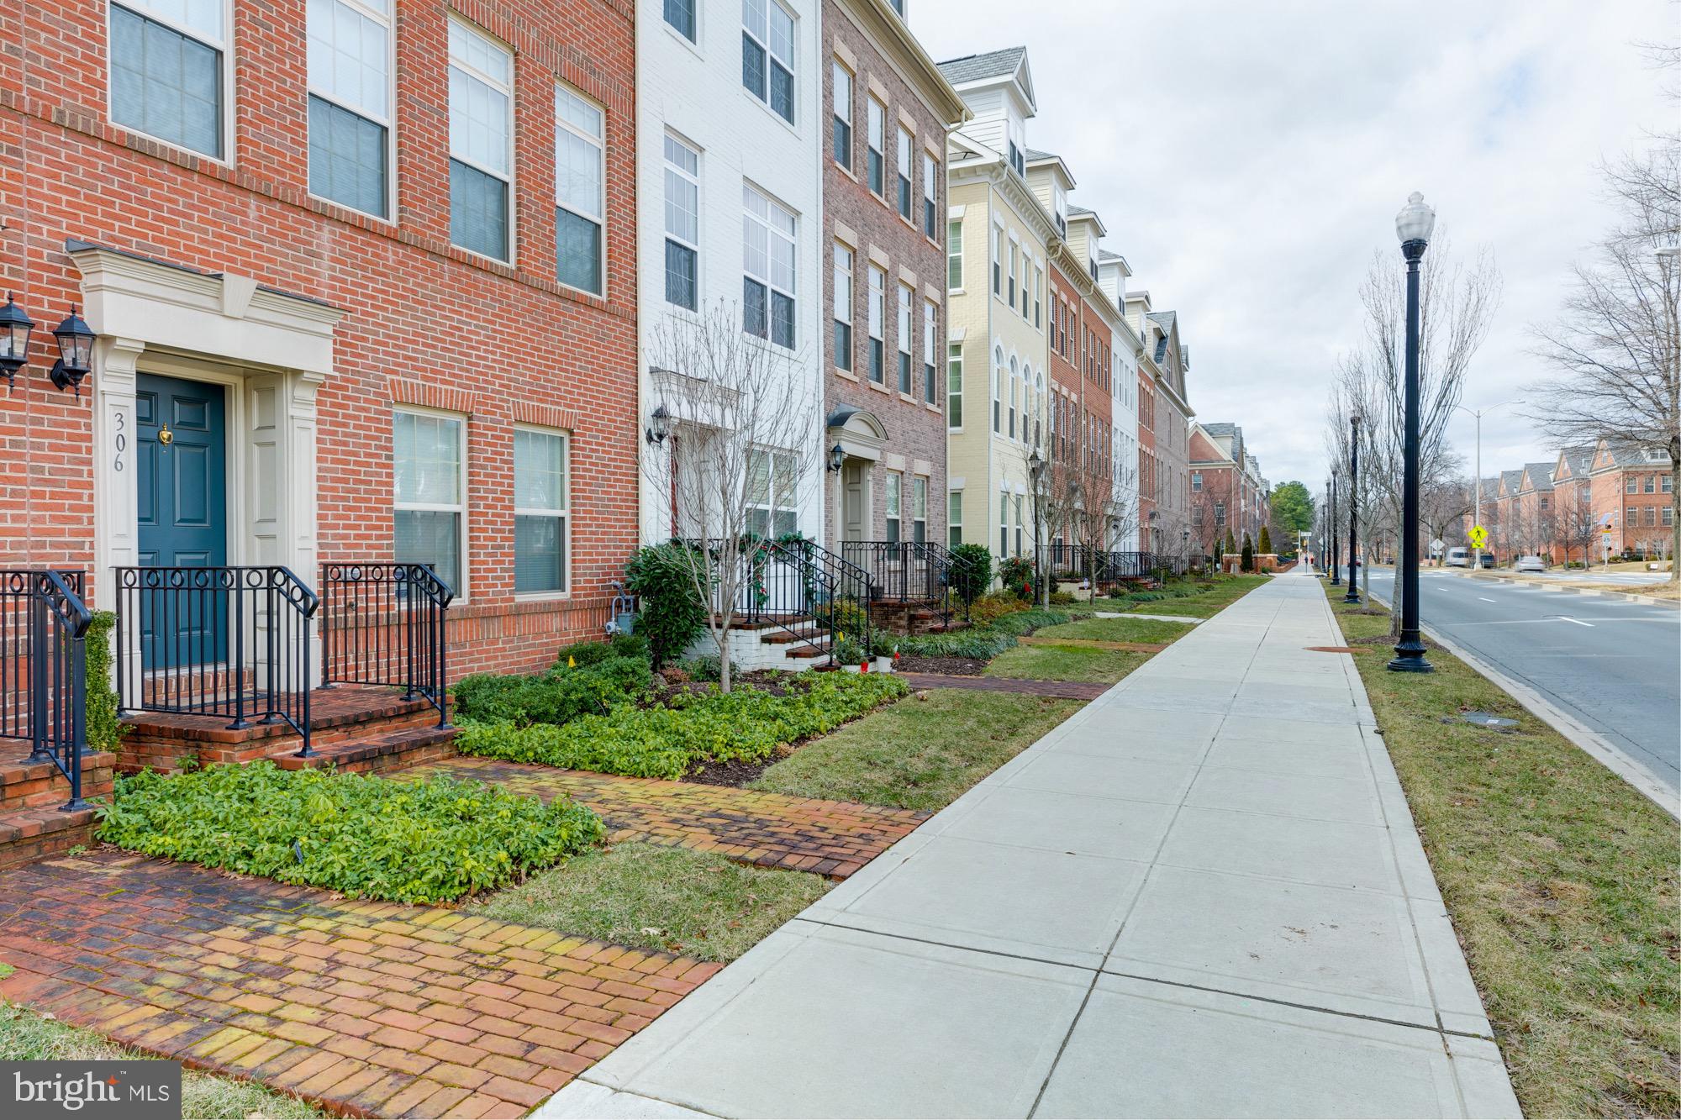
Red-brick townhouse with blue front door, brick stoop, black railings, and landscaped front garden.
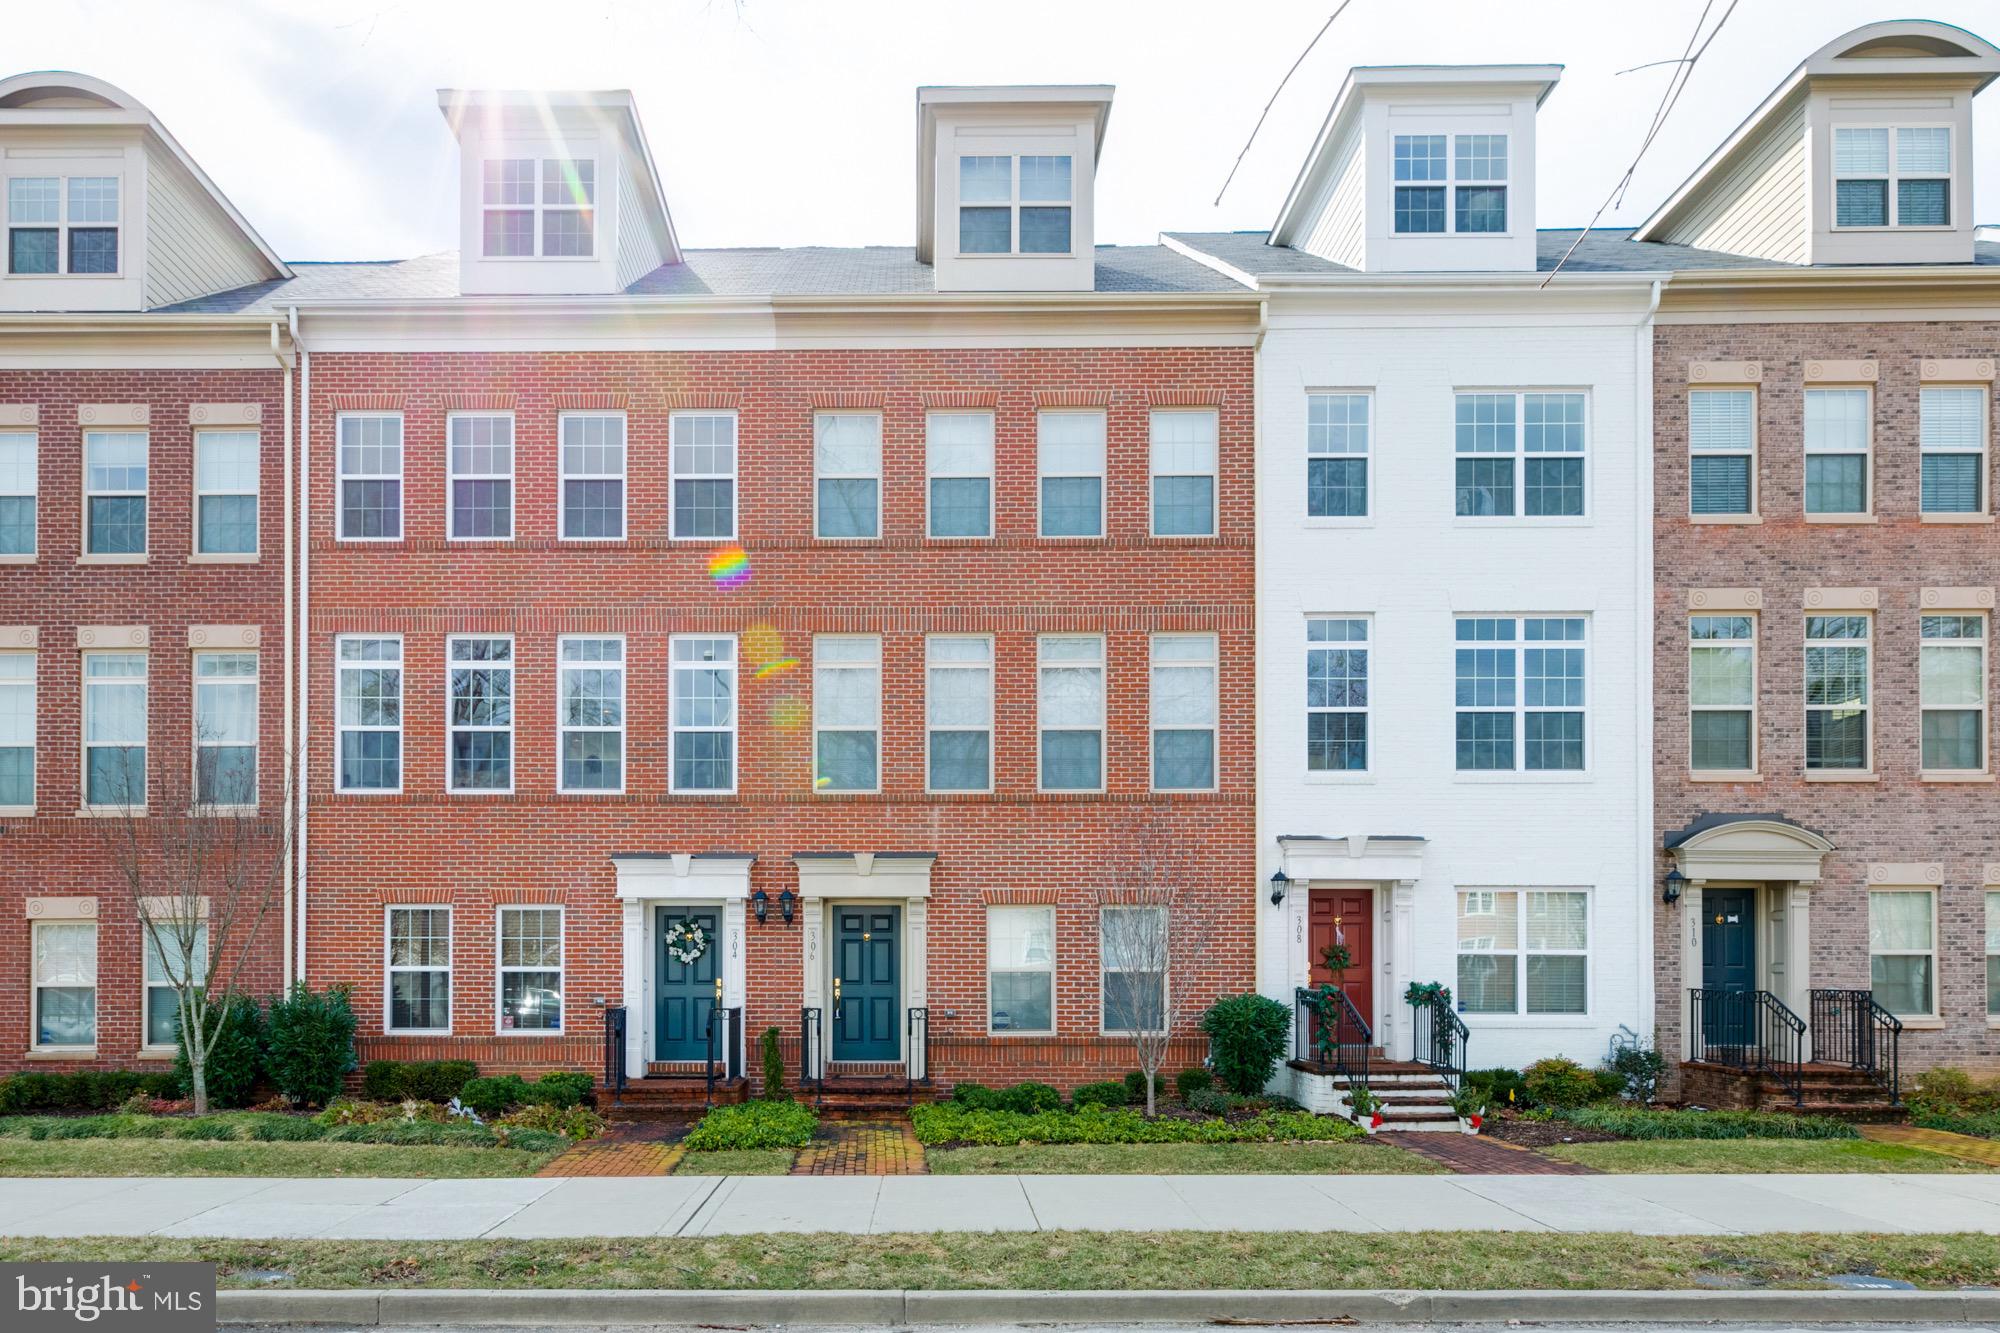
Brick and white townhouse row with dormer windows, landscaped gardens, and front entry walkways.
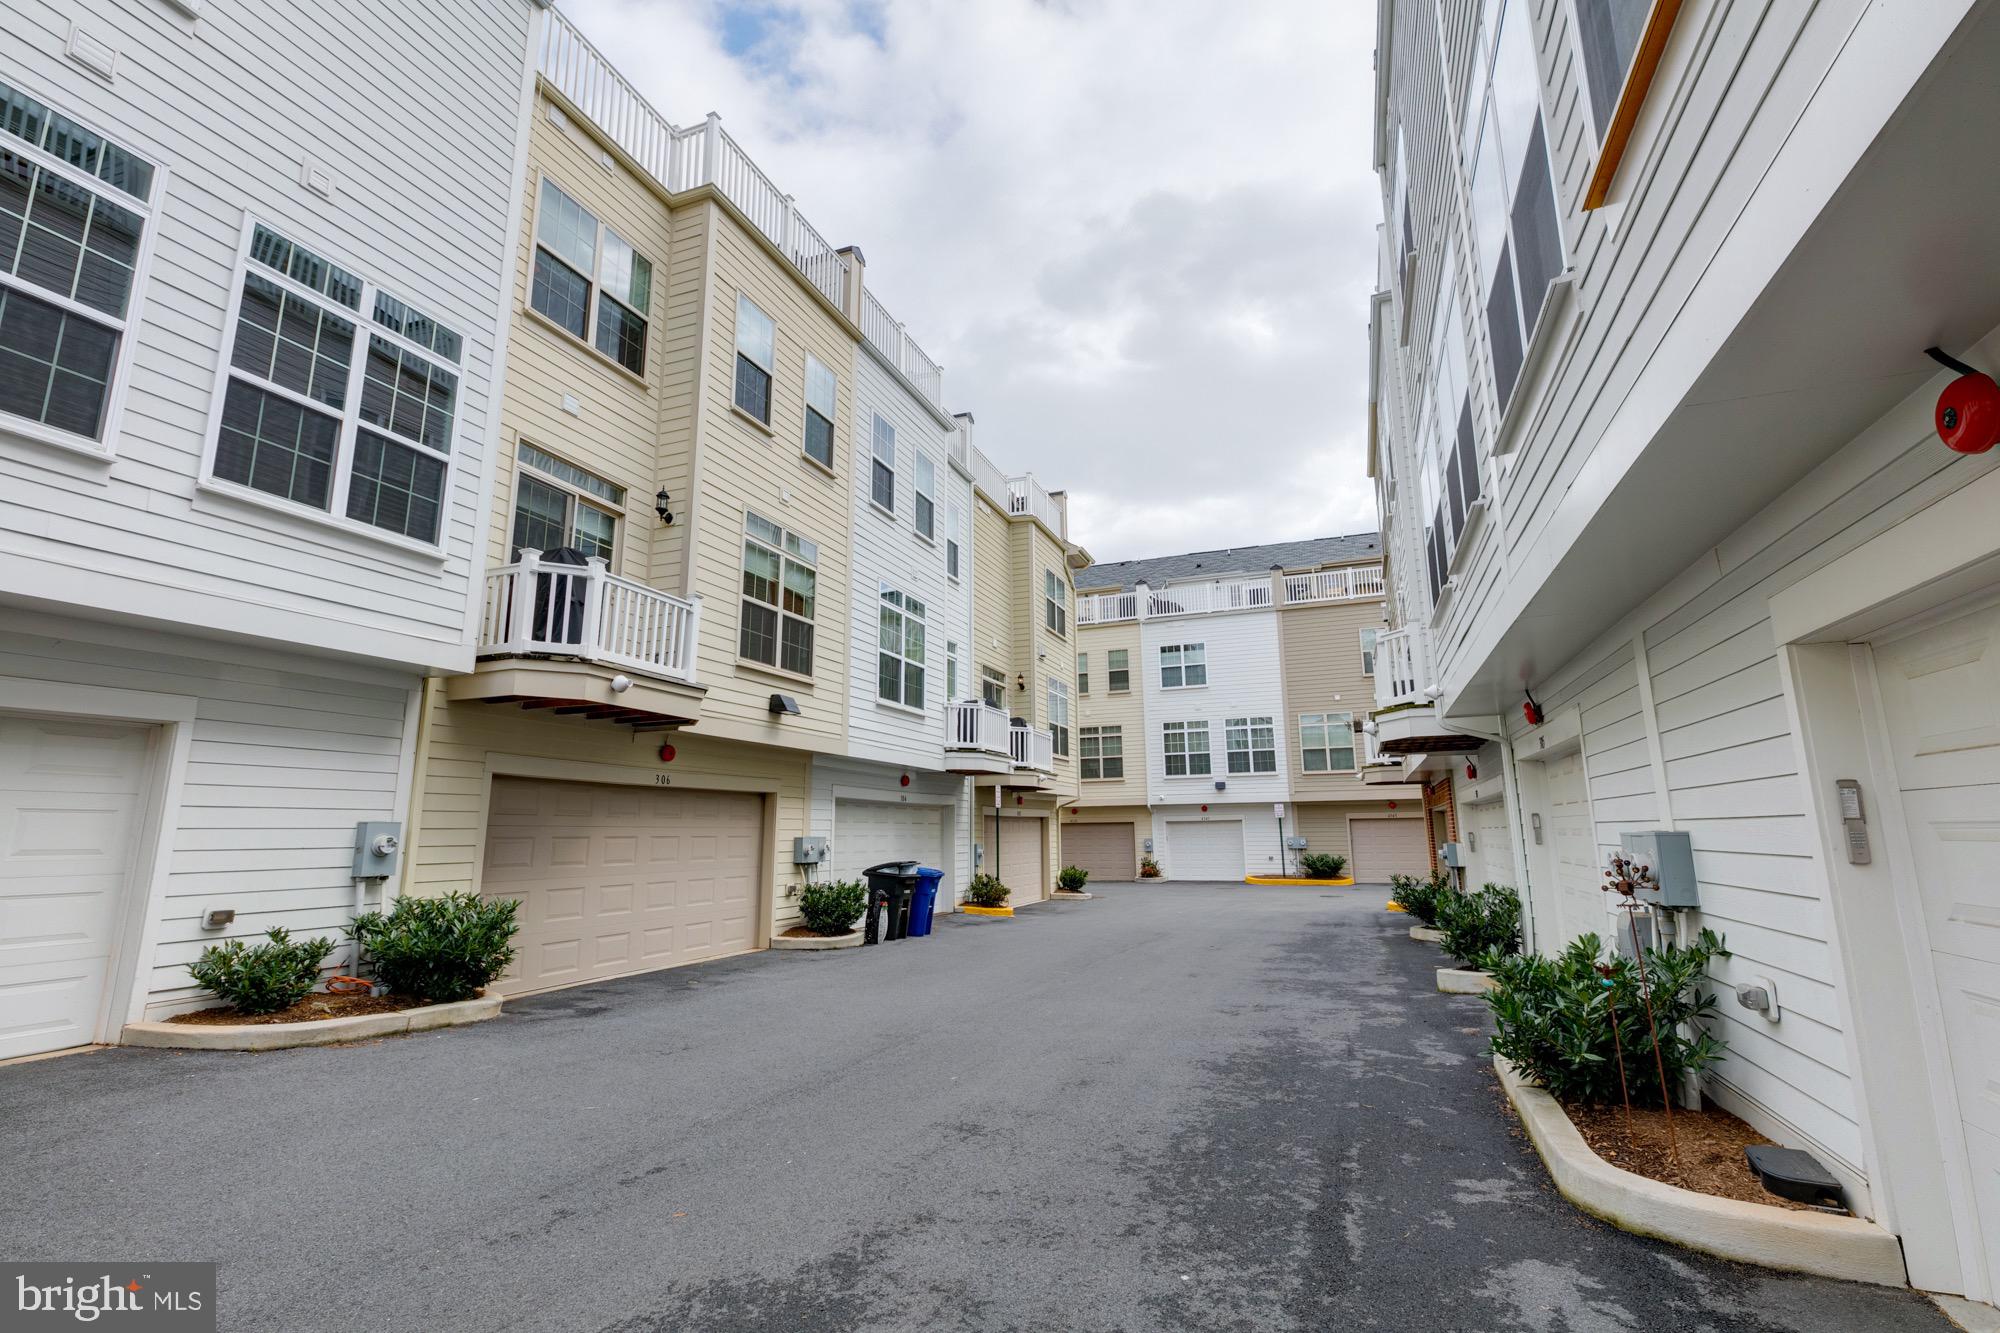
Attached townhouses with garage doors and balconies along a paved shared driveway.
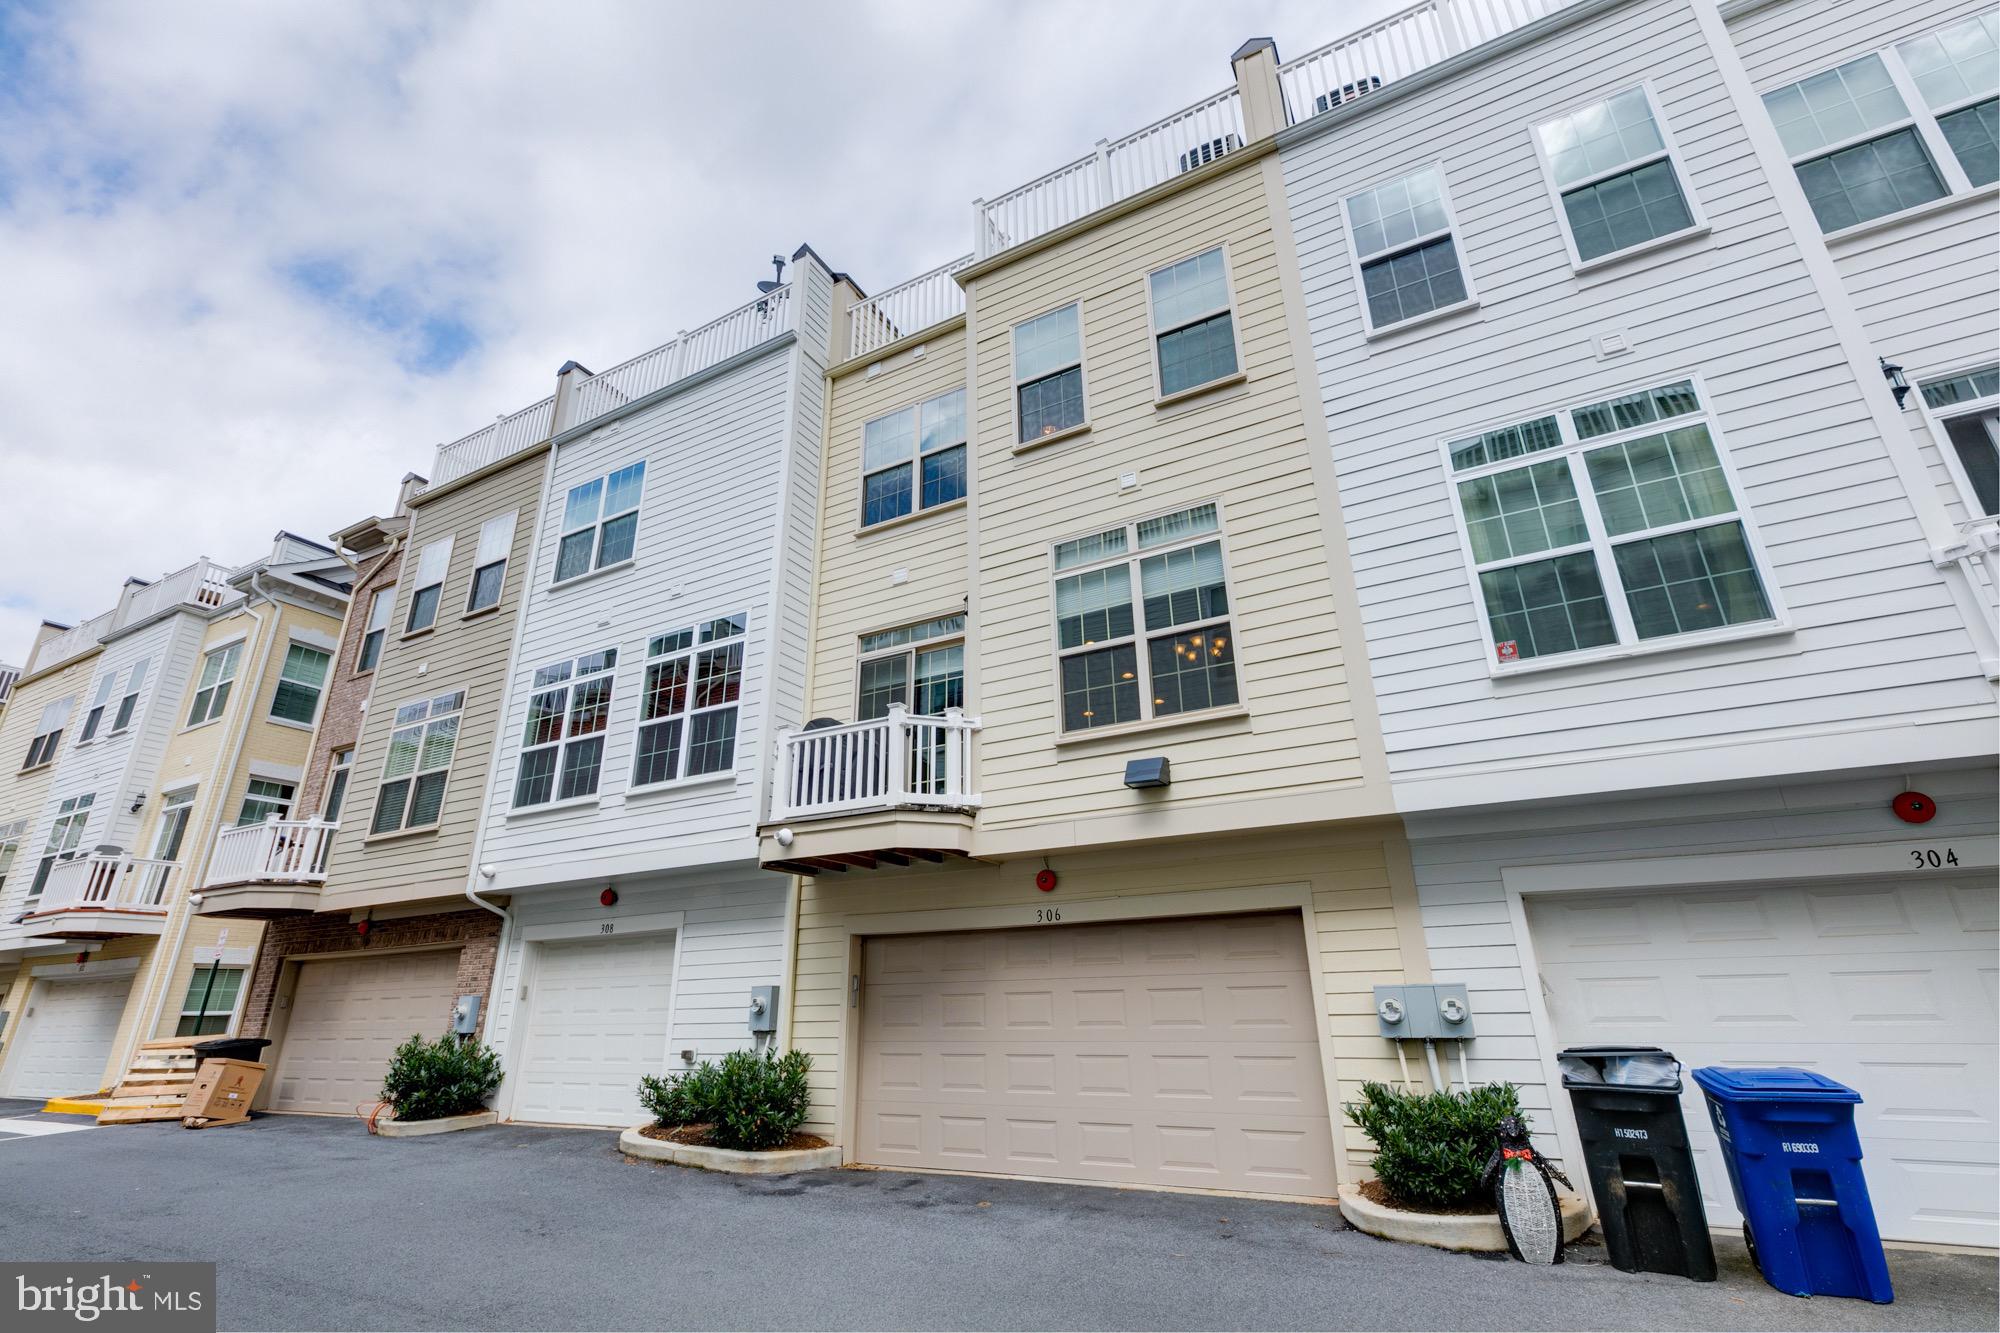
Beige townhome at 306 N George Mason Dr with a garage, balcony, and rooftop deck.
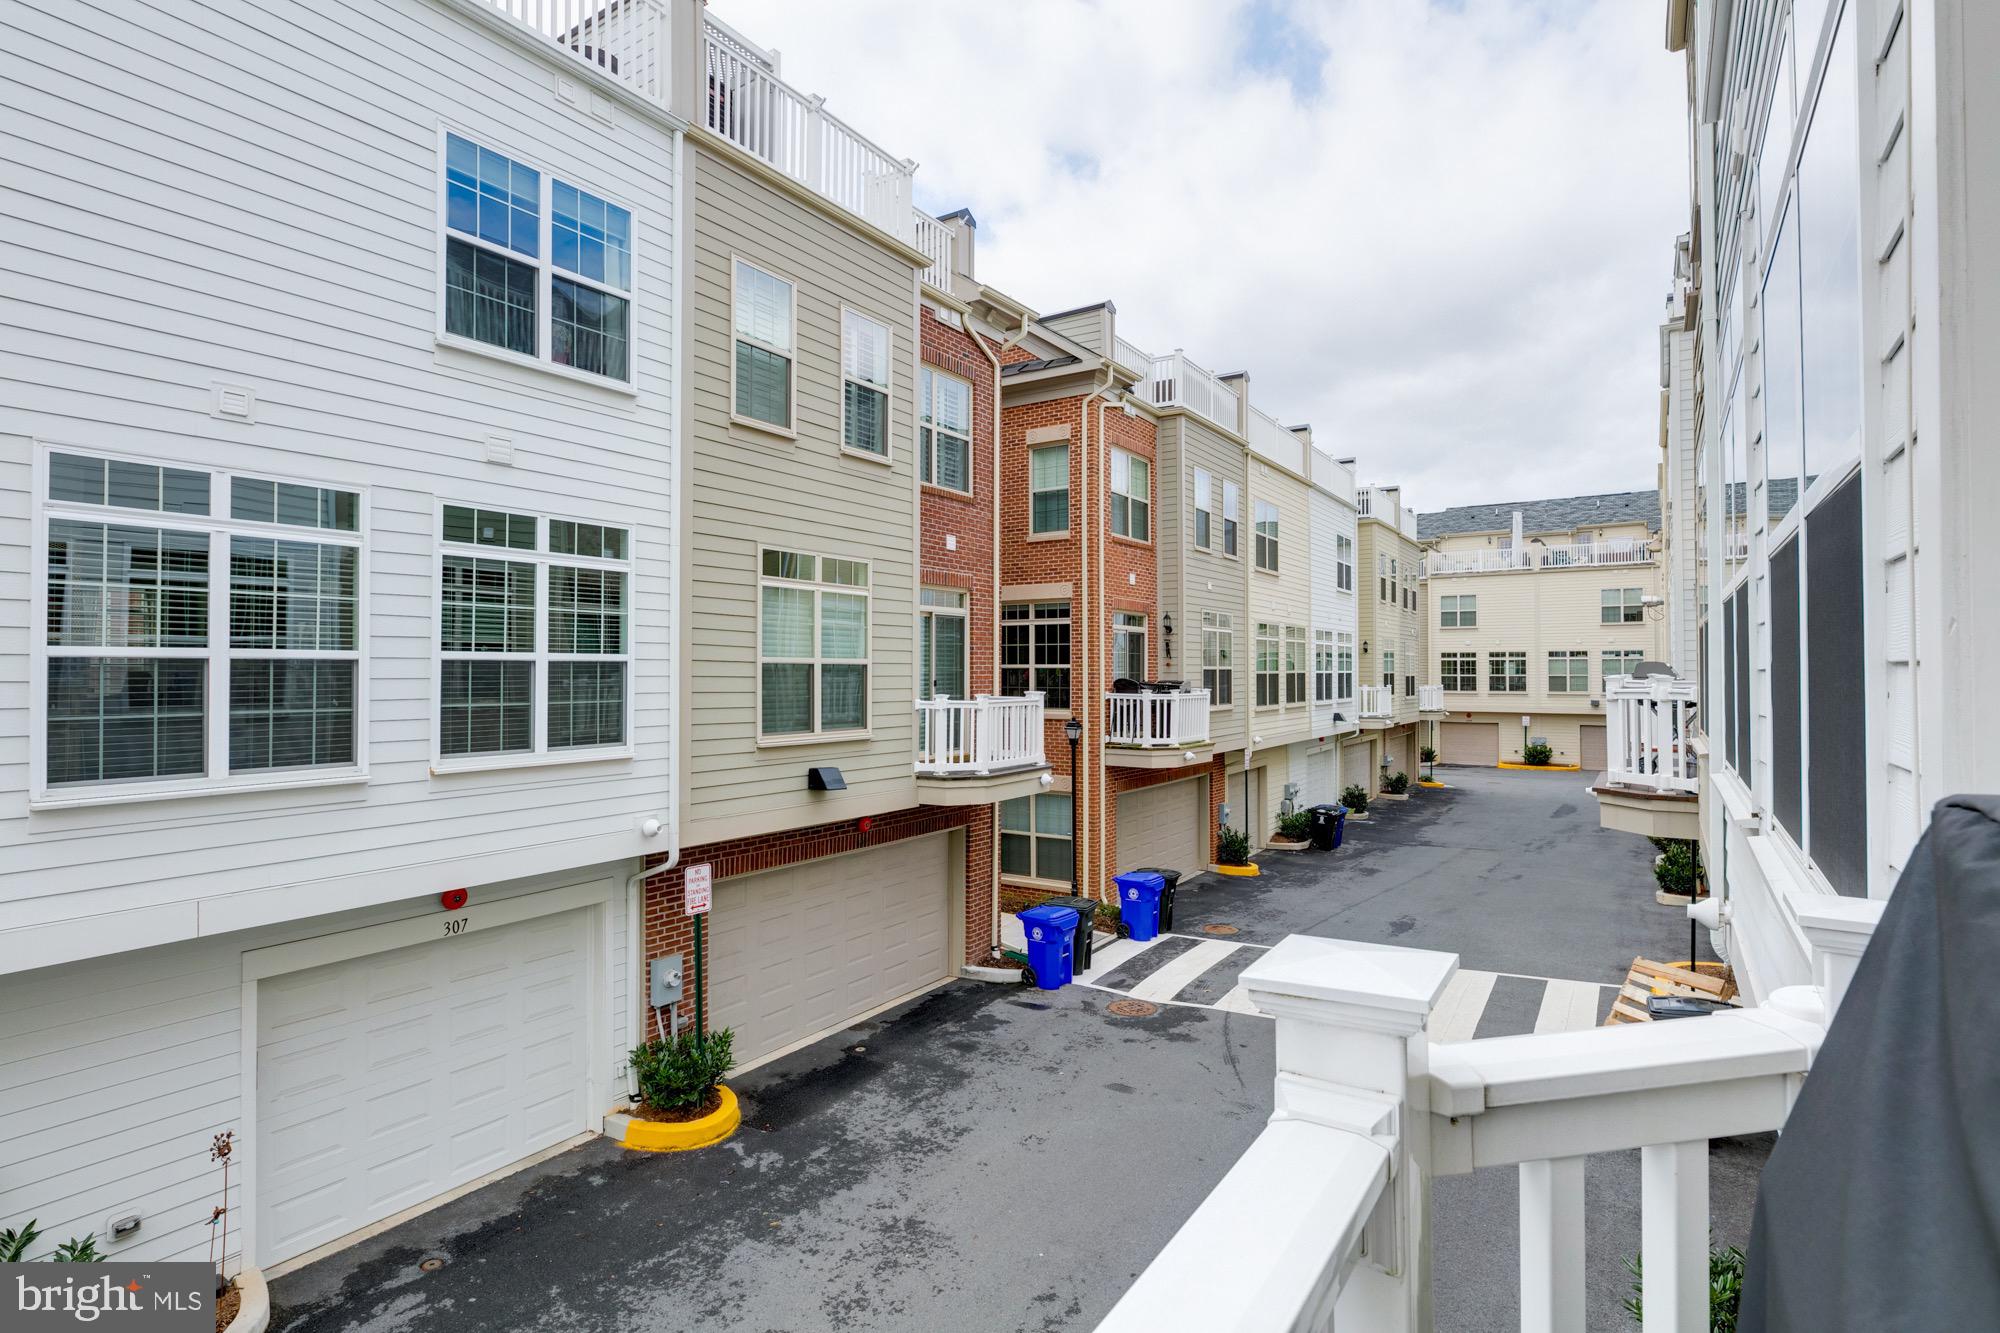
Townhome alley lined with attached homes, garage doors, balconies, and white railings.
Red-brick townhome with a blue front door and brick stoop along a tree-lined sidewalk.
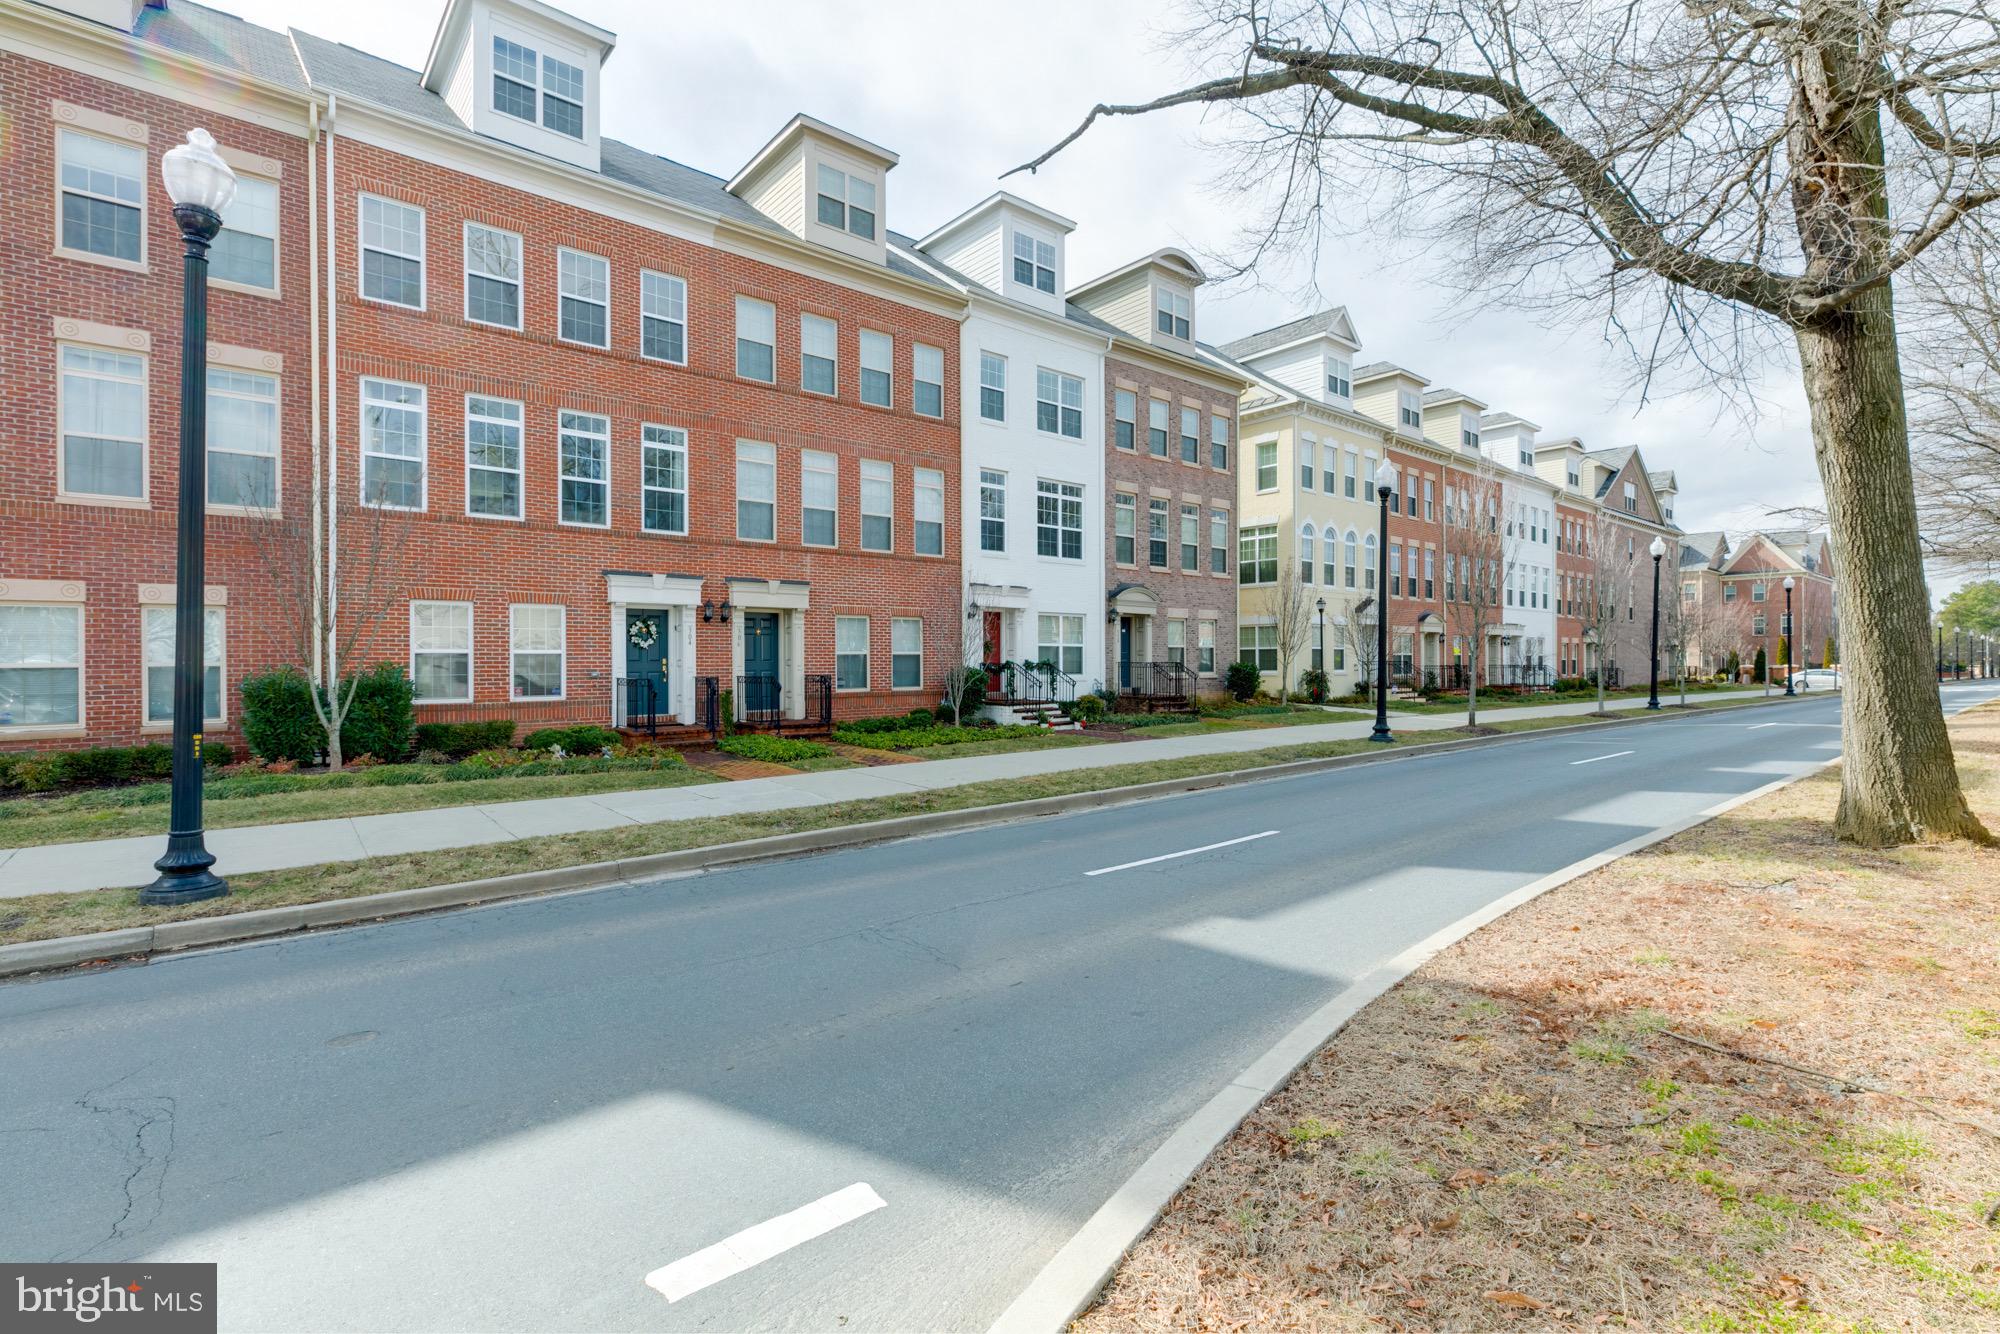
Attached brick townhouses with dormer windows and front stoops along a tree-lined street.
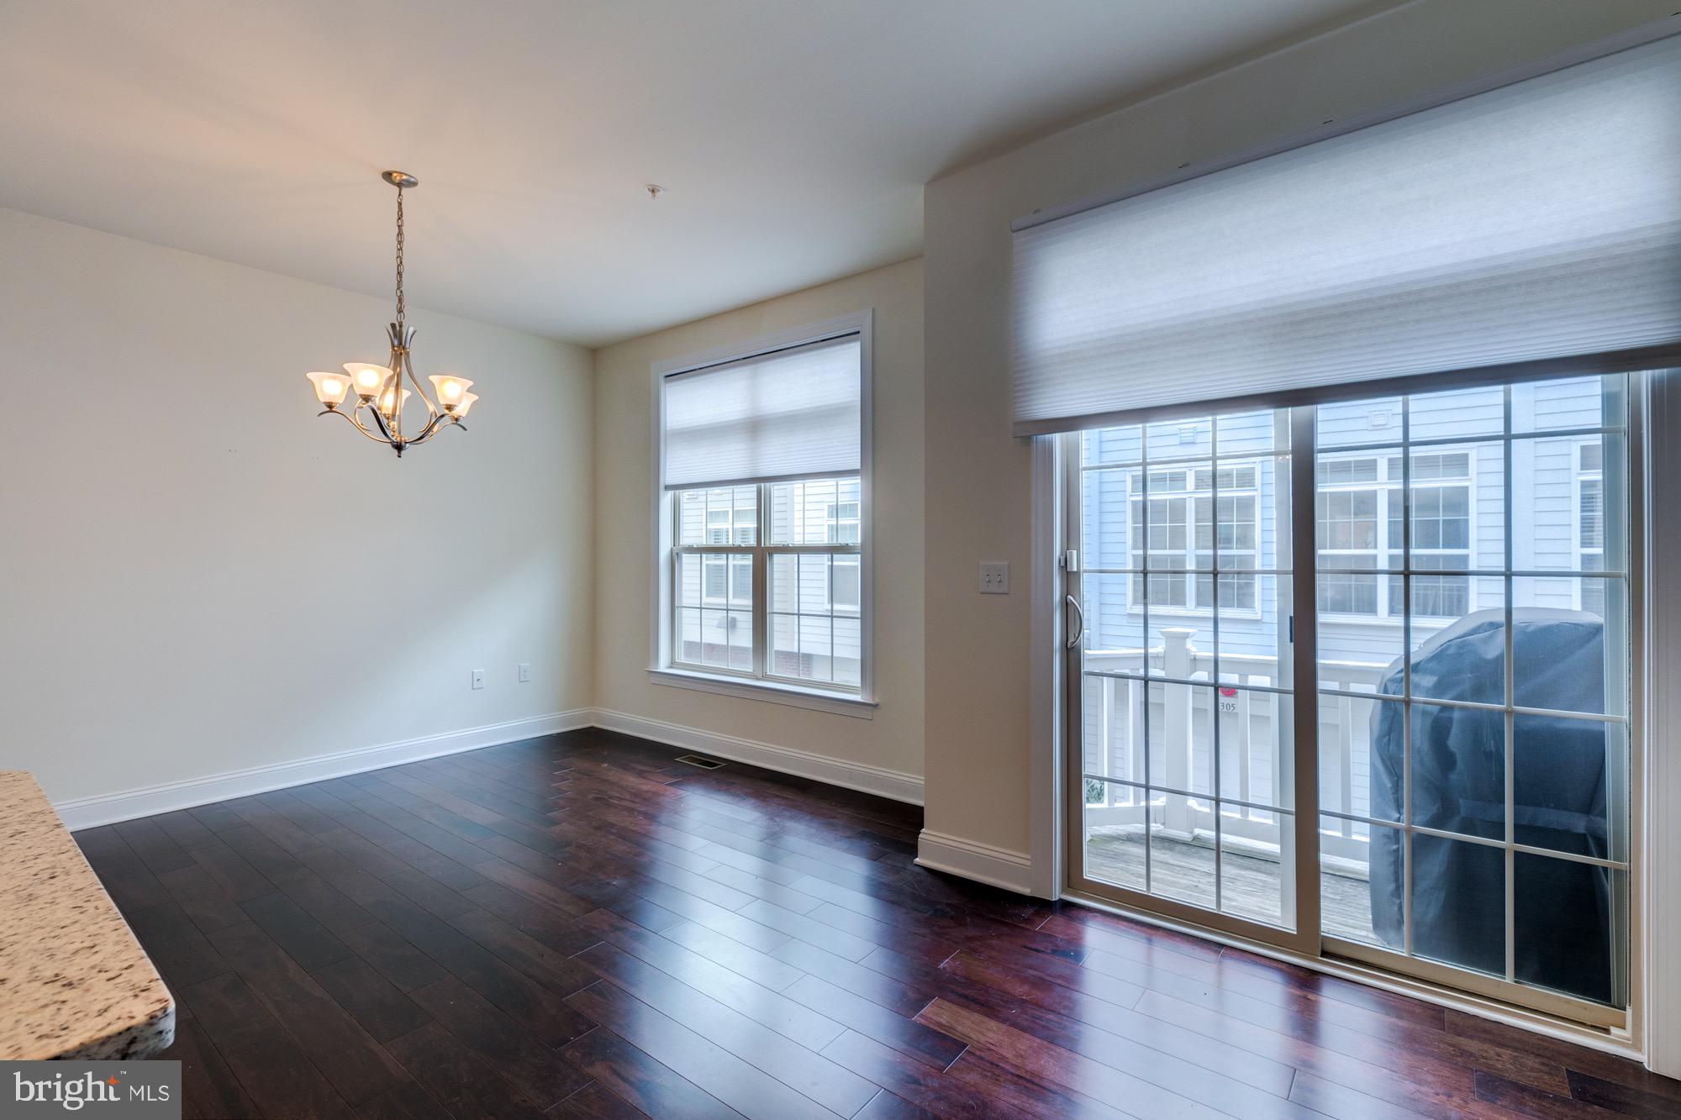
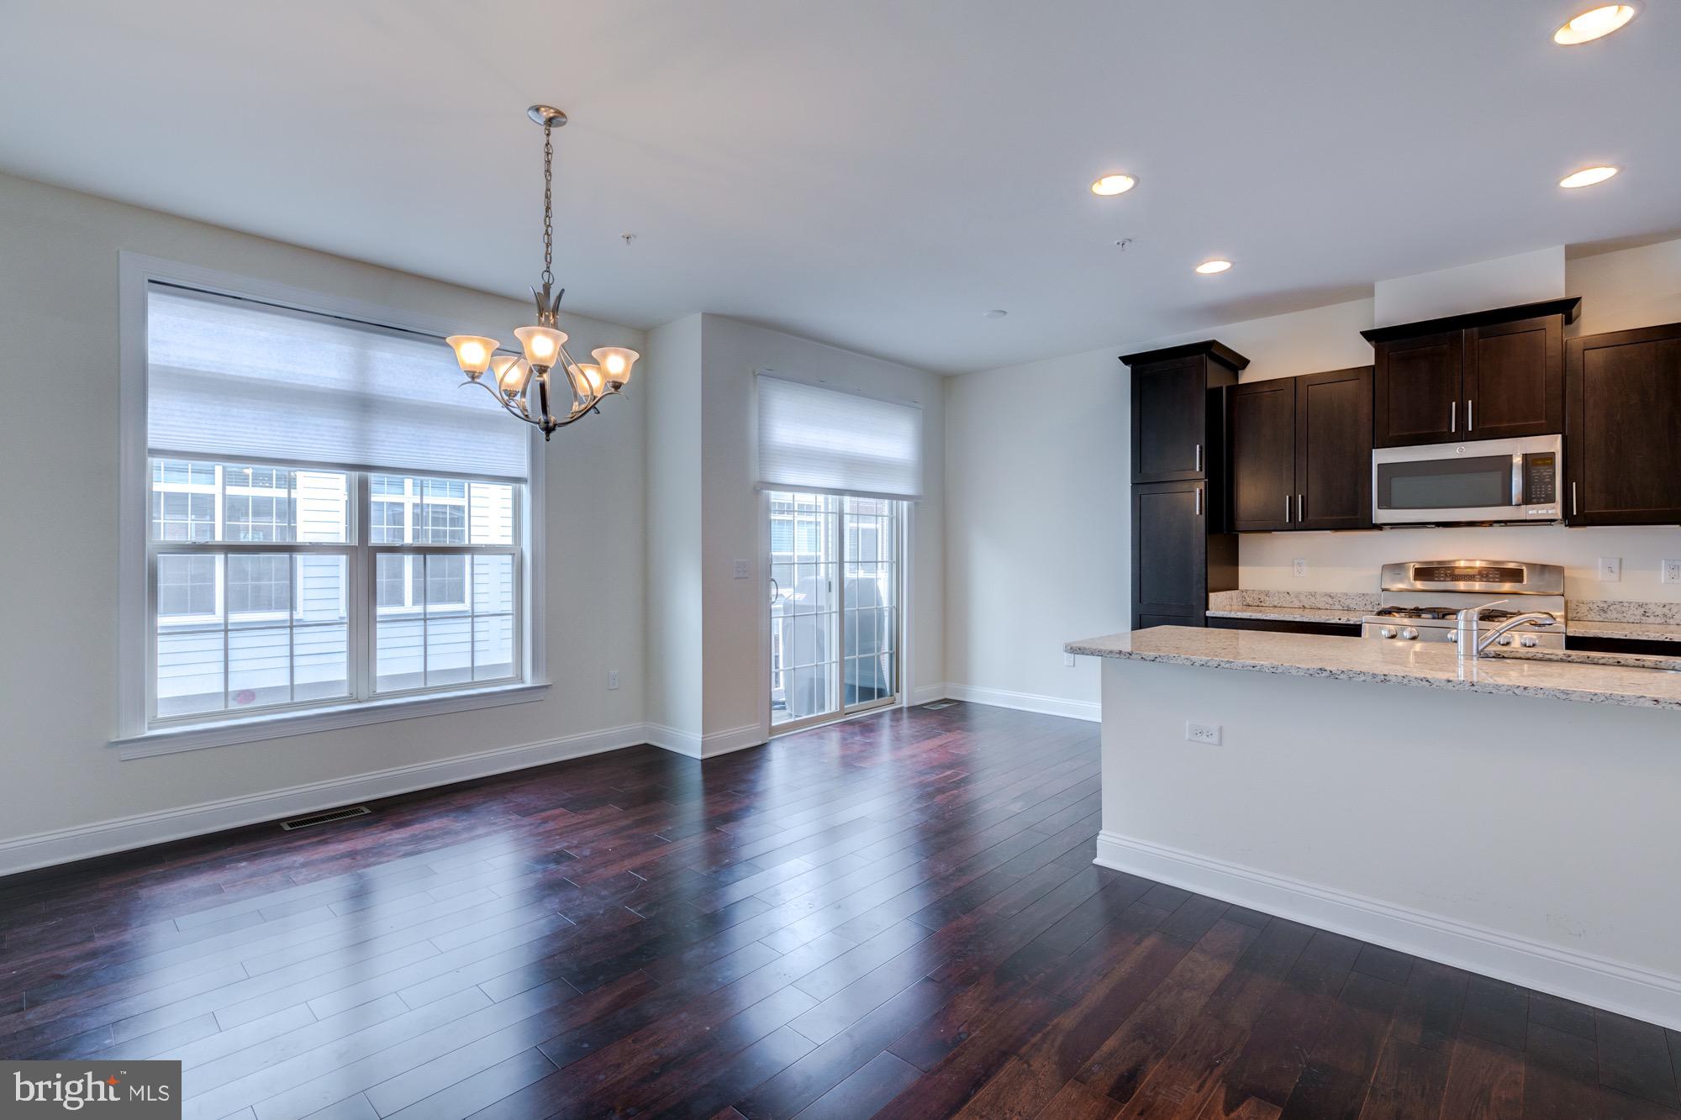
Unfurnished dining area with dark hardwood floors, a chandelier, and sliding glass doors to a balcony.
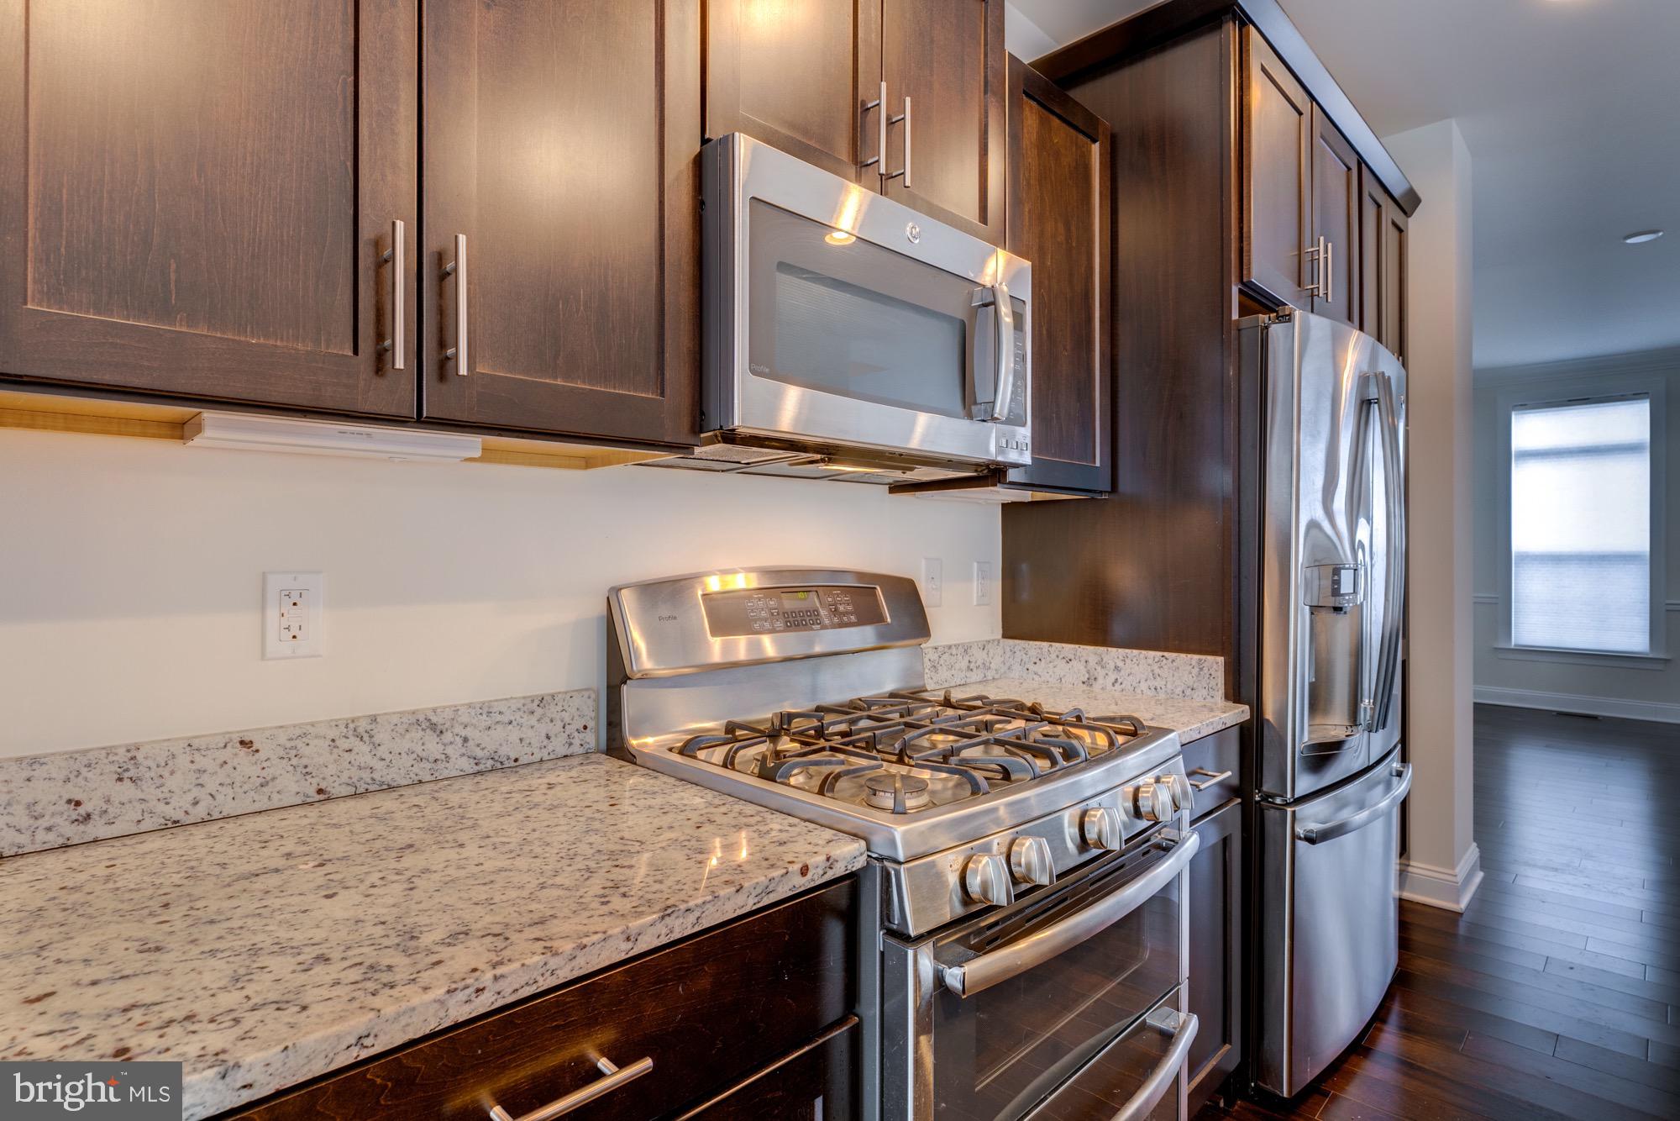
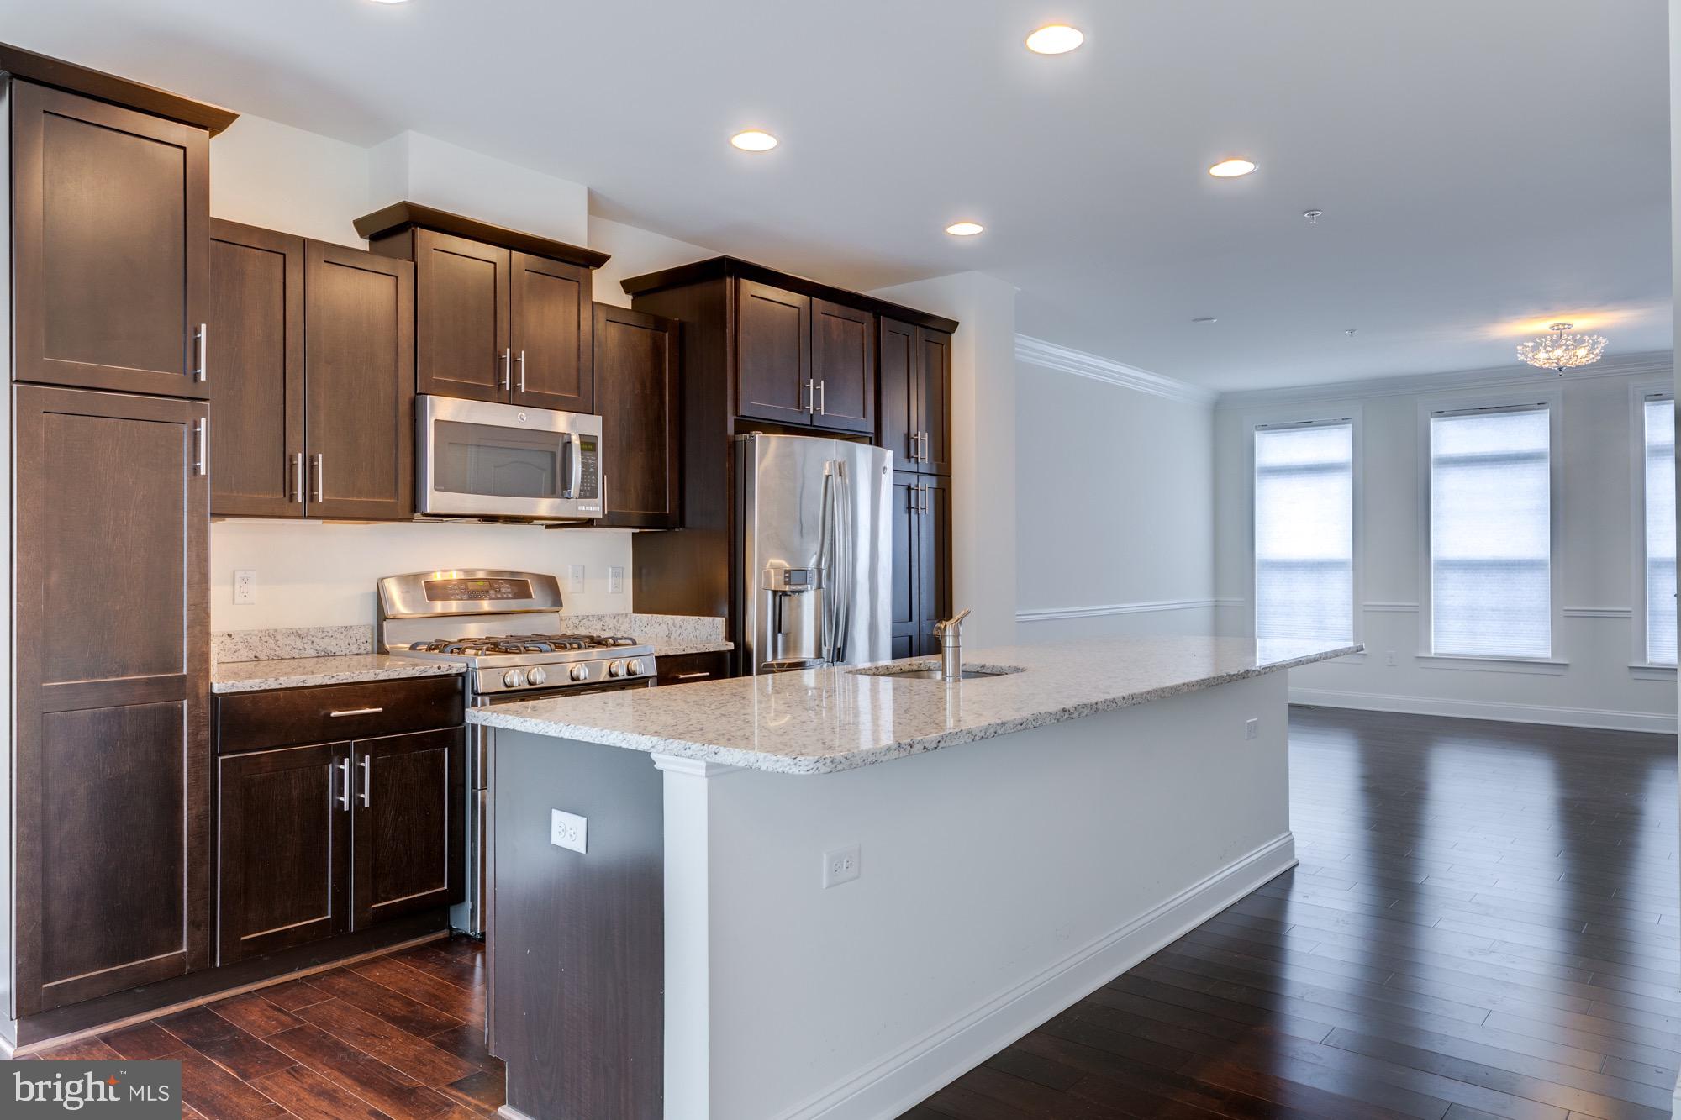
Kitchen with dark wood cabinets, granite counters, and stainless-steel appliances.
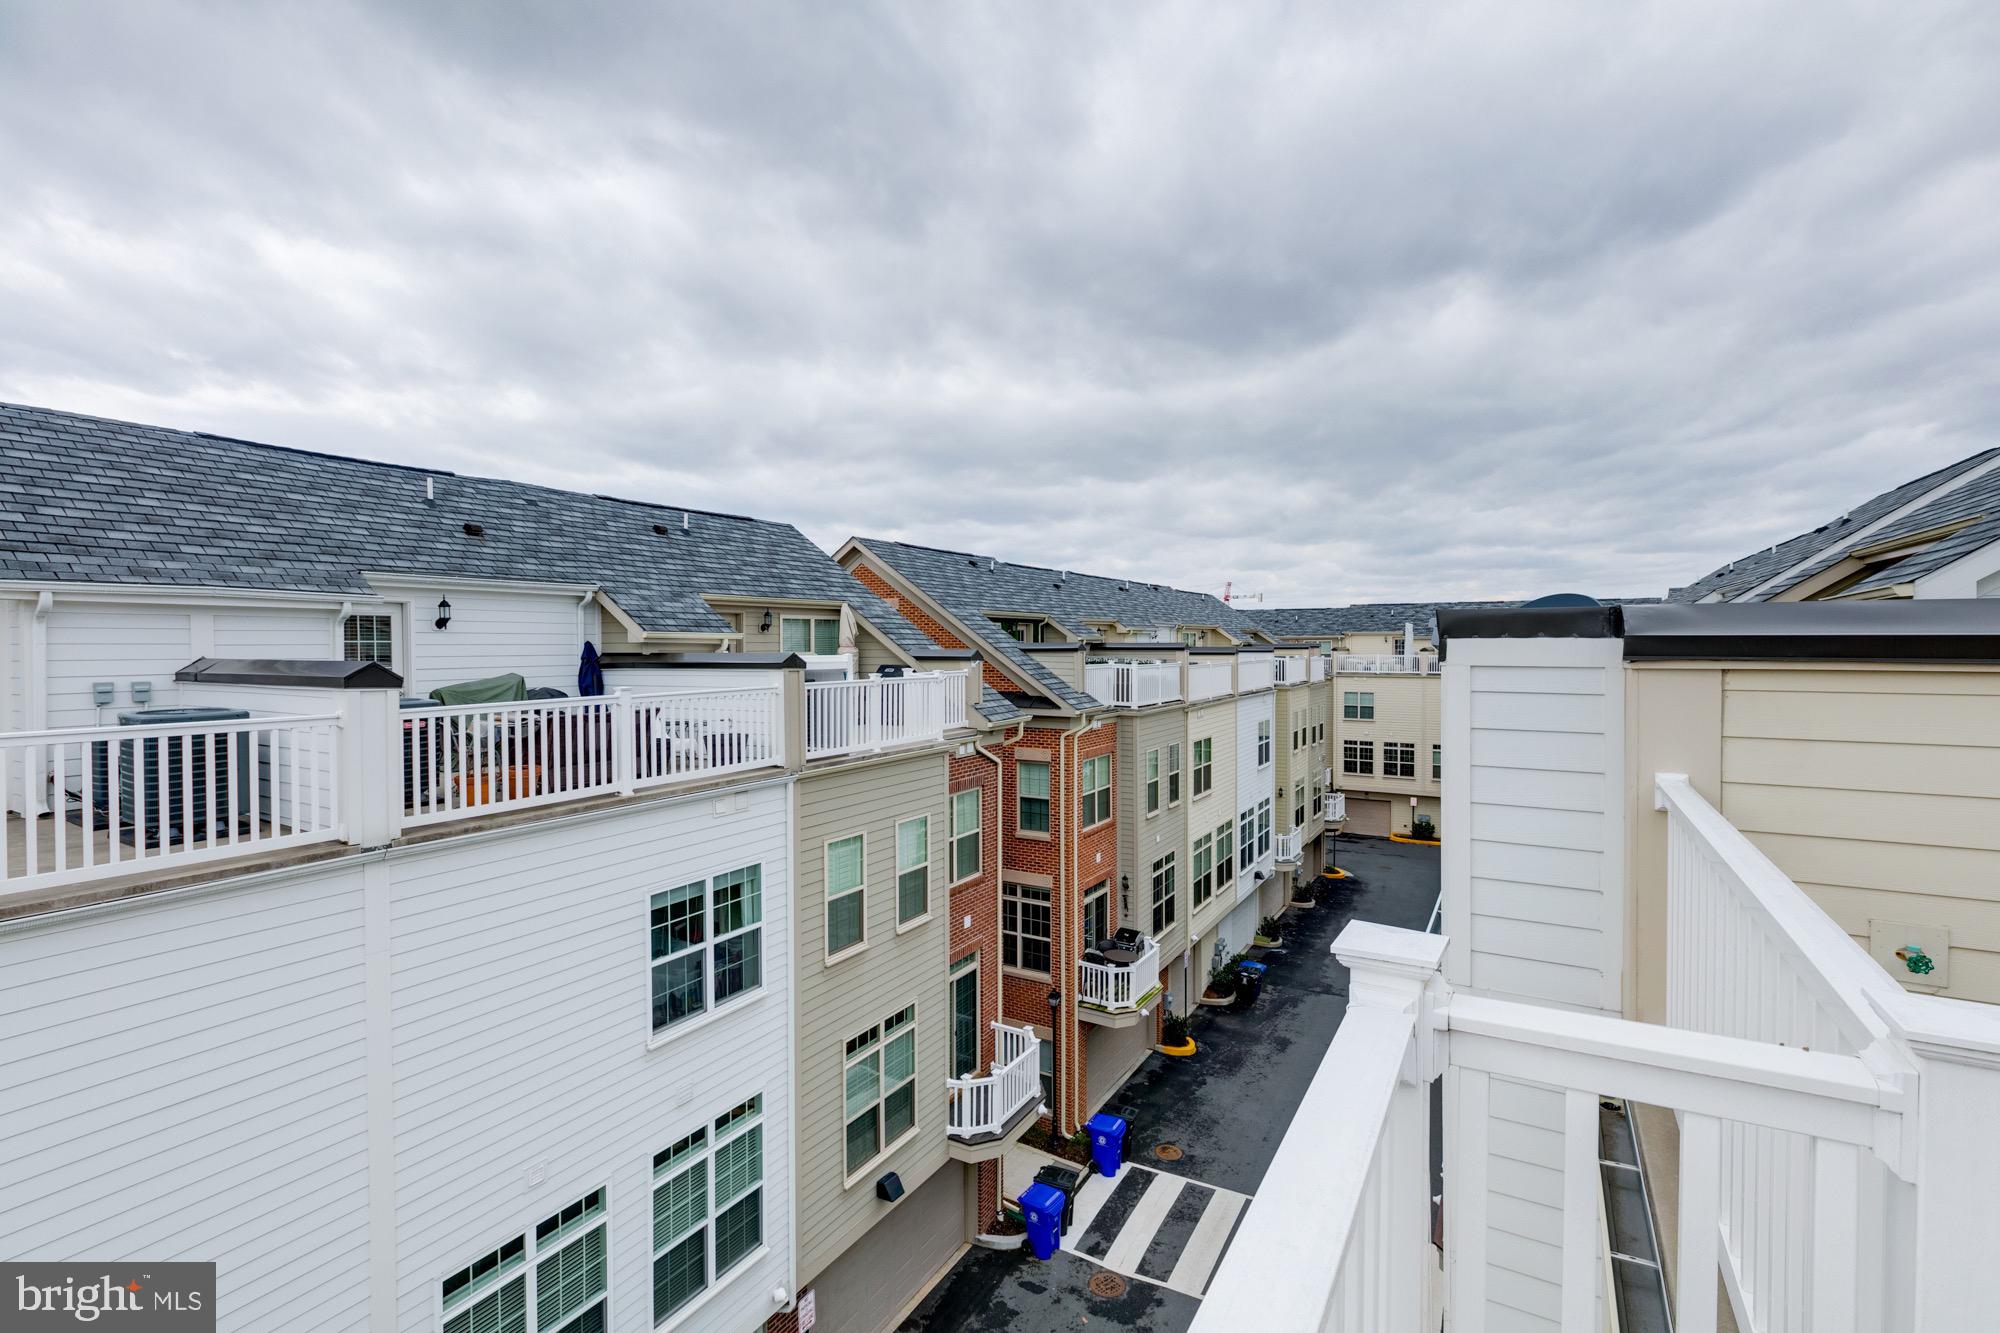
Attached townhouses viewed from above, with rooftop decks and a shared paved lane.
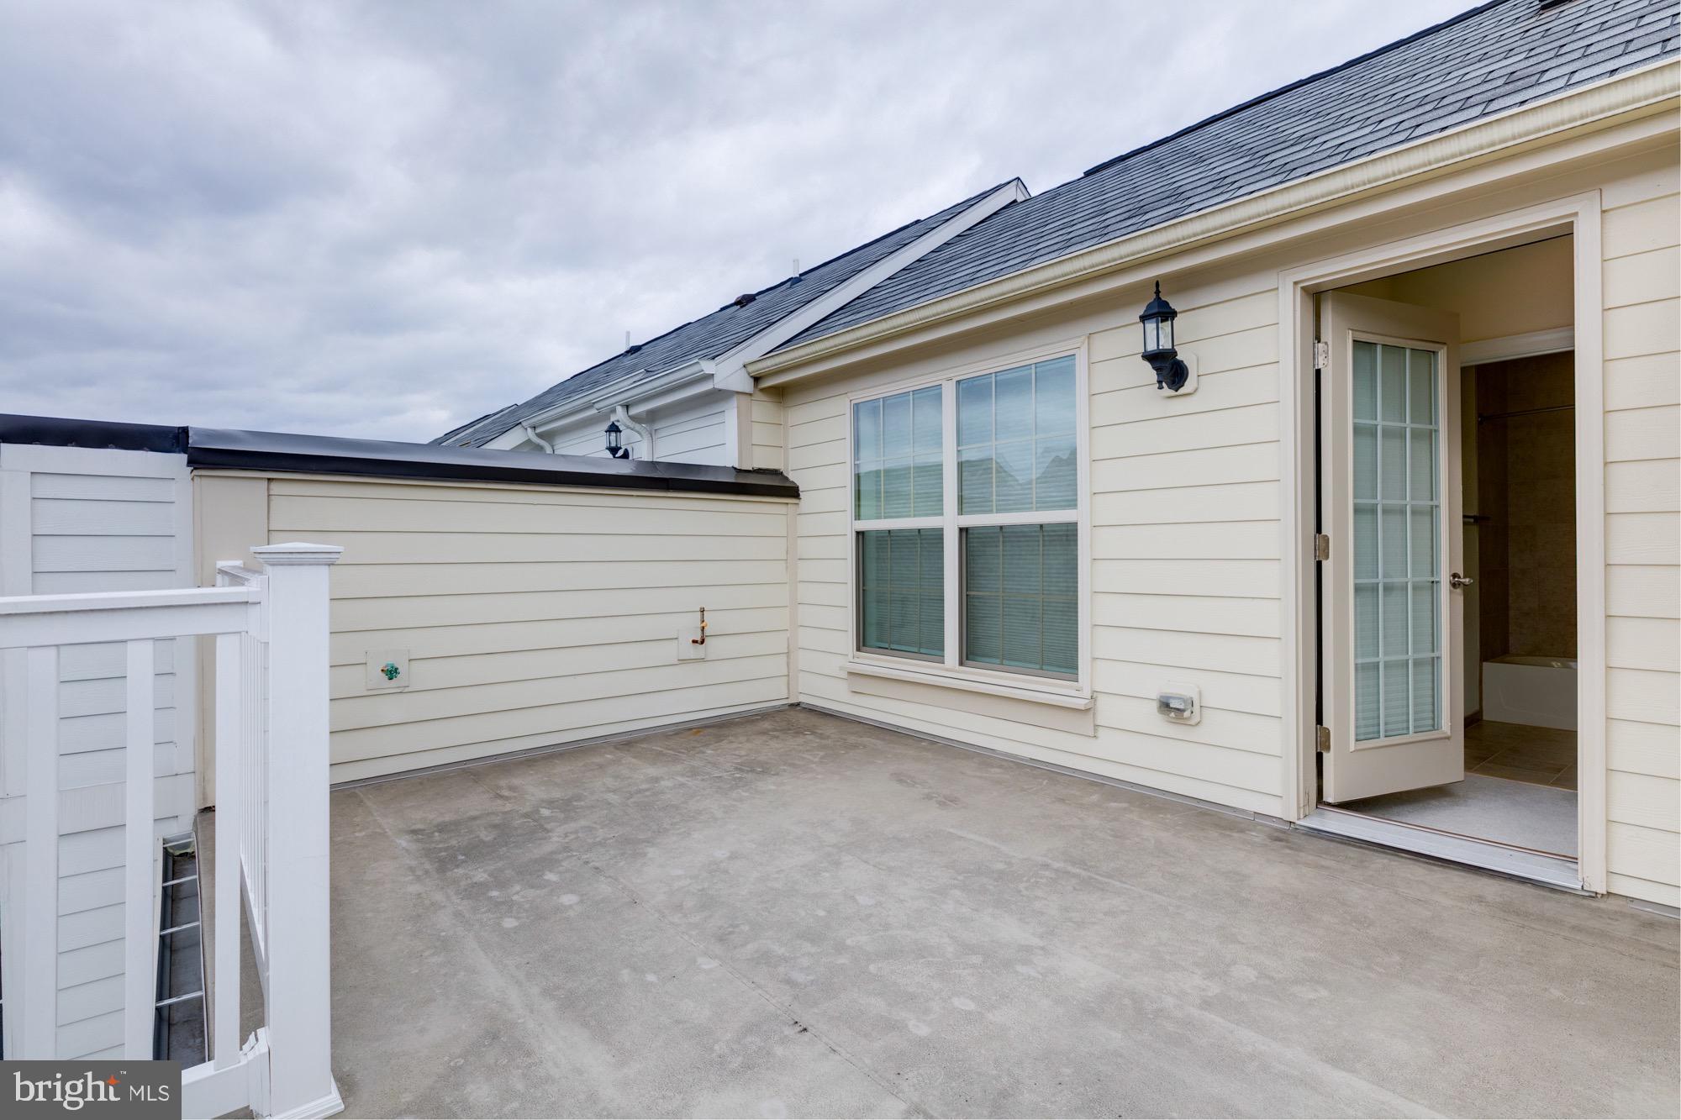
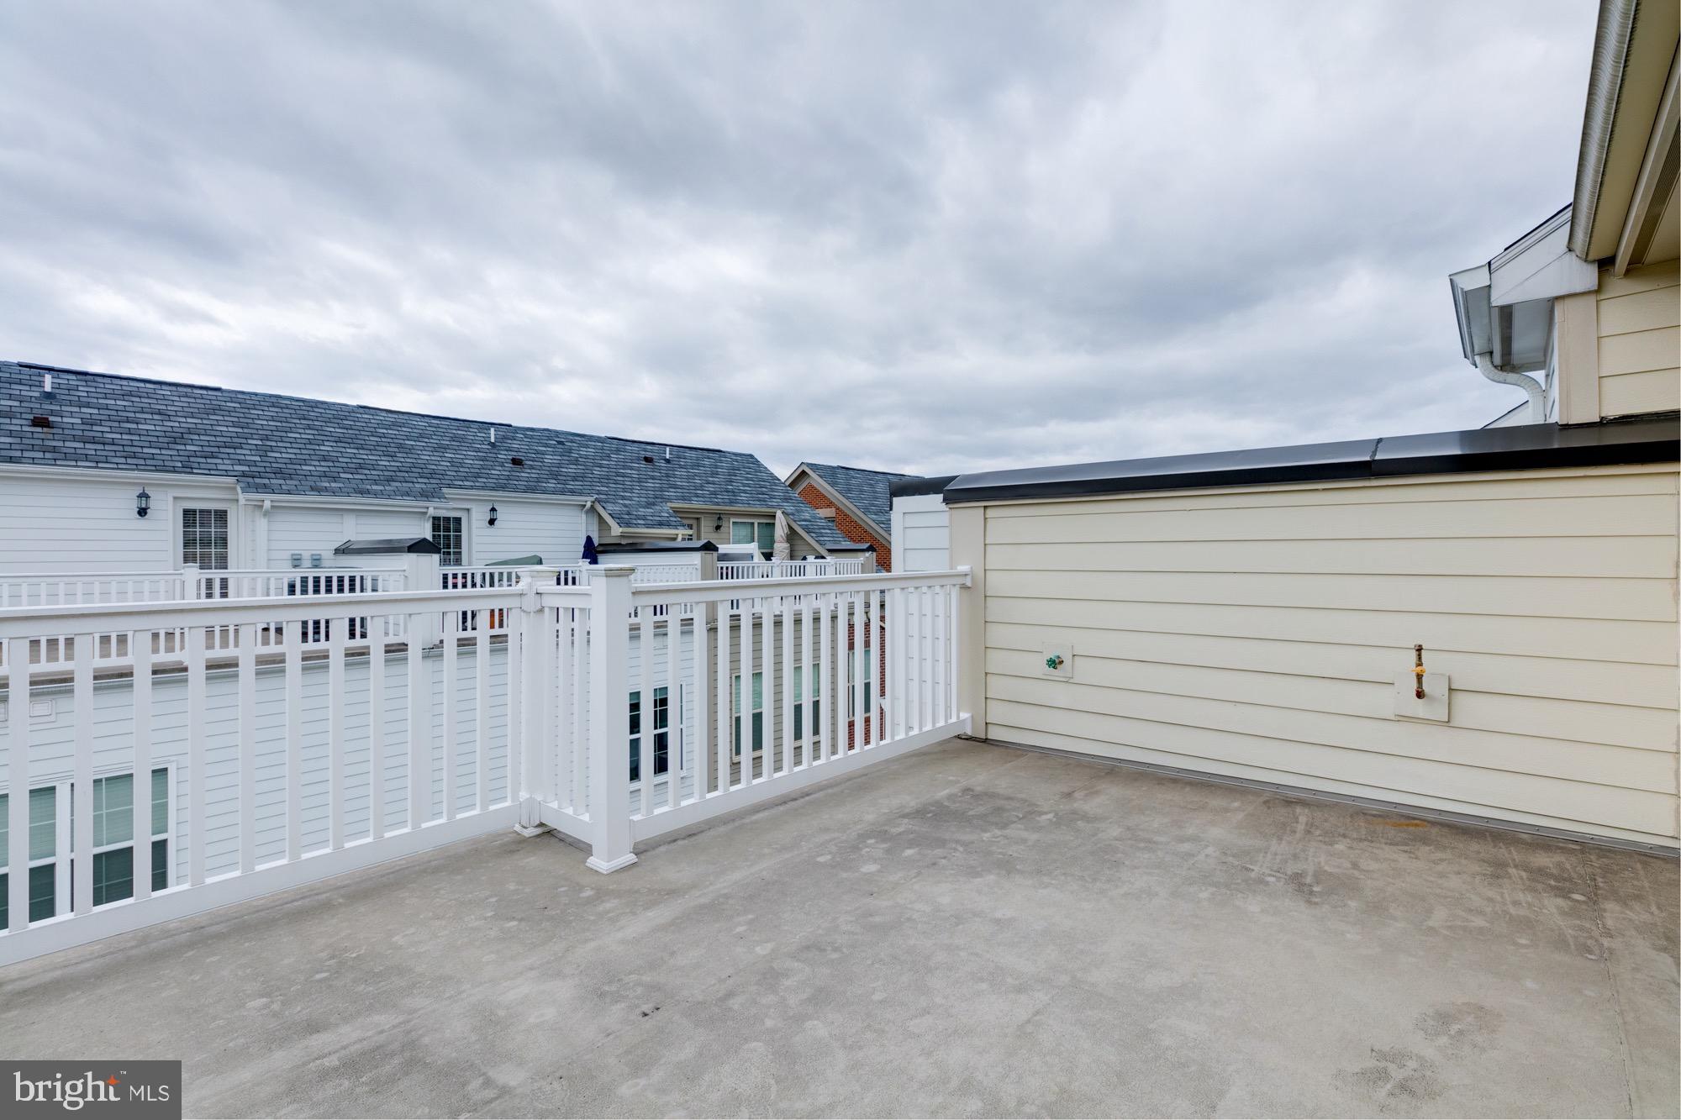
Concrete rooftop patio with white railing, large window, and an open glass-paneled door.
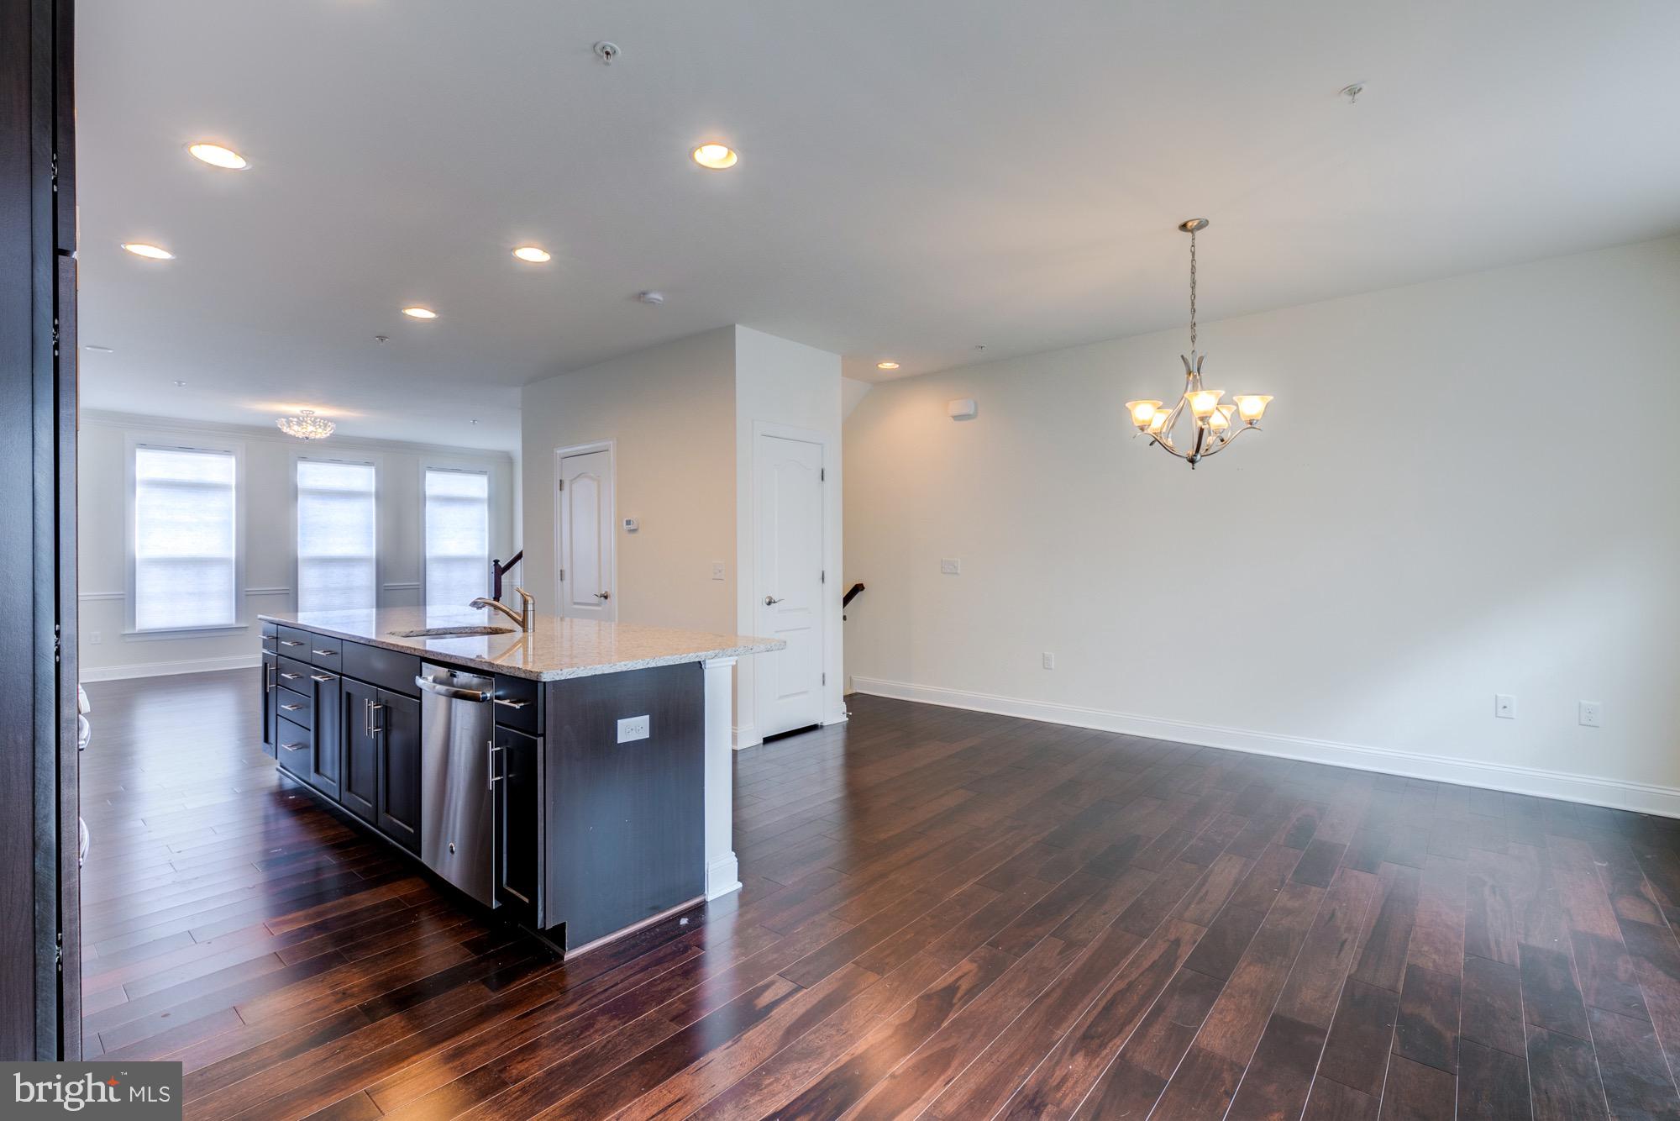
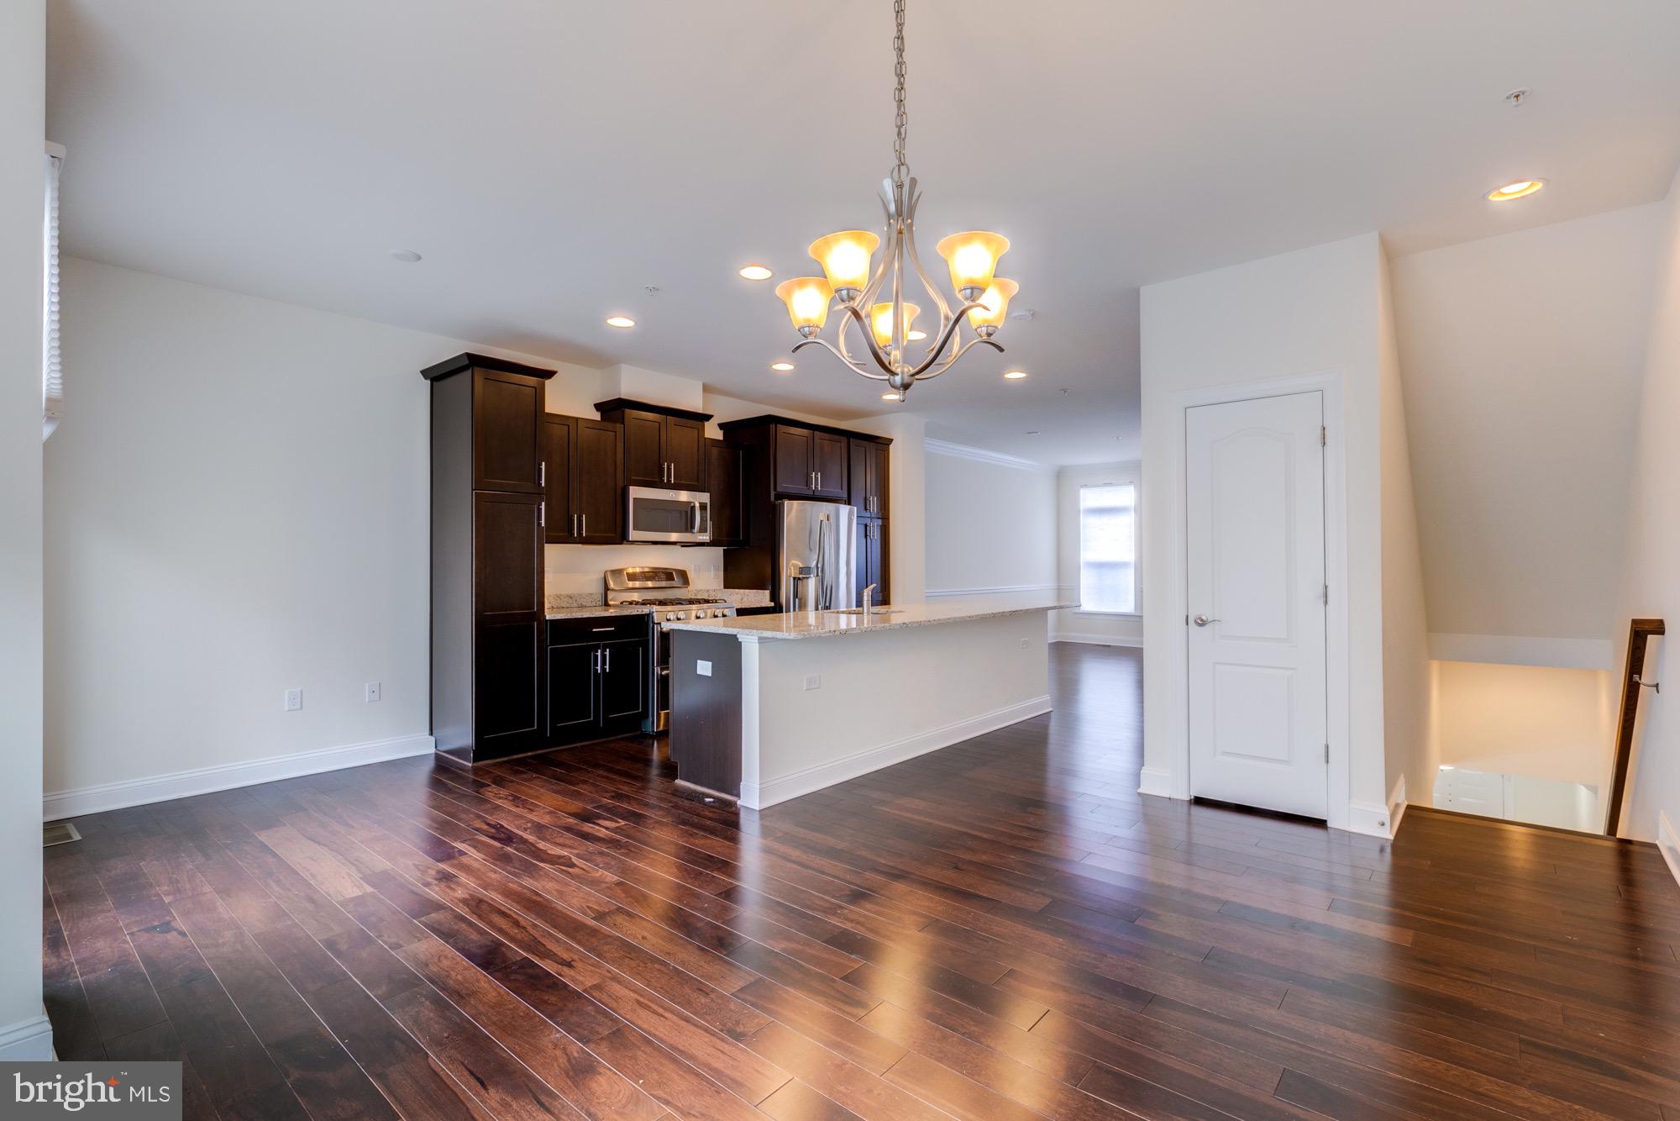
Open kitchen and dining area with a dark island, hardwood floors, and a dining chandelier.
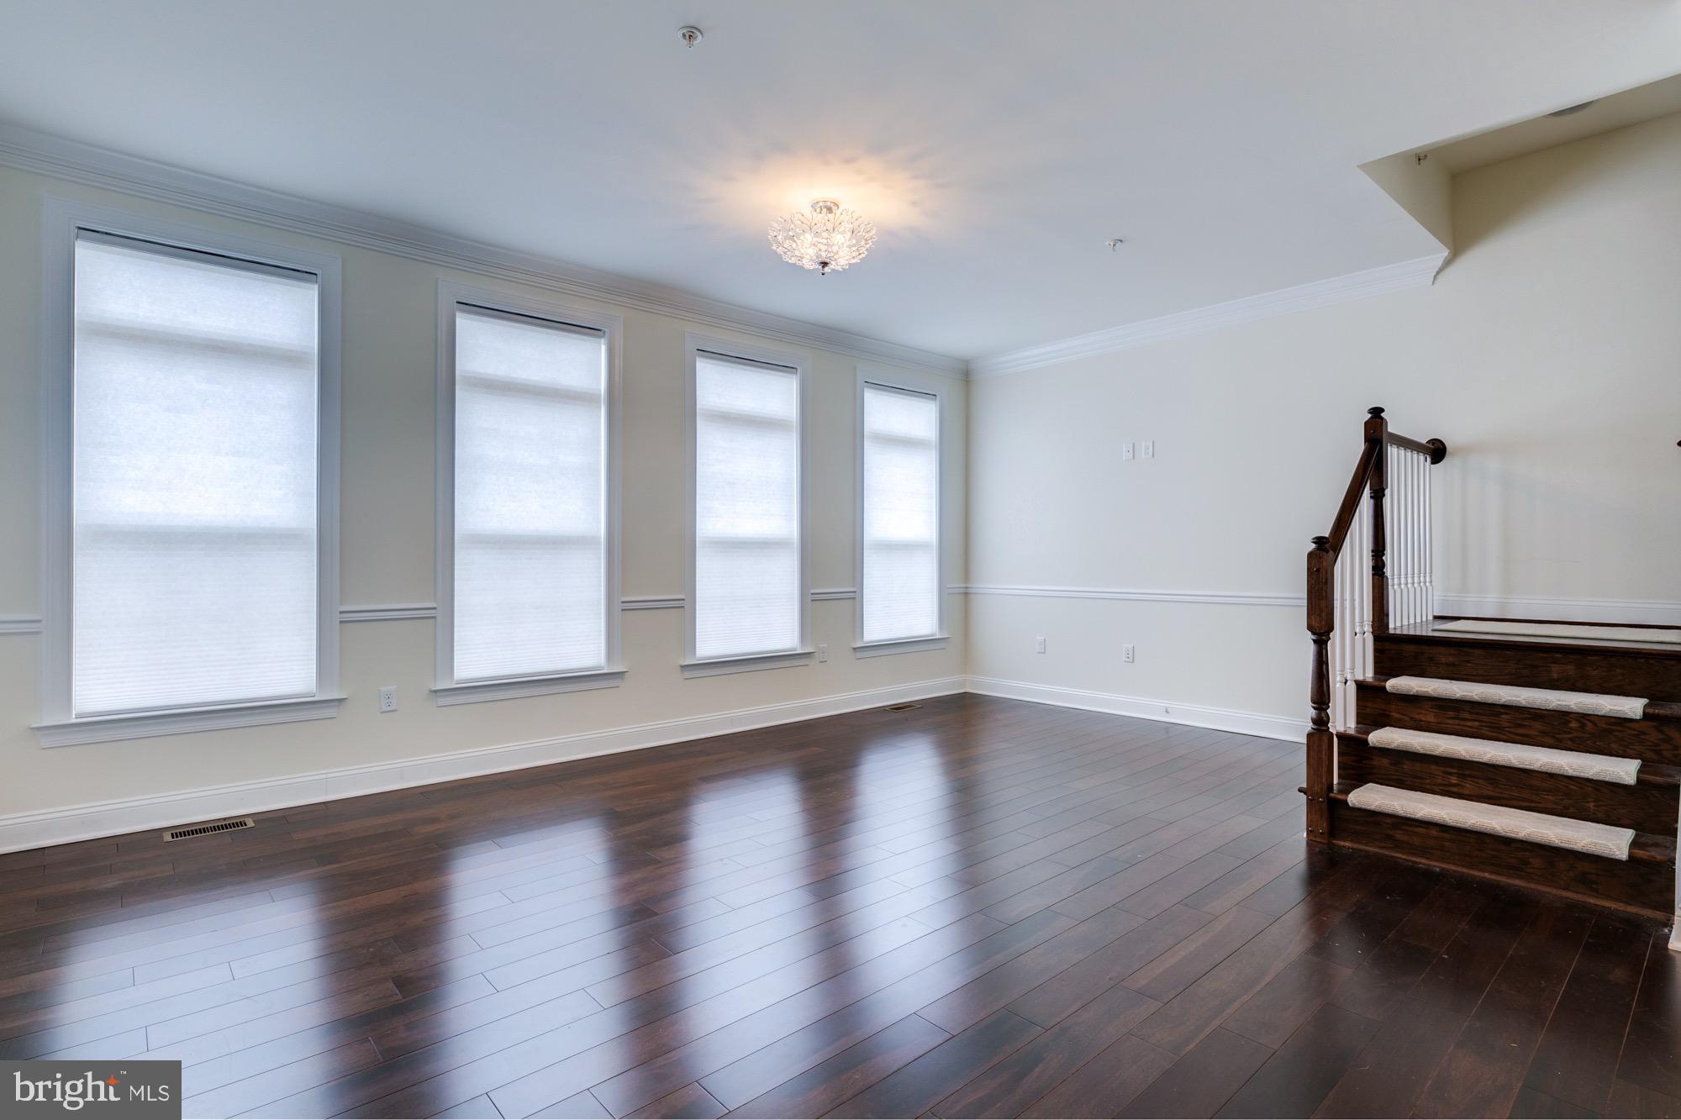
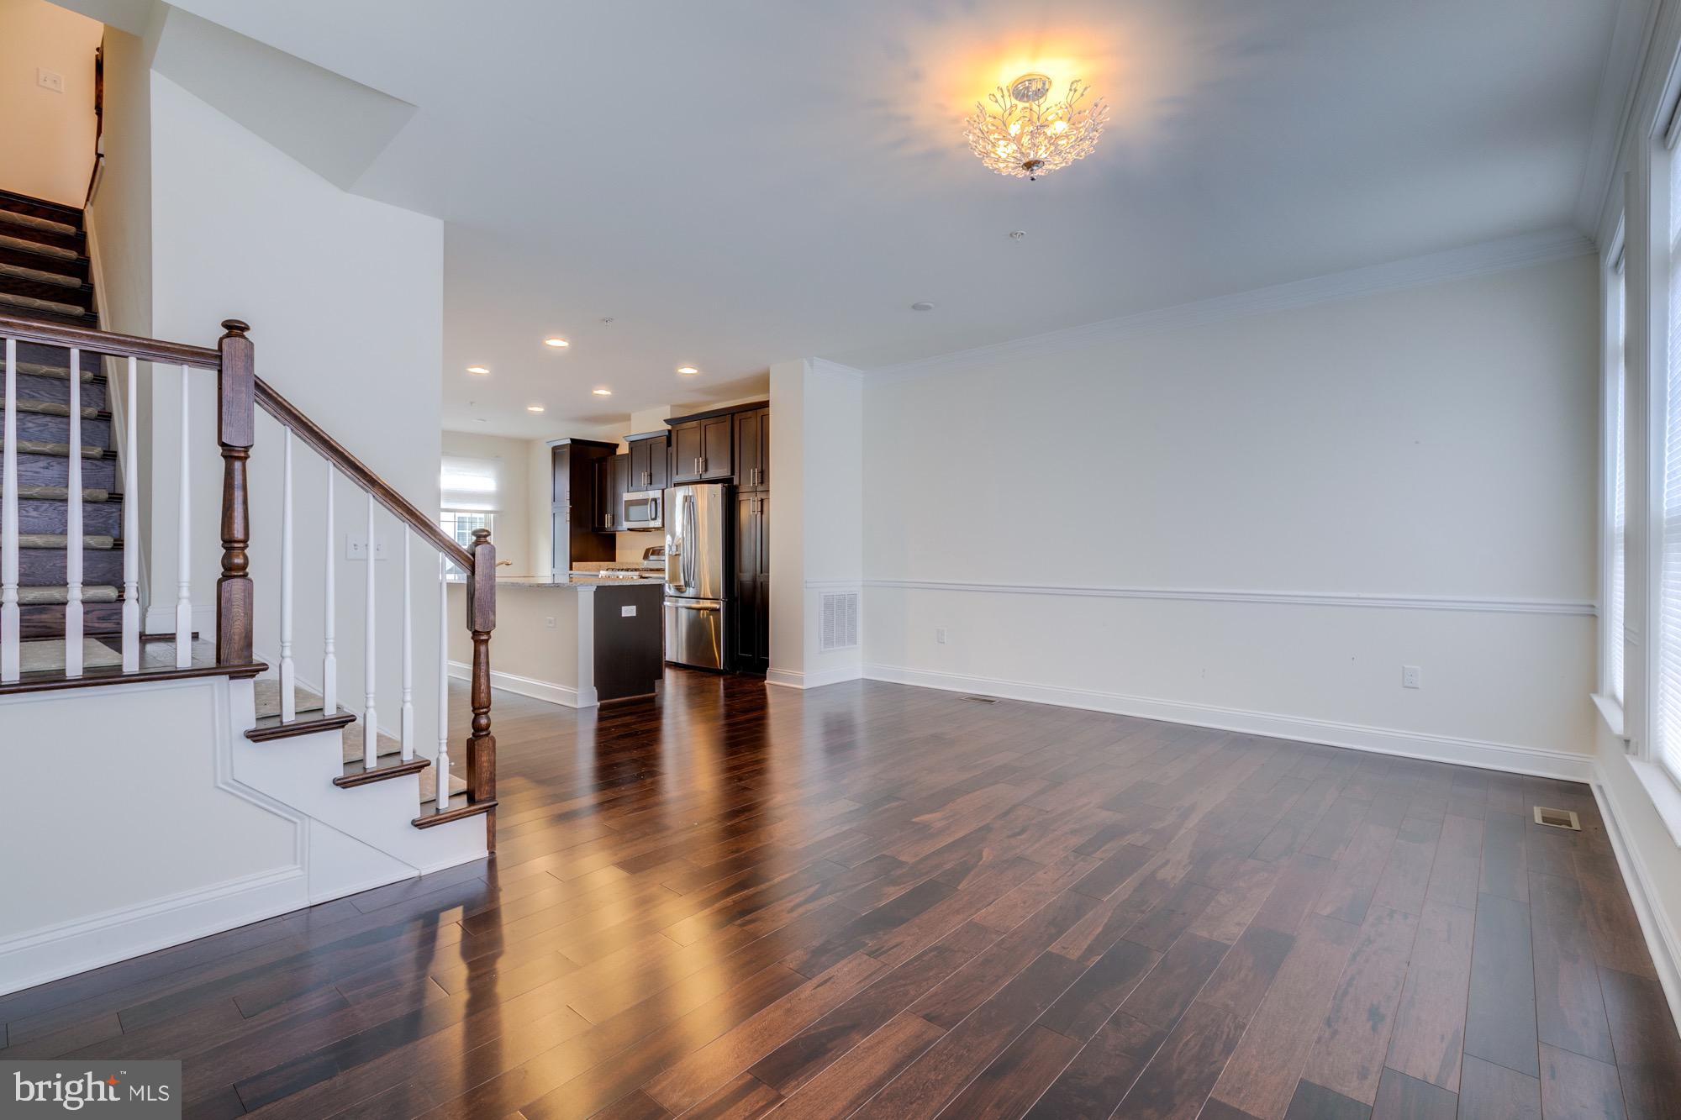
Empty room with dark hardwood floors, four tall shaded windows, a chandelier, and a dark wood staircase.
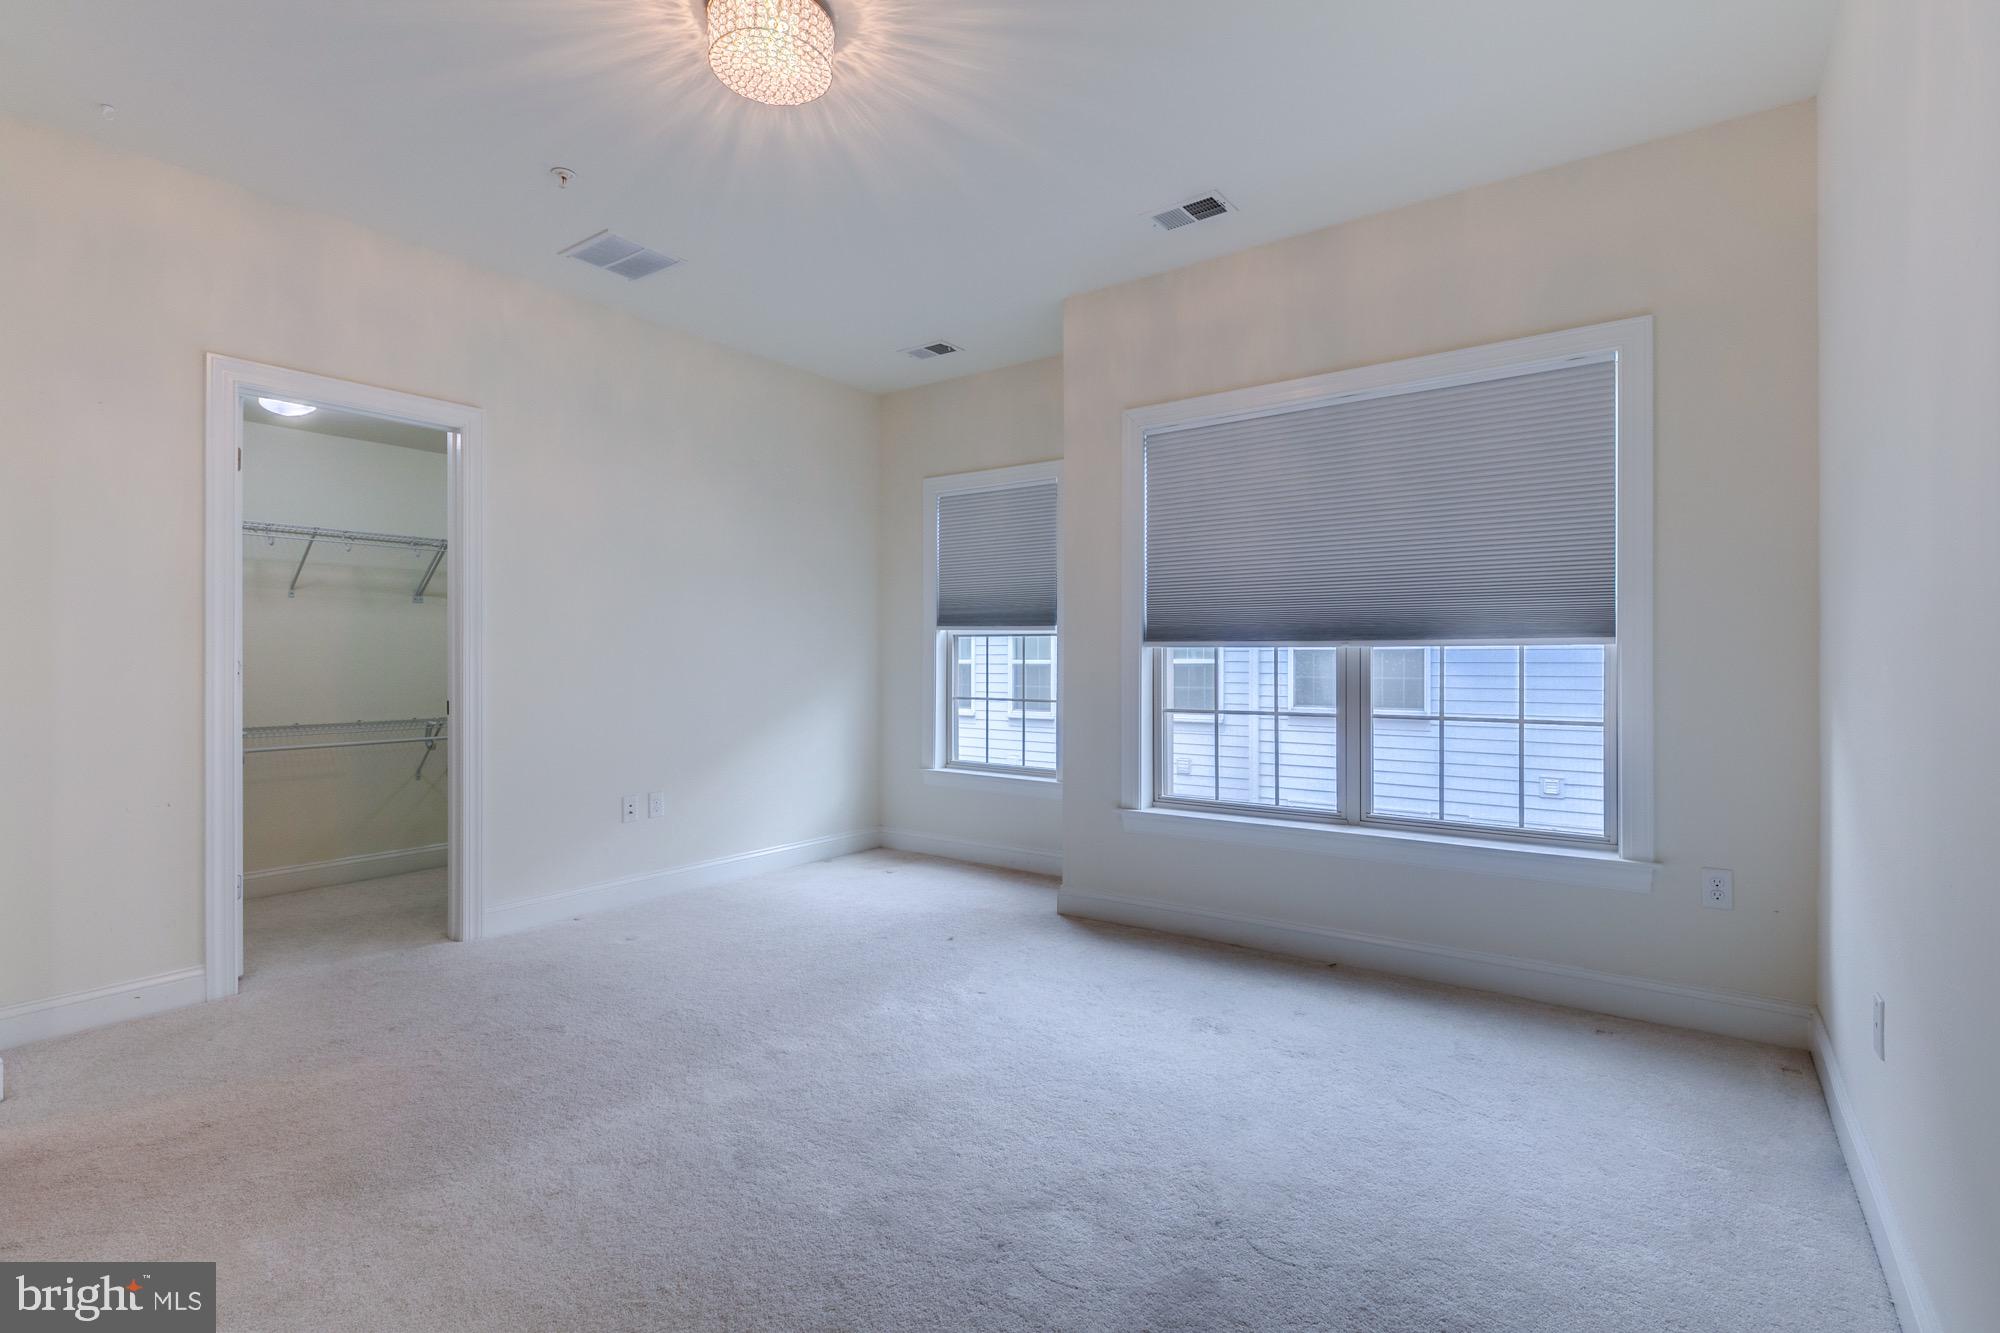
Empty carpeted bedroom with a walk-in closet, two windows with blinds, and a decorative ceiling light.
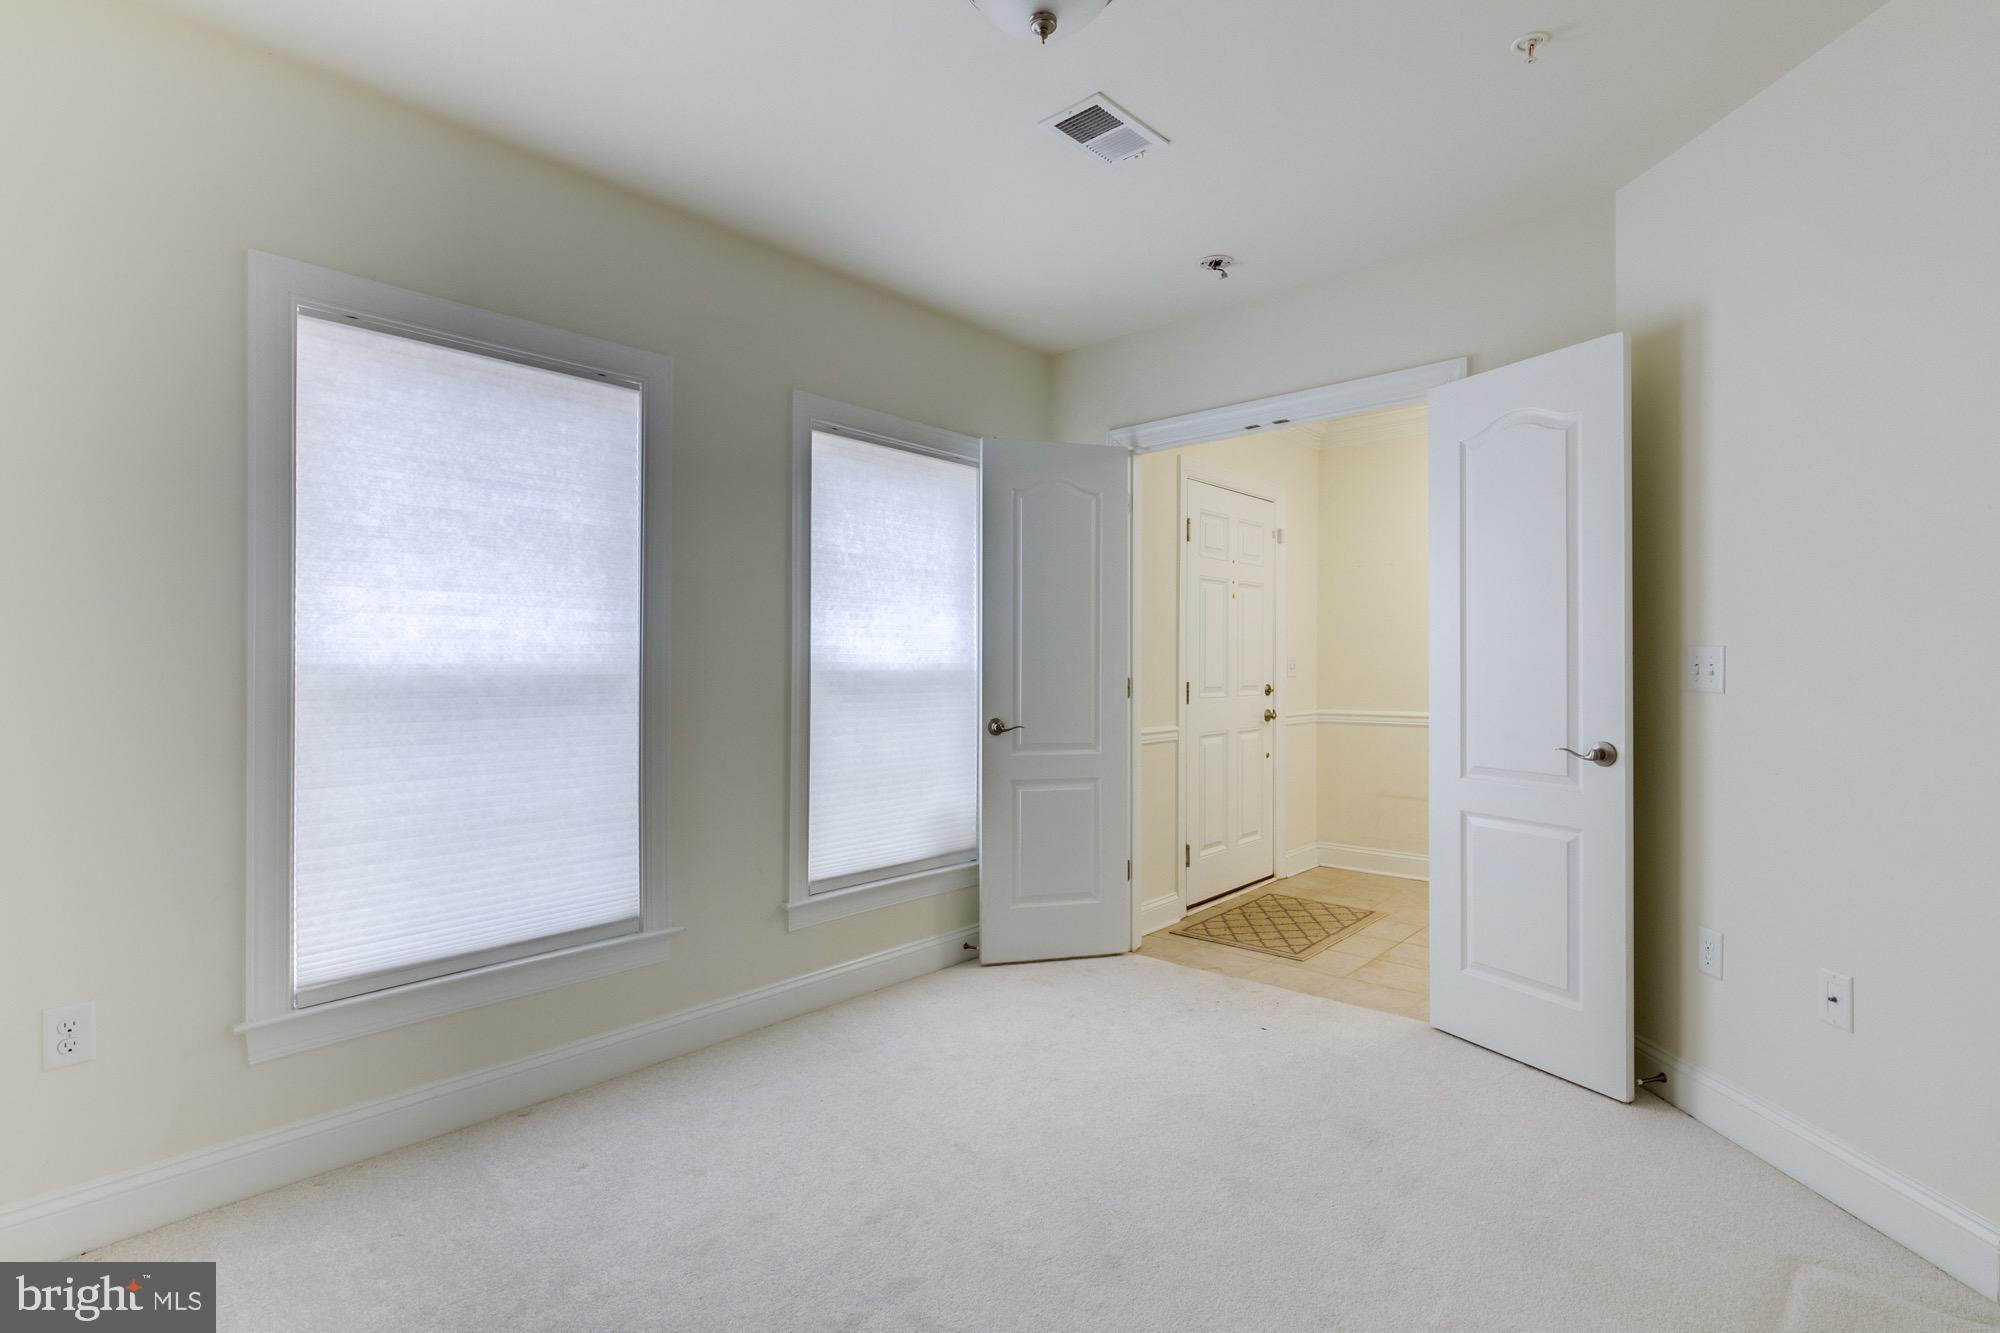
Empty carpeted room with two shaded windows and open doors to a tiled entry hall.
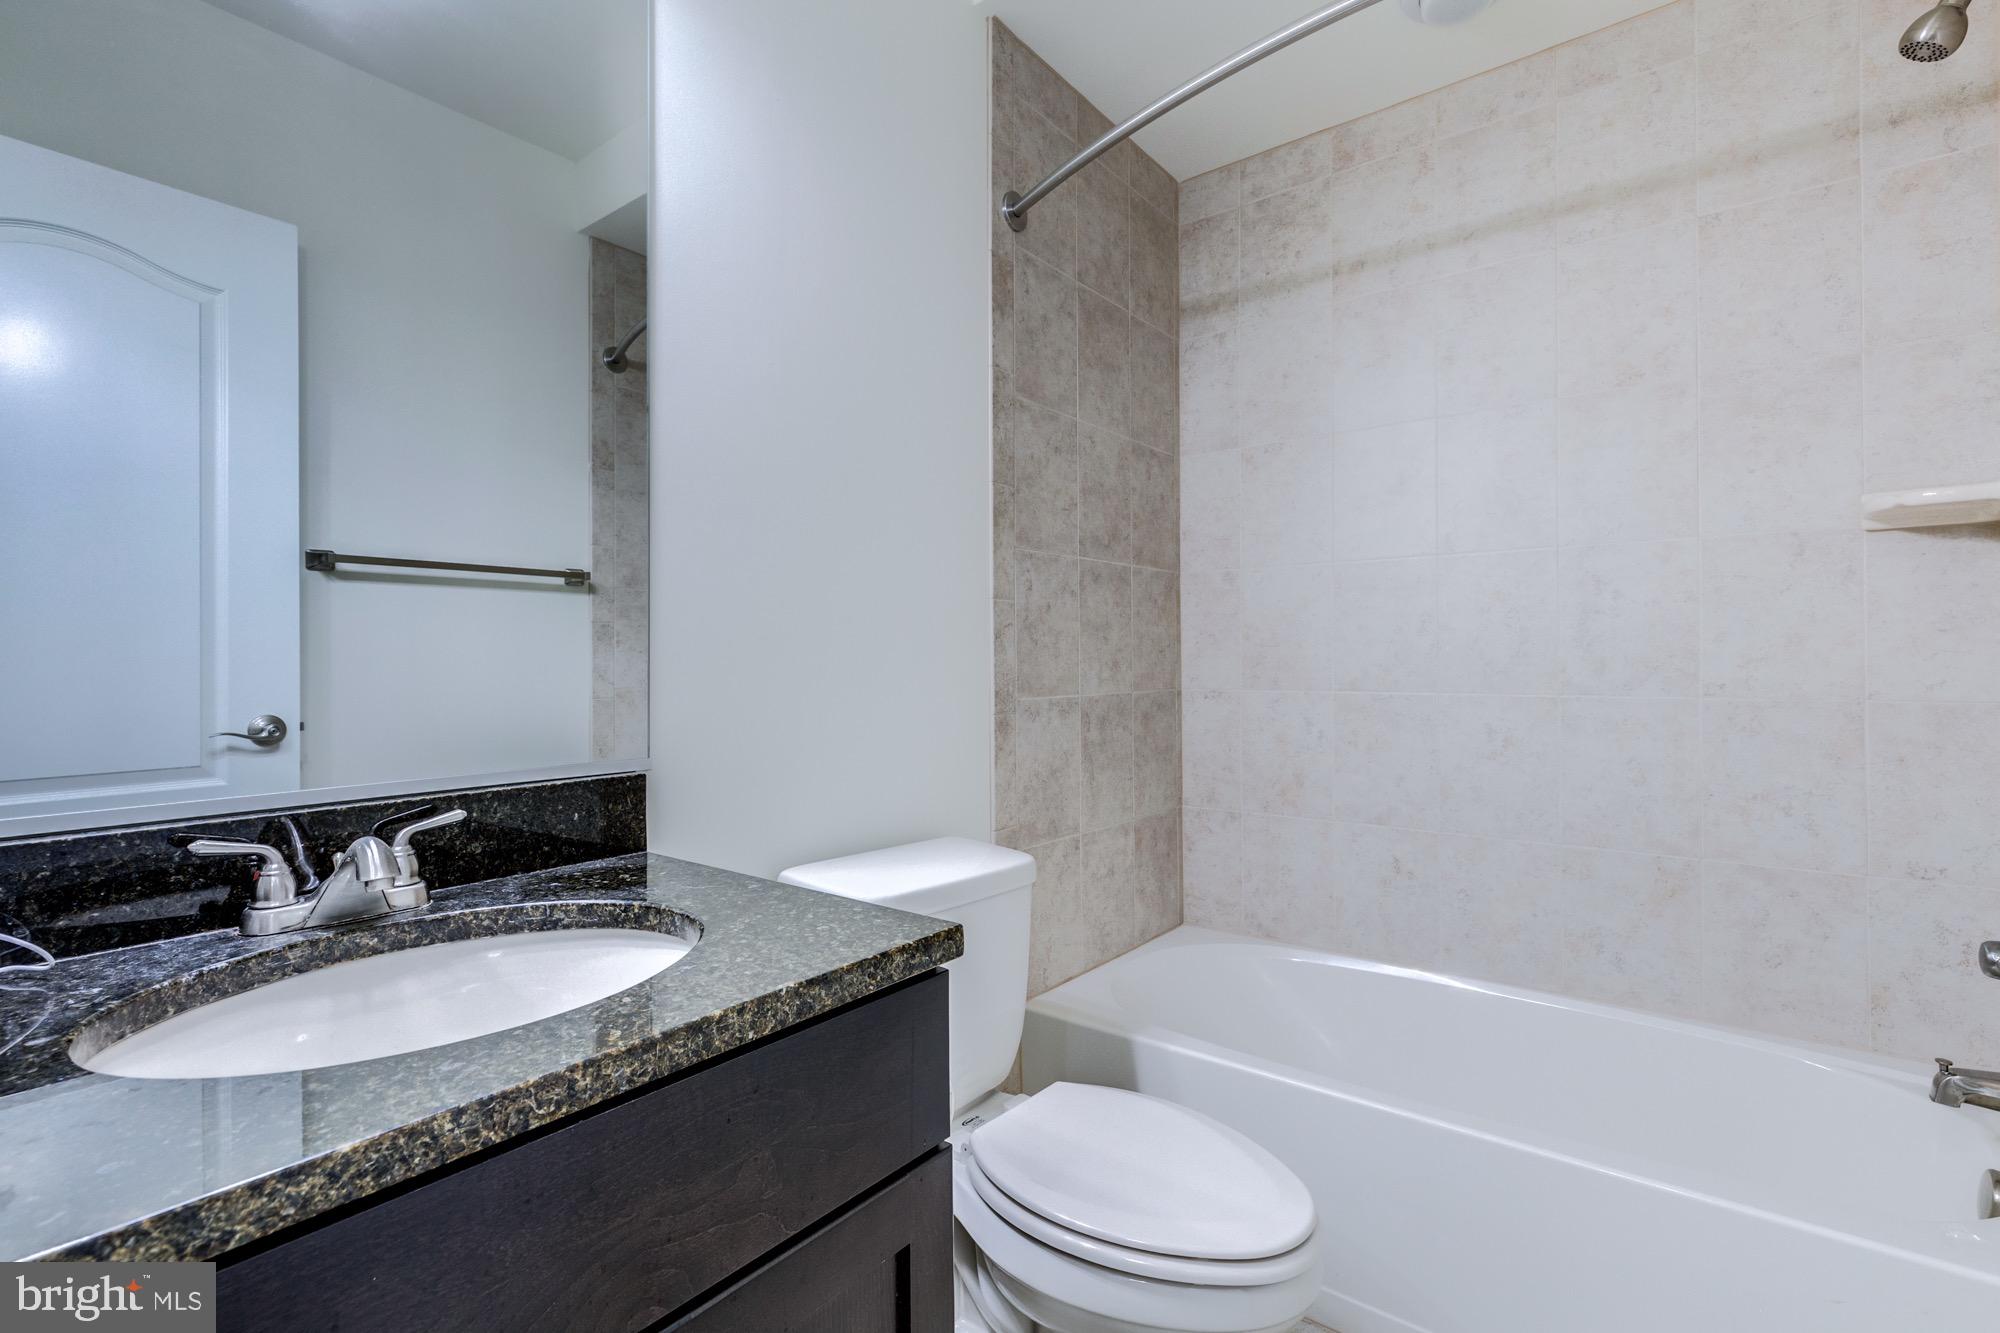
Bathroom with a dark stone vanity, white sink, toilet, and beige-tiled bathtub surround.
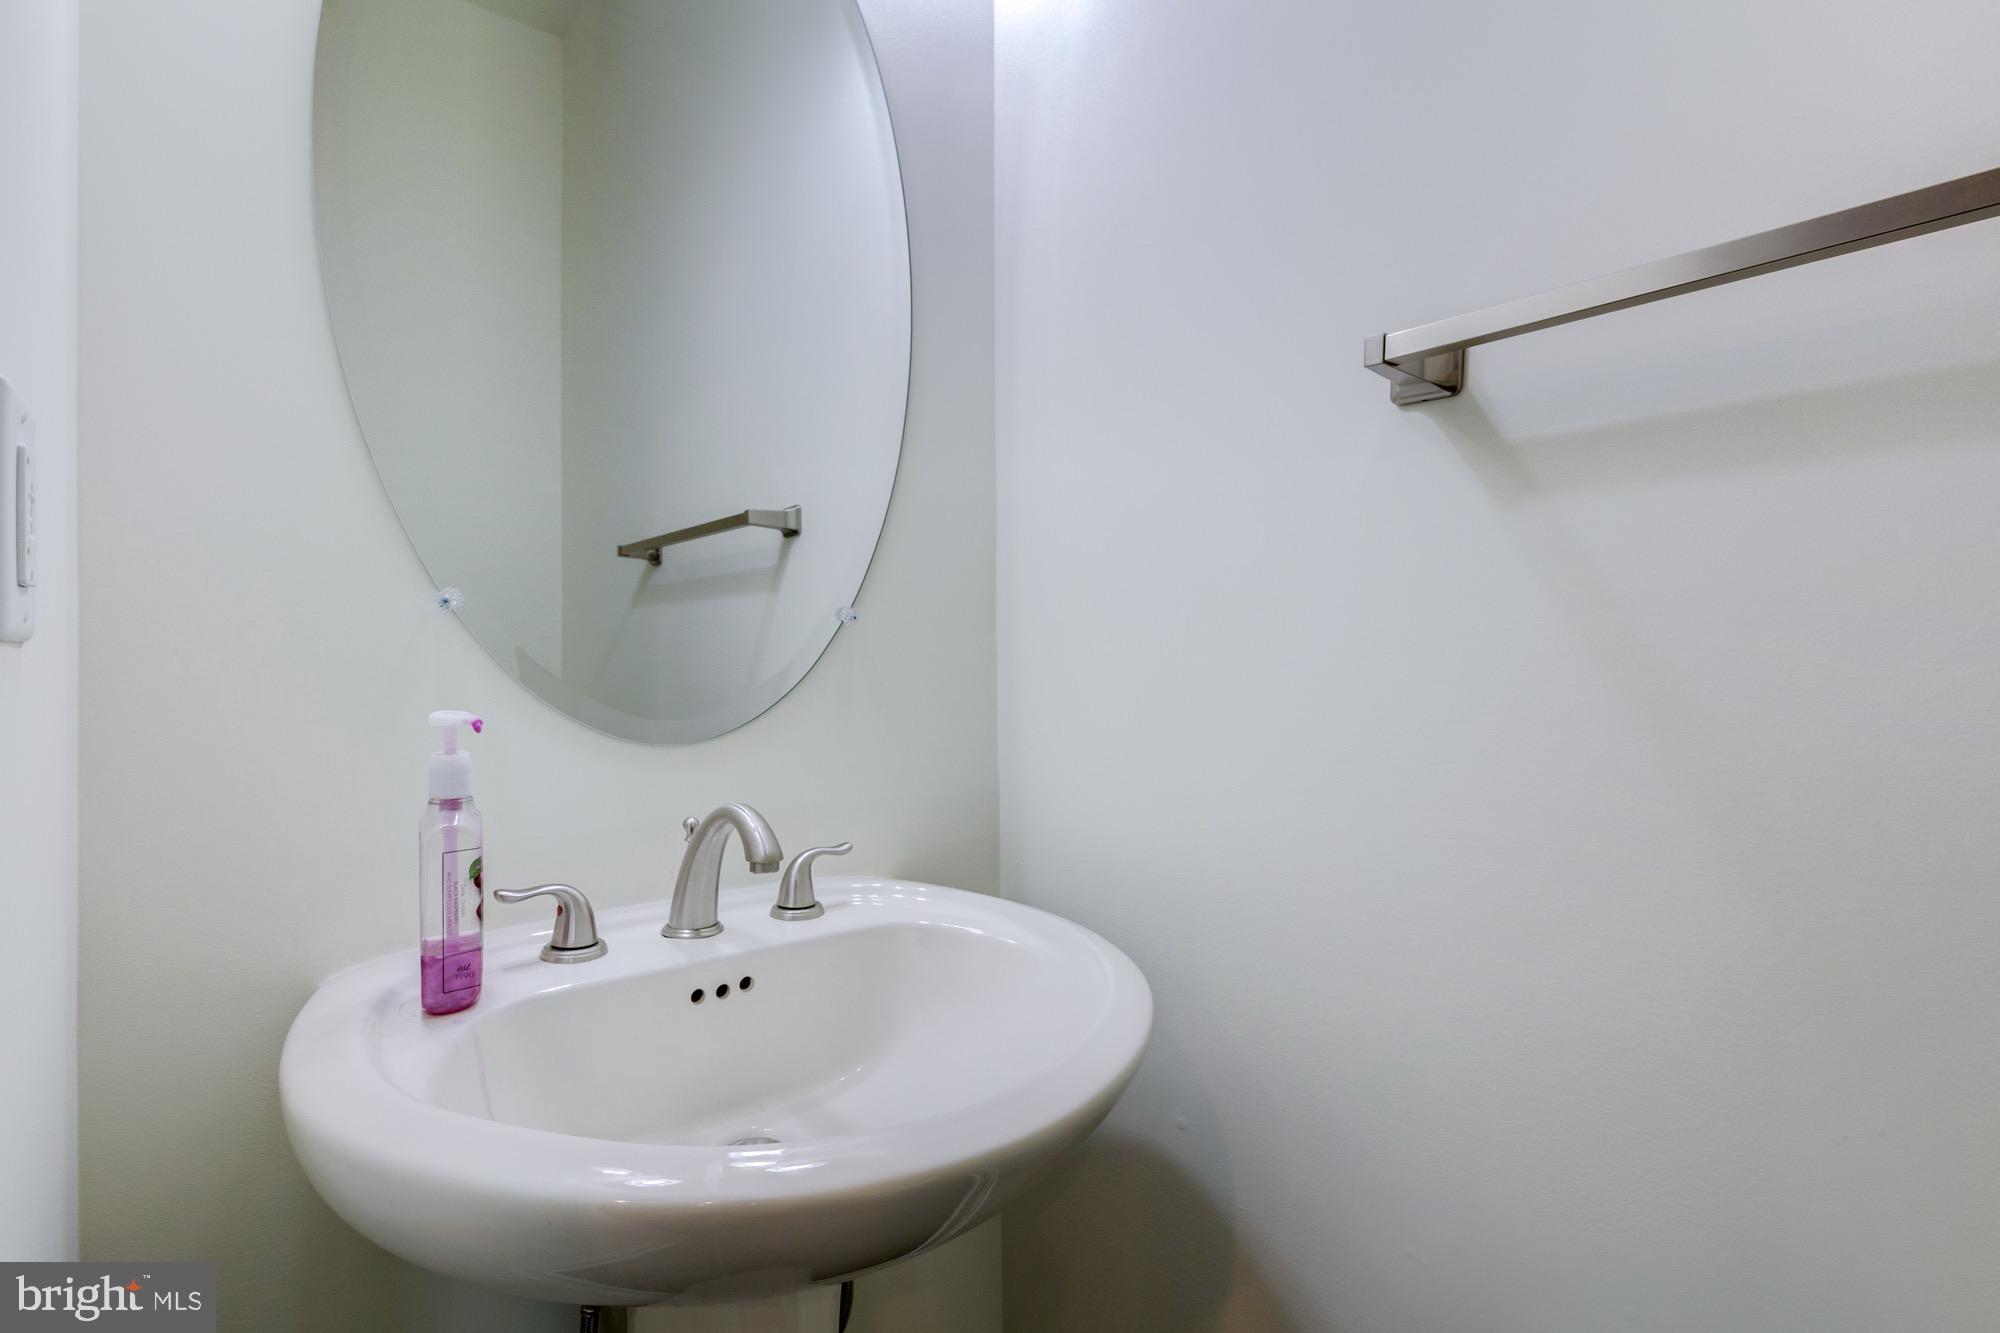
Bathroom sink with brushed-nickel fixtures, oval mirror, and wall-mounted towel bar.
Open kitchen with dark wood cabinets, stainless steel appliances, granite island, and dark hardwood floors.
Open kitchen and dining area with dark hardwood floors, dark cabinets, and a granite breakfast bar.
Rooftop terrace with concrete flooring, white railings, and views of neighboring homes.
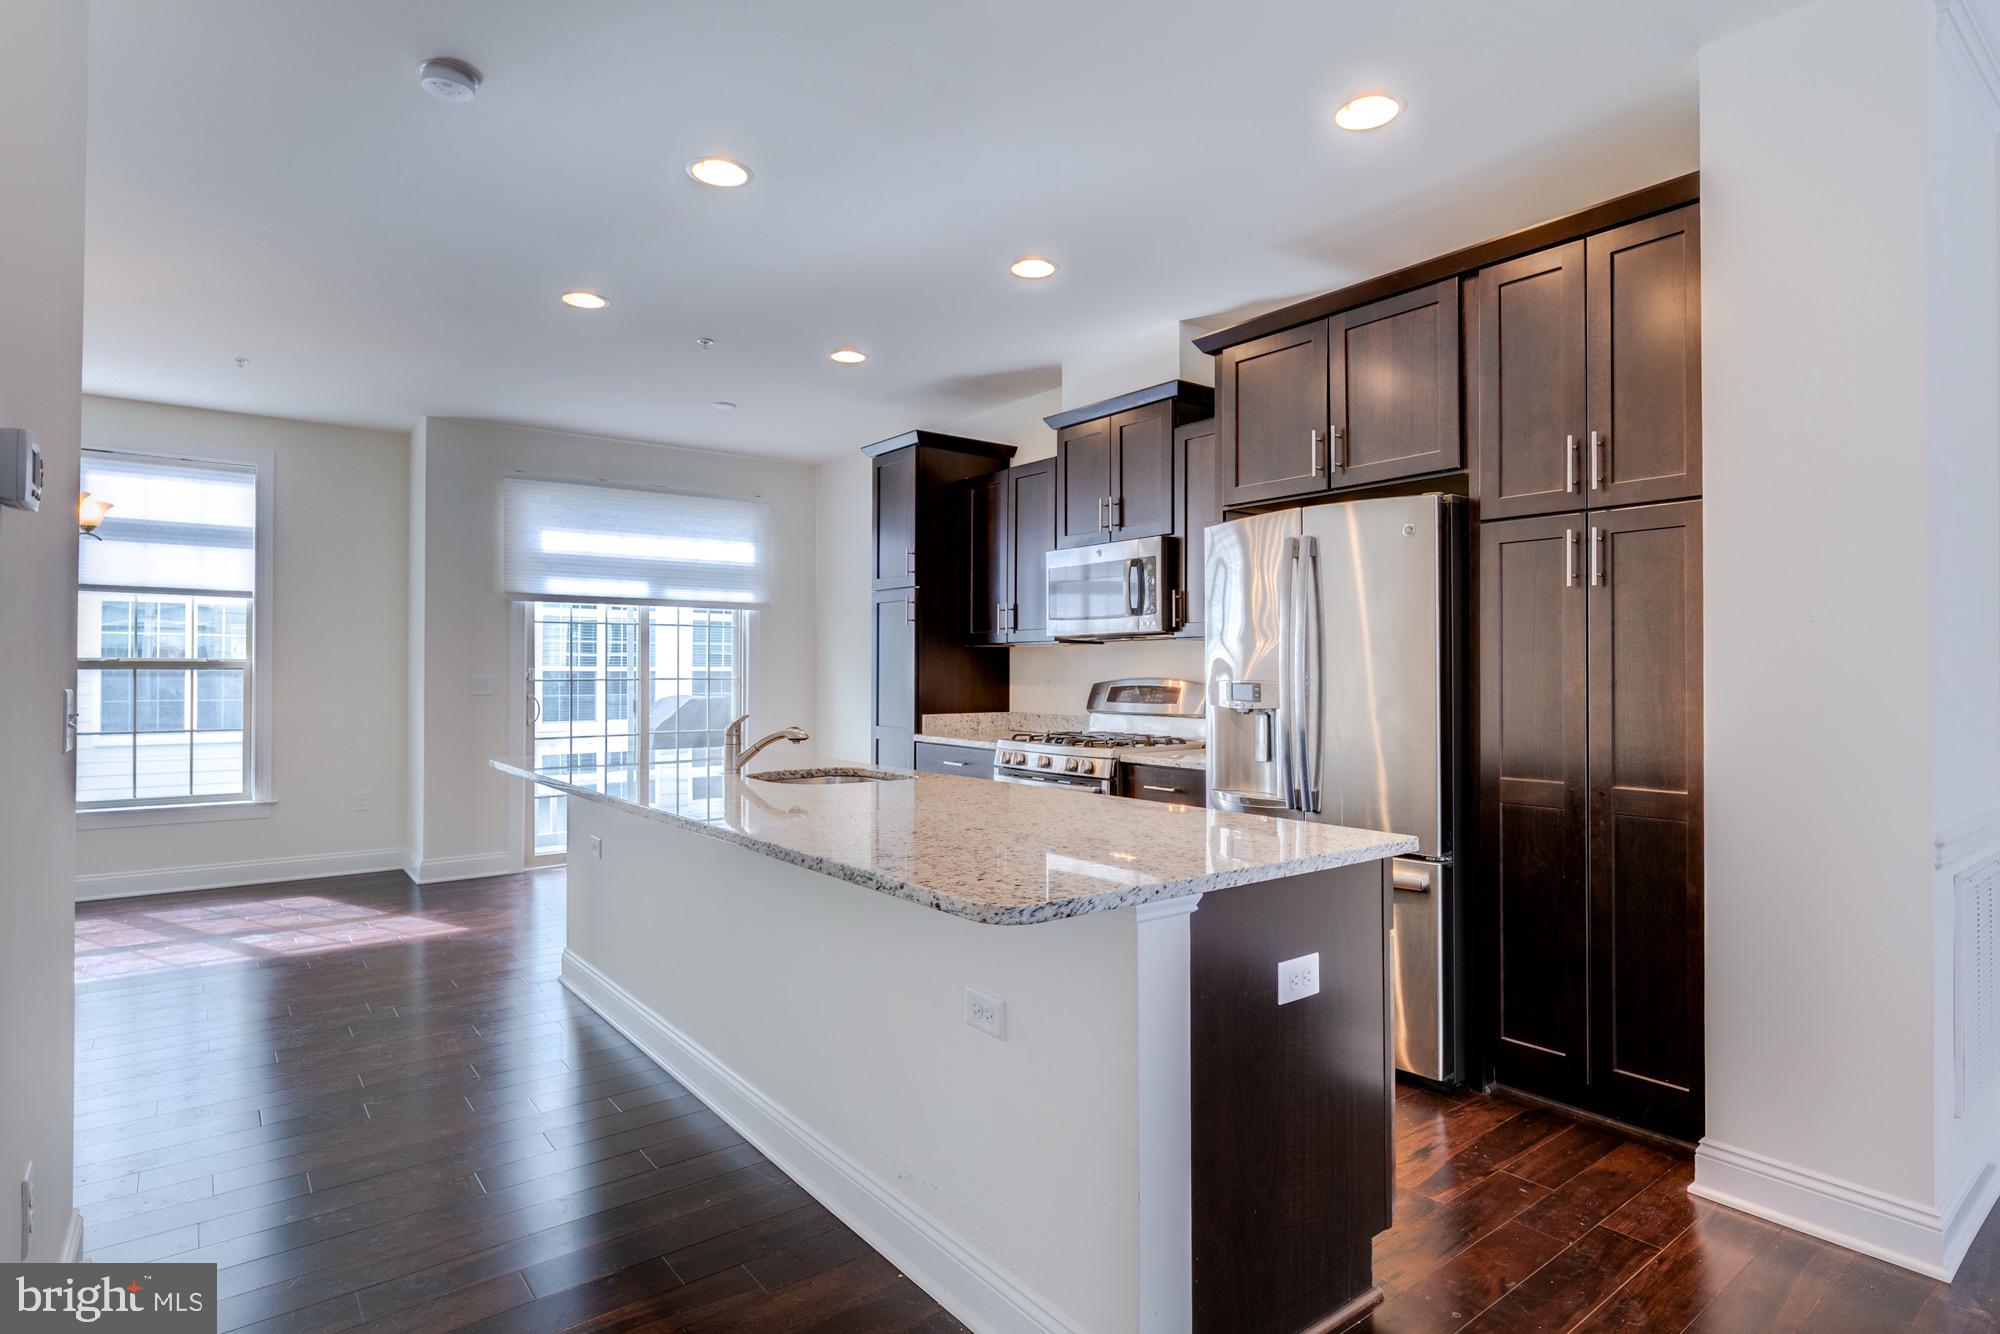
Kitchen with dark wood cabinets, stainless steel appliances, and a large granite island opening onto a bright living area.
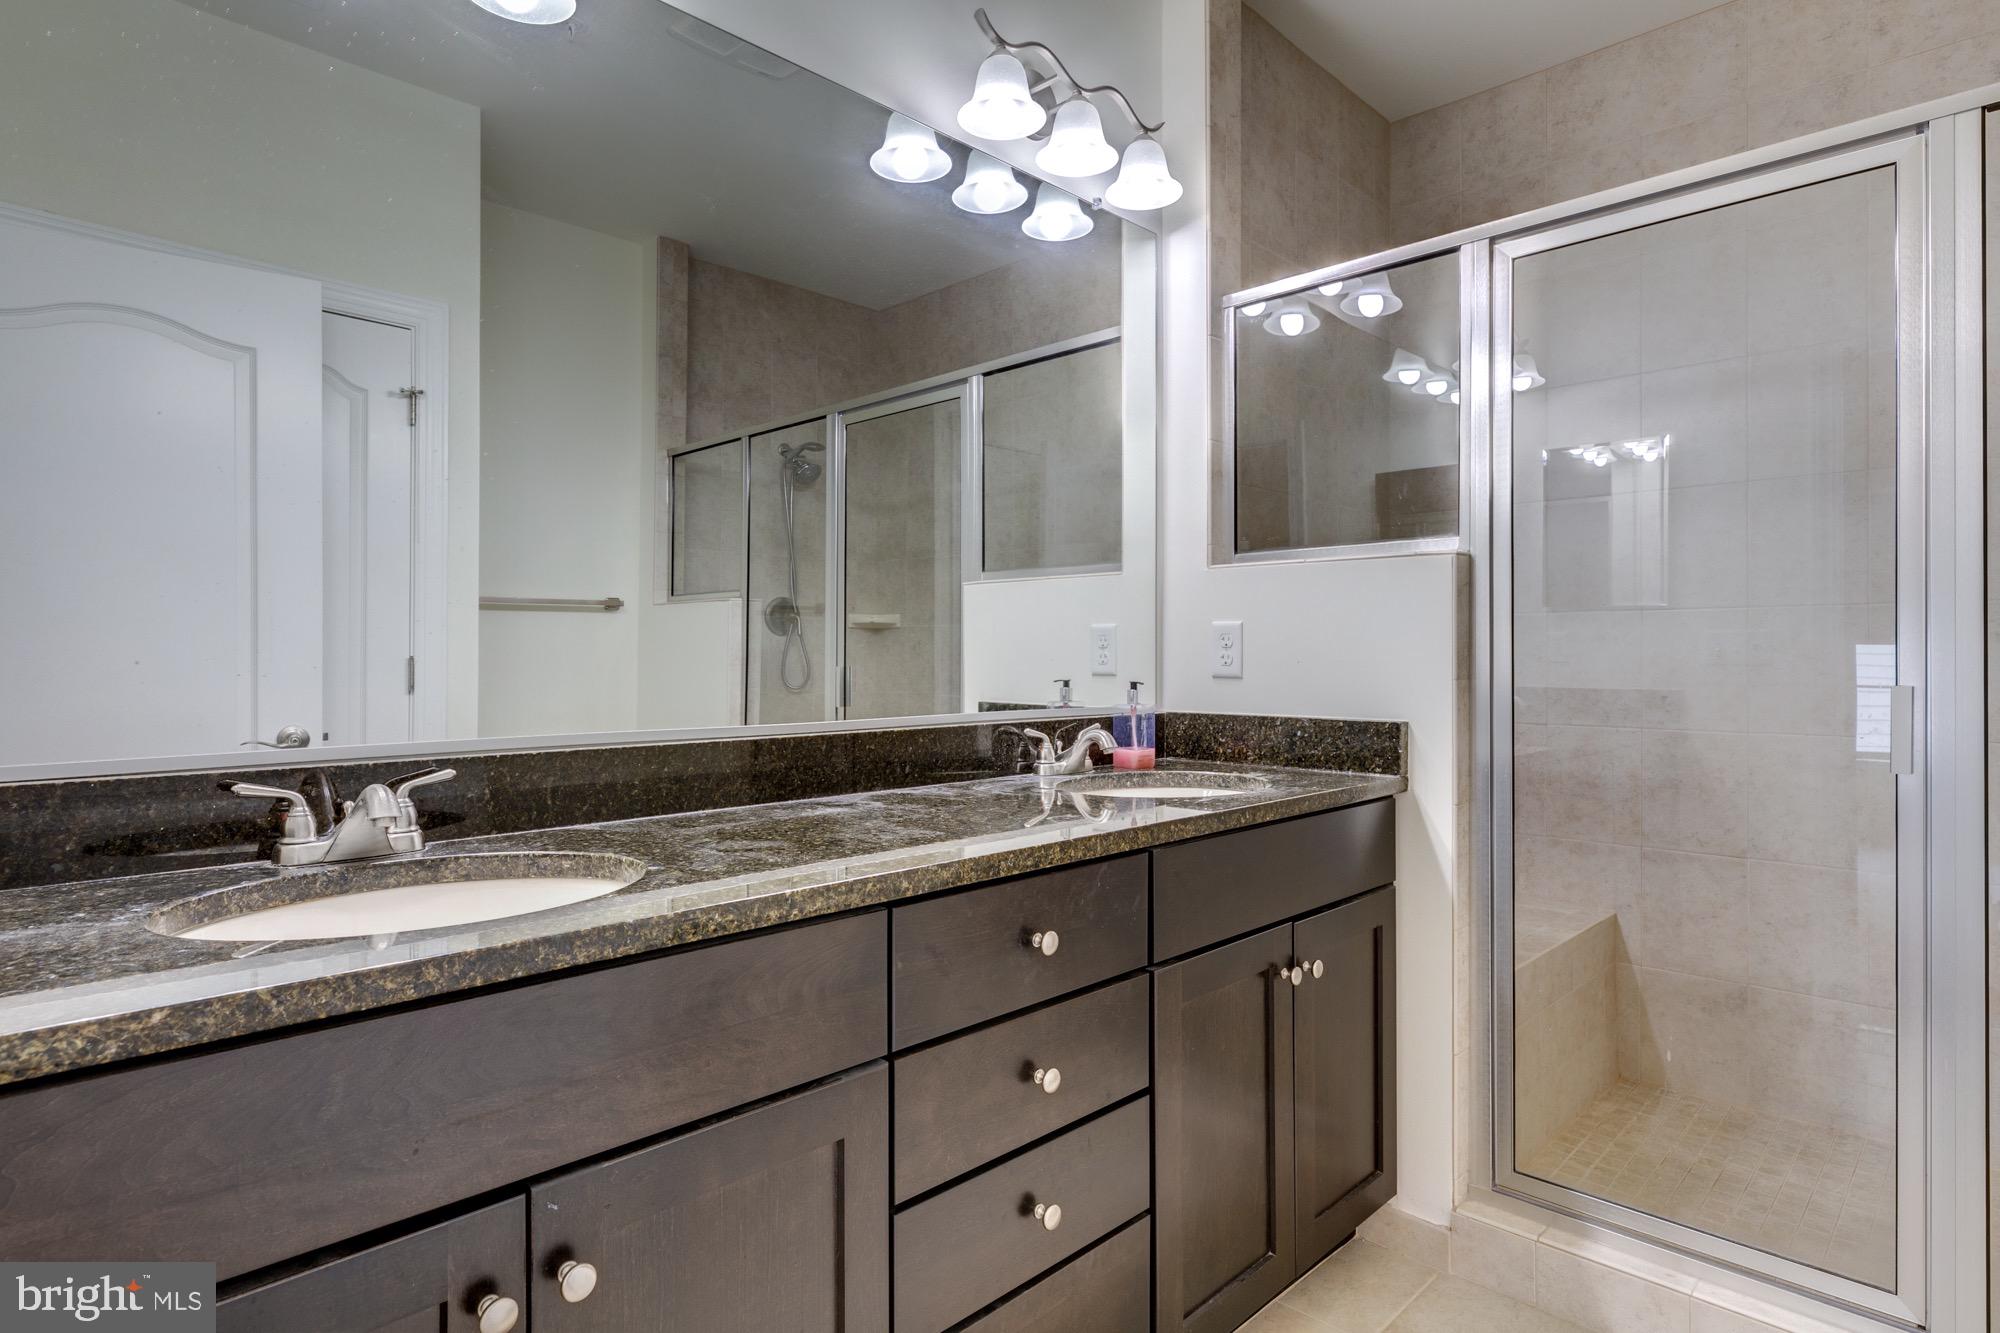
Bathroom with a granite double vanity and glass-enclosed tiled shower.
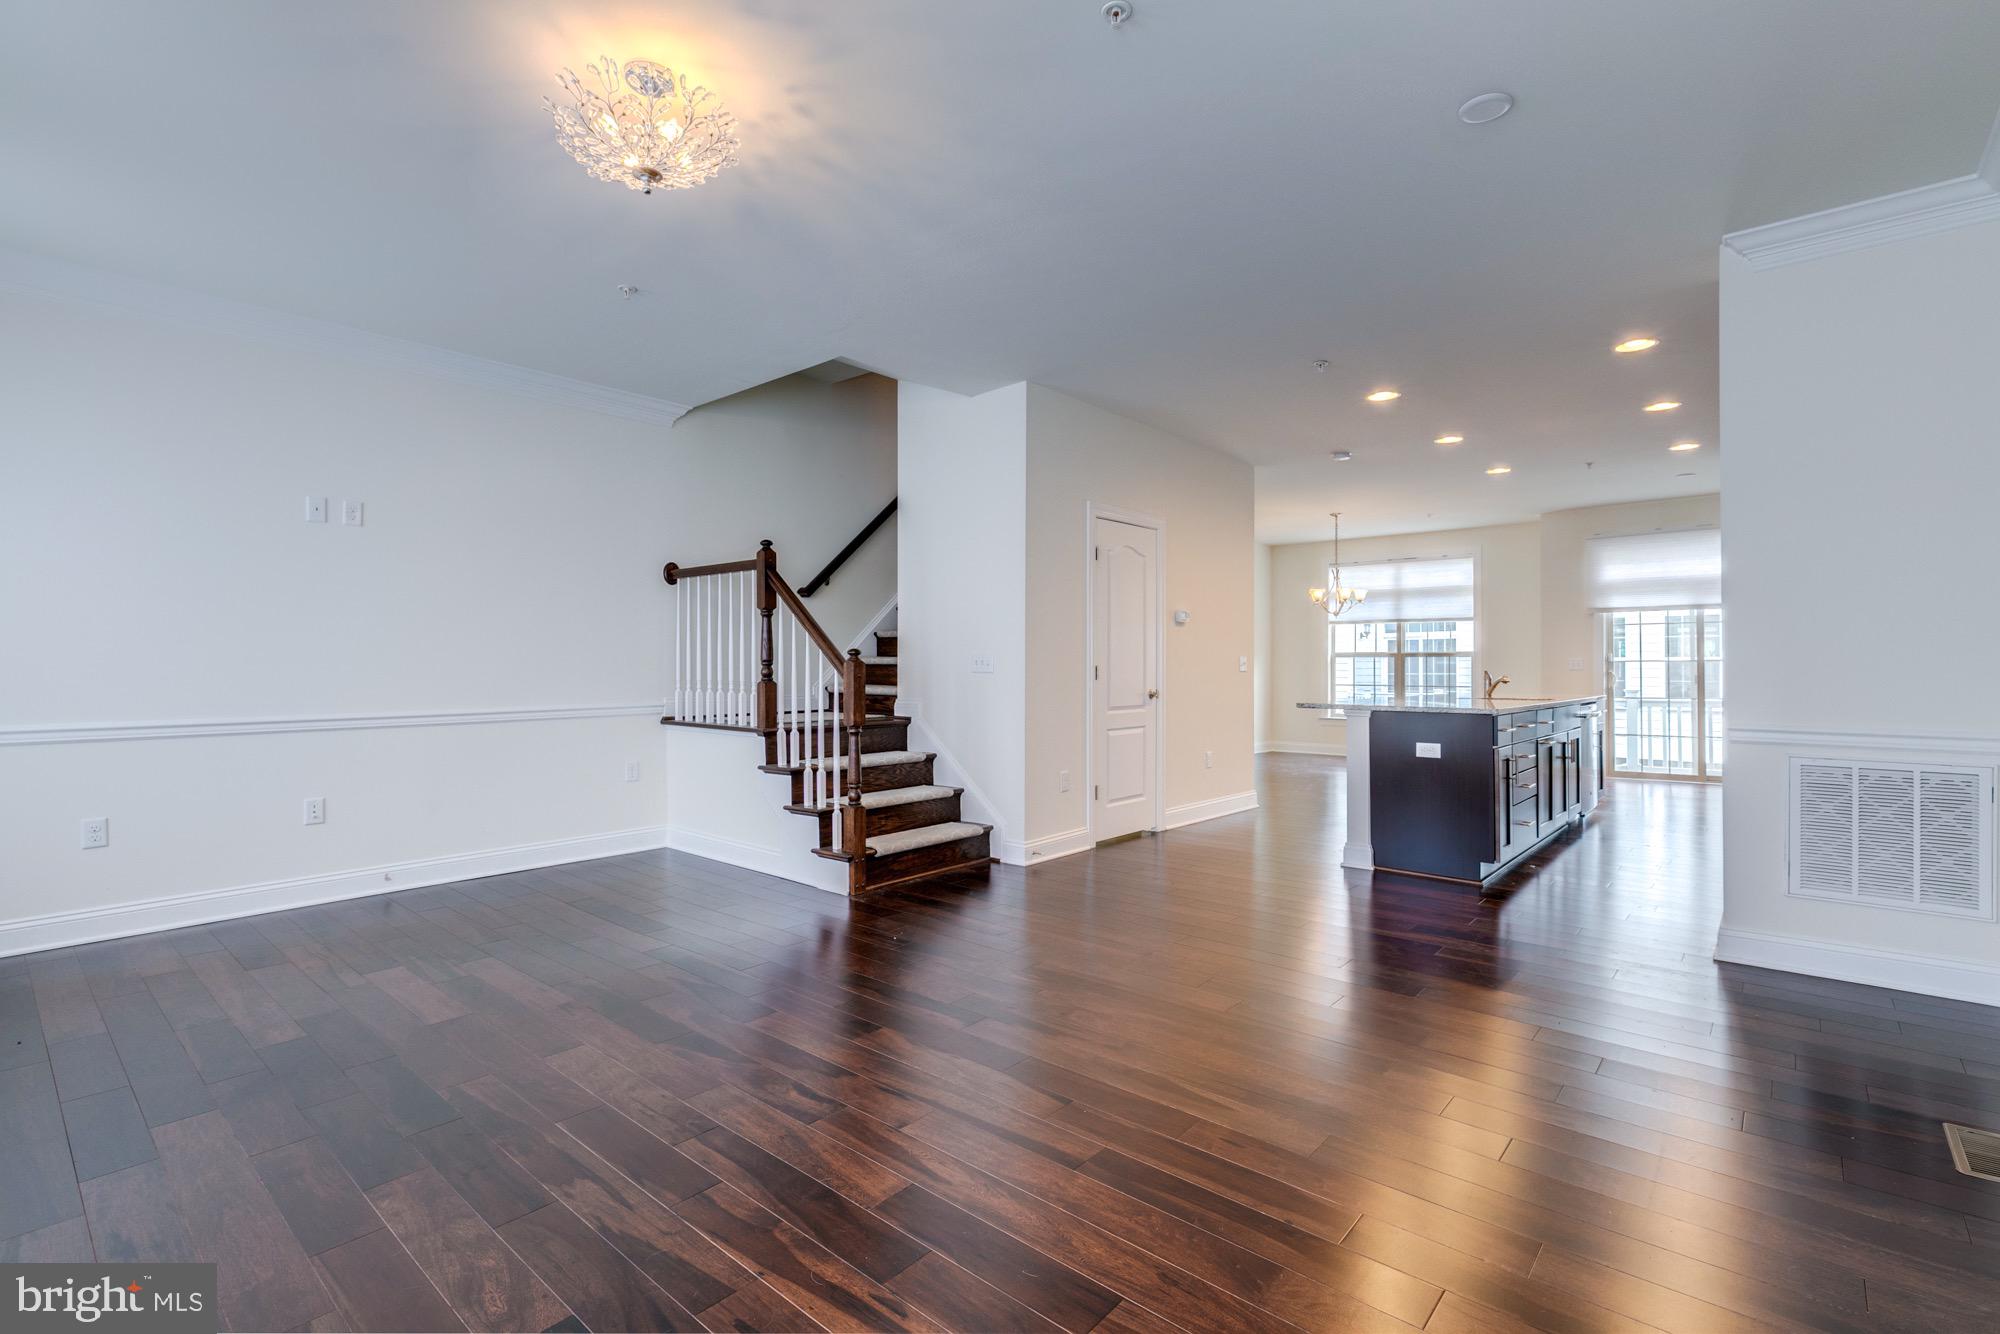
Open living area with dark hardwood floors, staircase, and adjoining kitchen with stainless steel appliances.
Open kitchen and living area with a dark island, hardwood floors, and staircase.
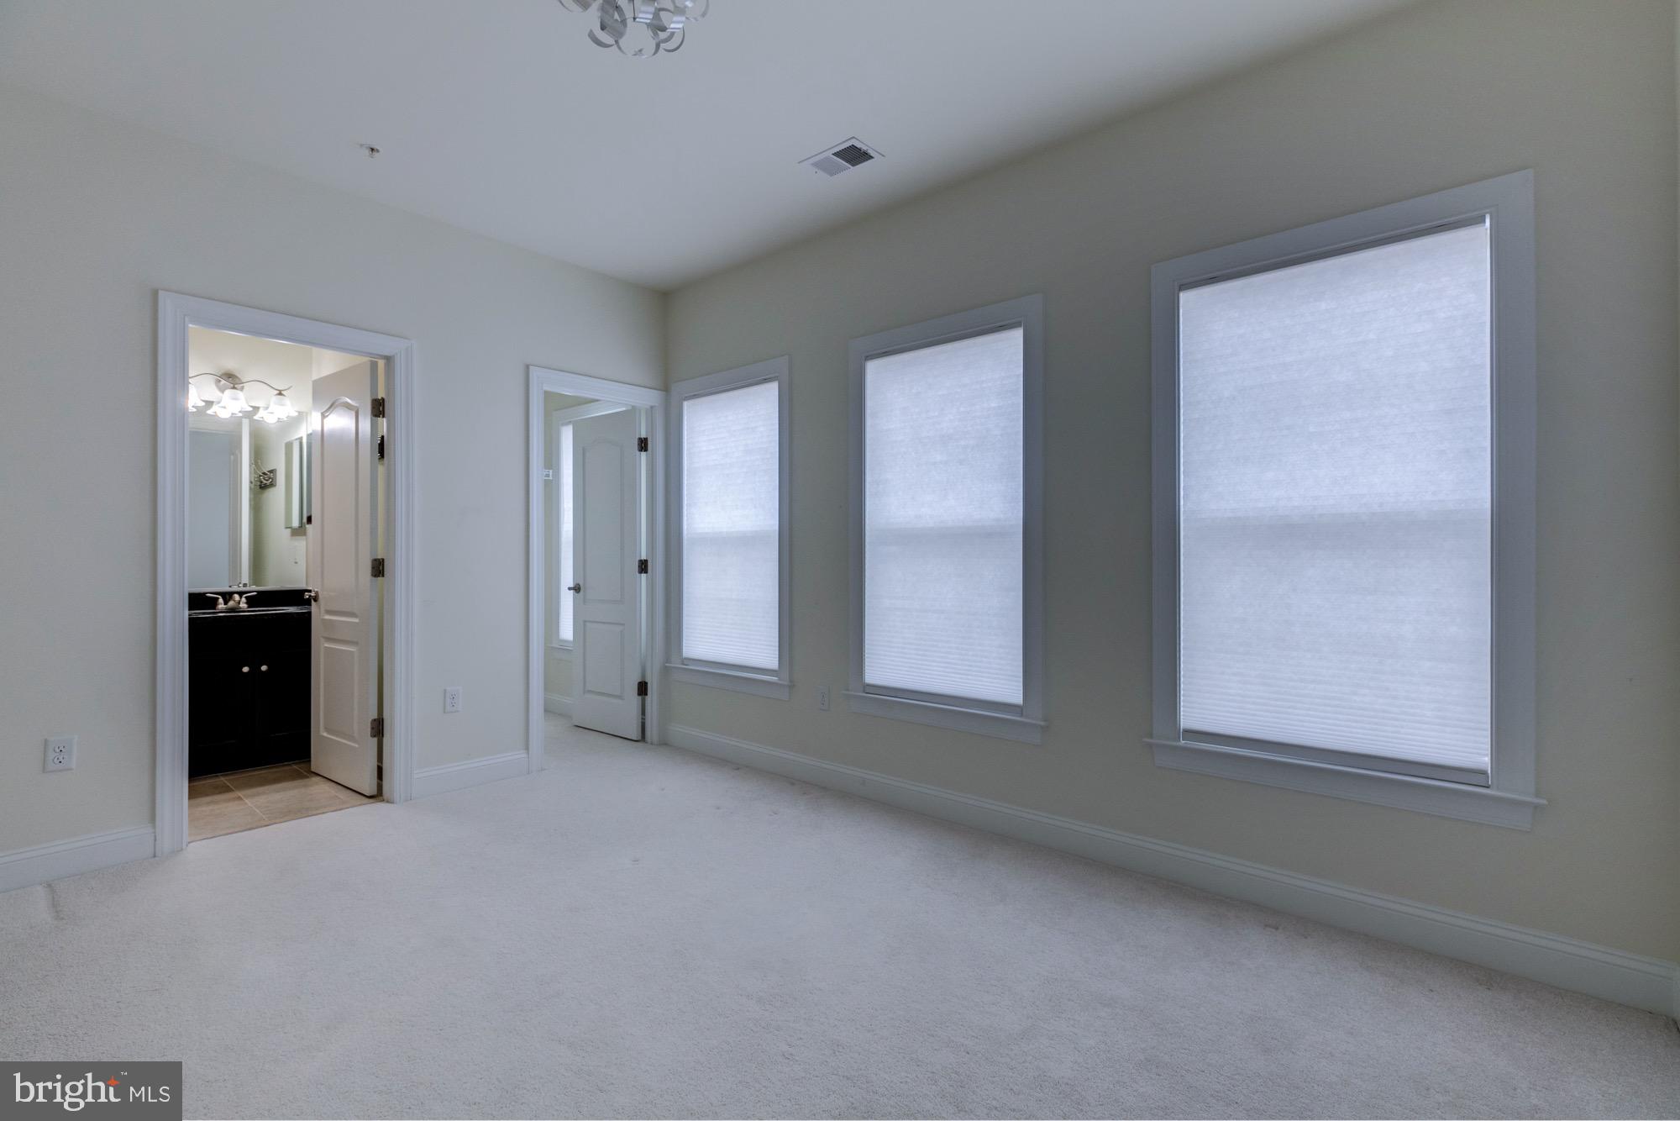
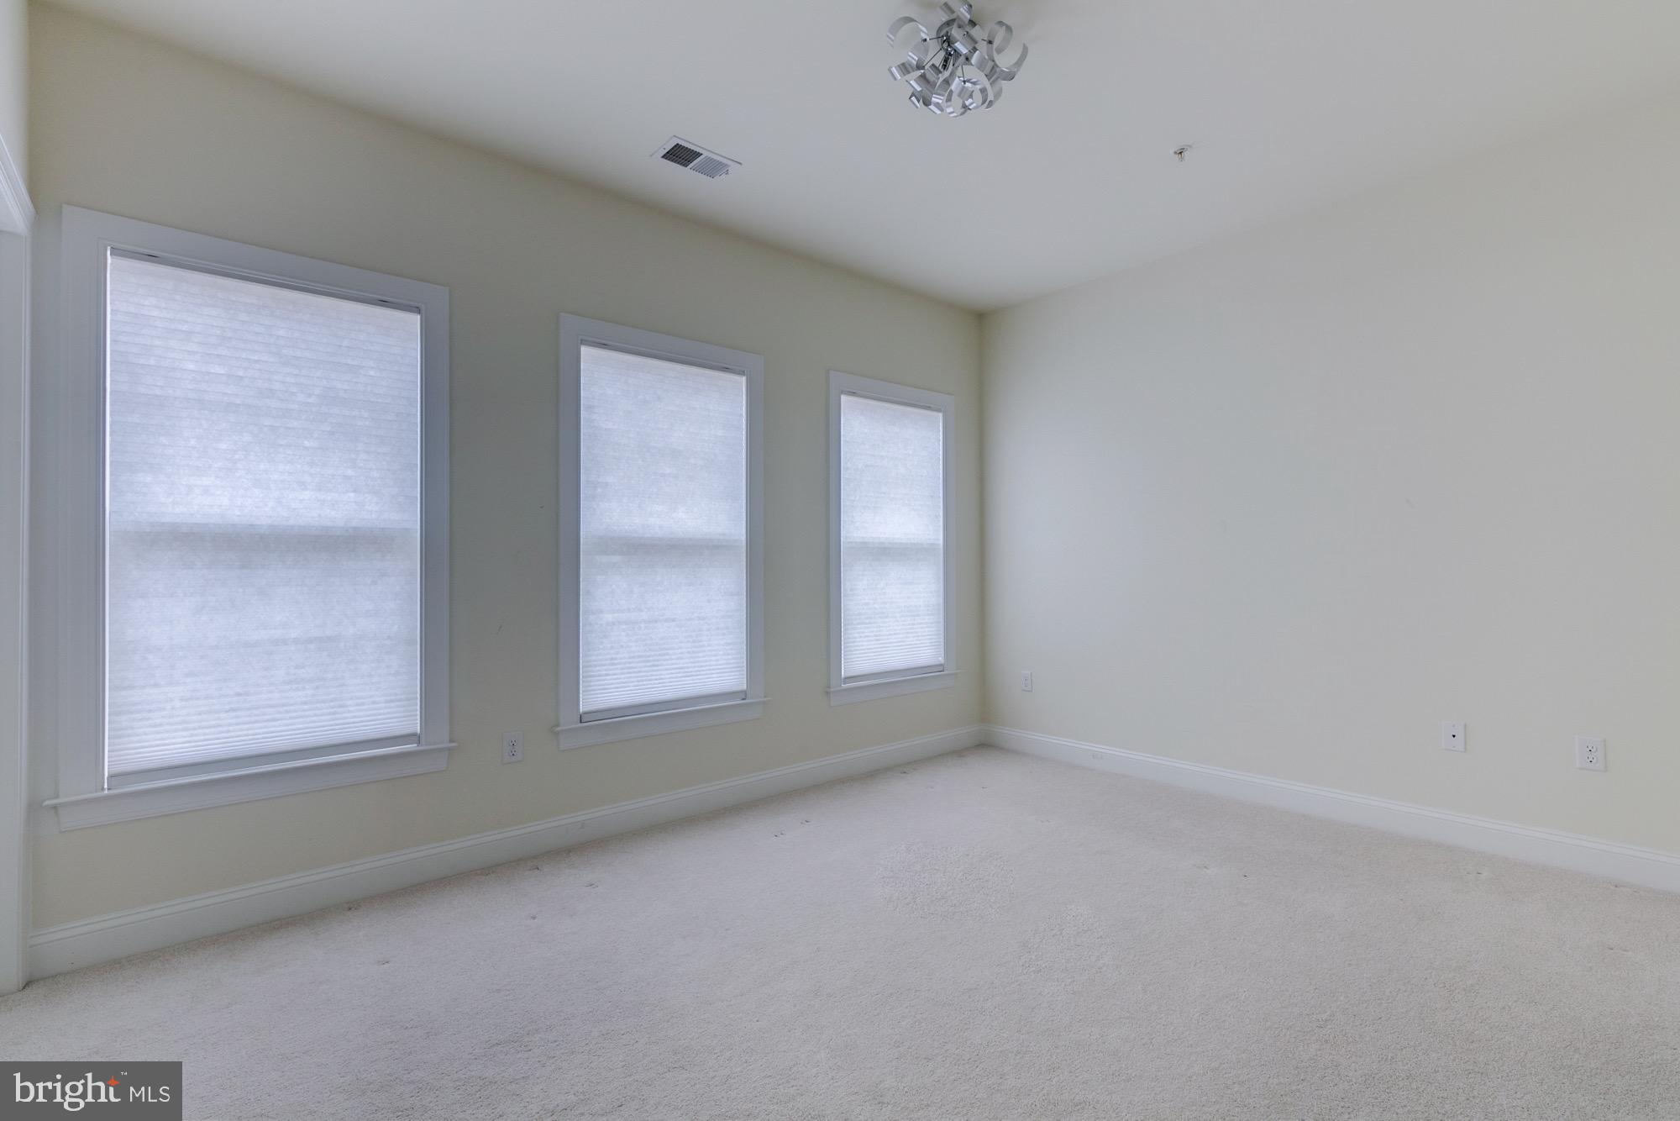
Empty carpeted bedroom with three shaded windows and an open doorway to an adjoining bathroom.
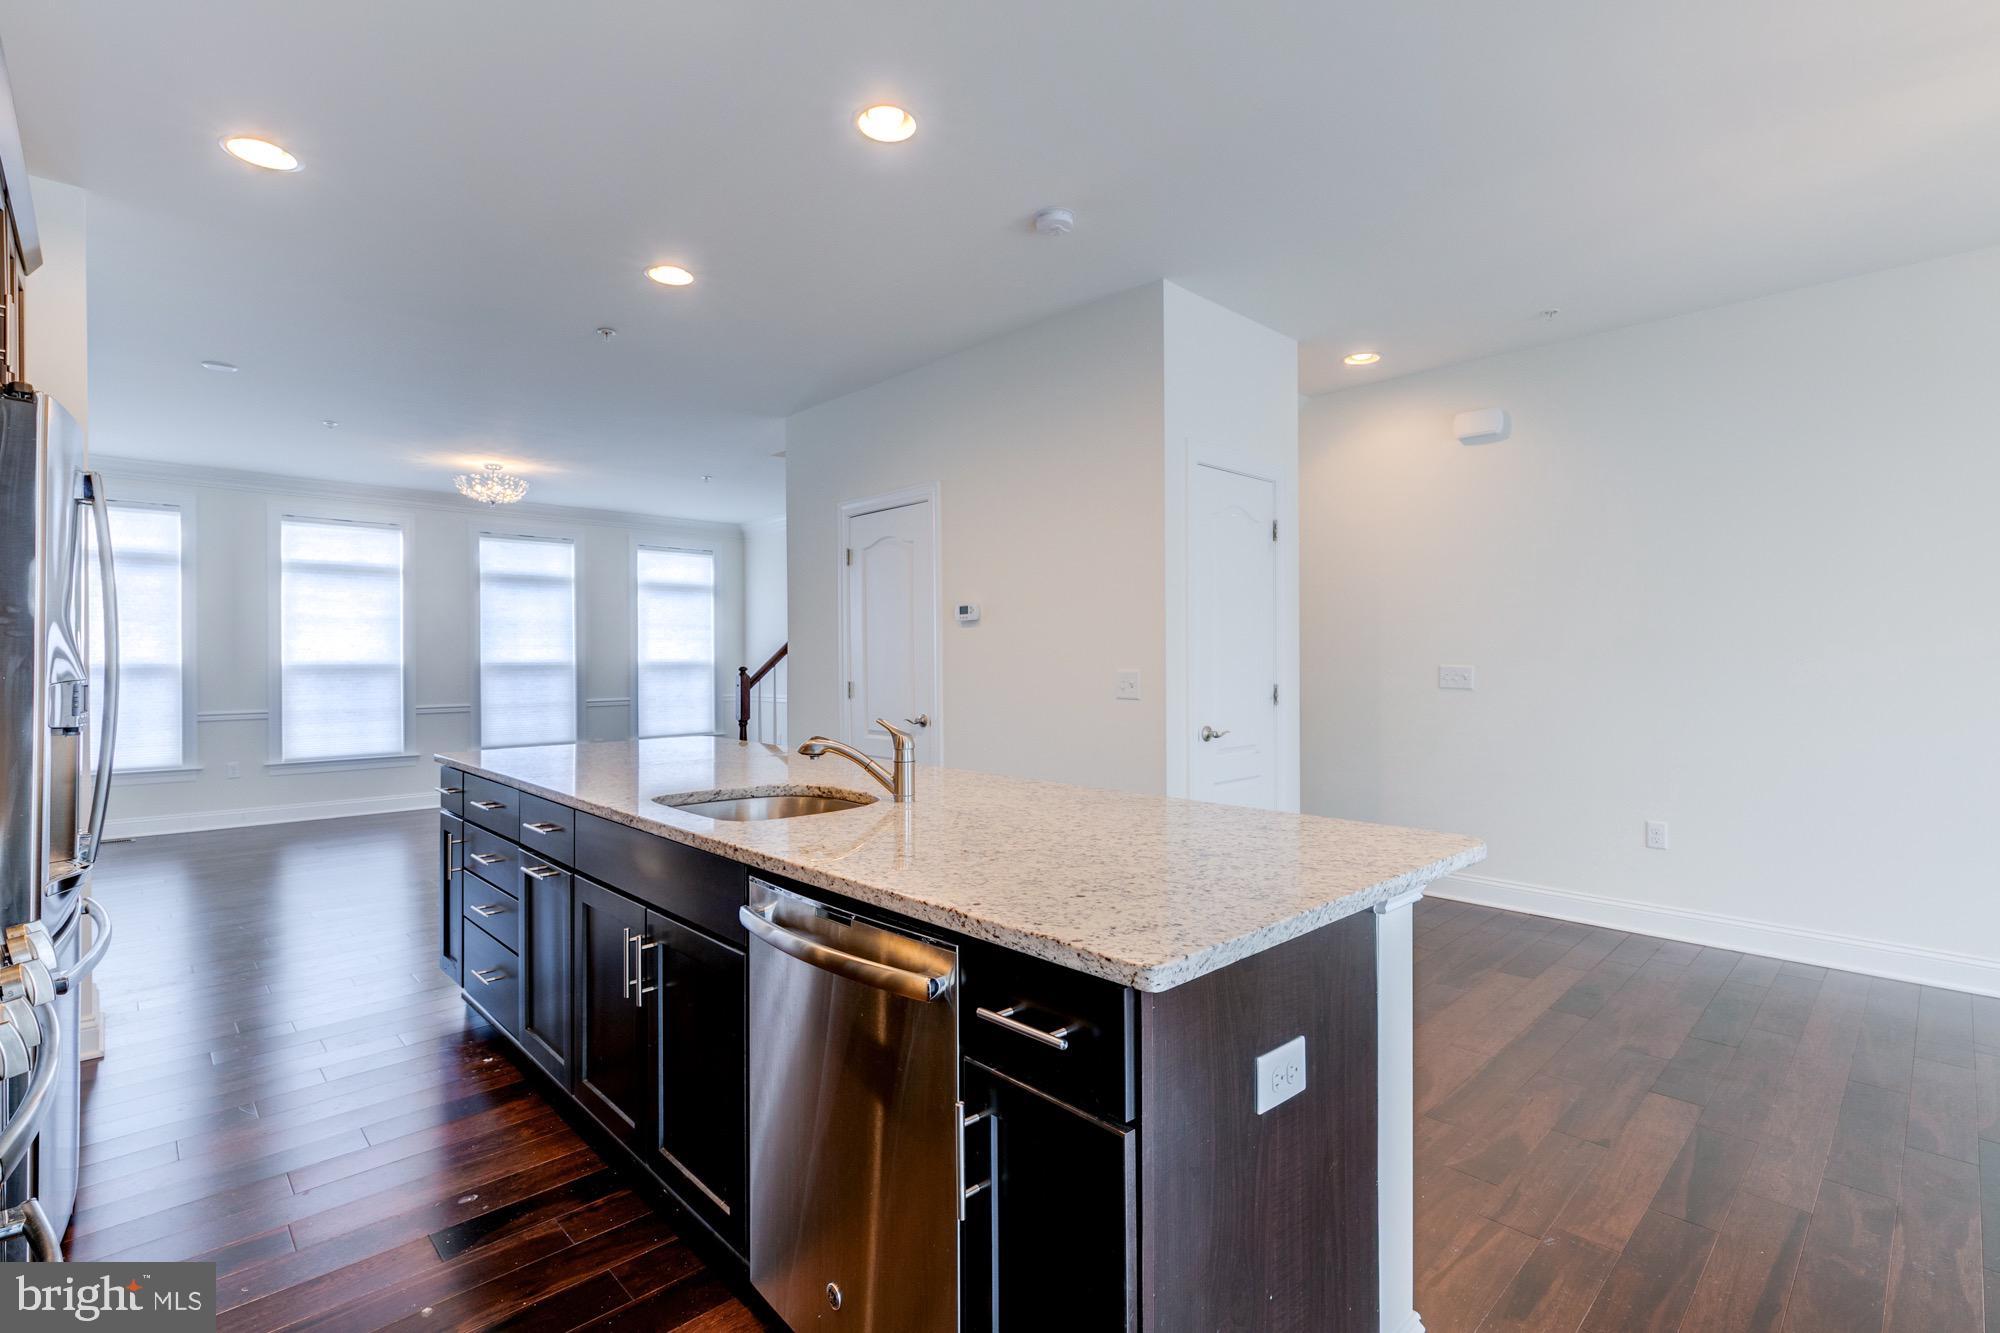
Kitchen with a large granite island, dark cabinets, stainless steel appliances, and tall shaded windows.
Kitchen with a granite island, dark wood cabinets, stainless steel appliances, and adjoining dining area.
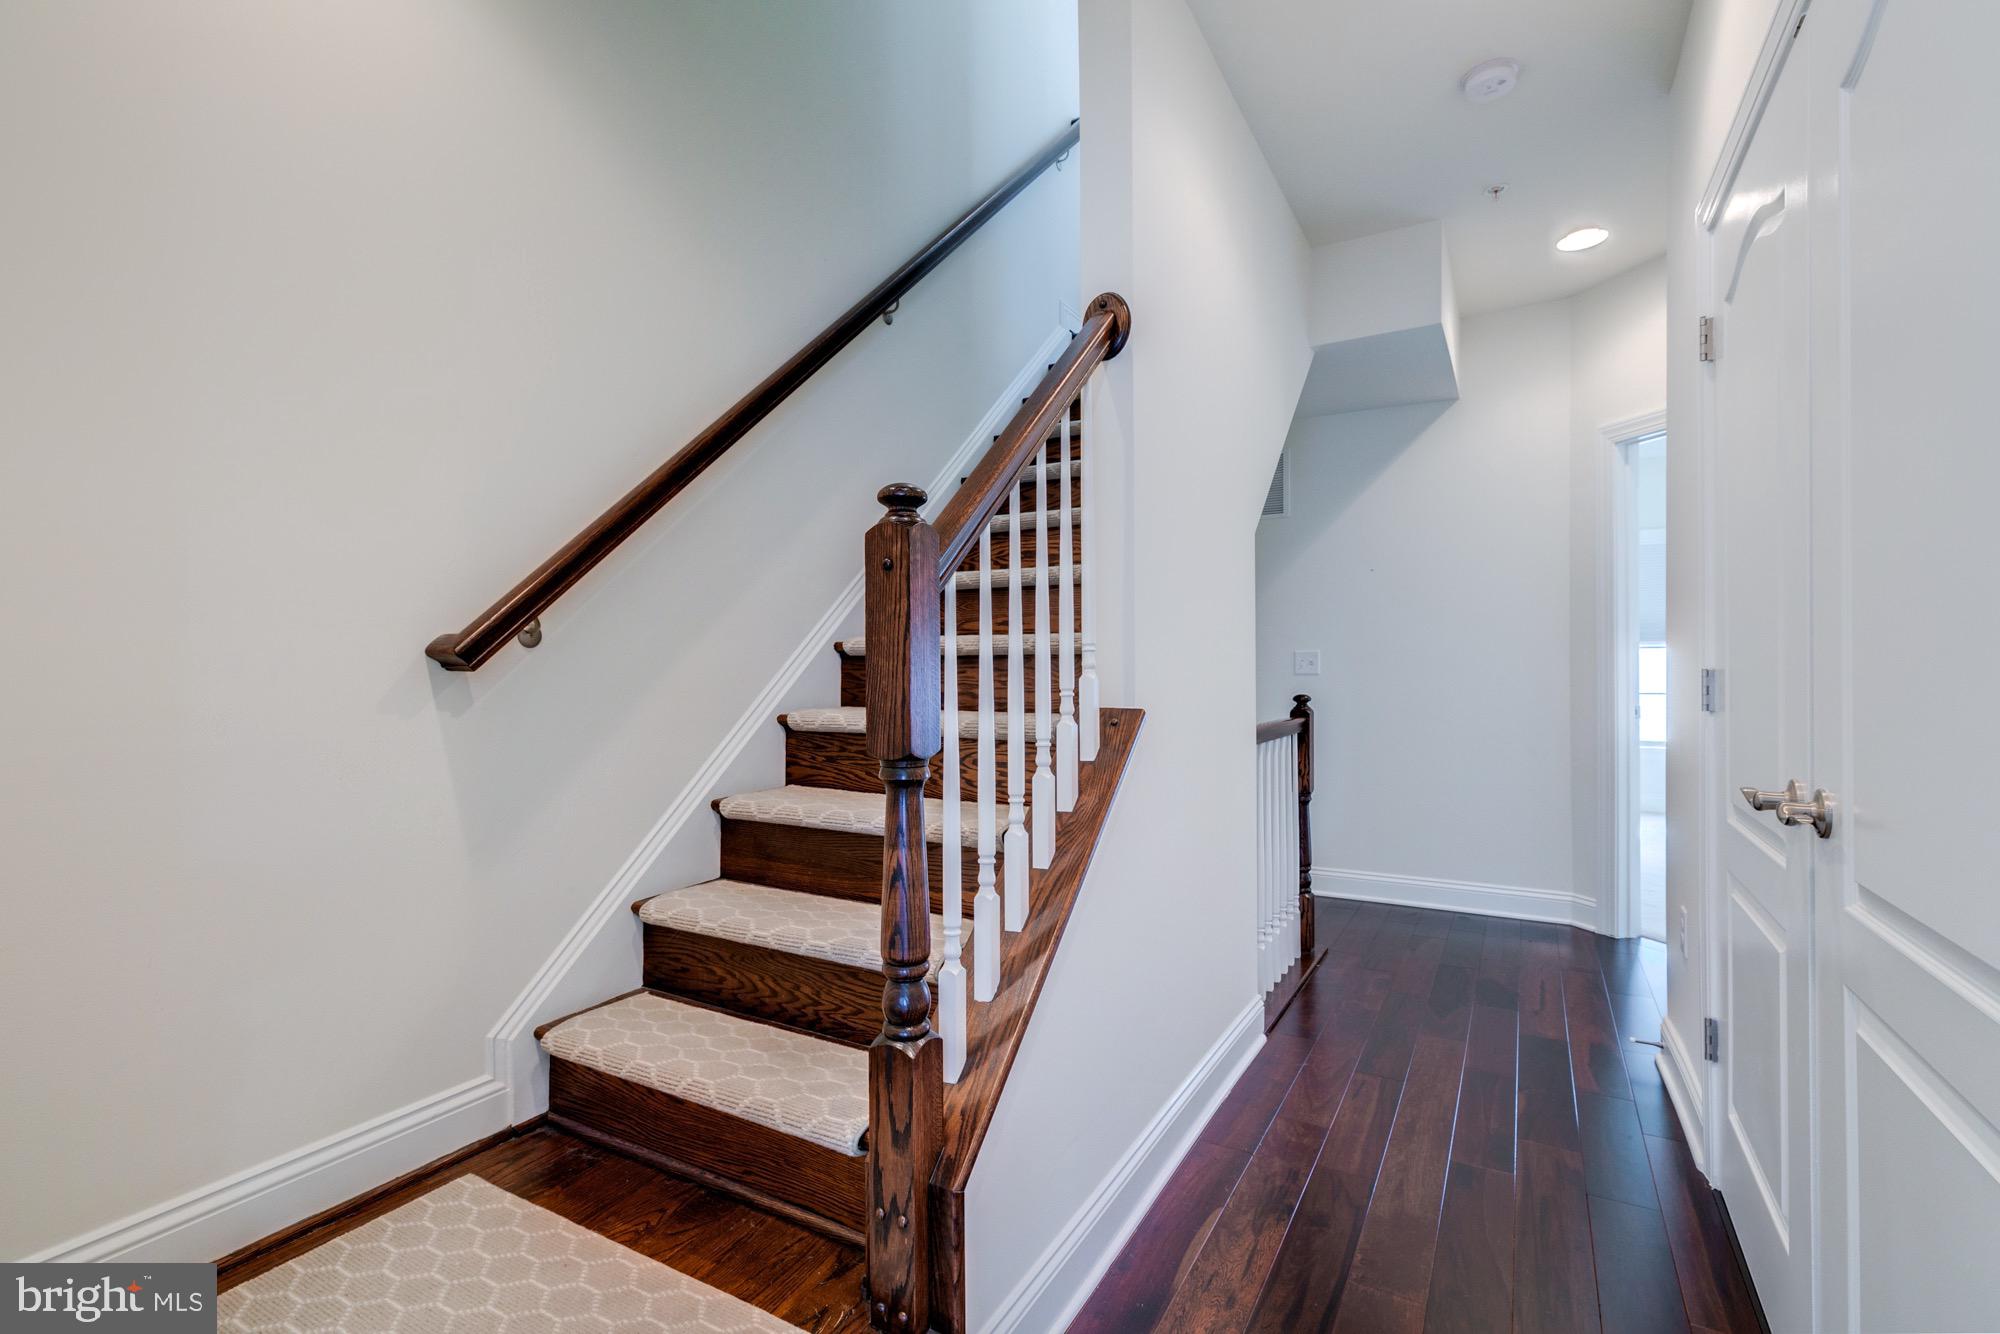
Staircase with carpeted treads and dark wood railing beside a hardwood hallway.
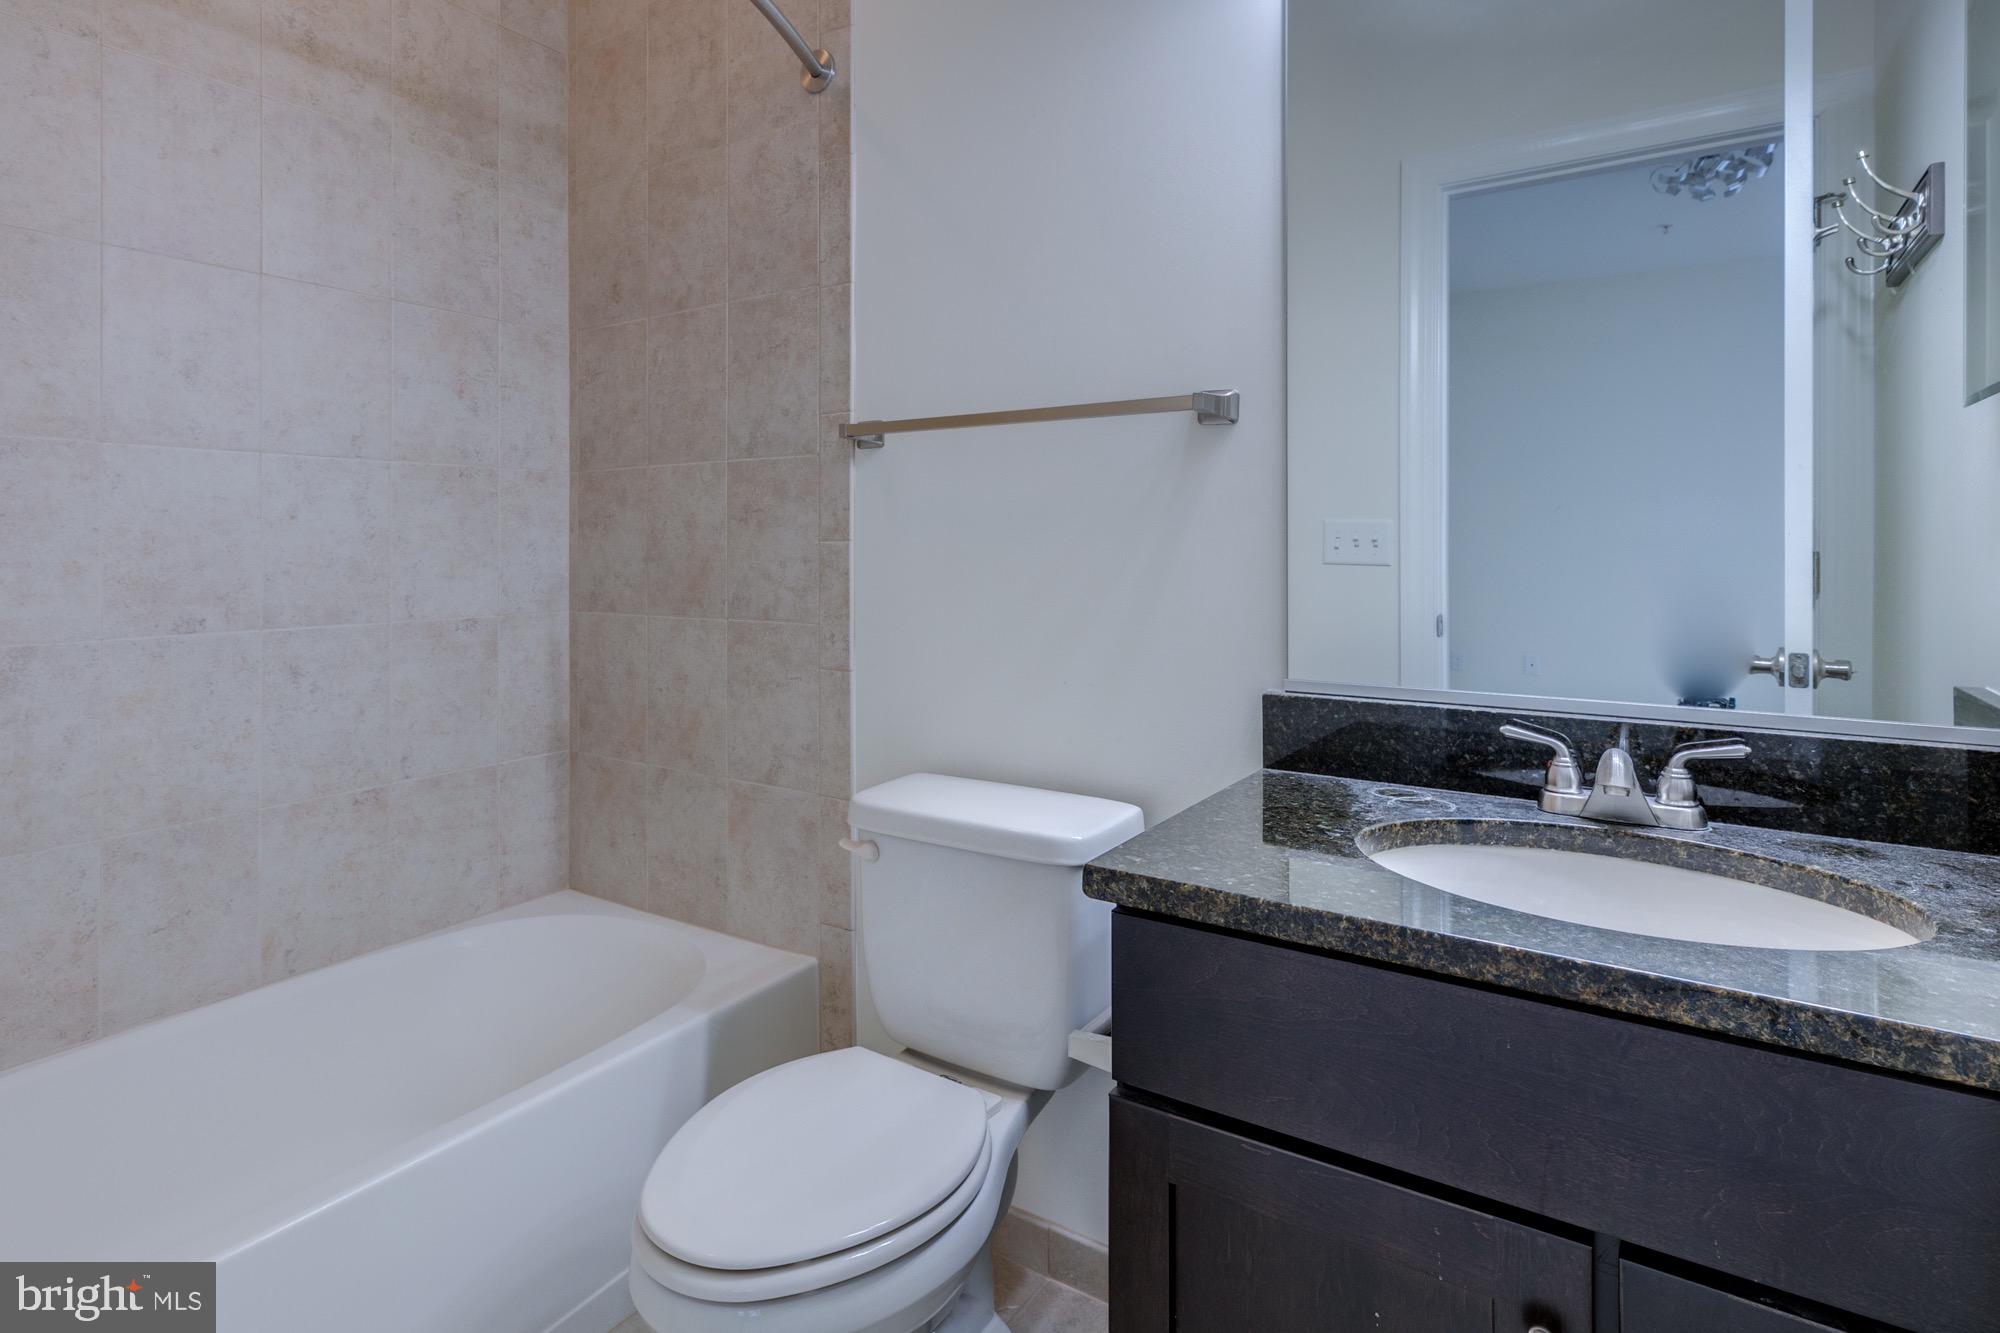
Bathroom with a tiled bathtub, toilet, and dark granite vanity.
Vacant carpeted room with three shaded windows and a modern ceiling light.
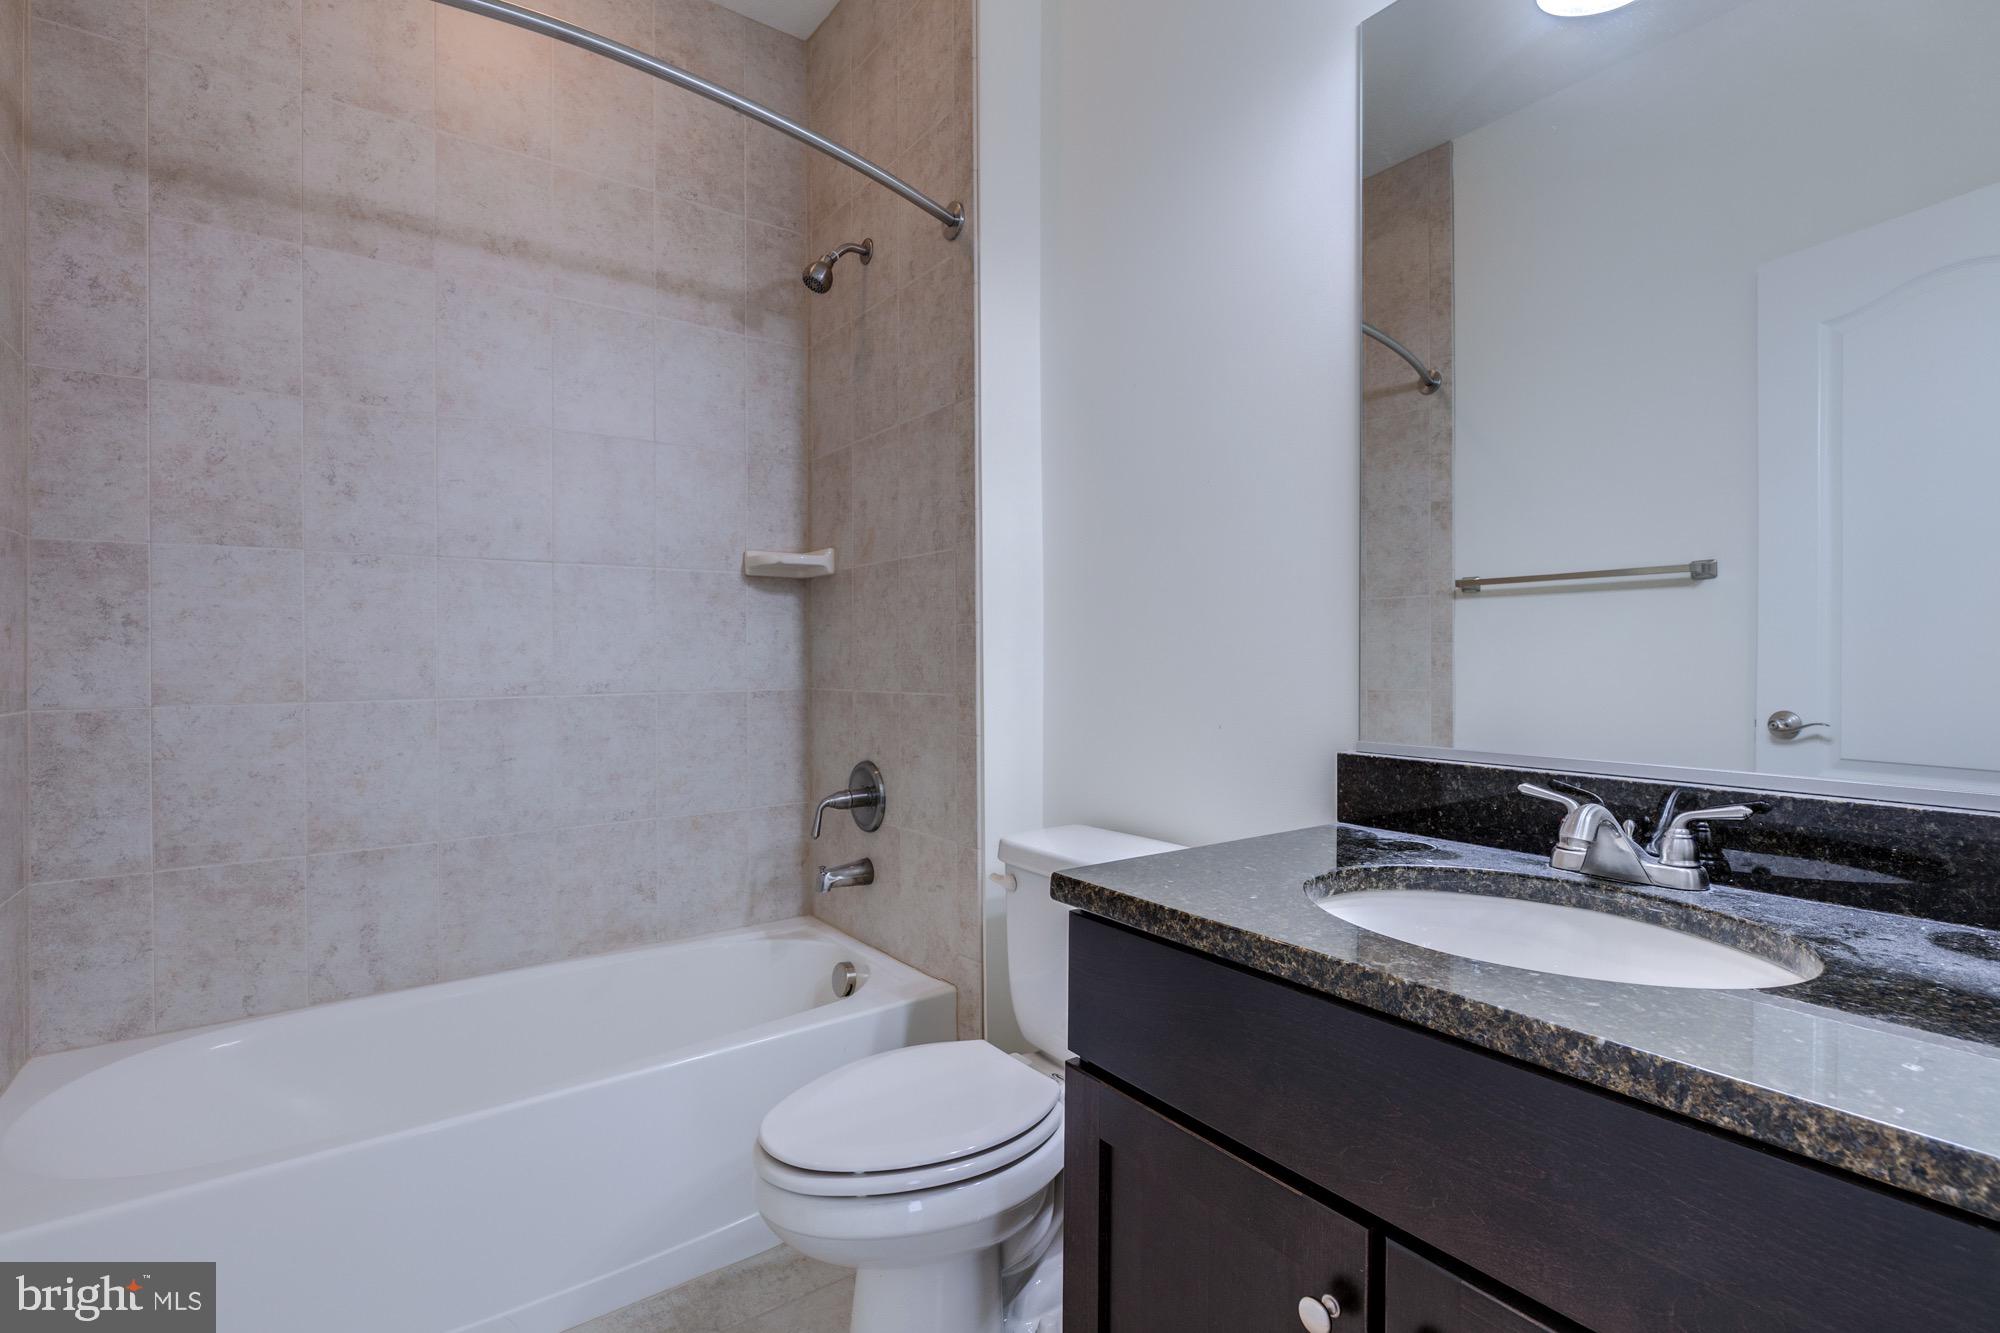
Bathroom with a beige-tiled tub and dark vanity with a stone countertop.
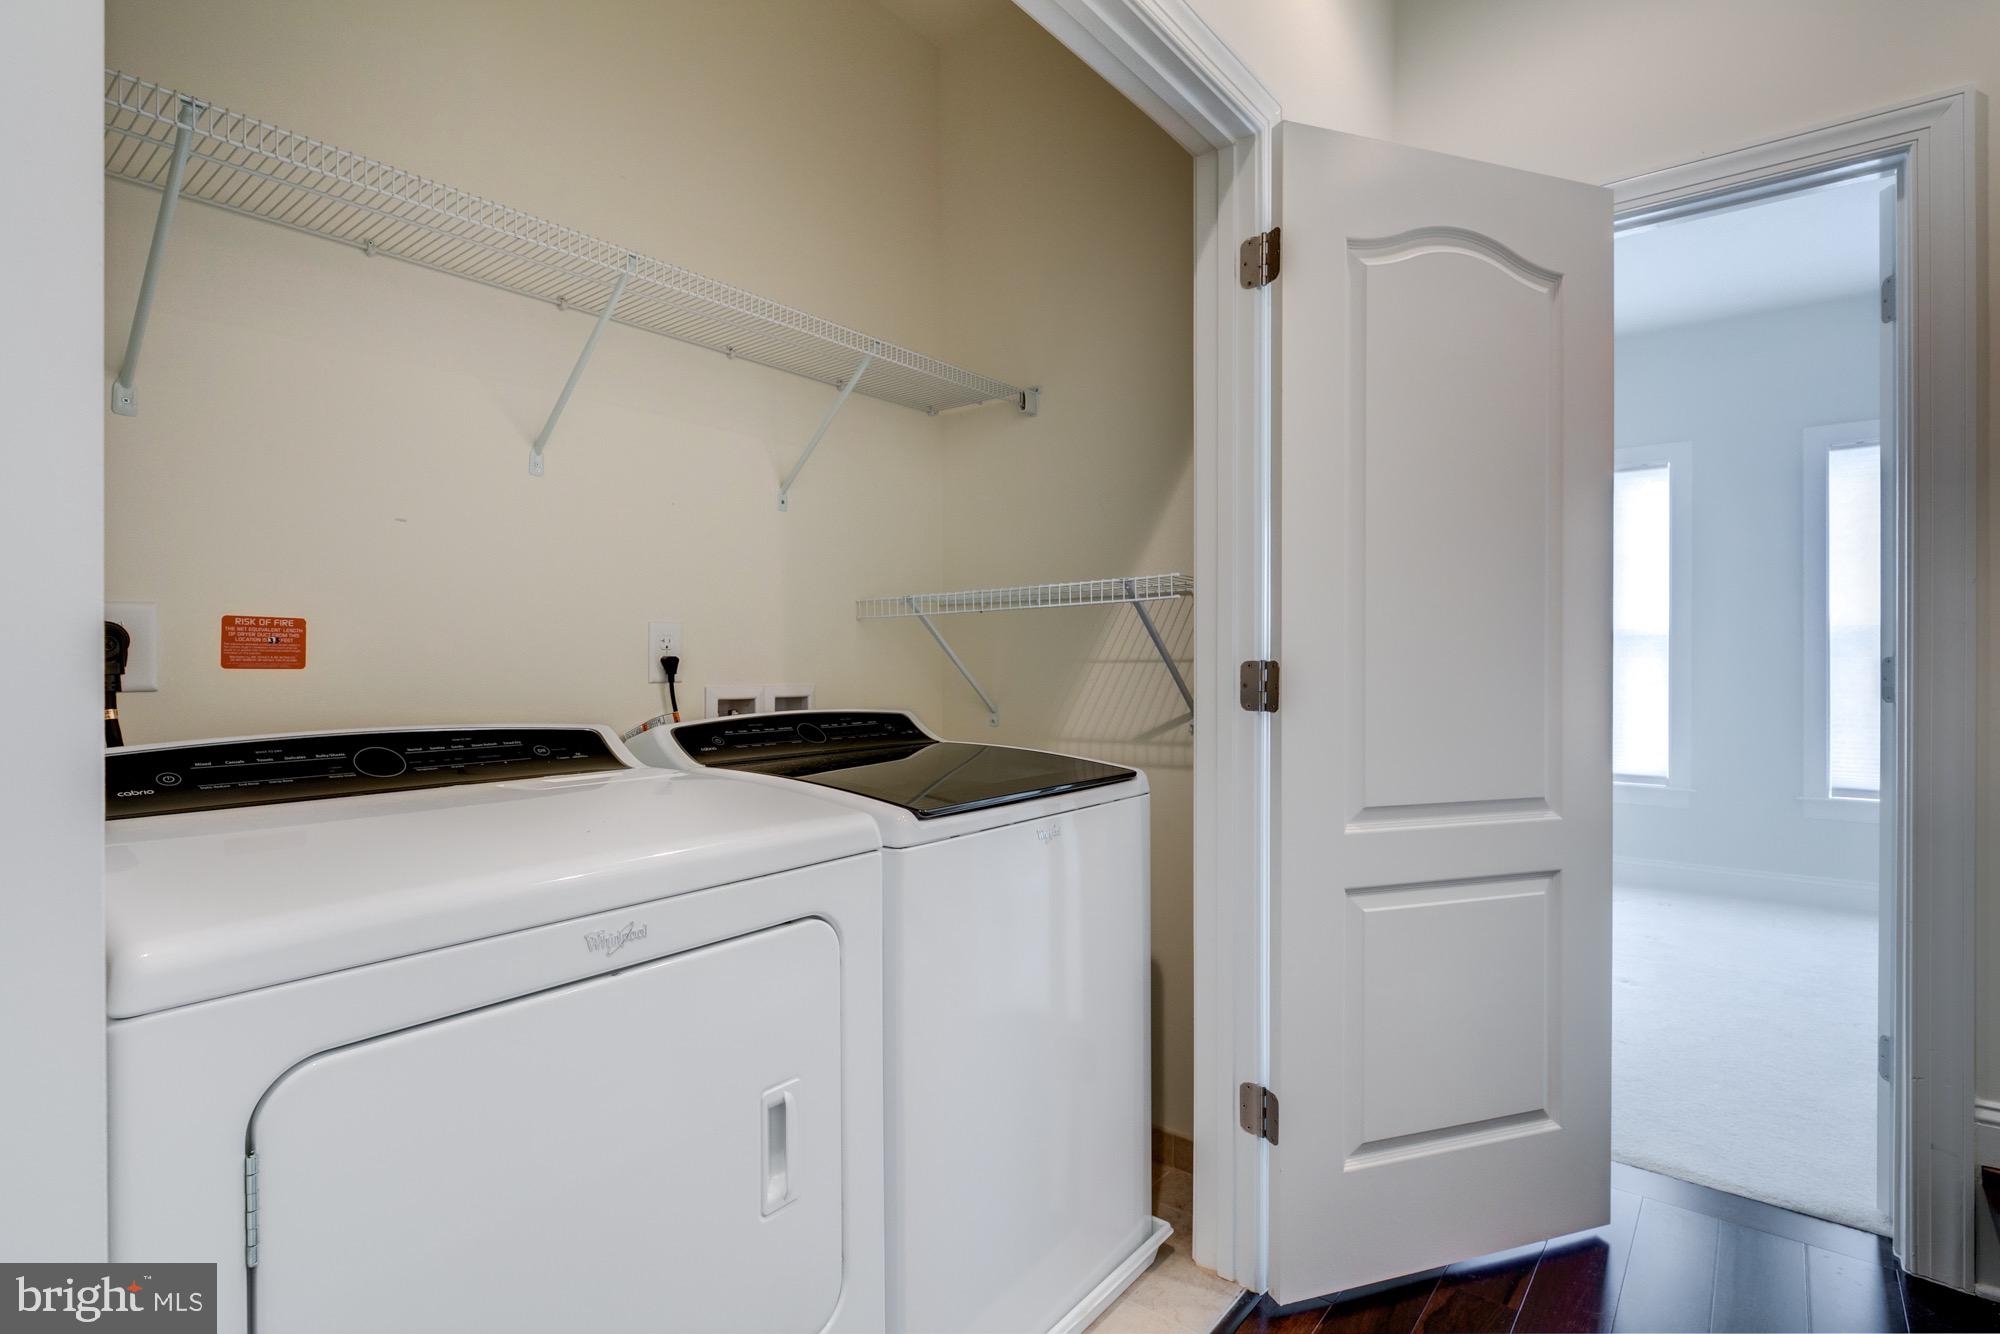
Laundry room with white washer and dryer, wire shelving, and an open door to a bright room.
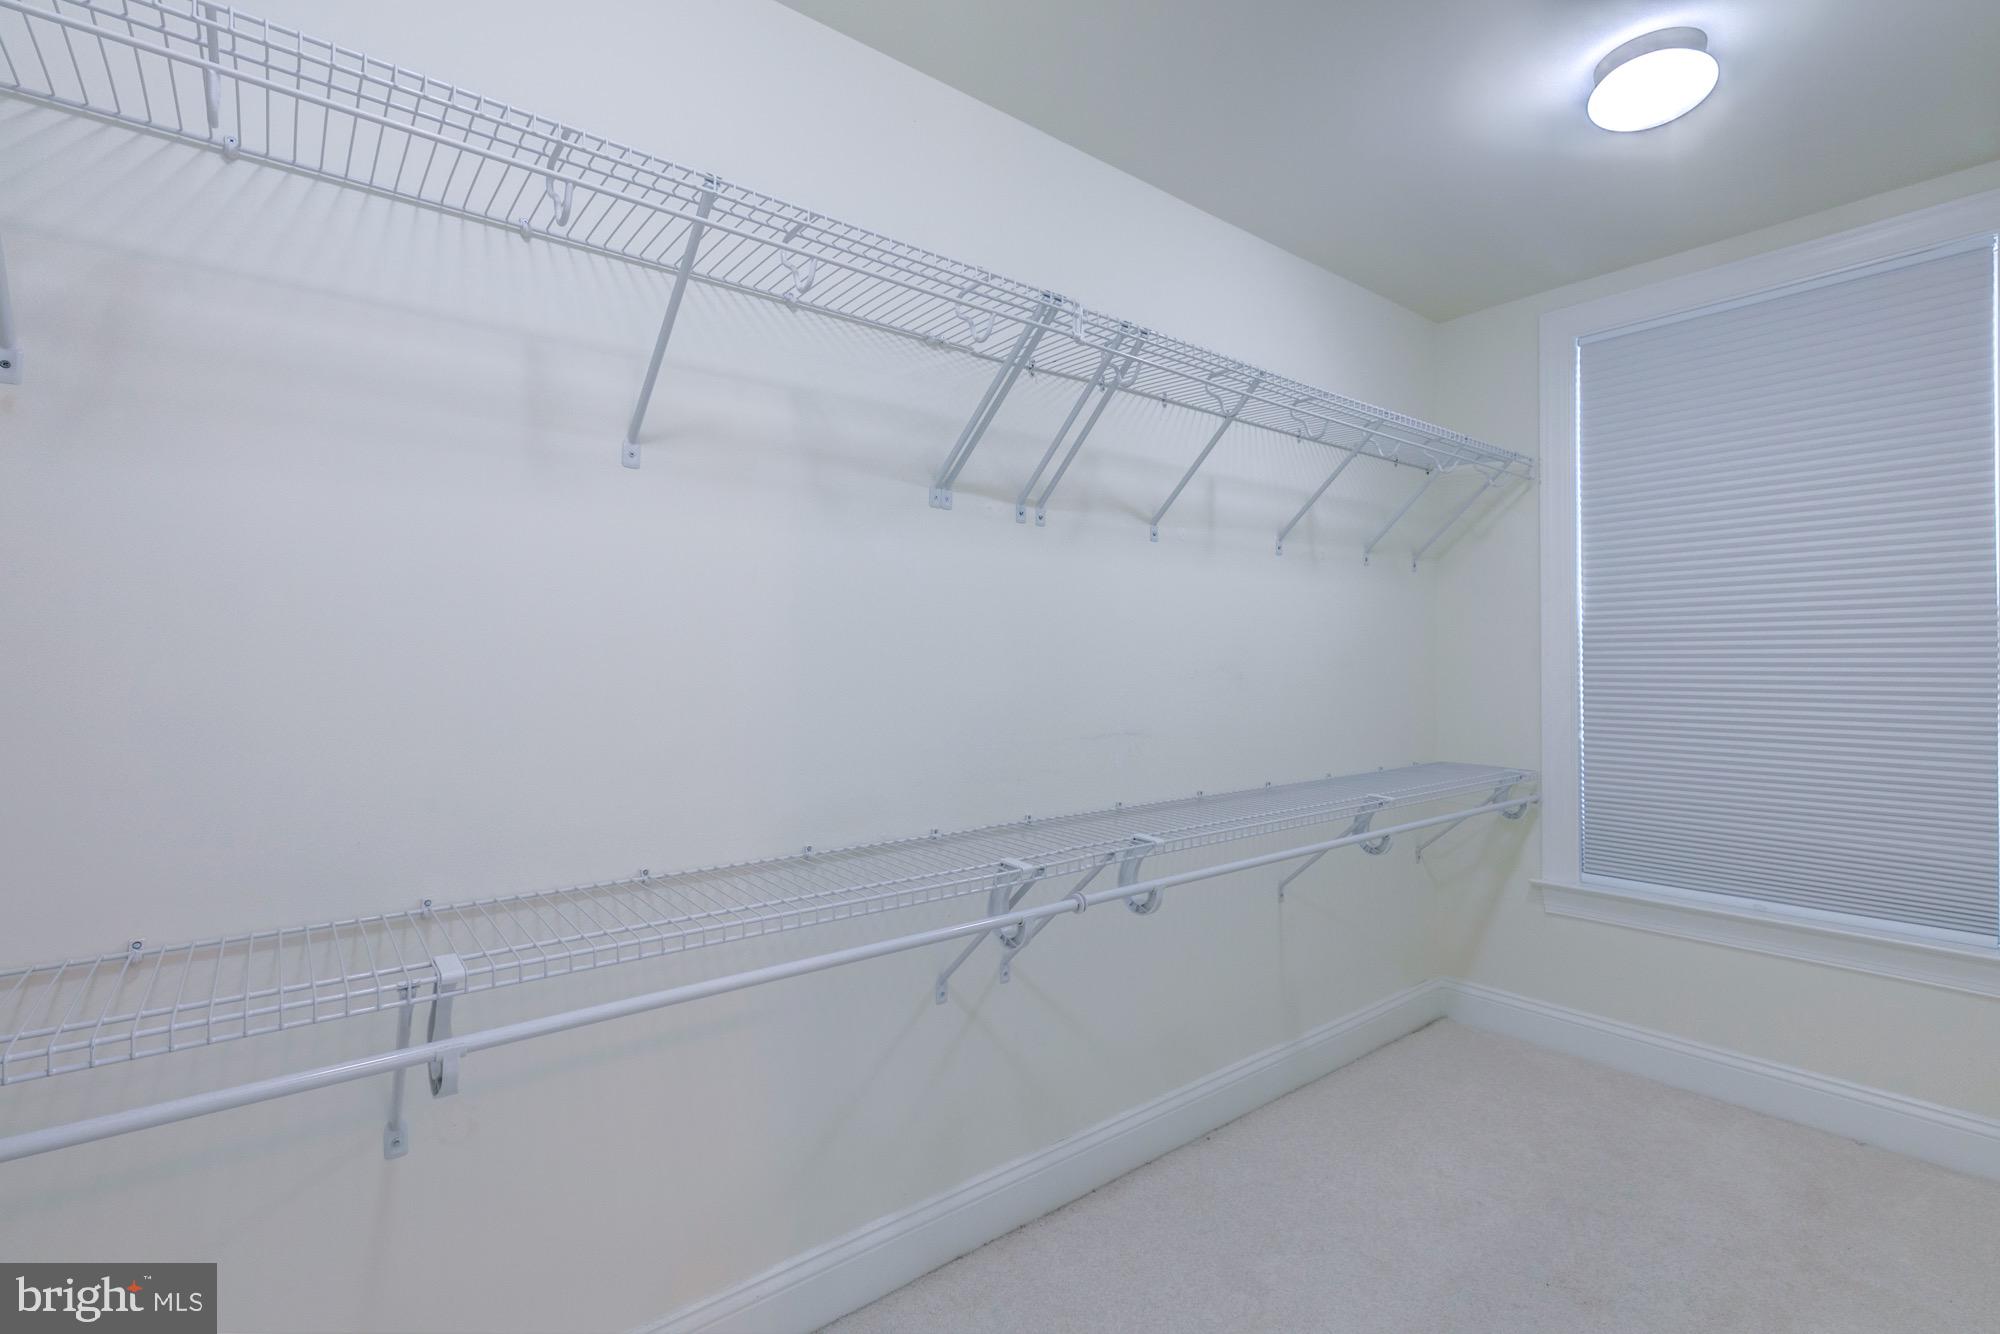
Walk-in closet with extensive wire shelving, hanging rods, and a window with a closed blind.
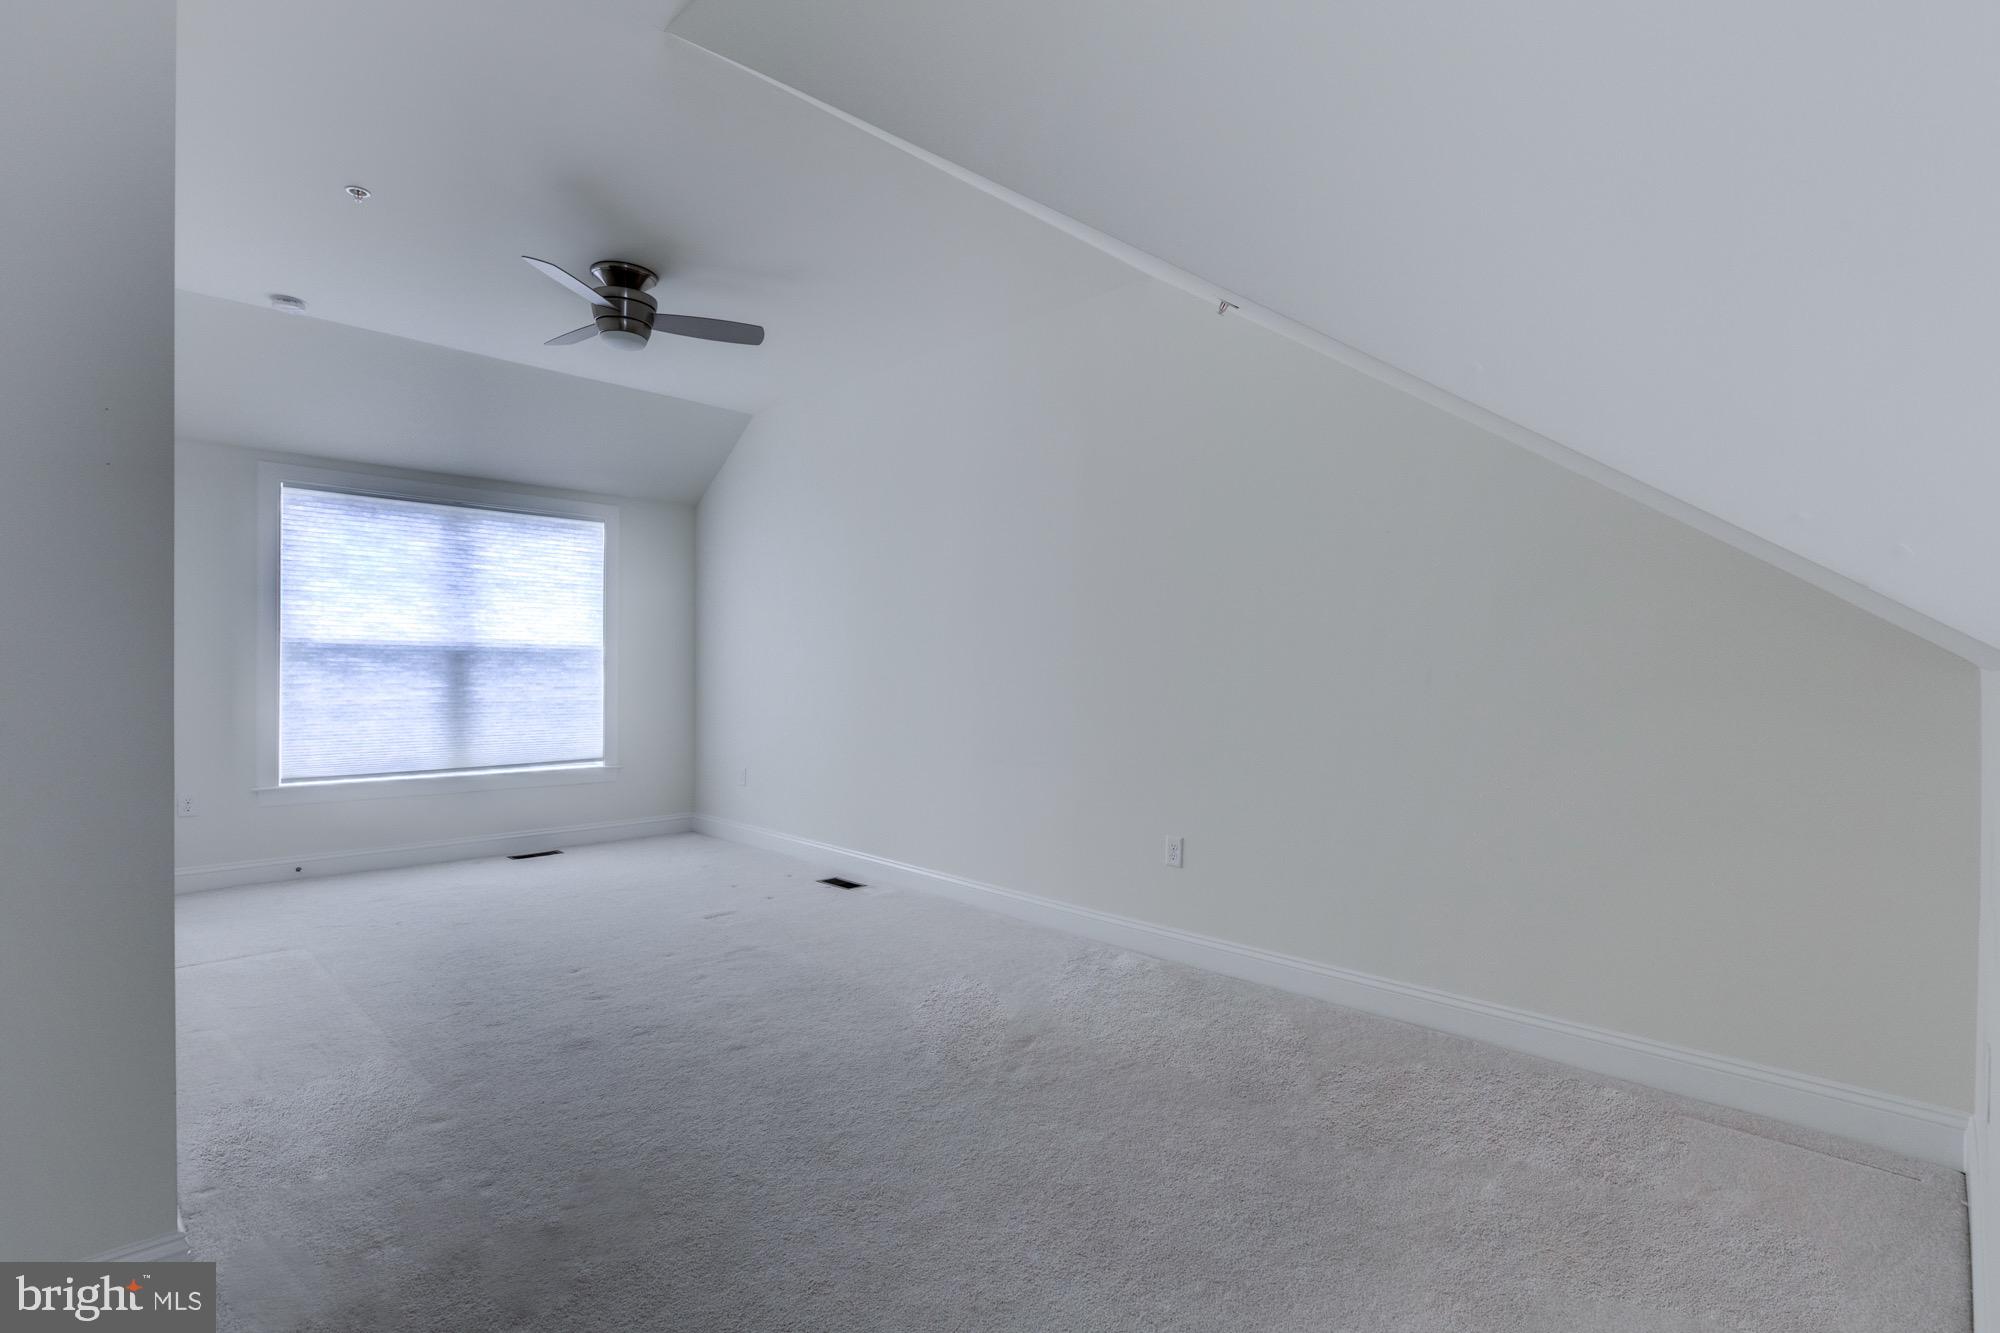
Empty carpeted room with a sloped ceiling, ceiling fan, and shaded window.
SEE ALL PHOTOS
Row of brick townhouses with stoops and black railings along a sidewalk.
Red-brick townhouse with blue front door, brick stoop, black railings, and landscaped front garden.
Brick and white townhouse row with dormer windows, landscaped gardens, and front entry walkways.
Attached townhouses with garage doors and balconies along a paved shared driveway.
Beige townhome at 306 N George Mason Dr with a garage, balcony, and rooftop deck.
Townhome alley lined with attached homes, garage doors, balconies, and white railings.
Red-brick townhome with a blue front door and brick stoop along a tree-lined sidewalk.
Attached brick townhouses with dormer windows and front stoops along a tree-lined street.
Unfurnished dining area with dark hardwood floors, a chandelier, and sliding glass doors to a balcony.
Kitchen with dark wood cabinets, granite counters, and stainless-steel appliances.
Attached townhouses viewed from above, with rooftop decks and a shared paved lane.
Concrete rooftop patio with white railing, large window, and an open glass-paneled door.
Open kitchen and dining area with a dark island, hardwood floors, and a dining chandelier.
Empty room with dark hardwood floors, four tall shaded windows, a chandelier, and a dark wood staircase.
Empty carpeted bedroom with a walk-in closet, two windows with blinds, and a decorative ceiling light.
Empty carpeted room with two shaded windows and open doors to a tiled entry hall.
Bathroom with a dark stone vanity, white sink, toilet, and beige-tiled bathtub surround.
Bathroom sink with brushed-nickel fixtures, oval mirror, and wall-mounted towel bar.
Open kitchen with dark wood cabinets, stainless steel appliances, granite island, and dark hardwood floors.
Open kitchen and dining area with dark hardwood floors, dark cabinets, and a granite breakfast bar.
Rooftop terrace with concrete flooring, white railings, and views of neighboring homes.
Kitchen with dark wood cabinets, stainless steel appliances, and a large granite island opening onto a bright living area.
Bathroom with a granite double vanity and glass-enclosed tiled shower.
Open living area with dark hardwood floors, staircase, and adjoining kitchen with stainless steel appliances.
Open kitchen and living area with a dark island, hardwood floors, and staircase.
Empty carpeted bedroom with three shaded windows and an open doorway to an adjoining bathroom.
Kitchen with a large granite island, dark cabinets, stainless steel appliances, and tall shaded windows.
Kitchen with a granite island, dark wood cabinets, stainless steel appliances, and adjoining dining area.
Staircase with carpeted treads and dark wood railing beside a hardwood hallway.
Bathroom with a tiled bathtub, toilet, and dark granite vanity.
Vacant carpeted room with three shaded windows and a modern ceiling light.
Bathroom with a beige-tiled tub and dark vanity with a stone countertop.
Laundry room with white washer and dryer, wire shelving, and an open door to a bright room.
Walk-in closet with extensive wire shelving, hanging rods, and a window with a closed blind.
Empty carpeted room with a sloped ceiling, ceiling fan, and shaded window.
Leased

306 N George Mason Dr

306 N GEORGE MASON DRIVE, ARLINGTON, VA 22203

$4,800/month
This exquisite townhouse boasts 4 bedrooms, 4 full bathrooms, and 1 half bathroom, nestled in the heart of Ballston. Its distinctive features include a two-car attached garage and a splendid rooftop deck, adding to its allure. Constructed in 2015, this property offers modern amenities and elegance. For further details, please reach out to Arlington Realty Property Management. Conveniently situated mere blocks away from Ballston Quarter Mall and just 1.2 miles from the Metro and shopping centers.

4
beds

5
baths

2,138 Sq.Ft. LIVING AREA

925 Sq.Ft. lot

Laura Catron

Laura Catron

Features & Amenities

Interior

  • total bedrooms4
  • Total bathrooms5
  • full bathrooms4
  • half bathroom1
  • Flooring Carpet, Wood
  • APPLIANCES Gas Water Heater, Dishwasher, Disposal, Dryer, Exhaust Fan, Stainless Steel Appliance(s), Washer
  • other interior Features Walk-In Closet(s)

Area & Lot

  • Status Leased
  • Date Leased April 15, 2024
  • Living Area2,138 Sq.Ft.
  • Lot Area925 Sq.Ft.
  • MLS® IDVAAR2042018
  • TypeTownhouse
  • YEAR BUILT2015
  • Architecture StylesTraditional
  • Elementary SchoolBARRETT
  • Middle SchoolSWANSON
  • High SchoolWASHINGTON-LIBERTY
  • School DistrictARLINGTON COUNTY PUBLIC SCHOOLS

Exterior

  • Garage Space2.0
  • water SourcePublic
  • parkingAttached
  • HEAT TYPEExhaust Fan, Electric, Natural Gas, Forced Air, Central
  • AIR CONDITIONINGCentral Air
  • sewerPublic Sewer
  • SubstructureOther
  • security FeaturesSecurity System

Financial

  • Lease Price$4,800/mo
  • Lease Term 12 MONTHS
  • Zoning R

Work With Laura

As a prior real estate attorney, entrepreneur and military spouse, Laura Catron brings a unique and powerful skill set to real estate. Laura’s legal background provides a strong edge for successful negotiations and working with real estate contracts.

Follow Me on Instagram