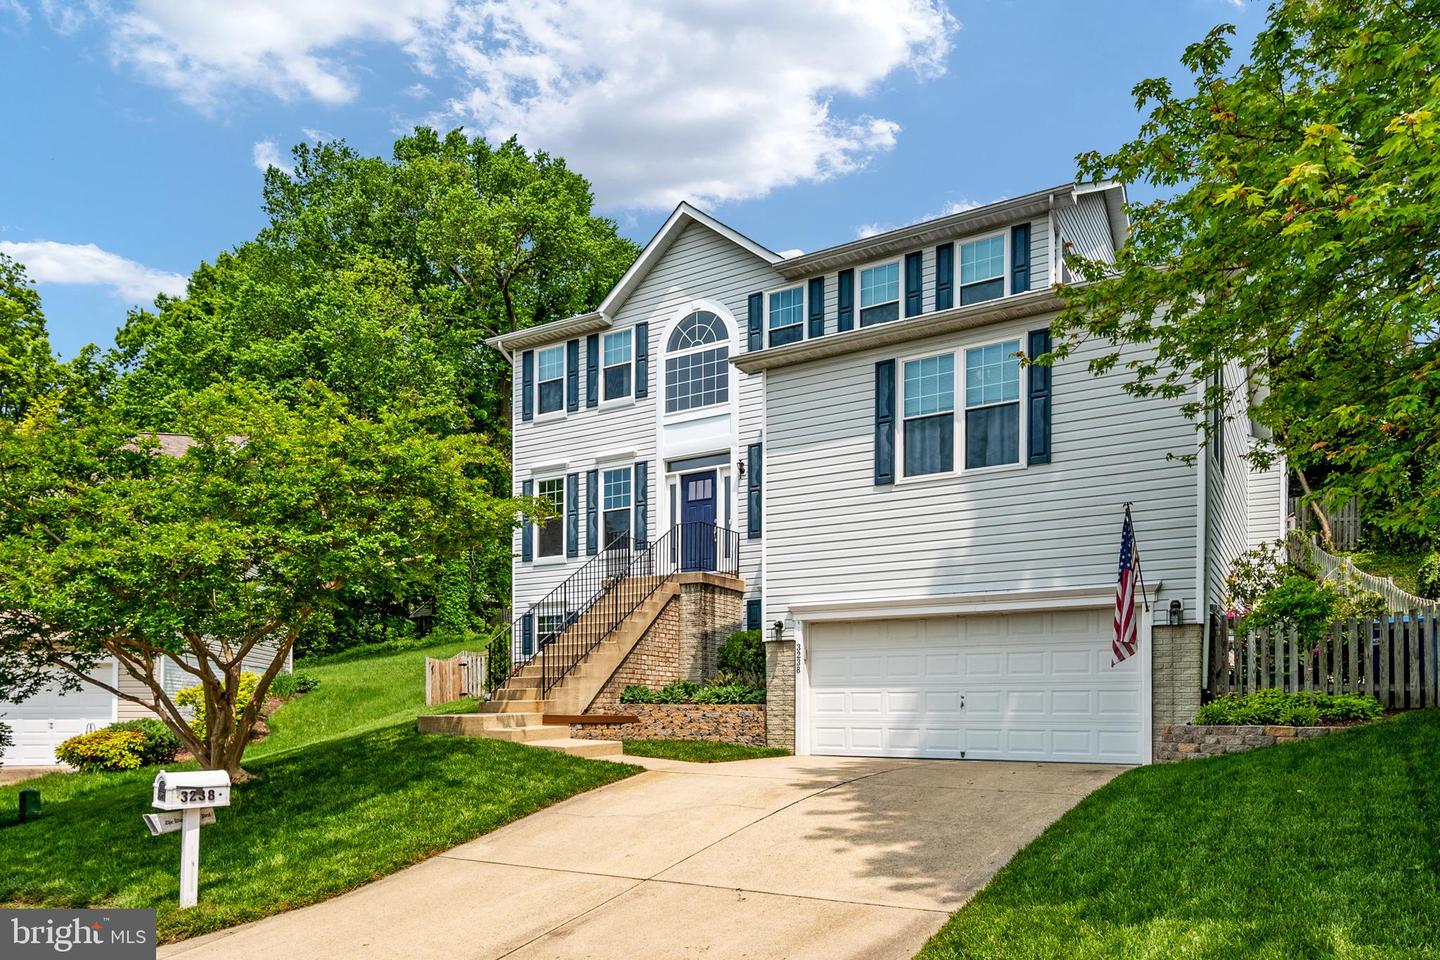






Two-story gray house with blue shutters, brick entry steps, double garage, and landscaped front lawn.
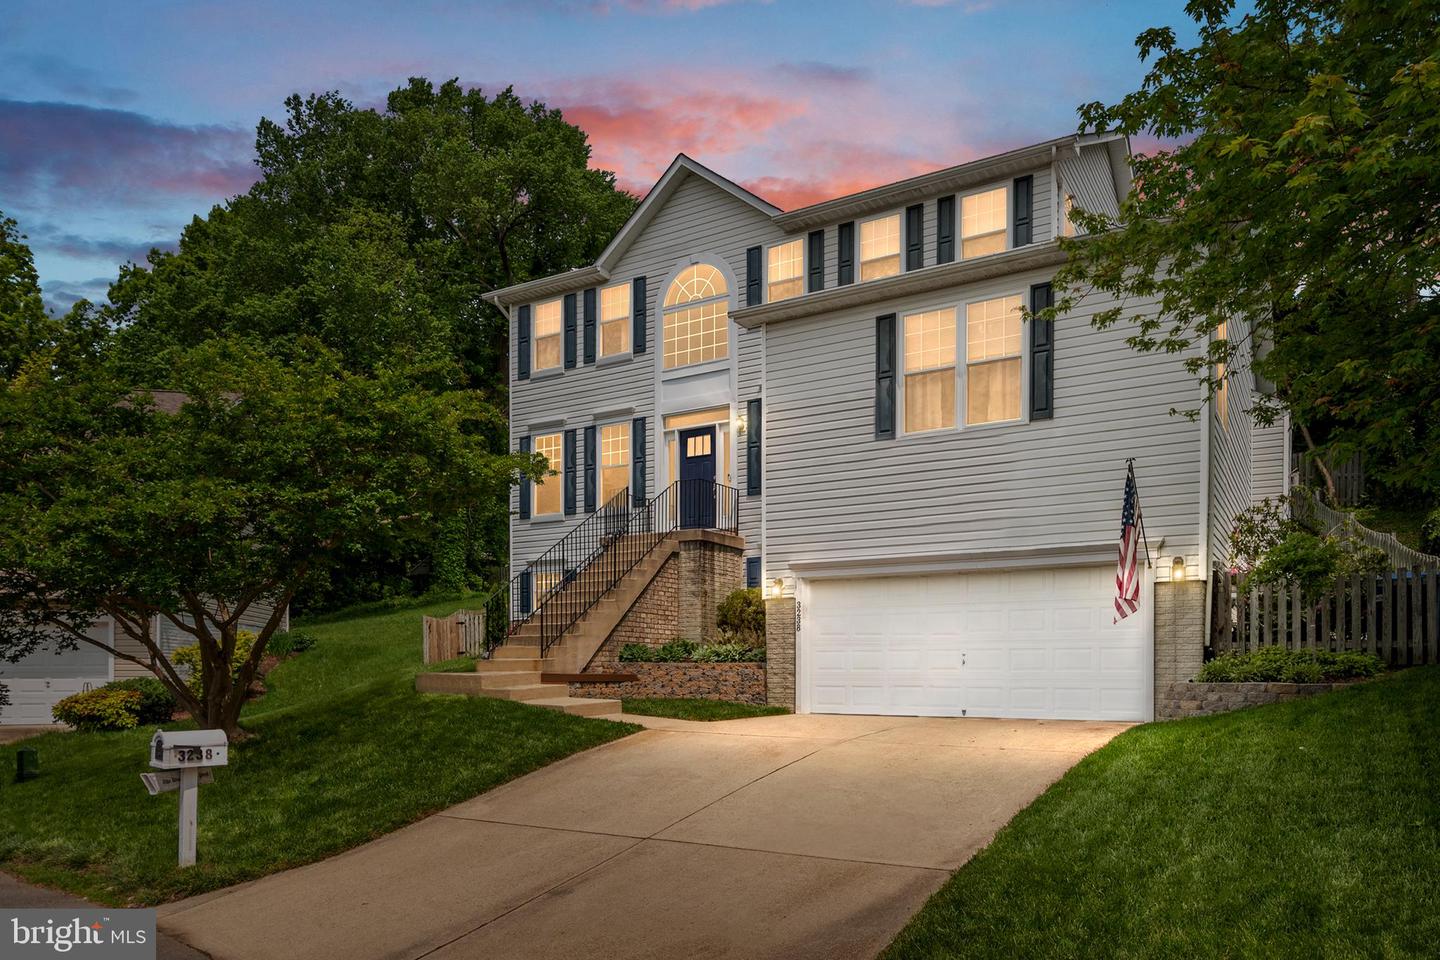
Two-story gray house with an arched window, raised entry steps, and an attached two-car garage at dusk.
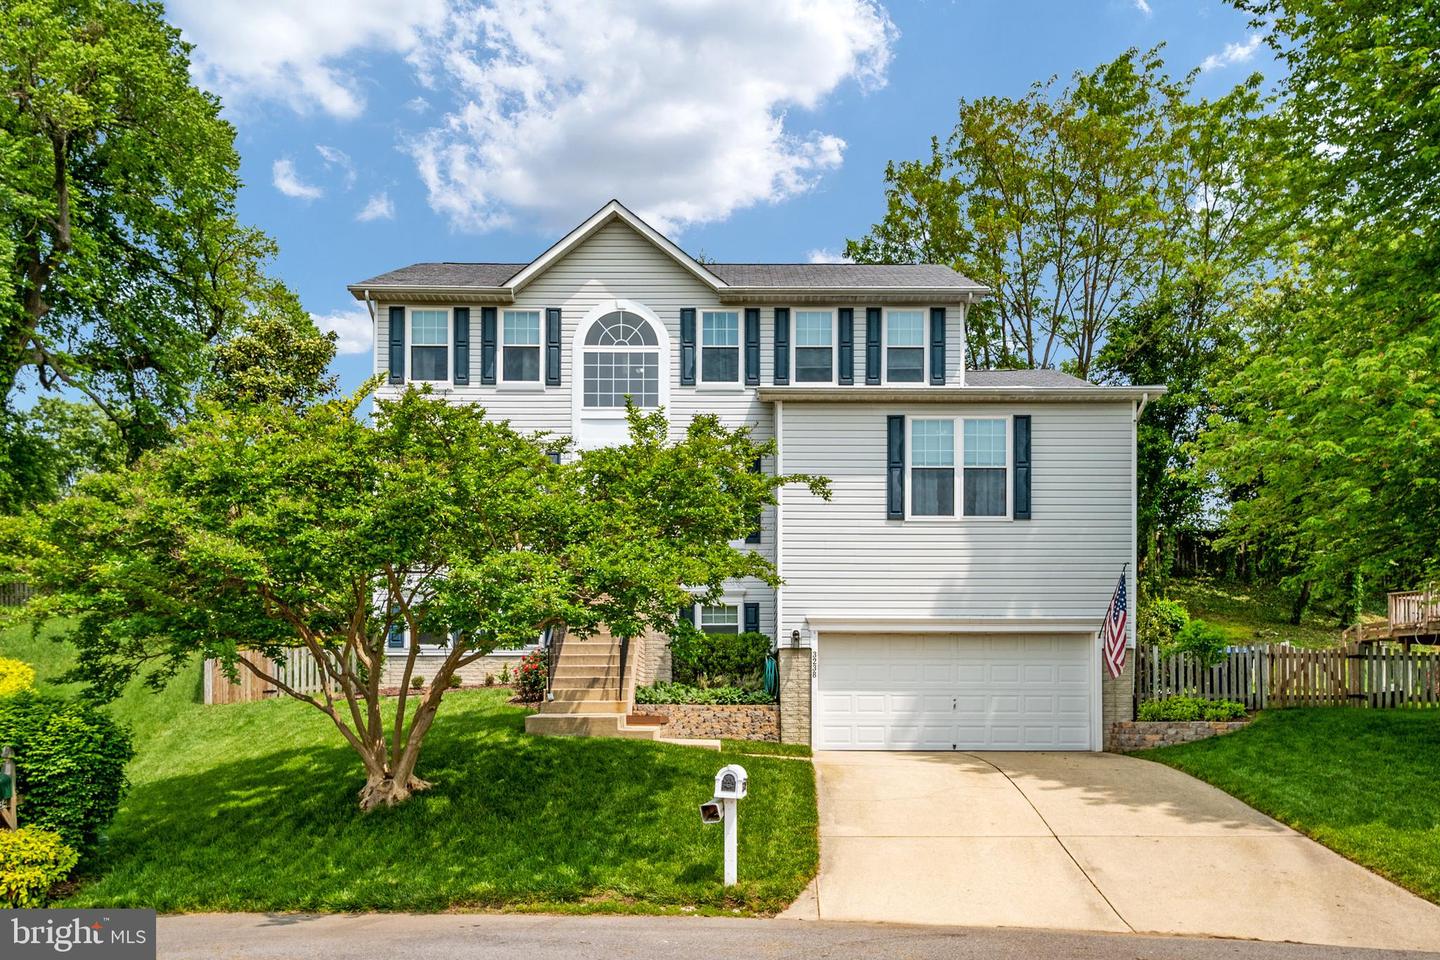
Two-story gray house with dark shutters, a white garage, and a tree-shaded front lawn.
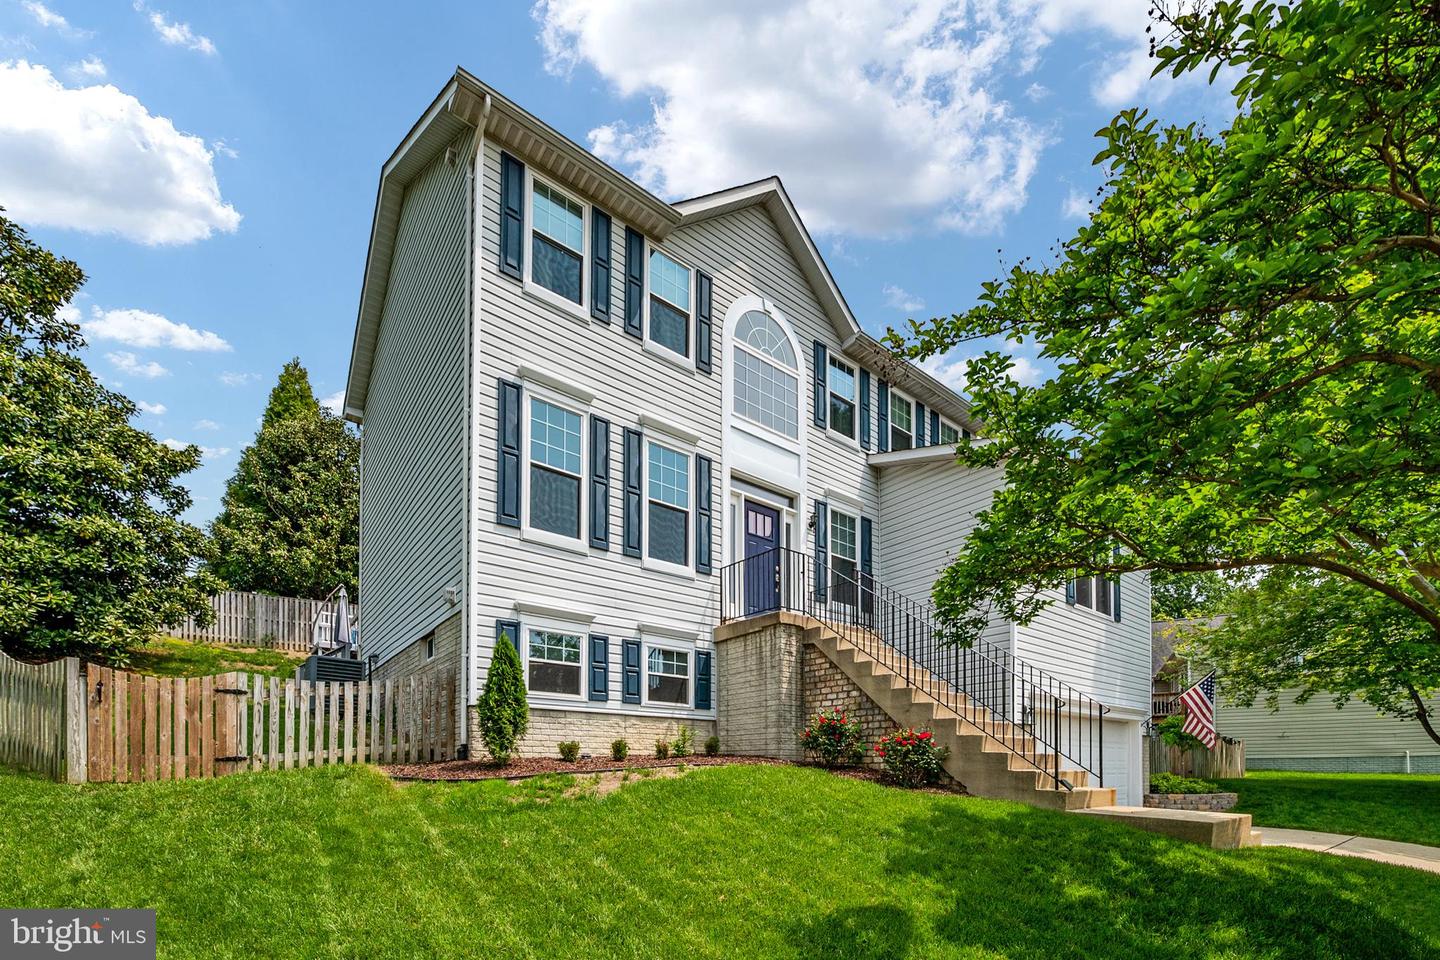
Two-story light-sided house with dark shutters, raised entry steps, and a broad green lawn.
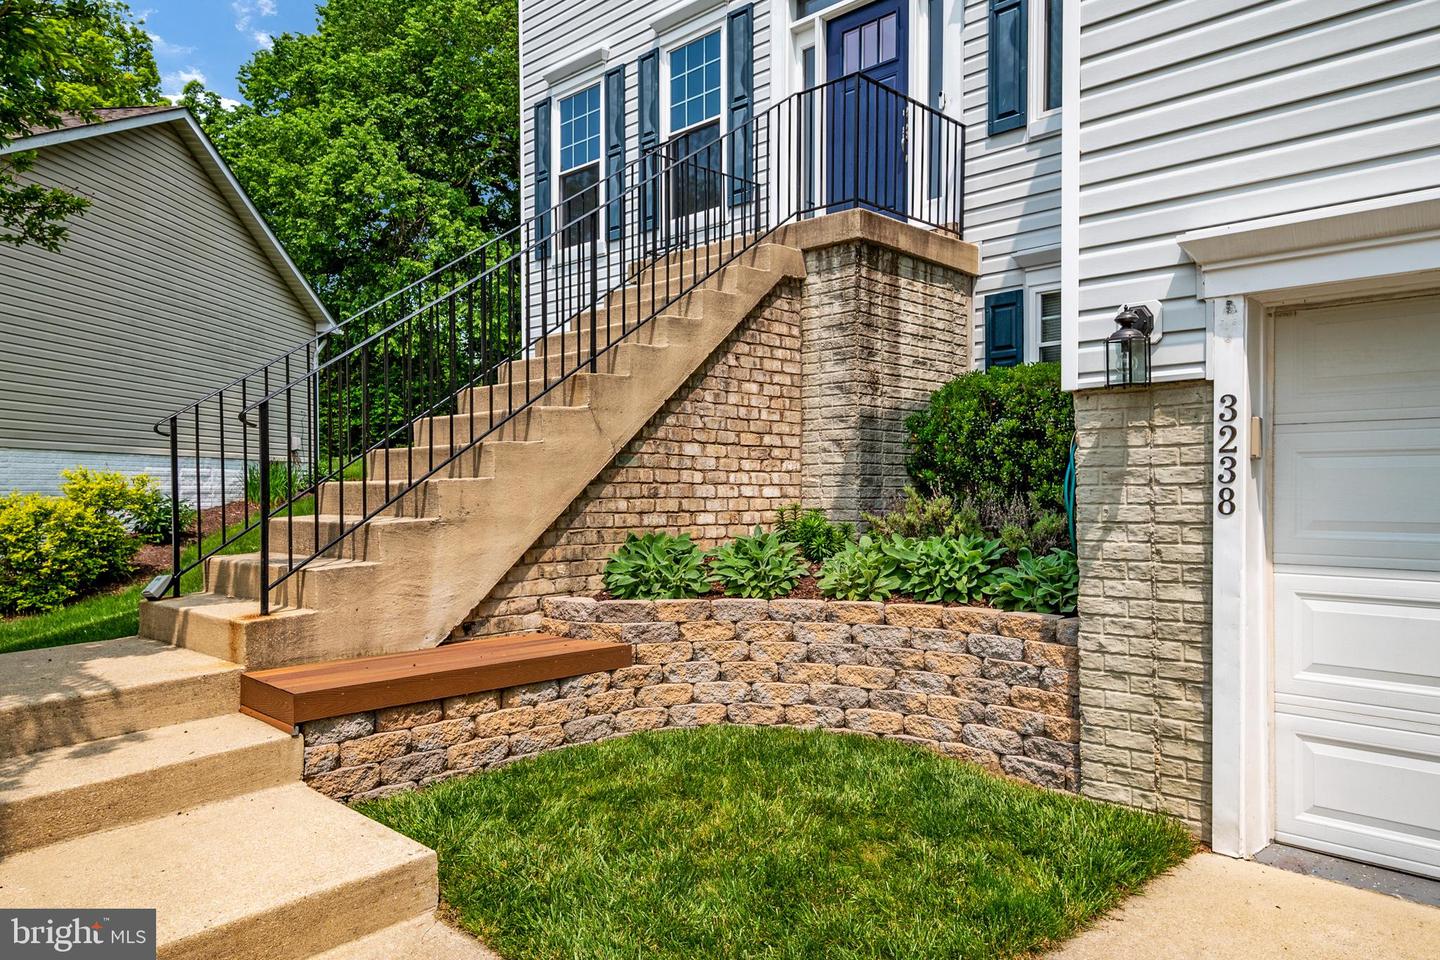
Home entrance with elevated concrete stairs, black railings, stone retaining walls, and landscaped beds.
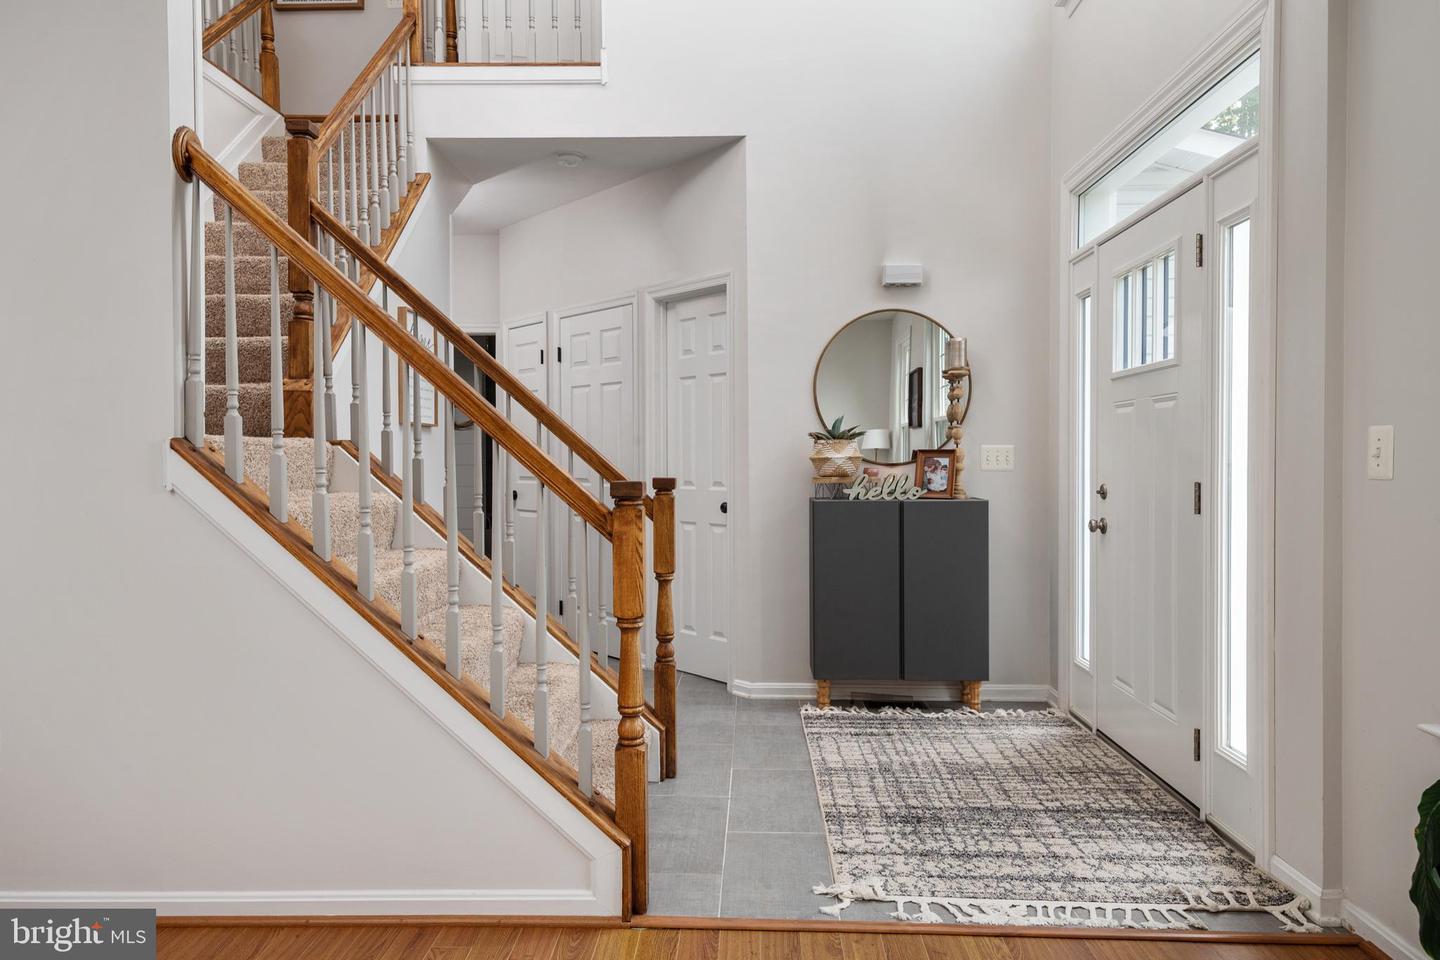
Entry foyer with a carpeted staircase, wood railings, patterned rug, and glass-paneled front door.
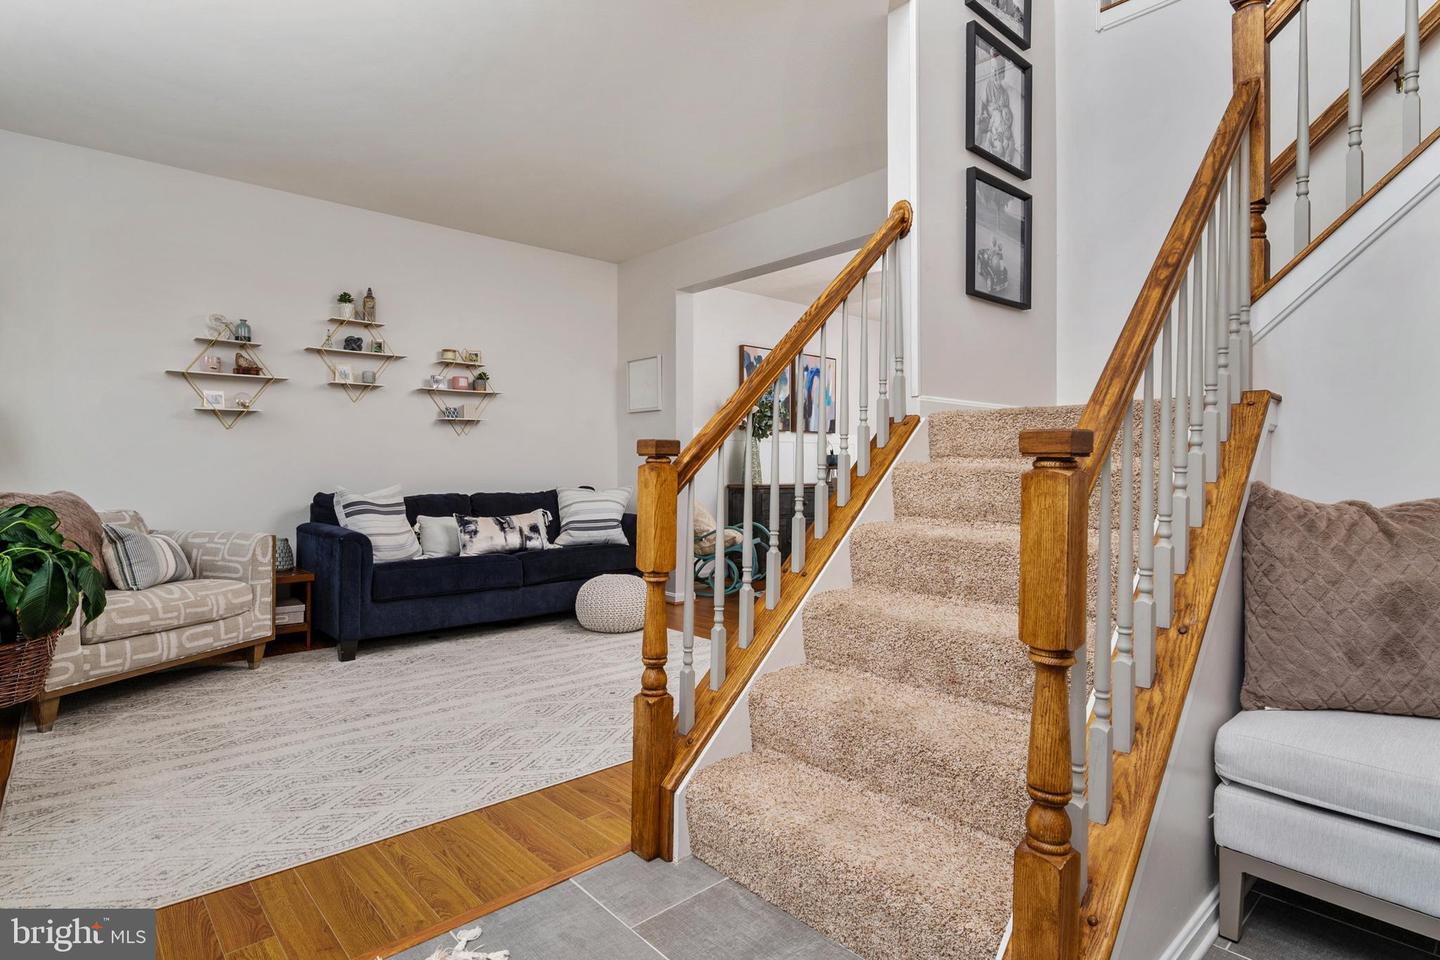
Furnished living room beside a carpeted staircase with warm wood railings and hardwood flooring.
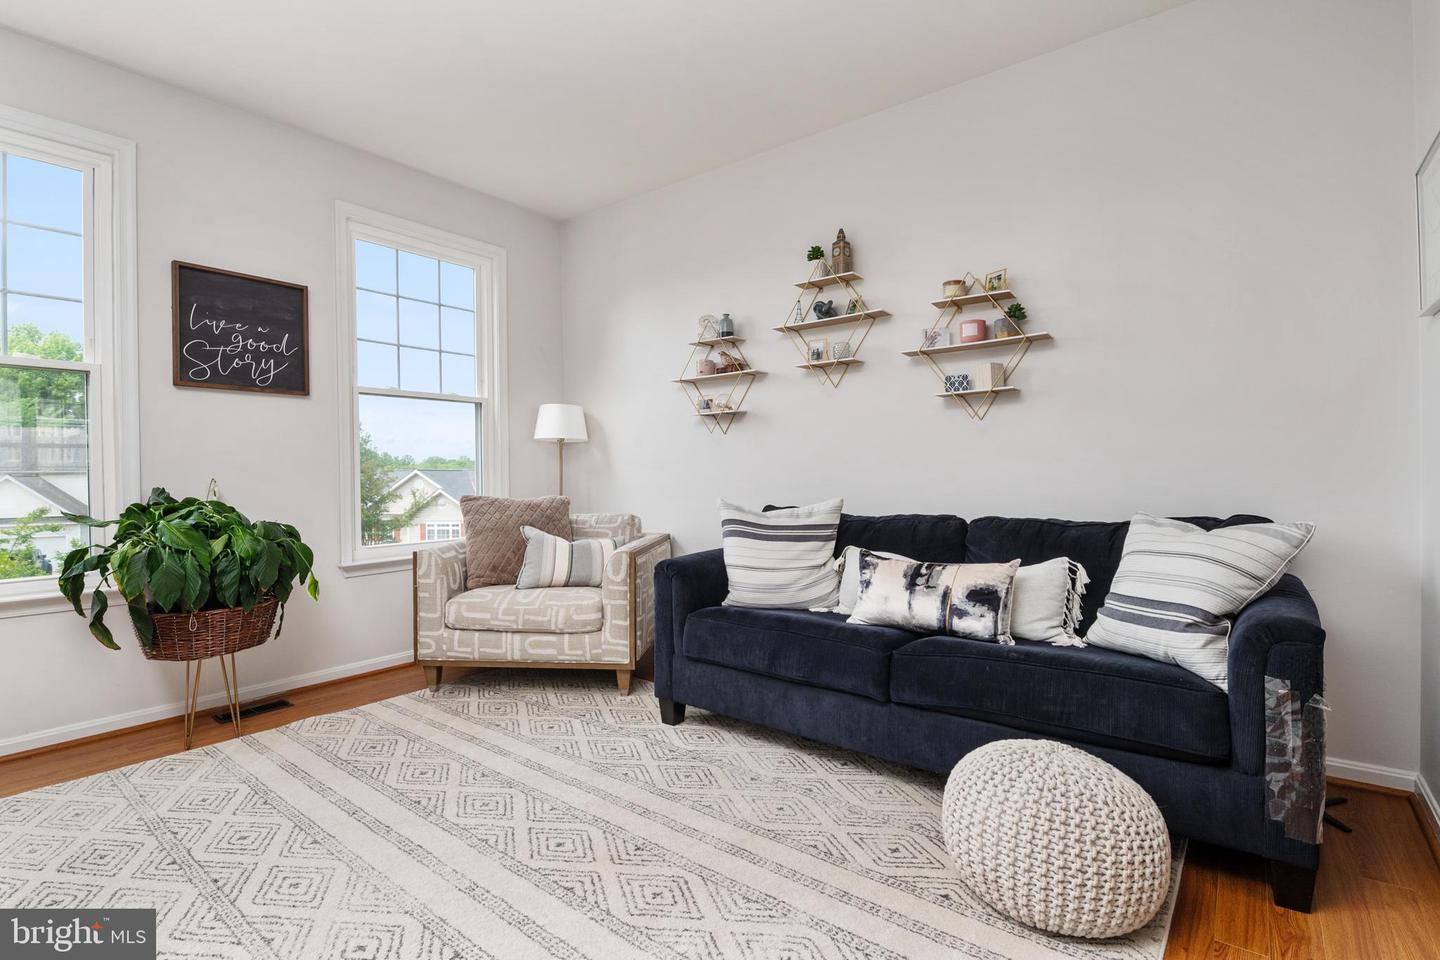
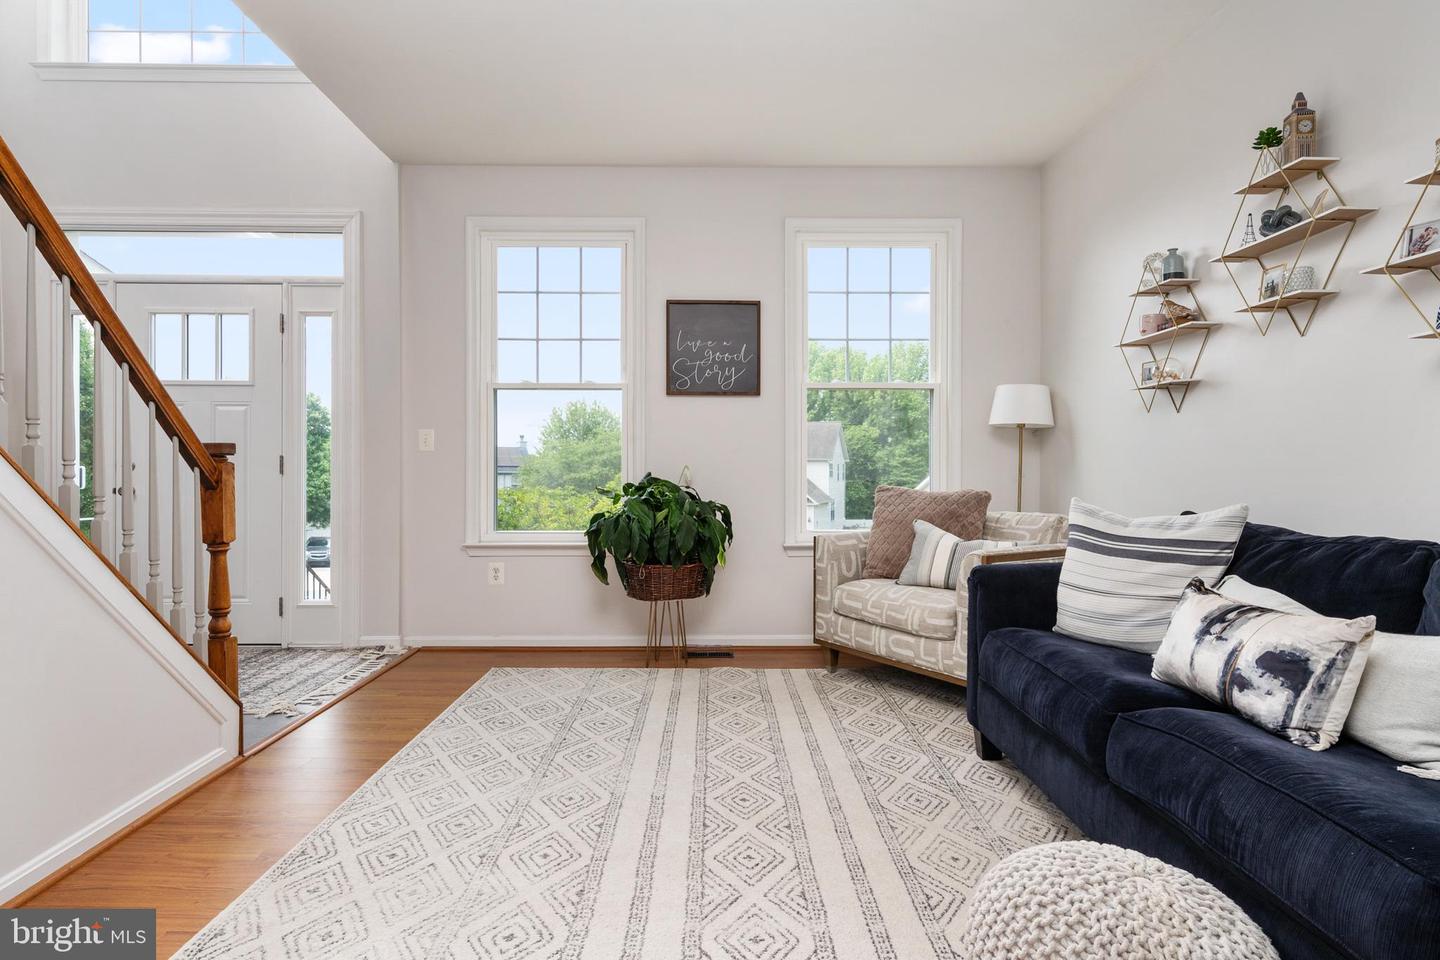
Staged living room with a navy sofa, geometric rug, knitted ottoman, and tall windows.
Staged living room with a navy sofa, geometric rug, and staircase with a wood handrail.
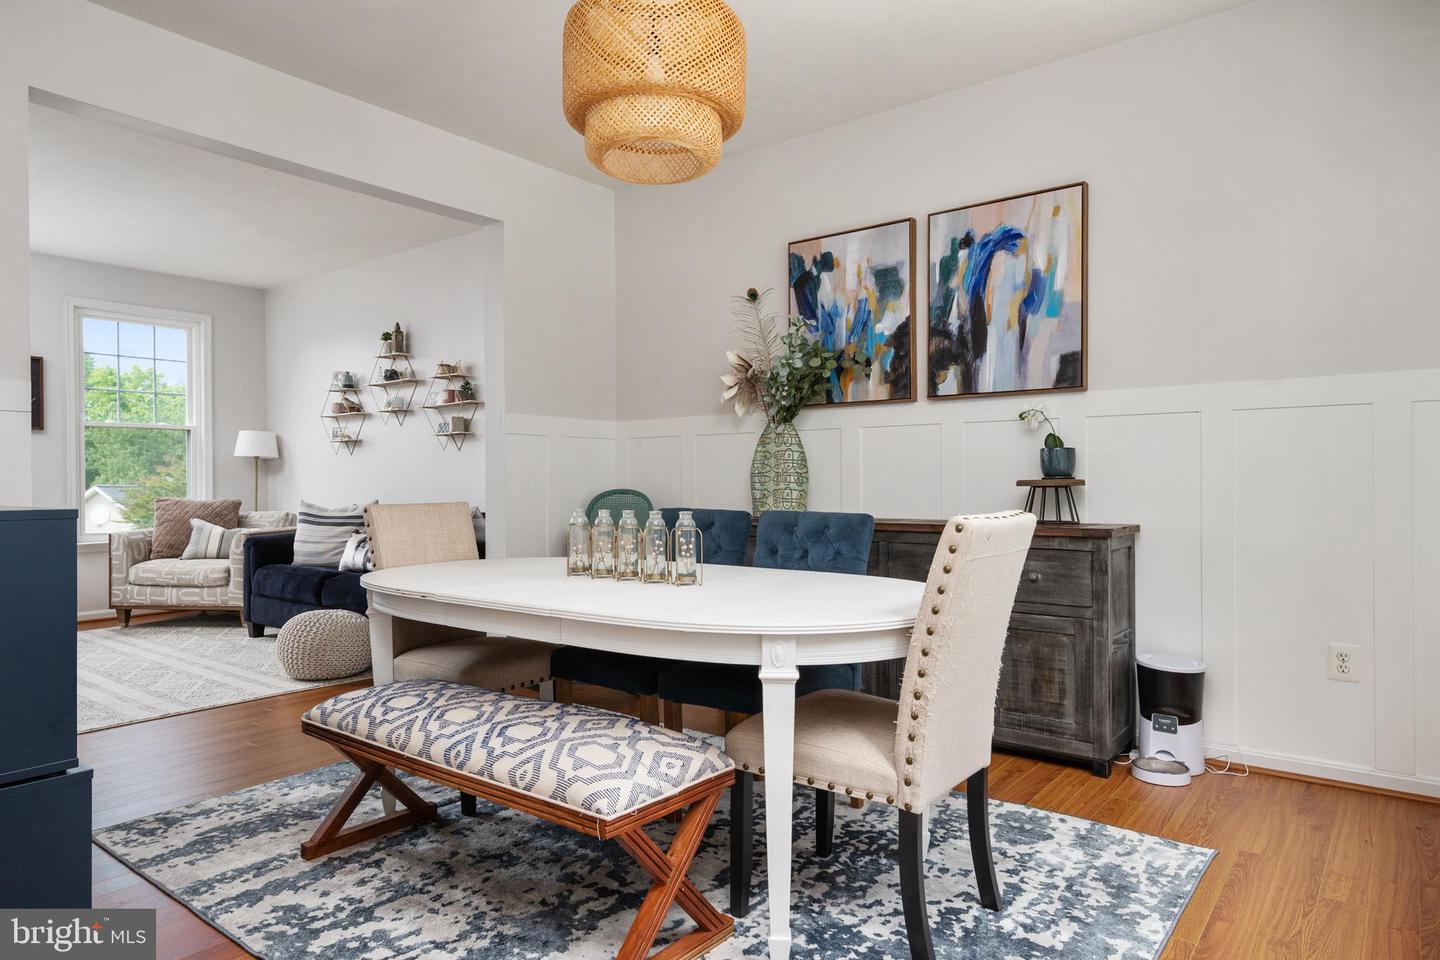
Staged dining room with a white table, upholstered seating, paneled walls, and an adjoining sitting area.
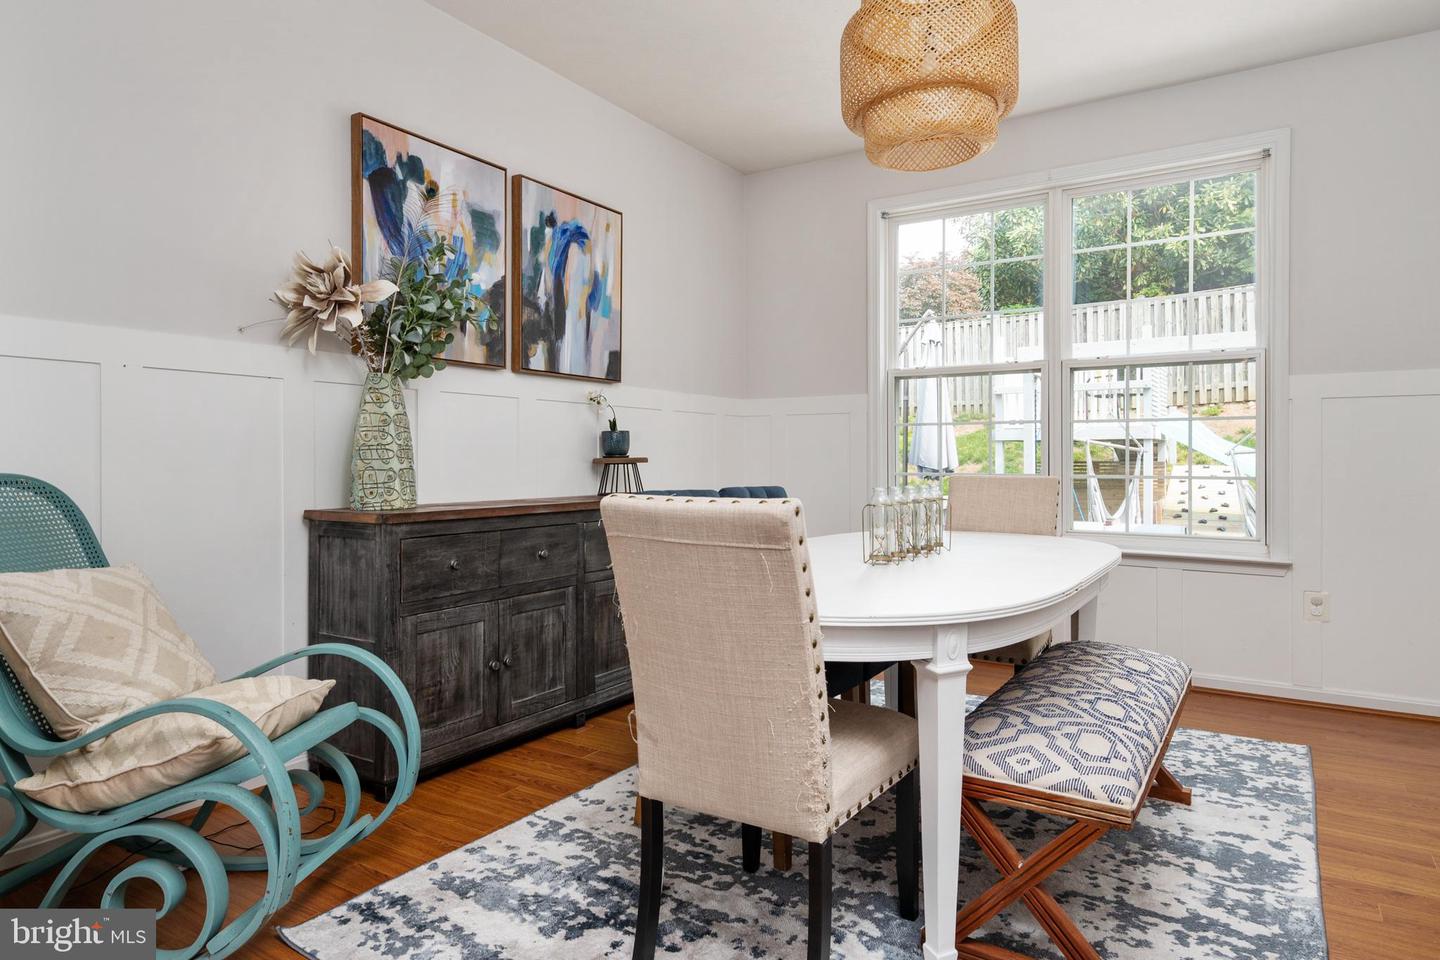
Dining room with a white oval table, dark sideboard, and large windows overlooking a deck.
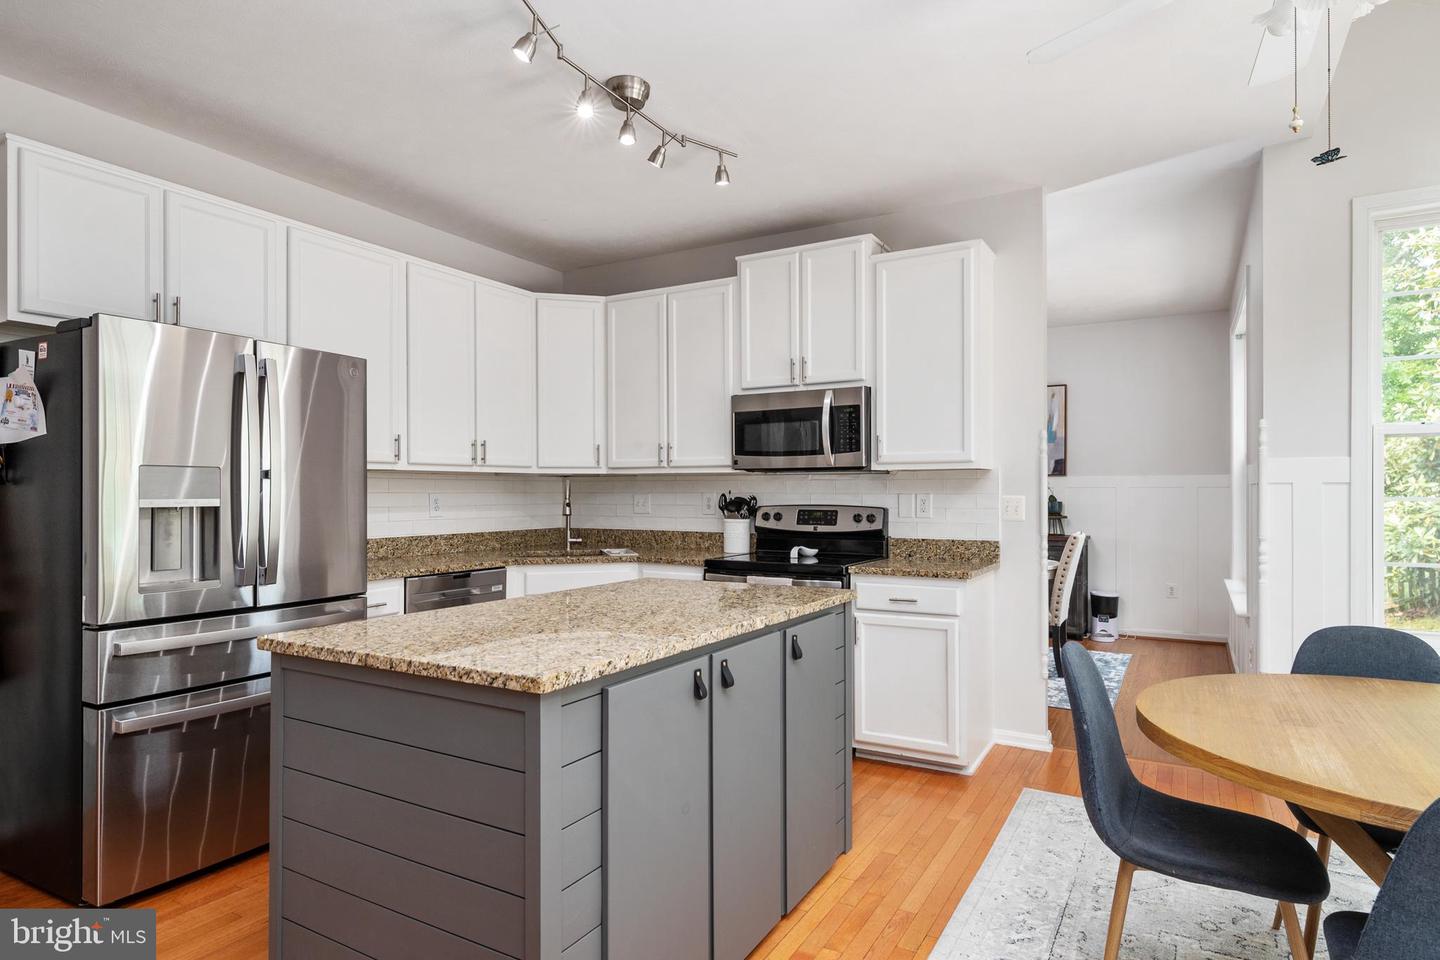
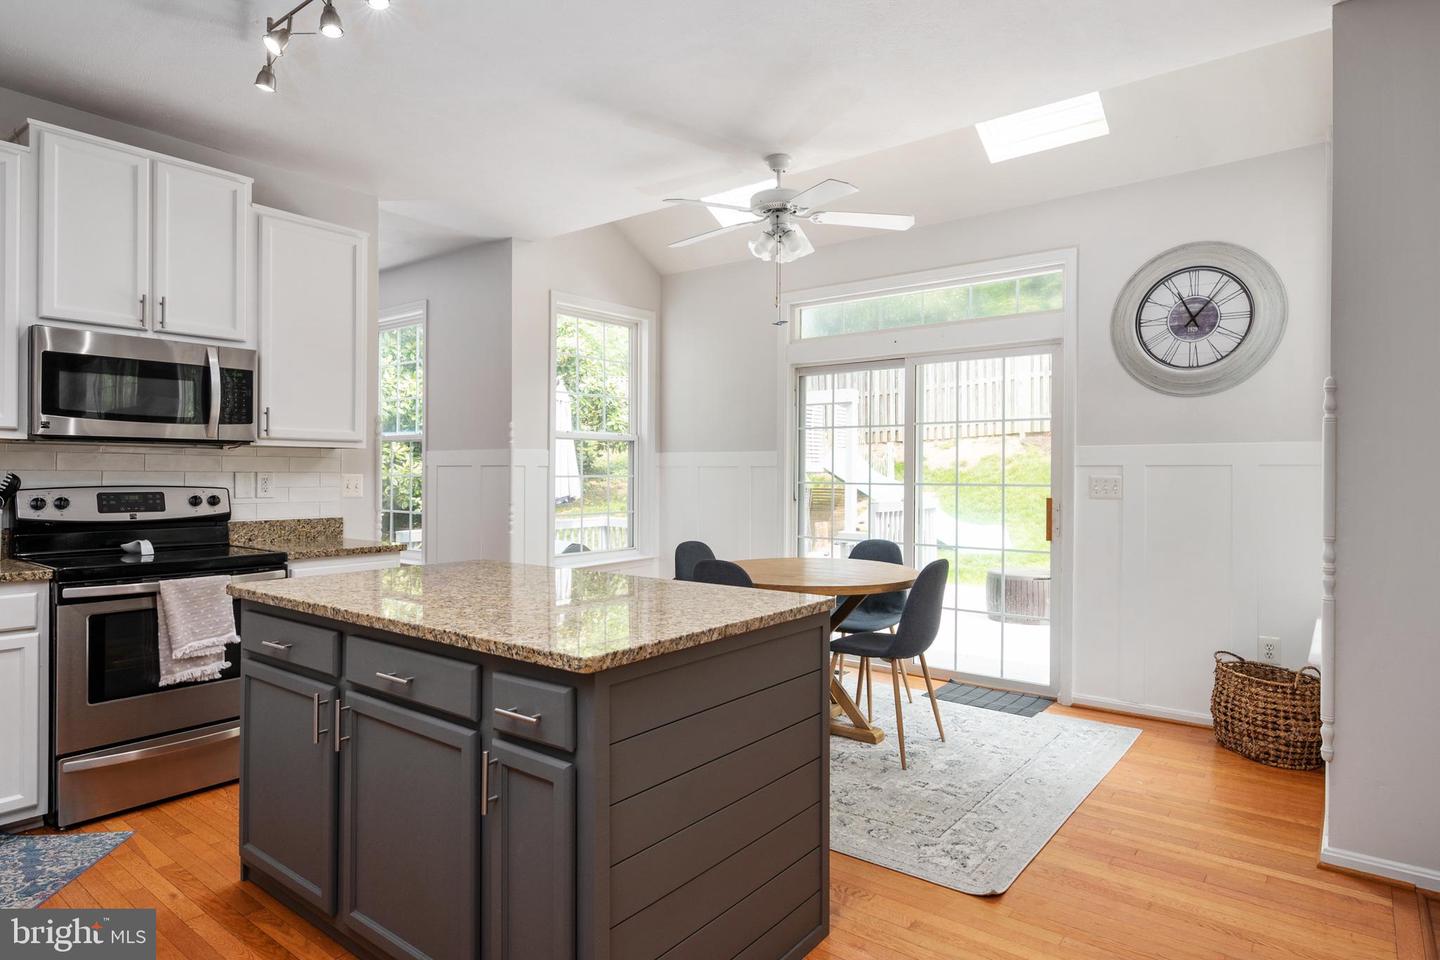
Kitchen with a gray island, granite counters, stainless steel appliances, and adjoining dining area.
Kitchen with a granite-topped island and dining area beside sliding glass doors.
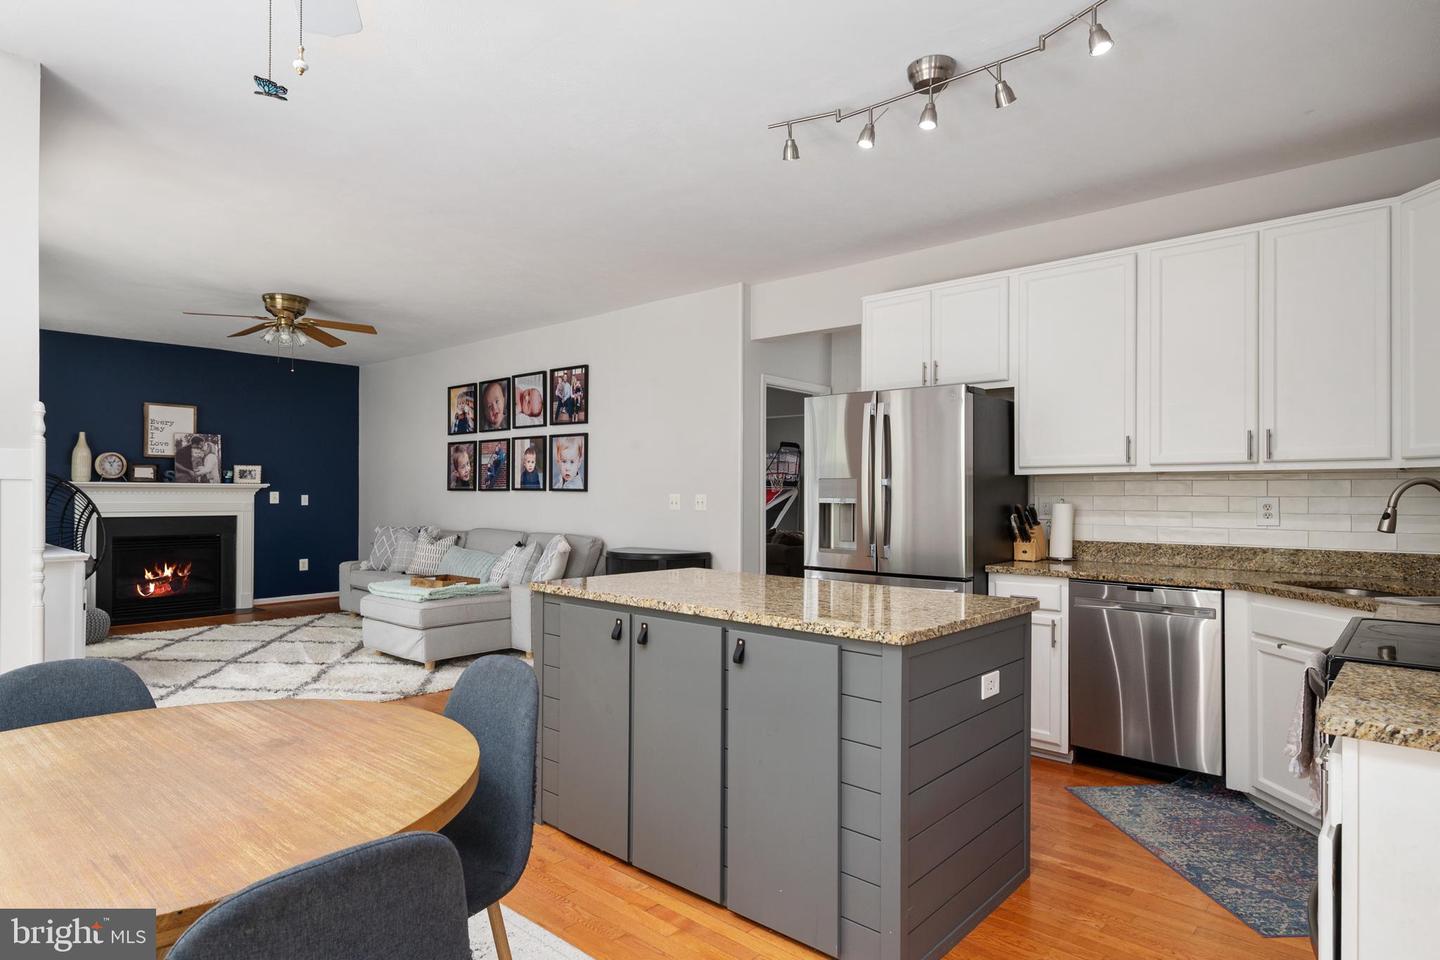
Open kitchen and living room with a gray island, stainless steel appliances, and a fireplace.
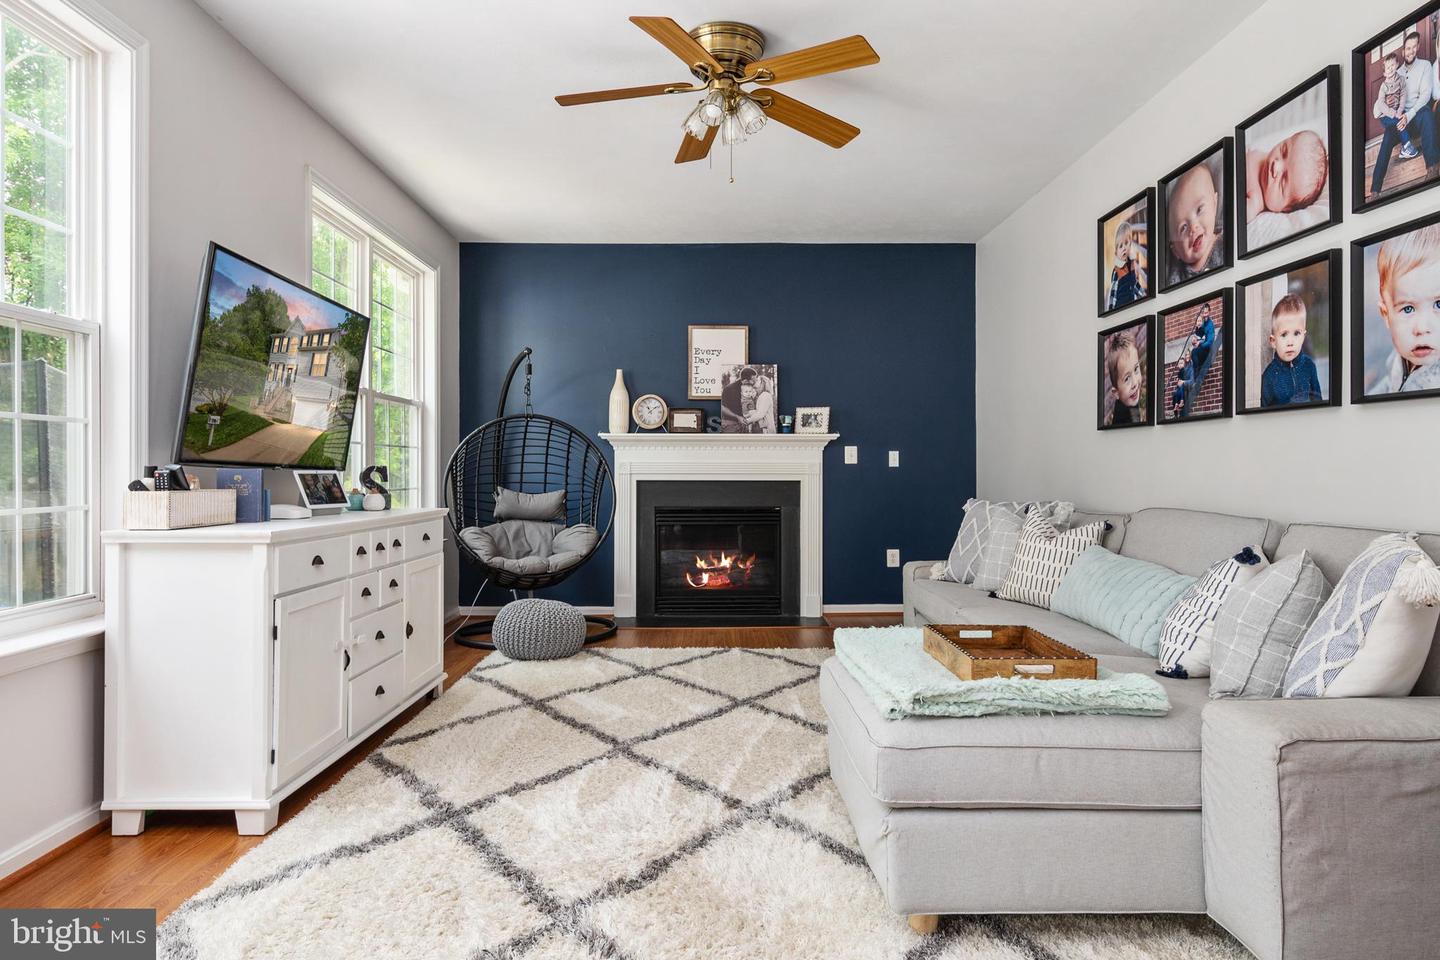
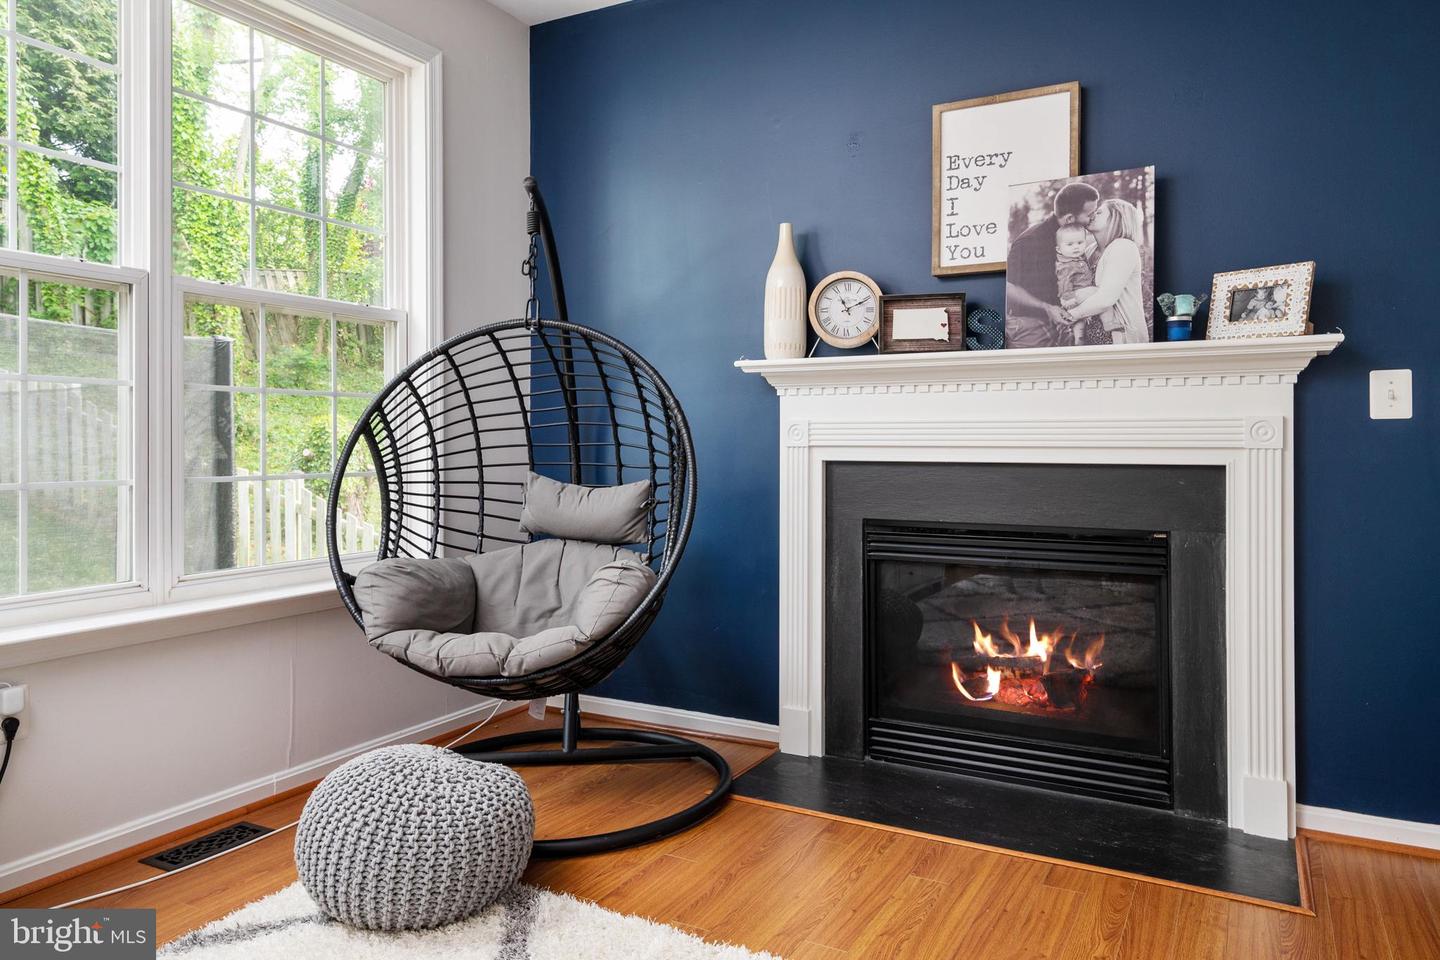
Living room with a navy fireplace wall, gray sectional, hanging chair, and tall windows.
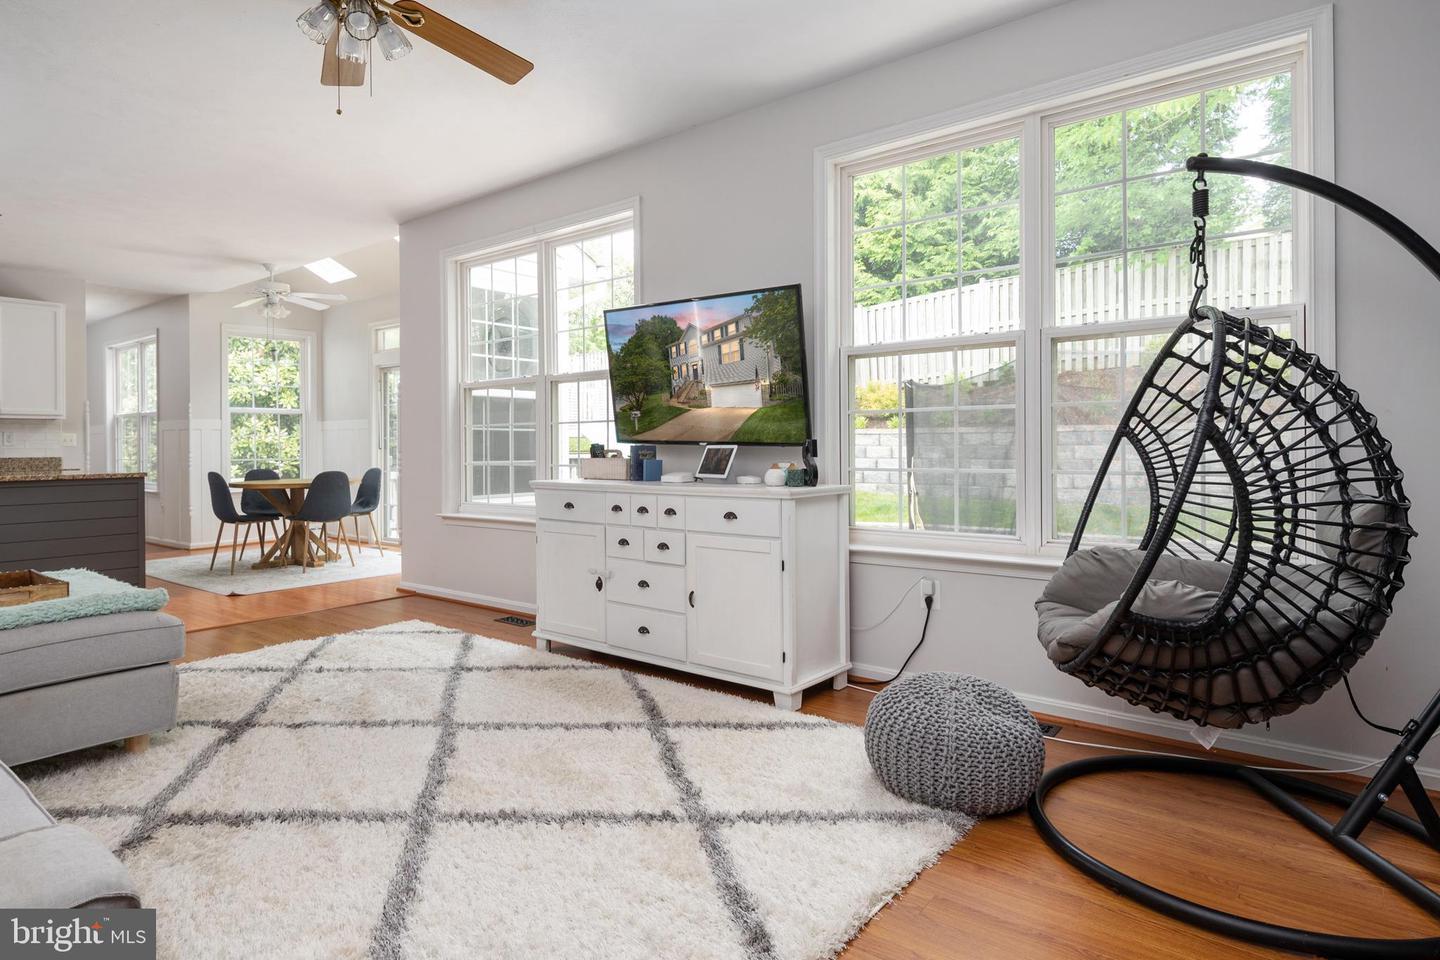
Bright living room with large windows, hardwood floors, a white rug, and a hanging egg chair.
Living room with a lit fireplace, hanging chair, and large windows overlooking greenery.
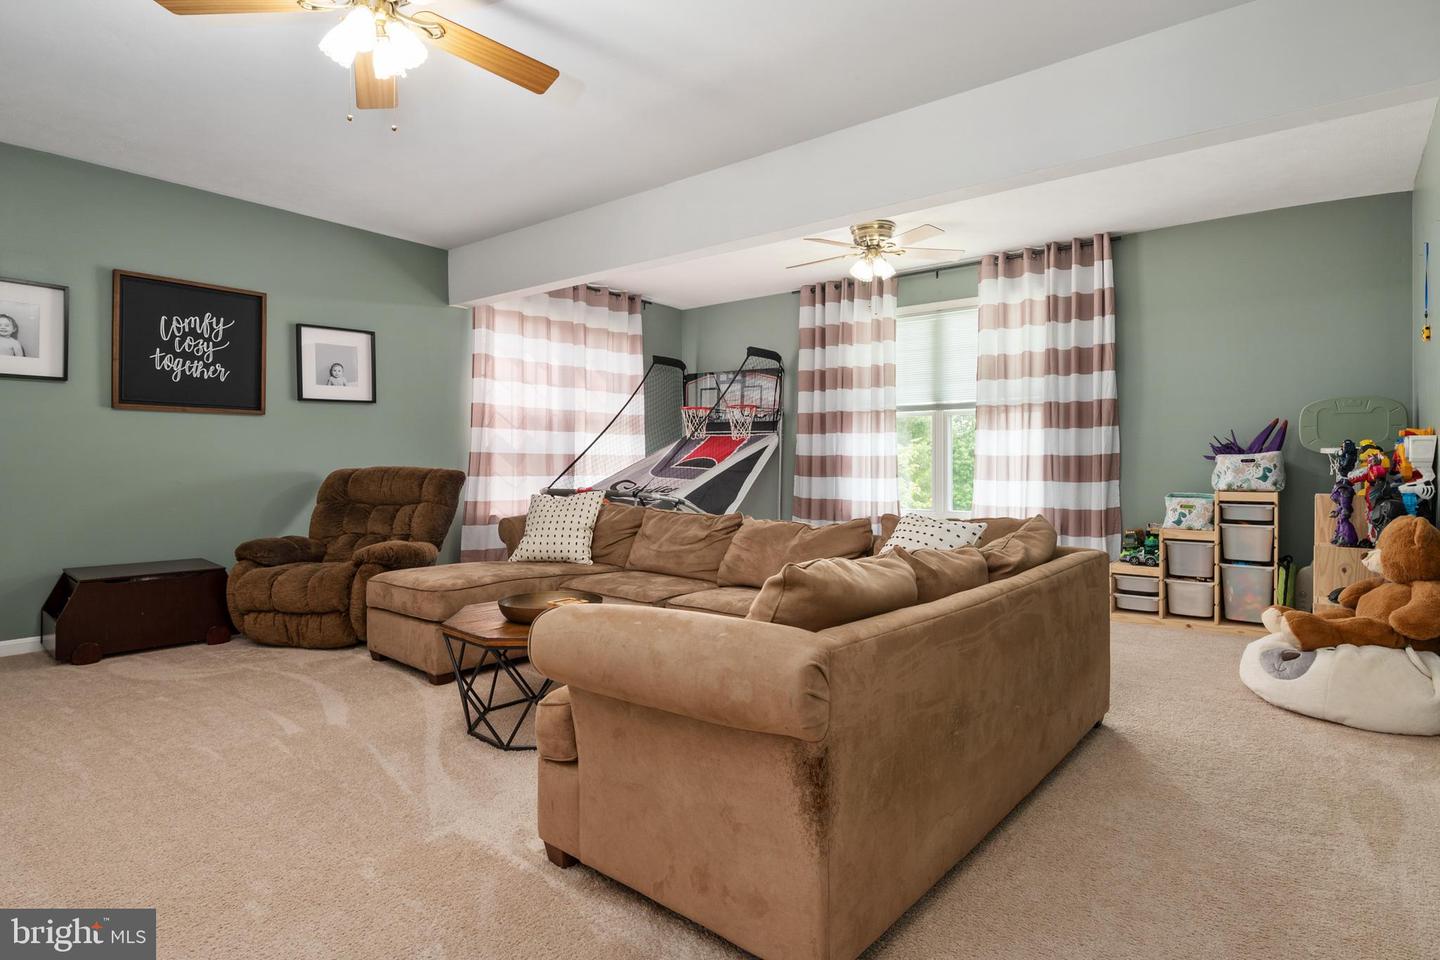
Basement recreation room with a sectional sofa, basketball arcade game, and children’s play area.
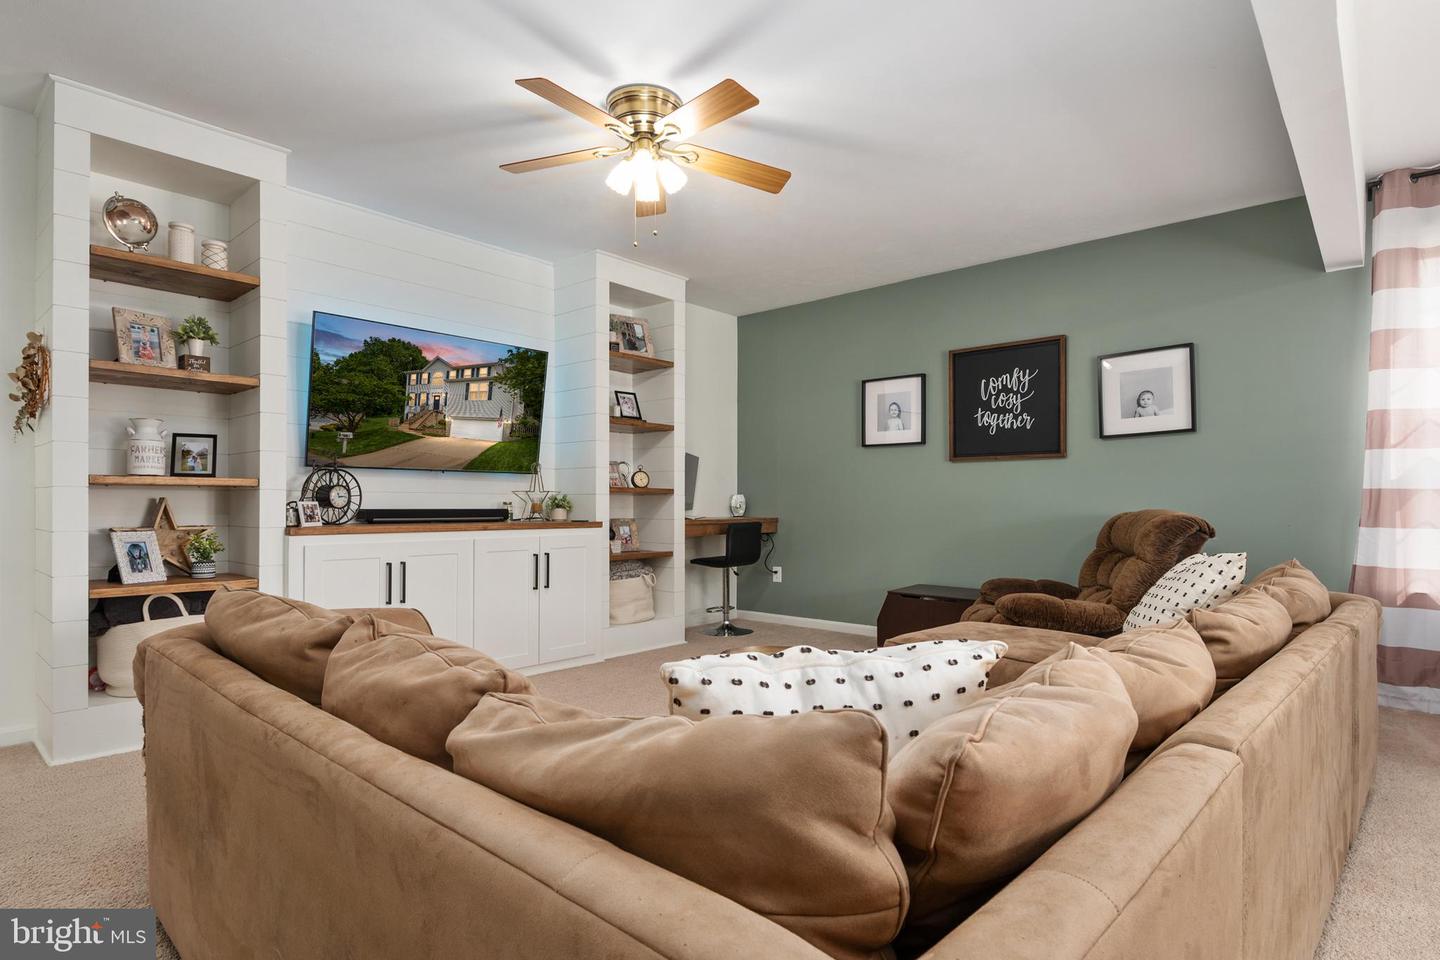
Furnished living room with a tan sectional, built-in media shelving, and a green accent wall.
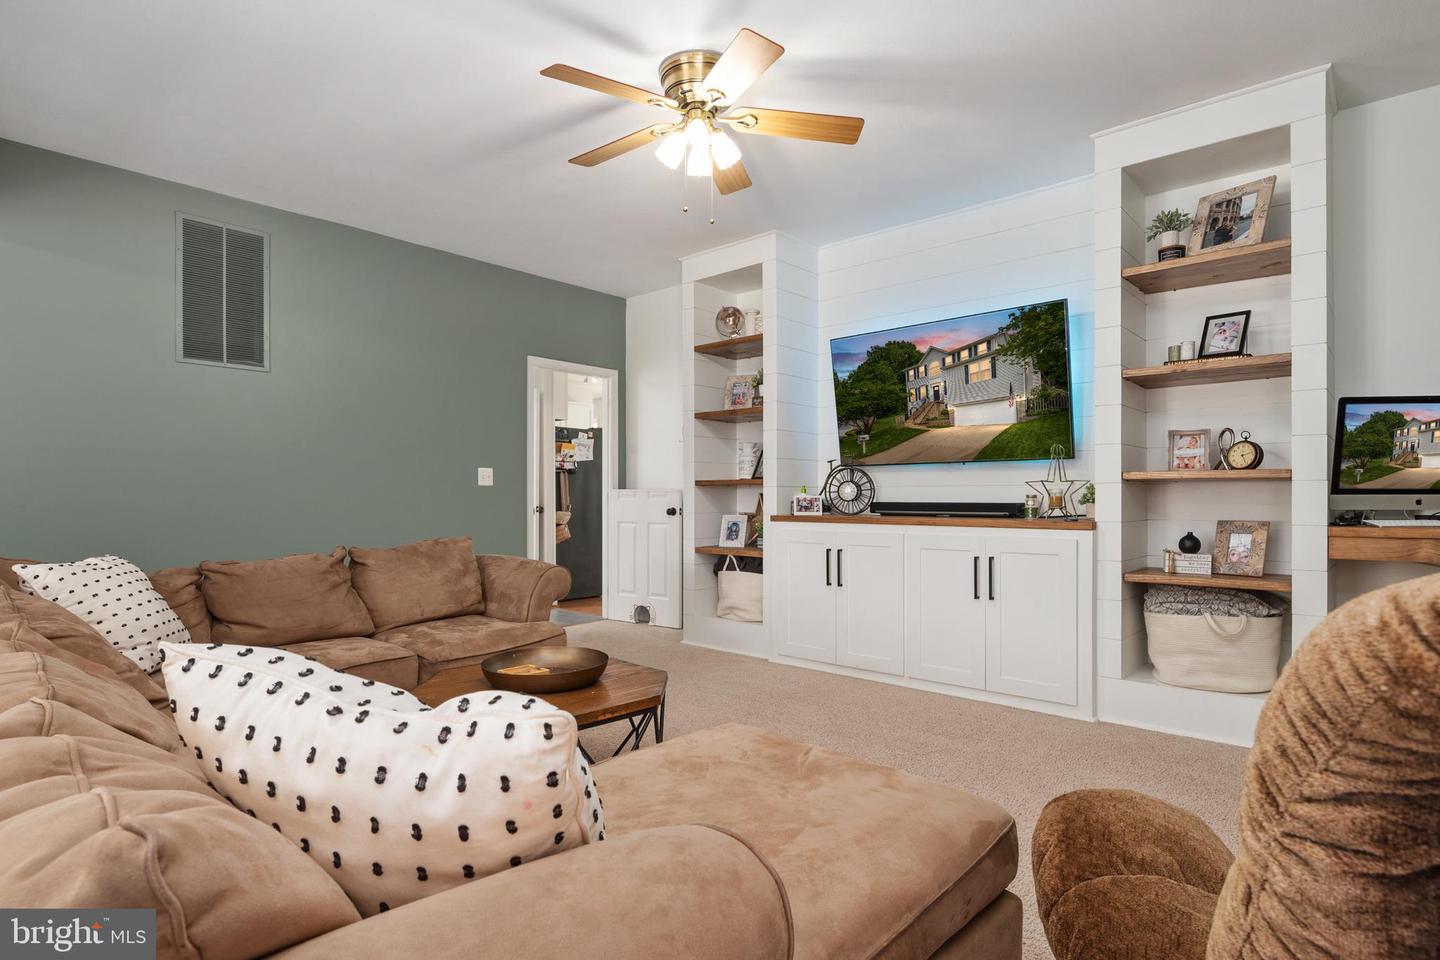
Furnished living room with a beige sectional, built-in shelving, and a white shiplap media wall.
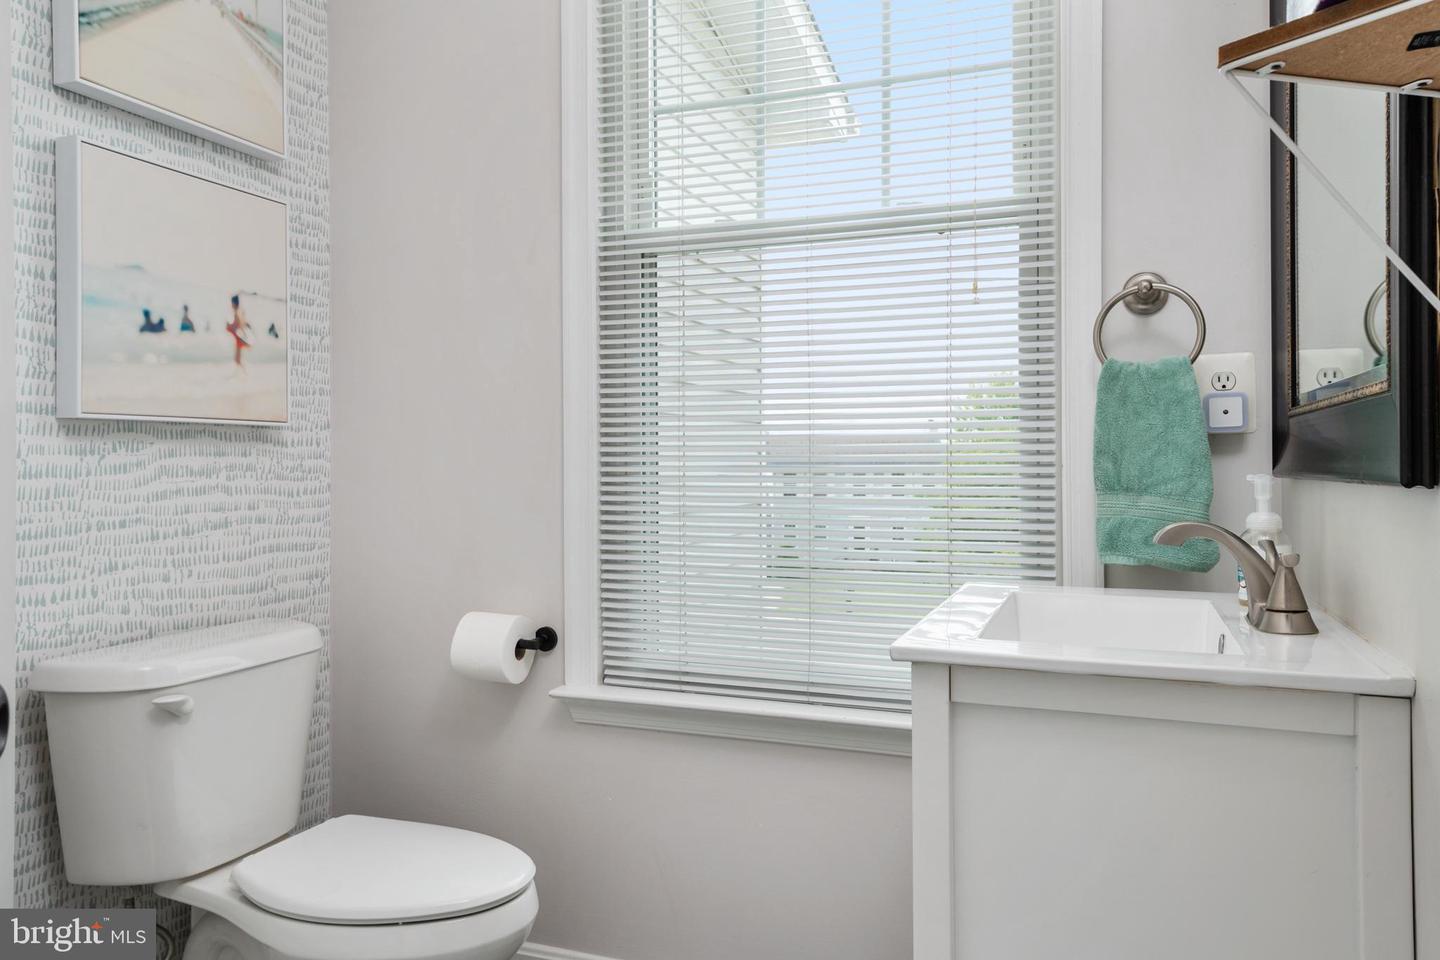
Bathroom with white vanity and toilet, a large window with blinds, and a patterned accent wall.
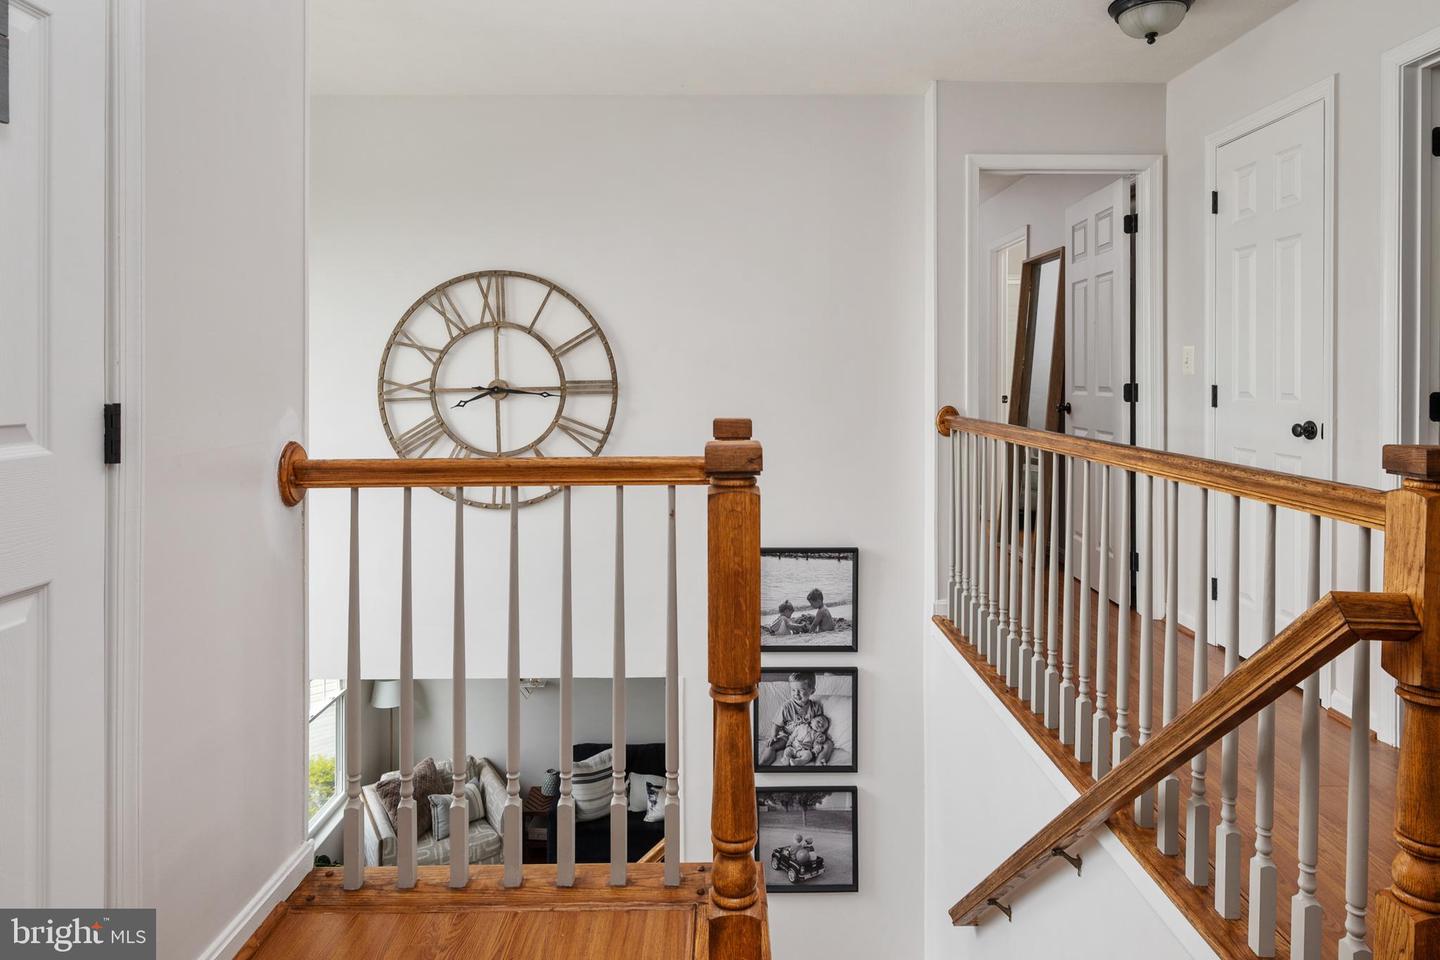
Upstairs landing with a large open-face clock and polished wood staircase railings overlooking the living room.
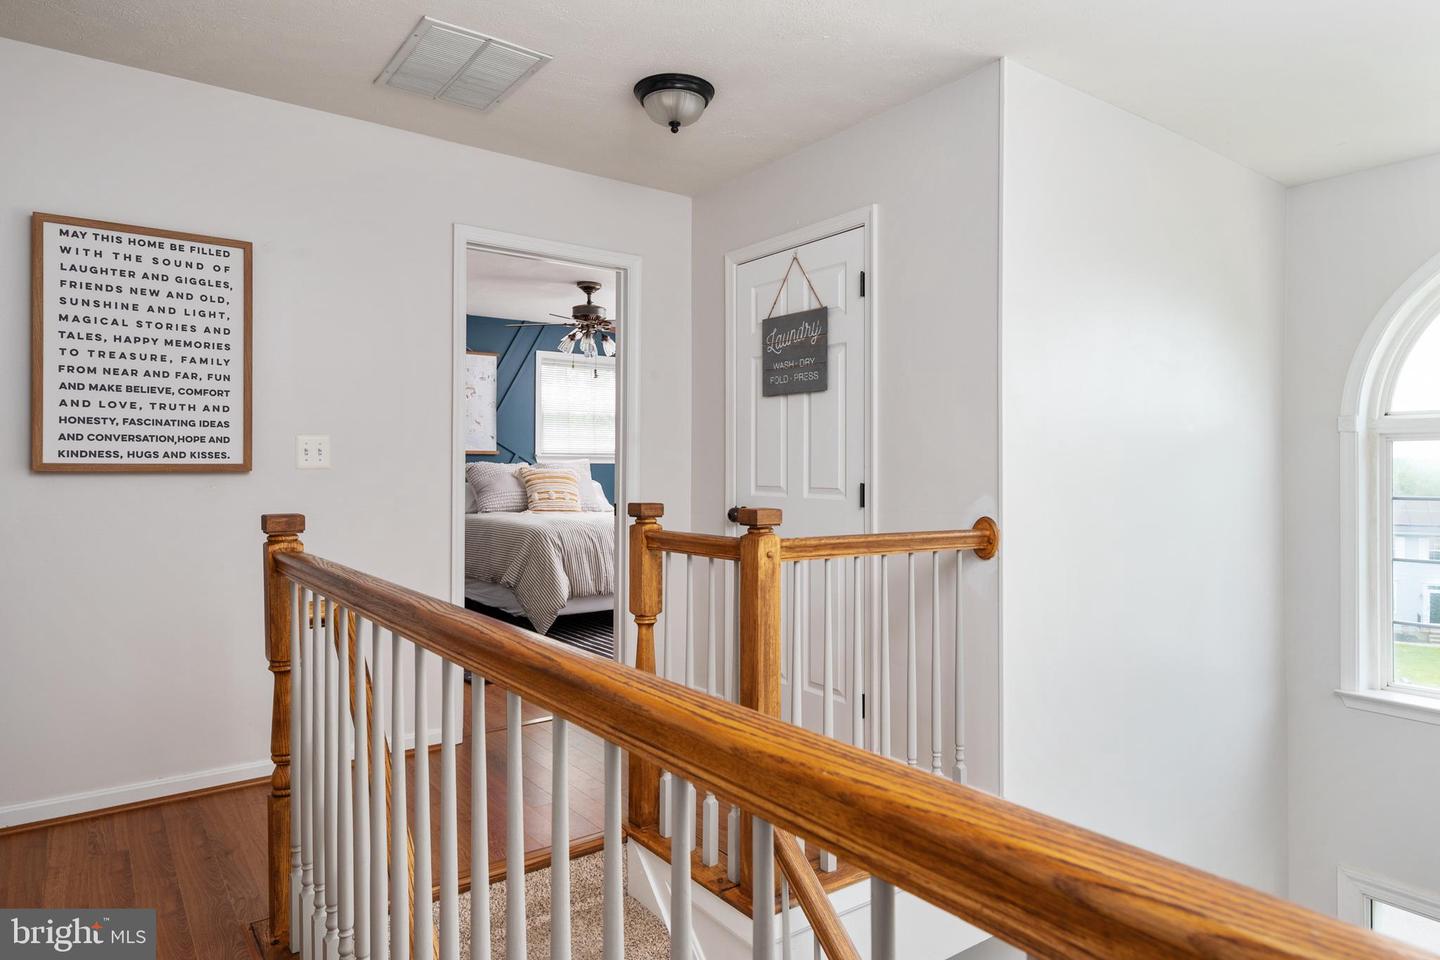
Upstairs landing with a wooden railing, arched window, and view into a blue bedroom.
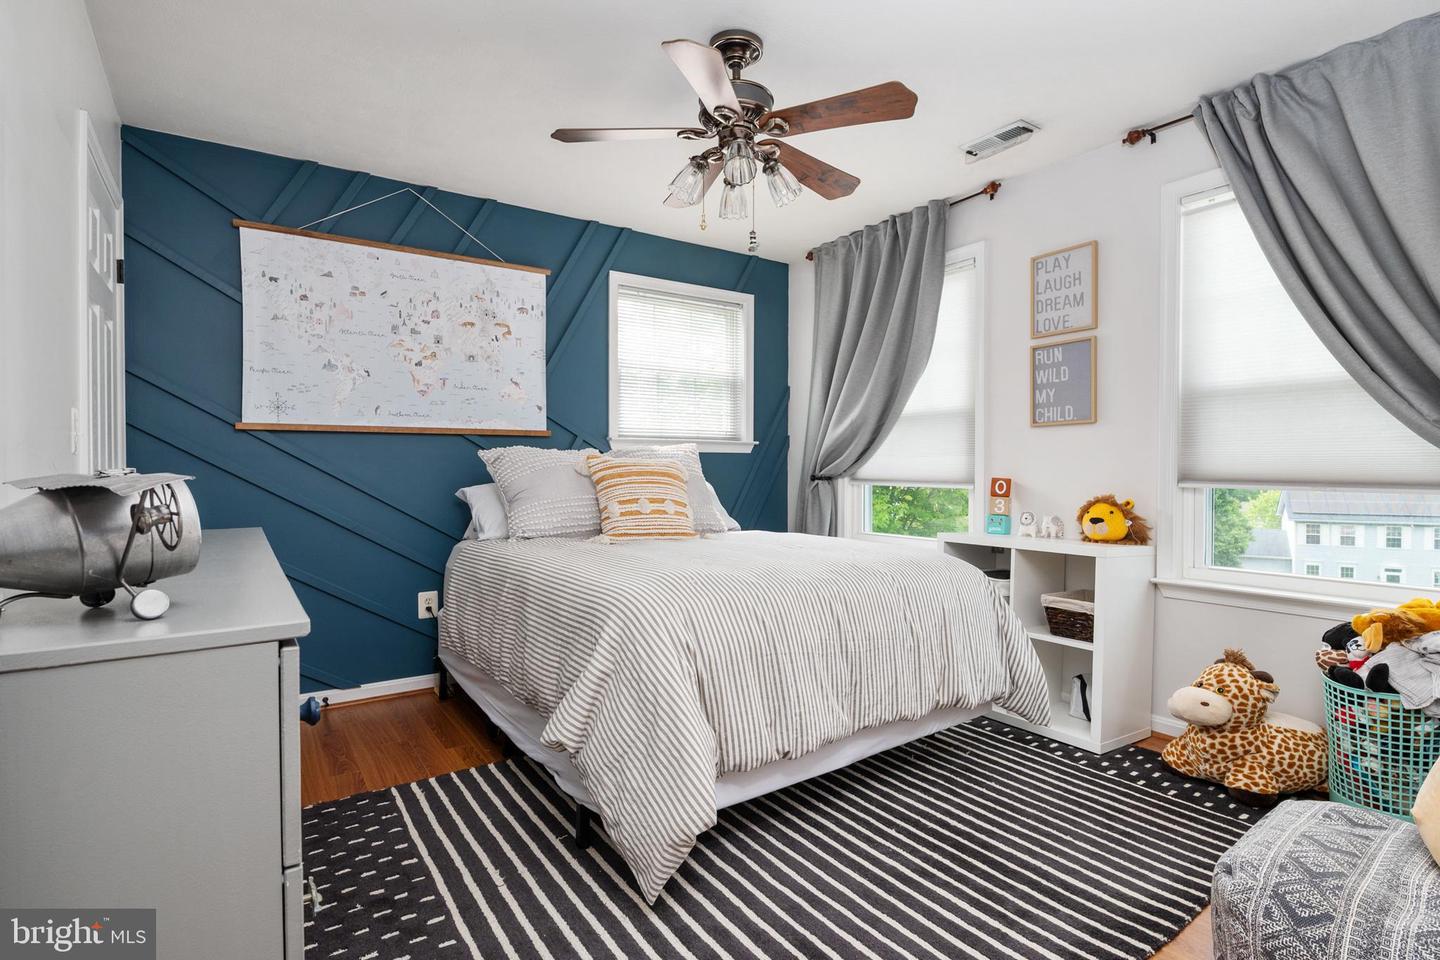
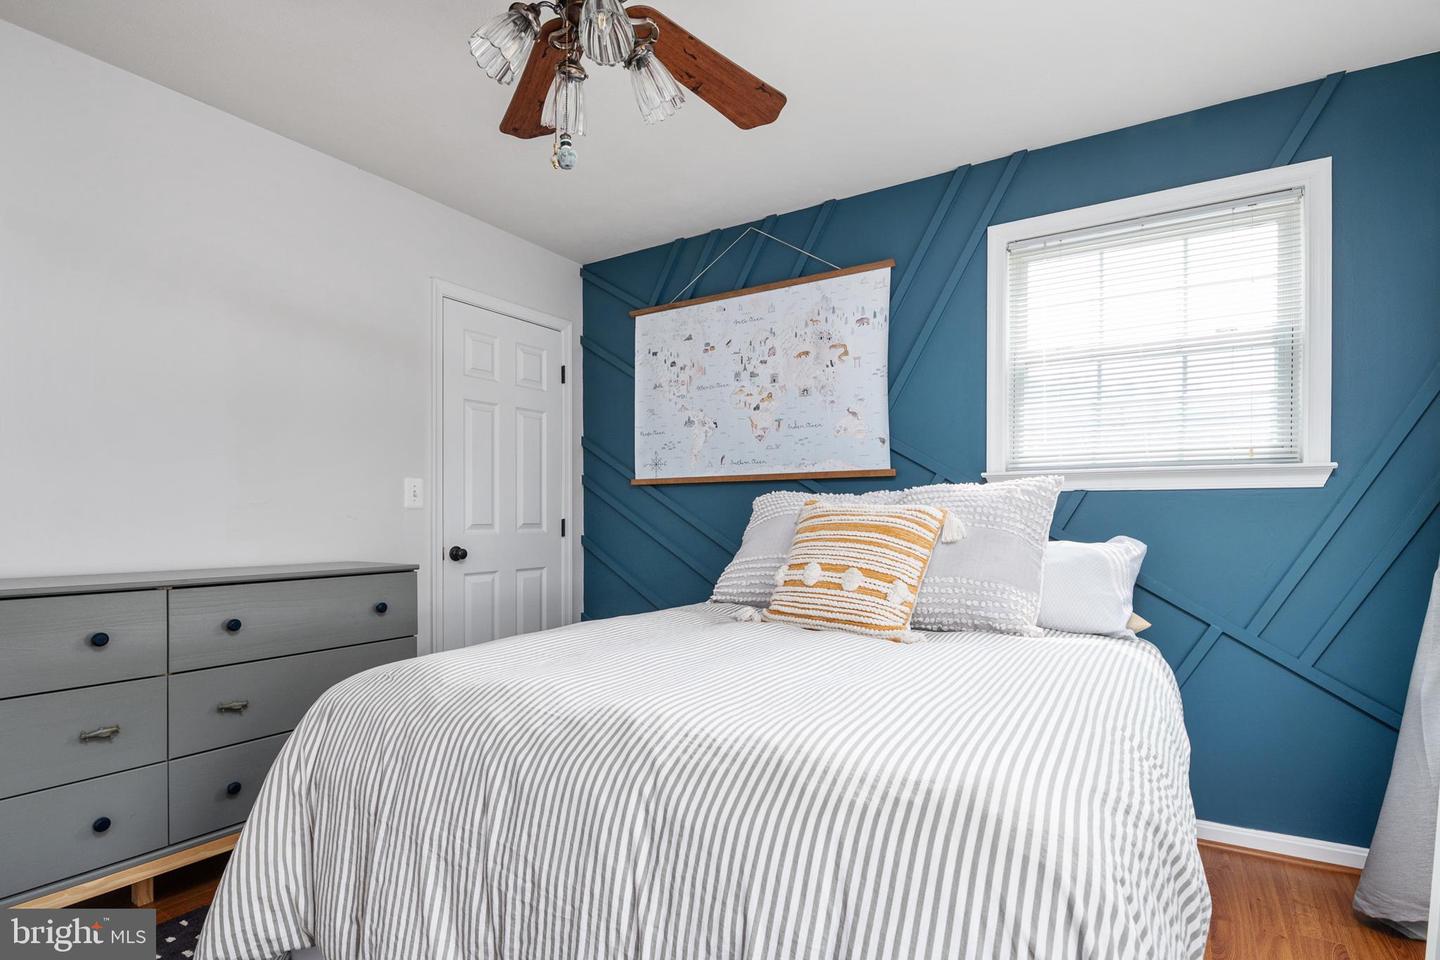
Bedroom with a teal geometric accent wall, striped bedding, gray curtains, and children’s toys.
Bedroom with striped bedding, a teal geometric accent wall, and a gray dresser.
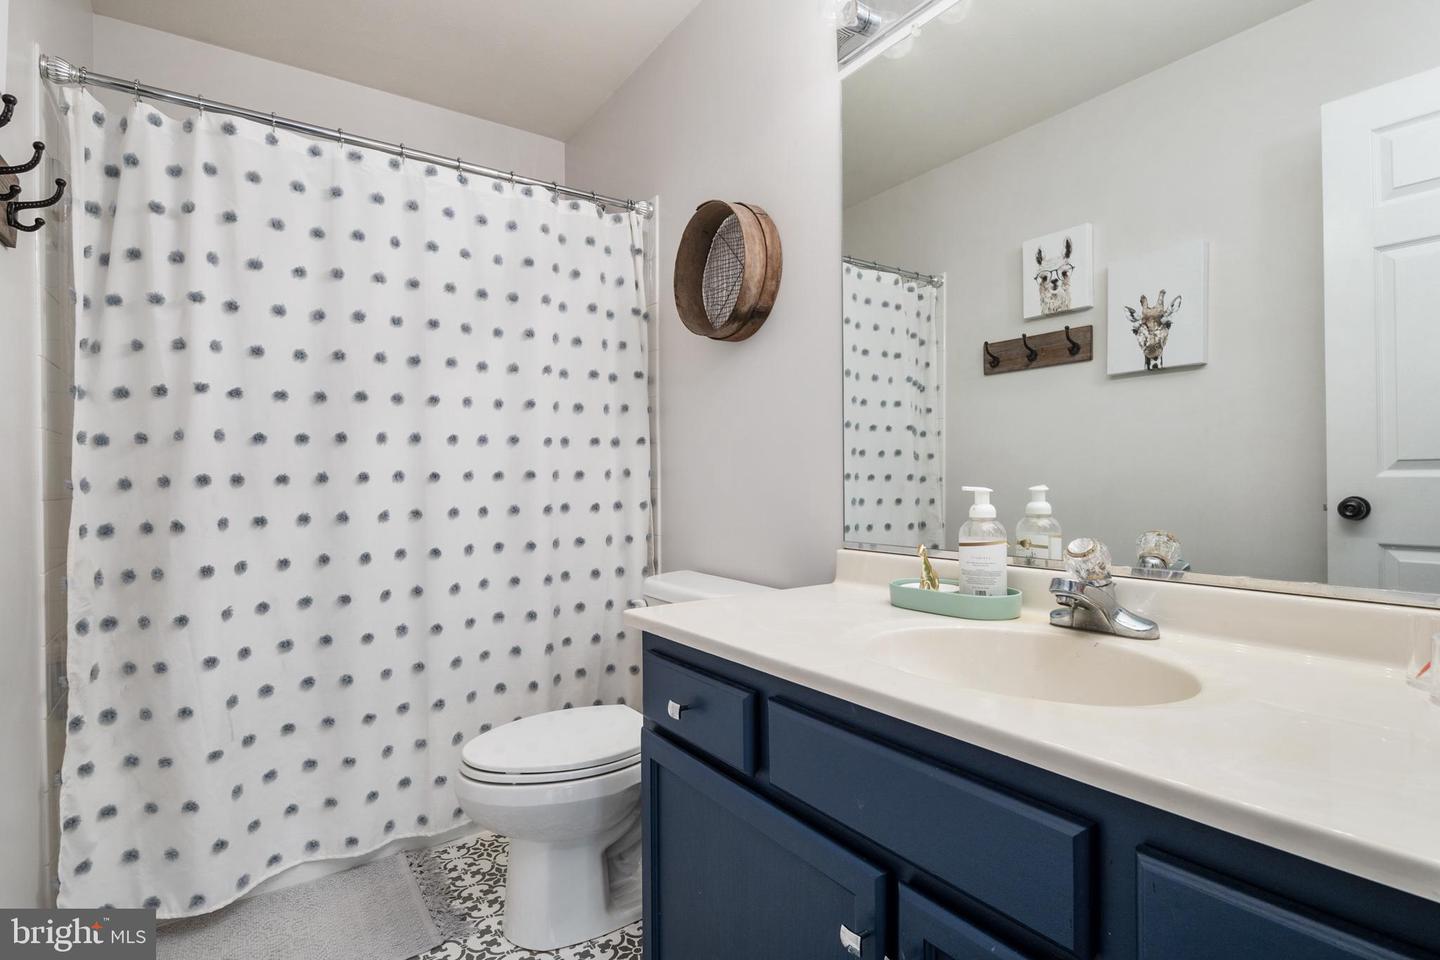
Bathroom with a navy vanity, large mirror, and dotted shower curtain.
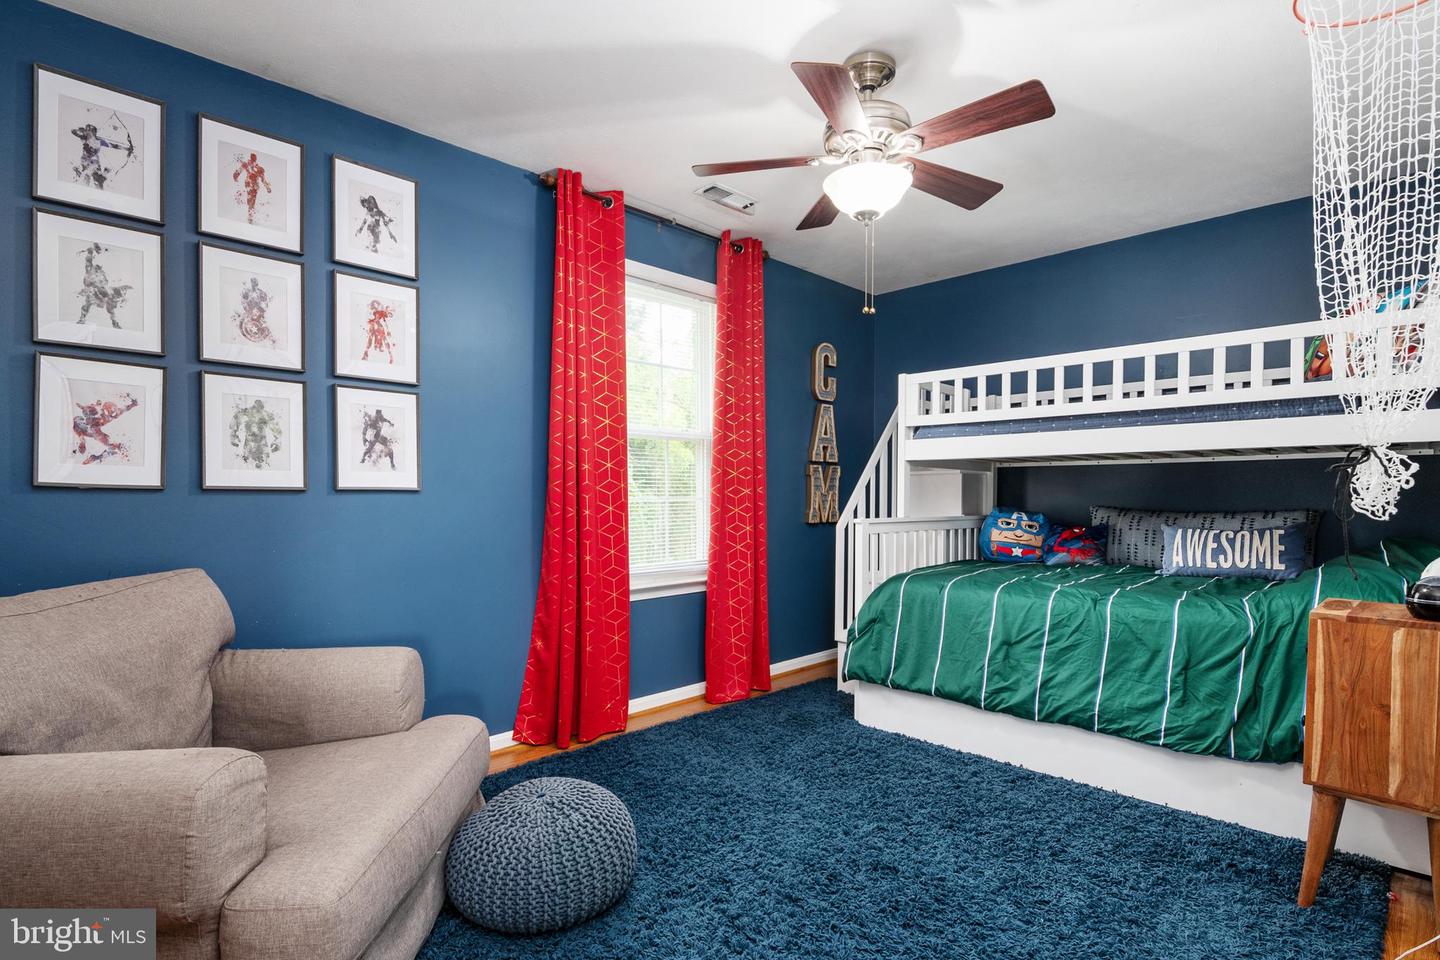
Bedroom with a white loft bed, green bedding, blue walls, and a gray sofa.
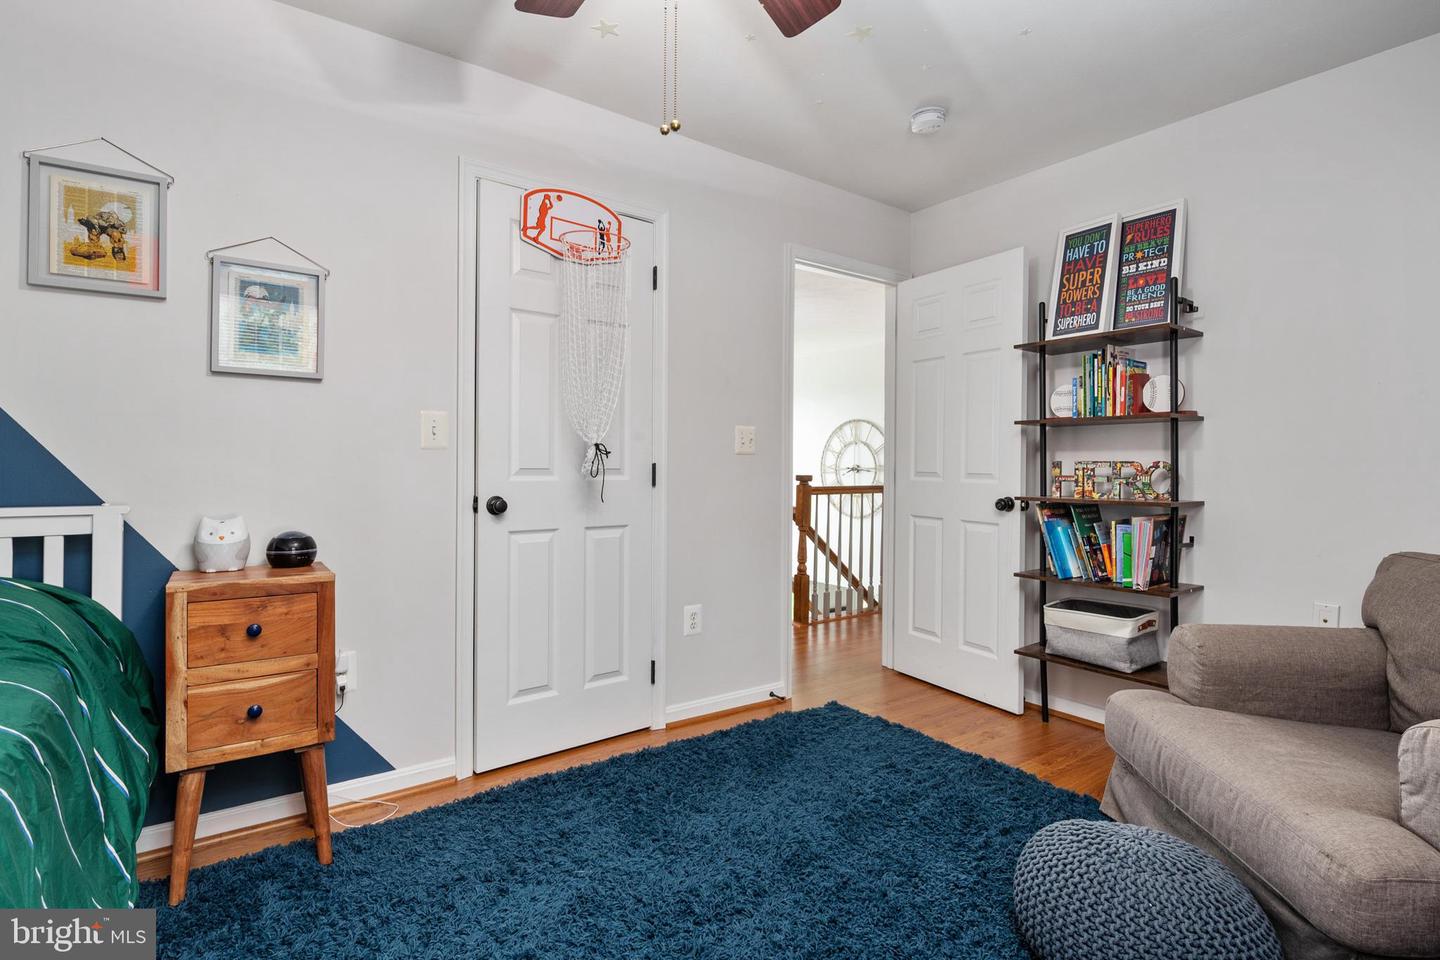
Bedroom with a miniature basketball hoop on the door, blue rug, green bed, and bookcase of books.
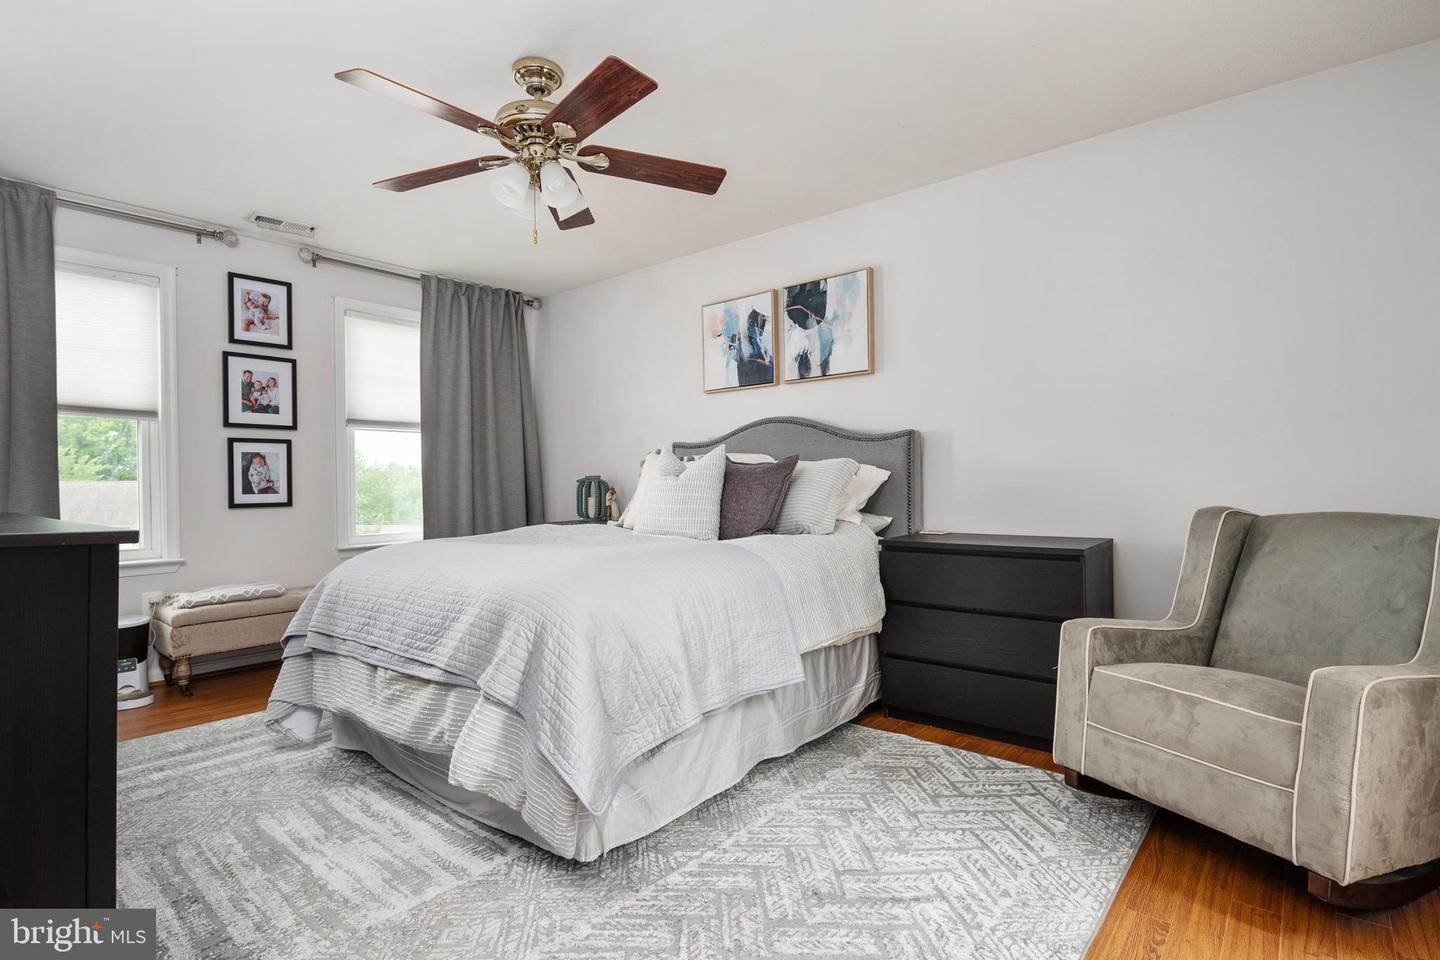
Furnished bedroom with a white bed, patterned rug, ceiling fan, and gray armchair.
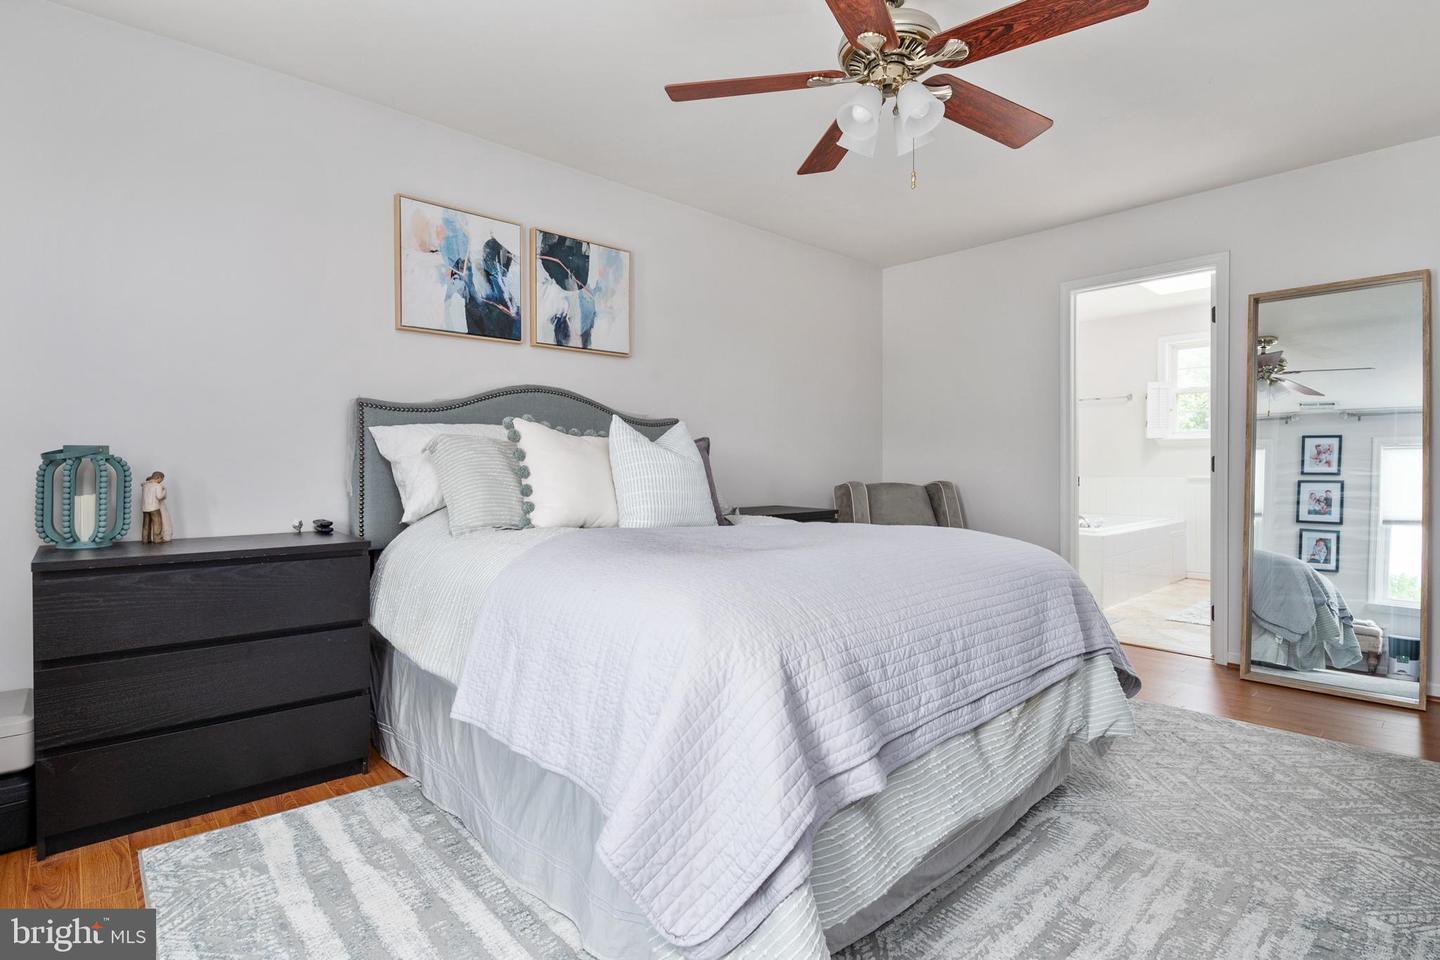
Primary bedroom with white bedding, abstract art, and a doorway to the bathroom.
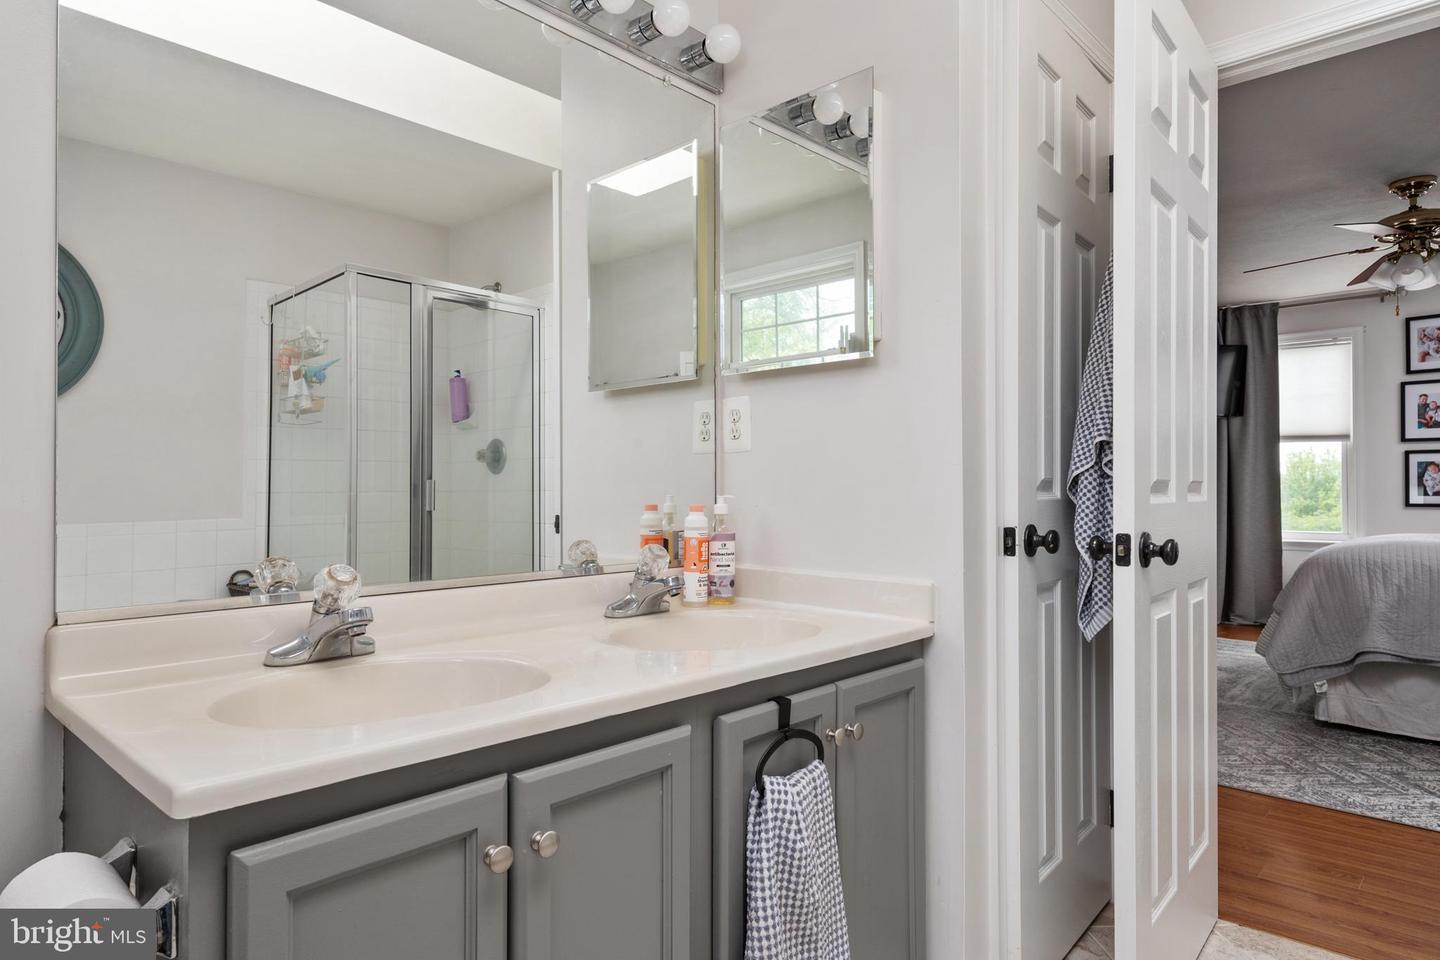
Bathroom with a gray double vanity, mirrored cabinets, and a glass-enclosed shower.
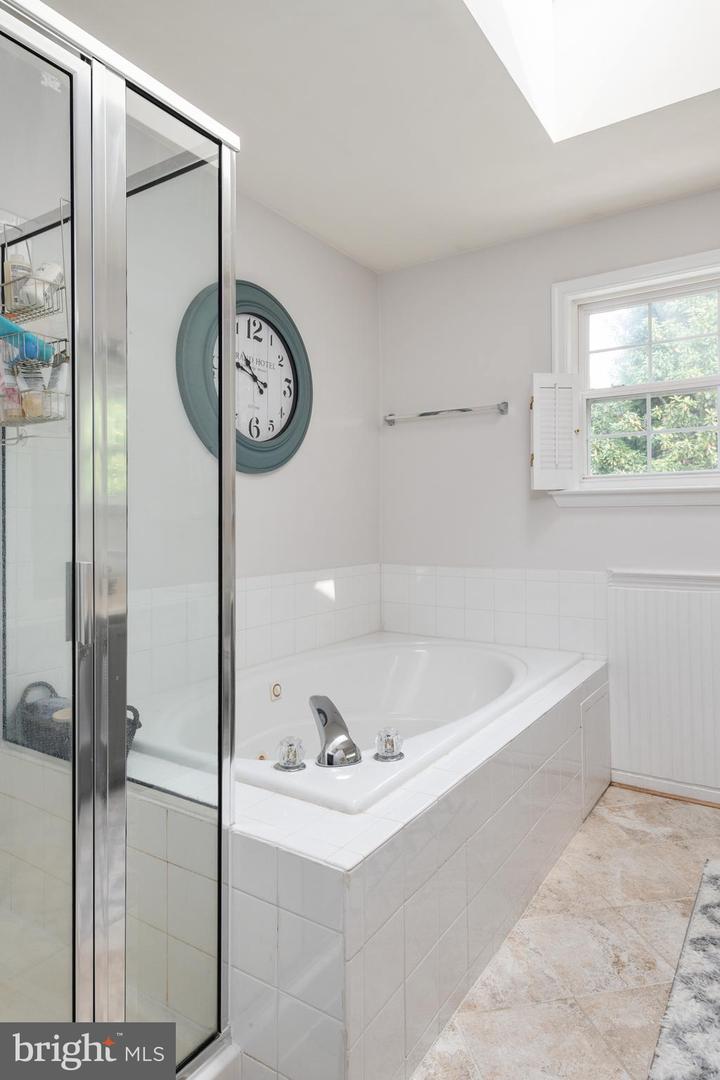
Bathroom with a built-in jetted tub, glass shower enclosure, and teal wall clock.
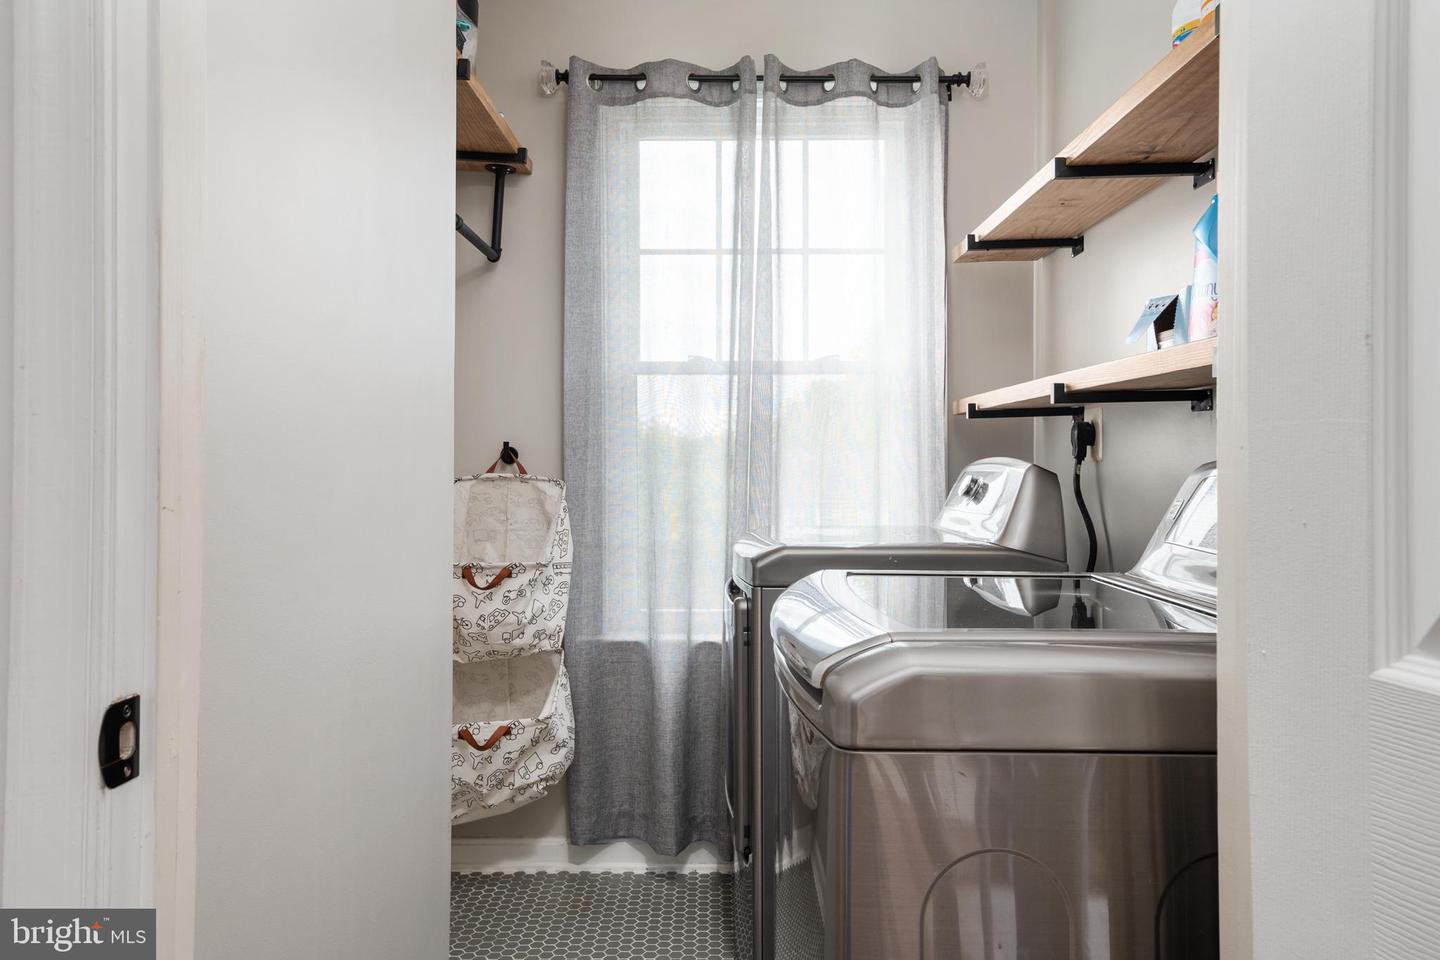
Laundry room with stainless steel washer and dryer, open wood shelves, and a curtained window.
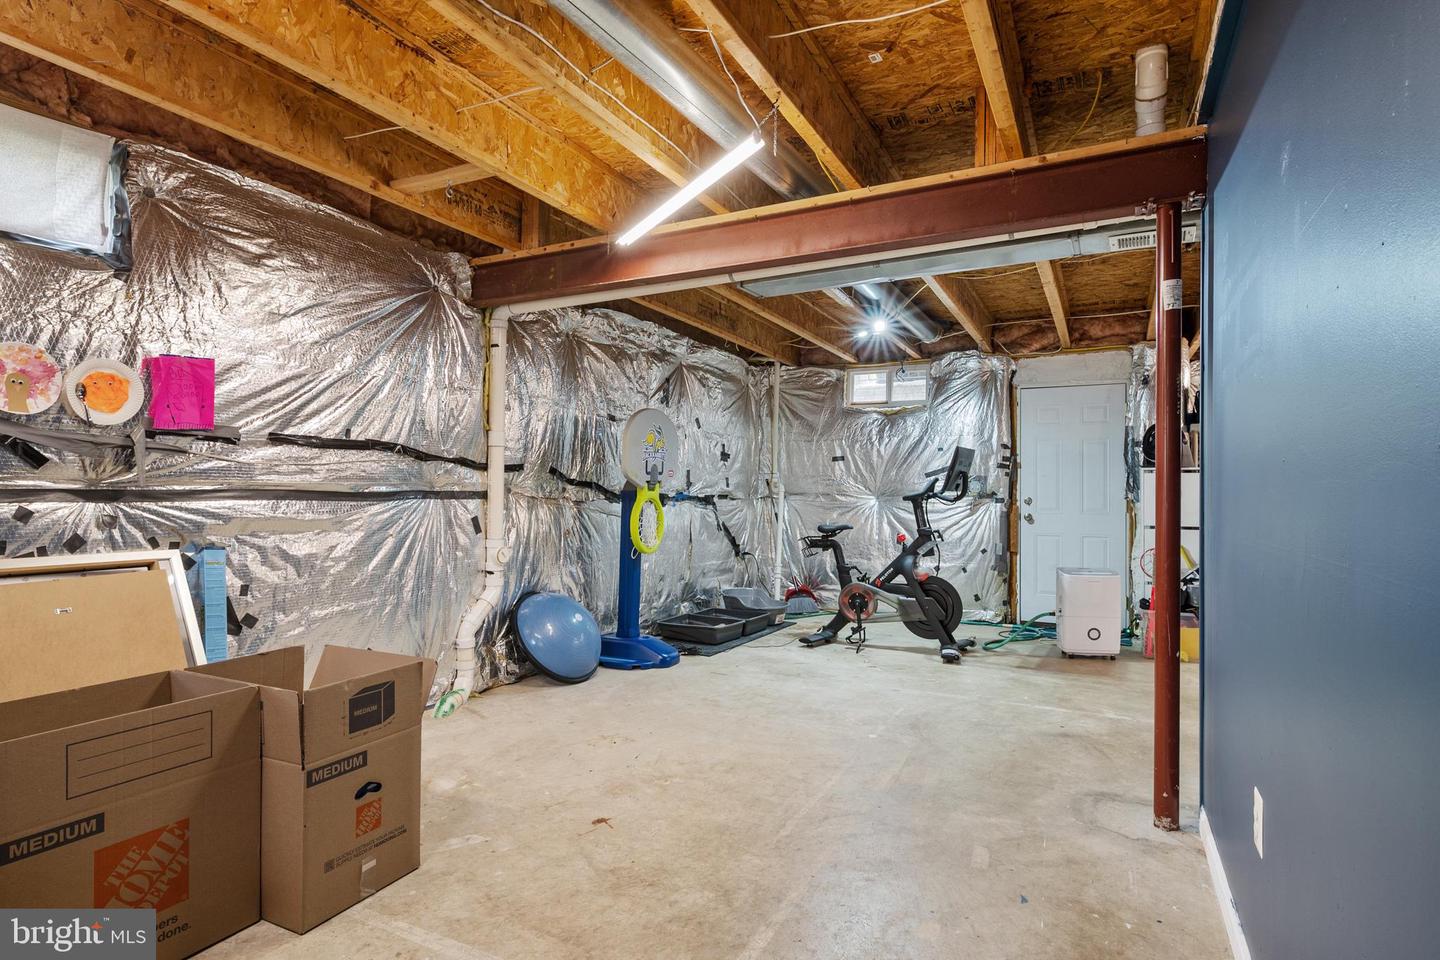
Unfinished basement with exposed ceiling framing, foil-covered walls, exercise equipment, and moving boxes.
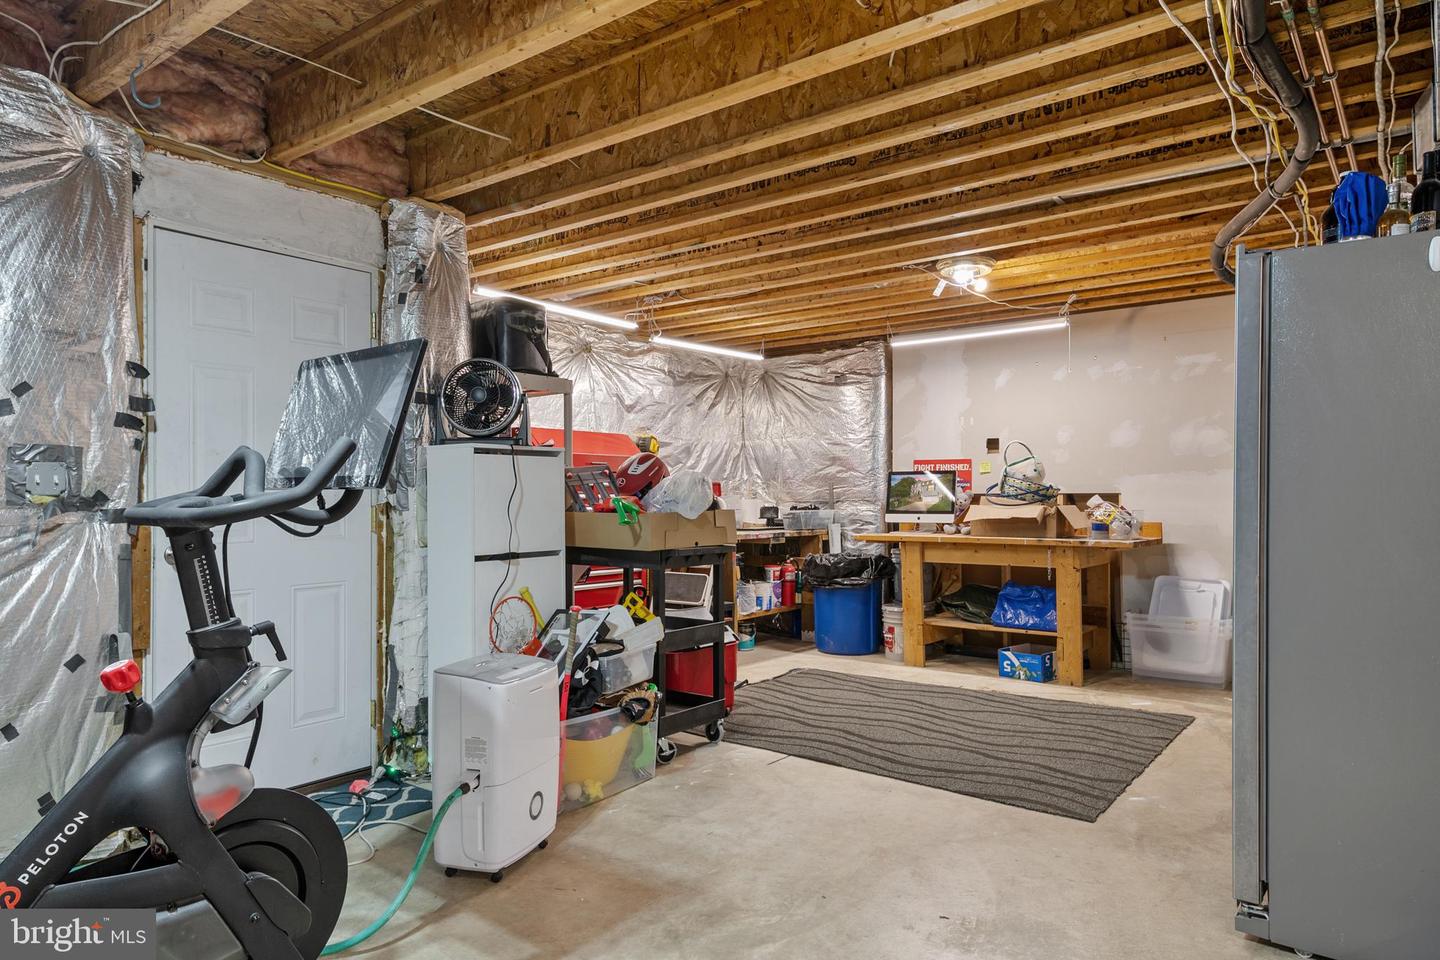
Unfinished basement with exposed joists, a Peloton bike, and a workbench.
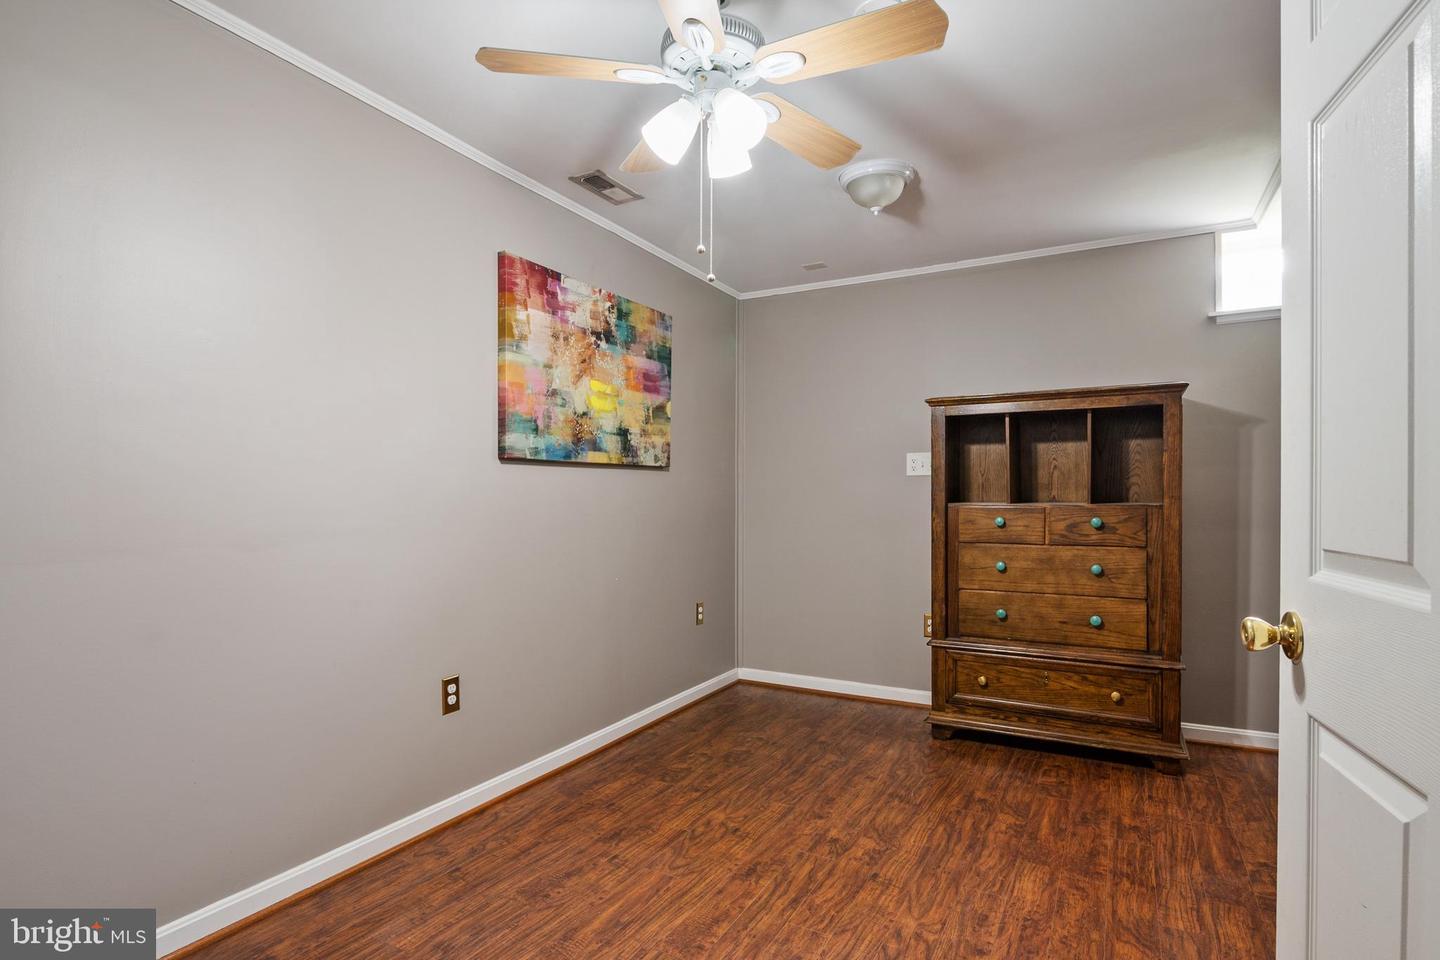
Bedroom with dark wood floors, gray walls, a ceiling fan, and a wooden dresser.
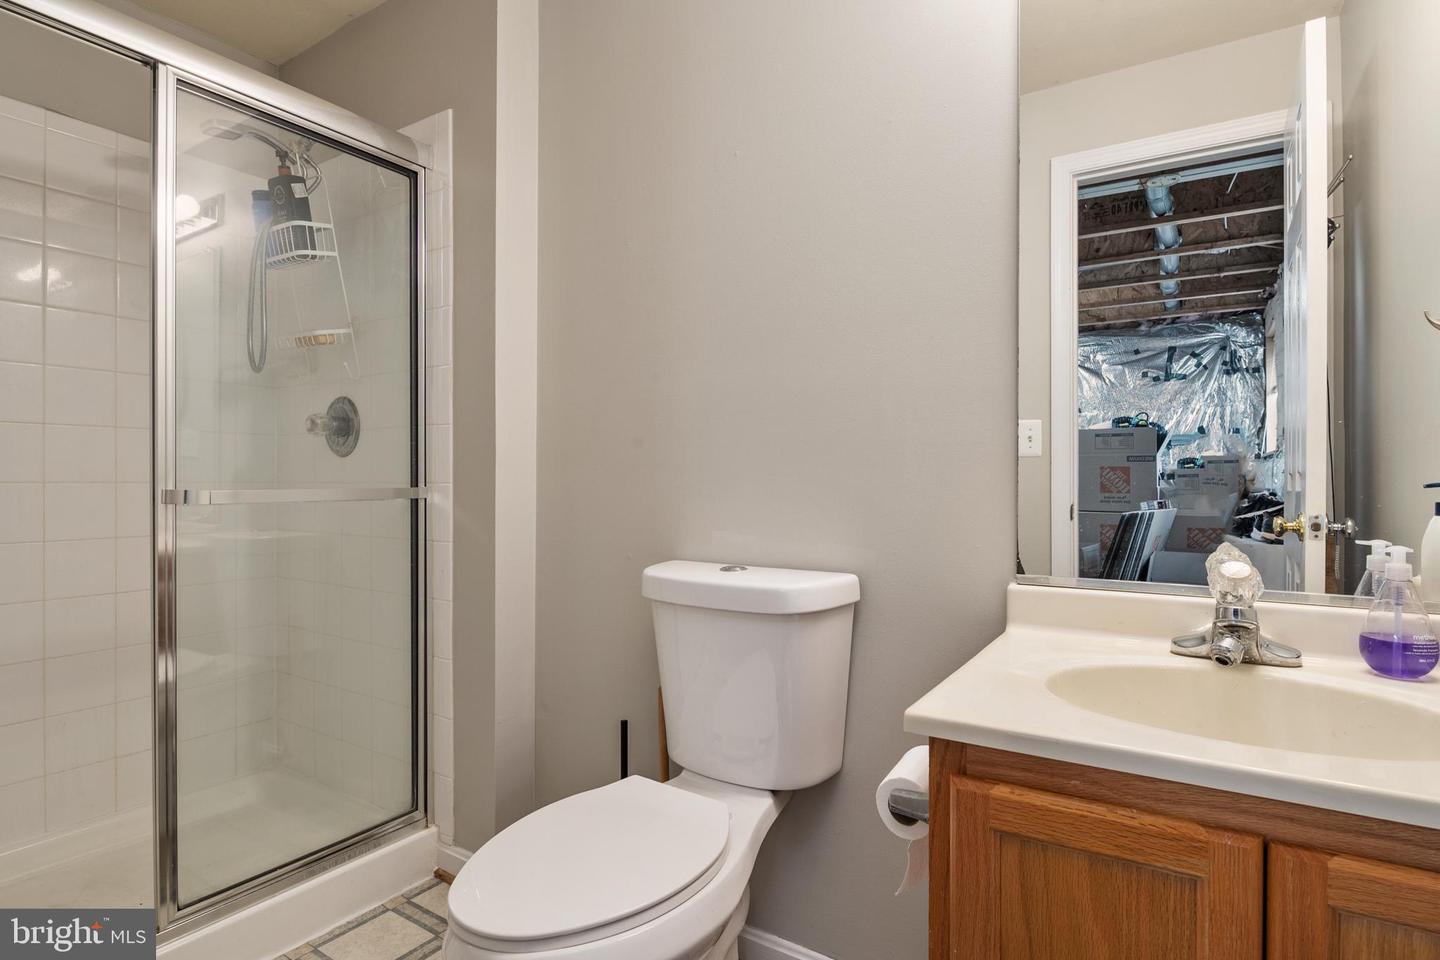
Bathroom with glass shower, toilet, and wood vanity; open doorway reveals an unfinished adjacent room.
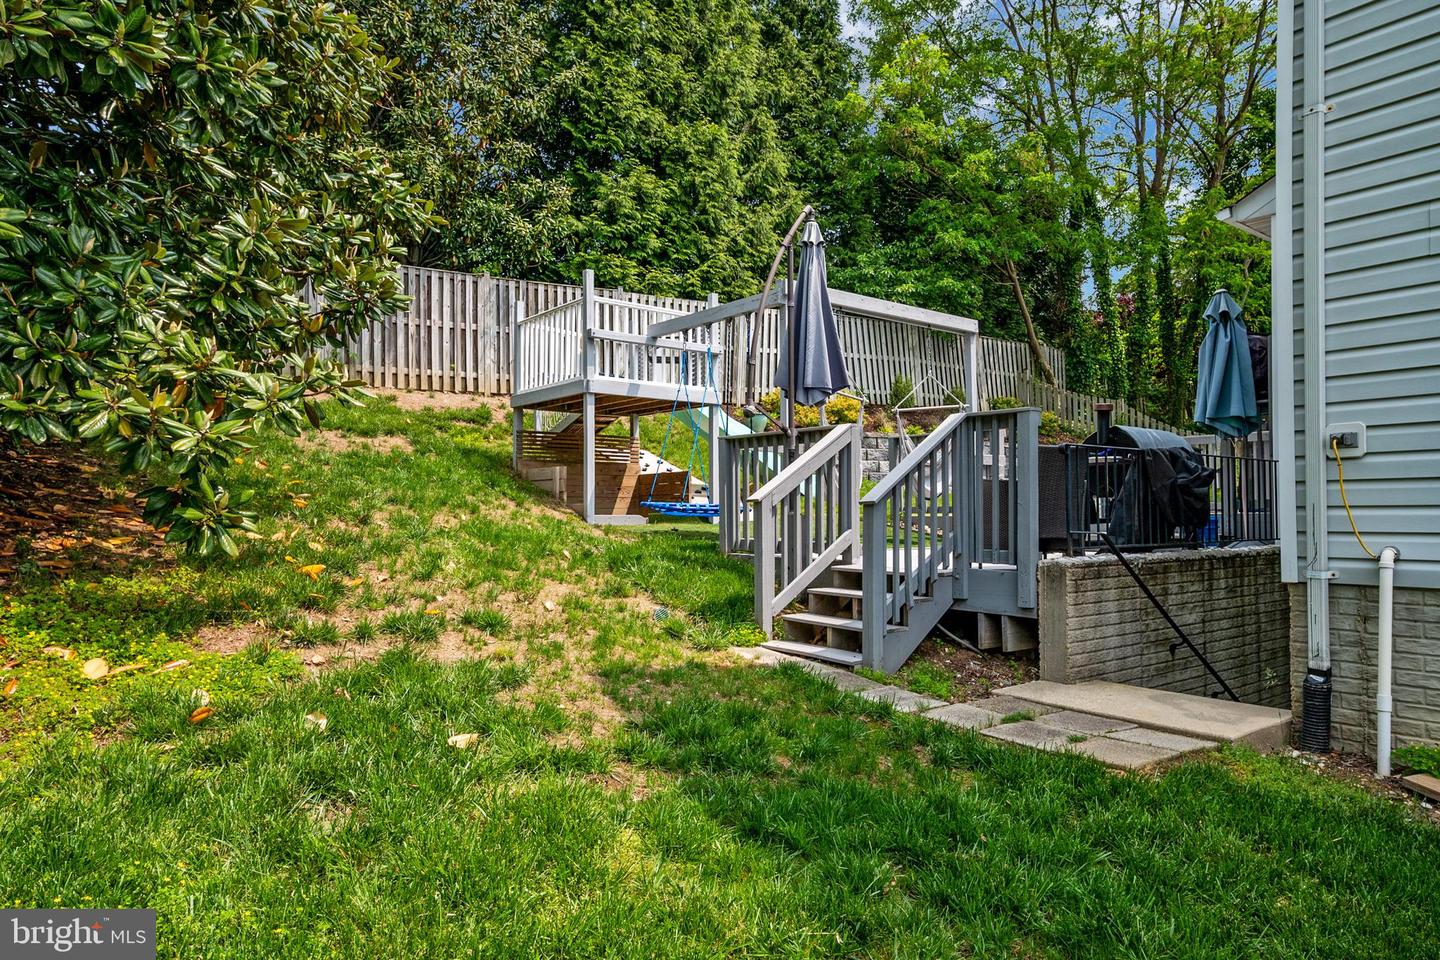
Backyard with a raised deck and swing above a lower deck with patio furniture and grill.
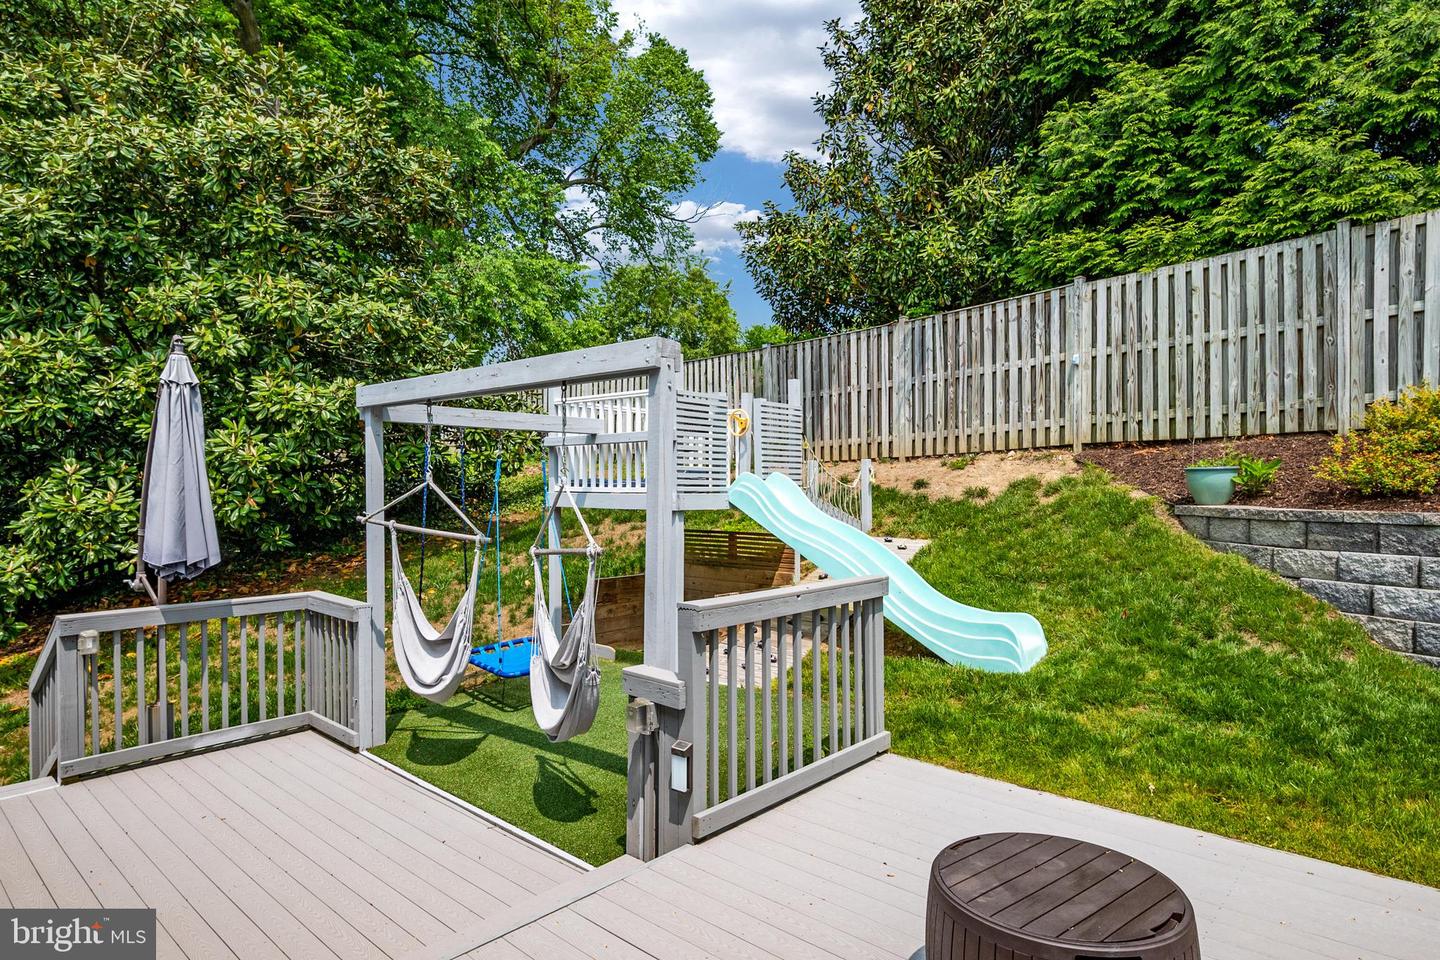
Backyard play area with a wooden swing set, aqua slide, and fenced deck.
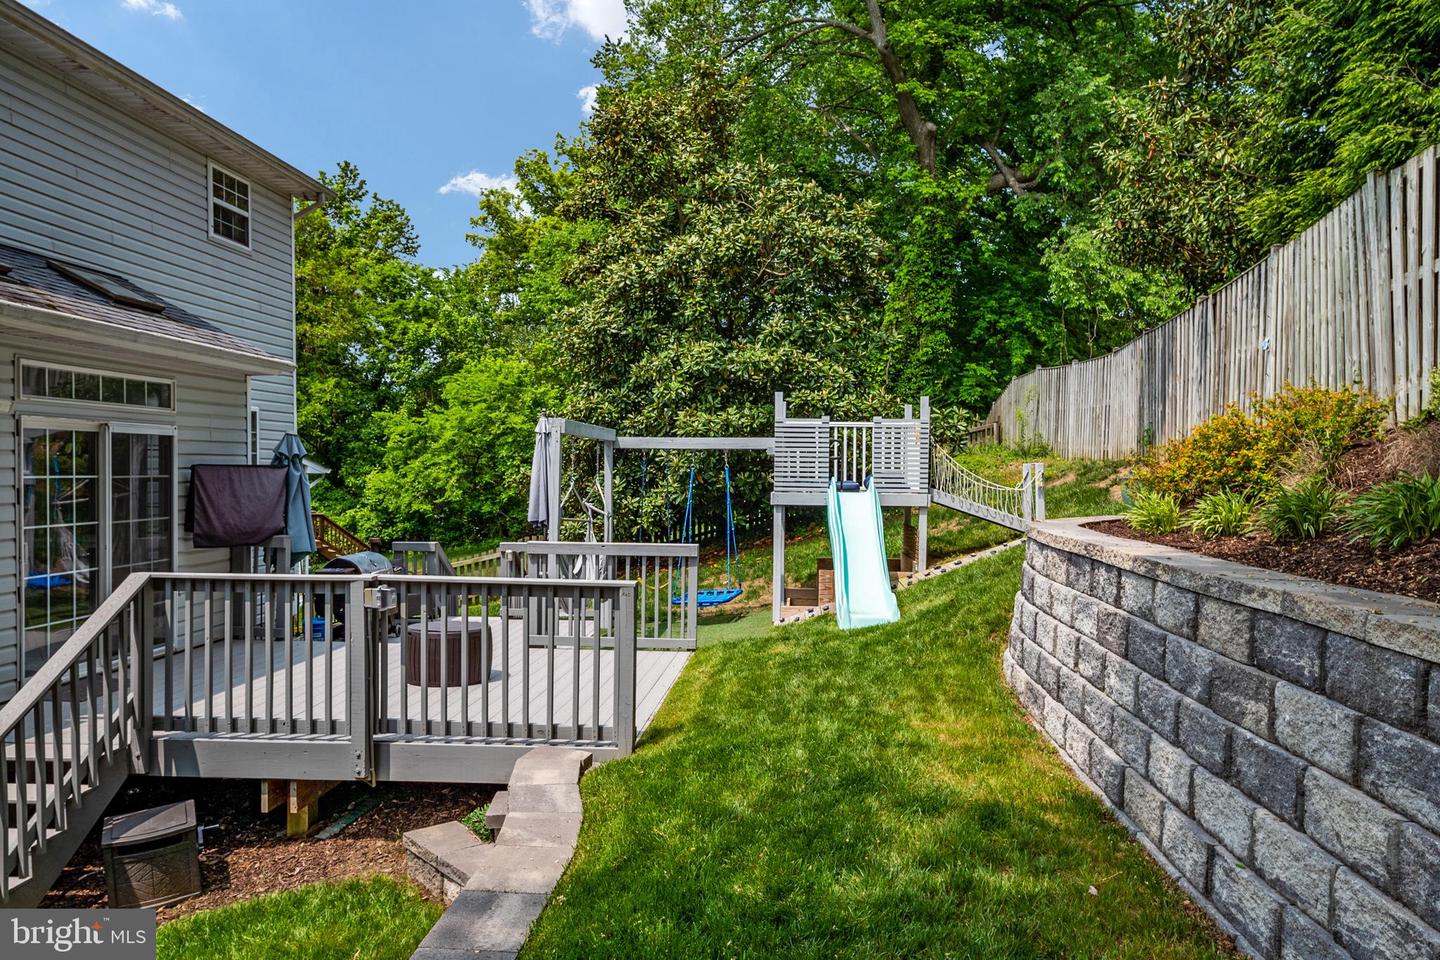
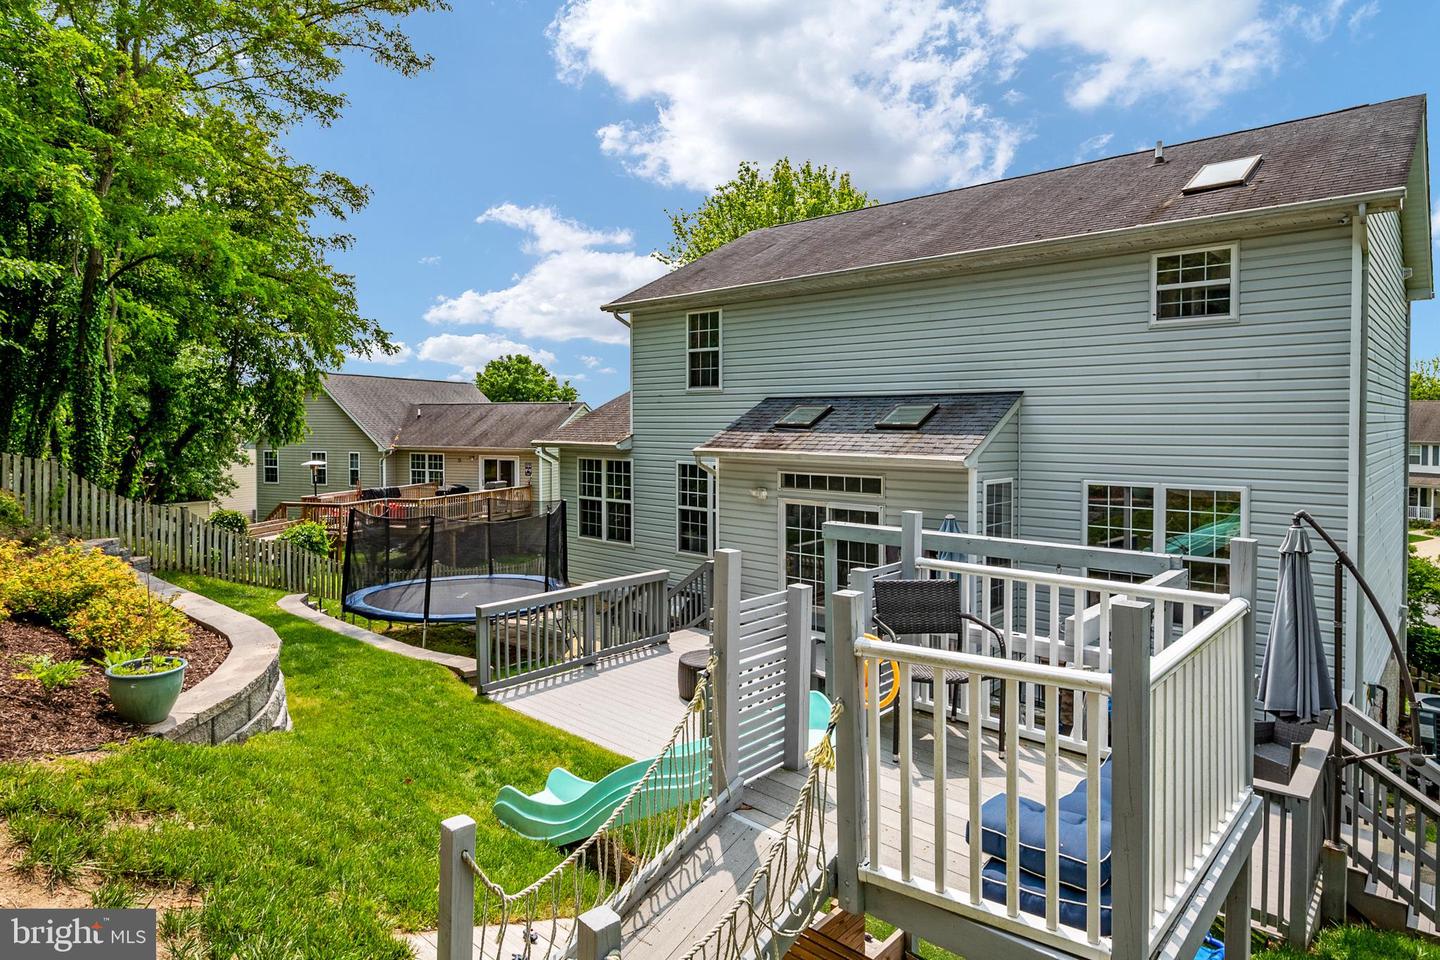
Backyard with a raised deck, children's playset, stone retaining wall, and wooden fence.
Home’s rear deck overlooks a fenced yard with a trampoline and children’s slide.
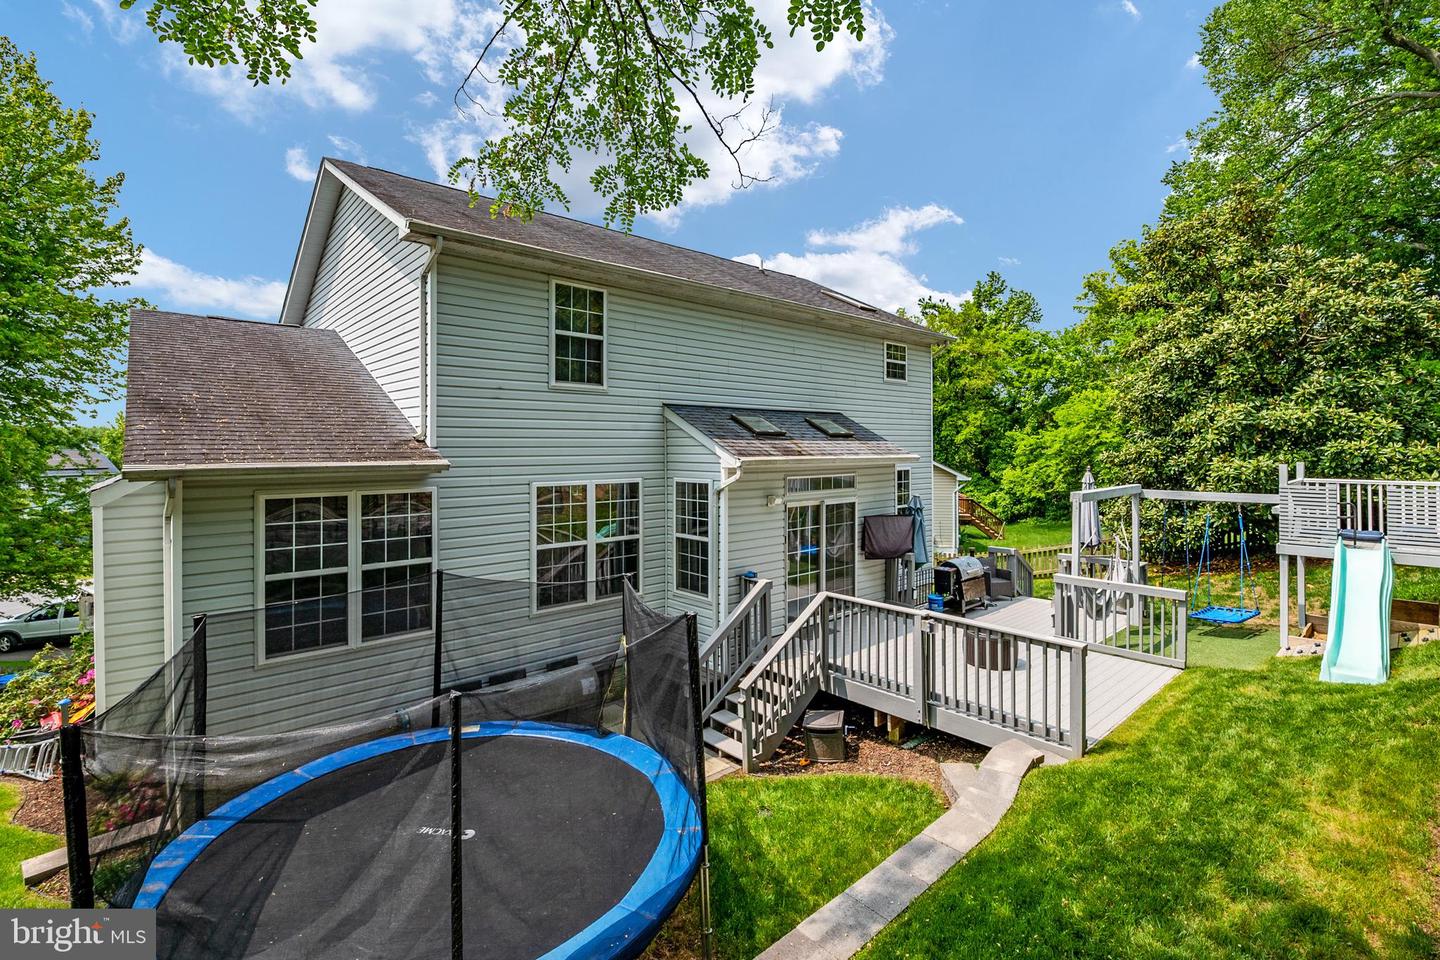
Rear exterior of a two-story home with a raised deck, netted trampoline, and children's playset with a slide.
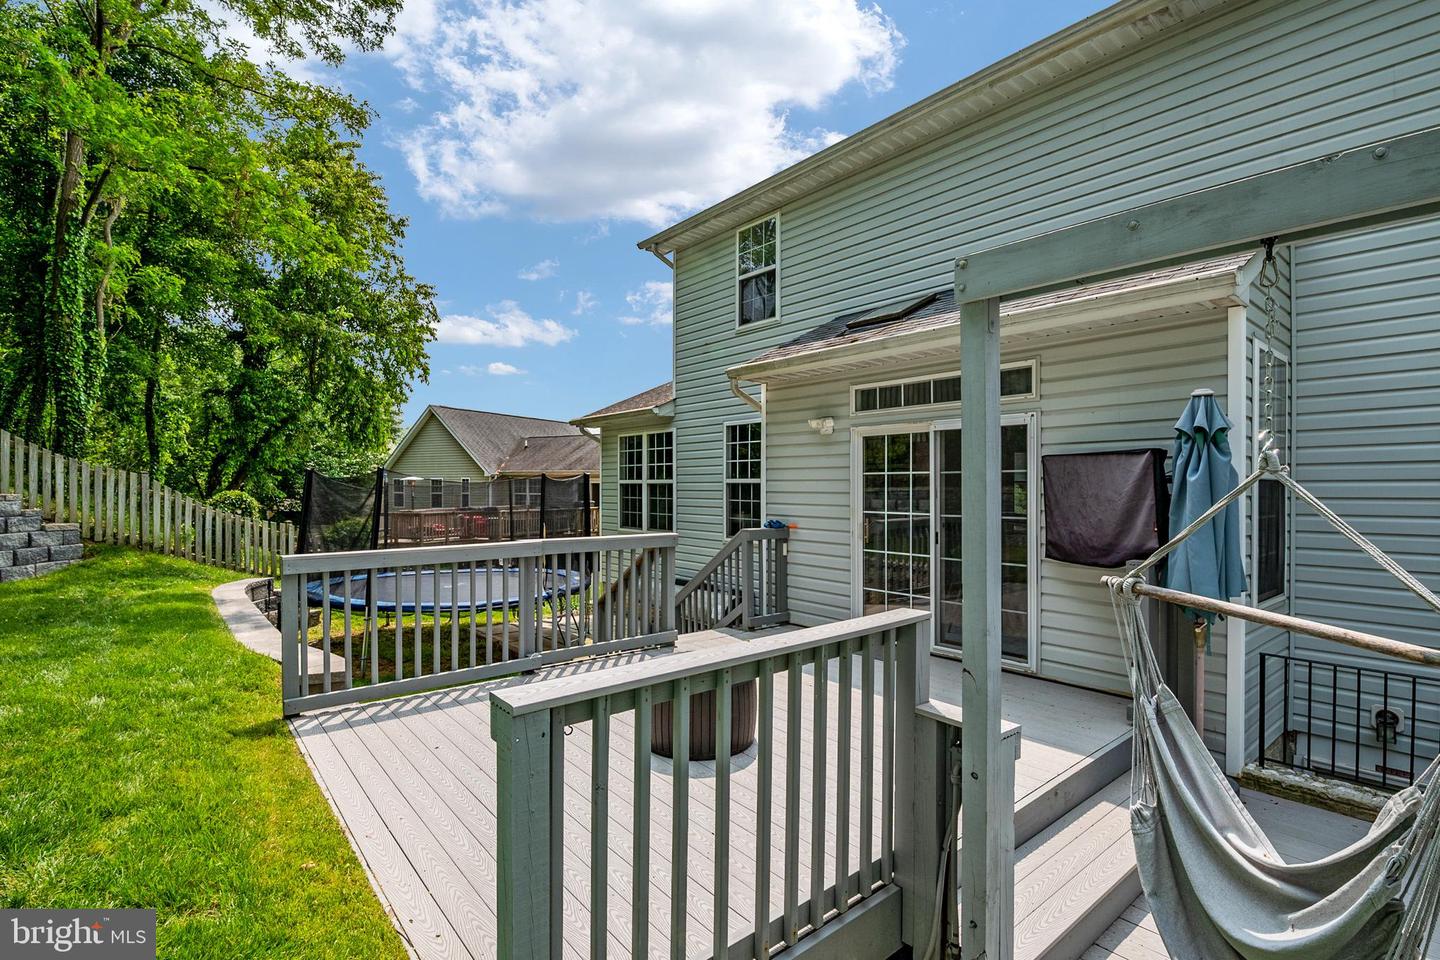
Rear deck with a hammock overlooks a grassy yard and trampoline.
Chesapeake Beach Railway Trail sign beside a paved path, grassy lawn, and wooded park.
Wooded walking path leading to a raised boardwalk, with a bench and marshland beyond.
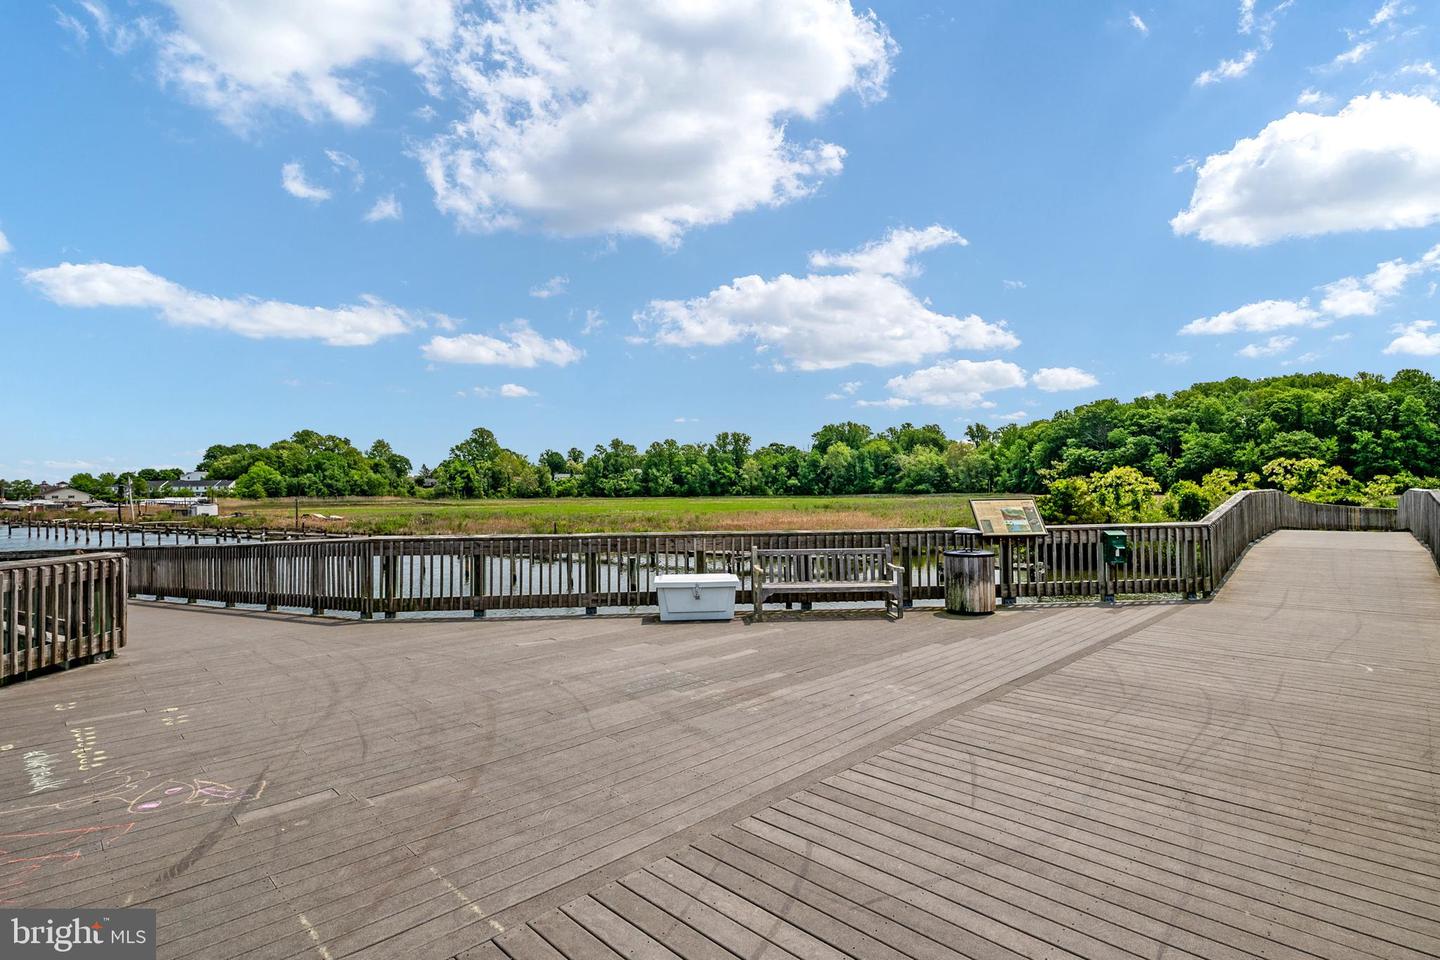
Waterfront boardwalk and deck beside marshland, with a wooded shoreline in the distance.
Waterfront boardwalk beside a channel, with marsh grasses and a wetlands sign.
Waterfront memorial park with an American flag, red benches, and a paved walkway leading to the water.
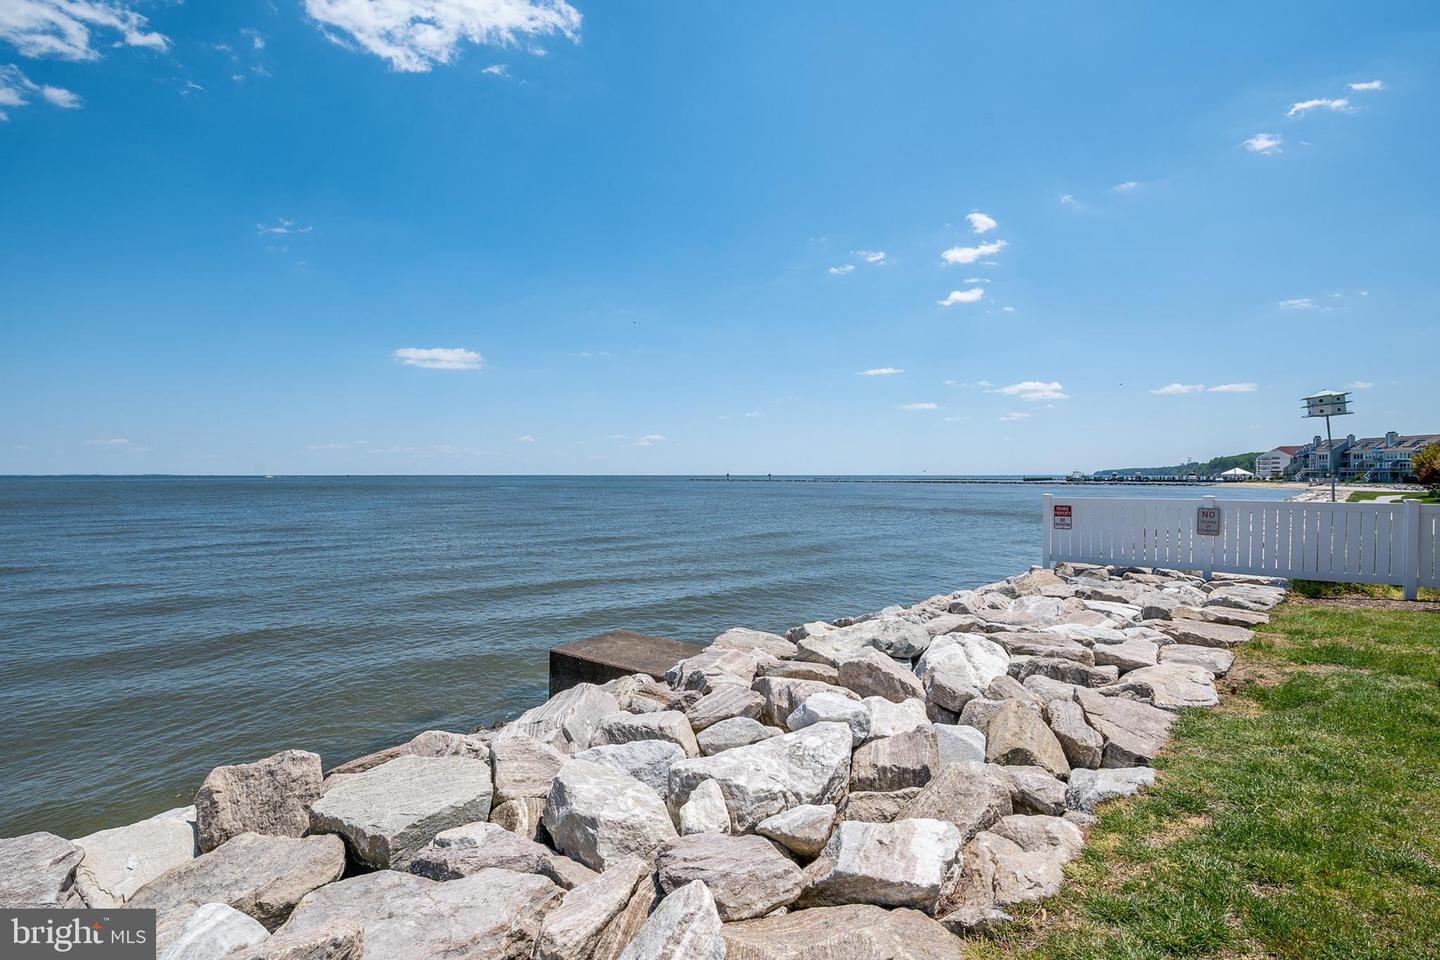
Chesapeake Bay shoreline with large rocks, a white fence, and homes along the distant shore.
Chesapeake Beach Water Park’s stone tower and blue water slide beside the street.
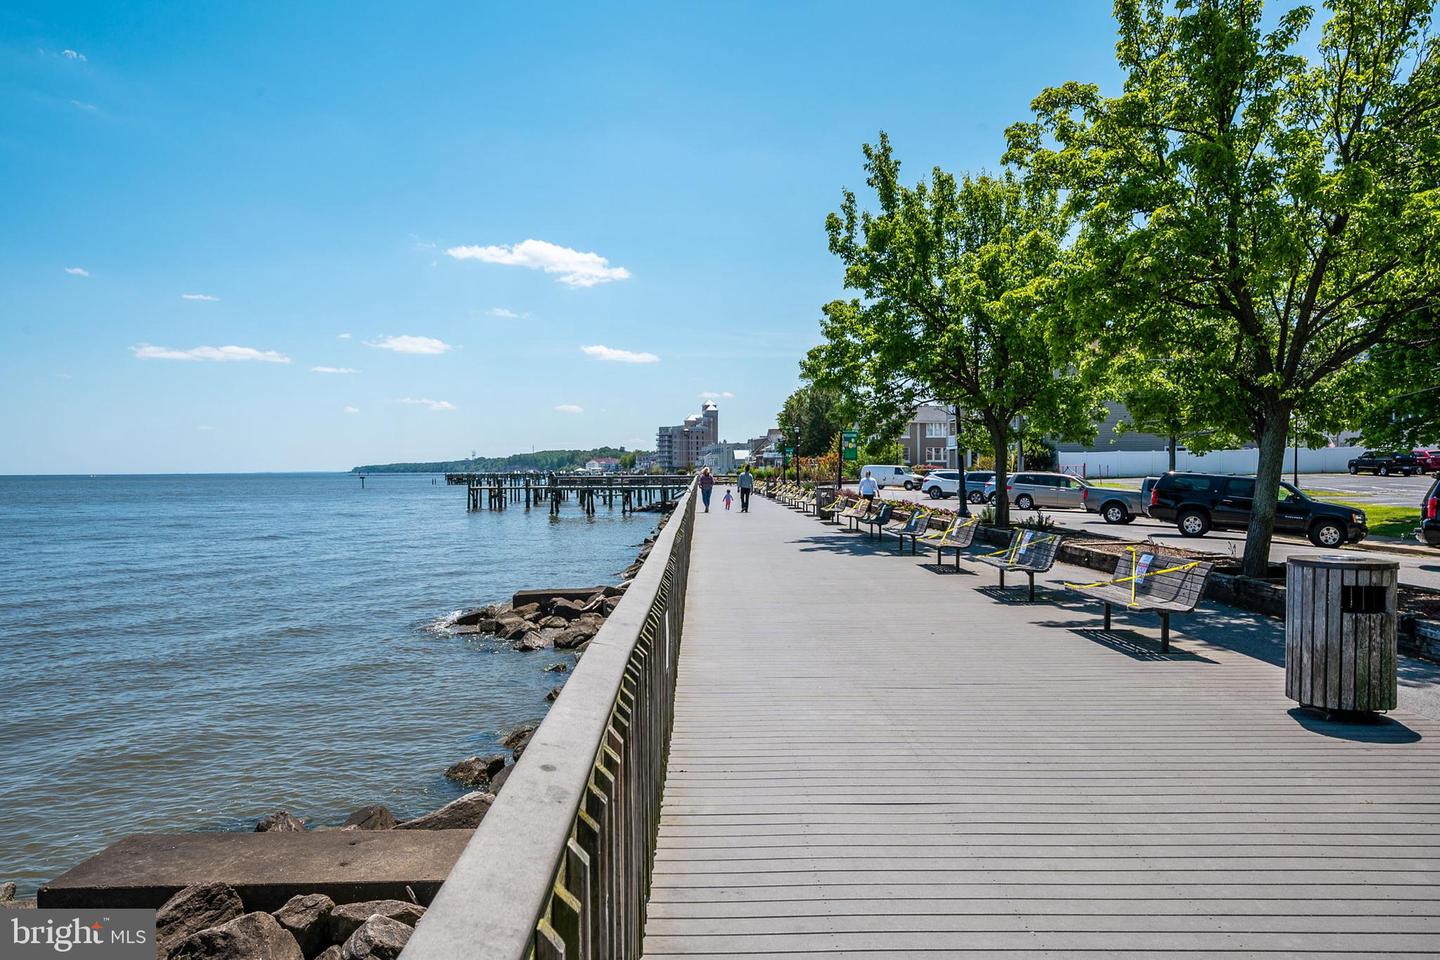
Waterfront boardwalk with benches and trees beside calm water.
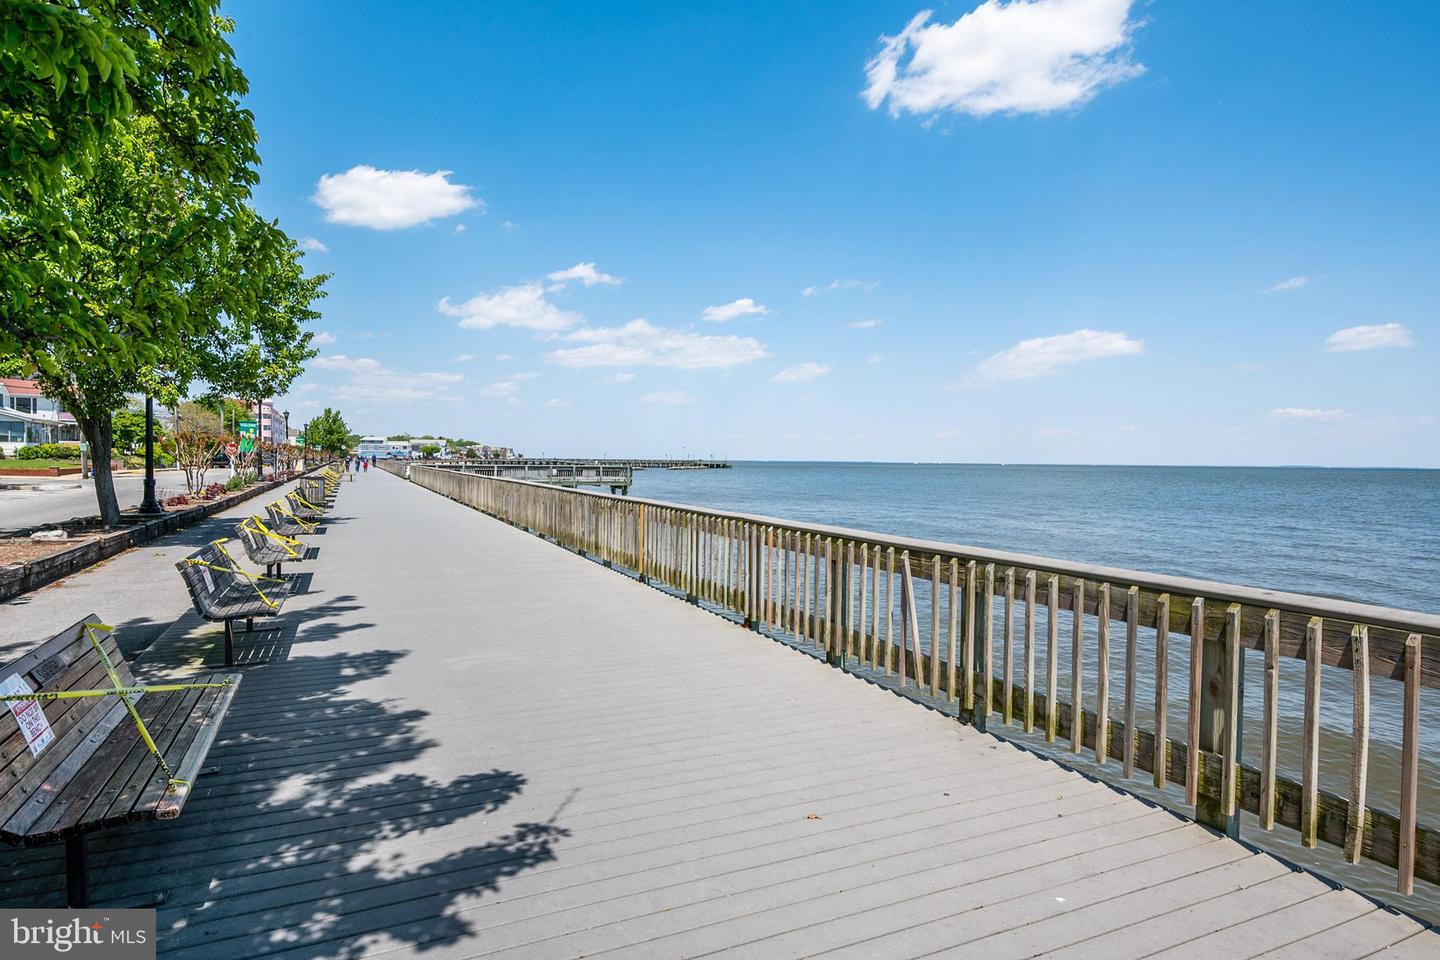
Waterfront promenade and wooden pier beside open water under a clear blue sky.
Waterfront boardwalk with shaded benches, calm water, and a pier in the distance.
SEE ALL PHOTOS
Two-story gray house with blue shutters, brick entry steps, double garage, and landscaped front lawn.
Two-story gray house with an arched window, raised entry steps, and an attached two-car garage at dusk.
Two-story gray house with dark shutters, a white garage, and a tree-shaded front lawn.
Two-story light-sided house with dark shutters, raised entry steps, and a broad green lawn.
Home entrance with elevated concrete stairs, black railings, stone retaining walls, and landscaped beds.
Entry foyer with a carpeted staircase, wood railings, patterned rug, and glass-paneled front door.
Furnished living room beside a carpeted staircase with warm wood railings and hardwood flooring.
Staged living room with a navy sofa, geometric rug, knitted ottoman, and tall windows.
Staged living room with a navy sofa, geometric rug, and staircase with a wood handrail.
Staged dining room with a white table, upholstered seating, paneled walls, and an adjoining sitting area.
Dining room with a white oval table, dark sideboard, and large windows overlooking a deck.
Kitchen with a gray island, granite counters, stainless steel appliances, and adjoining dining area.
Kitchen with a granite-topped island and dining area beside sliding glass doors.
Open kitchen and living room with a gray island, stainless steel appliances, and a fireplace.
Living room with a navy fireplace wall, gray sectional, hanging chair, and tall windows.
Bright living room with large windows, hardwood floors, a white rug, and a hanging egg chair.
Living room with a lit fireplace, hanging chair, and large windows overlooking greenery.
Basement recreation room with a sectional sofa, basketball arcade game, and children’s play area.
Furnished living room with a tan sectional, built-in media shelving, and a green accent wall.
Furnished living room with a beige sectional, built-in shelving, and a white shiplap media wall.
Bathroom with white vanity and toilet, a large window with blinds, and a patterned accent wall.
Upstairs landing with a large open-face clock and polished wood staircase railings overlooking the living room.
Upstairs landing with a wooden railing, arched window, and view into a blue bedroom.
Bedroom with a teal geometric accent wall, striped bedding, gray curtains, and children’s toys.
Bedroom with striped bedding, a teal geometric accent wall, and a gray dresser.
Bathroom with a navy vanity, large mirror, and dotted shower curtain.
Bedroom with a white loft bed, green bedding, blue walls, and a gray sofa.
Bedroom with a miniature basketball hoop on the door, blue rug, green bed, and bookcase of books.
Furnished bedroom with a white bed, patterned rug, ceiling fan, and gray armchair.
Primary bedroom with white bedding, abstract art, and a doorway to the bathroom.
Bathroom with a gray double vanity, mirrored cabinets, and a glass-enclosed shower.
Bathroom with a built-in jetted tub, glass shower enclosure, and teal wall clock.
Laundry room with stainless steel washer and dryer, open wood shelves, and a curtained window.
Unfinished basement with exposed ceiling framing, foil-covered walls, exercise equipment, and moving boxes.
Unfinished basement with exposed joists, a Peloton bike, and a workbench.
Bedroom with dark wood floors, gray walls, a ceiling fan, and a wooden dresser.
Bathroom with glass shower, toilet, and wood vanity; open doorway reveals an unfinished adjacent room.
Backyard with a raised deck and swing above a lower deck with patio furniture and grill.
Backyard play area with a wooden swing set, aqua slide, and fenced deck.
Backyard with a raised deck, children's playset, stone retaining wall, and wooden fence.
Home’s rear deck overlooks a fenced yard with a trampoline and children’s slide.
Rear exterior of a two-story home with a raised deck, netted trampoline, and children's playset with a slide.
Rear deck with a hammock overlooks a grassy yard and trampoline.
Chesapeake Beach Railway Trail sign beside a paved path, grassy lawn, and wooded park.
Wooded walking path leading to a raised boardwalk, with a bench and marshland beyond.
Waterfront boardwalk and deck beside marshland, with a wooded shoreline in the distance.
Waterfront boardwalk beside a channel, with marsh grasses and a wetlands sign.
Waterfront memorial park with an American flag, red benches, and a paved walkway leading to the water.
Chesapeake Bay shoreline with large rocks, a white fence, and homes along the distant shore.
Chesapeake Beach Water Park’s stone tower and blue water slide beside the street.
Waterfront boardwalk with benches and trees beside calm water.
Waterfront promenade and wooden pier beside open water under a clear blue sky.
Waterfront boardwalk with shaded benches, calm water, and a pier in the distance.
Sold

3238 RECTOR LOOKOUT

3238 Rector Lookout, Chesapeake Beach, MD 20732

$580,000
This is a wonderful home in Bayview Hills with many desirable features and updates. The 3 large bedrooms all feature walk-in closets and 3.5 baths make it a spacious and comfortable living space. Eat in kitchen with granite counters, large island, and updated stainless steel appliances. Extremely large bonus room on the main level with custom built-ins is perfect for homeschooling, a home based business, or a craft room that would be the envy of your group. The room with large closets and ceiling fan in the basement was previously used as a bedroom. The 2-car garage and extensive hardscape in both the front and backyard create convenience and privacy. The quiet cul de sac is the perfect complement for this home's yard for riding bikes, playing catch, peaceful walks and so much more. Make sure you view the 3-D walk-through tour.

3
beds

4
baths

3,058 Sq.Ft. LIVING AREA

8,562 Sq.Ft. lot

Laura Catron

Laura Catron

Features & Amenities

Interior

  • total bedrooms3
  • Total bathrooms4
  • full bathrooms3
  • half bathroom1
  • Flooring Wood, Ceramic Tile, Hardwood, Laminate
  • Fireplace Gas
  • APPLIANCES Dishwasher, Disposal, Refrigerator, Microwave, Electric Oven, Electric Range, Electric Water Heater
  • other interior Features Eat-in Kitchen, Kitchen Island, Pantry, Walk-In Closet(s)

Area & Lot

  • Status Sold
  • Date Sold July 6, 2023
  • Living Area3,058 Sq.Ft.
  • Lot Area8,562 Sq.Ft.
  • MLS® IDMDCA2011266
  • TypeResidential
  • YEAR BUILT2002
  • Architecture StylesColonial
  • View DescriptionPanoramic
  • School DistrictCALVERT COUNTY PUBLIC SCHOOLS

Exterior

  • STORIES3
  • Garage Space2.0
  • water SourcePublic
  • utilitiesUnderground Utilities
  • lot featuresCul-De-Sac
  • parkingGarage Door Opener, Attached
  • HEAT TYPEElectric
  • AIR CONDITIONINGCentral Air, Ceiling Fan(s)
  • sewerPublic Sewer
  • SubstructureSlab

Financial

  • Sales Price$580,000
  • Real Estate Tax $4,483/yr
  • HOA $30/mo
View Virtual Tour

Work With Laura

As a prior real estate attorney, entrepreneur and military spouse, Laura Catron brings a unique and powerful skill set to real estate. Laura’s legal background provides a strong edge for successful negotiations and working with real estate contracts.

Follow Me on Instagram