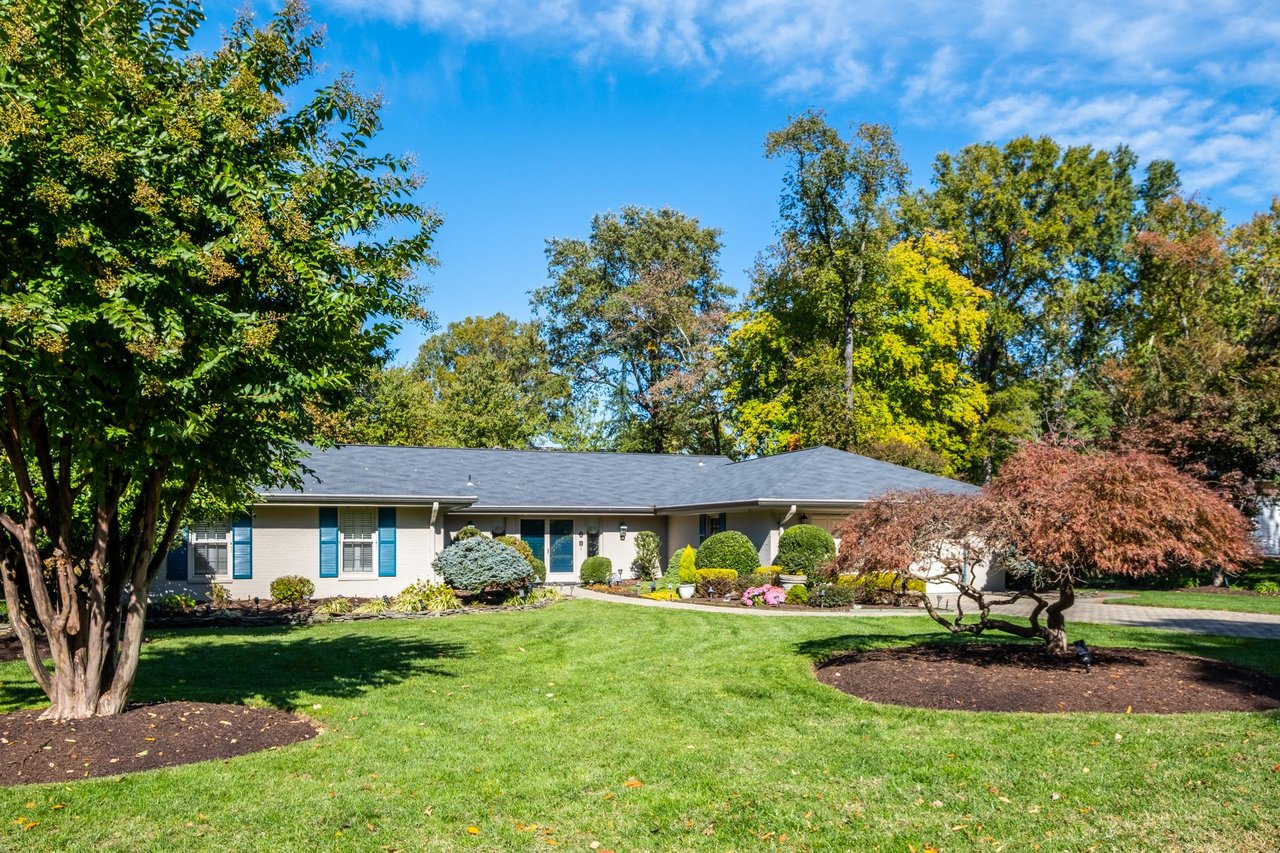
Single-story home with a gray roof, landscaped front yard, mature trees, and curved driveway.
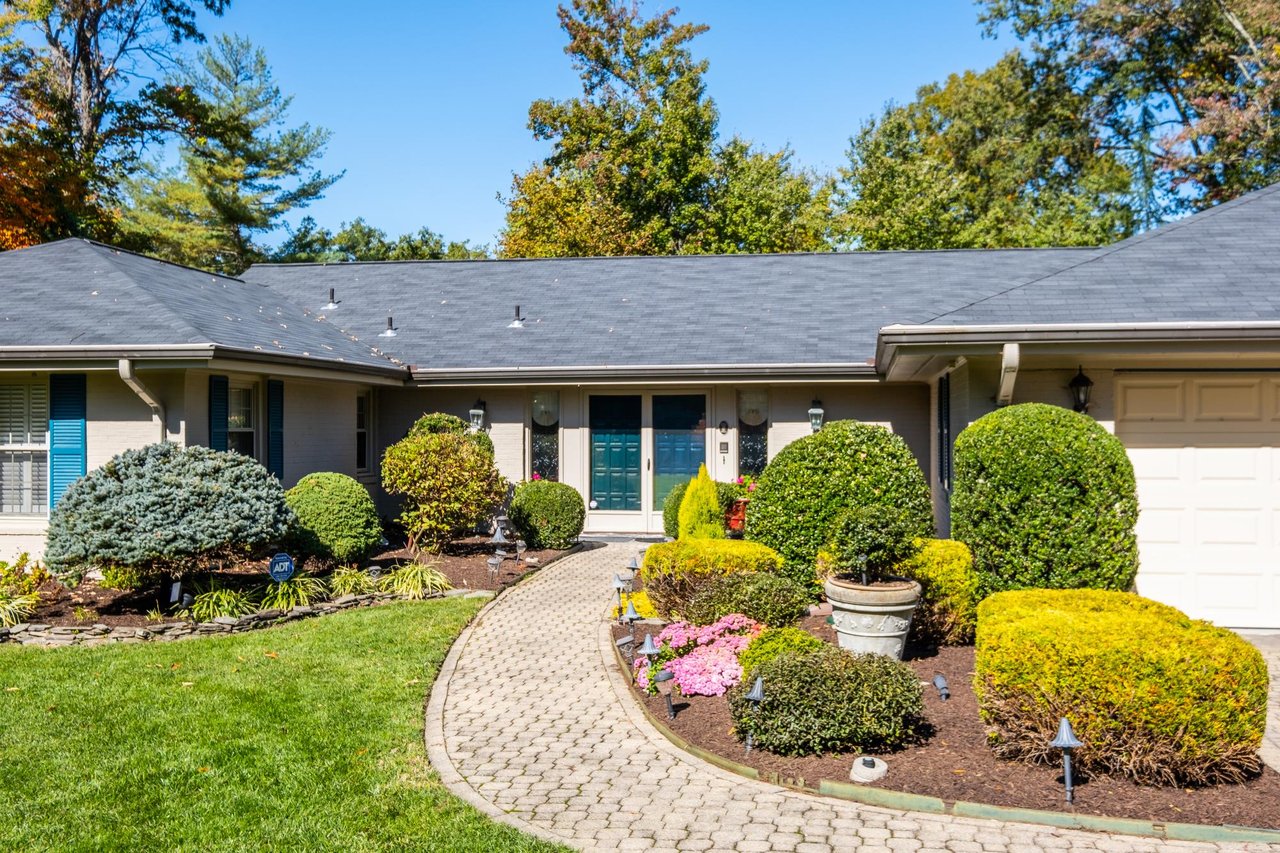
Single-story brick home with teal front door, attached garage, and a curved walkway through landscaped gardens.
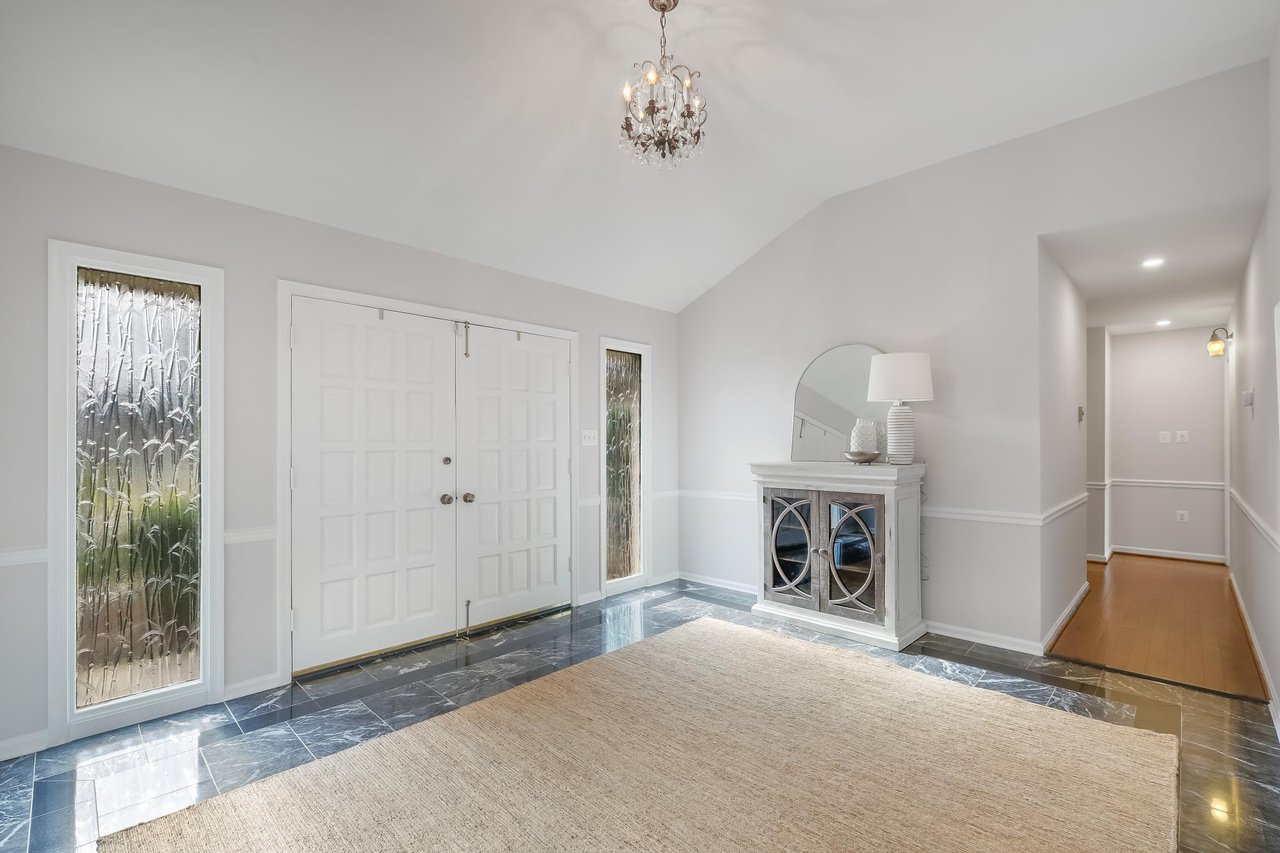
Entry foyer with white double doors, decorative glass sidelights, marble tile, and a chandelier.
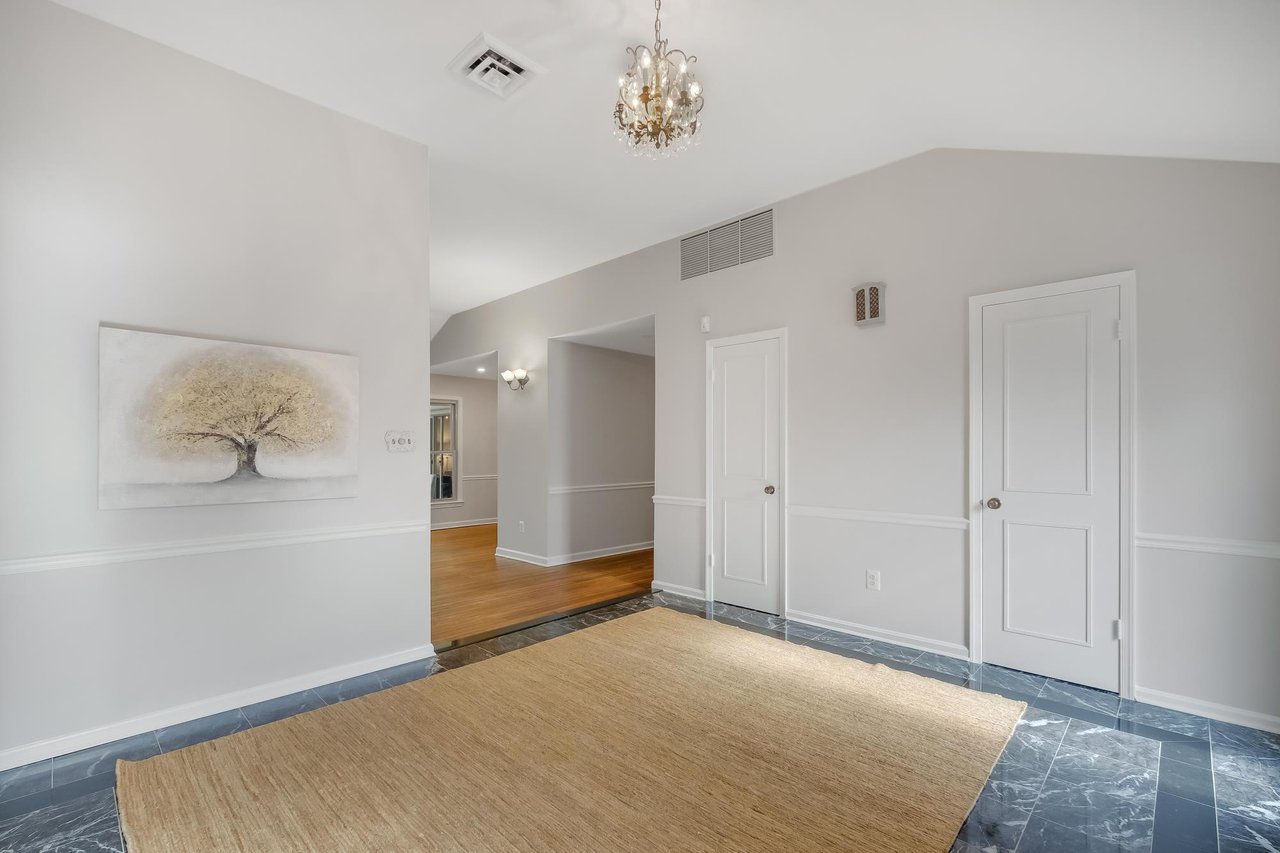
Entry foyer with dark marble tile, a large tan rug, chandelier, and hardwood hallway.
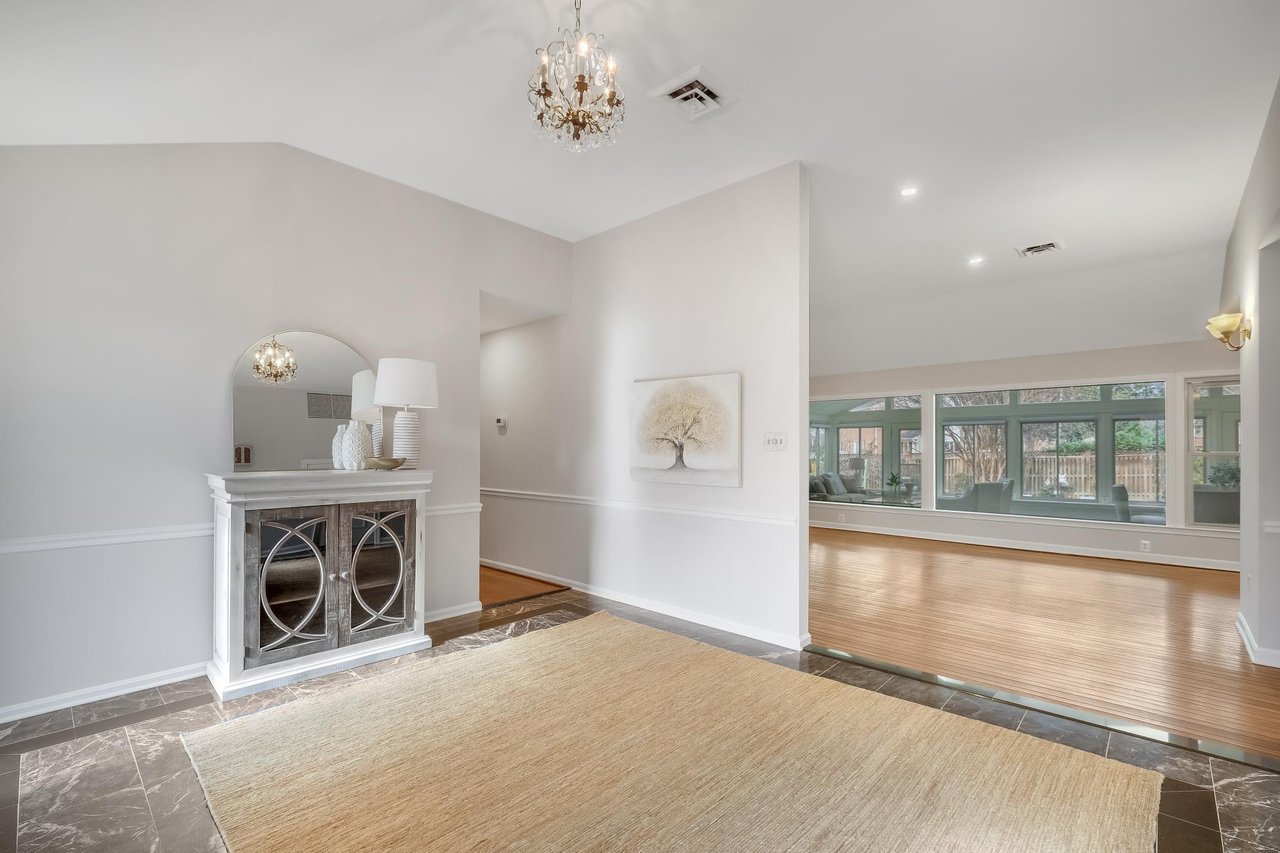
Tiled foyer with a chandelier and decorative console opening to a sunlit hardwood sitting area.
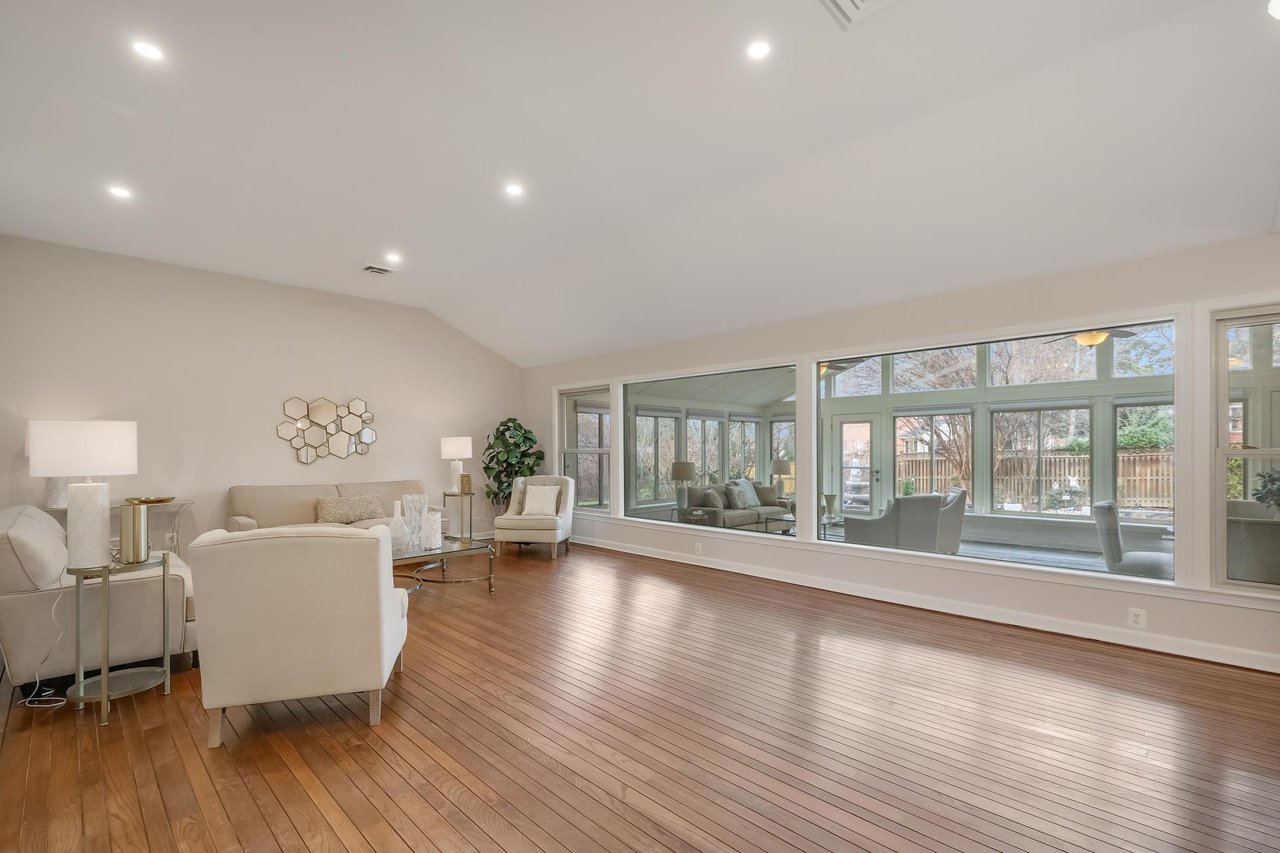
Living room with wood floors, neutral seating, and a wall of large windows.
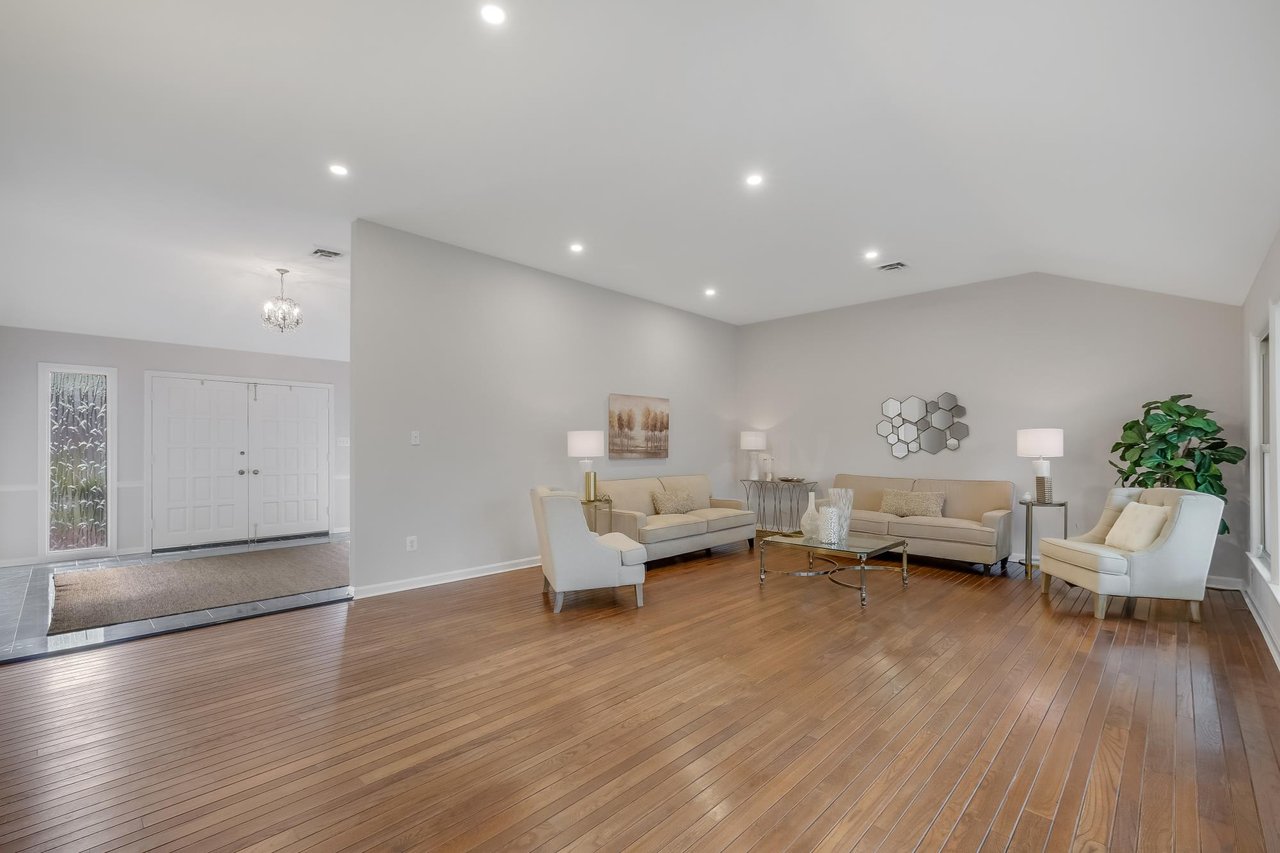
Staged living room with polished wood floors, beige sofas, and a glass coffee table.
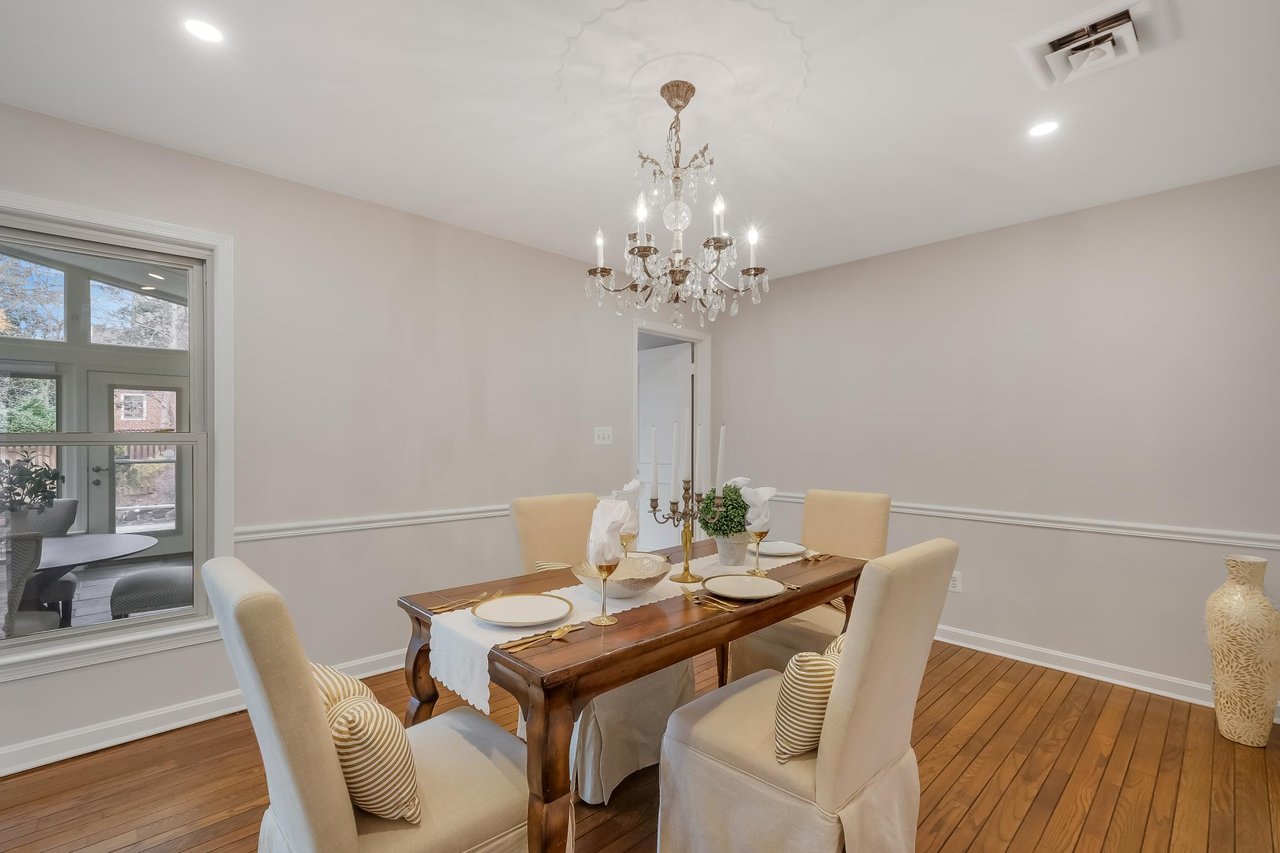
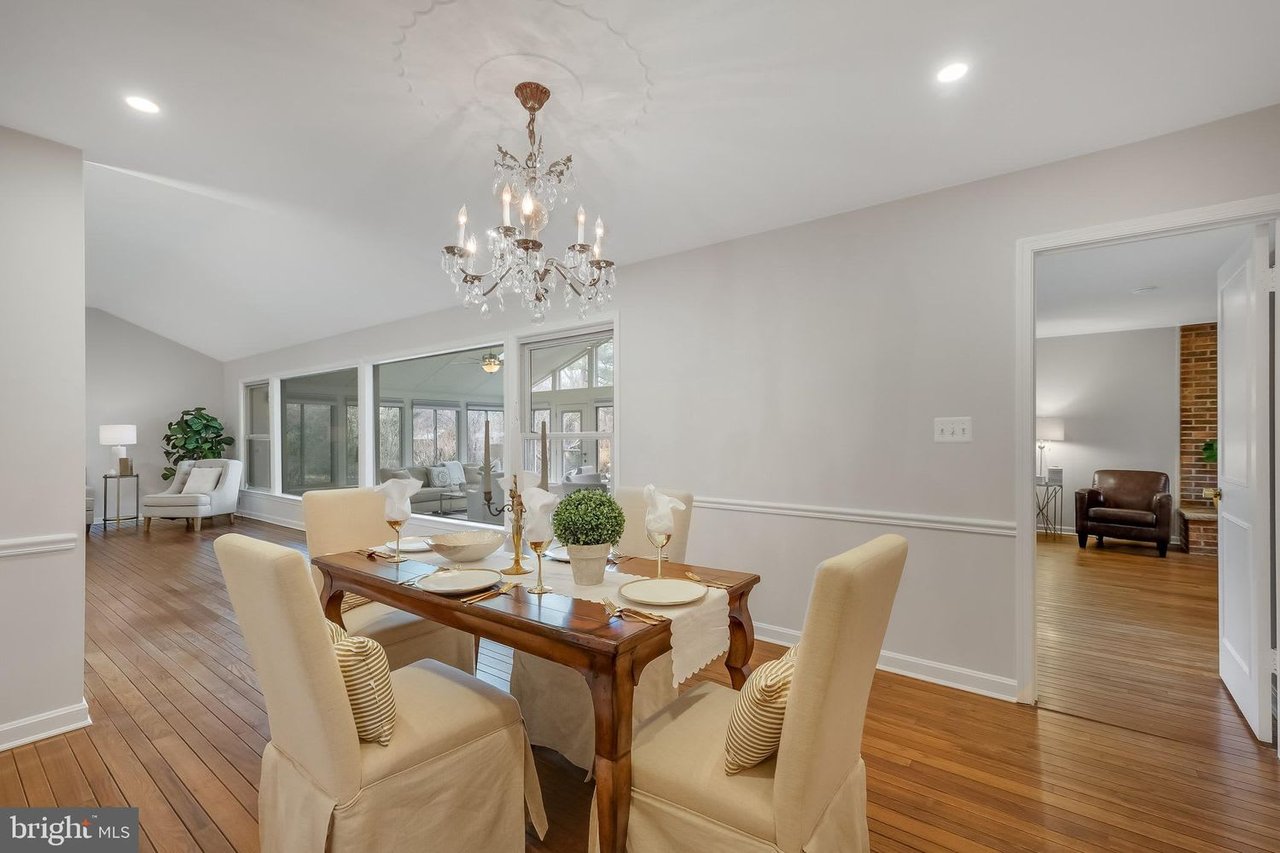
Dining room with a set wooden table, cream chairs, and a crystal chandelier.
Furnished dining room with a crystal chandelier, hardwood floors, and large windows.
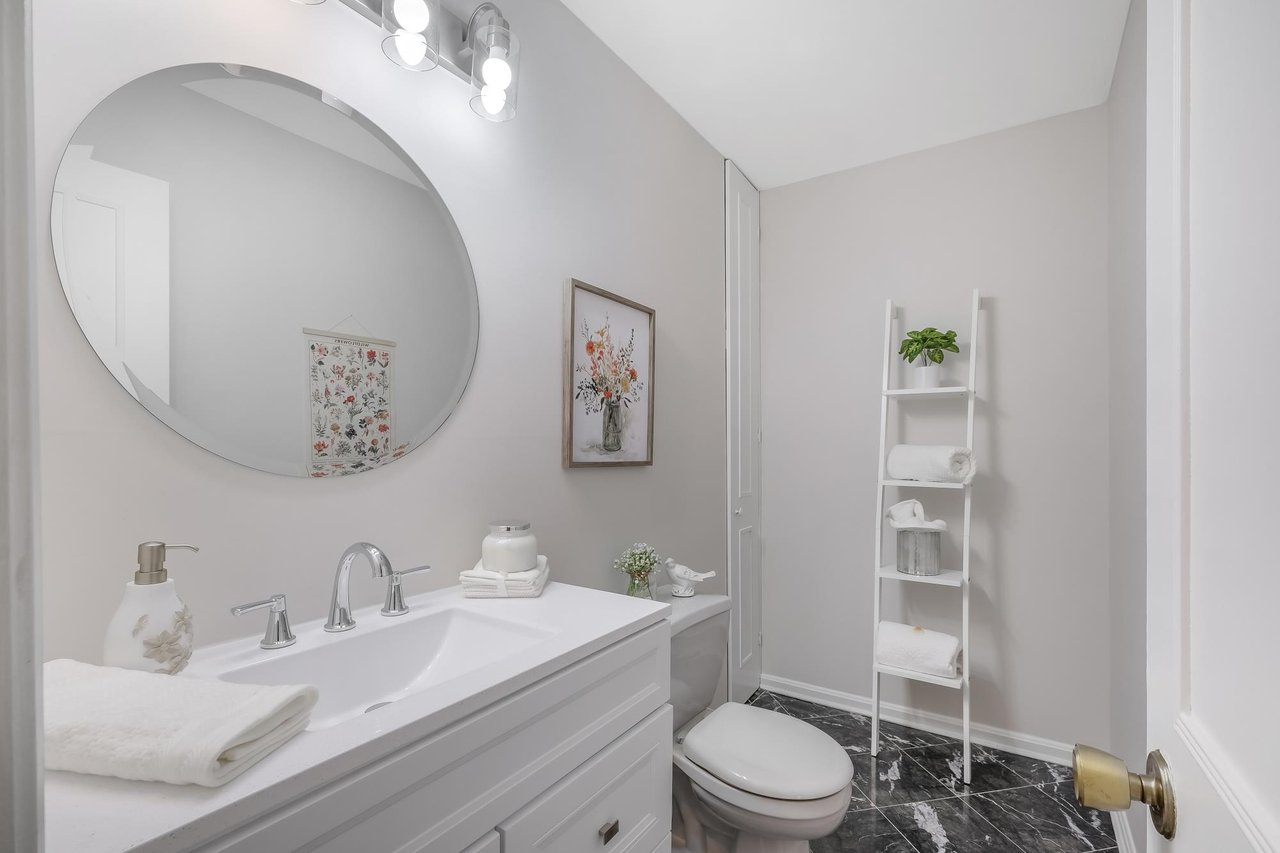
Bathroom with a white vanity, oversized round mirror, and black marble-look floor.
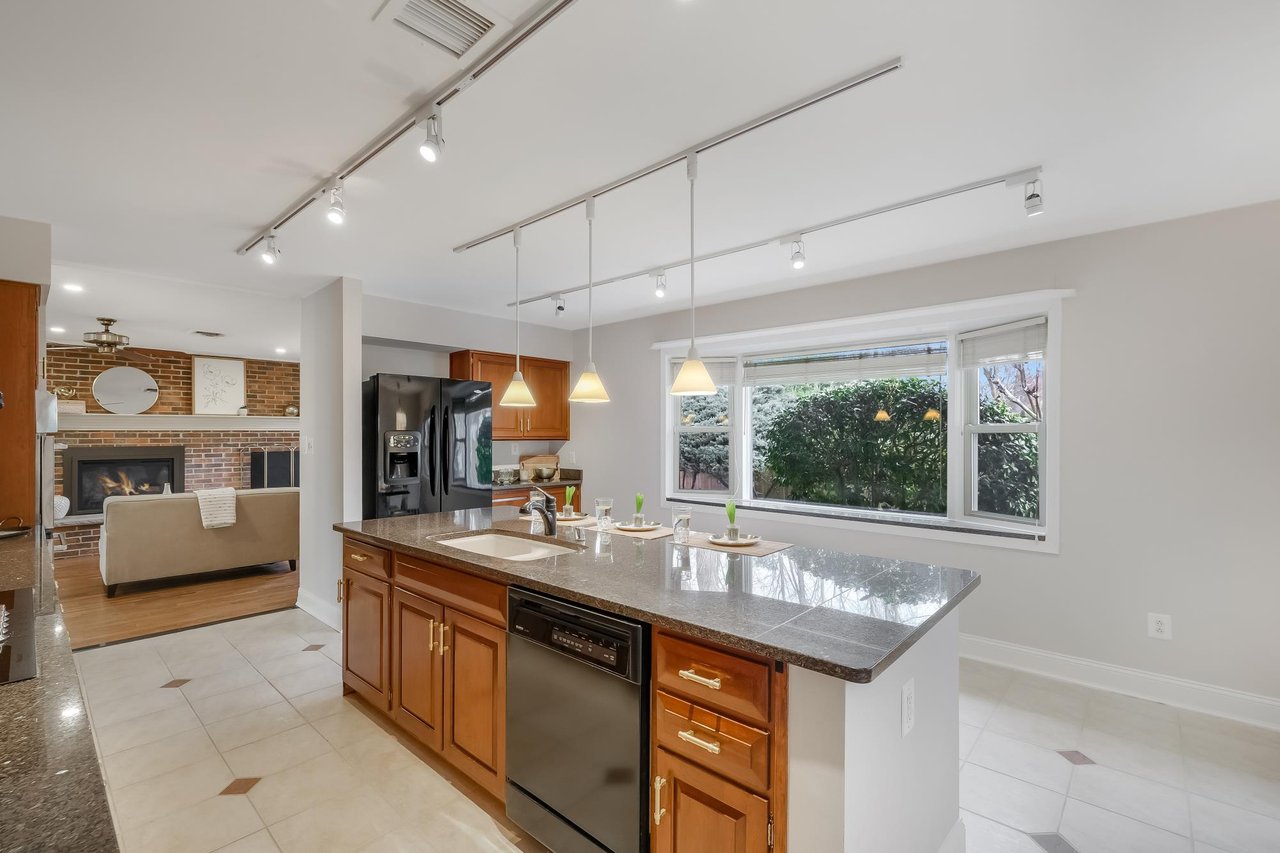
Kitchen with a granite island, wood cabinetry, pendant lights, and an adjoining living room with a brick fireplace.
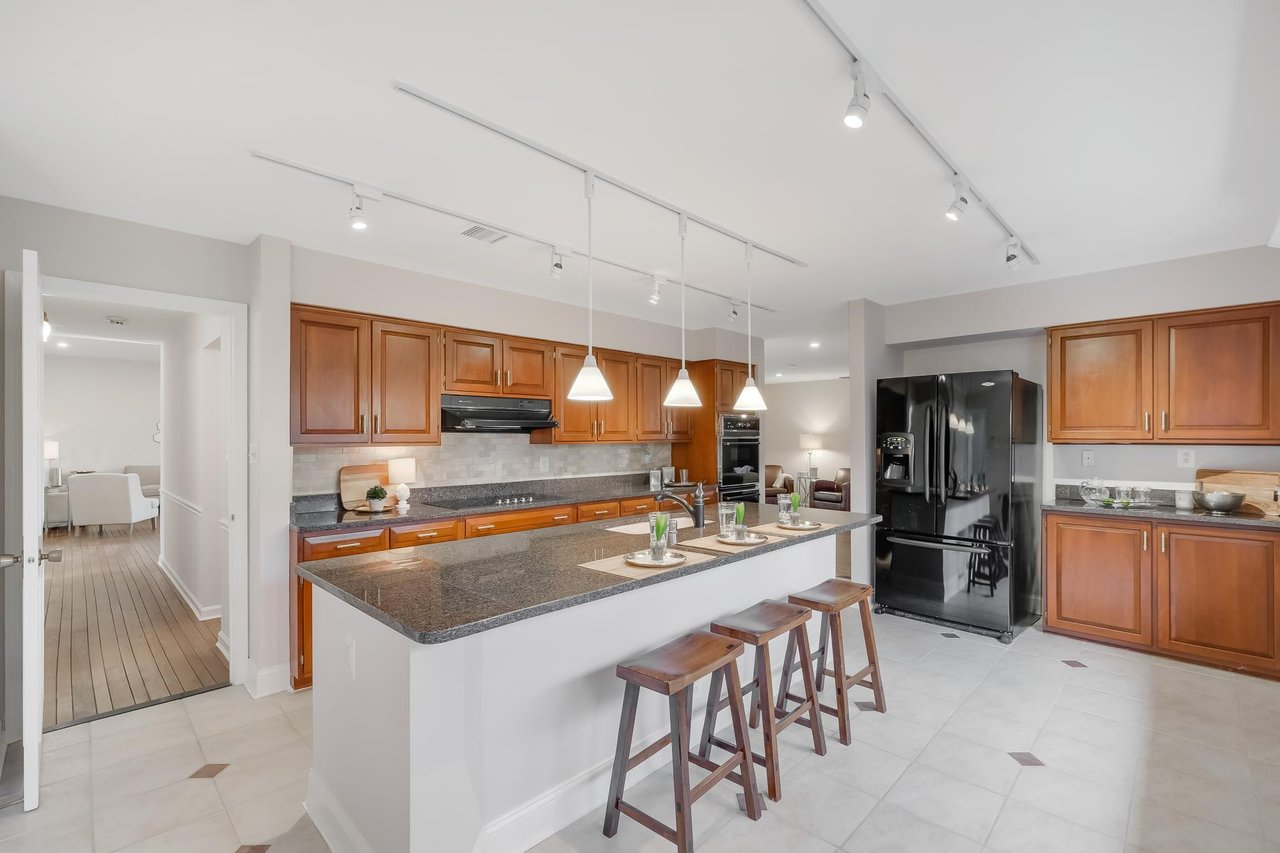
Kitchen with warm wood cabinets, a large granite island, bar stools, and black appliances.
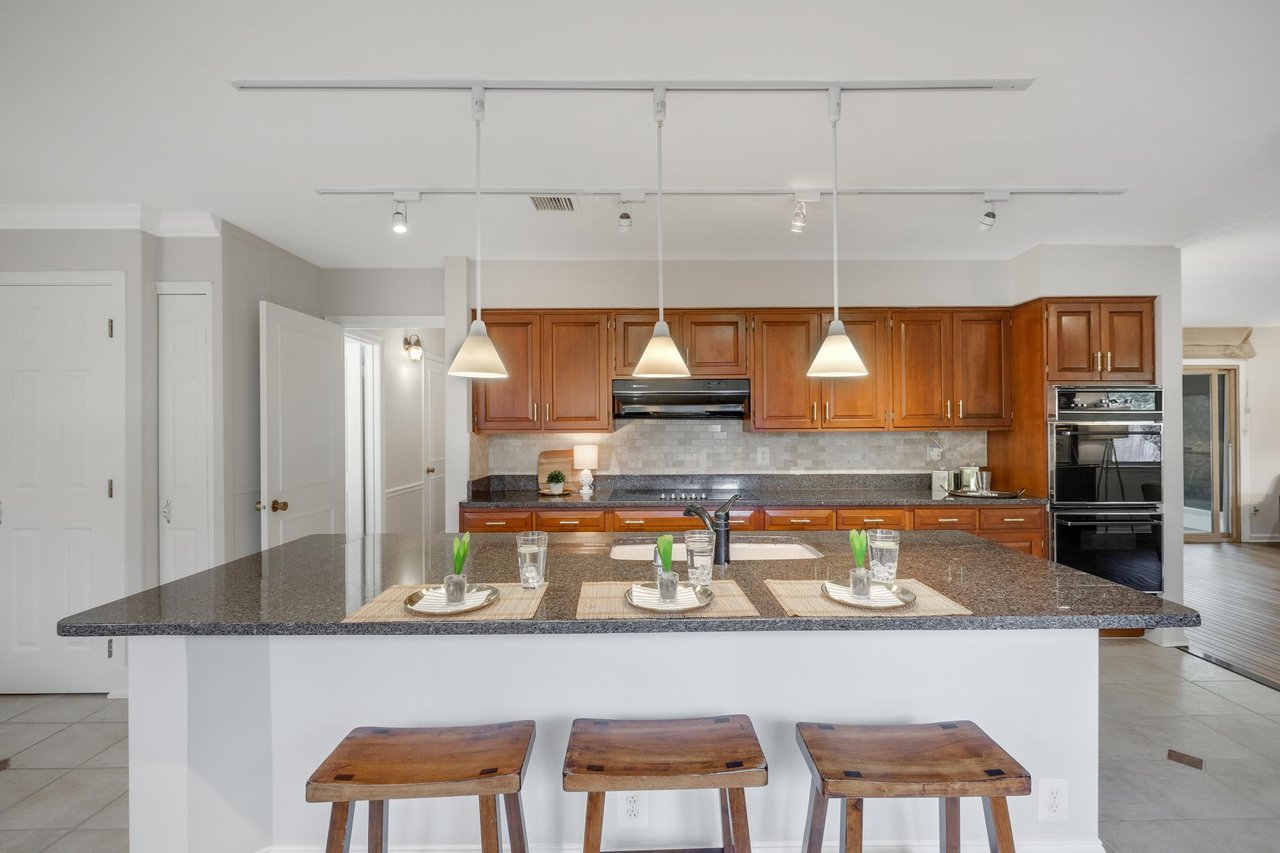
Kitchen with warm wood cabinets, double ovens, and a large granite island with three stools.
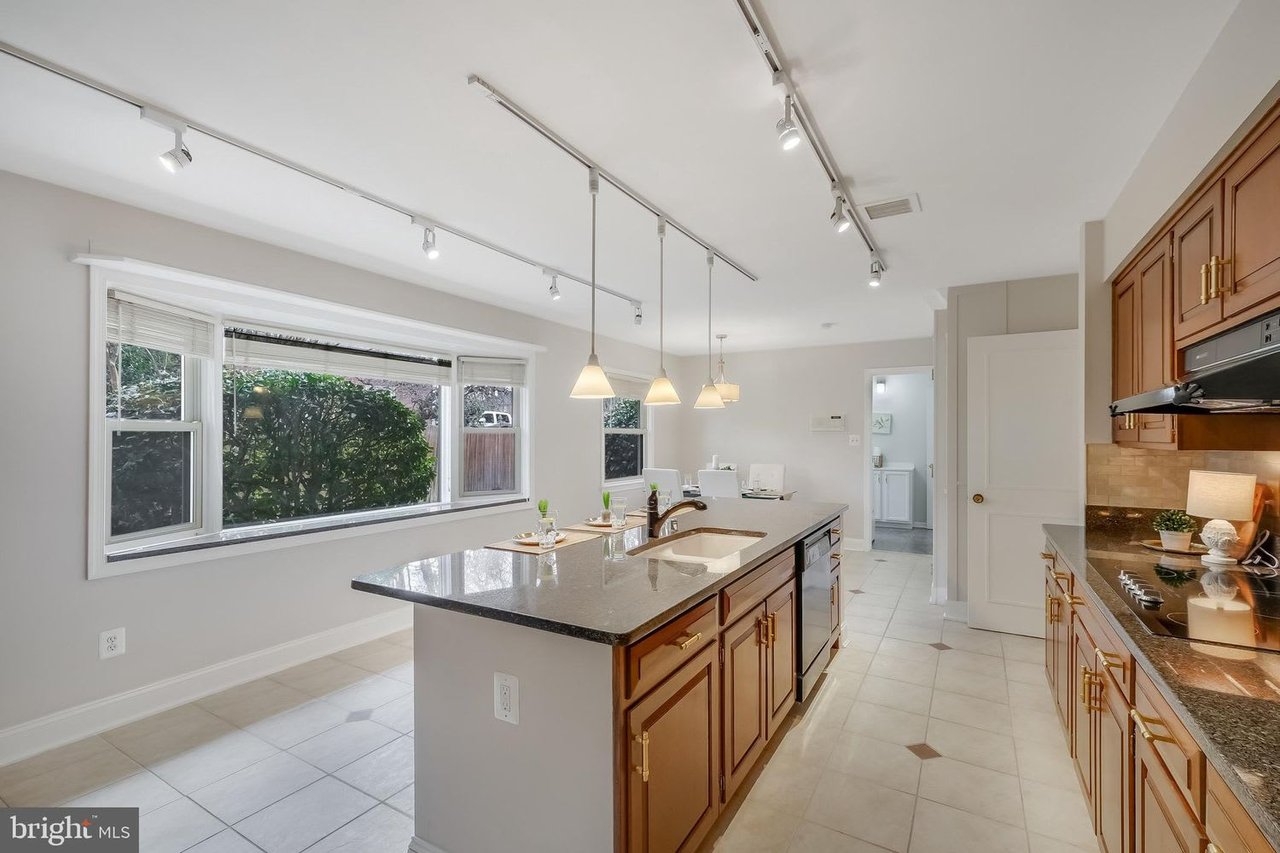
Kitchen with a long stone island, warm wood cabinets, pendant lights, and a wide window overlooking greenery.
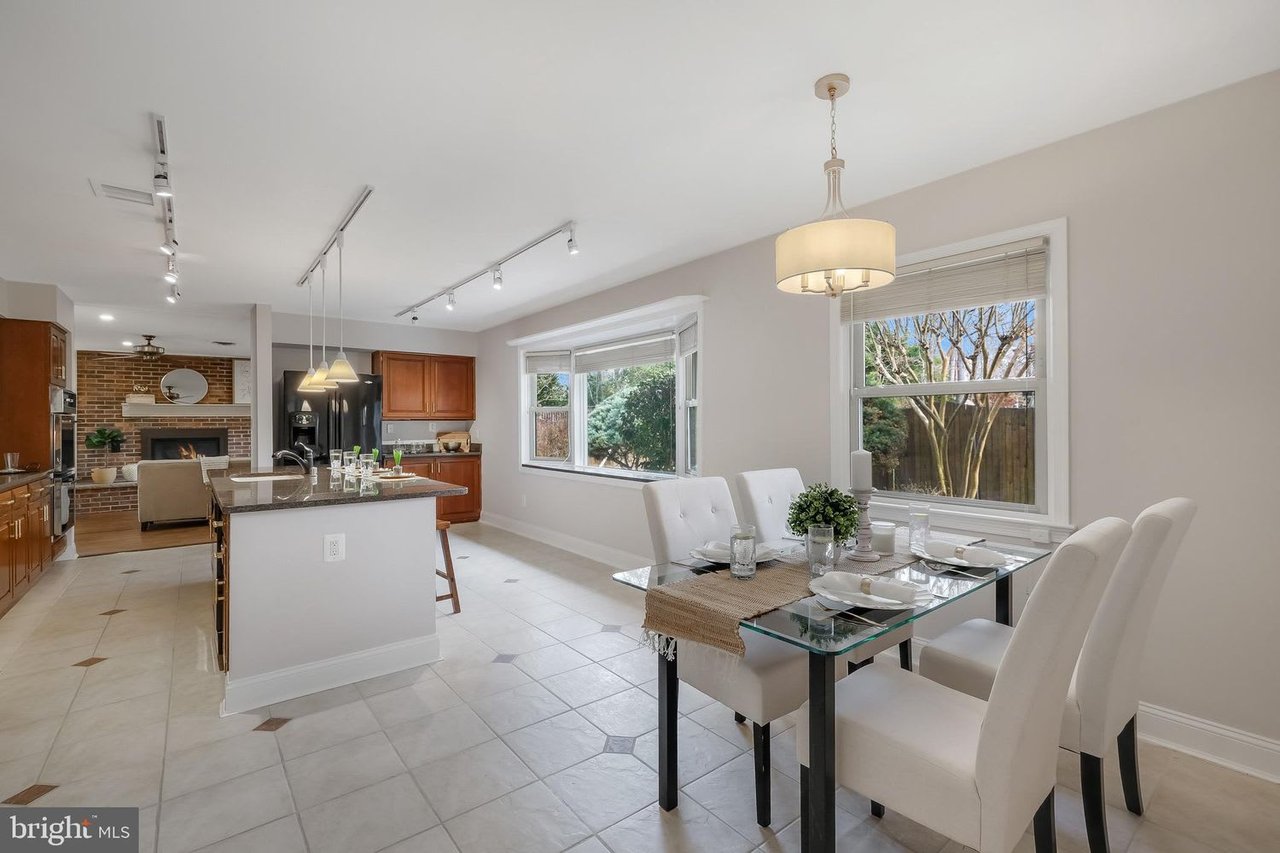
Kitchen and dining area with a large island, glass table, and brick fireplace in the adjoining living room.
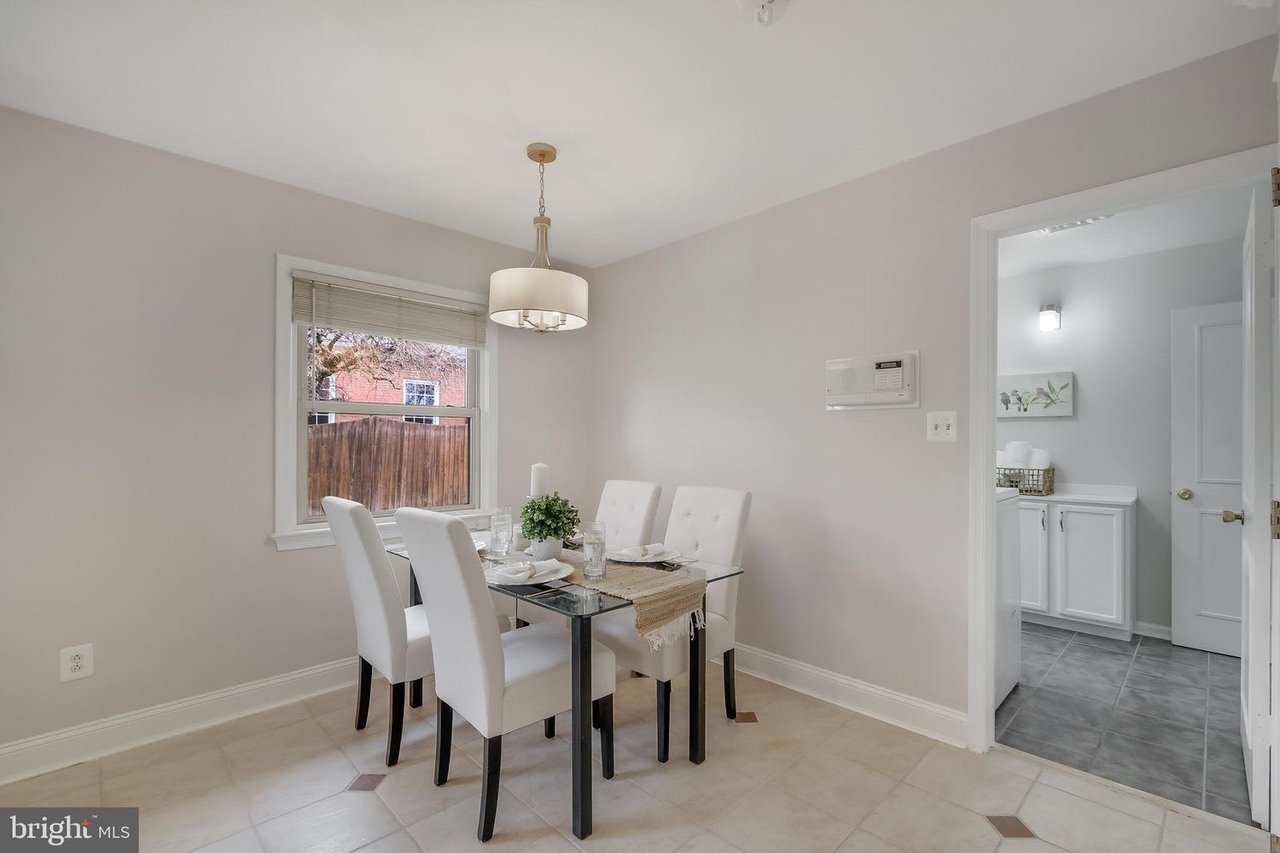
Dining room with a glass-top table, white chairs, and an open doorway to a tiled room.
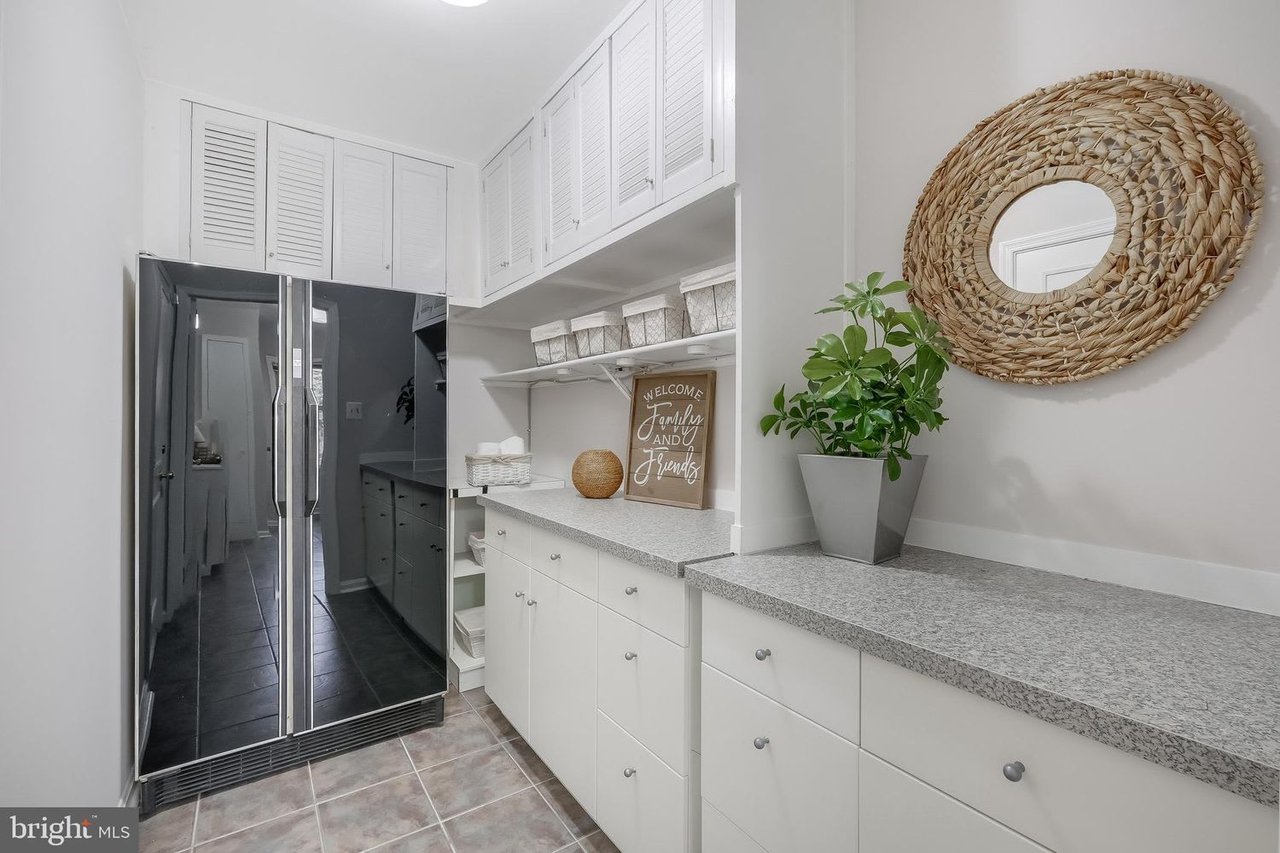
Kitchen pantry with white cabinets, gray counters, stainless-steel refrigerator, and woven round mirror.
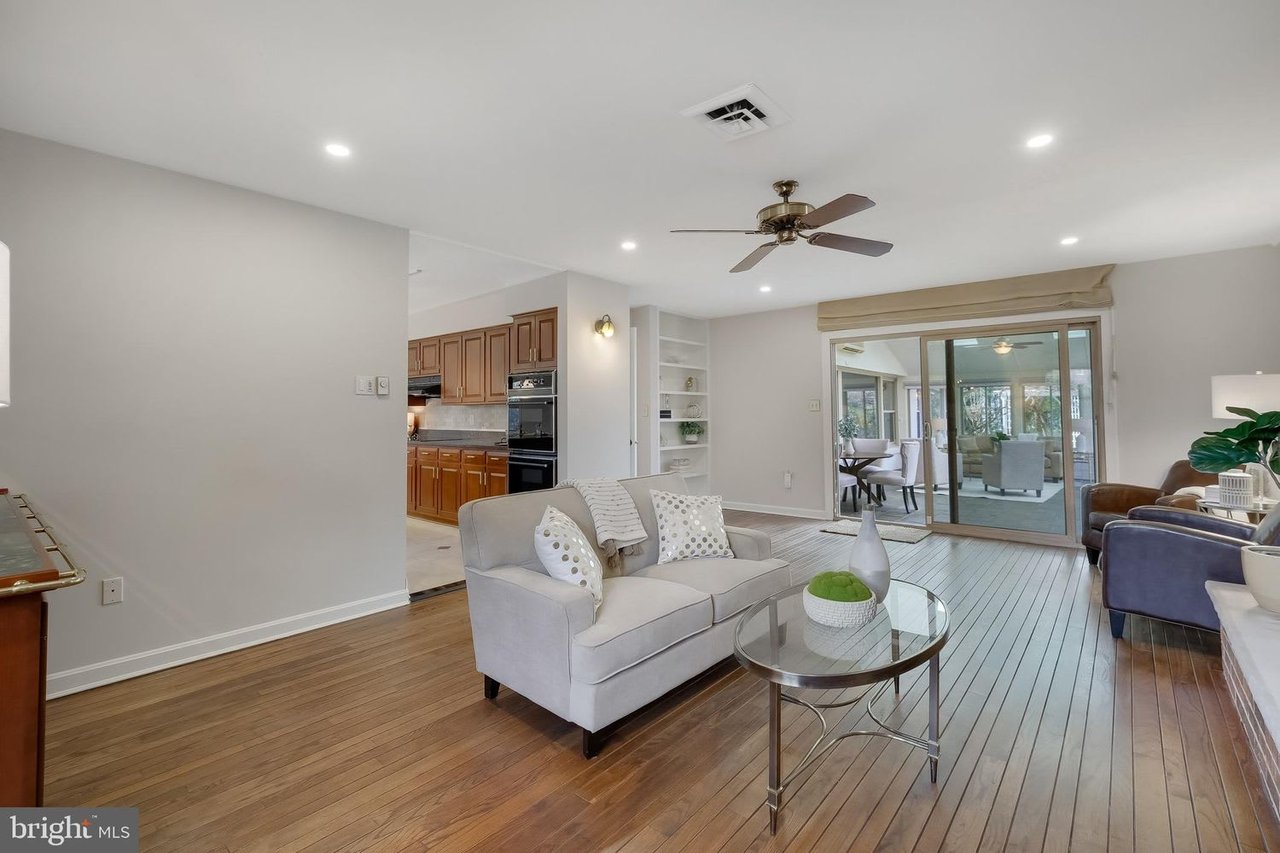
Living room with wood floors, a light sofa, and sliding glass doors to a sunroom.
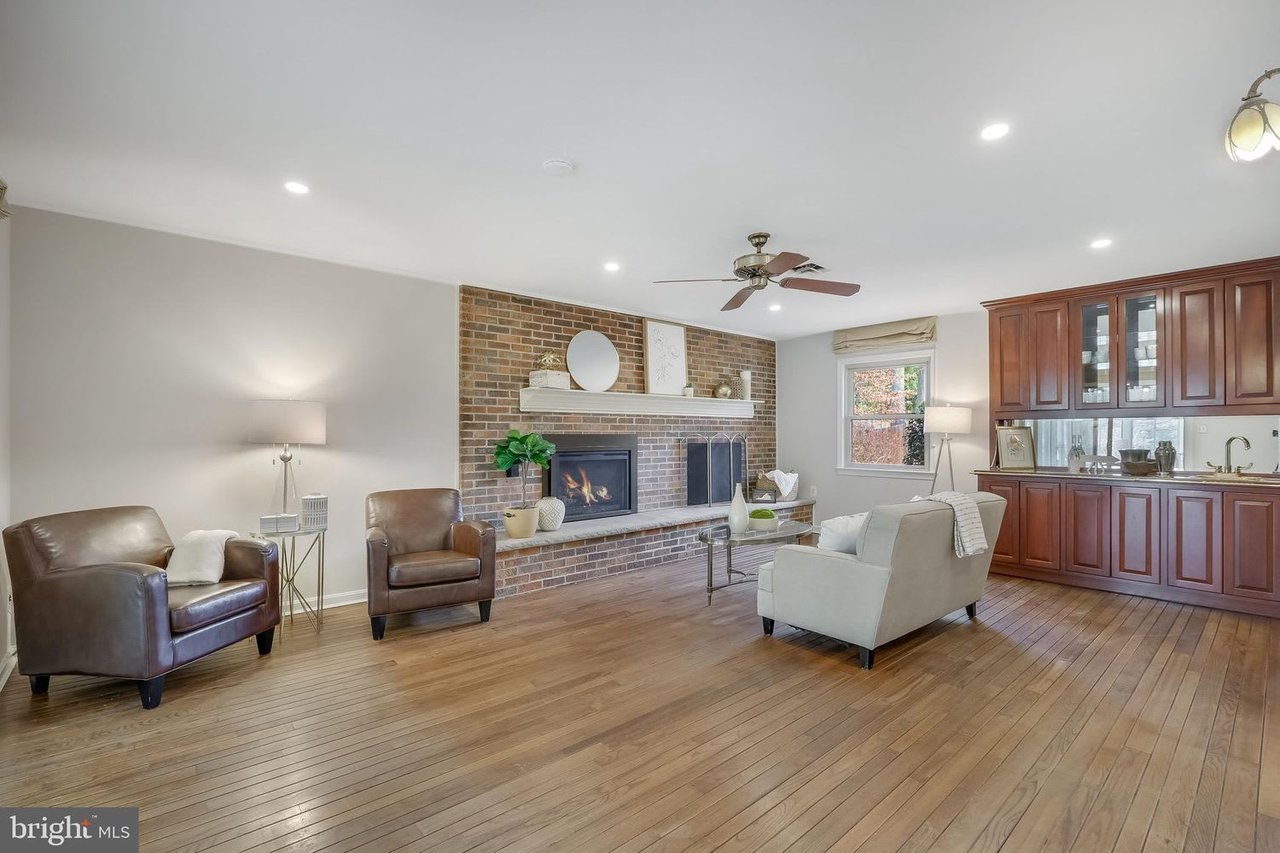
Living room with a brick fireplace, leather armchairs, hardwood floors, and built-in wet bar.
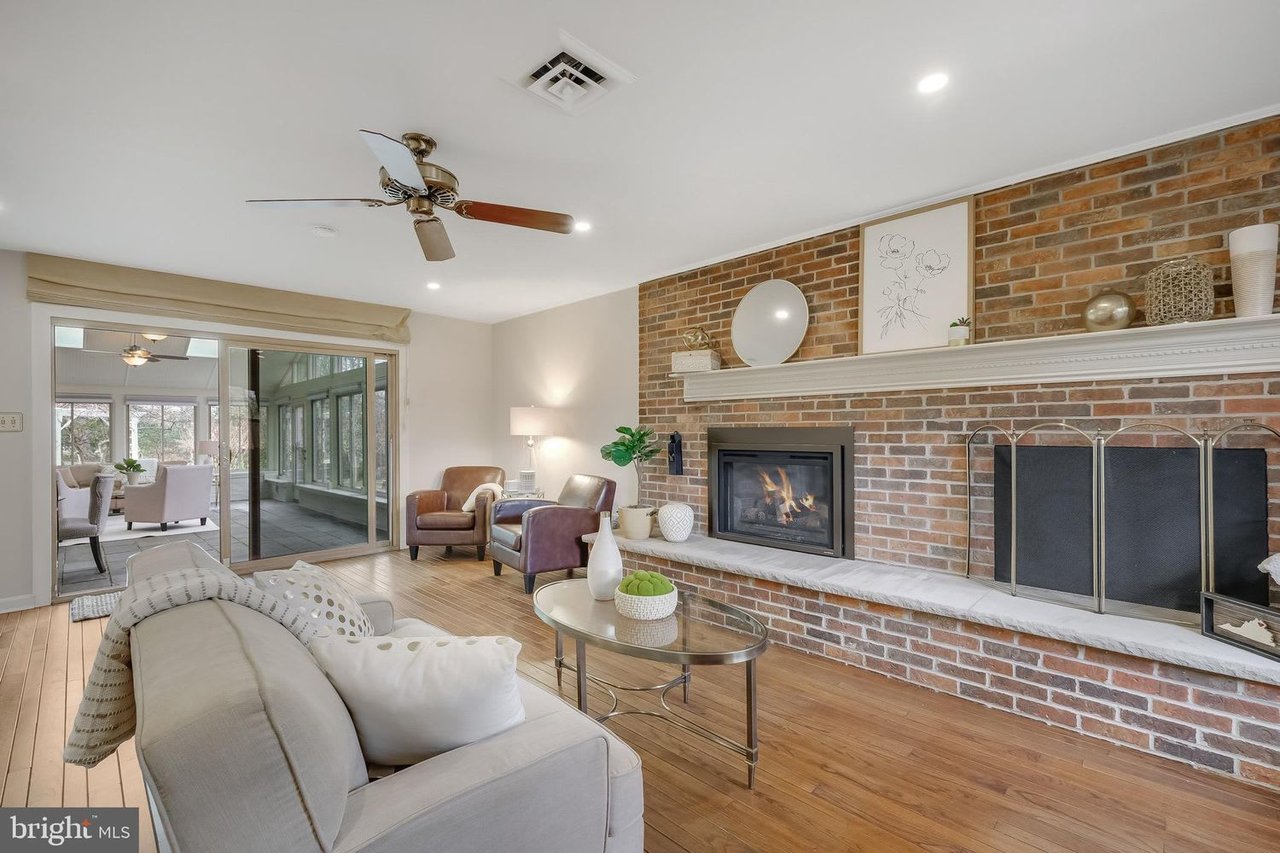
Living room with a brick fireplace, hardwood floors, and sliding doors to a sunroom.
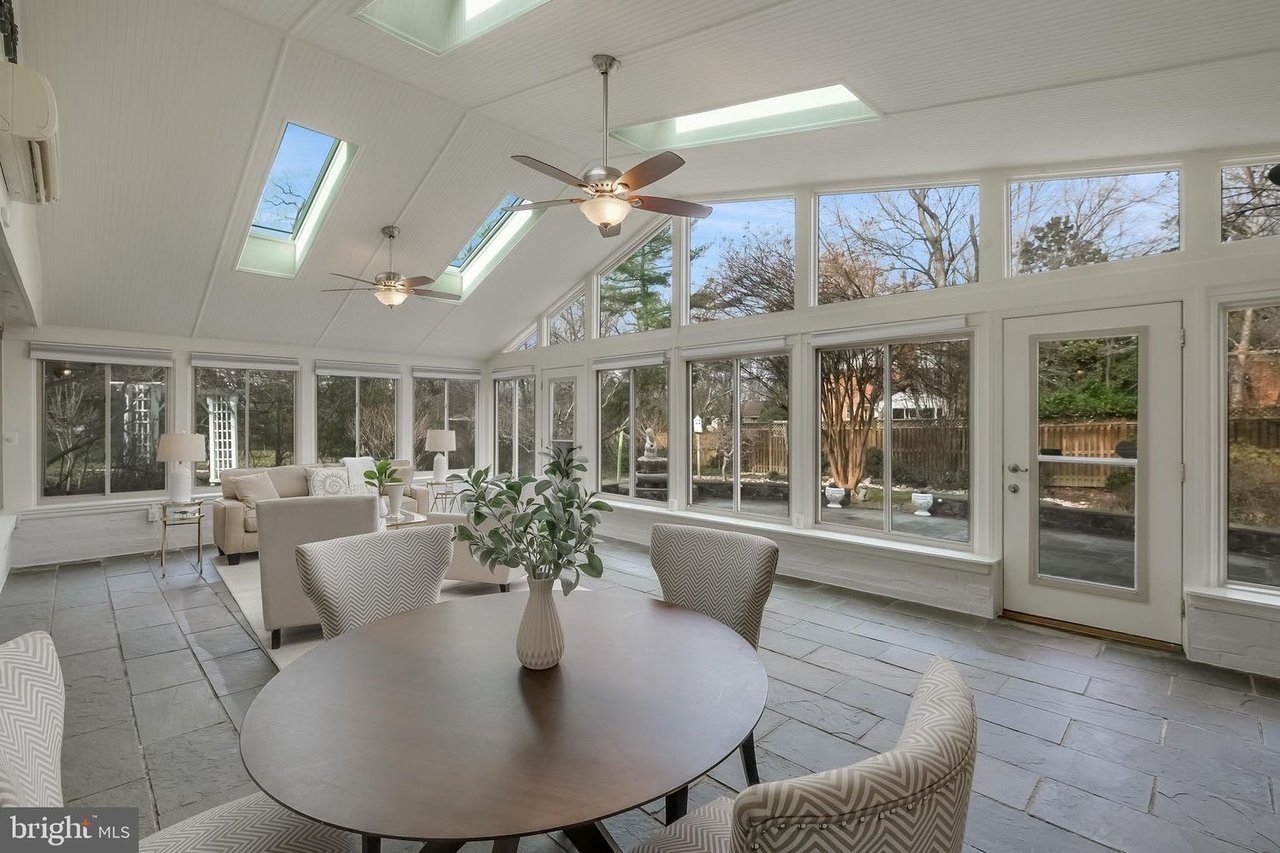
Furnished sunroom with skylights, ceiling fans, and windows overlooking a fenced yard.
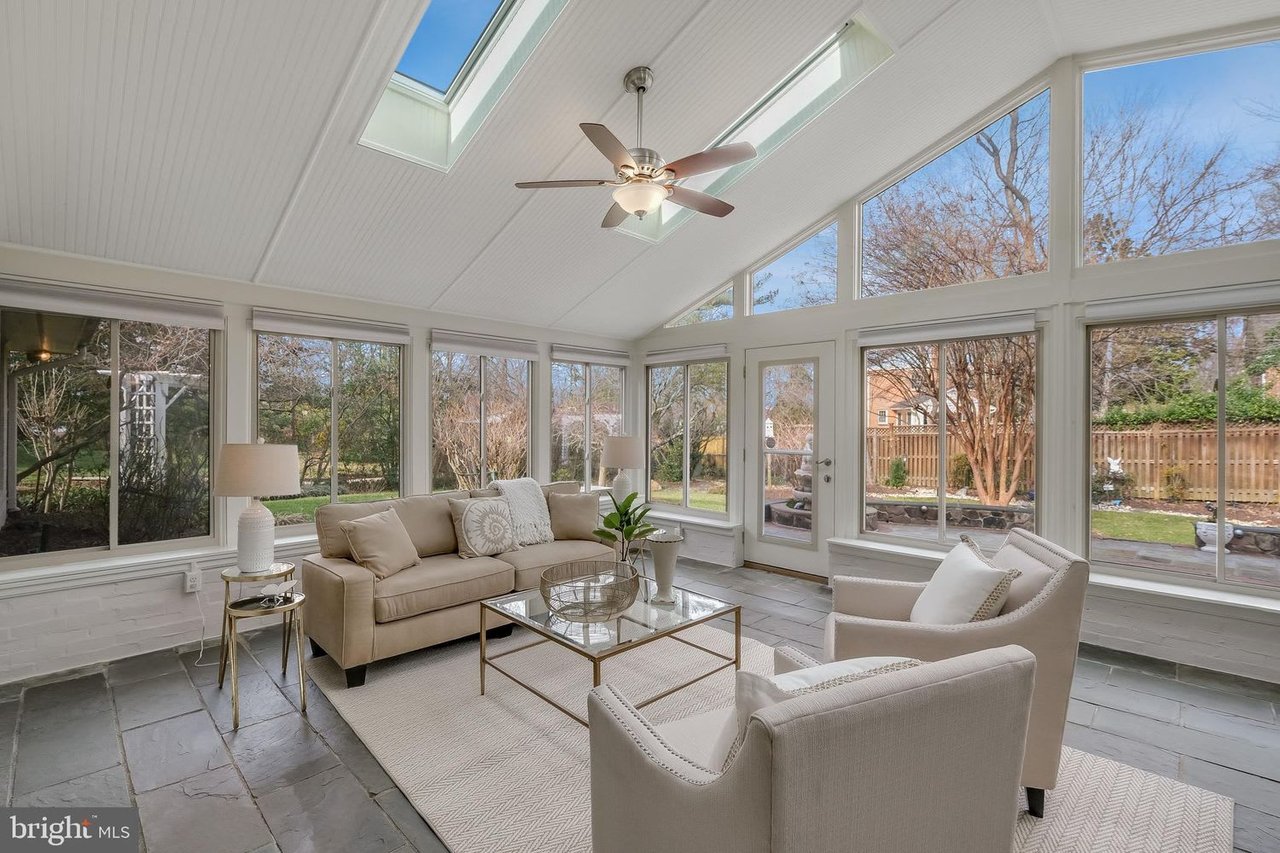
Sunroom with skylights, vaulted ceiling, large garden-facing windows, and white seating.
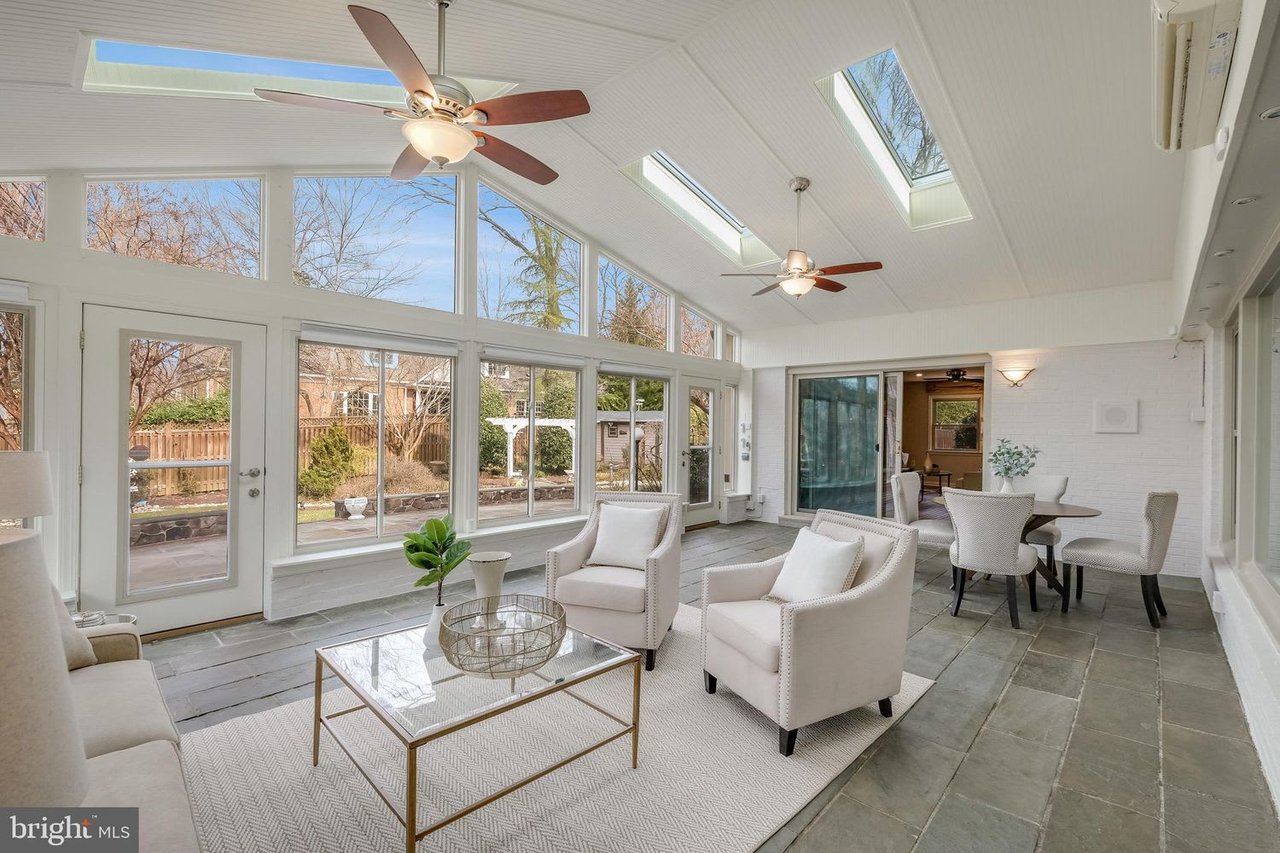
Furnished sunroom with skylights, large garden-facing windows, and a sofa with two armchairs.
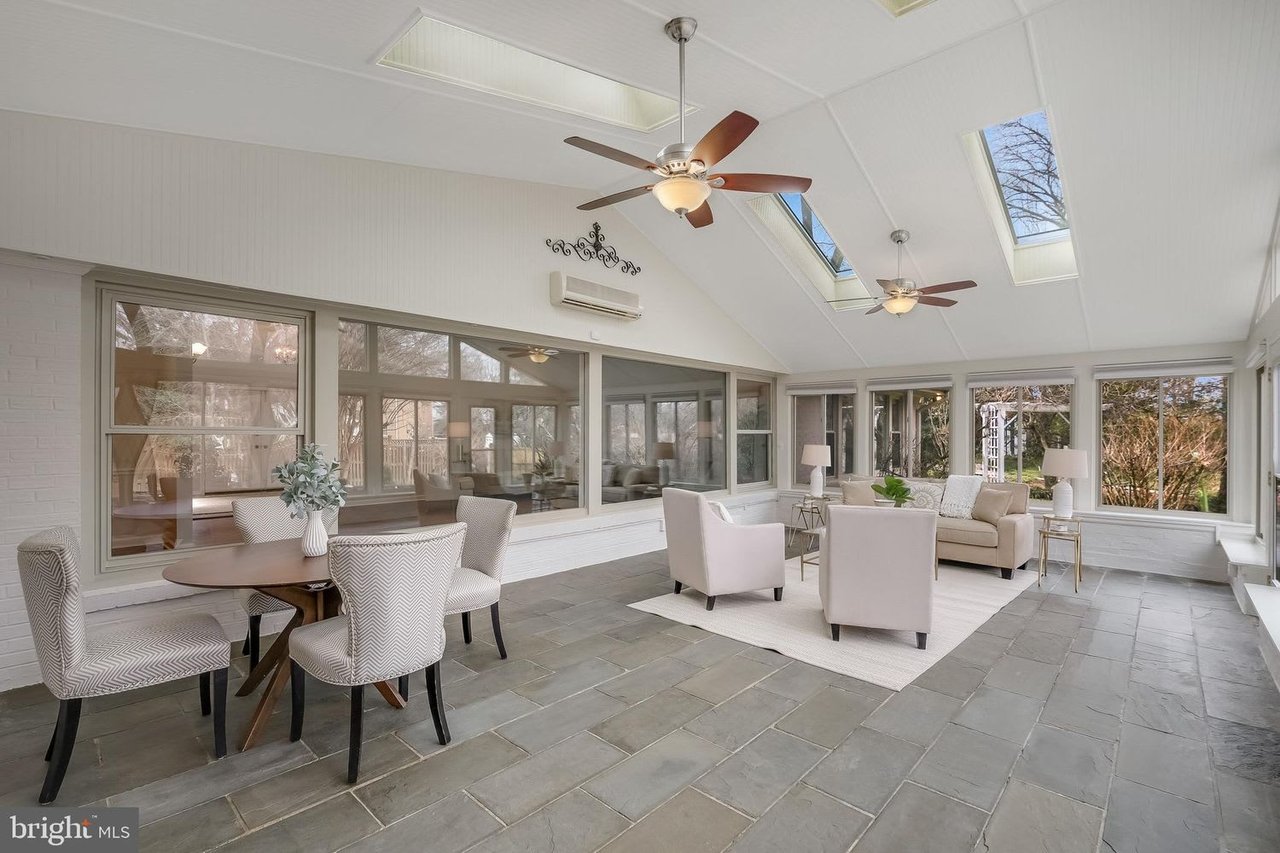
Furnished sunroom with skylights, ceiling fans, large windows, and a gray tile floor.
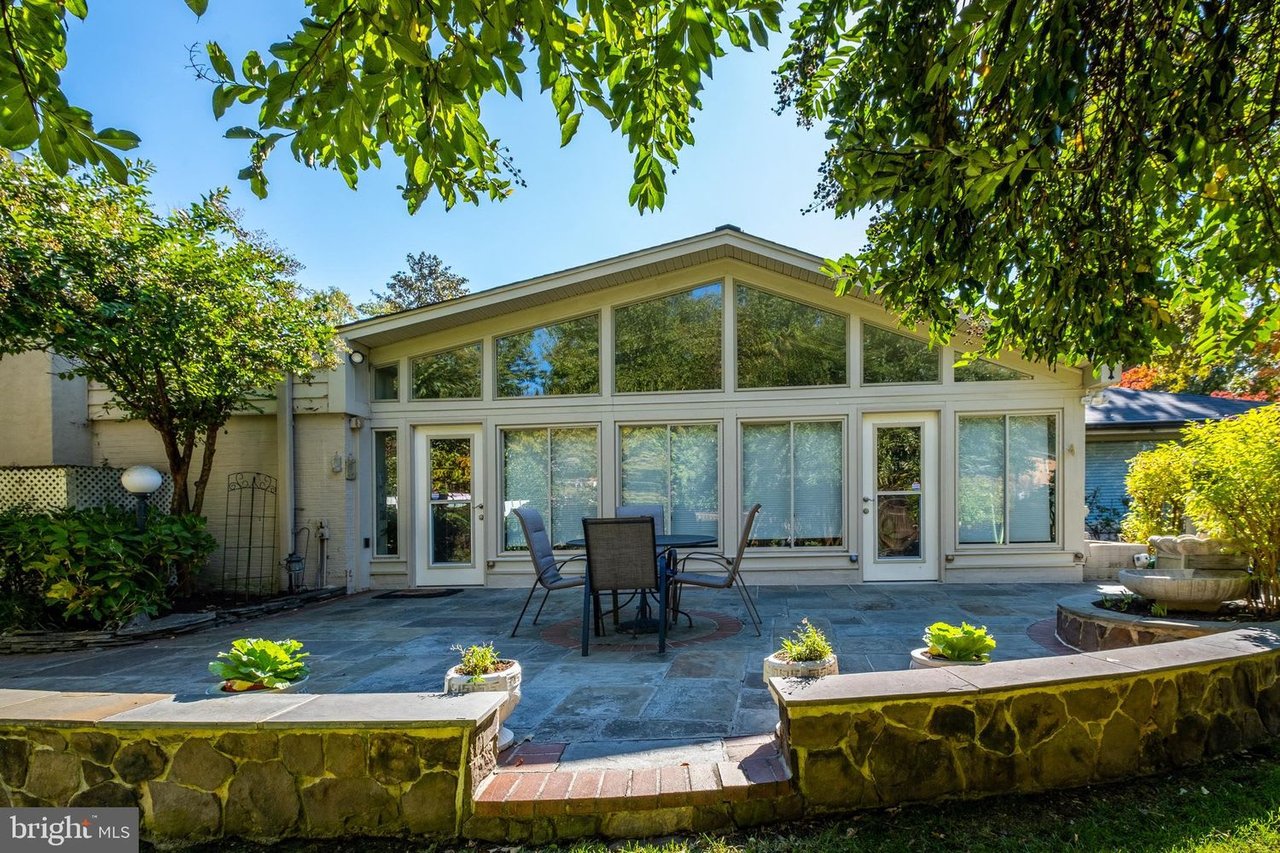
Home’s rear glass wall and stone patio with outdoor dining furniture, framed by mature trees.
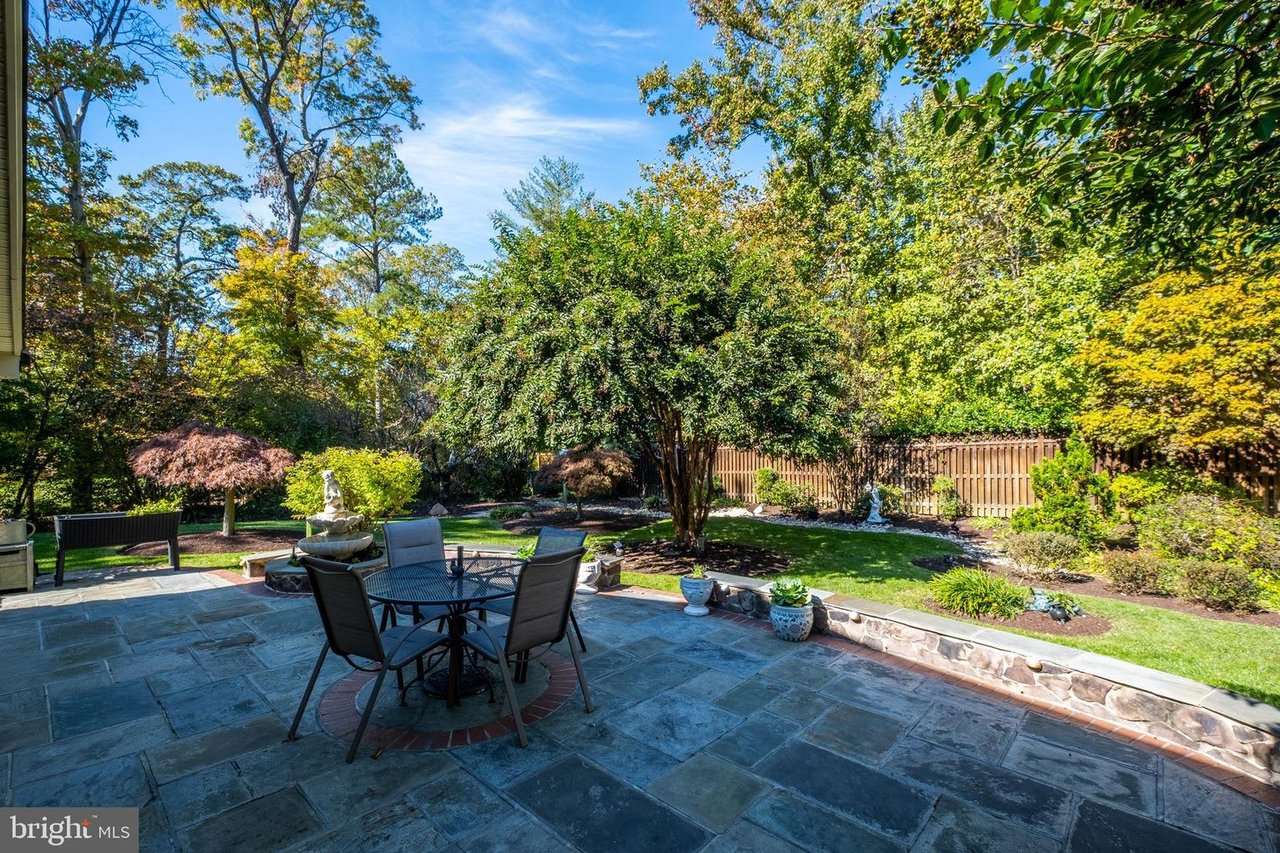
Stone patio with dining set overlooking a landscaped backyard with mature trees and a fountain.
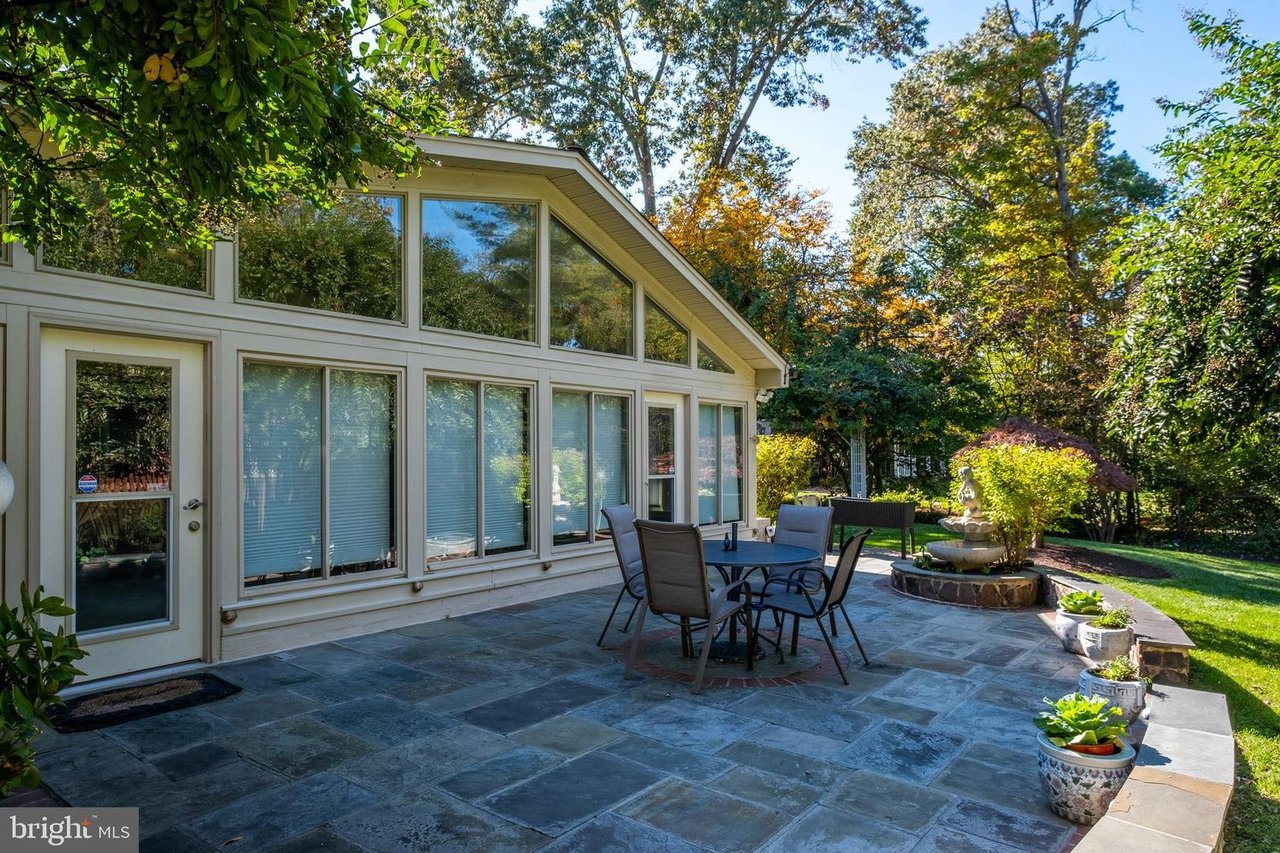
Home exterior with a broad-windowed facade, stone patio furniture, and a landscaped garden fountain.
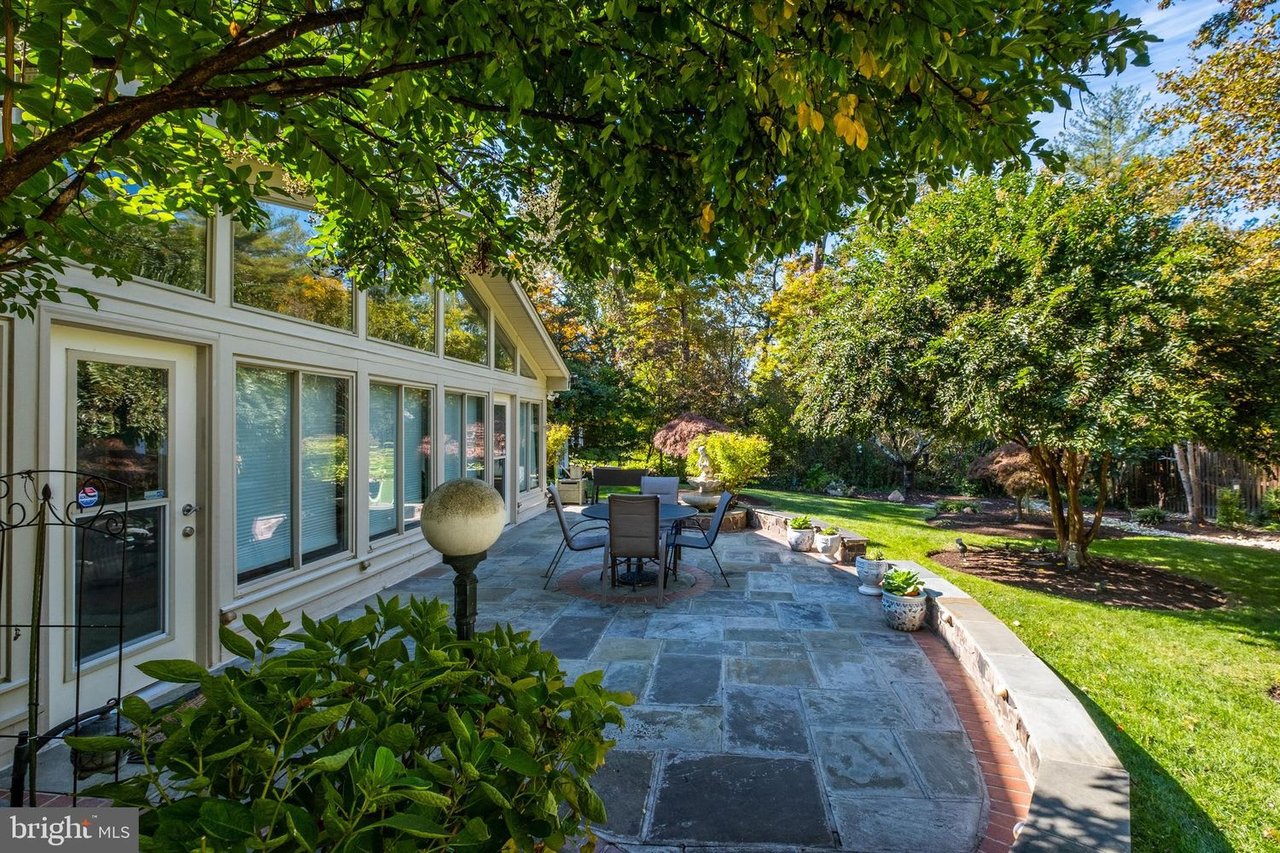
Home with a spacious stone patio, outdoor dining set, and leafy landscaped yard.
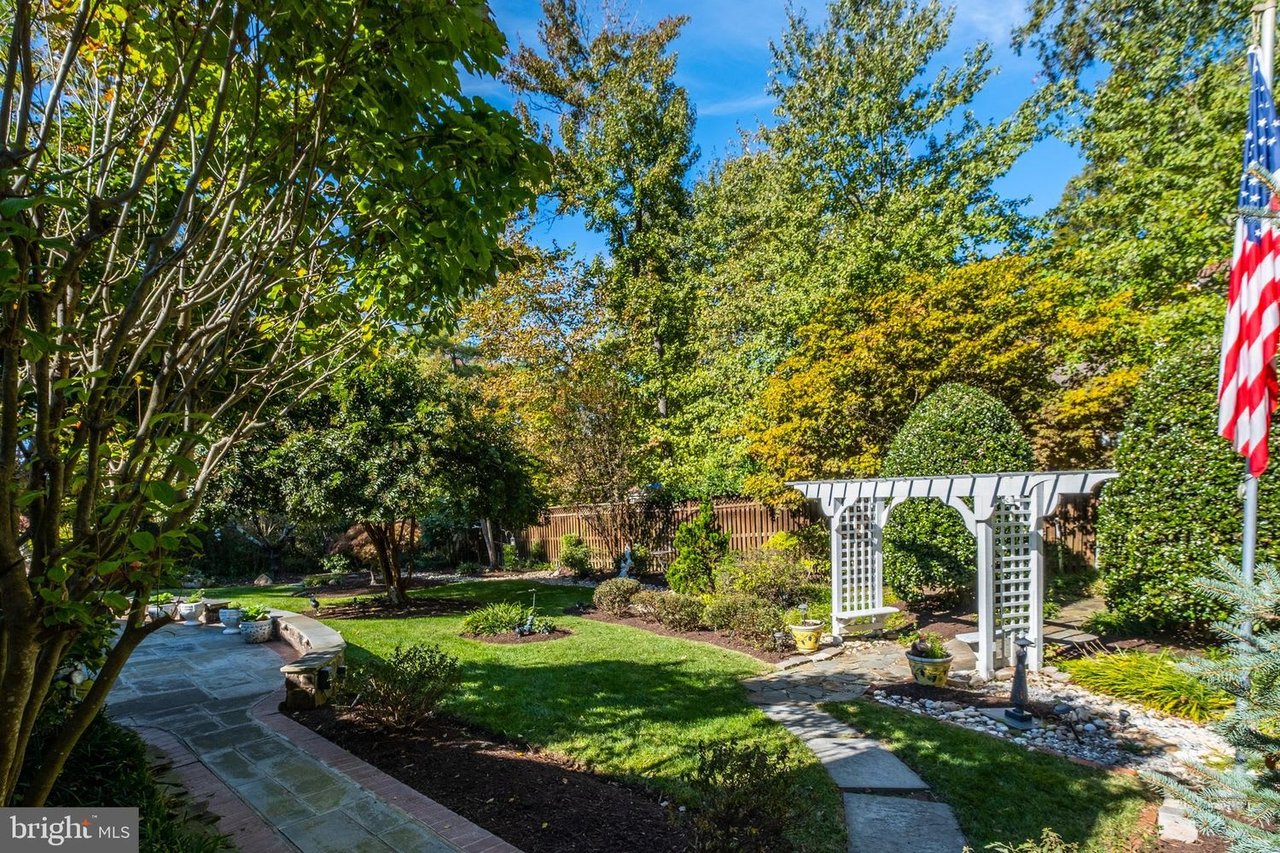
Landscaped backyard with mature trees, a stone patio, winding path, and white pergola.
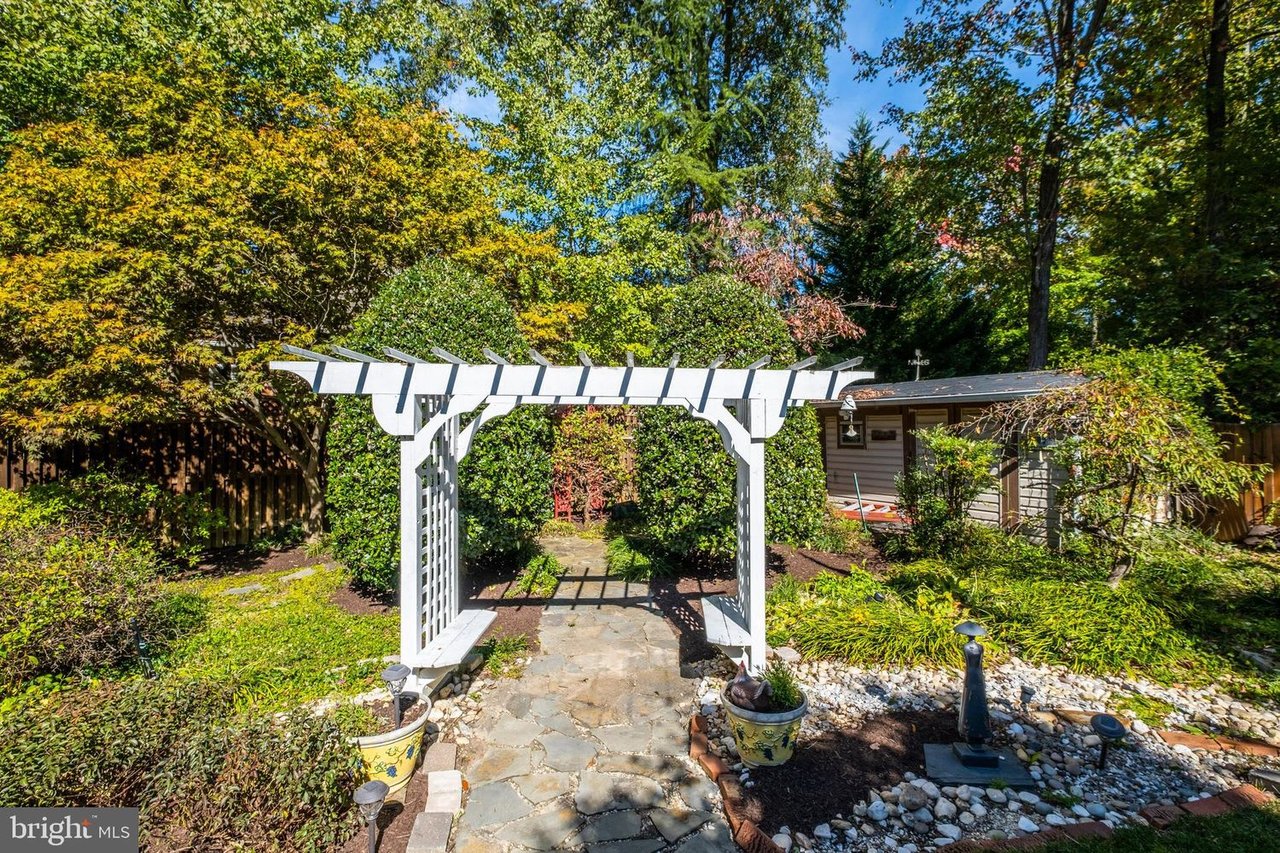
Backyard stone path beneath a white pergola, surrounded by mature trees and garden beds.
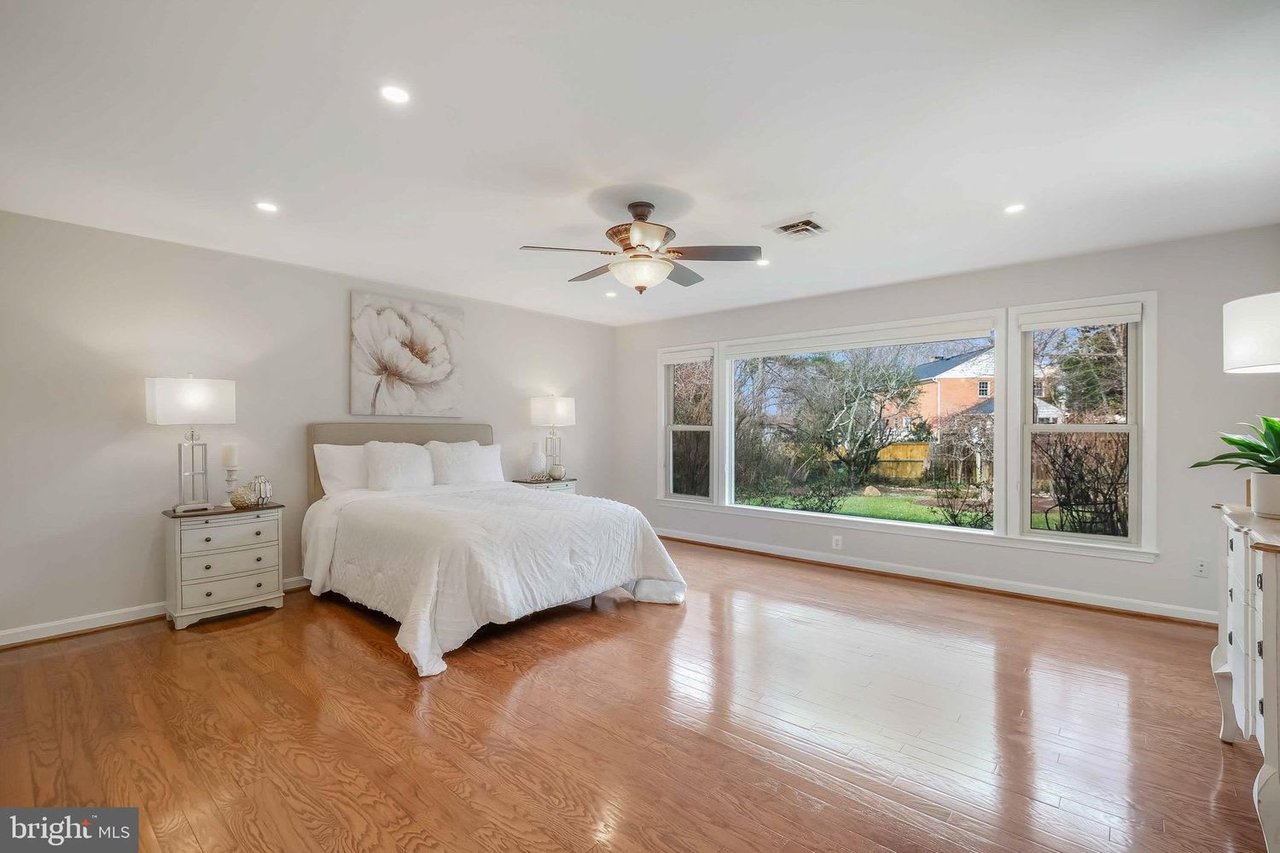
Staged bedroom with a white bed, hardwood floors, and large windows overlooking a yard.
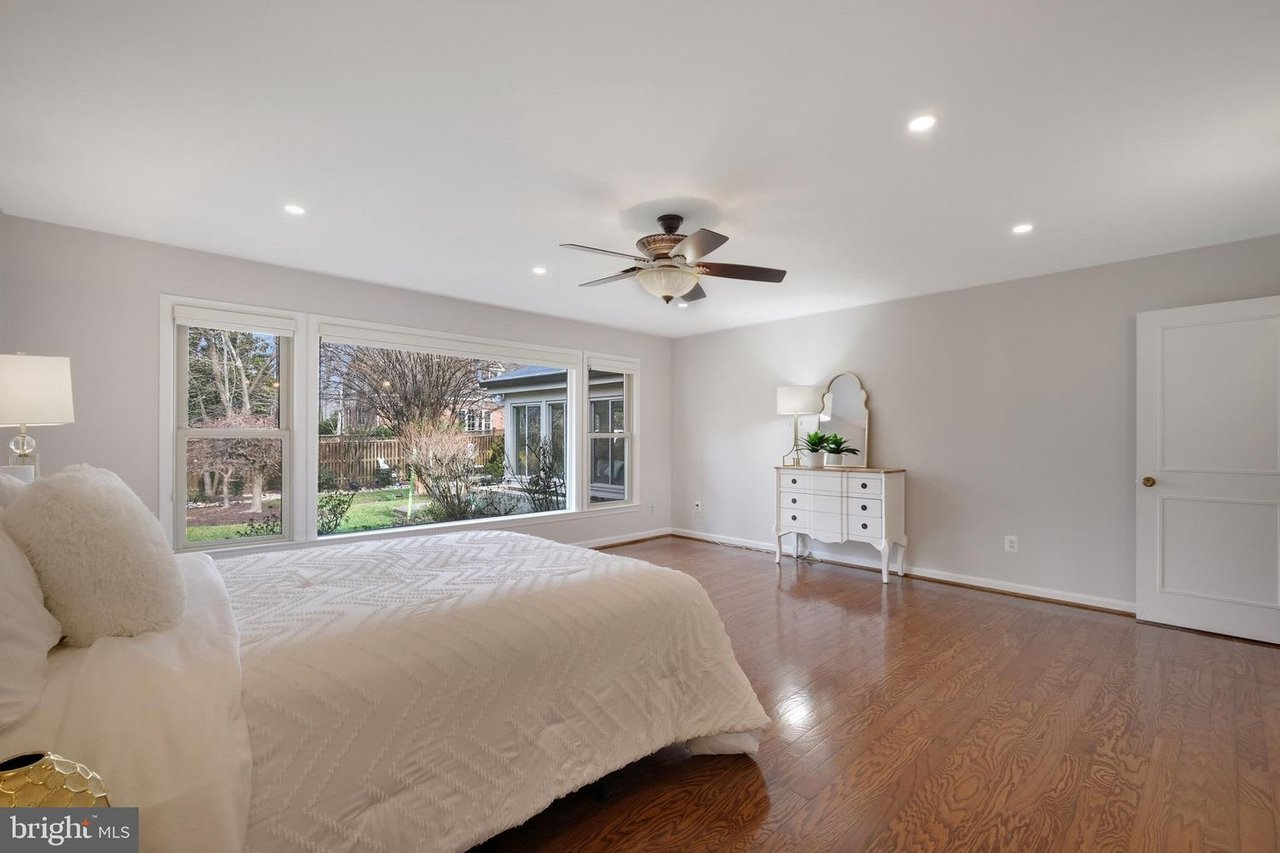
Bedroom with a large bed, broad backyard-facing windows, hardwood floors, and a ceiling fan.
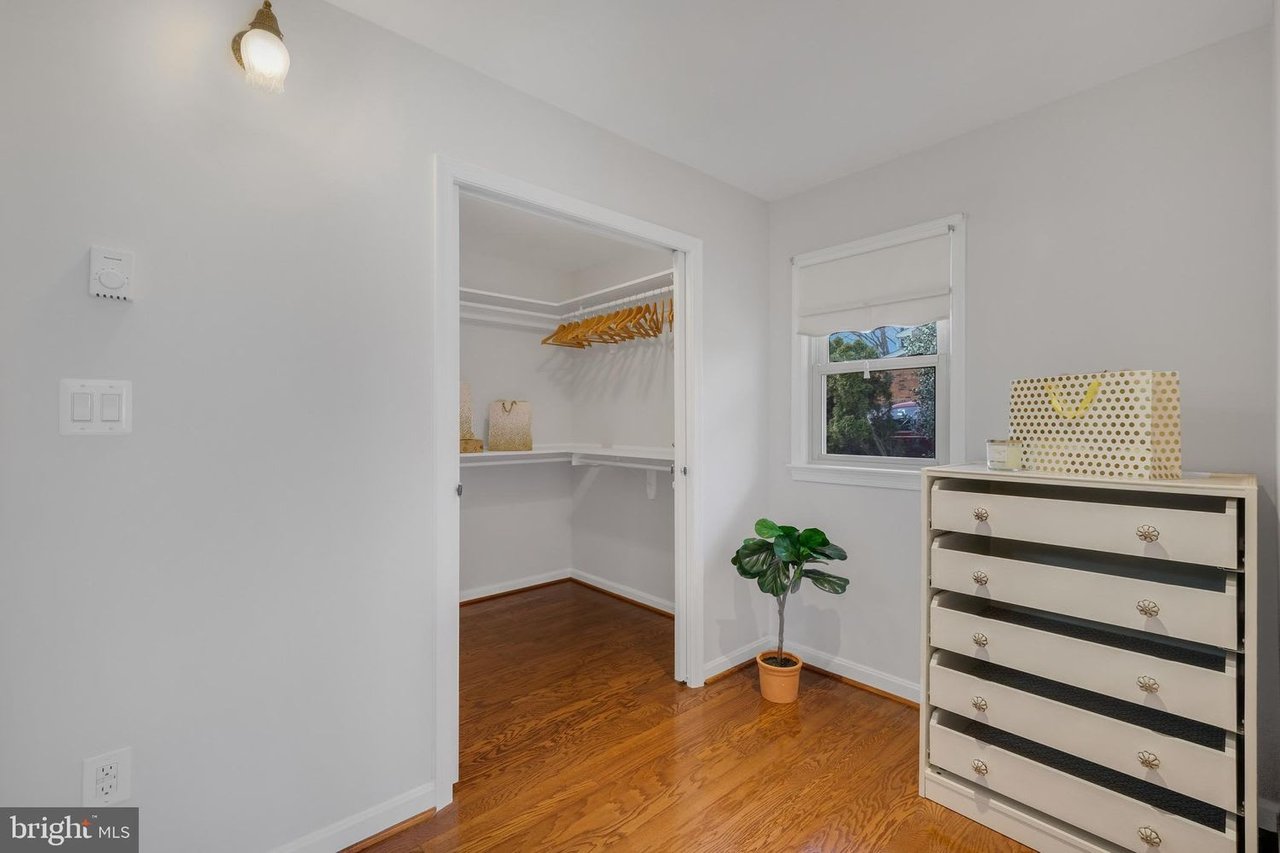
Dressing area with an open walk-in closet, wooden hangers, a white dresser, and hardwood floors.
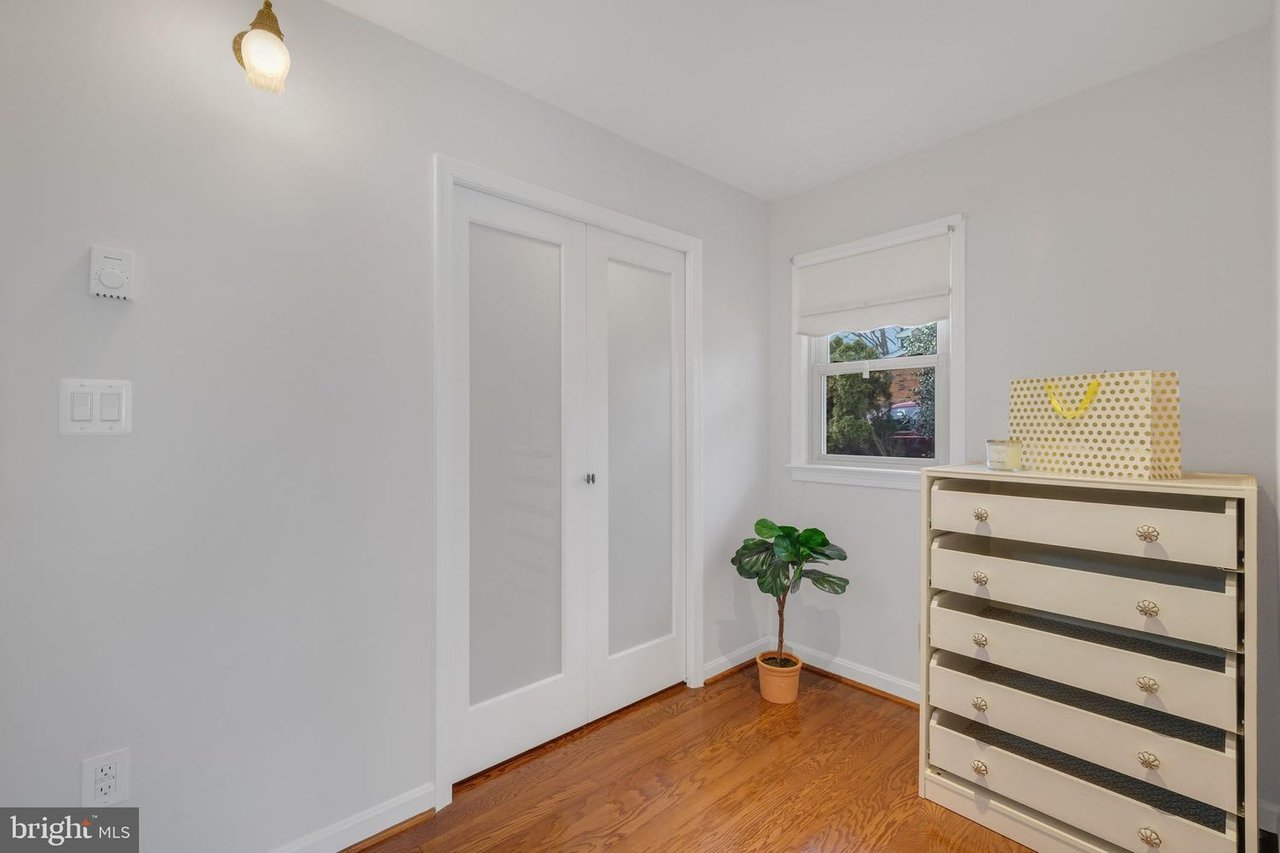
Small room with a white closet door, cream dresser, potted plant, and hardwood floor.
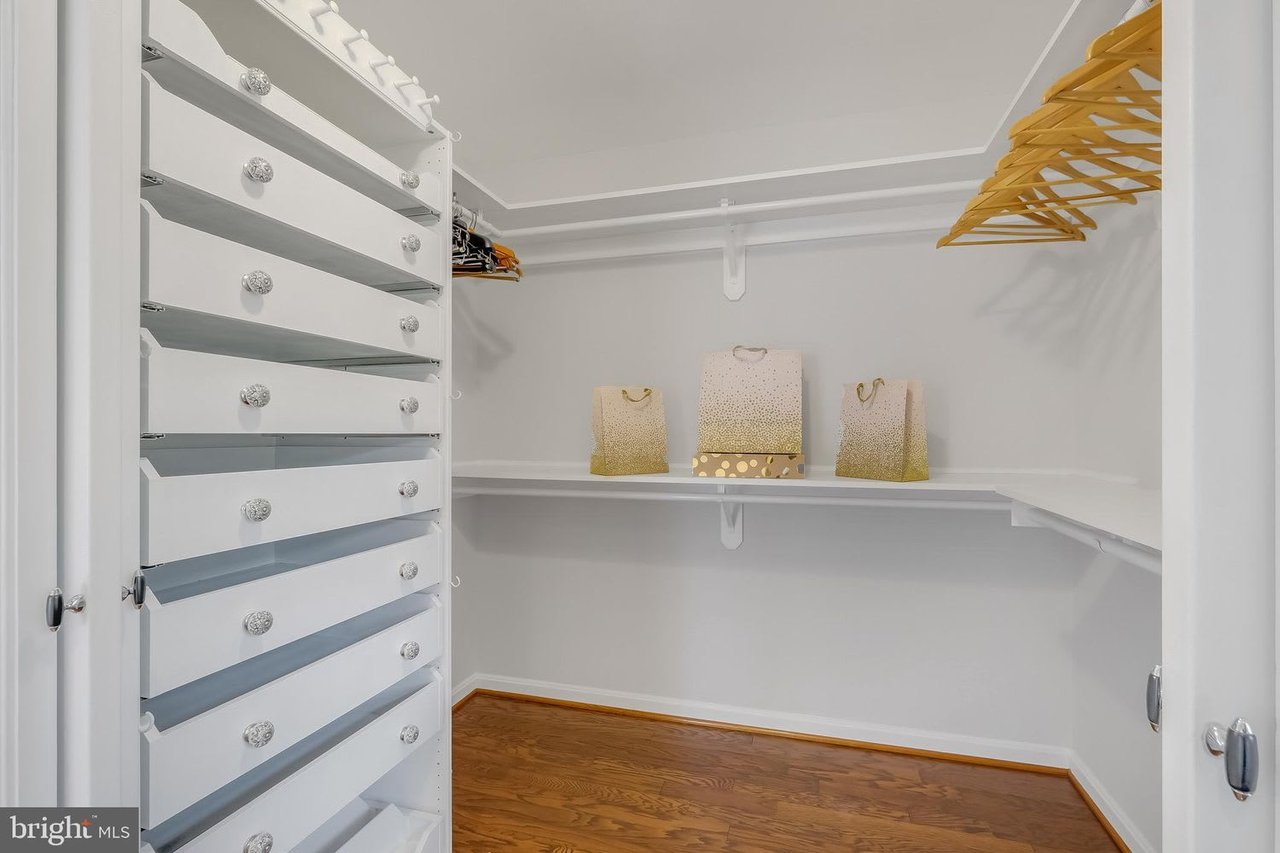
Walk-in closet with built-in drawers, wraparound shelves, wooden hangers, and hardwood flooring.
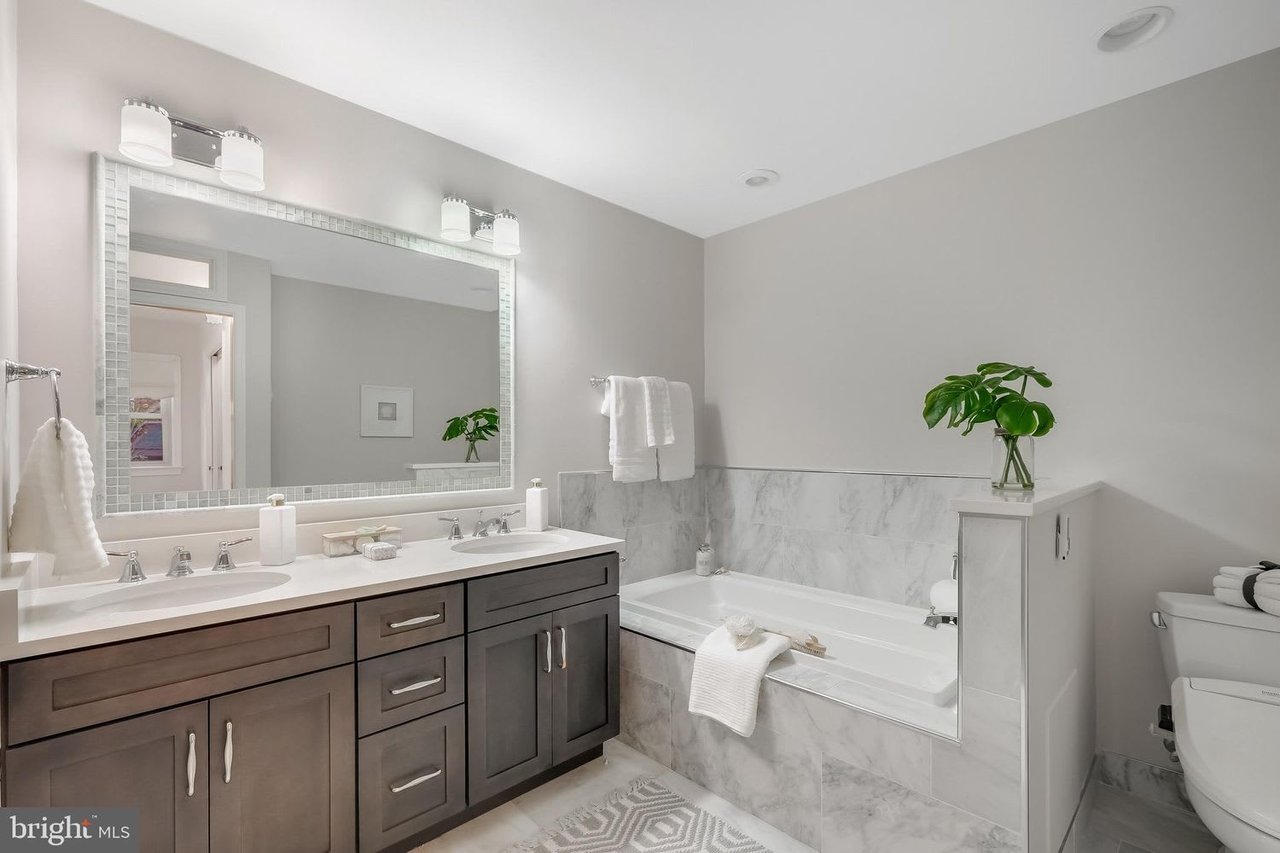
Bathroom with a dark double vanity, large mirror, and marble-look bathtub surround.
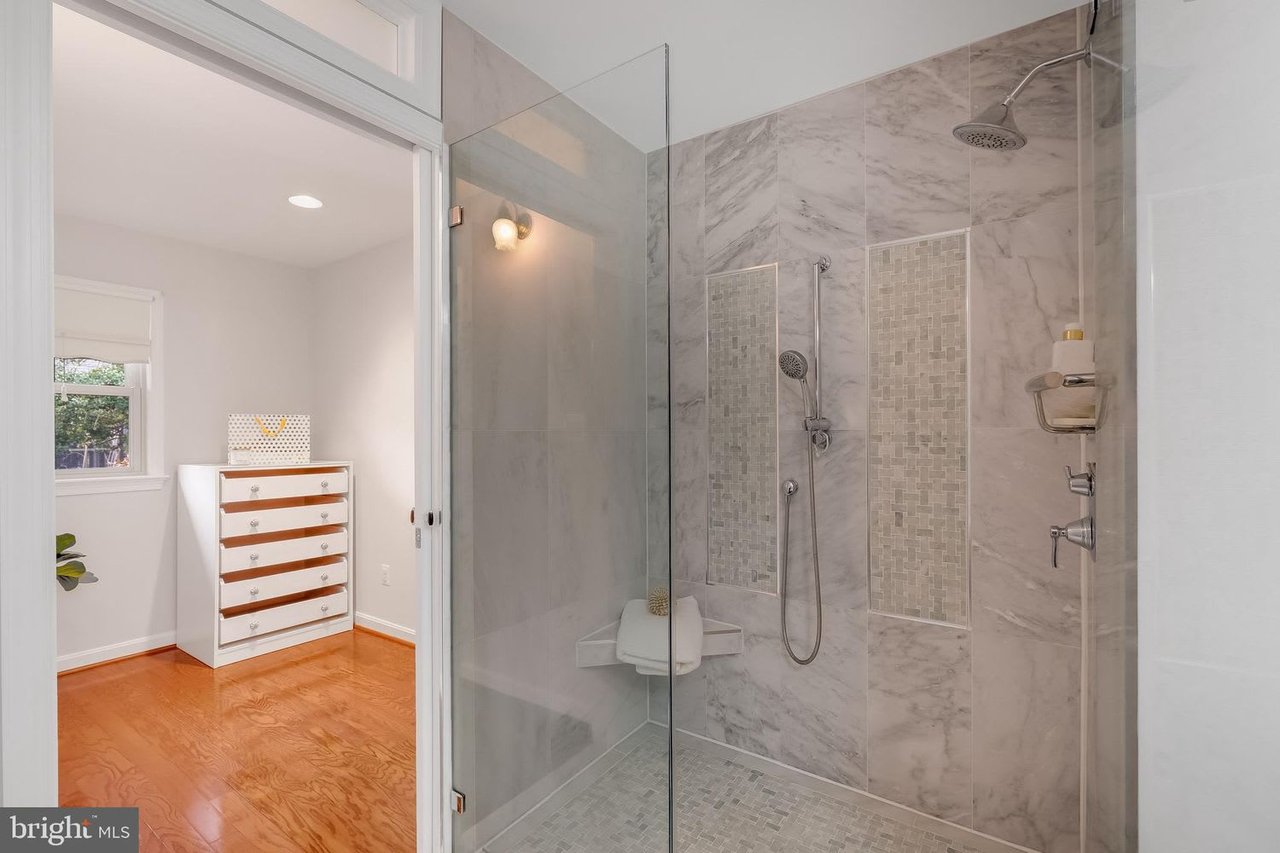
Marble-tiled walk-in shower with glass enclosure and mosaic accent panels beside a hardwood-floored dressing area.
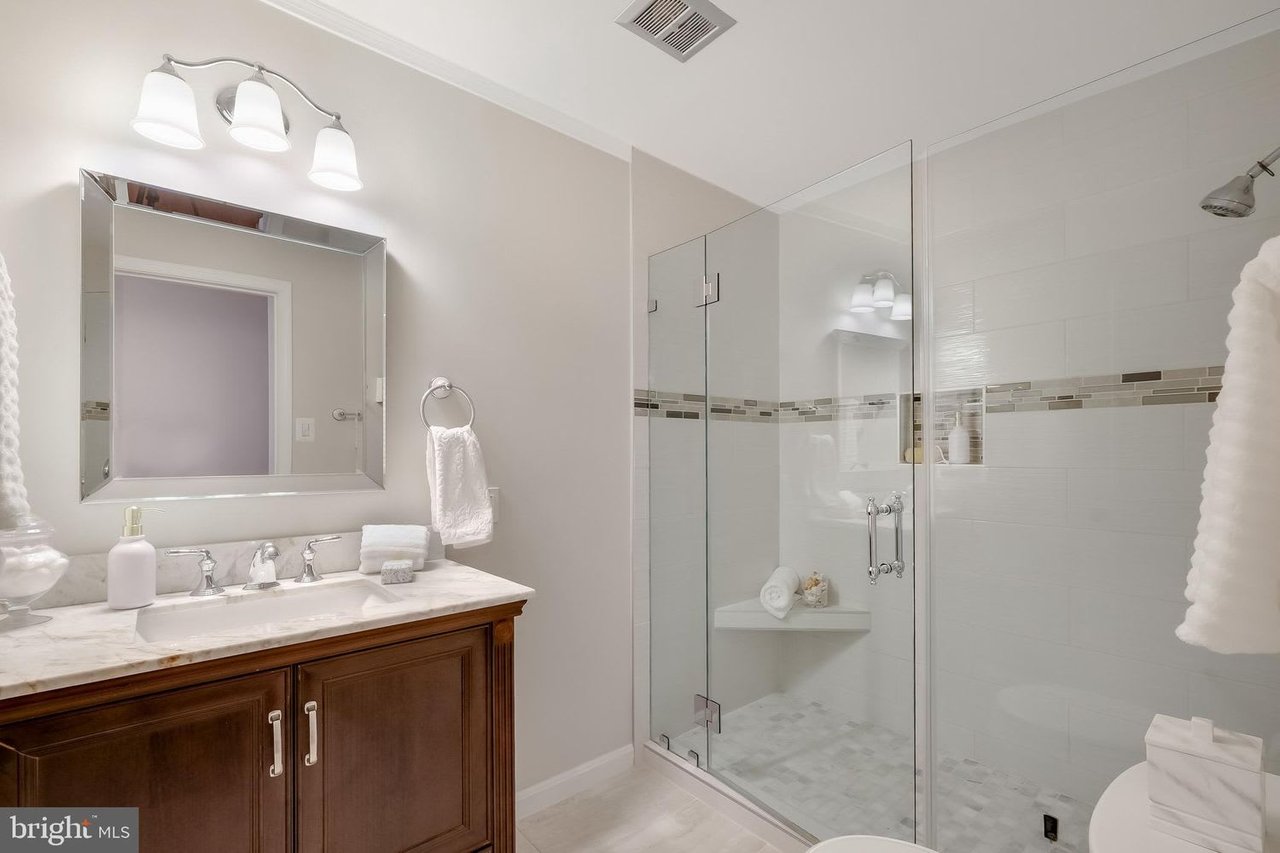
Bathroom with a dark wood vanity and glass-enclosed shower featuring a mosaic tile accent band.
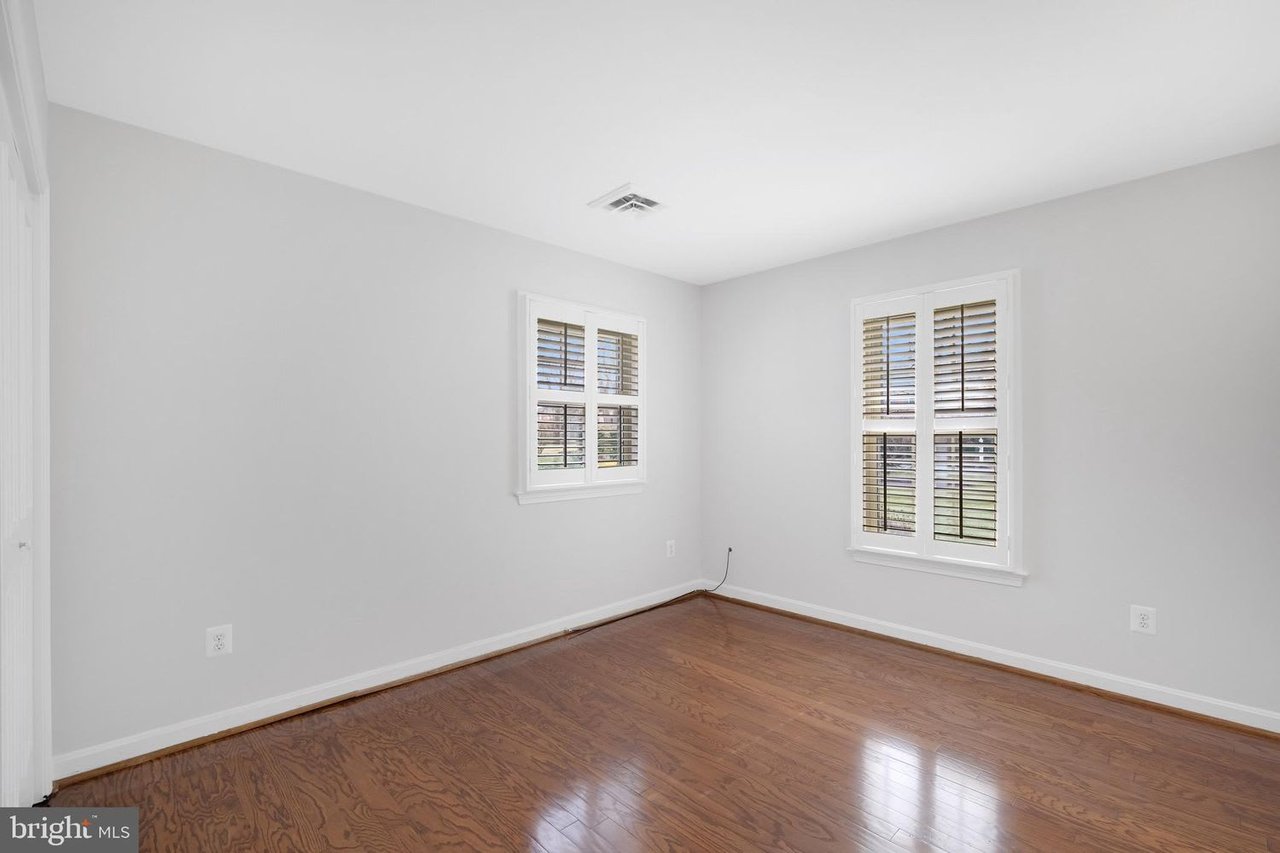
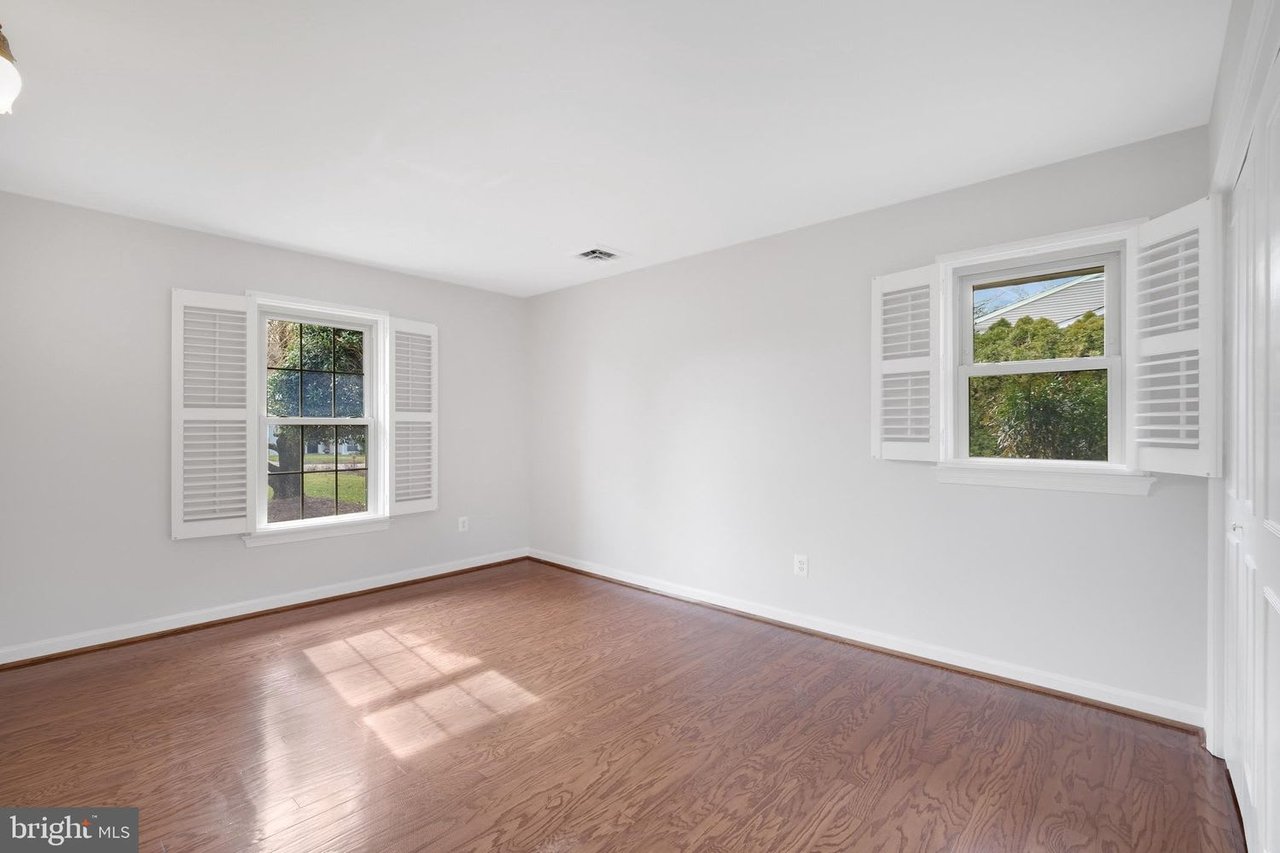
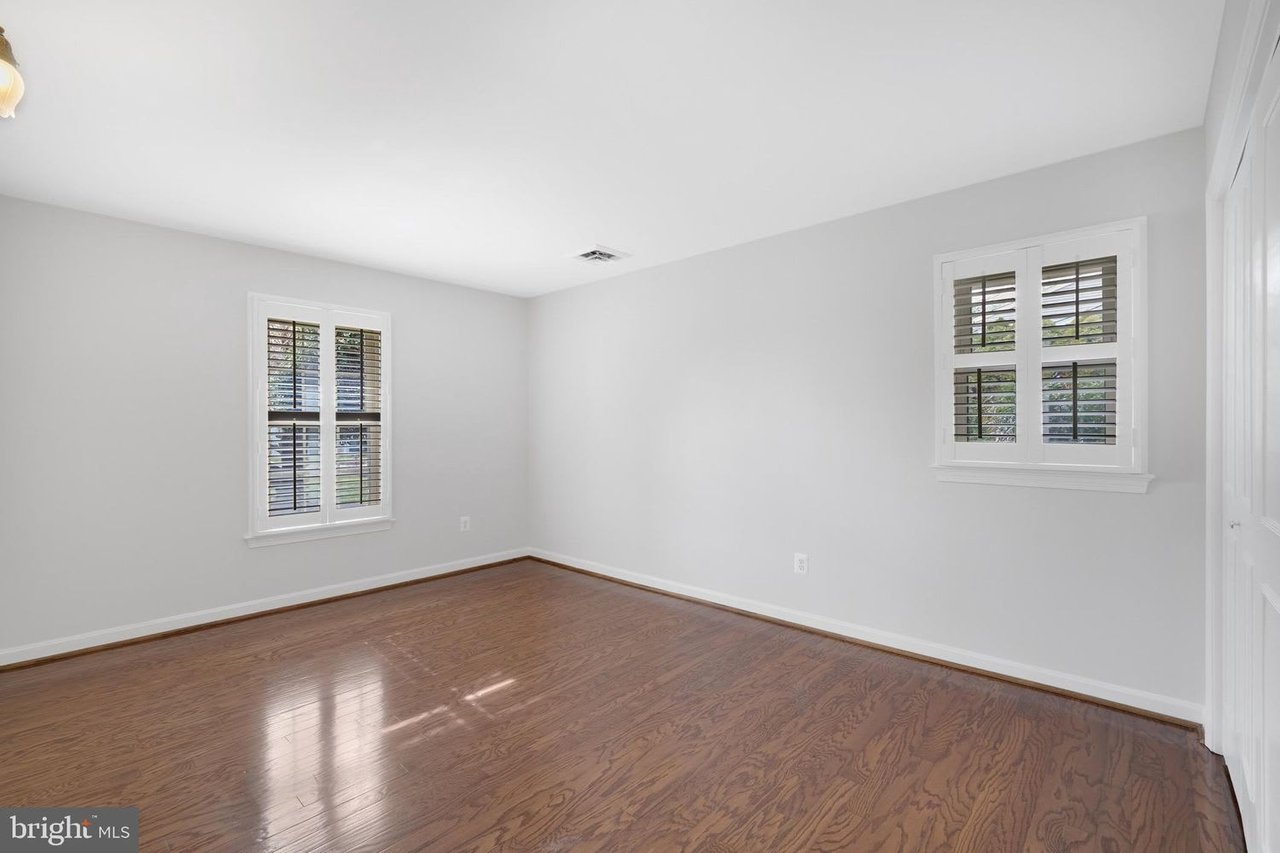
Vacant room with polished hardwood floors and two windows with plantation shutters.
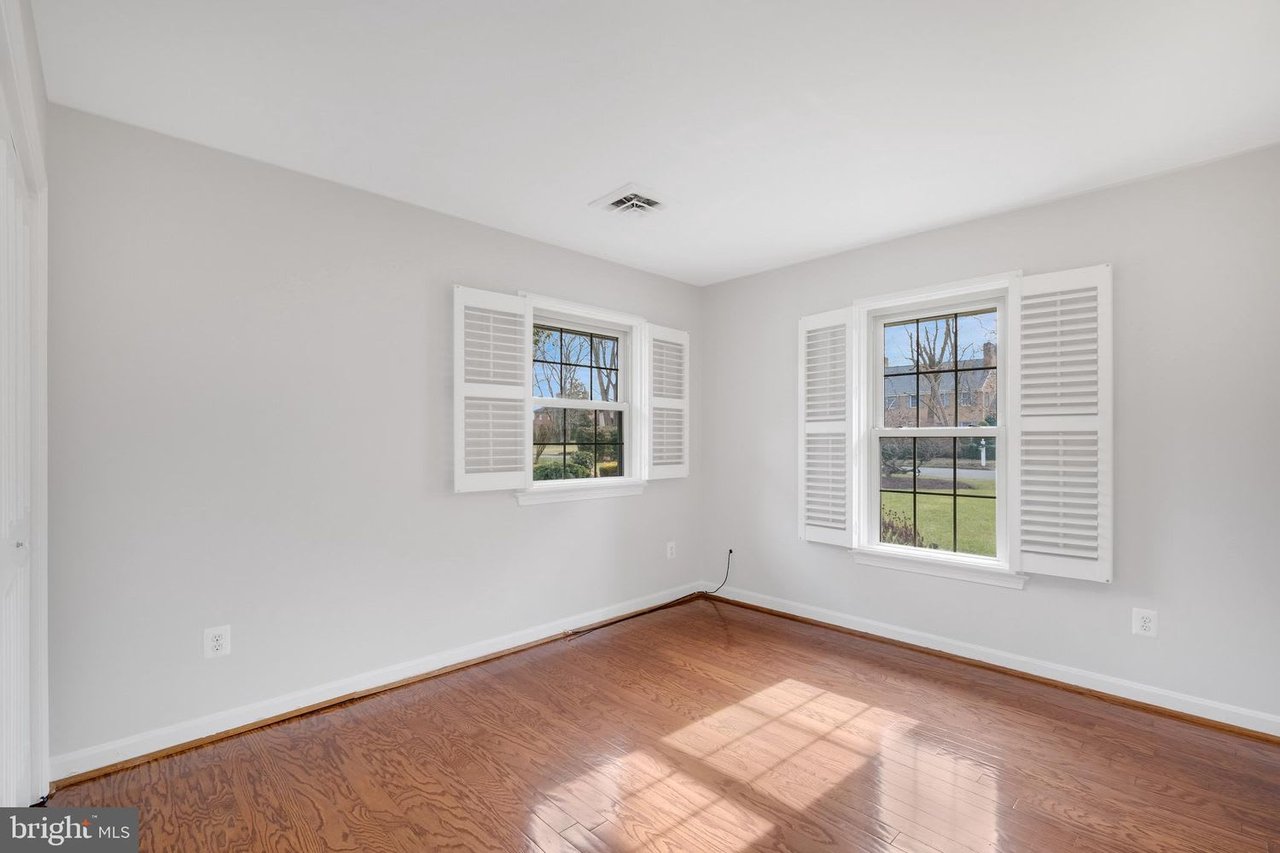
Empty room with hardwood floors and two shuttered windows lit by sunlight.
Empty room with hardwood floors and two windows with white plantation shutters.
Empty room with hardwood floors and two shuttered windows.
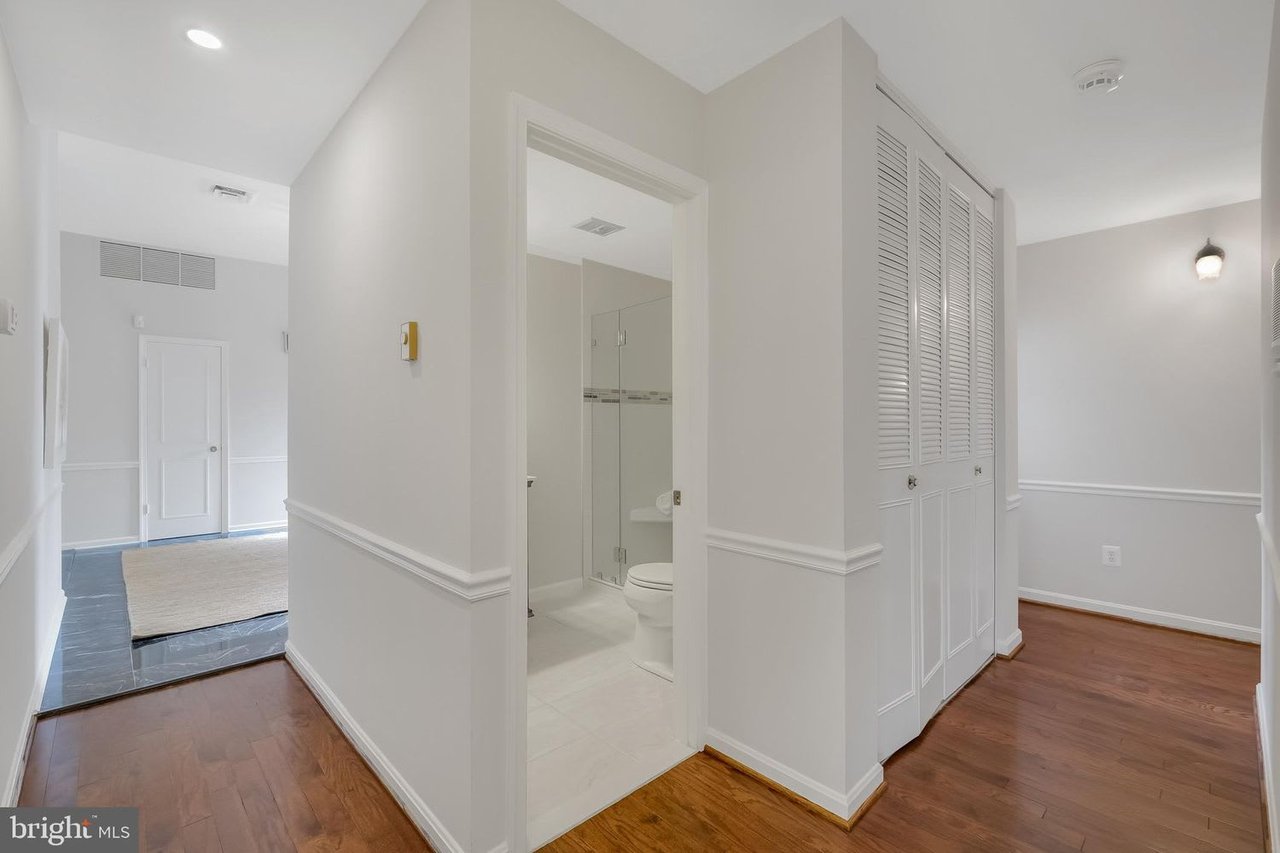
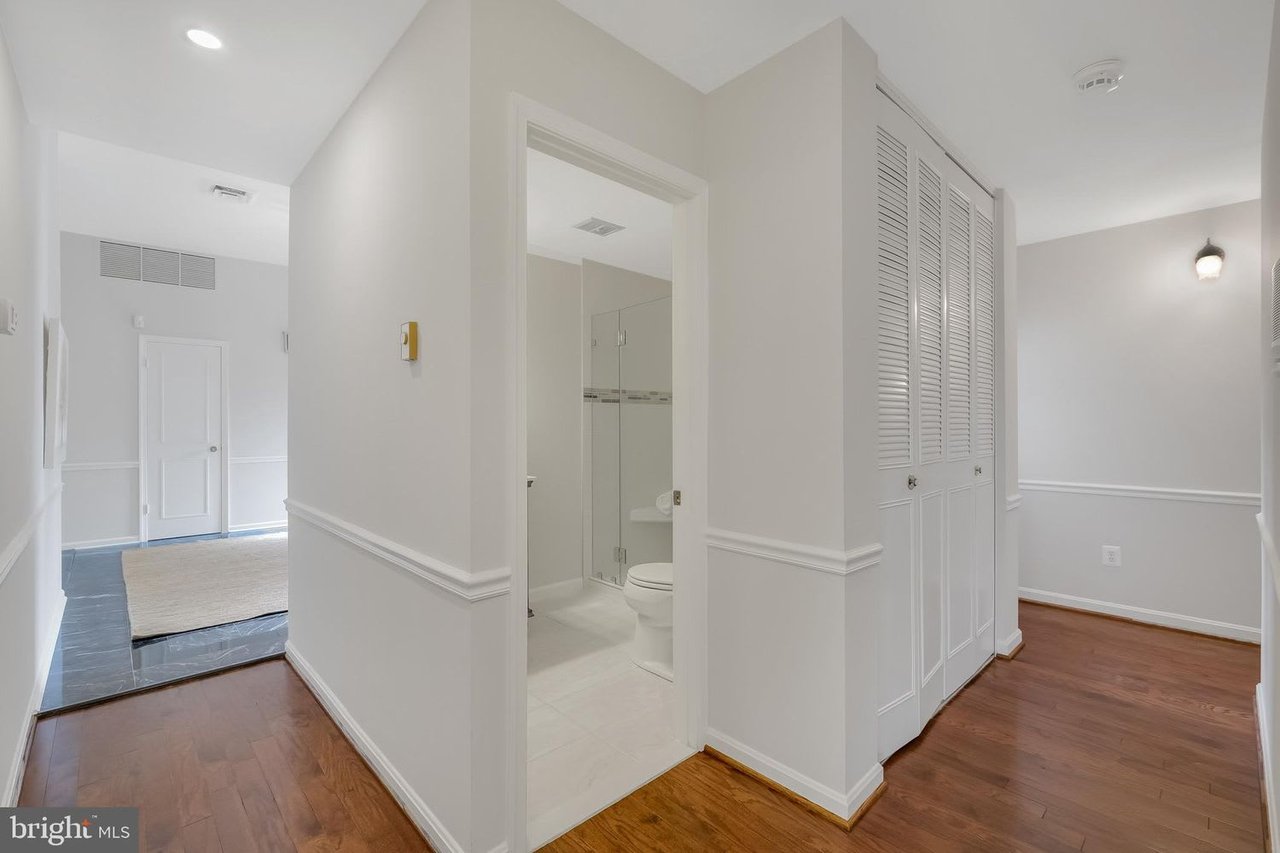
Hallway with hardwood floors, louvered closets, and an open view into a bathroom.
Hallway with hardwood floors, louvered closet doors, and an open bathroom doorway.
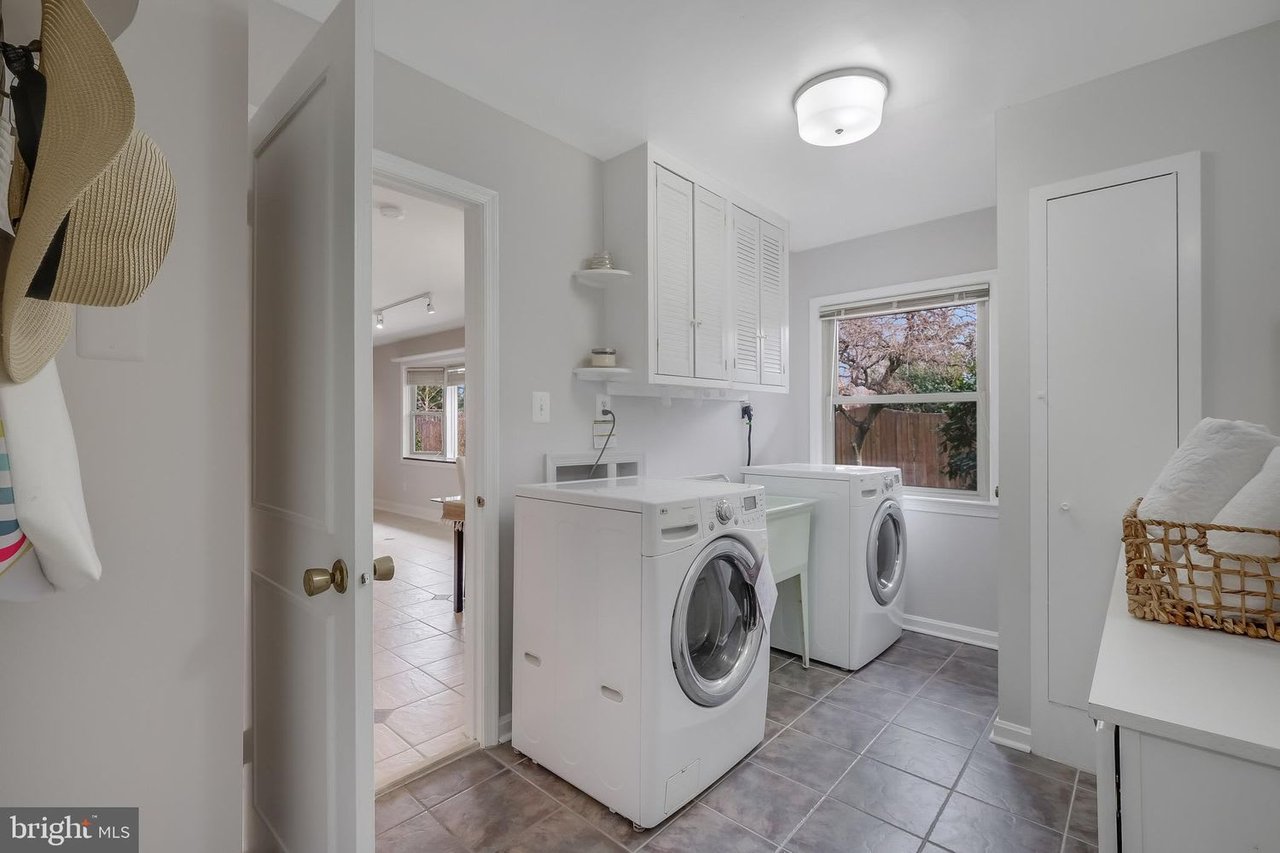
Laundry room with two front-loading machines, a utility sink, and white cabinets.
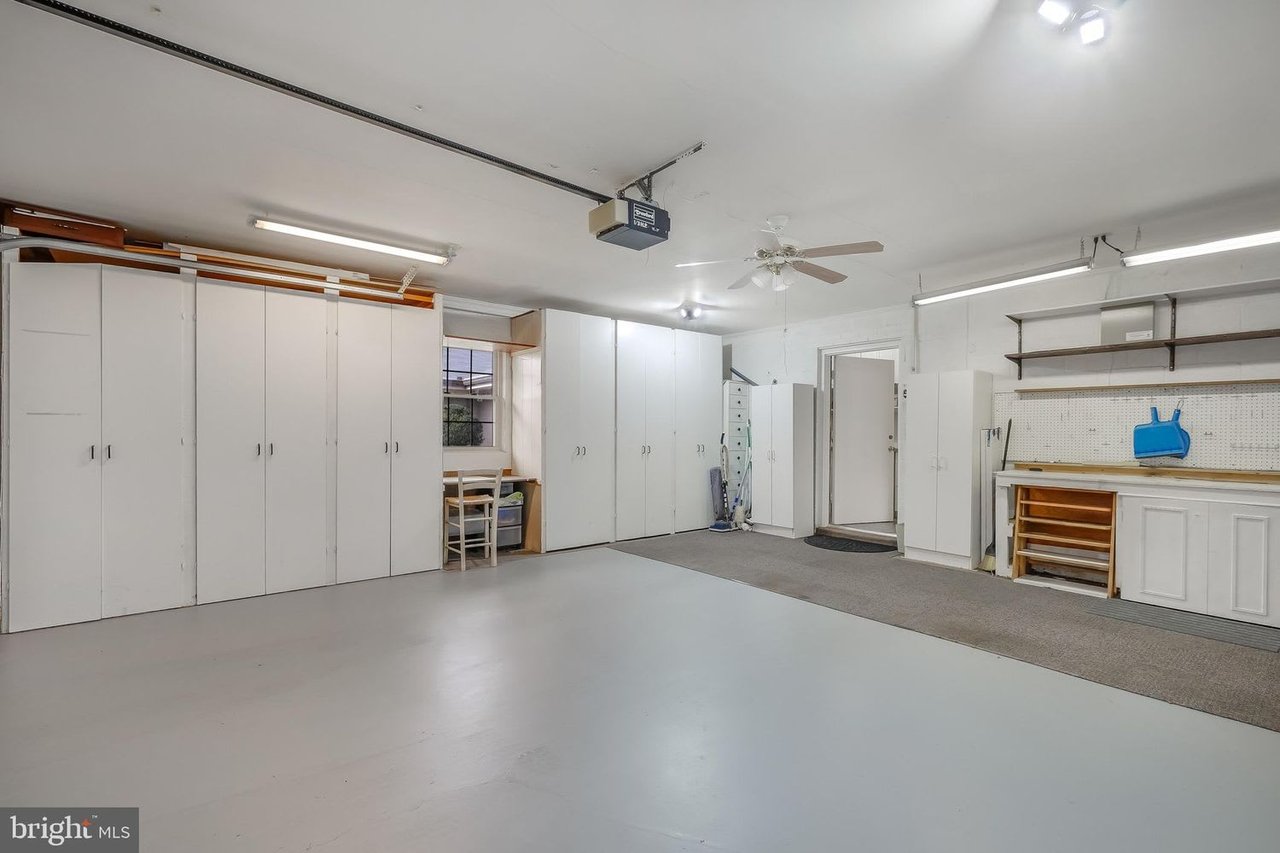
Garage with extensive white cabinets, a workbench, and a smooth gray floor.
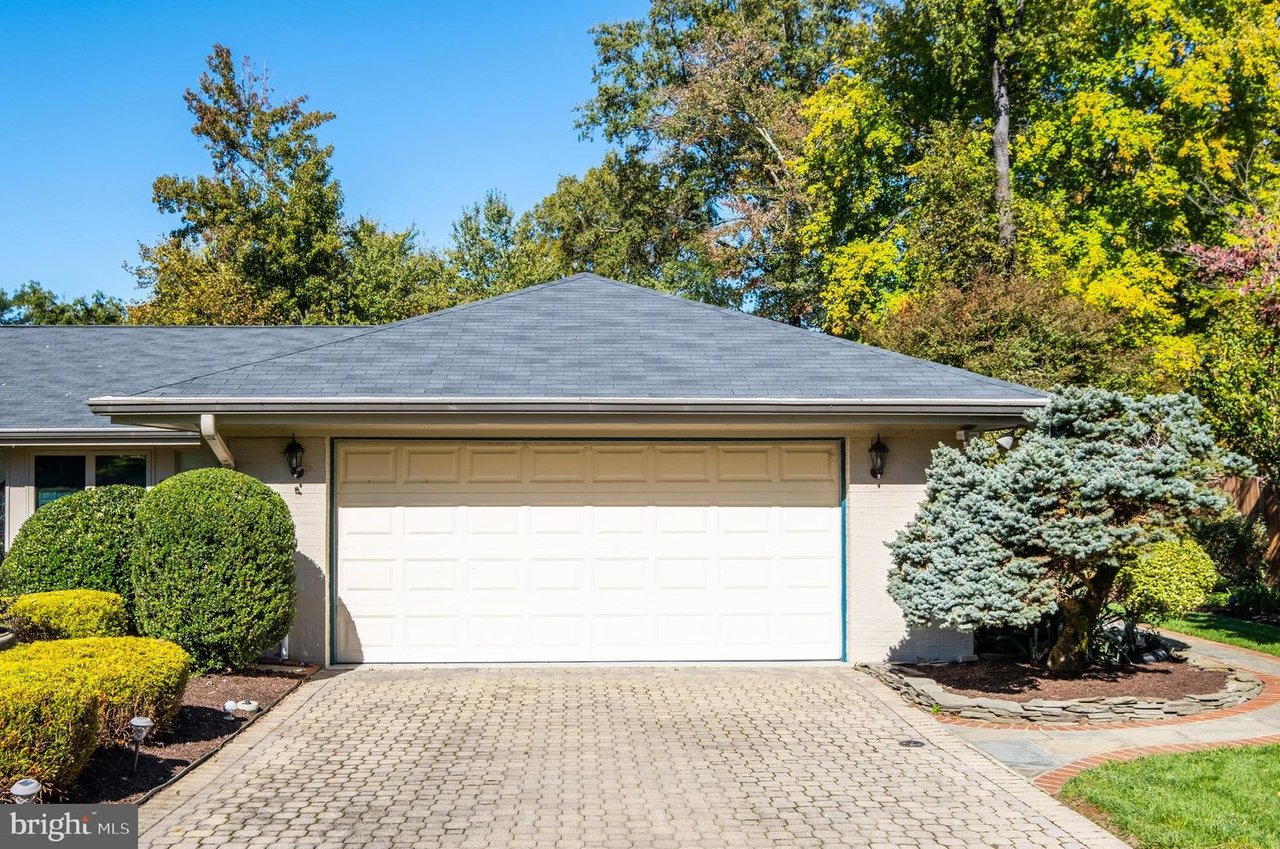
Home exterior with a white double garage, wide paved driveway, and neatly trimmed shrubs.
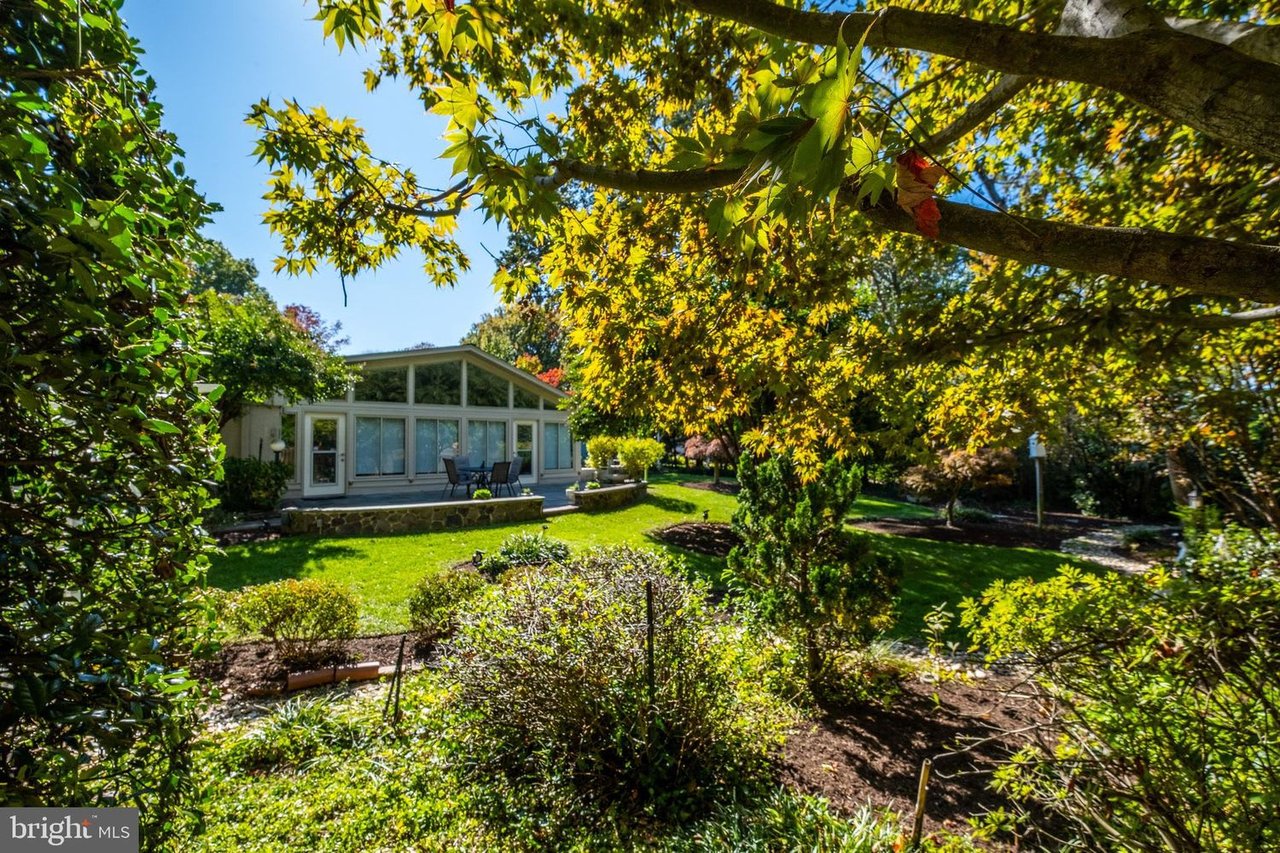
Home with large rear windows and a patio, framed by mature trees and autumn foliage.
SEE ALL PHOTOS
Single-story home with a gray roof, landscaped front yard, mature trees, and curved driveway.
Single-story brick home with teal front door, attached garage, and a curved walkway through landscaped gardens.
Entry foyer with white double doors, decorative glass sidelights, marble tile, and a chandelier.
Entry foyer with dark marble tile, a large tan rug, chandelier, and hardwood hallway.
Tiled foyer with a chandelier and decorative console opening to a sunlit hardwood sitting area.
Living room with wood floors, neutral seating, and a wall of large windows.
Staged living room with polished wood floors, beige sofas, and a glass coffee table.
Dining room with a set wooden table, cream chairs, and a crystal chandelier.
Furnished dining room with a crystal chandelier, hardwood floors, and large windows.
Bathroom with a white vanity, oversized round mirror, and black marble-look floor.
Kitchen with a granite island, wood cabinetry, pendant lights, and an adjoining living room with a brick fireplace.
Kitchen with warm wood cabinets, a large granite island, bar stools, and black appliances.
Kitchen with warm wood cabinets, double ovens, and a large granite island with three stools.
Kitchen with a long stone island, warm wood cabinets, pendant lights, and a wide window overlooking greenery.
Kitchen and dining area with a large island, glass table, and brick fireplace in the adjoining living room.
Dining room with a glass-top table, white chairs, and an open doorway to a tiled room.
Kitchen pantry with white cabinets, gray counters, stainless-steel refrigerator, and woven round mirror.
Living room with wood floors, a light sofa, and sliding glass doors to a sunroom.
Living room with a brick fireplace, leather armchairs, hardwood floors, and built-in wet bar.
Living room with a brick fireplace, hardwood floors, and sliding doors to a sunroom.
Furnished sunroom with skylights, ceiling fans, and windows overlooking a fenced yard.
Sunroom with skylights, vaulted ceiling, large garden-facing windows, and white seating.
Furnished sunroom with skylights, large garden-facing windows, and a sofa with two armchairs.
Furnished sunroom with skylights, ceiling fans, large windows, and a gray tile floor.
Home’s rear glass wall and stone patio with outdoor dining furniture, framed by mature trees.
Stone patio with dining set overlooking a landscaped backyard with mature trees and a fountain.
Home exterior with a broad-windowed facade, stone patio furniture, and a landscaped garden fountain.
Home with a spacious stone patio, outdoor dining set, and leafy landscaped yard.
Landscaped backyard with mature trees, a stone patio, winding path, and white pergola.
Backyard stone path beneath a white pergola, surrounded by mature trees and garden beds.
Staged bedroom with a white bed, hardwood floors, and large windows overlooking a yard.
Bedroom with a large bed, broad backyard-facing windows, hardwood floors, and a ceiling fan.
Dressing area with an open walk-in closet, wooden hangers, a white dresser, and hardwood floors.
Small room with a white closet door, cream dresser, potted plant, and hardwood floor.
Walk-in closet with built-in drawers, wraparound shelves, wooden hangers, and hardwood flooring.
Bathroom with a dark double vanity, large mirror, and marble-look bathtub surround.
Marble-tiled walk-in shower with glass enclosure and mosaic accent panels beside a hardwood-floored dressing area.
Bathroom with a dark wood vanity and glass-enclosed shower featuring a mosaic tile accent band.
Vacant room with polished hardwood floors and two windows with plantation shutters.
Empty room with hardwood floors and two shuttered windows lit by sunlight.
Empty room with hardwood floors and two windows with white plantation shutters.
Empty room with hardwood floors and two shuttered windows.
Hallway with hardwood floors, louvered closets, and an open view into a bathroom.
Hallway with hardwood floors, louvered closet doors, and an open bathroom doorway.
Laundry room with two front-loading machines, a utility sink, and white cabinets.
Garage with extensive white cabinets, a workbench, and a smooth gray floor.
Home exterior with a white double garage, wide paved driveway, and neatly trimmed shrubs.
Home with large rear windows and a patio, framed by mature trees and autumn foliage.
Sold

3908 BELLE RIVE TERRACE

3908 Belle Rive Terrace, Alexandria, VA 22309

$995,000
3908 Belle Rive Terrace Brochure and Website Description
 
Welcome to 3908 Belle Rive Terrace, your chance to experience true one-level living in beautiful elegance. Located on a quiet dead-end street, directly across from Waterfront residences in the coveted Belle Rive neighborhood, this home offers both tranquility and style. Sited on a level large and exquisitely landscaped. 46-acre lot, enjoy daily sunrises over the majestic Potomac River. This 3 bedroom/2.5 bath home is an entertainer’s paradise that will brilliantly host gatherings both intimate and large.
 
Stunning curb appeal welcomes one inside to a stately marbled foyer entry. Take in the expansive (3,100 SF) one-level residence showcasing the perfect flow and floor plan. Note the spacious living room is connected seamlessly to the dining room, the family room, and the extraordinary sunroom with floor-to-ceiling windows. The eat-in kitchen is very large, and highlights include granite countertops, custom cherry cabinetry, an island with breakfast bar seating, generous counter space, a pantry, a double wall oven, a cooktop, and lots of natural sunlight.
 
The separate laundry room is located directly off the kitchen and provides access to additional storage and a front loading two car garage. There is a convenient and recently remodeled powder room located off the kitchen.
 
The bedroom wing highlights include gleaming hardwood floors, an owner’s suite with a massive walk-in closet, and a beautifully updated en suite bathroom. There are a total of three bedrooms and a hall bath that is also superbly updated.
 
The grounds of this residence are extraordinary and delightful. The driveway showcases pavers and there are many flagstone and brick paths on all sides of this home. The front and rear yards are professionally landscaped with flowering trees and perennial gardens for year-round enjoyment. Enjoy a flagstone patio, a calming fountain, and a true private sanctuary.
 
The Belle Rive neighborhood is located in Mount Vernon and is in an amazing location providing easy access to George Washington's Mount Vernon Estate, shopping, restaurants, schools, and all major roadways. Enjoy a beautiful commute along the majestic Potomac River and George Washington Parkway to the District, Old Town, the Pentagon, Fort Belvoir, Amazon HQ2, and beyond.

3
beds

2.5
baths

3,374 Sq.Ft. LIVING AREA

0.46 Acres lot

Laura Catron

Laura Catron

Features & Amenities

Interior

  • total bedrooms3
  • Total bathrooms2.5

Area & Lot

  • Status Sold
  • Living Area3,374 Sq.Ft.
  • Lot Area0.46 Acres
  • MLS® IDVAFX2098884
  • TypeResidential
  • YEAR BUILT1969

Exterior

  • Garage Space2

Financial

  • Sales Price$995,000
Single-story home with a gray roof, landscaped front yard, mature trees, and curved driveway.
Single-story brick home with teal front door, attached garage, and a curved walkway through landscaped gardens.

Your chance to experience true one-level living in beautiful elegance.

– Laura Catron
Entry foyer with white double doors, decorative glass sidelights, marble tile, and a chandelier.
View Virtual Tour

Work With Laura

As a prior real estate attorney, entrepreneur and military spouse, Laura Catron brings a unique and powerful skill set to real estate. Laura’s legal background provides a strong edge for successful negotiations and working with real estate contracts.

Follow Me on Instagram