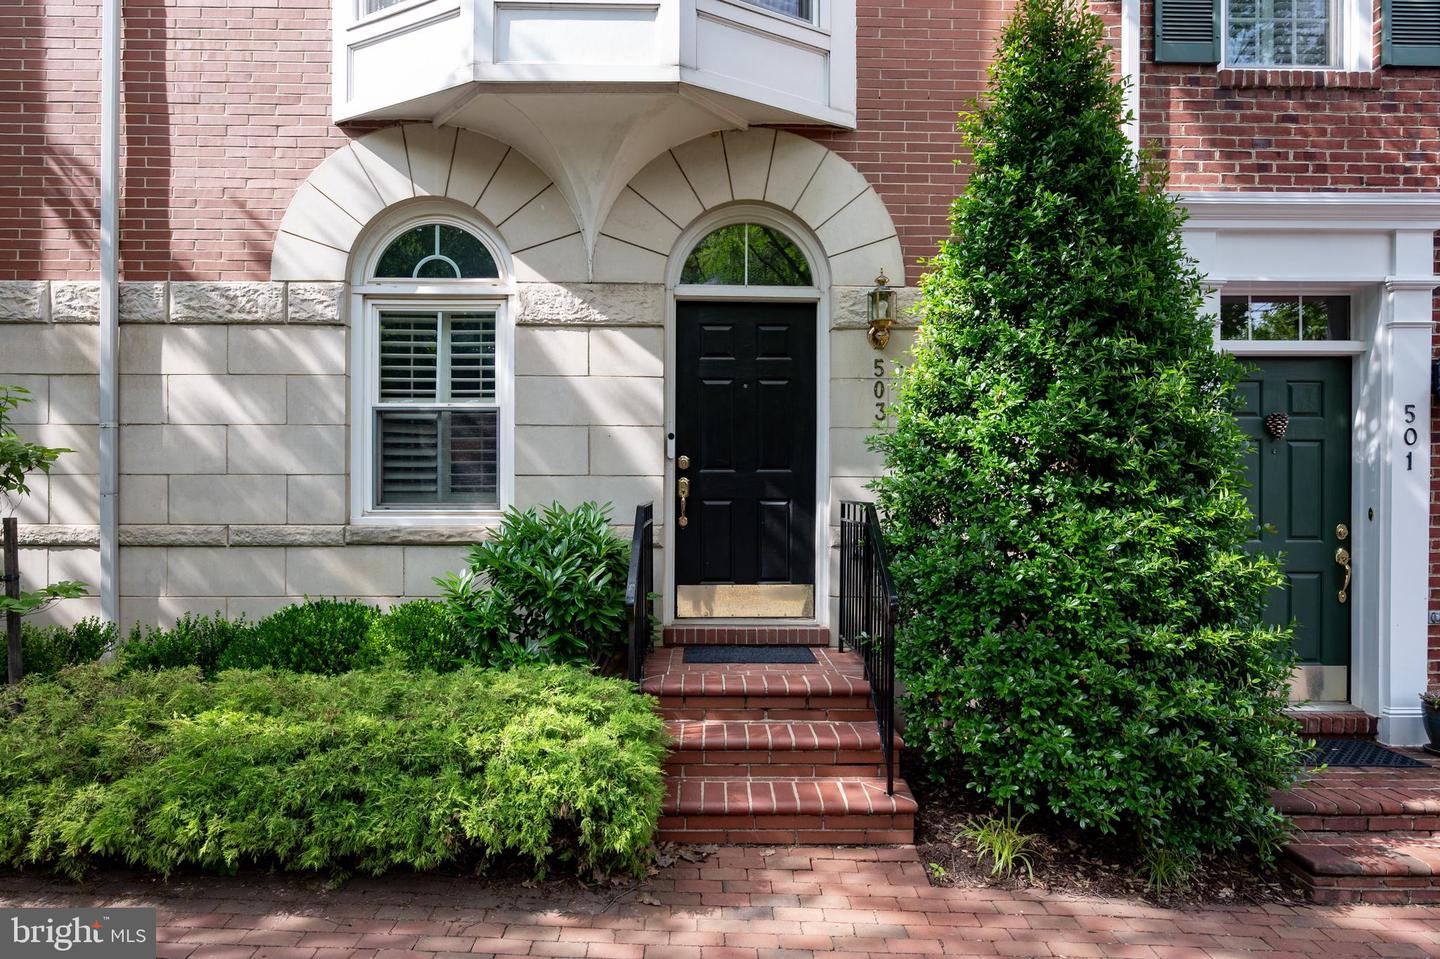


Brick home entrance with arched stone surround, black door, brick steps, and mature landscaping.
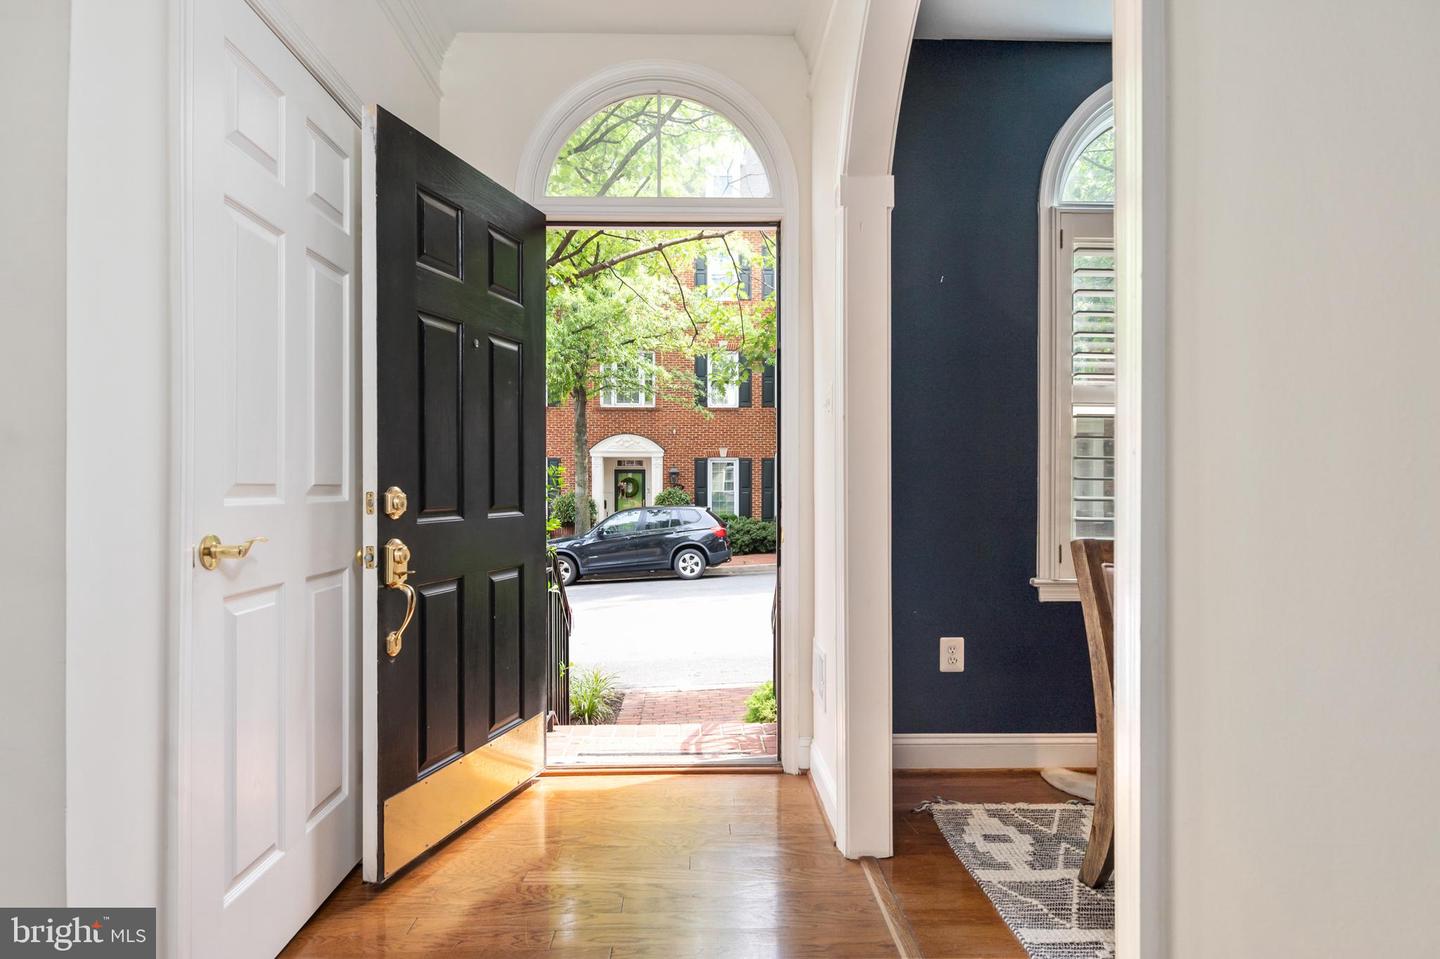
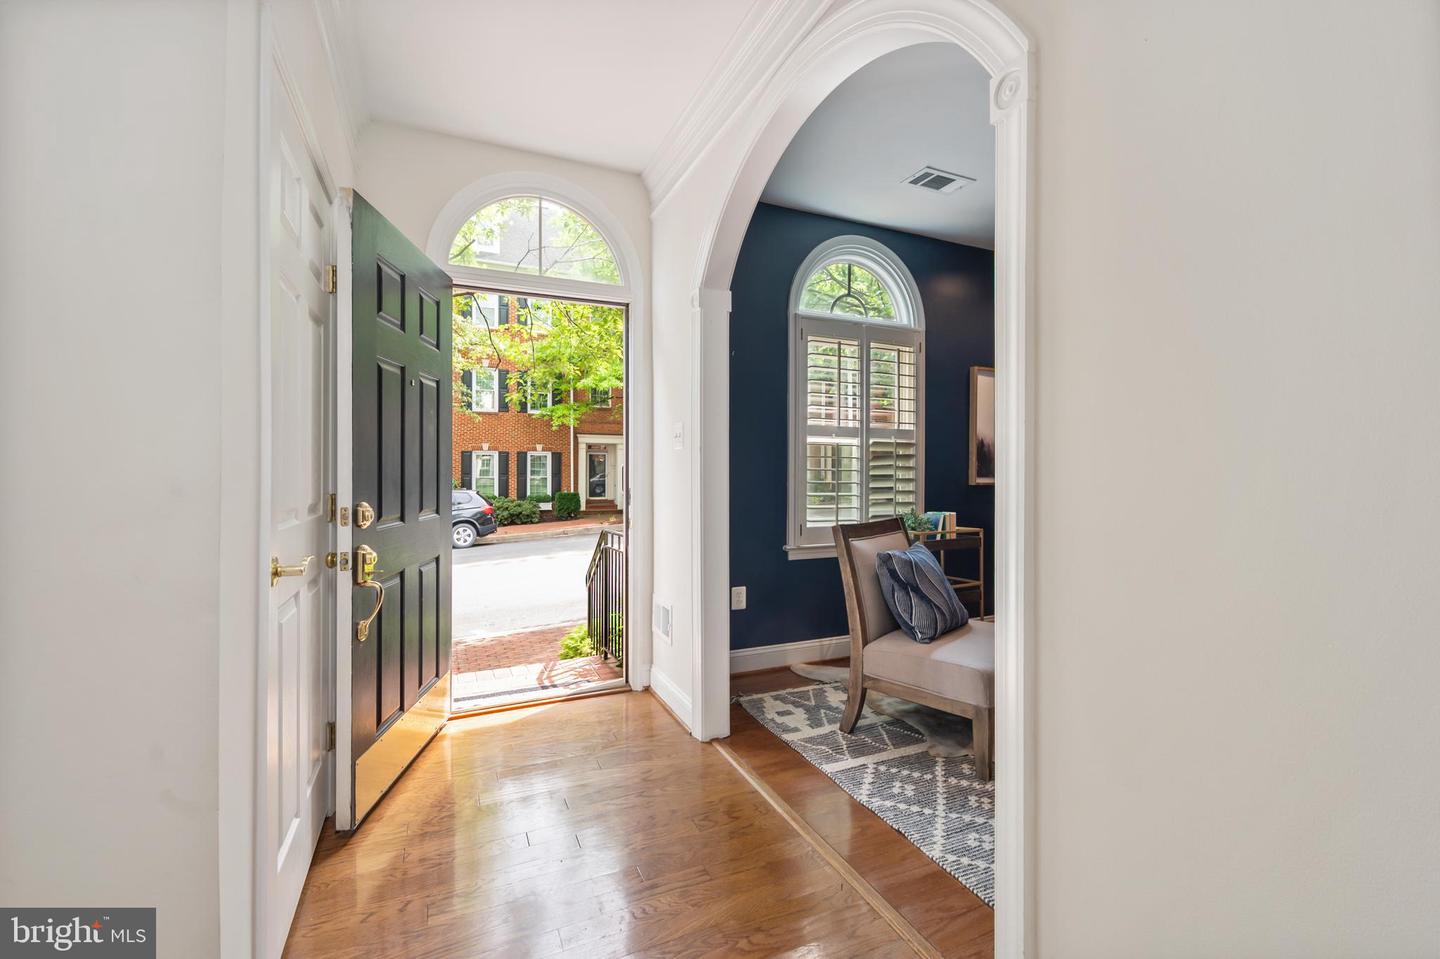
Front entry foyer with an open black door, arched transom window, and hardwood floors.
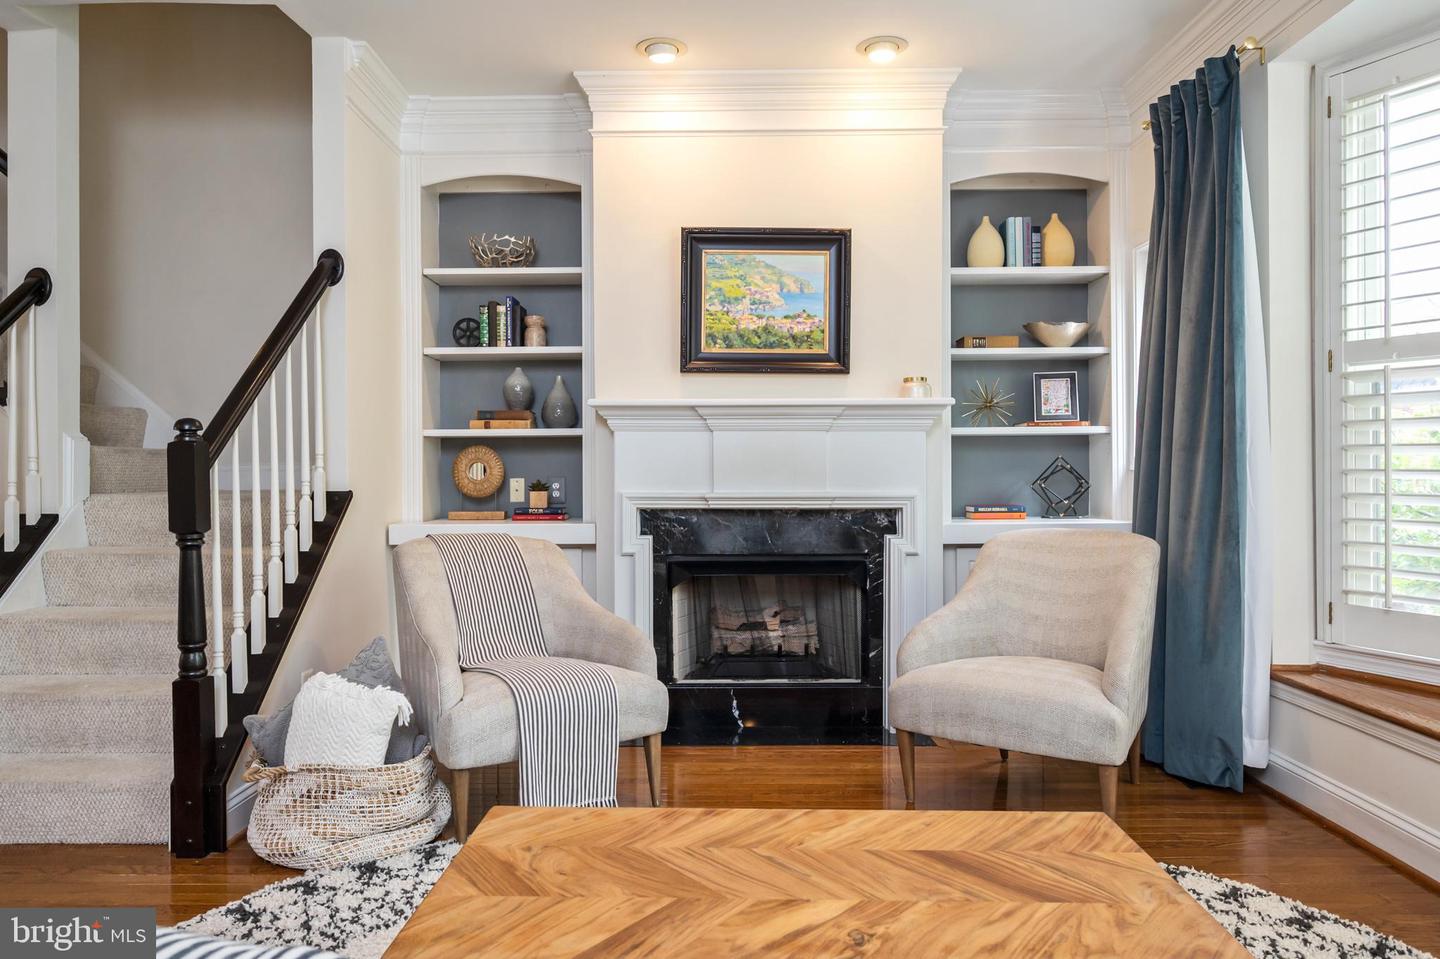
Living room with a white fireplace, built-in shelves, two chairs, and a carpeted staircase.
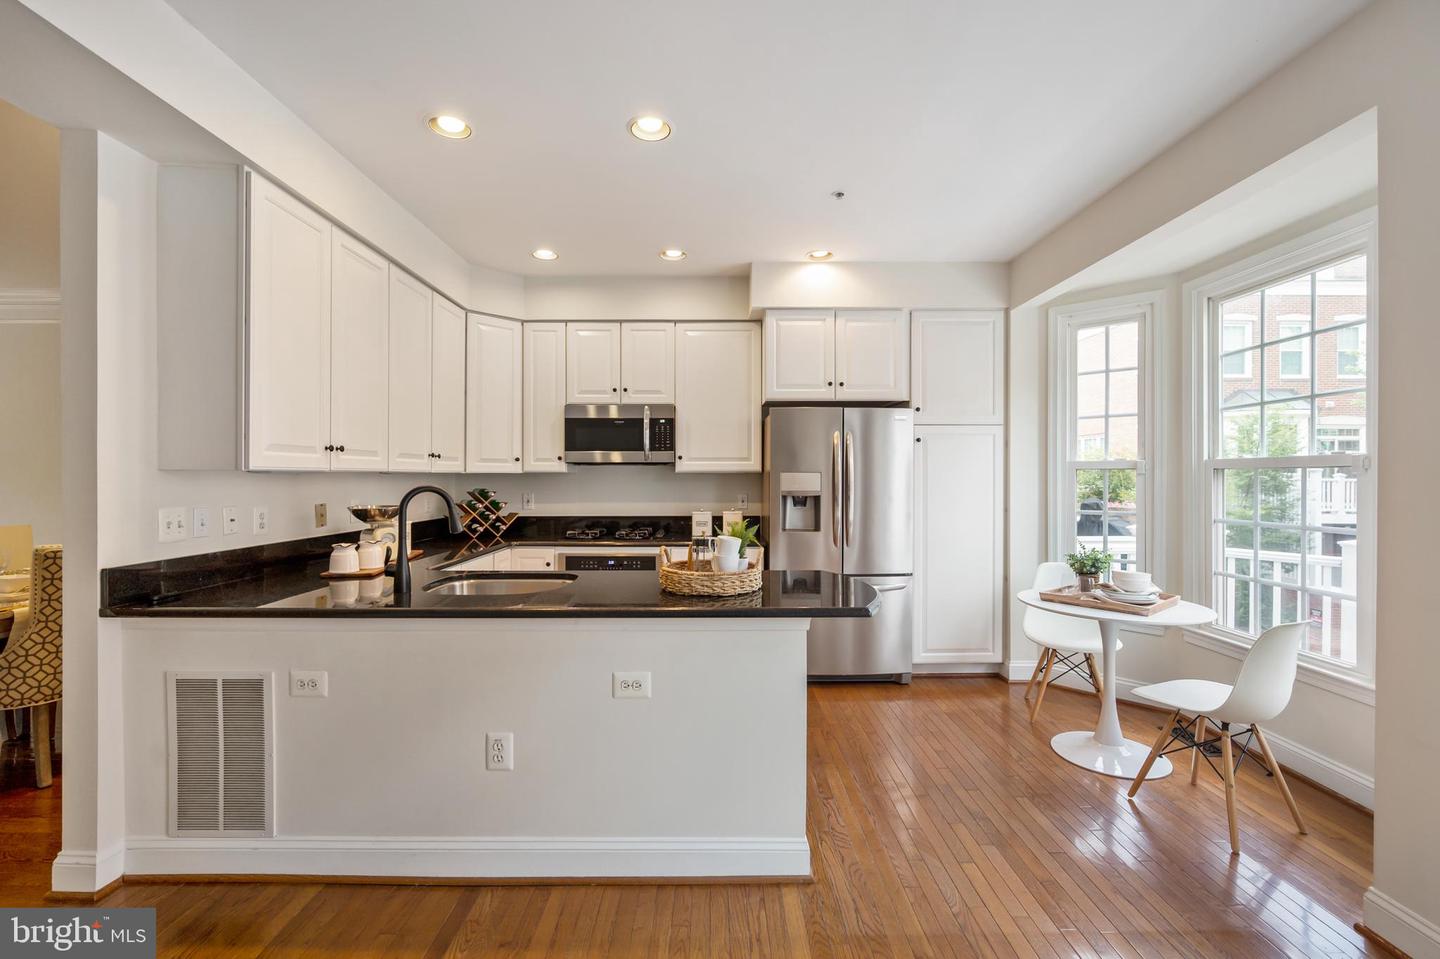
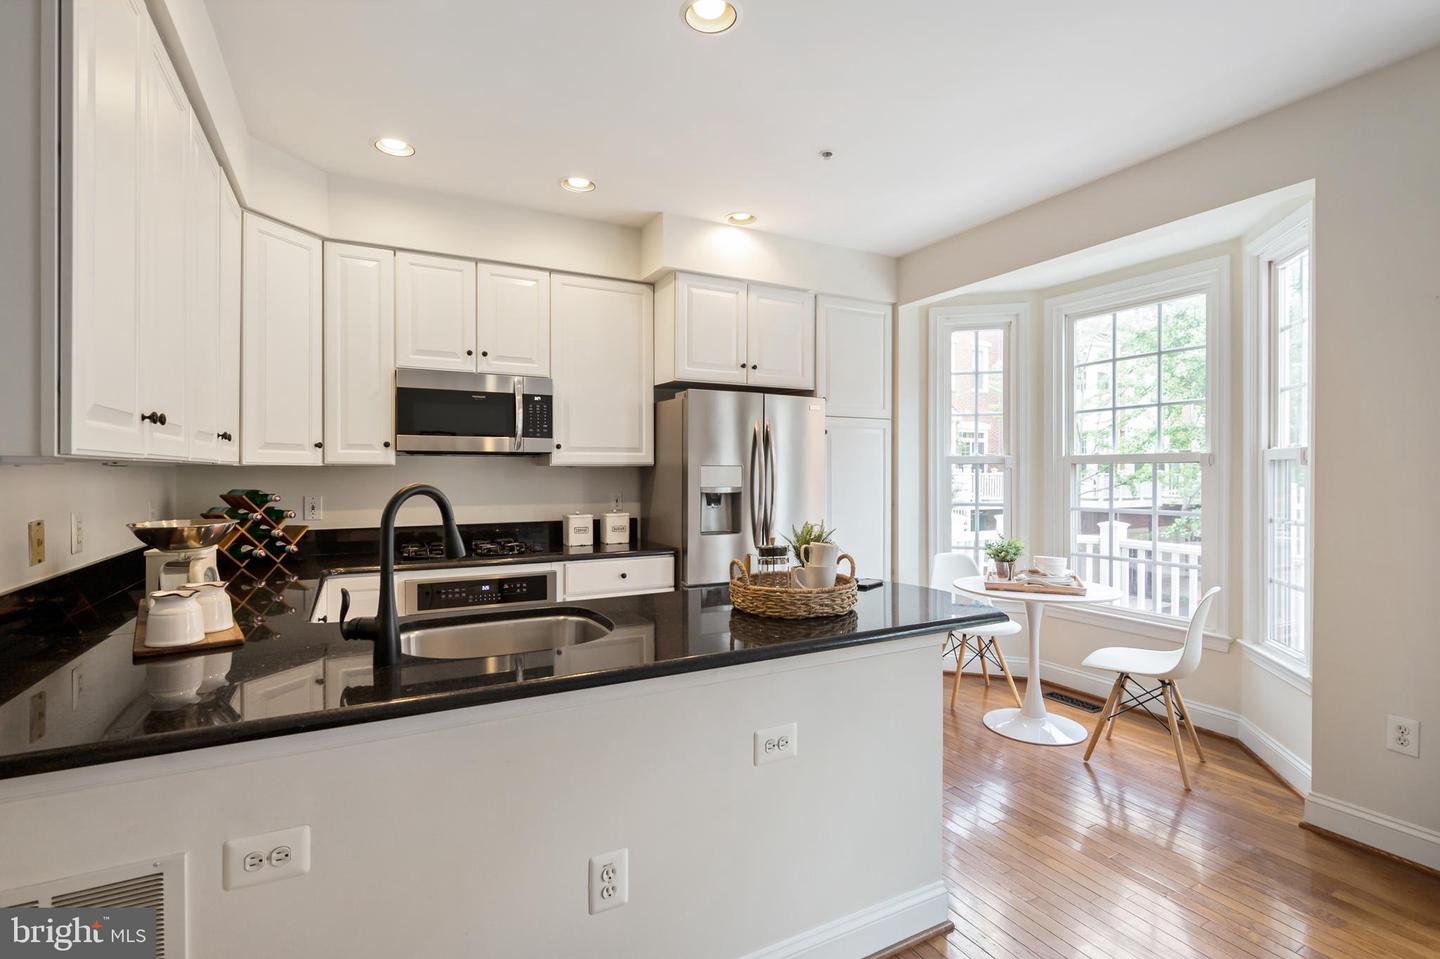
Kitchen with white cabinets, black countertops, stainless steel appliances, and a window-side breakfast nook.
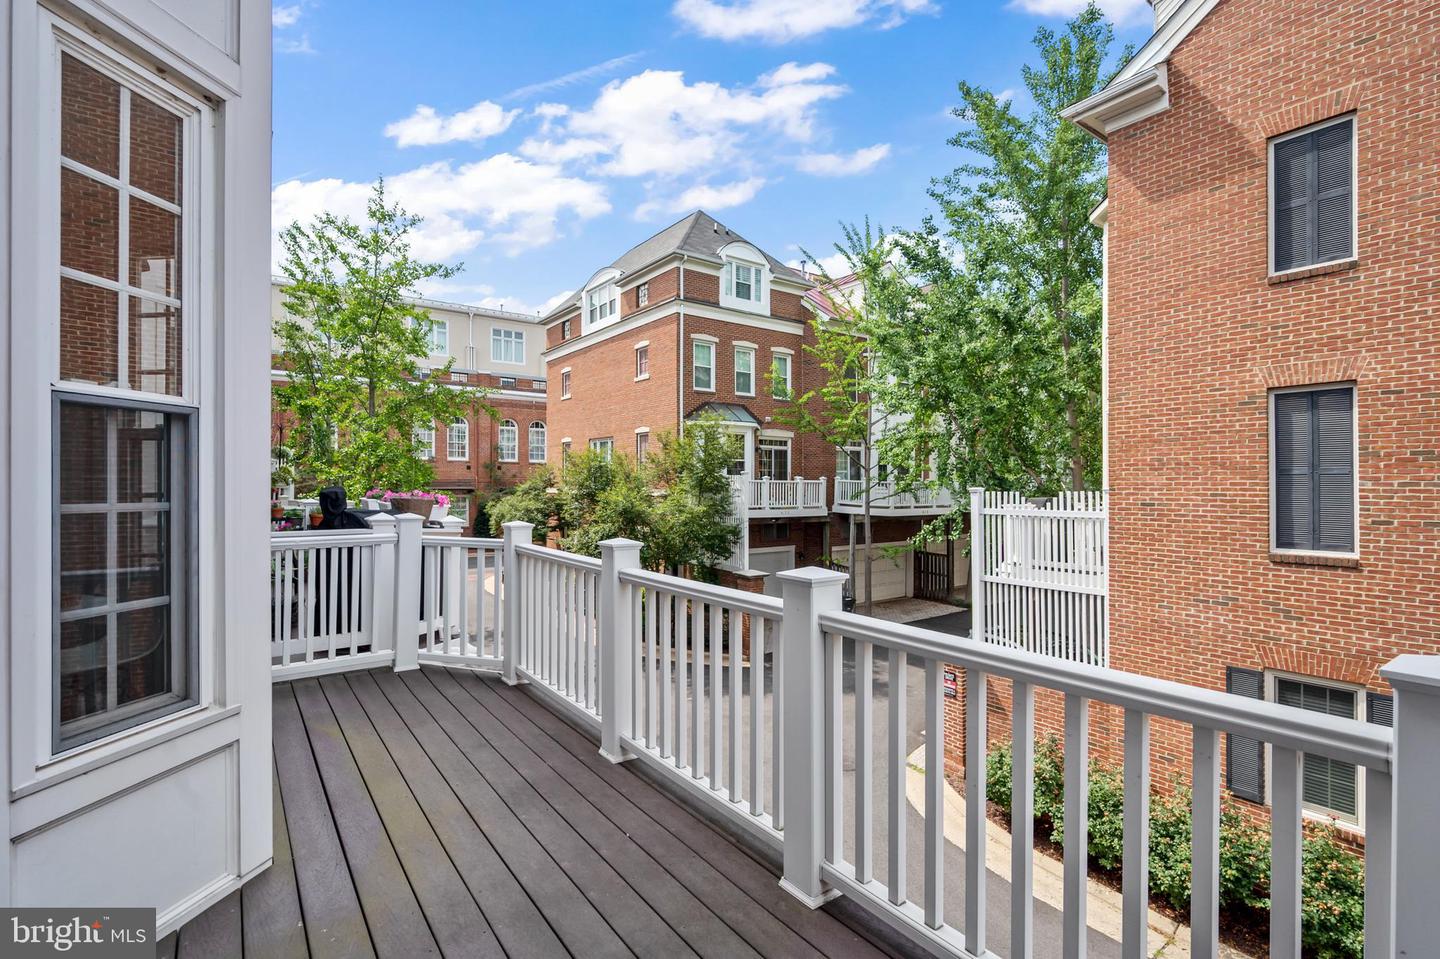
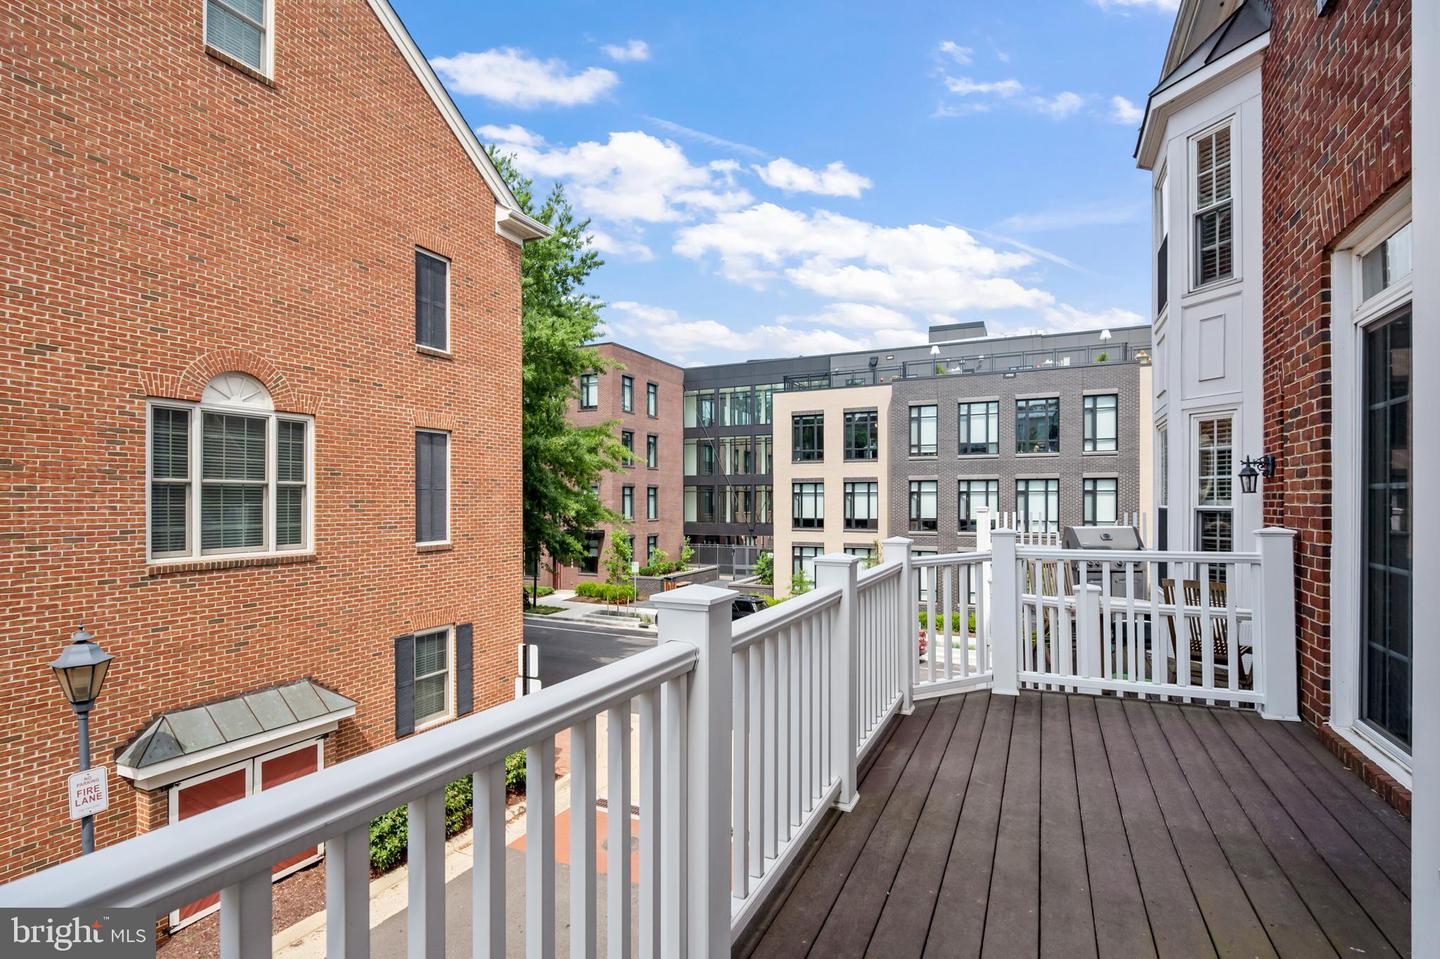
Raised deck with white railings overlooks neighboring brick townhouses and leafy trees.
Furnished entryway with hardwood floors, open front door, and an arched opening to a navy sitting room.
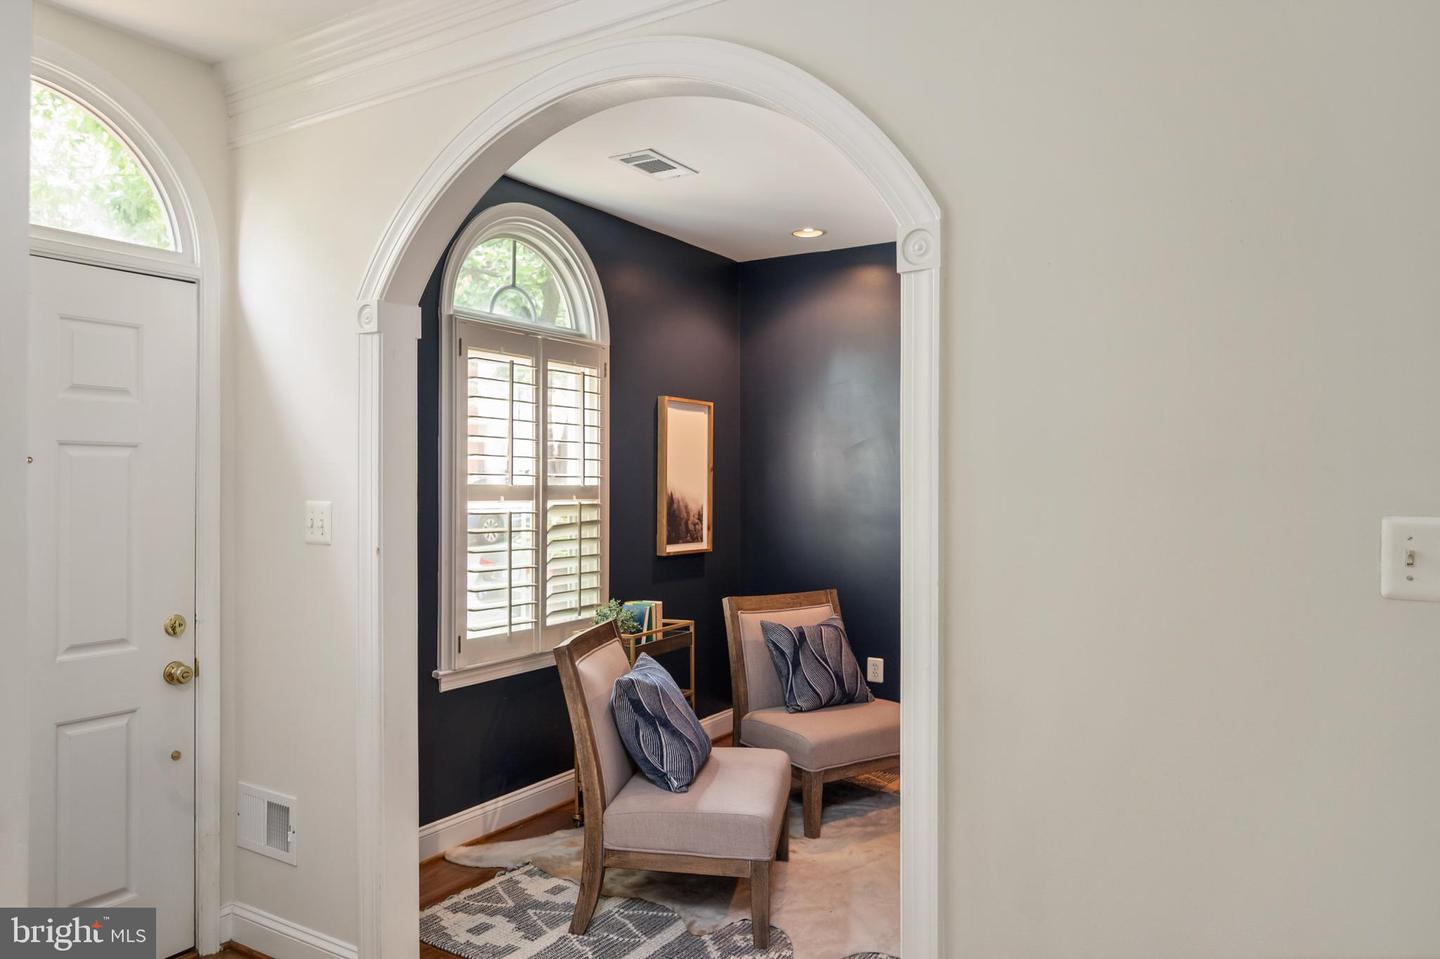
Staged sitting area with two upholstered chairs, navy walls, and an arched shuttered window.
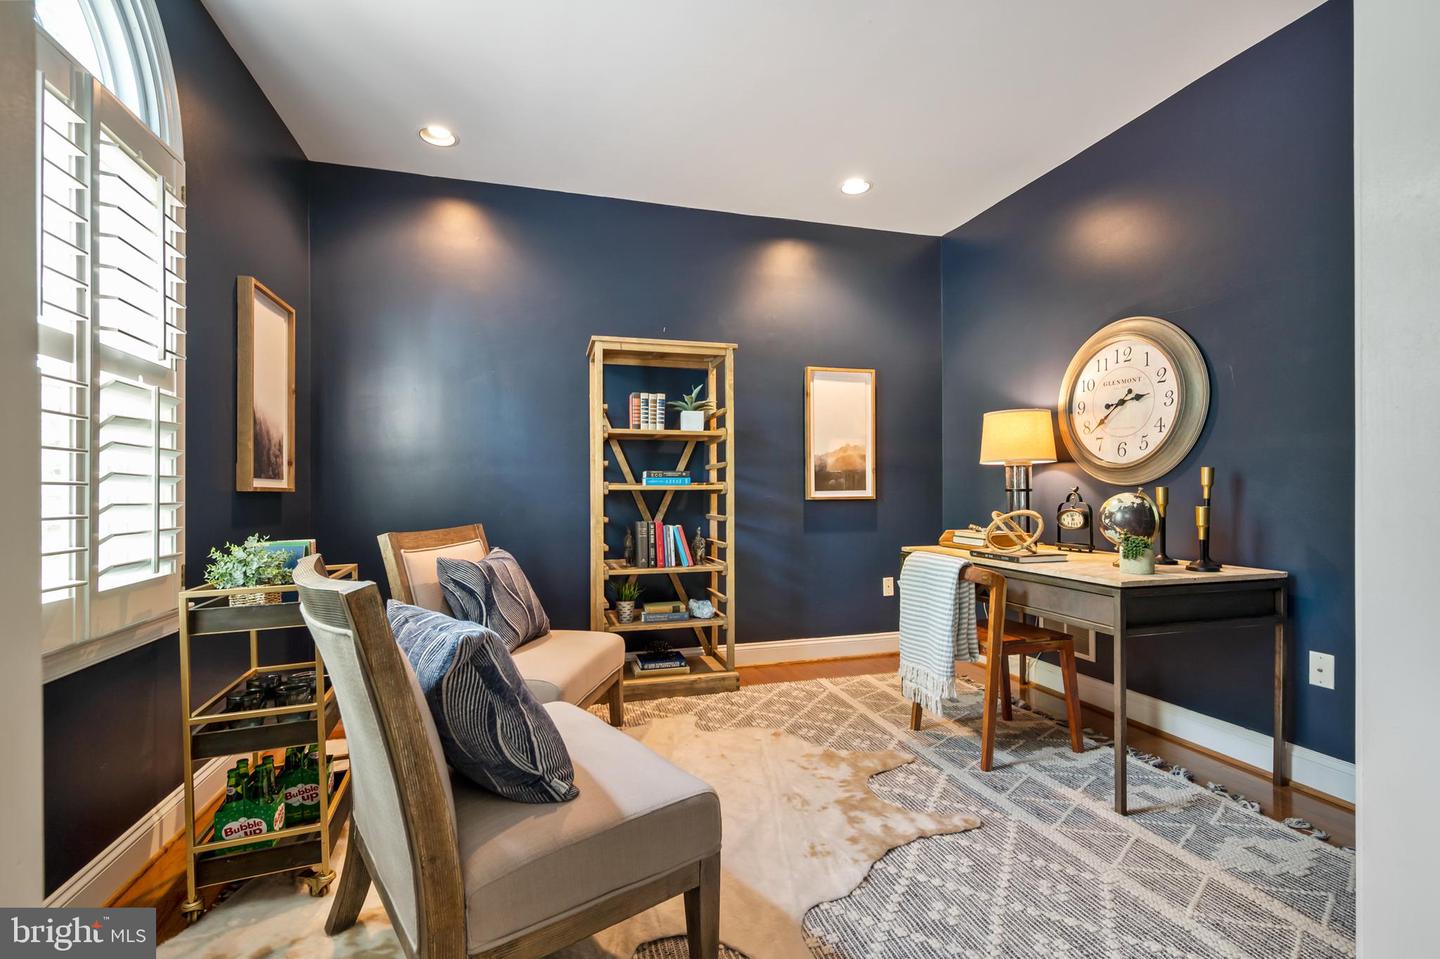
Staged home office with navy walls, plantation shutters, and a wooden desk and bookcase.
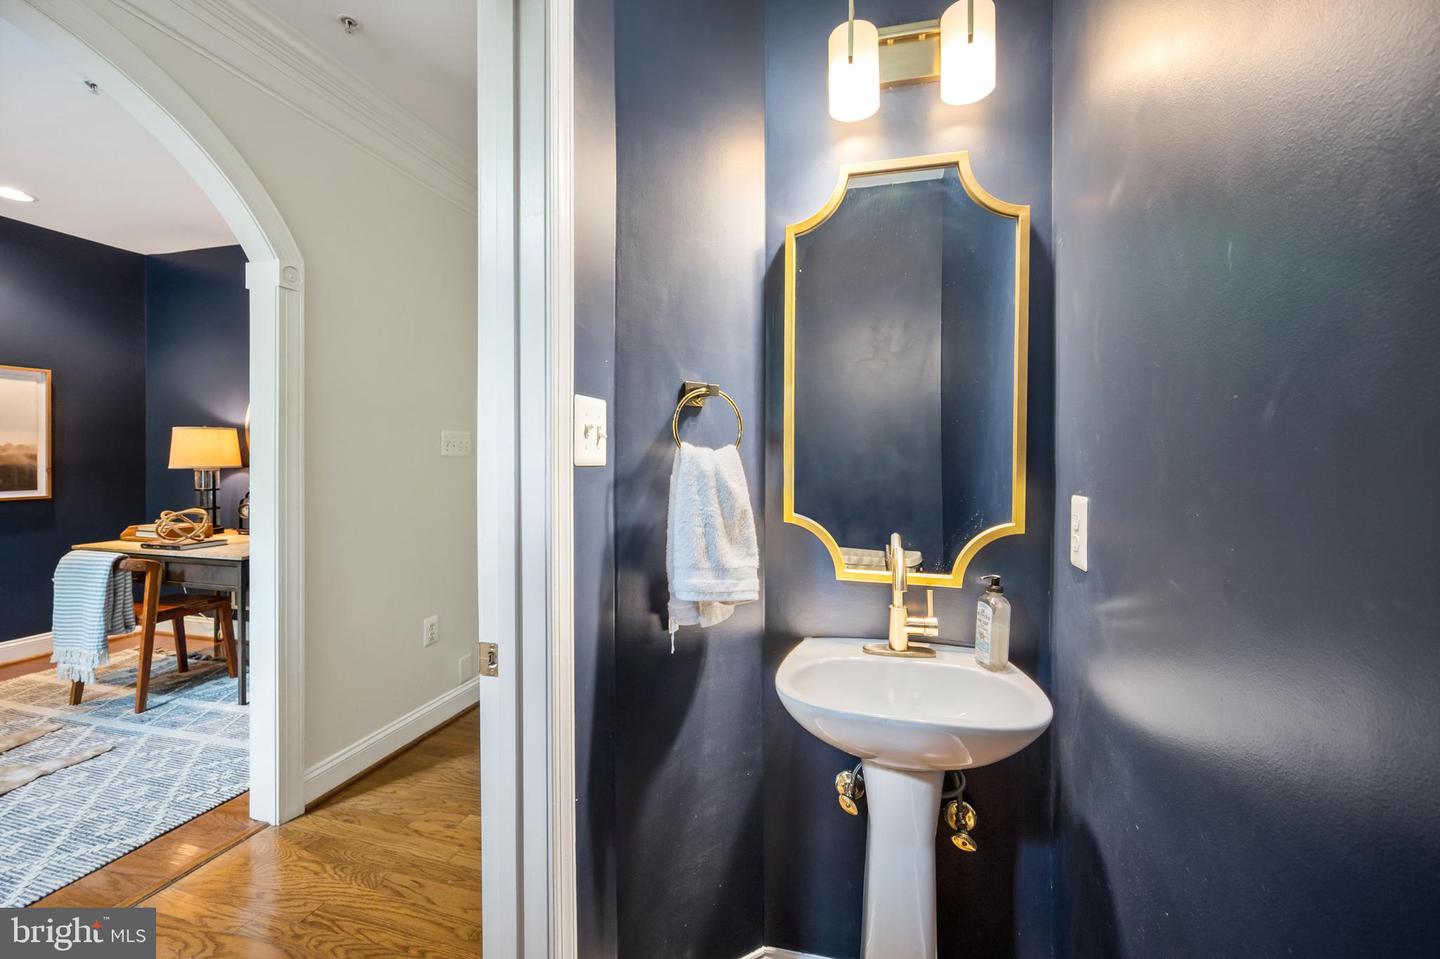
Powder room with a white pedestal sink, gold-framed mirror, and dark navy walls beside an arched doorway.
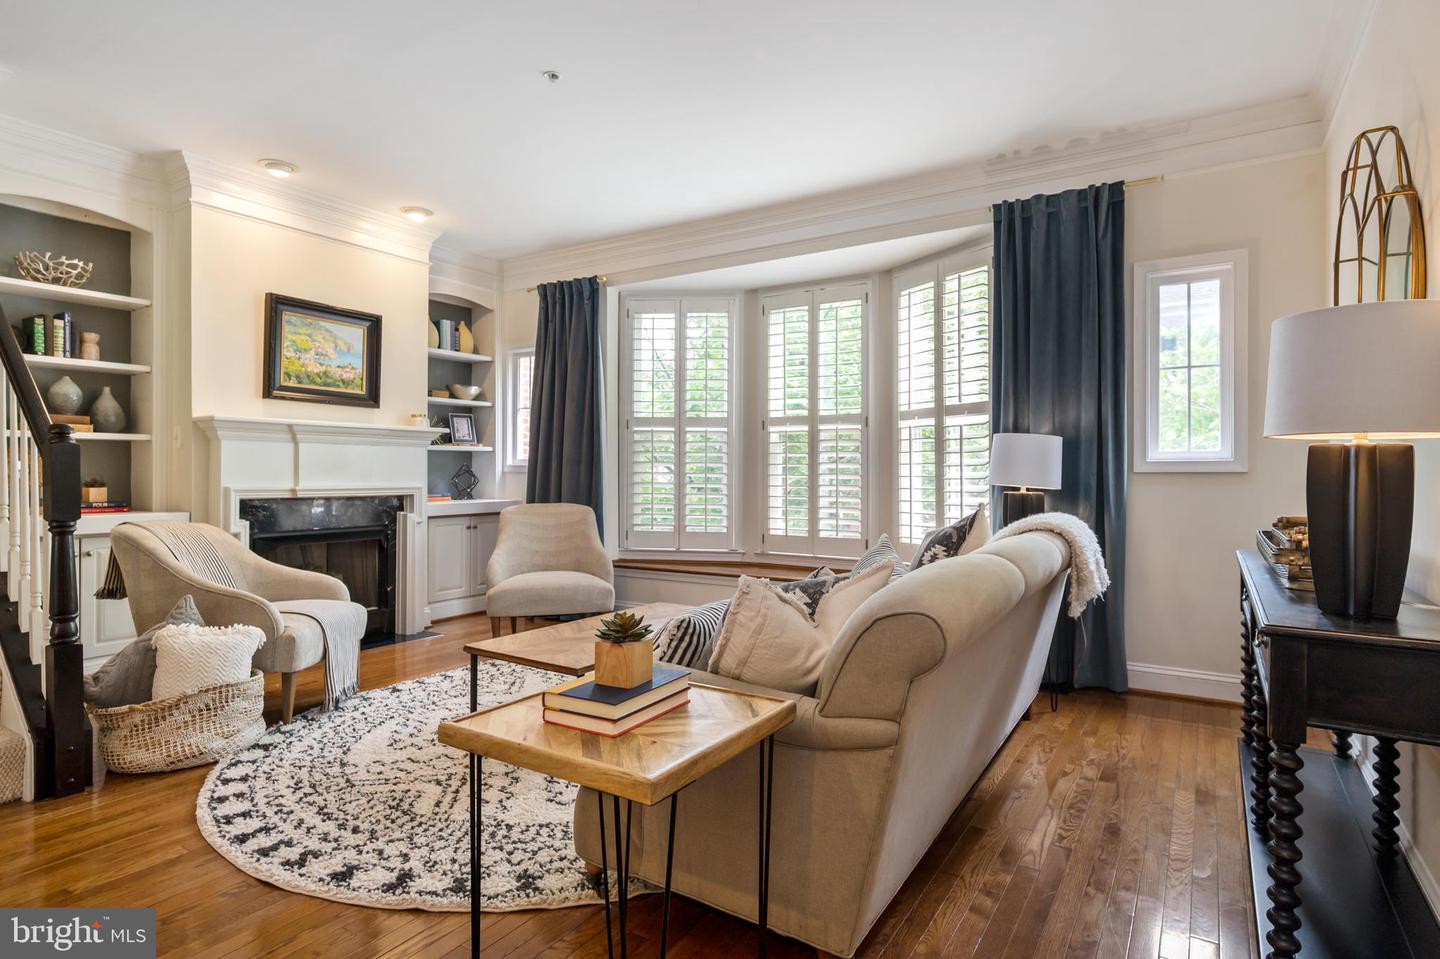
Living room with a fireplace, built-in shelves, shuttered windows, and hardwood floors.
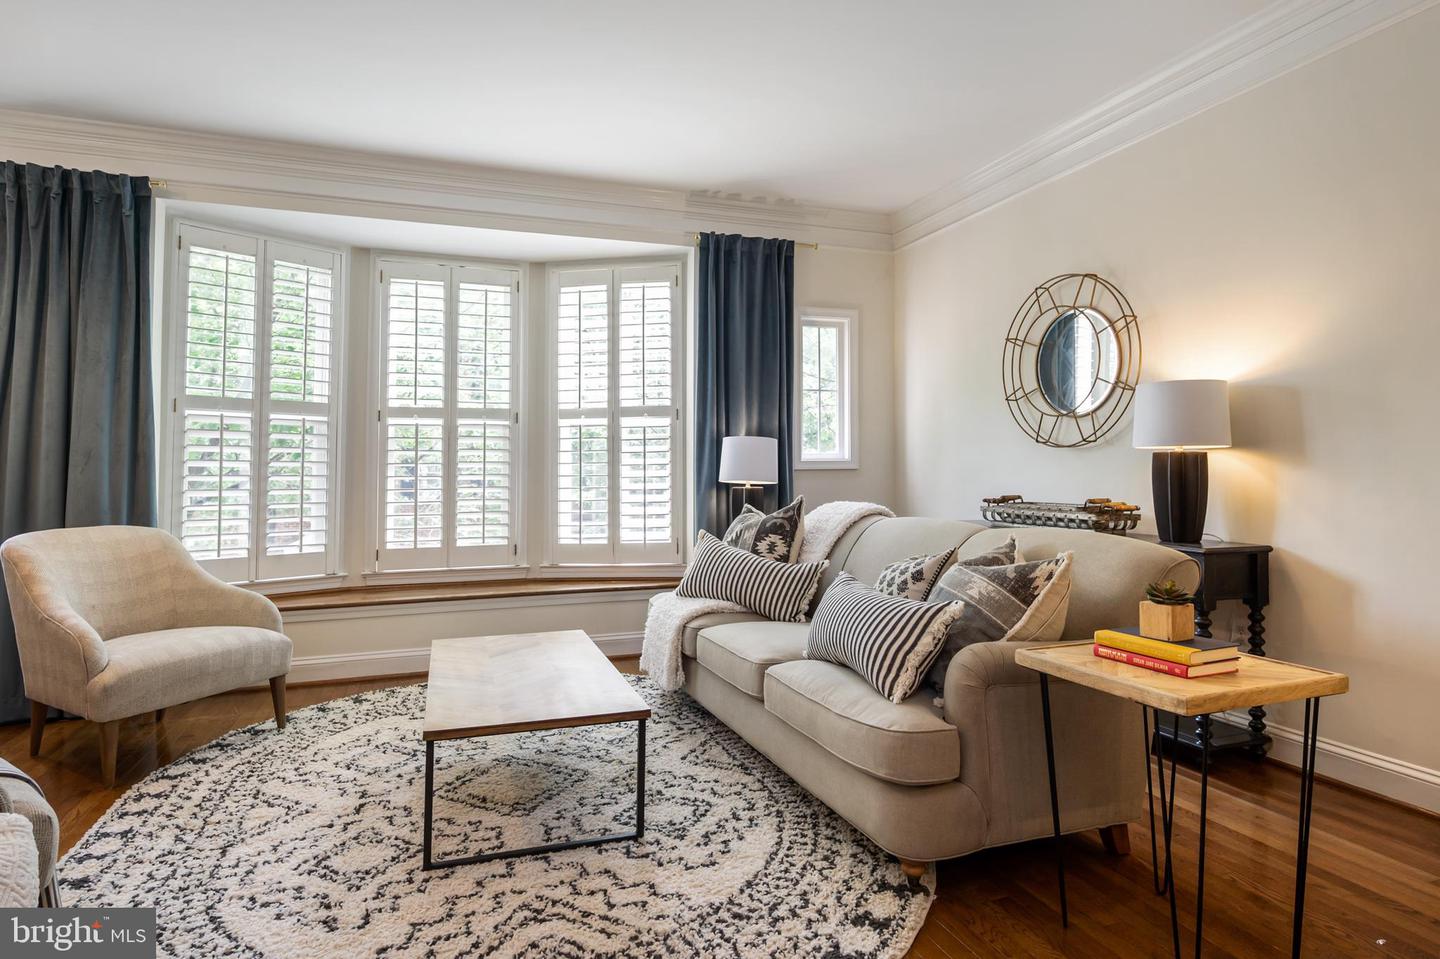
Living room with a shuttered bay window, beige seating, patterned rug, and hardwood floors.
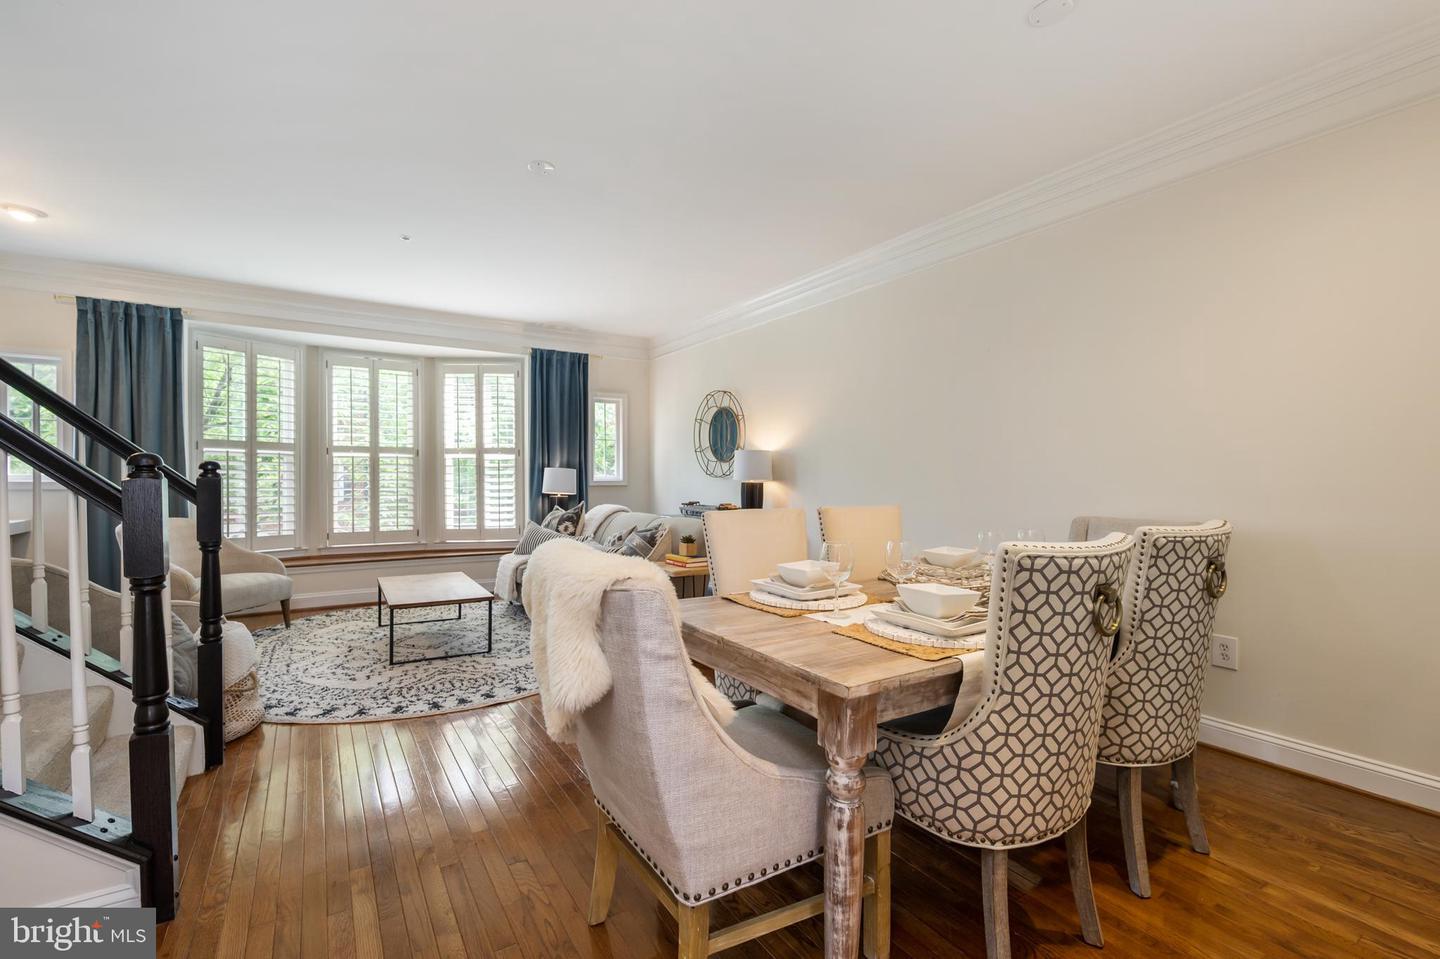
Staged living and dining area with hardwood floors, shuttered windows, and a dark-railed staircase.
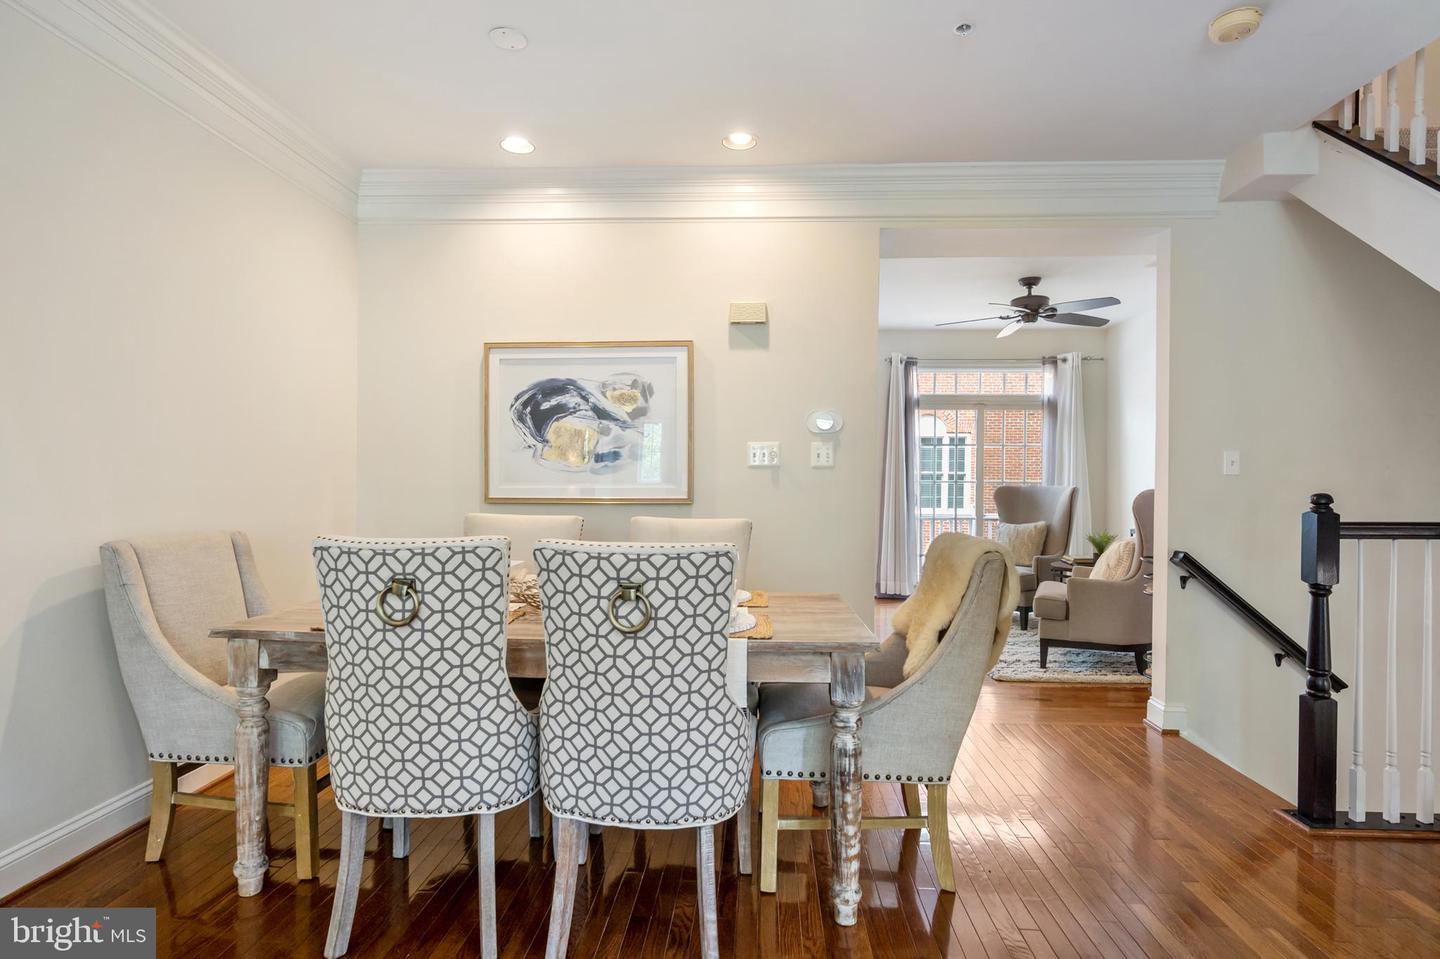
Dining room with a wooden table, patterned chairs, hardwood floors, and an adjoining sitting area.
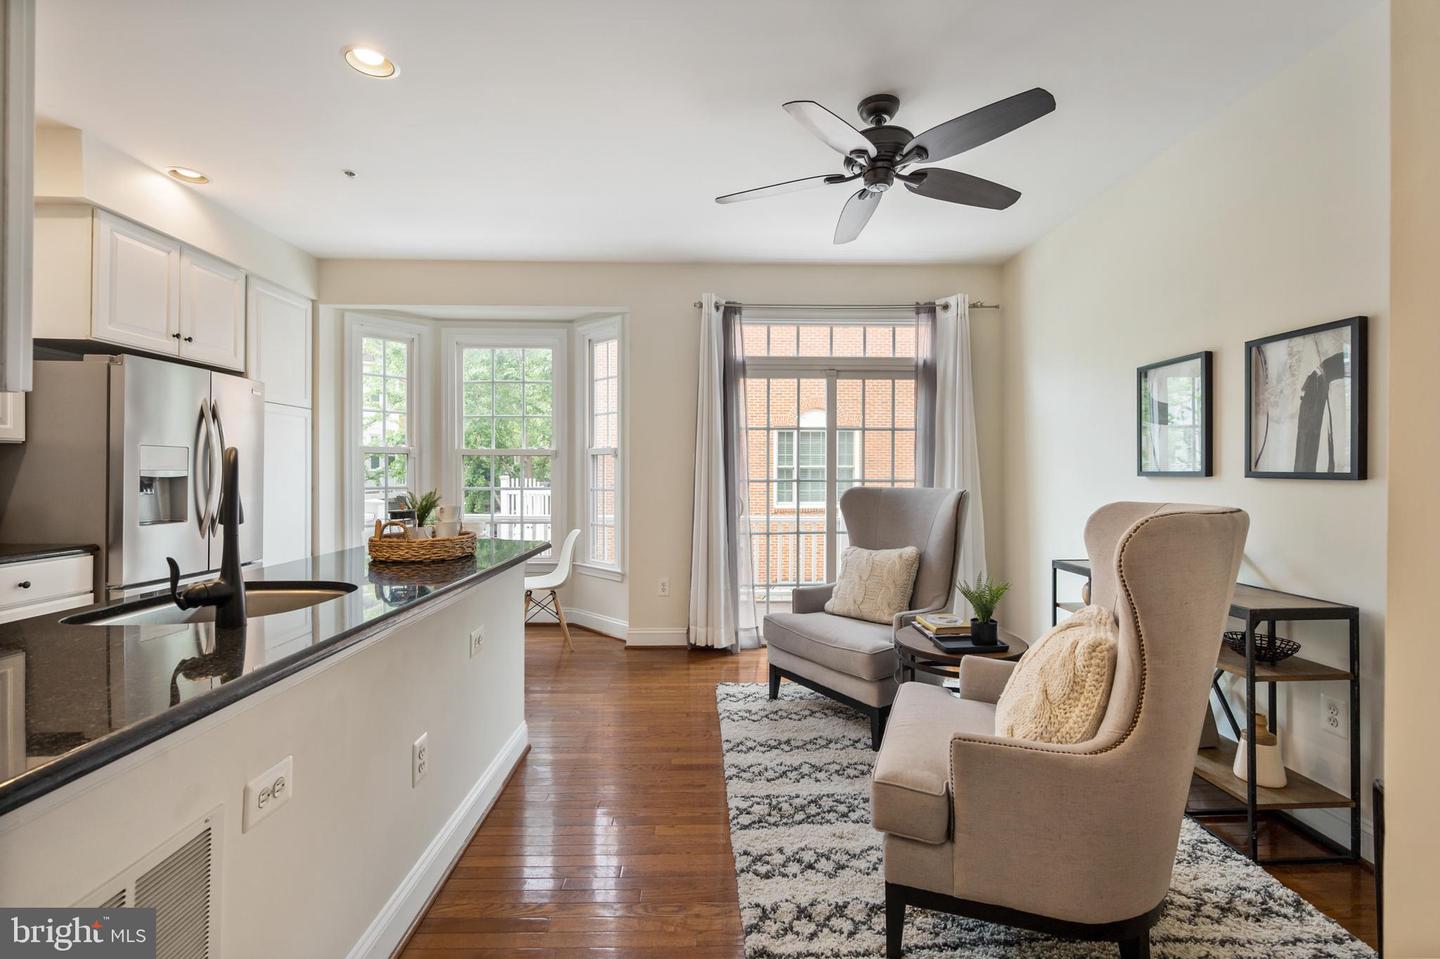
Open kitchen and living area with white cabinetry, hardwood floors, bay windows, and upholstered seating.
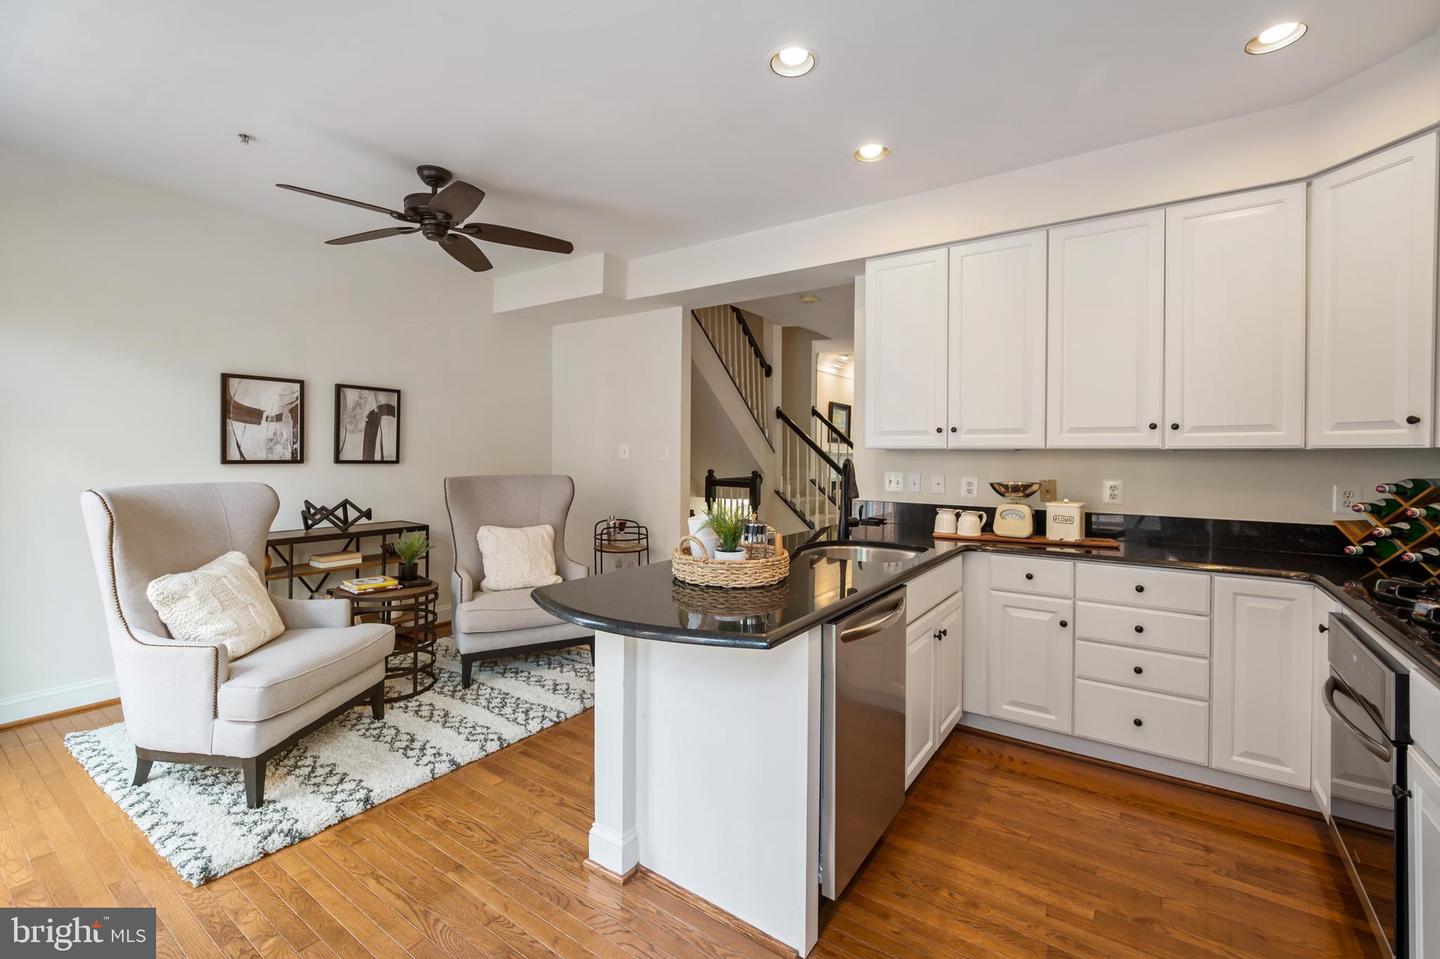
Open kitchen and sitting area with white cabinets, a dark stone peninsula, hardwood floors, and upholstered chairs.
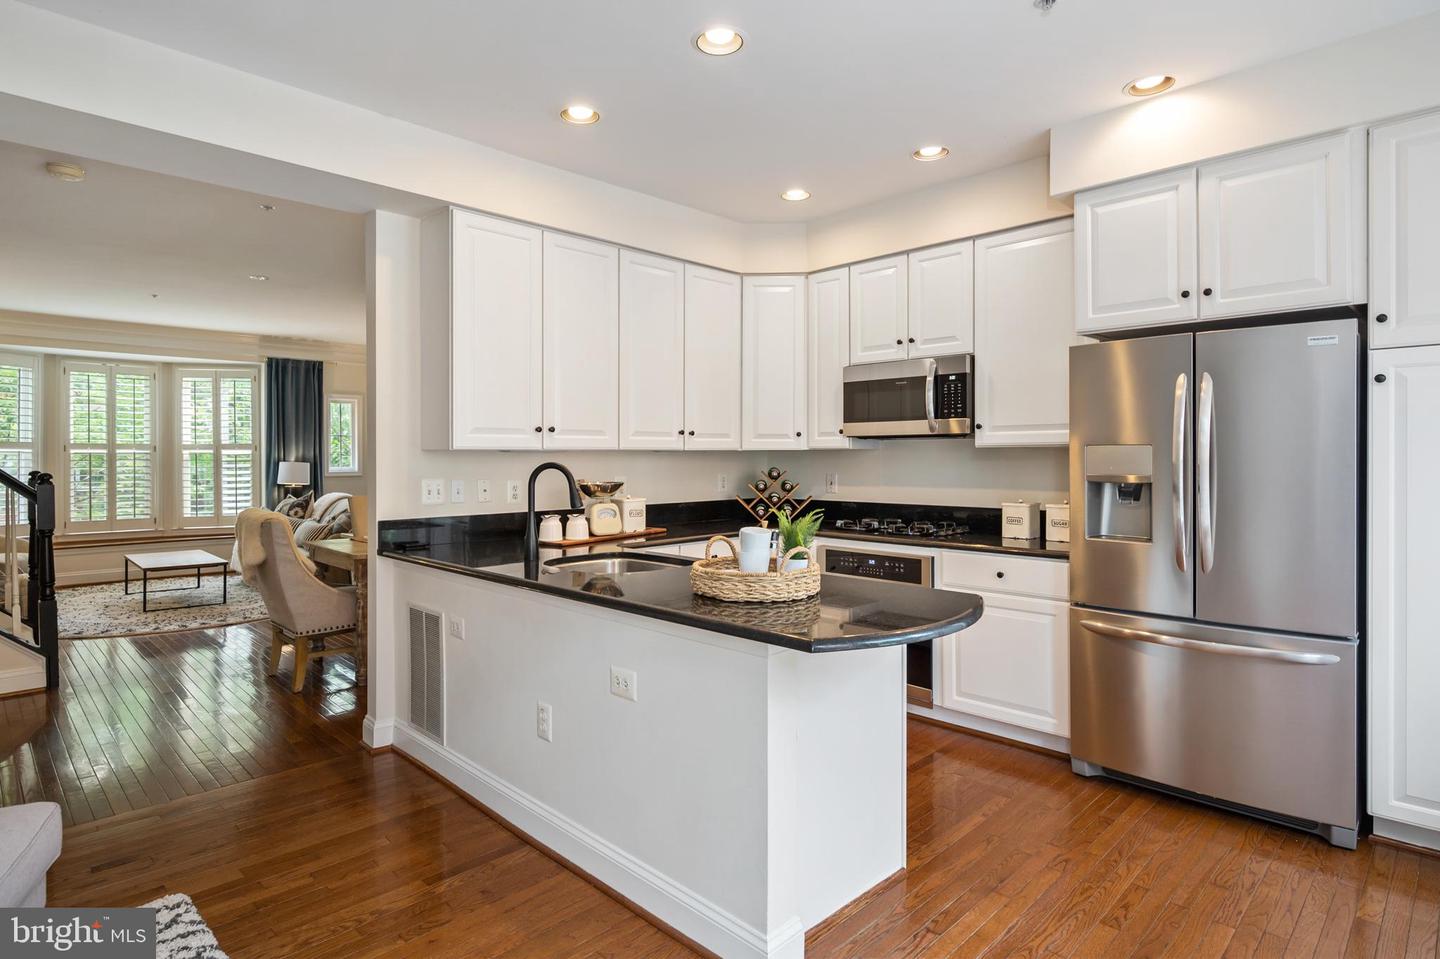
Kitchen with white cabinets, black countertops, a large island, stainless steel appliances, and hardwood floors.
Kitchen with a black-countered island, white cabinets, stainless appliances, and a dining nook by bay windows.
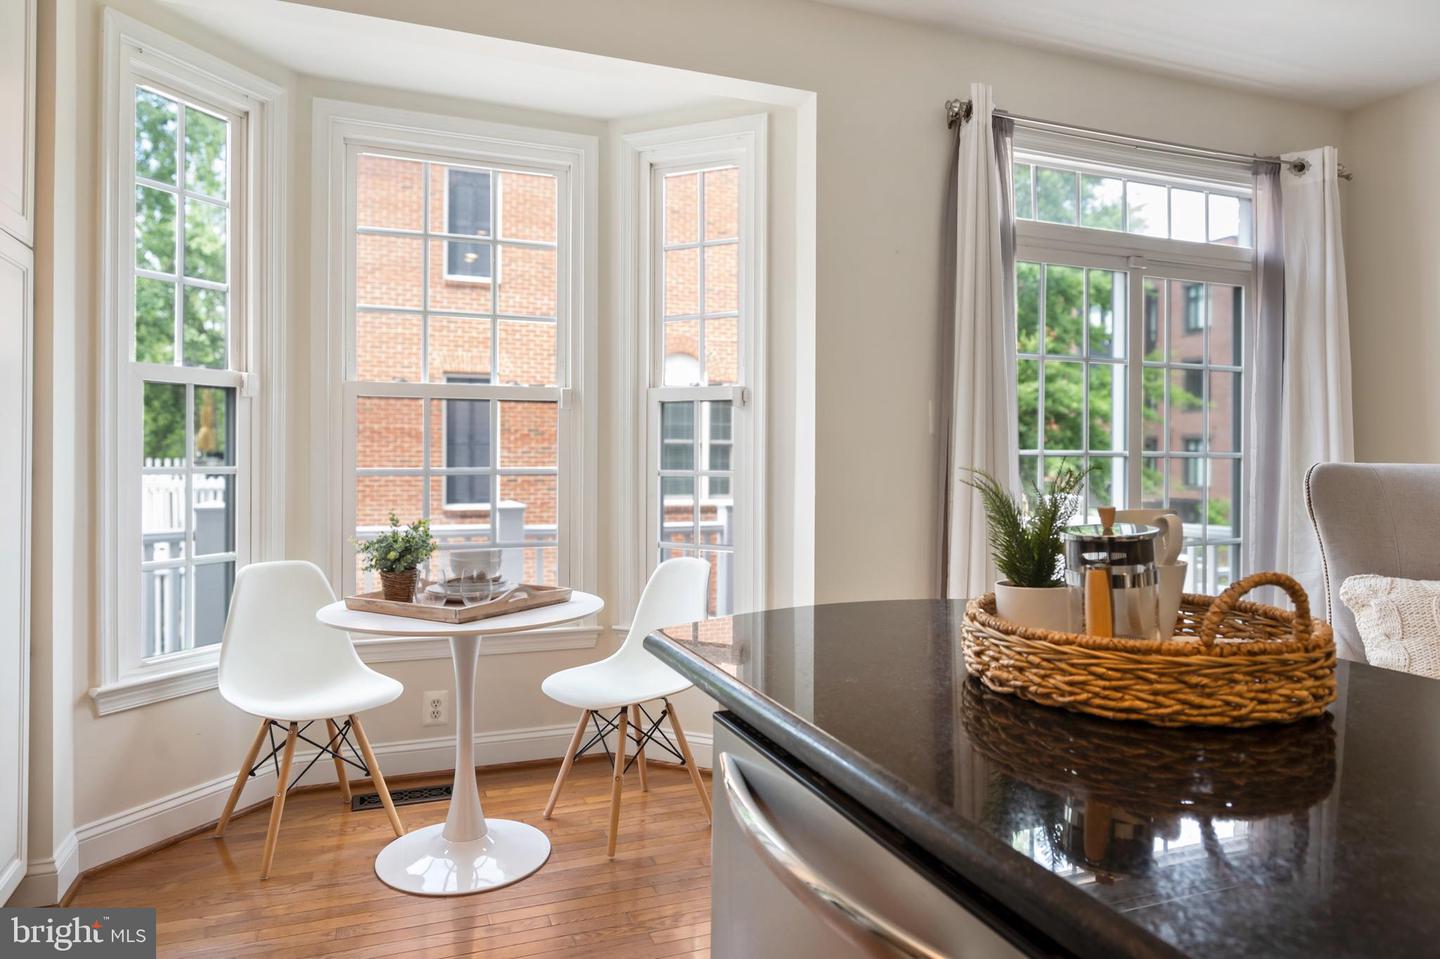
Kitchen breakfast nook with a round table, tall windows, and a dark stone island.
Elevated deck with white railings overlooking brick homes and modern urban buildings.
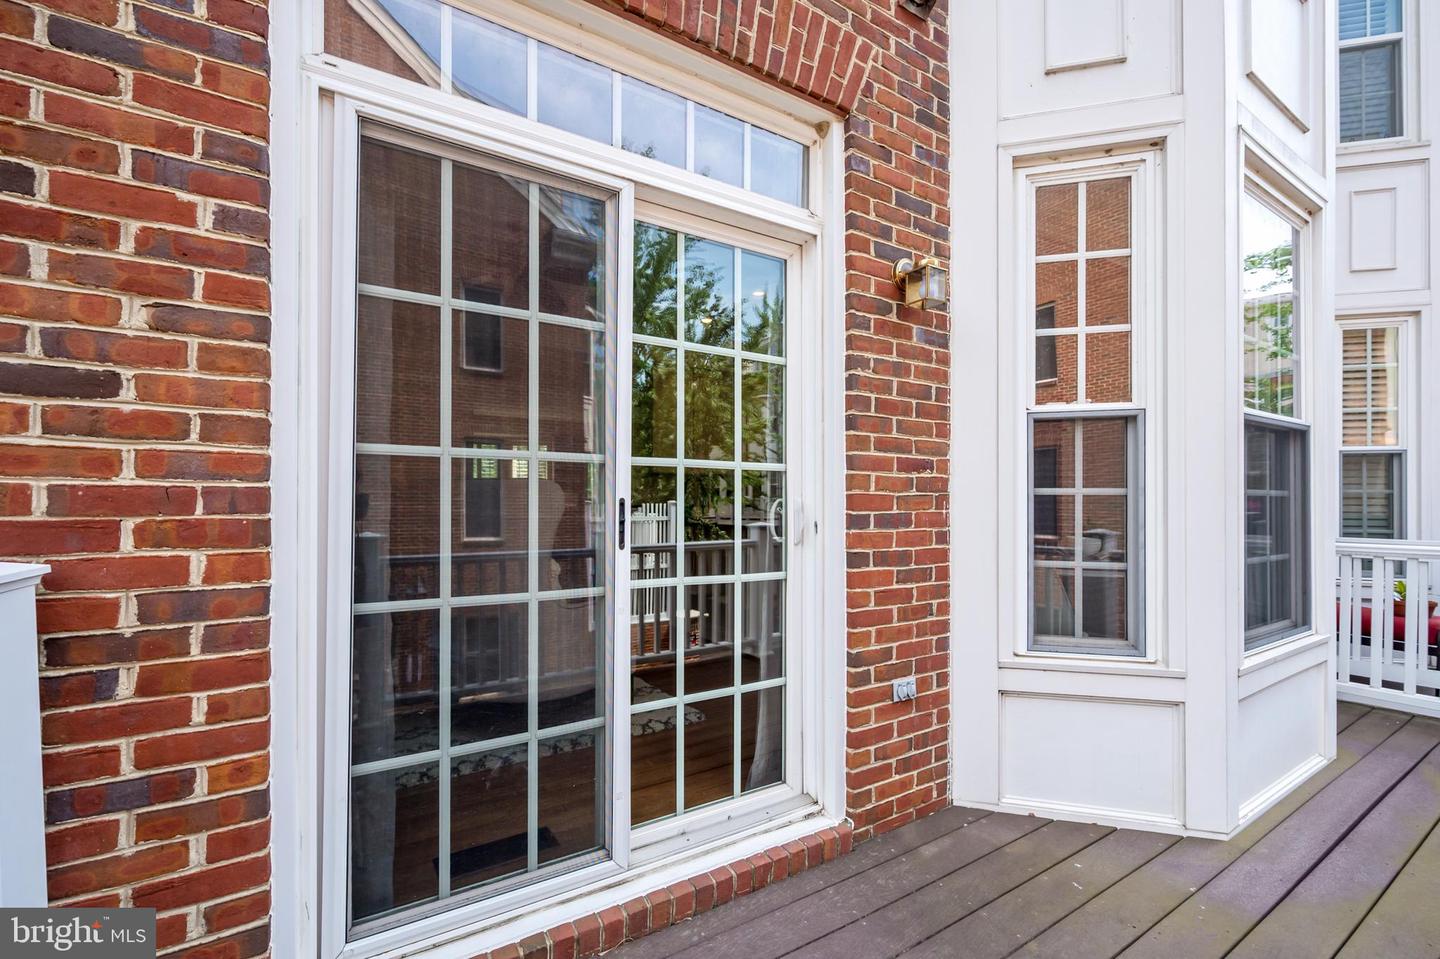
Brick townhouse exterior with white-trimmed glass doors opening onto a wood deck.
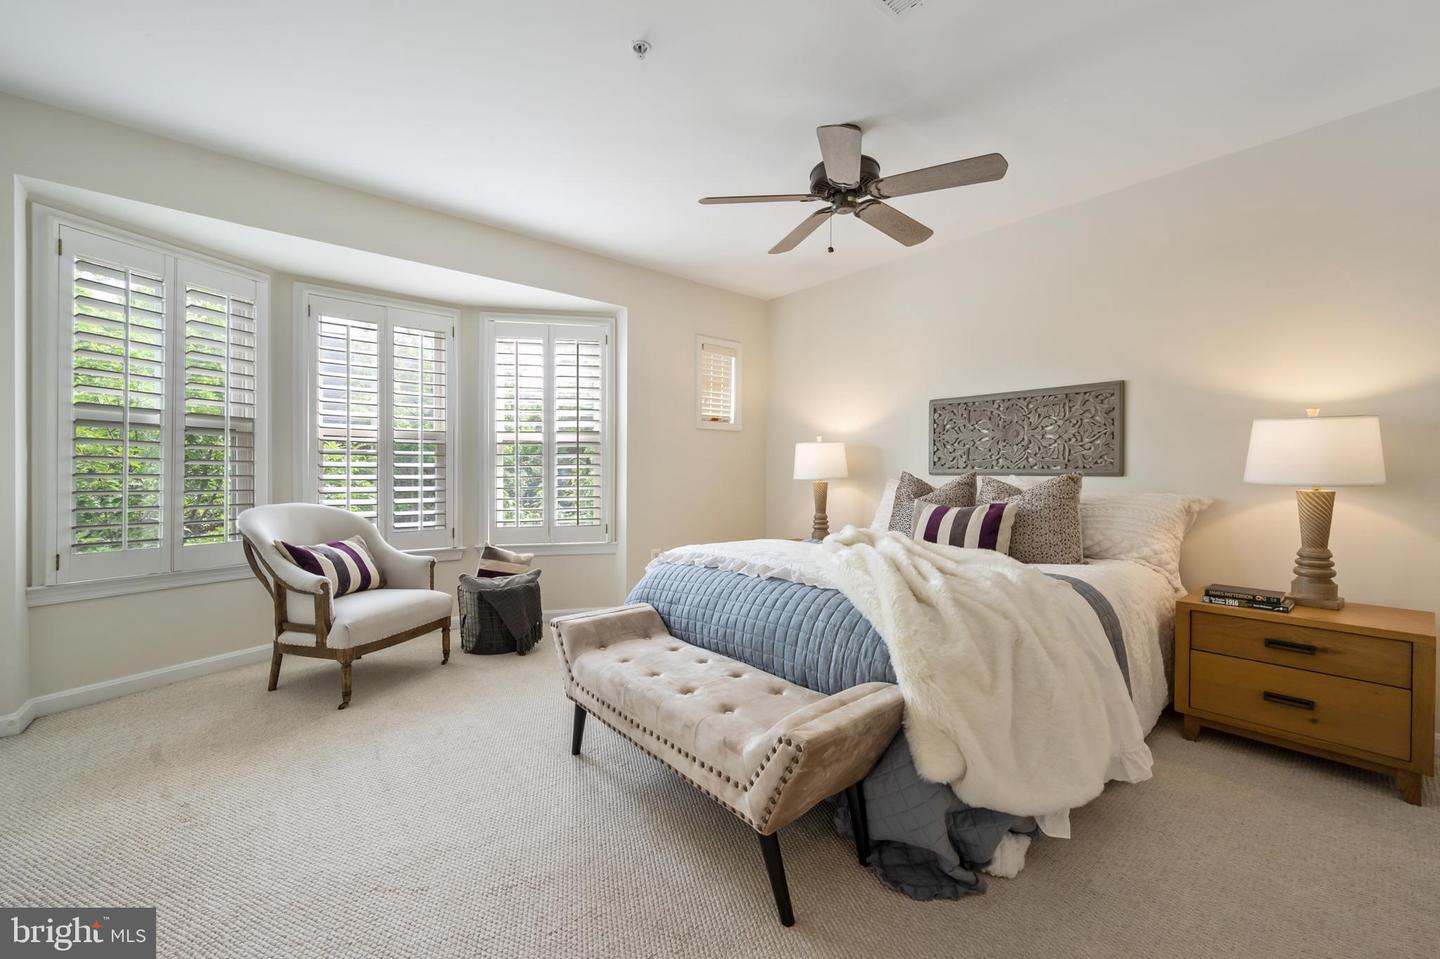
Staged bedroom with a tufted bench, ceiling fan, and wide plantation-shuttered windows.
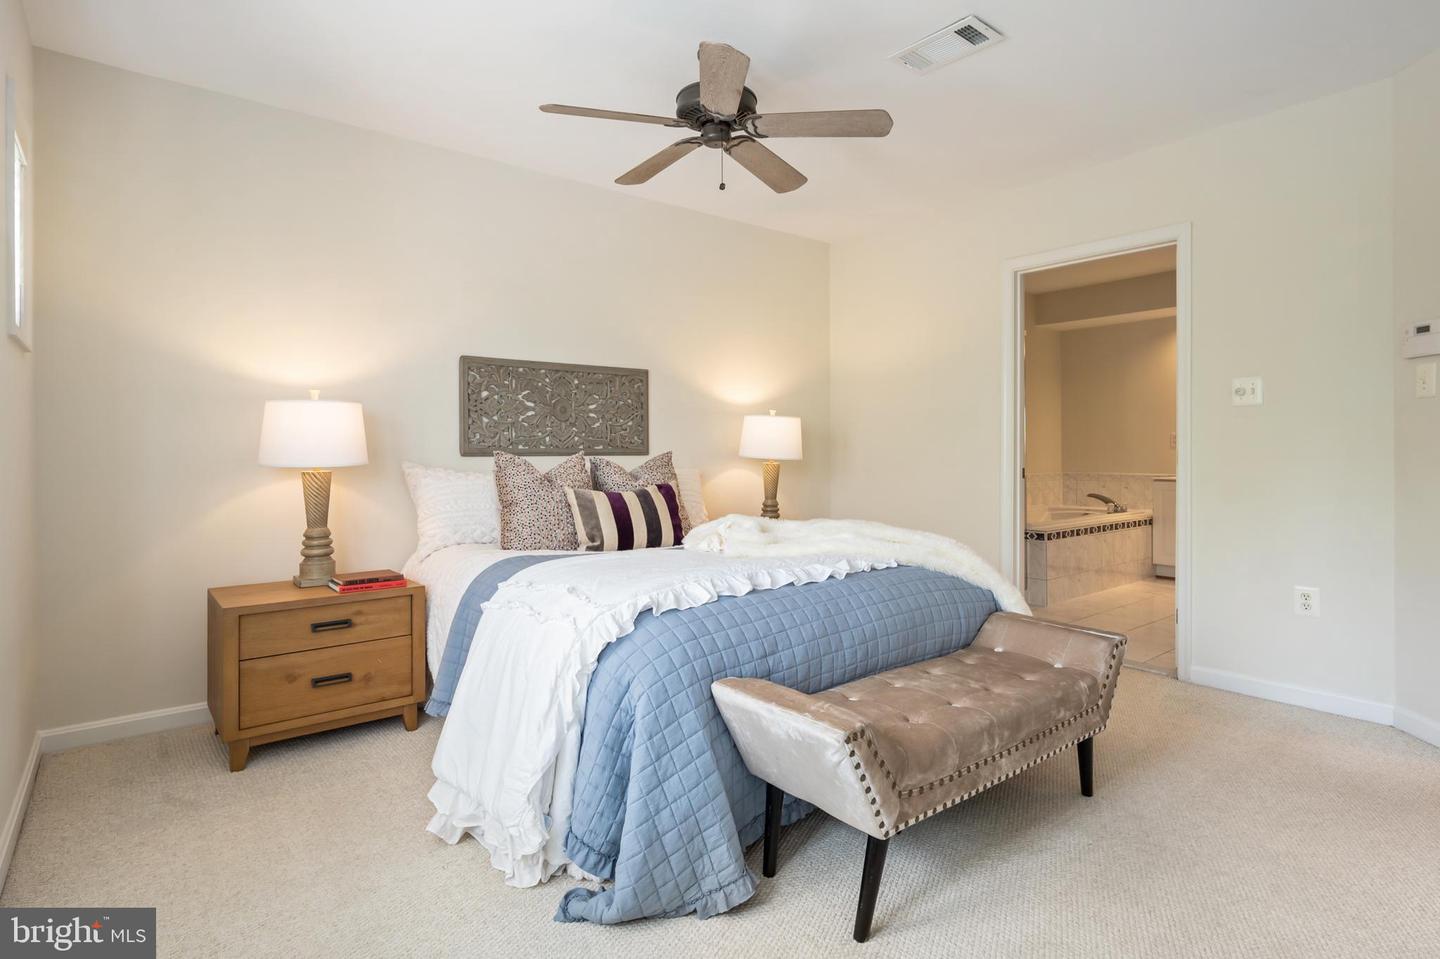
Bedroom with a blue quilted bed, tufted bench, and open doorway to an en-suite bathroom.
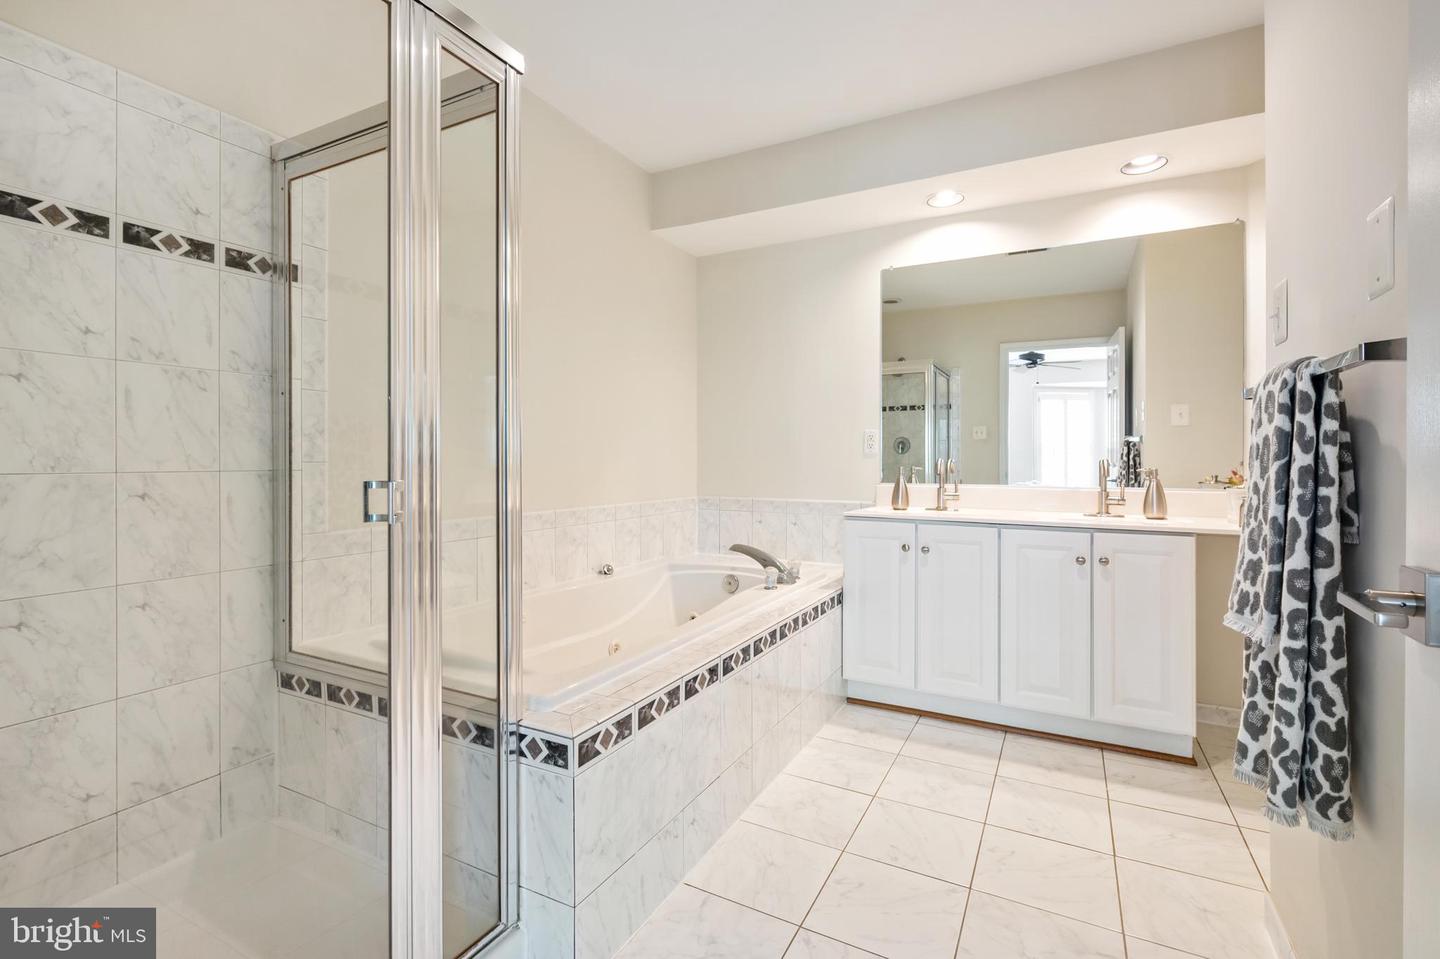
Bathroom with a glass shower, soaking tub, white double vanity, and marble-look tile.
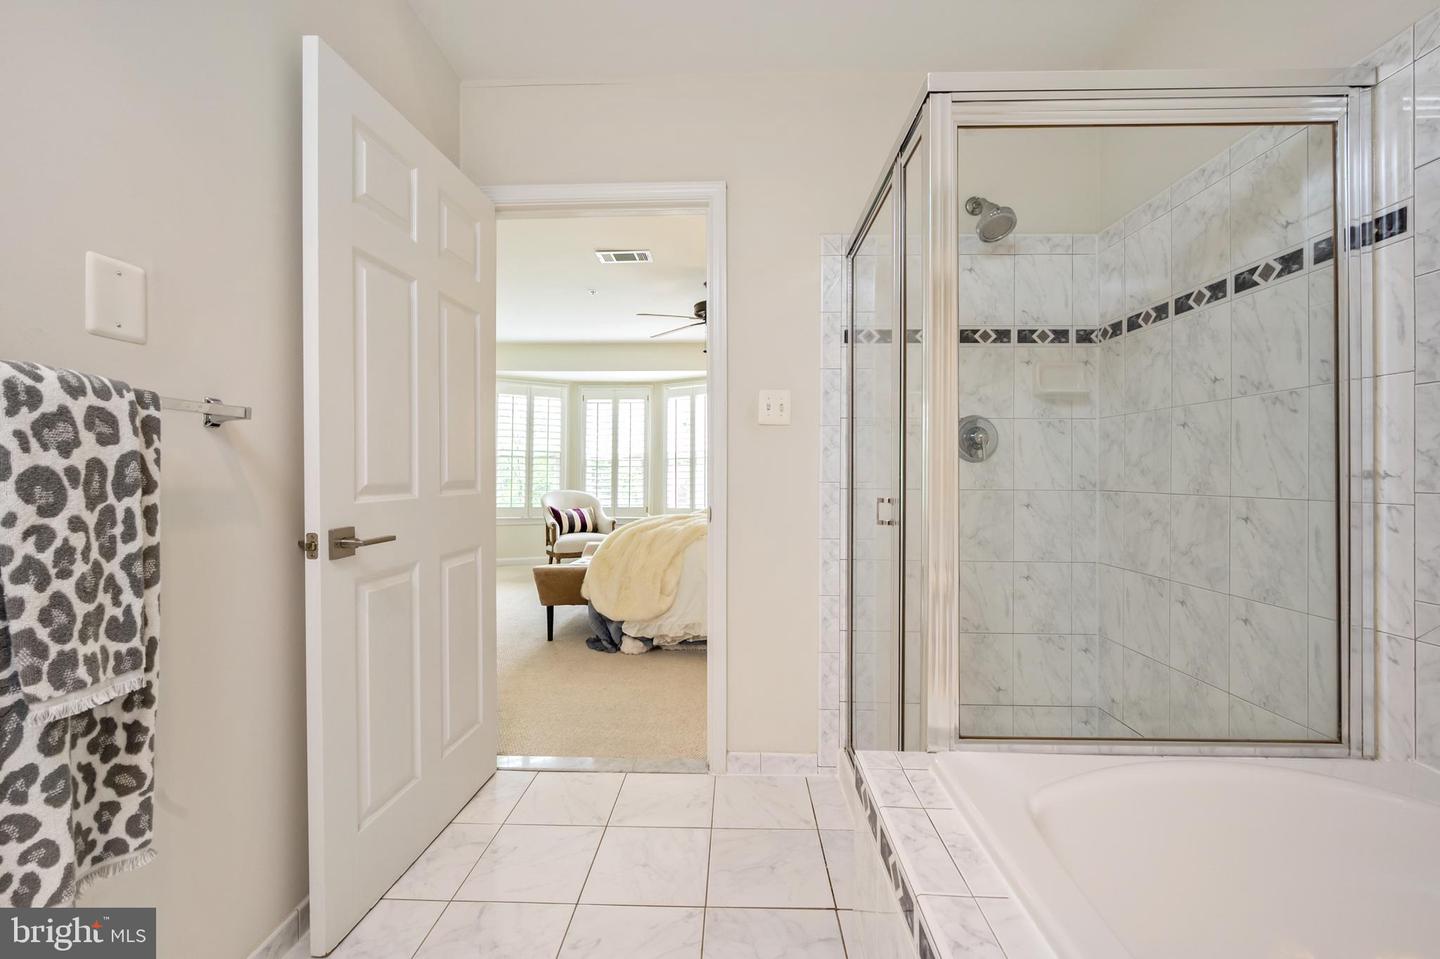
Bathroom with a tiled bathtub and glass-enclosed shower, opening onto a furnished bedroom.
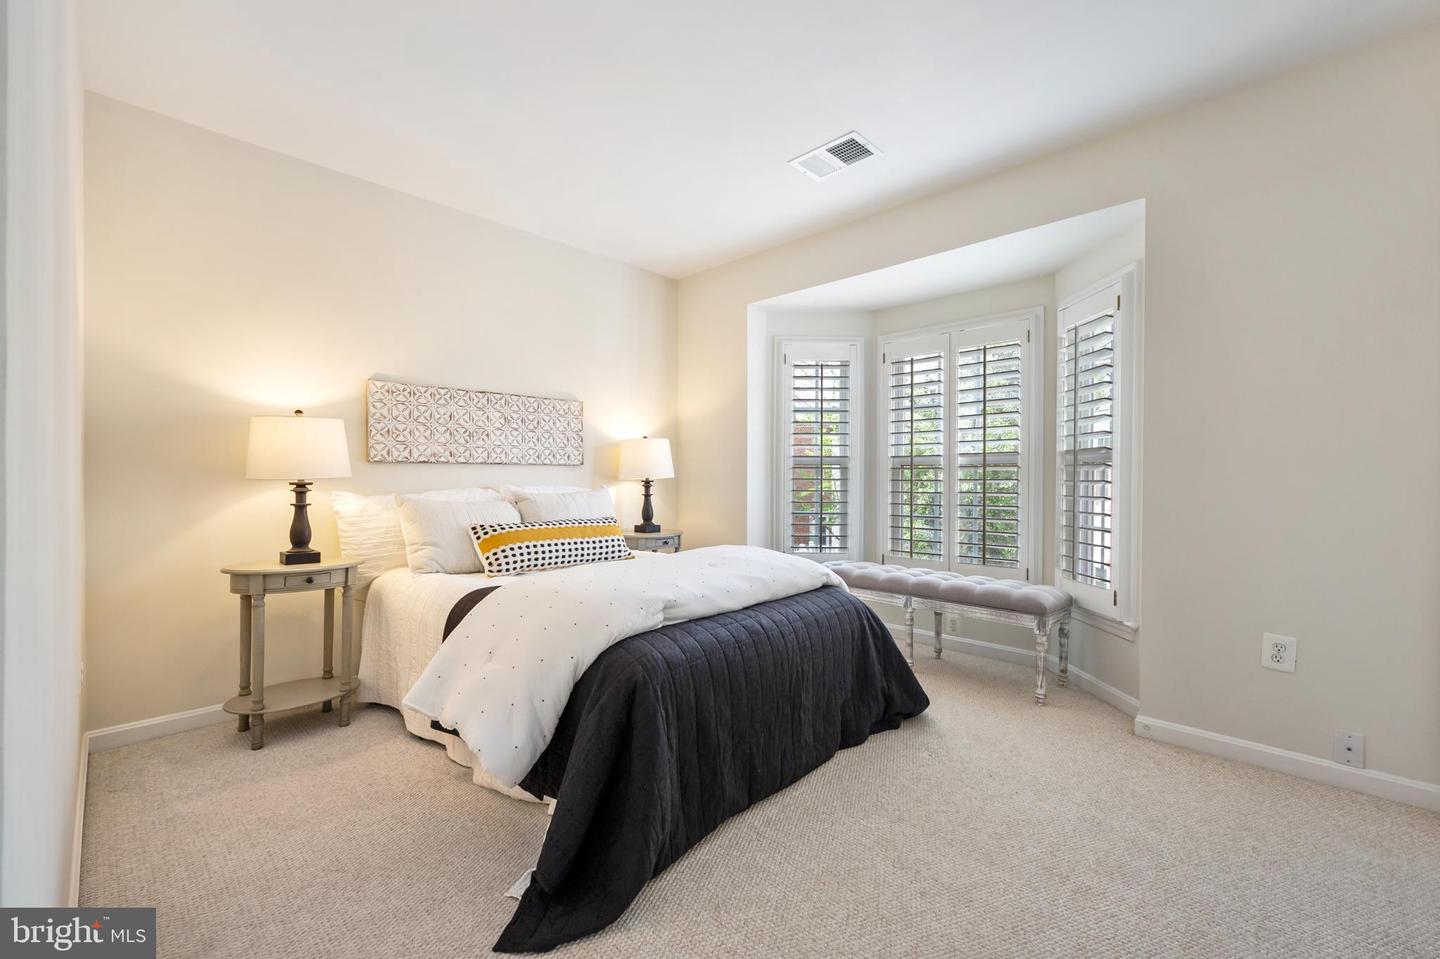
Staged bedroom with a large bed, matching bedside lamps, and plantation shutters on a bay window.
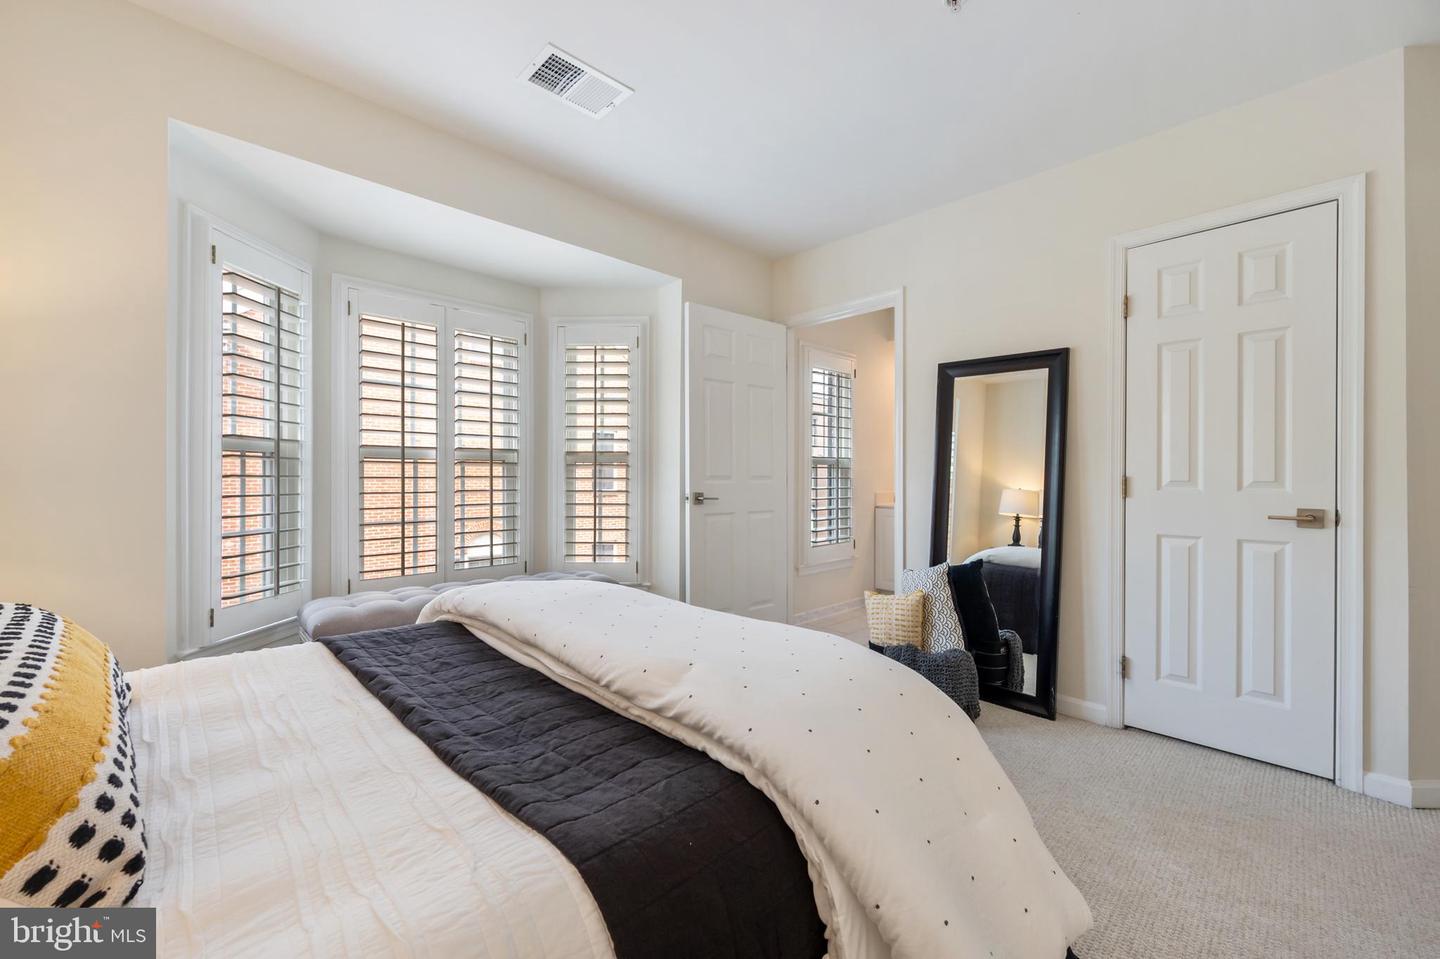
Bedroom with a large bed and tall bay windows fitted with plantation shutters.
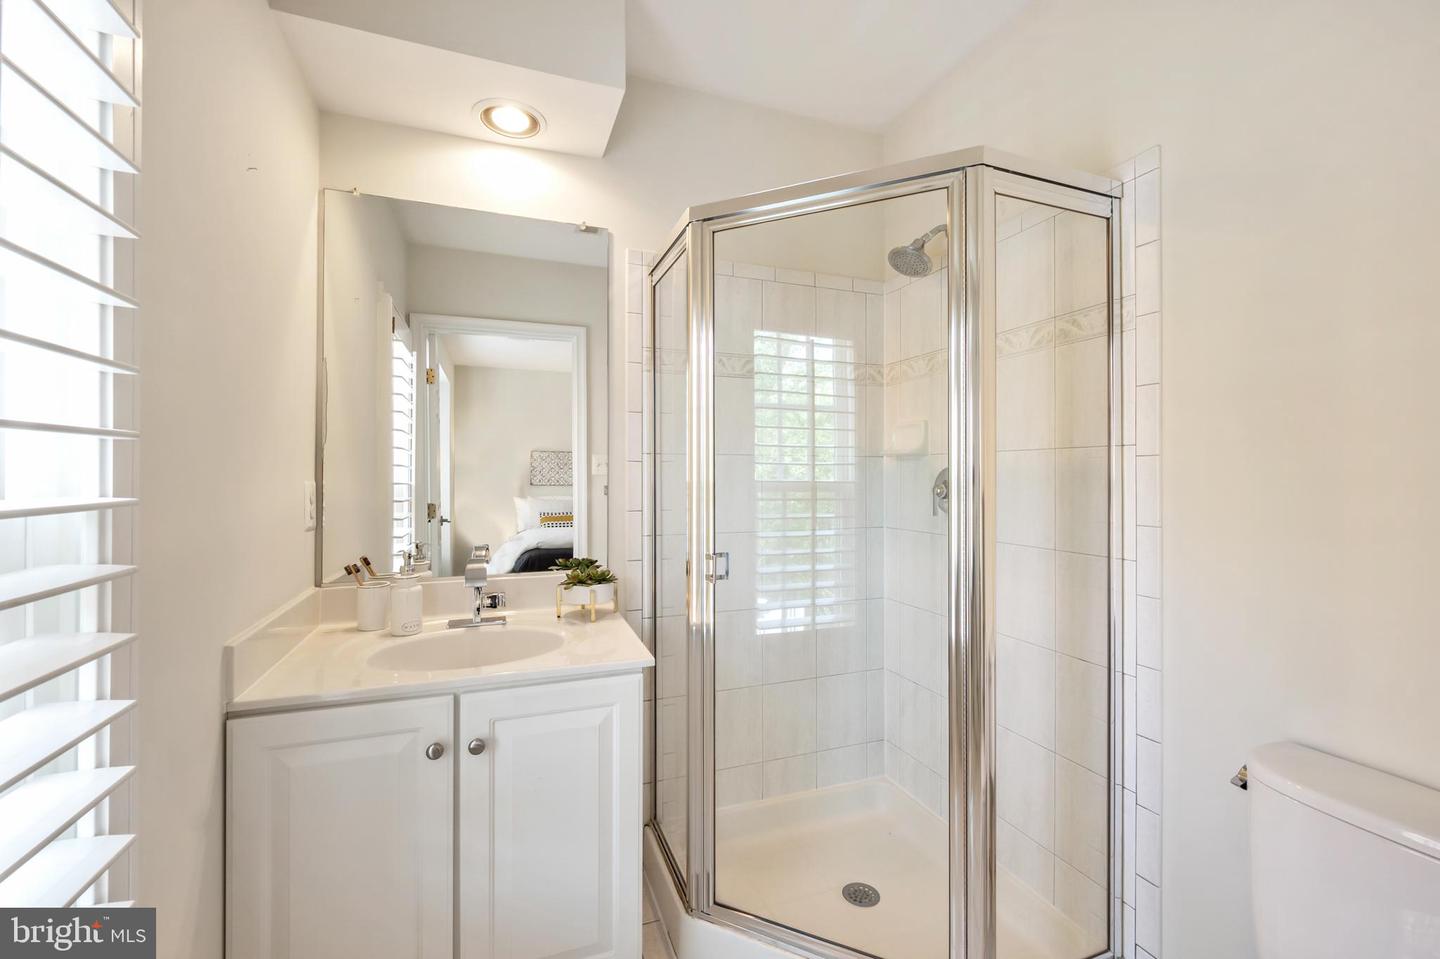
Bathroom with a white vanity, glass-enclosed tiled shower, and plantation shutters.
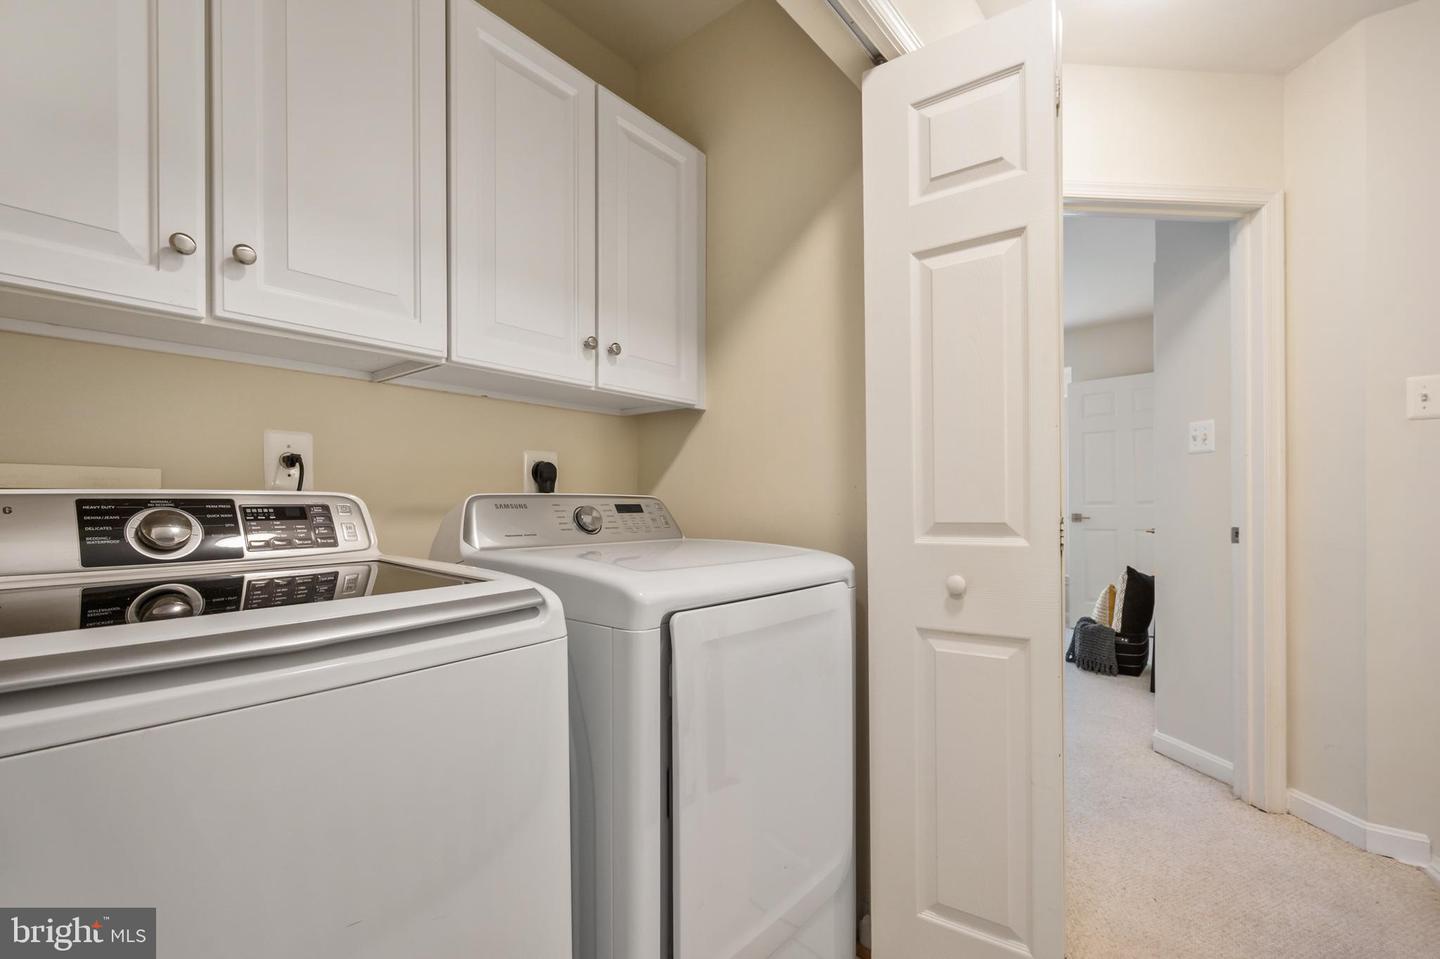
Laundry room with washer, dryer, and white wall cabinets.
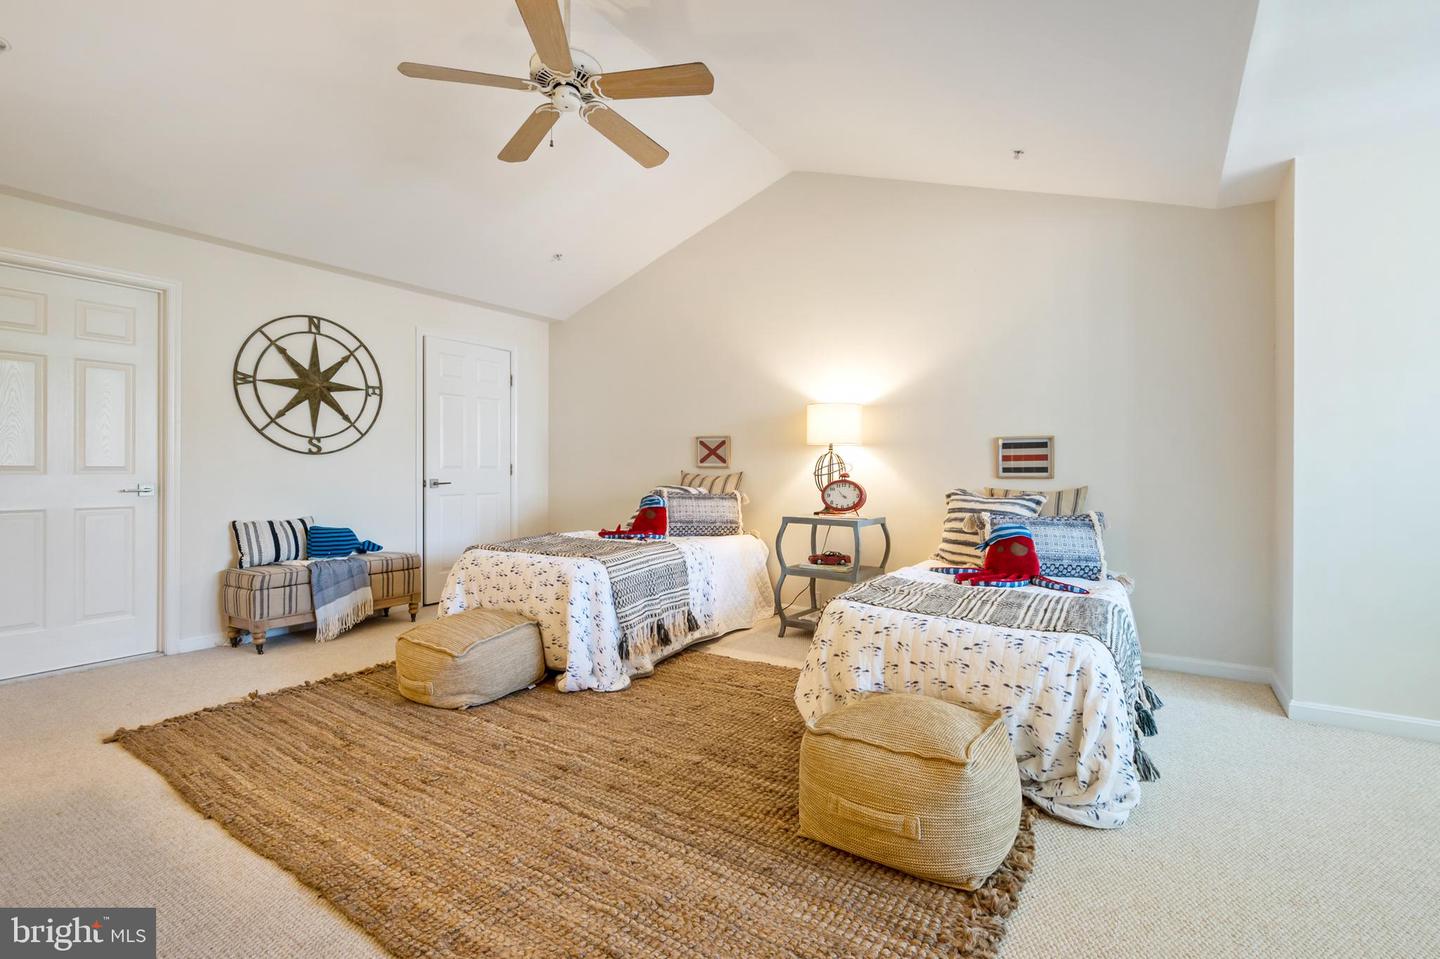
Staged bedroom with two twin beds, a woven rug, and a ceiling fan beneath a vaulted ceiling.
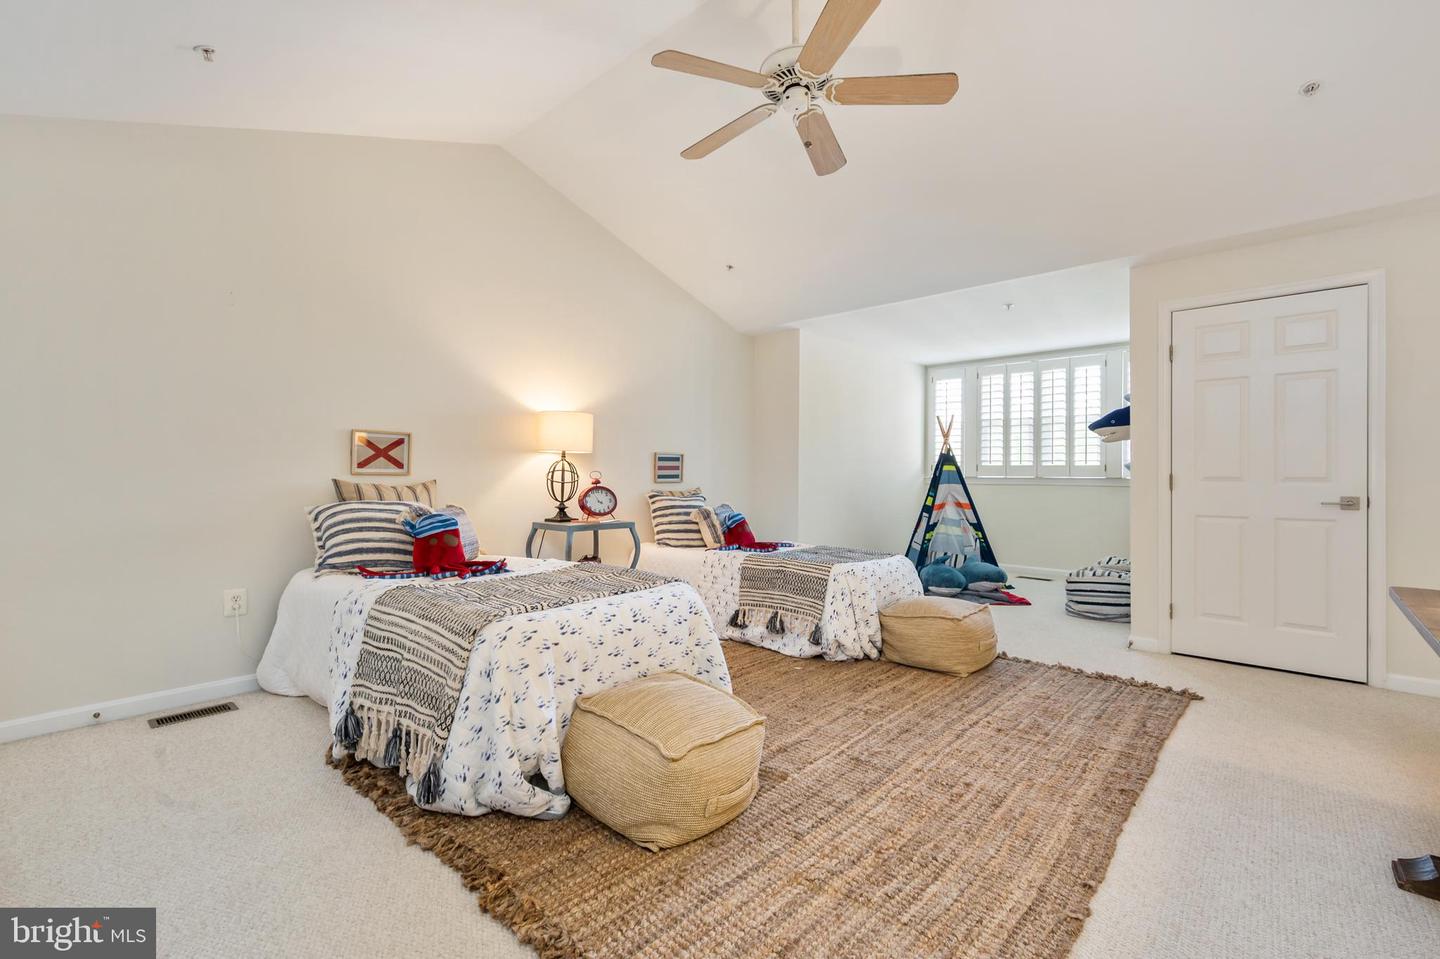
Staged bedroom with two beds, a sloped ceiling, ceiling fan, and plantation-shuttered window.
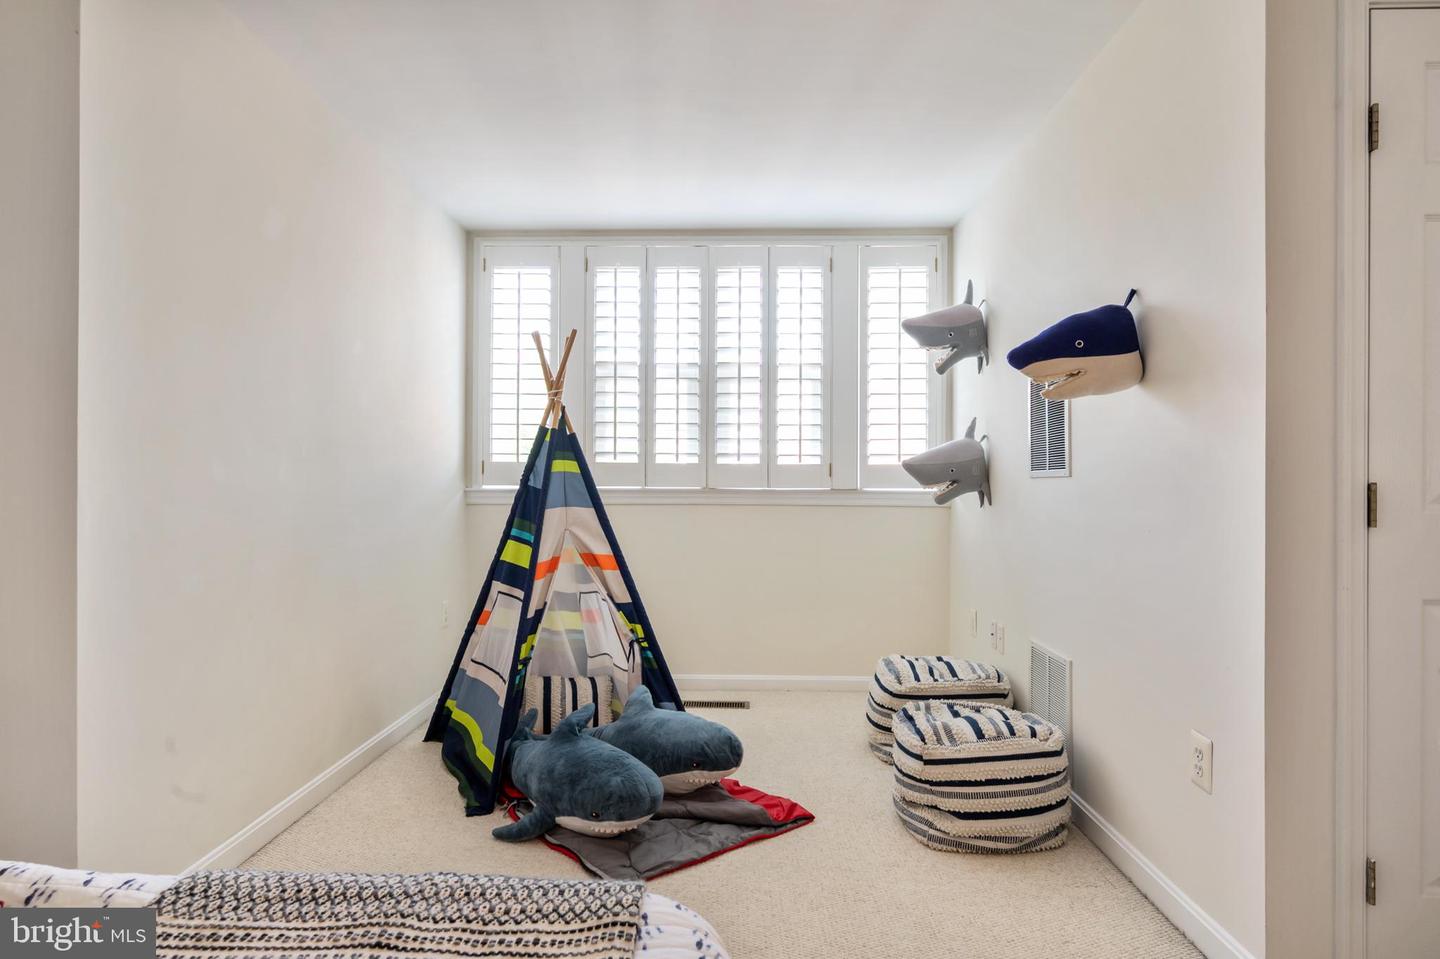
Children’s bedroom with a colorful teepee tent, plush sharks, and striped cushions.
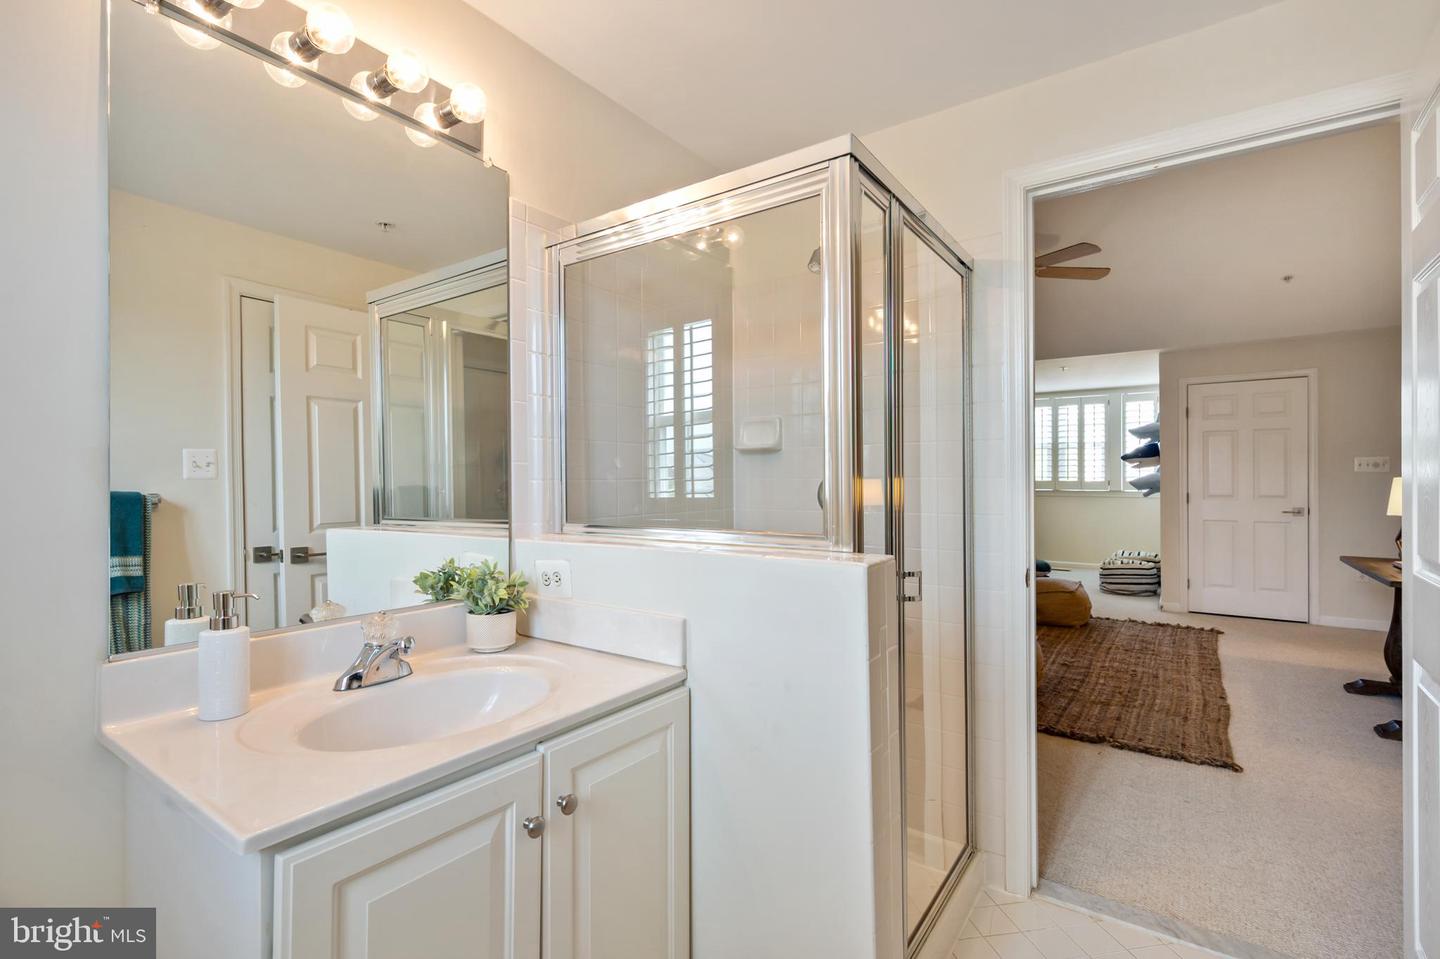
Bathroom with a white vanity and glass shower beside an open doorway to a bedroom.
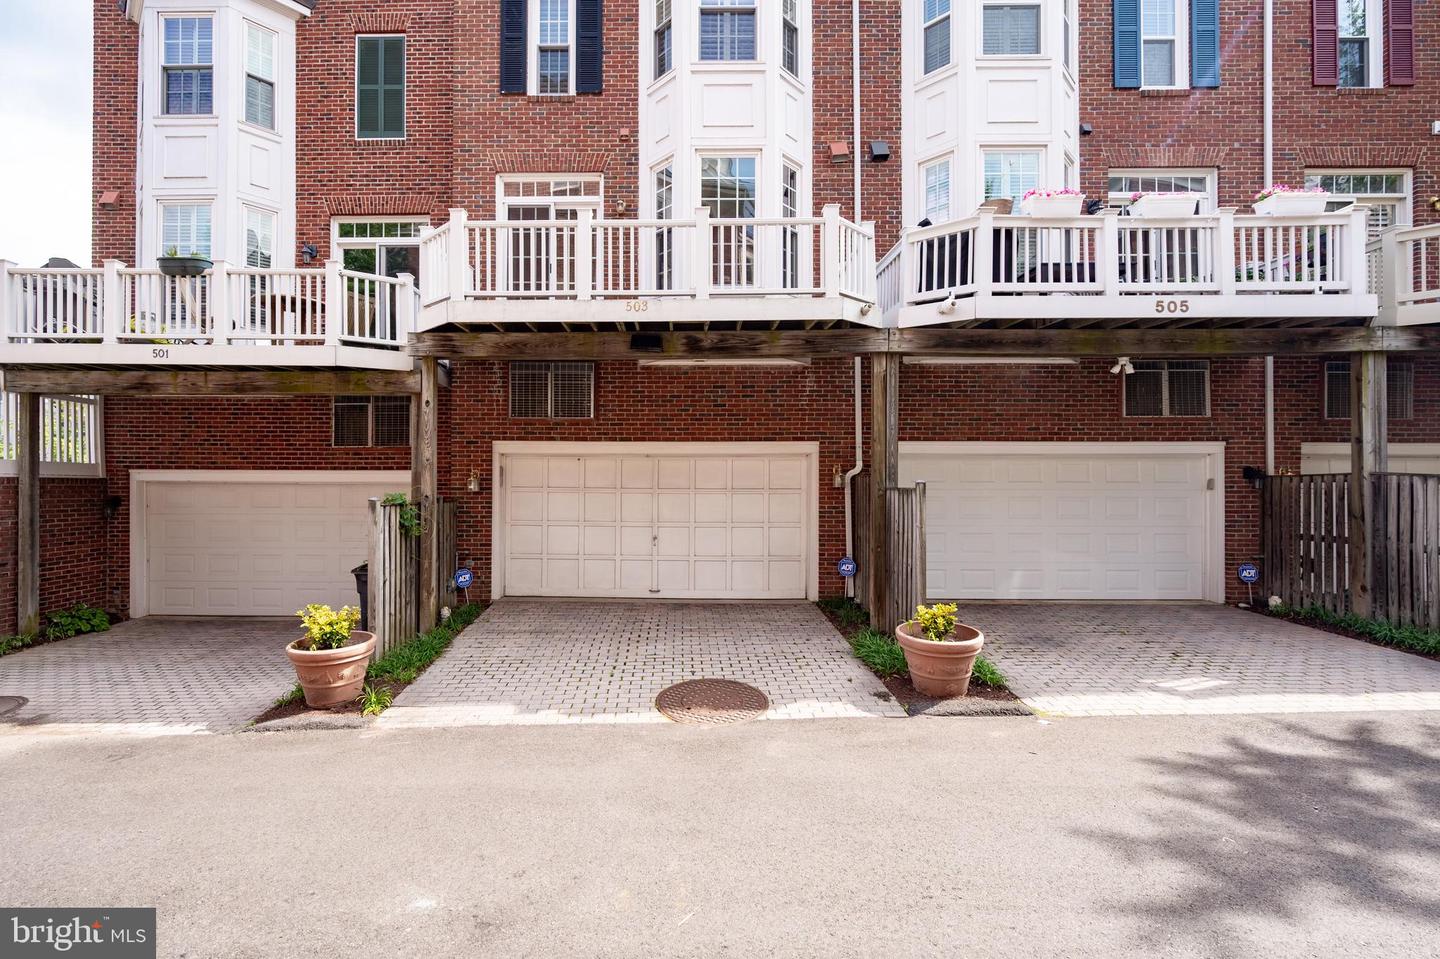
Rear exterior of brick townhouses with elevated white decks, garage doors, and paved driveways.
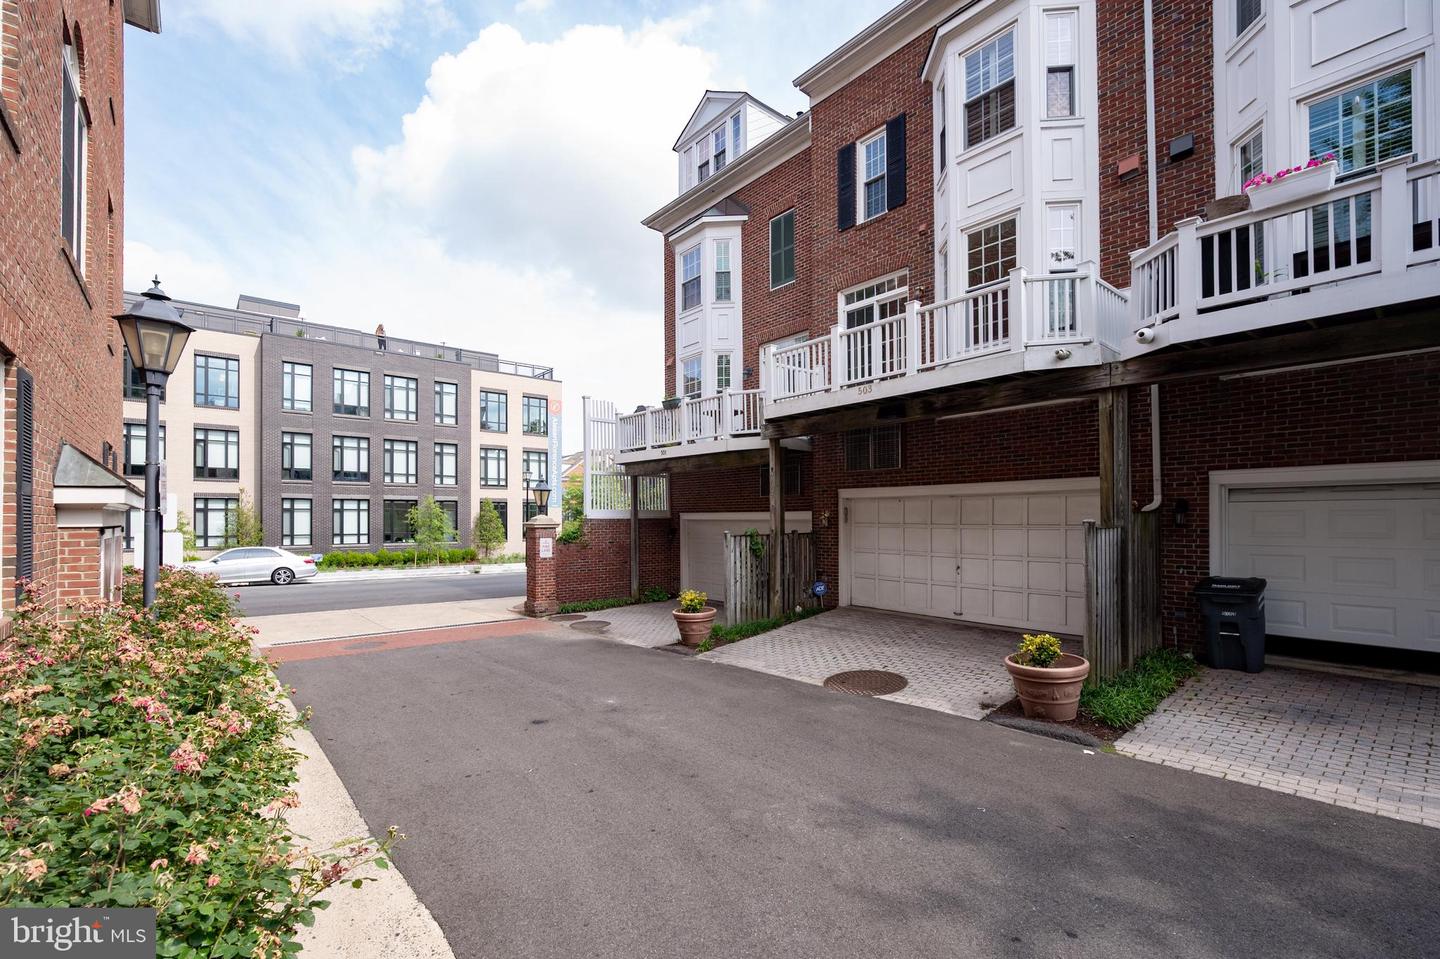
Brick townhome exterior with white elevated deck, garage doors, and paved alley.
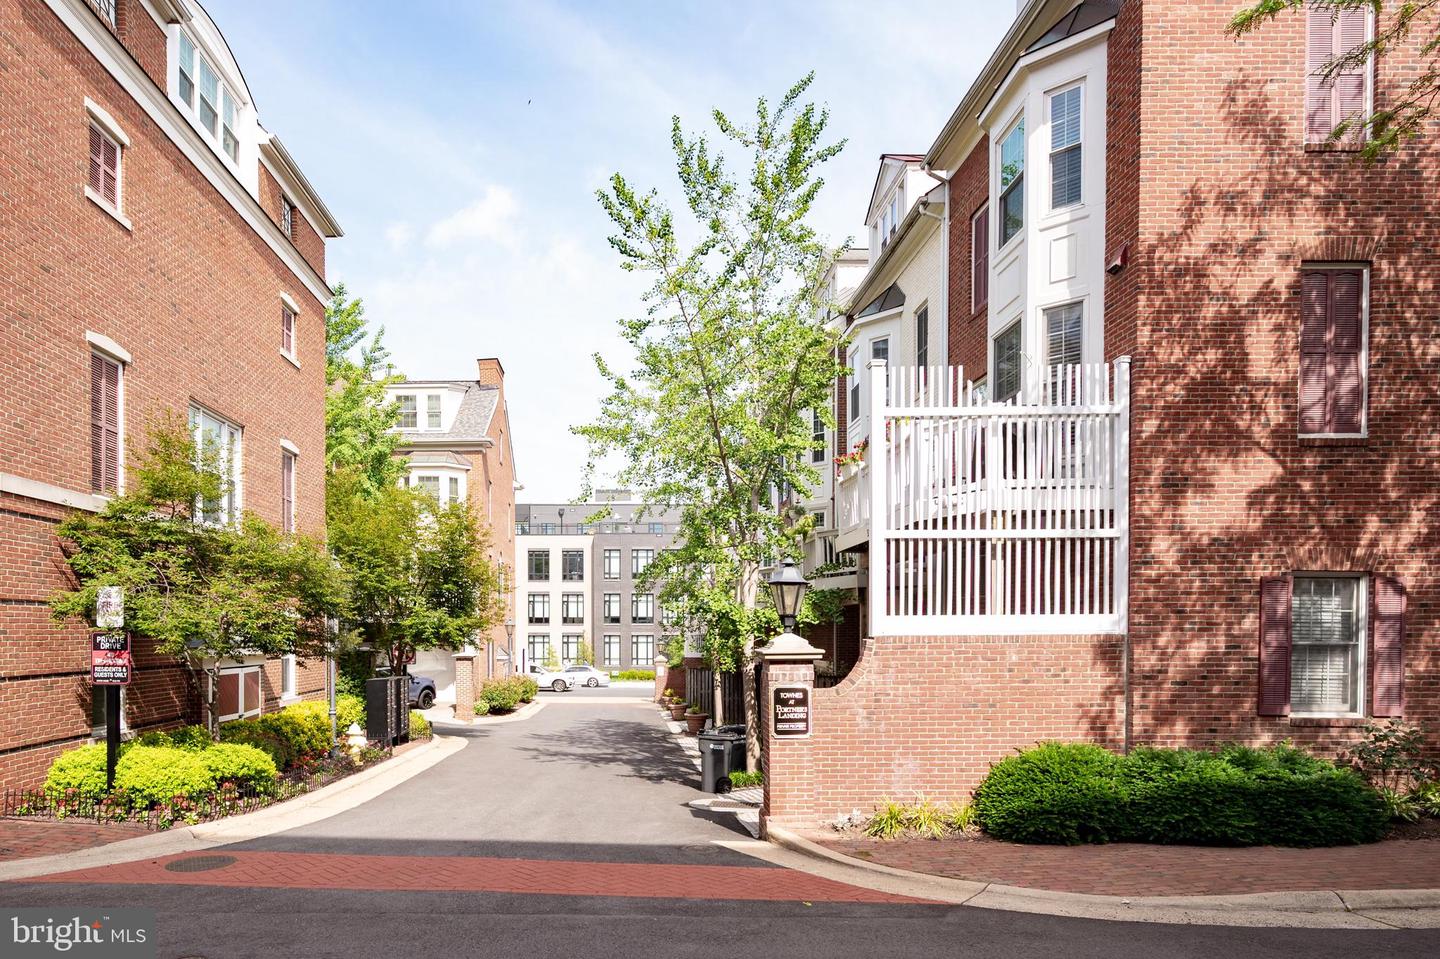
Private drive between red-brick townhomes, with a white-railed balcony and landscaped entrance.
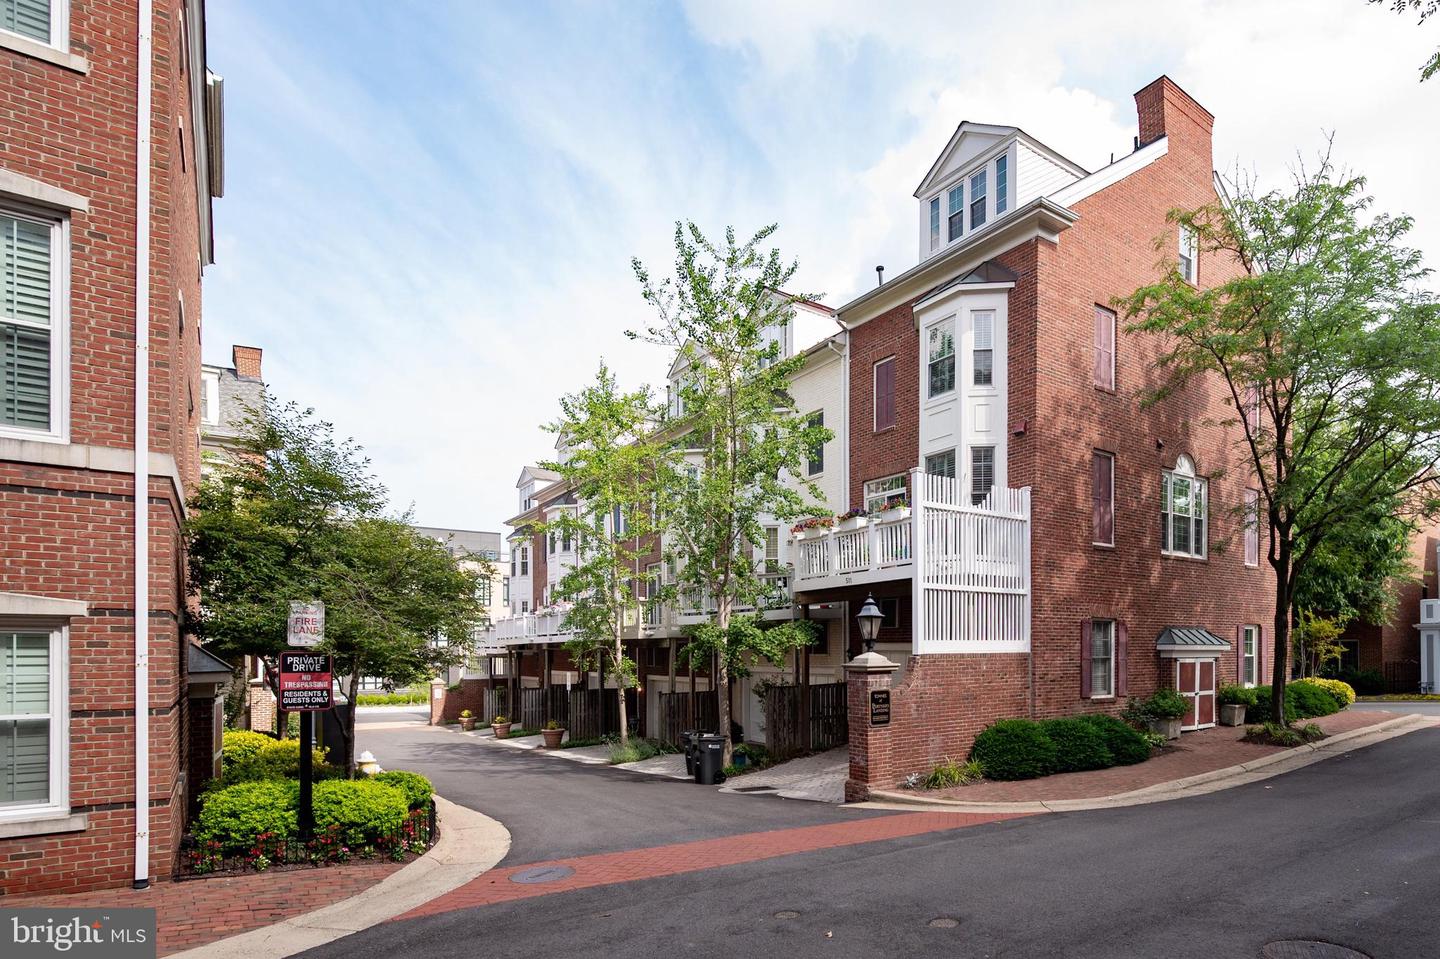
Red-brick townhouse with white balconies and chimney beside a landscaped residential lane.
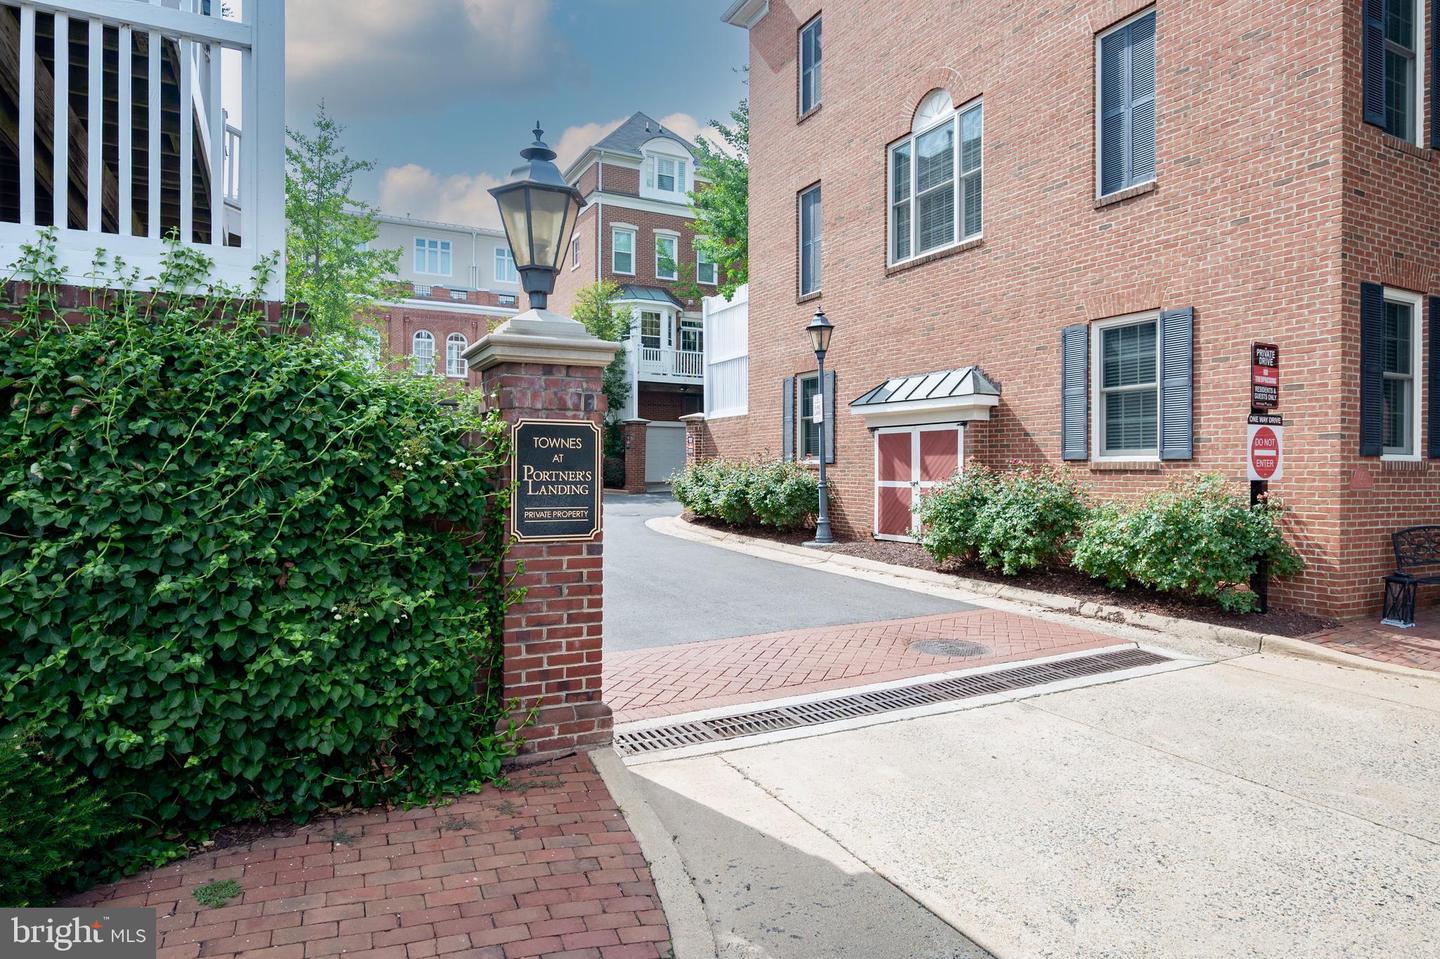
Townhouse community entrance with a brick-paved walkway, hedges, and a lantern-topped sign.
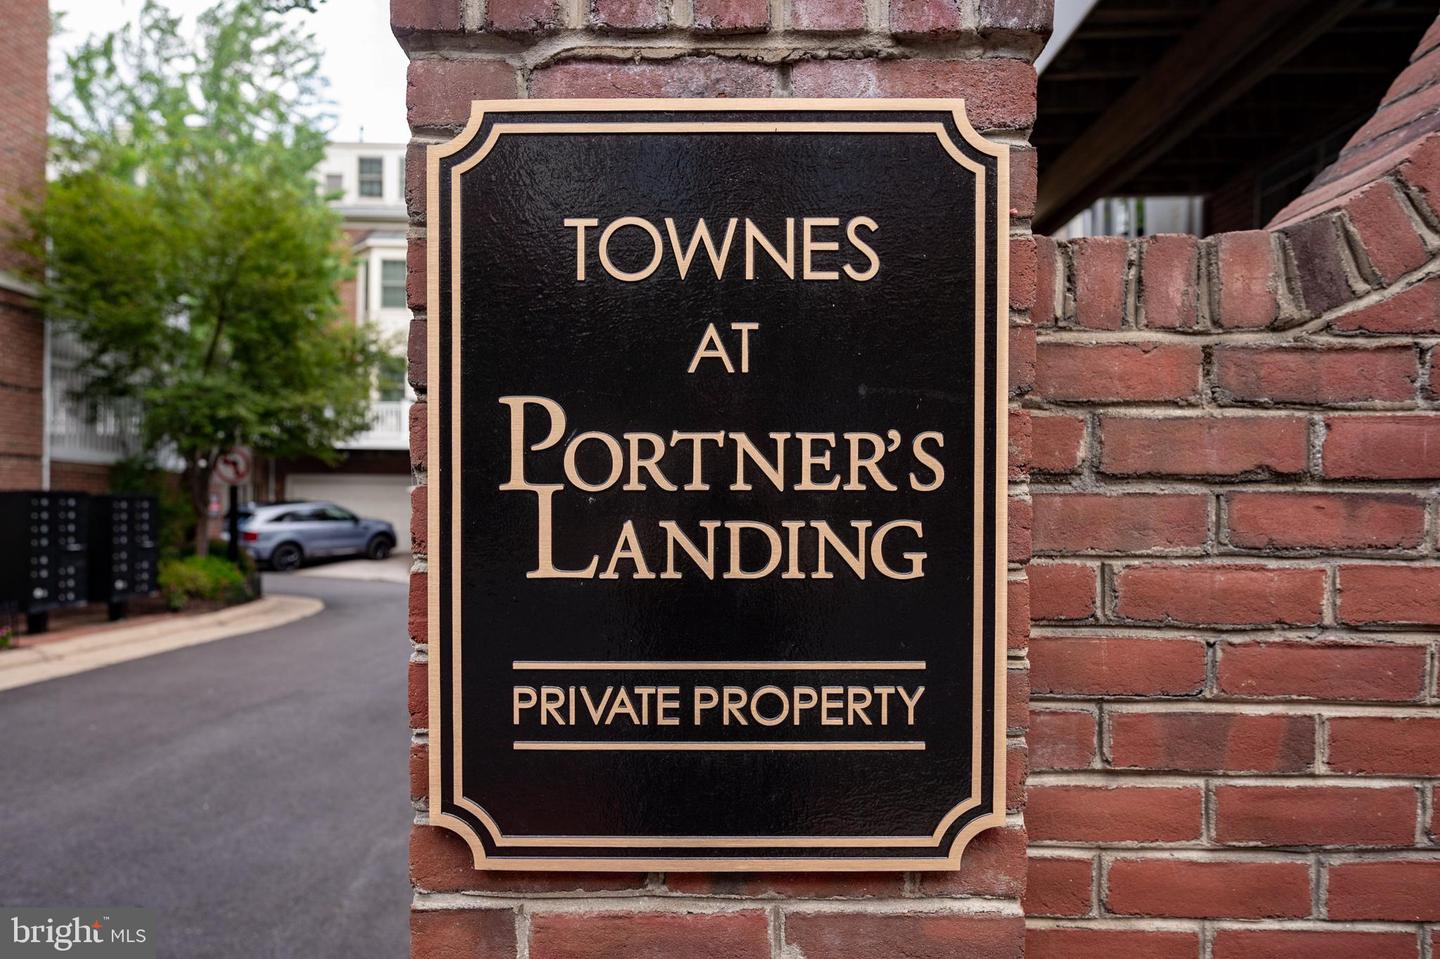
Townes at Portner’s Landing entrance sign mounted on a brick wall.
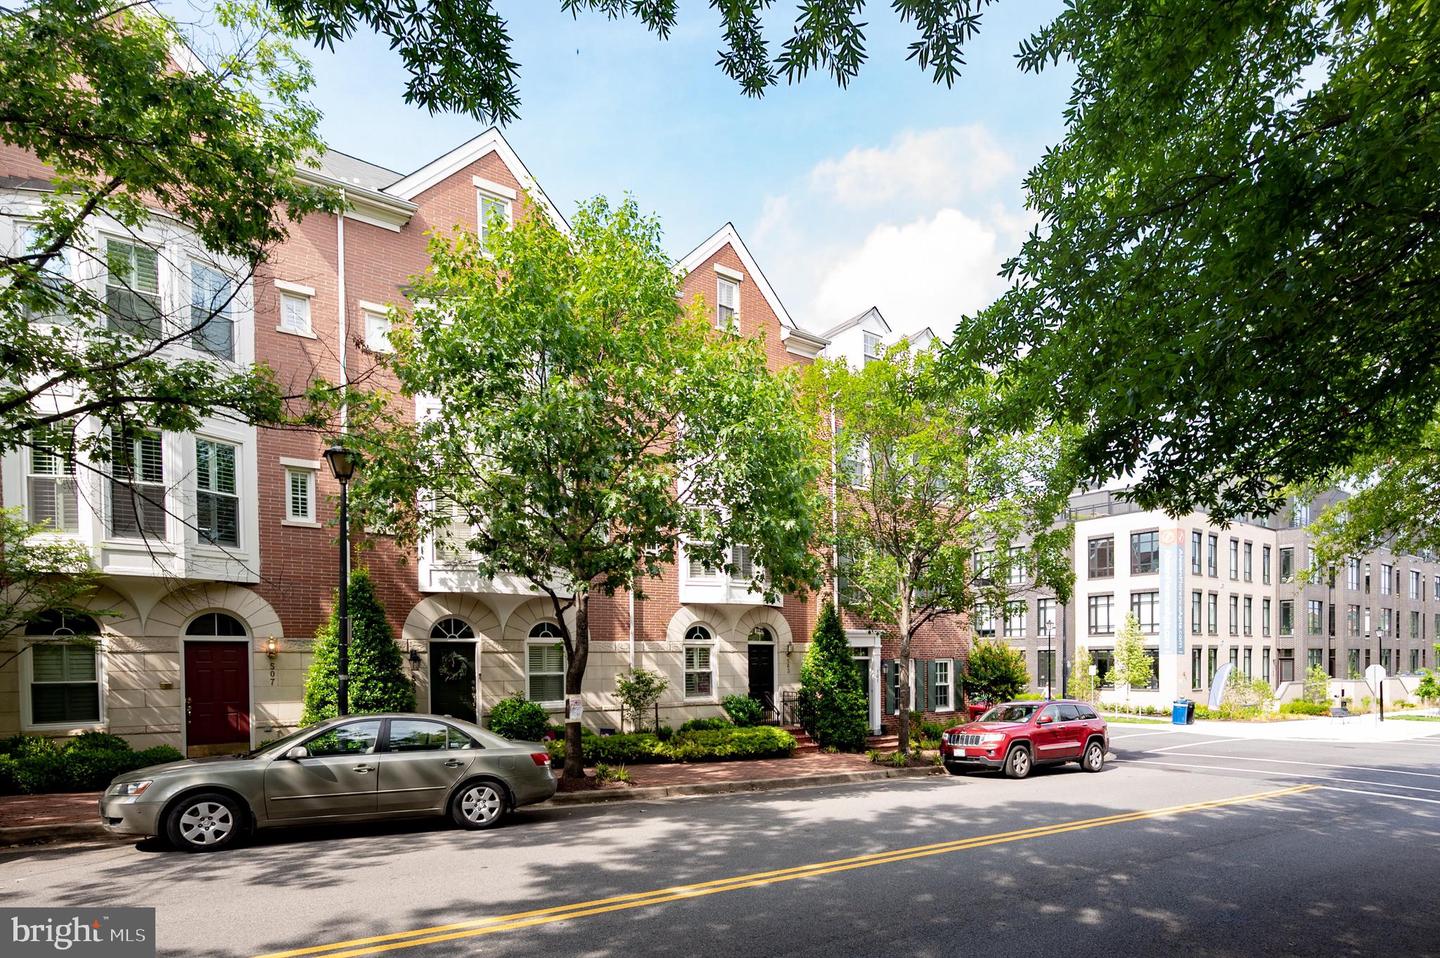
Red-brick townhouses with arched entrances beneath leafy trees along a city street.
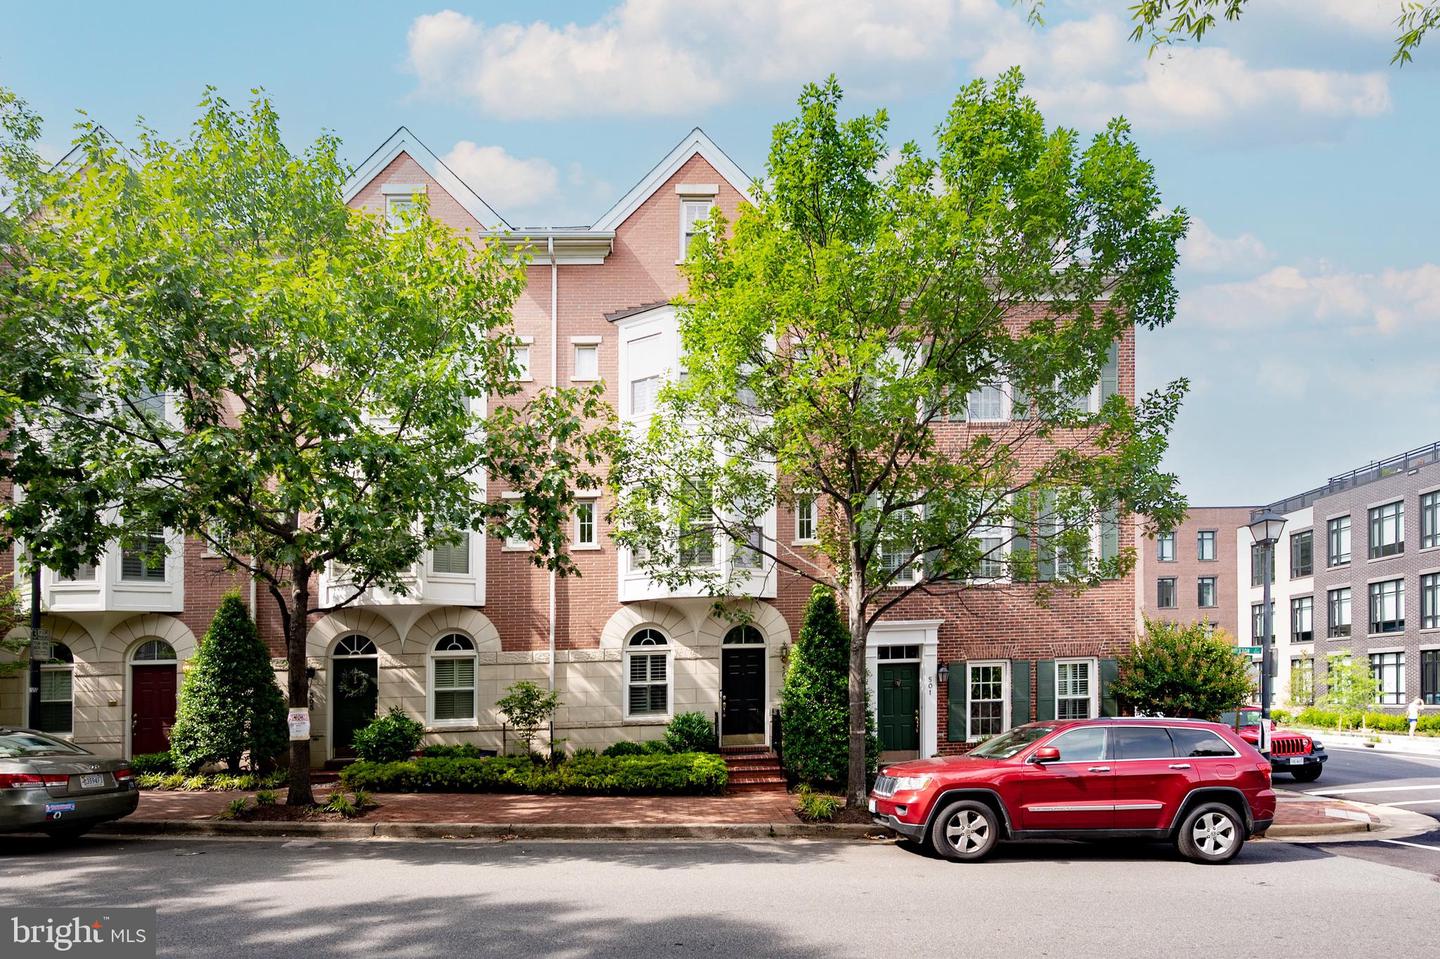
Brick townhouse exterior with white-trimmed bay windows, leafy street trees, and cars parked along the curb.
Blackwall Hitch restaurant entrance with a large sign, yellow patio umbrellas, and outdoor diners.
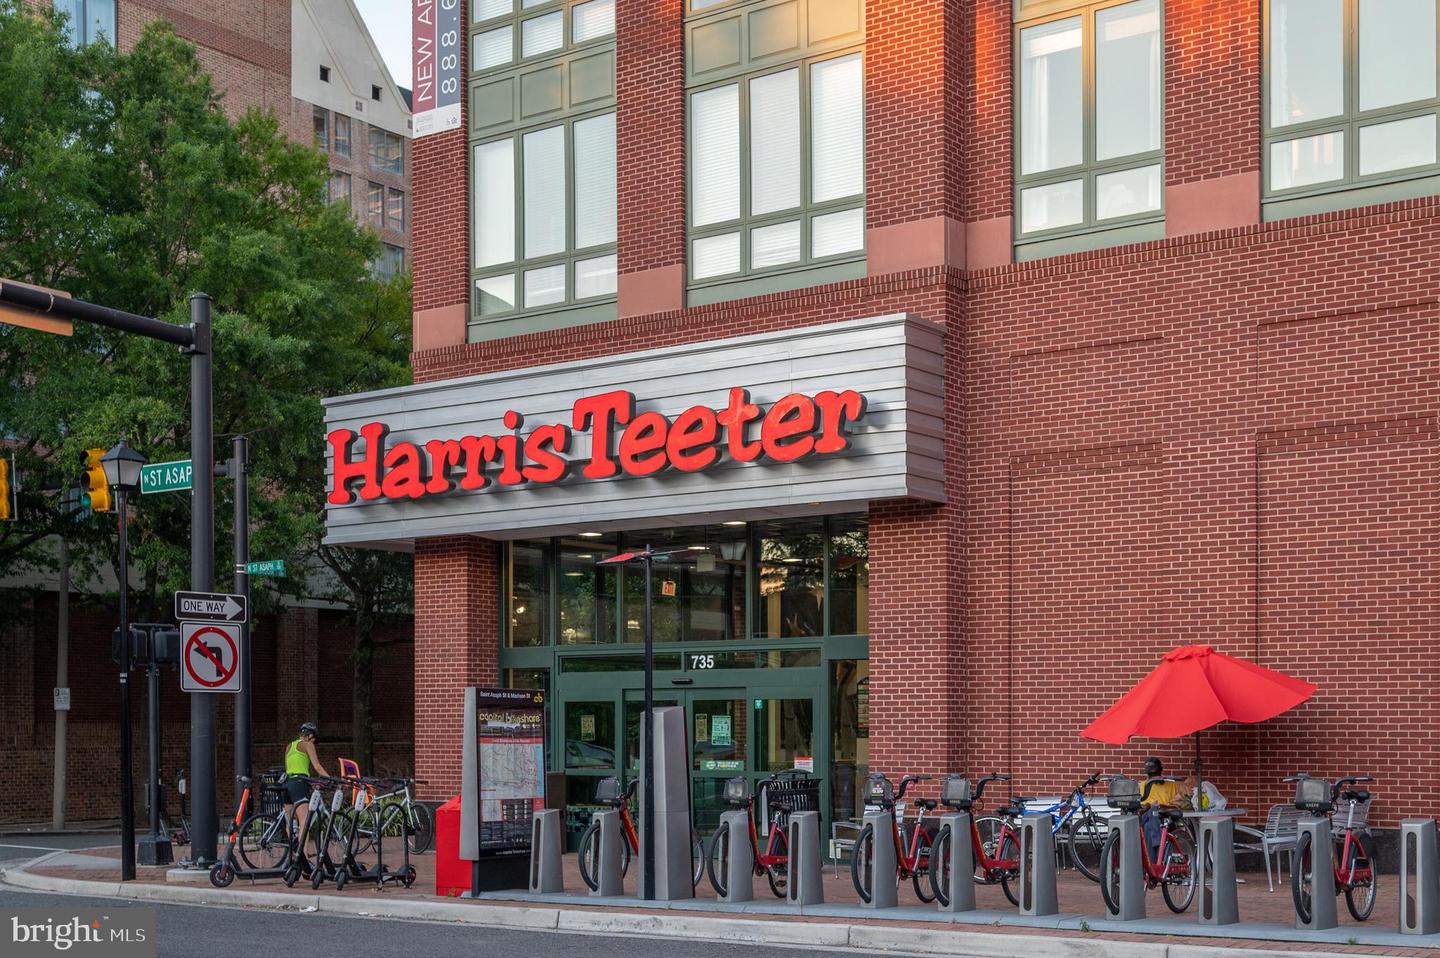
Harris Teeter storefront in a red-brick building beside a bicycle-share station.
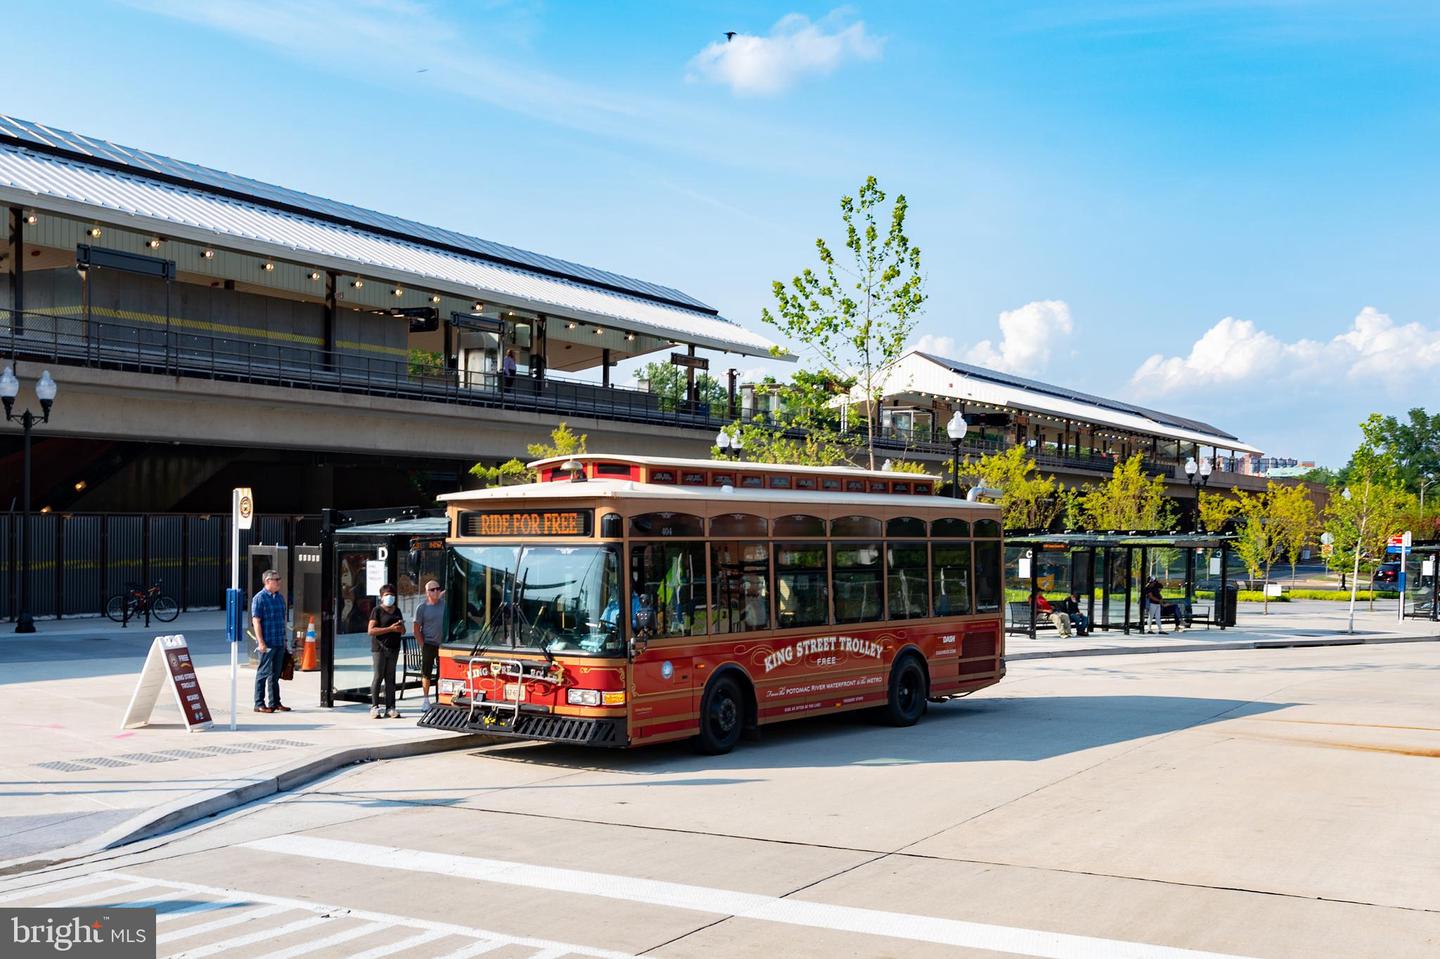
Red King Street Trolley at a covered transit station, with passenger shelters and platforms.
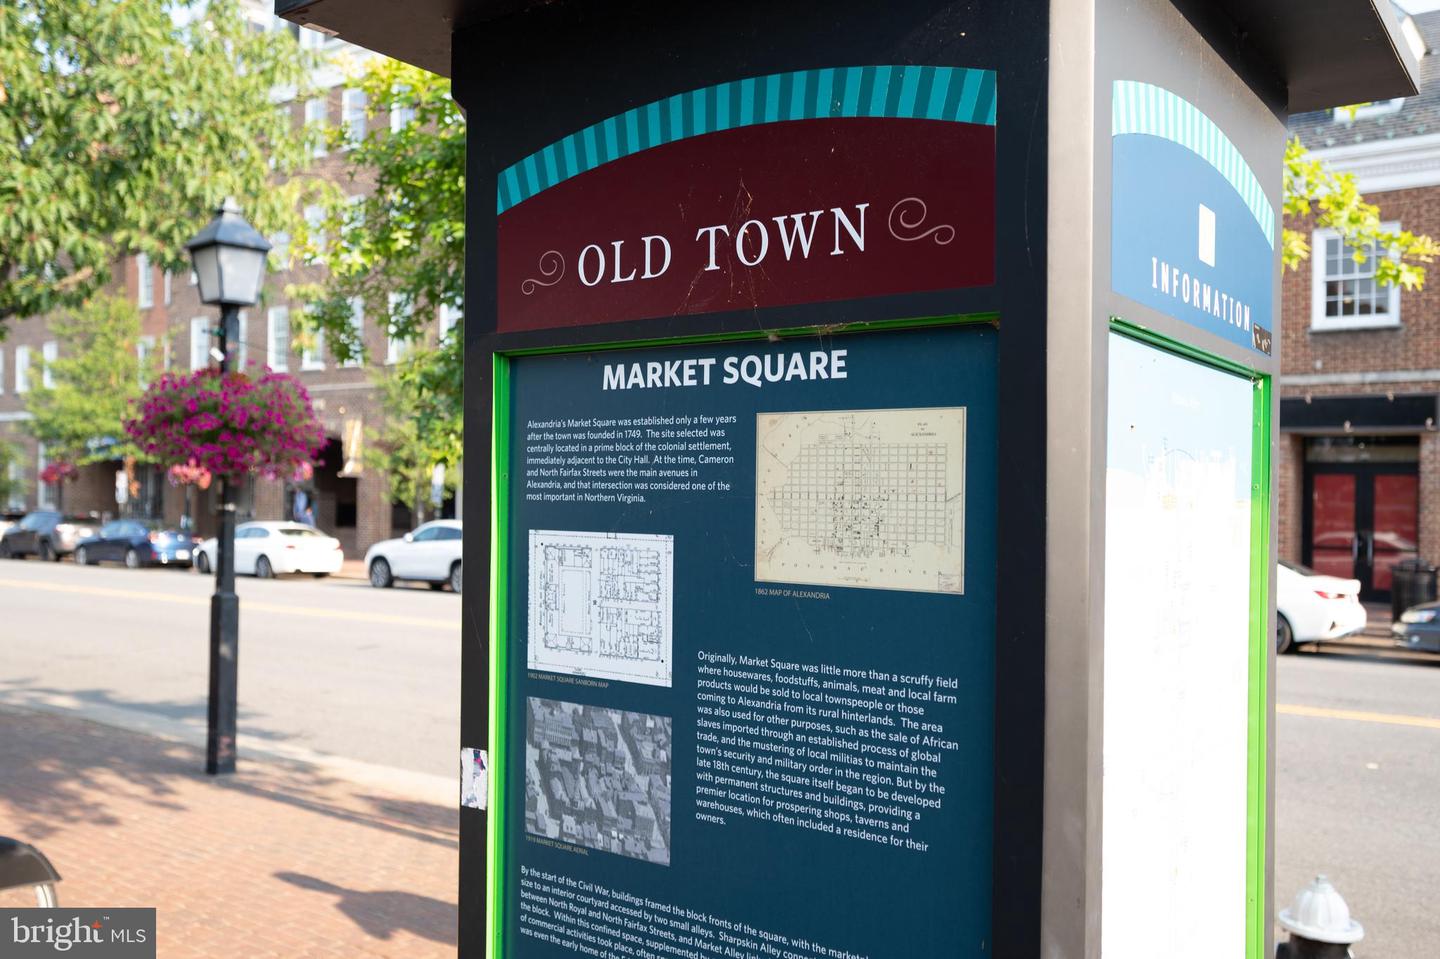
Old Town Market Square information kiosk with historic maps on a tree-lined Alexandria street.
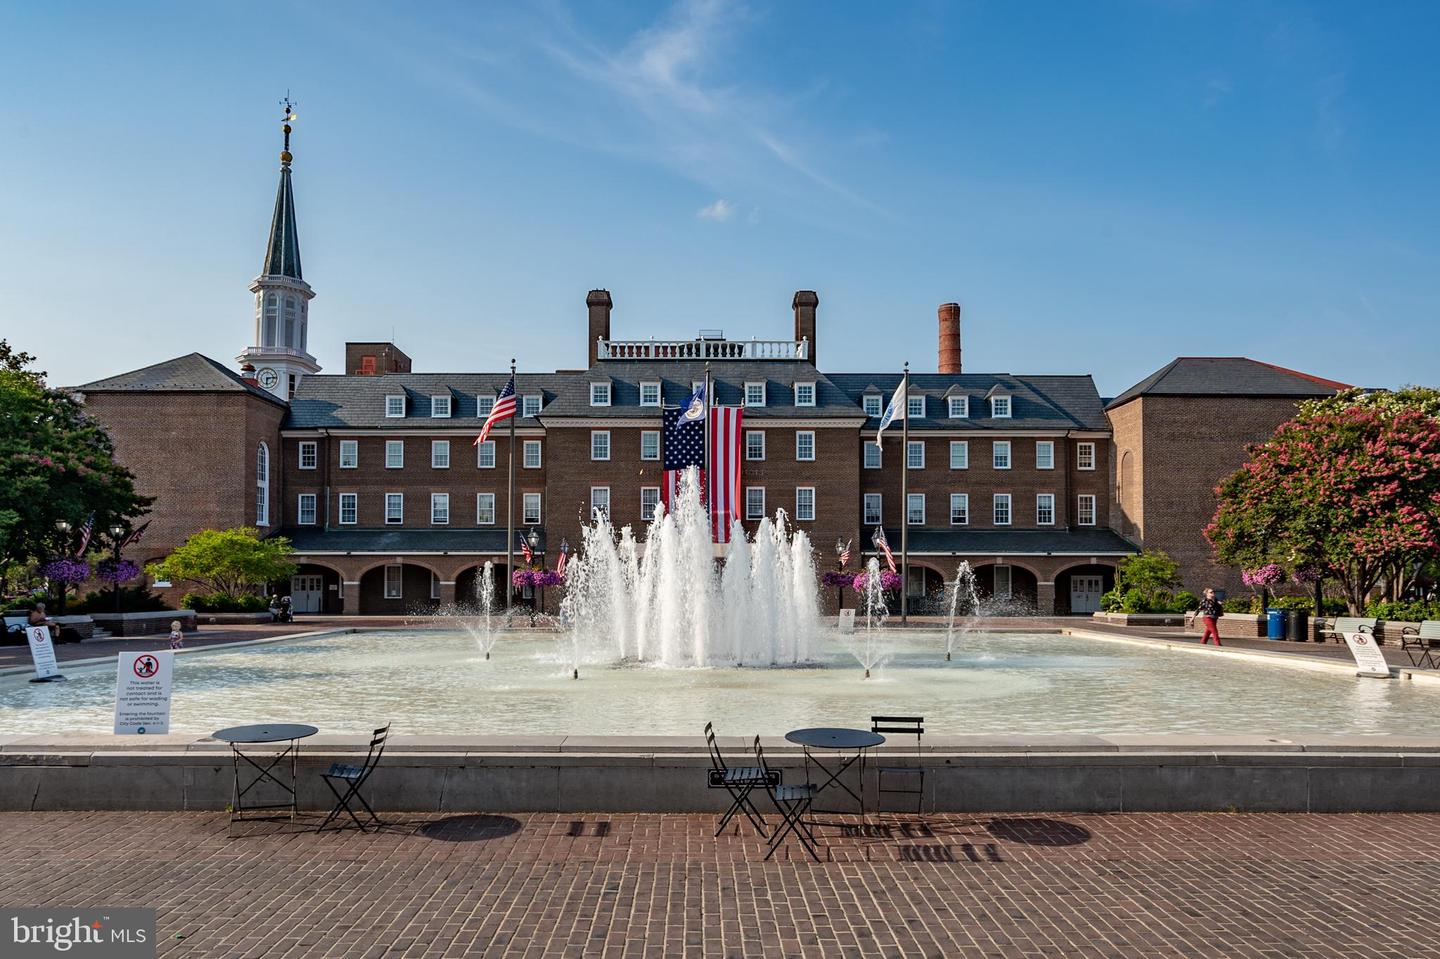
Alexandria Market Square fountain in front of the brick City Hall building and clock tower.
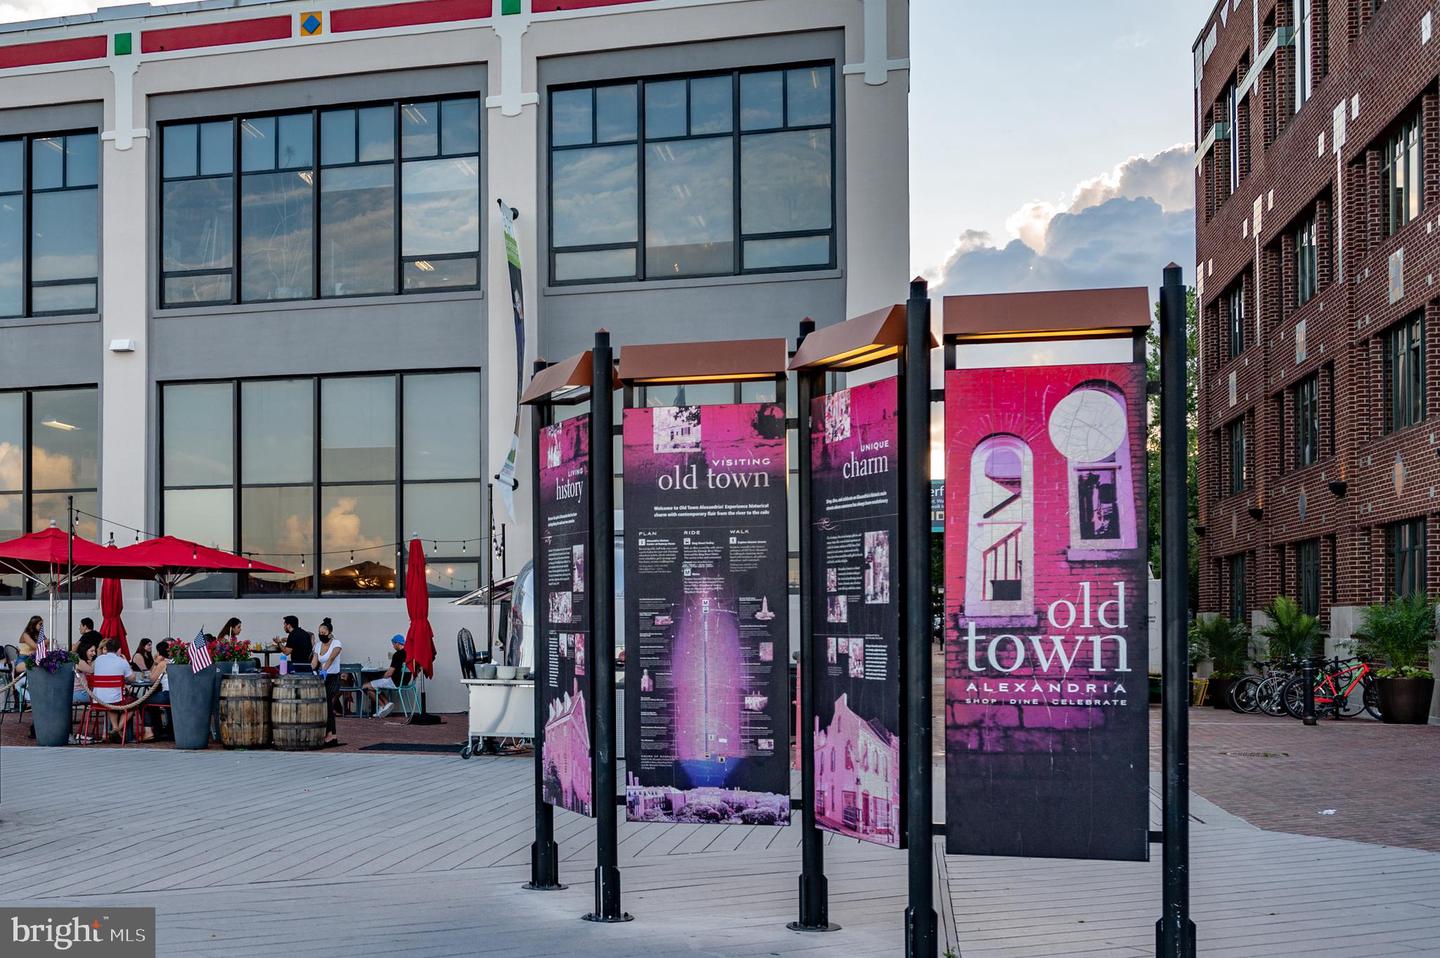
Old Town Alexandria visitor signs beside outdoor café seating and brick and glass buildings.
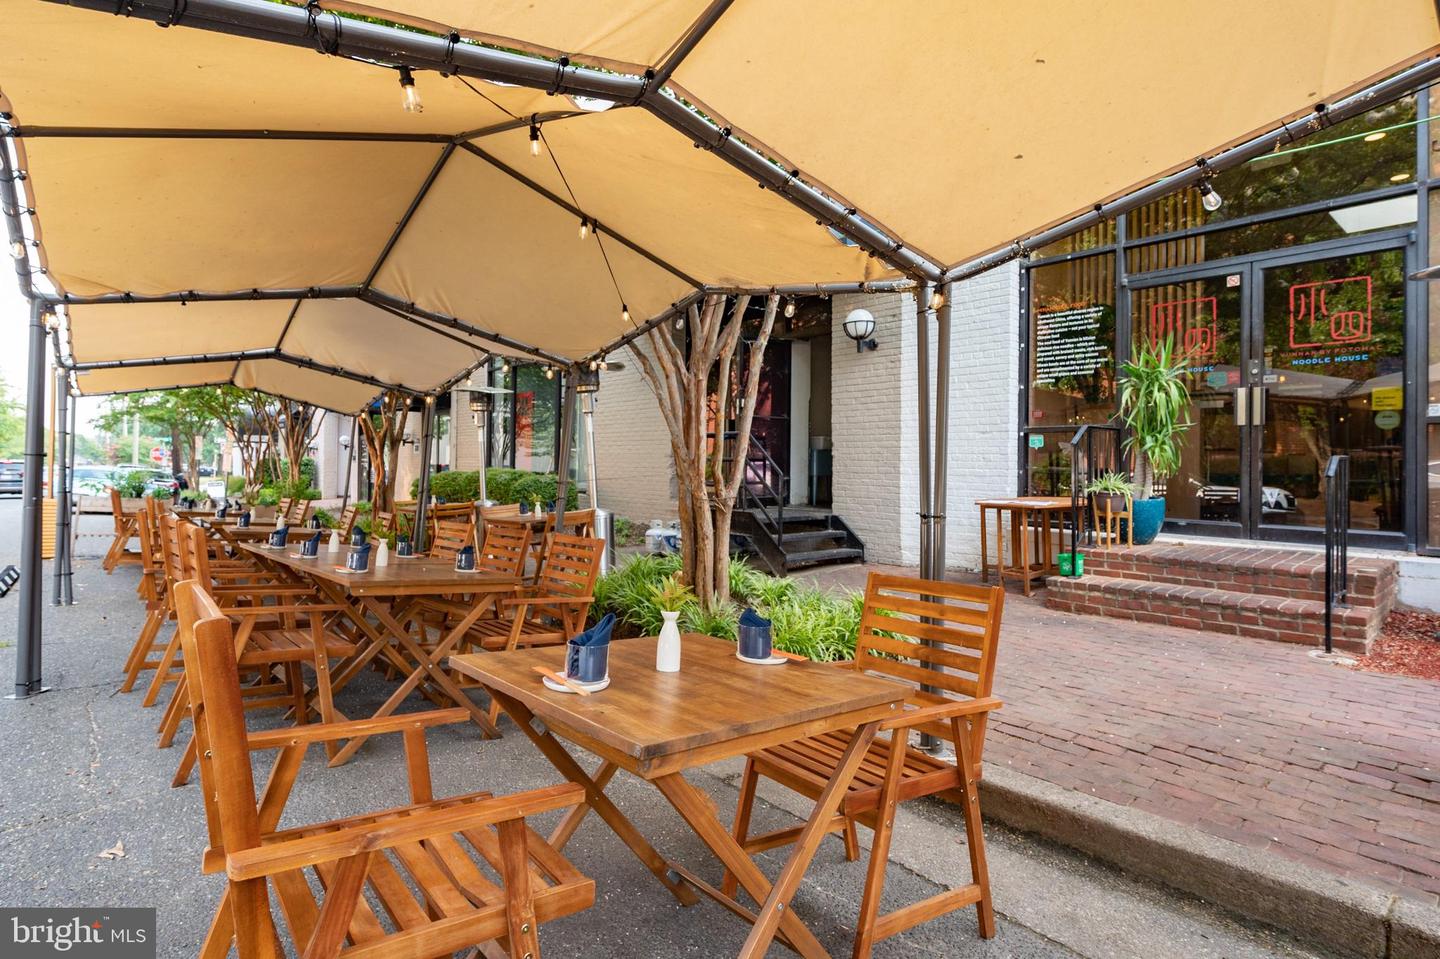
Restaurant patio with wooden tables beneath tan awnings beside a glass-fronted noodle house.
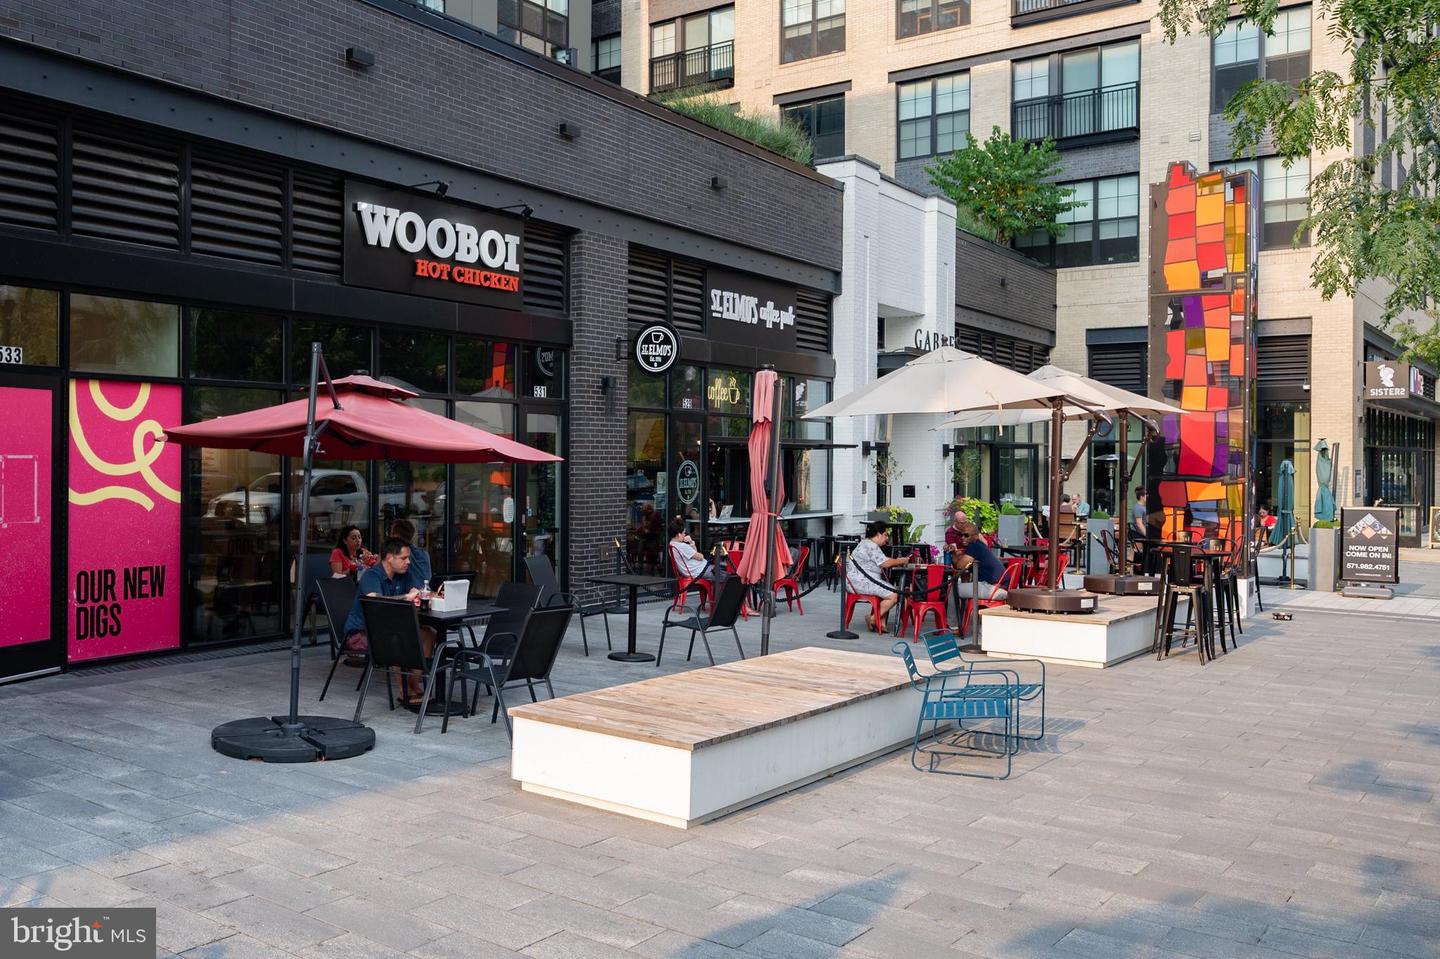
Pedestrian plaza with restaurant patios, colorful art installation, and modern apartment buildings.
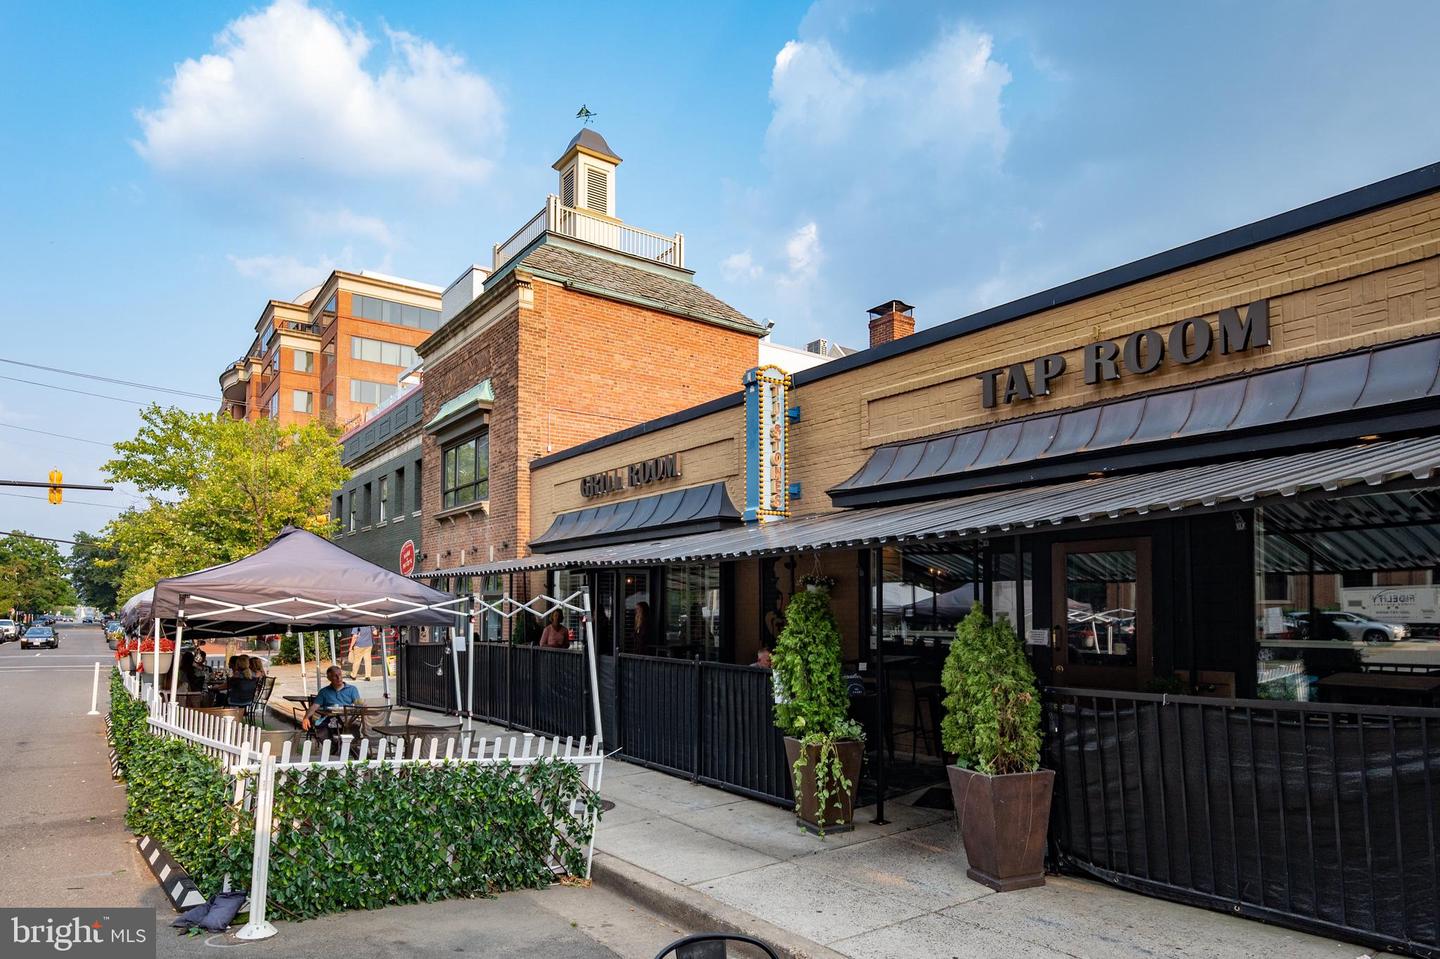
Brick restaurant with a covered outdoor patio, planters, and Tap Room and Grill Room signs.
West Elm storefront in a light brick building, with large display windows and a leafy sidewalk tree.
River framed by leafy branches, with geese in the foreground and sailboats in the distance.
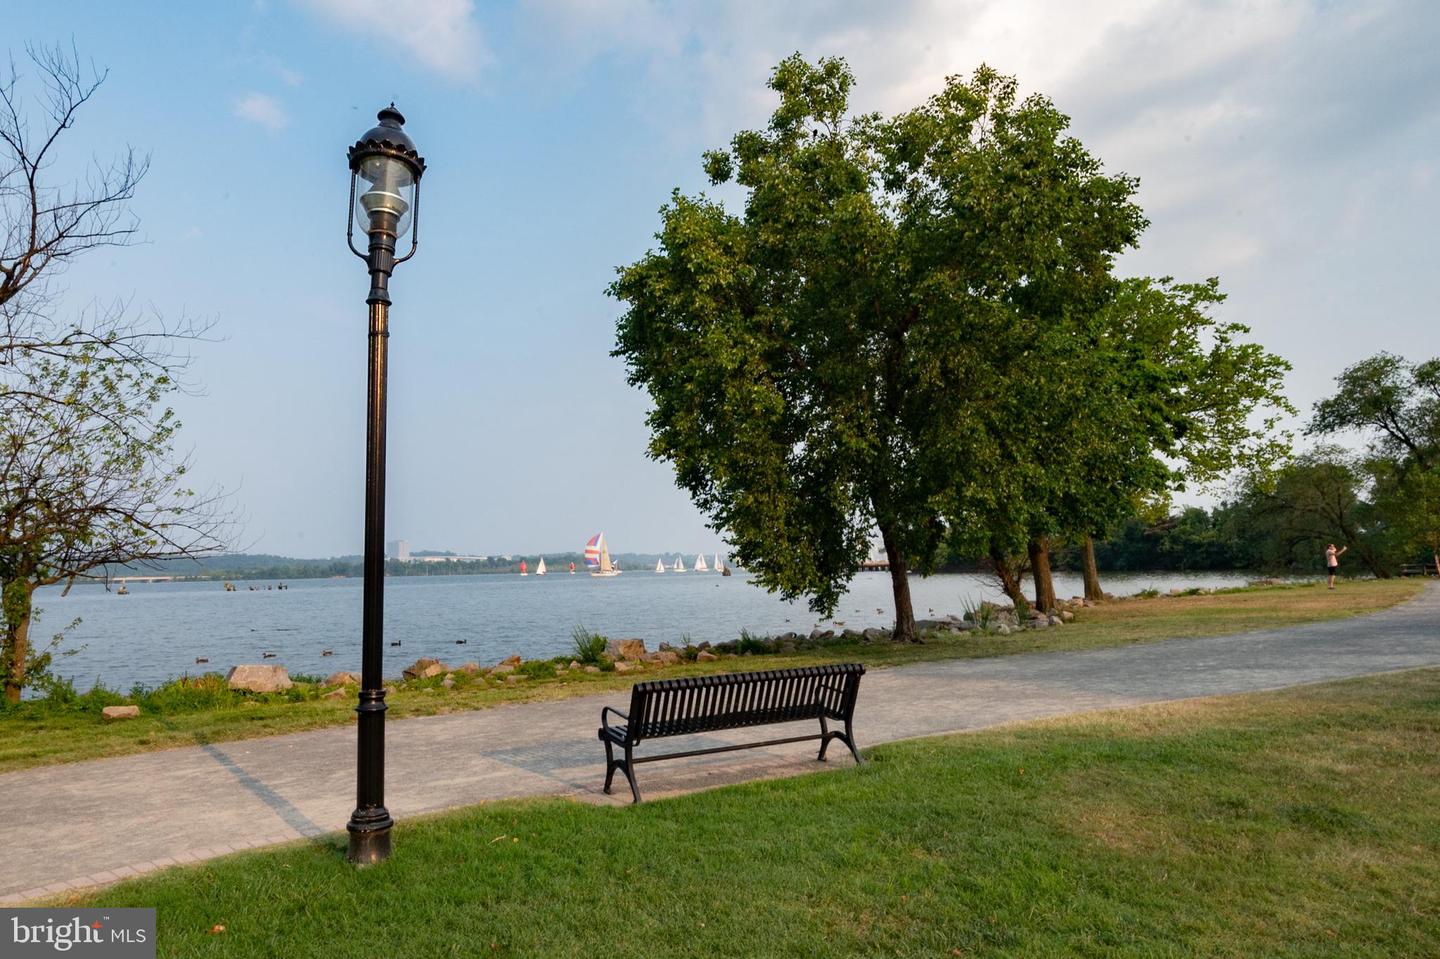
Waterfront park with a bench and lamppost beside sailboats on the water.
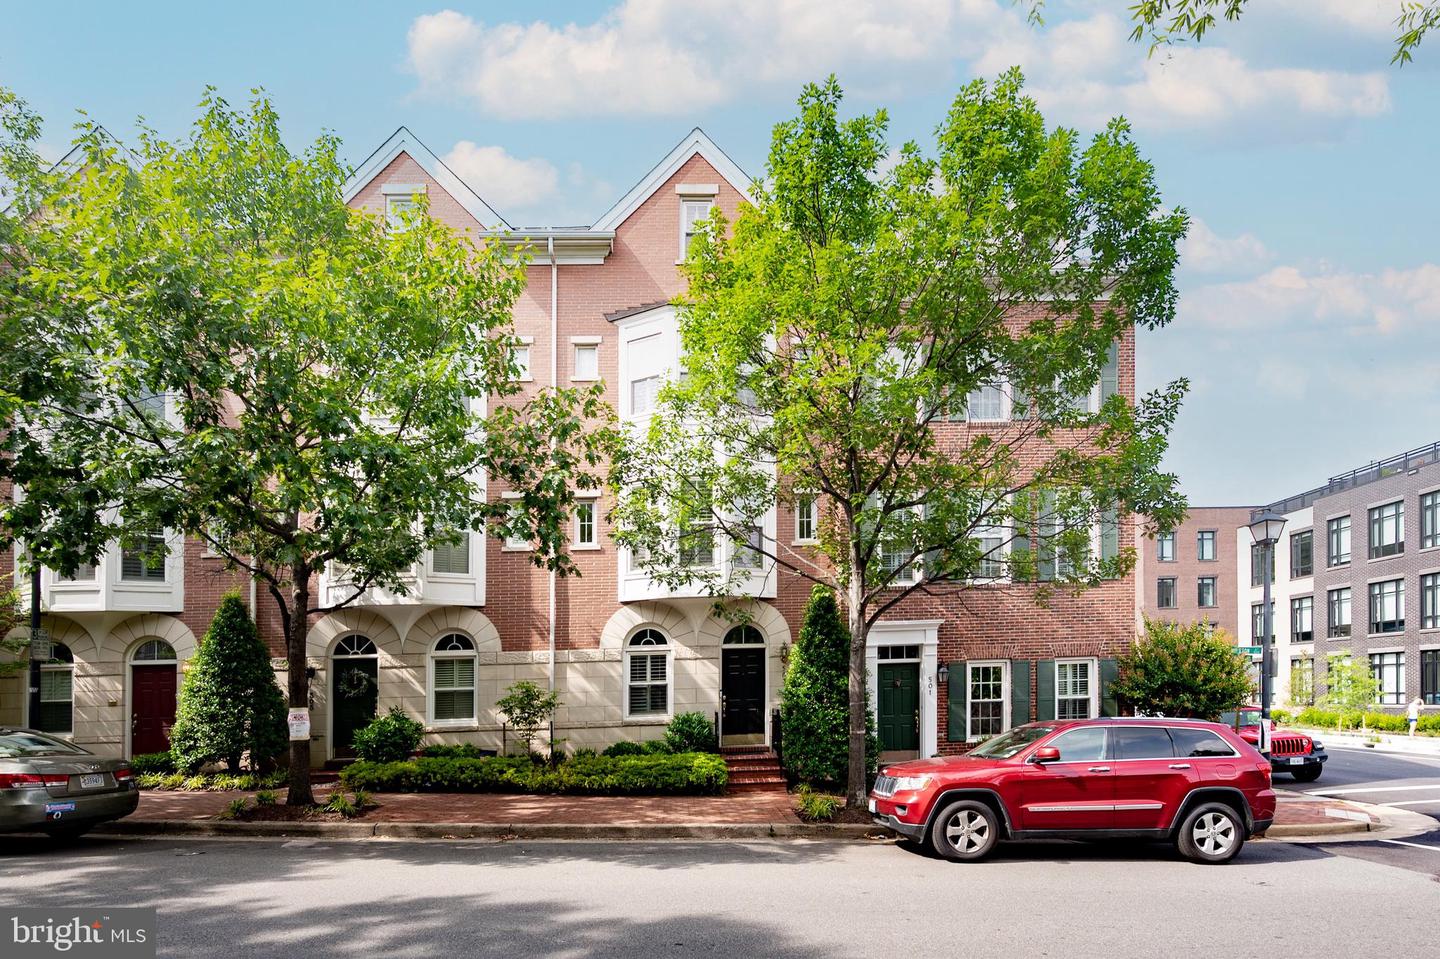
Red-brick townhouses with peaked rooflines and bay windows behind leafy street trees.
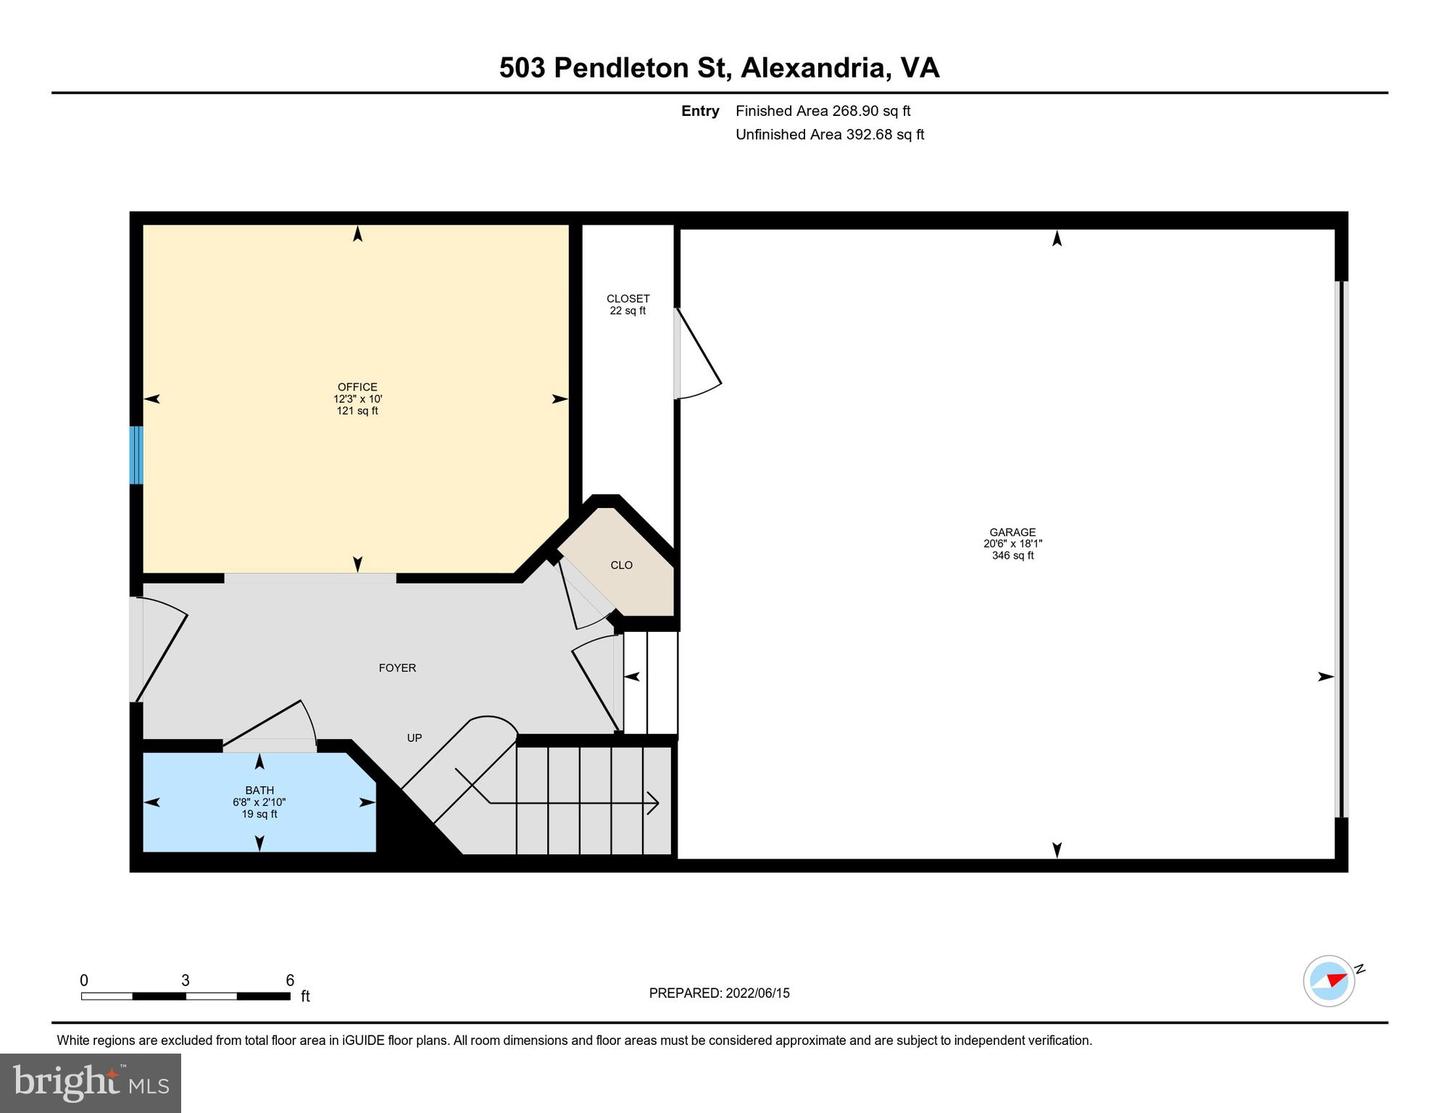
Floor plan showing an office, foyer, bath, stairs, and attached garage.
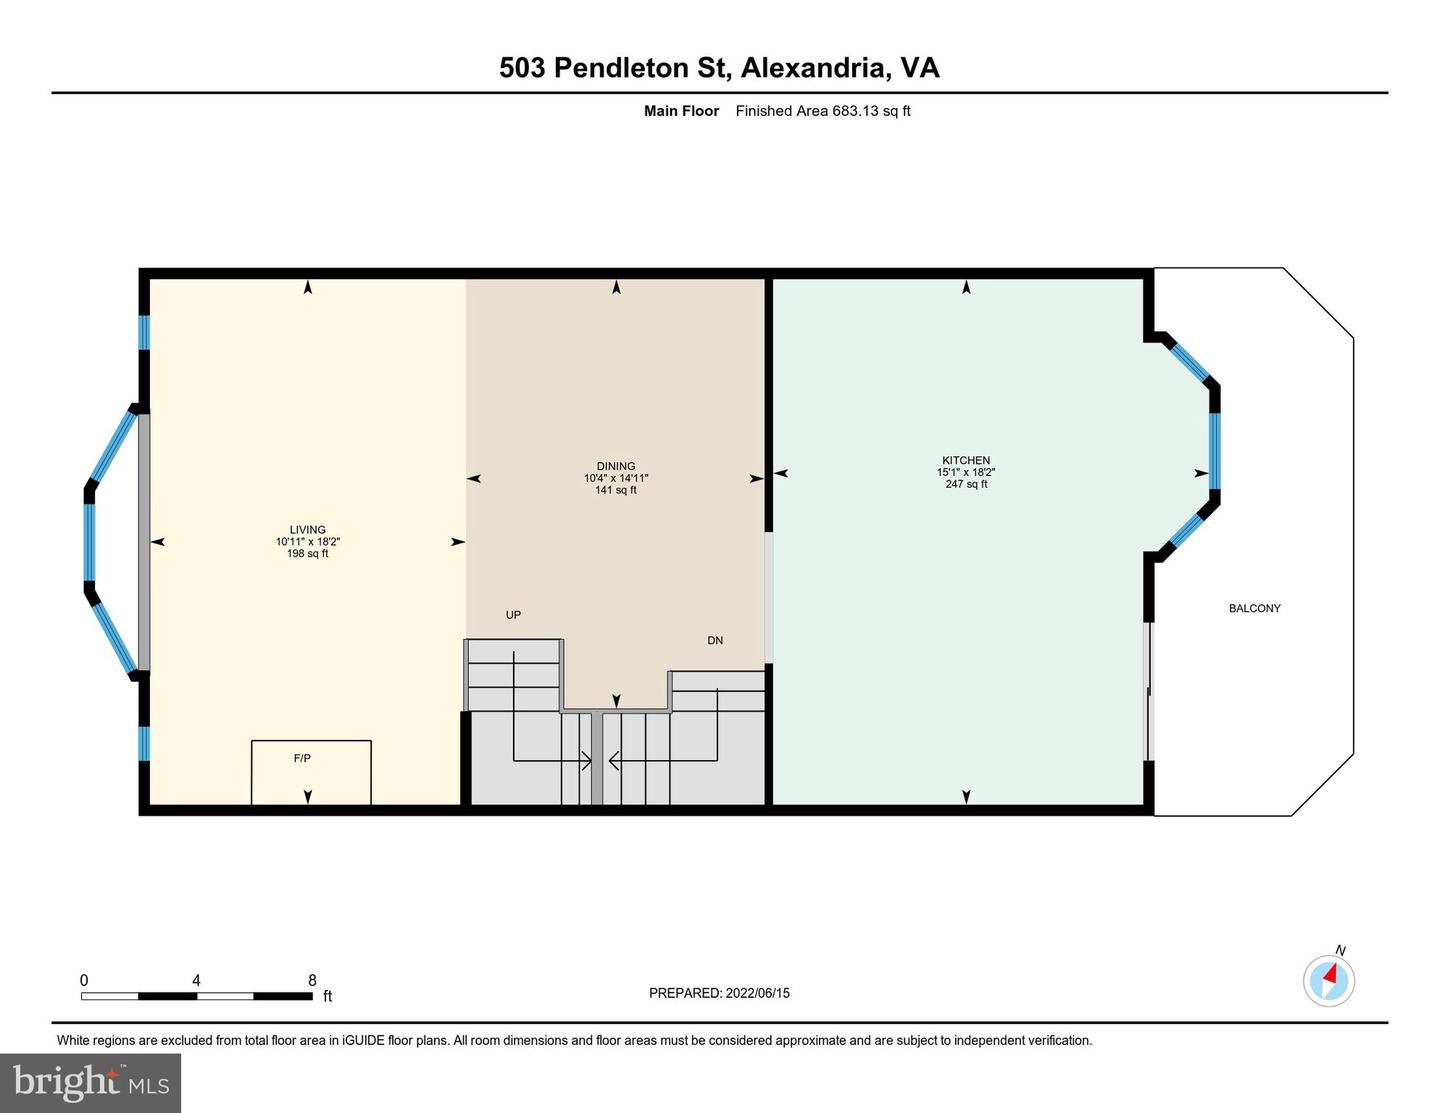
Main-floor plan showing living, dining, and kitchen areas, stairs, a fireplace, and a balcony.
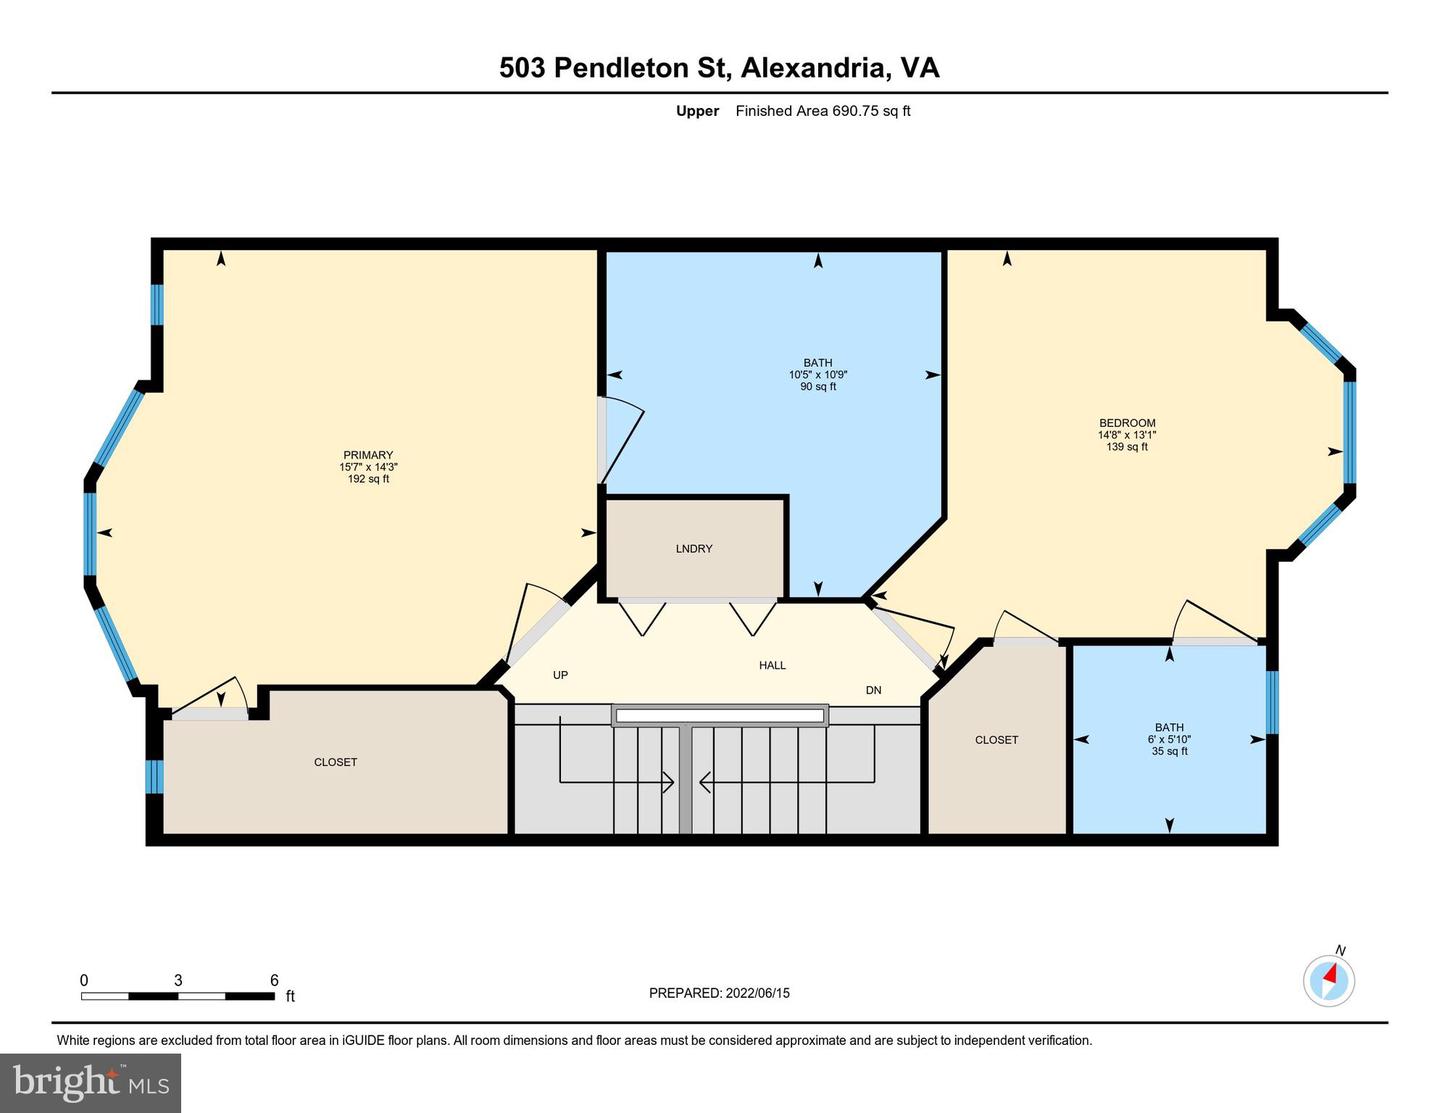
Upper-level floor plan showing two bedrooms, two bathrooms, laundry, closets, and stairs.
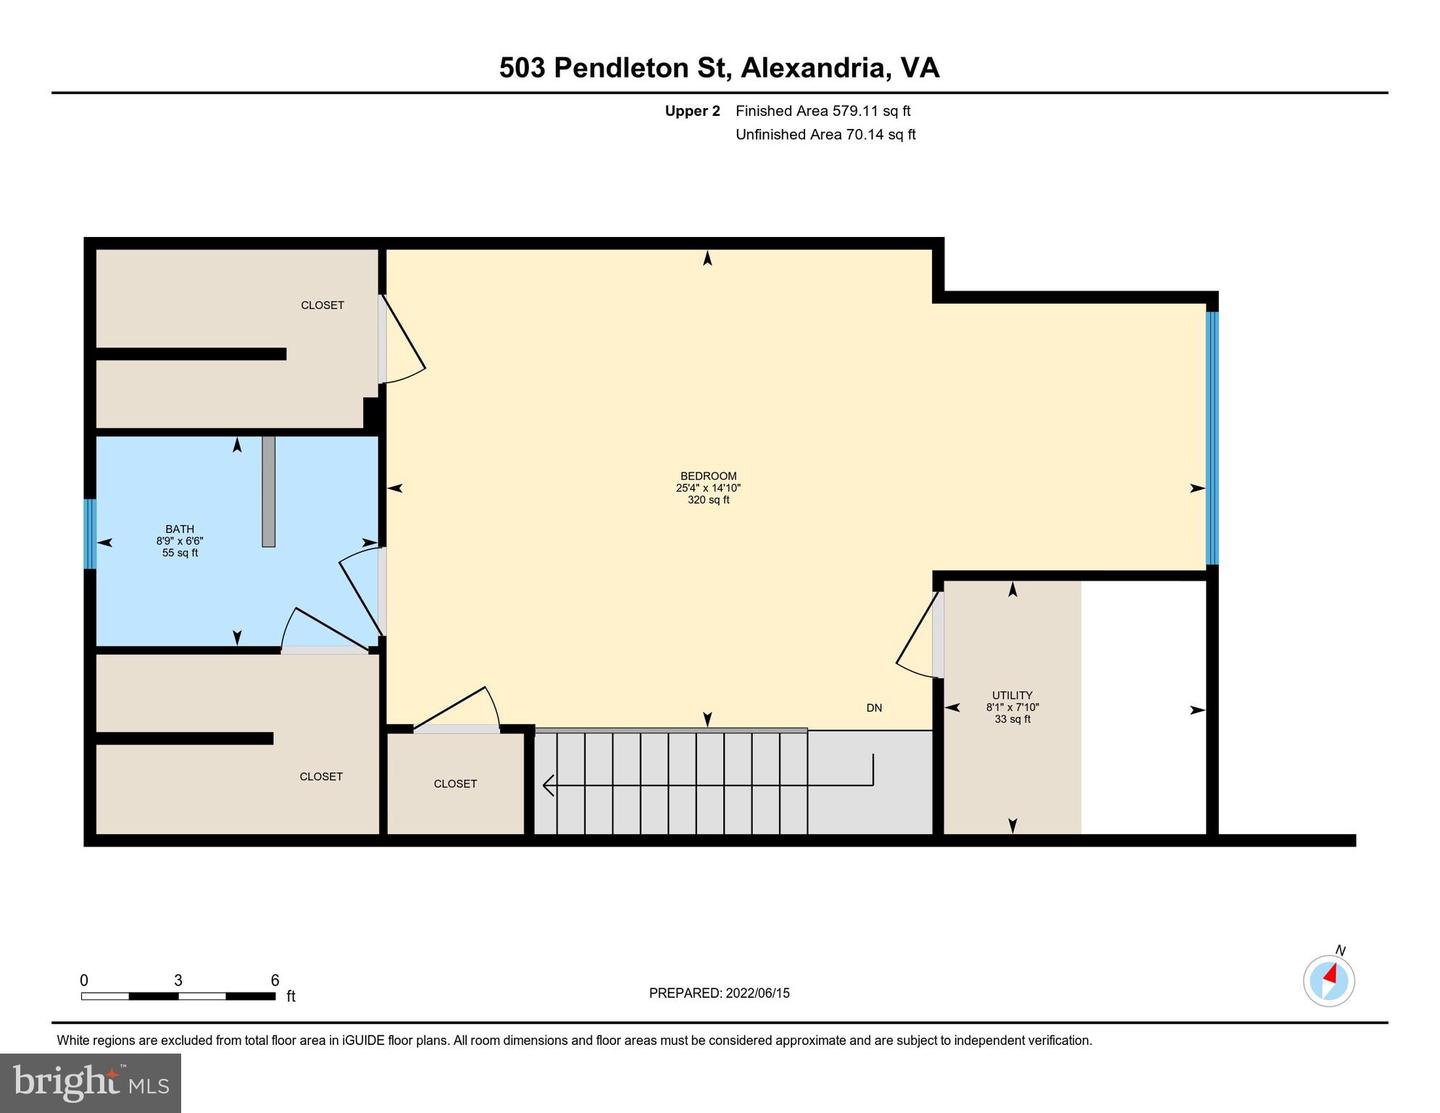
Upper-level floor plan with a large bedroom, bathroom, closets, utility area, and stairs.
SEE ALL PHOTOS
Brick home entrance with arched stone surround, black door, brick steps, and mature landscaping.
Front entry foyer with an open black door, arched transom window, and hardwood floors.
Living room with a white fireplace, built-in shelves, two chairs, and a carpeted staircase.
Kitchen with white cabinets, black countertops, stainless steel appliances, and a window-side breakfast nook.
Raised deck with white railings overlooks neighboring brick townhouses and leafy trees.
Furnished entryway with hardwood floors, open front door, and an arched opening to a navy sitting room.
Staged sitting area with two upholstered chairs, navy walls, and an arched shuttered window.
Staged home office with navy walls, plantation shutters, and a wooden desk and bookcase.
Powder room with a white pedestal sink, gold-framed mirror, and dark navy walls beside an arched doorway.
Living room with a fireplace, built-in shelves, shuttered windows, and hardwood floors.
Living room with a shuttered bay window, beige seating, patterned rug, and hardwood floors.
Staged living and dining area with hardwood floors, shuttered windows, and a dark-railed staircase.
Dining room with a wooden table, patterned chairs, hardwood floors, and an adjoining sitting area.
Open kitchen and living area with white cabinetry, hardwood floors, bay windows, and upholstered seating.
Open kitchen and sitting area with white cabinets, a dark stone peninsula, hardwood floors, and upholstered chairs.
Kitchen with white cabinets, black countertops, a large island, stainless steel appliances, and hardwood floors.
Kitchen with a black-countered island, white cabinets, stainless appliances, and a dining nook by bay windows.
Kitchen breakfast nook with a round table, tall windows, and a dark stone island.
Elevated deck with white railings overlooking brick homes and modern urban buildings.
Brick townhouse exterior with white-trimmed glass doors opening onto a wood deck.
Staged bedroom with a tufted bench, ceiling fan, and wide plantation-shuttered windows.
Bedroom with a blue quilted bed, tufted bench, and open doorway to an en-suite bathroom.
Bathroom with a glass shower, soaking tub, white double vanity, and marble-look tile.
Bathroom with a tiled bathtub and glass-enclosed shower, opening onto a furnished bedroom.
Staged bedroom with a large bed, matching bedside lamps, and plantation shutters on a bay window.
Bedroom with a large bed and tall bay windows fitted with plantation shutters.
Bathroom with a white vanity, glass-enclosed tiled shower, and plantation shutters.
Laundry room with washer, dryer, and white wall cabinets.
Staged bedroom with two twin beds, a woven rug, and a ceiling fan beneath a vaulted ceiling.
Staged bedroom with two beds, a sloped ceiling, ceiling fan, and plantation-shuttered window.
Children’s bedroom with a colorful teepee tent, plush sharks, and striped cushions.
Bathroom with a white vanity and glass shower beside an open doorway to a bedroom.
Rear exterior of brick townhouses with elevated white decks, garage doors, and paved driveways.
Brick townhome exterior with white elevated deck, garage doors, and paved alley.
Private drive between red-brick townhomes, with a white-railed balcony and landscaped entrance.
Red-brick townhouse with white balconies and chimney beside a landscaped residential lane.
Townhouse community entrance with a brick-paved walkway, hedges, and a lantern-topped sign.
Townes at Portner’s Landing entrance sign mounted on a brick wall.
Red-brick townhouses with arched entrances beneath leafy trees along a city street.
Brick townhouse exterior with white-trimmed bay windows, leafy street trees, and cars parked along the curb.
Blackwall Hitch restaurant entrance with a large sign, yellow patio umbrellas, and outdoor diners.
Harris Teeter storefront in a red-brick building beside a bicycle-share station.
Red King Street Trolley at a covered transit station, with passenger shelters and platforms.
Old Town Market Square information kiosk with historic maps on a tree-lined Alexandria street.
Alexandria Market Square fountain in front of the brick City Hall building and clock tower.
Old Town Alexandria visitor signs beside outdoor café seating and brick and glass buildings.
Restaurant patio with wooden tables beneath tan awnings beside a glass-fronted noodle house.
Pedestrian plaza with restaurant patios, colorful art installation, and modern apartment buildings.
Brick restaurant with a covered outdoor patio, planters, and Tap Room and Grill Room signs.
West Elm storefront in a light brick building, with large display windows and a leafy sidewalk tree.
River framed by leafy branches, with geese in the foreground and sailboats in the distance.
Waterfront park with a bench and lamppost beside sailboats on the water.
Red-brick townhouses with peaked rooflines and bay windows behind leafy street trees.
Floor plan showing an office, foyer, bath, stairs, and attached garage.
Main-floor plan showing living, dining, and kitchen areas, stairs, a fireplace, and a balcony.
Upper-level floor plan showing two bedrooms, two bathrooms, laundry, closets, and stairs.
Upper-level floor plan with a large bedroom, bathroom, closets, utility area, and stairs.
Sold

503 PENDLETON STREET

503 Pendleton St, Alexandria, VA 22314

$1,200,000
The convenience of city living?with Old Town charm and modern home amenities! This 4-story townhome in beautiful Old Town Alexandria features 2000+ square feet of living space, 3 bedrooms, 3.5 baths and a 2 car garage. Upon entering, you will find a large office, half bath, coat closet, and access to the 2-car garage. On the main floor, the living room is a wonderful place to relax in every season, thanks to its beautiful bay windows, built-ins, and fireplace. There is space adjacent to the living room for formal dining. Also on the main floor, the kitchen features newer appliances with plenty of space to eat and relax, and provides access to the back deck. Upstairs, the primary suite features another bay window, has plenty of room for a king bed, has a large en-suite bathroom, and walk-in closet. The second bedroom also has a bay window, en-suite bathroom, and walk-in closet. The spacious top floor, complete with a full bathroom and plenty of storage, can accommodate double beds, workout equipment, a second office, or whatever bonus space you may need! All of this?located in wonderful Old Town, with easy access to restaurants, parks, shopping, Metro and Reagan National Airport.

3
beds

4
baths

2,136 Sq.Ft. LIVING AREA

1,458 Sq.Ft. lot

Laura Catron

Laura Catron

Features & Amenities

Interior

  • total bedrooms3
  • Total bathrooms4
  • full bathrooms3
  • half bathroom1
  • APPLIANCES Cooktop, Dishwasher, Disposal, Dryer, Refrigerator, Ice Maker, Microwave, Oven, Washer

Area & Lot

  • Status Sold
  • Date Sold July 19, 2022
  • Living Area2,136 Sq.Ft.
  • Lot Area1,458 Sq.Ft.
  • MLS® IDVAAX2014318
  • TypeTownhouse
  • YEAR BUILT1998
  • Architecture StylesFederal
  • High SchoolALEXANDRIA CITY
  • School DistrictALEXANDRIA CITY PUBLIC SCHOOLS

Exterior

  • STORIES4
  • Garage Space2.0
  • water SourcePublic
  • parkingAttached
  • HEAT TYPEForced Air, Natural Gas
  • AIR CONDITIONINGCentral Air
  • sewerPublic Sewer
  • SubstructureSlab

Financial

  • Sales Price$1,200,000
  • Real Estate Tax $10,363/yr
  • HOA $550/3 mos
View Virtual Tour

Work With Laura

As a prior real estate attorney, entrepreneur and military spouse, Laura Catron brings a unique and powerful skill set to real estate. Laura’s legal background provides a strong edge for successful negotiations and working with real estate contracts.

Follow Me on Instagram