


520 JOHN CARLYLE STREET Unit: 107
SEE ALL PHOTOS
520 JOHN CARLYLE STREET Unit: 107
For Sale

520 JOHN CARLYLE STREET Unit: 107

520 JOHN CARLYLE STREET Unit: 107, ALEXANDRIA, VA 22314

$974,995
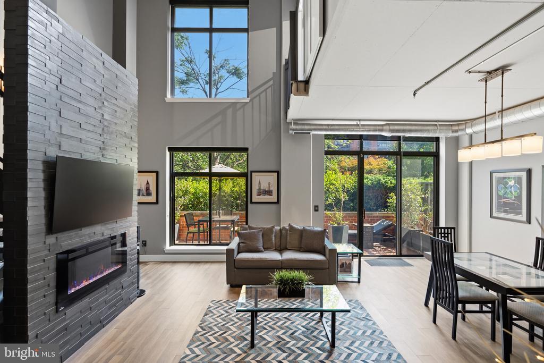
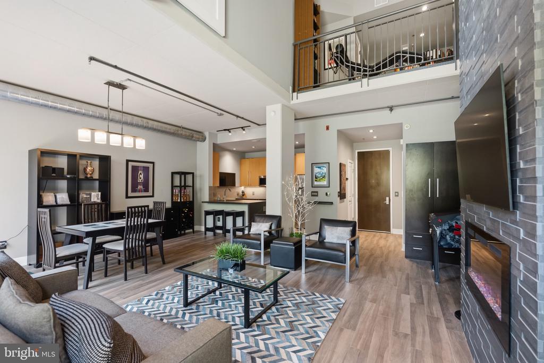
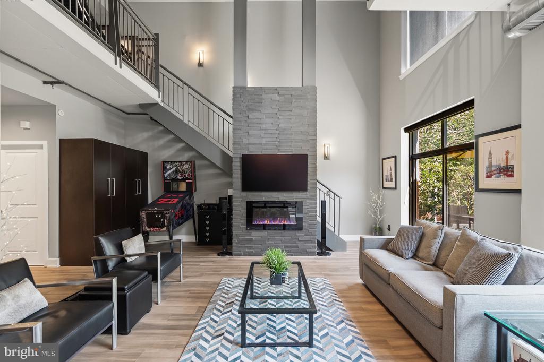
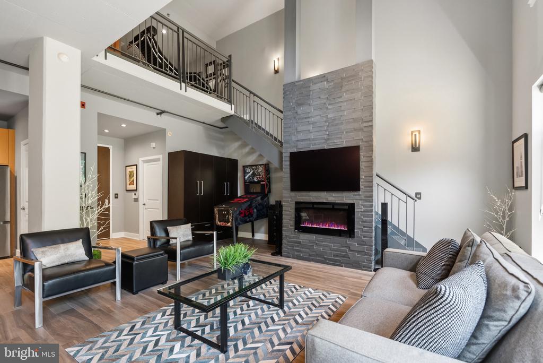
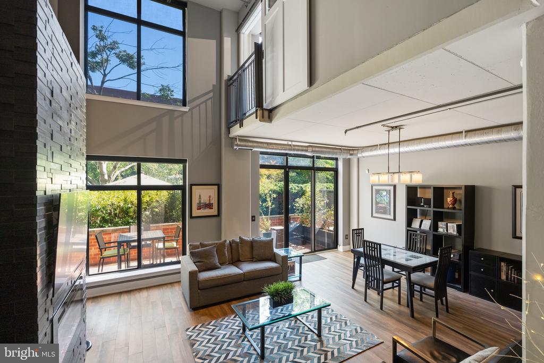
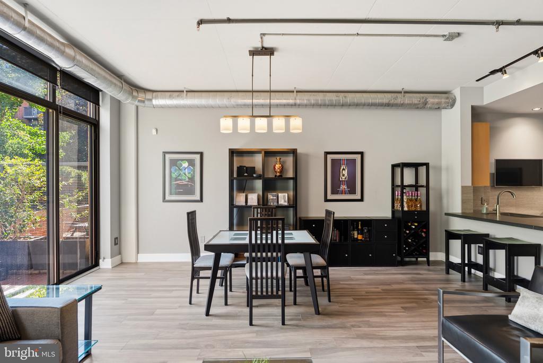
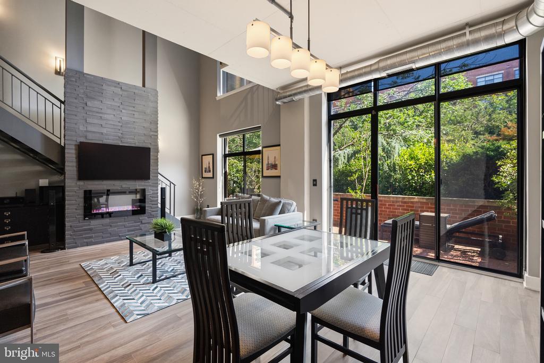
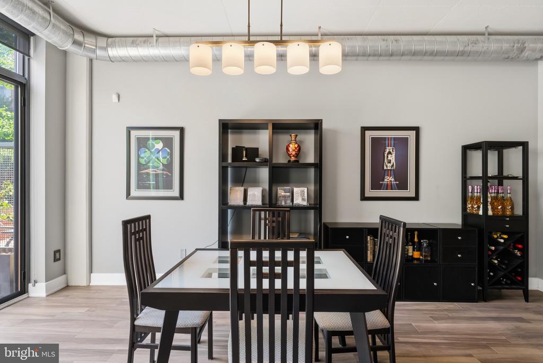
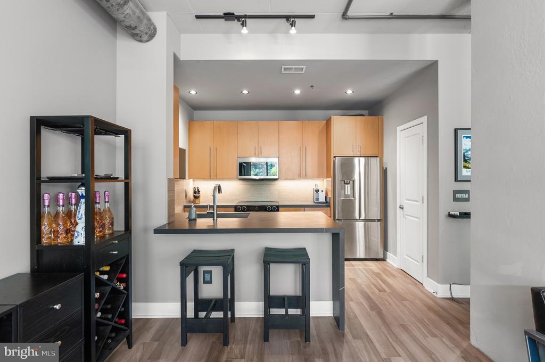
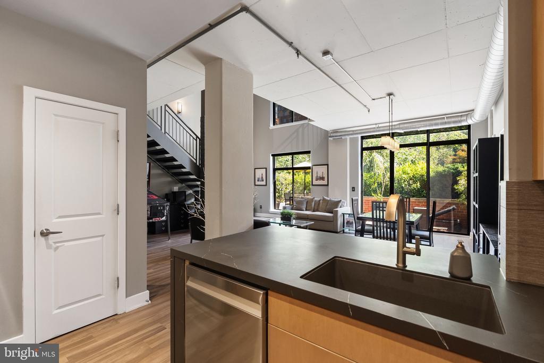
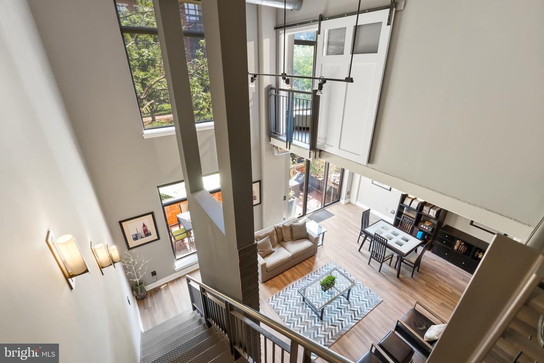
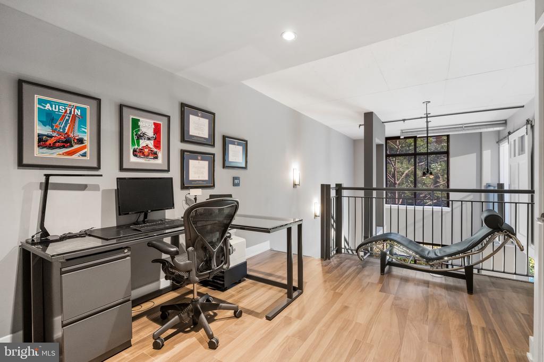
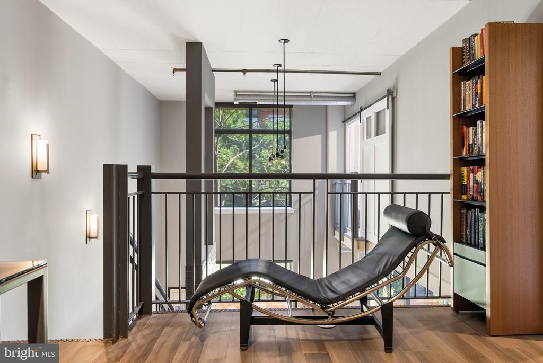
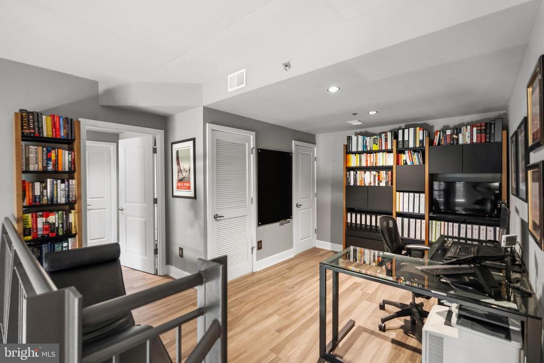
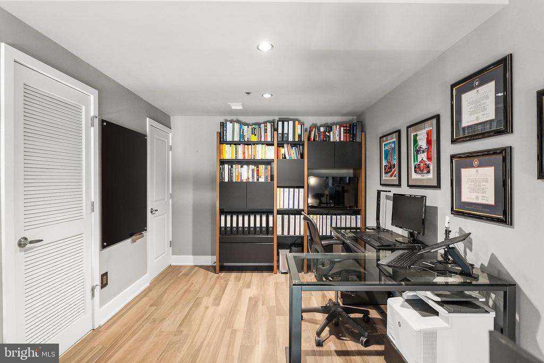
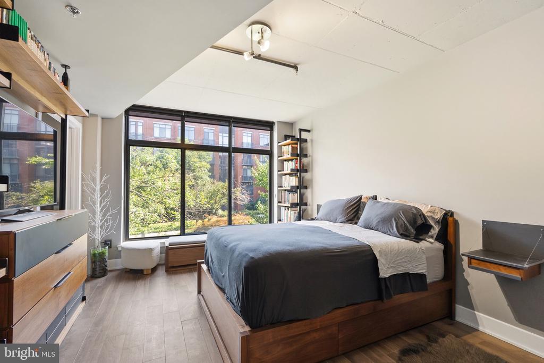
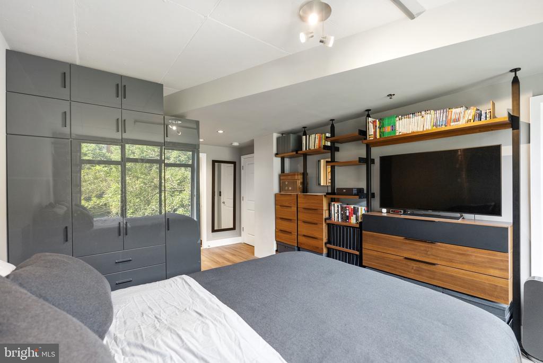
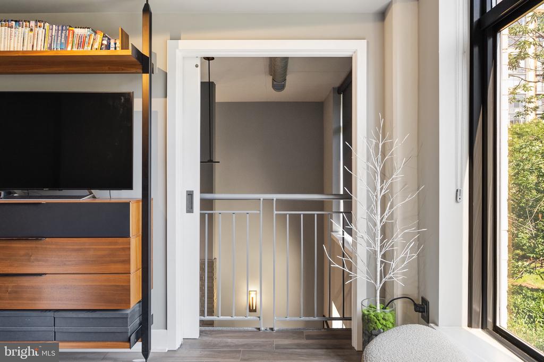
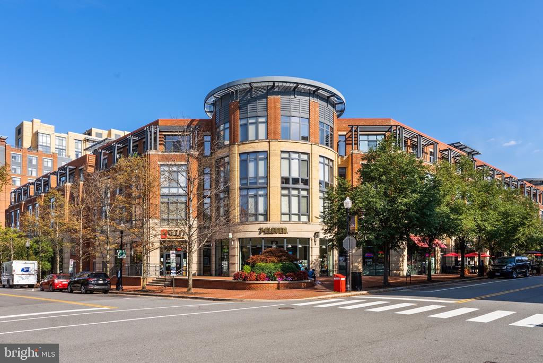
A truly exceptional offering in Alexandria's sought-after Carlyle Square, this sophisticated and extensively renovated two-level loft combines striking architecture, designer finishes, and an unmatched level of customization. Offering 1,307 square feet of luxury living space, this one-bedroom plus den, one-and-a-half-bath residence showcases intentionally curated spaces throughout including soaring ceilings, dramatic open spaces, and a rare indoor-outdoor lifestyle.
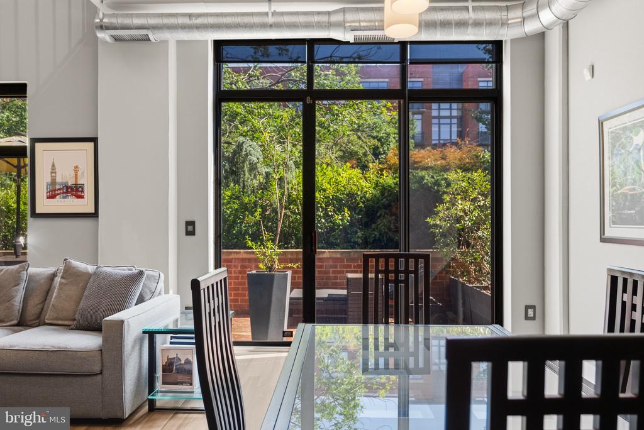
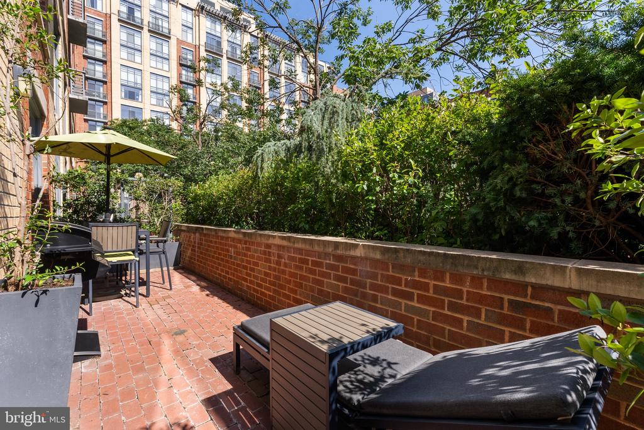
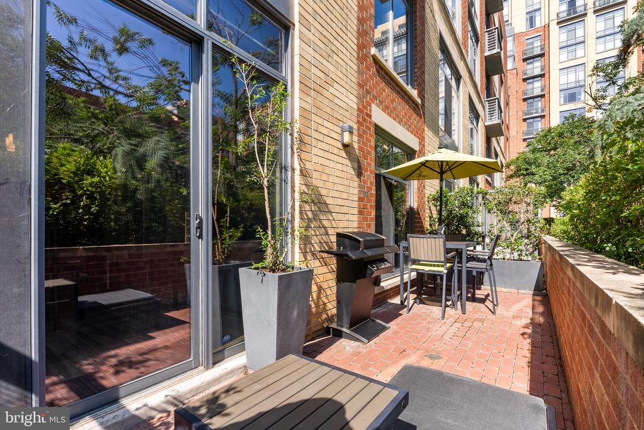
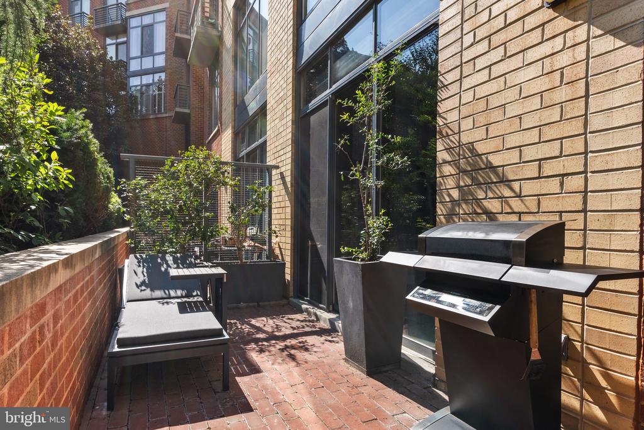
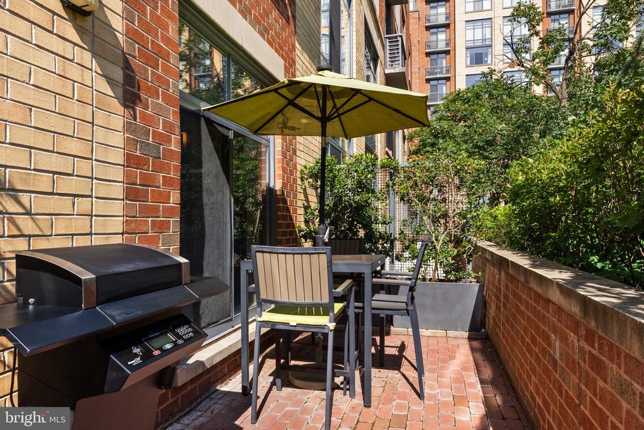
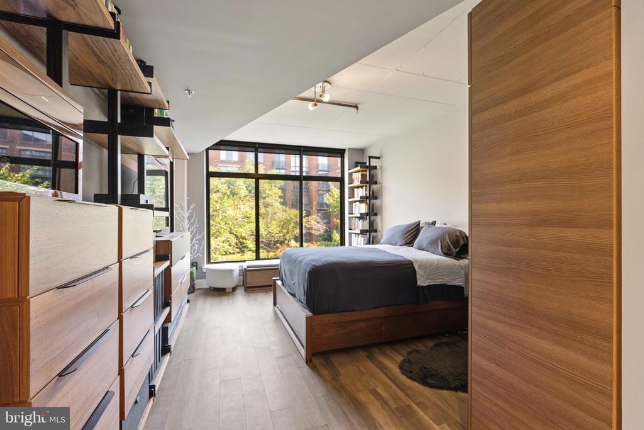
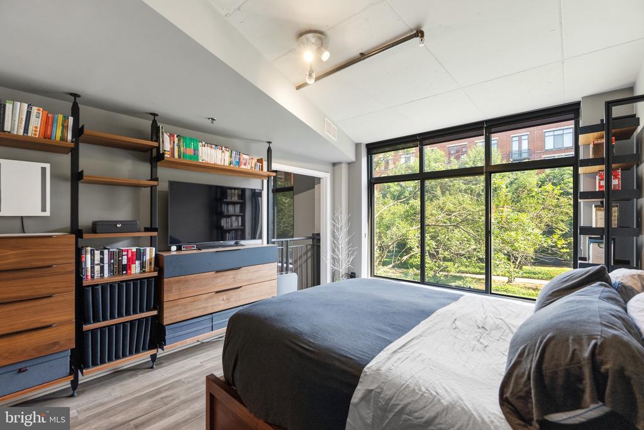
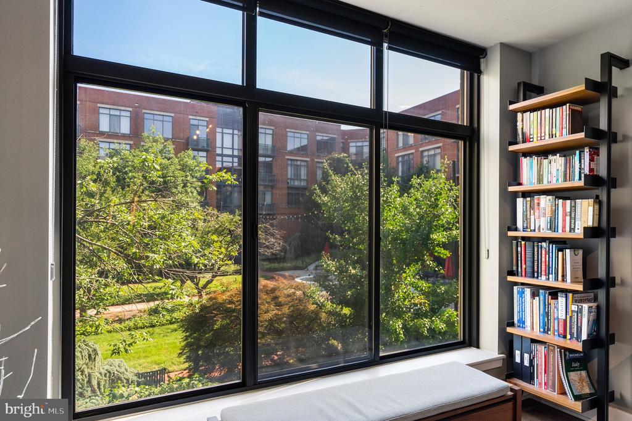
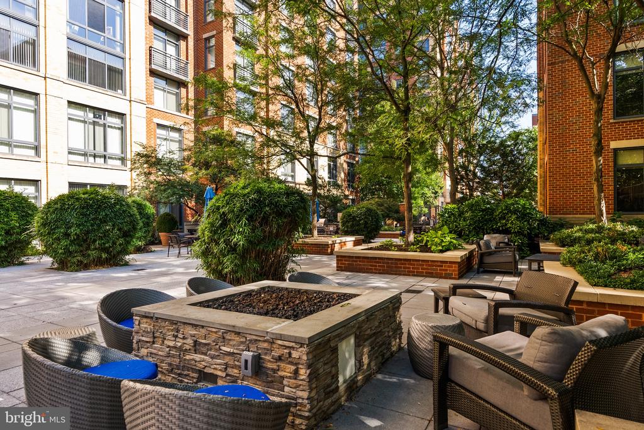
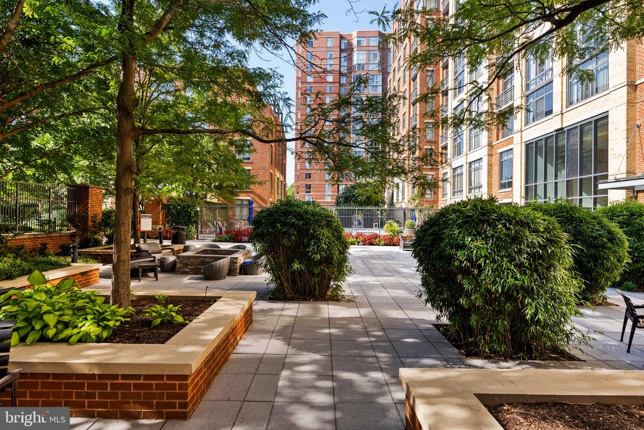
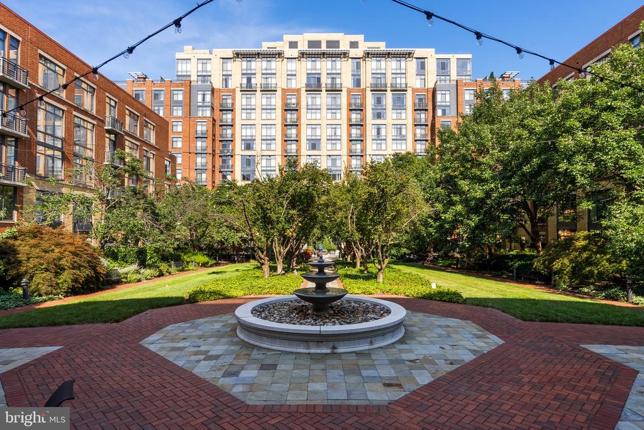
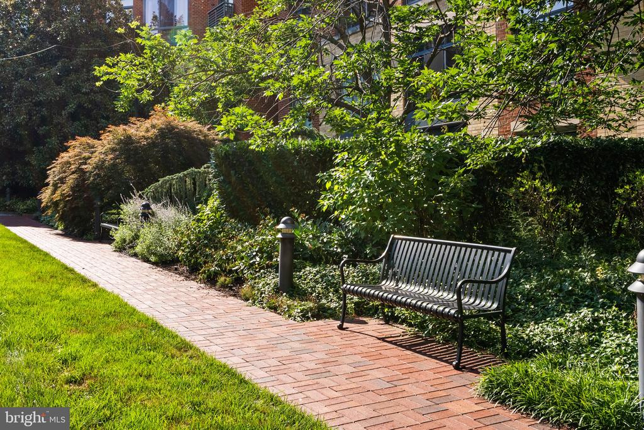
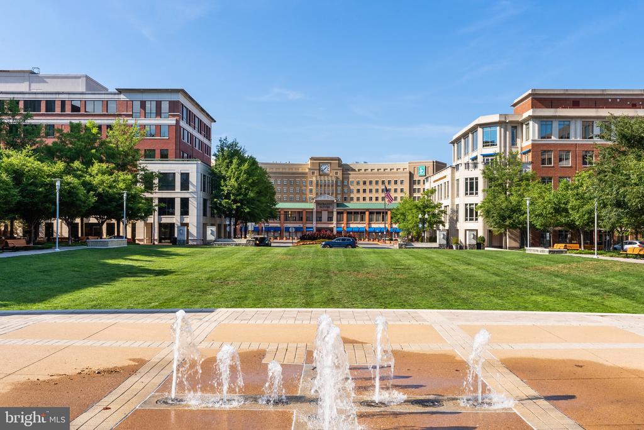
Overlooking the peaceful interior courtyard and fountain, the home features an extraordinary 250-square-foot private patio surrounded by mature landscaping--an oasis rarely found in condominium living. Expansive wall to wall windows fill the residence with natural light, while custom motorized blinds provide effortless comfort and privacy.
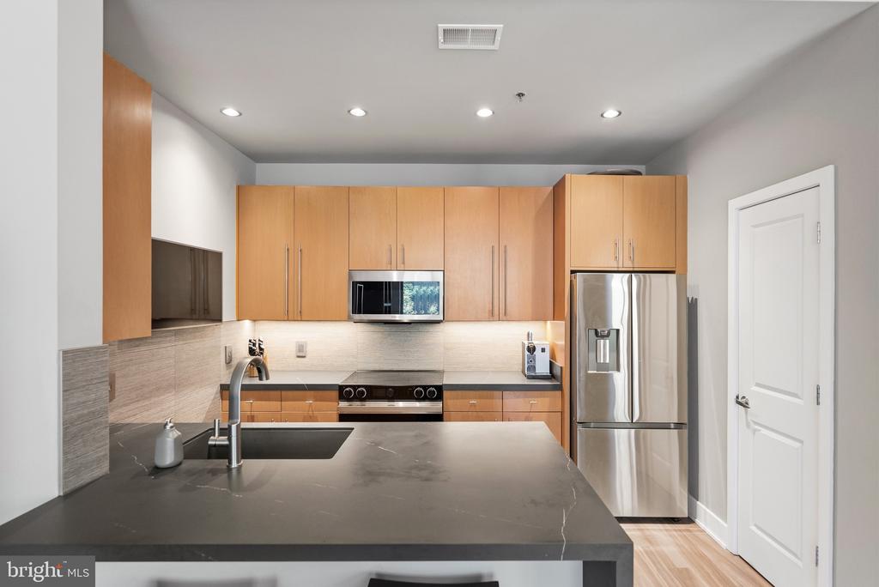
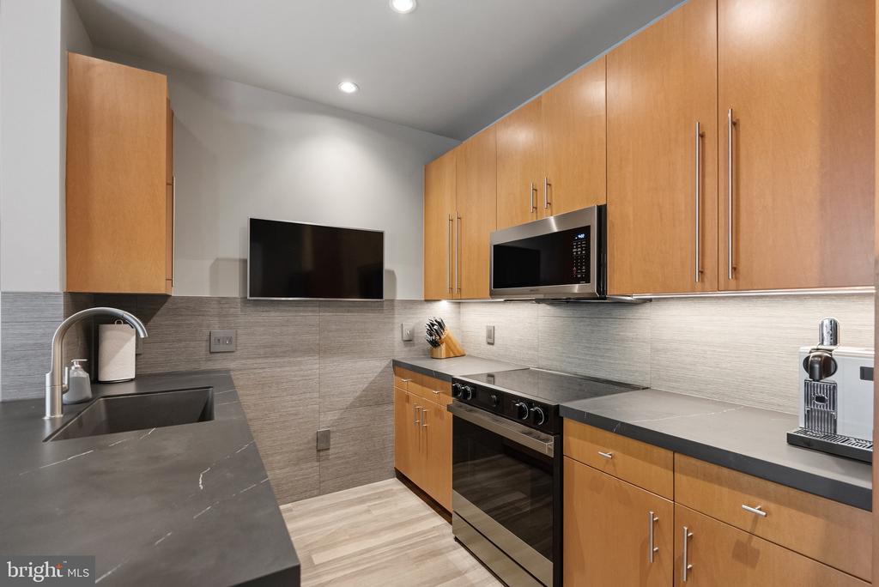
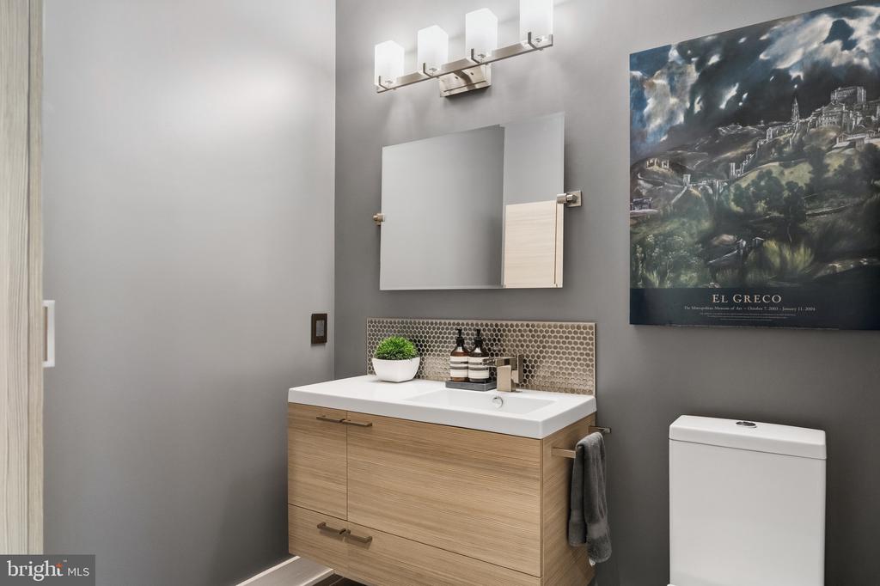
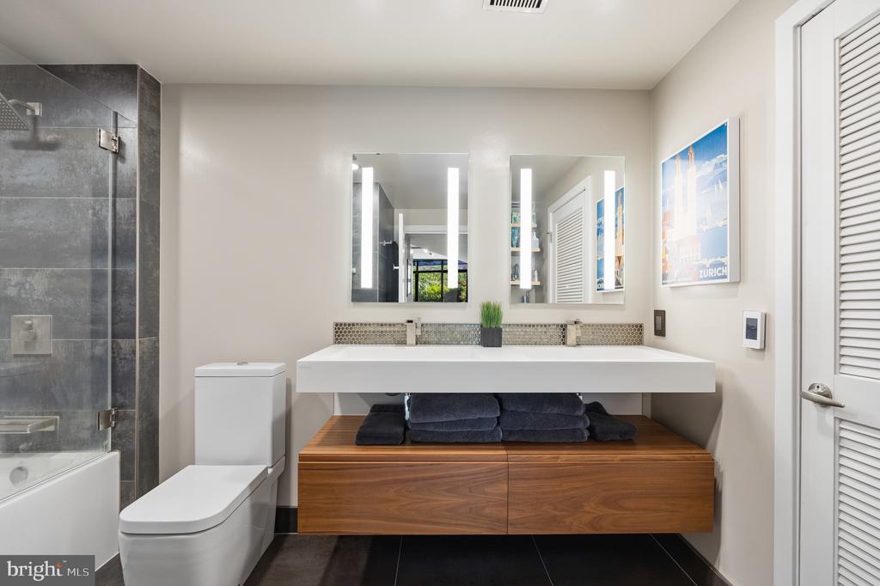
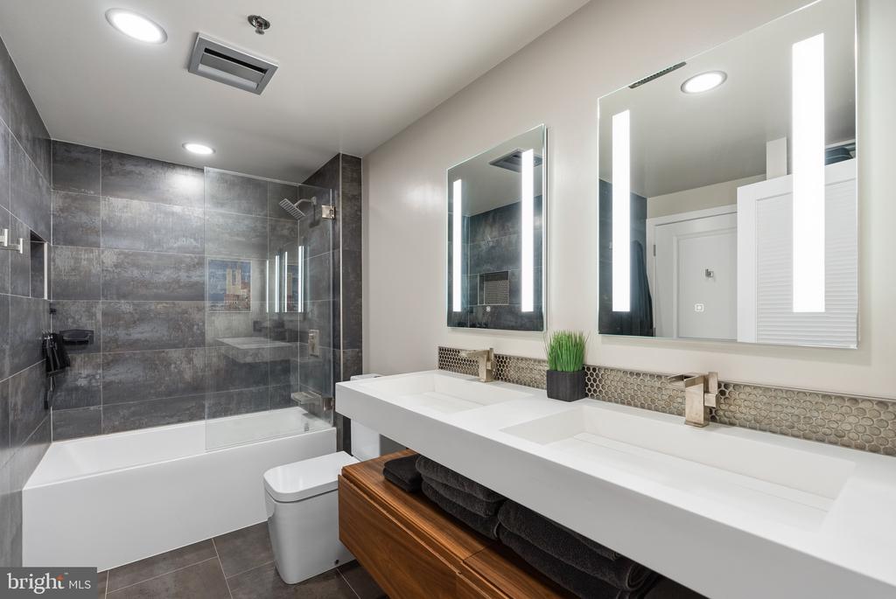
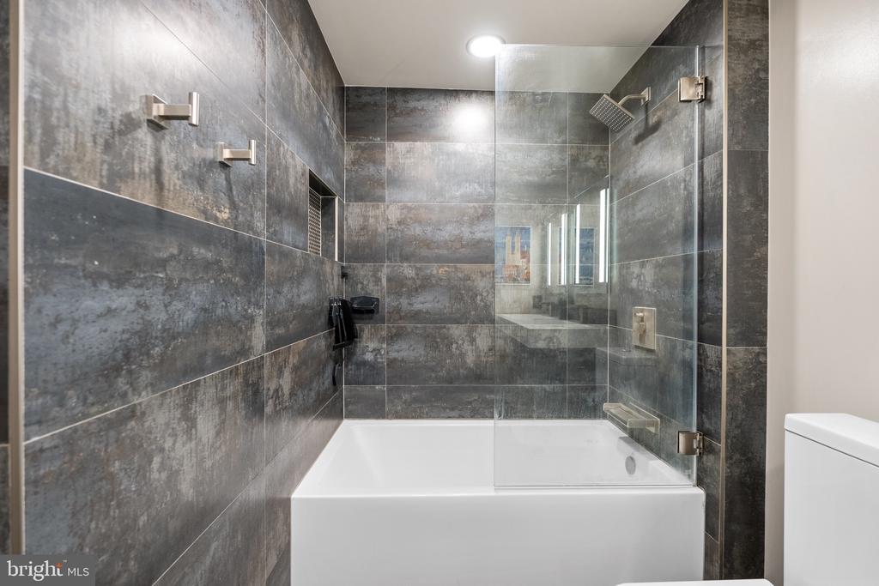
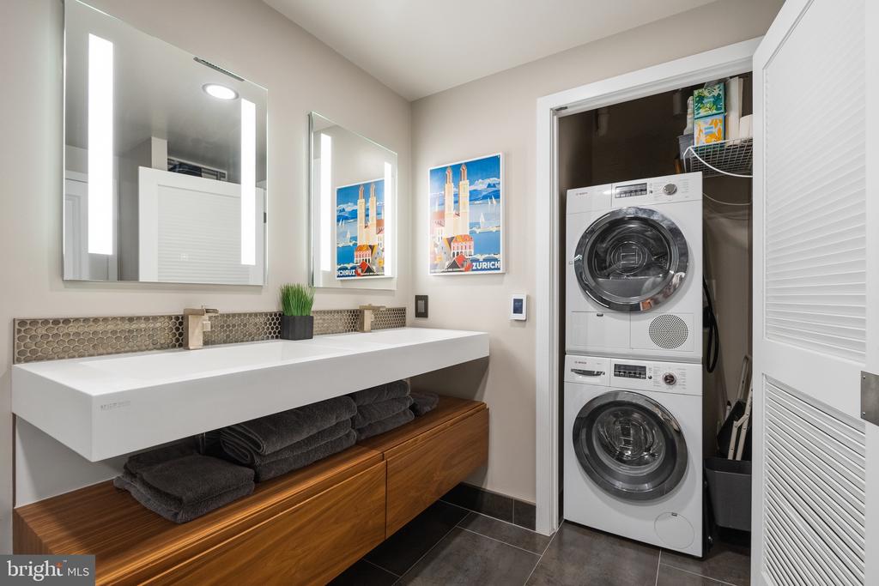
The stunning designer kitchen showcases top-of-the-line Samsung appliances, Porcelanosa waterfall countertops, full-height tilework, and under-cabinet lighting. Both bathrooms have been thoughtfully elevated with heated floors, floating vanities, illuminated mirrors, a deep soaking tub, modern Italian fixtures, and floor-to-ceiling Porcelanosa tile.
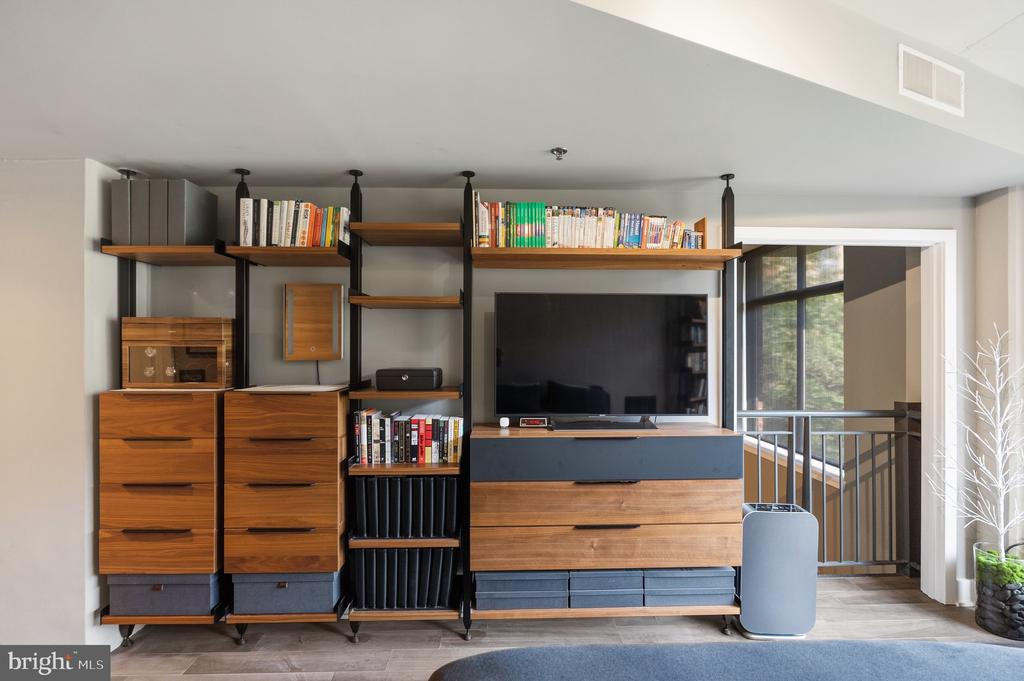
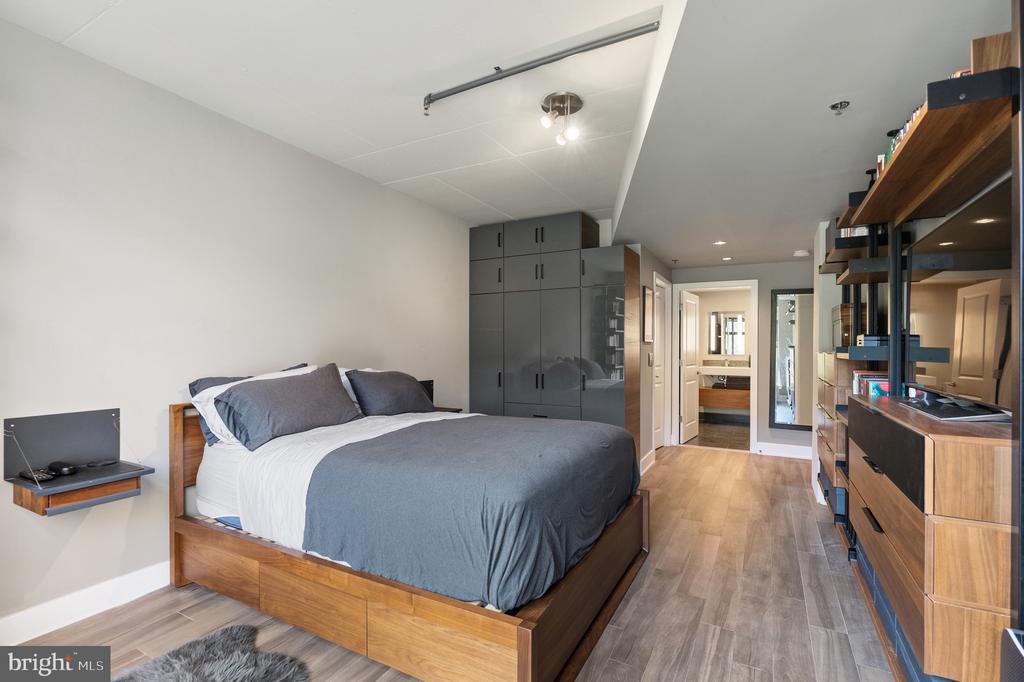
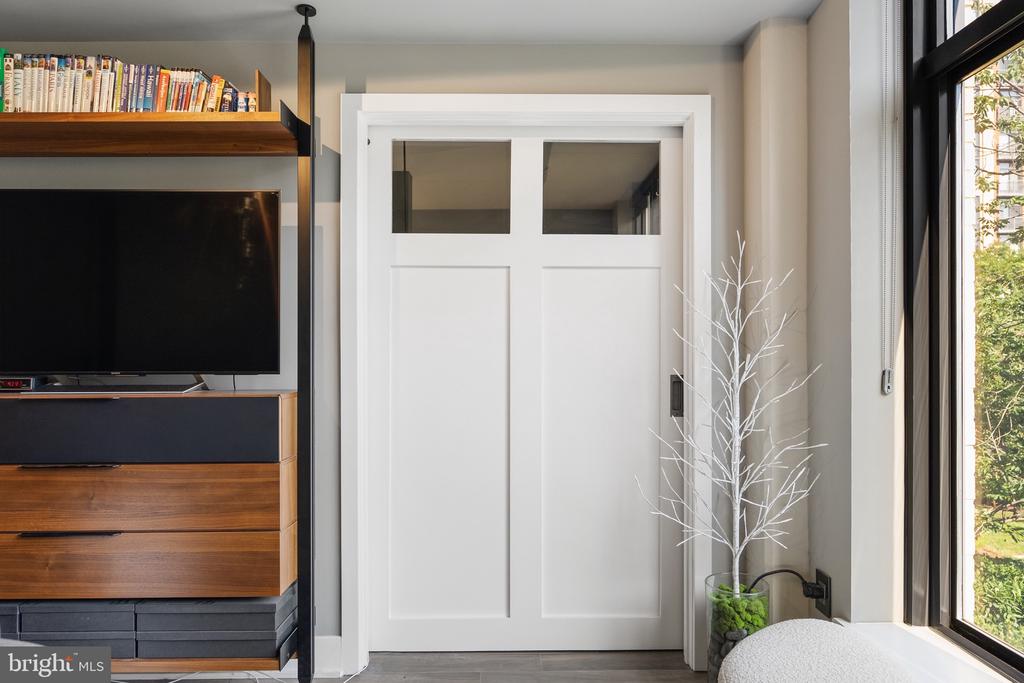
No detail has been overlooked with exceptional enhancements including custom Hubbardton Forge lighting, built-in bedroom cabinetry, Elfa closet systems with birch trim, wood-look ceramic tile flooring, a COA-approved electric fireplace, a handcrafted sliding barn door, and two German tankless water heaters that create additional storage space.
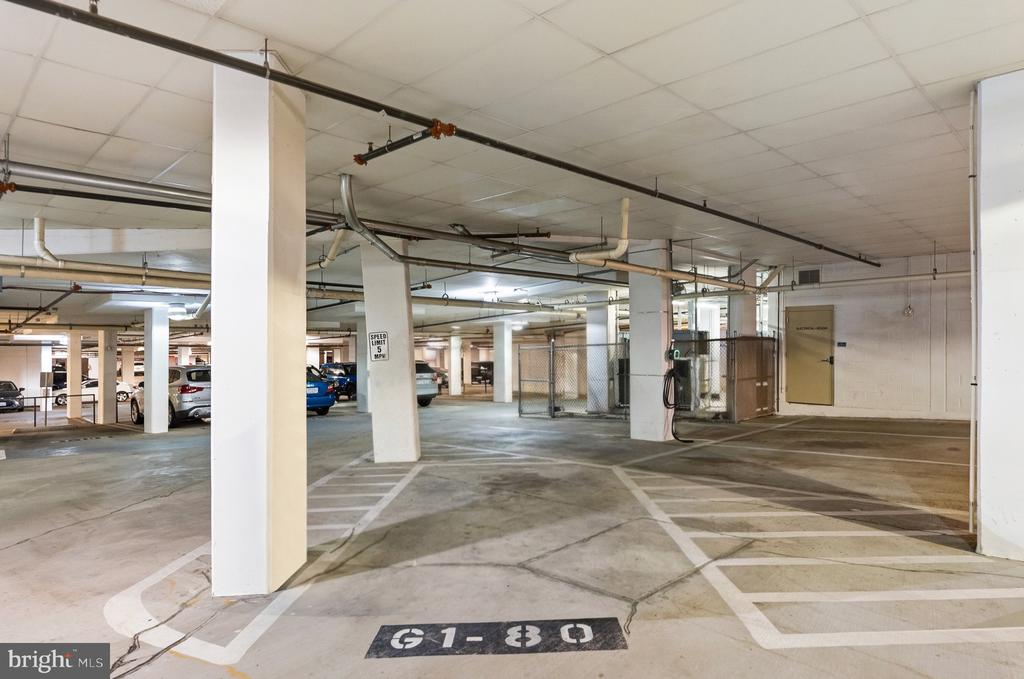
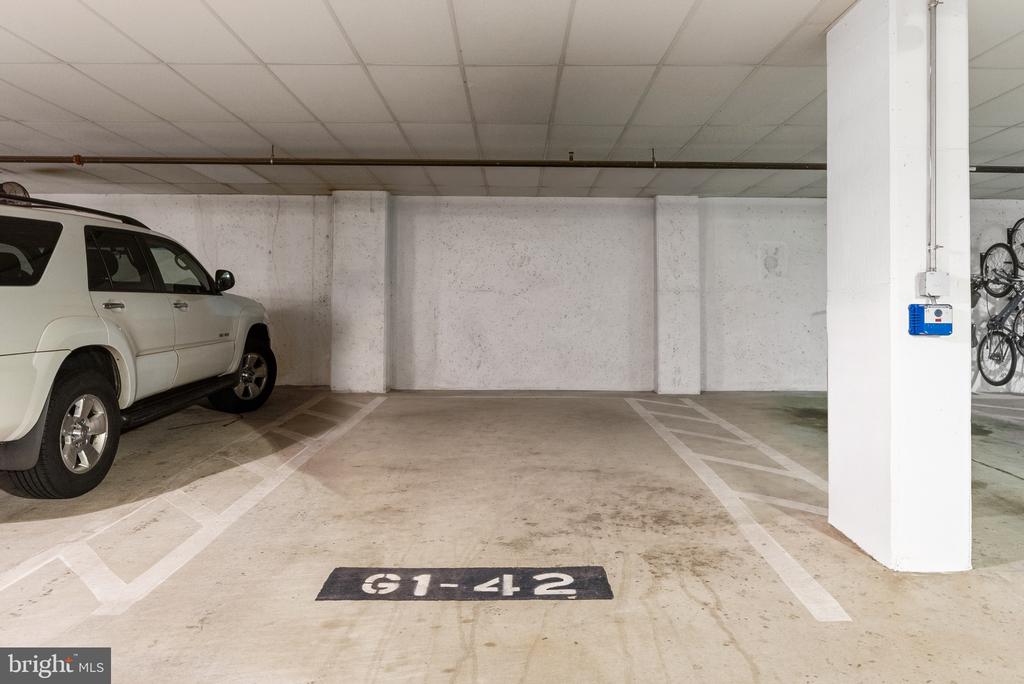
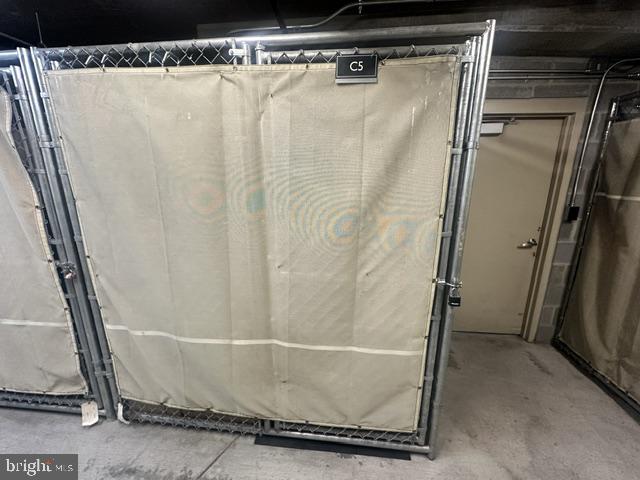
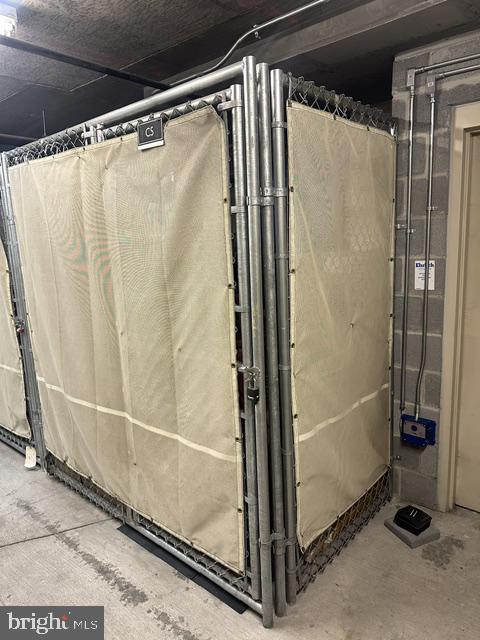
This rare offering also includes two deeded G1 parking spaces--one an oversized standalone space ideal for SUVs or luxury vehicles--and a double-sized deeded storage unit.
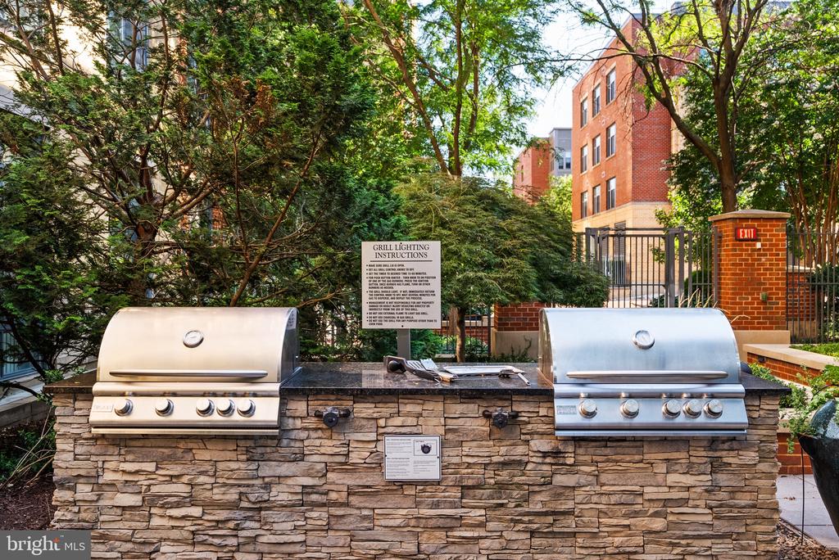
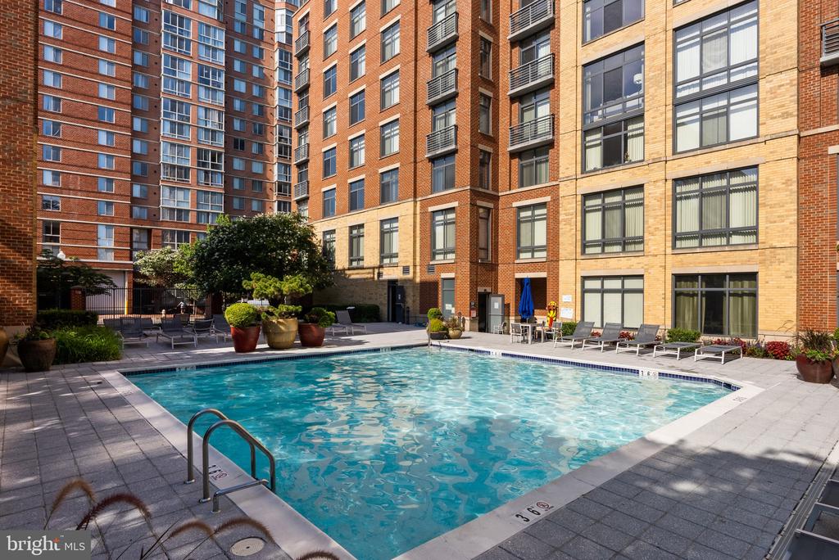
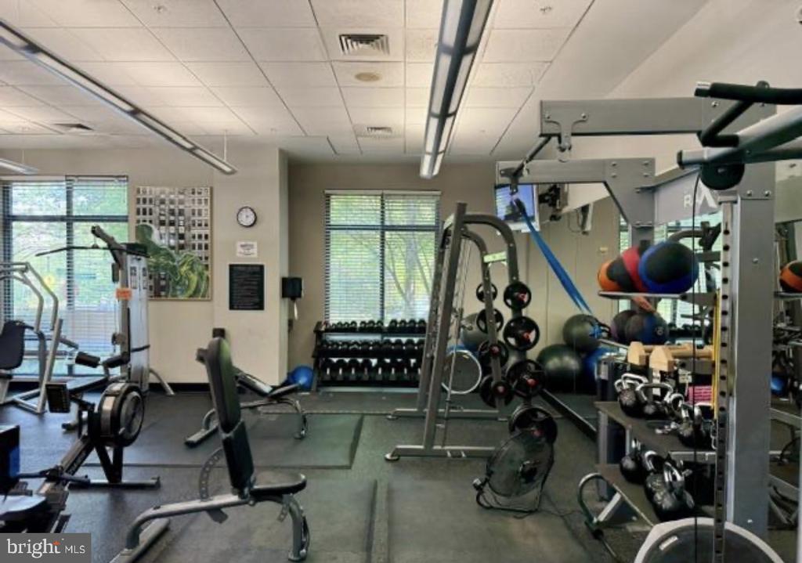
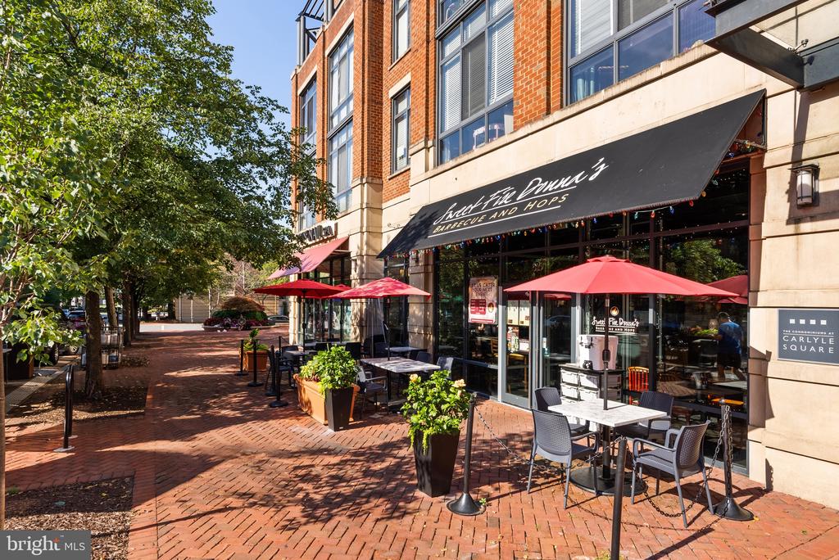
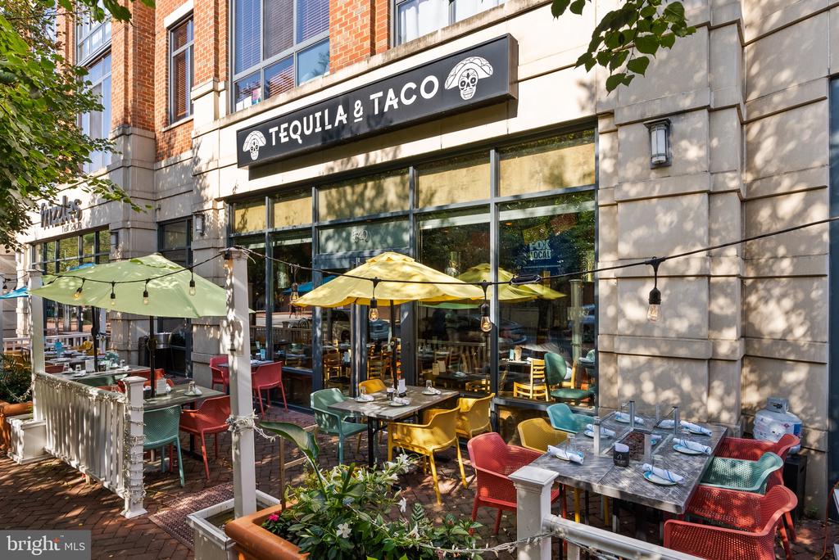
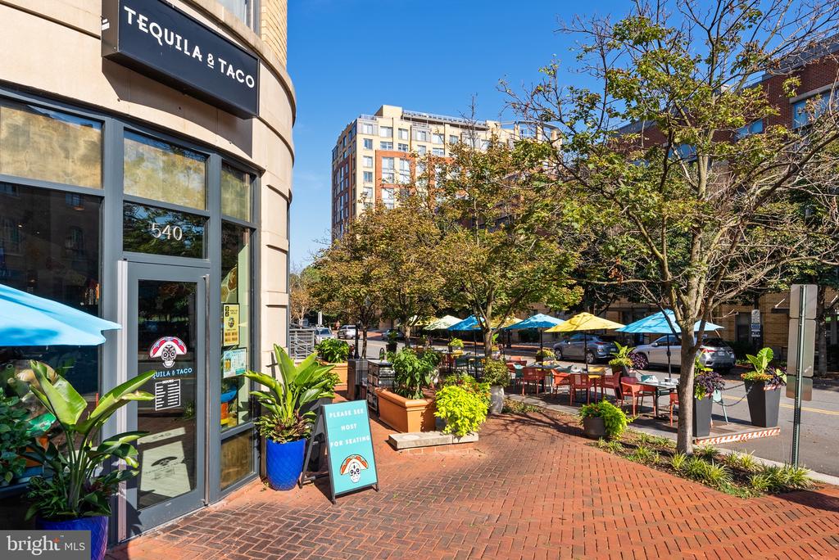
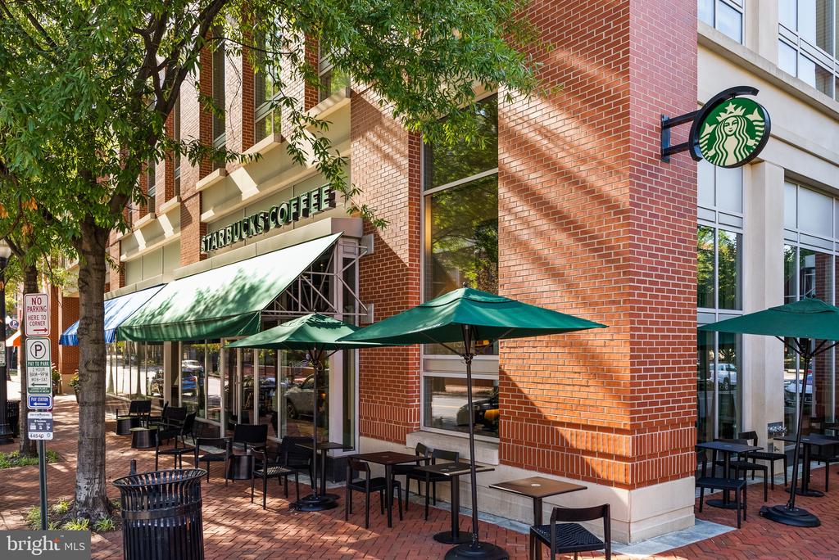
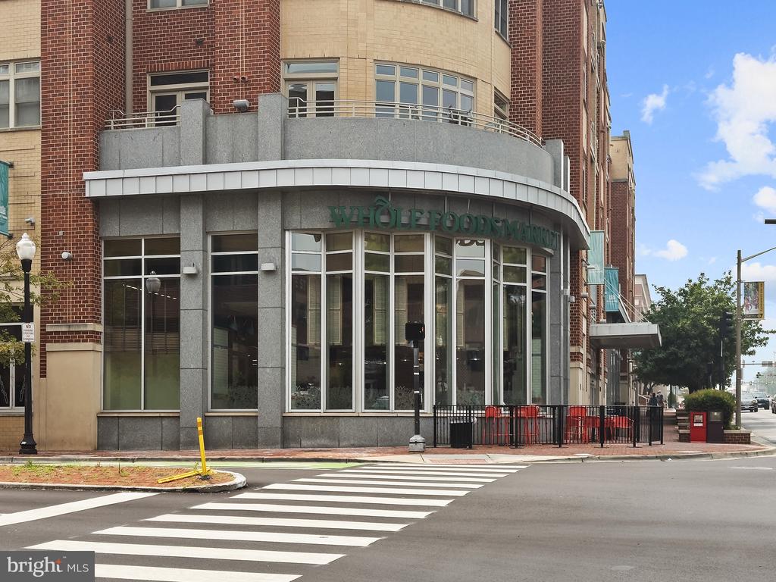
Residents enjoy front desk service, a secure package system, bike storage, and a beautifully landscaped private courtyard, with optional access to a neighboring pool and fitness center. Just steps from Metro, Amtrak, Whole Foods, restaurants, cafes, boutique shopping, and Old Town, this residence offers a level of luxury, convenience, and design seldom available in Alexandria.

1
bed

2
baths

1,307 Sq.Ft. LIVING AREA

Laura Catron

Laura Catron

Features & Amenities

Interior

  • total bedrooms1
  • Total bathrooms2
  • full bathroom1
  • half bathroom1
  • Laundry room Has Laundry, Washer In Unit, Dryer In Unit
  • Flooring Hardwood
  • APPLIANCES Washer/Dryer Hookups Only, Dishwasher, Disposal, Dryer, Exhaust Fan, Icemaker, Microwave, Range Hood, Refrigerator, Stove, Washer, Built-In Microwave
  • other interior Features Family Room Off Kitchen, Kitchen - Gourmet, Primary Bath(s), Upgraded Countertops, Window Treatments, Wood Floors, Floor Plan - Open

Area & Lot

  • Status For Sale
  • Living Area1,307 Sq.Ft.
  • Total Area1,307 Sq.Ft.
  • MLS® IDVAAX2064092
  • TypeResidential
  • YEAR BUILT2007
  • NeighborhoodALEXANDRIA
  • Architecture StylesContemporary
  • View DescriptionStreet
  • Elementary SchoolLYLES-CROUCH
  • Middle SchoolGEORGE WASHINGTON
  • High SchoolALEXANDRIA CITY
  • School DistrictALEXANDRIA CITY PUBLIC SCHOOLS

Exterior

  • STORIES2
  • Garage Space2.0
  • water SourcePublic
  • PoolYes - Community
  • parkingAttached Garage
  • HEAT TYPEForced Air
  • AIR CONDITIONINGCentral A/C
  • sewerPublic Sewer
  • Disability FeaturesLevel Entry - Main
  • HOA AmenitiesCommon Grounds, Elevator, Pool Mem Avail, Security, Picnic Area, Gated Community, Concierge, Pool - Outdoor
  • security FeaturesElectric Alarm, Main Entrance Lock
  • other exterior FeaturesSidewalks, Street Lights

Financial

  • Sales Price$974,995
  • Real Estate Tax $8,338/yr
  • Zoning CDD#1
View Virtual Tour
image

Schedule a Showing

I would love to show you our beautiful property. Please select your preferred date and time below. I will be in touch shortly to confirm your appointment.

Schedule a Showing

I would love to show you our beautiful property. Please select your preferred date and time below. I will be in touch shortly to confirm your appointment.
Thank you for your interest in 520 JOHN CARLYLE STREET Unit: 107, ALEXANDRIA, VA 22314. We are reviewing your request and will be in touch shortly!

Mortgage Calculator

Estimate your monthly mortgage payment, including the principal and interest, property taxes, and HOA. Adjust the values to generate a more accurate rate.
All estimates are provided for informational purposes only. Actual amounts may vary.
$0,000 Your Payment 20 15 65
$0,000 Your Payment

ALEXANDRIA

Explore

Work With Laura

As a prior real estate attorney, entrepreneur and military spouse, Laura Catron brings a unique and powerful skill set to real estate. Laura’s legal background provides a strong edge for successful negotiations and working with real estate contracts.

Follow Me on Instagram