618 HOPE ROAD
618 HOPE ROAD
618 HOPE ROAD
618 HOPE ROAD
618 HOPE ROAD
618 HOPE ROAD
618 HOPE ROAD
618 HOPE ROAD
618 HOPE ROAD
618 HOPE ROAD
618 HOPE ROAD
618 HOPE ROAD
618 HOPE ROAD
618 HOPE ROAD
618 HOPE ROAD
618 HOPE ROAD
618 HOPE ROAD
618 HOPE ROAD
618 HOPE ROAD
618 HOPE ROAD
618 HOPE ROAD
618 HOPE ROAD
618 HOPE ROAD
618 HOPE ROAD
618 HOPE ROAD
618 HOPE ROAD
618 HOPE ROAD
618 HOPE ROAD
618 HOPE ROAD
618 HOPE ROAD
618 HOPE ROAD
SEE ALL PHOTOS
618 HOPE ROAD
618 HOPE ROAD
618 HOPE ROAD
618 HOPE ROAD
618 HOPE ROAD
618 HOPE ROAD
618 HOPE ROAD
618 HOPE ROAD
618 HOPE ROAD
618 HOPE ROAD
618 HOPE ROAD
618 HOPE ROAD
618 HOPE ROAD
618 HOPE ROAD
618 HOPE ROAD
618 HOPE ROAD
618 HOPE ROAD
618 HOPE ROAD
618 HOPE ROAD
618 HOPE ROAD
618 HOPE ROAD
618 HOPE ROAD
618 HOPE ROAD
618 HOPE ROAD
618 HOPE ROAD
618 HOPE ROAD
618 HOPE ROAD
618 HOPE ROAD
618 HOPE ROAD
618 HOPE ROAD
618 HOPE ROAD
Sold

618 HOPE ROAD

618 HOPE ROAD, STAFFORD, VA 22554

$508,457
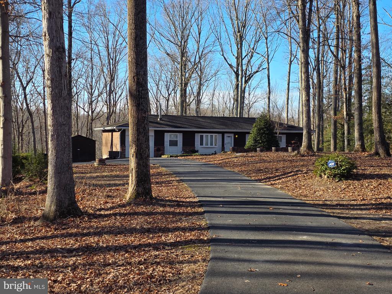
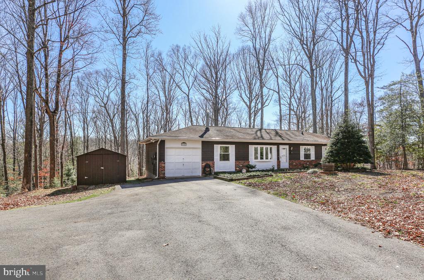
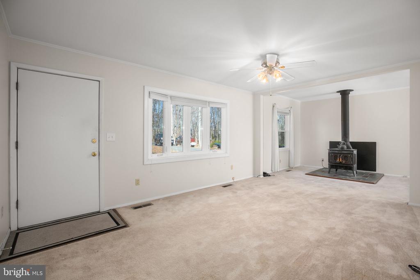
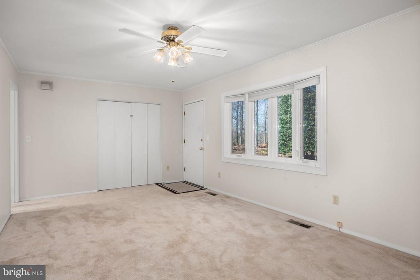
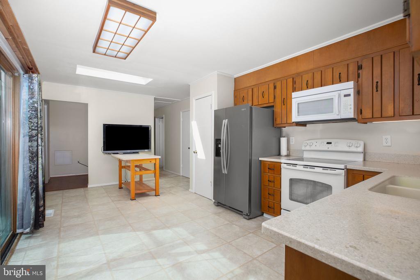
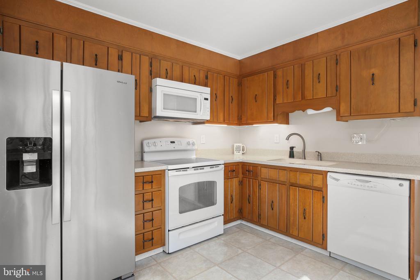
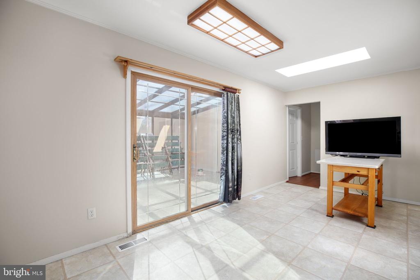
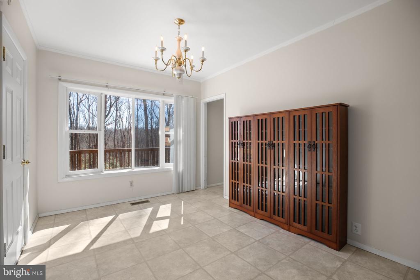
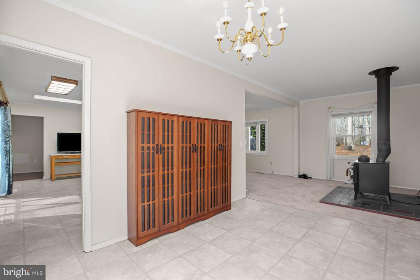
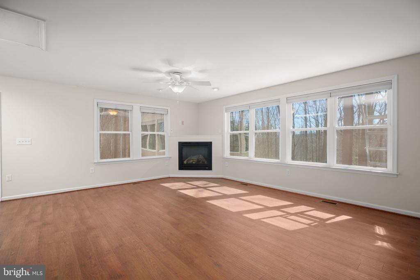
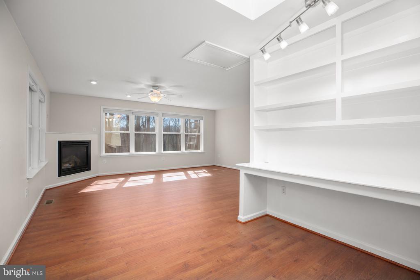
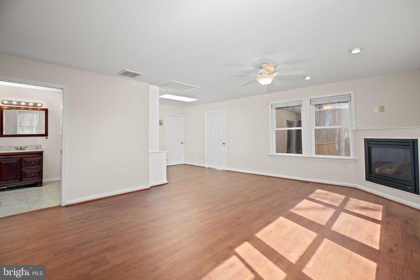
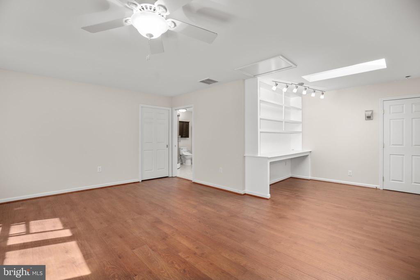
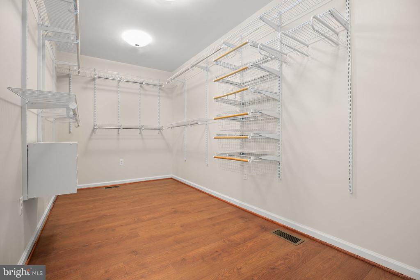
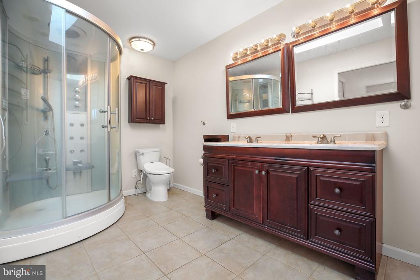
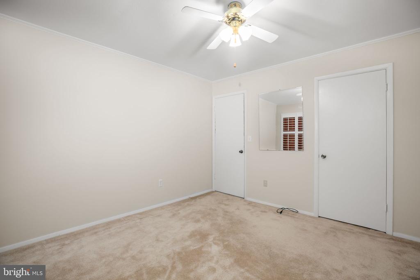
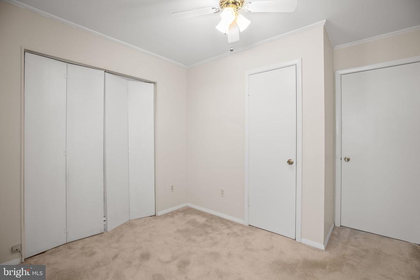
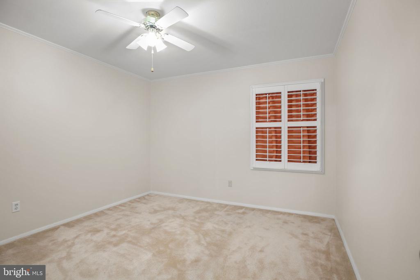
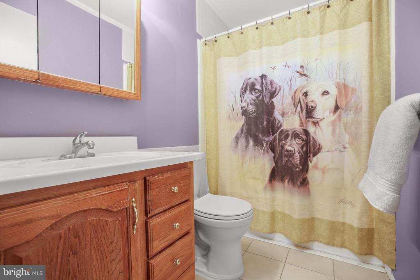
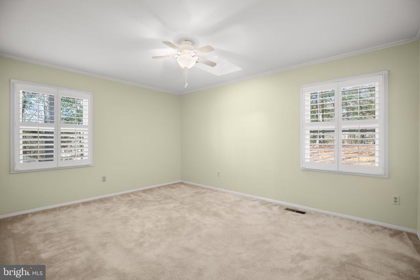
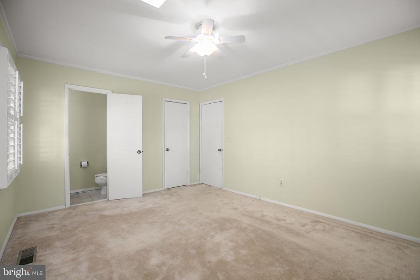
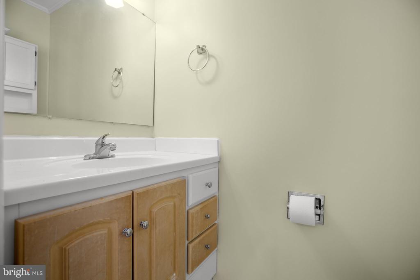
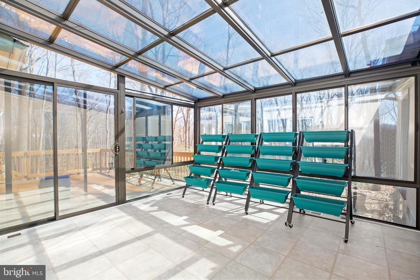
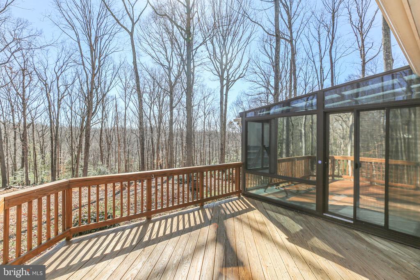
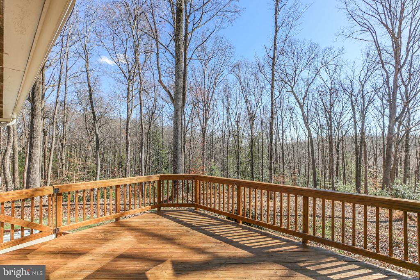
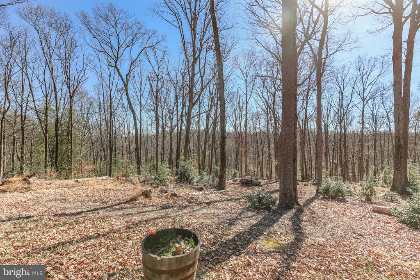
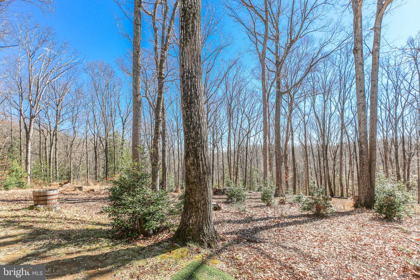
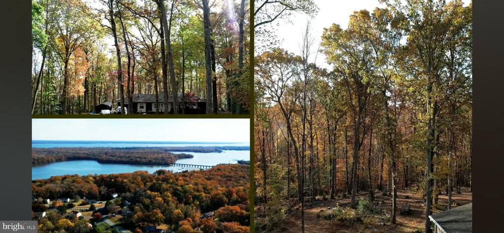
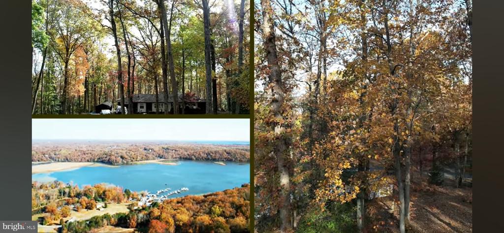
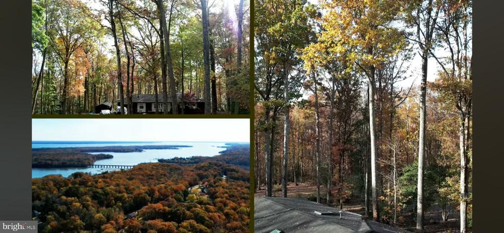
***Almost 3 acres and No HOA!!!*** Public Water*** Beautiful one-level ranch that offers comfort, privacy, and everyday luxury on 2.73 acres in the desirable Aquia Creek area of Stafford County. This 4-bedroom, 2.5-bath home offers nearly 1,920 square feet of thoughtfully designed living space and is anything but a typical rambler (4th BR/Office, 3 BR Septic). The primary suite is a standout feature, offering a spa-like experience with heated bathroom floors and a luxury steam shower complete with rainfall showerhead. A gas fireplace in the bedroom adds warmth and ambiance, making this space perfect for unwinding at the end of the day. The home features a traditional yet functional floor plan, including an eat-in kitchen with upgraded countertops, a designated dining area, built-in features, and generous natural light throughout. Central air conditioning, ceiling fans, and forced-air heating ensure year-round comfort, while the brick and cedar exterior adds timeless curb appeal. This large homesite offers endless possibilities -- room to garden, entertain, or simply enjoy the peace and privacy of country-style living with convenient access to major routes. Zoned A2, extremely well maintained, and located just minutes from I-95, shopping, and Stafford County schools. Call or email today to schedule your showing!

4
beds

3
baths

1,919 Sq.Ft. LIVING AREA

2.73 Acres lot

Laura Catron

Laura Catron

Features & Amenities

Interior

  • total bedrooms4
  • Total bathrooms3
  • full bathrooms2
  • half bathroom1
  • APPLIANCES Microwave, Dryer, Washer, Dishwasher, Disposal, Refrigerator, Stove
  • other interior Features Dining Area, Kitchen - Eat-In, Primary Bath(s), Built-Ins, Upgraded Countertops, Floor Plan - Traditional

Area & Lot

  • Status Sold
  • Date Sold April 10, 2026
  • Living Area1,919 Sq.Ft.
  • Total Area1,919 Sq.Ft.
  • Lot Area2.73 Acres
  • MLS® IDVAST2046426
  • TypeResidential
  • YEAR BUILT1975
  • Architecture StylesRanch/Rambler
  • Elementary SchoolSTAFFORD
  • Middle SchoolSTAFFORD
  • High SchoolBROOKE POINT
  • School DistrictSTAFFORD COUNTY PUBLIC SCHOOLS

Exterior

  • STORIES1
  • water SourcePublic
  • PoolNo Pool
  • parkingOff Street
  • HEAT TYPEForced Air
  • AIR CONDITIONINGCeiling Fan(s), Central A/C
  • sewerSeptic of BR
  • SubstructureCrawl Space
  • Disability FeaturesNone

Financial

  • Sales Price$508,457
  • Real Estate Tax $3,697/yr
  • Zoning A2

Work With Laura

As a prior real estate attorney, entrepreneur and military spouse, Laura Catron brings a unique and powerful skill set to real estate. Laura’s legal background provides a strong edge for successful negotiations and working with real estate contracts.

Follow Me on Instagram