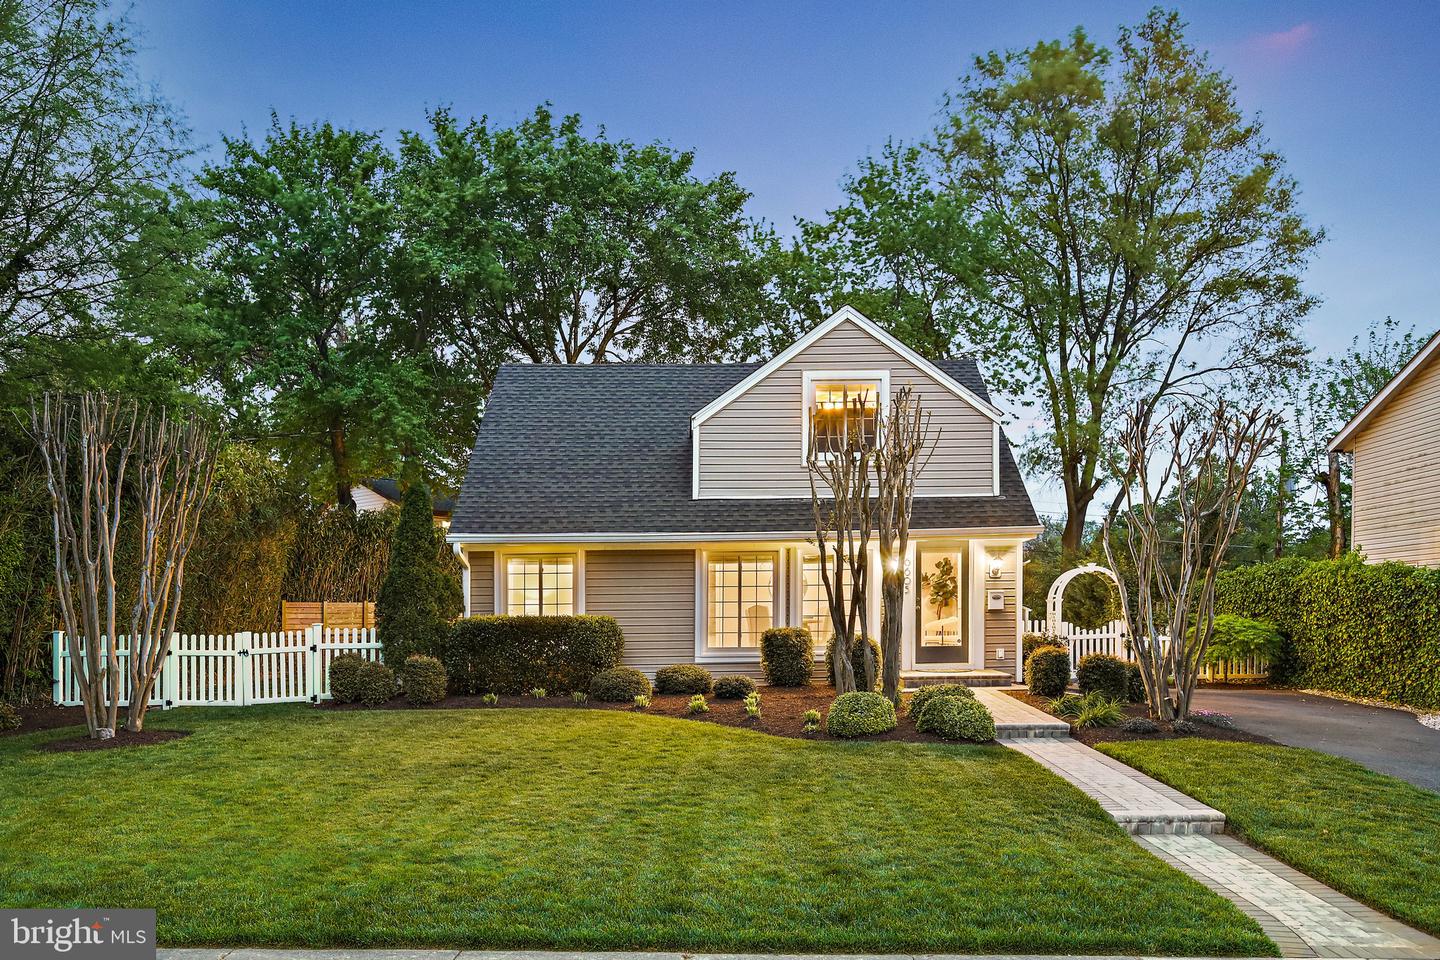
Gray two-story house with a white picket fence and stone walkway, photographed at dusk.
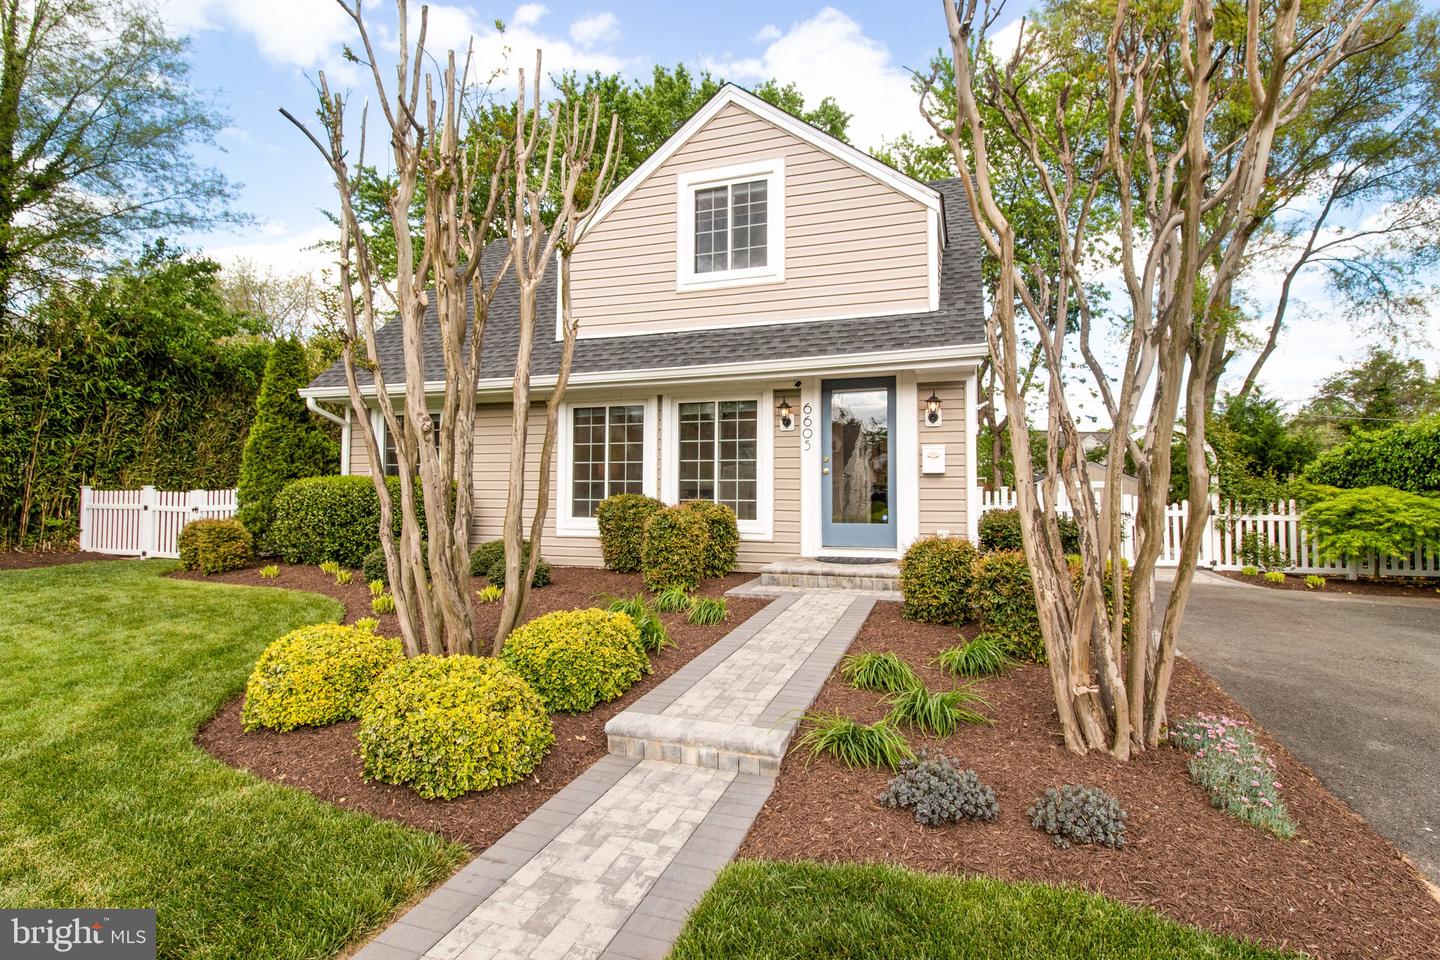
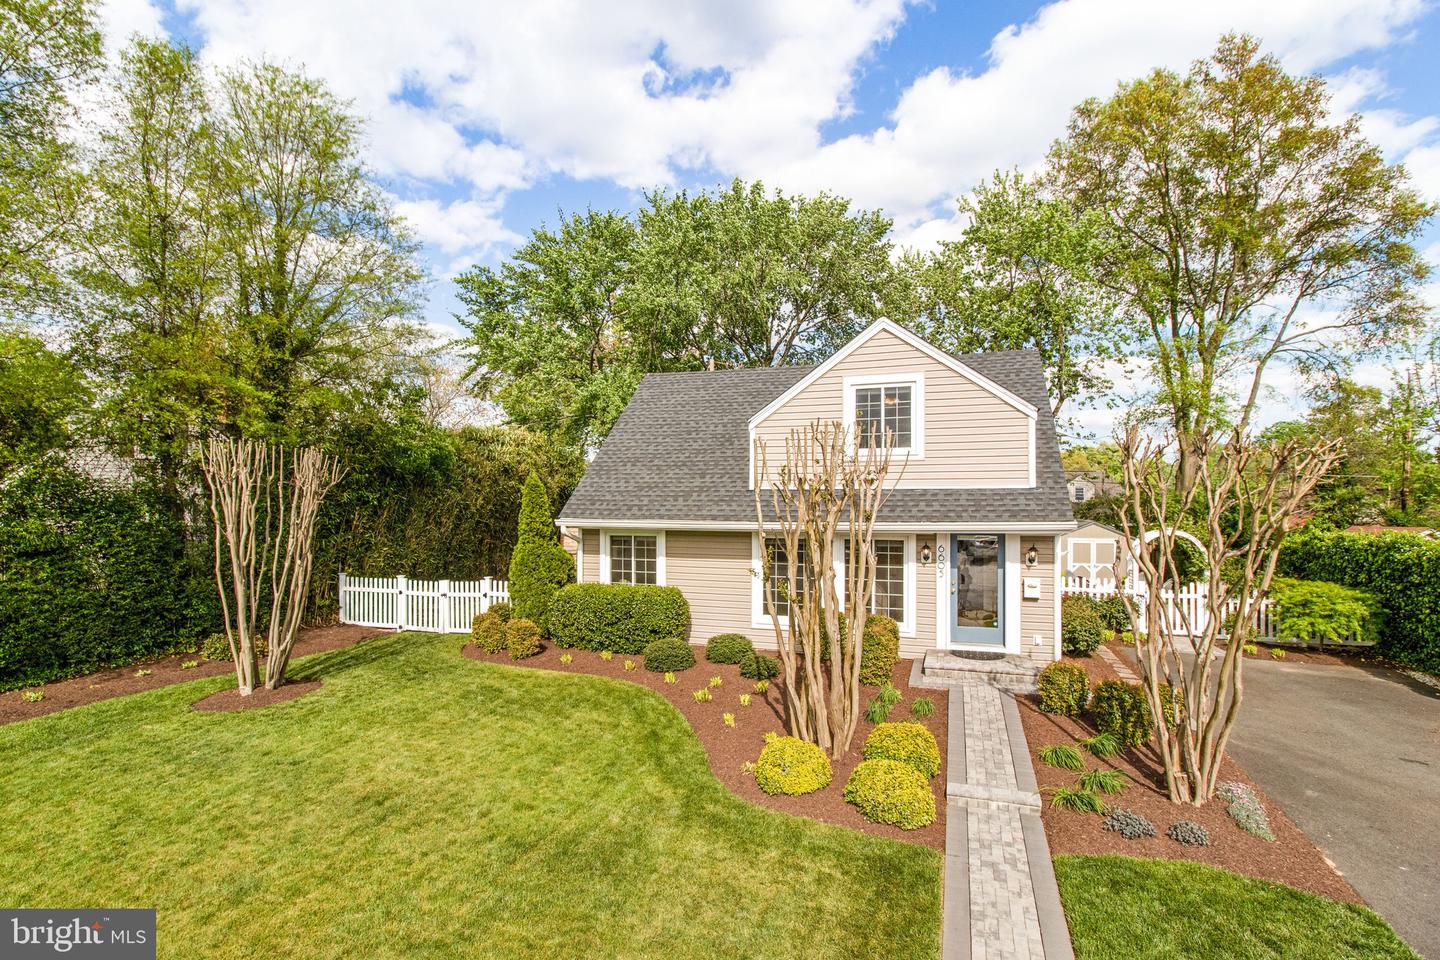
Beige two-story house with a blue front door, landscaped garden beds, and a paved walkway.
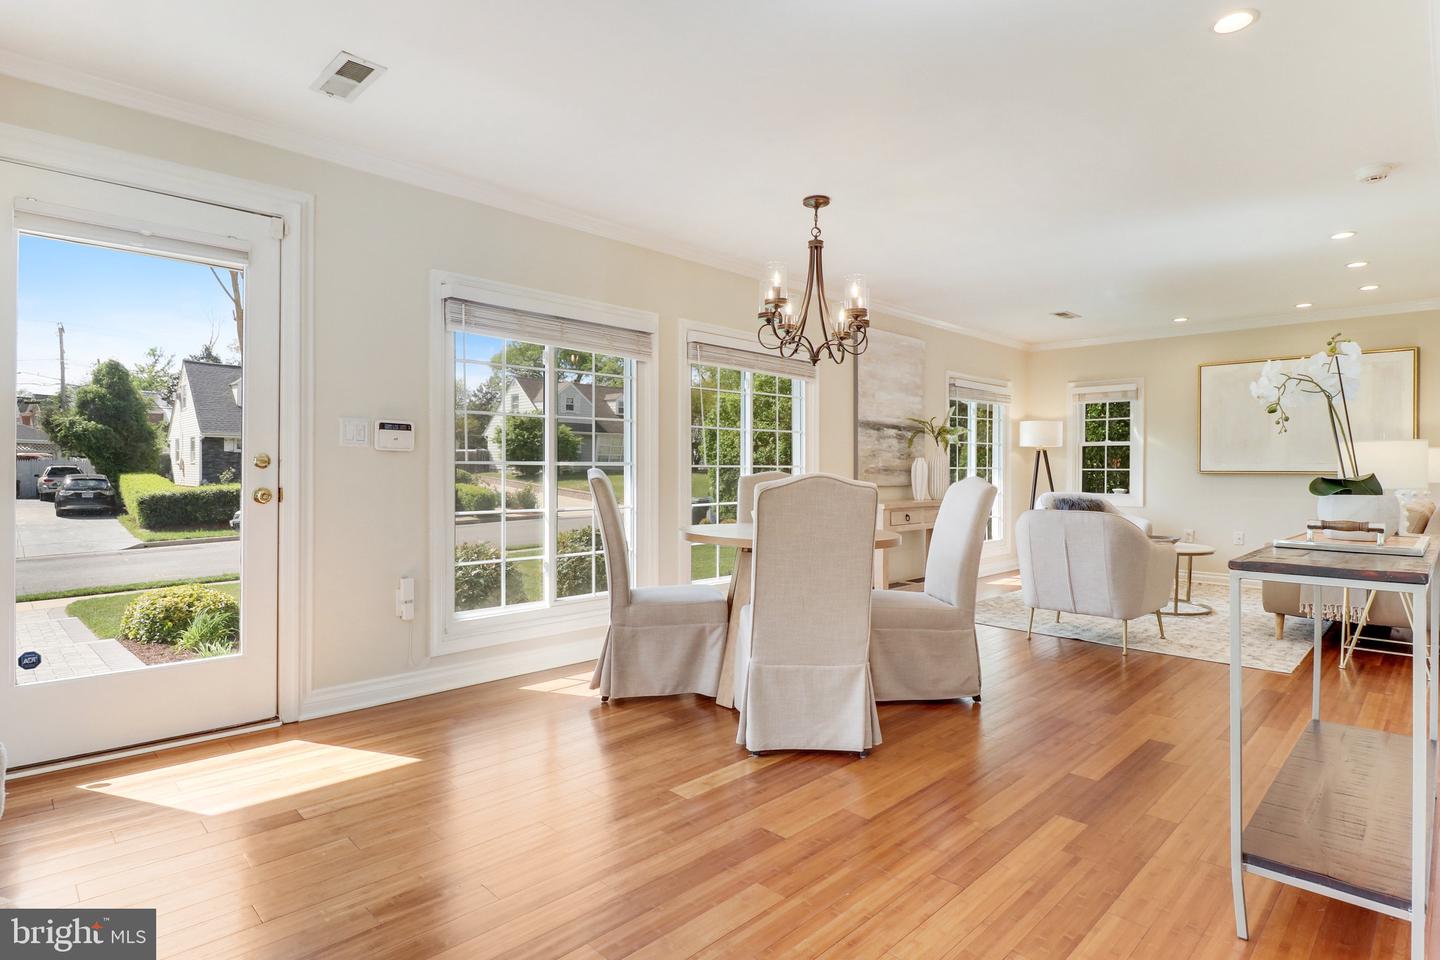
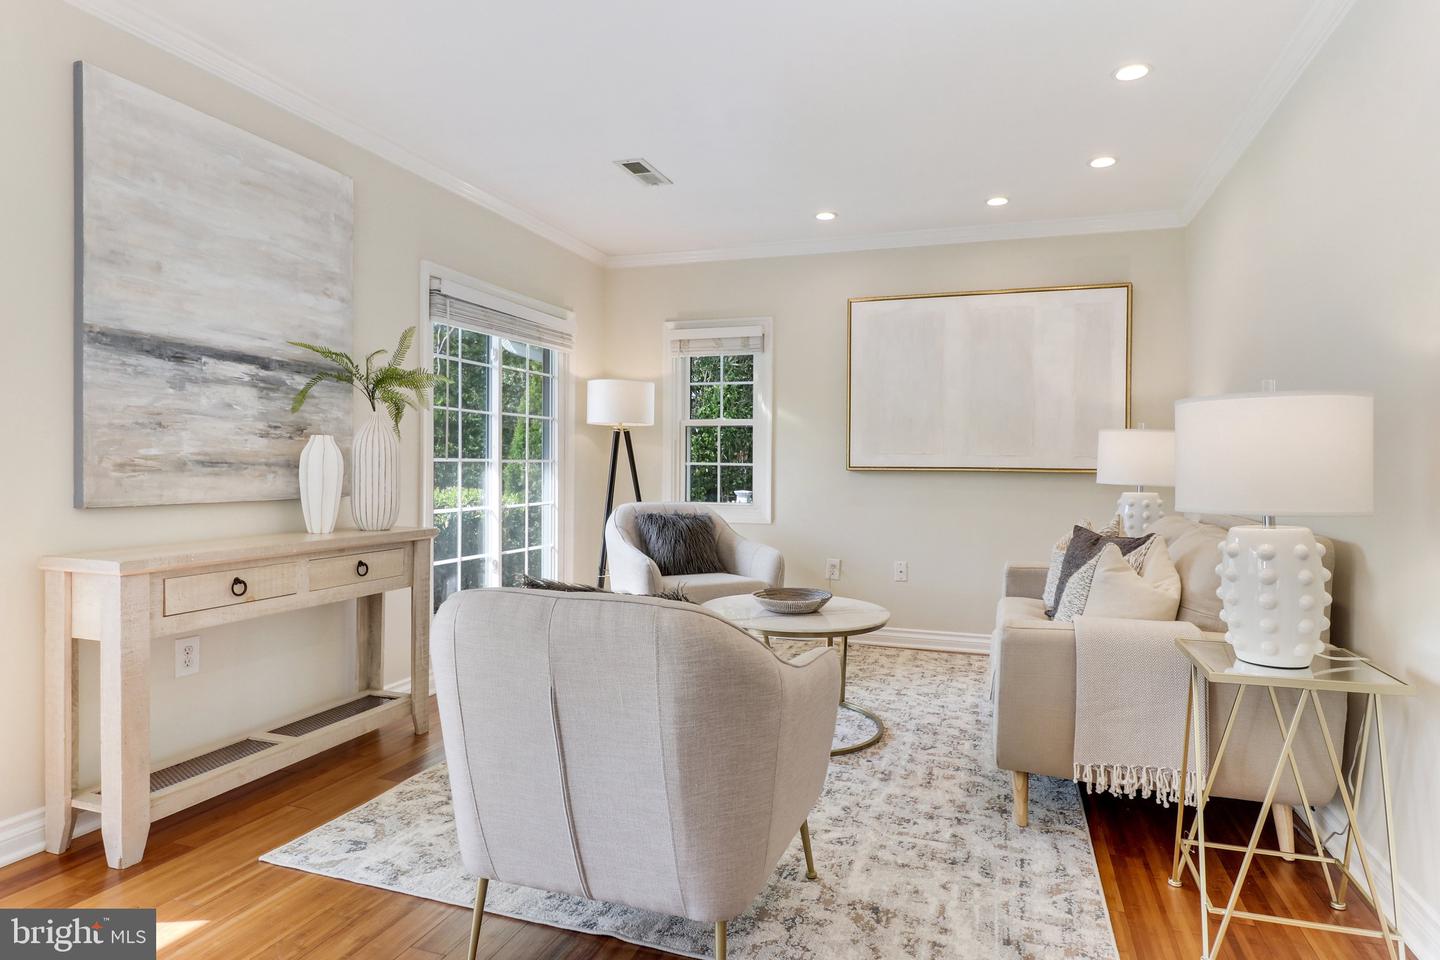
Dining and living area with hardwood floors, large windows, and neutral furnishings.
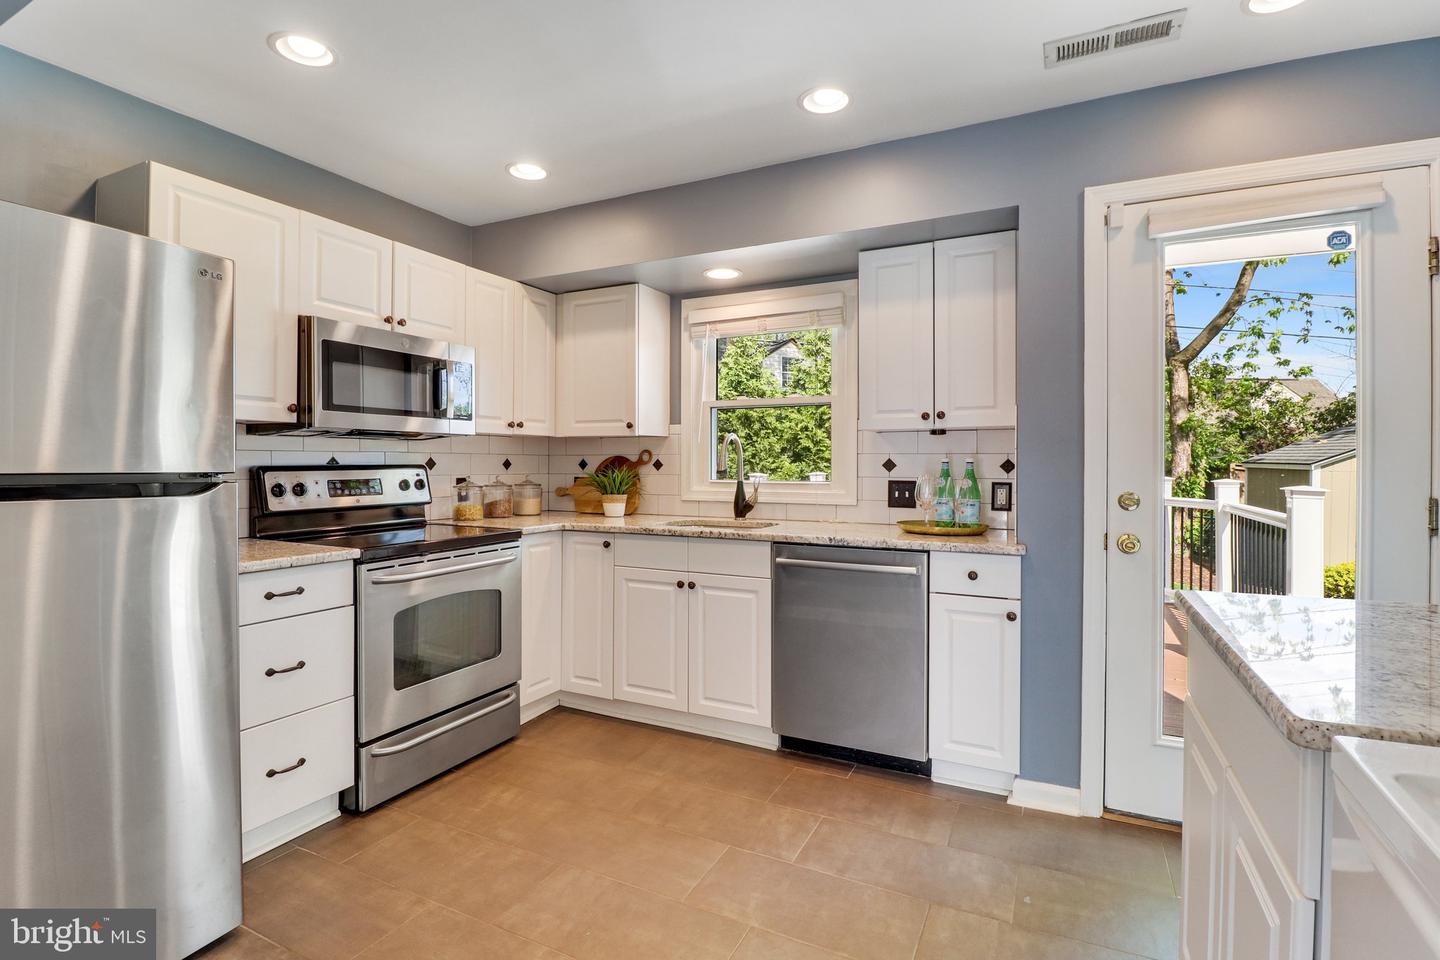
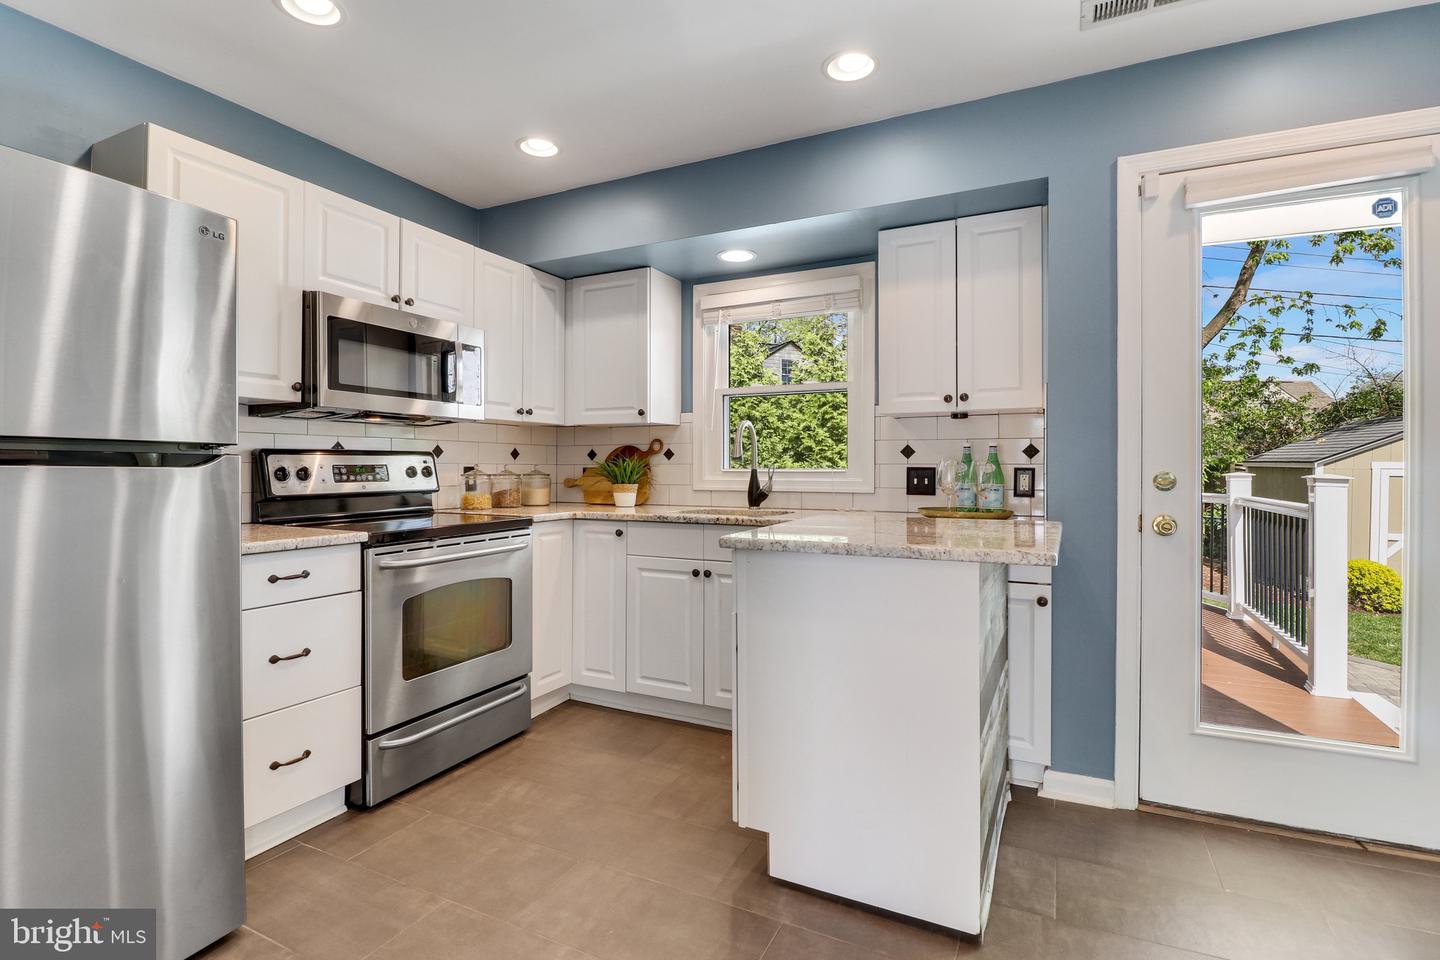
Kitchen with white cabinets, stainless-steel appliances, and a glass door opening onto a deck.
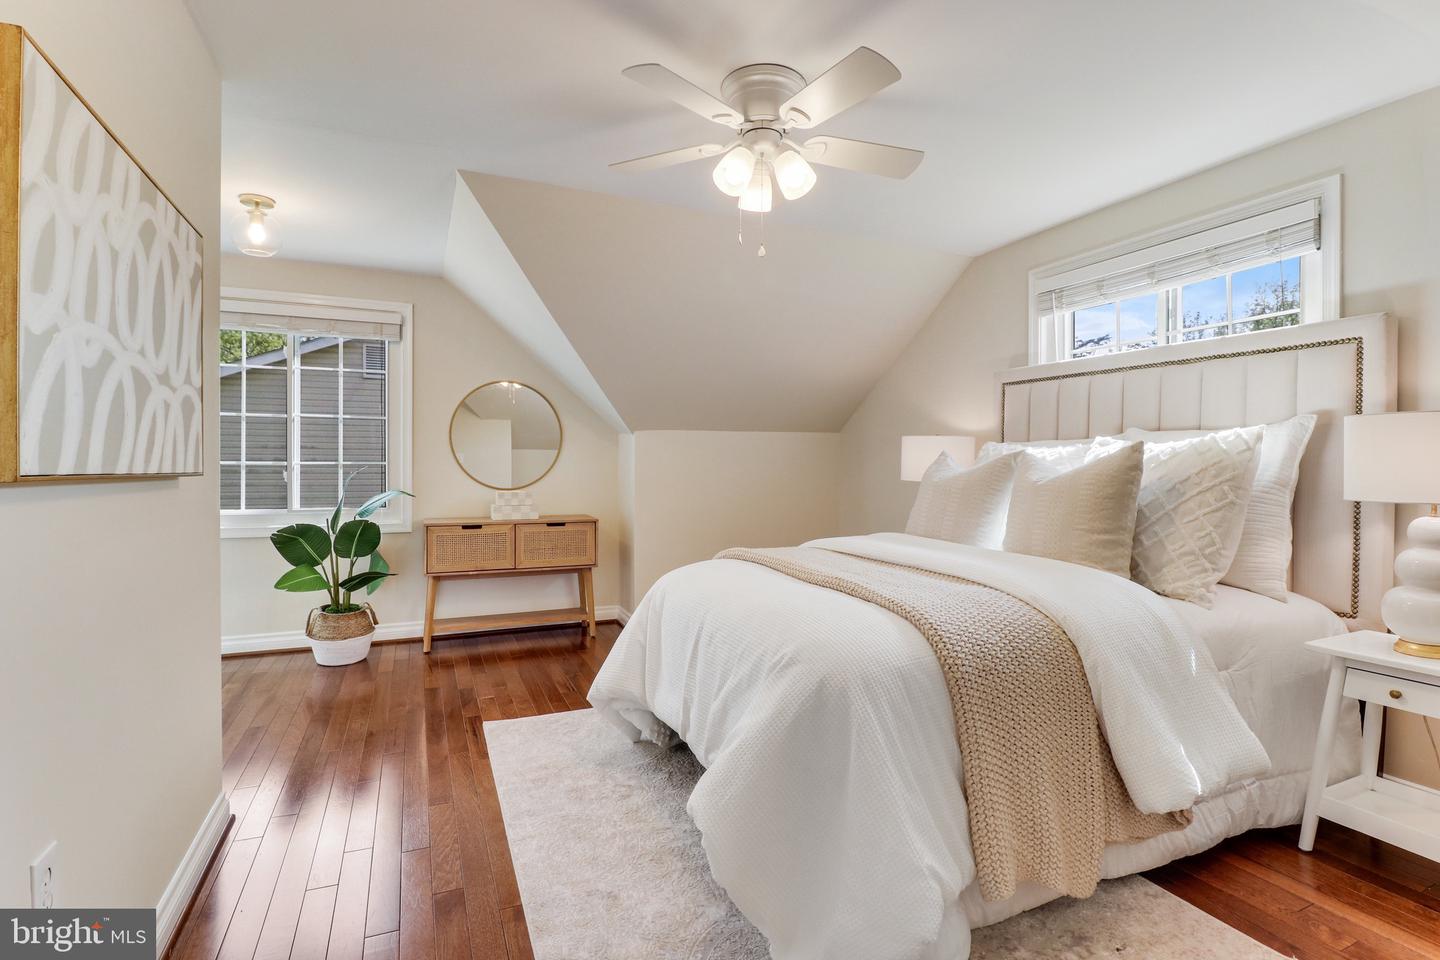
Staged bedroom with a white upholstered bed, warm hardwood floors, and a ceiling fan.
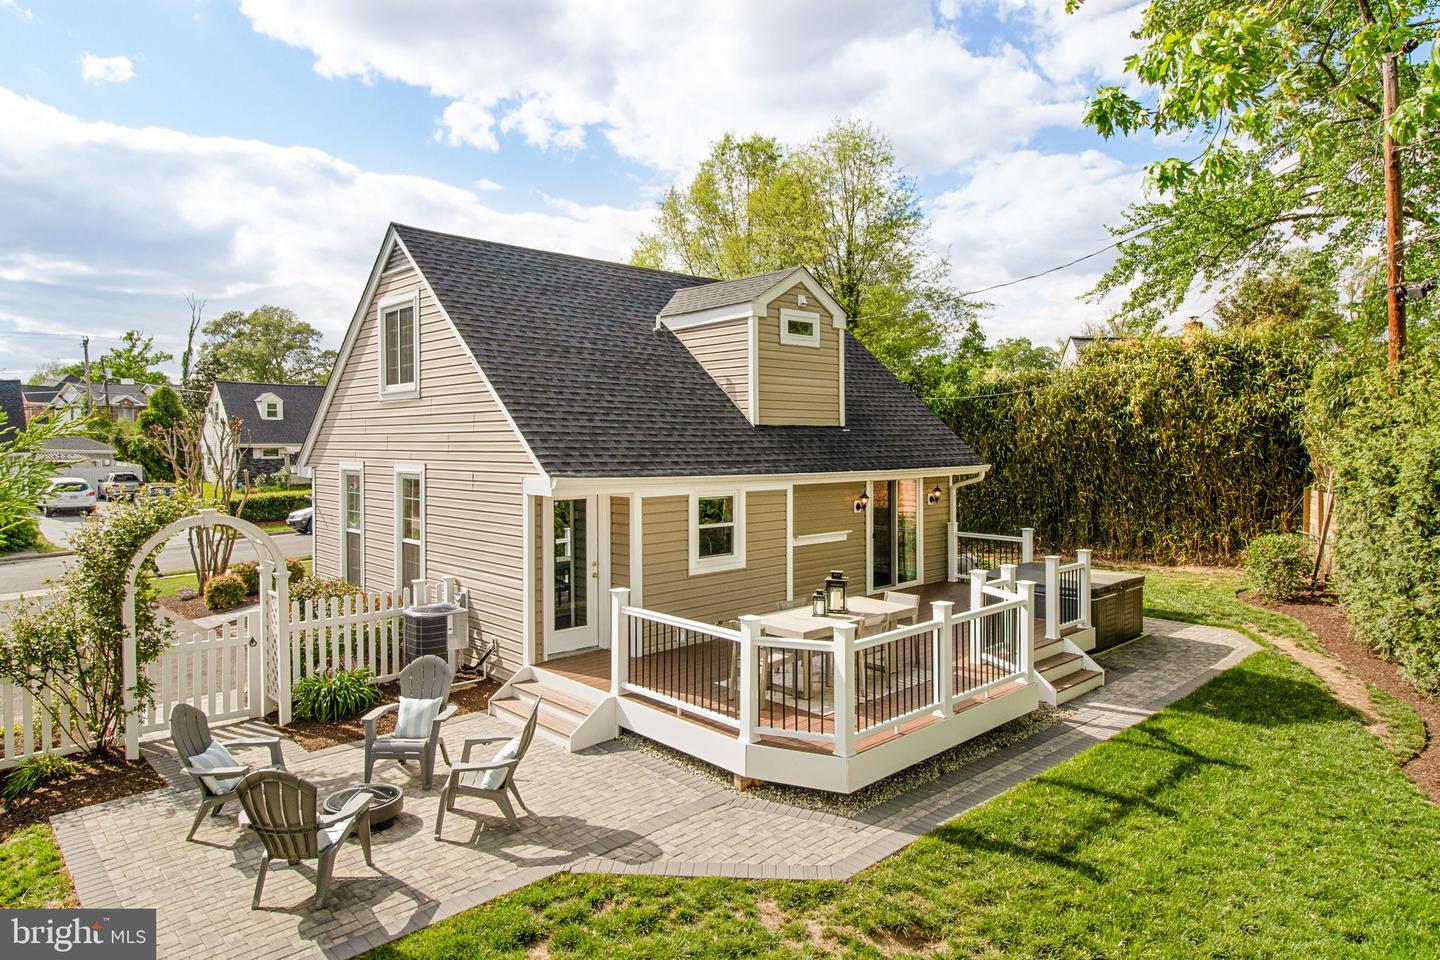
Home with a raised deck and furnished patio, viewed from above the backyard.
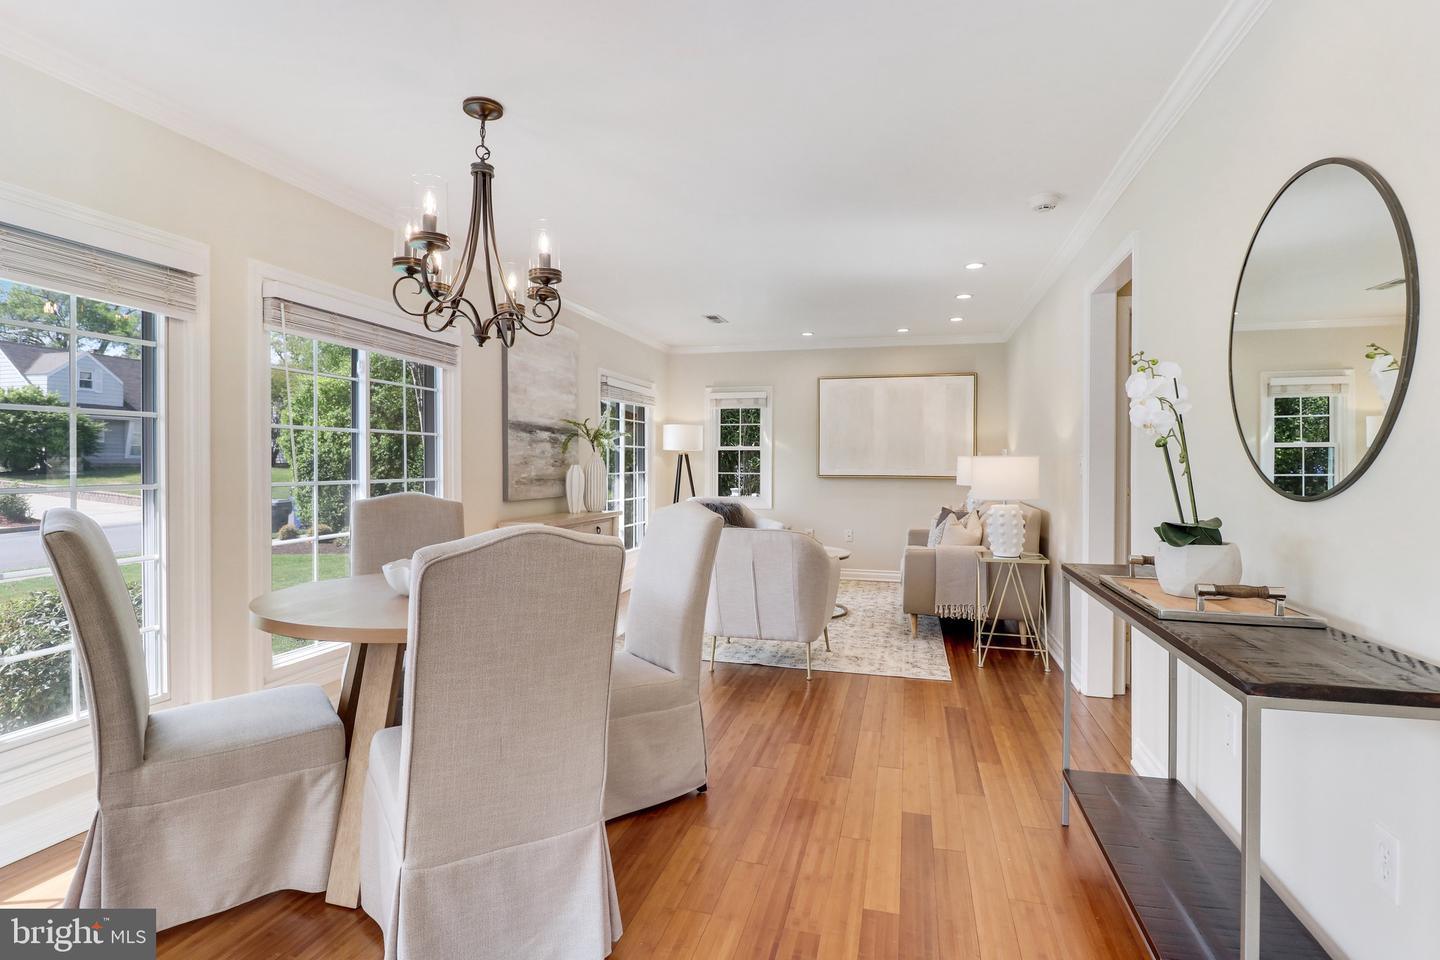
Staged dining and sitting area with hardwood floors, large windows, and a chandelier.
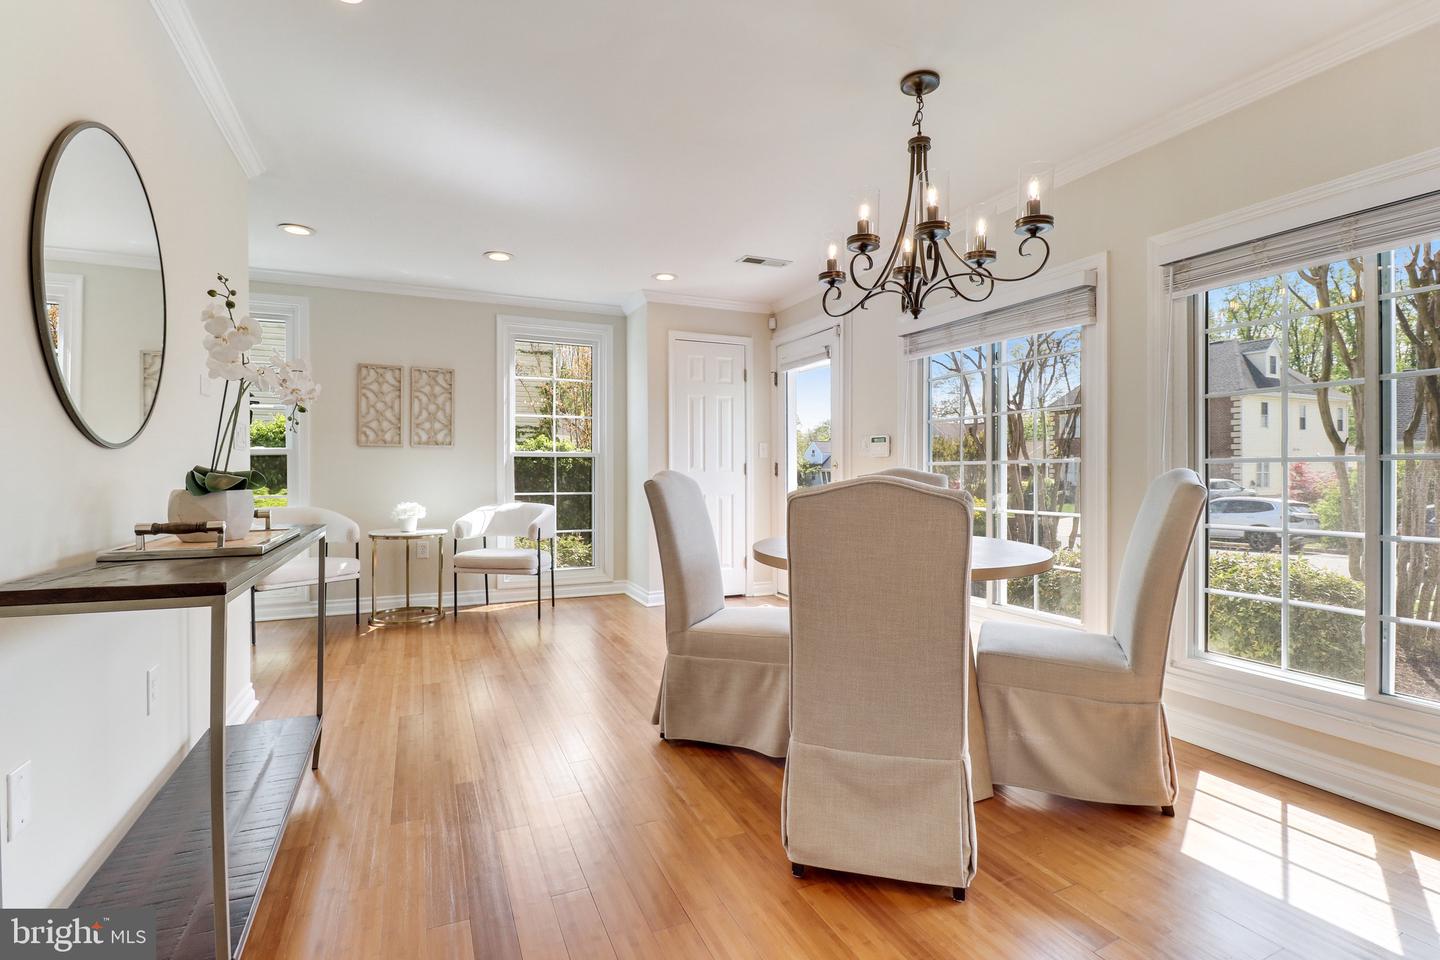
Dining room with hardwood floors, upholstered chairs, chandelier, and large windows overlooking the street.
Staged living room with neutral seating, large windows, and hardwood floors.
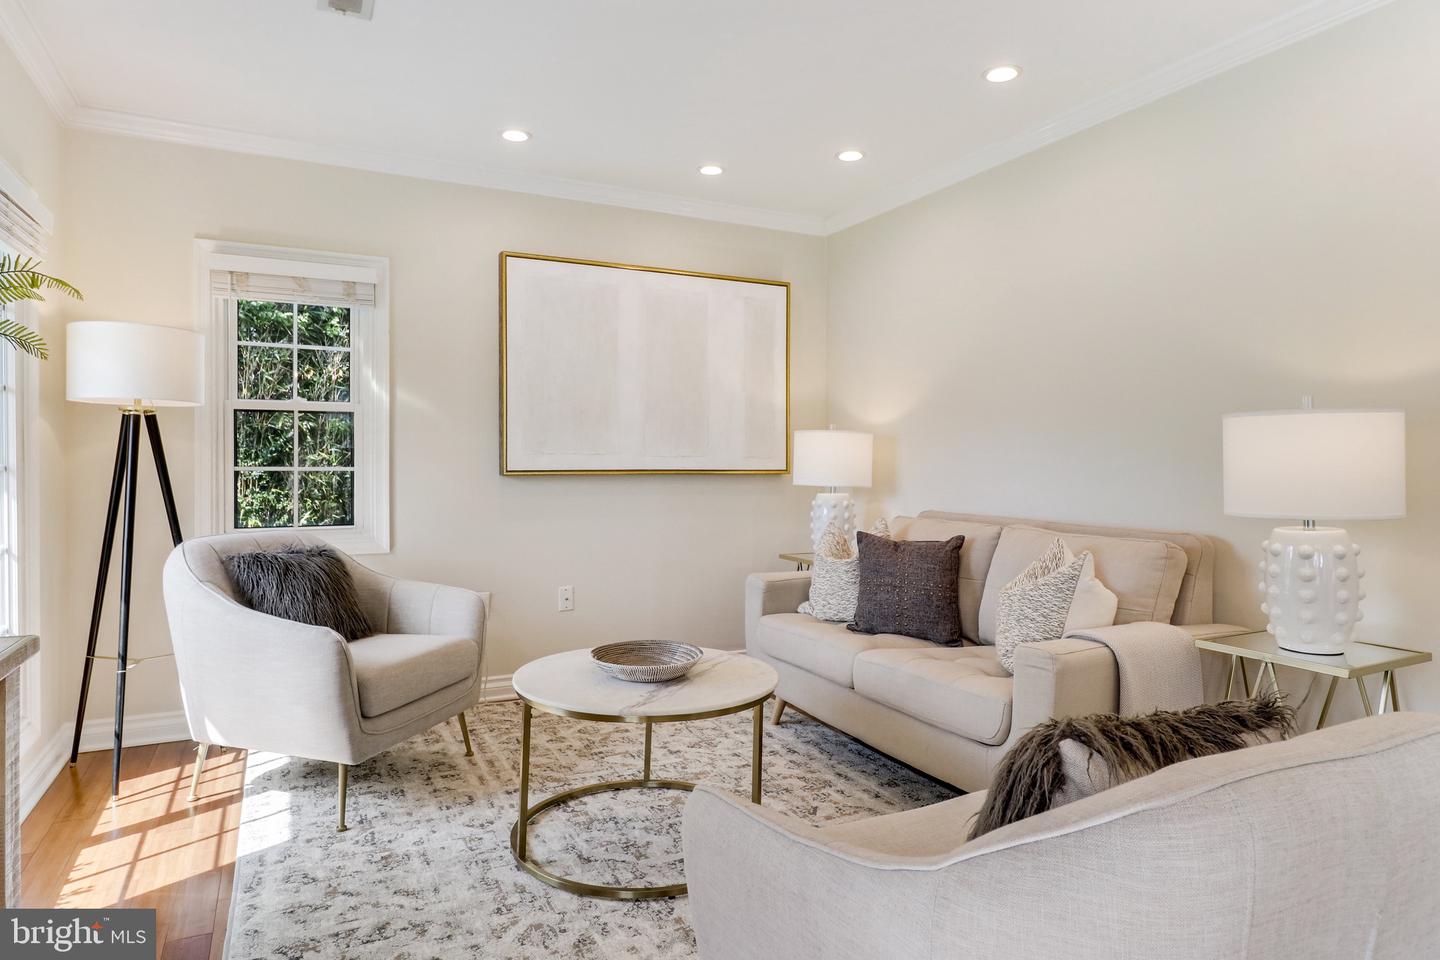
Staged living room with cream seating, a round coffee table, and sunlight through the windows.
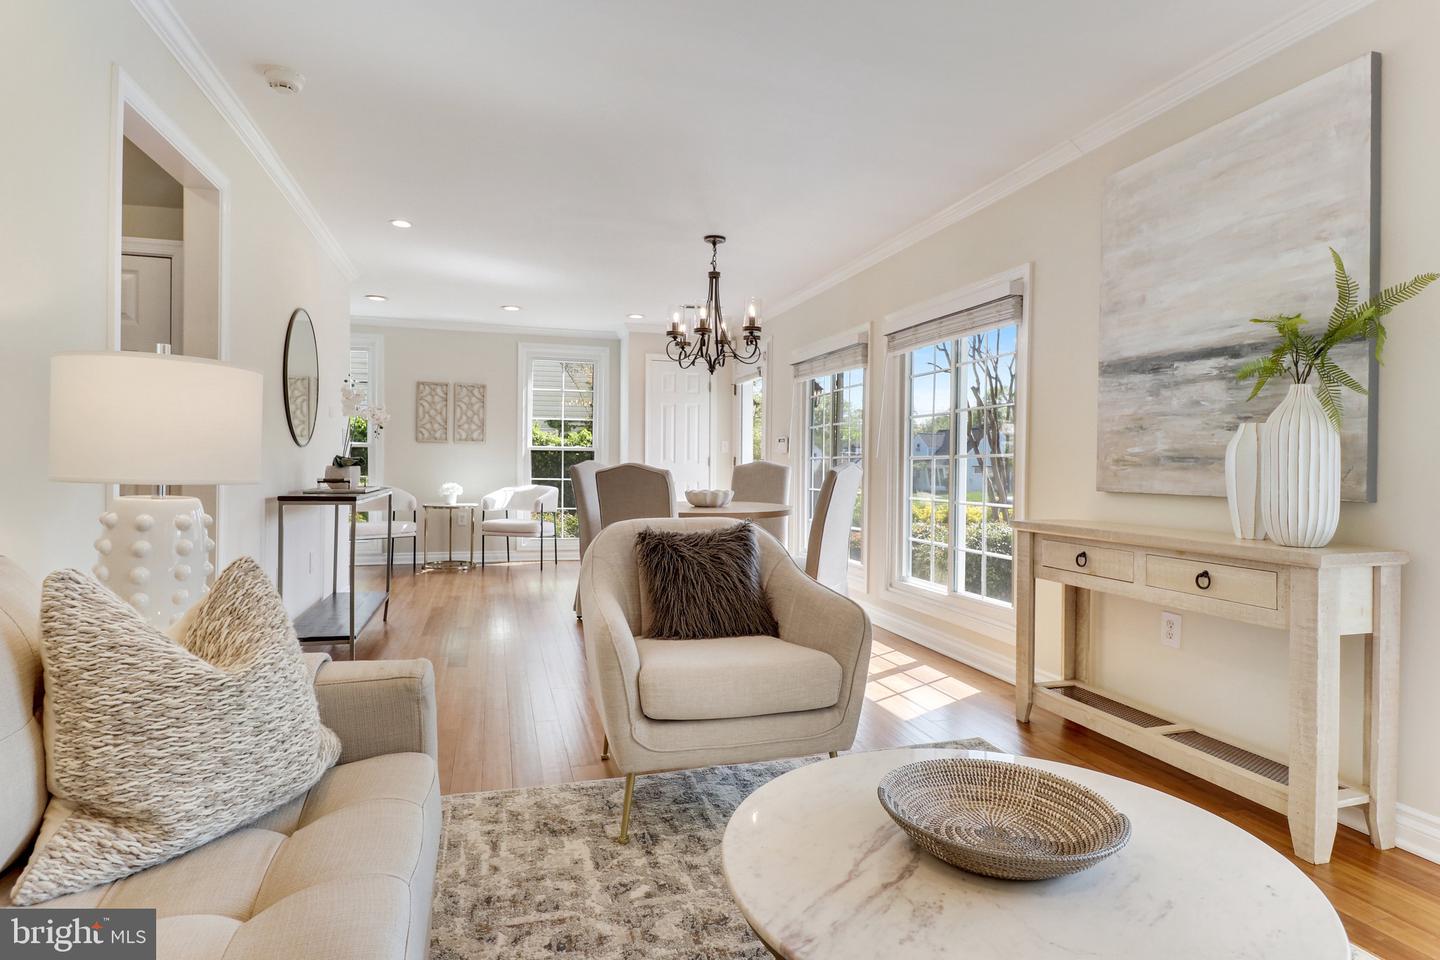
Staged living and dining room with cream seating, a chandelier, and large sunlit windows.
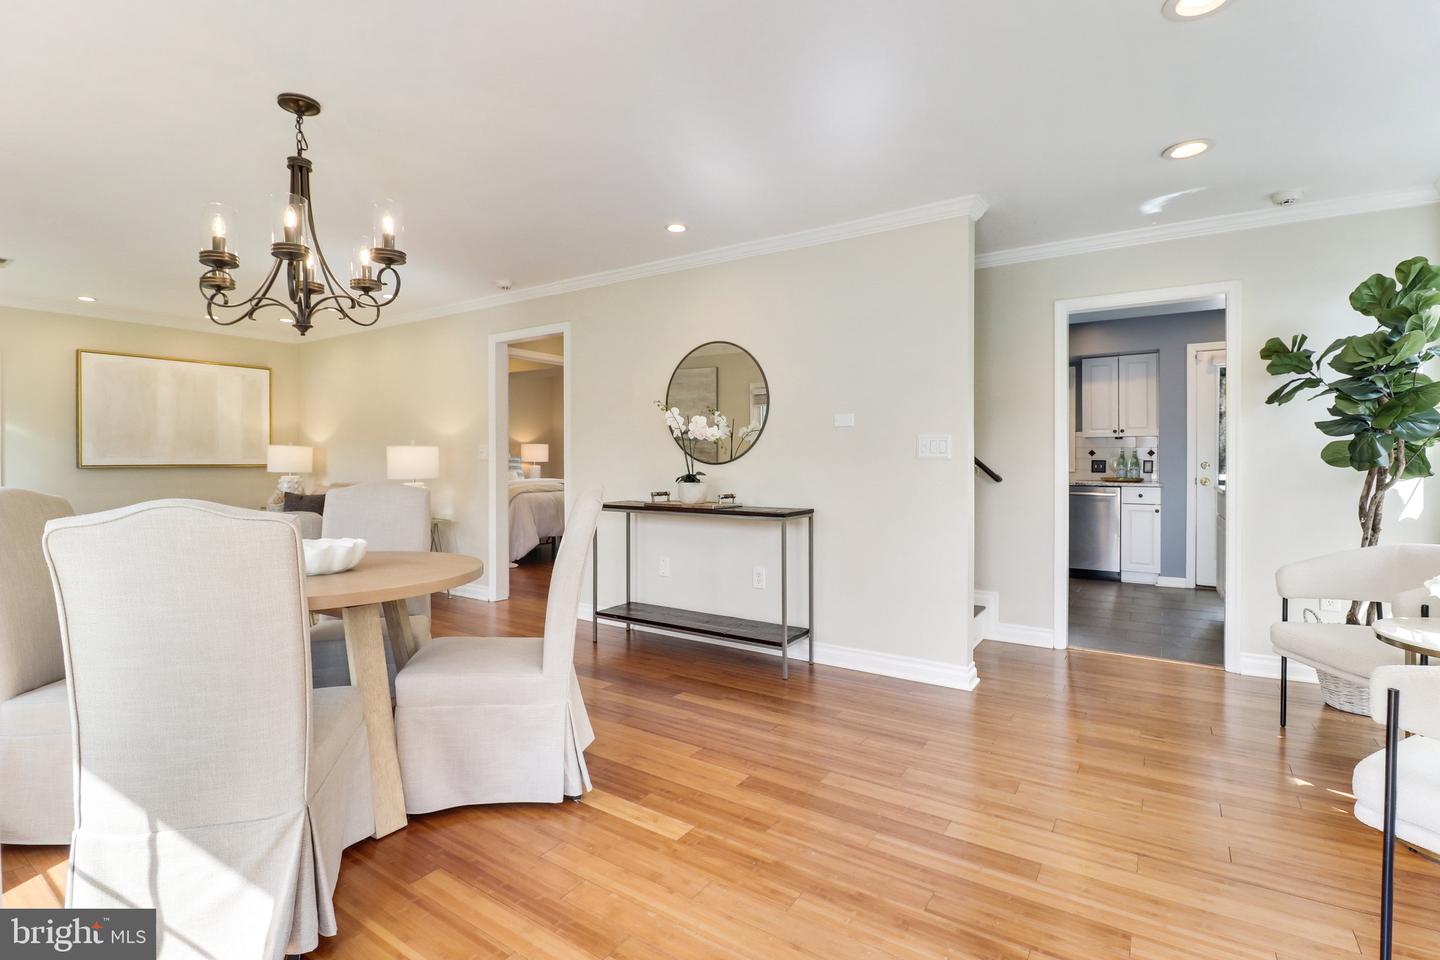
Dining area with hardwood floors, upholstered chairs, chandelier, and open views into the kitchen and bedroom.
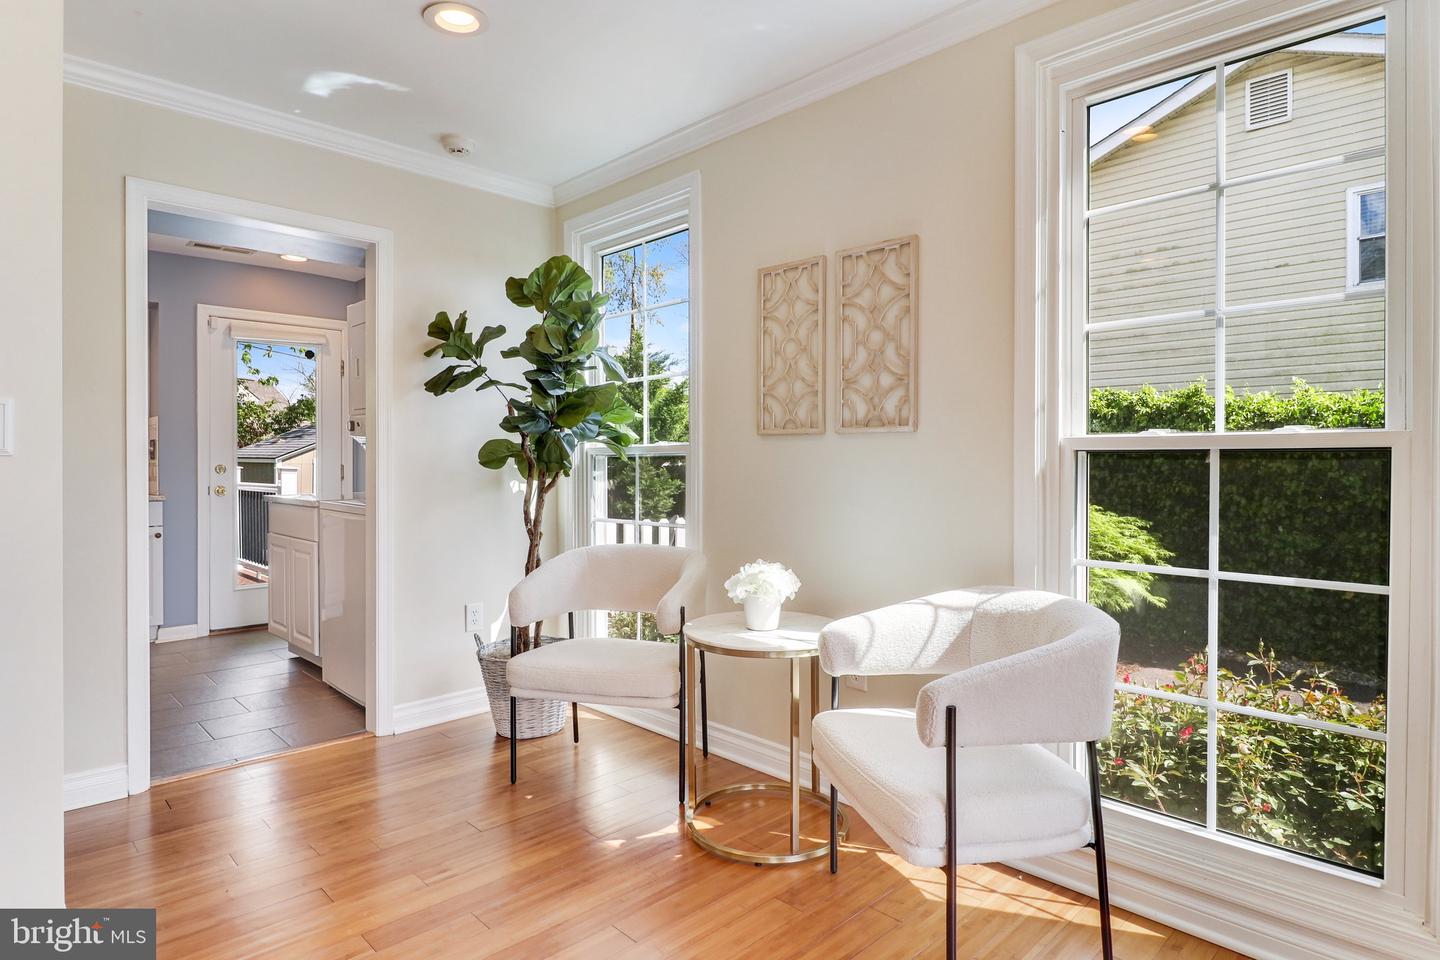
Bright sitting area with two upholstered chairs, hardwood floors, and large windows.
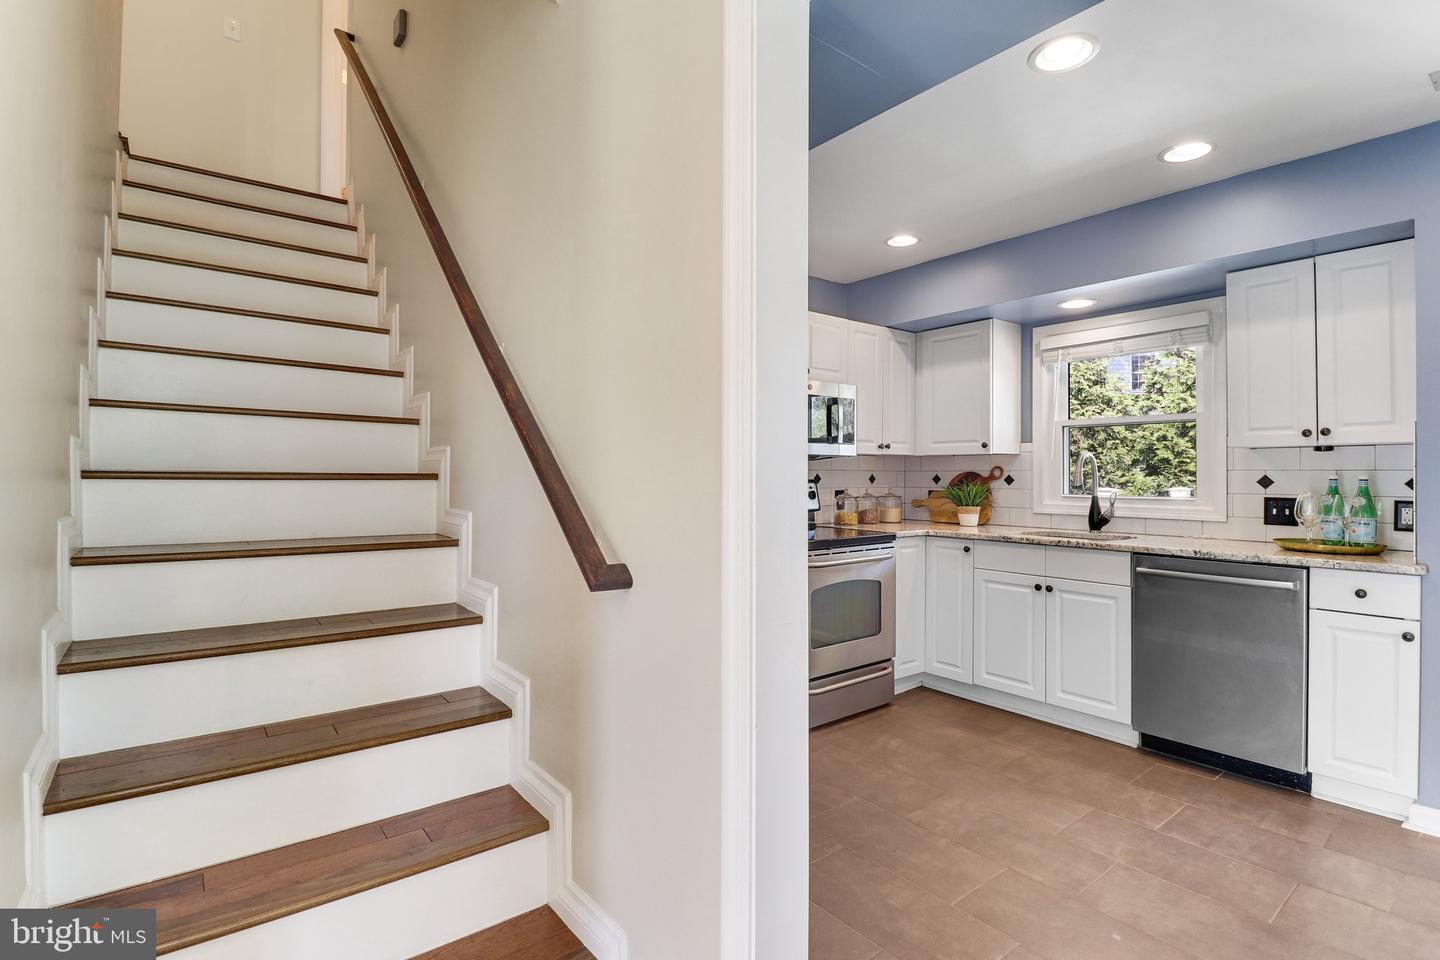
White kitchen with stainless appliances beside a staircase with wood treads and a dark handrail.
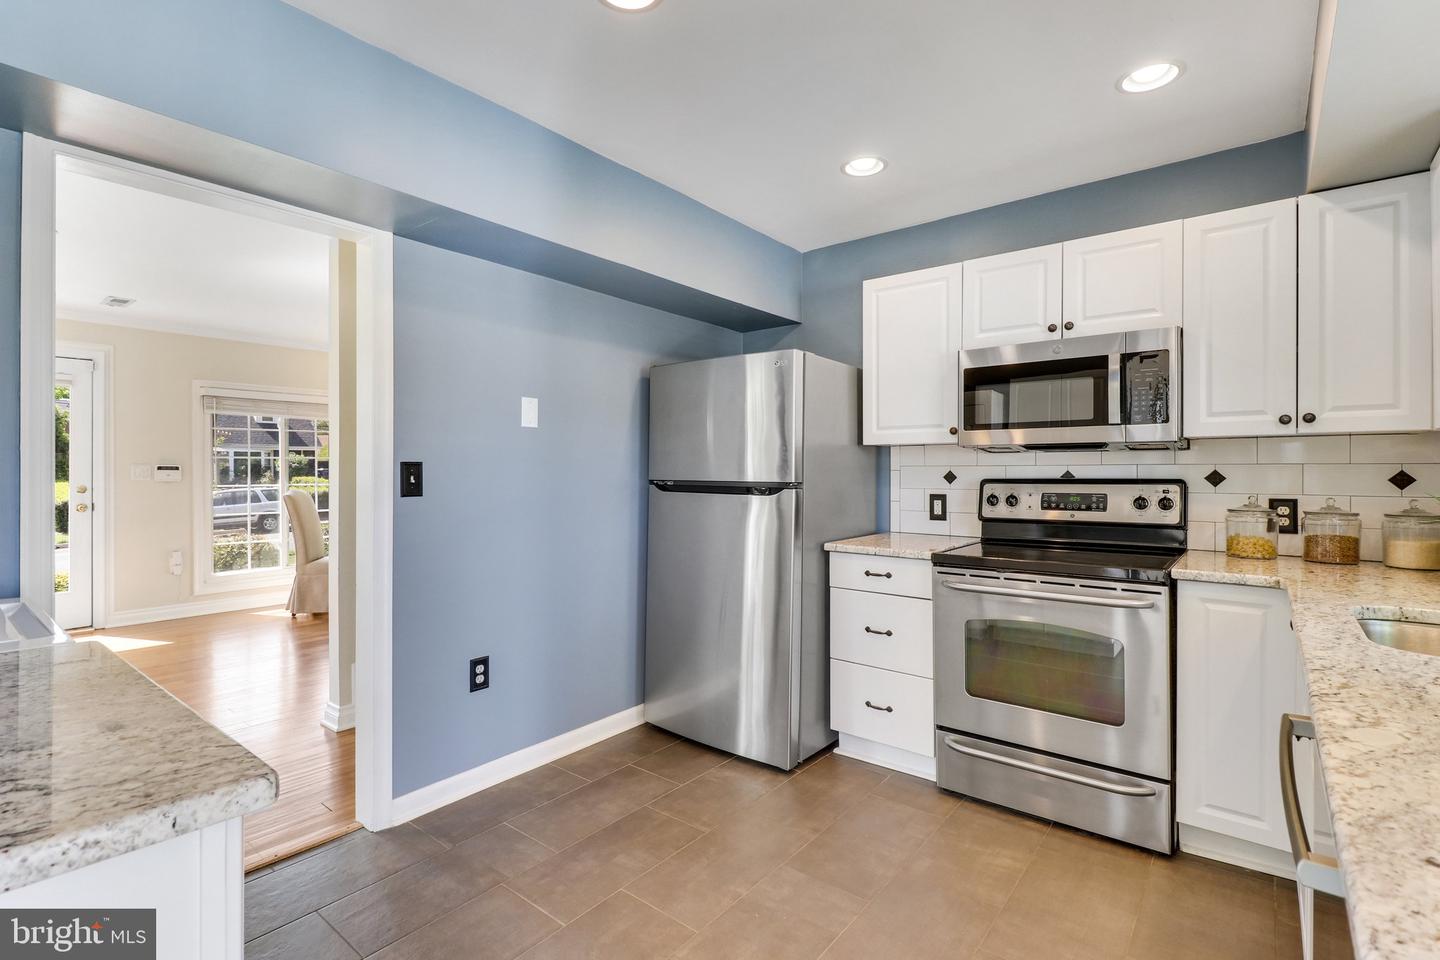
Kitchen with blue walls, white cabinets, granite counters, and stainless steel appliances.
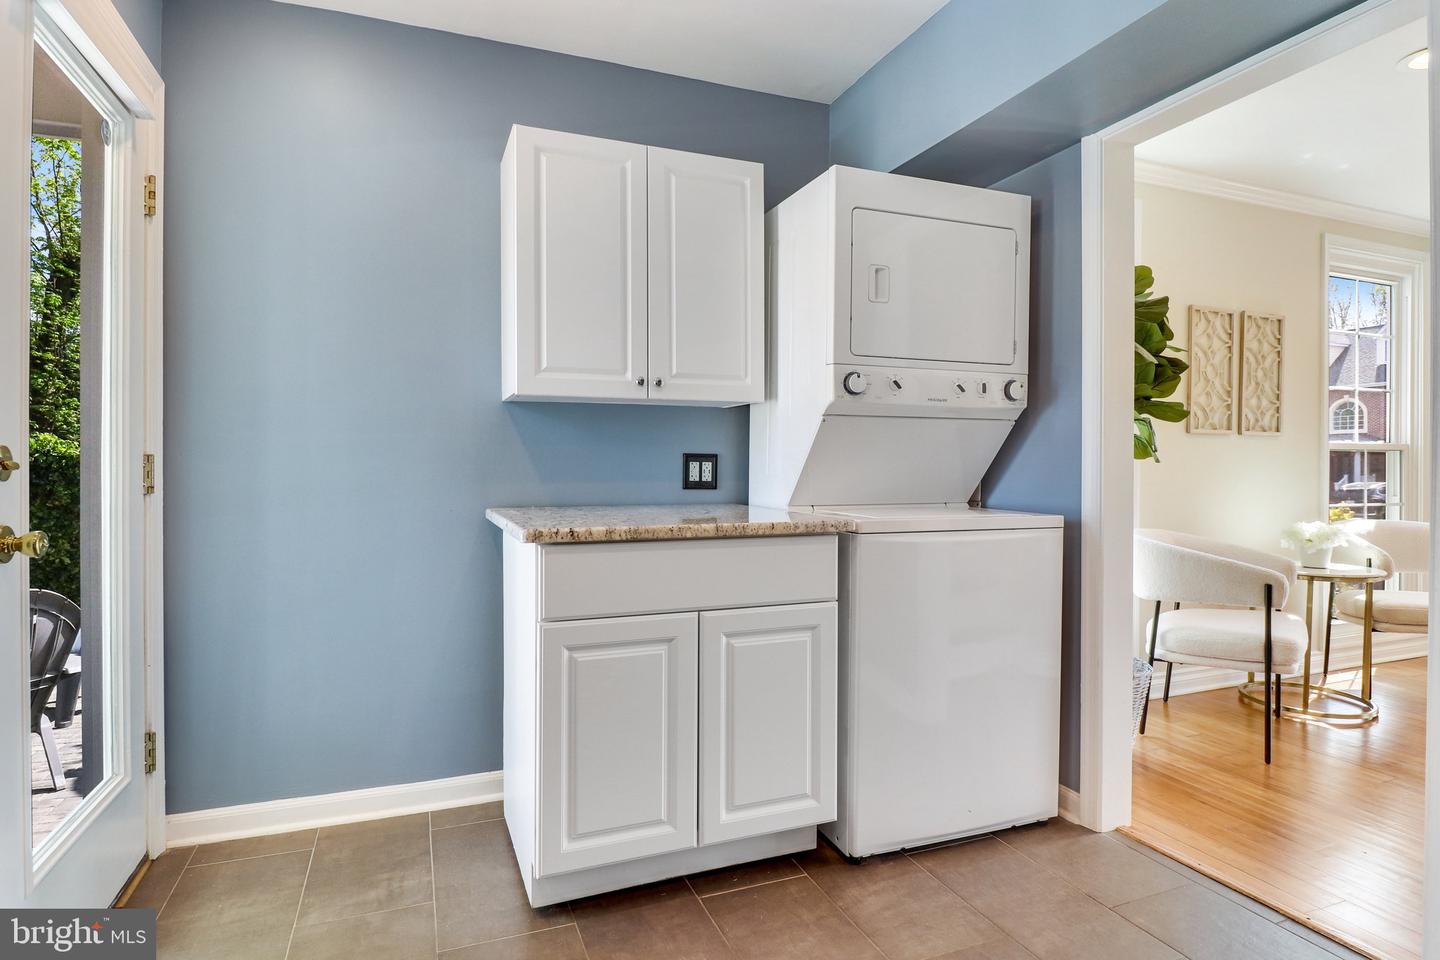
Laundry room with a white washer-dryer unit, cabinetry, and a countertop against blue walls.
Kitchen with white cabinets, stainless steel appliances, blue walls, and a glass door opening to a deck.
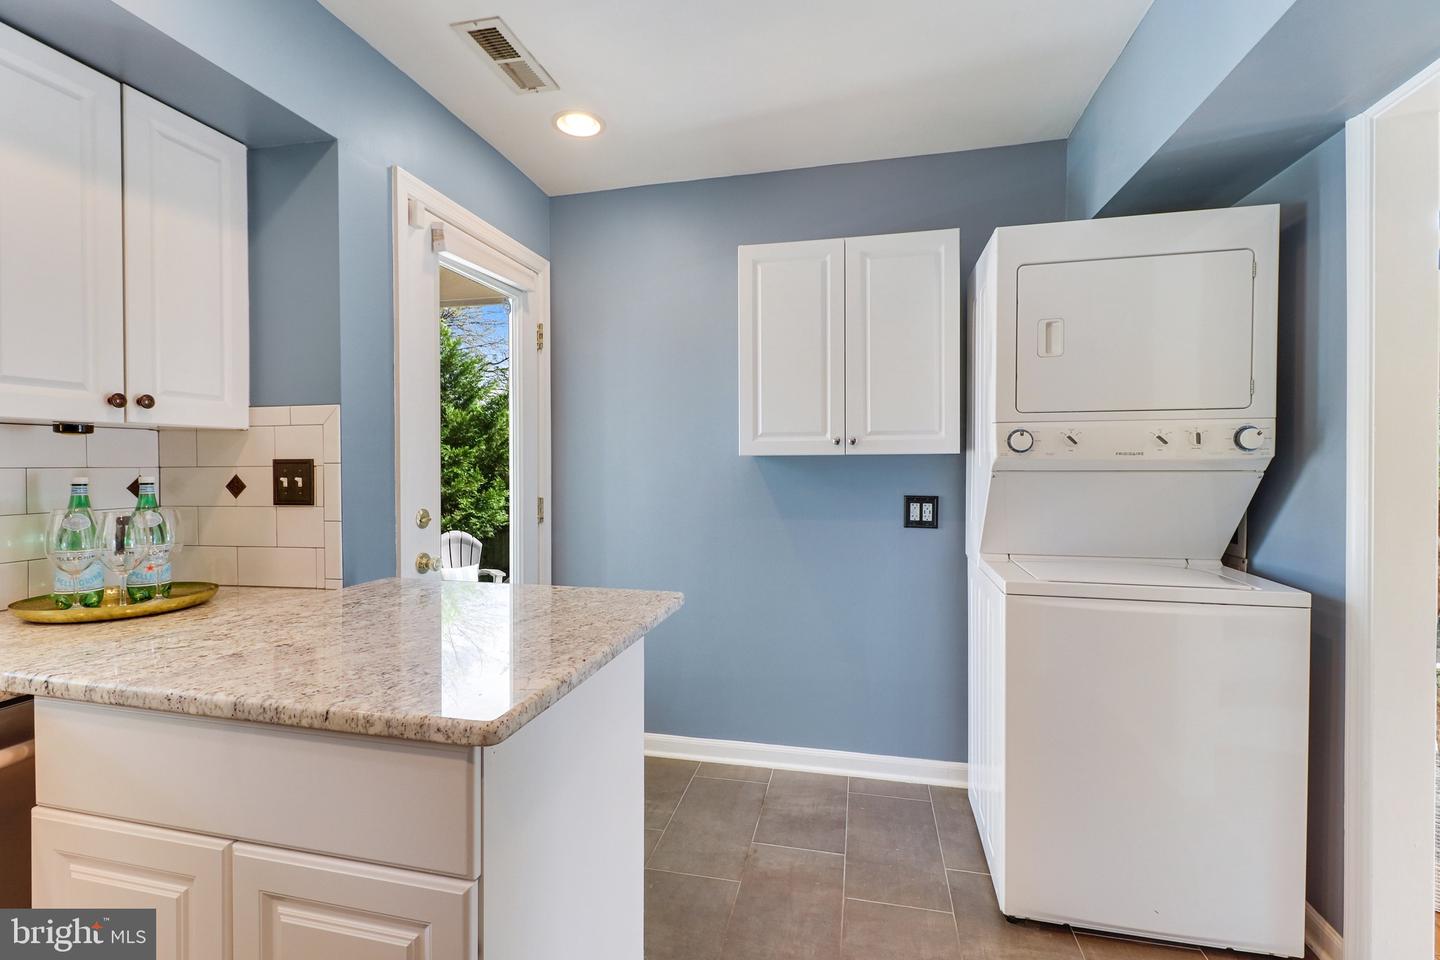
Laundry room with stacked washer and dryer, granite counter, white cabinets, and a door to the outdoors.
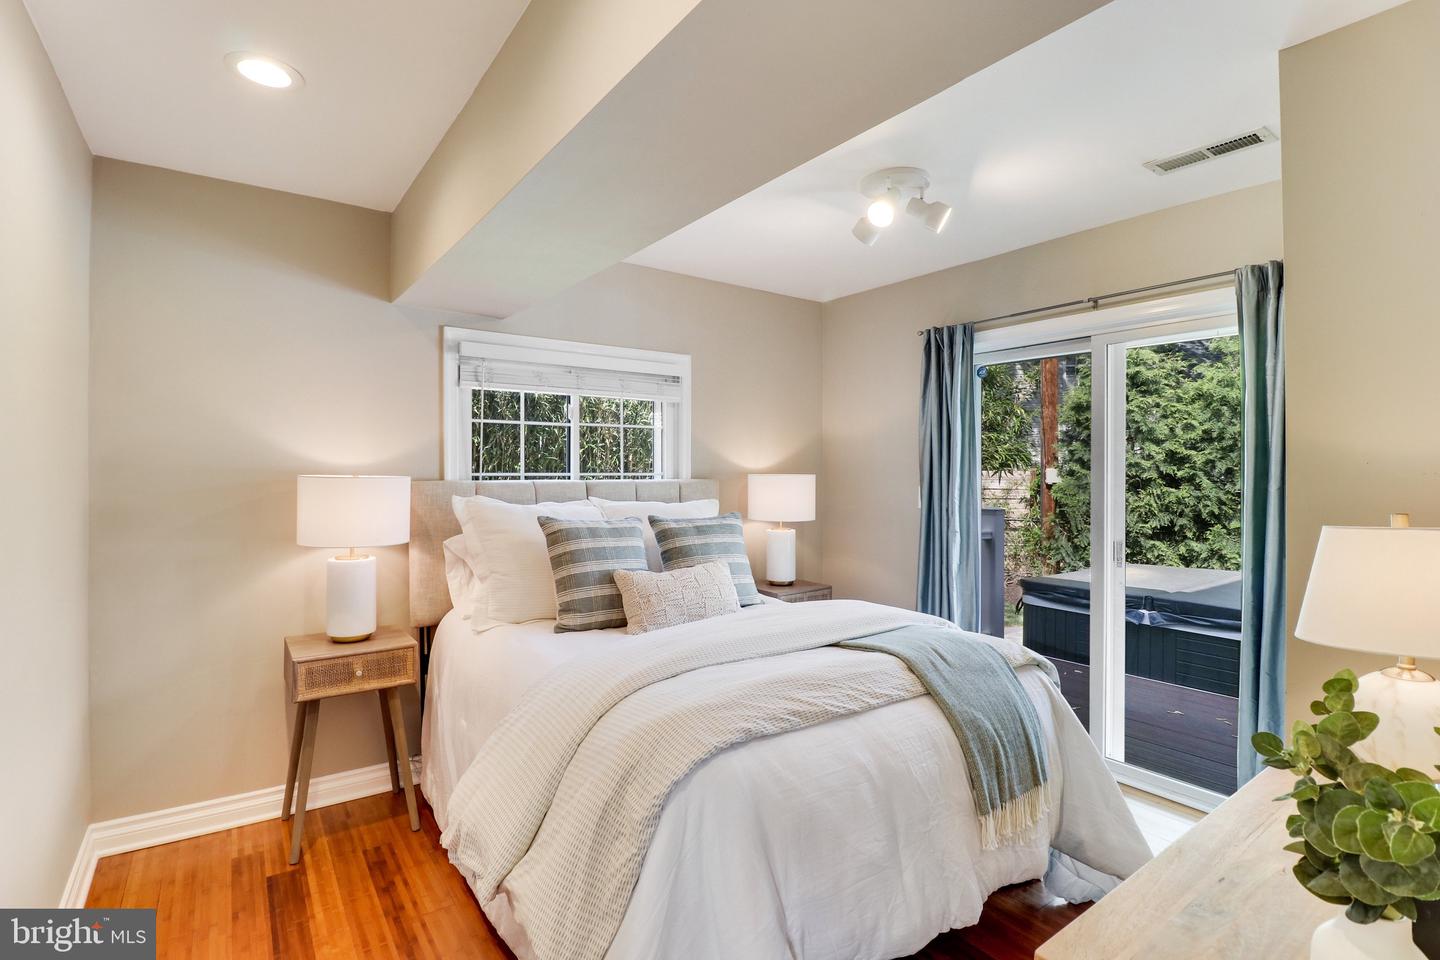
Staged bedroom with a white bed, warm wood floors, and sliding doors opening to a deck and hot tub.
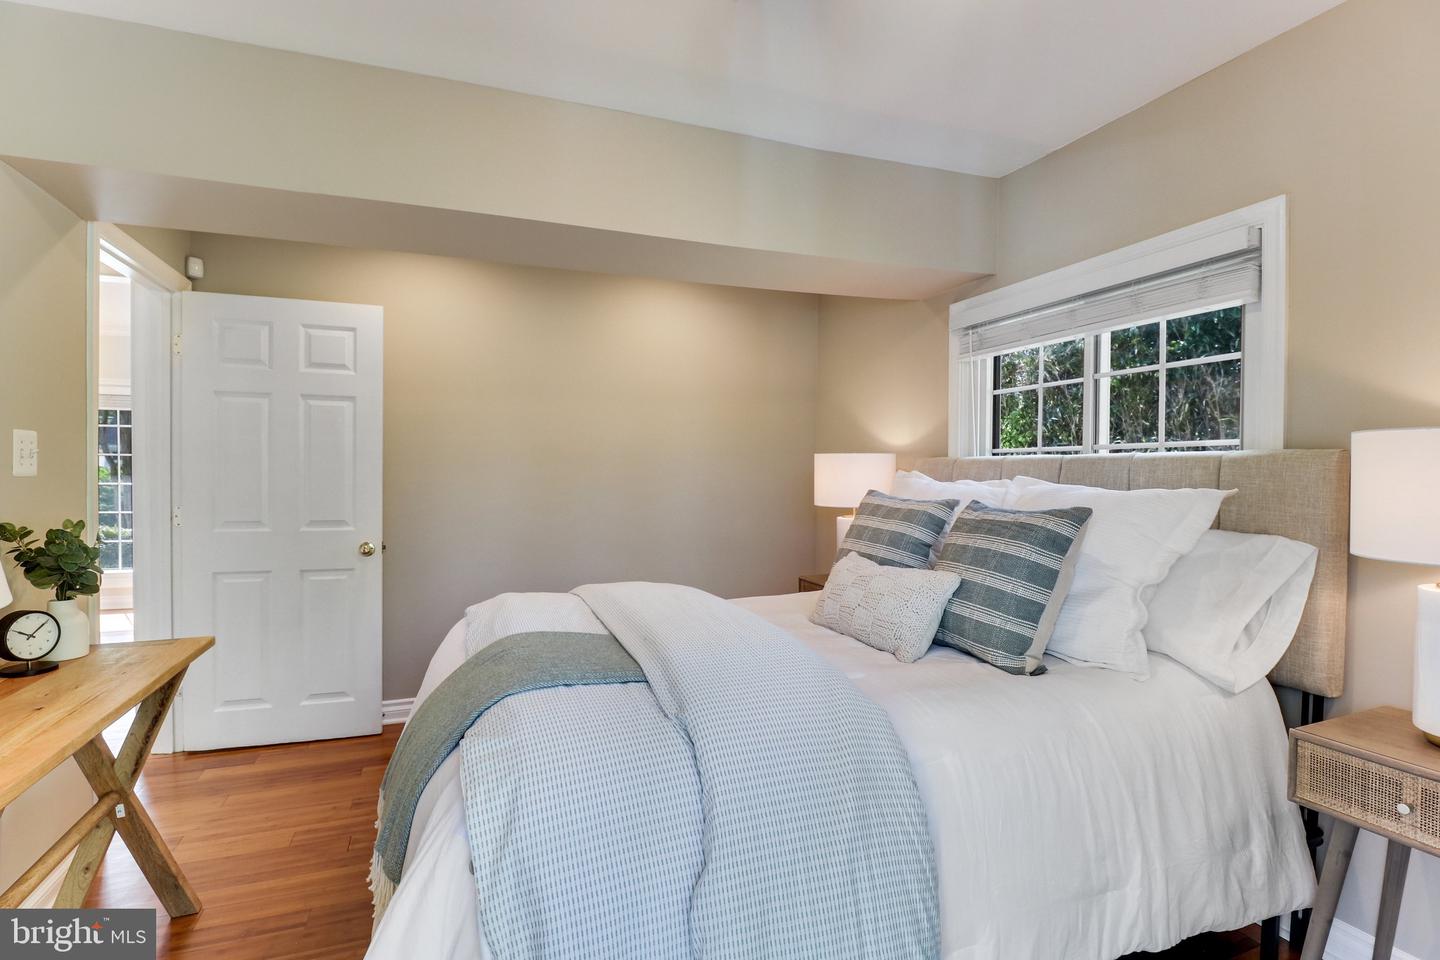
Staged bedroom with a white bed, blue-gray throw, upholstered headboard, and wide window.
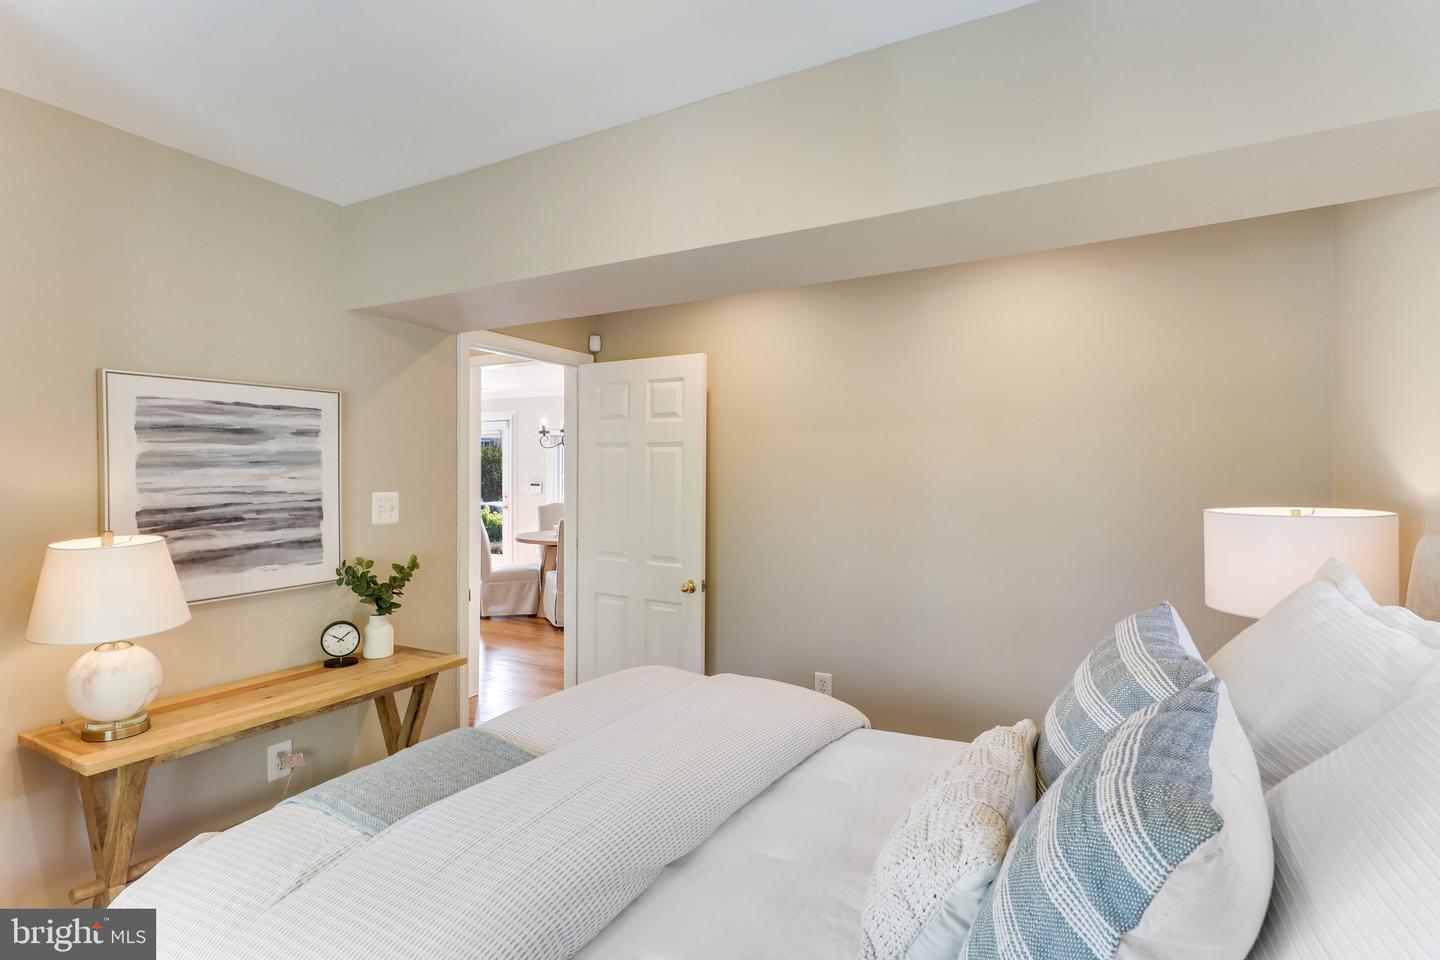
Staged bedroom with layered bedding, abstract wall art, and an open door to a bright adjoining room.
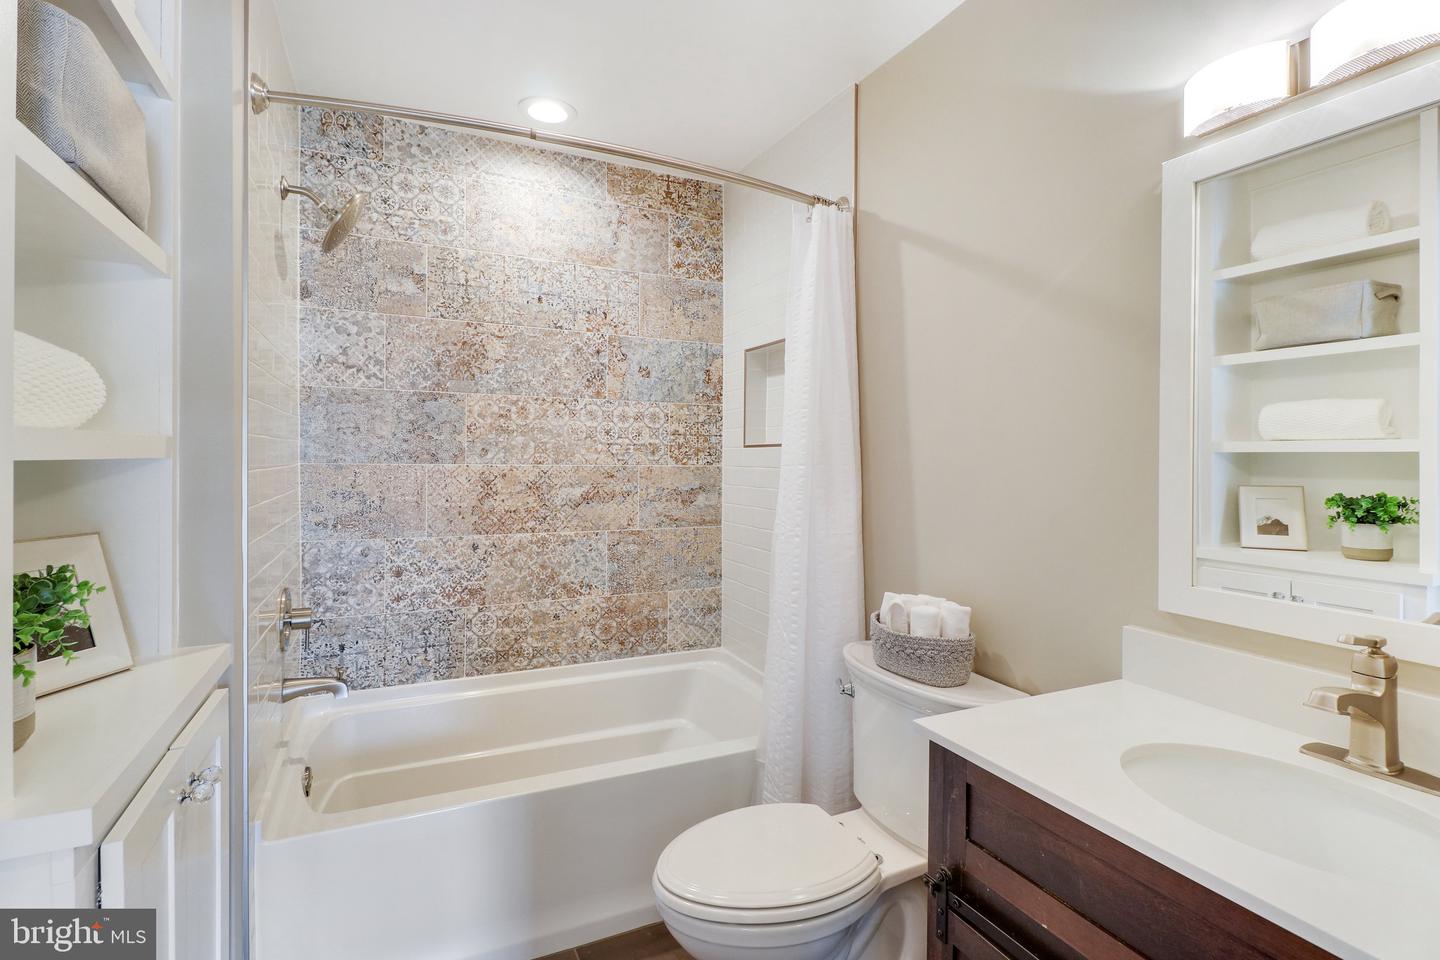
Bathroom with a patterned tile tub surround, white bathtub, and dark wood vanity.
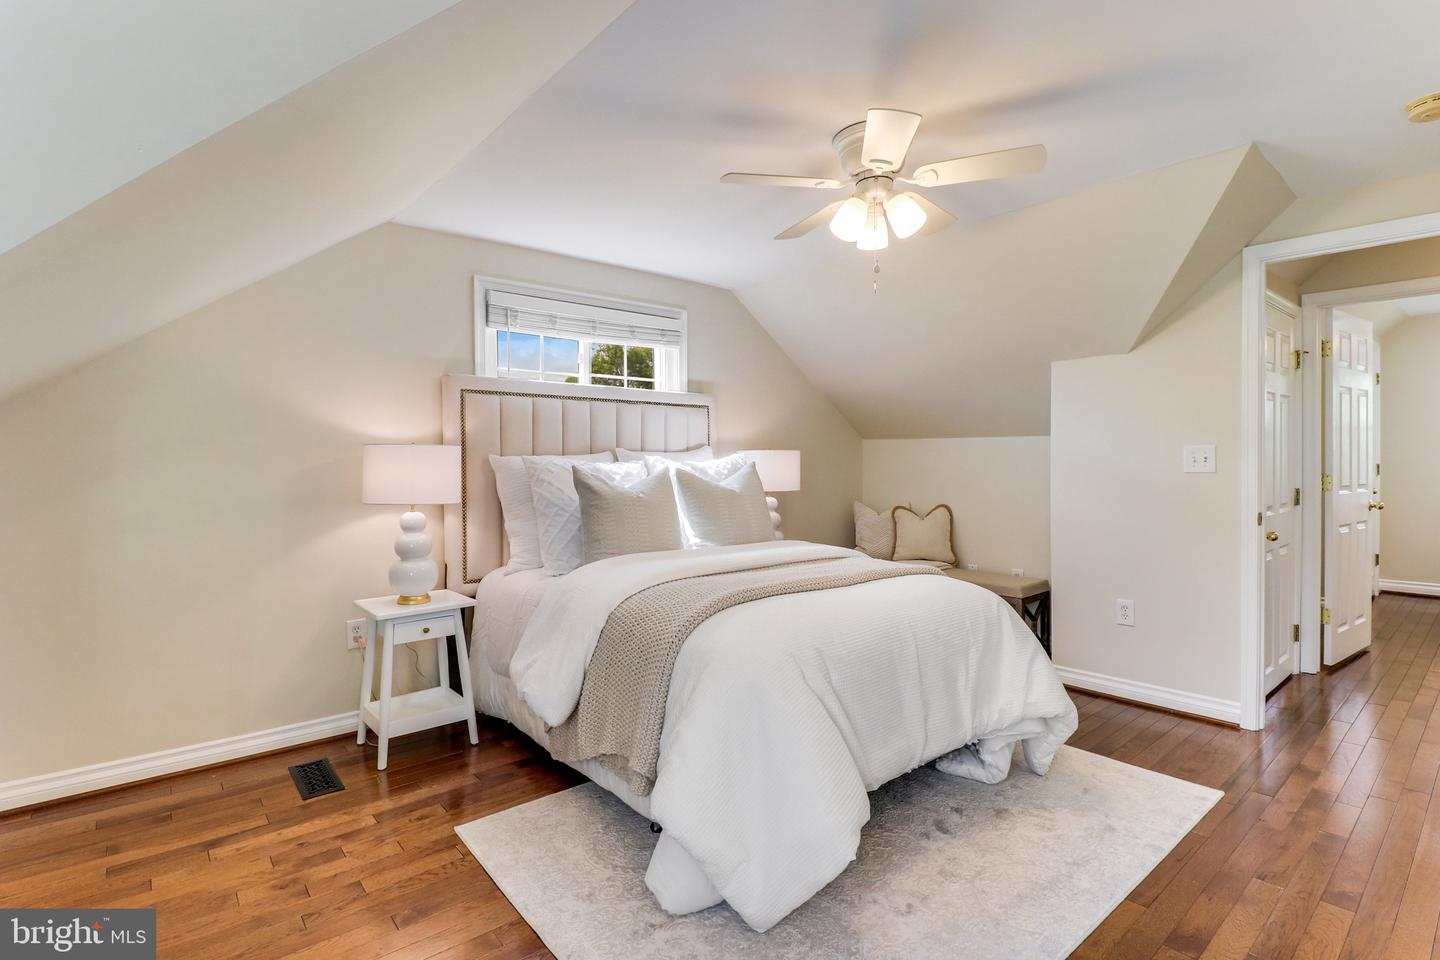
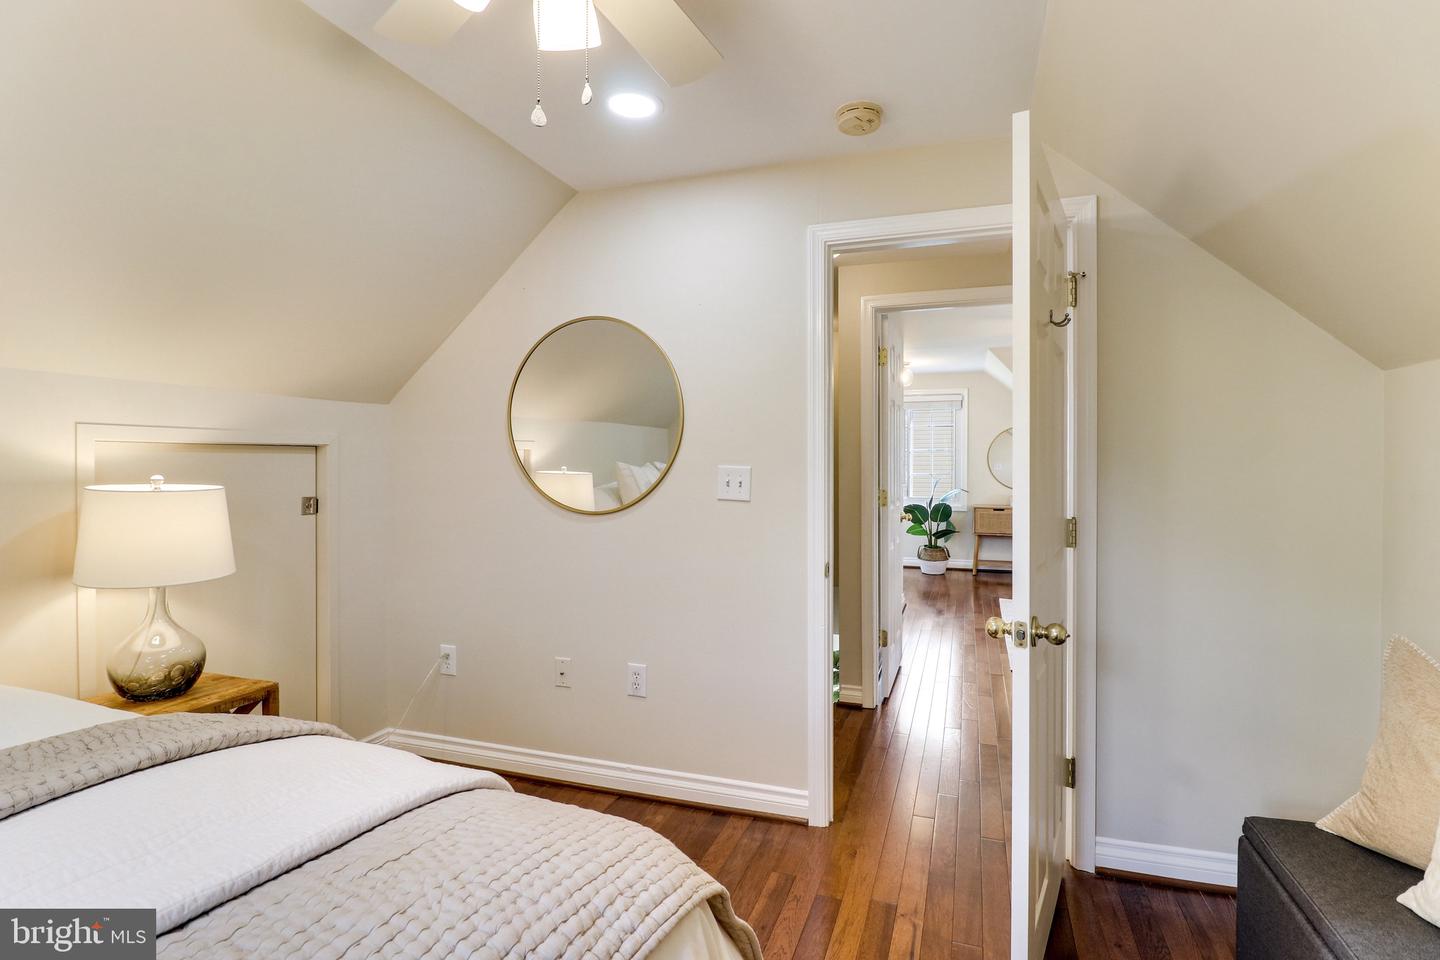
Staged bedroom with a large bed, sloped ceiling, hardwood floors, and ceiling fan.
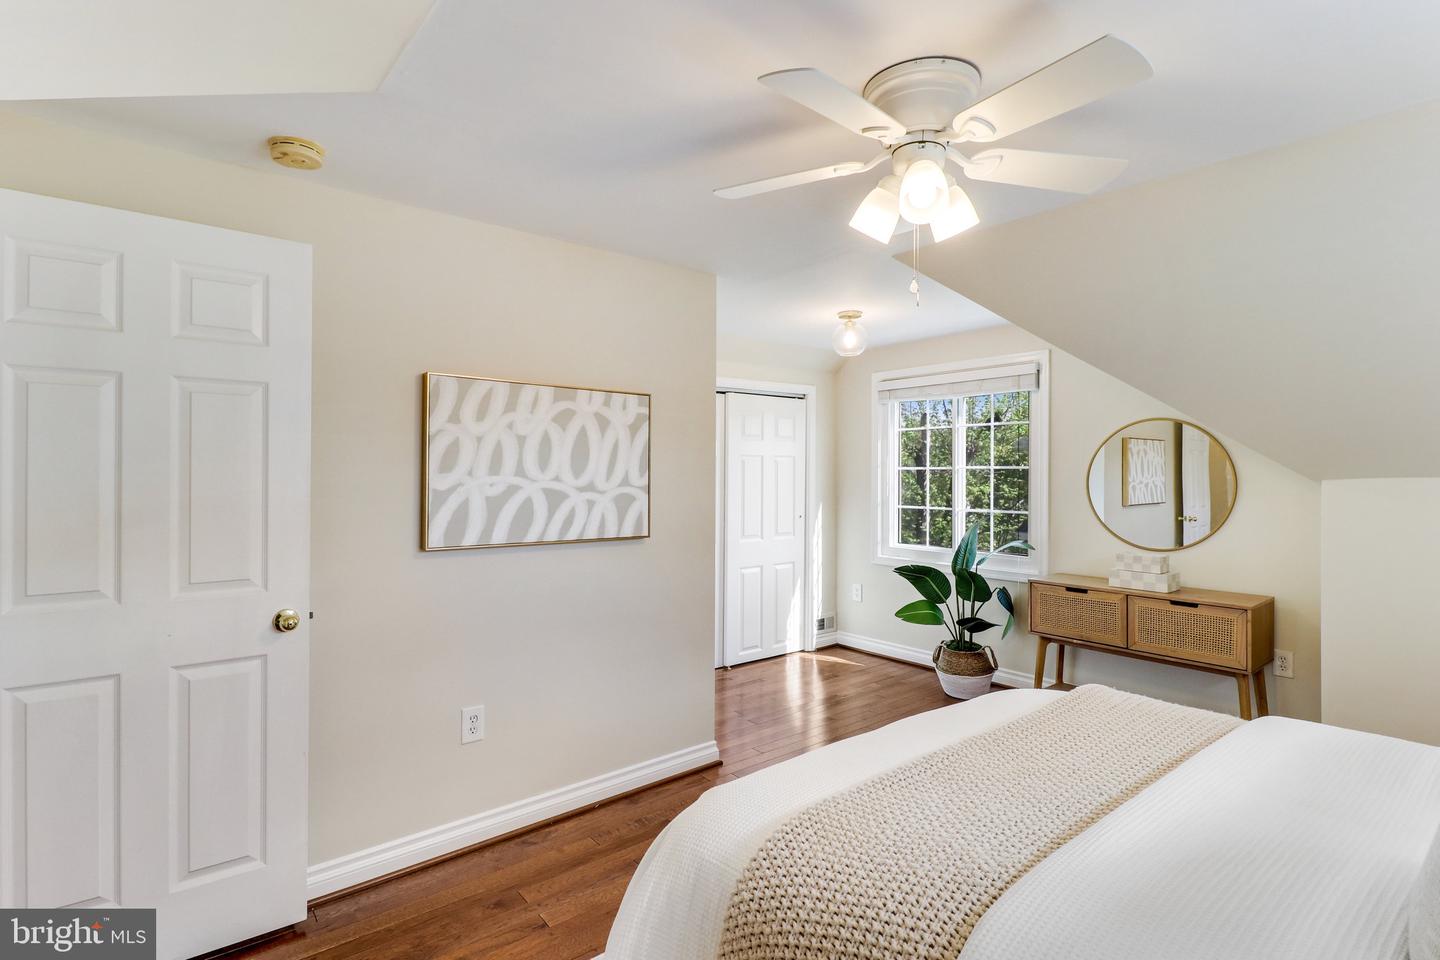
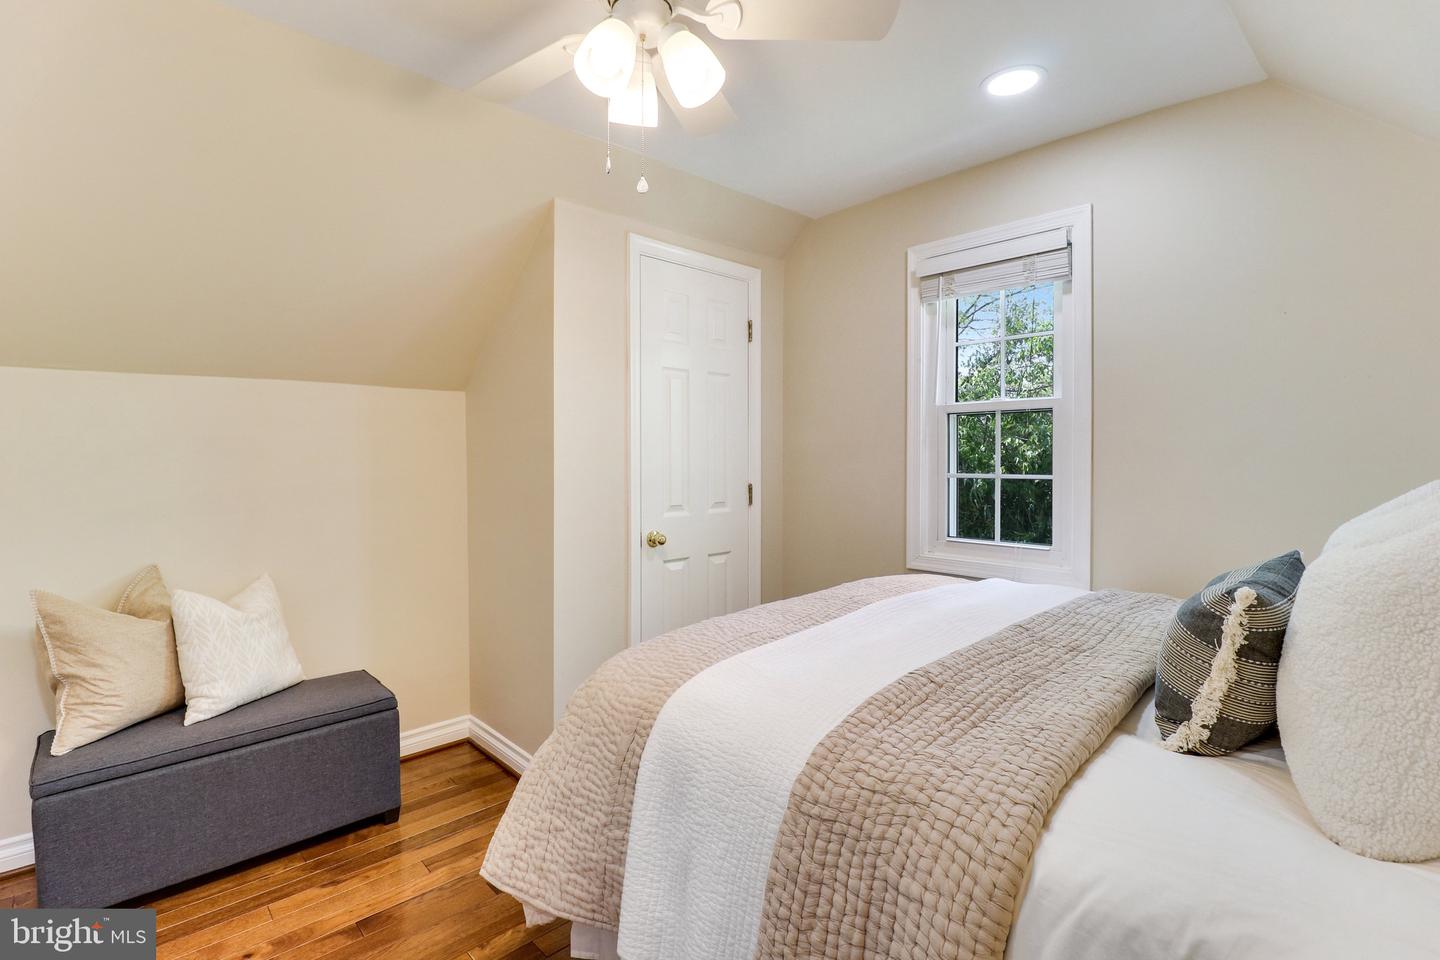
Bedroom with a sloped ceiling, ceiling fan, hardwood floors, and a window overlooking greenery.
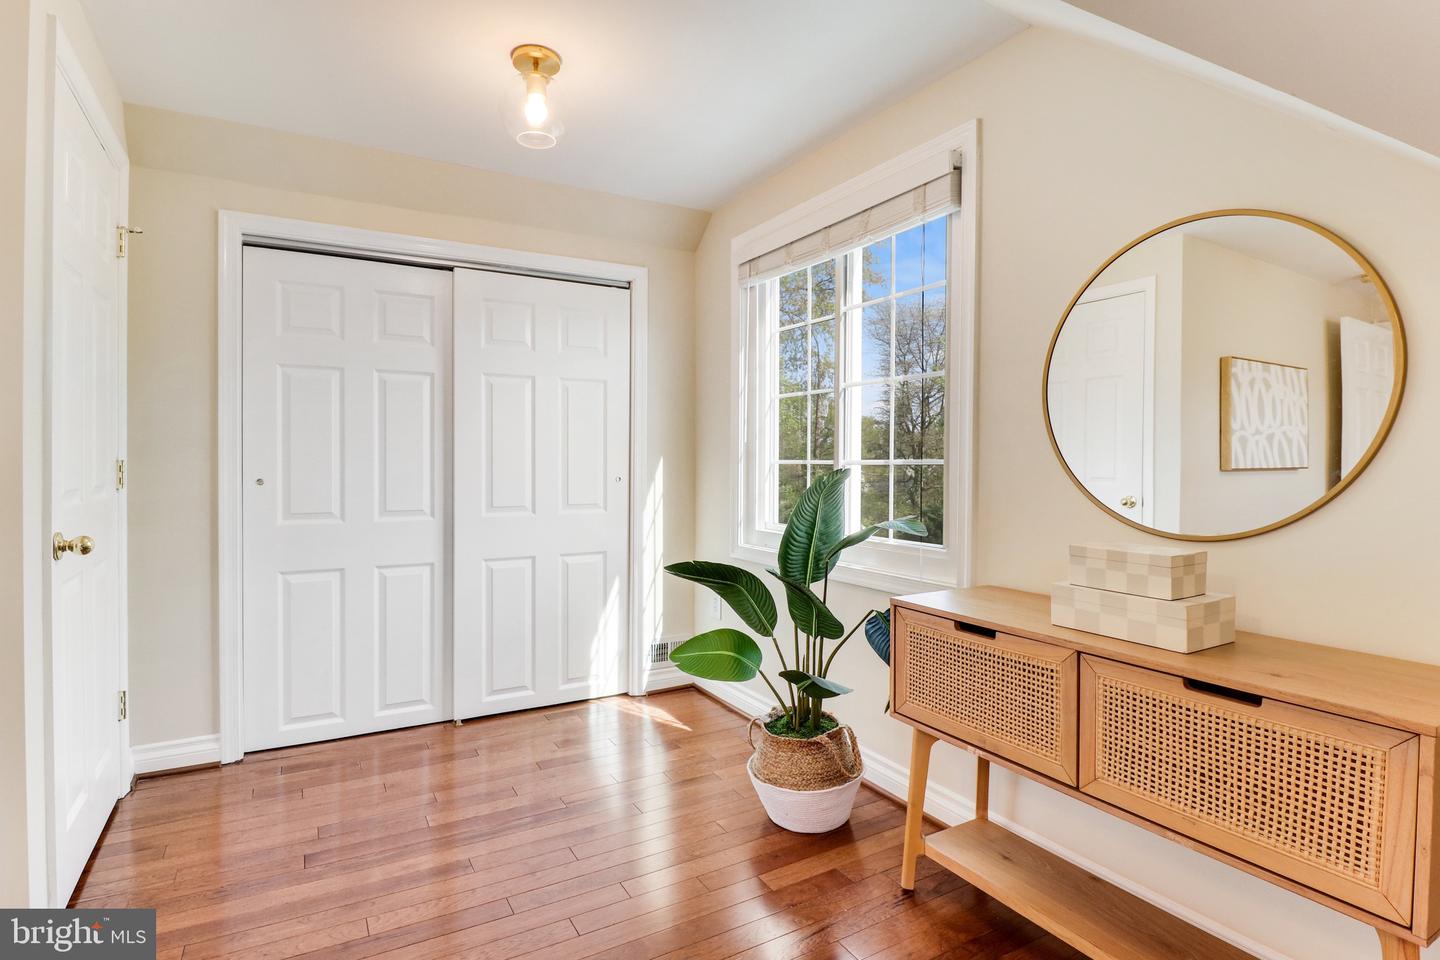
Bright bedroom with hardwood floors, sliding closet doors, and a sunlit window.
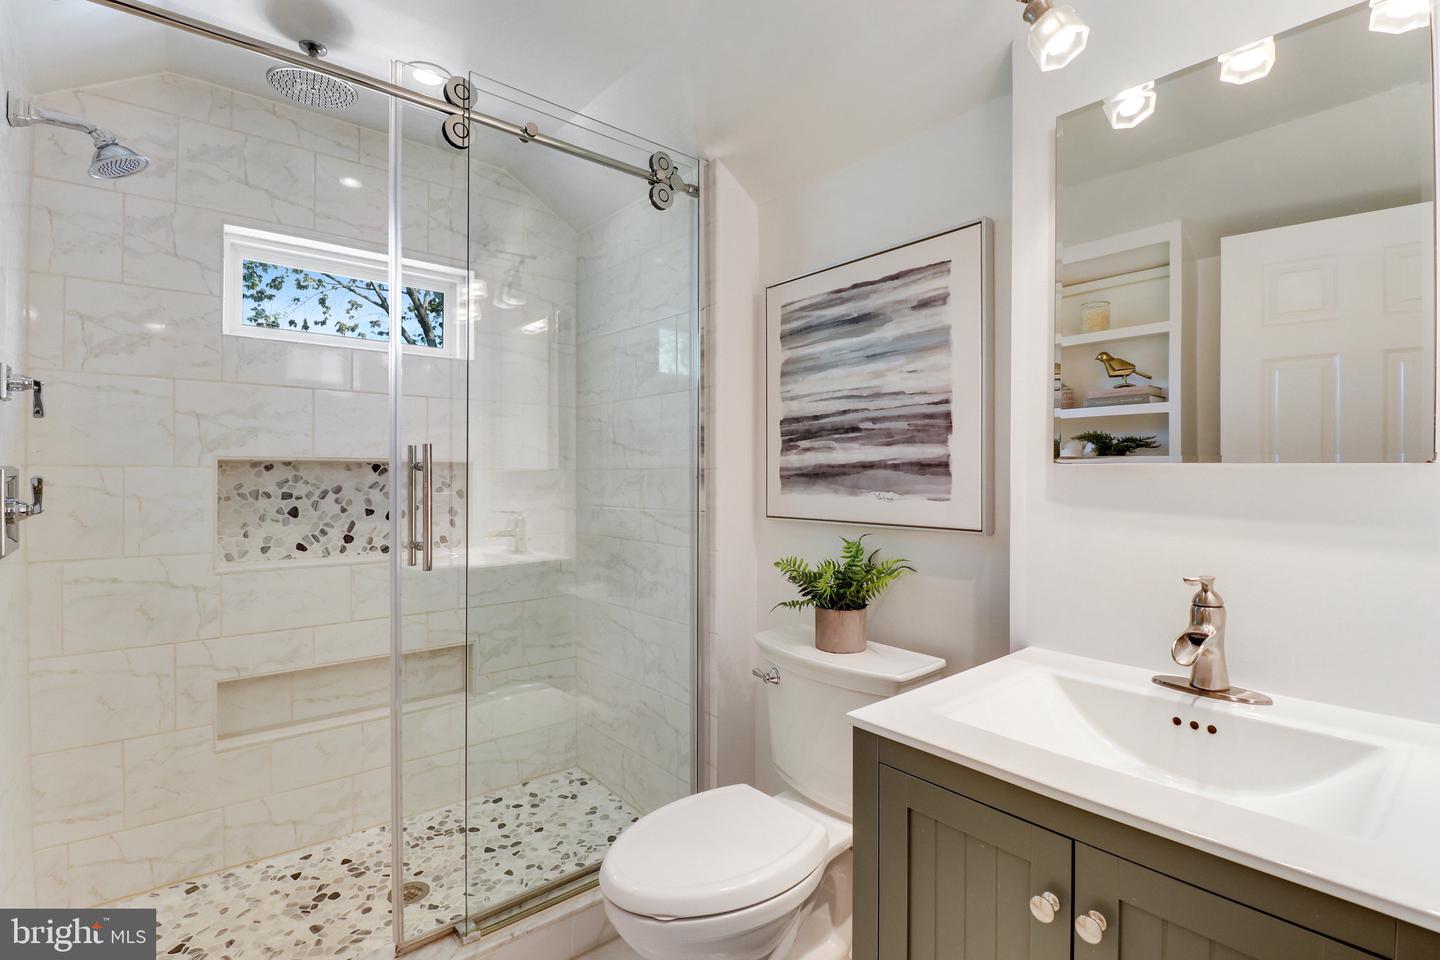
Bathroom with a glass walk-in shower, marble-look tile, pebble accents, and dark vanity.
Staged bedroom with a large bed beneath a sloped ceiling and a window overlooking greenery.
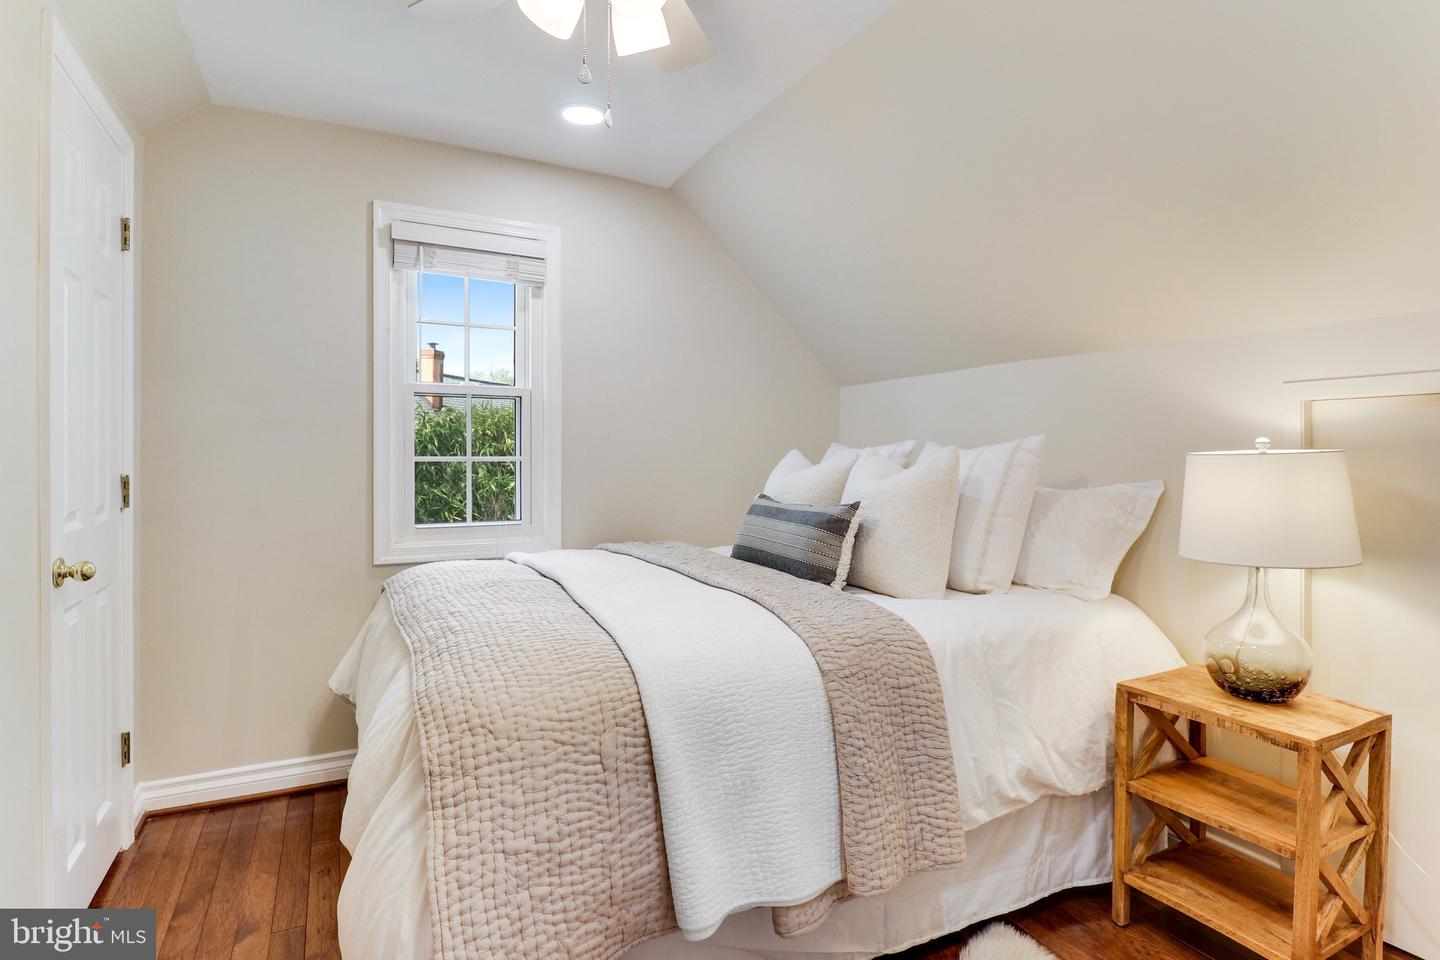
Bedroom with a beige quilted bed, hardwood floors, and a window overlooking greenery.
Bedroom with a sloped ceiling, hardwood floors, and an open doorway to a bright adjoining room.
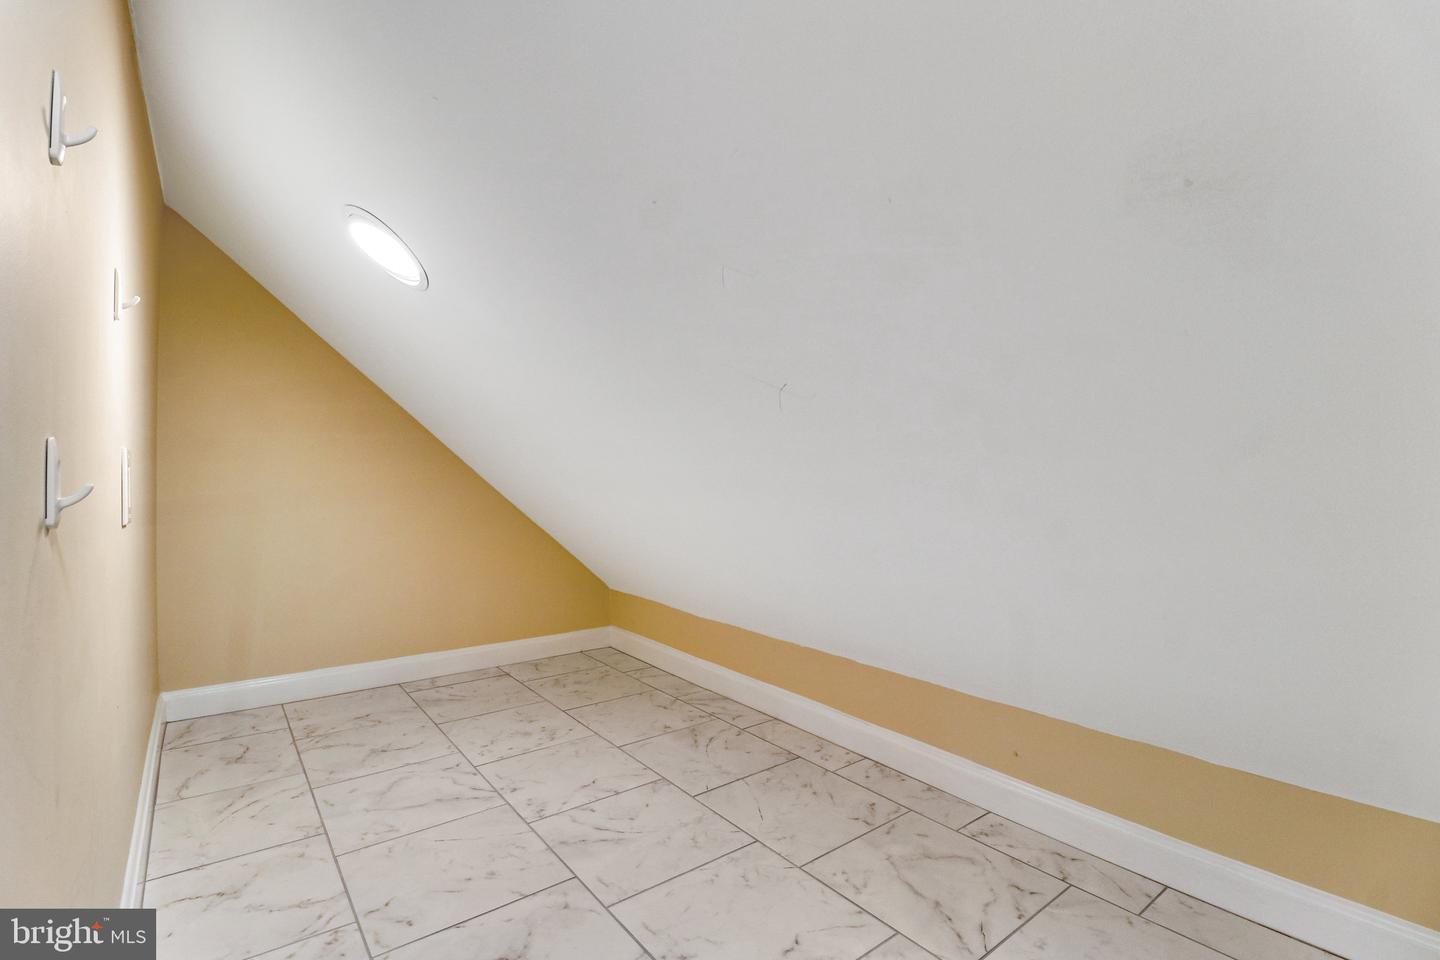
Empty room beneath a sloped ceiling with marble-pattern tile flooring and wall hooks.
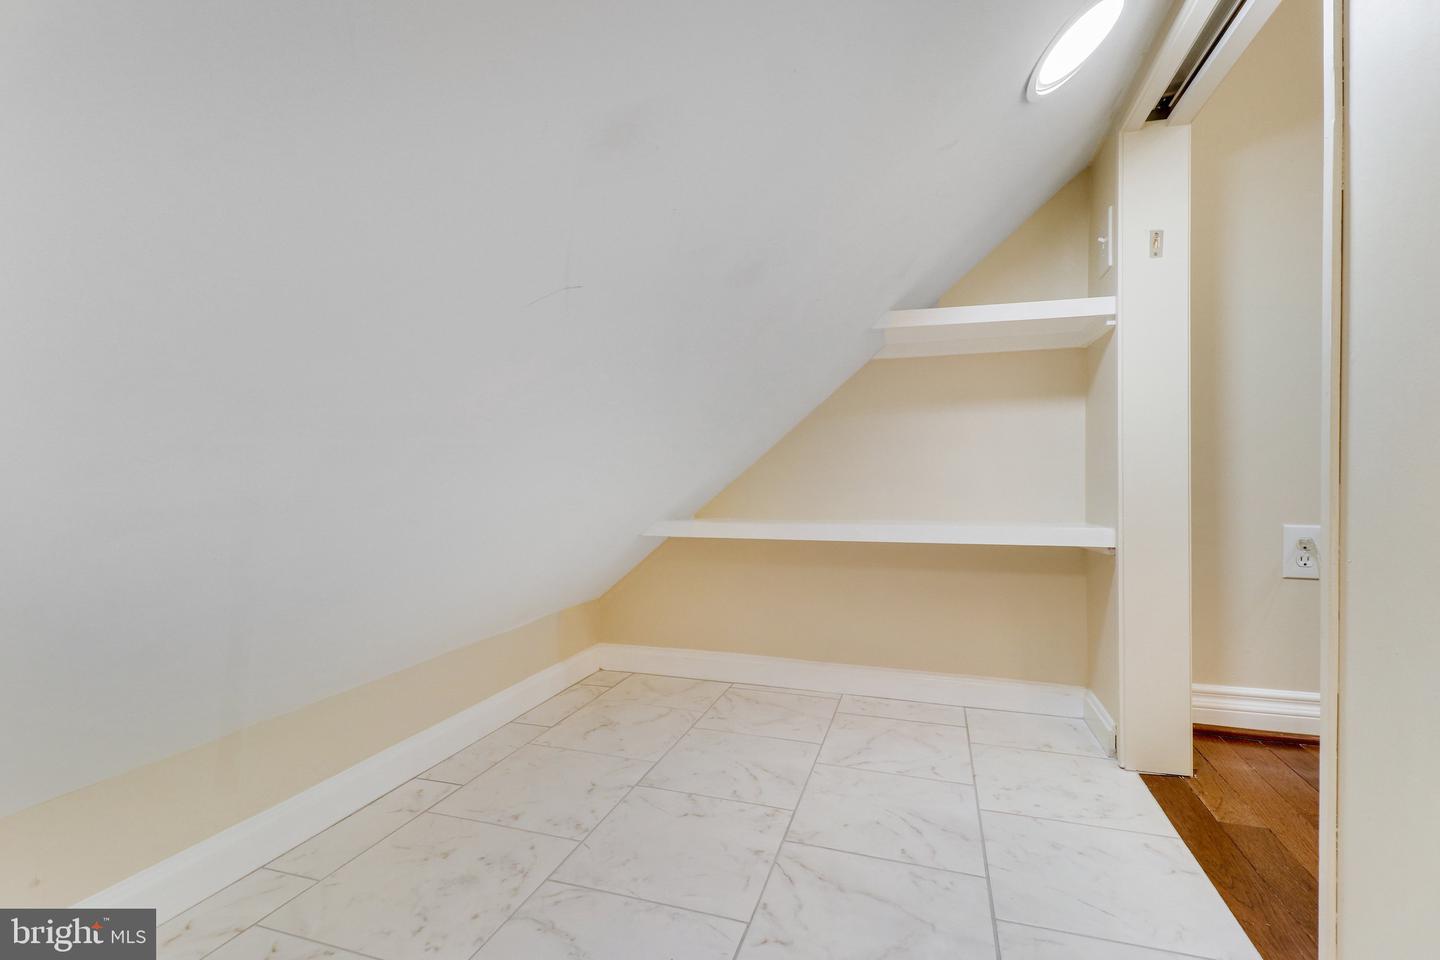
Tiled nook beneath a sloped ceiling with two built-in shelves and a doorway to hardwood flooring.
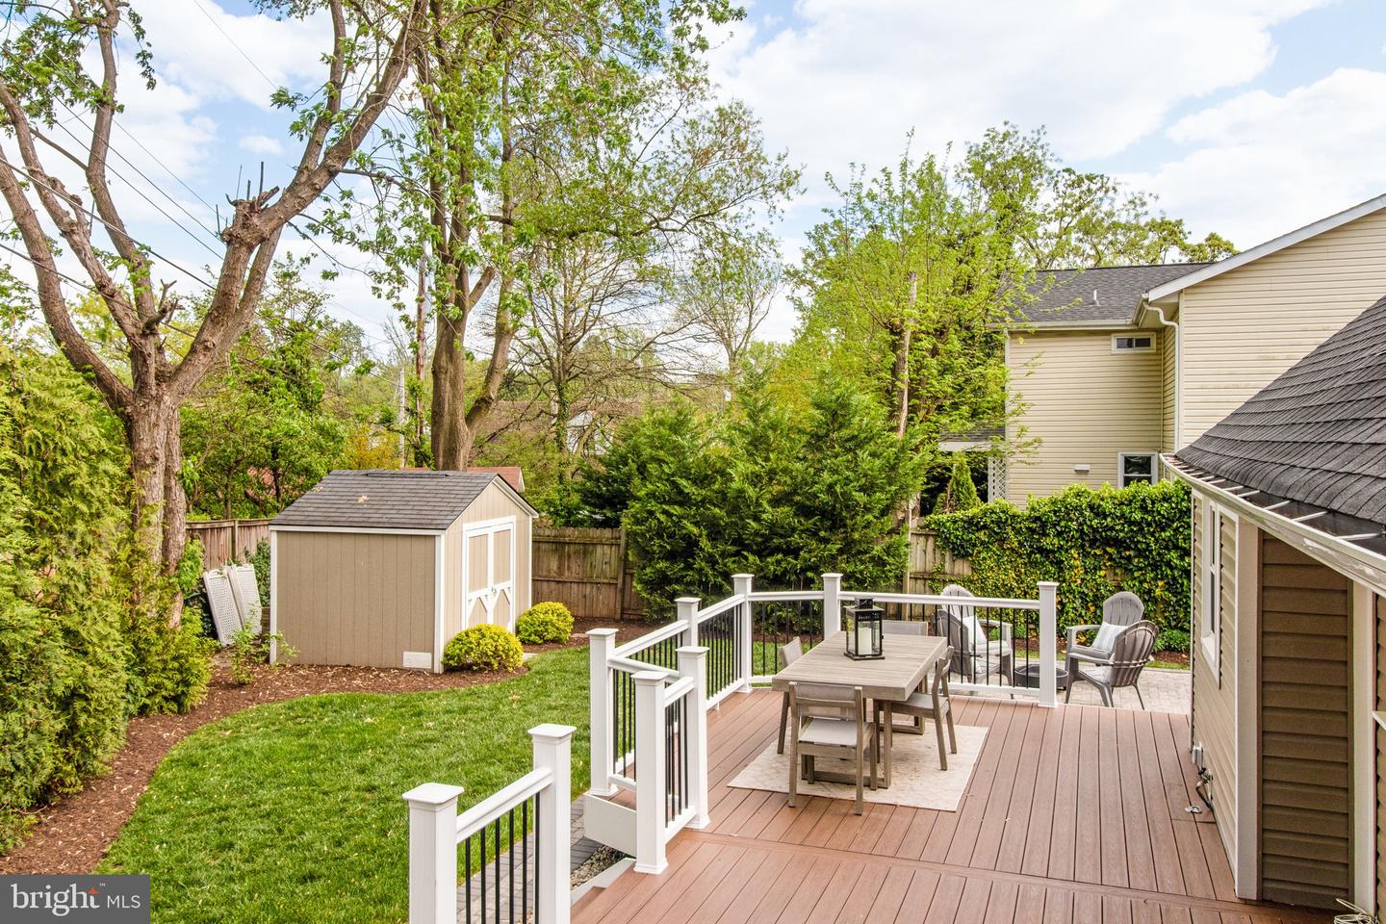
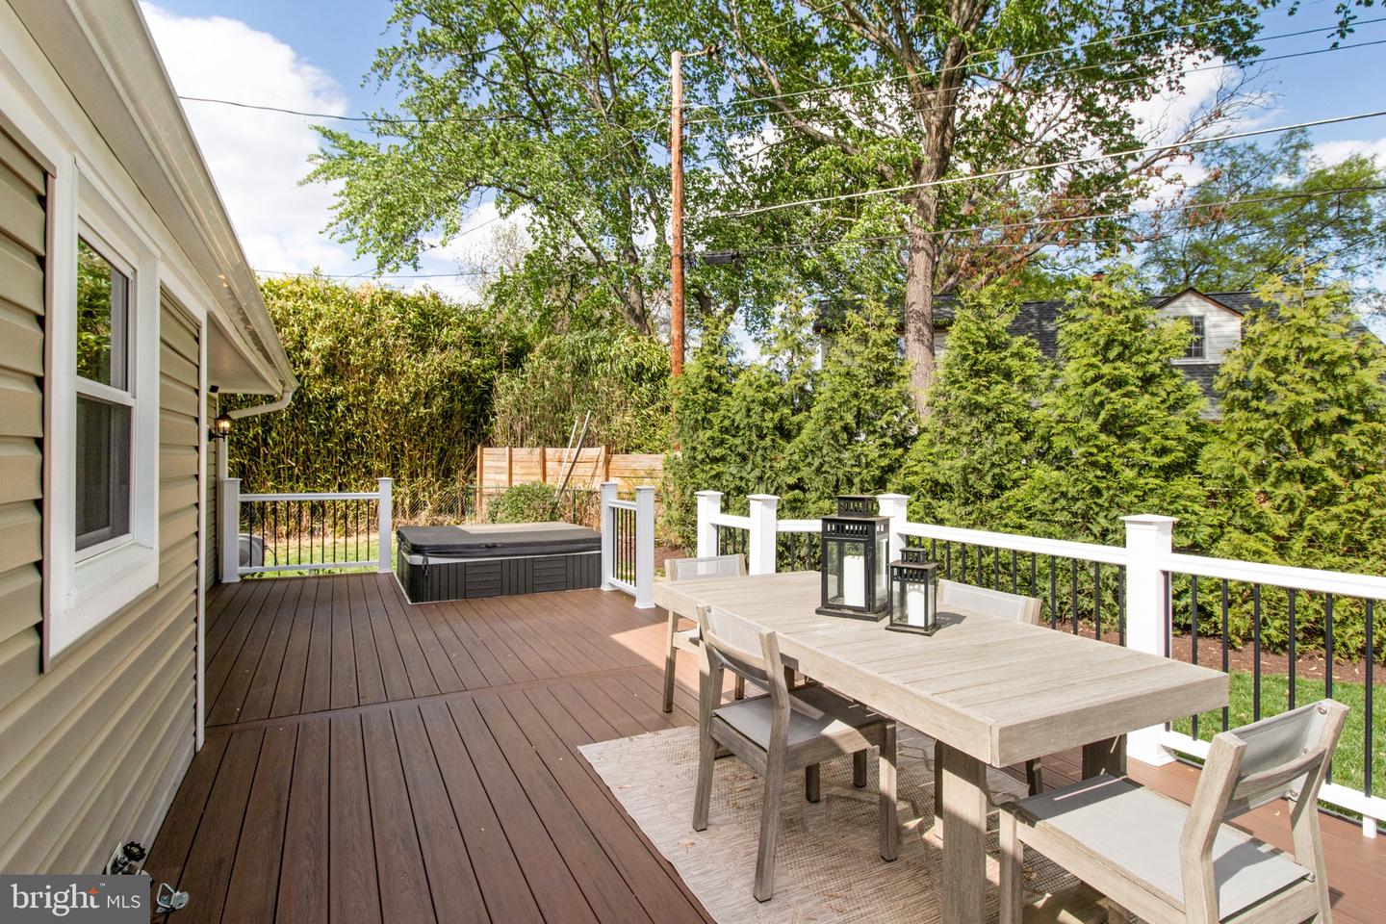
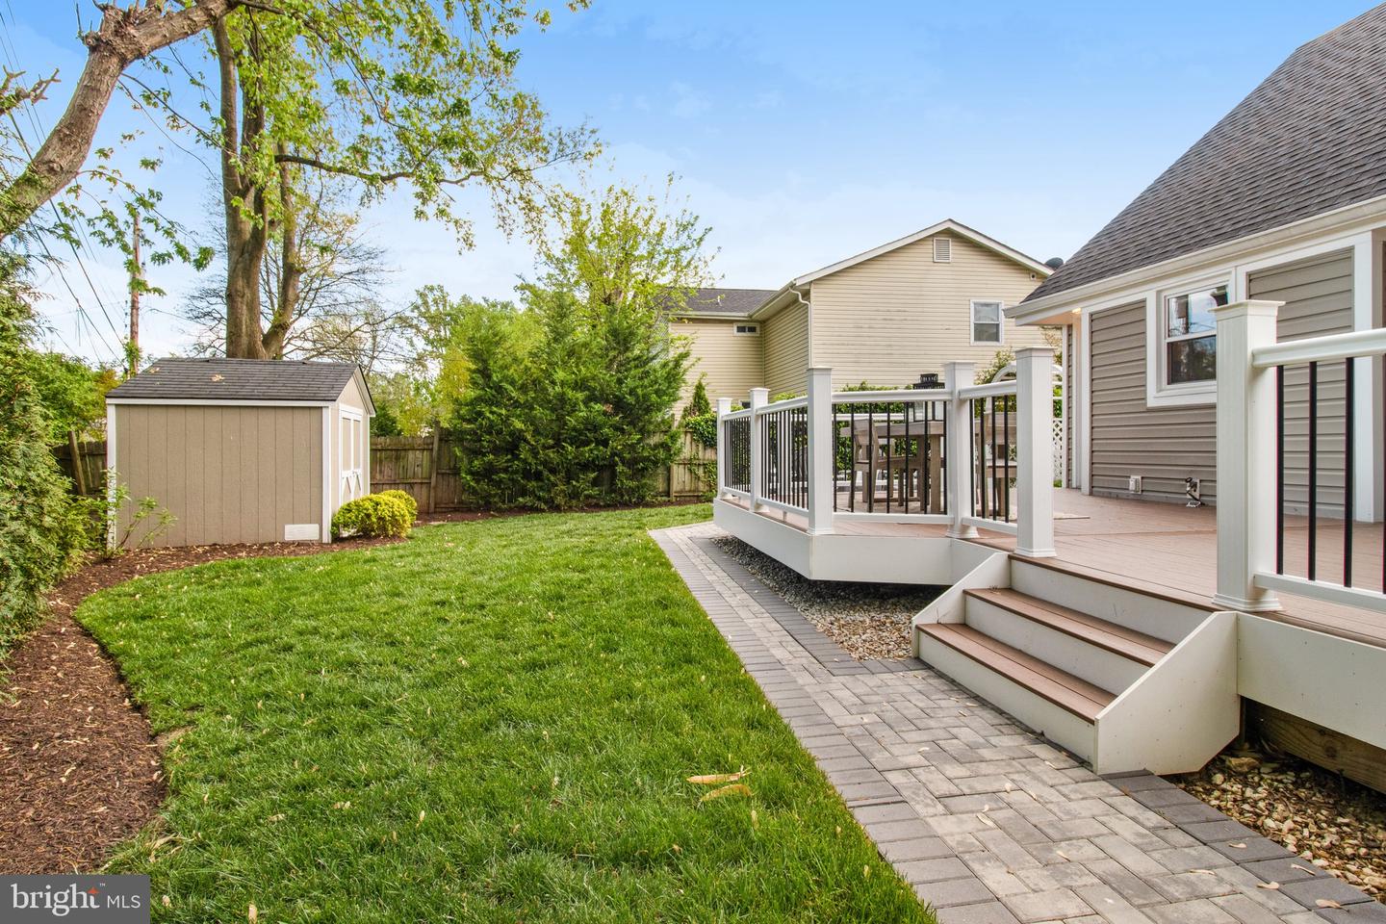
Backyard deck with white railings, outdoor dining set, and a view of the lawn and shed.
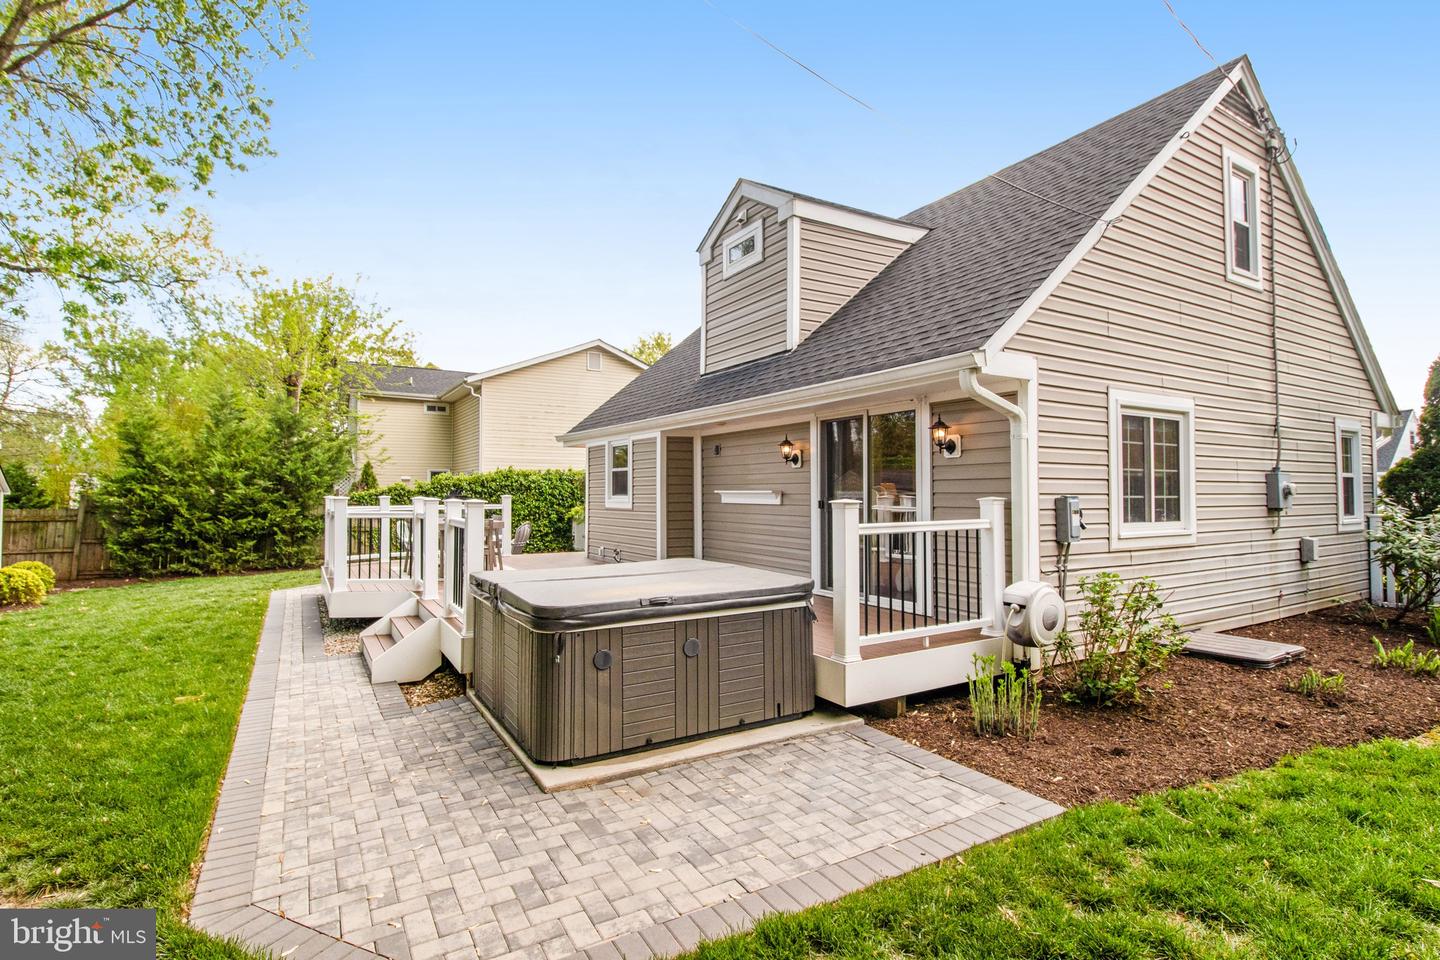
Rear of a gray house with a raised deck, patio seating, and a covered hot tub.
Outdoor deck with dining furniture, a hot tub, and tall privacy hedges.
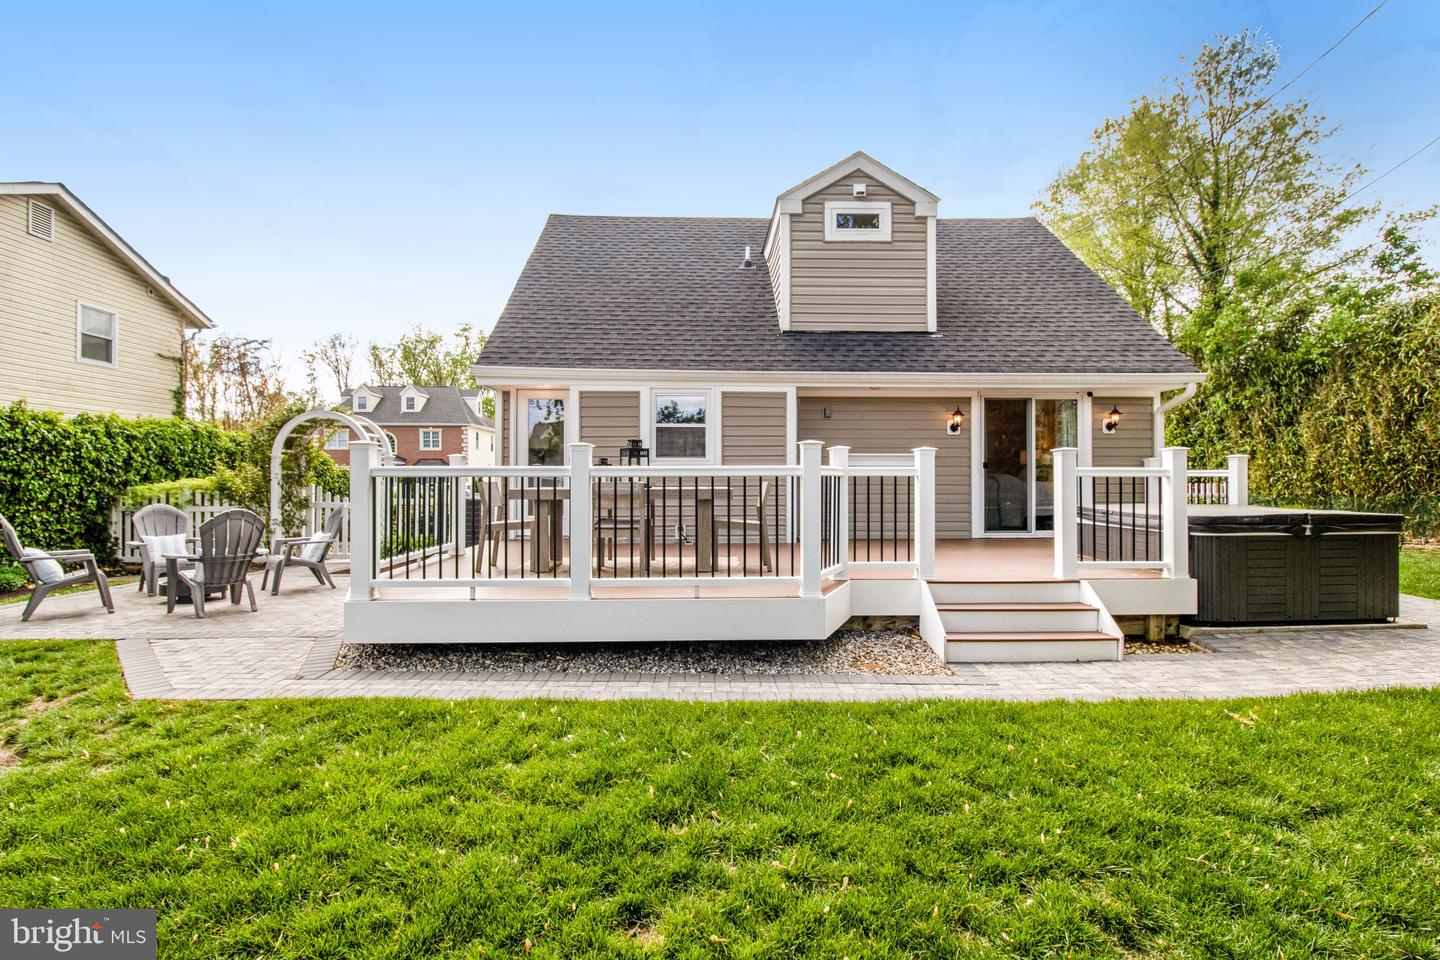
House rear exterior with a paved patio, hot tub, and raised deck.
Backyard with a raised deck, paved walkway, green lawn, and garden shed.
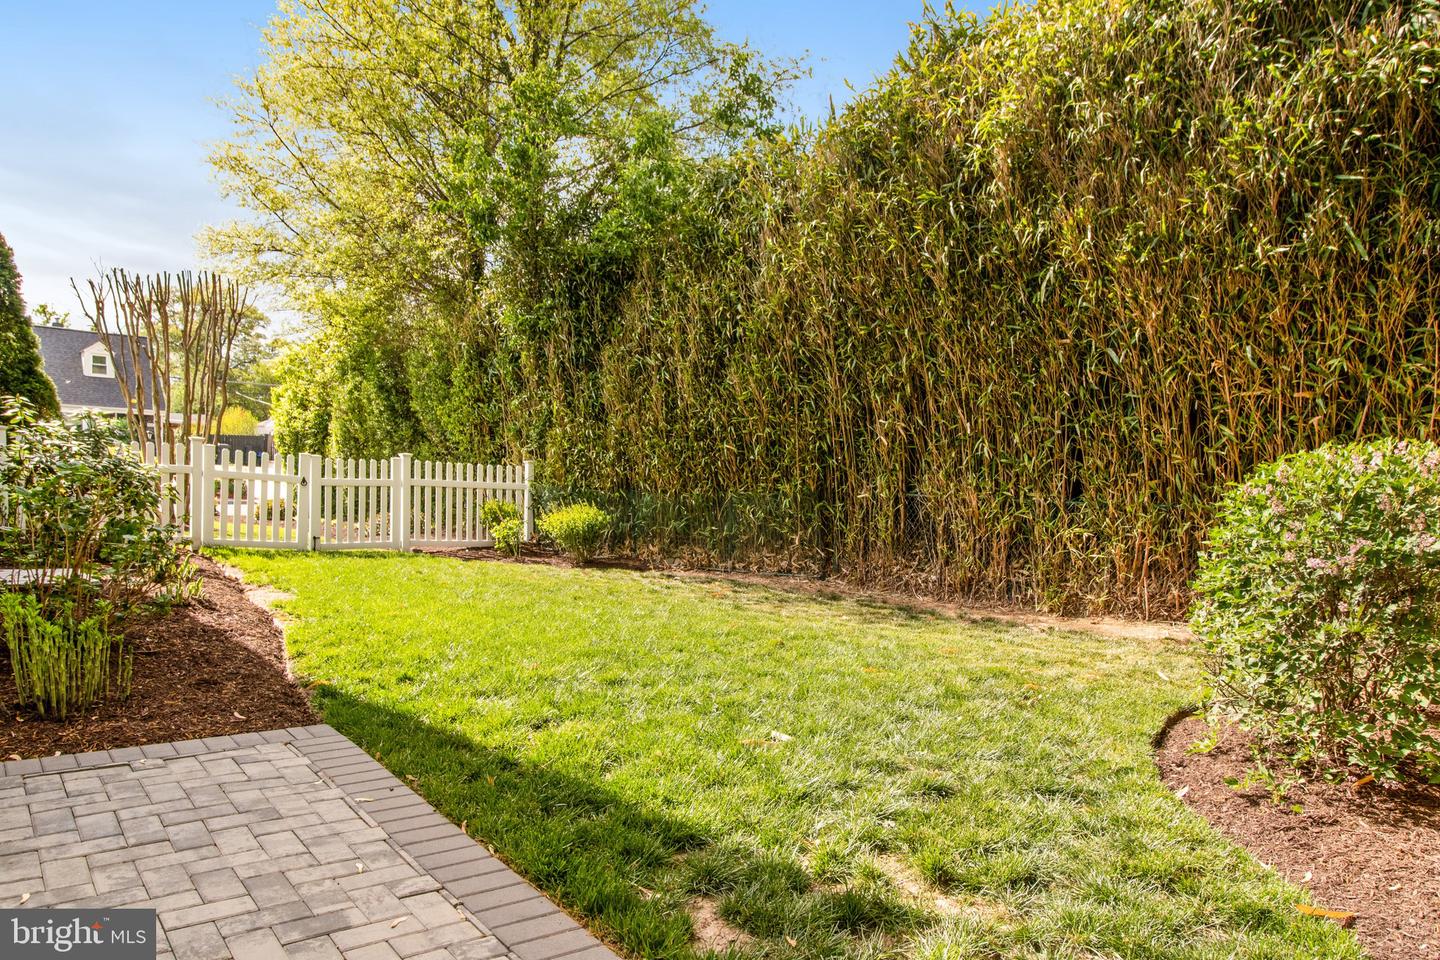
Backyard lawn bordered by tall bamboo, with a white picket gate and stone patio.
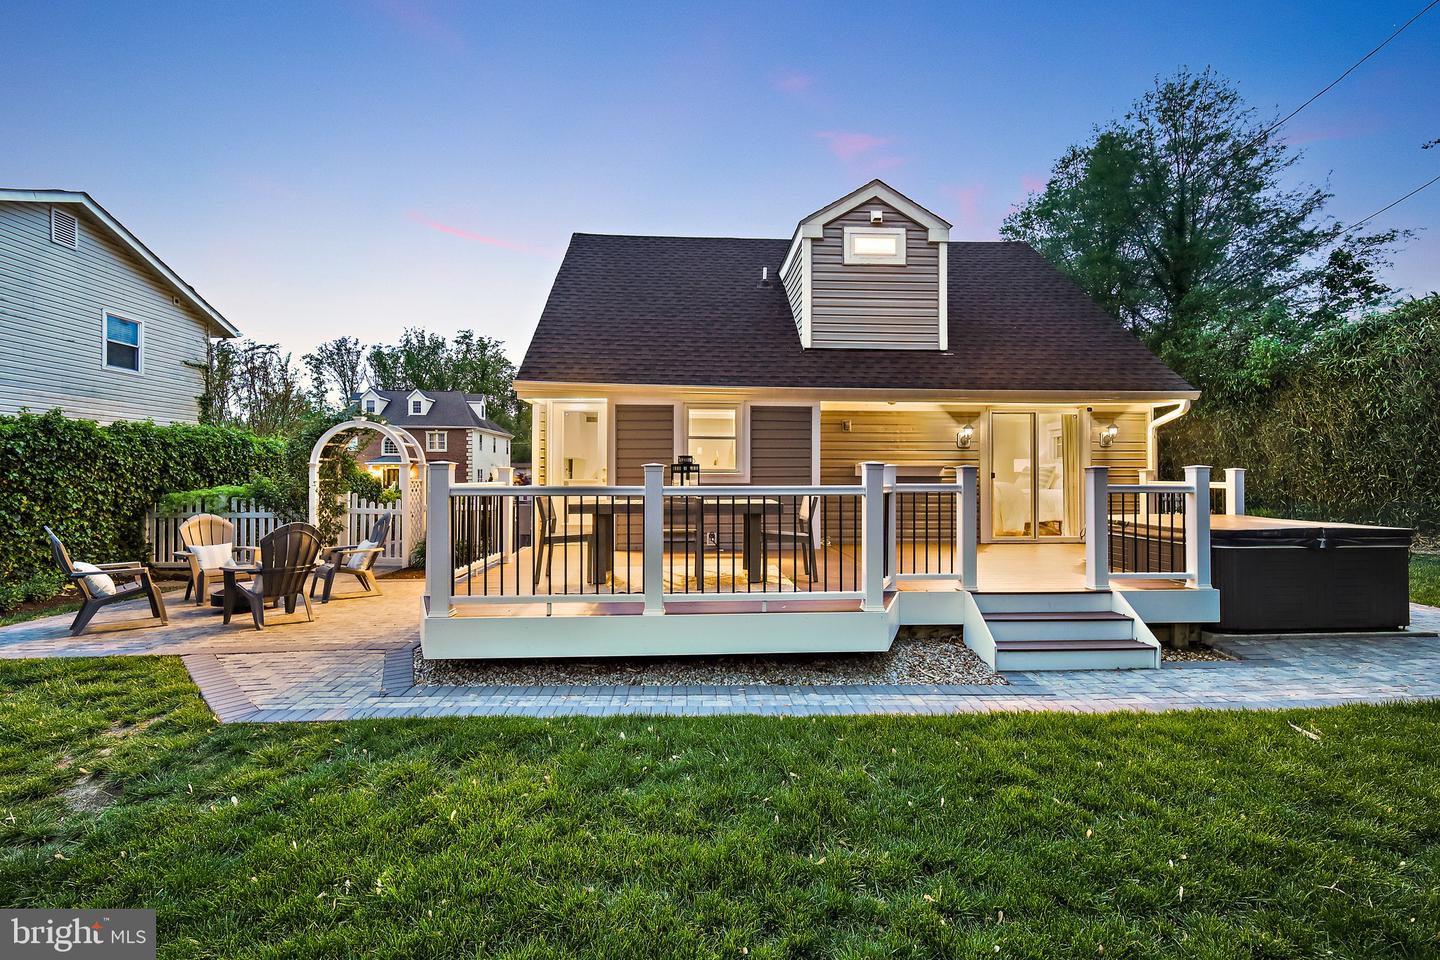
House rear with an illuminated deck, patio seating, and hot tub at dusk.
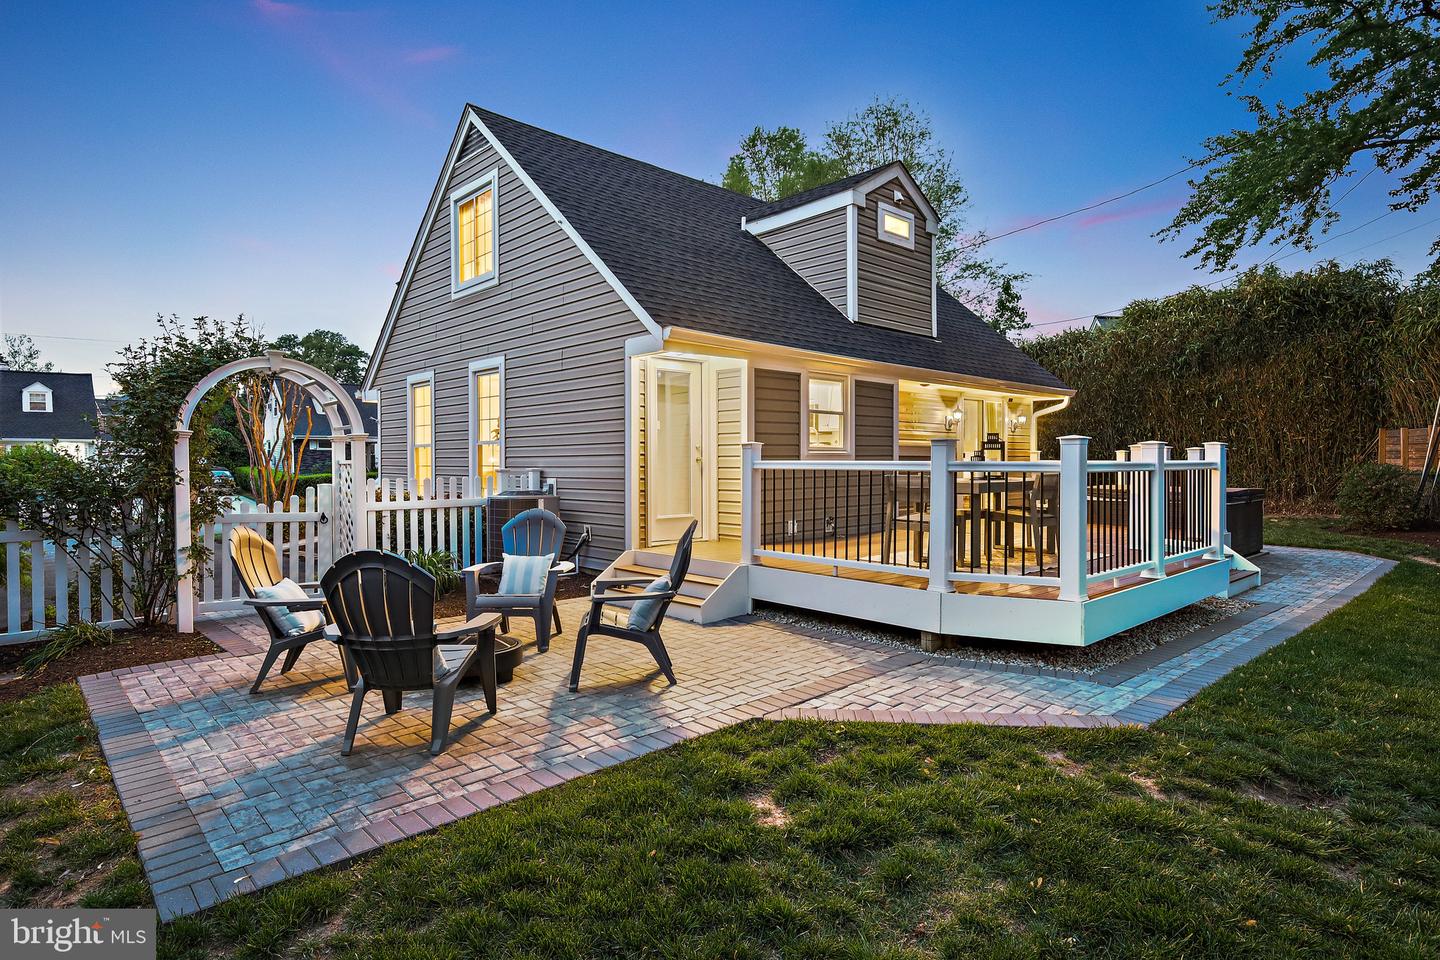
Gray-sided home with an illuminated raised deck and paved patio furnished with outdoor seating.
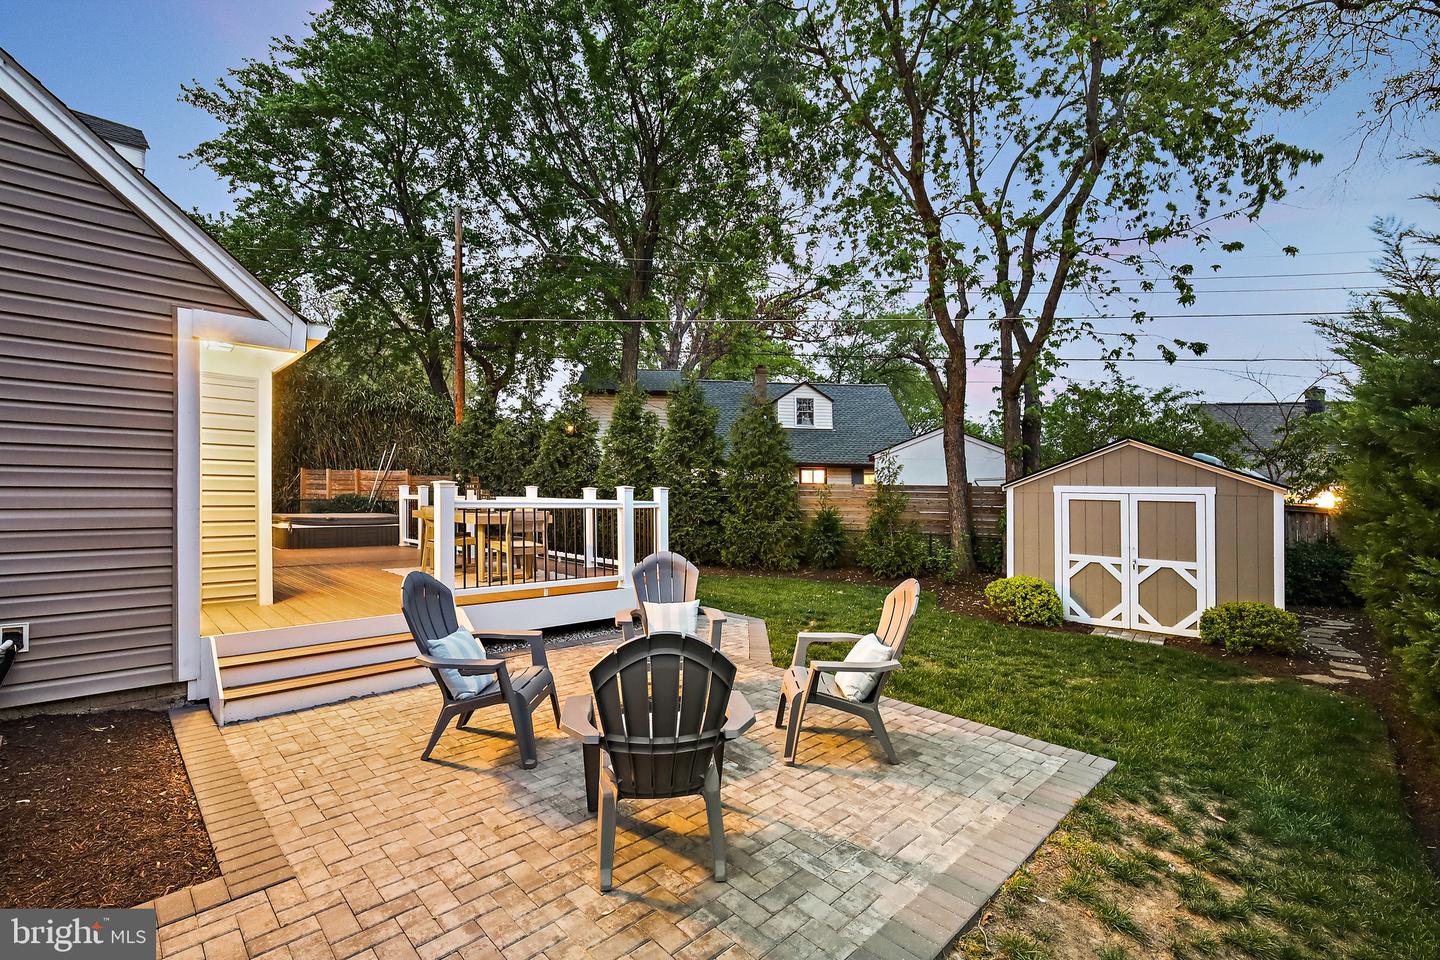
Backyard patio with Adirondack chairs, raised deck, hot tub, and shed.
Beige two-story home with a gray roof, landscaped front yard, paved walkway, and white picket fence.
SEE ALL PHOTOS
Gray two-story house with a white picket fence and stone walkway, photographed at dusk.
Beige two-story house with a blue front door, landscaped garden beds, and a paved walkway.
Dining and living area with hardwood floors, large windows, and neutral furnishings.
Kitchen with white cabinets, stainless-steel appliances, and a glass door opening onto a deck.
Staged bedroom with a white upholstered bed, warm hardwood floors, and a ceiling fan.
Home with a raised deck and furnished patio, viewed from above the backyard.
Staged dining and sitting area with hardwood floors, large windows, and a chandelier.
Dining room with hardwood floors, upholstered chairs, chandelier, and large windows overlooking the street.
Staged living room with neutral seating, large windows, and hardwood floors.
Staged living room with cream seating, a round coffee table, and sunlight through the windows.
Staged living and dining room with cream seating, a chandelier, and large sunlit windows.
Dining area with hardwood floors, upholstered chairs, chandelier, and open views into the kitchen and bedroom.
Bright sitting area with two upholstered chairs, hardwood floors, and large windows.
White kitchen with stainless appliances beside a staircase with wood treads and a dark handrail.
Kitchen with blue walls, white cabinets, granite counters, and stainless steel appliances.
Laundry room with a white washer-dryer unit, cabinetry, and a countertop against blue walls.
Kitchen with white cabinets, stainless steel appliances, blue walls, and a glass door opening to a deck.
Laundry room with stacked washer and dryer, granite counter, white cabinets, and a door to the outdoors.
Staged bedroom with a white bed, warm wood floors, and sliding doors opening to a deck and hot tub.
Staged bedroom with a white bed, blue-gray throw, upholstered headboard, and wide window.
Staged bedroom with layered bedding, abstract wall art, and an open door to a bright adjoining room.
Bathroom with a patterned tile tub surround, white bathtub, and dark wood vanity.
Staged bedroom with a large bed, sloped ceiling, hardwood floors, and ceiling fan.
Bedroom with a sloped ceiling, ceiling fan, hardwood floors, and a window overlooking greenery.
Bright bedroom with hardwood floors, sliding closet doors, and a sunlit window.
Bathroom with a glass walk-in shower, marble-look tile, pebble accents, and dark vanity.
Staged bedroom with a large bed beneath a sloped ceiling and a window overlooking greenery.
Bedroom with a beige quilted bed, hardwood floors, and a window overlooking greenery.
Bedroom with a sloped ceiling, hardwood floors, and an open doorway to a bright adjoining room.
Empty room beneath a sloped ceiling with marble-pattern tile flooring and wall hooks.
Tiled nook beneath a sloped ceiling with two built-in shelves and a doorway to hardwood flooring.
Backyard deck with white railings, outdoor dining set, and a view of the lawn and shed.
Rear of a gray house with a raised deck, patio seating, and a covered hot tub.
Outdoor deck with dining furniture, a hot tub, and tall privacy hedges.
House rear exterior with a paved patio, hot tub, and raised deck.
Backyard with a raised deck, paved walkway, green lawn, and garden shed.
Backyard lawn bordered by tall bamboo, with a white picket gate and stone patio.
House rear with an illuminated deck, patio seating, and hot tub at dusk.
Gray-sided home with an illuminated raised deck and paved patio furnished with outdoor seating.
Backyard patio with Adirondack chairs, raised deck, hot tub, and shed.
Beige two-story home with a gray roof, landscaped front yard, paved walkway, and white picket fence.
Sold

6605 CAVALIER DRIVE

6605 Cavalier Dr, Alexandria, VA 22307

$717,500
Perfectly sited in the center of the neighborhood on a quiet street, this stunning Cape Cod has been renovated top to bottom and is an entertainers dream. Enjoy charming curb appeal, a functional floor plan with tons of thoughtful storage, an abundance of natural light throughout the home and a picturesque and private landscaped lot. The main level offers gorgeous bamboo flooring, a convenient coat closet complete with built-in bench, open concept living and dining spaces, recessed lighting, and an additional storage closet under the stairs. There is also a main level bedroom or office and a stunning full bath with custom built-in storage cabinet and shelves. The kitchen is located on the back side of the home and features white cabinetry, stainless steel appliances, granite counters and includes a moveable island allowing for extra cabinet storage + flexible buffet functionality when hosting! The kitchen in this home is much larger than most of the original Cape Cod homes in the neighborhood - which makes a huge difference!! The upper level offers walnut hardwood flooring throughout, two spacious bedrooms and a gorgeous full bathroom with custom built-in storage cabinet and shelves. The larger of the two bedrooms features 2 closets while the smaller of the two bedrooms includes a huge finished storage closet (photos included)! Both the kitchen and the main level bedroom/office walk out on to the spectacular Timbertech deck making for easy indoor to outdoor dining and entertaining. The deck features a hot tub (new in 2017) and two separate staircases down to the Nicolock paver patio and backyard. A large storage shed and a great flat side yard complete this wonderful and private outdoor living space. The current owners have hosted many family gatherings and celebrations with friends (sometimes up to 60 people!) in this incredible backyard entertaining space. This home is also located on the widest section of Cavalier Drive making for easy street parking for guests, as well! The extensive list of recent upgrades/renovations include: Both bathrooms were gutted and renovated to include custom built-ins (2016 & 2017); Walnut hardwood flooring installed on stairs and upper level (2016); Landscaping professionally designed, Timbertech deck and Nicolock paver patio system and front walkways (2017); New 30 year shingle roof and gutters ( 2017); All new vinyl double pane windows (slider windows on main floor and primary bedroom) (2019); New HVAC (2019); New tankless hot water heater (2021); Bamboo flooring on main level was refinished (2023). Easy access to Old Town, Huntington Metro Station, National Airport and DC. Stroll to the beloved local restaurant The Haven and Custard Shack. Belle View Shopping Center is just a stones throw and is a one-stop-shop for most daily needs (Grocery store, gas station, bank, pharmacy, post office, restaurants and shops)! Incredible opportunity to own one of the most charming homes in the neighborhood!!

3
beds

2
baths

1,100 Sq.Ft. LIVING AREA

7,200 Sq.Ft. lot

Laura Catron

Laura Catron

Features & Amenities

Interior

  • total bedrooms3
  • Total bathrooms2
  • full bathrooms2
  • Laundry room Main Level
  • Flooring Wood, Ceramic Tile
  • APPLIANCES Dishwasher, Disposal, Dryer, Refrigerator, Ice Maker, Electric Oven, Electric Range, Washer, Electric Water Heater

Area & Lot

  • Status Sold
  • Date Sold May 9, 2023
  • Living Area1,100 Sq.Ft.
  • Lot Area7,200 Sq.Ft.
  • MLS® IDVAFX2121992
  • TypeResidential
  • YEAR BUILT1950
  • Architecture StylesCape Cod
  • Elementary SchoolBELLE VIEW
  • Middle SchoolCARL SANDBURG
  • High SchoolWEST POTOMAC
  • School DistrictFAIRFAX COUNTY PUBLIC SCHOOLS

Exterior

  • STORIES2
  • water SourcePublic
  • roofShingle
  • parkingOff Street
  • HEAT TYPEHeat Pump, Electric
  • AIR CONDITIONINGCeiling Fan(s)
  • sewerPublic Sewer

Financial

  • Sales Price$717,500
  • Real Estate Tax $6,954/yr

Work With Laura

As a prior real estate attorney, entrepreneur and military spouse, Laura Catron brings a unique and powerful skill set to real estate. Laura’s legal background provides a strong edge for successful negotiations and working with real estate contracts.

Follow Me on Instagram