6712 W Wakefield Dr #A2
SEE ALL PHOTOS
6712 W Wakefield Dr #A2
Sold

6712 W Wakefield Dr #A2

6712 W WAKEFIELD DRIVE Unit: A2, ALEXANDRIA, VA 22307

$365,000
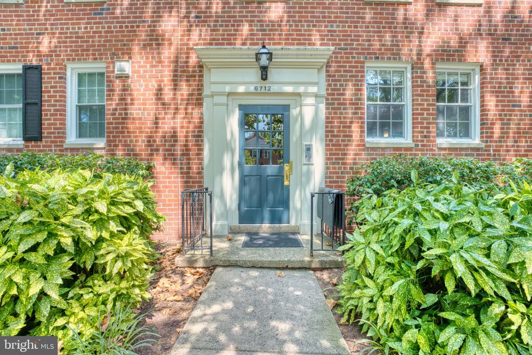
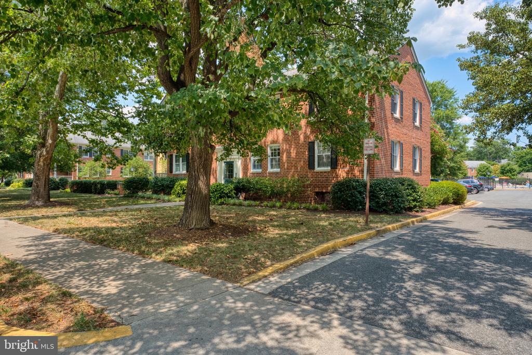
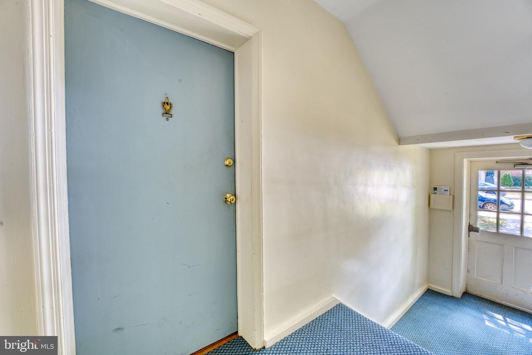
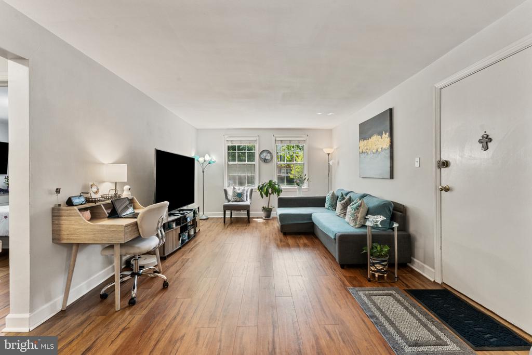
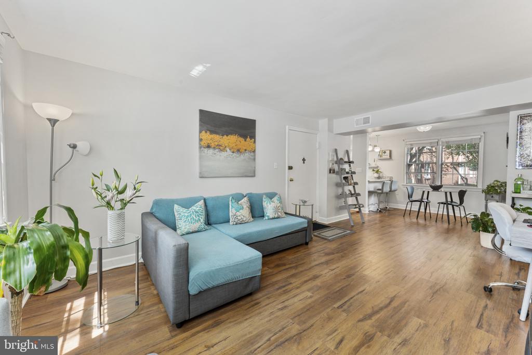
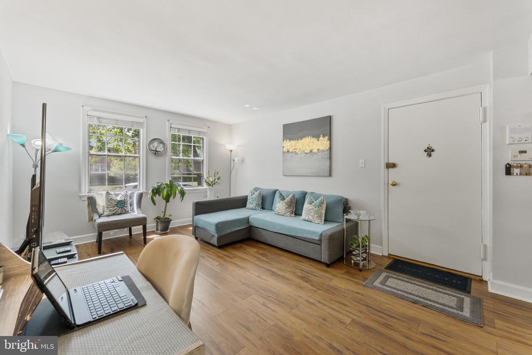
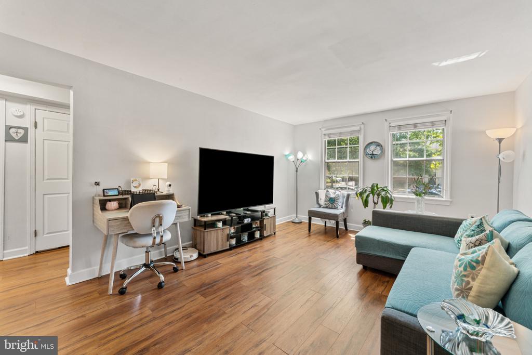
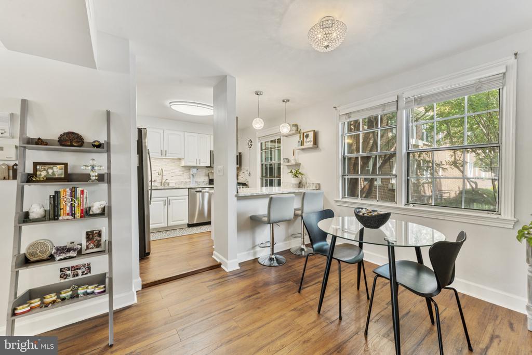
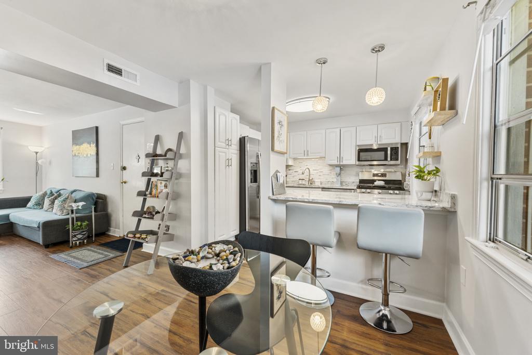
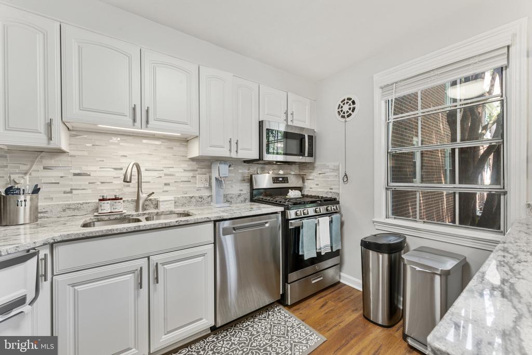
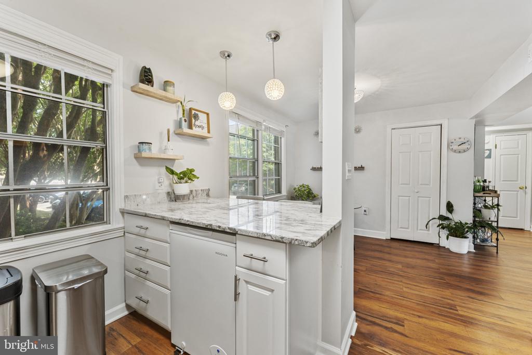
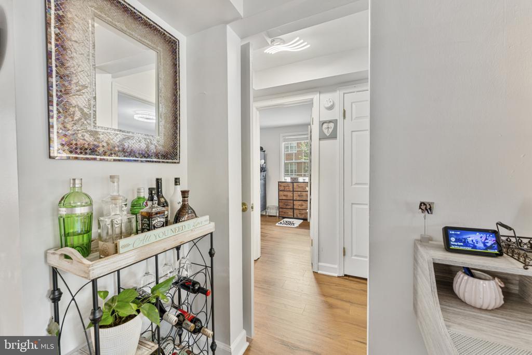
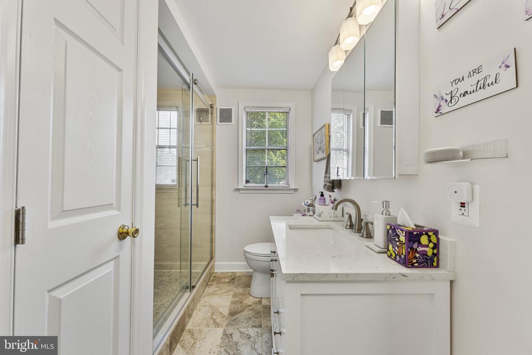
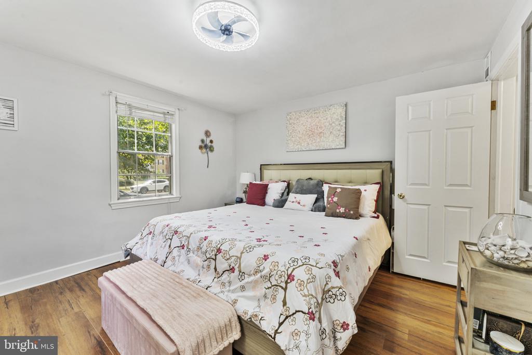
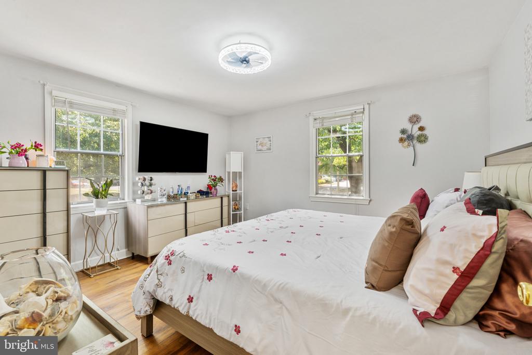
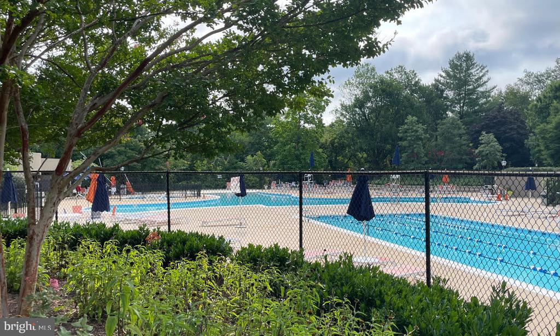
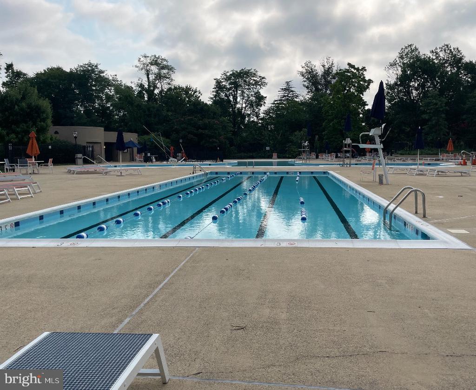
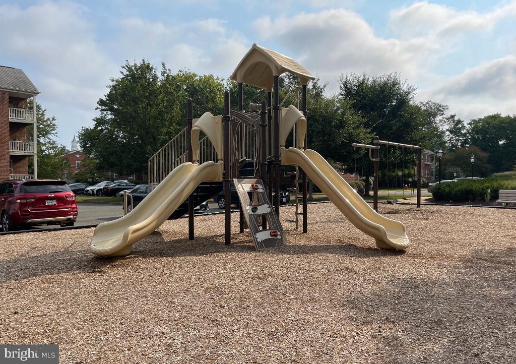
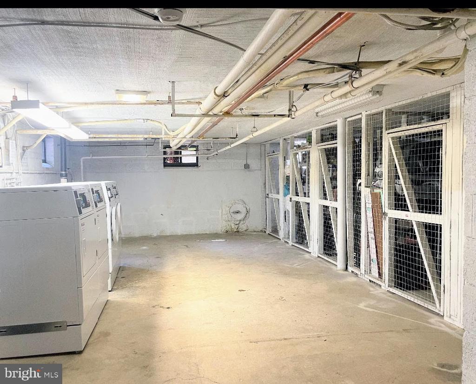
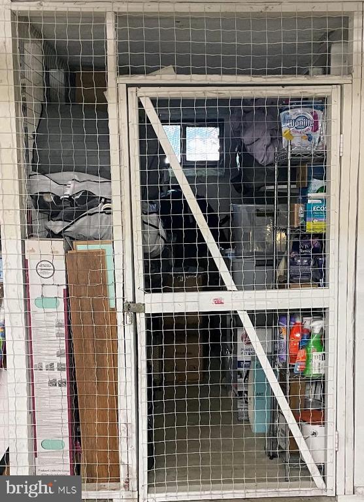
Beautiful and rare ground level, 2 bedroom condo in the sought after Belle View Community. Situated less than 3 miles south of Old Town Alexandria and known for its breath-taking courtyards and perfectly maintained landscaping. This unit's kitchen and bathroom were renovated in 2023. The kitchen features open layout with beautiful glass tile backsplash, white cabinets, gorgeous granite countertops, ample built-in storage, pass-through island, 2023 stainless steel appliances, added water filter, dishwasher and freezer chest. The bathroom has been completely updated with a spacious closet, new vanity, huge mirror medicine cabinet, fixtures, shower, and floor tile. Spacious living room and dining room with ample natural light. Beautiful waterproof laminate floors throughout the open-concept living space. Laundry room, huge storage unit and bike racks are conveniently located in the same building. Secured access via key to the common stairwell, and the two-way intercom system. The condo fees include gas, water, sewer, trash, and unassigned parking. Belle View Condos offer abundant amenities including a pool complex with a separate lap pool, three tennis/pickleball courts, basketball court and playgrounds. You can also enjoy the neighborhood weekly farmers market and recreation outdoor activities such as the Mt. Vernon Bike Trail, sailboat or paddle board at Belle Haven Marina and the Mount Vernon Recreation Center nearby to be completed 2025 which will include an indoor Olympic pool, 2 skating rinks, and a 2 story gym, and the local public library next door. Commuters will appreciate the quick drive to the Reagan National Airport, Metro DC, National Harbor, Fort Belvoir, Pentagon and Old Town. Public bus service within neighborhood and close proximity to Huntington Metro (with a parking garage), just a short bus or bike ride away, and easy access to I-95. Must provide proof of qualification prior to viewing unit. Loan assumption program of 5.625% interest available for military with VA benefits

2
beds

1
bath

793 Sq.Ft. LIVING AREA

Laura Catron

Laura Catron

Features & Amenities

Interior

  • total bedrooms2
  • Total bathroom1
  • full bathroom1
  • Laundry room Basement, Common
  • Flooring Laminated
  • APPLIANCES Dishwasher, Exhaust Fan, Refrigerator, Built-In Microwave, Disposal, Instant Hot Water, Oven - Self Cleaning, Stainless Steel Appliances, Stove, Microwave, Extra Refrigerator/Freezer, Water Heater, Oven/Range - Gas, Intercom, Oven - Single
  • other interior Features Pantry, Intercom, Ceiling Fan(s), Bathroom - Tub Shower, Water Treat System, Upgraded Countertops

Area & Lot

  • Status Sold
  • Date Sold October 2, 2024
  • Living Area793 Sq.Ft.
  • Total Area793 Sq.Ft.
  • MLS® IDVAFX2195404
  • TypeCondo
  • YEAR BUILT1950
  • Architecture StylesUnit/Flat
  • Elementary SchoolBELLE VIEW
  • Middle SchoolSANDBURG
  • High SchoolWEST POTOMAC
  • School DistrictFAIRFAX COUNTY PUBLIC SCHOOLS

Exterior

  • STORIES1
  • water SourceCommunity, Filter
  • utilitiesNatural Gas Available, Water Available, Sewer Available
  • PoolYes - Community
  • roofShingle, Composite
  • parkingParking Lot
  • HEAT TYPECentral
  • AIR CONDITIONINGCentral A/C, Ceiling Fan(s)
  • sewerOther
  • Disability FeaturesNone
  • HOA AmenitiesTennis Courts, Pool - Outdoor, Swimming Pool, Tot Lots/Playground, Picnic Area, Reserved/Assigned Parking
  • security FeaturesIntercom
  • other exterior FeaturesTennis Court(s), Other, Play Area

Financial

  • Sales Price$365,000
  • Real Estate Tax $3,329/yr
  • Zoning 220

Work With Laura

As a prior real estate attorney, entrepreneur and military spouse, Laura Catron brings a unique and powerful skill set to real estate. Laura’s legal background provides a strong edge for successful negotiations and working with real estate contracts.

Follow Me on Instagram
