721 MASSEY LN #B
721 MASSEY LN #B
721 MASSEY LN #B
721 MASSEY LN #B
721 MASSEY LN #B
721 MASSEY LN #B
721 MASSEY LN #B
721 MASSEY LN #B
721 MASSEY LN #B
721 MASSEY LN #B
721 MASSEY LN #B
721 MASSEY LN #B
721 MASSEY LN #B
721 MASSEY LN #B
721 MASSEY LN #B
721 MASSEY LN #B
721 MASSEY LN #B
721 MASSEY LN #B
721 MASSEY LN #B
721 MASSEY LN #B
721 MASSEY LN #B
721 MASSEY LN #B
721 MASSEY LN #B
721 MASSEY LN #B
721 MASSEY LN #B
SEE ALL PHOTOS
721 MASSEY LN #B
721 MASSEY LN #B
721 MASSEY LN #B
721 MASSEY LN #B
721 MASSEY LN #B
721 MASSEY LN #B
721 MASSEY LN #B
721 MASSEY LN #B
721 MASSEY LN #B
721 MASSEY LN #B
721 MASSEY LN #B
721 MASSEY LN #B
721 MASSEY LN #B
721 MASSEY LN #B
721 MASSEY LN #B
721 MASSEY LN #B
721 MASSEY LN #B
721 MASSEY LN #B
721 MASSEY LN #B
721 MASSEY LN #B
721 MASSEY LN #B
721 MASSEY LN #B
721 MASSEY LN #B
721 MASSEY LN #B
721 MASSEY LN #B
Leased

721 MASSEY LN #B

721 MASSEY LANE Unit: B, ALEXANDRIA, VA 22314

$4,000/month
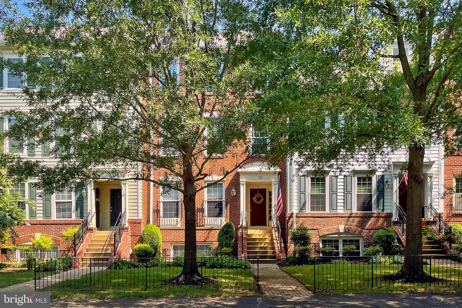
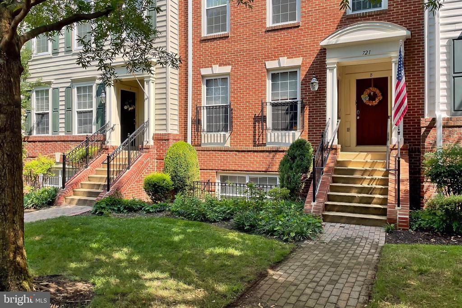
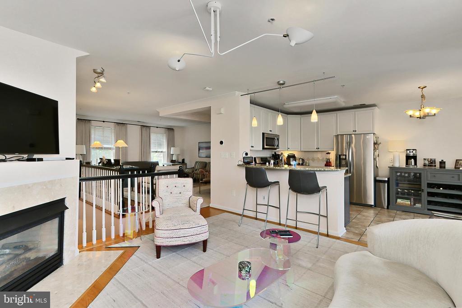
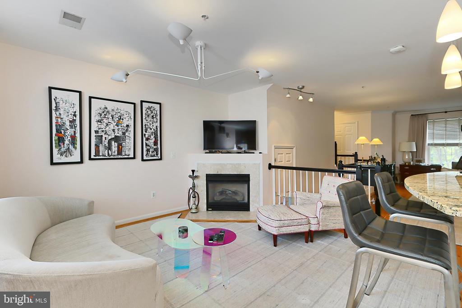
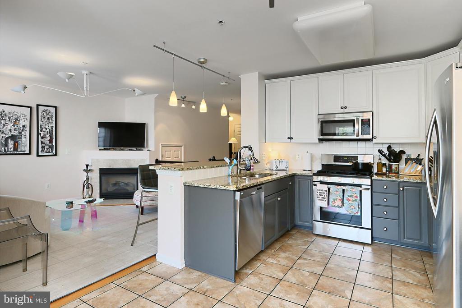
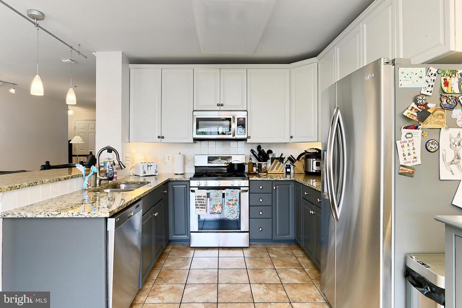
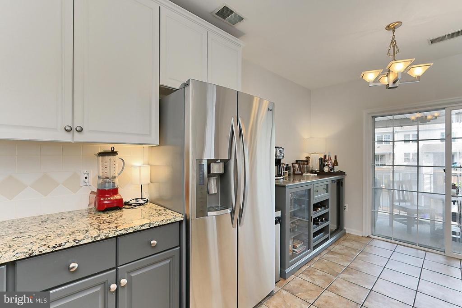
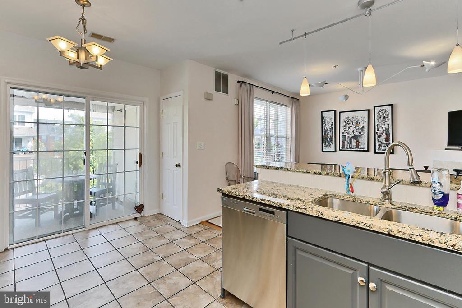
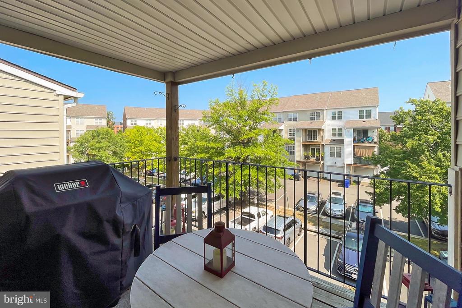
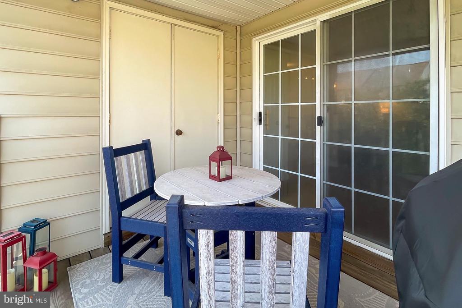
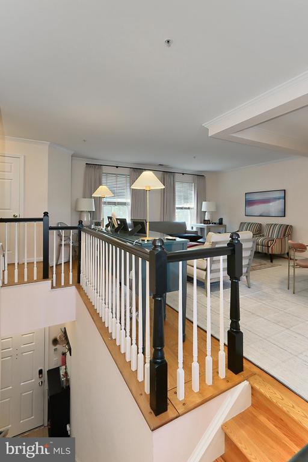
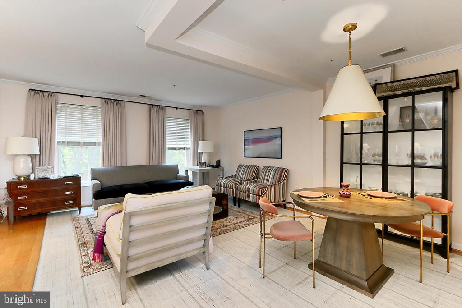
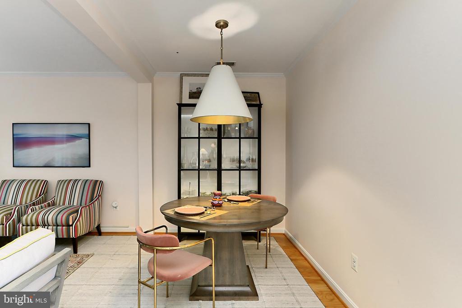
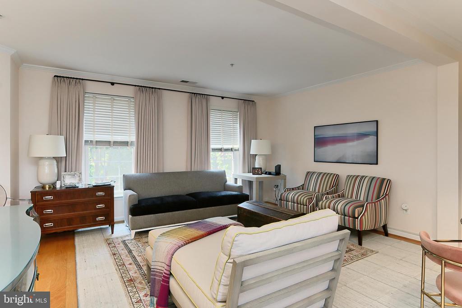
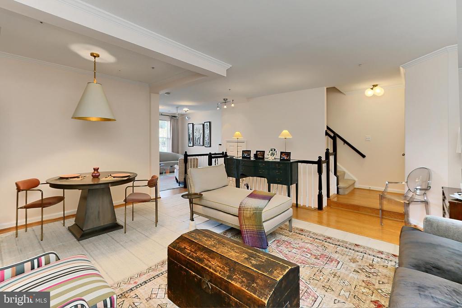
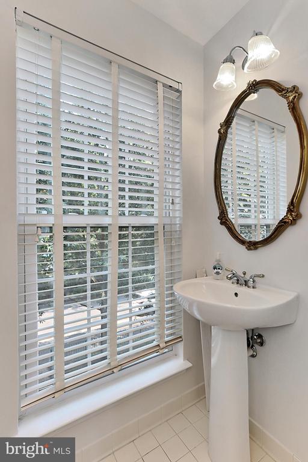
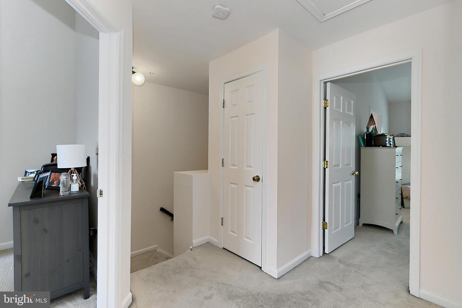
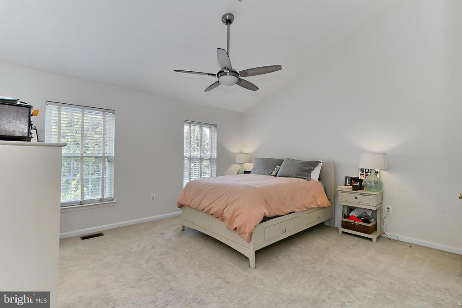
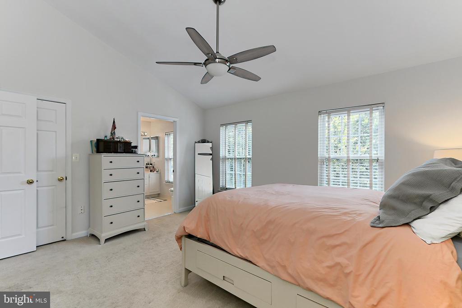
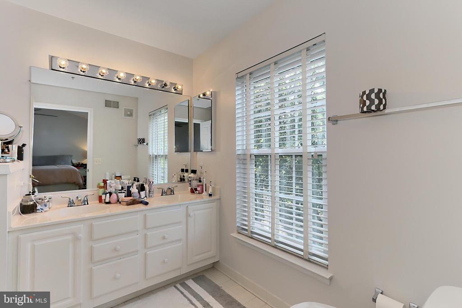
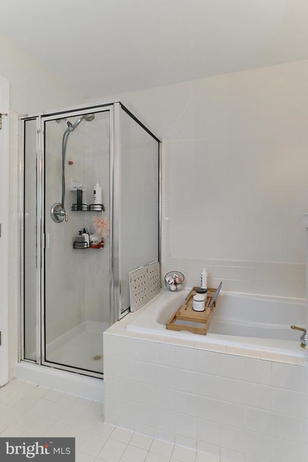
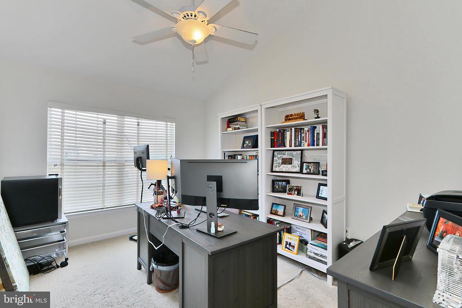
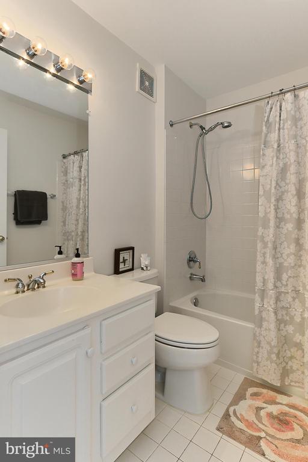
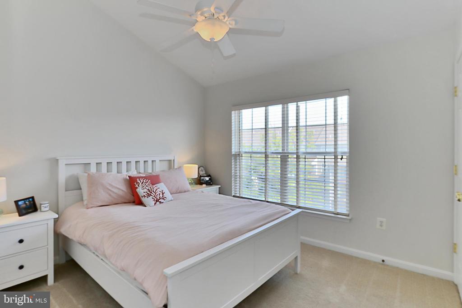
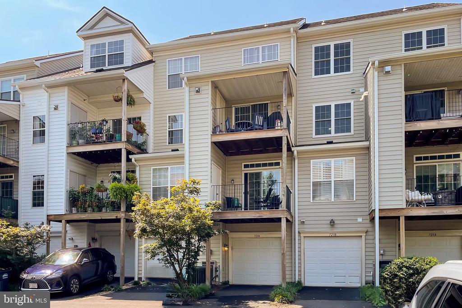
Welcome to 721-B Massey Lane! This 3-bedroom, 2.5 bathroom townhome style condo is in a prime location within the quiet and closed community of Old Town Greens. Upon entering the main level you will immediately notice the bright open floor plan which boasts two living spaces (1 with a gas fireplace), a large eat in kitchen with a spacious pantry, and a lovely deck directly off of the kitchen. Upstairs you will find three bright and light filled bedrooms. The primary bedroom boasts two large walk-in closets already fitted with built-ins and a primary bathroom with both a soaking tub and shower. The two additional bedrooms are a great size with ample closet space and a shared hall bath. For your convenience, laundry is located on the upper level. Within the home, there is plenty of storage, including a 1-car garage. There is unrestricted street parking in front of the home and guest parking behind it. A short distance to the Potomac Yard metro. Restaurants such as Rustico and BUZZ. One light to DC, 5 minutes to Reagan National Airport and Old Town, you truly cannot beat this location!

3
beds

3
baths

1,783 Sq.Ft. LIVING AREA

Laura Catron

Laura Catron

Features & Amenities

Interior

  • total bedrooms3
  • Total bathrooms3
  • full bathrooms2
  • half bathroom1
  • APPLIANCES Built-In Microwave, Dishwasher, Disposal, Dryer, Washer, Icemaker, Refrigerator, Stainless Steel Appliances, Stove
  • other interior Features Breakfast Area, Carpet, Ceiling Fan(s), Combination Dining/Living, Combination Kitchen/Dining, Family Room Off Kitchen, Floor Plan - Open, Kitchen - Eat-In, Primary Bath(s), Bathroom - Soaking Tub, Bathroom - Stall Shower, Bathroom - Tub Shower, Walk-in Closet(s), Window Treatments, Pantry, Wood Floors

Area & Lot

  • Status Leased
  • Date Leased August 14, 2024
  • Living Area1,783 Sq.Ft.
  • MLS® IDVAAX2036712
  • TypeResidential
  • YEAR BUILT2000
  • NeighborhoodALEXANDRIA
  • Architecture StylesTraditional

Exterior

  • STORIES2
  • Garage Space1.0
  • water SourcePublic
  • parkingAttached Garage
  • HEAT TYPECentral
  • AIR CONDITIONINGCentral A/C
  • sewerPublic Sewer
  • SubstructureConcrete Perimeter
  • Disability FeaturesNone
  • HOA AmenitiesPool - Outdoor, Tennis Courts, Tot Lots/Playground

Financial

  • Lease Price$4,000/mo
  • Zoning CDD#10

ALEXANDRIA

Explore

Work With Laura

As a prior real estate attorney, entrepreneur and military spouse, Laura Catron brings a unique and powerful skill set to real estate. Laura’s legal background provides a strong edge for successful negotiations and working with real estate contracts.

Follow Me on Instagram