7238 Chesapeake Village Blvd
SEE ALL PHOTOS
7238 Chesapeake Village Blvd
Sold

7238 Chesapeake Village Blvd

7238 CHESAPEAKE VILLAGE BOULEVARD, CHESAPEAKE BEACH, MD 20732

$700,000
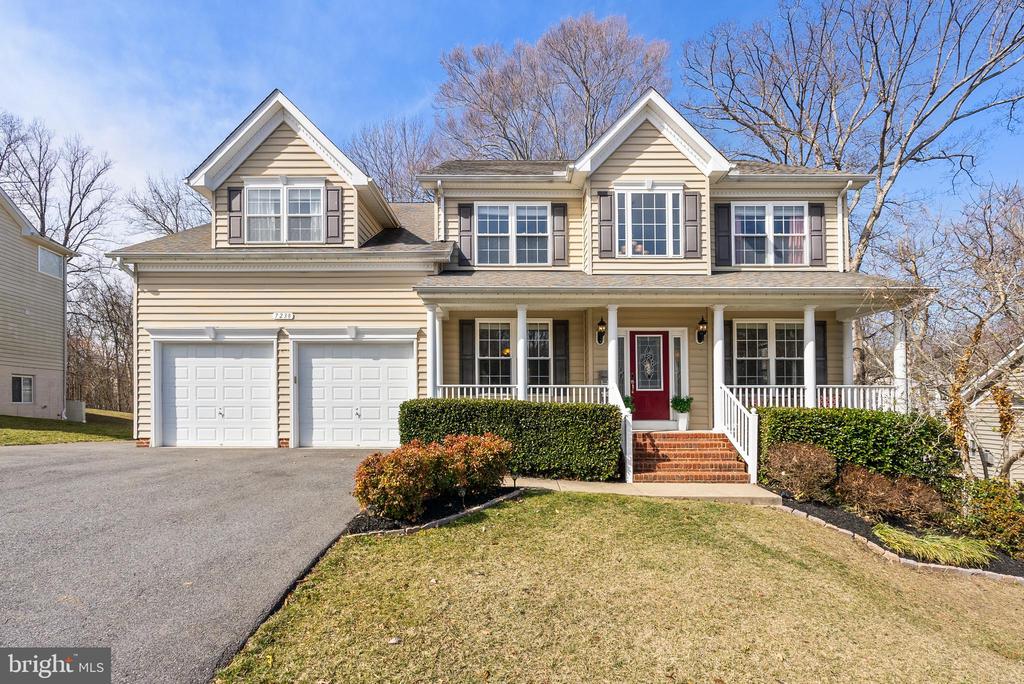
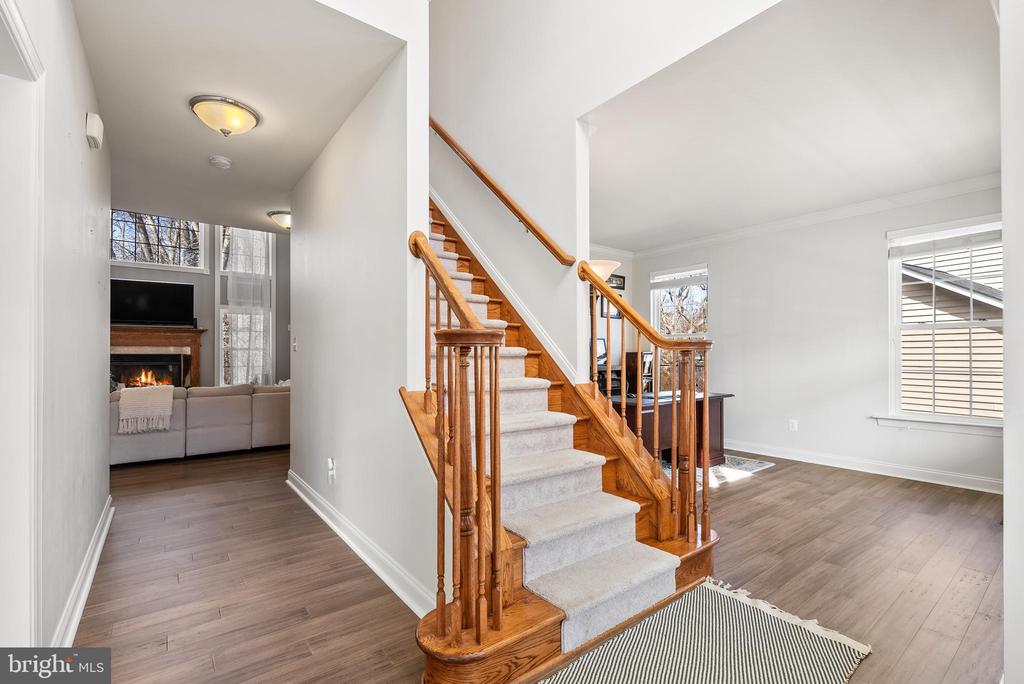
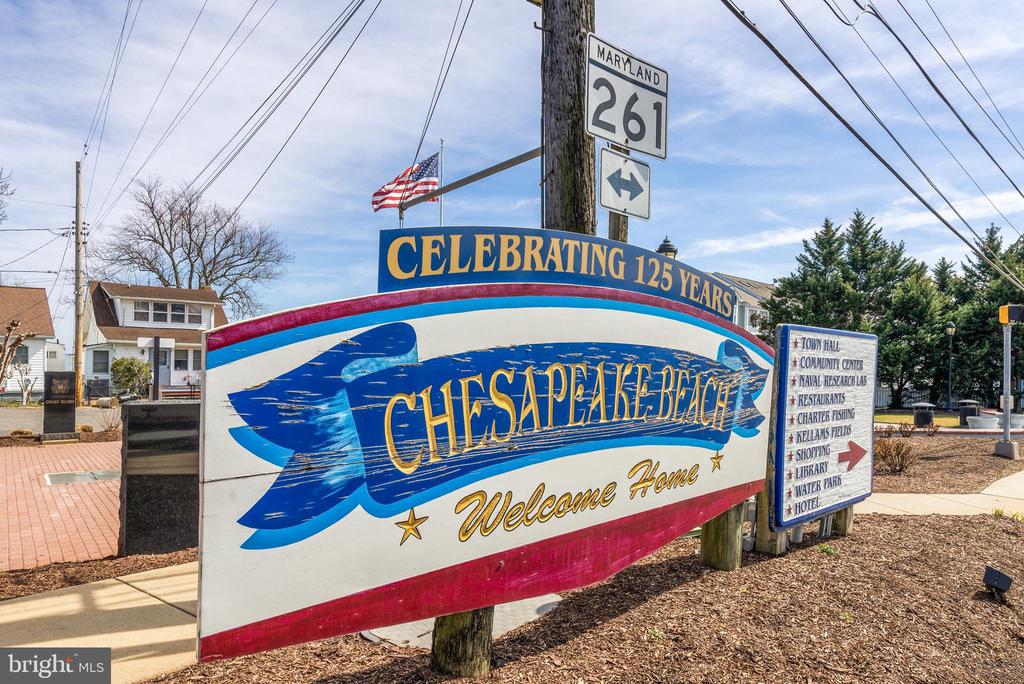
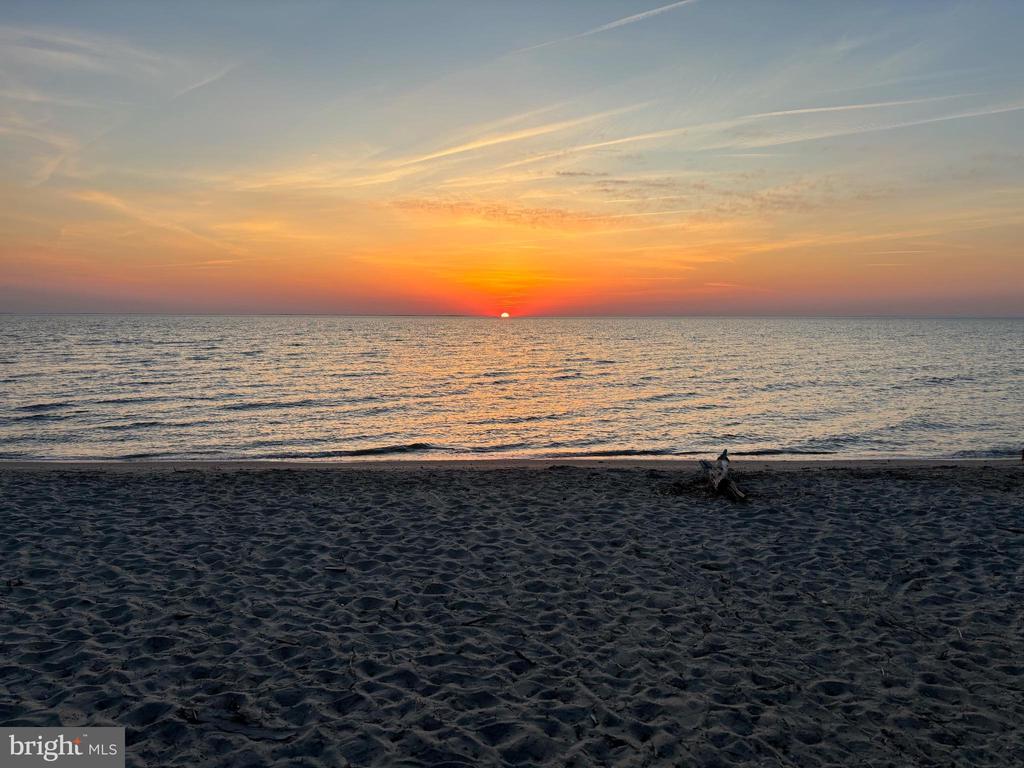
Welcome to your dream home with this beautiful spacious Colonial 6-bedroom, 3.5-bath beauty designed for modern living, featuring an open-concept layout, spacious living spaces and an incredible home theater--all just minutes from the town center and within walking distance to the beach!
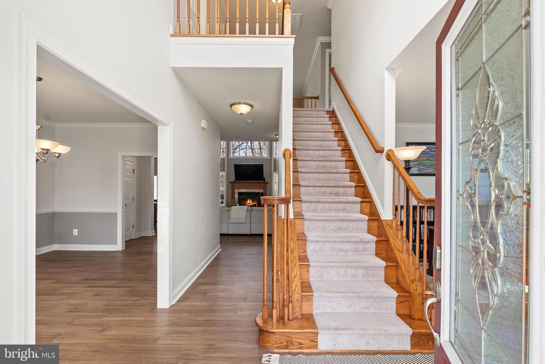
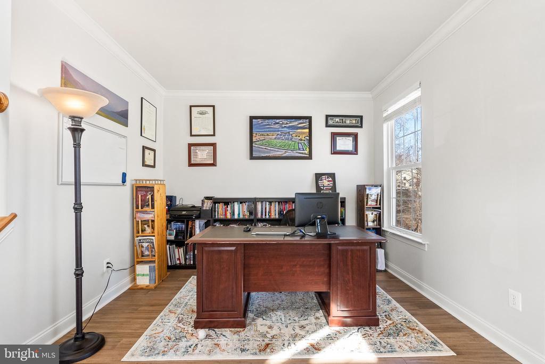
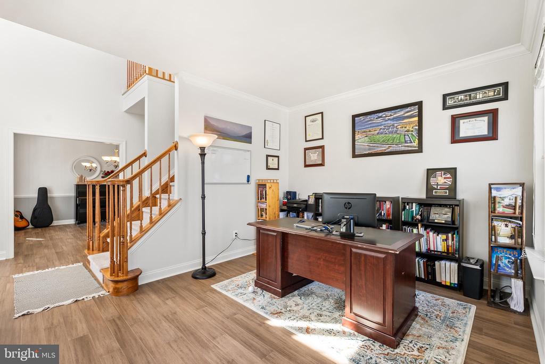
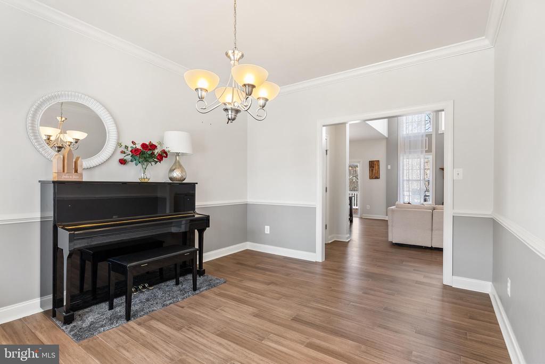
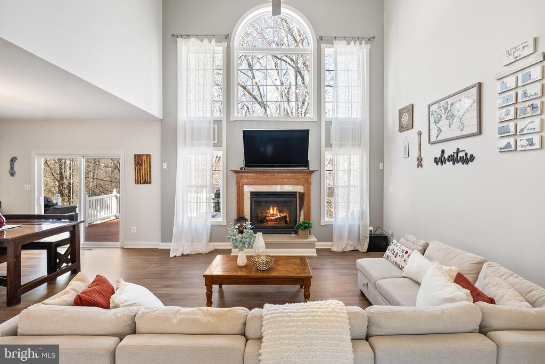
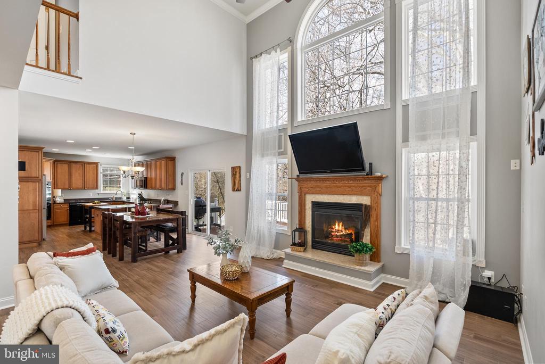
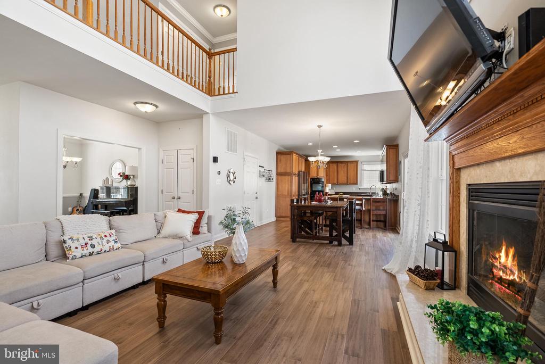
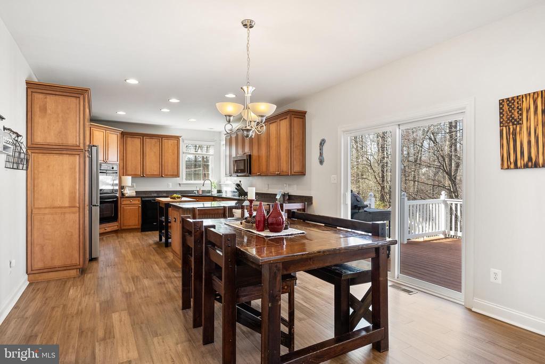
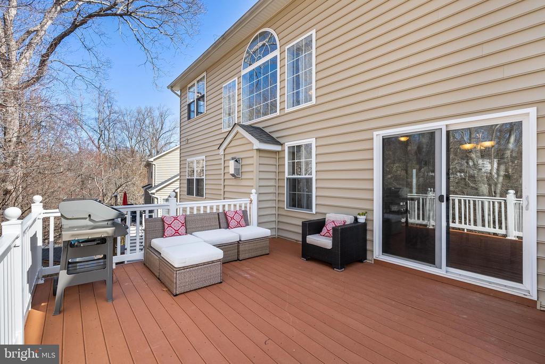
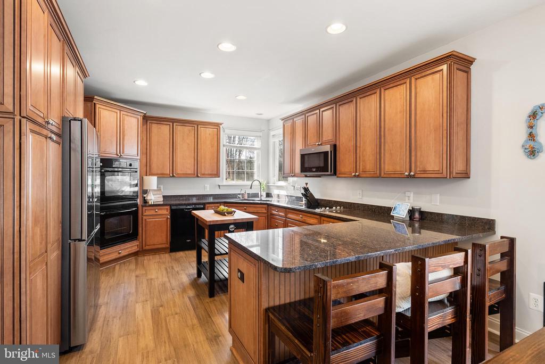
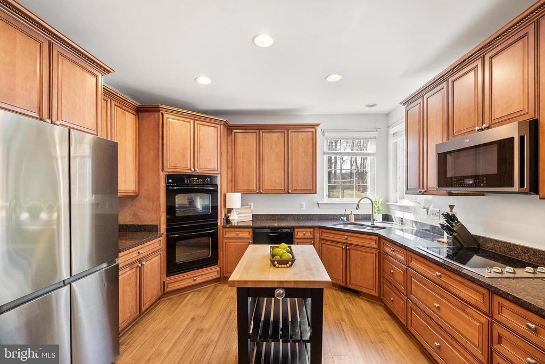
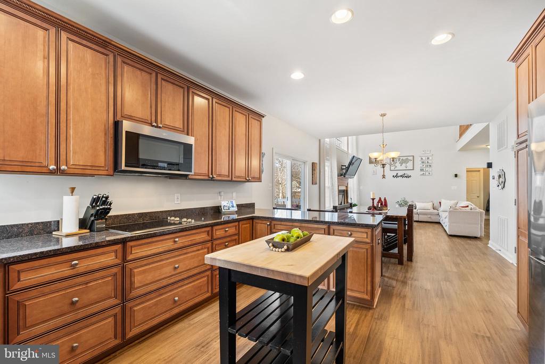
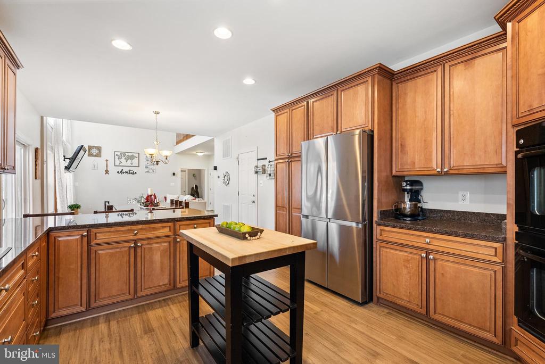
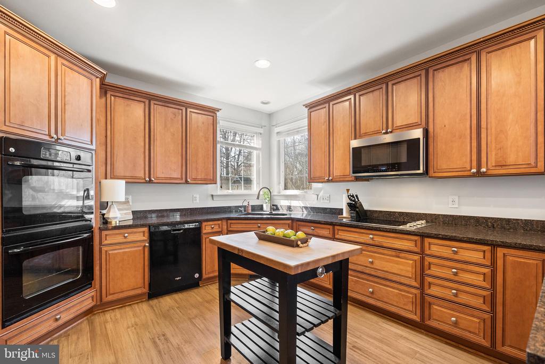
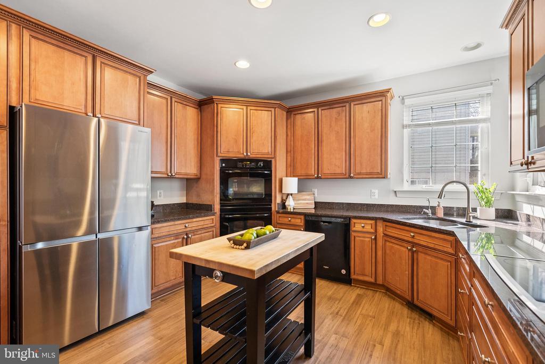
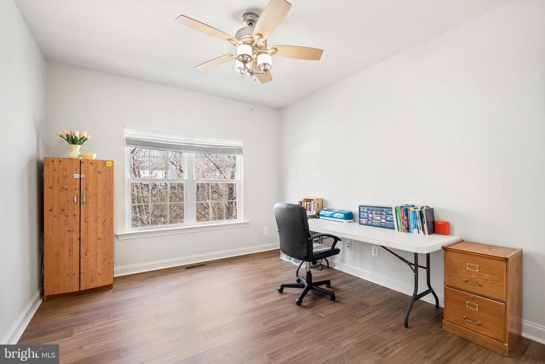
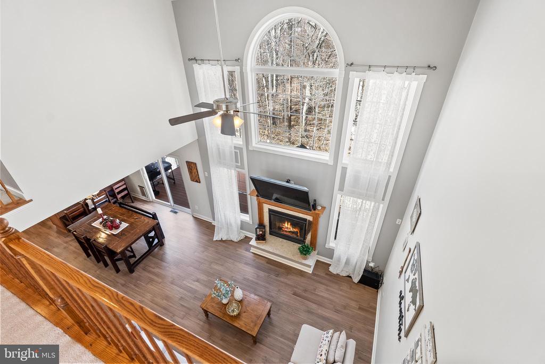
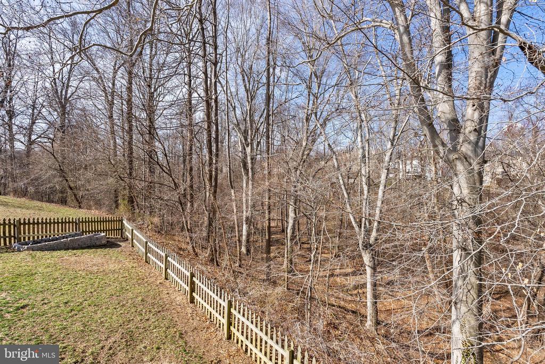
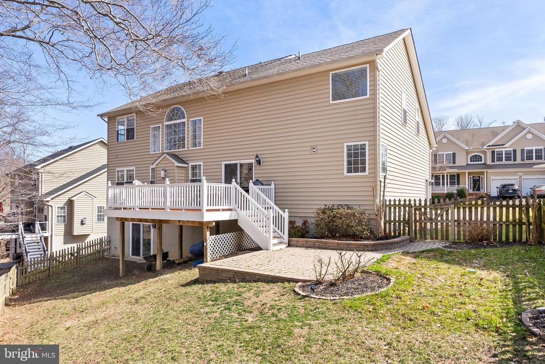
Step into a grand living room with soaring ceilings, a cozy fireplace, and floor-to-ceiling windows that flood the space with natural light. The gourmet kitchen is a chef's dream, boasting granite countertops, a double wall oven, ample cabinetry, and a seamless flow to the large walkout Trex deck--perfect for relaxing or for outdoor dining while overlooking the private, tree-lined backyard oasis. Two additional rooms on the main level provide flexible space for a formal dining room, home office, craft or music room. Additionally, the main-level bedroom and bath offer added flexibility for guests or multi-generational living.
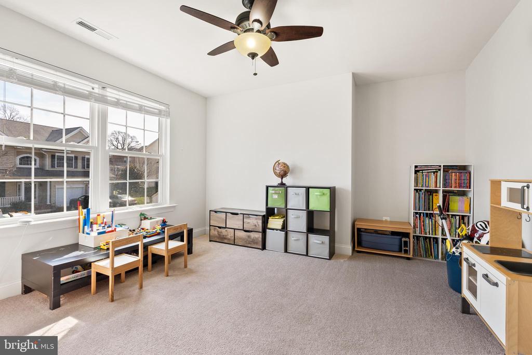
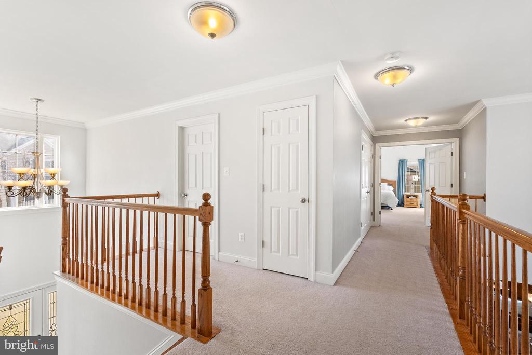
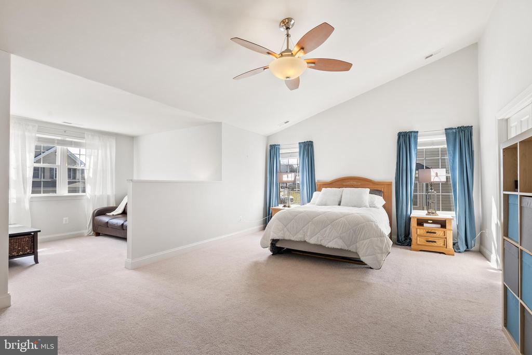
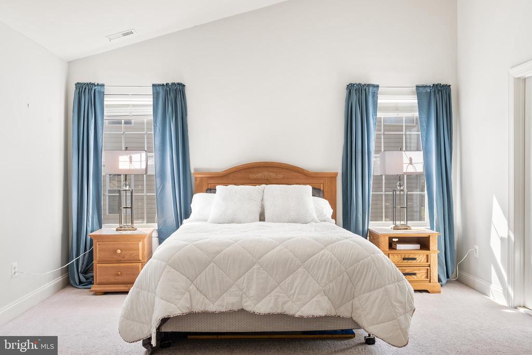
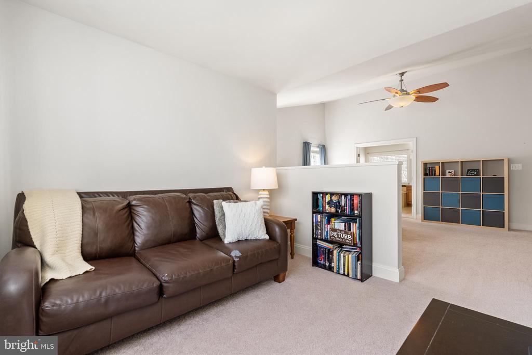
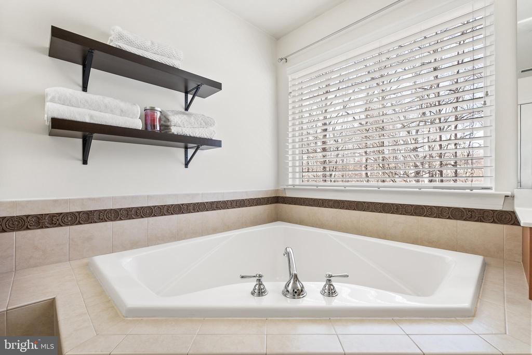
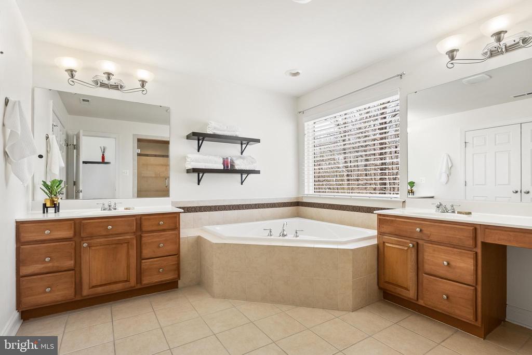
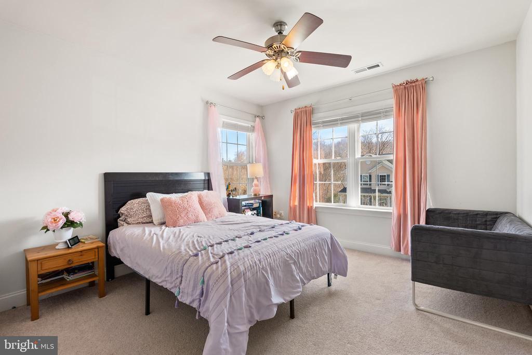
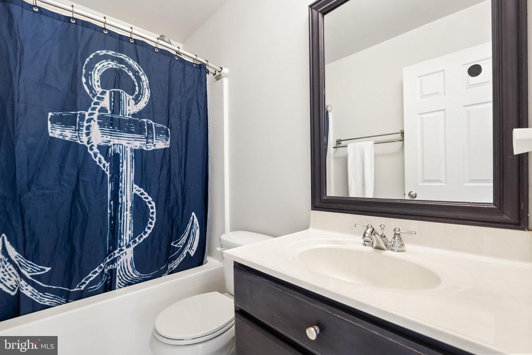
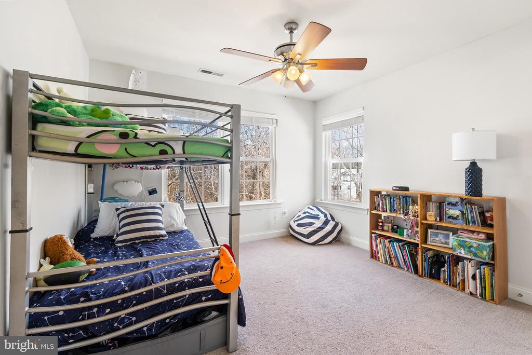
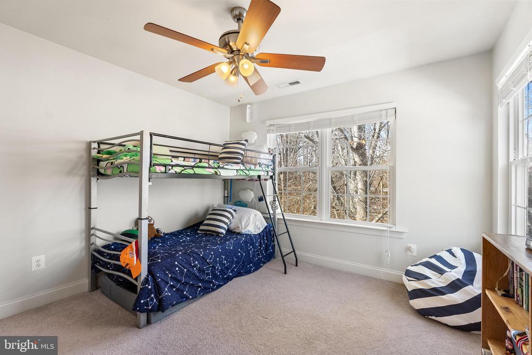
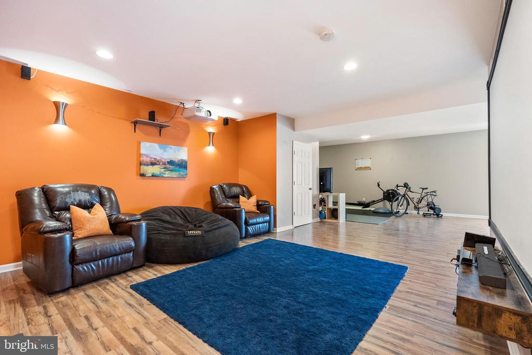
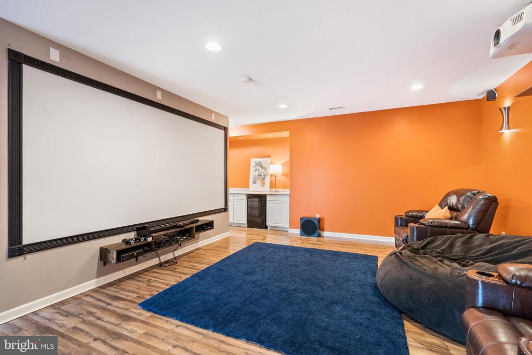
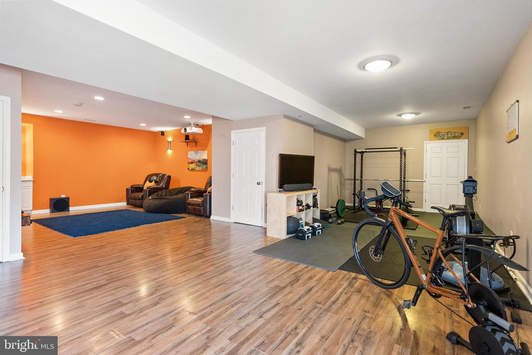
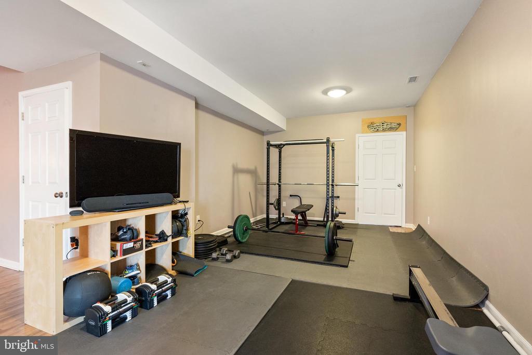
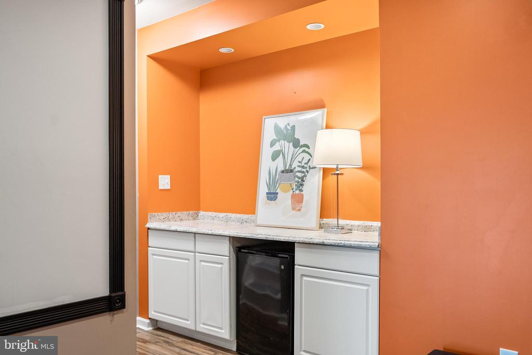
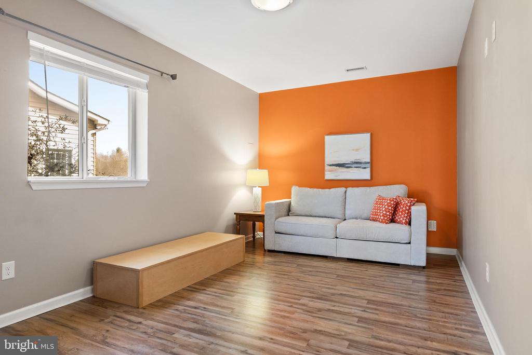
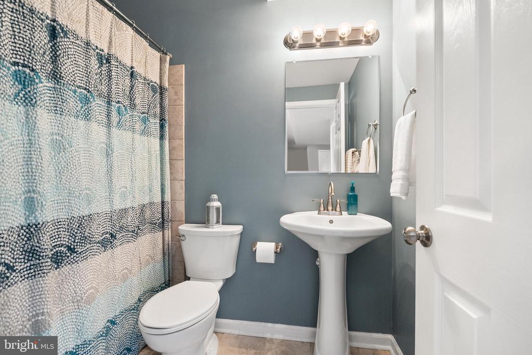
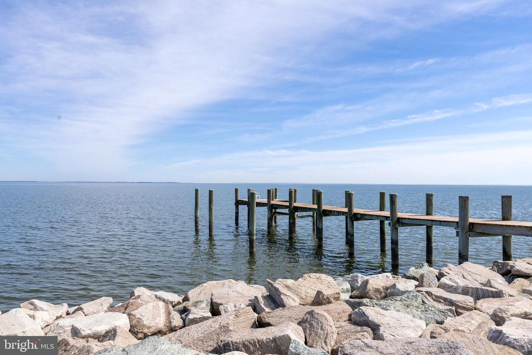
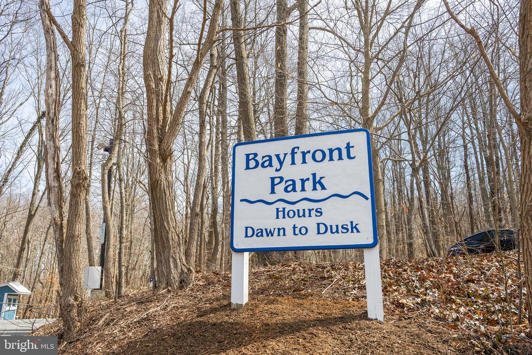
Upstairs you will find the owner's suite, a true retreat with a bump-out flex space--ideal for a home office, reading lounge or any number of other options. The spa-like ensuite bath includes his-and-her sinks, a large soaking tub, a glass-enclosed shower, and a massive walk-in closet. Three additional spacious bedrooms, a full hallway bath, and a conveniently located laundry room complete the upper level. The expansive finished basement is an entertainer's paradise, featuring a home theater (projector & screen included!), built-in speakers, a mini beverage fridge, and a versatile open space, an ideal gym or play area. A lower level sixth bedroom and plenty of extra storage add to the home's functionality. With a two-car garage, ample storage, and a prime location just minutes from shopping, dining, and entertainment, this home has it all. Lastly, the wonderful Community amenities include FREE access to the community boat ramp, Bayfront Park & discounted admission to the water park. Your search is over, welcome home!

6
beds

4
baths

4,199 Sq.Ft. LIVING AREA

0.26 Acres lot

Laura Catron

Laura Catron

Features & Amenities

Interior

  • total bedrooms6
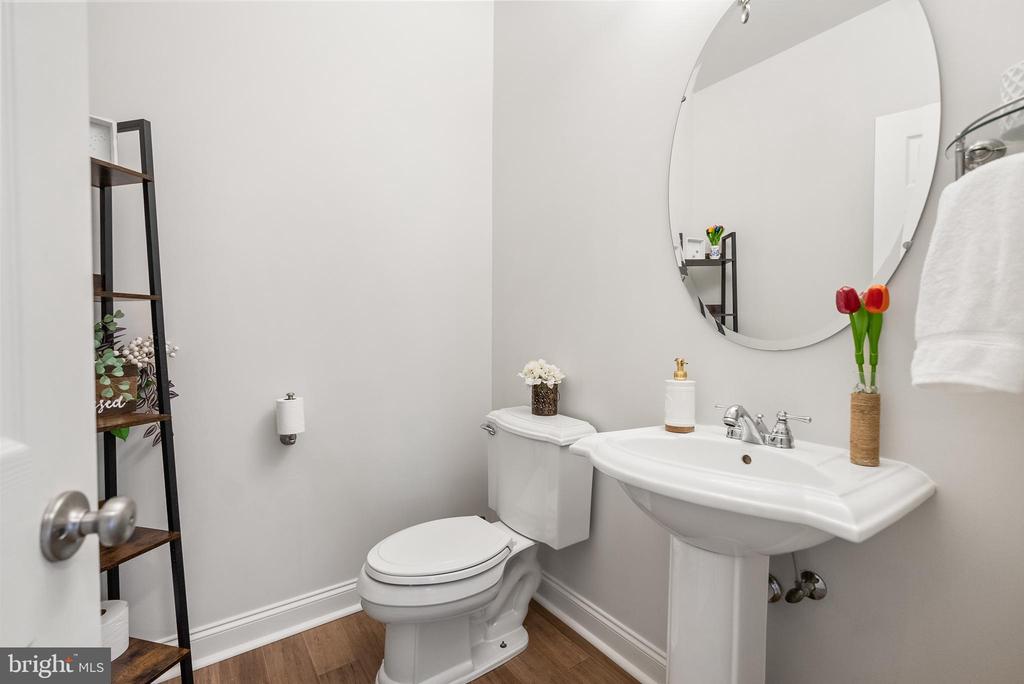
  • Total bathrooms4
  • full bathrooms3
  • half bathroom1
  • Laundry room Upper Floor
  • Flooring Carpet, Hardwood
  • Fireplace Gas/Propane
  • APPLIANCES Dryer, Washer, Cooktop, Dishwasher, Exhaust Fan, Disposal, Refrigerator, Stove, Oven - Wall, Icemaker
  • other interior Features Ceiling Fan(s)

Area & Lot

  • Status Sold
  • Date Sold April 21, 2025
  • Living Area4,199 Sq.Ft.
  • Total Area4,418 Sq.Ft.
  • Lot Area0.26 Acres
  • MLS® IDMDCA2019694
  • TypeResidential
  • YEAR BUILT2008
  • Architecture StylesColonial
  • View DescriptionTrees/Woods, Street
  • Elementary SchoolBEACH
  • Middle SchoolWINDY HILL
  • High SchoolNORTHERN
  • School DistrictCALVERT COUNTY PUBLIC SCHOOLS

Exterior

  • STORIES2
  • Garage Space2.0
  • water SourcePublic
  • PoolNo Pool
  • roofShingle, Composite
  • lot featuresBacks to Trees
  • parkingAttached Garage, Driveway
  • HEAT TYPEHeat Pump(s)
  • AIR CONDITIONINGHeat Pump(s)
  • sewerPublic Sewer
  • SubstructureConcrete Perimeter
  • Disability Features2 Access Exits
  • other exterior FeaturesStreet Lights, Sidewalks

Financial

  • Sales Price$700,000
  • Real Estate Tax $6,262/yr
  • HOA $300/yr
  • Zoning R-1

Work With Laura

As a prior real estate attorney, entrepreneur and military spouse, Laura Catron brings a unique and powerful skill set to real estate. Laura’s legal background provides a strong edge for successful negotiations and working with real estate contracts.

Follow Me on Instagram