7931 Bethelen Woods Ln
SEE ALL PHOTOS
7931 Bethelen Woods Ln
Sold

7931 Bethelen Woods Ln

7931 BETHELEN WOODS LANE, SPRINGFIELD, VA 22153

$585,000
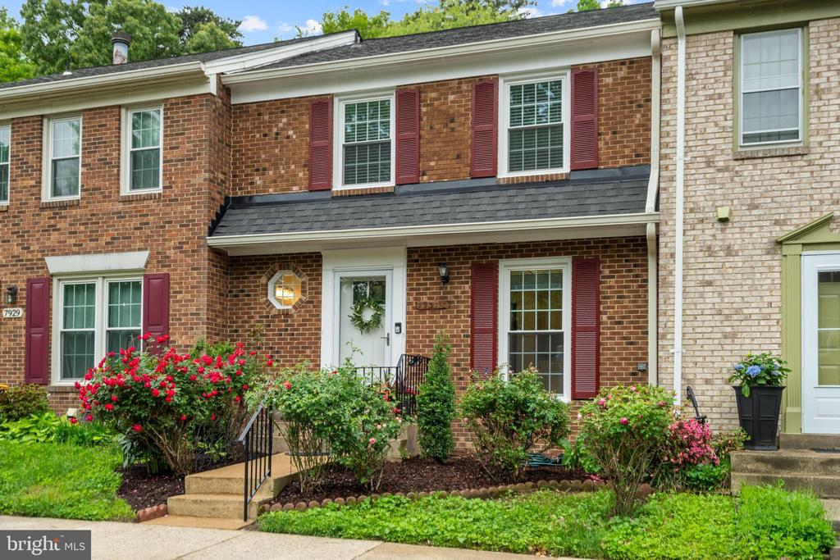
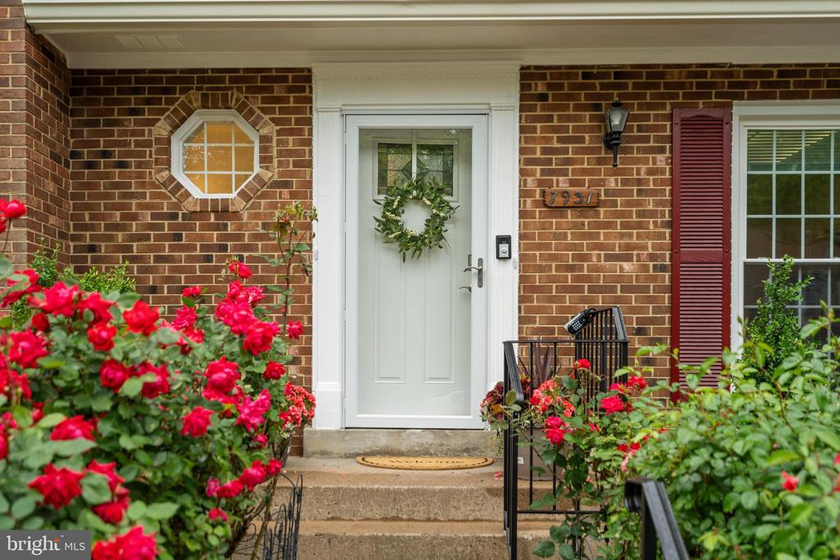
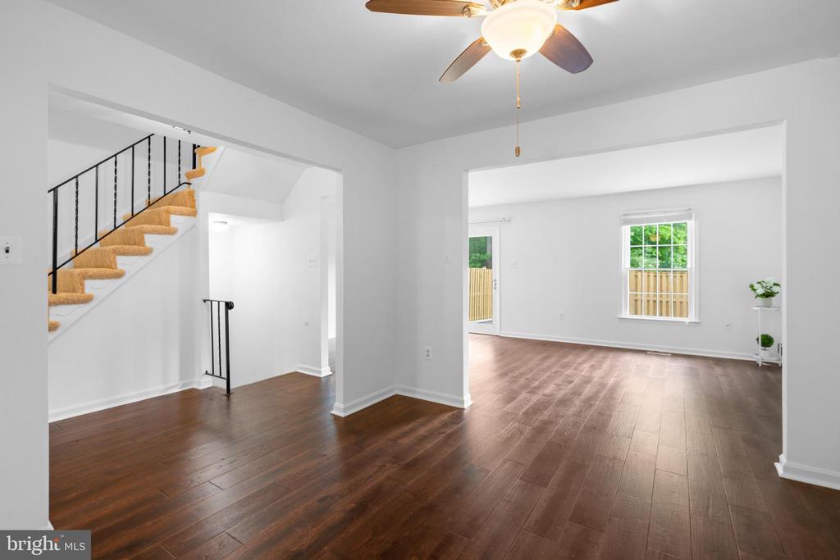
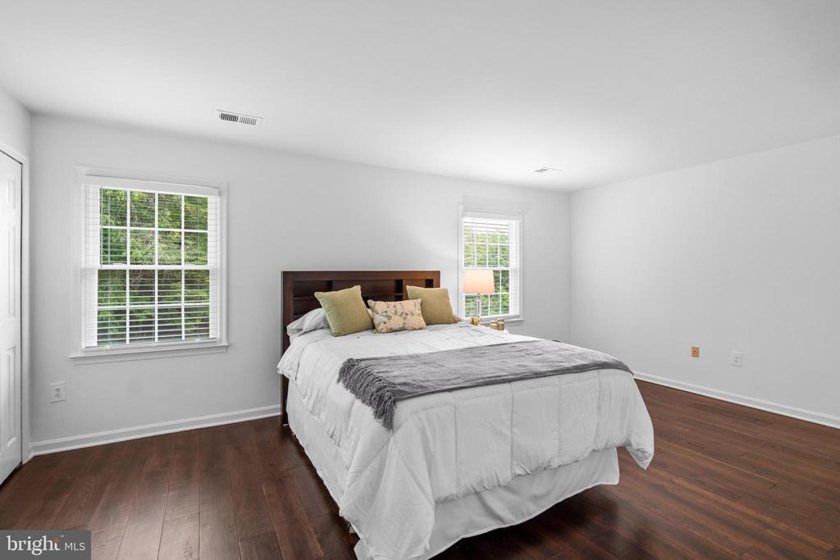
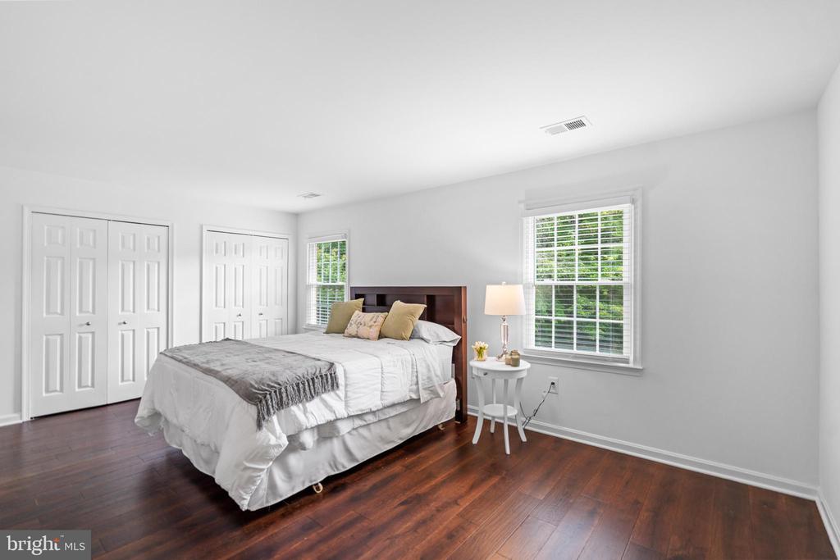
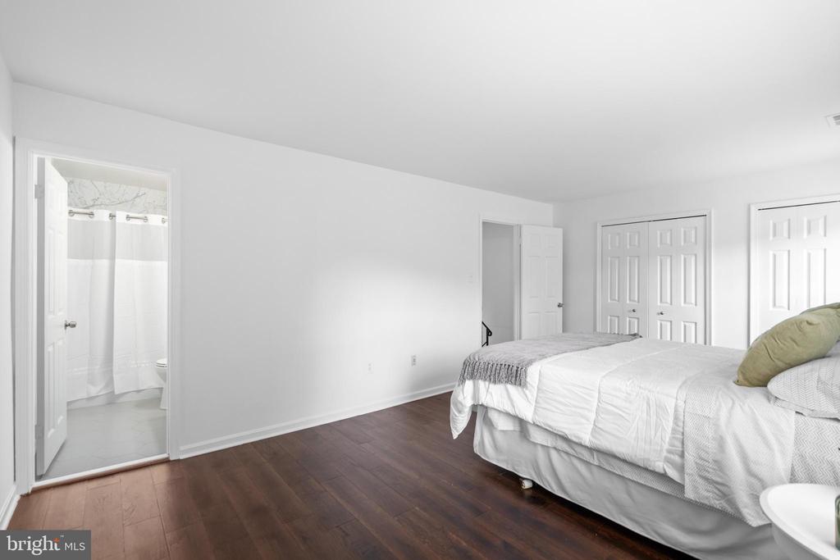
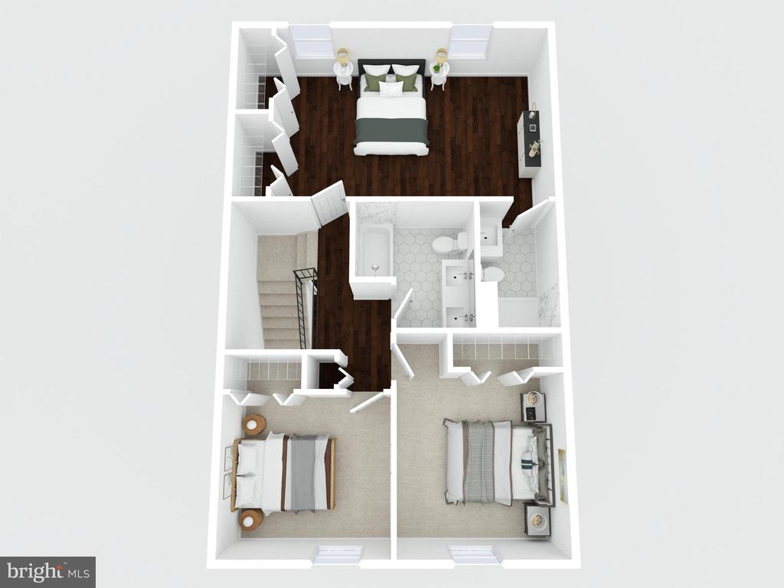
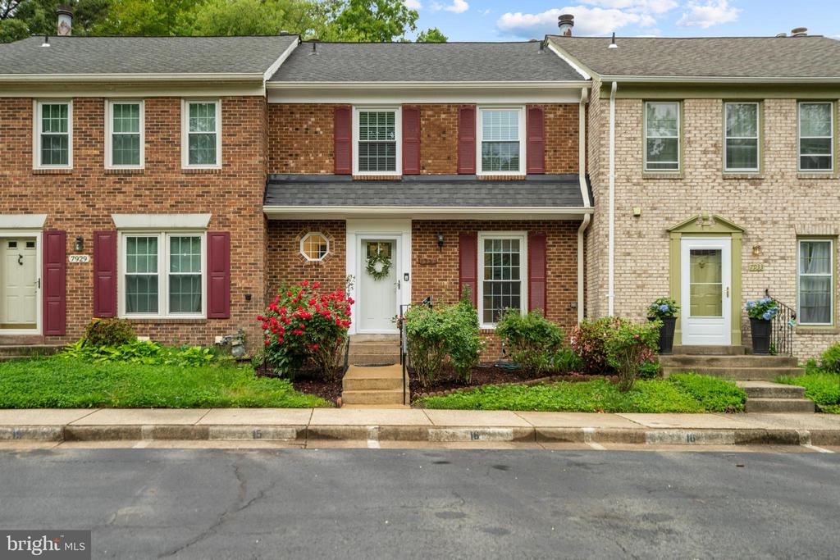
16K PRICE IMPROVEMENT! MOTIVATED SELLERS Welcome to 7931 Bethelen Woods Ln --an inviting 3-bedroom, two full and two half bathrooms townhouse in the heart of Springfield, offering comfort, style, and everyday convenience.

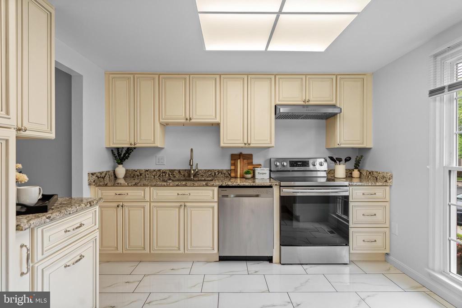
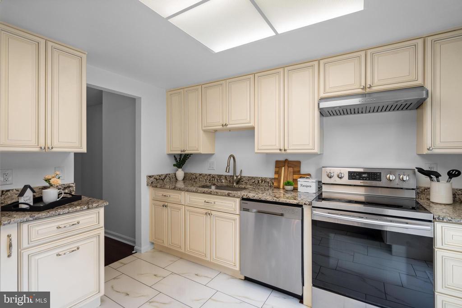
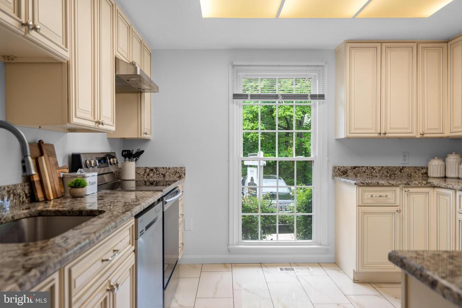
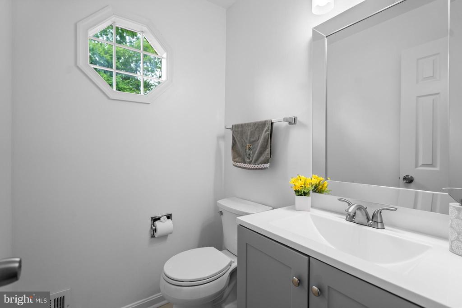
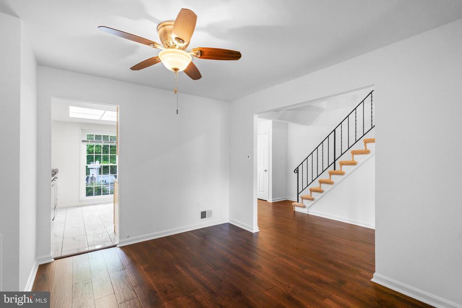
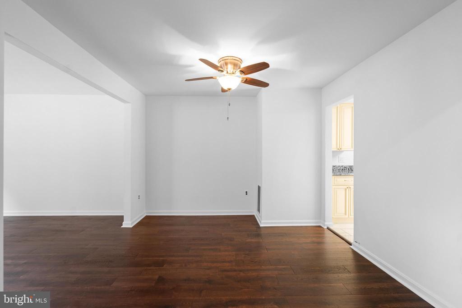
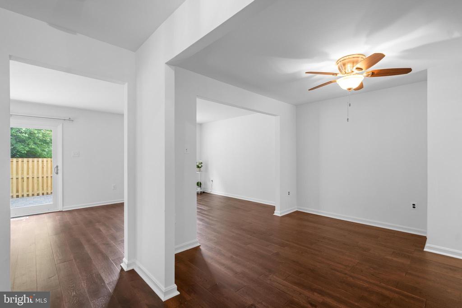
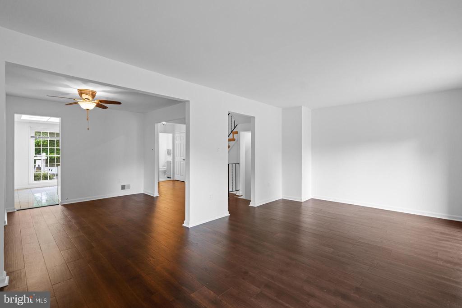
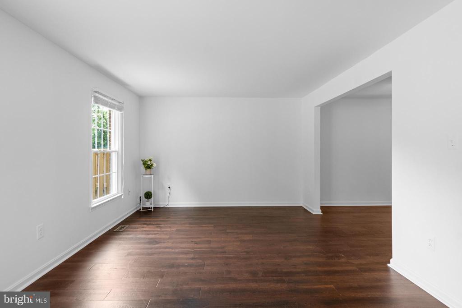
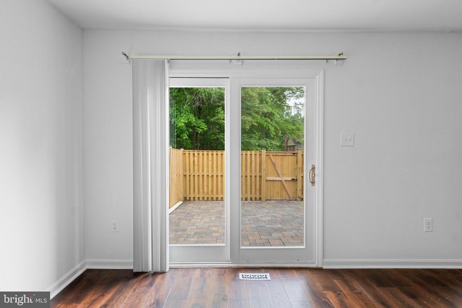
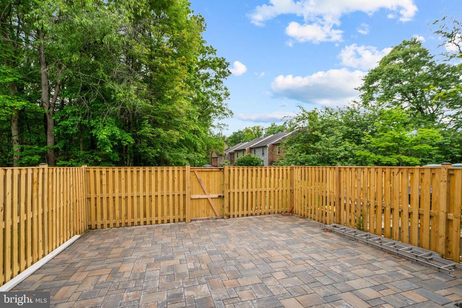
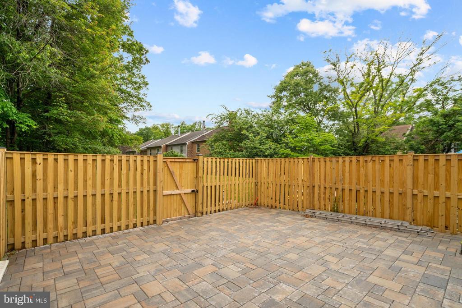
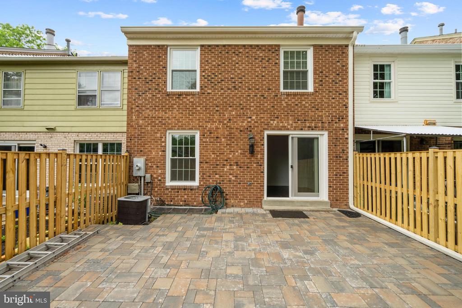
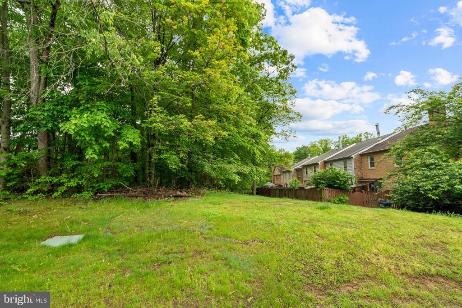
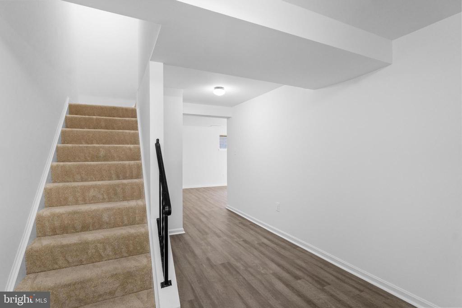
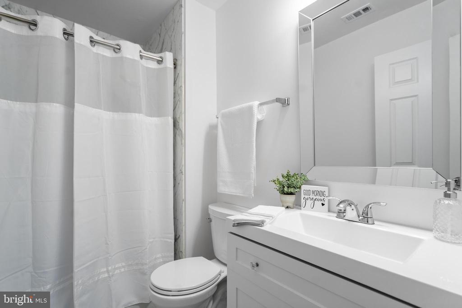
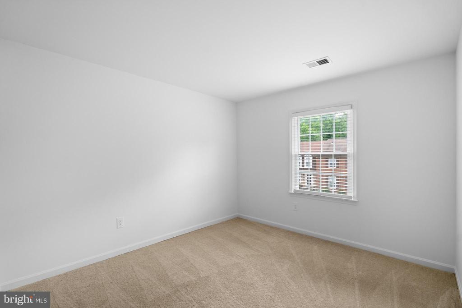
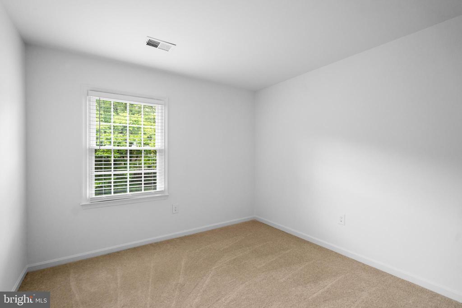
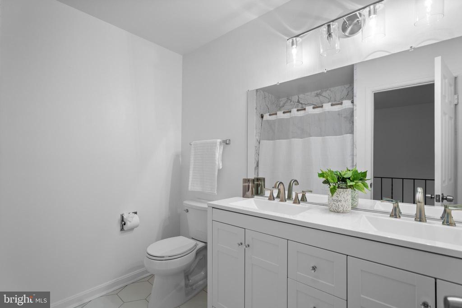
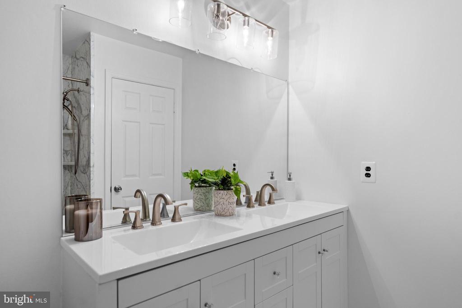
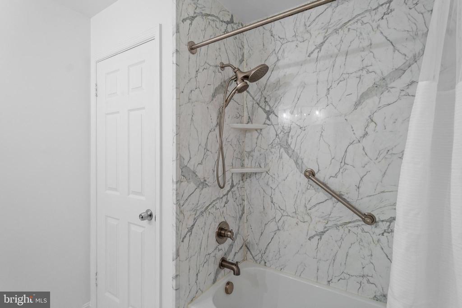
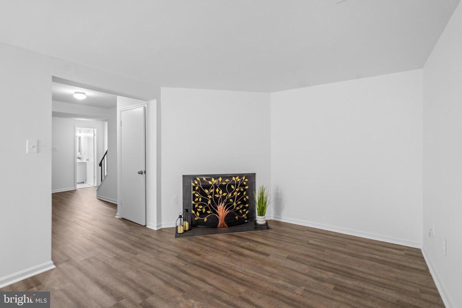
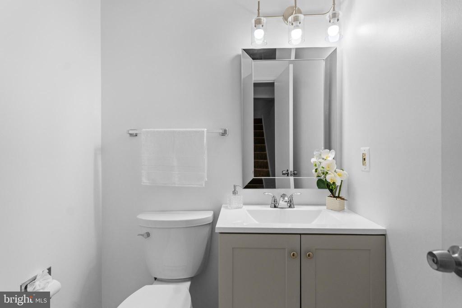
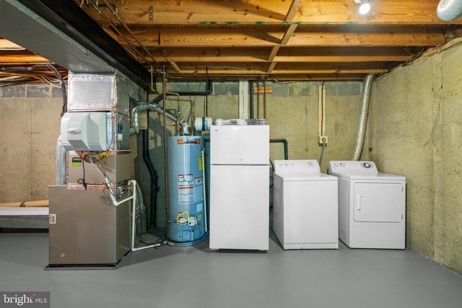
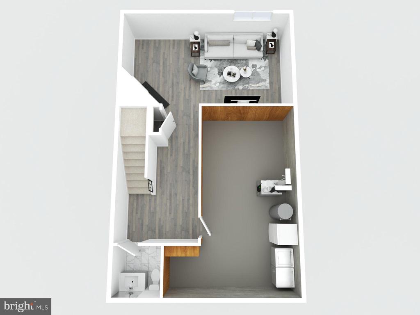
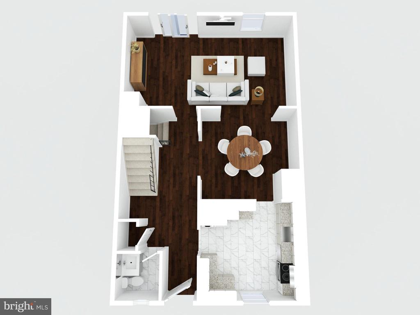
From the moment you step inside, you'll feel right at home. Freshly painted and featuring brand-new carpet, this home radiates warmth and care. The kitchen is well-appointed with stainless steel appliances, offering both functionality and a modern look for everyday cooking and entertaining. The separate living room provides a comfortable space for relaxing, and the dining room is perfect for family dinners and gatherings. Every bathroom has been stylishly updated, creating a polished, finished look. Step outside to your completely remodeled patio (2024)--a private outdoor retreat ideal for morning coffee or relaxing at the end of the day. Recent upgrades include a new sliding glass door, back windows, and fence, along with a newer roof (2021), offering peace of mind. The basement's ample area and new luxury vinyl plank flooring creates a perfect spot for movie nights, a home gym, or office. The spacious utility room offers plenty of additional storage space.

This home, tucked into a quiet, friendly community, also offers unbeatable convenience. With easy access to Fairfax County Parkway, I-95, I-495, and the Franconia-Springfield Metro, commuting is a breeze--whether you're headed to D.C., Fort Belvoir, or beyond. Nearby parks, shopping, and dining add to the appeal. This thoughtfully updated and move-in ready Springfield gem that includes a 12 month Home Warranty, is awaiting your arrival.

3
beds

4
baths

2,030 Sq.Ft. LIVING AREA

1,650 Sq.Ft. lot

Laura Catron

Laura Catron

Features & Amenities

Interior

  • total bedrooms3
  • Total bathrooms4
  • full bathrooms2
  • half bathrooms2
  • Laundry room Dryer In Unit, Washer In Unit
  • Fireplace Wood, Screen
  • APPLIANCES Stainless Steel Appliances, Refrigerator, Oven/Range - Electric, Dishwasher, Disposal, Dryer, Humidifier, Extra Refrigerator/Freezer, Washer
  • other interior Features Dining Area, Floor Plan - Traditional, Formal/Separate Dining Room, Primary Bath(s), Window Treatments

Area & Lot

  • Status Sold
  • Date Sold June 18, 2025
  • Living Area2,030 Sq.Ft.
  • Total Area2,376 Sq.Ft.
  • Lot Area1,650 Sq.Ft.
  • MLS® IDVAFX2229674
  • TypeTownhouse
  • YEAR BUILT1980
  • Architecture StylesColonial
  • Elementary SchoolROLLING VALLEY
  • Middle SchoolKEY
  • High SchoolJOHN R. LEWIS
  • School DistrictFAIRFAX COUNTY PUBLIC SCHOOLS

Exterior

  • STORIES3
  • water SourcePublic
  • PoolNo Pool
  • roofComposite
  • parkingParking Lot, Off Street
  • HEAT TYPEForced Air
  • AIR CONDITIONINGCentral A/C
  • sewerPublic Sewer
  • SubstructurePermanent
  • Disability FeaturesNone
  • HOA AmenitiesJog/Walk Path, Basketball Courts, Tot Lots/Playground
  • other exterior FeaturesSidewalks, Street Lights

Financial

  • Sales Price$585,000
  • Real Estate Tax $6,934/yr
  • HOA $327/3 mos
  • Zoning 303

Work With Laura

As a prior real estate attorney, entrepreneur and military spouse, Laura Catron brings a unique and powerful skill set to real estate. Laura’s legal background provides a strong edge for successful negotiations and working with real estate contracts.

Follow Me on Instagram