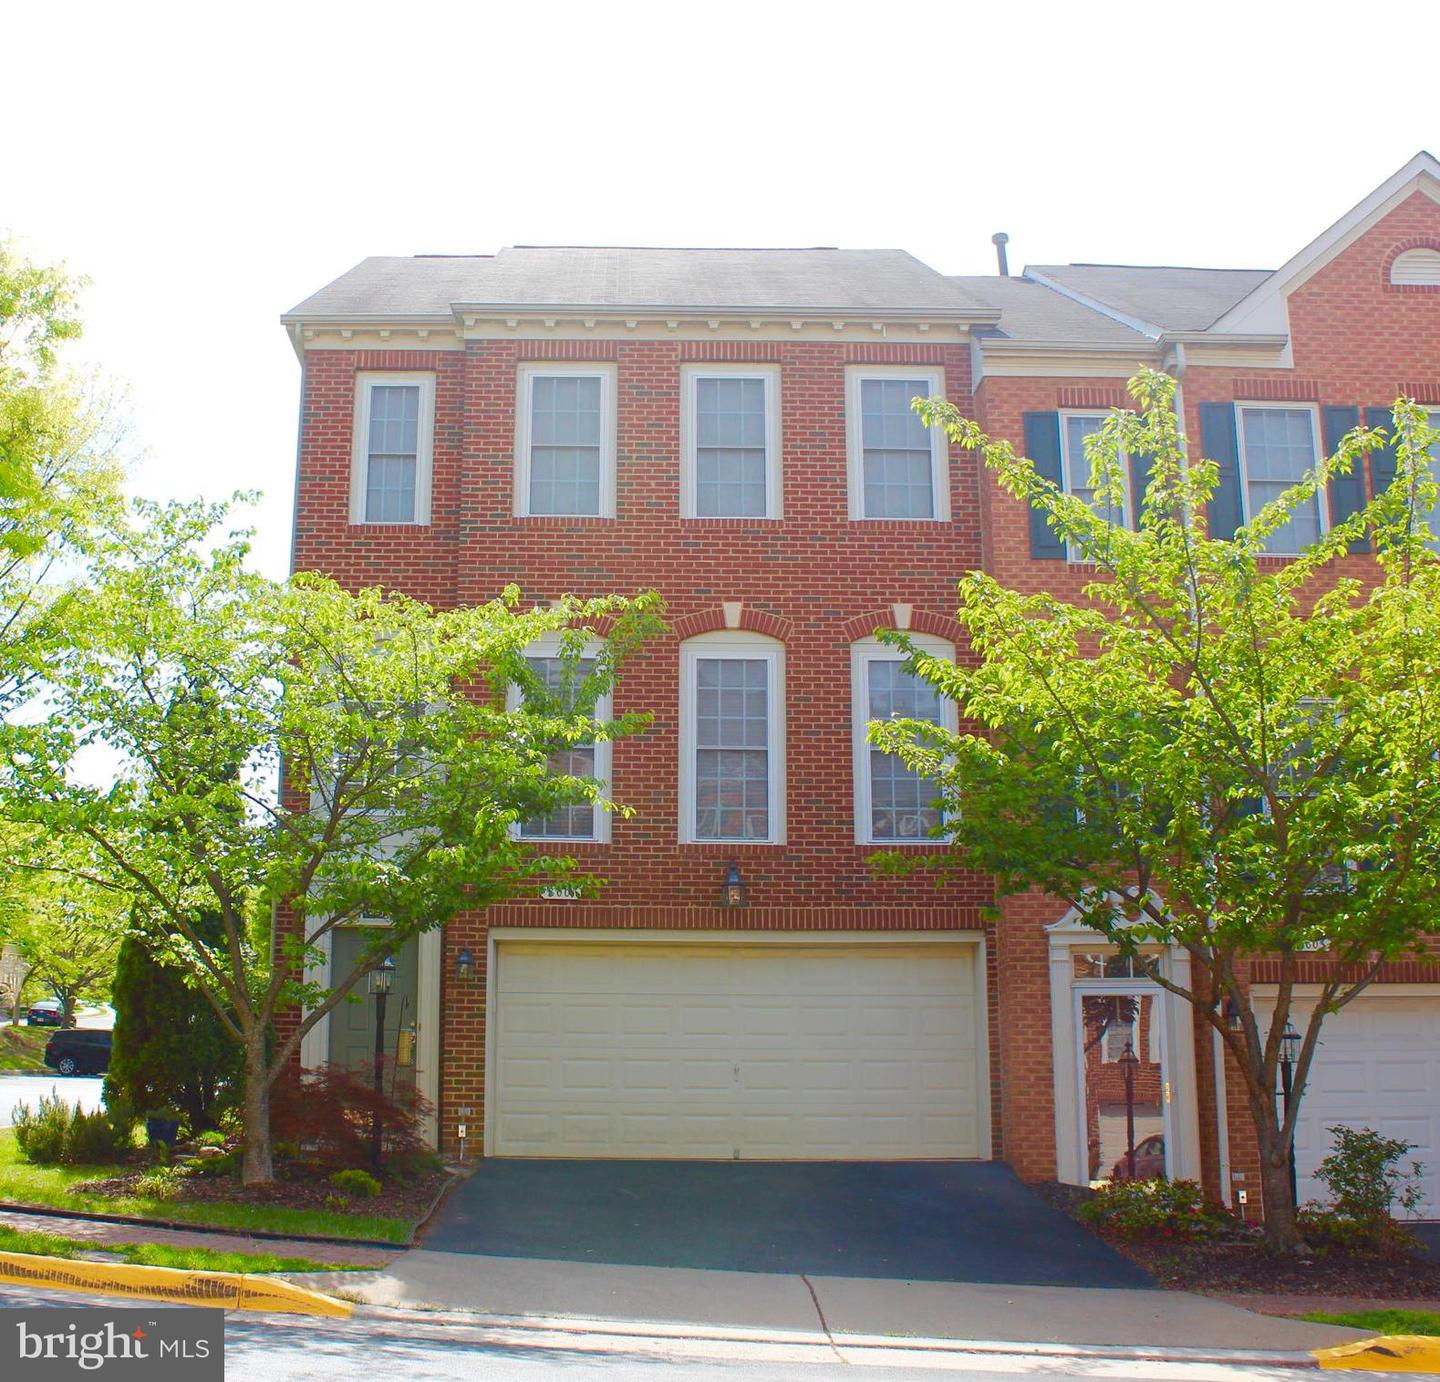


Red brick townhouse with a wide garage and leafy trees in front.
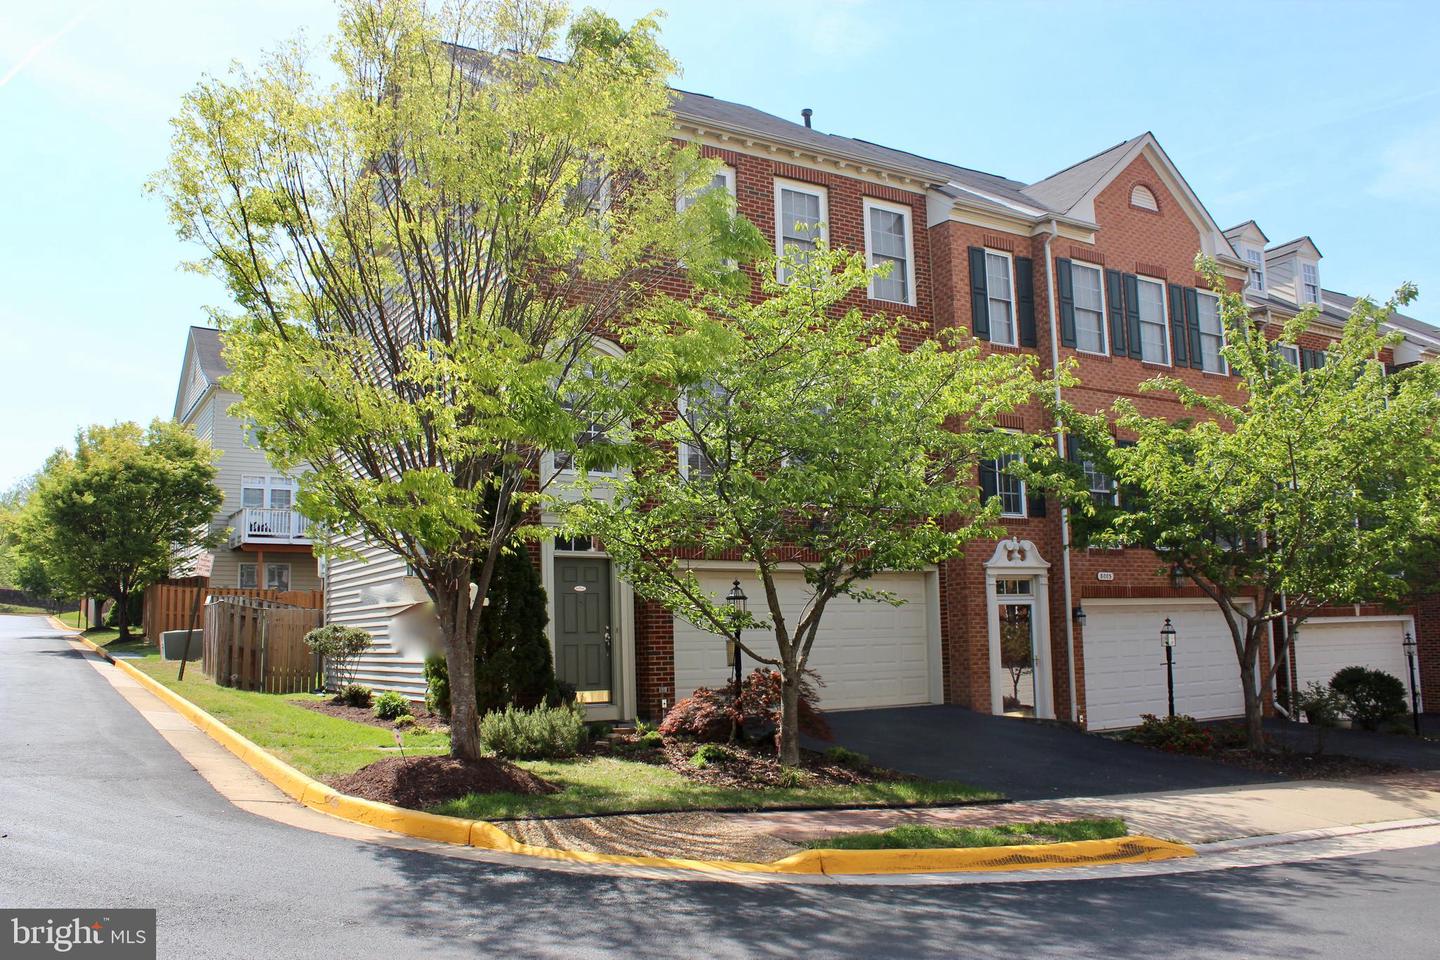
Red-brick townhome with dark shutters and an attached garage, partly screened by leafy trees.
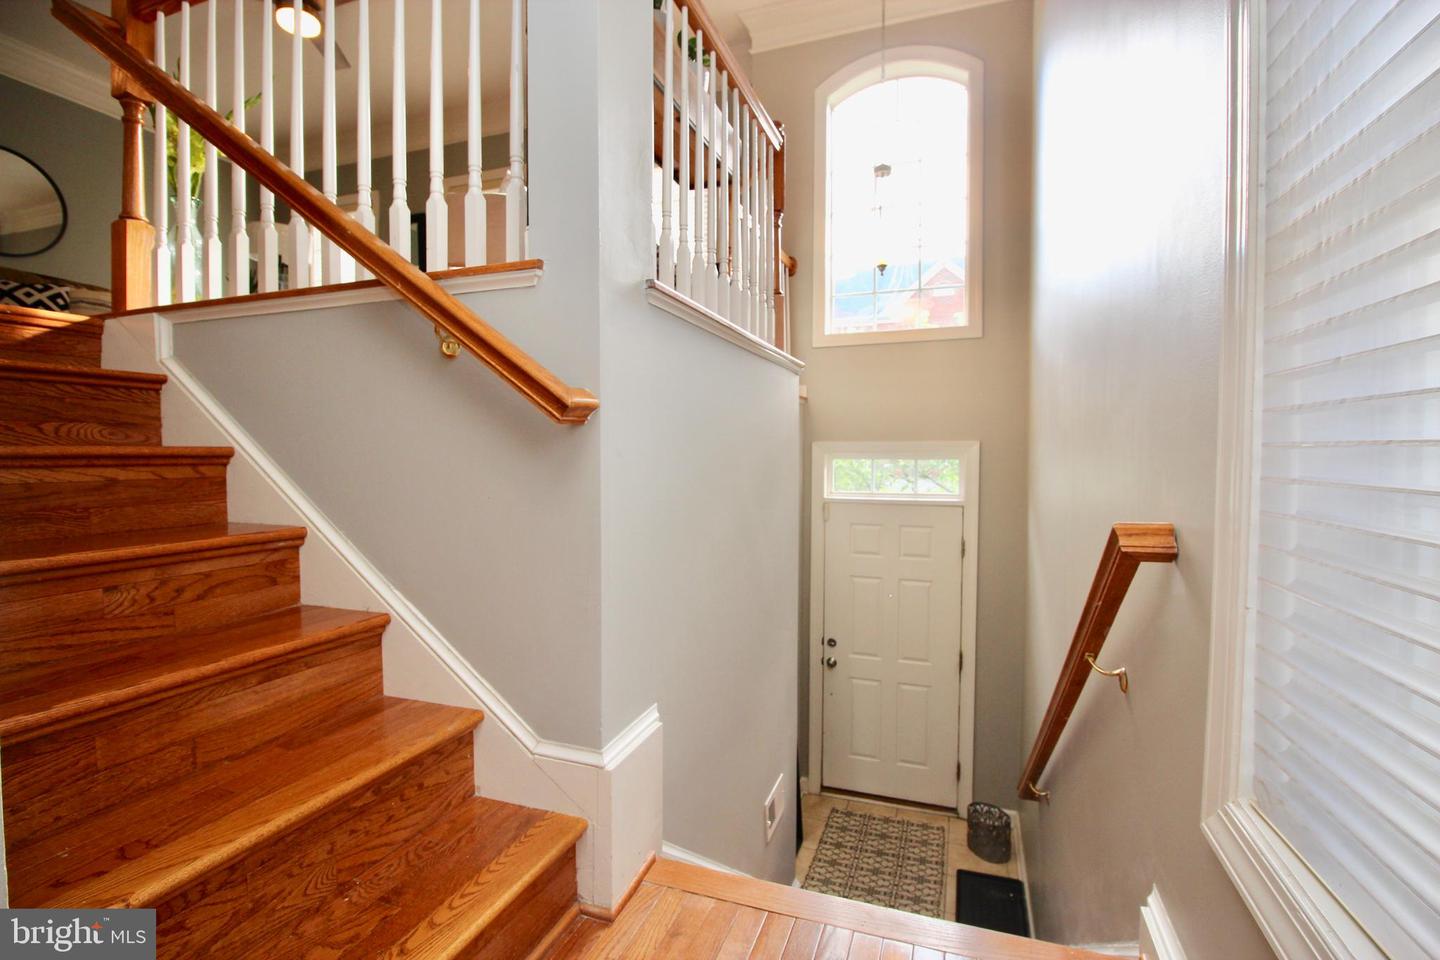
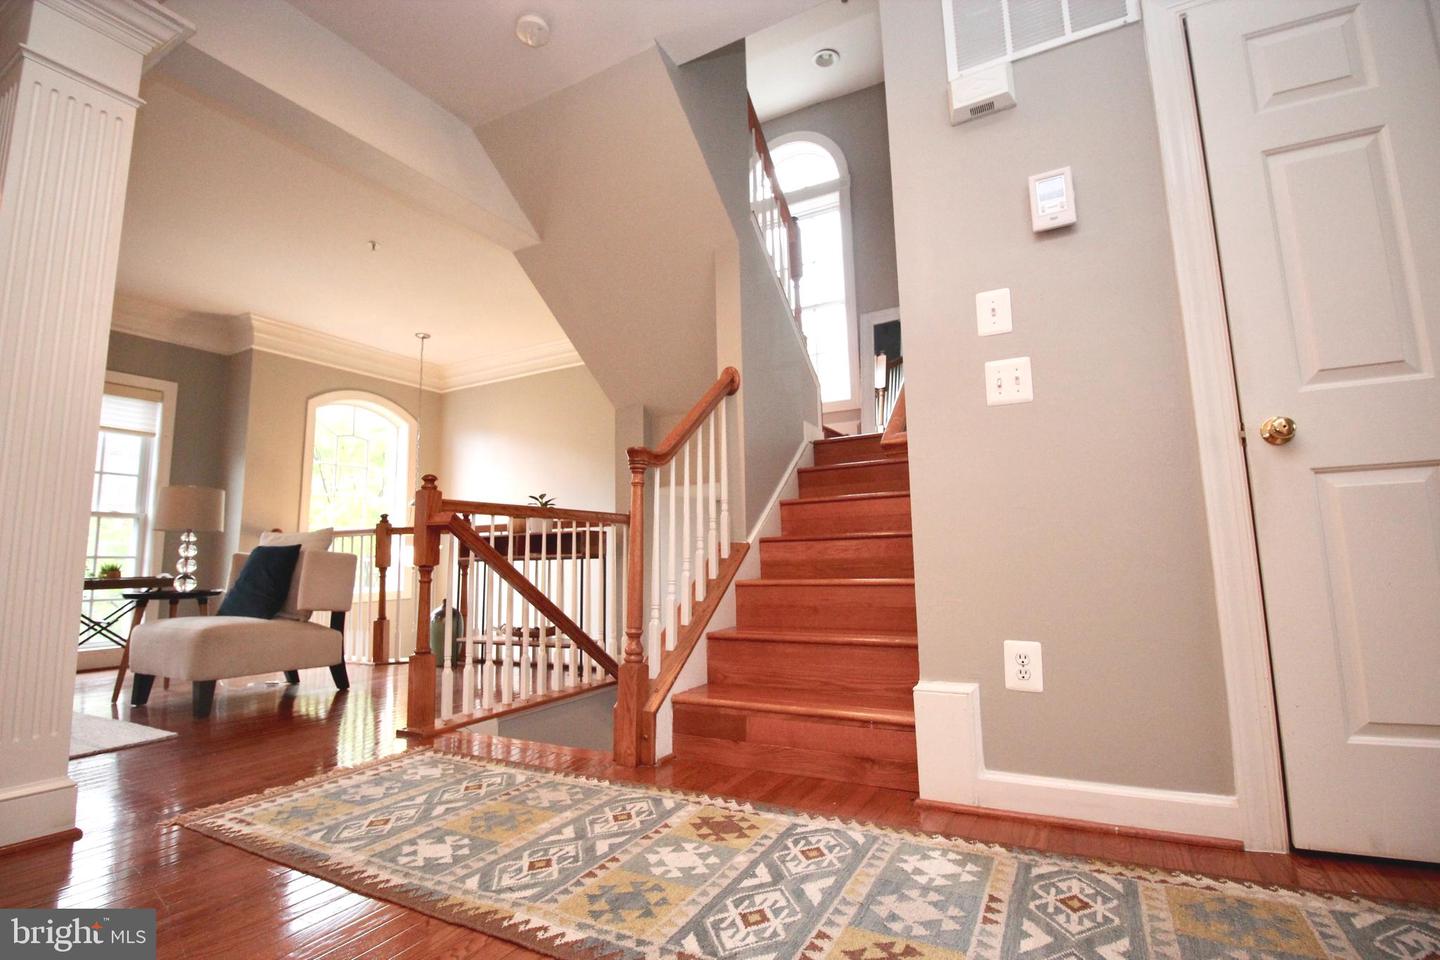
Foyer with a polished hardwood staircase, white balusters, and a tall arched window above the front door.
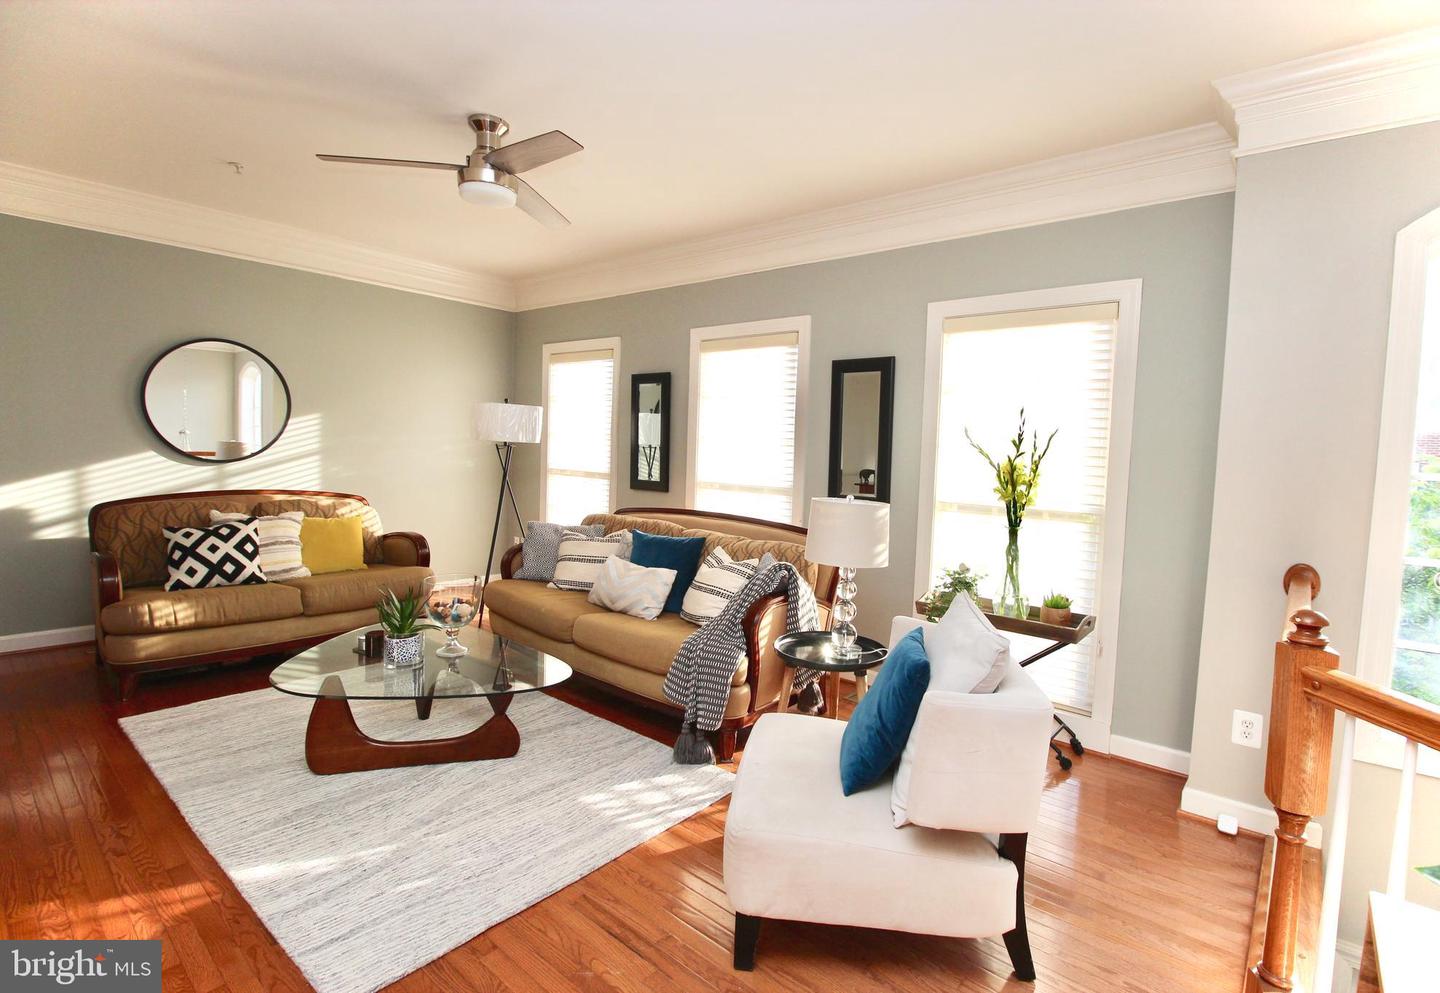
Living room with tan leather sofas, hardwood floors, and sunlight streaming through tall windows.
Foyer with a hardwood staircase, patterned rug, and sitting area by arched windows.
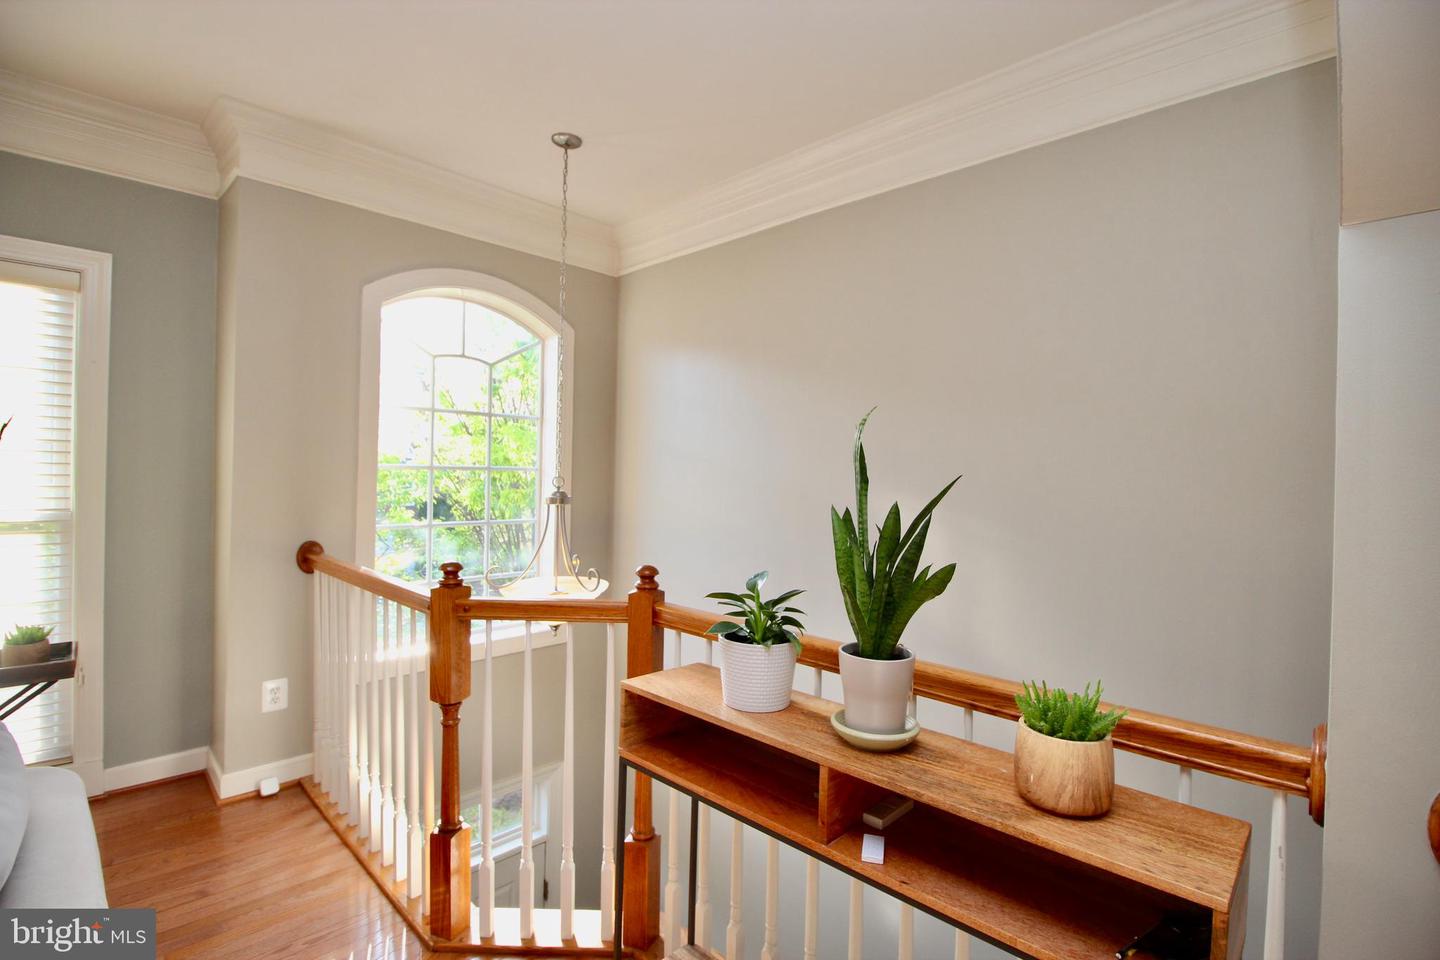
Upstairs landing with a polished wood stair railing, arched window, and console table with potted plants.
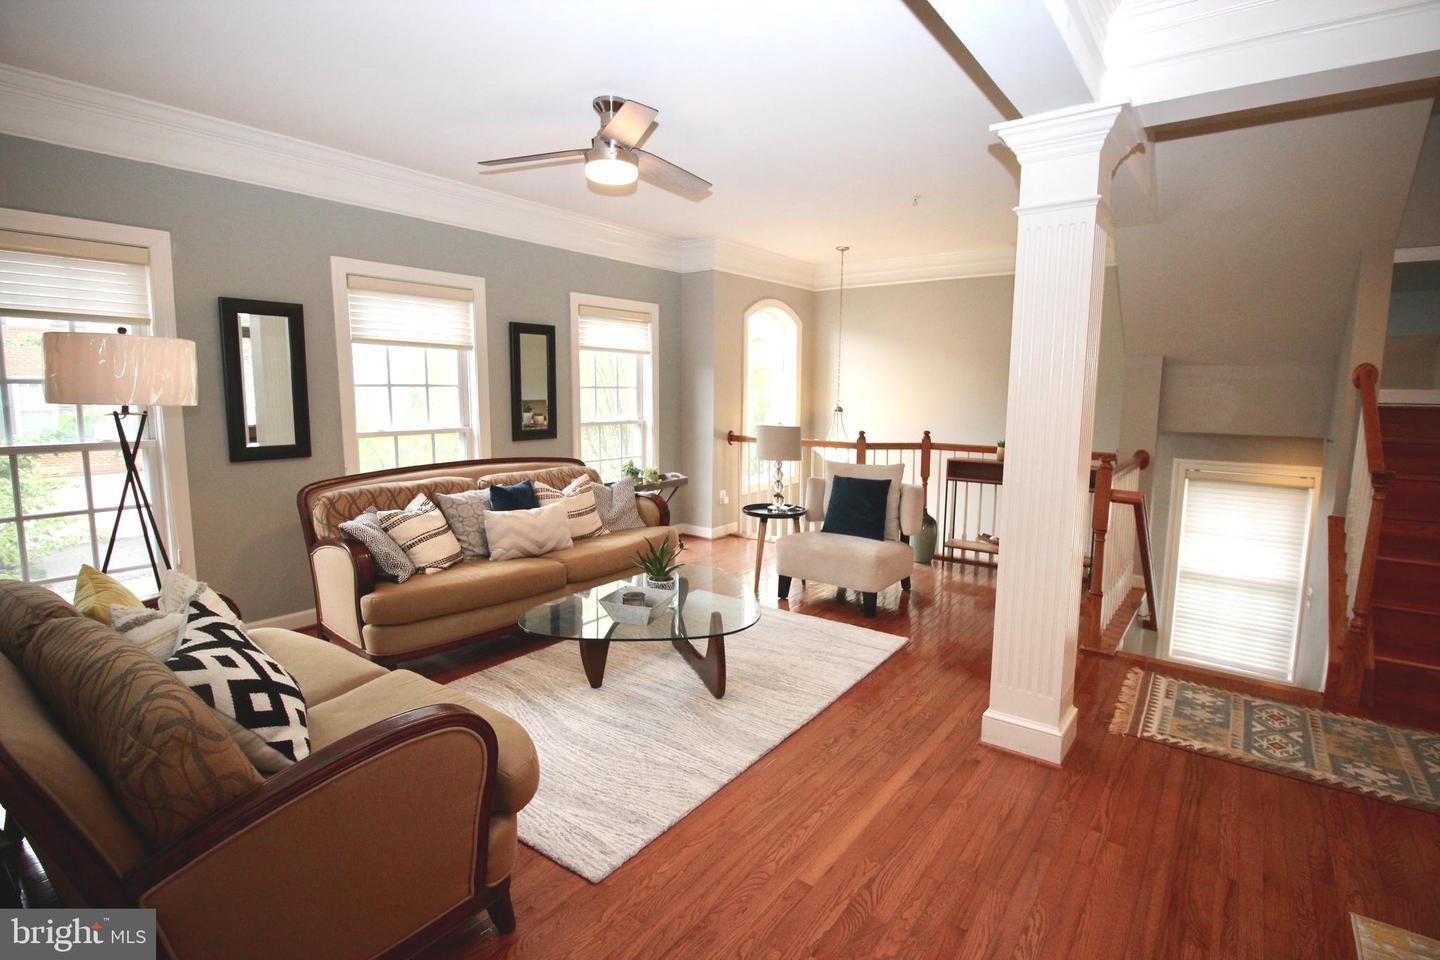
Living room with hardwood floors, two sofas, and a glass coffee table beside the staircase.
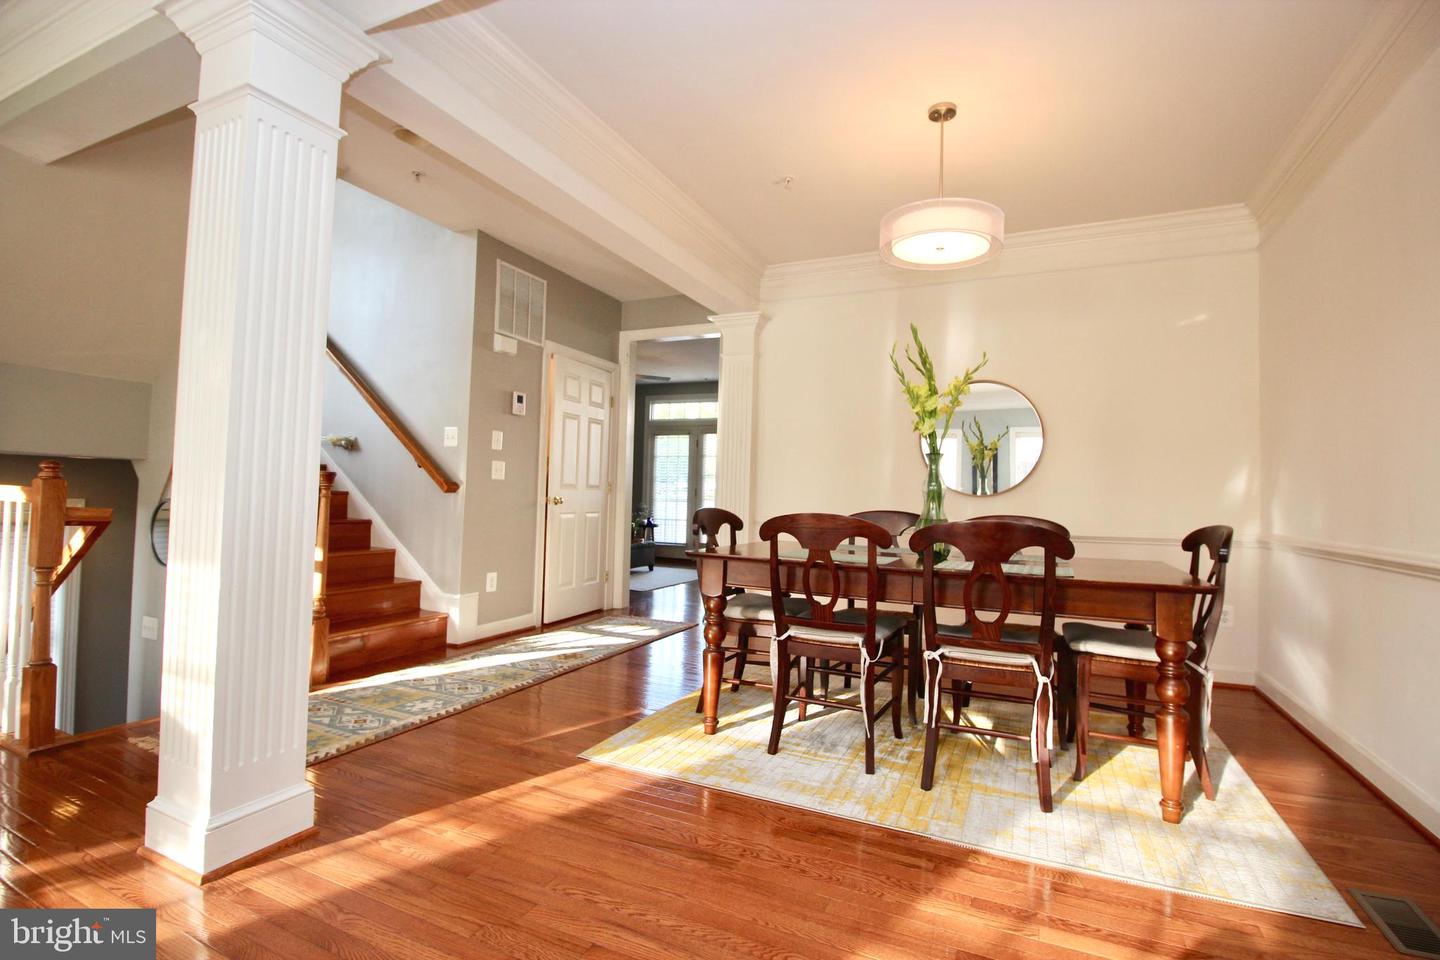
Dining room with a dark wood table, hardwood floors, and a staircase framed by white columns.
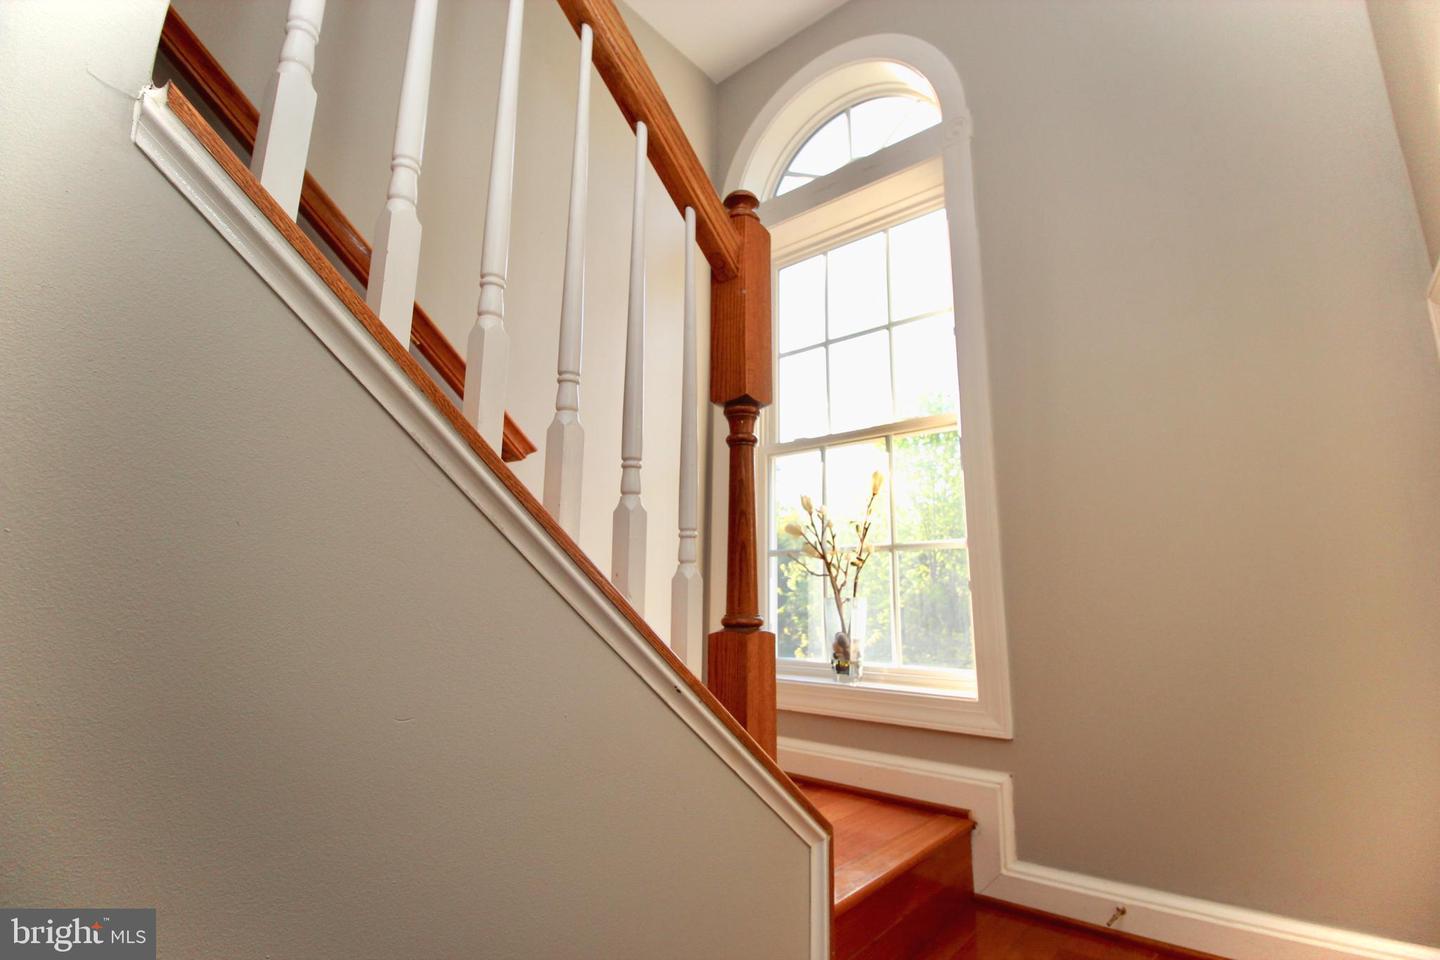
Staircase with wood treads and railing beside a tall arched window.
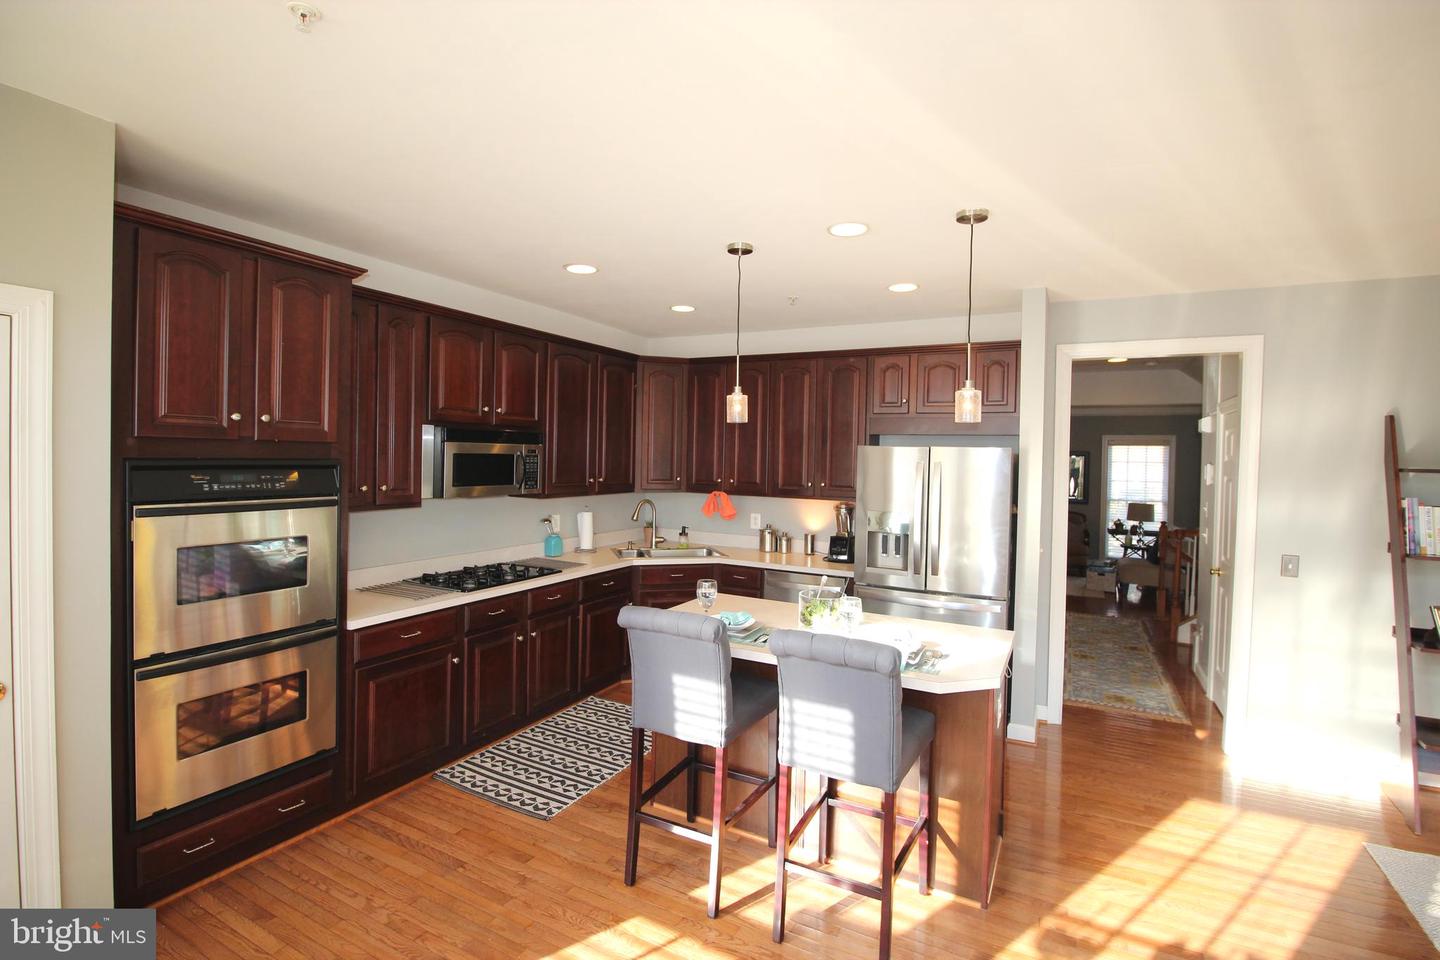
Kitchen with dark cherry cabinets, stainless steel appliances, a large island, and hardwood floors.
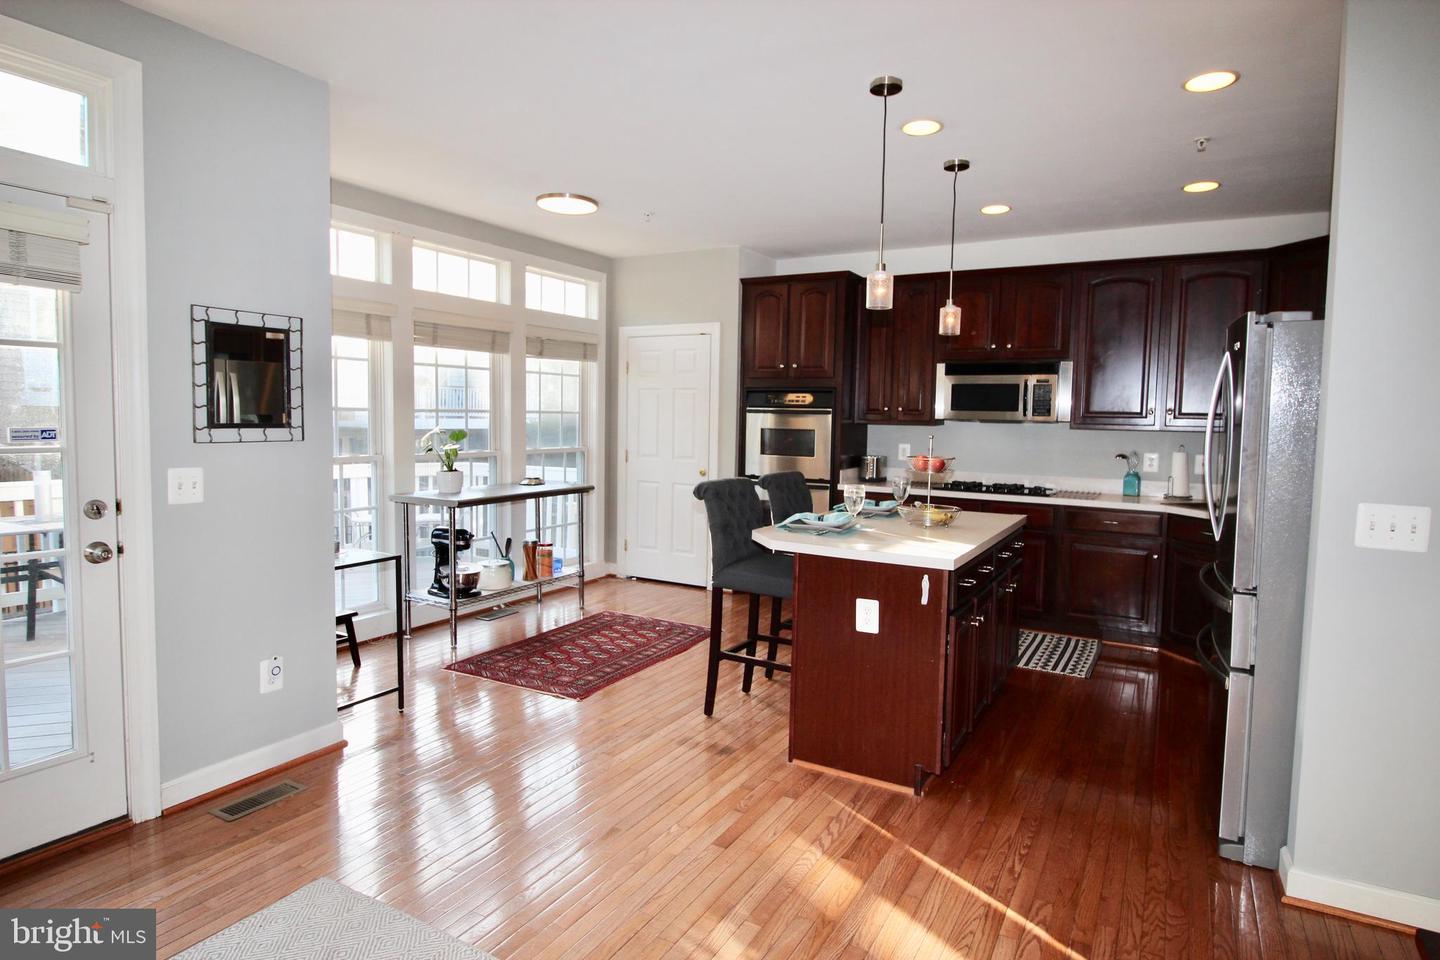
Kitchen with dark cherry cabinets, stainless steel appliances, and a central island with bar stools.
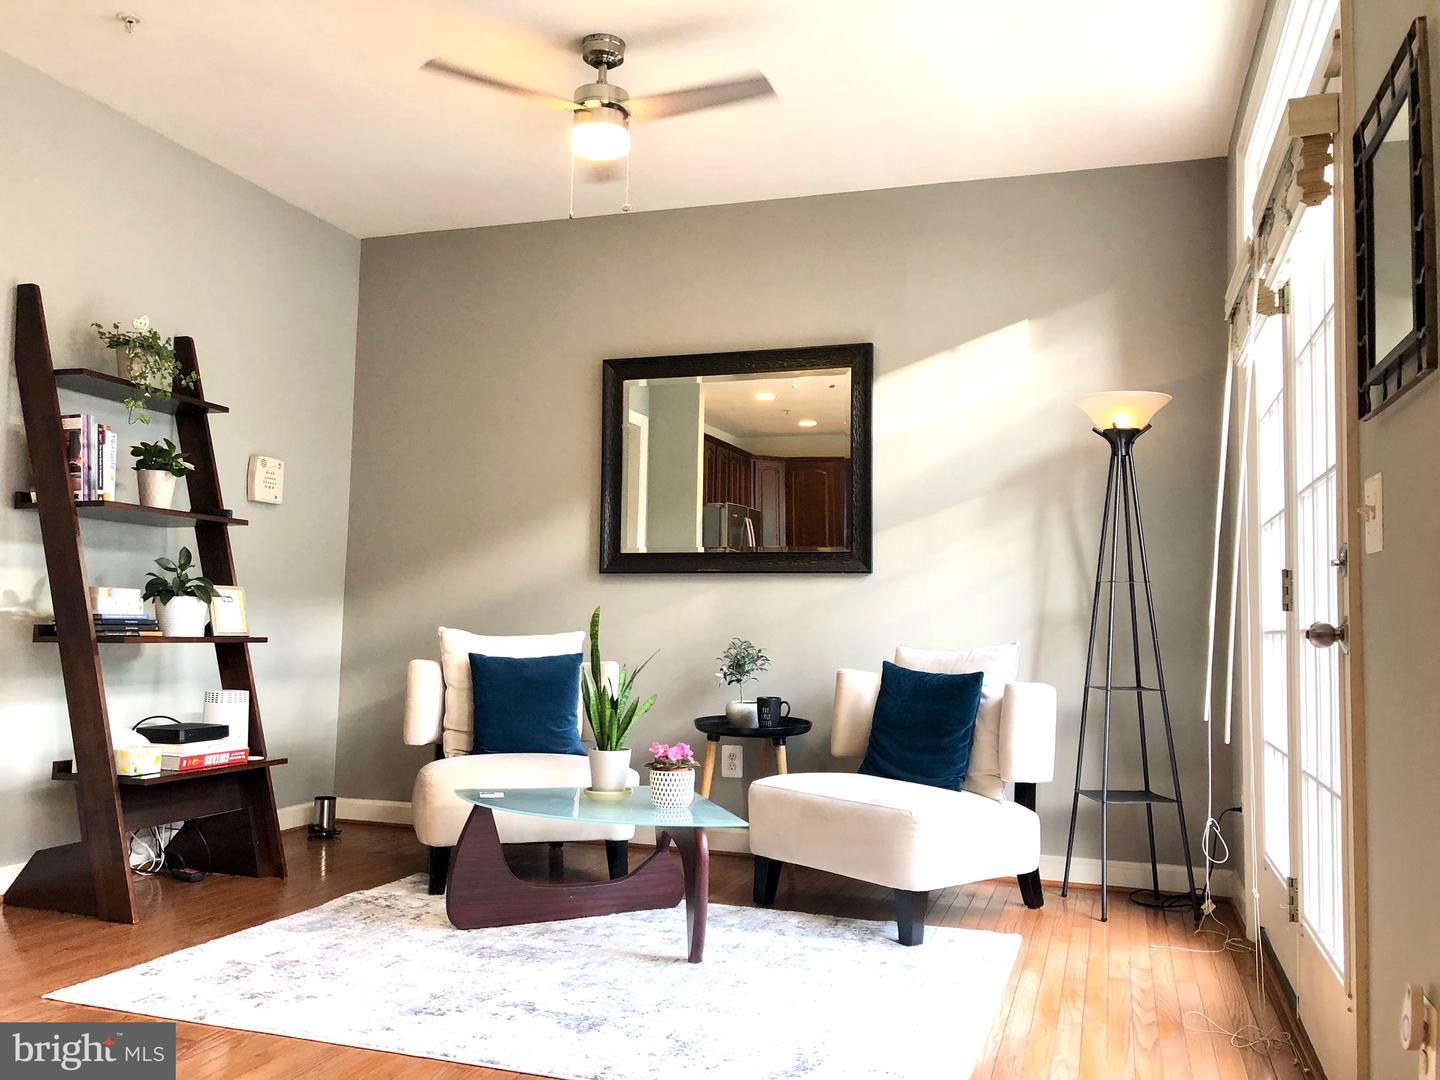
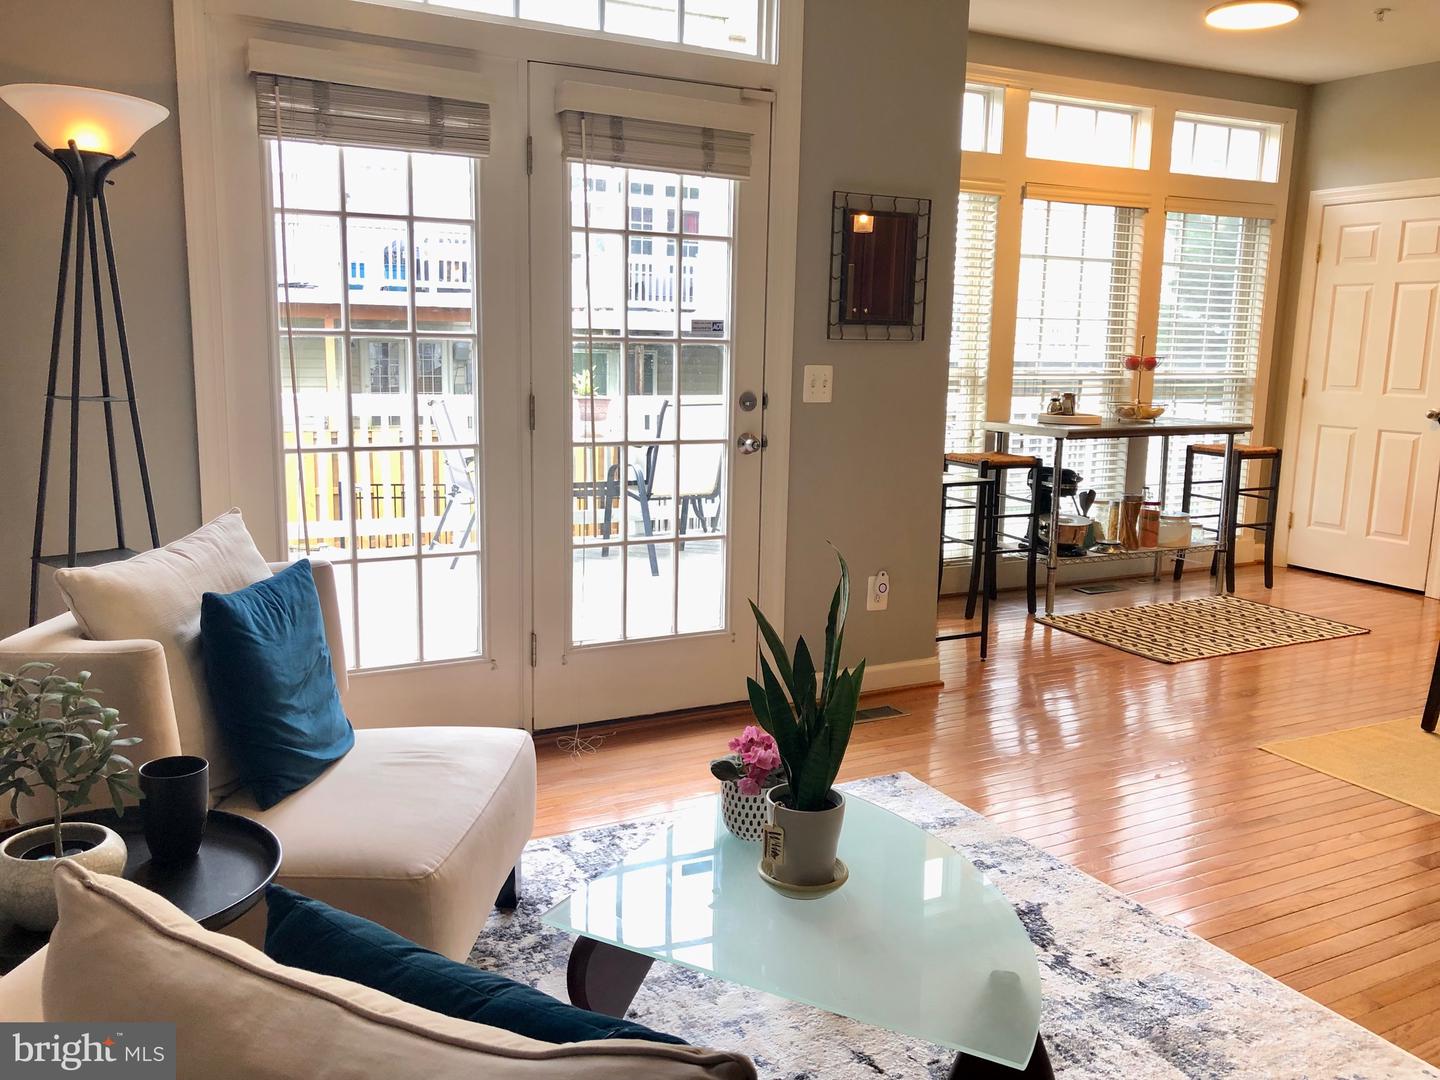
Staged living room with white armchairs, navy cushions, hardwood floors, and tall glass doors.
Living and dining area with hardwood floors, white seating, and French doors opening to a balcony.
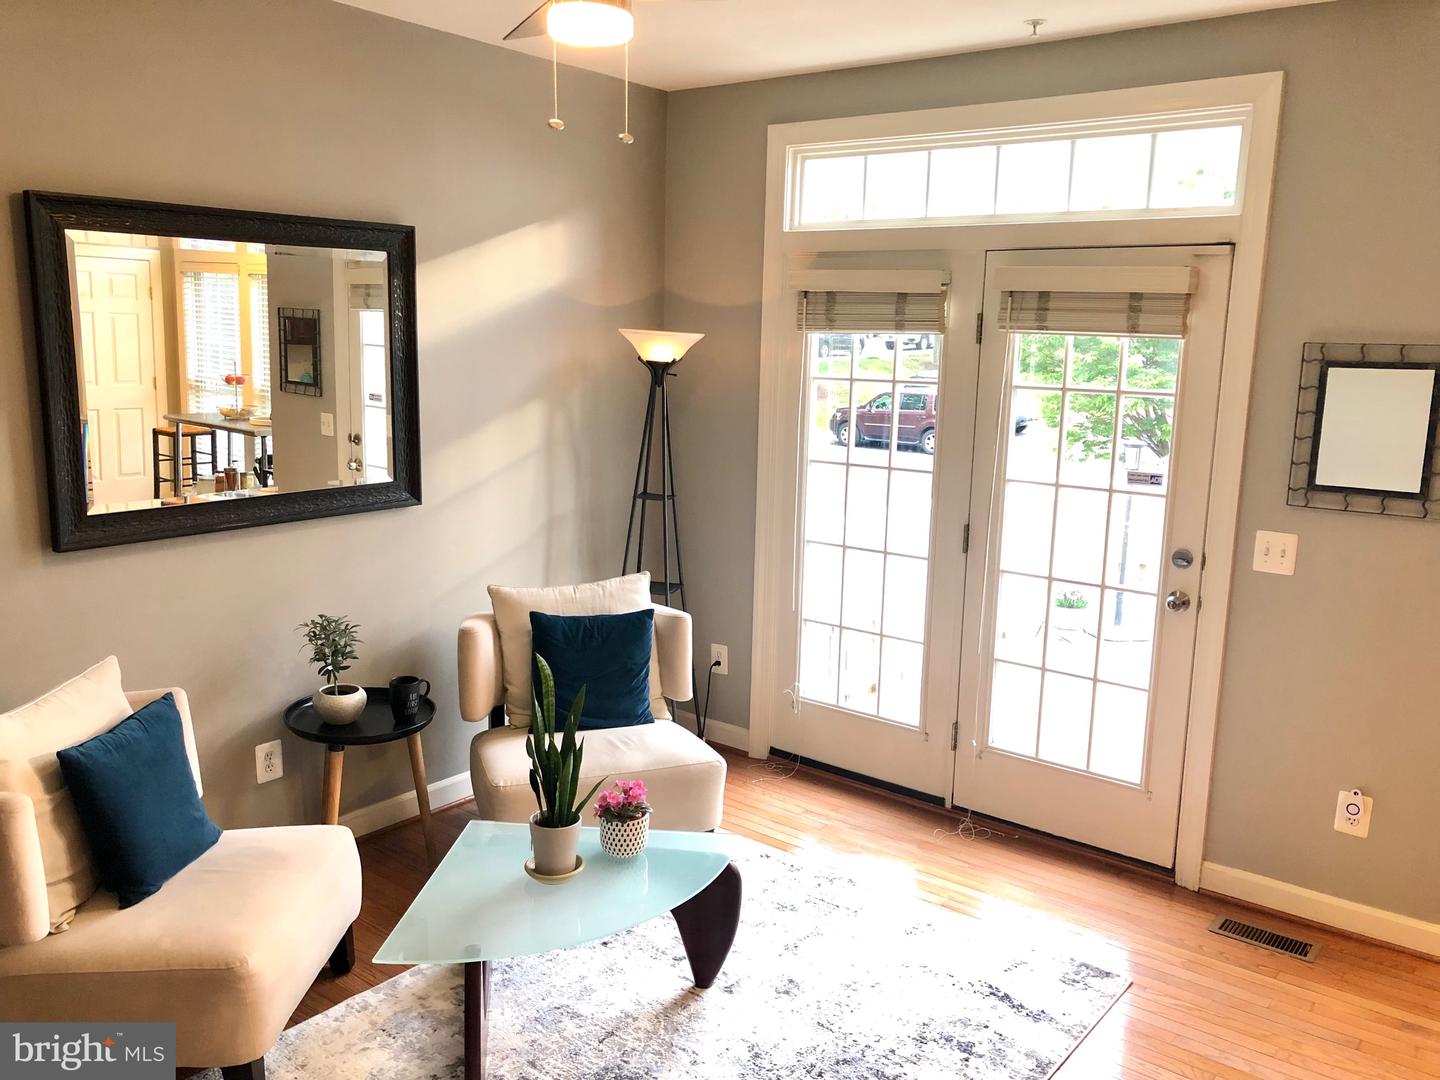
Staged living room with cream armchairs, blue pillows, hardwood floors, and bright French doors.
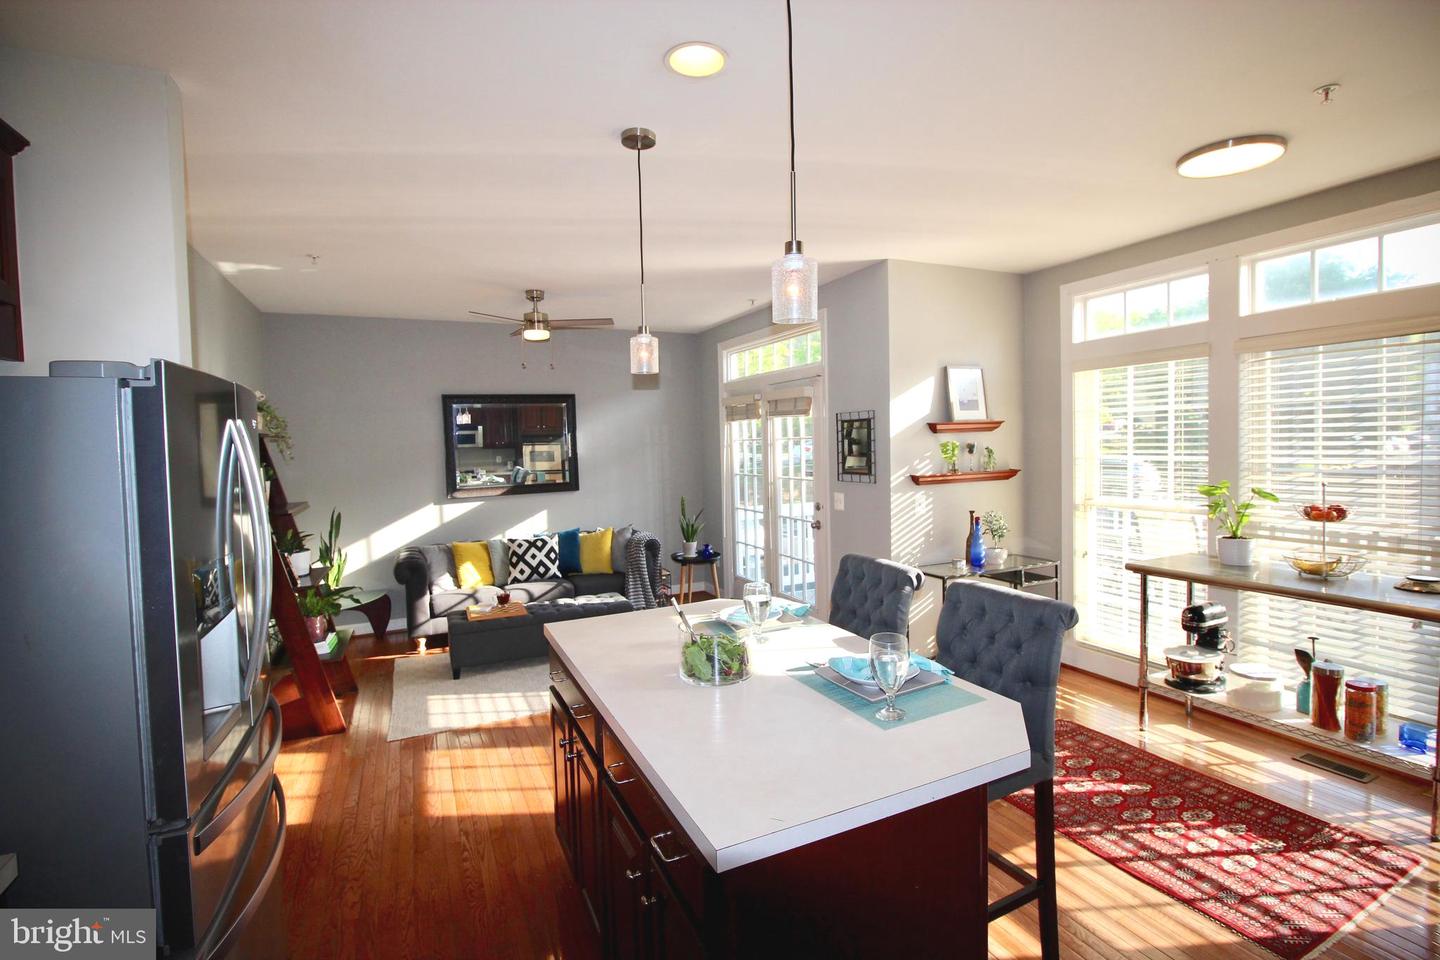
Open-plan kitchen and living room with a large island, hardwood floors, and sunny windows.
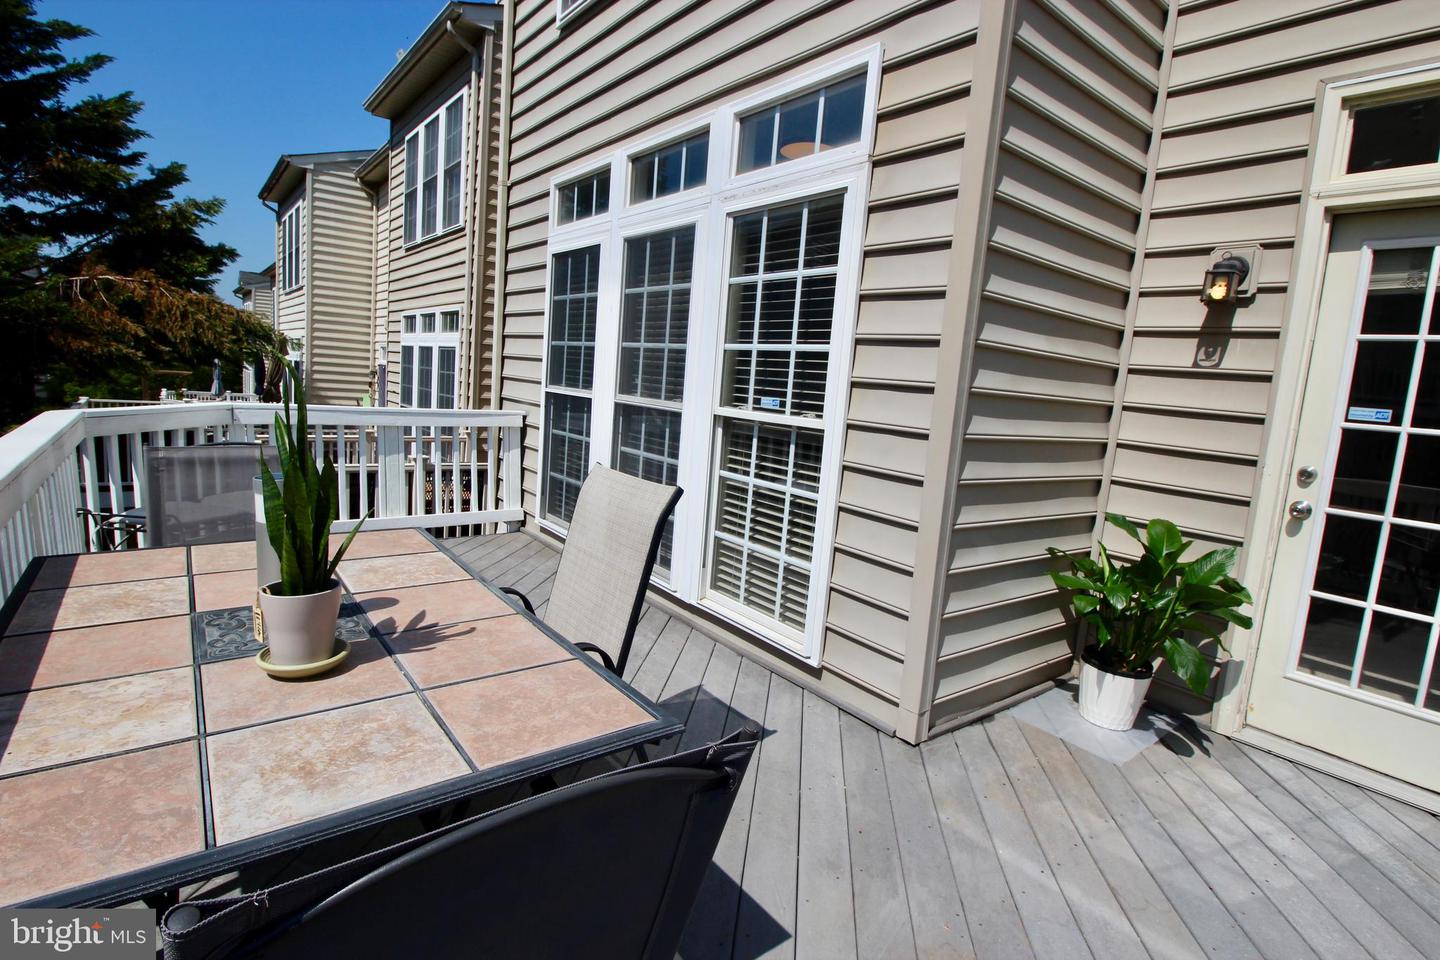
Furnished deck with an outdoor dining set and views of neighboring townhouses.
Outdoor deck with a tiled table, chairs, and potted plants beside the house.
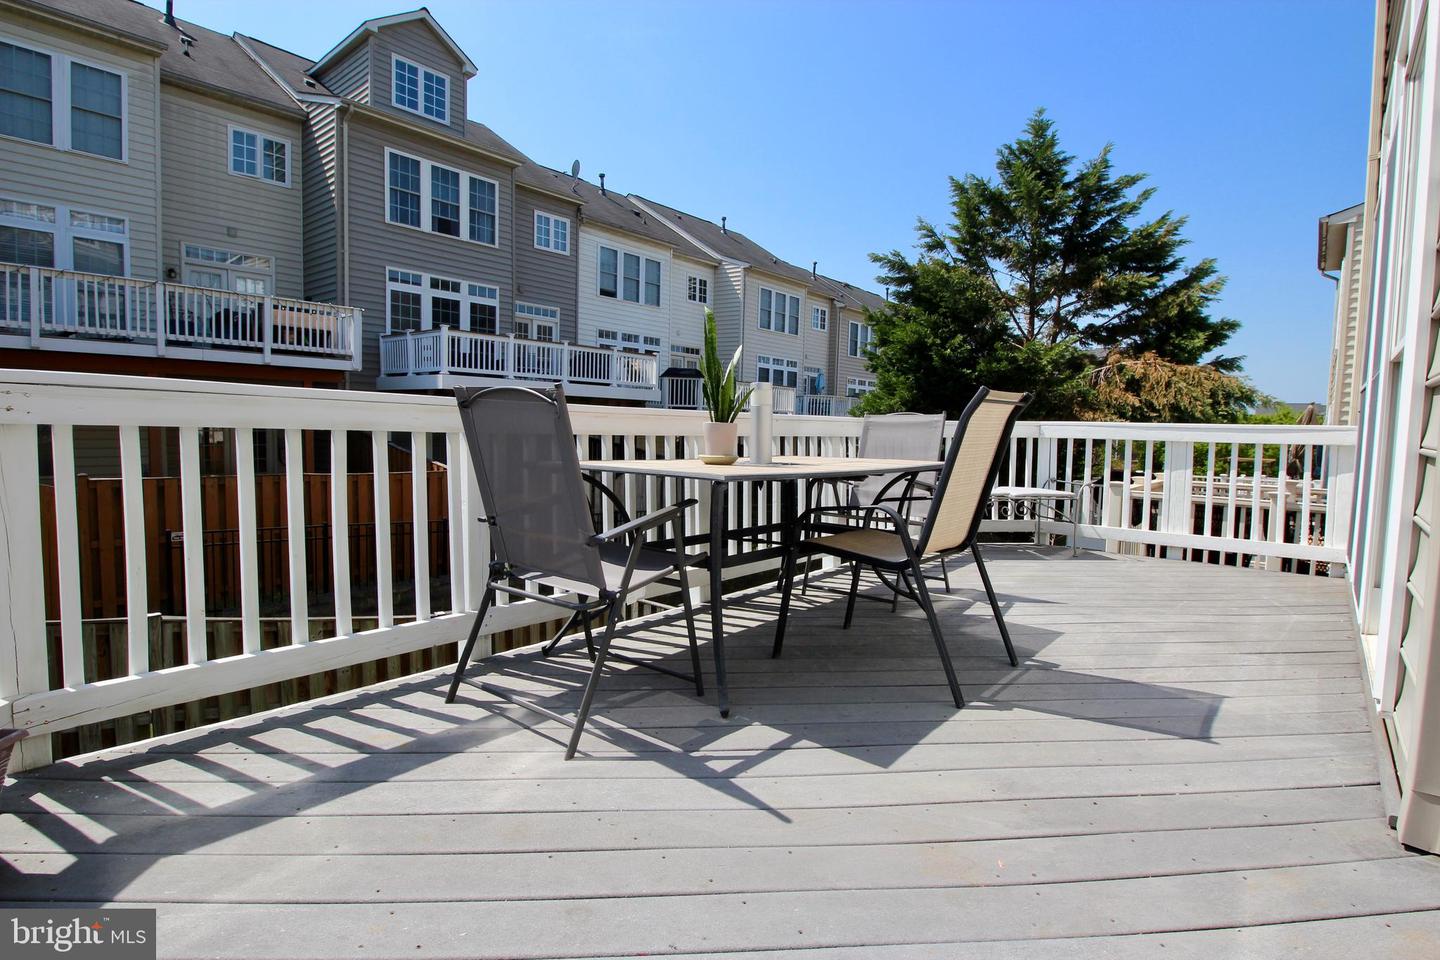
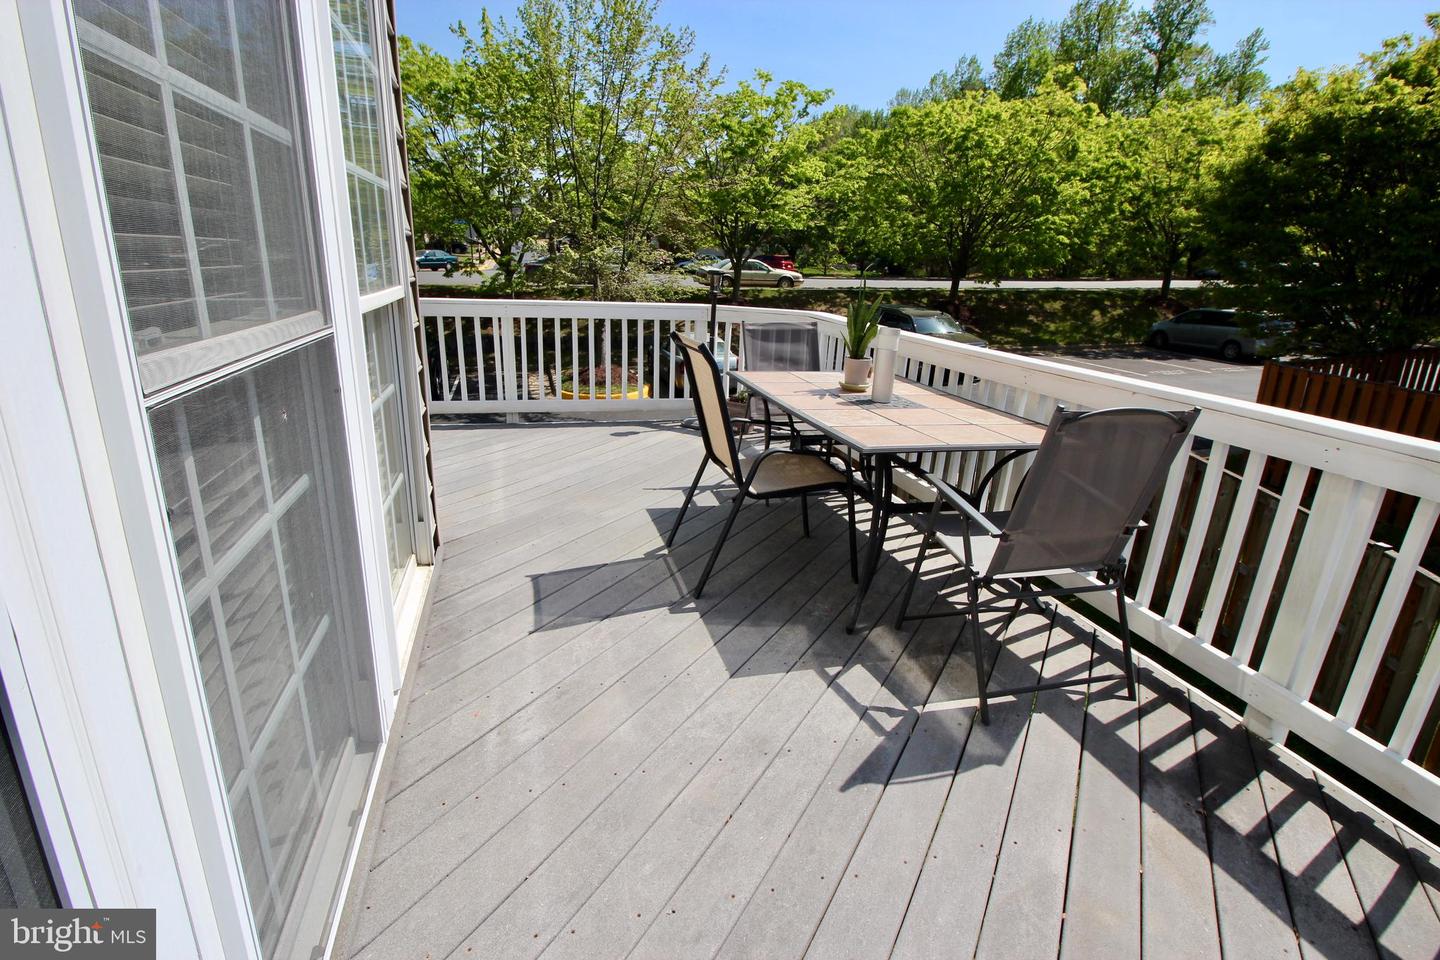
Gray deck with white railings and an outdoor dining table beside sliding glass doors.
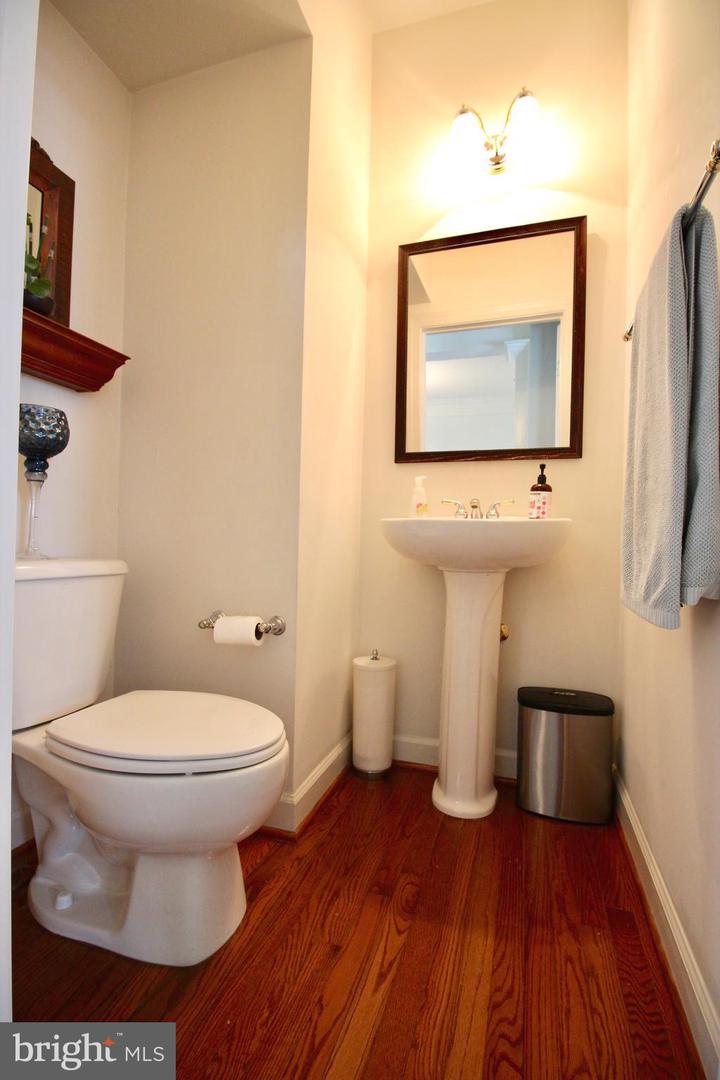
Powder room with a pedestal sink, framed mirror, white toilet, and dark wood flooring.
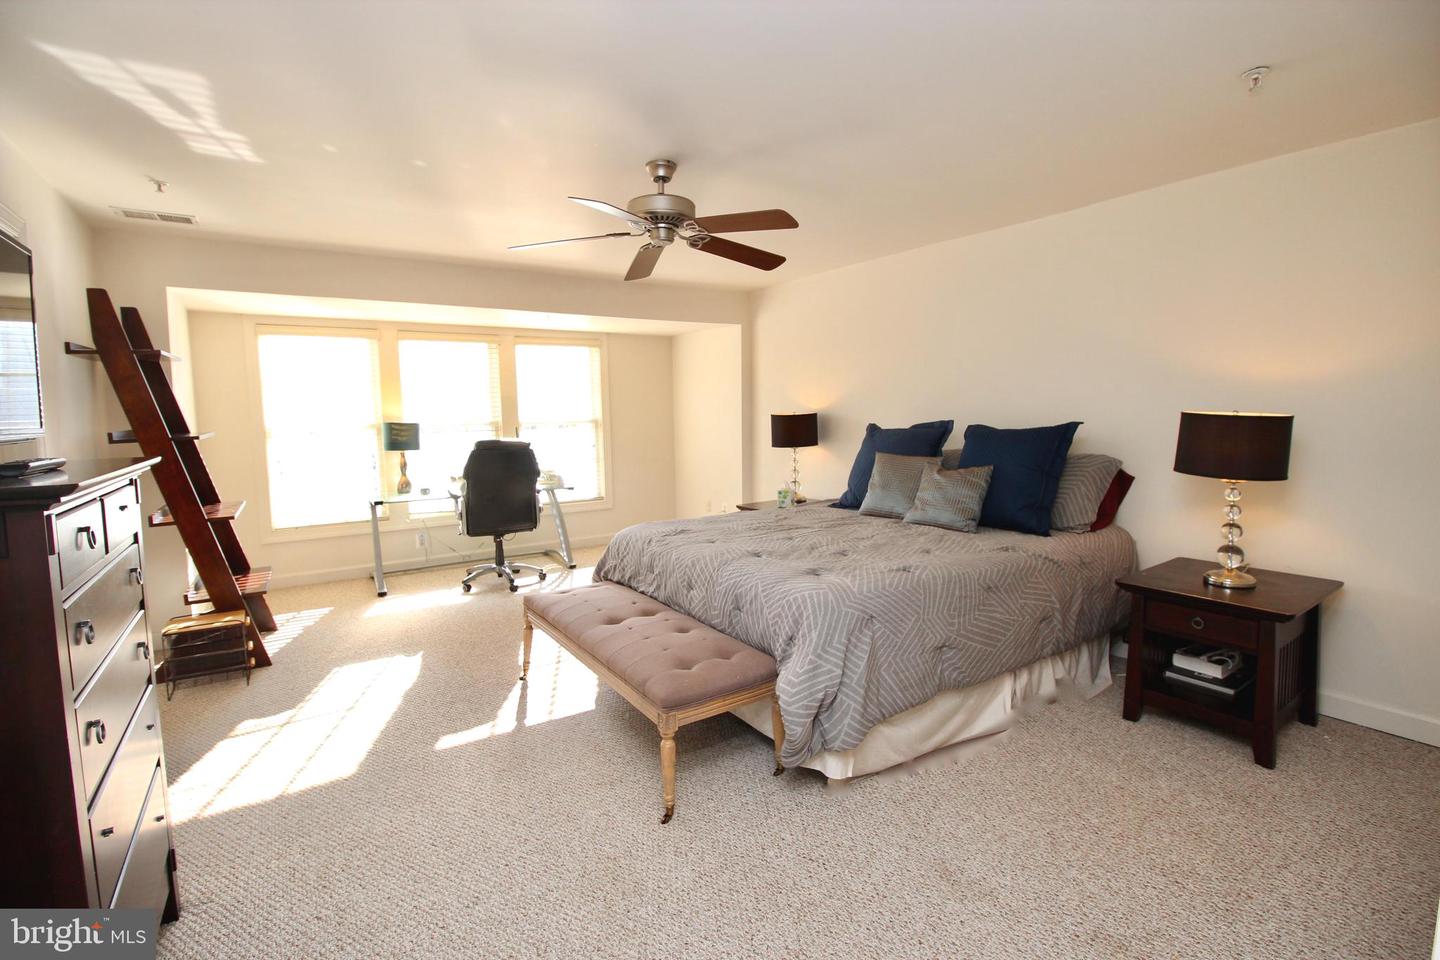
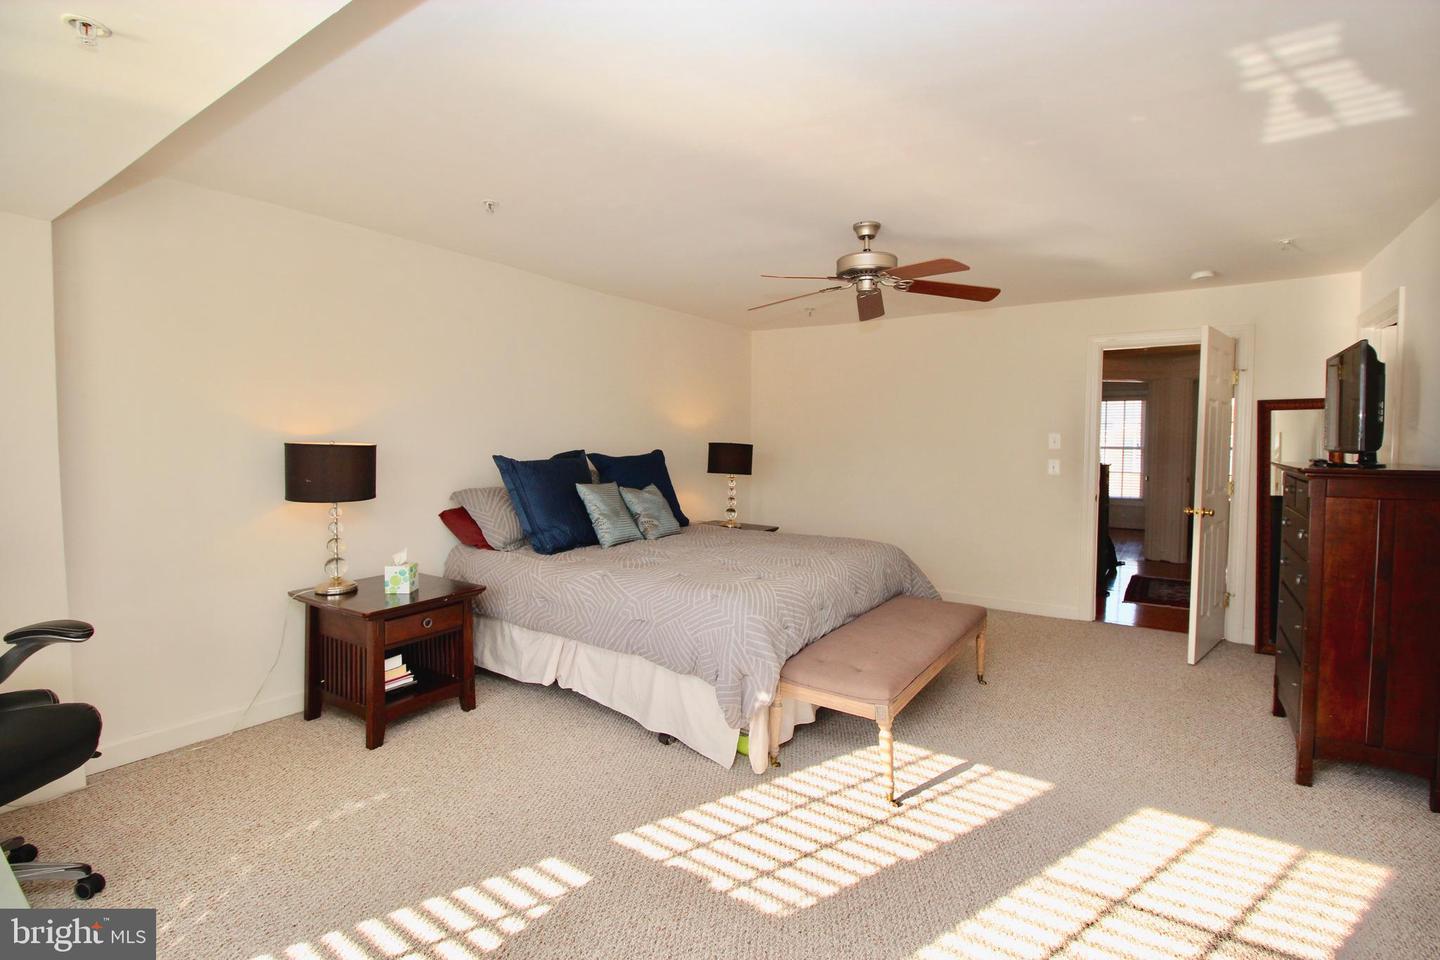
Furnished bedroom with a large gray-covered bed, navy pillows, tufted bench, and sunny windows.
Furnished bedroom with a large bed, cushioned bench, ceiling fan, and sunlight across the carpet.
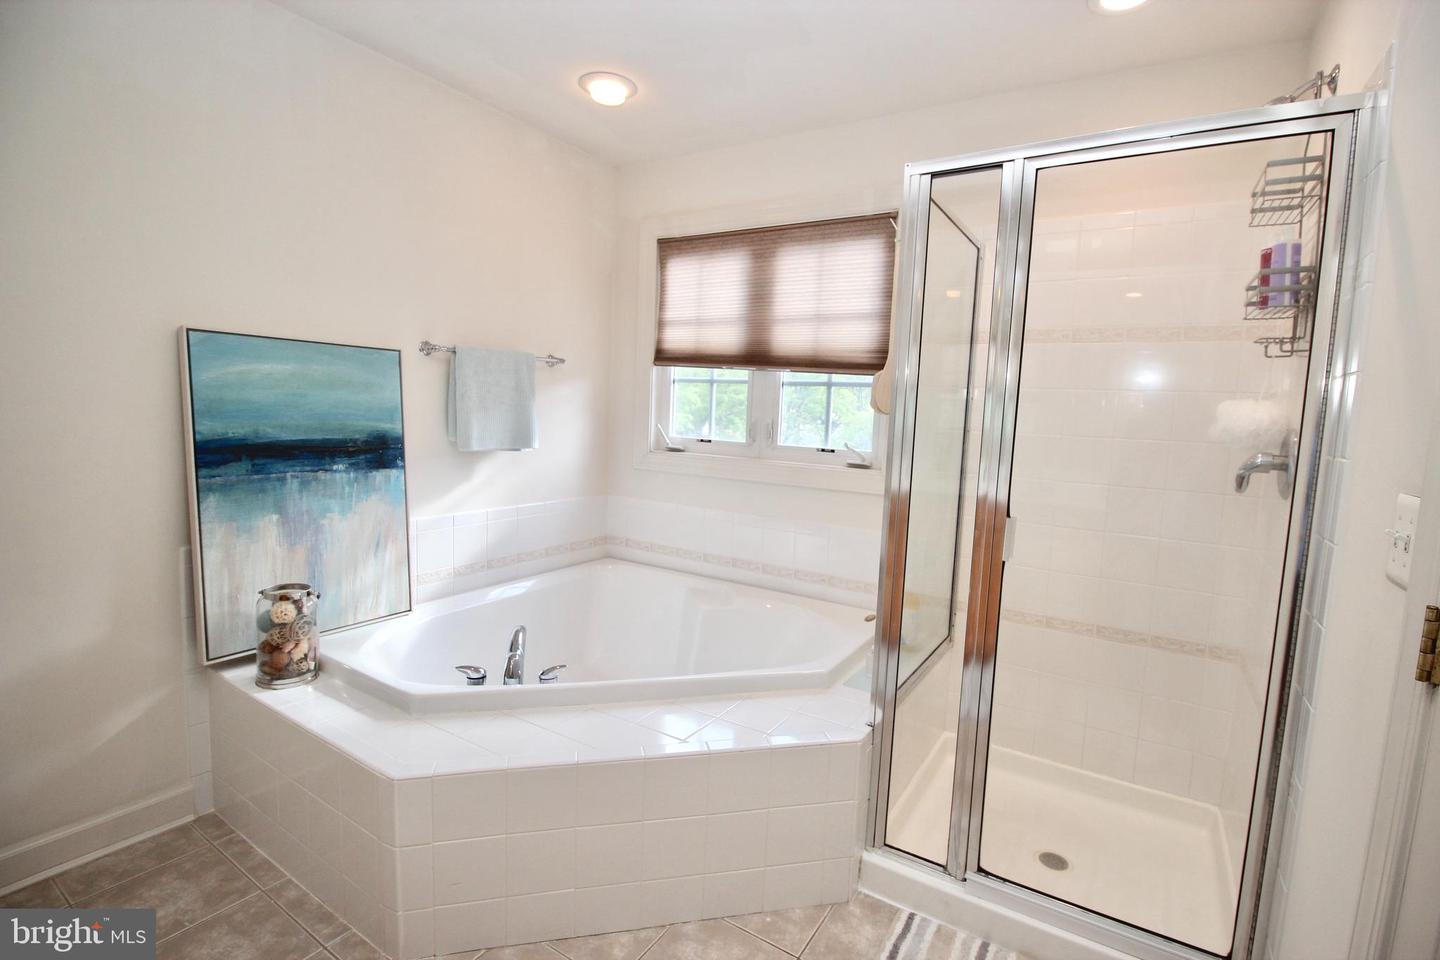
Bathroom with a corner soaking tub and a separate glass-enclosed shower.
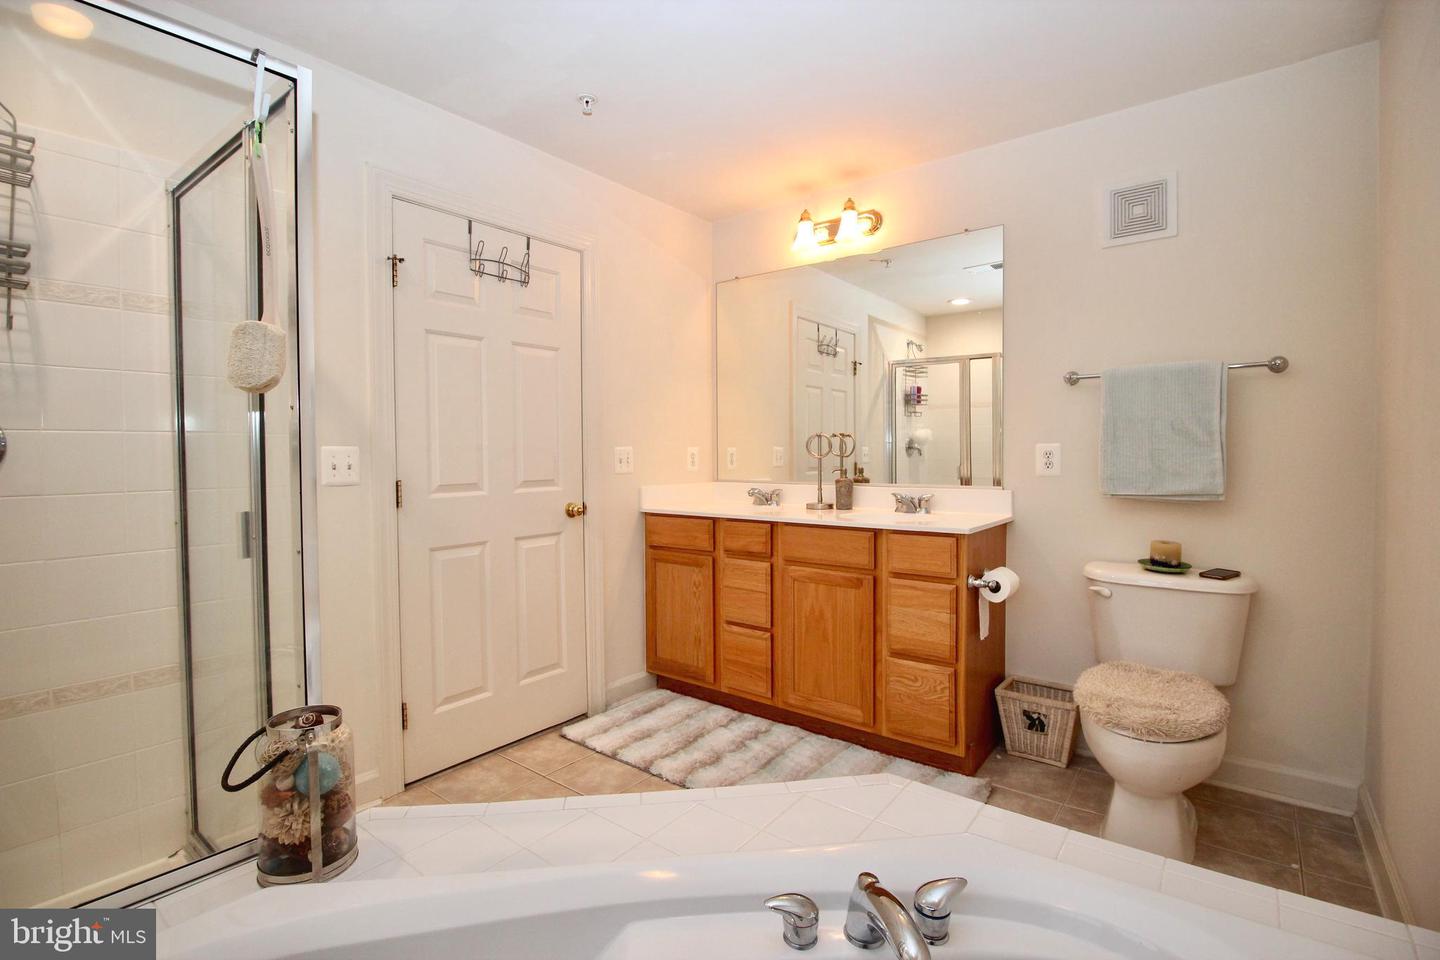
Bathroom with a large bathtub, glass shower, and wood double vanity.
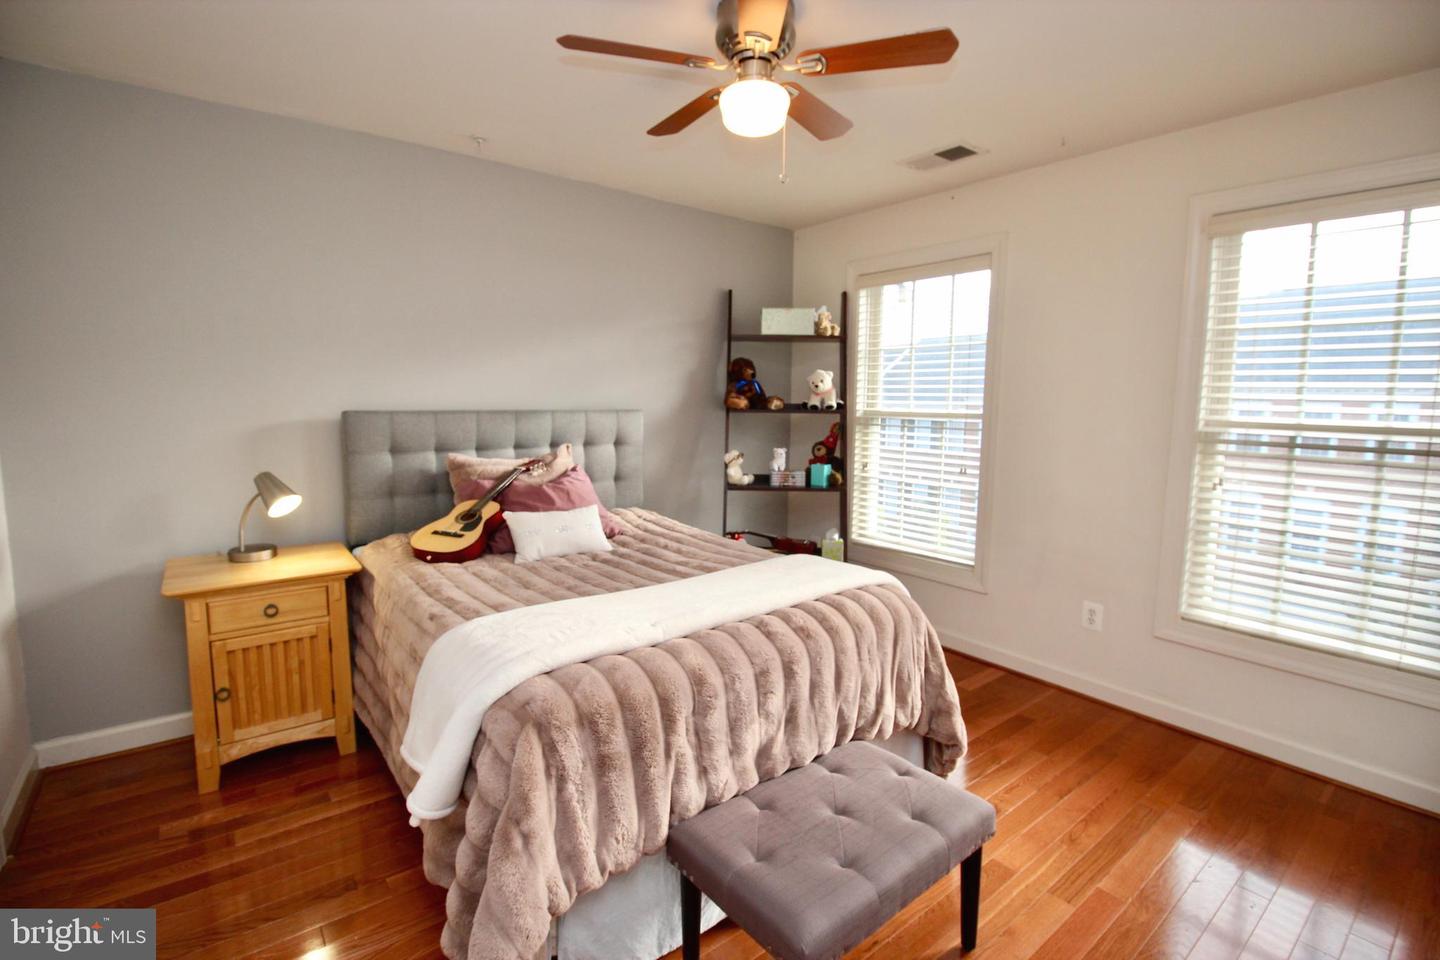
Bedroom with mauve bedding, a guitar on the bed, hardwood floors, and two bright windows.
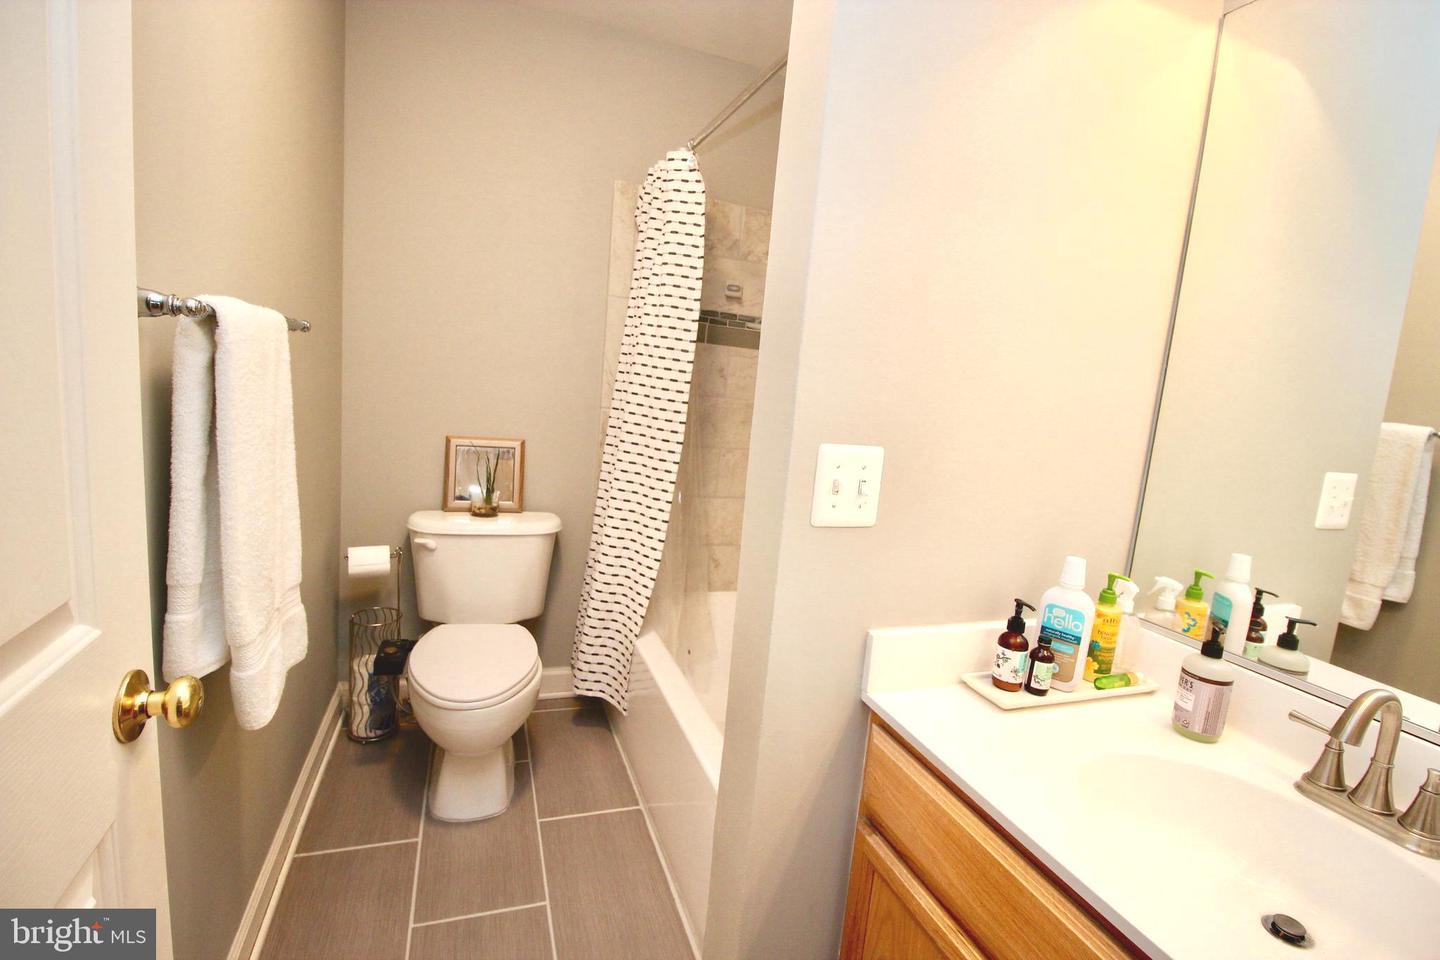
Bathroom with a white toilet, striped shower curtain, and wood vanity beneath a large mirror.
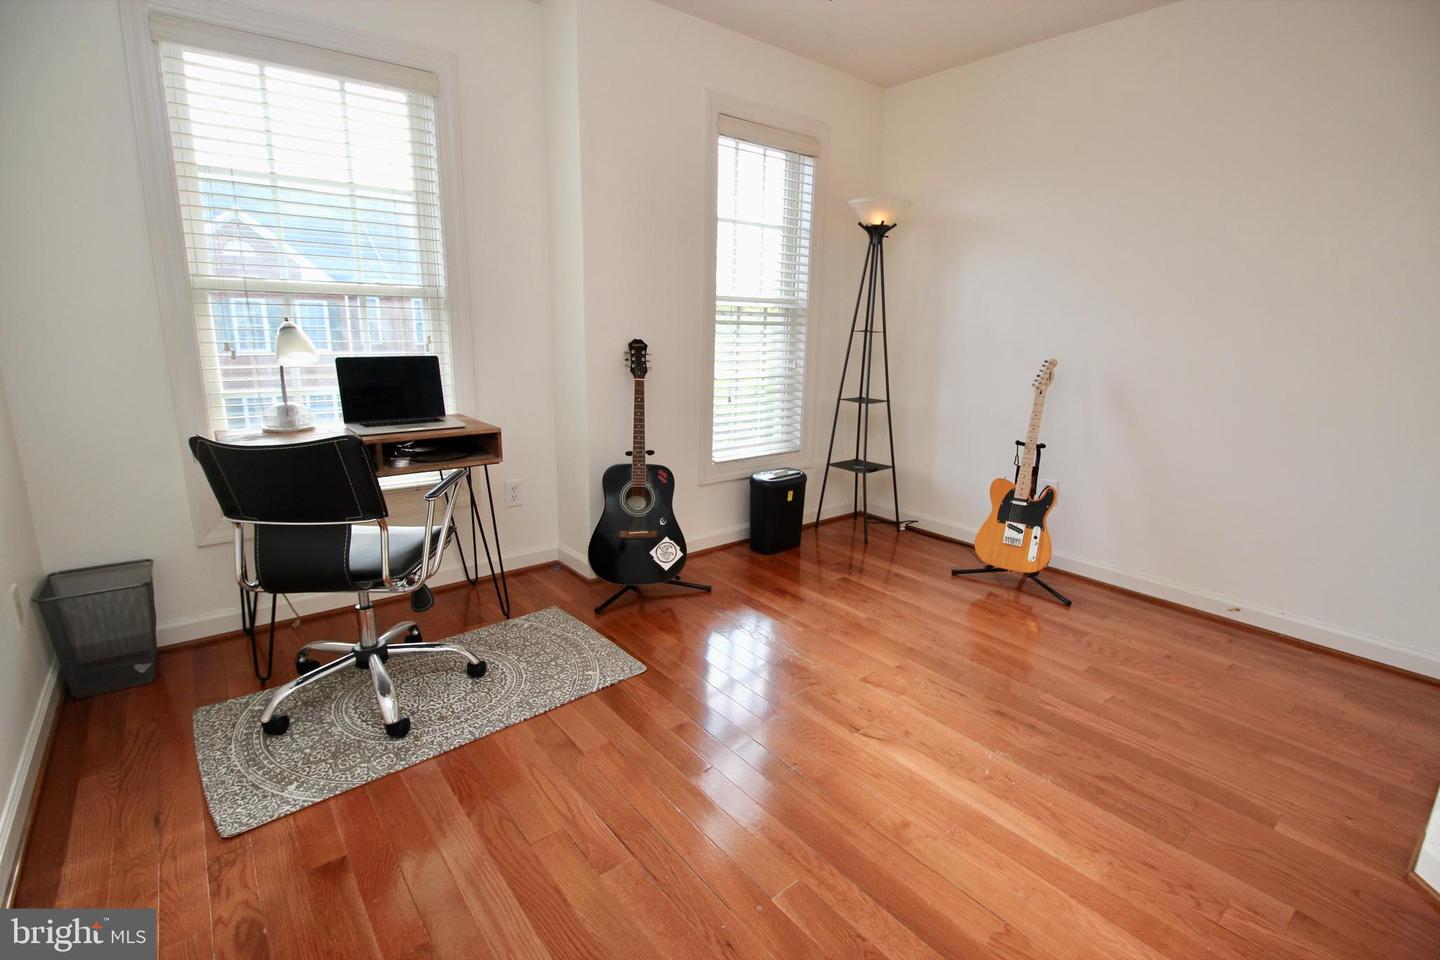
Home office and music room with hardwood floors, two windows, a desk, and guitars.
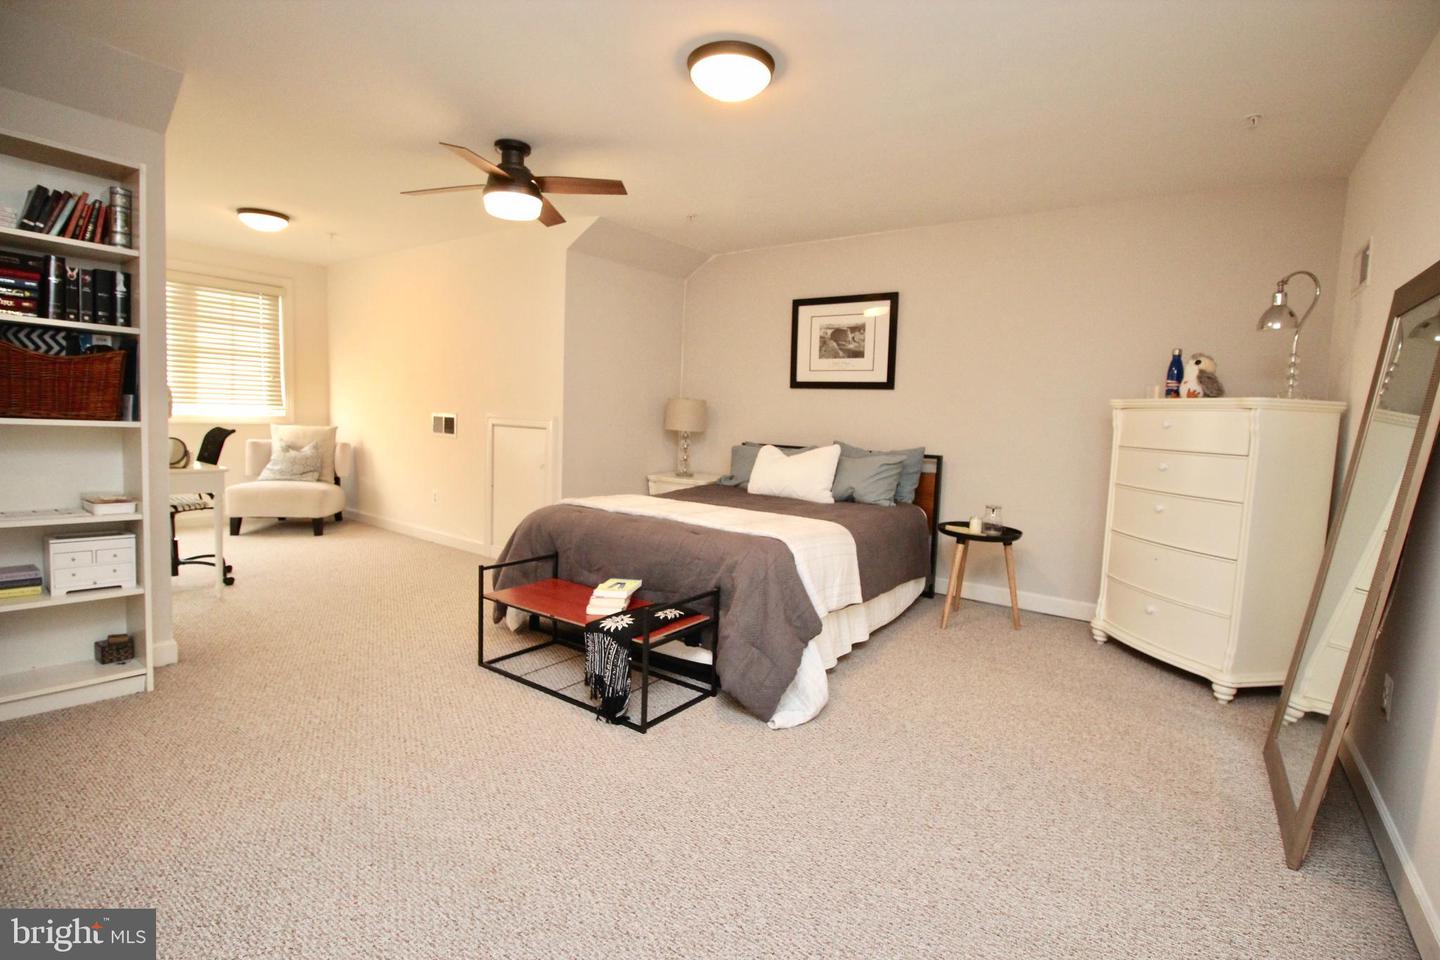
Spacious bedroom with a gray-and-white bed, built-in bookshelves, ceiling fan, and full-length mirror.
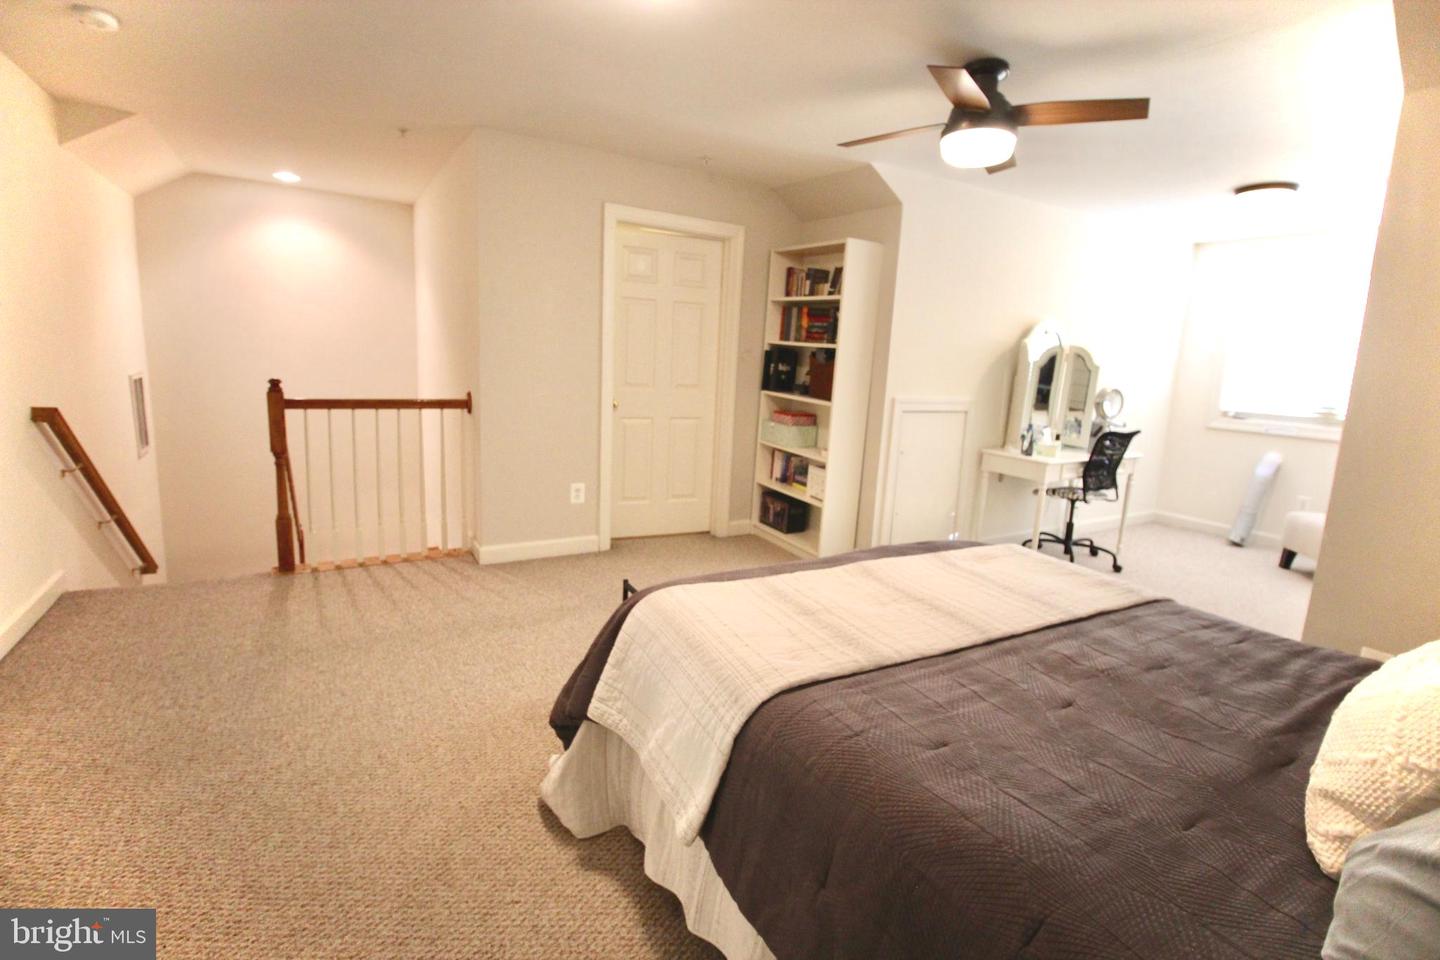
Furnished bedroom with a bed, ceiling fan, desk, and open stair railing.
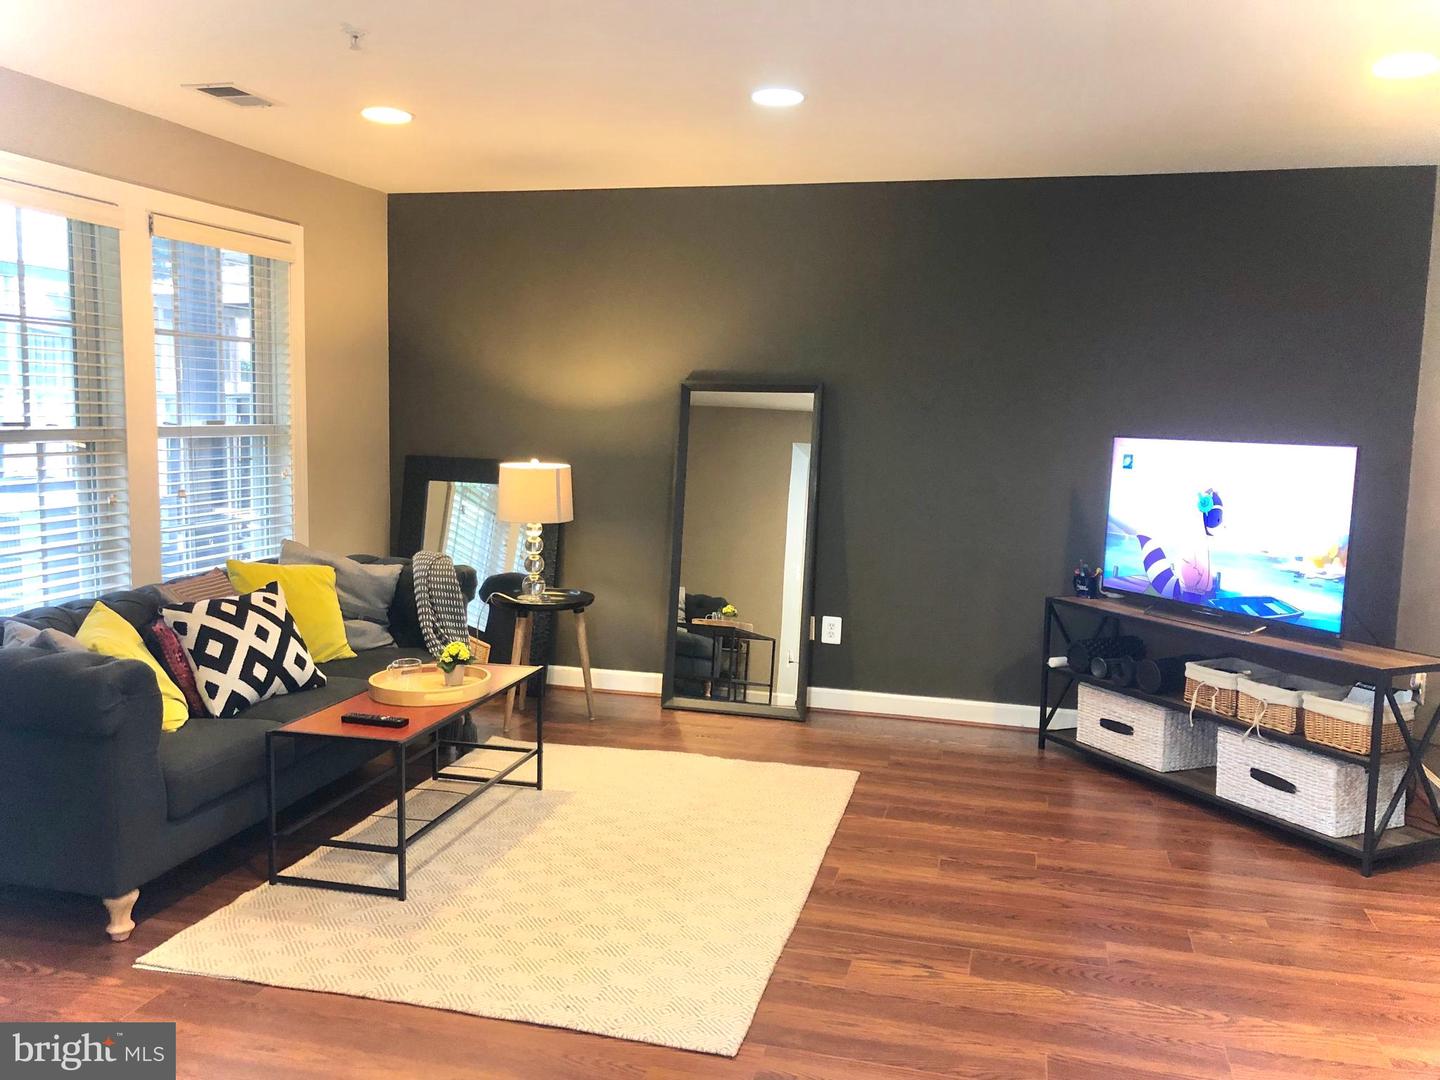
Living room with a charcoal sectional, cream rug, dark accent wall, and television.
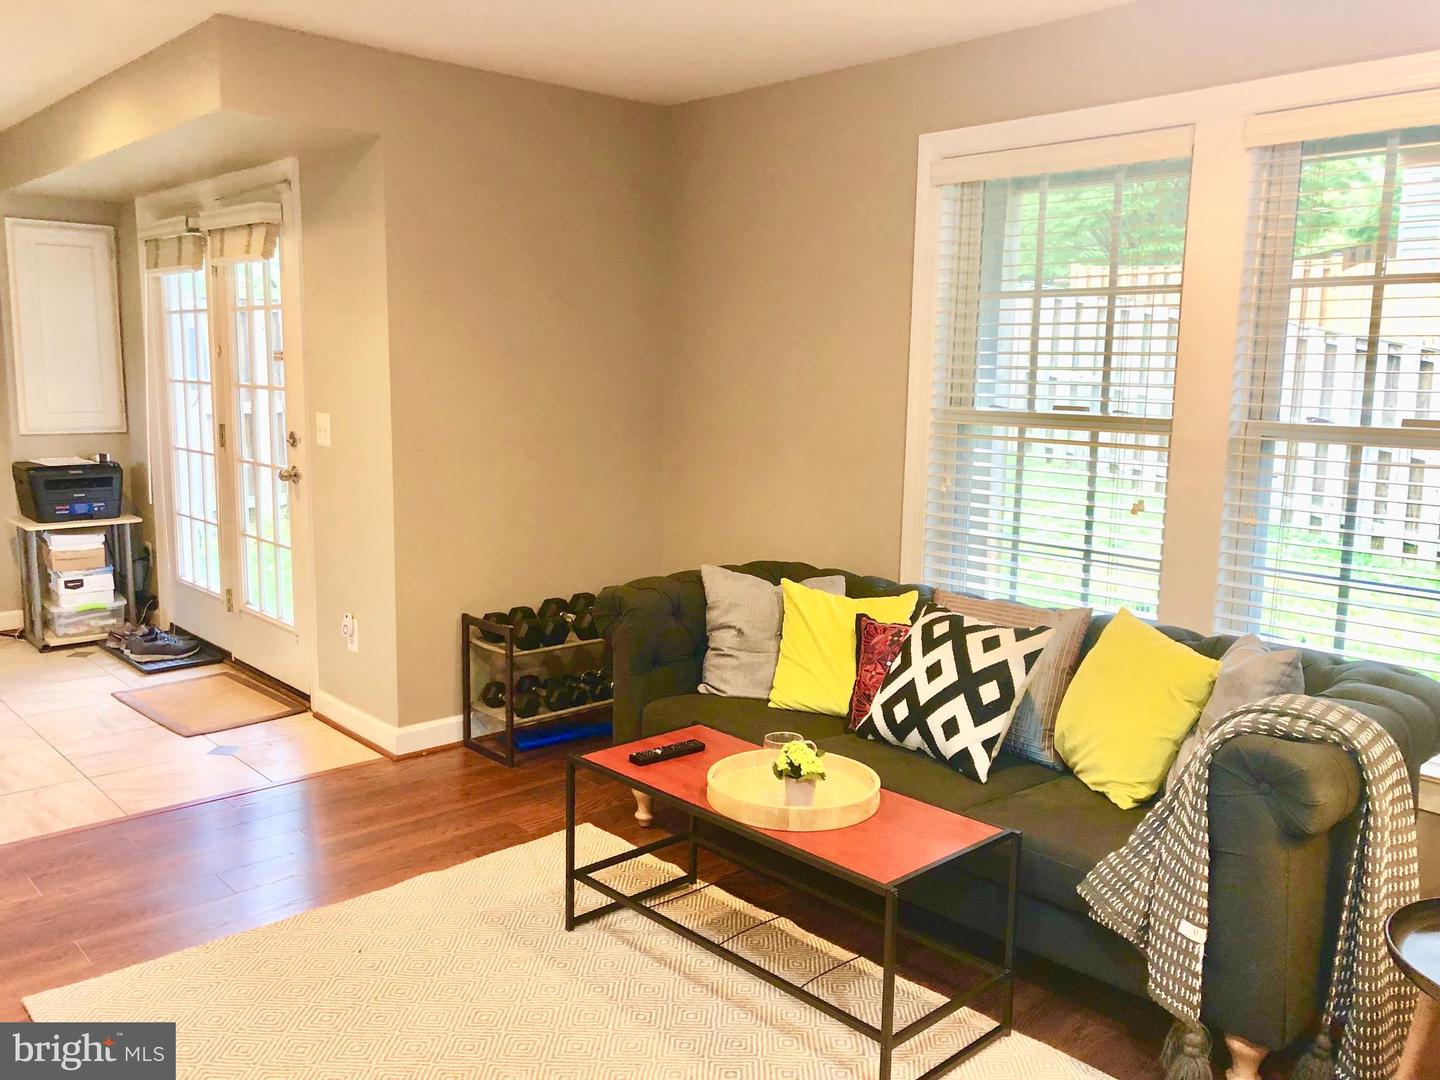
Living room with a tufted sectional, colorful pillows, a coffee table, and large windows with blinds.
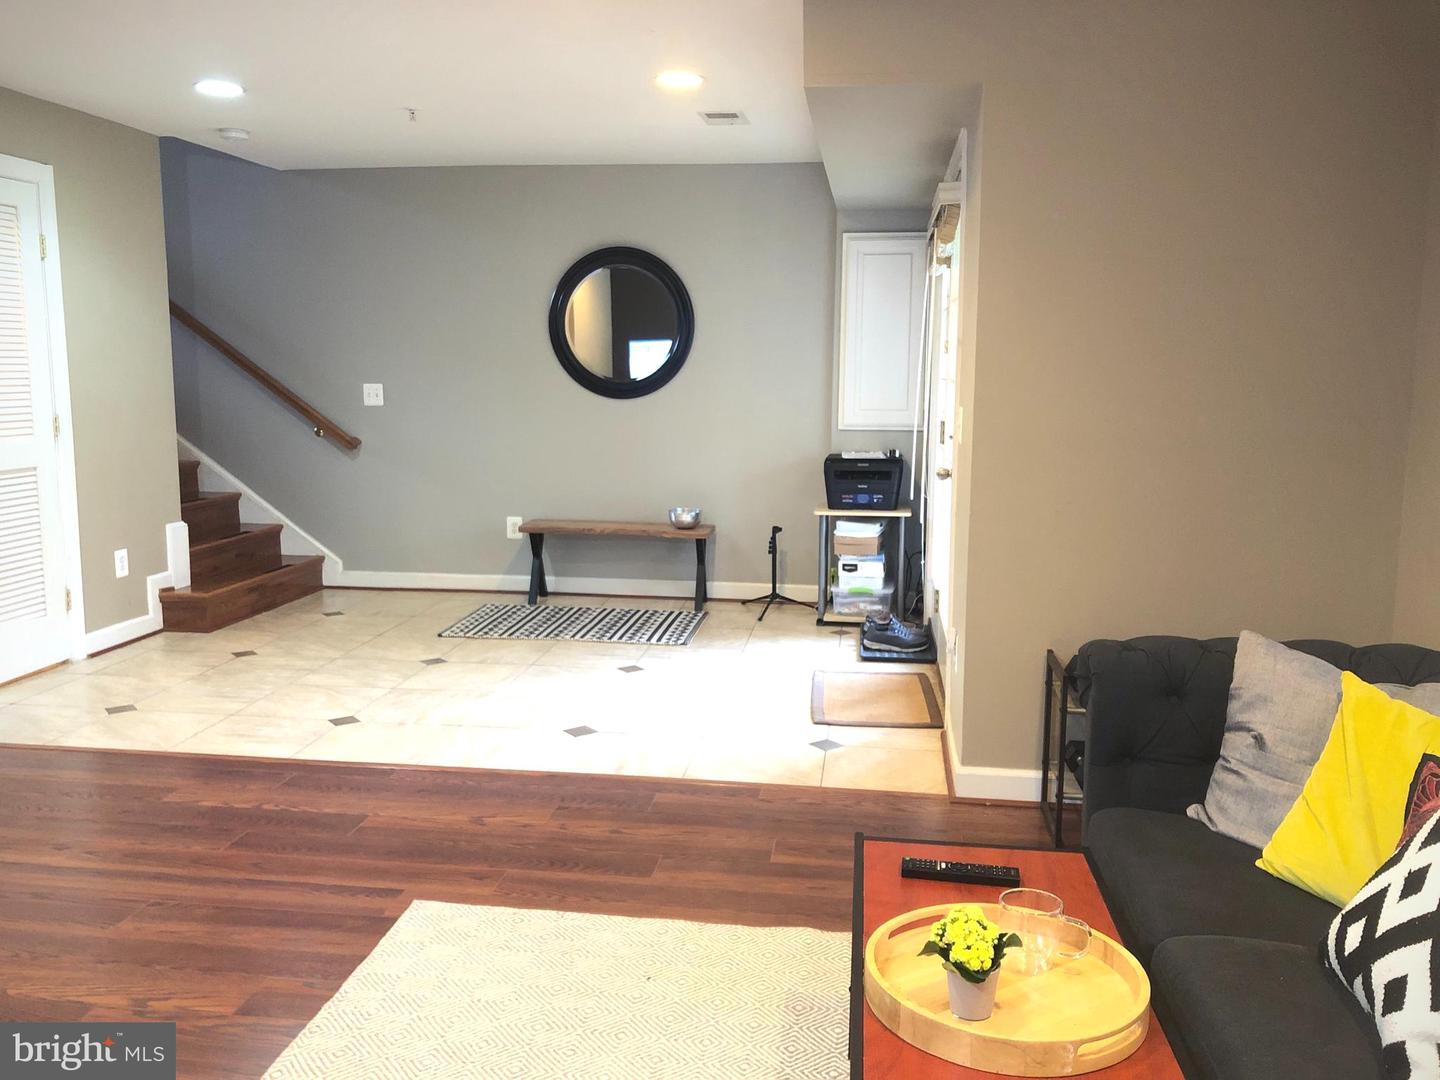
Tiled entry beside a living room, with a staircase, round wall mirror, and dark sofa.
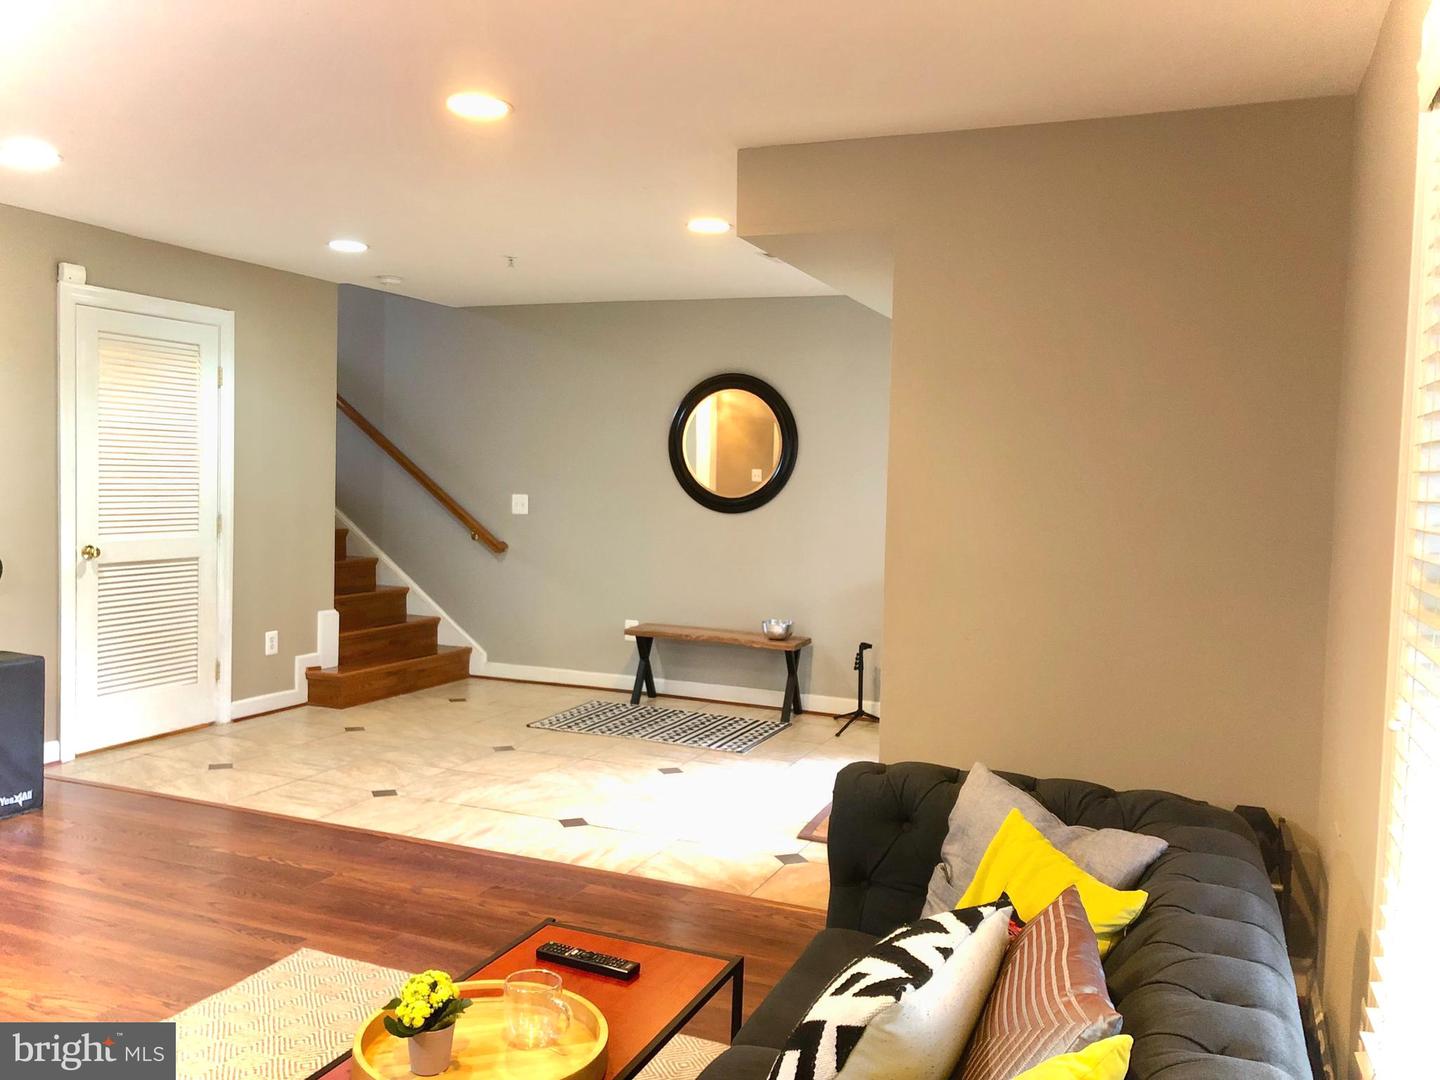
Furnished living room with a dark sofa, tiled entry, and staircase with a wooden handrail.
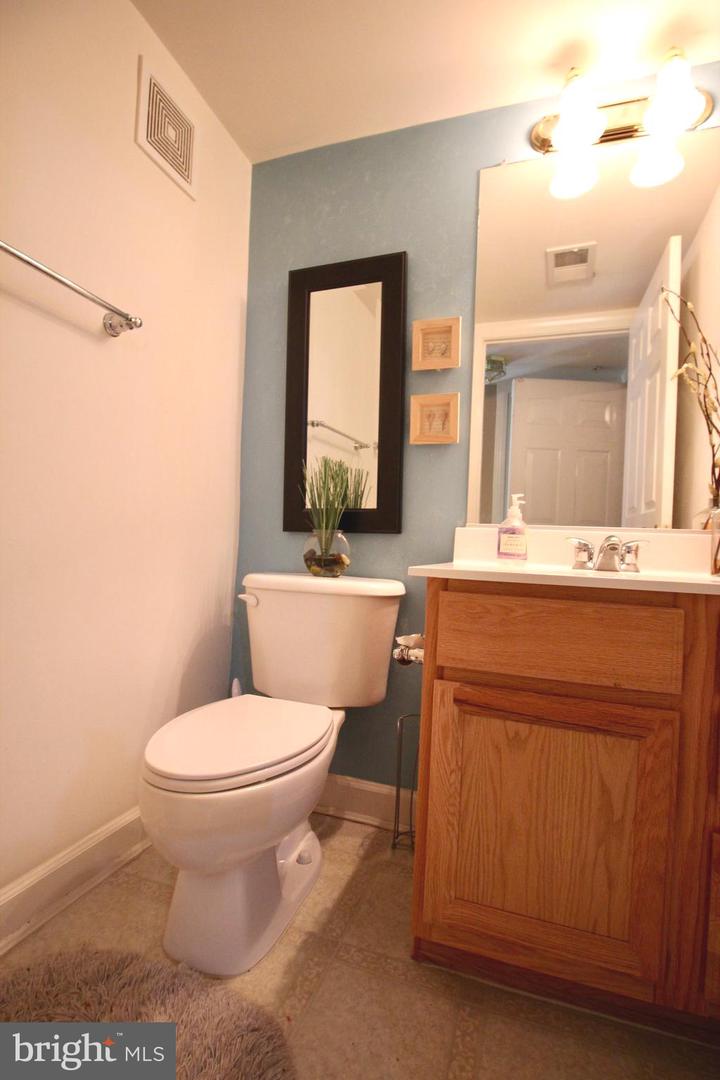
Bathroom with an oak vanity, large mirror, and blue accent wall beside a white toilet.
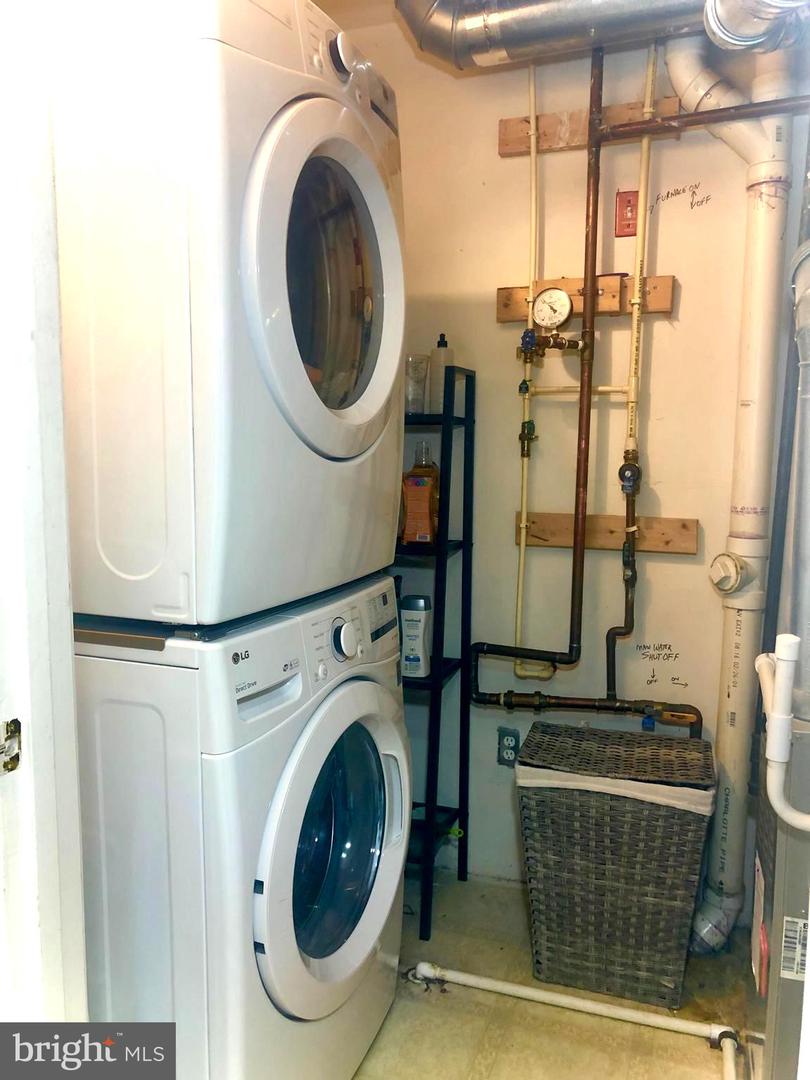
Laundry room with stacked front-loading washer and dryer, exposed utility pipes, and a woven hamper.
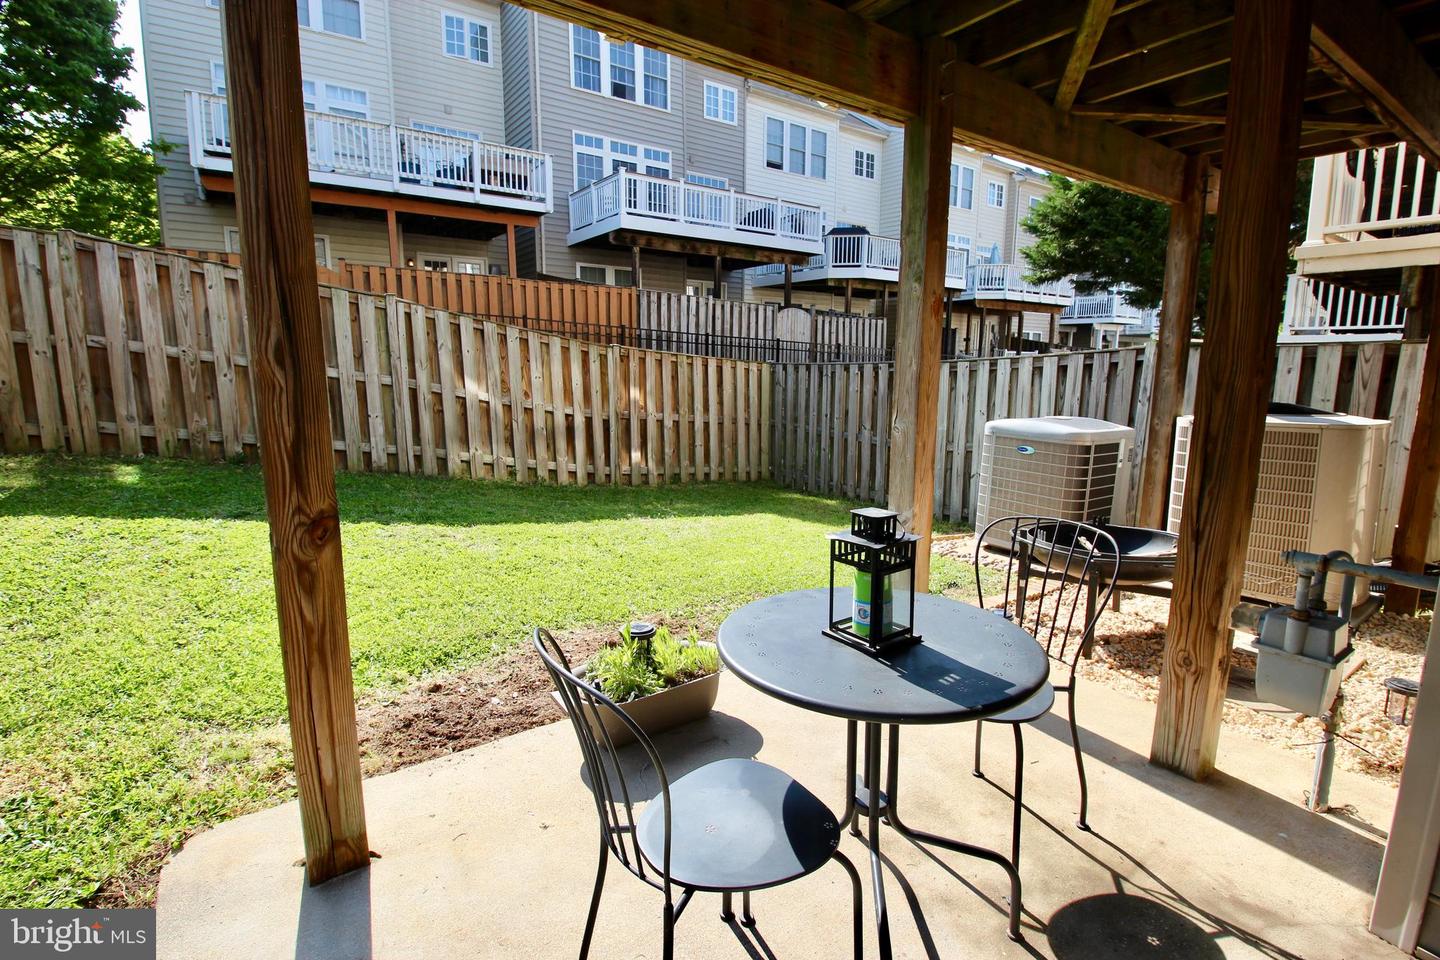
Backyard patio with a round table beneath a wooden pergola, opening onto a fenced lawn.
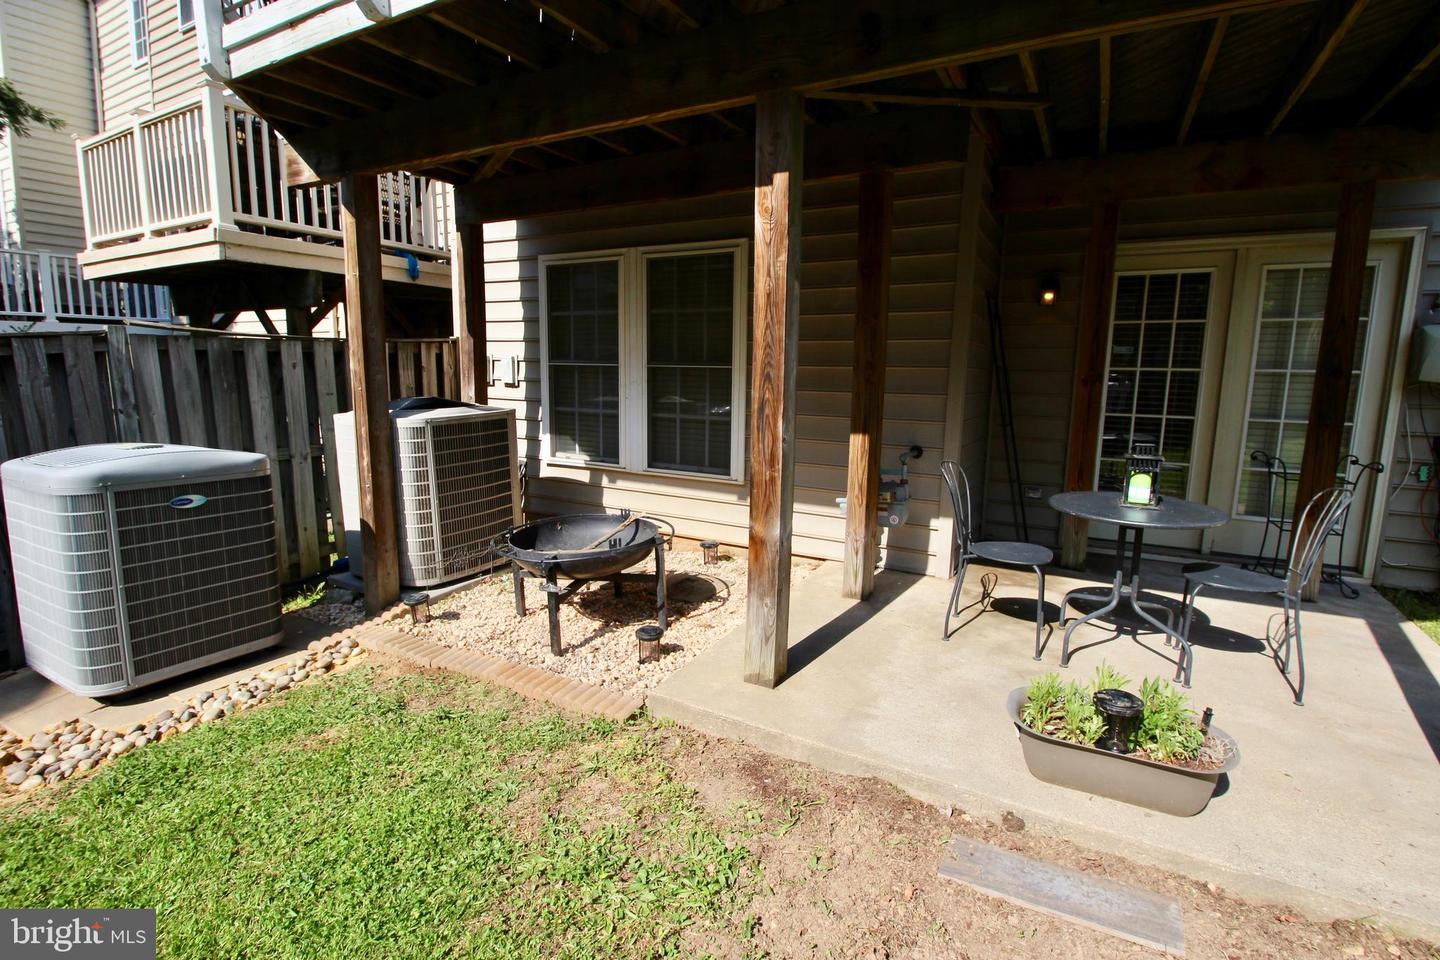
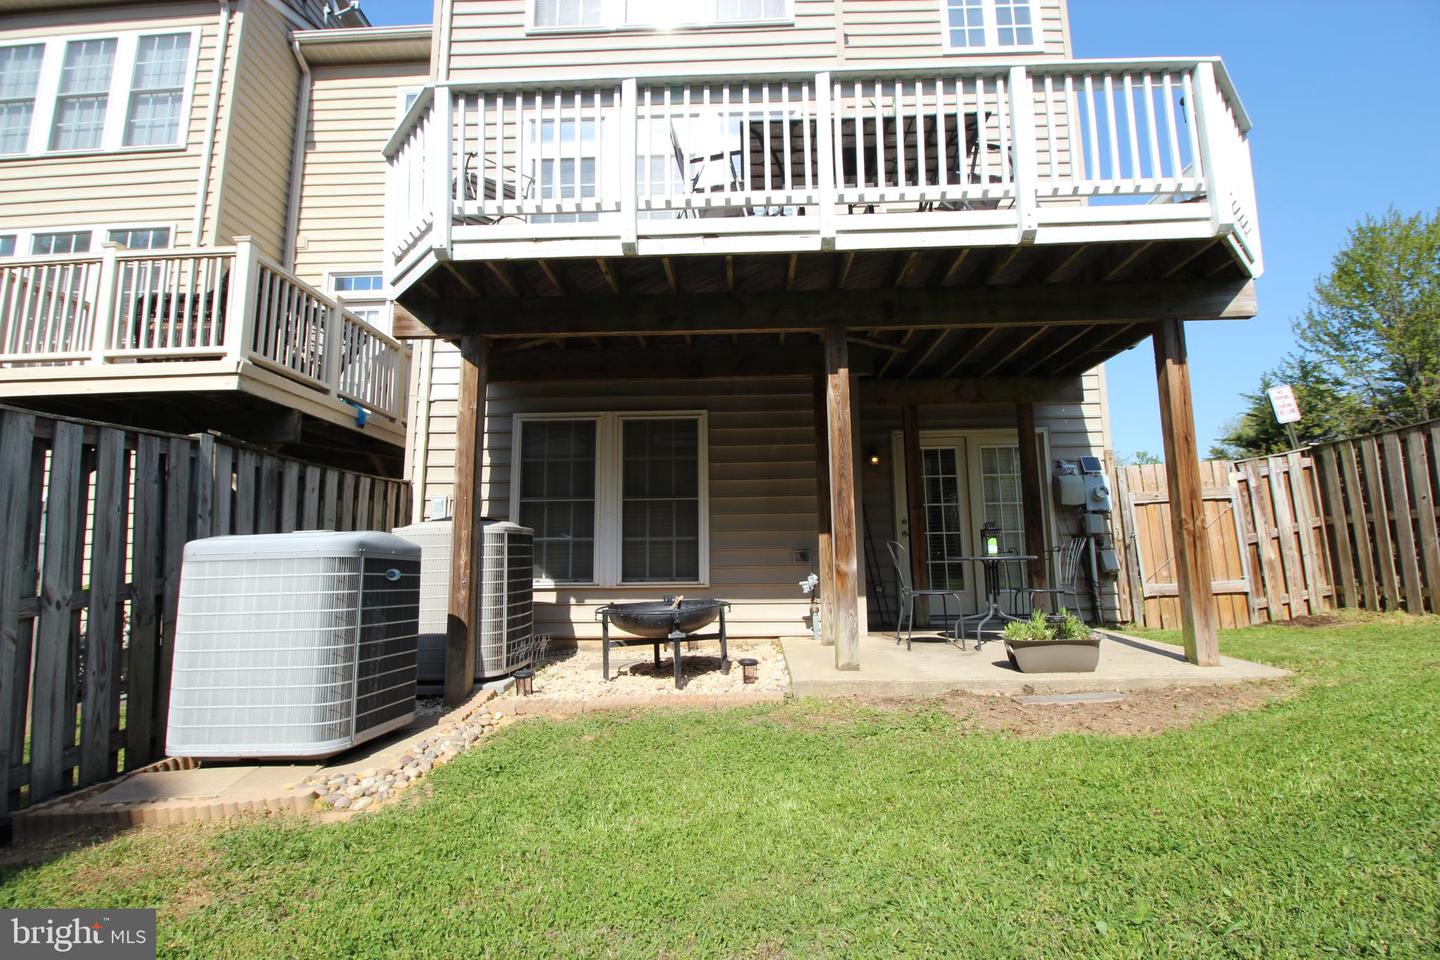
Covered backyard patio with outdoor table, chairs, and a fire pit beneath a raised deck.
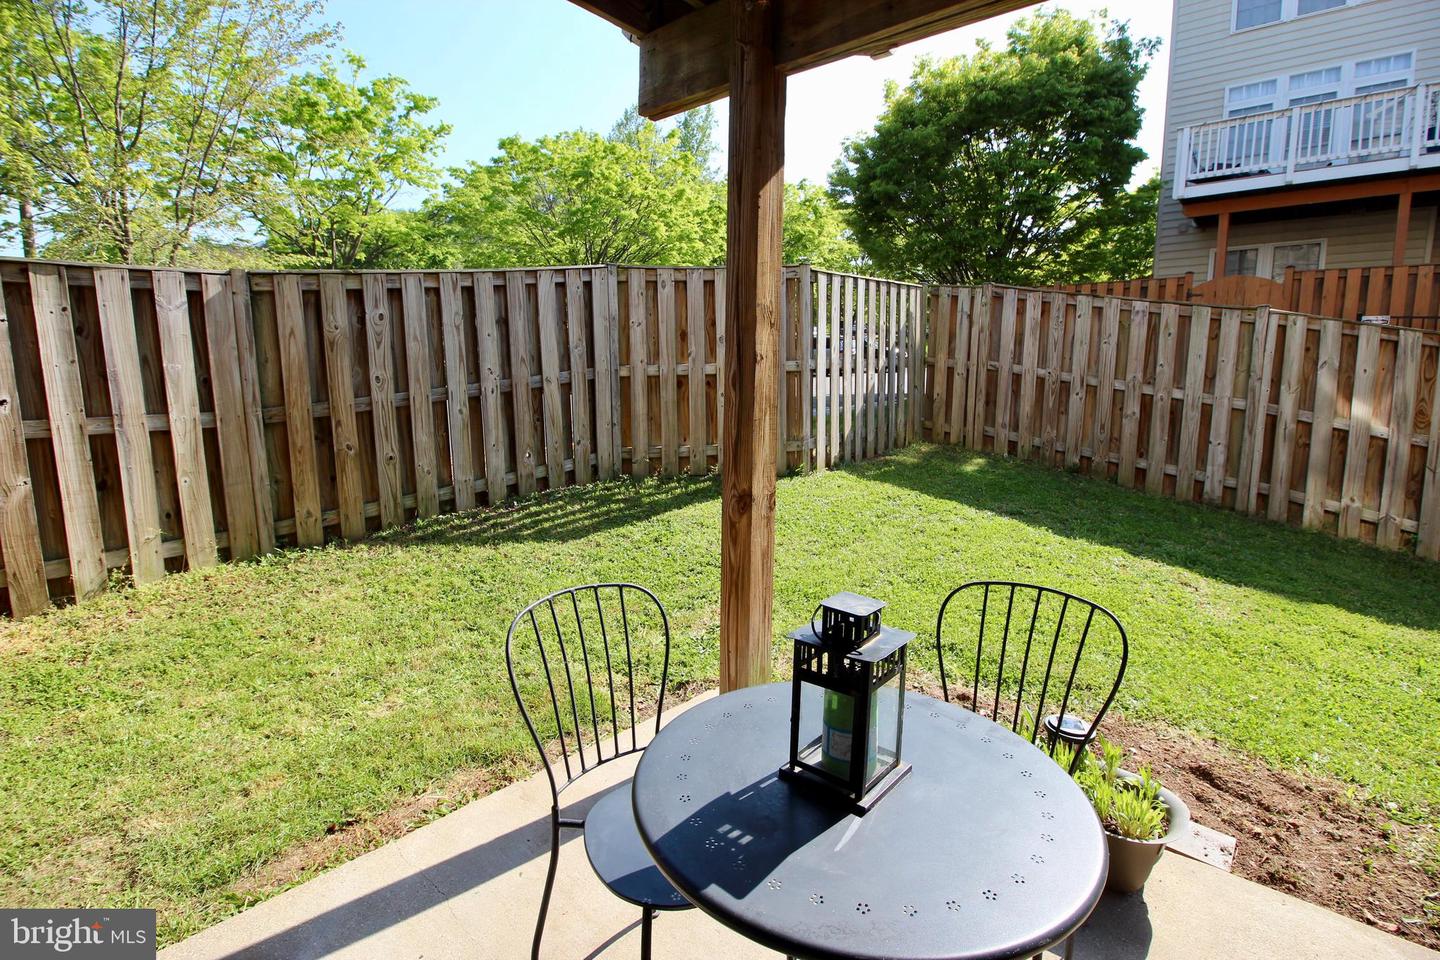
Covered patio with a metal dining set overlooking a fenced lawn.
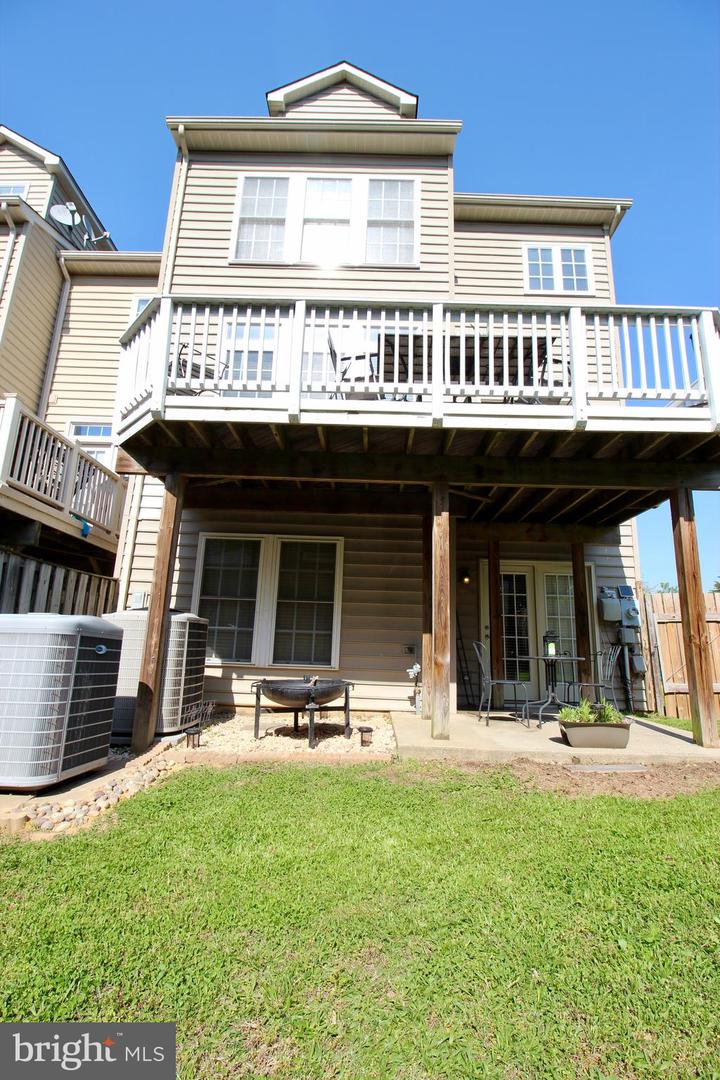
Rear of a beige house with a raised deck, covered patio, and green lawn.
Townhouse rear with a raised deck, covered patio, outdoor seating, and fenced lawn.
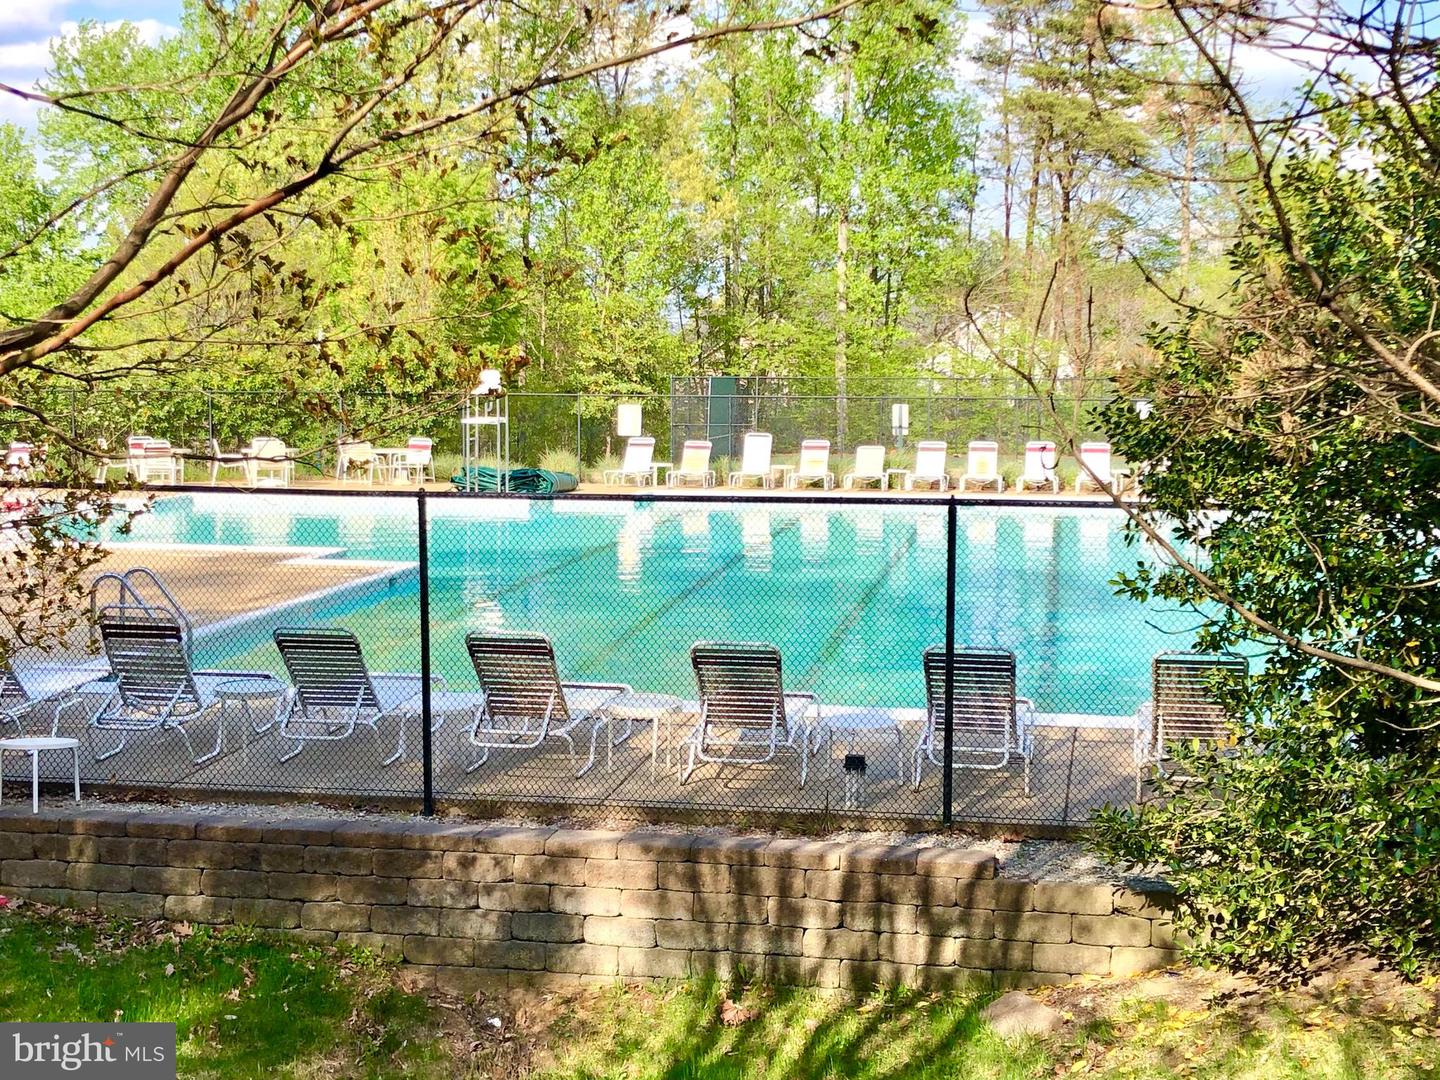
Community swimming pool with a fenced deck, lounge chairs, and trees.
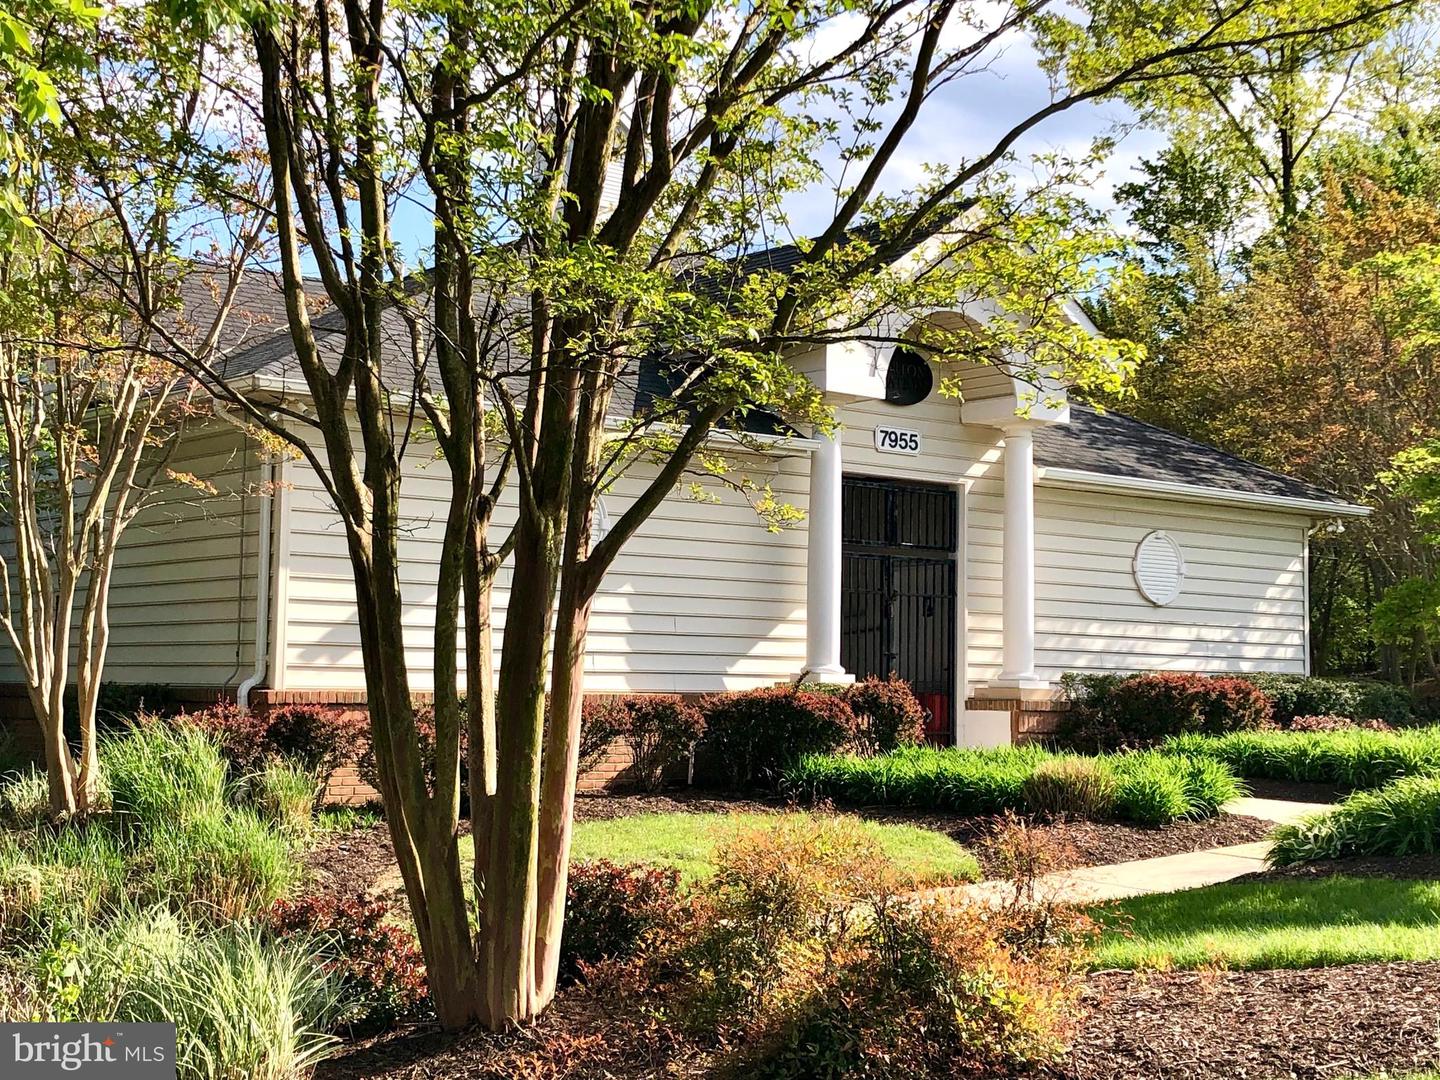
White-sided building with a columned entrance, partly screened by mature trees and landscaped grounds.
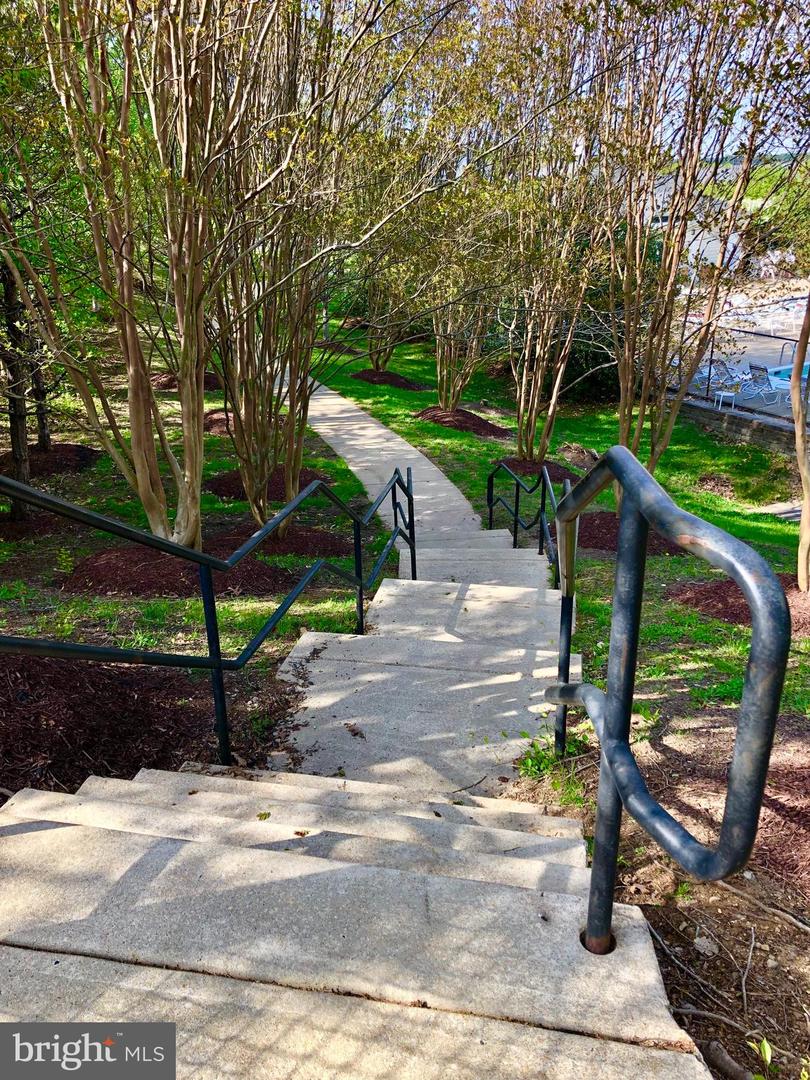
Concrete steps and railings descend through landscaped trees to a winding walkway.
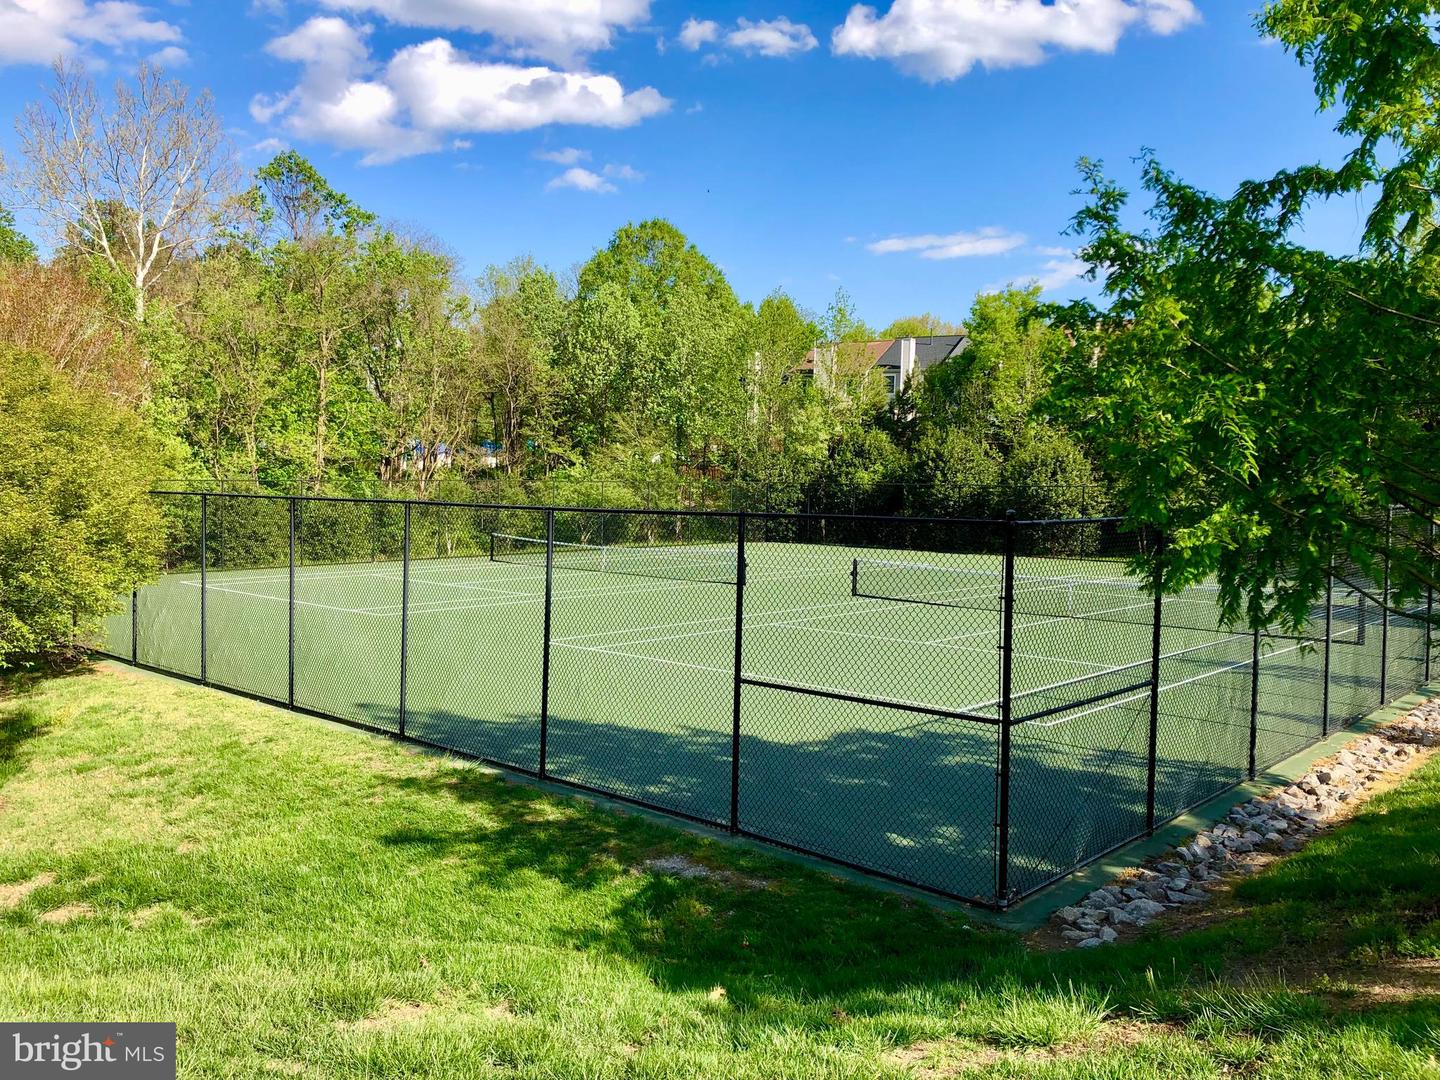
Outdoor tennis court enclosed by black fencing, surrounded by trees and lawn.
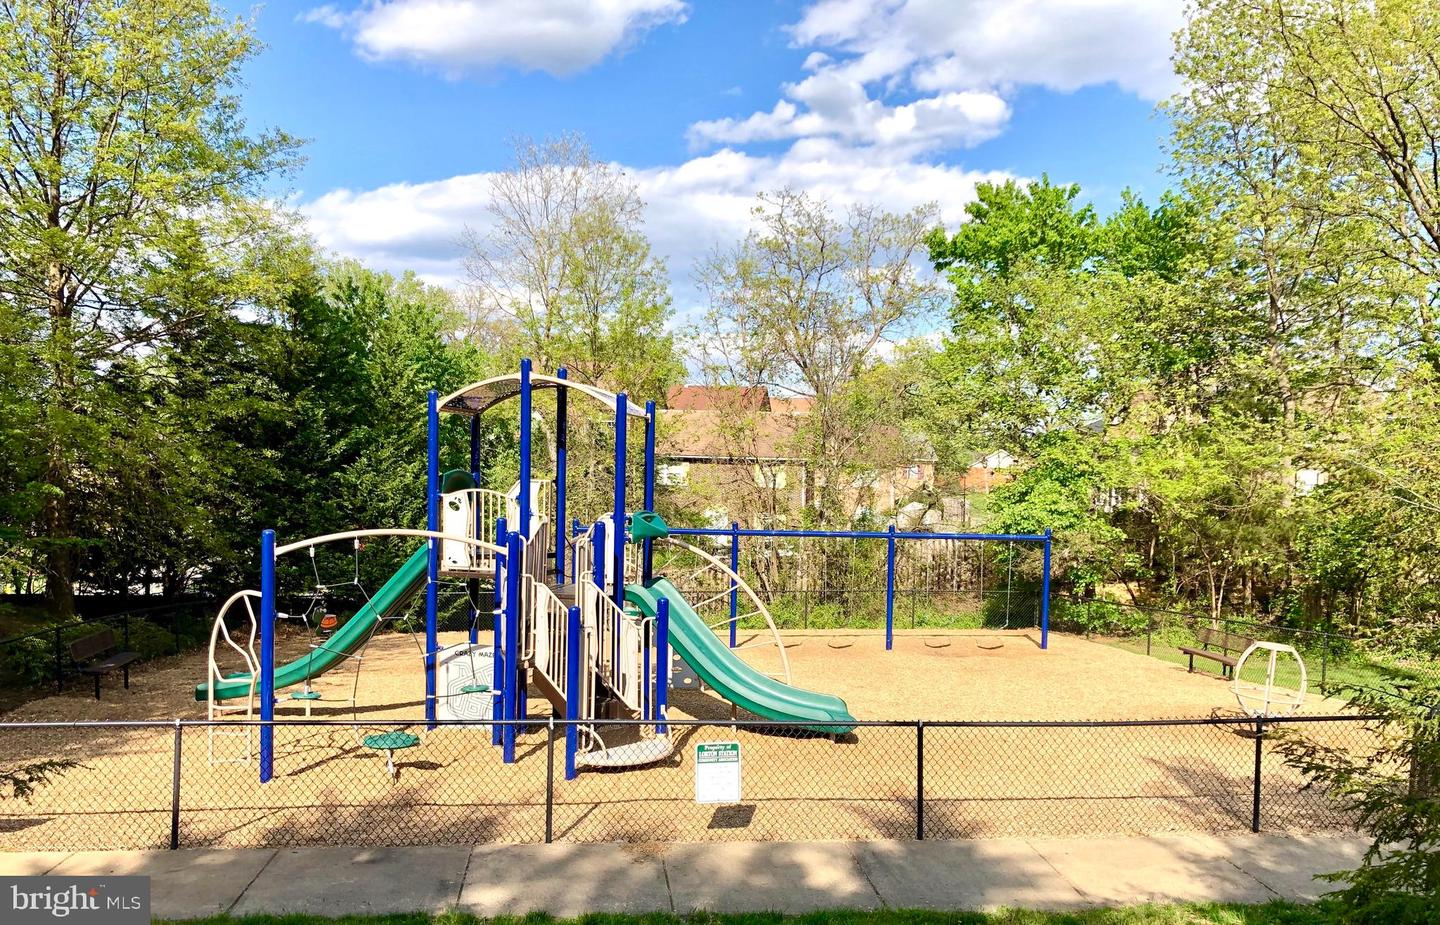
Community playground with blue and green slides and swings inside a fenced play area.
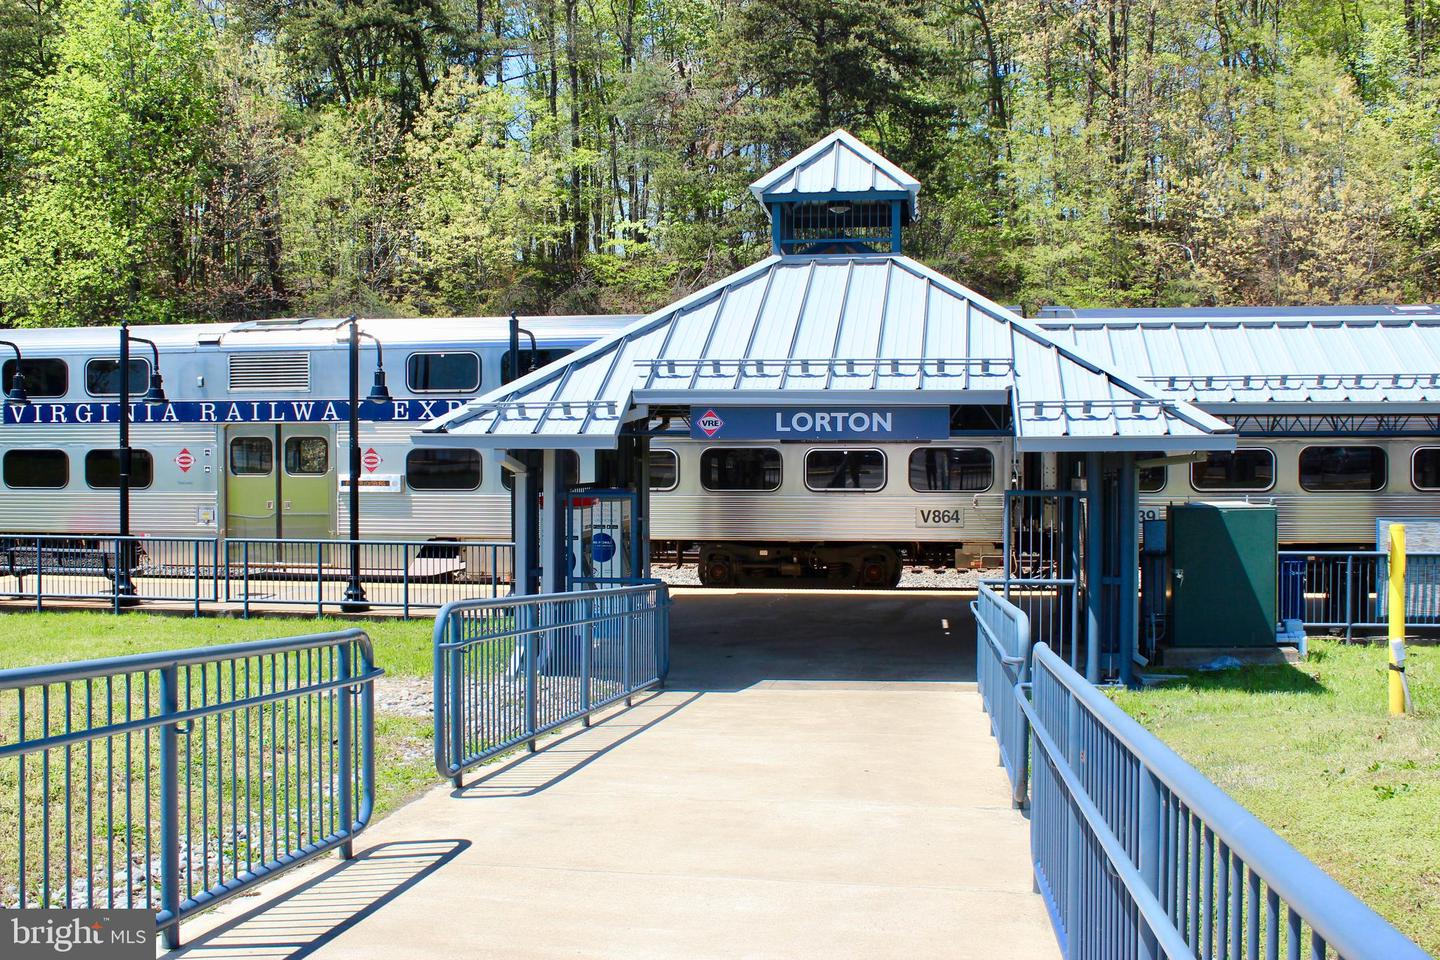
Virginia Railway Express train stopped beside a station platform.
Lorton station with a Virginia Railway Express train behind it and a pedestrian walkway in the foreground.
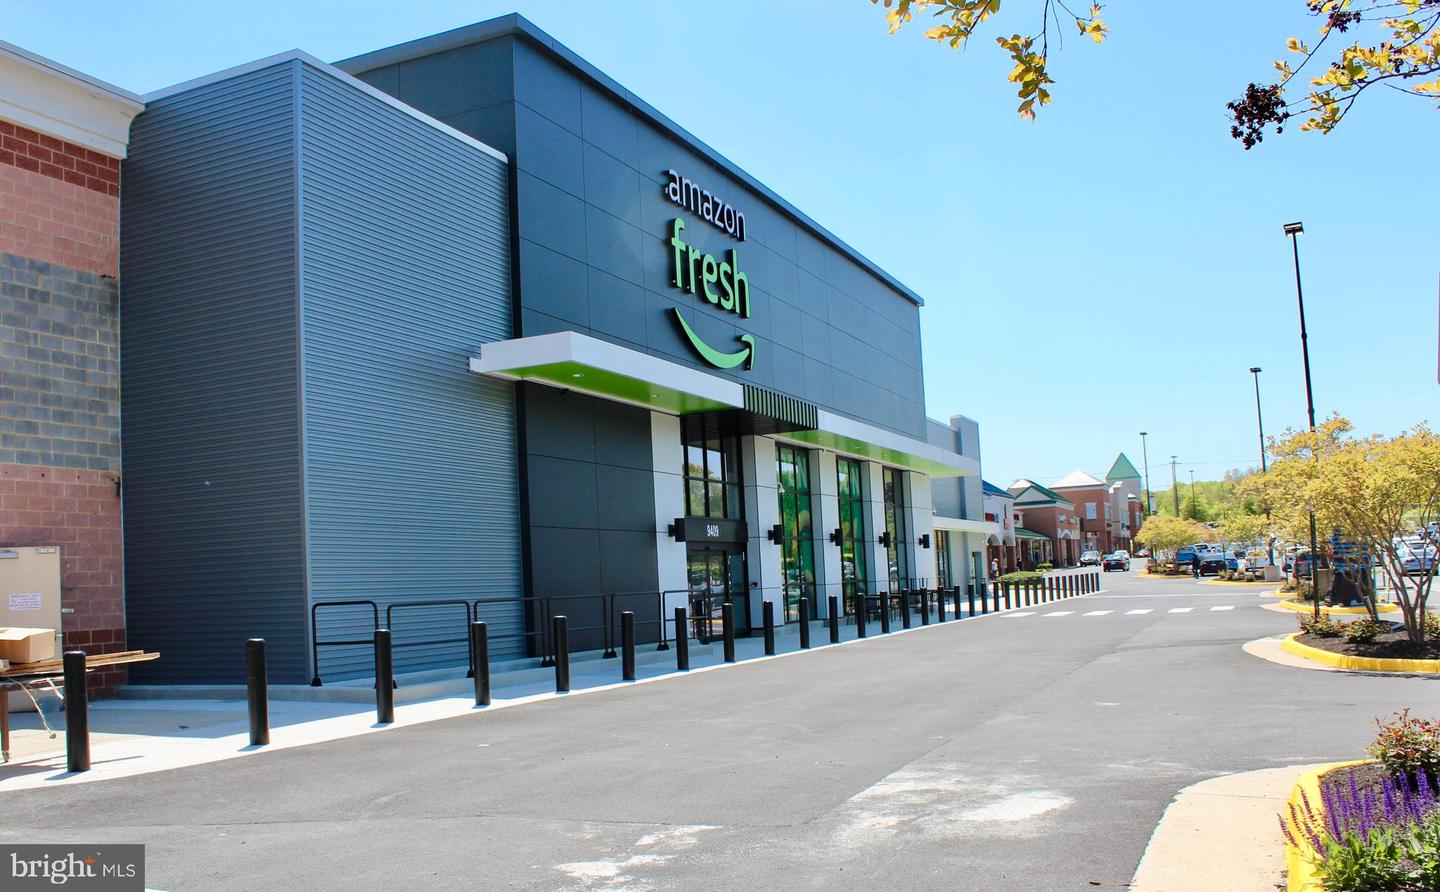
Amazon Fresh storefront with green signage and an empty parking lot.
Amazon Fresh storefront in a shopping center, beside a wide access drive and neighboring shops.
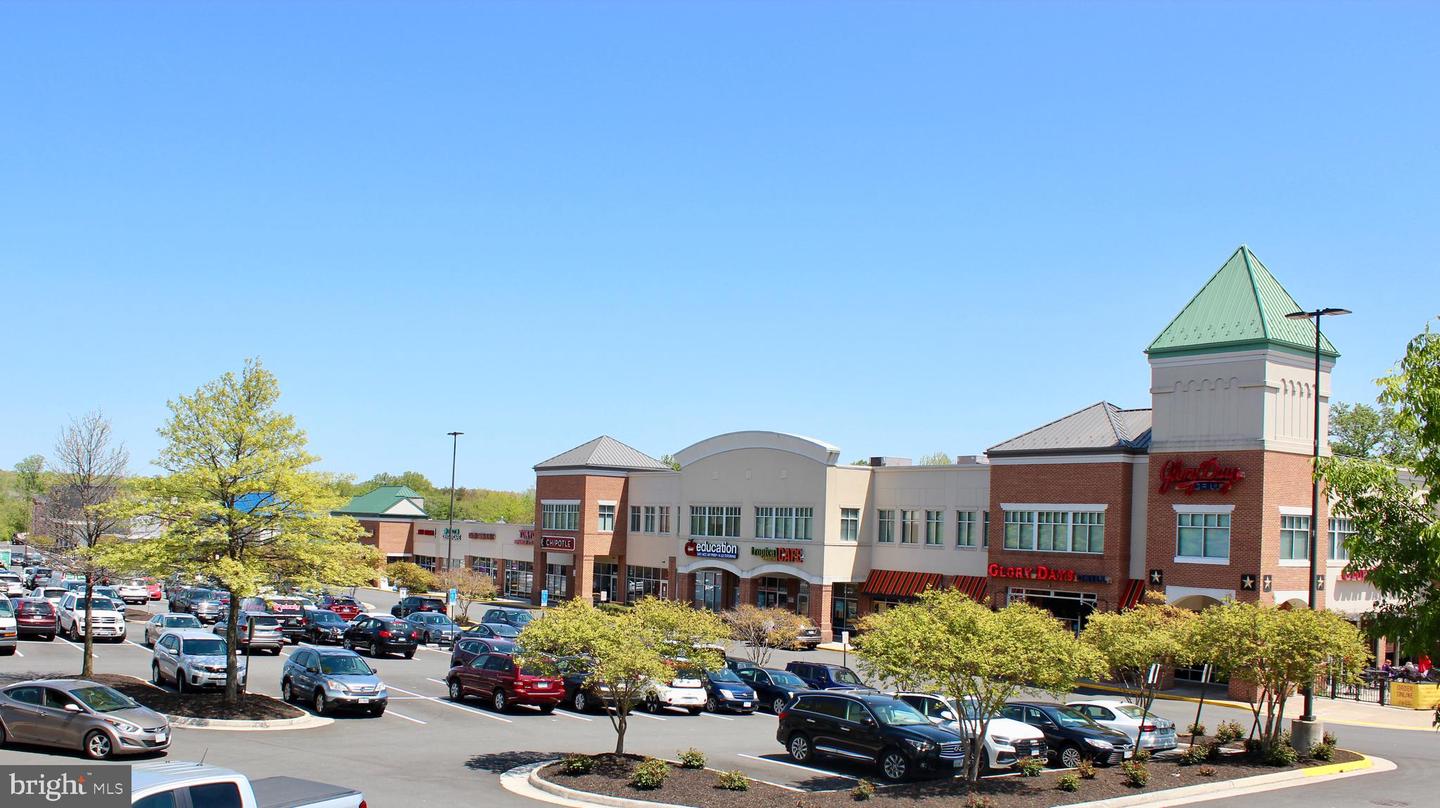
Retail shopping center with brick storefronts, a green-roofed tower, and a busy parking lot.
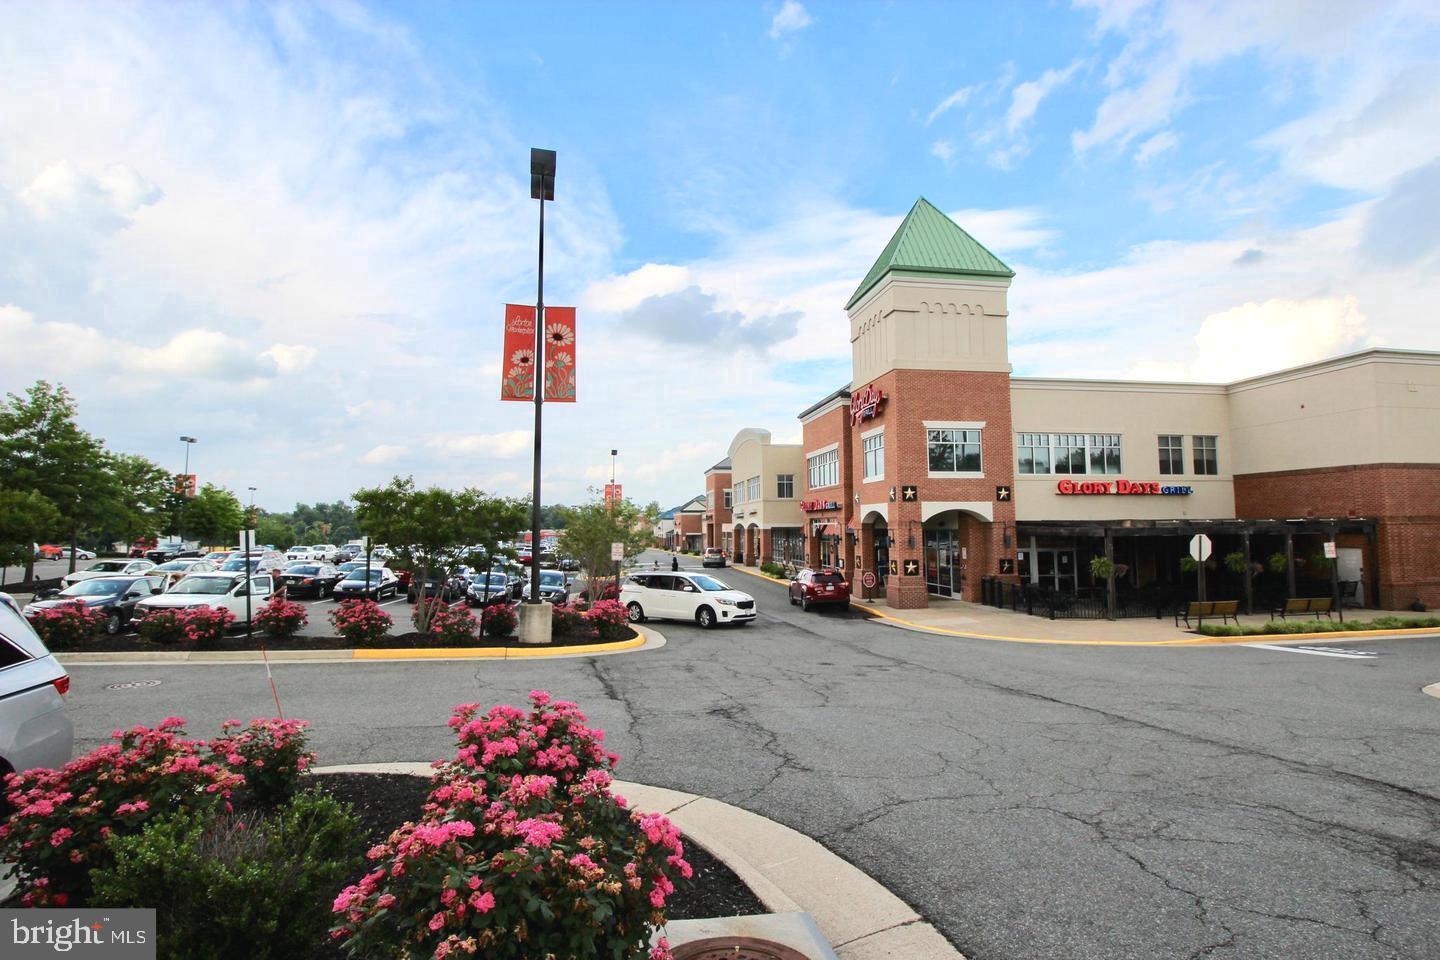
Shopping center with a corner Glory Days Grill storefront, parking lot, and flower beds.
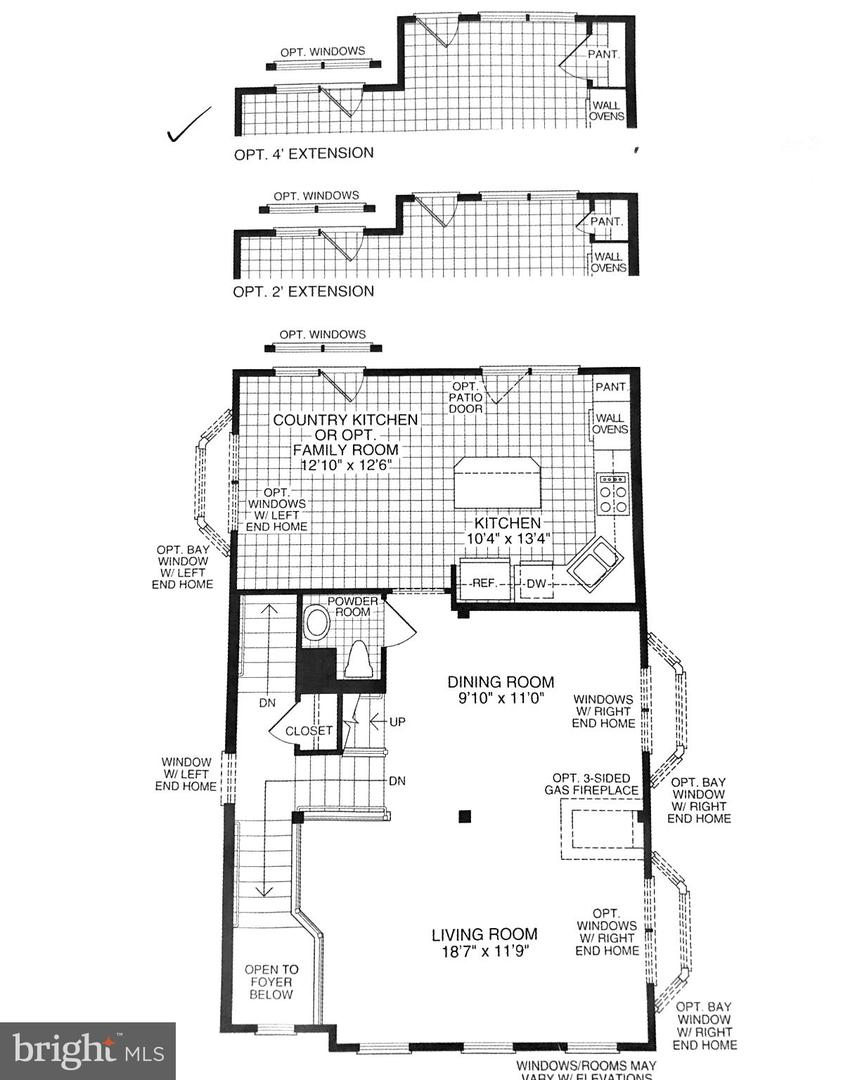
First-floor plan with living and dining rooms, kitchen, optional family room, and labeled room dimensions.
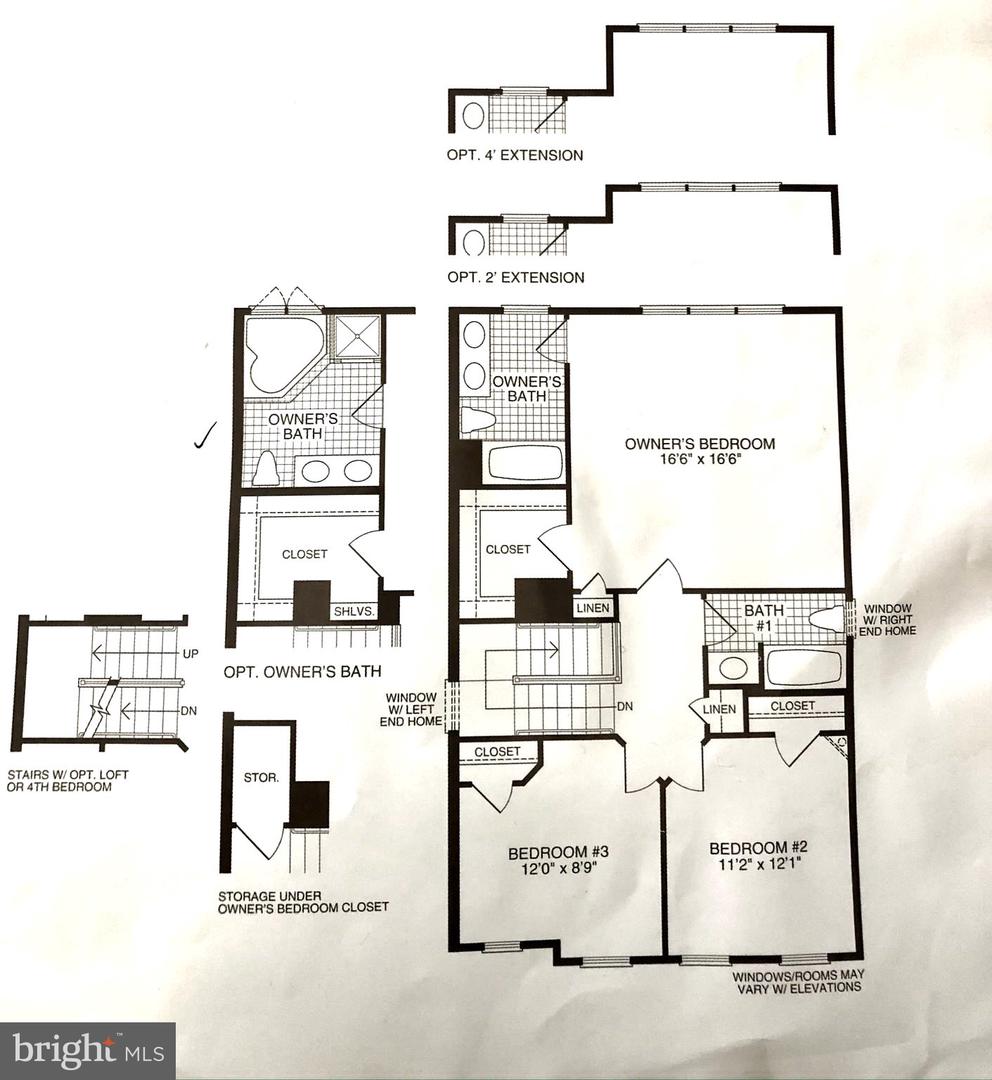
Floor plan with an owner's bedroom, two bedrooms, bathrooms, closets, stairs, and optional extensions.
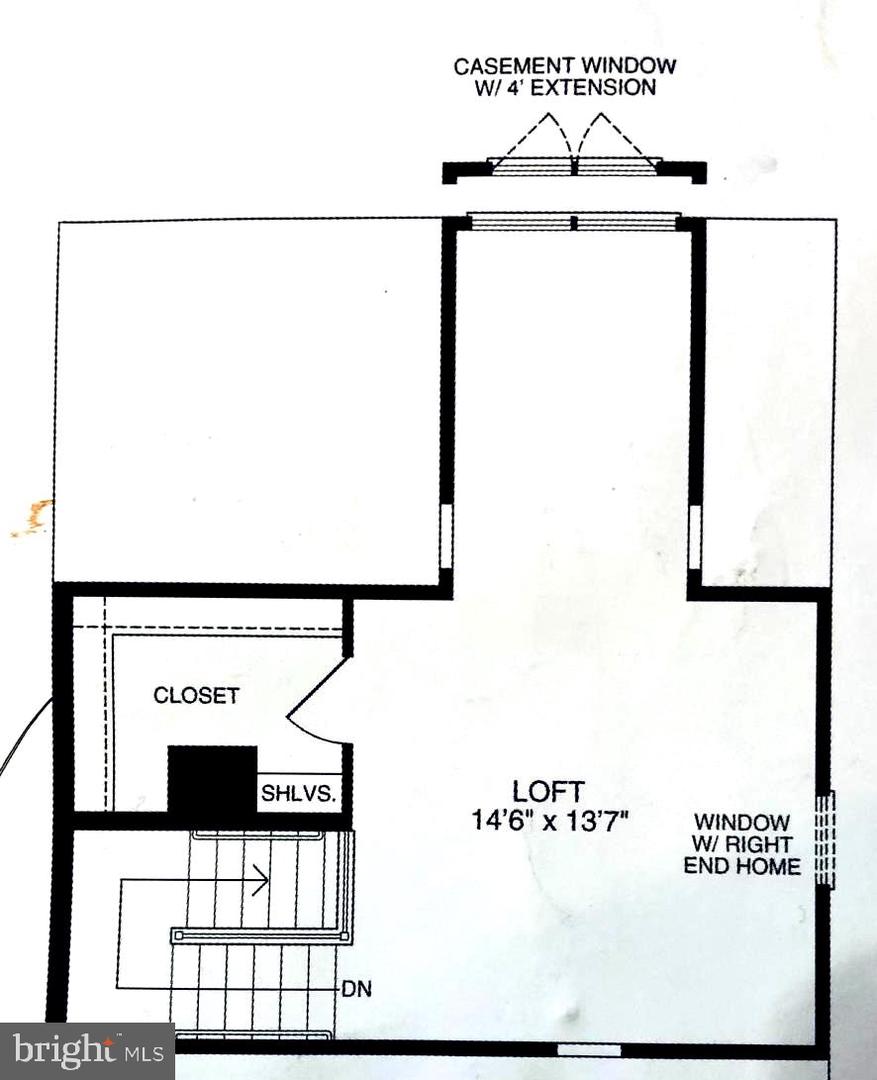
Upper-level loft floor plan with closet, shelves, stairs, and window details.
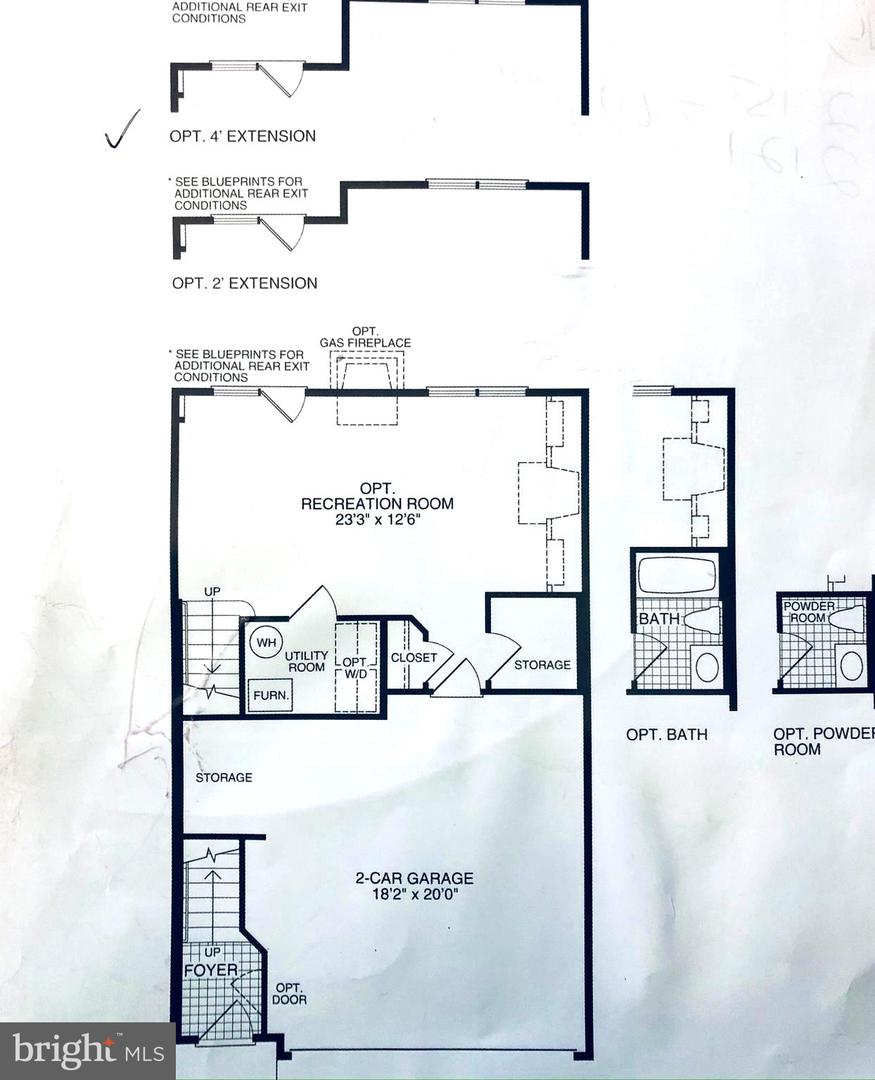
Lower-level floor plan with optional recreation room, utility spaces, foyer, two-car garage, and bath layouts.
SEE ALL PHOTOS
Red brick townhouse with a wide garage and leafy trees in front.
Red-brick townhome with dark shutters and an attached garage, partly screened by leafy trees.
Foyer with a polished hardwood staircase, white balusters, and a tall arched window above the front door.
Living room with tan leather sofas, hardwood floors, and sunlight streaming through tall windows.
Foyer with a hardwood staircase, patterned rug, and sitting area by arched windows.
Upstairs landing with a polished wood stair railing, arched window, and console table with potted plants.
Living room with hardwood floors, two sofas, and a glass coffee table beside the staircase.
Dining room with a dark wood table, hardwood floors, and a staircase framed by white columns.
Staircase with wood treads and railing beside a tall arched window.
Kitchen with dark cherry cabinets, stainless steel appliances, a large island, and hardwood floors.
Kitchen with dark cherry cabinets, stainless steel appliances, and a central island with bar stools.
Staged living room with white armchairs, navy cushions, hardwood floors, and tall glass doors.
Living and dining area with hardwood floors, white seating, and French doors opening to a balcony.
Staged living room with cream armchairs, blue pillows, hardwood floors, and bright French doors.
Open-plan kitchen and living room with a large island, hardwood floors, and sunny windows.
Furnished deck with an outdoor dining set and views of neighboring townhouses.
Outdoor deck with a tiled table, chairs, and potted plants beside the house.
Gray deck with white railings and an outdoor dining table beside sliding glass doors.
Powder room with a pedestal sink, framed mirror, white toilet, and dark wood flooring.
Furnished bedroom with a large gray-covered bed, navy pillows, tufted bench, and sunny windows.
Furnished bedroom with a large bed, cushioned bench, ceiling fan, and sunlight across the carpet.
Bathroom with a corner soaking tub and a separate glass-enclosed shower.
Bathroom with a large bathtub, glass shower, and wood double vanity.
Bedroom with mauve bedding, a guitar on the bed, hardwood floors, and two bright windows.
Bathroom with a white toilet, striped shower curtain, and wood vanity beneath a large mirror.
Home office and music room with hardwood floors, two windows, a desk, and guitars.
Spacious bedroom with a gray-and-white bed, built-in bookshelves, ceiling fan, and full-length mirror.
Furnished bedroom with a bed, ceiling fan, desk, and open stair railing.
Living room with a charcoal sectional, cream rug, dark accent wall, and television.
Living room with a tufted sectional, colorful pillows, a coffee table, and large windows with blinds.
Tiled entry beside a living room, with a staircase, round wall mirror, and dark sofa.
Furnished living room with a dark sofa, tiled entry, and staircase with a wooden handrail.
Bathroom with an oak vanity, large mirror, and blue accent wall beside a white toilet.
Laundry room with stacked front-loading washer and dryer, exposed utility pipes, and a woven hamper.
Backyard patio with a round table beneath a wooden pergola, opening onto a fenced lawn.
Covered backyard patio with outdoor table, chairs, and a fire pit beneath a raised deck.
Covered patio with a metal dining set overlooking a fenced lawn.
Rear of a beige house with a raised deck, covered patio, and green lawn.
Townhouse rear with a raised deck, covered patio, outdoor seating, and fenced lawn.
Community swimming pool with a fenced deck, lounge chairs, and trees.
White-sided building with a columned entrance, partly screened by mature trees and landscaped grounds.
Concrete steps and railings descend through landscaped trees to a winding walkway.
Outdoor tennis court enclosed by black fencing, surrounded by trees and lawn.
Community playground with blue and green slides and swings inside a fenced play area.
Virginia Railway Express train stopped beside a station platform.
Lorton station with a Virginia Railway Express train behind it and a pedestrian walkway in the foreground.
Amazon Fresh storefront with green signage and an empty parking lot.
Amazon Fresh storefront in a shopping center, beside a wide access drive and neighboring shops.
Retail shopping center with brick storefronts, a green-roofed tower, and a busy parking lot.
Shopping center with a corner Glory Days Grill storefront, parking lot, and flower beds.
First-floor plan with living and dining rooms, kitchen, optional family room, and labeled room dimensions.
Floor plan with an owner's bedroom, two bedrooms, bathrooms, closets, stairs, and optional extensions.
Upper-level loft floor plan with closet, shelves, stairs, and window details.
Lower-level floor plan with optional recreation room, utility spaces, foyer, two-car garage, and bath layouts.
Sold

8001 SAMUEL WALLIS STREET

8001 Samuel Wallis St, Lorton, VA 22079

$680,000
***Amazing Brick front Corner unit Grand Townhouse ***4 Level 4 Bedrooms 2 Car Garage***PRICED TO SELL. One of a handful of homes in the neighborhood this size (2700 sq. ft. of finished living space)! Walk in to the double-story entrance and to the main level?s open floor plan with 9? ceilings. The bumped-out gourmet eat-in kitchen is the perfect hangout place for the entire family as well as cozy holiday gatherings. Use it as a family room or large country kitchen. Newer energy star s/s appliances, (2020 & 2018) 42? solid cherry cabinets w/pull out shelves, and double wall ovens makes this kitchen perfect for any food enthusiast or couch potato. But don?t worry, there is plenty of space in the lower level for an entire home gym with a fully fenced-in backyard.. perfect if you work from home for that work life balance. Prefer to make the lower level your family room? Great idea (see pics)! So much storage space throughout this home! Dual HVAC systems replaced 2017 & 2012. Front-loading washer dryer replaced 2021. Lets walk up to the upper level with 3 bedrooms. Main bedroom has walk-in closet, en-suite bathroom with separate shower and double soaking tub and dual vanity sinks. Two more bedrooms and a second full bathroom to share. But don?t stop there, lets walk up further to the 4th floor and be amazed by this massive light filled 4th bedroom with another large walk-in closet! How perfect for a teenager or a large home office/den. Not in the mood to drive? No problem! Shopping/dining is literally right around the corner featuring the new Amazon Fresh high-tech grocery store as well as many dining options and bus stops. VRE commuter rail, Inova Healthplex, and Ft. Belvoir minutes away ! On the weekends go on the nearby endless trails for running, biking or just a nice stroll in the sun. While there, don?t forget to check out the Workhouse Arts Center. Conveniently located right off the I-95 exit, with easy access to Richmond hwy, Rt. 123 and Fairfax County Parkway. And tell your guests no worries on the parking situation, as there are plenty of visitor spots right outside (just follow the parking rules).

4
beds

4
baths

2,700 Sq.Ft. LIVING AREA

2,656 Sq.Ft. lot

Laura Catron

Laura Catron

Features & Amenities

Interior

  • total bedrooms4
  • Total bathrooms4
  • full bathrooms2
  • half bathrooms2
  • Flooring Hardwood, Carpet
  • APPLIANCES Cooktop, Dishwasher, Disposal, Washer, Microwave
  • other interior Features Eat-in Kitchen, Pantry, Walk-In Closet(s)

Area & Lot

  • Status Sold
  • Date Sold June 16, 2022
  • Living Area2,700 Sq.Ft.
  • Lot Area2,656 Sq.Ft.
  • MLS® IDVAFX2064540
  • TypeTownhouse
  • YEAR BUILT2004
  • Architecture StylesColonial
  • Elementary SchoolLAUREL HILL
  • Middle SchoolSOUTH COUNTY
  • High SchoolSOUTH COUNTY
  • School DistrictFAIRFAX COUNTY PUBLIC SCHOOLS

Exterior

  • STORIES4
  • Garage Space2.0
  • water SourcePublic
  • utilitiesNatural Gas Available
  • roofShingle
  • parkingAsphalt, Attached
  • HEAT TYPEForced Air, Natural Gas, Exhaust Fan
  • AIR CONDITIONINGCentral Air, Ceiling Fan(s)
  • sewerPublic Sewer
  • HOA AmenitiesPool, Tennis Court(s), Party Room
  • security FeaturesSmoke Detector(s)

Financial

  • Sales Price$680,000
  • Real Estate Tax $7,160/yr
  • HOA $102/mo

Work With Laura

As a prior real estate attorney, entrepreneur and military spouse, Laura Catron brings a unique and powerful skill set to real estate. Laura’s legal background provides a strong edge for successful negotiations and working with real estate contracts.

Follow Me on Instagram