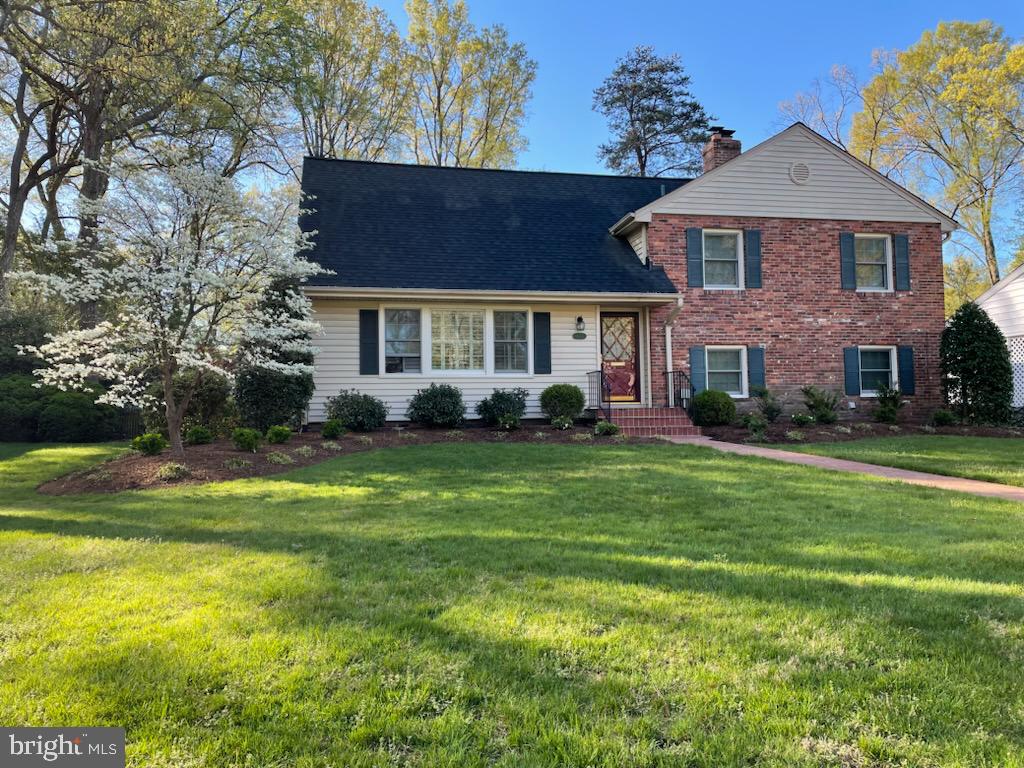
Two-story brick and white-sided home with a flowering tree, landscaped lawn, and walkway.
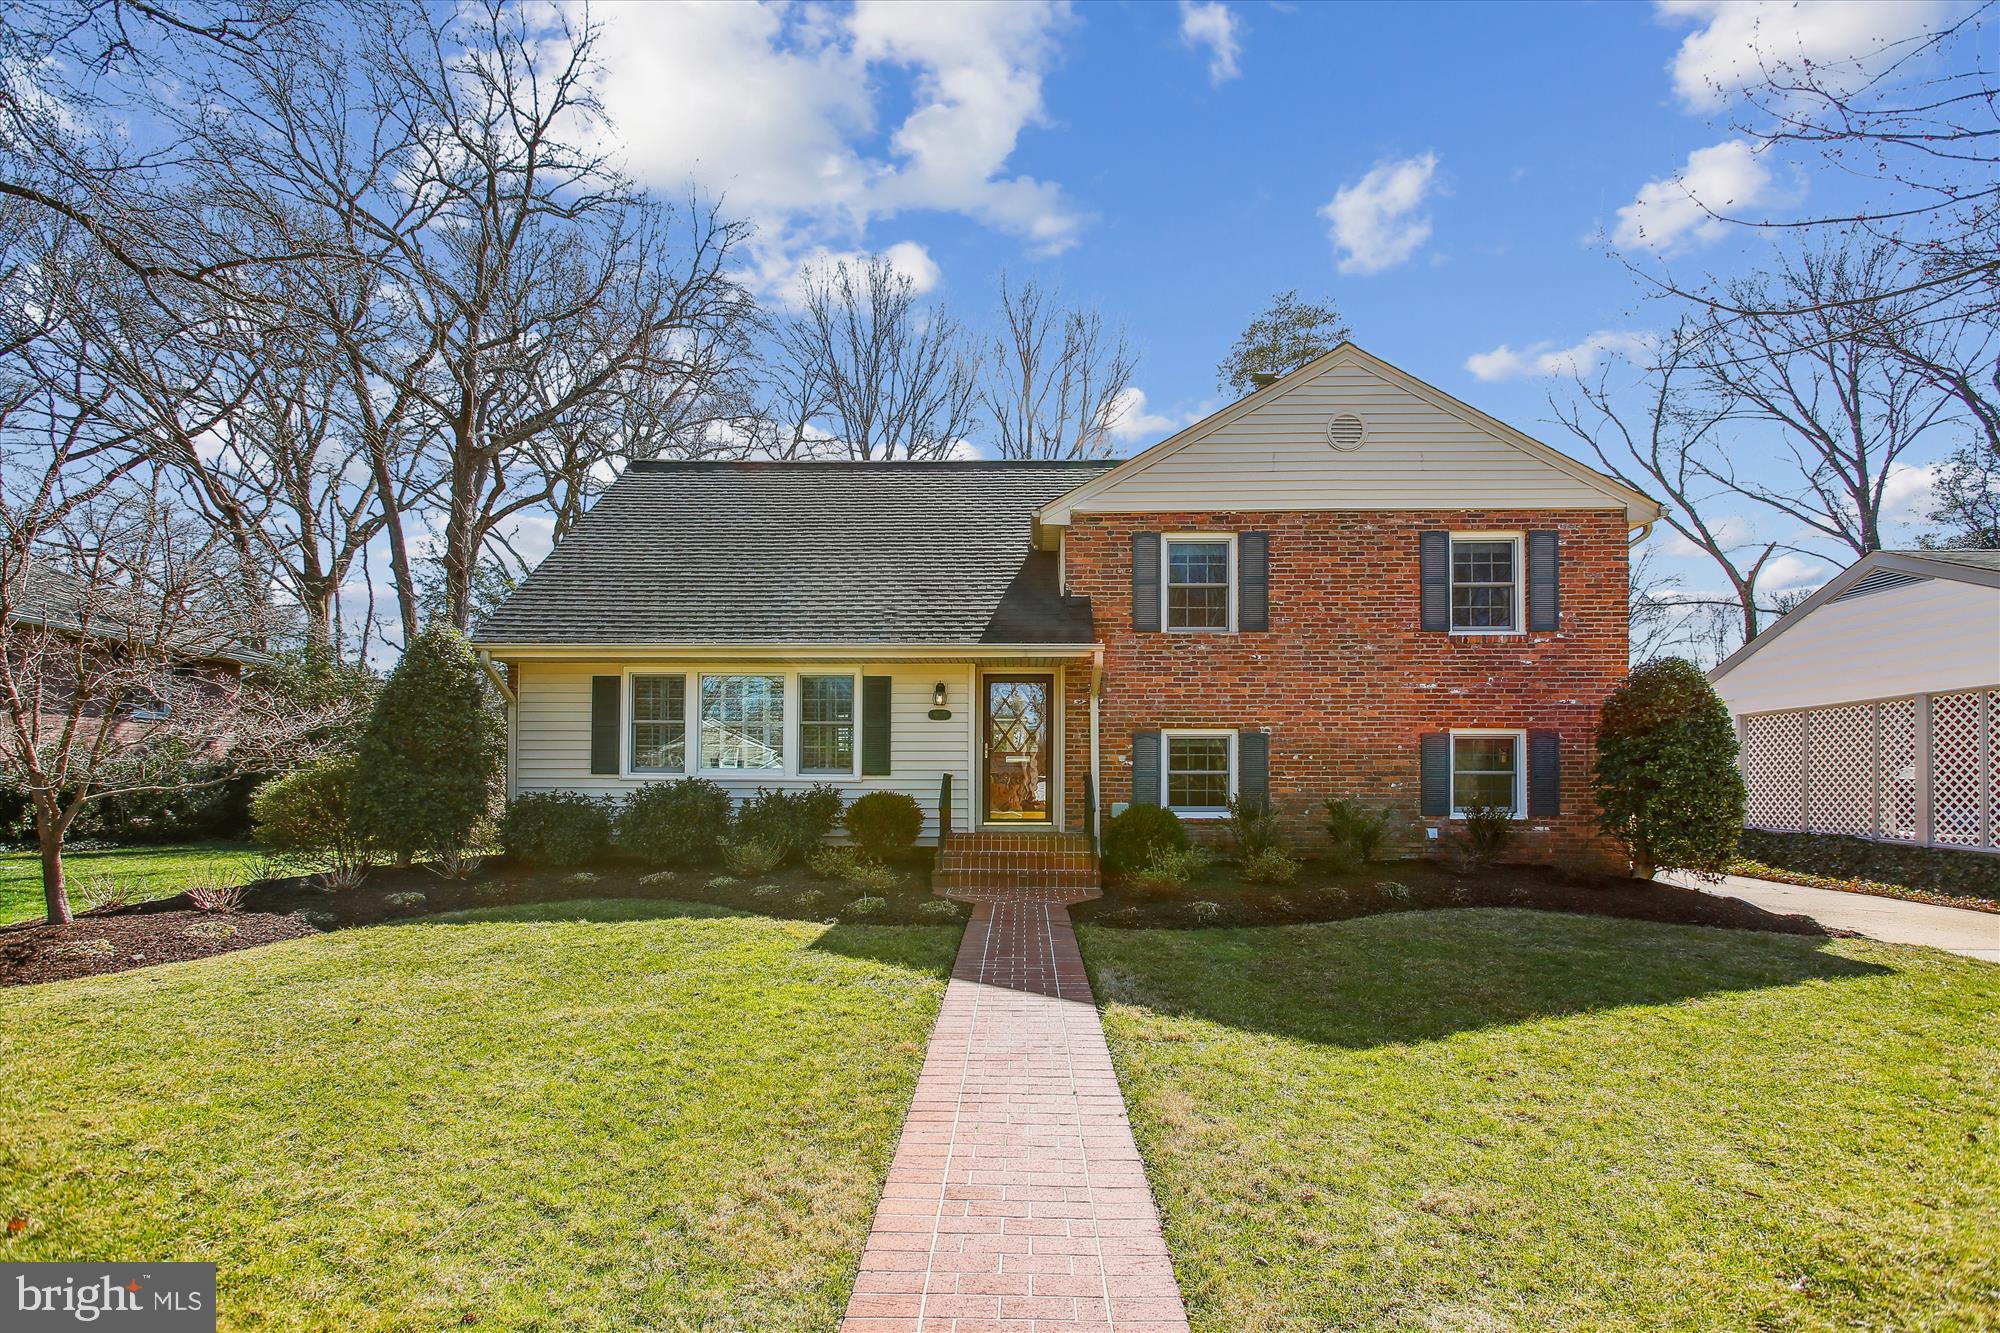
Two-story brick-and-siding home with a brick walkway leading to the front entrance.
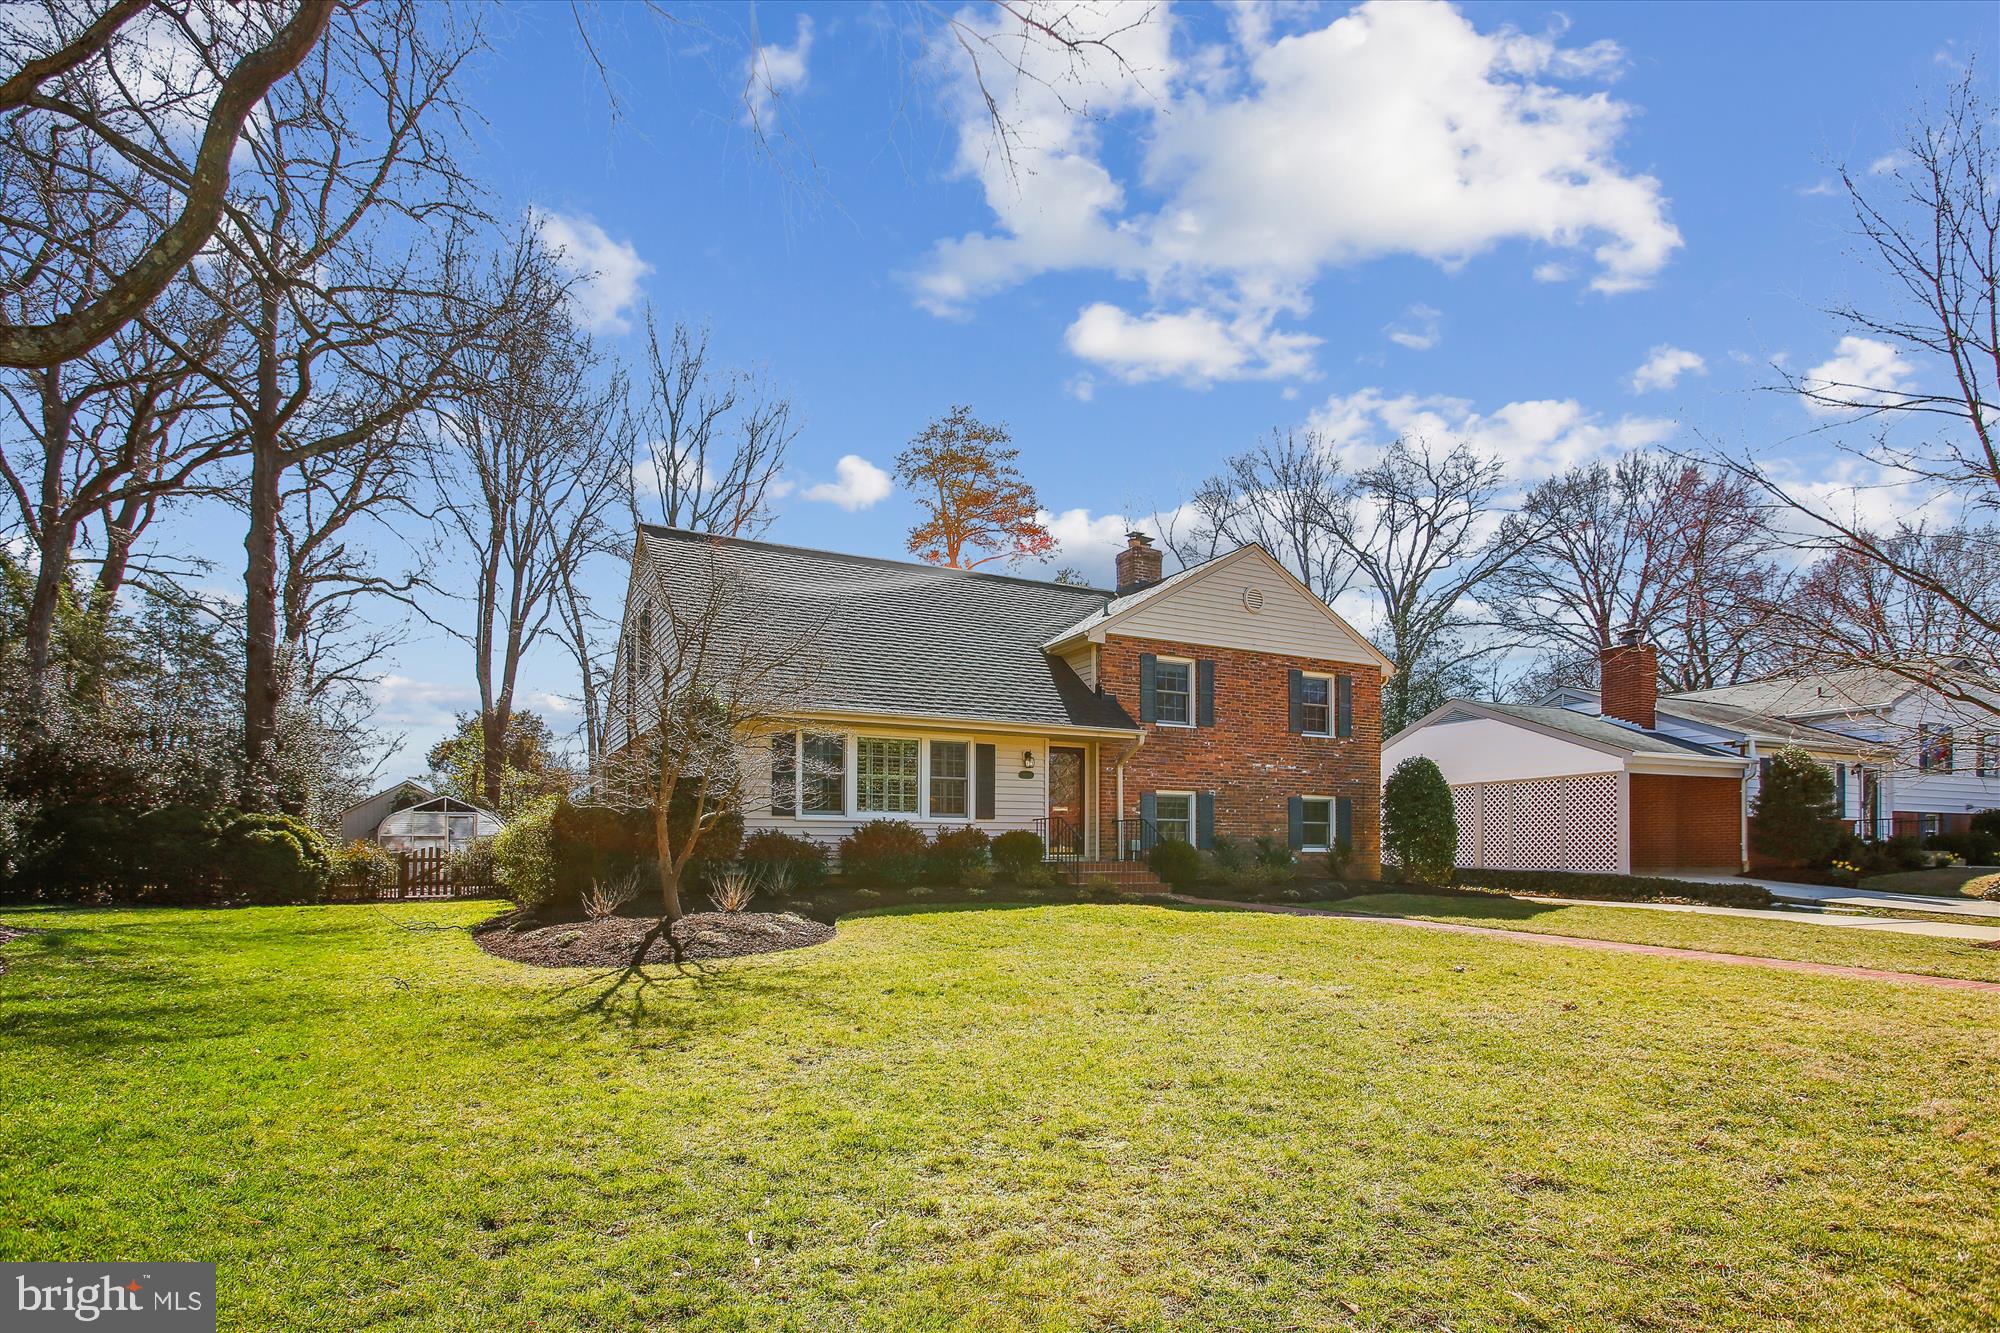
Two-story brick-and-siding home with dark shutters and a broad lawn, framed by mature trees.
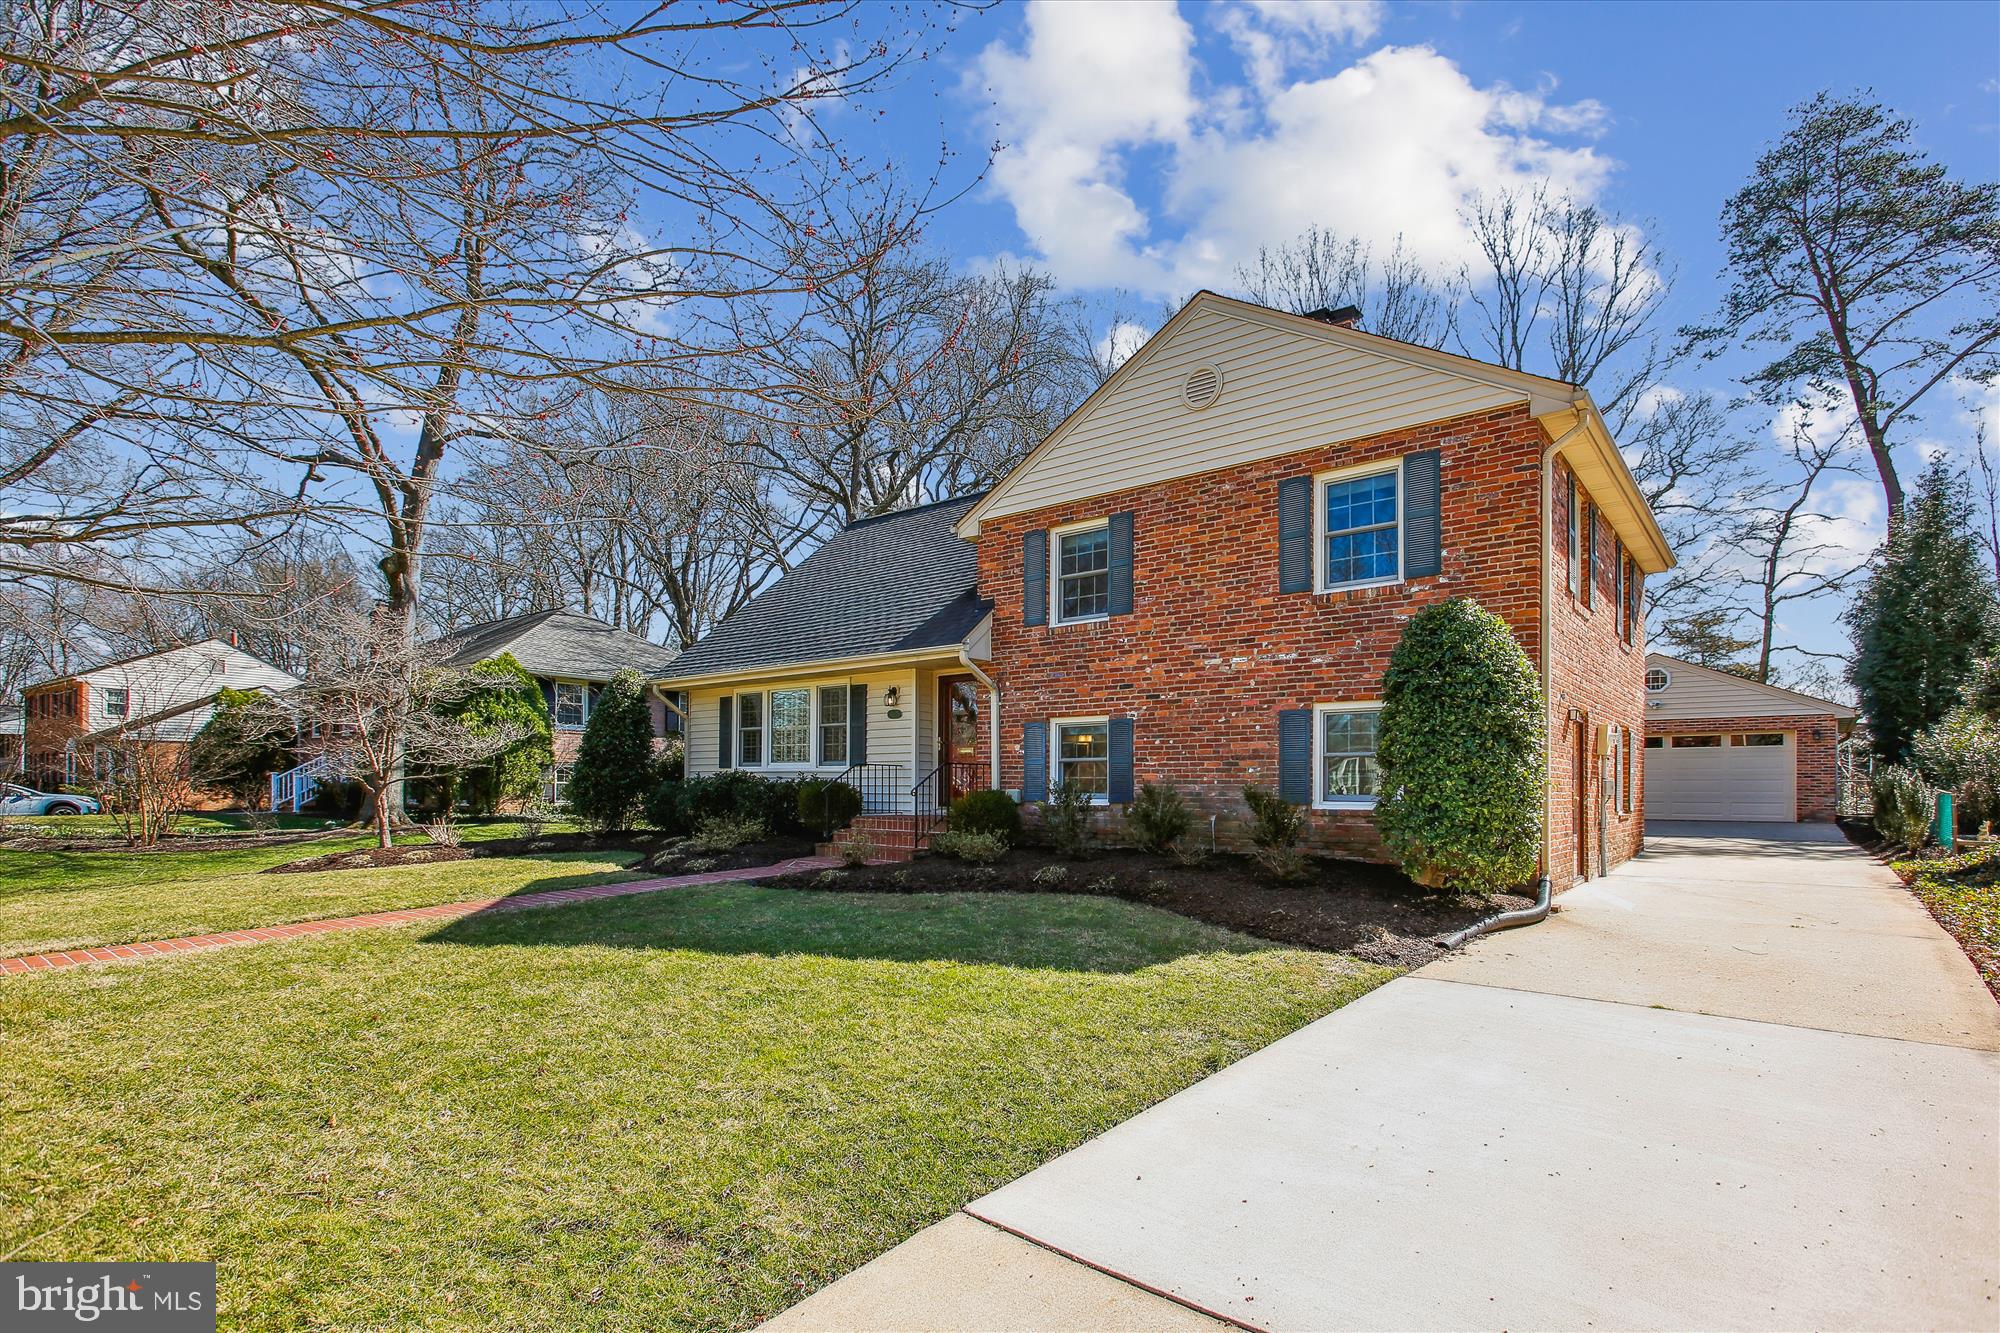
Two-story brick house with blue shutters, front lawn, and driveway to a detached garage.
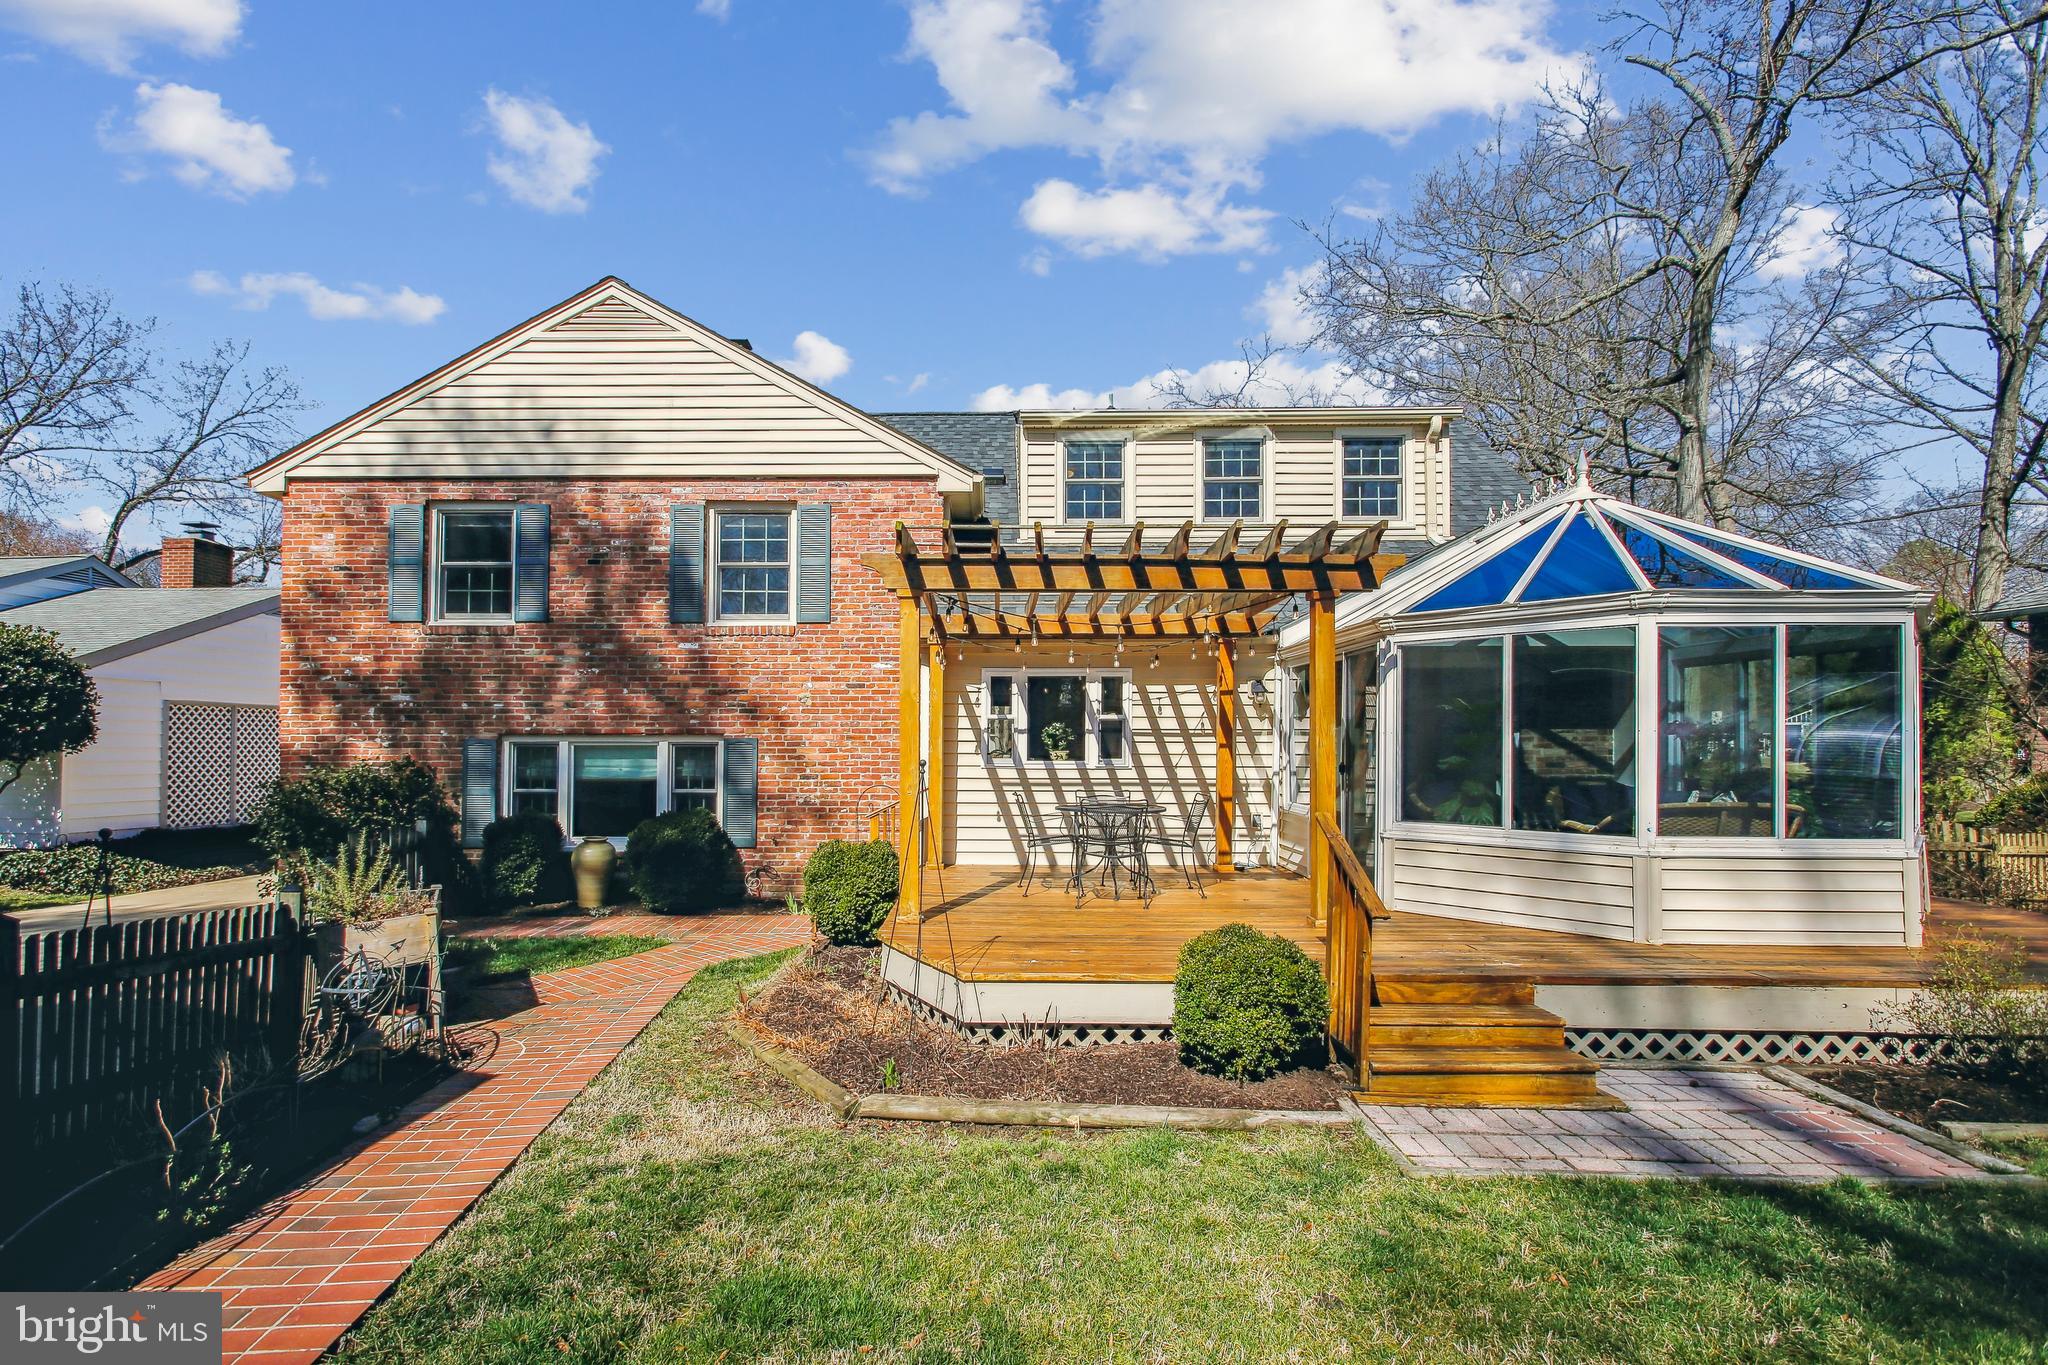
Rear of a brick-and-siding home with a pergola-covered deck and glass sunroom.
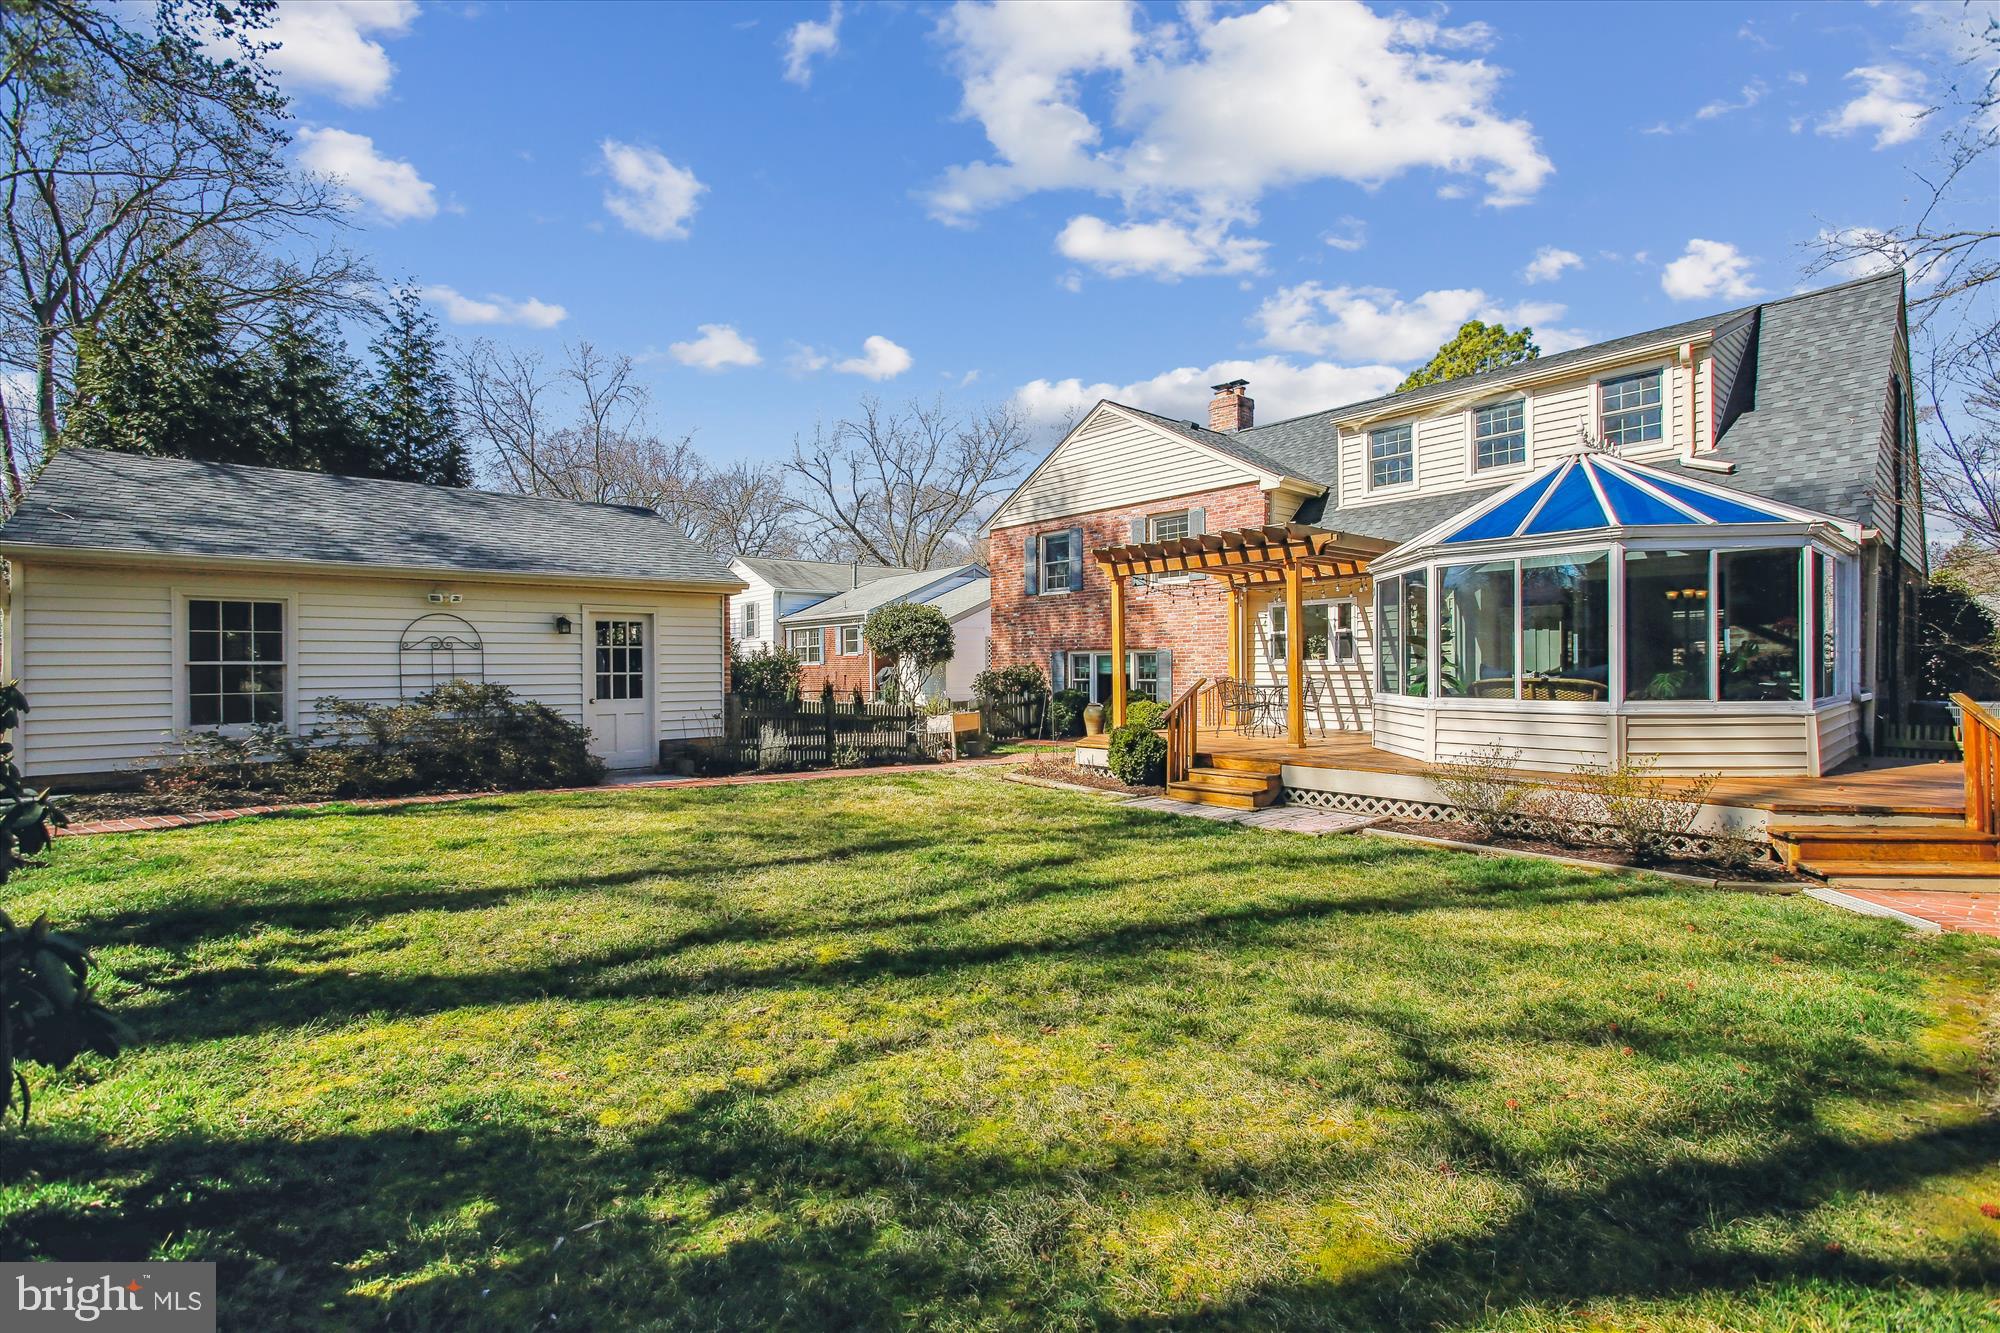
Rear exterior of a brick-and-siding home with a glass sunroom, deck, pergola, and broad lawn.
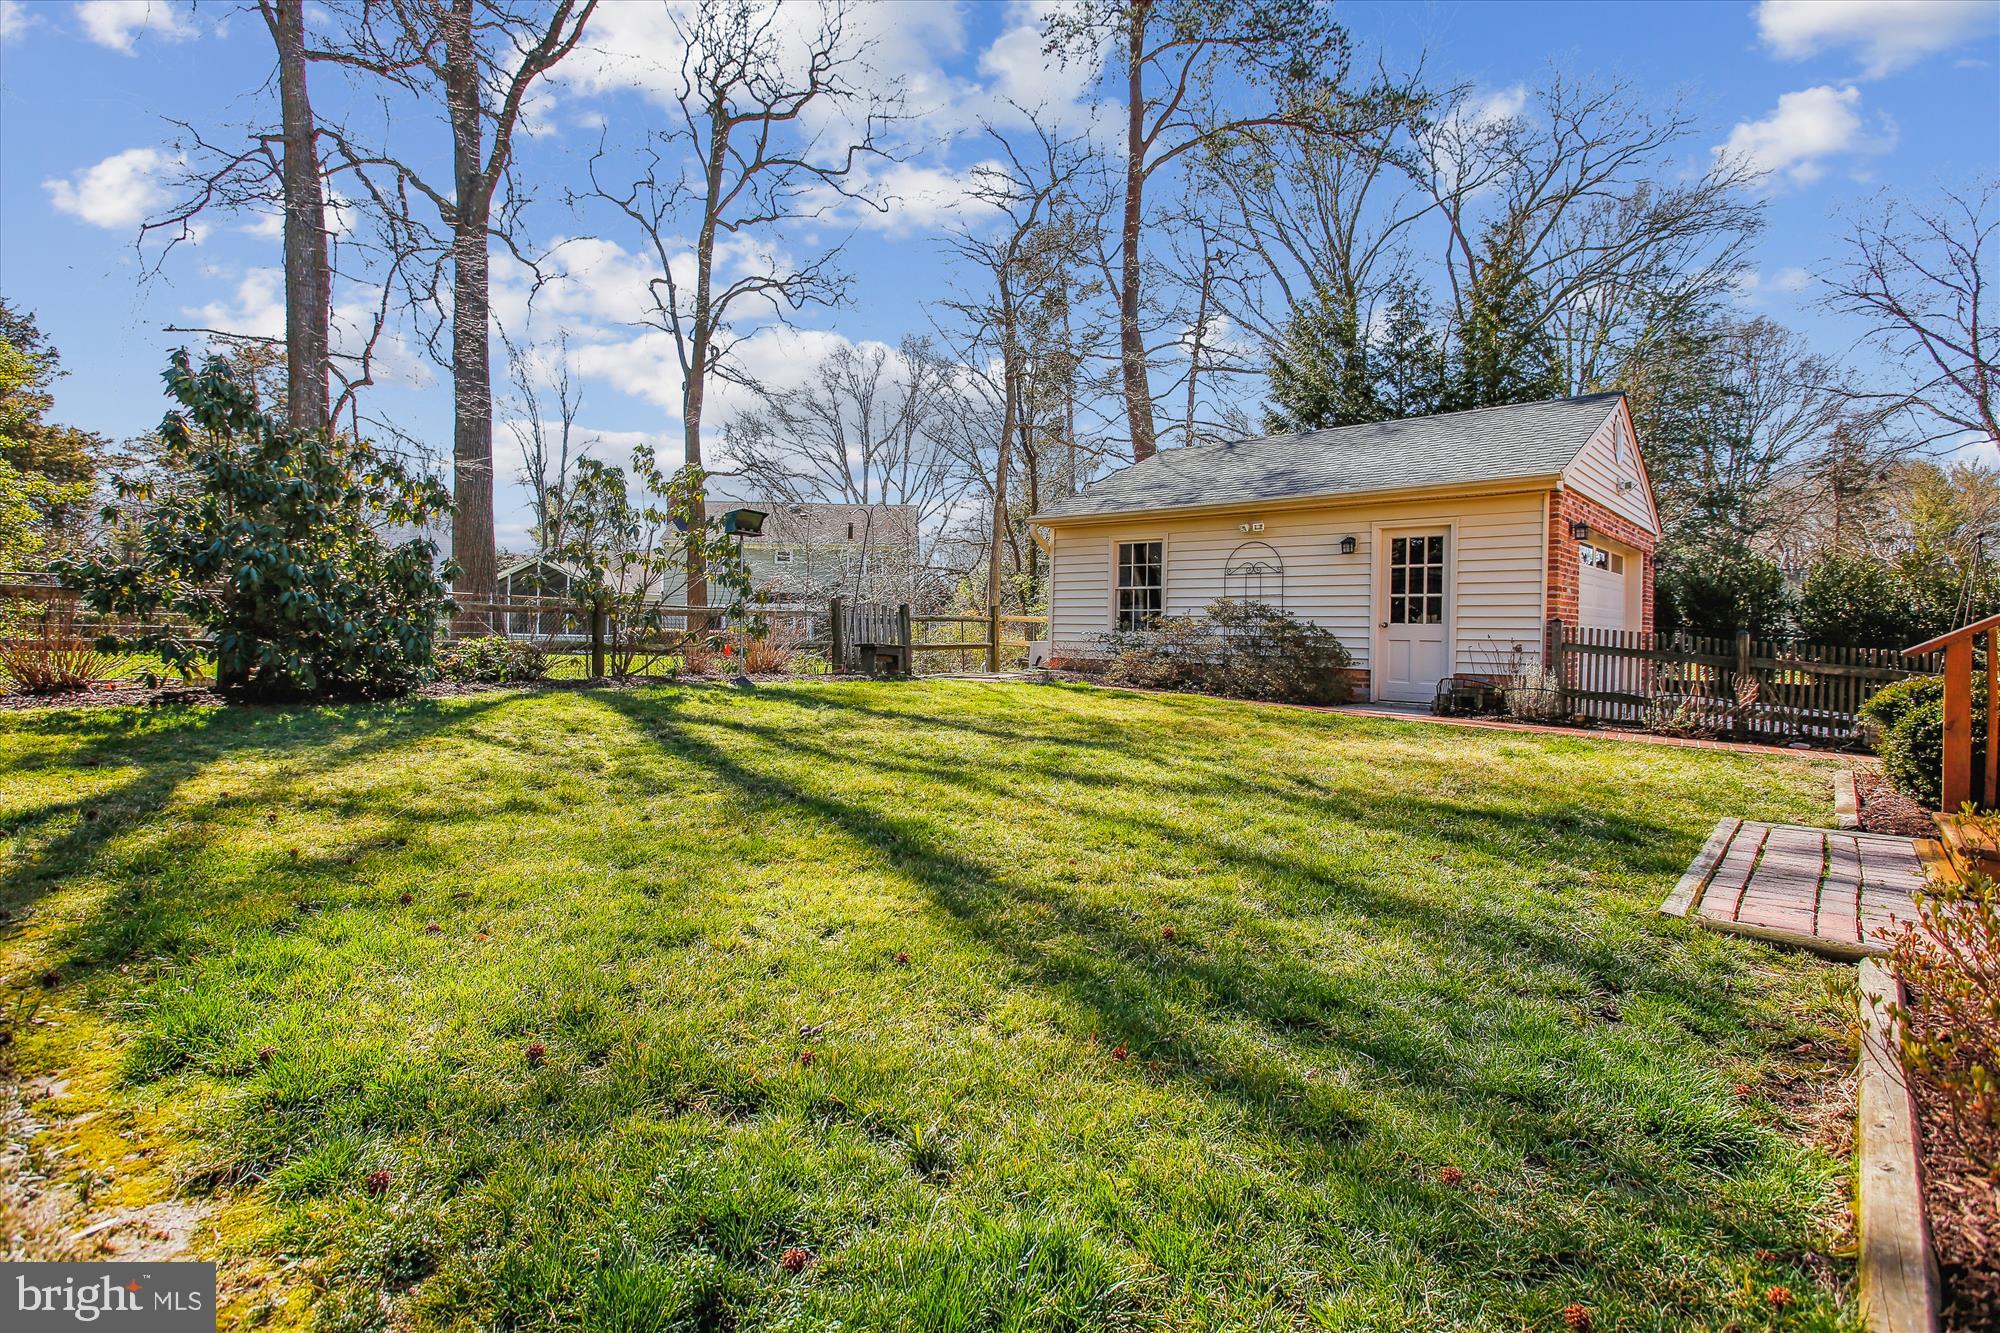
Grassy backyard with a detached white outbuilding, wooden fence, and mature trees.
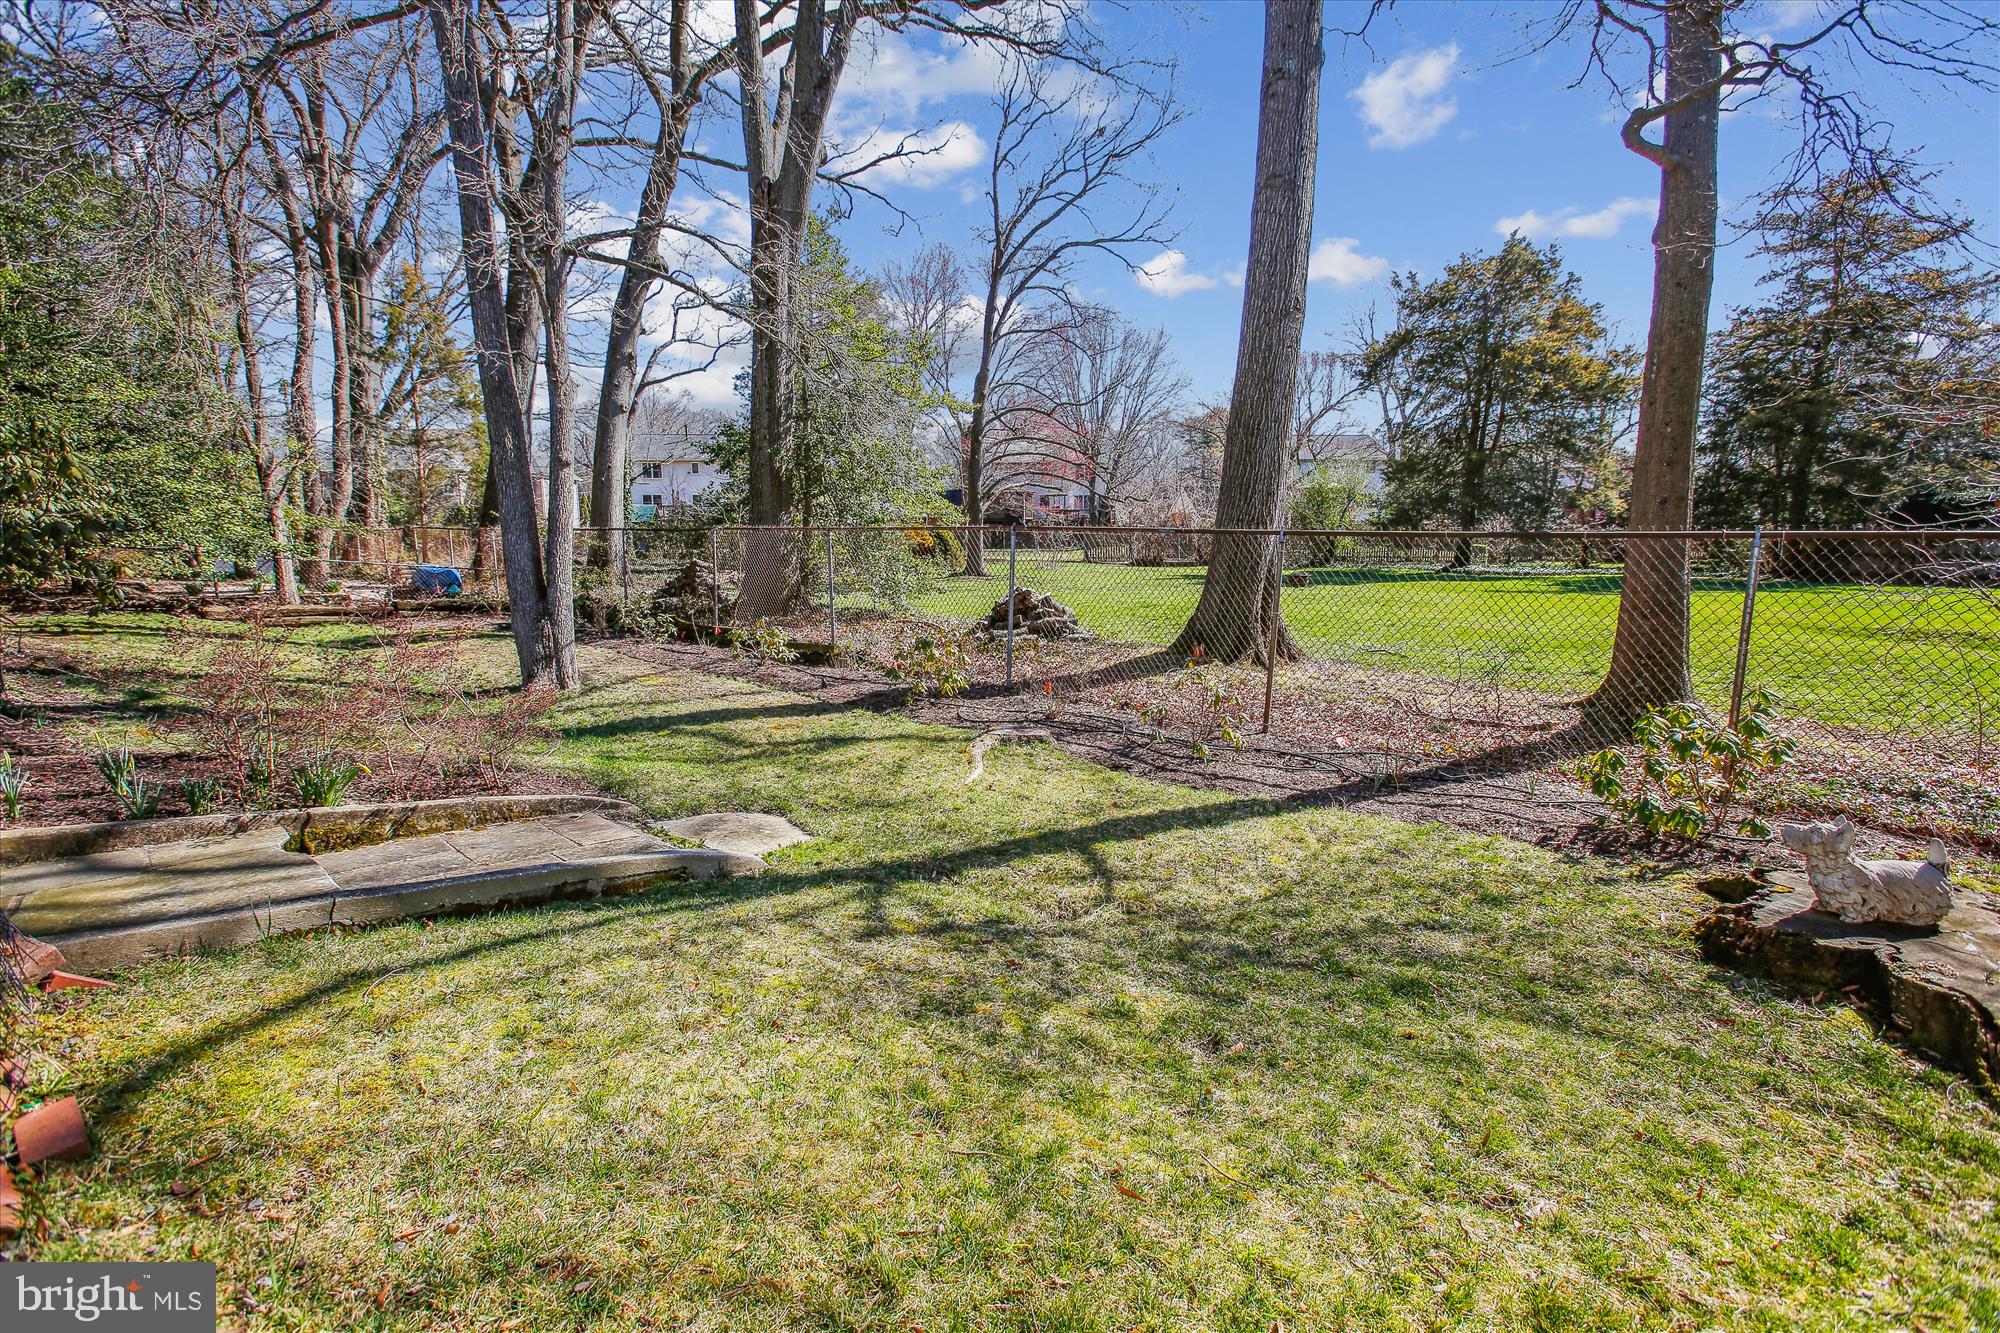
Grassy backyard with mature trees, garden beds, and a chain-link fence along the rear lawn.
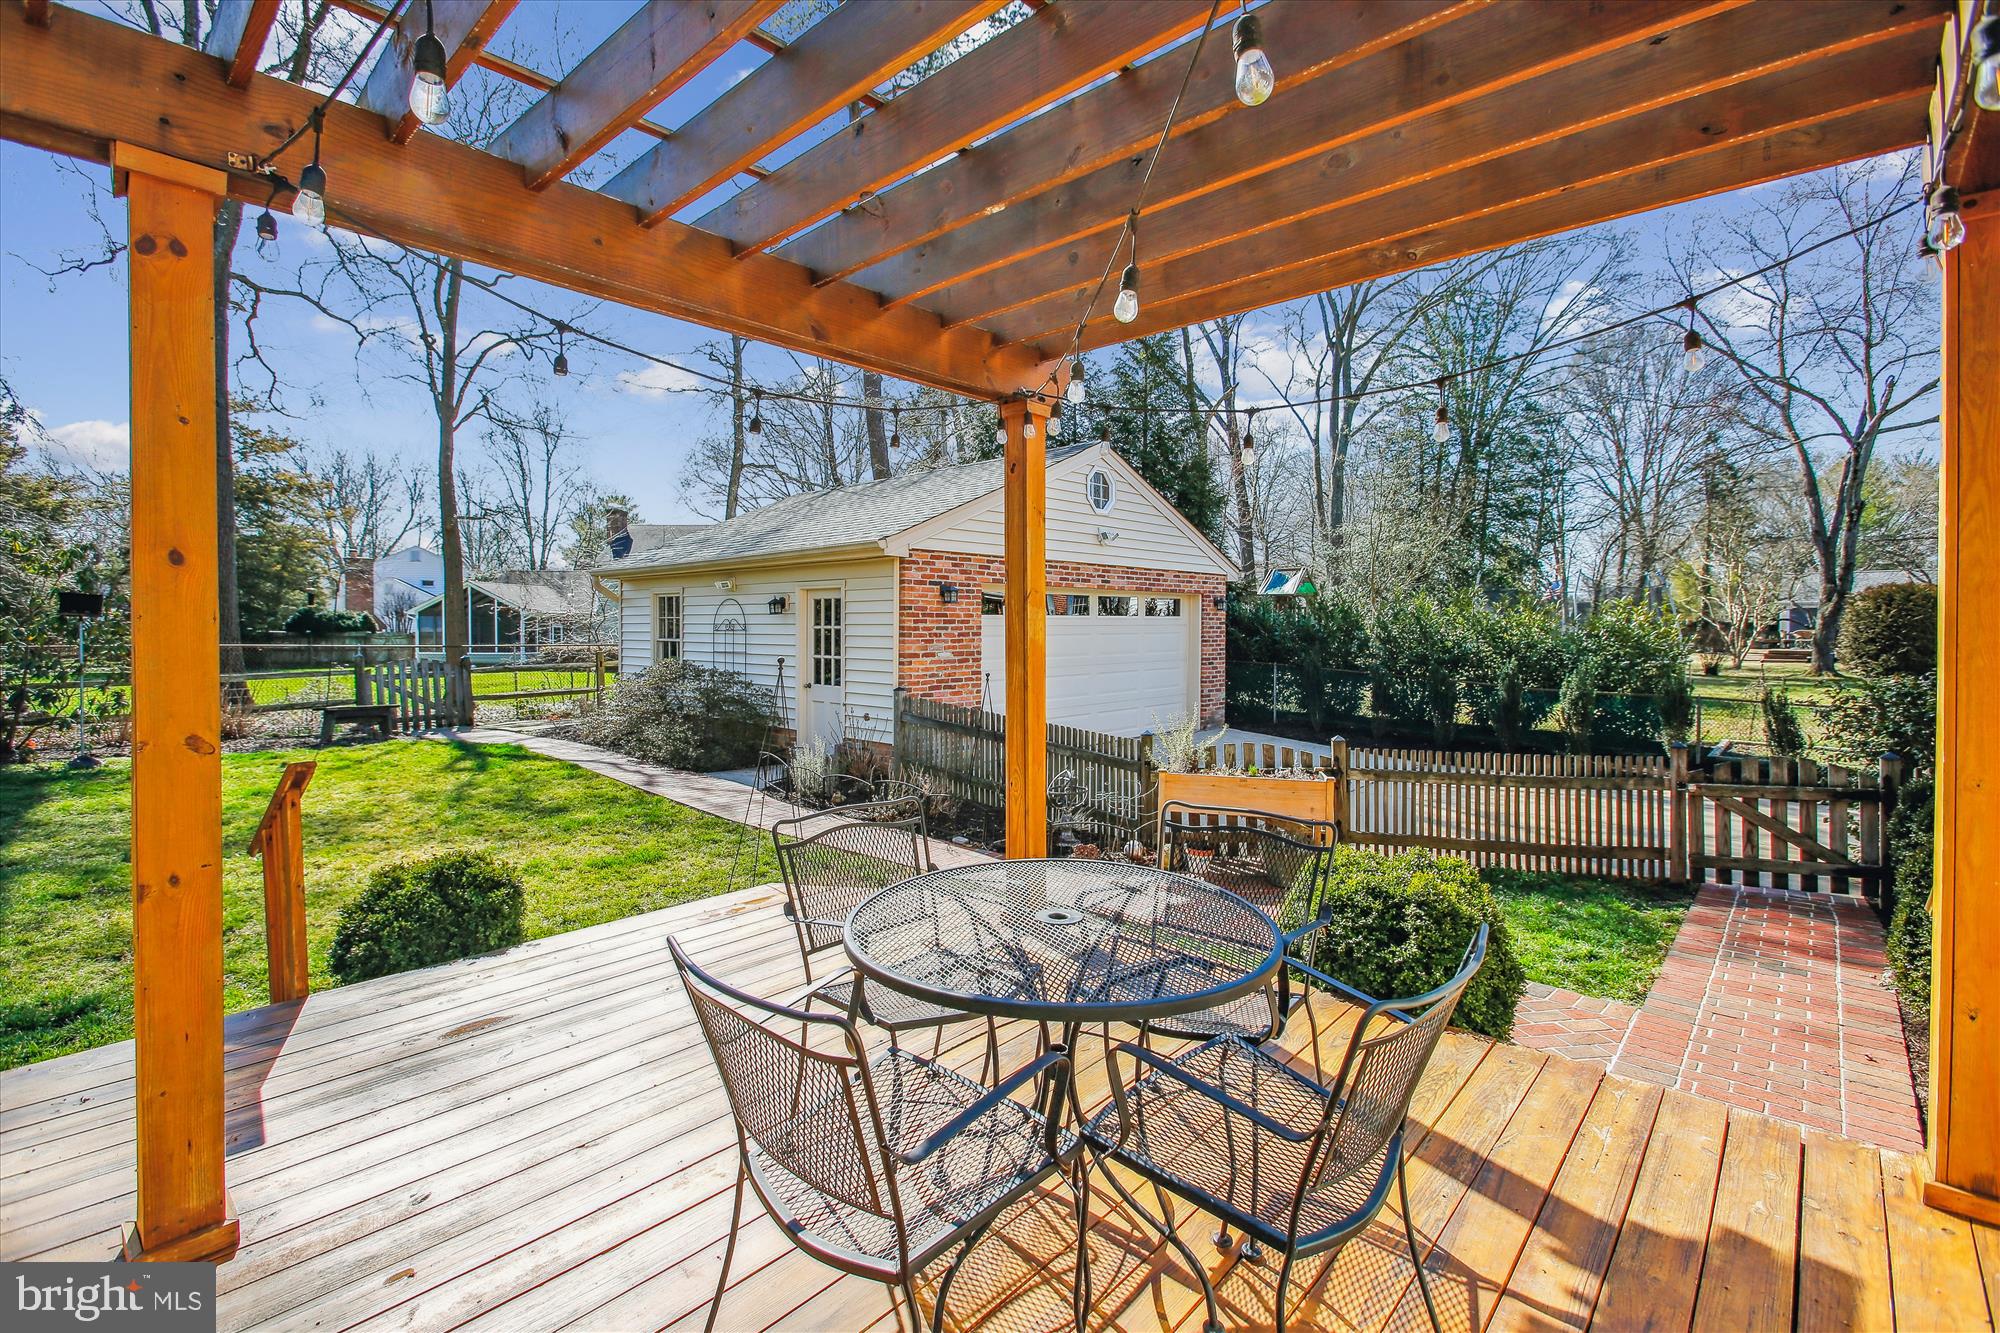
Pergola-covered deck with patio dining set, overlooking a fenced yard and detached garage.
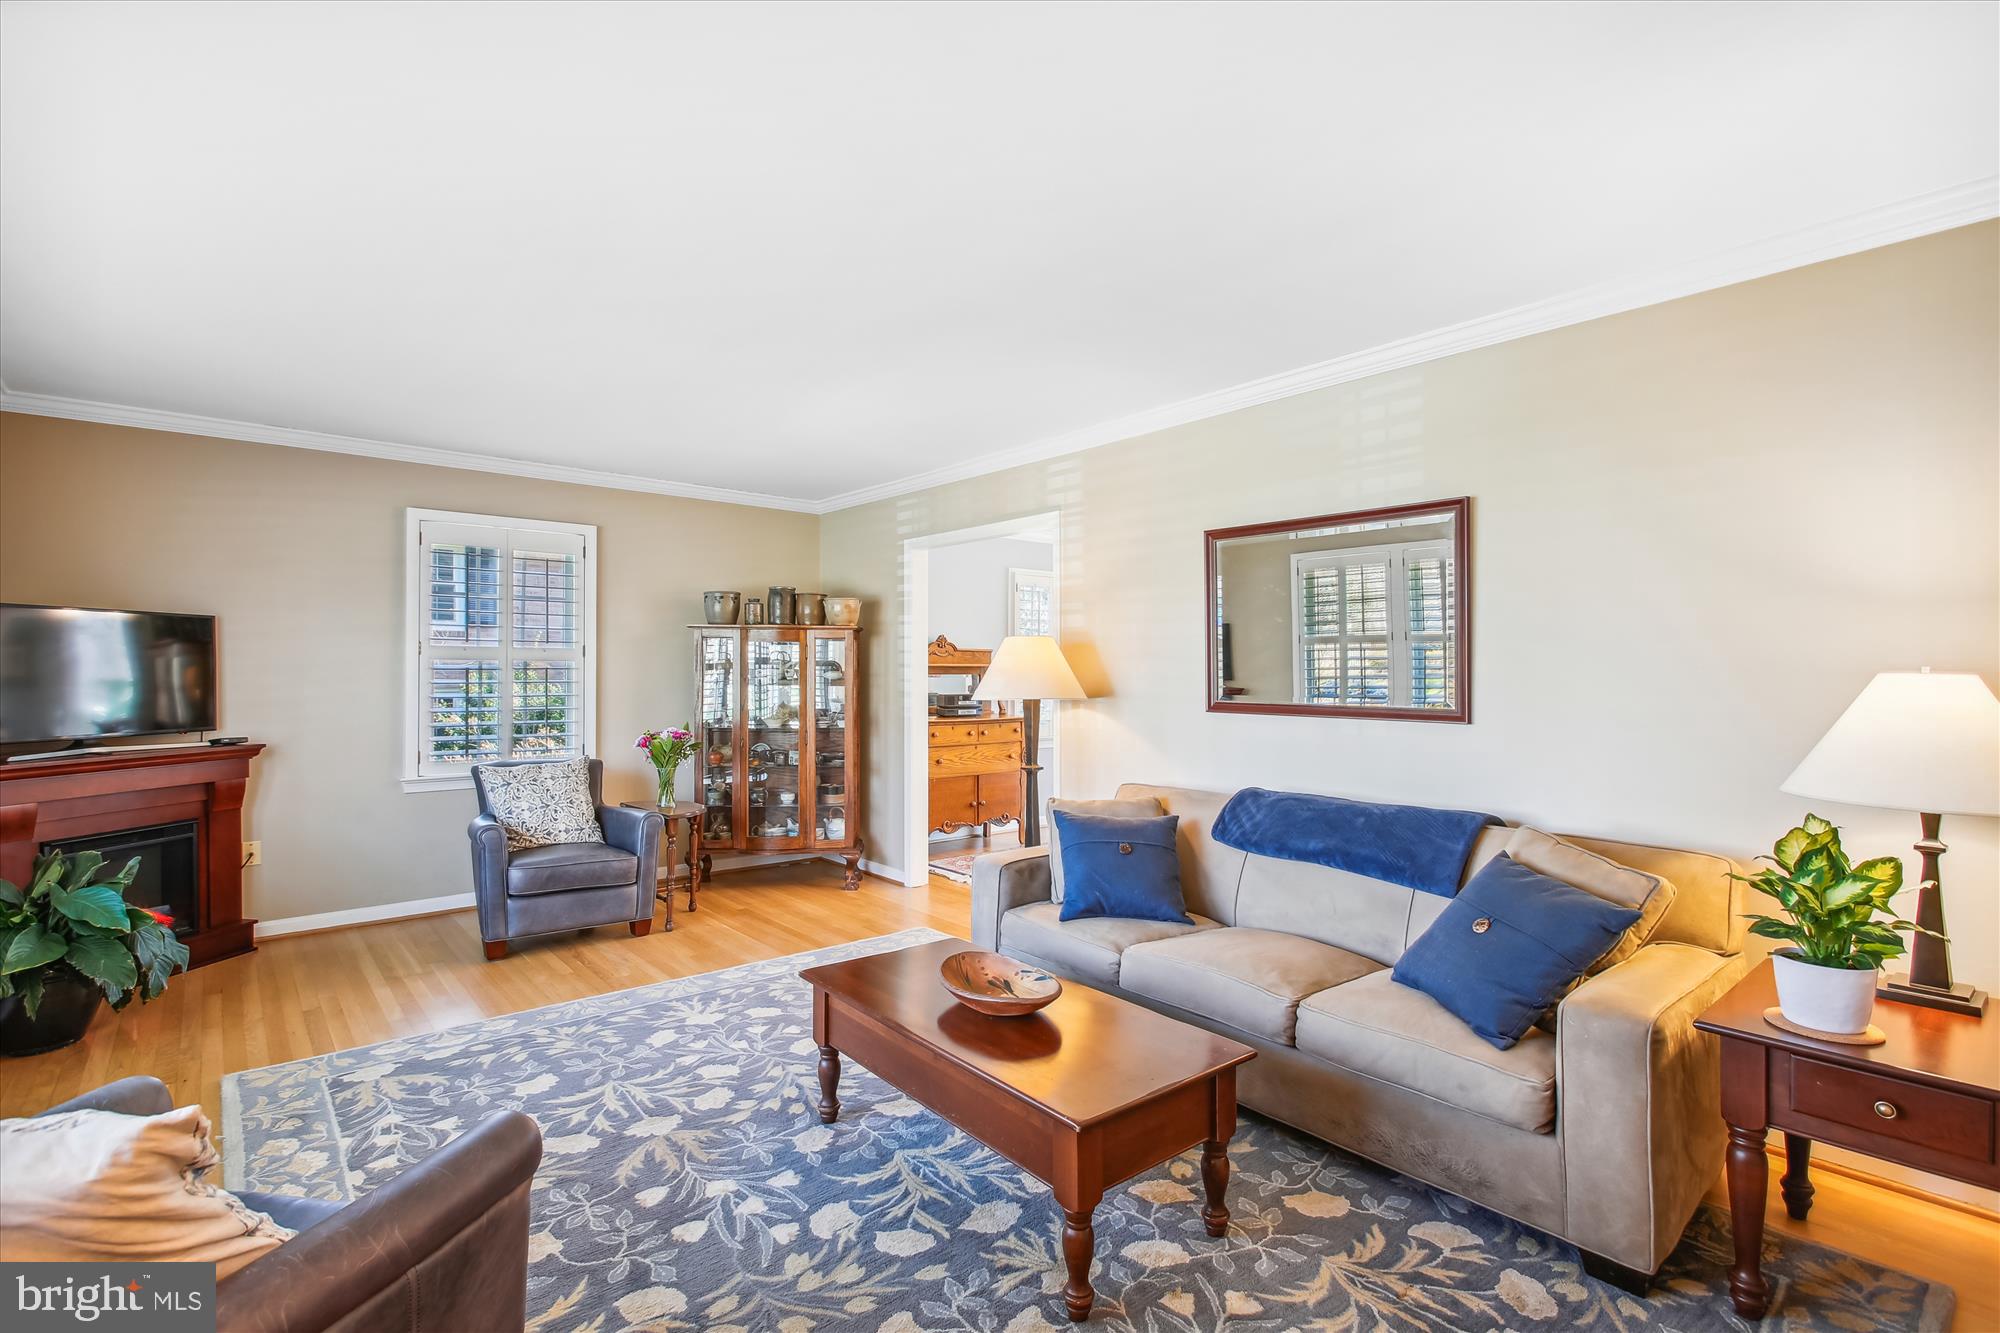
Living room with a gray sofa, blue accents, patterned rug, and fireplace with television.
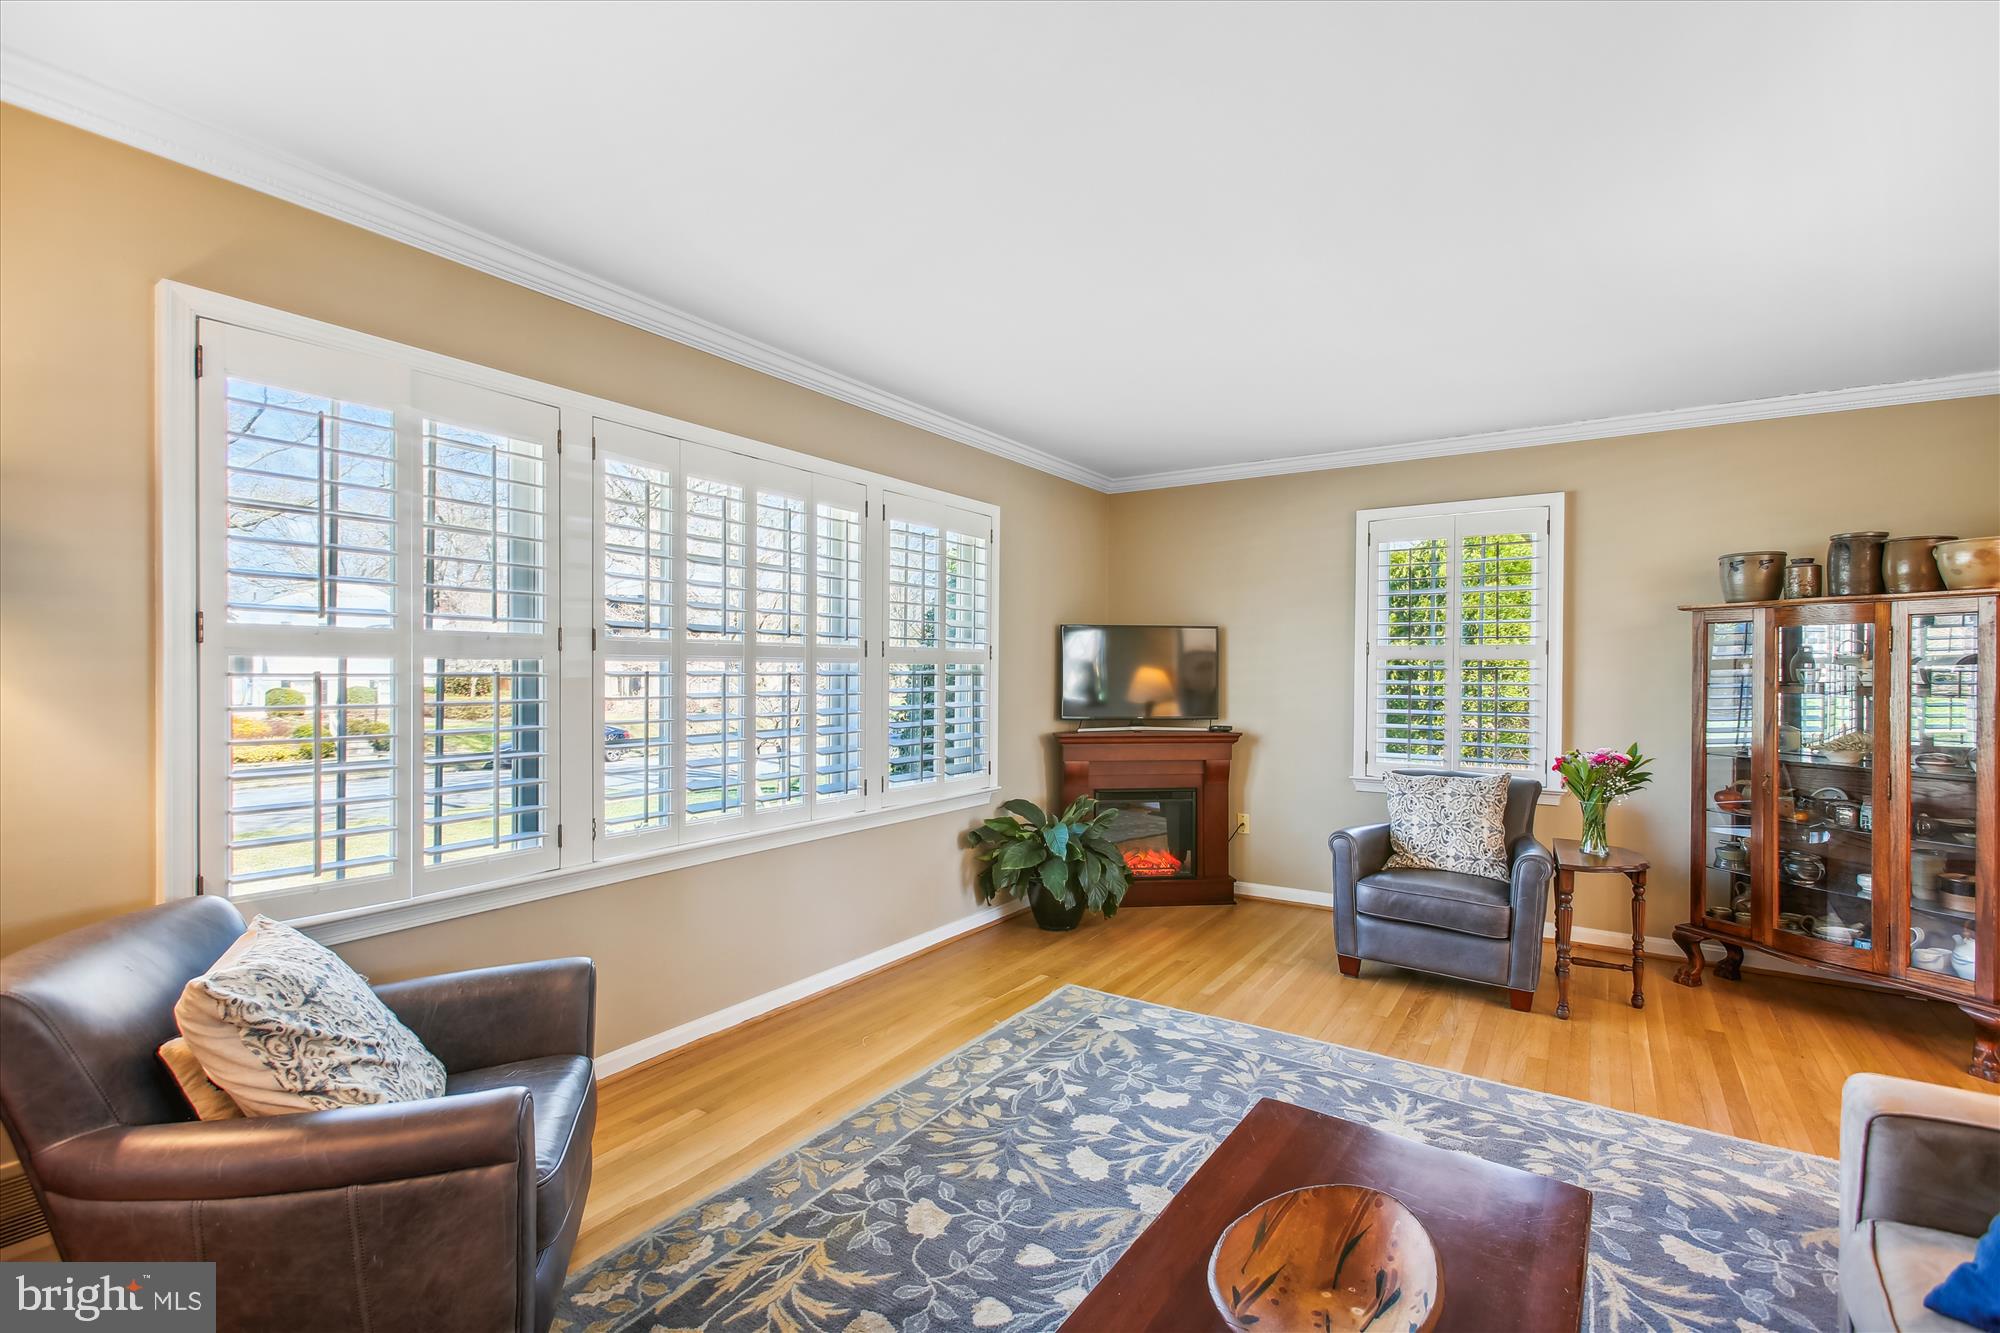
Living room with plantation shutters, hardwood floors, leather seating, and a corner fireplace.
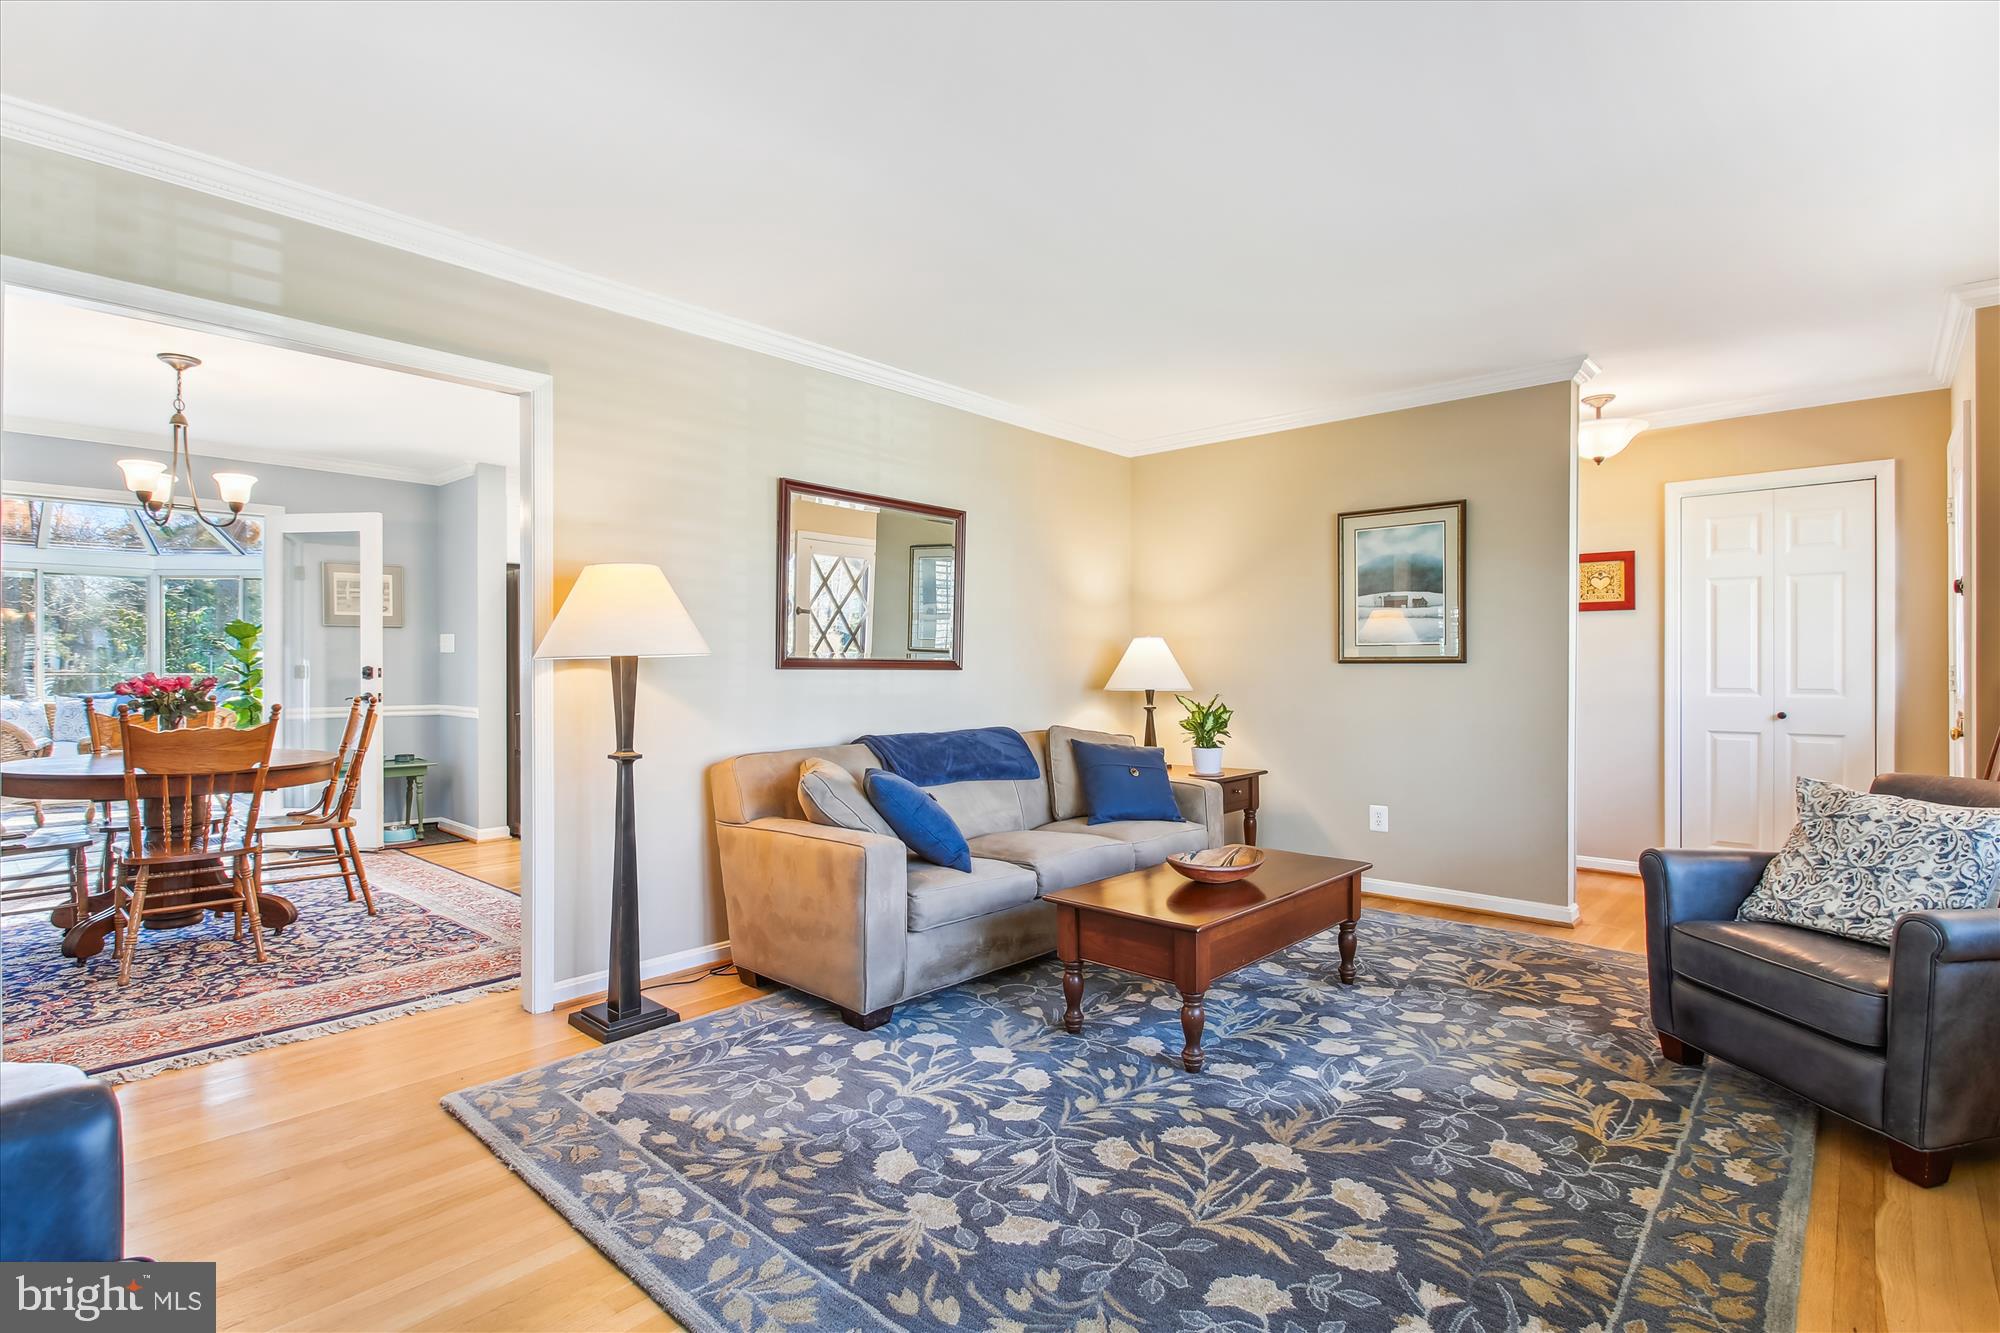
Living room with a gray sofa and blue pillows beside an adjoining dining room.
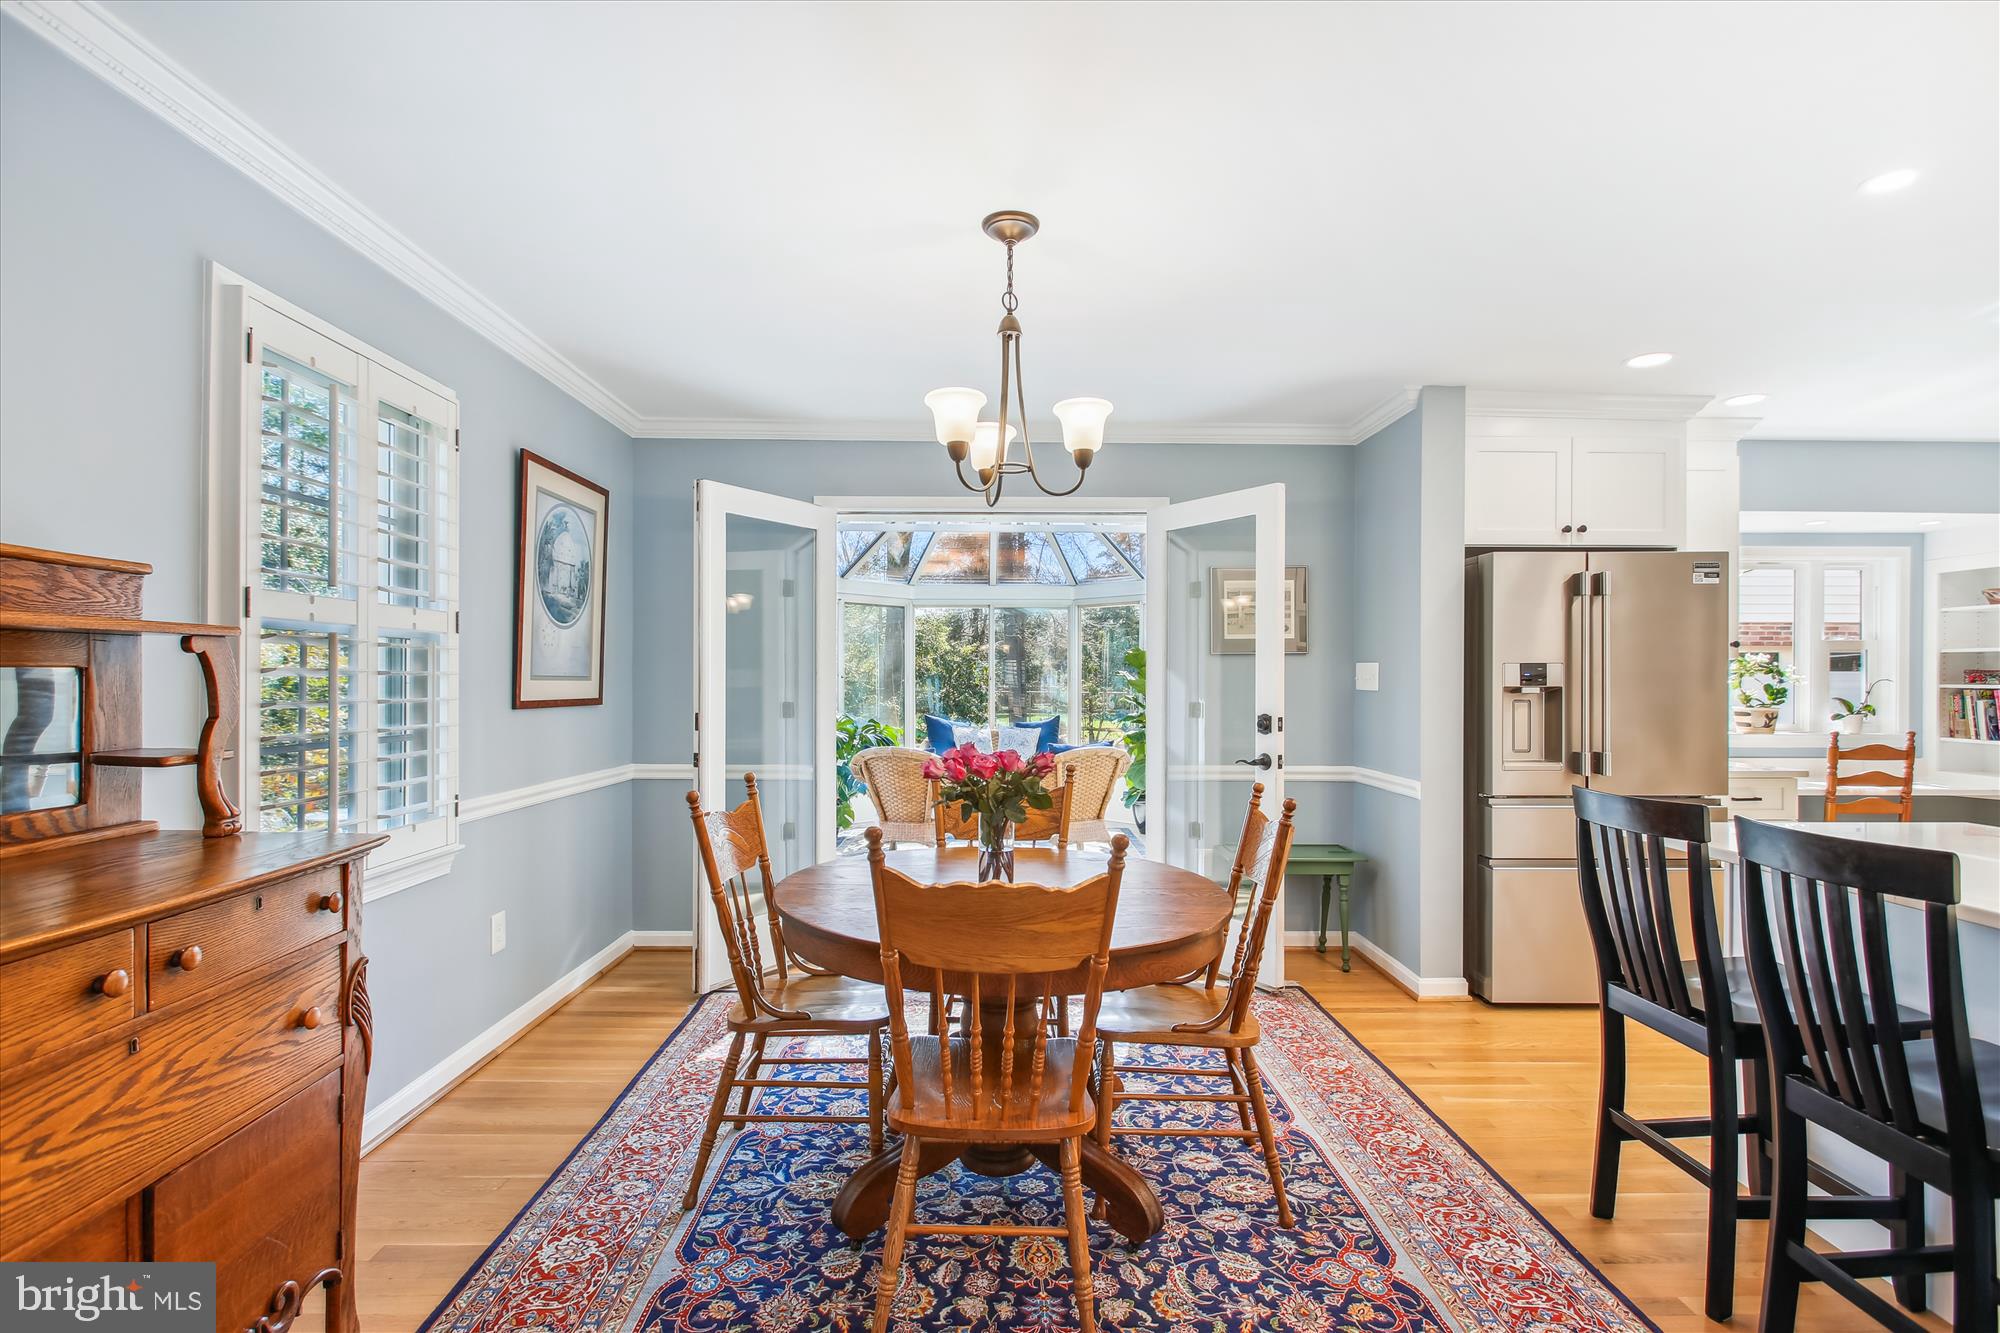
Dining room with a round wooden table, patterned rug, plantation shutters, and glass doors to a sunroom.
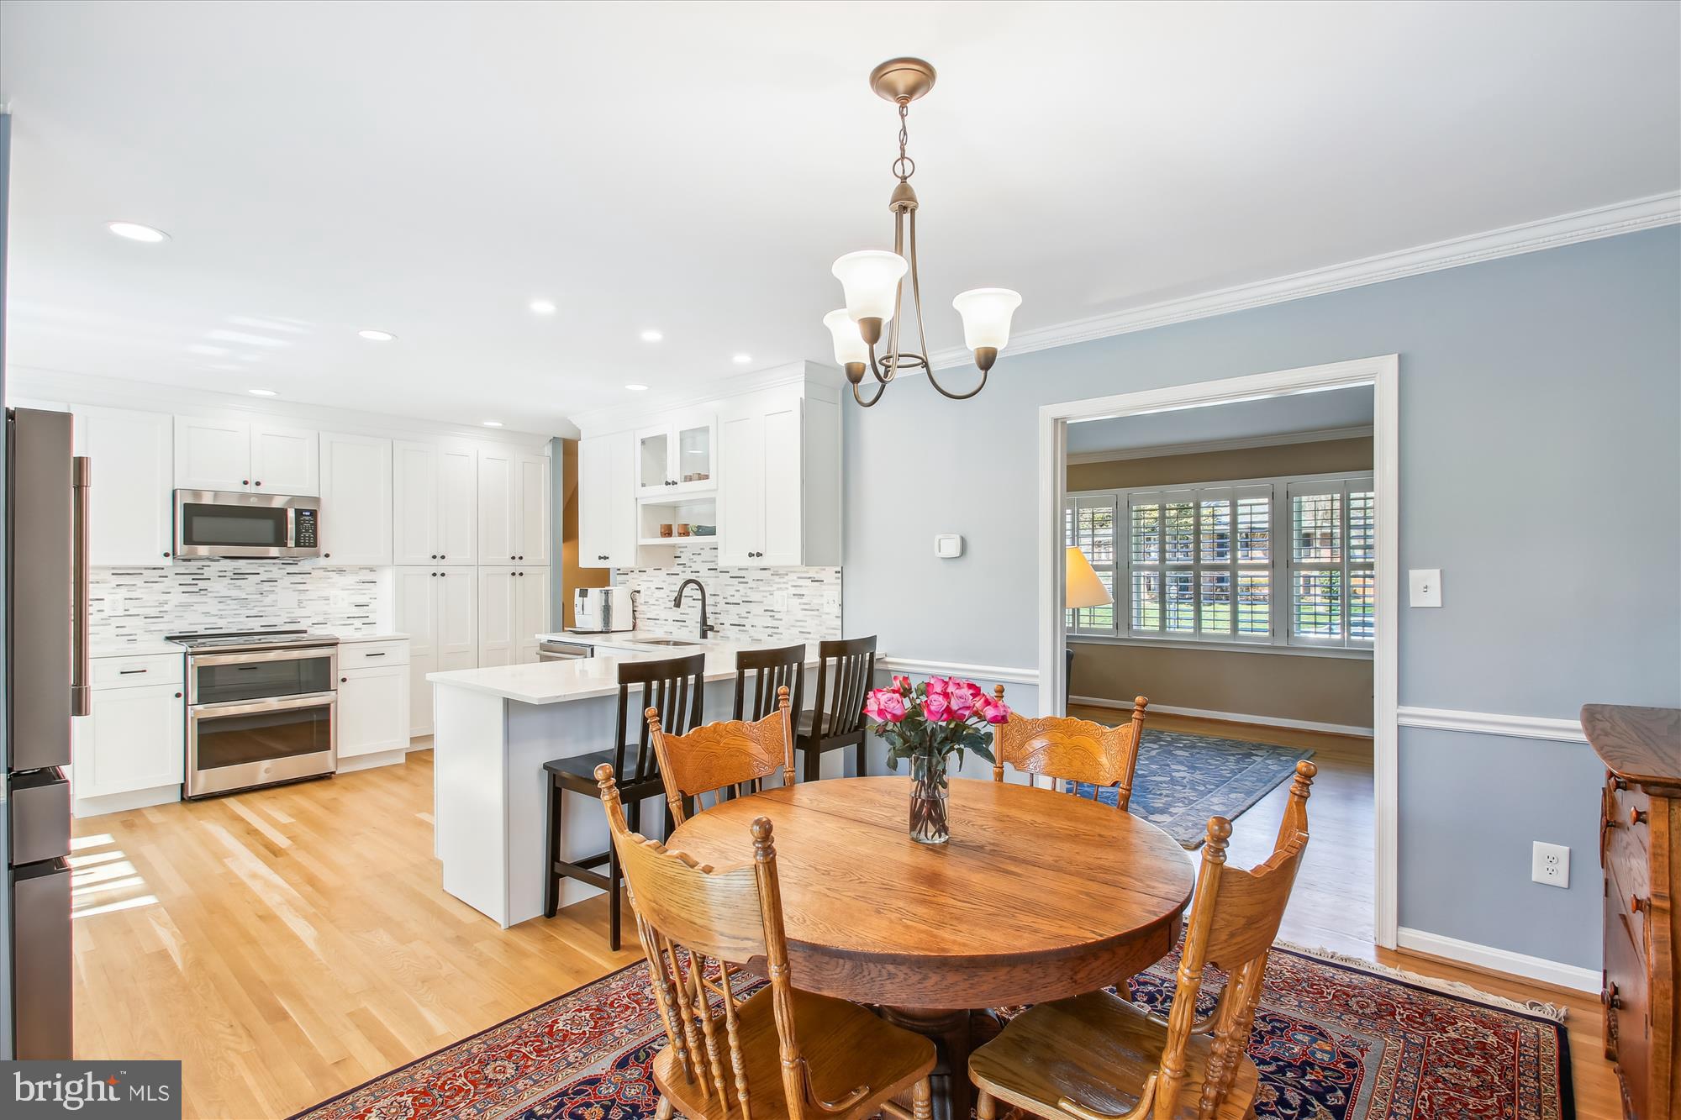
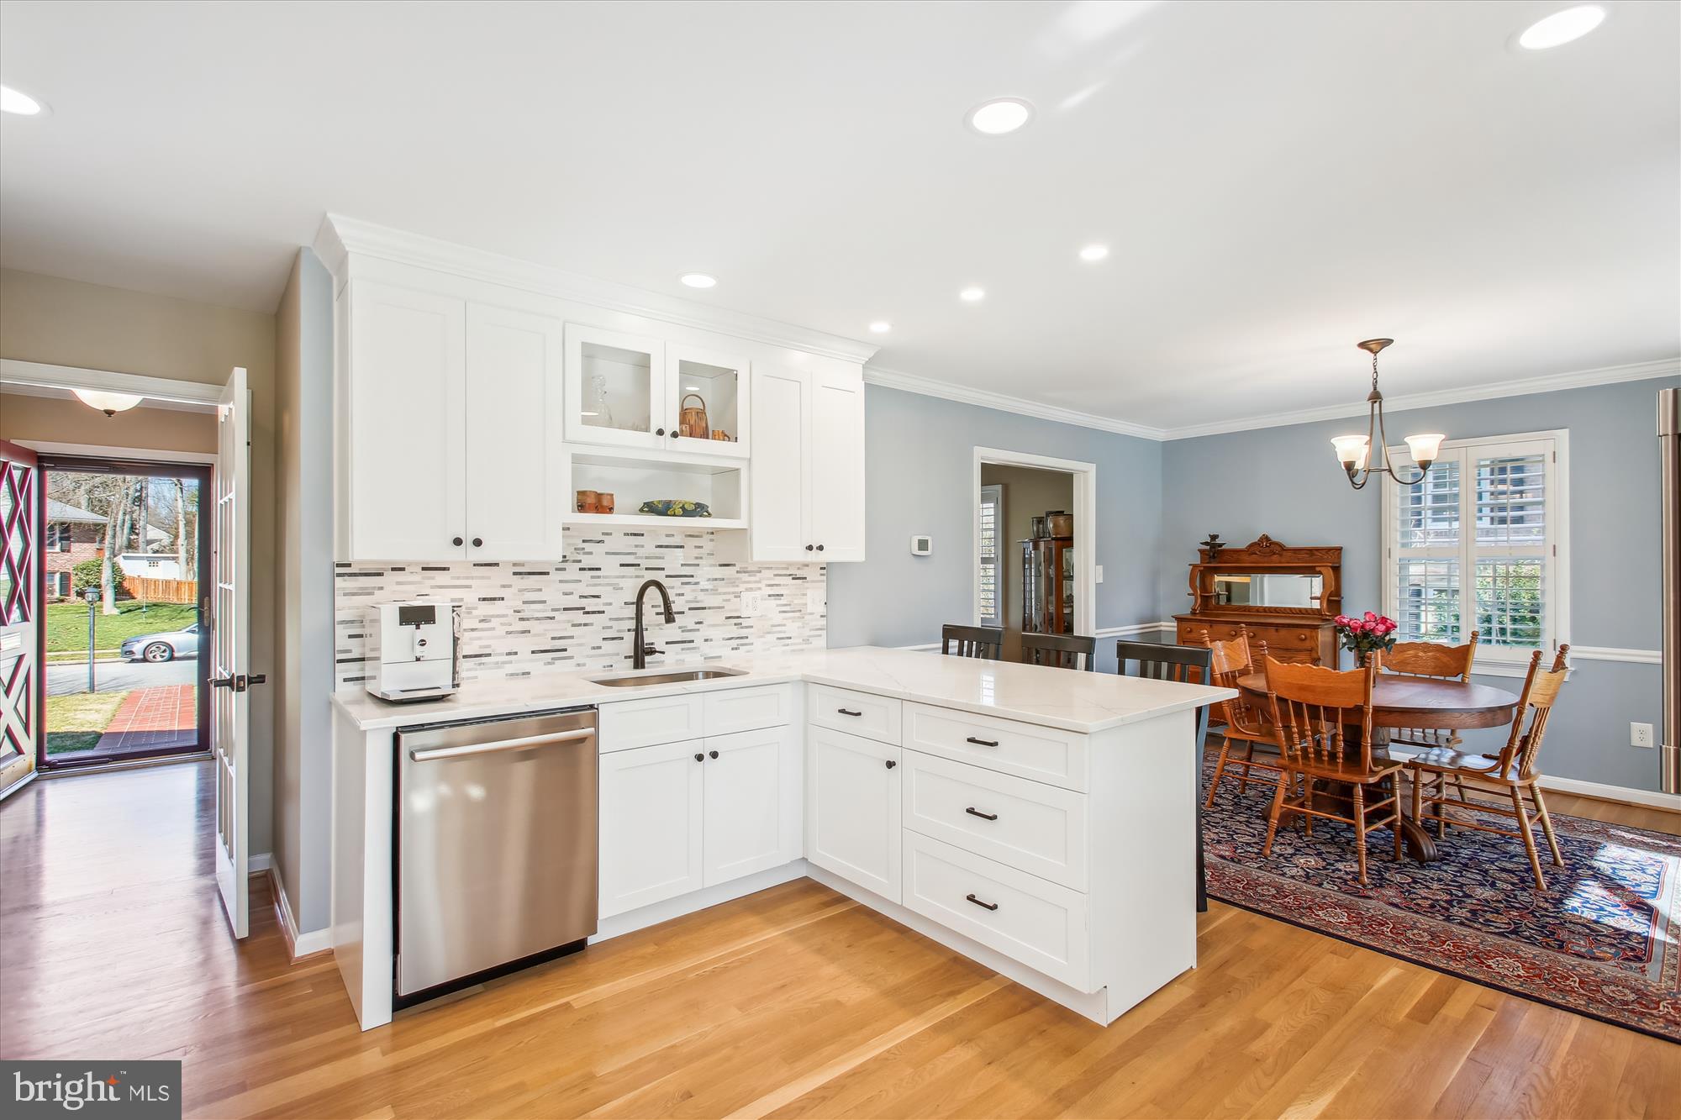
Open kitchen and dining area with white cabinetry, an island, and a round wooden table on a patterned rug.
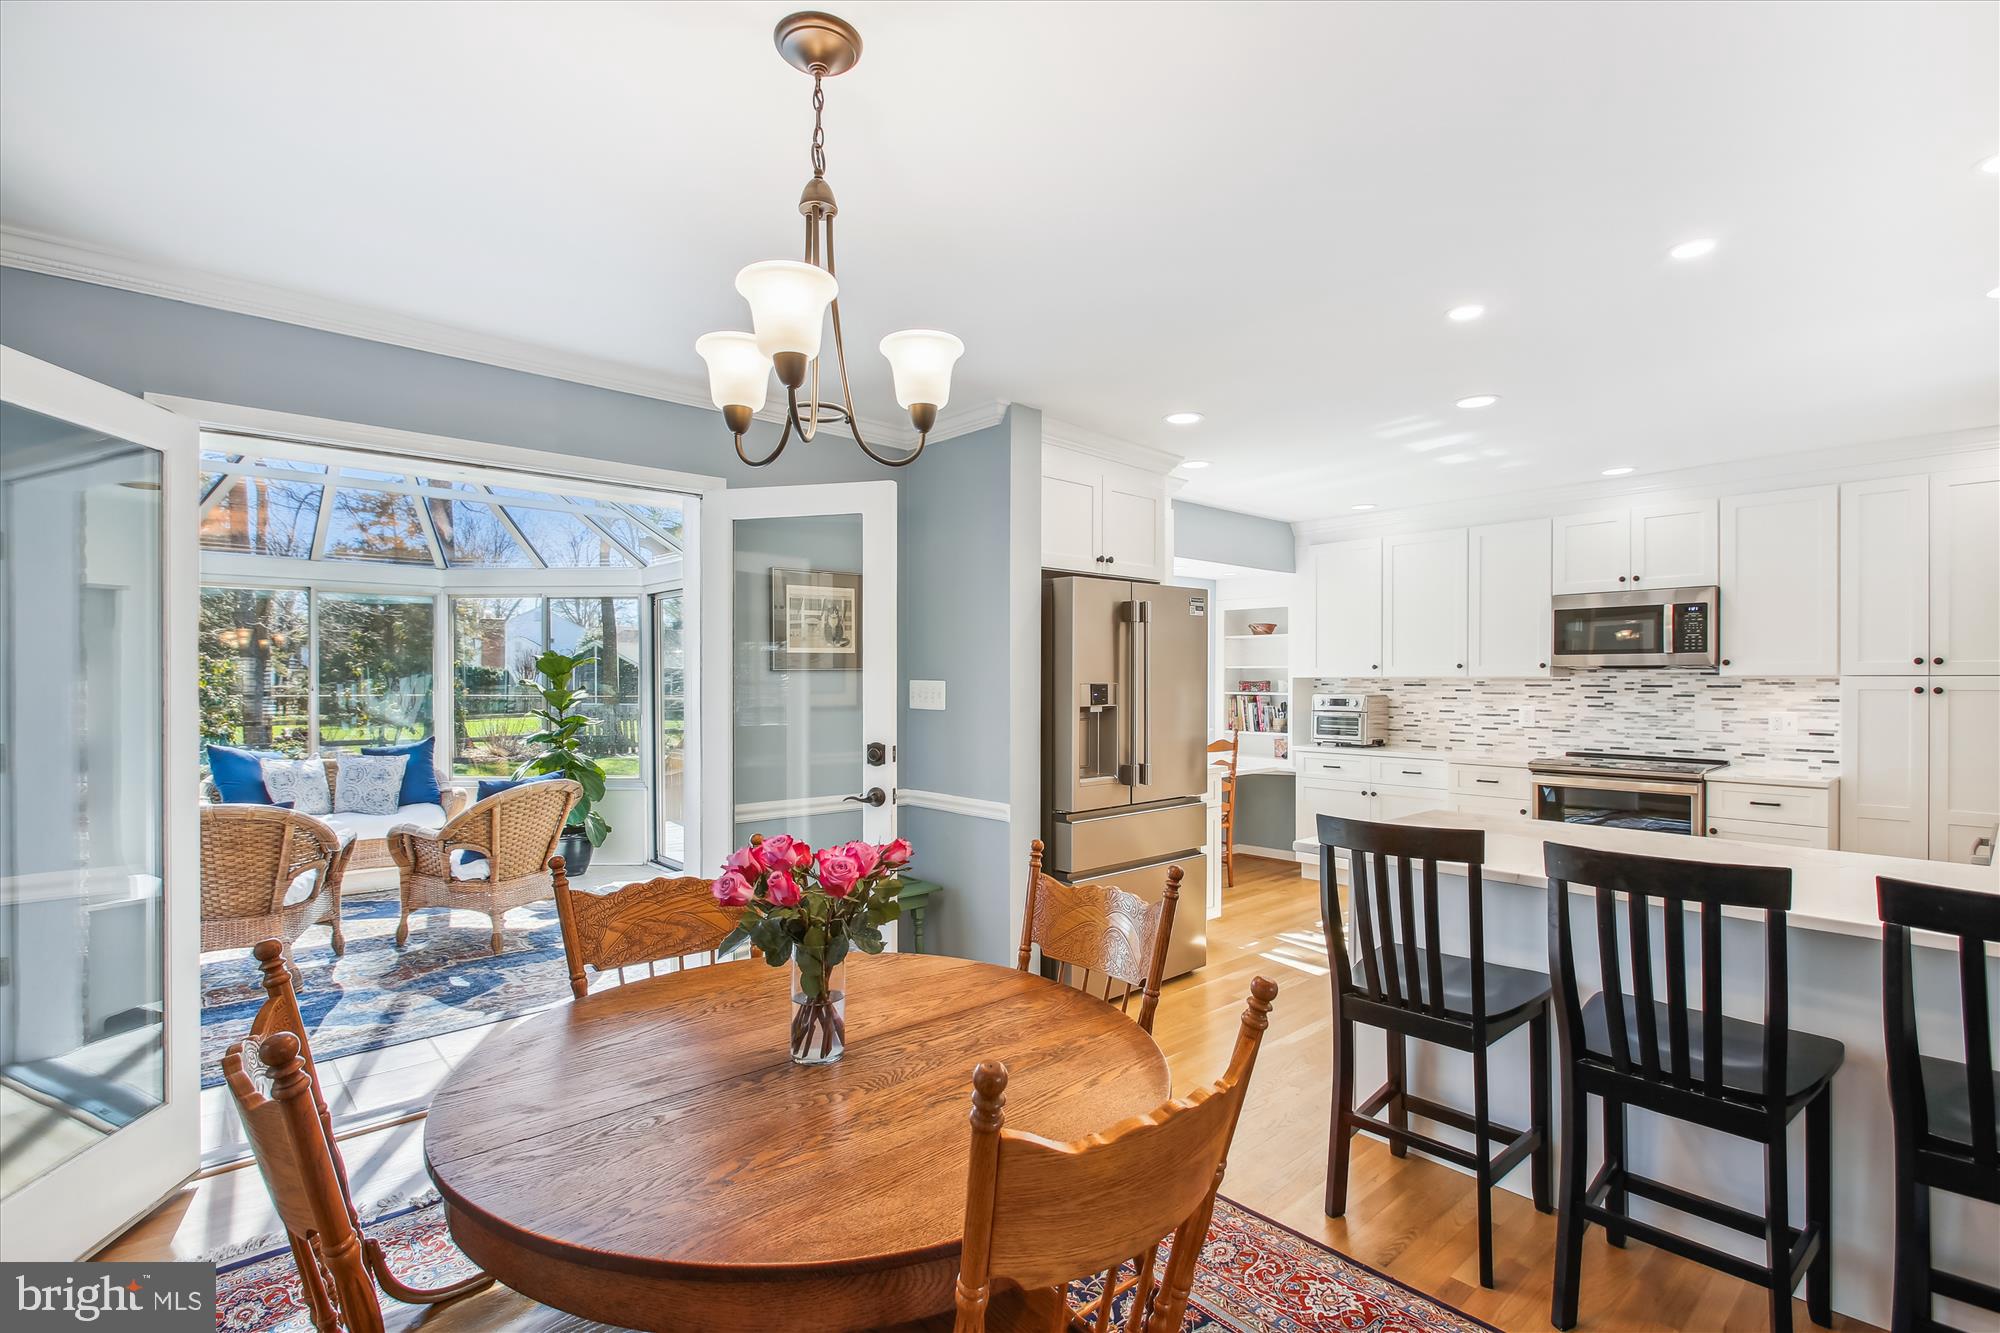
Kitchen and dining area with white cabinets, a round wooden table, and adjoining sunroom.
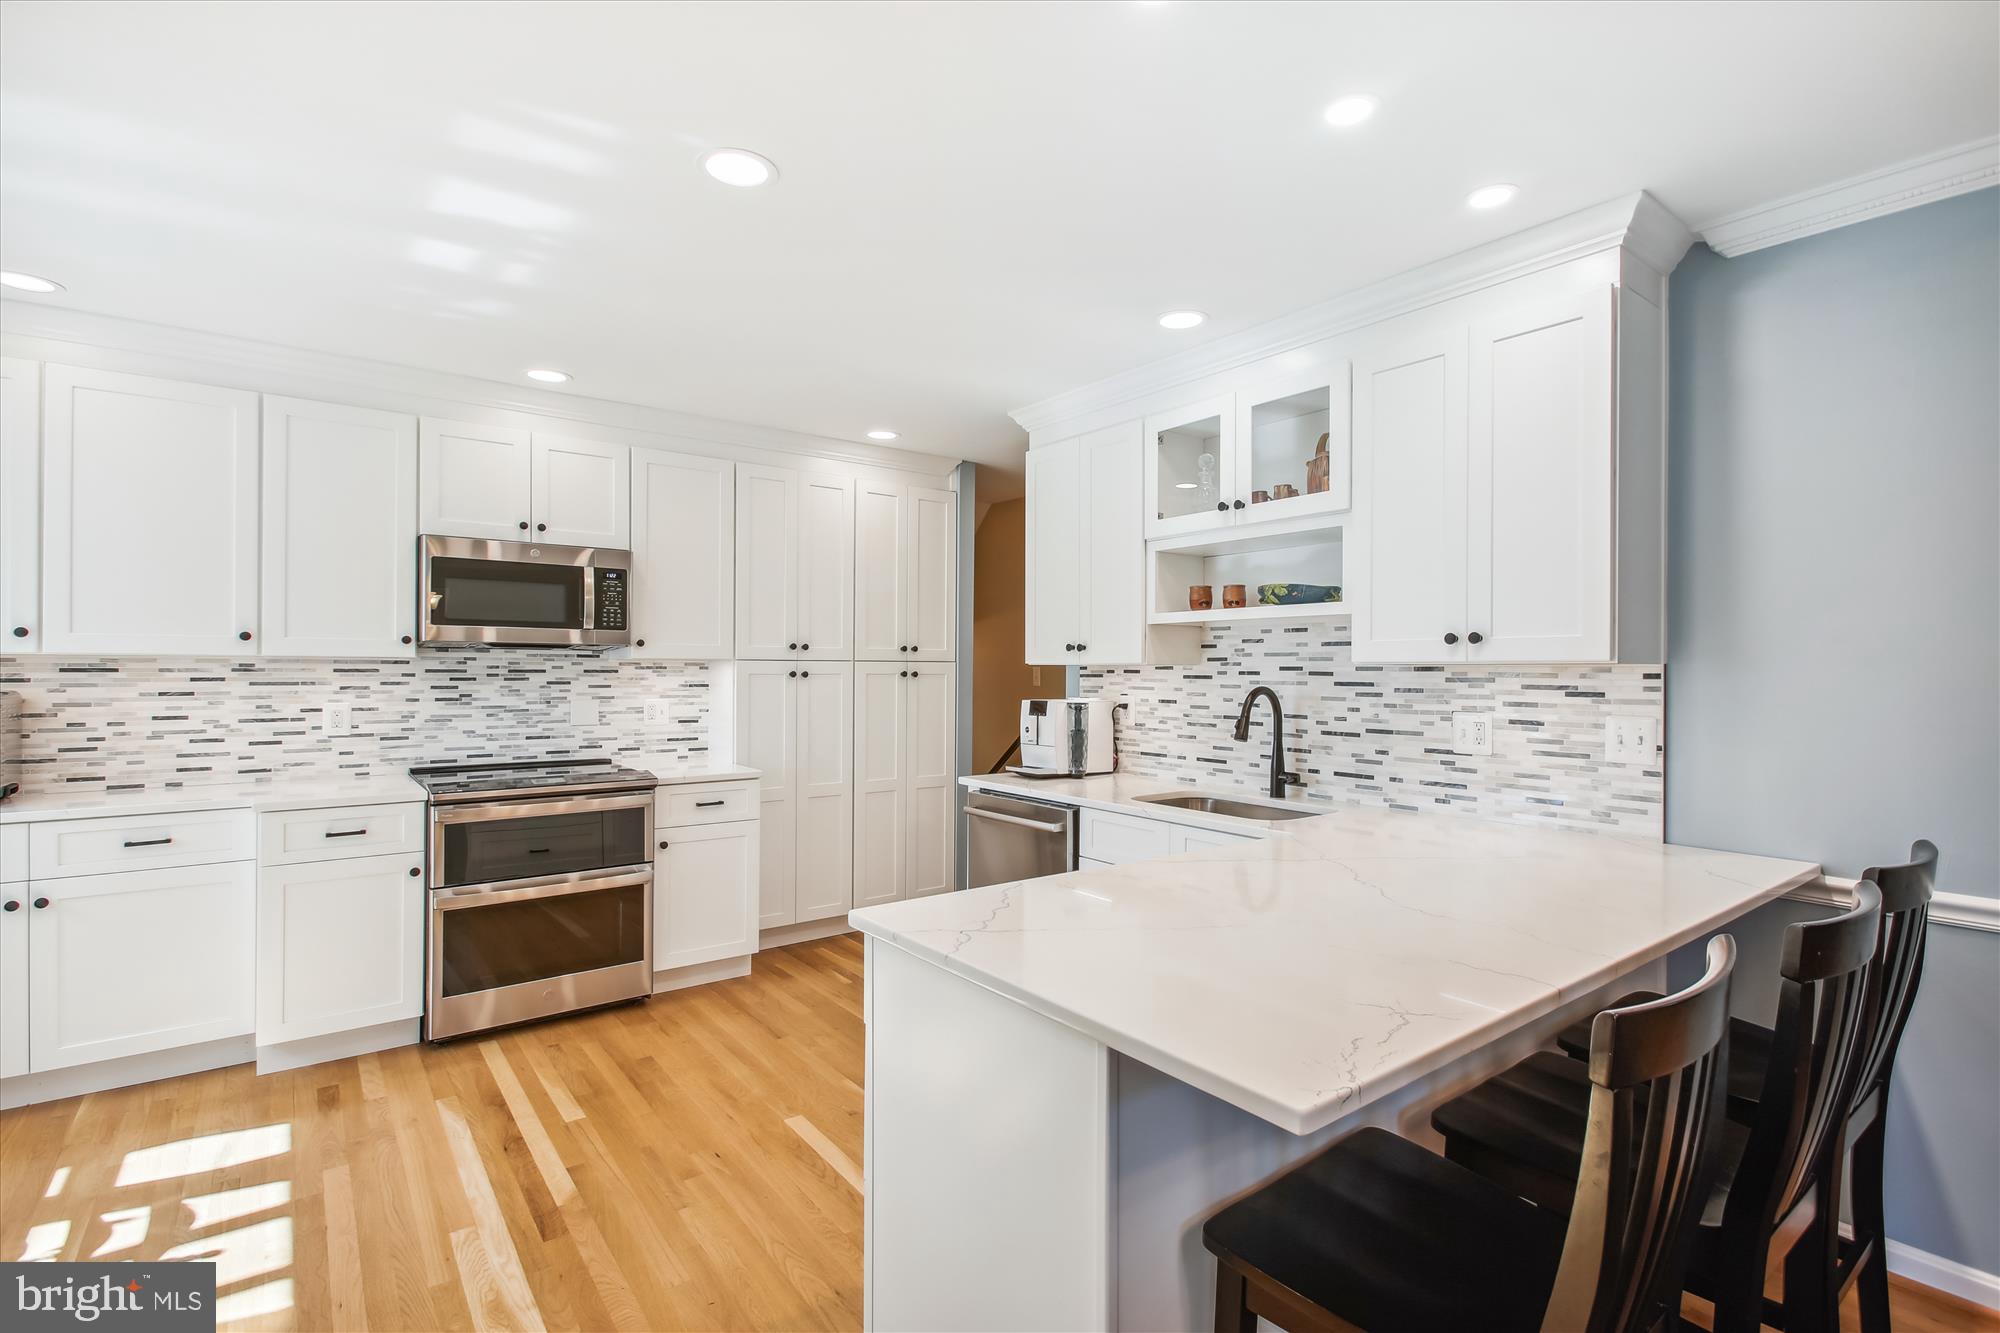
Bright kitchen with white cabinetry, stainless appliances, and a large island with dark bar stools.
Kitchen with a white island and tile backsplash, opening into a dining room with wooden furniture.
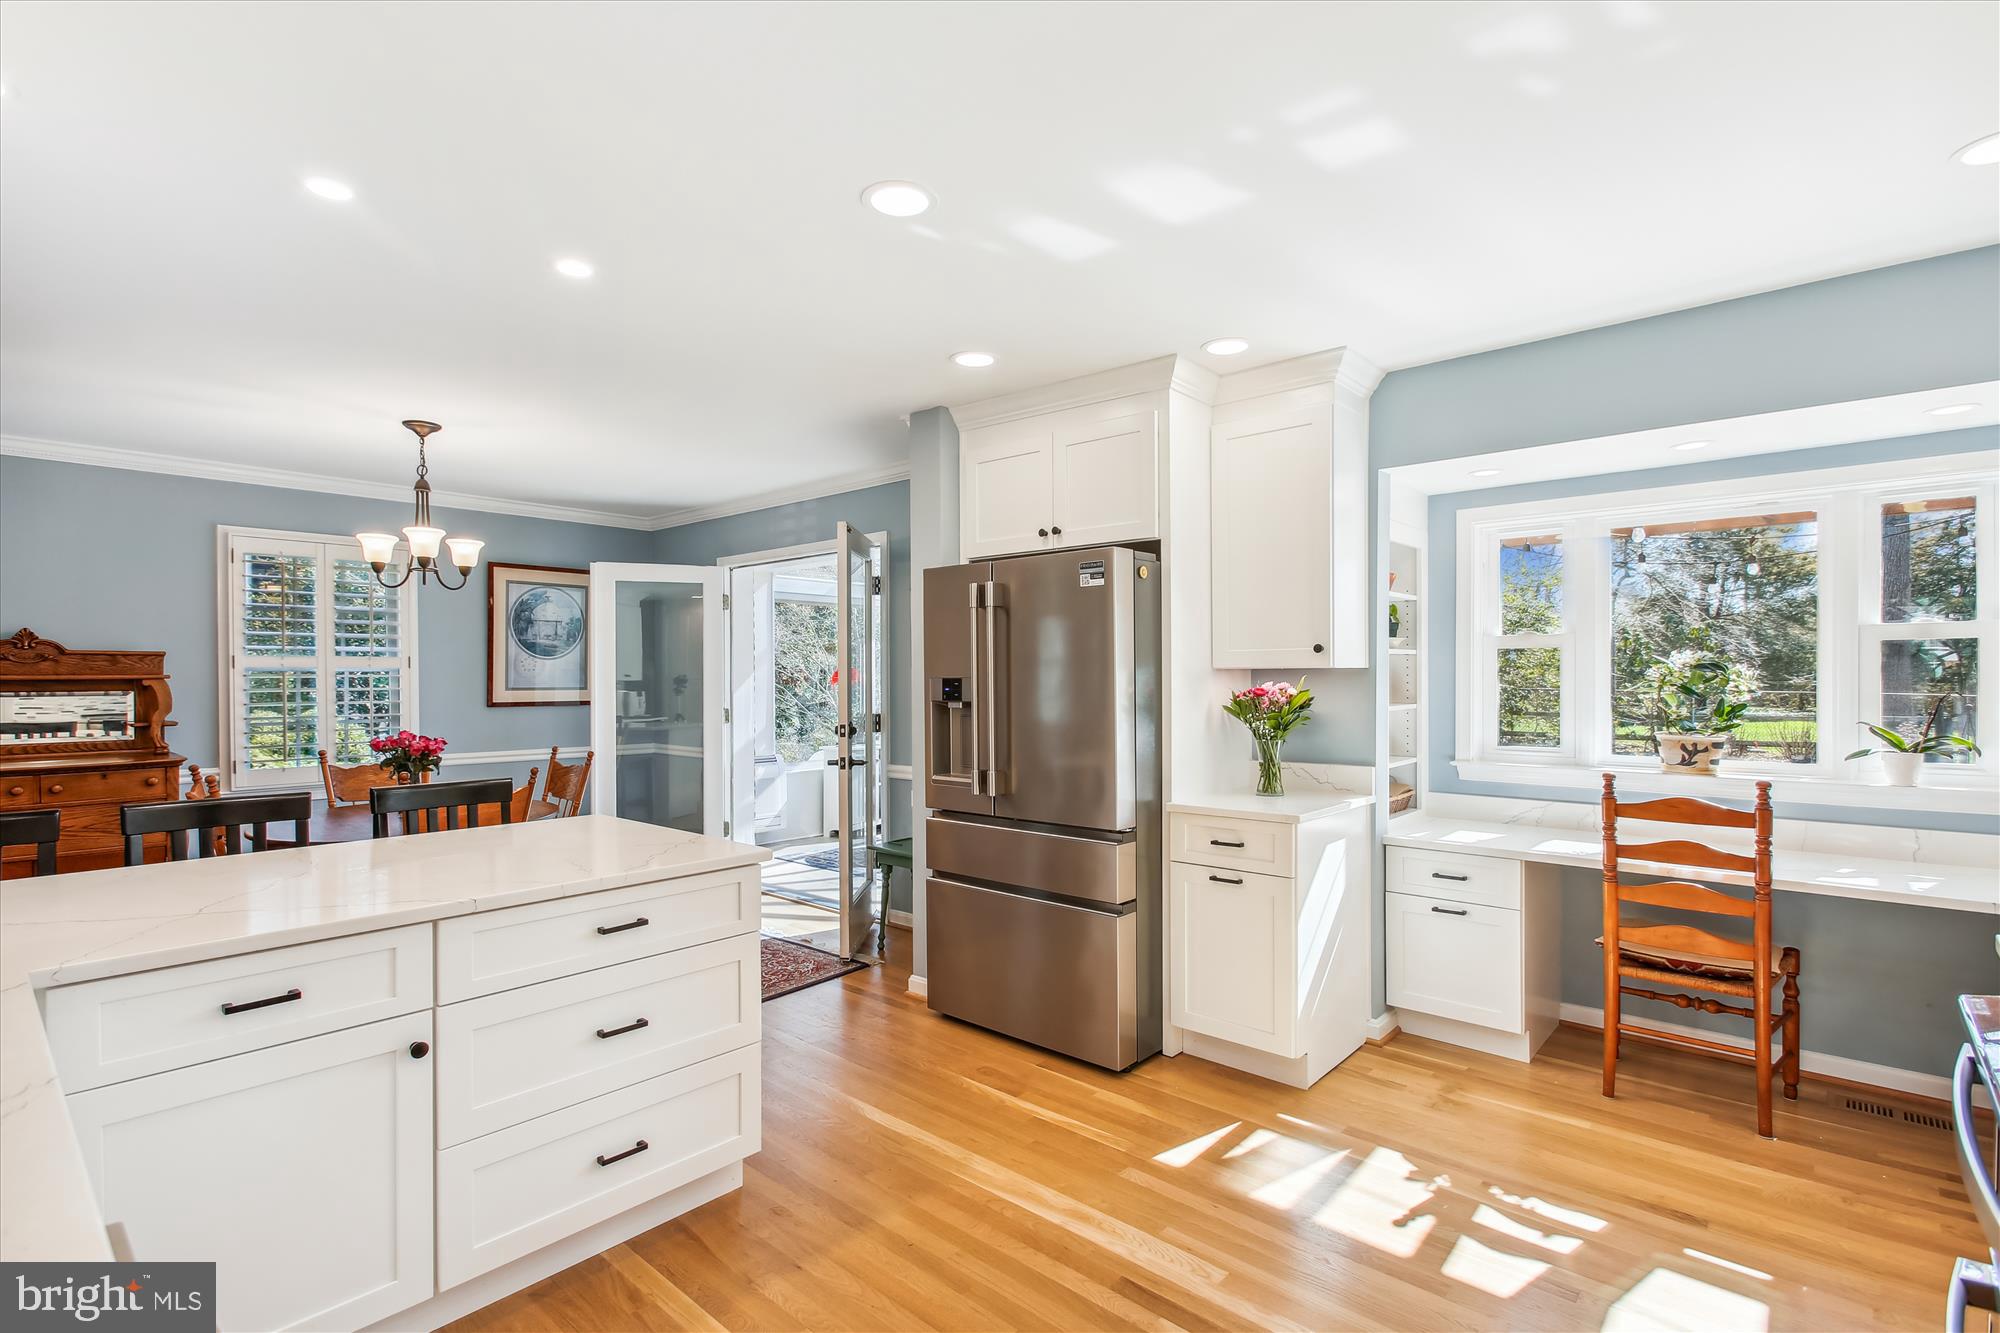
Bright kitchen with a white island, stainless steel refrigerator, hardwood floors, and a sunny window-side counter.
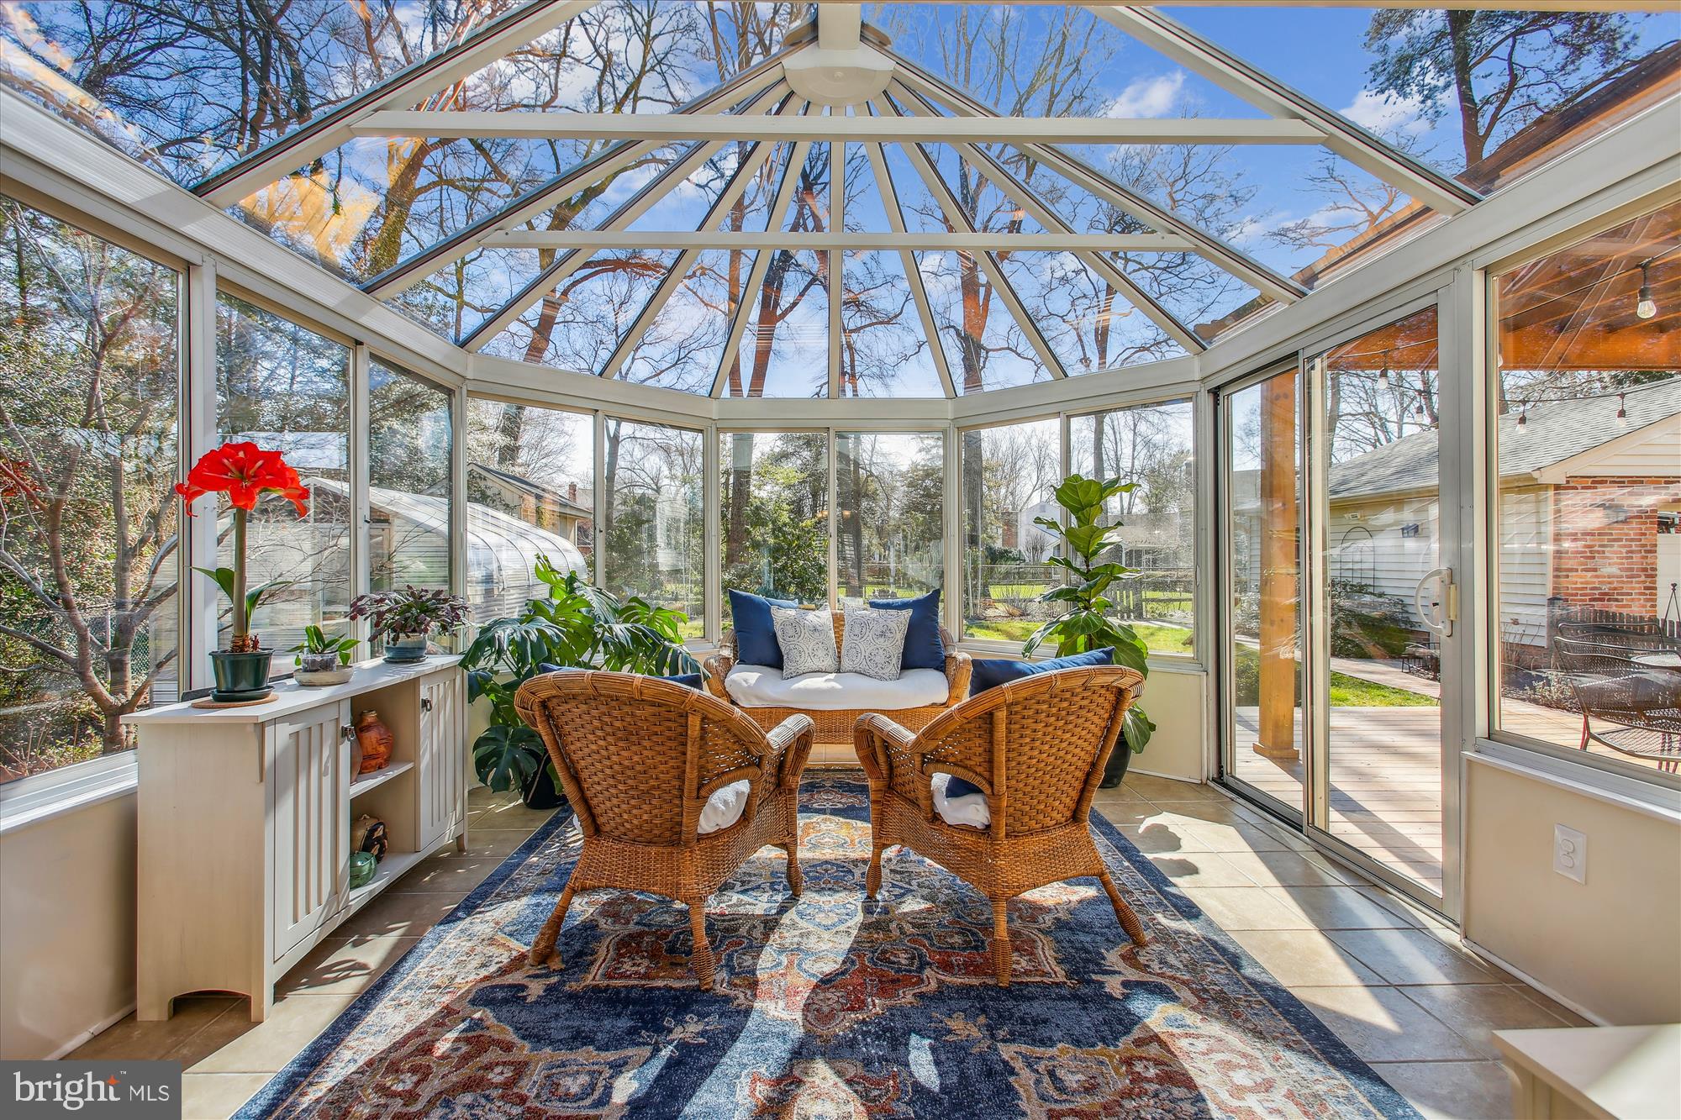
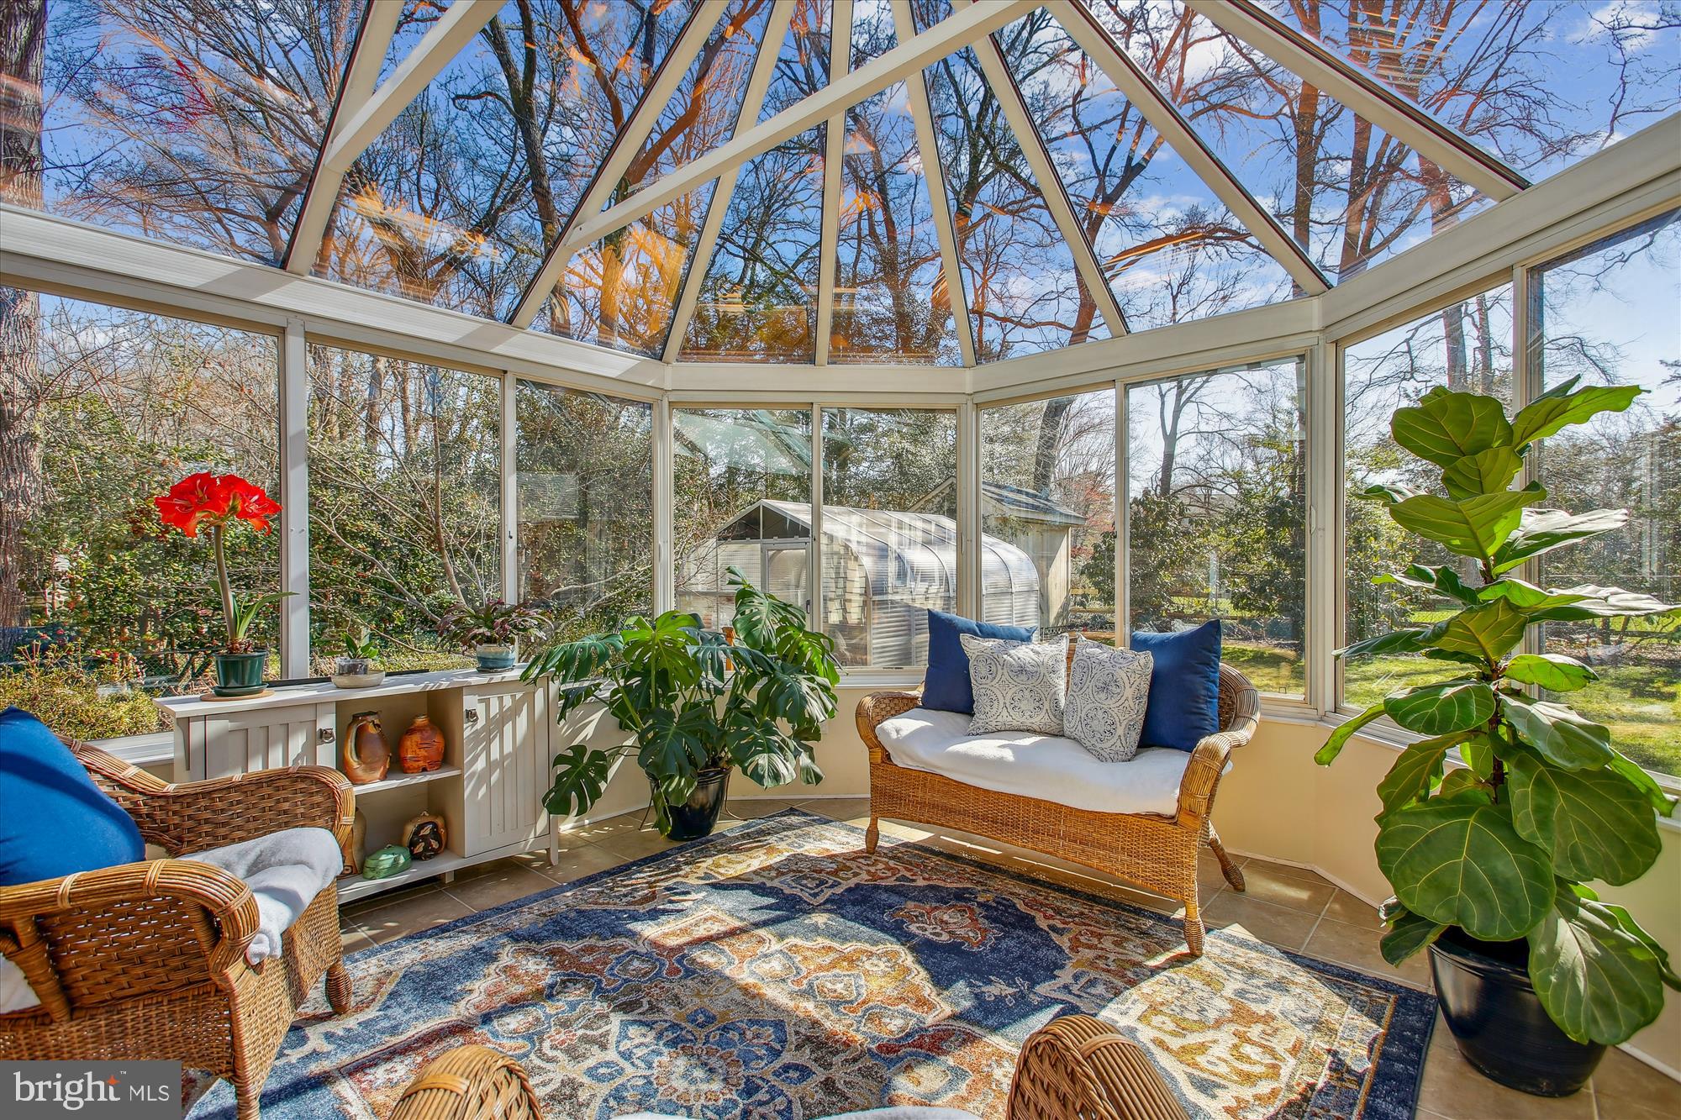
Sunroom with a peaked glass roof, wicker seating, and potted plants overlooking the backyard.
Furnished sunroom with a glass ceiling, wicker seating, and sliding doors to a wooden deck.
Furnished sunroom with a vaulted glass ceiling, wicker seating, and leafy plants.
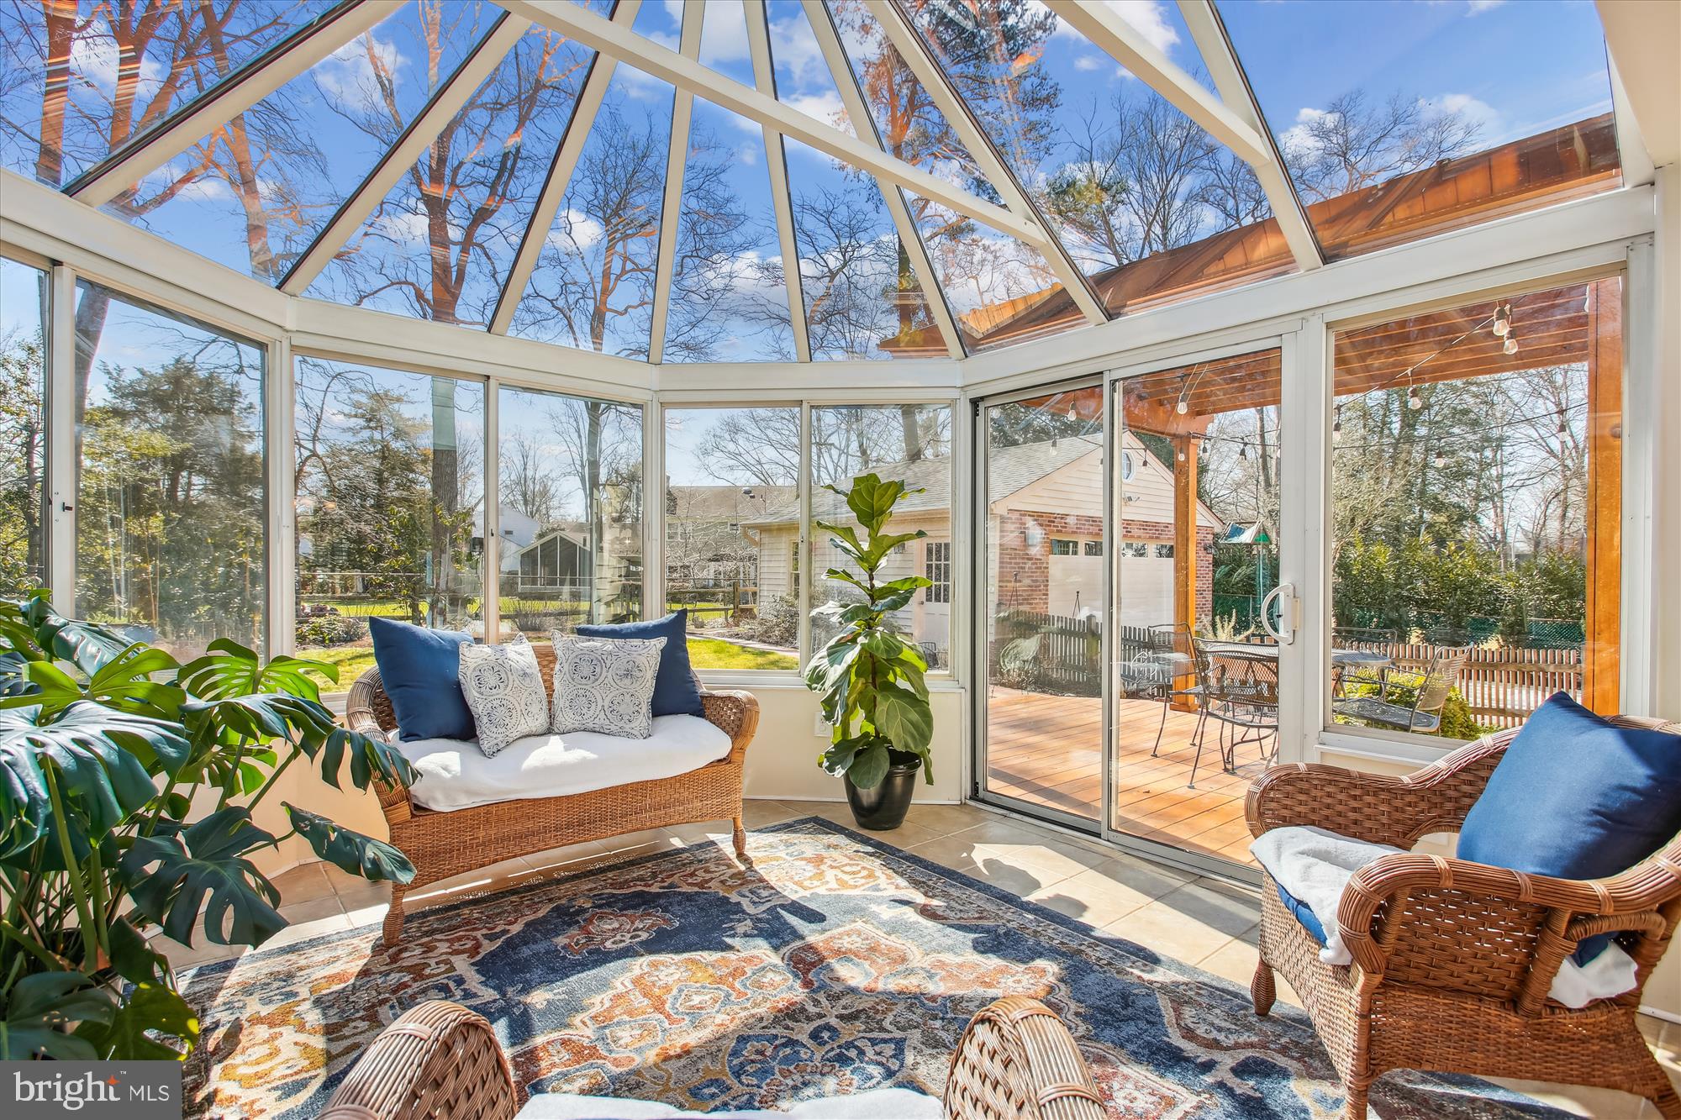
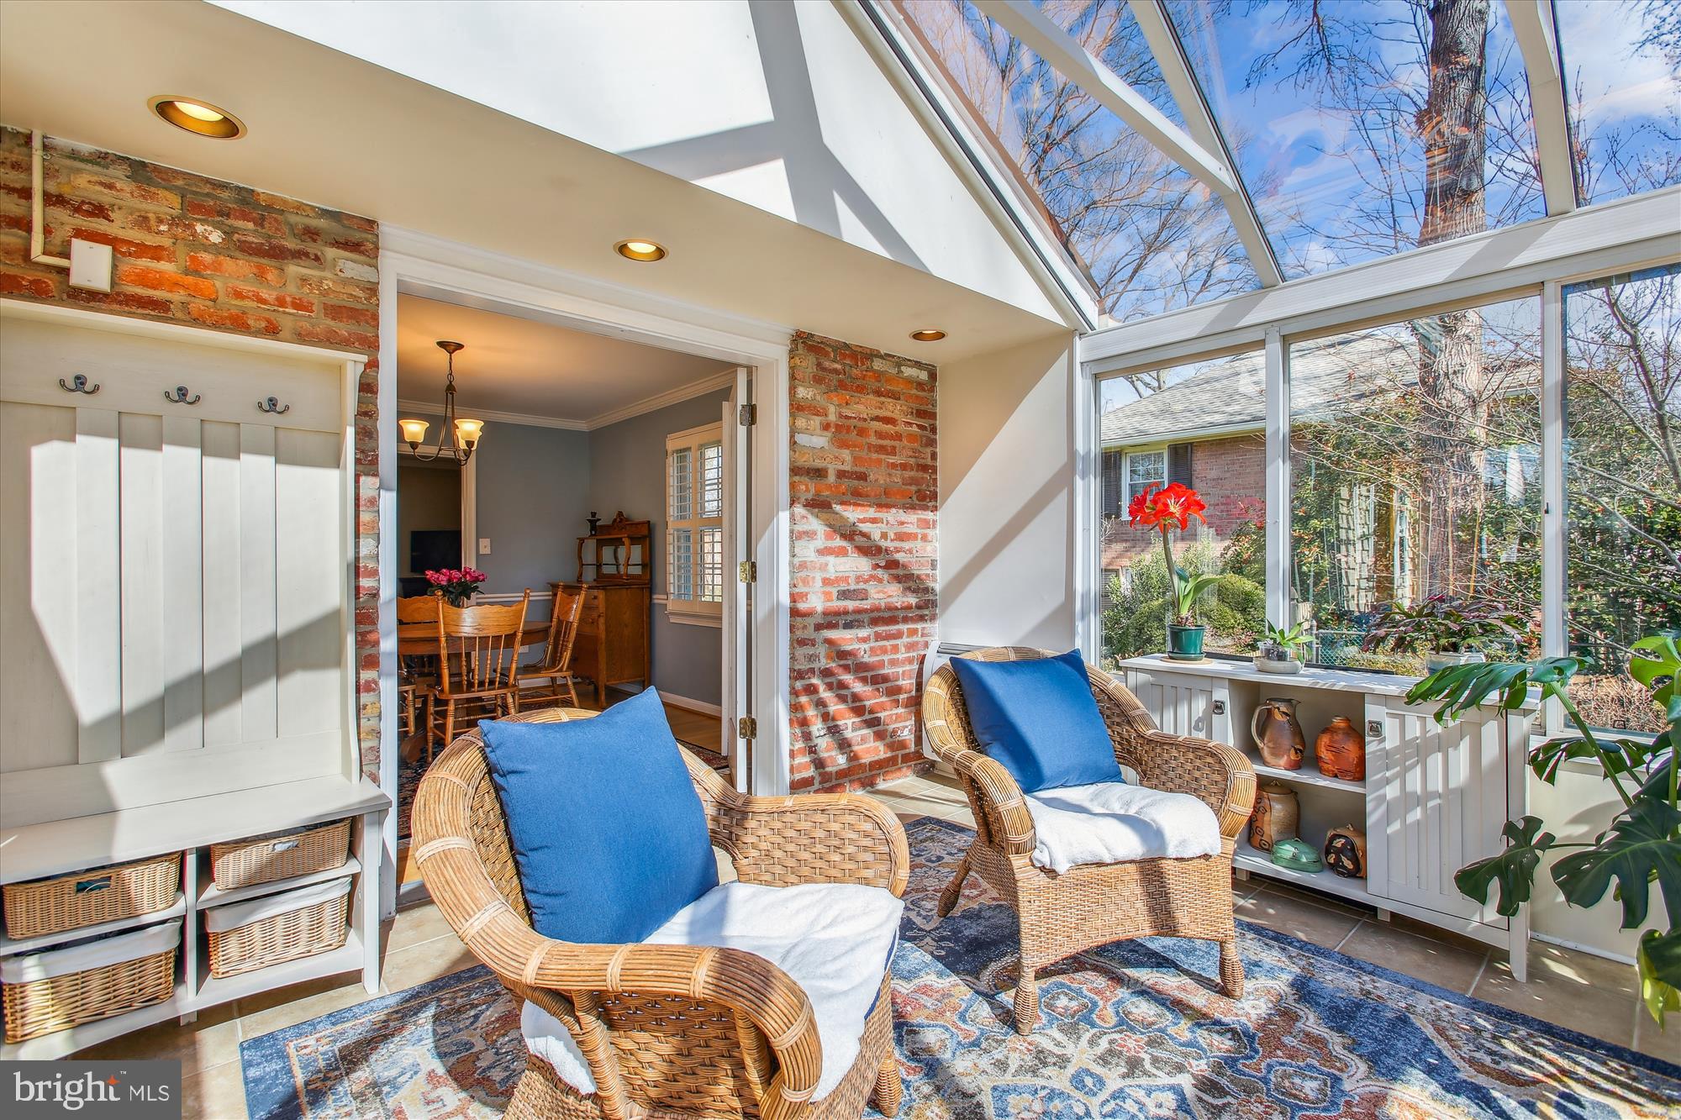
Sunroom with a glass ceiling, garden-view windows, exposed brick, and wicker chairs with blue cushions.
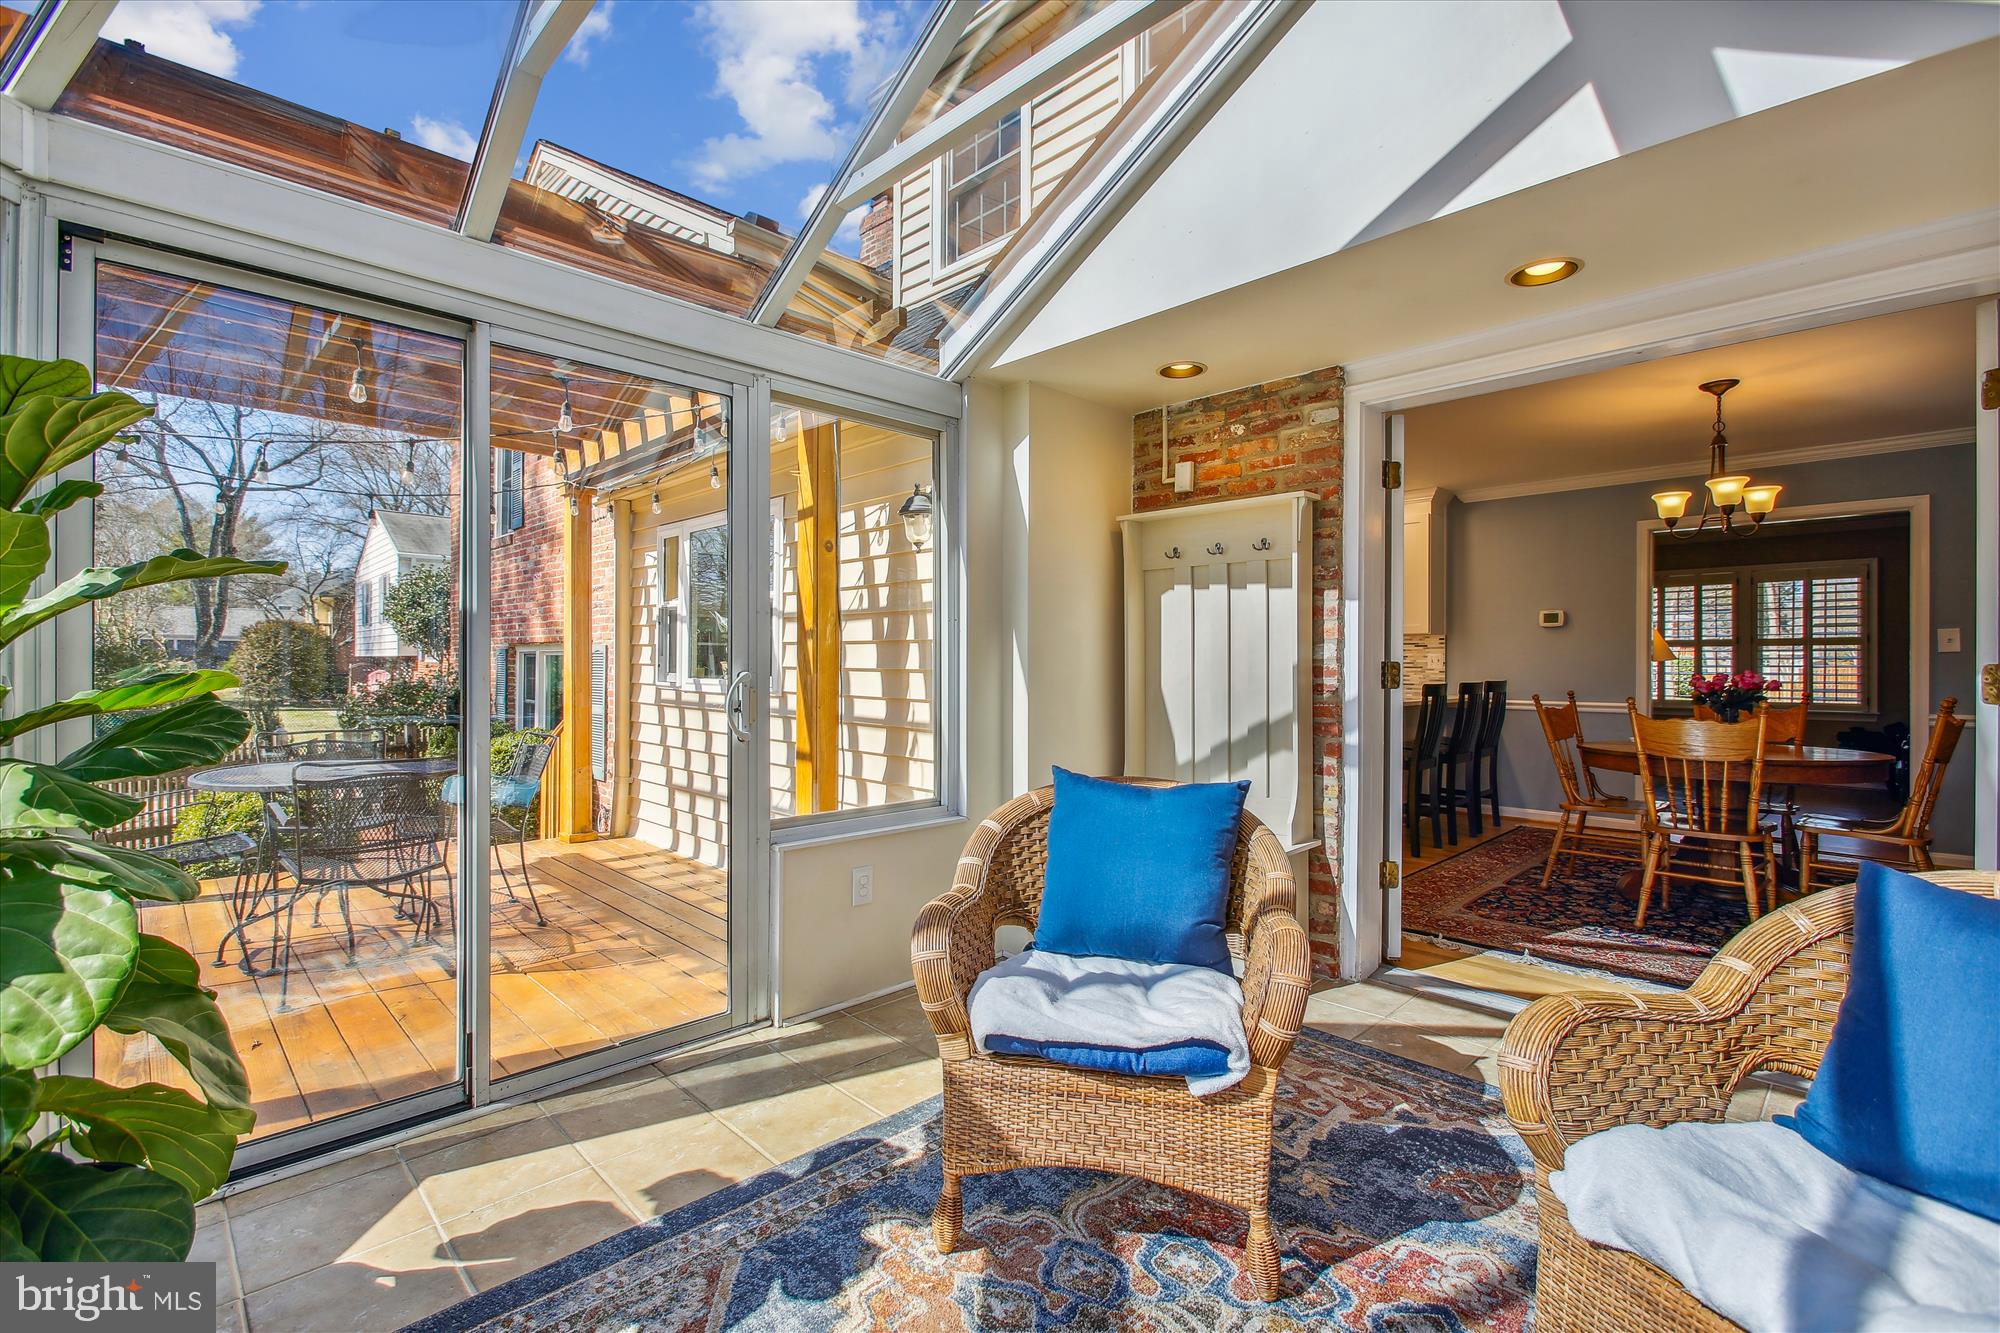
Sunroom with a glass ceiling, wicker chairs, and sliding doors opening onto a wooden deck.
Furnished blue bedroom with patterned bedding, hardwood floors, and a black leather reading chair.
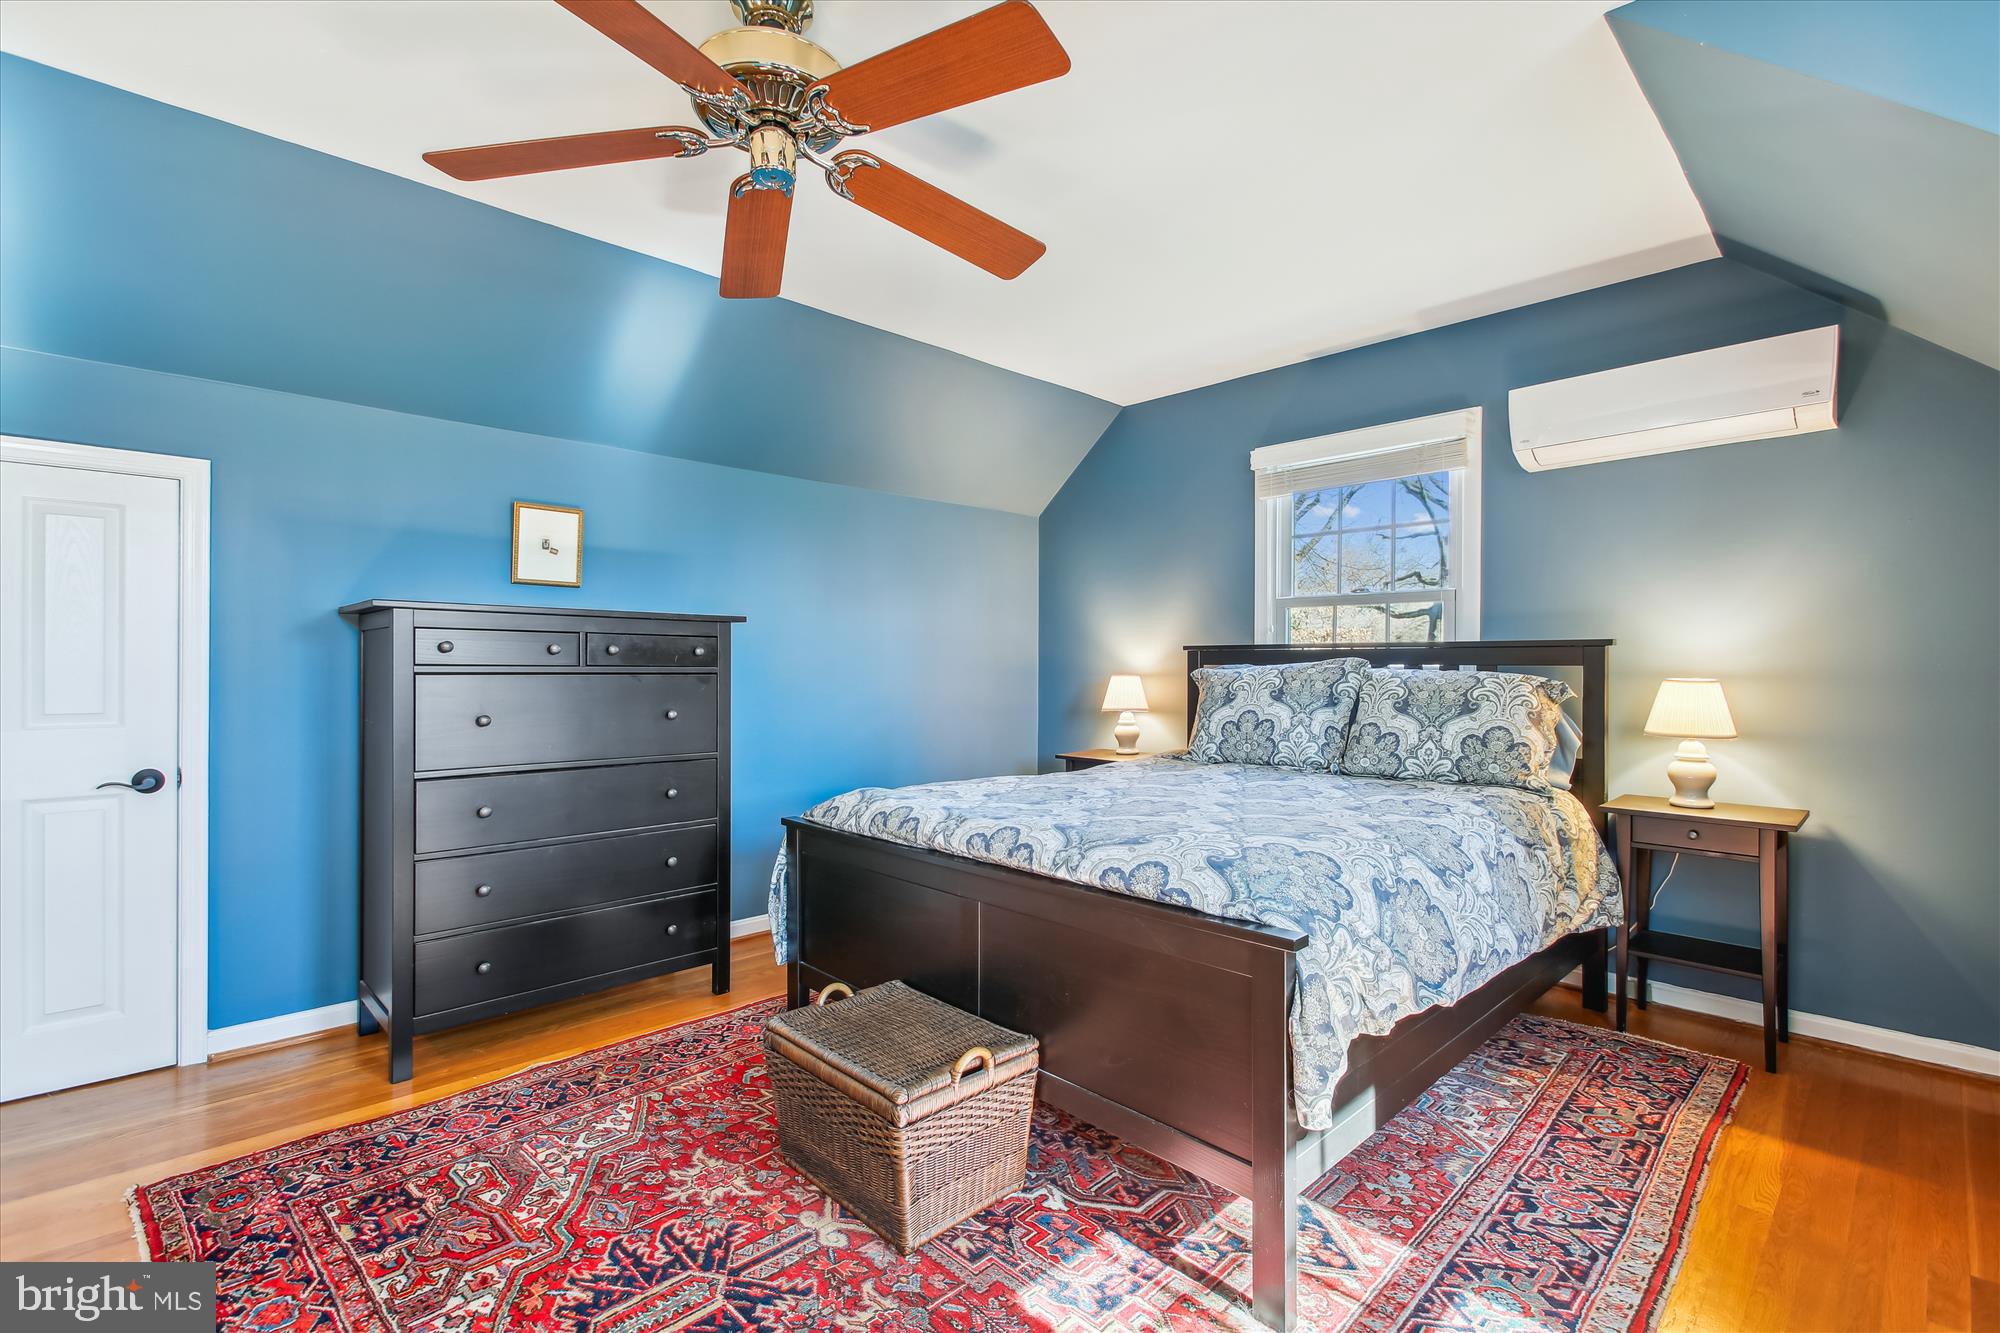
Furnished bedroom with blue walls, a vaulted ceiling, dark wood furniture, and a large patterned rug.
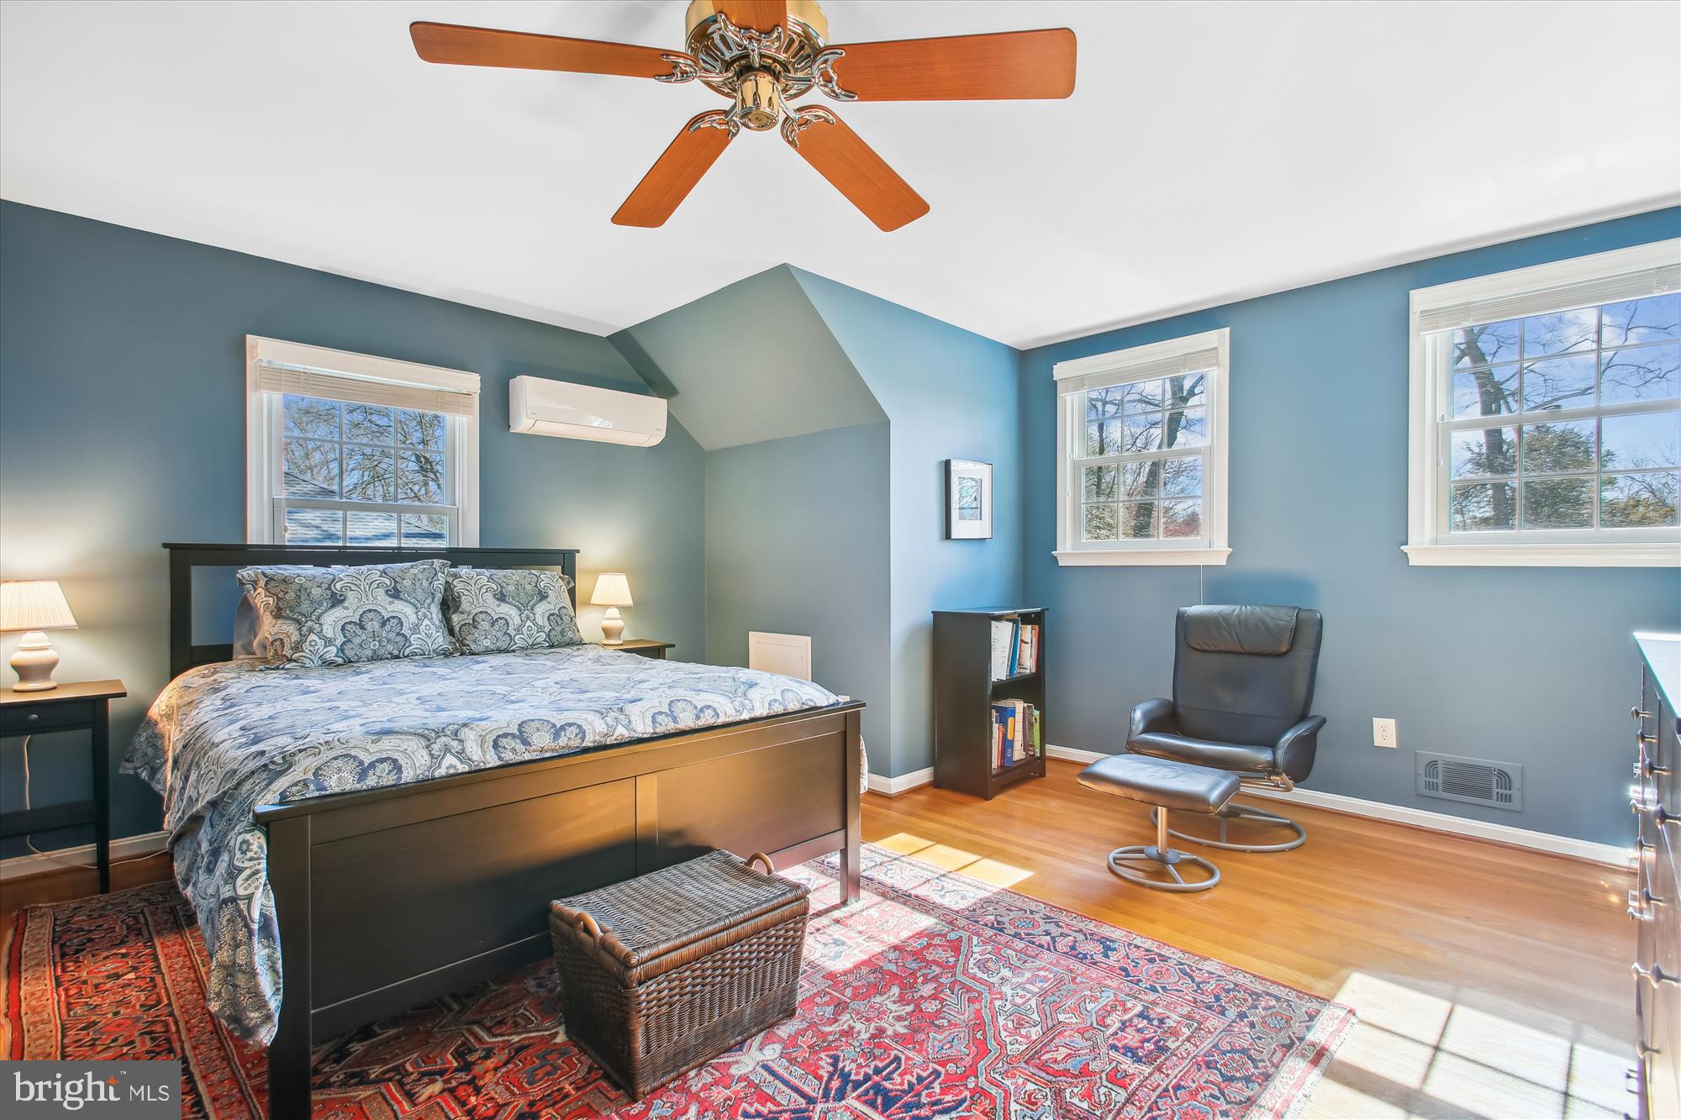
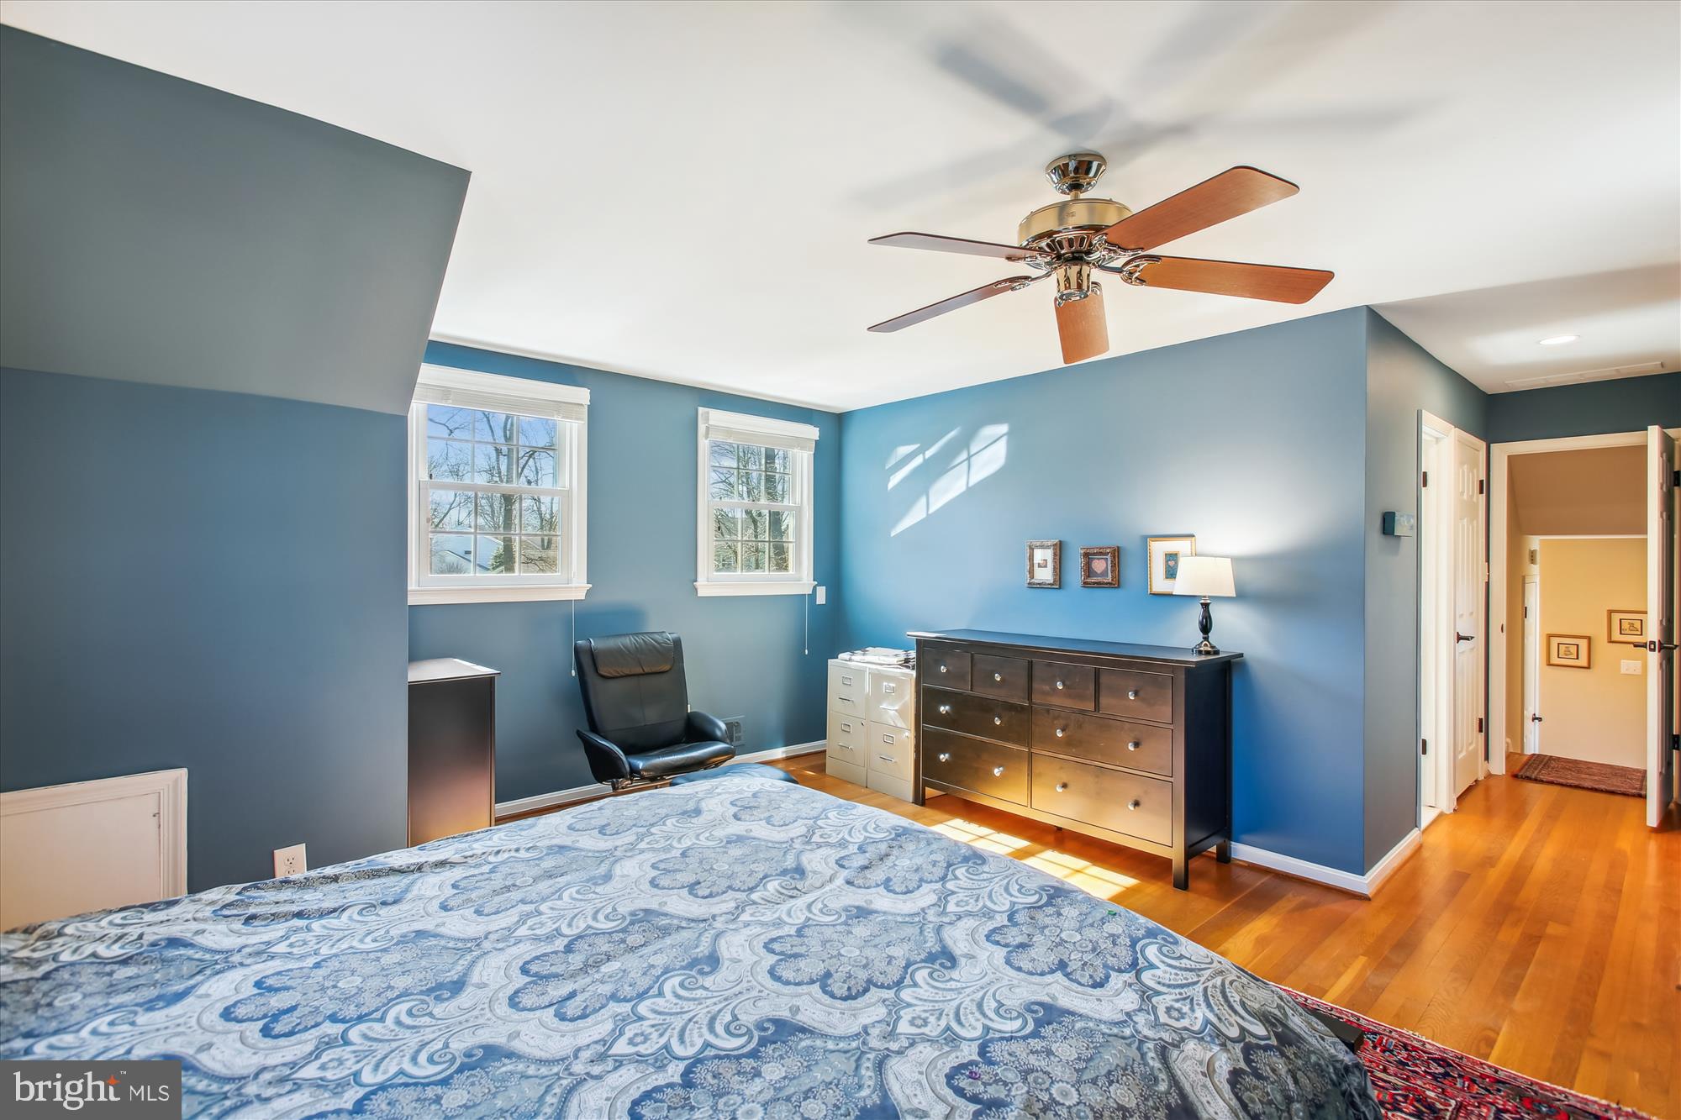
Furnished blue bedroom with patterned bedding, hardwood floors, two windows, and a ceiling fan.
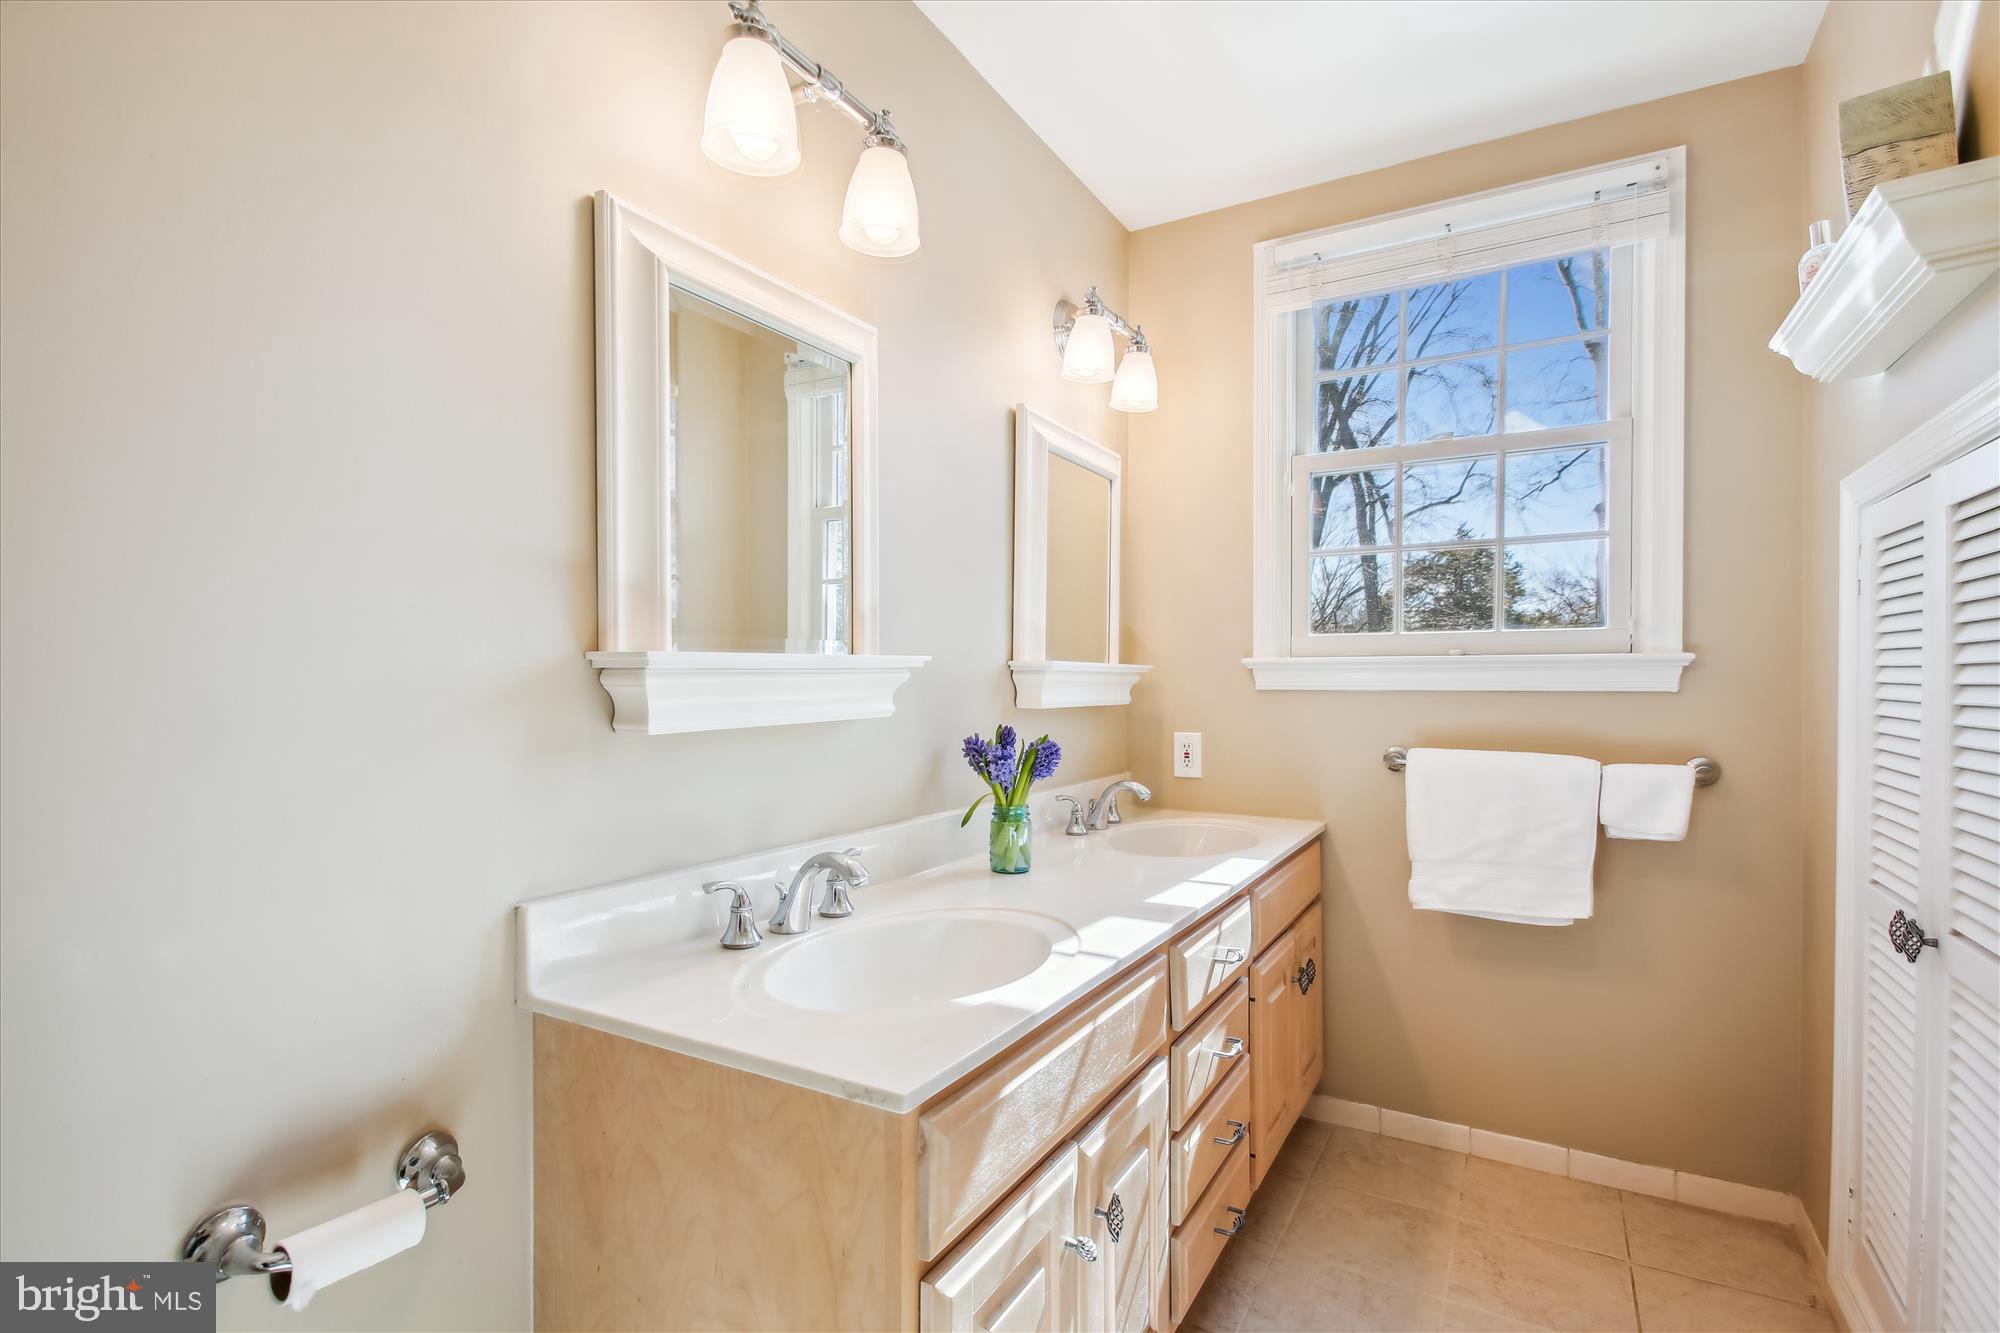
Bathroom with a double-sink vanity, light wood cabinets, and a large window.
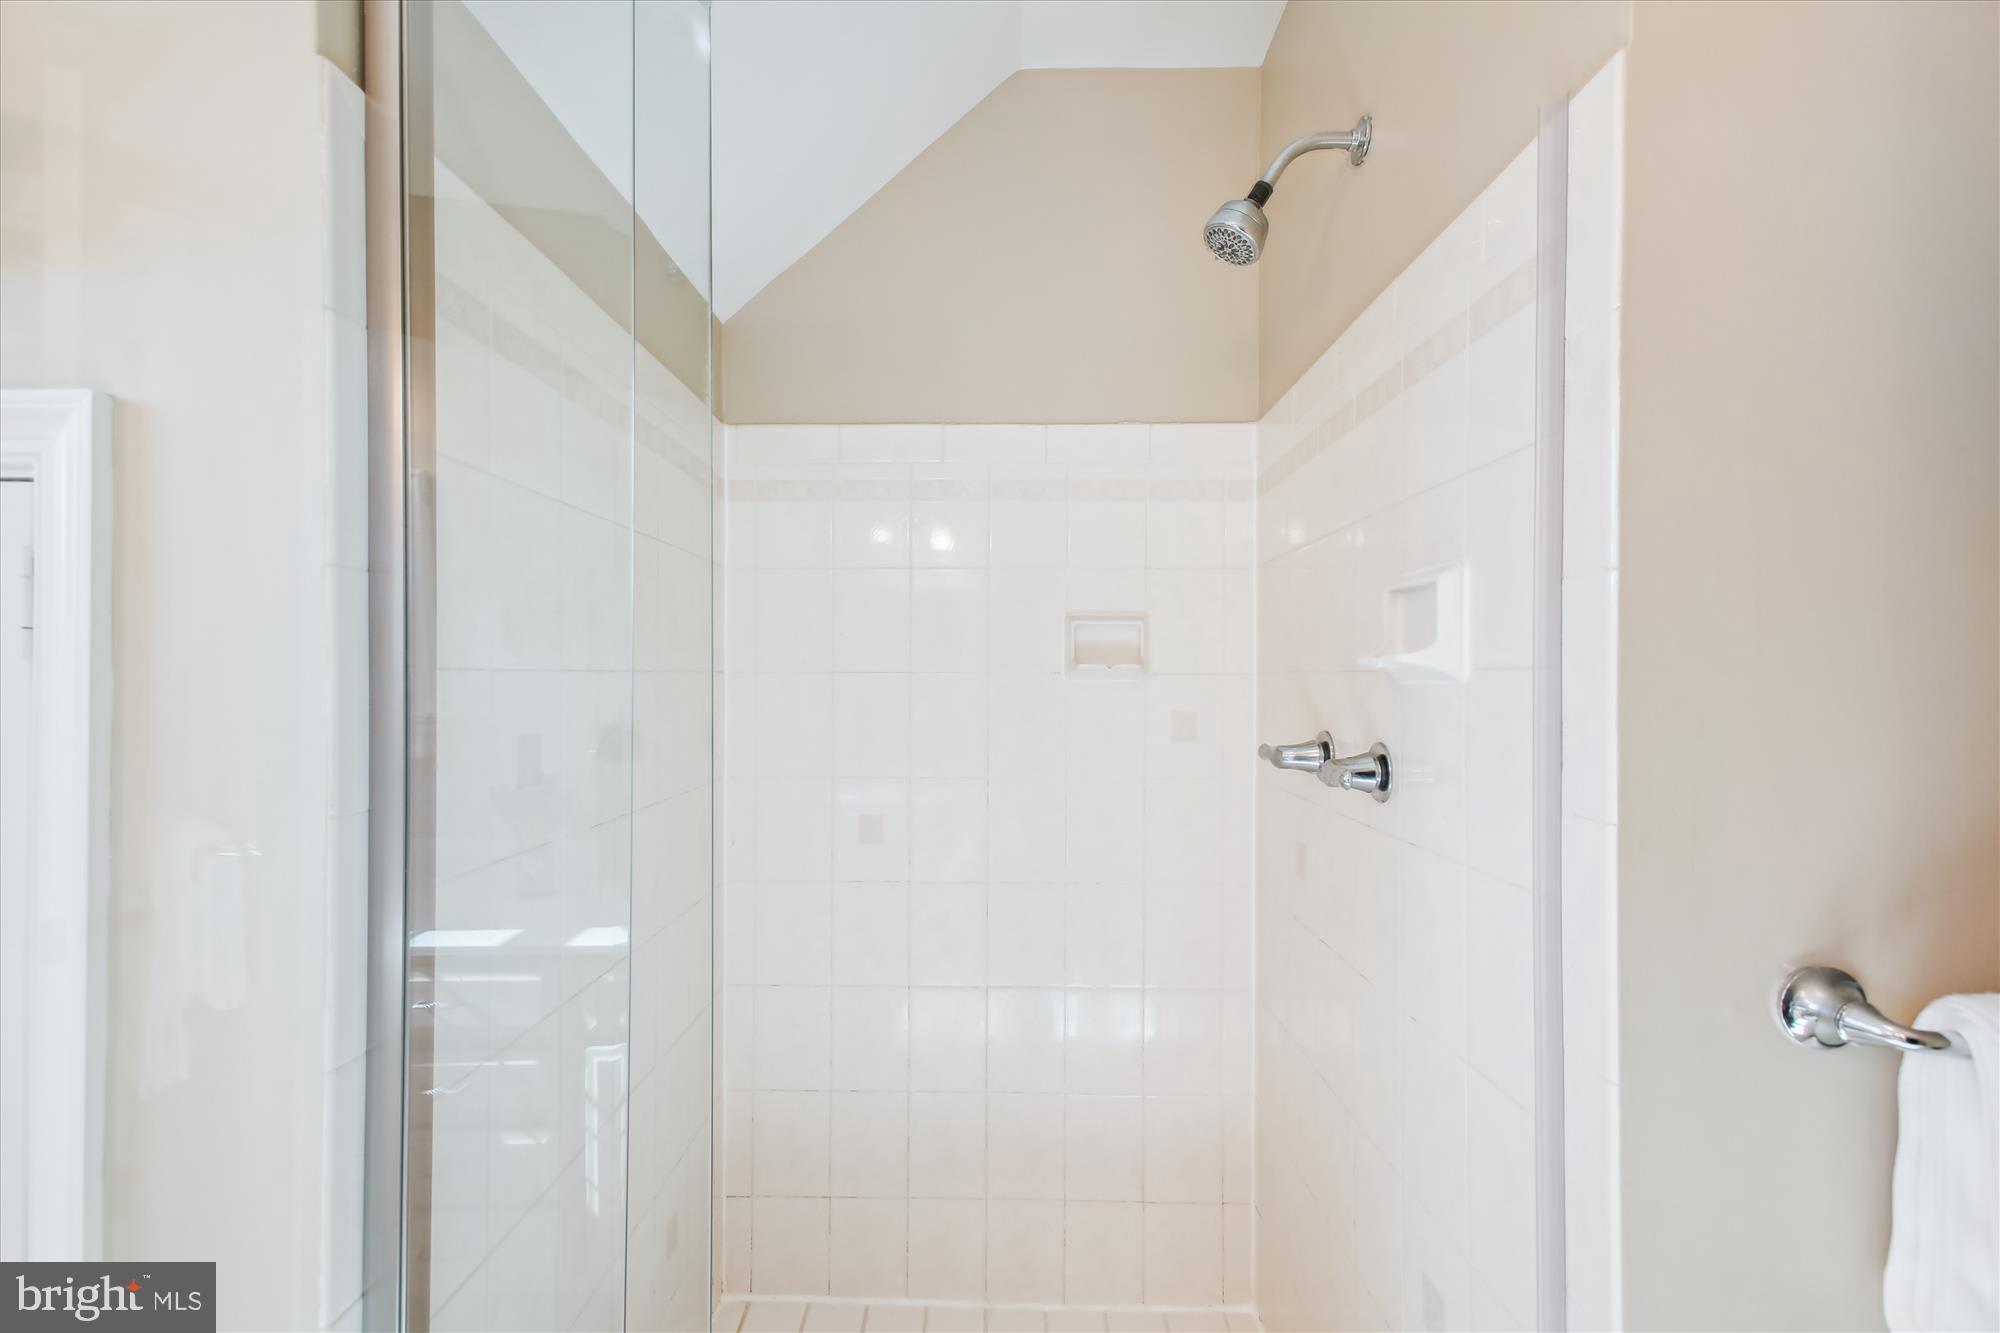
White-tiled walk-in shower with a clear glass enclosure and chrome fixtures.
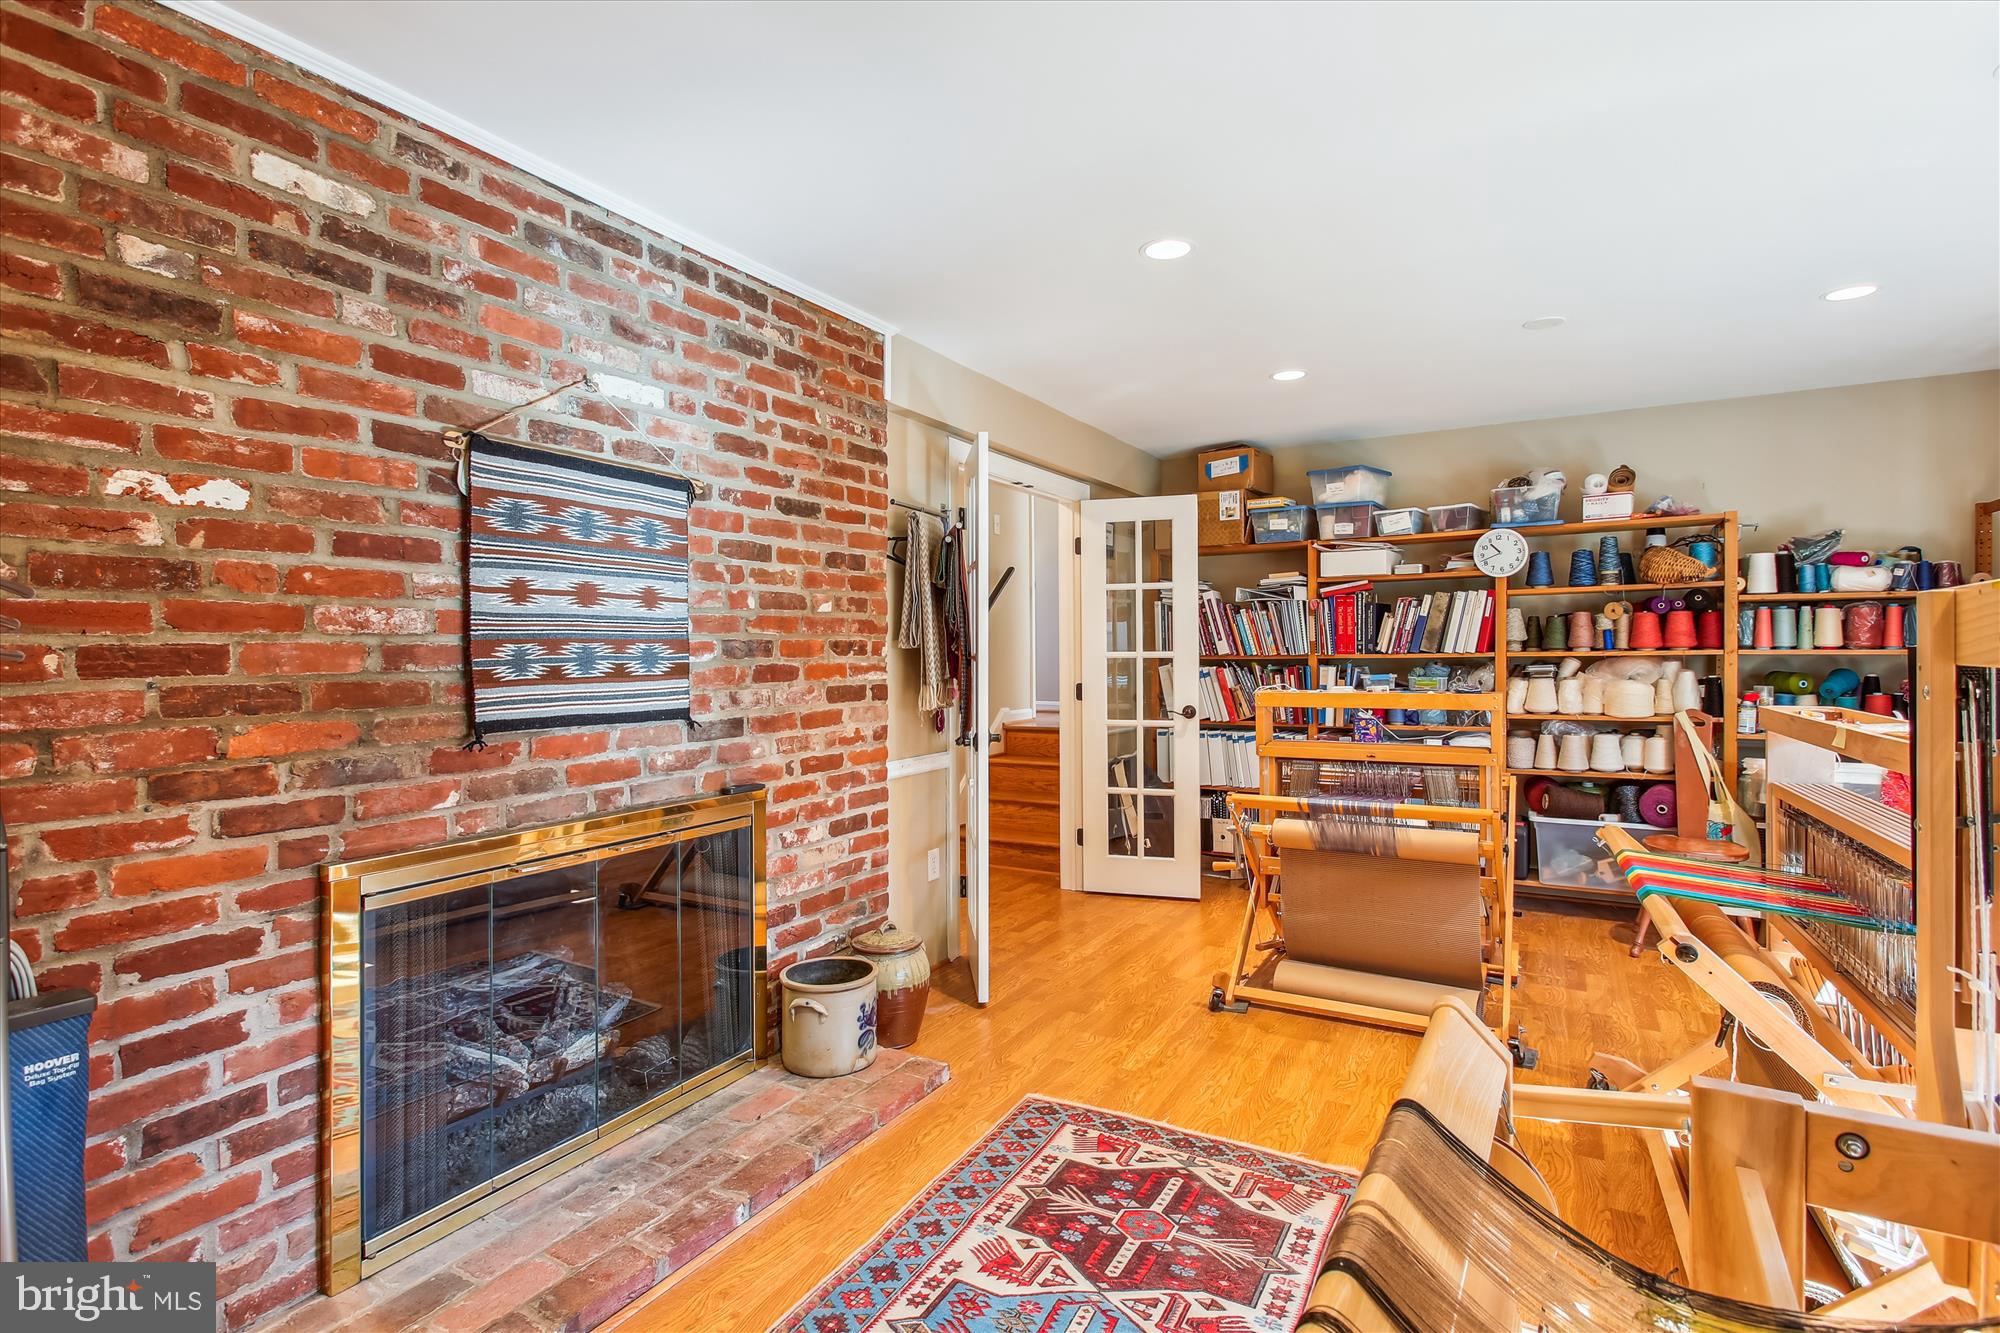
Weaving studio with looms and yarn shelves beside a brick fireplace.
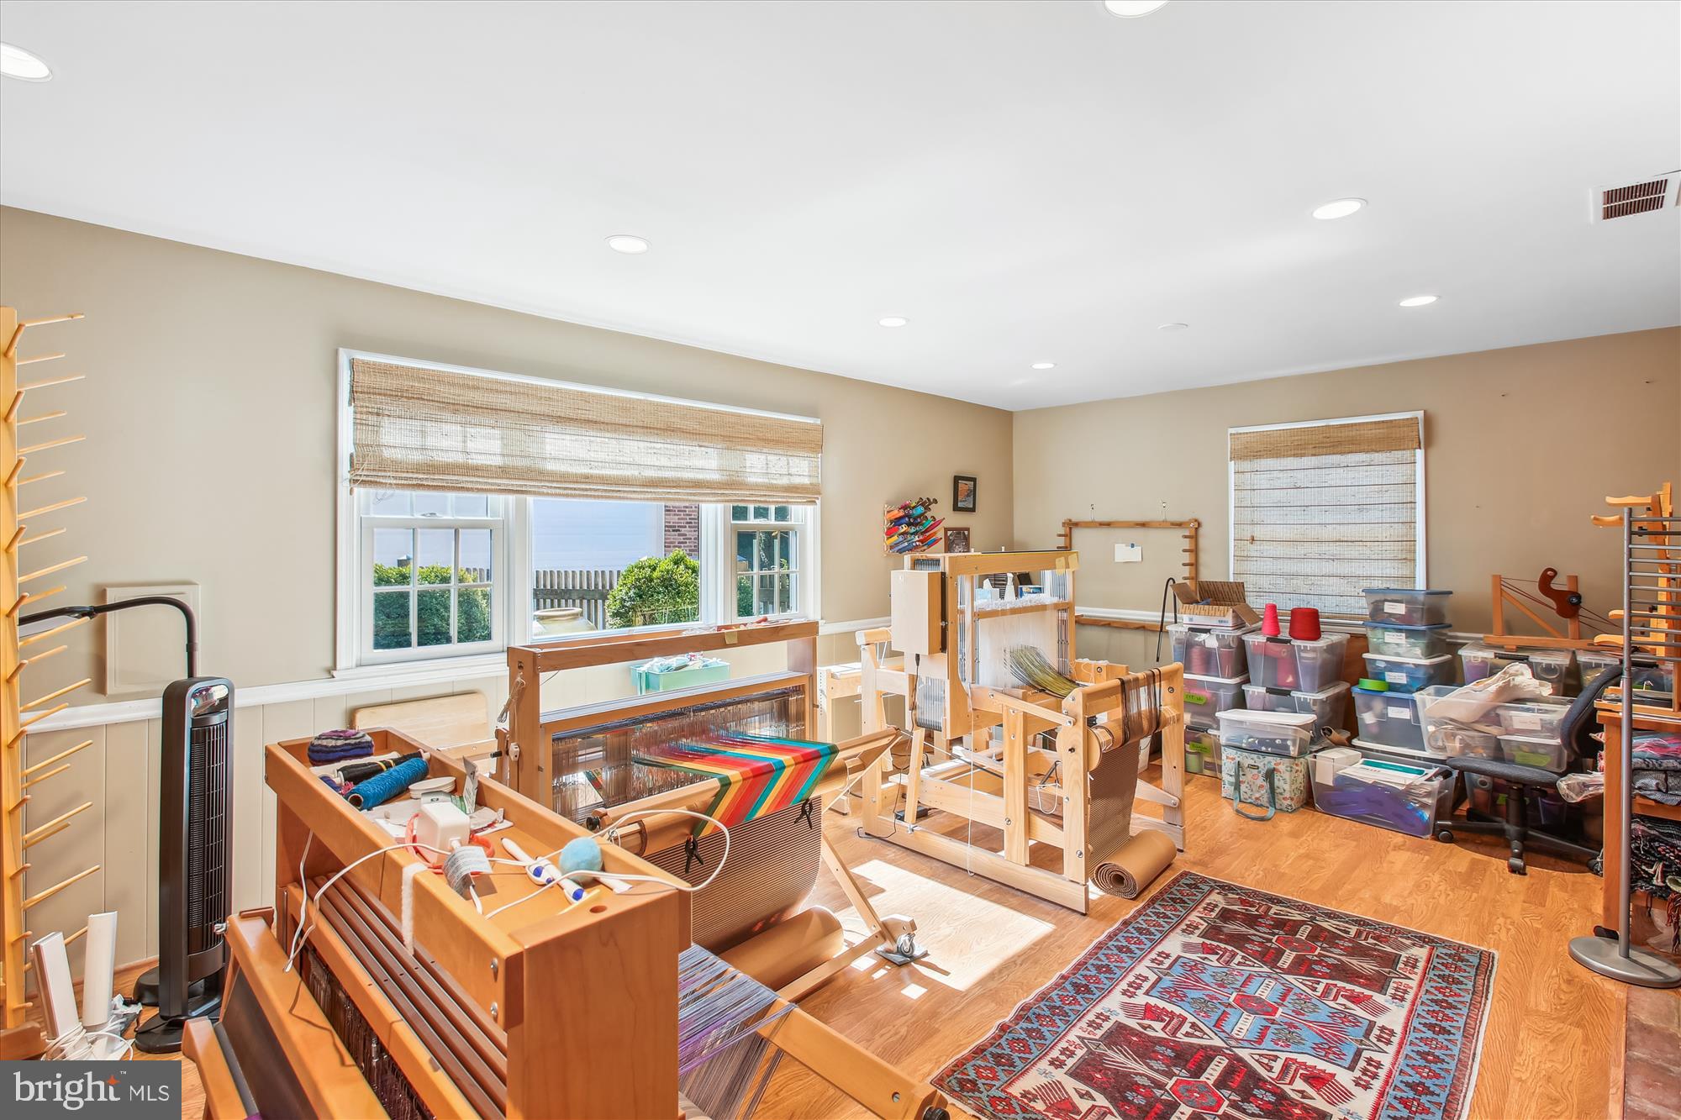
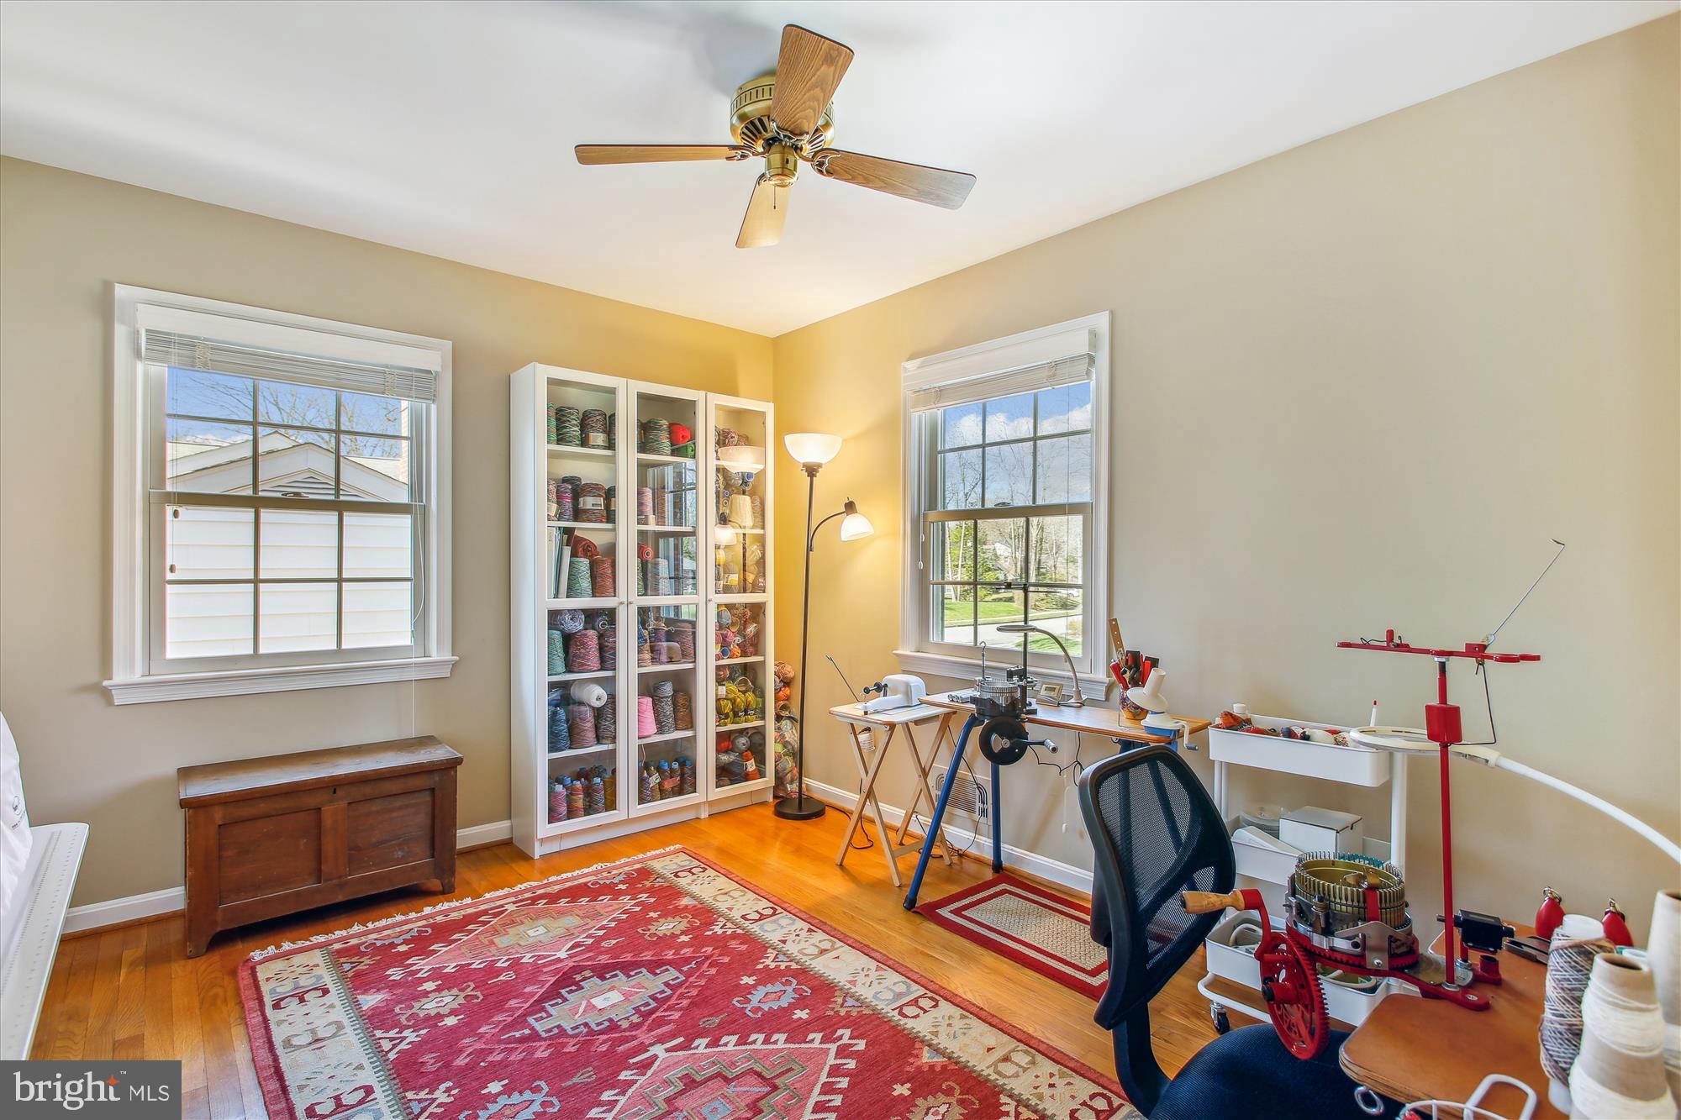
Craft room with wooden weaving looms, colorful yarn, and storage bins beside large windows.
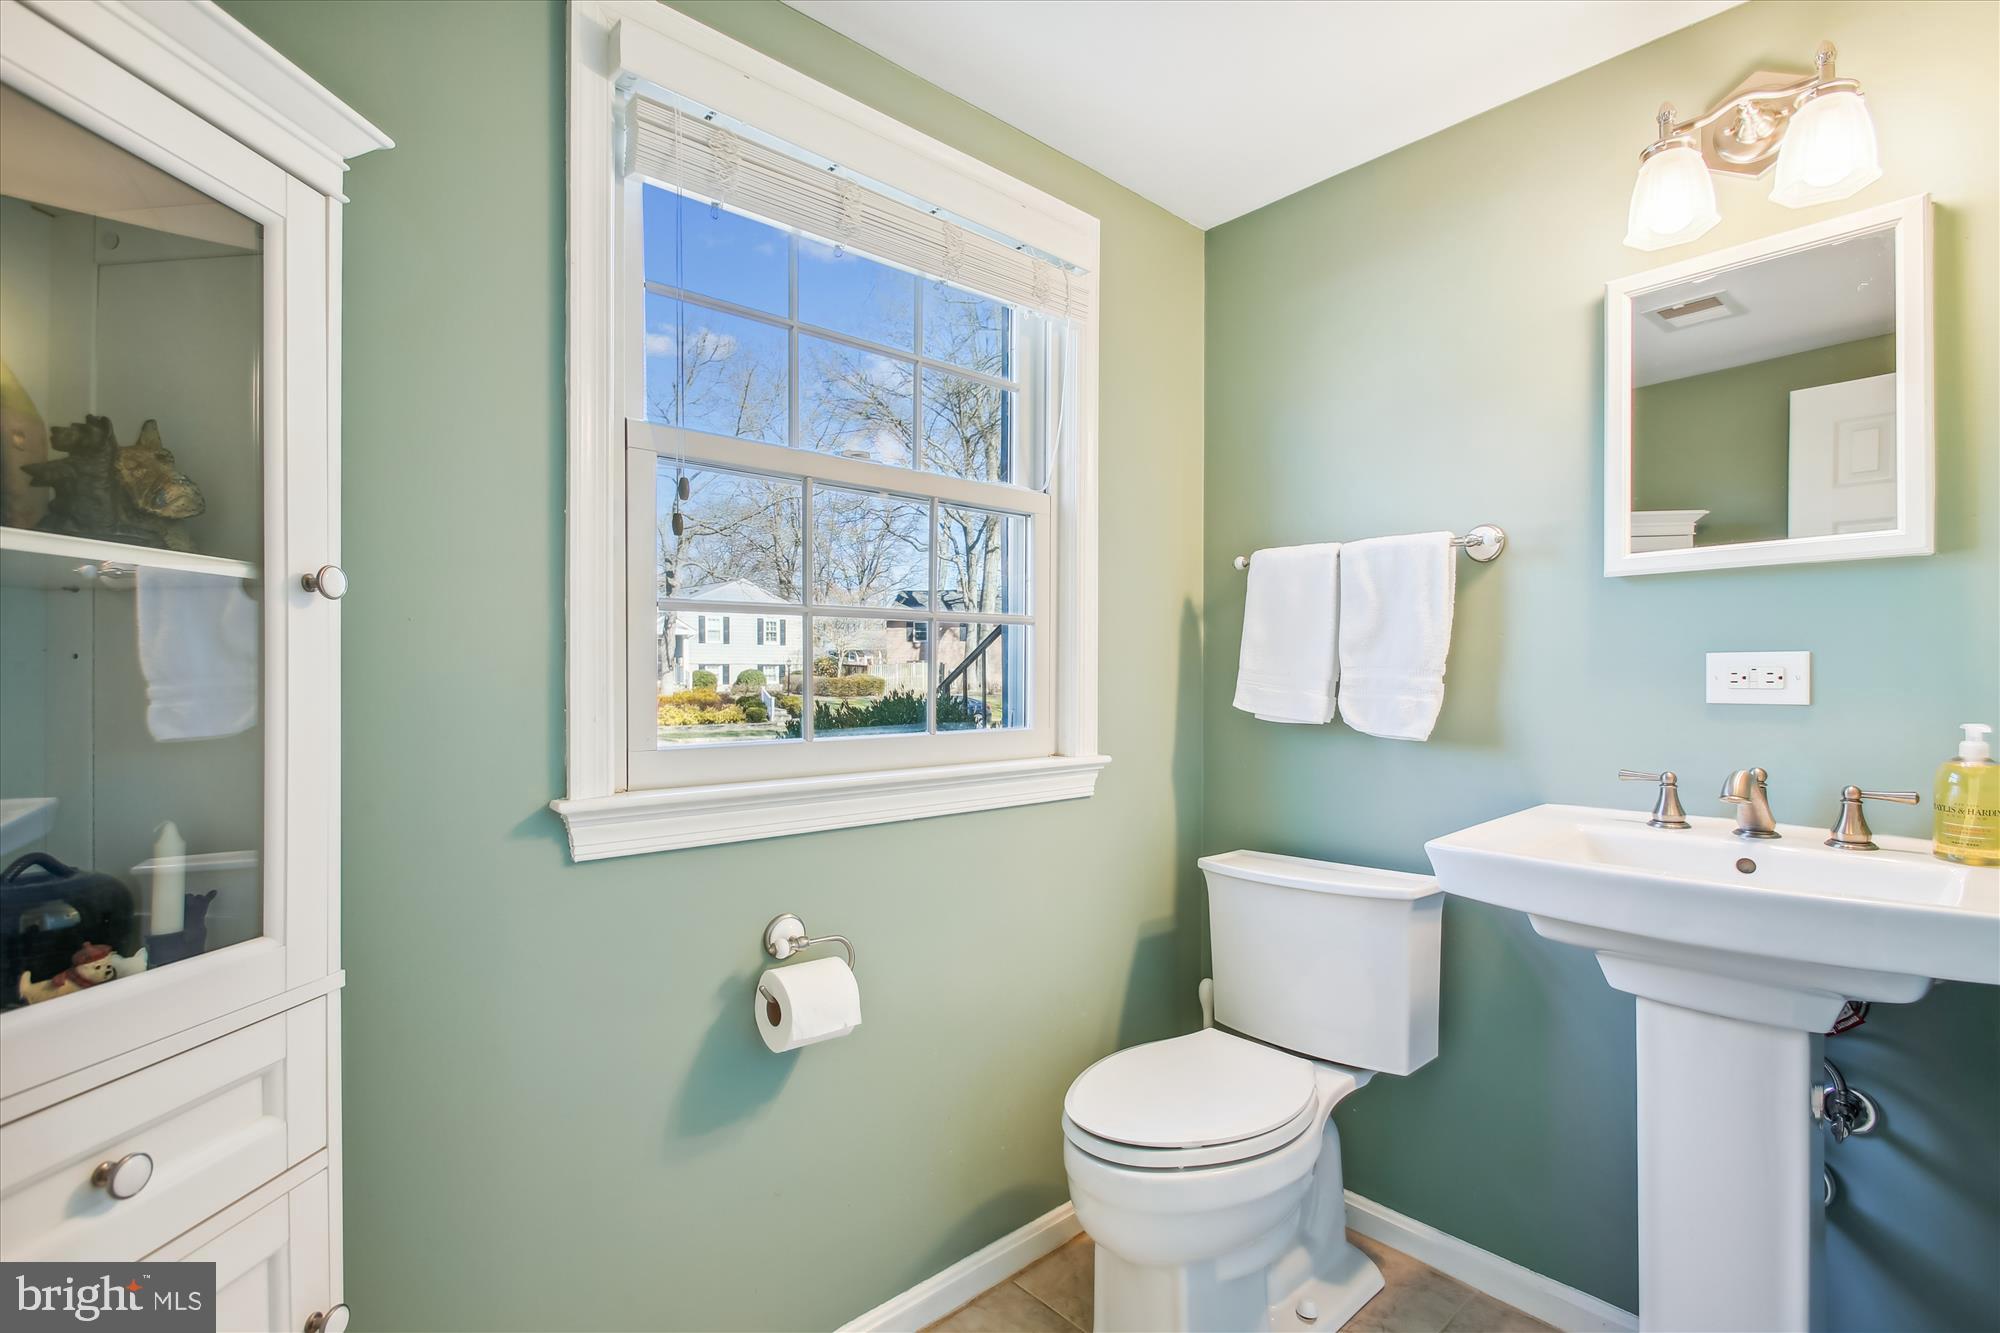
Bathroom with pale green walls, a white pedestal sink, and a large window.
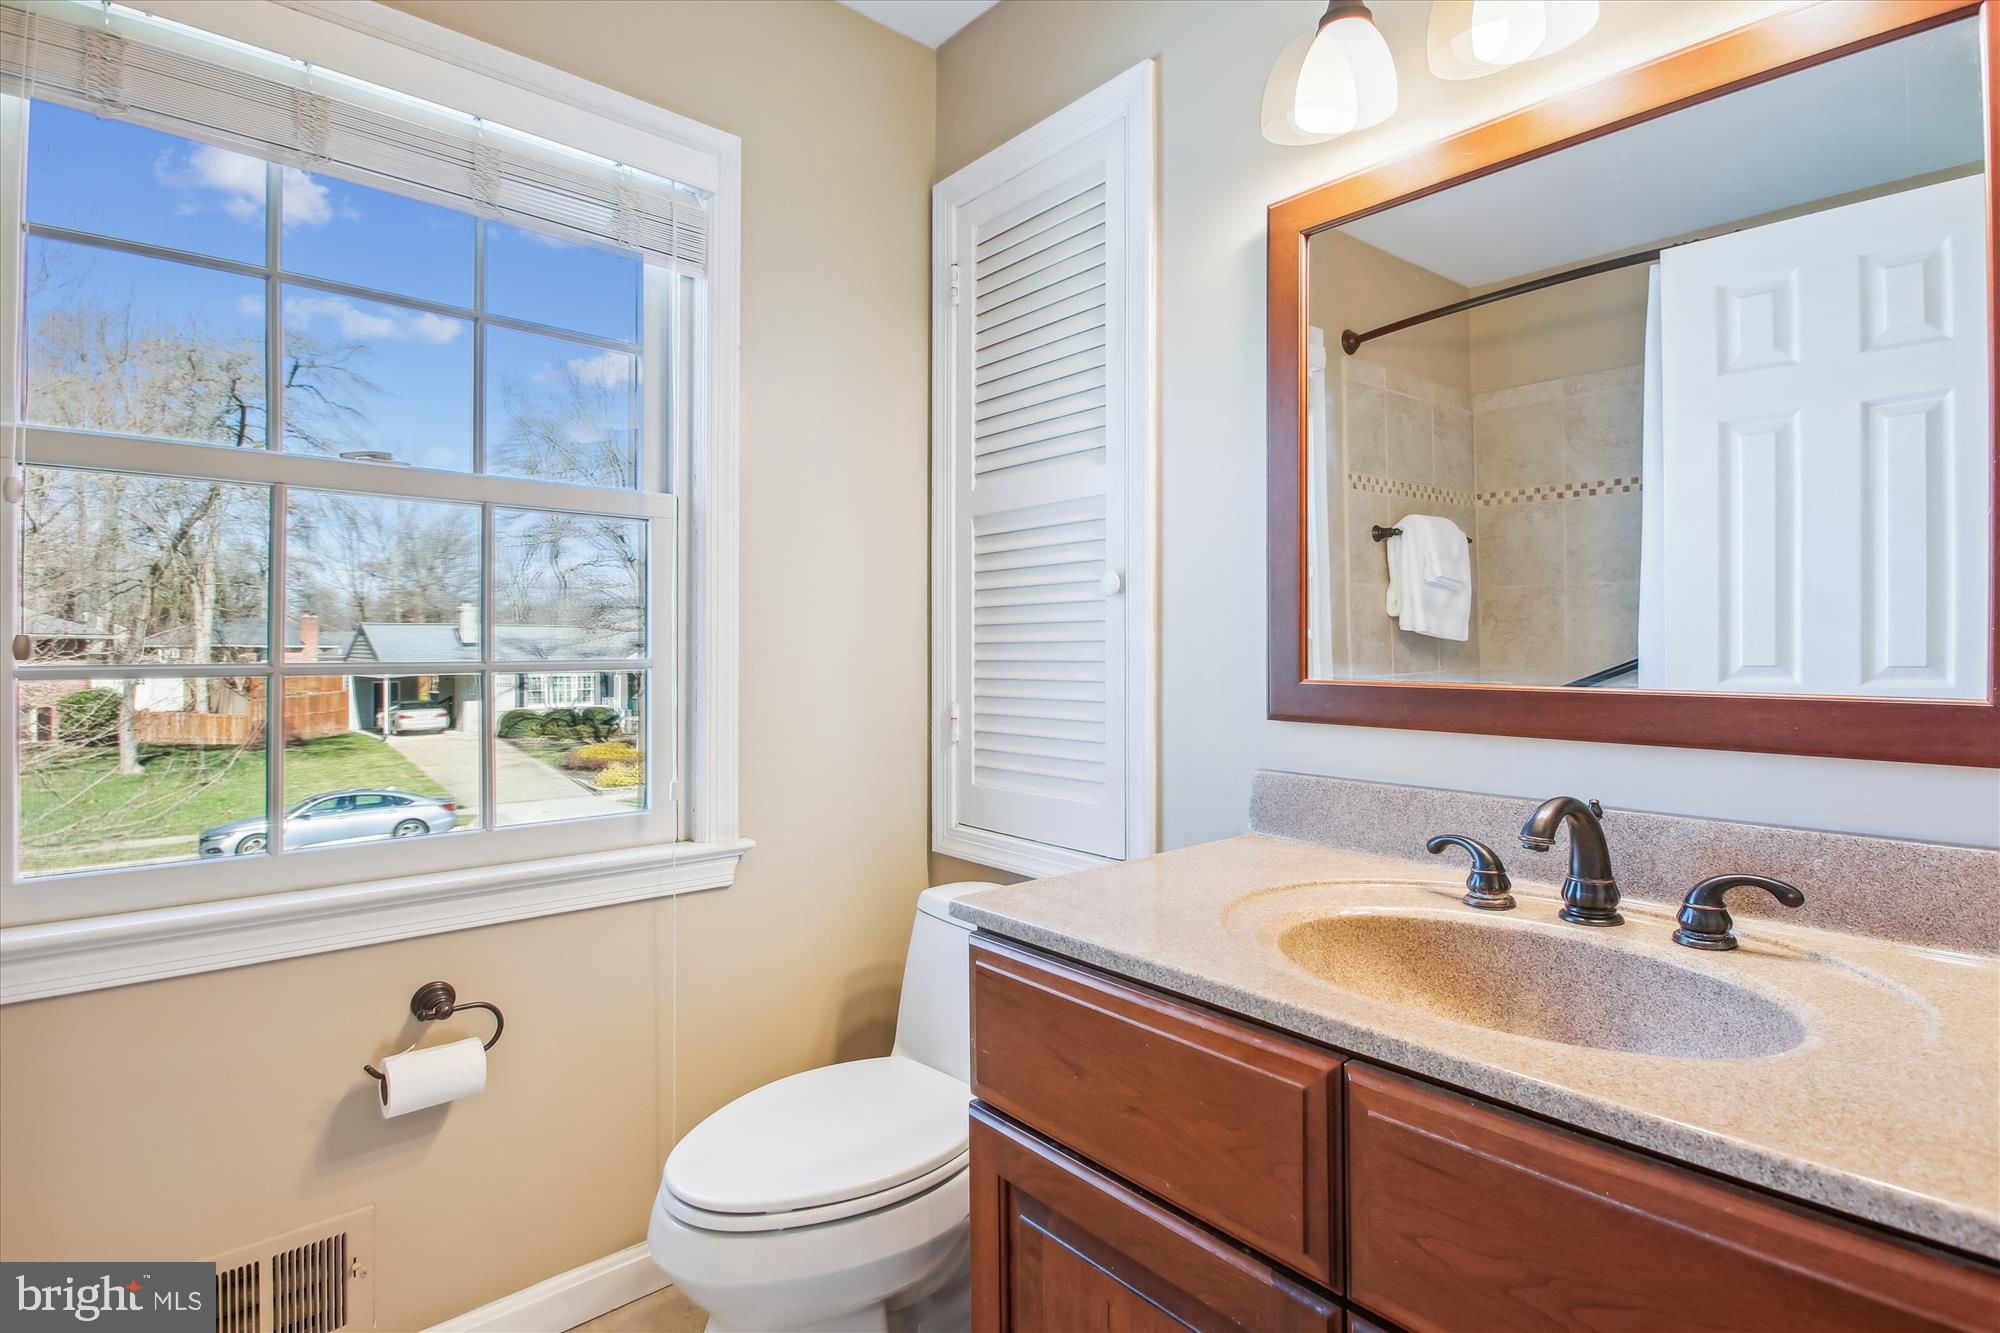
Bathroom with a wood vanity and large window; the mirror reflects a tiled shower.
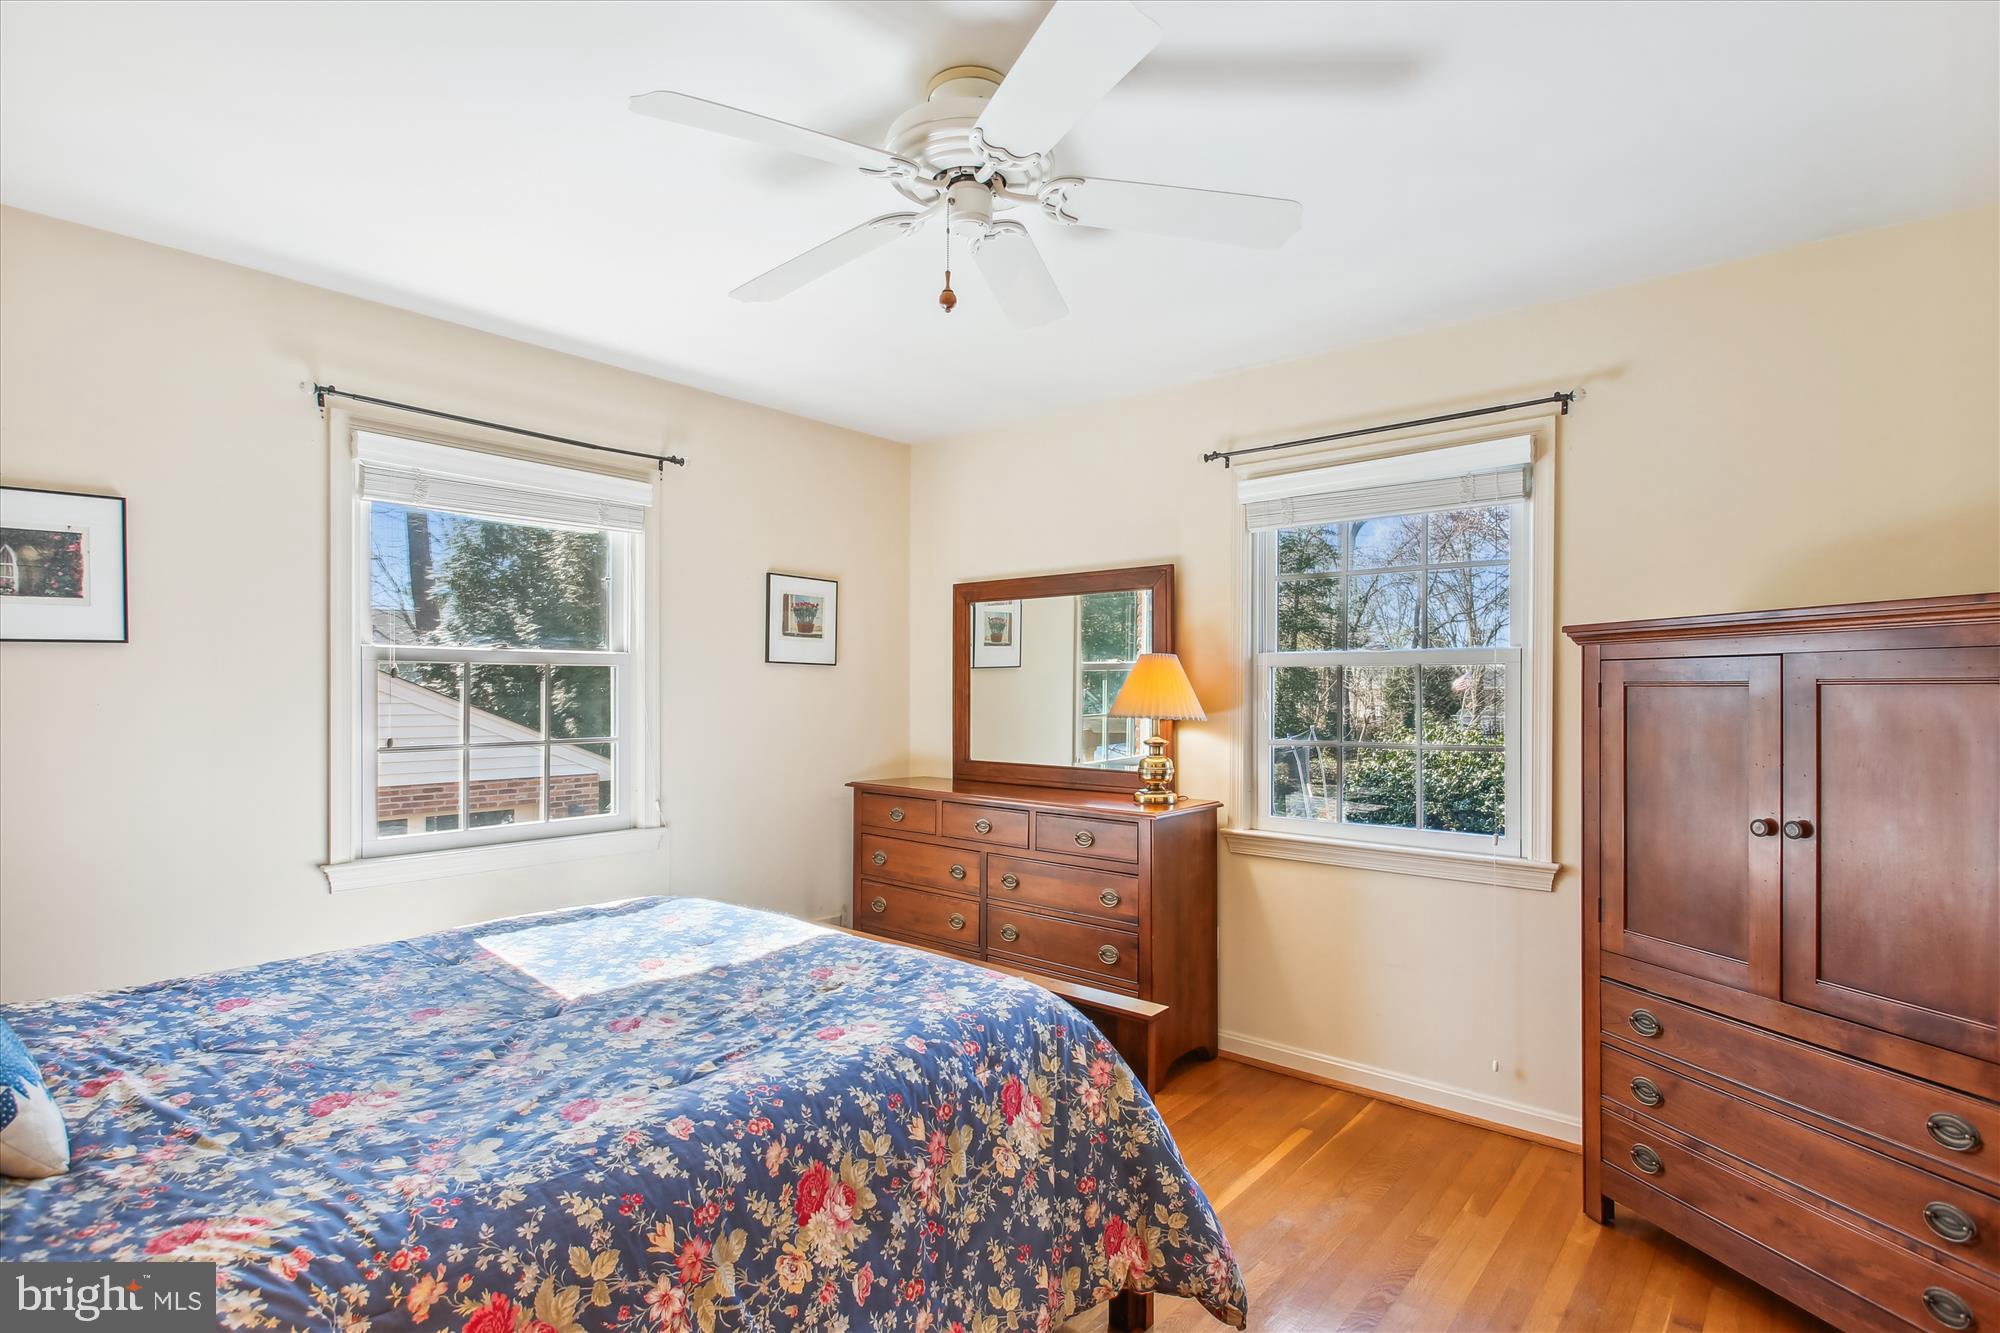
Bedroom with a blue floral bedspread, hardwood floors, and dark wood dressers between two windows.
Sewing and craft room with yarn cabinets, worktables, and a red patterned rug.
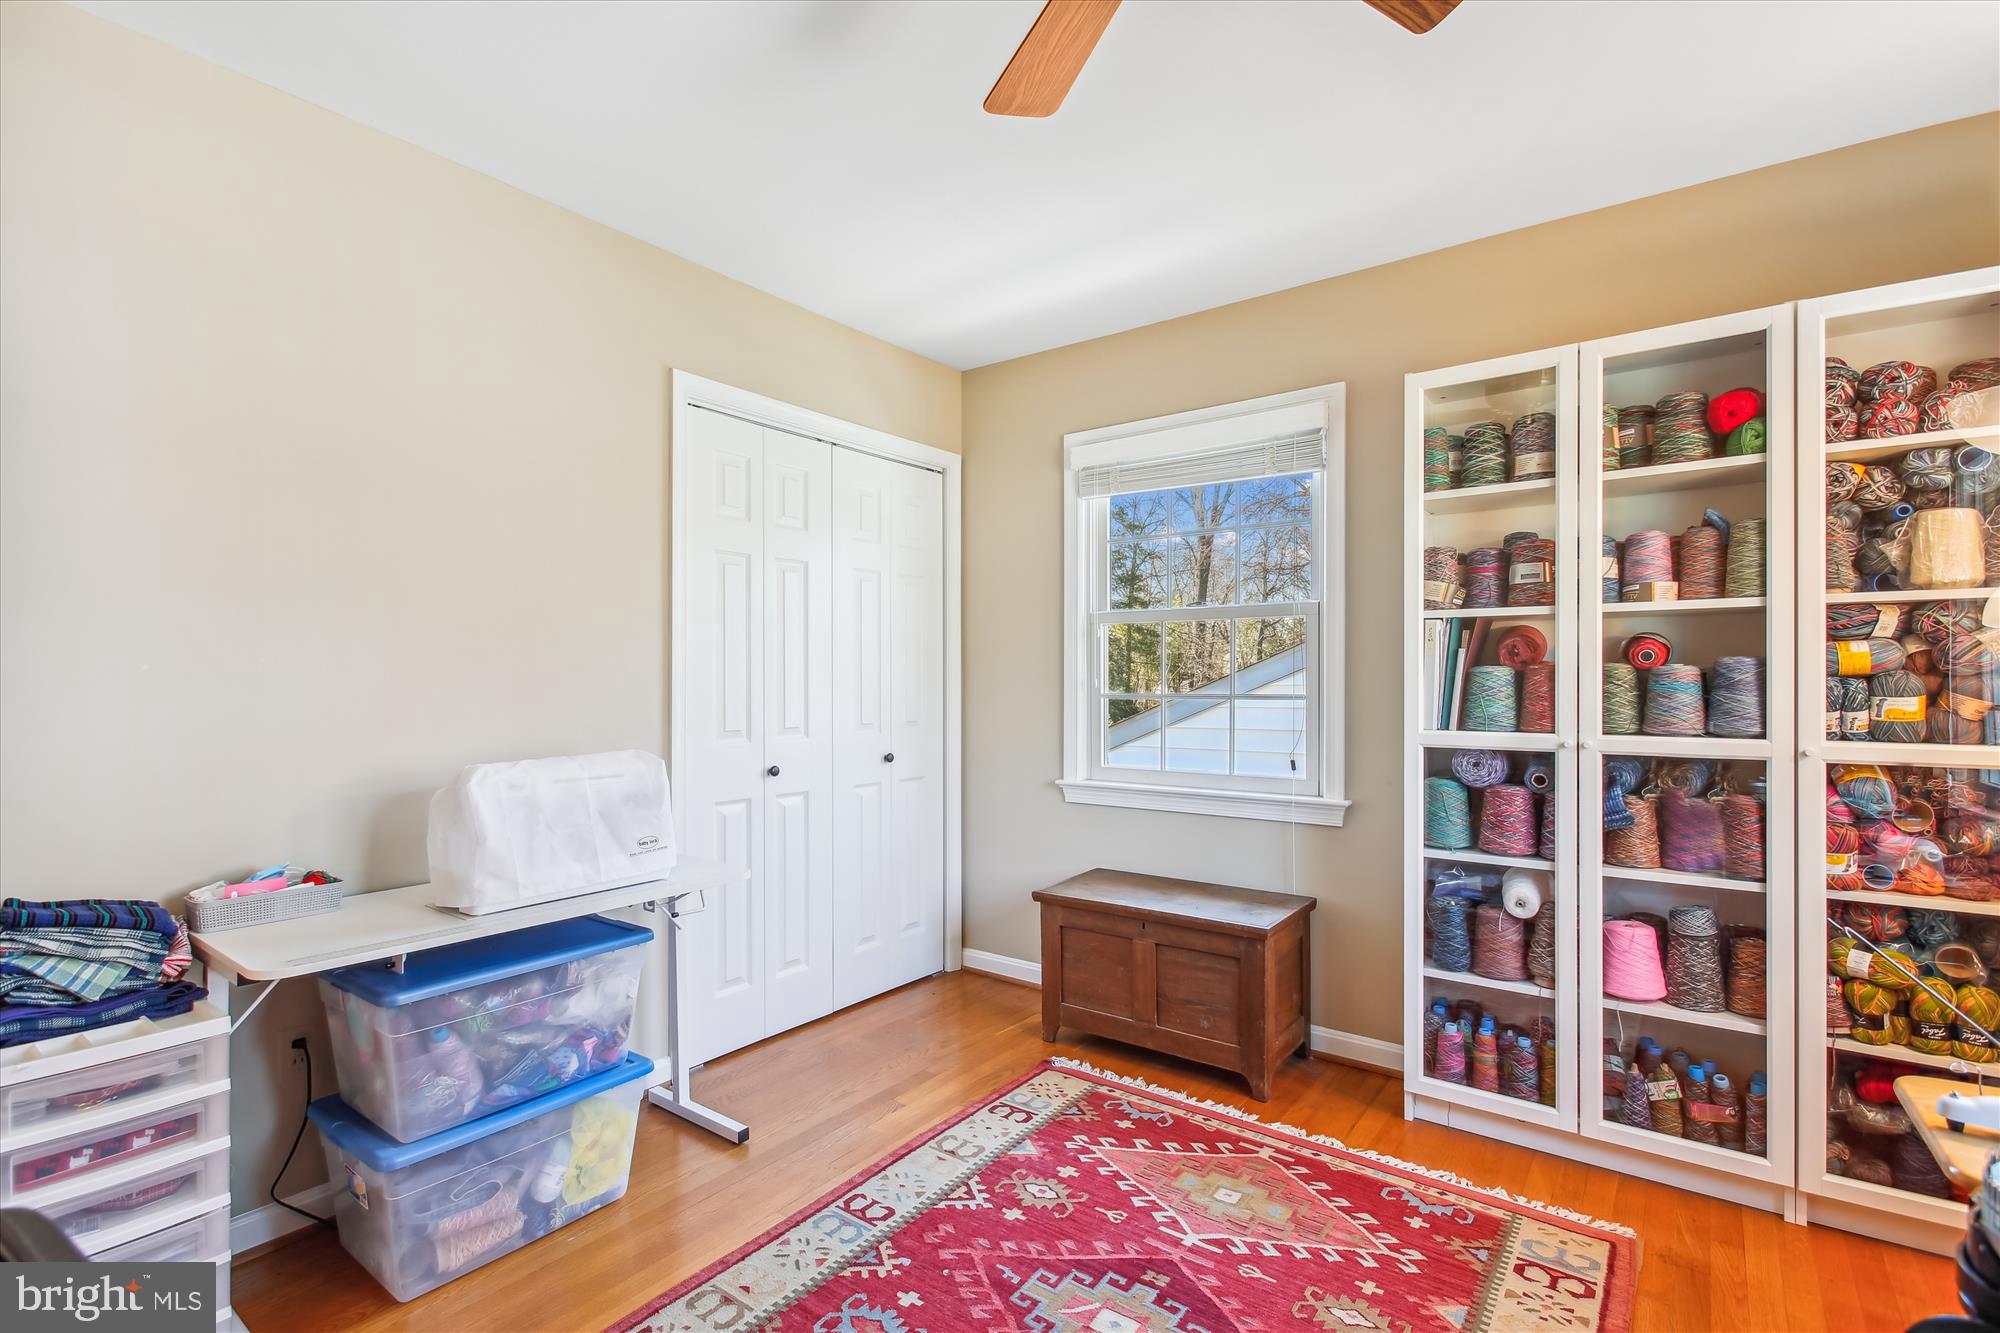
Craft room with yarn-filled cabinets, a sewing table, storage bins, and a red patterned rug.
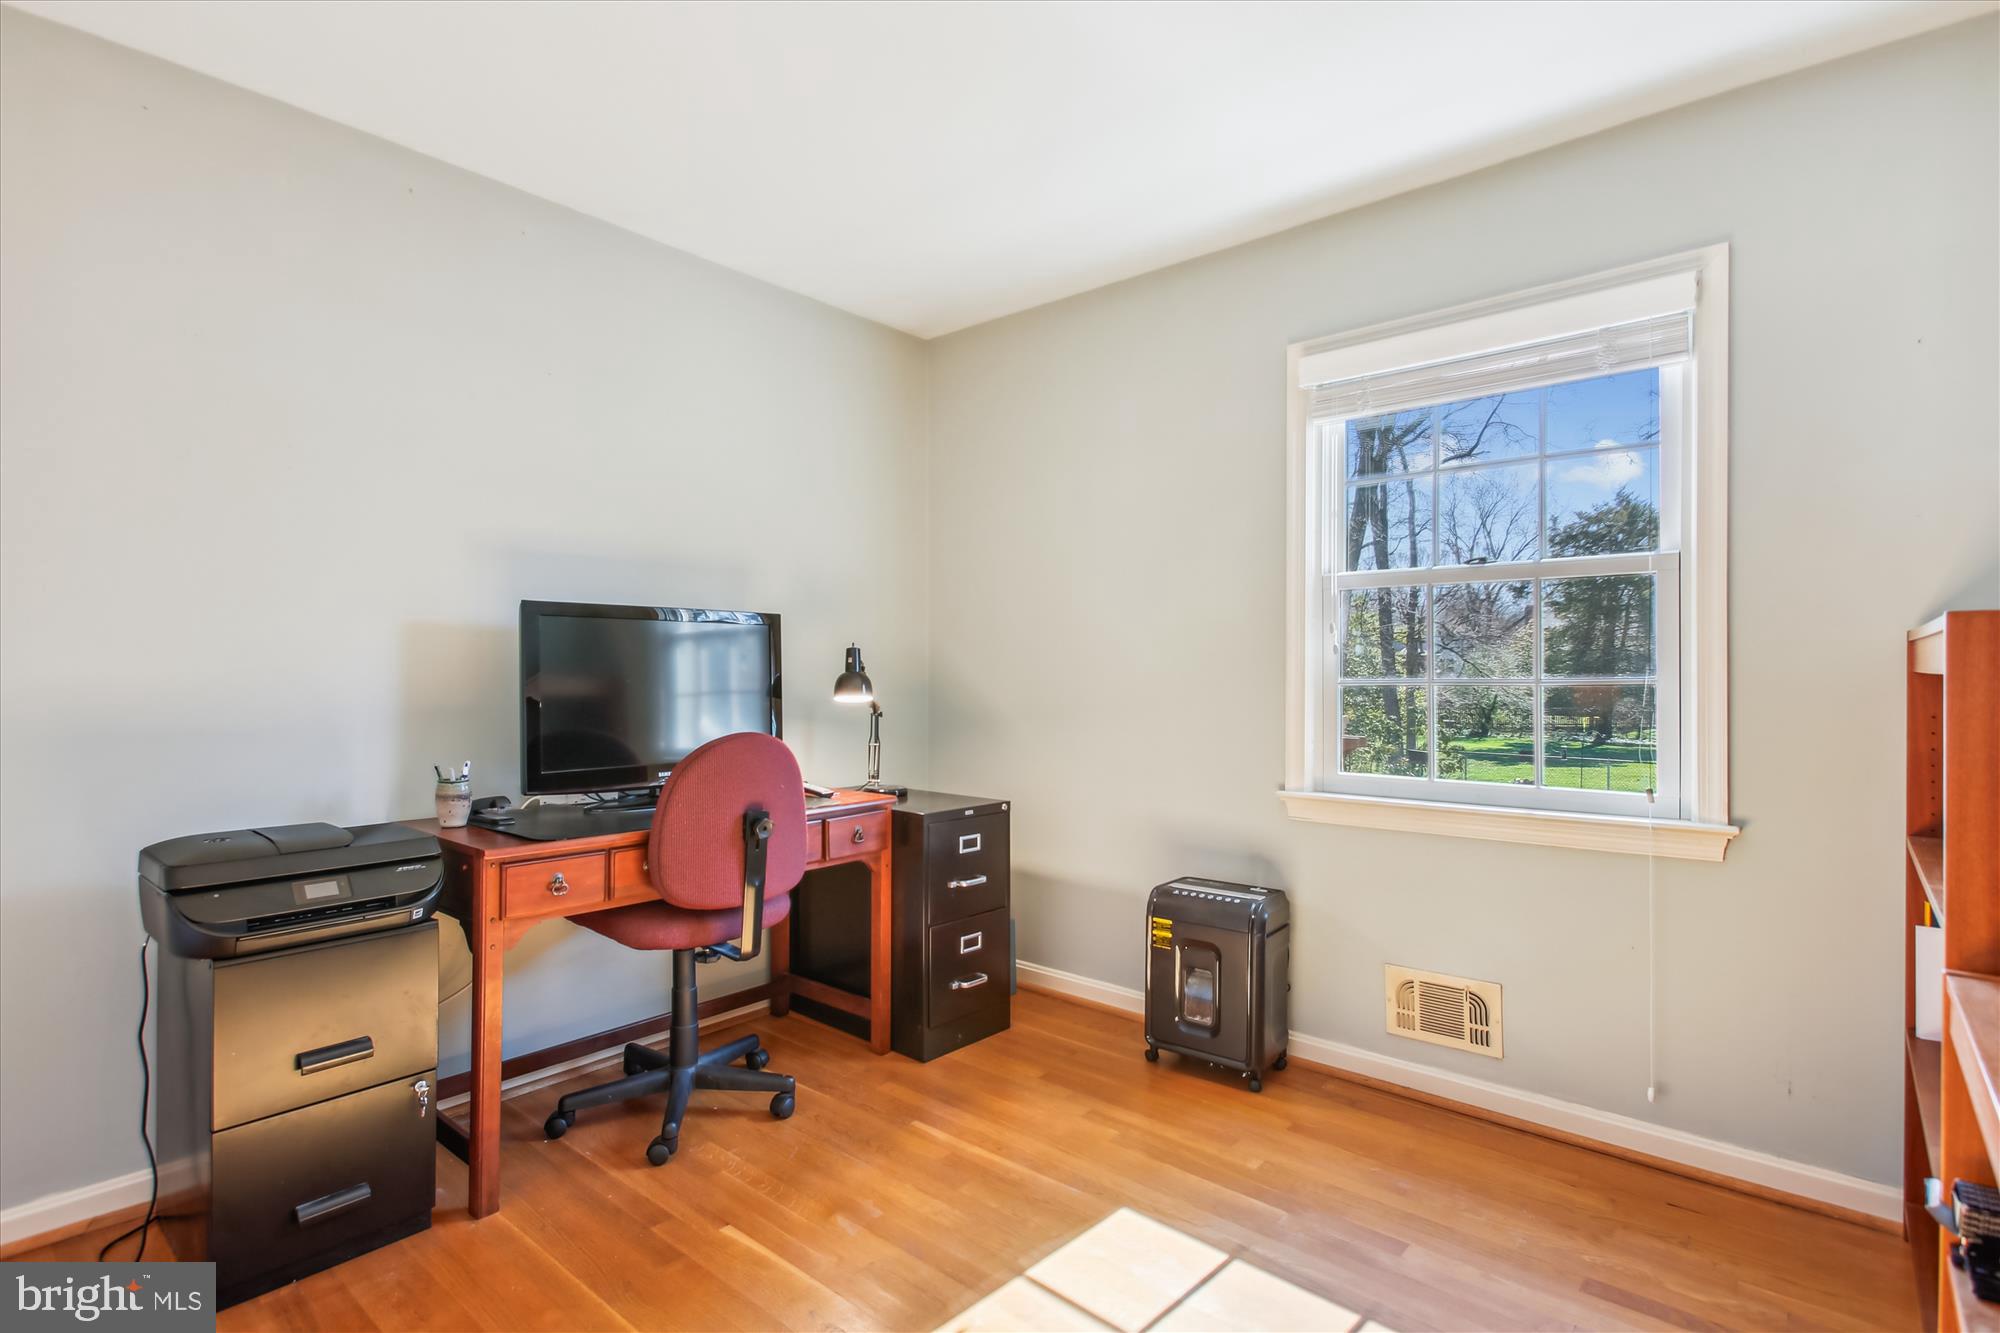
Home office with a wooden desk and red chair beside a large window overlooking the yard.
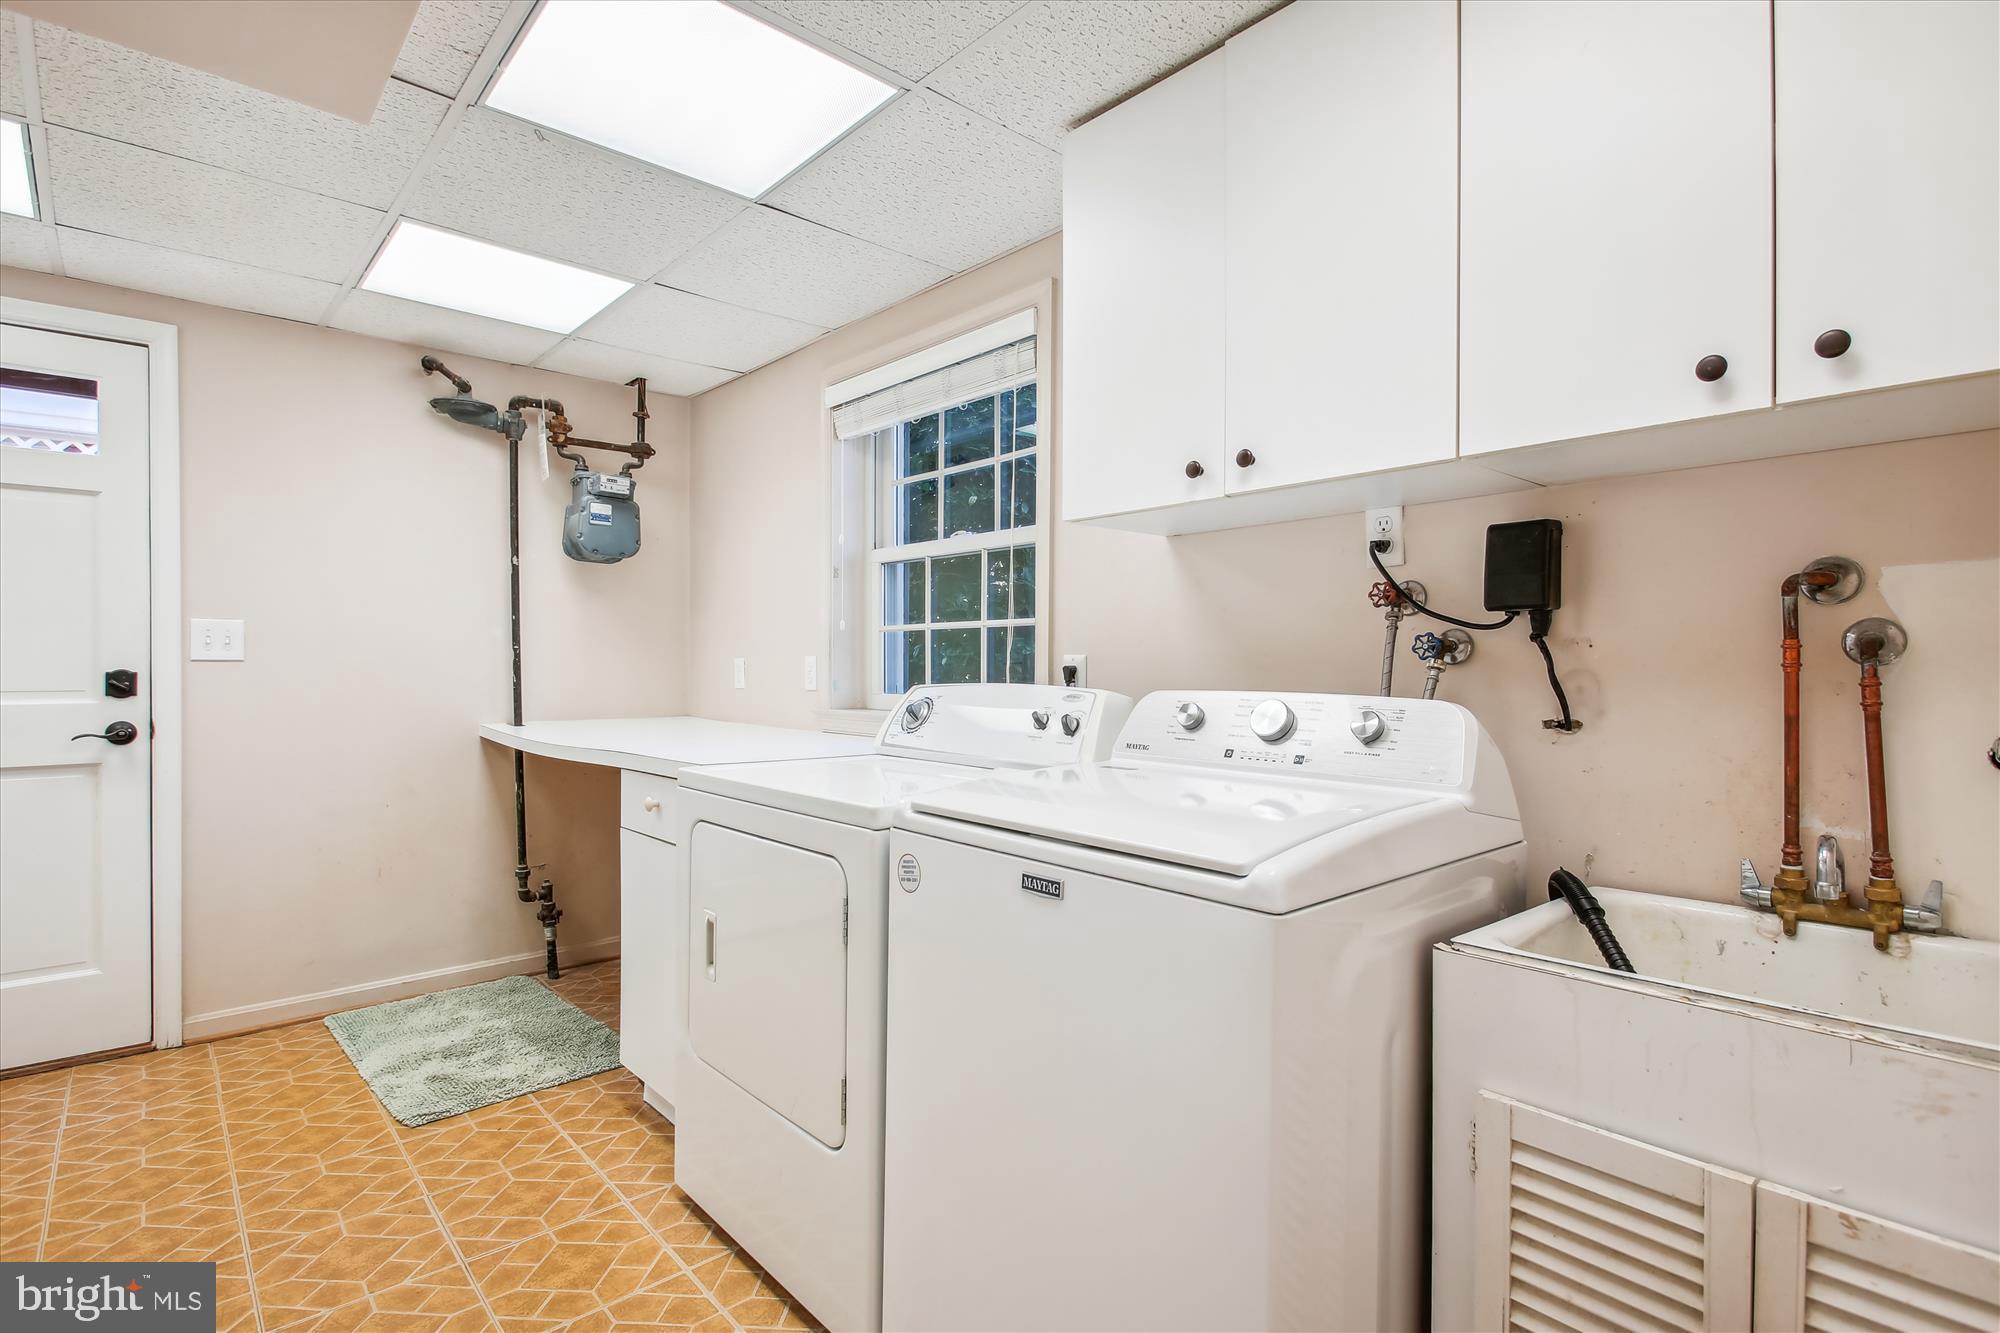
Laundry room with a washer and dryer, utility sink, and white upper cabinets.
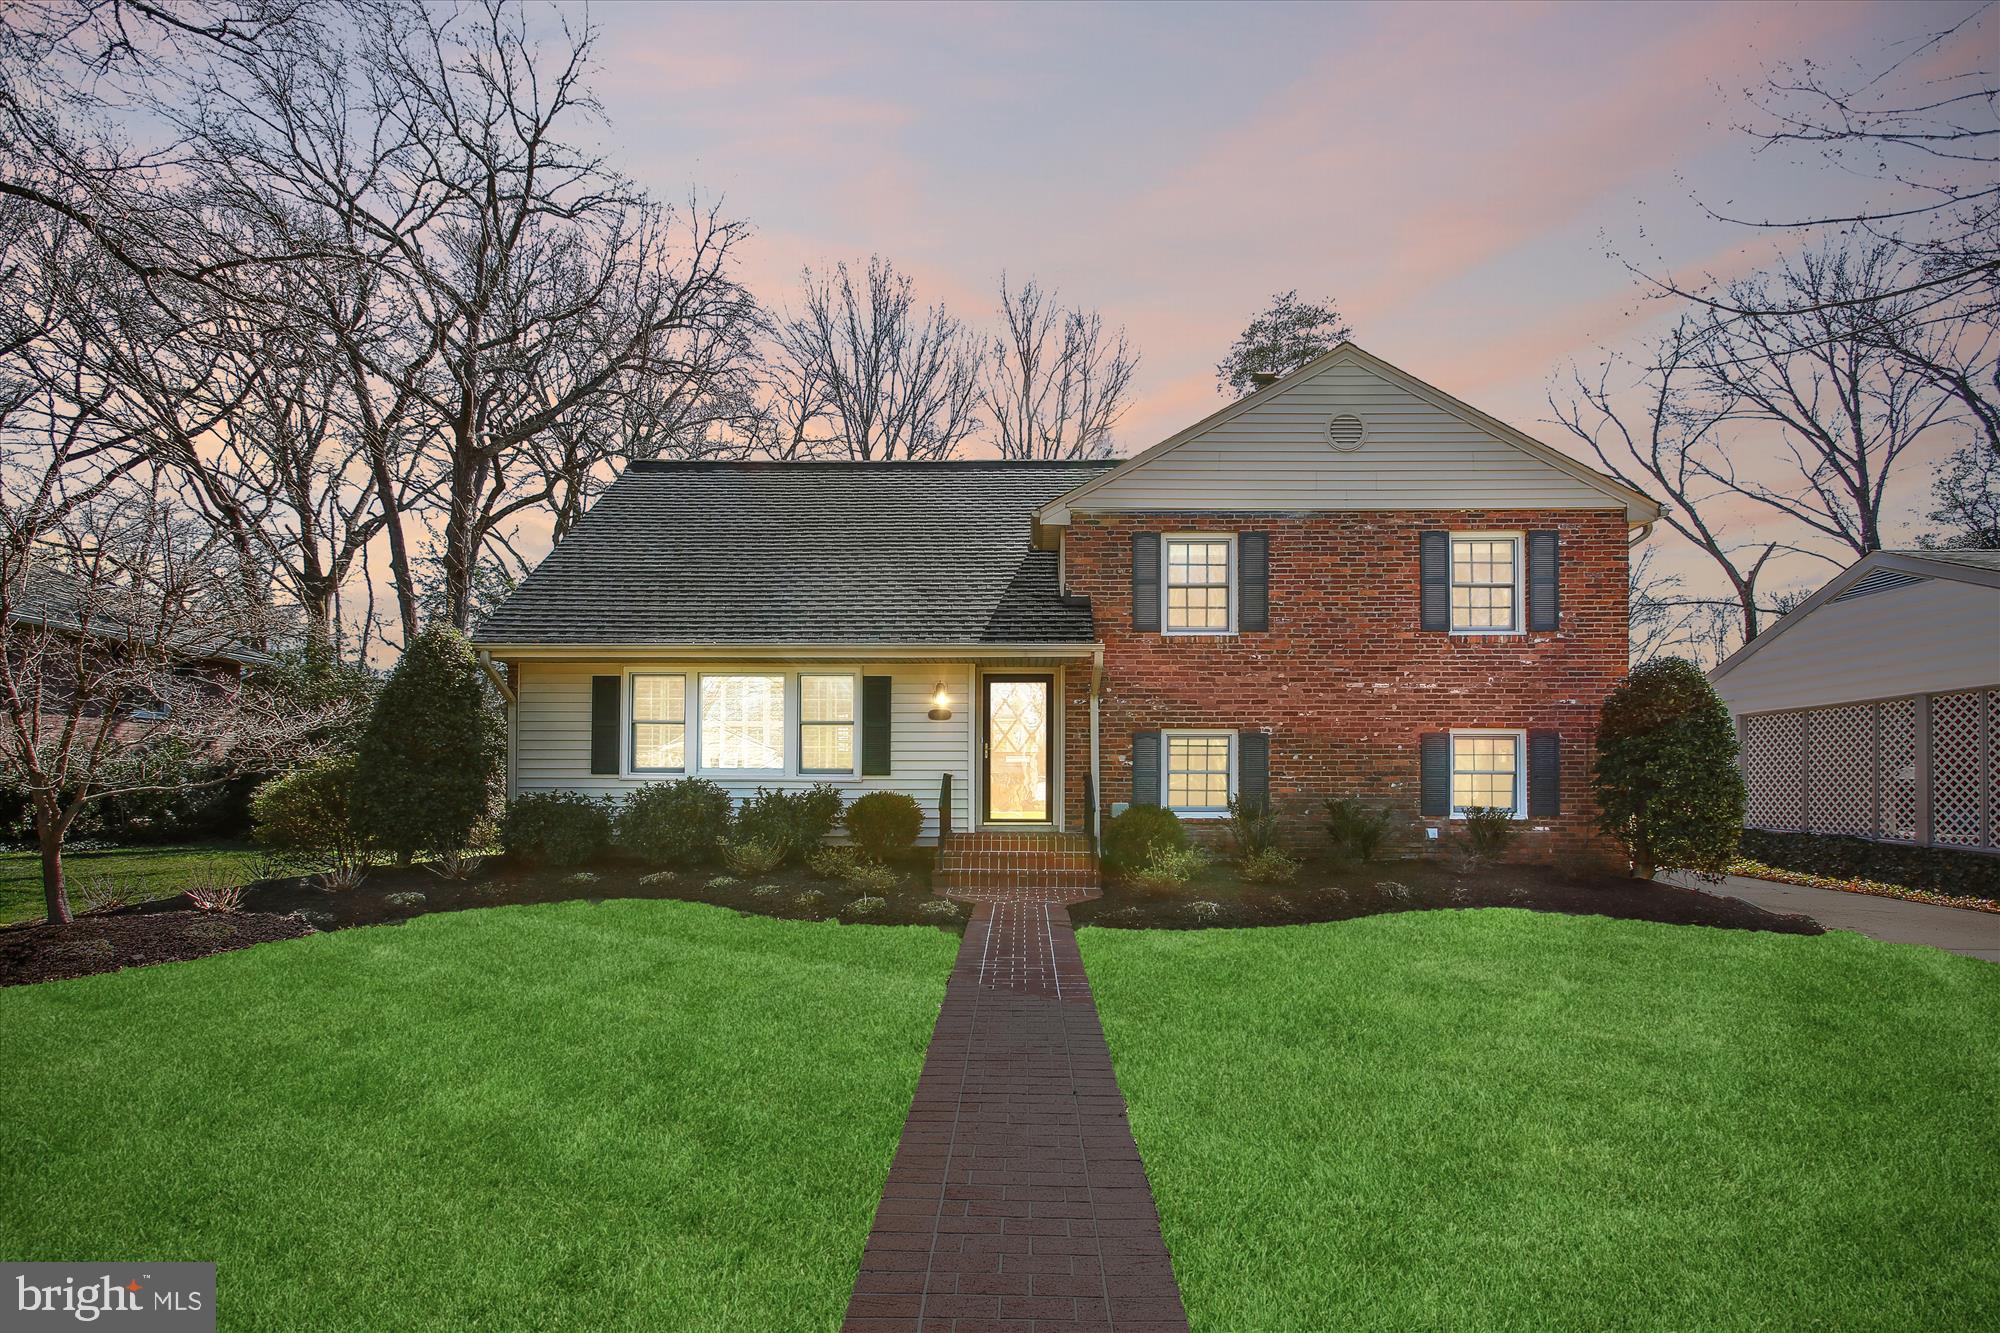
Two-story brick and gray-sided house with a brick walkway, green lawn, and illuminated windows at dusk.
SEE ALL PHOTOS
Two-story brick and white-sided home with a flowering tree, landscaped lawn, and walkway.
Two-story brick-and-siding home with a brick walkway leading to the front entrance.
Two-story brick-and-siding home with dark shutters and a broad lawn, framed by mature trees.
Two-story brick house with blue shutters, front lawn, and driveway to a detached garage.
Rear of a brick-and-siding home with a pergola-covered deck and glass sunroom.
Rear exterior of a brick-and-siding home with a glass sunroom, deck, pergola, and broad lawn.
Grassy backyard with a detached white outbuilding, wooden fence, and mature trees.
Grassy backyard with mature trees, garden beds, and a chain-link fence along the rear lawn.
Pergola-covered deck with patio dining set, overlooking a fenced yard and detached garage.
Living room with a gray sofa, blue accents, patterned rug, and fireplace with television.
Living room with plantation shutters, hardwood floors, leather seating, and a corner fireplace.
Living room with a gray sofa and blue pillows beside an adjoining dining room.
Dining room with a round wooden table, patterned rug, plantation shutters, and glass doors to a sunroom.
Open kitchen and dining area with white cabinetry, an island, and a round wooden table on a patterned rug.
Kitchen and dining area with white cabinets, a round wooden table, and adjoining sunroom.
Bright kitchen with white cabinetry, stainless appliances, and a large island with dark bar stools.
Kitchen with a white island and tile backsplash, opening into a dining room with wooden furniture.
Bright kitchen with a white island, stainless steel refrigerator, hardwood floors, and a sunny window-side counter.
Sunroom with a peaked glass roof, wicker seating, and potted plants overlooking the backyard.
Furnished sunroom with a glass ceiling, wicker seating, and sliding doors to a wooden deck.
Furnished sunroom with a vaulted glass ceiling, wicker seating, and leafy plants.
Sunroom with a glass ceiling, garden-view windows, exposed brick, and wicker chairs with blue cushions.
Sunroom with a glass ceiling, wicker chairs, and sliding doors opening onto a wooden deck.
Furnished blue bedroom with patterned bedding, hardwood floors, and a black leather reading chair.
Furnished bedroom with blue walls, a vaulted ceiling, dark wood furniture, and a large patterned rug.
Furnished blue bedroom with patterned bedding, hardwood floors, two windows, and a ceiling fan.
Bathroom with a double-sink vanity, light wood cabinets, and a large window.
White-tiled walk-in shower with a clear glass enclosure and chrome fixtures.
Weaving studio with looms and yarn shelves beside a brick fireplace.
Craft room with wooden weaving looms, colorful yarn, and storage bins beside large windows.
Bathroom with pale green walls, a white pedestal sink, and a large window.
Bathroom with a wood vanity and large window; the mirror reflects a tiled shower.
Bedroom with a blue floral bedspread, hardwood floors, and dark wood dressers between two windows.
Sewing and craft room with yarn cabinets, worktables, and a red patterned rug.
Craft room with yarn-filled cabinets, a sewing table, storage bins, and a red patterned rug.
Home office with a wooden desk and red chair beside a large window overlooking the yard.
Laundry room with a washer and dryer, utility sink, and white upper cabinets.
Two-story brick and gray-sided house with a brick walkway, green lawn, and illuminated windows at dusk.
Sold

8605 Buckboard Dr

8605 BUCKBOARD DRIVE, ALEXANDRIA, VA 22308

$1,025,000
Beautiful home, lovingly and meticulously maintained, in conveniently located neighborhood, with so much to offer! Sweetbriar model 4-level split with 4 bedrooms and 2.5 baths. Brand-new kitchen just completed 2023 with gorgeous quartz countertops, under-counter lighting, stainless steel appliances, white cabinetry, built-in desk and shelving! Oversized two-car detached garage with plenty of storage plus driveway parking. French doors lead to the amazing solarium addition, with mini-split unit which also serves primary bedroom. This solarium adds 154 square feet to home. Hardwoods throughout this gorgeous home. Shutters in living room and dining room. Primary suite on upper level includes spacious bedroom, updated bath, generous closet space plus attic storage. Fully fenced backyard features a greenhouse, deck with pergola, storage shed, flower beds and beautiful plantings. Yard is professionally landscaped and managed. Separate laundry room contains ample storage. New roof 2020, HVAC 2018, hot water heater 2013, windows replaced 2010. Near local shopping center with the amazing Variety Store, shops, restaurants and much more. Easy access to pastoral George Washington Parkway and Potomac River, Fort Belvoir, Old Town, National Landing, Pentagon and D.C. At rear of property is the Washington, Alexandria & Mt. Vernon Electric Railway (Abandoned), an easement which is land-locked and adds extra square footage to lot. Riverside Gardens Swim and Tennis Club is a community membership organization, open to all residents of Riverside Gardens and the surrounding areas.

4
beds

3
baths

2,085 Sq.Ft. LIVING AREA

10,758 Sq.Ft. lot

Laura Catron

Laura Catron

Features & Amenities

Interior

  • total bedrooms4
  • Total bathrooms3
  • full bathrooms2
  • half bathroom1
  • Laundry room Laundry Room, Lower Level
  • Flooring Wood, Hardwood, Ceramic Tile
  • Fireplace Gas, Glass Doors
  • APPLIANCES Double Oven, Electric Range, Electric Oven, Cooktop, Electric Water Heater, Dishwasher, Disposal, Exhaust Fan, Ice Maker, Refrigerator, Stainless Steel Appliance(s), Water Heater, Microwave
  • other interior Features Ceiling Fan(s), Pantry, Recessed Lighting, Built-in Features, Crown Molding

Area & Lot

  • Status Sold
  • Date Sold April 2, 2024
  • Living Area2,085 Sq.Ft.
  • Total Area2,085 Sq.Ft.
  • Lot Area10,758 Sq.Ft.
  • MLS® IDVAFX2165264
  • TypeResidential
  • YEAR BUILT1964
  • Architecture StylesSplit Level
  • View DescriptionGarden
  • Elementary SchoolSTRATFORD LANDING
  • Middle SchoolCARL SANDBURG
  • High SchoolWEST POTOMAC
  • School DistrictFAIRFAX COUNTY PUBLIC SCHOOLS

Exterior

  • STORIES4
  • Garage Space2.0
  • water SourcePublic
  • PoolCommunity
  • roofShingle
  • lot featuresLevel, Front Yard, Back Yard
  • parkingOversized, Garage Door Opener, Garage, Driveway, Detached
  • HEAT TYPEExhaust Fan, Natural Gas, Forced Air
  • AIR CONDITIONINGCentral Air, Ceiling Fan(s), Electric
  • sewerPublic Sewer
  • SubstructurePermanent, Slab

Financial

  • Sales Price$1,025,000
  • Real Estate Tax $8,935/yr
  • Zoning 130
View Virtual Tour

Work With Laura

As a prior real estate attorney, entrepreneur and military spouse, Laura Catron brings a unique and powerful skill set to real estate. Laura’s legal background provides a strong edge for successful negotiations and working with real estate contracts.

Follow Me on Instagram