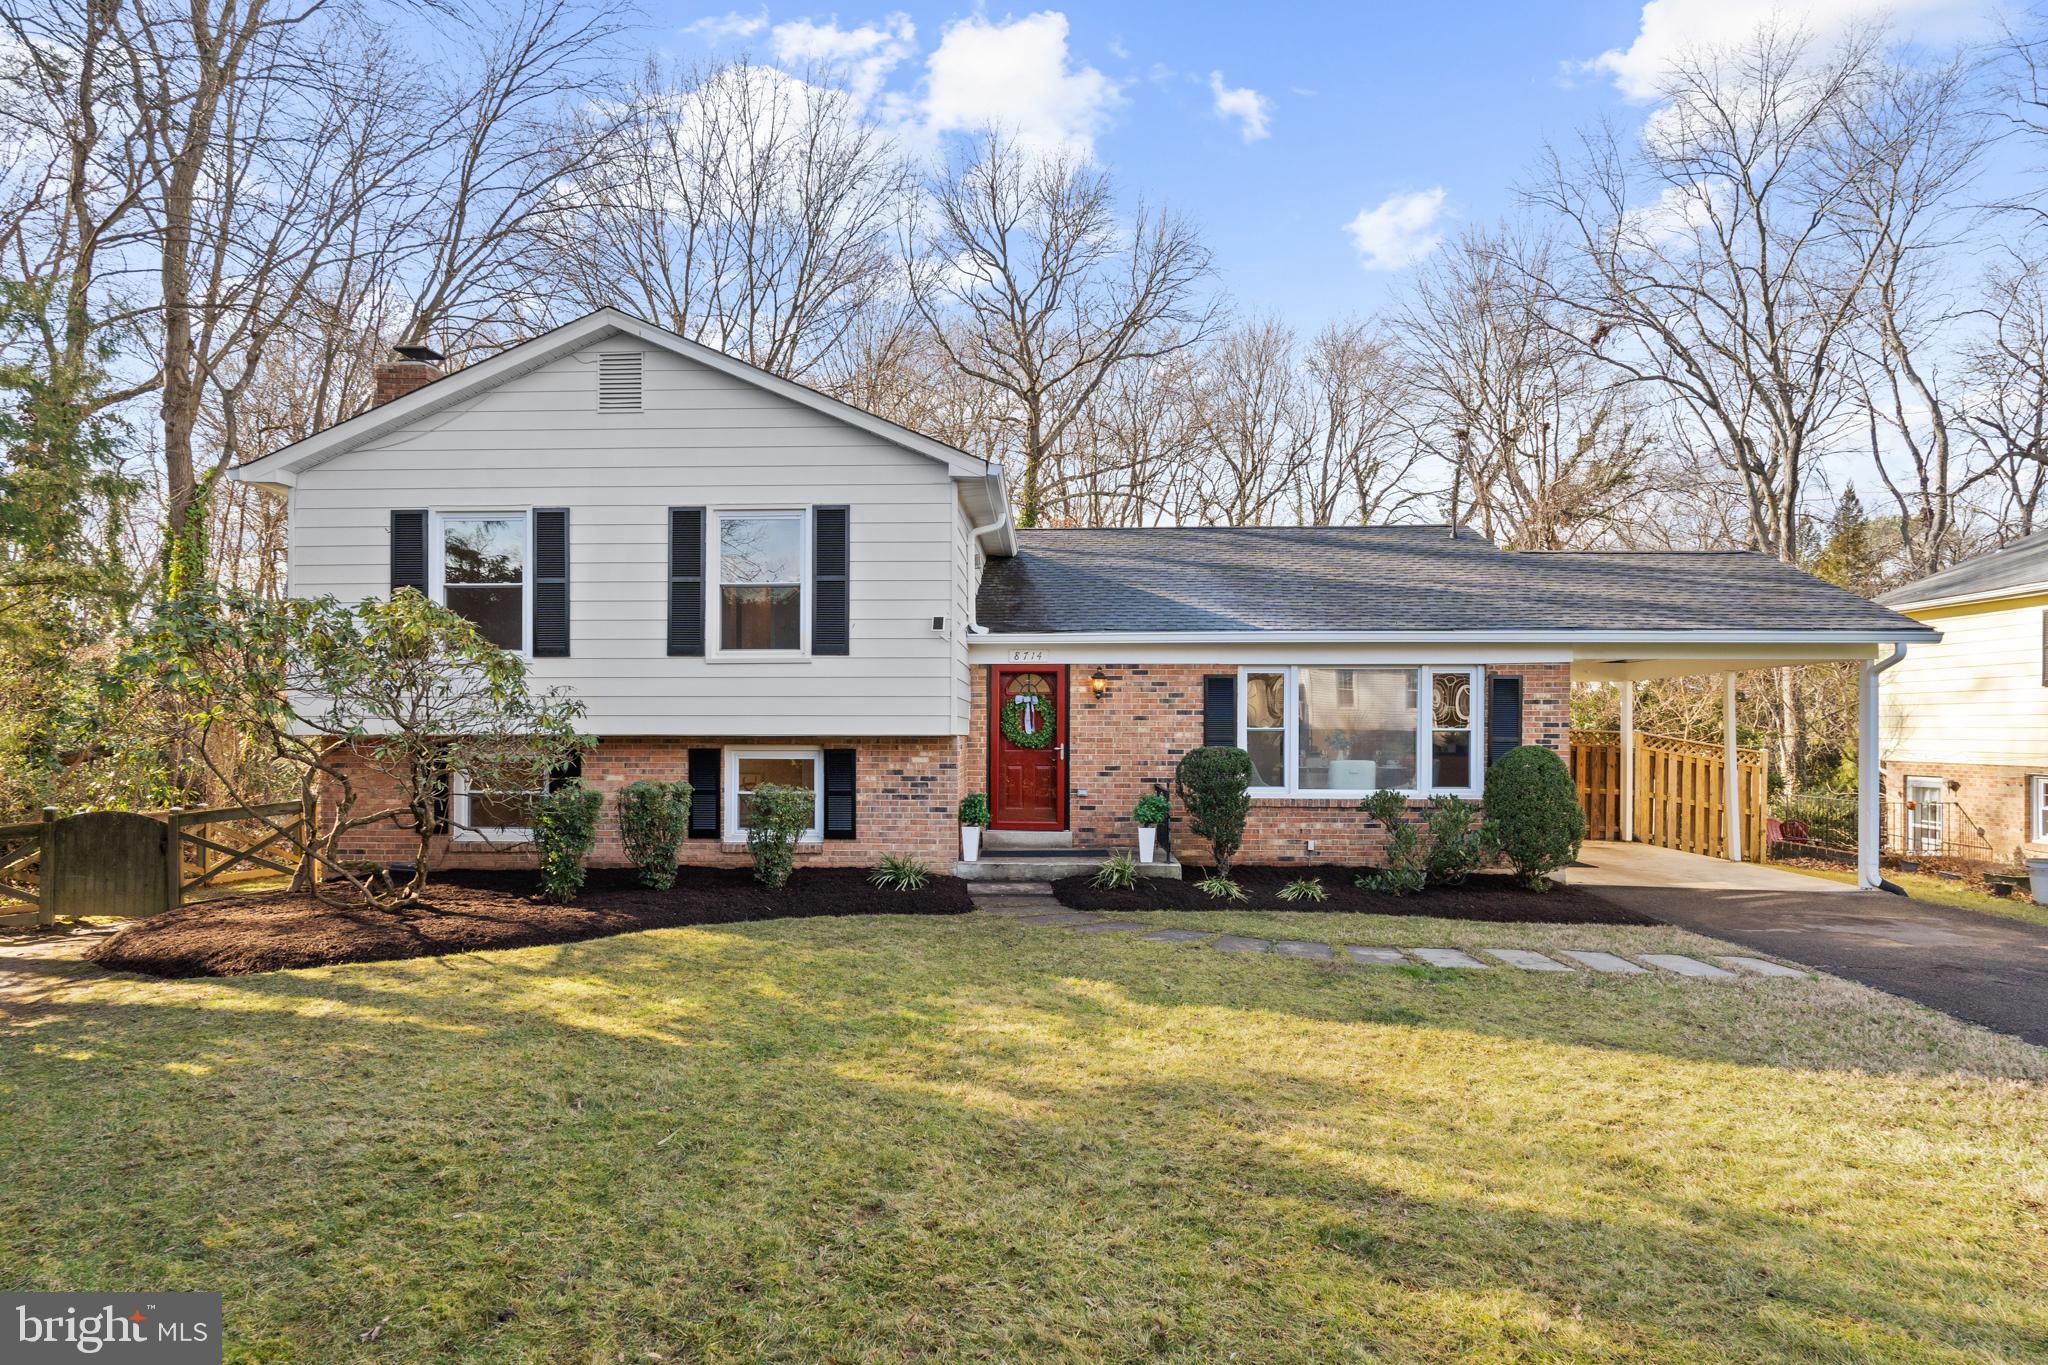
Split-level home with white siding, brick lower level, red front door, and covered carport.
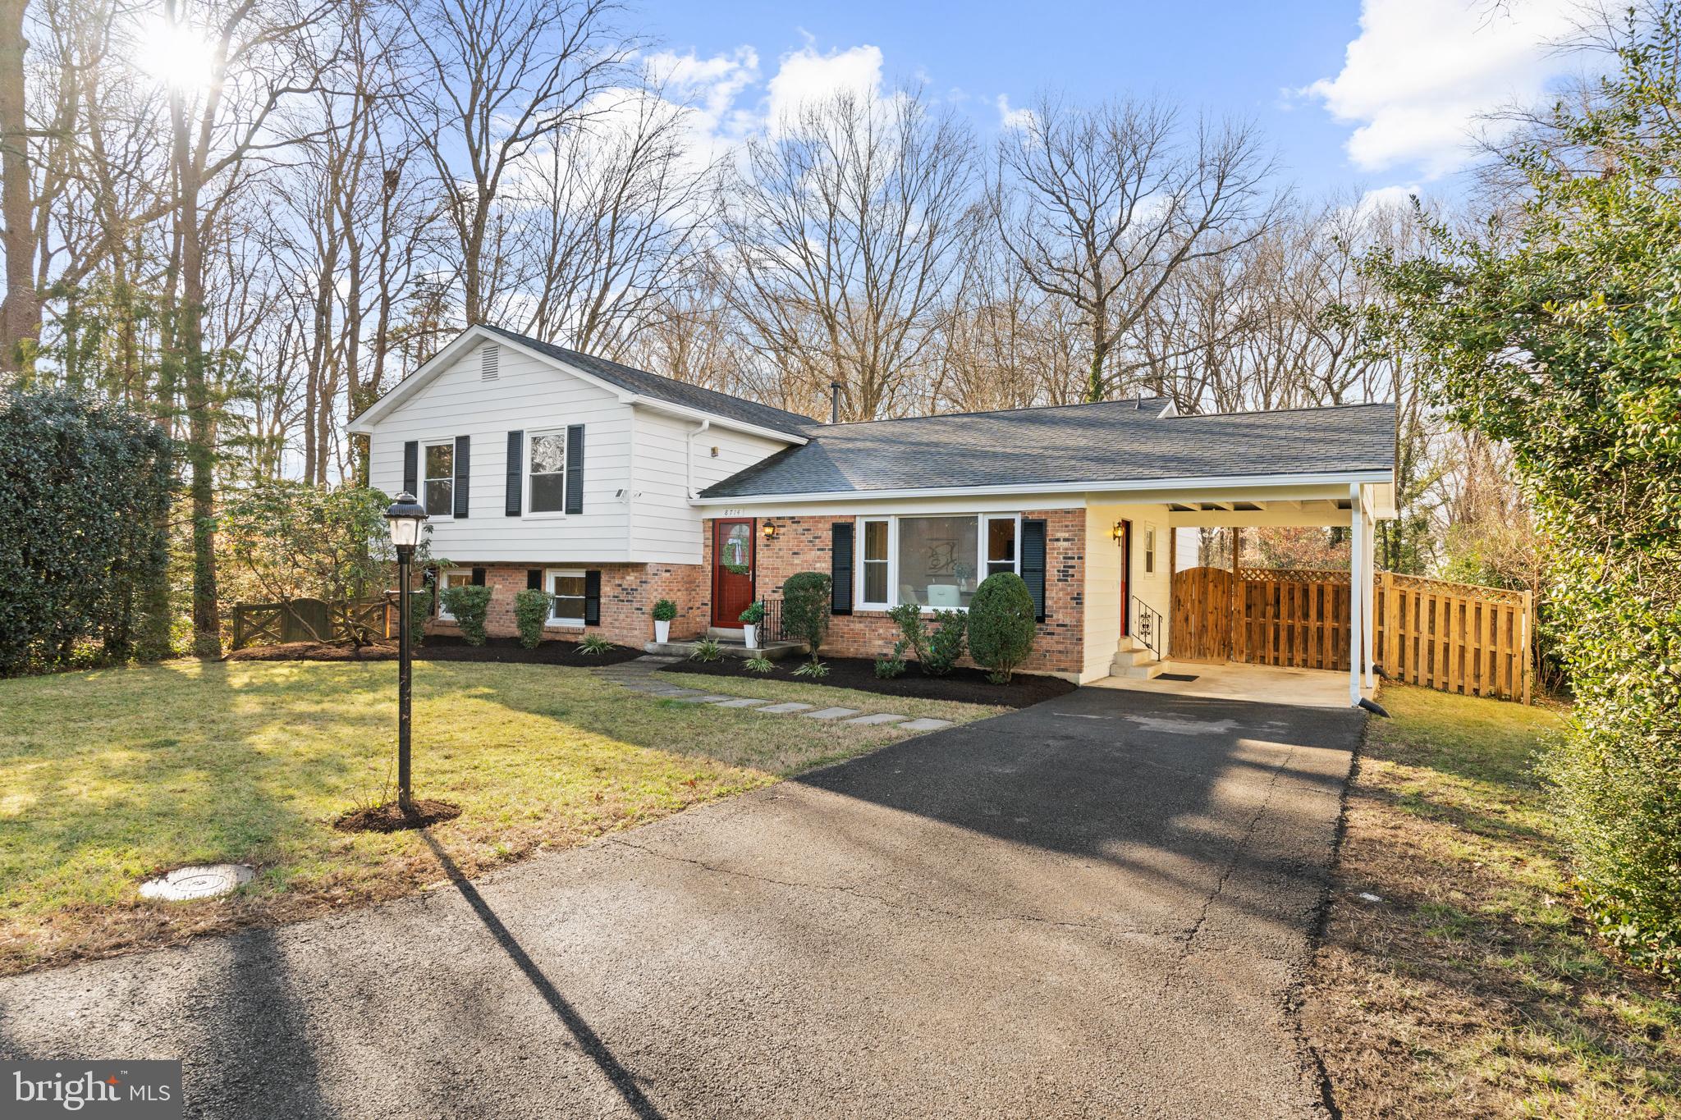
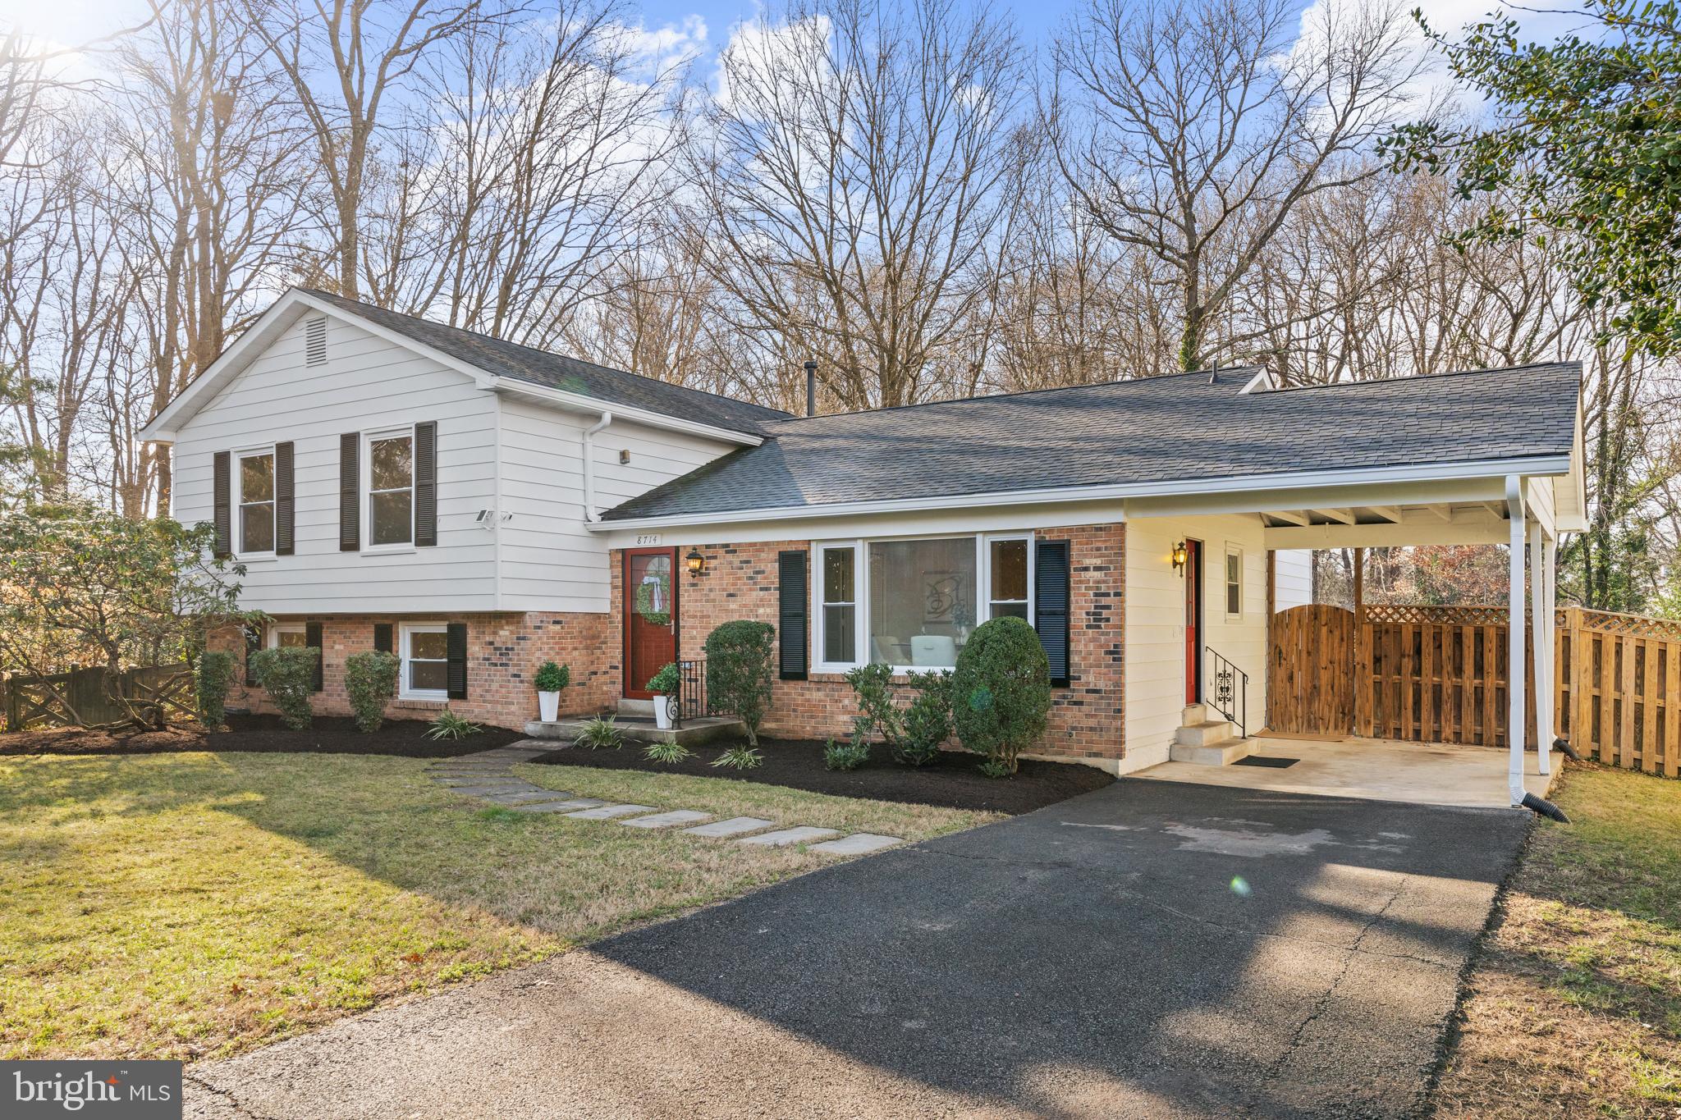
Split-level home with brick and white siding, a red front door, and a covered carport.
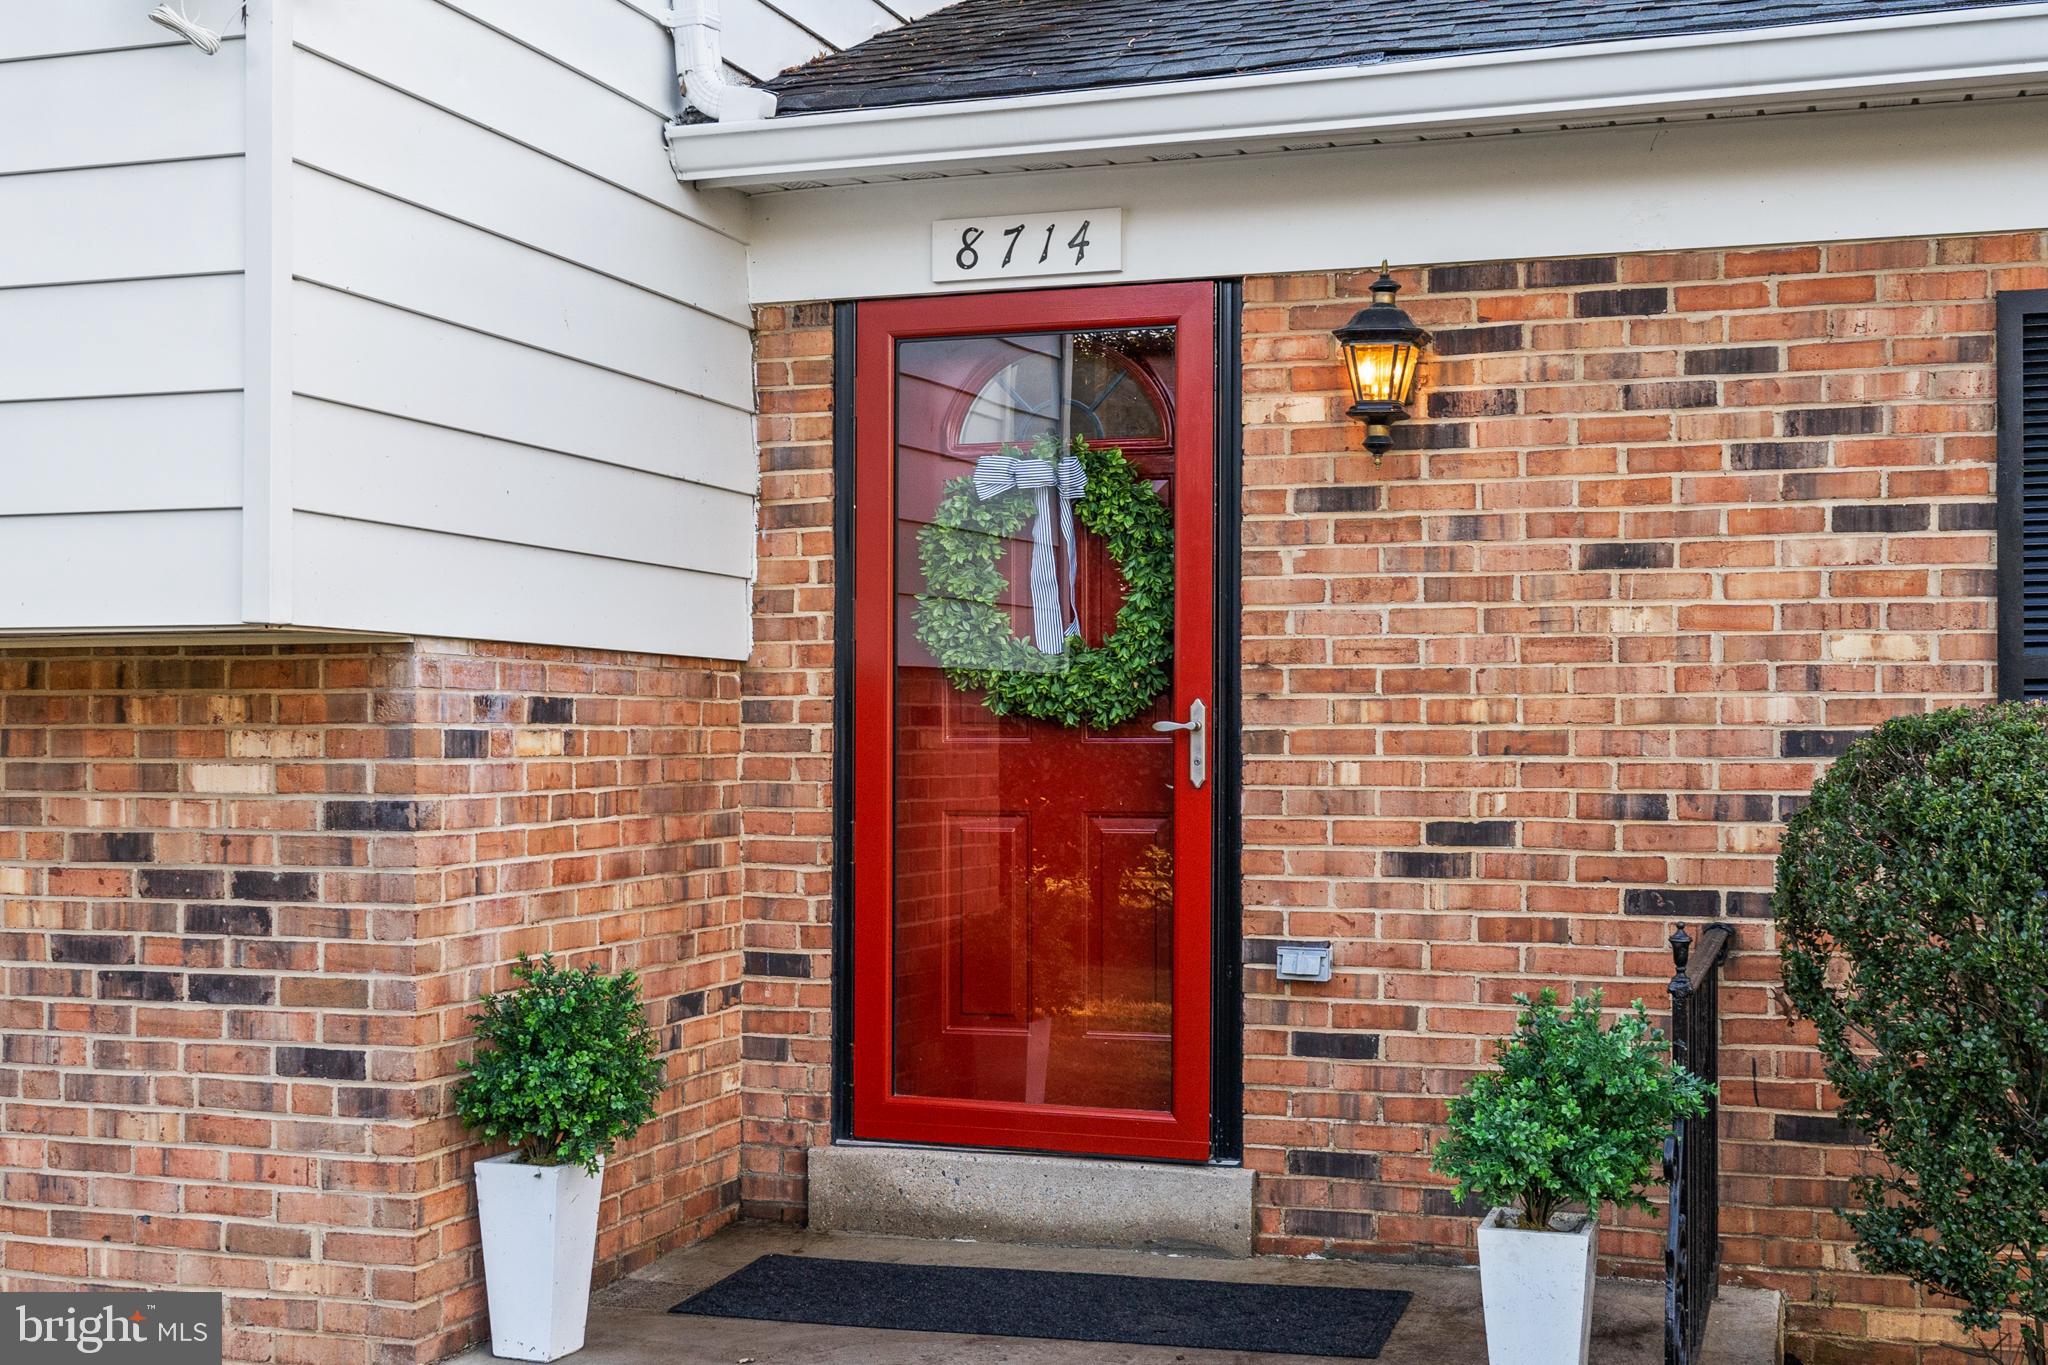
Home entrance with a red glass-paneled door, green wreath, and brick facade.
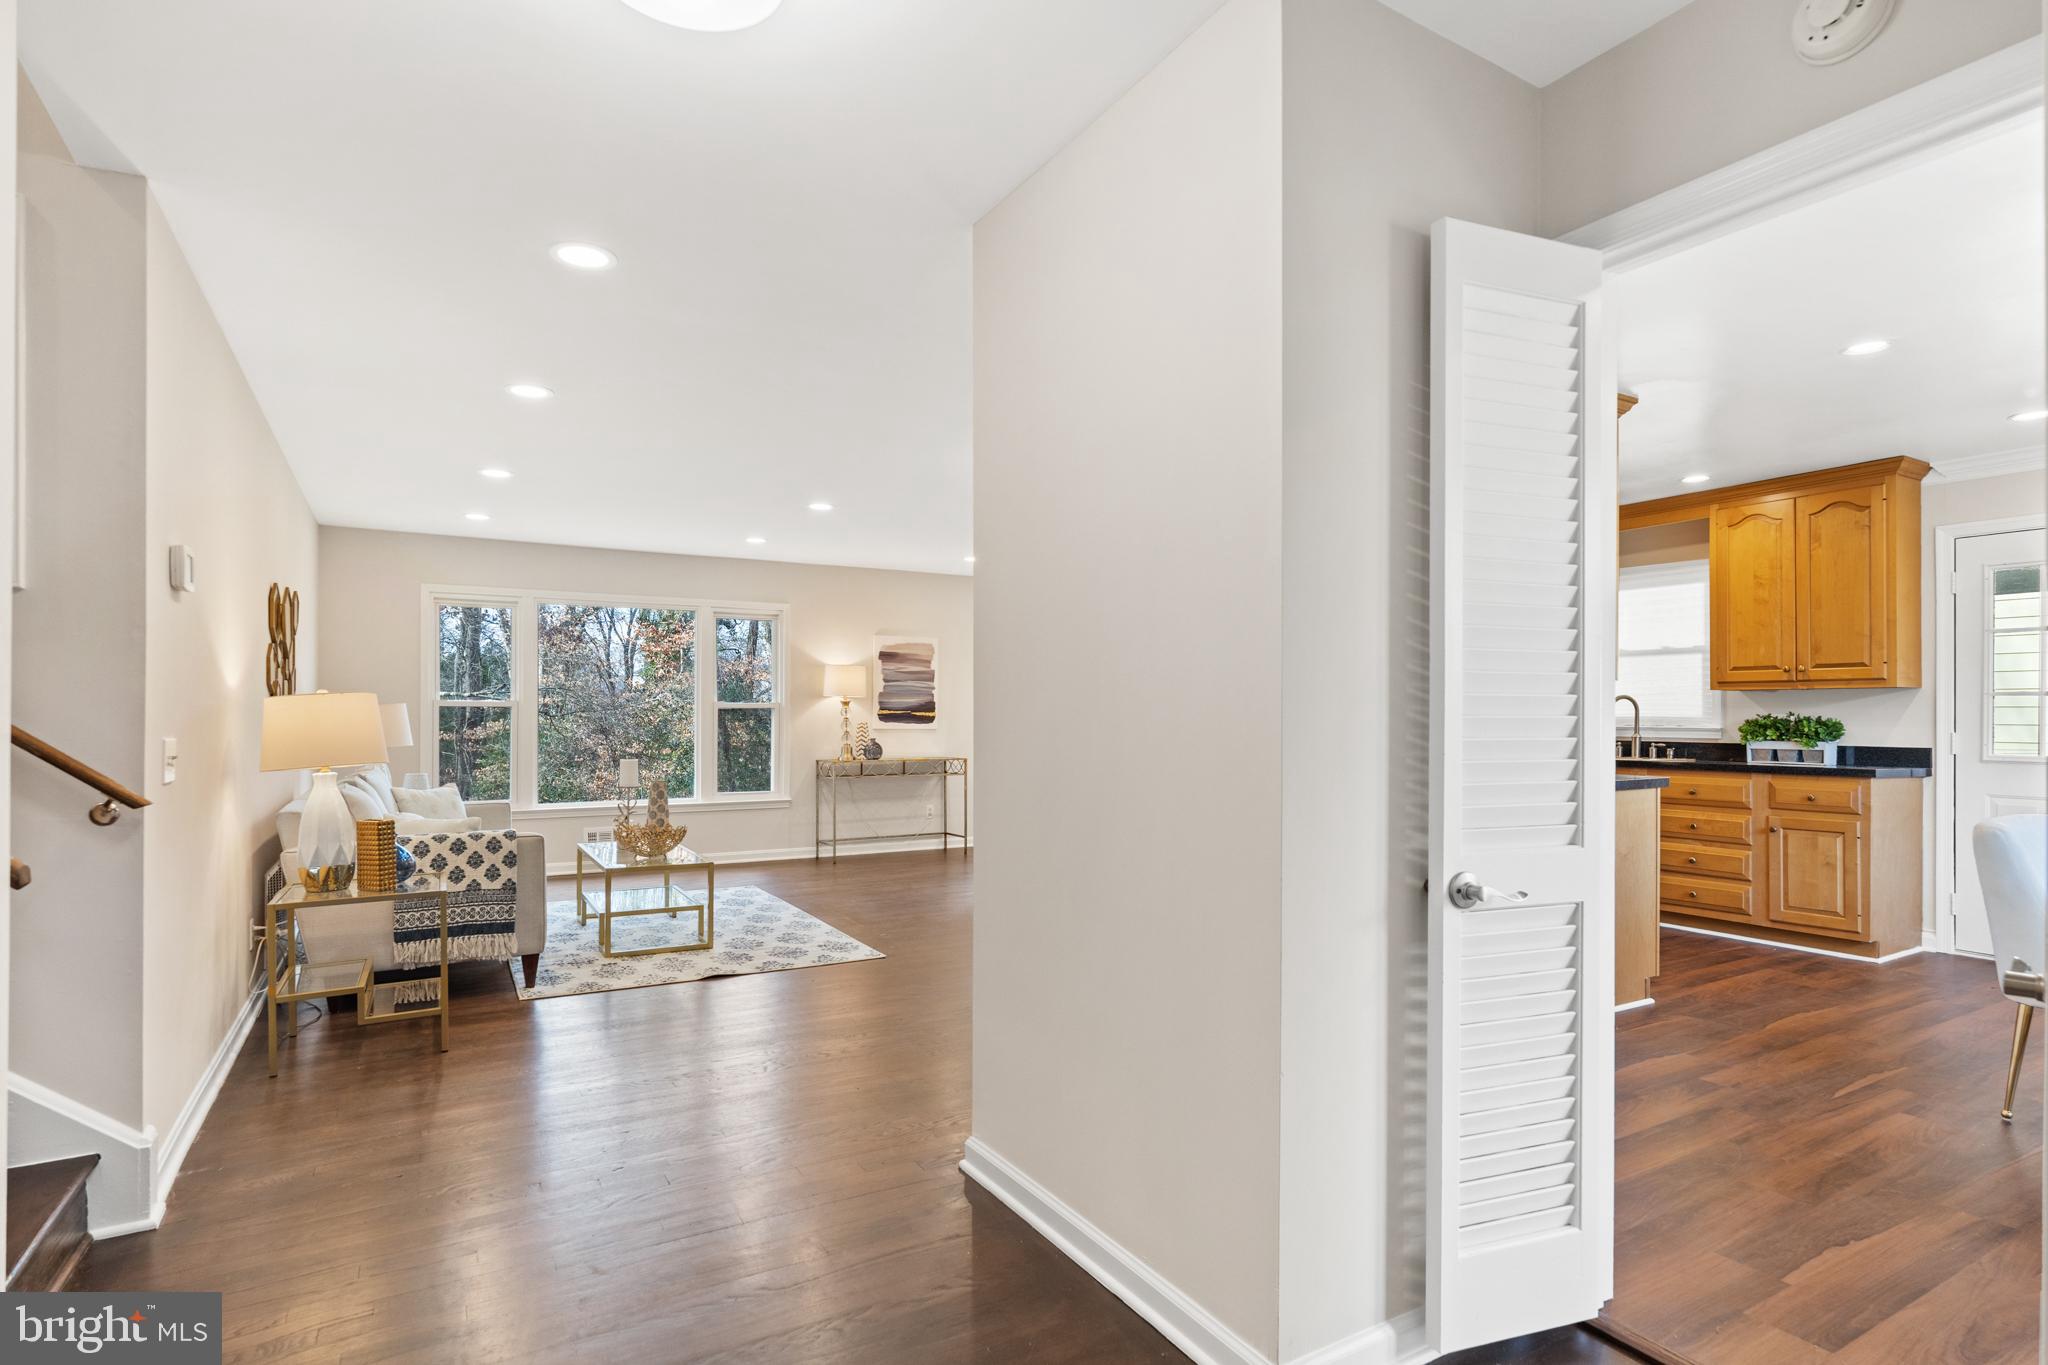
Living room with hardwood floors and large windows, opening to a kitchen with warm wood cabinetry.
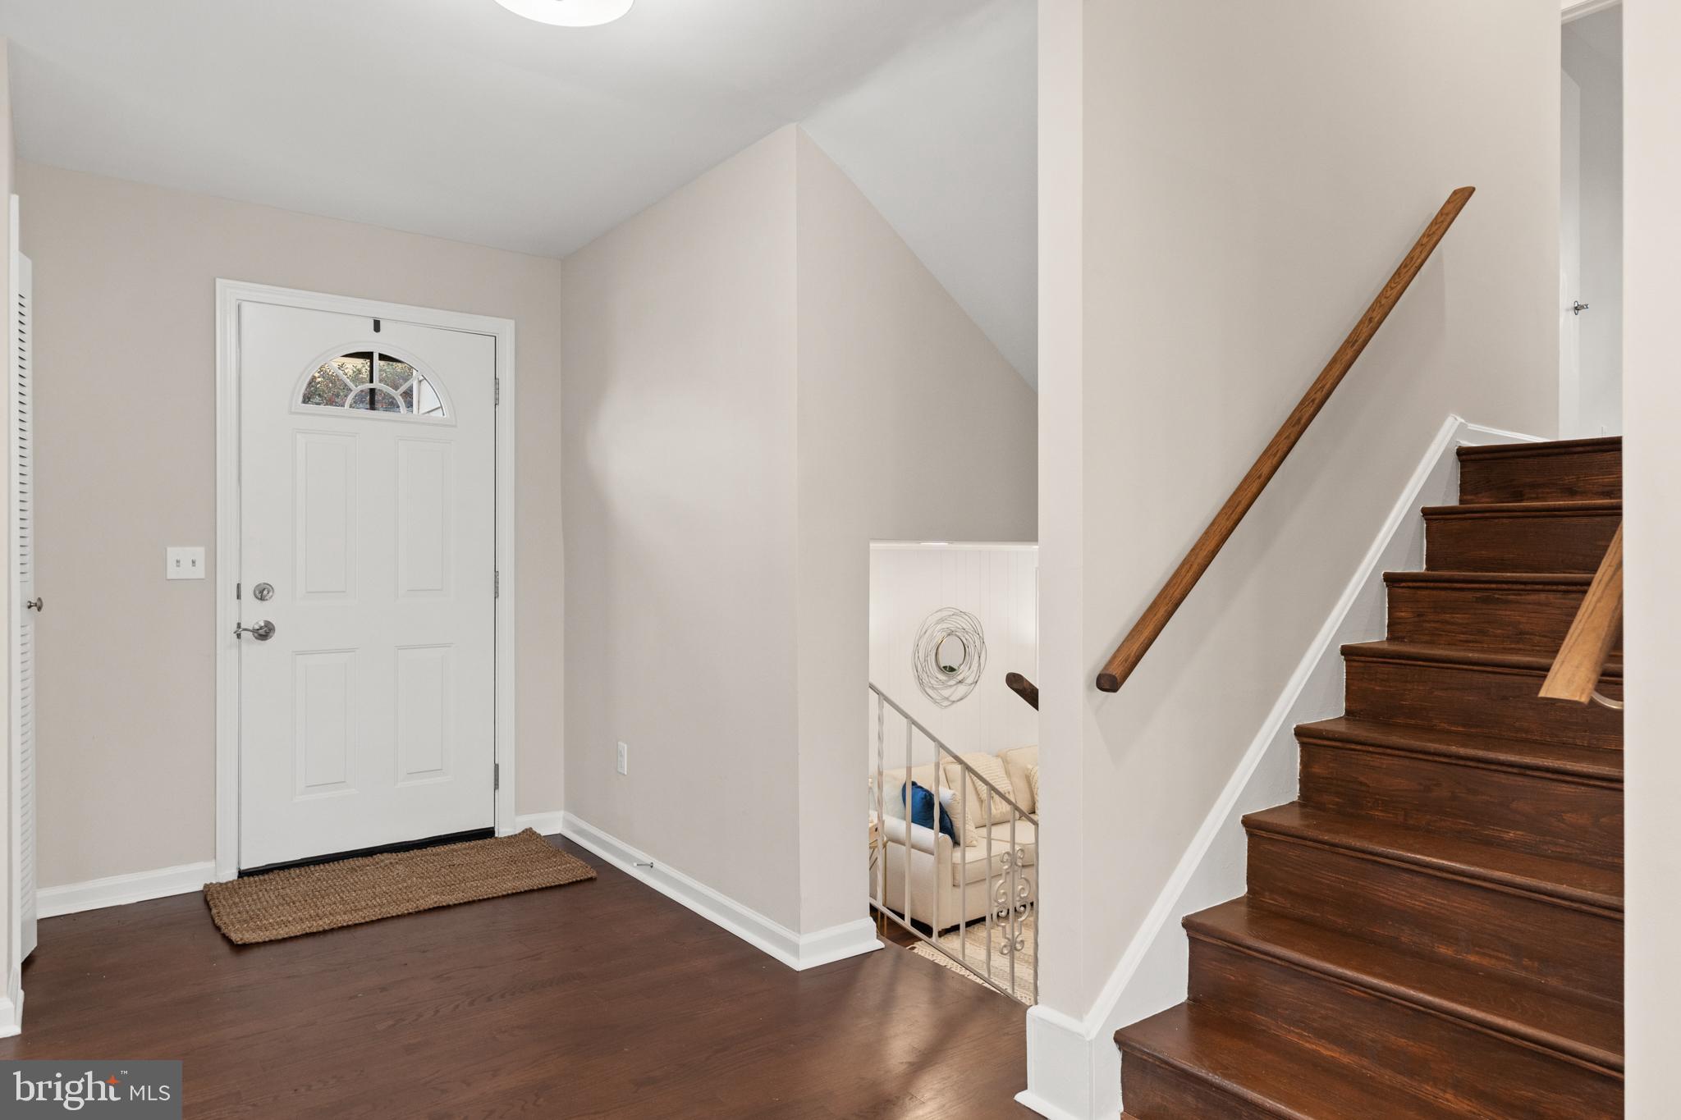
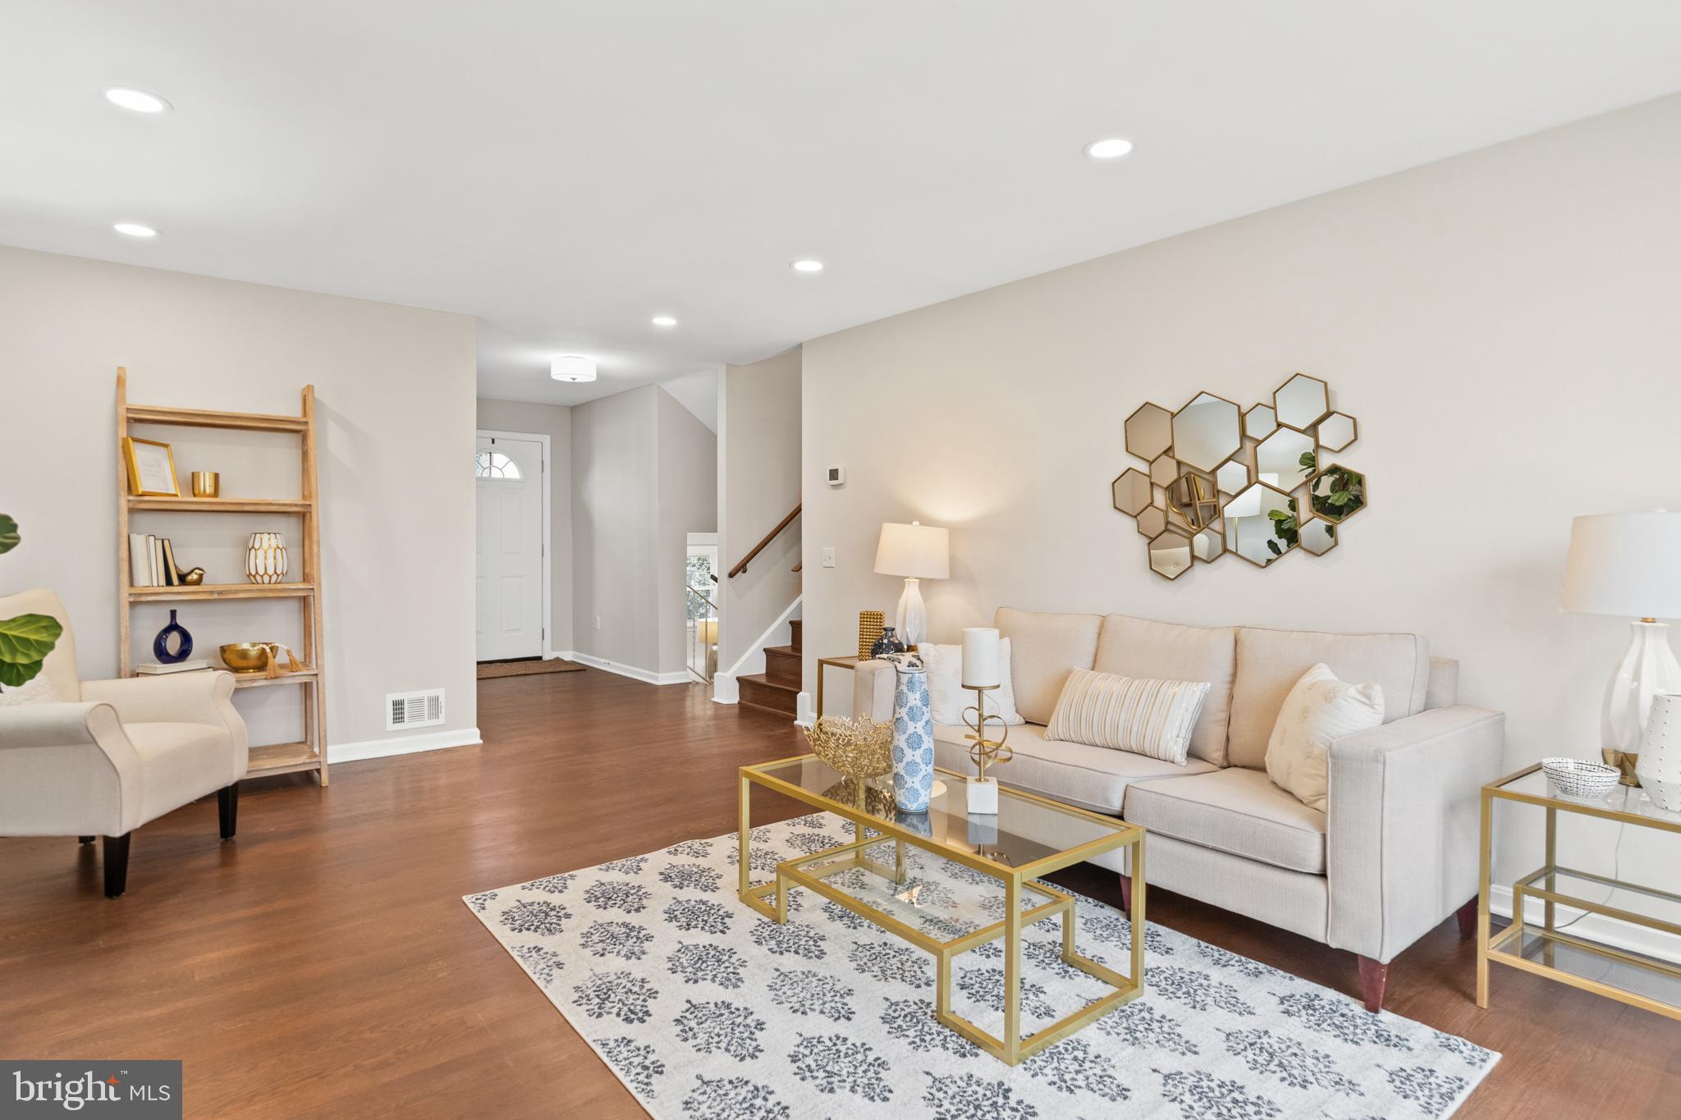
Foyer with a white front door and dark hardwood staircase beside a glimpse of the furnished sitting area.
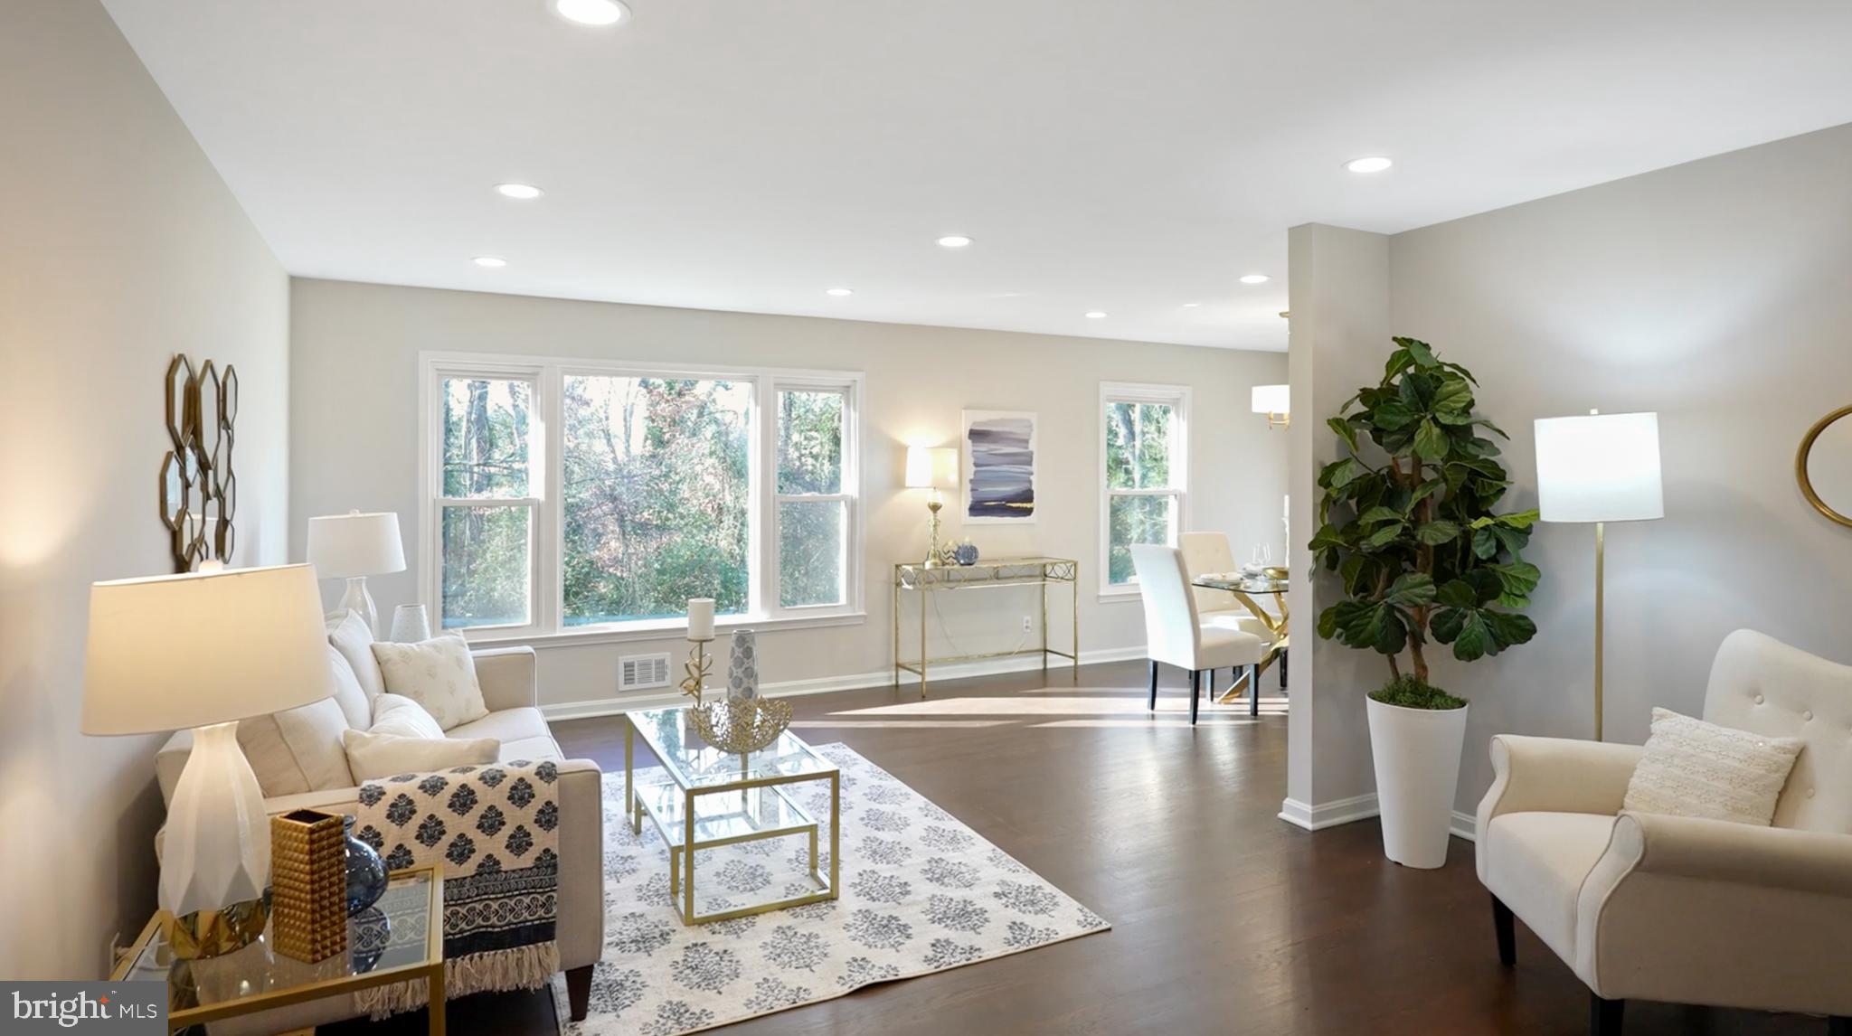
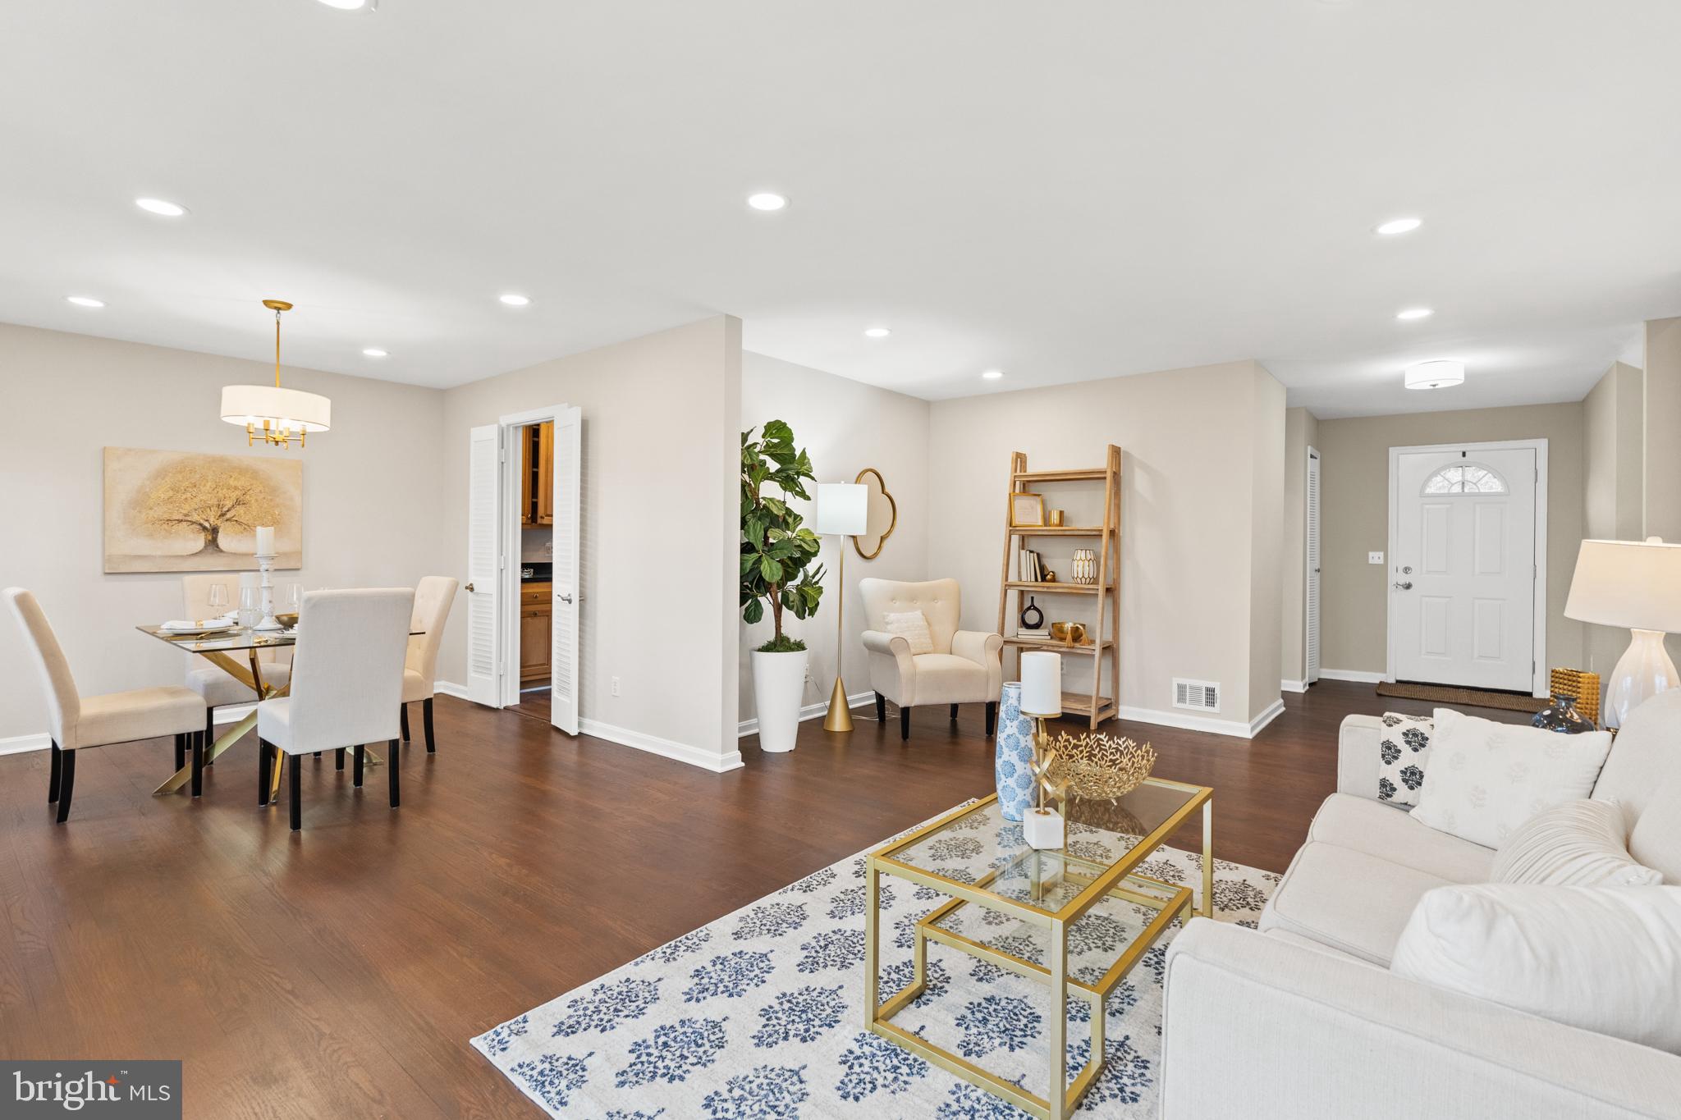
Staged living and dining room with large windows, white seating, patterned rug, and a potted fiddle-leaf fig.
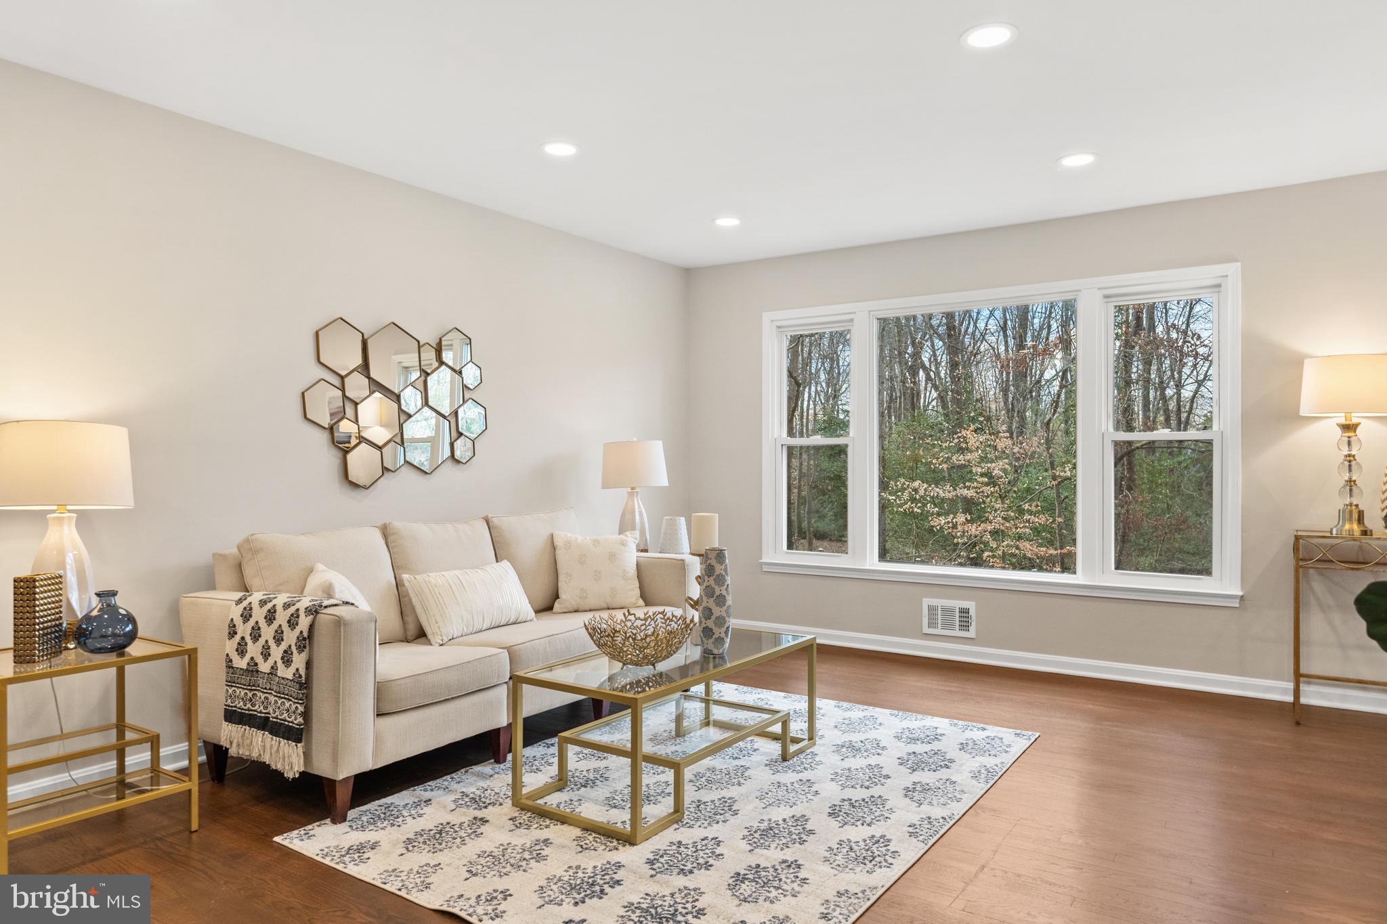
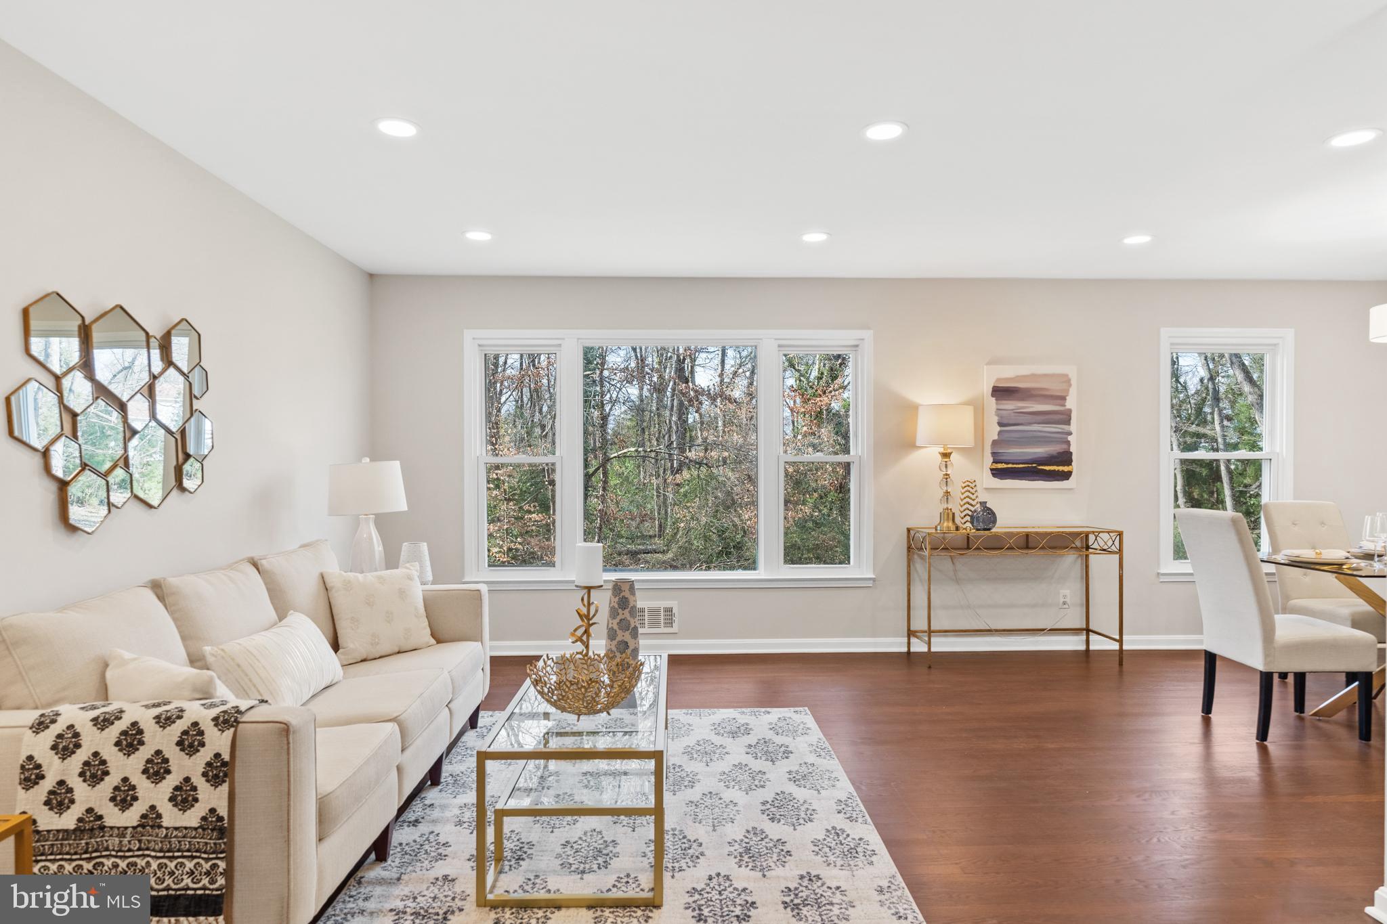
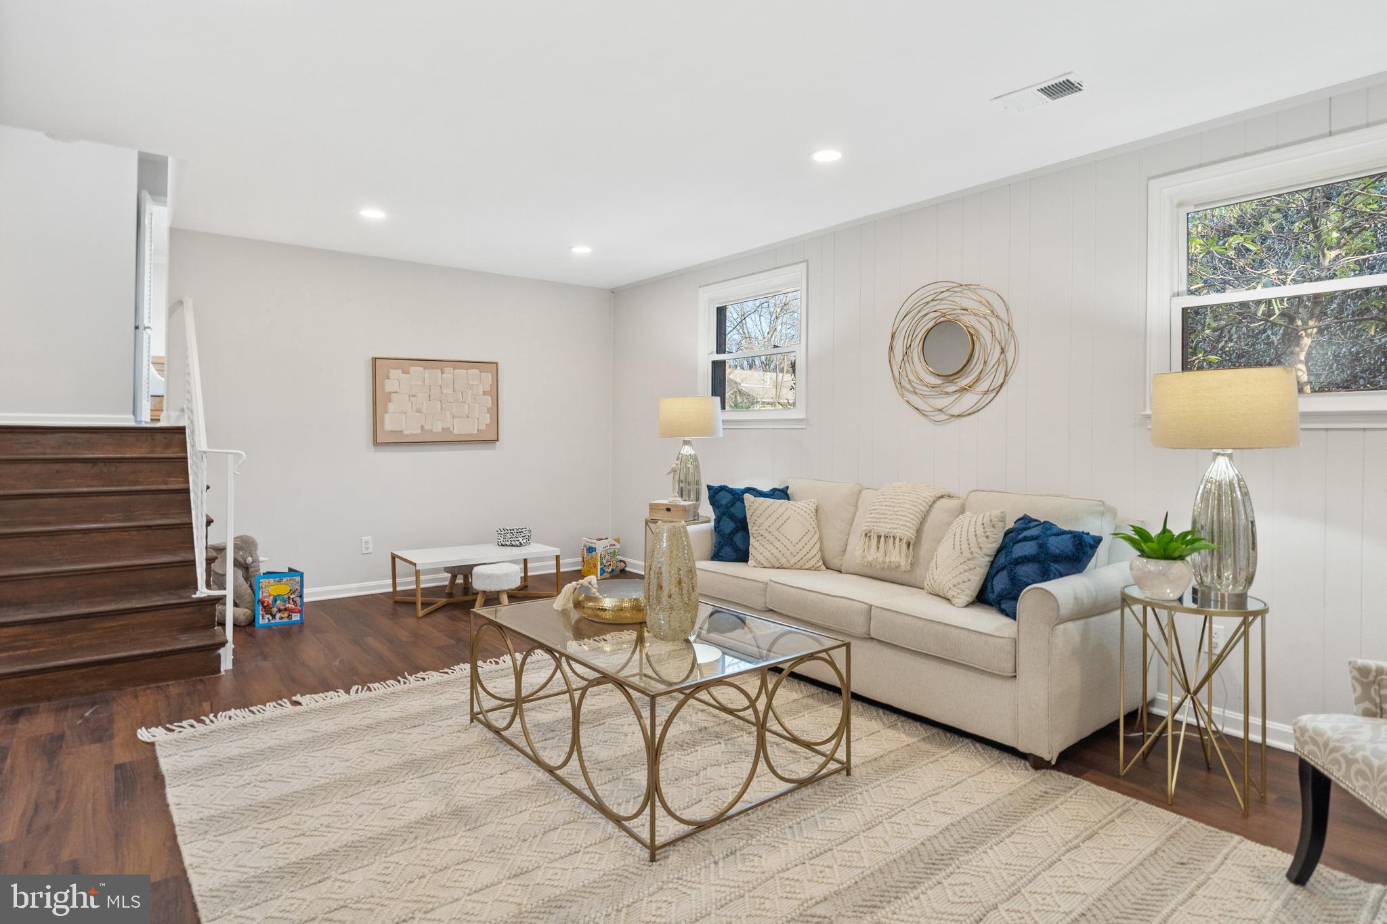
Staged living room with a cream sofa, patterned rug, and wide window overlooking trees.
Staged living and dining room with dark hardwood floors, cream furnishings, and a glass-and-gold coffee table.
Staged living room with a cream sectional, gold-framed tables, patterned rug, and hardwood floors.
Living room with a cream sofa, patterned rug, hardwood floors, and large windows overlooking trees.
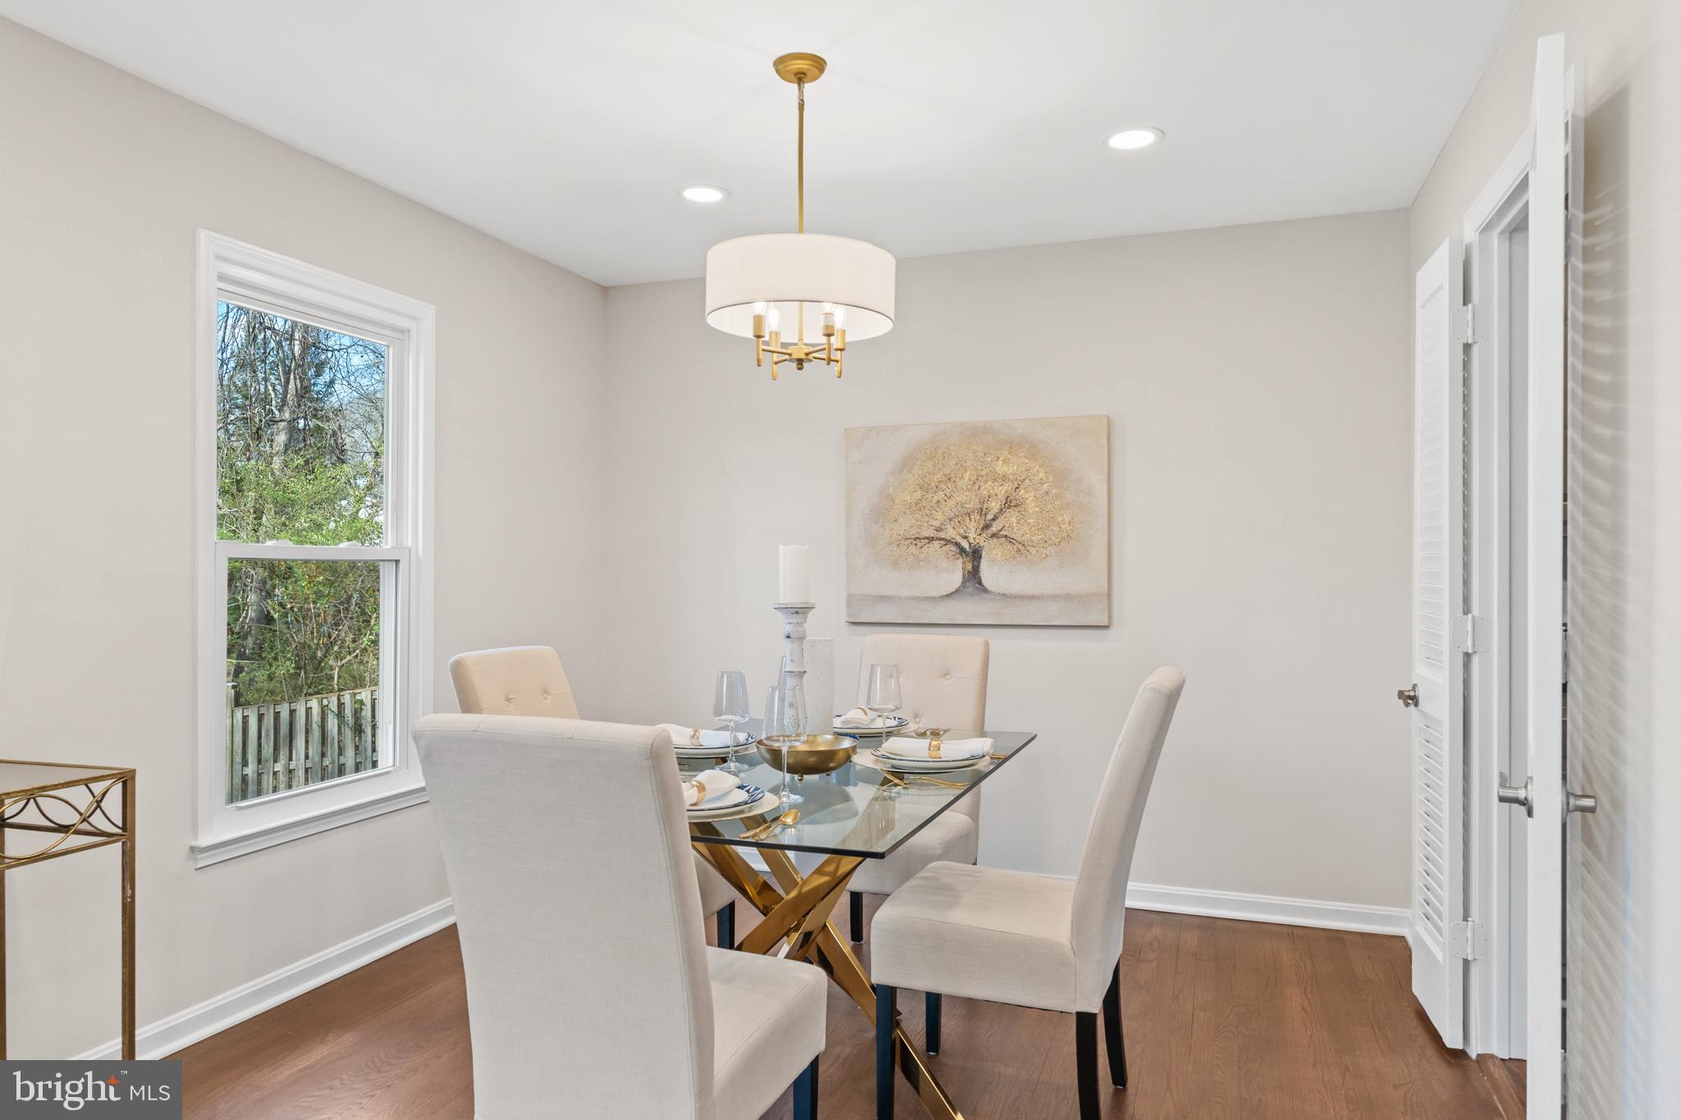
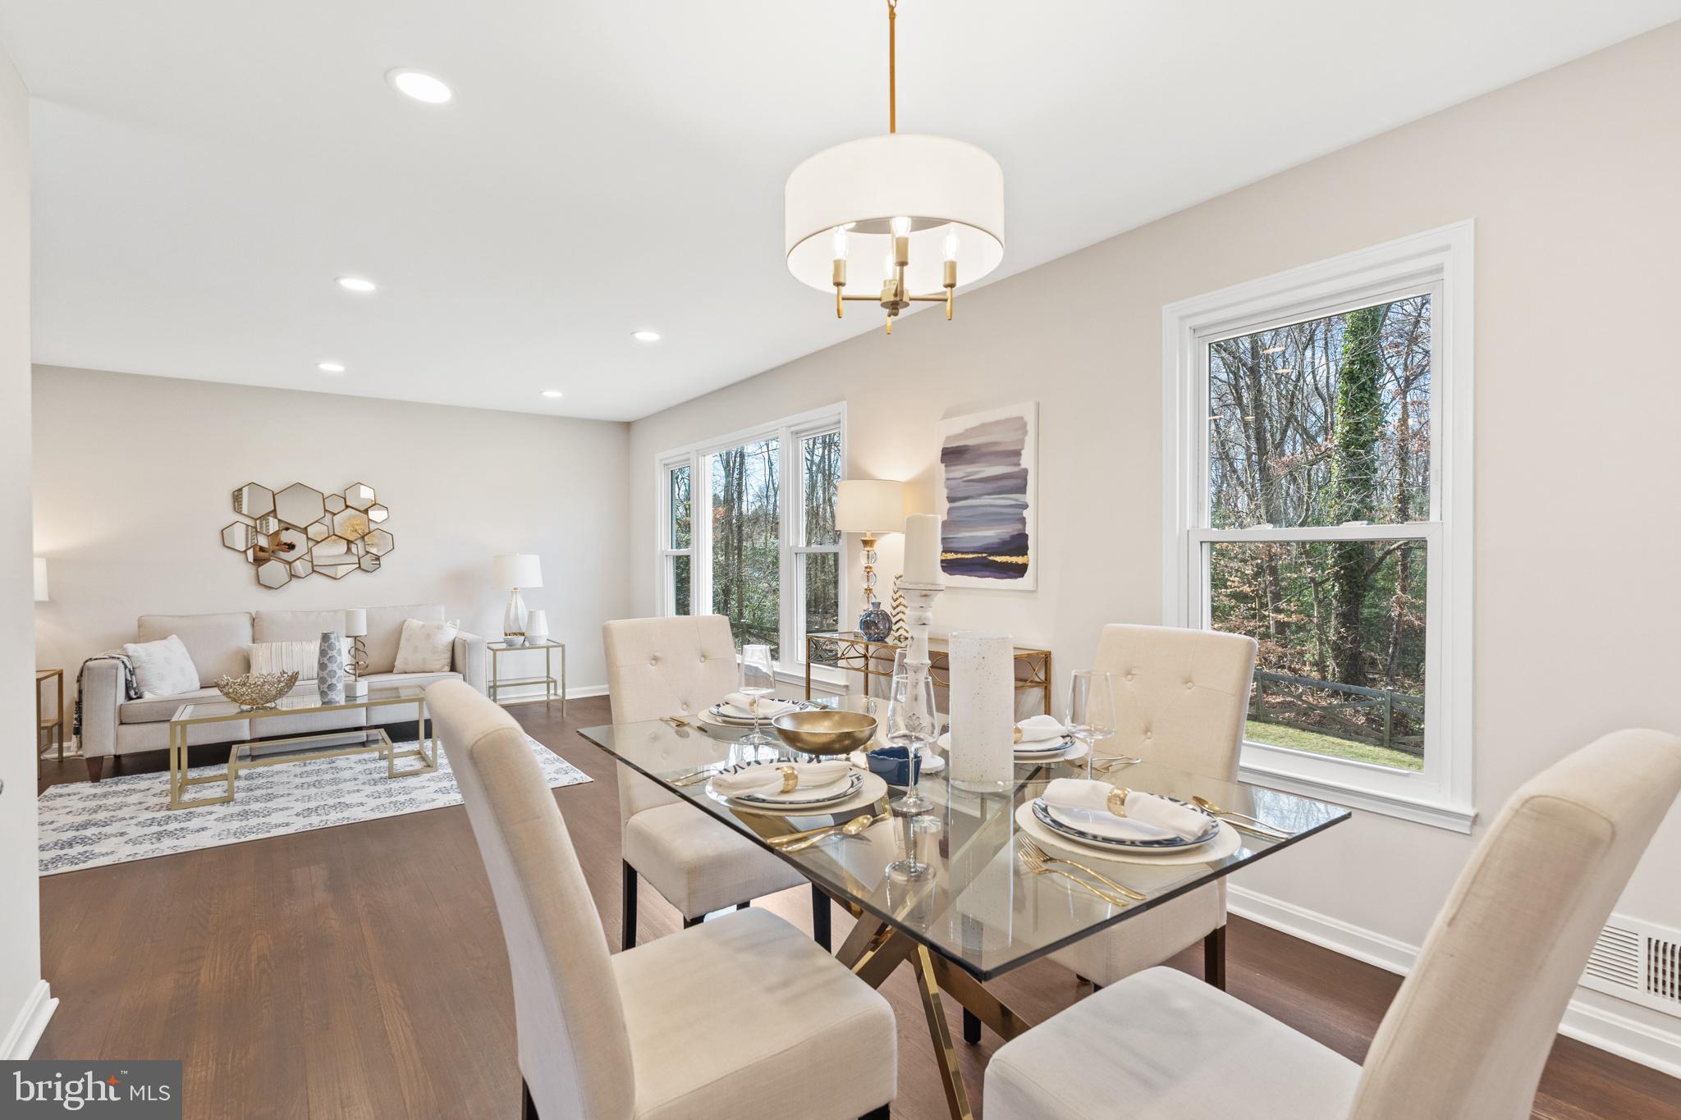
Dining room with a glass-top table, cream chairs, brass chandelier, and a window overlooking trees.
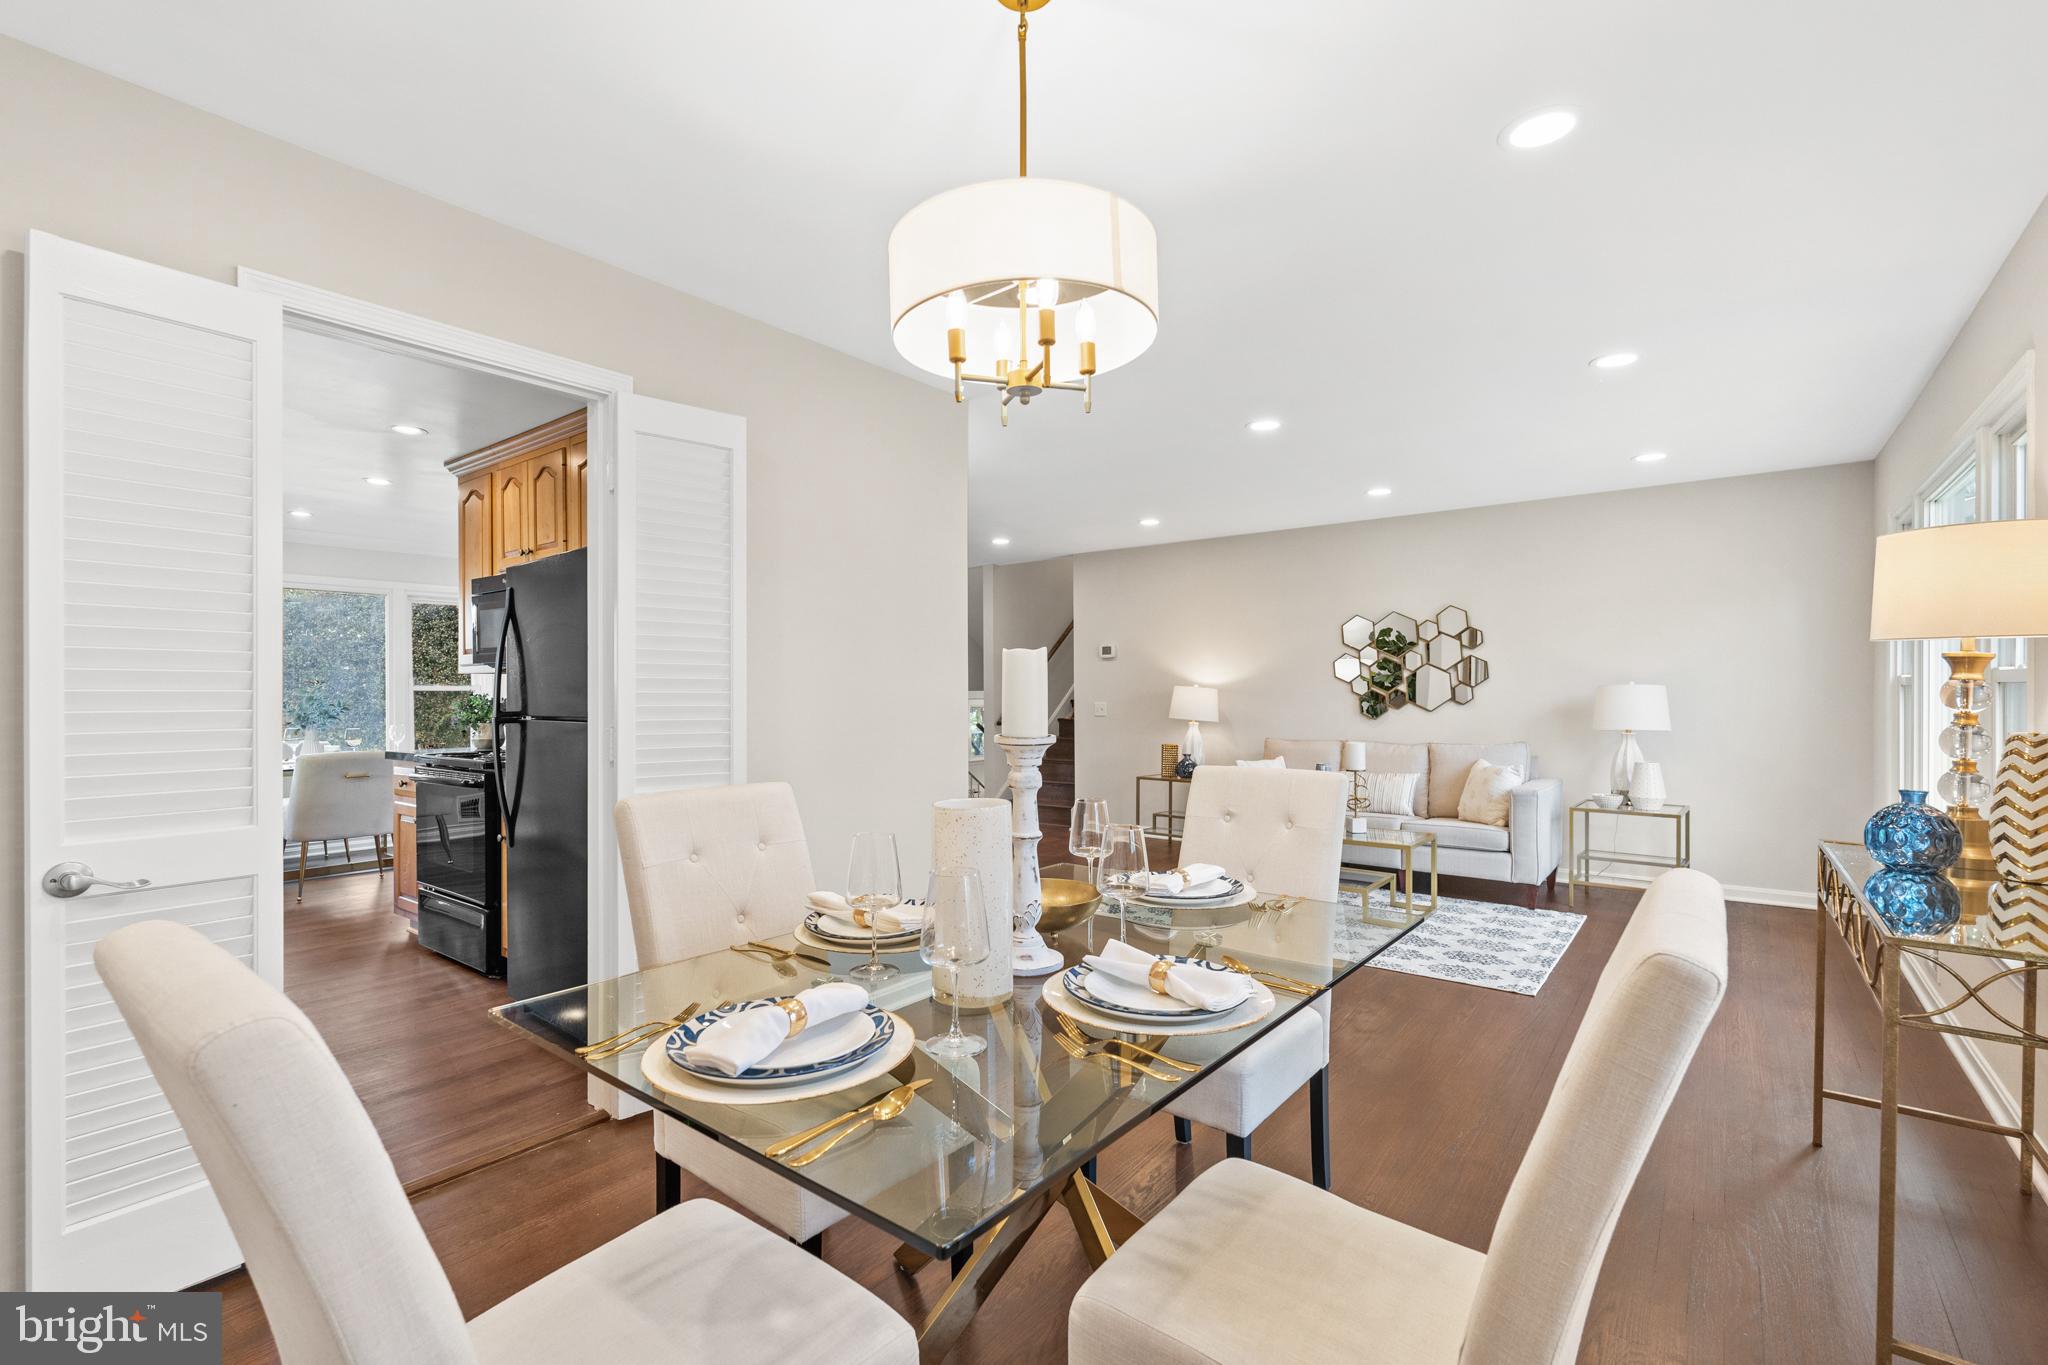
Dining room with a glass table set for dinner, opening to a living room and kitchen.
Dining room with a glass table set for four beside a staged living area and large windows.
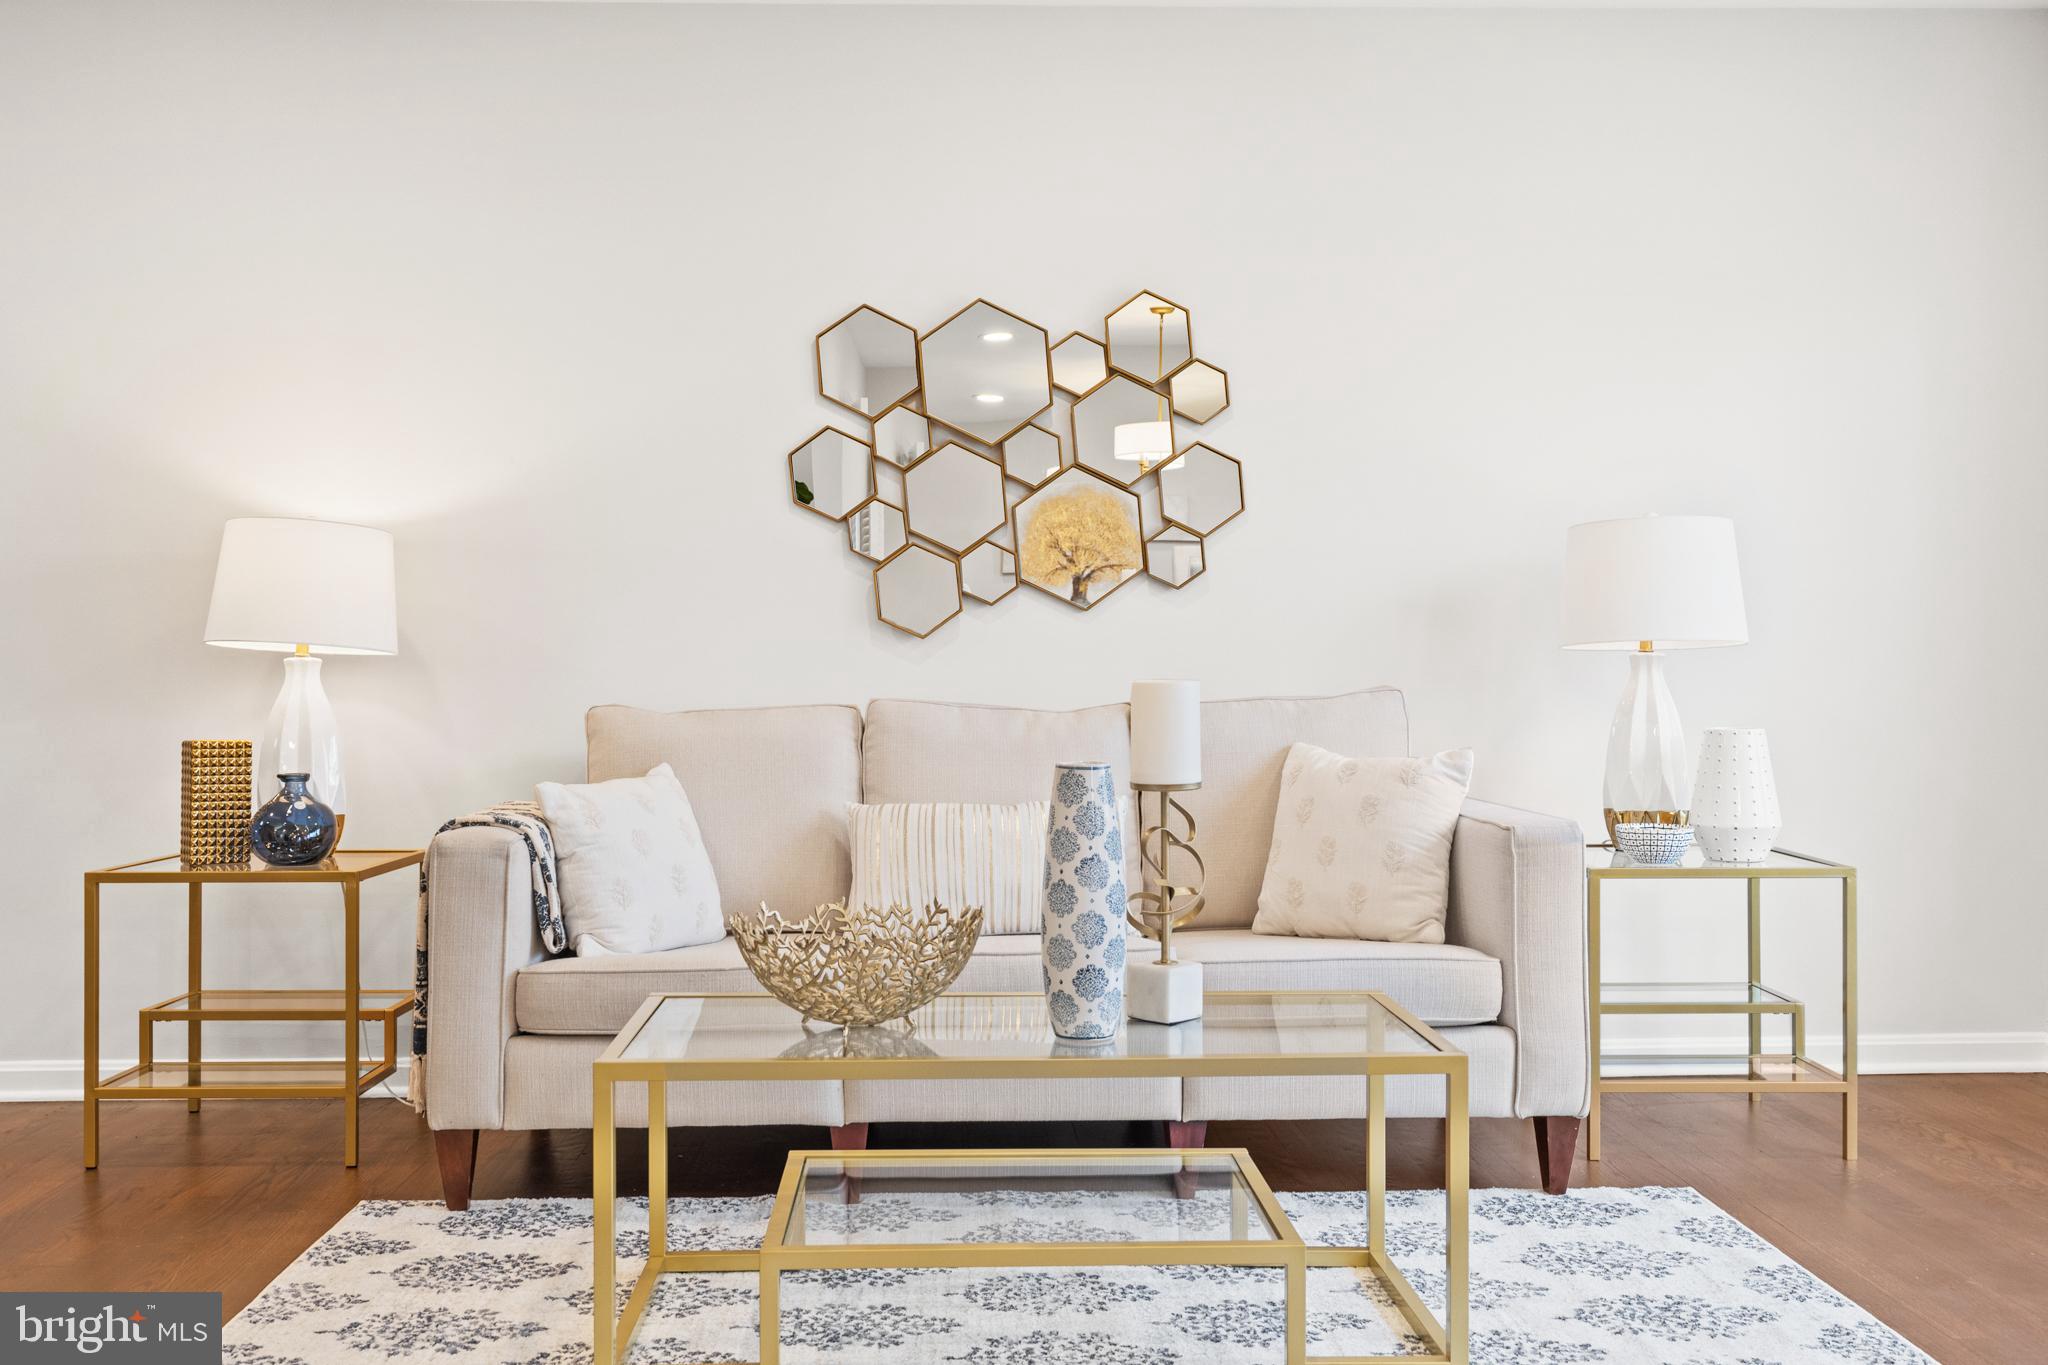
Staged living room with a beige sofa, gold-framed tables, and geometric mirrors above the couch.
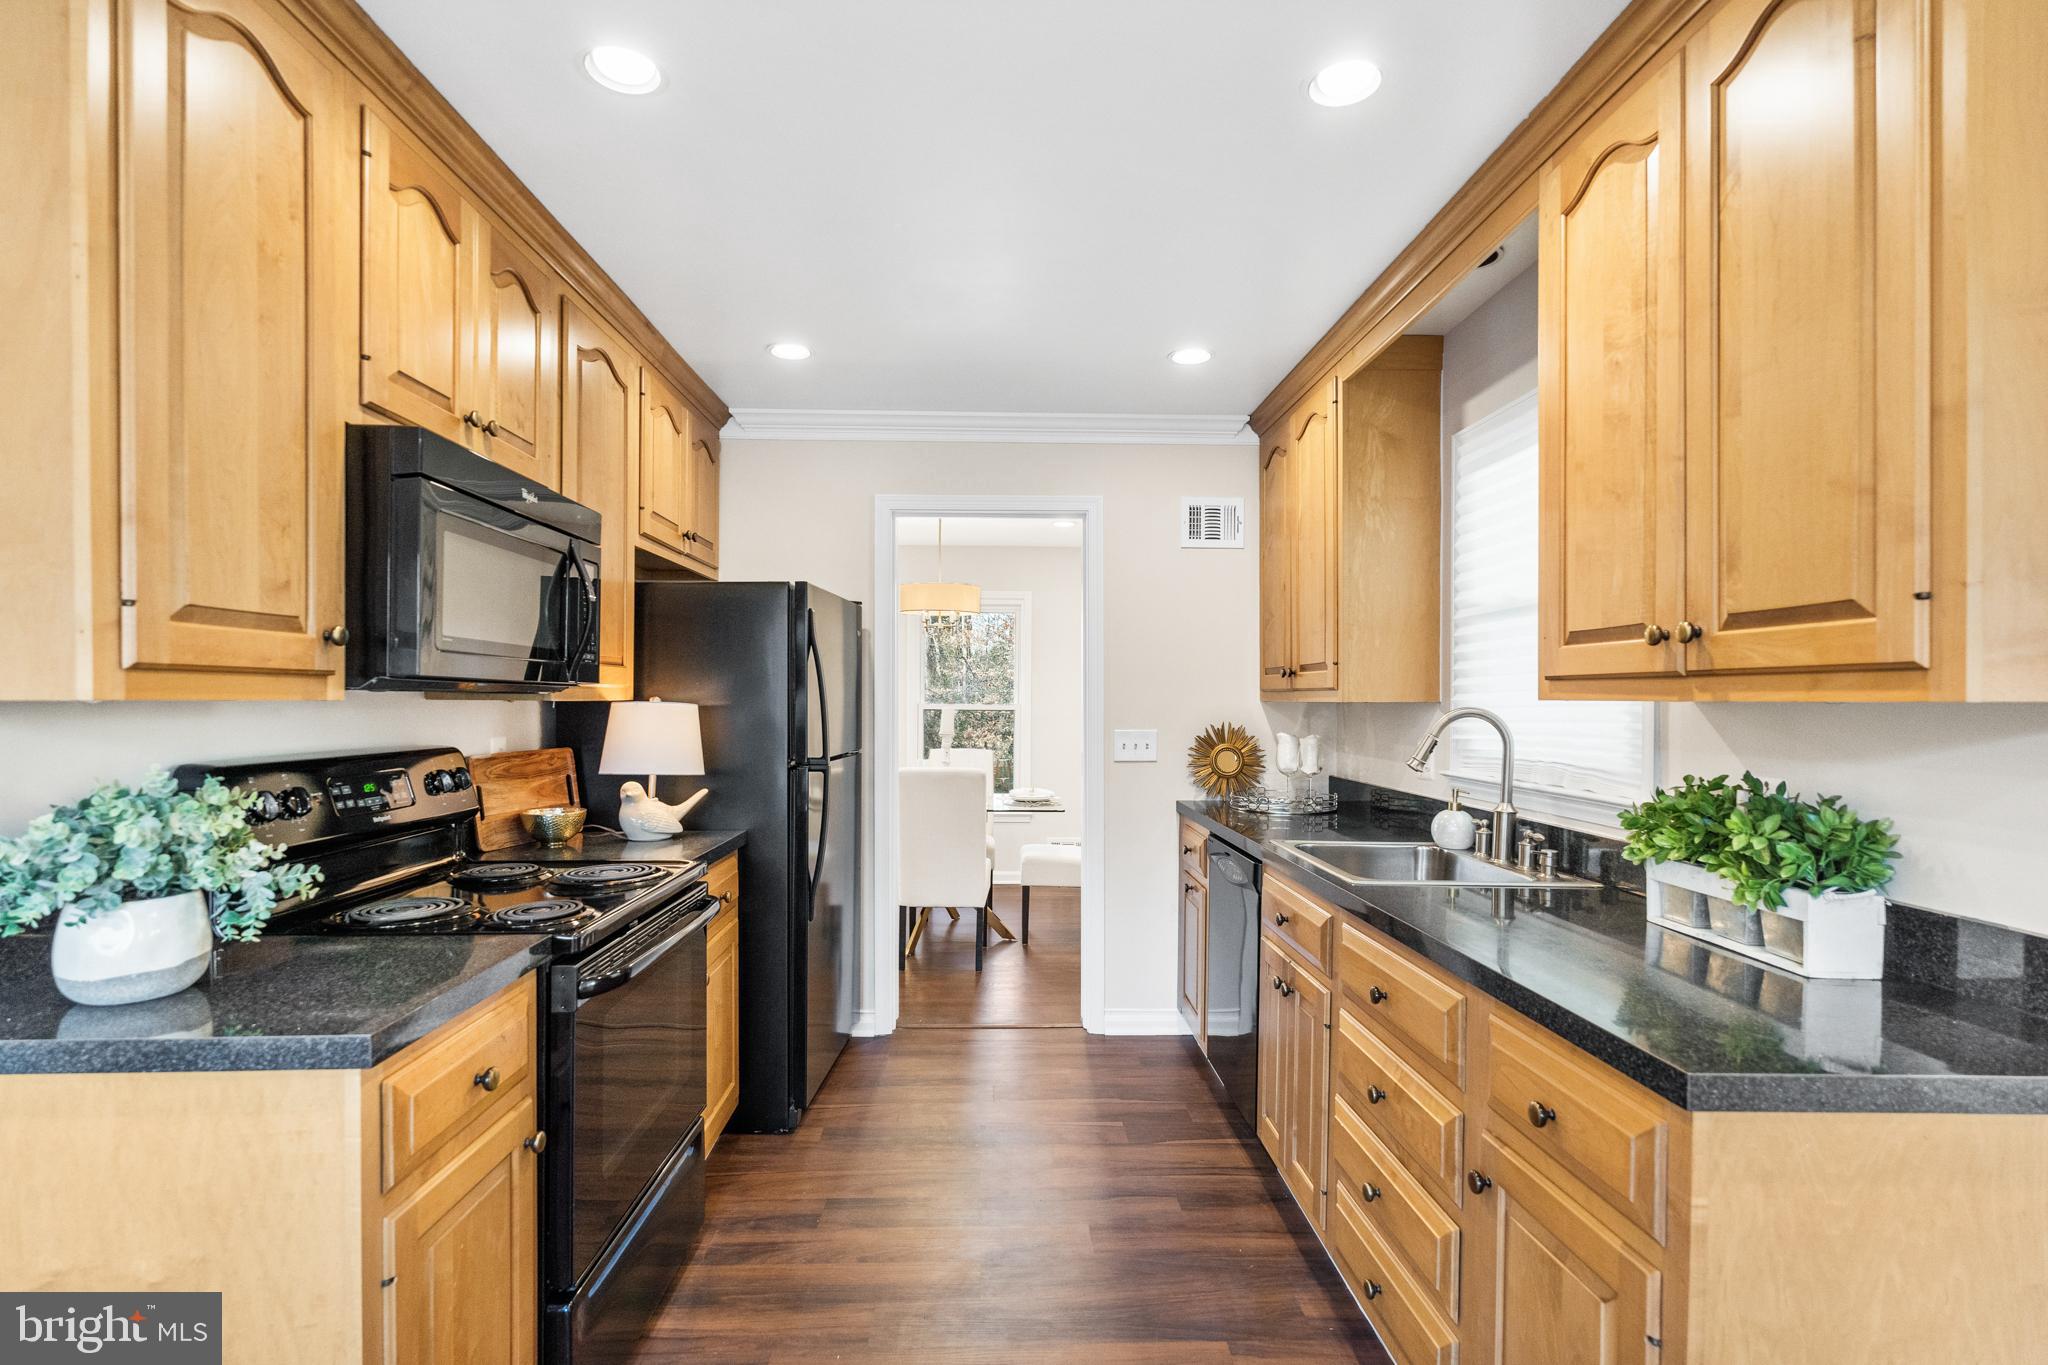
Kitchen with warm wood cabinetry, dark countertops, stainless steel appliances, and a dining area beyond.
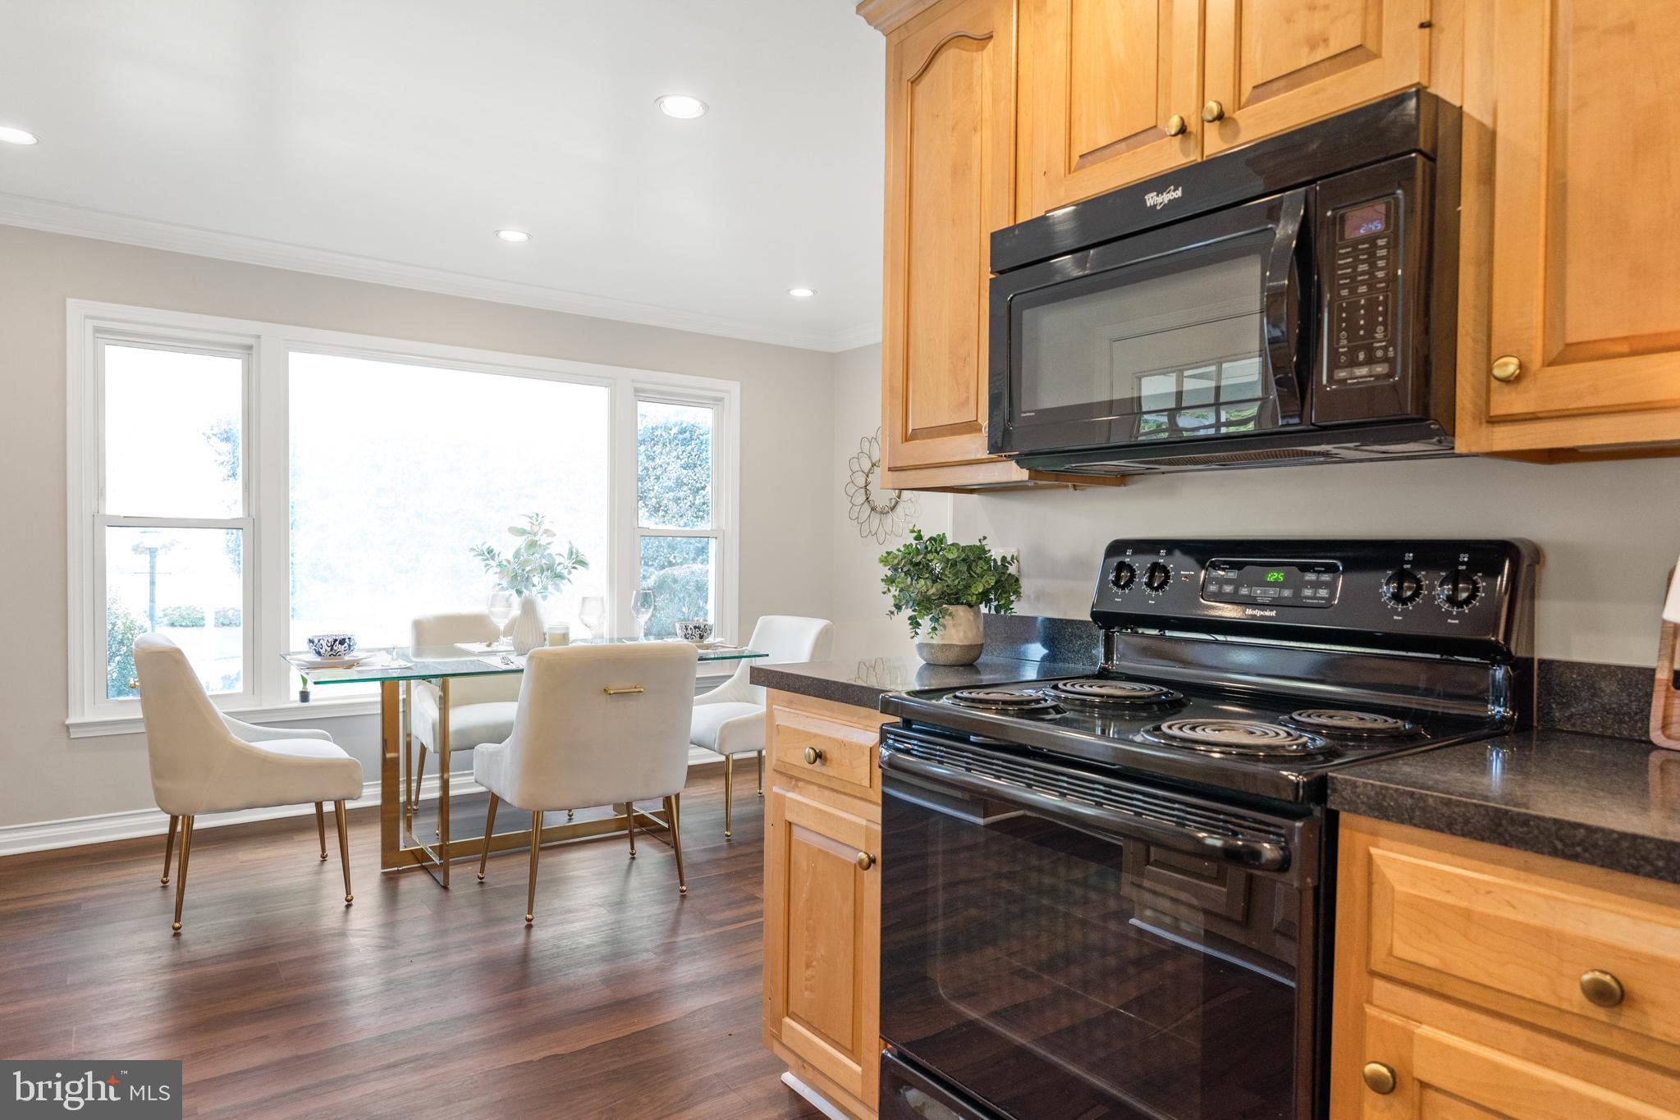
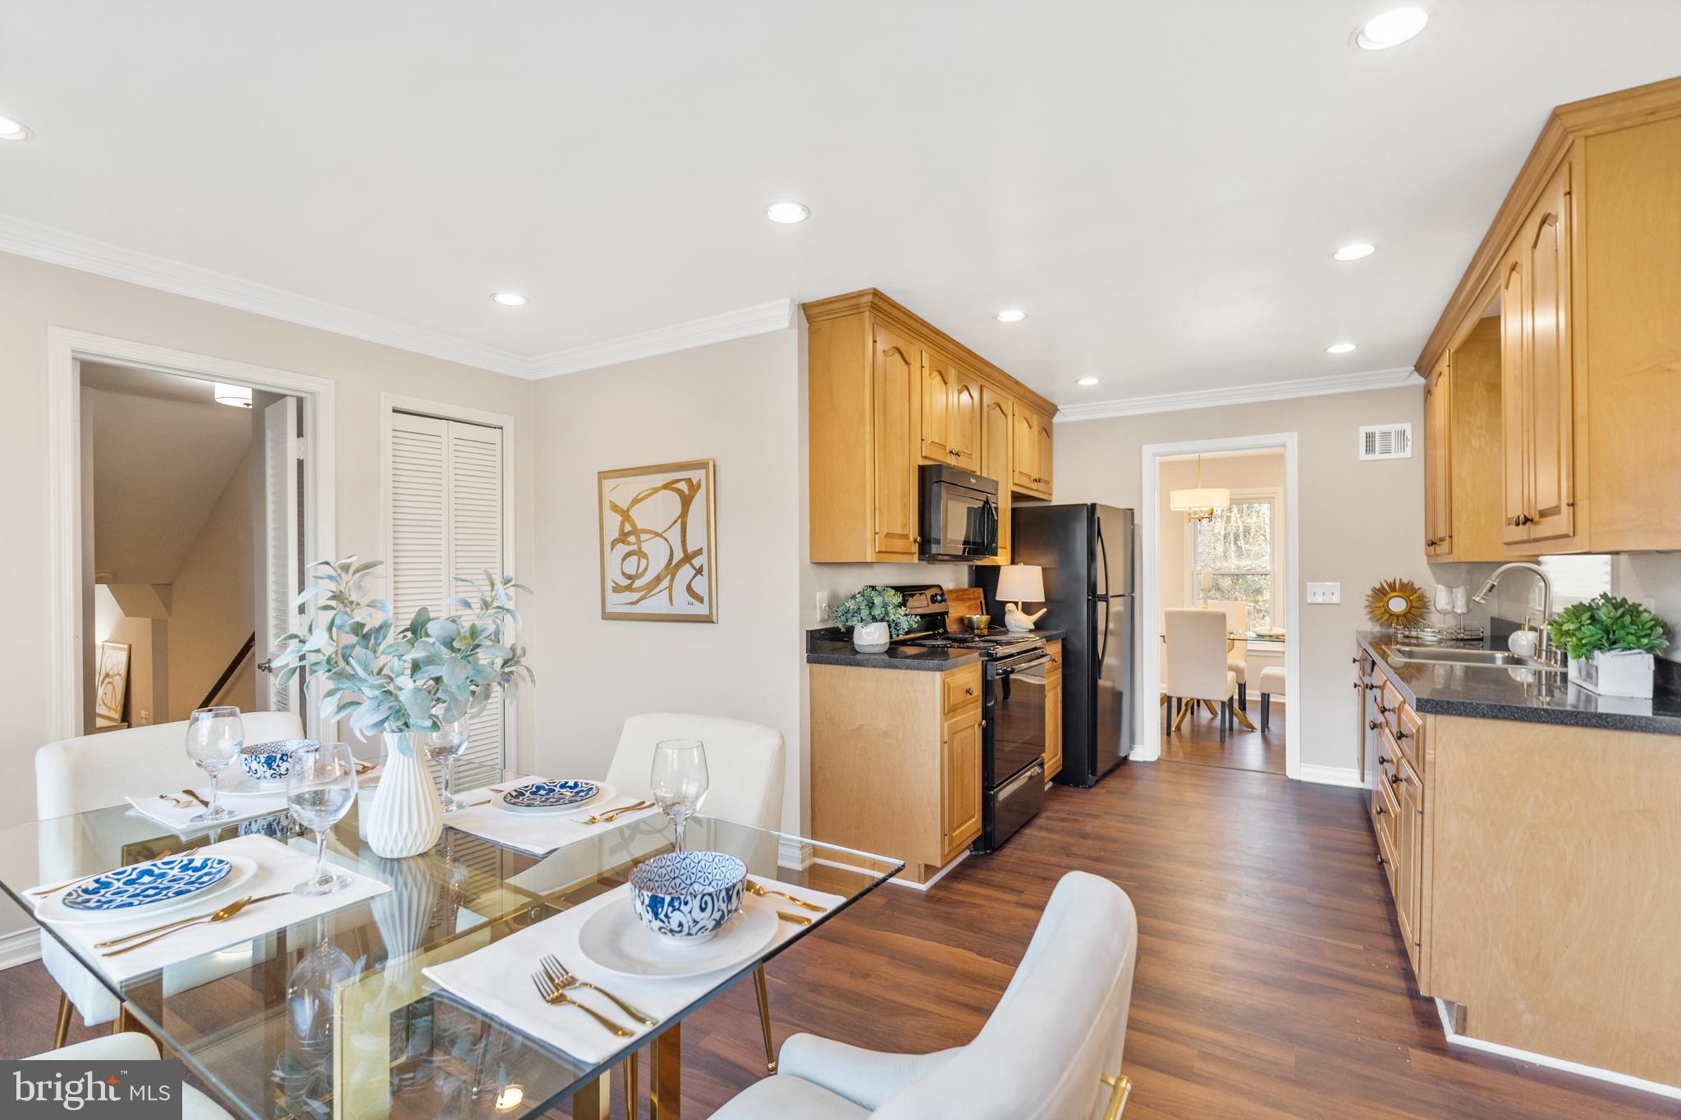
Kitchen with honey-colored cabinets, black appliances, and a glass dining table beside large windows.
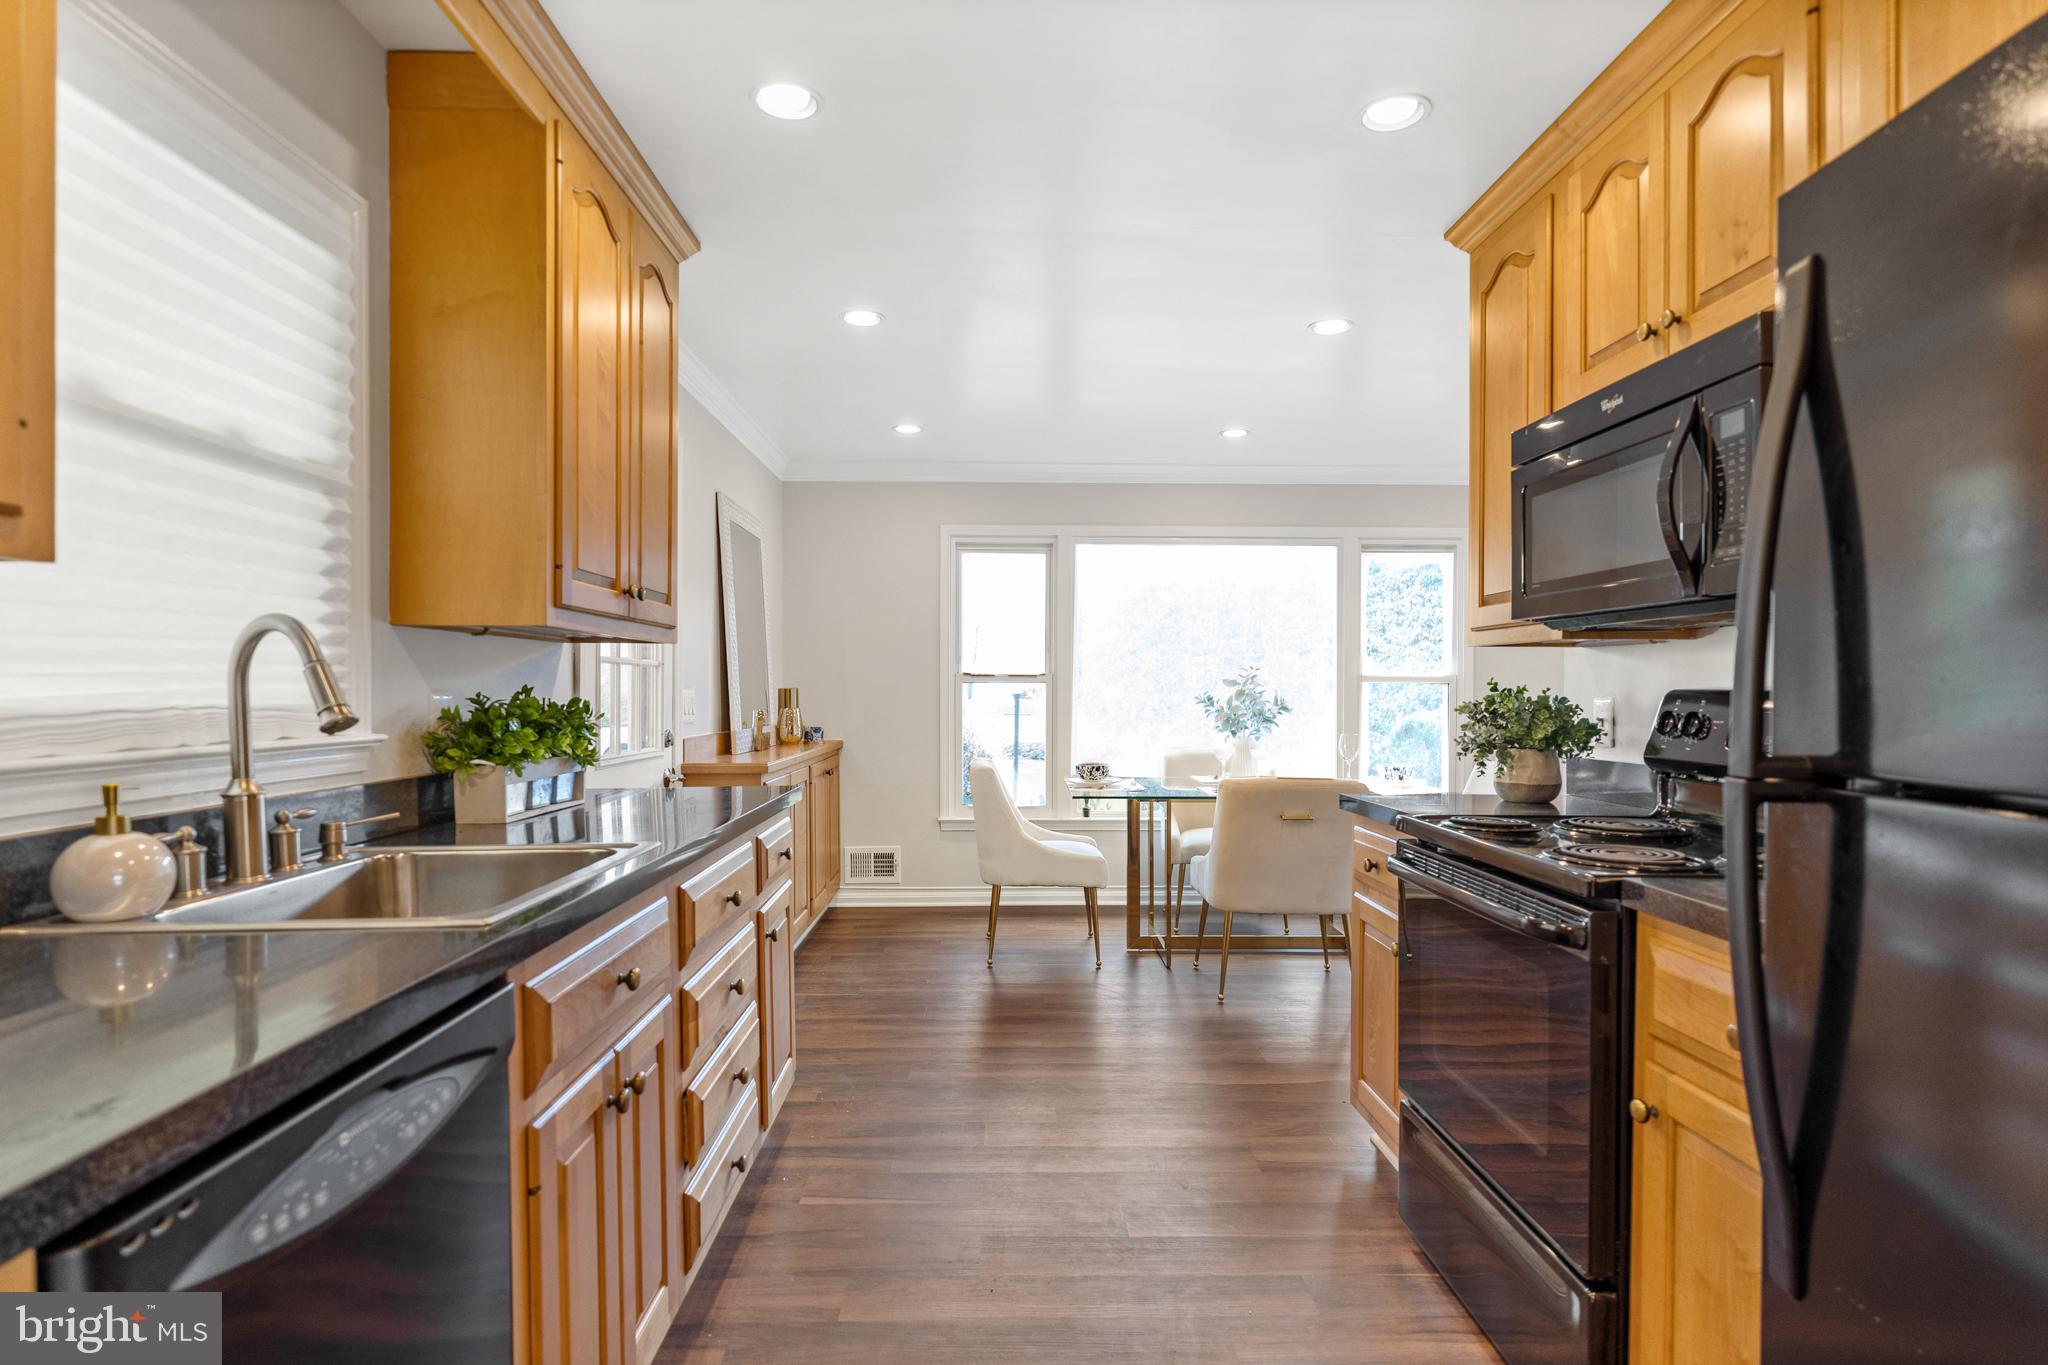
Kitchen with honey-colored cabinets, dark granite counters, black appliances, and a stainless steel sink.
Staged kitchen and dining area with honey-colored cabinets, black appliances, and a glass dining table.
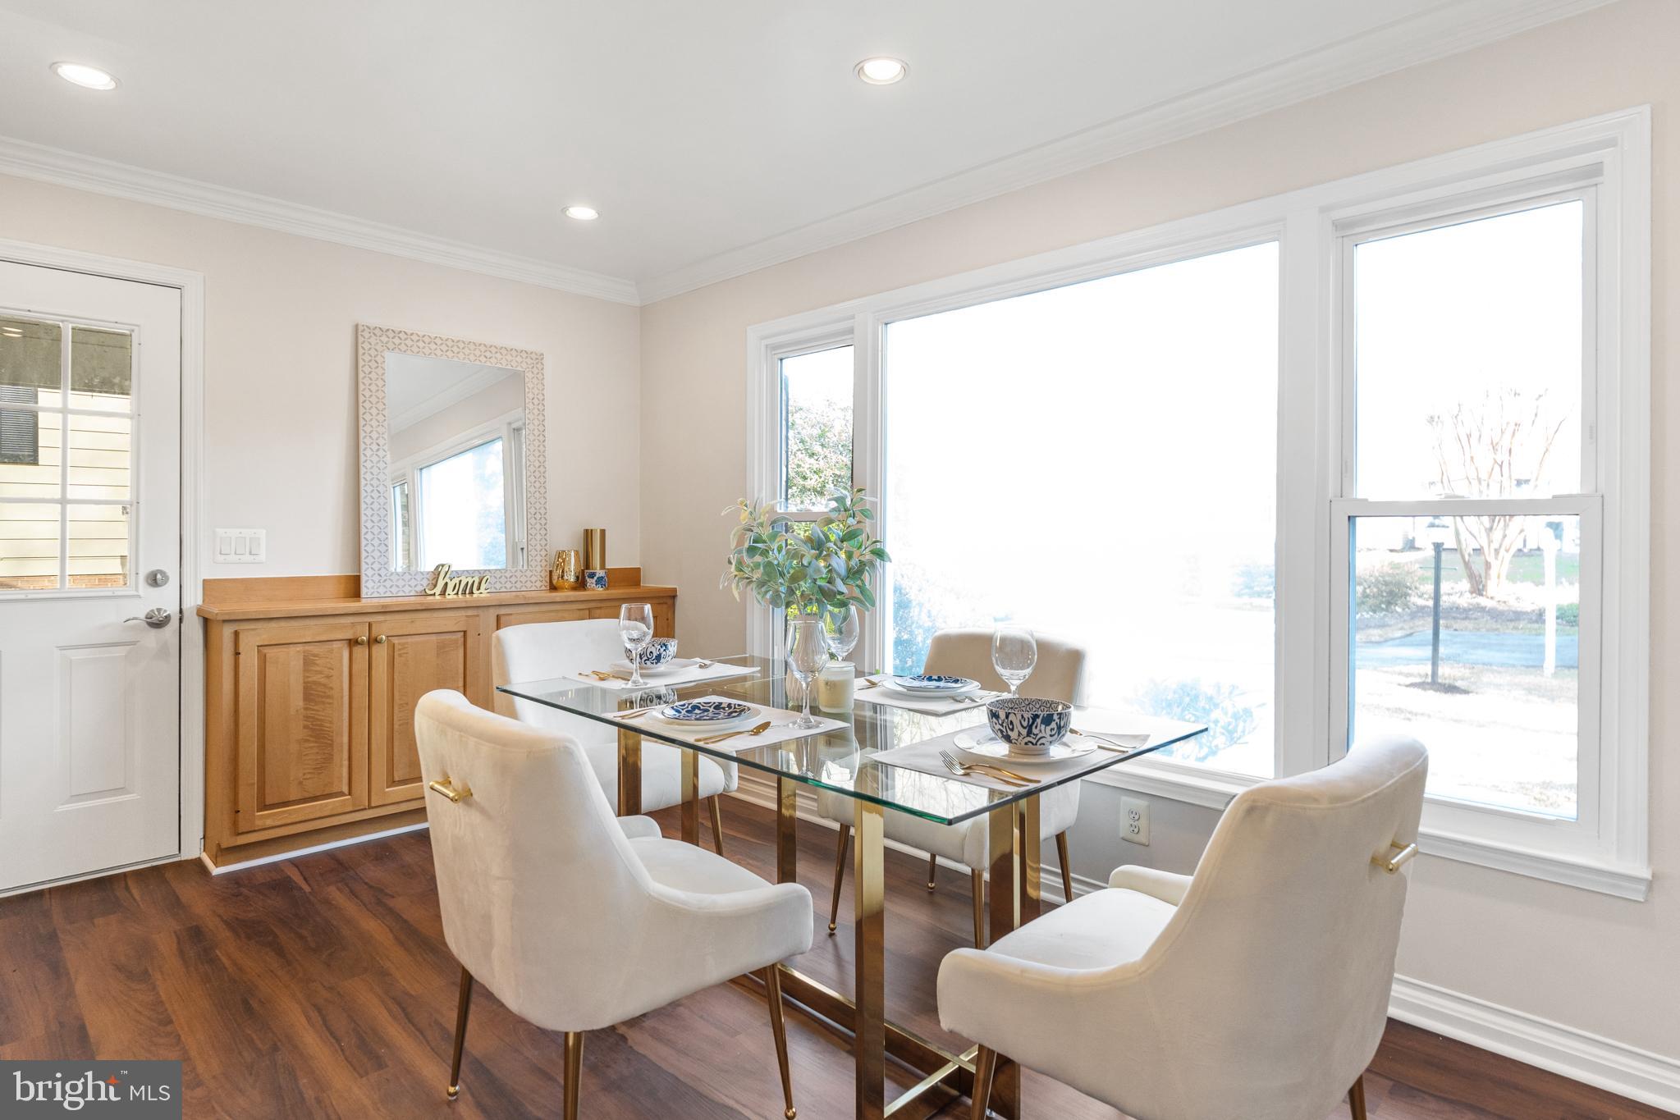
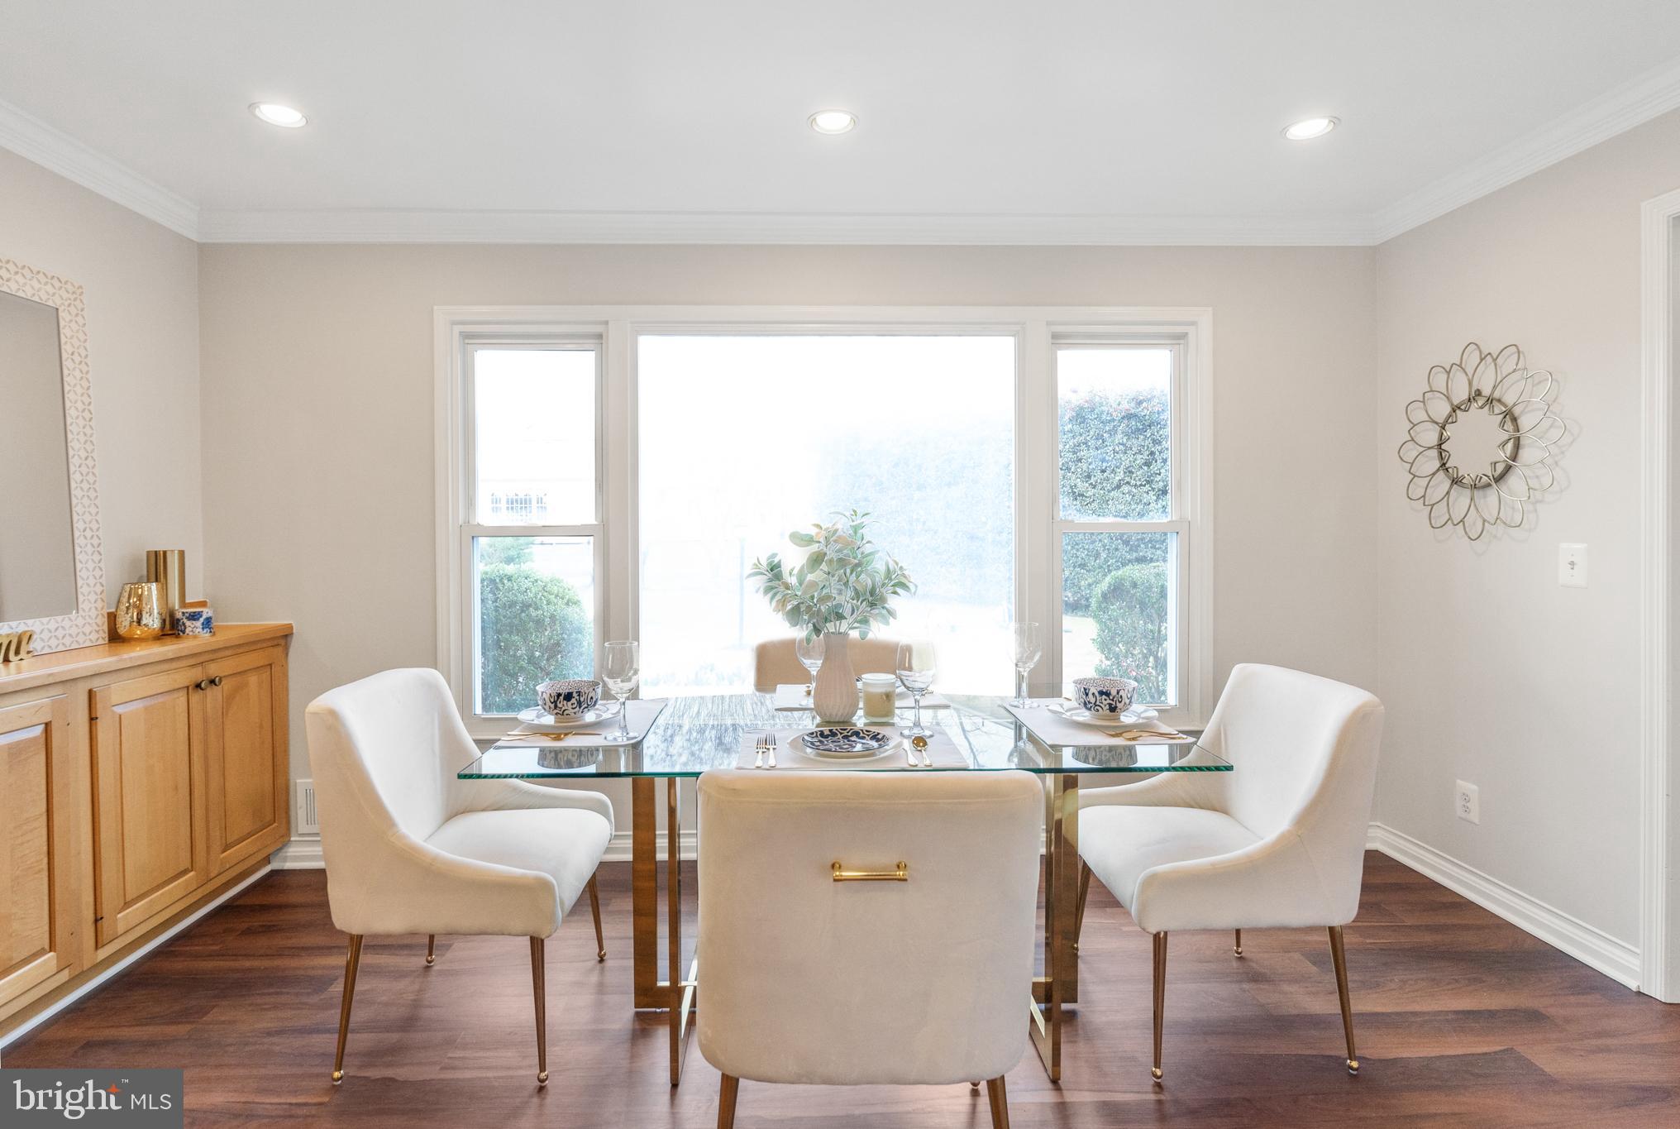
Dining room with a glass-top table, cream chairs, wooden sideboard, and large windows.
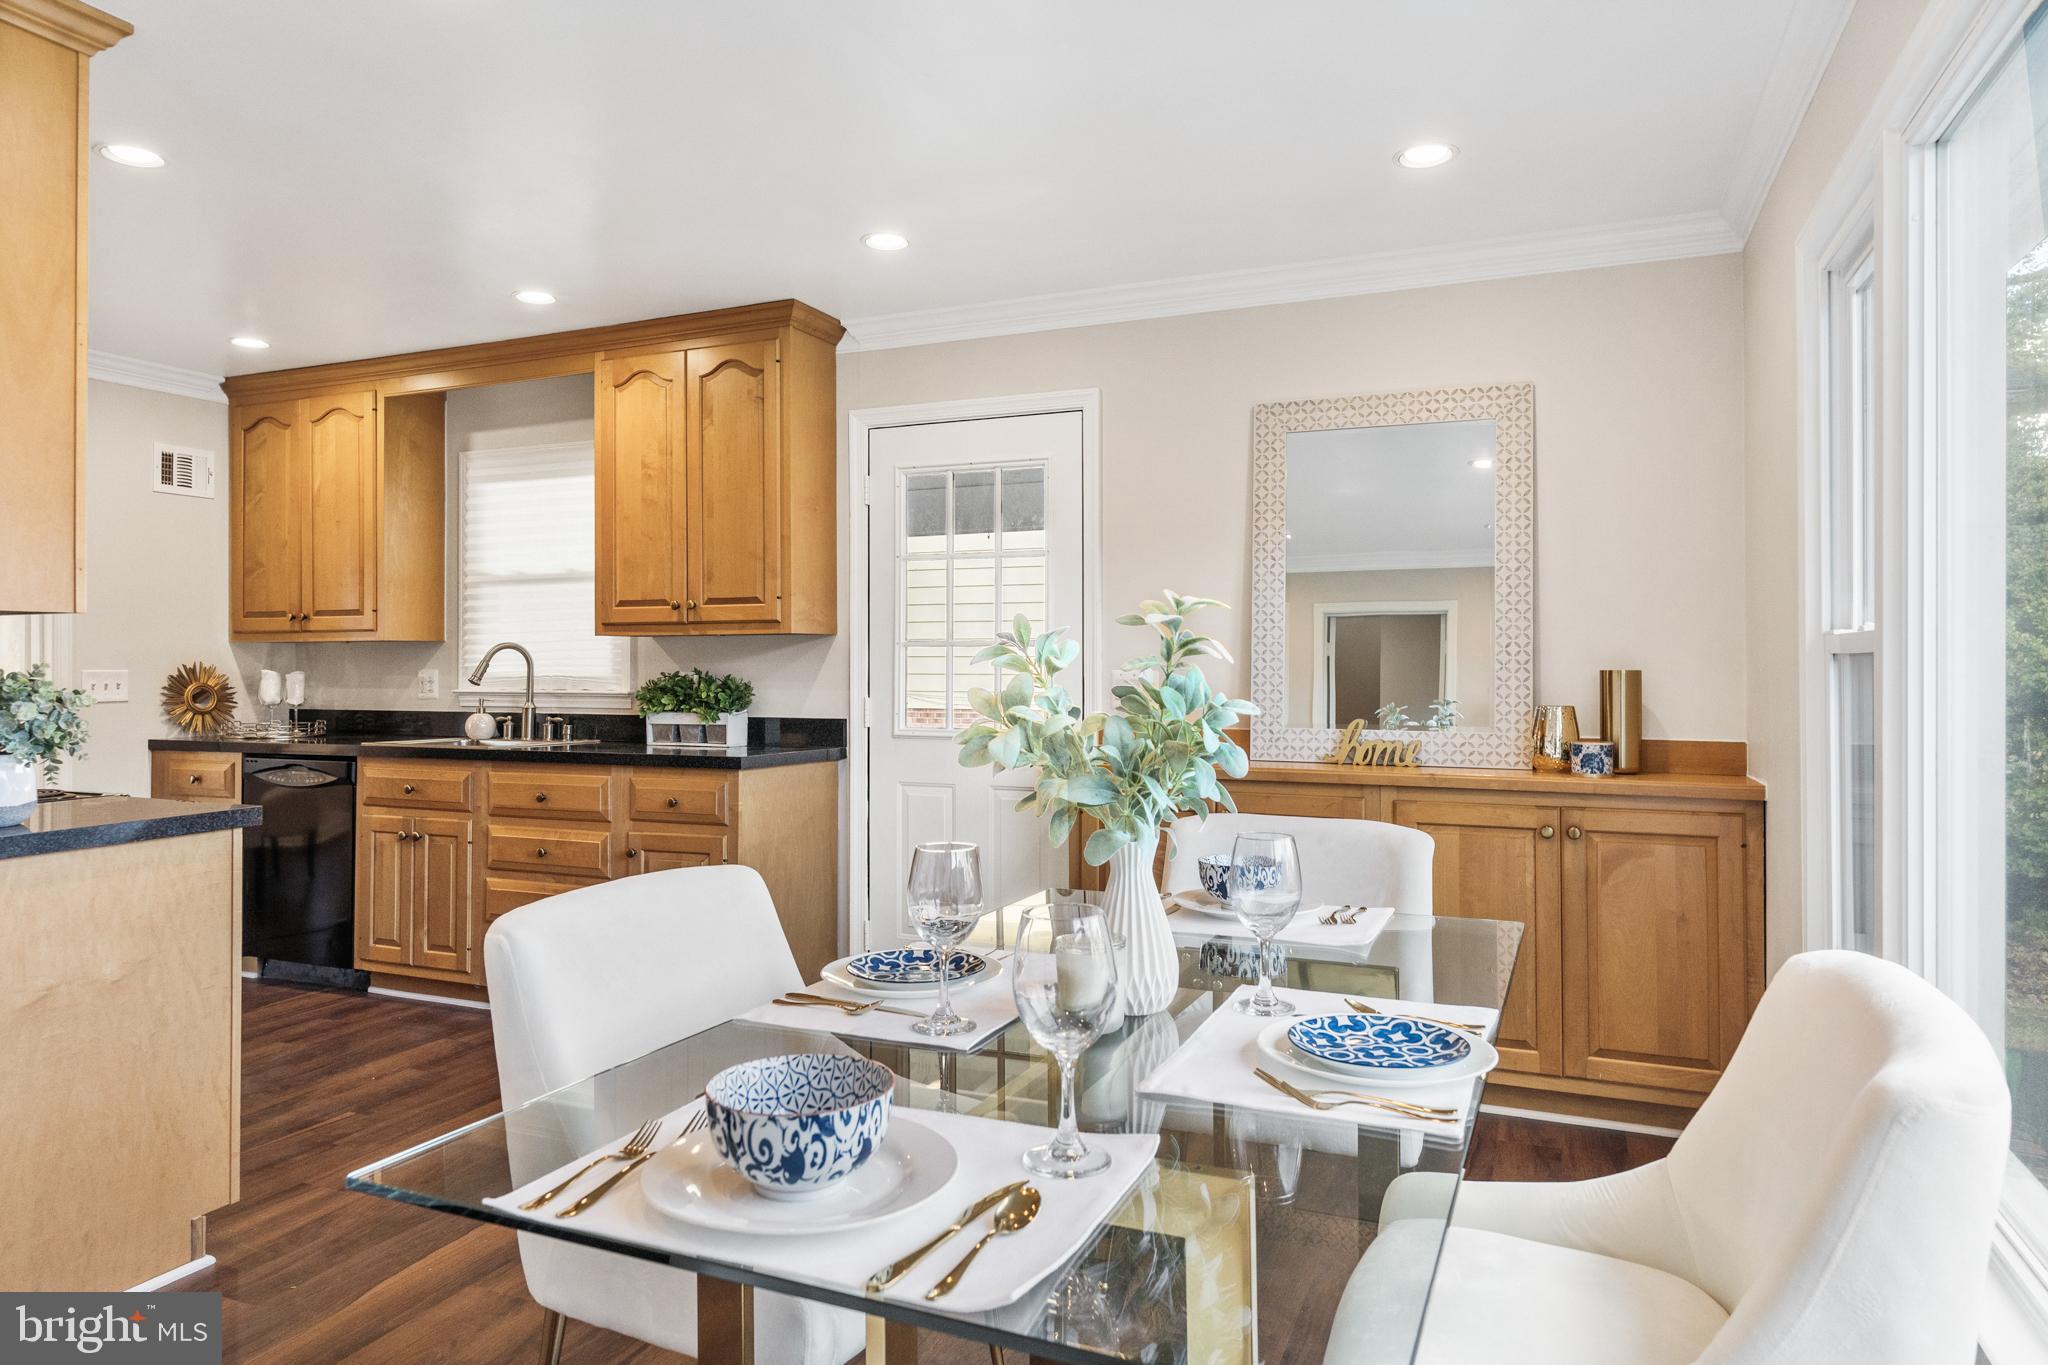
Dining area with a glass table set with blue-and-white dishes beside a honey-wood kitchen.
Staged dining room with a glass-top table, white upholstered chairs, and large bright windows.
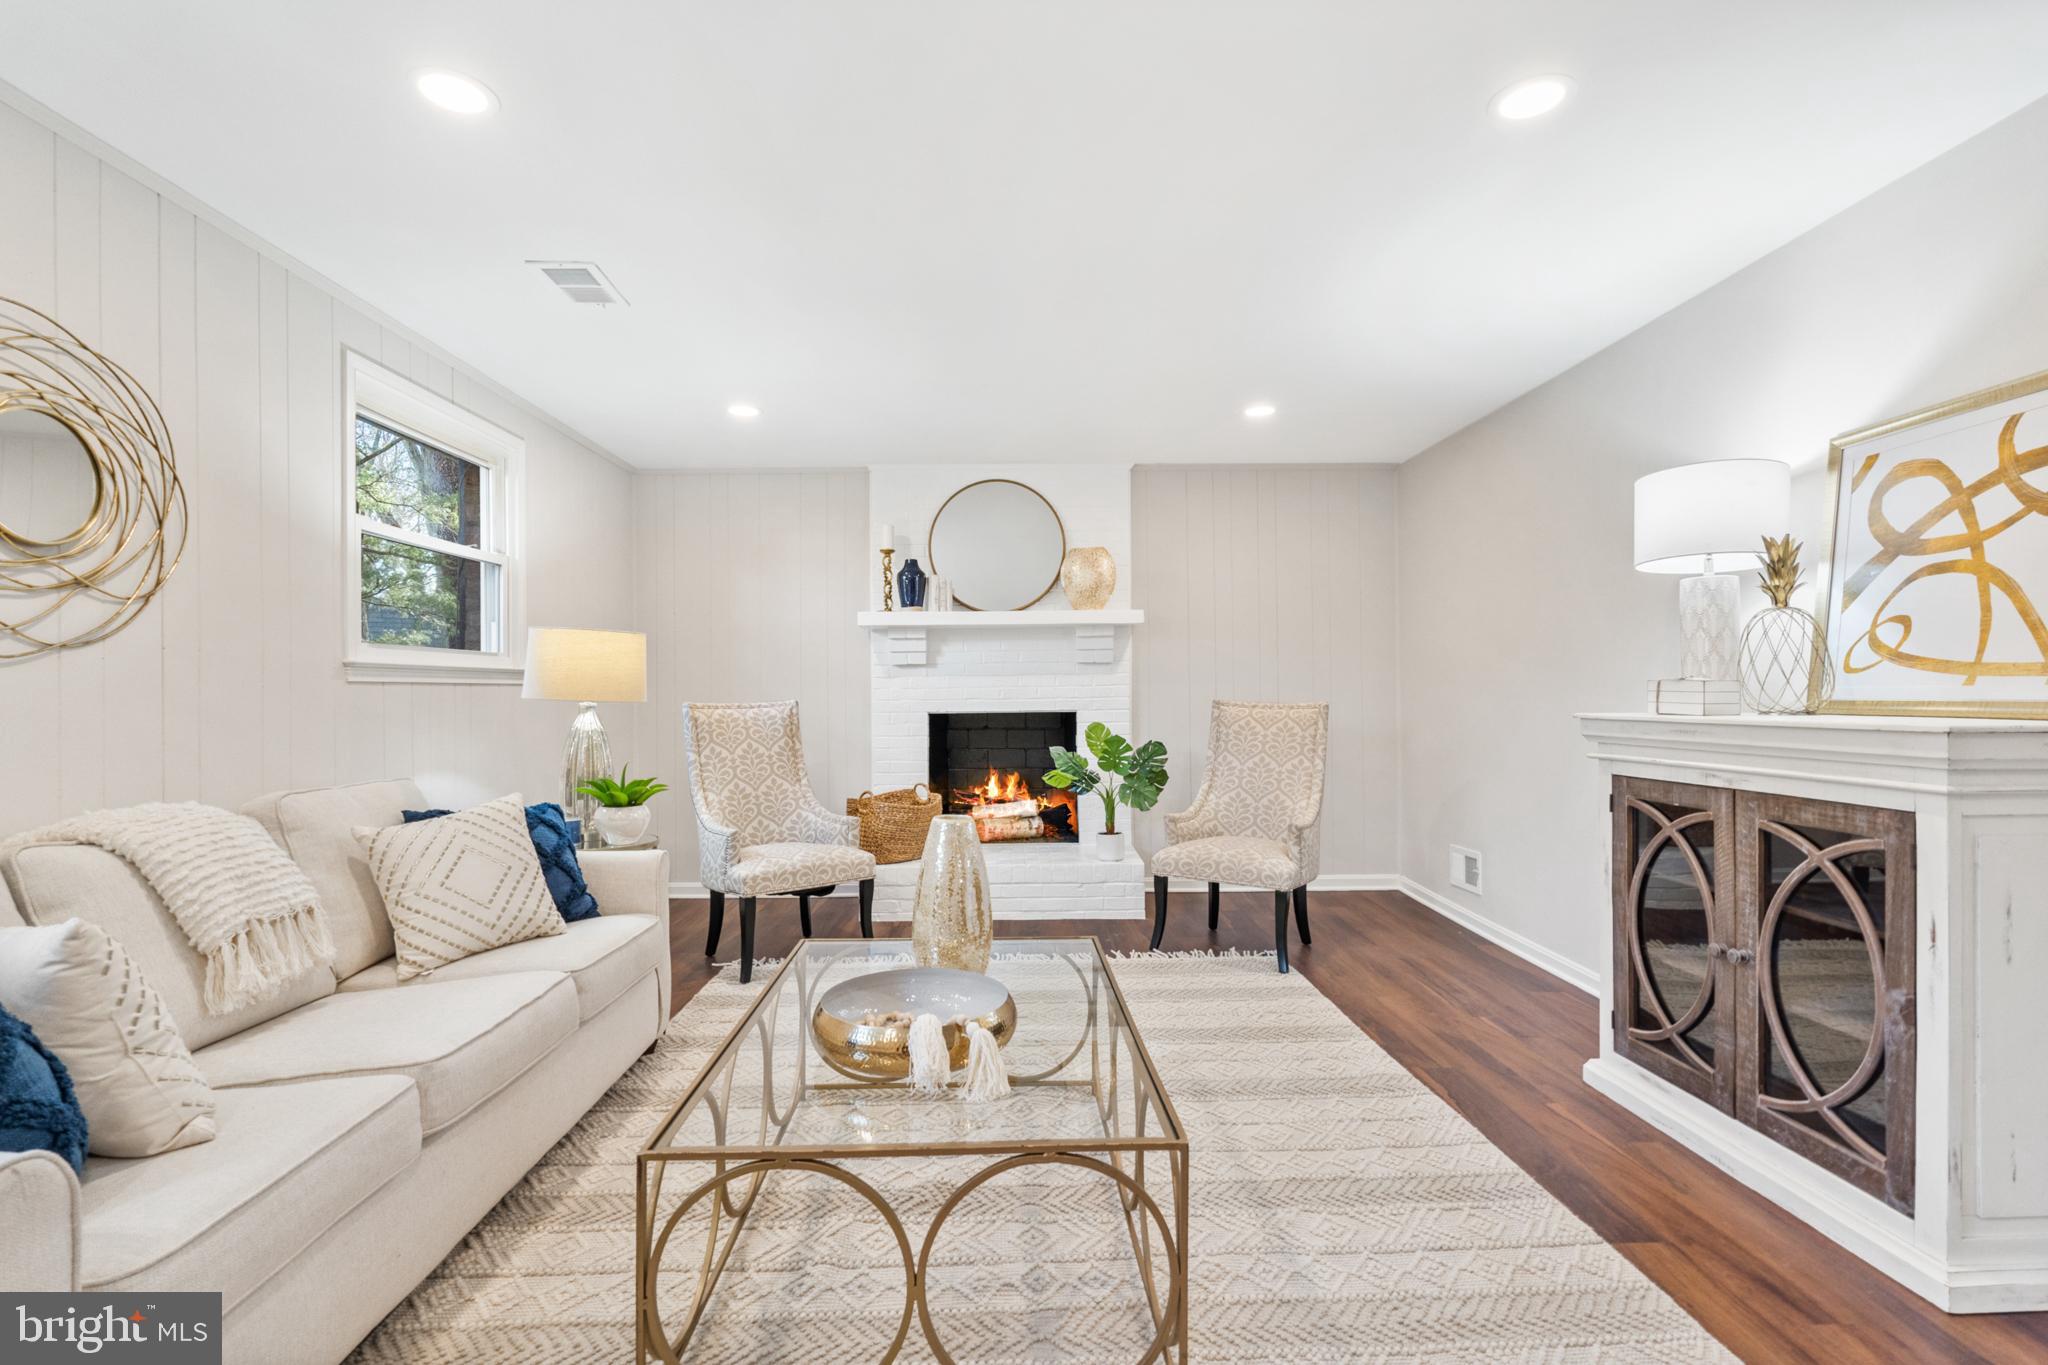
Staged living room with a white fireplace, cream seating, and dark wood floors.
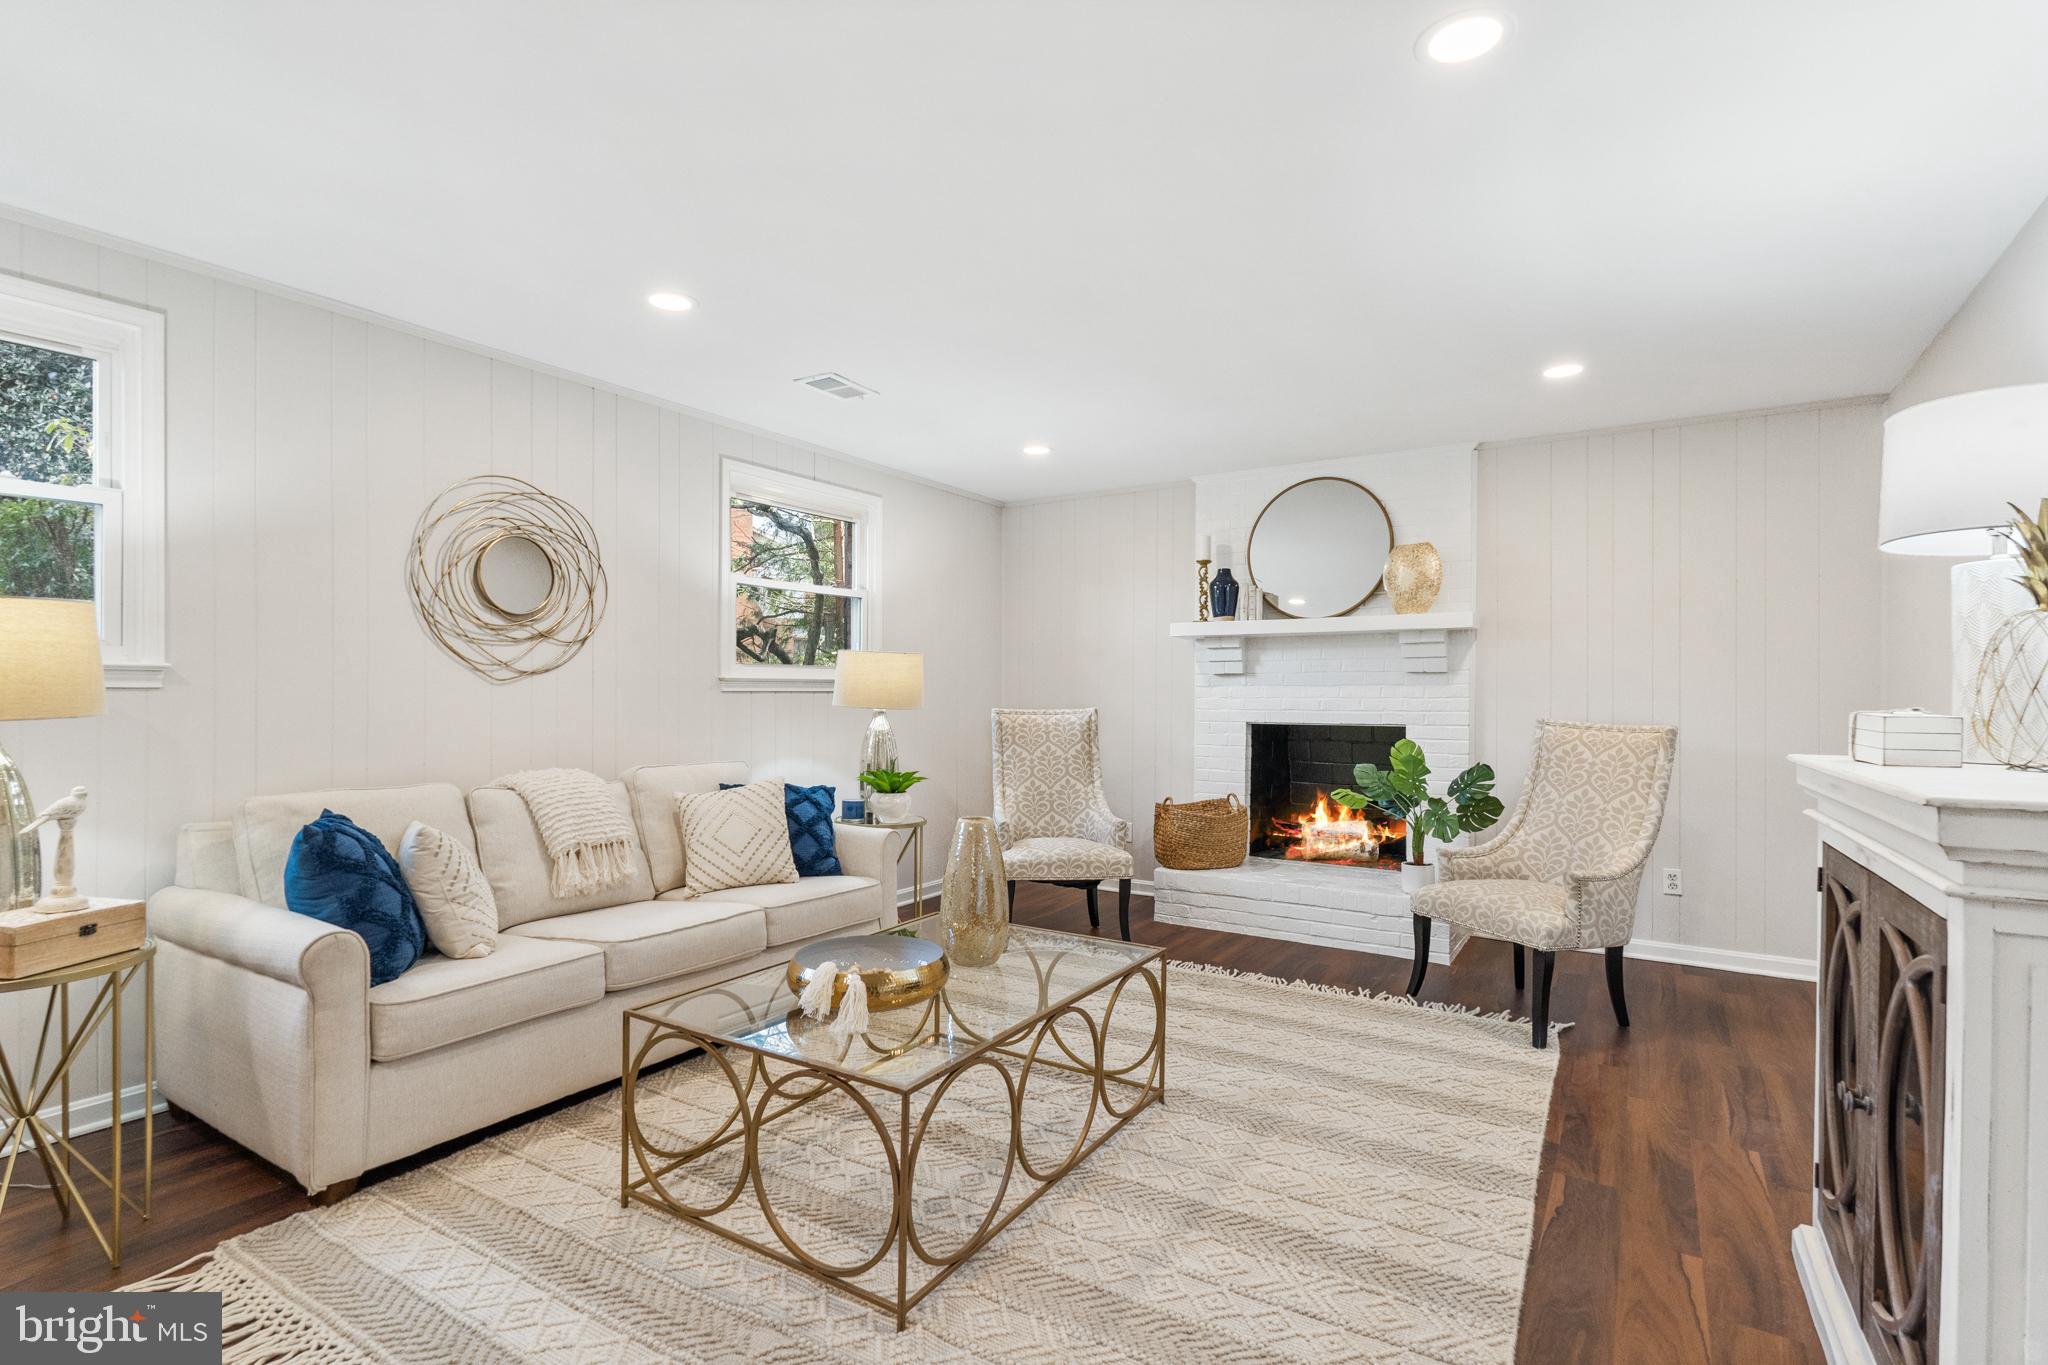
Staged living room with a cream sofa, patterned chairs, and a lit white brick fireplace.
Staged living room with a lit white-brick fireplace, white sofa, patterned armchairs, and glass-and-gold coffee table.
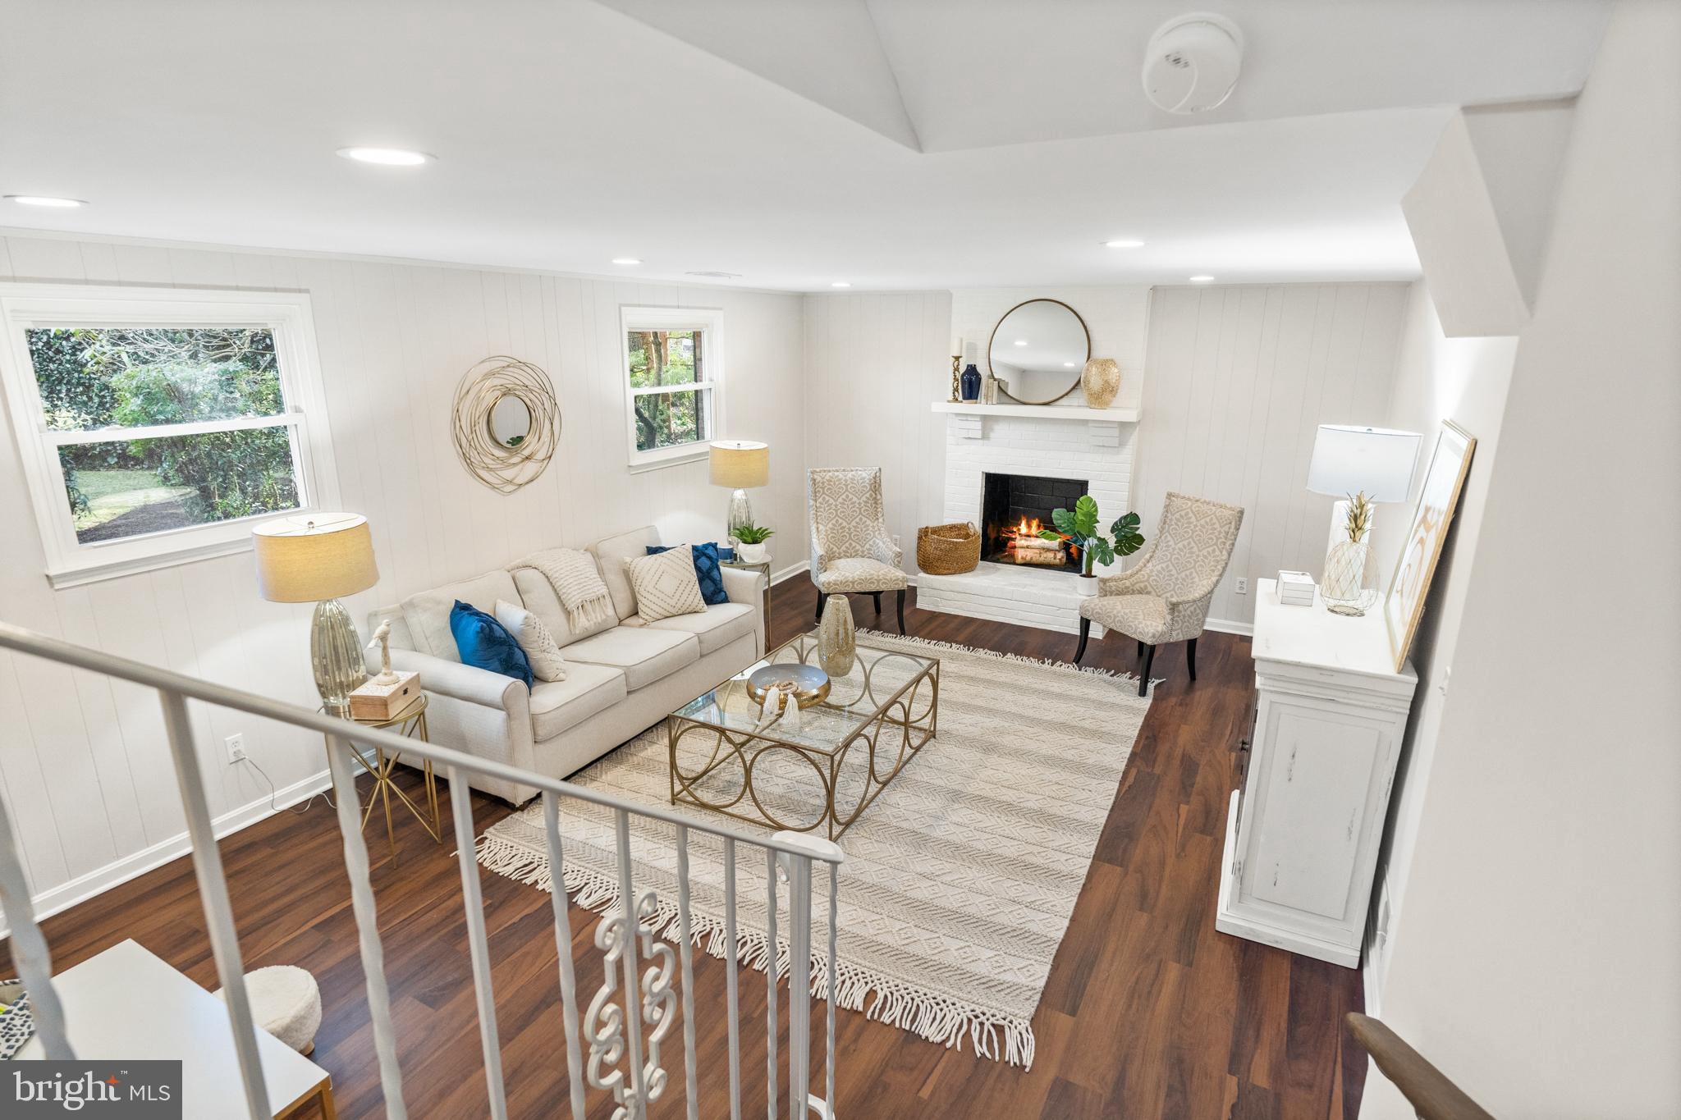
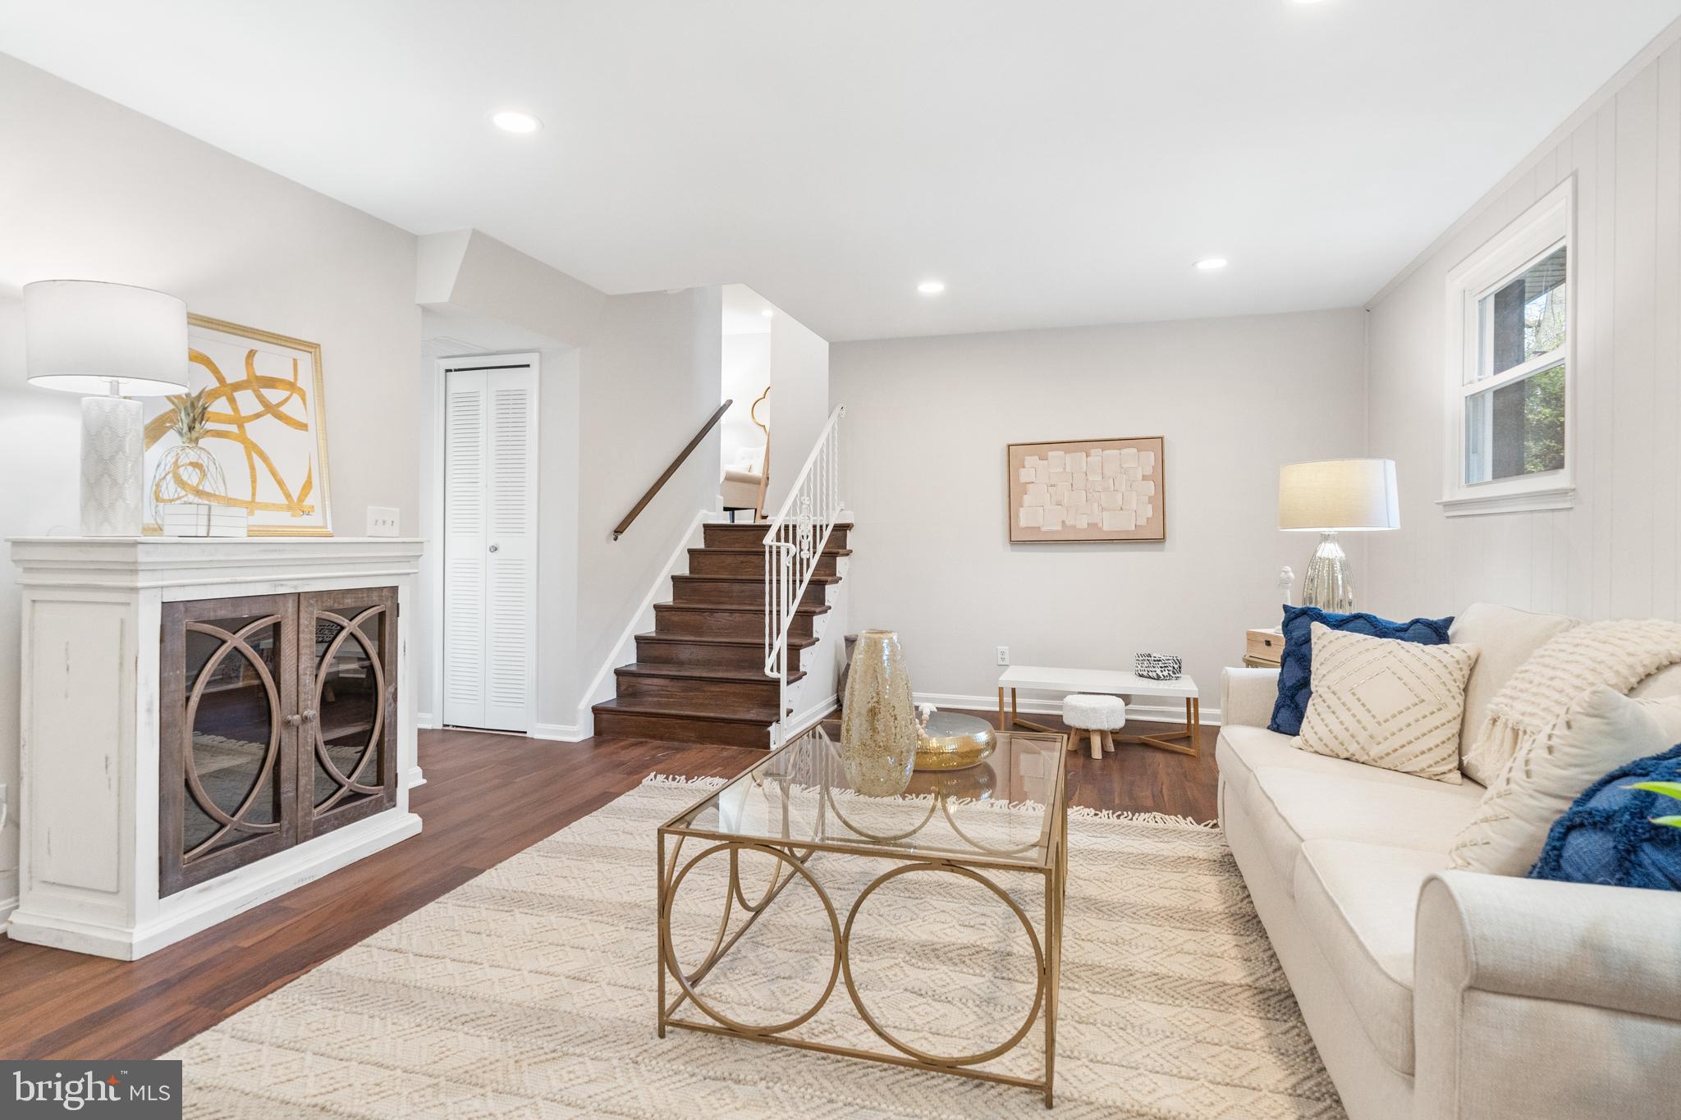
Staged living room with a white sofa, ornate fireplace cabinet, and dark wood staircase.
Living room with a cream sofa, blue pillows, gold coffee table, textured rug, and dark hardwood staircase.
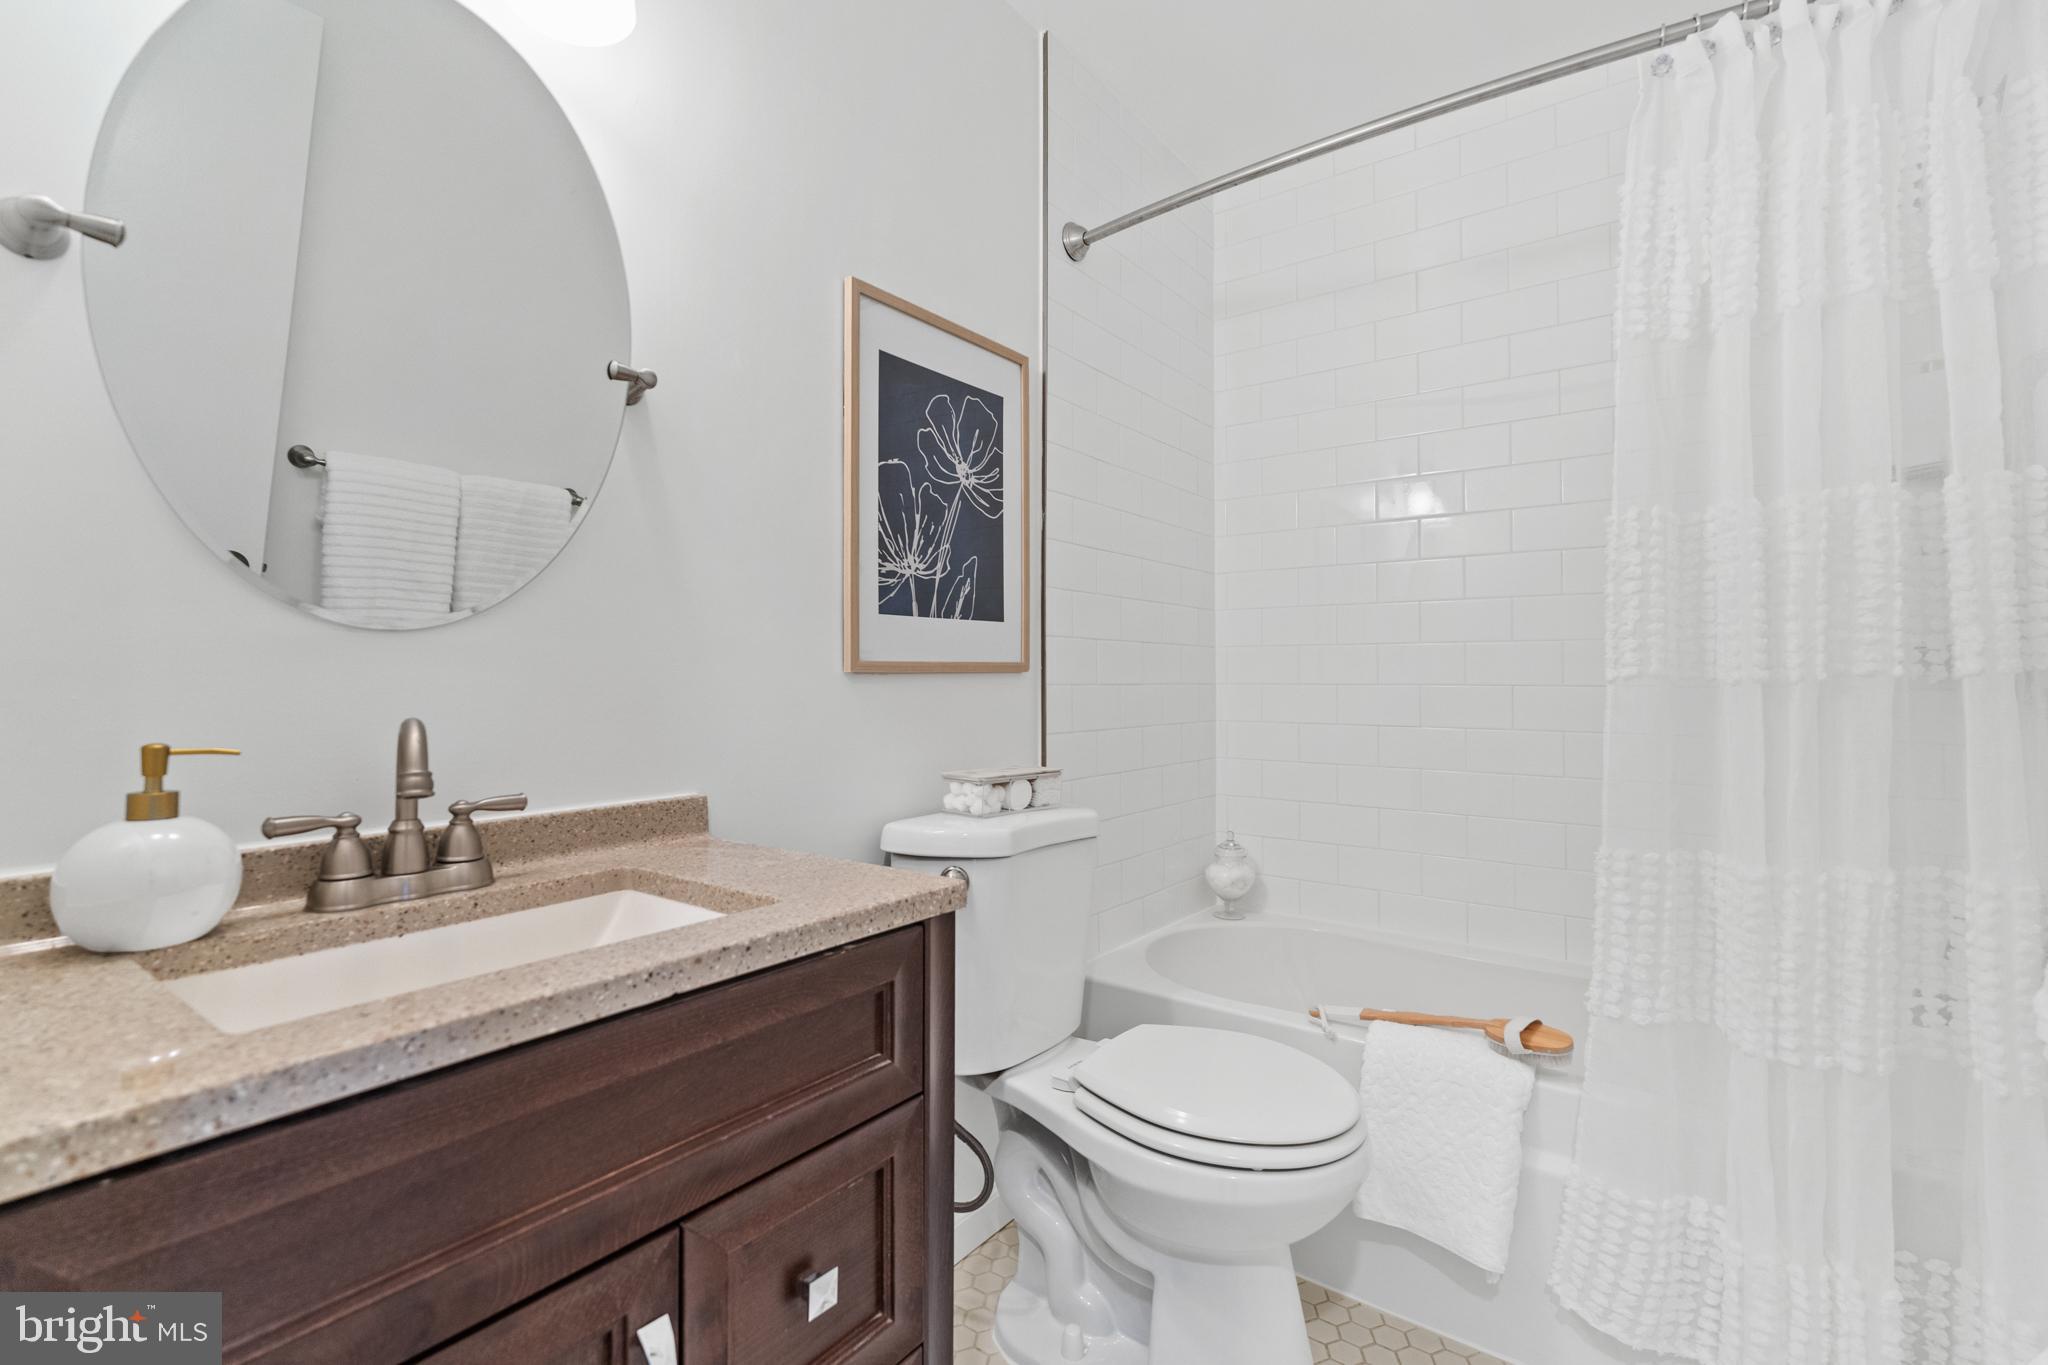
Bathroom with a dark wood vanity, round mirror, and white subway-tile tub surround.
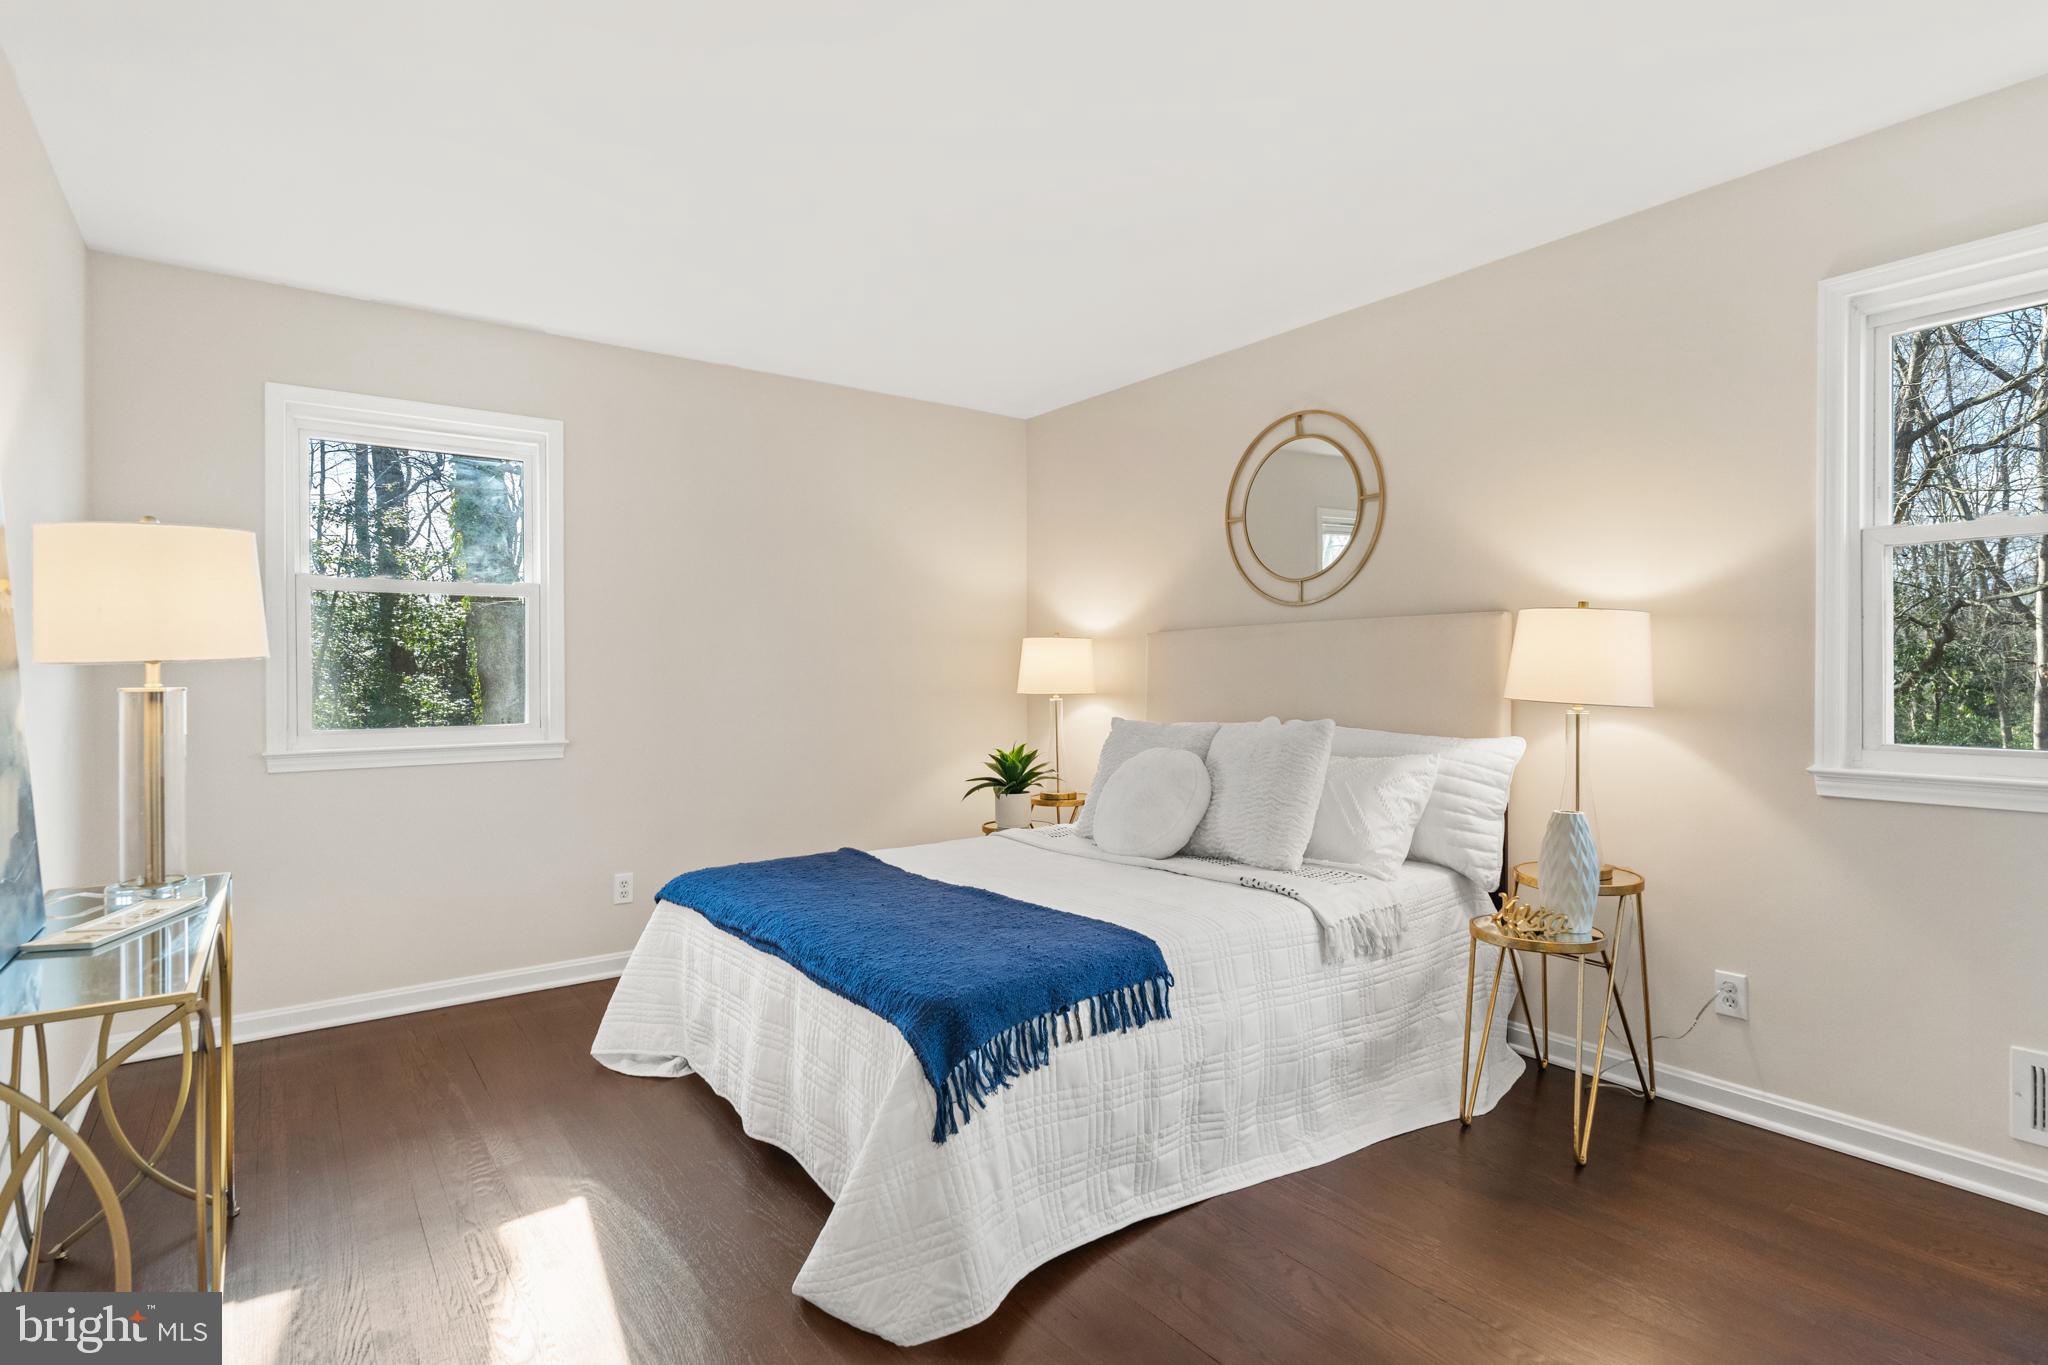
Staged bedroom with a white bed, blue throw, round mirror, and windows overlooking trees.
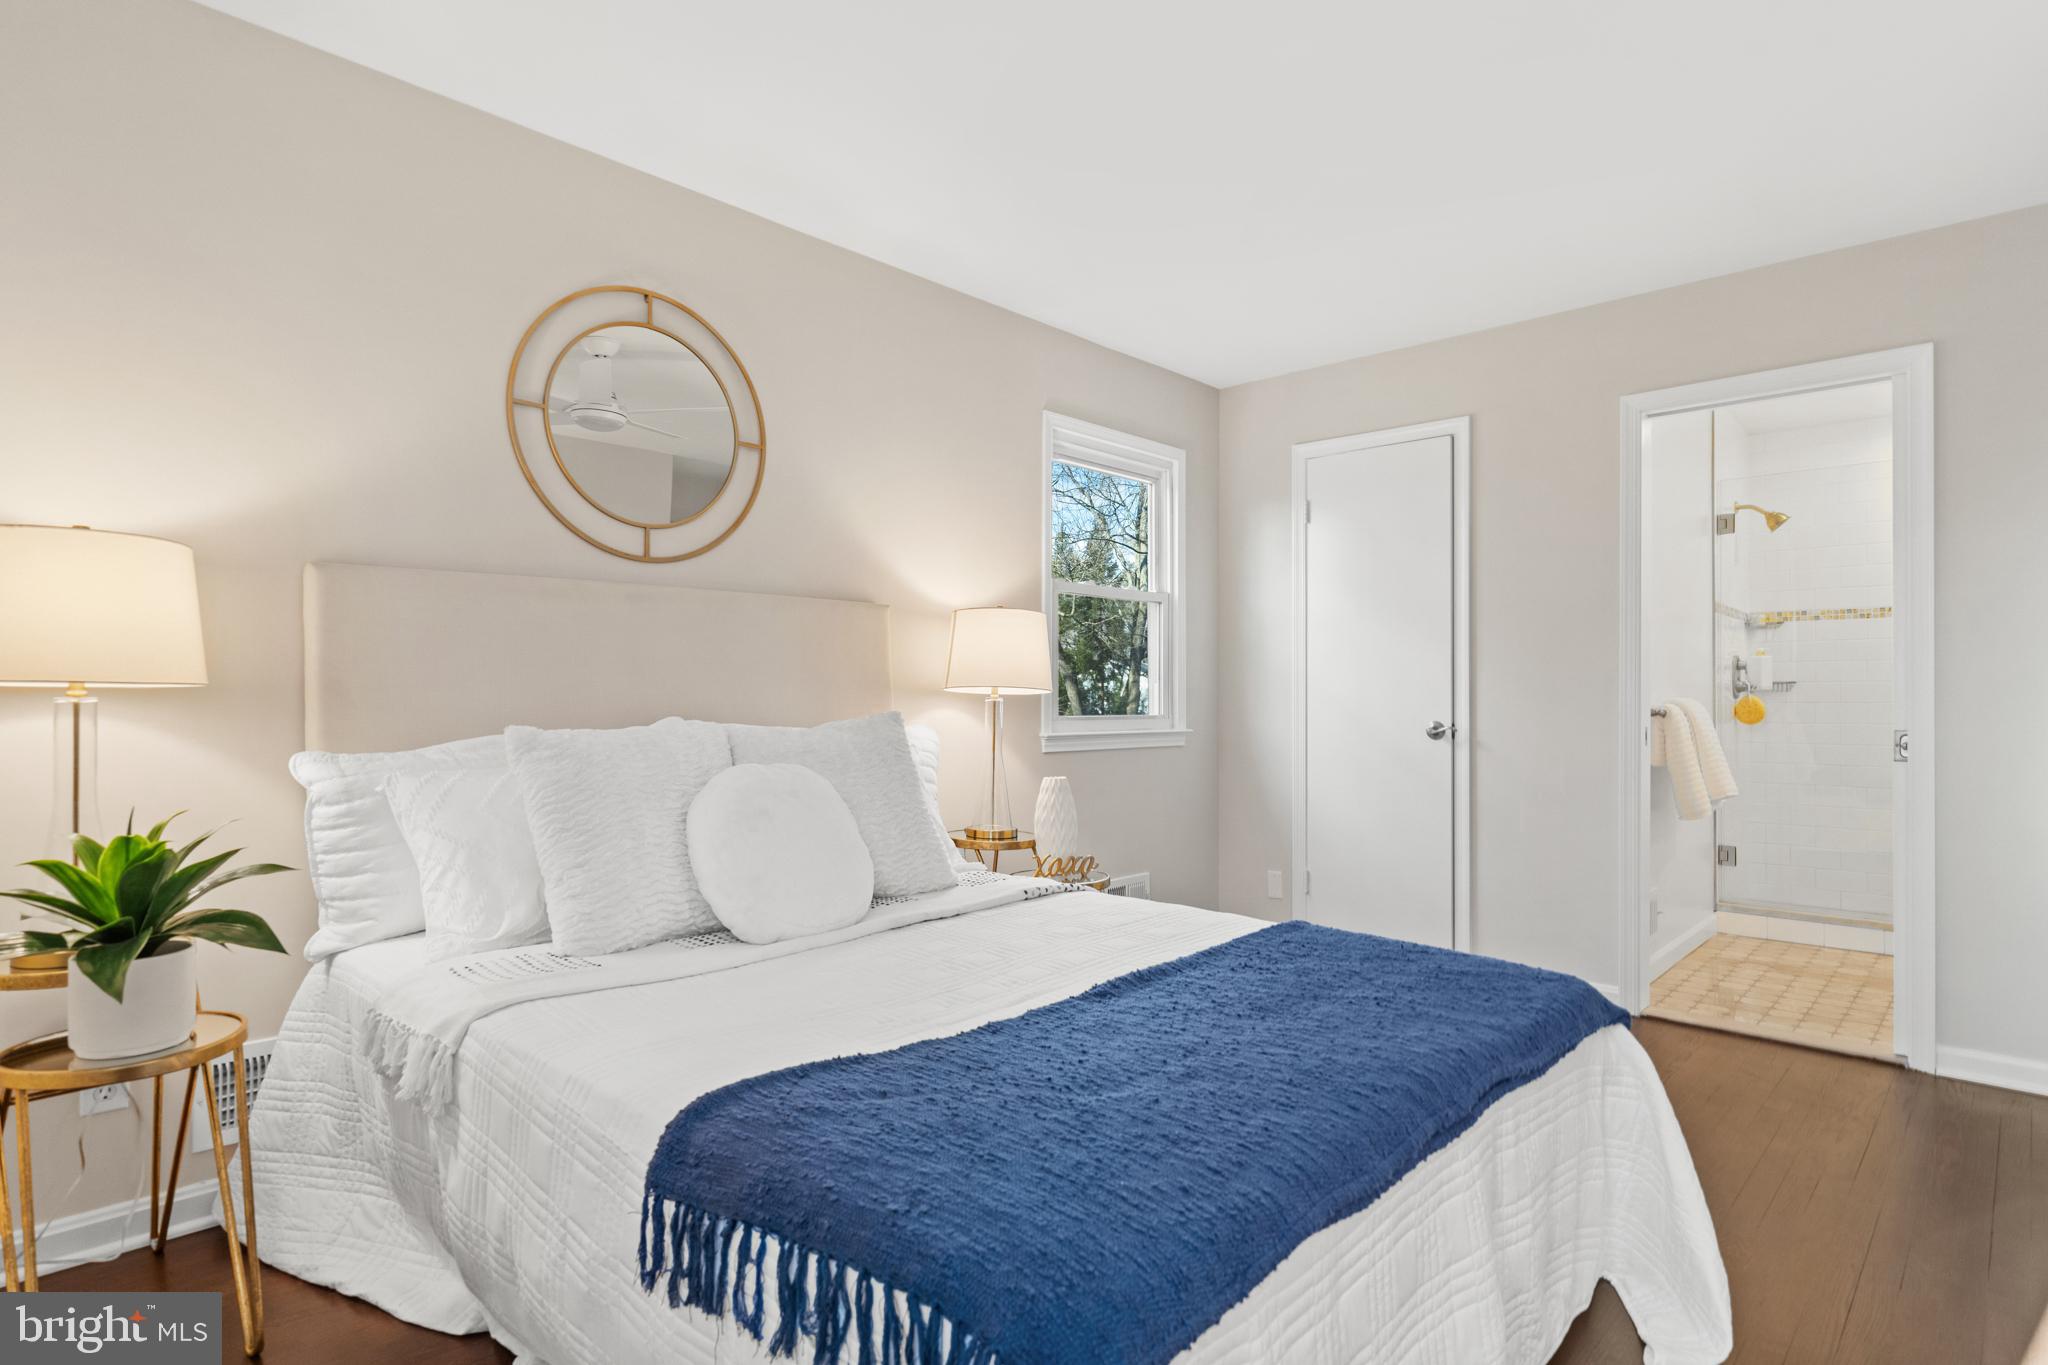
Staged bedroom with a white bed, blue throw, round mirror, and open doorway to an en-suite bathroom.
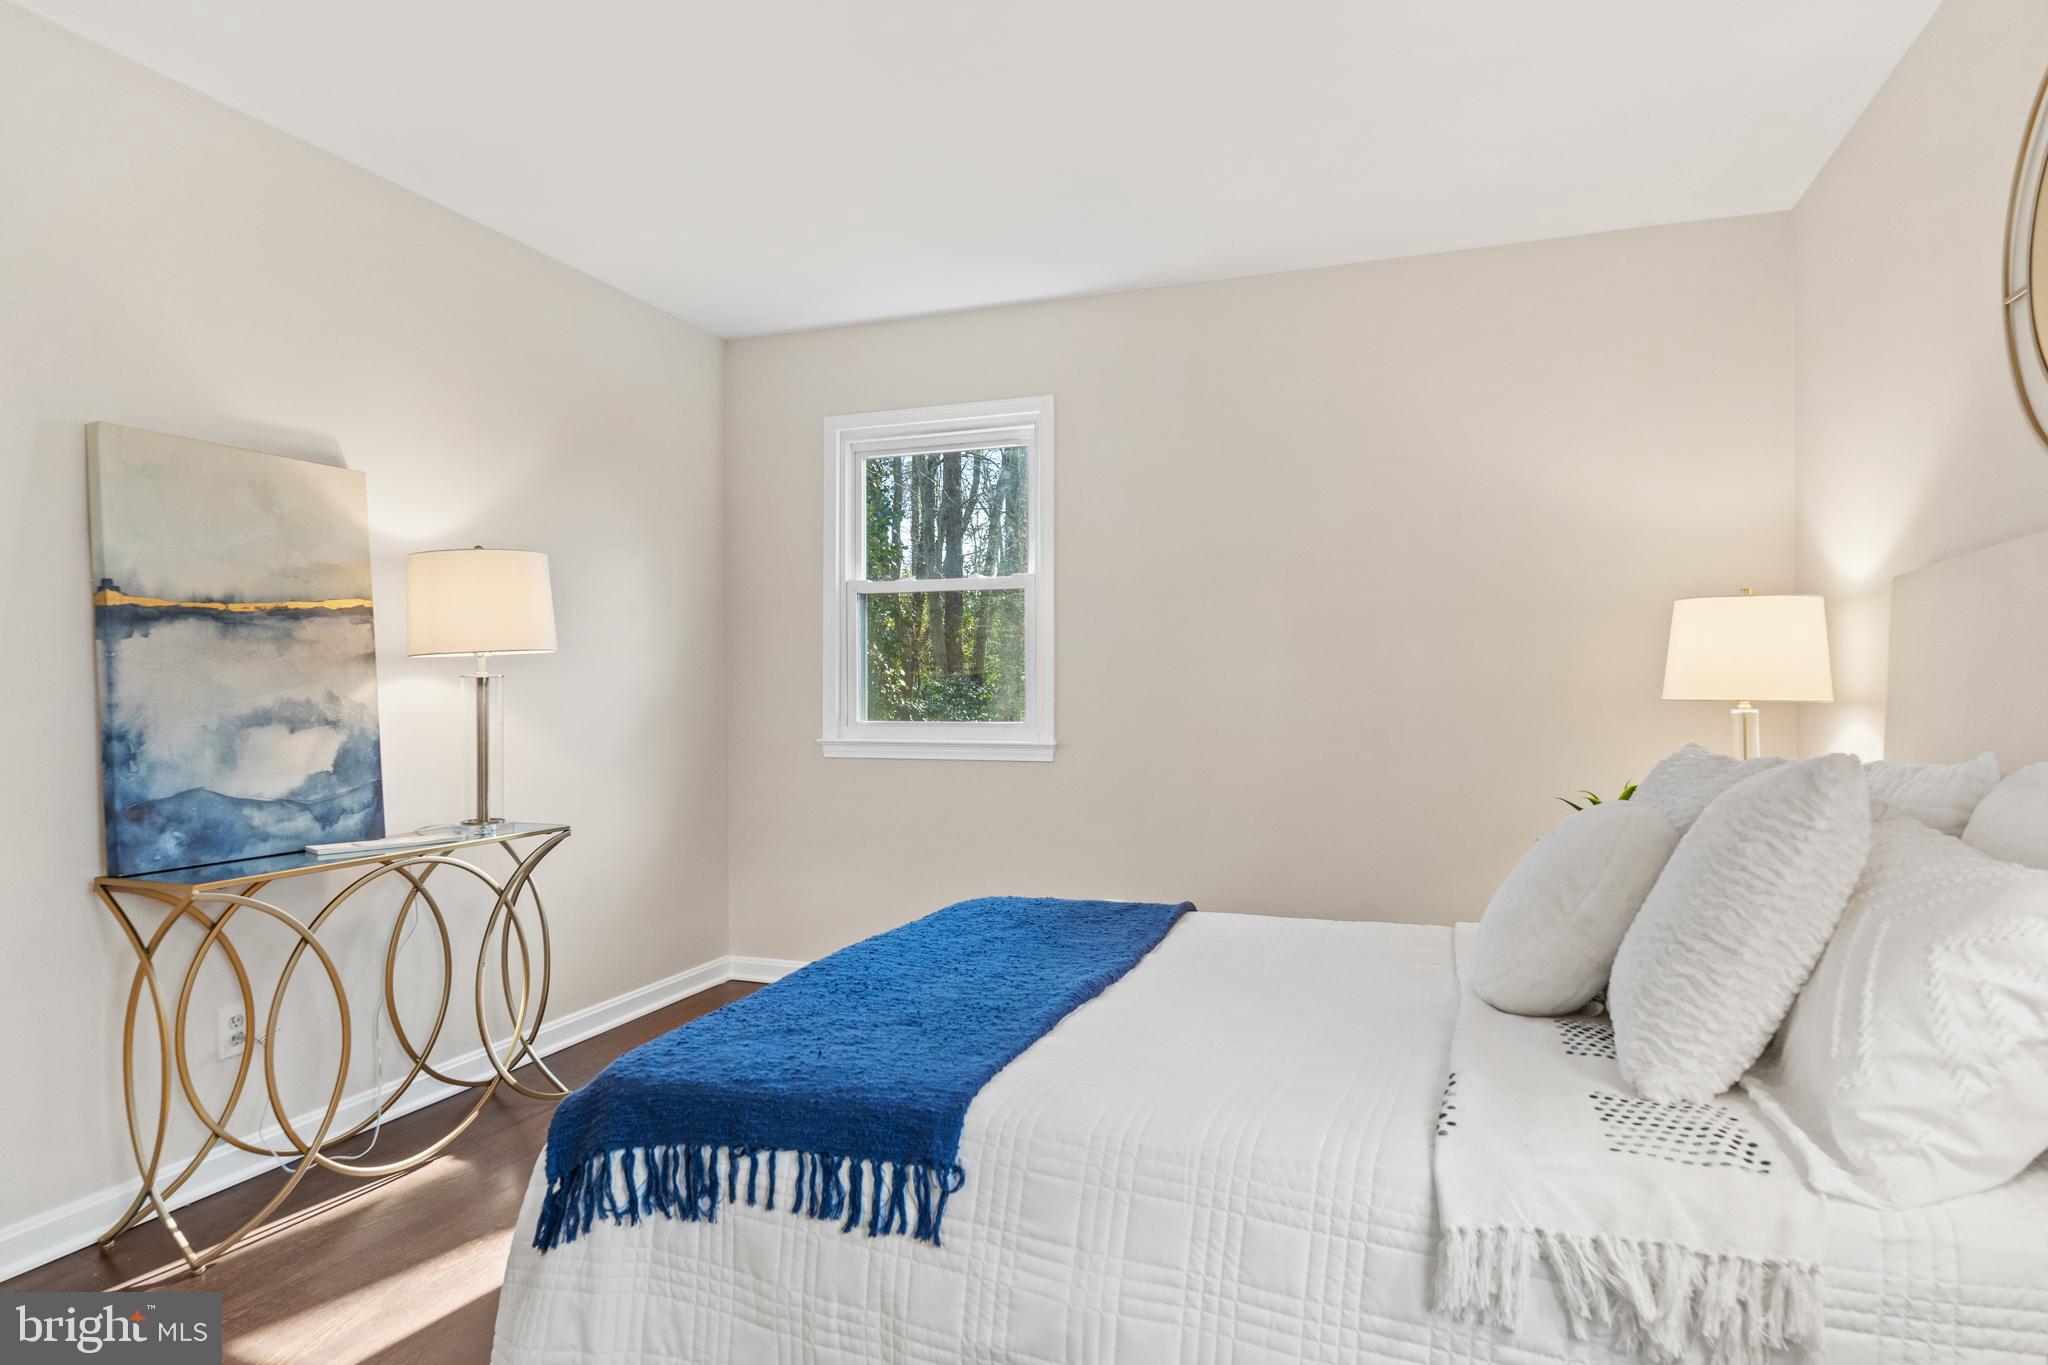
Staged bedroom with a white bed, blue throw, and window overlooking trees.
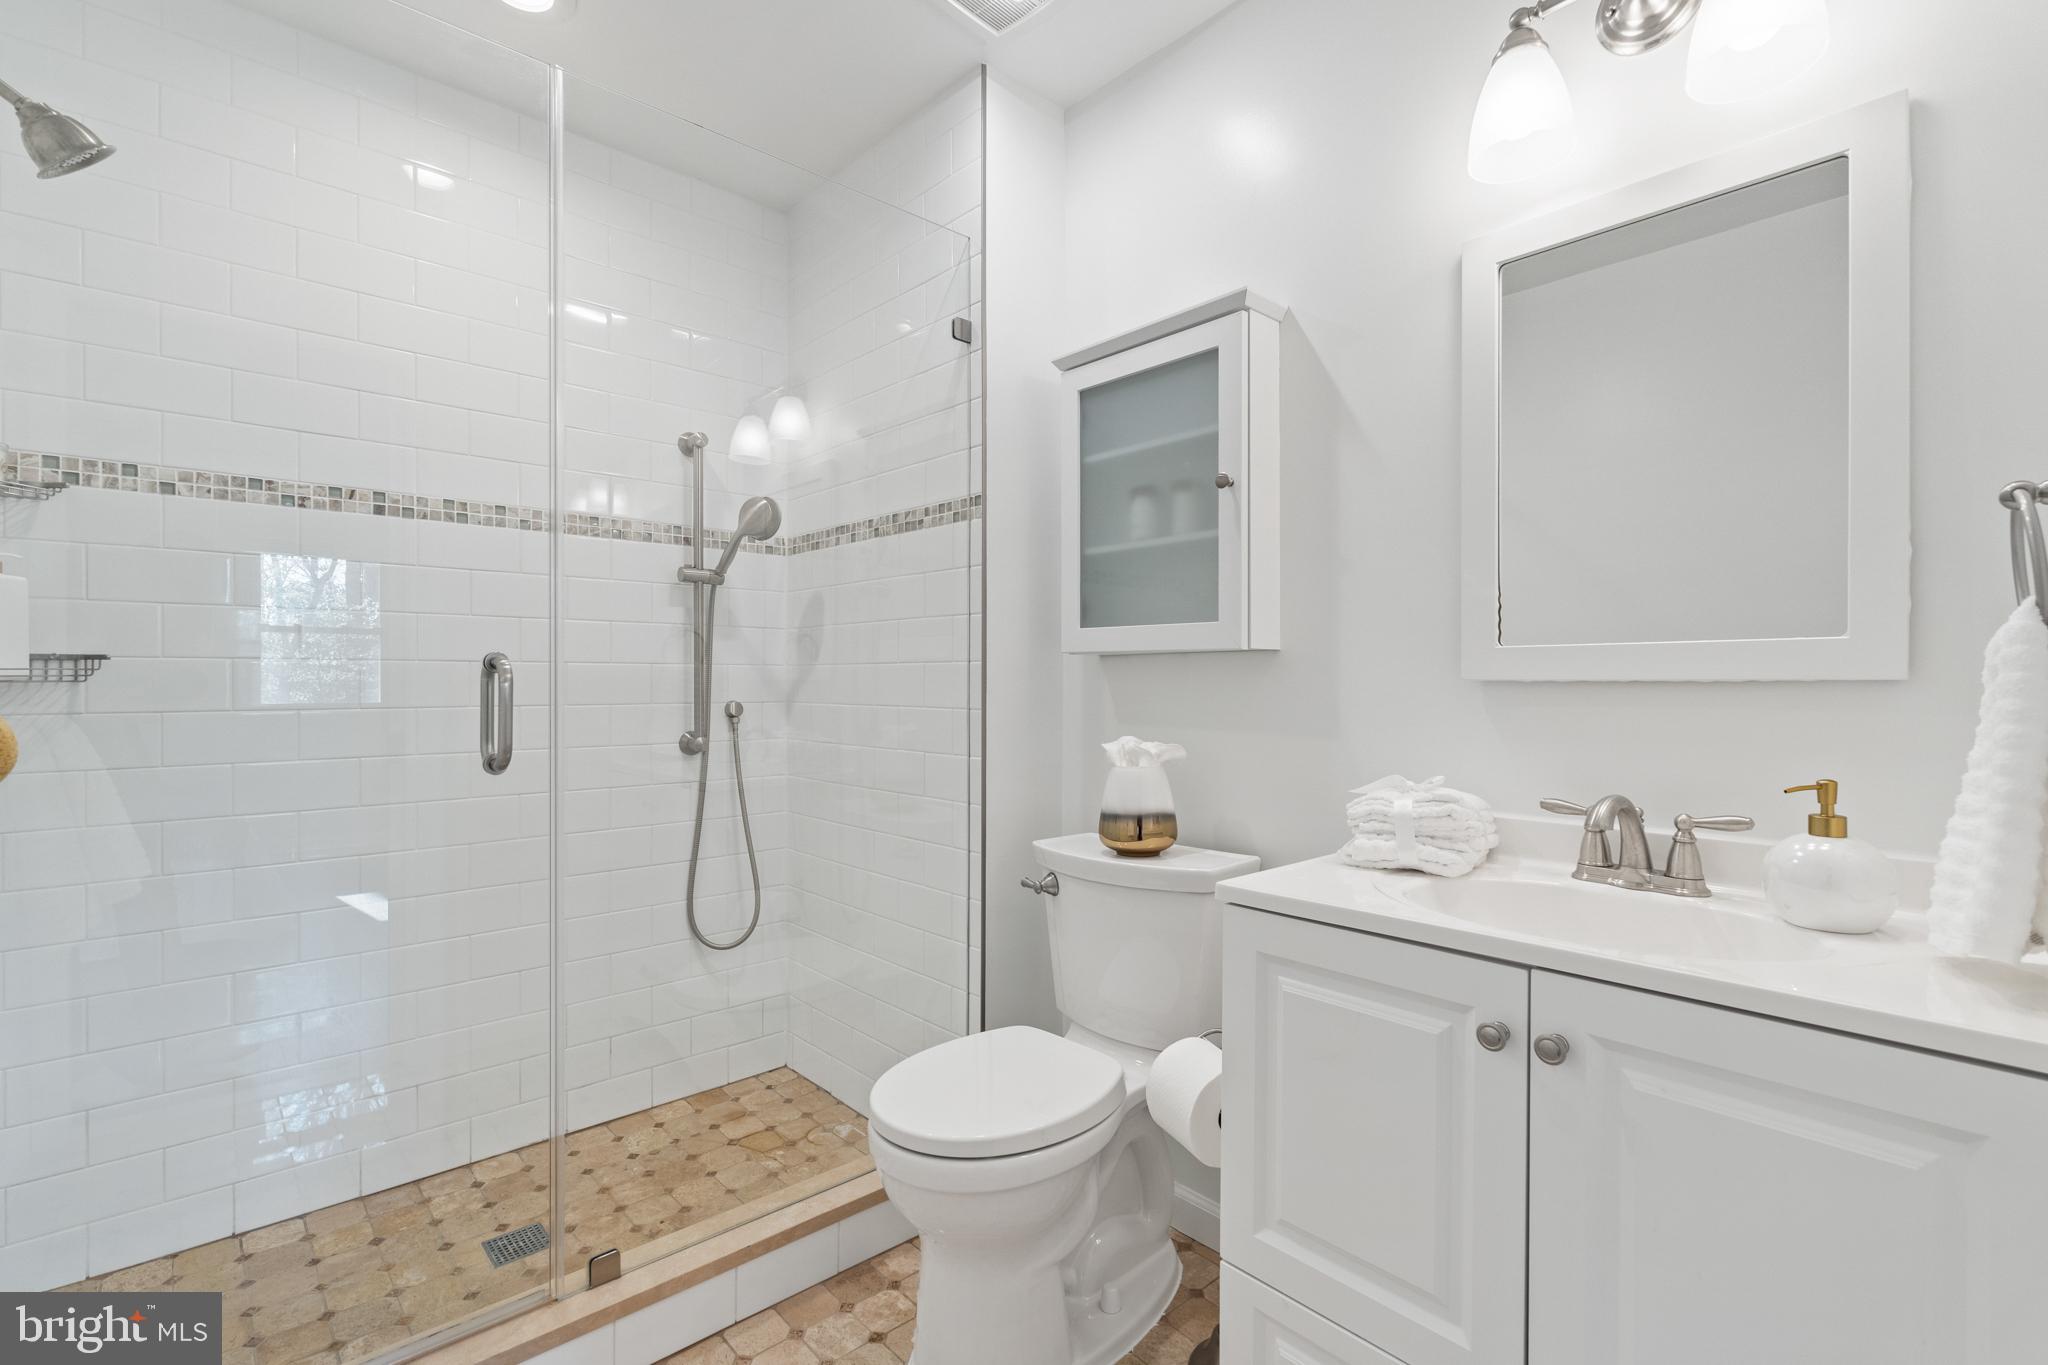
White bathroom with a glass-enclosed subway-tile shower, tan mosaic floor, toilet, and vanity.
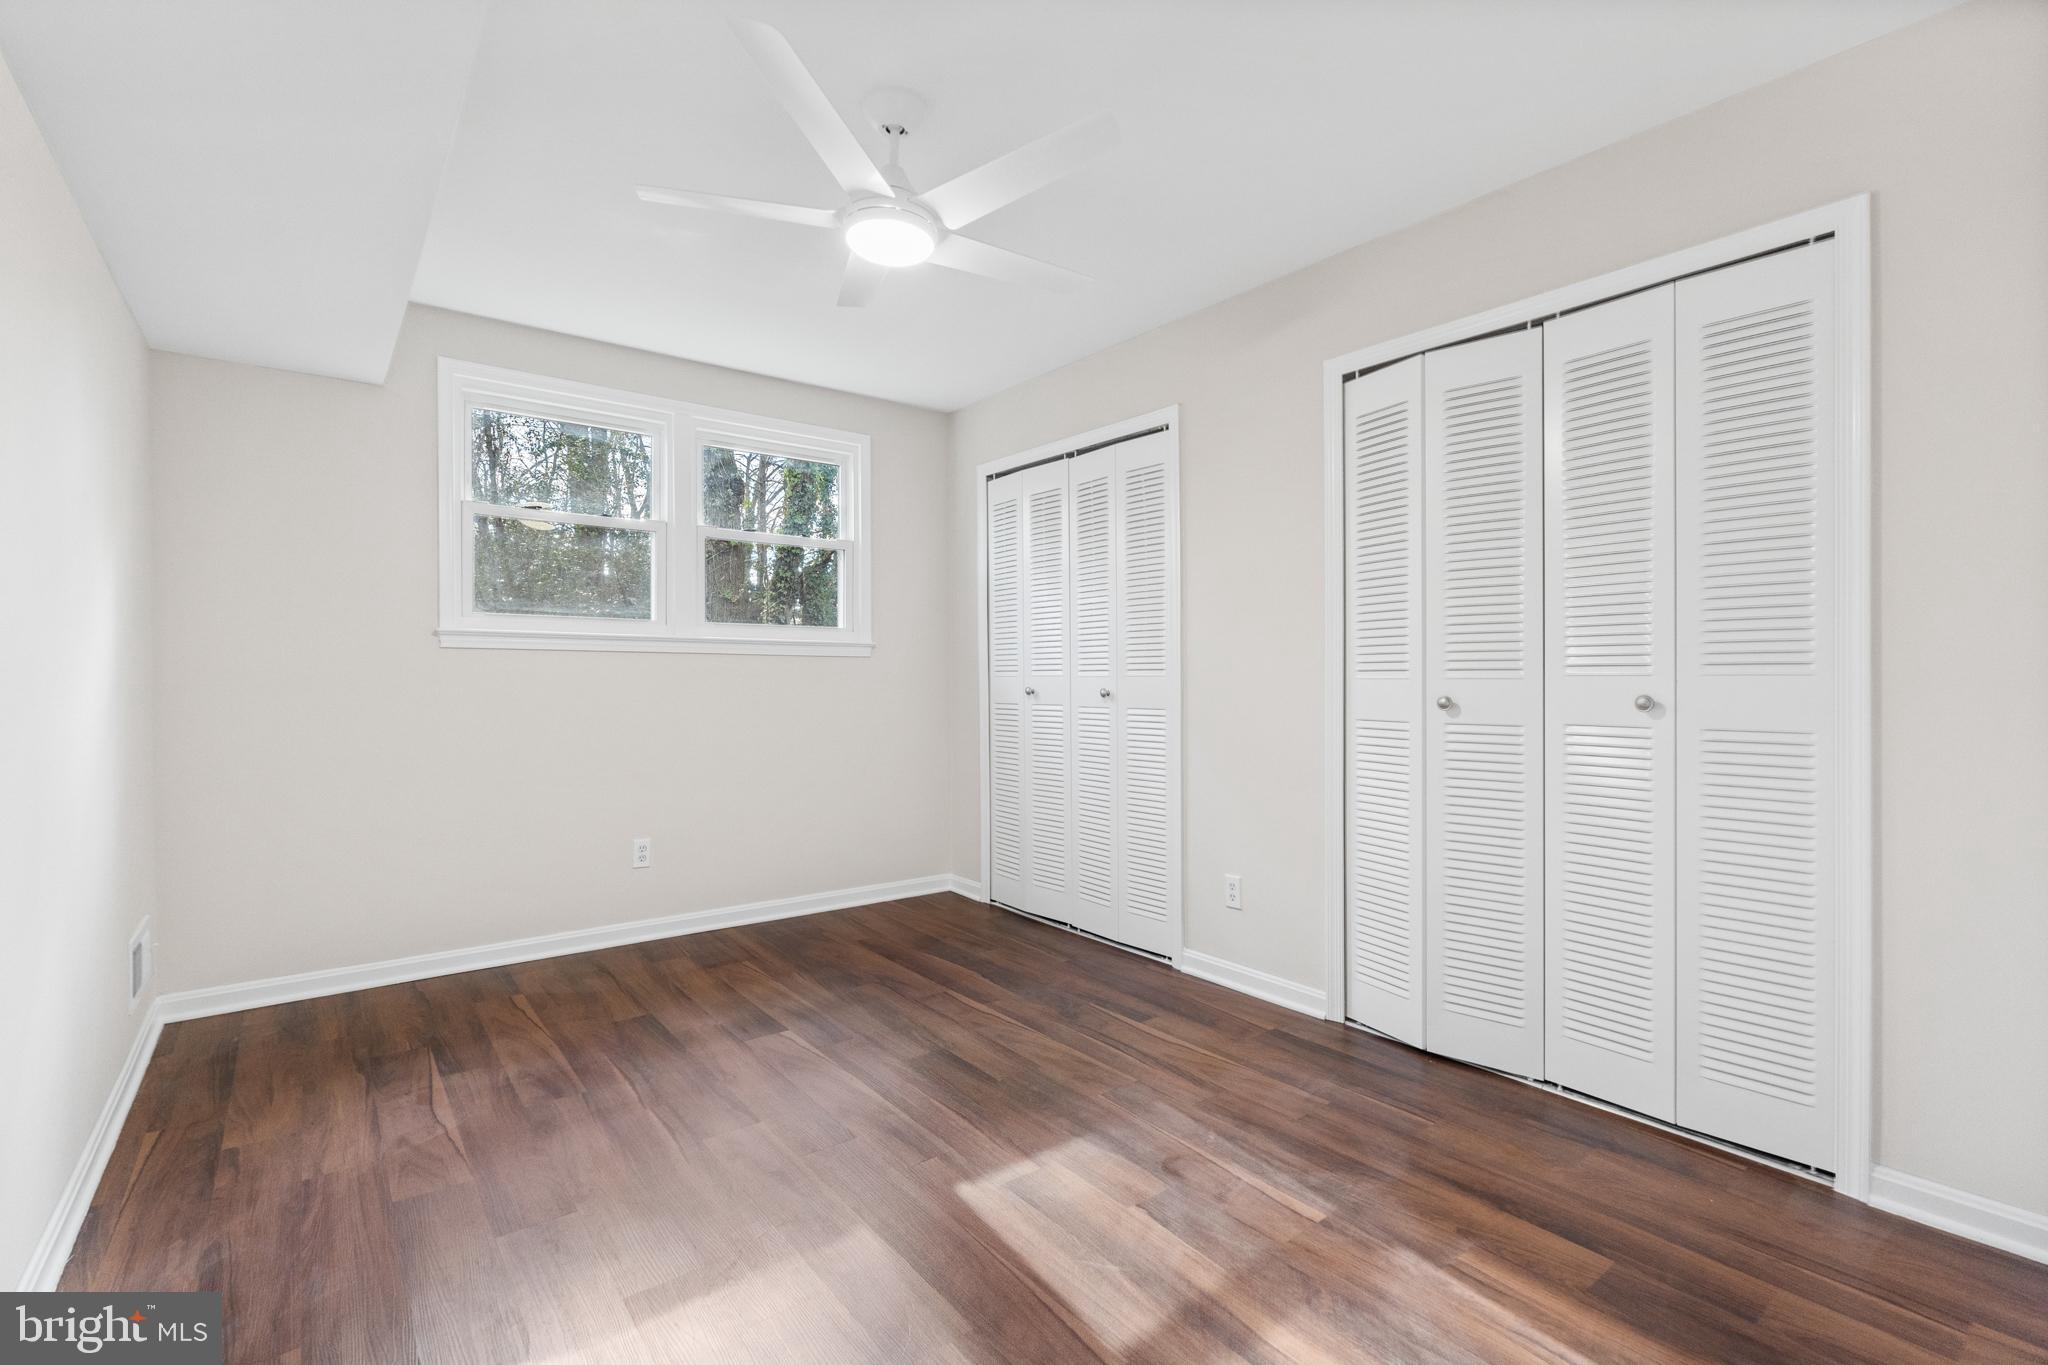
Empty bedroom with dark wood floors, two louvered closets, and a ceiling fan.
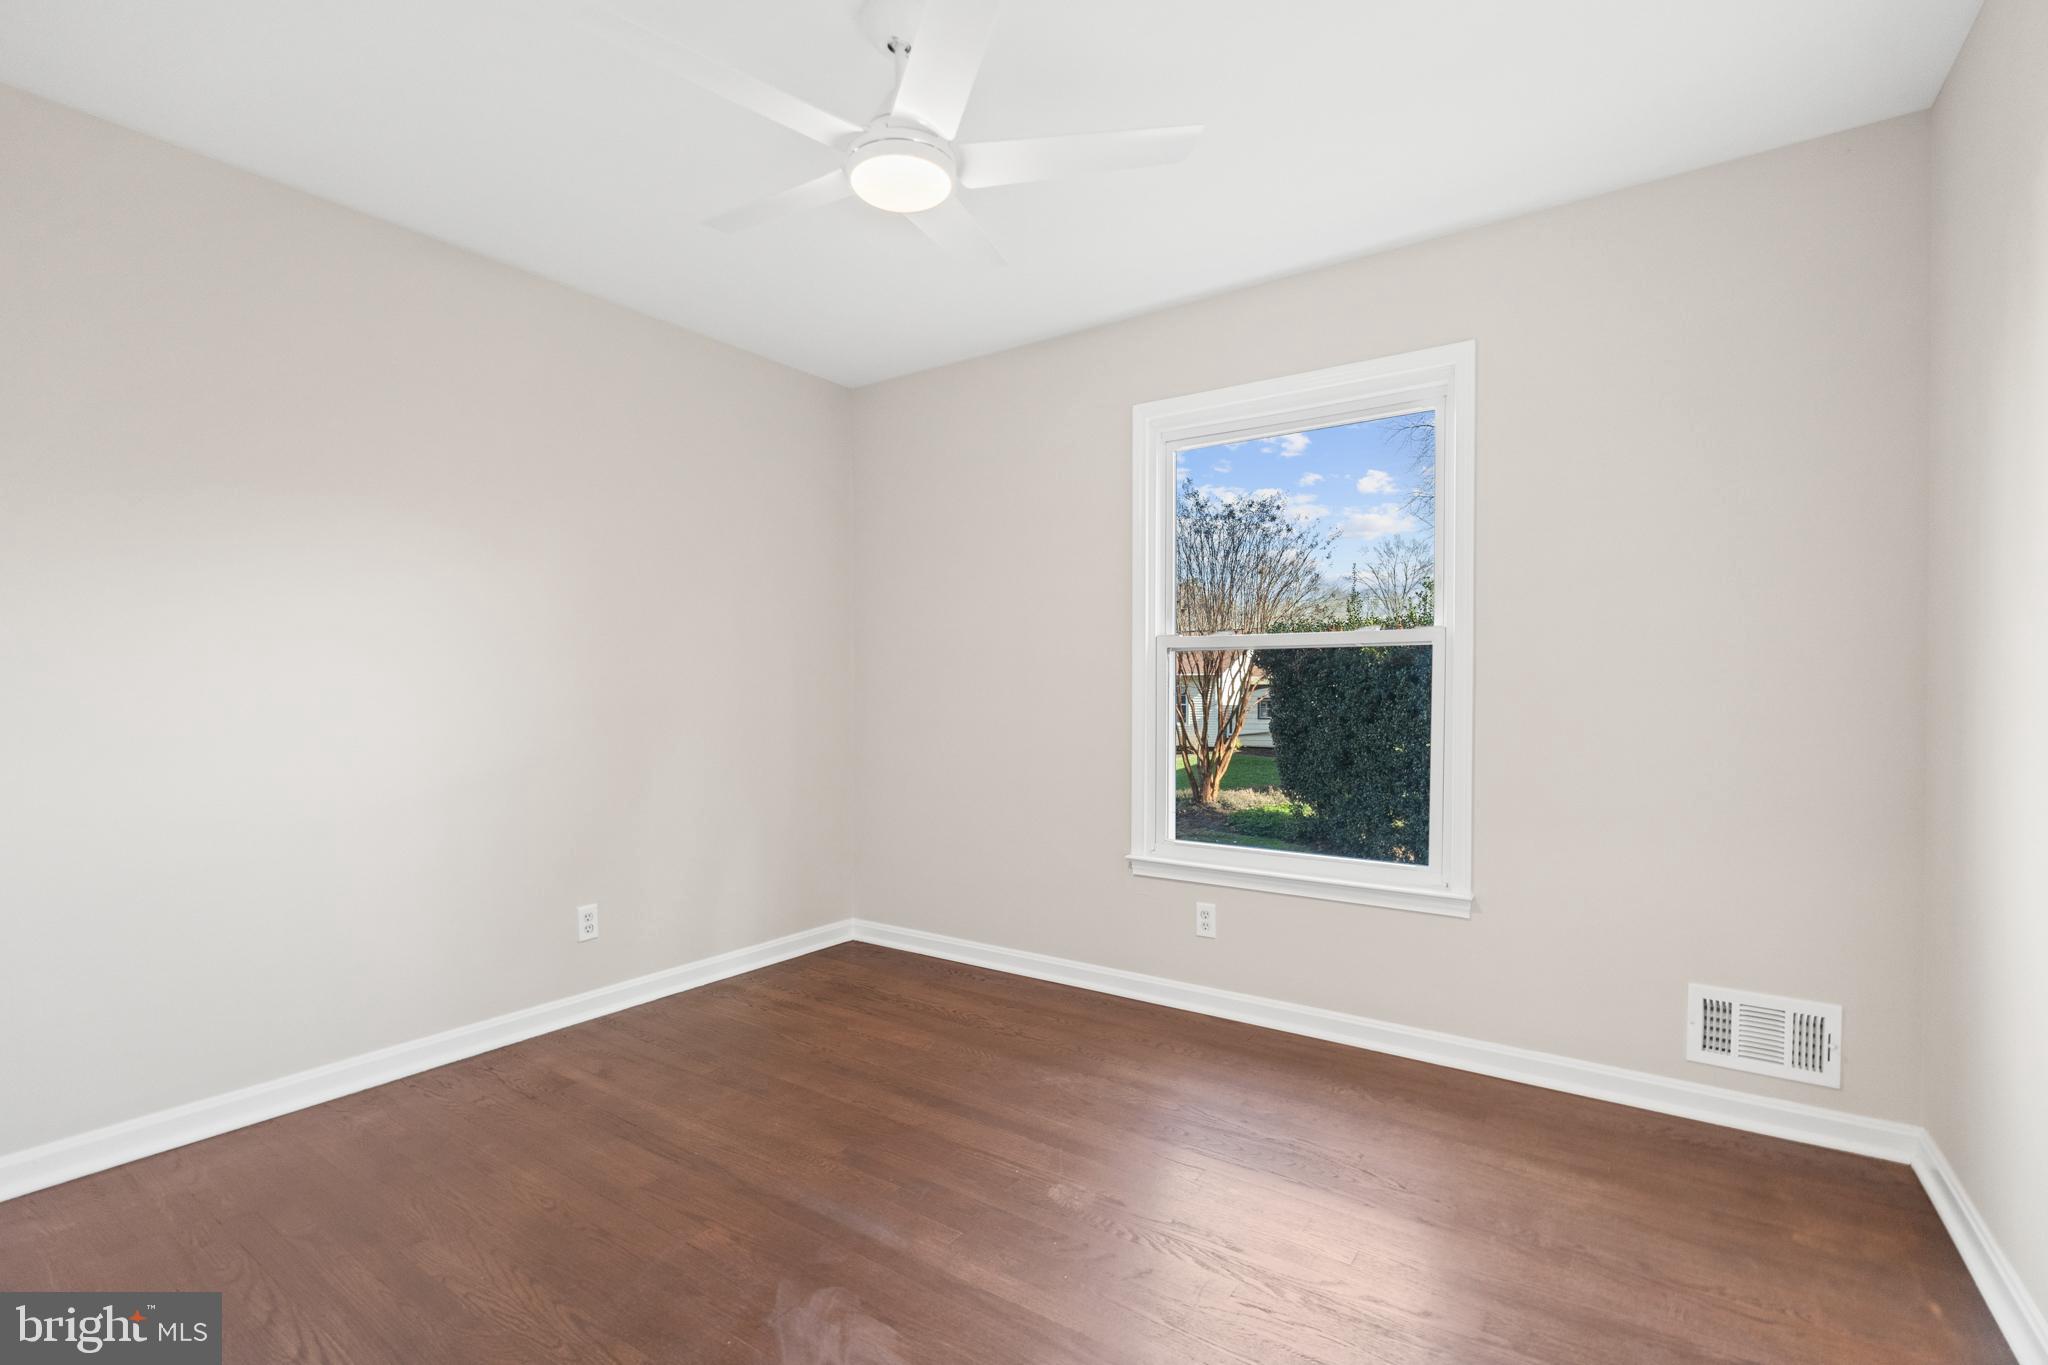
Vacant bedroom with dark hardwood floors, a ceiling fan, and a window overlooking trees.
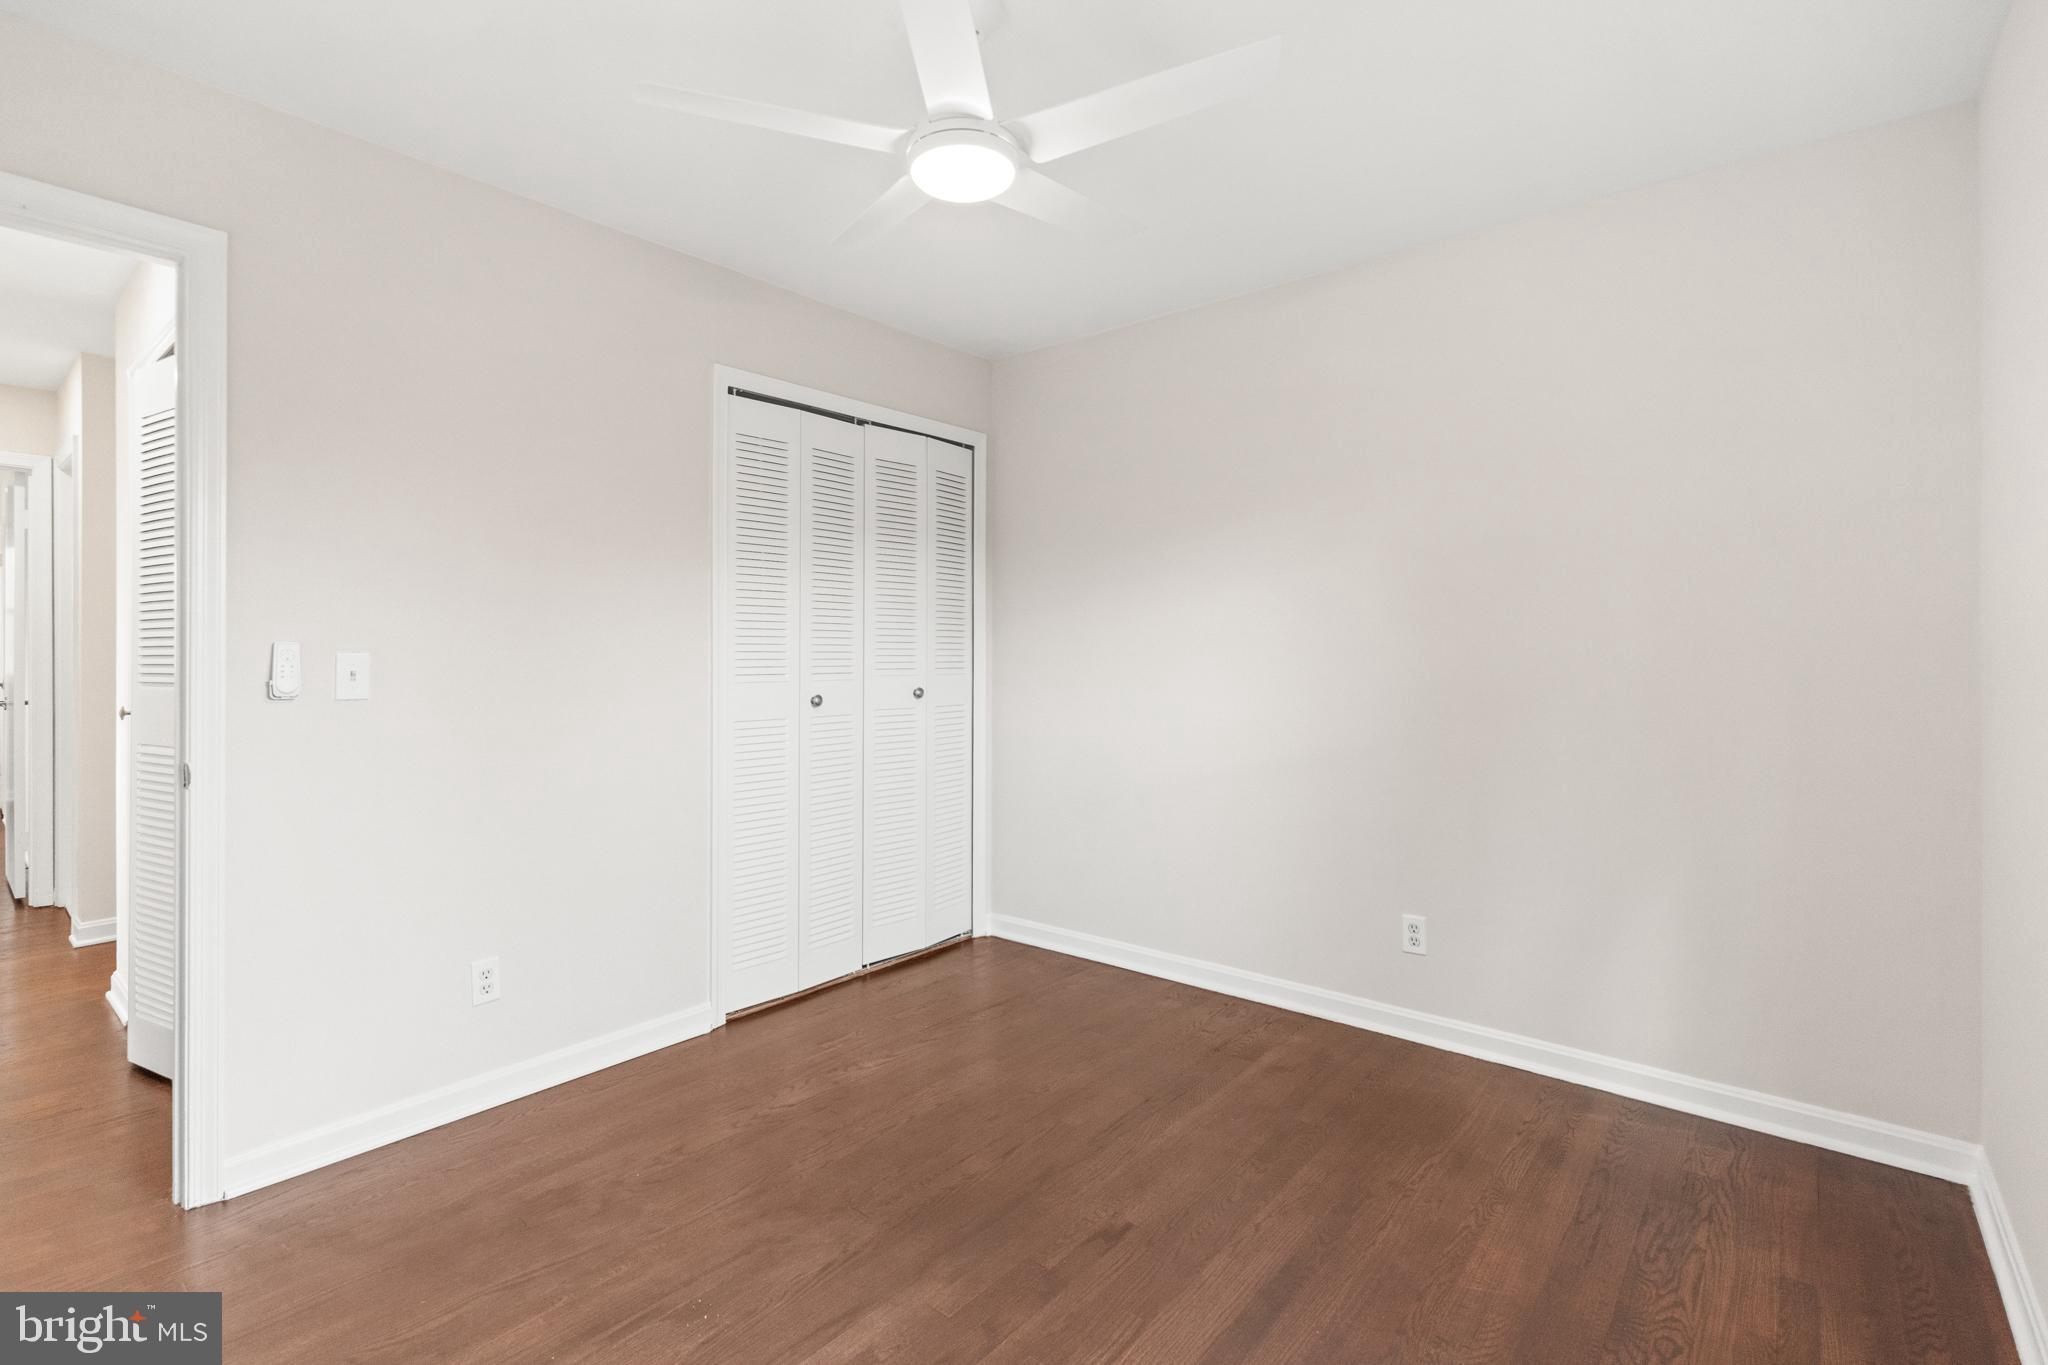
Vacant bedroom with dark hardwood floors, louvered closet doors, and a ceiling fan.
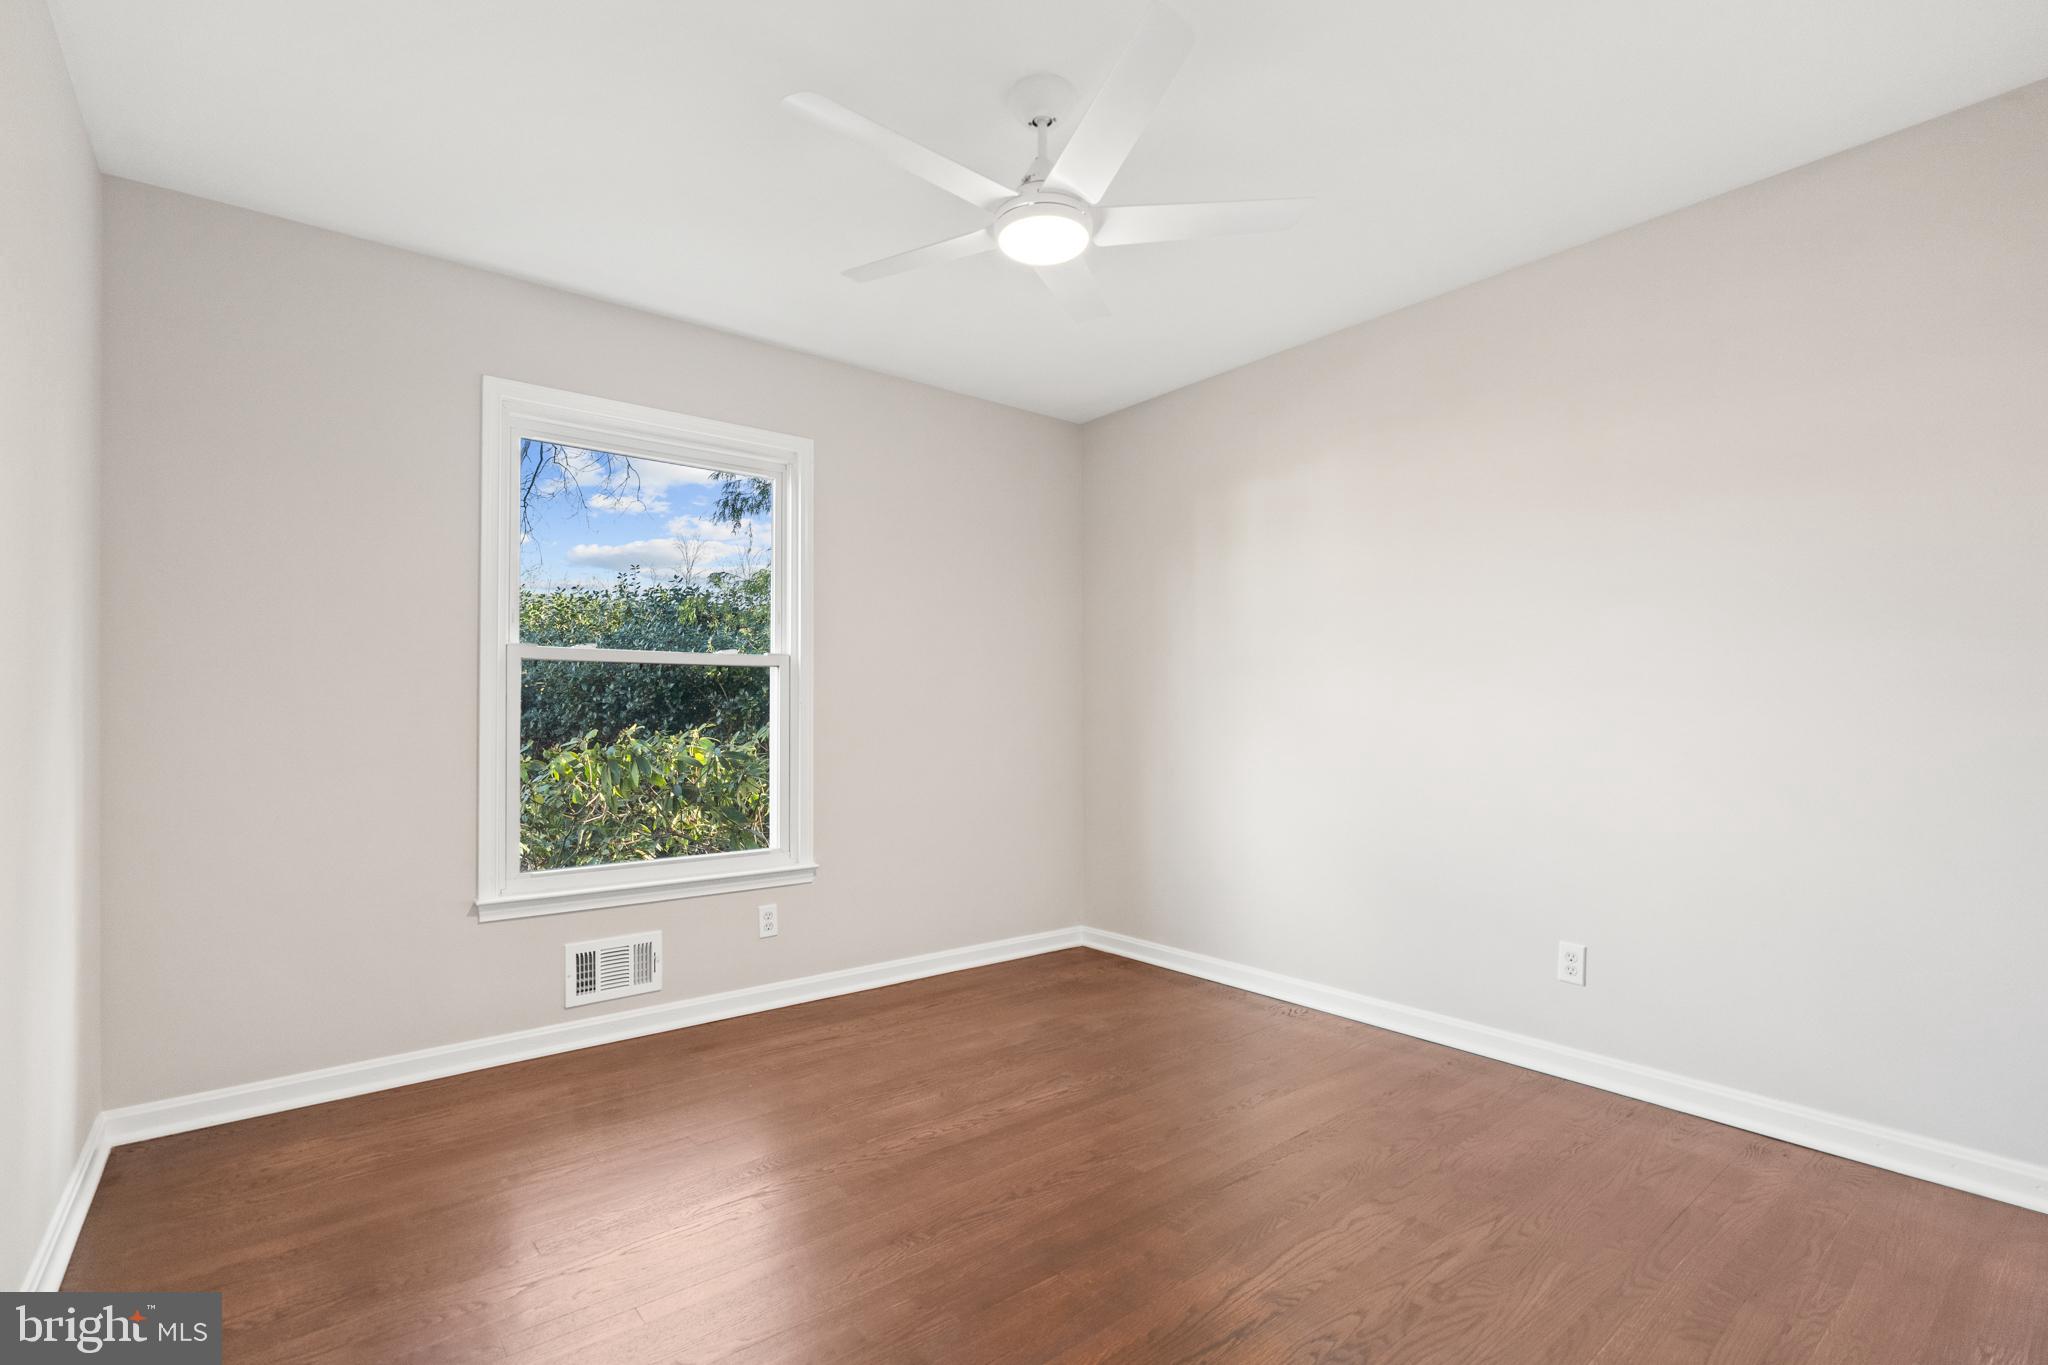
Empty room with hardwood floors, a ceiling fan, and a window overlooking leafy shrubs.
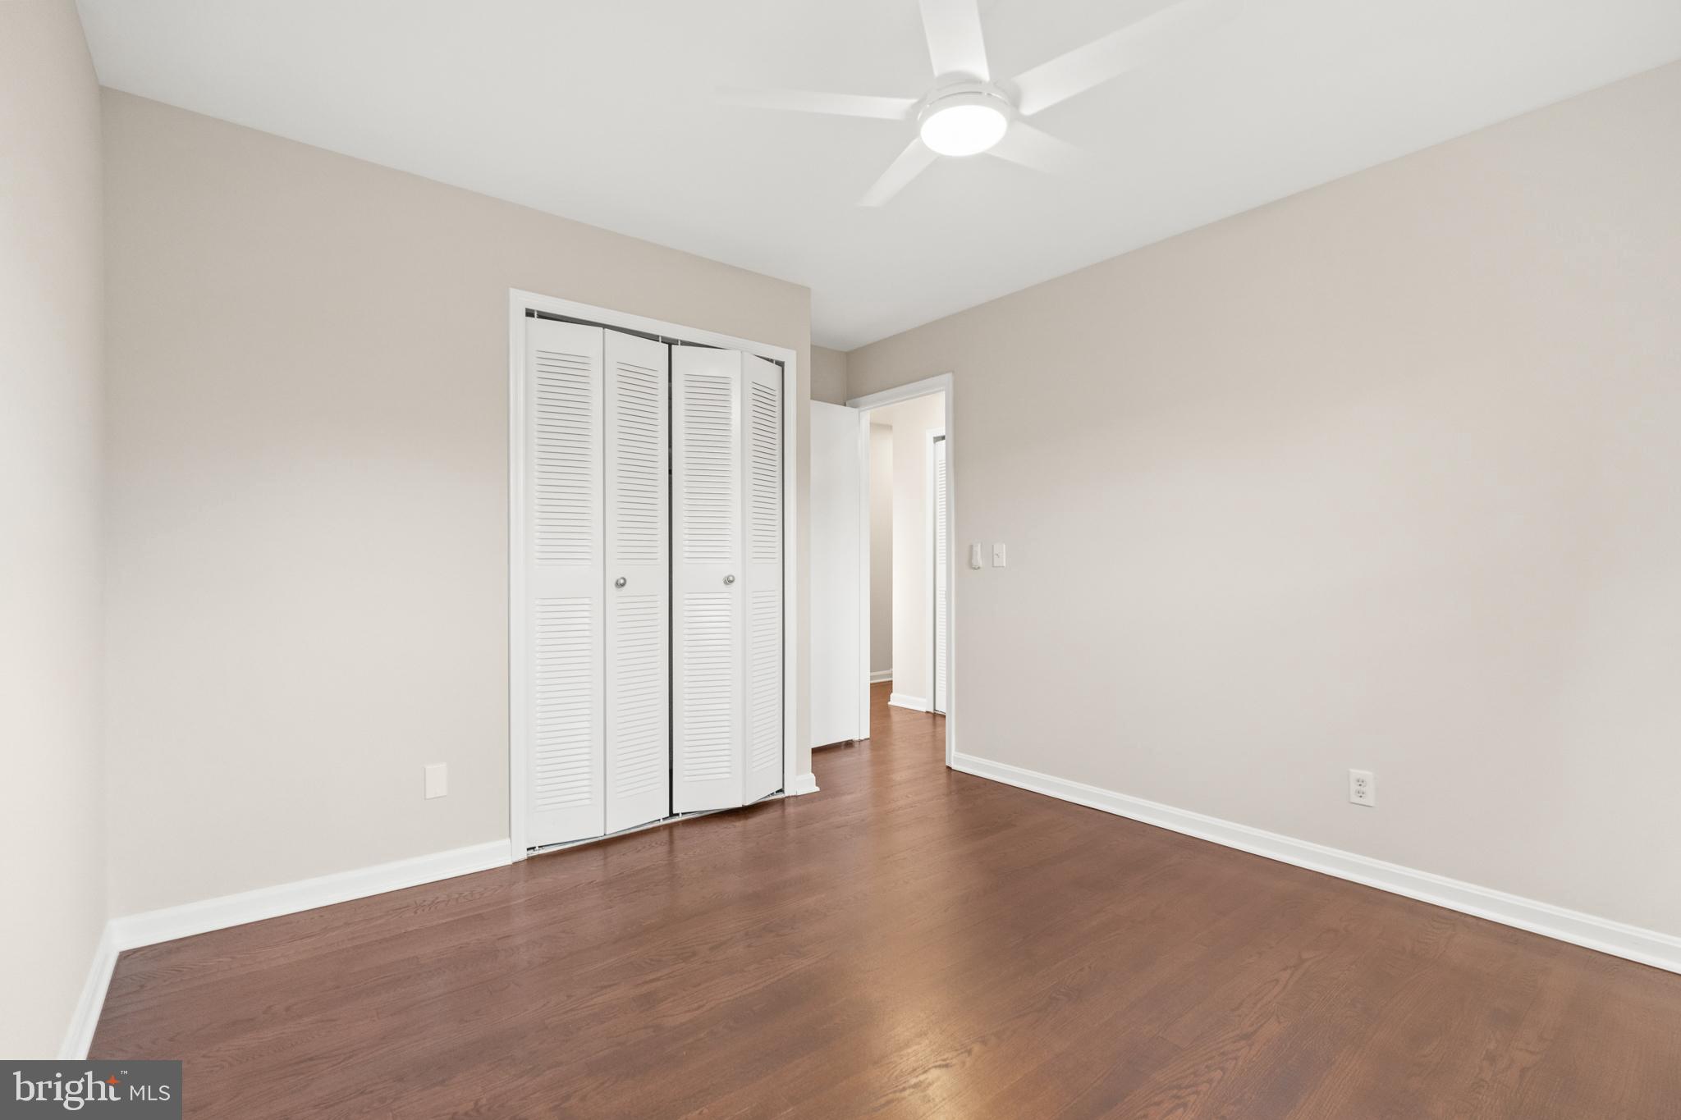
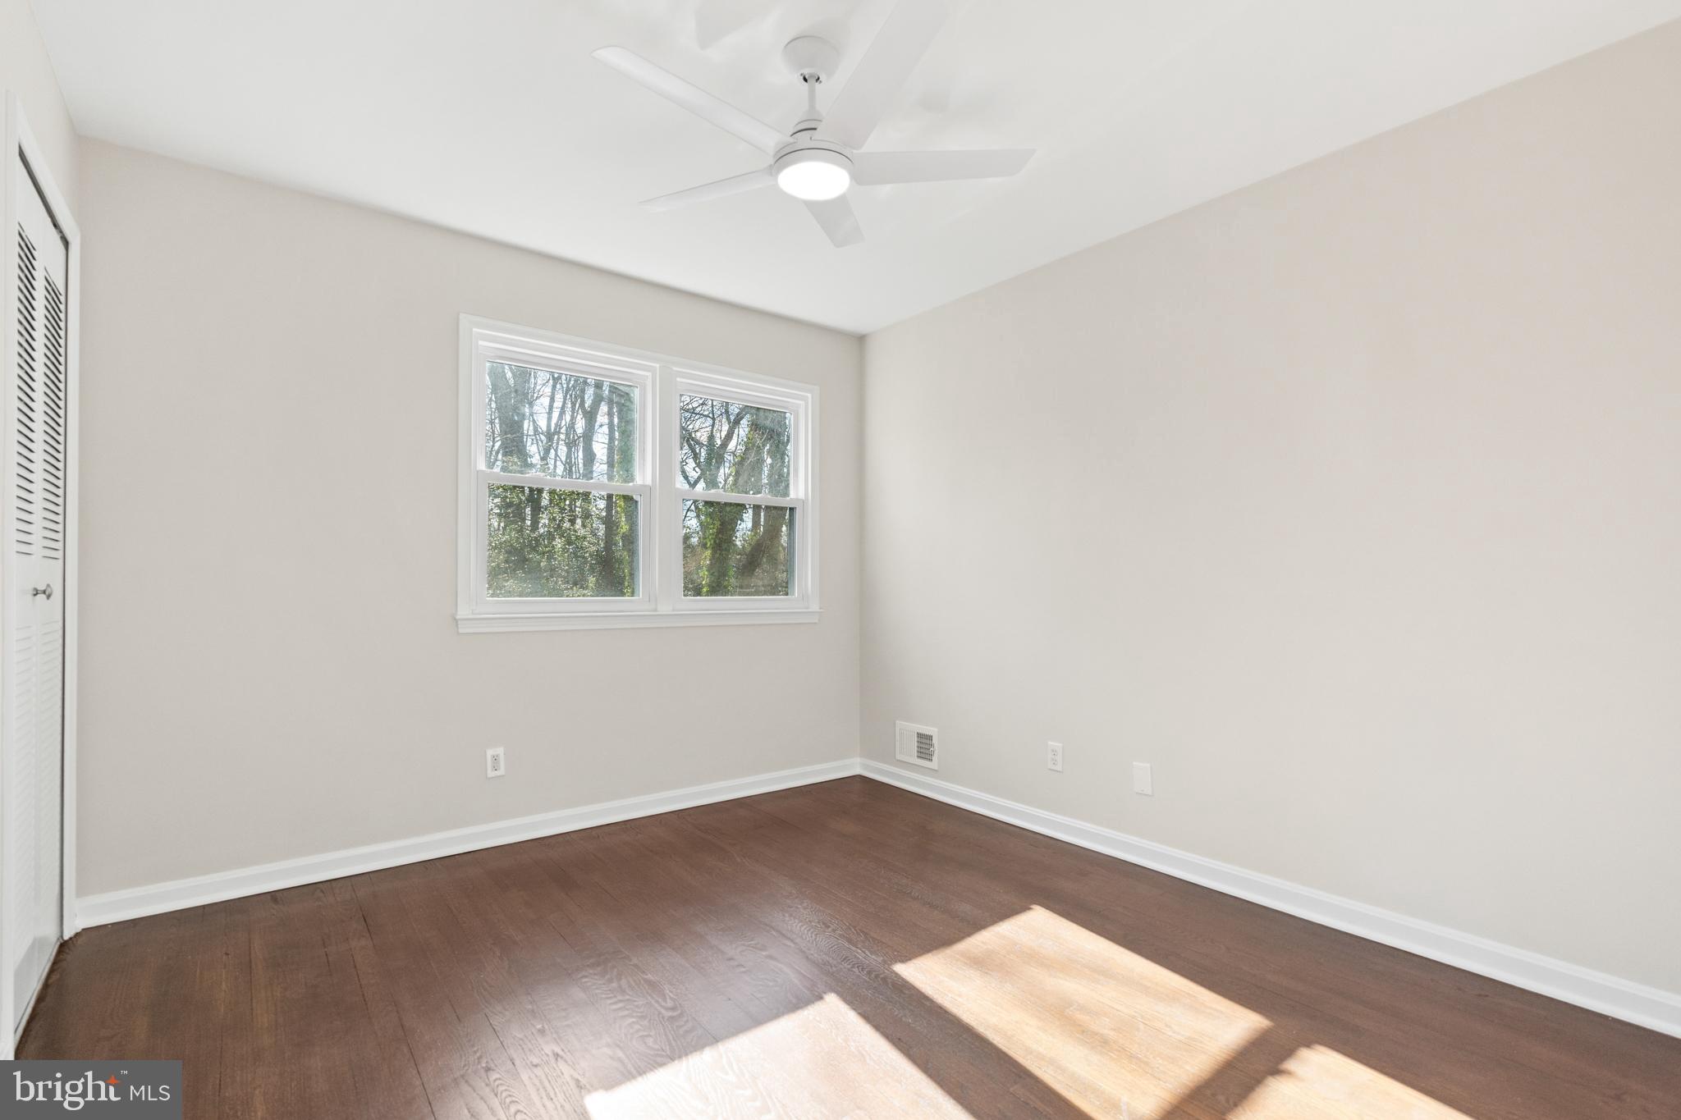
Empty bedroom with hardwood floors, a louvered closet, and a white ceiling fan.
Vacant bedroom with dark hardwood floors, a ceiling fan, and two windows overlooking trees.
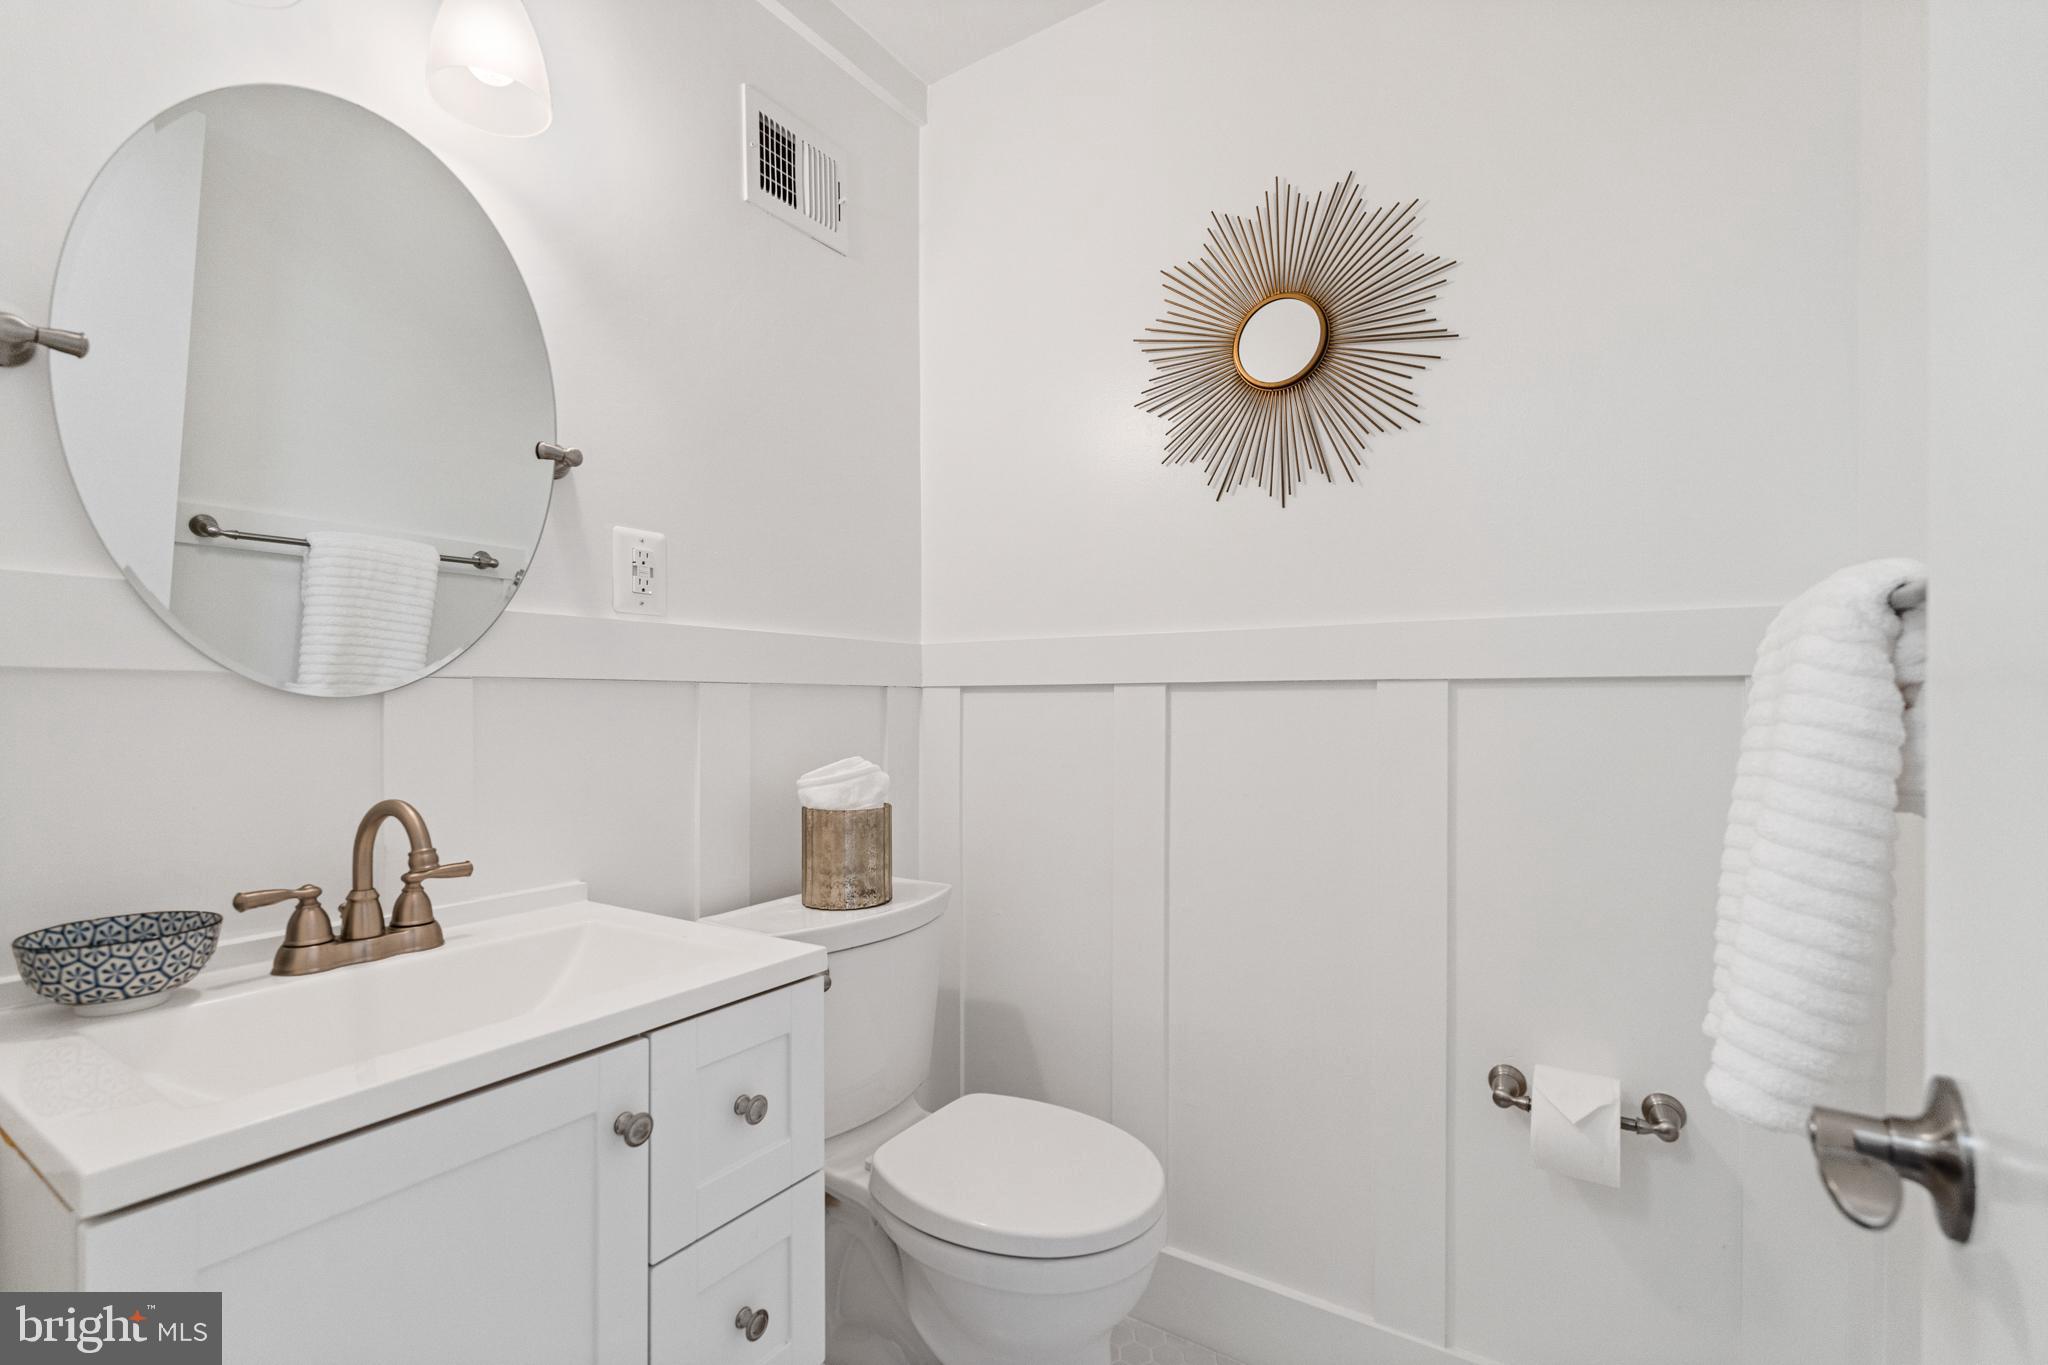
Bathroom with a white vanity, round mirror, paneled walls, and sunburst wall mirror.
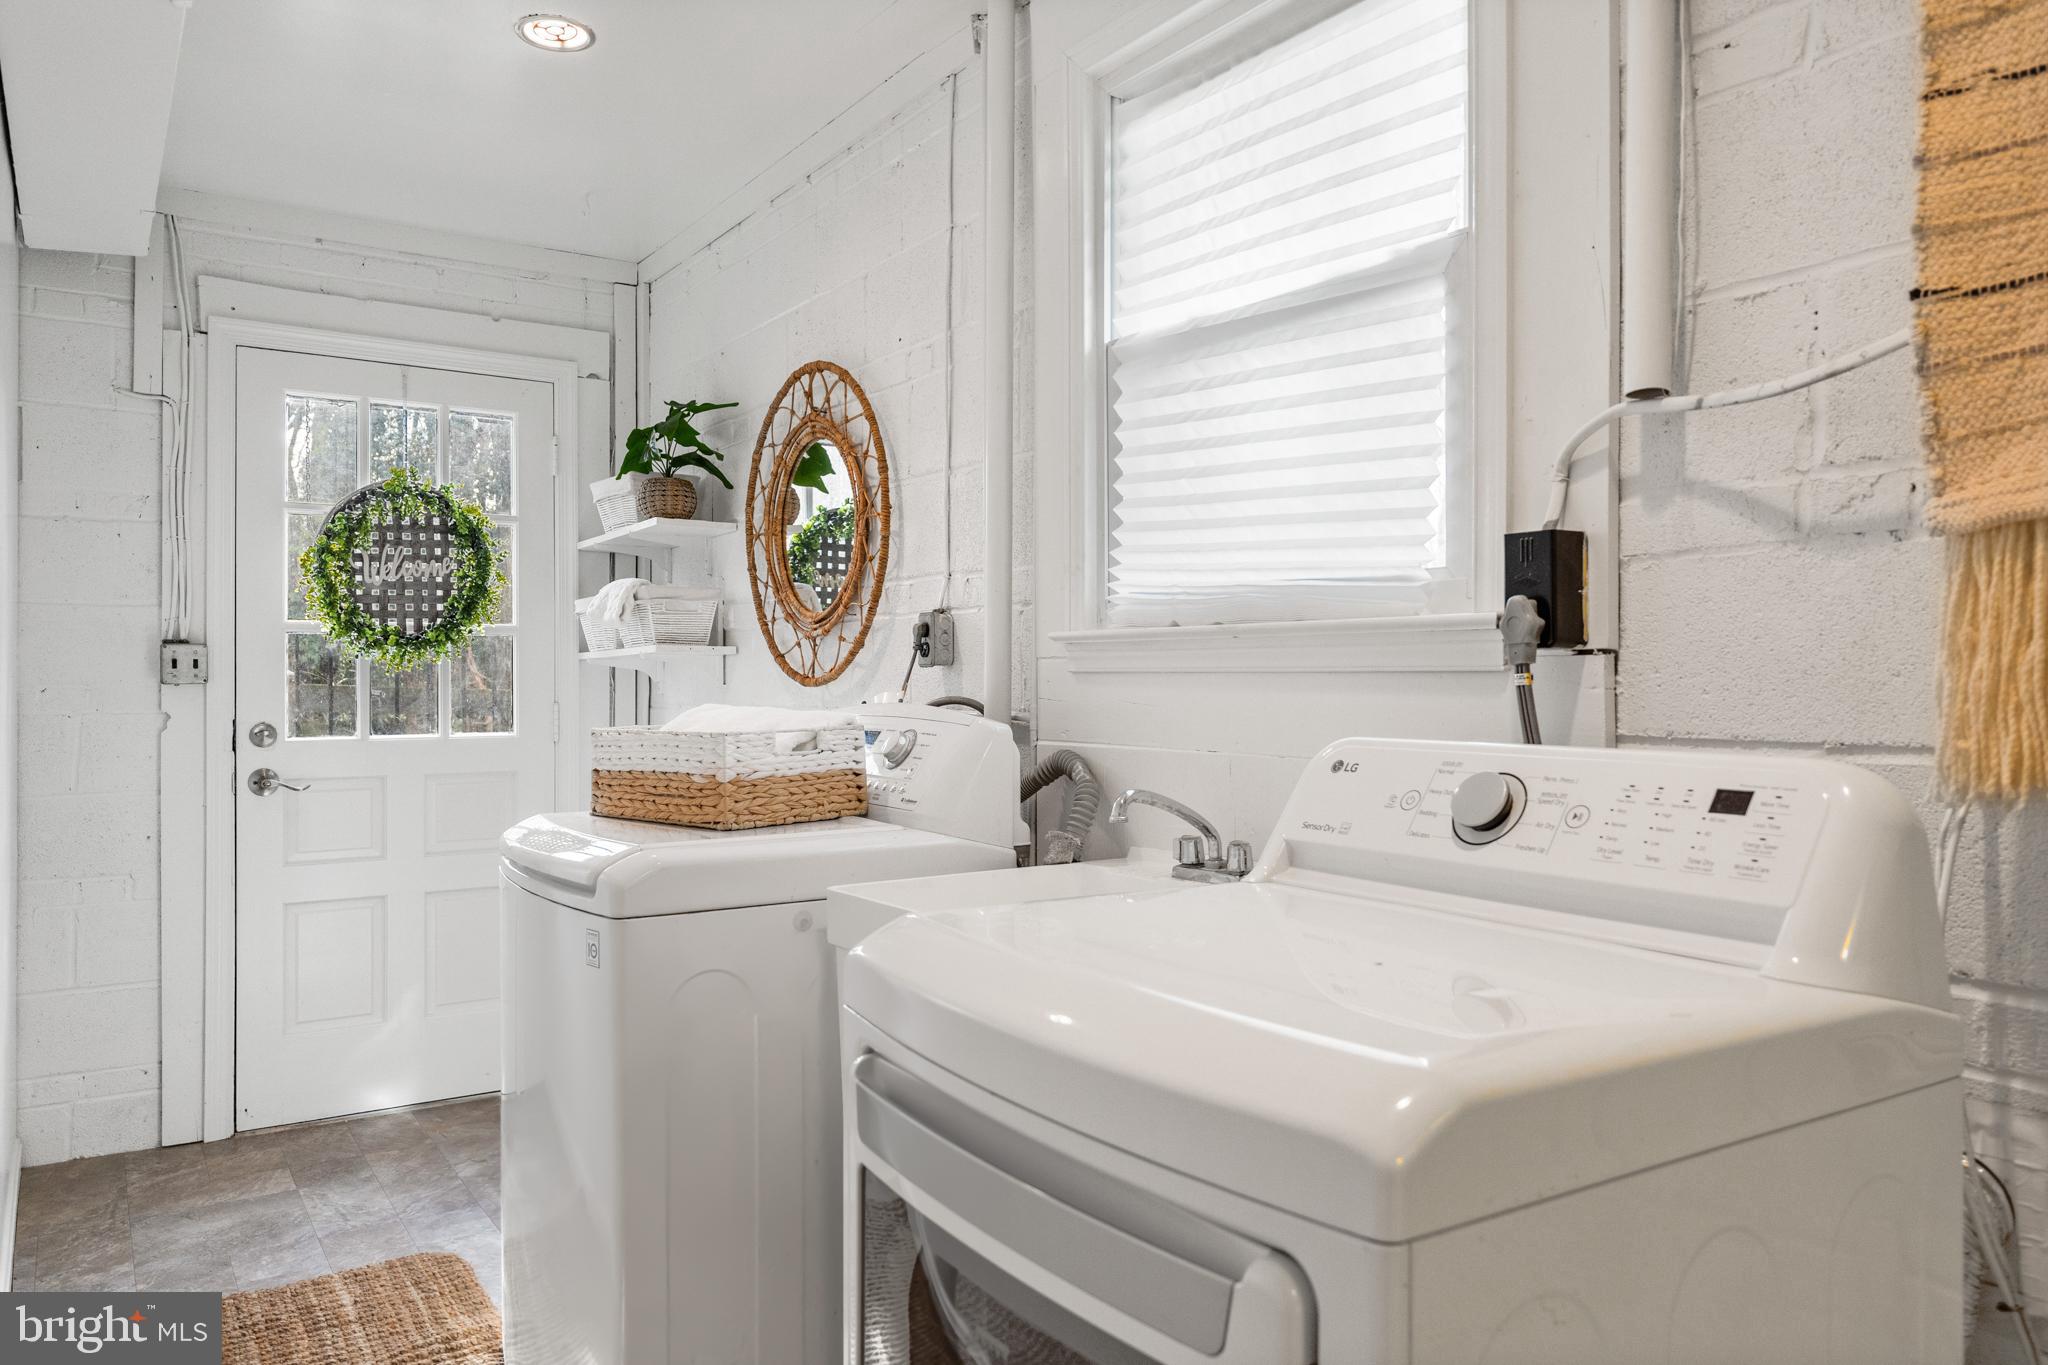
Laundry room with white washer and dryer, wicker baskets, and a wreath on the glass-paneled door.
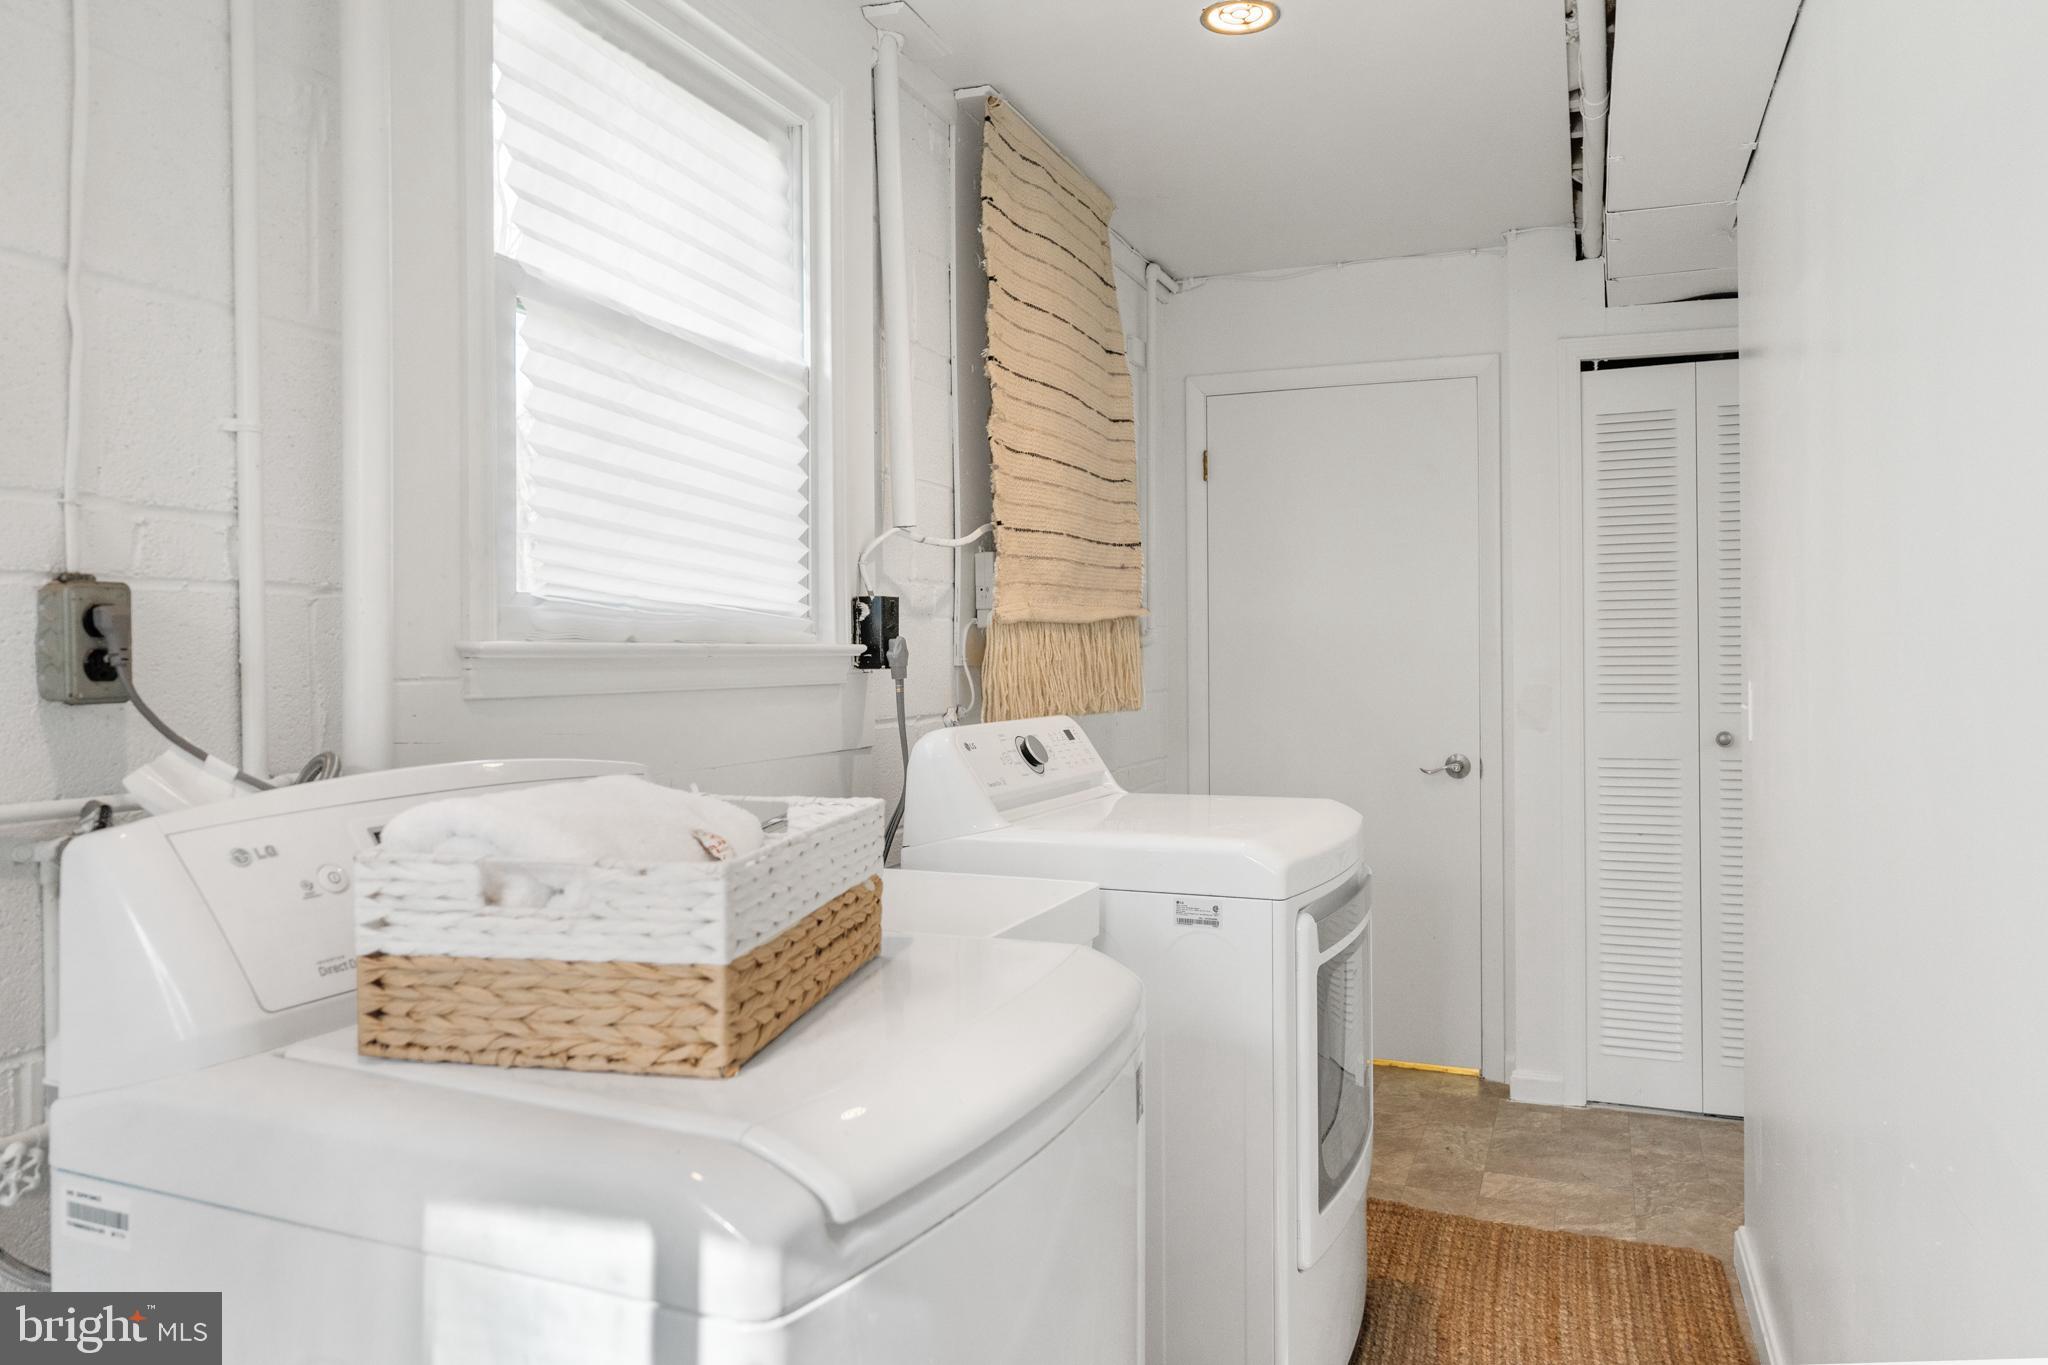
Laundry room with white washer and dryer, woven towel basket, and window with a white blind.
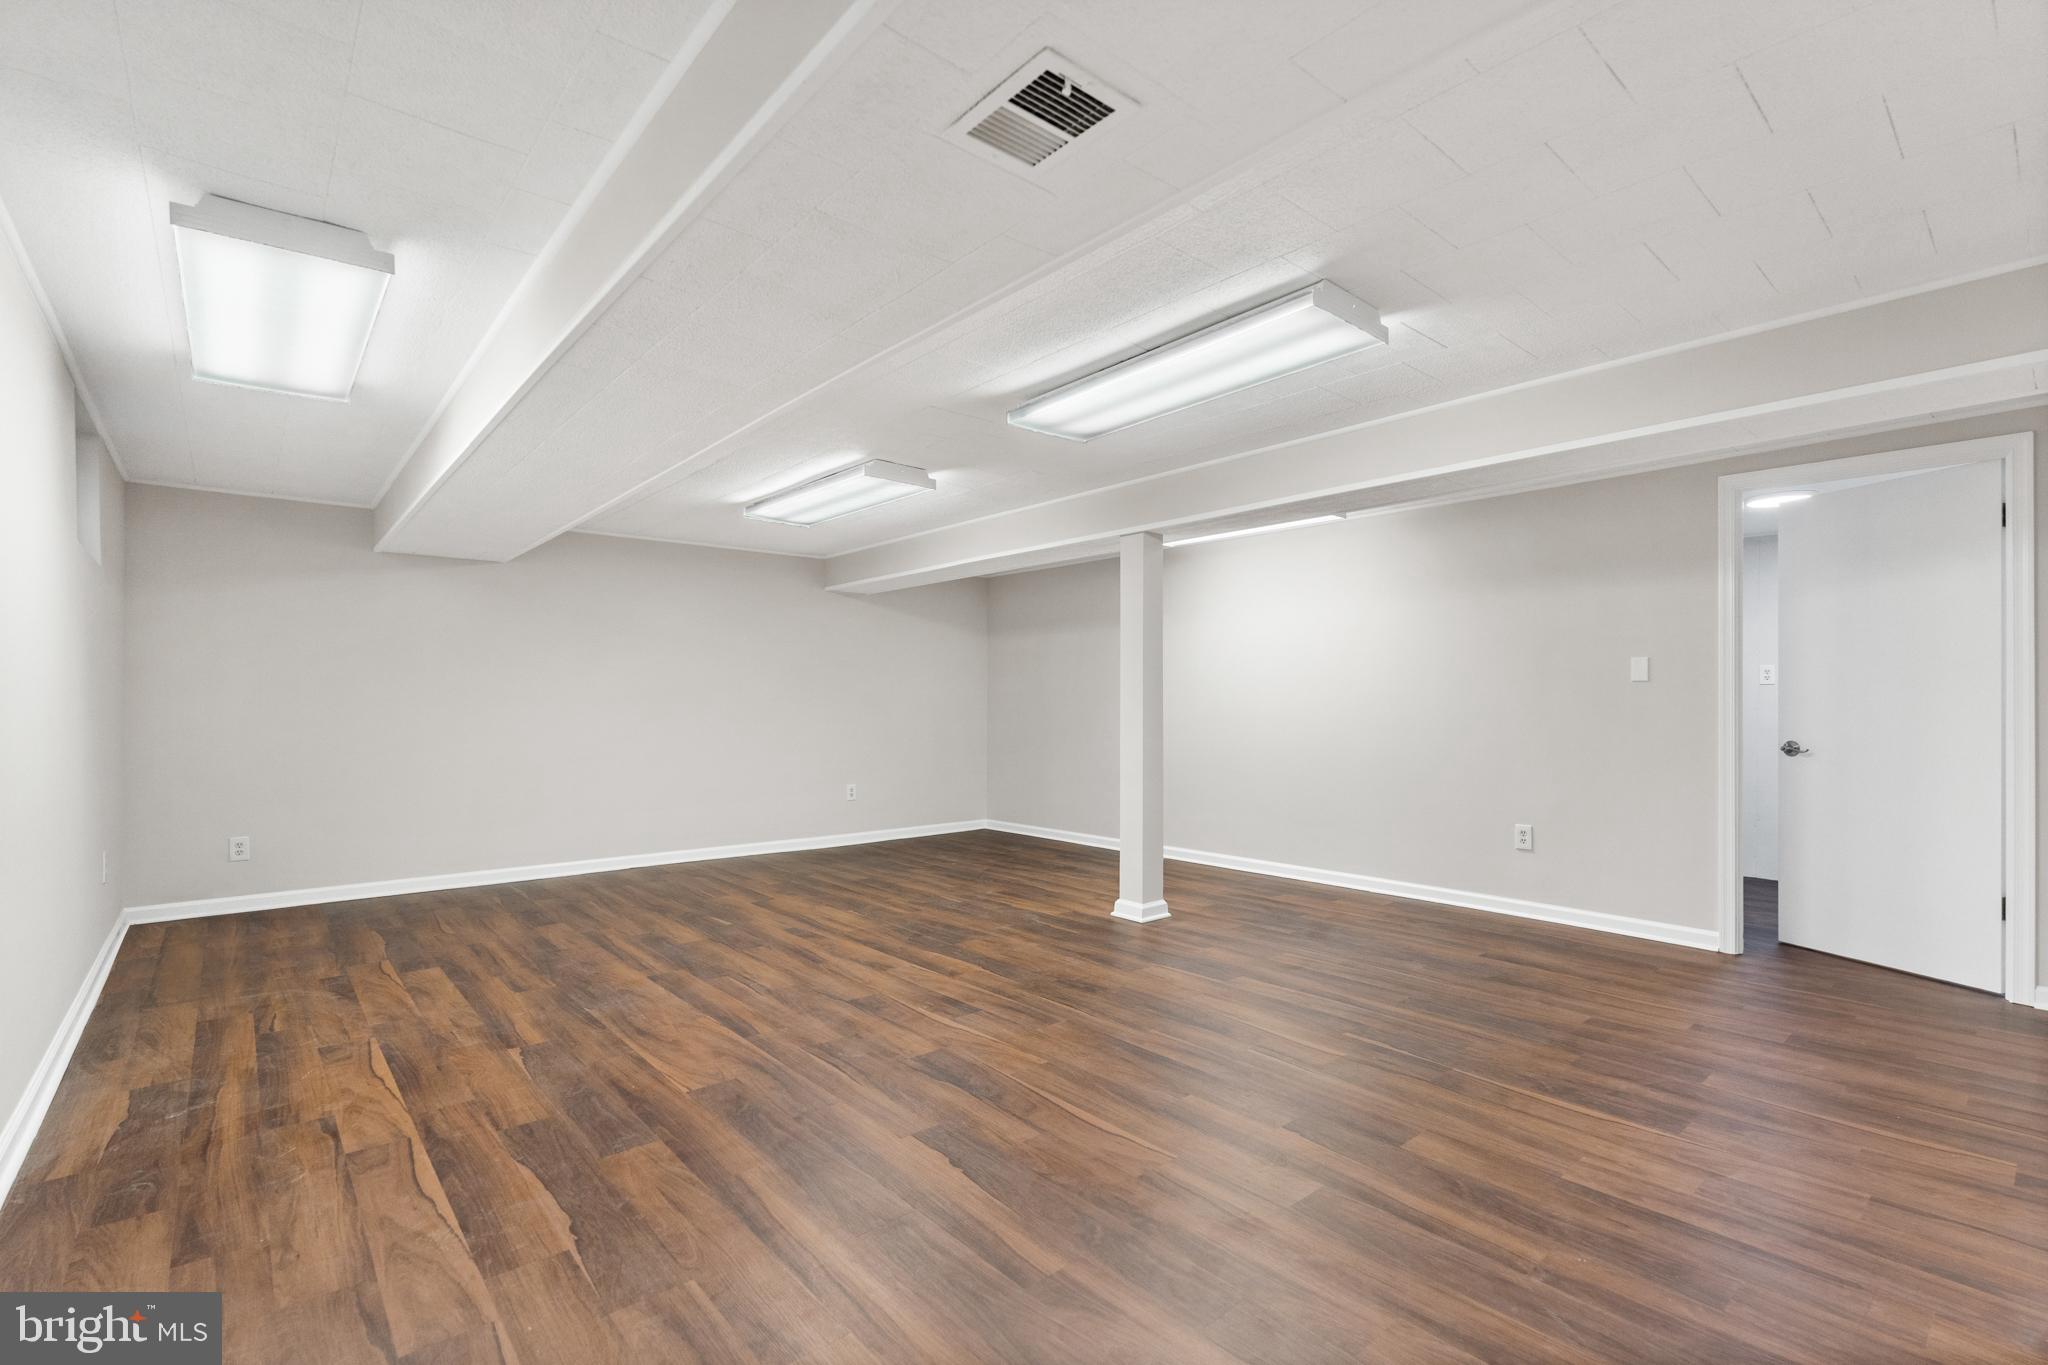
Empty finished basement with brown plank flooring, fluorescent ceiling lights, and a central support column.
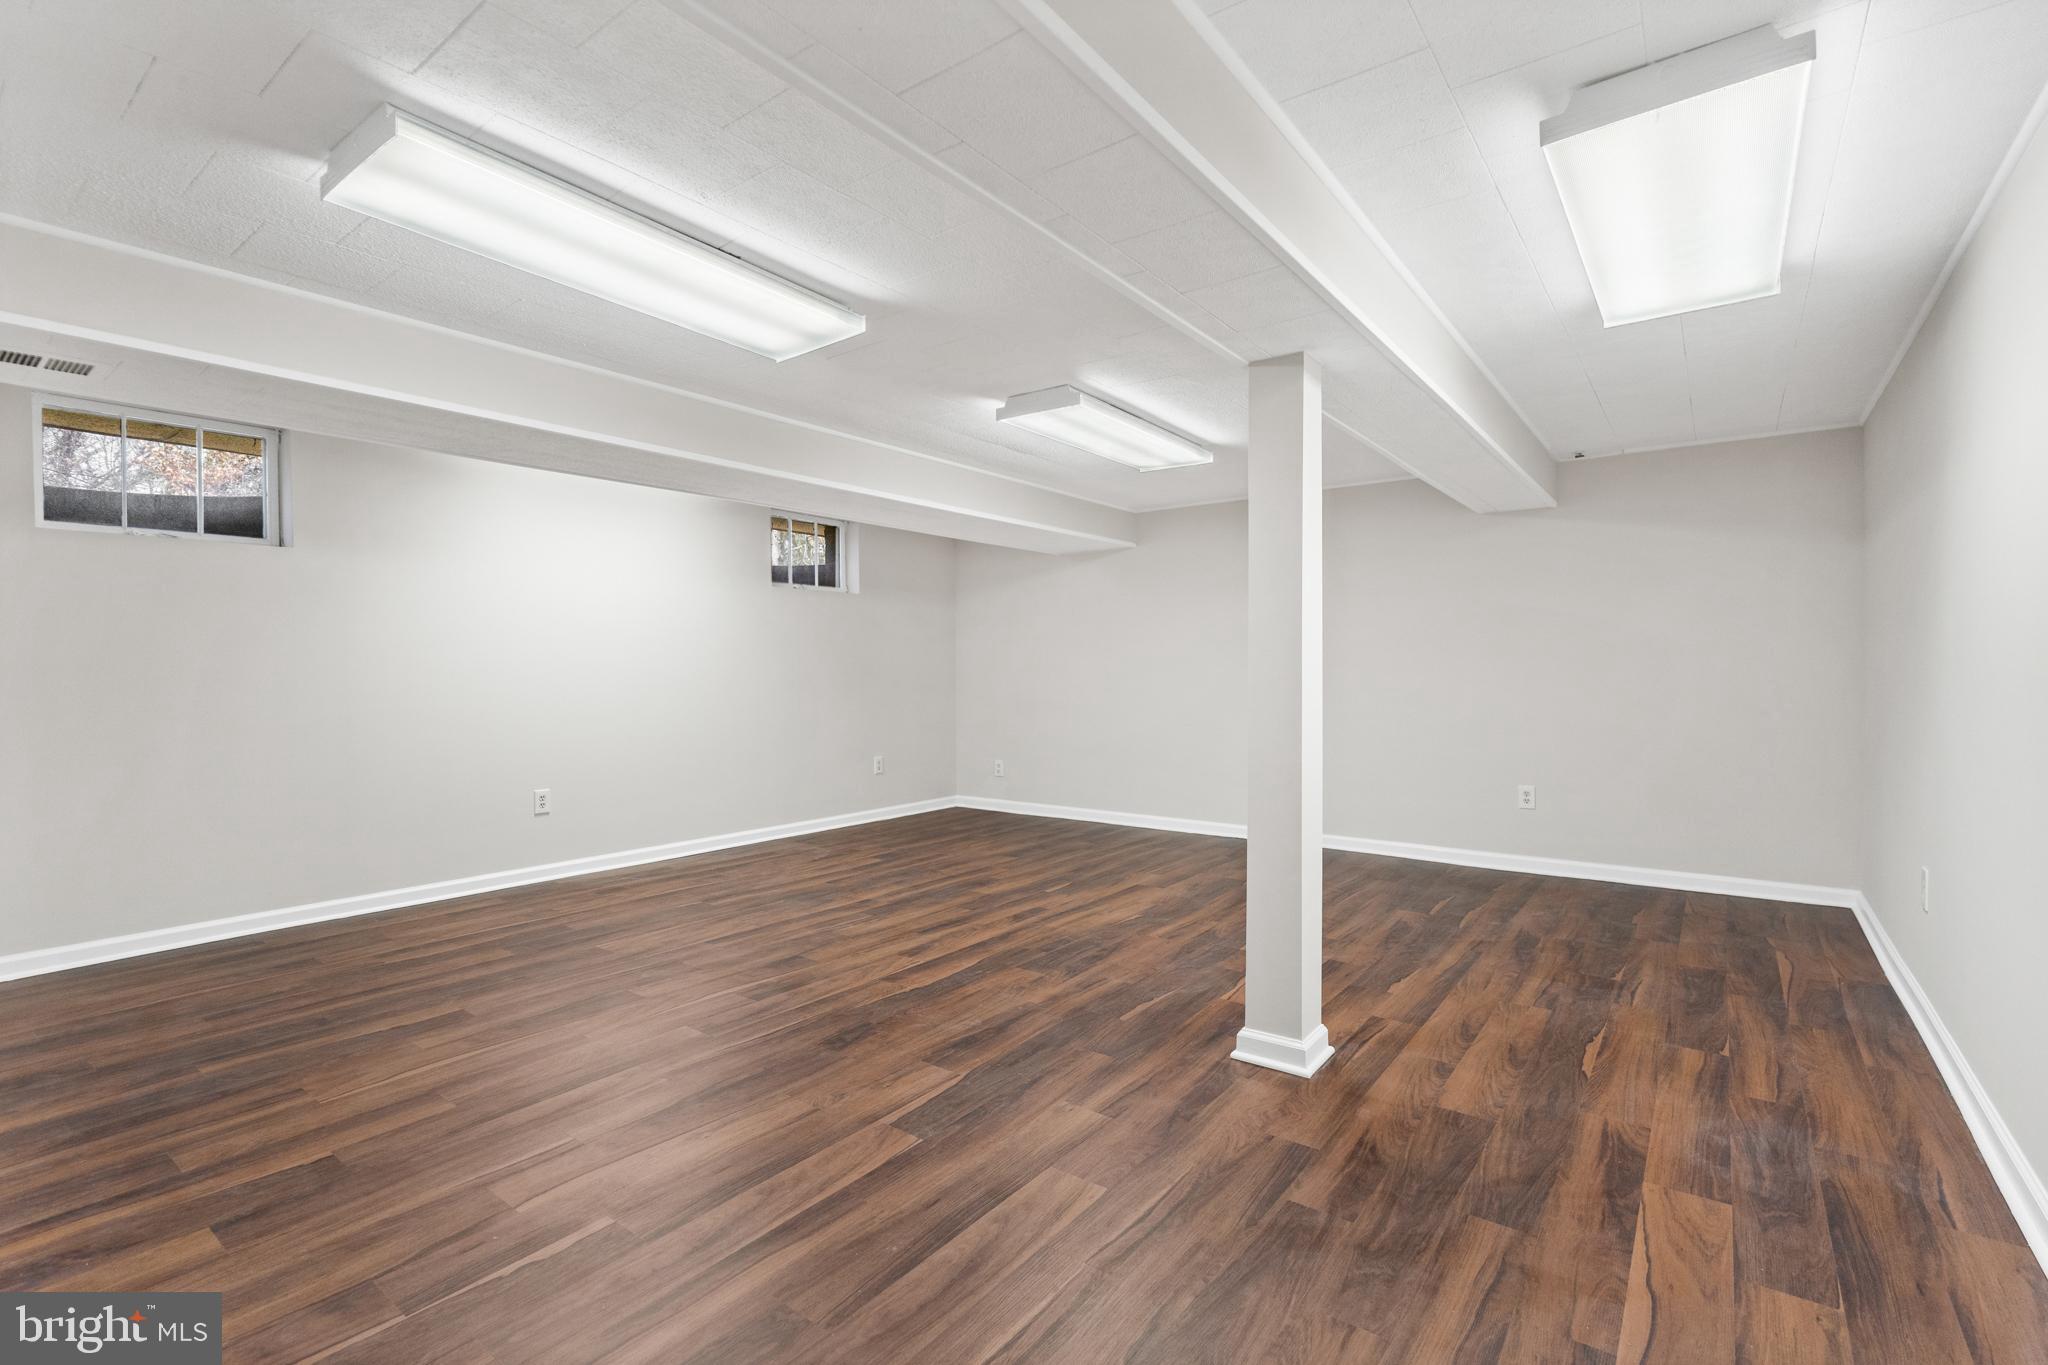
Empty finished basement with brown wood-look flooring, small high windows, and a central support column.
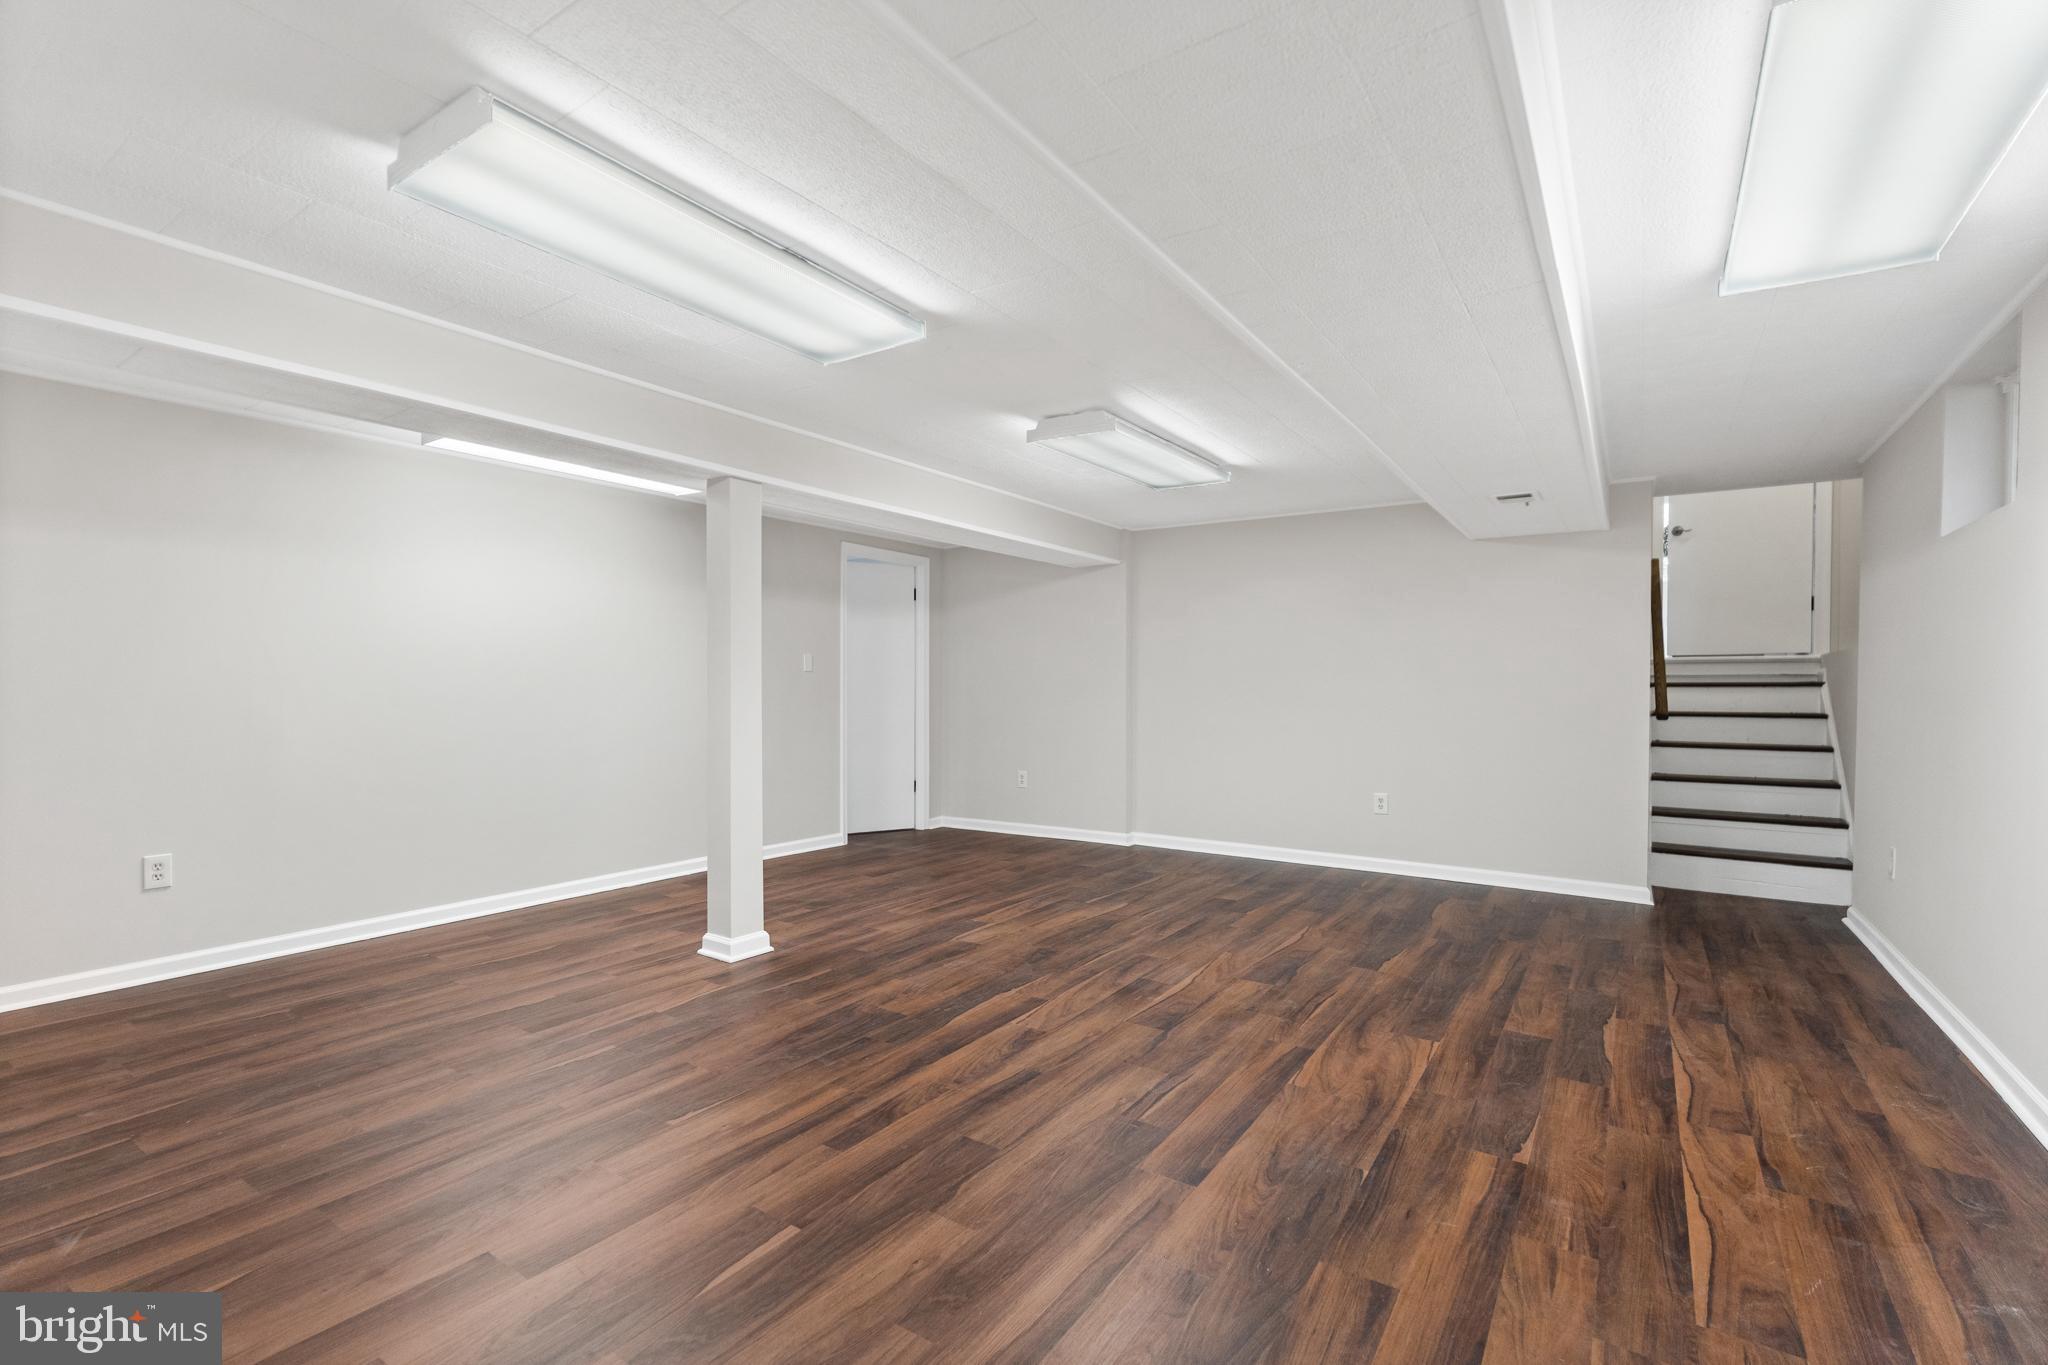
Unfurnished basement room with dark wood-look floors and stairs leading up.
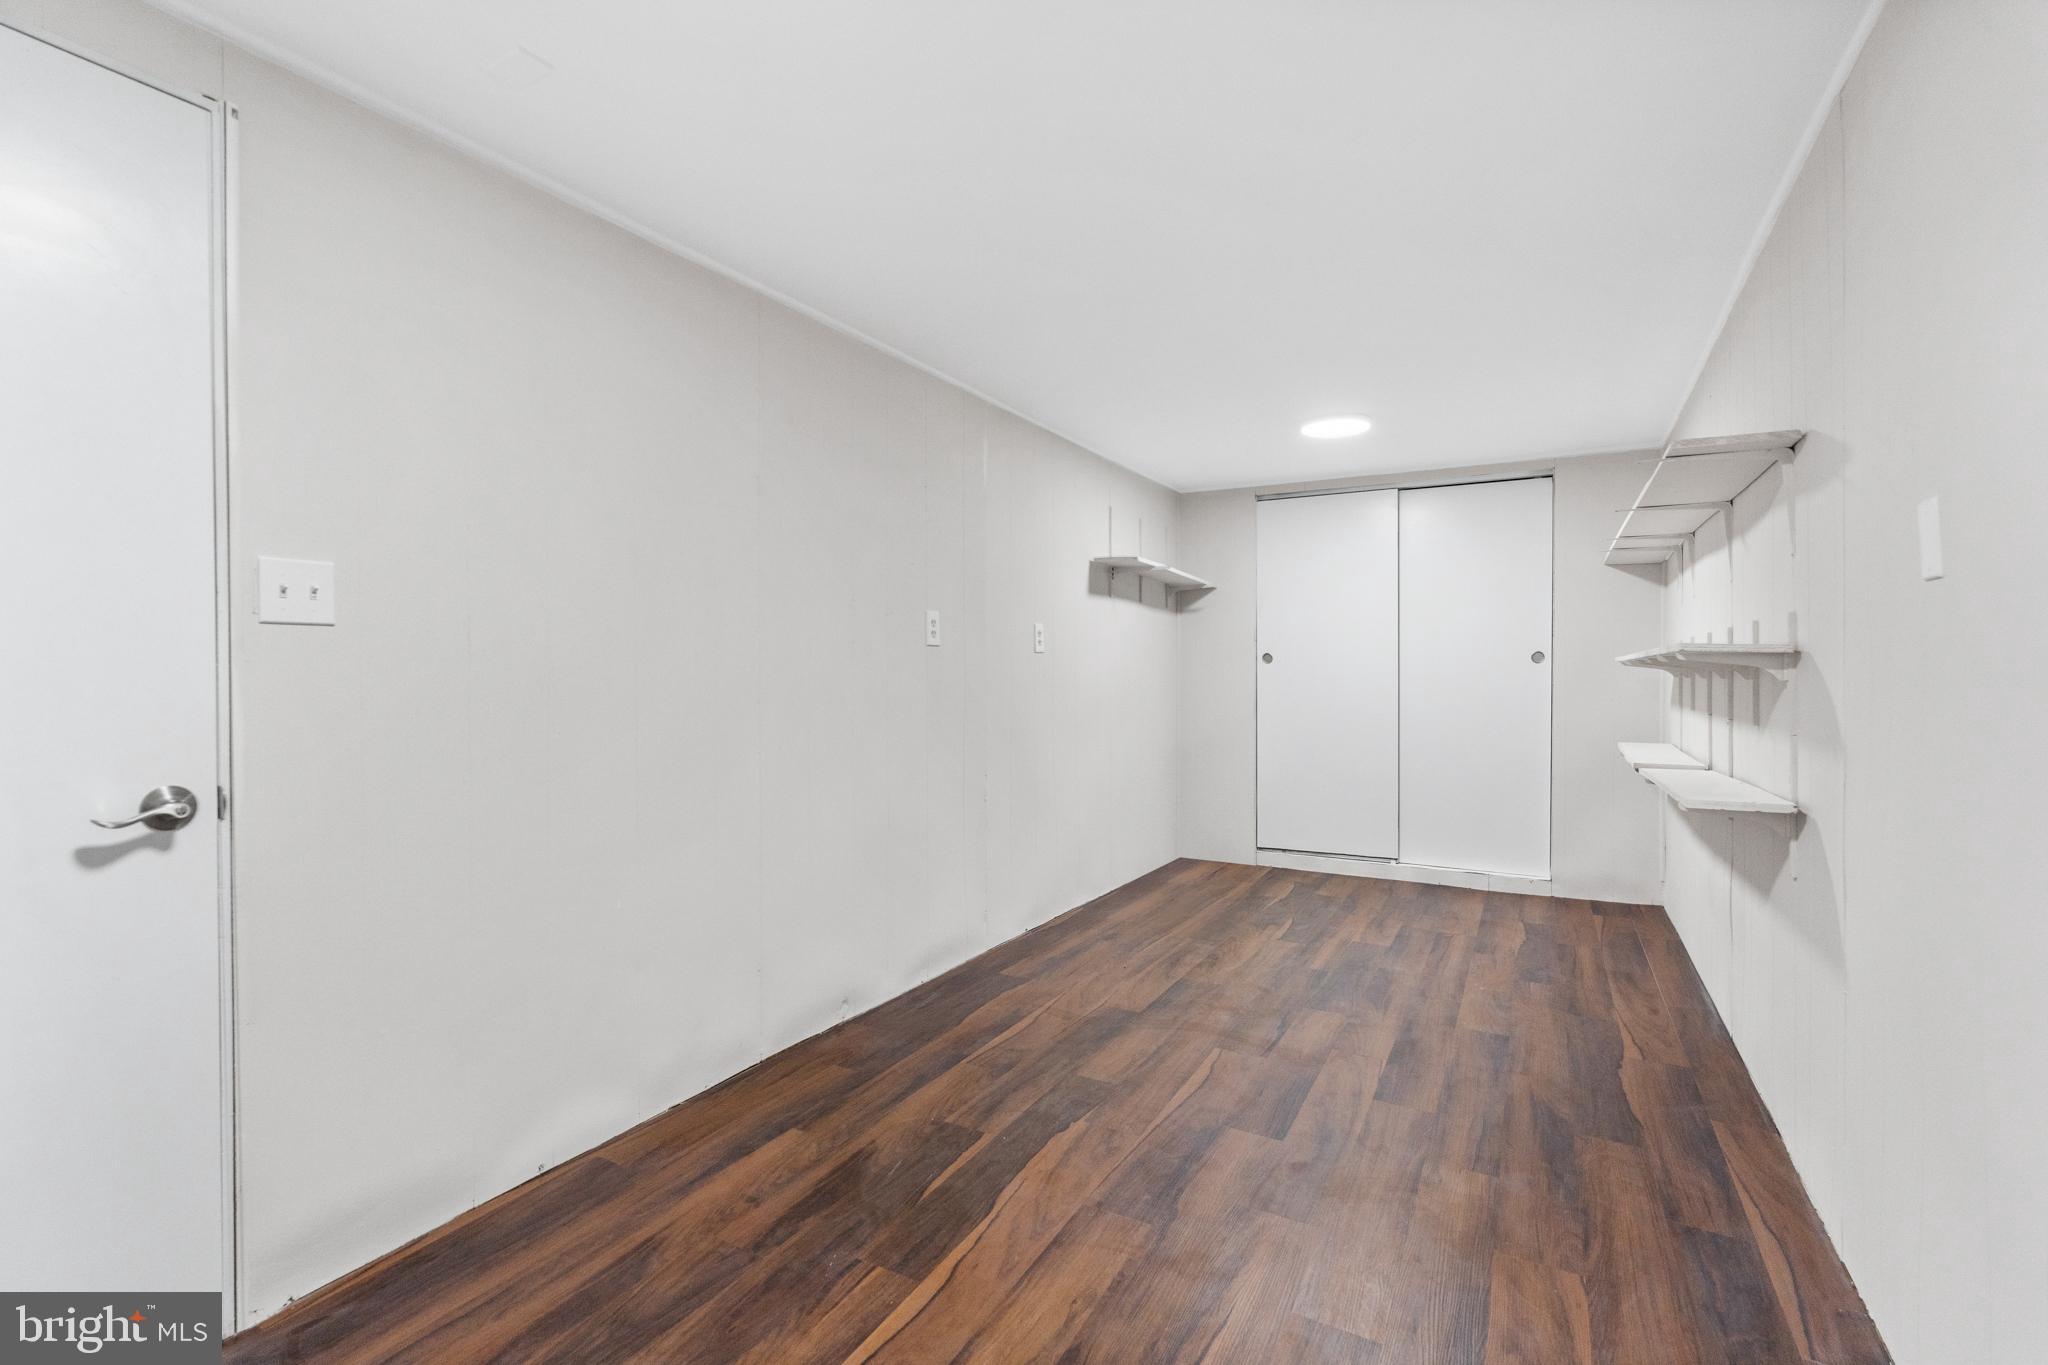
Empty room with dark wood-look flooring, built-in shelves, and sliding closet doors.
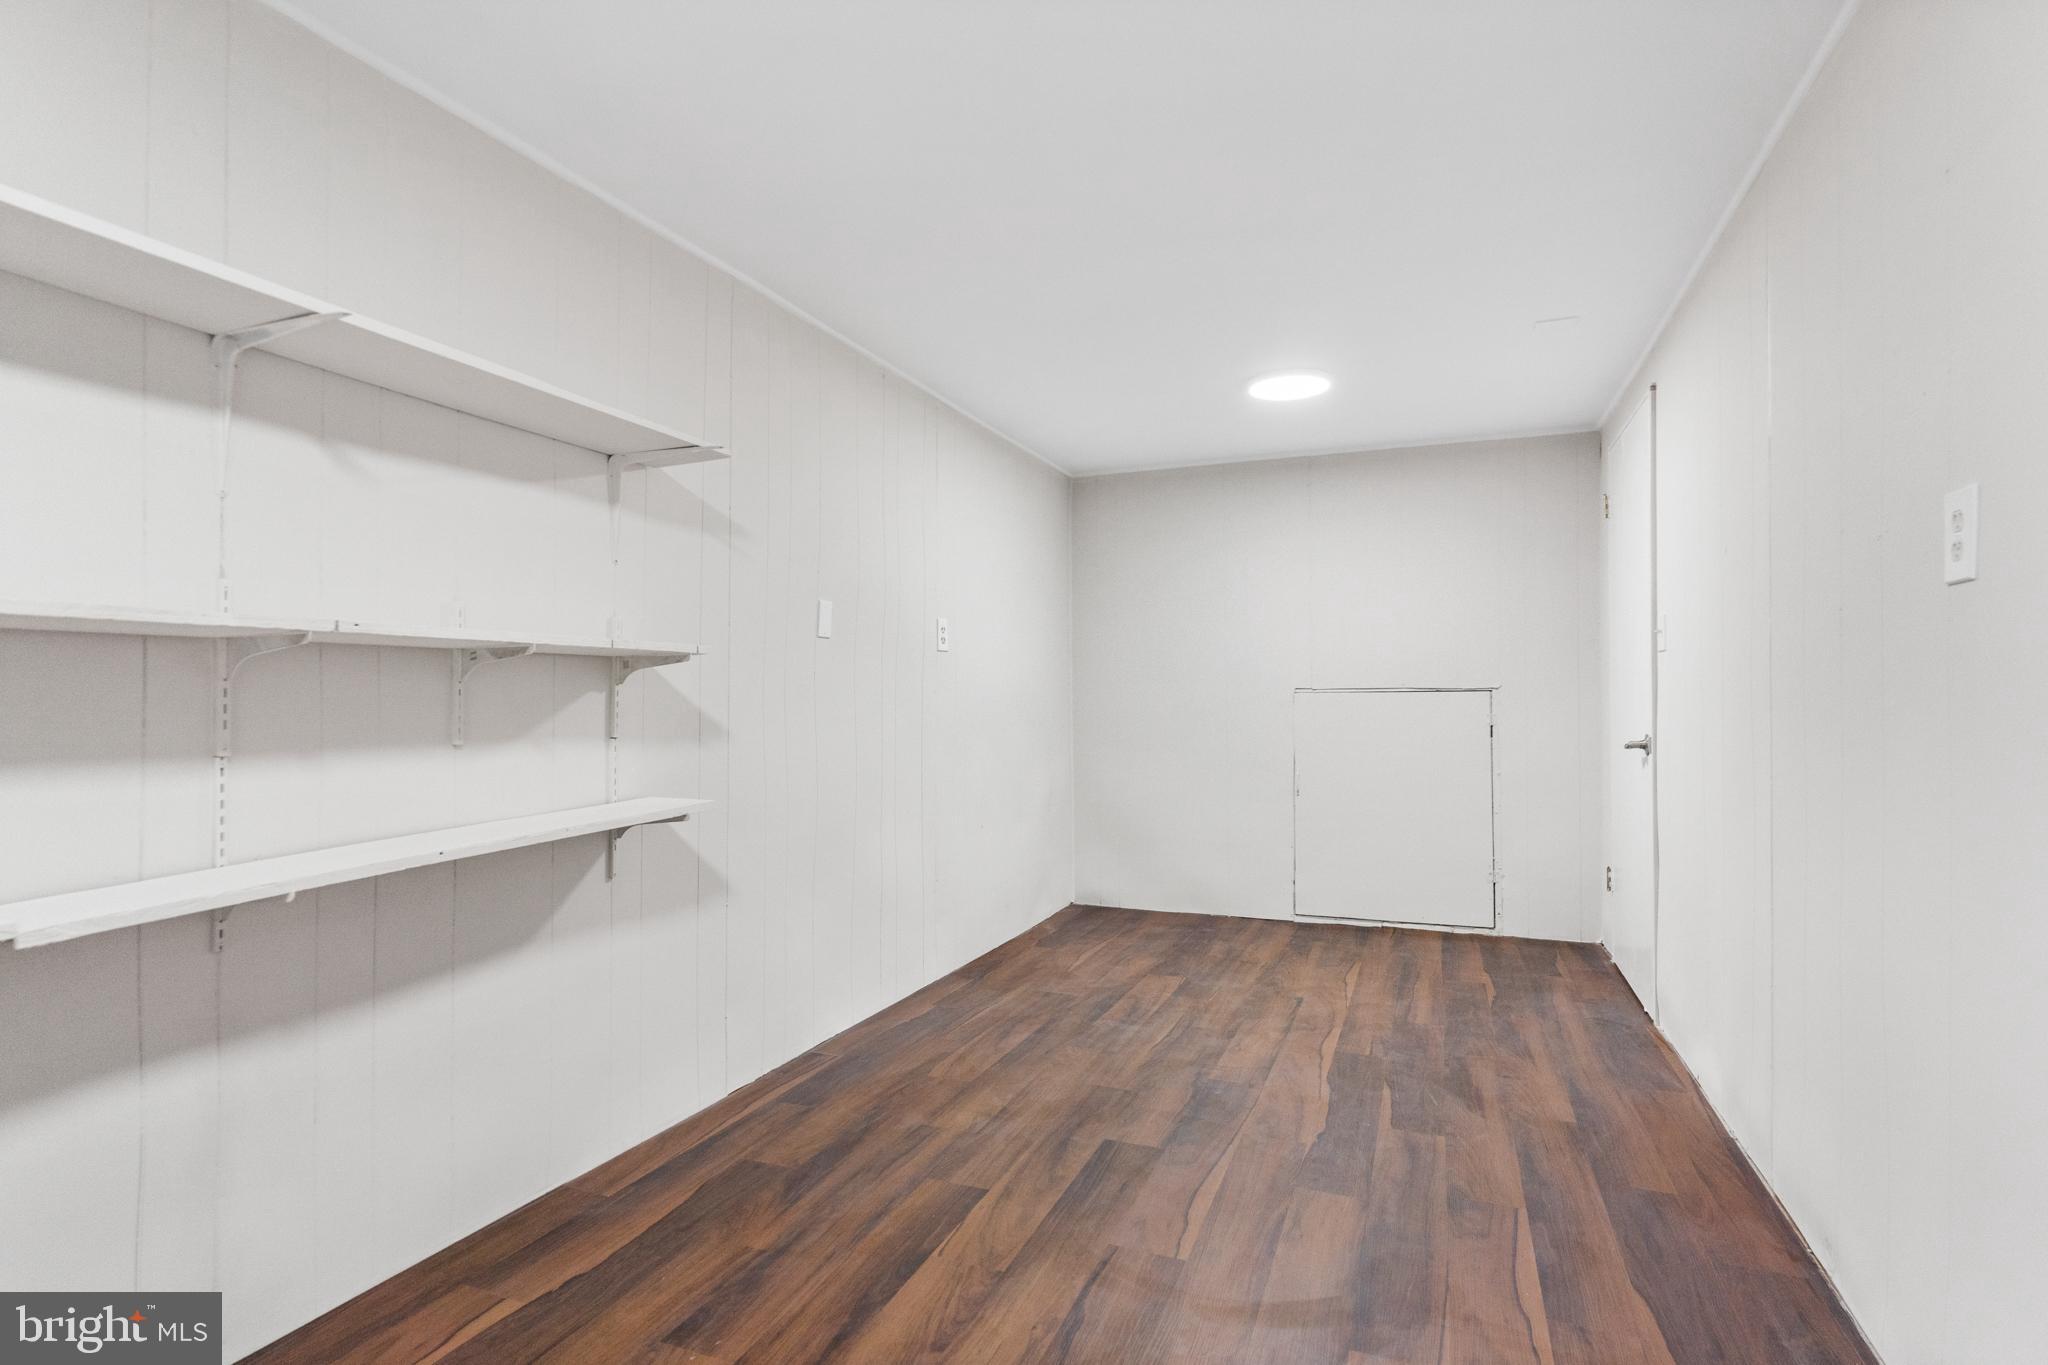
Empty storage room with wall-mounted shelves, white paneled walls, and a brown wood-look floor.
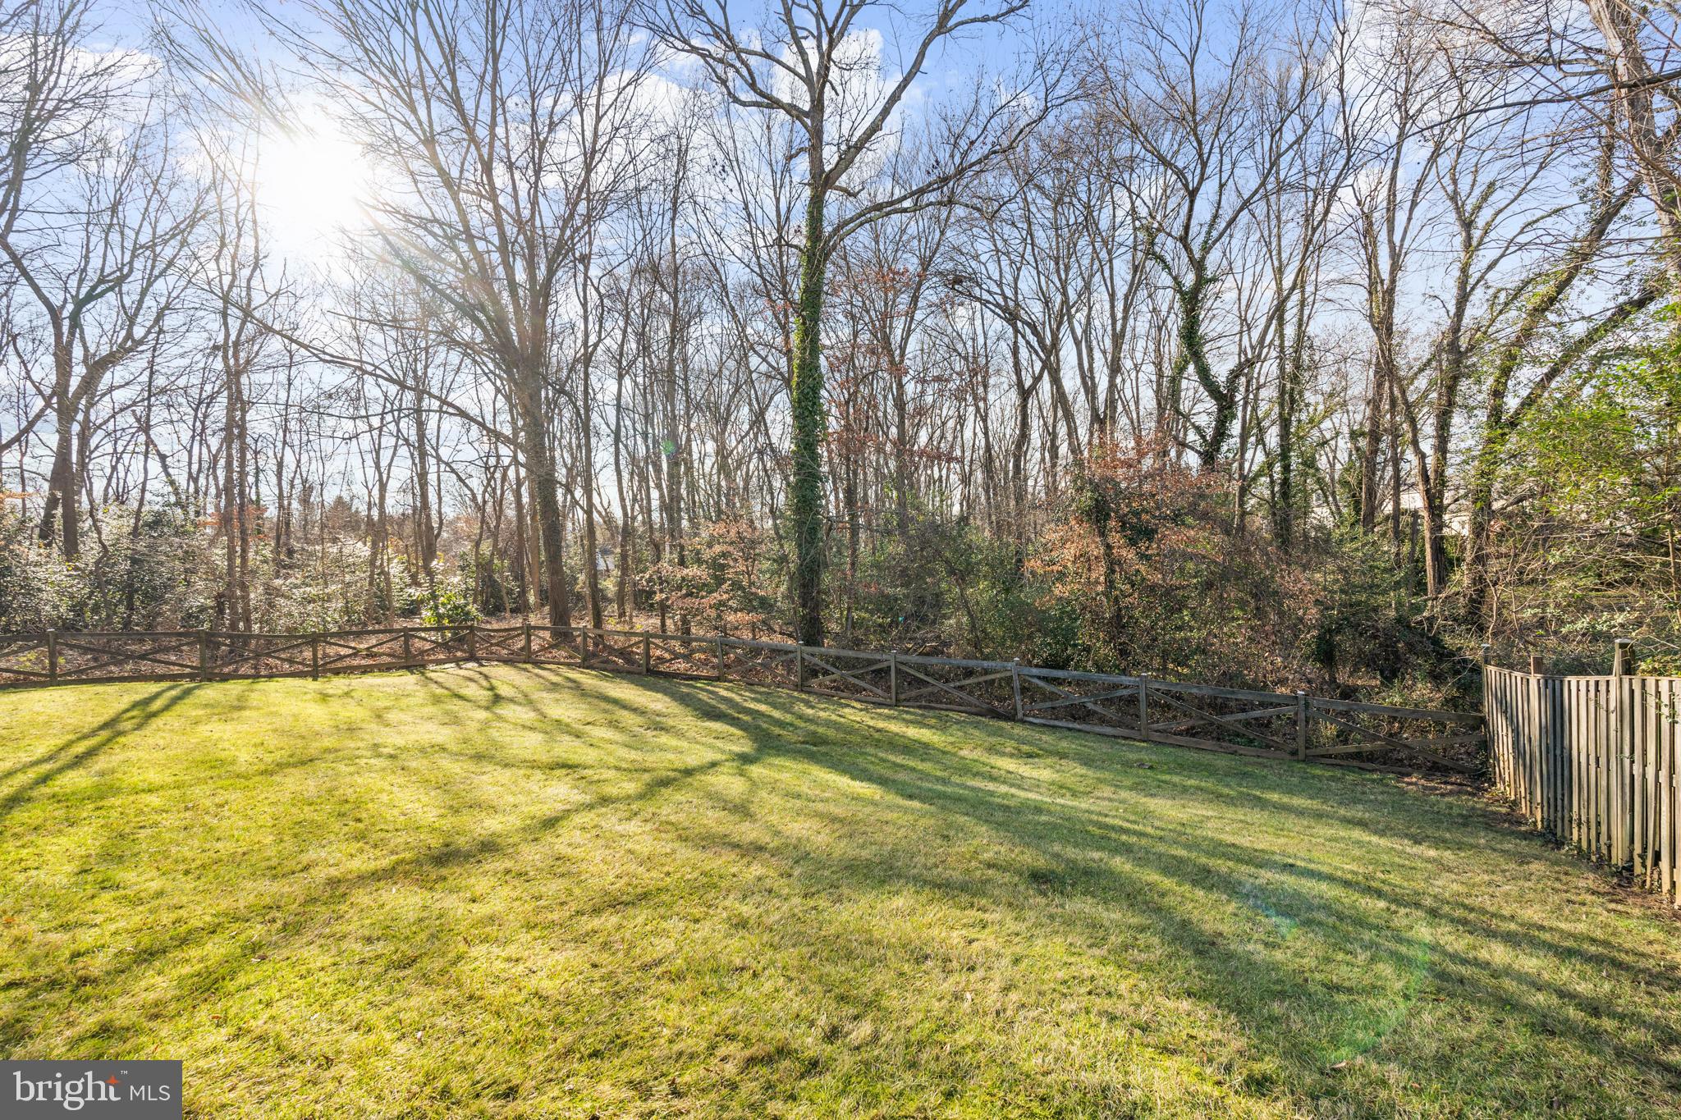
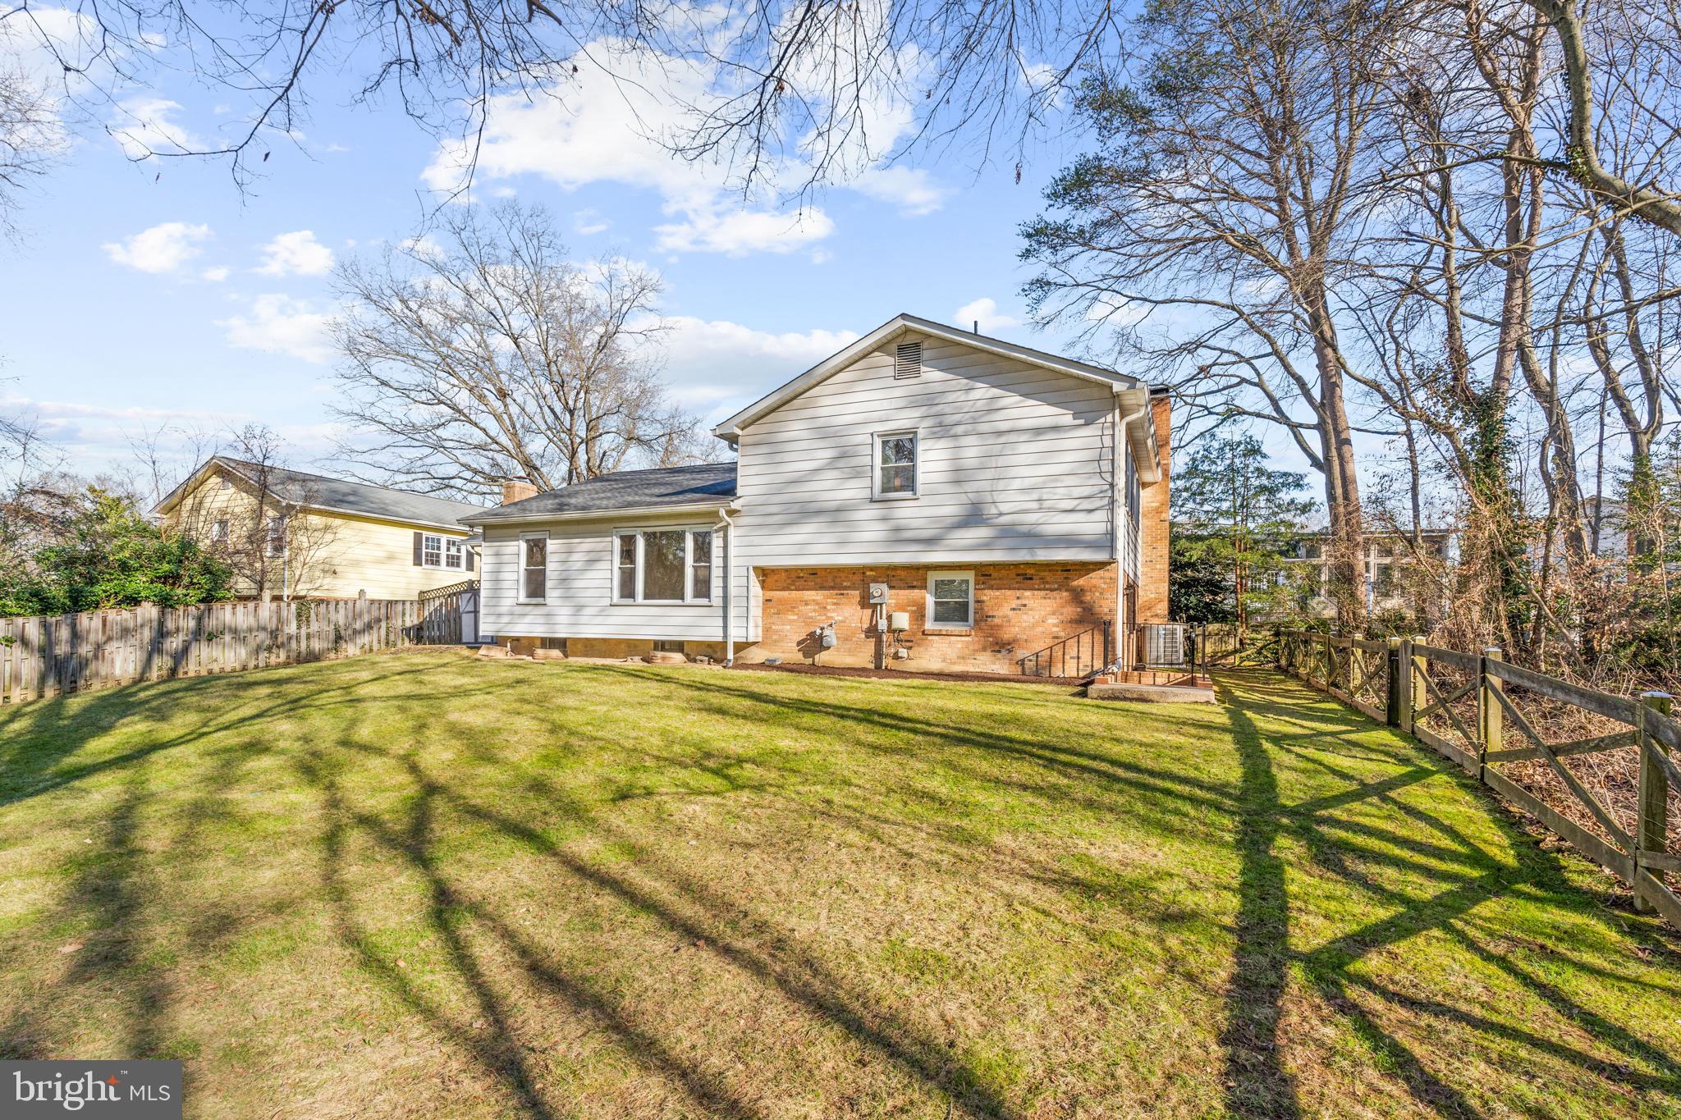
Grassy fenced backyard with a wooded backdrop and leafless trees.
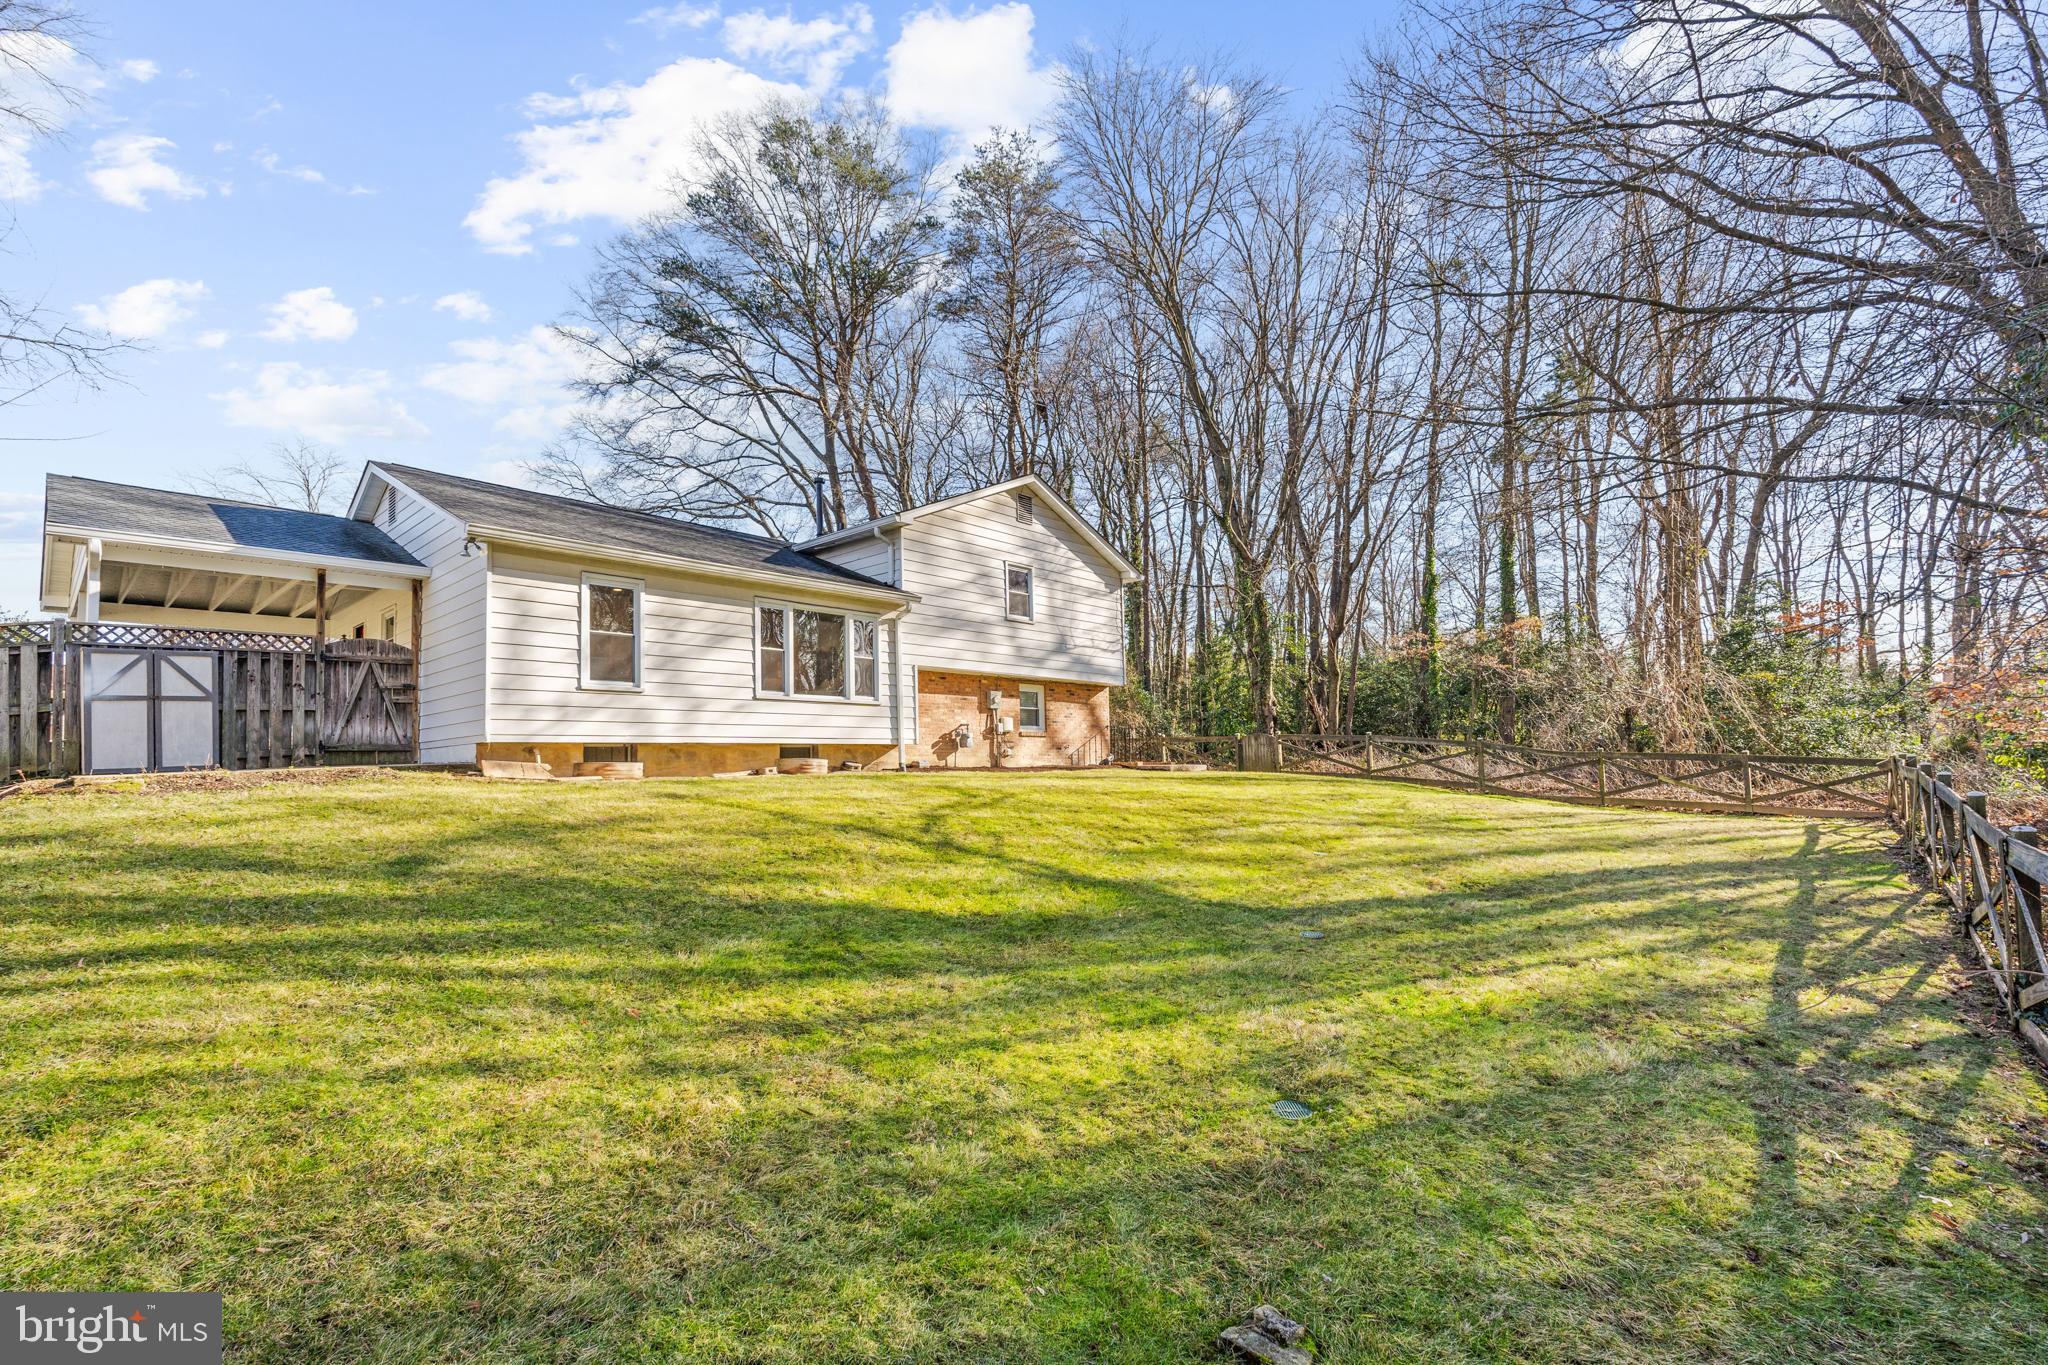
White-sided house behind a broad sloping lawn, with a covered porch and wooden fence.
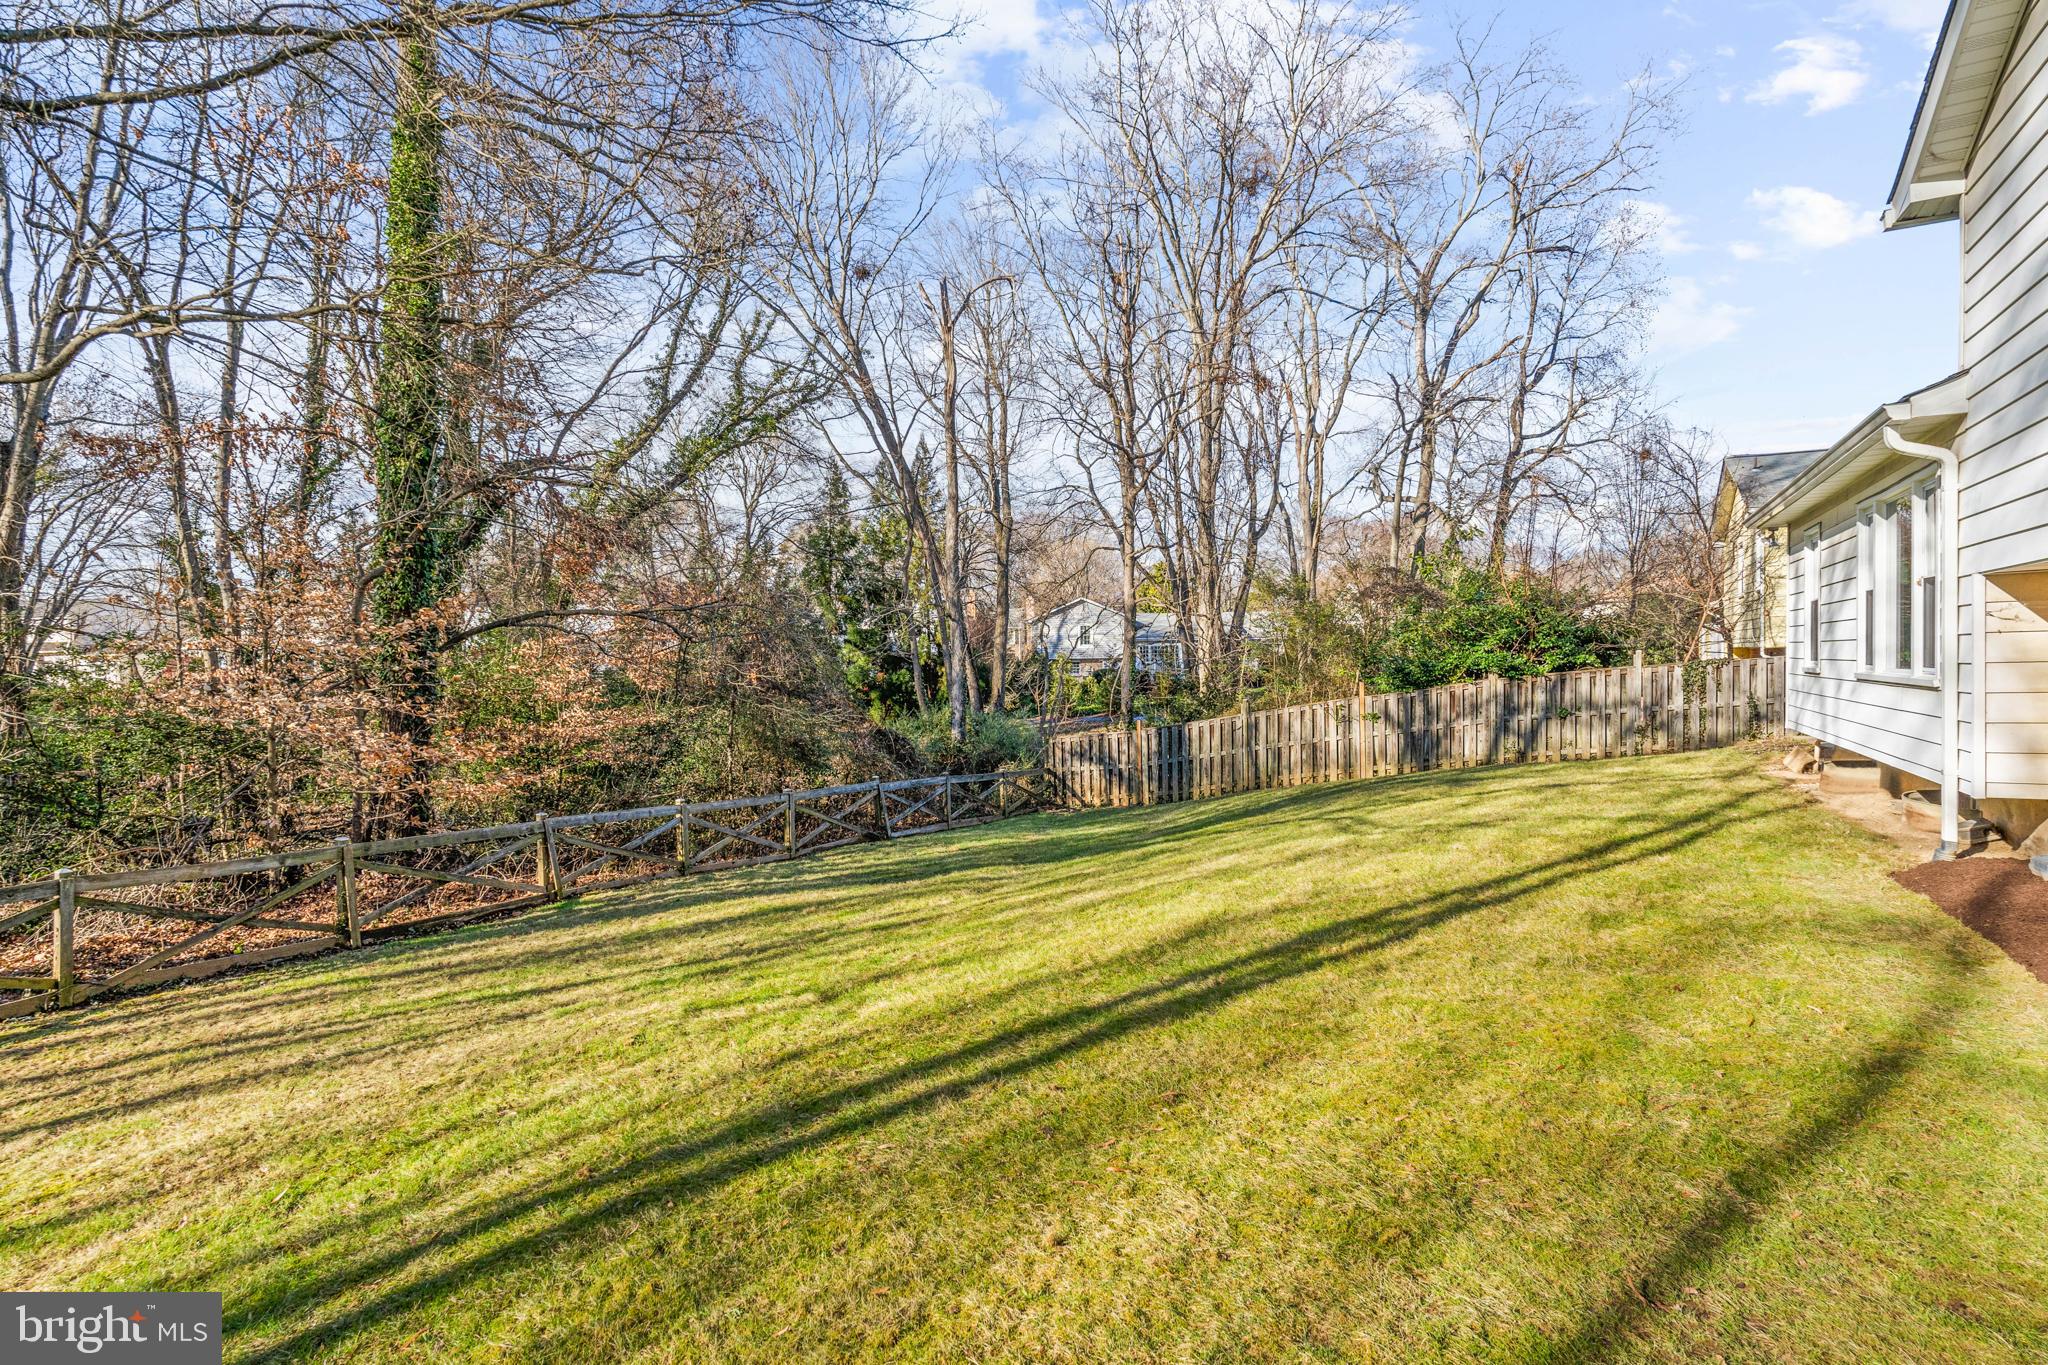
Sloping backyard lawn bordered by wooden fences and leafless trees beside a white house.
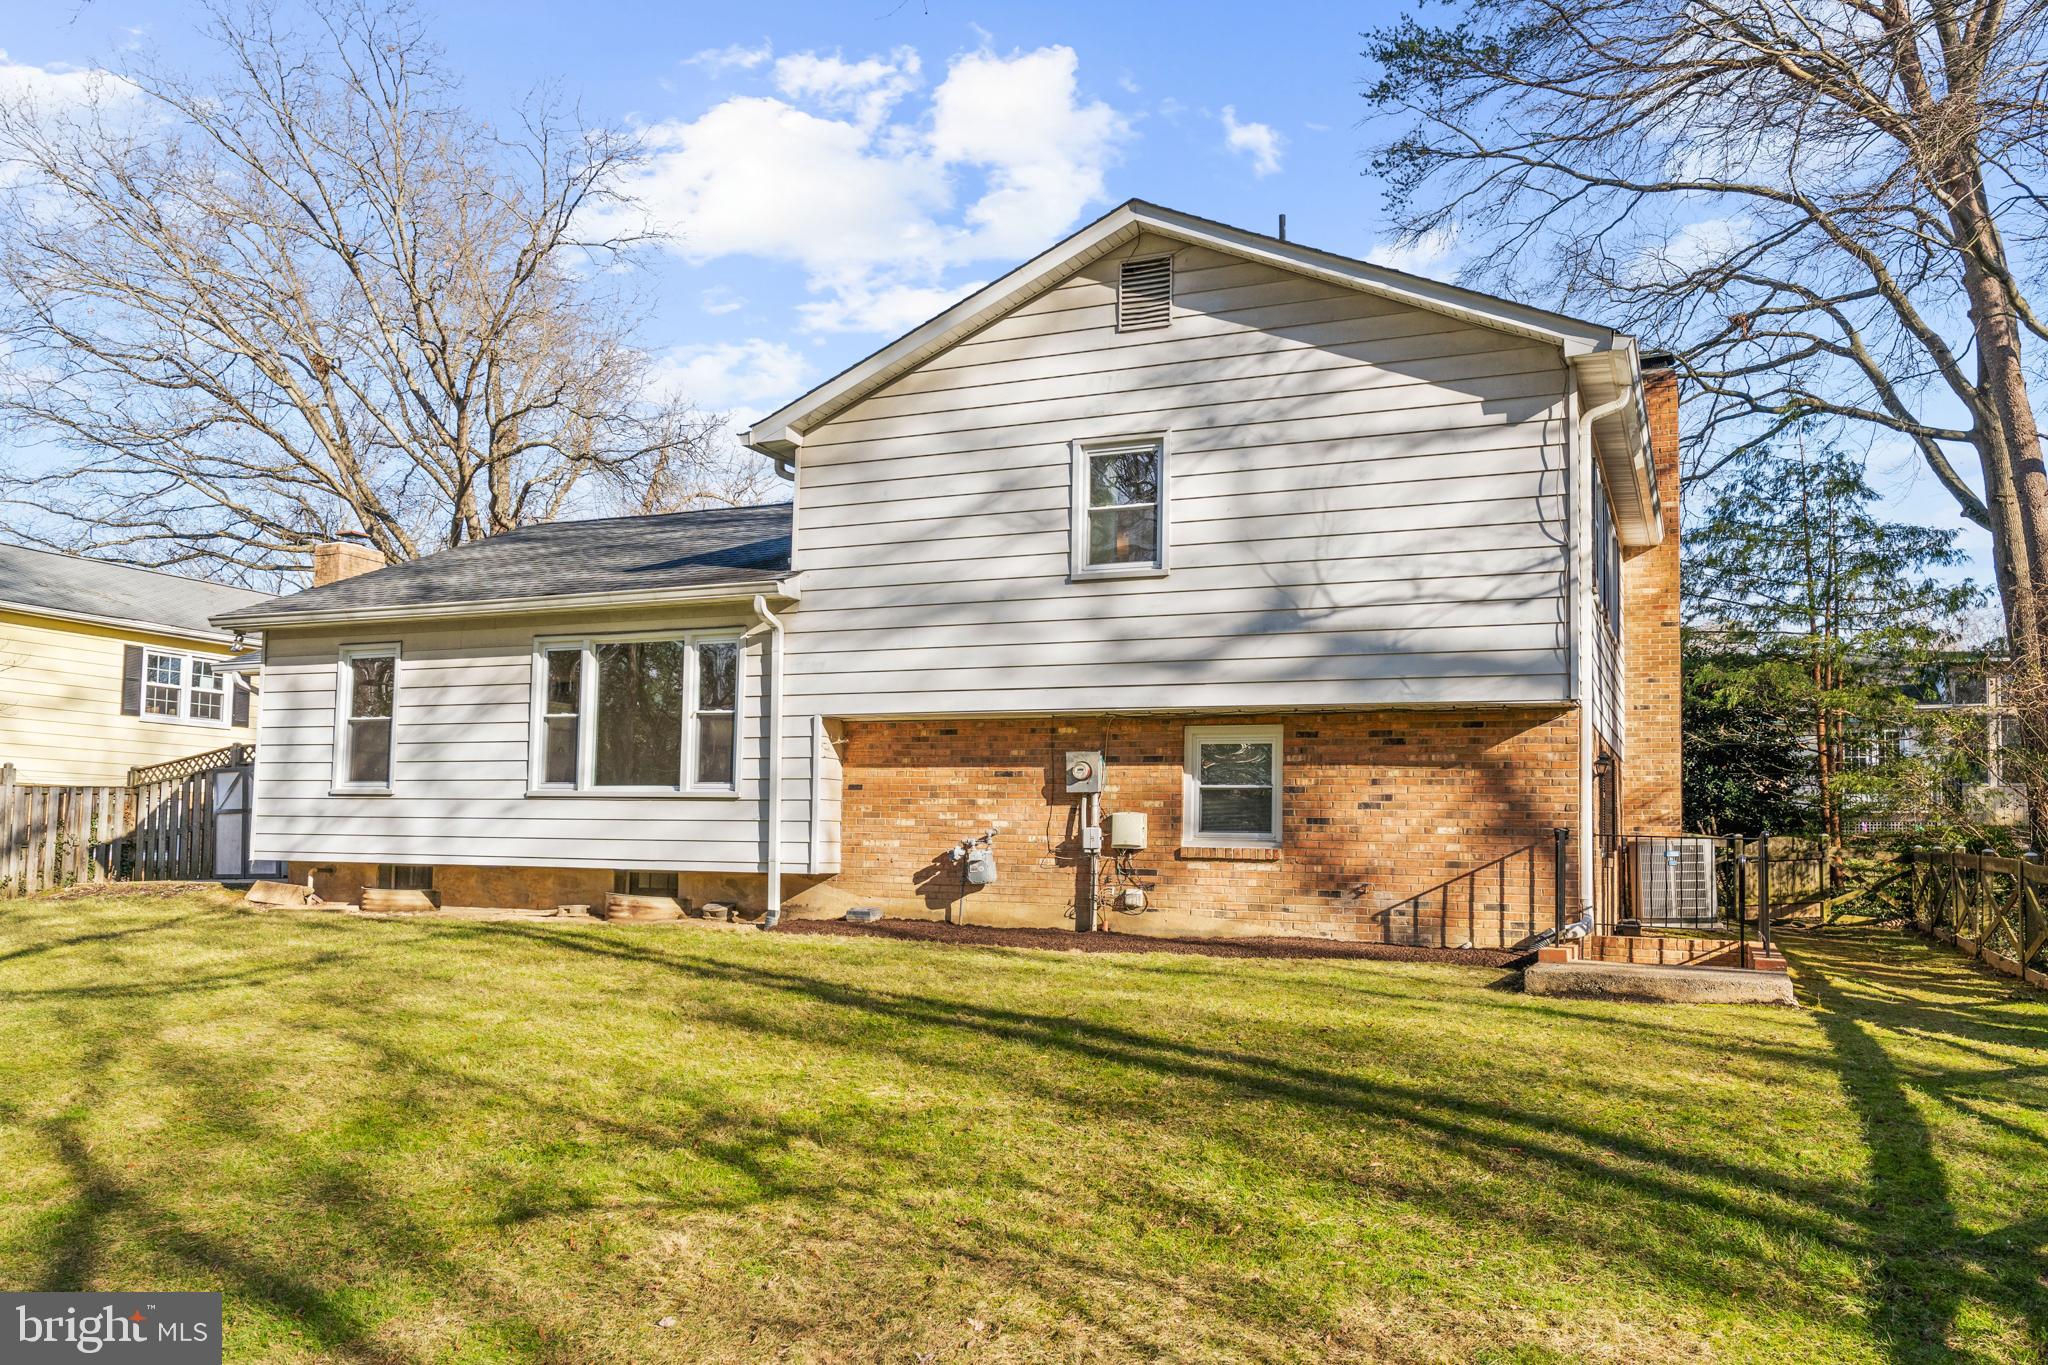
Rear exterior of a two-story home with light siding, brick lower level, and grassy yard.
Rear exterior of a split-level house with a fenced grassy yard and mature leafless trees.
Split-level home with a brick facade, covered carport, and landscaped front yard.
SEE ALL PHOTOS
Split-level home with white siding, brick lower level, red front door, and covered carport.
Split-level home with brick and white siding, a red front door, and a covered carport.
Home entrance with a red glass-paneled door, green wreath, and brick facade.
Living room with hardwood floors and large windows, opening to a kitchen with warm wood cabinetry.
Foyer with a white front door and dark hardwood staircase beside a glimpse of the furnished sitting area.
Staged living and dining room with large windows, white seating, patterned rug, and a potted fiddle-leaf fig.
Staged living room with a cream sofa, patterned rug, and wide window overlooking trees.
Staged living and dining room with dark hardwood floors, cream furnishings, and a glass-and-gold coffee table.
Staged living room with a cream sectional, gold-framed tables, patterned rug, and hardwood floors.
Living room with a cream sofa, patterned rug, hardwood floors, and large windows overlooking trees.
Dining room with a glass-top table, cream chairs, brass chandelier, and a window overlooking trees.
Dining room with a glass table set for dinner, opening to a living room and kitchen.
Dining room with a glass table set for four beside a staged living area and large windows.
Staged living room with a beige sofa, gold-framed tables, and geometric mirrors above the couch.
Kitchen with warm wood cabinetry, dark countertops, stainless steel appliances, and a dining area beyond.
Kitchen with honey-colored cabinets, black appliances, and a glass dining table beside large windows.
Kitchen with honey-colored cabinets, dark granite counters, black appliances, and a stainless steel sink.
Staged kitchen and dining area with honey-colored cabinets, black appliances, and a glass dining table.
Dining room with a glass-top table, cream chairs, wooden sideboard, and large windows.
Dining area with a glass table set with blue-and-white dishes beside a honey-wood kitchen.
Staged dining room with a glass-top table, white upholstered chairs, and large bright windows.
Staged living room with a white fireplace, cream seating, and dark wood floors.
Staged living room with a cream sofa, patterned chairs, and a lit white brick fireplace.
Staged living room with a lit white-brick fireplace, white sofa, patterned armchairs, and glass-and-gold coffee table.
Staged living room with a white sofa, ornate fireplace cabinet, and dark wood staircase.
Living room with a cream sofa, blue pillows, gold coffee table, textured rug, and dark hardwood staircase.
Bathroom with a dark wood vanity, round mirror, and white subway-tile tub surround.
Staged bedroom with a white bed, blue throw, round mirror, and windows overlooking trees.
Staged bedroom with a white bed, blue throw, round mirror, and open doorway to an en-suite bathroom.
Staged bedroom with a white bed, blue throw, and window overlooking trees.
White bathroom with a glass-enclosed subway-tile shower, tan mosaic floor, toilet, and vanity.
Empty bedroom with dark wood floors, two louvered closets, and a ceiling fan.
Vacant bedroom with dark hardwood floors, a ceiling fan, and a window overlooking trees.
Vacant bedroom with dark hardwood floors, louvered closet doors, and a ceiling fan.
Empty room with hardwood floors, a ceiling fan, and a window overlooking leafy shrubs.
Empty bedroom with hardwood floors, a louvered closet, and a white ceiling fan.
Vacant bedroom with dark hardwood floors, a ceiling fan, and two windows overlooking trees.
Bathroom with a white vanity, round mirror, paneled walls, and sunburst wall mirror.
Laundry room with white washer and dryer, wicker baskets, and a wreath on the glass-paneled door.
Laundry room with white washer and dryer, woven towel basket, and window with a white blind.
Empty finished basement with brown plank flooring, fluorescent ceiling lights, and a central support column.
Empty finished basement with brown wood-look flooring, small high windows, and a central support column.
Unfurnished basement room with dark wood-look floors and stairs leading up.
Empty room with dark wood-look flooring, built-in shelves, and sliding closet doors.
Empty storage room with wall-mounted shelves, white paneled walls, and a brown wood-look floor.
Grassy fenced backyard with a wooded backdrop and leafless trees.
White-sided house behind a broad sloping lawn, with a covered porch and wooden fence.
Sloping backyard lawn bordered by wooden fences and leafless trees beside a white house.
Rear exterior of a two-story home with light siding, brick lower level, and grassy yard.
Rear exterior of a split-level house with a fenced grassy yard and mature leafless trees.
Split-level home with a brick facade, covered carport, and landscaped front yard.
Sold

8714 Parry LANE

8714 PARRY LANE, ALEXANDRIA, VA 22308

$925,000
Welcome to 8714 Parry Lane, an superb residence nestled on a private pipestem that backs to a seclusive wooded area in the highly sought-after Stratford on the Potomac community! This captivating 5-bedroom, 3-bath home is a harmonious blend of classic elegance and contemporary upgrades. From the newly installed recessed lights to the updated door fixtures, every detail reflects a perfect fusion of timeless charm and modern sophistication. The two lower levels boast newly laid luxury vinyl plank flooring, providing a touch of elegance, and the entire residence has been treated to a fresh coat of paint.
Step into the entry level, where newly refinished hardwood floors set the stage for an open floor plan. The updated eat-in kitchen, dining area, and expansive living space are bathed in an abundance of natural light streaming through large windows that flank the front and back of the house, creating a bright and inviting atmosphere.
Upstairs, discover an updated full hall bathroom and four bedrooms, including the primary suite with a large walk-in closet and modern ensuite bath. Journey to the lower level, where a spacious bonus room centers around a cozy wood-burning fireplace. This versatile space can be tailored to your preferences whether it's a home theater, fitness area, playroom, or entertainment hub. An additional bedroom and a newly renovated half bathroom add another layer of comfort and flexibility, ideal for extra living space or an in-home office. This level also houses the laundry room and provides direct access to the large fenced-in backyard.
The spacious finished basement offers ample storage space along with a private bonus room, perfect for a workshop, writer's cove, or additional storage. Enjoy the large fenced in backyard that backs to a tranquil wooded area where you can enjoy watching deer grazing or foxes sunning, with a direct walking path to Fort Hunt Elementary School.
Ideally located within a short walk from both Fort Hunt Elementary and Sandburg Middle School, and mere minutes from Mt. Vernon, Old Town Alexandria, Fort Hunt Shopping, the Potomac River, and parks, this property also enjoys easy access to major commuter routes into Washington DC, the Huntington Metro, and all major highways. Welcome home, it's time to move in and relish the coveted Fort Hunt lifestyle!

5
beds

3
baths

2,755 Sq.Ft. LIVING AREA

0.3 Acres lot

Laura Catron

Laura Catron

Features & Amenities

Interior

  • total bedrooms5
  • Total bathrooms3
  • full bathrooms2
  • half bathroom1
  • Flooring Hardwood
  • APPLIANCES Gas Water Heater, Dryer, Washer, Dishwasher, Disposal, Refrigerator, Humidifier
  • other interior Features Ceiling Fan(s)

Area & Lot

  • Status Sold
  • Date Sold February 27, 2024
  • Living Area2,755 Sq.Ft.
  • Lot Area0.3 Acres
  • MLS® IDVAFX2158308
  • TypeResidential
  • YEAR BUILT1970
  • Architecture StylesSplit Level
  • View DescriptionStreet, Trees/Woods
  • Elementary SchoolFORT HUNT
  • Middle SchoolSANDBURG
  • High SchoolWEST POTOMAC
  • School DistrictFAIRFAX COUNTY PUBLIC SCHOOLS

Exterior

  • water SourcePublic
  • roofComposition, Shingle
  • parkingAttached
  • HEAT TYPENatural Gas, Forced Air
  • AIR CONDITIONINGCentral Air, Ceiling Fan(s)
  • sewerPublic Sewer

Financial

  • Sales Price$925,000
  • Real Estate Tax $8,447/yr
  • HOA $50/yr
  • Zoning 131
View Virtual Tour

Work With Laura

As a prior real estate attorney, entrepreneur and military spouse, Laura Catron brings a unique and powerful skill set to real estate. Laura’s legal background provides a strong edge for successful negotiations and working with real estate contracts.

Follow Me on Instagram