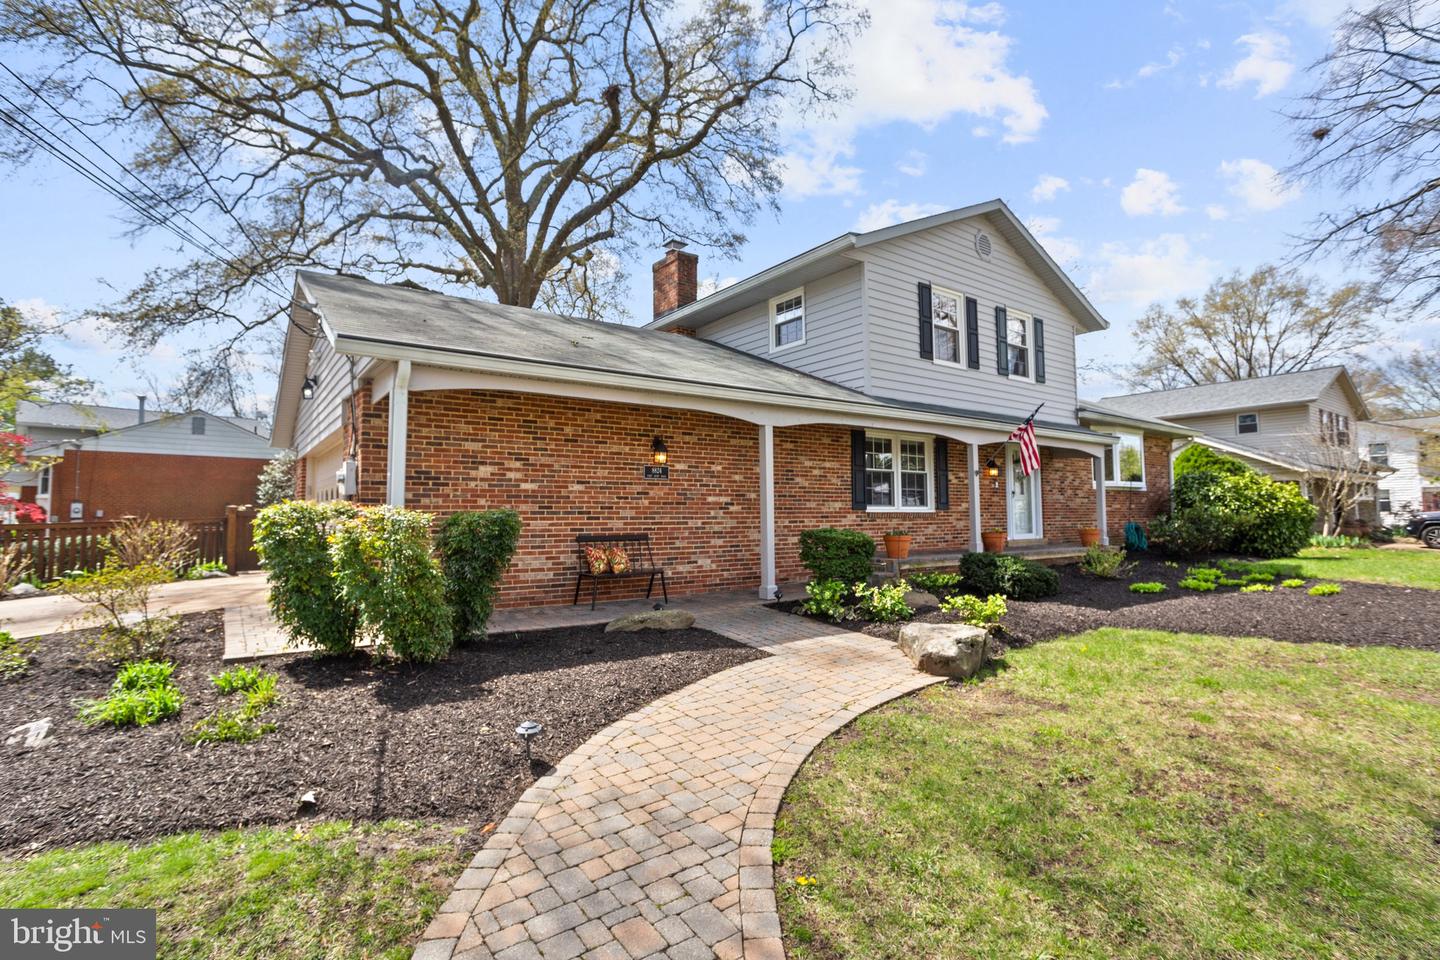
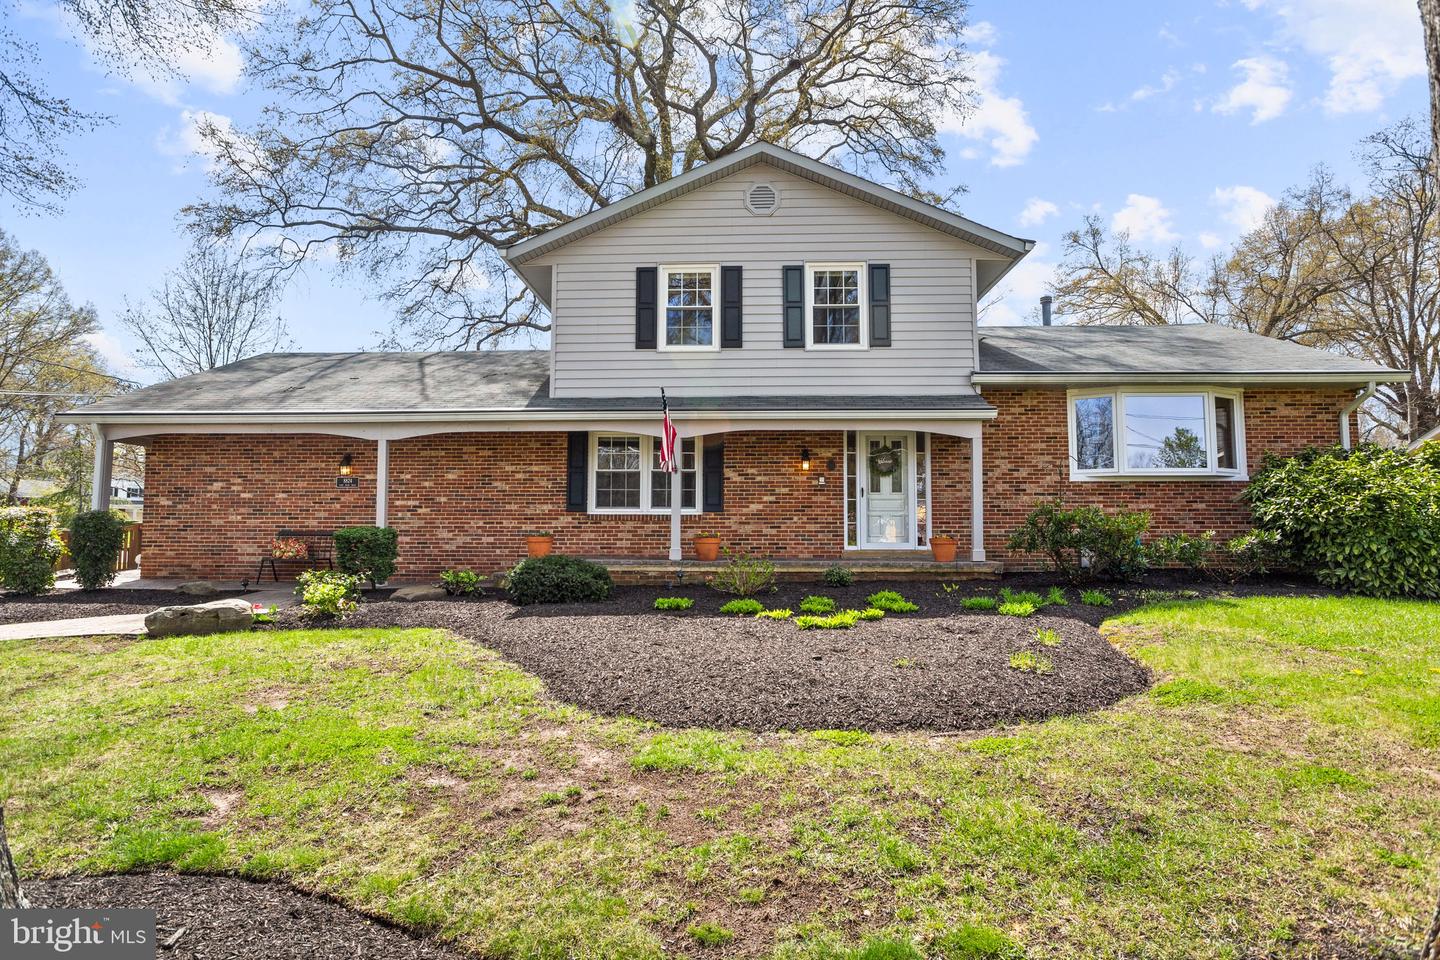
Two-story brick-and-siding home with a covered porch and curved paver walkway.
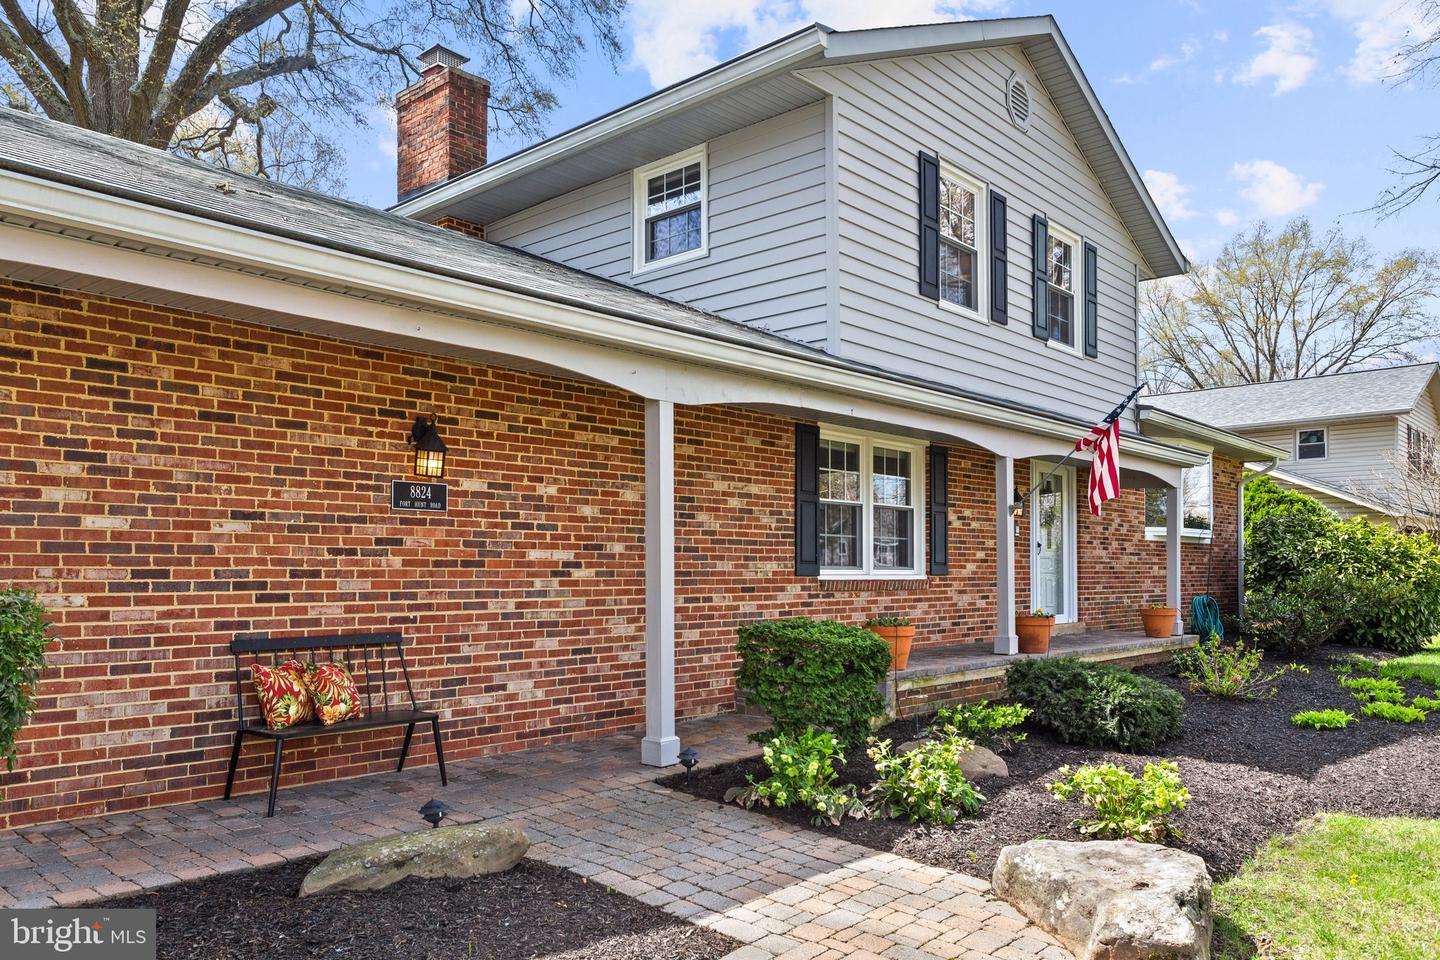
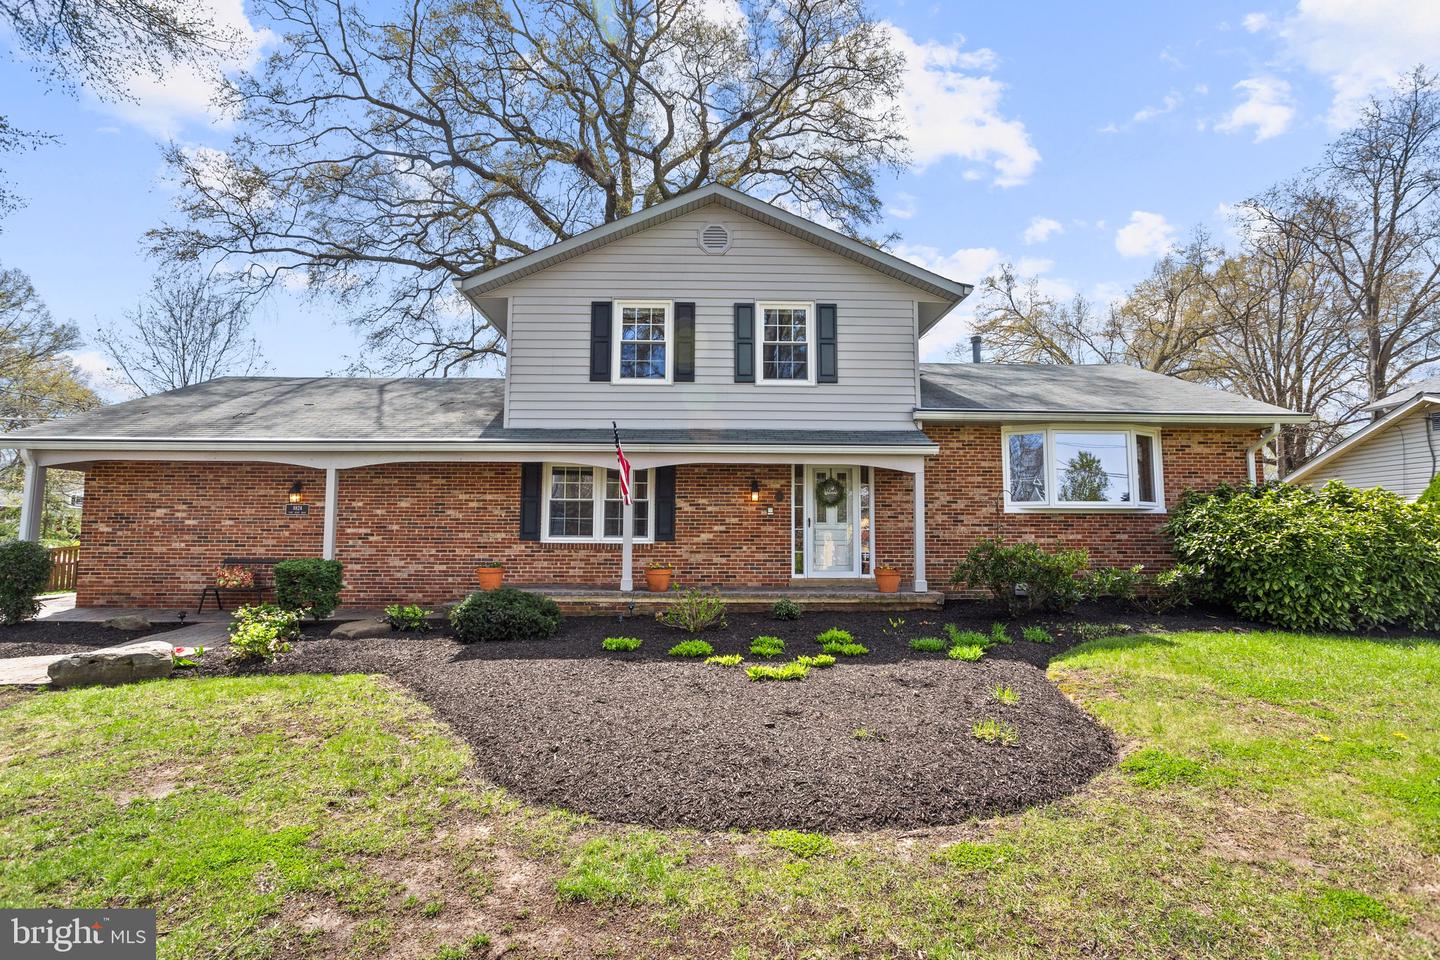
Two-story brick and white-sided home with a covered entry, landscaped beds, and an American flag.
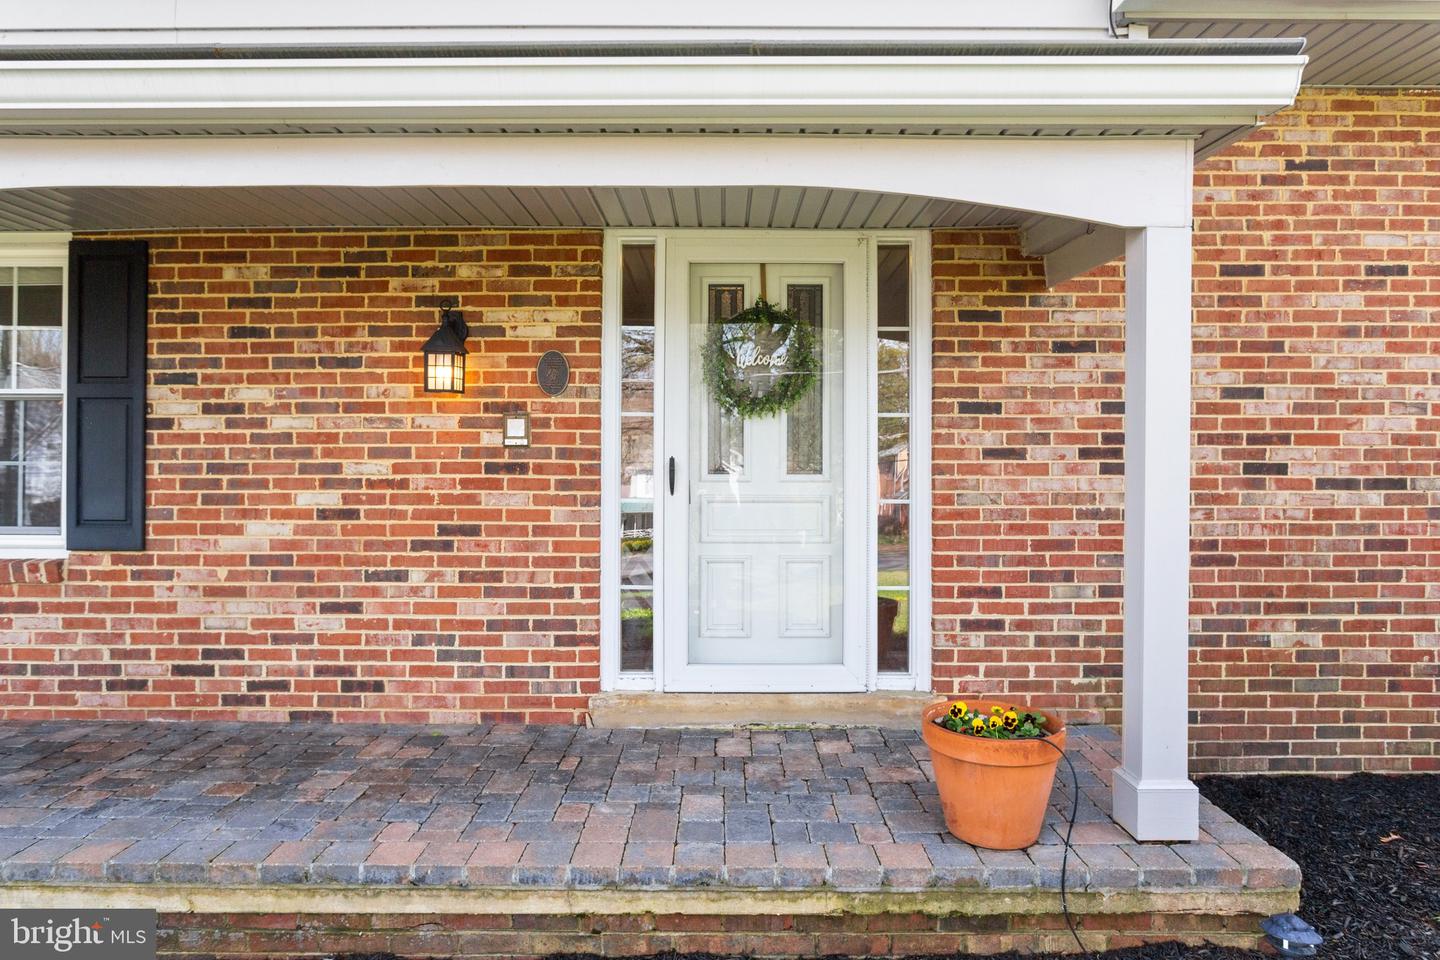
Brick home entry with a white door, welcome wreath, and paver porch.
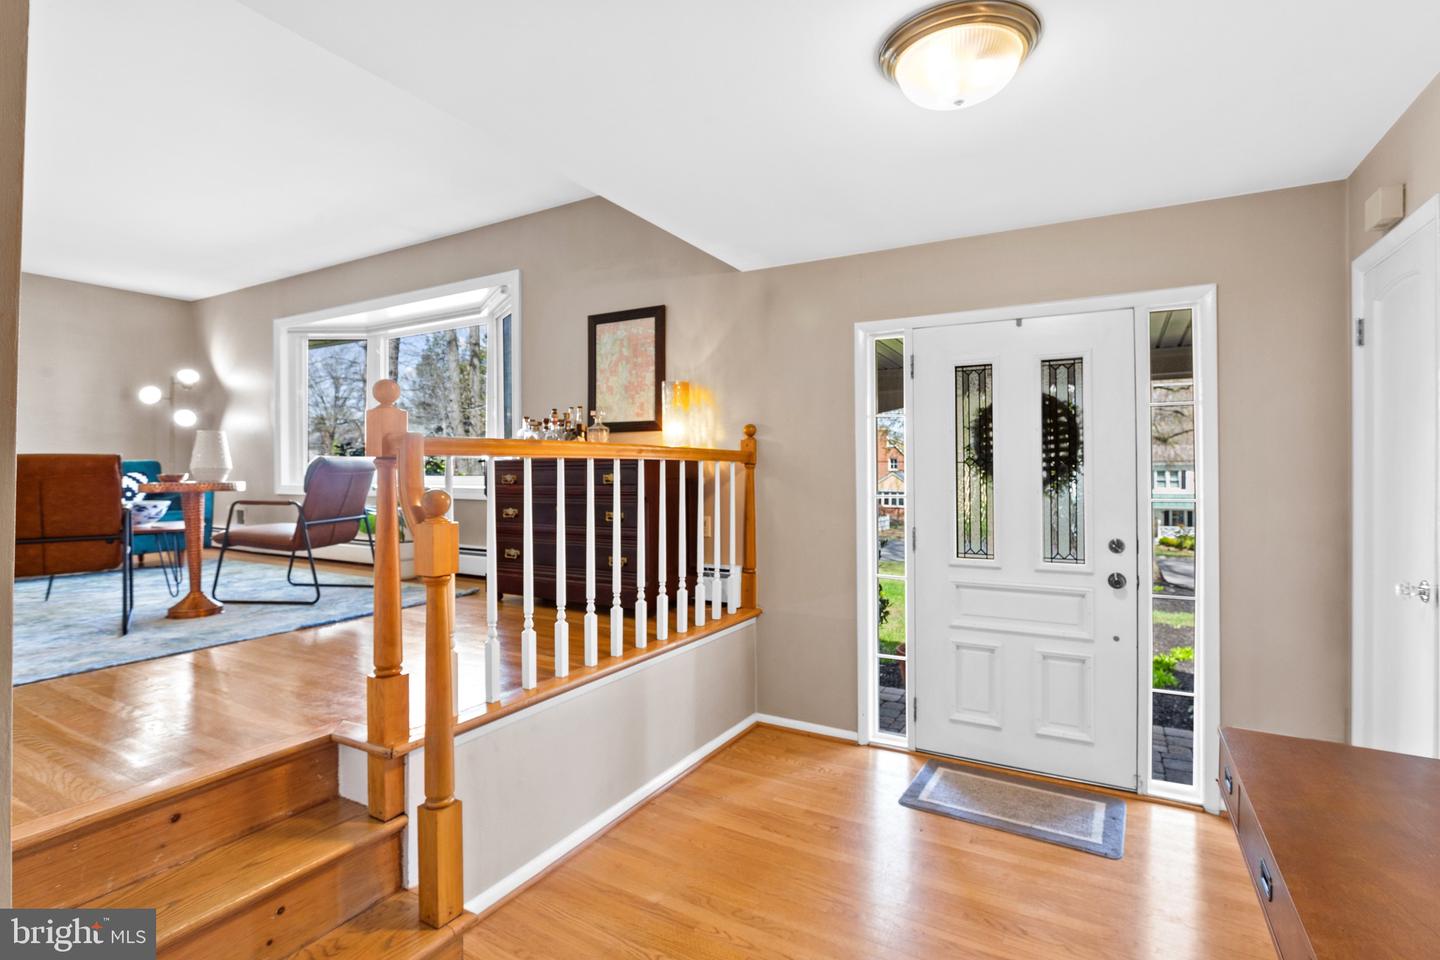
Entry foyer with hardwood floors, a wood staircase, and a white front door with glass sidelights.
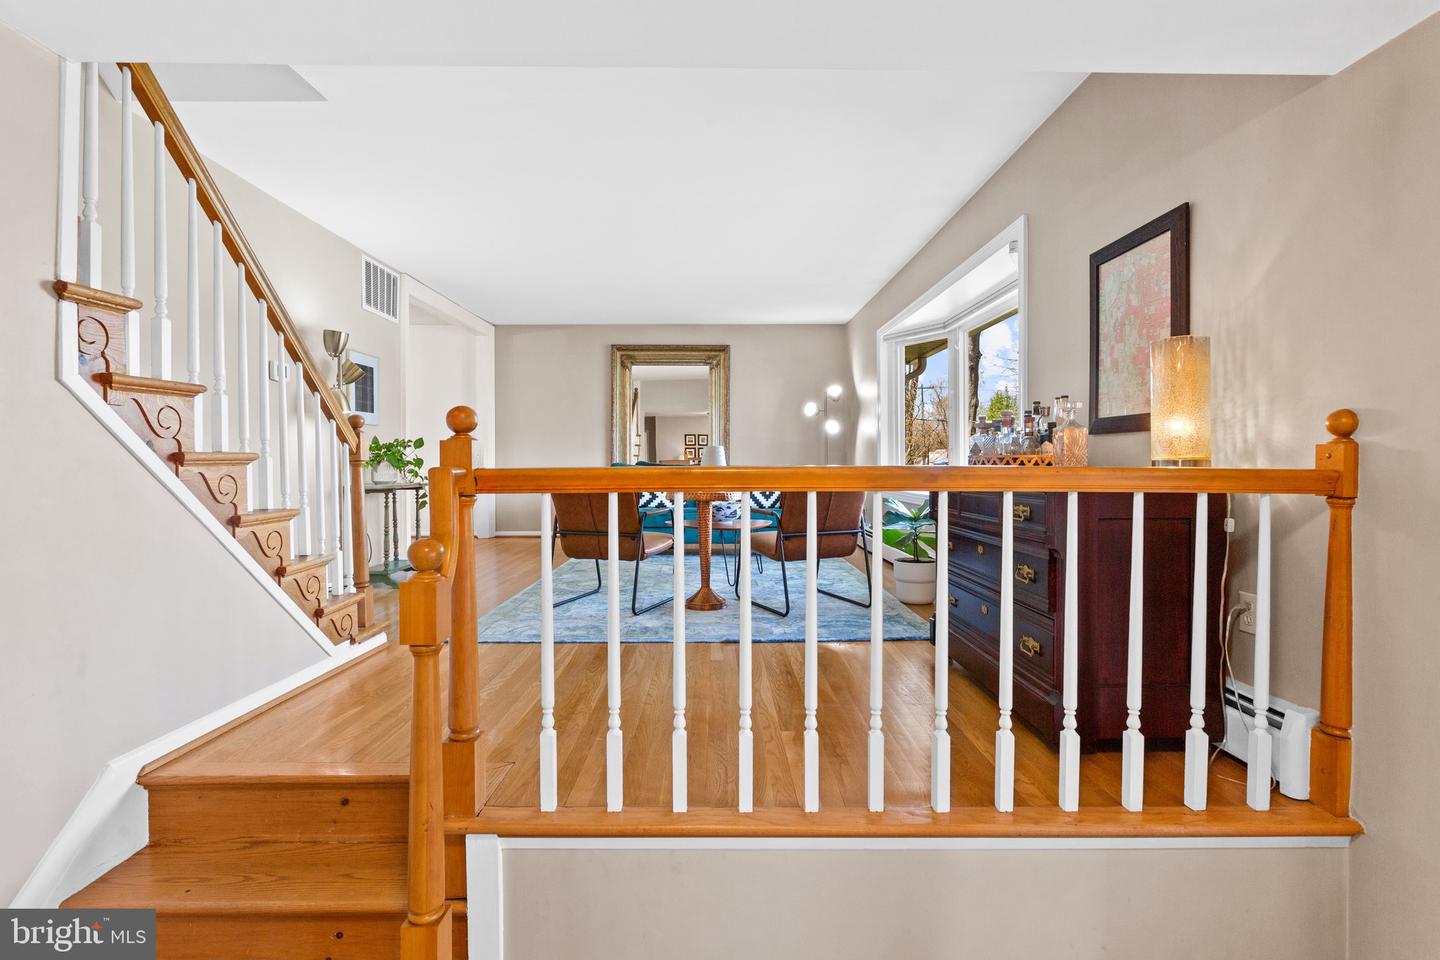
Furnished dining area with hardwood floors, a staircase, and a dark sideboard by the window.
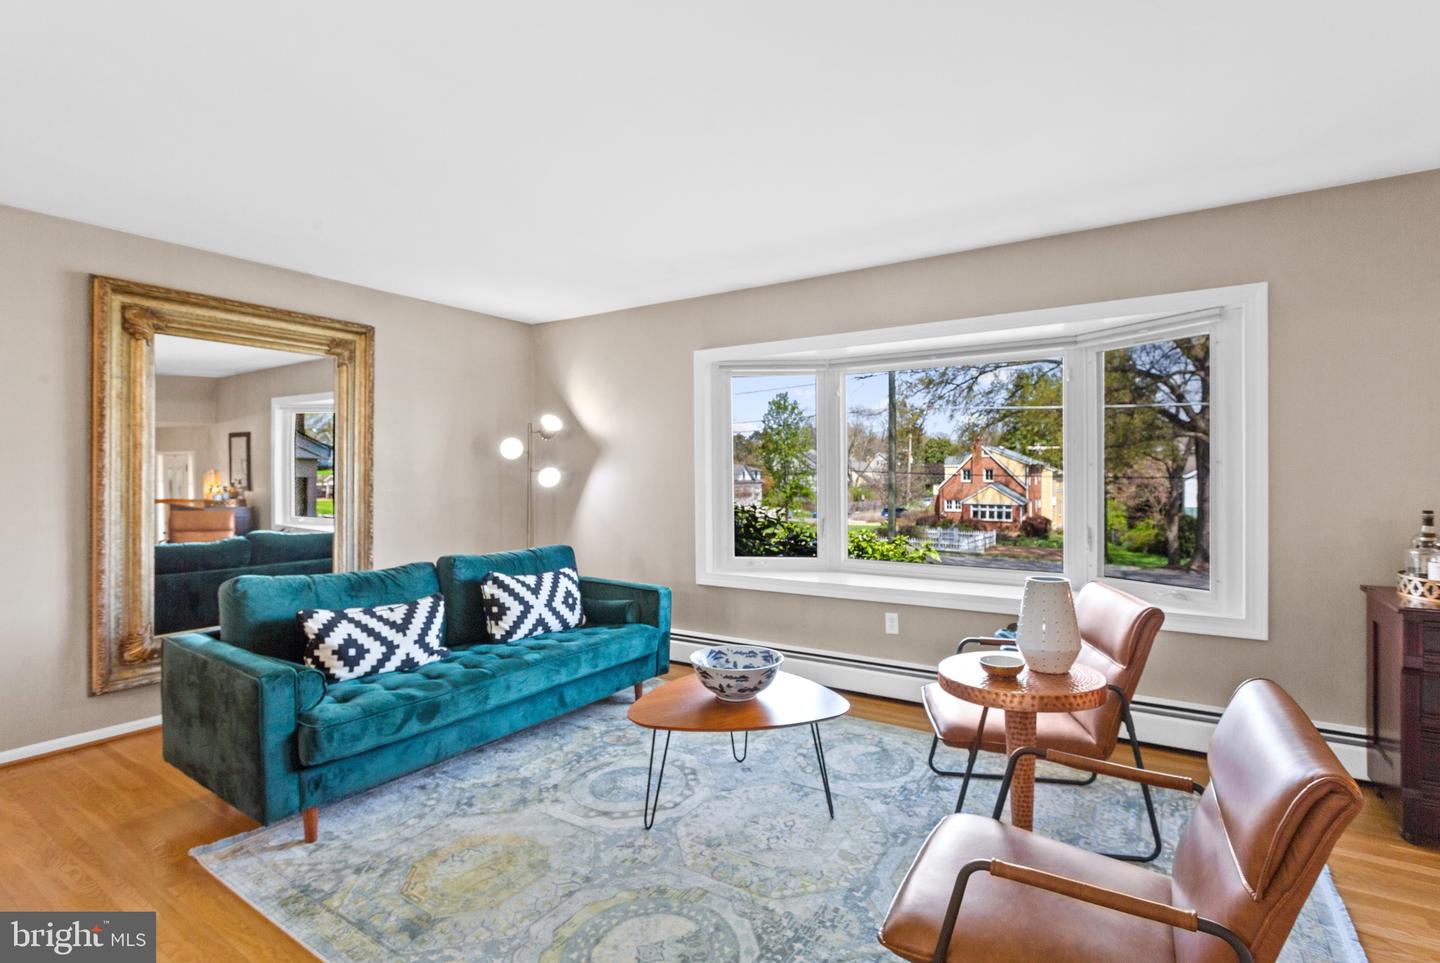
Staged living room with a teal sofa, ornate gold-framed mirror, and large picture window.
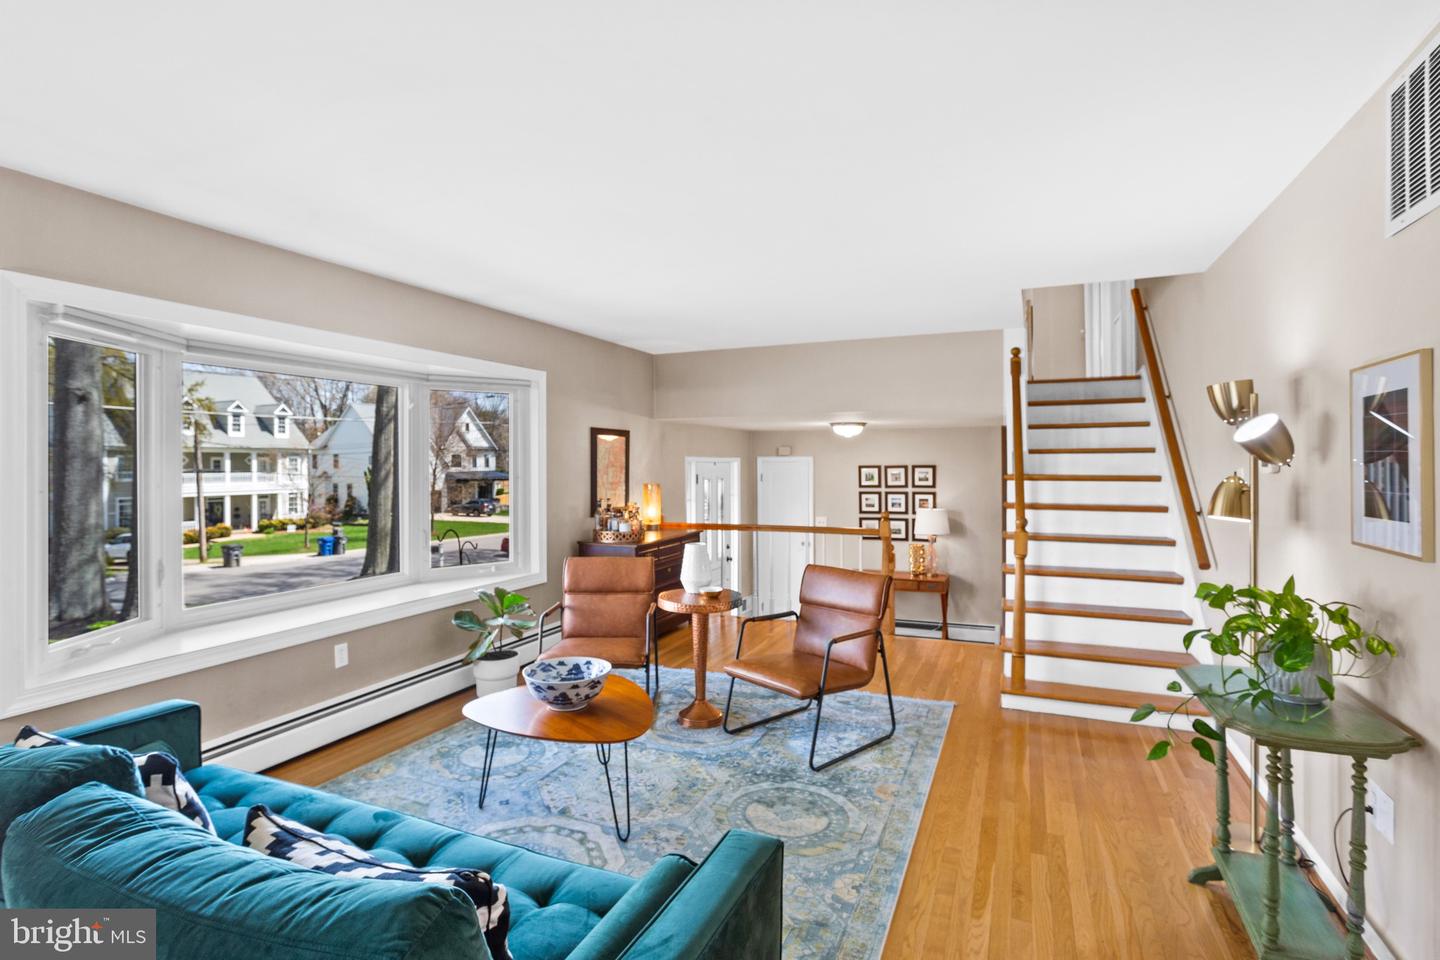
Living room with a teal sofa, leather chairs, hardwood floors, and a staircase beside large windows.
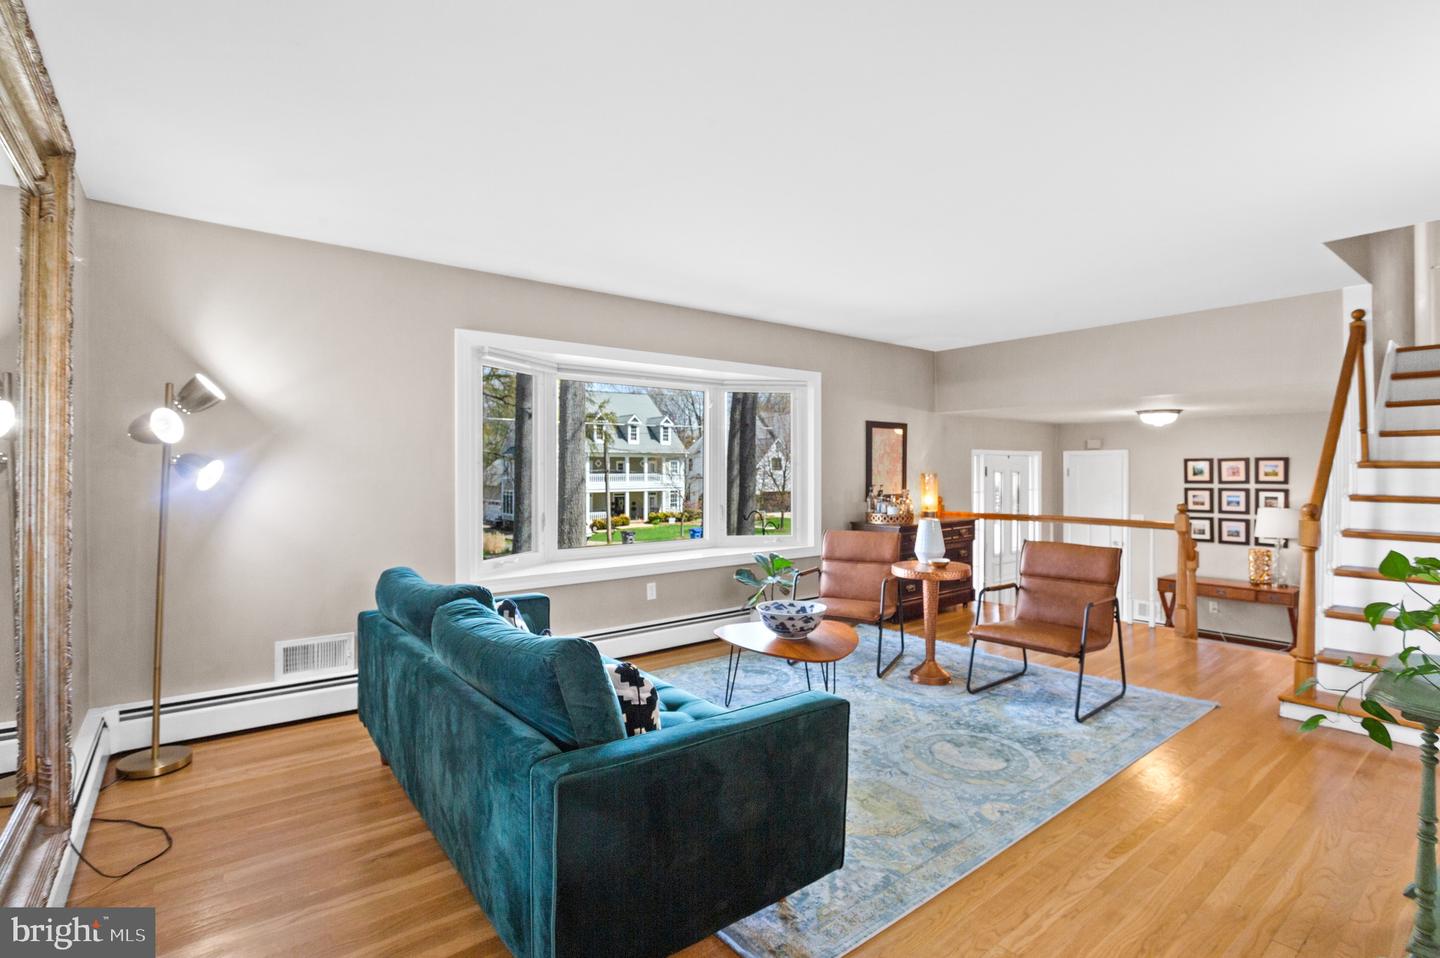
Living room with a blue sofa, leather chairs, hardwood floors, and a large picture window.
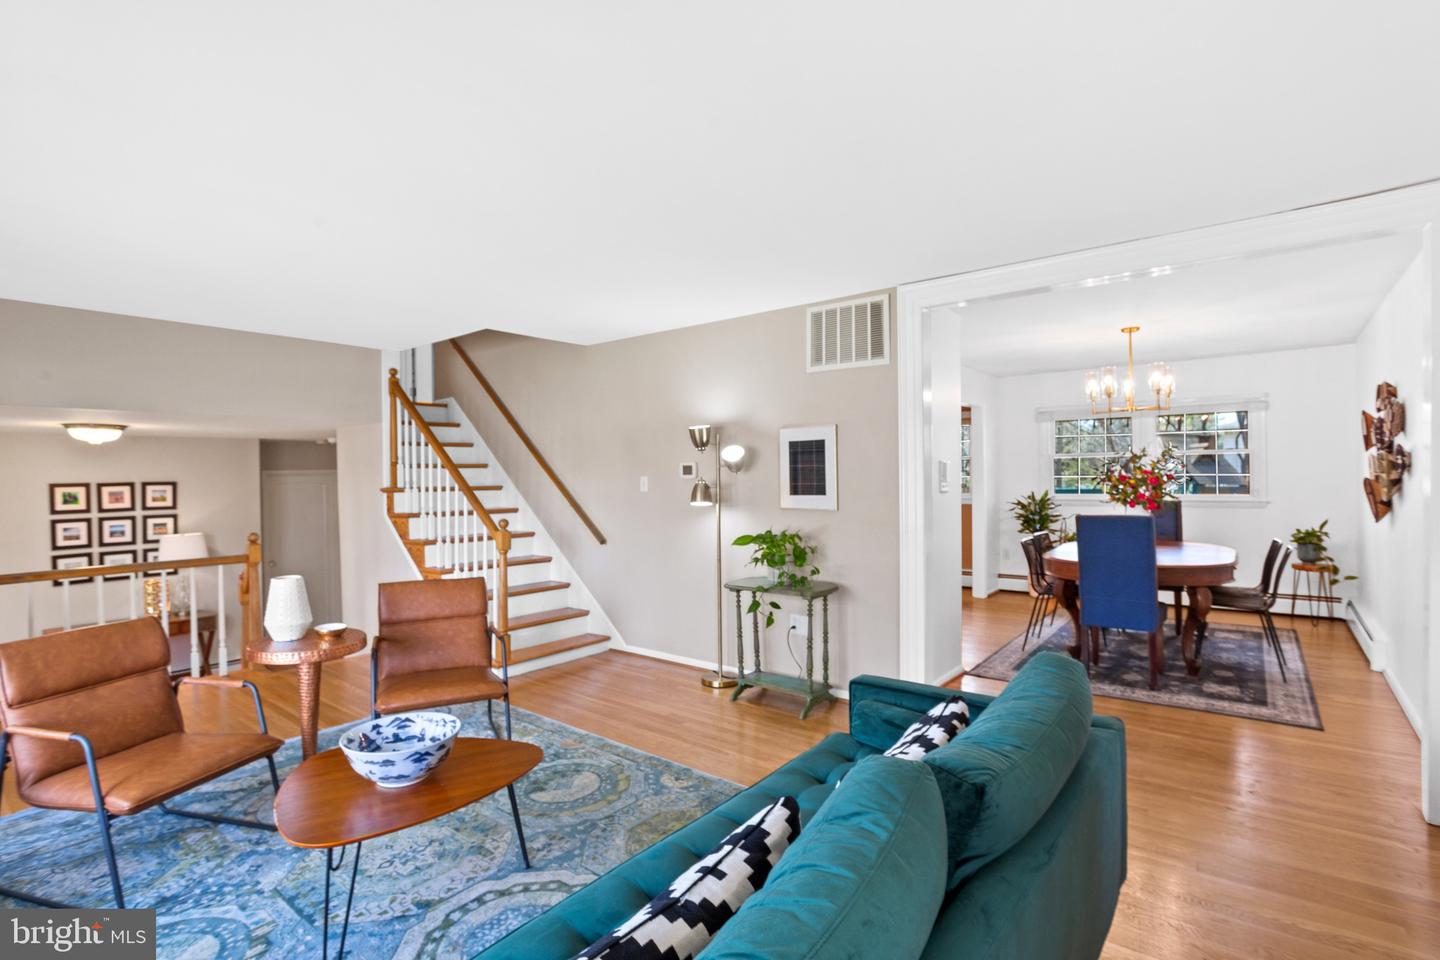
Living room with teal sofa and leather chairs, open to a dining room beside the staircase.
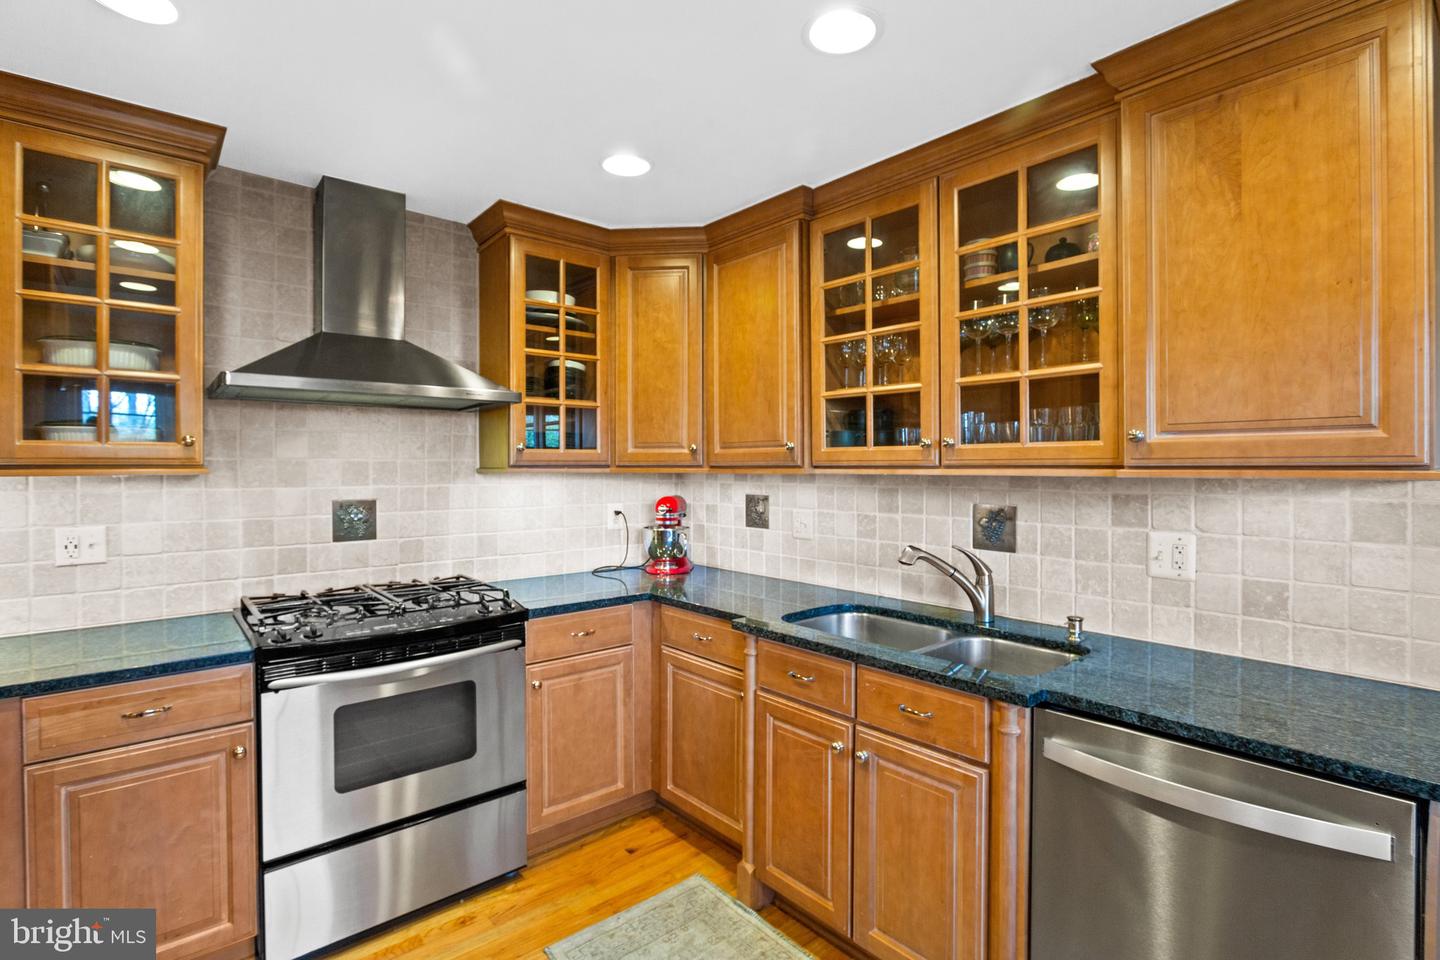
Kitchen with warm wood cabinets, dark countertops, stainless steel appliances, and a gas range.
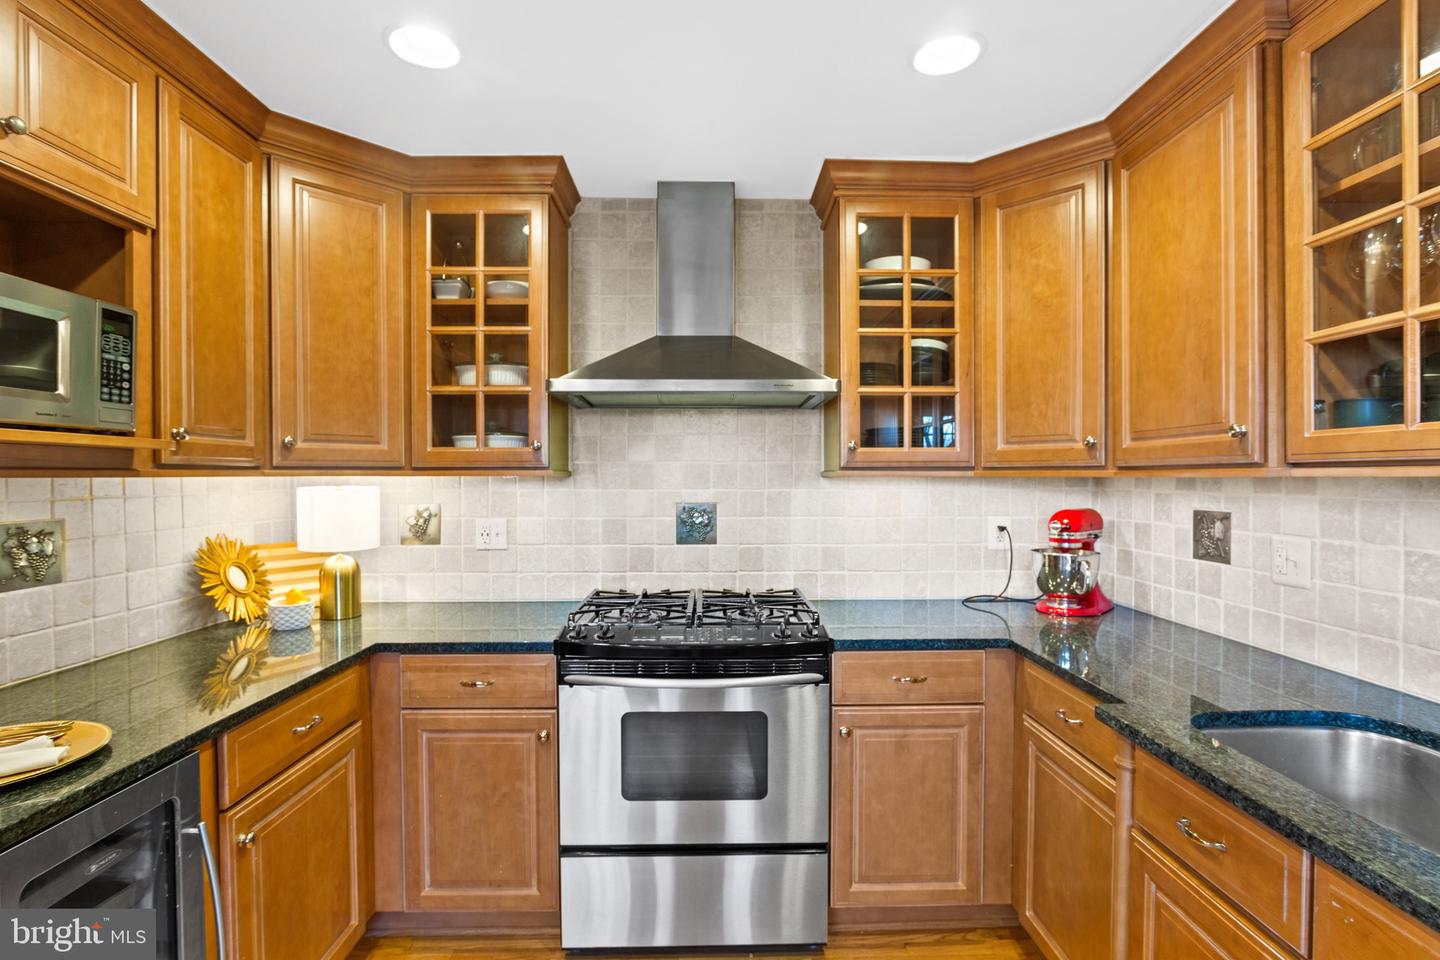
Kitchen with wood cabinets, granite counters, and a stainless steel gas range.
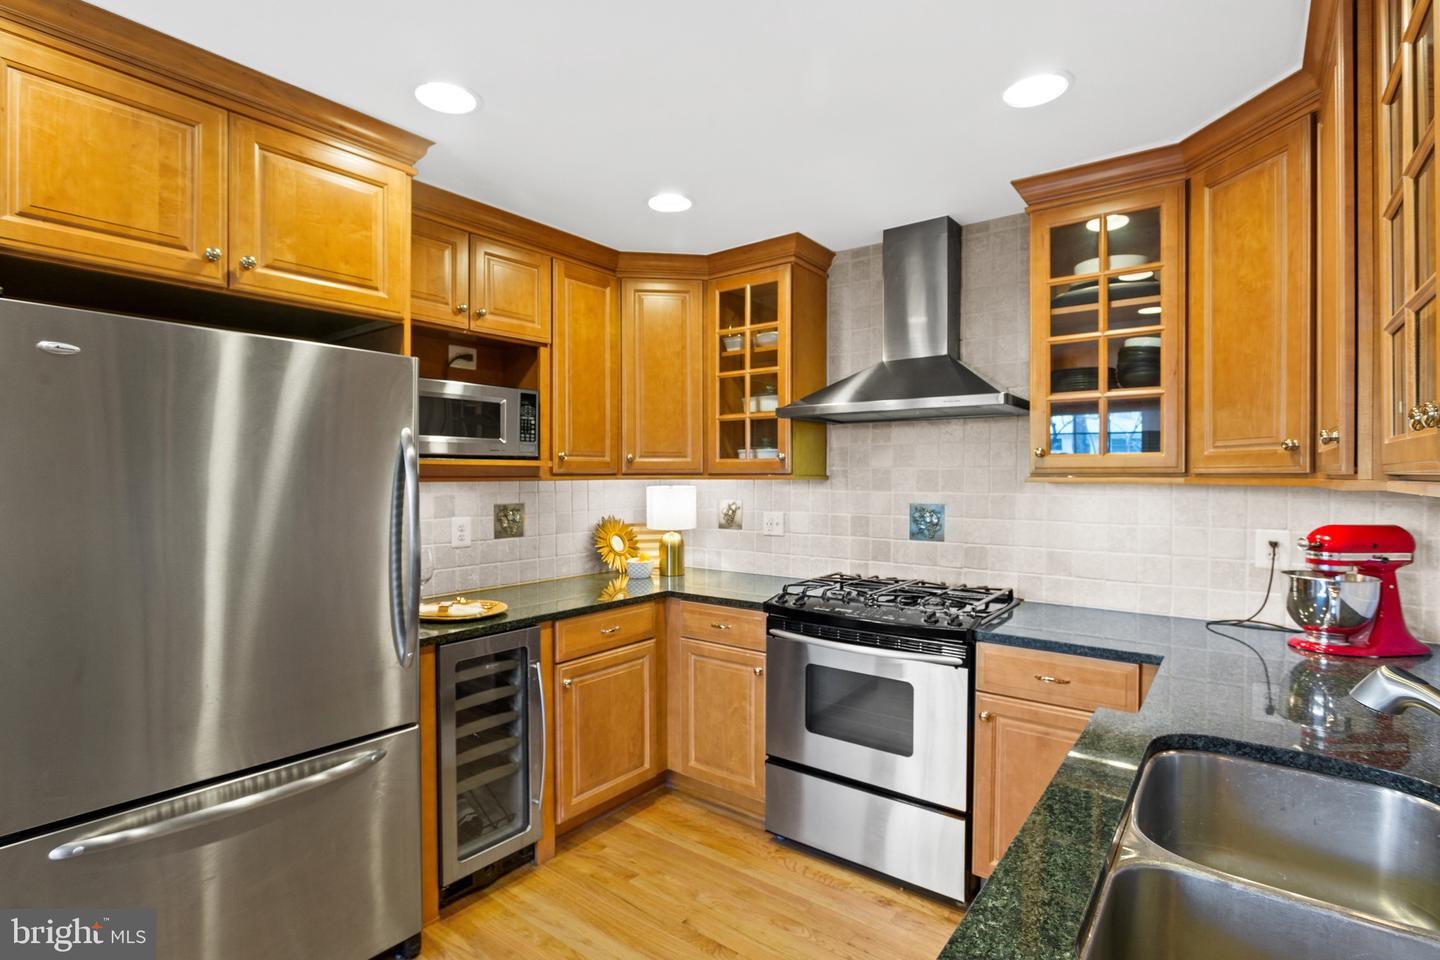
Kitchen with honey-toned cabinets, granite counters, and stainless steel appliances, including a gas range.
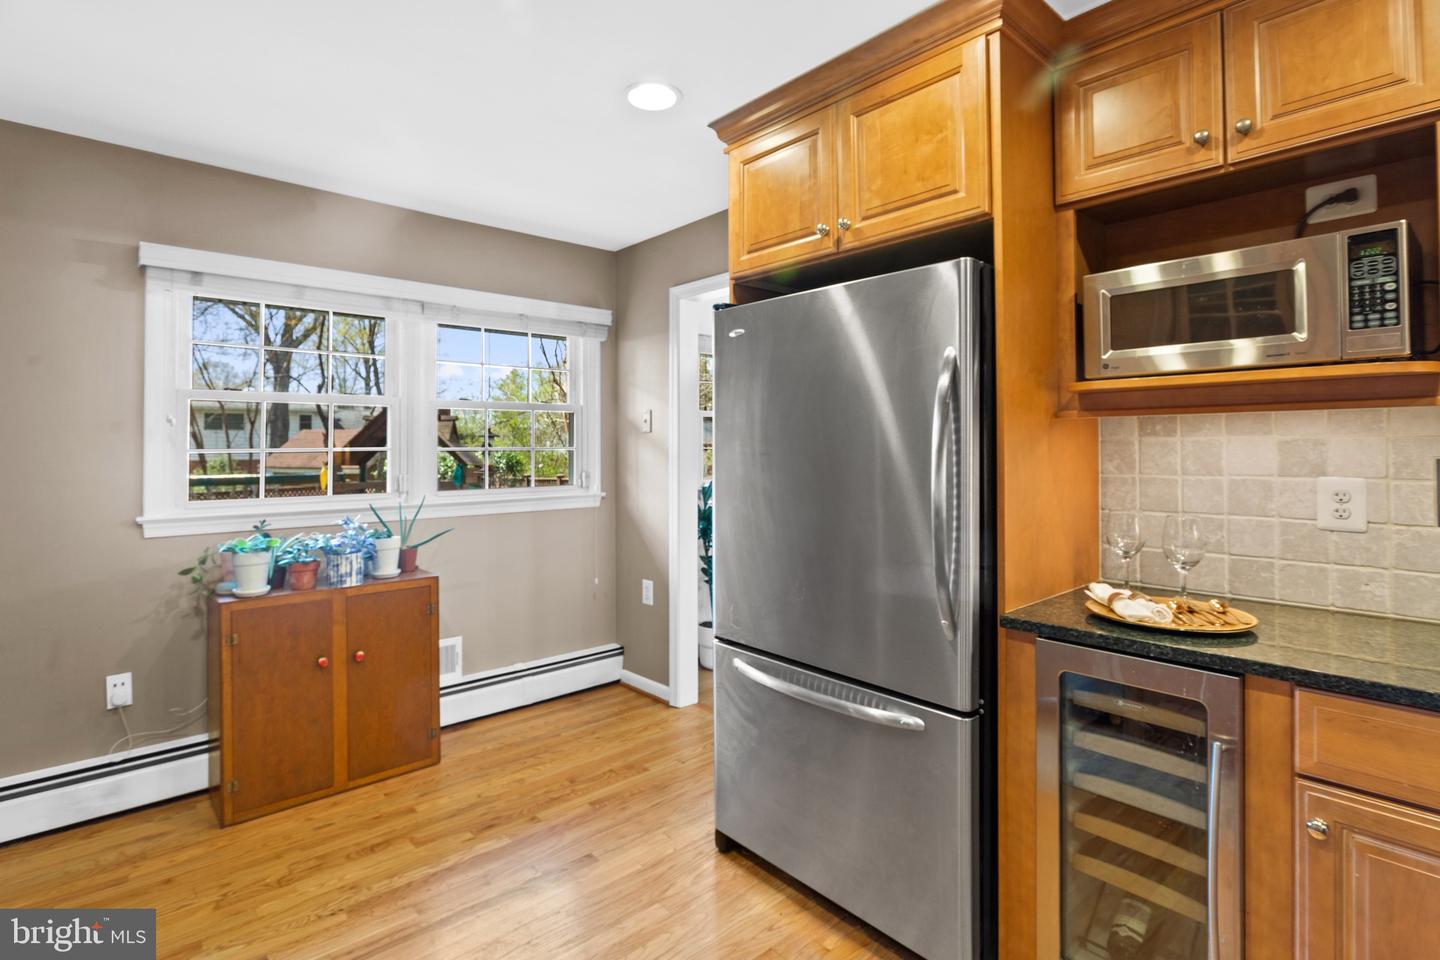
Kitchen with honey-colored cabinets, stainless steel appliances, hardwood floors, and two windows.
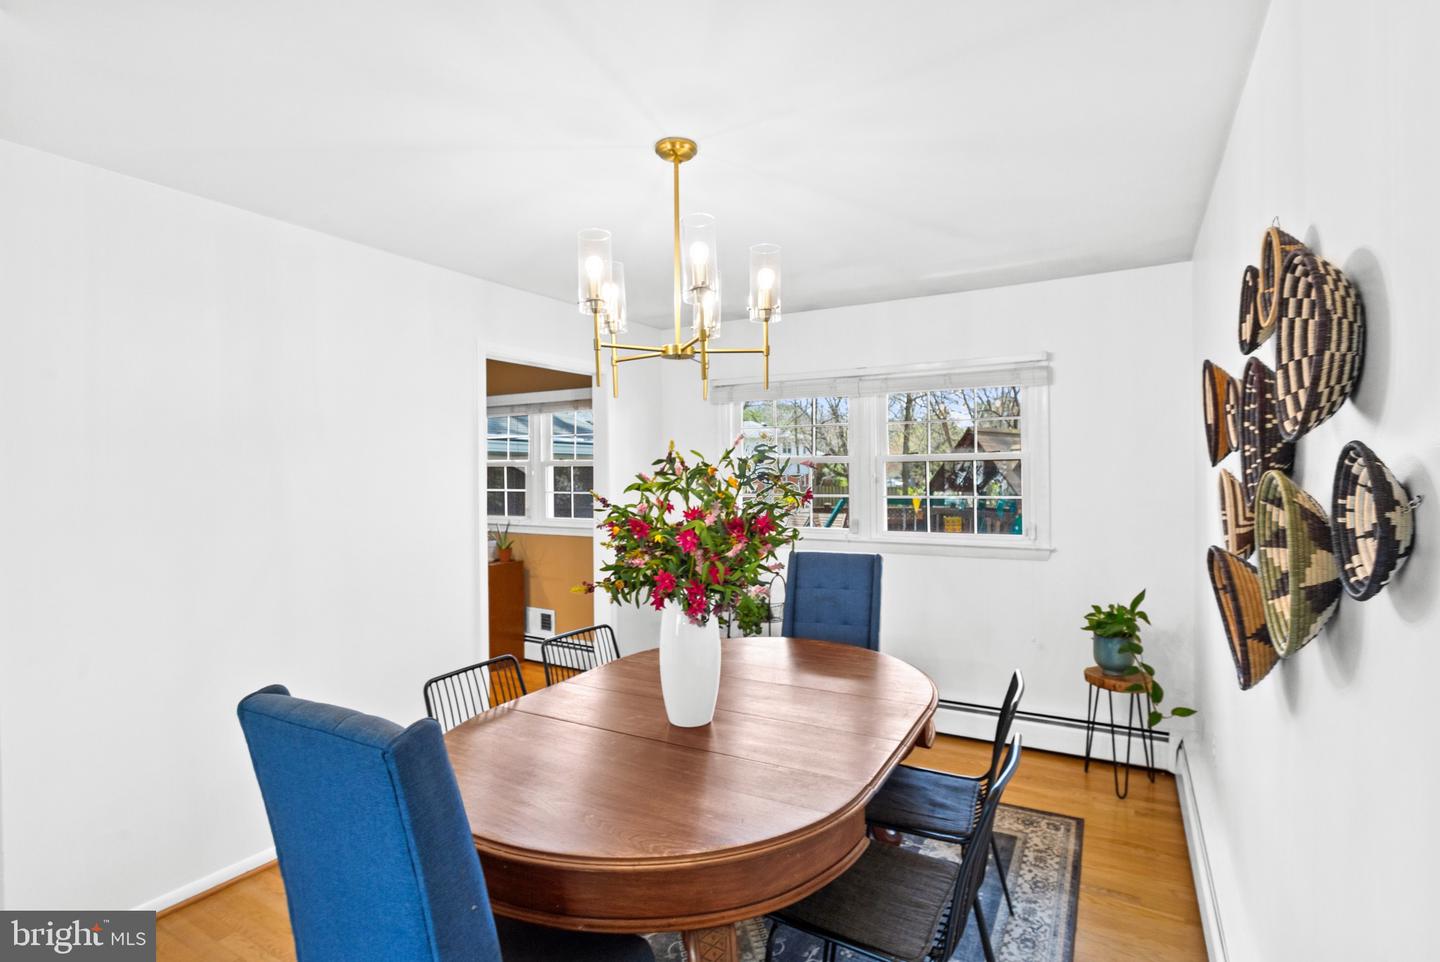
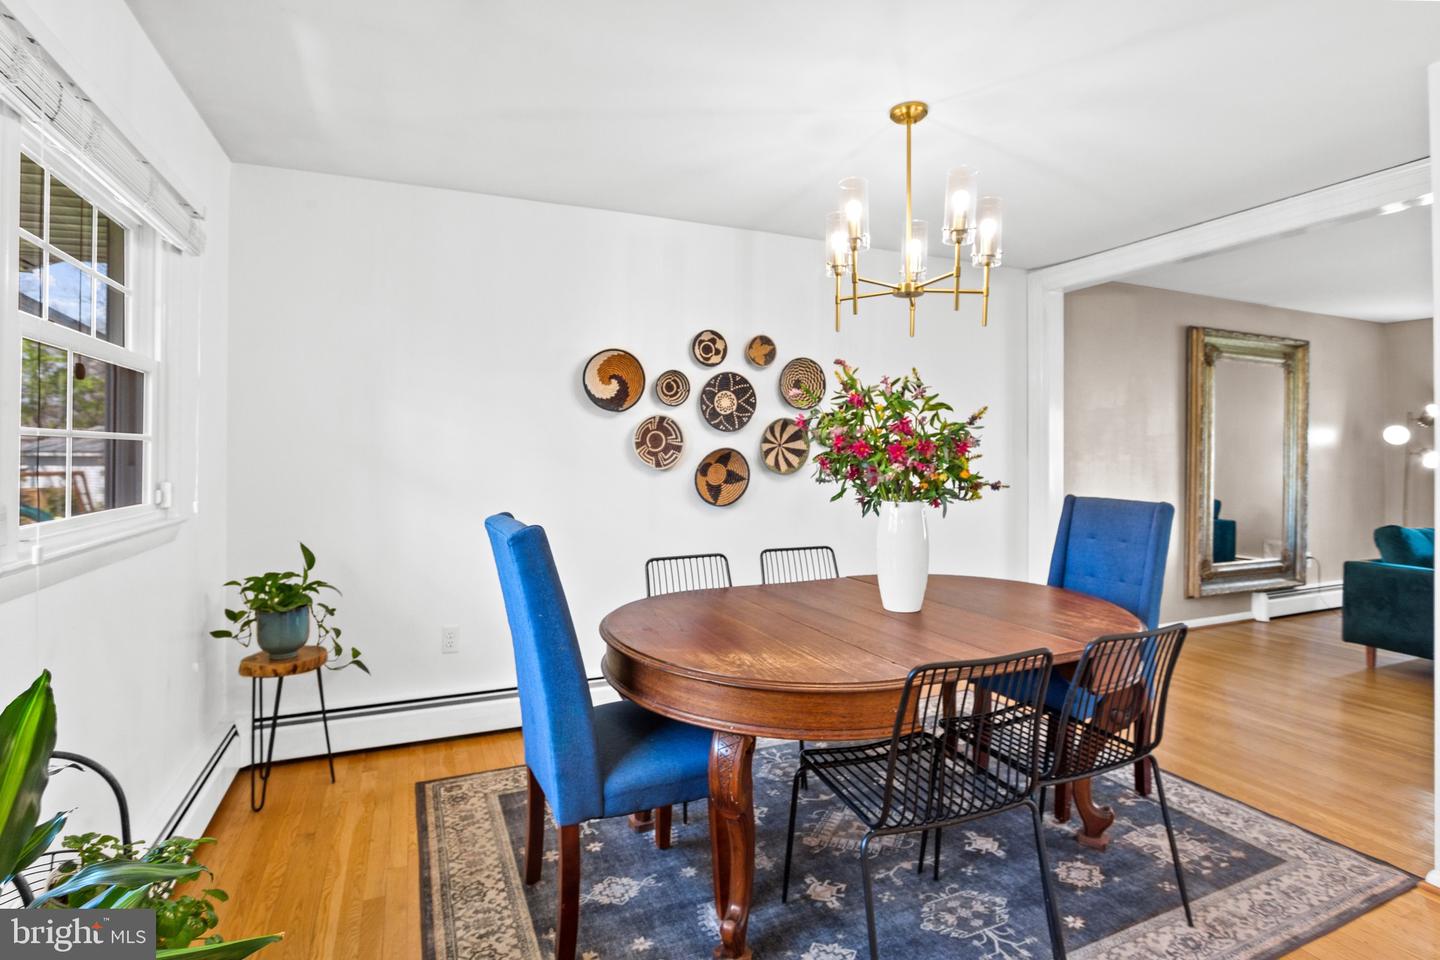
Dining room with an oval wooden table, blue chairs, and a gold chandelier.
Dining room with an oval wooden table, blue chairs, and a brass chandelier.
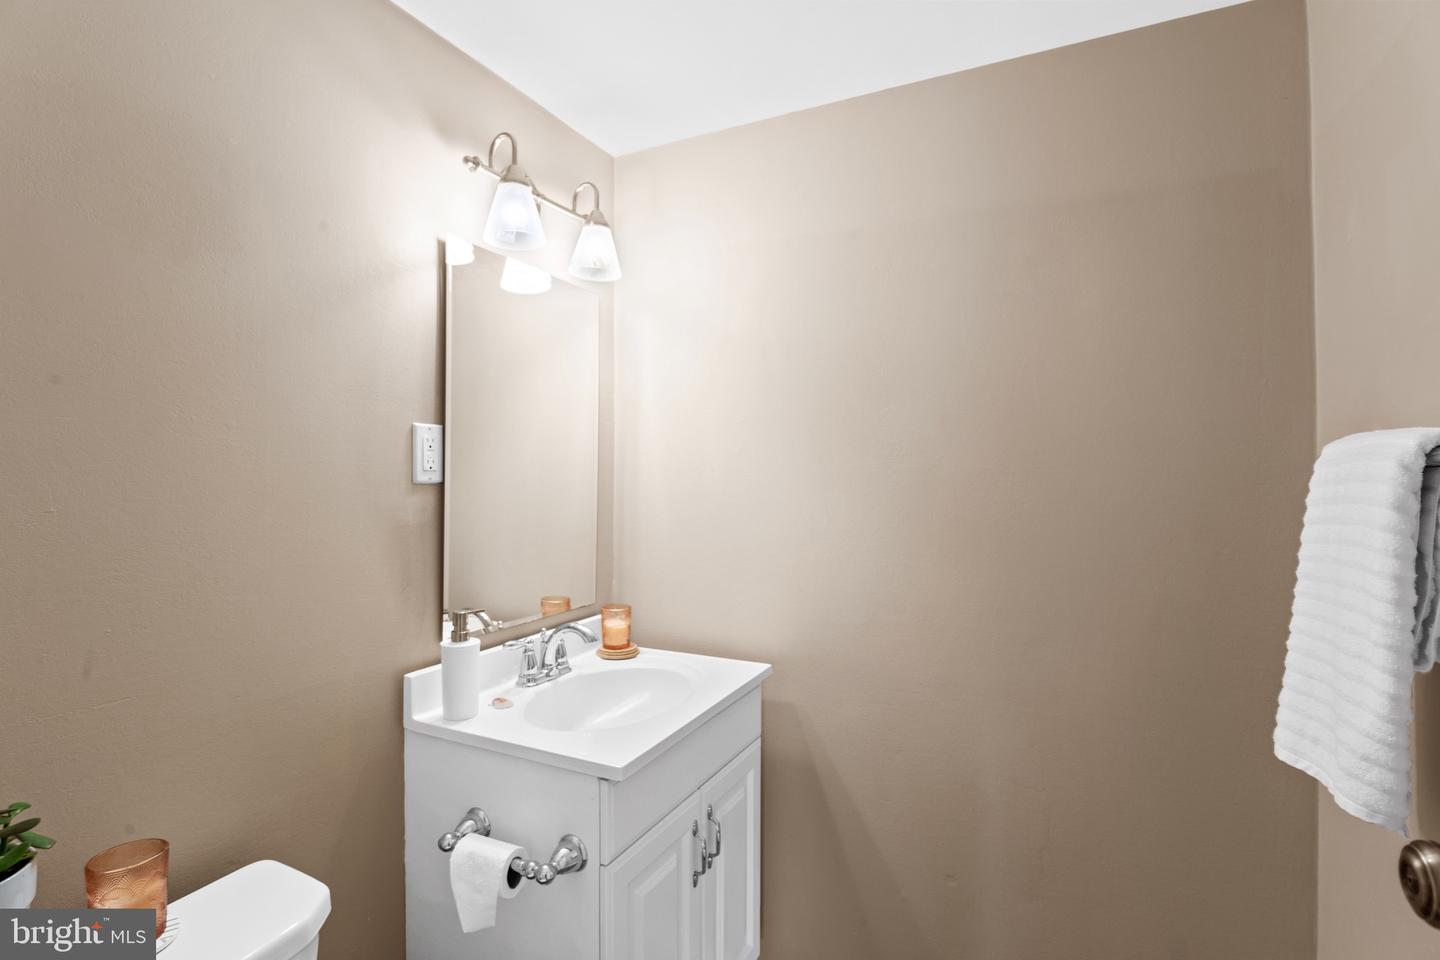
Bathroom with a white vanity, mirrored wall, two-light fixture, and beige walls.
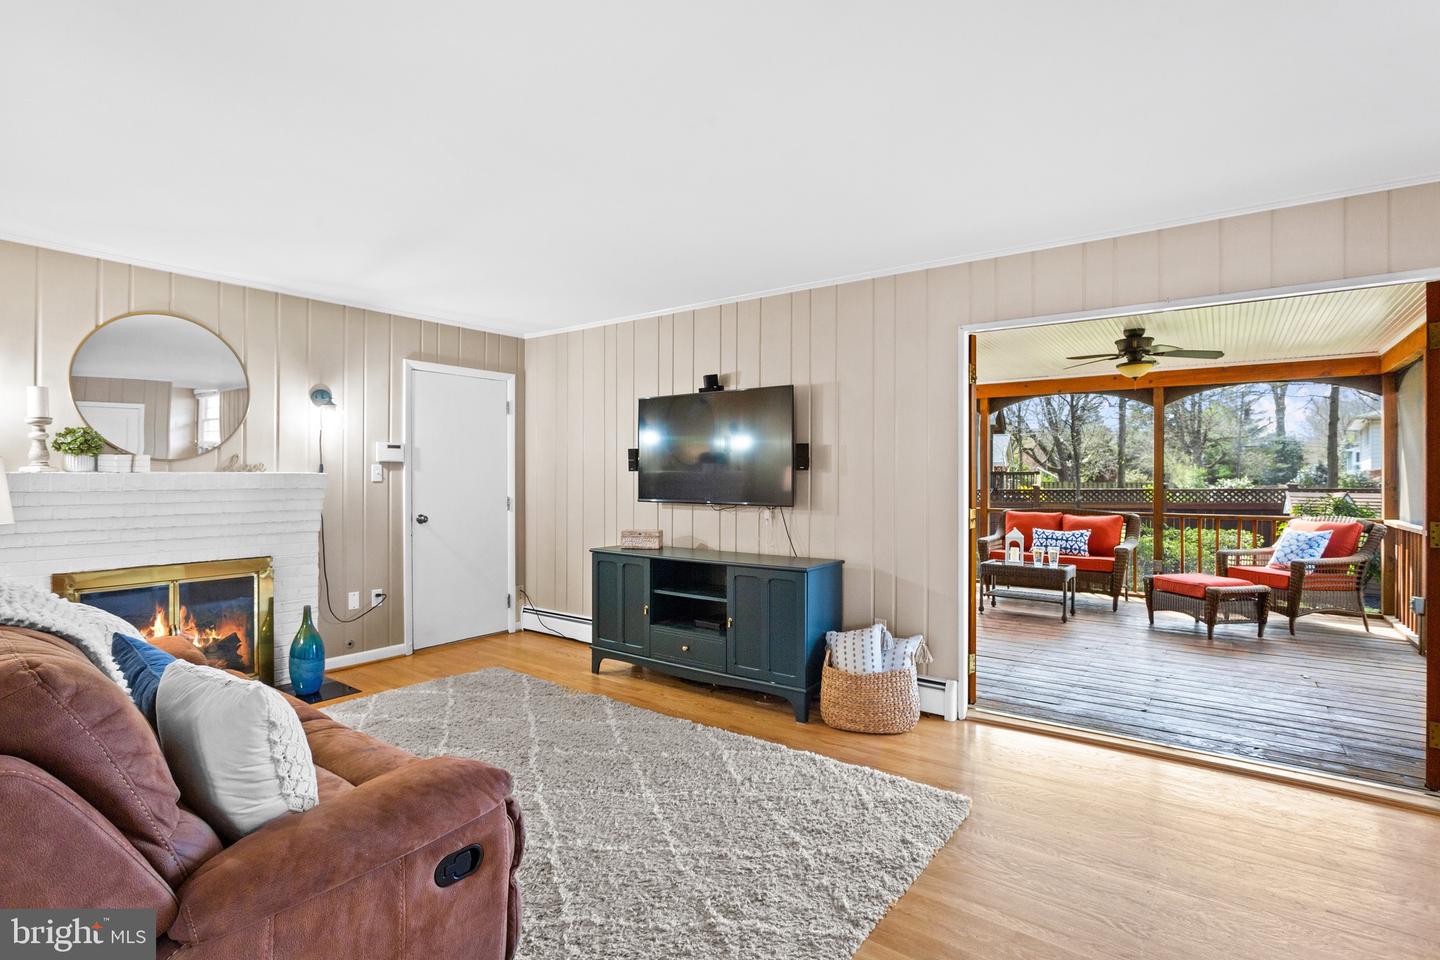
Living room with a white brick fireplace and an open view to a covered deck.
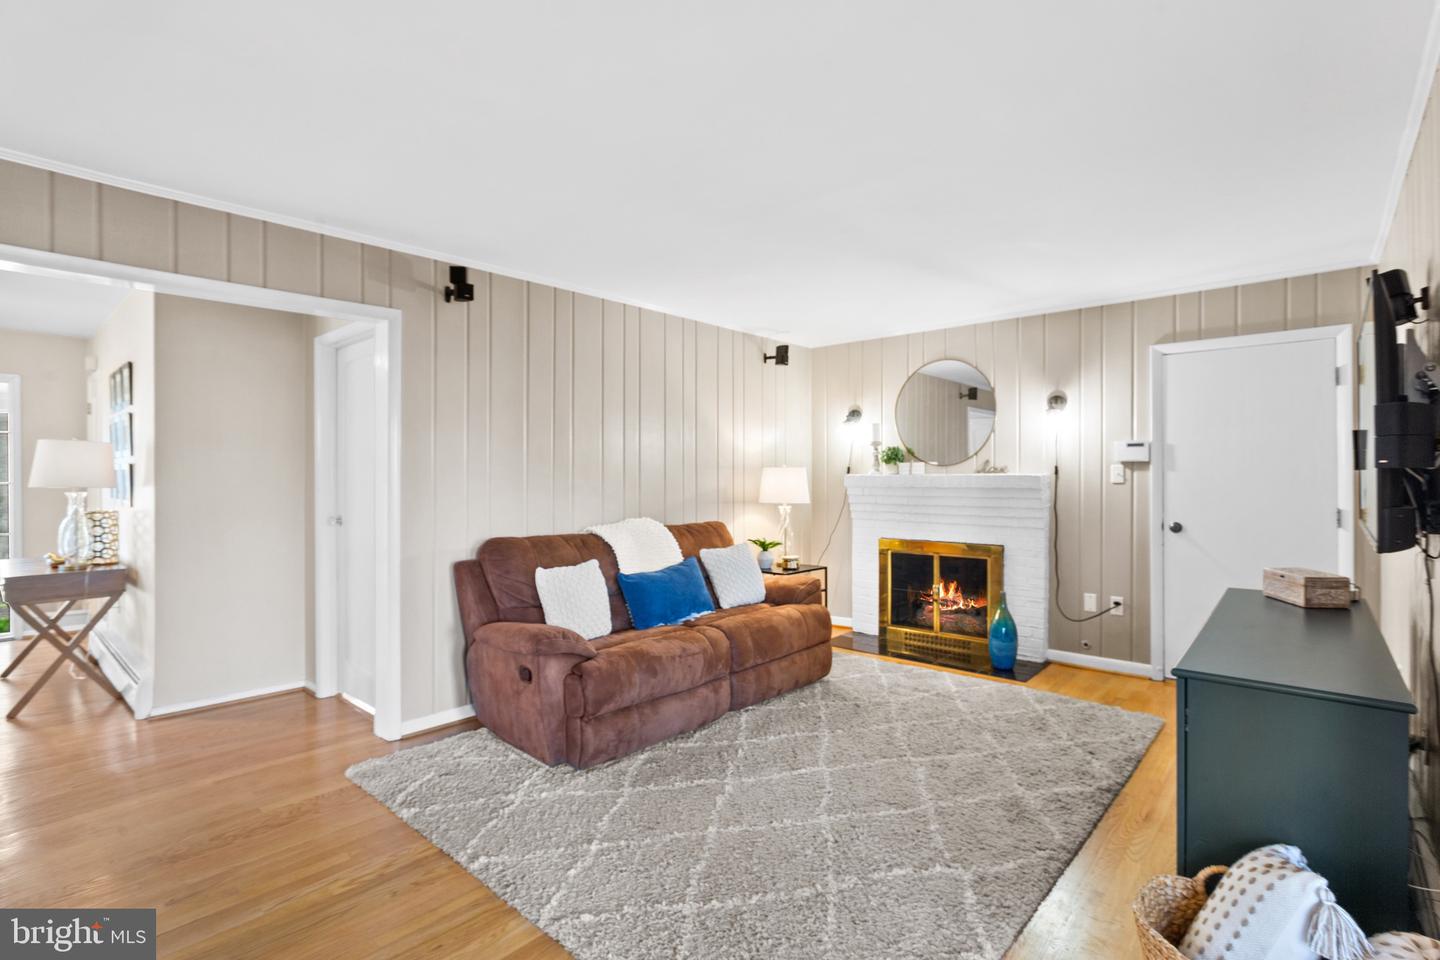
Living room with a brown sofa, gray rug, and lit fireplace beneath a round mirror.
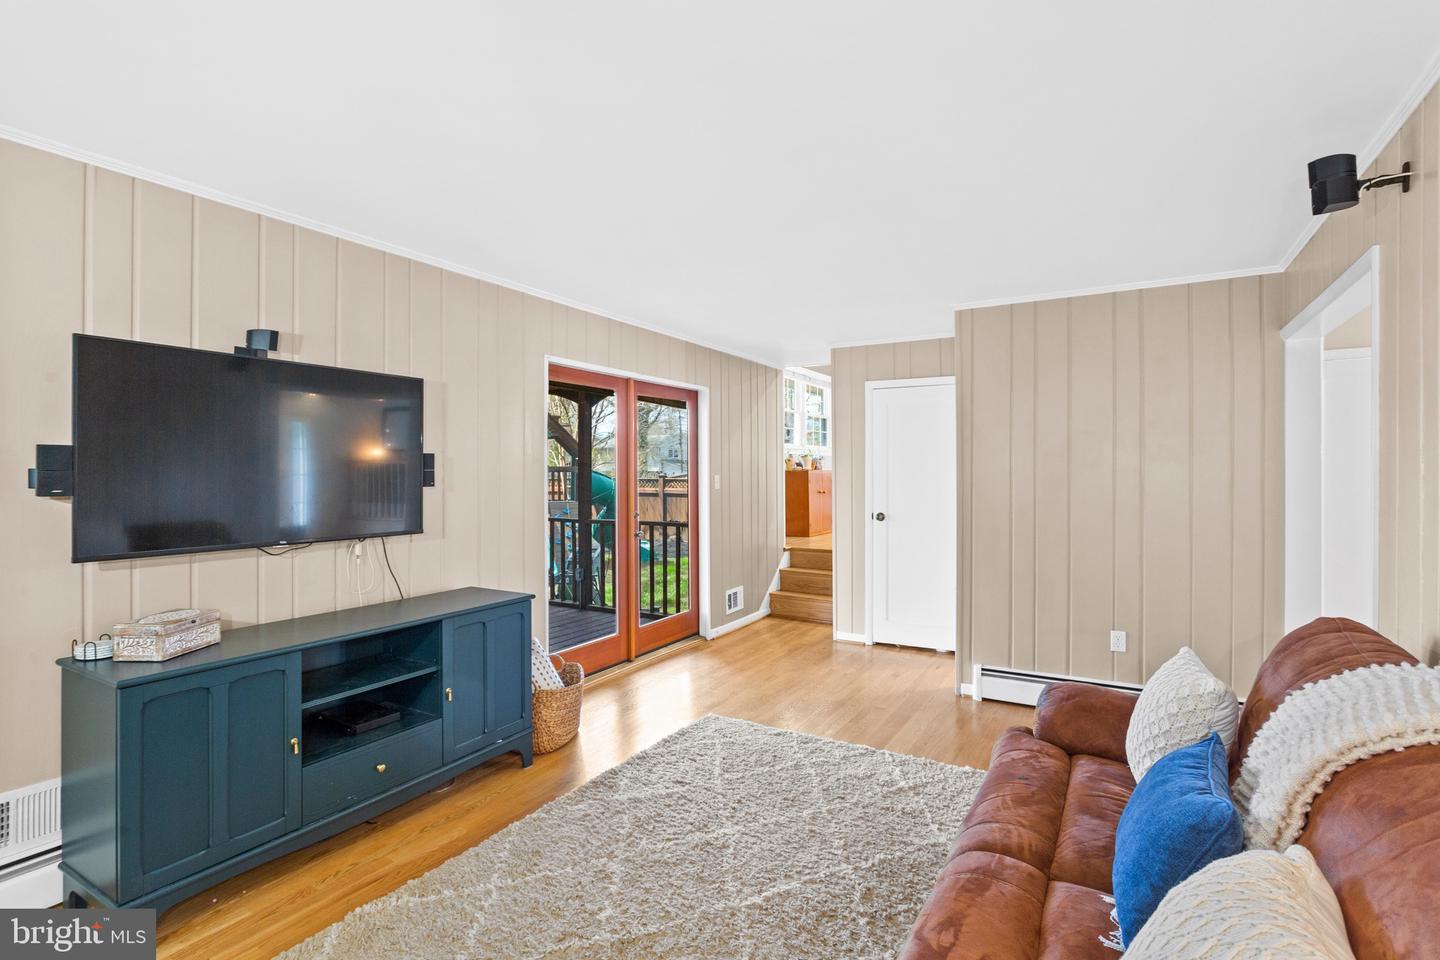
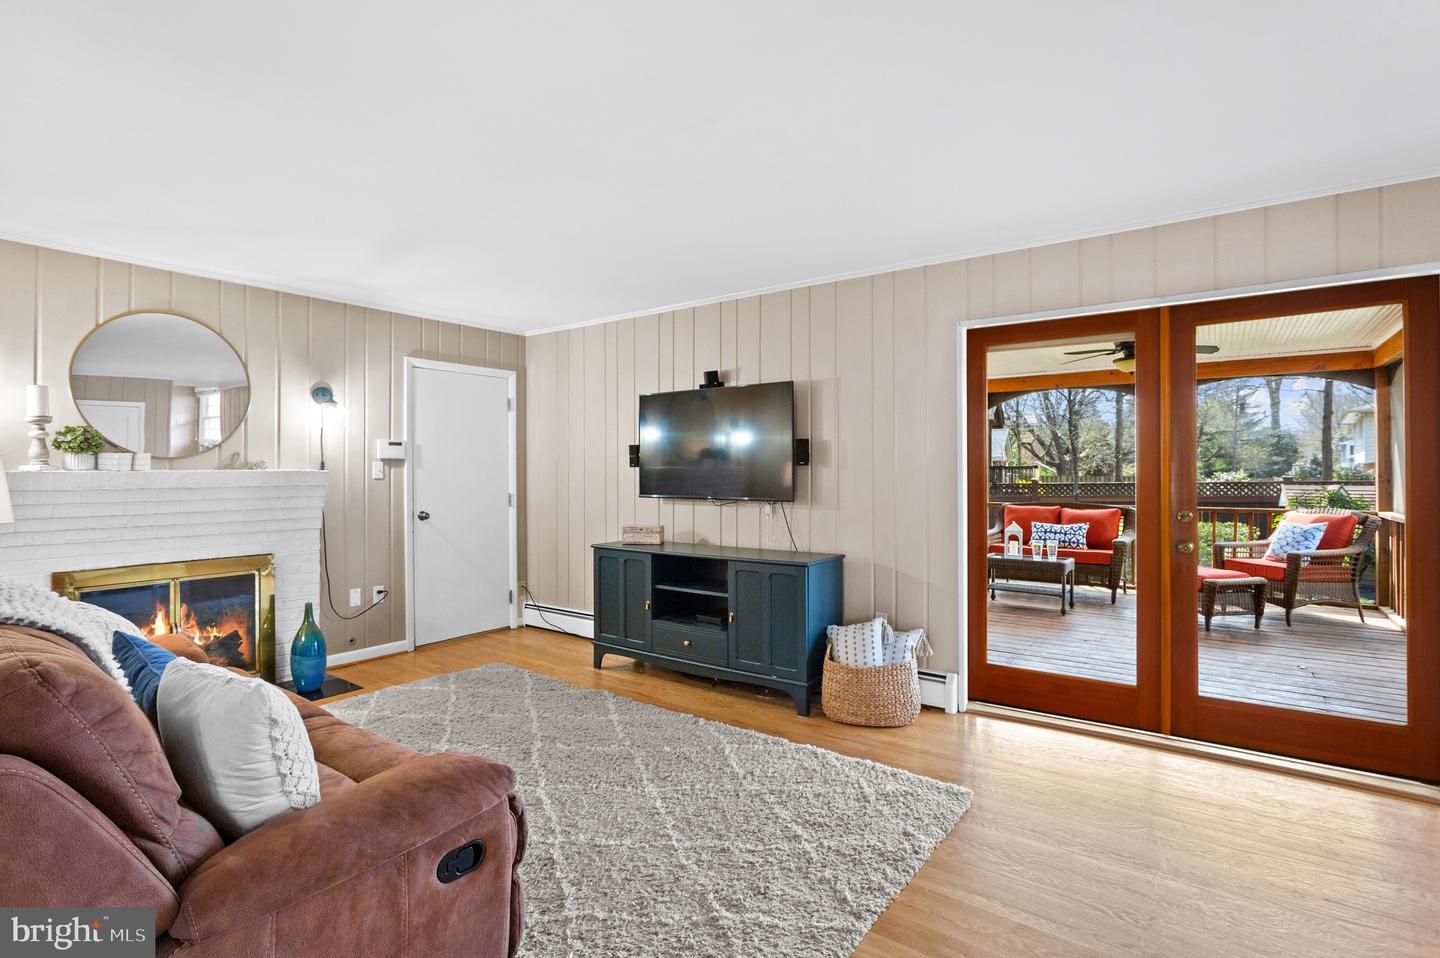
Furnished living room with a wall-mounted TV, teal media console, and glass doors to a deck.
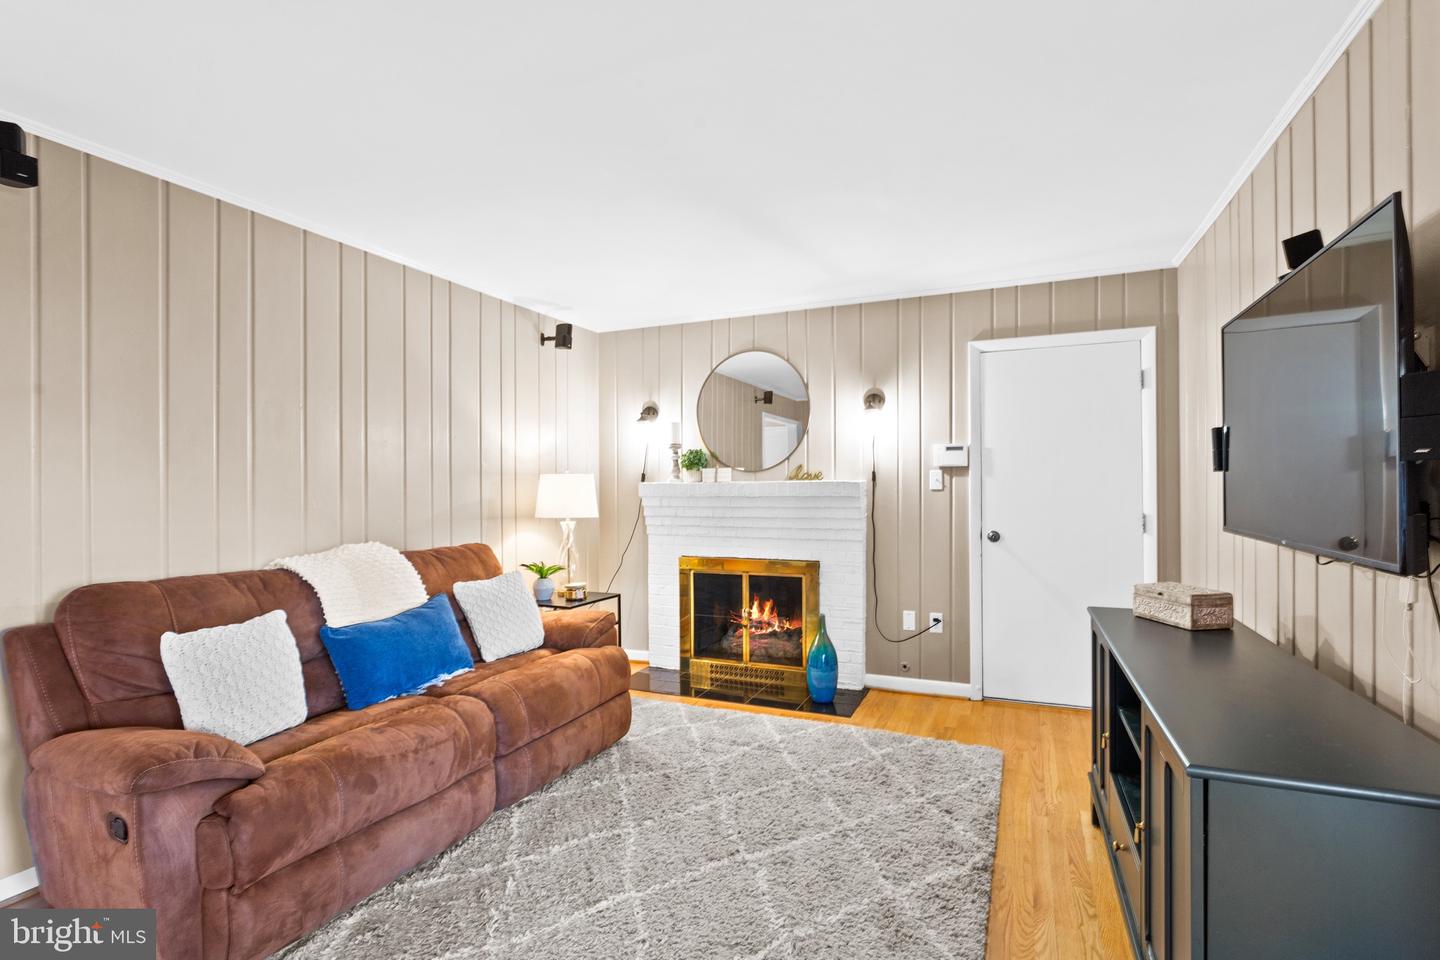
Living room with a brown leather sofa, white brick fireplace, gray rug, and wall-mounted television.
Living room with a white brick fireplace and glass doors opening to a furnished deck.
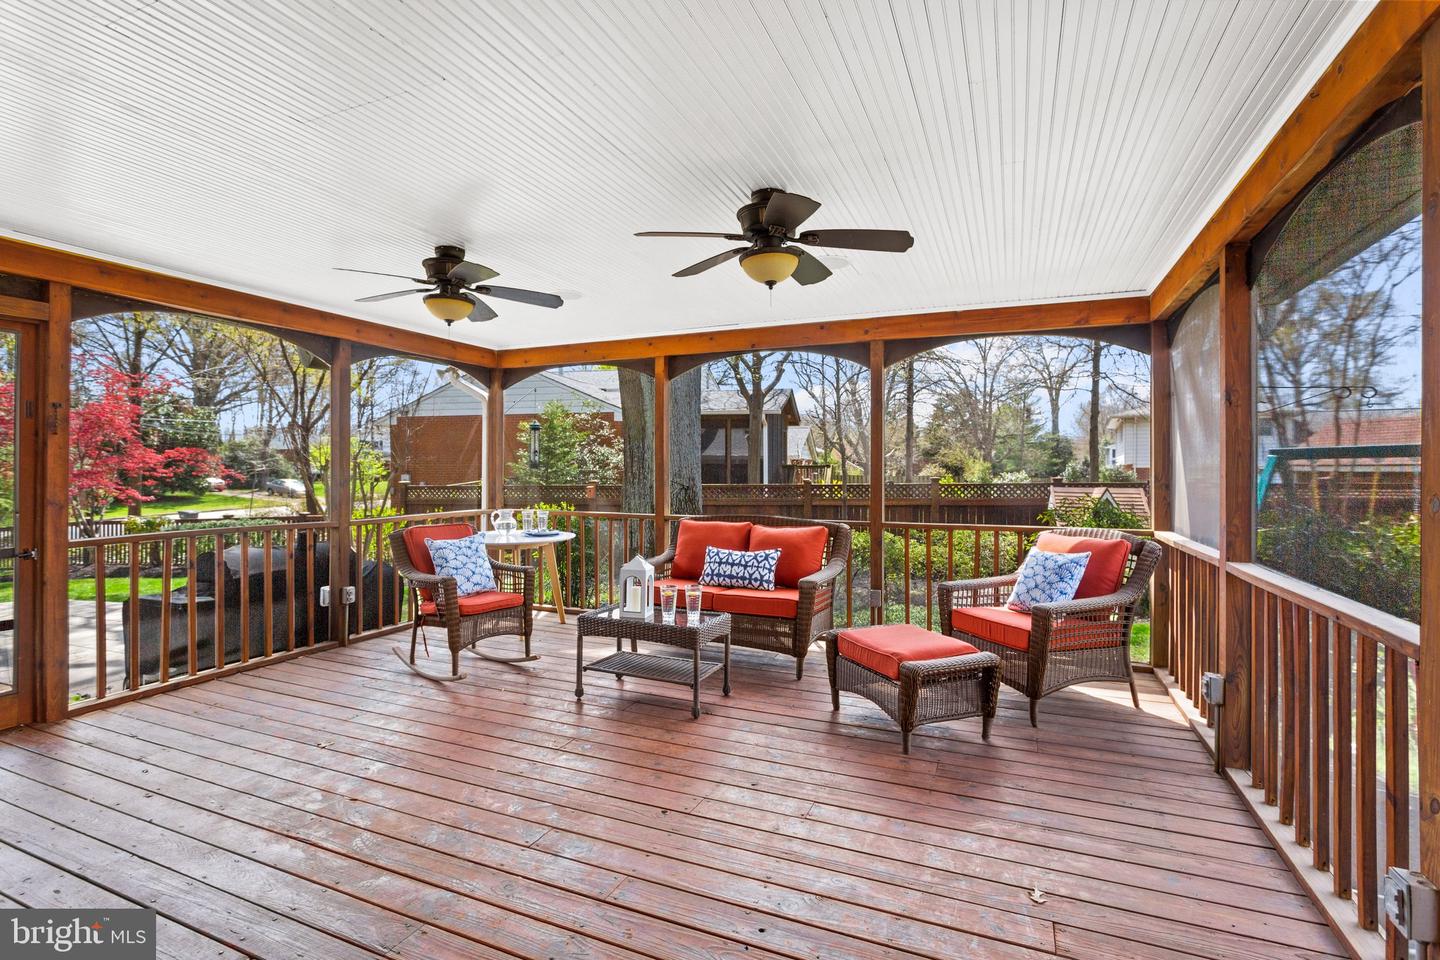
Screened porch with wicker seating, red cushions, and two ceiling fans overlooking a yard.
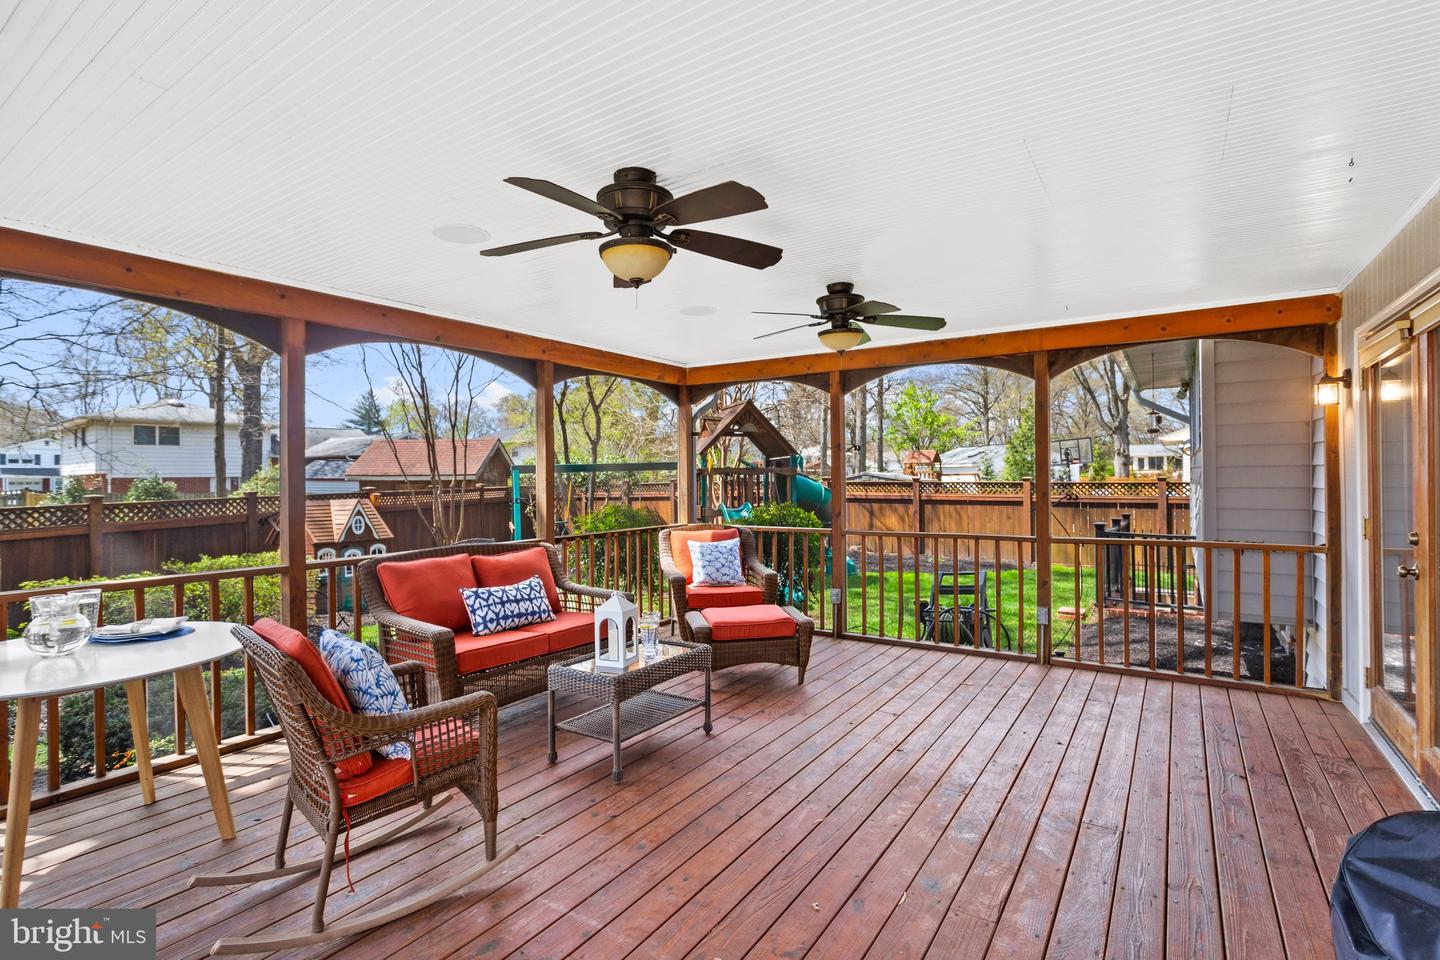
Covered wooden deck with wicker seating and red cushions overlooking a fenced backyard and playset.
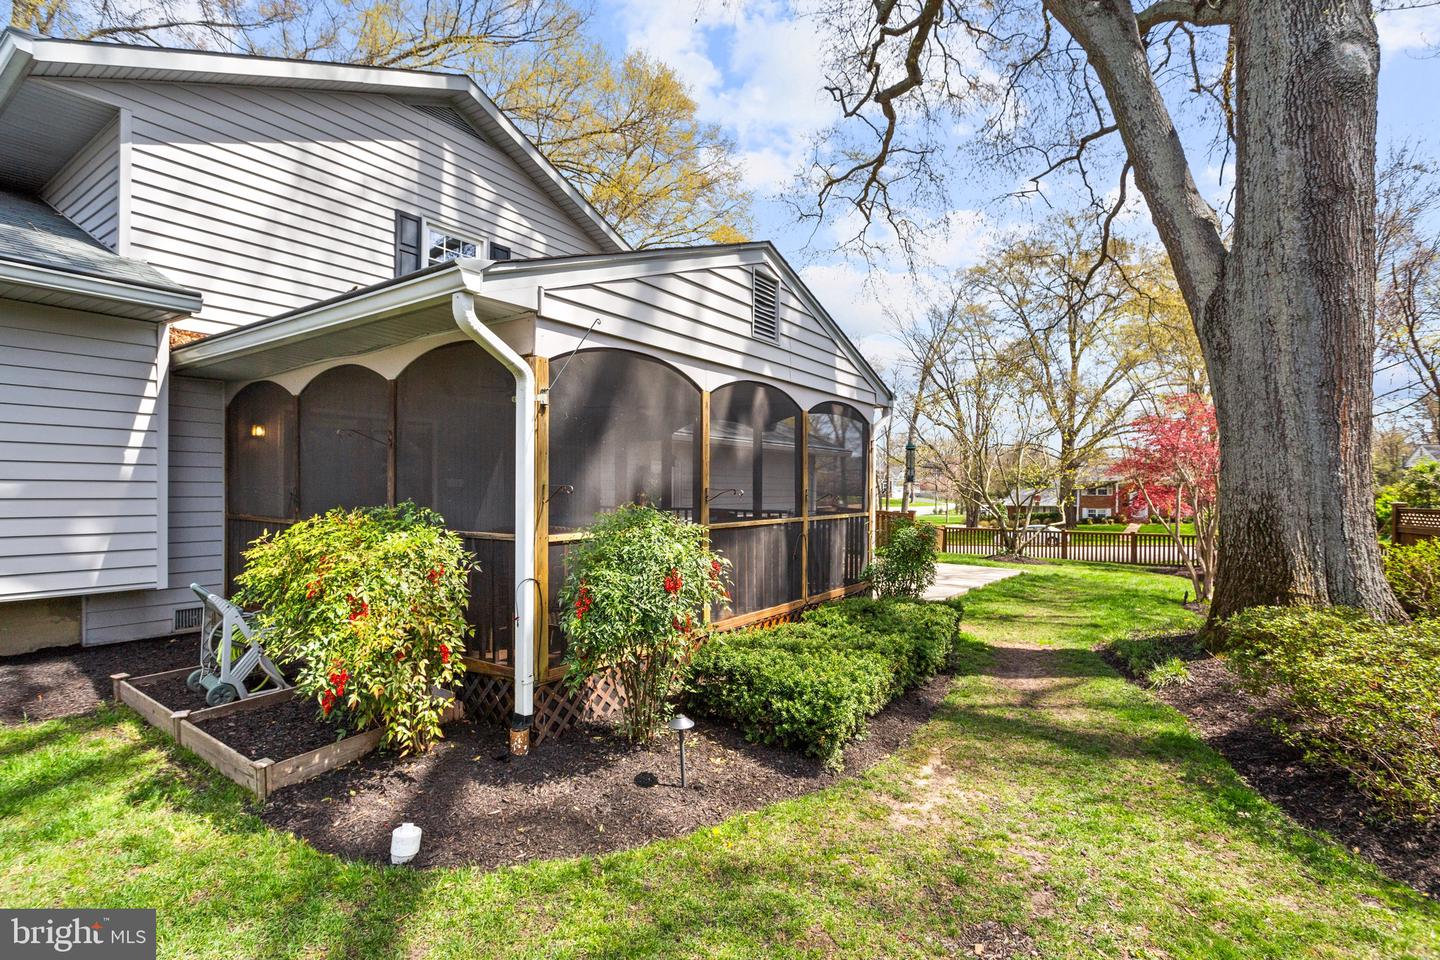
Gray-sided house with a screened porch, garden beds, and a large mature tree.
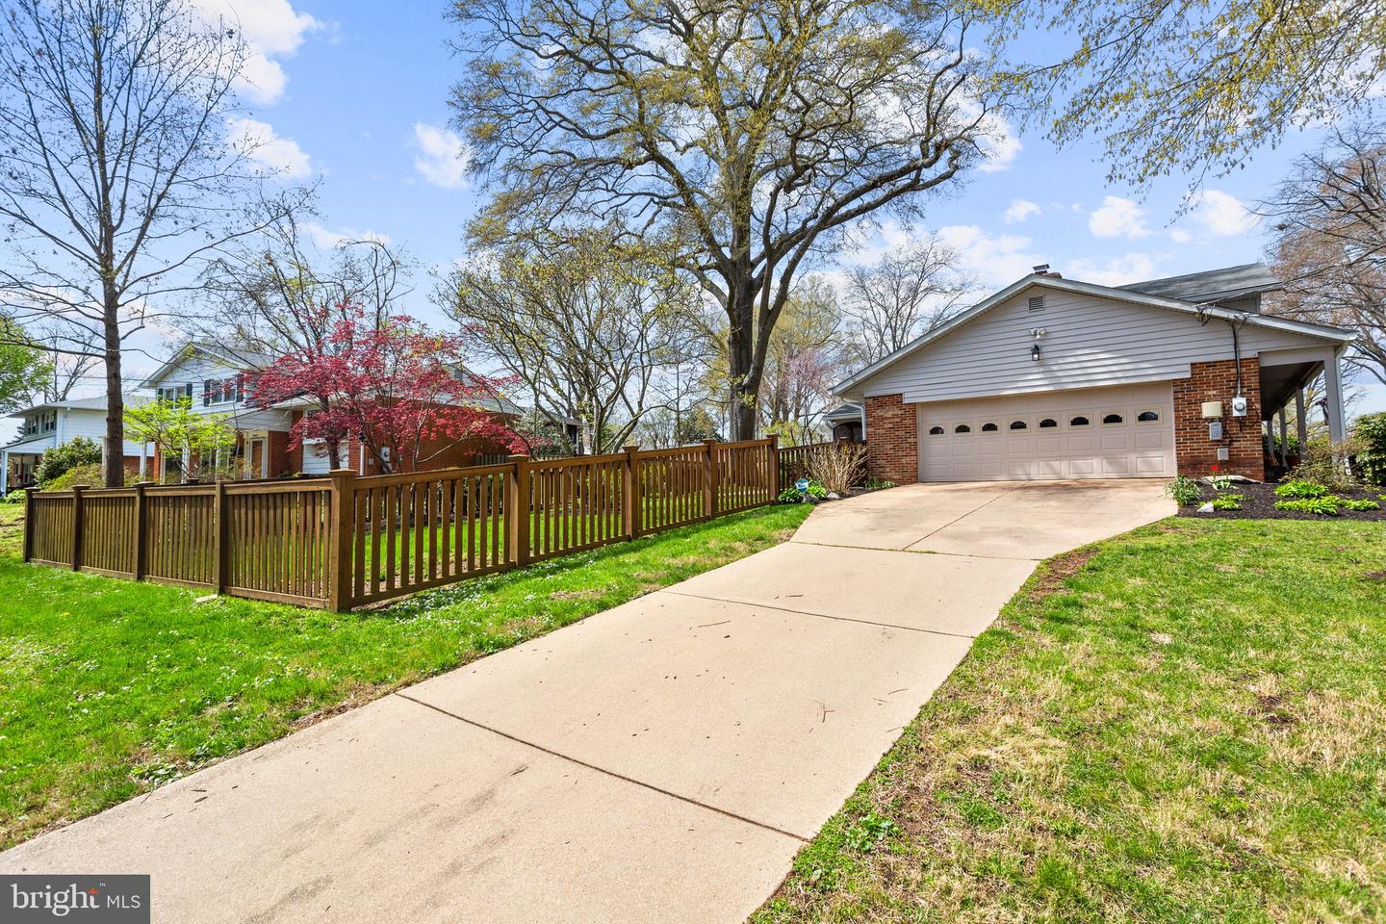
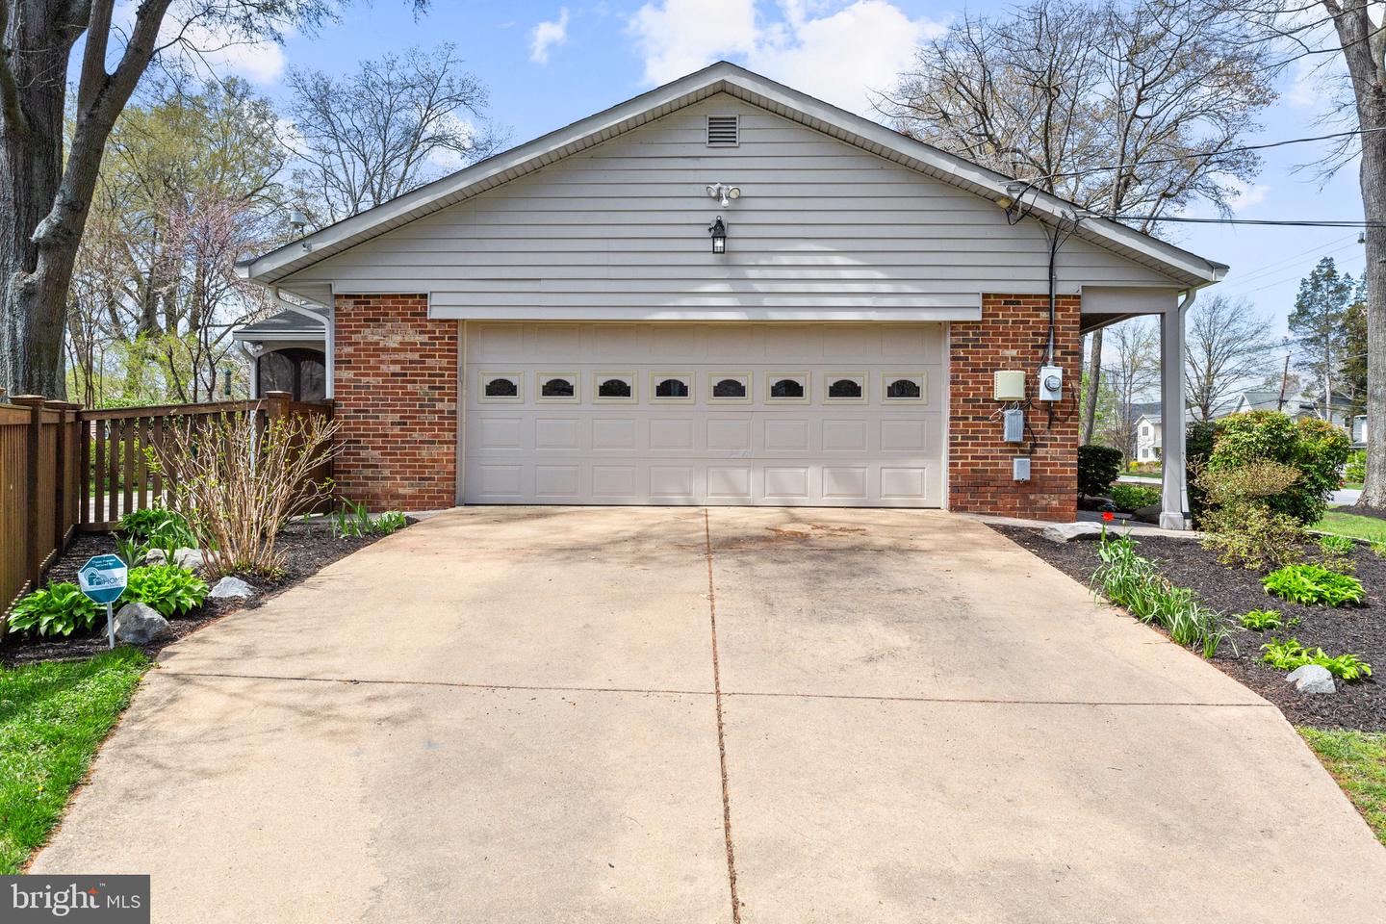
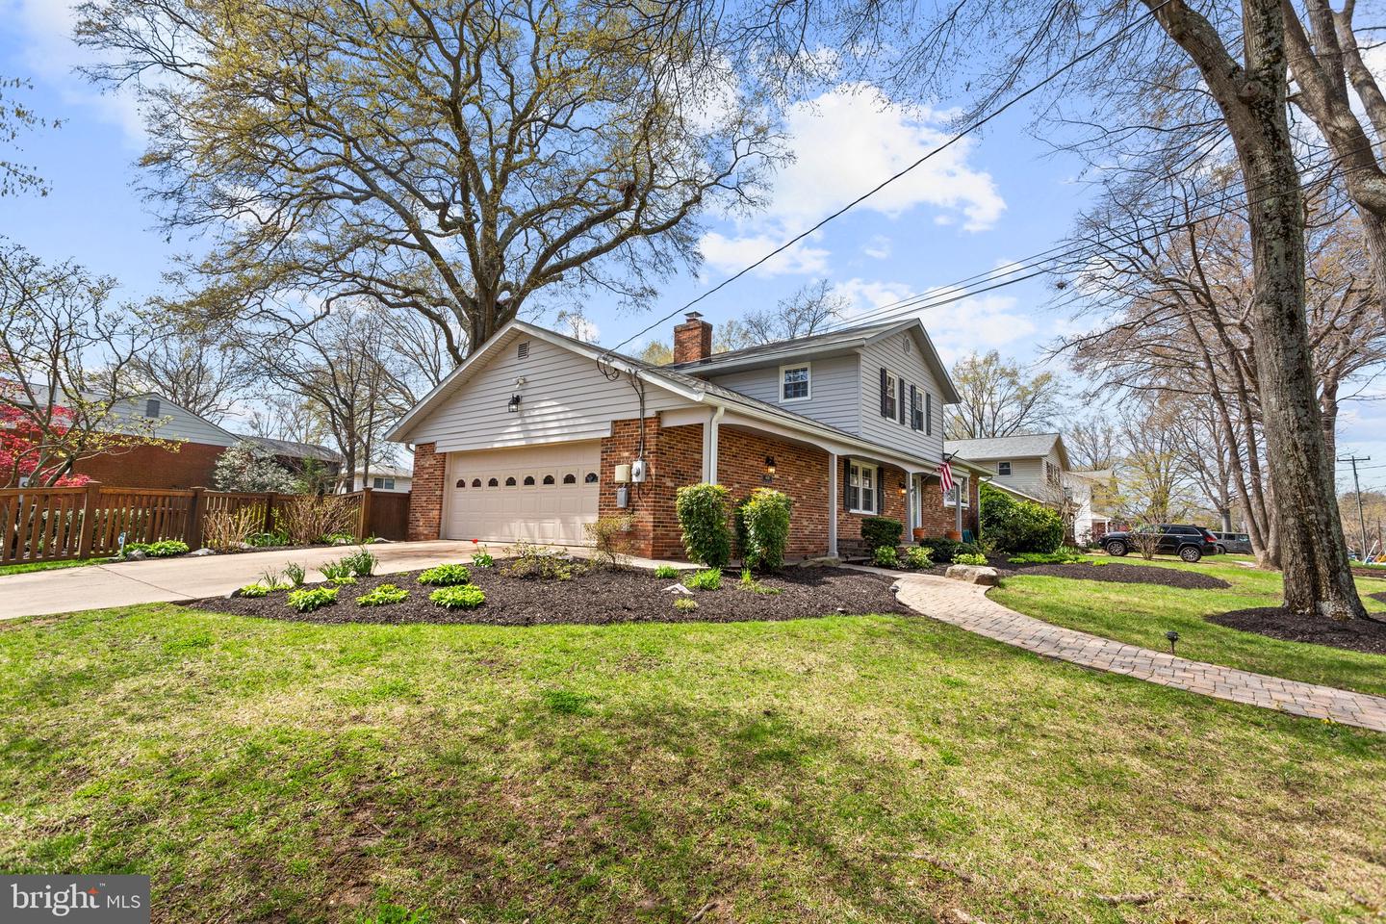
Home exterior with two-car garage, broad driveway, wooden fence, and mature trees.
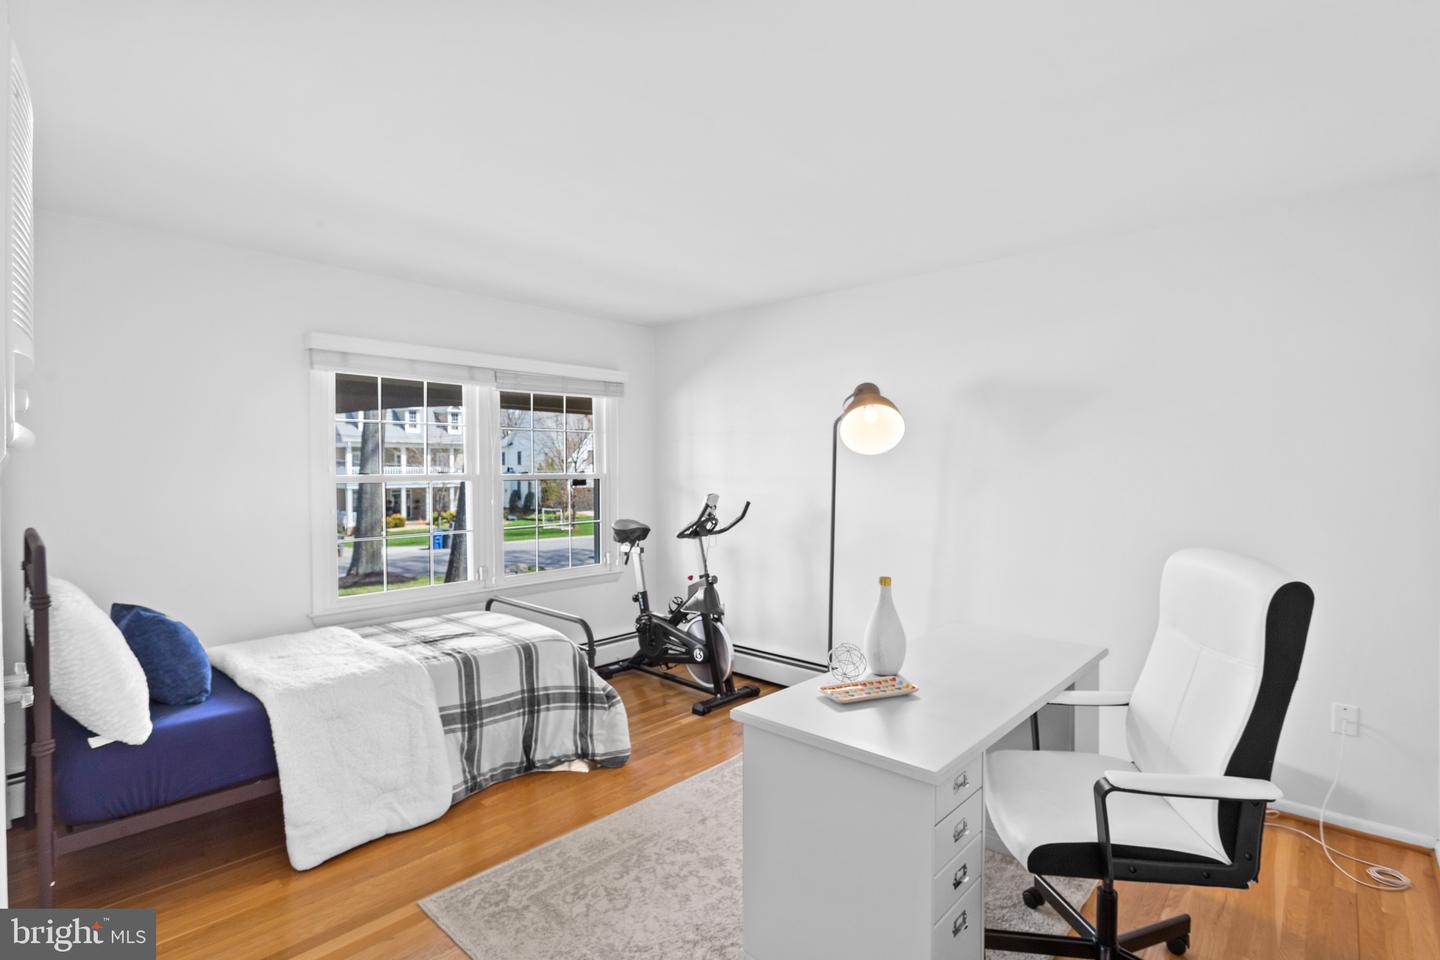
Bedroom with a desk, exercise bike, single bed, and large window.
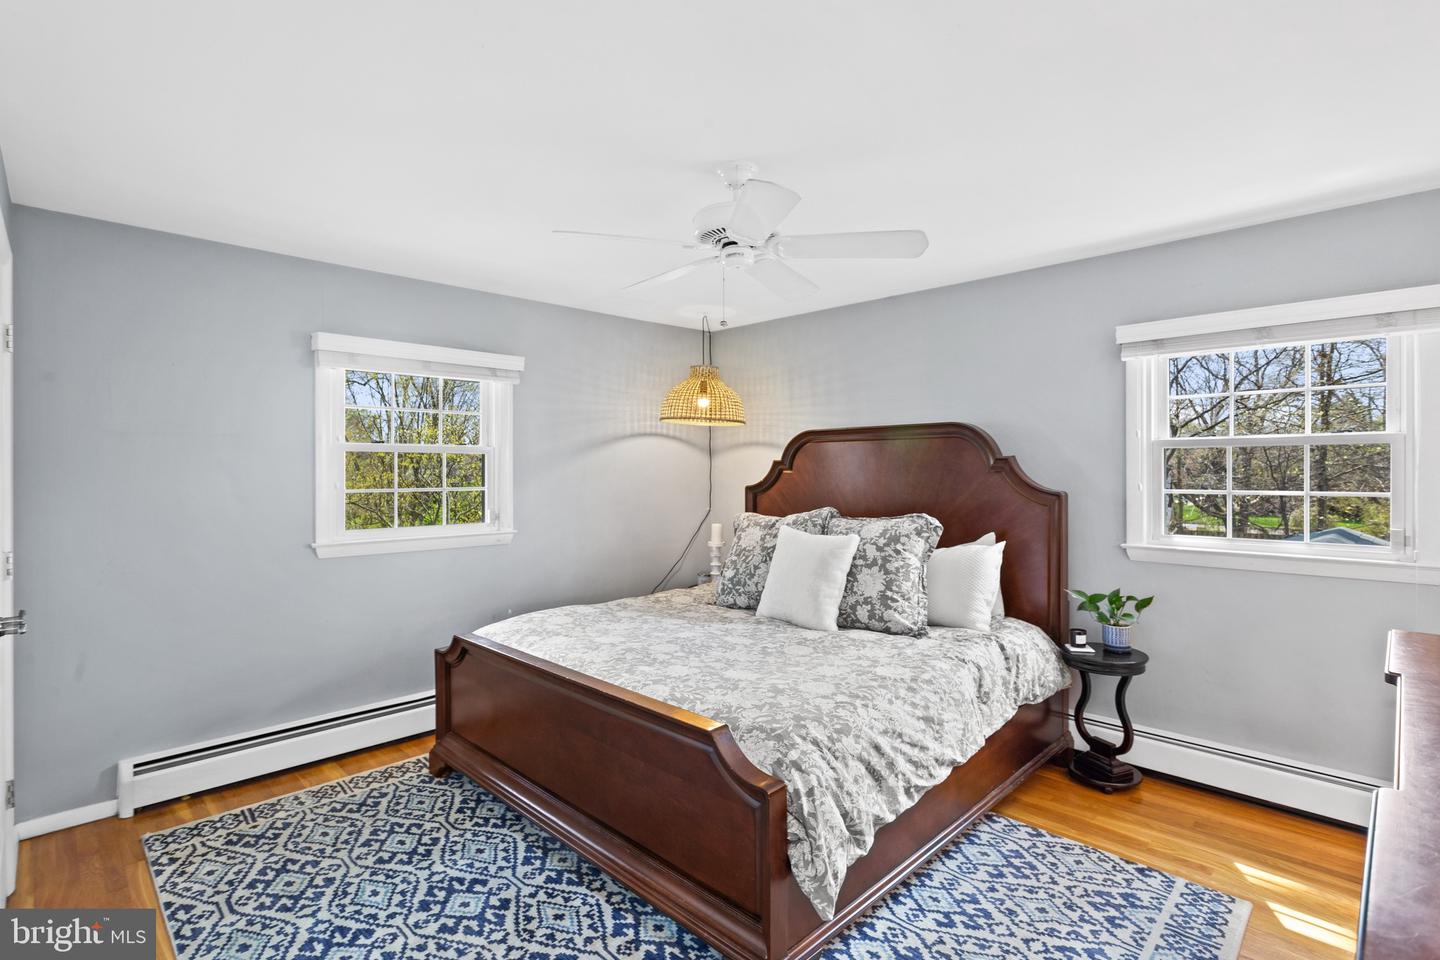
Bedroom with a dark wood bed, patterned bedding, two windows, and hardwood floors.
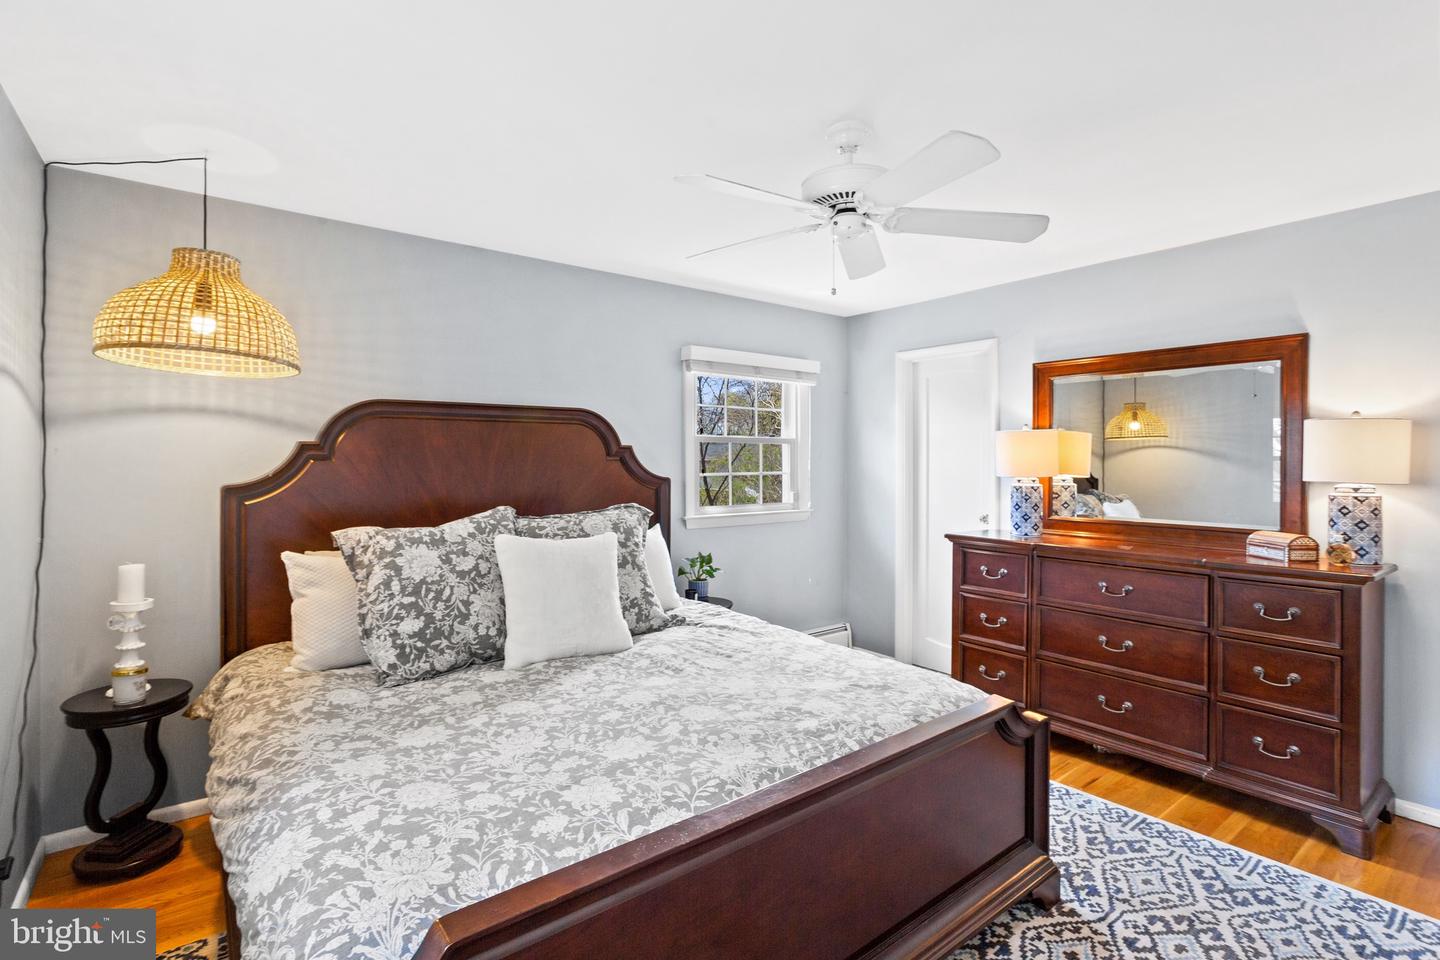
Bedroom with a dark wood bed, gray floral bedding, matching dresser, and patterned rug.
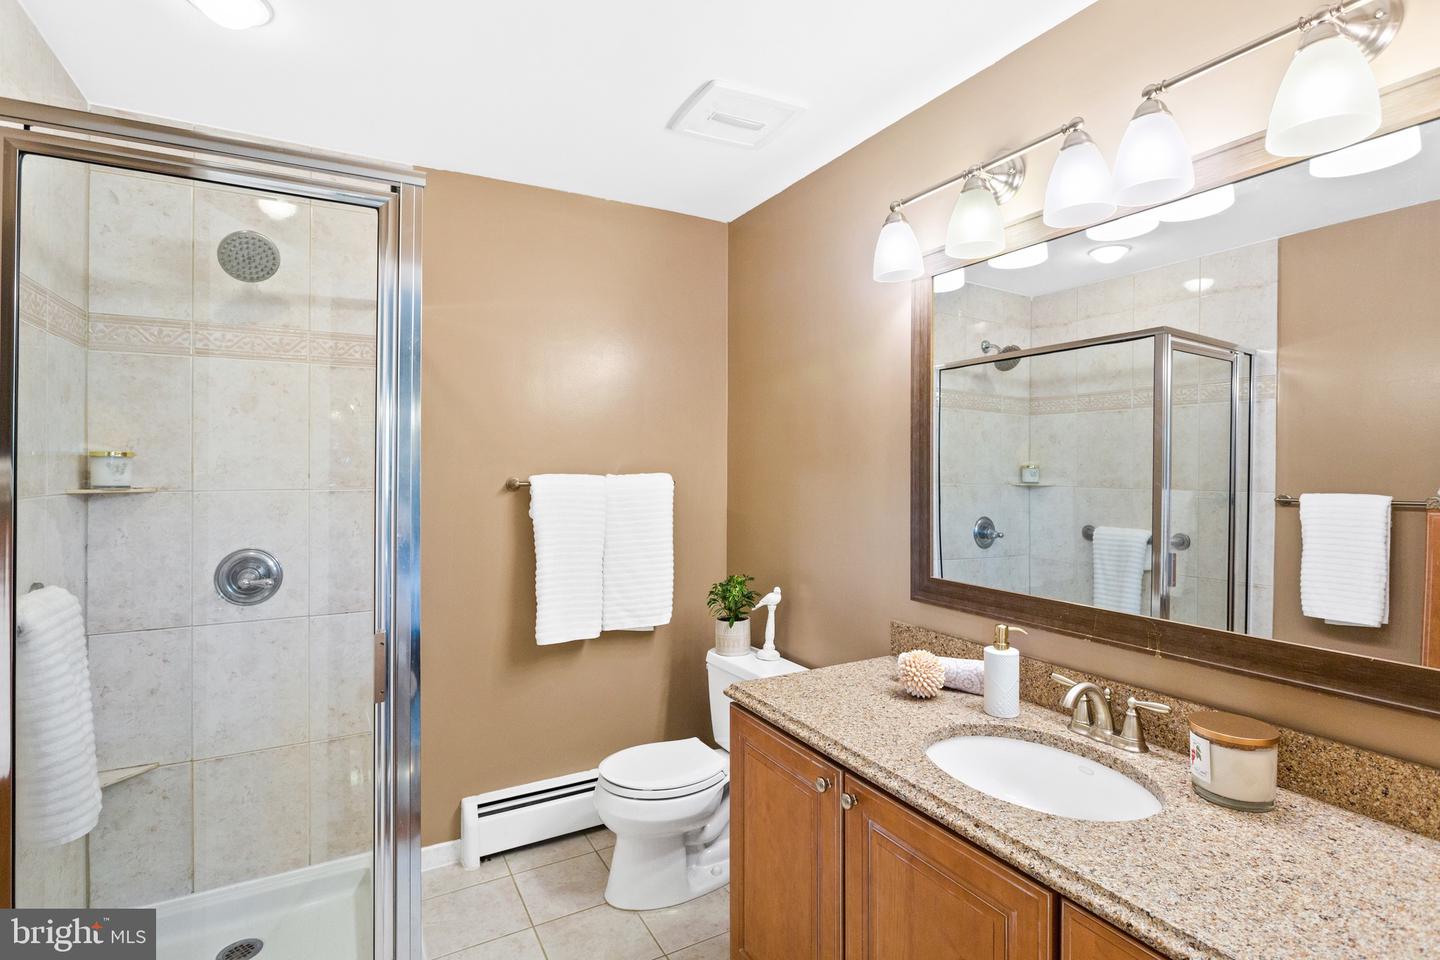
Bathroom with a glass-enclosed tile shower and granite-topped wood vanity.
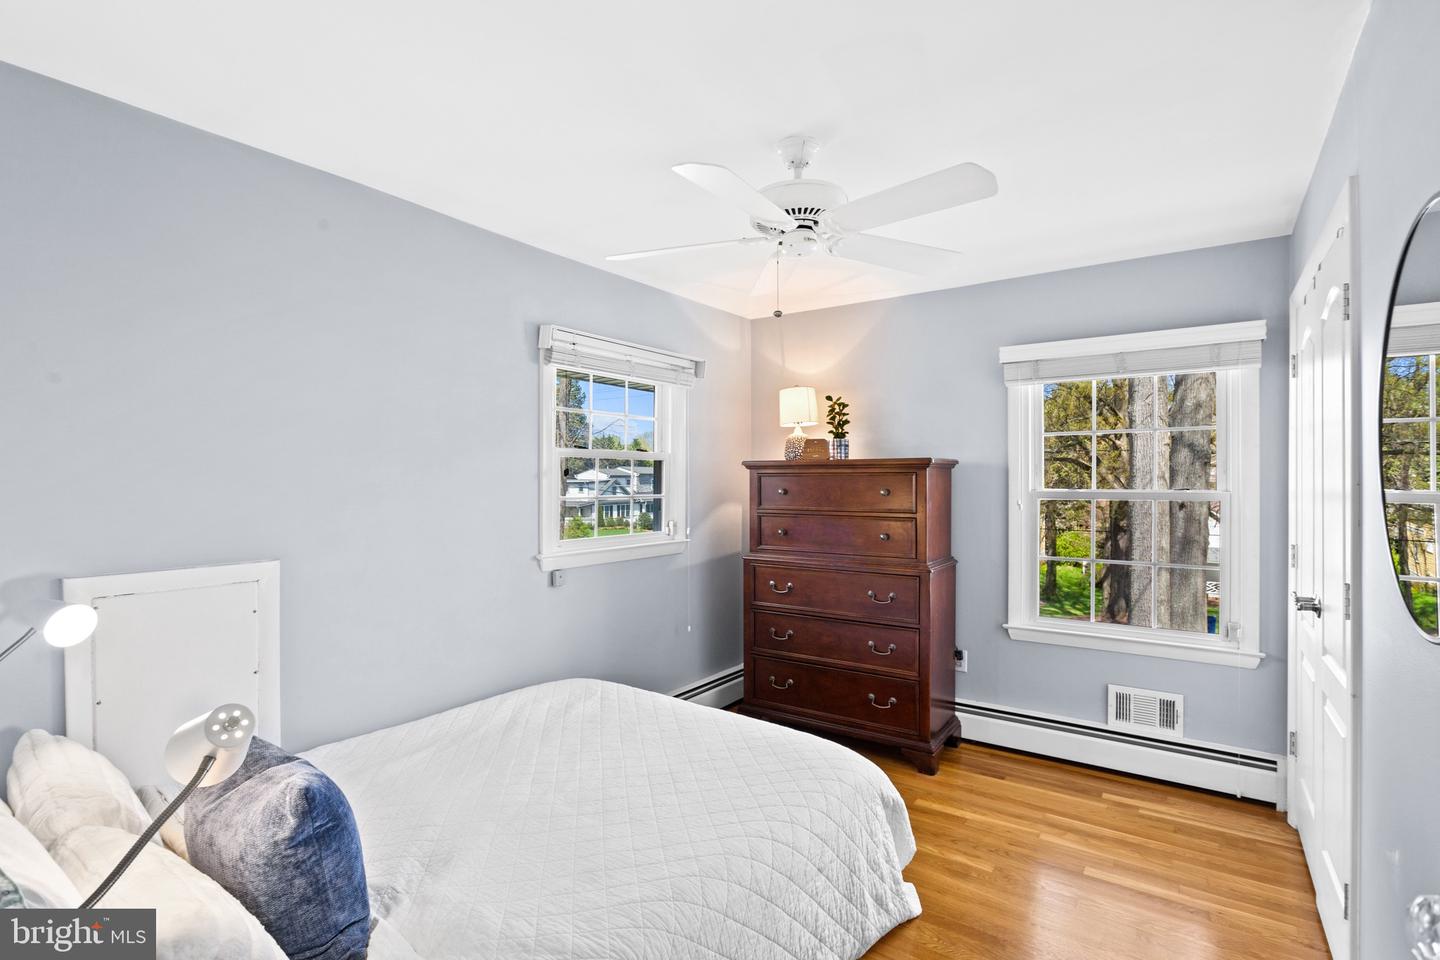
Bedroom with a white bed, dark wood dresser, ceiling fan, and two windows overlooking trees.
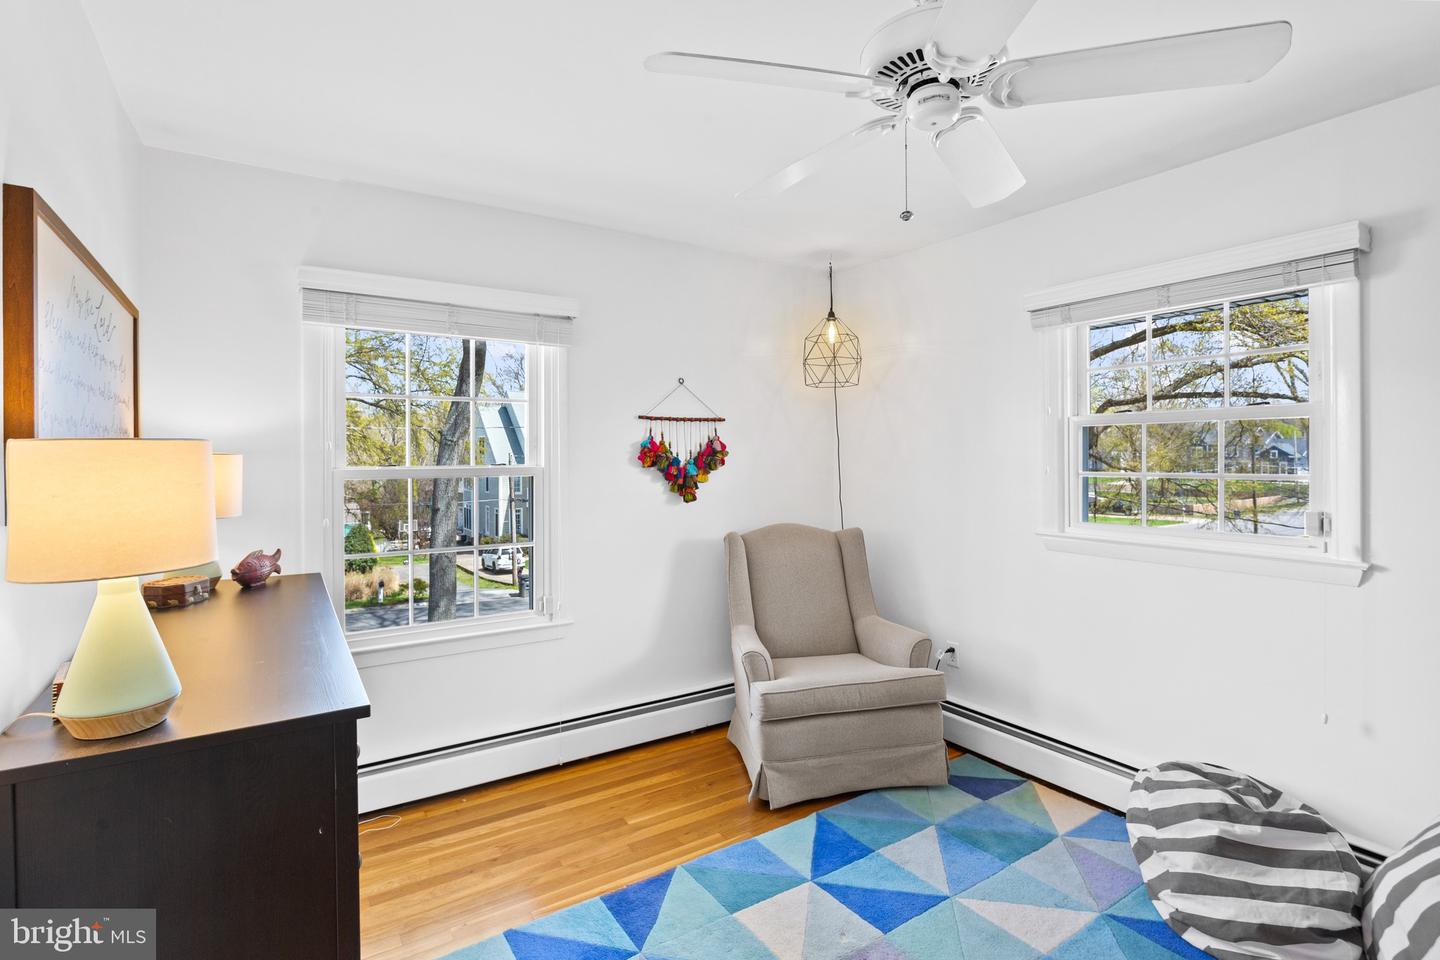
Bedroom with hardwood floors, two windows, a gray armchair, and a blue geometric rug.
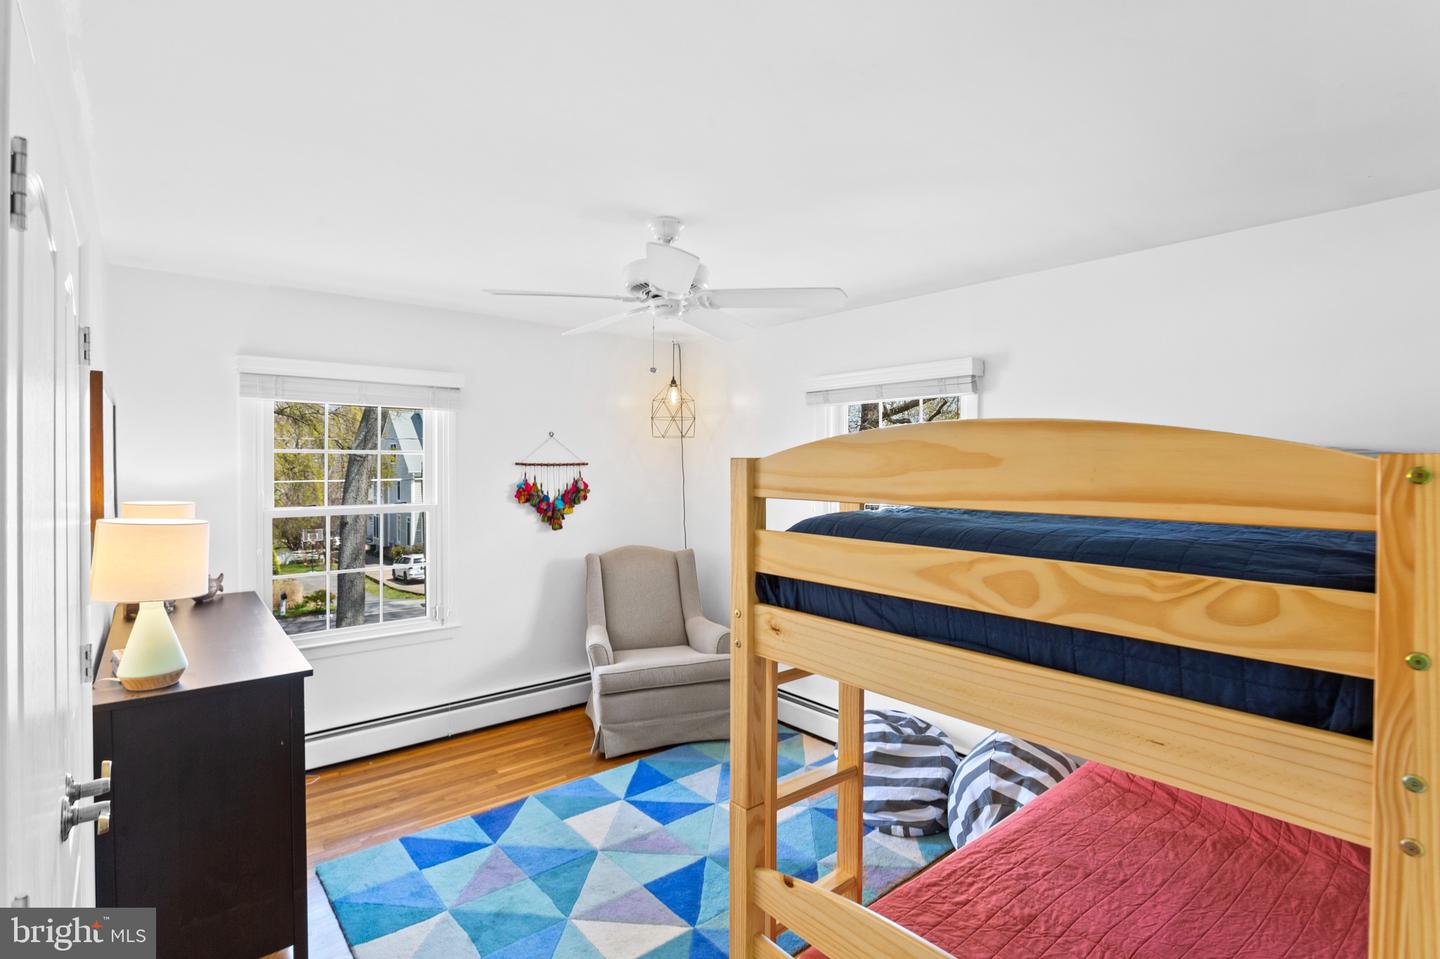
Bedroom with a wooden bunk bed, colorful geometric rug, gray armchair, and hardwood floors.
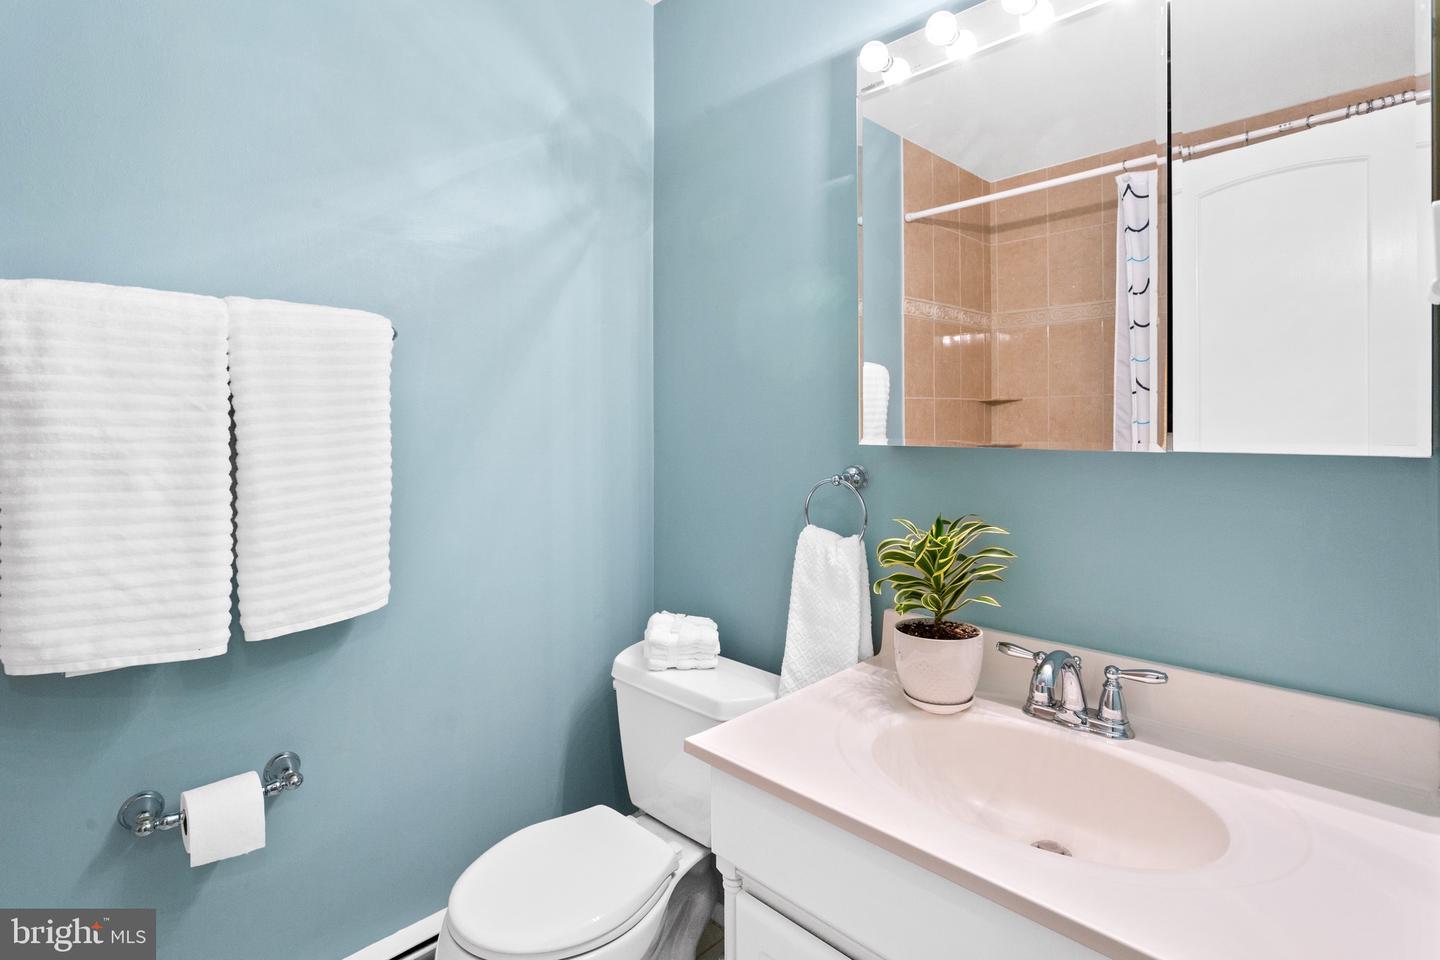
Bathroom with blue walls, white vanity and toilet, and a mirror reflecting a tan tiled shower.
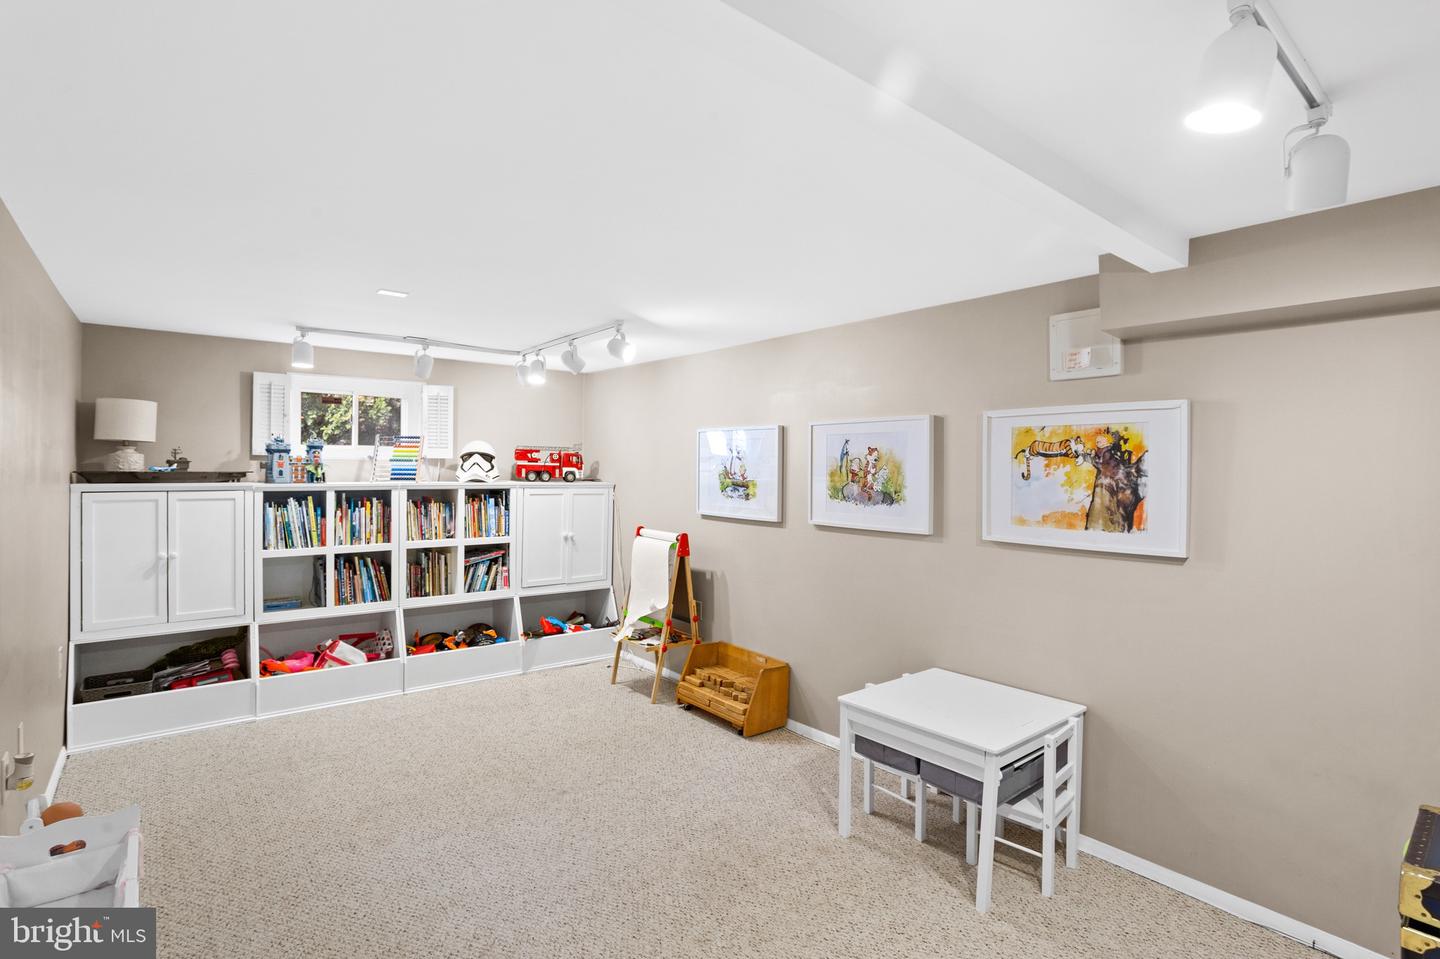
Playroom with white toy storage, bookshelves, a small table, and framed artwork.
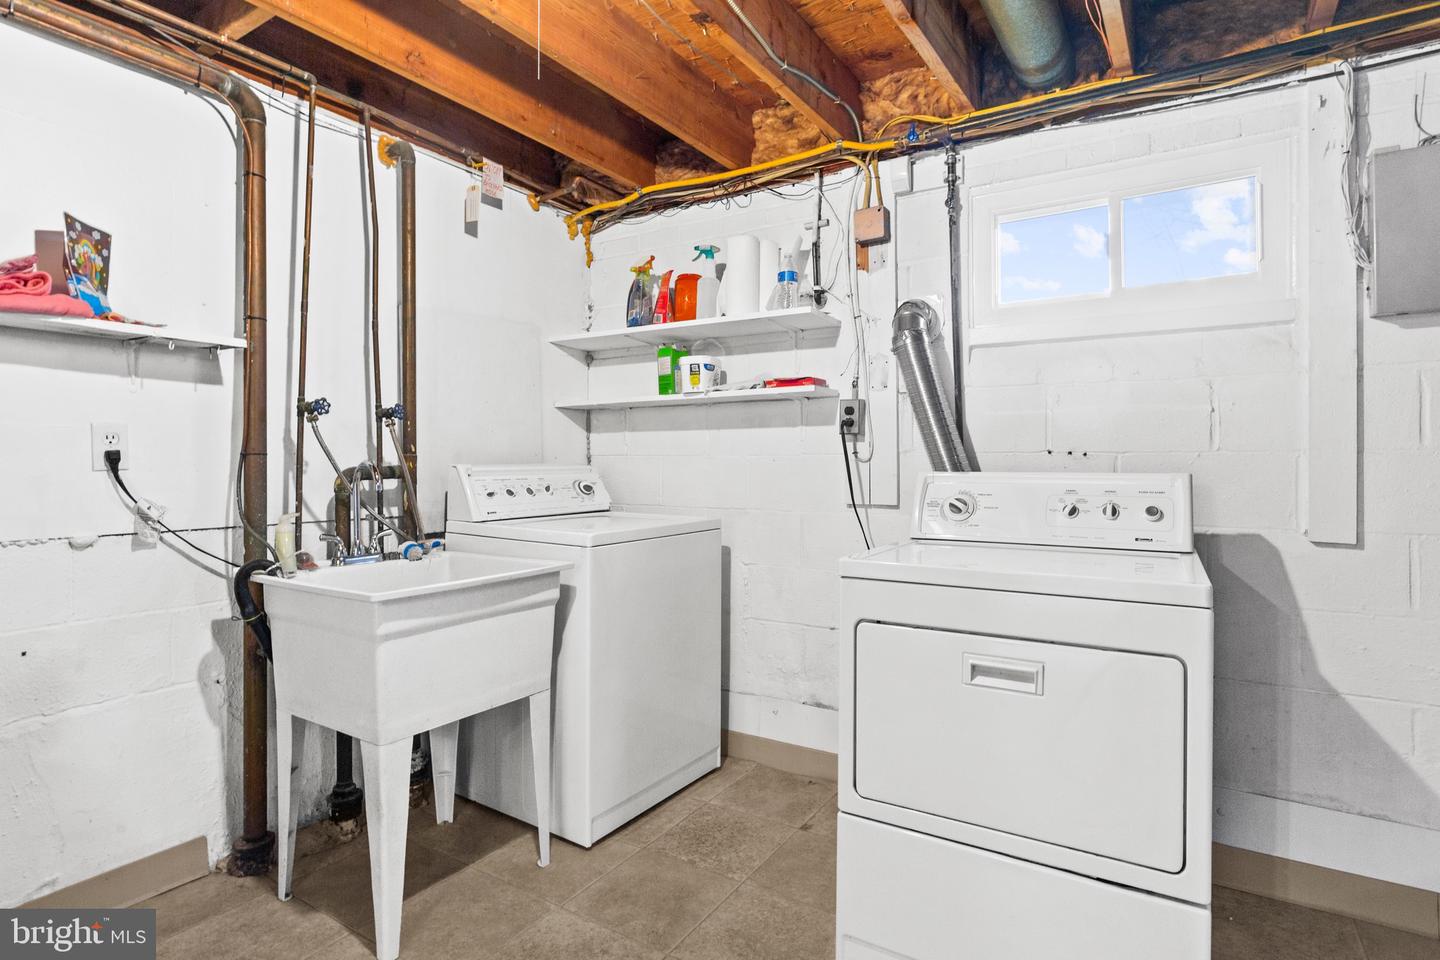
Basement laundry room with washer, dryer, deep utility sink, and exposed wooden ceiling joists.
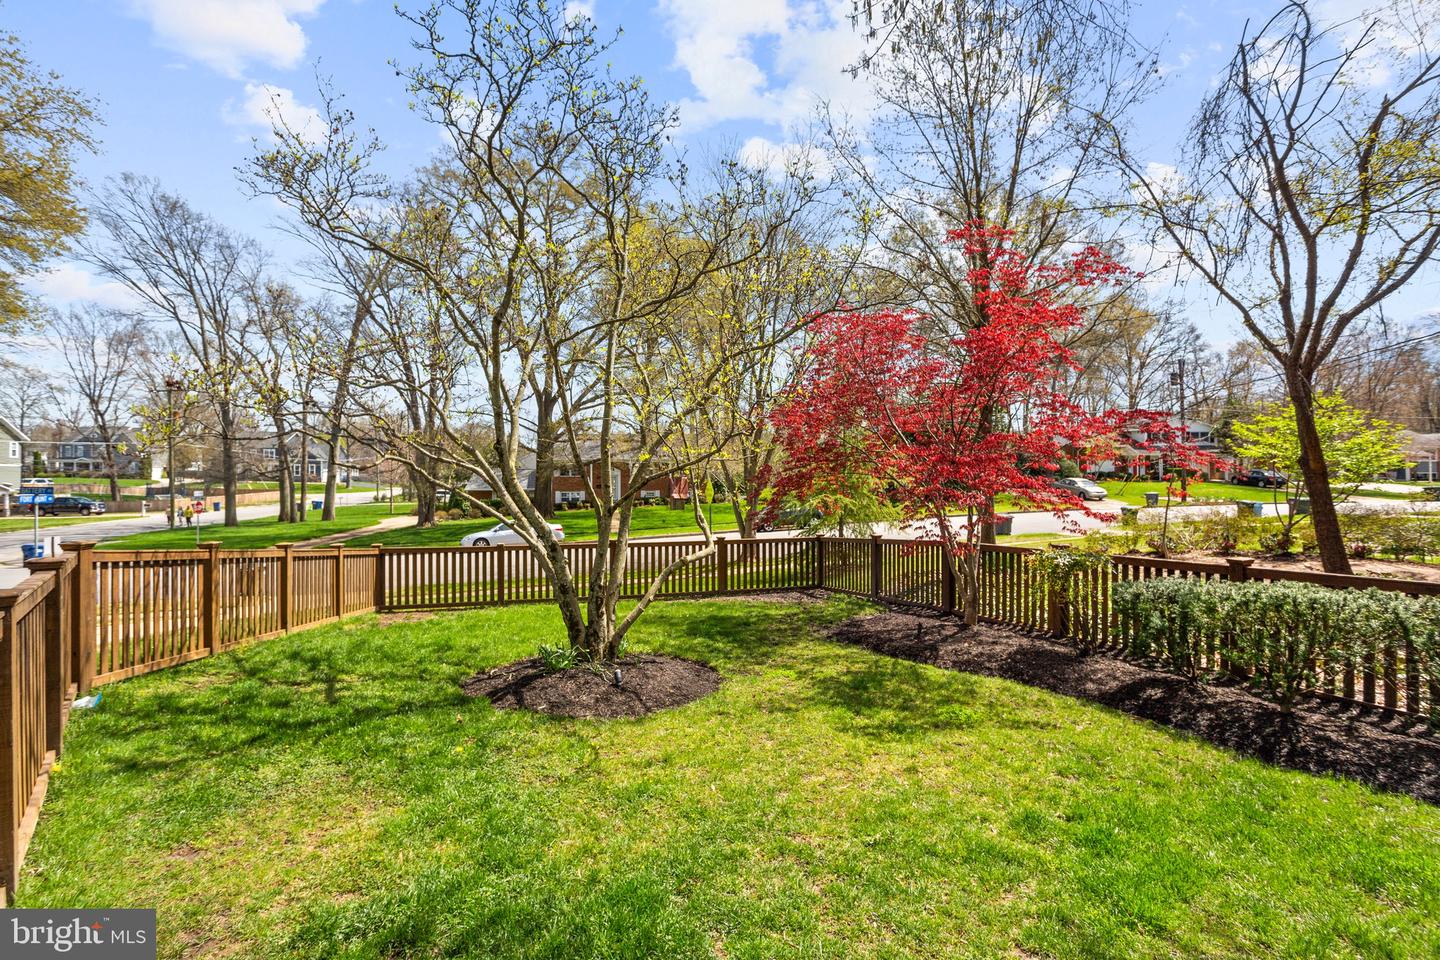
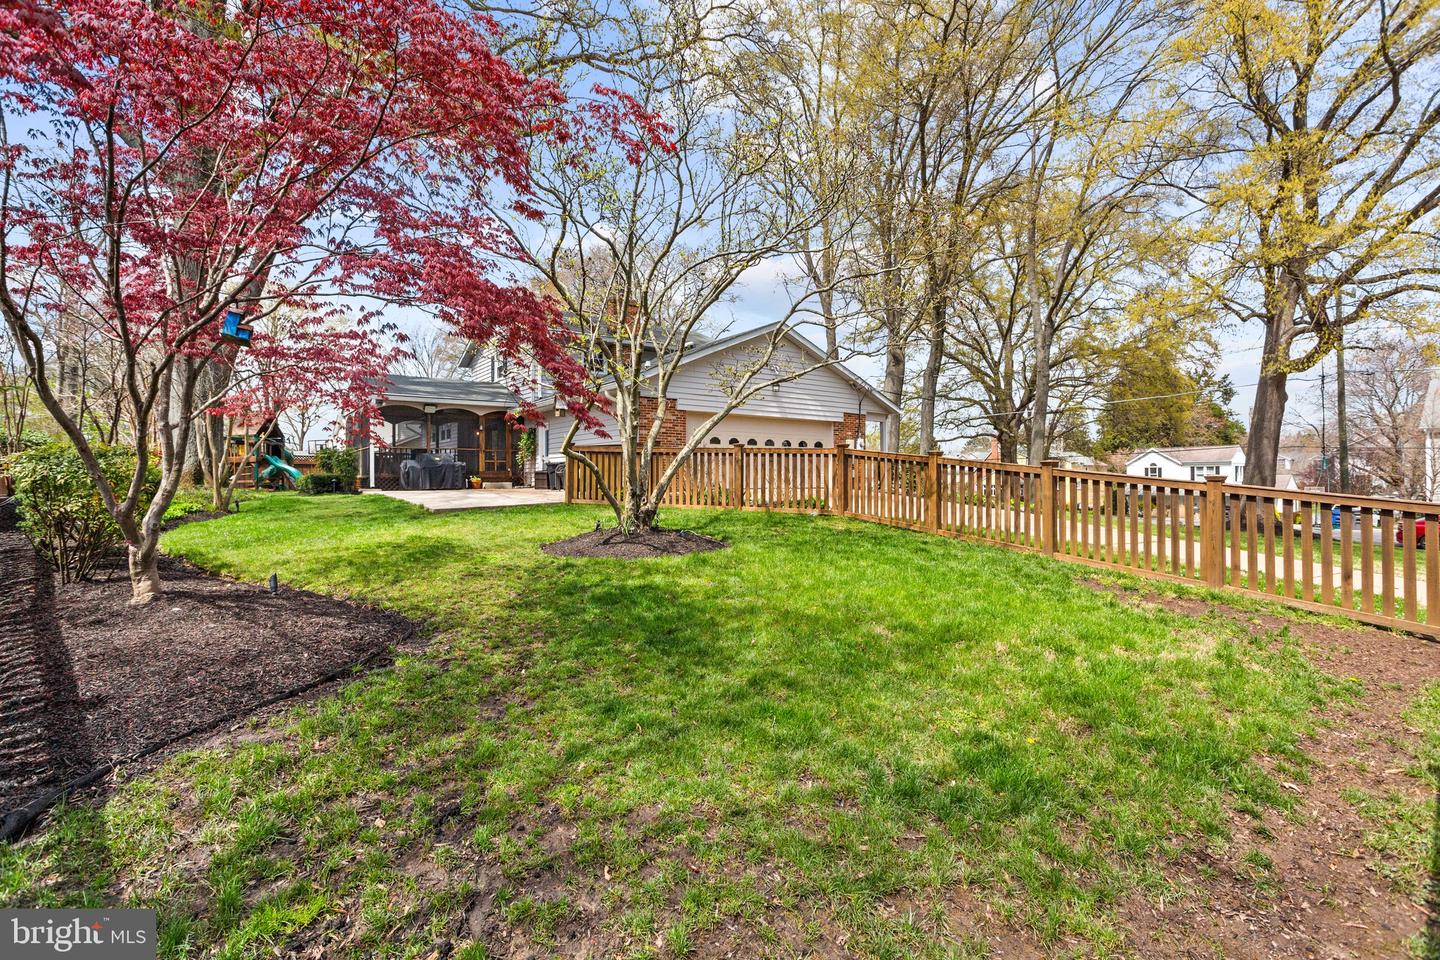
Fenced backyard with green lawn, landscaped beds, and a red-leaved ornamental tree.
Rear of a house beyond a broad lawn, with mature trees and a wooden fence.
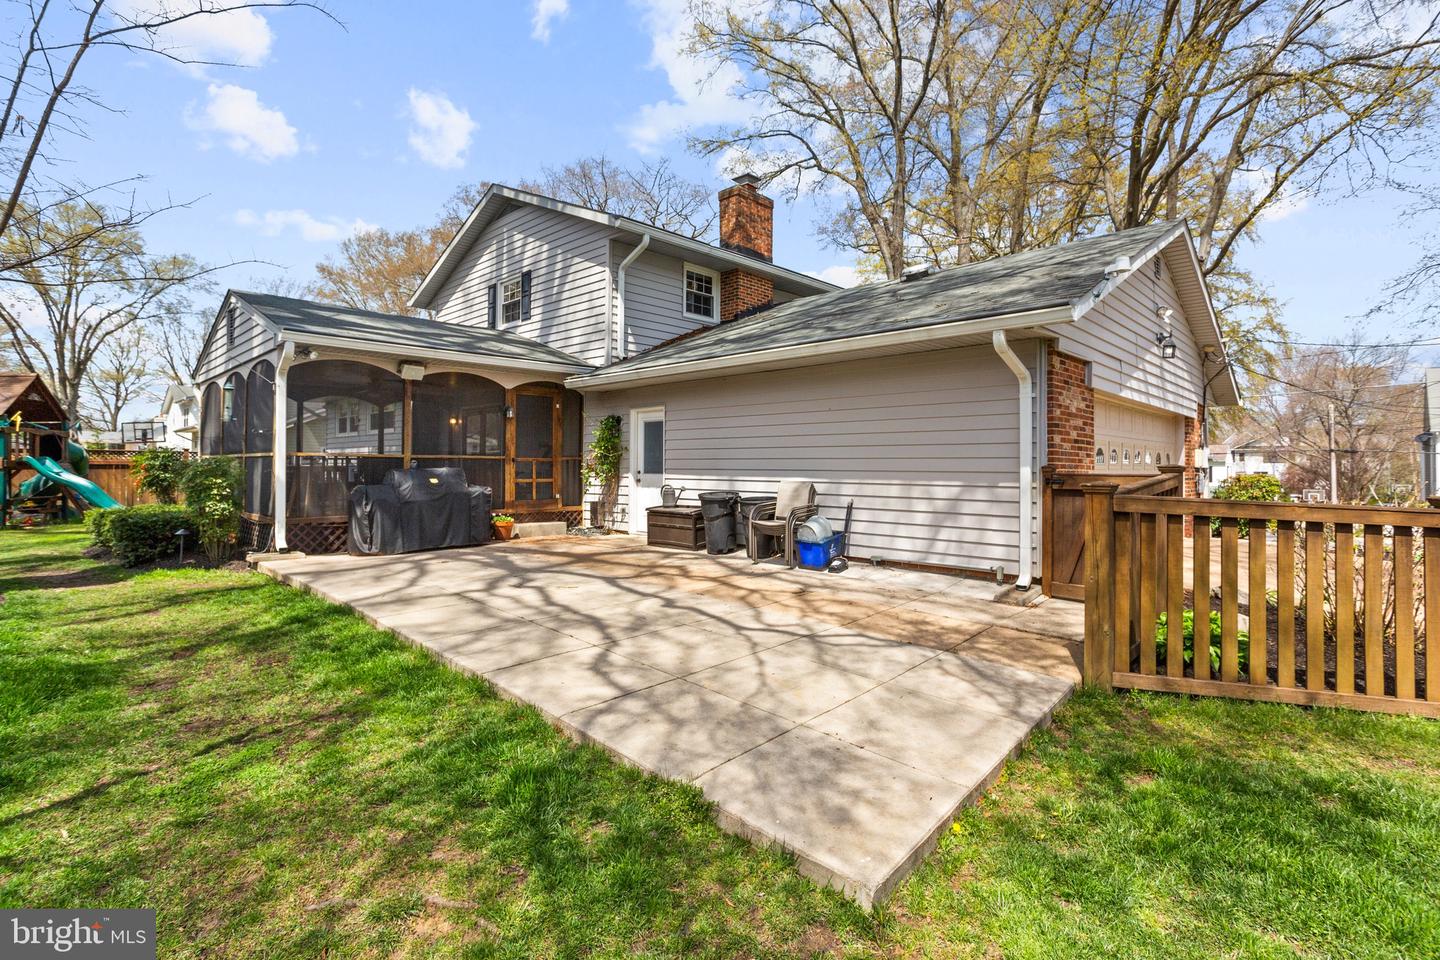
Rear of a two-story house with a broad patio, screened porch, and attached garage.
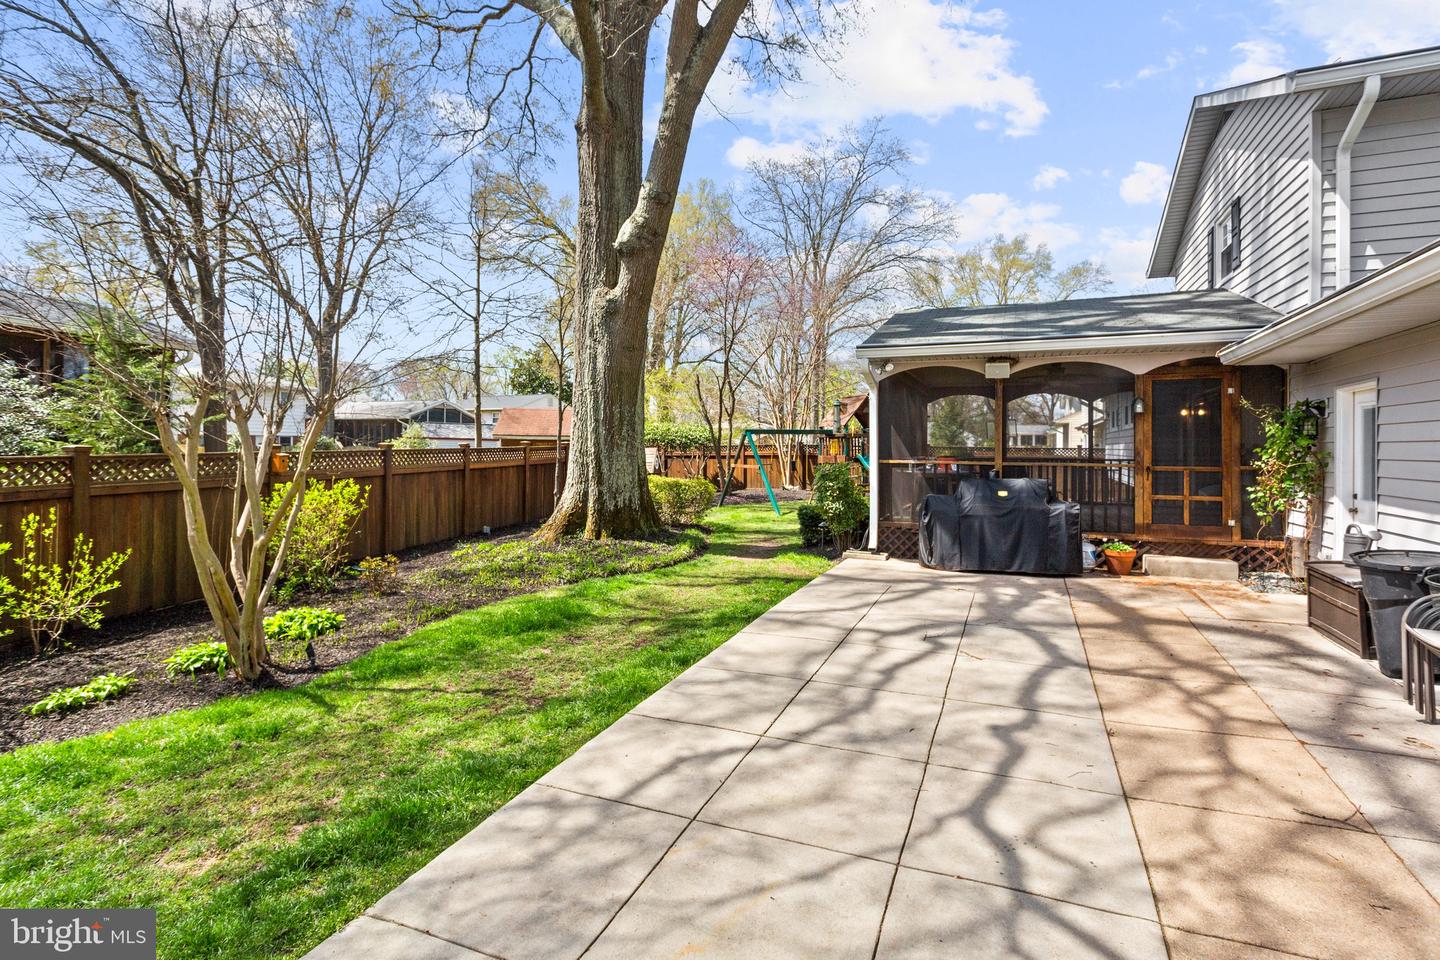
Backyard patio beside a screened porch, with a fenced lawn, mature tree, and swing set.
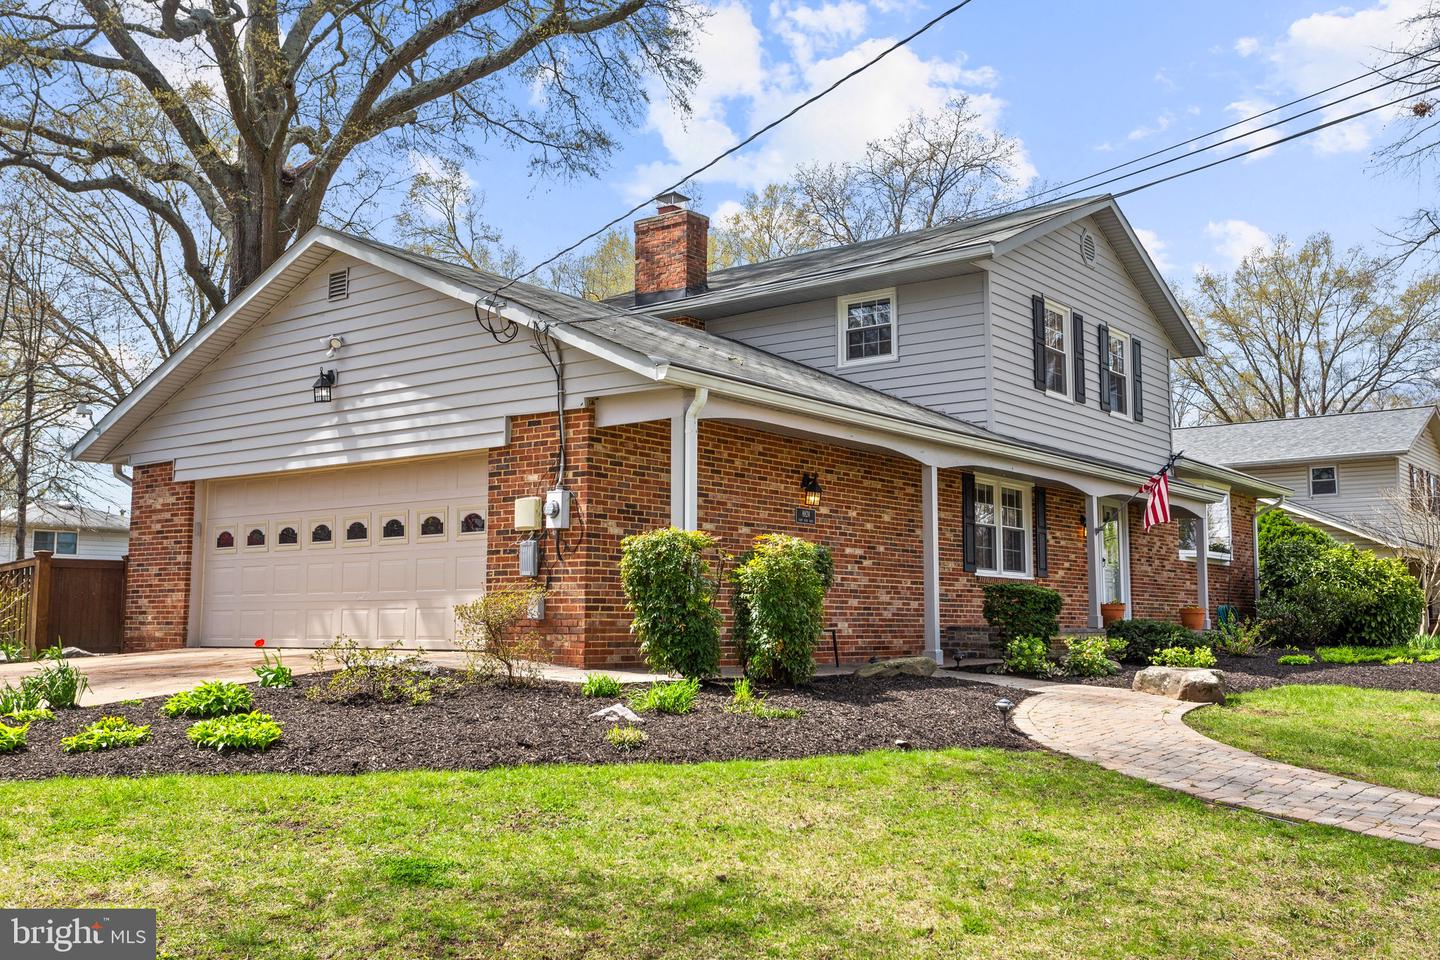
Two-story brick-and-siding house with an attached garage and curved front walkway.
Home exterior with a wide driveway leading to an attached double garage.
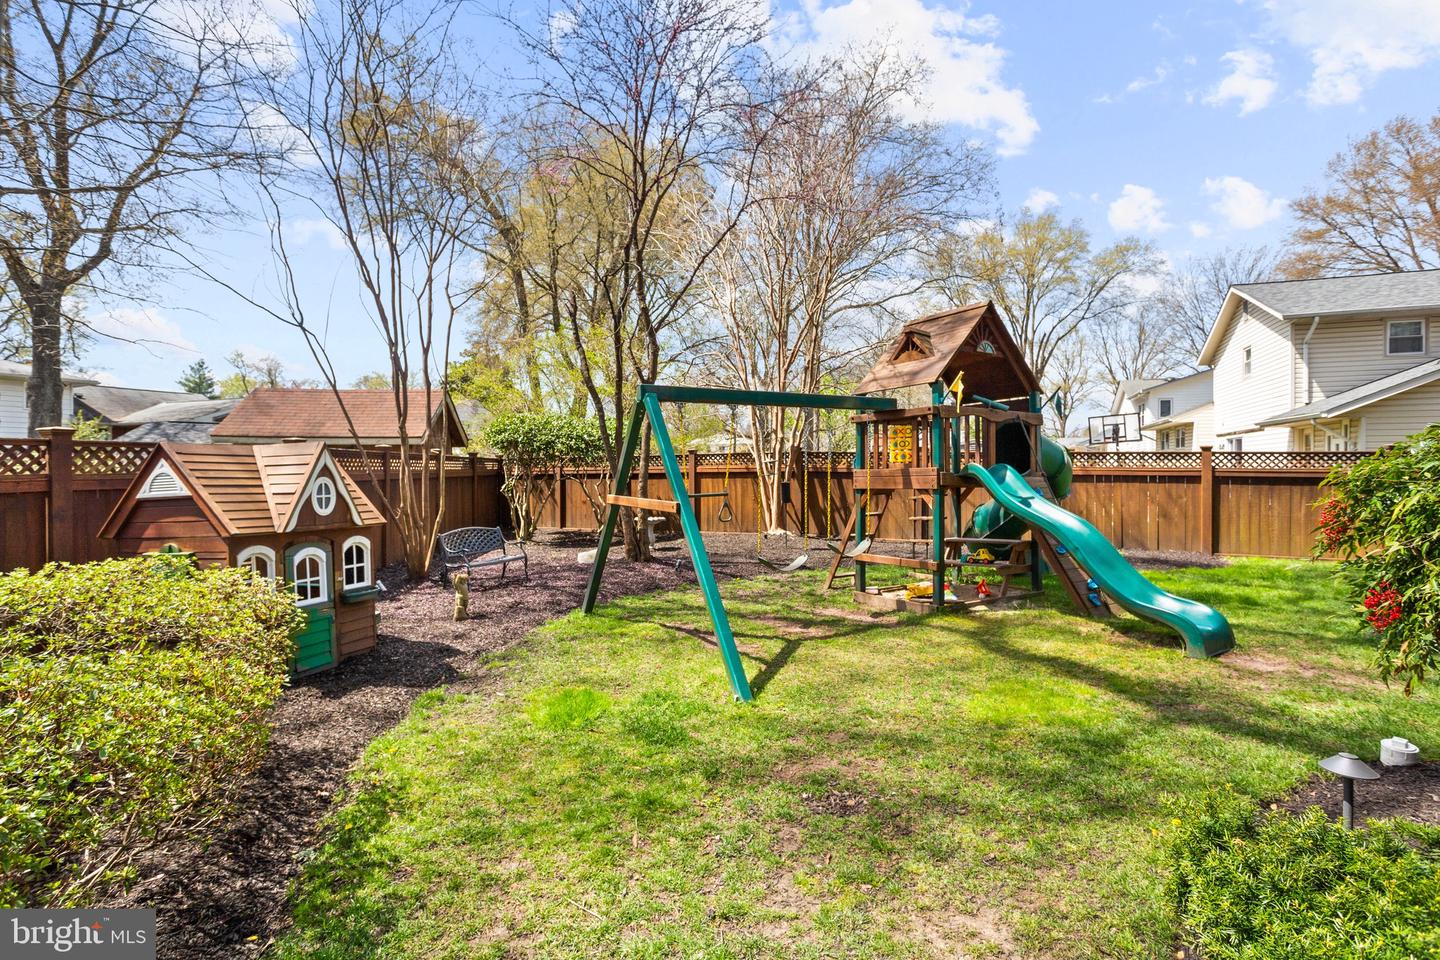
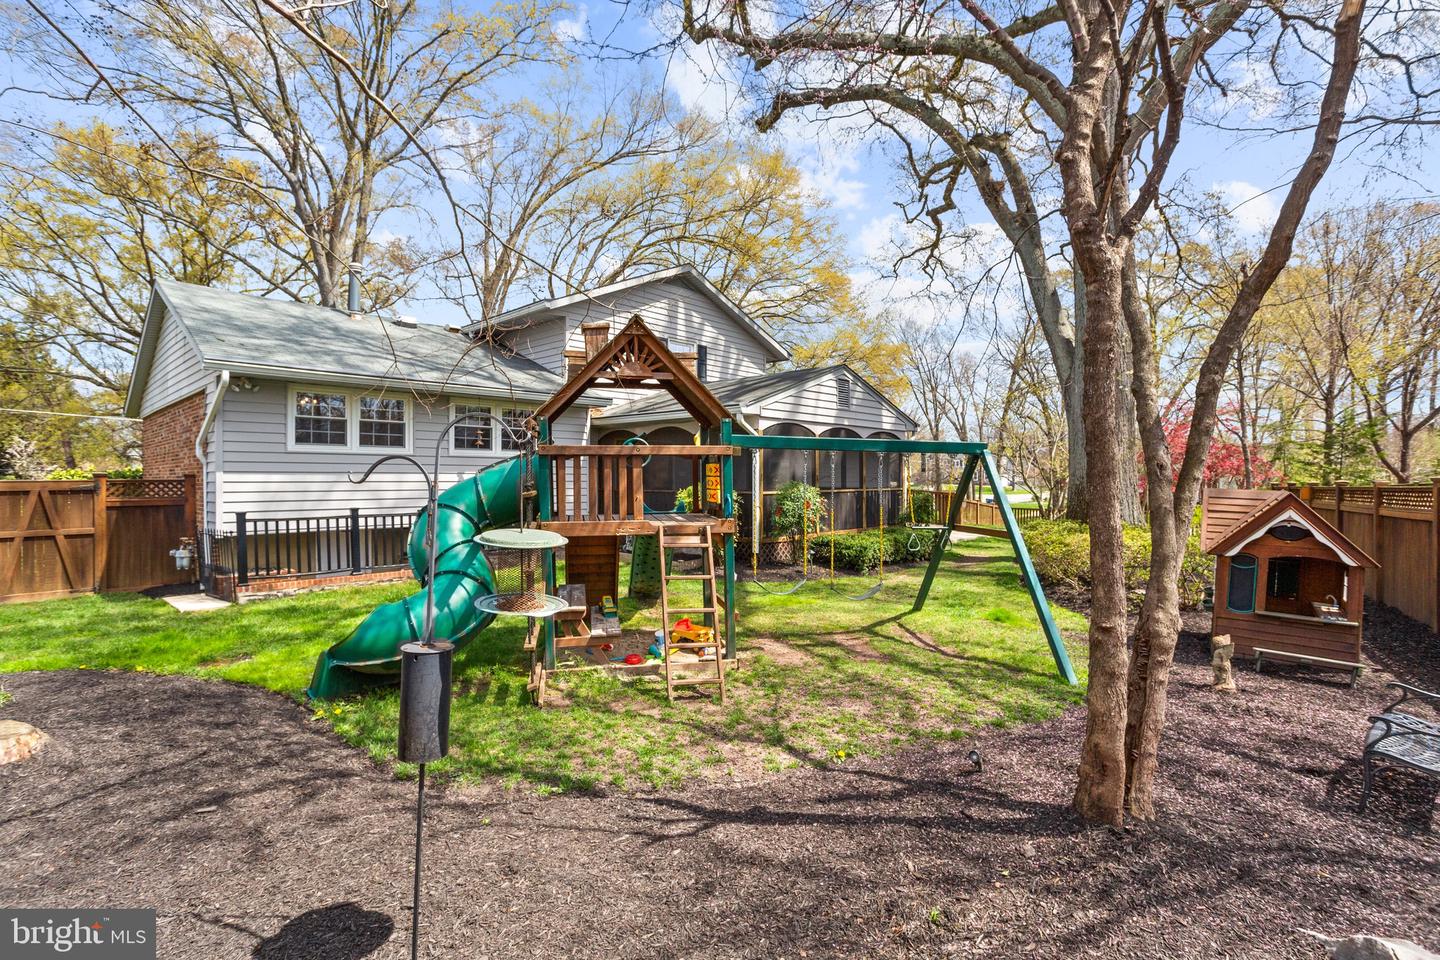
Fenced backyard with a wooden playset, green slide, swings, and small playhouse.
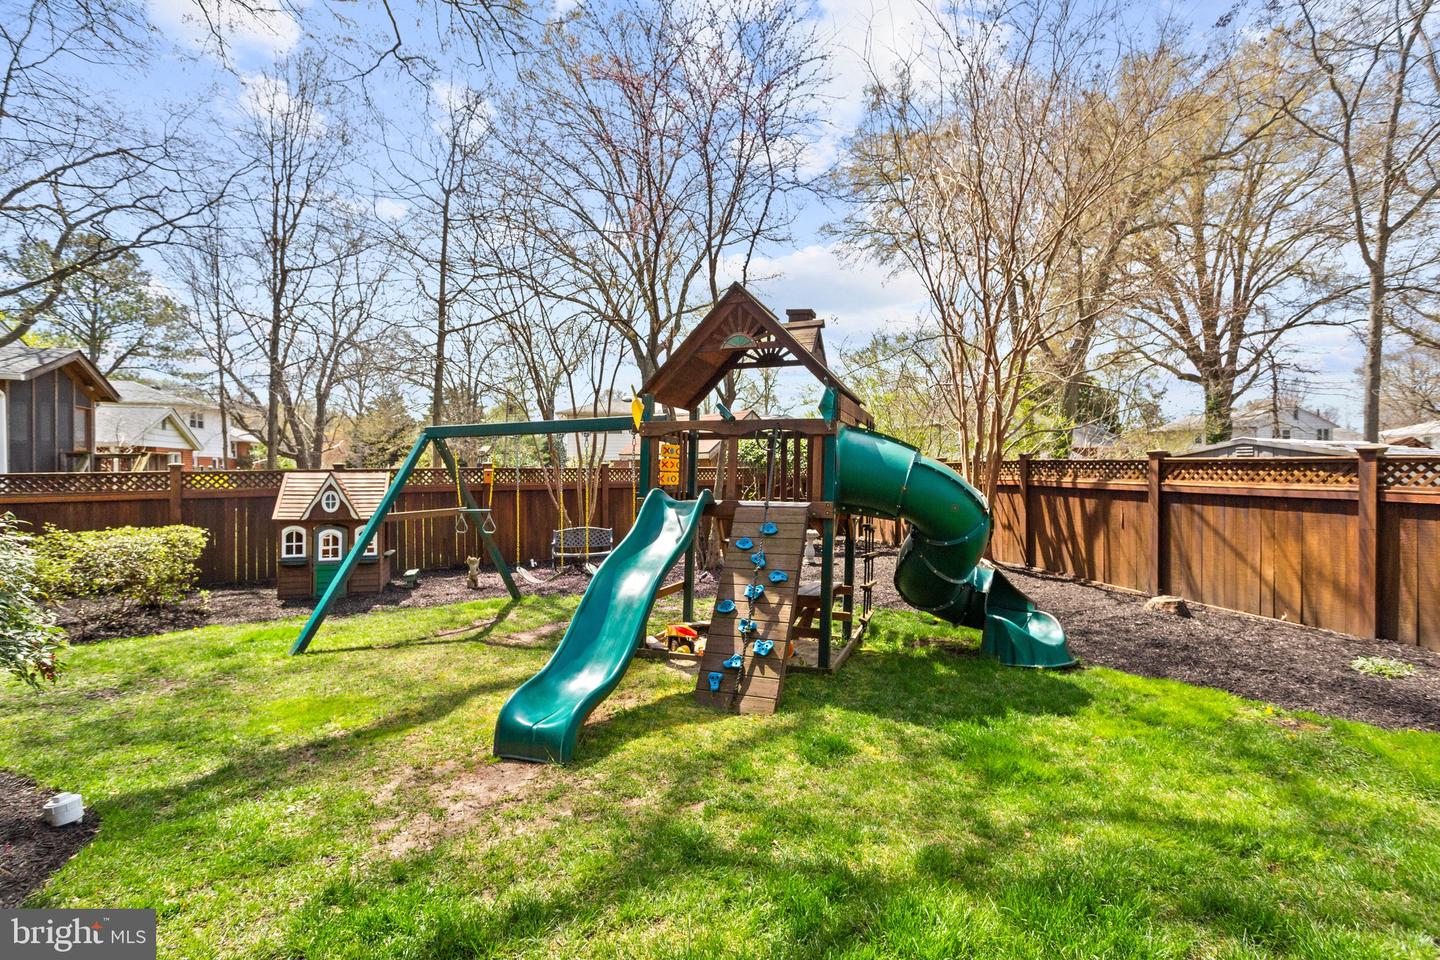
Fenced backyard with a large wooden playset, green slides, climbing wall, swings and small playhouse.
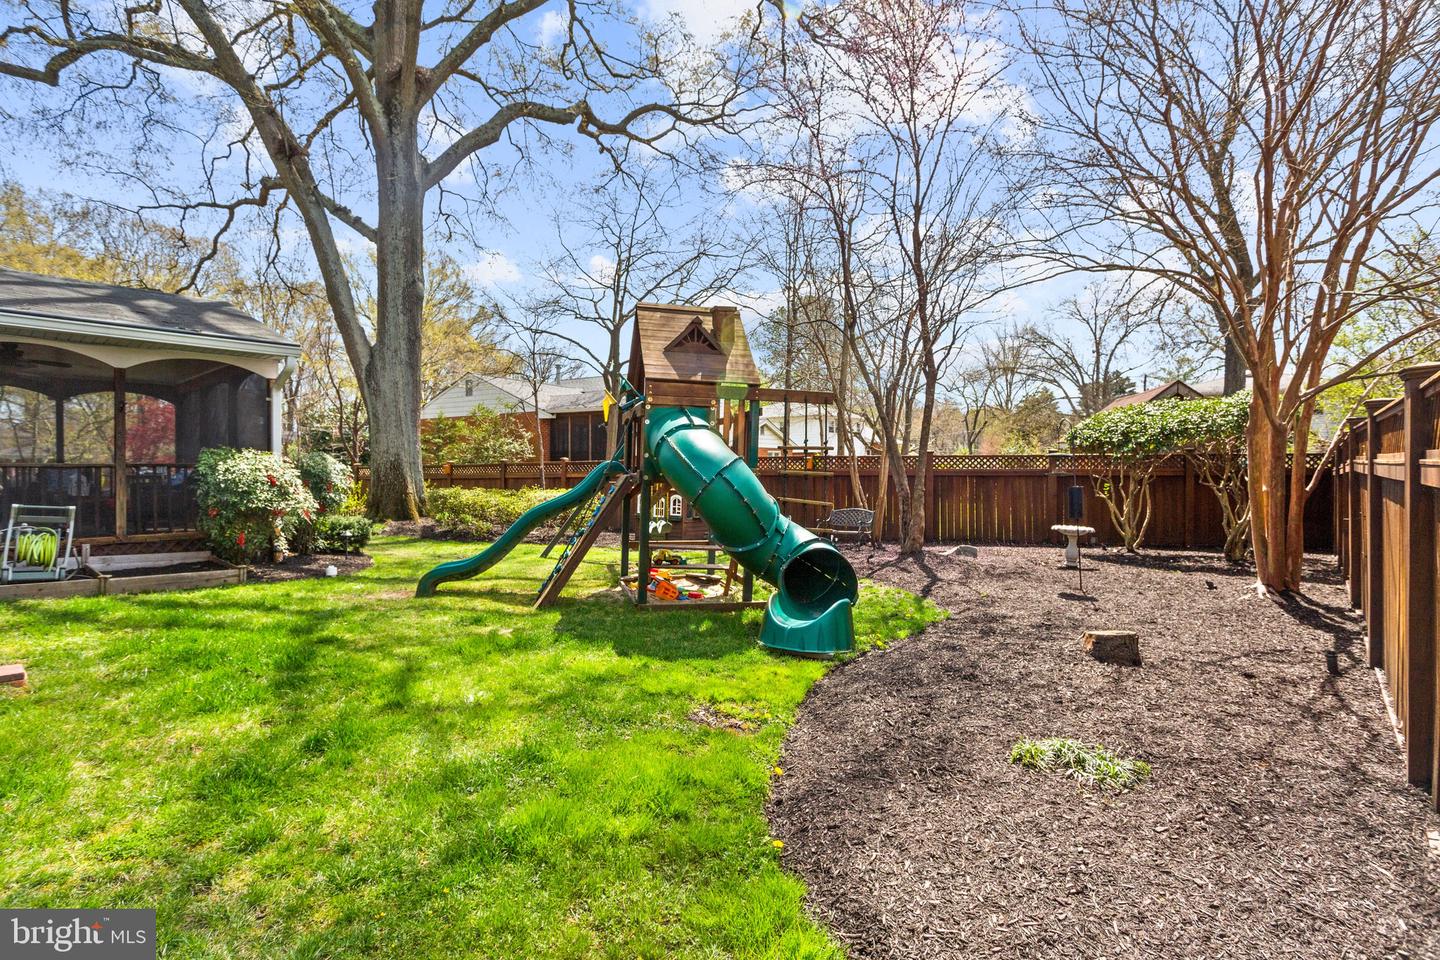
Fenced backyard with a large wooden playset, green tube slide, lawn, and screened porch.
Fenced backyard with a large playset, swings, green slide, small playhouse, and mature trees.
Brick-and-siding home with a covered front porch and landscaped mulch beds.
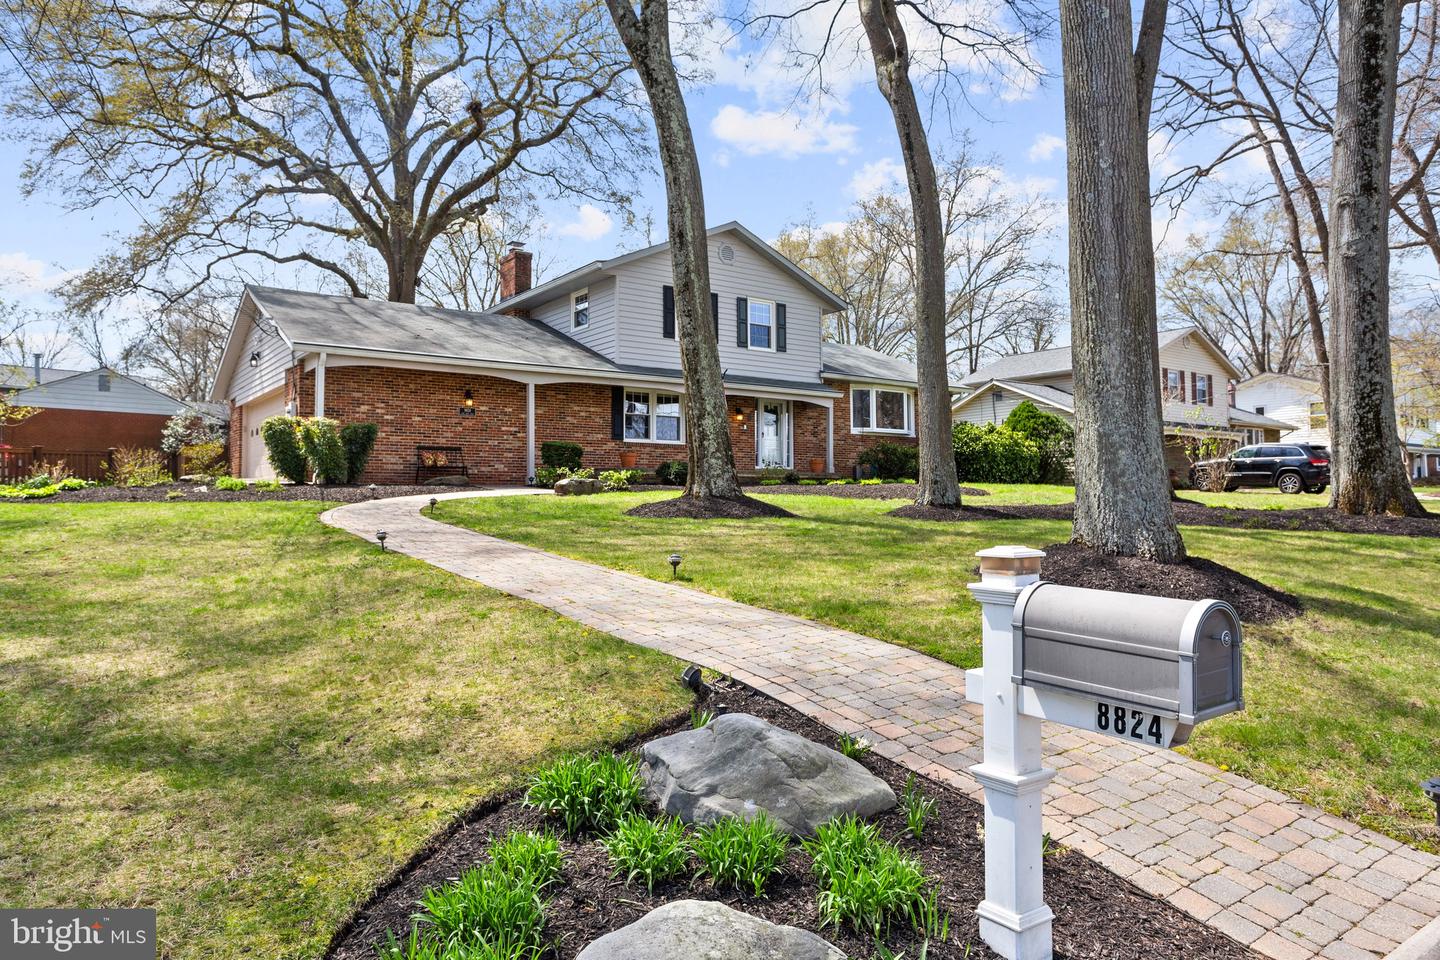
Two-story brick and gray-sided home behind mature trees, with a curved walkway and mailbox marked 8824.
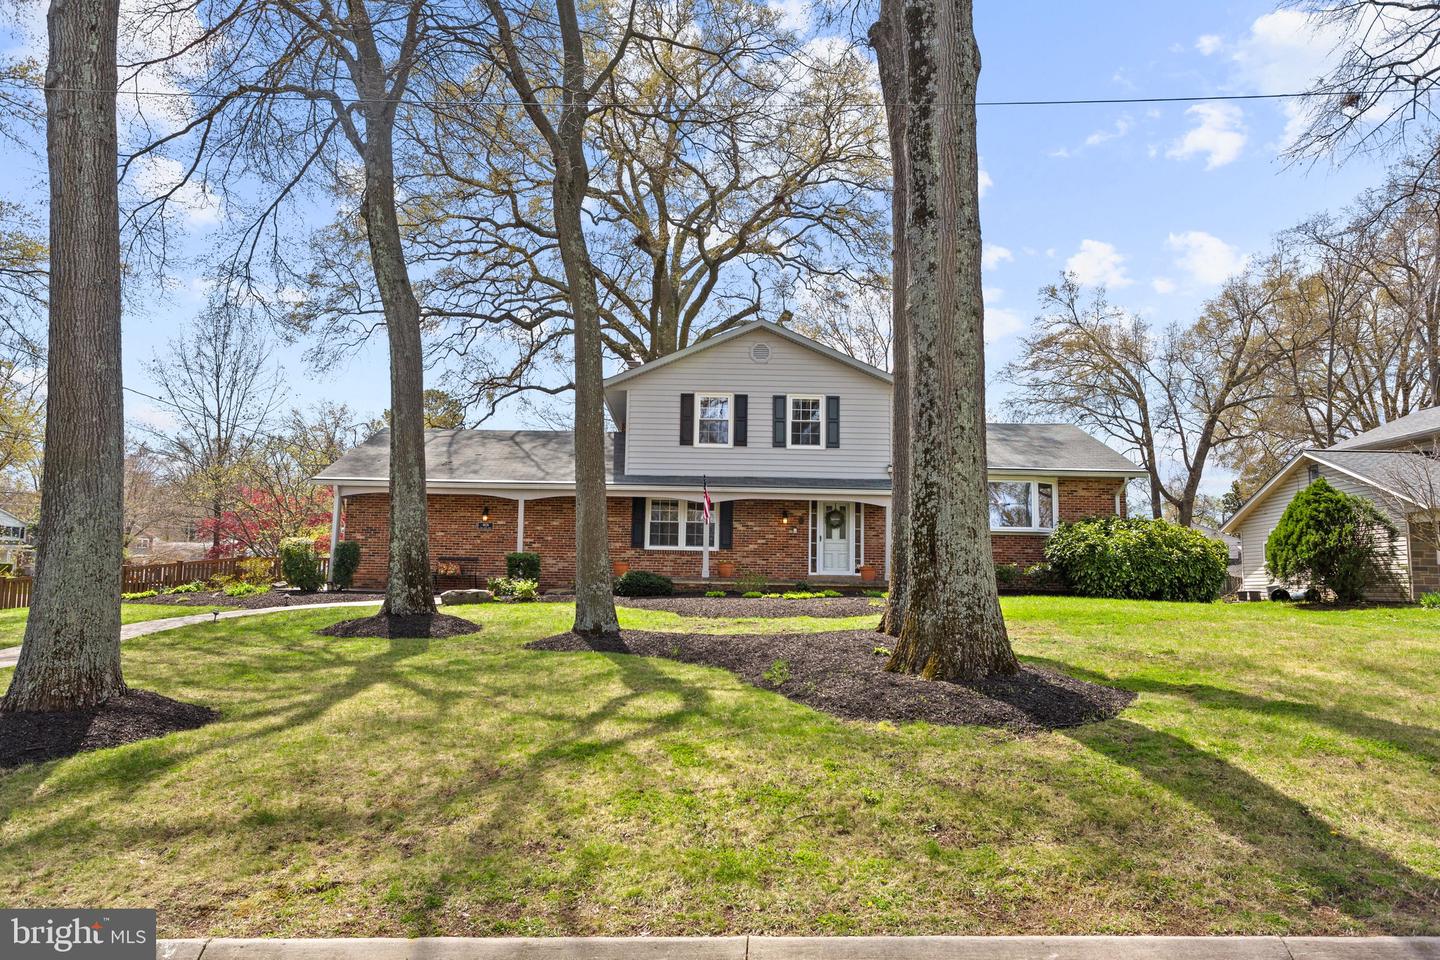
Two-story brick-and-siding home behind mature trees, with a broad front lawn.
Brick-and-siding home with a covered front porch, bay window, and landscaped yard.
Two-story brick home with an attached garage, mature trees, and a curved front walkway.
SEE ALL PHOTOS
Two-story brick-and-siding home with a covered porch and curved paver walkway.
Two-story brick and white-sided home with a covered entry, landscaped beds, and an American flag.
Brick home entry with a white door, welcome wreath, and paver porch.
Entry foyer with hardwood floors, a wood staircase, and a white front door with glass sidelights.
Furnished dining area with hardwood floors, a staircase, and a dark sideboard by the window.
Staged living room with a teal sofa, ornate gold-framed mirror, and large picture window.
Living room with a teal sofa, leather chairs, hardwood floors, and a staircase beside large windows.
Living room with a blue sofa, leather chairs, hardwood floors, and a large picture window.
Living room with teal sofa and leather chairs, open to a dining room beside the staircase.
Kitchen with warm wood cabinets, dark countertops, stainless steel appliances, and a gas range.
Kitchen with wood cabinets, granite counters, and a stainless steel gas range.
Kitchen with honey-toned cabinets, granite counters, and stainless steel appliances, including a gas range.
Kitchen with honey-colored cabinets, stainless steel appliances, hardwood floors, and two windows.
Dining room with an oval wooden table, blue chairs, and a gold chandelier.
Dining room with an oval wooden table, blue chairs, and a brass chandelier.
Bathroom with a white vanity, mirrored wall, two-light fixture, and beige walls.
Living room with a white brick fireplace and an open view to a covered deck.
Living room with a brown sofa, gray rug, and lit fireplace beneath a round mirror.
Furnished living room with a wall-mounted TV, teal media console, and glass doors to a deck.
Living room with a brown leather sofa, white brick fireplace, gray rug, and wall-mounted television.
Living room with a white brick fireplace and glass doors opening to a furnished deck.
Screened porch with wicker seating, red cushions, and two ceiling fans overlooking a yard.
Covered wooden deck with wicker seating and red cushions overlooking a fenced backyard and playset.
Gray-sided house with a screened porch, garden beds, and a large mature tree.
Home exterior with two-car garage, broad driveway, wooden fence, and mature trees.
Bedroom with a desk, exercise bike, single bed, and large window.
Bedroom with a dark wood bed, patterned bedding, two windows, and hardwood floors.
Bedroom with a dark wood bed, gray floral bedding, matching dresser, and patterned rug.
Bathroom with a glass-enclosed tile shower and granite-topped wood vanity.
Bedroom with a white bed, dark wood dresser, ceiling fan, and two windows overlooking trees.
Bedroom with hardwood floors, two windows, a gray armchair, and a blue geometric rug.
Bedroom with a wooden bunk bed, colorful geometric rug, gray armchair, and hardwood floors.
Bathroom with blue walls, white vanity and toilet, and a mirror reflecting a tan tiled shower.
Playroom with white toy storage, bookshelves, a small table, and framed artwork.
Basement laundry room with washer, dryer, deep utility sink, and exposed wooden ceiling joists.
Fenced backyard with green lawn, landscaped beds, and a red-leaved ornamental tree.
Rear of a house beyond a broad lawn, with mature trees and a wooden fence.
Rear of a two-story house with a broad patio, screened porch, and attached garage.
Backyard patio beside a screened porch, with a fenced lawn, mature tree, and swing set.
Two-story brick-and-siding house with an attached garage and curved front walkway.
Home exterior with a wide driveway leading to an attached double garage.
Fenced backyard with a wooden playset, green slide, swings, and small playhouse.
Fenced backyard with a large wooden playset, green slides, climbing wall, swings and small playhouse.
Fenced backyard with a large wooden playset, green tube slide, lawn, and screened porch.
Fenced backyard with a large playset, swings, green slide, small playhouse, and mature trees.
Brick-and-siding home with a covered front porch and landscaped mulch beds.
Two-story brick and gray-sided home behind mature trees, with a curved walkway and mailbox marked 8824.
Two-story brick-and-siding home behind mature trees, with a broad front lawn.
Brick-and-siding home with a covered front porch, bay window, and landscaped yard.
Two-story brick home with an attached garage, mature trees, and a curved front walkway.
Sold

8824 FORT HUNT ROAD

8824 Fort Hunt Rd, Alexandria, VA 22308

$891,079
Welcome to 8824 Fort Hunt Road, located on one of the 5 farms of George Washington?s estate in the heart of the highly desirable Fort Hunt Community! Don?t let the address throw you, this is an offshoot of Fort Hunt Road and boasts a quiet, treelined residence street.
This amazing 4-bedroom 2.5 bath home is sited on a large, beautifully landscaped corner lot with a lovely front porch, fully fenced in rear yard and idyllic backyard, accented with grand mature oak trees and majestic exterior landscape lighting. It has been updated and meticulously maintained throughout.
Upon entering the residence, you are greeted with gleaming refinished hardwood floors (2021) and newly painted walls that showcases the lovely main living level. Highlights include first bedroom (main level), the spacious living room, a separate dining room, a family room with a warm gas fireplace and custom mantel, and convenient access to both the oversized 2-car garage, and large screened in porch, creating the perfect junction of indoor and outdoor living any time of year!
The living room, flanked by large open windows that allow for plenty of natural light, effortlessly flows into the formal dining area and kitchen, featuring elegant black granite countertops, stainless steel appliances, custom maple cabinetry and a new dishwasher (2021). There is a convenient ? bath on this level as well. A traditional floor plan is wedding with open spaces providing the perfect flow and floorplan.
Upstairs, enjoy three more spacious bedrooms, including the Owner?s Suite with an en-suite bathroom and a large and updated full hall bath. This level boasts refinished hardwood flooring as well.
The lower level provides access to the backyard and hosts the laundry room with plenty of storage space and is rounded out by an additional bonus room with custom built-in shelving, perfect for a home office, gym, craft room or playroom.
This beautiful residence is ideally located just minutes to Mt. Vernon, the Potomac River, Fort Hunt Park, walking trails, Fort Hunt Elementary School and Carl Sandburg Middle School. It also provides easy access to the Huntington Metro Station and the best commute in Fairfax County with easy access to Old Town, Fort Belvoir, Reagan International Airport, The Beltway and the Pentagon. Enjoy a tranquil commute along the majestic Potomac River, in your car, bus or 11Y Express bus.
Fort Hunt is a close-knit community and one of the best kept secrets in all of Fairfax County. Vibes very much like a small town with convenient access to all our bustling metro offers.
Welcome home!

4
beds

3
baths

2,290 Sq.Ft. LIVING AREA

0.41 Acres lot

Laura Catron

Laura Catron

Features & Amenities

Interior

  • total bedrooms4
  • Total bathrooms3
  • full bathrooms2
  • half bathroom1
  • Flooring Wood, Hardwood
  • Fireplace Gas
  • APPLIANCES Dishwasher, Disposal, Dryer, Refrigerator, Ice Maker, Microwave, Cooktop, Washer
  • other interior Features Eat-in Kitchen, Pantry

Area & Lot

  • Status Sold
  • Date Sold June 30, 2022
  • Living Area2,290 Sq.Ft.
  • Lot Area0.41 Acres
  • MLS® IDVAFX2054112
  • TypeResidential
  • YEAR BUILT1965
  • Architecture StylesColonial
  • View DescriptionTrees/Woods, Street
  • Elementary SchoolFORT HUNT
  • Middle SchoolCARL SANDBURG
  • High SchoolWEST POTOMAC
  • School DistrictFAIRFAX COUNTY PUBLIC SCHOOLS

Exterior

  • STORIES3
  • Garage Space2.0
  • water SourcePublic
  • roofShingle
  • lot featuresCorner Lot
  • parkingConcrete, Garage Door Opener, Attached
  • HEAT TYPECentral, Natural Gas
  • AIR CONDITIONINGCentral Air, Ceiling Fan(s)
  • sewerPublic Sewer
  • SubstructureSlab

Financial

  • Sales Price$891,079
  • Real Estate Tax $7,926/yr
  • Zoning R-3(RESIDENTIAL 3 DU/AC)
View Virtual Tour

Work With Laura

As a prior real estate attorney, entrepreneur and military spouse, Laura Catron brings a unique and powerful skill set to real estate. Laura’s legal background provides a strong edge for successful negotiations and working with real estate contracts.

Follow Me on Instagram