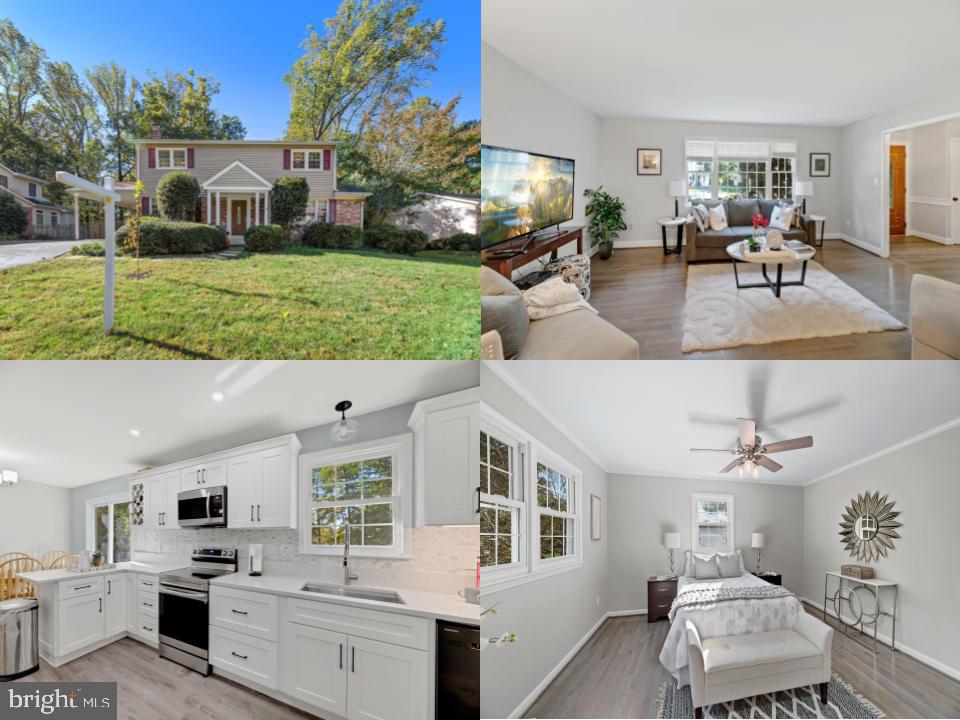
House exterior, living room, renovated white kitchen, and staged bedroom.
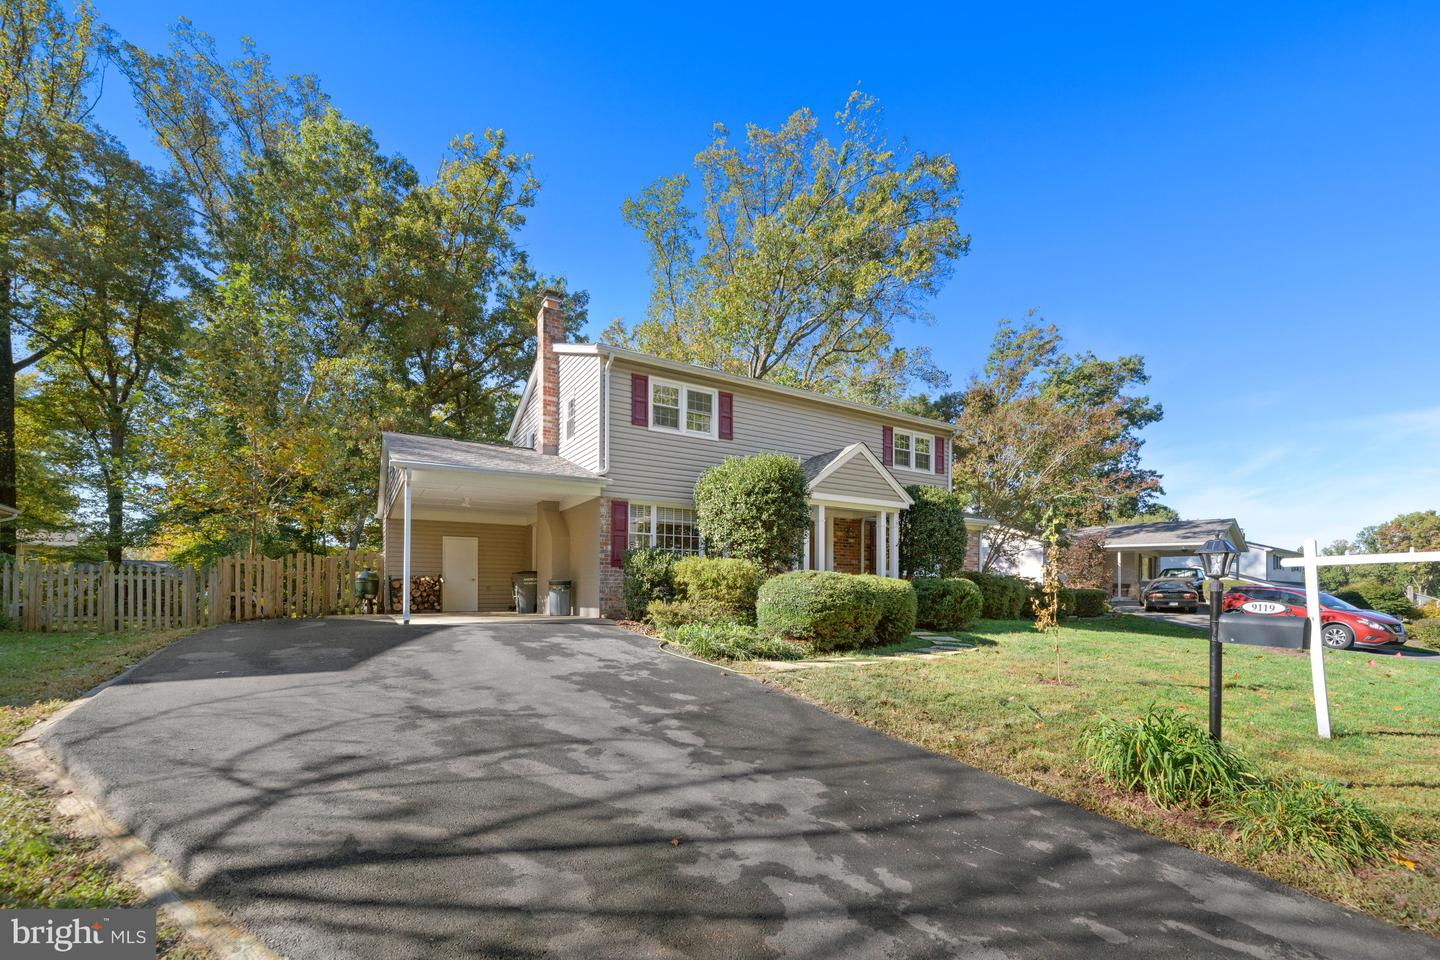
Two-story beige home with brick accents, burgundy shutters, and a wide driveway.
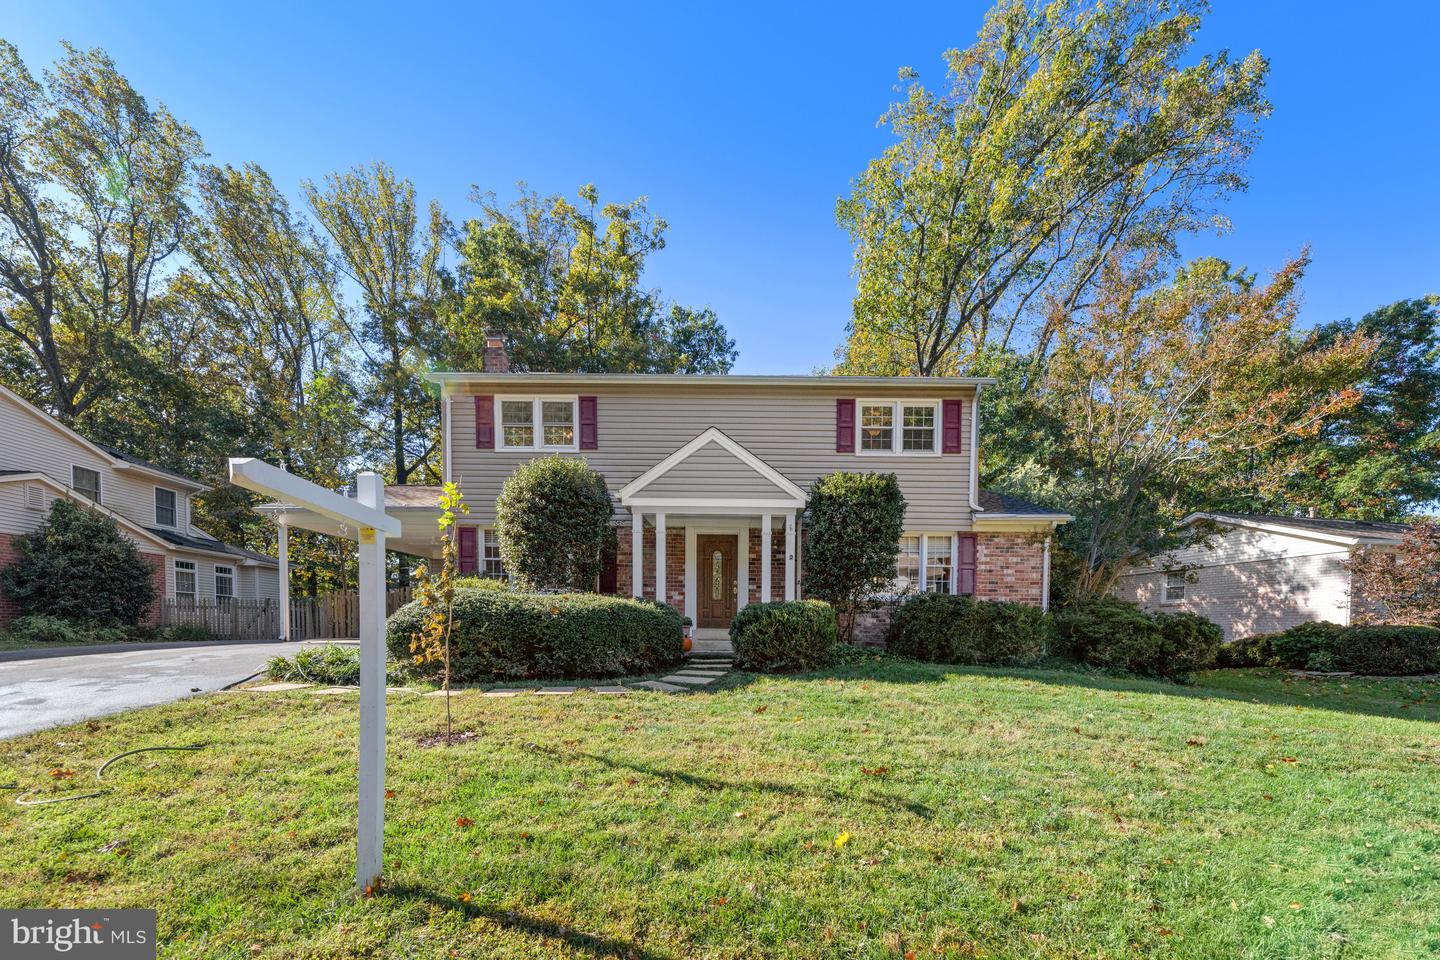
Two-story beige and brick home with burgundy shutters, covered entry, and a broad front lawn.
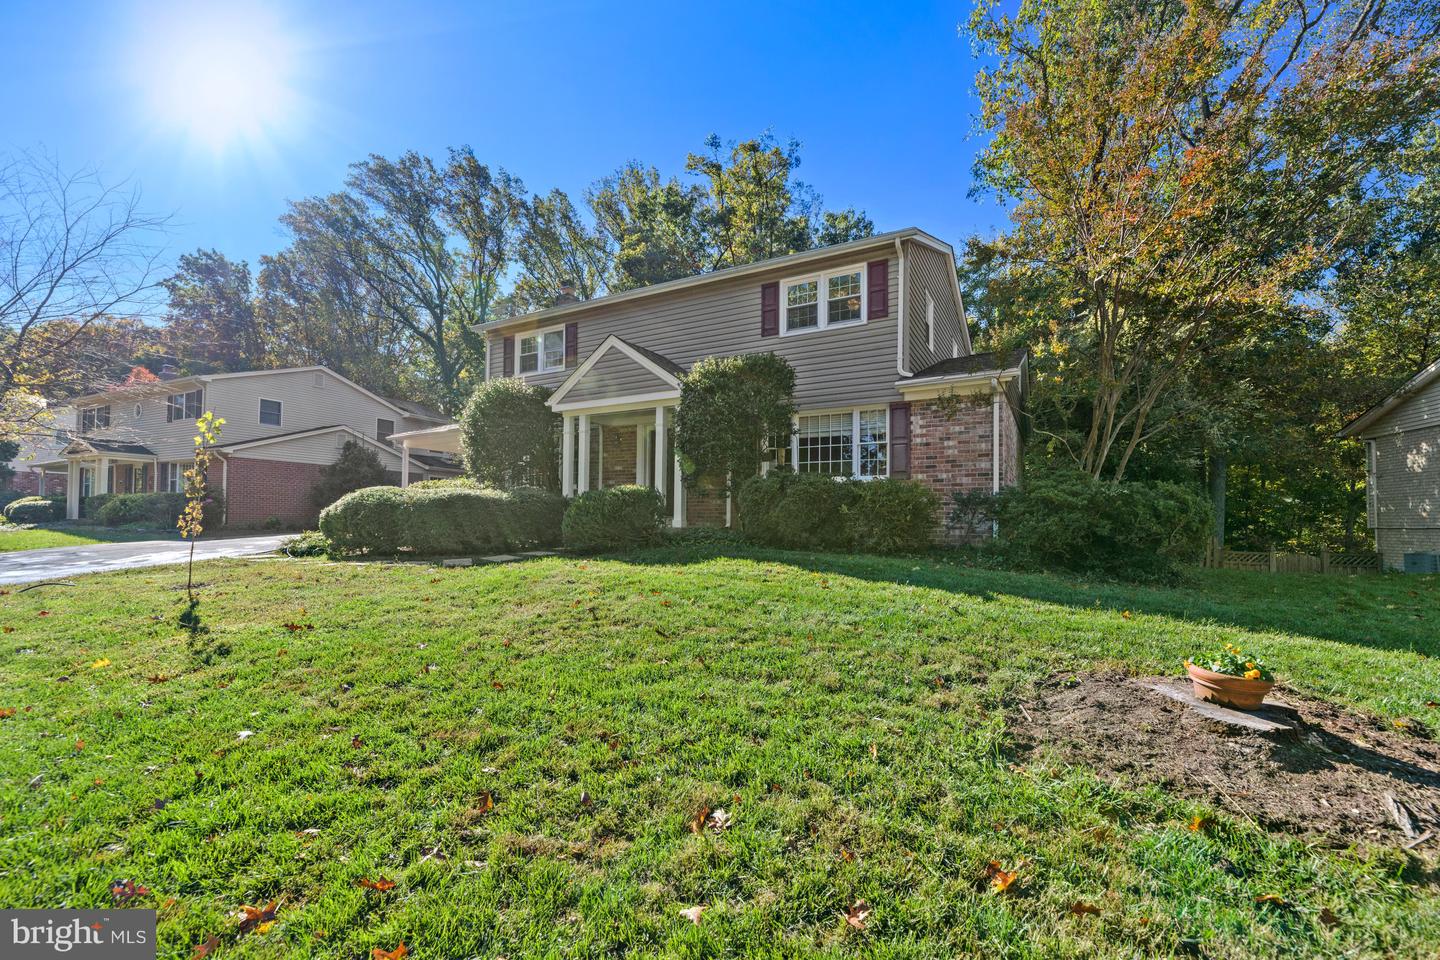
Two-story gray-sided home with brick accents, a covered entry, and a broad front lawn.
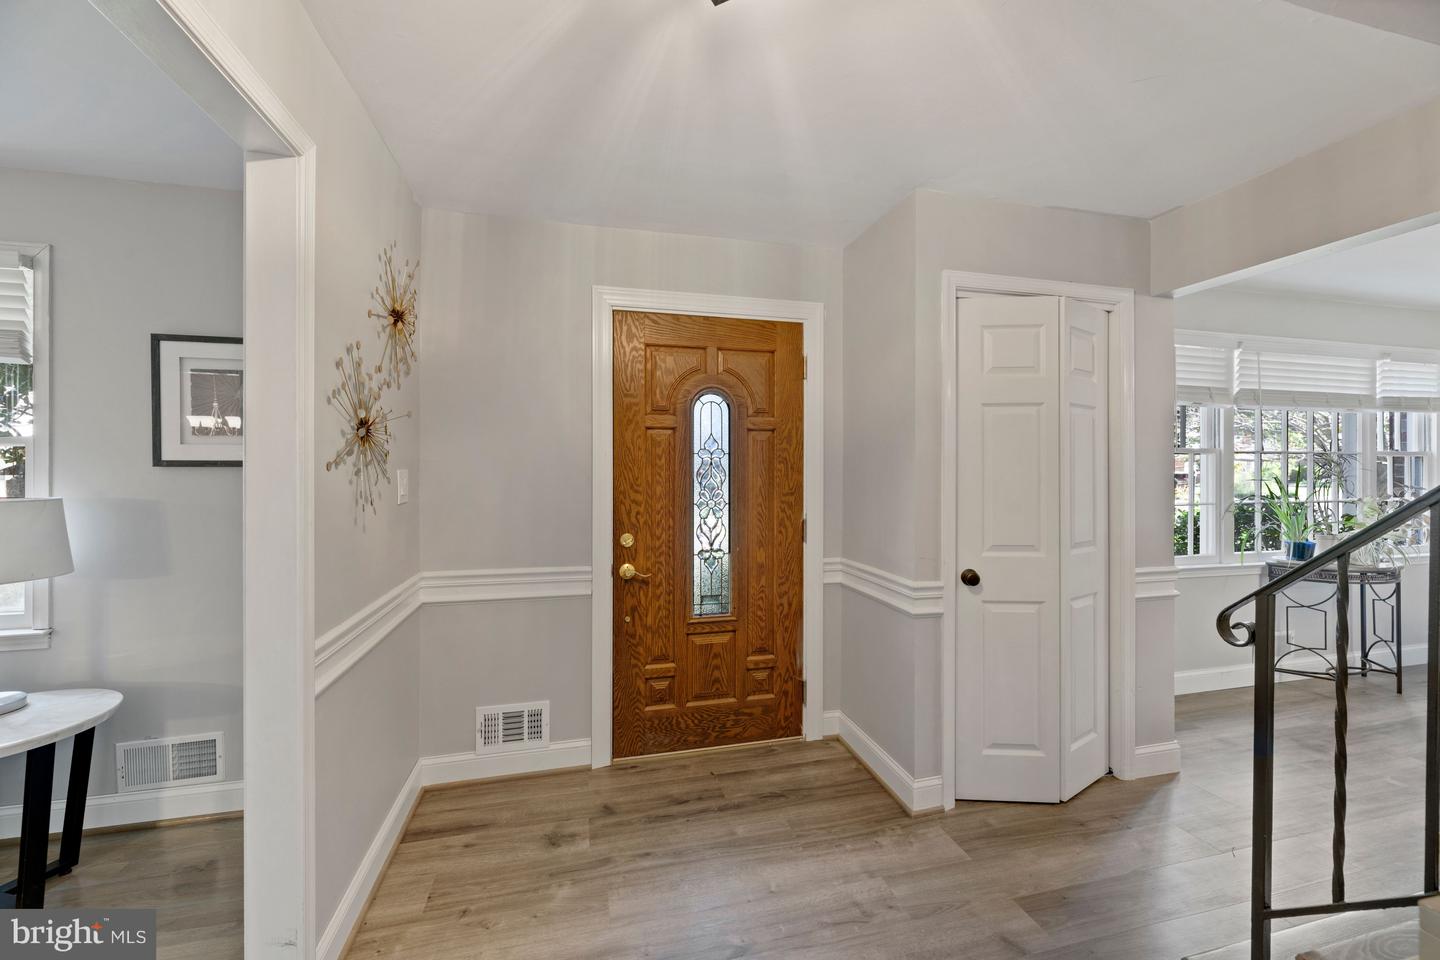
Entry foyer with a wood front door featuring a narrow decorative glass panel and a white double-door closet.
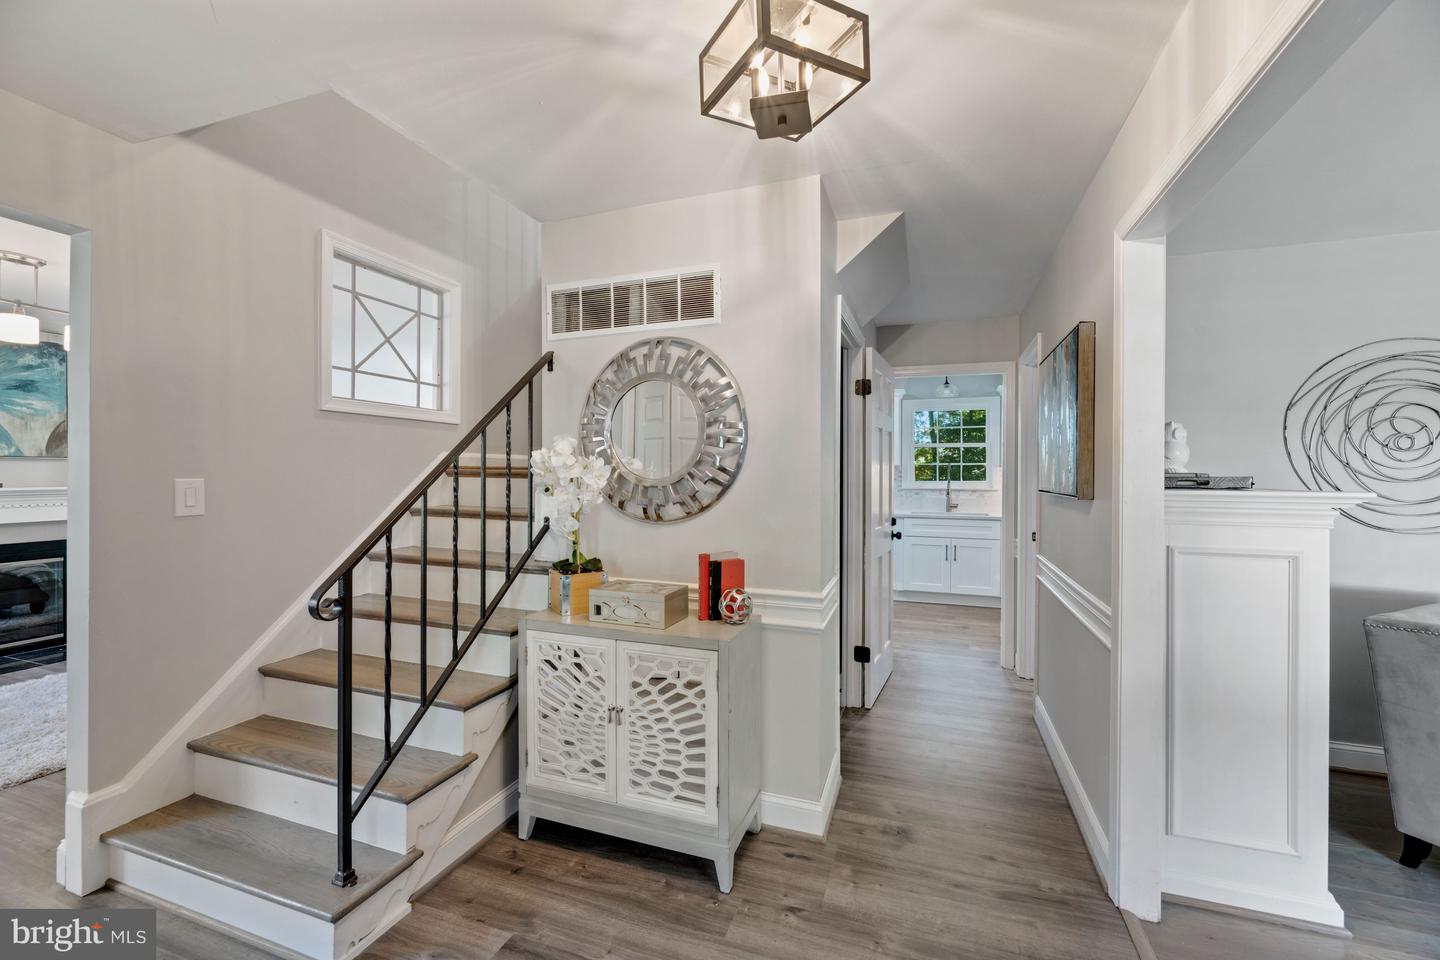
Staged entry hall with a black-railed staircase, round mirror, and view into a white kitchen.
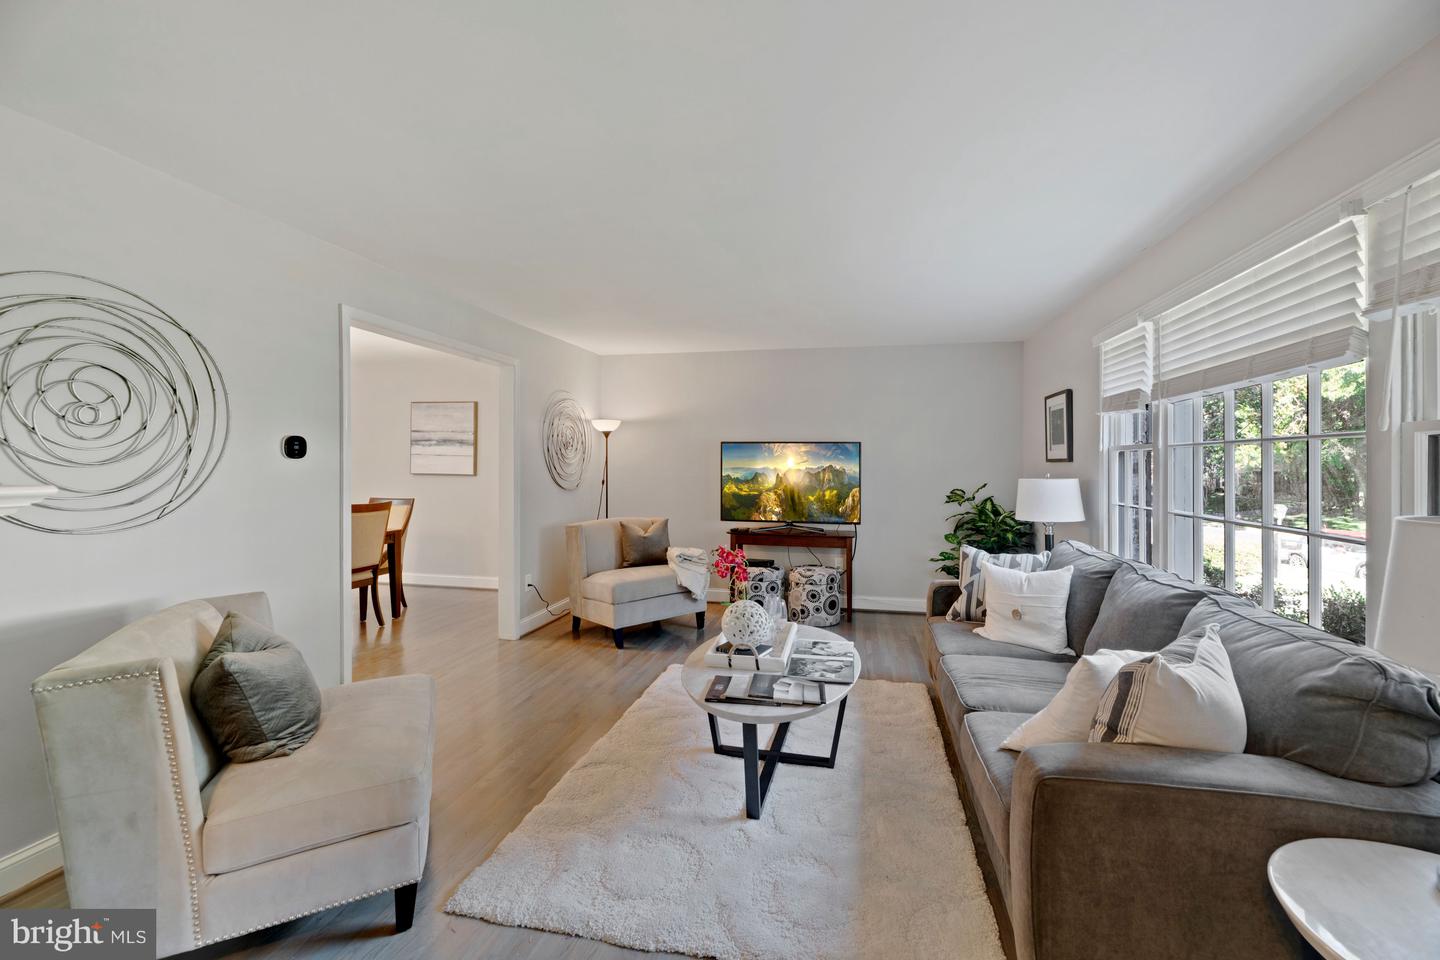
Staged living room with gray and cream sofas, an oval coffee table, and large windows with blinds.
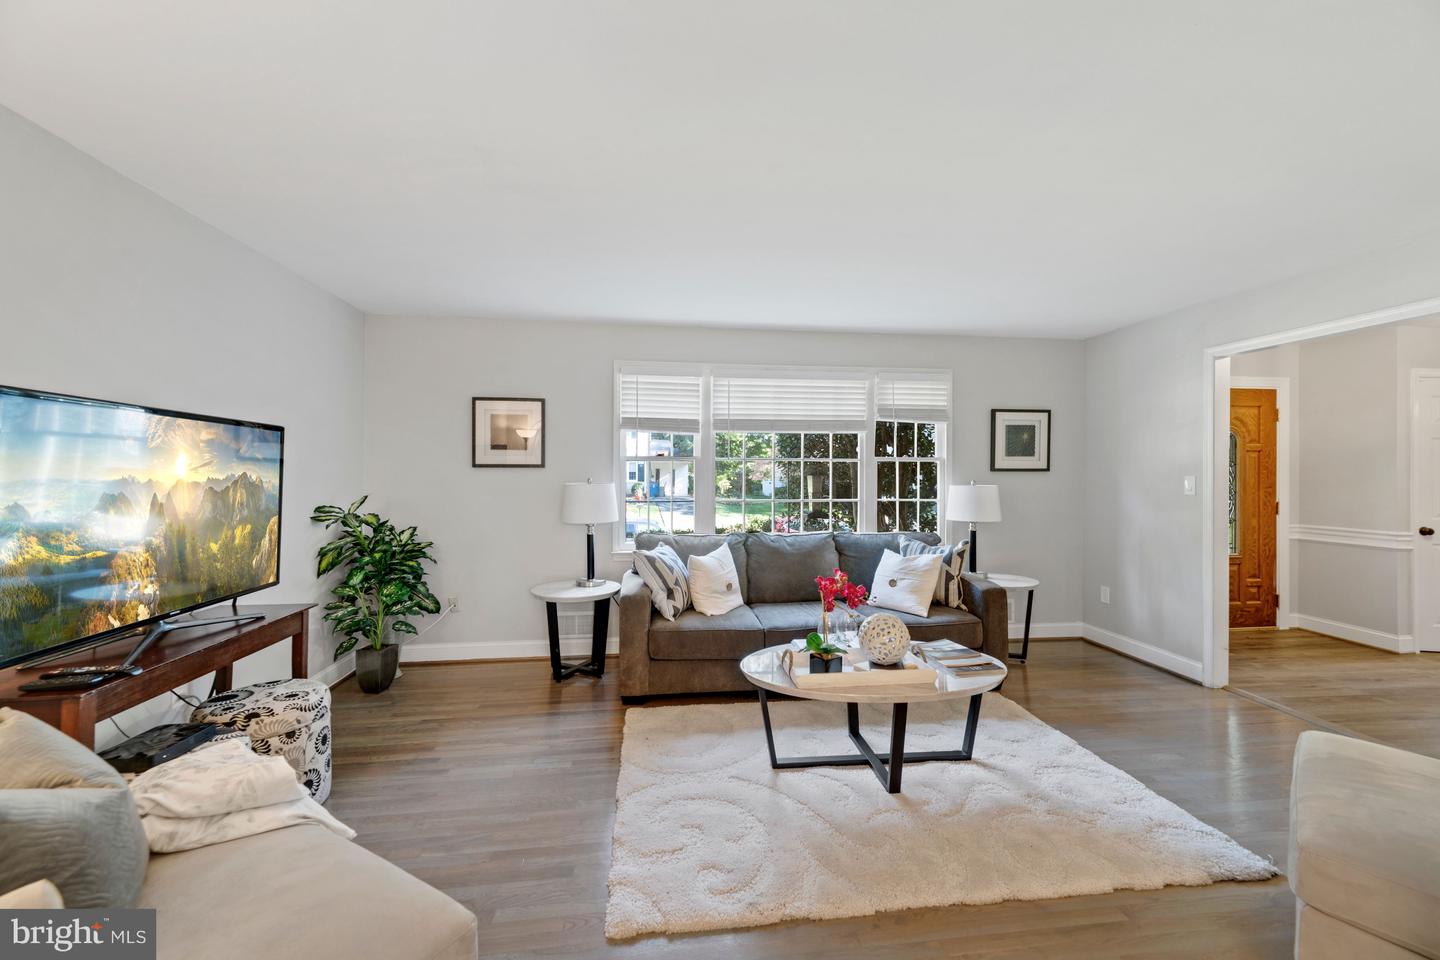
Staged living room with a gray sofa beneath wide windows and a white rug around a coffee table.
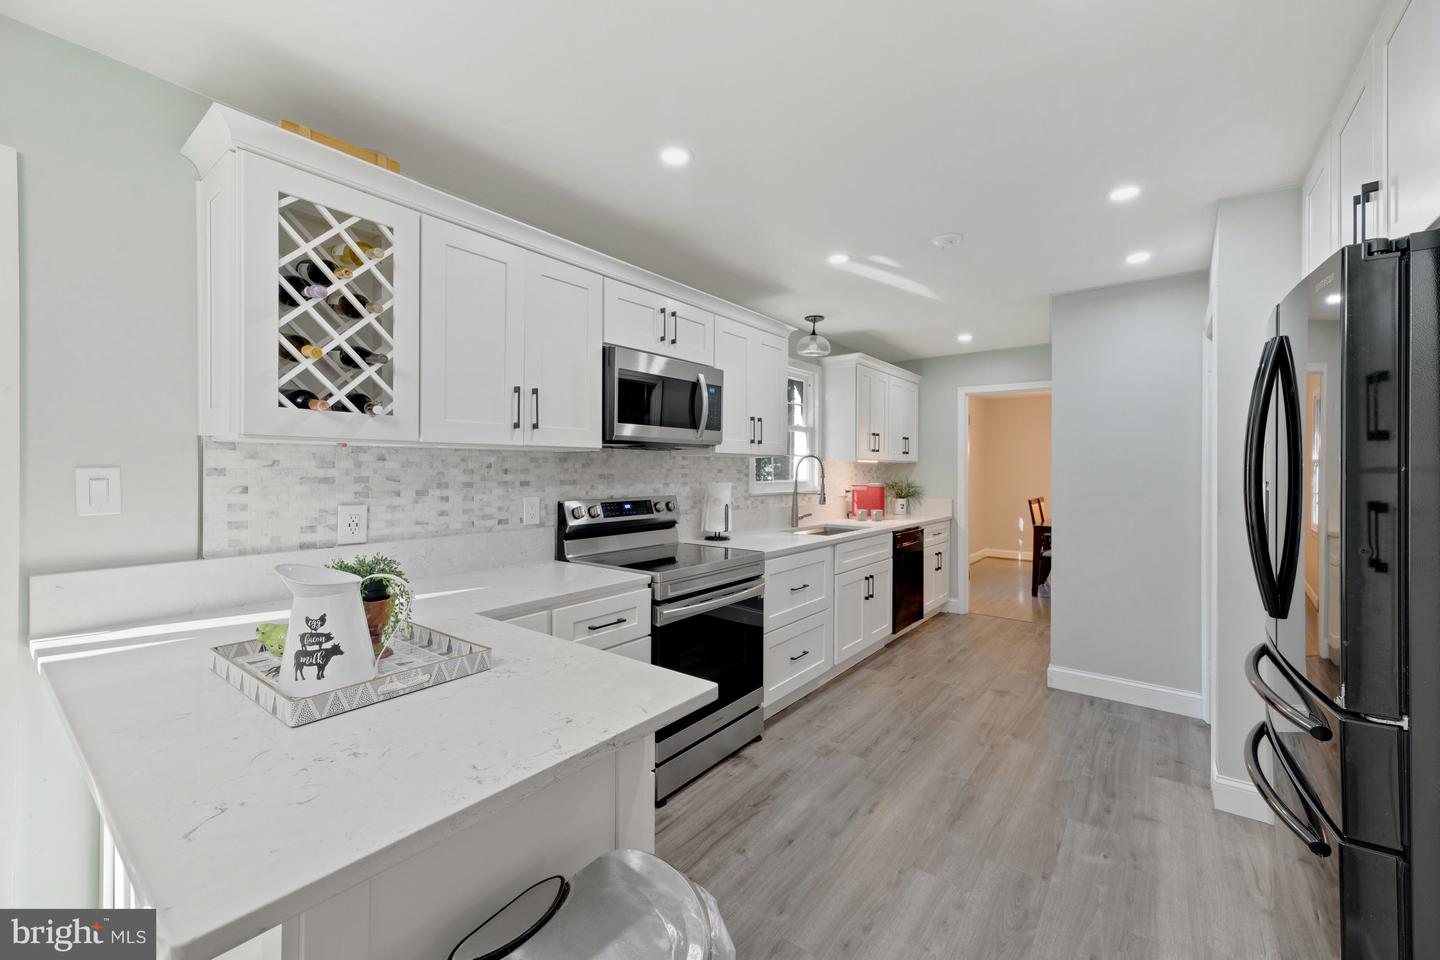
Renovated kitchen with white cabinets, stainless steel appliances, and a built-in wine rack.
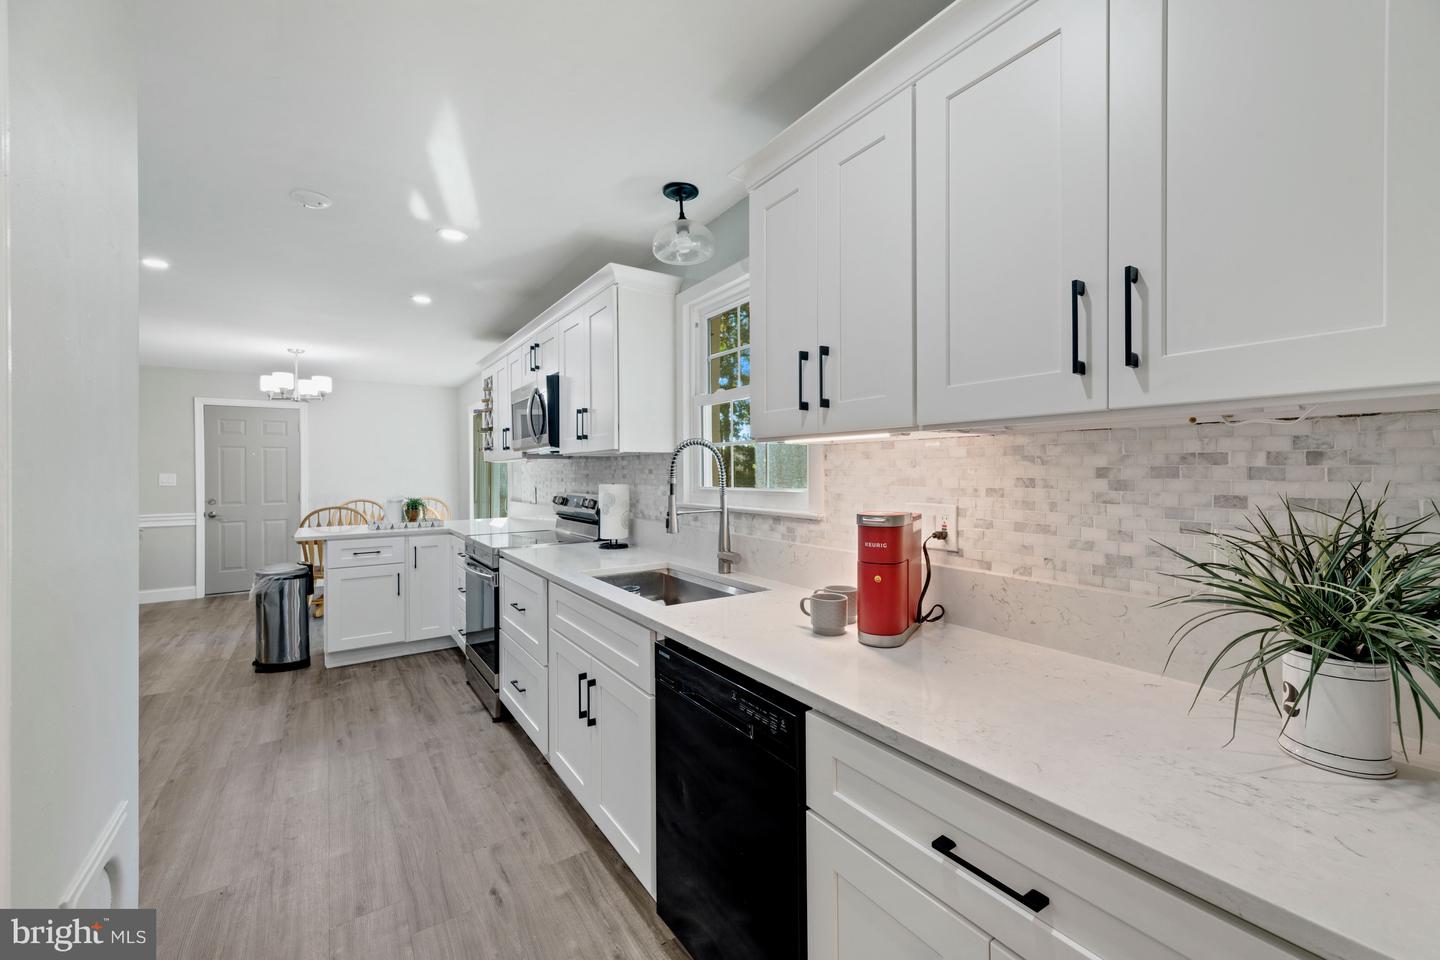
Bright white kitchen with shaker cabinets, gray tile backsplash, and a long stone countertop.
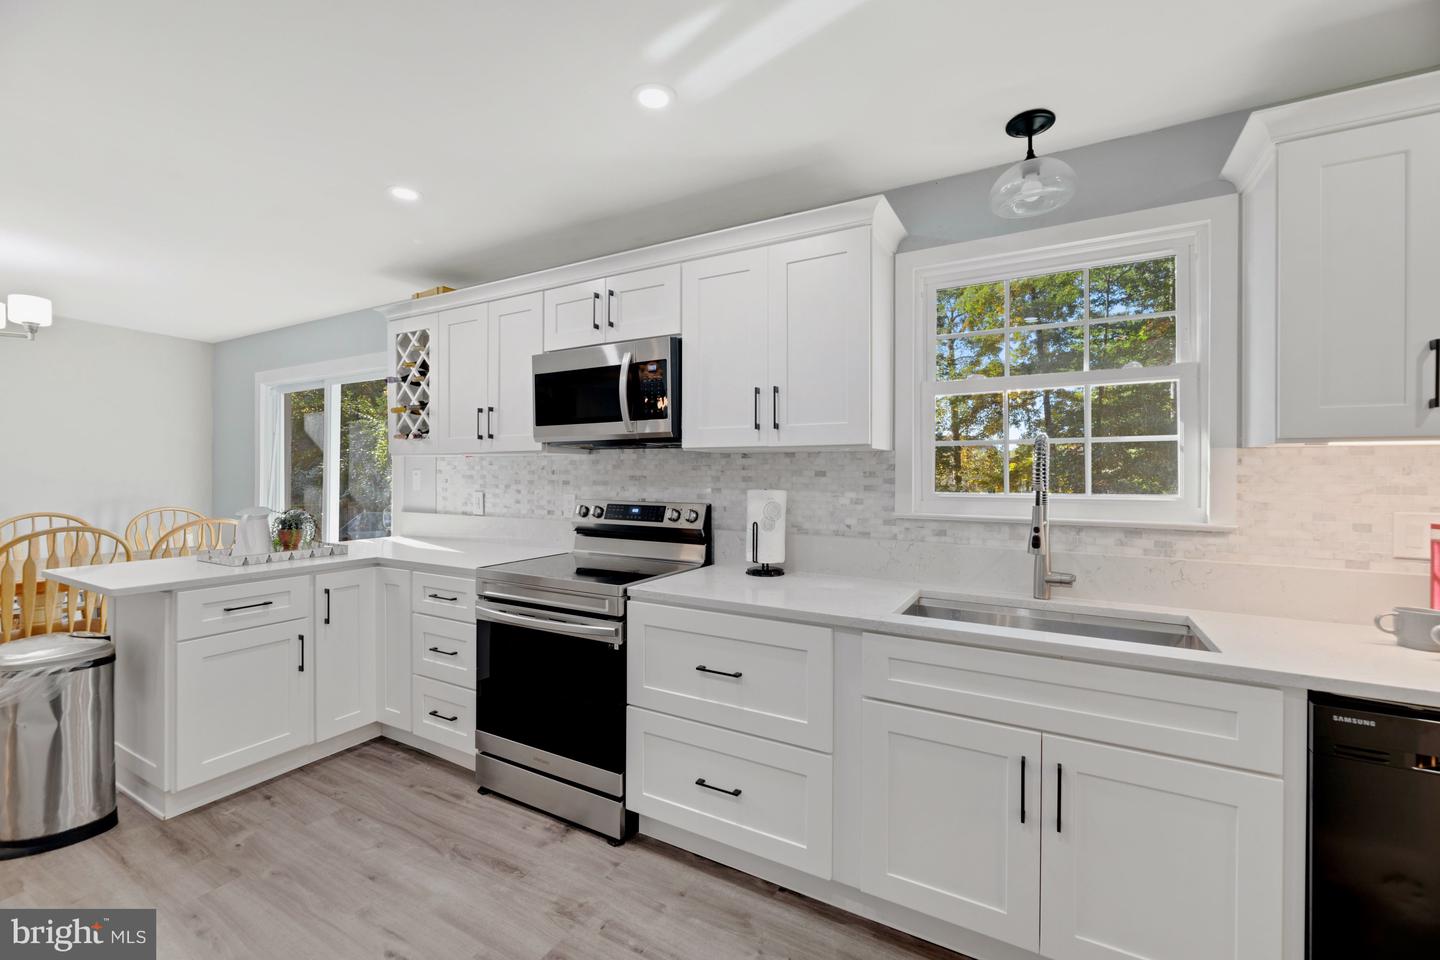
Bright white kitchen with shaker cabinets, stainless steel appliances, and a large sink beneath a window.
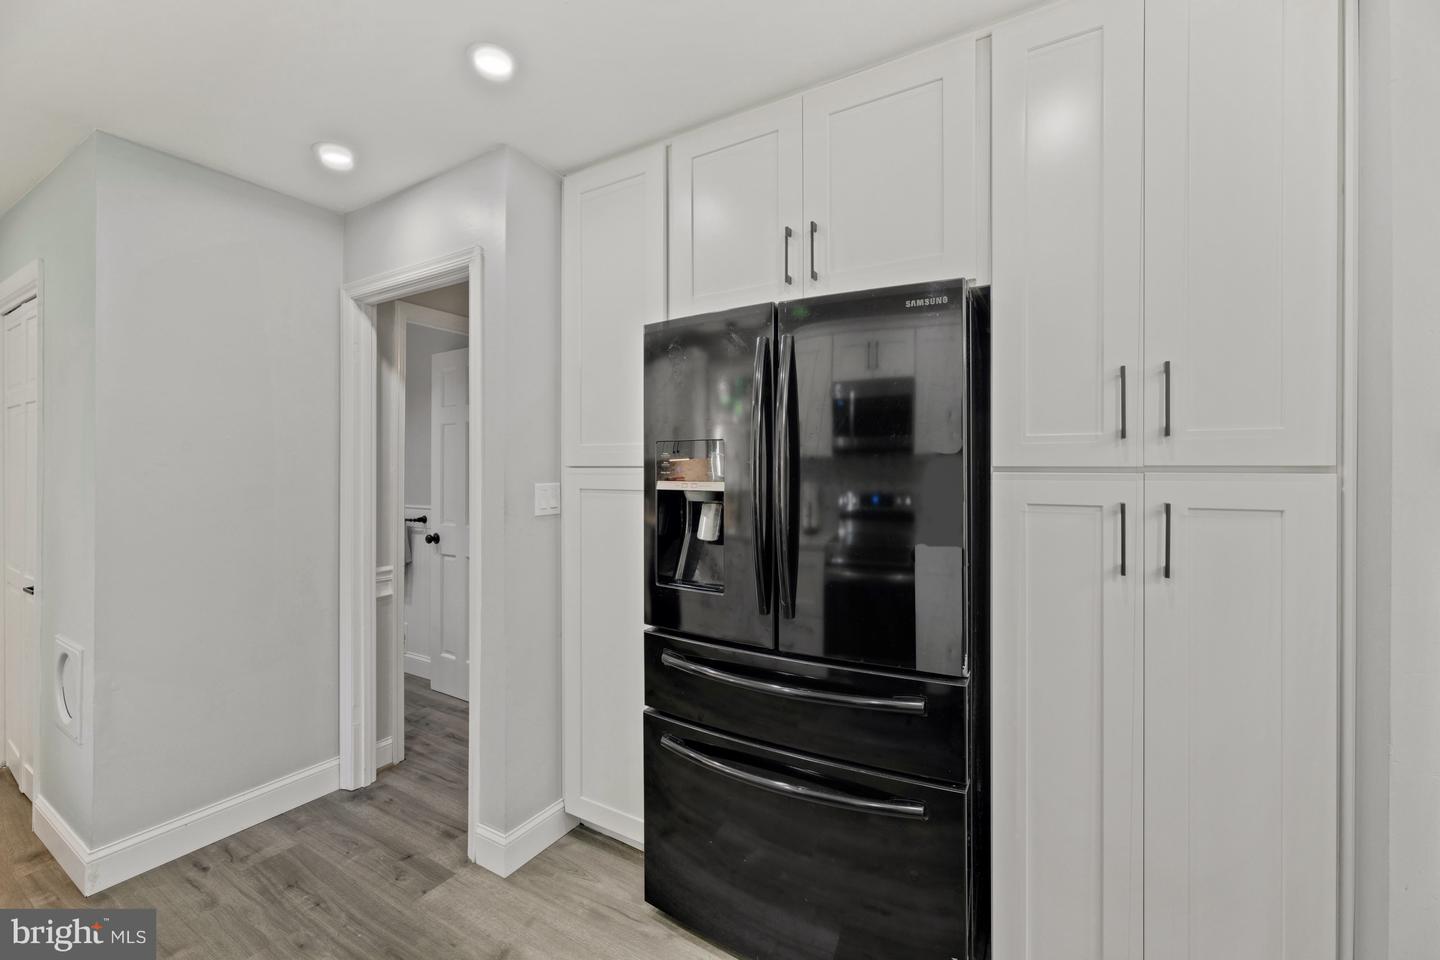
Kitchen with a black Samsung refrigerator, tall white cabinets, and gray wood-look flooring.
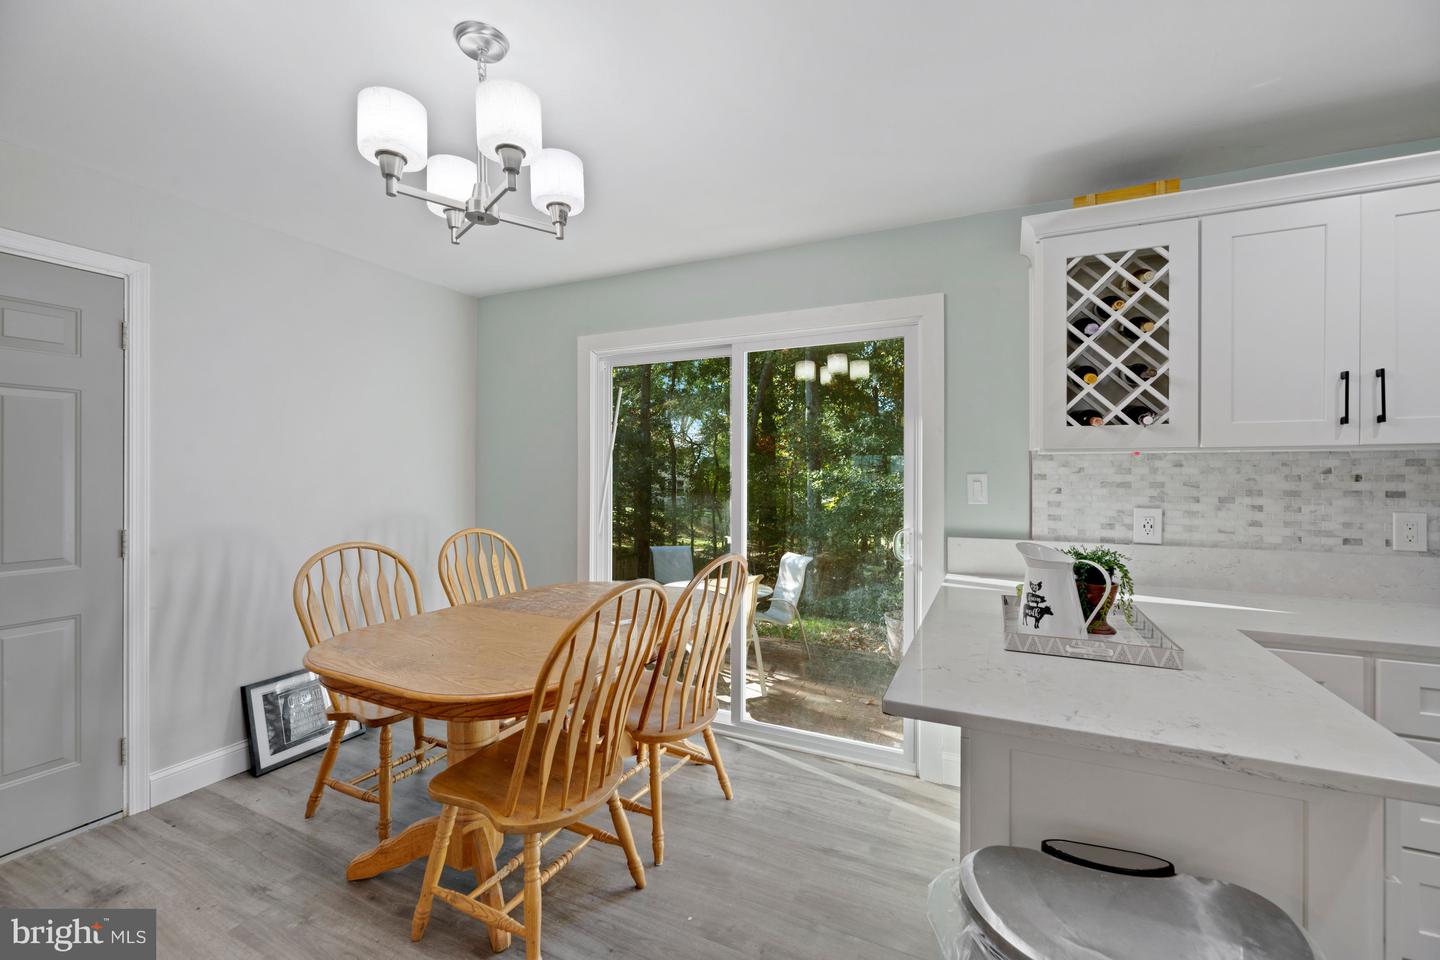
Kitchen and dining area with white cabinetry, a wooden table, and sliding glass doors overlooking trees.
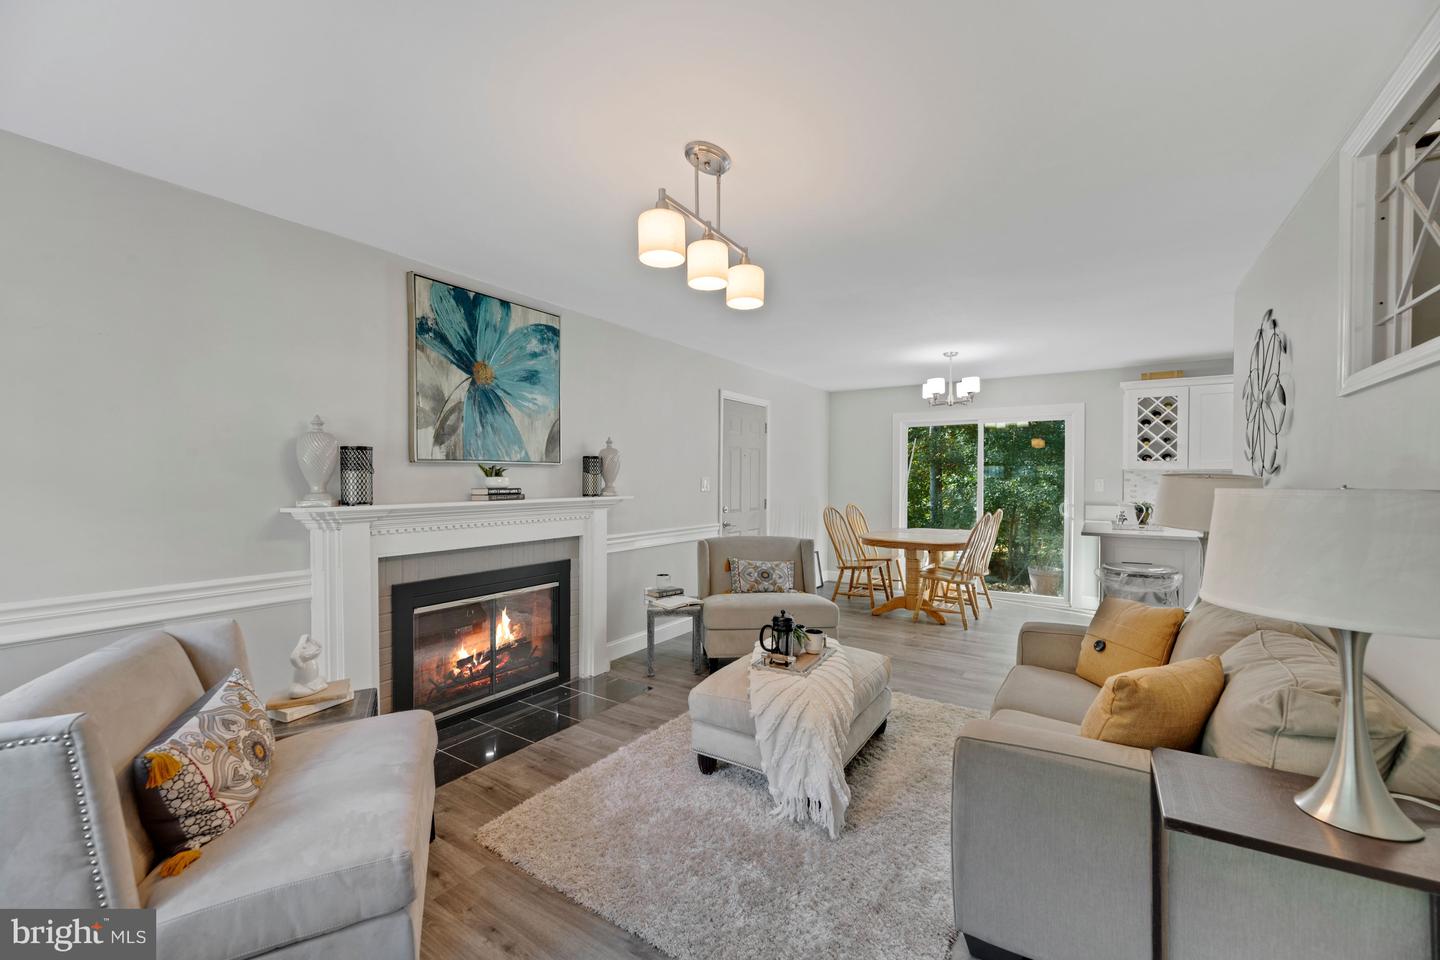
Living room with a lit fireplace, neutral seating, and an adjoining dining area beside glass doors.
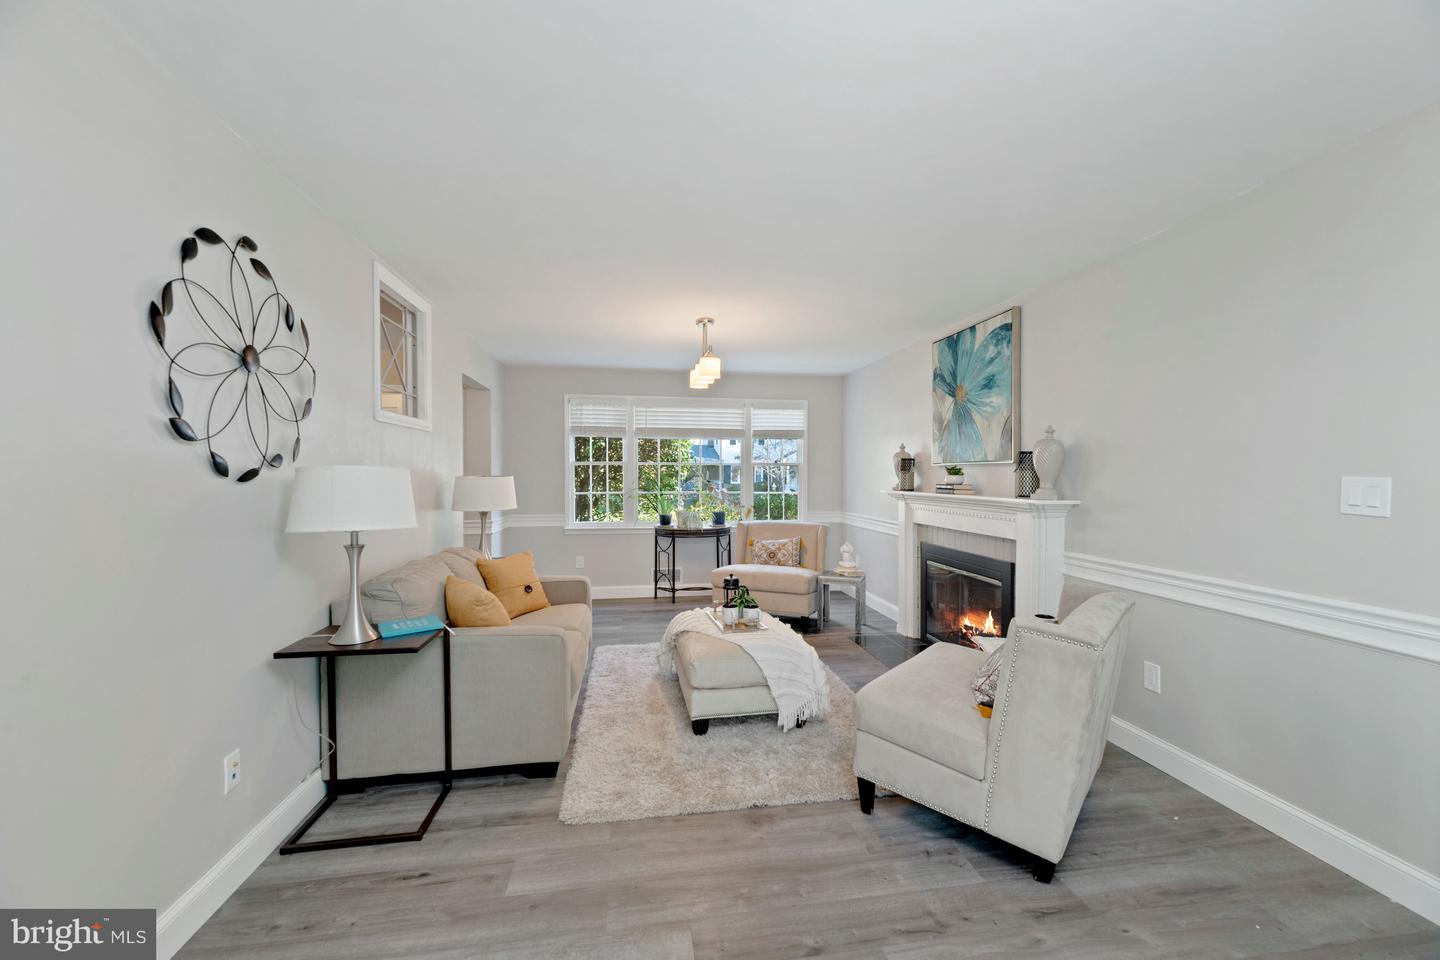
Staged living room with a white fireplace, neutral seating, and large windows.
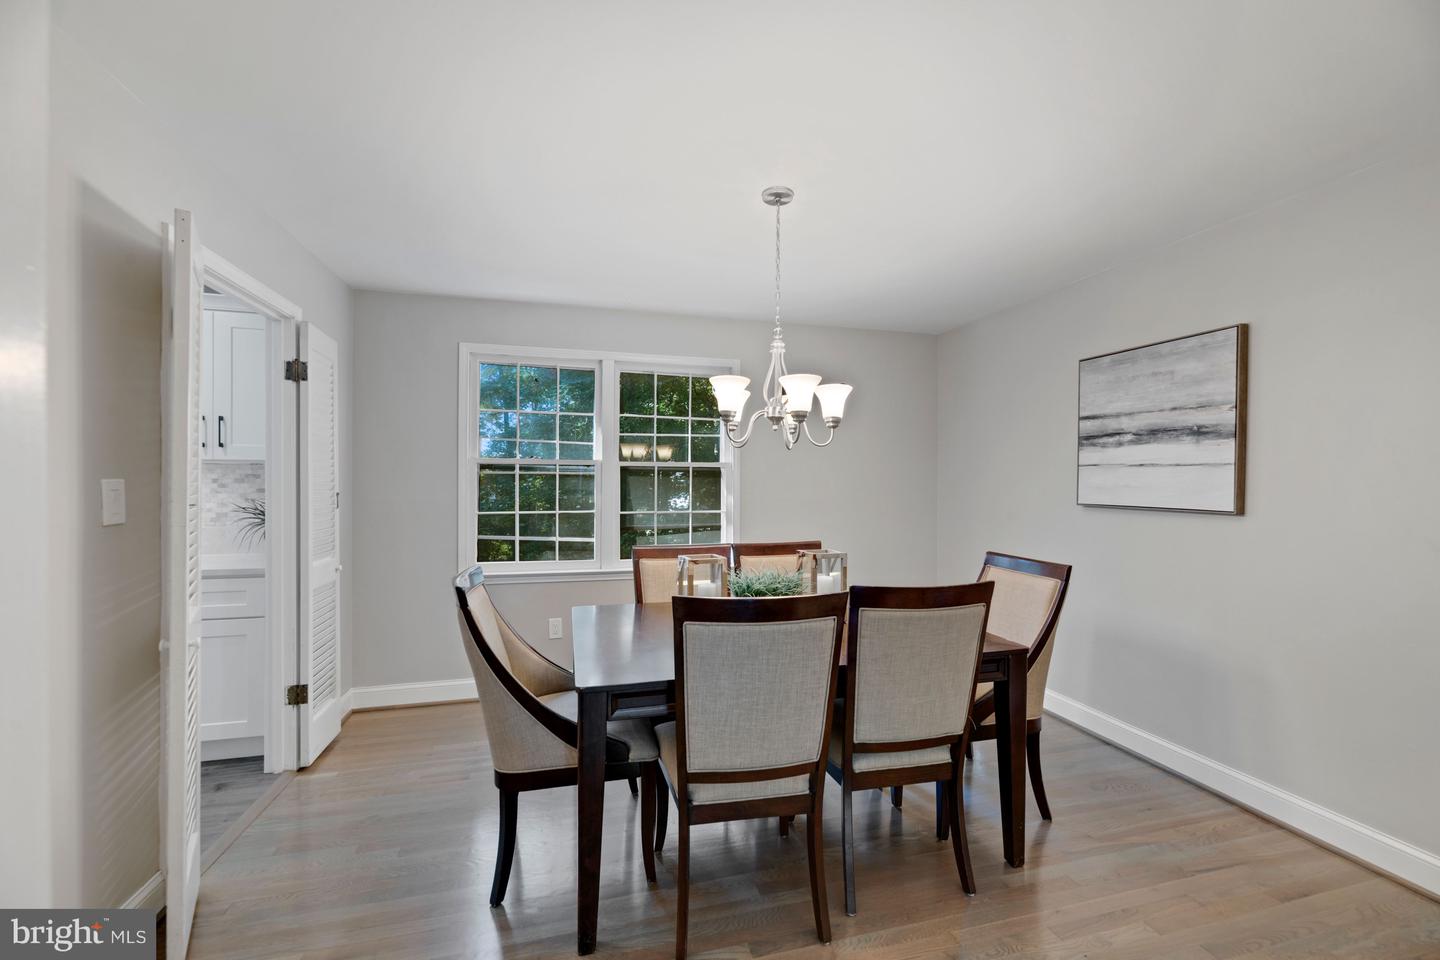
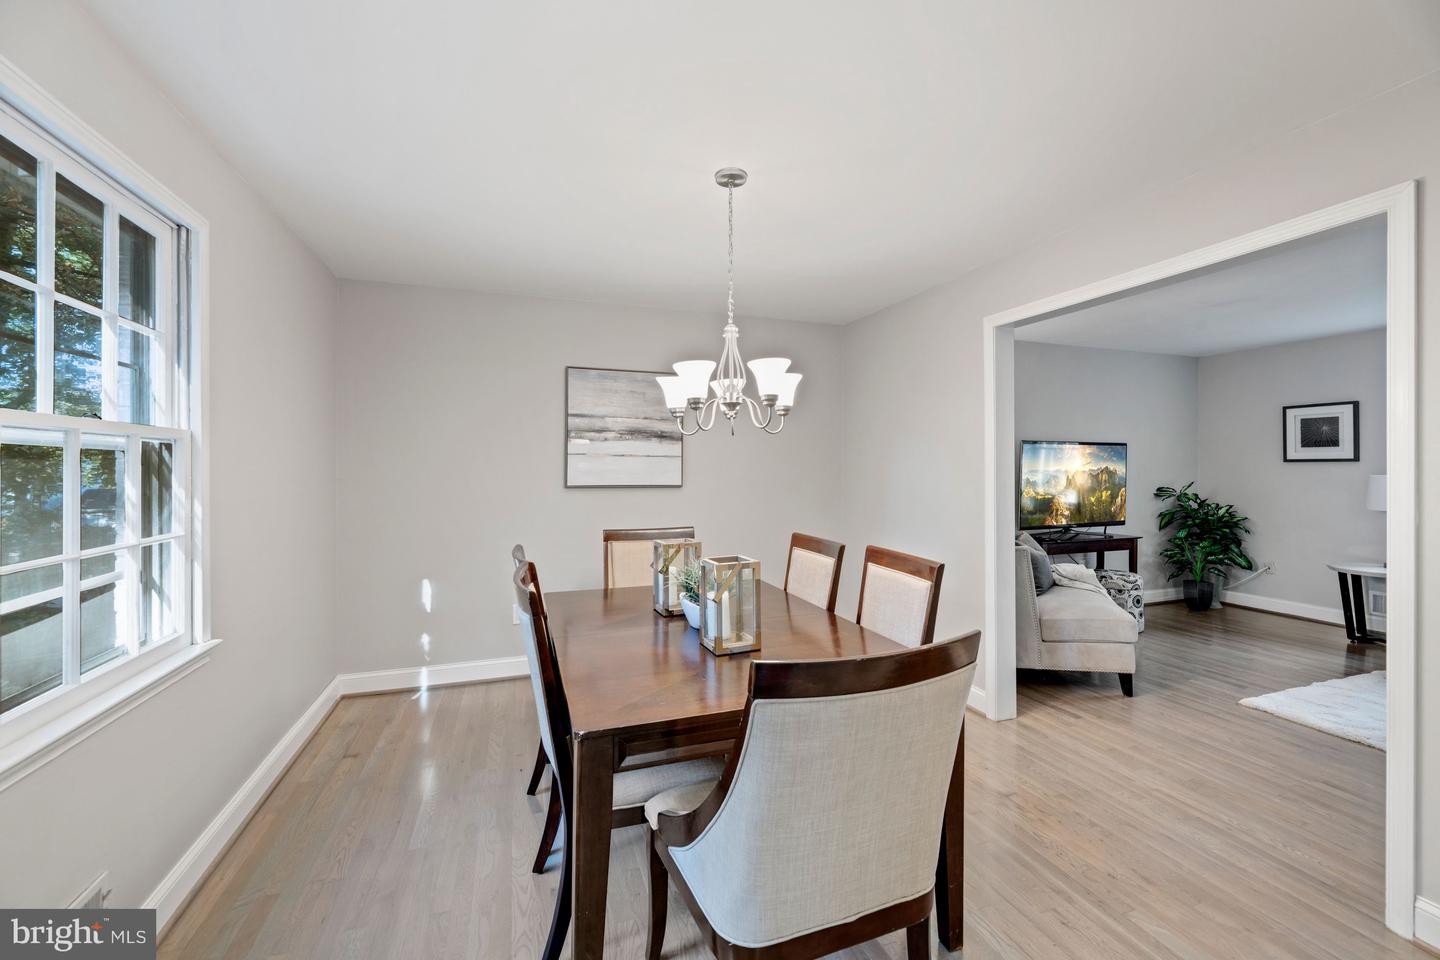
Dining room with a wood table, upholstered chairs, chandelier, and large window.
Dining room with a wood table and chandelier, opening to a living room.
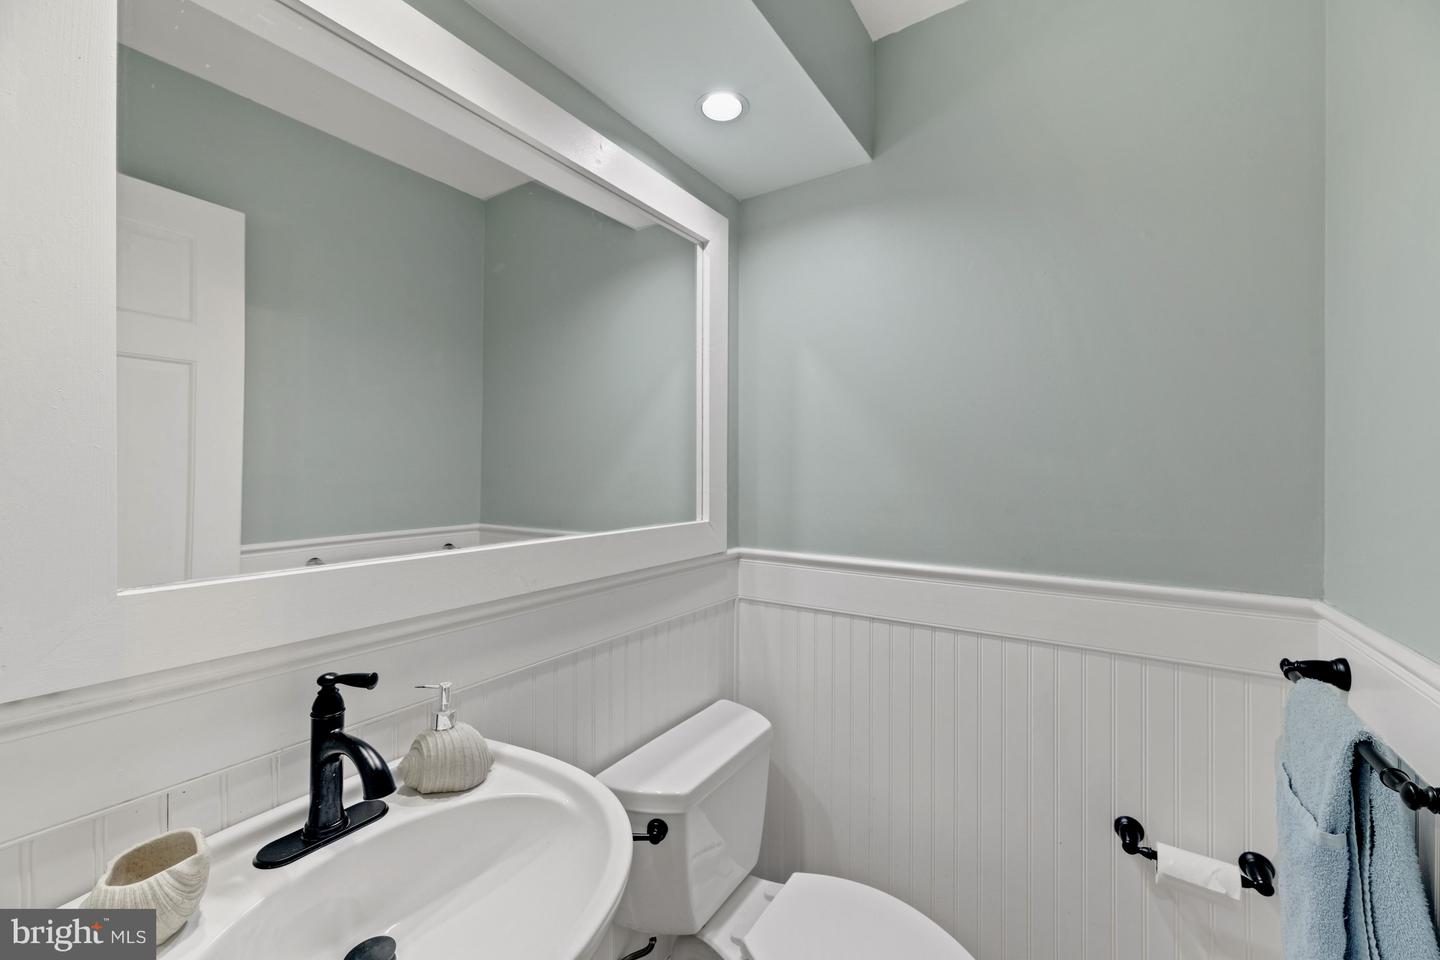
Bathroom with a pedestal sink, black faucet, large mirror, and white beadboard wainscoting.
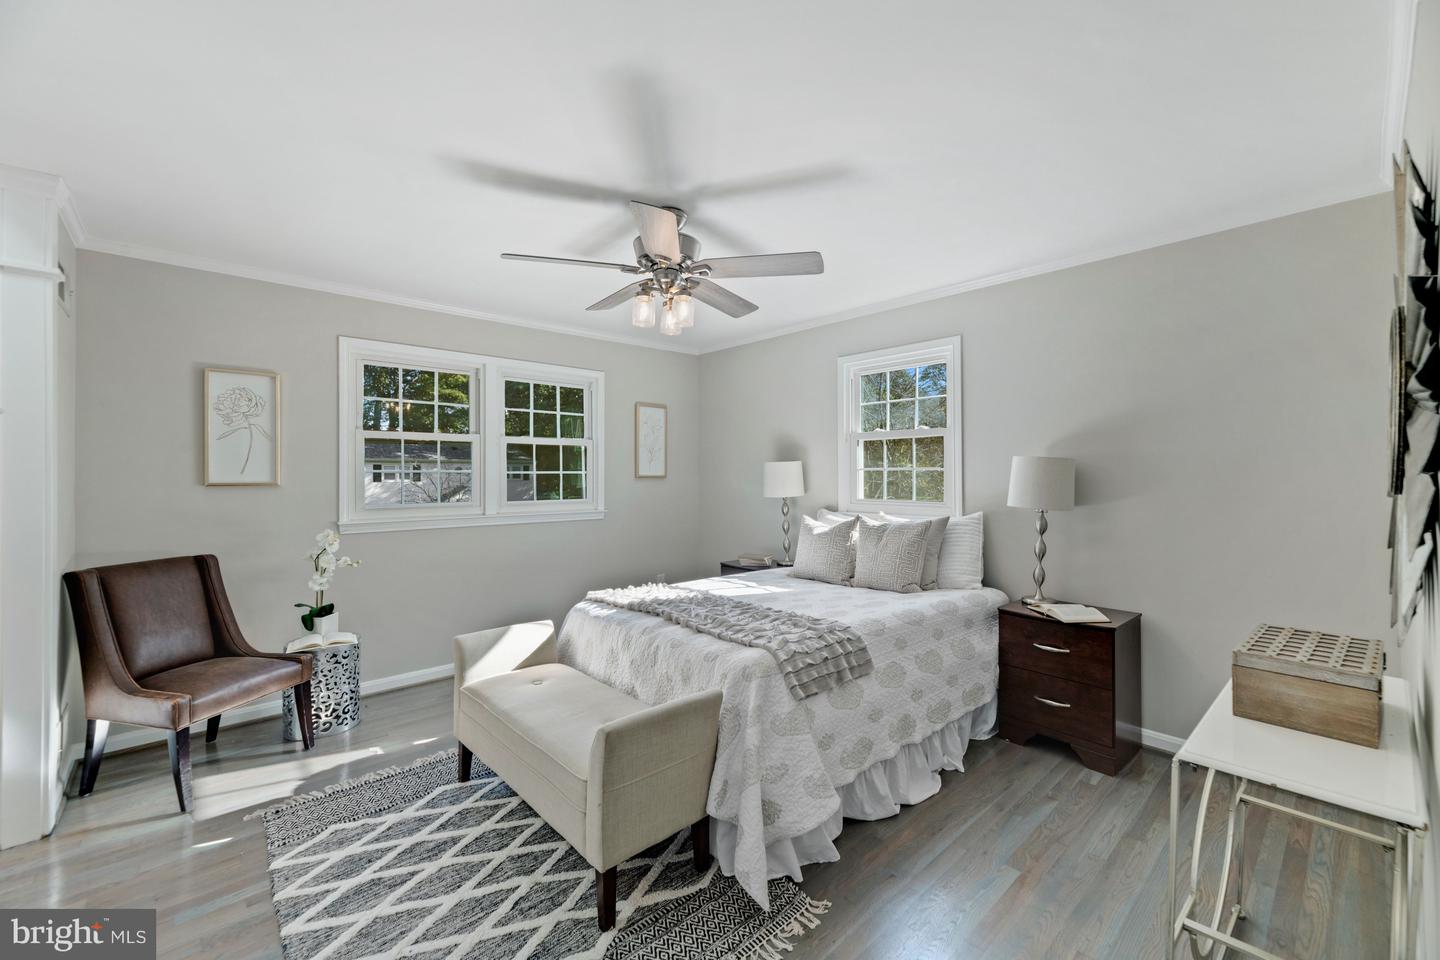
Staged bedroom with a white bed, patterned rug, upholstered bench, and ceiling fan.
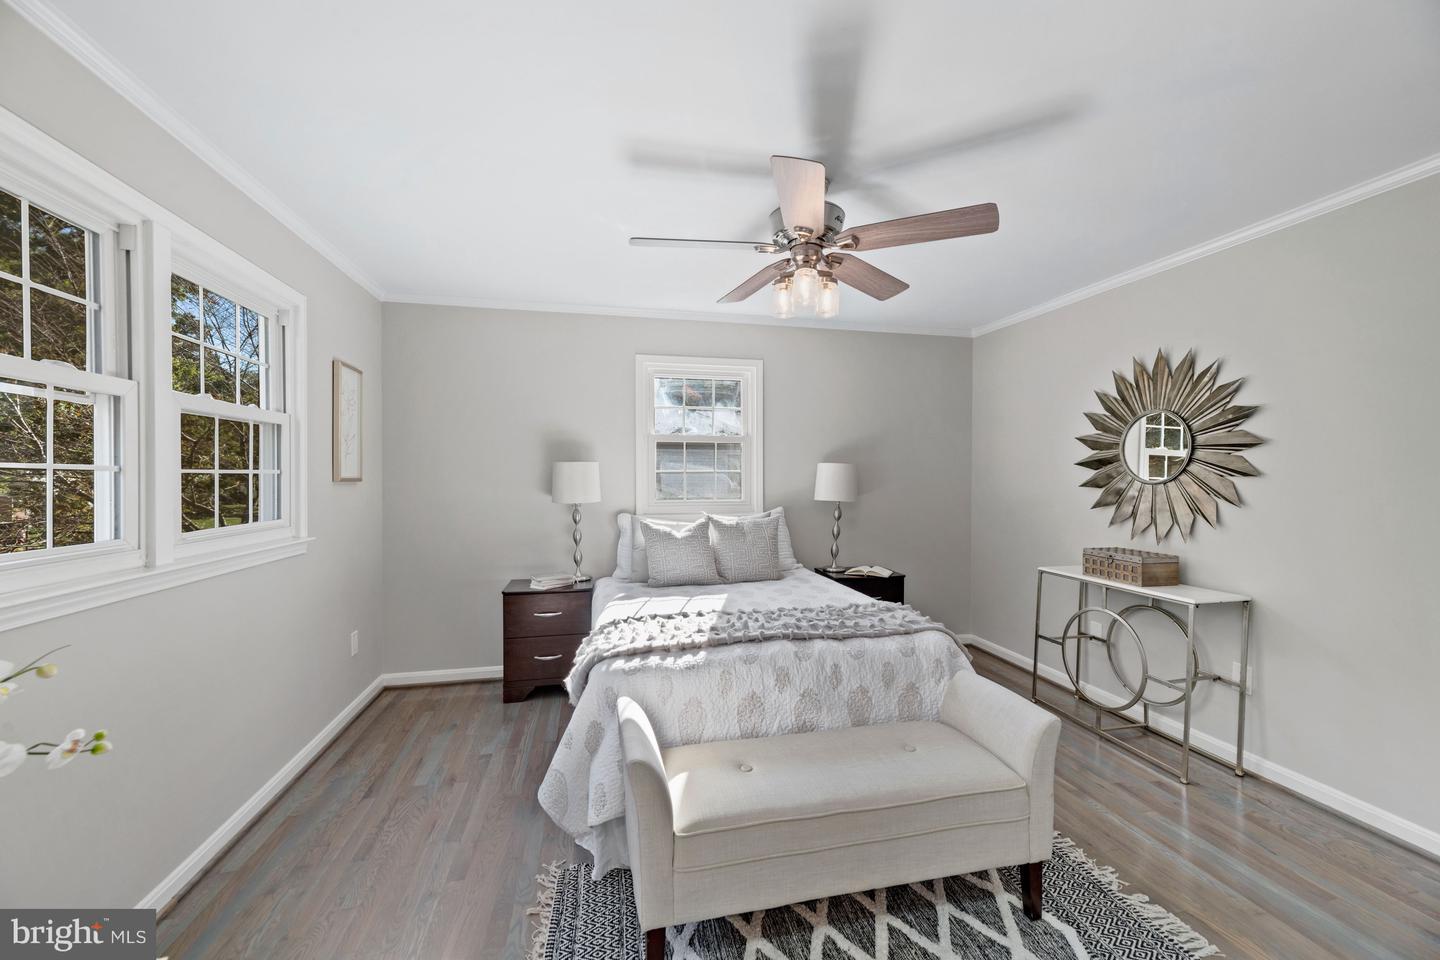
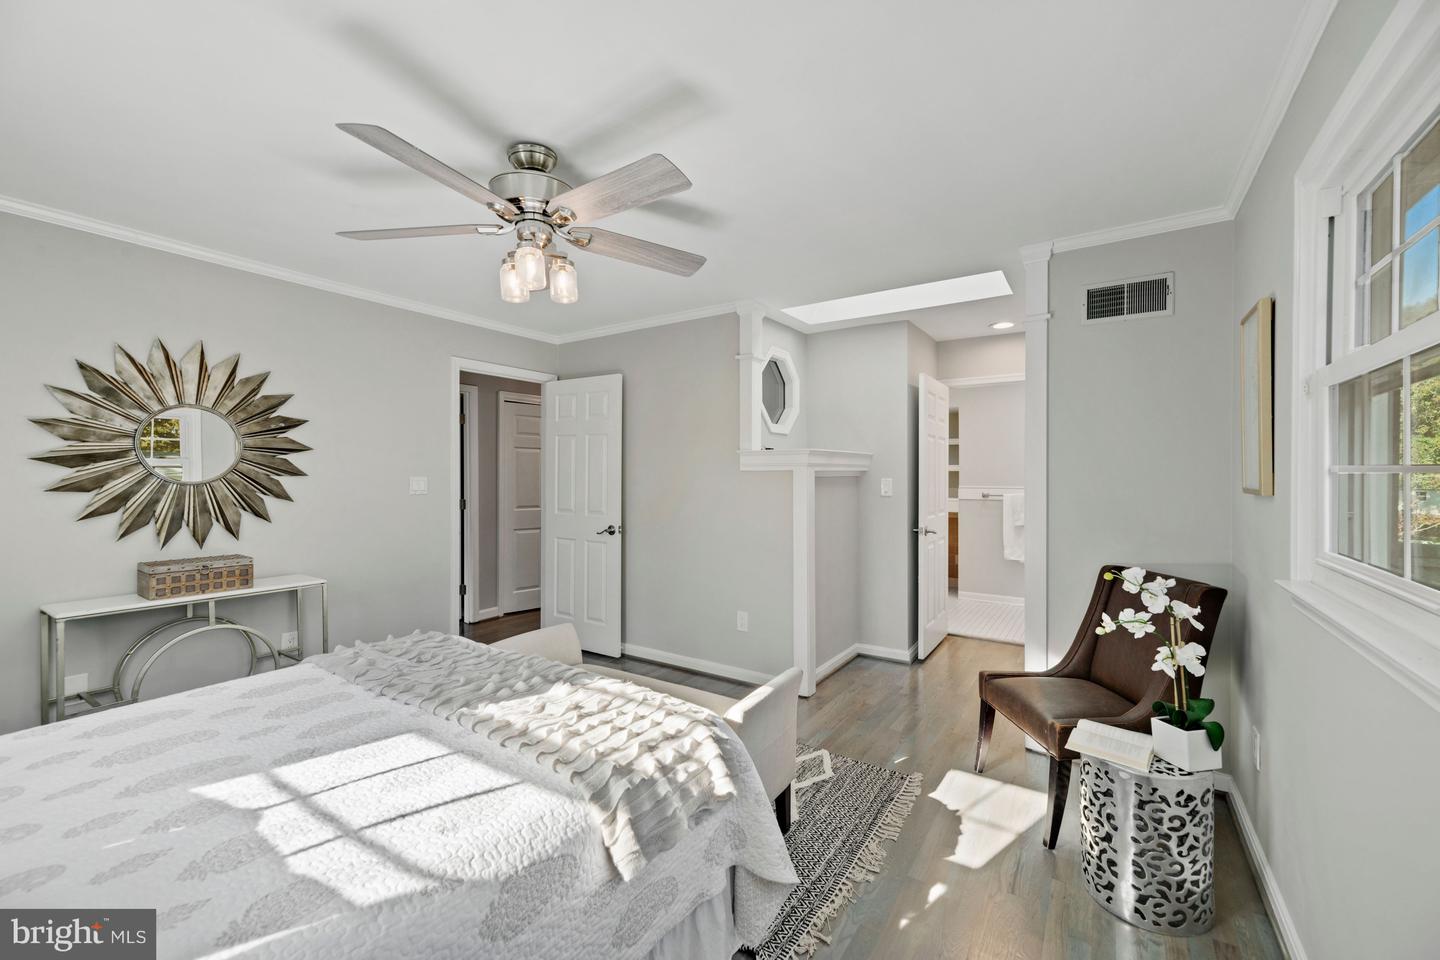
Staged bedroom with a white bed, large windows, ceiling fan, and sunburst mirror.
Staged bedroom with a white bed, ceiling fan, sunburst mirror, and large windows.
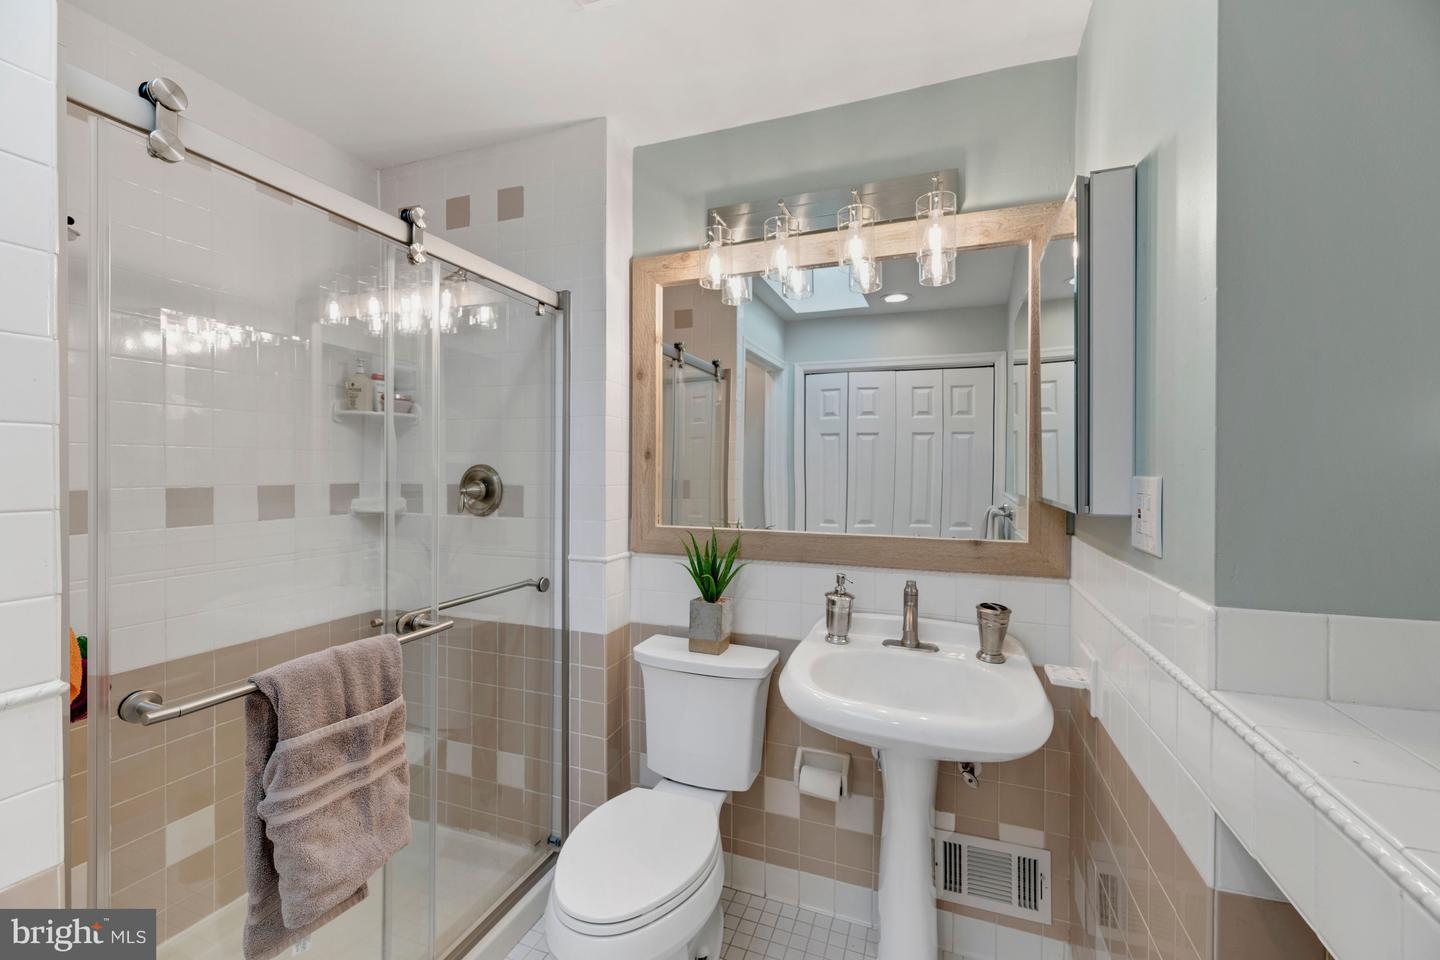
Bathroom with glass shower, beige-and-white tile, pedestal sink, and large wood-framed mirror.
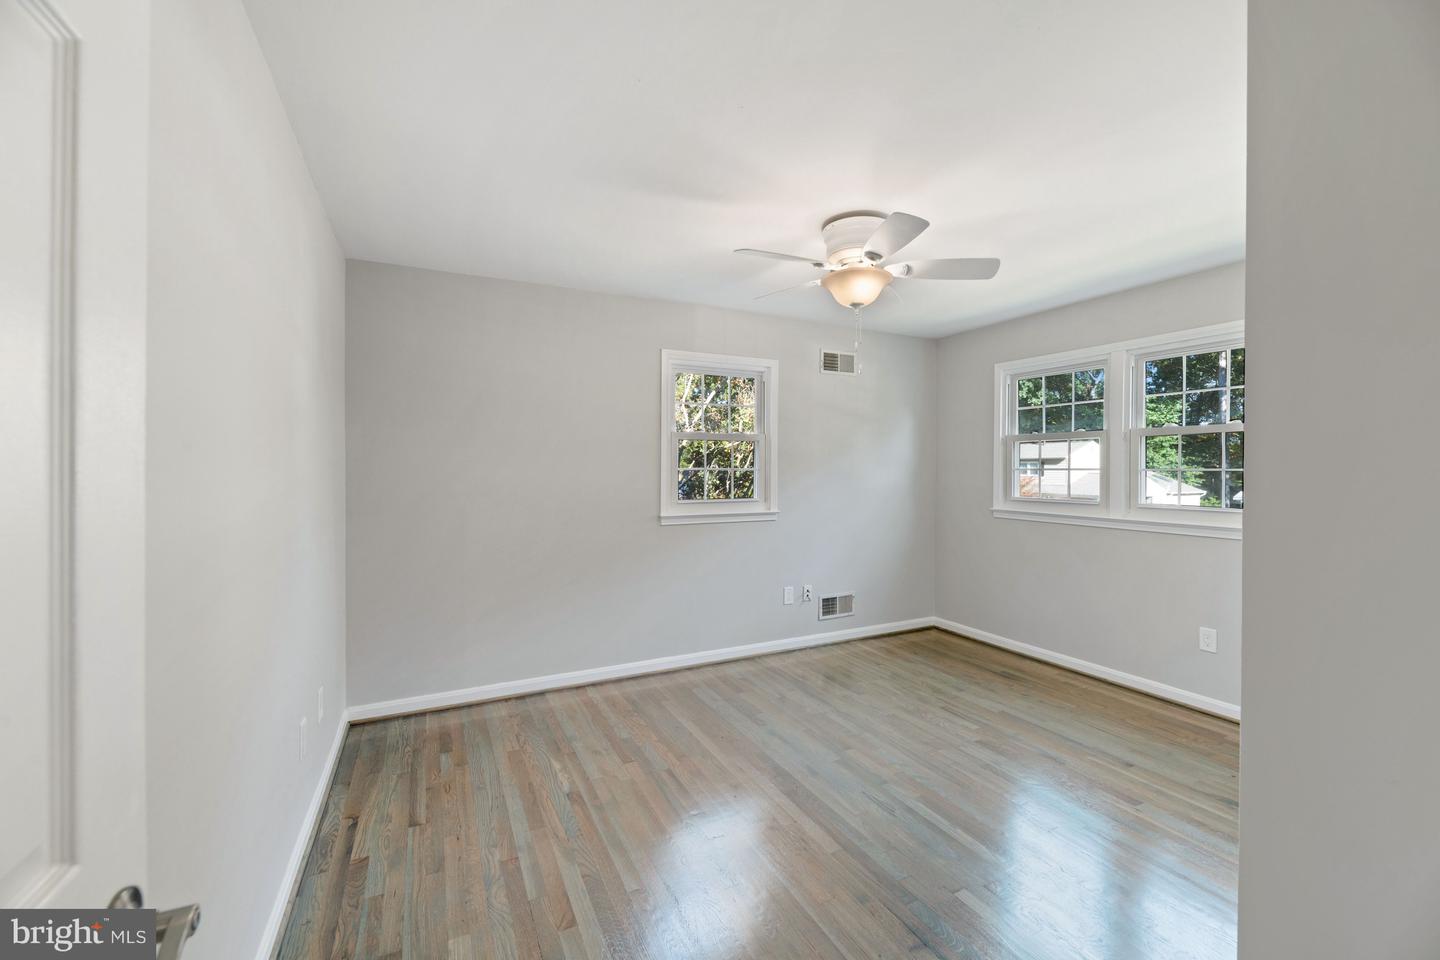
Empty room with hardwood floors, multiple windows, and a ceiling fan with light.
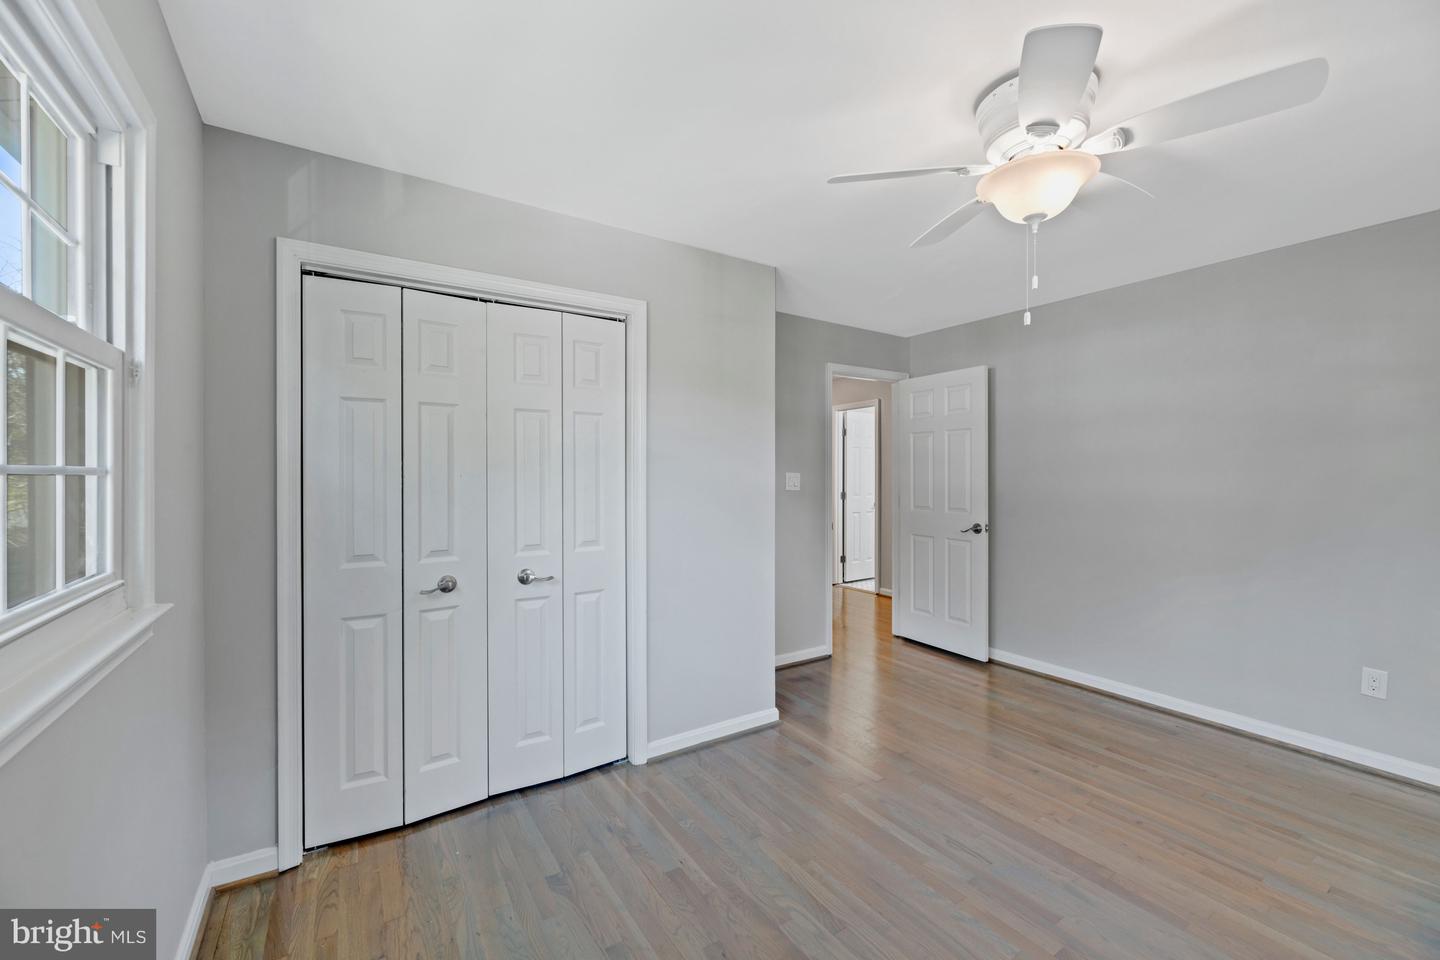
Empty bedroom with hardwood floors, double closet doors, a large window, and a ceiling fan.
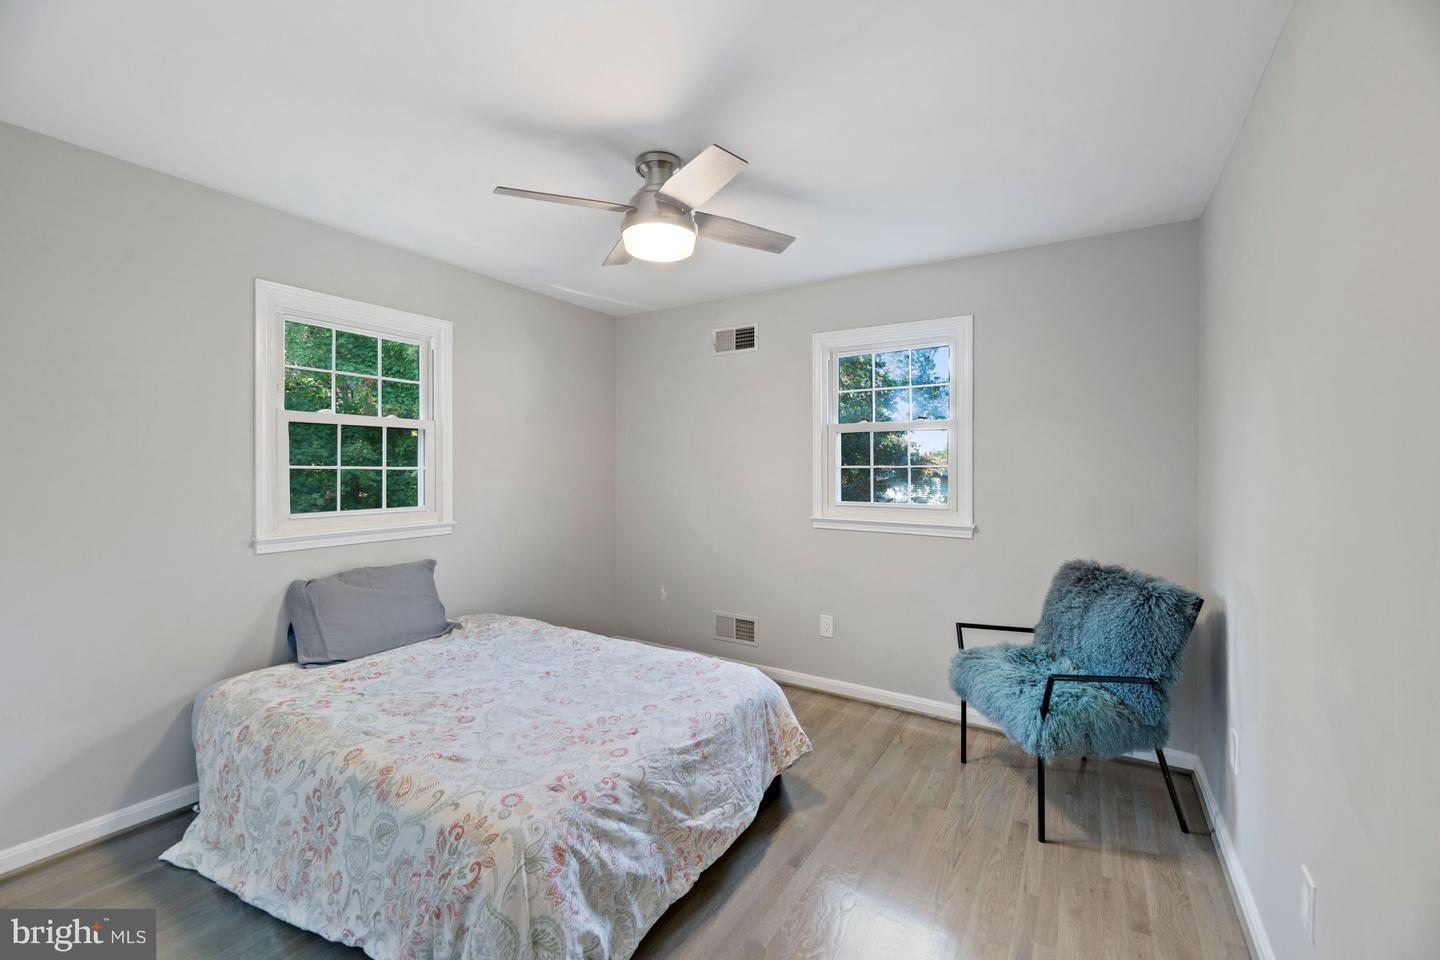
Furnished bedroom with two windows, a patterned bedspread, and a blue accent chair.
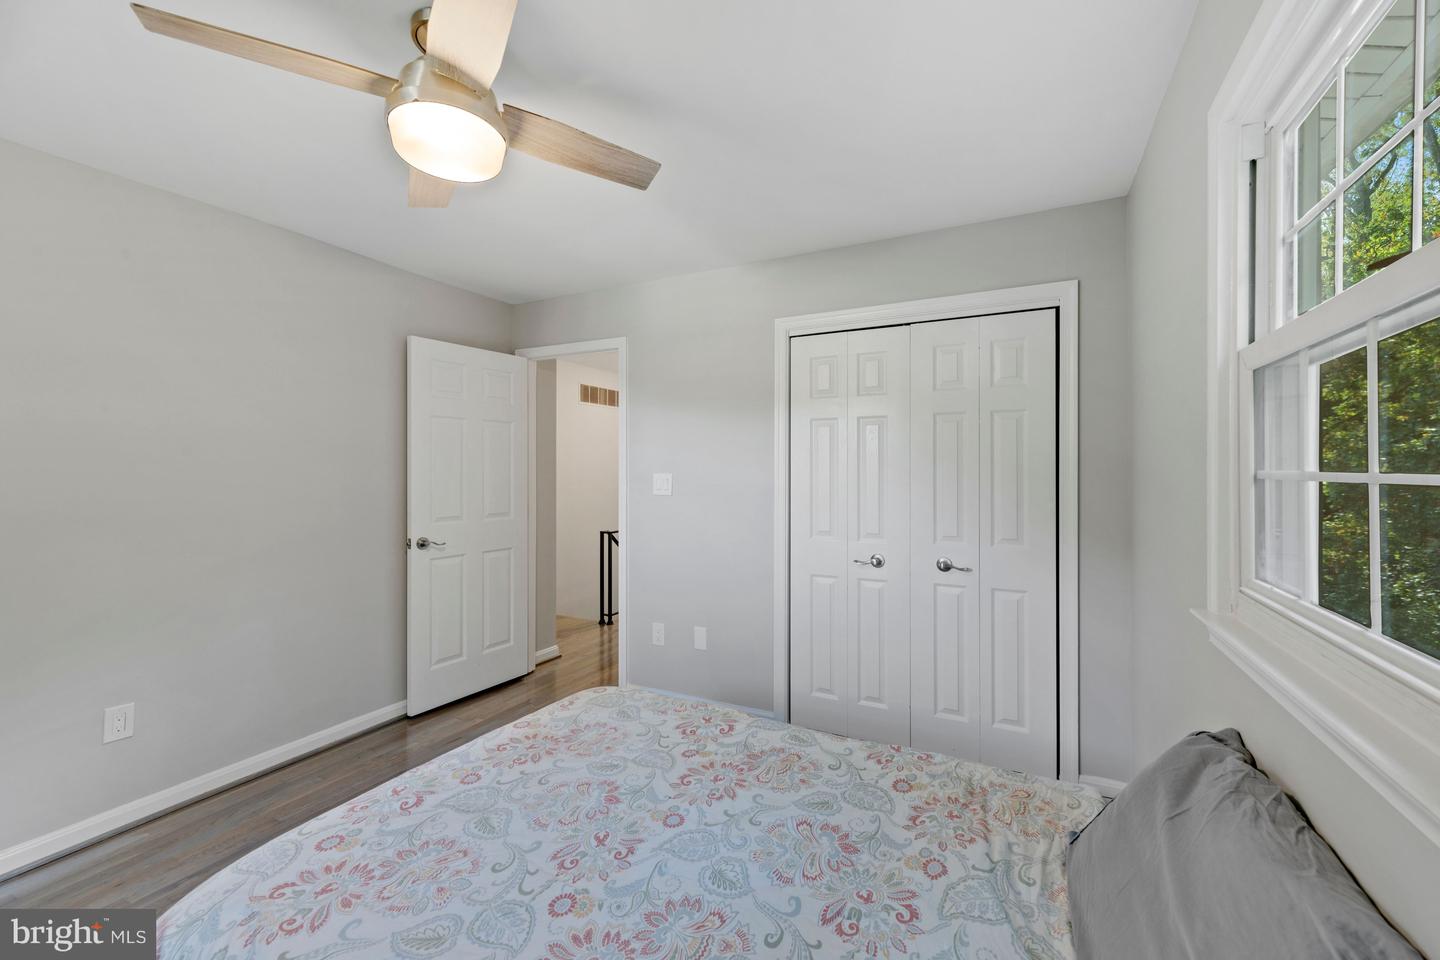
Bedroom with patterned bedspread, white closet doors, and a large window overlooking trees.
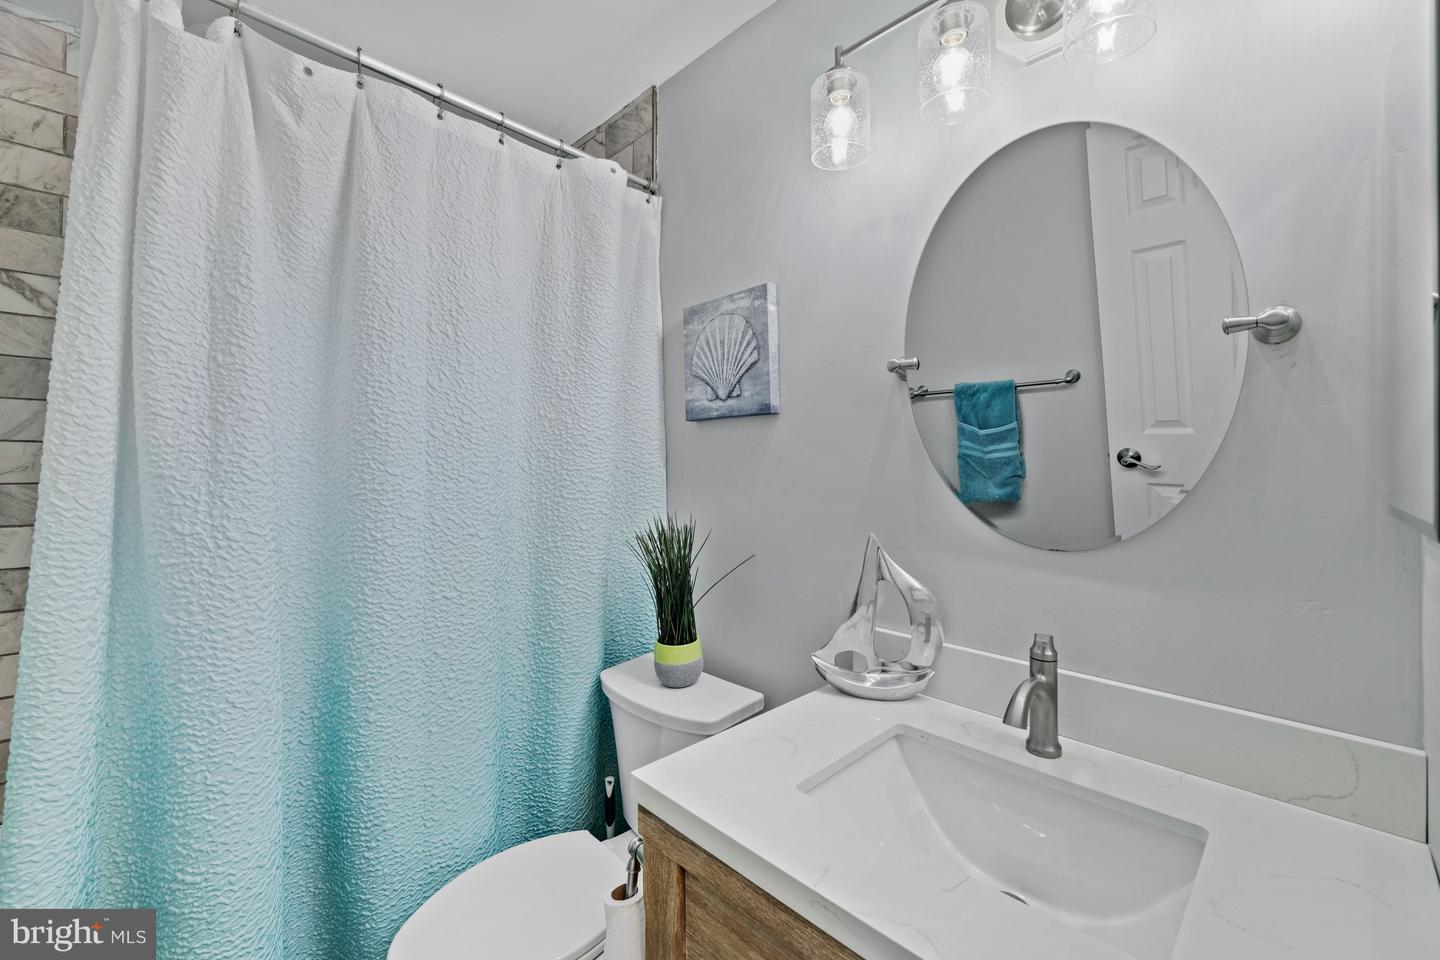
Bathroom with a turquoise shower curtain, white vanity, and large oval mirror.
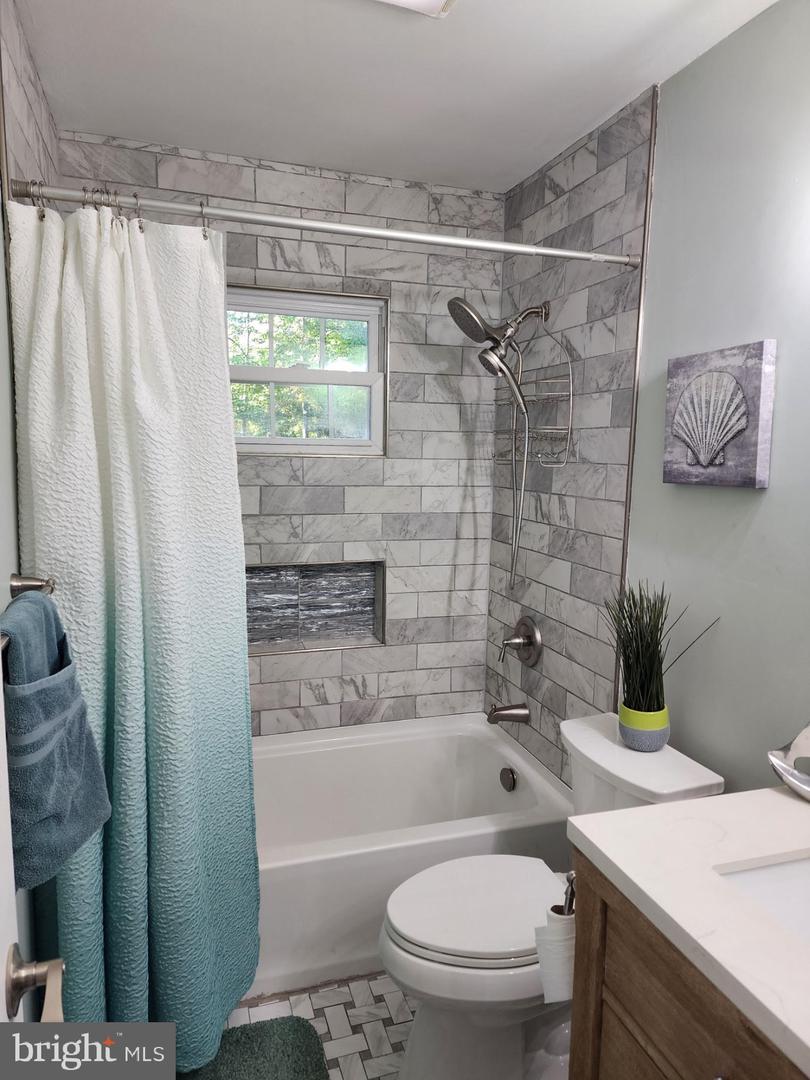
Bathroom with a gray tile tub surround, built-in niche, and window above the bathtub.
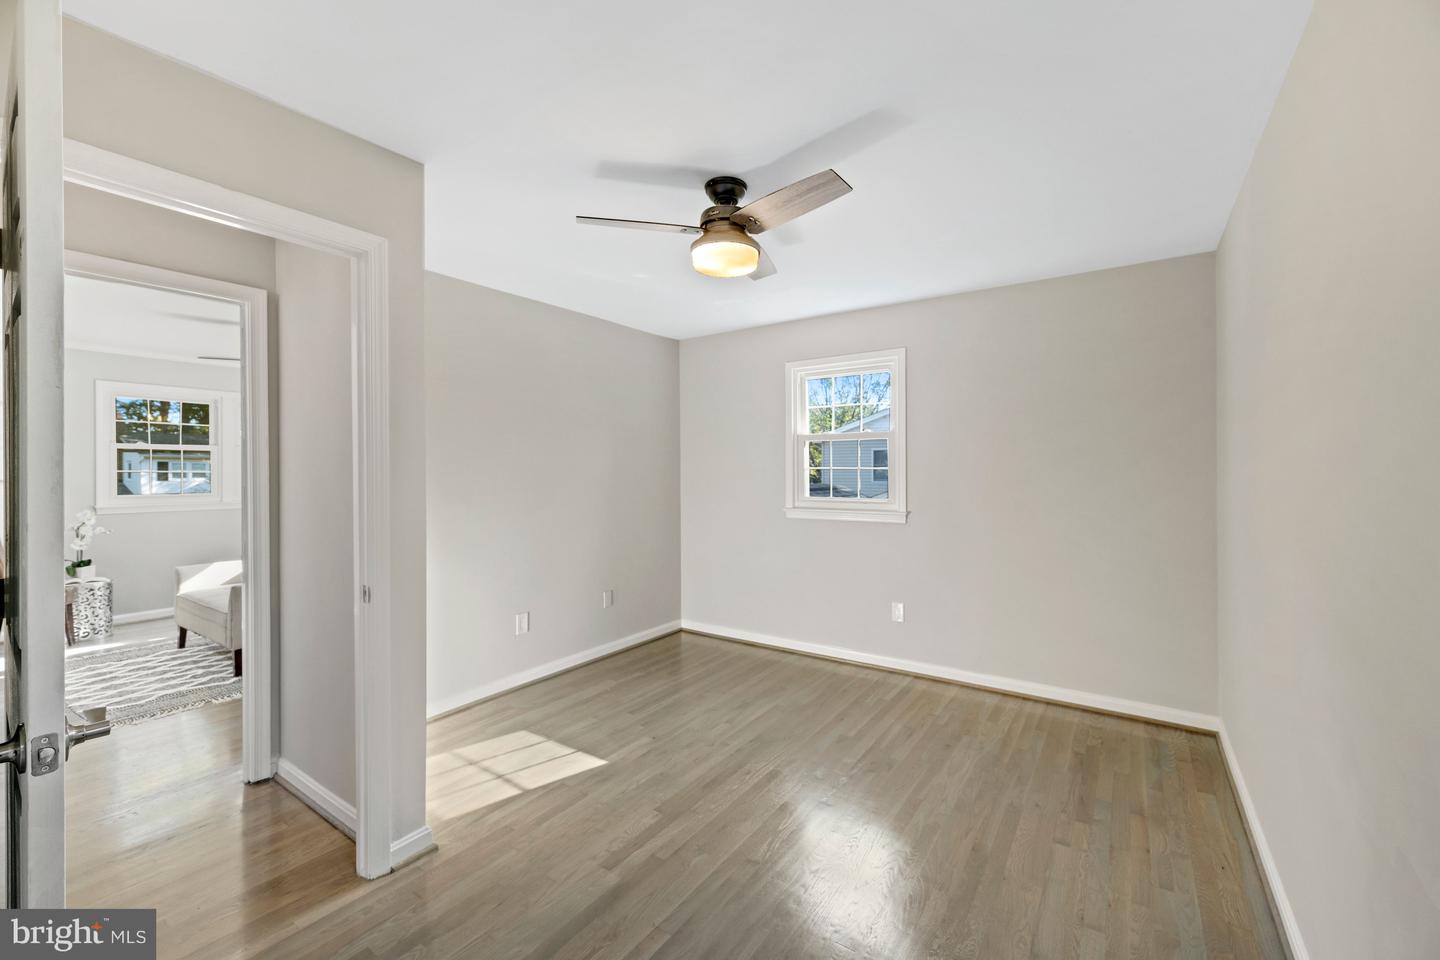
Empty bedroom with light wood flooring, a ceiling fan and a window; doorway opens to a furnished room.
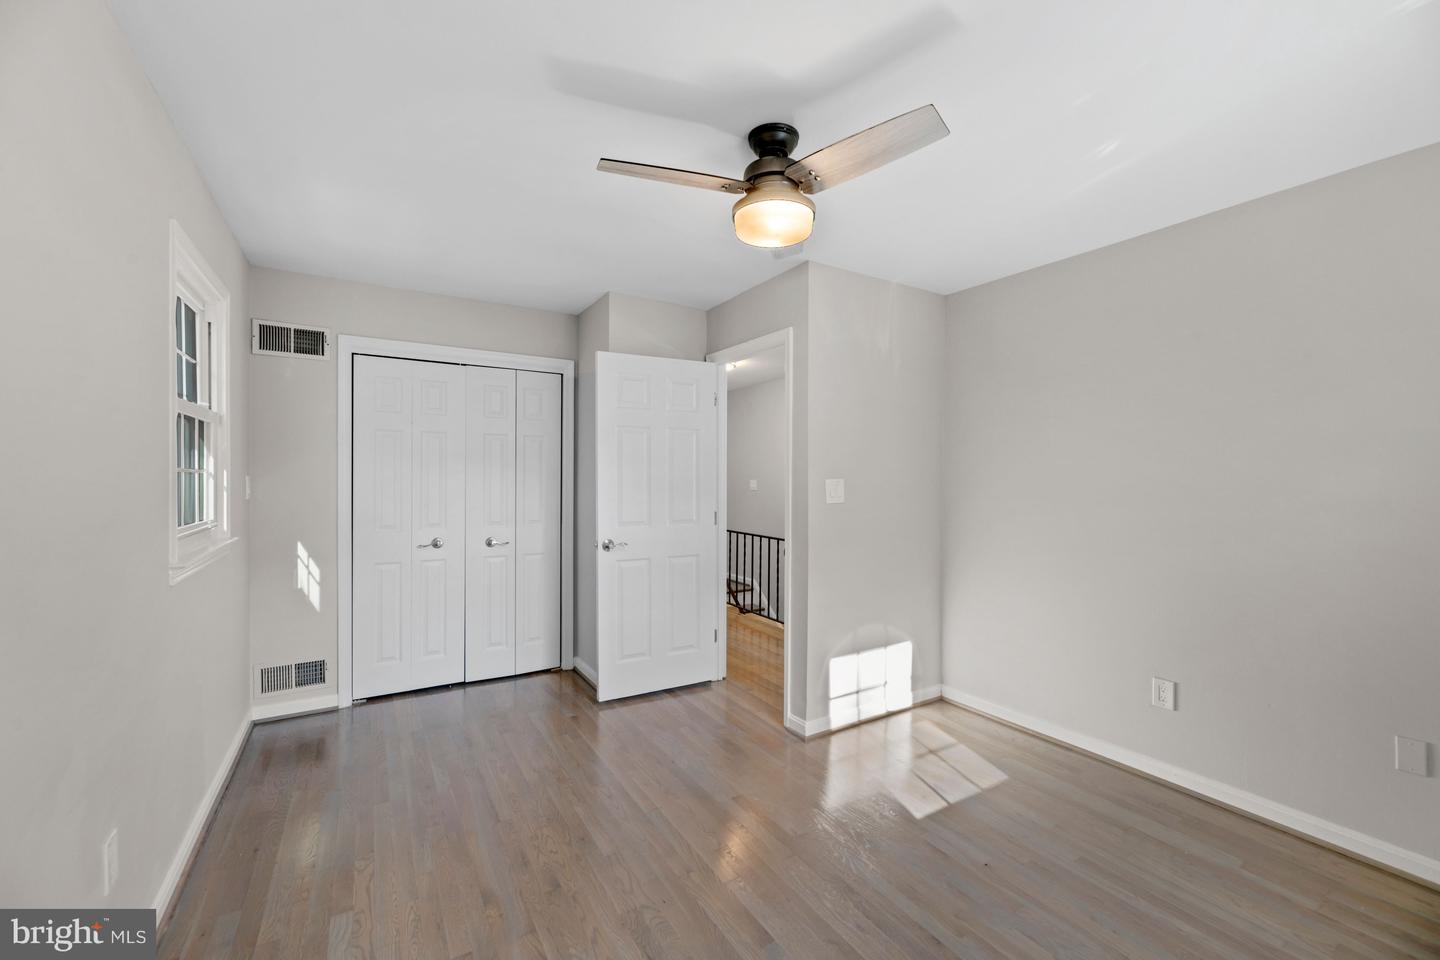
Empty bedroom with wood flooring, double closet doors, and a ceiling fan with a light.
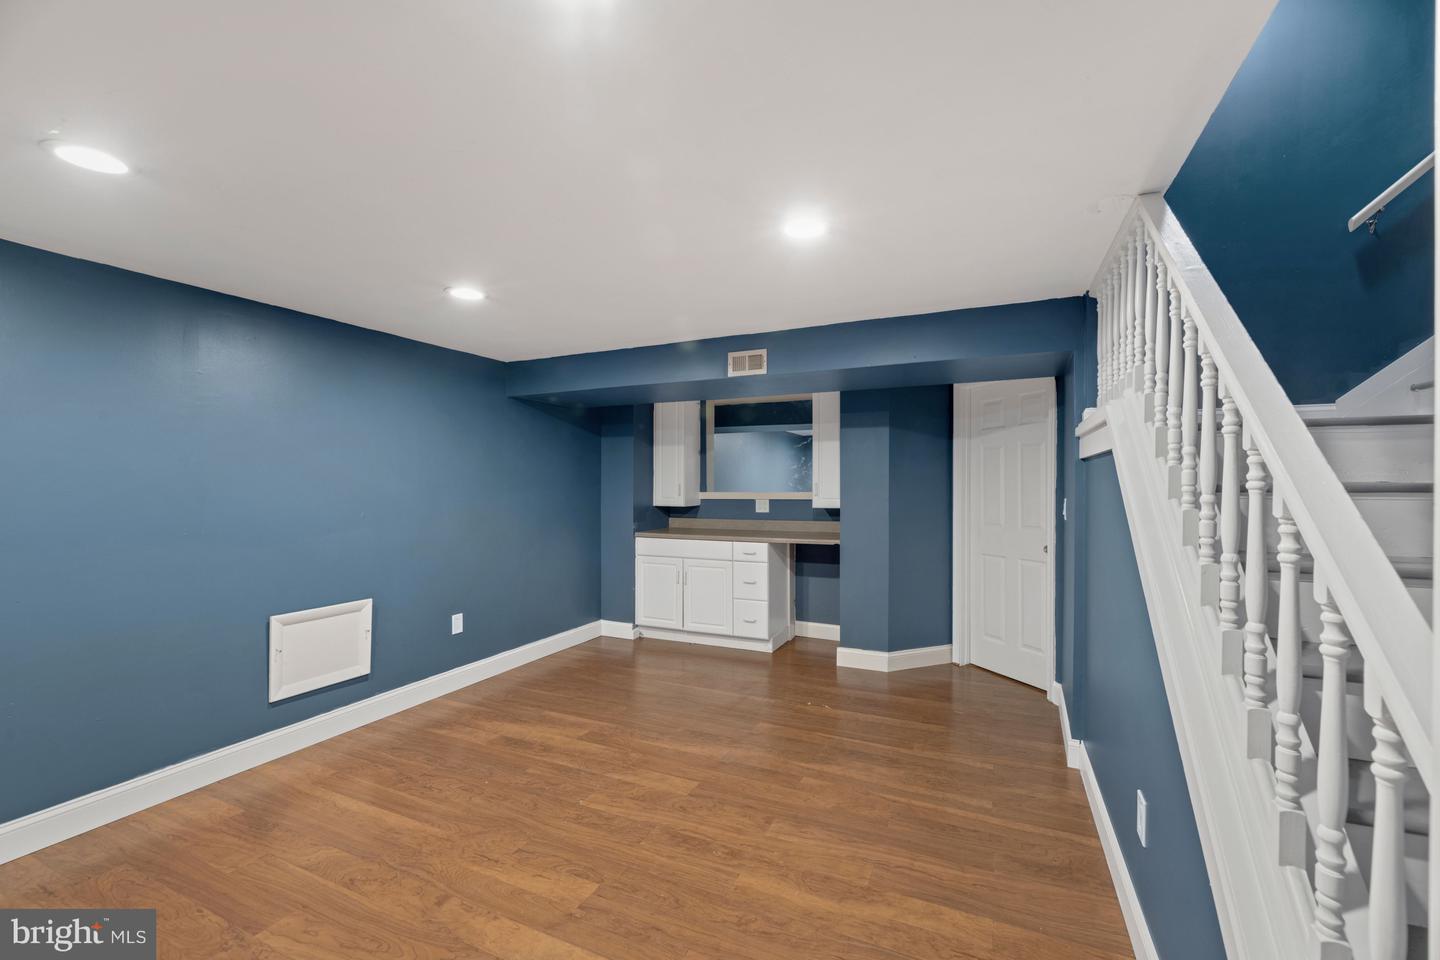
Finished basement with blue walls, wood flooring, a small kitchenette, and a white staircase.
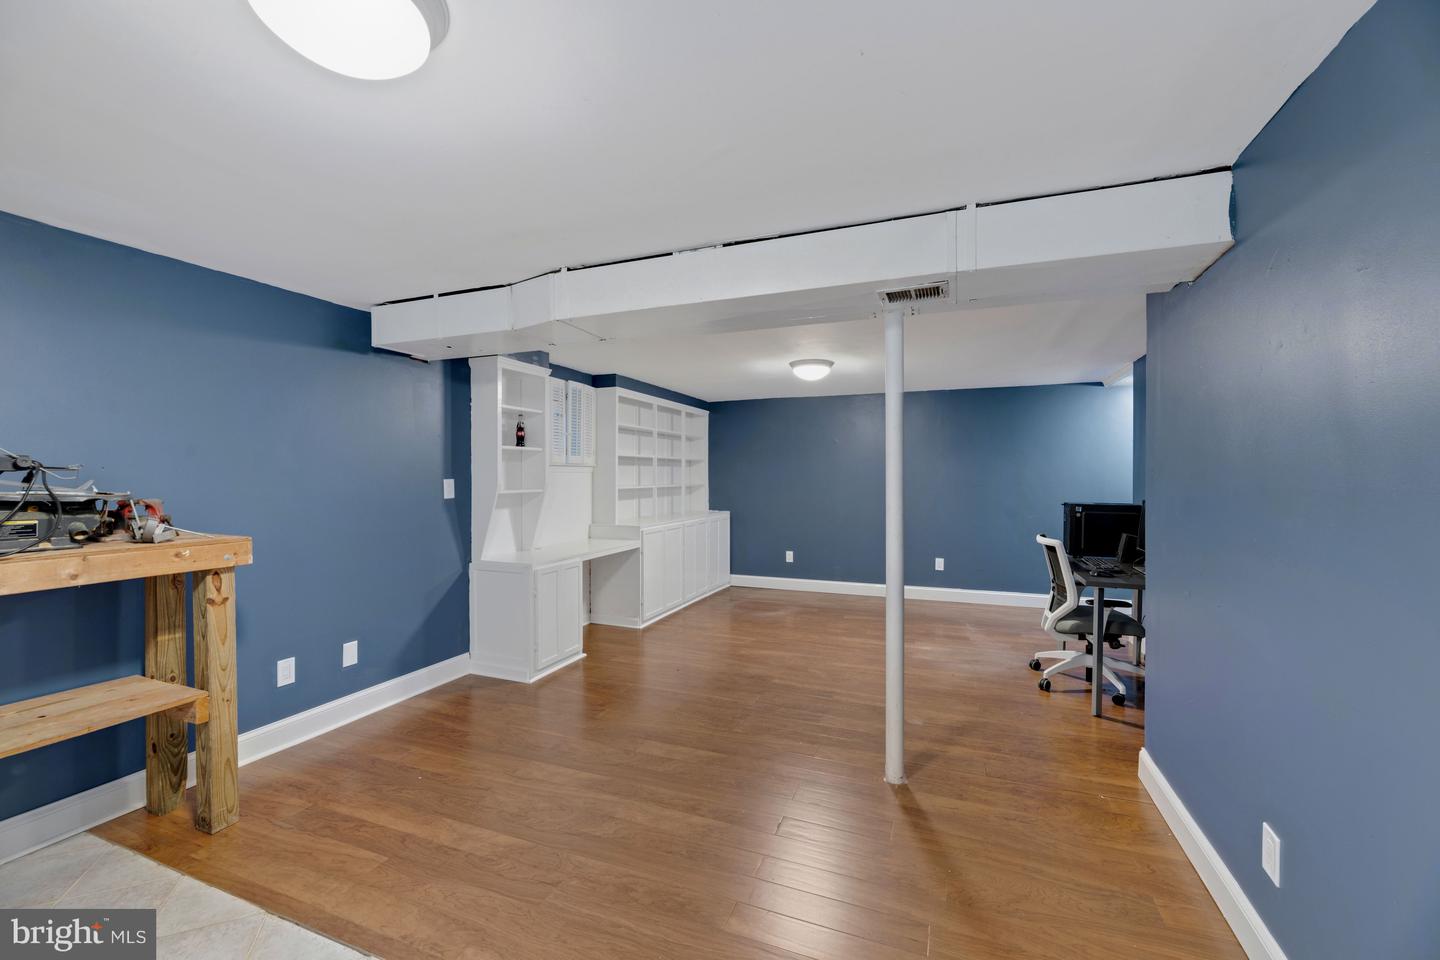
Finished basement with blue walls, hardwood floors, white built-ins, and a small desk area.
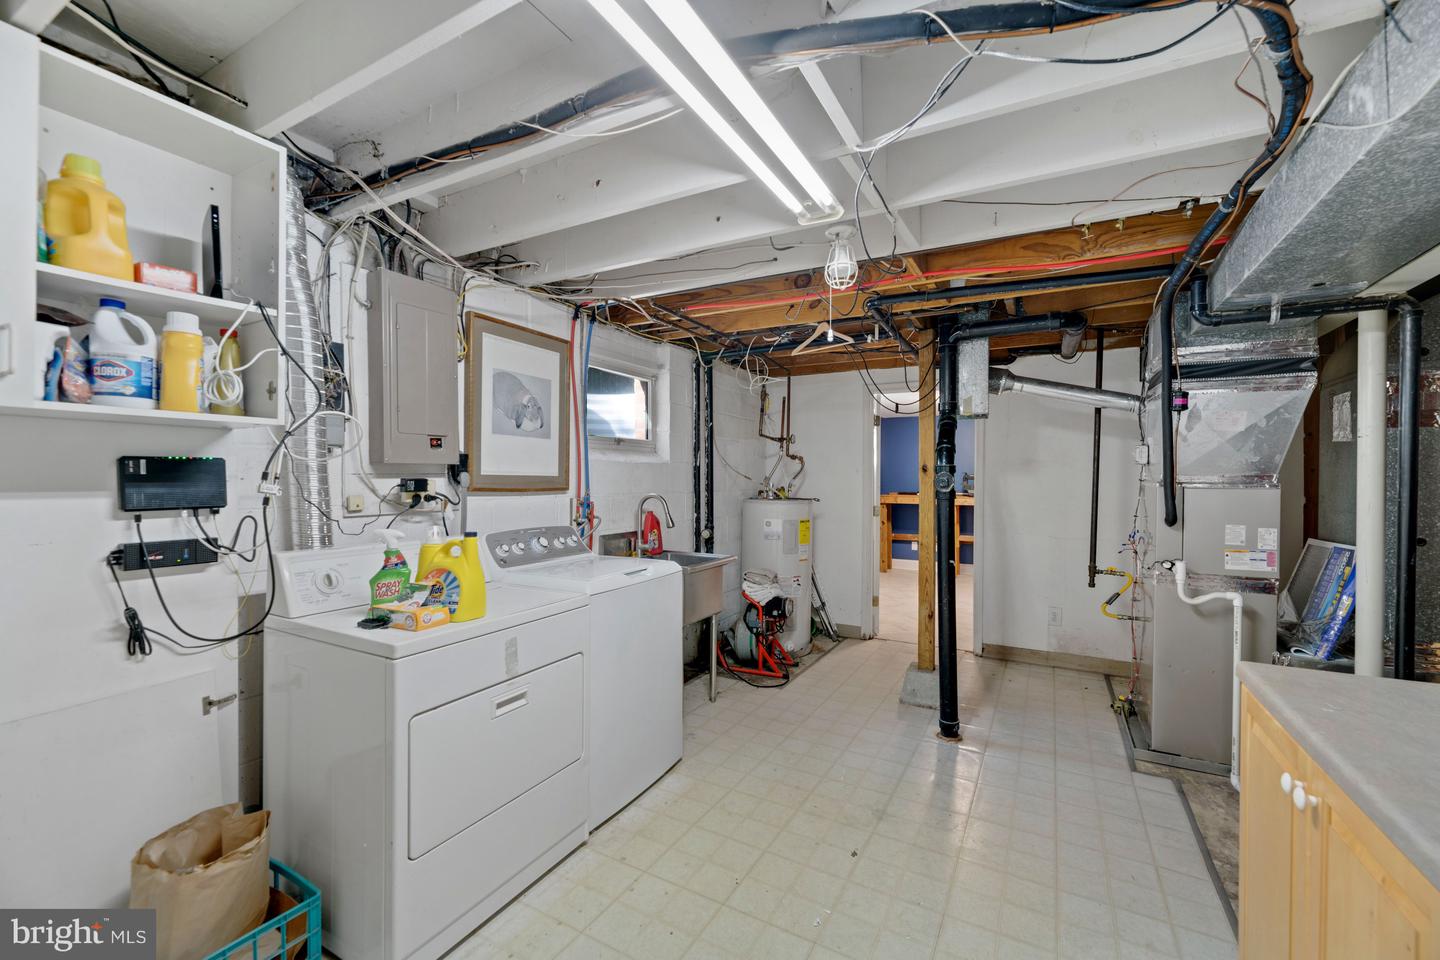
Basement laundry room with washer and dryer beneath exposed beams, ducts, pipes, and wiring.
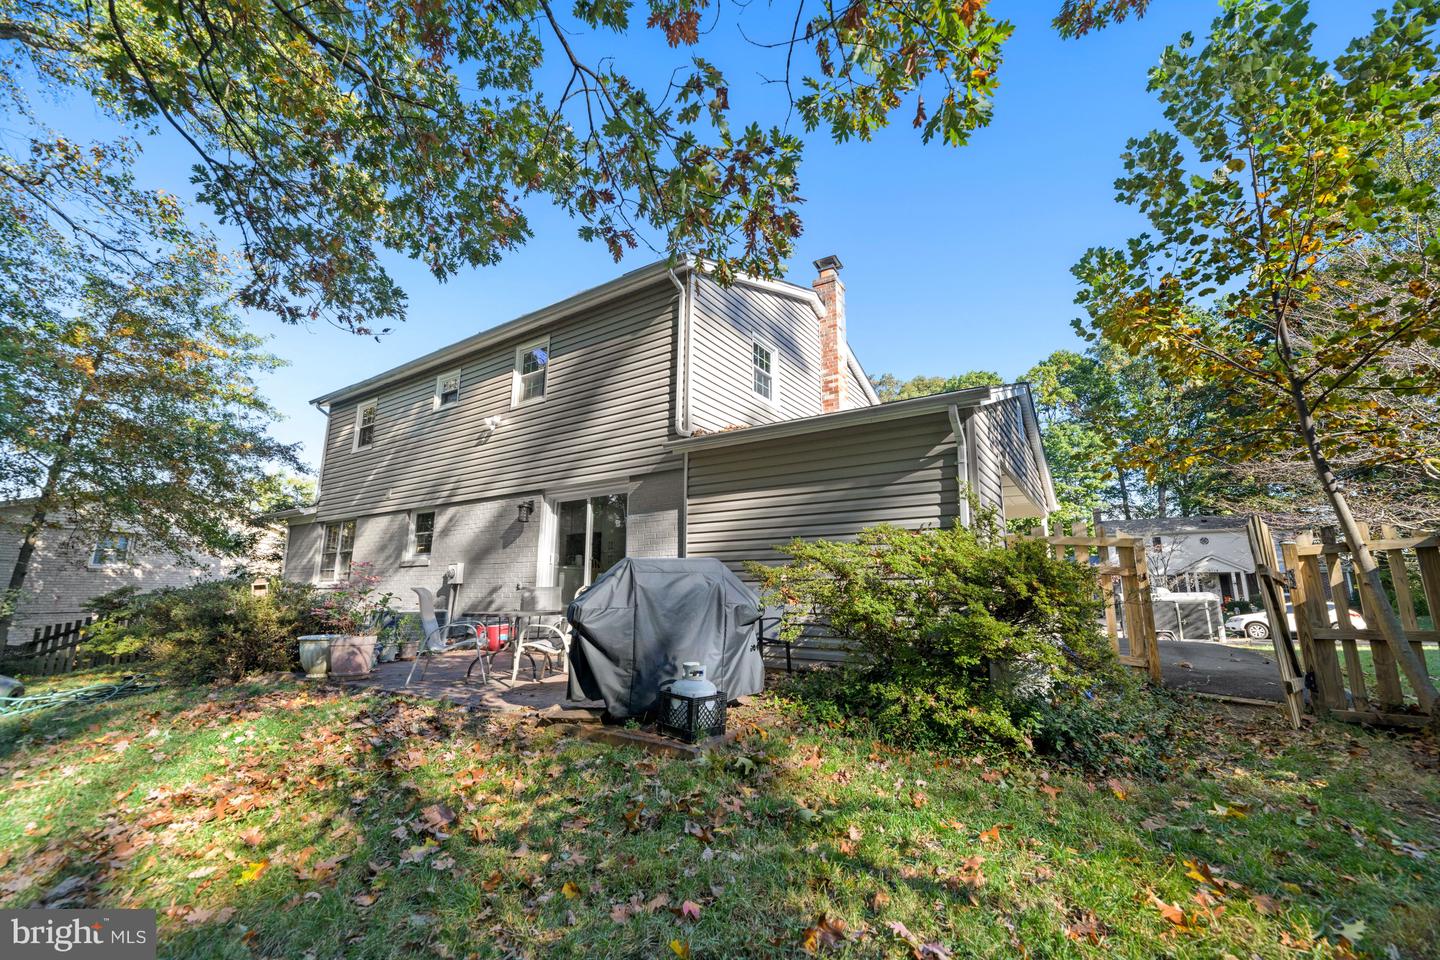
Rear exterior of a two-story gray-sided house with a brick chimney and tree-shaded patio.
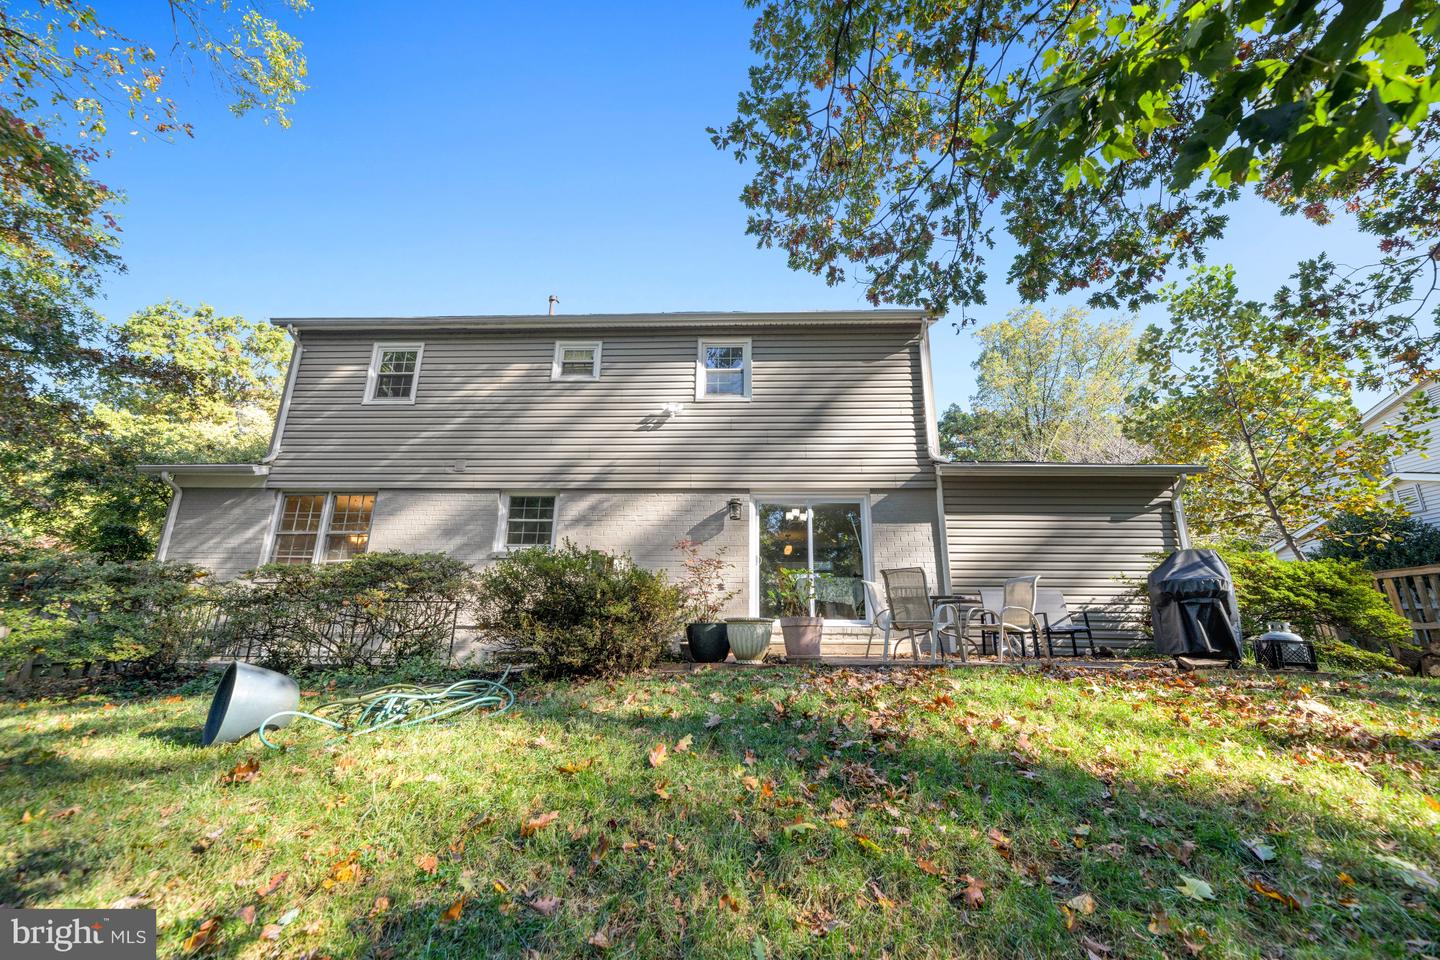
Rear of a gray two-story home with a brick lower level and backyard patio.
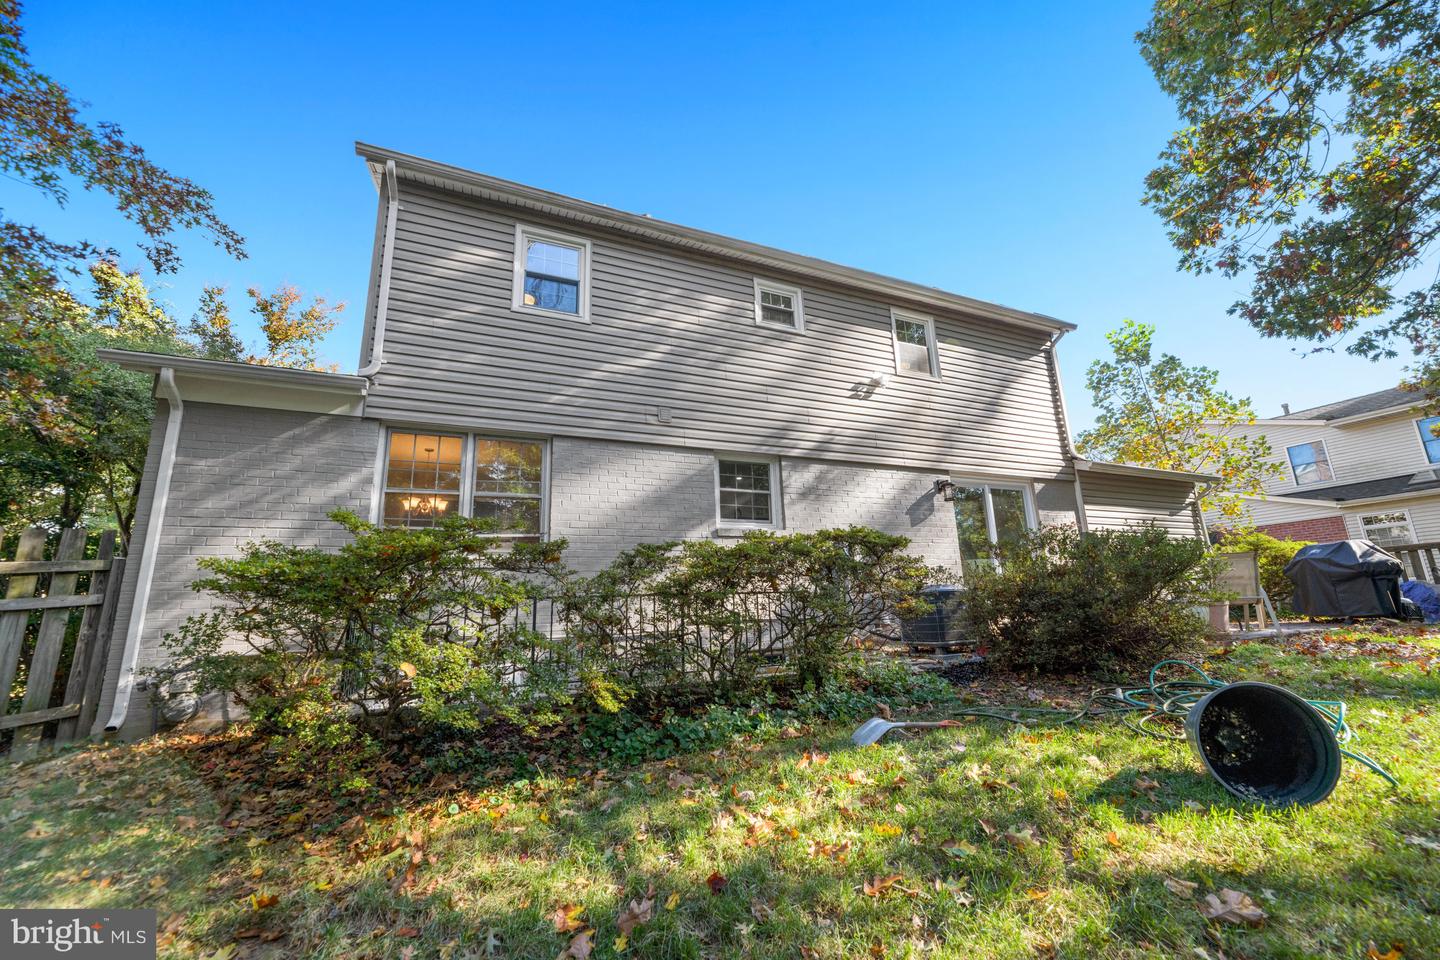
Rear exterior of a two-story house with gray siding, light brick, and shrubs along the back wall.
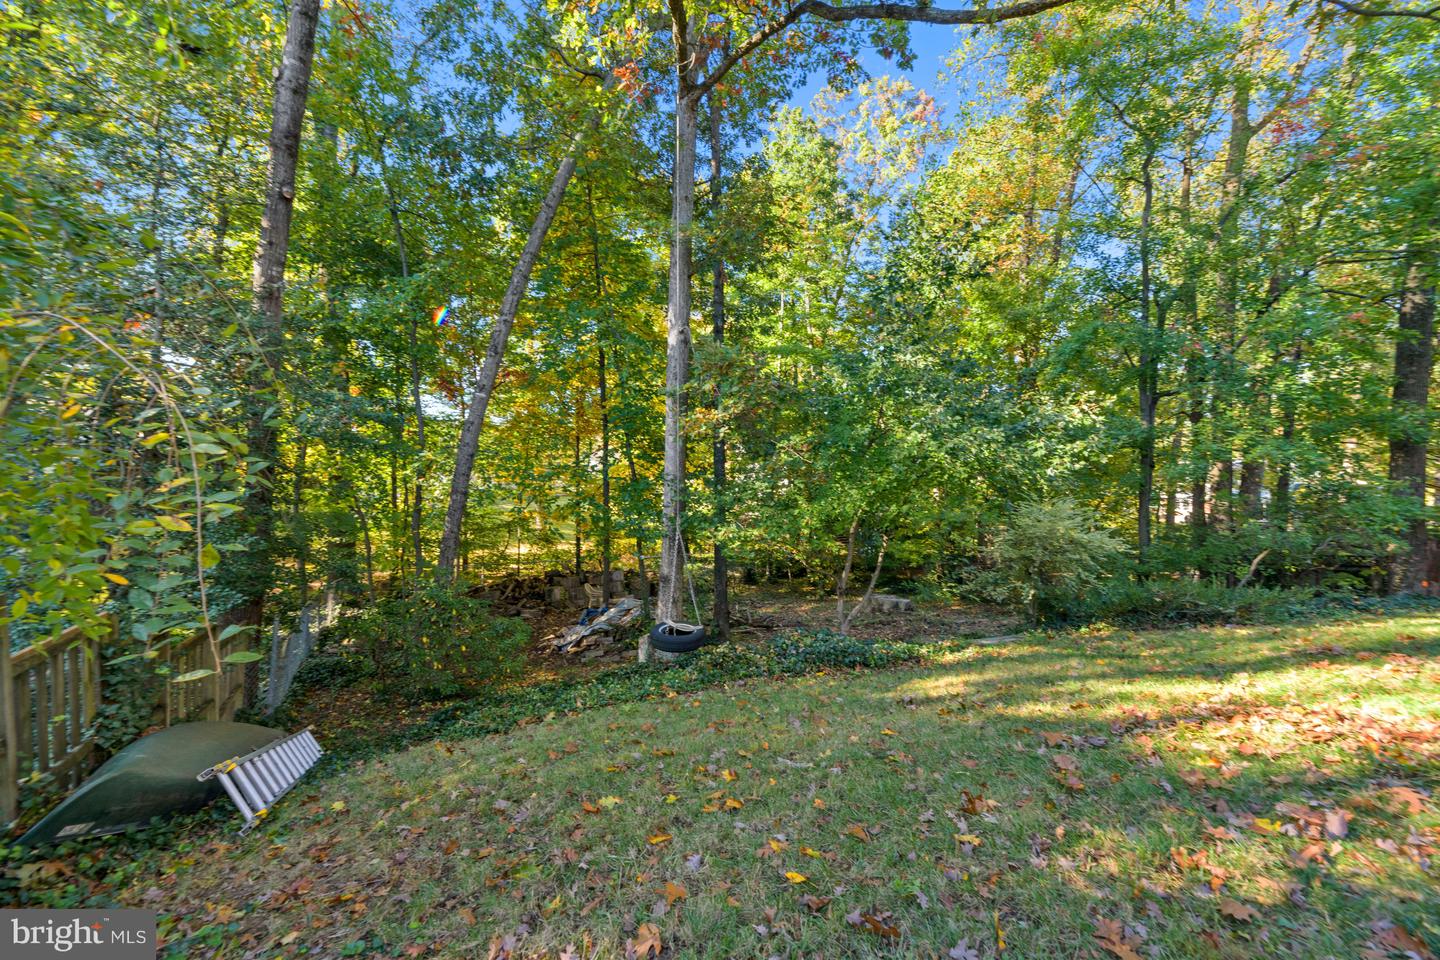
Wooded backyard with a grassy lawn, mature trees, and a tire swing.
SEE ALL PHOTOS
House exterior, living room, renovated white kitchen, and staged bedroom.
Two-story beige home with brick accents, burgundy shutters, and a wide driveway.
Two-story beige and brick home with burgundy shutters, covered entry, and a broad front lawn.
Two-story gray-sided home with brick accents, a covered entry, and a broad front lawn.
Entry foyer with a wood front door featuring a narrow decorative glass panel and a white double-door closet.
Staged entry hall with a black-railed staircase, round mirror, and view into a white kitchen.
Staged living room with gray and cream sofas, an oval coffee table, and large windows with blinds.
Staged living room with a gray sofa beneath wide windows and a white rug around a coffee table.
Renovated kitchen with white cabinets, stainless steel appliances, and a built-in wine rack.
Bright white kitchen with shaker cabinets, gray tile backsplash, and a long stone countertop.
Bright white kitchen with shaker cabinets, stainless steel appliances, and a large sink beneath a window.
Kitchen with a black Samsung refrigerator, tall white cabinets, and gray wood-look flooring.
Kitchen and dining area with white cabinetry, a wooden table, and sliding glass doors overlooking trees.
Living room with a lit fireplace, neutral seating, and an adjoining dining area beside glass doors.
Staged living room with a white fireplace, neutral seating, and large windows.
Dining room with a wood table, upholstered chairs, chandelier, and large window.
Dining room with a wood table and chandelier, opening to a living room.
Bathroom with a pedestal sink, black faucet, large mirror, and white beadboard wainscoting.
Staged bedroom with a white bed, patterned rug, upholstered bench, and ceiling fan.
Staged bedroom with a white bed, large windows, ceiling fan, and sunburst mirror.
Staged bedroom with a white bed, ceiling fan, sunburst mirror, and large windows.
Bathroom with glass shower, beige-and-white tile, pedestal sink, and large wood-framed mirror.
Empty room with hardwood floors, multiple windows, and a ceiling fan with light.
Empty bedroom with hardwood floors, double closet doors, a large window, and a ceiling fan.
Furnished bedroom with two windows, a patterned bedspread, and a blue accent chair.
Bedroom with patterned bedspread, white closet doors, and a large window overlooking trees.
Bathroom with a turquoise shower curtain, white vanity, and large oval mirror.
Bathroom with a gray tile tub surround, built-in niche, and window above the bathtub.
Empty bedroom with light wood flooring, a ceiling fan and a window; doorway opens to a furnished room.
Empty bedroom with wood flooring, double closet doors, and a ceiling fan with a light.
Finished basement with blue walls, wood flooring, a small kitchenette, and a white staircase.
Finished basement with blue walls, hardwood floors, white built-ins, and a small desk area.
Basement laundry room with washer and dryer beneath exposed beams, ducts, pipes, and wiring.
Rear exterior of a two-story gray-sided house with a brick chimney and tree-shaded patio.
Rear of a gray two-story home with a brick lower level and backyard patio.
Rear exterior of a two-story house with gray siding, light brick, and shrubs along the back wall.
Wooded backyard with a grassy lawn, mature trees, and a tire swing.
Sold

9119 DONNA DEAN DRIVE

9119 Donna Dean Dr, Springfield, VA 22153

$740,000
Cute colonial in the sought after Orange Hunt / West Springfield school pyramid is a must see. You are going to love all the thoughtful updates throughout, from the brilliant white kitchen to the custom tile in the upper hallway bathroom to brand new LVP/LVT flooring on the main level. The main level boasts a flowing floor plan with an eat-in kitchen open to the family room. You will love cozying up by the fireplace or sipping your morning coffee on the backyard patio. The fully fenced-in backyard is spacious and perfect for entertaining. Upper level features refinished hardwood floors and a spacious primary bedroom suite. Lower level is ideal for game or movie nights with a large recreation room. This well cared for home also boasts ceiling fans in all the bedrooms and details such as brand new electrical outlets throughout. Carrier HVAC 2 years old. Roof with Architectural shingles and upgraded decking 1 year old. Driveway 1 year old. Prime location near plenty of commuting options and shopping/restaurants.

4
beds

3
baths

2,586 Sq.Ft. LIVING AREA

0.29 Acres lot

Laura Catron

Laura Catron

Features & Amenities

Interior

  • total bedrooms4
  • Total bathrooms3
  • full bathrooms2
  • half bathroom1
  • APPLIANCES Dishwasher, Disposal, Dryer, Refrigerator, Ice Maker, Microwave, Cooktop, Washer, Electric Water Heater

Area & Lot

  • Status Sold
  • Date Sold December 13, 2022
  • Living Area2,586 Sq.Ft.
  • Lot Area0.29 Acres
  • MLS® IDVAFX2098388
  • TypeResidential
  • YEAR BUILT1970
  • Architecture StylesColonial
  • Elementary SchoolORANGE HUNT
  • Middle SchoolIRVING
  • High SchoolWEST SPRINGFIELD
  • School DistrictFAIRFAX COUNTY PUBLIC SCHOOLS

Exterior

  • STORIES3
  • water SourcePublic
  • parkingAttached
  • HEAT TYPEForced Air, Natural Gas
  • AIR CONDITIONINGCentral Air, Ceiling Fan(s)
  • sewerPublic Sewer

Financial

  • Sales Price$740,000
  • Real Estate Tax $7,585/yr

Work With Laura

As a prior real estate attorney, entrepreneur and military spouse, Laura Catron brings a unique and powerful skill set to real estate. Laura’s legal background provides a strong edge for successful negotiations and working with real estate contracts.

Follow Me on Instagram