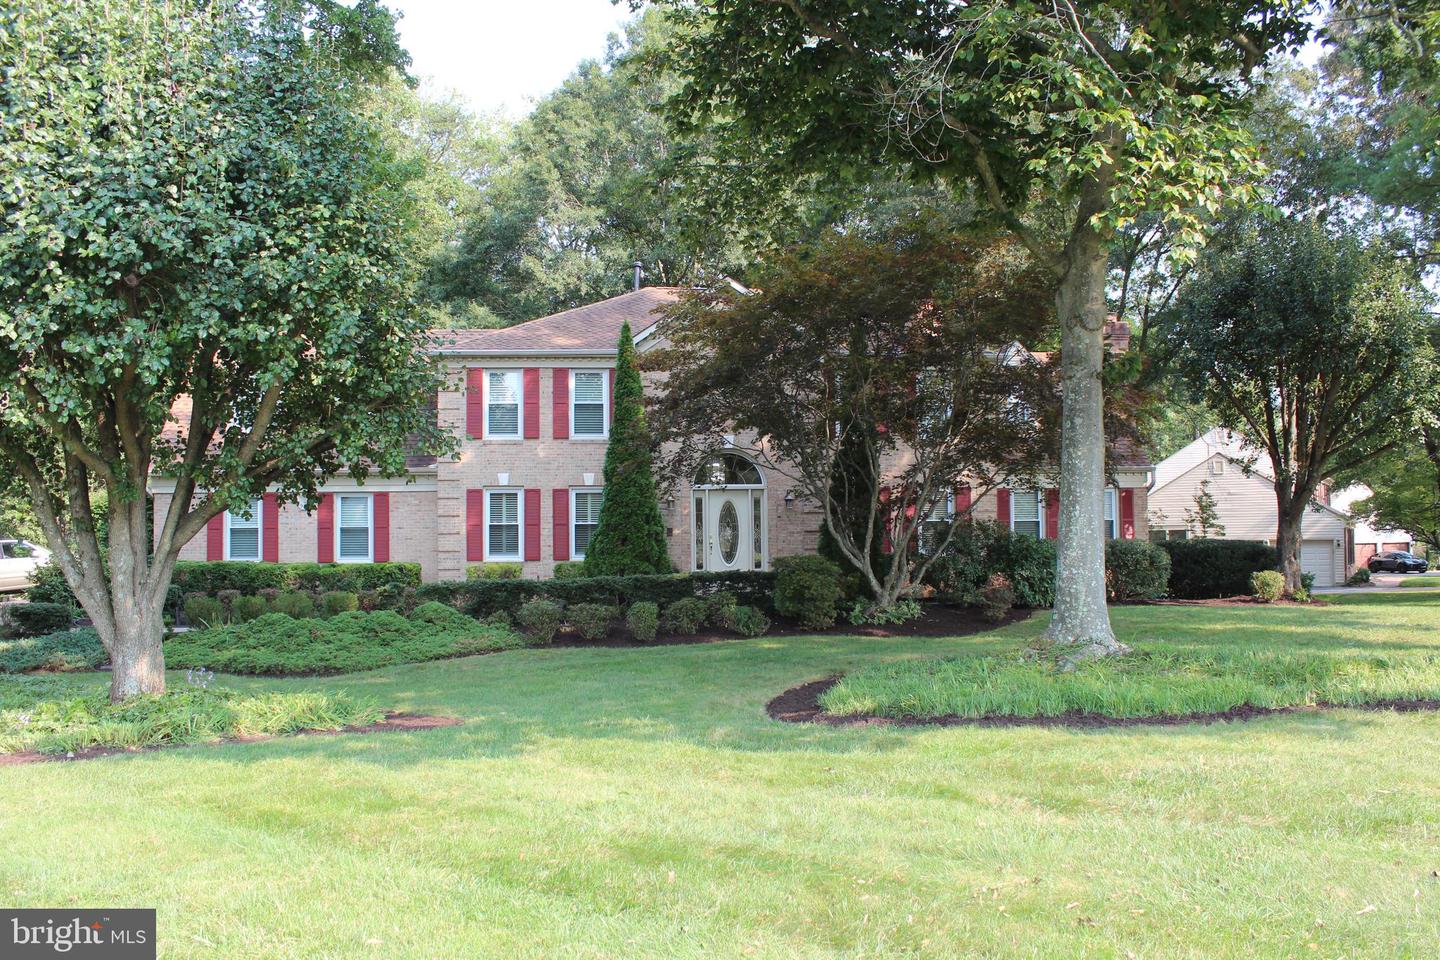



Two-story brick house with red shutters, mature trees, and a landscaped front lawn.
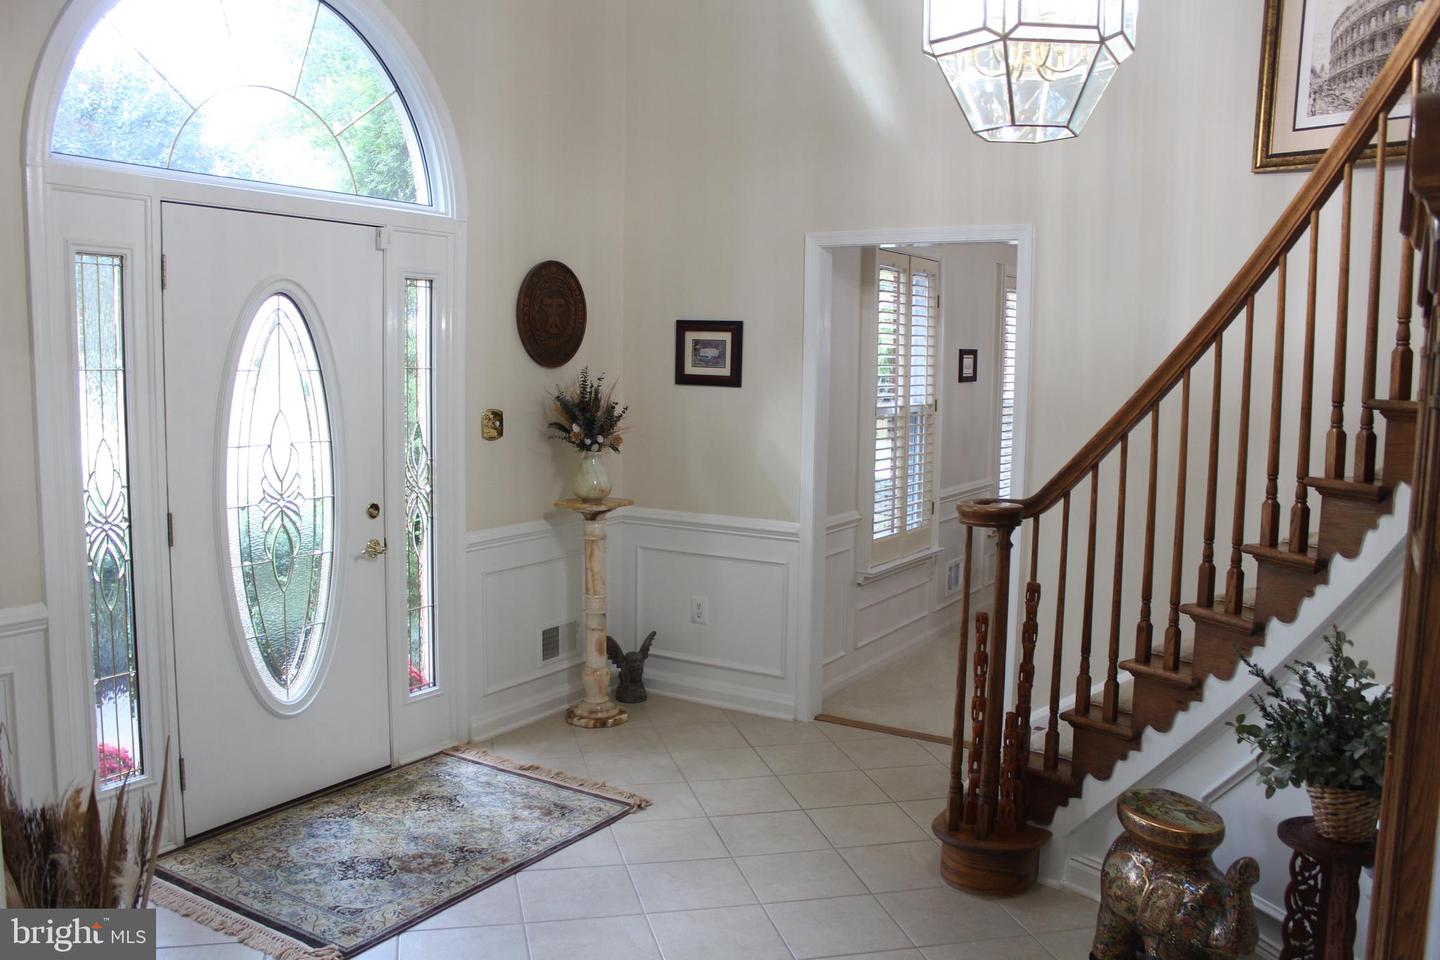
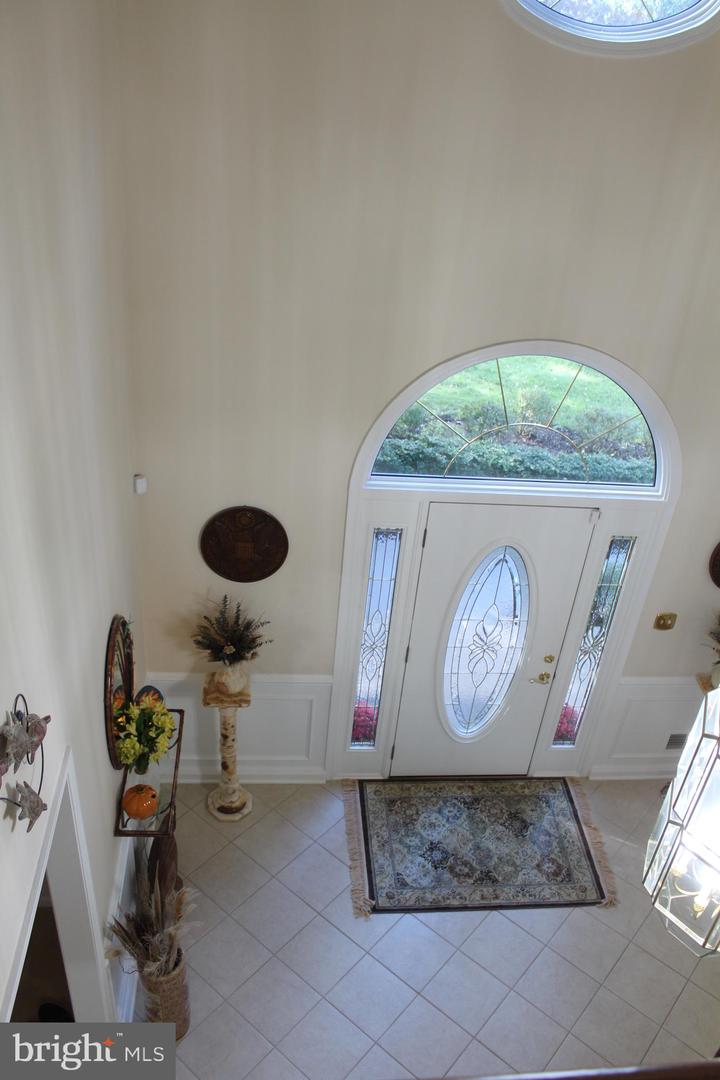
Entry foyer with an oval leaded-glass front door, arched transom, tiled floor, and wooden staircase.
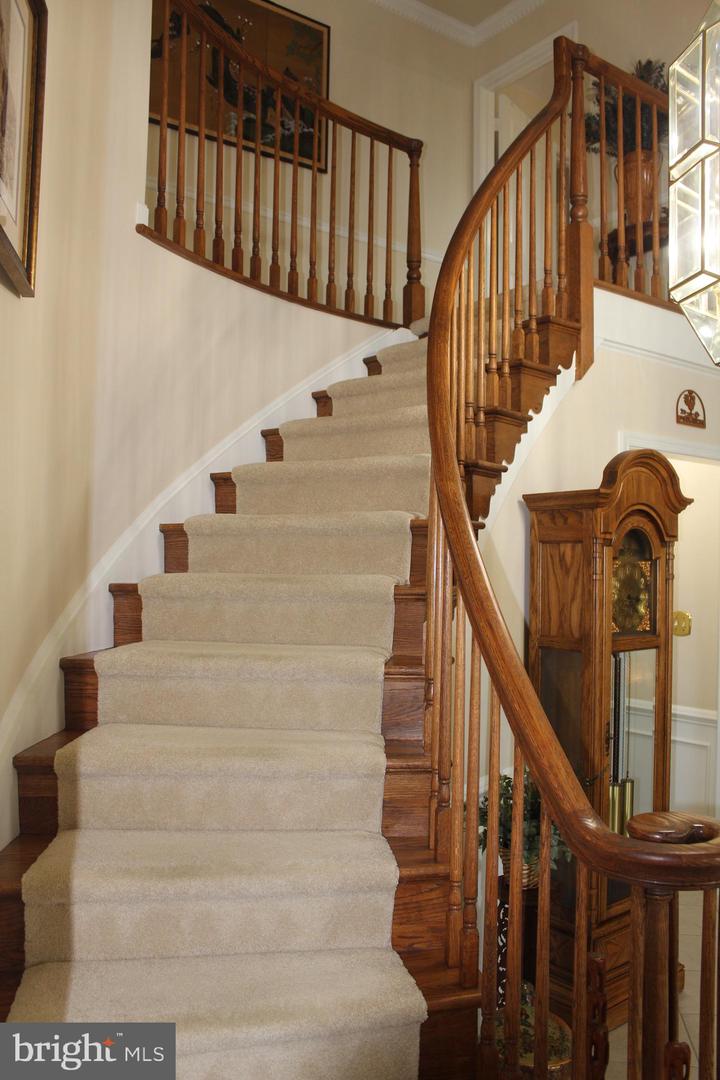
Carpeted staircase with an ornate curved wooden railing and a grandfather clock.
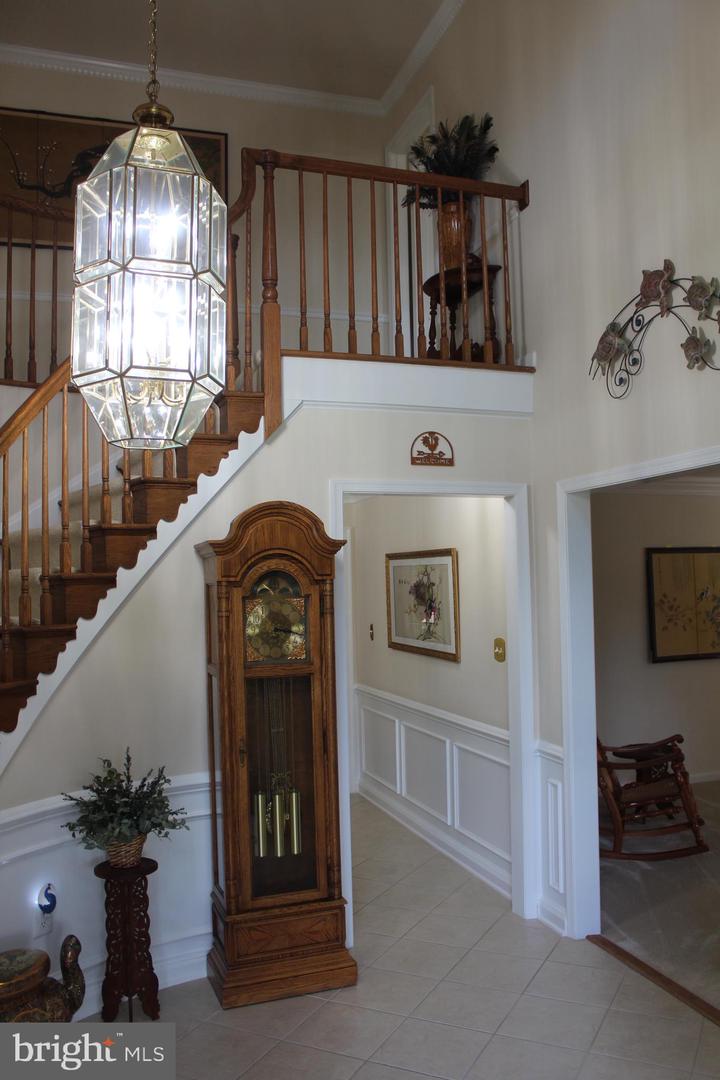
Two-story foyer with a wooden staircase, hanging glass lantern, and grandfather clock.
Foyer with a glass-paneled front door, arched transom window, tiled floor, and patterned rug.
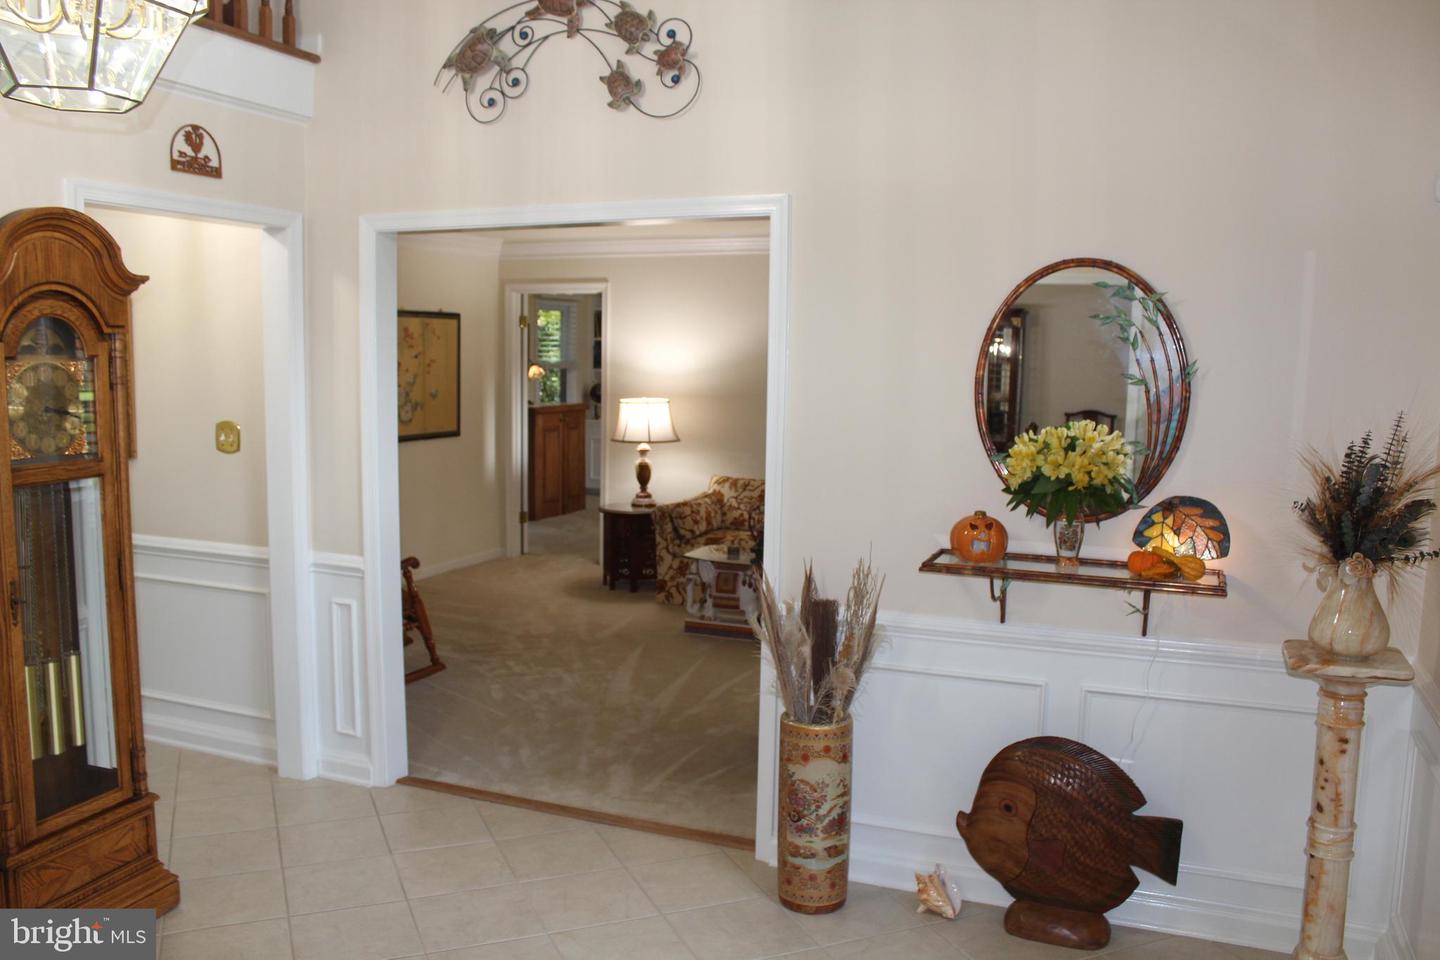
Furnished foyer with tiled floor, white wainscoting, and doorway into a carpeted sitting room.
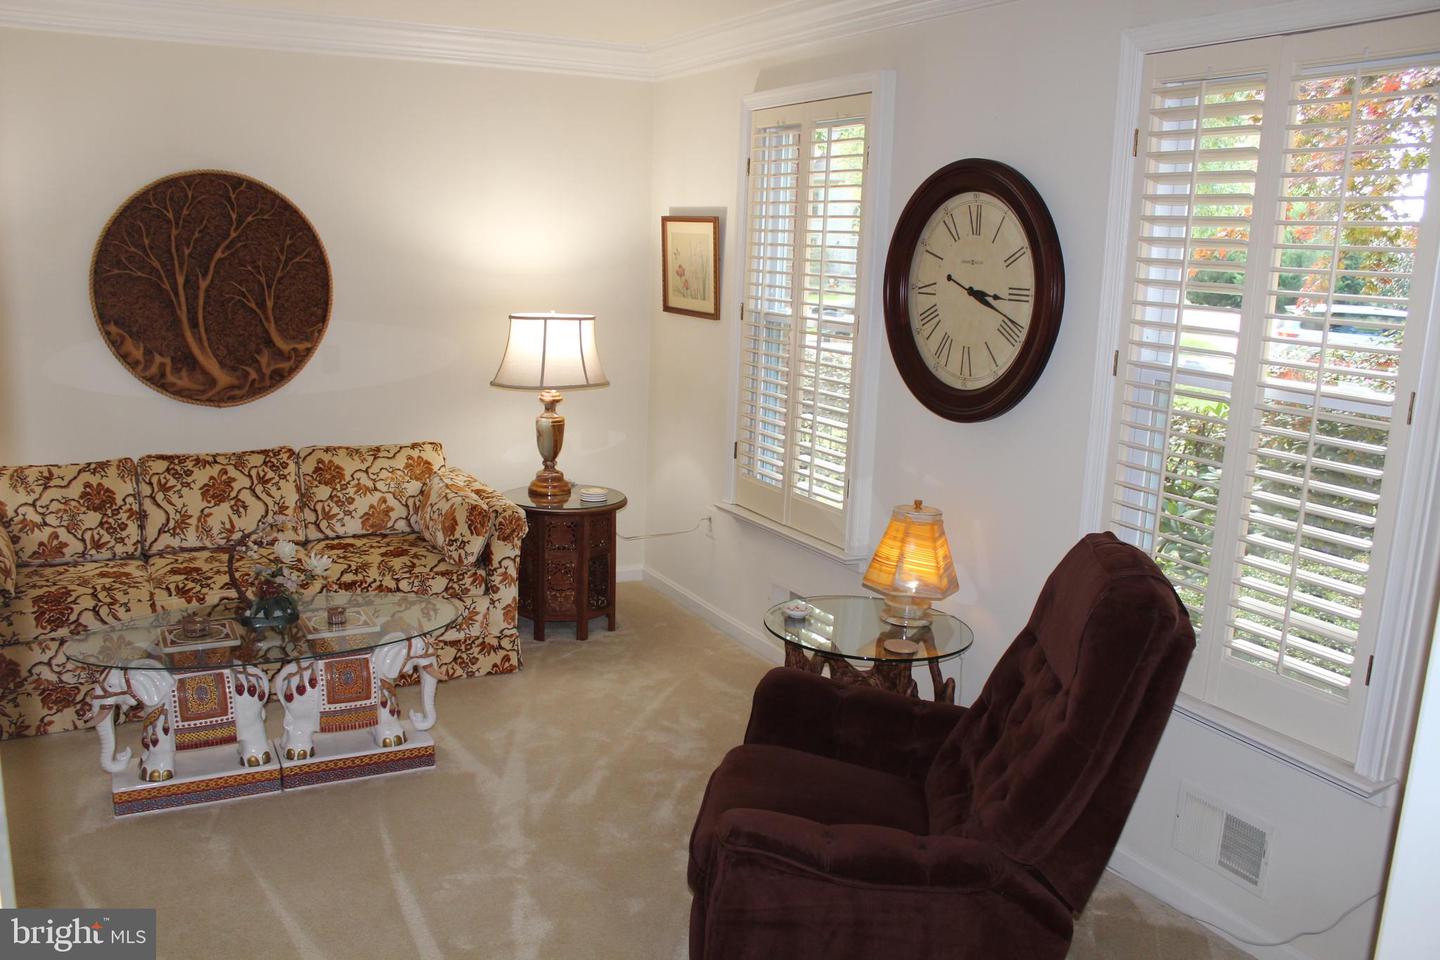
Furnished living room with a patterned sofa, dark recliners, and plantation shutters.
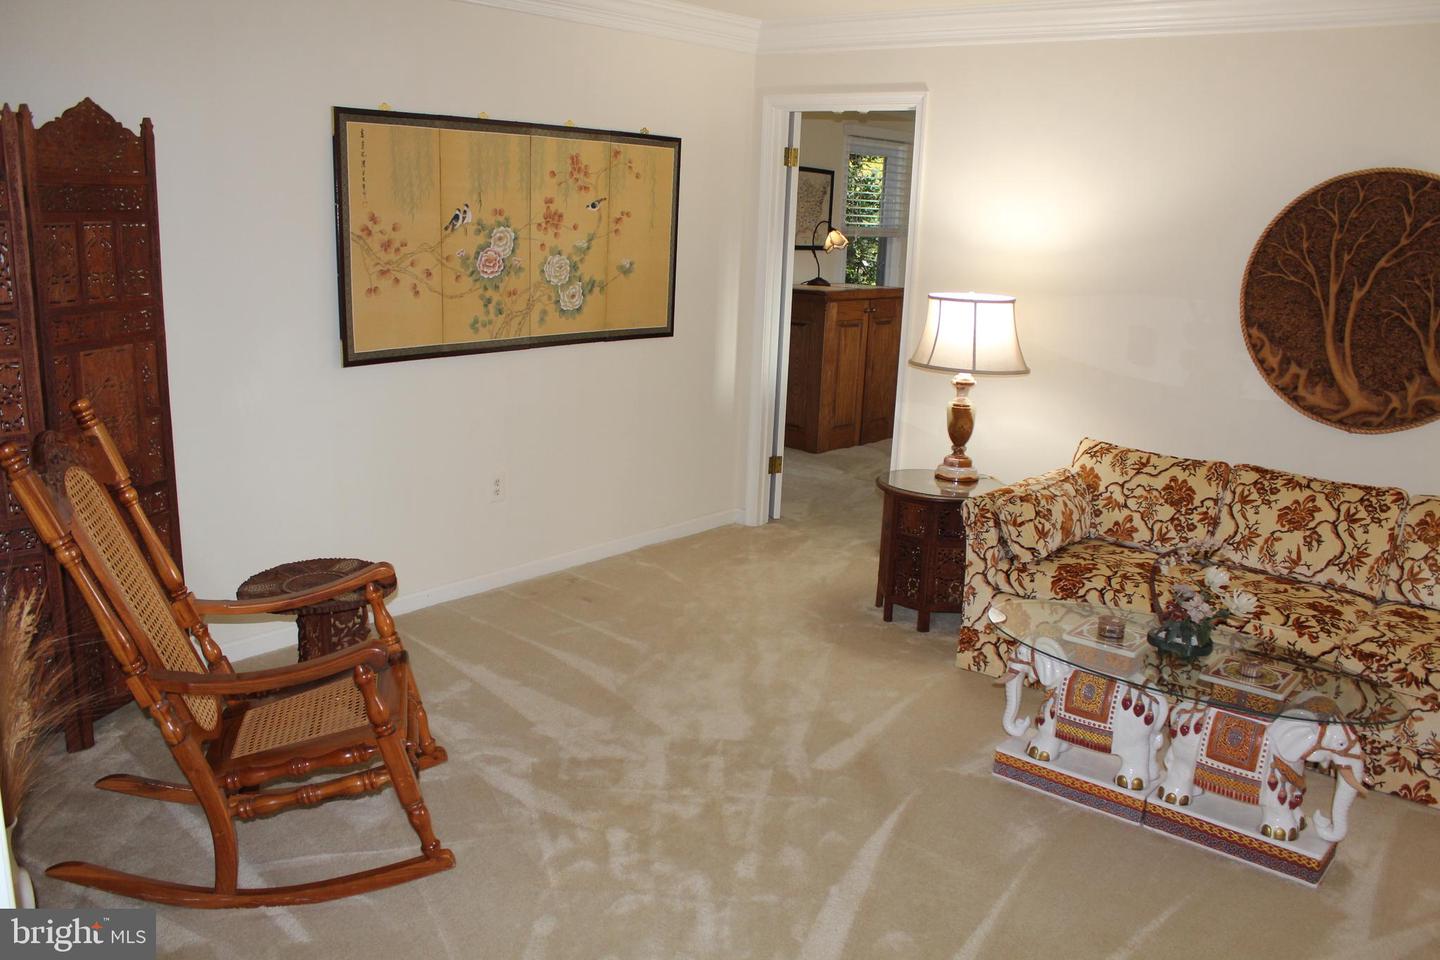
Living room with a floral sofa, carved rocking chair, beige carpet, and framed floral artwork.
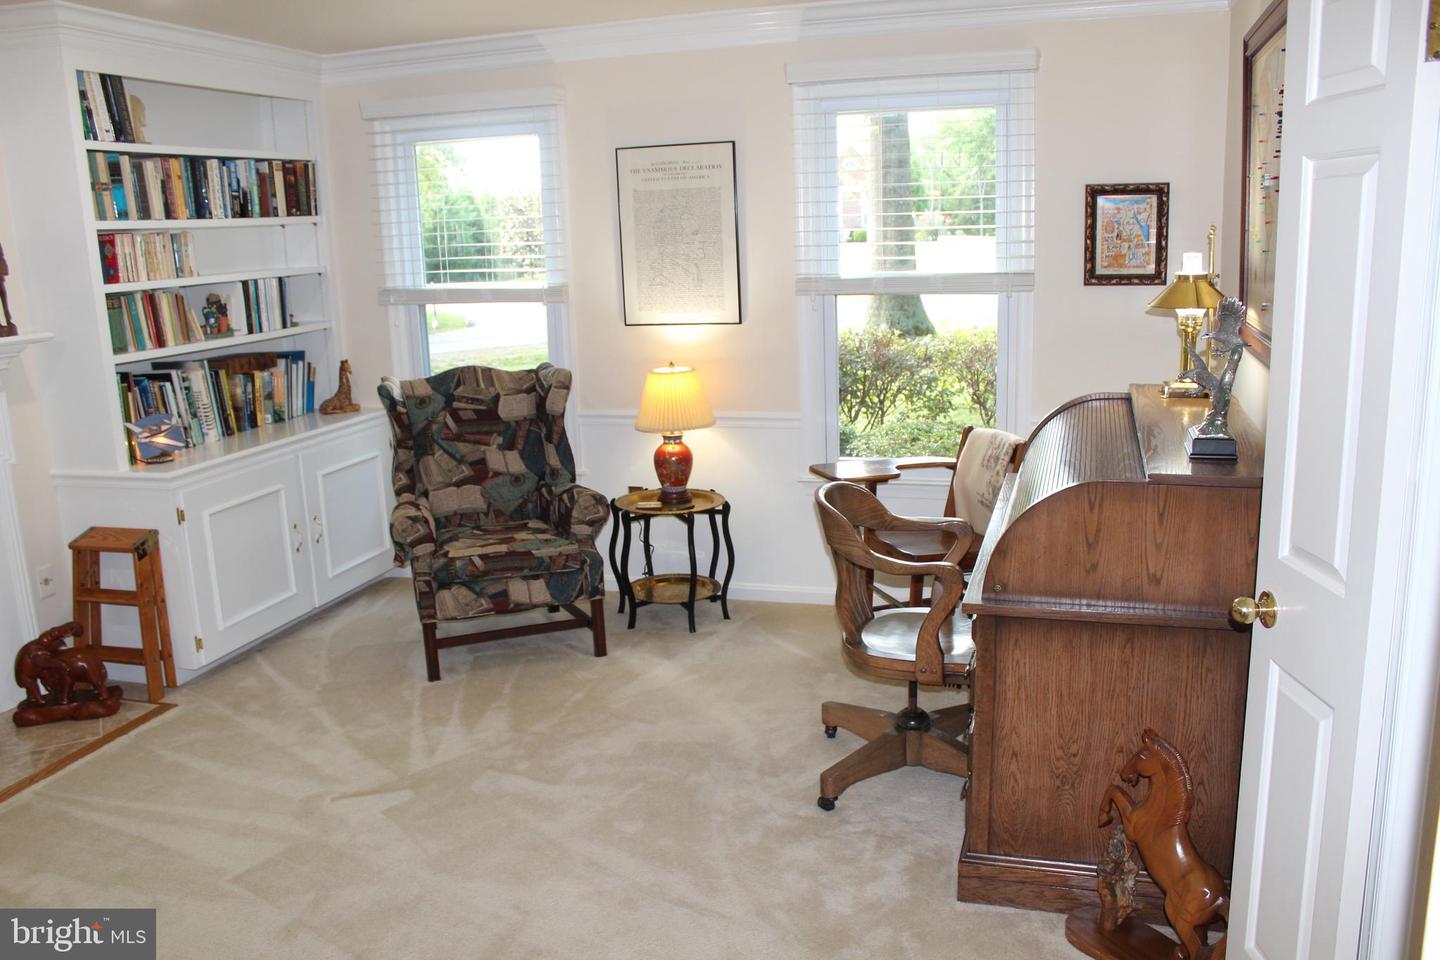
Furnished home office with built-in bookshelves, a wooden roll-top desk, and two bright windows.
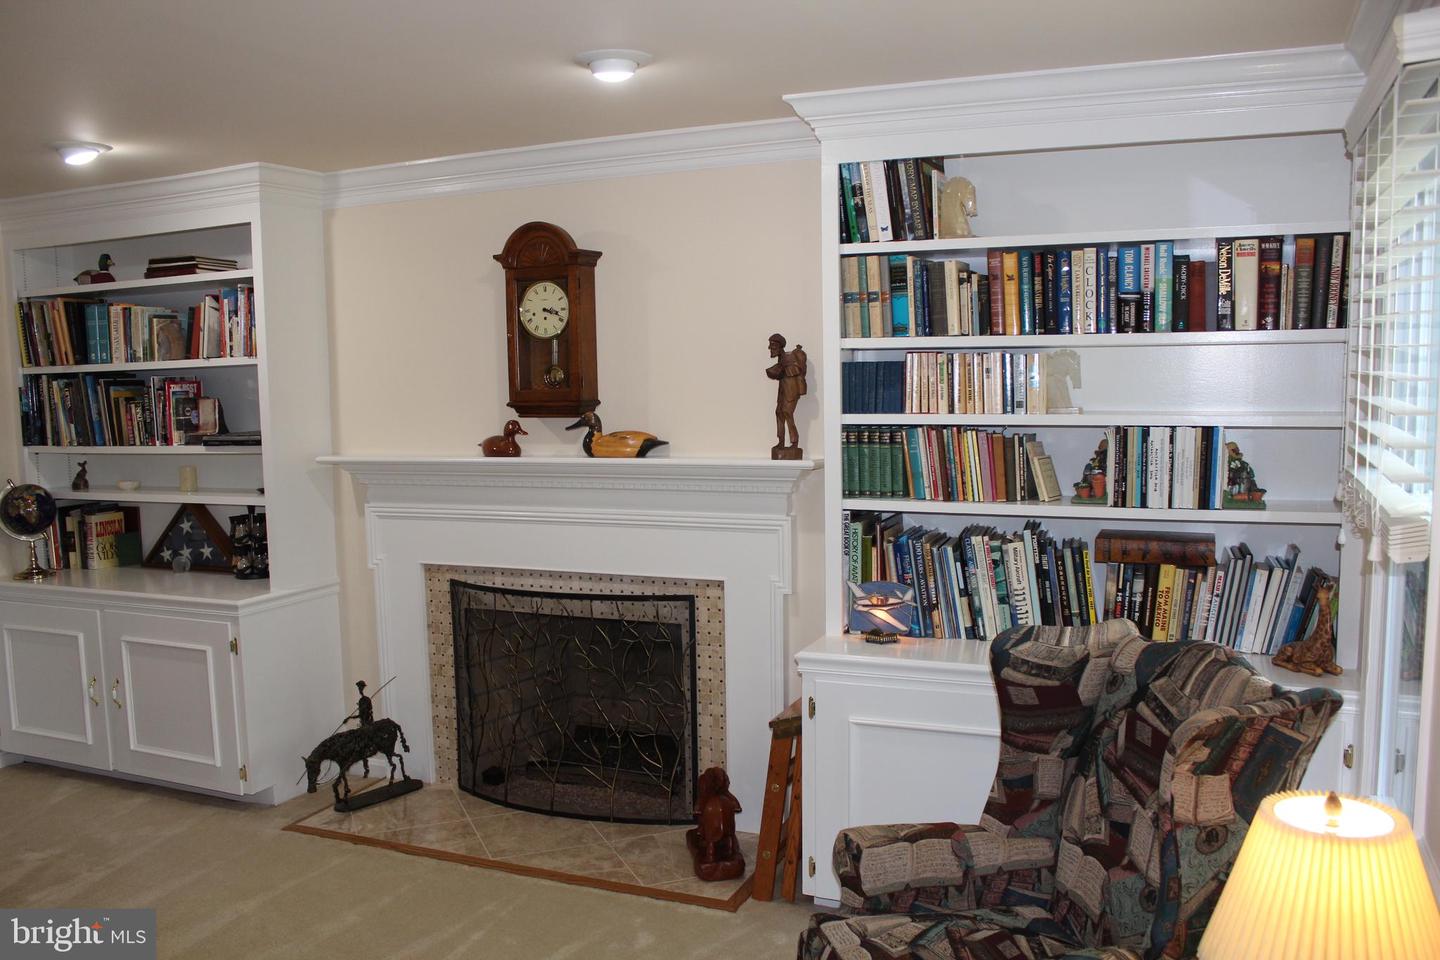
Living room with a white fireplace, wall-to-wall bookcases, and patterned armchairs.
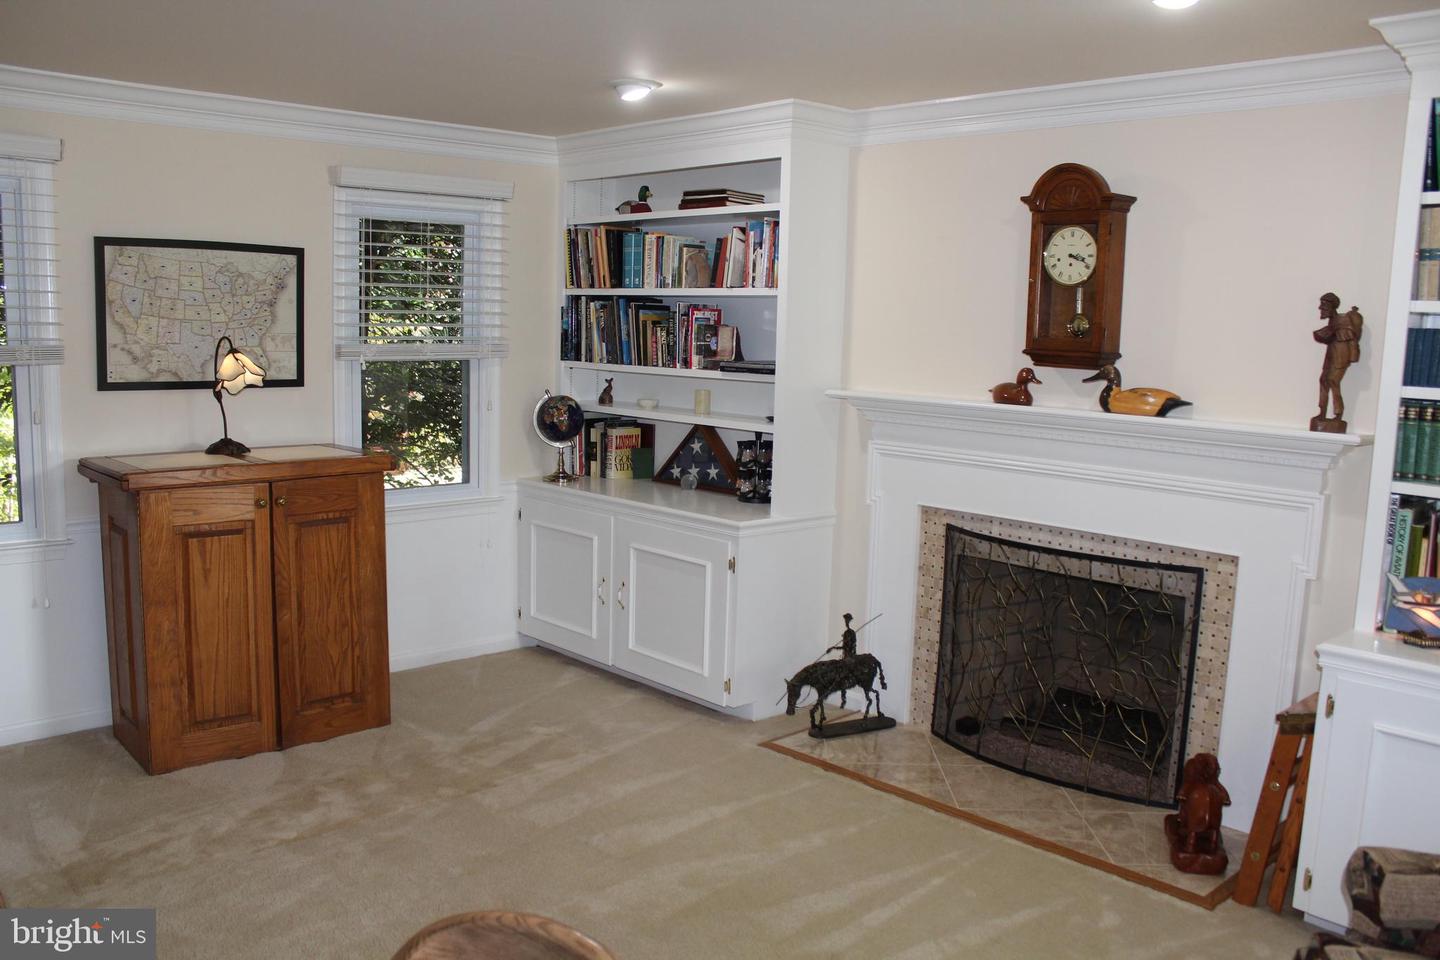
Living room with a white fireplace, built-in bookshelves, and a wooden cabinet beneath the window.
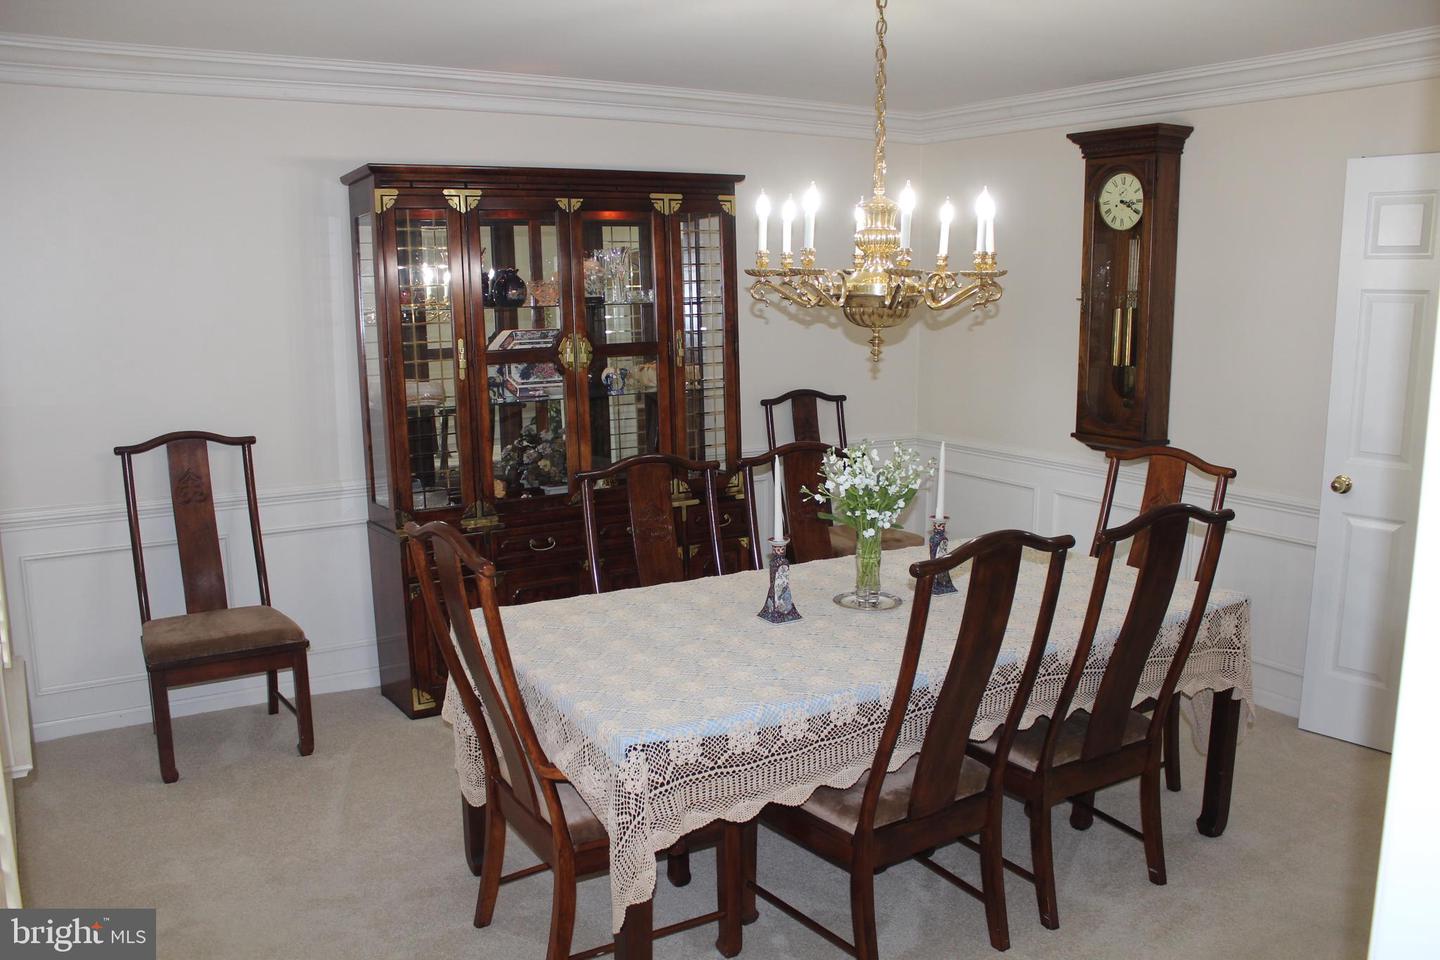
Furnished dining room with a lace-covered table, dark wood china cabinet, grandfather clock, and brass chandelier.
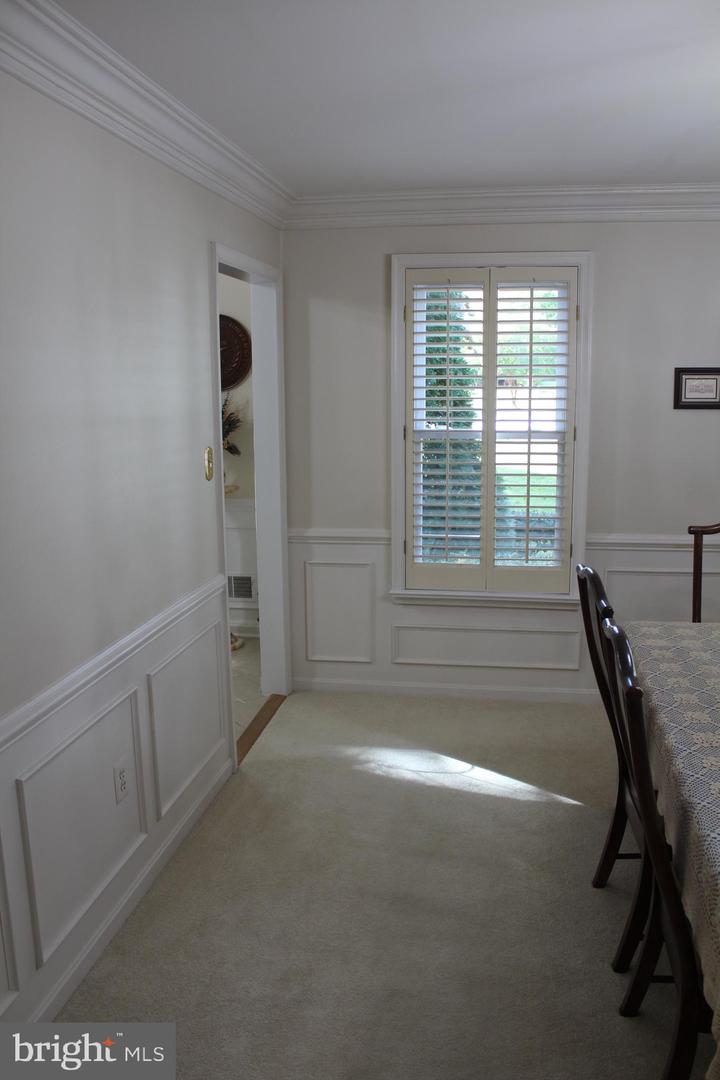
Dining room with paneled wainscoting, a shuttered window, and part of a table and chairs.
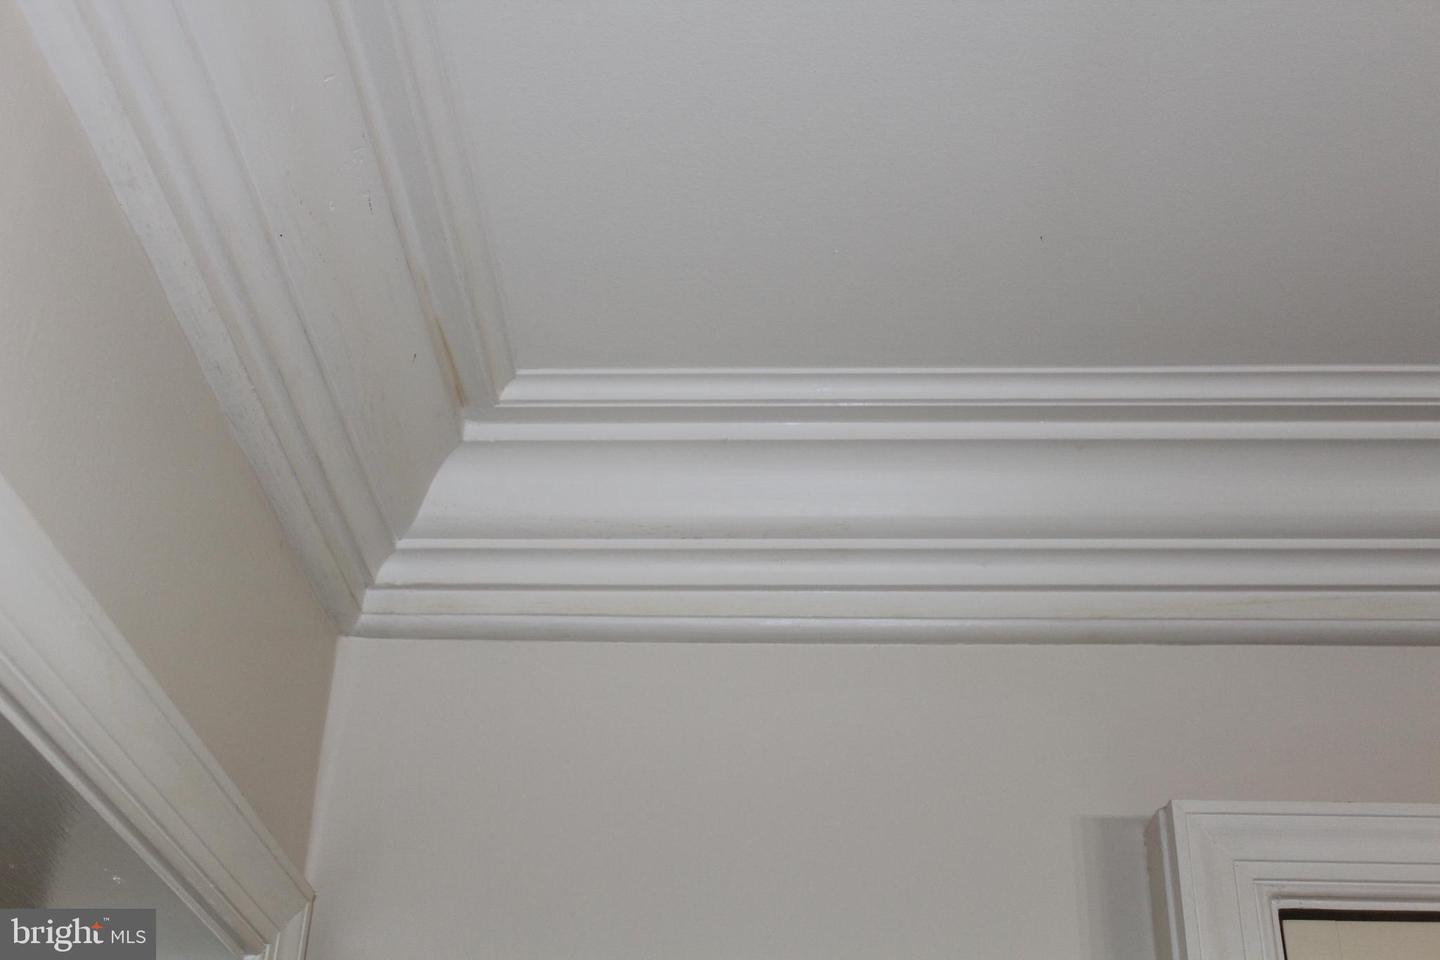
White crown molding and decorative trim at a ceiling corner, with part of a doorway visible.
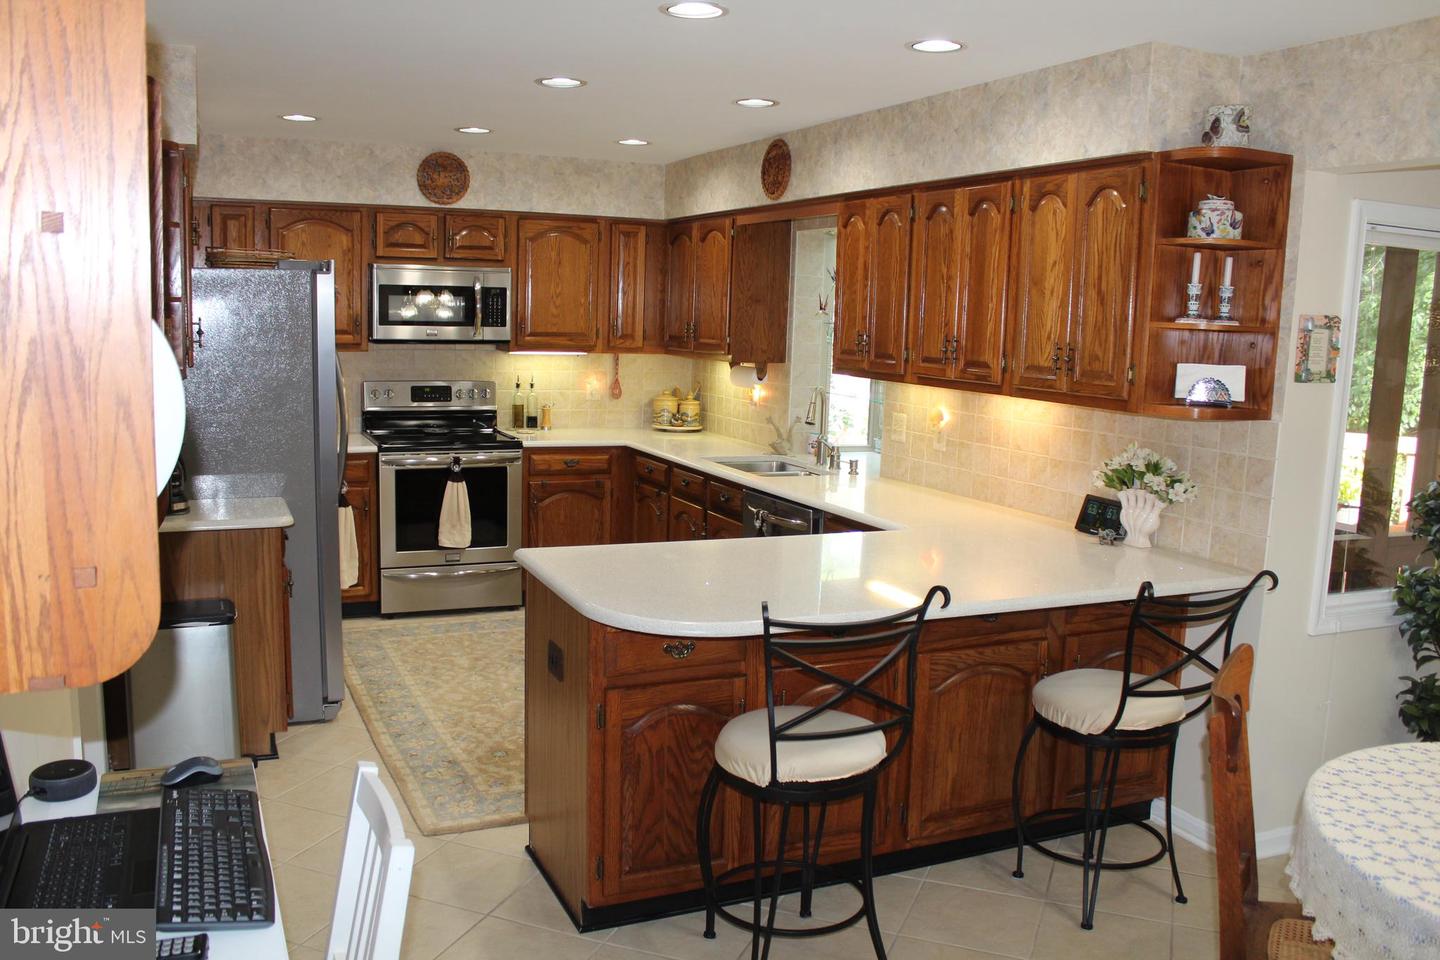
Kitchen with dark wood cabinets, stainless appliances, and a large white island with bar stools.
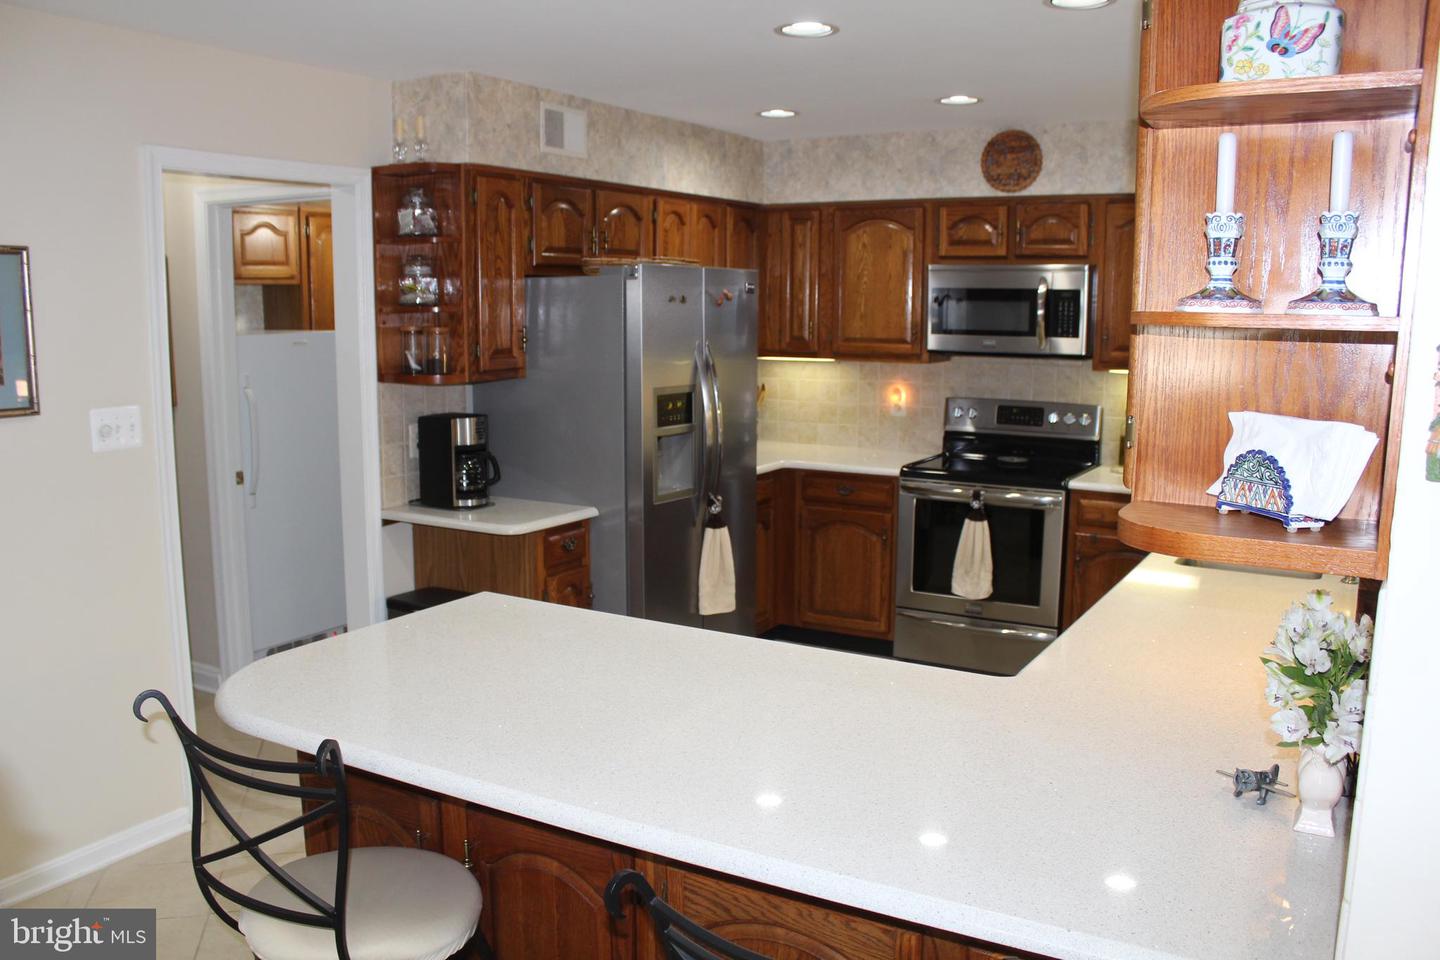
Kitchen with dark wood cabinets, stainless steel appliances, and a spacious breakfast bar.
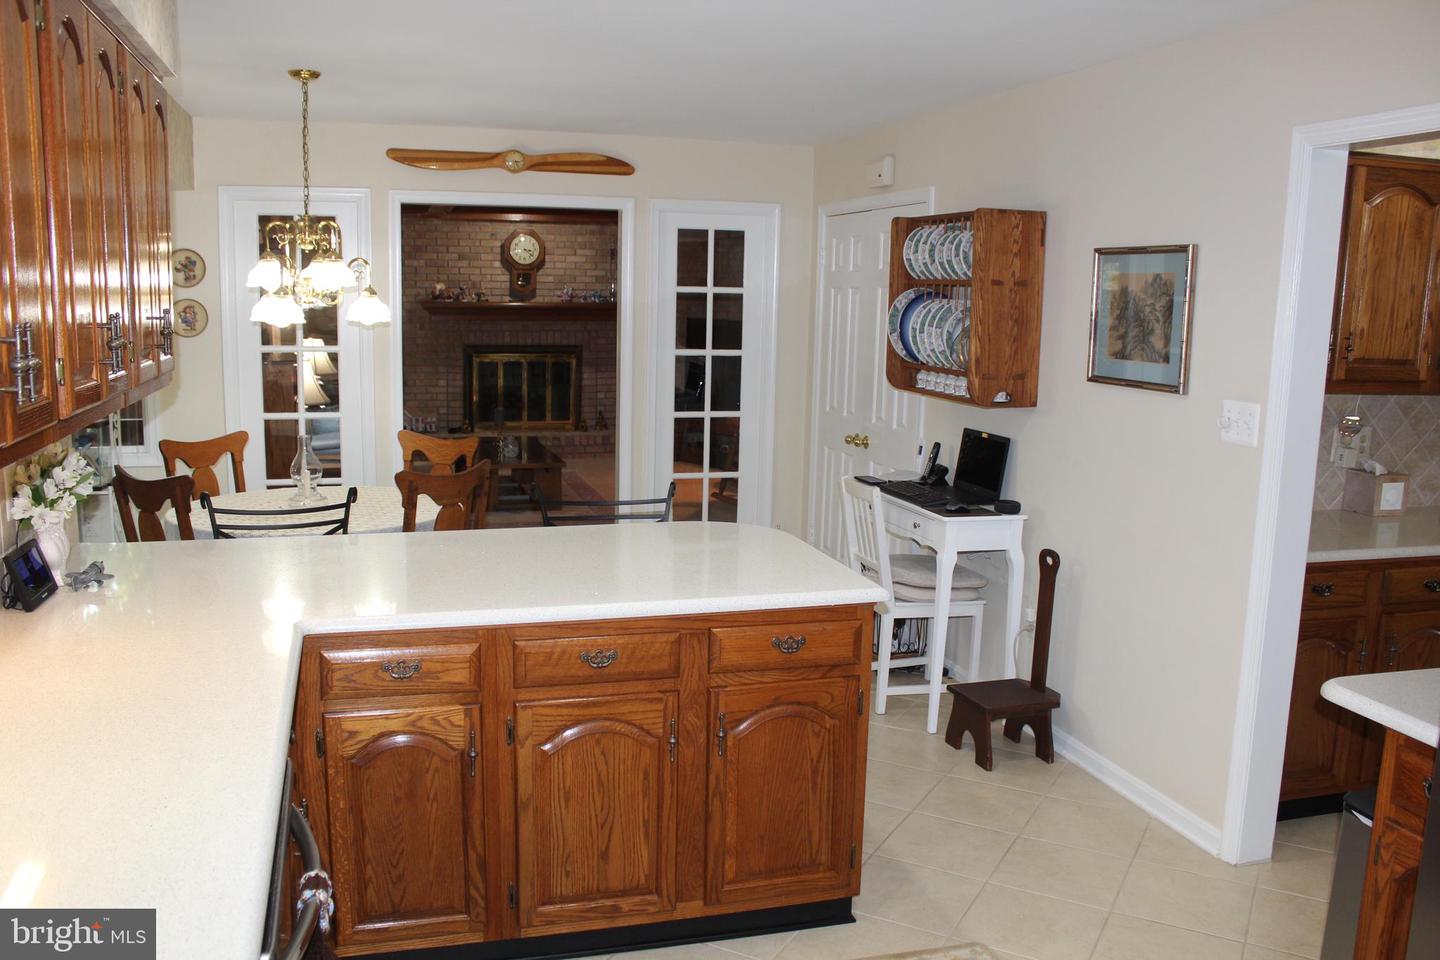
Kitchen with a large white island, oak cabinetry, and a brick fireplace visible beyond.
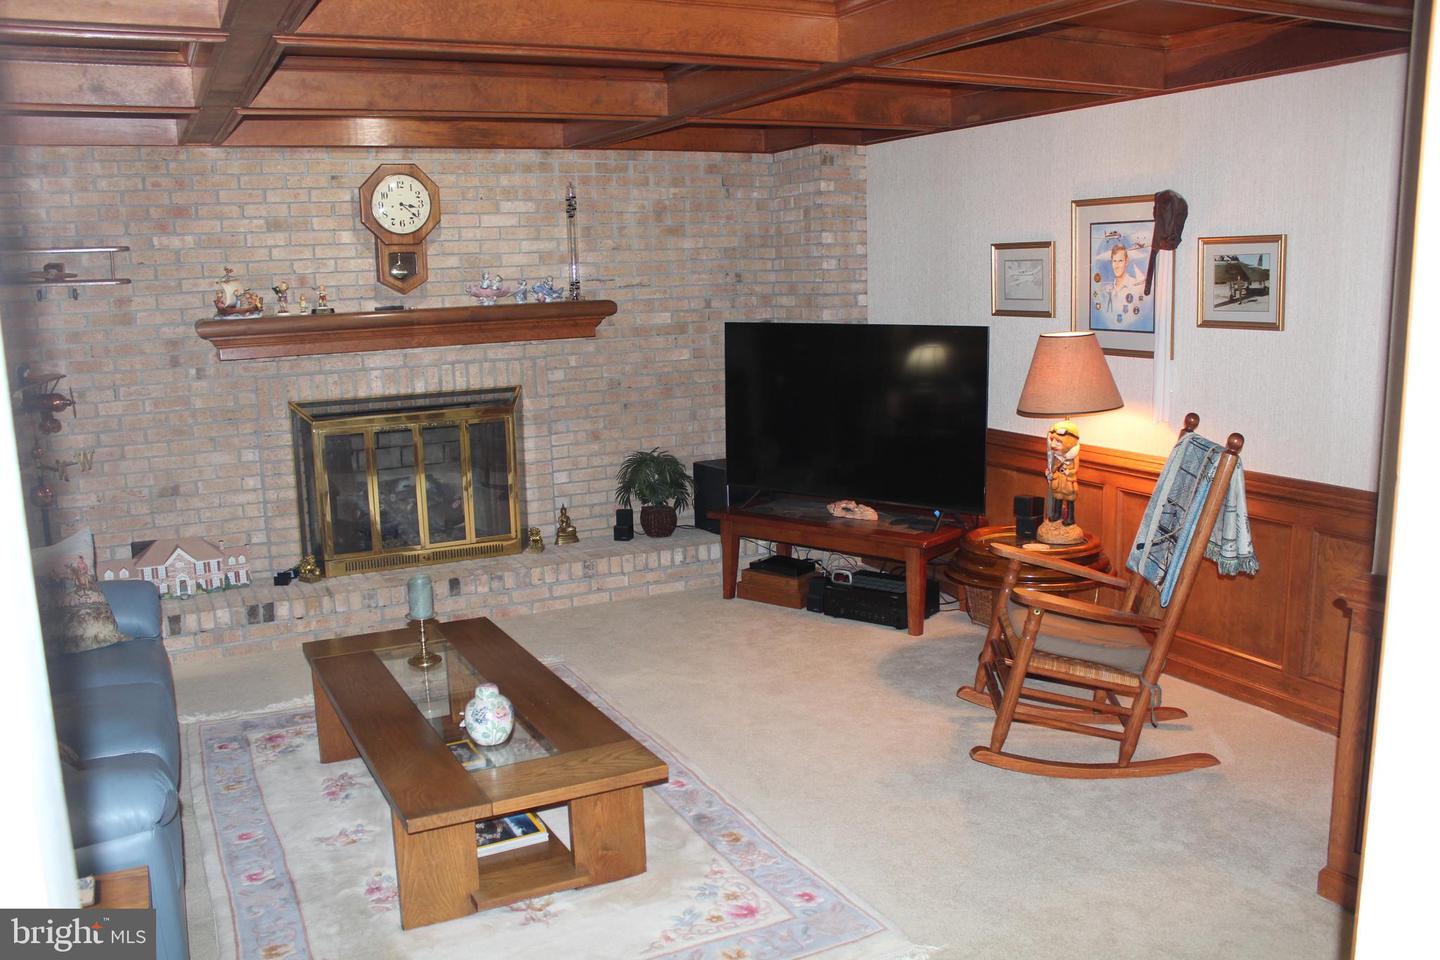
Living room with a brick fireplace, coffered wood ceiling, television, and rocking chair.
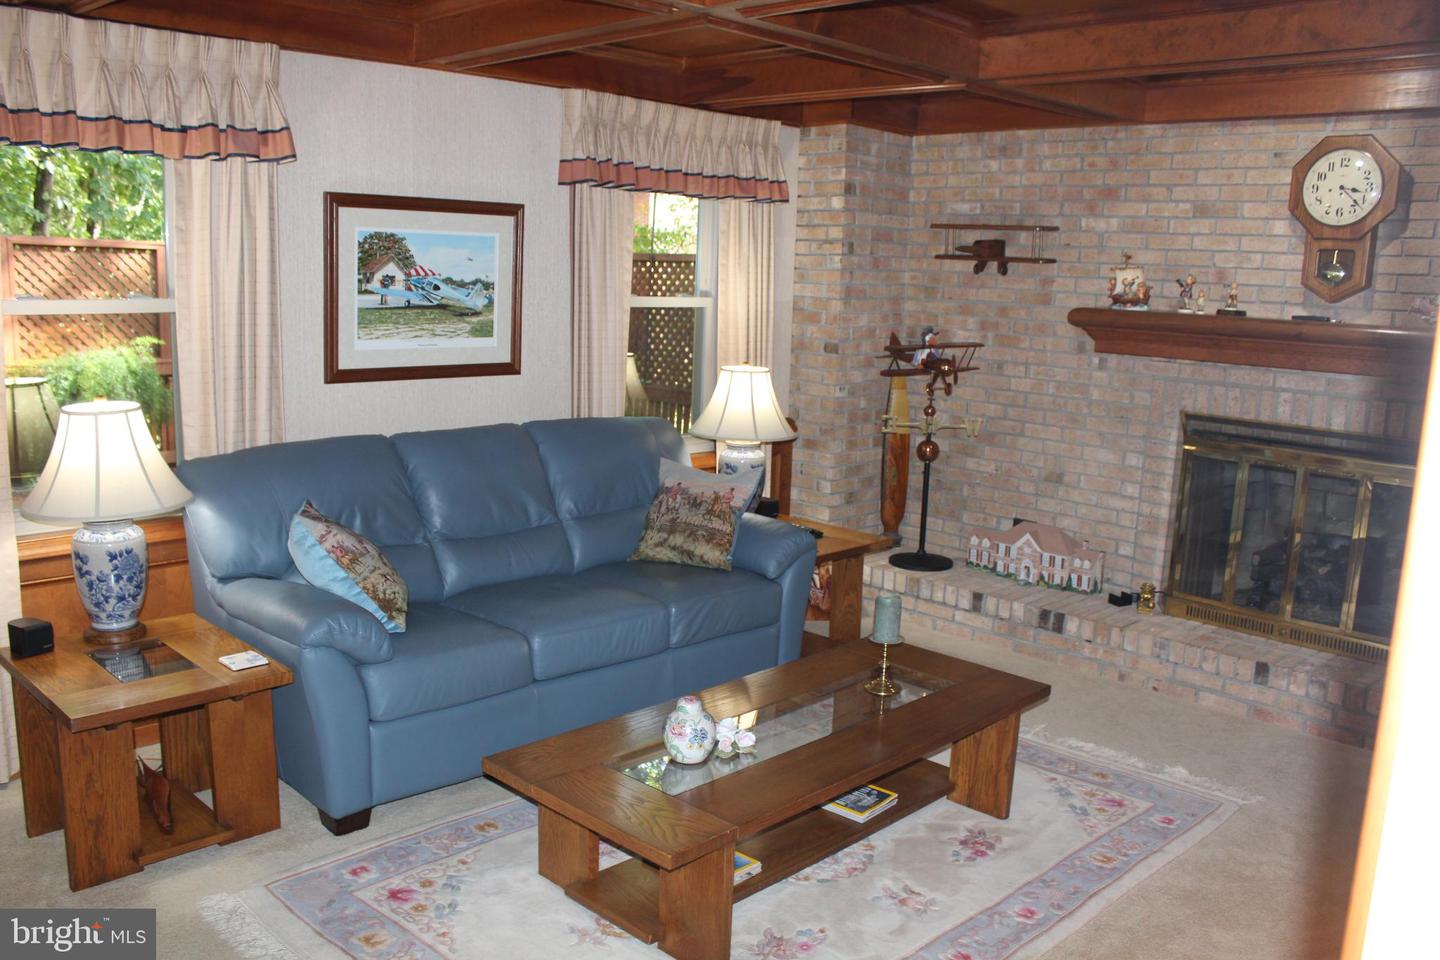
Furnished living room with blue leather sofa, brick fireplace, and wood-paneled ceiling.
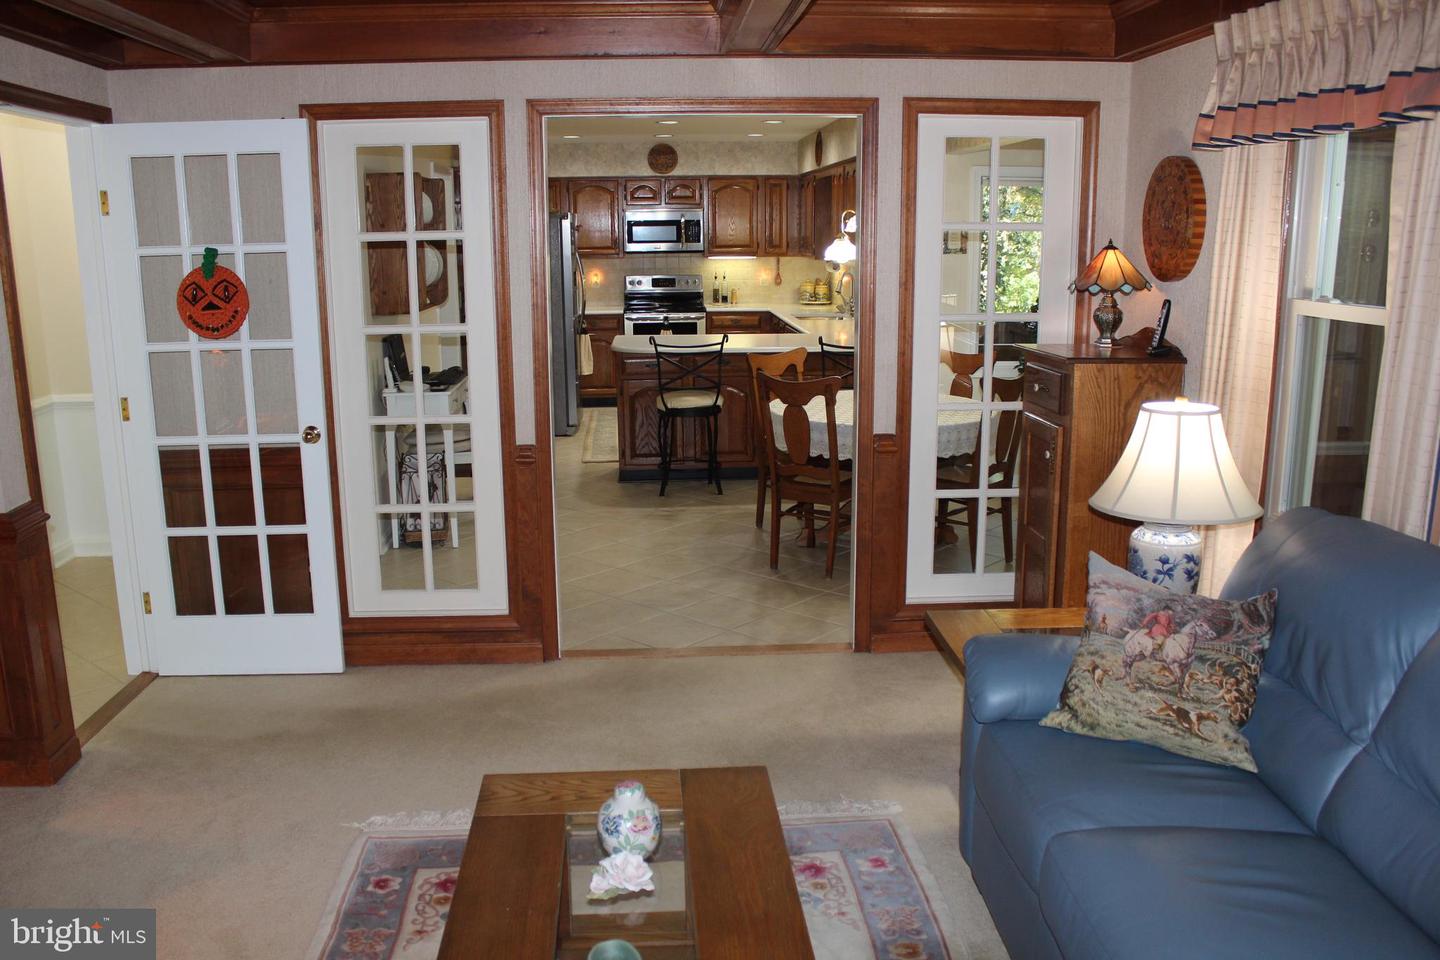
Living room with a blue leather sofa and French doors opening to a wood-cabinet kitchen.
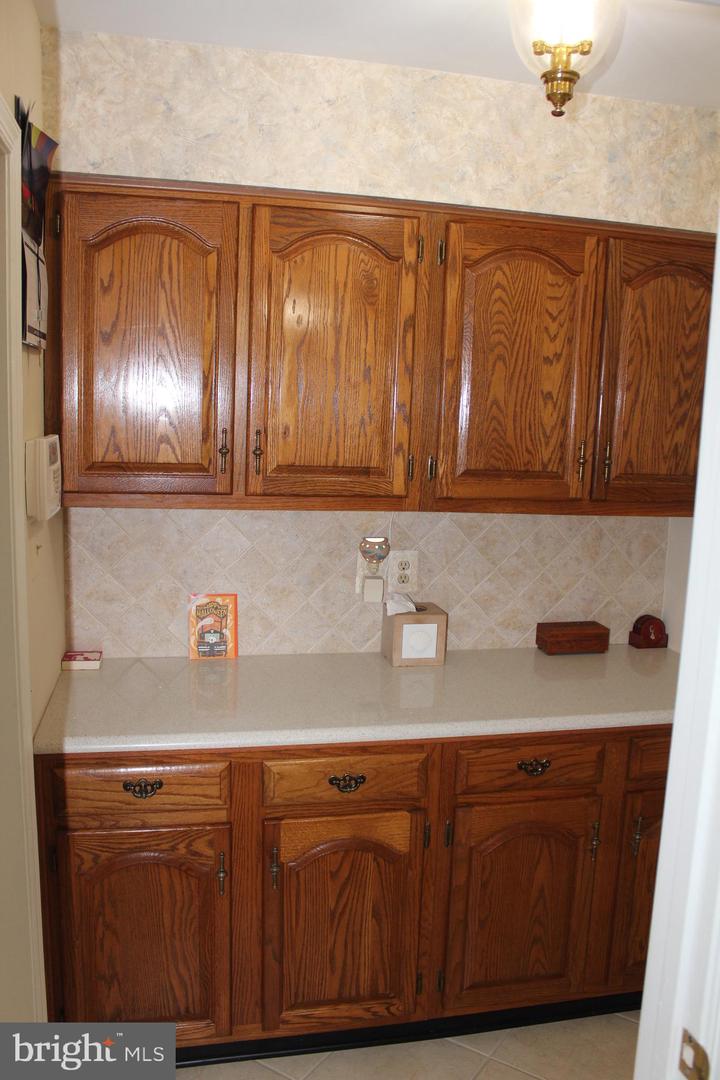
Kitchen with oak cabinets, decorative hardware, and a light countertop.
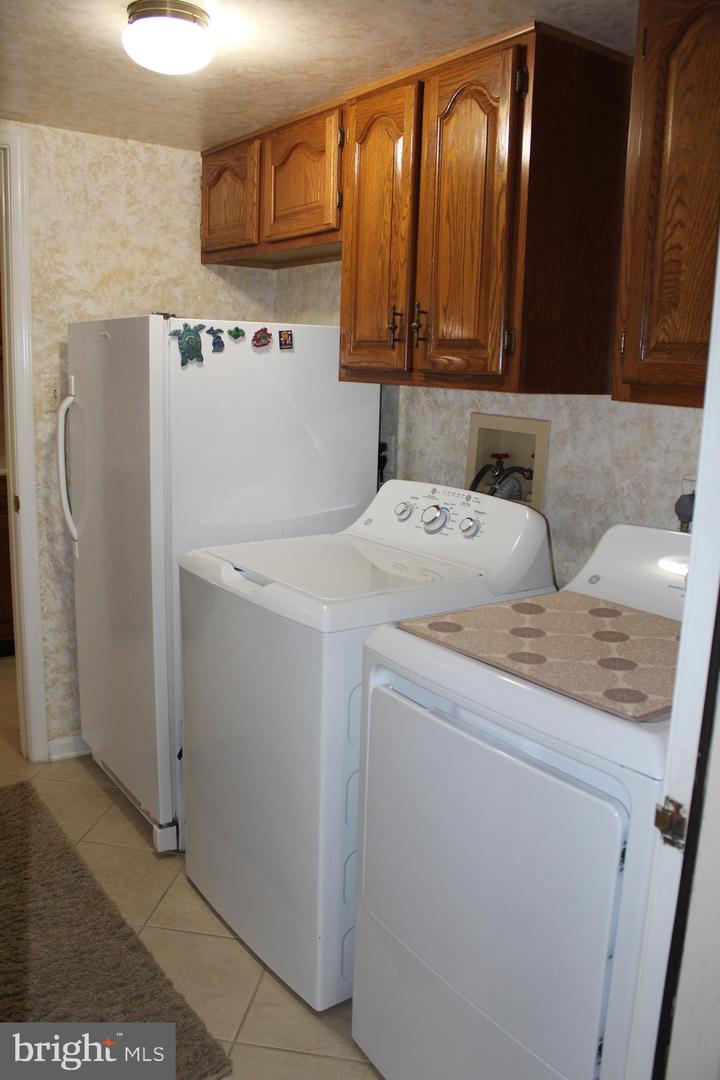
Laundry room with washer, dryer, refrigerator, and oak cabinets.
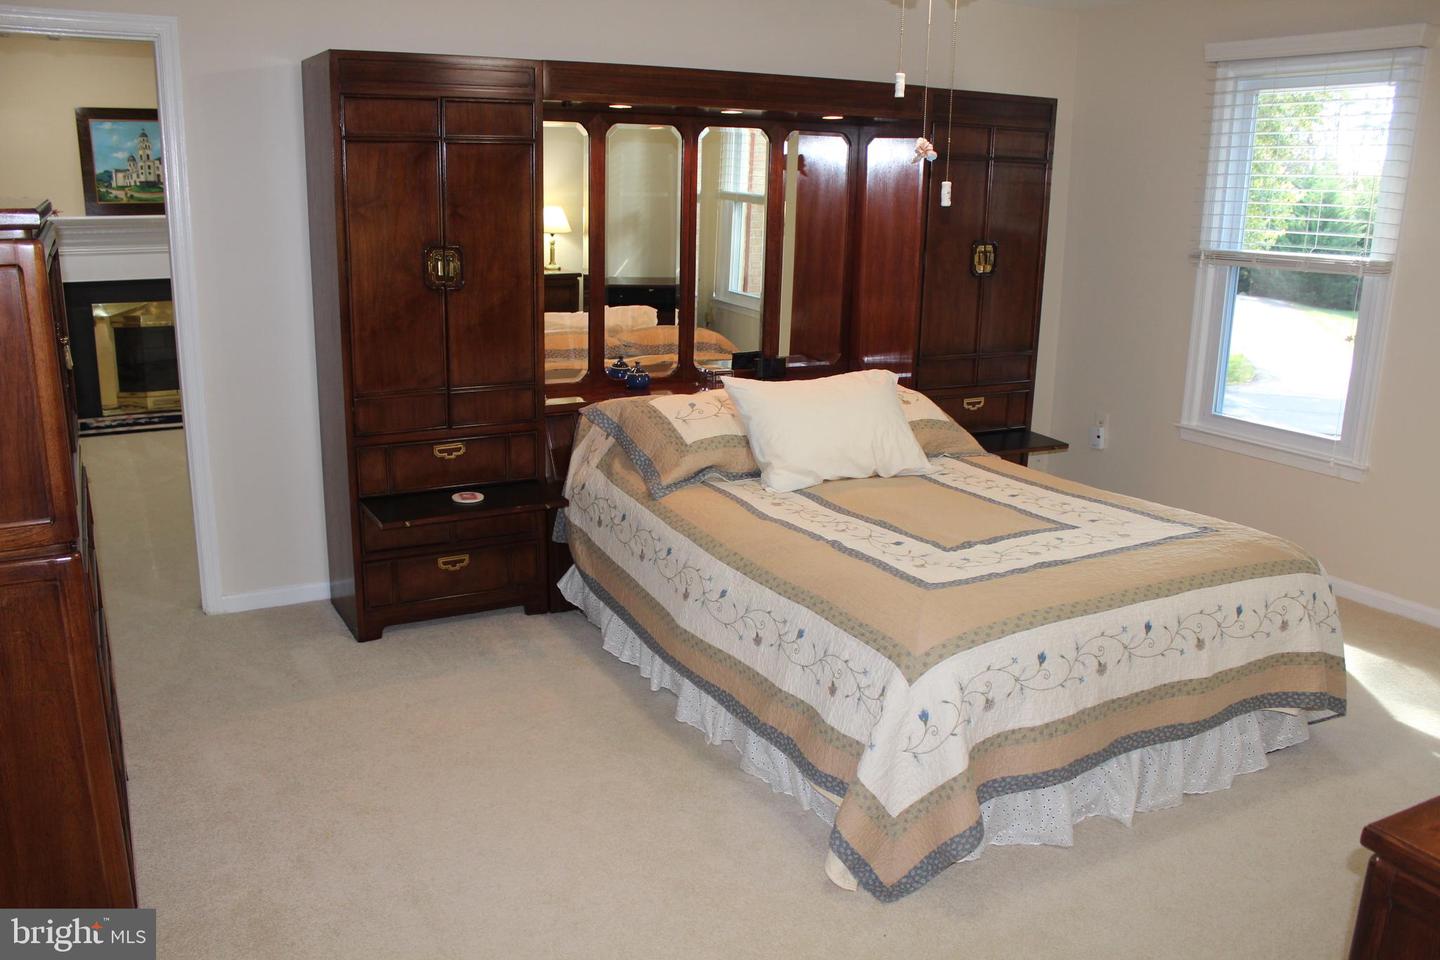
Bedroom with a patterned bedspread, dark wood mirrored cabinets, and beige carpet.
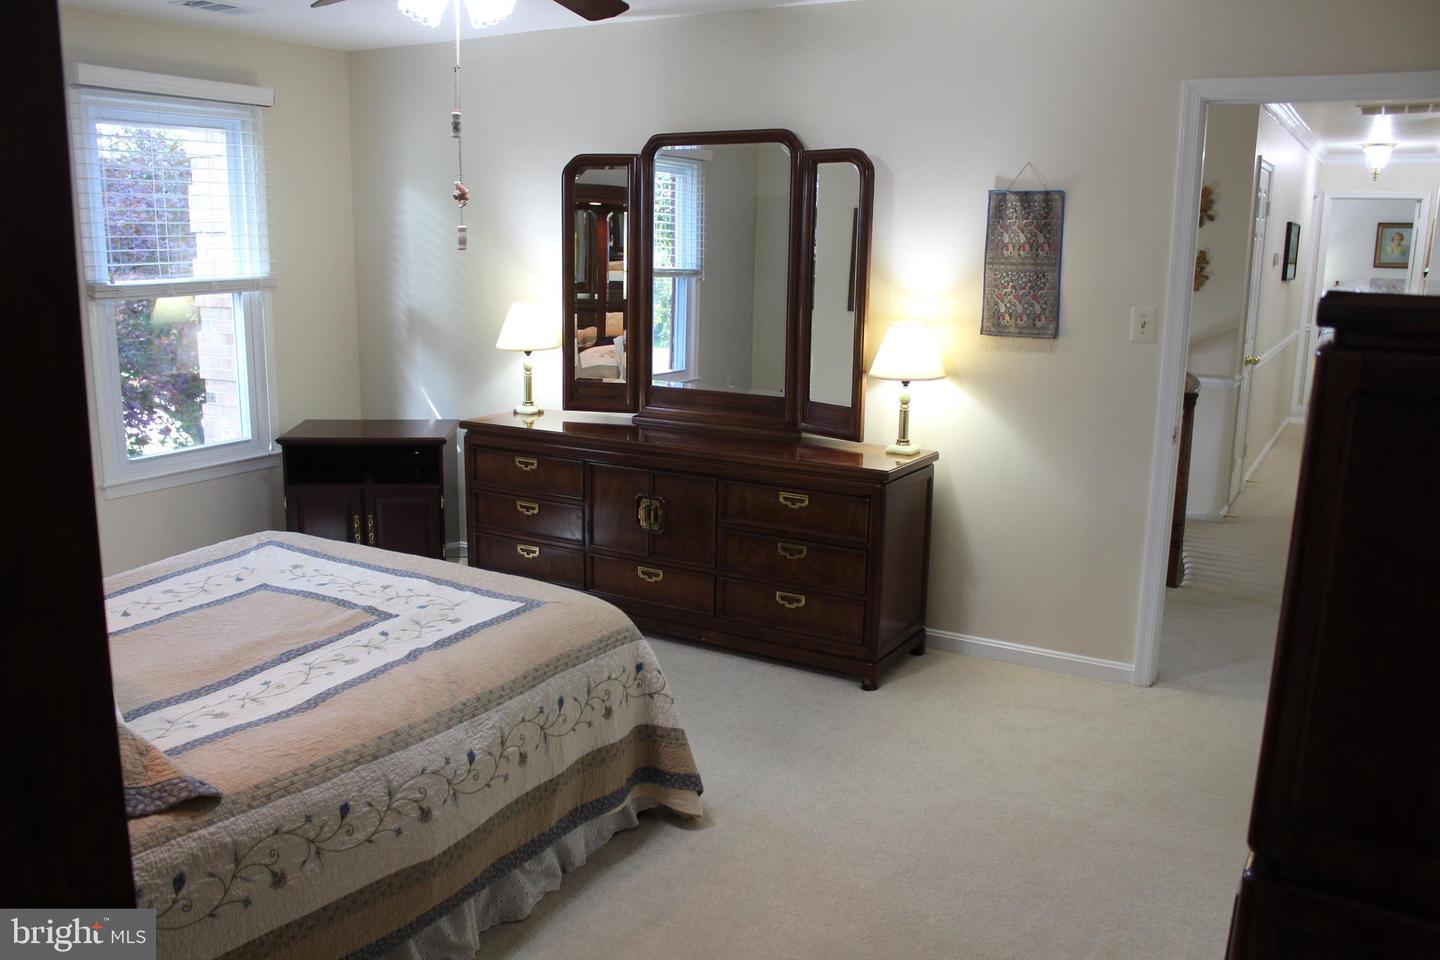
Furnished bedroom with a patterned quilt-covered bed and dark wood dresser with a triple mirror.
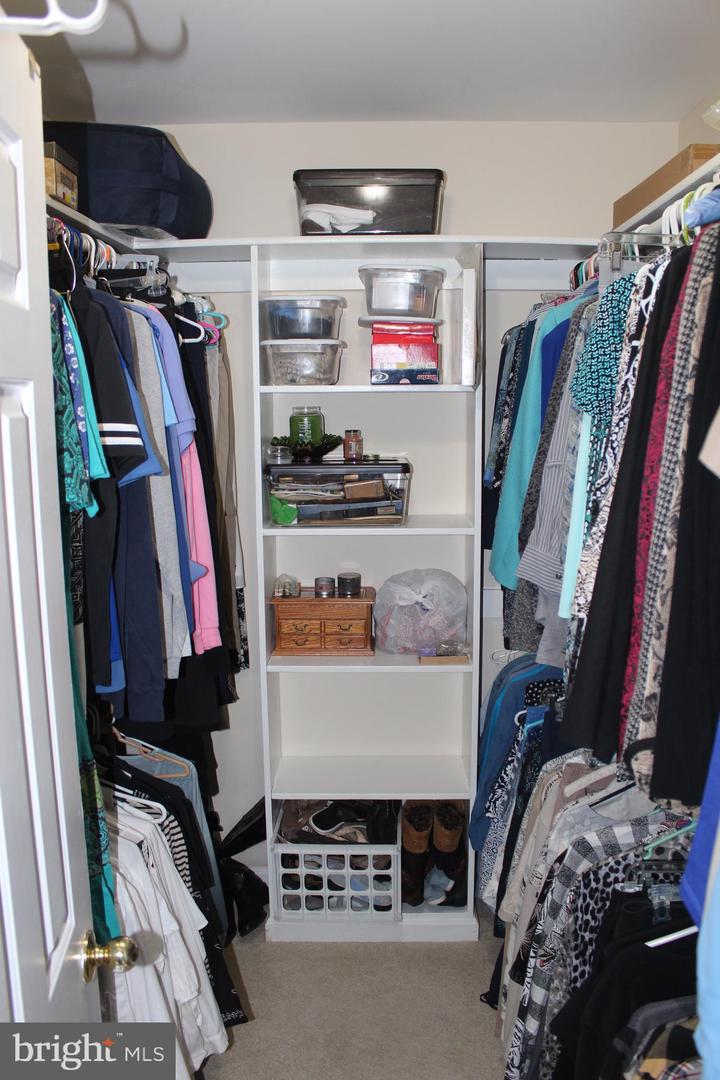
Walk-in closet with built-in shelving, hanging clothes on both sides, and shoe storage.
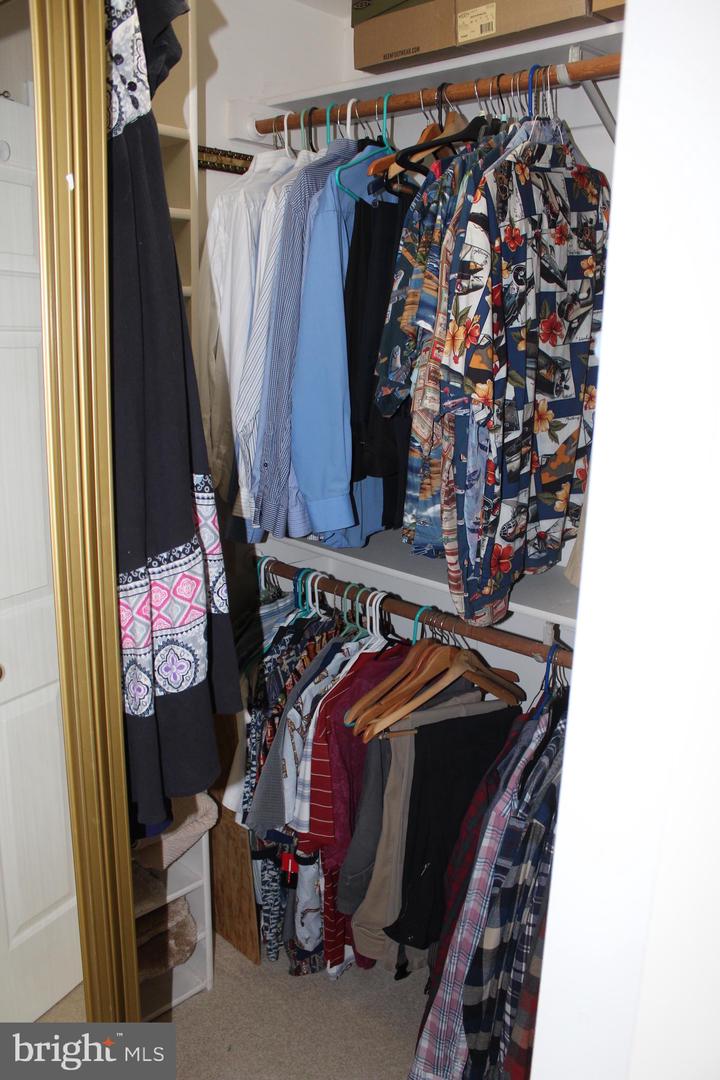
Walk-in closet with two levels of clothing rods and built-in shelving.
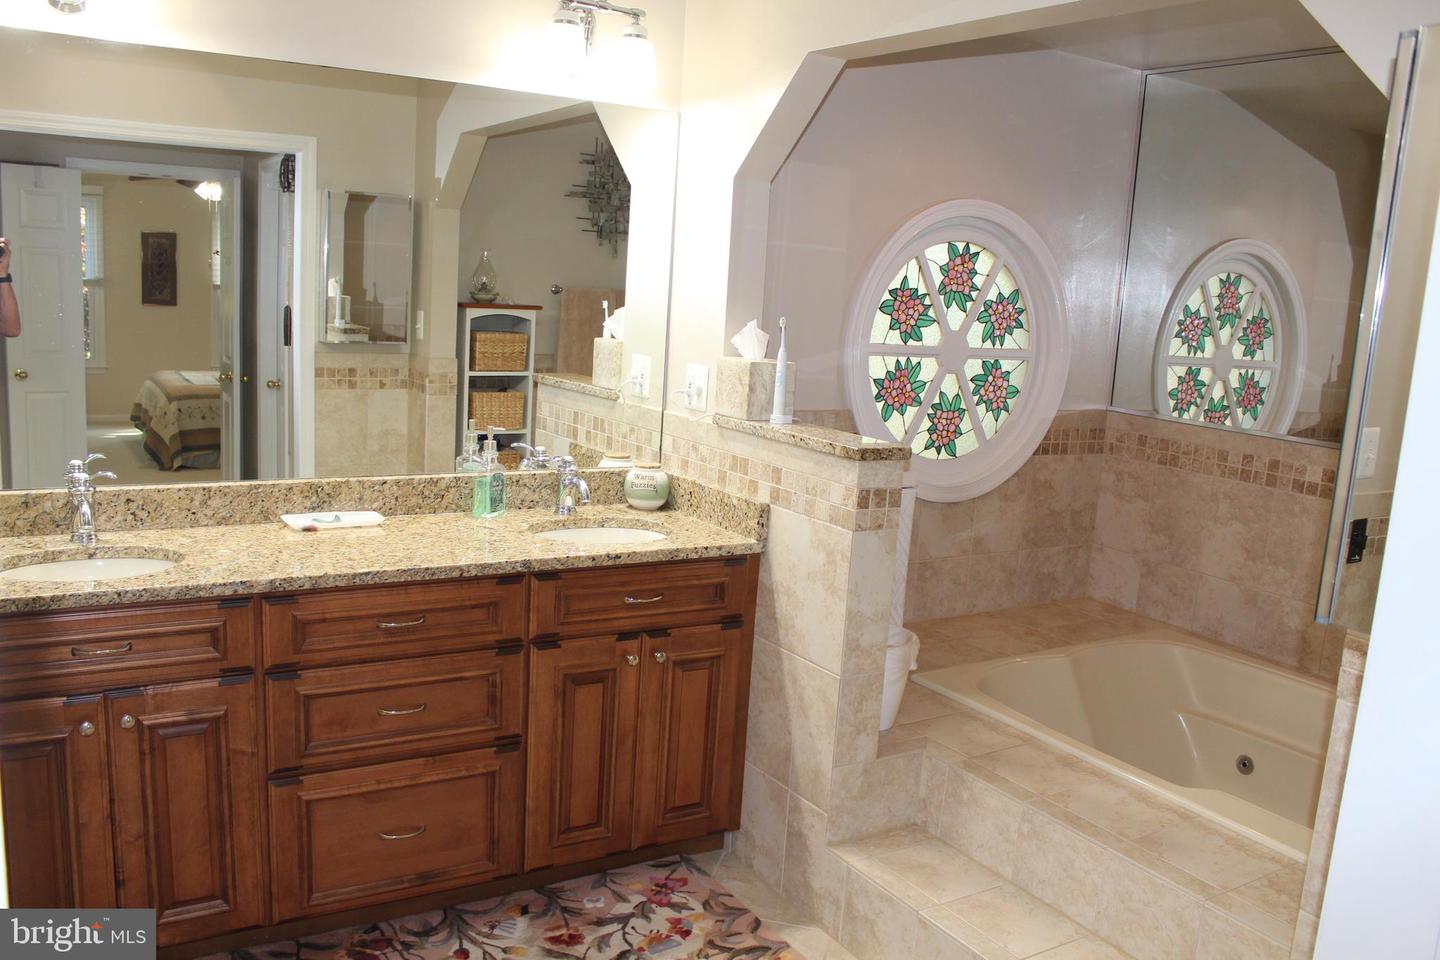
Bathroom with a dark wood double vanity, granite countertop, and tiled soaking tub beneath round stained-glass windows.
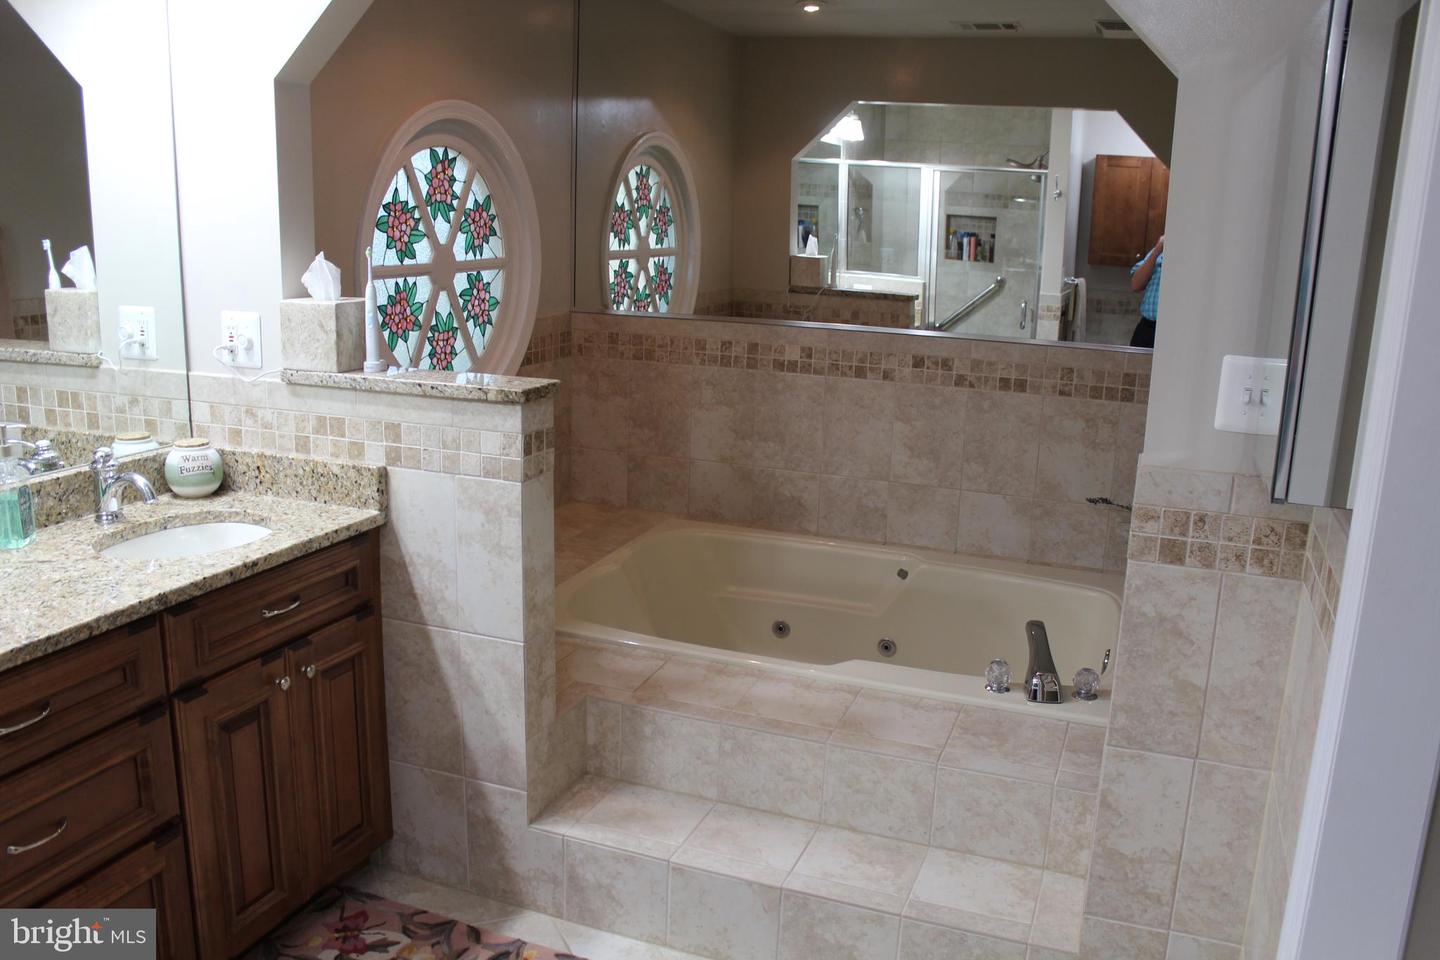
Bathroom with a jetted tub, glass shower, dark wood vanity, and floral stained-glass windows.
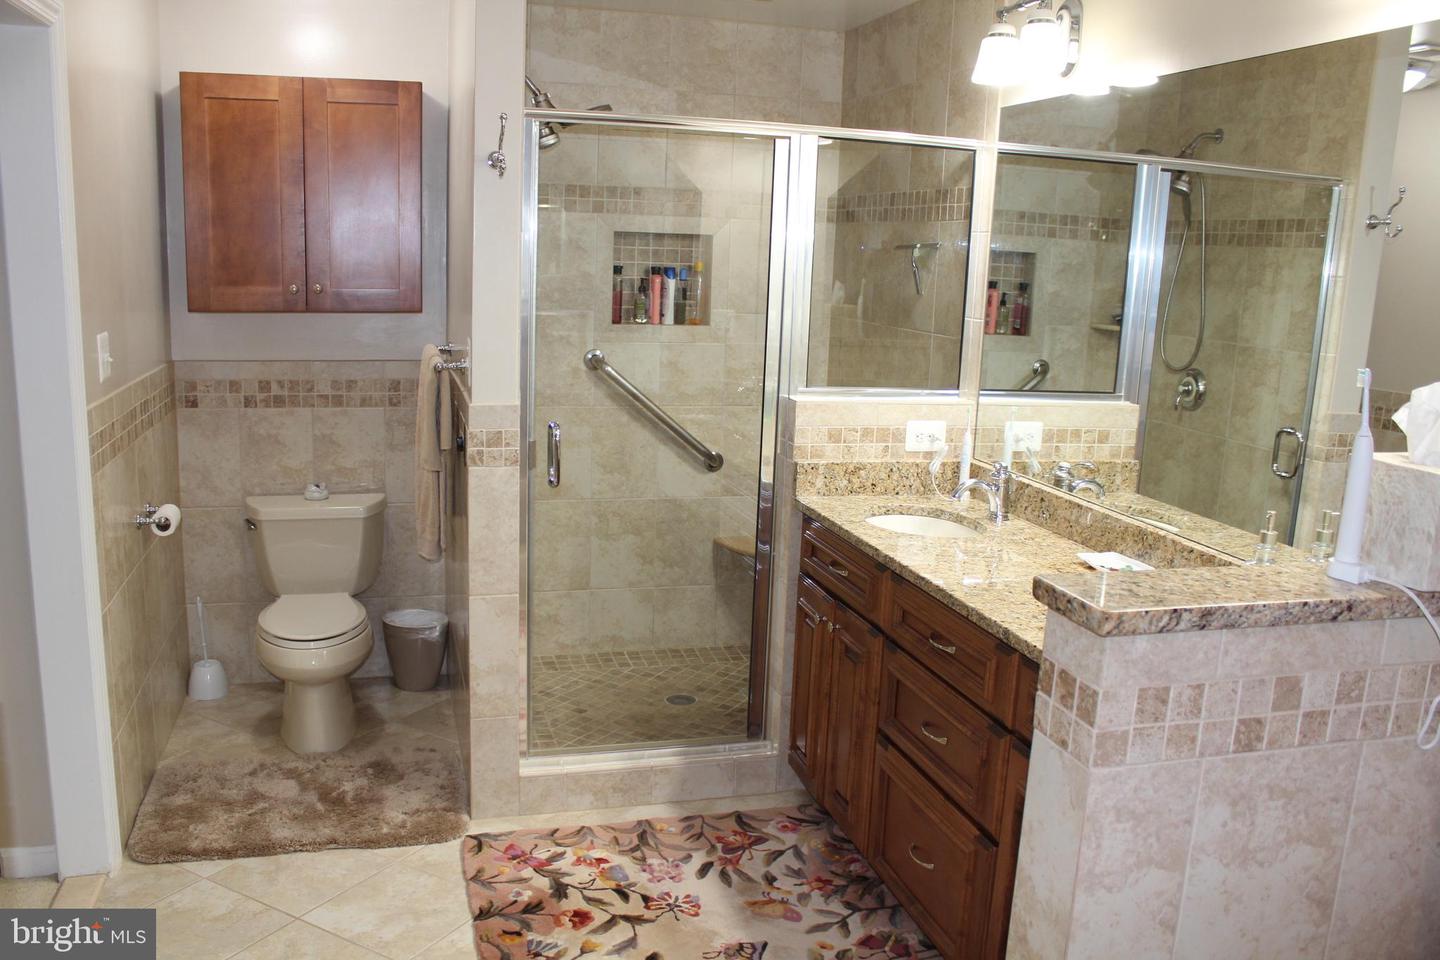
Tiled bathroom with a glass walk-in shower, grab bars, and a dark wood vanity with granite countertop.
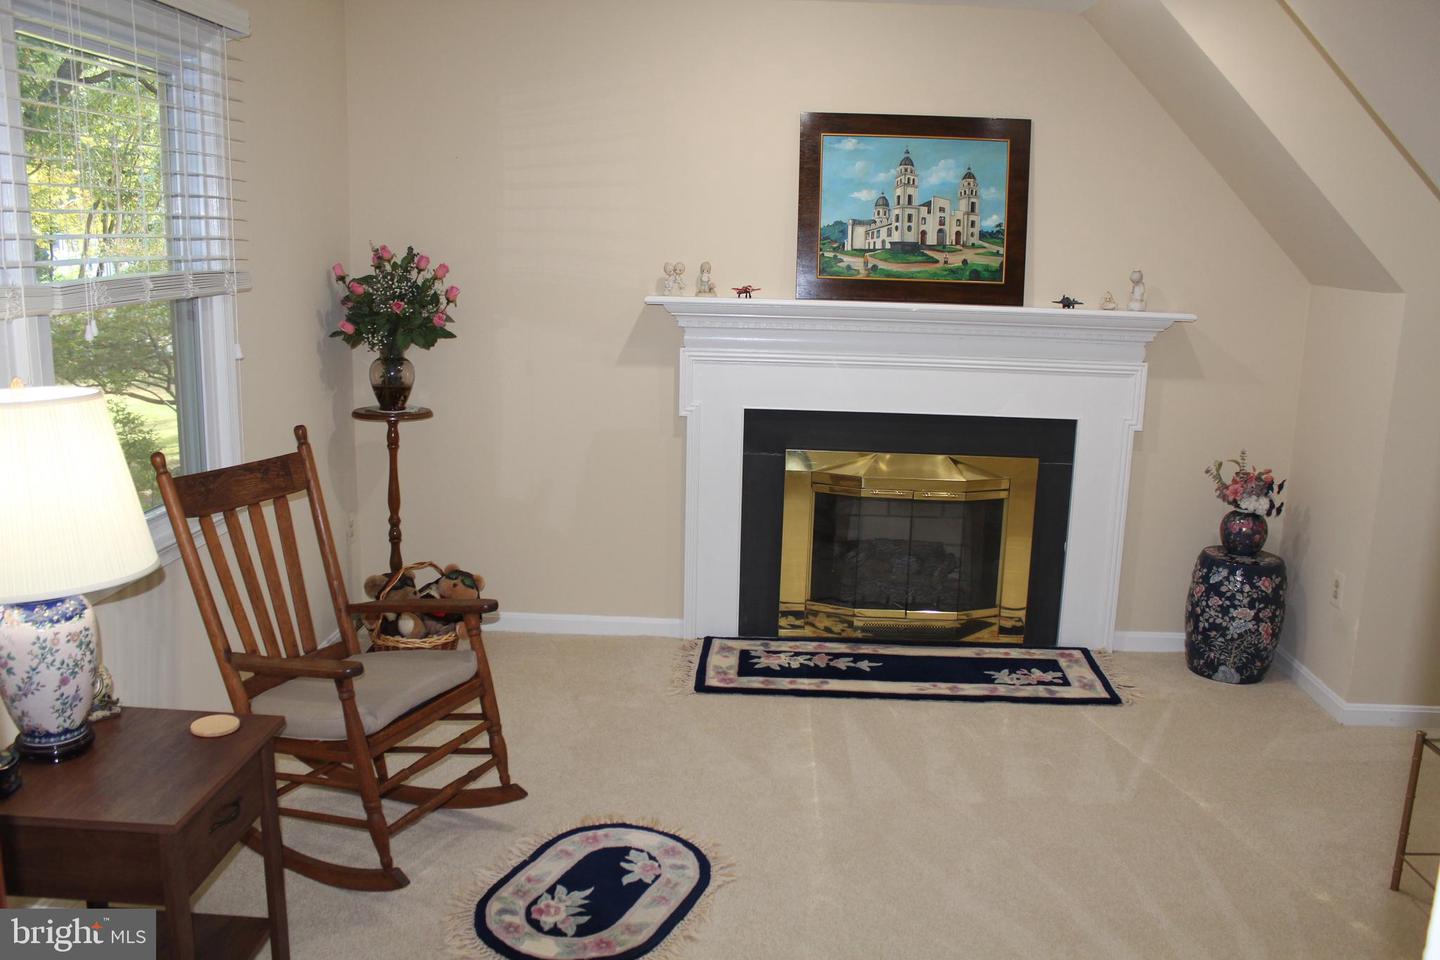
Living room with a white mantel fireplace, brass trim, and wooden rocking chair beside a large window.
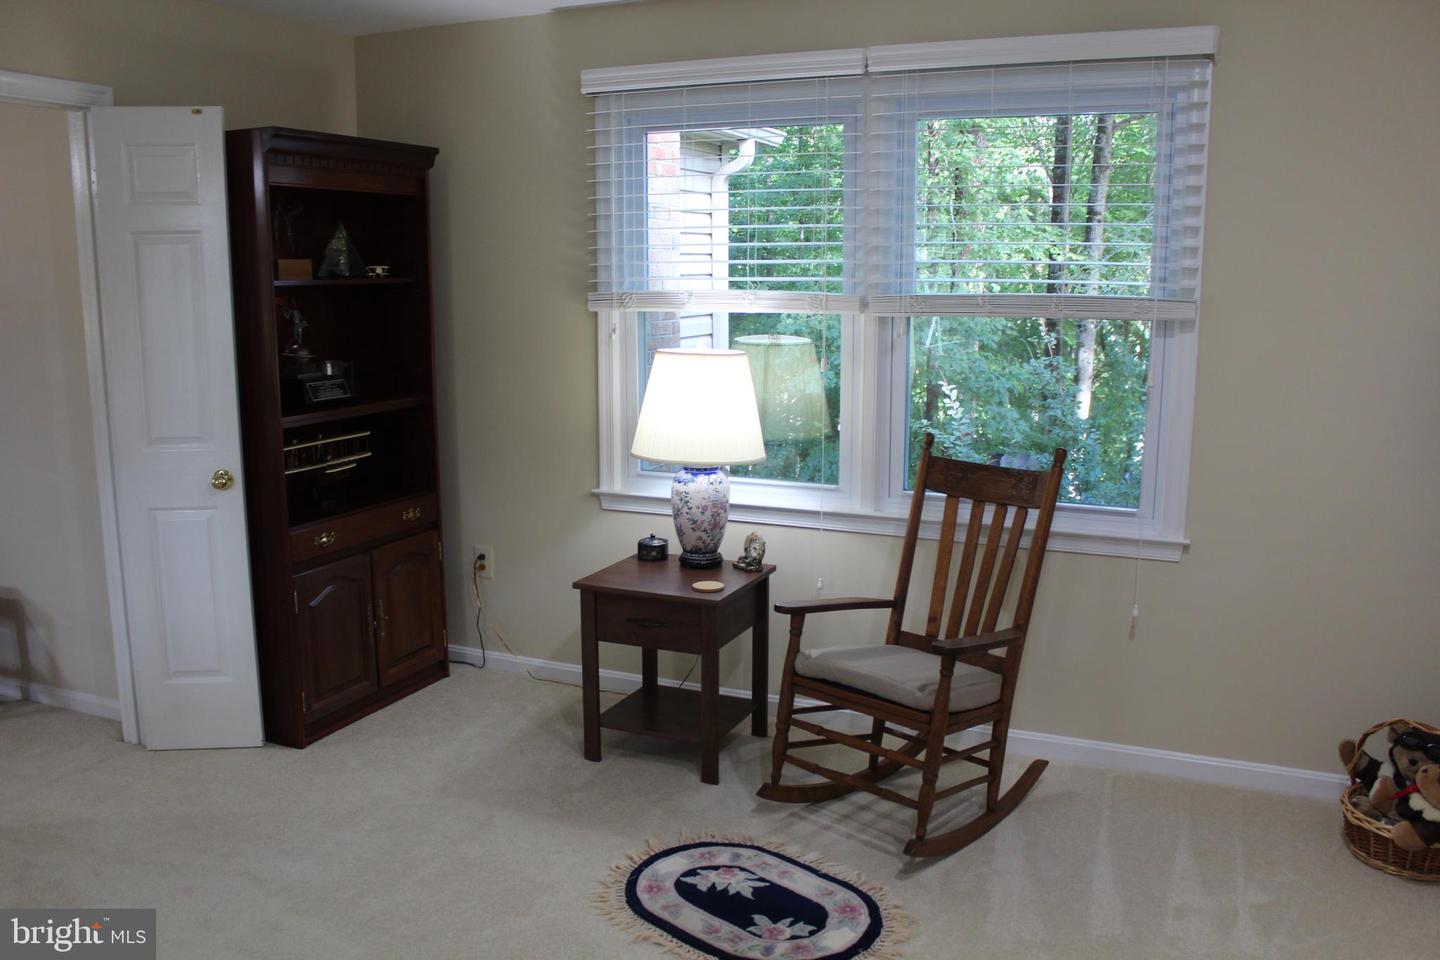
Sitting area with a wooden rocking chair and lamp beside a large window overlooking trees.
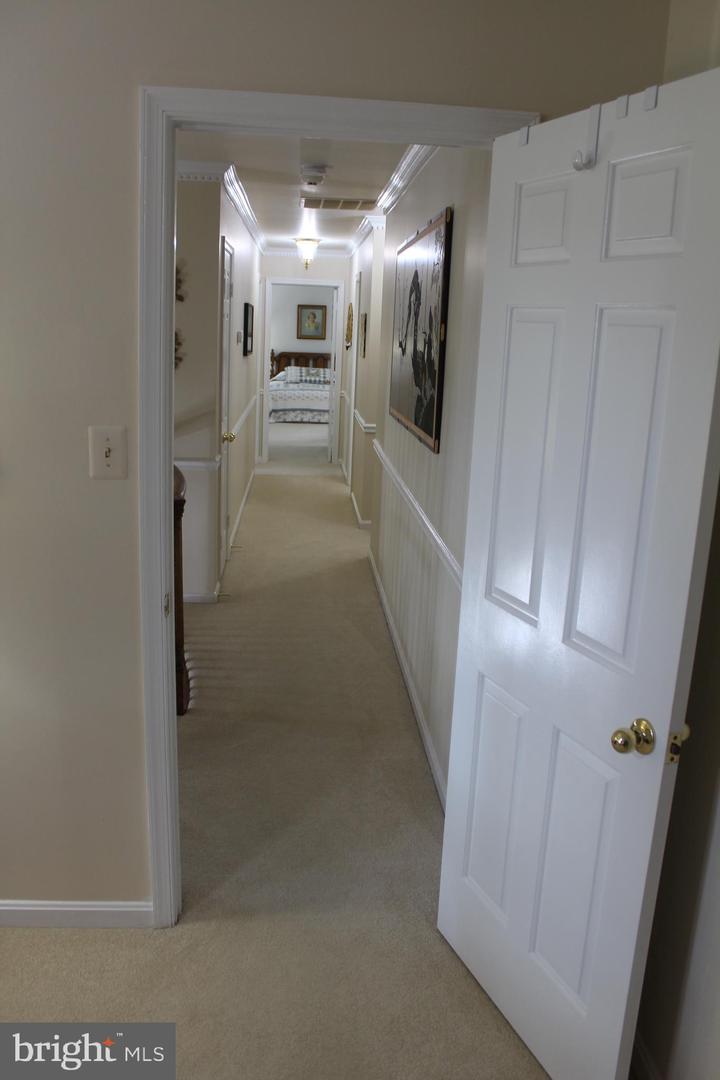
Carpeted hallway with white wainscoting, framed artwork, and an open door toward a bedroom.
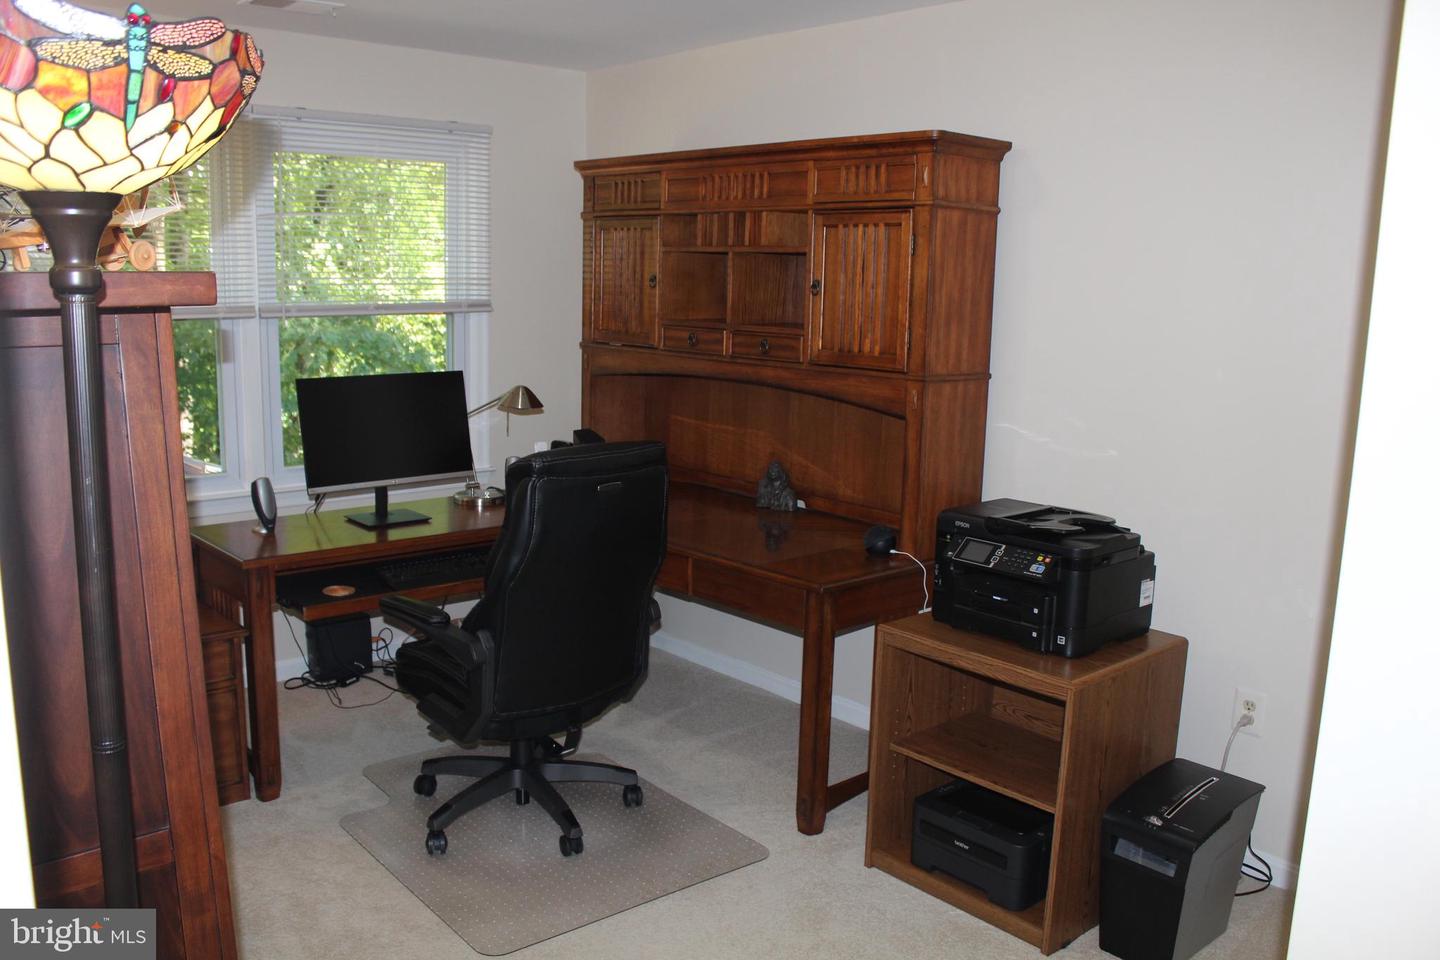
Home office with a wooden desk and hutch, black chair, and printer.
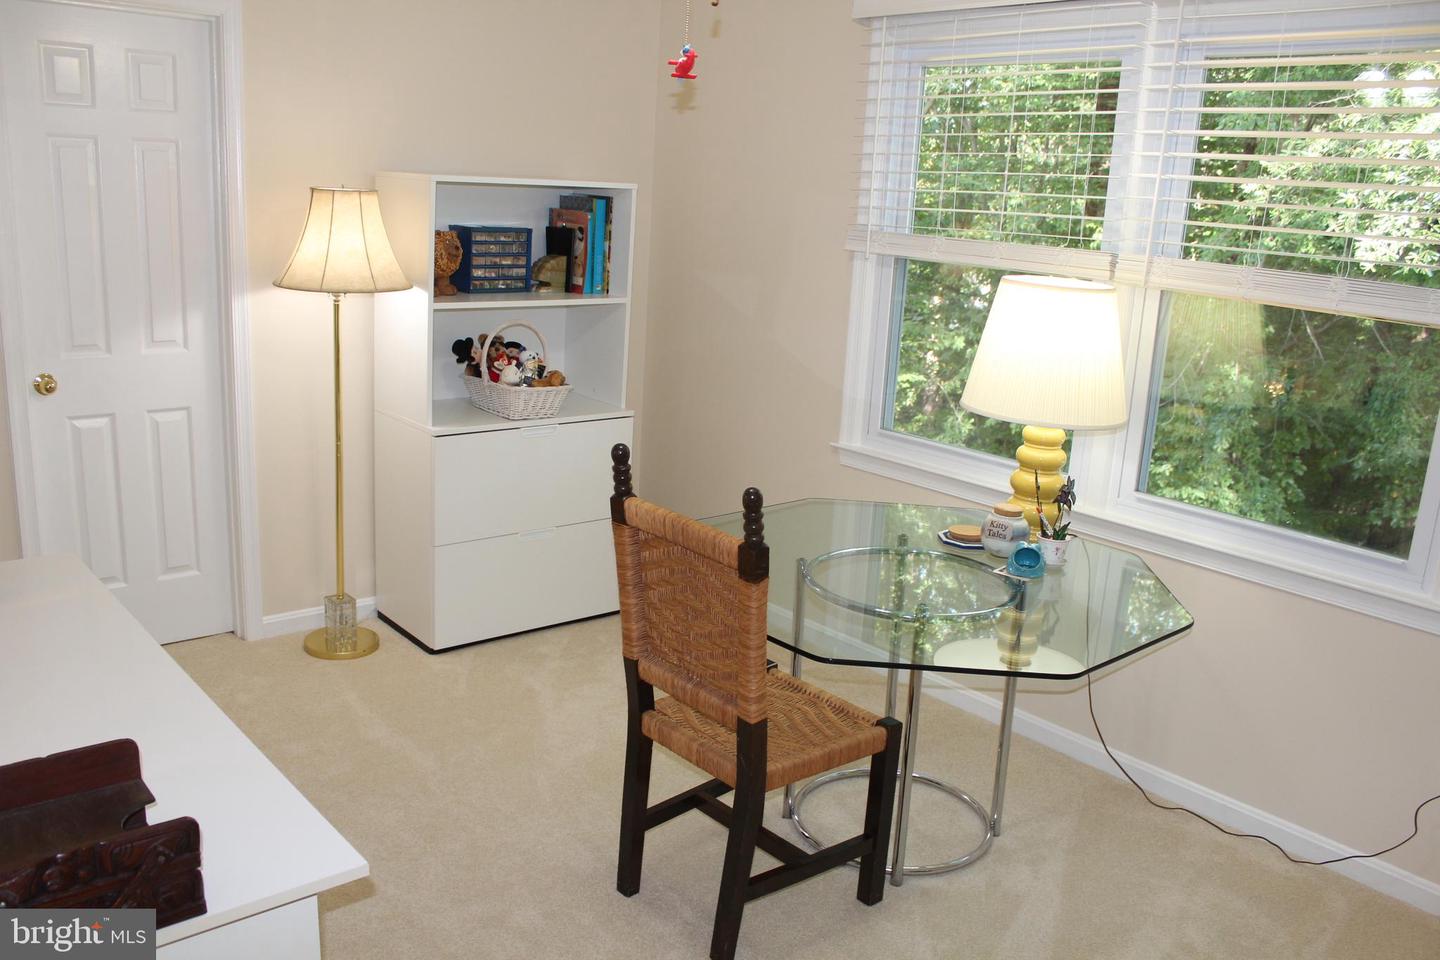
Furnished room with a glass-top table and wicker chair beside large windows overlooking greenery.
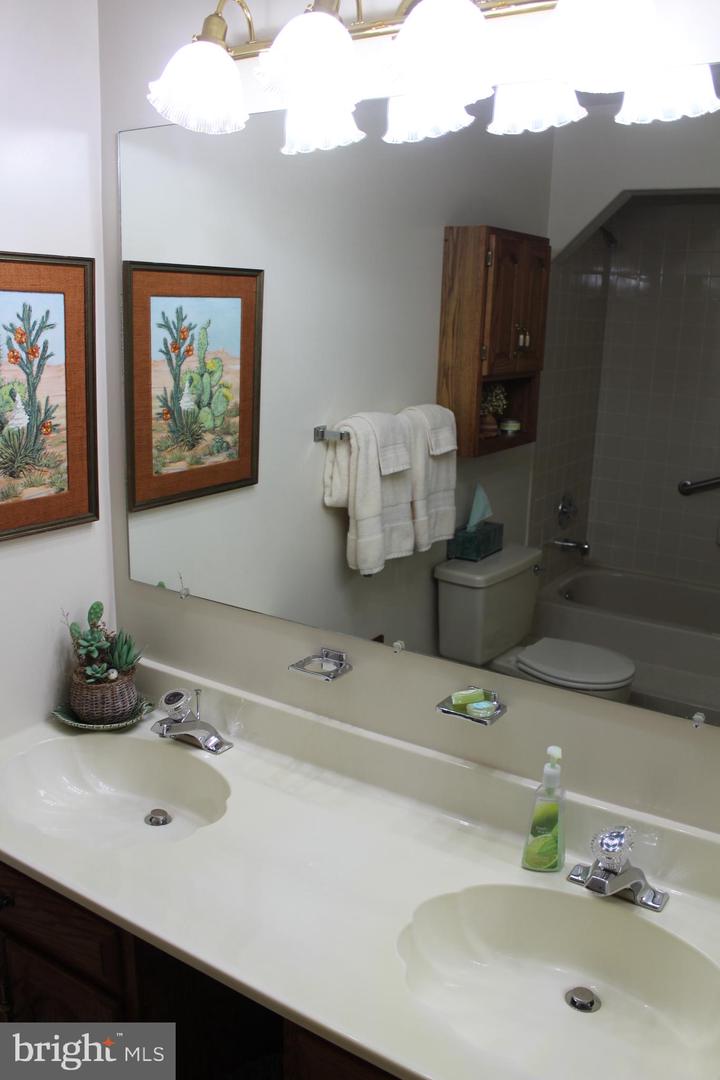
Bathroom with a double-sink vanity, large mirror, and tub-shower reflected behind it.
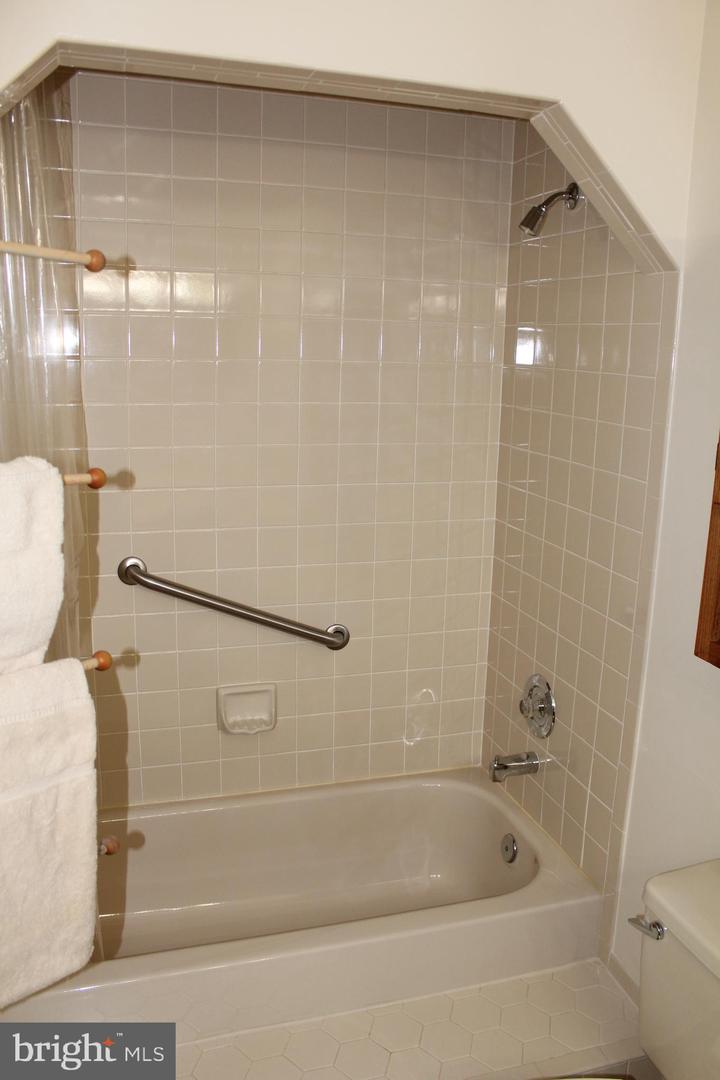
Bathroom with a tiled tub and shower, chrome grab bar, and towel bars.
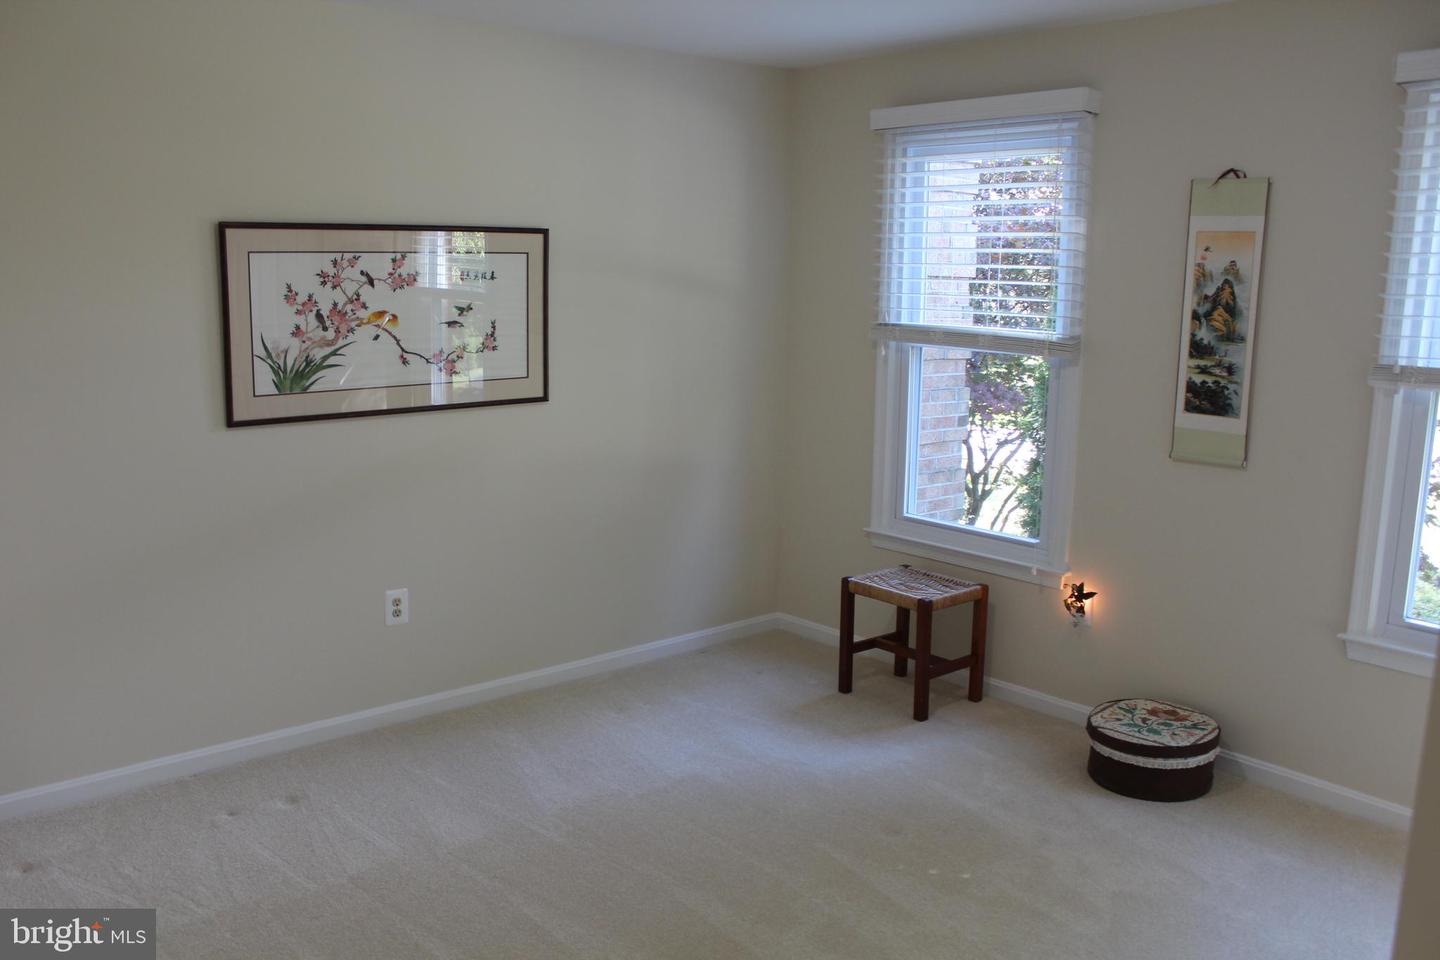
Carpeted room with two windows, framed artwork, a wooden stool, and a round ottoman.
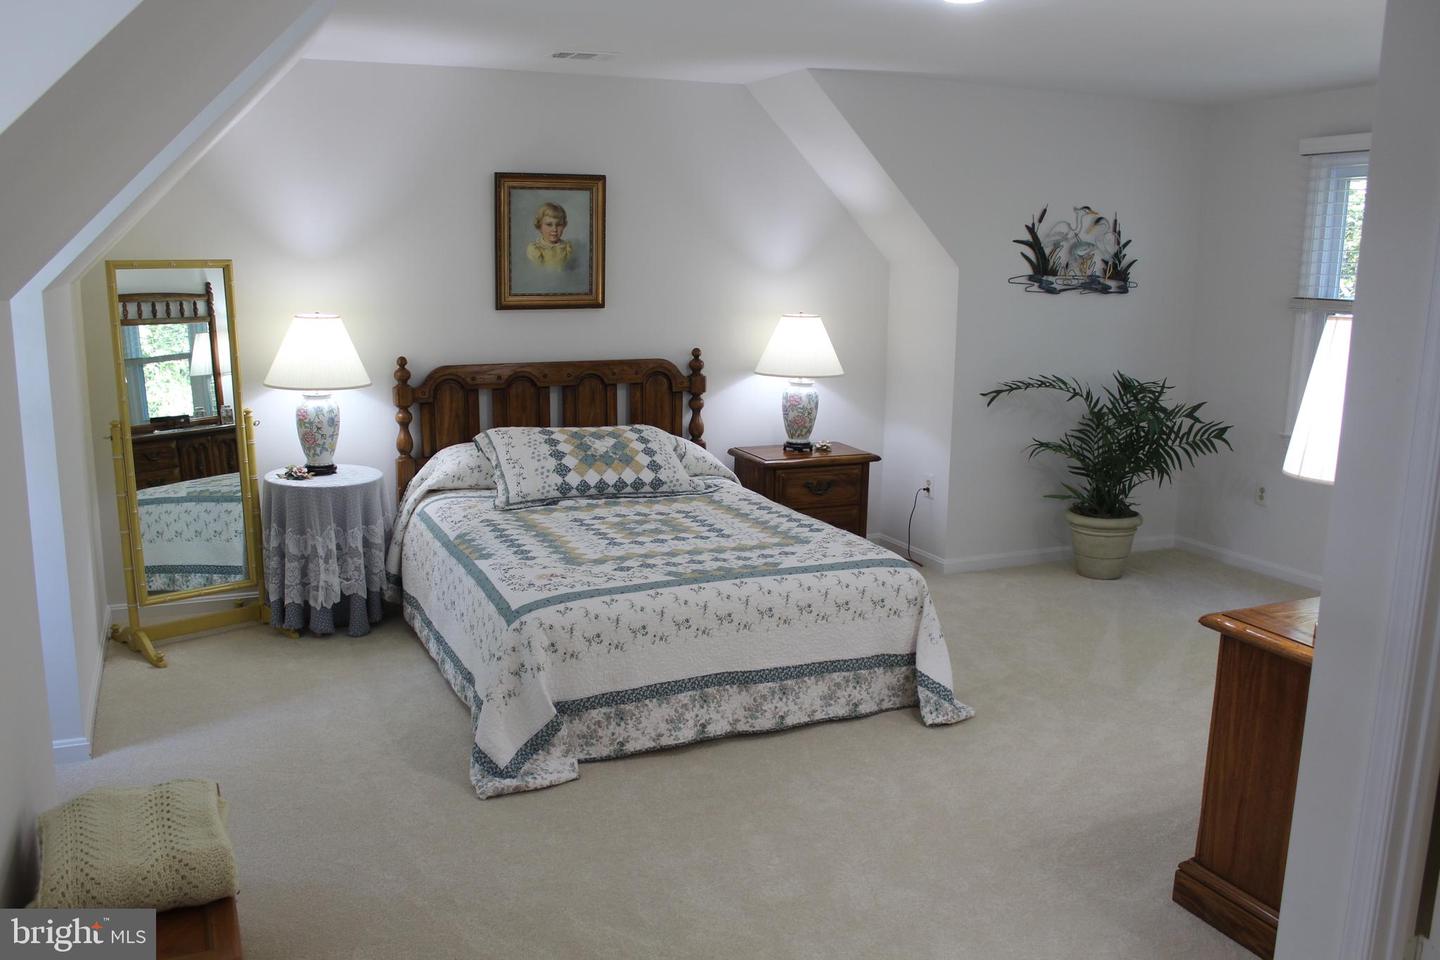
Bedroom with a wooden bed, patterned quilt, matching nightstands, and a full-length mirror.
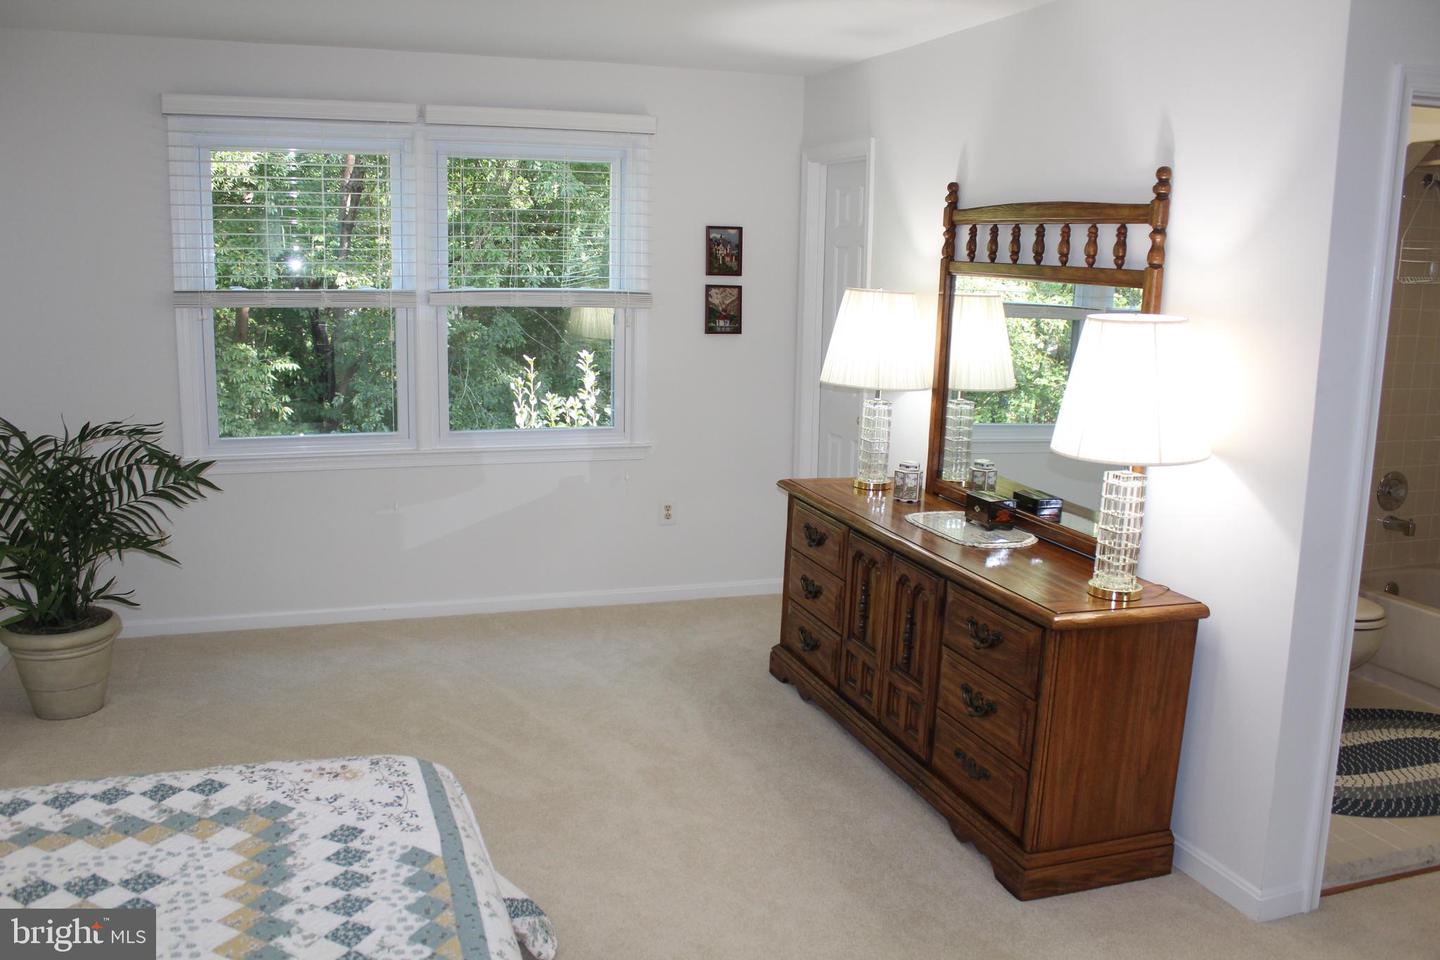
Bedroom with carpet, wooden dresser and mirror, and windows overlooking trees.
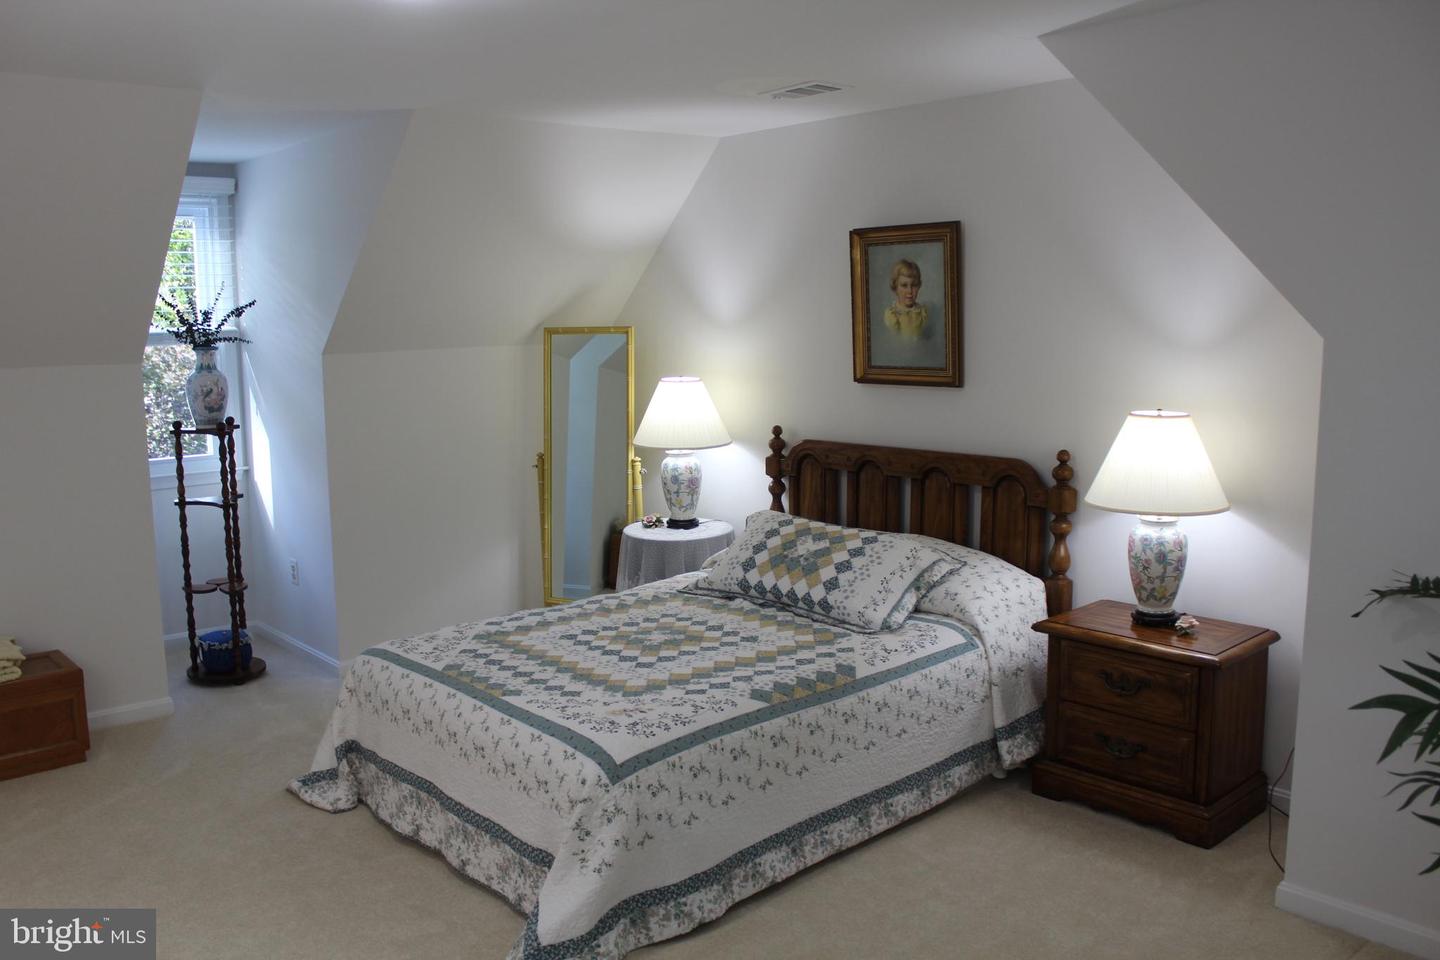
Furnished bedroom with a wooden bed, patterned quilt, matching lamps, and sloped ceiling.
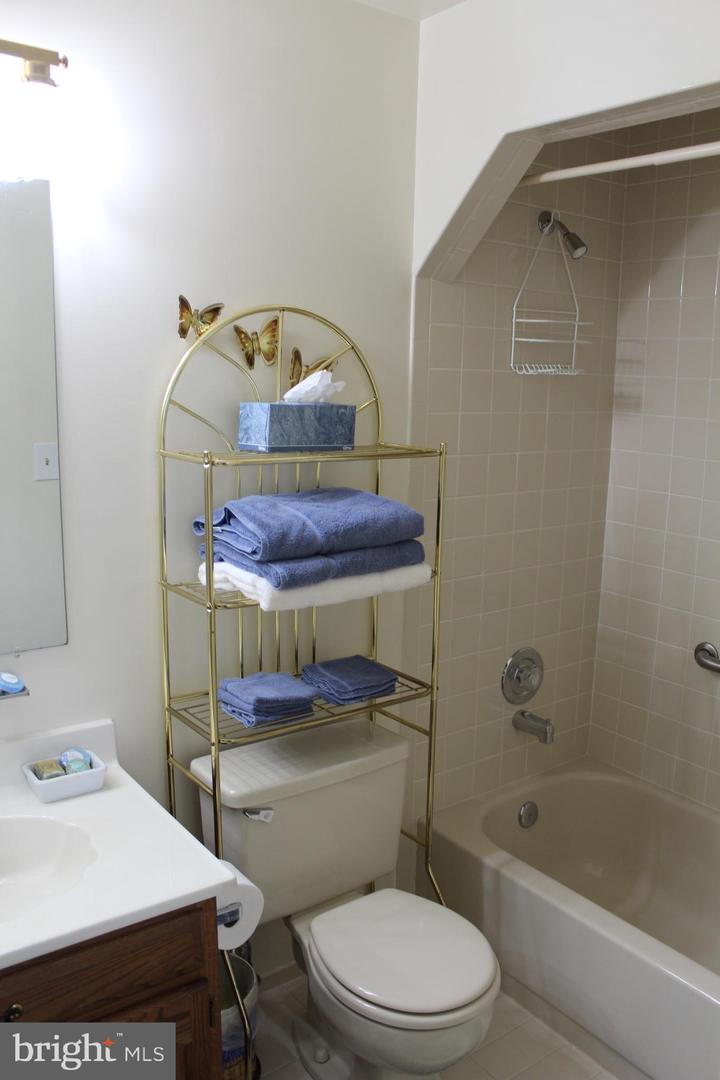
Bathroom with beige tiled tub surround and a gold towel shelf above the toilet.
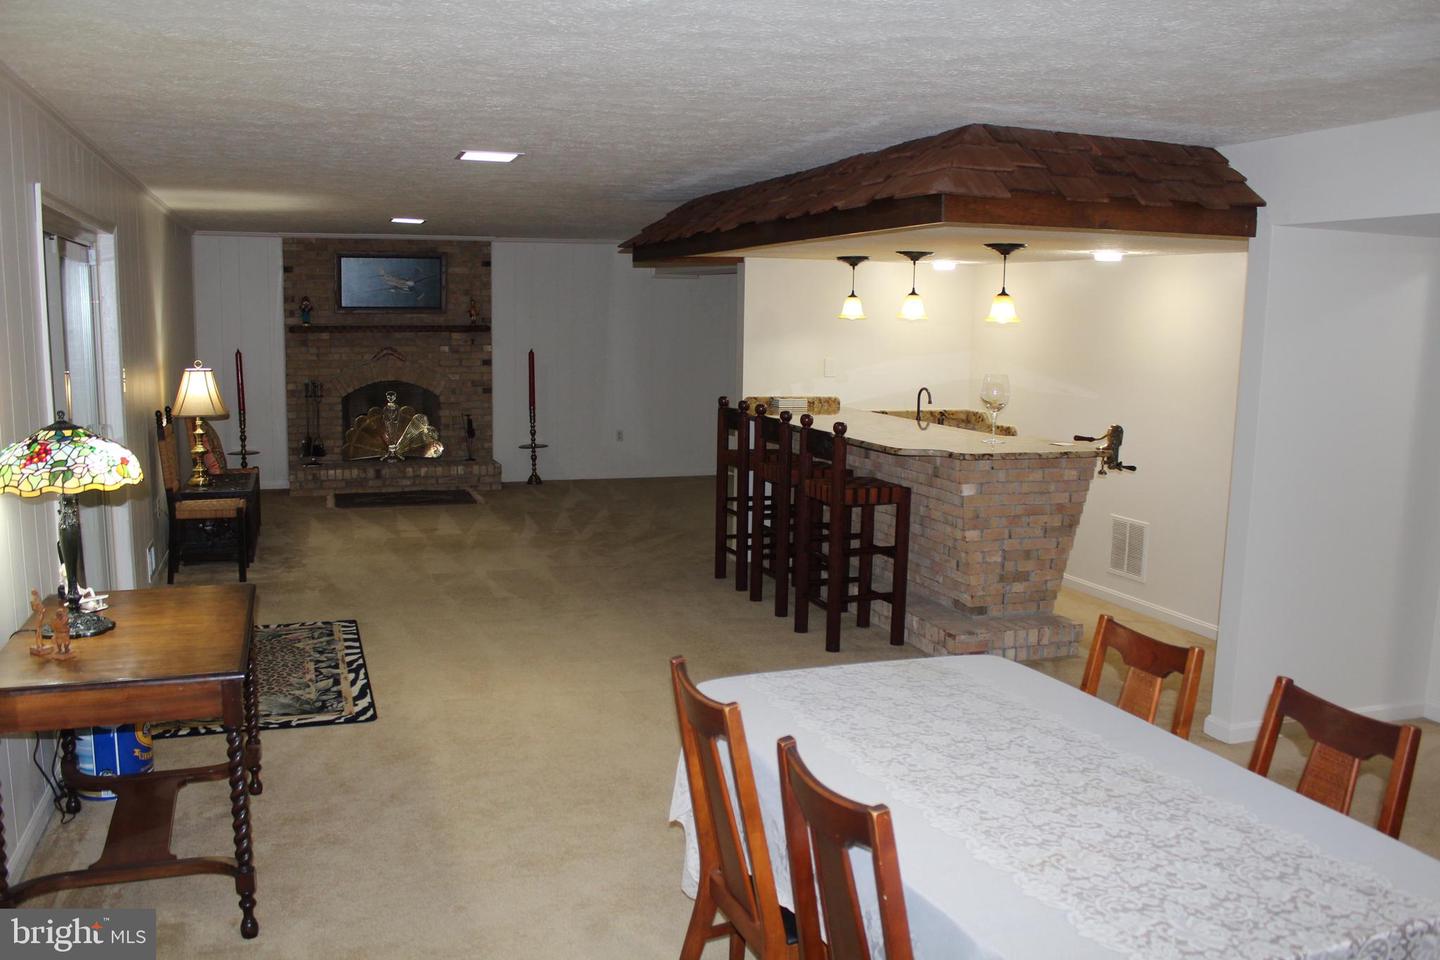
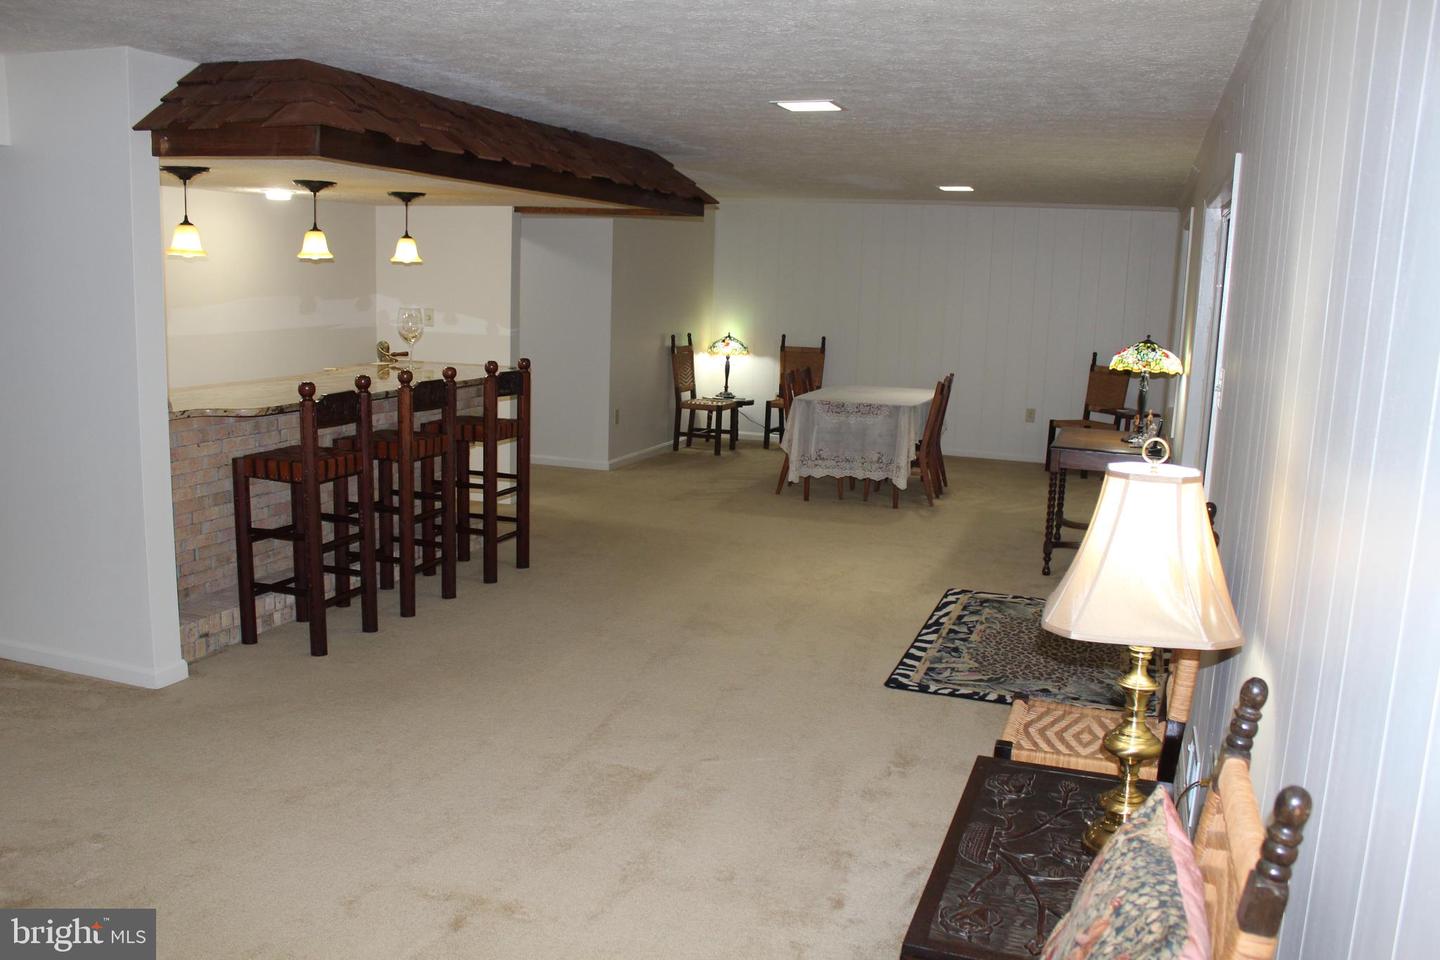
Dining and living area with a brick wet bar, wood canopy, and fireplace.
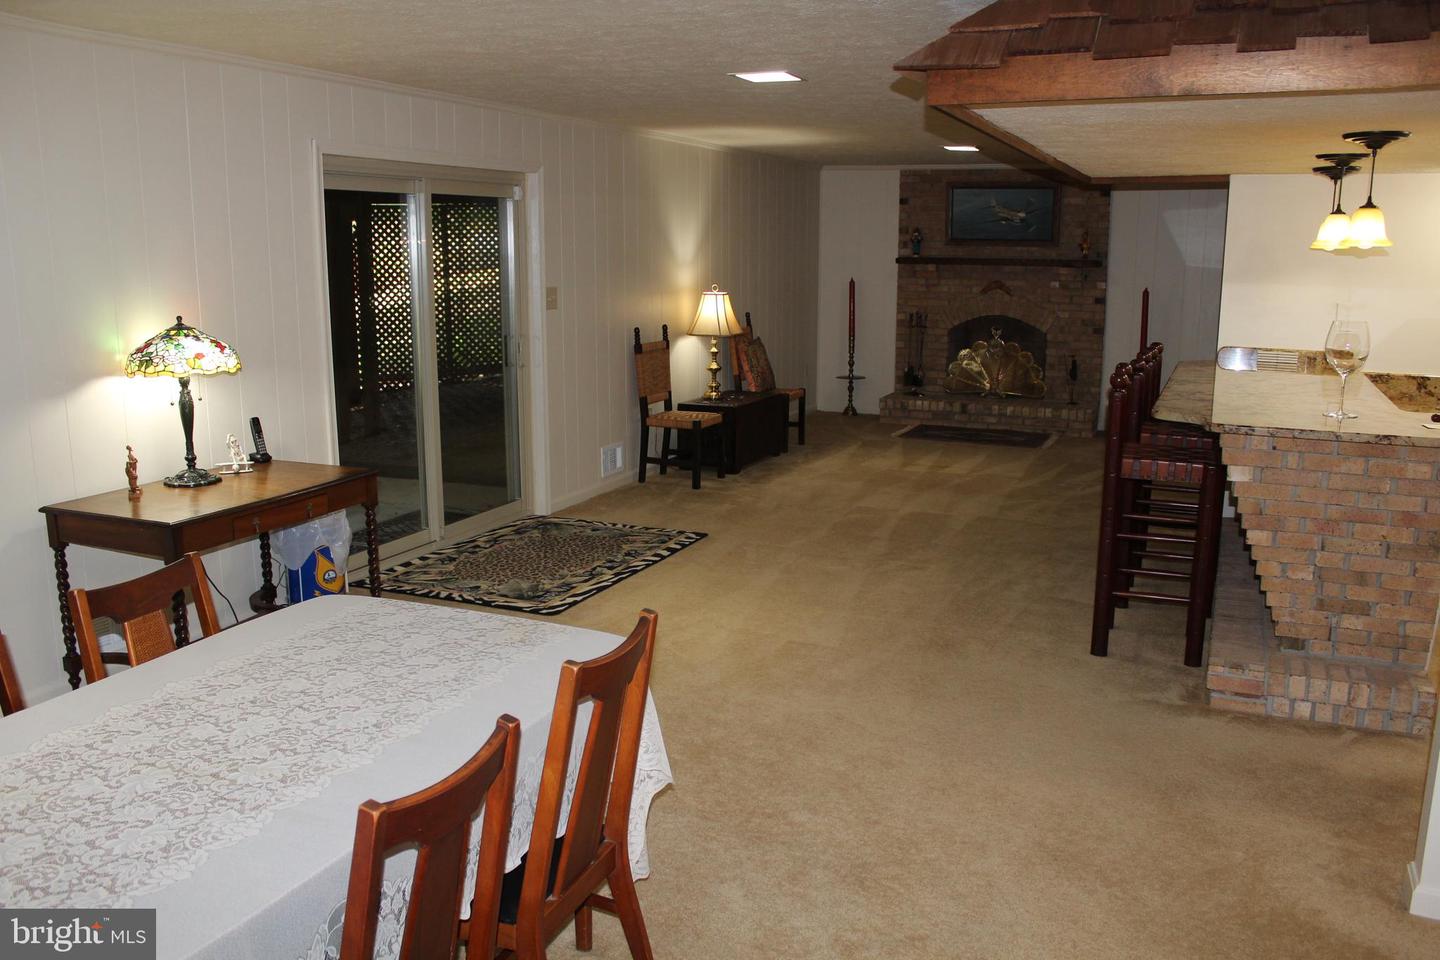
Dining and living area with a brick fireplace, breakfast bar, and sliding glass doors.
Furnished recreation room with a brick-front bar, wooden stools, and a dining table.
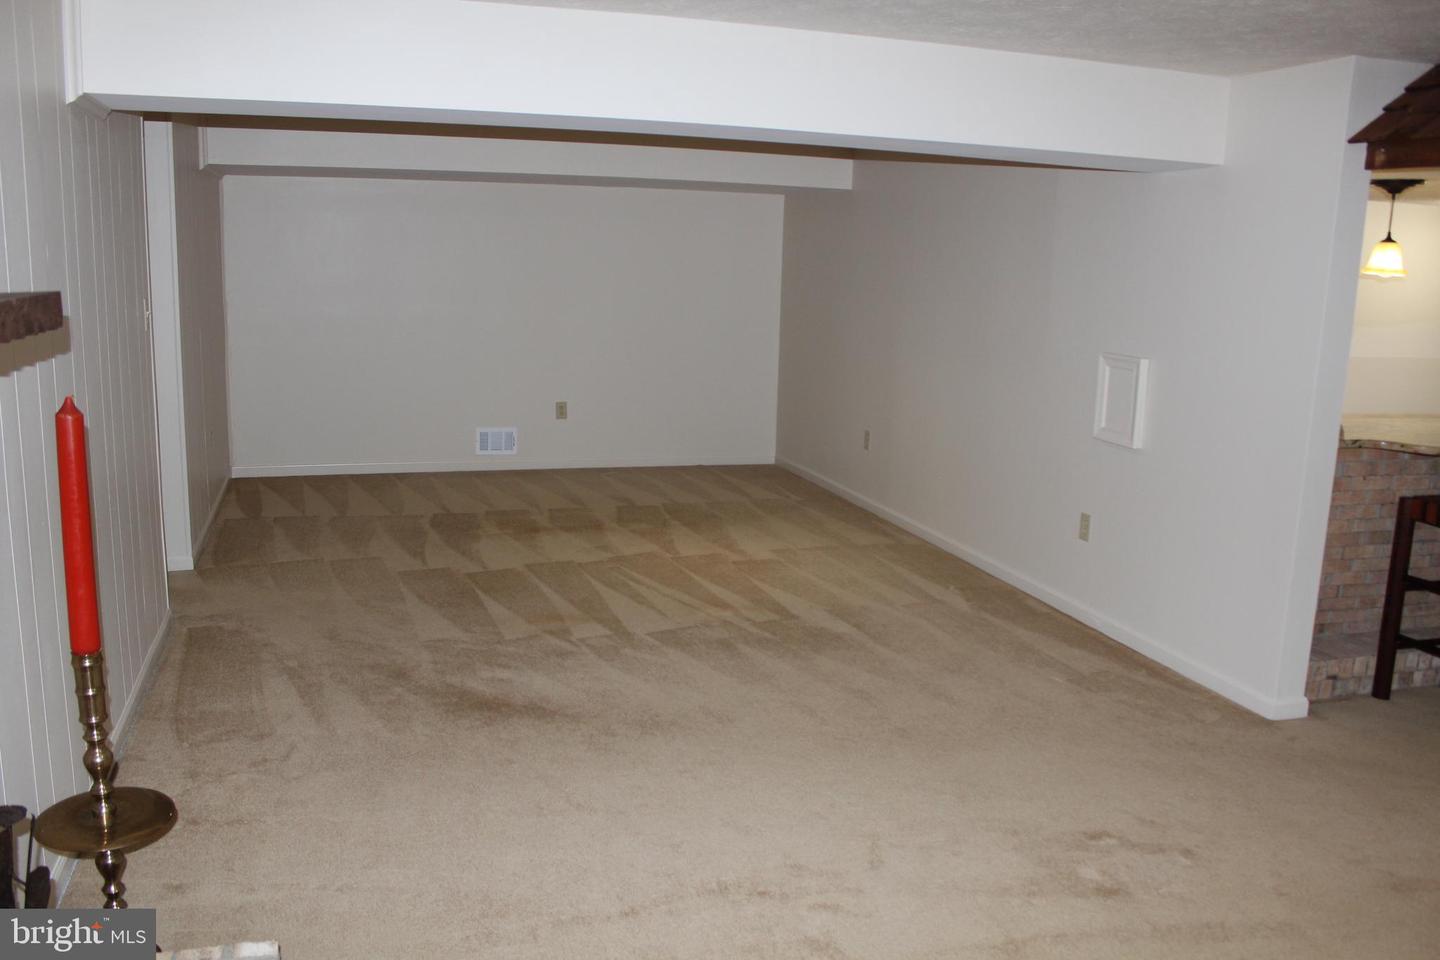
Empty carpeted room with white walls, paneled wall, and a partial brick fireplace.
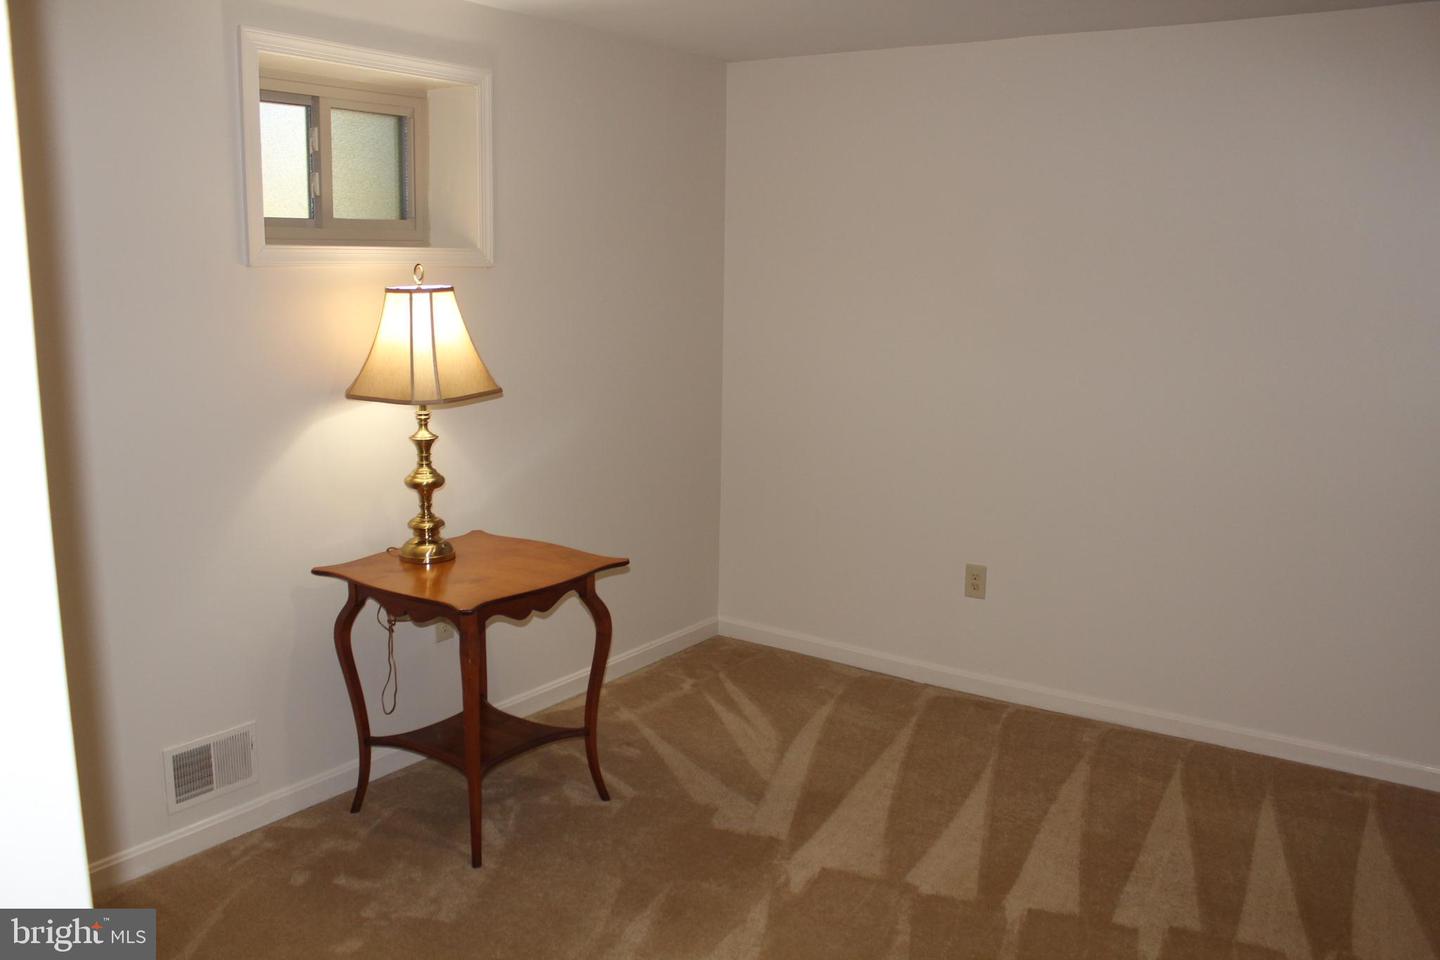
Carpeted room with a high window and a wooden table topped by a lit brass lamp.
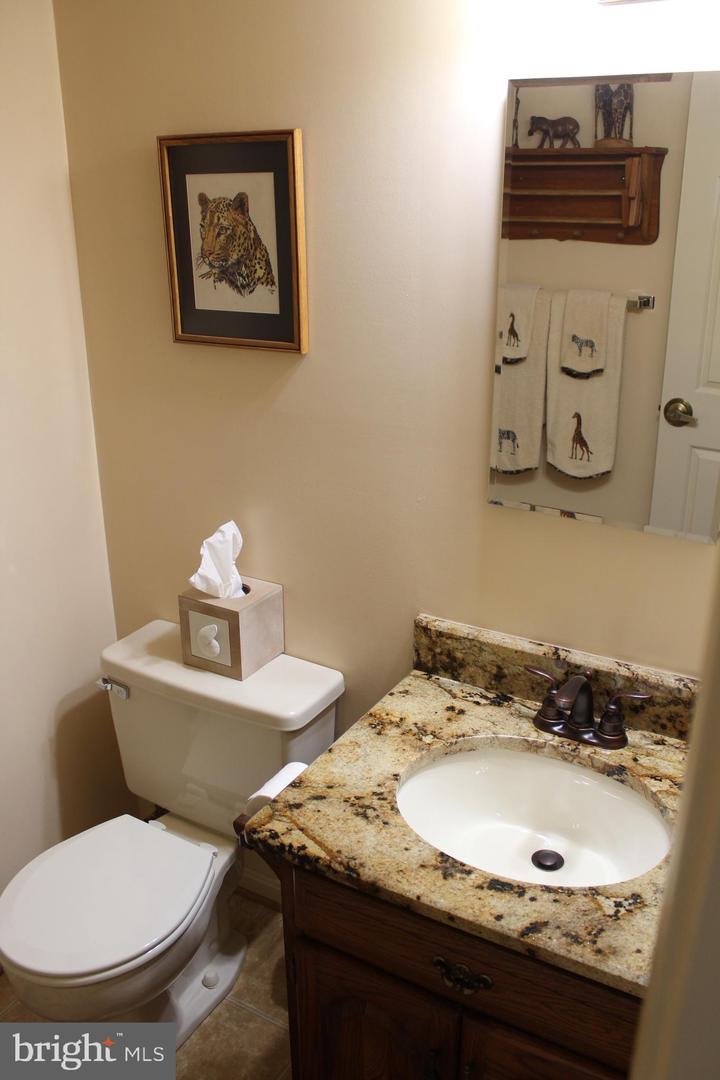
Bathroom with a granite-topped wood vanity, oval sink, and framed leopard picture.
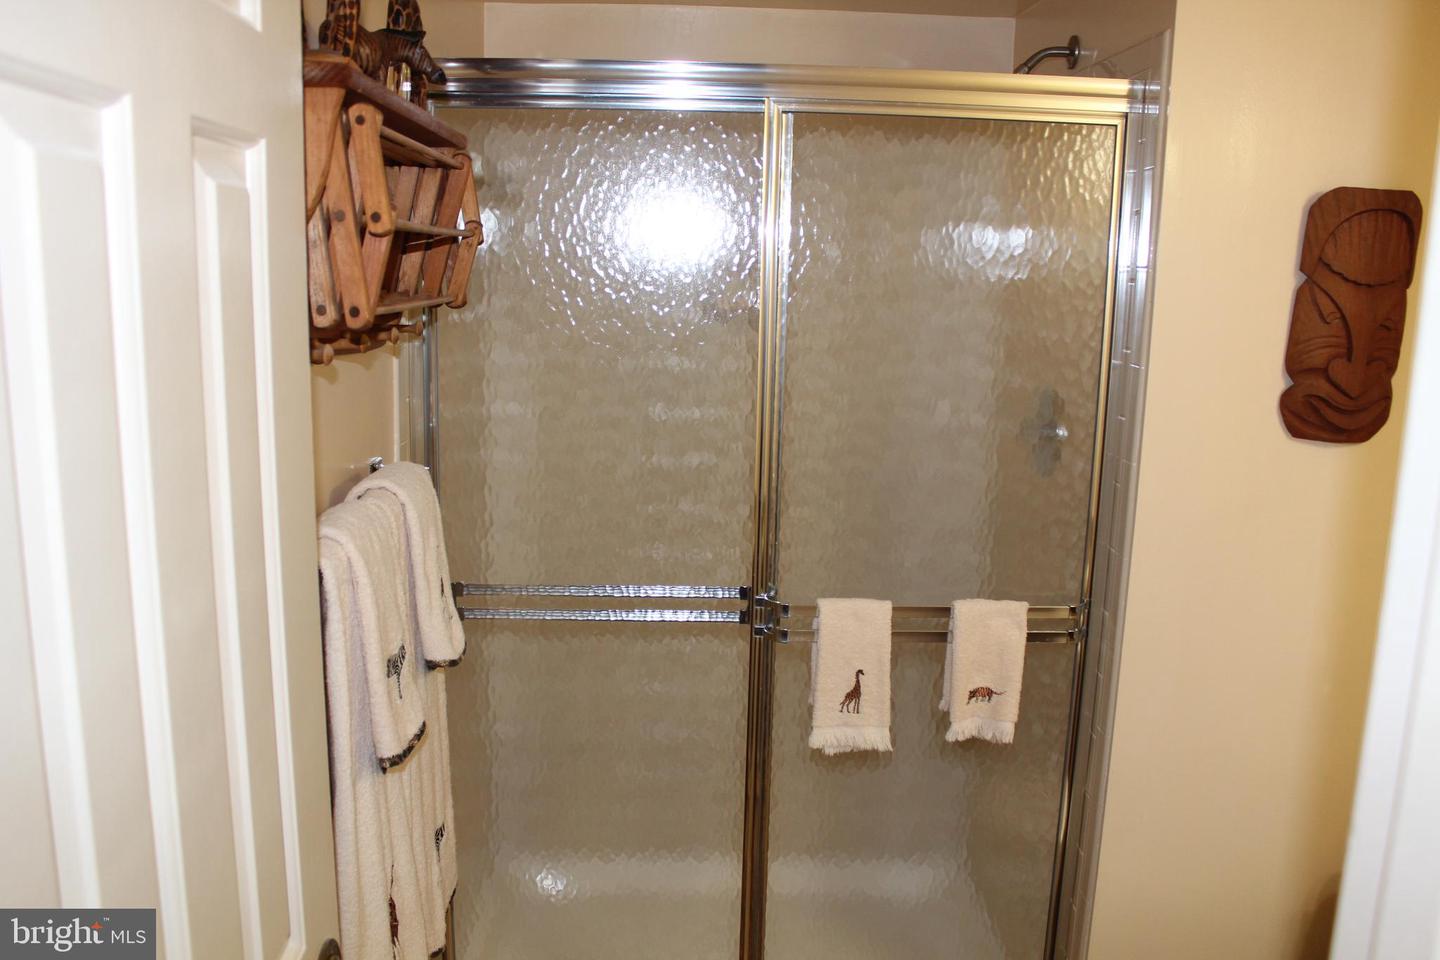
Bathroom shower with textured glass doors, chrome framing, and towels hanging nearby.
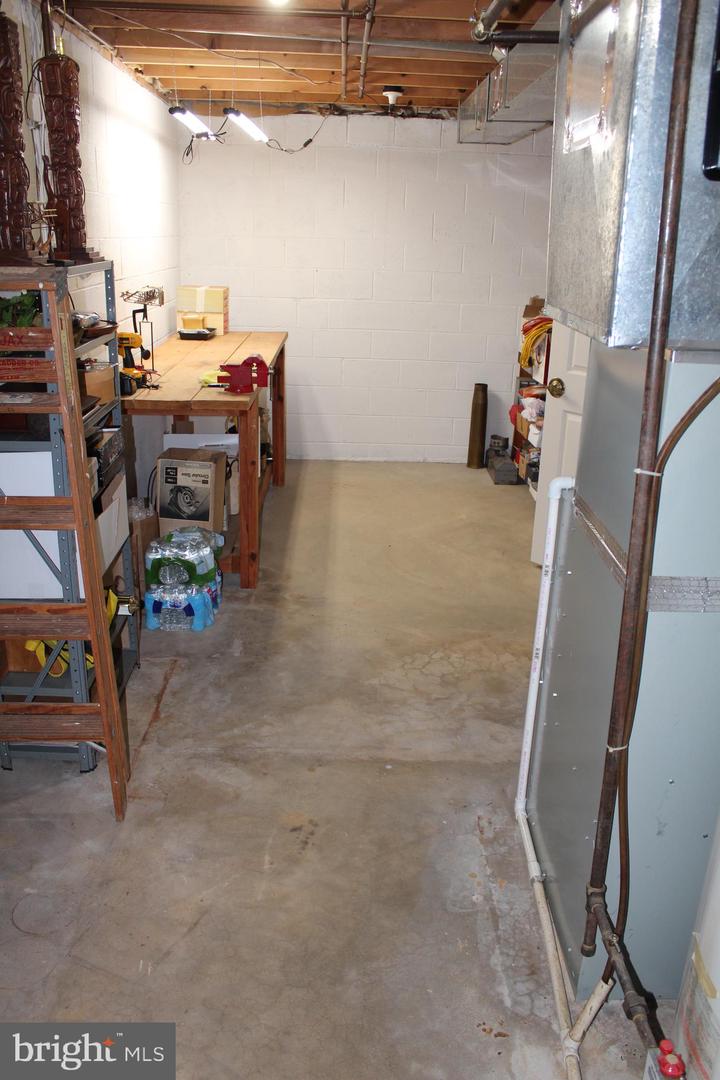
Basement workshop with a concrete floor, workbench, metal shelving, and exposed ceiling joists.
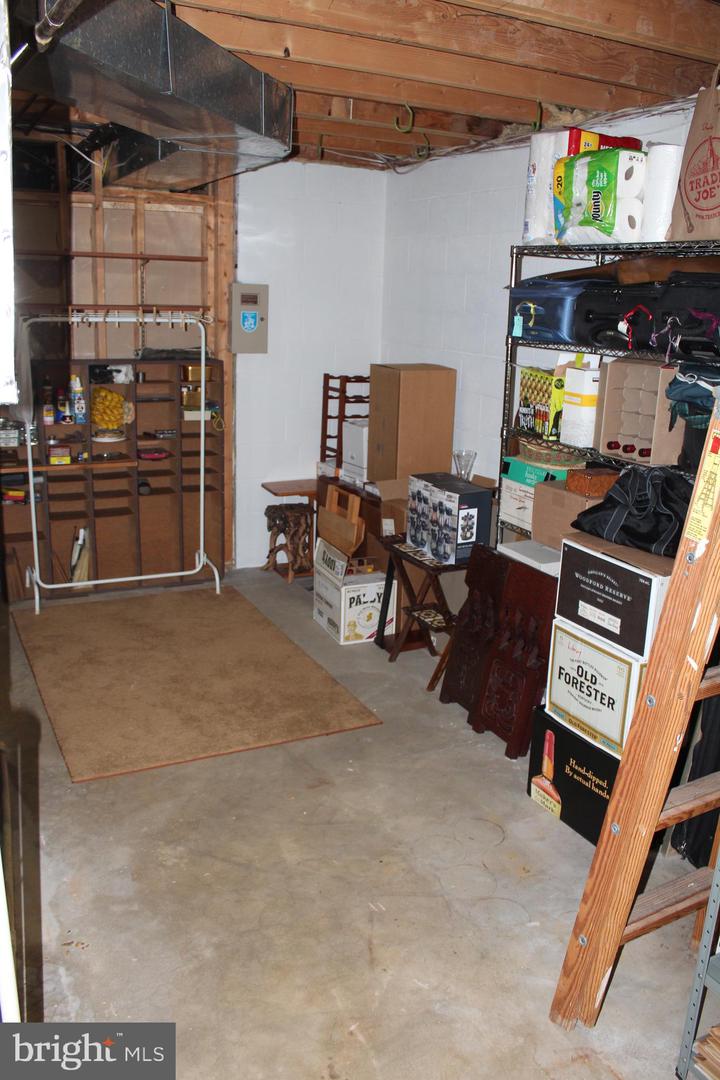
Unfinished basement storage room with exposed joists, concrete floor, and shelves filled with stored items.
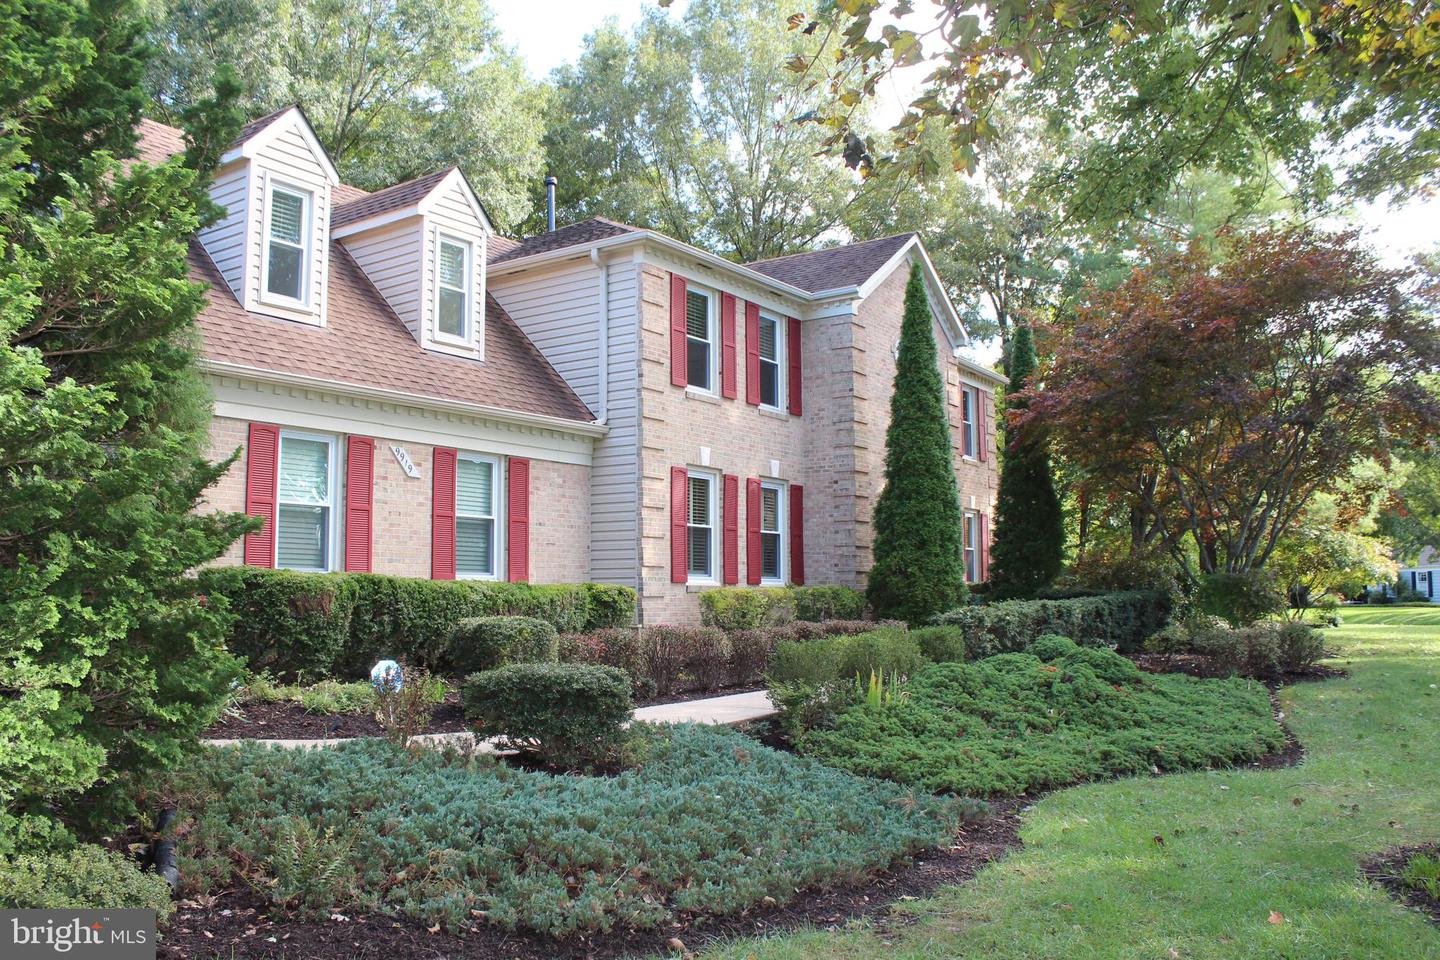
Two-story brick house with red shutters, roof dormers, and landscaped front yard.
Purple azaleas and flowering shrubs line a curved walkway beside a green lawn.
Garden bed with pink, yellow, and purple flowers surrounded by dense green foliage.
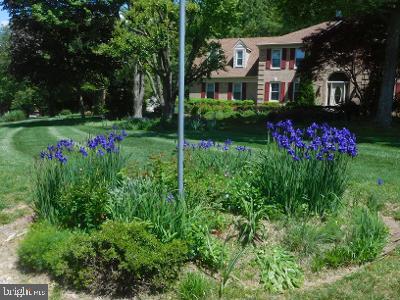
Two-story brick-and-siding house with red shutters, shaded by trees and fronted by purple irises.
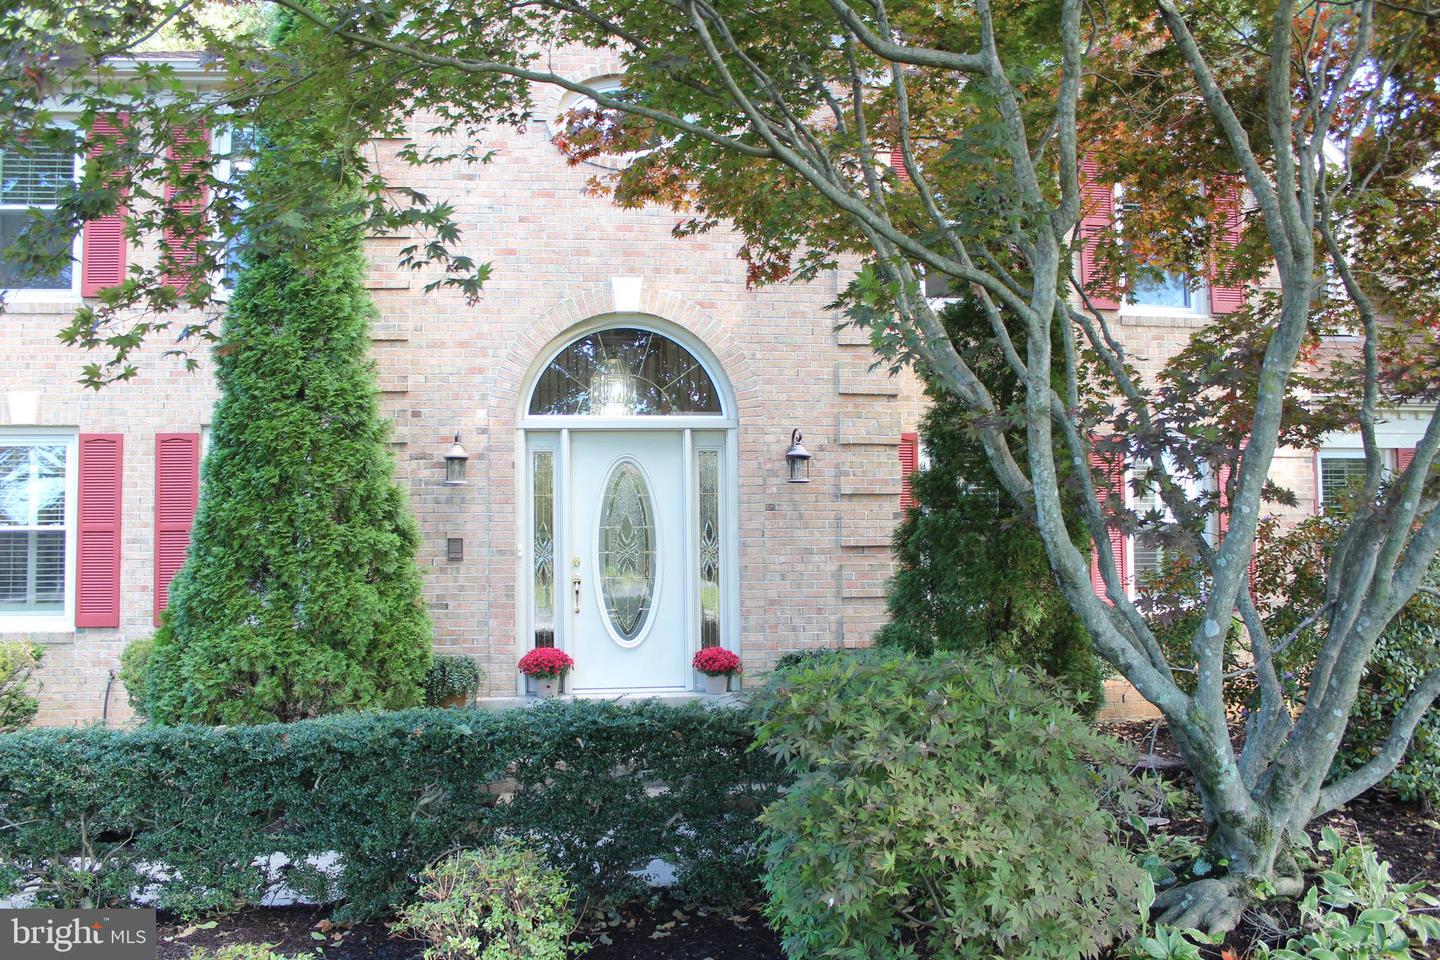
Brick house entrance with red shutters, an arched window, and a white oval-glass front door.
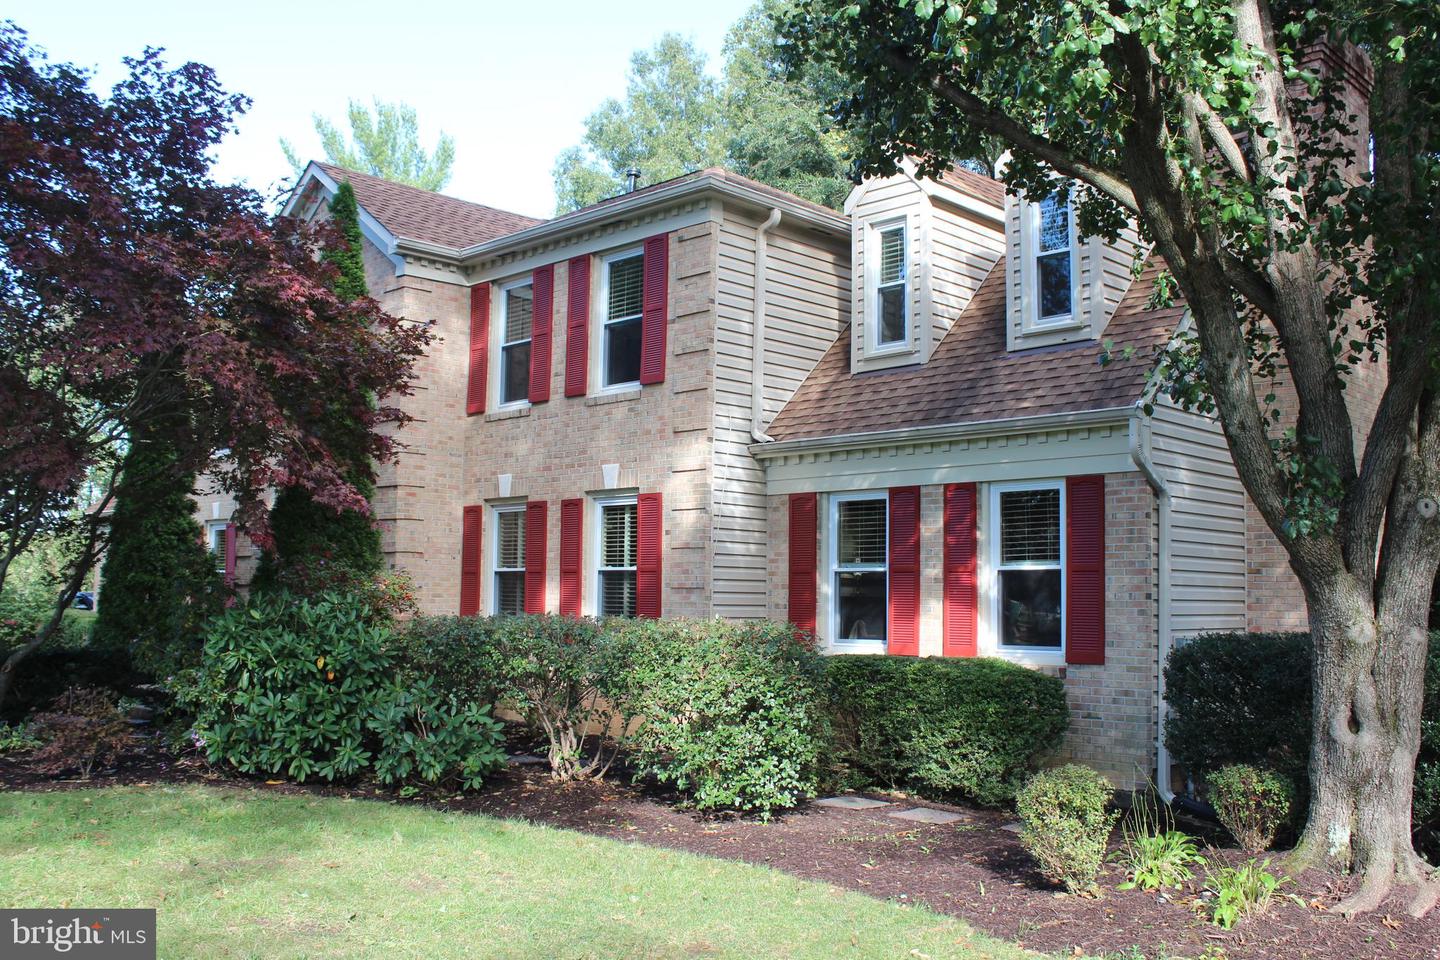
Two-story brick house with red shutters, dormers, and mature trees.
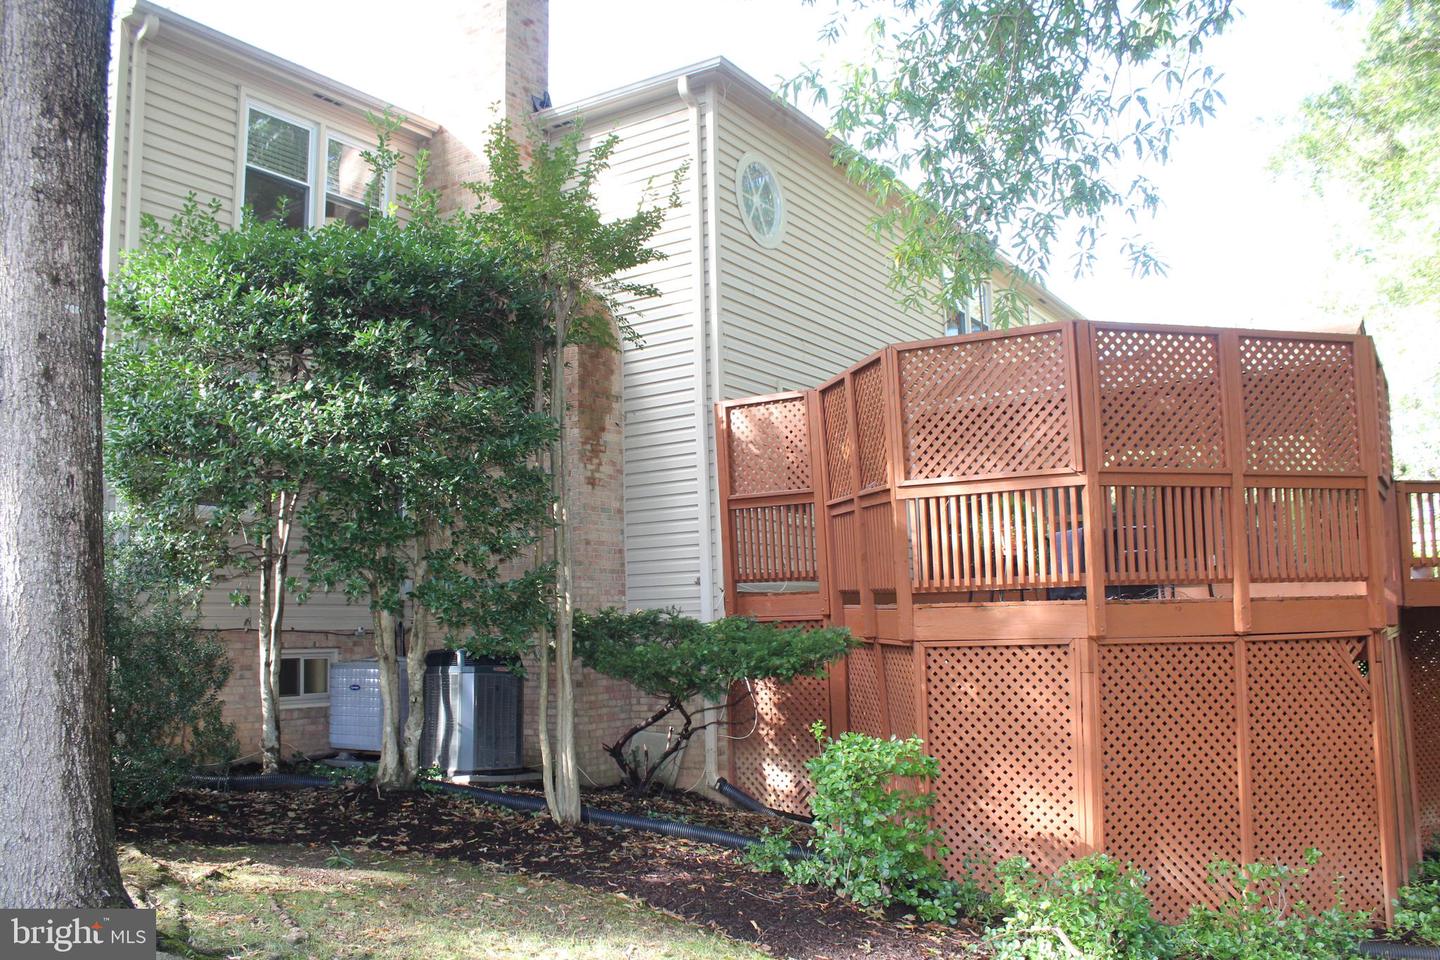
Rear of a two-story house with a large elevated lattice-sided deck and leafy landscaping.
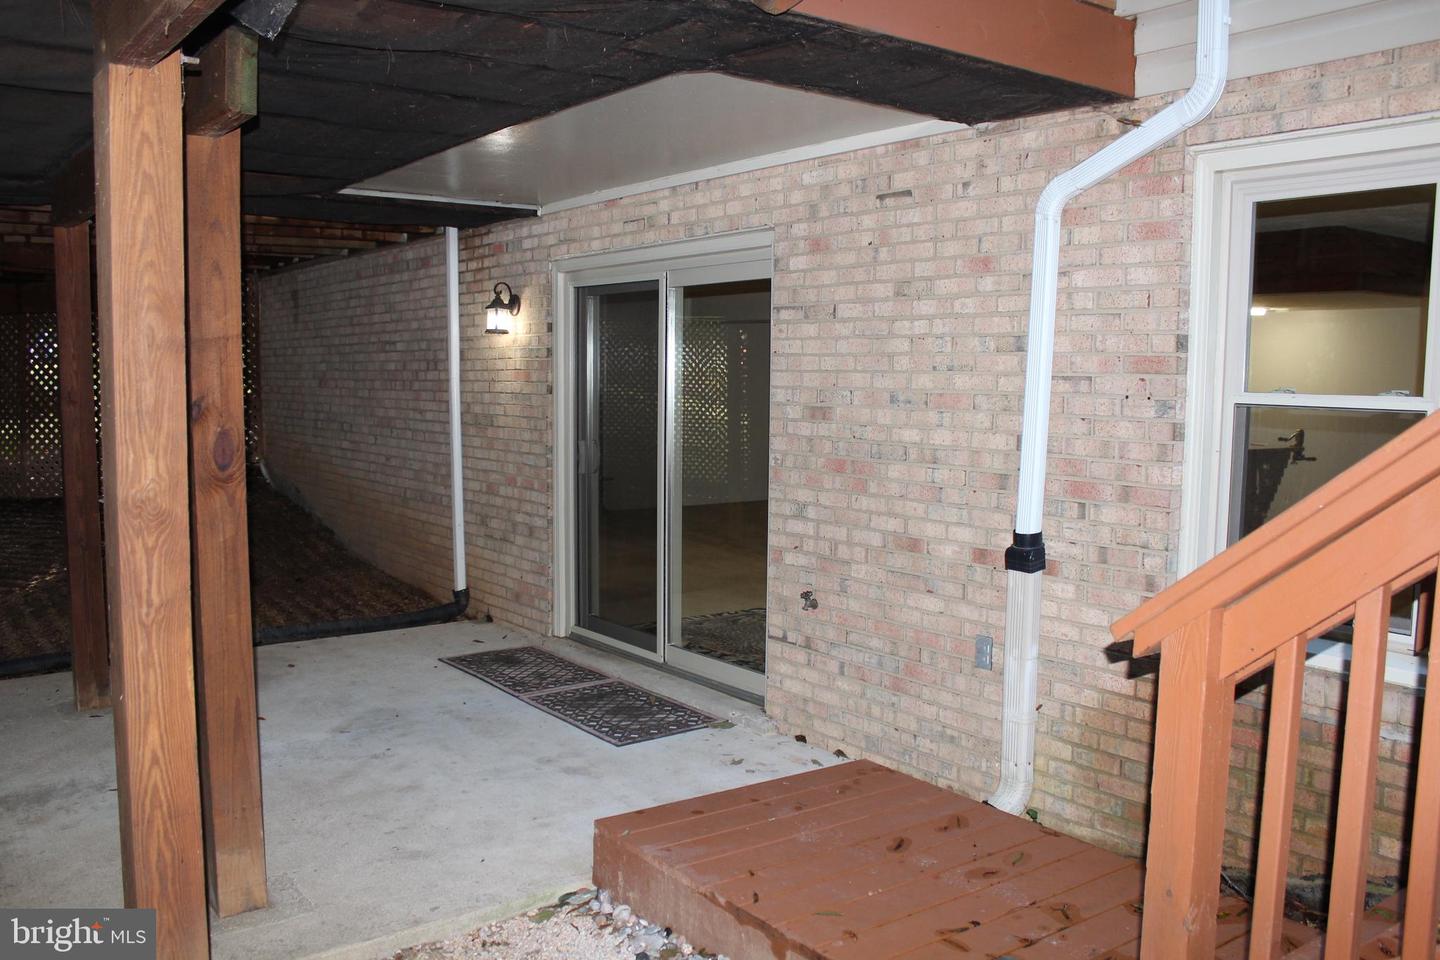
Covered concrete patio with brick walls, sliding glass door, and wooden deck steps.
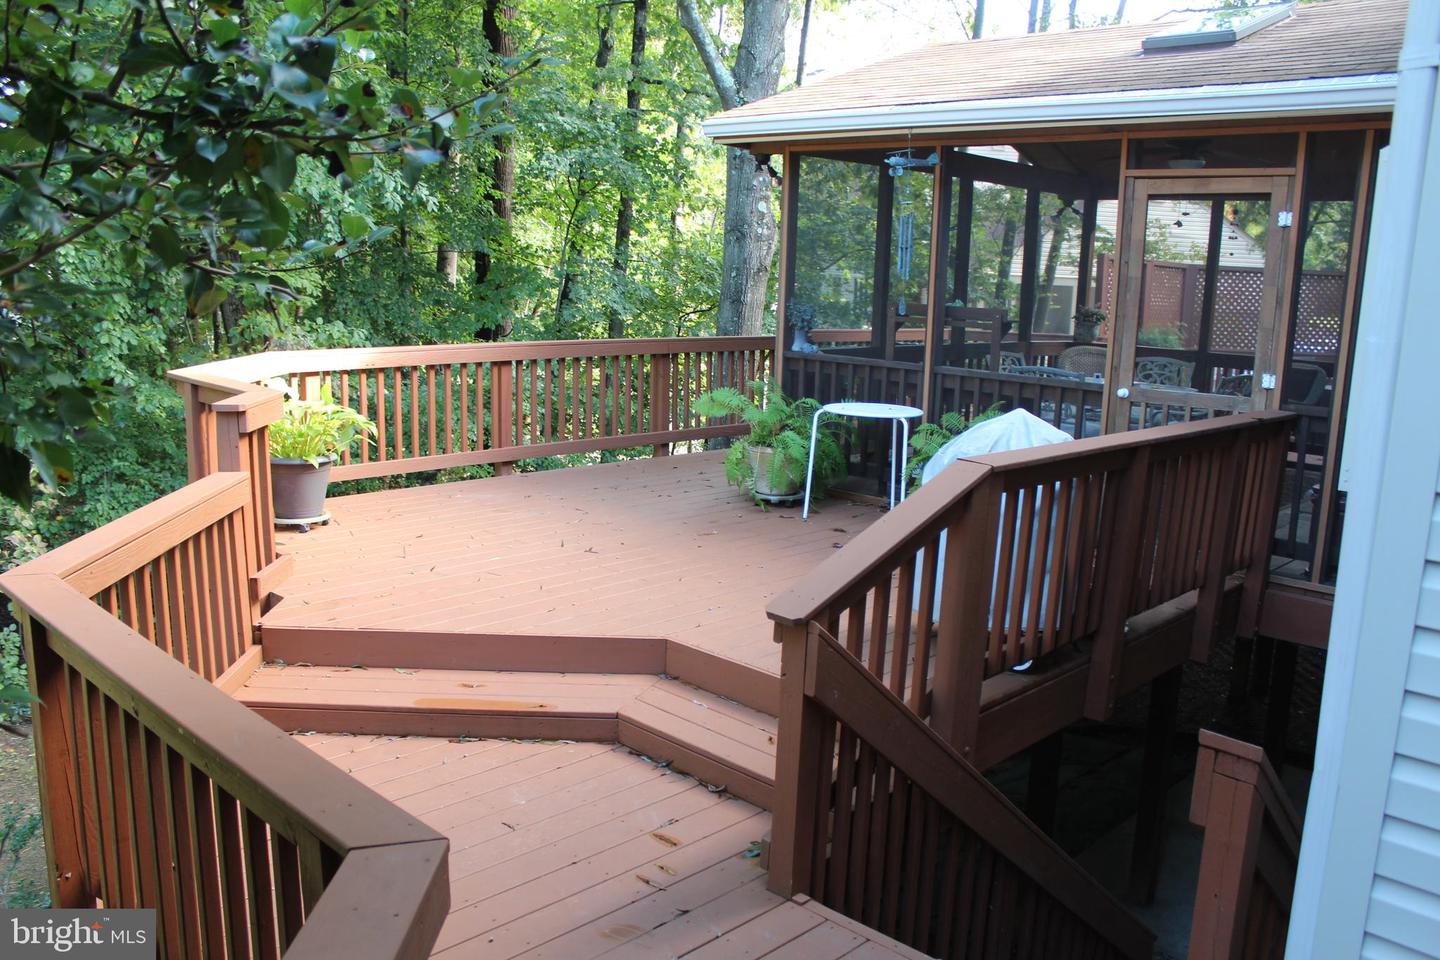
Multi-level deck with steps and railings beside a screened porch, surrounded by trees.
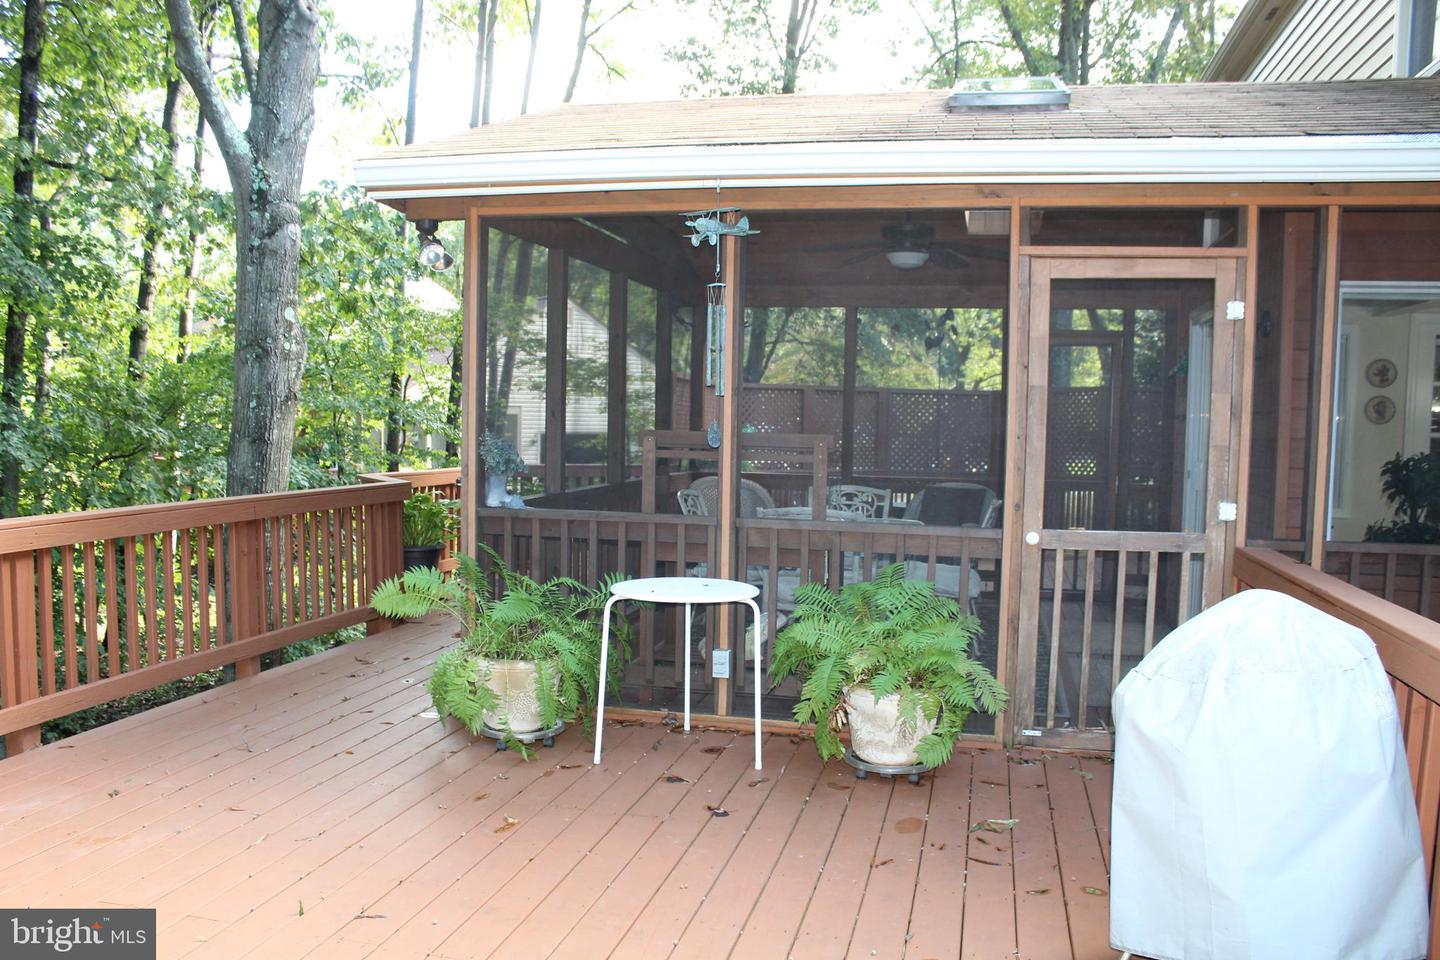
Wooden deck with potted ferns and a screened porch surrounded by mature trees.
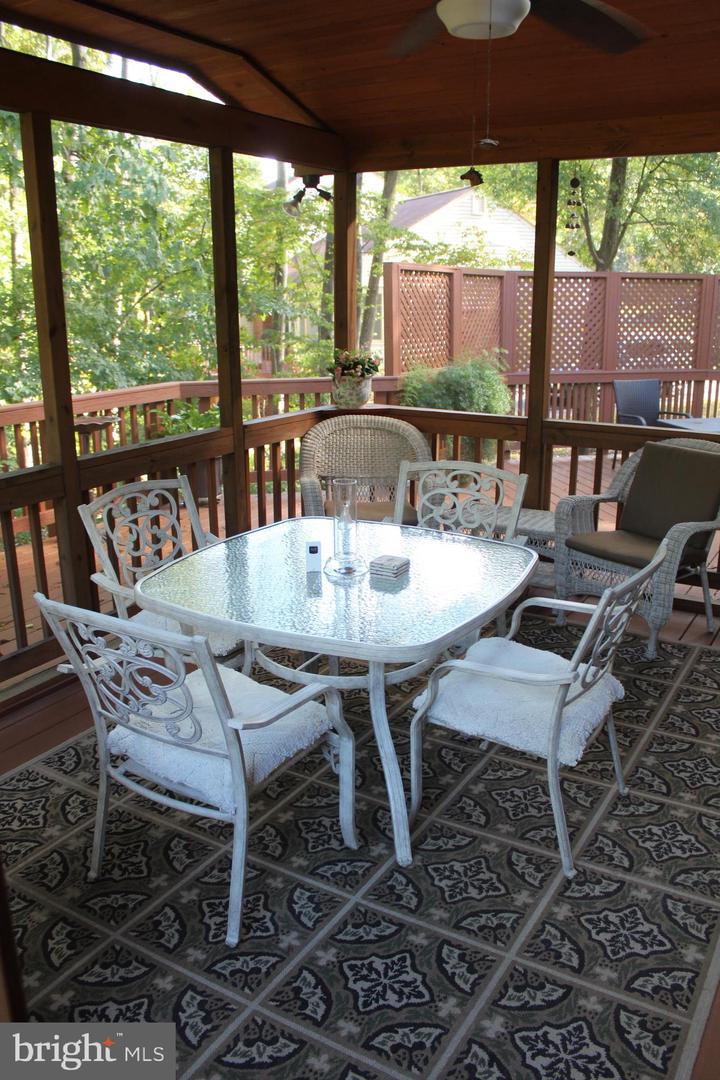
Screened porch with white patio dining set, patterned tile floor, and leafy views.
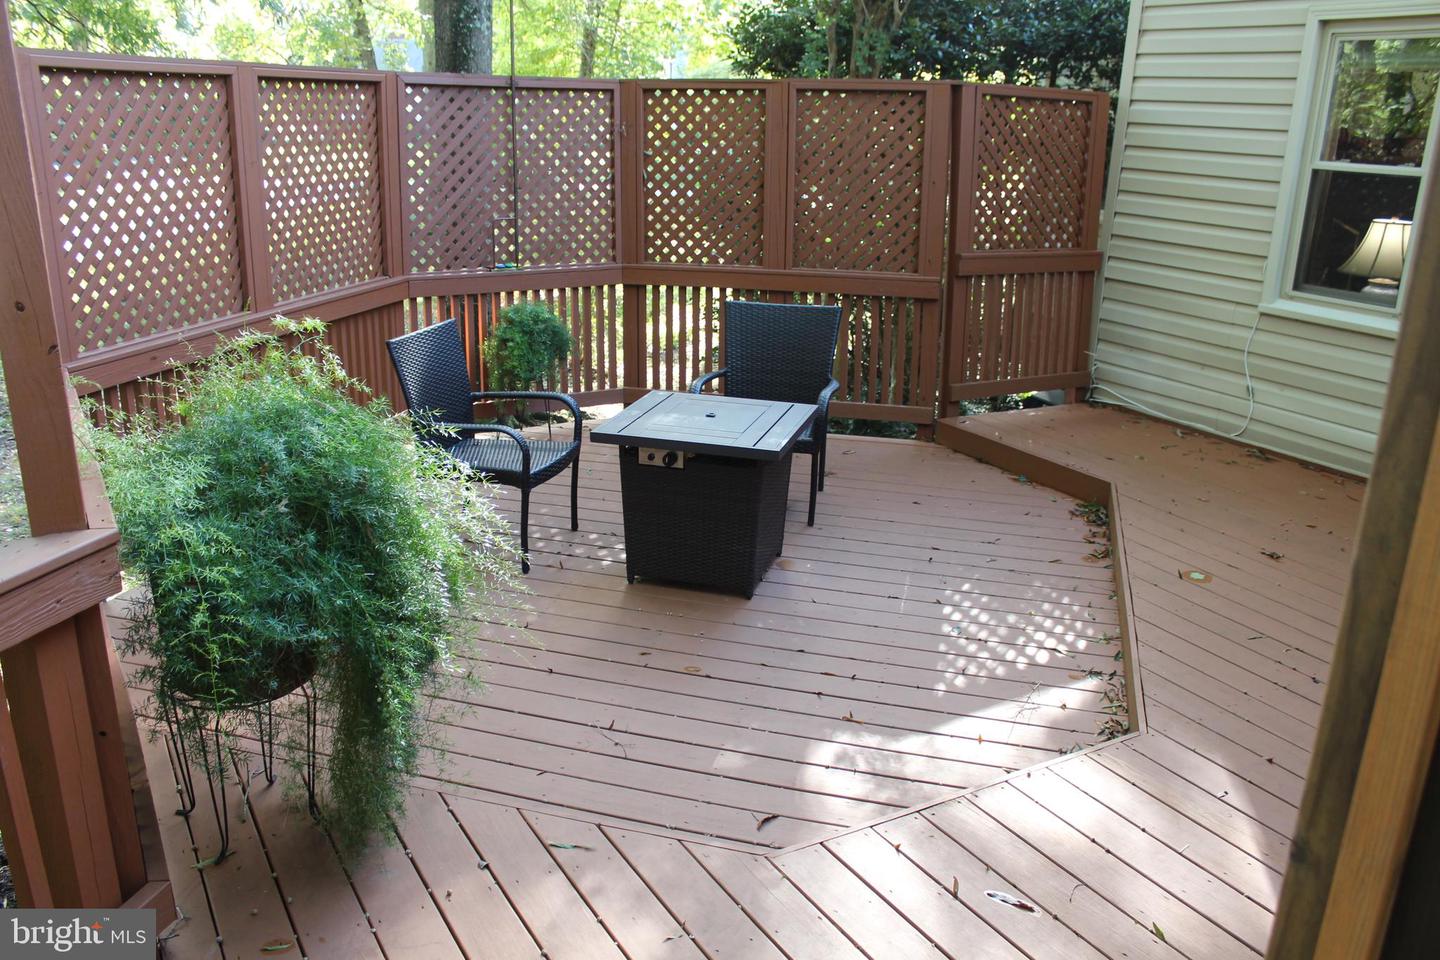
Wooden deck with lattice privacy fencing, woven chairs, a table, and potted greenery.
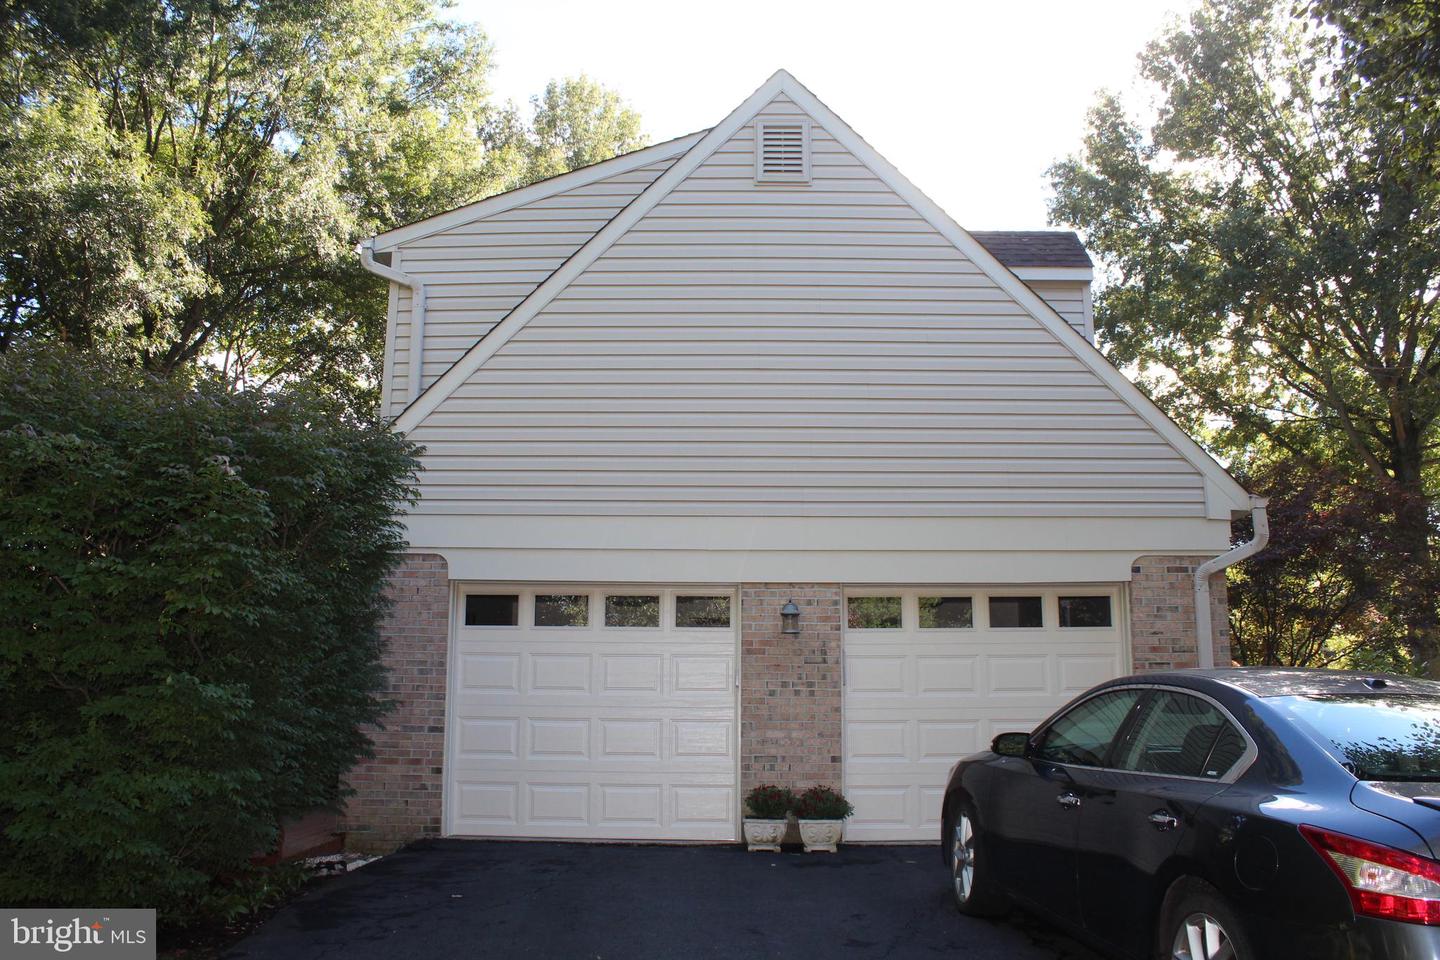
Home’s gabled garage facade with two white doors, brick accents, and a dark sedan in the driveway.
House partly screened by mature trees with vivid autumn foliage and a front lawn.
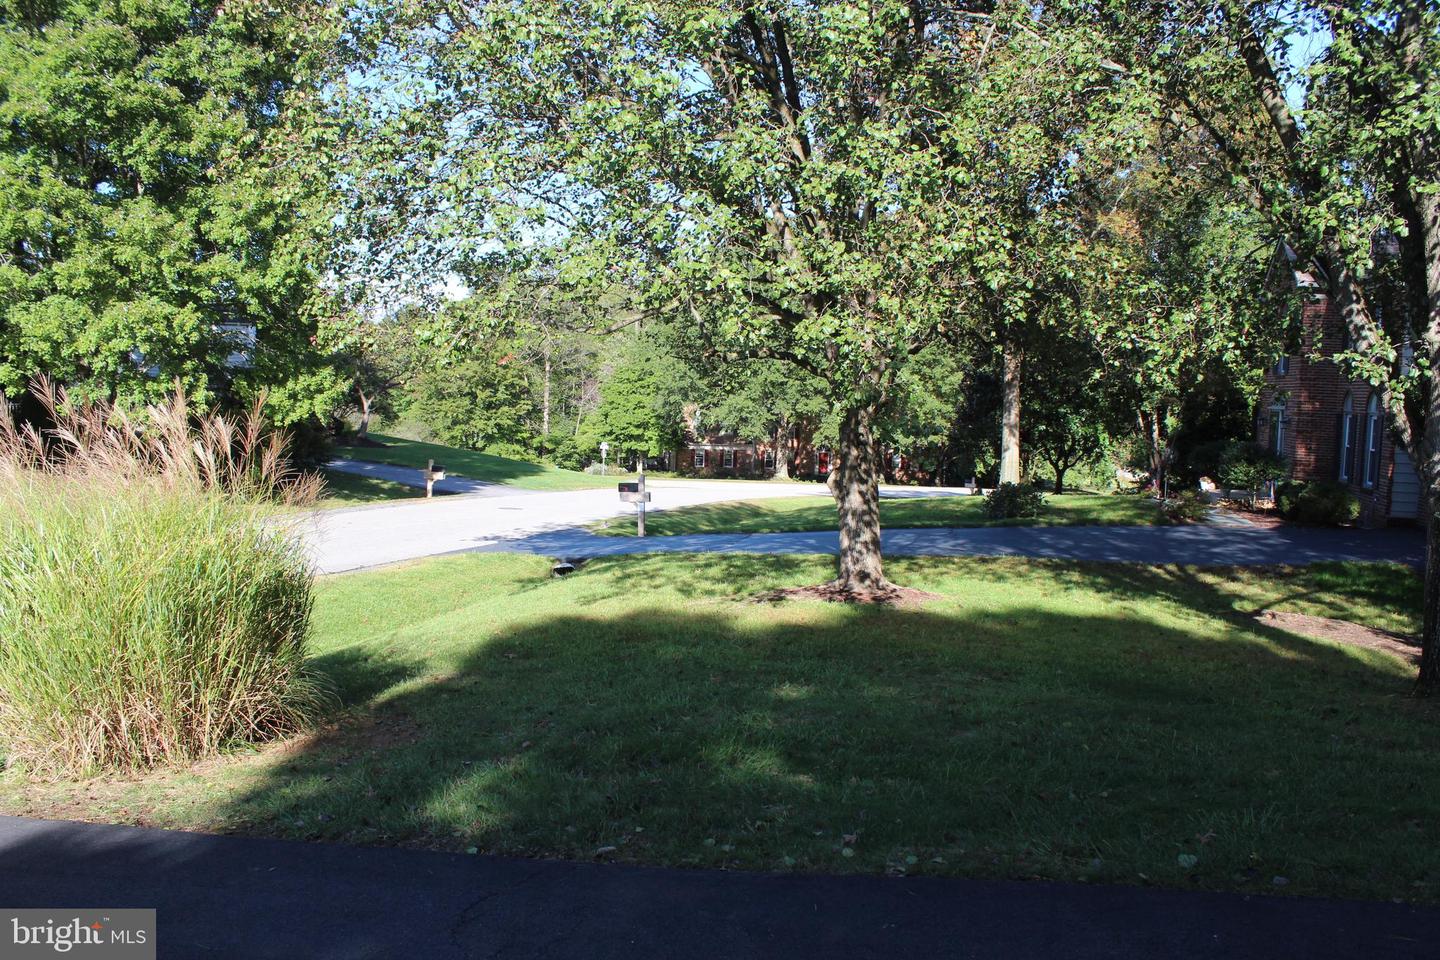
Tree-shaded front lawn beside a residential street, with ornamental grasses and a mailbox.
South Run neighborhood entrance sign set in a stone wall among landscaped shrubs and flowers.
Pond with a tall fountain spraying water, surrounded by leafy trees.
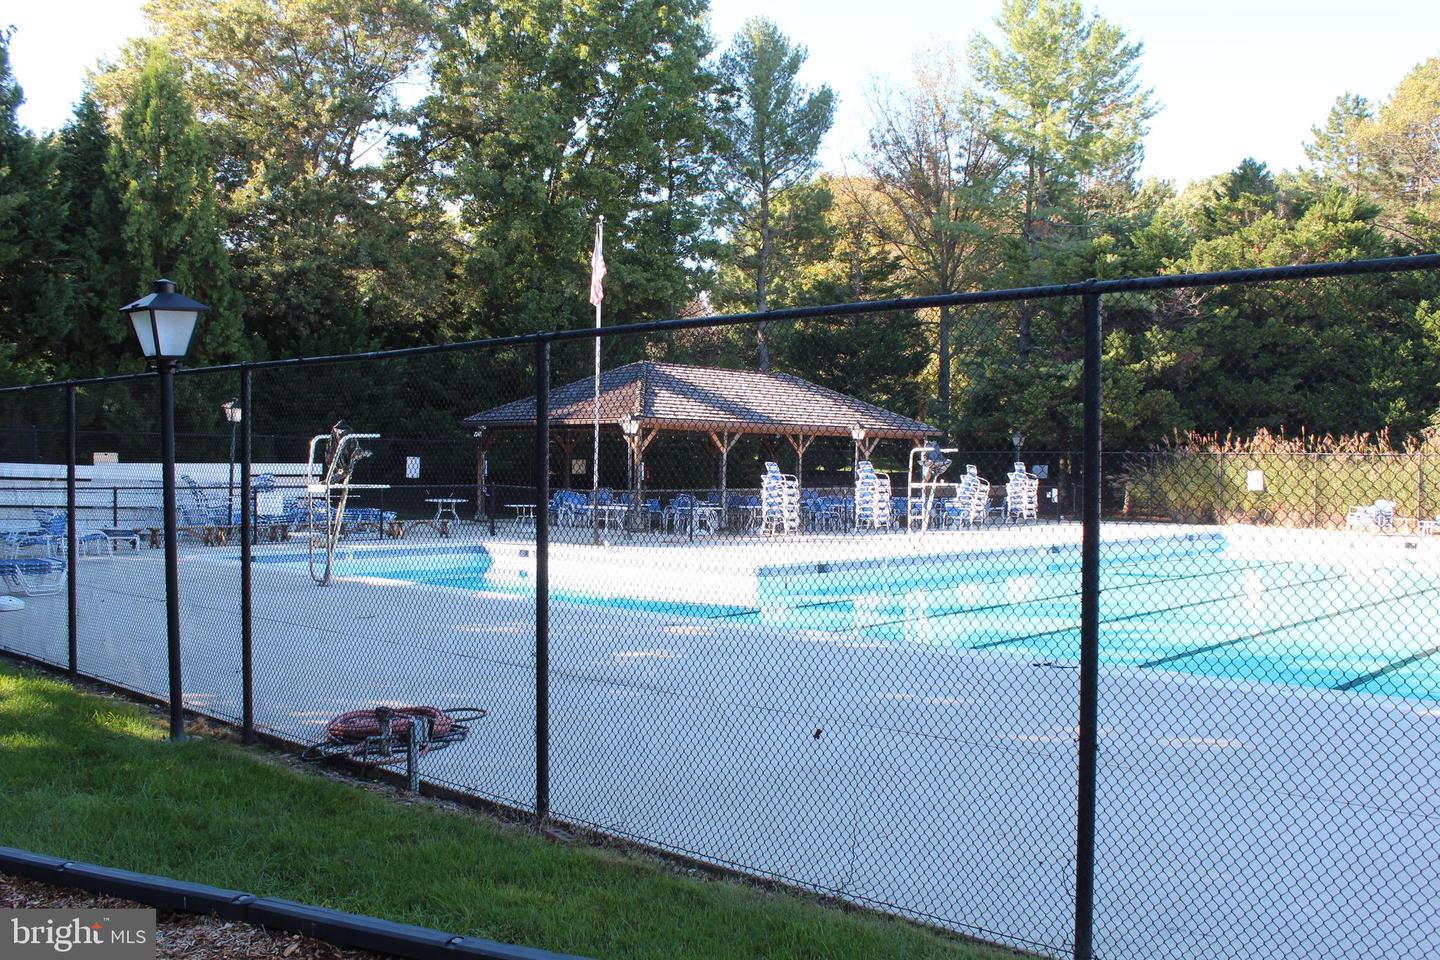
Community swimming pool behind a black fence, with a covered pavilion and lounge chairs.
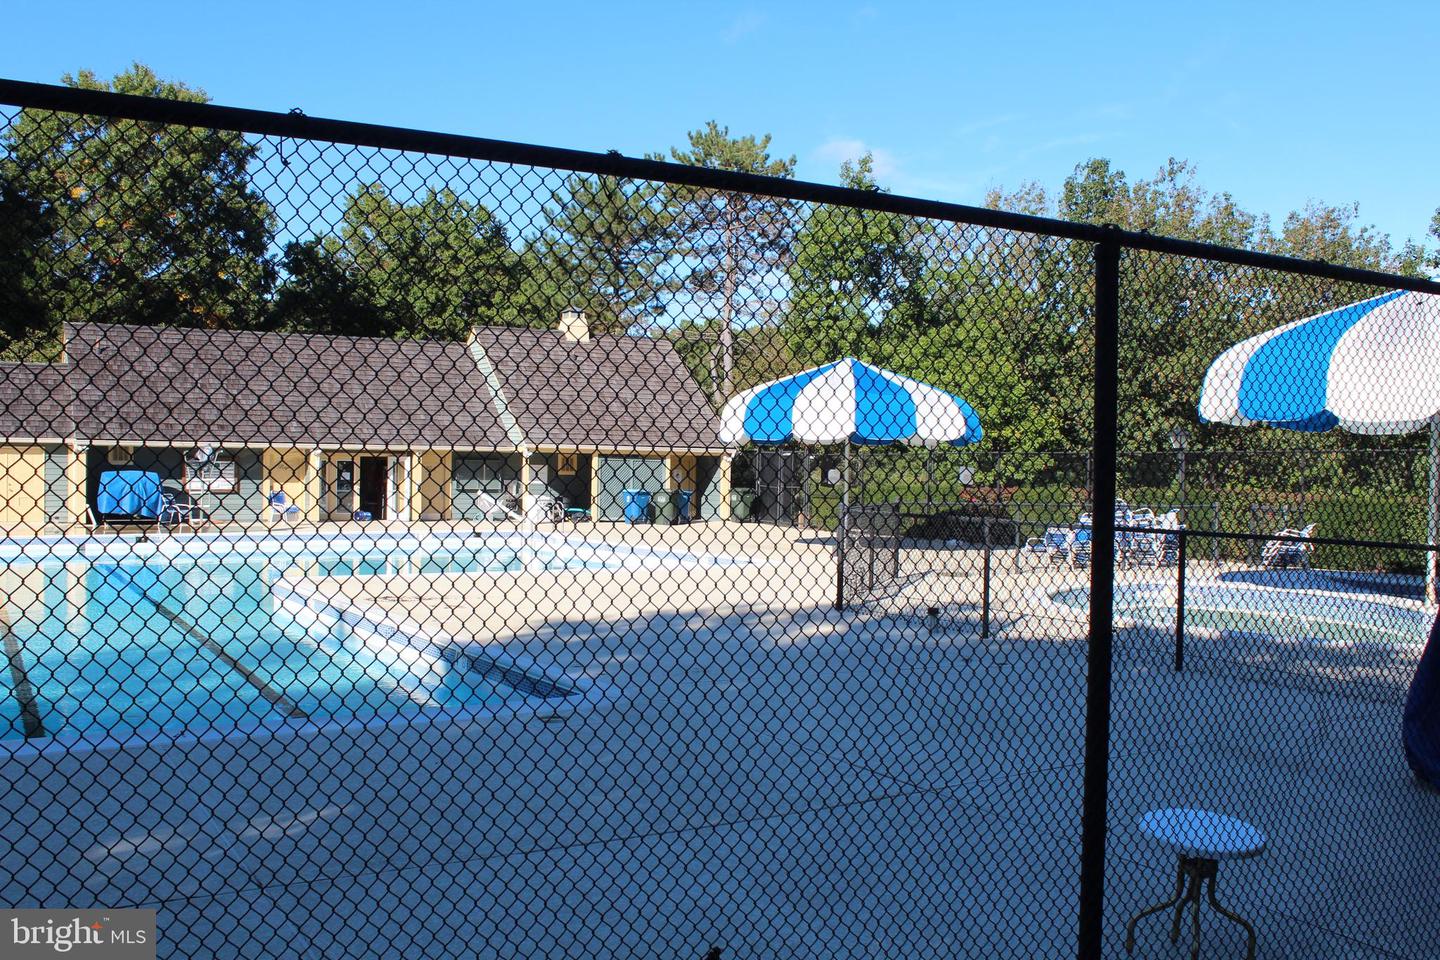
Outdoor swimming pool behind a black chain-link fence, with blue-and-white umbrellas and a pool building.
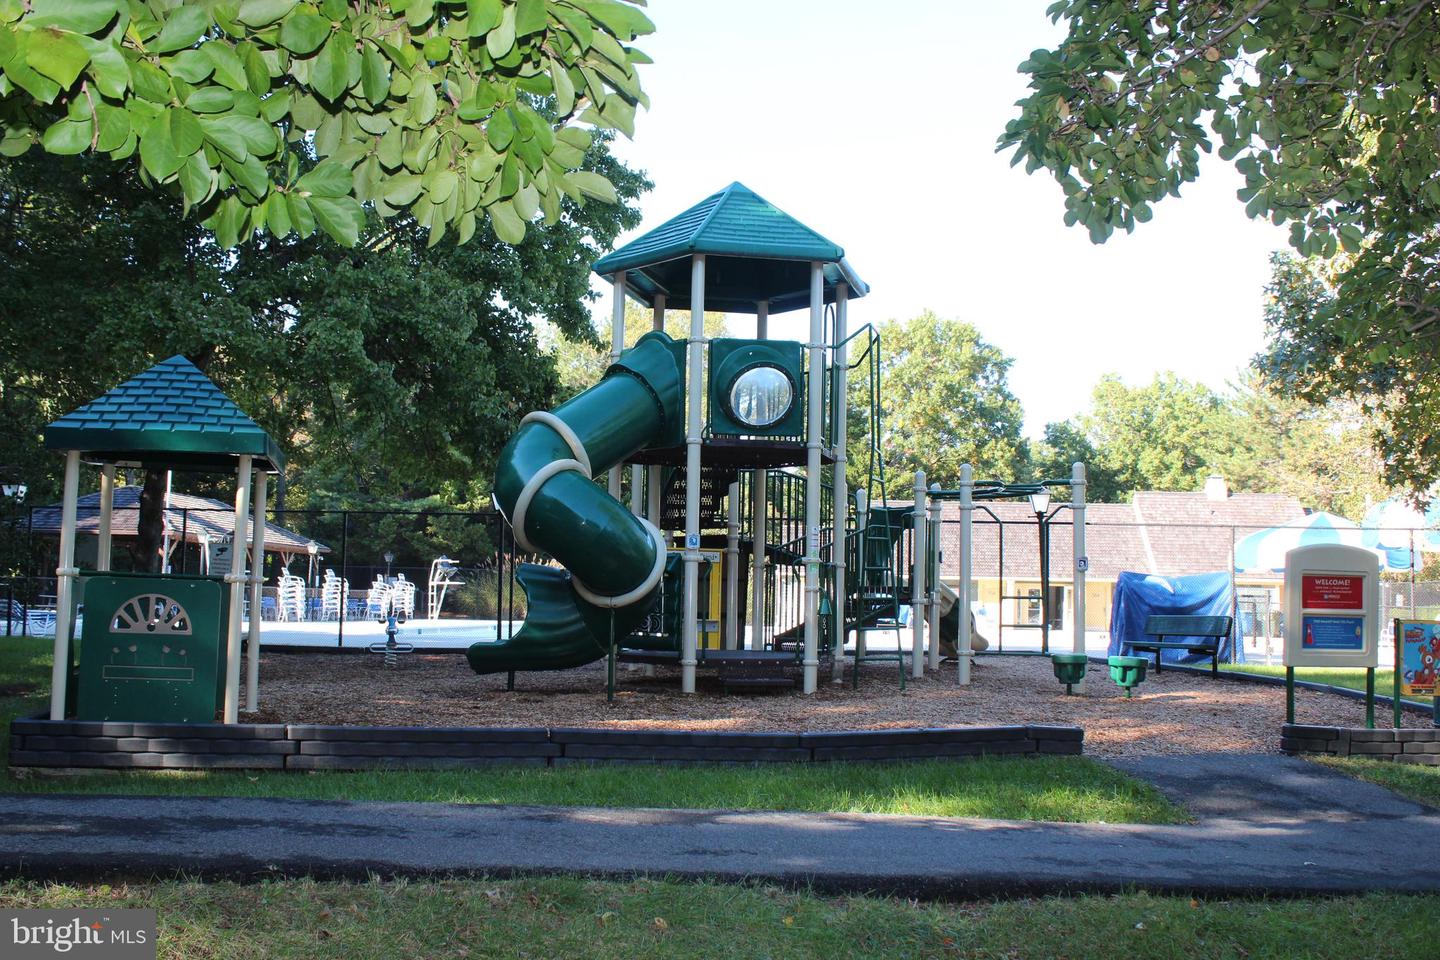
Community playground with a tall green tube slide beside a fenced pool area.
SEE ALL PHOTOS
Two-story brick house with red shutters, mature trees, and a landscaped front lawn.
Entry foyer with an oval leaded-glass front door, arched transom, tiled floor, and wooden staircase.
Carpeted staircase with an ornate curved wooden railing and a grandfather clock.
Two-story foyer with a wooden staircase, hanging glass lantern, and grandfather clock.
Foyer with a glass-paneled front door, arched transom window, tiled floor, and patterned rug.
Furnished foyer with tiled floor, white wainscoting, and doorway into a carpeted sitting room.
Furnished living room with a patterned sofa, dark recliners, and plantation shutters.
Living room with a floral sofa, carved rocking chair, beige carpet, and framed floral artwork.
Furnished home office with built-in bookshelves, a wooden roll-top desk, and two bright windows.
Living room with a white fireplace, wall-to-wall bookcases, and patterned armchairs.
Living room with a white fireplace, built-in bookshelves, and a wooden cabinet beneath the window.
Furnished dining room with a lace-covered table, dark wood china cabinet, grandfather clock, and brass chandelier.
Dining room with paneled wainscoting, a shuttered window, and part of a table and chairs.
White crown molding and decorative trim at a ceiling corner, with part of a doorway visible.
Kitchen with dark wood cabinets, stainless appliances, and a large white island with bar stools.
Kitchen with dark wood cabinets, stainless steel appliances, and a spacious breakfast bar.
Kitchen with a large white island, oak cabinetry, and a brick fireplace visible beyond.
Living room with a brick fireplace, coffered wood ceiling, television, and rocking chair.
Furnished living room with blue leather sofa, brick fireplace, and wood-paneled ceiling.
Living room with a blue leather sofa and French doors opening to a wood-cabinet kitchen.
Kitchen with oak cabinets, decorative hardware, and a light countertop.
Laundry room with washer, dryer, refrigerator, and oak cabinets.
Bedroom with a patterned bedspread, dark wood mirrored cabinets, and beige carpet.
Furnished bedroom with a patterned quilt-covered bed and dark wood dresser with a triple mirror.
Walk-in closet with built-in shelving, hanging clothes on both sides, and shoe storage.
Walk-in closet with two levels of clothing rods and built-in shelving.
Bathroom with a dark wood double vanity, granite countertop, and tiled soaking tub beneath round stained-glass windows.
Bathroom with a jetted tub, glass shower, dark wood vanity, and floral stained-glass windows.
Tiled bathroom with a glass walk-in shower, grab bars, and a dark wood vanity with granite countertop.
Living room with a white mantel fireplace, brass trim, and wooden rocking chair beside a large window.
Sitting area with a wooden rocking chair and lamp beside a large window overlooking trees.
Carpeted hallway with white wainscoting, framed artwork, and an open door toward a bedroom.
Home office with a wooden desk and hutch, black chair, and printer.
Furnished room with a glass-top table and wicker chair beside large windows overlooking greenery.
Bathroom with a double-sink vanity, large mirror, and tub-shower reflected behind it.
Bathroom with a tiled tub and shower, chrome grab bar, and towel bars.
Carpeted room with two windows, framed artwork, a wooden stool, and a round ottoman.
Bedroom with a wooden bed, patterned quilt, matching nightstands, and a full-length mirror.
Bedroom with carpet, wooden dresser and mirror, and windows overlooking trees.
Furnished bedroom with a wooden bed, patterned quilt, matching lamps, and sloped ceiling.
Bathroom with beige tiled tub surround and a gold towel shelf above the toilet.
Dining and living area with a brick wet bar, wood canopy, and fireplace.
Dining and living area with a brick fireplace, breakfast bar, and sliding glass doors.
Furnished recreation room with a brick-front bar, wooden stools, and a dining table.
Empty carpeted room with white walls, paneled wall, and a partial brick fireplace.
Carpeted room with a high window and a wooden table topped by a lit brass lamp.
Bathroom with a granite-topped wood vanity, oval sink, and framed leopard picture.
Bathroom shower with textured glass doors, chrome framing, and towels hanging nearby.
Basement workshop with a concrete floor, workbench, metal shelving, and exposed ceiling joists.
Unfinished basement storage room with exposed joists, concrete floor, and shelves filled with stored items.
Two-story brick house with red shutters, roof dormers, and landscaped front yard.
Purple azaleas and flowering shrubs line a curved walkway beside a green lawn.
Garden bed with pink, yellow, and purple flowers surrounded by dense green foliage.
Two-story brick-and-siding house with red shutters, shaded by trees and fronted by purple irises.
Brick house entrance with red shutters, an arched window, and a white oval-glass front door.
Two-story brick house with red shutters, dormers, and mature trees.
Rear of a two-story house with a large elevated lattice-sided deck and leafy landscaping.
Covered concrete patio with brick walls, sliding glass door, and wooden deck steps.
Multi-level deck with steps and railings beside a screened porch, surrounded by trees.
Wooden deck with potted ferns and a screened porch surrounded by mature trees.
Screened porch with white patio dining set, patterned tile floor, and leafy views.
Wooden deck with lattice privacy fencing, woven chairs, a table, and potted greenery.
Home’s gabled garage facade with two white doors, brick accents, and a dark sedan in the driveway.
House partly screened by mature trees with vivid autumn foliage and a front lawn.
Tree-shaded front lawn beside a residential street, with ornamental grasses and a mailbox.
South Run neighborhood entrance sign set in a stone wall among landscaped shrubs and flowers.
Pond with a tall fountain spraying water, surrounded by leafy trees.
Community swimming pool behind a black fence, with a covered pavilion and lounge chairs.
Outdoor swimming pool behind a black chain-link fence, with blue-and-white umbrellas and a pool building.
Community playground with a tall green tube slide beside a fenced pool area.
Sold

9919 SHADY COVE DRIVE

9919 Shady Cove Dr, Fairfax Station, VA 22039

$1,023,464
This very large, beautiful, updated & meticulously maintained 3-level Colonial sits on a 1/2 acre corner wooded lot in beautiful South Run, on a very quiet street ! When the community was built, it was the MODEL HOME with all the extra upgrades (oversized crown molding, upgraded lighting, wainscoting, butler's pantry, etc) and the Laurelwood is the largest model in this neighborhood ! This 5 bedroom, + den, + library, + exercise/play room, 4 1/2 bath home has over 4800 sq feet of living space on 3 levels. From the elegant 2-story foyer, to the convenient living room, with the adjoining library & gas fireplace, to the spacious dining room and butlers pantry right off the large updated kitchen with ample table space, this home has a very welcoming, expansive floor plan. Right next to the kitchen is the family room with the brick wall and 2nd gas fireplace, or you can go out back on the deck with wonderful 17' x 14'screened porch overlooking the back woods, and a covered patio below. You feel like you're in your own nature park ! Upstairs are 5 large bedrooms, and a bonus/sitting room with the Master Bedroom, with a third gas fireplace, a spacious, elegant master bath with 2 walk-in closets, 4 other bedrooms, 2 more full baths, and 2 zone HVAC. The fully finished walk-out basement has an over-sized rec room, another den/bedroom, full bath, exercise/play room, wood-burning fireplace, large wet bar/entertainment area, and full-size work/storage room. The side-facing garage has 2 oversized spaces. This wonderful home is located in the picturesque community of South Run in Fairfax Station, a very well-established neighborhood with swimming pool, recreation center, tennis & basketball courts, and a variety of community groups and events. There are miles of county and HOA maintained trails throughout the community, so you can walk or jog to Burke Lake Park or ride your bike to the pool and Rec Center. Nearby, you have excellent schools and shopping, the beauty and recreational offerings of Burke Lake Park, Fountainhead Regional Park, 2 public golf courses, Lorton Workhouse, George Mason Center for the Arts, and quaint waterfront charm of Historic Occoquan. With numerous community entrances, you also have easy access to I-95, Route 66, Fairfax County Parkway, and public transportation. What a great place to live !

5
beds

5
baths

4,827 Sq.Ft. LIVING AREA

0.57 Acres lot

Laura Catron

Laura Catron

Features & Amenities

Interior

  • total bedrooms5
  • Total bathrooms5
  • full bathrooms4
  • half bathroom1
  • Fireplace Wood Burning
  • APPLIANCES Dishwasher, Disposal, Dryer, Ice Maker, Microwave, Electric Oven, Electric Range, Washer, Range
  • other interior Features Eat-in Kitchen, Bar, Entrance Foyer, Pantry, Walk-In Closet(s)

Area & Lot

  • Status Sold
  • Date Sold December 15, 2022
  • Living Area4,827 Sq.Ft.
  • Lot Area0.57 Acres
  • MLS® IDVAFX2095178
  • TypeResidential
  • YEAR BUILT1987
  • Architecture StylesColonial, Traditional
  • Elementary SchoolSANGSTER
  • High SchoolLAKE BRADDOCK
  • School DistrictFAIRFAX COUNTY PUBLIC SCHOOLS

Exterior

  • STORIES3
  • Garage Space2.0
  • water SourcePublic
  • roofAsphalt, Shingle
  • lot featuresCorner Lot, Wooded
  • parkingGarage Door Opener, Attached
  • HEAT TYPECentral, Natural Gas, Fireplace Insert, Exhaust Fan
  • AIR CONDITIONINGCentral Air, Ceiling Fan(s)
  • sewerPublic Sewer
  • HOA AmenitiesPool, Tennis Court(s)

Financial

  • Sales Price$1,023,464
  • Real Estate Tax $11,230/yr
  • HOA $330/3 mos

Work With Laura

As a prior real estate attorney, entrepreneur and military spouse, Laura Catron brings a unique and powerful skill set to real estate. Laura’s legal background provides a strong edge for successful negotiations and working with real estate contracts.

Follow Me on Instagram